
21975 E Stacey Road
Queen Creek, AZ 85142


About
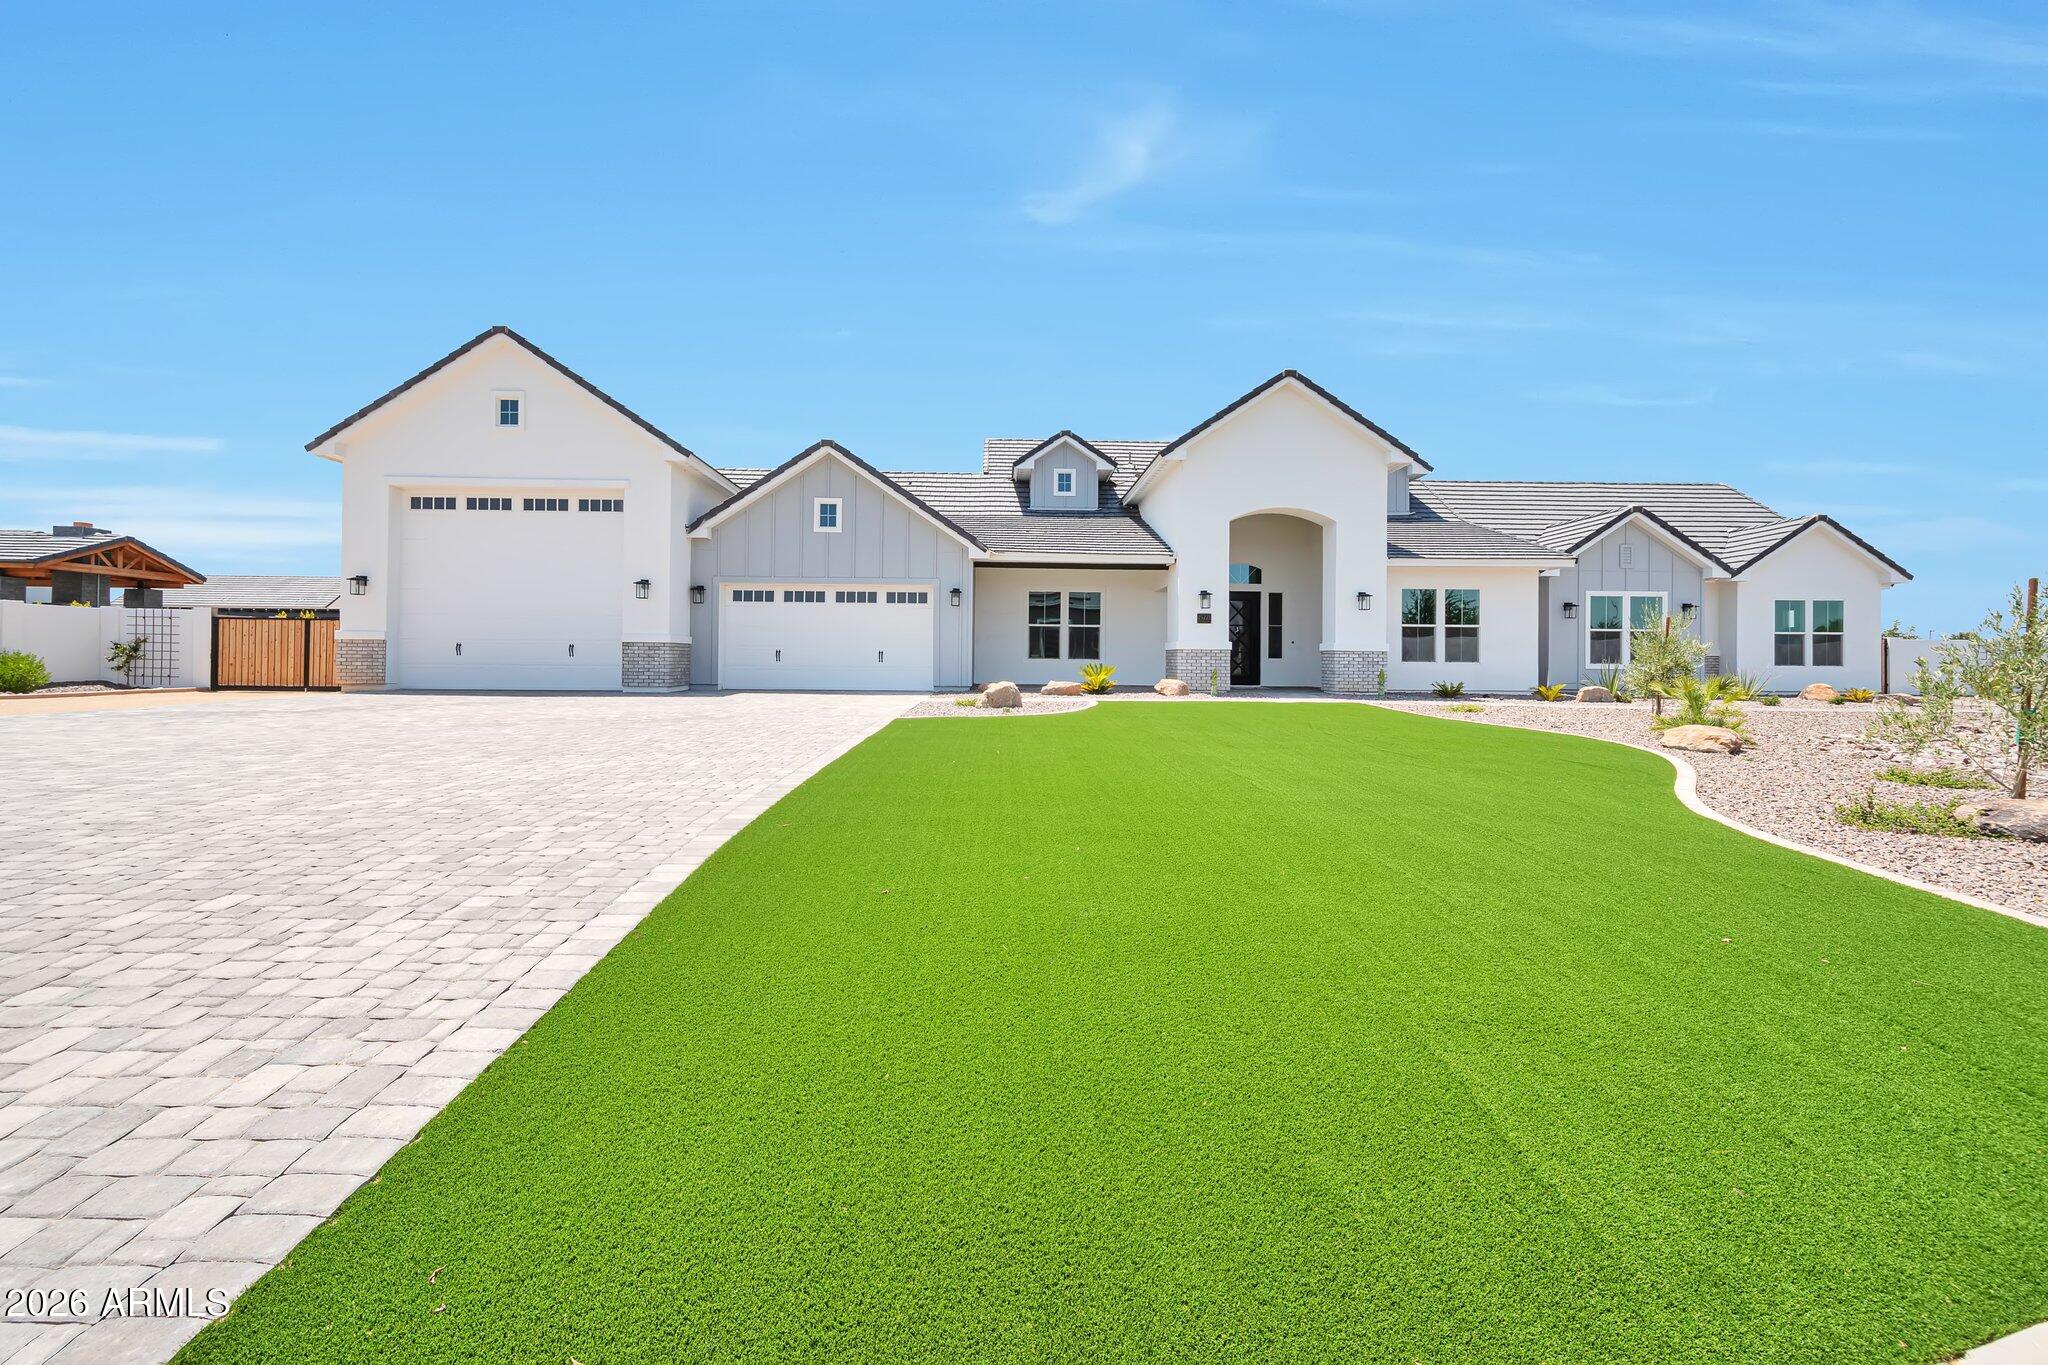
What if country living came with a runway? Welcome to Pegasus Airpark, one of Queen Creek's most unique gated communities, where equestrian estates, acre-sized lots and aviation privileges come together. Built in 2021, this 6 bedroom, 4.5 bath, property offers 4,884 total SF of living space, including a 3,700 SF custom farmhouse with wraparound porch and 1,184 SF detached guest home - an incredible setup for multigenerational living, extended guests or simply having room to spread out. The main home is filled with warmth and character, featuring an open split floor plan, custom woodwork and molding, large gathering spaces, a butler's pantry and an upstairs bonus room with the flexibility to convert into a separate apartment. The backyard is a dream with mountain views, a great green space to entertain, pool built in 2022, huge covered patio, built-in fireplace, two custom chicken coops, RV gate and gravel drive with plenty of room for toys. The grounds are currently maintained with a sprinkler system, with the option for flood irrigation. All within the private, gated Pegasus Airpark community, offering an equestrian lifestyle plus access to the community runway and aviation privileges. A rare combination of farmhouse charm, acreage and flexibility - where country living takes flight.
Property
Beds
6
Full Baths
4
1/2 Baths
1
Year Built
2021
Sq.Footage
4,884
Features
Features & Amenities
Interior
-
Other Interior Features
Double Vanity, Eat-in Kitchen, Breakfast Bar, Pantry, Kitchen Island, Granite Counters, High Speed Internet, Master Downstairs, Vaulted Ceiling(s)
-
Total Bedrooms
6
-
Bathrooms
4
-
1/2 Bathrooms
1
-
Basement YN
NO
-
Cooling YN
YES
-
Cooling
Ceiling Fan(s), Central Air, Heat Pump
-
Fireplace YN
YES
-
Heating YN
YES
-
Heating
Natural Gas, Forced Air
-
Pet friendly
N/A
Exterior
-
Garage
Yes
-
Garage spaces
4
-
Construction Materials
Stone, Wood Siding
-
Other Exterior Features
Barbecue, Built-in Barbecue
-
Parking
RV Gated, Golf Cart Garage, Gated, Detached
-
Patio and Porch Features
Patio
-
Pool
Yes
-
Pool Features
Outdoor Pool
-
View
Mountain(s)
Area & Lot
-
Lot Features
Sprinklers In Front, Sprinklers In Rear
-
Lot Size(acres)
1.1
-
Lot Size(square feet)
47,720
-
Property Type
Residential
-
Property Sub Type
Single Family Residence
-
Architectural Style
Contemporary
Price
-
Sales Price
$2,690,000
-
Tax Amount
$7,504
-
Financing Options
Cash, VA Loan, Conventional
-
Sq. Footage
4,884
-
Price/SqFt
$550
HOA
-
Association
YES
-
Association Fee
$326
-
Association Fee Frequency
Quarterly
-
Association Fee Includes
N/A
Property Resources
-
Horse Property
YES
School District
-
Elementary School
Queen Creek Unified District
-
Middle School
Queen Creek Junior High School
-
High School
Queen Creek High School
Property Features
-
Stories
2
-
Ownership
Fee Simple
-
Sewer
Septic Tank, Public Sewer
-
Tax Lot
165
-
Water Source
Public
Schedule
Schedule a Showing
Showing scheduled successfully.
Mortgage calculator
Estimate your monthly mortgage payment, including the principal and interest, property taxes, and HOA. Adjust the values to generate a more accurate rate.
Your payment
Principal and Interest:
$
Property taxes:
$
HOA fees:
$
Total loan payment:
$
Total interest amount:
$
Location
-
County
Maricopa
-
Elementary School
Queen Creek Unified District
-
Middle School
Queen Creek Junior High School
-
High School
Queen Creek High School

Listing Courtesy of Amy Peterson, eXp Realty
RealHub Information is provided exclusively for consumers' personal, non-commercial use, and it may not be used for any purpose other than to identify prospective properties consumers may be interested in purchasing. All information deemed reliable but not guaranteed and should be independently verified. All properties are subject to prior sale, change or withdrawal. RealHub website owner shall not be responsible for any typographical errors, misinformation, misprints and shall be held totally harmless.

Tammy Isabell
Agent / Realtor®
Call Tammy today to schedule a private showing.
Phone (520) 210-1562
Email Tammy@MandyGoldTeam.com

* Listings on this website come from the FMLS IDX Compilation and may be held by brokerage firms other than the owner of this website. The listing brokerage is identified in any listing details. Information is deemed reliable but is not guaranteed. If you believe any FMLS listing contains material that infringes your copyrighted work please review our DMCA policy and learn how to submit a takedown request.© 2024 FMLS.
Properties
Related properties

Queen Creek
19662 E MELISSA Place
5 Beds
5 Baths
4,965 Sq.Ft.
$2,425,000
MLS#: 7104022

Queen Creek
7462 S MCCORMICK Way
6 Beds
4 Baths
5,158 Sq.Ft.
$2,895,000
MLS#: 7095118

Queen Creek
24911 S 206th Place
5 Beds
3 Baths
5,261 Sq.Ft.
$2,200,000
MLS#: 7092643

Queen Creek
21615 E PEGASUS Parkway
5 Beds
6 Baths
5,322 Sq.Ft.
$2,195,000
MLS#: 7083755

Queen Creek
35150 N BELL Road
6 Beds
5 Baths
4,665 Sq.Ft.
$2,195,000
MLS#: 7077516

Queen Creek
19726 E VALLEJO Street
5 Beds
4 Baths
5,008 Sq.Ft.
$2,395,000
MLS#: 7055756
Queen Creek
25228 S STAR Drive
4 Beds
4 Baths
4,003 Sq.Ft.
$2,750,000
MLS#: 6992338
Queen Creek
24506 S 186TH Place
5 Beds
5 Baths
5,902 Sq.Ft.
$2,995,000
MLS#: 7046792

Queen Creek
7385 S SUNNYVALE Court
6 Beds
4 Baths
5,188 Sq.Ft.
$2,264,300
MLS#: 7058299

Queen Creek
25017 S 198TH Place
5 Beds
5 Baths
4,965 Sq.Ft.
$2,399,999
MLS#: 7033402
