21954 E MISTY Lane

Queen Creek, AZ 85142

See Remarks

Queen Creek, AZ 85142

21954 E MISTY Lane

$1,585,000

MLS#: 7092674

Status: Closed

Listing provided by: SERHANT.

Listing agent phone: None

Last update: 16 days ago

On site: a month ago

CALEDA BY TOLL BROTHERS - Residential

About

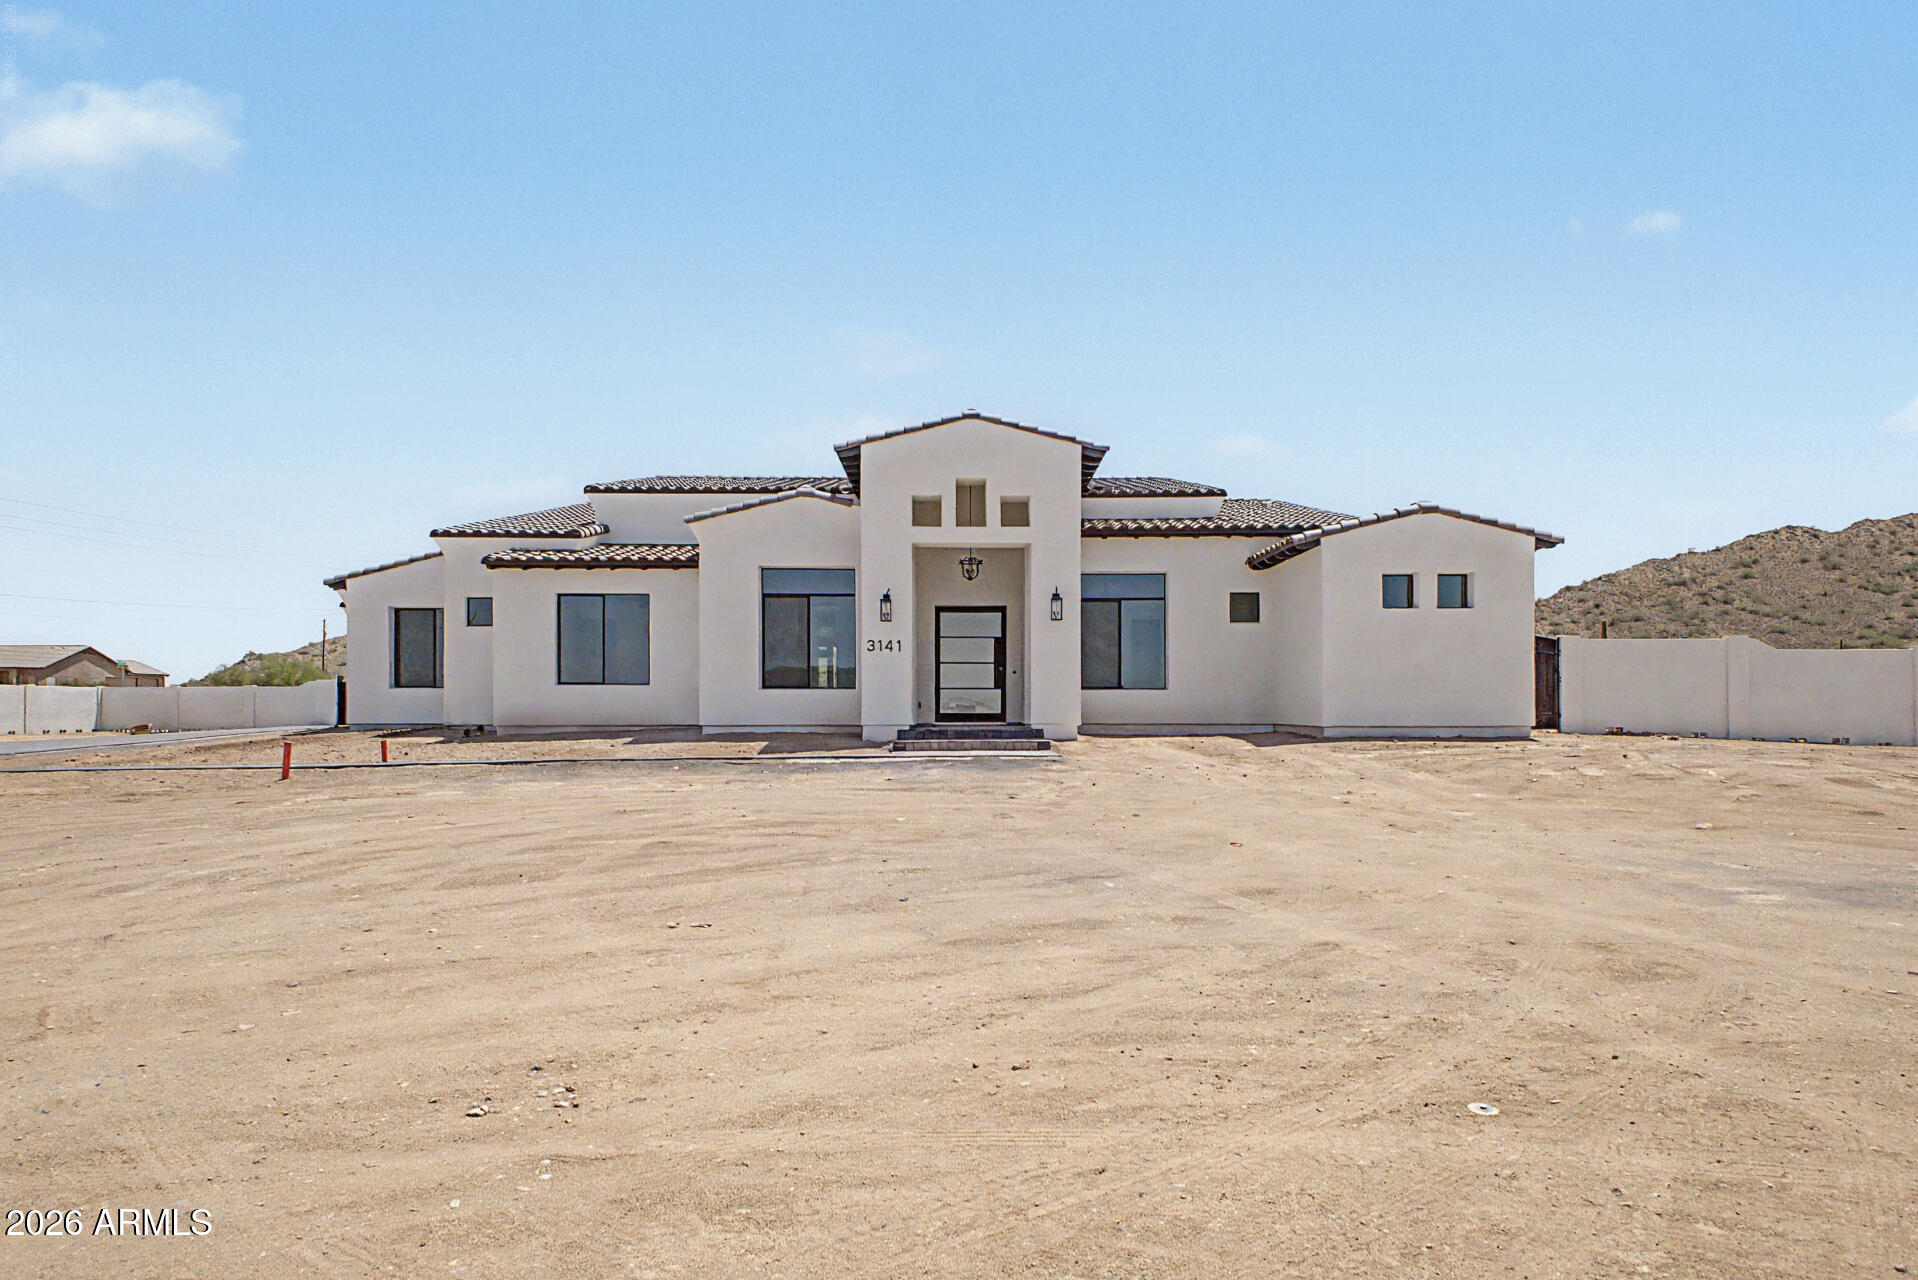
Experience elevated luxury living in the prestigious gated community of Caleda in Queen Creek. This award-winning Toll Brothers residence offers 4 bedrooms, 4.5 bathrooms, a private study, and 3,583 square feet of beautifully designed living space. Situated on a premium corner lot overlooking the community park, the home showcases over $650K in designer upgrades and custom finishes. A private courtyard welcomes you into an expansive great room featuring a linear fireplace, dramatic 20-foot sliding glass doors, and seamless indoor-outdoor living. The chef's kitchen features a stunning 12-foot quartz waterfall island, Sub-Zero refrigeration, premium appliances, and a custom walk-in pantry. The luxurious primary retreat offers a fireplace, dual custom closets, and a spa-inspired bath. The resort-style backyard is an entertainer's dream, complete with a spectacular heated and cooled saltwater pool, oversized spa, custom ramada with full outdoor kitchen, multiple gathering areas, and putting green. Additional highlights include designer lighting, an outdoor fireplace, and a finished three-car garage with EV charging. An extraordinary opportunity to own a meticulously upgraded residence offering the ultimate Arizona luxury lifestyle.

Property

Beds

4

Full Baths

4

1/2 Baths

1

Year Built

2023

Sq.Footage

3,583

Features

Features & Amenities

Interior

  • Other Interior Features

    Double Vanity, Breakfast Bar, Pantry, Kitchen Island, High Speed Internet, Smart Home, High Ceilings

  • Total Bedrooms

    4

  • Bathrooms

    4

  • 1/2 Bathrooms

    1

  • Basement YN

    NO

  • Cooling YN

    YES

  • Cooling

    Ceiling Fan(s), Central Air

  • Fireplace YN

    YES

  • Heating YN

    YES

  • Heating

    Natural Gas

  • Pet friendly

    N/A

Exterior

  • Garage

    Yes

  • Garage spaces

    3

  • Construction Materials

    Stucco

  • Other Exterior Features

    Barbecue, Built-in Barbecue, Rain Gutters

  • Parking

    RV Gated, Garage Door Opener, Direct Access, Electric Vehicle Charging Station(s)

  • Patio and Porch Features

    Patio

  • Pool

    Yes

  • Pool Features

    Heated, Outdoor Pool

Area & Lot

  • Lot Features

    Desert Front, Desert Back, Sprinklers In Front, Sprinklers In Rear

  • Lot Size(acres)

    0.33

  • Lot Size(square feet)

    14,220

  • Property Type

    Residential

  • Property Sub Type

    Single Family Residence

  • Architectural Style

    See Remarks

Price

  • Sales Price

    $1,585,000

  • Tax Amount

    $4,661

  • Financing Options

    Cash, Conventional

  • Sq. Footage

    3,583

  • Price/SqFt

    $442

HOA

  • Association

    YES

  • Association Fee

    $816

  • Association Fee Frequency

    Quarterly

  • Association Fee Includes

    N/A

Property Resources

  • Horse Property

    NO

School District

  • Elementary School

    Queen Creek Unified District

  • Middle School

    Crismon High School

  • High School

    Crismon High School

Property Features

  • Stories

    1

  • Accessibility Features

    Accessible Full Bath

  • Ownership

    Fee Simple

  • Sewer

    Public Sewer

  • Tax Lot

    87

  • Water Source

    Public

Schedule

Schedule a Showing

Showing scheduled successfully.

What is 3 + 4 ?


Mortgage calculator

Estimate your monthly mortgage payment, including the principal and interest, property taxes, and HOA. Adjust the values to generate a more accurate rate.

Your payment

Principal and Interest:

$

Property taxes:

$

HOA fees:

$

Total loan payment:

$

Total interest amount:

$

Location

  • County

    Maricopa

  • Elementary School

    Queen Creek Unified District

  • Middle School

    Crismon High School

  • High School

    Crismon High School

Listing Courtesy of Paulina Matteson, SERHANT.

RealHub Information is provided exclusively for consumers' personal, non-commercial use, and it may not be used for any purpose other than to identify prospective properties consumers may be interested in purchasing. All information deemed reliable but not guaranteed and should be independently verified. All properties are subject to prior sale, change or withdrawal. RealHub website owner shall not be responsible for any typographical errors, misinformation, misprints and shall be held totally harmless.

Agent Tammy Isabell

Tammy Isabell

Agent / RealtorĀ®

Call Tammy today to schedule a private showing.


* Listings on this website come from the FMLS IDX Compilation and may be held by brokerage firms other than the owner of this website. The listing brokerage is identified in any listing details. Information is deemed reliable but is not guaranteed. If you believe any FMLS listing contains material that infringes your copyrighted work please review our DMCA policy and learn how to submit a takedown request.Ā© 2024 FMLS.

Properties

Related properties

New on site 1 day ago
Open house
Rare find! The highly sought-after Cordoba floor plan on the golf course in Encanterra CC, with gorgeous views. All 3 bedrooms are private suites with their own baths, plus a half bath and a dedicated office/den. The open floor plan is made for entertaining, and a 4-panel sliding wall of glass opens to a large patio and backyard with a fire pit and built-in BBQ, putting green, and the view! The chef's kitchen features a large center island, stainless steel appliances, under-cabinet lighting and a large walk-in pantry. Automatic blinds in the great room, primary and den. Tons of upgrades throughout! Just a short walk to the main clubhouse, Palma Restaurant, spa, pools and more. Golf course living at its best!
#7105648

Queen Creek

36043 N STONEWARE Drive

3 Beds

3 Baths

2,658 Sq.Ft.

$1,295,000

MLS#: 7105648

When the owners built this home, they built it to be their forever home, and they spared no expense. With over $800,000 in upgrades, it's in a class of its own in Queen Creek. You won't find another like it. 

Step into the backyard and you'll understand: a custom 9 ft deep Presidential Pools pool with twin grottos, water features, fire pots and a swim-up bar under the custom-beamed ramada, plus a Twin Eagles kitchen, outdoor TVs and misters. 

The approx. 52 x 26 ft climate-controlled RV garage has a 14 ft door, 6-ton AC, Big Ass Fan, epoxy floors, full hookups, EV charger and RV gate. 

Inside: Savant smart home, GE Monogram chef's kitchen, custom Stone Creek shelving and a Classy Closet primary closet. 

Ask for the full upgrade list and come see it in person today!
#7099125

Queen Creek

21960 E DESERT HILLS Drive

4 Beds

3 Baths

3,014 Sq.Ft.

$1,449,900

MLS#: 7099125

Price reduced
Welcome to this absolutely stunning single-story, corner lot home, located within one of the East Valley's most coveted communities, Heritage at Meridian. With no front, rear, or west-side neighbors, this gorgeous 5-bedroom, 3.5-bathroom home offers exceptional privacy while still being in the heart of it all. With more than $200k in owner-added upgrades throughout, this masterpiece radiates elegance and sophistication from the moment you step through the door. 

Immediately, you are greeted by 10-foot coffered ceilings and a luxurious separate formal dining room with a beautifully wainscoted accent wall. The entry flows seamlessly into the large Great Room, where a Custom Floor-To-Ceiling Stacked Stone Fireplace, 12-inch-Wide Tile Flooring, and Wall-To-Wall Windows create an inviting space filled with natural light. The chef's kitchen is the true heart of the home, featuring Stainless Steel GE Appliances, White Subway Tile Backsplash, White Quartz Countertops, an Expansive Waterfall Island with Storage Underneath, a Large Farm Sink, an Enormous Walk-In Pantry, Double Ovens, and so much more. Behind the kitchen, you'll find something you don't see in every home: Your very own private luxury bar, complete with 2 TVs, a Shiplap Bar, White Quartz Countertops, 2 Taps, and Elegant Under-Lighting to set the mood for any occasion.

The Primary Suite is a private retreat of its own, beginning with a Grand Entrance Hallway lined with Wainscoted Walls. Inside, you'll find a Spacious Layout, a Custom Floor-To-Ceiling Stacked Stone Fireplace, and a Separate Exit to the backyard. The Spa-Inspired En Suite offers a Freestanding Soaking Tub, an Oversized Glass-Enclosed Shower with Floor-To-Ceiling Tile and a Rain Shower Head, Dual Vanities, a Dedicated Makeup Station, and an Enormous Walk-In Closet.

Three of the four Additional Bedrooms include Walk-In Closets, giving this home plenty of storage space. The spacious Laundry Room has standout features of its own, featuring Custom Black Shaker Cabinets, a Designer Tile Backsplash, a Large Farm Sink, and enough room for an additional refrigerator and freezer. 

Step outside through the Oversized, Multi-Panel Sliding Glass Door, which opens the entire length of the wall for true indoor/outdoor living in your private oasis. The professionally designed, fully landscaped backyard features an Expansive 15' x 30' Travertine Patio with an Outdoor TV, a Custom 4' x 4' Built-In Gas Fire Pit that comfortably seats up to 8 guests, an Outdoor Kitchen with a Bar-Top Counter, a 3-hole Putting Green, and a Sparkling 28' x 16' Pool with a Large Baja Shelf, 2 Waterfall Features, and plenty of swim space.

Additional highlights include: Permanent Exterior Lights, a 4-Car Garage with Ceiling Storage Racks, a Custom Built-In Shiplap Wine Wall, an Owned Whole-Home Water Softener, an Owned Reverse Osmosis System, and an RV Gate. 

The location is absolutely amazing, being only minutes away from major attractions such as The Olive Mill, Schnepf Farms, Encanterra Golf Course, Las Colinas Golf Course, and much more! 

Don't miss your opportunity to make this amazing home yours!
#7090304

Queen Creek

23084 E VIA DE OLIVOS --

5 Beds

3 Baths

4,228 Sq.Ft.

$1,335,000

MLS#: 7090304

Price reduced
Rise above it all, above the noise, above the traffic, and above the crowds. Discover your own private oasis, tucked discreetly against the San Tan Mountains Regional Park and bordering a portion of the Maricopa State Park that is closed to the public.

From the front, the home's bold exterior quietly conceals the wonder within. Step through the front door and you are immediately drawn upward by the dramatic 20+ foot windows, framing endless views of desert, mountains, and sky on three sides of the home.
#7086733

Queen Creek

33893 N CHUCKWALLA Trail

3 Beds

2 Baths

2,597 Sq.Ft.

$1,649,999

MLS#: 7086733

Price reduced
Motivated Seller! Experience exceptional luxury living in La Jara Farms II. This impressive single-level home offers 4,000+ square feet of thoughtfully designed living space, including a private attached guest suite complete with its own bedroom, bath, kitchenette, walk-in closet, sitting area, and separate entrance, making it ideal for multigenerational living, extended guests, or a private home office. Inside, you'll find an open-concept floor plan designed for both everyday comfort and grand entertaining. The great room showcases a floor-to-ceiling stacked stone fireplace, while plantation shutters, a dedicated office/den, walk-in pantry, and butler's pantry add both functionality and elegance. At the heart of the home is the kitchen featuring a stunning 14.5 ft. granite island, providing the perfect gathering space for family and friends. The primary suite is tucked away on its own side of the home and offers a tray ceiling and easy access to the backyard. A spa-inspired ensuite features dual walk-in closets, a soaking tub, an oversized glass shower with dual rain shower heads, and spacious his/hers closets. Step through expansive telescoping glass doors into your private backyard. Enjoy the sparkling pool with cascading waterfalls and a baja shelf. Unwind around the gas fire pit, or entertain with ease at the fully equipped outdoor kitchen and bar featuring a sink, refrigerator, gas grill, and 60,000 BTU side burner with a wok cutout. Car enthusiasts, RV owners, and hobbyists will appreciate the climate-controlled 50' x 20' RV garage, along with additional paved parking and dual 14 ft RV gates providing convenient access for boats, trailers, and more. This home offers luxury, versatility, and exceptional indoor-outdoor living. This one-of-a-kind property is located just 10 minutes from the 202 and in one of the area's most desirable communities. Seller financing available at 5%. Reach out for more details.
#7097448

Queen Creek

19050 S 196TH Way

5 Beds

4 Baths

4,002 Sq.Ft.

$1,590,000

MLS#: 7097448

RARE Queen Creek horse property with flood irrigation in a beautiful neighborhood with paved tree lined streets, other gorgeous homes, and white farm fencing!! Three covered stalls with automatic watering, separate fenced pasture & a short court arena-sized space. Ride from the neighborhood trail to Miles of trails along the Queen Creek Wash, and Horseshoe Park Equestrian Centre close by hosts nationally recognized English and Western equestrian events, as well as offers free public arena and round pen use. This 4-bed, 3-bath home offers large bedrooms, 11-ft ceilings, 8-ft solid wood doors, knotty alder cabinets & wood shutters. A den & HUGE bonus room provide extra space for work, play or hobbies. Kitchen features a pro-style gas oven & 48-inch built-in refrigerator. Large laundry with cabinets & sink plus an EXTRA-DEEP 4-car garage! NEW roof underlayment in 2024, windows, stucco & paint in 2025, plus two new 5-ton AC units. Enjoy a 40,000+ gallon pool with swim jet & water slide out back along the extended length covered back patio.  Riding mower & four-wheeler included to maintain the property! This is Country Living at its finest and just minutes from Schnepf Farms, Queen Creek Olive Mill & downtown Queen Creek shopping, dining & entertainment. Don't miss it!!
#7089859

Queen Creek

24113 S CLOUD CREEK Trail

4 Beds

3 Baths

3,902 Sq.Ft.

$1,800,000

MLS#: 7089859

Located on a quiet cul-de-sac in the desirable Circle G at Queen Creek, this spacious custom home sits on an expansive 0.82-acre lot and offers over 3,600 sq ft with 5 bedrooms and 6 bathrooms. Designed for both everyday living and entertaining, the home features a functional split floor plan, generous living areas, and a fully remodeled home with an oversized island, floor-to-ceiling cabinetry, and a stunning 26-ft glass door creating seamless indoor/outdoor living.

Car enthusiasts, RV owners, and hobbyists will appreciate the impressive 25' x 50' RV garage with a high-lift garage door allowing 12'10'' clearance when open, plus an RV gate providing direct access to the backyard. The RV garage includes its own AC unit, septic system, RV wastewater dump, and a spacious ¾ bathroom.
#7083428

Queen Creek

22507 S 199TH Circle

5 Beds

4 Baths

3,601 Sq.Ft.

$1,900,000

MLS#: 7083428

BACK ON THE MARKET! BUYERS COULD NOT SATISFY THE CONTINGENCY!  CUSTOM HOME with no neighbors behind, in the heart of Queen Creek with 7 bedrooms, 4 full baths, 2 half baths PLUS an additional half bath in the RV garage, a FULLY FINISHED BASEMENT and garage space for up to 6 vehicles! Fresh exterior paint, a freshly painted RV garage and impressive 12-ft ceilings set the stage for a home designed with both everyday living and entertaining in mind. The open-concept kitchen is built for a crowd with granite countertops, an extra-wide stainless refrigerator, DUAL DISHWASHERS, DUAL OVENS, gas range, built-in ice maker, custom drawer organizers and a HUGE walk-in pantry. The spacious primary suite features a soaking tub, dual sinks and oversized rain shower.  A second full en suite is ideal for guests or multi-generational living, plus Jack-and-Jill bathrooms serve both the ground level and basement bedrooms. An oversized laundry room includes DUAL WASHERS AND DRYERS and extensive storage, while built-ins throughout the home provide even more organization. Additional features include a flex room, two water heaters, soft-water system and custom motorized blinds on the sliders and upper windows. The climate-controlled RV garage features TWO MINI-SPLITS and its own half bath with convenient access for pool guests. Outside, enjoy your own private recreation space with a POOL, JACUZZI, PICKLEBALL AND BASKETBALL COURT, SUNKEN TRAMPOLINE and an oversized covered patio with built-in speakers. A roof inspection has been performed, the minor repairs and a new flat re-roof have been completed! Custom app-controlled, color-changing exterior lighting wraps around the home, giving you year-round ambiance without hanging holiday lights. With a finished basement, exceptional garage capacity and indoor and outdoor spaces designed to be enjoyed, this Queen Creek home offers a combination of features that's hard to find in one property.
#7088595

Queen Creek

20061 E CHERRYWOOD Court

7 Beds

4 Baths

5,031 Sq.Ft.

$1,725,000

MLS#: 7088595

Rare opportunity to own the Toll Brothers Triana Farmhouse former Model Home in the highly sought after Caleda community! This exceptional turnkey home is professionally decorated and is situated on nearly a quarter acre lot. Originally designed to showcase the very best in luxury living, this former model has been upgraded from floor to ceiling with the lavish finishes and thoughtful details you would expect from an award winning luxury home builder.
Upon entering the property, you are greeted by an intimate courtyard with an exterior fireplace, setting the tone for the luxurious warmth found throughout the home. Inside, the open concept design is filled with elevated finishes, designer details, beautiful wood and navy cabinetry, and walls of glass that create a seamless connection between the interior and outdoor living spaces.

The backyard can rival any resort, with mature, lush landscaping creating the perfect private oasis. Jaw dropping backyard finishes include an exquisitely designed pool, firepit, outdoor kitchen, expansive covered patio, and multiple spaces for entertaining and relaxing.

Every detail of this former model home was thoughtfully curated, and with the designer furnishings and dƩcor included, the Triana Farmhouse offers a rare opportunity to own a truly turnkey home where the design, upgrades, landscaping, and outdoor living have already been completed for you.
#7078480

Queen Creek

24259 S 219TH Way

3 Beds

3 Baths

N/A

$1,749,000

MLS#: 7078480
Fantastic opportunity for this custom-built single-level home in Chandler Heights Ranches! An impressive iron front door welcomes you into a fantastic floor plan with high-end finishes and a neutral palette throughout. The expansive great room has multi-sliding doors to the covered patio and an electric fireplace with floor-to-ceiling brick surround. The gourmet kitchen features stainless appliances including a Forge gas range, shaker cabinets, stylish backsplash, Quartz countertops, walk-in pantry and huge center island with breakfast bar and pendant lighting. The private primary bedroom has access to the backyard and a spa-like bath with dual vanities, tiled shower with rain showerhead and seamless glass surround, freestanding tub, and walk-in close
#7054602

Queen Creek

3141 W LIND Road

5 Beds

3 Baths

4,020 Sq.Ft.

$1,400,000

MLS#: 7054602

Experience elevated luxury living in the prestigious gated community of Caleda in Queen Creek. This award-winning Toll Brothers residence offers 4 bedrooms, 4.5 bathrooms, a private study, and 3,583 square feet of beautifully designed living space. Situated on a premium corner lot overlooking the community park, the home showcases over $650K in designer upgrades and custom finishes. A private courtyard welcomes you into an expansive great room featuring a linear fireplace, dramatic 20-foot sliding glass doors, and seamless indoor-outdoor living. The chef's kitchen features a stunning 12-foot quartz waterfall island, Sub-Zero refrigeration, premium appliances, and a custom walk-in pantry. The luxurious primary retreat offers a fireplace, dual custom closets, and a spa-inspired bath. The resort-style backyard is an entertainer's dream, complete with a spectacular heated and cooled saltwater pool, oversized spa, custom ramada with full outdoor kitchen, multiple gathering areas, and putting green. Additional highlights include designer lighting, an outdoor fireplace, and a finished three-car garage with EV charging. An extraordinary opportunity to own a meticulously upgraded residence offering the ultimate Arizona luxury lifestyle.

21954 E MISTY Lane

Message successfully sent.

I agree to receive email communication and understand I can unsubscribe at any time.

I agree to be contacted by The Mandy Gold Team | Haymore Real Estate LLC via call, email, and text for real estate services. To opt out, you can reply 'stop' at any time or reply 'help' for assistance. You can also click the unsubscribe link in the emails. Message and data rates may apply. Message frequency may vary. Privacy Policy

Send a message

Message successfully sent.

Reason for contacting?

I agree to receive email communication and understand I can unsubscribe at any time.

I agree to be contacted by The Mandy Gold Team | Haymore Real Estate LLC via call, email, and text for real estate services. To opt out, you can reply 'stop' at any time or reply 'help' for assistance. You can also click the unsubscribe link in the emails. Message and data rates may apply. Message frequency may vary. Privacy Policy

Sign In Sign Out

Virtual Assistant

Would you like to take the next step with this property? We can help you schedule a showing or virtual tour, or send you more details.

Yes, I would like more information.

Thank You for Your Reply, One of Our Agents will contact you as soon as possible

No, maybe later.

Thank you, you can always contact me via email, phone number or through the contact form.

Realhub AI

Lucy - Your AI-Powered Realtor

Update Your Temporary Password

Personalize your search

Enter your email and we'll notify you immediately when new listings match what you're looking for.

or enter email address

Already have an account ? Login here

Continue your home search

I agree to receive communications and understand I can unsubscribe at any time.

I agree to be contacted by The Mandy Gold Team | Haymore Real Estate LLC via call, email, and text for real estate services. To opt out, you can reply 'stop' at any time or reply 'help' for assistance. You can also click the unsubscribe link in the emails. Message and data rates may apply. Message frequency may vary. Privacy Policy

Already have an account ? Login here

We use cookies

We use cookies for analytics and to enhance your experience. By accepting, you agree to analytics and marketing cookies. Small functional cookies that count viewed properties and time on site are used regardless of your choice. You can manage your preferences or learn more about our cookies policy.

