1668 W Seabiscuit Street

Tucson, AZ 85704
Ranch

Tucson, AZ 85704

1668 W Seabiscuit Street

$398,000

MLS#: 21929691

Status: Closed

Listing provided by: Lennar Sales Corp.

Listing agent phone: None

Last update: 1 year, 7 months ago

On site: 6 years ago

Overton Reserve SQ20171430021 - Residential

About

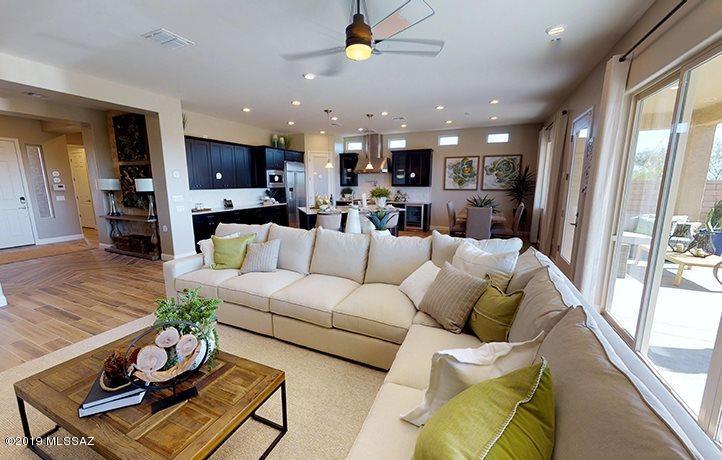
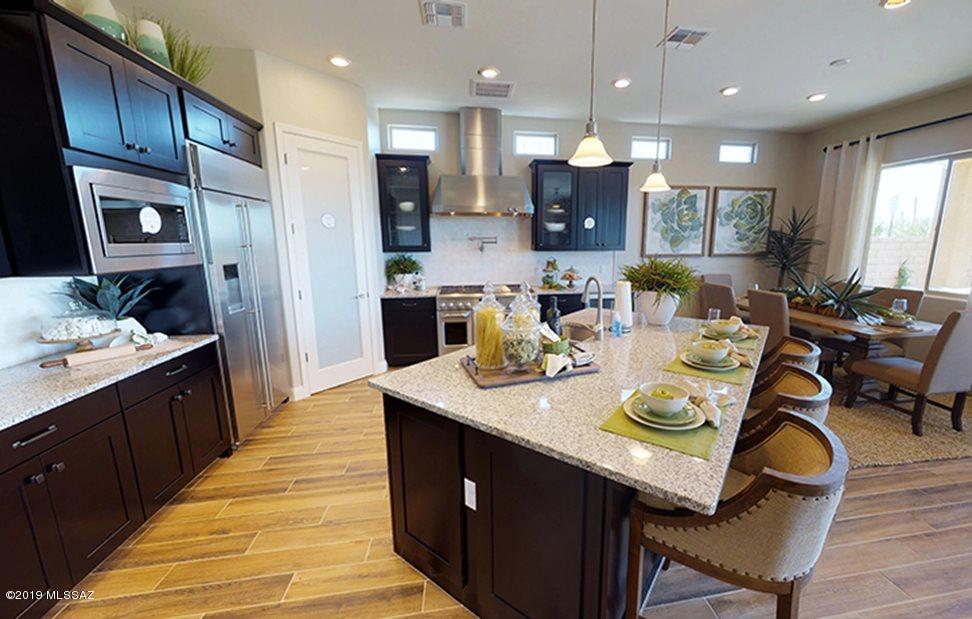
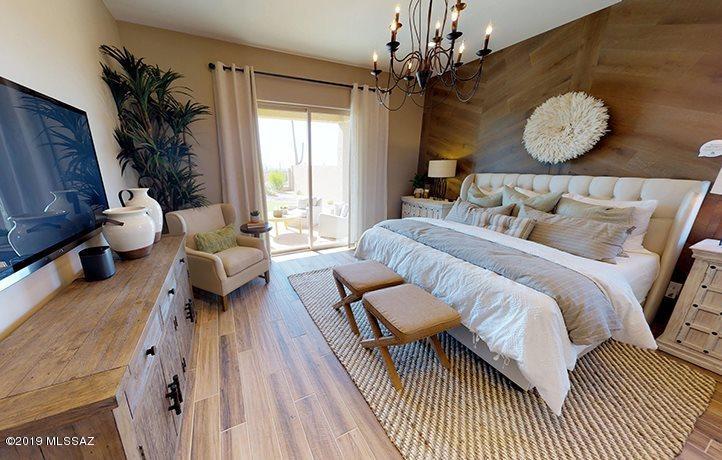
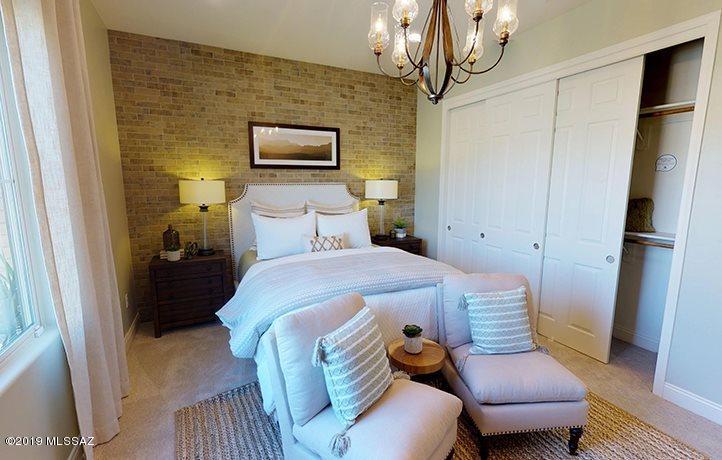
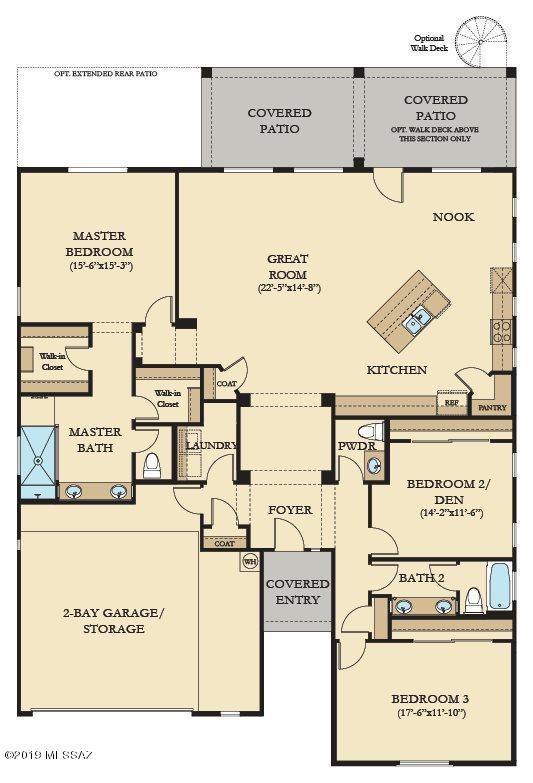
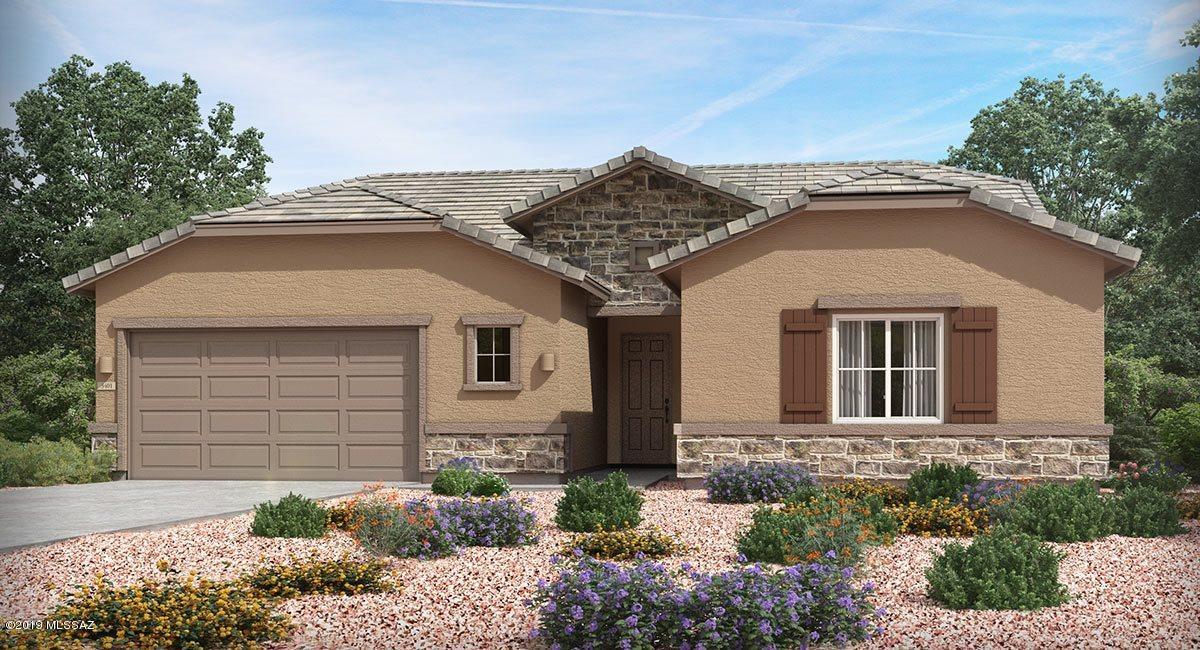
Stock Photos: Photos are not of actual home. Home may have different cabinets, granite, color carpet, color walls, features, etc. Est. completion date 1-30-20. This beautiful, single story Whitney floor plan includes 3 Bedroom, Open floor plan-Great Room: Living-Dining-Kitchen w/GE Stainless Steel appliances incl refrigerator. The MBR suite, MB a step in shower, two sinks & 2 spacious walk-in closets. Features include granite counter top in Ashen White in kitchen, 8' doors, 3 ¼'' baseboards, 42'' Sonoma Painted Linen cabinets, Floor Pkg C Stair Step, 12' Sliding Glass Door in Grt Rm, Radiant Barrier roof sheathing, LED lighting, gas cooktop, Wi-fi Smart Home Items Schlage Encode Smart Wi-Fi Deadbolt, Honeyweell T6 Pro Smart Thermostat, Ring Video Doorbell, & much more

Property

Beds

3

Full Baths

2

1/2 Baths

1

Year Built

2020

Sq.Footage

2,223

Features

Features & Amenities

Interior

  • Other Interior Features

    Kitchen Island, Entrance Foyer, Walk-In Closet(s), Granite Counters, Pantry, Double Vanity

  • Total Bedrooms

    3

  • Bathrooms

    2

  • 1/2 Bathrooms

    1

  • Basement YN

    NO

  • Cooling YN

    YES

  • Cooling

    Central Air

  • Fireplace YN

    NO

  • Heating YN

    YES

  • Heating

    Forced Air, Natural Gas

  • Pet friendly

    N/A

Exterior

  • Garage

    Yes

  • Garage spaces

    2

  • Construction Materials

    Stucco, Frame

  • Other Exterior Features

    None

  • Patio and Porch Features

    Covered, Patio

  • Pool

    No

  • View

    None

Area & Lot

  • Lot Features

    Subdivided

  • Lot Size(acres)

    0.19

  • Lot Size(square feet)

    8,241

  • Property Type

    Residential

  • Property Sub Type

    Single Family Residence

  • Architectural Style

    Ranch

Price

  • Sales Price

    $398,000

  • Sq. Footage

    2,223

  • Price/SqFt

    $179

HOA

  • Association

    YES

  • Association Fee Frequency

    Monthly

  • Association Fee Includes

    N/A

Property Resources

  • Horse Property

    NO

School District

  • Elementary School

    Mesa Verde

  • Middle School

    Cross

  • High School

    Canyon Del Oro

Property Features

  • New Construction

    YES

  • Accessibility Features

    Grip-Accessible Features, Smart Technology

  • Association Amenities

    Park, None

  • Water Source

    Public

Schedule

Schedule a Showing

Showing scheduled successfully.

What is 3 + 4 ?


Change time

Mortgage calculator

Estimate your monthly mortgage payment, including the principal and interest, property taxes, and HOA. Adjust the values to generate a more accurate rate.

Your payment

Principal and Interest:

$

Property taxes:

$

HOA fees:

$

Total loan payment:

$

Total interest amount:

$

Location

  • County

    Pima

  • Elementary School

    Mesa Verde

  • Middle School

    Cross

  • High School

    Canyon Del Oro

Listing Courtesy of Tom Gansheimer , Lennar Sales Corp.

RealHub Information is provided exclusively for consumers' personal, non-commercial use, and it may not be used for any purpose other than to identify prospective properties consumers may be interested in purchasing. All information deemed reliable but not guaranteed and should be independently verified. All properties are subject to prior sale, change or withdrawal. RealHub website owner shall not be responsible for any typographical errors, misinformation, misprints and shall be held totally harmless.

Agent Tammy Isabell

Tammy Isabell

Agent / RealtorĀ®

Call Tammy today to schedule a private showing.


* Listings on this website come from the FMLS IDX Compilation and may be held by brokerage firms other than the owner of this website. The listing brokerage is identified in any listing details. Information is deemed reliable but is not guaranteed. If you believe any FMLS listing contains material that infringes your copyrighted work please click here to review our DMCA policy and learn how to submit a takedown request.Ā© 2024 FMLS.

Properties

Related properties
New on site today
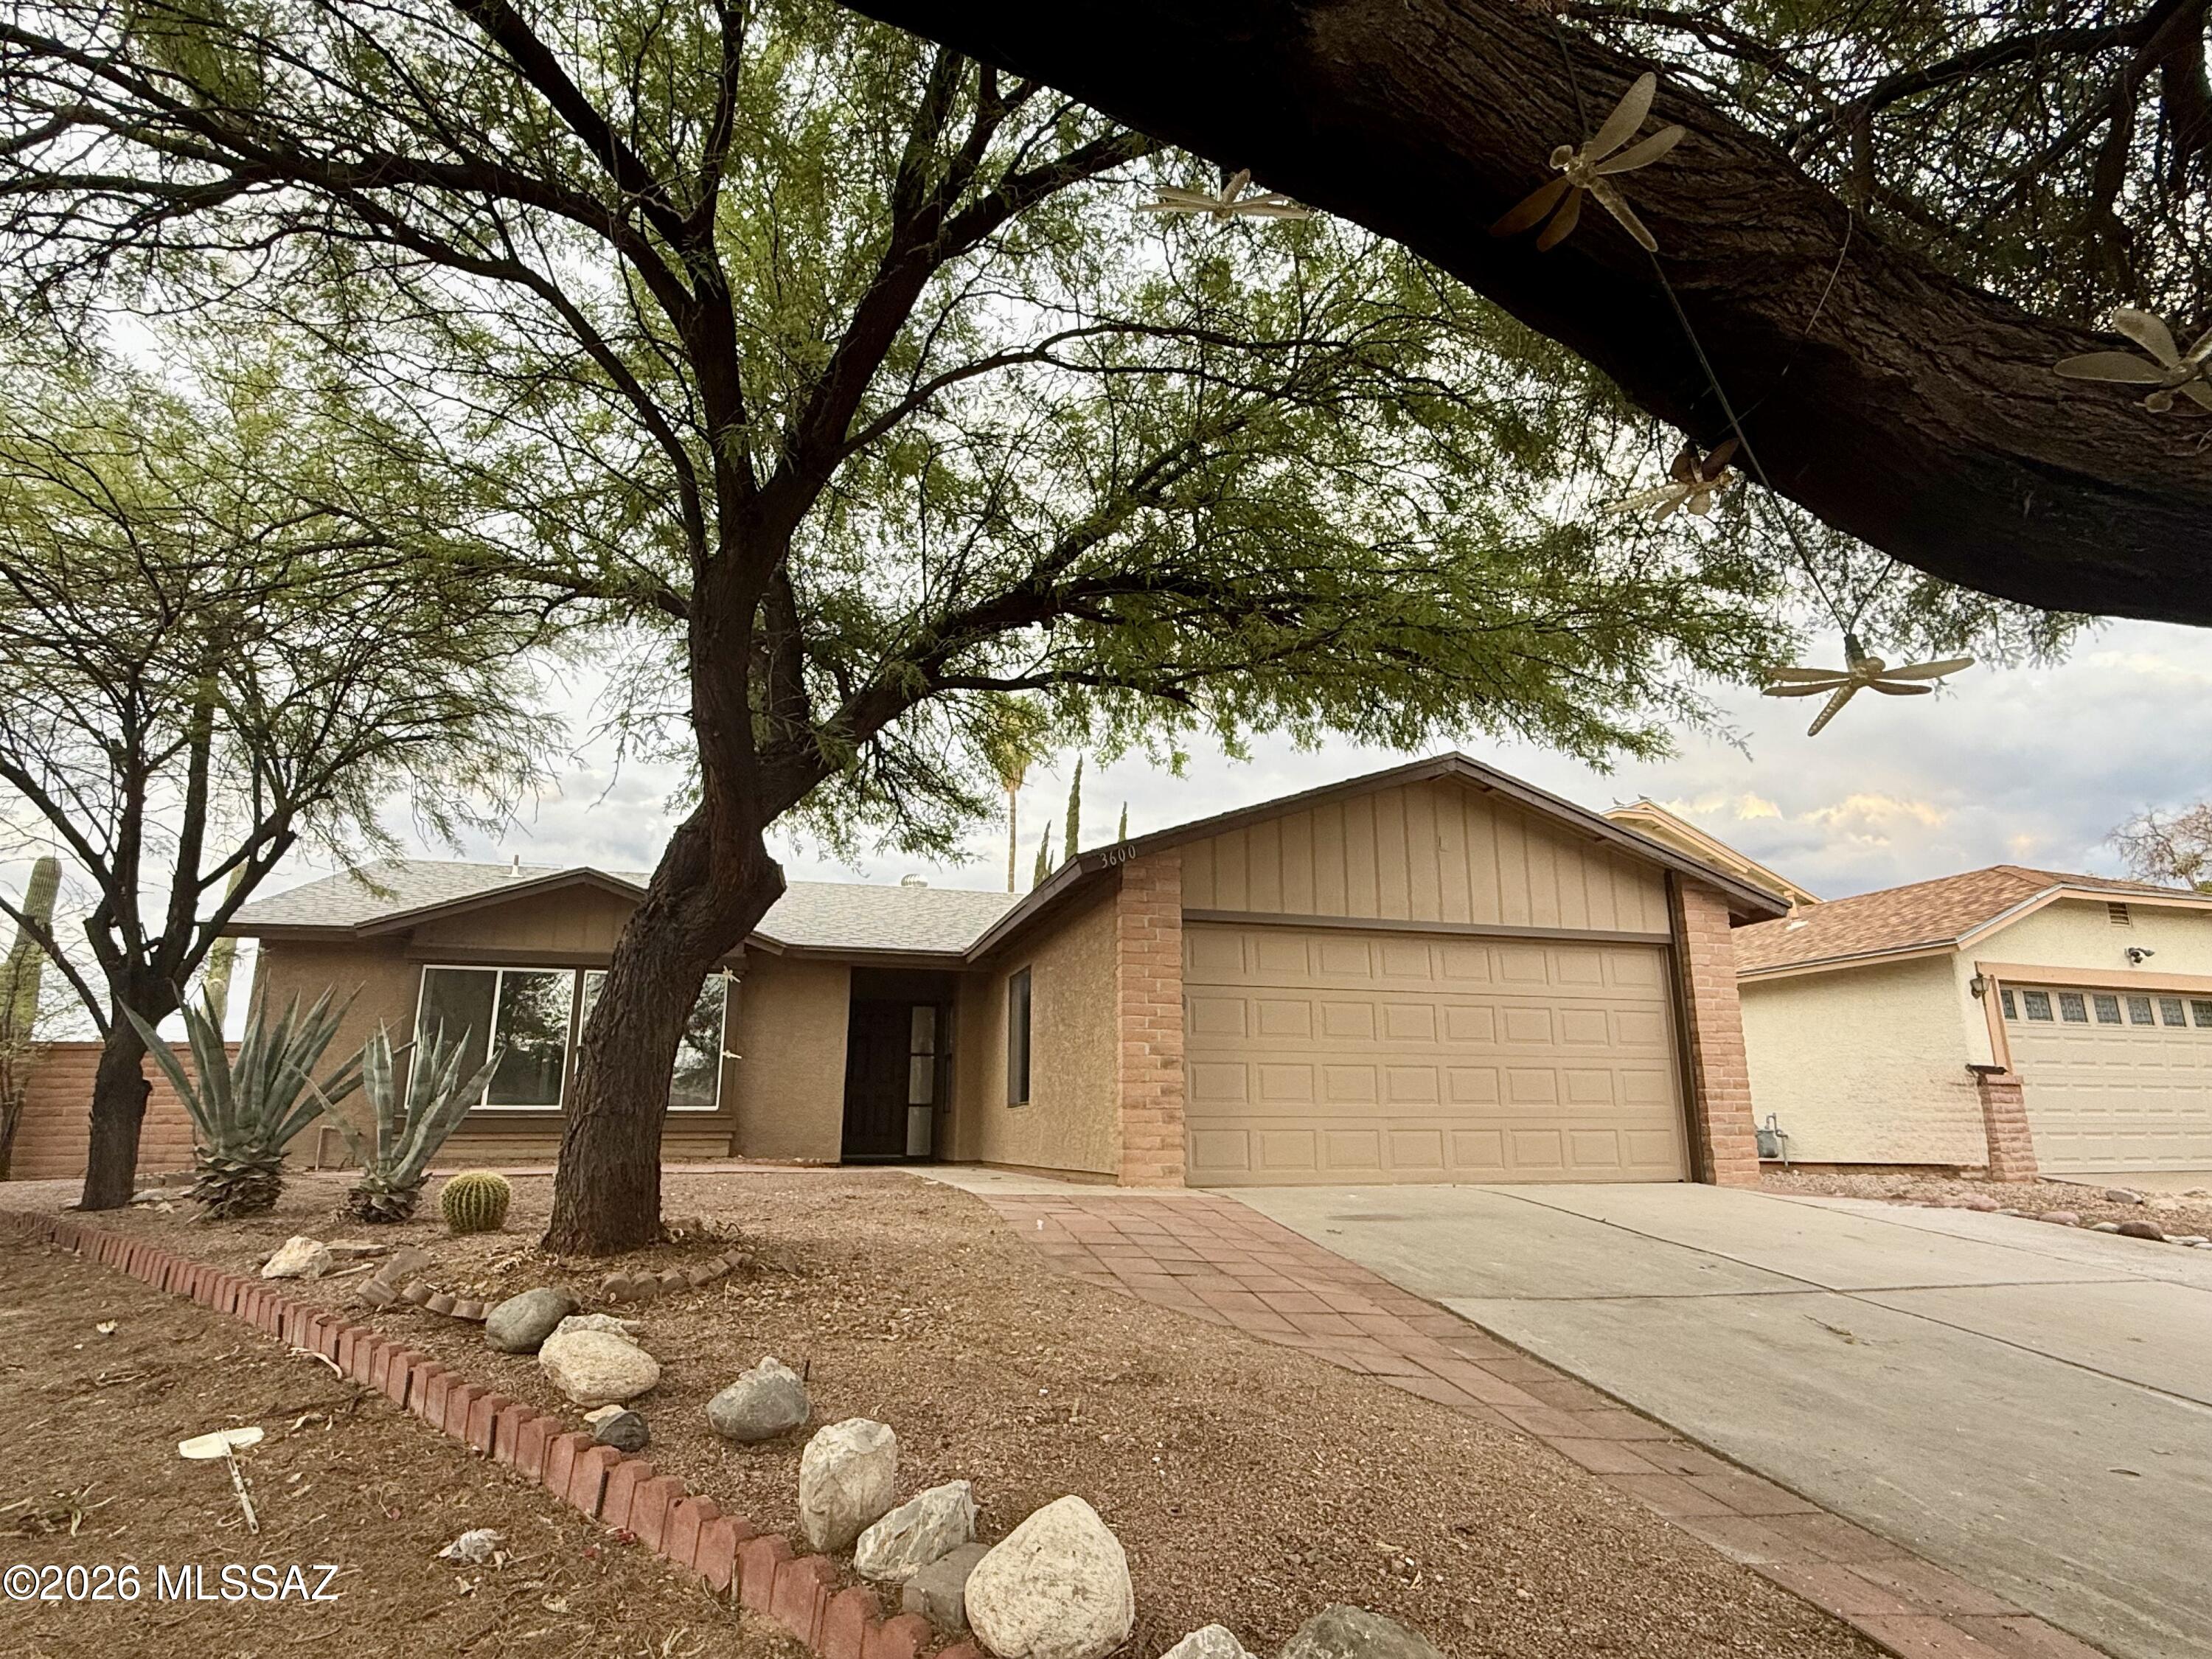
Welcome home! This beautifully remodeled 3 bedroom, 2 bath home is move-in ready and sure to impress. The bright, open-concept living area offers plenty of natural light, creating an inviting space for everyday living and entertaining. The updated kitchen features brand-new cabinetry and countertops, while both bathrooms have been tastefully renovated with modern finishes and beautifully tiled showers. Enjoy the convenience of a long driveway, a two-car garage, and a spacious backyard with plenty of room for outdoor activities. Ideally located near shopping, dining, schools, and everyday amenities, this home combines comfort, style, and an excellent location. Schedule your showing today!
#22617832

Tucson

3600 W Butterfly Lane

3 Beds

2 Baths

1,428 Sq.Ft.

$334,990

MLS#: 22617832
New on site today
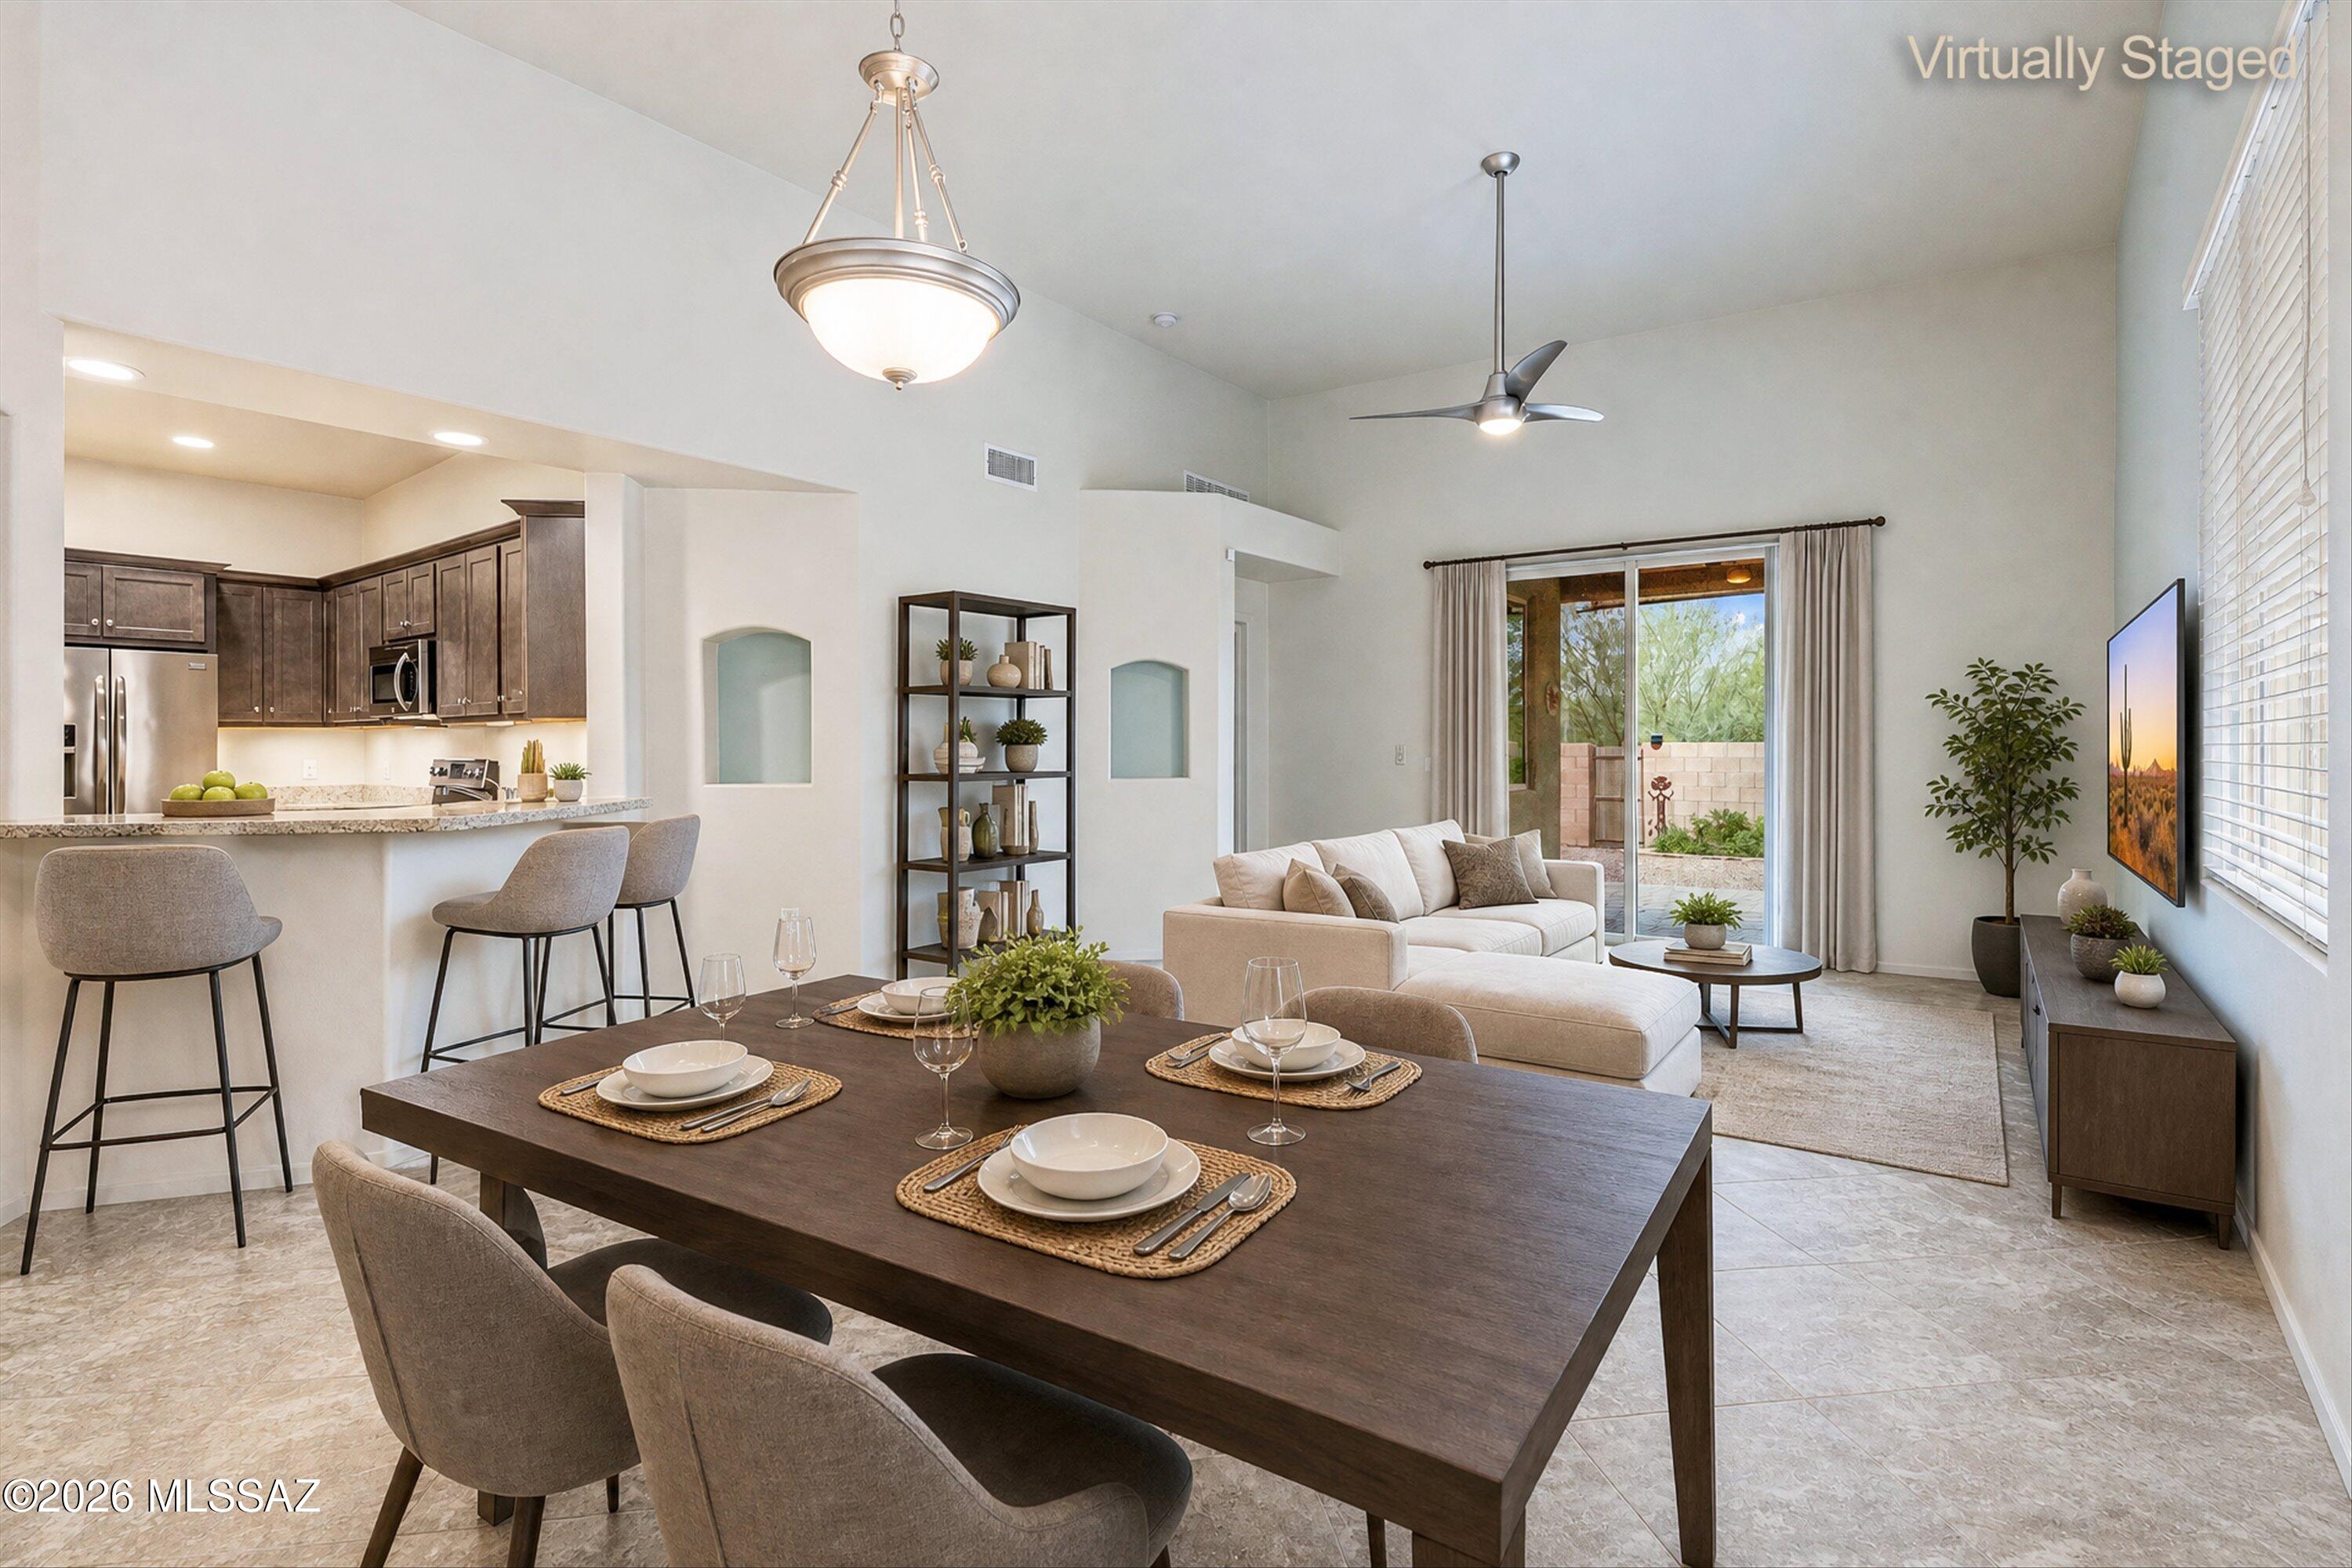
Better than new 3 bed 2 bath home built by  semi custom builder TJ Bednar. You will love the energy efficiency of the owned solar panels. For the past 16 months the electric bill has not exceeded $31 with most months running around $27. Kitchen set up for a passionate chef with endless counter and cabinet space, double pantry and large island. Home has a split floor plan, high ceilings, perfectly sized back yard facing a beautiful greenbelt and gated access to the community trail.  Close to Davis Monthan AFB, Fred Enke Golf Course and walking distance to Lakeside Park and Ford Elementary. Well stocked lake allows non motorized boats when used for fishing. 2026 Garage Door Opener, pre plumb water softener. Unbelievably low HOA! Minimum rental  term is 30 days.
#22617239

Tucson

3300 S Lakeside View Drive

3 Beds

2 Baths

1,617 Sq.Ft.

$340,000

MLS#: 22617239
New on site 1 day ago
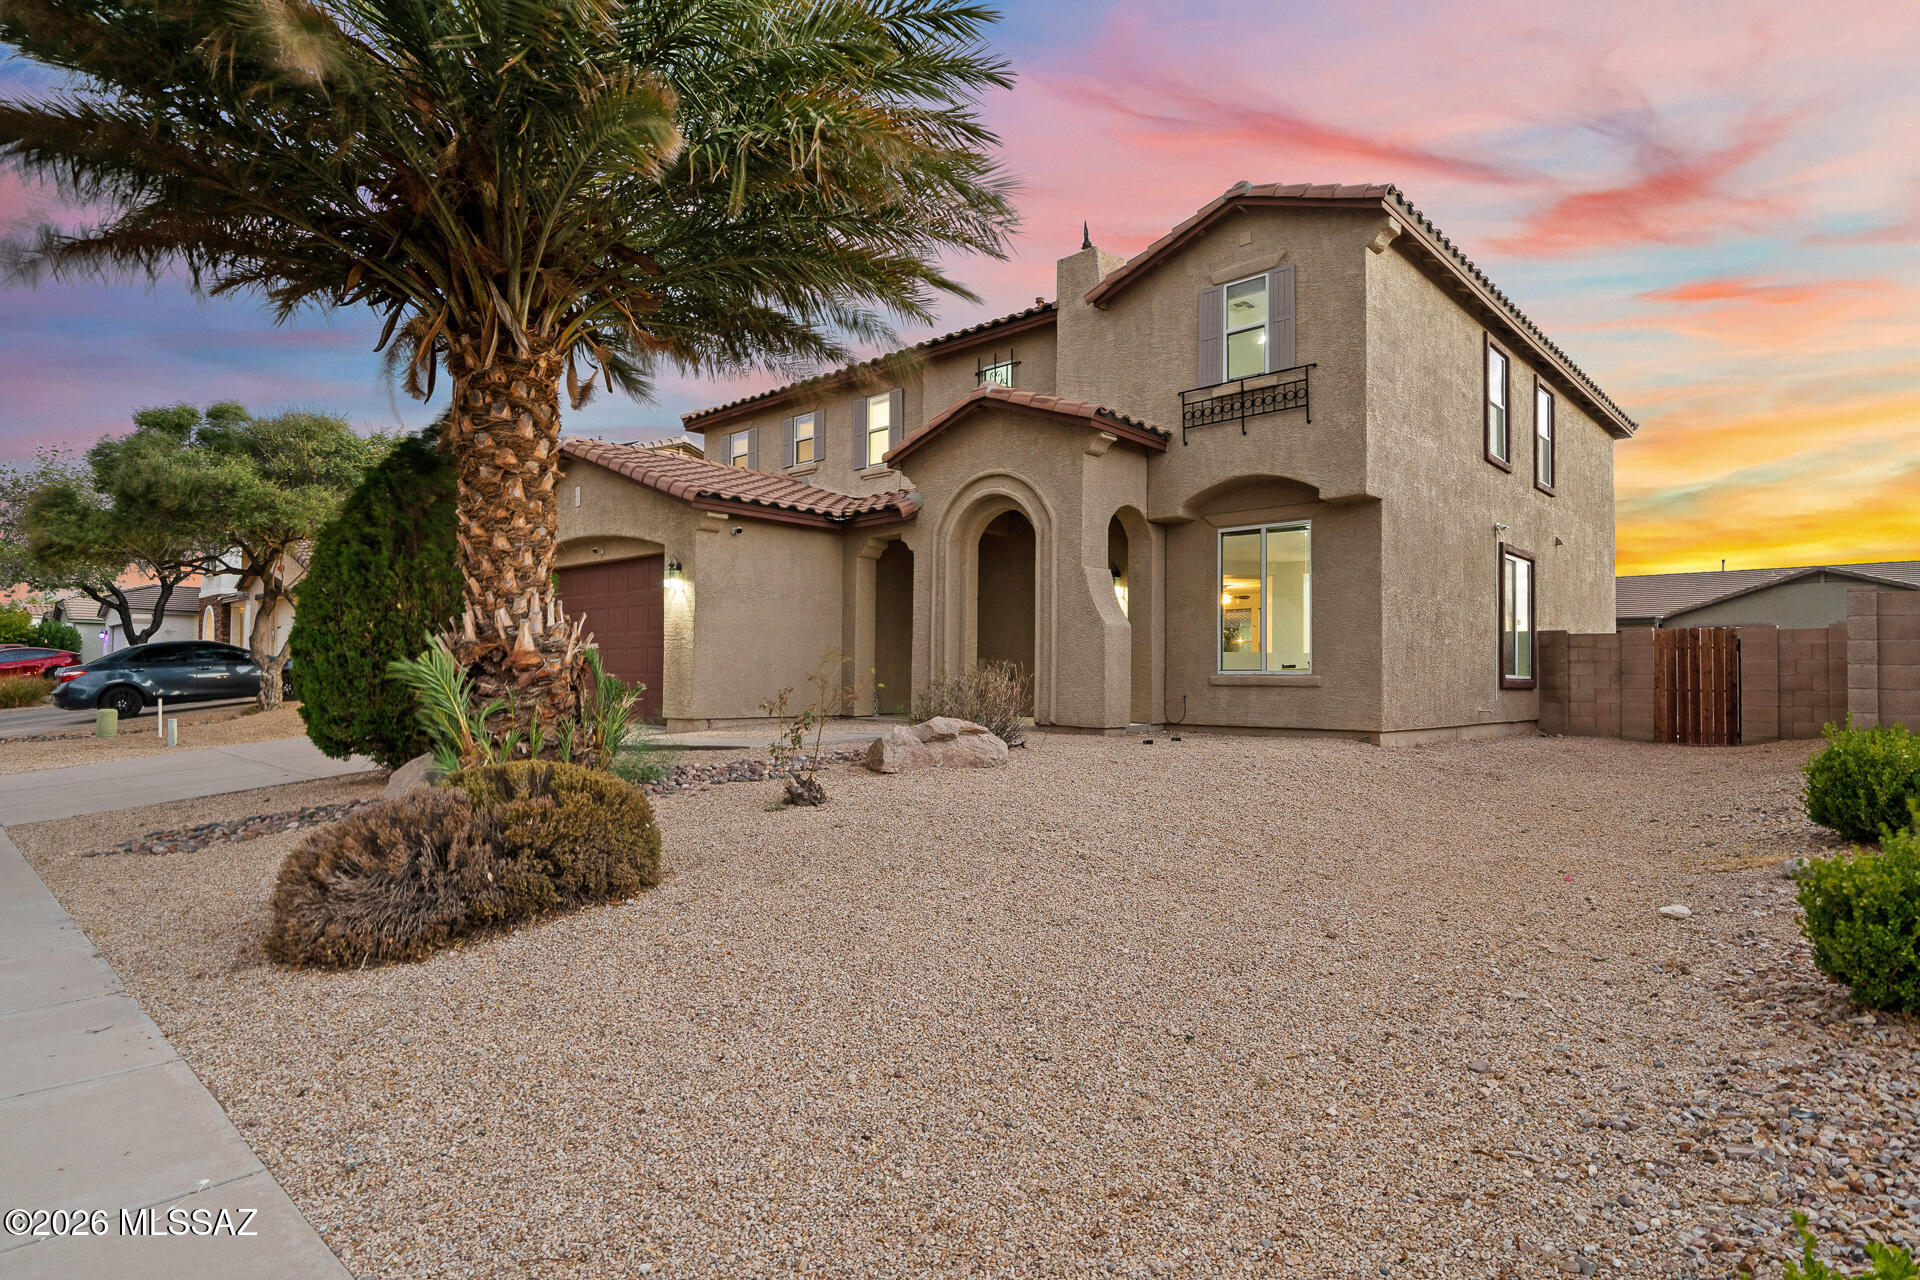
Wake to soft desert light filling open living spaces, then enjoy coffee in a refreshed kitchen with new counters. Fresh paint, new carpet, and updated lighting create a clean, inviting setting for everyday comfort and easy entertaining.

Unwind in the primary suite with dual sinks, a jetted tub, separate shower, and oversized walk-in closet. Outside, the covered patio and newly graveled backyard invite relaxed dinners, weekend gatherings, and quiet evenings beneath Tucson's colorful skies.

Near Valencia Road shopping, dining, and conveniences, this Rancho Valencia home delivers the updates and easy Tucson lifestyle buyers want. Don't let it pass you by   Call your agent asap for more pics and video and to schedule your private tour today and discover where your next chapter begins!
#22617262

Tucson

6840 S Tackweed Way

4 Beds

3 Baths

3,233 Sq.Ft.

$375,000

MLS#: 22617262
New on site 1 day ago
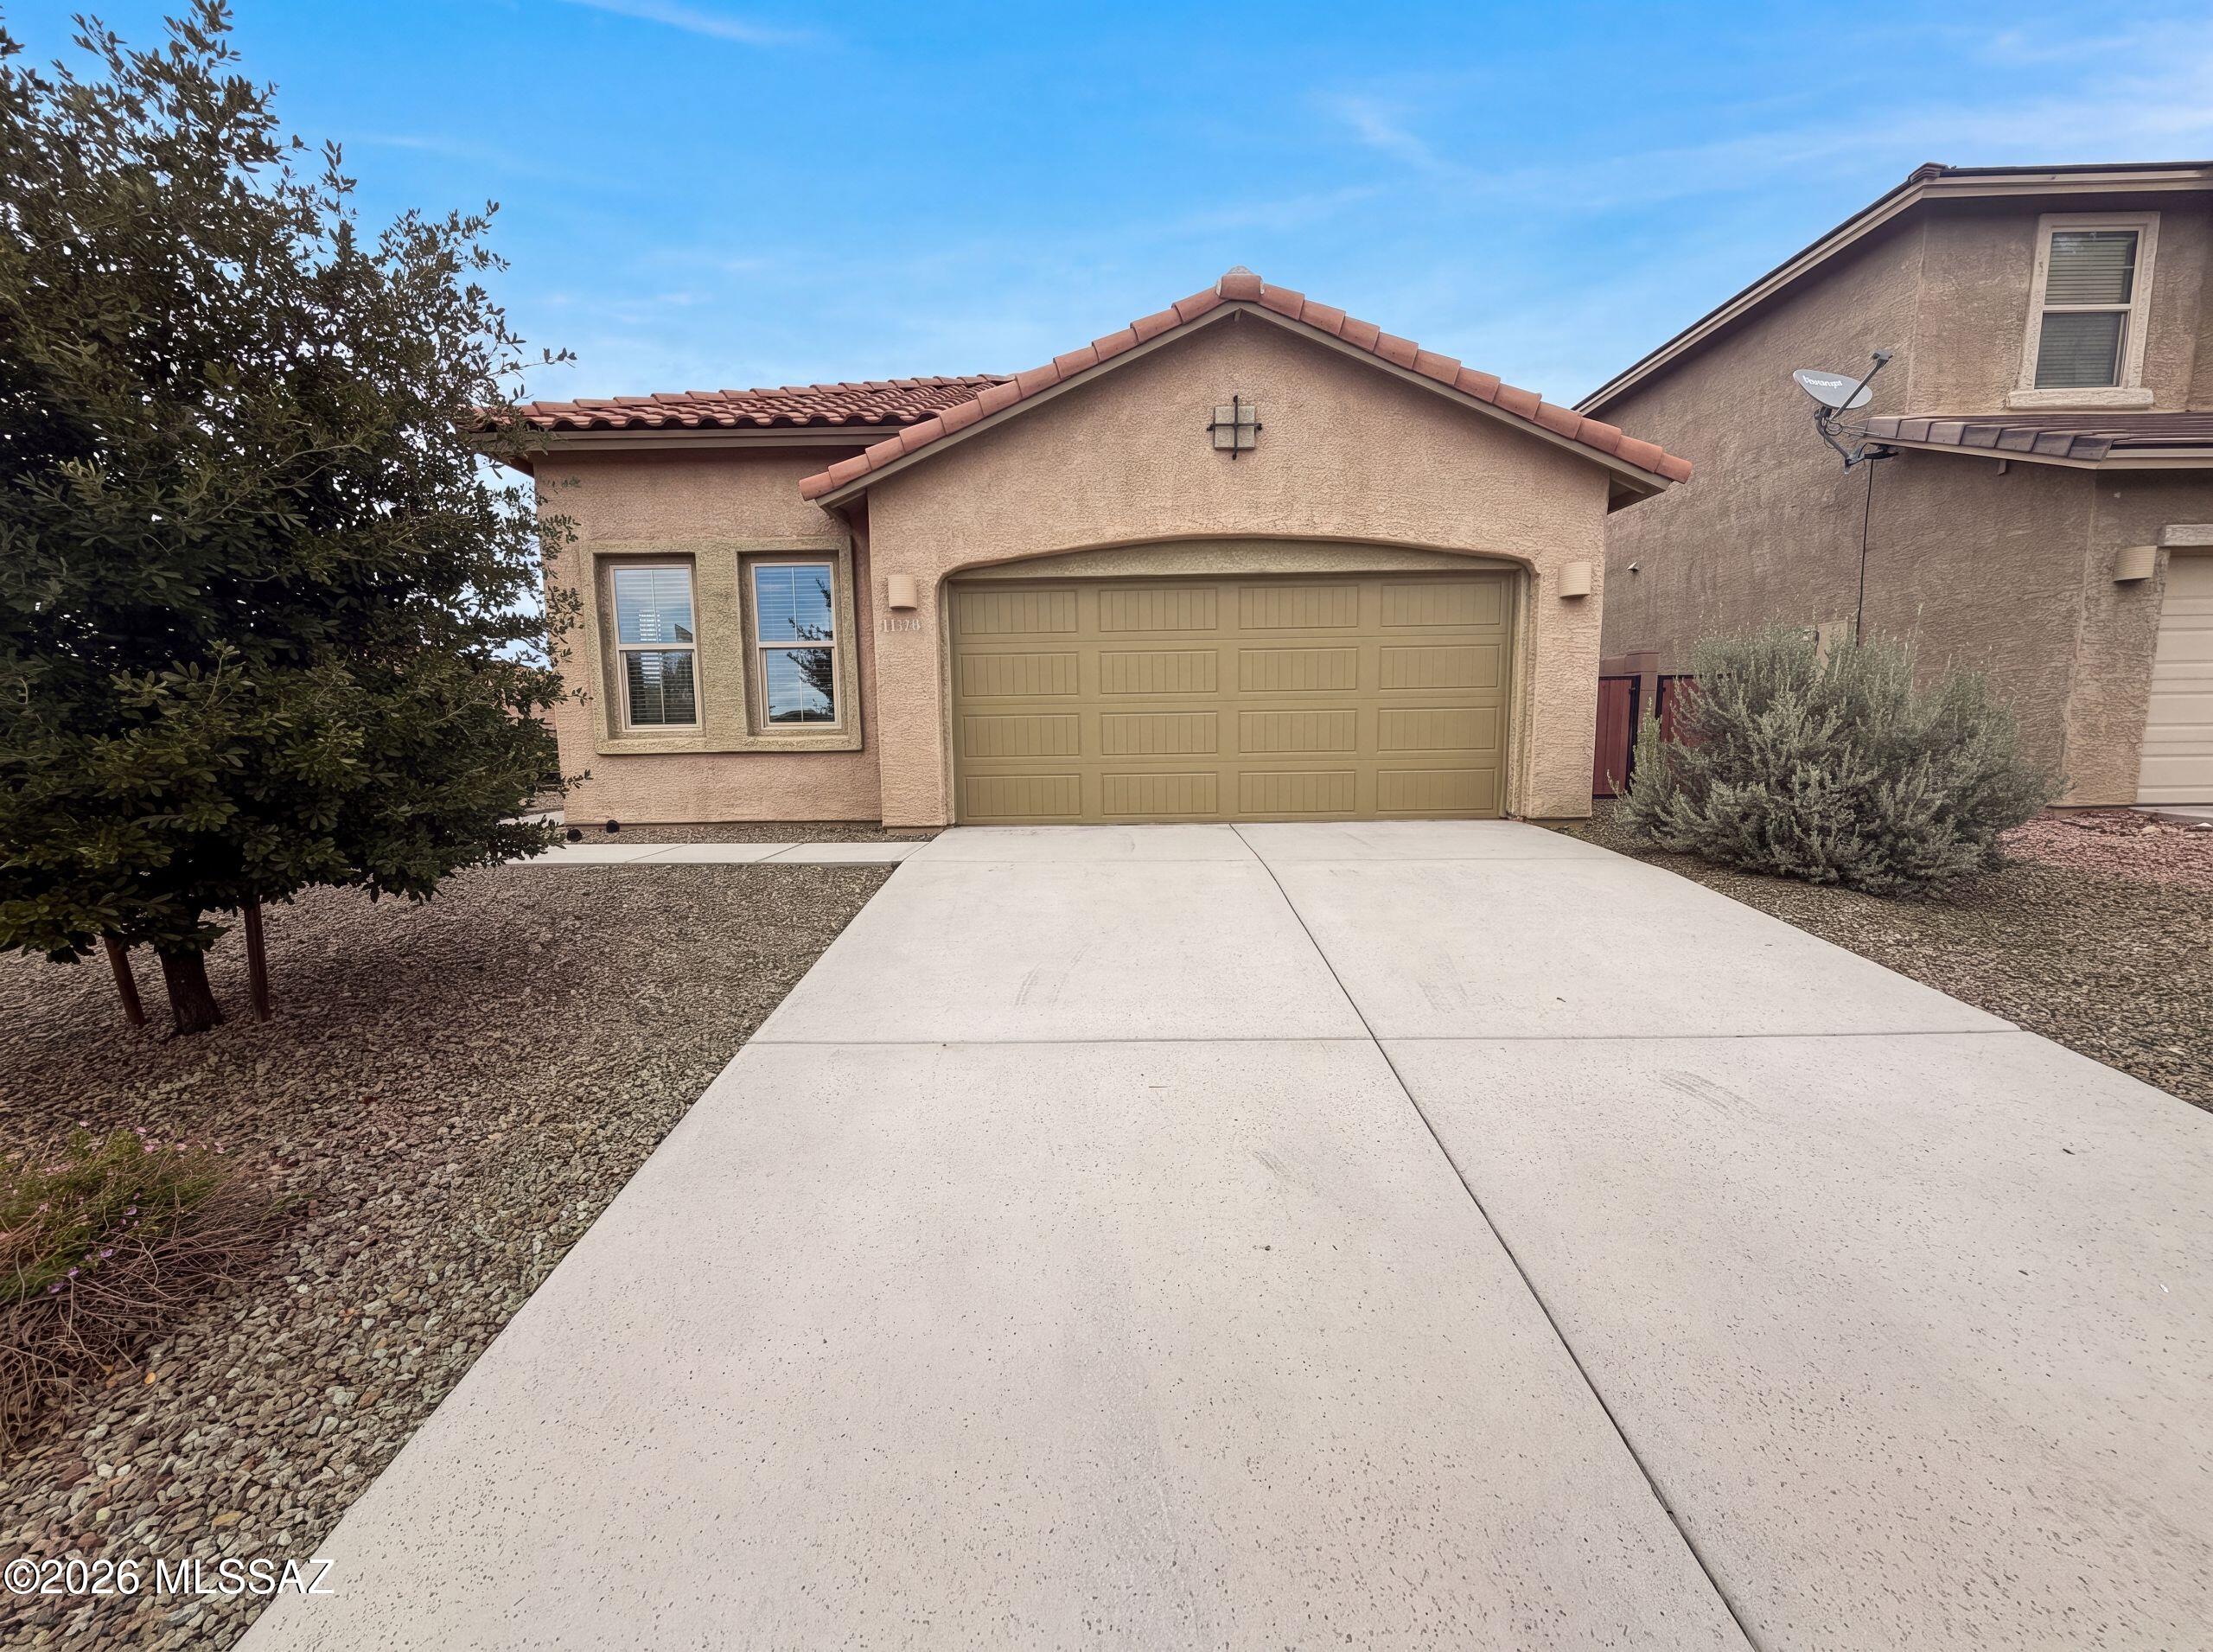
11339 E Glowing Sunset Dr is a one-story Tucson home built in 2016 with an open, single-level layout. The kitchen includes a center island, granite countertops, and stainless steel appliances, flowing into the adjacent great room for connected living. The primary bedroom offers a carpeted retreat with an ensuite bathroom that features a double-sink vanity and a tiled walk-in shower for everyday functionality. Additional bedrooms provide comfortable proportions with ceiling fans and closet storage. A covered patio overlooks the fully fenced backyard, creating a defined space for outdoor use in the desert setting. A two-car garage adds storage and flexibility, and clean interior finishes complete this well-maintained residence with practical amenities in every room.. Included 100-Day Home W
#22617779

Tucson

11339 E Glowing Sunset Drive

4 Beds

2 Baths

1,800 Sq.Ft.

$365,000

MLS#: 22617779
New on site 1 day ago
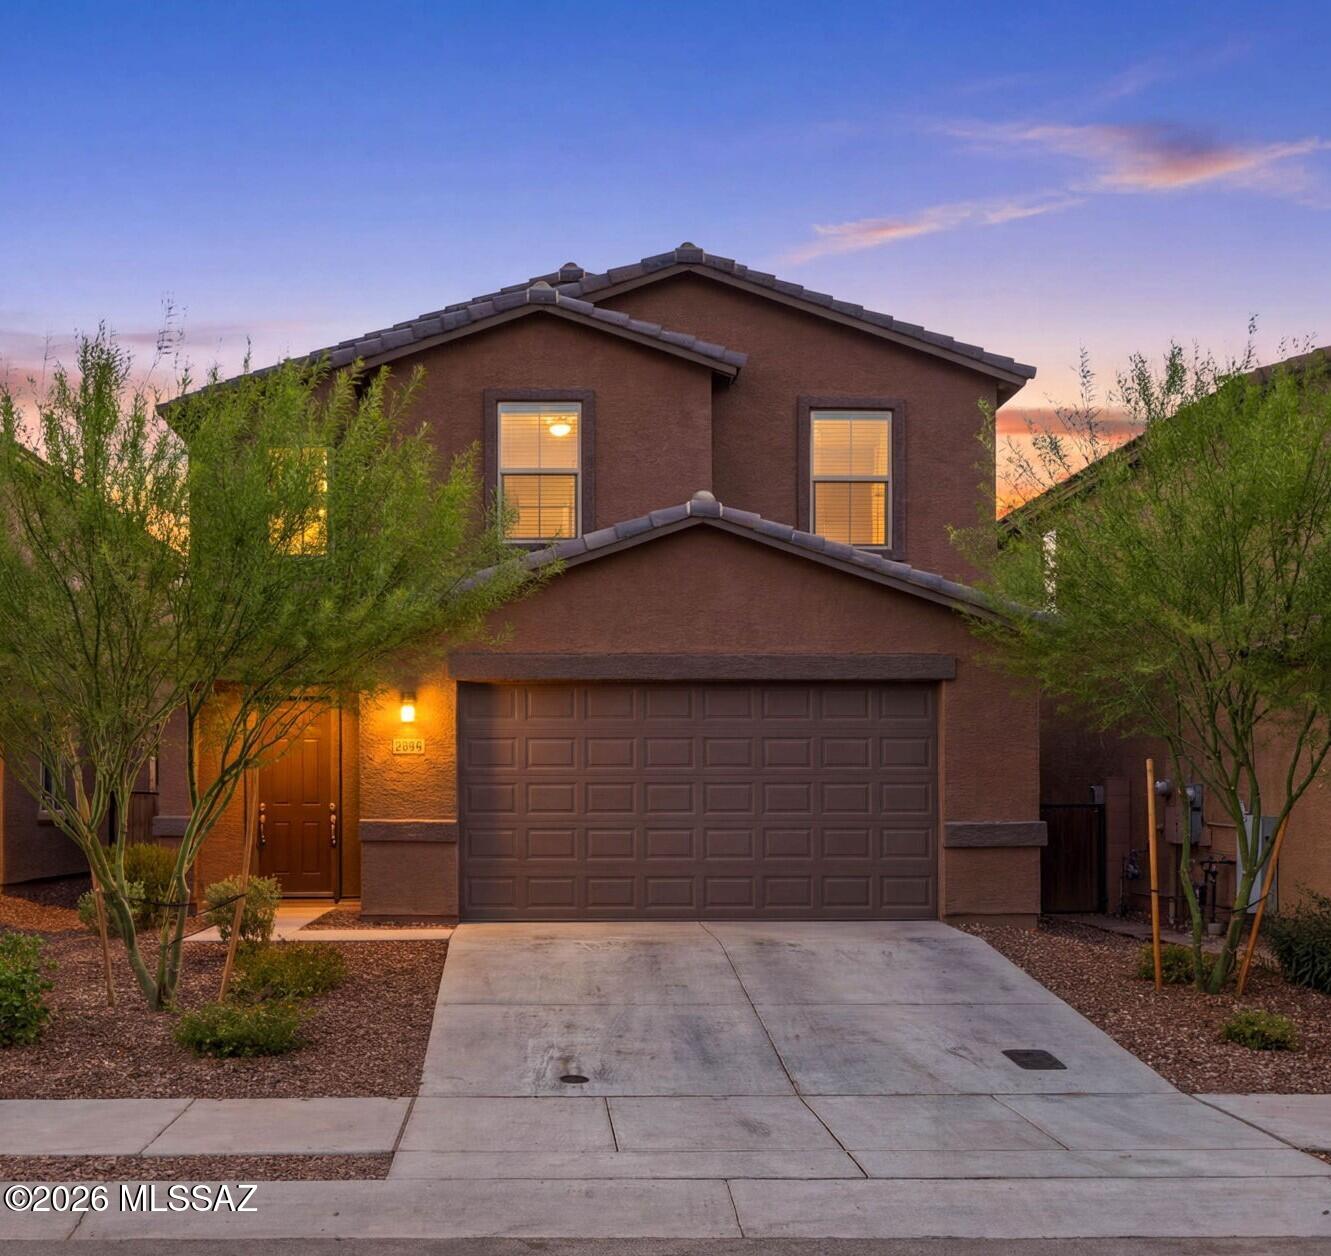
Welcome to your spacious 2,570sqft Lennar built home in 2023 within the award-winning Vail School District. With 5 bedrooms, 3.5 bathrooms, and an upstairs loft plus separate office, your home offers plenty of flexible space. The main floor features a large great room with an upscale, open kitchen and dining area. The kitchen boasts extensive countertop space with upgraded cabinets and a walk-in pantry.  Downstairs is the primary retreat with large shower and closet. At the top of the stairs is a generous-sized loft space, four bedrooms, two full bathrooms, and office. Perfect to spread out and enjoy inside, while outside the backyard is fully landscaped. This beautiful, thoughtfully upgraded home is move-in ready for you. Owners are licensed real estate agents in the State of California. Located in the highly desirable La Estancia community where you will love the great selection of schools available within the sought after Vail School District. La Estancia has direct access to 'The Loop', an interconnected system of more than 130 miles of paved pathways and bike lanes, as well as two community pools, splash-pad, basketball court, pickleball courts, playgrounds, and more than 8 beautiful parks. La Estancia is within close proximity to many major employers, including Davis-Monthan AFB, Tucson International Airport, UA Tech Park, Raytheon and Amazon.  Have your private tour of this stunning home today!
#22617773

Tucson

6828 E Camino Naife

5 Beds

3 Baths

2,570 Sq.Ft.

$425,000

MLS#: 22617773
New on site 1 day ago
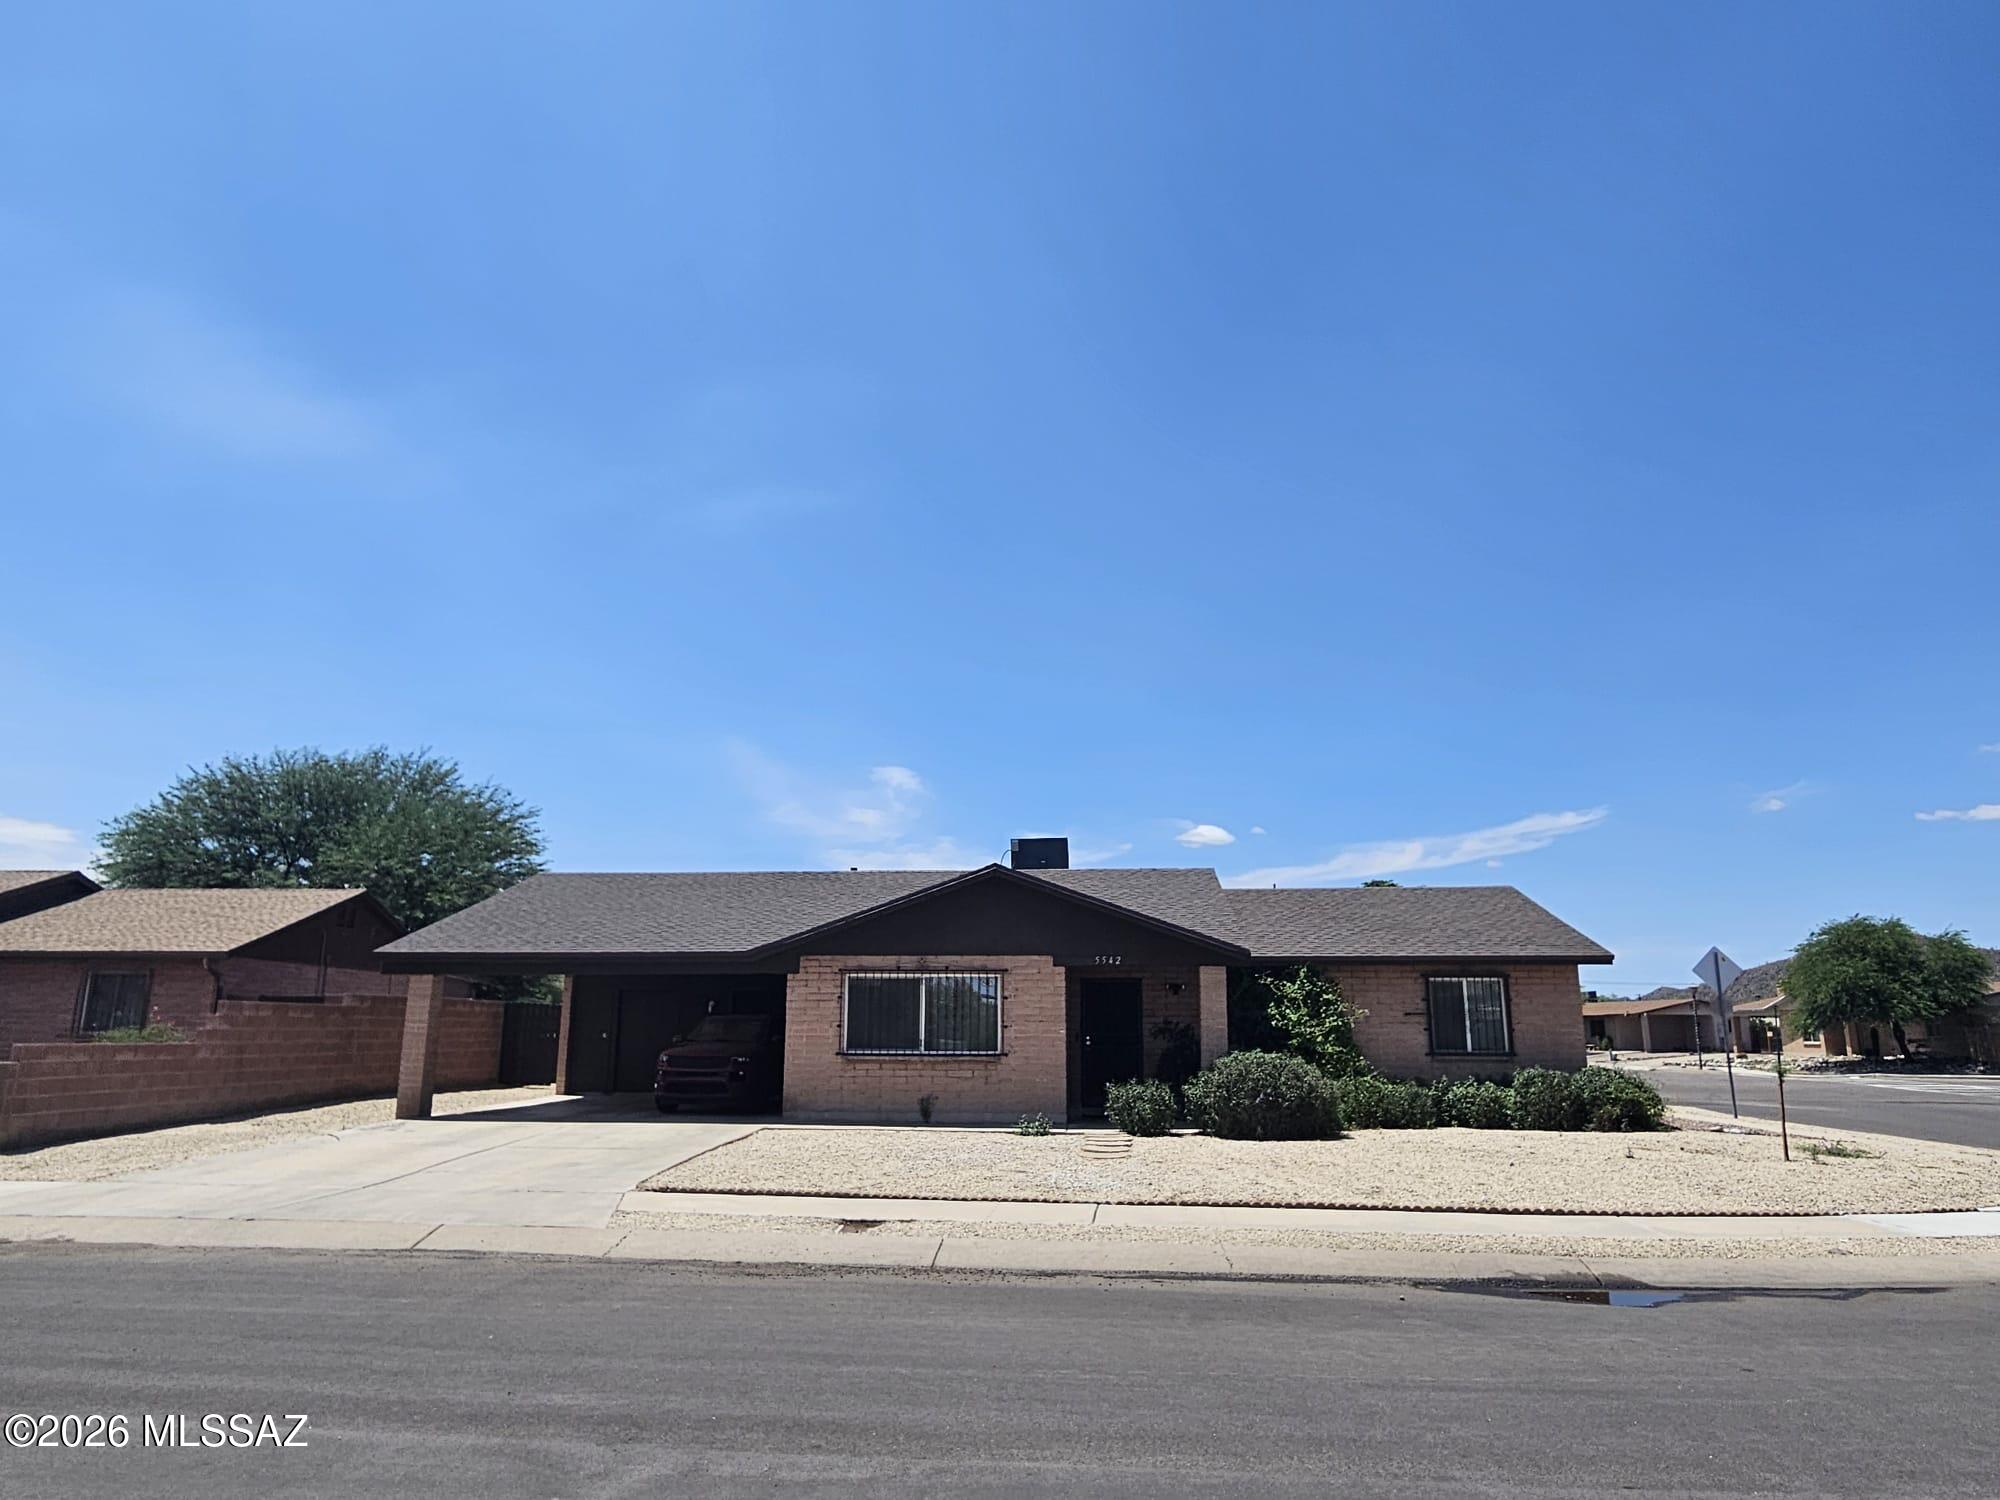
Recently remodeled just two years ago, this beautiful home is in a prime location close to shopping centers, parks, and a variety of restaurants. Combining modern updates with everyday convenience, this is a must-see property that you truly have to appreciate in person.
#22617816

Tucson

5542 S Oak Ridge Drive

4 Beds

2 Baths

1,667 Sq.Ft.

$325,000

MLS#: 22617816
New on site 1 day ago
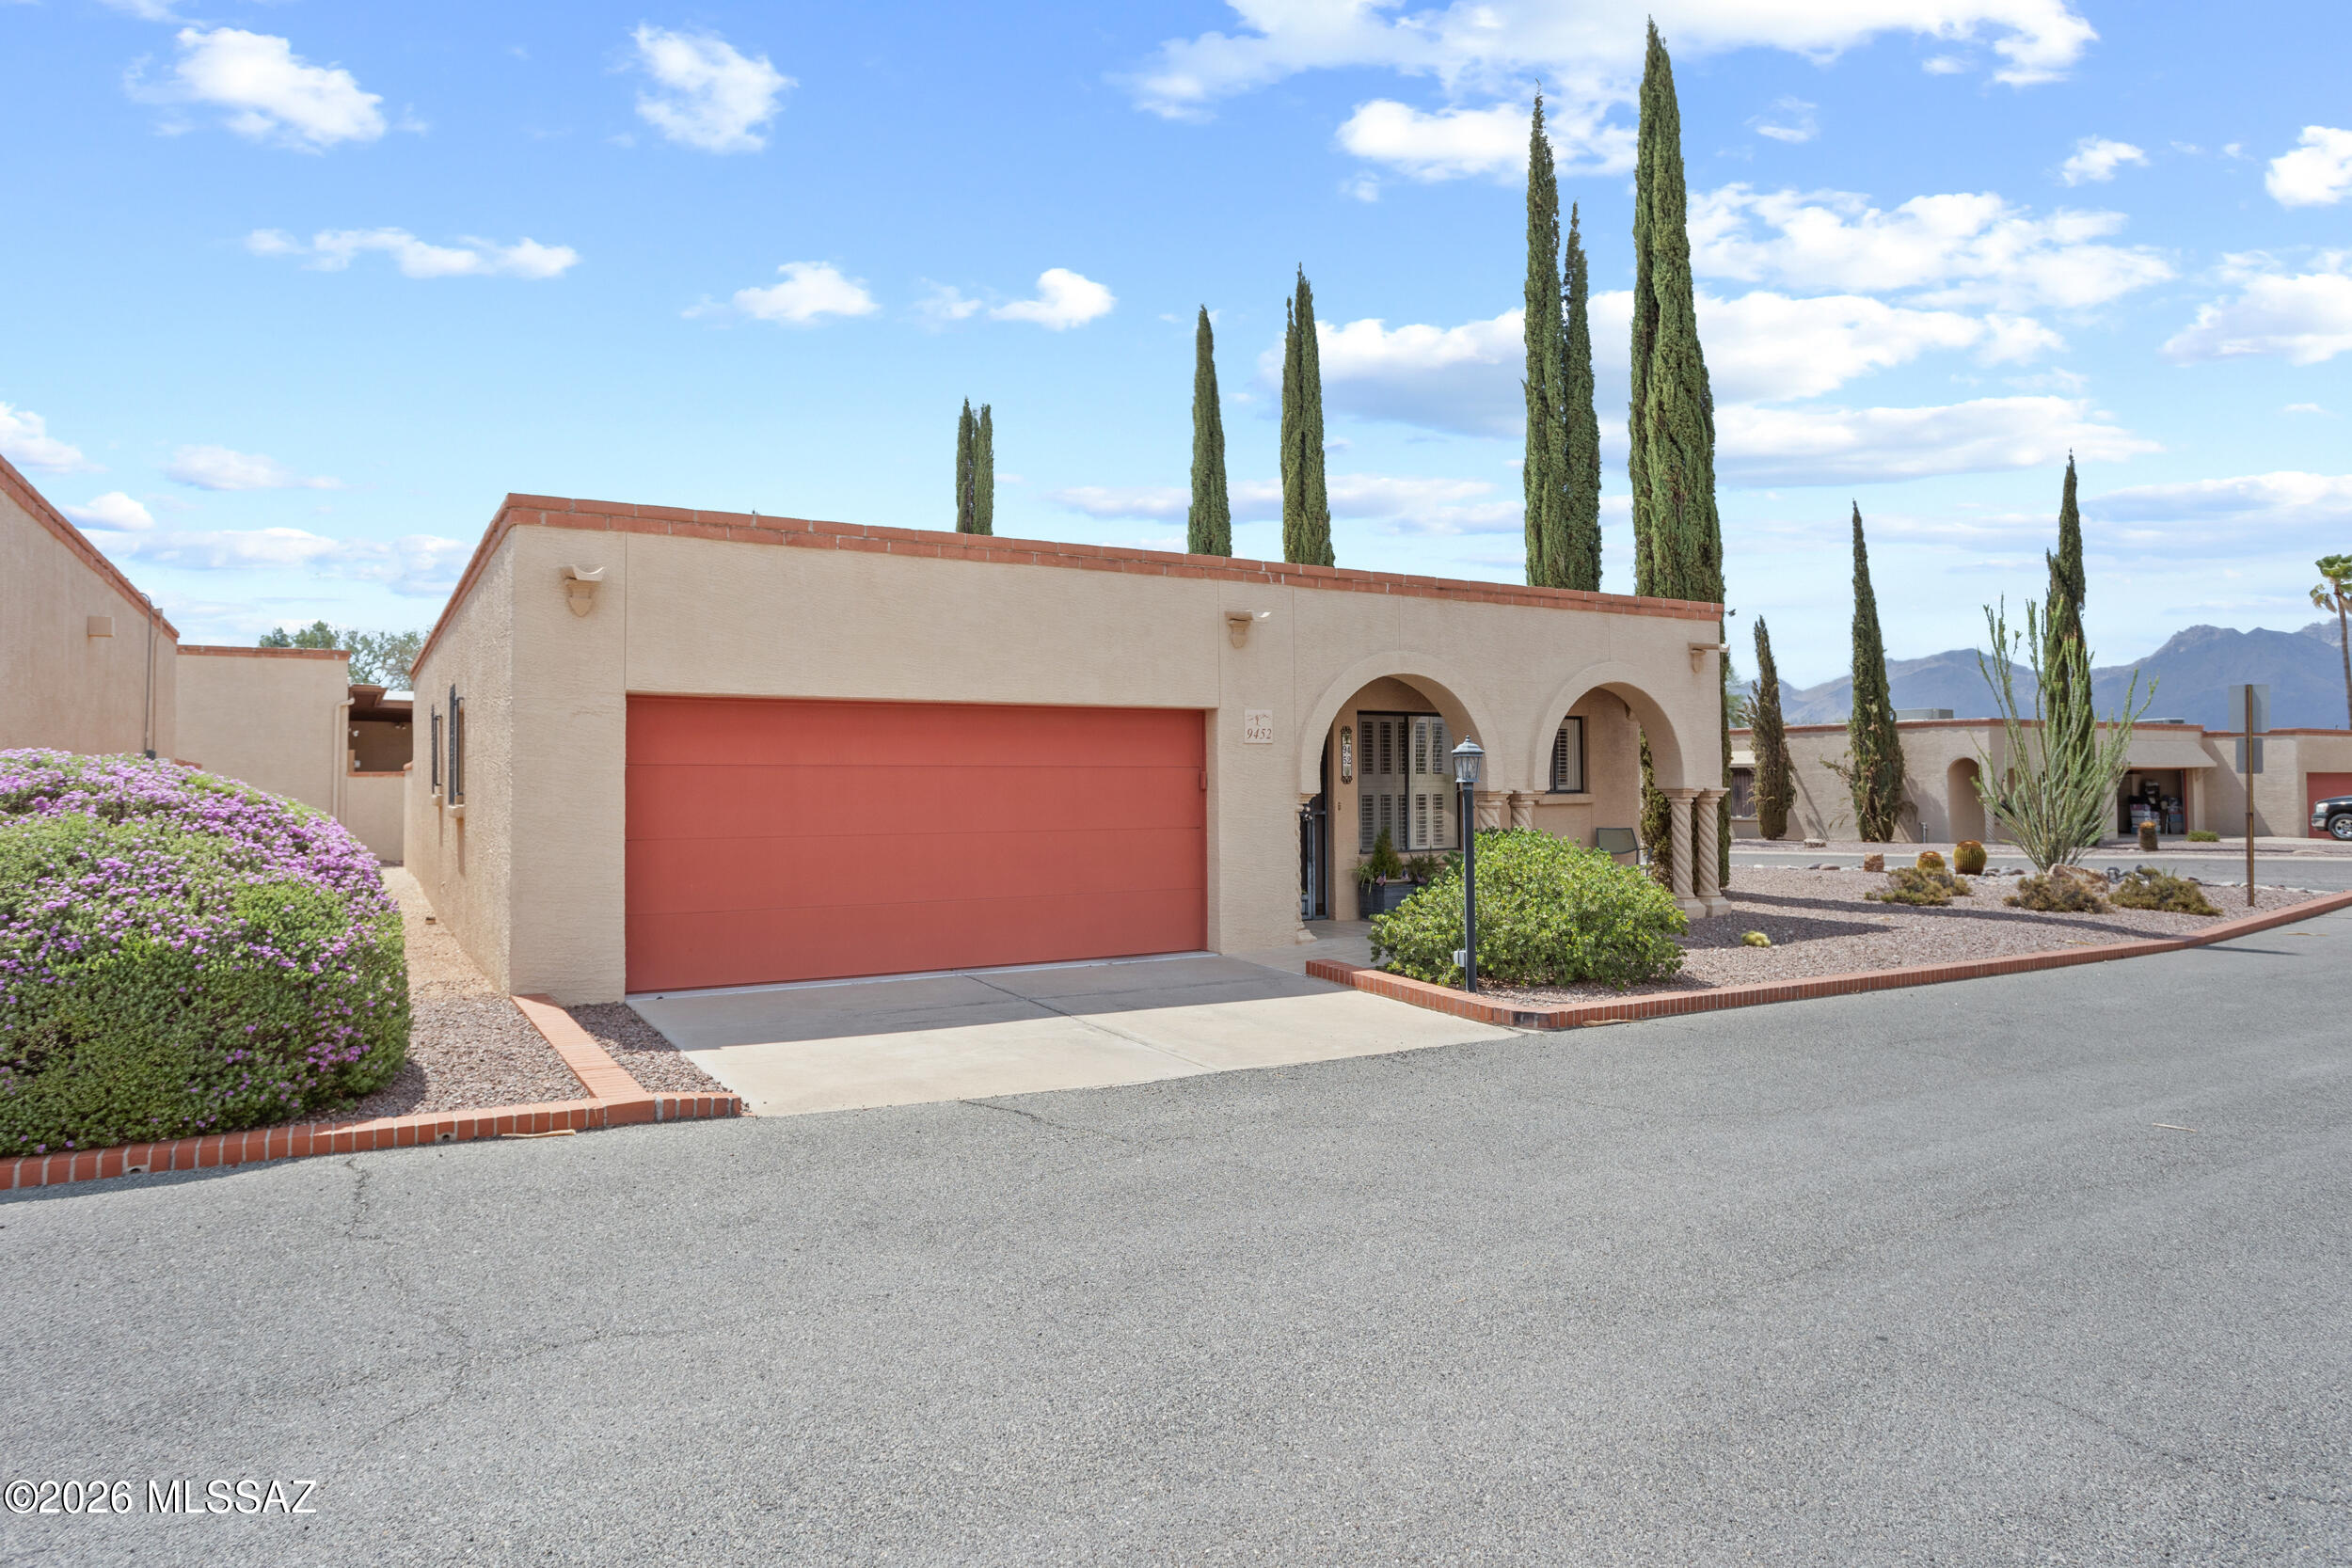
3 bed 2 bath 1,435sf Detached Townhome w/ mountain views and prime East-side Tucson location. Ceramic tile & Plantation shutters throughout. Flowing kitchen w/ Granite counters, Maytag appliances and lots of light. Amazing north facing Catalina Mountain view from living room, dining area, kitchen, and back yard. Two car garage has abundant storage. French doors to private covered patio with BBQ and mountain views. If you are looking for ''The One'' in Rosewood Estates, this is it! Community pool, incredible location, and one of only two detached townhomes in Rosewood estates. Schedule a showing while you can!
#22617807

Tucson

9452 E Calle Bolivar 120

3 Beds

2 Baths

1,435 Sq.Ft.

$325,000

MLS#: 22617807
New on site 1 day ago
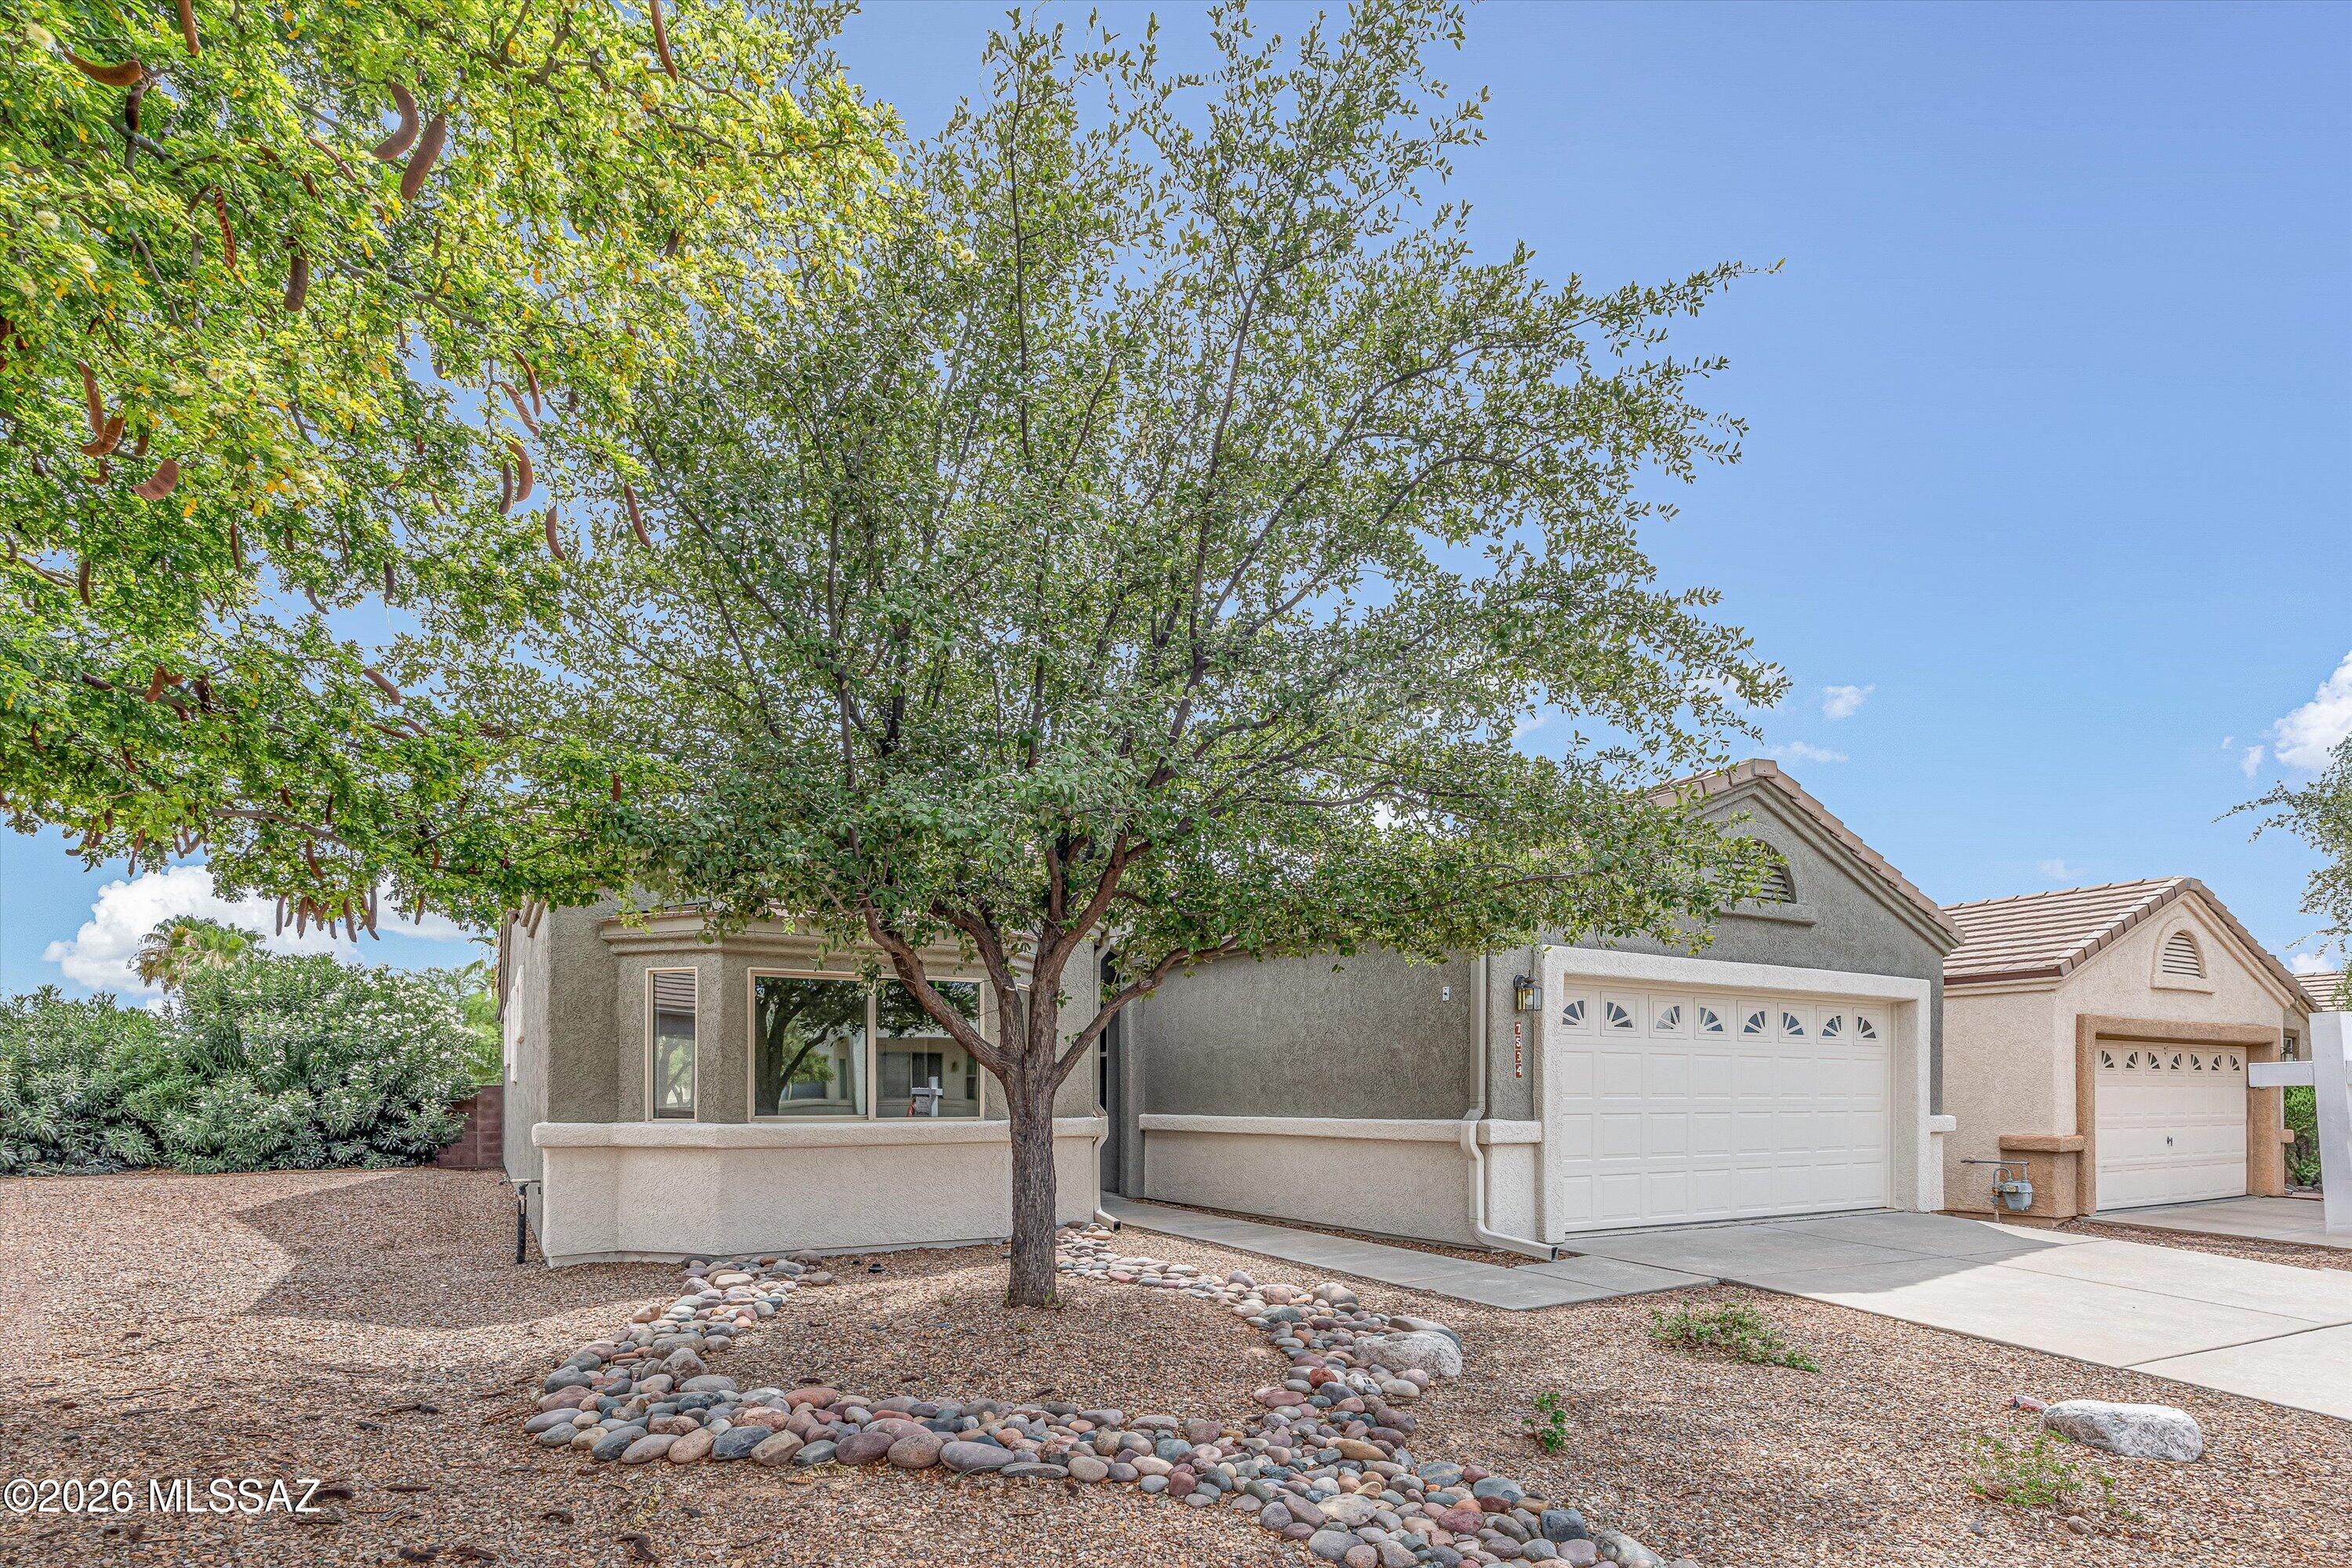
Beautiful 3 BD, 2 BA home in a desirable gated 55+ community offering a plethora of activities and amenities to enjoy an active AZ lifestyle. The spacious primary suite features an ensuite bathroom, walk-in closet, and an additional flex room. The inviting living area includes a cozy gas fireplace, perfect for relaxing evenings. Enjoy the convenience of an interior laundry room and a 2-car garage complete w/ a utility sink, workbench, and built-in storage cabinets. This home offers added privacy w/ only one neighbor on the west side. Recent updates include fresh exterior paint, HVAC replaced in 2023, and a new water heater in 2026. Stone flooring flows throughout the living areas, w/ LVP in the bedrooms for comfort and style. A wonderful opportunity to enjoy low-maintenance lifestyle!
#22617809

Tucson

7534 E Navigator

3 Beds

2 Baths

1,396 Sq.Ft.

$380,000

MLS#: 22617809
New on site 1 day ago
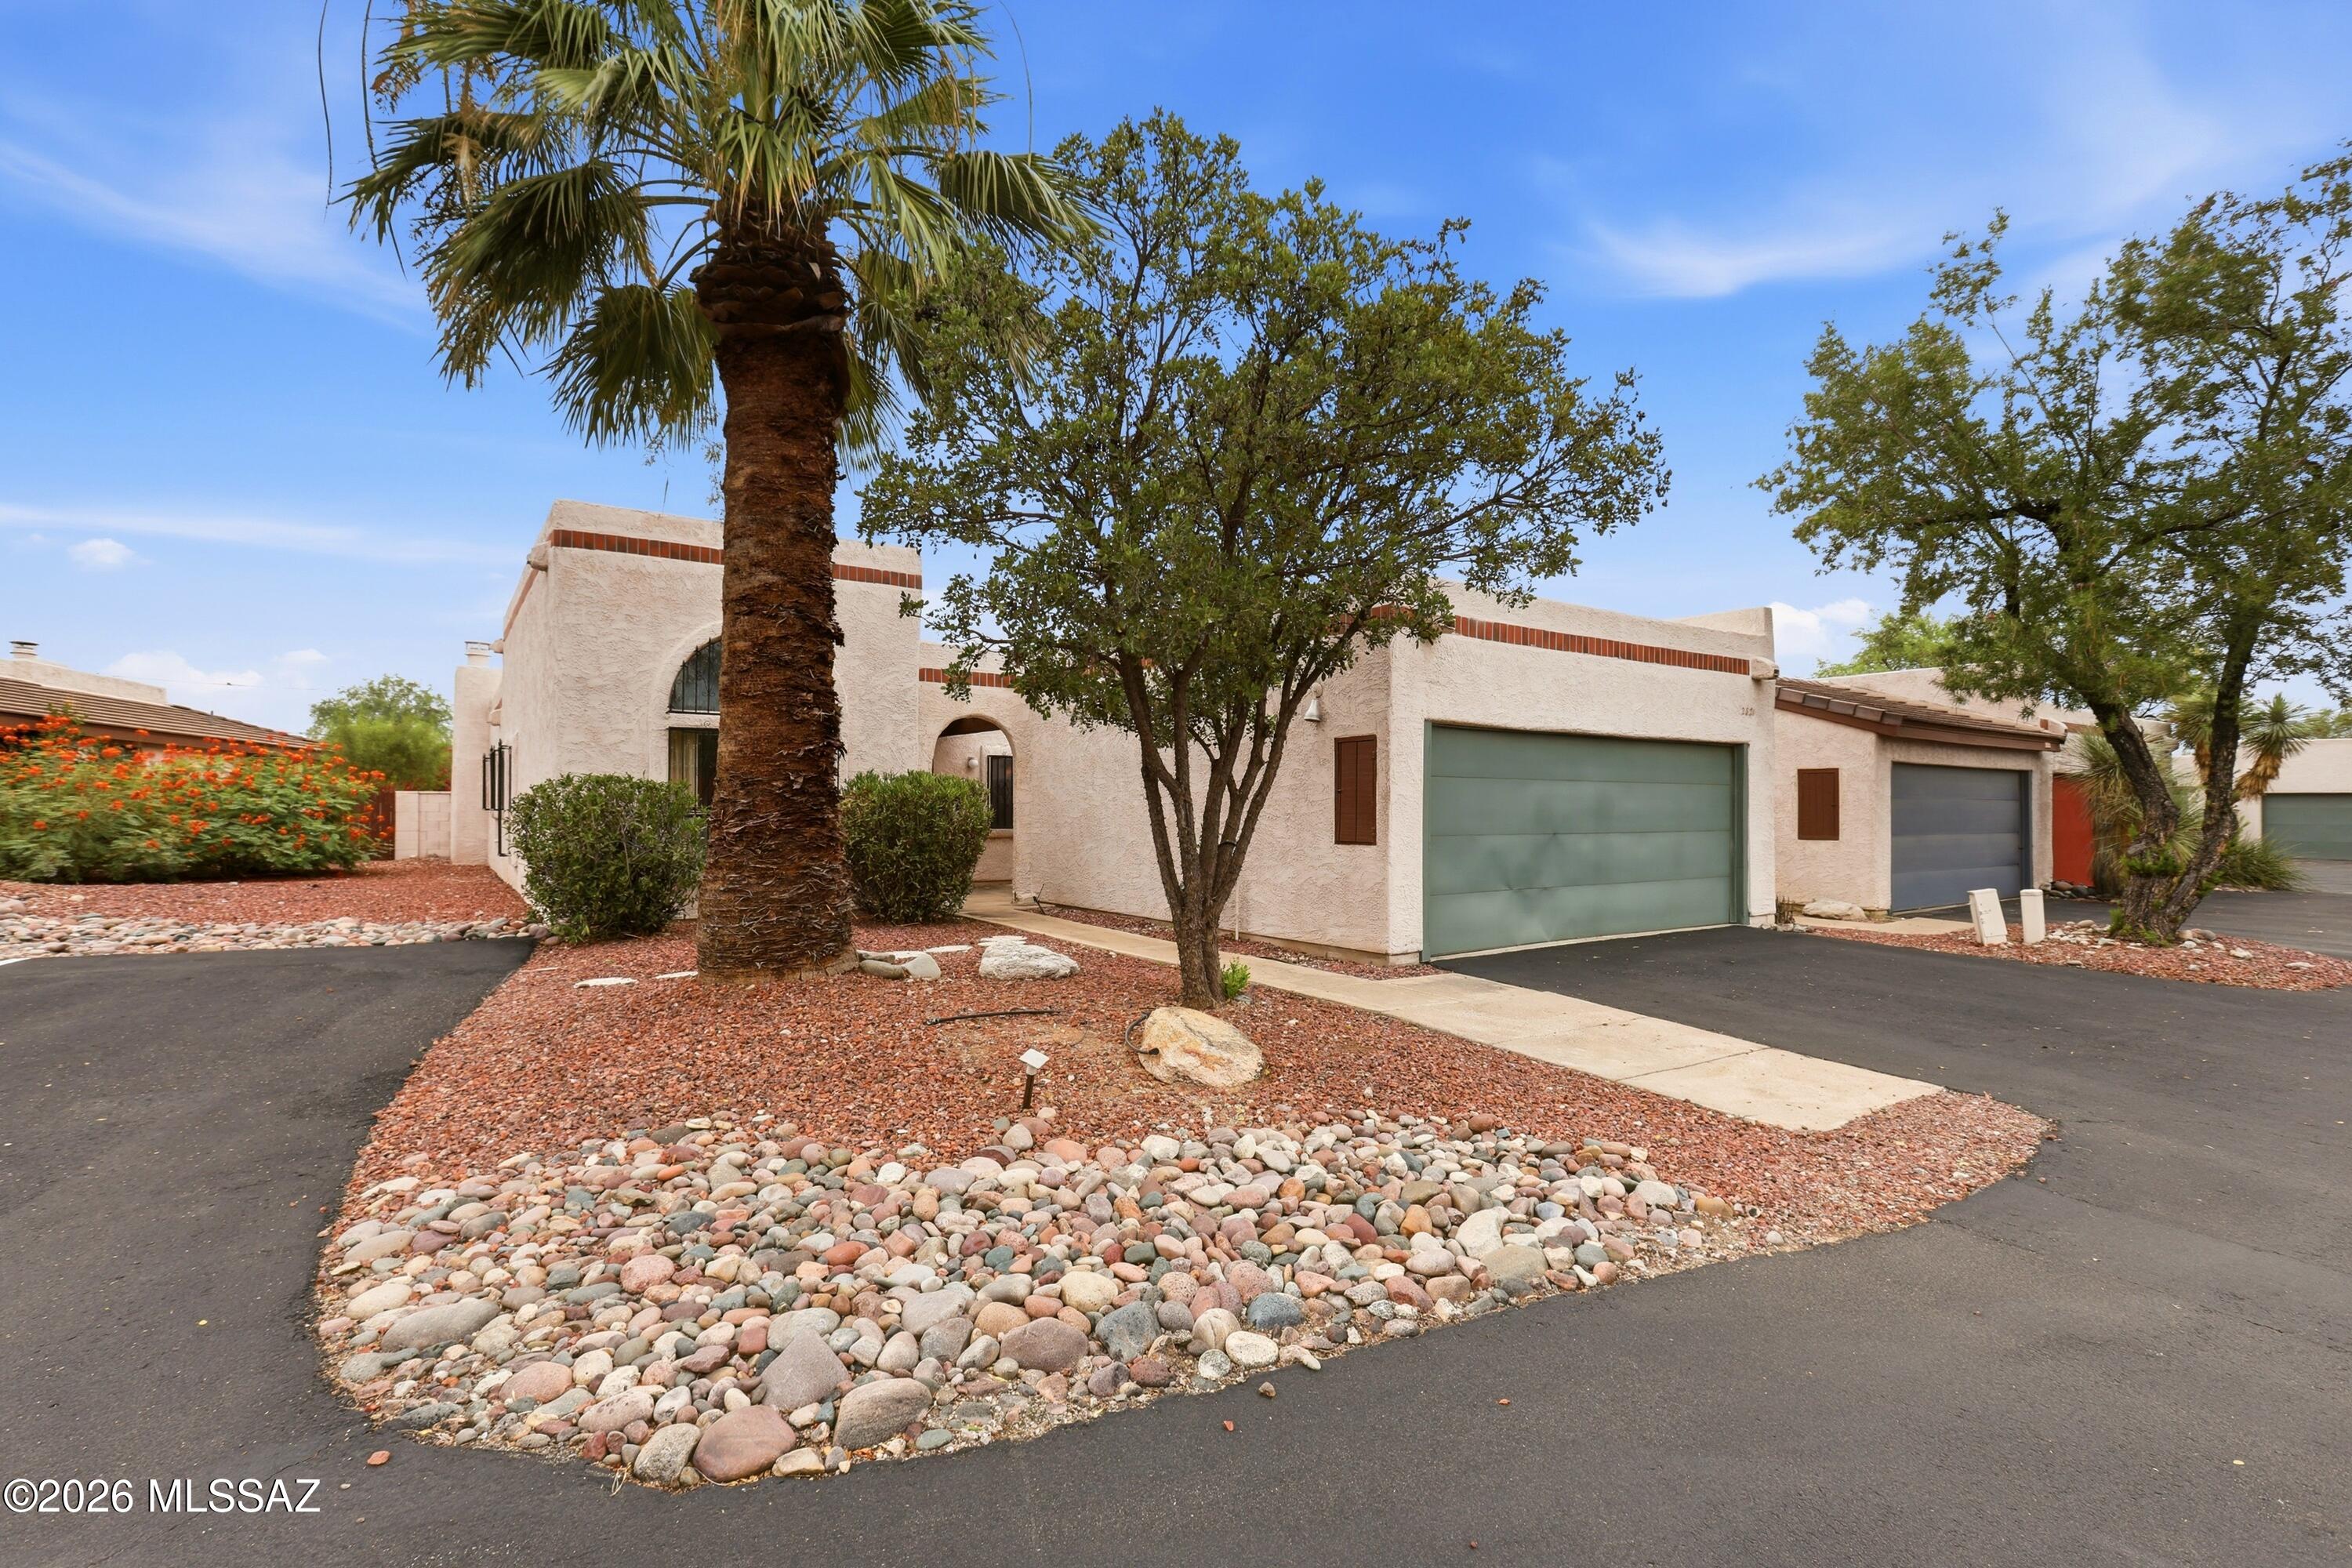
Beautifully refreshed 3-bedroom, 2-bath corner-lot townhouse in the desirable gated community of Winterhaven Village. Recent updates include a brand-new HVAC system, new flooring and carpet throughout, freshly painted kitchen and bathroom cabinetry, new bathroom sinks, new toilets, and updated plumbing fixtures, creating a clean, inviting interior.

The functional floor plan offers comfortable living spaces, generous bedrooms, and the added benefit of a corner location with convenient guest parking just steps away. Enjoy a low-maintenance lifestyle with HOA-covered exterior maintenance, blanket insurance, common area maintenance, and street maintenance. Ideally located near the University of Arizona, Banner University Medical Center, shopping, dining, restaurants, parks, and The Loop. Whether you're looking for a primary residence, seasonal retreat, or investment opportunity, this home offers exceptional value in one of Tucson's most convenient central locations.

Property is being sold AS IS and priced to reflect the opportunity.
#22617824

Tucson

2821 E Weymouth Circle

3 Beds

2 Baths

1,742 Sq.Ft.

$335,000

MLS#: 22617824
New on site 2 days ago
Move-In Ready + Prime Location! Assumable Loan at 3.125%. 

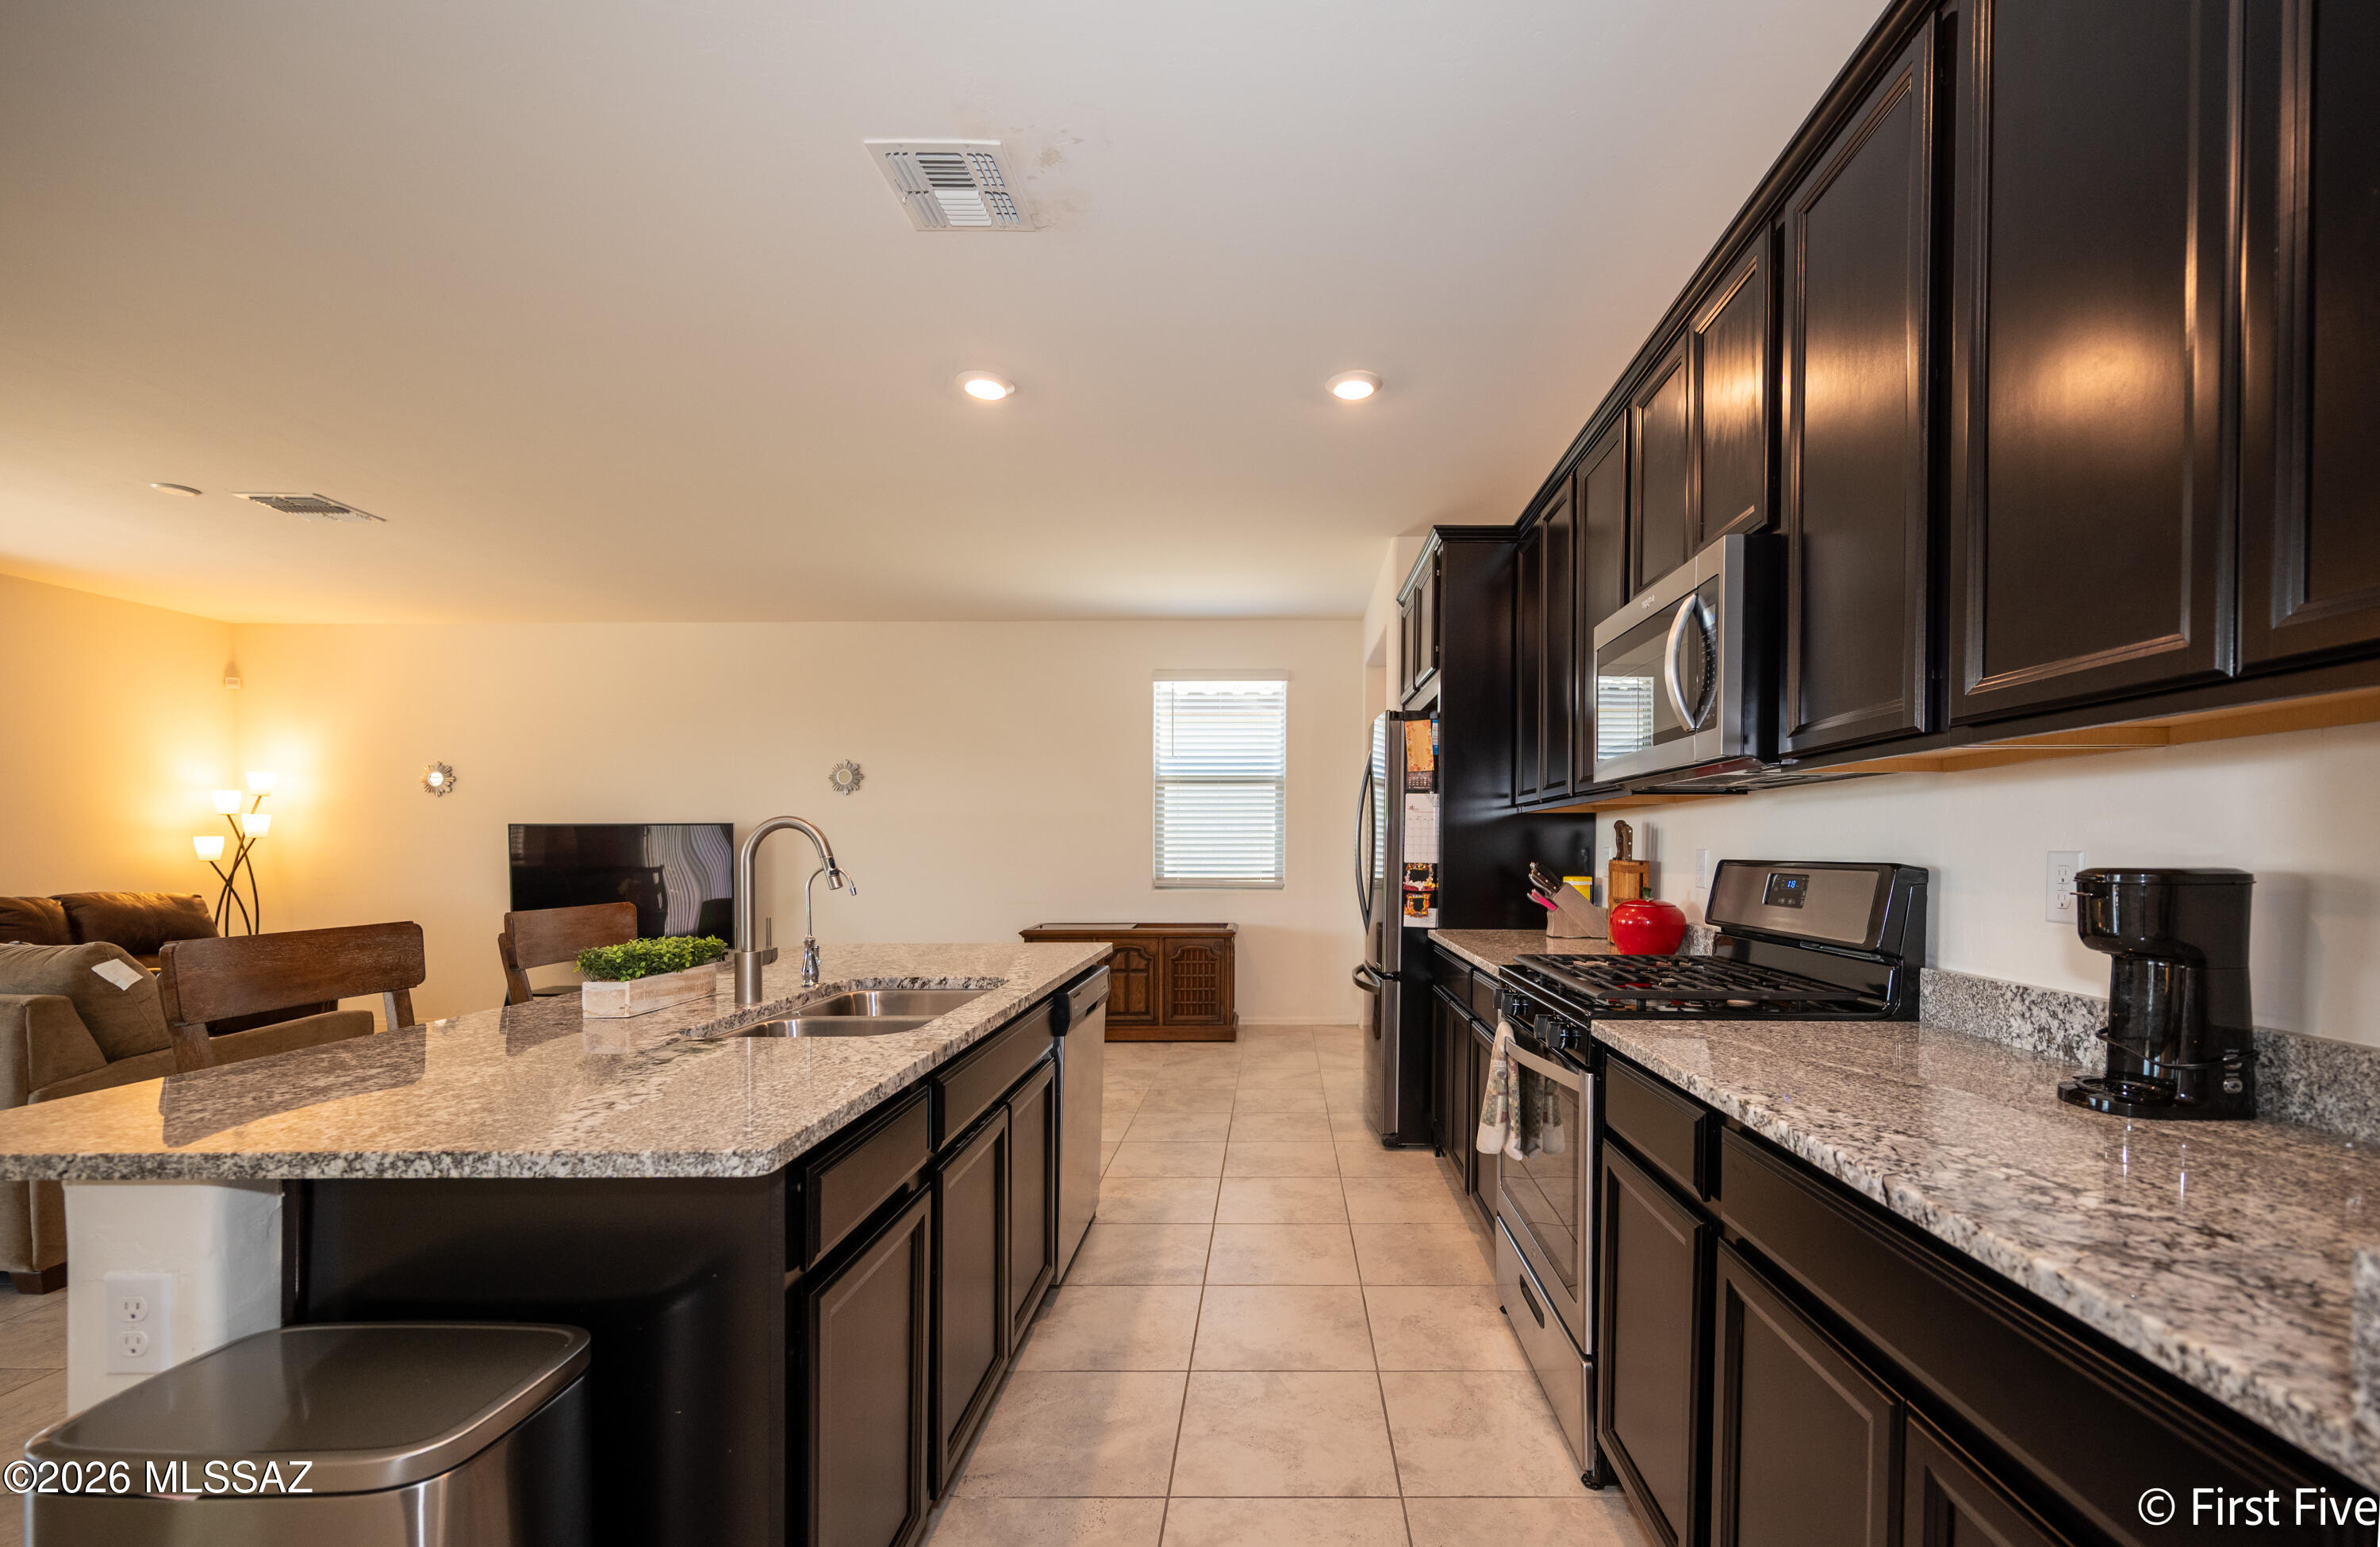
Clean, single-story home in a well-kept neighborhood just minutes from Davis-Monthan Air Force Base. Open-concept floor plan with spacious living area, tile flooring in main spaces, and a modern kitchen featuring dark cabinets, granite countertops, stainless steel appliances, and a large island with bar seating. 

Oversized primary bedroom with plenty of natural light. Low-maintenance desert landscaping and solar panels help keep utility costs down.

Great layout. Great condition. Great location.
#22604649

Tucson

8746 E Stone Meadow Circle

3 Beds

2 Baths

2,013 Sq.Ft.

$383,500

MLS#: 22604649

Stock Photos: Photos are not of actual home. Home may have different cabinets, granite, color carpet, color walls, features, etc.  Est. completion date 1-30-20. This beautiful, single story Whitney floor plan includes 3 Bedroom, Open floor plan-Great Room: Living-Dining-Kitchen w/GE Stainless Steel appliances incl refrigerator. The MBR suite, MB a step in shower, two sinks & 2 spacious walk-in closets. Features include granite counter top in Ashen White in kitchen, 8' doors, 3 ¼'' baseboards, 42'' Sonoma Painted Linen cabinets, Floor Pkg C Stair Step, 12' Sliding Glass Door in Grt Rm, Radiant Barrier roof sheathing, LED lighting, gas cooktop, Wi-fi Smart Home Items Schlage Encode Smart Wi-Fi Deadbolt, Honeyweell T6 Pro Smart Thermostat, Ring Video Doorbell, & much more

1668 W Seabiscuit Street

Message successfully sent.

I agree to receive email communication and understand I can unsubscribe at any time.

I agree to be contacted by The Mandy Gold Team | Haymore Real Estate LLC via call, email, and text for real estate services. To opt out, you can reply 'stop' at any time or reply 'help' for assistance. You can also click the unsubscribe link in the emails. Message and data rates may apply. Message frequency may vary. Privacy Policy

 - property

Send a message

Message successfully sent.

Reason for contacting?

I agree to receive email communication and understand I can unsubscribe at any time.

I agree to be contacted by The Mandy Gold Team | Haymore Real Estate LLC via call, email, and text for real estate services. To opt out, you can reply 'stop' at any time or reply 'help' for assistance. You can also click the unsubscribe link in the emails. Message and data rates may apply. Message frequency may vary. Privacy Policy

Sign In Sign Out

Virtual Assistant

Would you like to take the next step with this property? We can help you schedule a showing or virtual tour, or send you more details.

Yes, I would like more information.

Thank You for Your Reply, One of Our Agents will contact you as soon as possible

No, maybe later.

Thank you, you can always contact me via email, phone number or through the contact form.

Realhub AI

Lucy - Your AI-Powered Realtor

Update Your Temporary Password

Personalize your search

Enter your email and we'll notify you immediately when new listings match what you're looking for.

or enter email address

Already have an account ? Login here

Continue your home search

I agree to receive communications and understand I can unsubscribe at any time.

I agree to be contacted by The Mandy Gold Team | Haymore Real Estate LLC via call, email, and text for real estate services. To opt out, you can reply 'stop' at any time or reply 'help' for assistance. You can also click the unsubscribe link in the emails. Message and data rates may apply. Message frequency may vary. Privacy Policy

Already have an account ? Login here

We use cookies

We use cookies primarily for analytics to enhance your experience. By accepting, you agree to our use of these cookies. You can manage your preferences or learn more about our cookies policy.