4883 N SABINO SPRINGS Drive

Tucson, AZ 85749
Contemporary

Tucson, AZ 85749
4883 N SABINO SPRINGS Drive

$369,500

MLS#: 21908718

Status: Closed

Listing provided by: Long Realty

Listing agent phone: None

Last update: 1 year, 7 months ago

On site: 7 years ago

Entrada At Sabino Springs - Residential

About

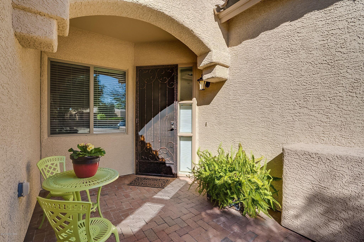
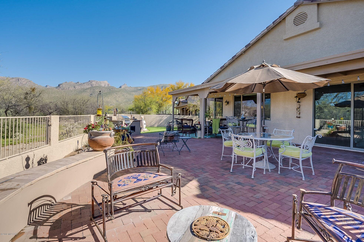
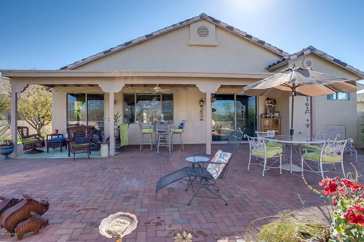
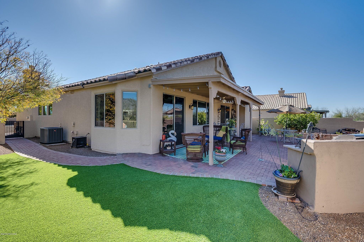
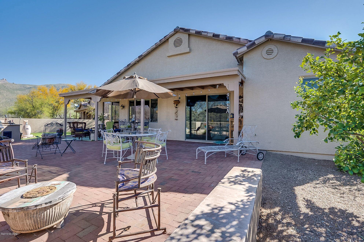
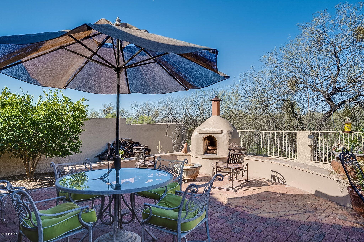
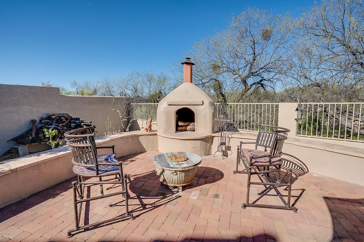
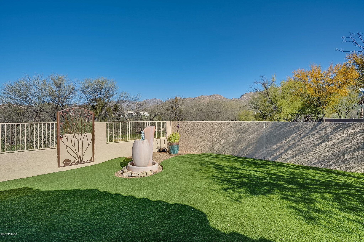
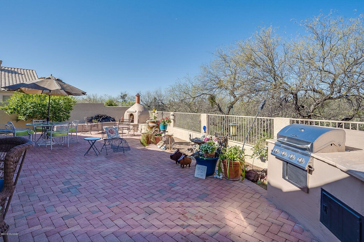
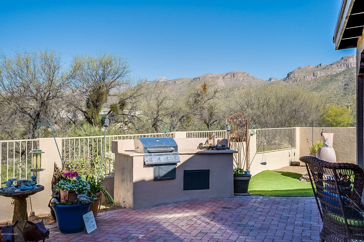
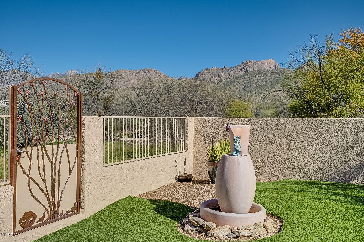
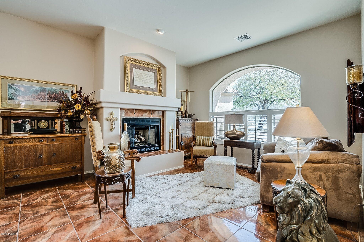
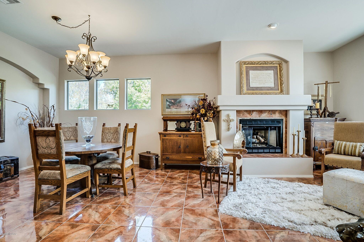
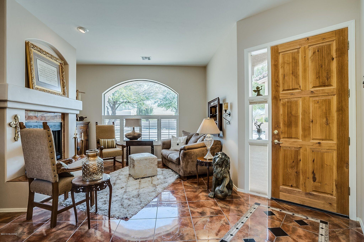
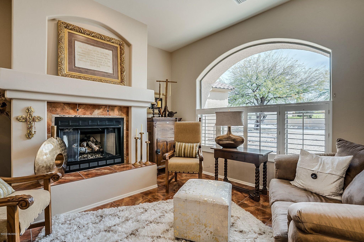
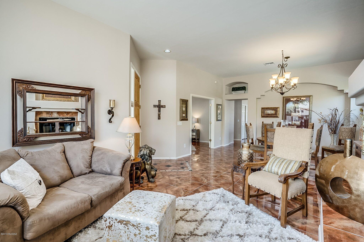
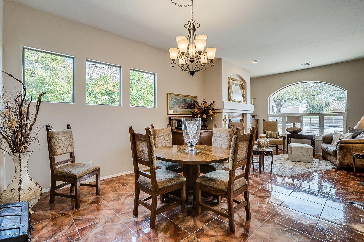
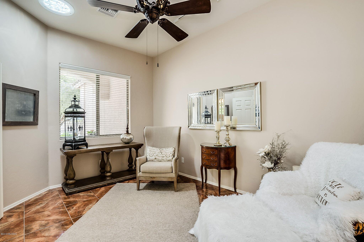
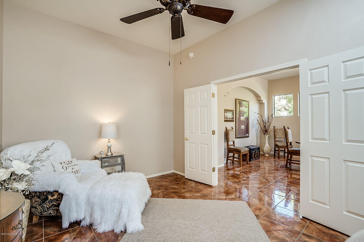
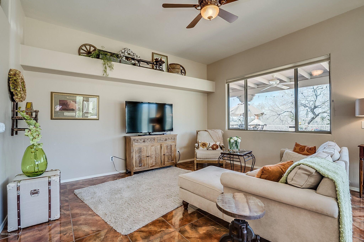
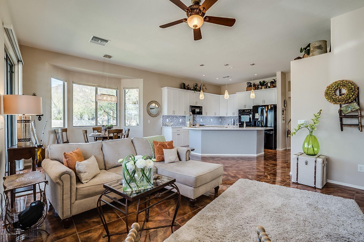
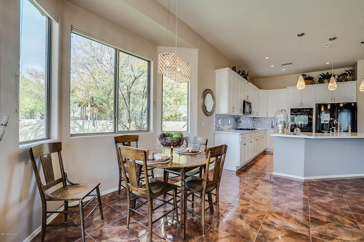
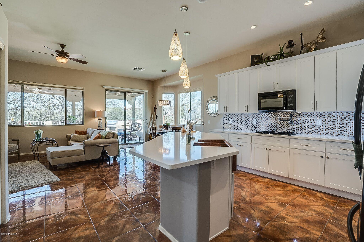
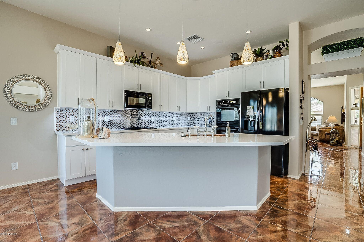
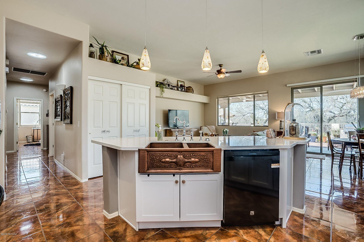
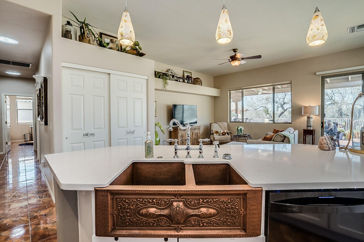
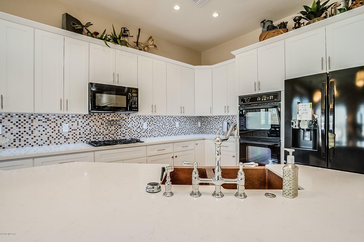
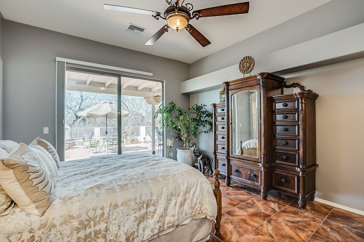
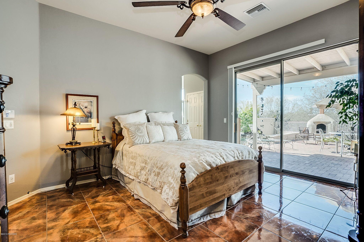
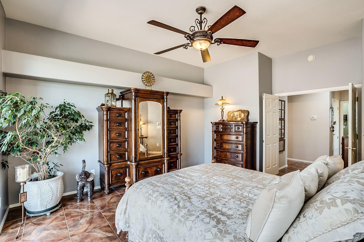
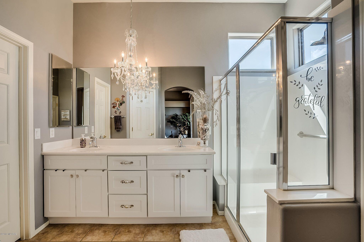
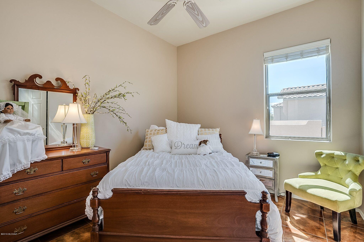
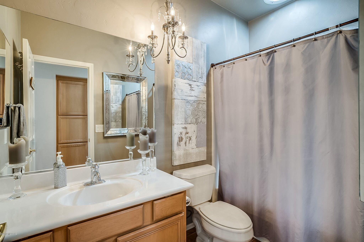
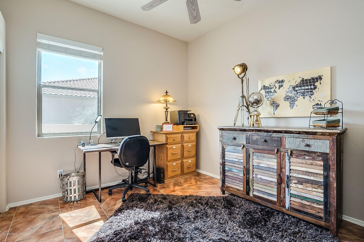
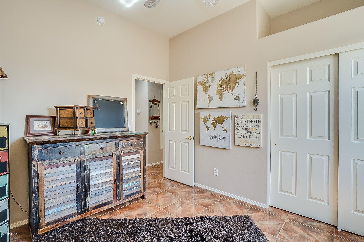
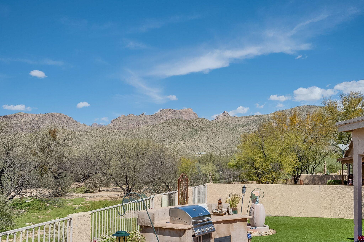
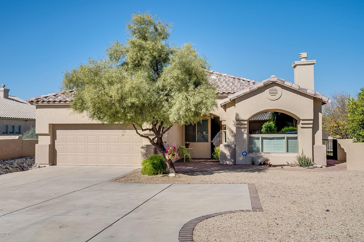
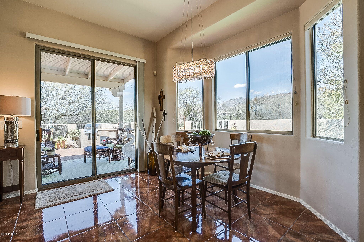
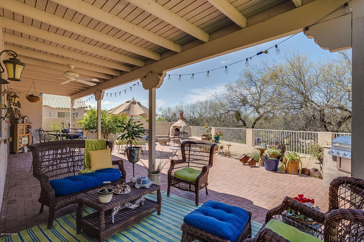
Live the Tucson lifestyle in this gated Sabino Springs home. 3 bedroom plus den. Fabulous remodeled kitchen features breakfast bar, new cabinetry and gas cooktop. Newly remodeled bathrooms. Spacious formal living room with gas fireplace & stunning mountain views through a huge arched window. This home is on a large lot that backs up to common area with mature vegetation to add to its privacy. Enjoy the Tucson lifestyle in this beautiful low maintenance backyard. A short walk to the recreation center, community pool/spa and the golf course. Pride of ownership. No need to preview!

Property

Beds

3

Full Baths

2

1/2 Baths

None

Year Built

2003

Sq.Footage

2,096

Features

Features & Amenities

Interior

  • Other Interior Features

    Vaulted Ceiling(s)

  • Total Bedrooms

    3

  • Bathrooms

    2

  • Basement YN

    NO

  • Cooling YN

    YES

  • Cooling

    Central Air

  • Fireplace YN

    YES

  • Heating YN

    YES

  • Heating

    Forced Air, Natural Gas

  • Pet friendly

    N/A

Exterior

  • Garage

    Yes

  • Garage spaces

    2

  • Construction Materials

    Stucco

  • Other Exterior Features

    Built-in Barbecue

  • Patio and Porch Features

    Covered

  • Pool

    No

Area & Lot

  • Lot Features

    Subdivided

  • Lot Size(acres)

    0.34

  • Lot Size(square feet)

    14,810

  • Property Type

    Residential

  • Property Sub Type

    Single Family Residence

  • Architectural Style

    Contemporary

Price

  • Sales Price

    $369,500

  • Tax Amount

    $3,407

  • Sq. Footage

    2,096

  • Price/SqFt

    $176

HOA

  • Association

    YES

  • Association Fee Frequency

    Semi-Annually

  • Association Fee Includes

    N/A

Property Resources

  • Horse Property

    NO

School District

  • Elementary School

    Collier

  • Middle School

    Magee

  • High School

    Sabino

Property Features

  • Water Source

    Public

Schedule

Schedule a Showing

Showing scheduled successfully.

What is 3 + 4 ?


Change time

Mortgage calculator

Estimate your monthly mortgage payment, including the principal and interest, property taxes, and HOA. Adjust the values to generate a more accurate rate.

Your payment

Principal and Interest:

$

Property taxes:

$

HOA fees:

$

Total loan payment:

$

Total interest amount:

$

Location

  • County

    Pima

  • Elementary School

    Collier

  • Middle School

    Magee

  • High School

    Sabino

Listing Courtesy of Tom Peckham , Long Realty

RealHub Information is provided exclusively for consumers' personal, non-commercial use, and it may not be used for any purpose other than to identify prospective properties consumers may be interested in purchasing. All information deemed reliable but not guaranteed and should be independently verified. All properties are subject to prior sale, change or withdrawal. RealHub website owner shall not be responsible for any typographical errors, misinformation, misprints and shall be held totally harmless.

Agent Tammy Isabell

Tammy Isabell

Agent / RealtorĀ®

Call Tammy today to schedule a private showing.


* Listings on this website come from the FMLS IDX Compilation and may be held by brokerage firms other than the owner of this website. The listing brokerage is identified in any listing details. Information is deemed reliable but is not guaranteed. If you believe any FMLS listing contains material that infringes your copyrighted work please click here to review our DMCA policy and learn how to submit a takedown request.Ā© 2024 FMLS.

Properties

Related properties

New on site today
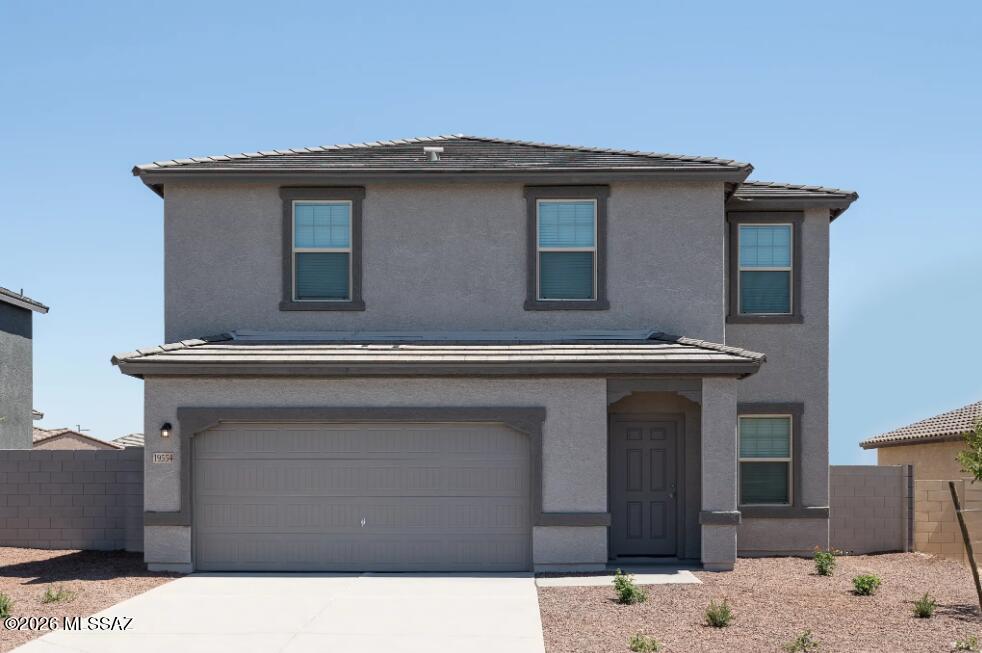
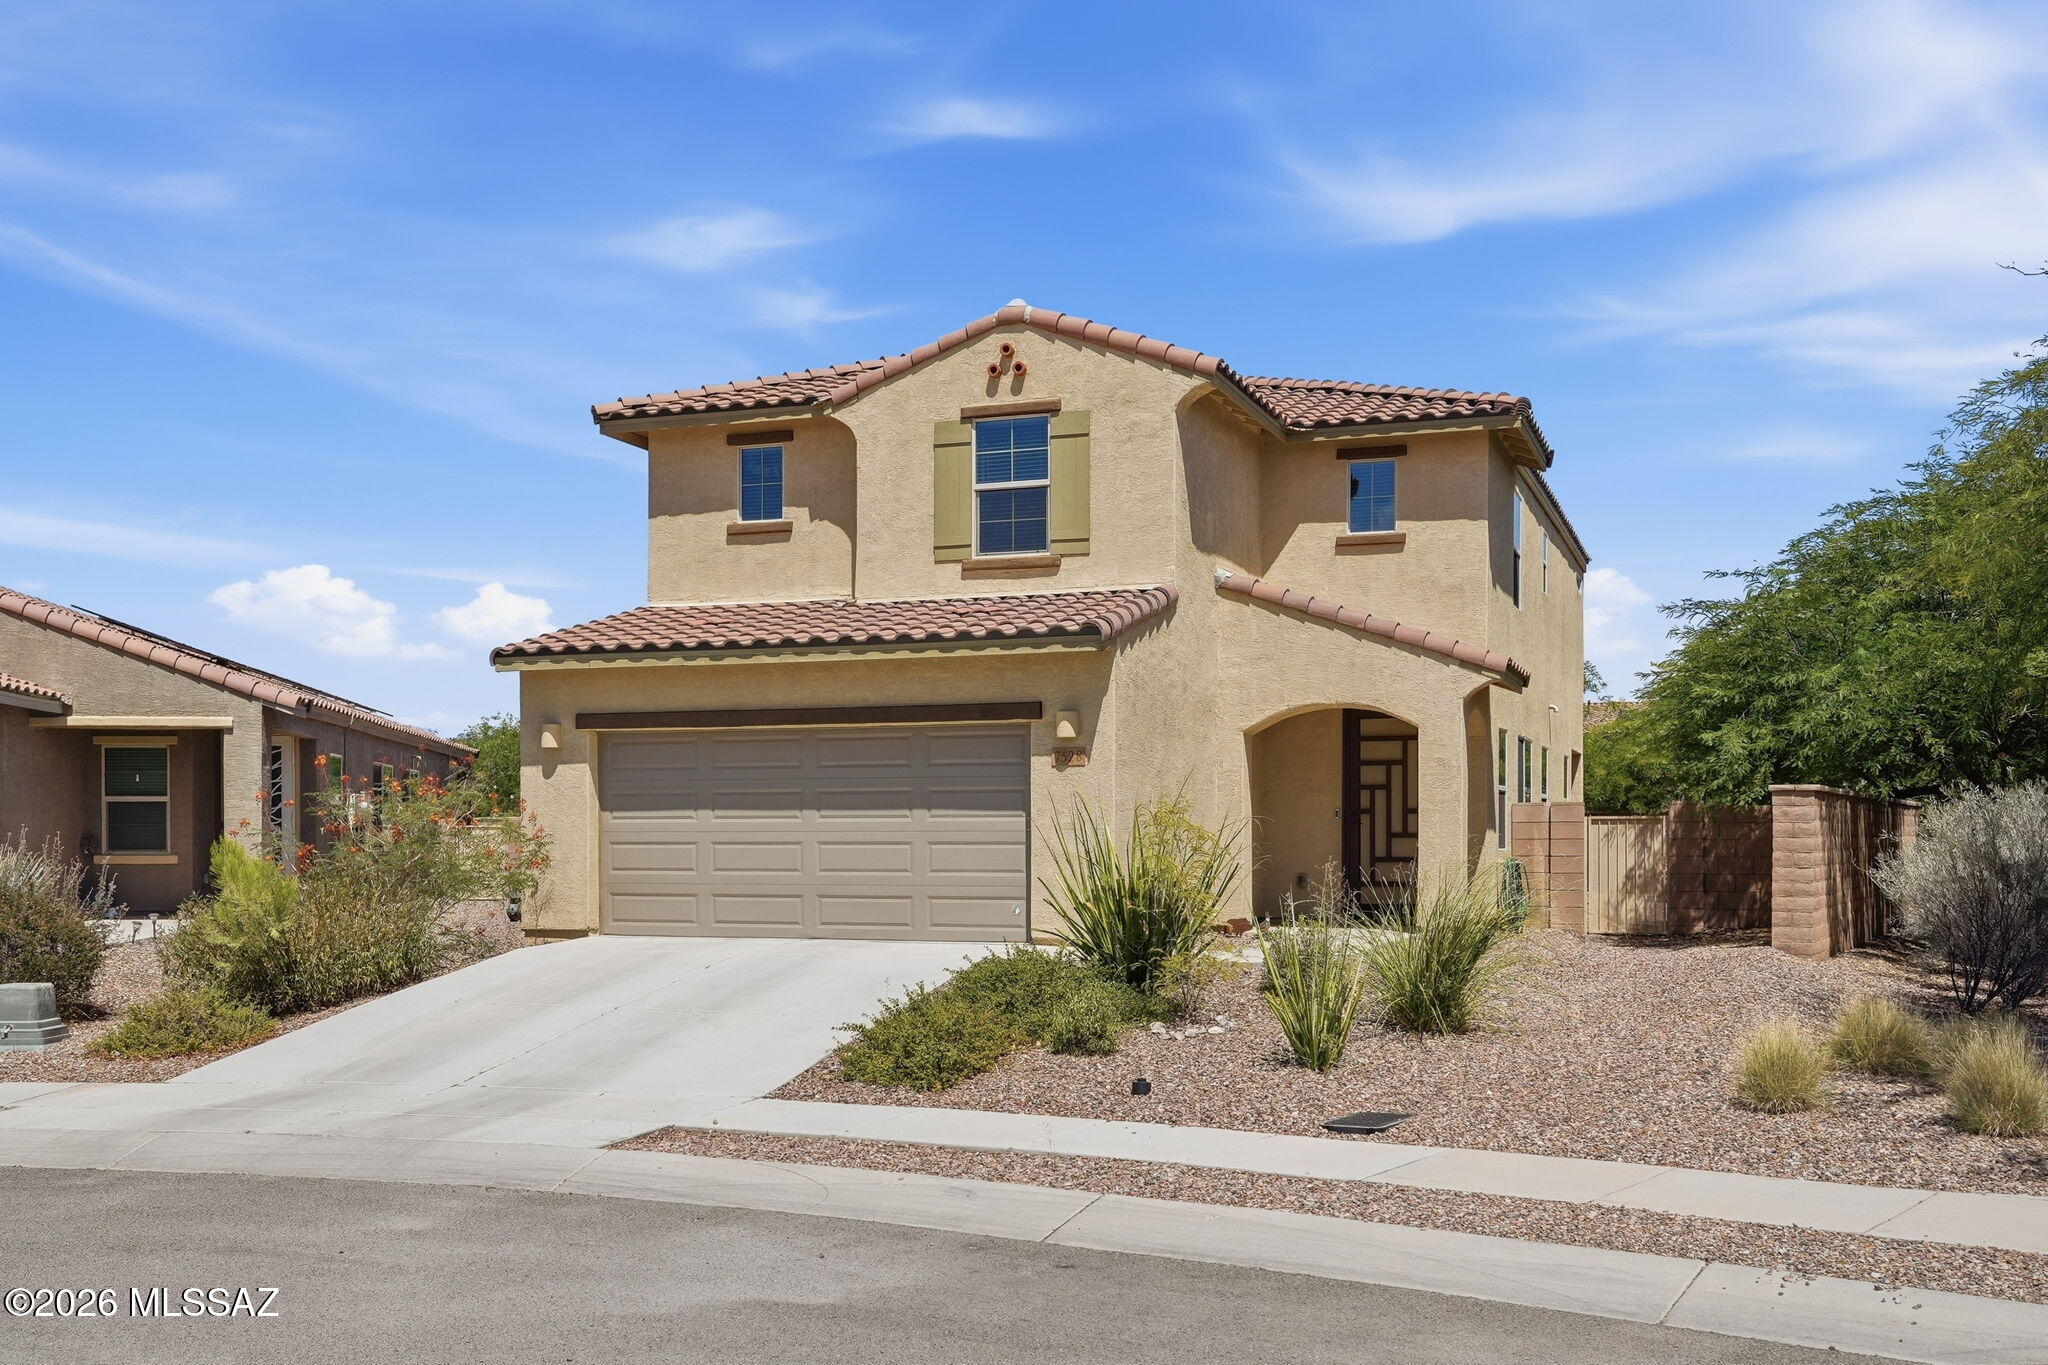
Step into the Supernova plan through the foyer, where you're greeted by a flex room. On the way to the main living space, you'll pass a bedroom with a full bath and access to the two-car garage. The open-concept kitchen, family room, and dining area are located at the back of the home, with a patio just off the dining area. Upstairs, a spacious loft connects three additional bedrooms--each with its own walk-in closet--and a shared bath.   Beautiful, brand-new homes featuring thoughtfully designed floorplans in the scenic Tucson community of Star Valley! Conveniently located with easy access to I-19 and major Tucson destinations, this community offers the perfect balance of comfort, convenience, and outdoor living. Homes showcase desirable upgrades including 9' ceilings, white shaker cabinets, Shaw 17" x 17" tile flooring, and granite kitchen countertops. Each home comes move-in ready with stainless steel kitchen appliances, including a refrigerator, washer, and dryer. Energy-efficient features include Low-E dual-pane windows and a Wi-Fi programmable thermostat to help maximize comfort and savings. Exterior highlights include front yard desert landscaping with irrigation, covered patios, and spacious backyards designed for enjoying Tucson's beautiful sunsets. Residents enjoy community amenities including large park with soccer fields; walking paths and natural trails; children's play area; basketball courts; tennis courts; pickleball courts; natural-area dog park and incredible mountain views everywhere! This welcoming community offers the perfect combination of modern living and the natural beauty of the Tucson desert.
#22617331

Tucson

6766 W Starwash Loop W

5 Beds

3 Baths

2,688 Sq.Ft.

$399,990

MLS#: 22617331
New on site today
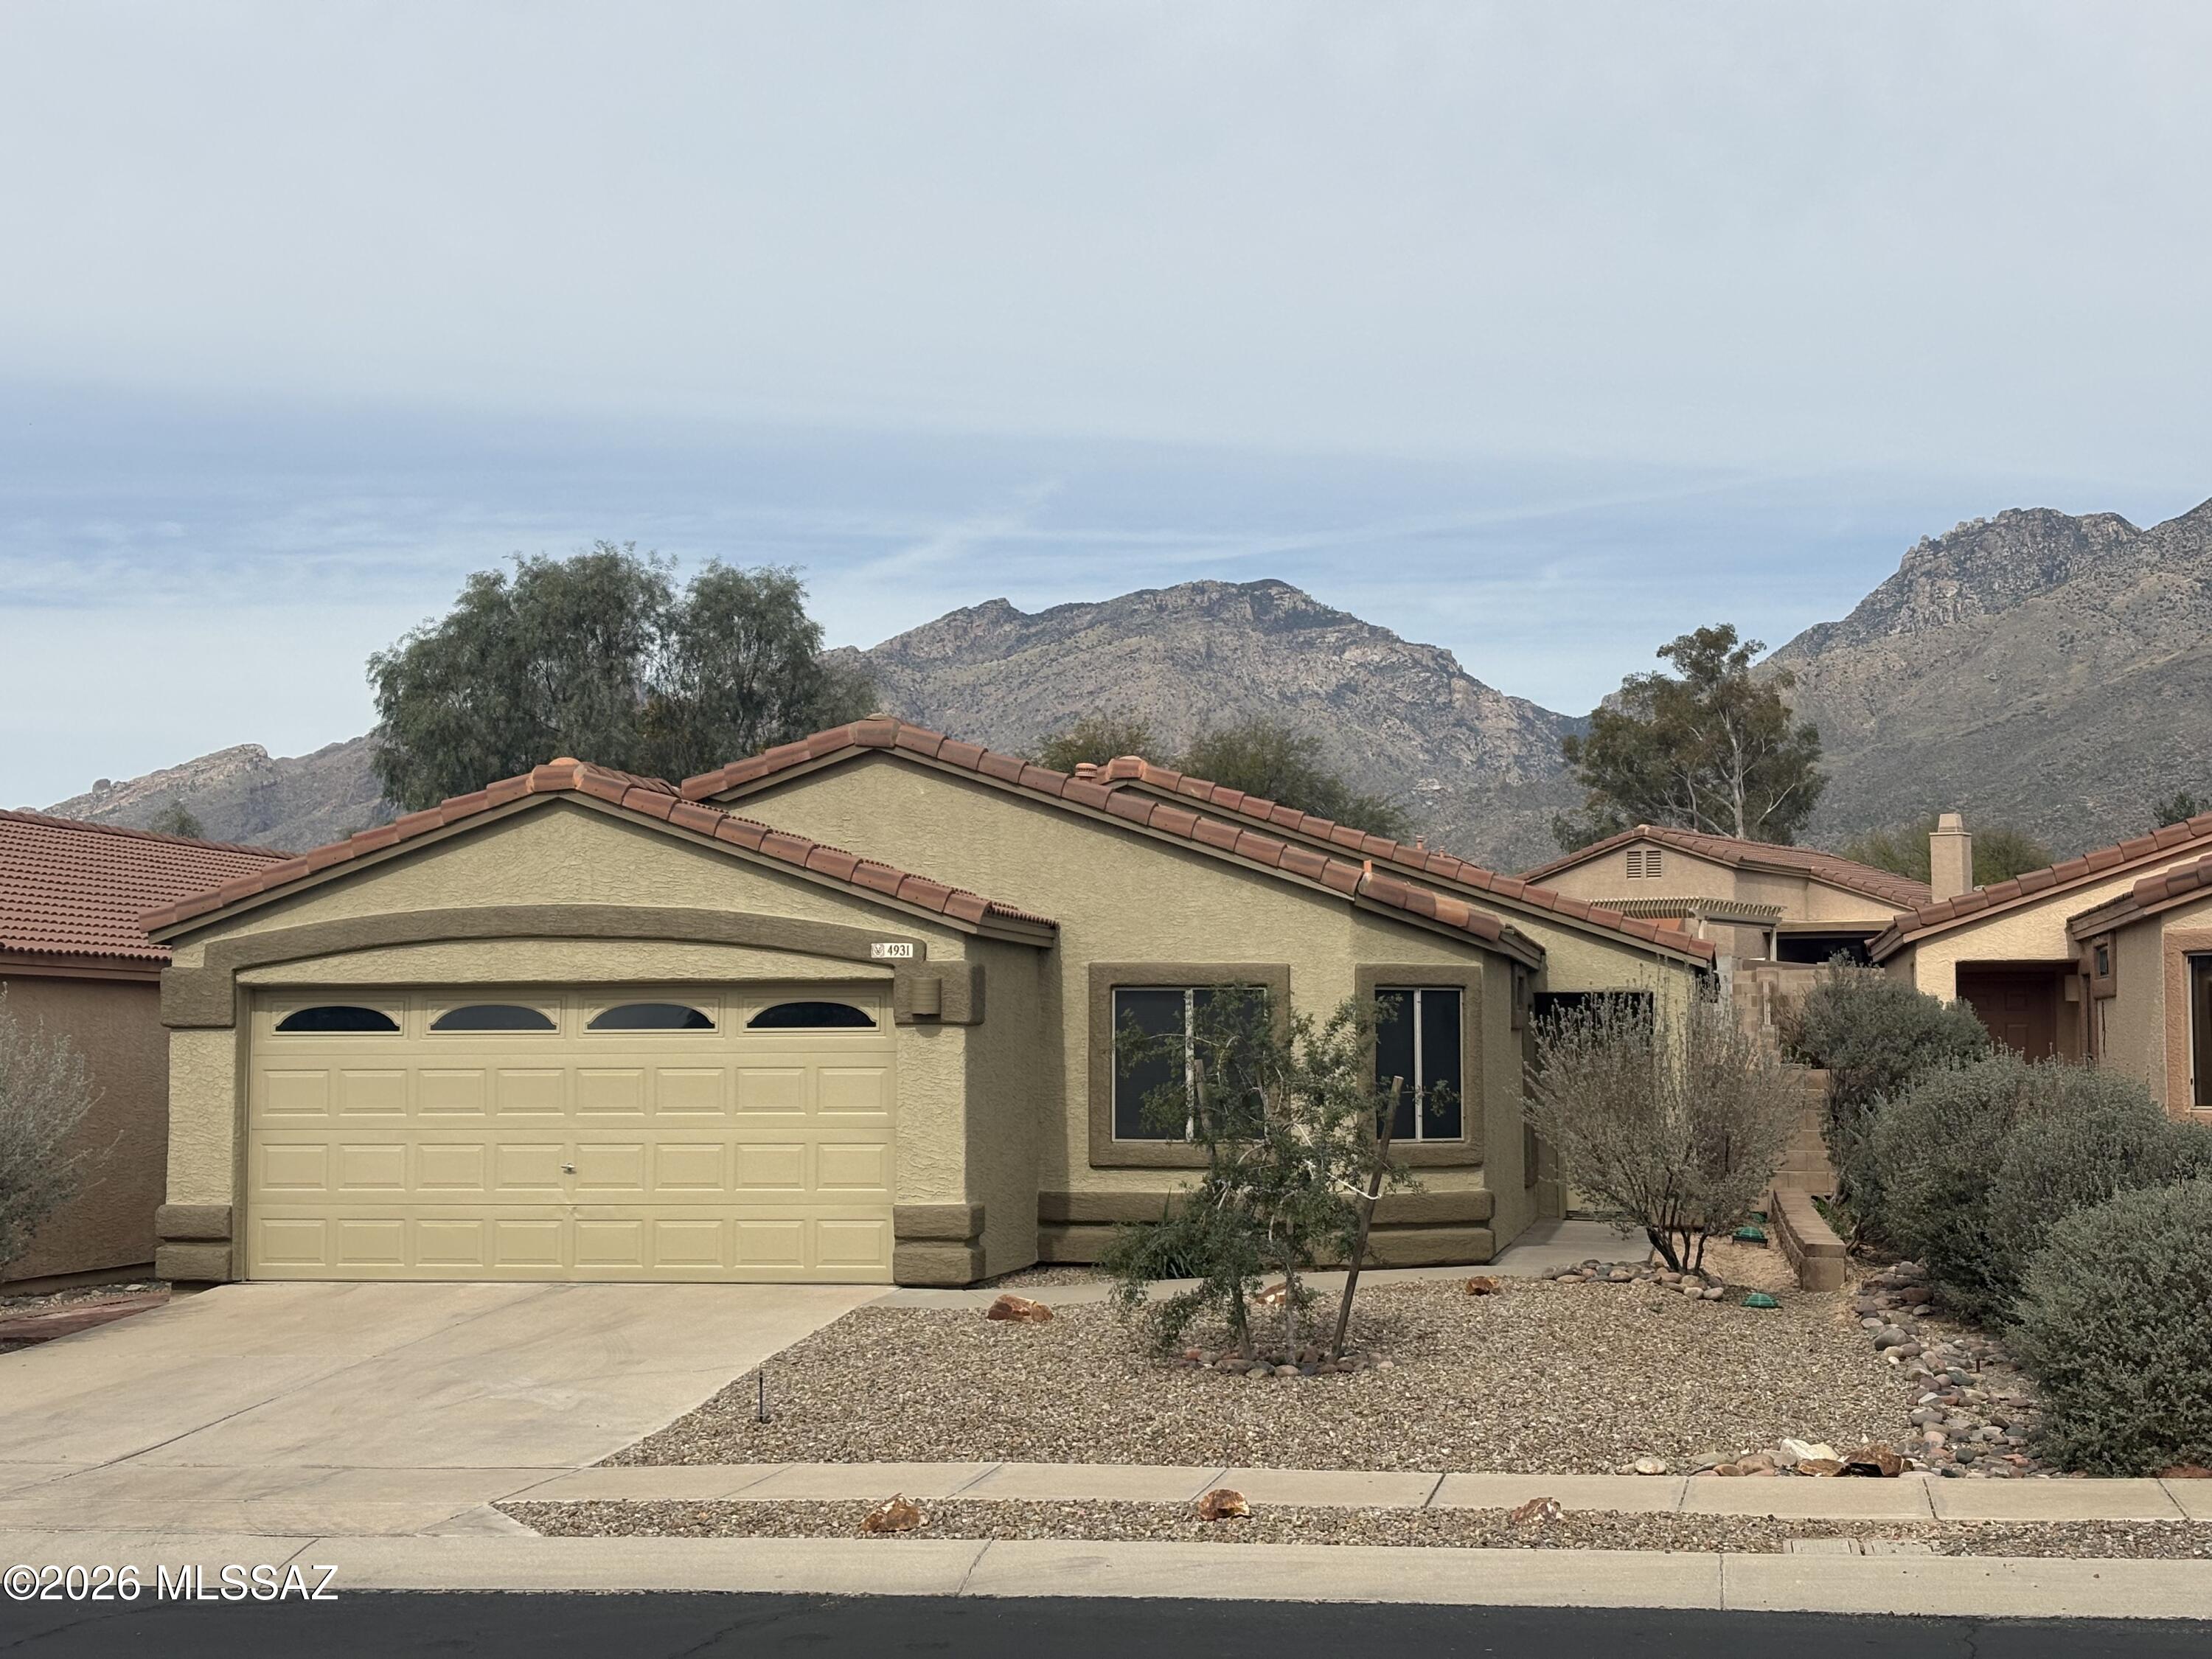
Located in the coveted Catalina Foothills and its top-tier school district, this residence offers mountain-view serenity and modern suburban convenience. Experience the Richmond American ''Emerald'' floor plan--a thoughtful single-story design offering 1,538 sq. ft. of seamless living. With 4 bedrooms, 2 baths, and a 2-car garage, the open-concept layout centers on a cathedral ceiling great room, dining area, and spacious kitchen. By eliminating wasted hallway space, this home prioritizes the areas where you spend the most time. This ''must-see'' property represents a rare opportunity to own a 4-bedroom home in the 85750 zip code, minutes away from the world-renowned Sabino Canyon Recreation Area and Ventana Canyon golf courses; at an affordable price point. Seller is licensed in AZ.
#22604207

Tucson

4931 N Sabino Gulch Court

4 Beds

2 Baths

1,538 Sq.Ft.

$389,000

MLS#: 22604207
New on site today
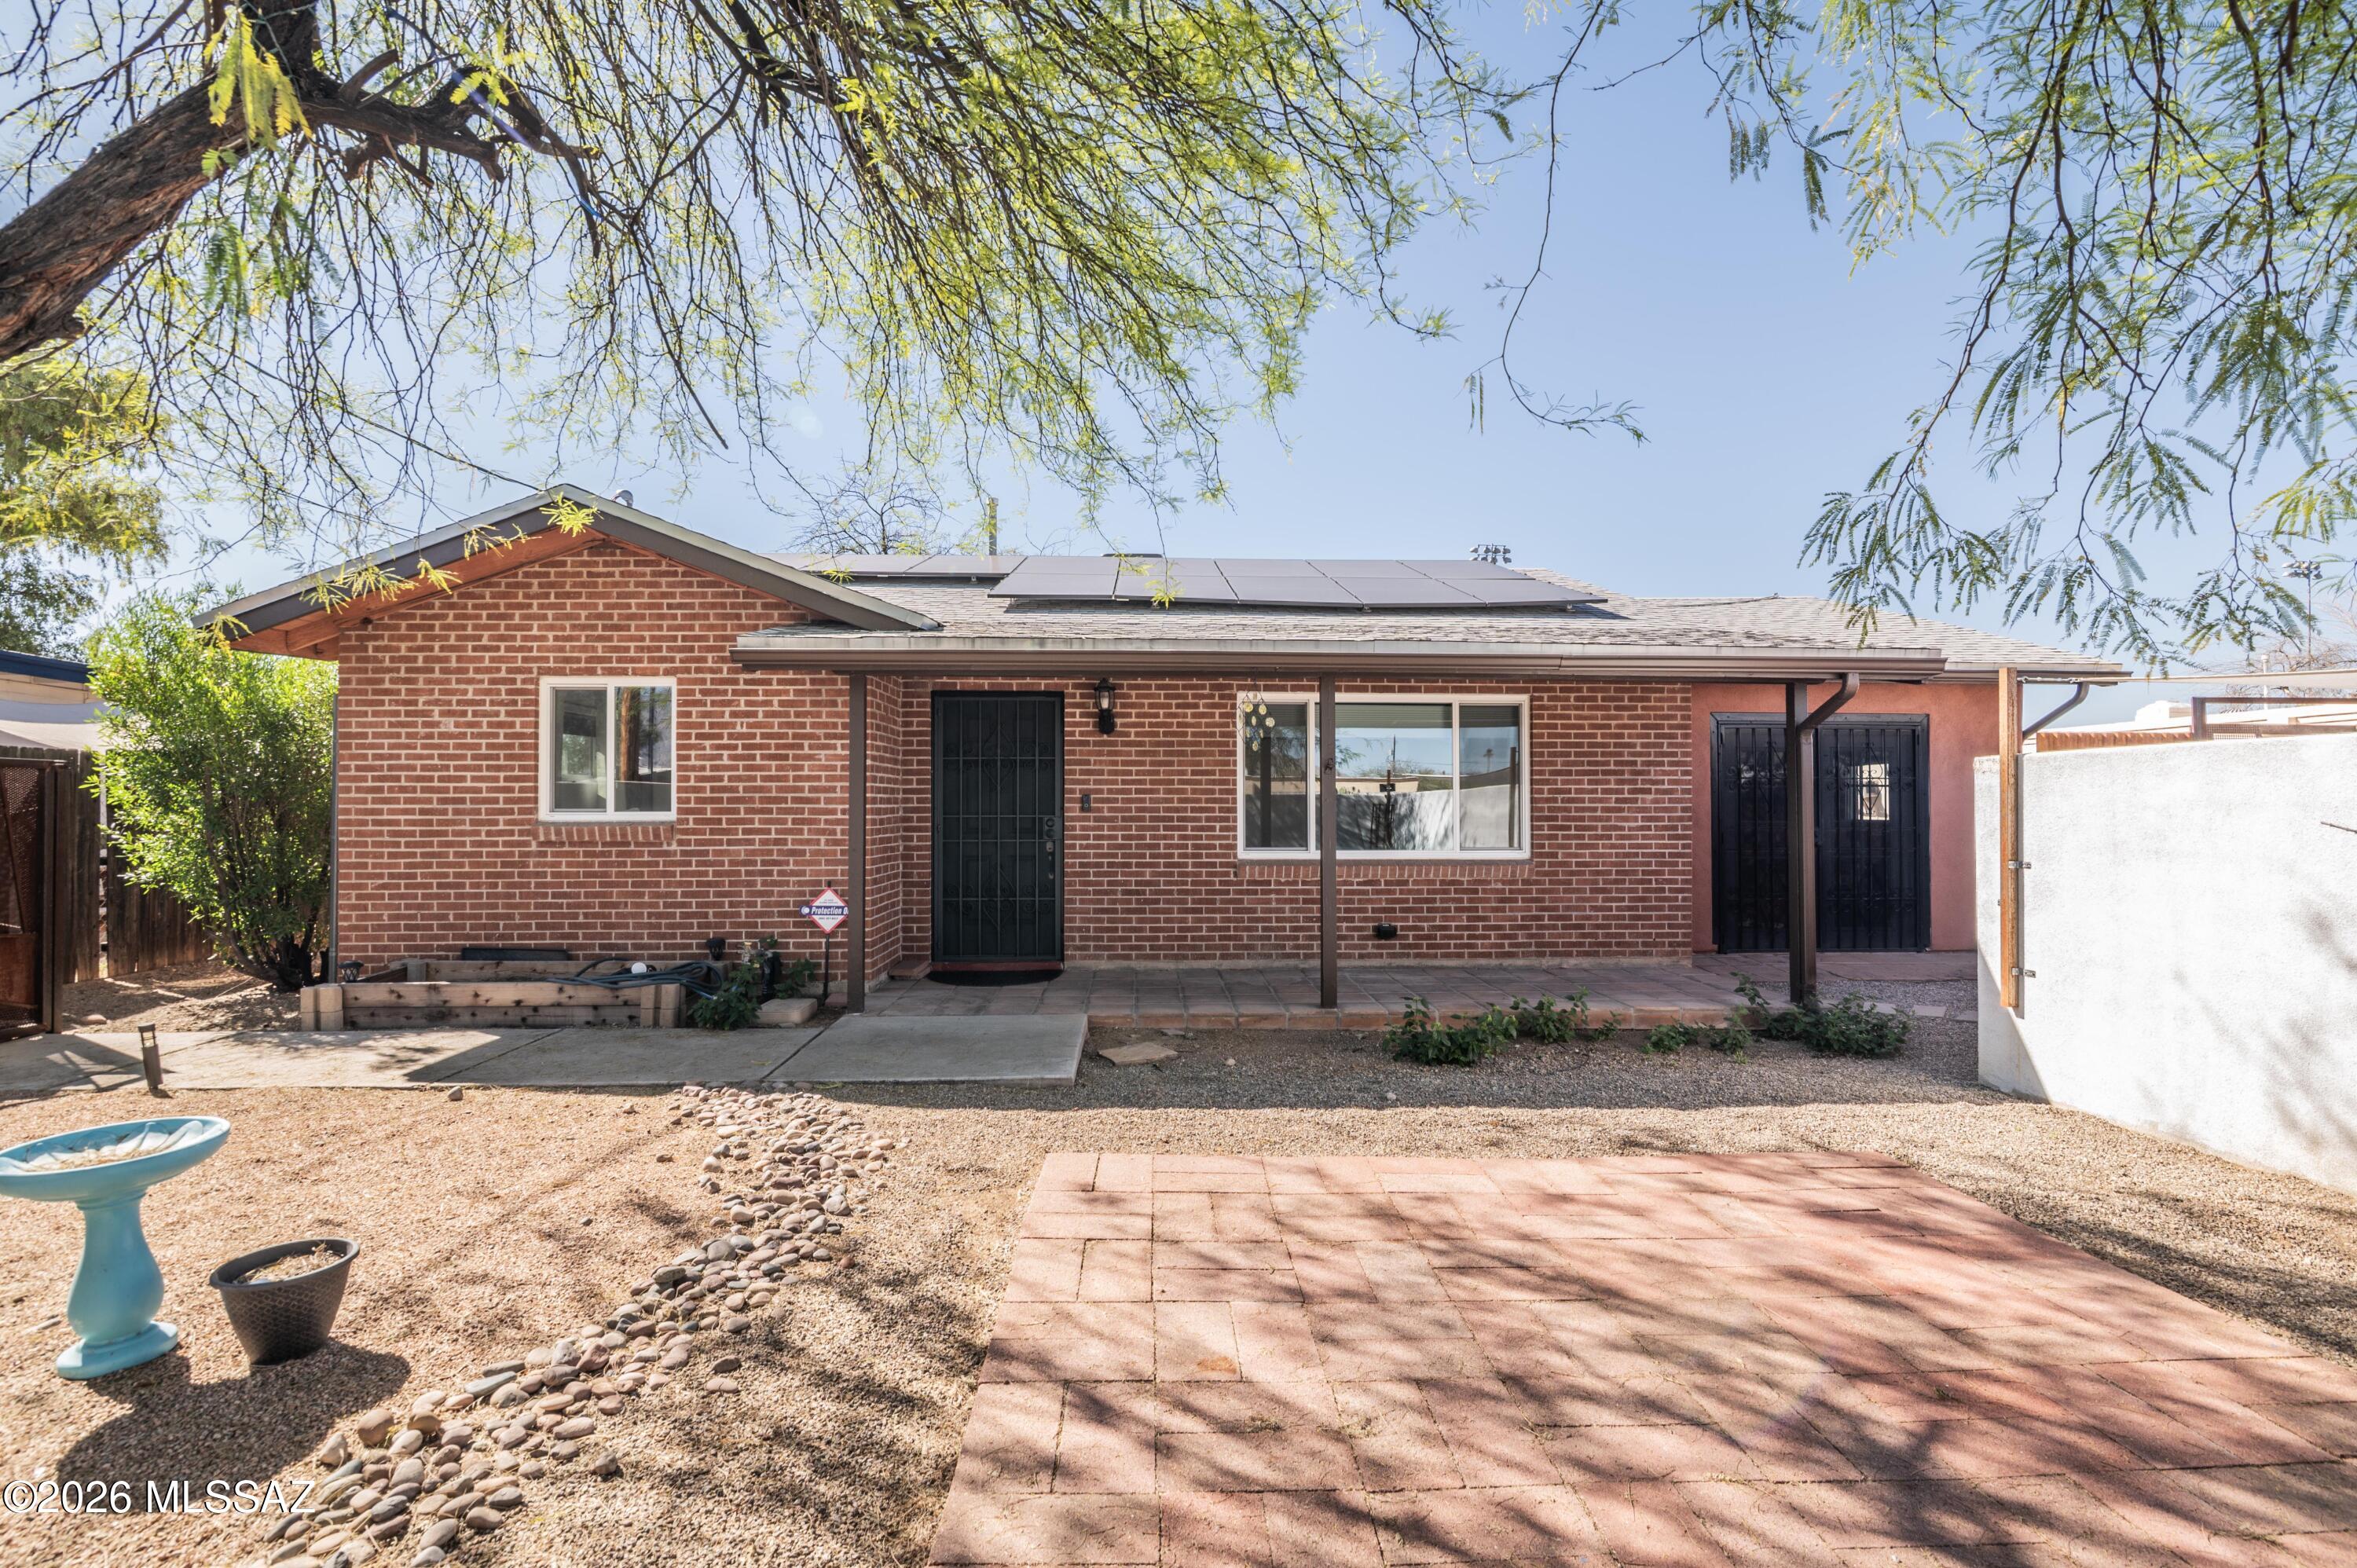
OWNED SOLAR! Beautifully upgraded 2-bedroom, 1-bath home with a versatile flex space ideal for an office/den, or art studio, featuring vaulted ceilings, its own mini split system, and a private entrance to the front and backyard. The updated kitchen offers granite countertops and a neutral backsplash, dual-pane windows and an owned solar system keep energy costs low, averaging about $30 per month. HVAC was installed in 2020. Additional highlights include covered parking, covered patios, a large storage shed, fully tiled floors, a separate laundry room, ceiling fans, solar tubes, and ample parking. Spacious, private front and back yards offer plenty of room to relax or entertain. Centrally located near Banner UMC, the University of Arizona, and endless dining, shopping, and entertainment
#22617371

Tucson

3244 E Flower Street

2 Beds

1 Baths

1,308 Sq.Ft.

$379,900

MLS#: 22617371
New on site today
LOCATION! LOCATION! LOCATION! Welcome to the highly sought-after SIERRA MORADO MASTER-PLANNED COMMUNITY, one of Tucson's premier East Side neighborhoods where convenience, lifestyle, and long-term value come together. Perfectly situated just minutes from the HIGHLY REGARDED CIVANO K-8 COMMUNITY SCHOOL, the BRAND-NEW TUCSON MEDICAL CENTER (TMC) RINCON HOSPITAL, shopping, dining, parks, hiking trails, golf, and major employers including RAYTHEON, DAVIS-MONTHAN AIR FORCE BASE, and easy access to I-10, this exceptional home places you in the heart of one of Tucson's fastest-growing and most desirable locations.

Living in SIERRA MORADO means enjoying beautifully maintained parks, playgrounds, walking trails, open greenbelts, community gathering spaces, and an inviting neighborhood atmosphere that continues to attract homeowners looking for both convenience and quality of life. Whether you're commuting to work, taking the kids to school, enjoying nearby restaurants, or spending weekends exploring Tucson's East Side, this location truly offers the best of everything.

From the moment you arrive, you'll appreciate the attractive curb appeal, well-maintained surroundings, and prime location just steps from one of the community's beautiful neighborhood parks. This thoughtfully designed home combines flexible living spaces, outstanding storage, energy efficiency, and modern comfort, creating an incredible opportunity for its next owner.

Step inside to an expansive living room filled with natural light from oversized windows overlooking the private side patio. Beautiful pavers and low-maintenance landscaping create the perfect outdoor retreat for entertaining, relaxing, or enjoying Tucson's year-round sunshine. The seamless indoor-outdoor flow makes this home equally functional for everyday living and hosting family and friends.

The spacious floor plan was designed with flexibility in mind. A downstairs office or den can easily serve as a fifth bedroom, guest suite, hobby room, or private multigenerational living space. Professionally cleaned and meticulously maintained, this home is truly move-in ready.

At the center of the home, the oversized kitchen offers abundant cabinetry, generous counter space, an oversized pantry, and a massive storage closet that provides exceptional organization for everyday living. Whether preparing weeknight dinners or entertaining during the holidays, this kitchen was designed for convenience and functionality.

Upstairs, a large loft provides another flexible living space ideal for a media room, home office, game room, study area, fitness room, or second family room. The spacious primary suite offers a peaceful retreat complete with a large walk-in closet and an en-suite bathroom featuring dual vanities and generous space to relax. Three additional bedrooms and a full upstairs bathroom comfortably accommodate family members, guests, or additional workspace needs.

Adding even more value is the FULLY OWNED SOLAR SYSTEM, helping improve energy efficiency while reducing monthly utility costs--one of the most desirable upgrades for Arizona homeowners.

Beyond the home itself, the location continues to impress. Enjoy being just moments from the HIGHLY ACCLAIMED CIVANO K-8 COMMUNITY SCHOOL, the NEW TMC RINCON HOSPITAL, grocery stores, coffee shops, restaurants, fitness centers, retail shopping, neighborhood parks, hiking and biking trails, golf courses, and countless everyday conveniences. With easy access to HOUGHTON ROAD, I-10, DOWNTOWN TUCSON, TUCSON INTERNATIONAL AIRPORT, RAYTHEON, and DAVIS-MONTHAN AIR FORCE BASE, commuting throughout Tucson couldn't be easier.

Offering multiple living spaces, incredible flexibility, abundant storage, professionally designed outdoor living areas, and one of the best locations on Tucson's East Side, this home delivers the complete package.

IF YOU'VE BEEN WAITING FOR A HOME THAT COMBINES AN INCREDIBLE LOCATION, TOP-RATED SCHOOLS, BEAUTIFUL COMMUNITY AMENITIES, ENERGY EFFICIENCY, AND A VERSATILE FLOOR PLAN, THIS IS THE ONE. DON'T MISS YOUR OPPORTUNITY TO OWN IN THE HIGHLY DESIRABLE SIERRA MORADO COMMUNITY--SCHEDULE YOUR PRIVATE SHOWING TODAY!
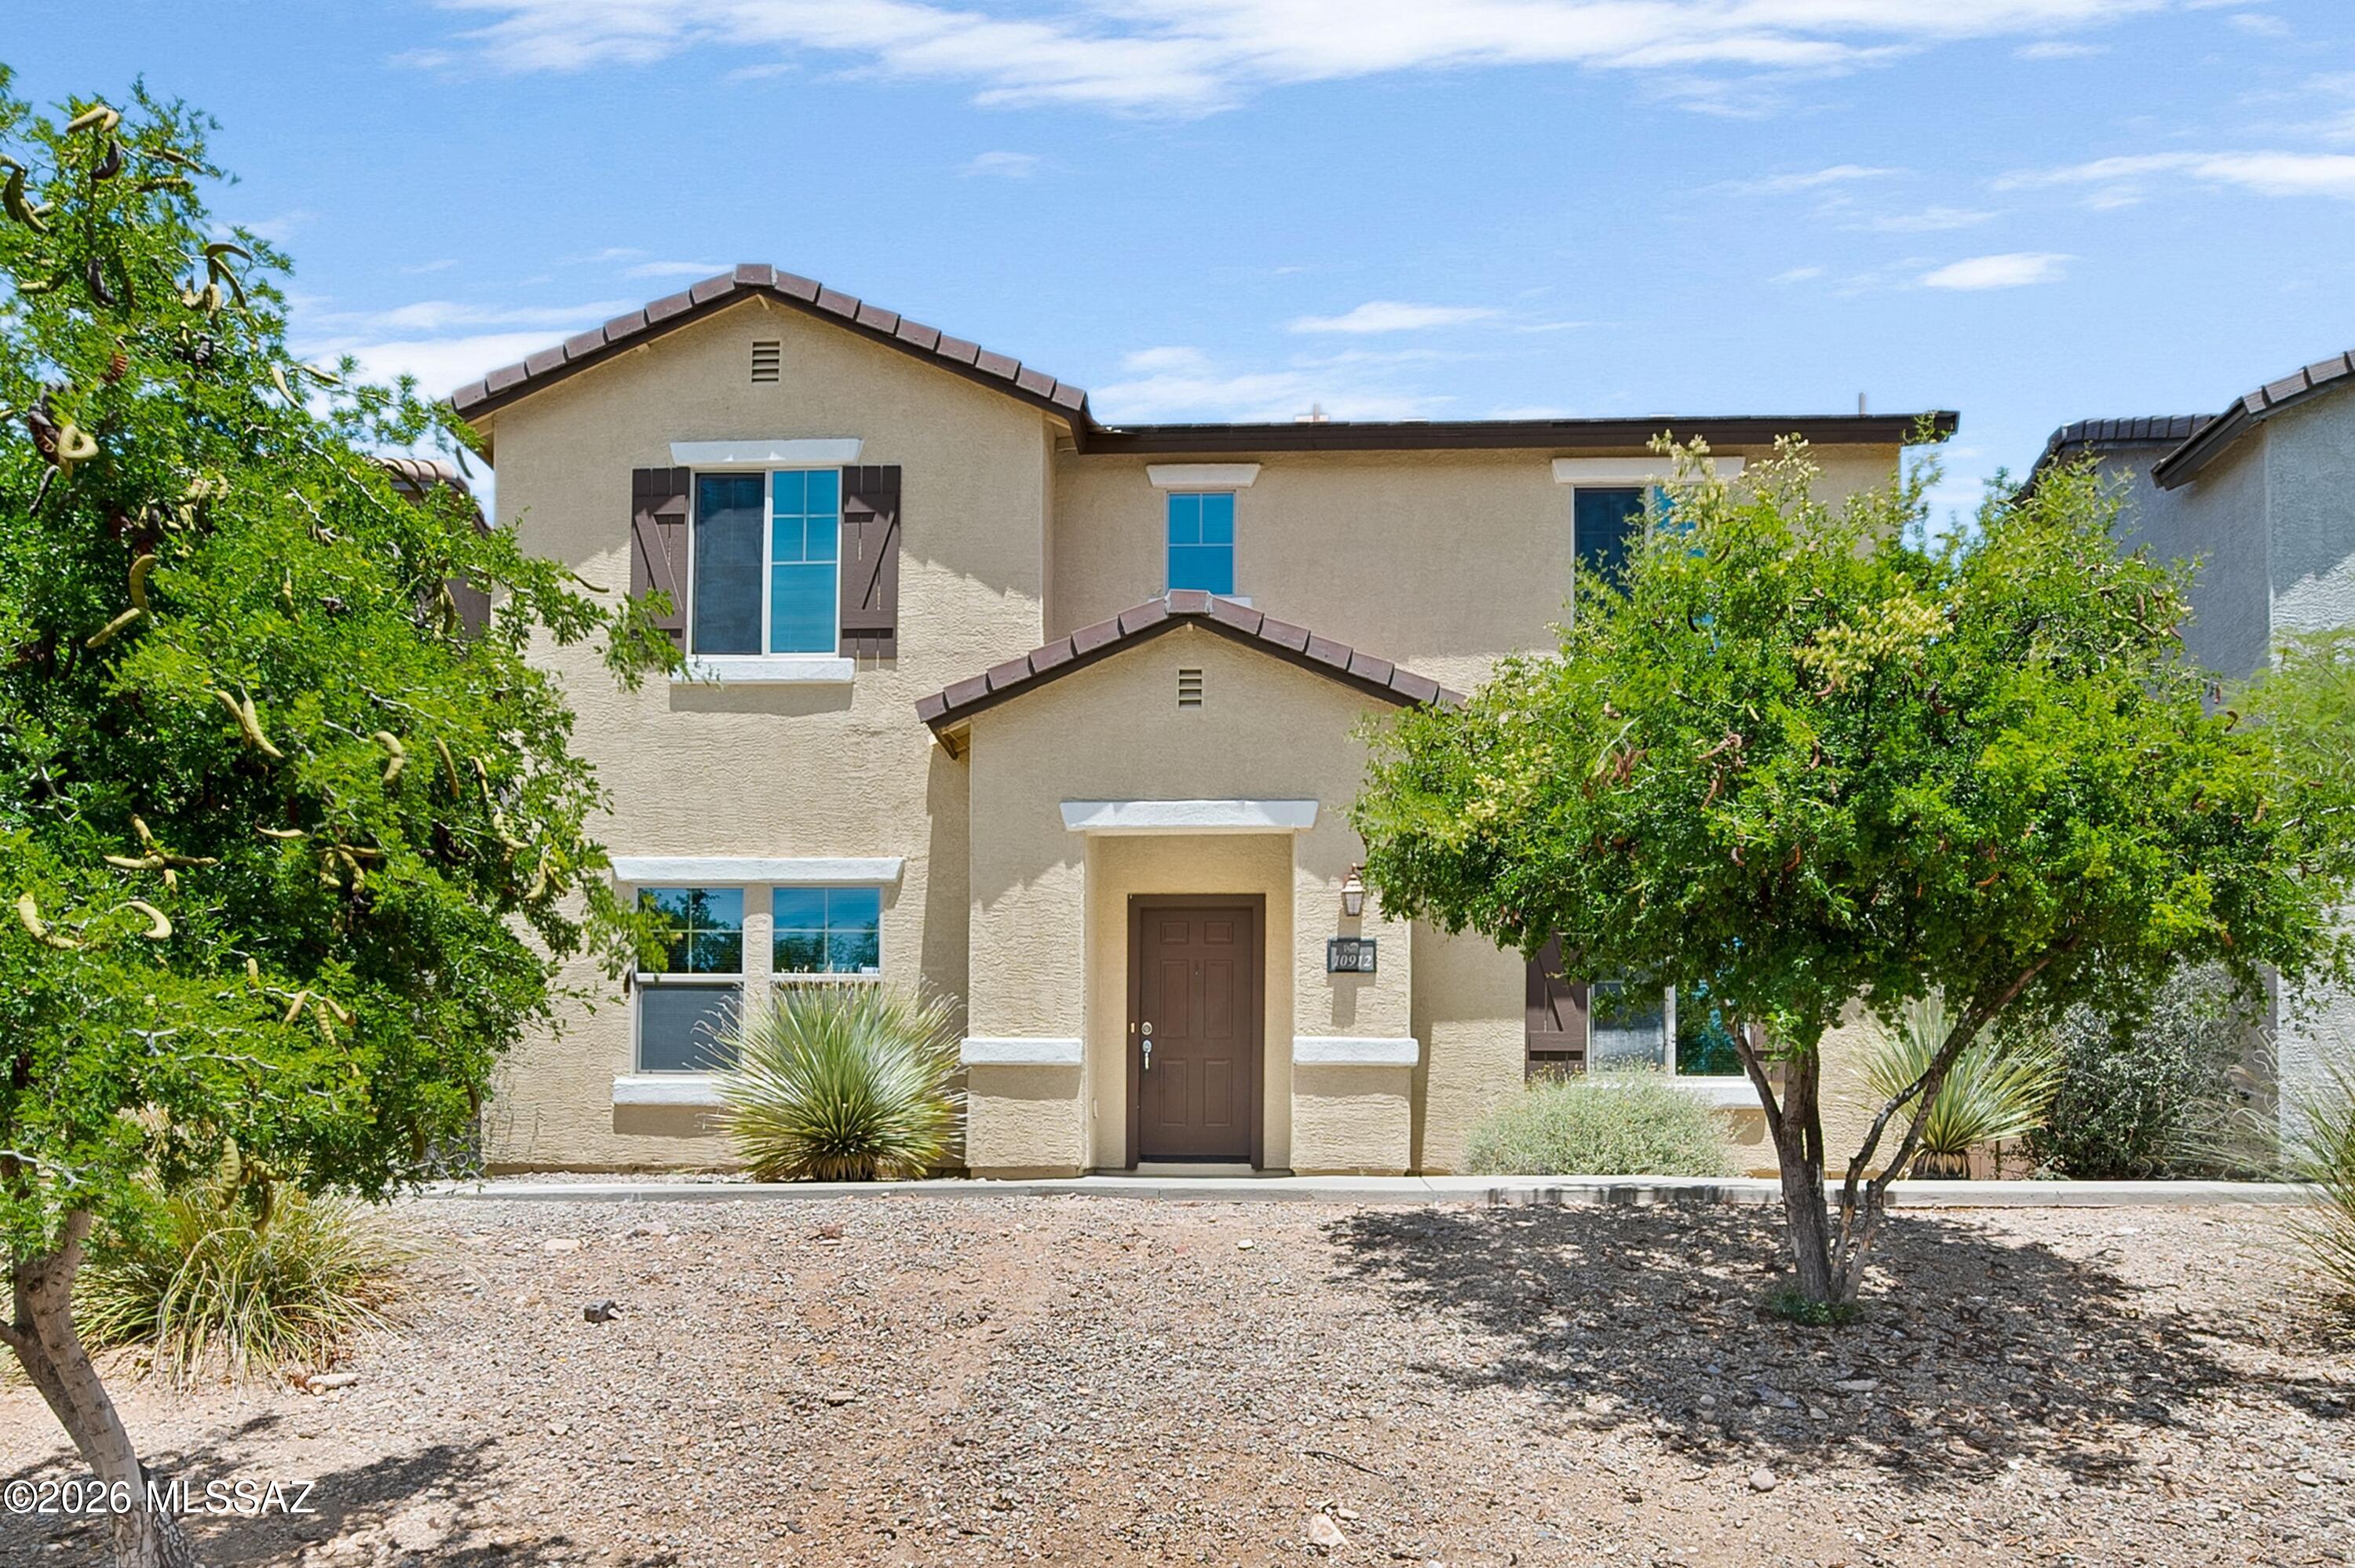
#22617391

Tucson

10912 E Midnight Moon Lane

4 Beds

2 Baths

2,447 Sq.Ft.

$305,000

MLS#: 22617391
New on site today
A beautifully updated, Energy-Efficient HOME showcasing a Culinary Functional Kitchen, refreshed bathrooms, luxury ''optimax'' wood style flooring and spacious Loft. Highlighting four spacious bedrooms with walk-in closets, three bathrooms, and a versatile loft perfect for everyone to enjoy.

HOA fee: $210, paid quarterly to La Estancia Homeowner's Association.
#22617395

Tucson

7528 S Circulo Rio Blanco

4 Beds

3 Baths

2,694 Sq.Ft.

$430,000

MLS#: 22617395
New on site today
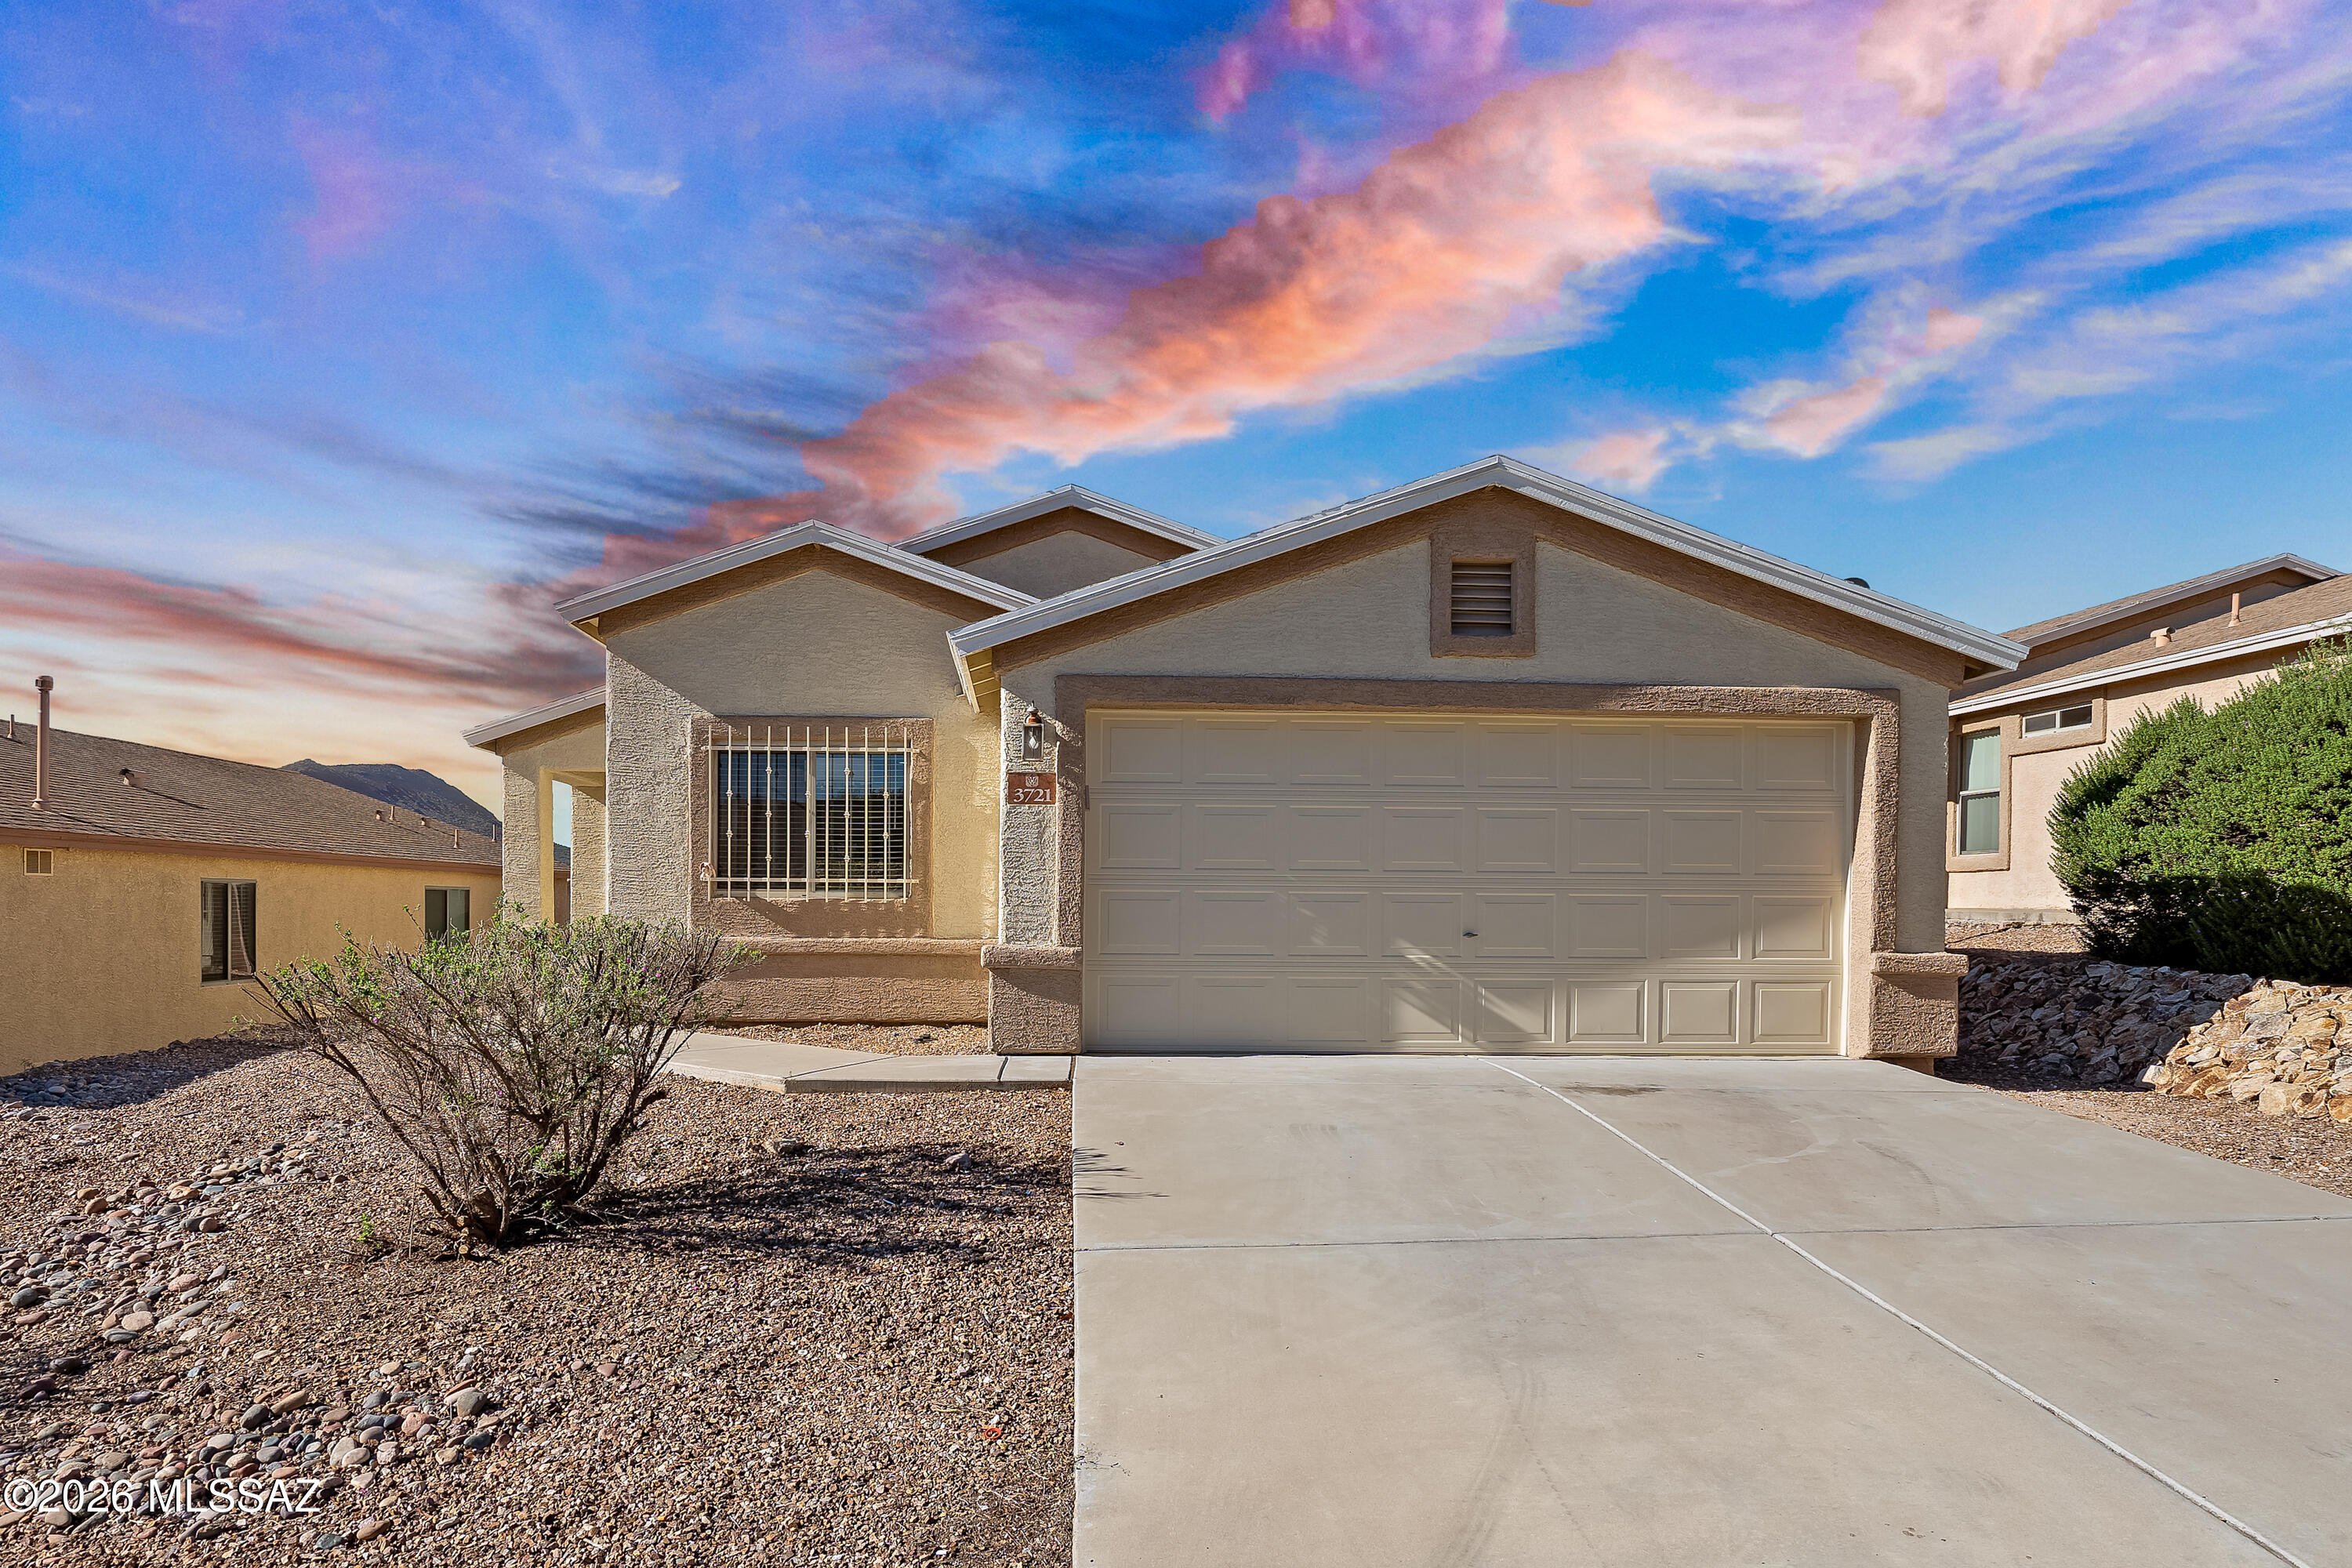
Seller will counter or accept offers between $300,000-330,000. Stunning 3-bedroom, 2-bath home on a premium lot with breathtaking mountain views in the highly desirable Presidio Hills subdivision. One of the community's rare homes backing directly to the mountain peak, this property offers soaring views from the backyard, while maintaining privacy. No detail has been overlooked, with updates throughout including brand-new exterior paint, Quartz counter tops, luxury plank flooring, and thoughtfully selected finishes. The fresh, neutral palette creates a warm and inviting atmosphere that complements the home's modern style. Owned solar panels go with the home, adding exceptional value and energy efficiency.  Move-in ready and meticulously maintained, this home truly has it all.
#22617396

Tucson

3721 W Avenida Fria

3 Beds

2 Baths

1,318 Sq.Ft.

$300,000

MLS#: 22617396
New on site today
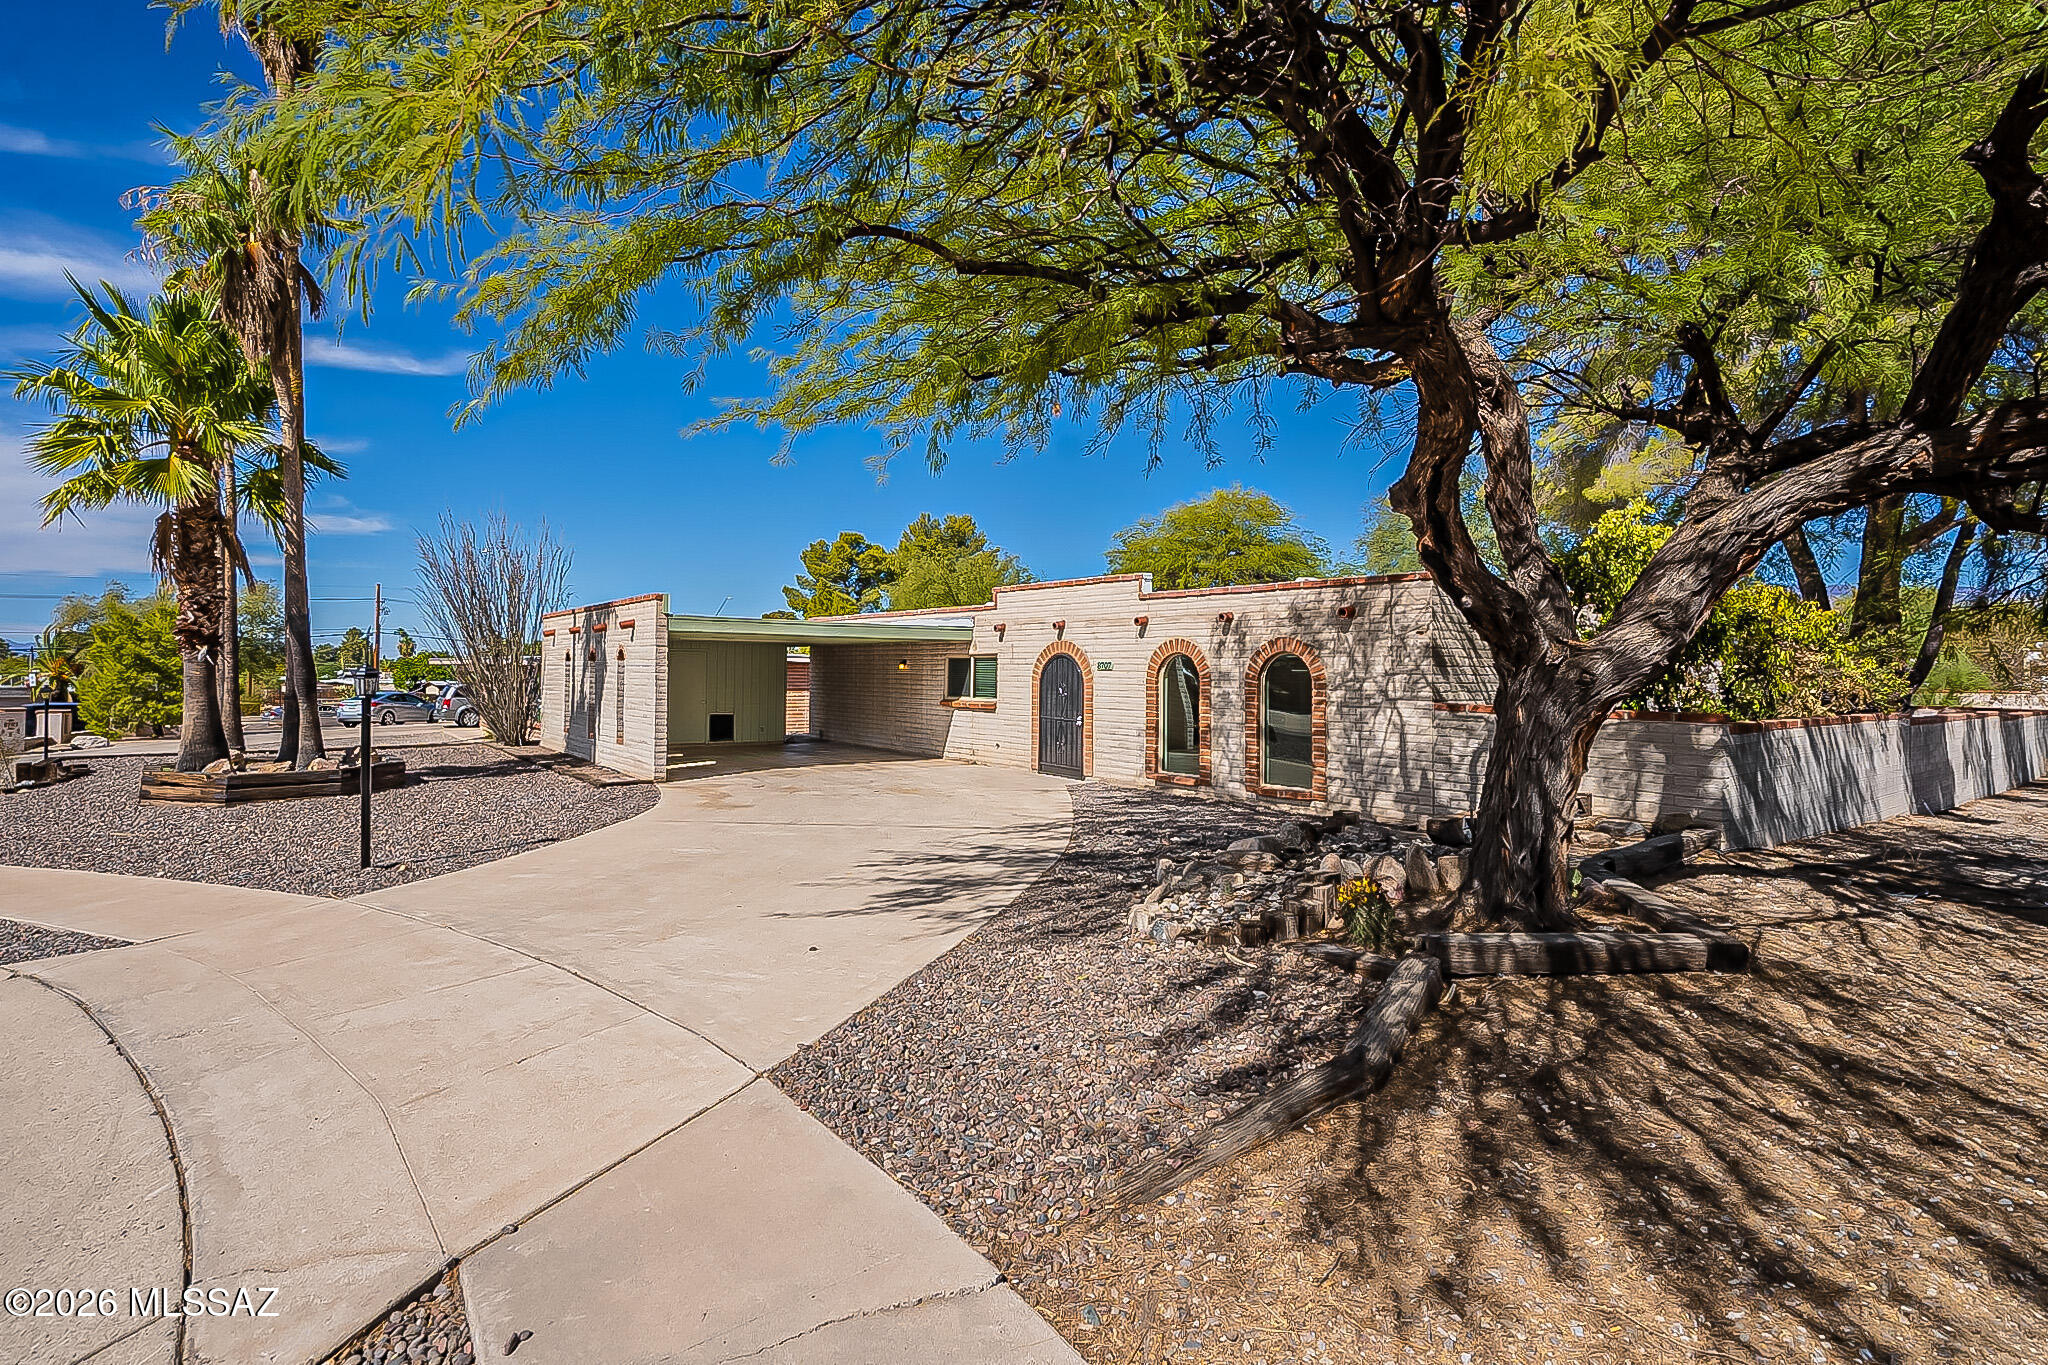
Beautiful, completely remodeled East Side home with a sleek Mid-Century Modern vibe. This 4-bedroom, 2-bathroom residence was fully updated approx beginning of 2021. Features include custom walnut cabinetry, quartz countertops, and seamless stained concrete flooring throughout. Large backyard with mountain views. Conveniently located and move-in ready! Owner Agent.
#22617402

Tucson

8707 E Wallen Ridge Drive

4 Beds

2 Baths

1,890 Sq.Ft.

$375,000

MLS#: 22617402
New on site today
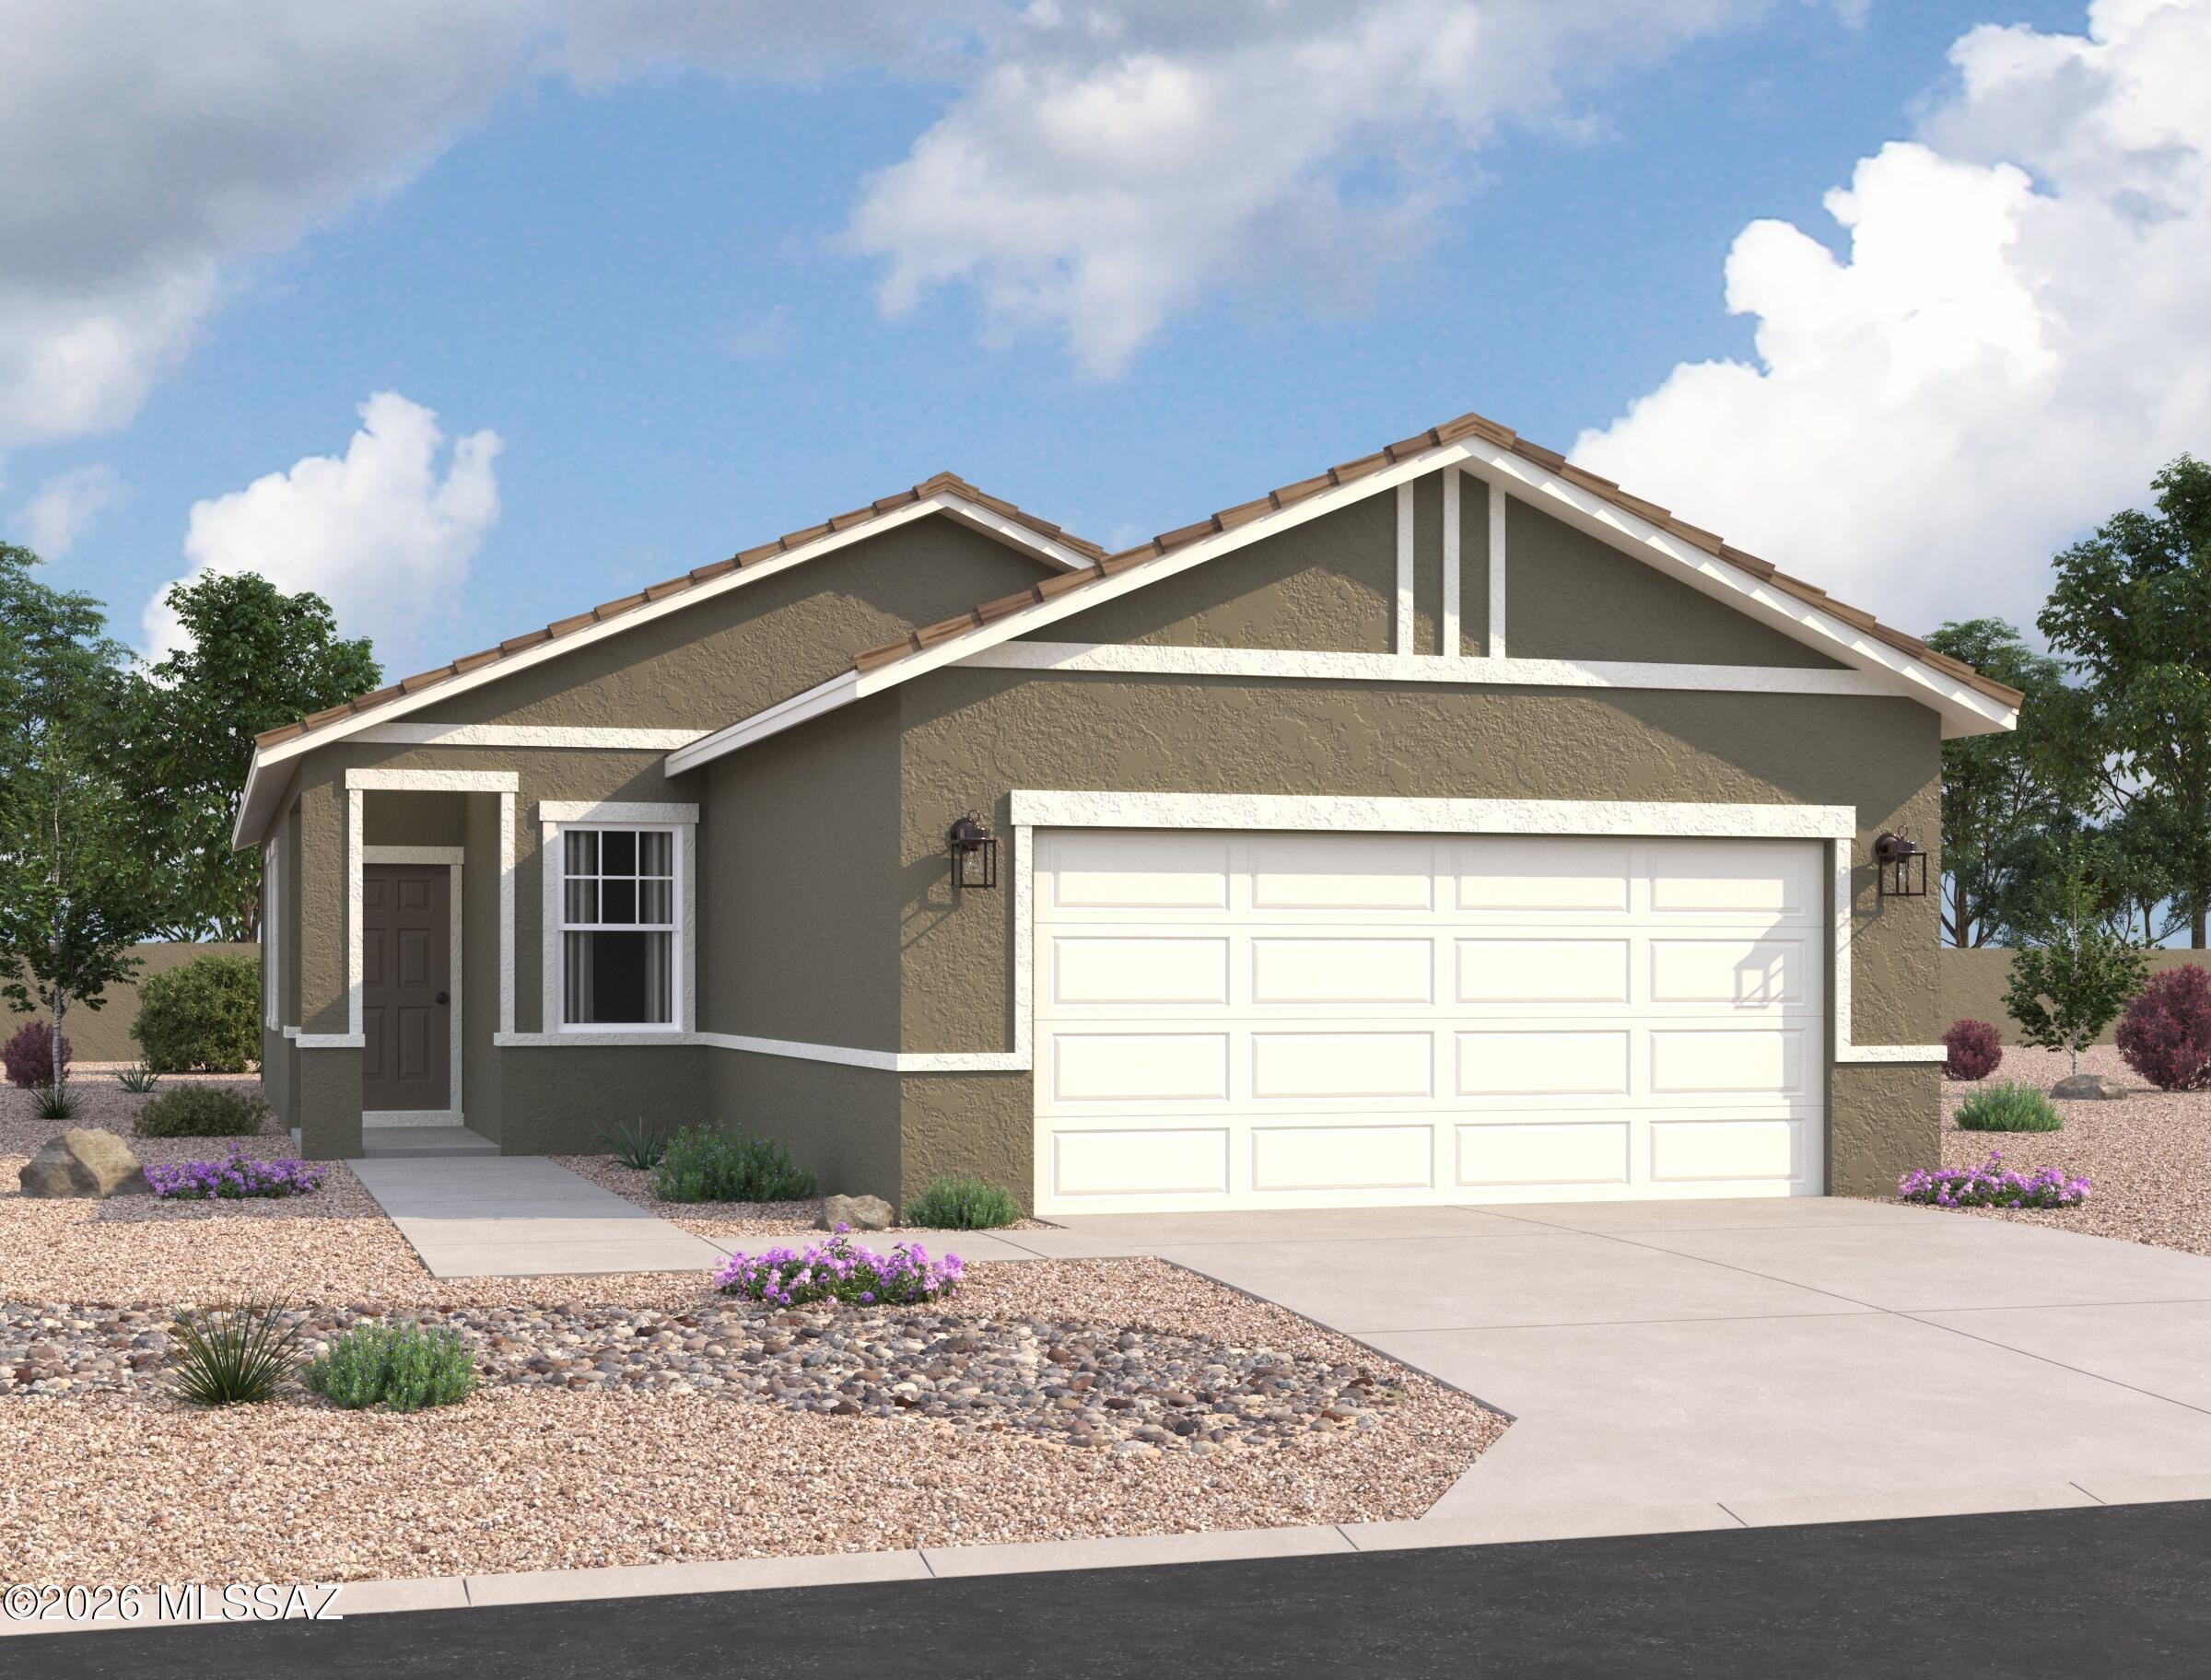
Welcome to the Cawthorne, a thoughtfully arranged home designed to keep everyday living simple and comfortably. From the front porch, you step inside and are guided into the open kitchen, dining area, and family room, where the layout creates a natural space for gathering and relaxing. A covered porch just off the family room adds an easy extension for outdoor living. The kitchen is centrally located with a pantry and convenient access to the main living areas, making it easy to stay connected throughout the home. Nearby, the laundry room and additional storage spaces are positioned for everyday functionality. The primary bedroom is privately situated and features a walk-in closet and a spacious primary bath. Two additional bedrooms are located on the opposite side of the home and share a full bath, offering flexibility for a variety of needs. With a two-car garage and a layout designed for both comfort and convenience, the Cawthorne makes it easy to feel right at home. Beautiful, brand-new homes featuring thoughtfully designed floorplans in the scenic Tucson community of Star Valley! Conveniently located with easy access to I-19 and major Tucson destinations, this community offers the perfect balance of comfort, convenience, and outdoor living. Homes showcase desirable upgrades including 9' ceilings, white shaker cabinets, Shaw 17" x 17" tile flooring, and granite kitchen countertops. Each home comes move-in ready with stainless steel kitchen appliances, including a refrigerator, washer, and dryer. Energy-efficient features include Low-E dual-pane windows and a Wi-Fi programmable thermostat to help maximize comfort and savings. Exterior highlights include front yard desert landscaping with irrigation, covered patios, and spacious backyards designed for enjoying Tucson's beautiful sunsets. Residents enjoy community amenities including large park with soccer fields; walking paths and natural trails; children's play area; basketball courts; tennis courts; pickleball courts; natural-area dog park and incredible mountain views everywhere! This welcoming community offers the perfect combination of modern living and the natural beauty of the Tucson desert.
#22617333

Tucson

6560 W Sandyfield Way W

3 Beds

2 Baths

1,230 Sq.Ft.

$299,990

MLS#: 22617333
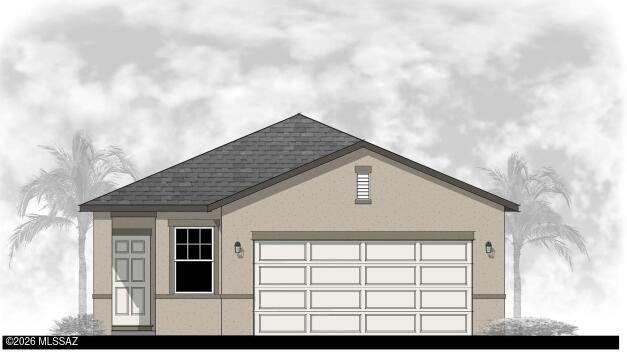
New on site today
The Steward plan is brand new and so practical!  This is a corner lot with landscaped common area behind it so no one behind. Beautiful, brand-new homes featuring thoughtfully designed floorplans in the scenic Tucson community of Star Valley! Conveniently located with easy access to I-19 and major Tucson destinations, this community offers the perfect balance of comfort, convenience, and outdoor living. Homes showcase desirable upgrades including 9' ceilings, white shaker cabinets, Shaw 17'' x 17'' tile flooring, and granite kitchen countertops. Each home comes move-in ready with stainless steel kitchen appliances, including a refrigerator, washer, and dryer. Energy-efficient features include Low-E dual-pane windows and a Wi-Fi programmable thermostat to help maximize comfort and savings. Exterior highlights include front yard desert landscaping with irrigation, covered patios, and spacious backyards designed for enjoying Tucson's beautiful sunsets. Residents enjoy community amenities including large park with soccer fields; walking paths and natural trails; children's play area; basketball courts; tennis courts; pickleball courts; natural-area dog park and incredible mountain views everywhere! This welcoming community offers the perfect combination of modern living and the natural beauty of the Tucson desert.
#22617323

Tucson

6568 W Sandyfield Way W

3 Beds

2 Baths

1,560 Sq.Ft.

$316,990

MLS#: 22617323
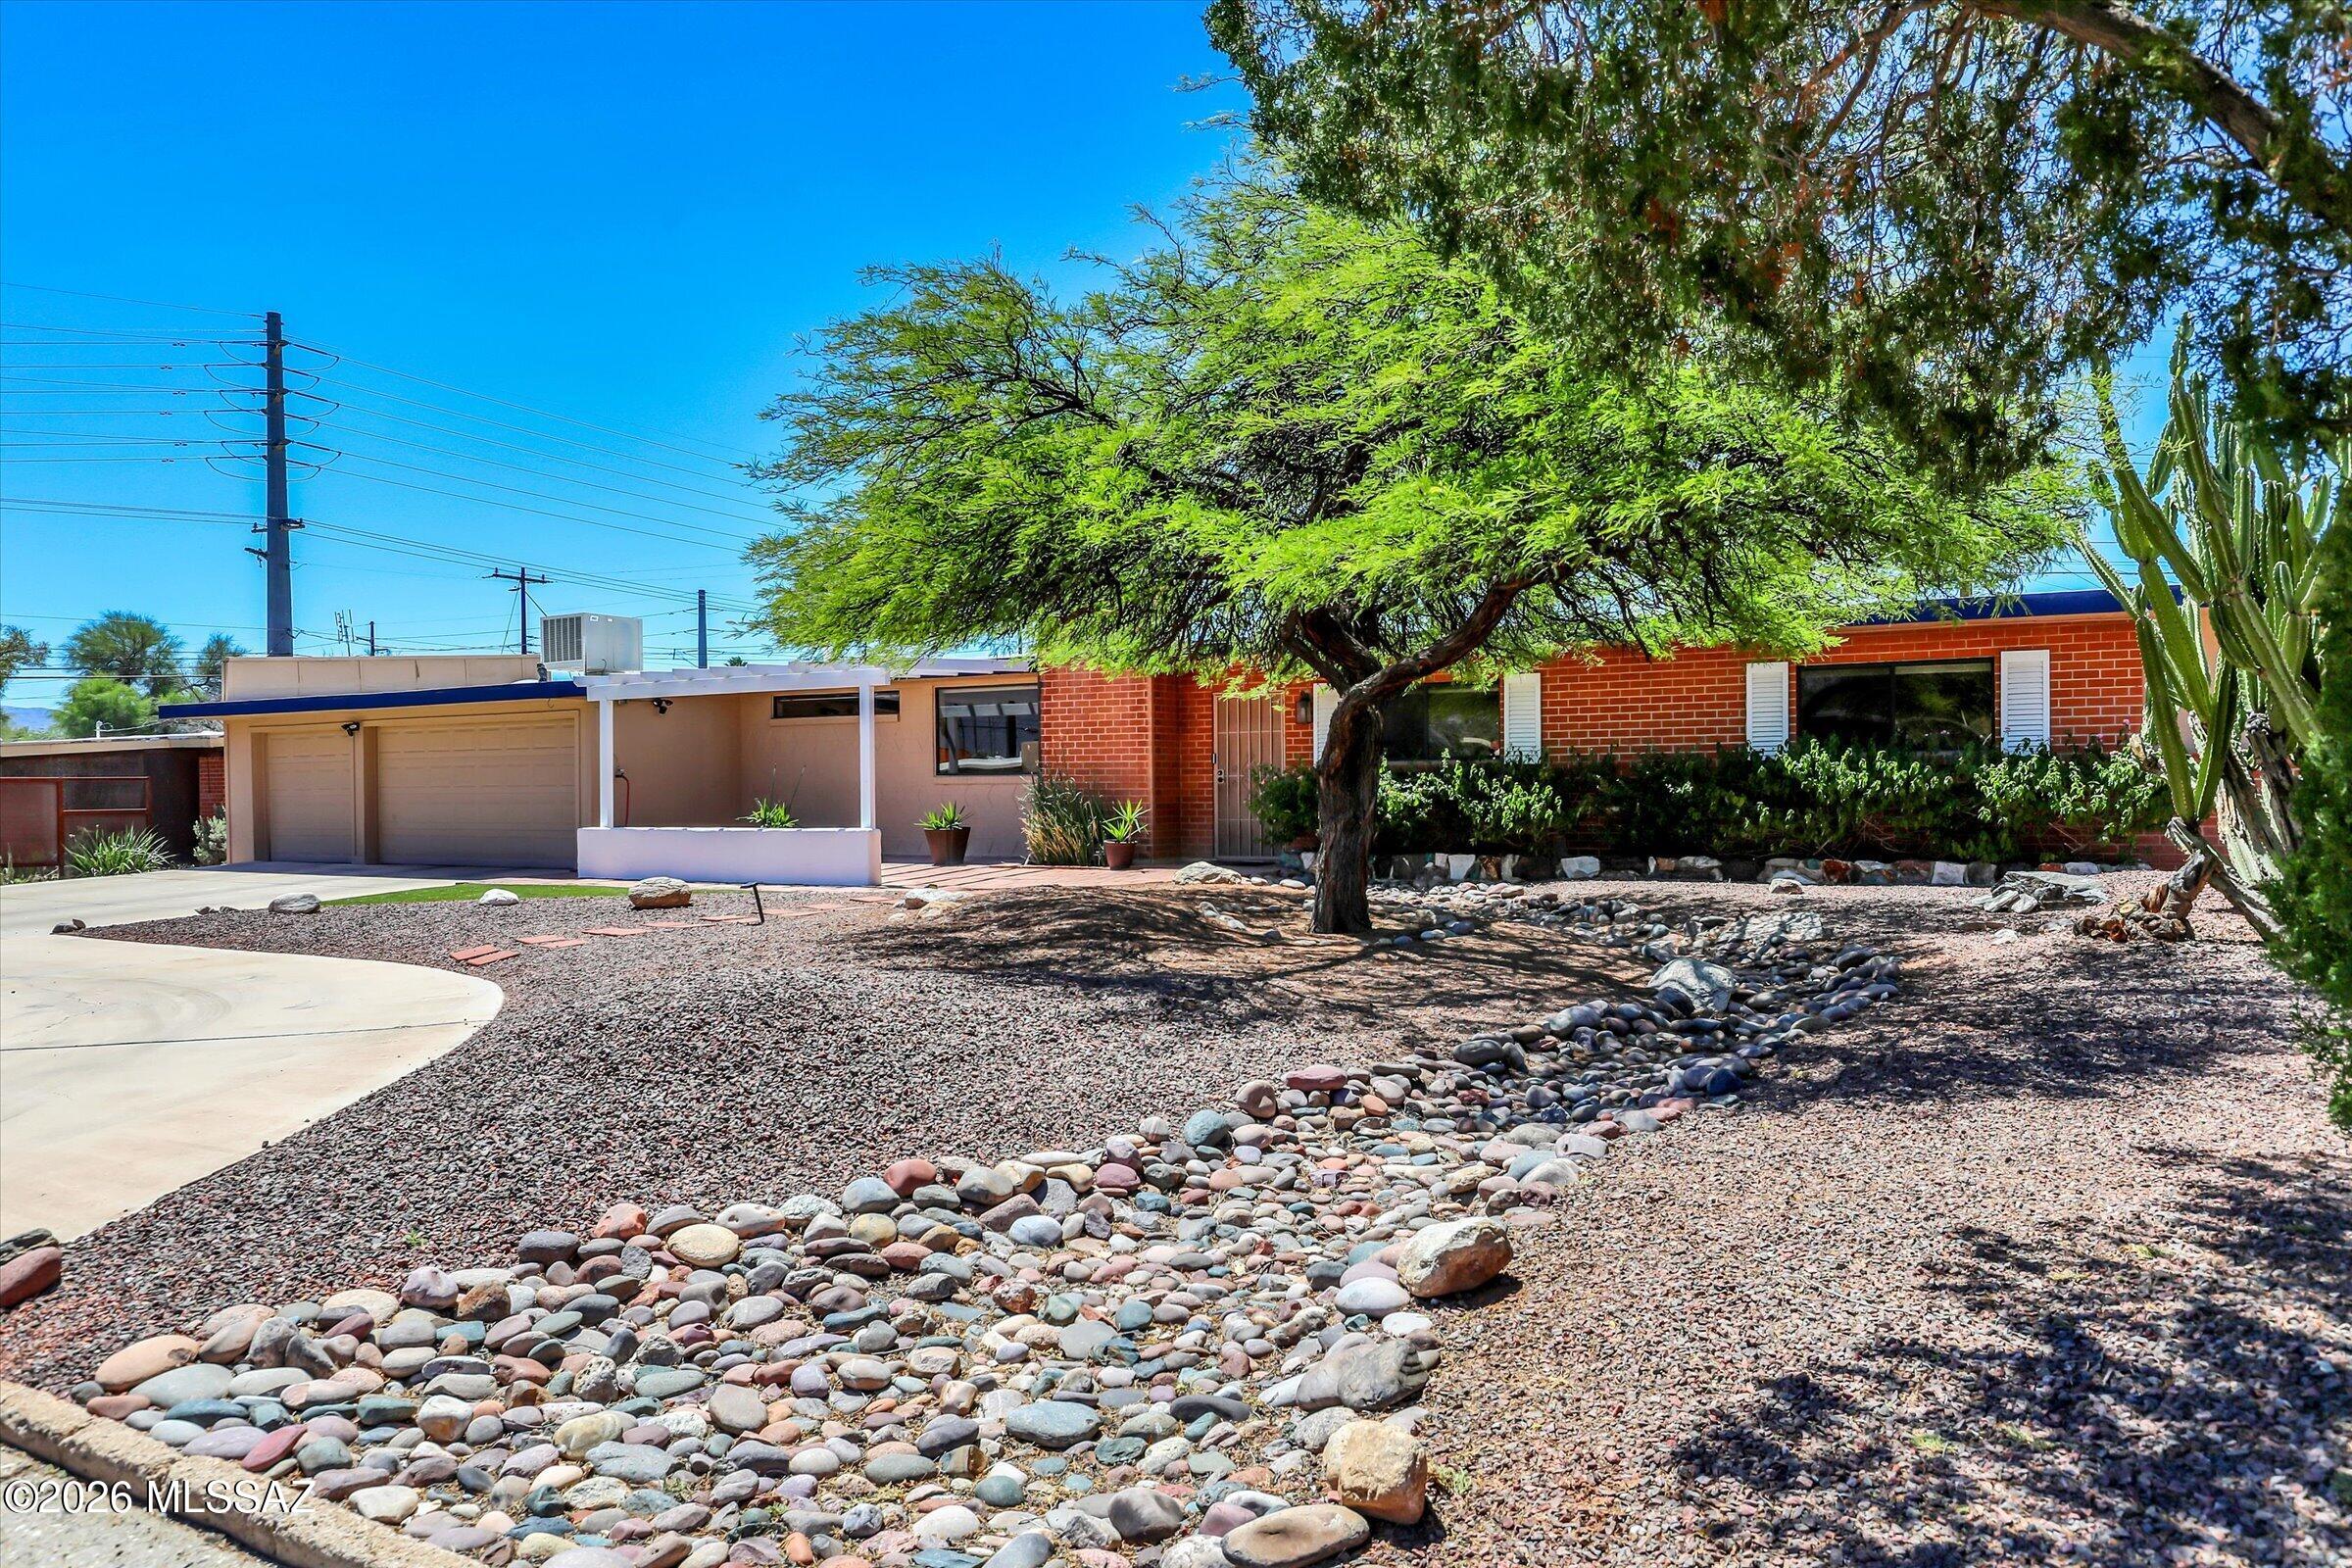
New on site today
Beautiful 3 bed, 2 bath east Tucson ranch-style home located in the highly sought - after Green Hills neighborhood with neighborhood integrity. Has gated back yard pool, spacious yard, and circular driveway. This well-maintained home features a rare 3-car garage with EV charging receptacle upgraded electrical panel, recently coated roof, two storage sheds, and workshop space. Low - maintenance landscaping and a warm, inviting interior make this No HOA home truly move-in ready.
#22613026

Tucson

7052 E Baker Street

3 Beds

2 Baths

1,653 Sq.Ft.

$410,000

MLS#: 22613026

Live the Tucson lifestyle in this gated Sabino Springs home. 3 bedroom plus den. Fabulous remodeled kitchen features breakfast bar, new cabinetry and gas cooktop. Newly remodeled bathrooms. Spacious formal living room with gas fireplace & stunning mountain views through a huge arched window. This home is on a large lot that backs up to common area with mature vegetation to add to its privacy. Enjoy the Tucson lifestyle in this beautiful low maintenance backyard. A short walk to the recreation center, community pool/spa and the golf course. Pride of ownership. No need to preview!

4883 N SABINO SPRINGS Drive

Message successfully sent.

I agree to receive email communication and understand I can unsubscribe at any time.

I agree to be contacted by The Mandy Gold Team | Haymore Real Estate LLC via call, email, and text for real estate services. To opt out, you can reply 'stop' at any time or reply 'help' for assistance. You can also click the unsubscribe link in the emails. Message and data rates may apply. Message frequency may vary. Privacy Policy

 - property

Send a message

Message successfully sent.

Reason for contacting?

I agree to receive email communication and understand I can unsubscribe at any time.

I agree to be contacted by The Mandy Gold Team | Haymore Real Estate LLC via call, email, and text for real estate services. To opt out, you can reply 'stop' at any time or reply 'help' for assistance. You can also click the unsubscribe link in the emails. Message and data rates may apply. Message frequency may vary. Privacy Policy

Sign In Sign Out

Virtual Assistant

Would you like to take the next step with this property? We can help you schedule a showing or virtual tour, or send you more details.

Yes, I would like more information.

Thank You for Your Reply, One of Our Agents will contact you as soon as possible

No, maybe later.

Thank you, you can always contact me via email, phone number or through the contact form.

Realhub AI

Lucy - Your AI-Powered Realtor

Update Your Temporary Password

Personalize your search

Enter your email and we'll notify you immediately when new listings match what you're looking for.

or enter email address

Already have an account ? Login here

Continue your home search

I agree to receive communications and understand I can unsubscribe at any time.

I agree to be contacted by The Mandy Gold Team | Haymore Real Estate LLC via call, email, and text for real estate services. To opt out, you can reply 'stop' at any time or reply 'help' for assistance. You can also click the unsubscribe link in the emails. Message and data rates may apply. Message frequency may vary. Privacy Policy

Already have an account ? Login here

We use cookies

We use cookies primarily for analytics to enhance your experience. By accepting, you agree to our use of these cookies. You can manage your preferences or learn more about our cookies policy.