
12522 N Wind Runner Parkway
Marana, AZ 85658

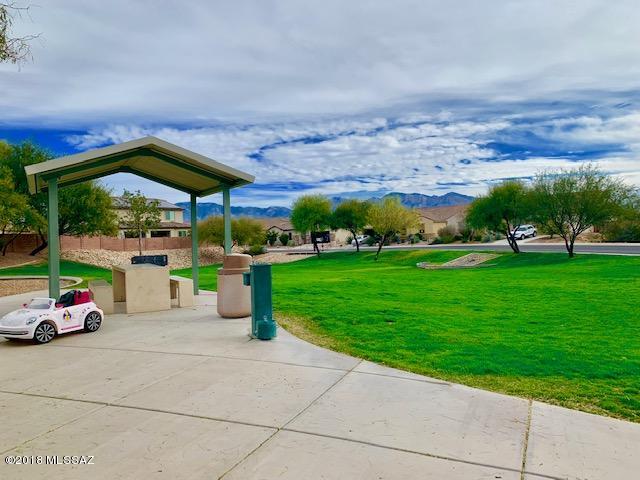
About
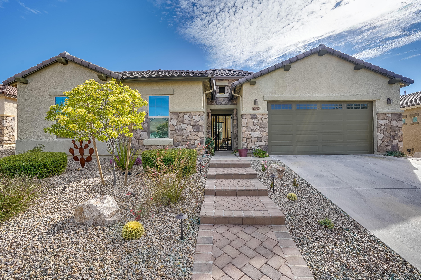
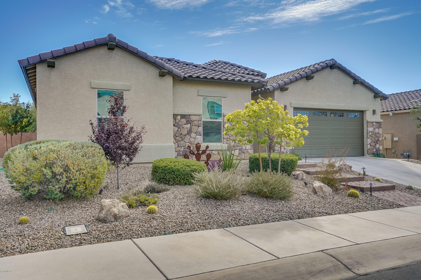
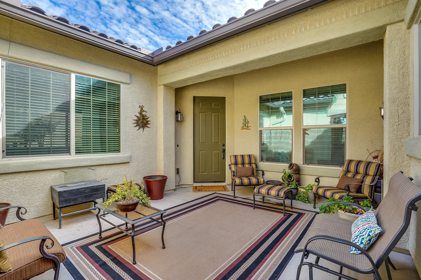
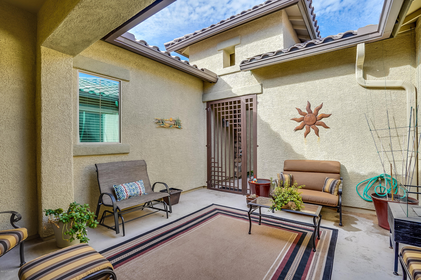
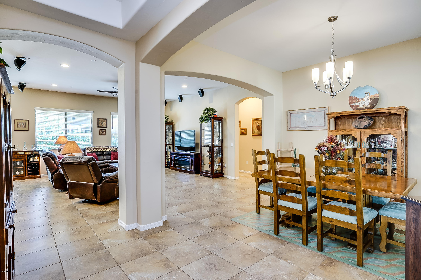
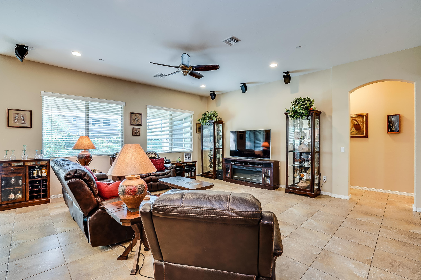
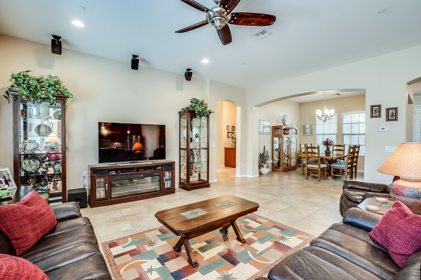
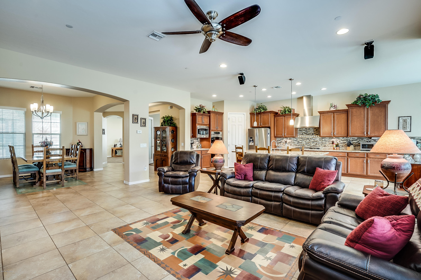
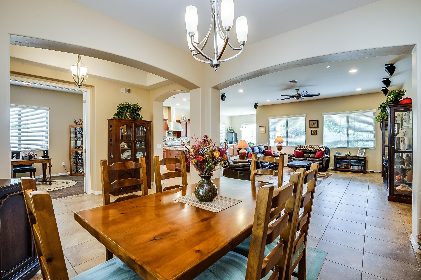
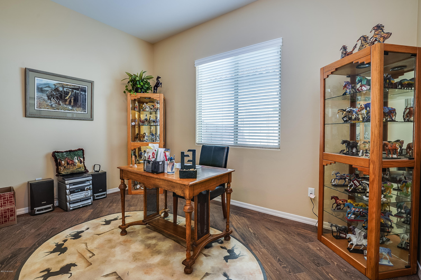
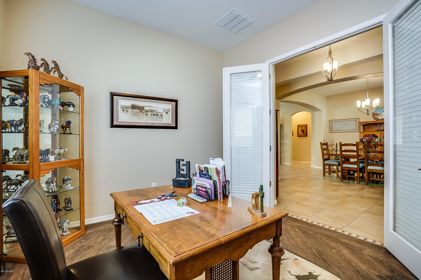
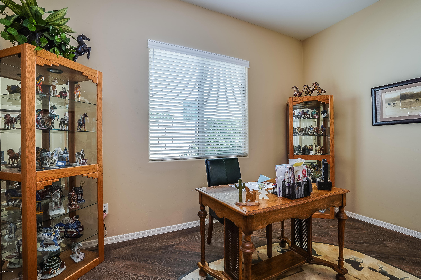
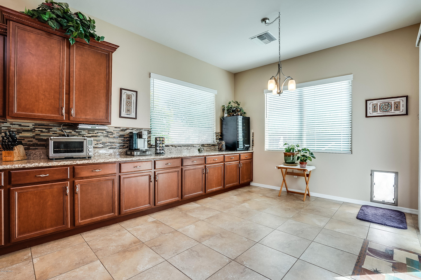
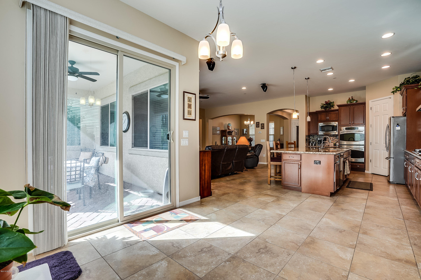
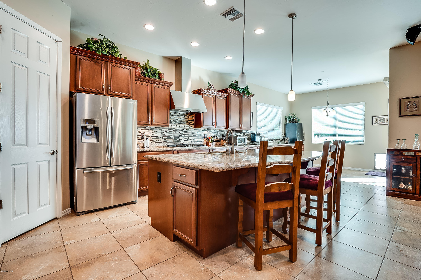
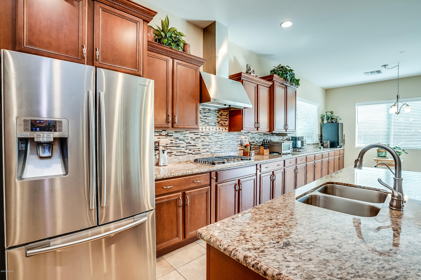
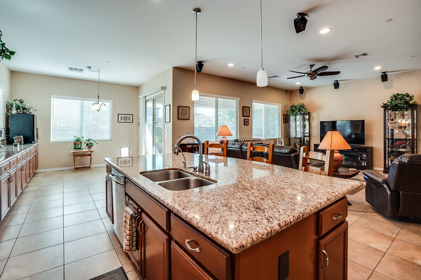
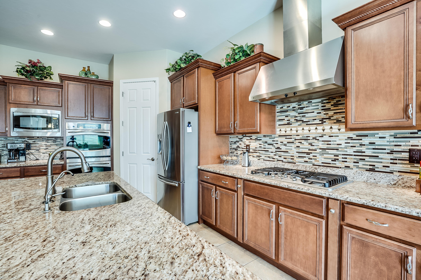
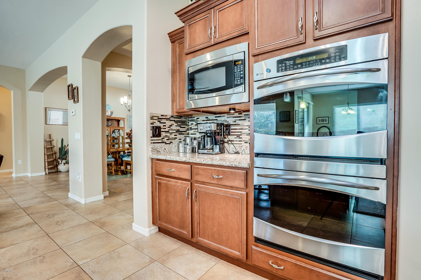
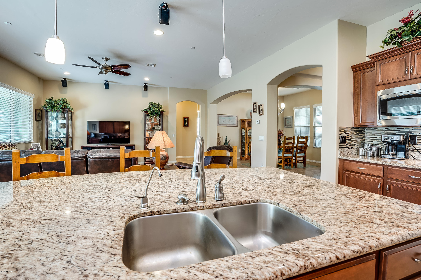
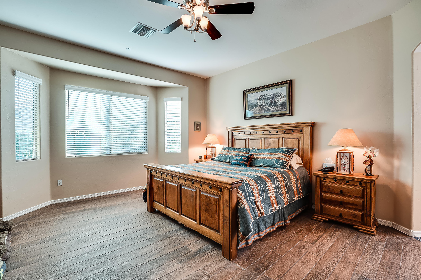
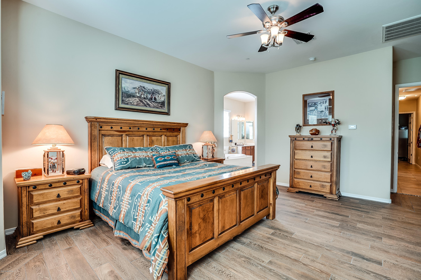
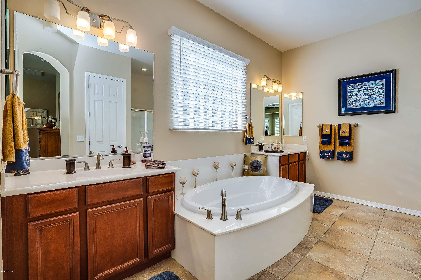
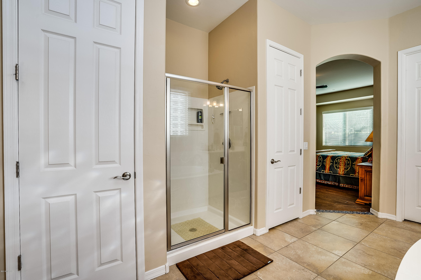
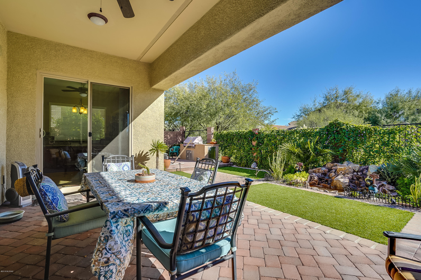
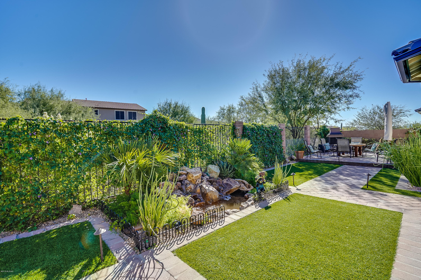
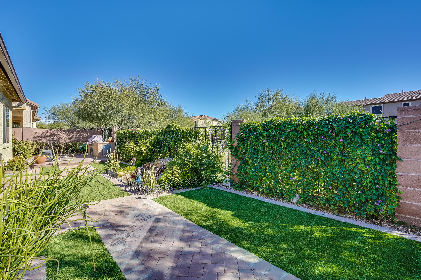
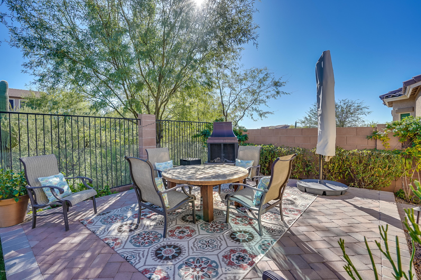
Gorgeous 2011 Maracay Cholla model home located in the Gated Sunrise Ridge at Tangerine Crossing community. MEGA- UPGRADED 1 STORY home features 3093sqft, split 4 BEDRM, 3 FULL BATH,+DEN,+ BONUS ROOM. FINISHED 3 CAR EXTD. GARAGE,& GATED FRONT COURTYARD. INTERIOR includes SS gourmet kitchen appliances, big Island w/ bar style seating , custom maple cabinetry, pull-out drawers, double ovens, granite countertops, extended nook with extended cabinets, spacious master bedroom, 6' master bath tub, 8' interior doors, two-tone interior paint,french double doors at den, 18 x 18 tile, NEW Porcelain wood tile,surround sound, wired alarm,soft water & RO system owned. Large Pantry. Laundry room w/ shelving. Solar leased system, unused credits available, per grandfathered Solar rule. Paul Cutler Custom Landscape Design F & R yards w/ timed LED lites and irrigation system. East facing Rear yard features Napoleon built-in BBQ, water feature, covered brick paver patio...addt'l 2 elevated patio and turf area. So much more...SEE FEATURES AND UPGRADE LIST ATTACHED. 10 Year Structural Warranty. SOLAR SYSTEM includes "grandfather in unused energy" Energy efficient construction & Green features offers low cost utilities.
Property
Beds
4
Full Baths
3
1/2 Baths
None
Year Built
2011
Sq.Footage
3,093
Features
Features & Amenities
Interior
-
Other Interior Features
Kitchen Island, Walk-In Closet(s), Sound System, Granite Counters, Pantry, Double Vanity, High Speed Internet
-
Total Bedrooms
4
-
Bathrooms
3
-
Basement YN
NO
-
Cooling YN
YES
-
Cooling
Zoned
-
Fireplace YN
NO
-
Heating YN
YES
-
Heating
Natural Gas, Zoned
-
Pet friendly
N/A
Exterior
-
Garage
Yes
-
Garage spaces
3
-
Construction Materials
Stucco, Frame
-
Other Exterior Features
Built-in Barbecue, Courtyard
-
Patio and Porch Features
Covered, Patio
-
Pool
No
Area & Lot
-
Lot Features
Subdivided, Waterfall, Few Trees
-
Lot Size(acres)
0.19
-
Lot Size(square feet)
8,468
-
Property Type
Residential
-
Property Sub Type
Single Family Residence
-
Architectural Style
Contemporary
Price
-
Sales Price
$419,900
-
Tax Amount
$4,502.03
-
Sq. Footage
3,093
-
Price/SqFt
$135
HOA
-
Association
YES
-
Association Fee Frequency
Quarterly
-
Association Fee Includes
N/A
Property Resources
-
Horse Property
NO
School District
-
Elementary School
Ironwood
-
Middle School
Tortolita
-
High School
Mountain View
Property Features
-
Association Amenities
None
-
Water Source
Public
Schedule
Schedule a Showing
Showing scheduled successfully.
Mortgage calculator
Estimate your monthly mortgage payment, including the principal and interest, property taxes, and HOA. Adjust the values to generate a more accurate rate.
Your payment
Principal and Interest:
$
Property taxes:
$
HOA fees:
$
Total loan payment:
$
Total interest amount:
$
Location
-
County
Pima
-
Elementary School
Ironwood
-
Middle School
Tortolita
-
High School
Mountain View

Listing Courtesy of Robert J Helmig , Tierra Antigua Realty
RealHub Information is provided exclusively for consumers' personal, non-commercial use, and it may not be used for any purpose other than to identify prospective properties consumers may be interested in purchasing. All information deemed reliable but not guaranteed and should be independently verified. All properties are subject to prior sale, change or withdrawal. RealHub website owner shall not be responsible for any typographical errors, misinformation, misprints and shall be held totally harmless.

Tammy Isabell
Agent / Realtor®
Call Tammy today to schedule a private showing.
Phone (520) 210-1562
Email Tammy@MandyGoldTeam.com

* Listings on this website come from the FMLS IDX Compilation and may be held by brokerage firms other than the owner of this website. The listing brokerage is identified in any listing details. Information is deemed reliable but is not guaranteed. If you believe any FMLS listing contains material that infringes your copyrighted work please click here to review our DMCA policy and learn how to submit a takedown request.© 2024 FMLS.
Properties
Related properties
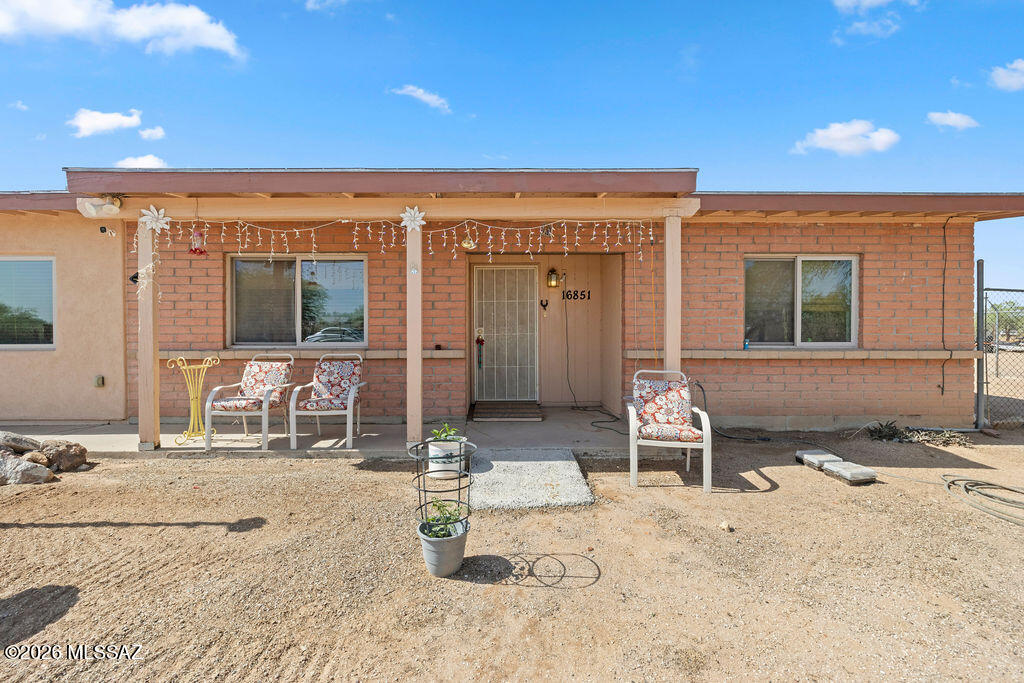
Marana
16851 W Pepperbox Lane
3 Beds
2 Baths
1,694 Sq.Ft.
$350,000
MLS#: 22614502
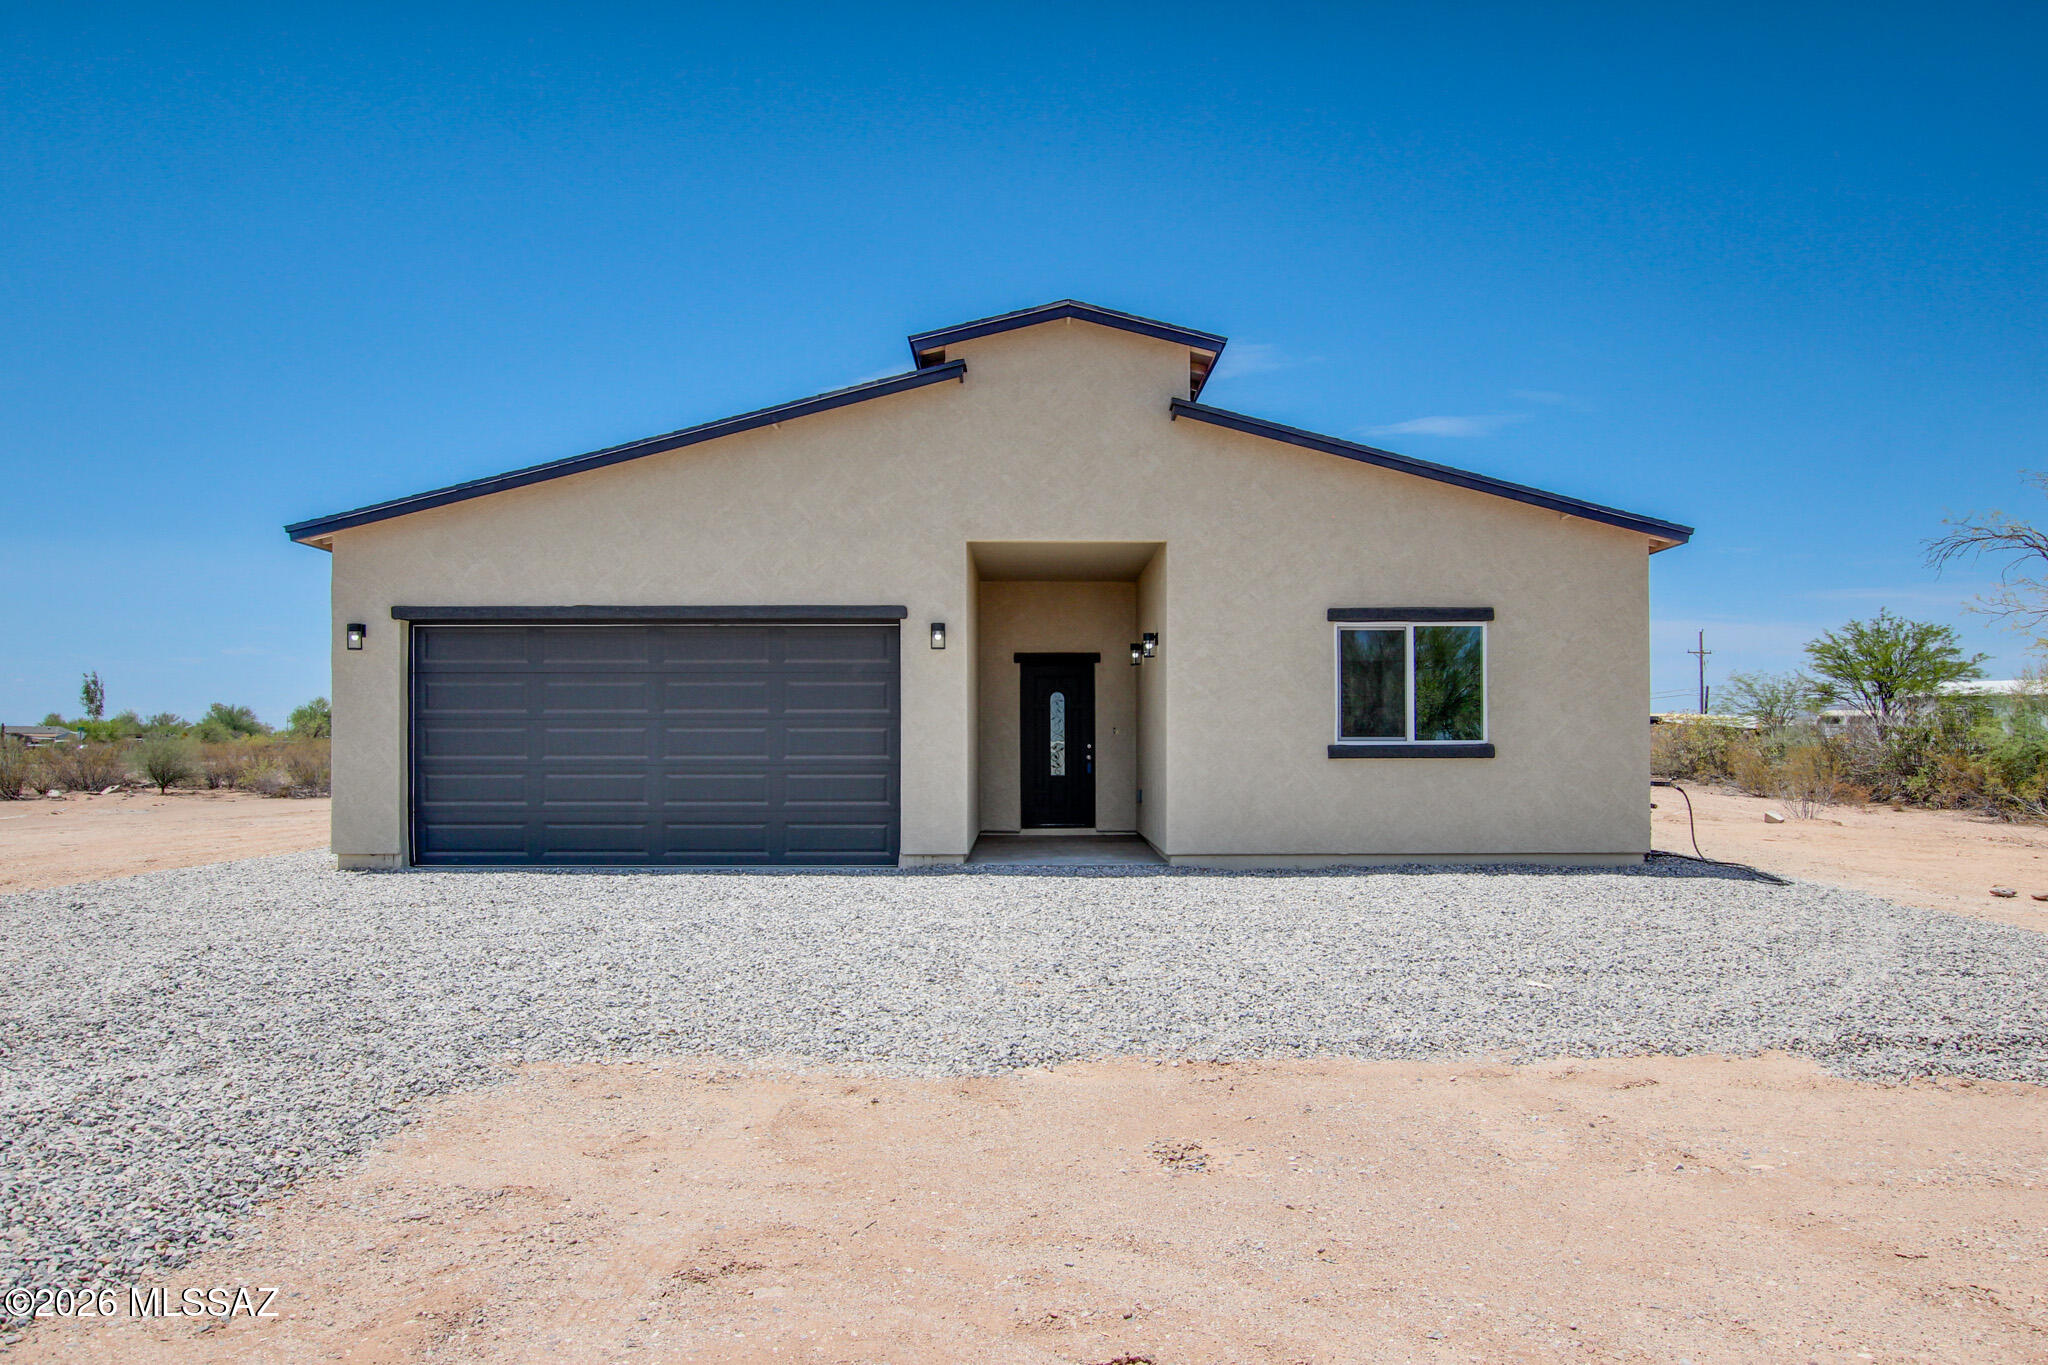
Marana
17741 W Oatman Place
3 Beds
2 Baths
1,770 Sq.Ft.
$349,000
MLS#: 22614979
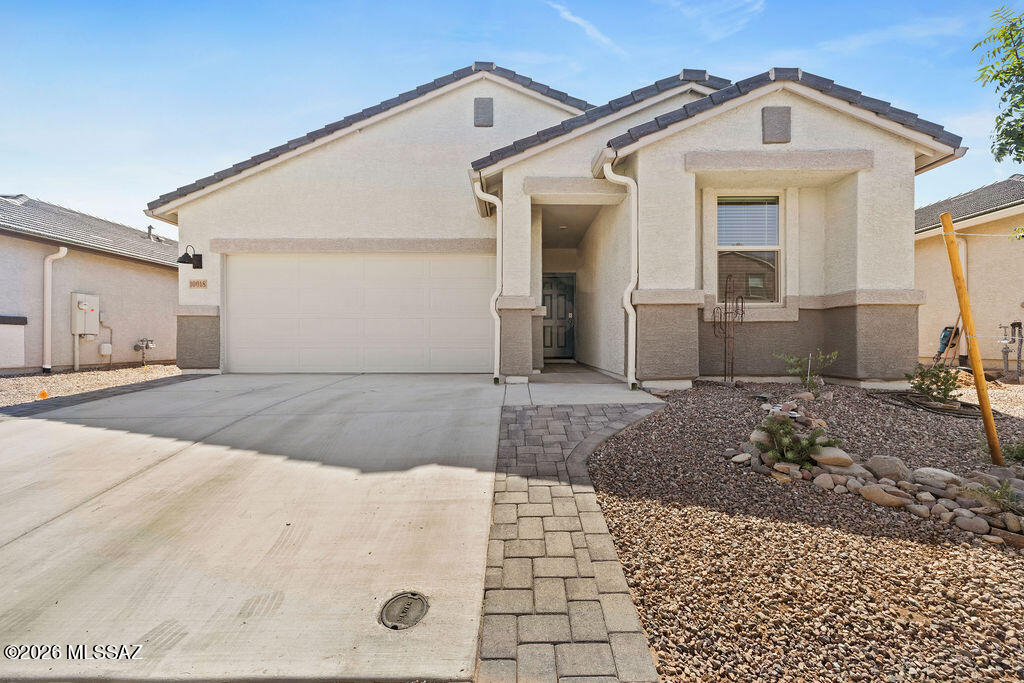
Marana
10018 N Cascalote Lane
4 Beds
2 Baths
1,697 Sq.Ft.
$400,000
MLS#: 22617170
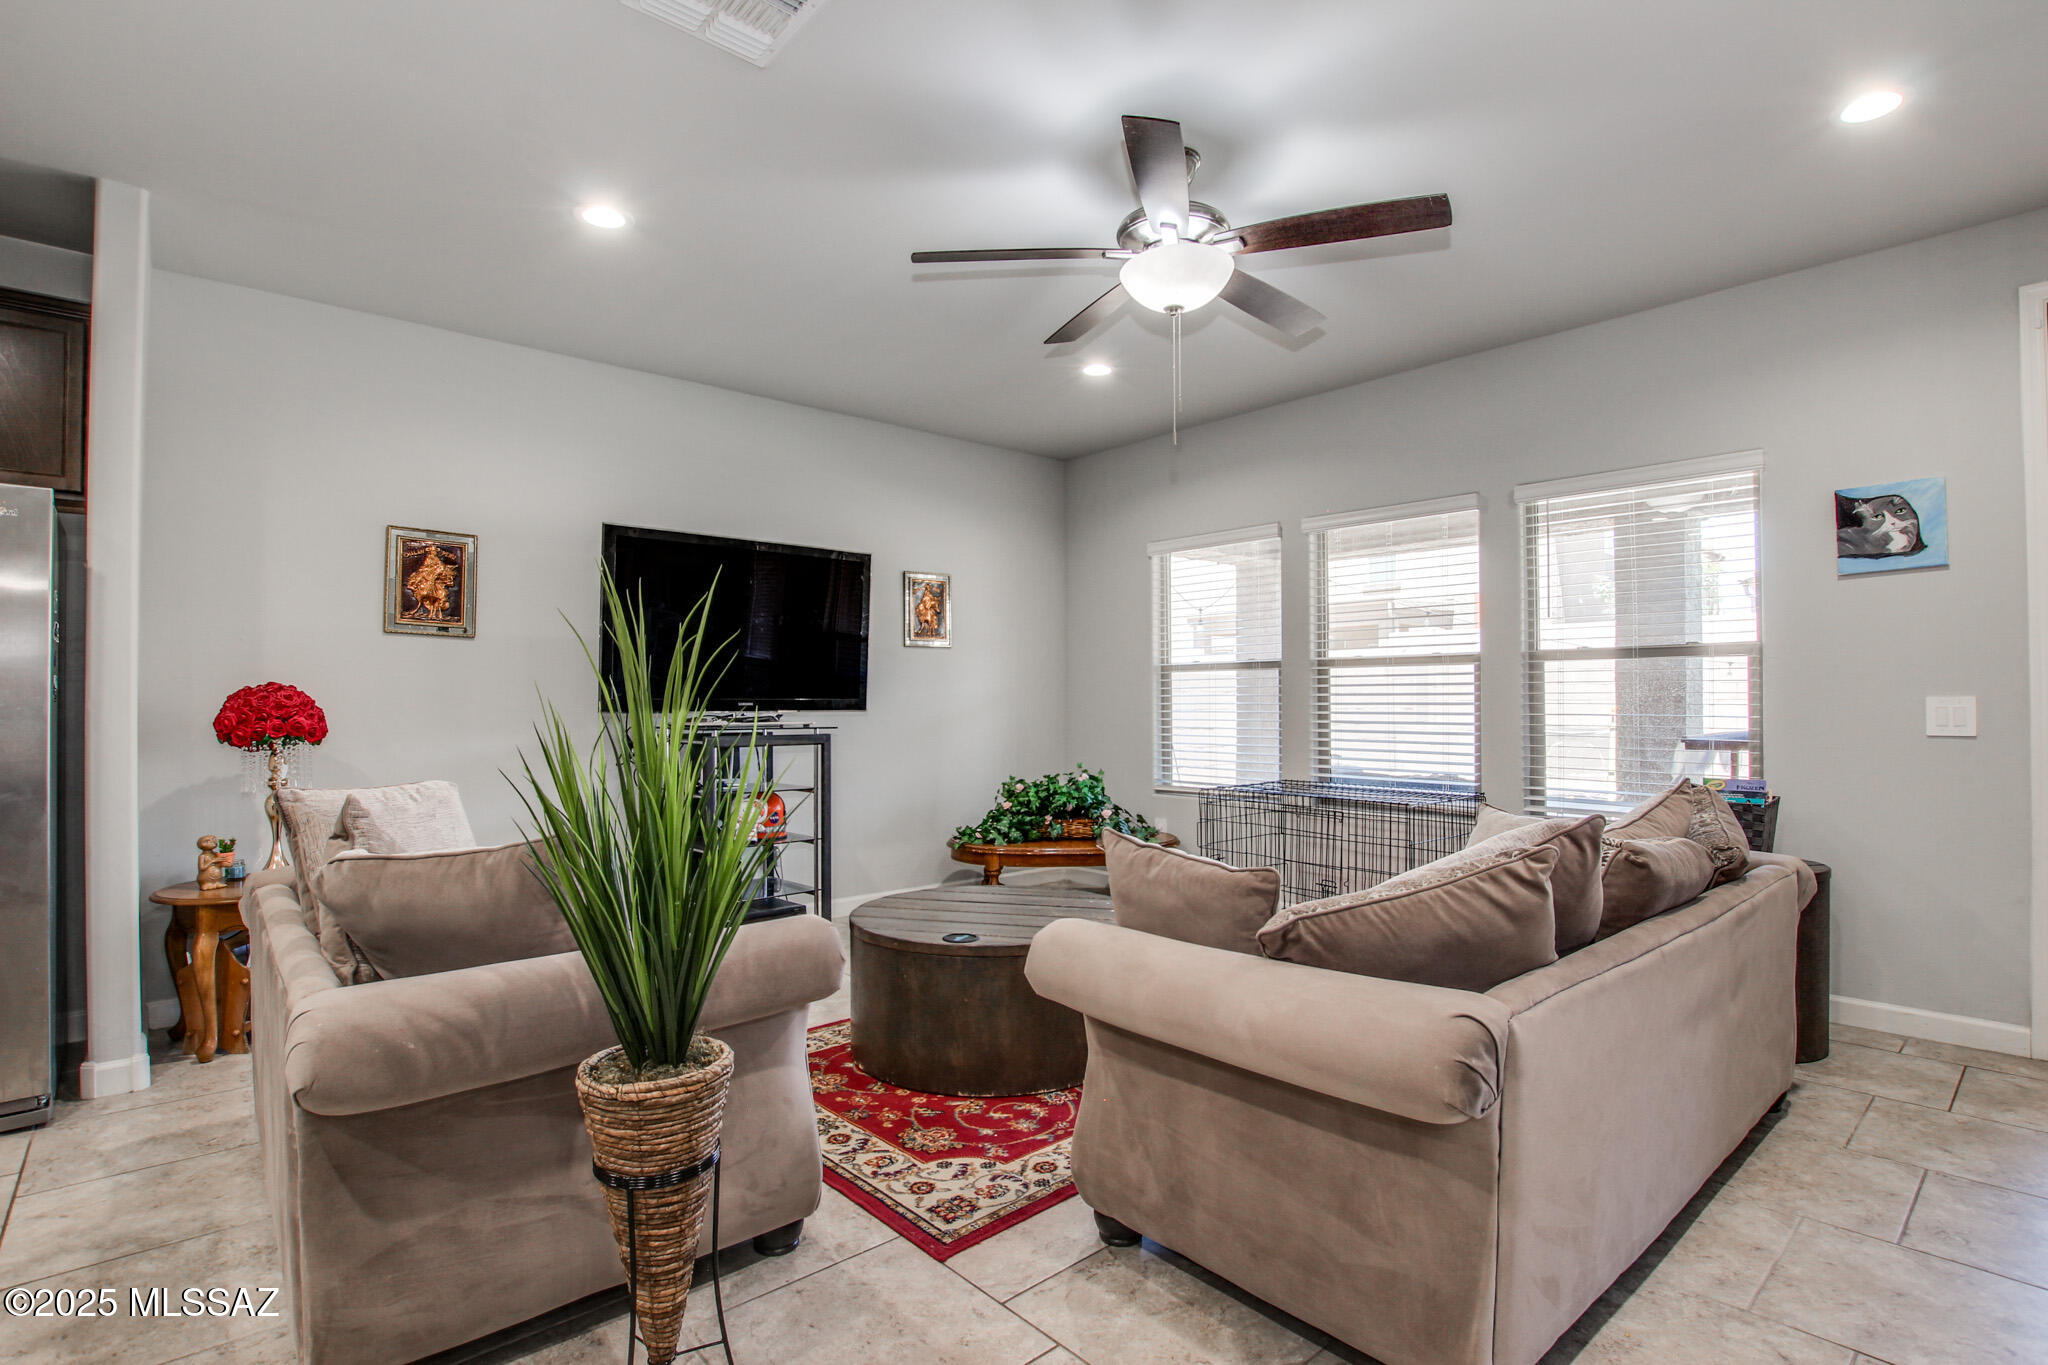
Marana
10046 N Cardon Grande Trail
4 Beds
2 Baths
1,854 Sq.Ft.
$374,900
MLS#: 22617183
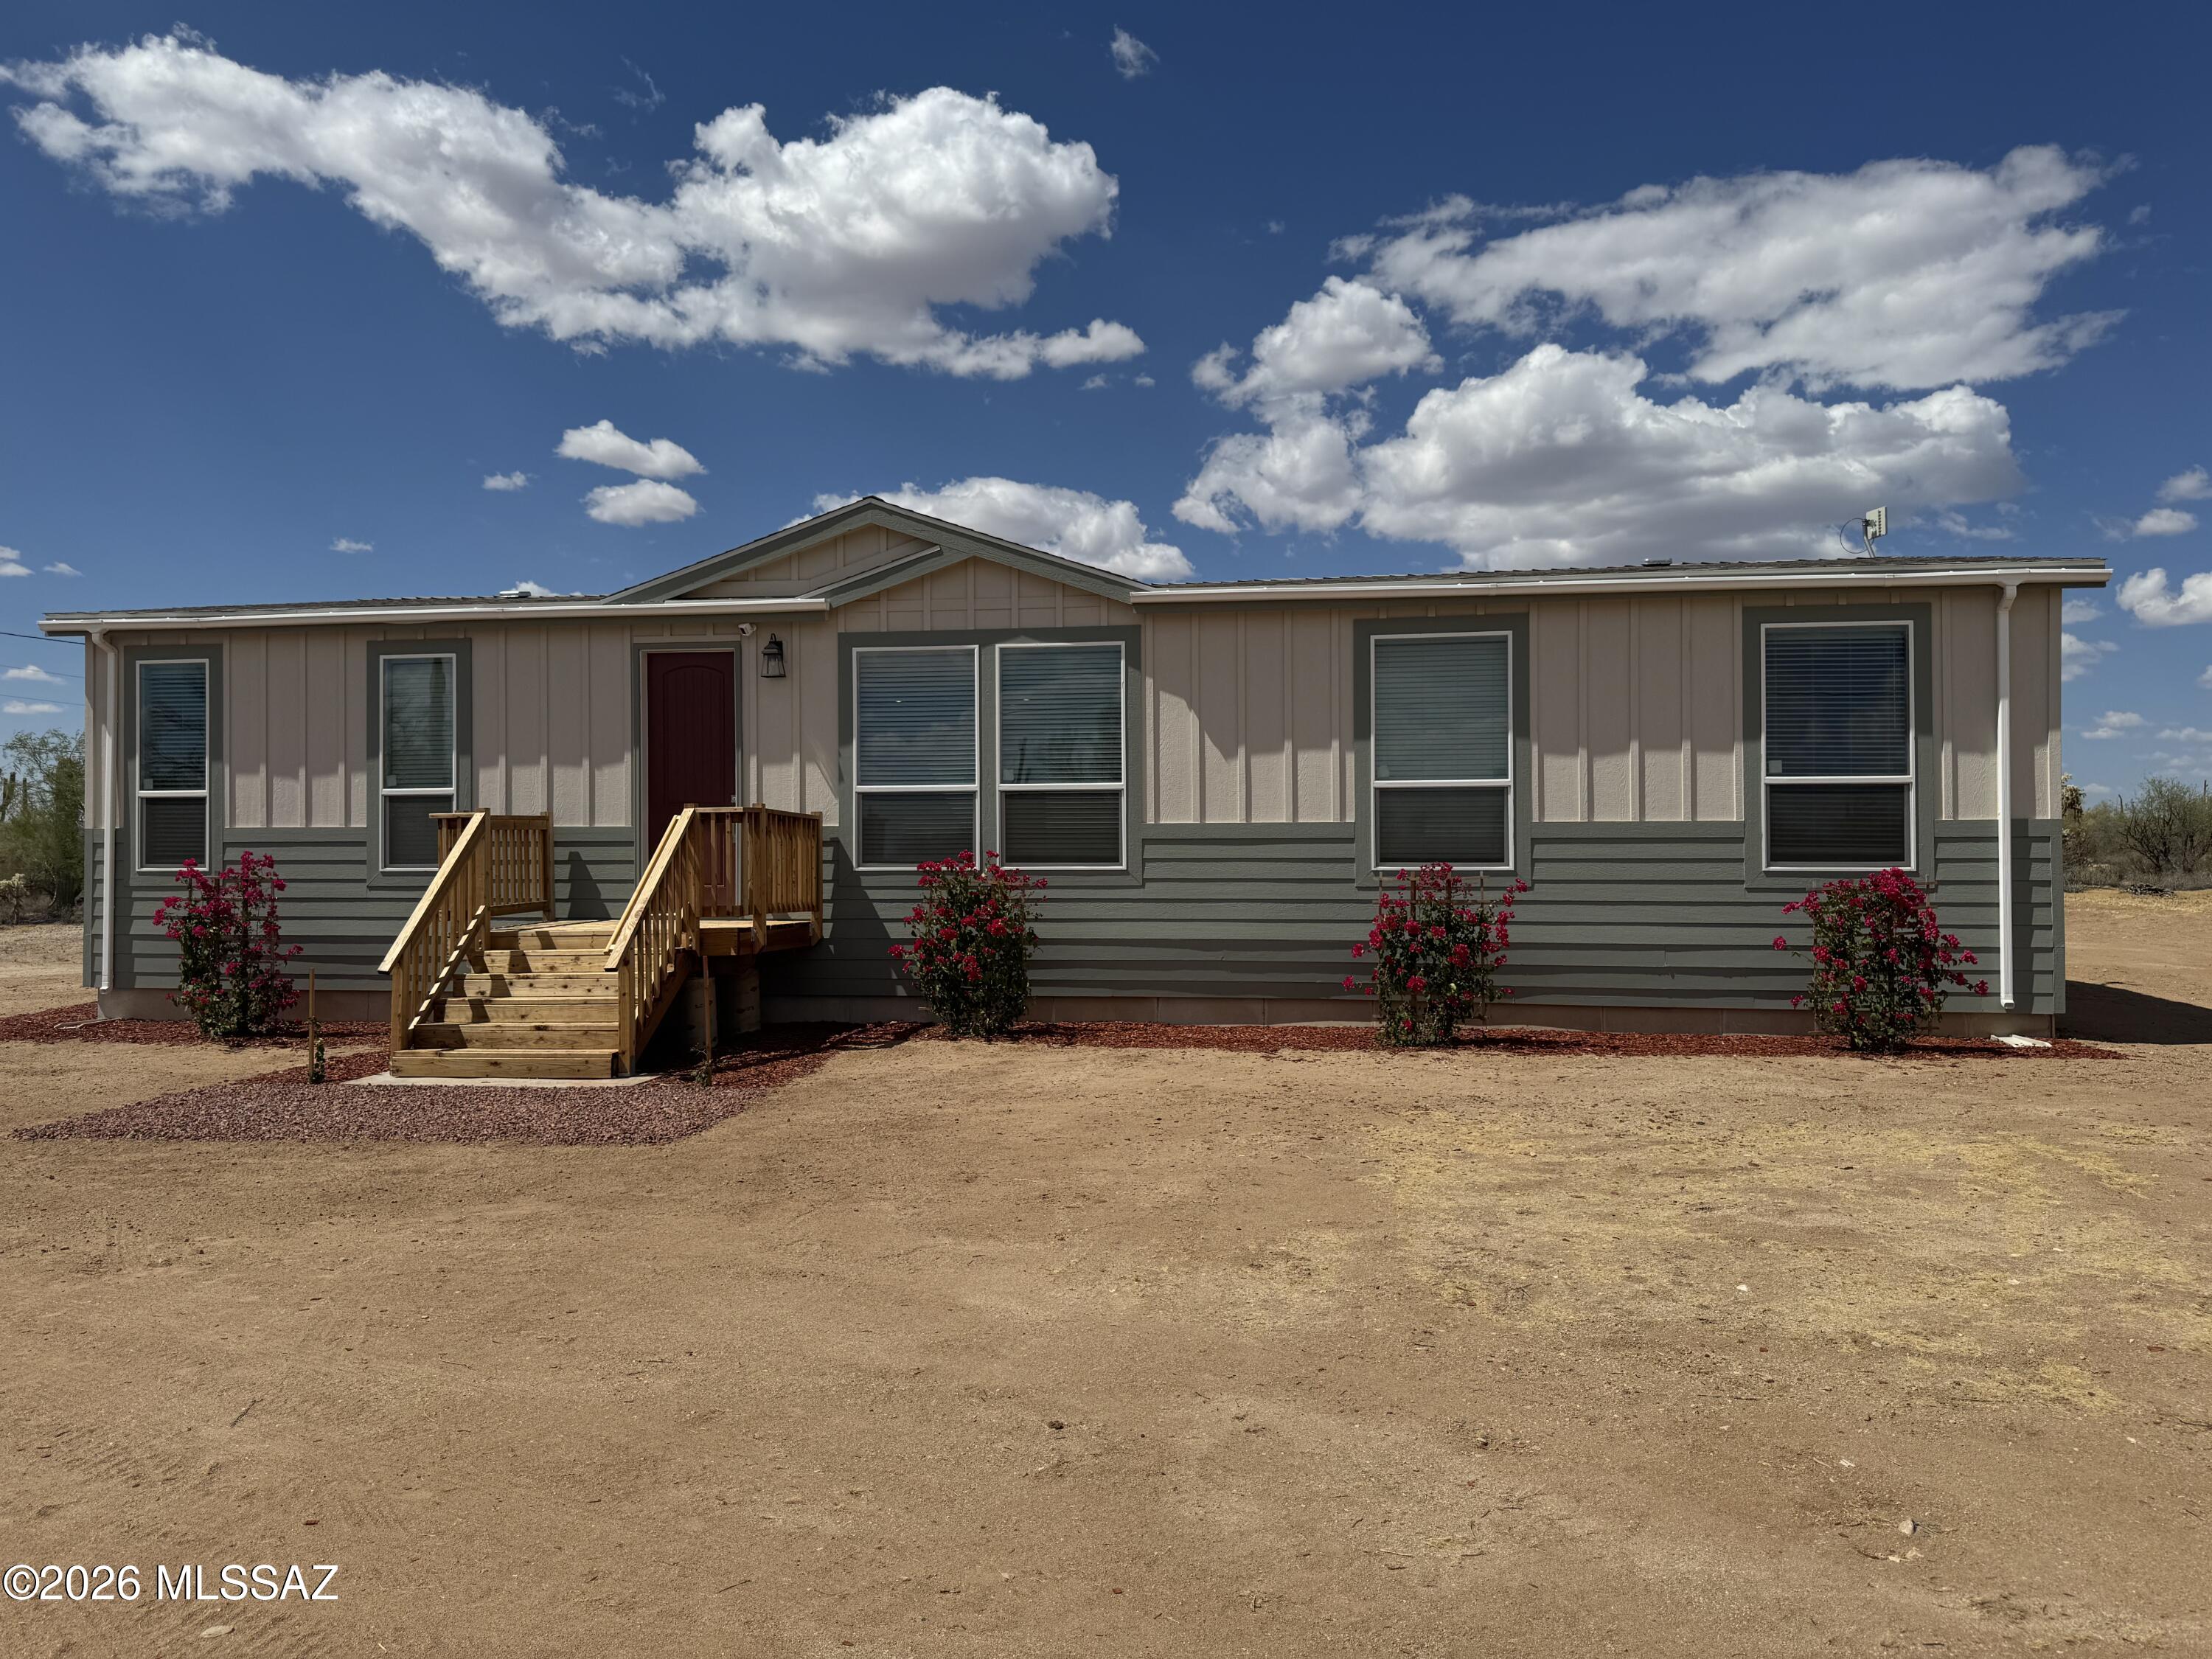
Marana
34412 E Amber Sunrise Drive
4 Beds
2 Baths
1,813 Sq.Ft.
$360,000
MLS#: 22612567
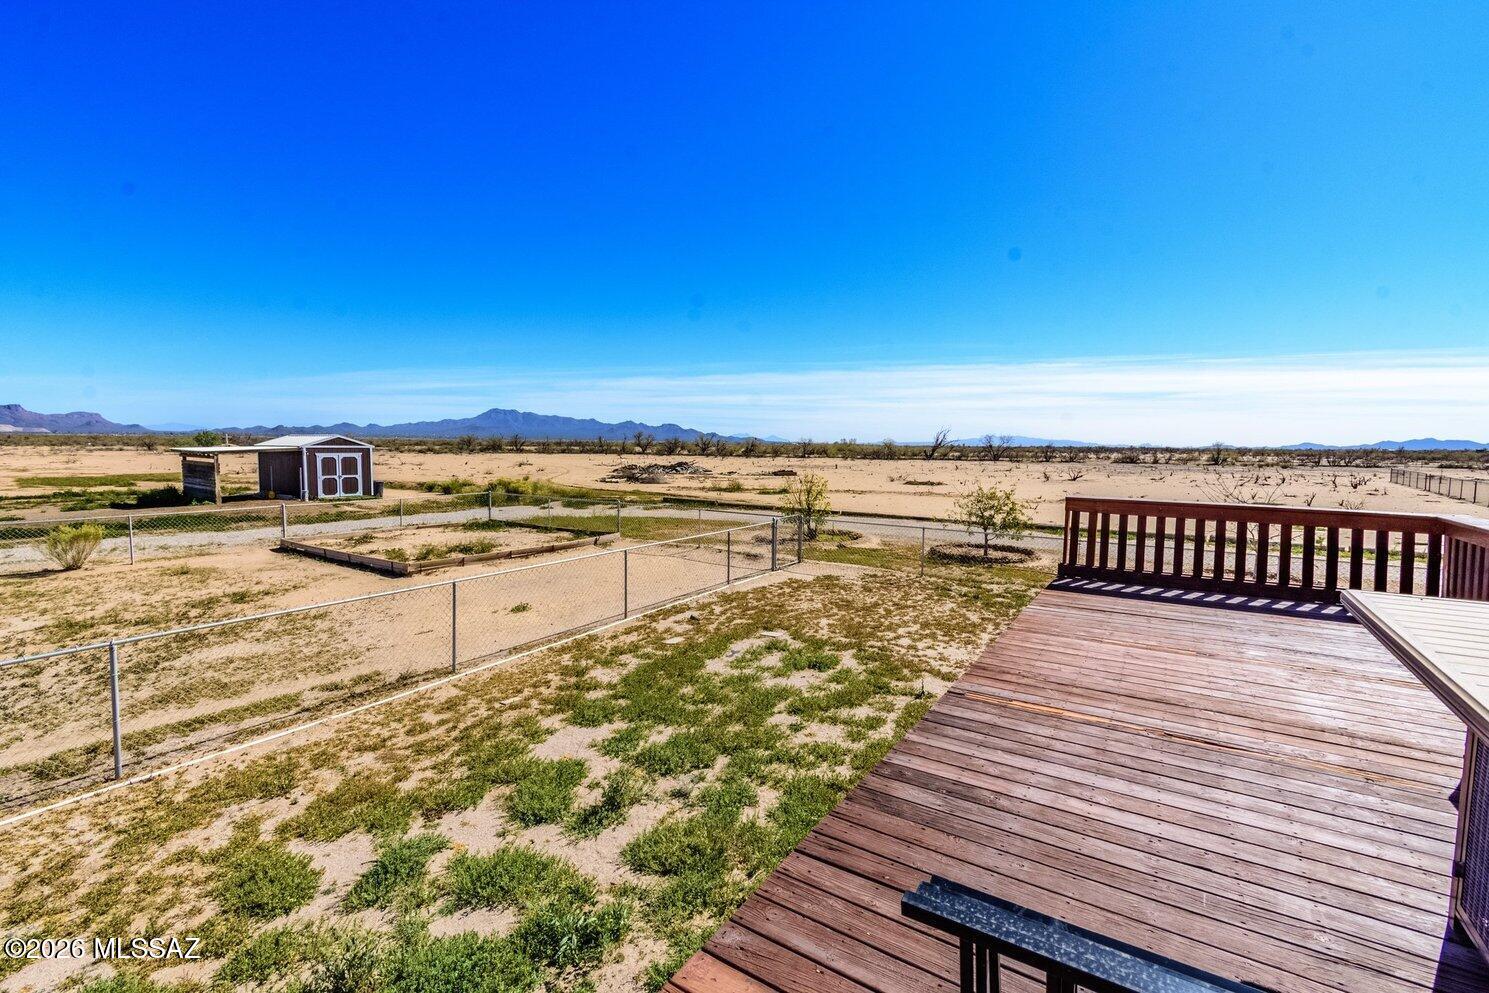
Marana
8845 N Ghost Ranch Trail
3 Beds
2 Baths
1,216 Sq.Ft.
$425,000
MLS#: 22617223
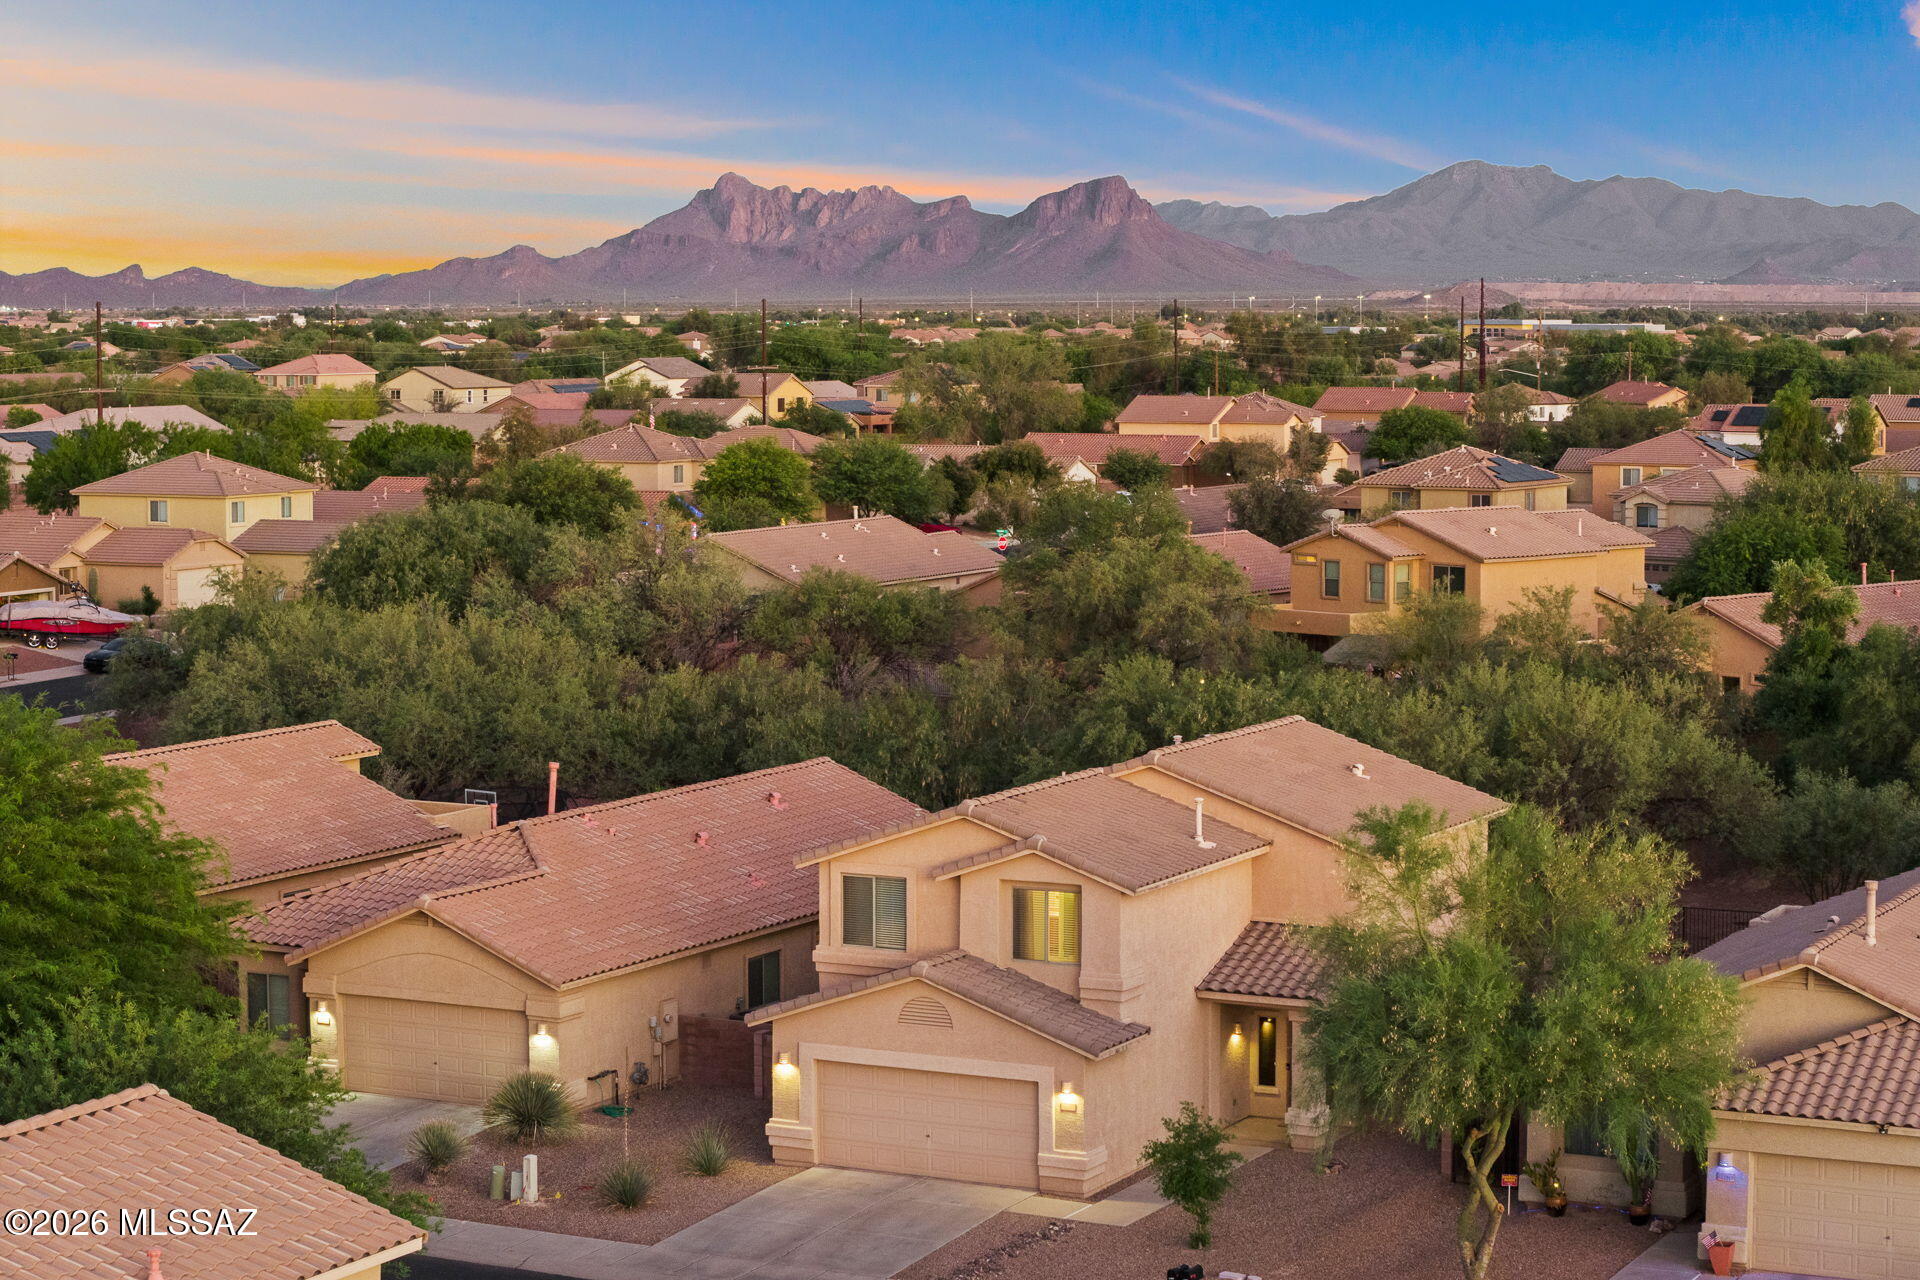
Marana
11867 W Fontenelle Drive
5 Beds
2 Baths
2,087 Sq.Ft.
$400,000
MLS#: 22617202
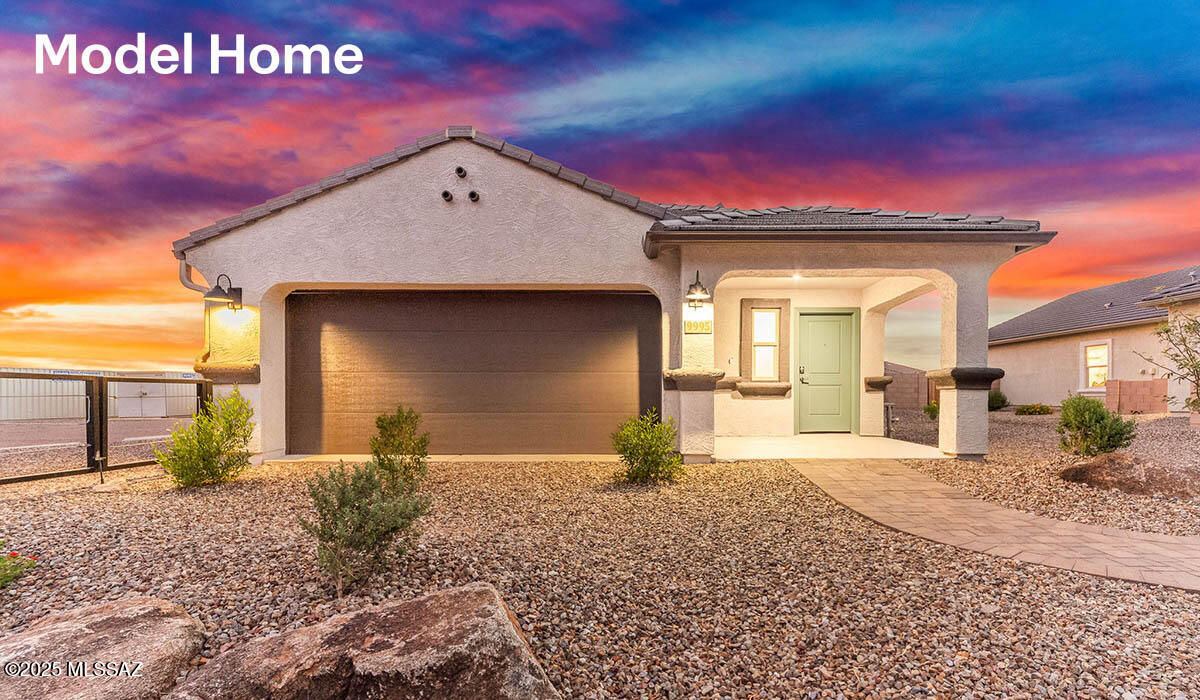
Marana
10160 N Ferox Drive
3 Beds
2 Baths
1,536 Sq.Ft.
$374,900
MLS#: 22617225
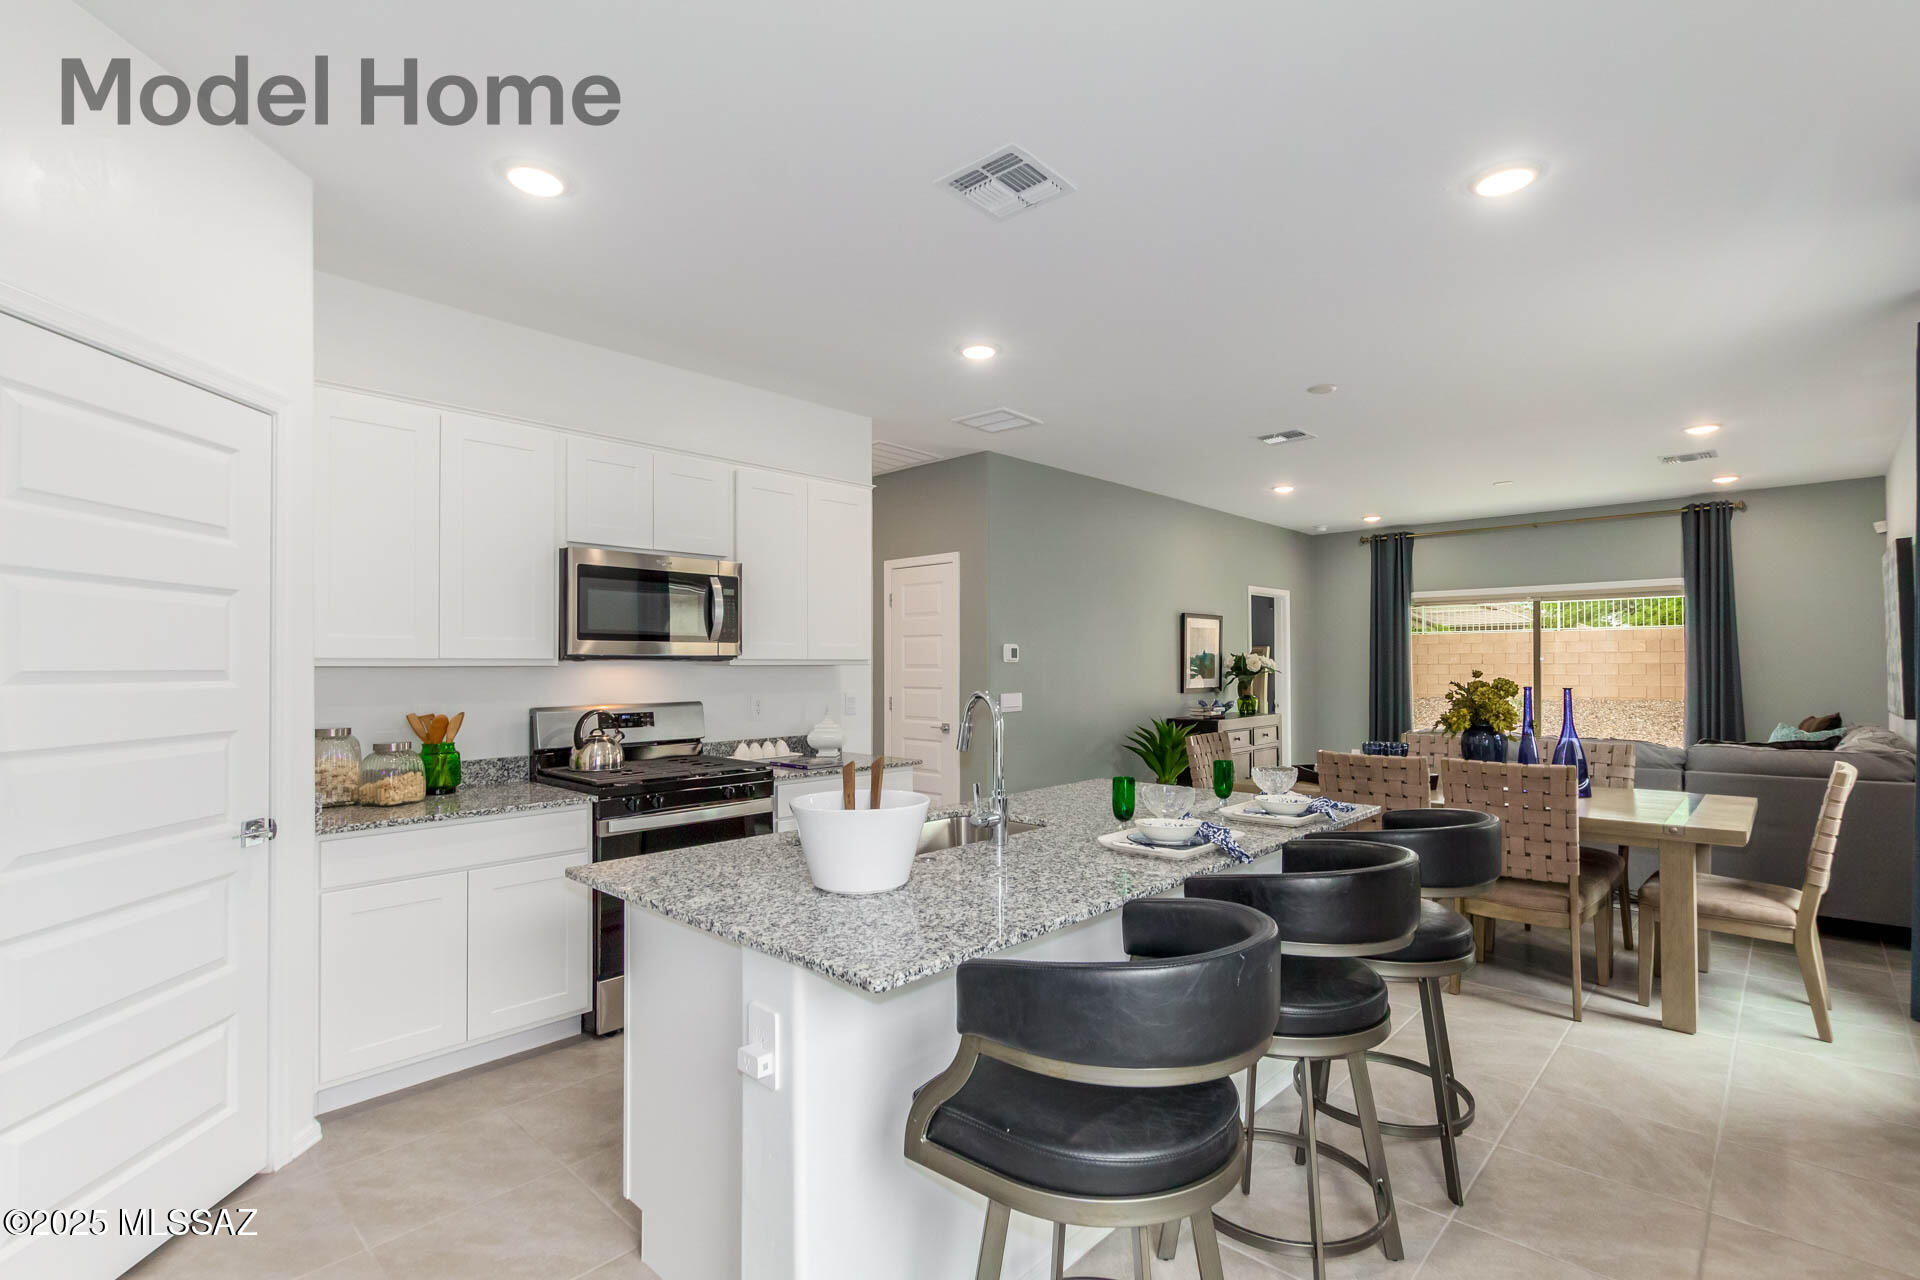
Marana
10118 N Camperi Lane
3 Beds
2 Baths
1,331 Sq.Ft.
$352,900
MLS#: 22617167
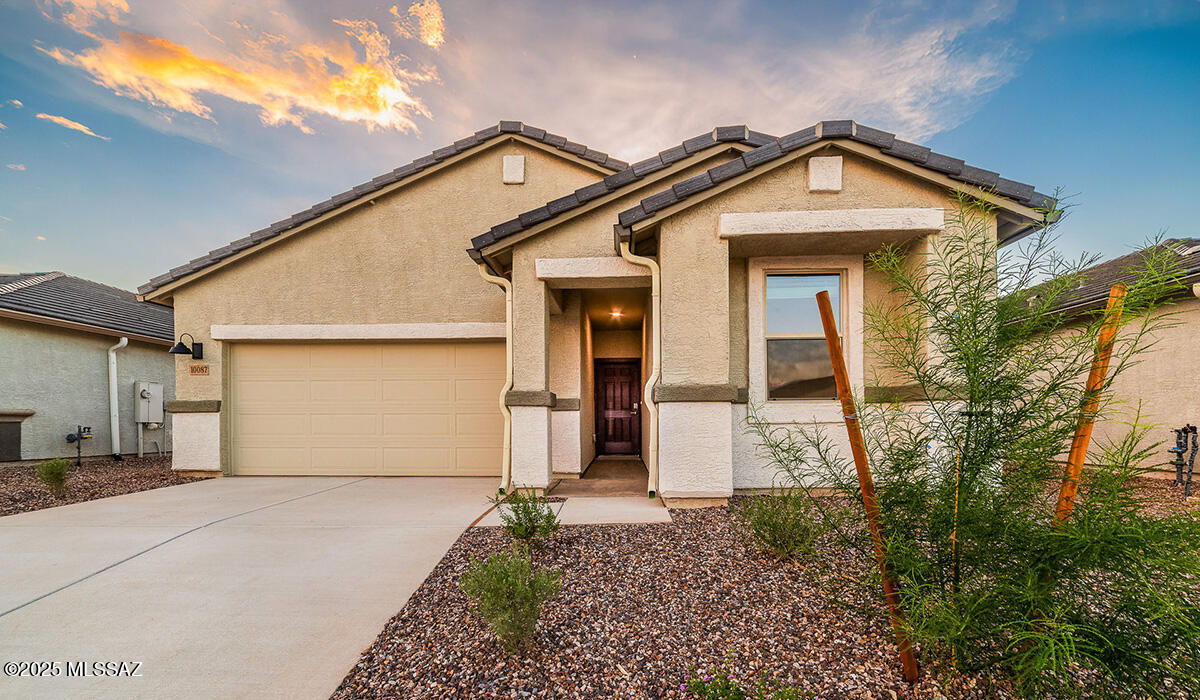
Marana
10066 N Guayacan Trail
4 Beds
2 Baths
1,697 Sq.Ft.
$409,900
MLS#: 22617159
