12723 N Sorrel Stallion Place

Marana, AZ 85658
Contemporary, Southwestern

Marana, AZ 85658
12723 N Sorrel Stallion Place

$975,000

MLS#: 21830888

Status: Closed

Listing provided by: Infinity Wealth Real Estate

Listing agent phone: None

Last update: 1 year, 7 months ago

On site: 7 years ago

Sonoran Preserve - Residential

About

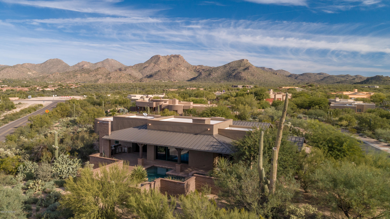
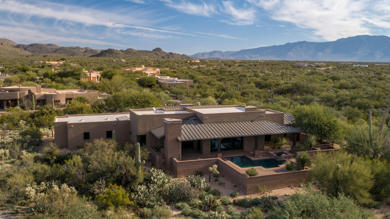
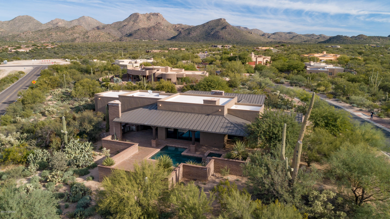
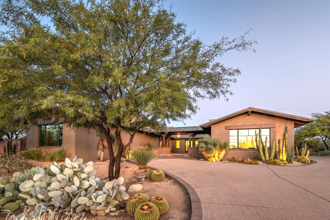
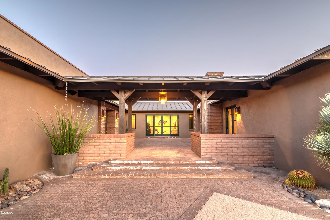
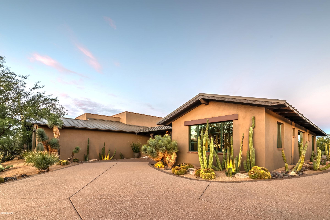
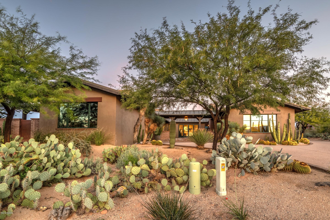
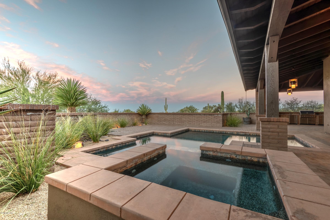
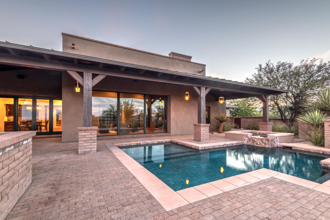
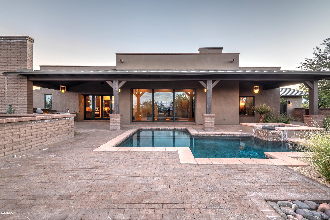
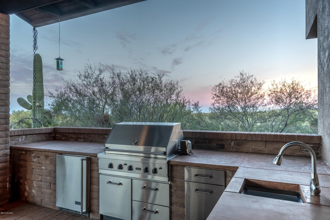
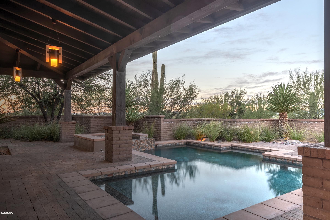
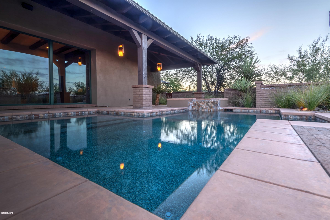
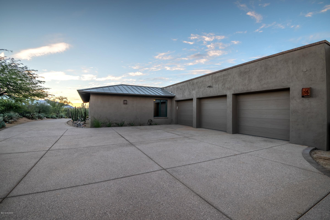
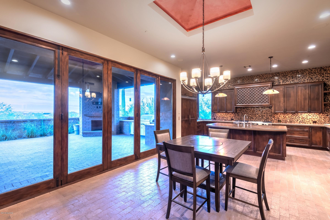
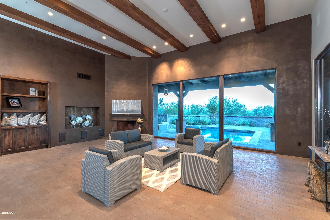
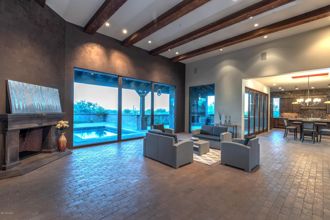
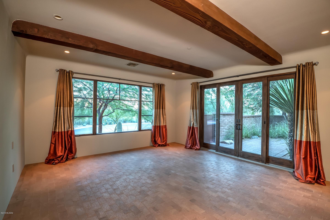
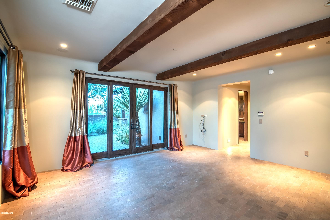
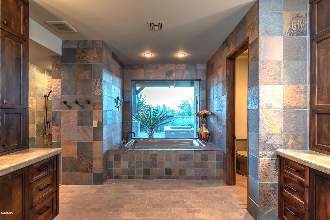
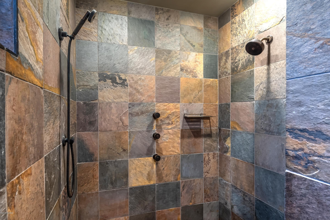
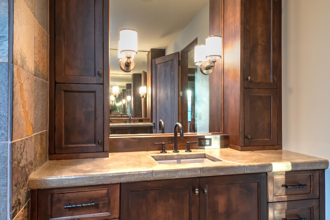
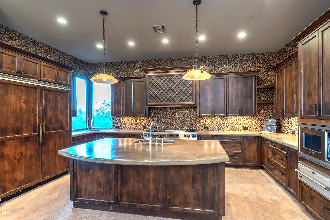
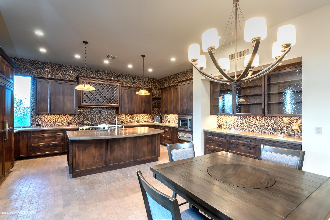
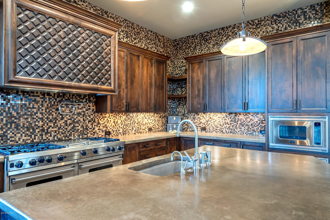
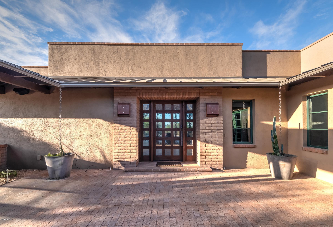
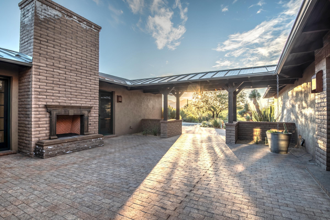
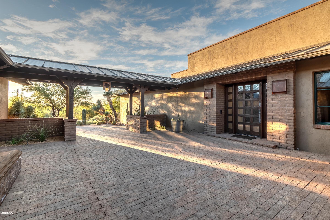
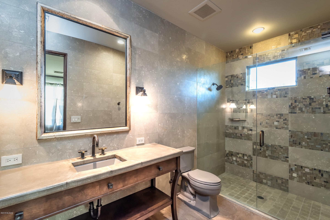
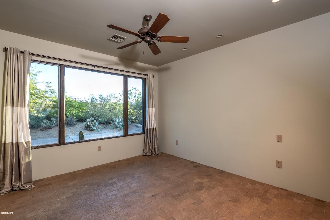
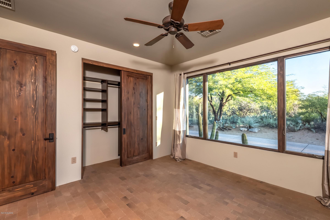
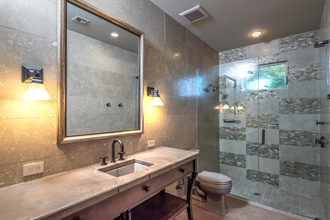
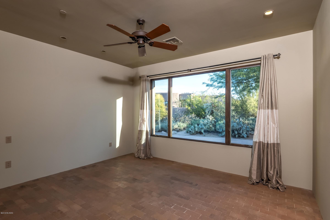
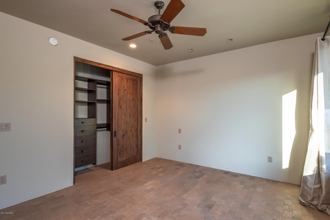
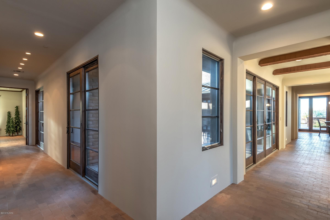
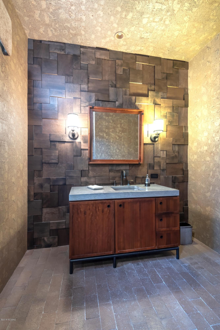
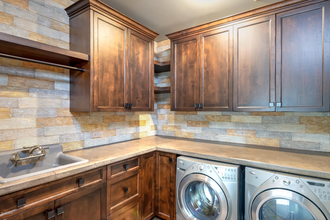
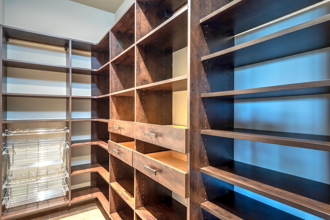
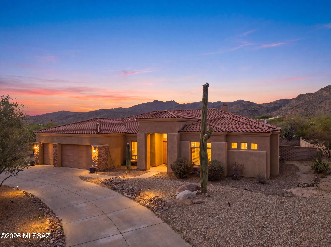
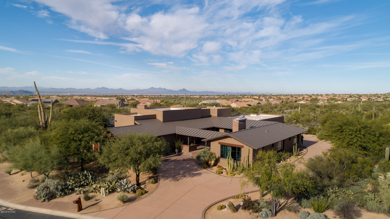
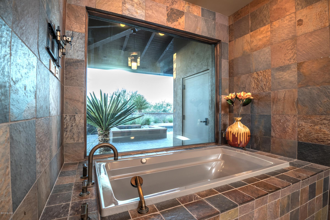
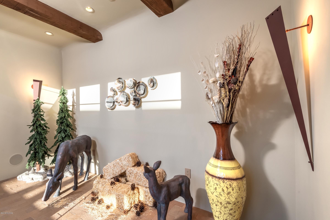
JUST REDUCED BY $74,000 Discover this captivating and unforgettable luxury home with majestic views of the Tortolita Mountains and beautiful Sonoran preserve. With so many amenities and features, this property is a must see. This award winning ''Parade of Homes'' model in a small and private gated community has four spacious bedrooms and 3.5 bathrooms. Architecure Designed by Rob Robinette, this exquisite home has a Rustic Mountain Ranch feel with an Elegant Contemporary flare. You are welcomed by the private Entry Courtyard with glass rock fireplace that also provides access to the guest wing. Inside you will find an Amazing great room with soaring rustic beam ceilings , 3 authentic brick wood burning fireplaces with convenient gas option, Walls of glass/stackable doors, Earthy brick floors throughout, Slate/Limestone/Mosaic stone work, Grey concrete countertops, Custom Cedar DoorsGourmet kitchen with Viking appliances, Built in Cabinetry and More. You will love the outside of this property as well. It was voted "Best Outdoor Space" for its beautiful custom Pebble Tec pool and spa, spacious covered outdoor living space with a Great Room feel complete with Viking outdoor appliances and a Fireplace that are accompanied by striking views to the west and dramatic sunsets. Please see the attached brochure document for a detailed list of all of the spectacular details for this Splendid home.

Property

Beds

4

Full Baths

3

1/2 Baths

1

Year Built

2007

Sq.Footage

4,315

Features

Features & Amenities

Interior

  • Other Interior Features

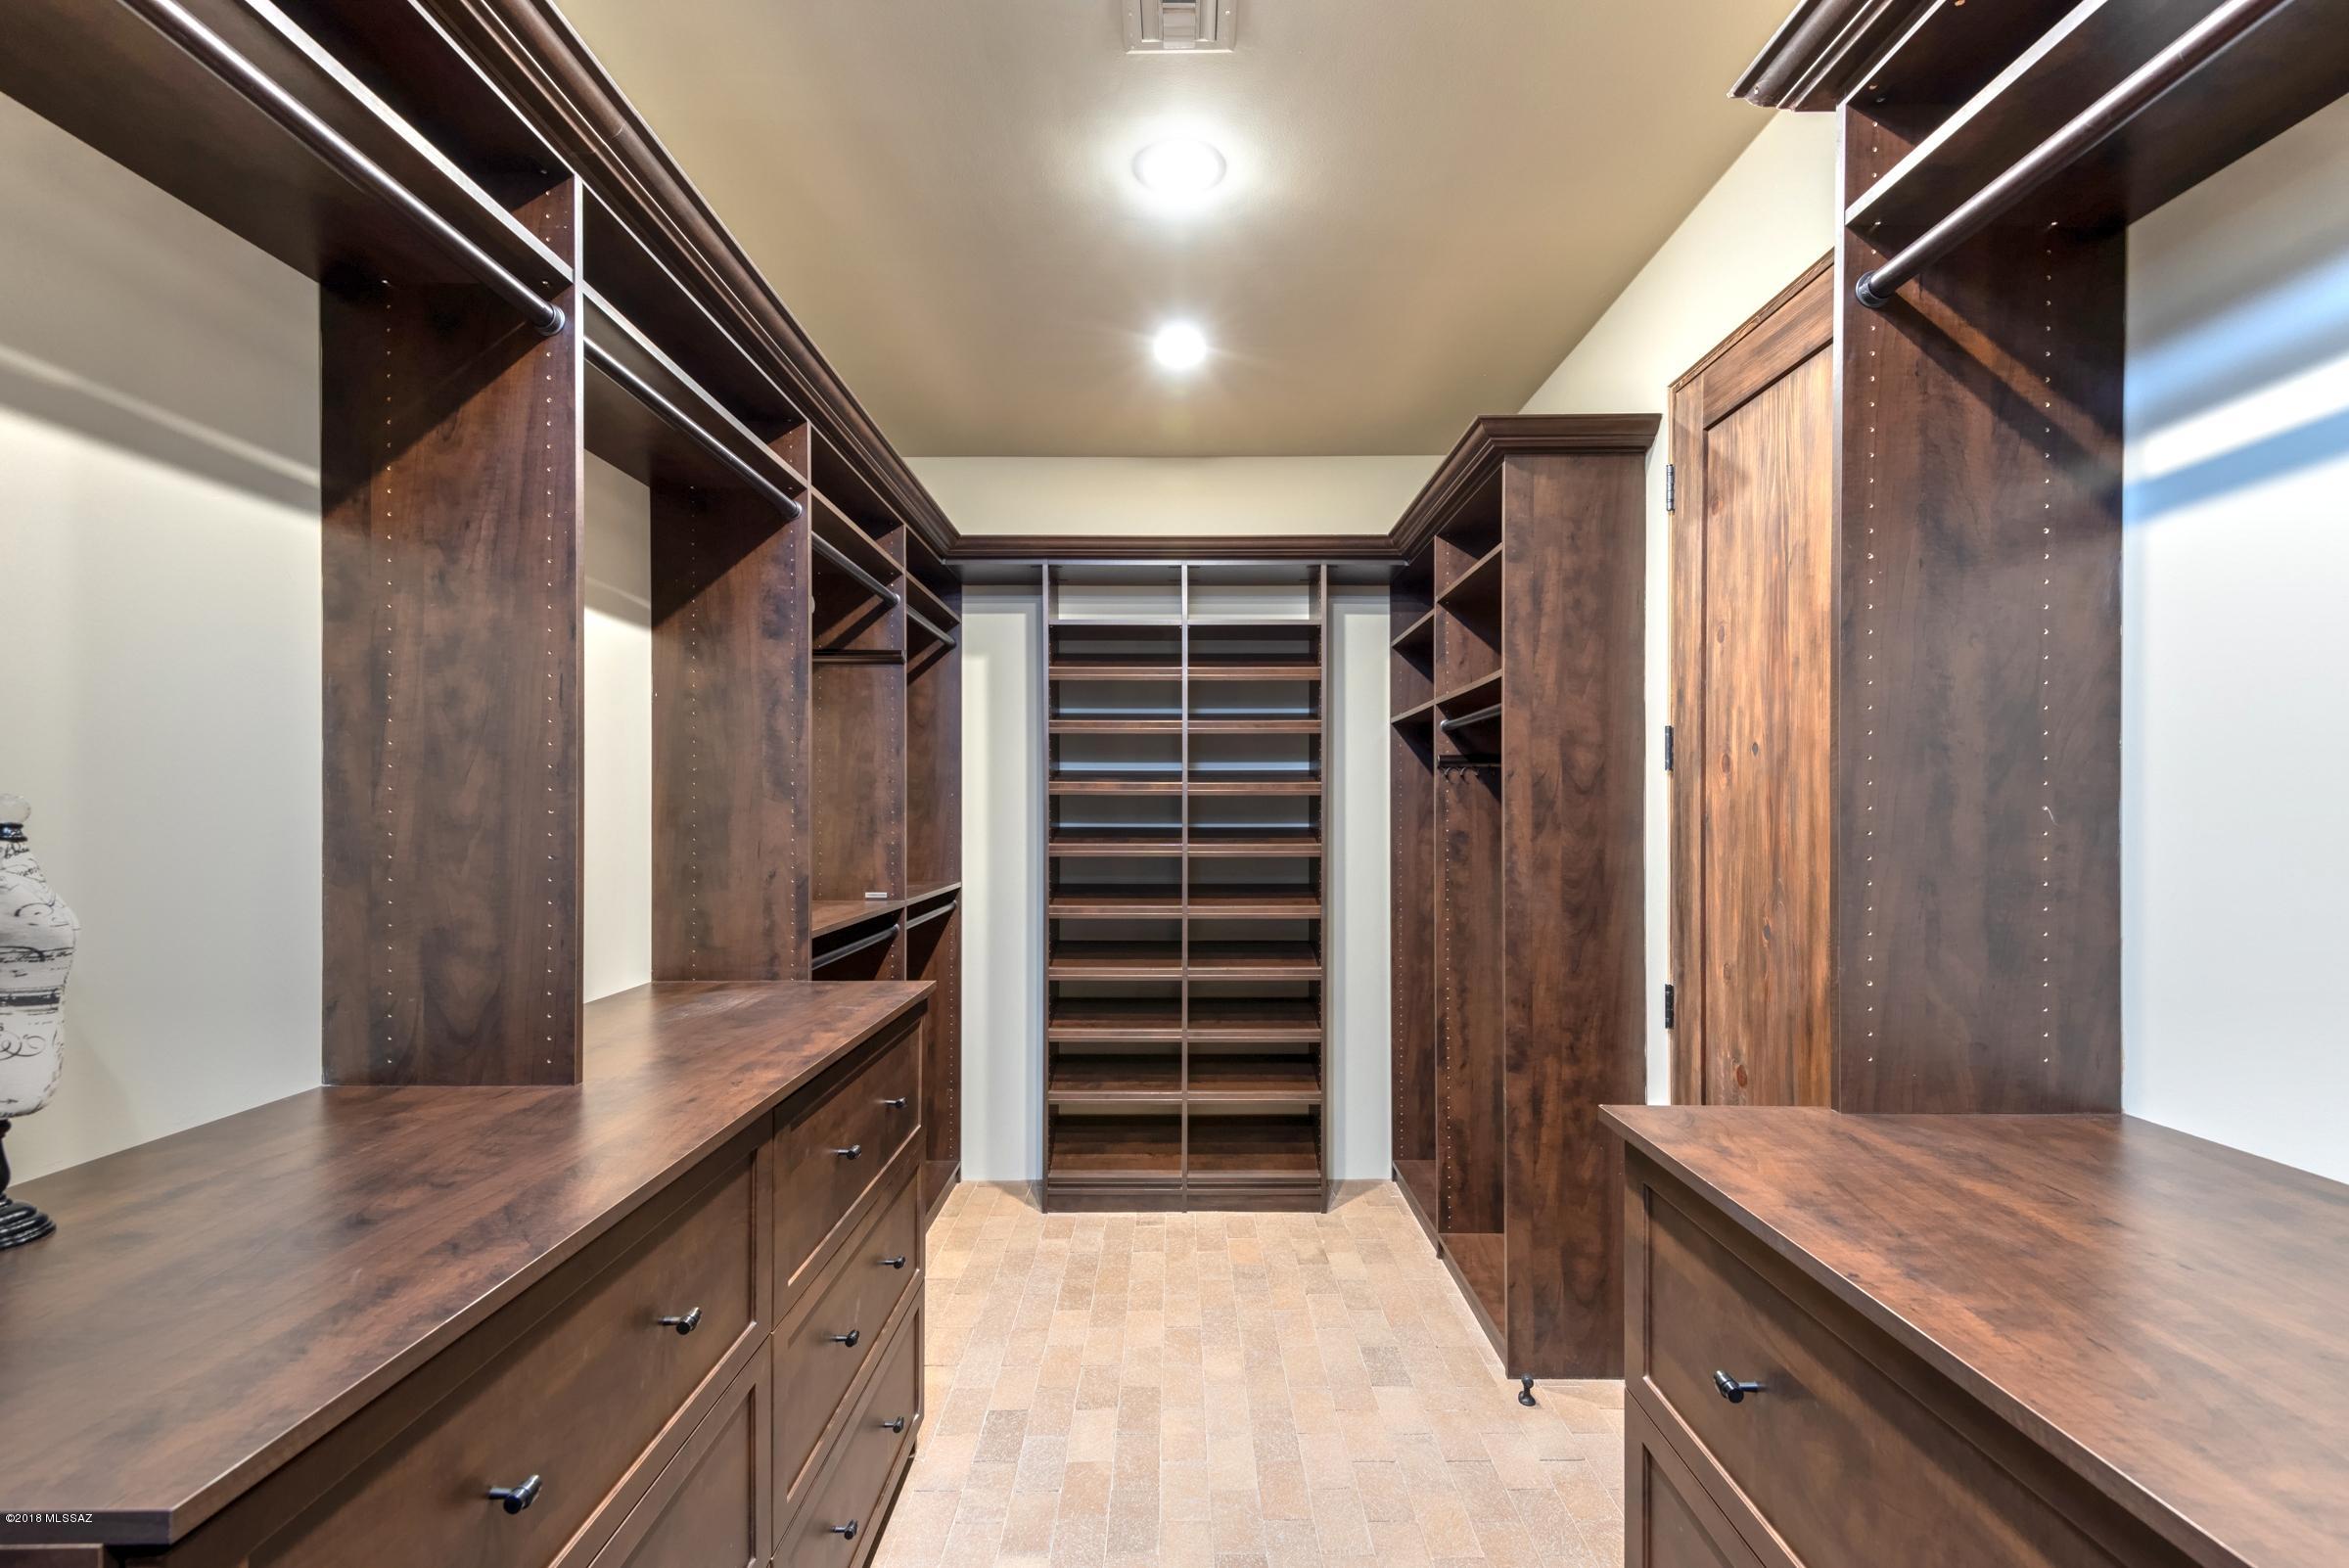
    Kitchen Island, Beamed Ceilings, Vaulted Ceiling(s), Walk-In Closet(s), High Speed Internet

  • Total Bedrooms

    4

  • Bathrooms

    3

  • 1/2 Bathrooms

    1

  • Basement YN

    NO

  • Cooling YN

    YES

  • Cooling

    Zoned, Central Air, Ceiling Fan(s)

  • Fireplace YN

    YES

  • Heating YN

    YES

  • Heating

    Forced Air, Natural Gas

  • Pet friendly

    N/A

Exterior

  • Garage

    Yes

  • Garage spaces

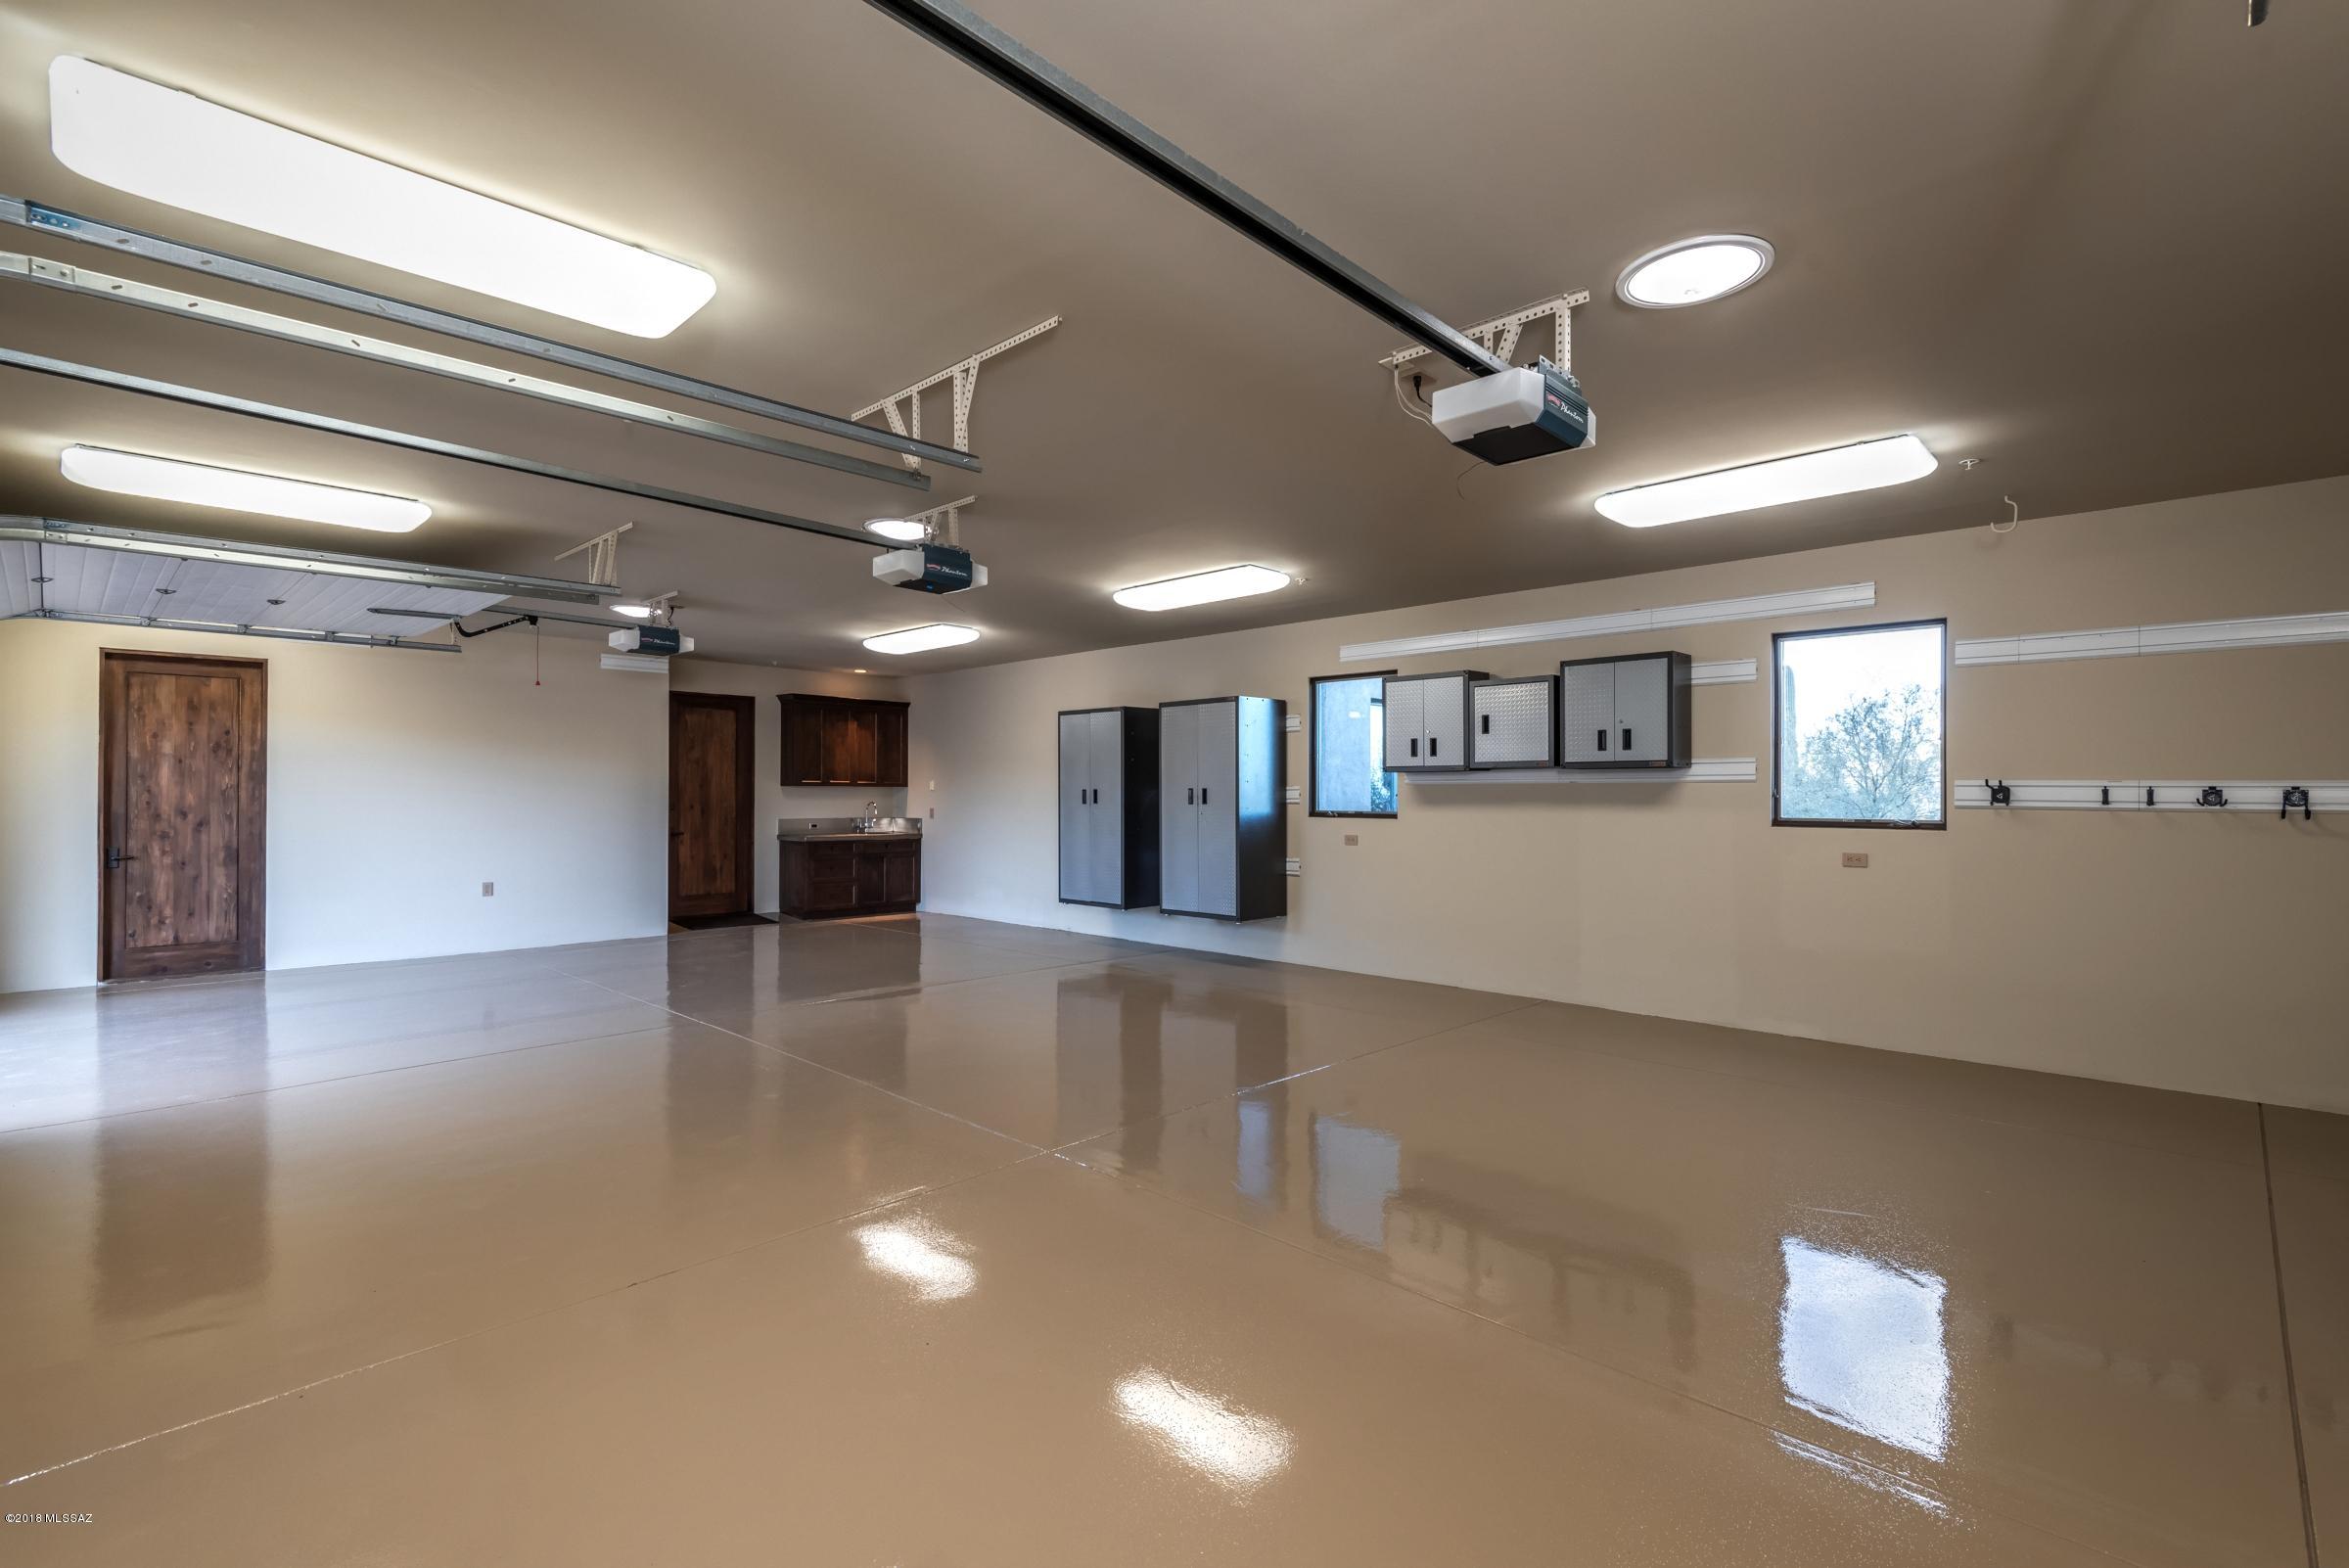
    3

  • Construction Materials

    Block, Frame

  • Other Exterior Features

    Barbecue, Built-in Barbecue, Courtyard

  • Parking

    Garage Door Opener

  • Patio and Porch Features

    Covered, Patio

  • Pool

    No

  • View

    Panoramic

Area & Lot

  • Lot Features

    Cul-De-Sac, Level, Few Trees

  • Lot Size(acres)

    0.85

  • Lot Size(square feet)

    37,026

  • Property Type

    Residential

  • Property Sub Type

    Single Family Residence

  • Architectural Style

    Contemporary, Southwestern

Price

  • Sales Price

    $975,000

  • Tax Amount

    $13,098.11

  • Sq. Footage

    4,315

  • Price/SqFt

    $225

HOA

  • Association

    YES

  • Association Fee

    $200

  • Association Fee Frequency

    Quarterly

  • Association Fee Includes

    N/A

Property Resources

  • Horse Property

    NO

School District

  • Elementary School

    Ironwood

  • Middle School

    Tortolita

  • High School

    Mountain View

Property Features

  • Accessibility Features

    Smart Technology

  • Water Source

    Public

Schedule

Schedule a Showing

Showing scheduled successfully.

What is 3 + 4 ?


Change time

Mortgage calculator

Estimate your monthly mortgage payment, including the principal and interest, property taxes, and HOA. Adjust the values to generate a more accurate rate.

Your payment

Principal and Interest:

$

Property taxes:

$

HOA fees:

$

Total loan payment:

$

Total interest amount:

$

Location

  • County

    Pima

  • Elementary School

    Ironwood

  • Middle School

    Tortolita

  • High School

    Mountain View

Listing Courtesy of Steve Coffinger , Infinity Wealth Real Estate

RealHub Information is provided exclusively for consumers' personal, non-commercial use, and it may not be used for any purpose other than to identify prospective properties consumers may be interested in purchasing. All information deemed reliable but not guaranteed and should be independently verified. All properties are subject to prior sale, change or withdrawal. RealHub website owner shall not be responsible for any typographical errors, misinformation, misprints and shall be held totally harmless.

Agent Tammy Isabell

Tammy Isabell

Agent / RealtorĀ®

Call Tammy today to schedule a private showing.


* Listings on this website come from the FMLS IDX Compilation and may be held by brokerage firms other than the owner of this website. The listing brokerage is identified in any listing details. Information is deemed reliable but is not guaranteed. If you believe any FMLS listing contains material that infringes your copyrighted work please click here to review our DMCA policy and learn how to submit a takedown request.Ā© 2024 FMLS.

Properties

Related properties

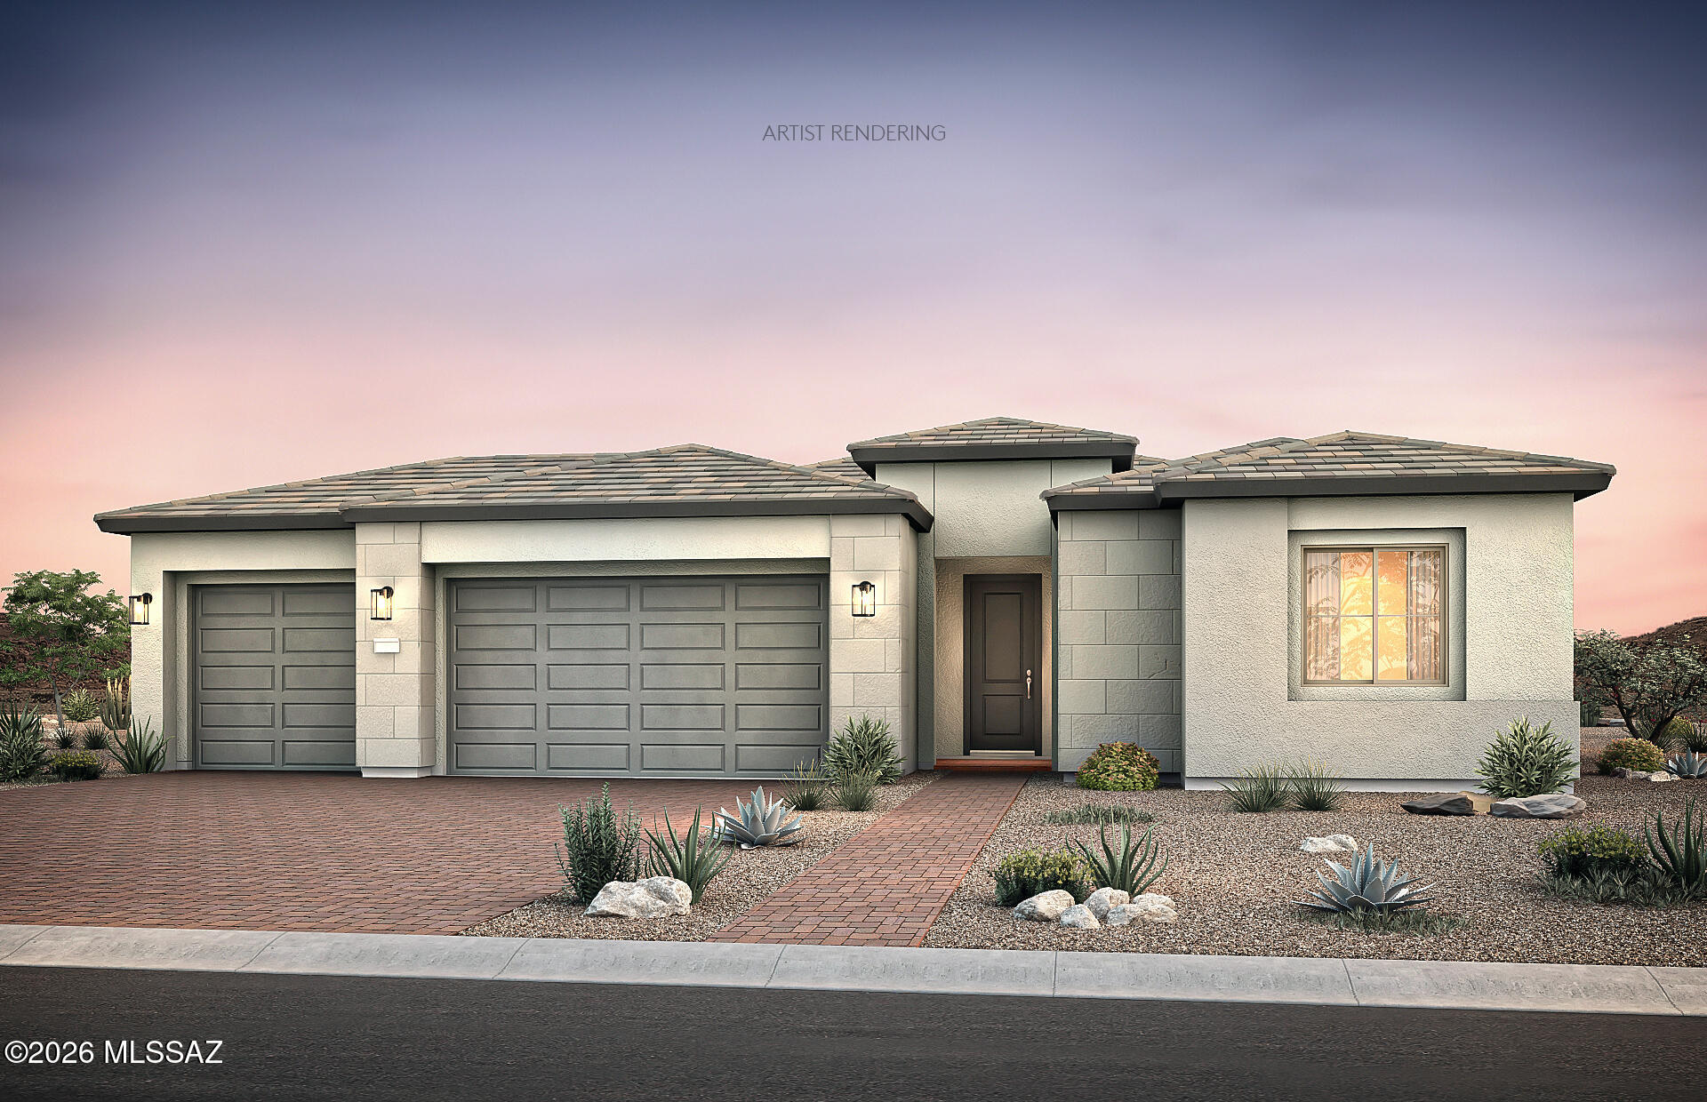
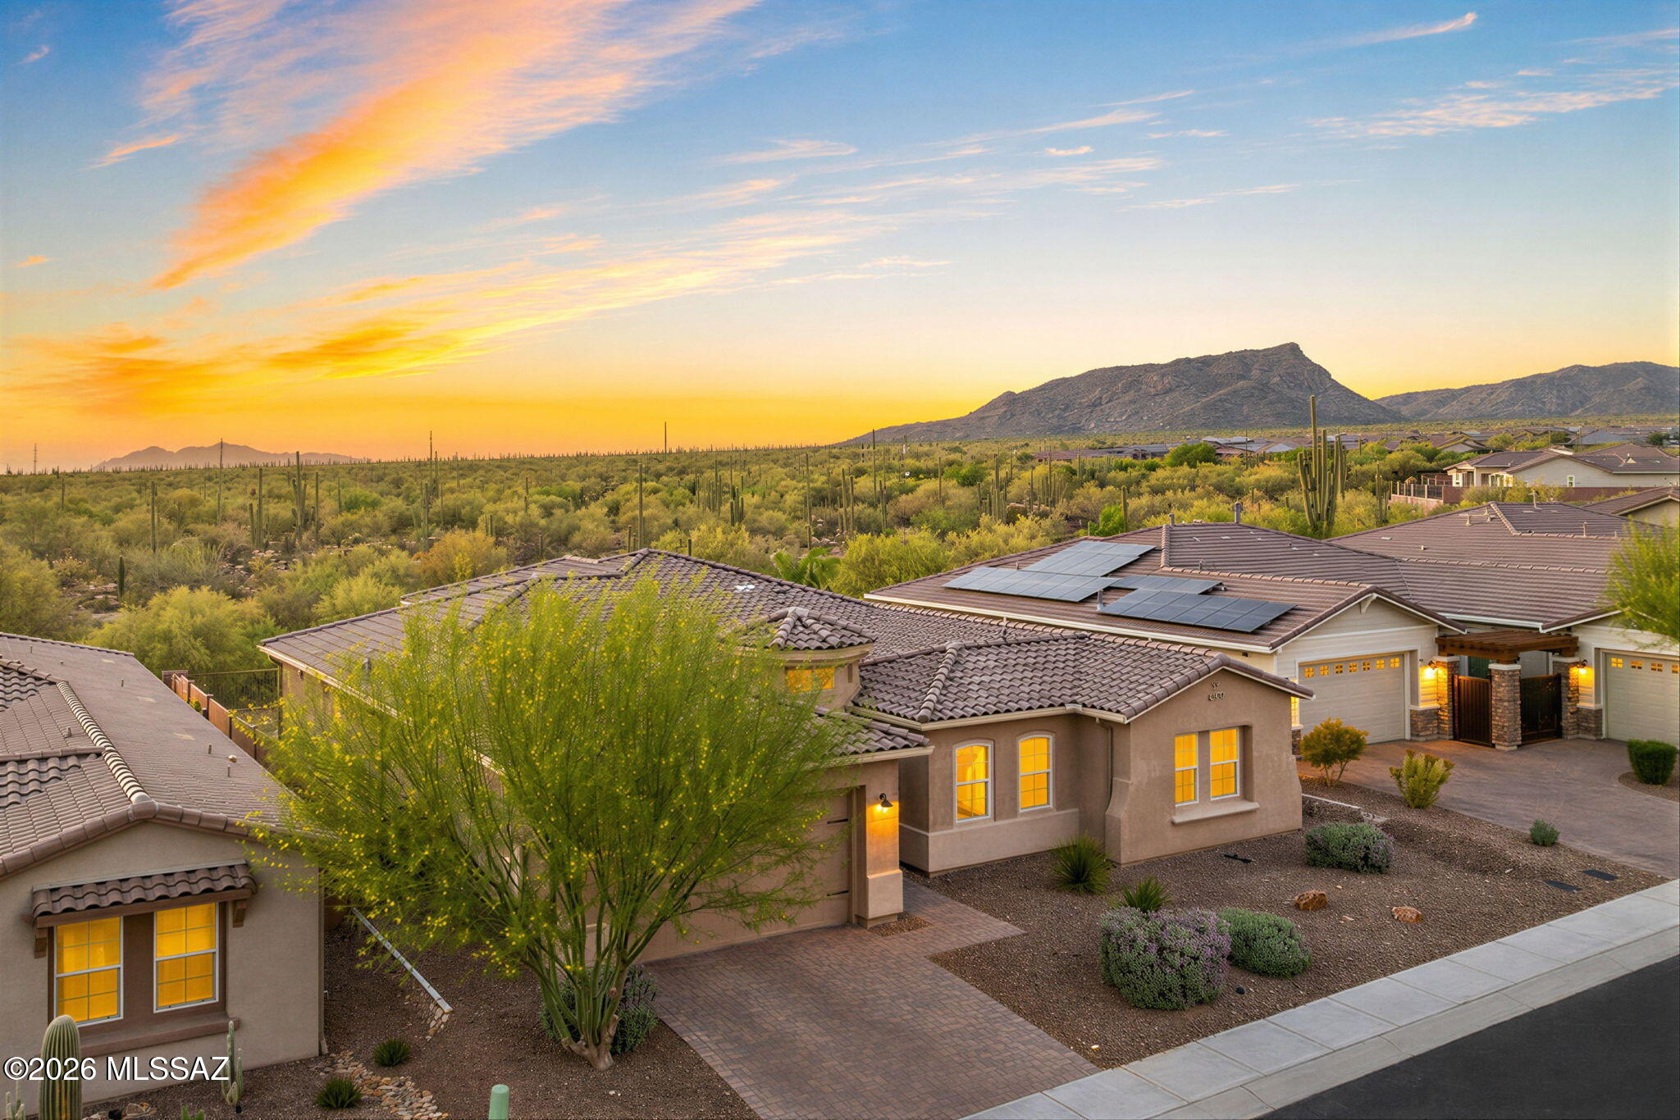
Experience luxury living without the wait! Welcome to this exceptional brand new 2025 construction home in the prestigious gated community of Saguaro Reserve, where designer finishes, premium upgrades, and breathtaking mountain views come together in one stunning package.


Offering 4 bedrooms, 3 full bathrooms, and a spacious 3-car garage, this thoughtfully designed home features 12-foot ceilings and an impressive 16-foot multi-slide glass door that fills the home with natural light and seamlessly connects indoor and outdoor living.


The gourmet chef's kitchen is the heart of the home, showcasing premium CafƩ appliances, a generous Butler's pantry, two built-in wine refrigerators, quartz countertops, abundant cabinetry, and an oversized island perfect for entertaining. Unlike waiting months for new construction, this home is truly move-in ready. The professionally designed upgrades have already been completed, including custom designer paint throughout and a beautifully finished backyard featuring professional landscaping, pavers, and a putting green. Everything is ready for you to enjoy from day one.

The private backyard offers no neighbors directly behind, creating a peaceful setting to relax while taking in the beautiful mountain views and Arizona sunsets.

Additional features include a tankless water heater, energy-efficient construction, and all the benefits of owning a brand-new home with none of the hassle of selecting upgrades or waiting for construction to be completed.

This is a rare opportunity to own a fully upgraded, move-in-ready luxury home in one of Tucson's most desirable gated communities in Dove Mountain. Experience the perfect blend of modern elegance, comfort, privacy, and convenience at Saguaro Reserve.
#22616871

Marana

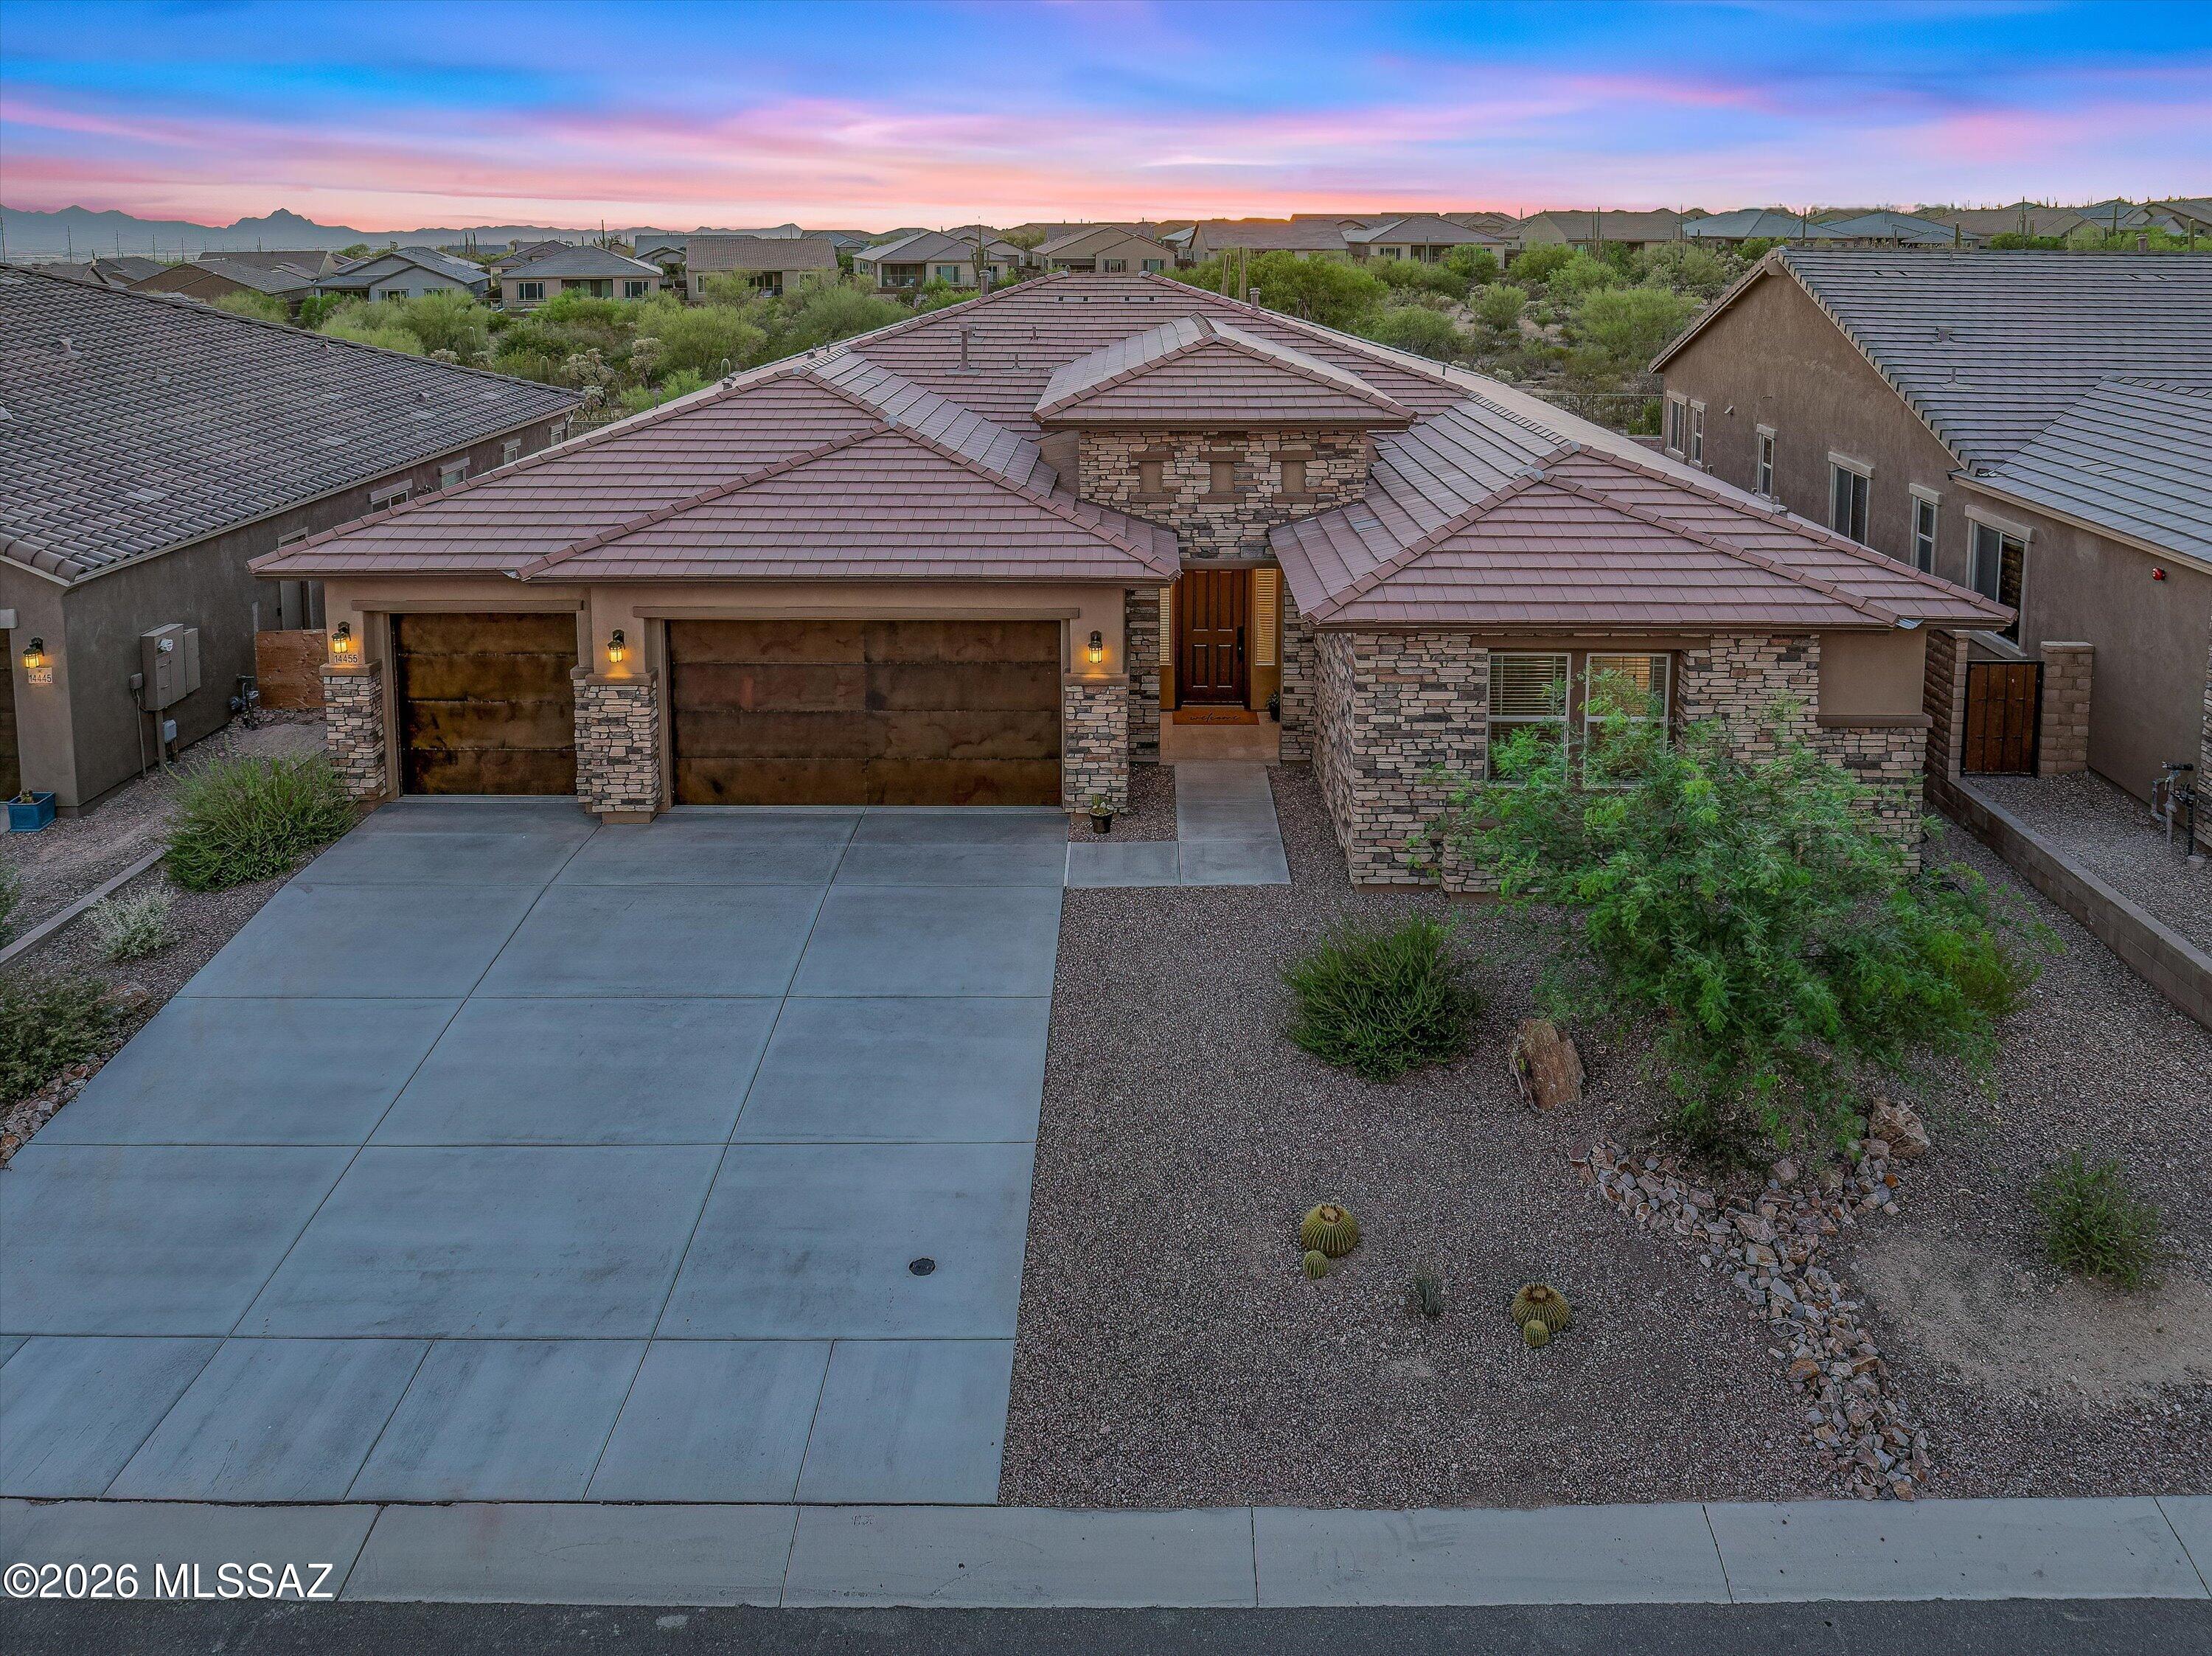
14455 N Quail Brush Pass

4 Beds

3 Baths

3,145 Sq.Ft.

$850,000

MLS#: 22616871

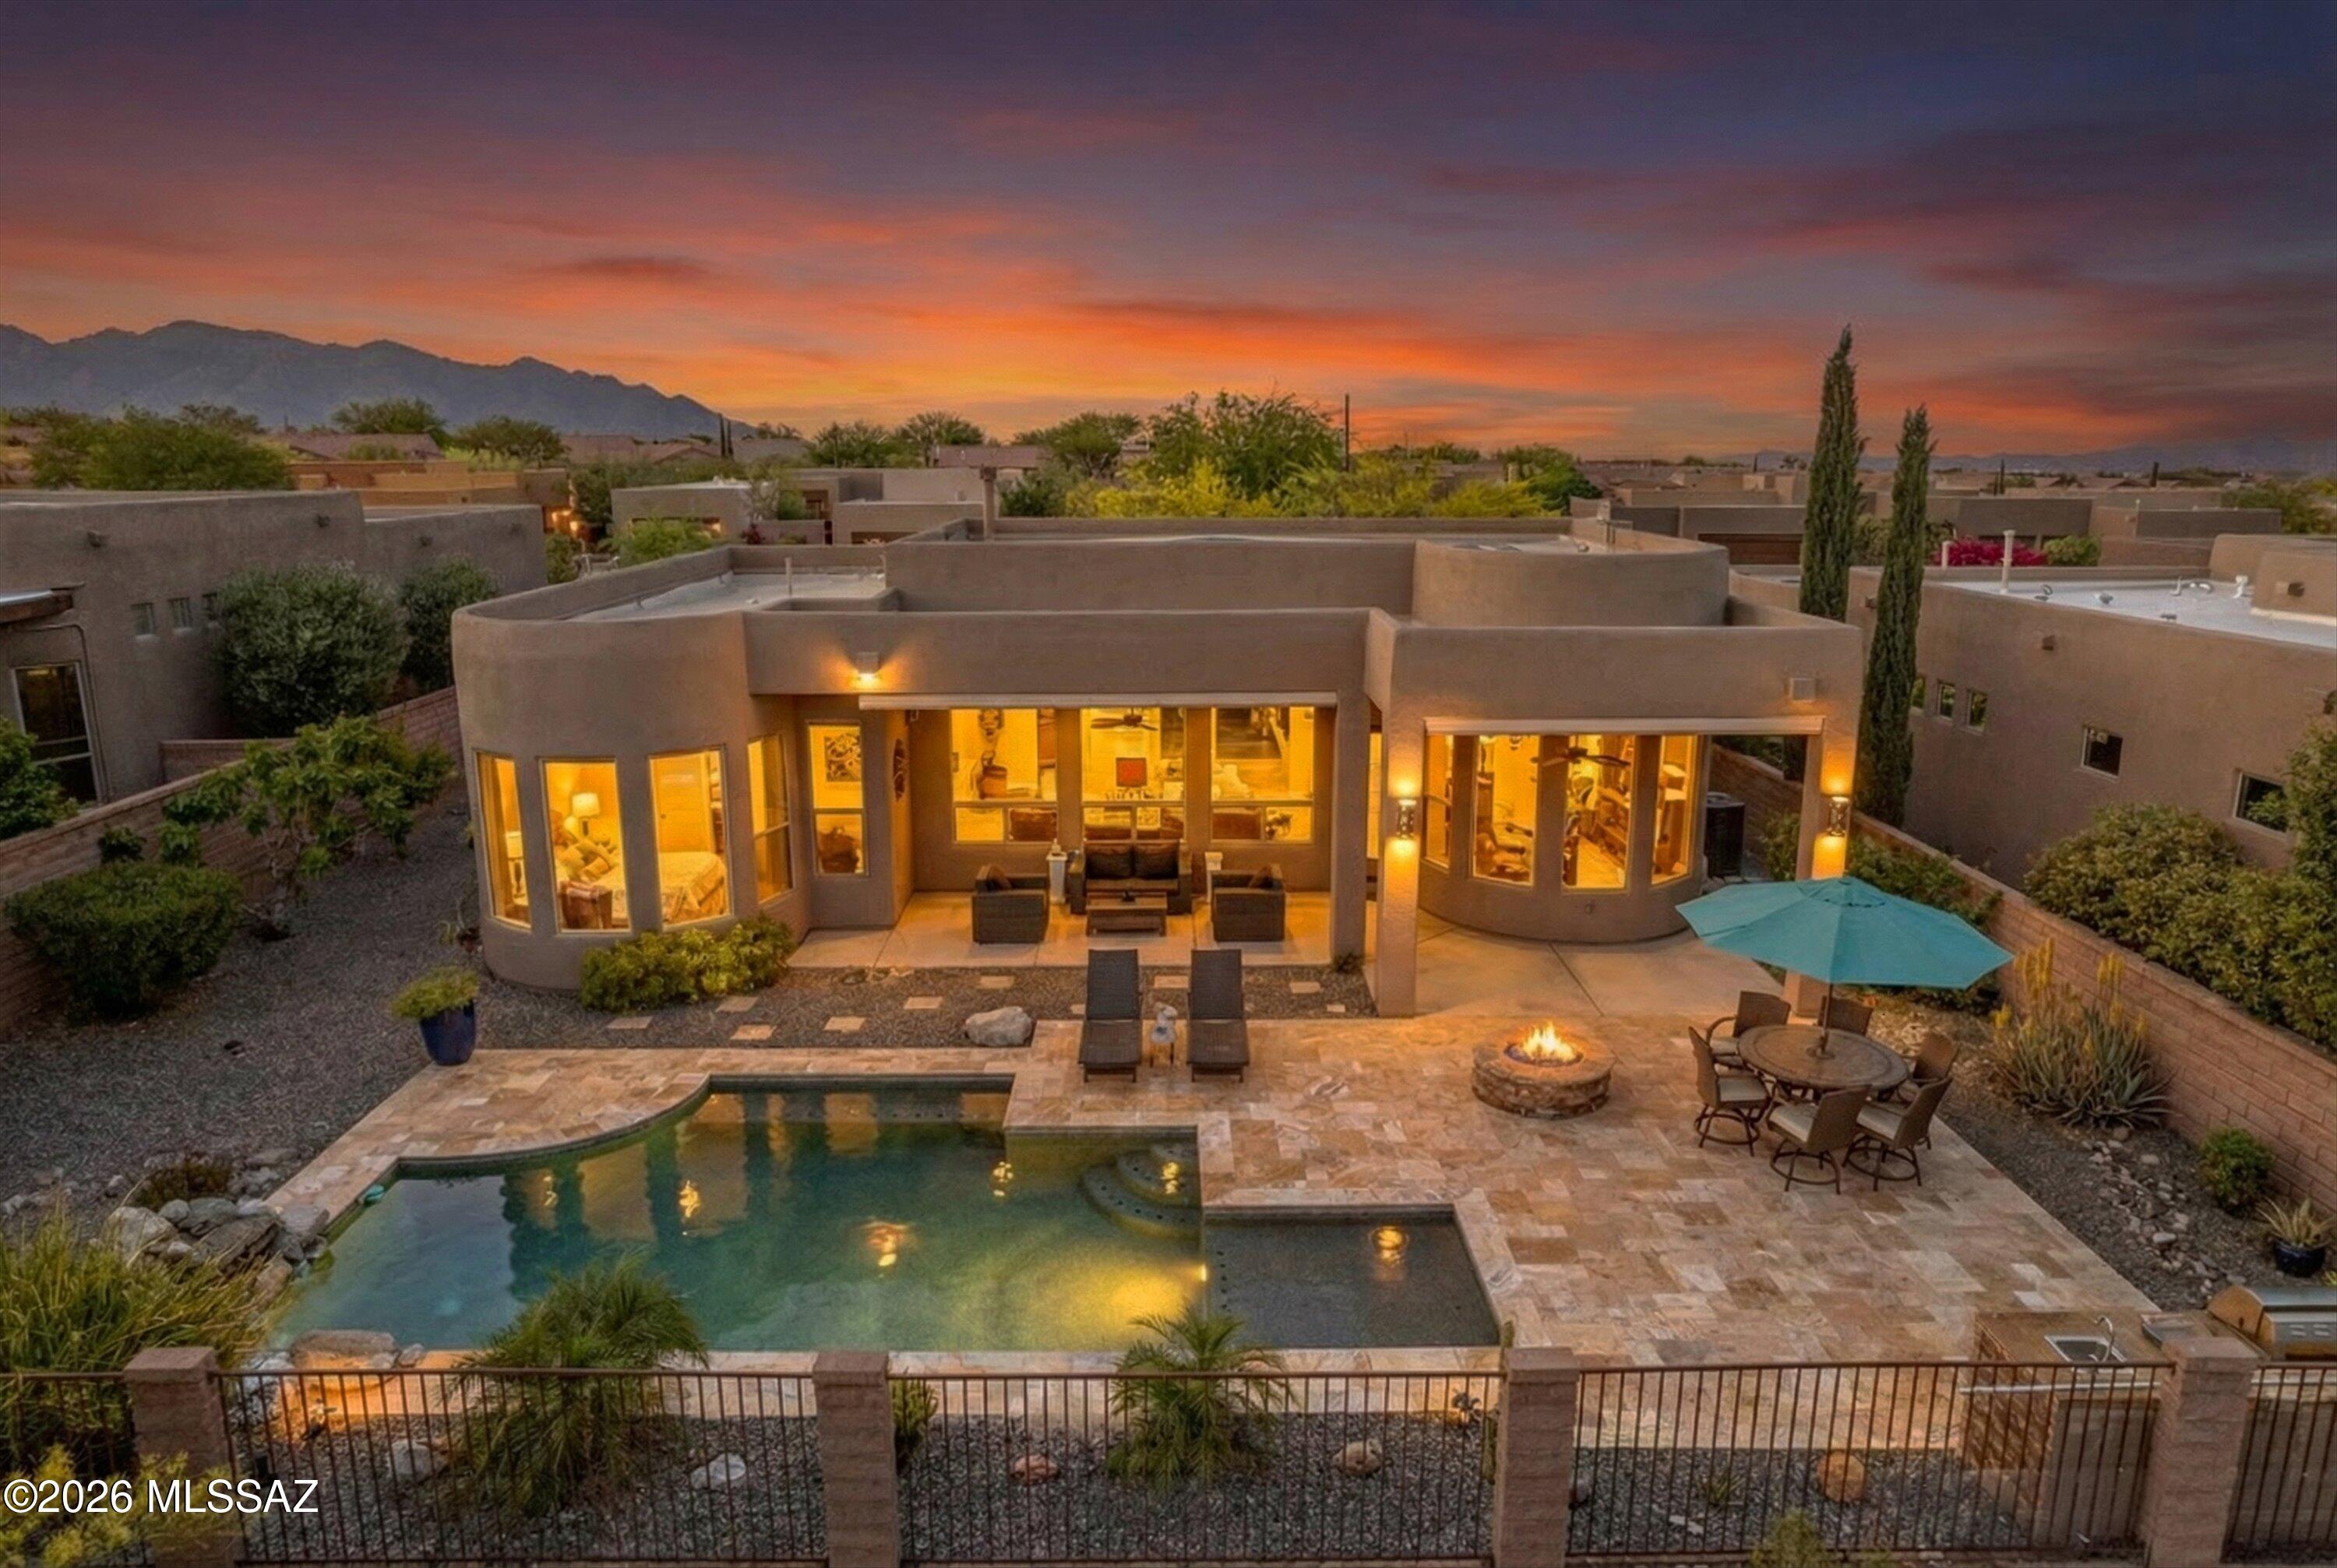
Stunning Insight-built Santa Fe masterpiece in gated Preserve III at Dove Mountain.
 This exceptional 3-bedroom, 3-bathroom residence spanning 2,204 sq ft seamlessly blends timeless Southwestern architecture with elevated design, offering breathtaking mountain, desert, and sunset views from nearly every angle.
From the moment you arrive, the home makes a statement. A private walled courtyard entry--framed by wrought iron and desert landscaping--creates a serene arrival experience, while the distinctive copper-paneled 3-car garage showcases a rich, natural patina rarely found in homes of this kind. Every detail speaks to quality, craftsmanship, and intentional design.
Inside, soaring ceilings immediately open the space, while expansive windows frame the Tortolita Mountains and flood the home with natural light throughout the day. Polished concrete floors run throughout the main living areas, reflecting light and adding a sophisticated, modern contrast to the home's warm Southwestern character. A striking beehive fireplace anchors the great room, creating a space that feels both inviting and architecturally significant--perfect for everyday living or elevated entertaining.
The open-concept design flows seamlessly into an entertainer's kitchen where custom alder cabinetry extends to the ceiling in a rich finish, complemented by dark granite countertops and a mosaic tile backsplash. A large island with prep sink and bar seating becomes the natural gathering point, while the appliance suite--including gas cooktop, convection oven, and professional hood--offers both beauty and performance. Clerestory windows bring in additional natural light, enhancing the warmth and openness of the space.
Designed for both privacy and functionality, the split-bedroom floor plan places the primary suite in its own wing. This private retreat features a bay window sitting area ideal for quiet mornings or evening unwinding. The ensuite bathroom is thoughtfully designed with dual separate vanities, a soaking tub set in large-format porcelain tile, and a spacious walk-in shower complete with bench seating and built-in niches--delivering a true spa-like experience.
Secondary bedrooms are positioned on the opposite side of the home, offering comfort, privacy, and generous natural light. A well-appointed guest bathroom with dual vanities and full tile surround, along with a convenient powder room, ensures both residents and guests are equally accommodated. A dedicated laundry room with sink, storage, and included washer and dryer adds everyday practicality, along with a whole-home water softener system.
Step outside and the home transforms into a resort-style retreat. A sprawling travertine patio creates multiple outdoor living spaces, centered around a heated saltwater pool with waterfall feature that brings both movement and tranquility to the backyard. A stone gas firepit invites evening gatherings, while the built-in outdoor kitchen with grill, prep space, and sink makes entertaining effortless. Mature desert landscaping, fruit trees, and low-maintenance design enhance the setting, while a wrought-iron view fence preserves unobstructed desert and mountain views--delivering truly unforgettable sunsets.
Located within one of Dove Mountain's most desirable gated communities, Preserve III offers walking trails, parks, and access to highly regarded schools, all while providing convenient proximity to I-10, premier golf courses, dining, and the best of Northwest Tucson.
This property has been brought to market with a level of presentation reserved for homes that truly deserve it. Homes of this caliber, in this setting, and presented this way do not come available often.
Private showings available by appointment. Schedule yours today.
#22608634

Marana

12573 N Fallen Shadows Drive

3 Beds

2 Baths

2,204 Sq.Ft.

$789,900

MLS#: 22608634

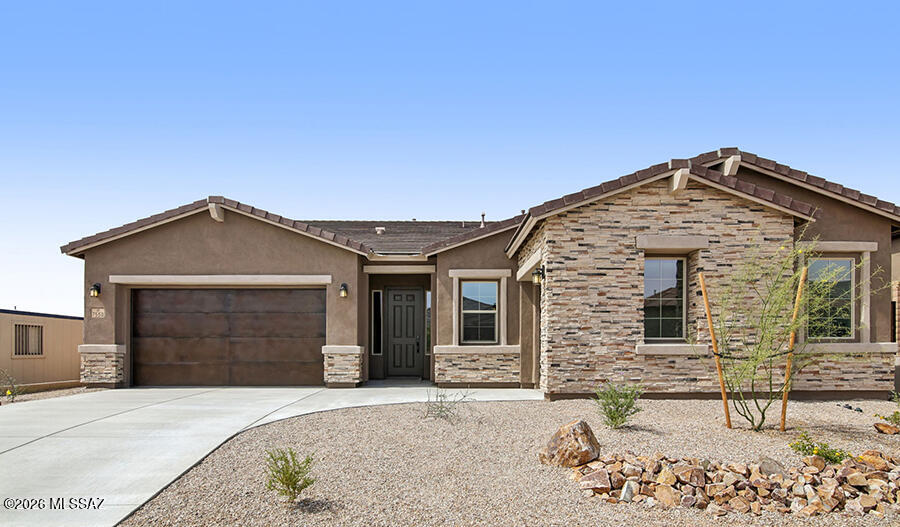
Experience our most popular floor plan, offering 4 bedrooms, 3.5 baths, and a 3-car garage, ideally situated on one of the community's most desirable homesites backing the Ritz-Carlton Golf Course. Estimated completion is September-October 2026. The open layout features a spacious kitchen island overlooking the gathering room, with a cafƩ just off the kitchen--perfect for entertaining. The private owner's suite is thoughtfully separated from the secondary bedrooms for added comfort.
#22615240

Marana

7423 W Lone Eagle Drive W

4 Beds

3 Baths

2,664 Sq.Ft.

$857,990

MLS#: 22615240

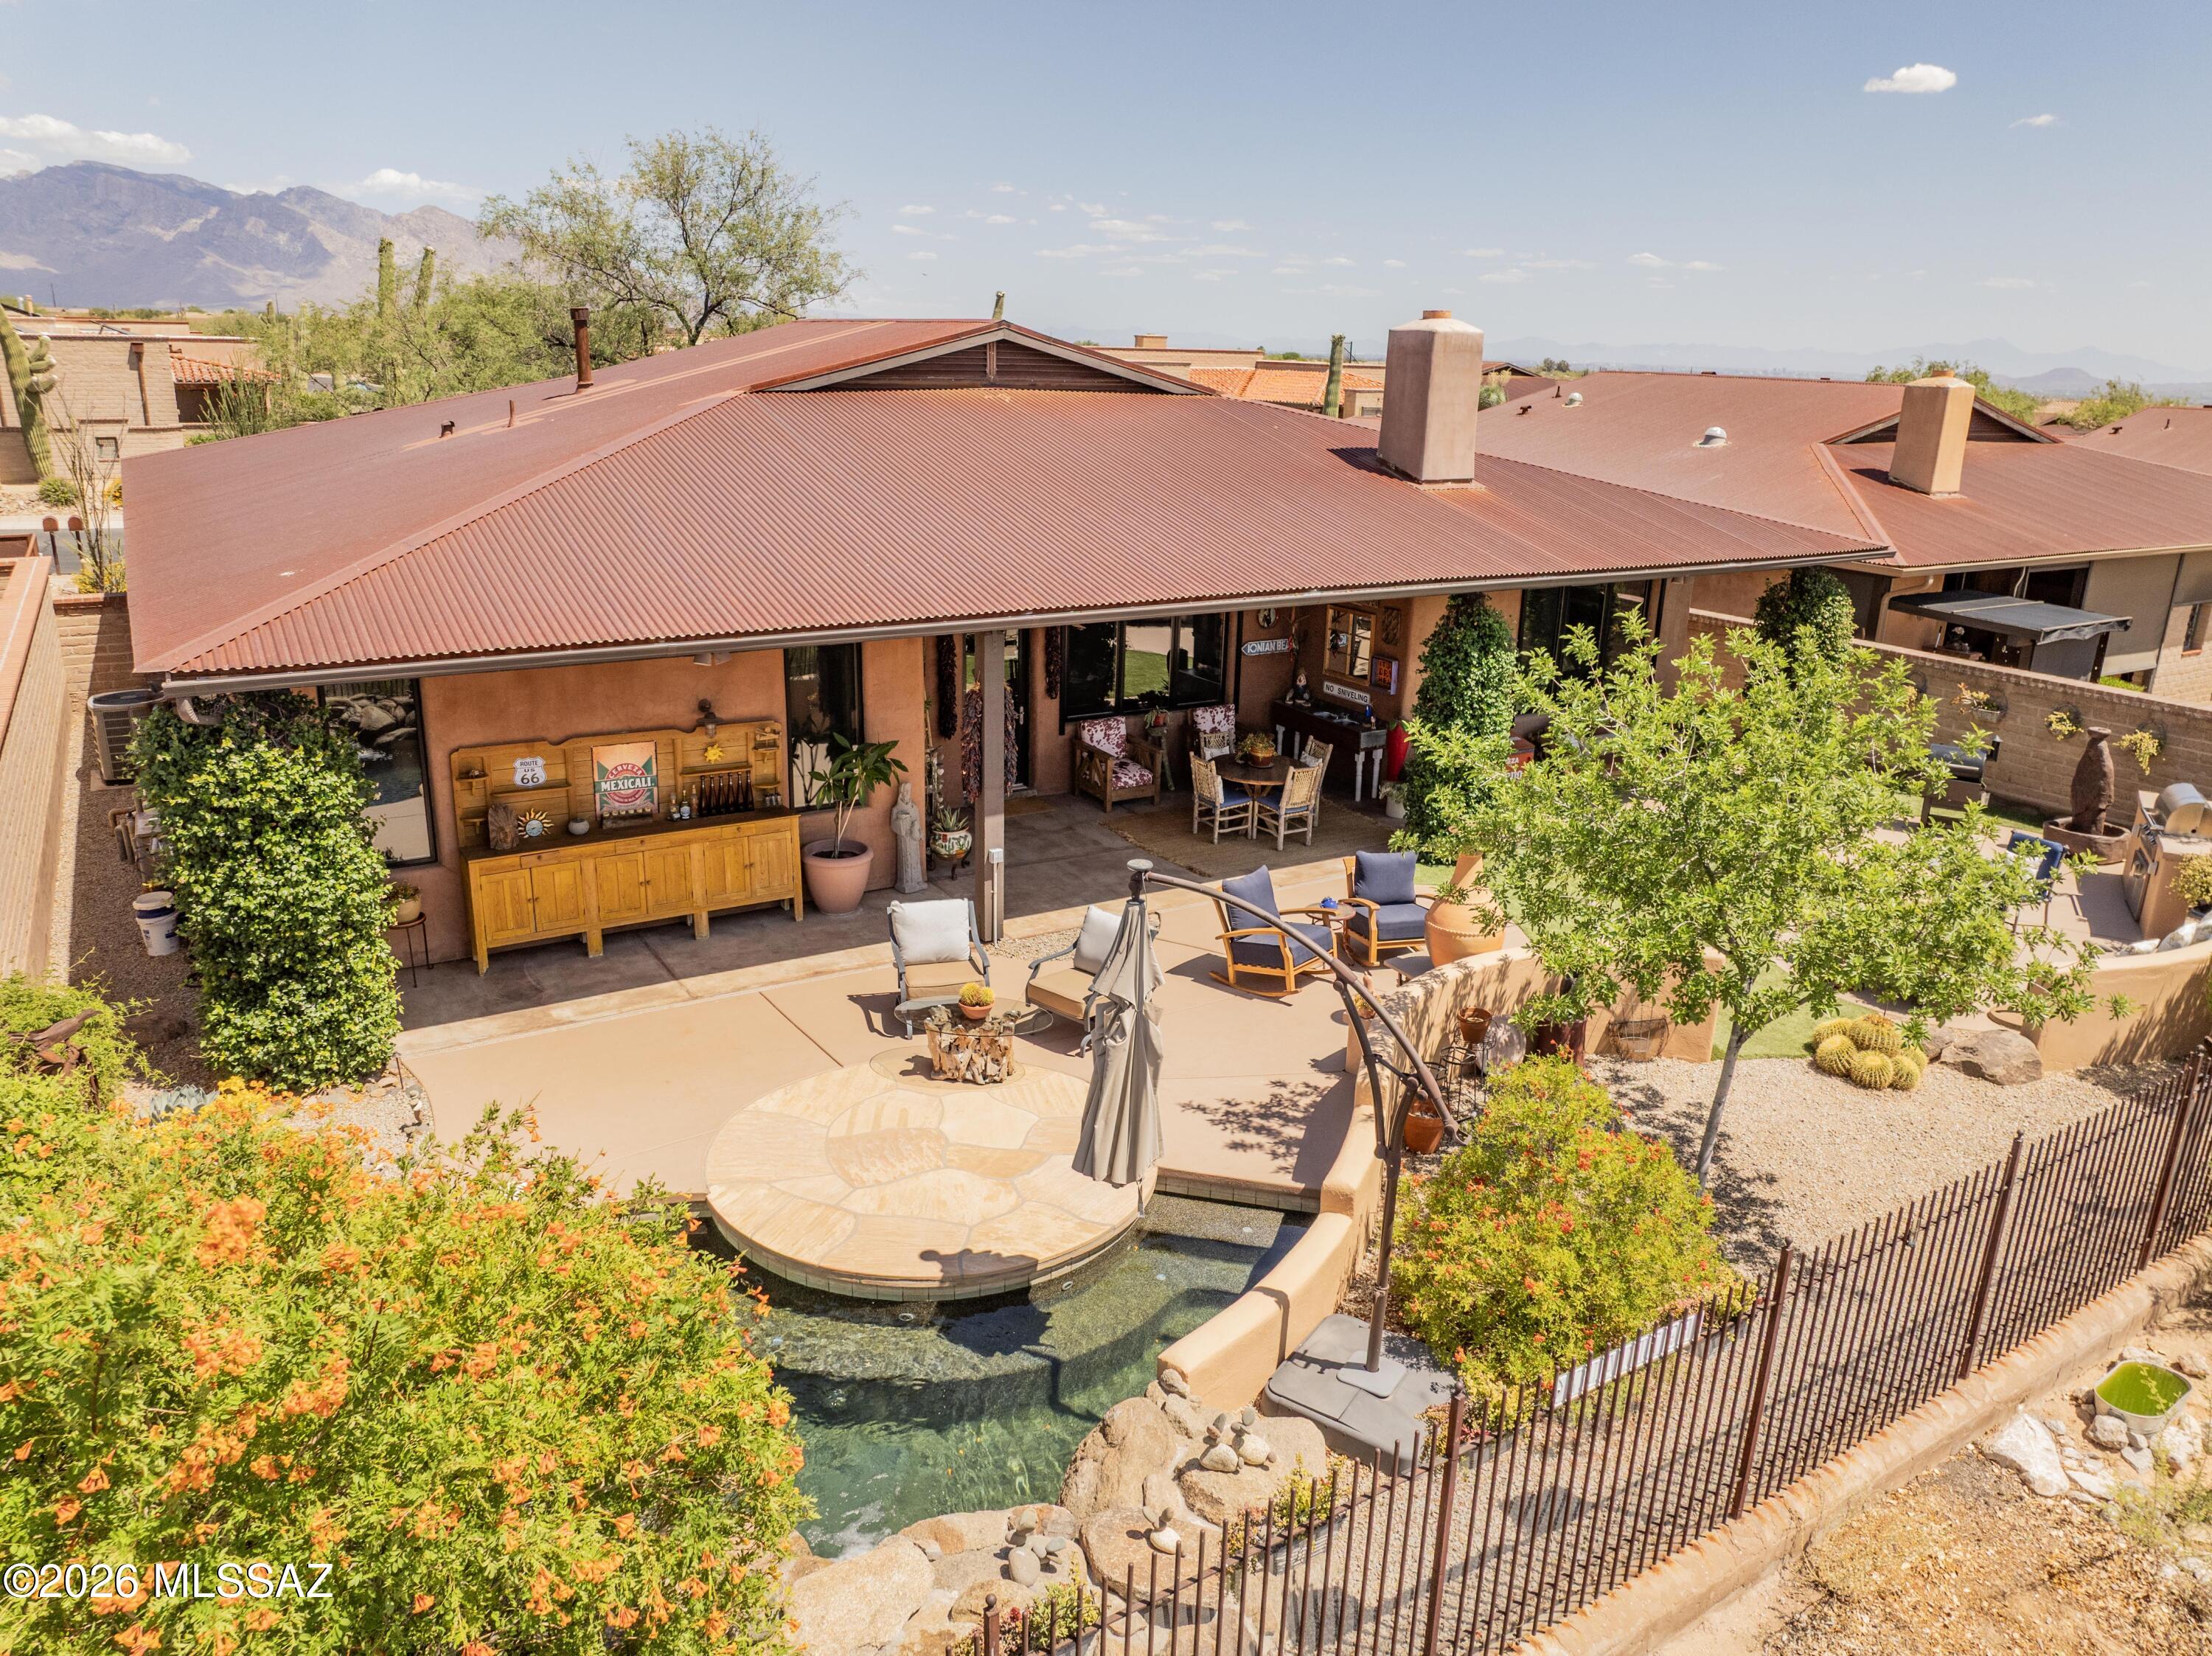
THIS is the home that oozes true Tucson charm. Designed by builder Stellar Gray, this semi-custom ICF with adobe accents sits inside gated Sky Ranch. The front porch greets you with a sitting spot to marvel at the Catalina mountain view. Step inside onto polished concrete floors and 10 1/2 foot tongue and groove pine ceilings. The perfect reading room welcomes you to cozy up for the upcoming monsoons and listen to the rain when it hits the metal roof. The floor plan flows effortlessly into the kitchen where you find quartz   countertops and island, Viking brand gas range, refrigerator and microwave along with a Bosch dishwasher, and stainless farm sink. Dining area is large enough for the gatherings and holidays and the family room with the Rumford fireplace is where stories will be told. Bathrooms have copper sinks and Talavera tile surrounds that will remind you of Old Mexico. Split bedroom layout gives everyone their own peace and quiet. Primary suite sits in the back of the home with a sanctuary feel. Walk in closet, soaking tub, separate shower and double vanity. 
Backyard feels like you are walking out to the "spool" of a local ranch resort. Flagstone, artificial turf and the perfect cooling spot, waterfall included. Built in gas BBQ, covered patio and those famous Tucson sunsets. If you are tired of cookie cutter and want to live your Tucson experience, this is the home for you.
#22614705

Marana

11651 N Adobe Village Place

4 Beds

3 Baths

2,492 Sq.Ft.

$965,000

MLS#: 22614705

Nestled on nearly an acre within the prestigious gated community of Dos Lagos, this exceptional 3-bedroom, 3-bath residence with a private den offers over 3,000 square feet of refined desert living surrounded by the breathtaking beauty of the Tortolita Mountains. Designed to impress, the expansive great room features soaring ceilings, a dramatic fireplace, and walls of windows that frame stunning mountain vistas while filling the home with natural light. The chef-inspired kitchen showcases beautiful natural leathered marble countertops, rich finishes, and an effortless connection to the main living and entertaining spaces. Elegant travertine flooring flows throughout the home, adding warmth and timeless sophistication. Step outside to a true resort-style backyard designed for entertaining and relaxation. Enjoy the generous pool and spa, elevated sunning platform, lush turf areas, and multiple outdoor living spaces, all set against a backdrop of spectacular mountain views and serene desert surroundings. The covered patio provides the perfect place to enjoy Arizona's year-round outdoor lifestyle.

Situated on a desirable corner lot in one of Dove Mountain's most sought-after neighborhoods, this home offers exceptional privacy, tranquility, and convenient proximity to The Golf Club at Dove Mountain, The Ritz Carlton, and the area's renowned golf, dining, and recreational amenities. Completing the property is a spacious 3-car garage and the rare combination of luxury, space, and an incredibly peaceful setting.

Experience the very best of Dove Mountain living.
#22614065

Marana

13924 N Dog Leg Lane

3 Beds

3 Baths

3,052 Sq.Ft.

$995,000

MLS#: 22614065

Seller will counter or accept offers between $799,990-$825,000 Come see & stay in this Gorgeous 4 bed/3.5 bath home offering spectacular Sonoran Desert living. Framed by unobstructed, panoramic sunset views with privacy and no neighbors behind, the premium lot integrates seamlessly with nature through your expansive courtyard slider.
Inside, curated upgrades elevate daily living. The gourmet kitchen features large island, butler's pantry, complemented by a custom drop zone, dedicated office/den, & a 3-car tandem garage. Guests enjoy privacy in a rare 2nd en-suite bedroom. Enjoy sophisticated modern design with serene desert tranquility in a resort setting. Minutes from The Golf Clubs@ Dove Mountain, trail systems, and ''A'' rated CSTEM K-8 schools; Call today for a private showing! Minutes from The Golf Clubs@ Dove Mountain, Amazing trail systems, and ''A'' rated CSTEM K-8 schools; Call today for a private showing
#22613045

Marana

7758 W Sage Palm Lane
4 Beds

3 Baths

3,032 Sq.Ft.

$799,990

MLS#: 22613045

The ranch-style Julia plan greets guests with a charming covered front porch. Once inside, an extended entry leads to an expansive gourmet kitchen with a center island, large walk-in pantry, breakfast nook and great room for entertaining. You'll also appreciate the flex room and a formal dining room with adjacent covered courtyard off to the side of the home. This plan offers three additional bedrooms and a bath. Personalization features include multi-slide doors in the great room and more!
#22611612

Marana

7550 W Beloperon Lane

4 Beds

3 Baths

2,897 Sq.Ft.

$814,990

MLS#: 22611612

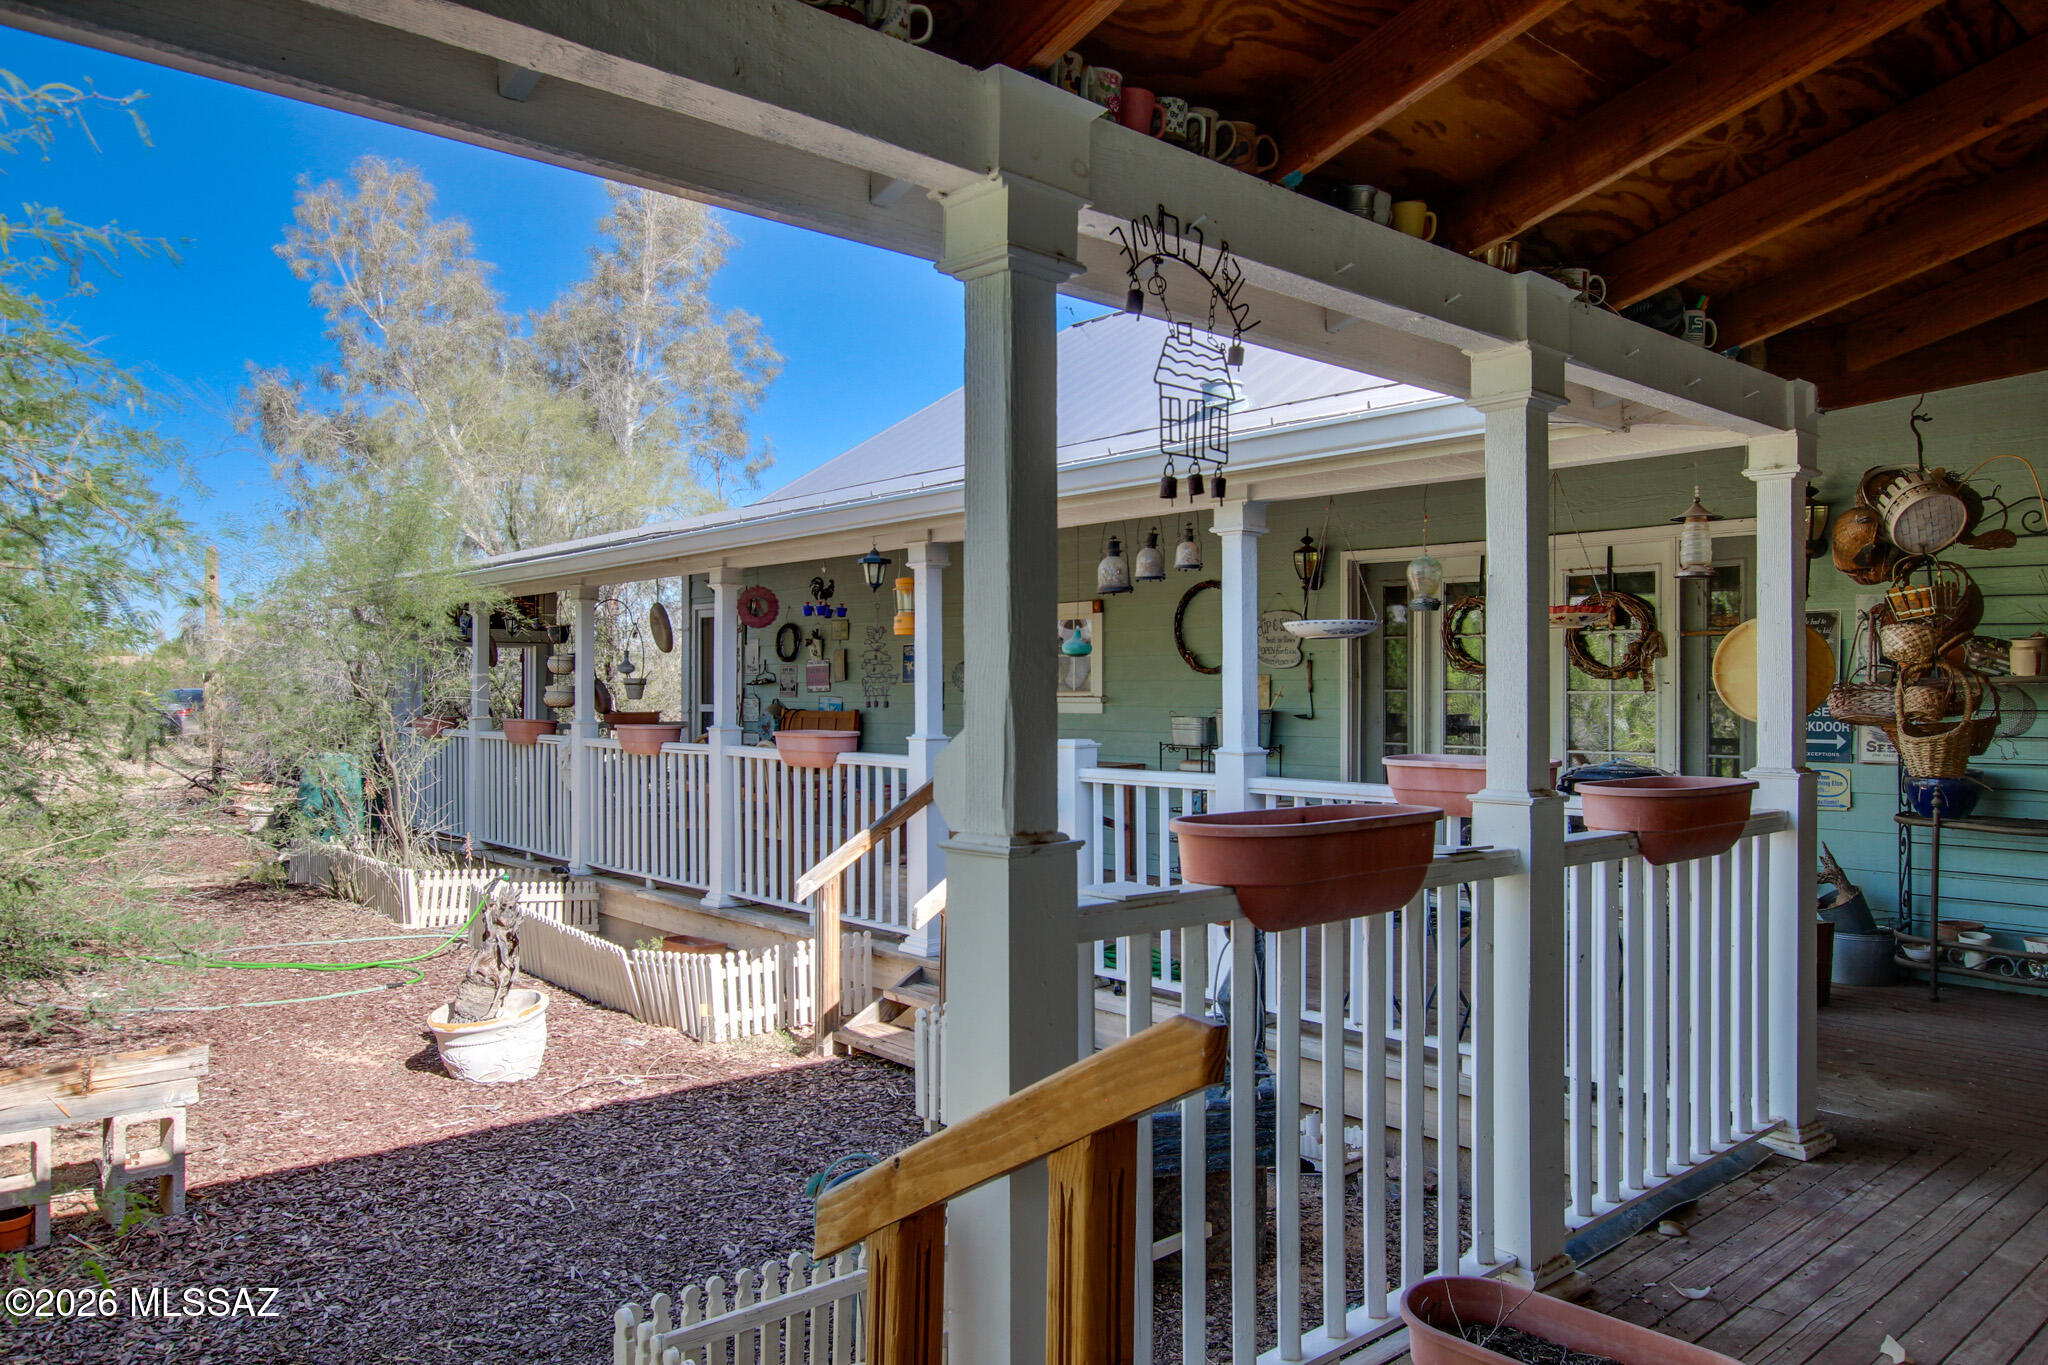
5,300+ sq. ft. custom estate captures Mid-West charm, situated on 6.5 fully fenced acres. This property holds two separate kitchens, tow dining rooms, two fireplaces, and ample living space. Offering a versatile layout that could easily be converted into four bedrooms or serve as a comfortable multi-family residence. New AC units and a fenced pasture area plus corral/dedicated horse facilities. Includes a detached four-car garage with an integrated storage/workshop! Complete with a large L-shaped covered deck and metal roofing.
#22608516

Marana

35603 S Marylynne Lane

2 Beds

3 Baths

4,228 Sq.Ft.
$825,000

MLS#: 22608516
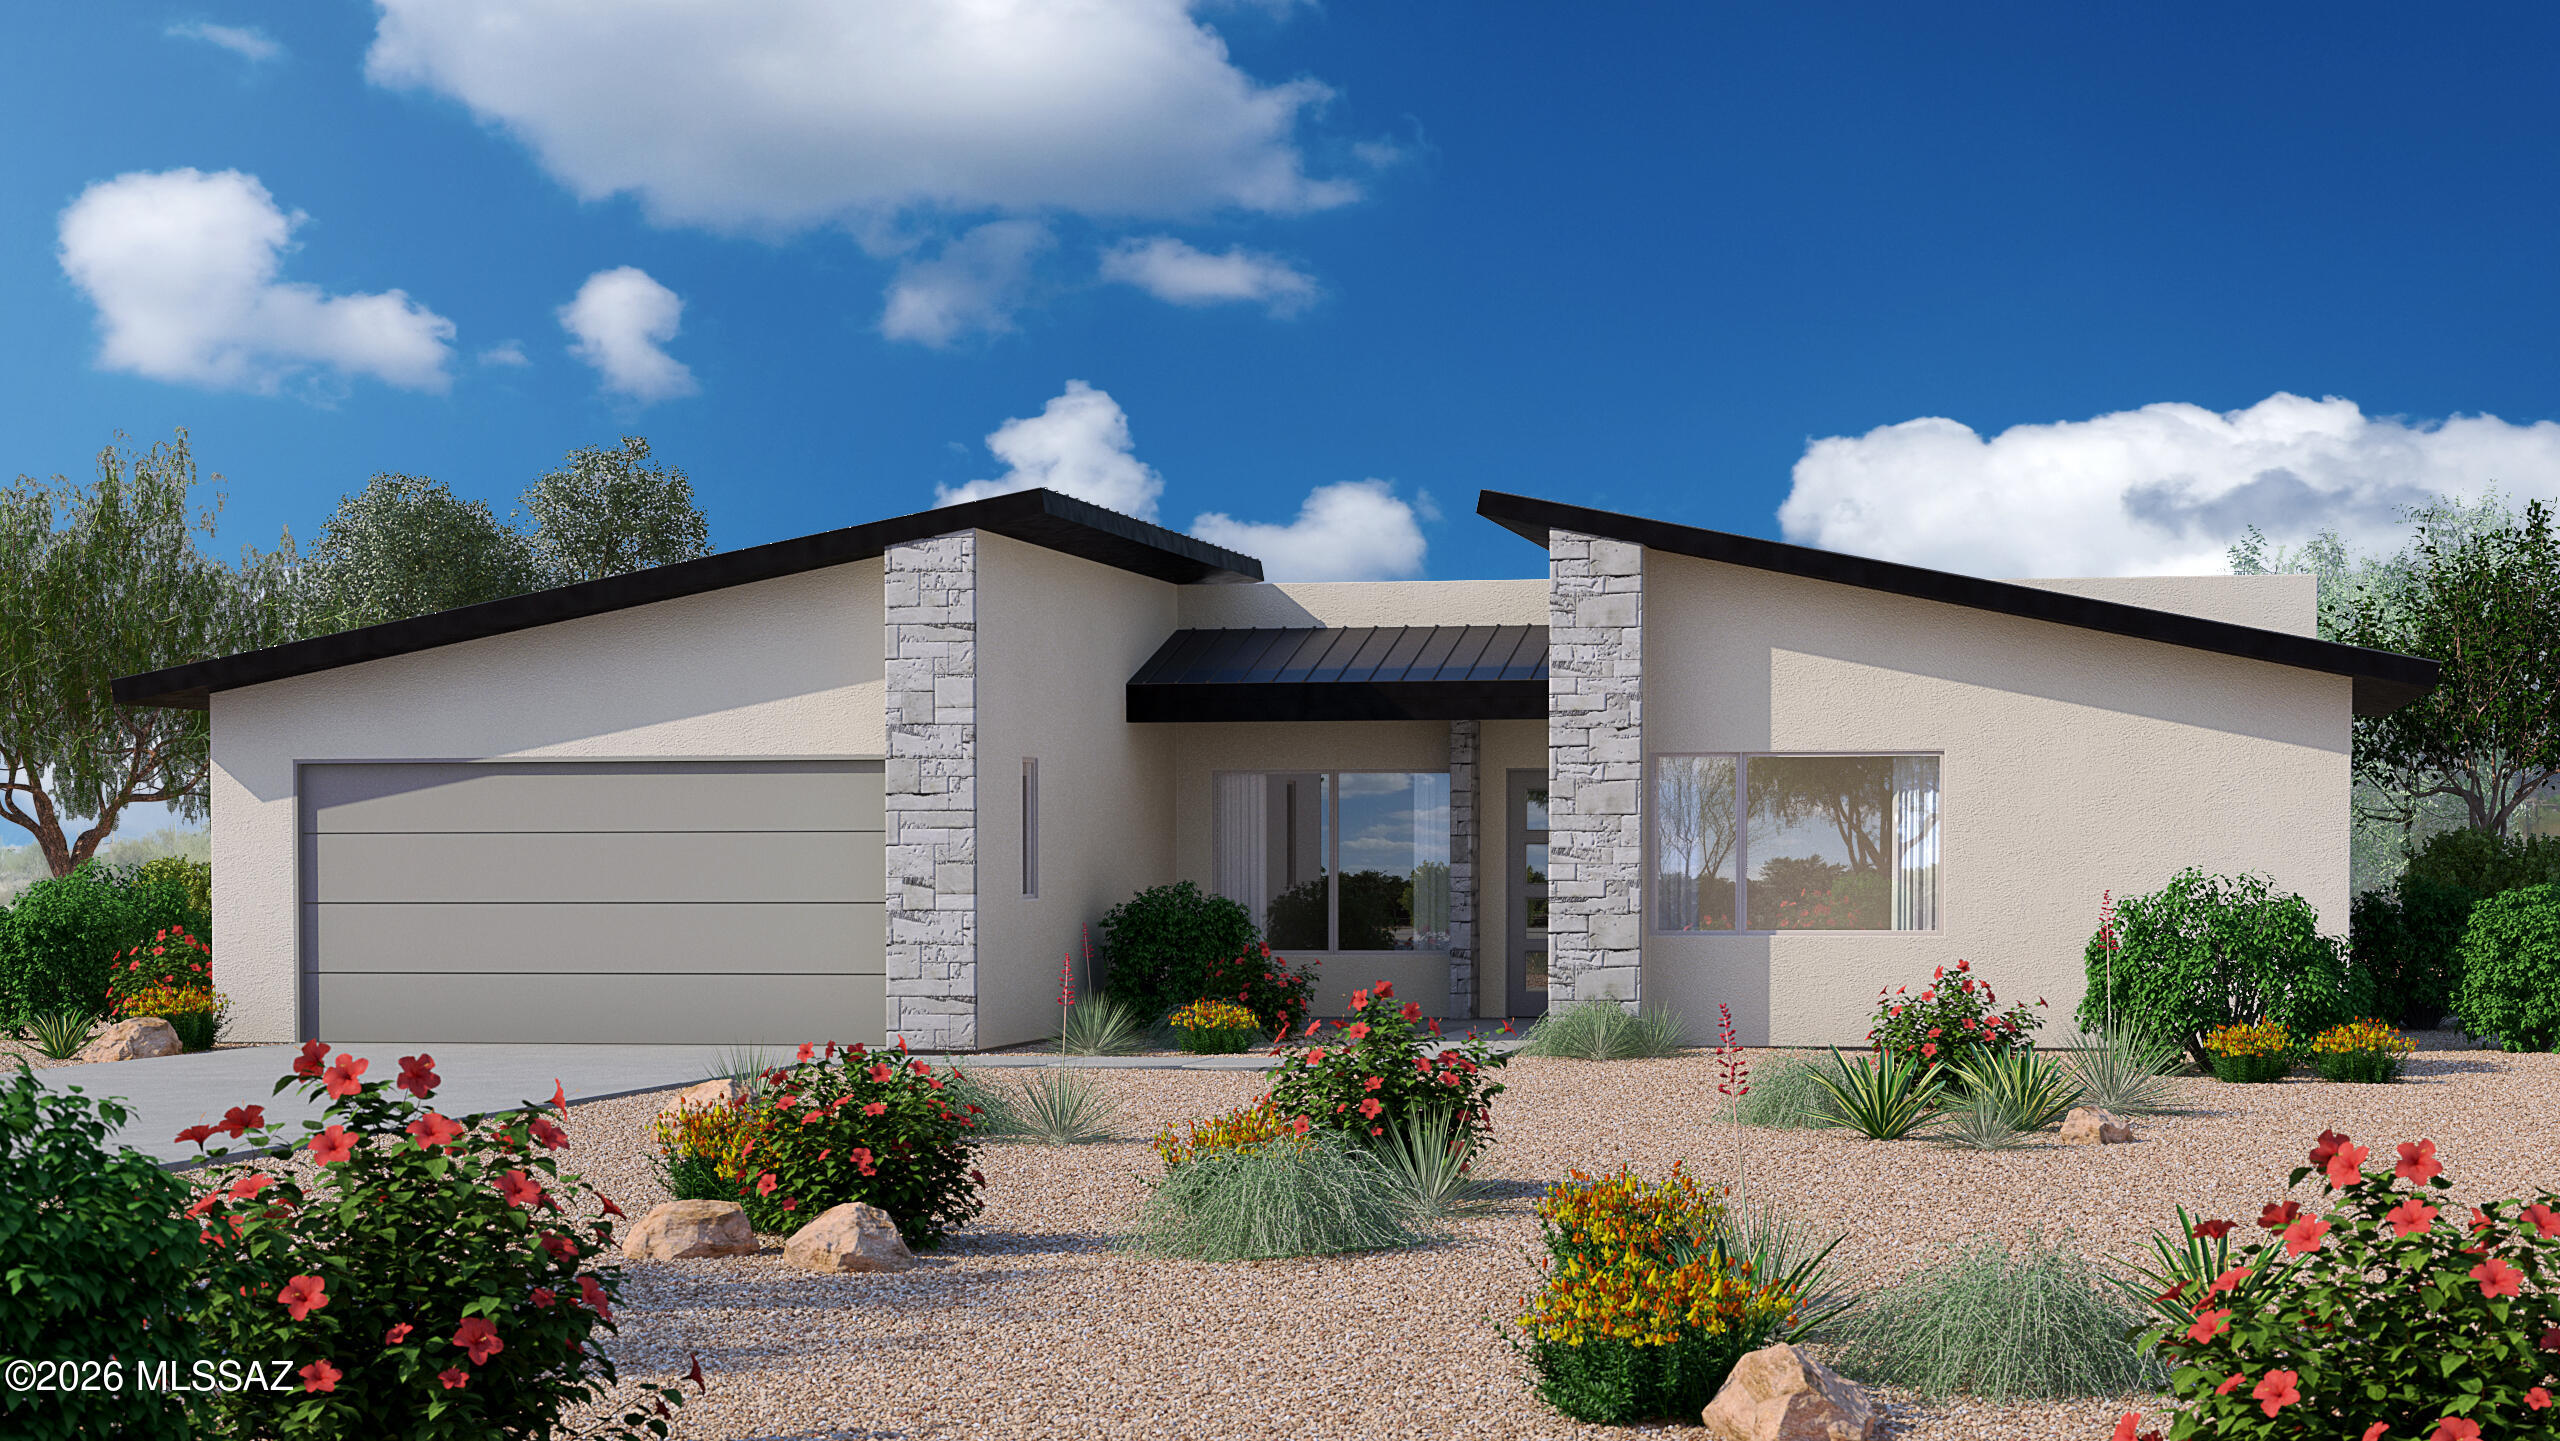
This home features the brand new Pima floor plan in the gated community of Boulder Canyon at Dove Mountain. Framed by dramatic backdrops of the Tortolita mountains, this hidden gem offers a rare blend of privacy, scenery, and lifestyle. Spacious living areas, generous natural light, and carefully curated details create a home that feels both elevated and effortless. Residents enjoy proximity to scenic hiking and biking trails, 27 holes at the Dove Mountain Golf Course, and amenities at the Gallery Golf Club. The membership initiation fee of $15,000.00 is covered by the Seller at closing. Renderings are conceptional and may not depict the exact final product. This home is currently under construction with an estimated completion of Summer 2026. Renderings are conceptional and may not depict the exact final product. This home is currently under construction with an estimated completion of Summer 2026.
#22603426

Marana

14950 N Boulder Draw Drive #43

3 Beds

4 Baths

2,462 Sq.Ft.

$1,146,624

MLS#: 22603426
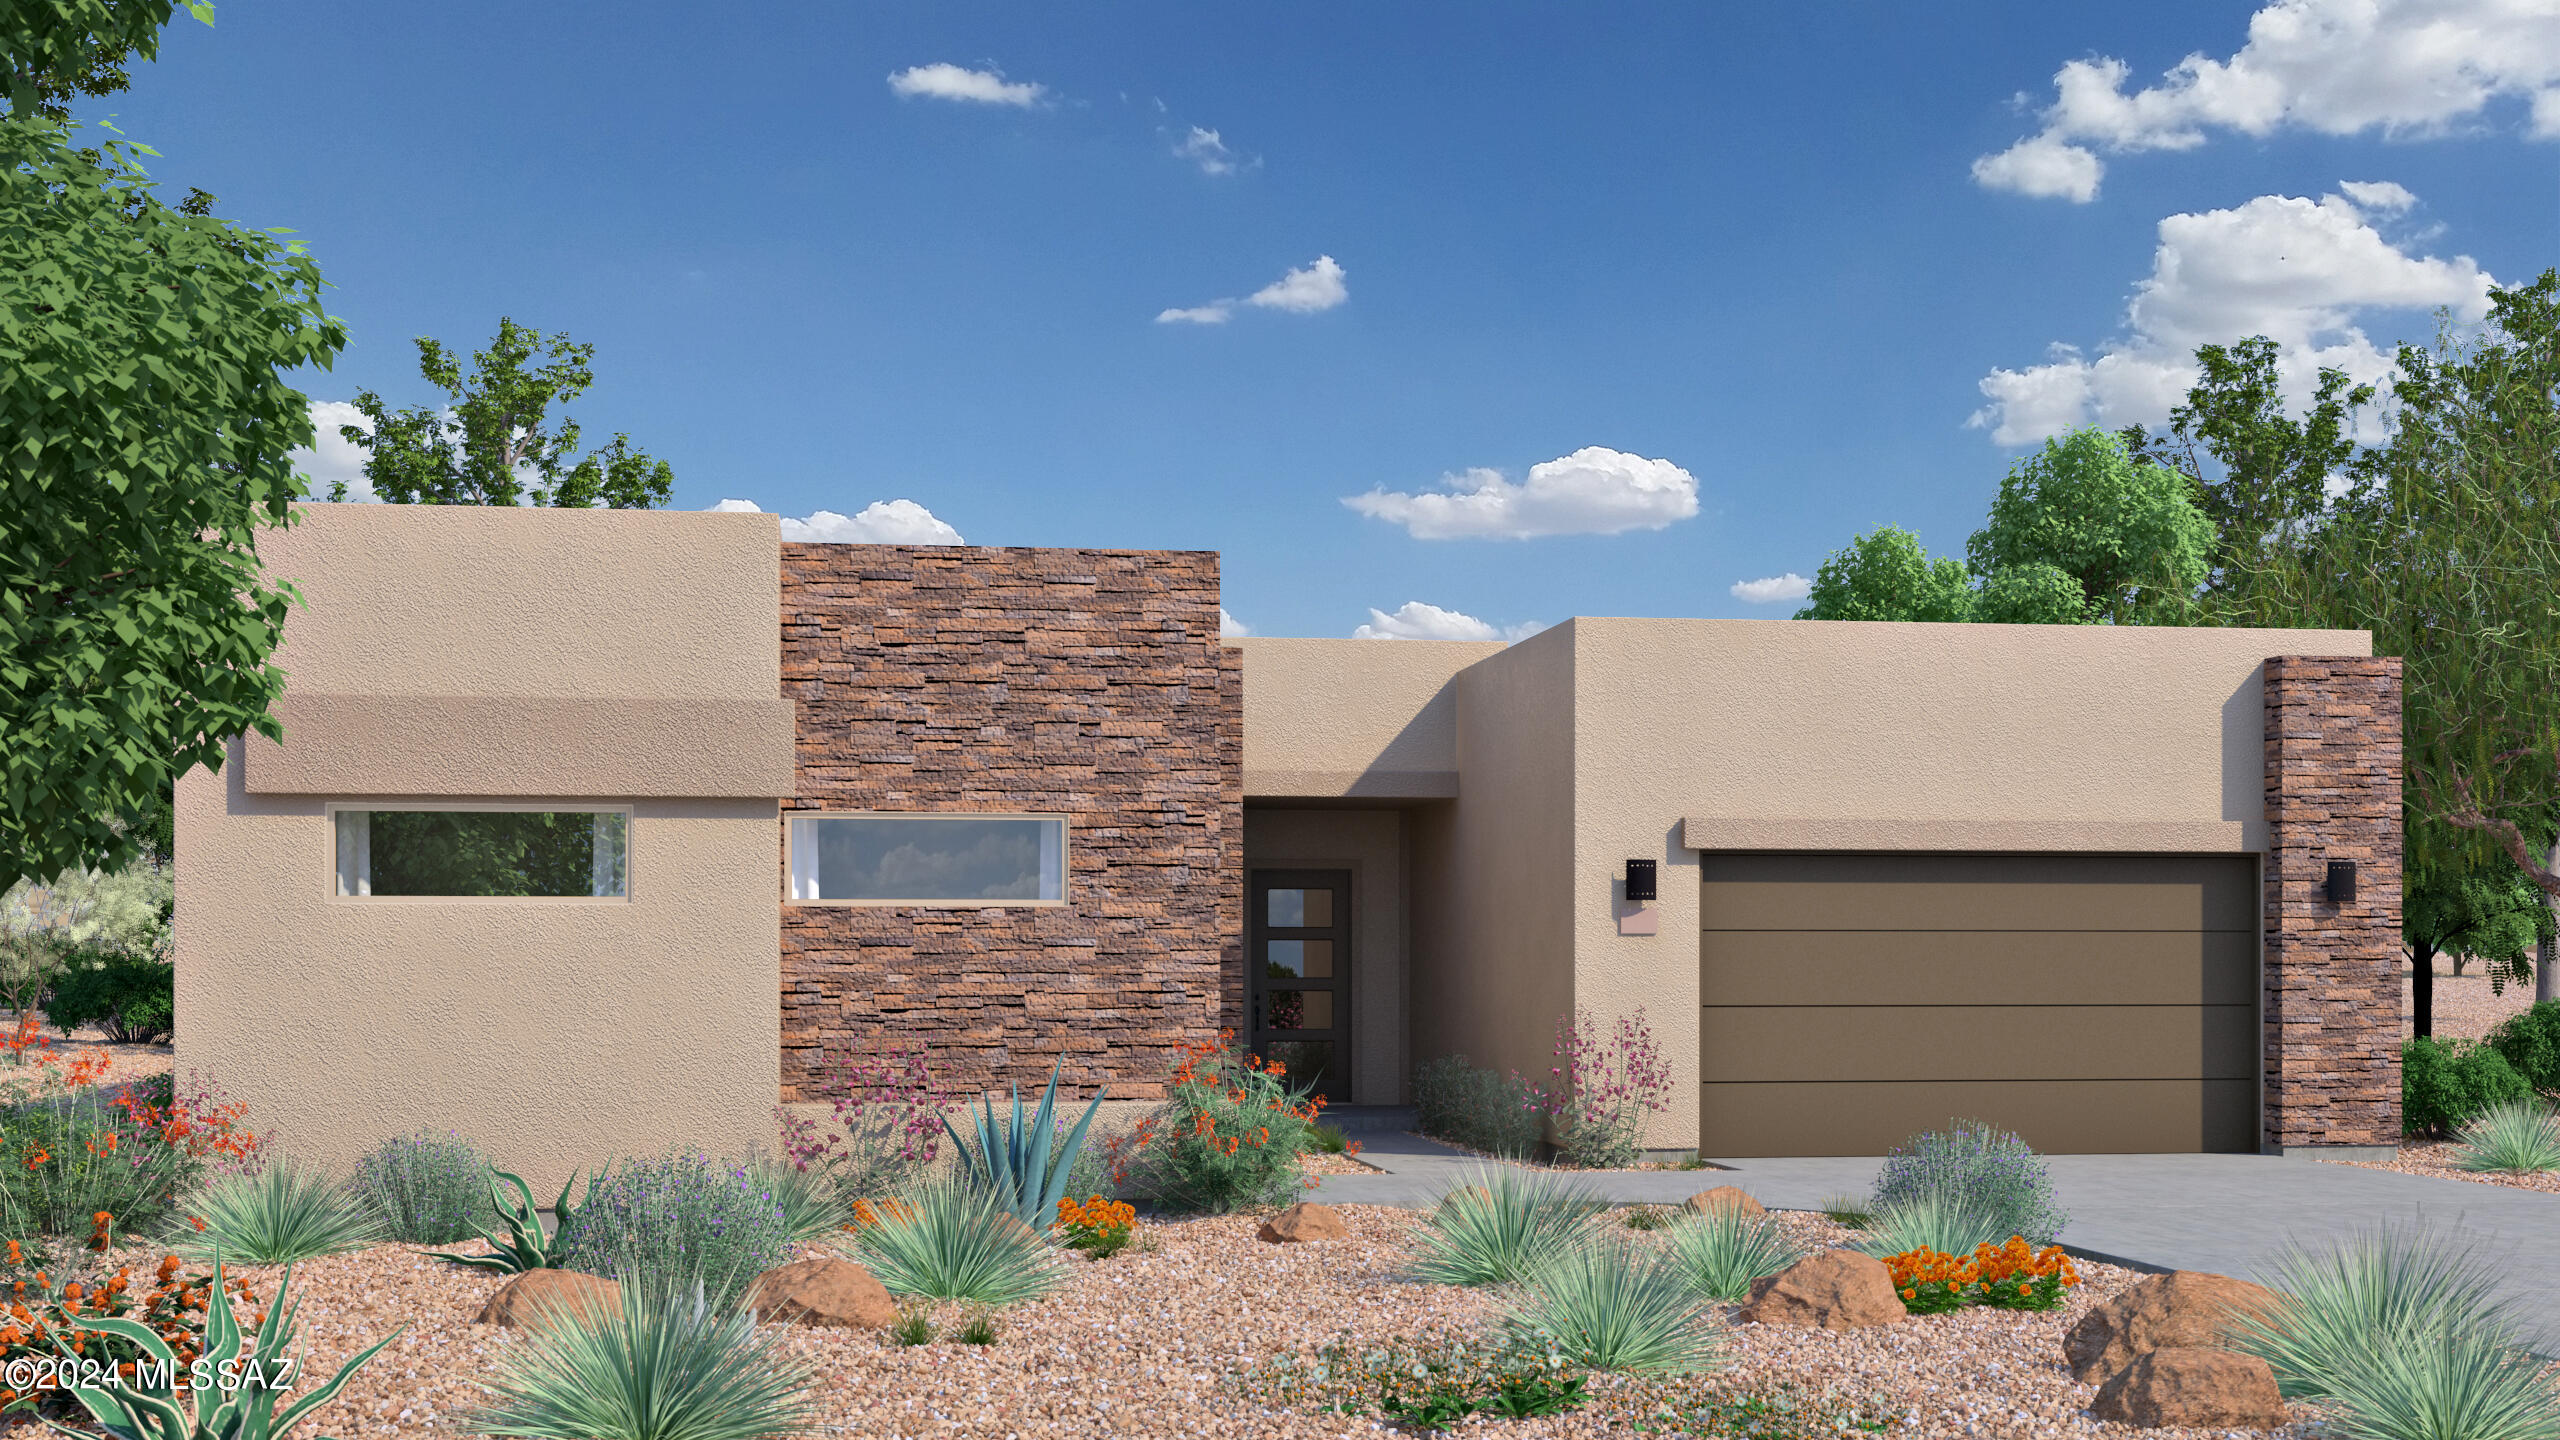
Fairfield Homes popular Acacia plan featuring 3 bedroom en-suites, a bonus space, office, large pantry, walk in closets, 12' ceilings, and a 16'X10' multi panel sliding glass door to a private covered patio. This home features a modern exterior with stone accents and common area behind the home. At the base of the Tortolita Mountains!  Renderings are conceptional and may not depict the exact final product.
#22417694

Marana

7113 W Quiet Brook Place #72

3 Beds

3 Baths

3,017 Sq.Ft.

$1,128,751

MLS#: 22417694

JUST REDUCED BY  $74,000 
Discover this captivating and unforgettable luxury home with majestic views of the Tortolita Mountains and beautiful Sonoran preserve. With so many amenities and features, this property is a must see. This award winning ''Parade of Homes'' model in a small and private gated community has four spacious bedrooms and 3.5 bathrooms.  Architecure Designed by Rob Robinette, this exquisite home has a Rustic Mountain Ranch feel with an Elegant Contemporary flare.  
You are welcomed by the private Entry Courtyard with glass rock fireplace that also provides access to the guest wing. Inside you will find an Amazing great room with soaring rustic beam ceilings , 3 authentic brick wood burning fireplaces with convenient gas option, Walls of glass/stackable doors, Earthy brick floors throughout, Slate/Limestone/Mosaic stone work, Grey concrete countertops, Custom Cedar DoorsGourmet kitchen with Viking appliances, Built in Cabinetry and More. 

You will love the outside of this property as well. It was voted "Best Outdoor Space" for its beautiful custom Pebble Tec pool and spa, spacious covered outdoor living space with a Great Room feel complete with Viking outdoor appliances and a Fireplace that are accompanied by striking views to the west and dramatic sunsets.

Please see the attached brochure document for a detailed list of all of the spectacular details for this Splendid home.

12723 N Sorrel Stallion Place

Message successfully sent.

I agree to receive email communication and understand I can unsubscribe at any time.

I agree to be contacted by The Mandy Gold Team | Haymore Real Estate LLC via call, email, and text for real estate services. To opt out, you can reply 'stop' at any time or reply 'help' for assistance. You can also click the unsubscribe link in the emails. Message and data rates may apply. Message frequency may vary. Privacy Policy

 - property

Send a message

Message successfully sent.

Reason for contacting?

I agree to receive email communication and understand I can unsubscribe at any time.

I agree to be contacted by The Mandy Gold Team | Haymore Real Estate LLC via call, email, and text for real estate services. To opt out, you can reply 'stop' at any time or reply 'help' for assistance. You can also click the unsubscribe link in the emails. Message and data rates may apply. Message frequency may vary. Privacy Policy

Sign In Sign Out

Virtual Assistant

Would you like to take the next step with this property? We can help you schedule a showing or virtual tour, or send you more details.

Yes, I would like more information.

Thank You for Your Reply, One of Our Agents will contact you as soon as possible

No, maybe later.

Thank you, you can always contact me via email, phone number or through the contact form.

Realhub AI

Lucy - Your AI-Powered Realtor

Update Your Temporary Password

Personalize your search

Enter your email and we'll notify you immediately when new listings match what you're looking for.

or enter email address

Already have an account ? Login here

Continue your home search

I agree to receive communications and understand I can unsubscribe at any time.

I agree to be contacted by The Mandy Gold Team | Haymore Real Estate LLC via call, email, and text for real estate services. To opt out, you can reply 'stop' at any time or reply 'help' for assistance. You can also click the unsubscribe link in the emails. Message and data rates may apply. Message frequency may vary. Privacy Policy

Already have an account ? Login here

We use cookies

We use cookies primarily for analytics to enhance your experience. By accepting, you agree to our use of these cookies. You can manage your preferences or learn more about our cookies policy.