12958 N Whitlock Canyon Drive

Oro Valley, AZ 85755
Contemporary

Oro Valley, AZ 85755
12958 N Whitlock Canyon Drive

$350,000

MLS#: 21826039

Status: Closed

Listing provided by: Tierra Antigua Realty

Listing agent phone: None

Last update: 10 months ago

On site: 7 years ago

Rancho Vistoso Parcels K & L Neighborhood 10 (1-10) - Residential

About

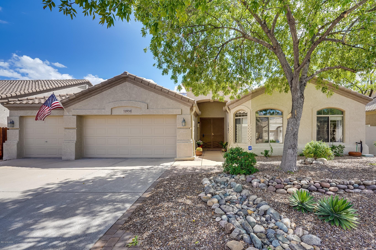
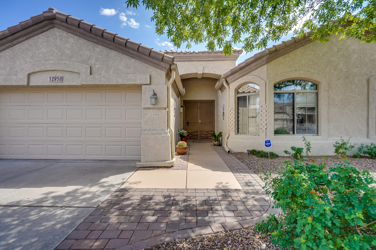
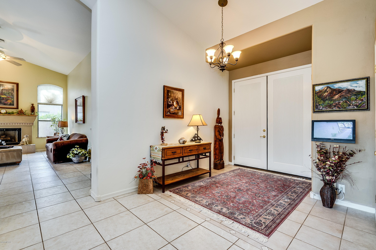
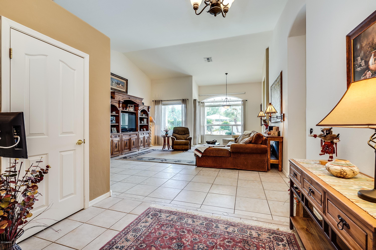
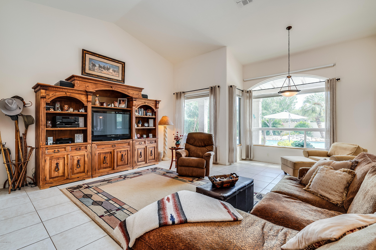
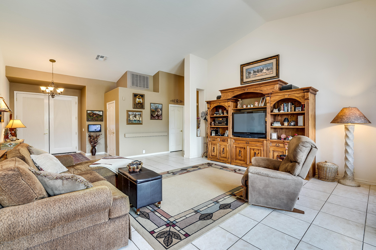
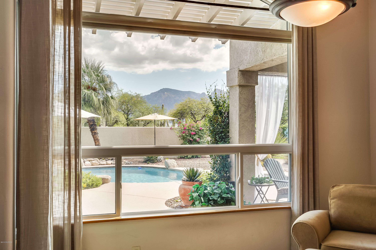
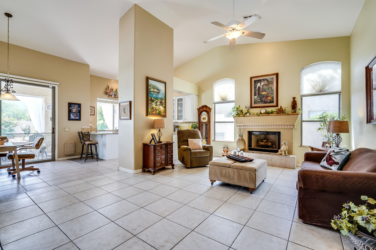
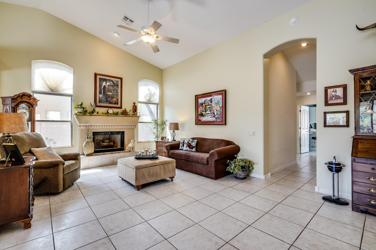
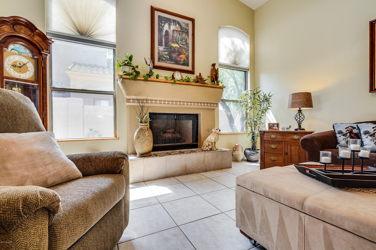
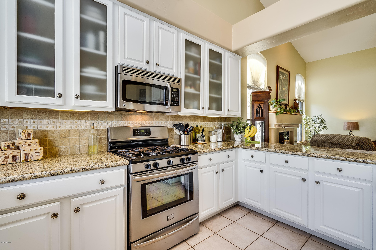
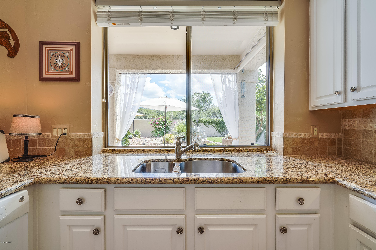
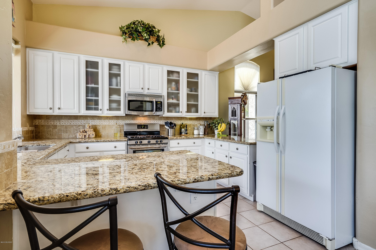
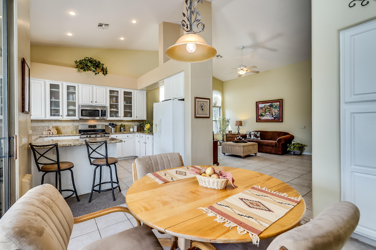
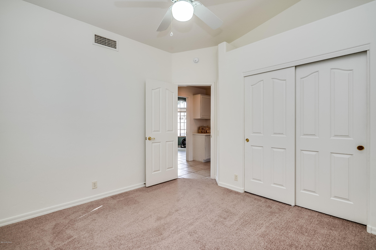
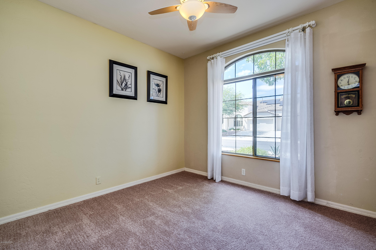
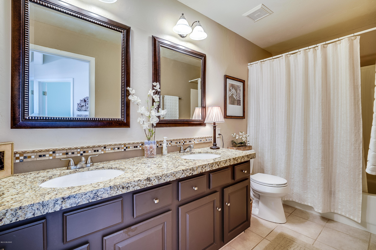
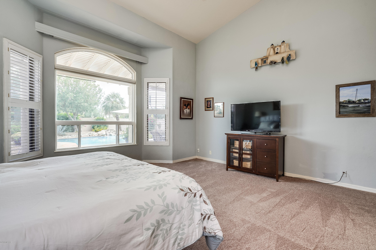
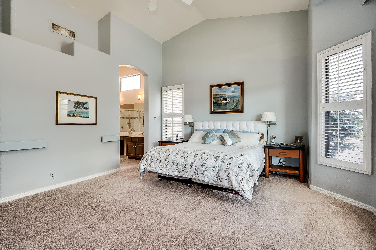
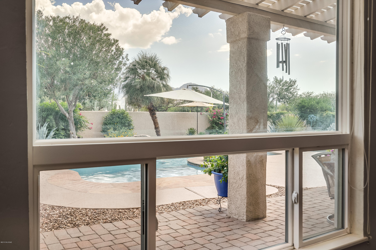
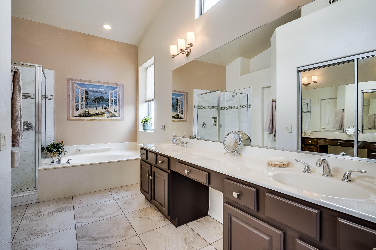
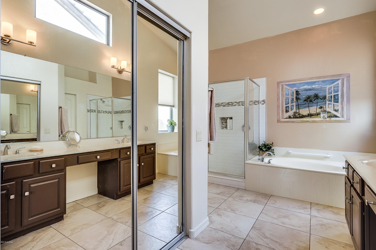
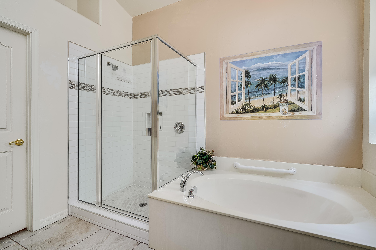
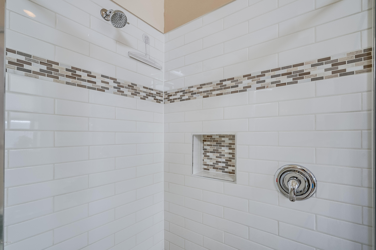
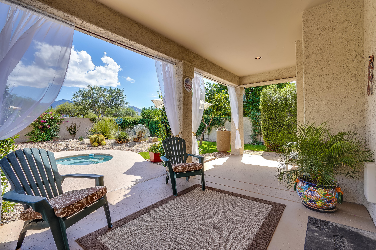
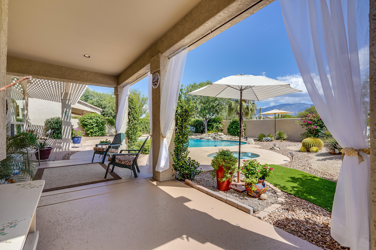
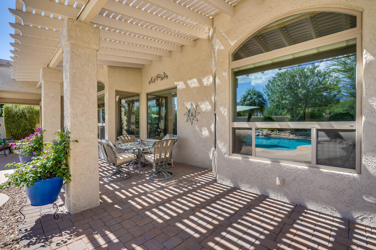
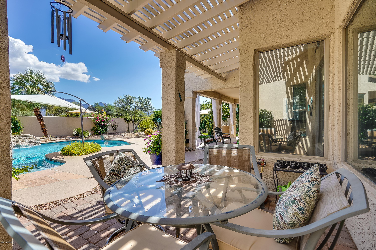
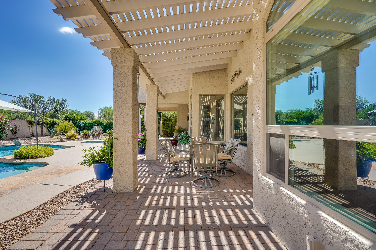
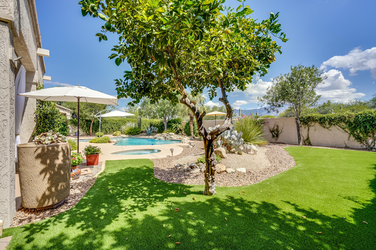
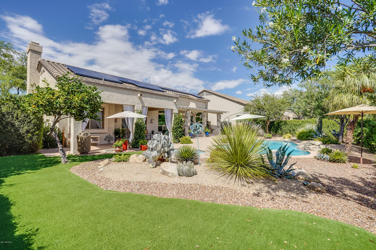
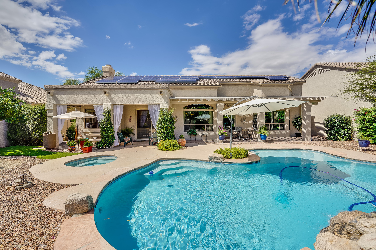
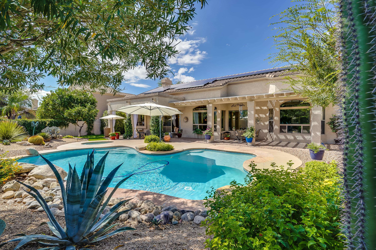
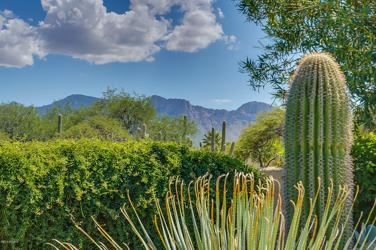
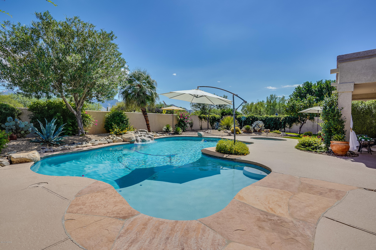
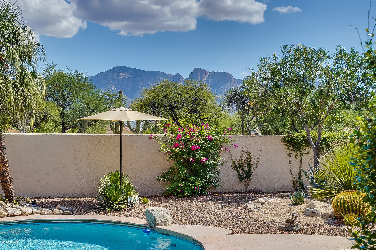
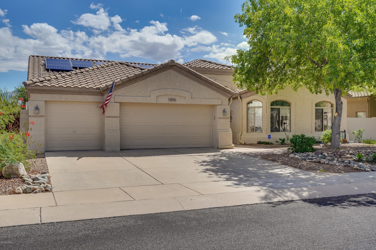
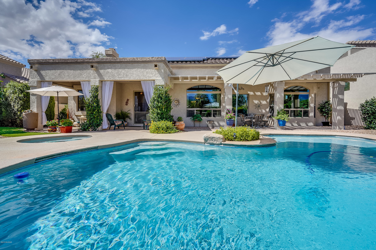
Check out these amazing Catalina Mountain Views from this meticulously maintained Oro Valley Home. You won't be disappointed with a wonderful split floor plan to its amazing resort style backyard. Generous amount of ceramic tile leads you into 4 bedrooms & 2 full bathrooms. This move-in condition property just had exterior and some interior paint, updated master bath with custom shower surround. Newer Efficient Rheem Prestige AC unit, Enjoy the waterfall as you look at the views over your 1 year old colored plastered pool & jacuzzi. Custom Aluminum Pergola accompanies the covered patio overlooking your amazing yard. Solar Panels make your electric very reasonable. See attached Features list in the Document Tab. Call for you private tour, it won't last

Property

Beds

4

Full Baths

2

1/2 Baths

None

Year Built

1995
Sq.Footage

2,238

Features

Features & Amenities

Interior

  • Other Interior Features

    Vaulted Ceiling(s), Granite Counters, Pantry, Double Vanity

  • Total Bedrooms

    4

  • Bathrooms

    2

  • Basement YN

    NO

  • Cooling YN

    YES

  • Cooling

    Central Air

  • Fireplace YN

    YES

  • Heating YN

    YES

  • Heating

    Forced Air, Natural Gas

  • Pet friendly

    N/A

Exterior

  • Garage

    Yes

  • Garage spaces

    3

  • Construction Materials

    Stucco, Frame

  • Parking

    Garage Door Opener

  • Patio and Porch Features

    Covered

  • Pool

    Yes

  • Pool Features

    Heated

Area & Lot

  • Lot Features

    Waterfall

  • Lot Size(acres)

    0.22

  • Lot Size(square feet)

    9,561

  • Property Type

    Residential

  • Property Sub Type

    Single Family Residence

  • Architectural Style

    Contemporary

Price

  • Sales Price

    $350,000

  • Tax Amount

    $3,525.68

  • Sq. Footage

    2,238

  • Price/SqFt

    $156

HOA

  • Association

    YES

  • Association Fee

    $90

  • Association Fee Frequency

    Quarterly

  • Association Fee Includes

    N/A

Property Resources

  • Horse Property

    NO

School District

  • Elementary School

    Painted Sky

  • Middle School

    Wilson K-8

  • High School

    Ironwood Ridge

Property Features

  • Association Amenities

    Maintenance, Park, Tennis Court(s), Sport Court, Jogging Path, Trail(s)

  • Water Source

    Public

Schedule

Schedule a Showing

Showing scheduled successfully.

What is 3 + 4 ?


Change time

Mortgage calculator

Estimate your monthly mortgage payment, including the principal and interest, property taxes, and HOA. Adjust the values to generate a more accurate rate.

Your payment

Principal and Interest:

$

Property taxes:

$

HOA fees:

$

Total loan payment:

$

Total interest amount:

$

Location

  • County

    Pima

  • Elementary School

    Painted Sky

  • Middle School

    Wilson K-8

  • High School

    Ironwood Ridge

Listing Courtesy of Nick Vicino , Tierra Antigua Realty

RealHub Information is provided exclusively for consumers' personal, non-commercial use, and it may not be used for any purpose other than to identify prospective properties consumers may be interested in purchasing. All information deemed reliable but not guaranteed and should be independently verified. All properties are subject to prior sale, change or withdrawal. RealHub website owner shall not be responsible for any typographical errors, misinformation, misprints and shall be held totally harmless.

Agent Tammy Isabell

Tammy Isabell

Agent / RealtorĀ®

Call Tammy today to schedule a private showing.


* Listings on this website come from the FMLS IDX Compilation and may be held by brokerage firms other than the owner of this website. The listing brokerage is identified in any listing details. Information is deemed reliable but is not guaranteed. If you believe any FMLS listing contains material that infringes your copyrighted work please click here to review our DMCA policy and learn how to submit a takedown request.Ā© 2024 FMLS.

Properties

Related properties
New on site 1 day ago
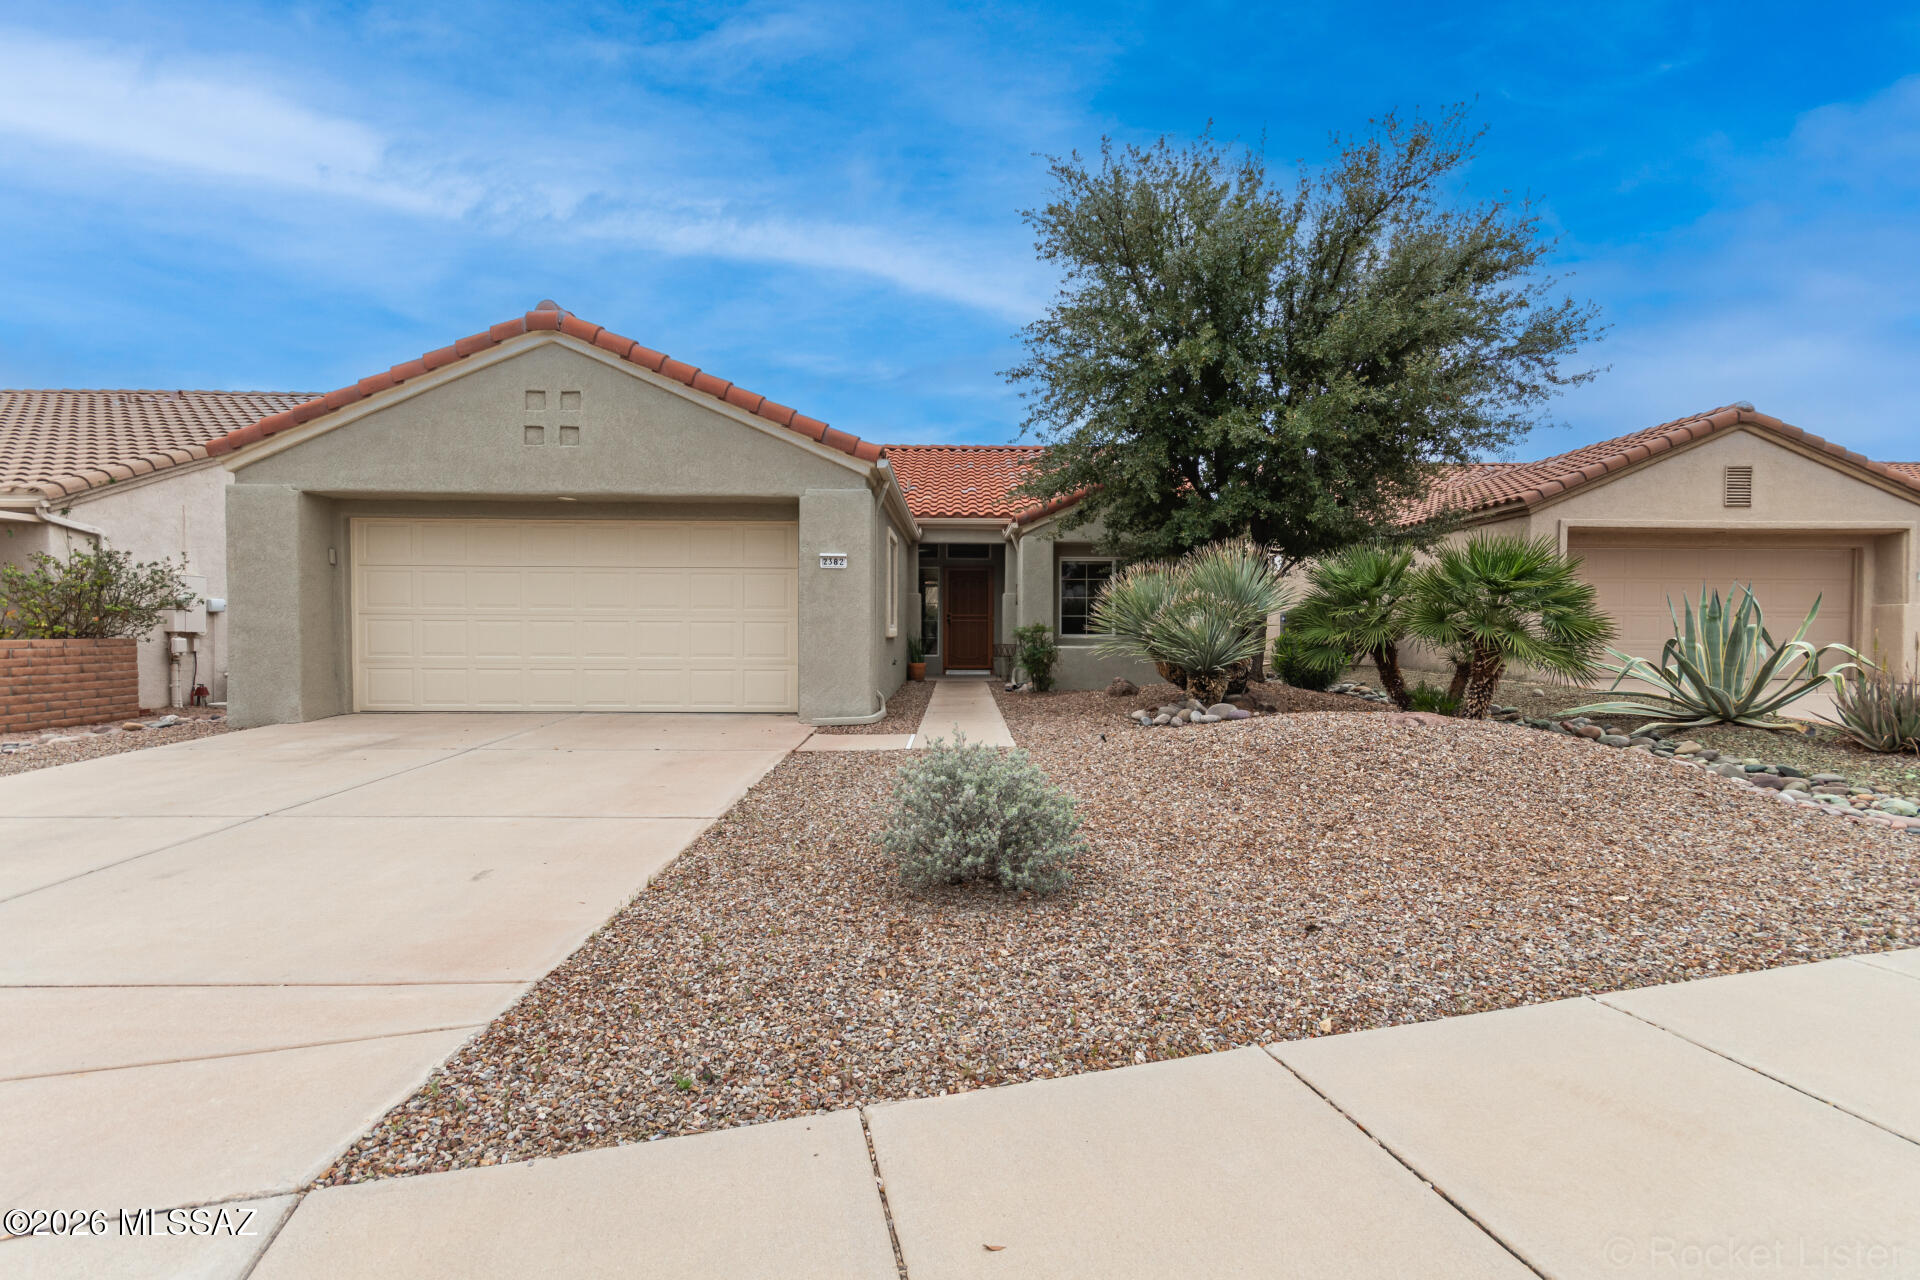
MOVE-IN READY! Experience refined, resort-style living in the highly coveted active adult community of Sun City, where each day unfolds with a seamless blend of leisure, elegance, and vibrant lifestyle amenities. Including: Aquatic & Fitness Center, Artisan Center, a Bistro, Bocce Courts, Gift Shop, The Views Golf Club, Library, Mini Golf Course, Pickleball & Tennis, Picnic Area, The Views Restaurant, a large Activity Center, an artist's haven at Catalina Vista, two community centers Copper Center and Desert Oasis. And to manage it all there is a beautiful Welcome and Administration Center. 

This beautifully updated home features 2-bedrooms, 2-bathrooms, and an extended 2-car garage with built-in cabinetry. From the moment you arrive, the home captivates with its inviting curb appeal--featuring thoughtfully designed, low-maintenance landscaping, mature trees, and a charming walkway that leads to a covered front porch, perfect for enjoying peaceful mornings or welcoming guests in style.

Step into the gorgeous living space where thoughtful design meets effortless sophistication. From the moment you enter, you're welcomed by a sun-drenched living room adorned with elegant tile flooring, recessed lighting, a contemporary neutral palette, high ceilings, and stylish fixtures-perfect for both relaxed everyday living and effortless entertaining.

At the heart of the home, the chef's kitchen showcases stainless-steel appliances, lots of white cabinetry with crown molding, a spacious pantry, and striking quartz countertops, all complemented by a sleek breakfast bar perfect for both casual dining and entertaining friends and family. 

The large primary bedroom offers a private retreat, featuring direct access to the outdoor patio through sliding glass doors, a spa-inspired ensuite bathroom with a single sink with a side vanity, a elegant tile shower, and a generous walk-in closet designed for optimal organization. The second bedroom is ample size and shares the hallway bathroom that includes a jetted tub/shower combo. 

Enhancing everyday convenience, the laundry room is located inside- a washer and dryer are thoughtfully included.
Outdoors, the inviting backyard presents a covered patio--an ideal setting for outside dining, intimate gatherings, or simply relaxing beneath Arizona's picturesque skies with views of the Catalina Mountains. 

Impeccably maintained and truly move-in ready, this exceptional home offers a rare blend of comfort, style, and modern luxury. Don't miss the opportunity to make it yours!

Updates completed in 2021 include a kitchen remodel, renovation of both bathrooms, installation of tile flooring throughout, and complete exterior/interior repainting. The primary bedroom sliding glass door with patio awning was also replaced in 2021.

Buyers considering a purchase, there is a complimentary tour given of all the different community facilities/amenities via golf cart. Just head to the main office M-F before 3:00pm.
#22607667

Oro Valley

2382 E Cargondera Canyon Drive

2 Beds

2 Baths

1,221 Sq.Ft.

$379,000

MLS#: 22607667

New on site 1 day ago
Range Priced Listing... Seller will consider or counter offers between $394,900 and $409,900. Light, bright & beautifully refreshed home in desirable Sun City Vistoso, an active adult community known for its charm, stunning mountain views & beautifully maintained surroundings. Recently taken off the market for thoughtful updates, this Del Webb Sabino floor plan on a corner lot now features a brand-new HVAC system with a transferable 10-year warranty, brand-new luxury vinyl plank flooring & new bedroom carpet. The open great room is ideal for everyday living & effortless entertaining, with casual dining off the kitchen & formal dining in the main living area. The spacious primary suite offers bay window seating, a walk-in closet & abundant natural light.  More... The secondary bedroom enjoys lovely mountain views, while the open kitchen features a large window overlooking the private backyard, a bright breakfast nook and generous counter and cabinet space. Thoughtful design and inviting living spaces make this home as comfortable as it is functional.

The versatile flex room is currently used as an office but could easily become a spacious walk-in pantry, hobby room, library or additional sitting area--offering flexibility to fit your lifestyle. The extra-deep garage features built-in cabinetry, a side service door, laundry sink, tankless water heater, soft water system and a new garage door spring. An attic fan, conveniently located in the hallway, is another valuable feature that helps improve ventilation and year-round comfort.

Step outside and discover one of this home's most inviting features--a wonderfully private backyard that creates the perfect setting for morning coffee, quiet evenings or entertaining family and friends. Enjoy the aluminum ramada, some mountain views and a built-in water feature (currently not in operation), creating a peaceful outdoor retreat that feels like your own private oasis.

Updated kitchen cabinet hardware adds a fresh finishing touch while beautifully complementing the bright white cabinetry.

Located in the highly sought-after Sun City Vistoso community, residents enjoy resort-style amenities including golf, pickleball, tennis, a fitness center, swimming pools, walking paths, countless clubs and activities, and a vibrant social calendar. Whether you're looking for relaxation, recreation or meaningful connection, you'll find it here. This is more than just a home... it's an opportunity to embrace the exceptional Sun City Vistoso lifestyle.

Serious Buyers who are considering a purchase, may visit the main office at the community center (M-F before 3pm) to take a  complimentary tour given of all the different community facilities and amenities.
#22610671

Oro Valley

2349 E Agapanthus Street

2 Beds

2 Baths

1,418 Sq.Ft.

$394,900

MLS#: 22610671
New on site 1 day ago
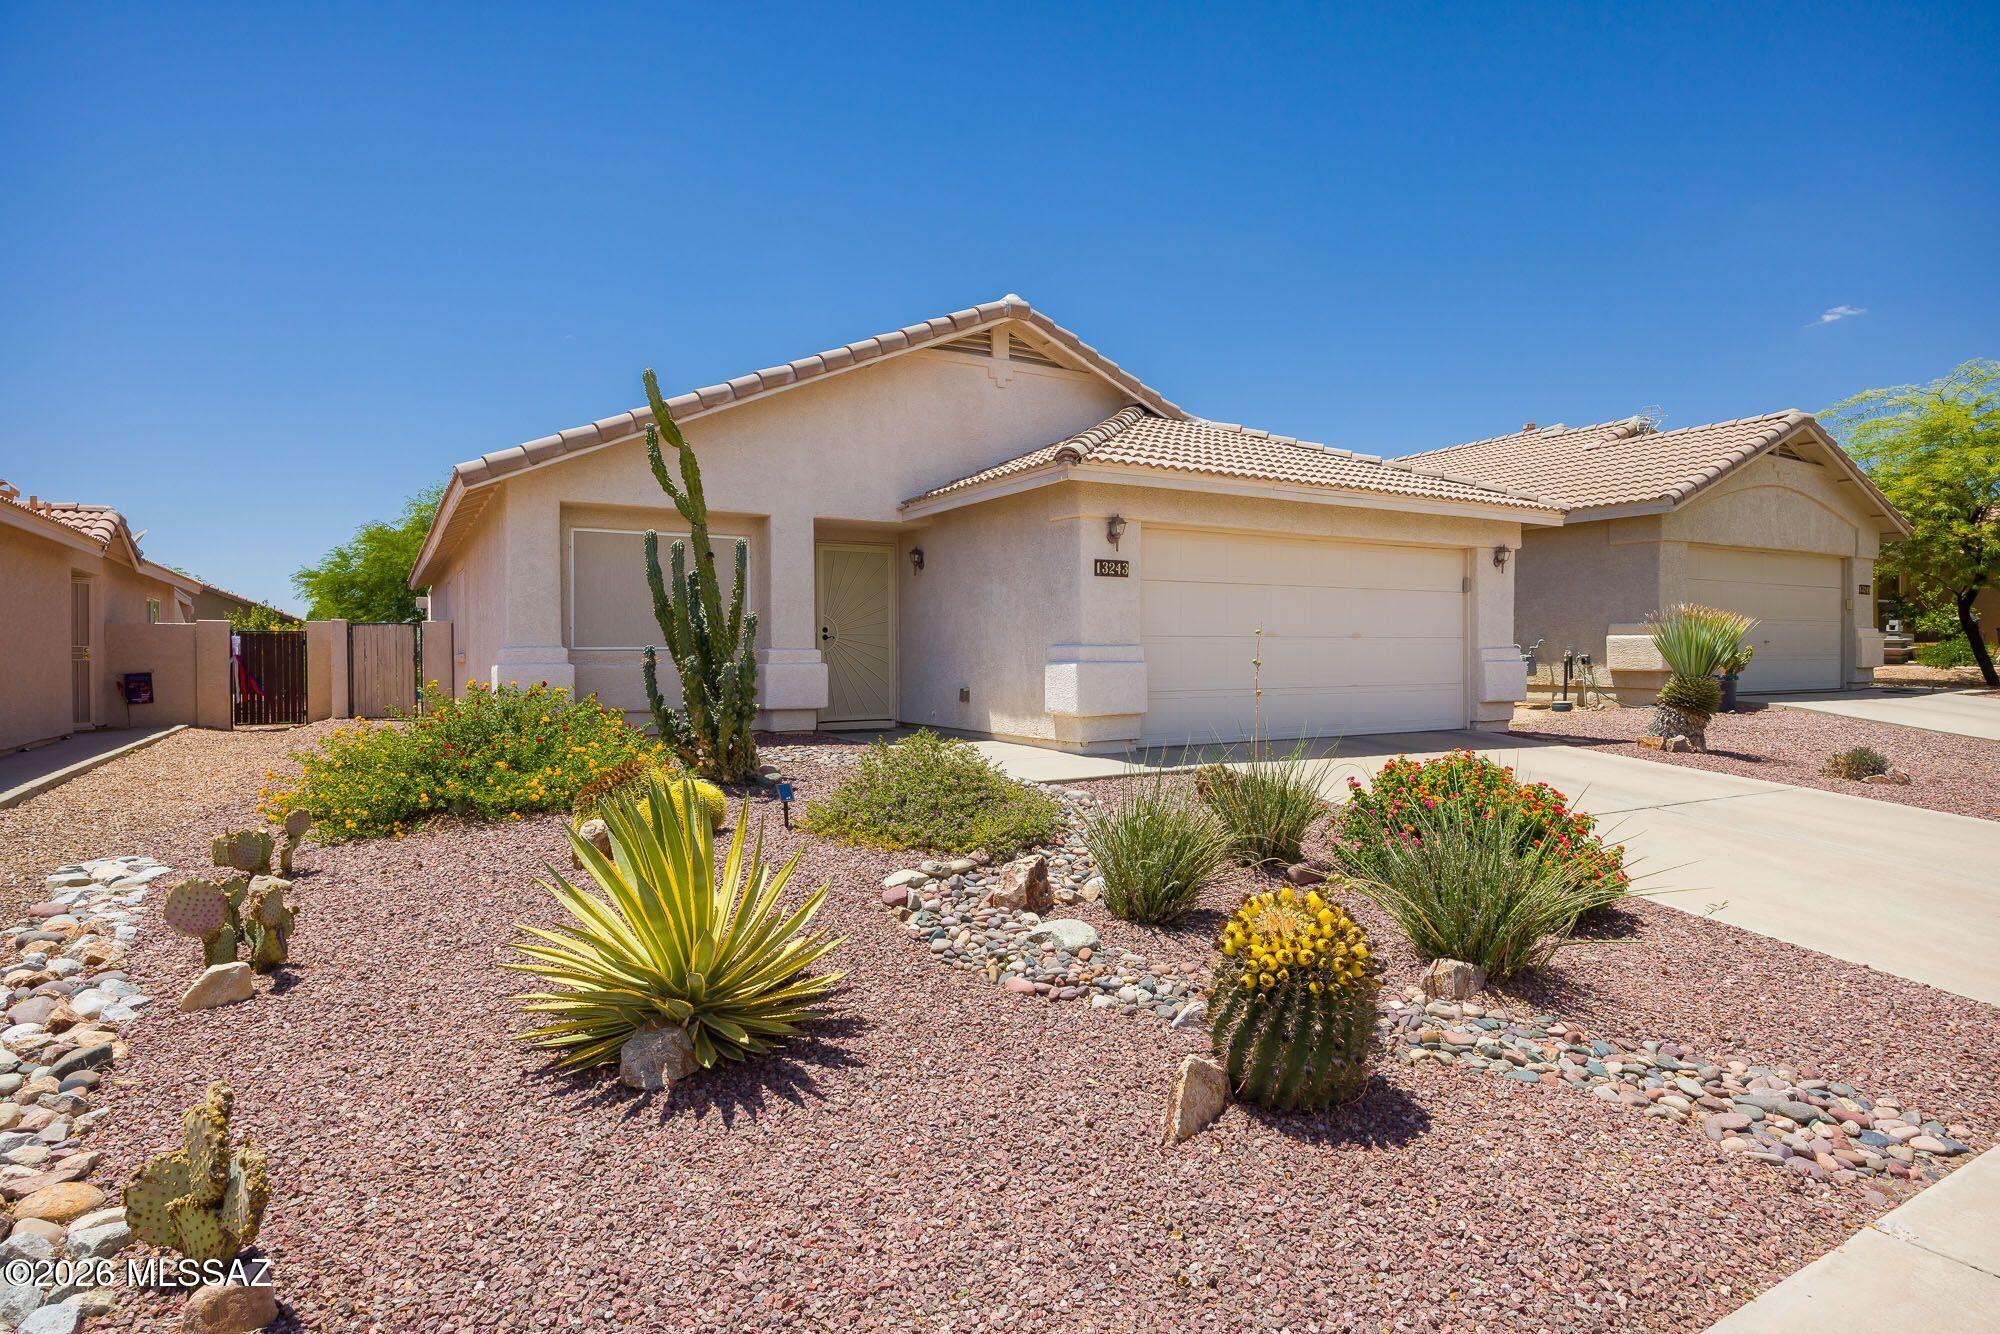
Oro Valley Immaculate 3 bedroom, 2 bathroom home on a beautiful professionally landscaped lot. This is a popular open floor plan with step saver kitchen offering granite counter tops and a pantry. Some upgrades include light fixtures, ceiling fans, and remodeled bathrooms. Owners suite is spacious and has a walk-in closet. All appliances are included in this sale. You will enjoy the covered patio and entertainment area that is paved. Neighborhood offers nearby park and walking trails. This community has excellent schools, shopping, and restaurants.
#22617084

Oro Valley

13243 N Mortar Pestle Court

3 Beds

2 Baths

1,495 Sq.Ft.

$357,000

MLS#: 22617084
New on site 4 days ago
BACK ON THE MARKET WITH A NEW ROOF!!
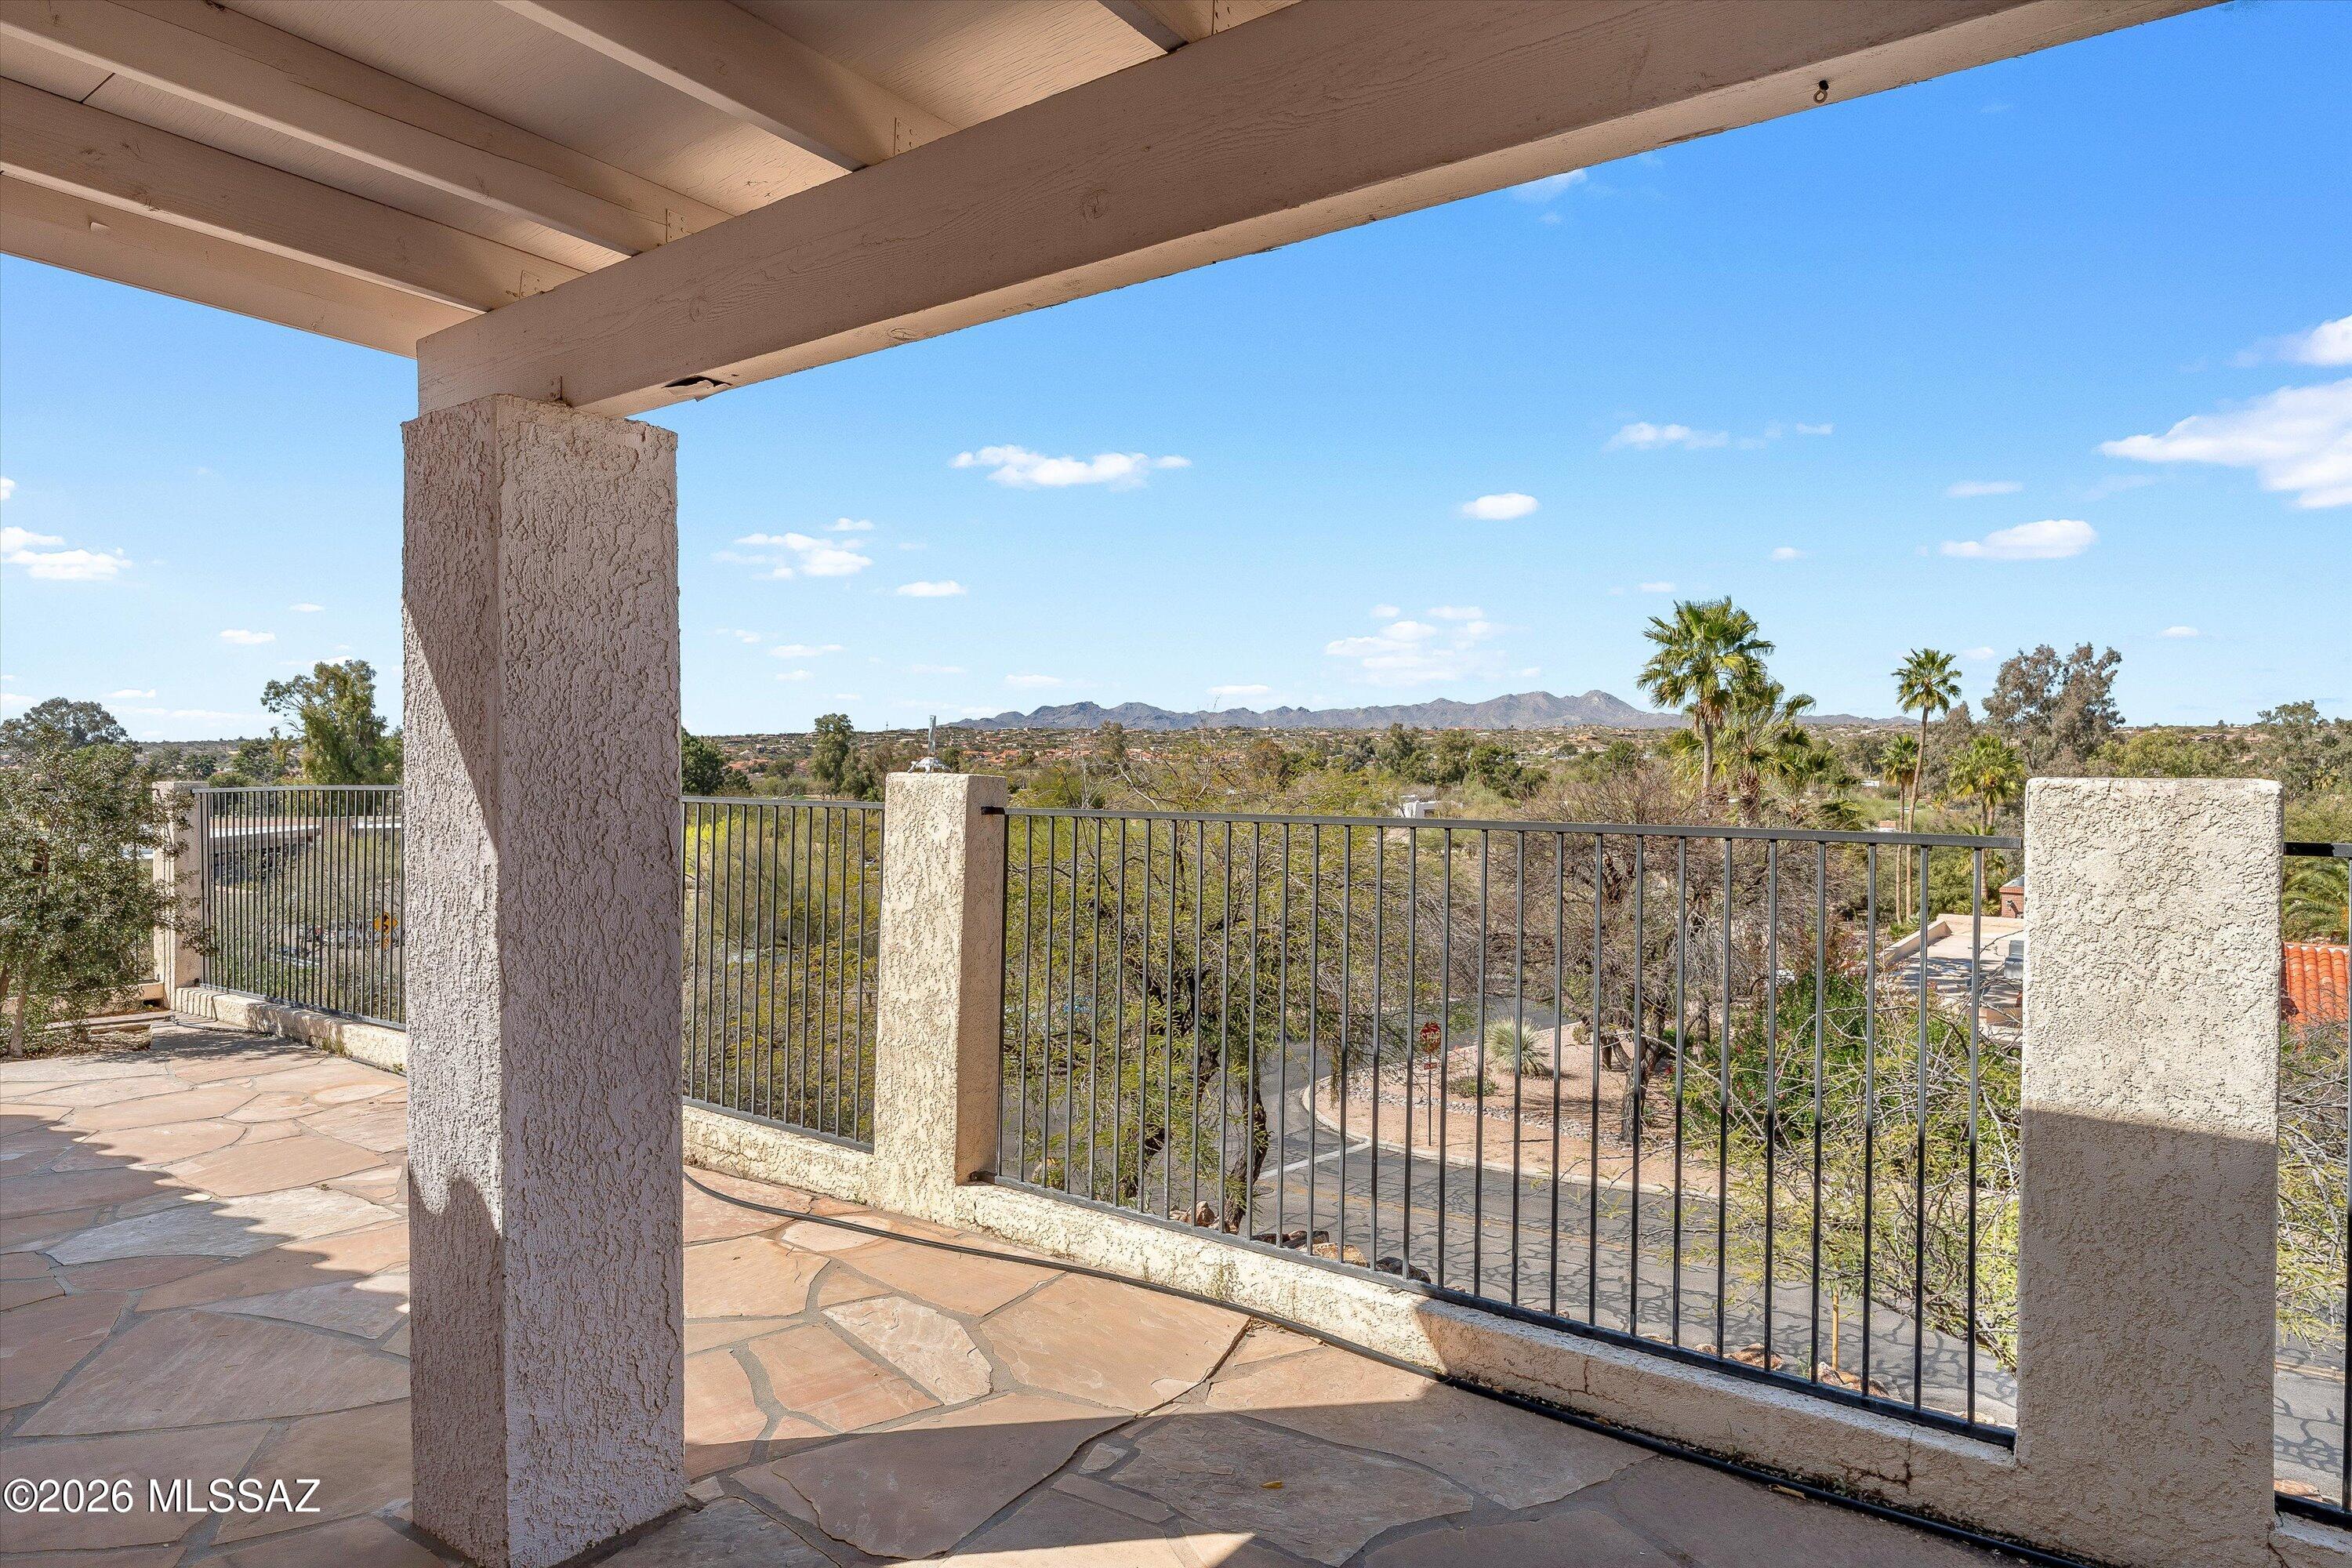
Welcome to your desert oasis! This gorgeous 3-bed, 2-bath home offers the perfect blend of comfort and style in a tranquil master community. Retreat to your primary suite or enjoy the Arizona breeze on the covered flagstone patio with breathtaking views. Complete with an oversized, finished garage featuring built-in cabinetry and dedicated golf cart parking this home is truly move-in ready!'' and located near top-rated amenities and stunning mountain vistas, this property offers a rare combination of privacy and community convenience.''
#22607787

Oro Valley

31 E Stonewood Drive

3 Beds

2 Baths

1,803 Sq.Ft.

$399,000

MLS#: 22607787
Come check out this immaculately maintained 3 Bedroom/2 Bathroom home in the Rams Canyon enclave. This home offers comfort, style, and a touch of luxury! French doors from the spacious family room open to a covered patio overlooking a beautifully landscaped and fully irrigated yard featuring an in-ground spa with a stone water feature, Pavers and fully grown fruit trees--perfect for relaxing in privacy. Enjoy breathtaking mountain views from the eat-in kitchen, complete with a breakfast bar and plenty of natural light. The home now boasts brand-new luxury flooring throughout and an updated wood burning fireplace that serves as a stunning centerpiece for the living area. the location can't be beat--just minutes from hiking trails, shopping, entertainment, and restaurants.
#22610831

Oro Valley

2411 E Skipping Rock Way

3 Beds

2 Baths

1,318 Sq.Ft.

$355,000

MLS#: 22610831
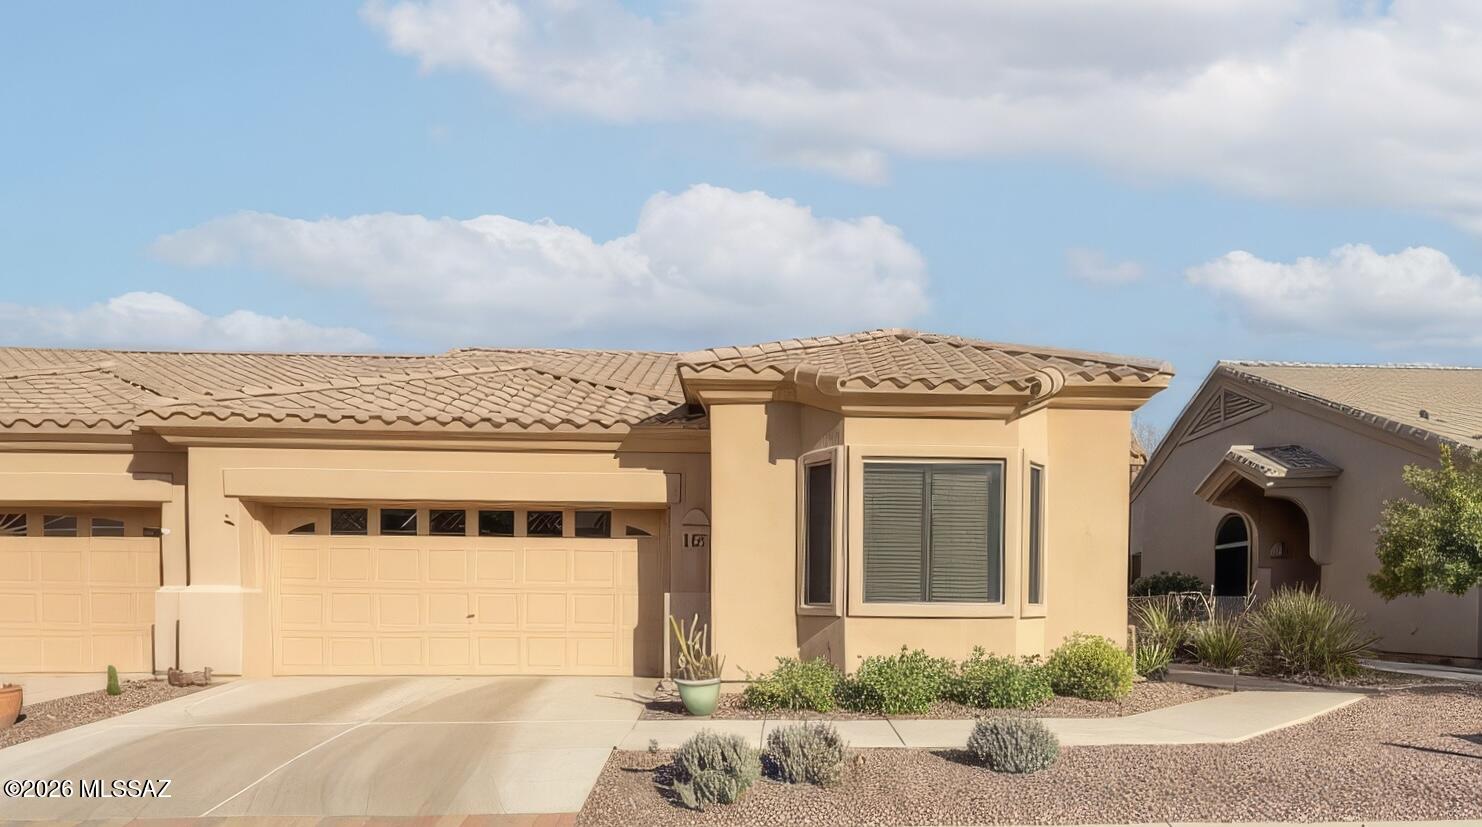
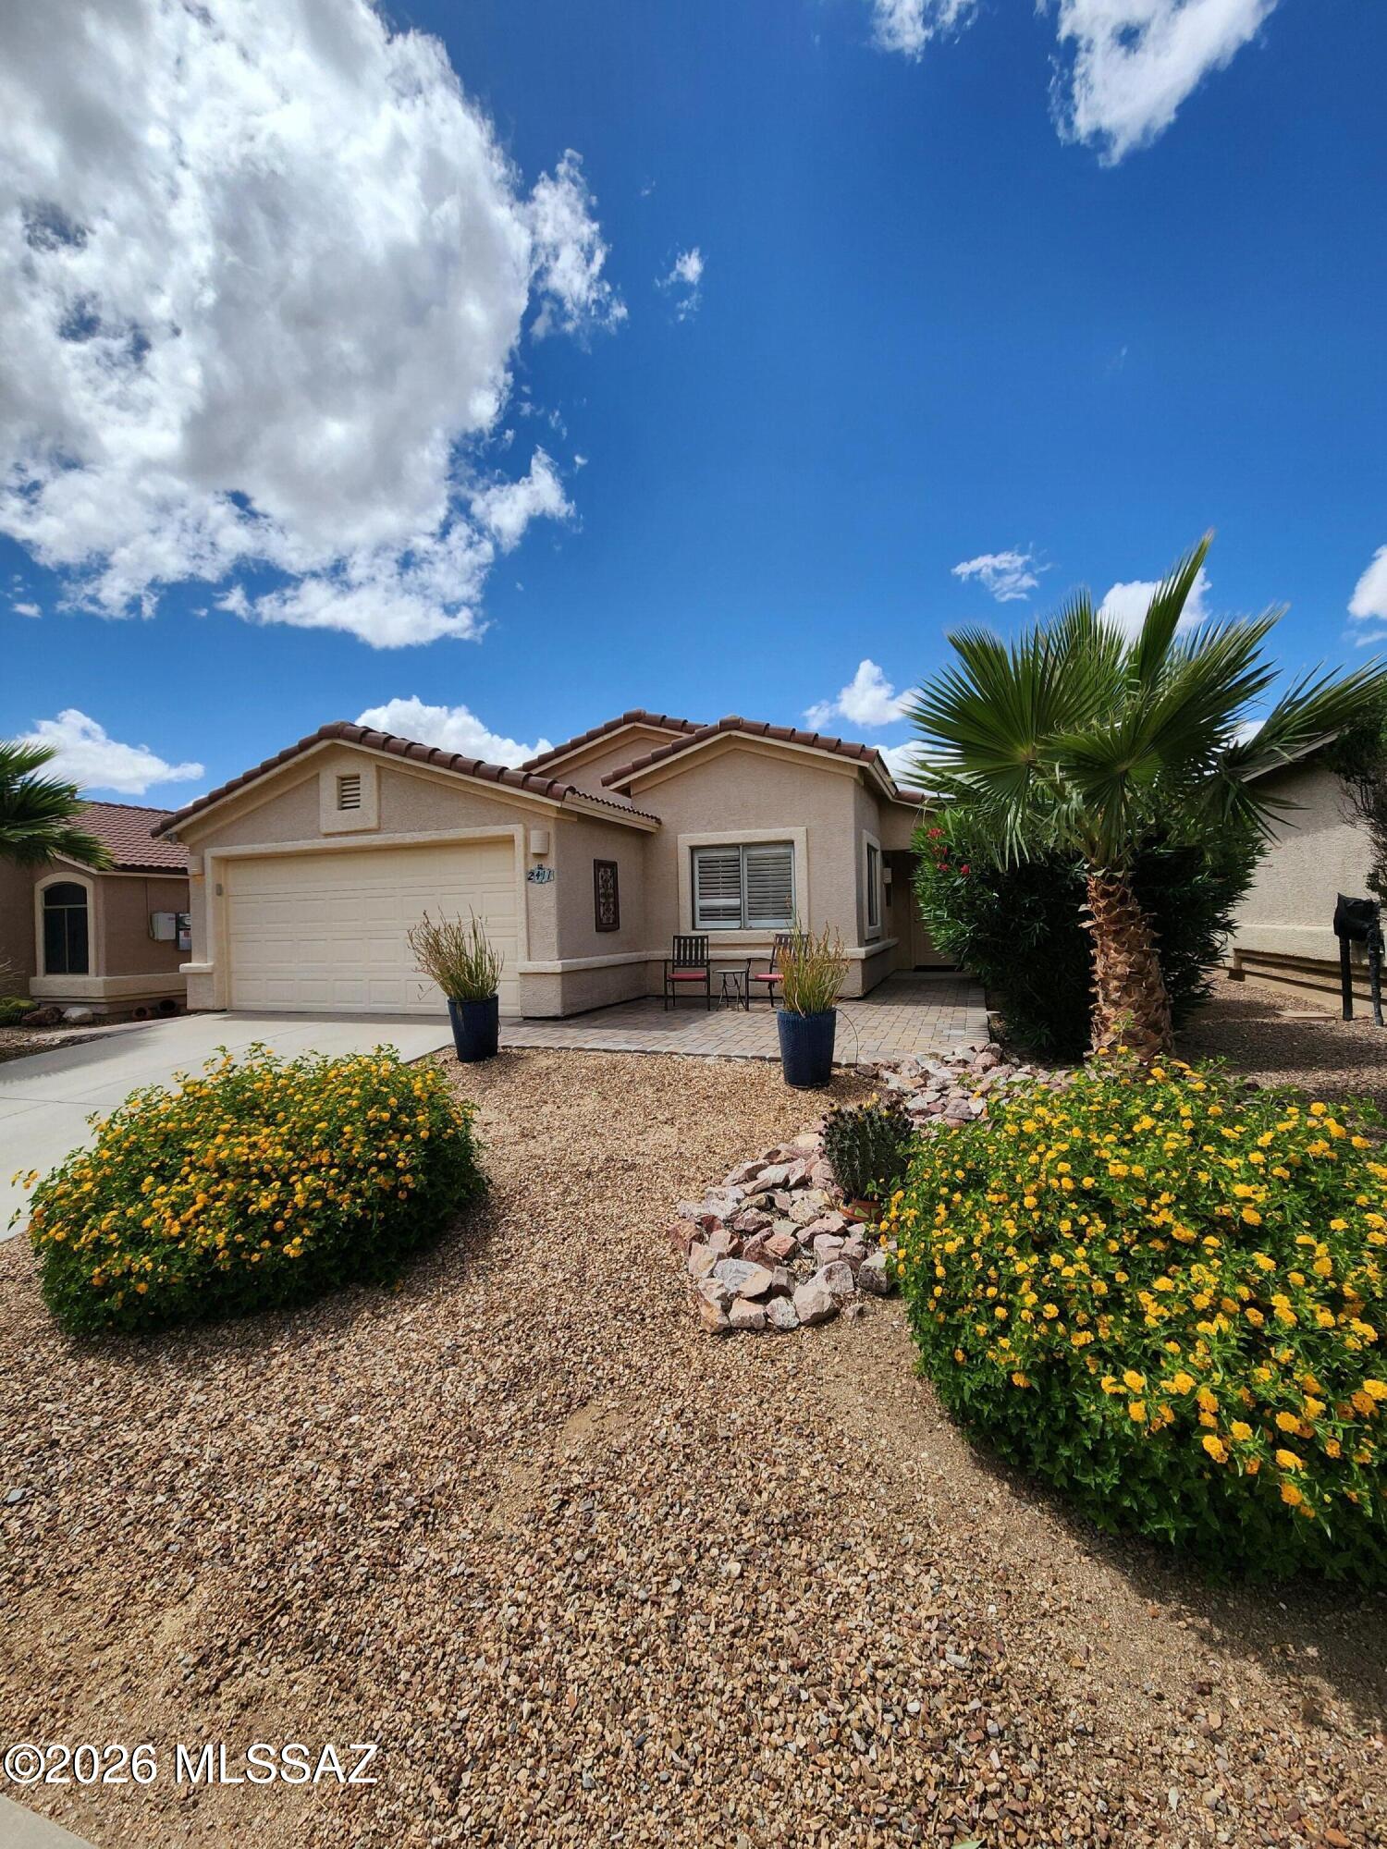
Turn-key and move-in ready, this beautifully maintained 1,593-square-foot home offers the perfect blend of comfort, style, and convenience in a desirable gated 55+ community. Featuring 2 bedrooms, 2 bathrooms, and a versatile den ideal for a home office, hobby room, or guest space, this fully furnished residence is ready for you to start enjoying from day one. Step inside to an open-concept floor plan with soaring vaulted ceilings, abundant natural light, and a desirable split-bedroom layout for added privacy. Elegant tile flooring flows throughout the home, complemented by custom paint, updated fixtures, bay windows, and rich maple cabinetry. The spacious kitchen features a stainless steel appliance package and opens seamlessly to the living and dining areas, creating an inviting space for entertaining and everyday living. Relax outdoors on the private, shaded back patio, complete with added sunshades, perfect for enjoying Arizona's beautiful weather year-round. The oversized 2-car garage offers exceptional functionality with built-in storage cabinets and a dedicated workstation. Additional upgrades include a newer HVAC system, a newer water heater, and attractive stamped epoxy-coated concrete surfaces. Residents enjoy access to a vibrant clubhouse with numerous amenities, all within the security and peace of a gated community. This exceptional home truly has it all--comfort, style, and a carefree lifestyle in a welcoming 55+ neighborhood.
#22616195

Oro Valley

13401 N Rancho Vistoso Boulevard 197

2 Beds

2 Baths

1,593 Sq.Ft.

$380,000

MLS#: 22616195
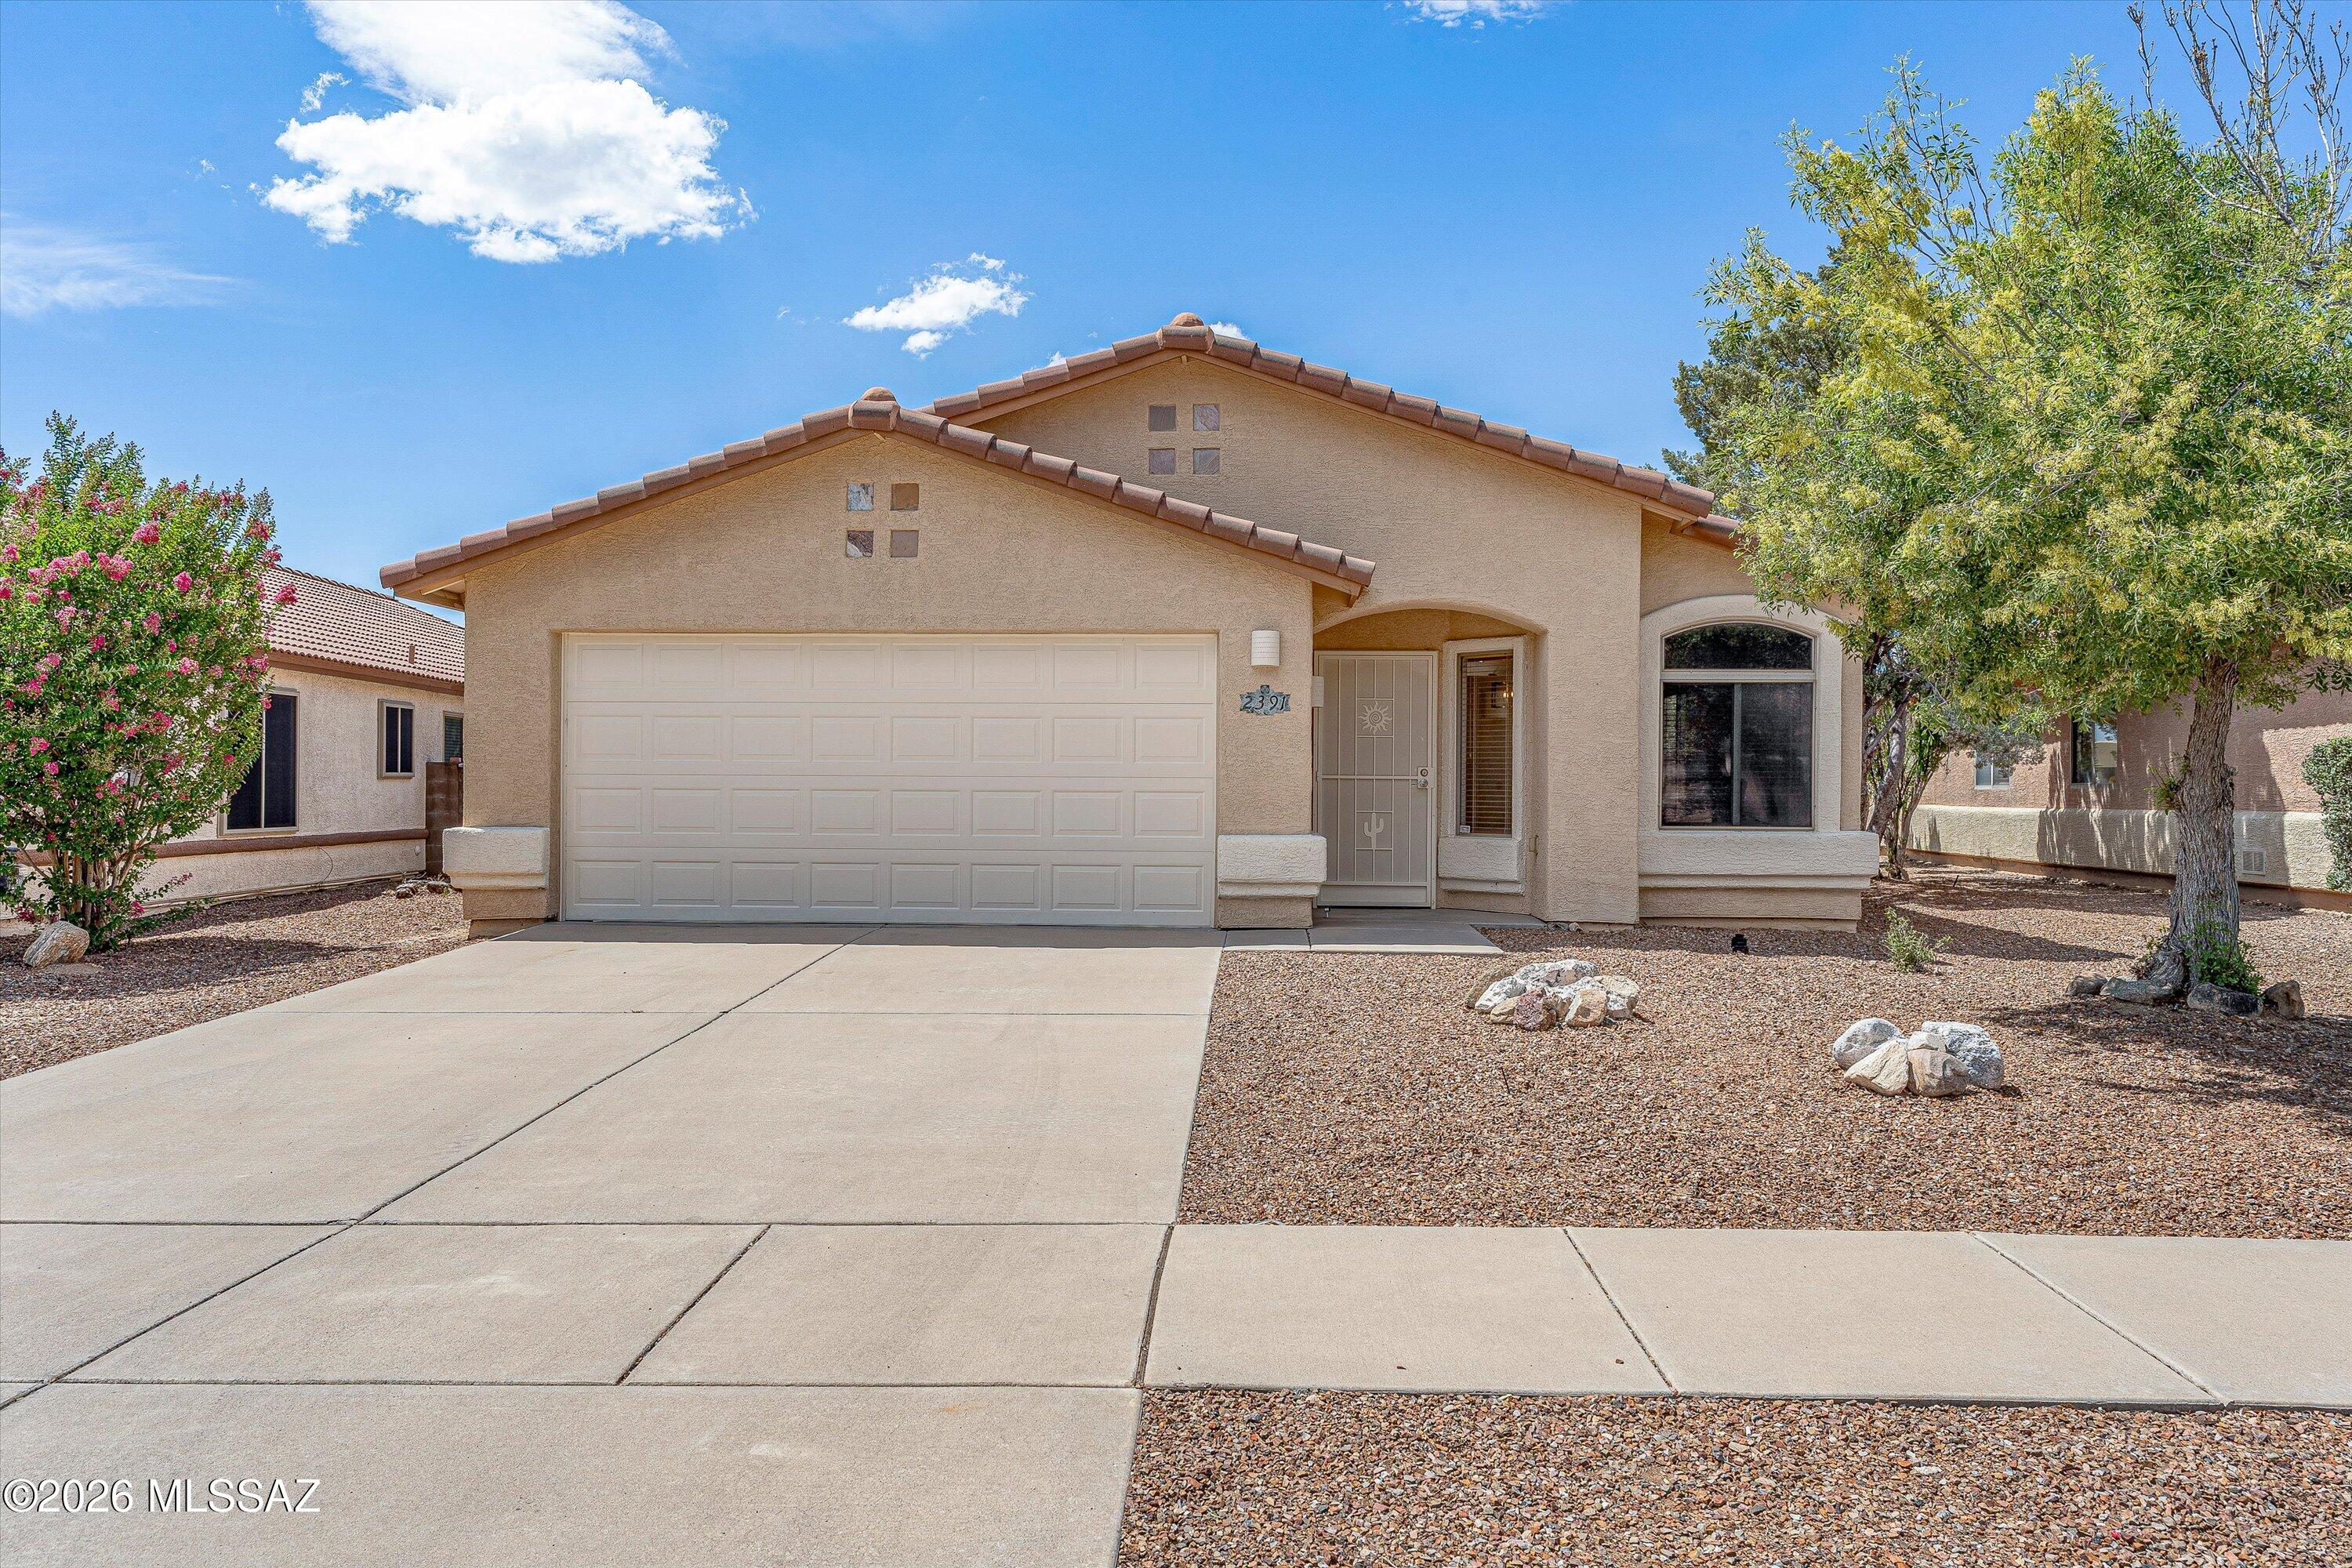
Discover a move-in-ready sanctuary offering the perfect mix of clean contemporary style and unparalleled modern convenience in the heart of Oro Valley. Boasting 1,630 square feet of brilliantly designed, totally renovated living space, this 3BD/2BA single-story residence greets you with a bright open-concept layout and a crisp, welcoming neutral color palette designed for effortless personalization. Featuring all new flooring, cabinetry, countertops, and appliances, this home is sure to impress. At the center of daily life is a beautifully upgraded chef's kitchen. Perfect for preparing casual morning meals or hosting weekend gatherings, it features solid quartz countertops, rich custom cabinetry, a dedicated pantry, and premium stainless-steel appliances. The kitchen integrates seamlessly with a spacious great room, where large windows invite an abundance of the bright Southern Arizona sunshine. The home's smart footprint provides three generous, well-separated bedrooms with plush carpeting and ceiling fans, including a spacious master suite complete with an expansive walk-in closet and a private, adjoining bathroom. Step outside to find a peaceful, fully enclosed backyard oasis. Whether sipping your morning coffee under the shaded covered patio or relaxing with friends during cool desert evenings, this private lot offers a serene setting framed by iconic Southwestern big-sky views. Location is arguably this home's finest feature. Situated in a quiet, established enclave with its own neighborhood play park, you are mere blocks away from premier retail centers, the Oro Valley Marketplace, and everyday essentials. Experience fine dining and shopping, grab local brews at The Hoppy Vine, or catch a weekend show at the Gaslight Music Hall, all just minutes from your front door. For outdoor enthusiasts, the magnificent hiking trails of Catalina State Park are right around the corner, blending unbeatable city amenities with world-class nature.
#22616126

Oro Valley

2391 E Stone Stable Drive

3 Beds

2 Baths

1,630 Sq.Ft.

$419,900

MLS#: 22616126
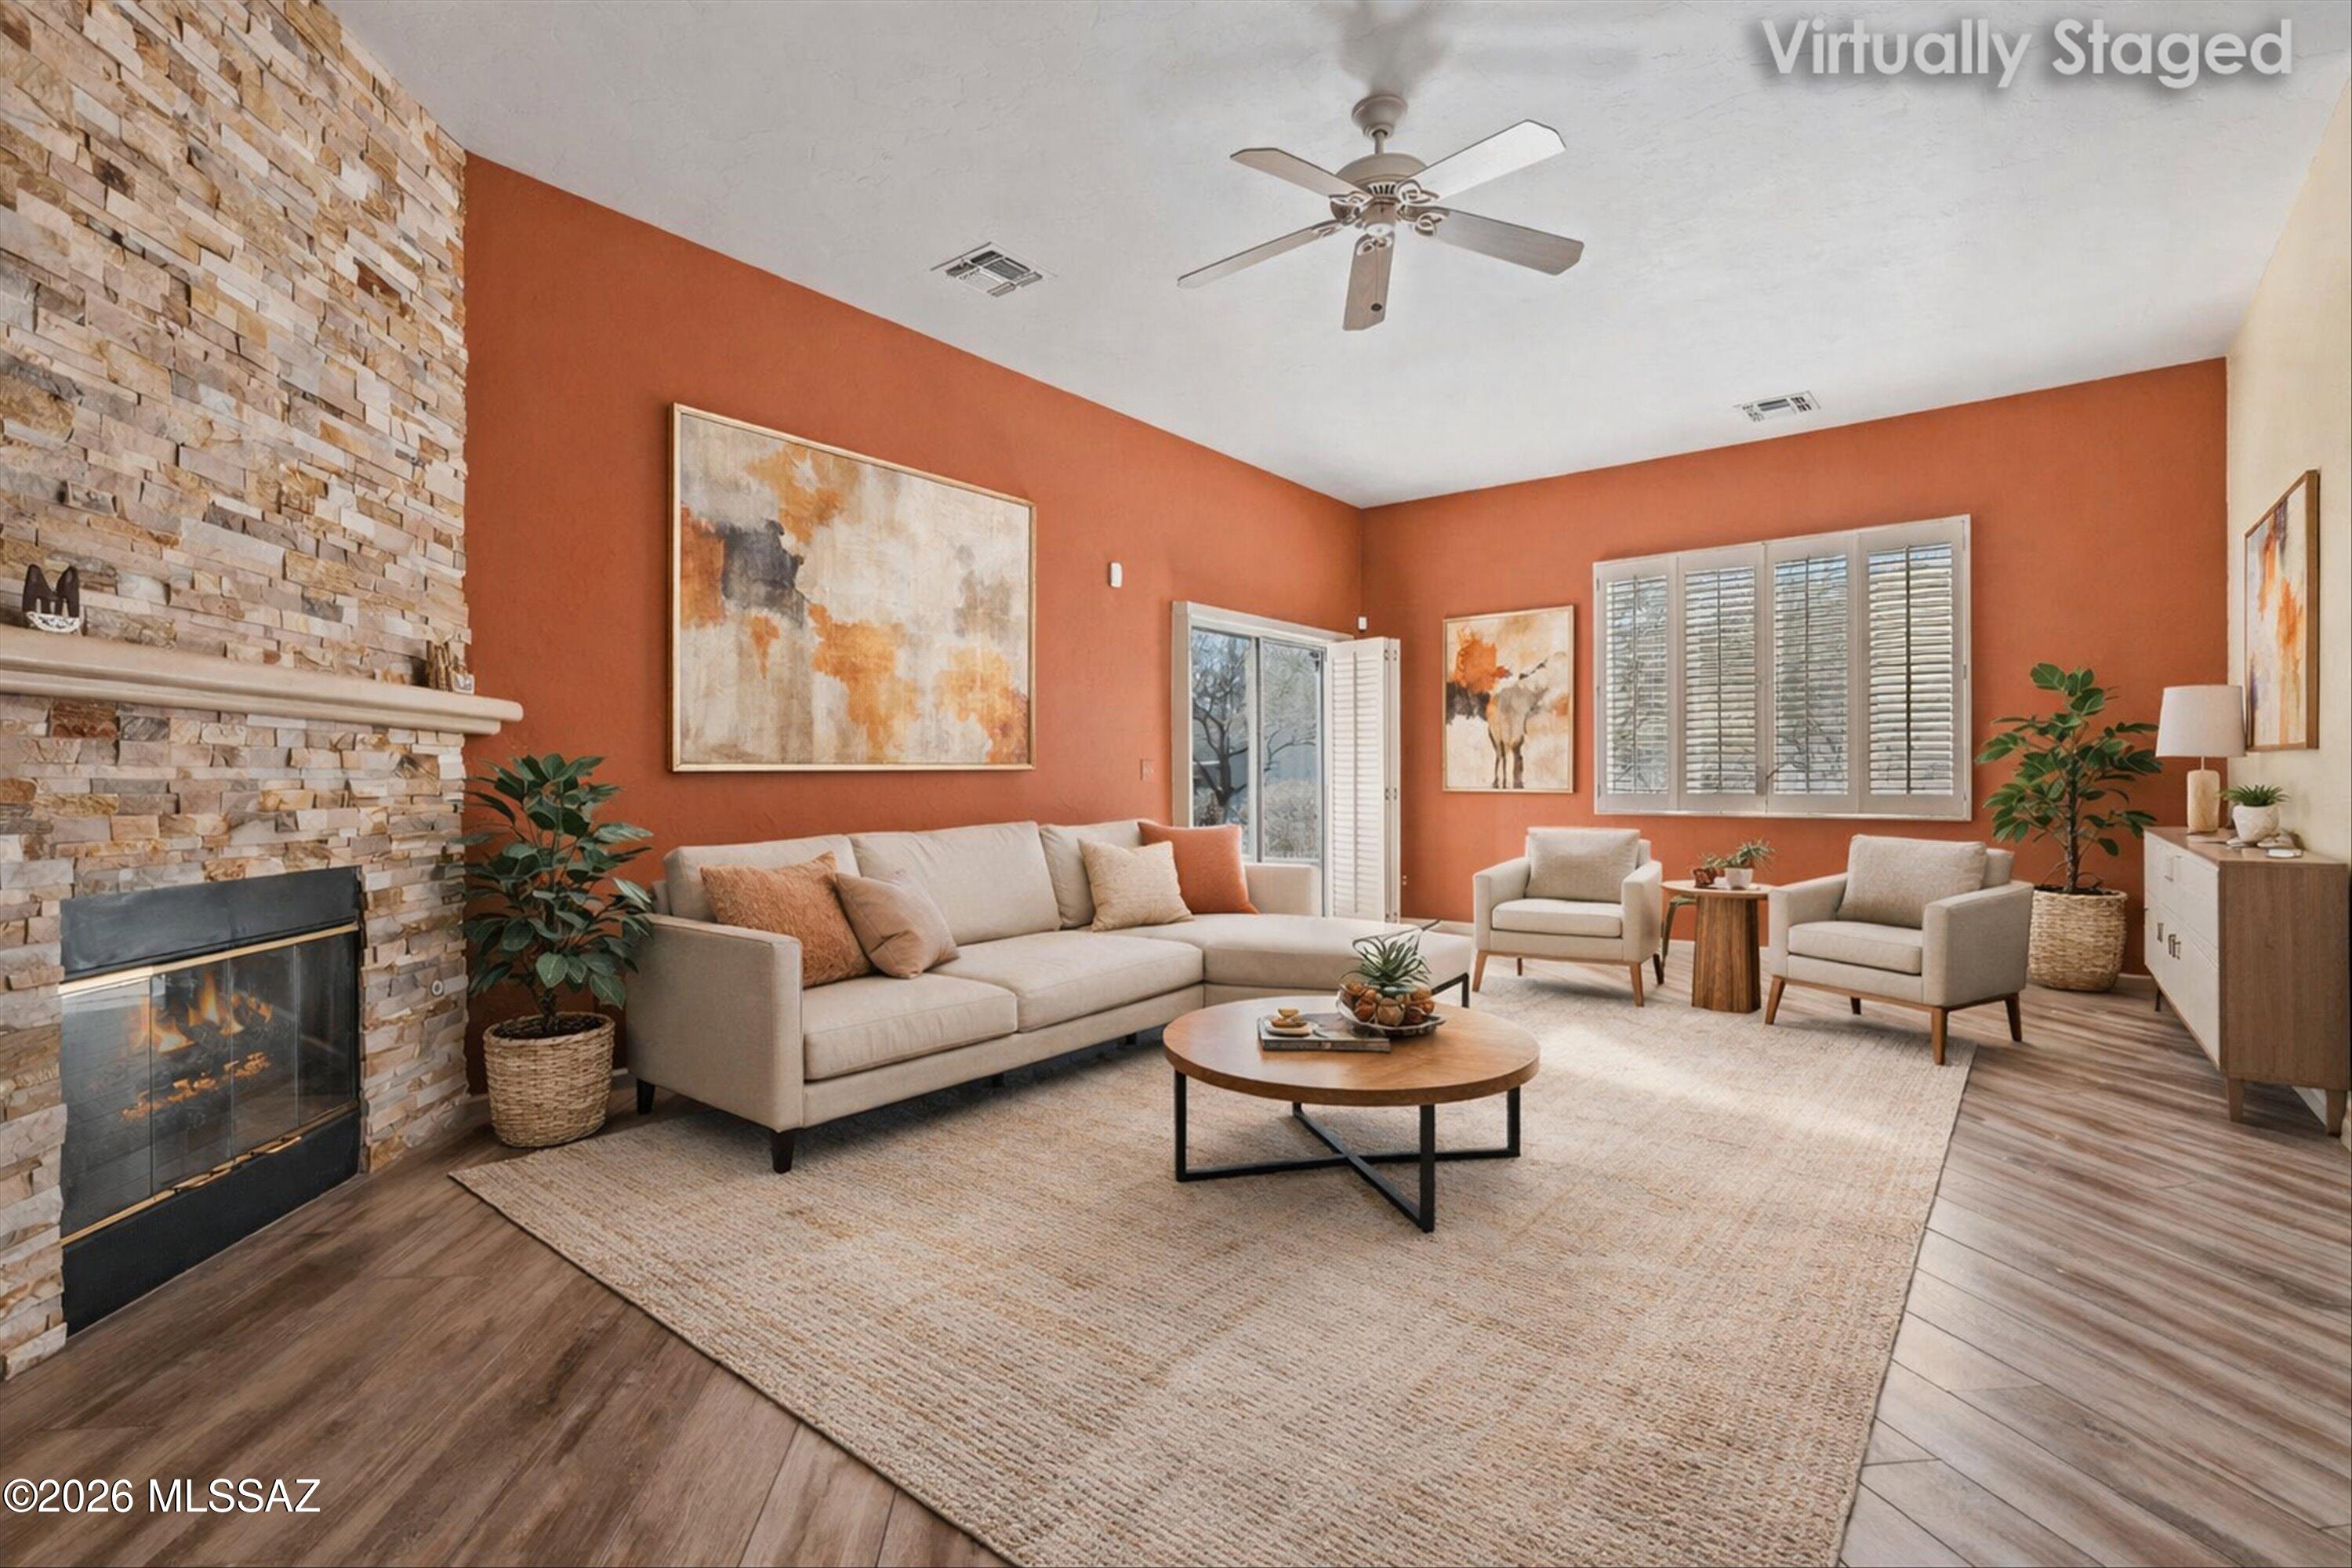
Set on a premium corner lot within the gated Carmel Pointe community, this fully upgraded 2-bedroom, 2-bath townhome stands apart with quality finishes, architectural detail, and a desirable split-bedroom floor plan that offers privacy and flexibility. Vaulted ceilings and abundant natural light immediately create a polished, open feel throughout the home.
The main living area is both spacious and inviting, highlighted by wood-look flooring, plantation shutters, and a dramatic stone-accented gas fireplace that serves as a true focal point. The open layout flows effortlessly, making the space ideal for everyday living while still feeling refined and intentional.
The upgraded kitchen is a standout, featuring granite countertops, a stacked stone backsplash, white cabinetry, stainless steel appliances, recessed lighting, a pantry, and a generous center island with breakfast bar perfectly suited for entertaining or casual dining.
The primary suite is privately positioned and offers a comfortable retreat with a walk-in closet and an upgraded bath showcasing granite countertops, dual vanities, a soaking tub, and a beautifully finished walk-in shower with tile surround and glass enclosure. The guest bath is equally well finished with granite countertops and a tiled shower, continuing the home's cohesive, upgraded design.
Outdoor living is enjoyed from the covered patio and low-maintenance yard, offering a comfortable extension of the interior space with minimal upkeep.
This home is just a short walk to the Oro Valley Community & Recreation Center, providing convenient access to pickleball and tennis courts, a resort-style pool, a full fitness center, and nearby championship 18-hole golf courses. Shopping, dining, outdoor recreation, and the natural beauty of the Santa Catalina Mountains are all close by.
#22601467

Oro Valley

1497 W Carmel Pointe Drive

2 Beds

2 Baths

1,698 Sq.Ft.

$365,000

MLS#: 22601467
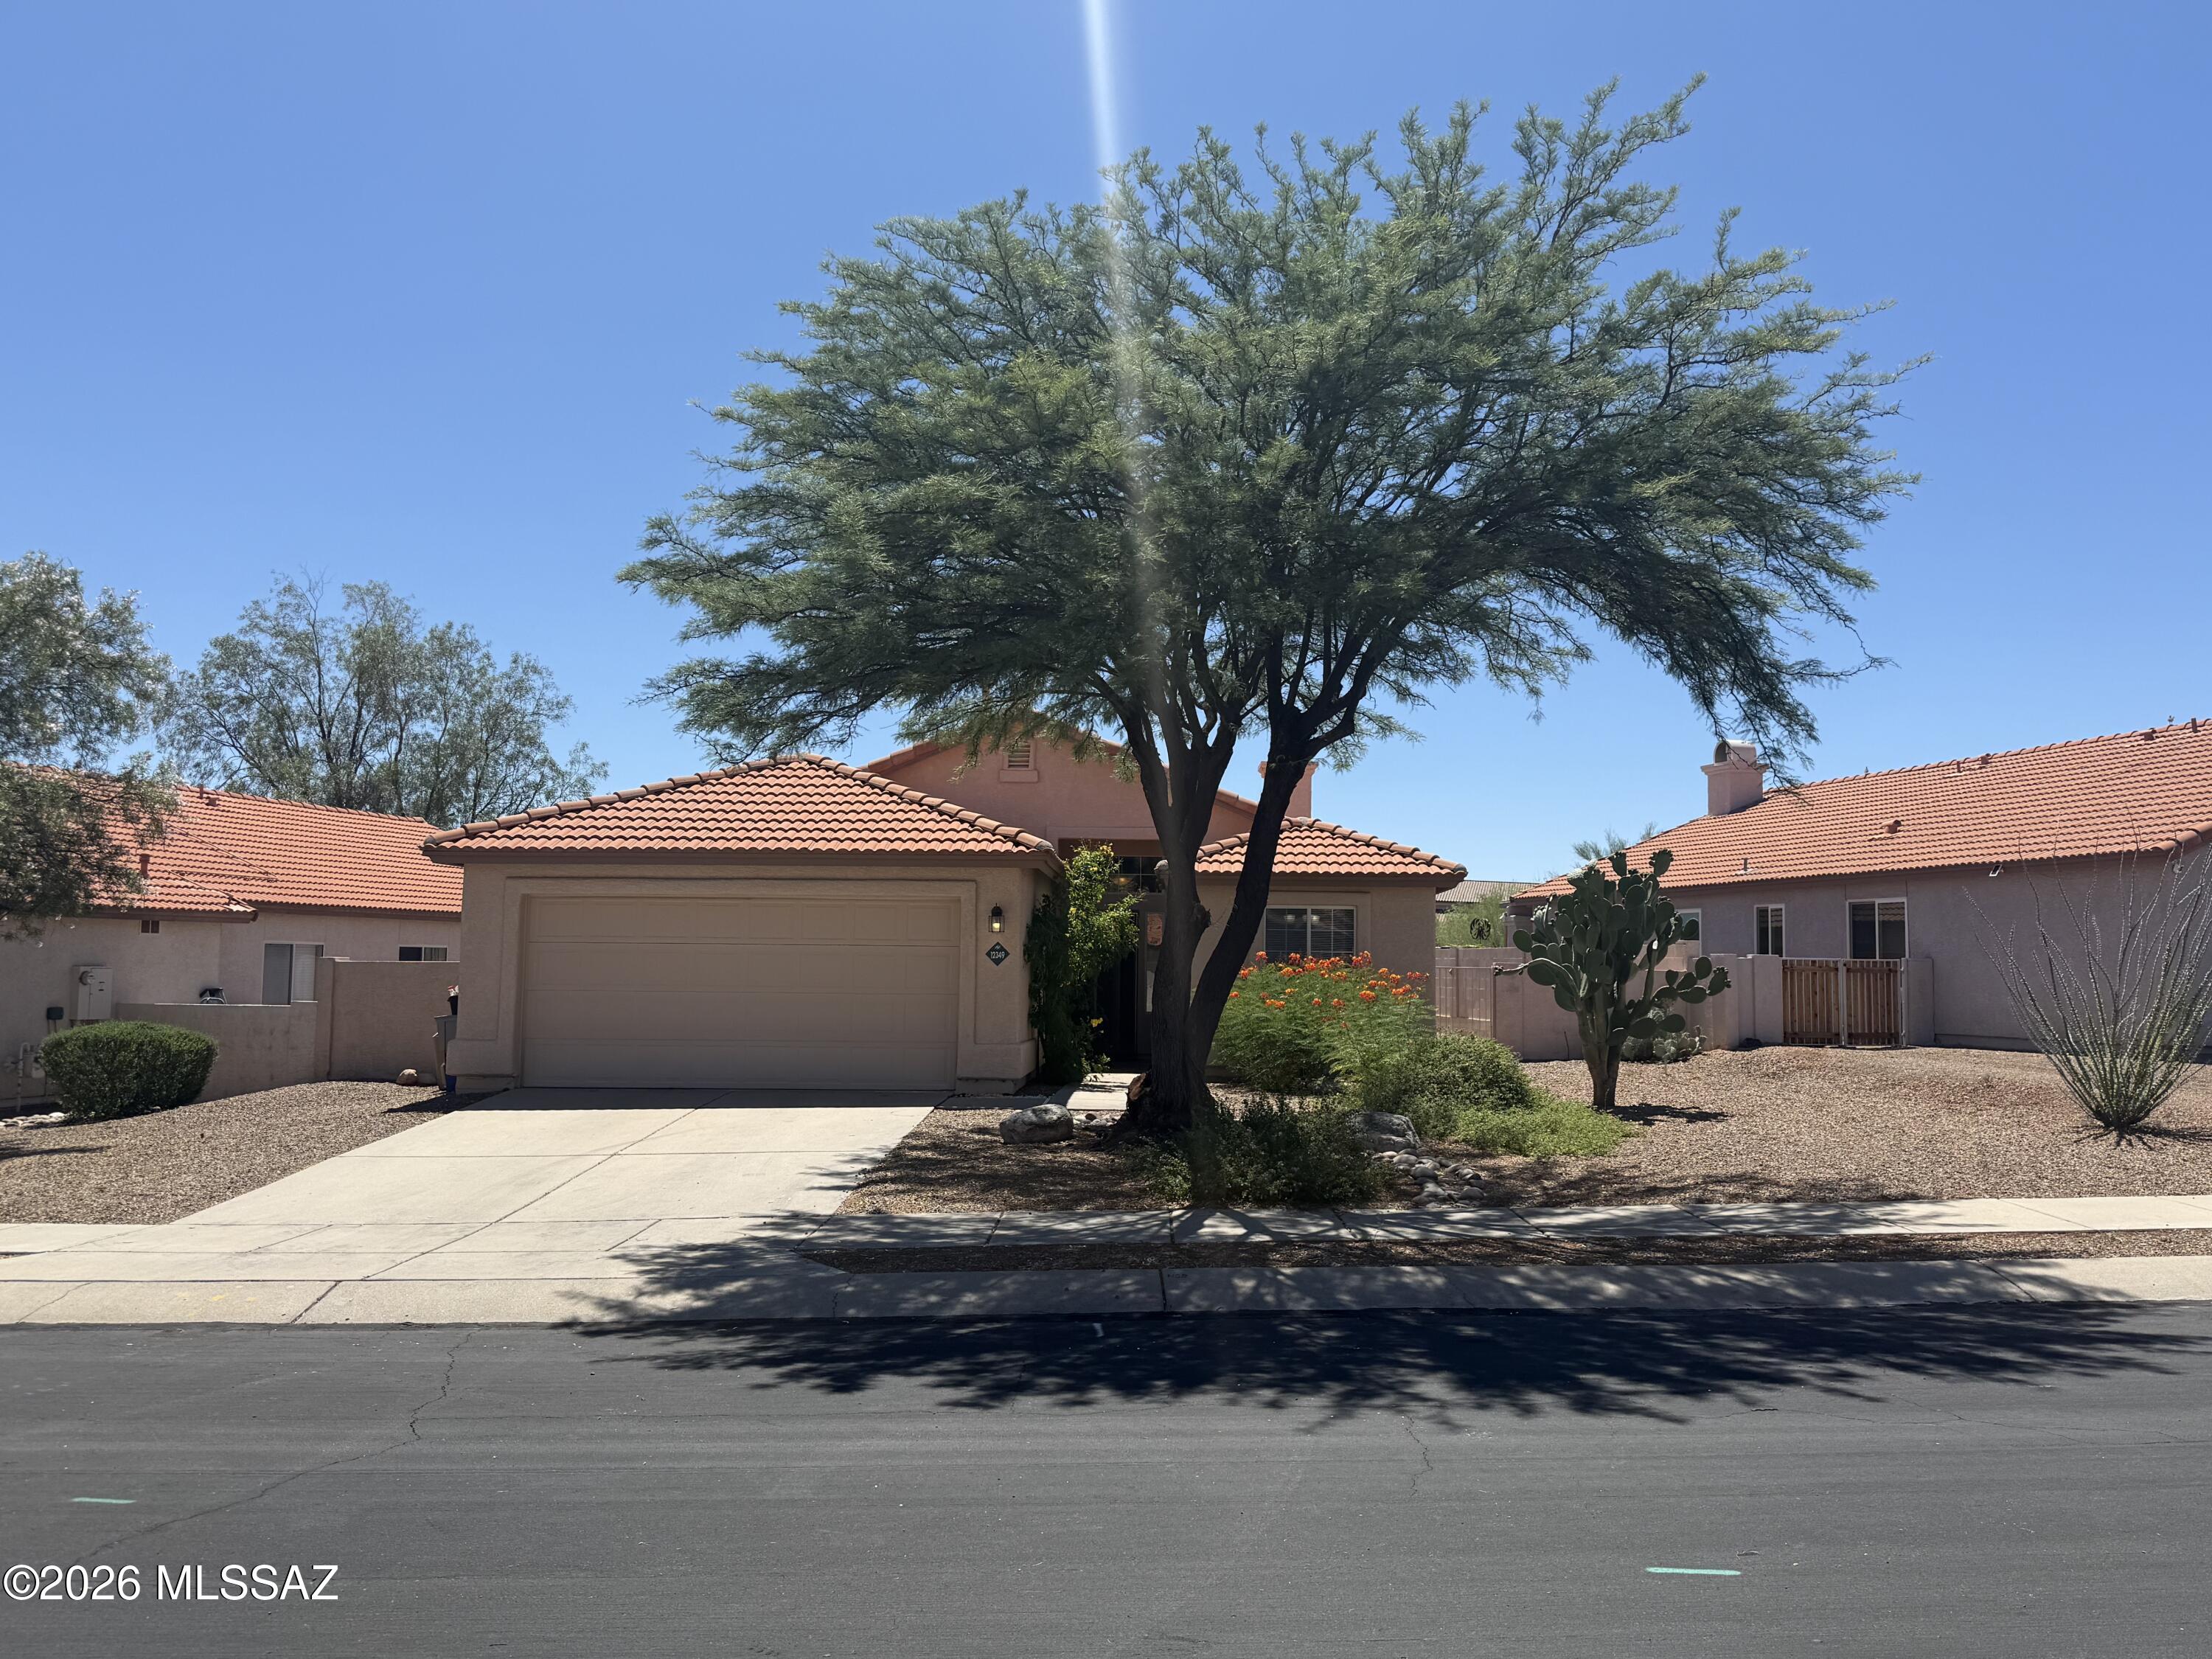
Clean, Bright 3 Bedroom Home in Rancho Vistoso. Move in Ready w/ stainless steel appliances. New French doors installed in living area & primary bedrooms w/ safety metal screens allows for fresh air filter and natural lighting throughout. Two way fireplace in living/dinning area. New tile flooring in primary bedroom, large walk in closet, carpet in two front rooms, large laundry room leads into garage which offers built in work bench with plenty of space to park. Water filtering system, New water heater and new A/C Unit. No back yard neighbors with gorgeous views. Extended patio with shade. Close to shopping & parks.
#22615532

Oro Valley

12349 N Brightridge Drive

3 Beds

2 Baths

1,558 Sq.Ft.

$385,000

MLS#: 22615532
Gorgeous Rancho Vistoso home featuring 4 bedrooms, 2 baths, and a spacious 3 car garage w/charging station for electric vehicles. The split floor plan allows for
privacy and the solar system and newer windows (2025) keep energy costs low. You'll enjoy whipping up a meal in the well appointed kitchen with granite counters, glass backsplash, and newer fridge. Updates include high end laminate flooring, fresh interior paint, tankless water heater and water softener. Fabulous location near Oro Valley Marketplace, Honey Bee Canyon Park, and Oro Valley Hospital. Schedule your showing today!
#22615322

Oro Valley

2534 E Chipped Stone Lane

4 Beds

2 Baths

1,538 Sq.Ft.

$420,000

MLS#: 22615322

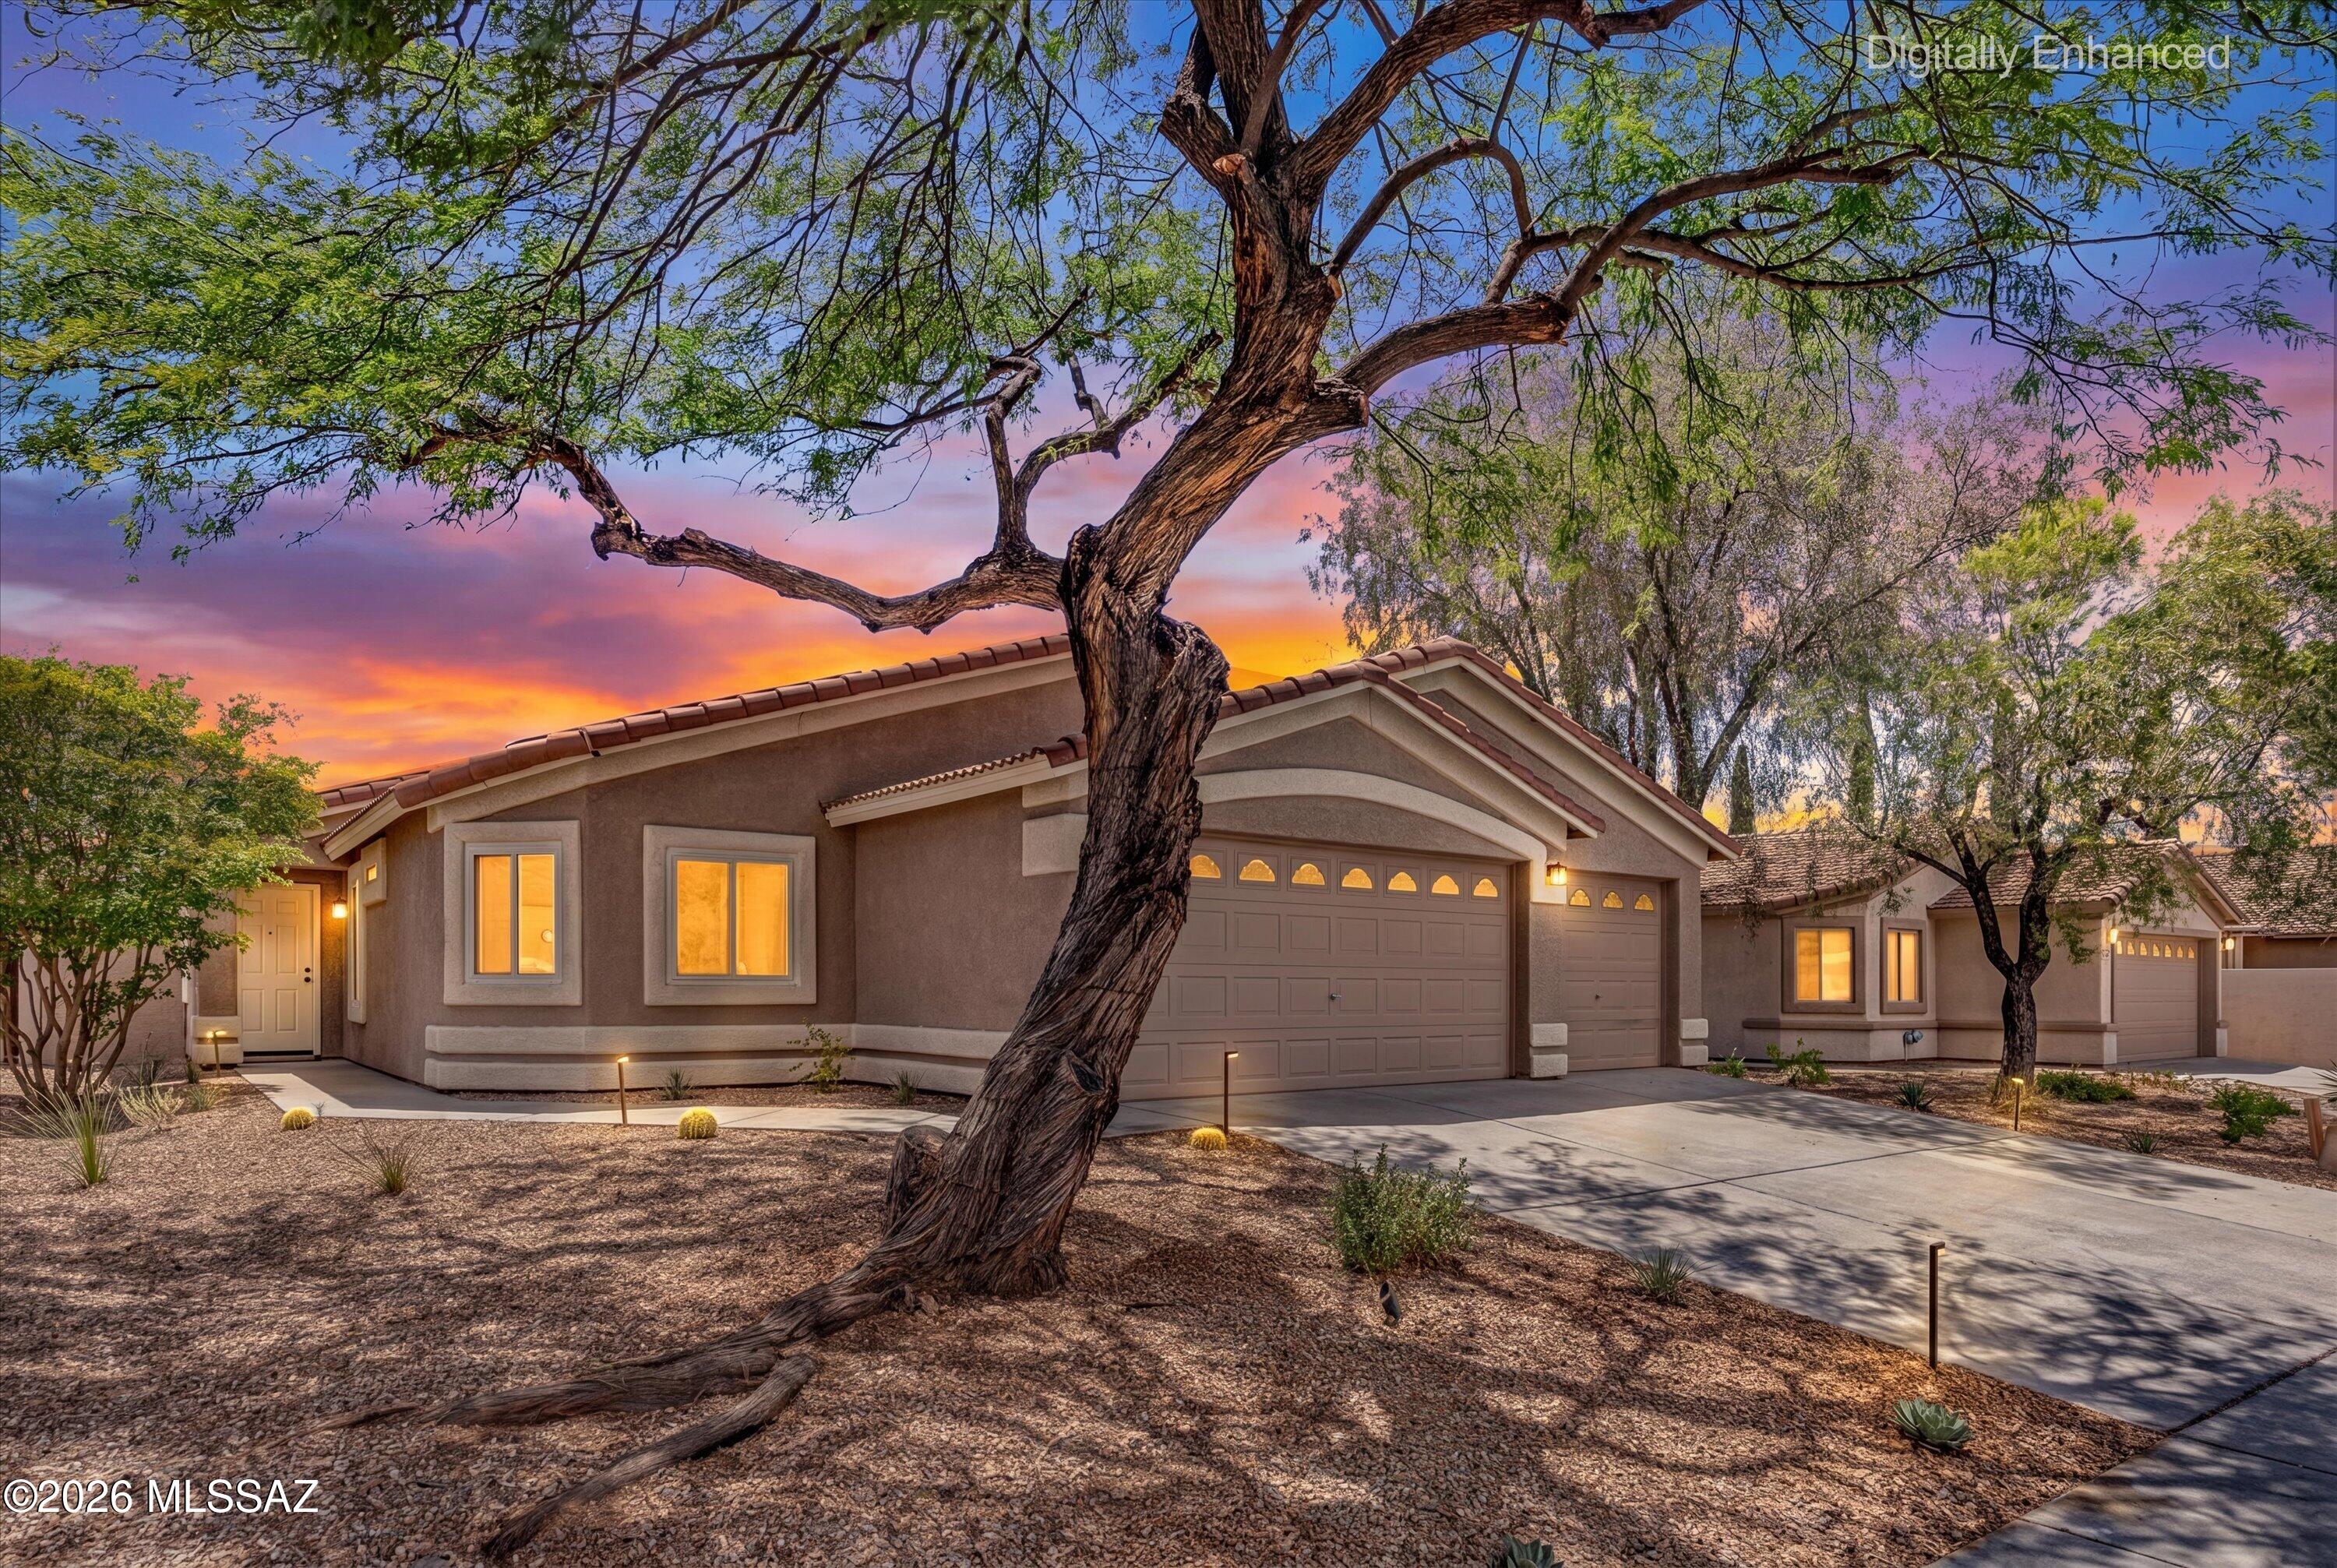
Check out these amazing Catalina Mountain Views from this meticulously maintained Oro Valley Home.  You won't be disappointed with a wonderful split floor plan to its amazing resort style backyard. Generous amount of ceramic tile leads you into 4 bedrooms & 2 full bathrooms.  This move-in condition property just had exterior and some interior paint, updated master bath with custom shower surround.  Newer Efficient  Rheem Prestige AC unit, Enjoy the waterfall as you look at the views over your 1 year old colored plastered pool & jacuzzi.  Custom Aluminum Pergola accompanies the covered patio overlooking your amazing yard.  Solar Panels make your electric very reasonable.  See attached Features list in the Document Tab. Call for you private tour, it won't last

12958 N Whitlock Canyon Drive

Message successfully sent.

I agree to receive email communication and understand I can unsubscribe at any time.

I agree to be contacted by The Mandy Gold Team | Haymore Real Estate LLC via call, email, and text for real estate services. To opt out, you can reply 'stop' at any time or reply 'help' for assistance. You can also click the unsubscribe link in the emails. Message and data rates may apply. Message frequency may vary. Privacy Policy

 - property

Send a message

Message successfully sent.

Reason for contacting?

I agree to receive email communication and understand I can unsubscribe at any time.

I agree to be contacted by The Mandy Gold Team | Haymore Real Estate LLC via call, email, and text for real estate services. To opt out, you can reply 'stop' at any time or reply 'help' for assistance. You can also click the unsubscribe link in the emails. Message and data rates may apply. Message frequency may vary. Privacy Policy

Sign In Sign Out

Virtual Assistant

Would you like to take the next step with this property? We can help you schedule a showing or virtual tour, or send you more details.

Yes, I would like more information.

Thank You for Your Reply, One of Our Agents will contact you as soon as possible

No, maybe later.

Thank you, you can always contact me via email, phone number or through the contact form.

Realhub AI

Lucy - Your AI-Powered Realtor

Update Your Temporary Password

Personalize your search

Enter your email and we'll notify you immediately when new listings match what you're looking for.

or enter email address

Already have an account ? Login here

Continue your home search

I agree to receive communications and understand I can unsubscribe at any time.

I agree to be contacted by The Mandy Gold Team | Haymore Real Estate LLC via call, email, and text for real estate services. To opt out, you can reply 'stop' at any time or reply 'help' for assistance. You can also click the unsubscribe link in the emails. Message and data rates may apply. Message frequency may vary. Privacy Policy

Already have an account ? Login here

We use cookies

We use cookies primarily for analytics to enhance your experience. By accepting, you agree to our use of these cookies. You can manage your preferences or learn more about our cookies policy.