
8420 S Long Bar Ranch Place
Vail, AZ 85641
About
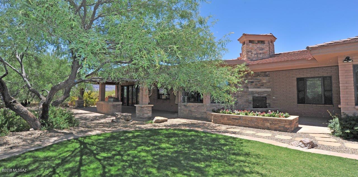
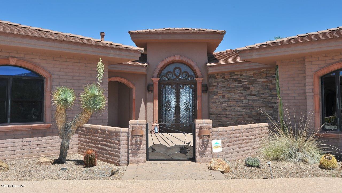
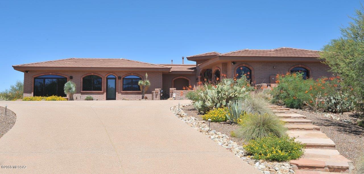
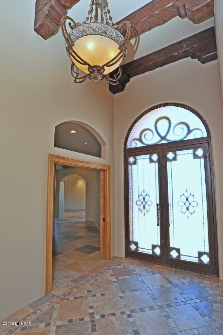
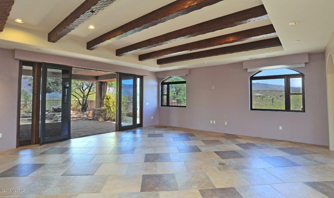
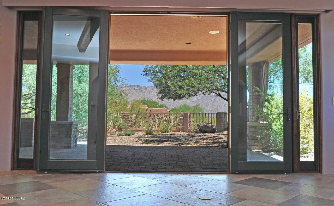
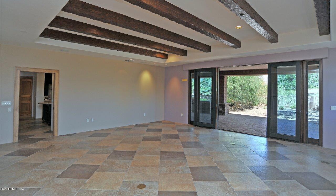
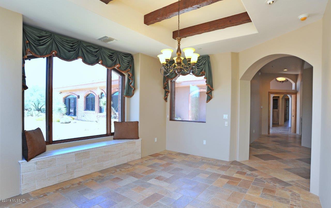
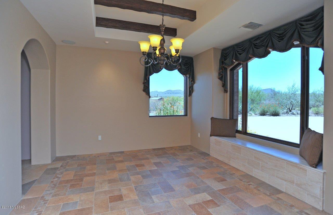
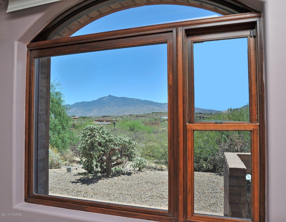
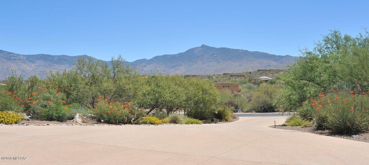
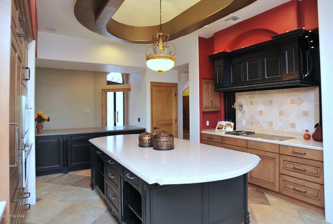
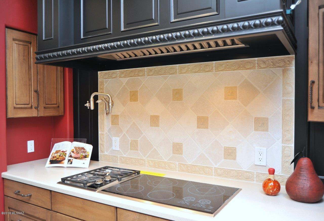
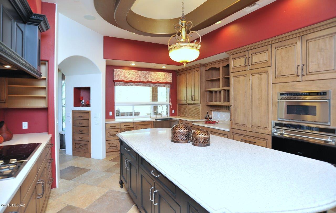
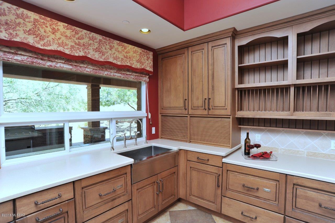
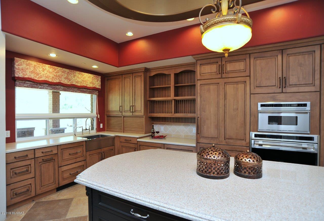
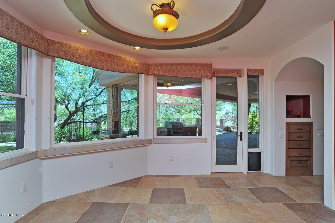
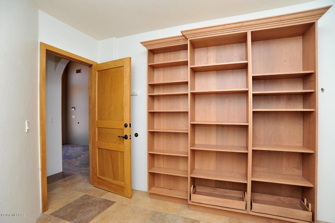
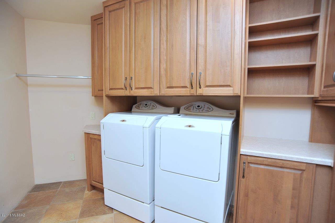
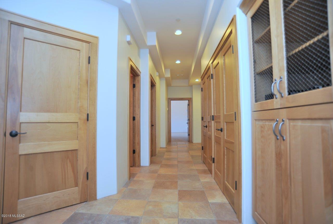
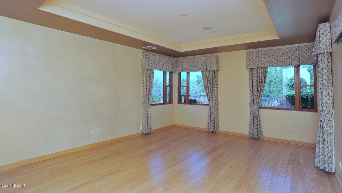
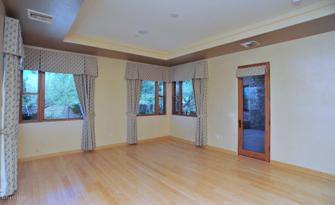
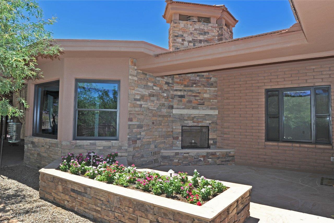
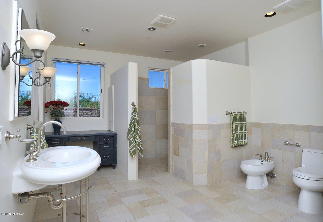
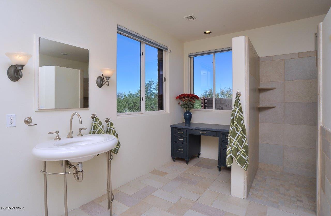
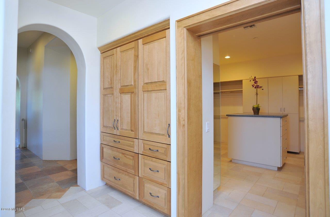
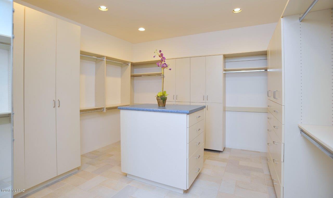
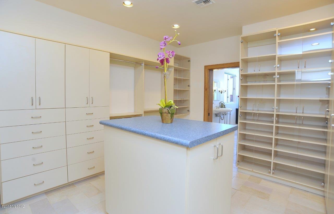
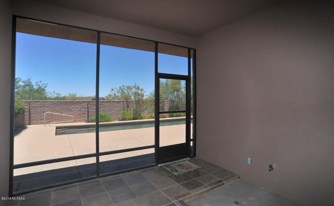
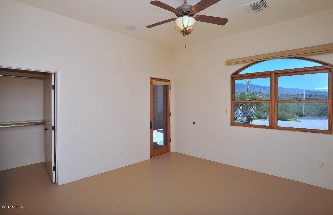
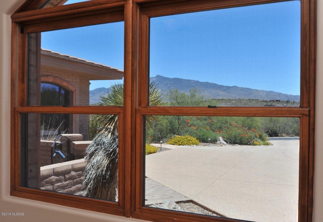
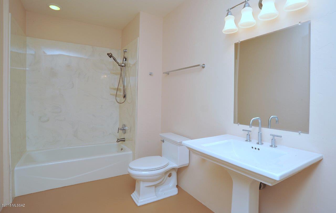
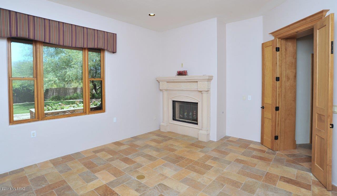
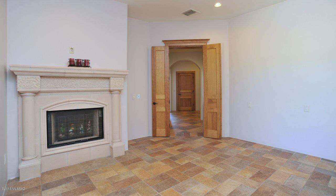
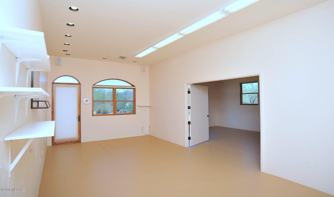
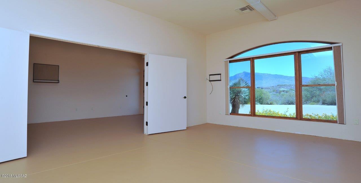
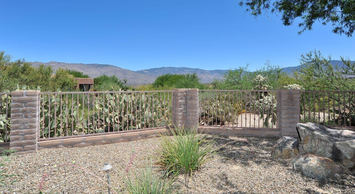
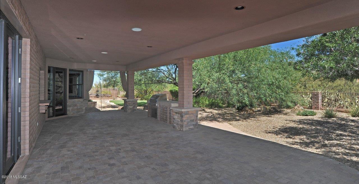
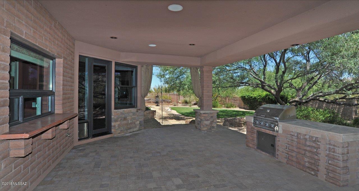
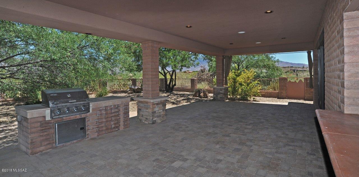
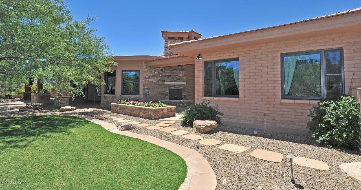
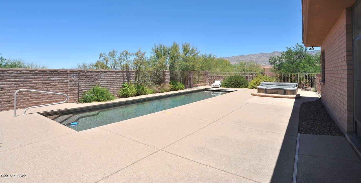
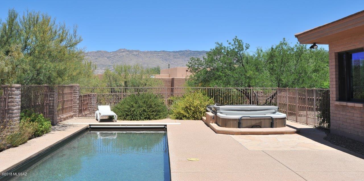
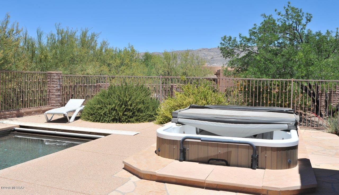
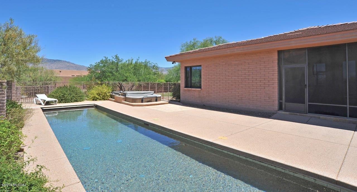
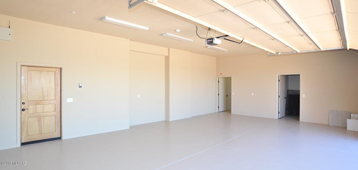
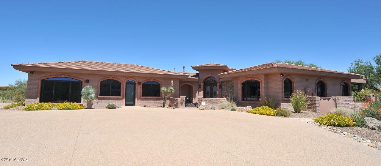
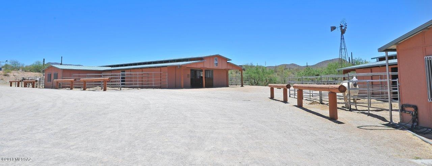
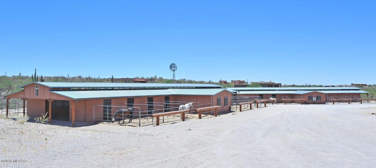
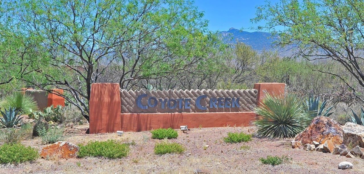
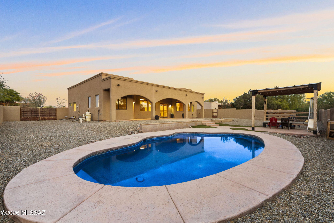
Endless possibilities in this Charming high quality custom home located in gated Coyote Creek. Masonary home sits high on 1.66 acre lot with breathtaking views in every direction! Experience the old world charm of this lovely home the minute you enter through the double wrought iron doors. High quality finishes abound, porcelain tile flooring, exposed beam ceilings, custom woodwork & cabs, custom wood framed double hung windows, remote controlled blinds, high end closet systems & bamboo flooring in master. Gourmet kitchen w/sub zero fridge, Wolf gas & electric cooktop, pot filler, Woodmore custom cabs w/pullouts, 3 DW drawers, warming drawer & huge walk in pantry. Entertaining dream house, great room opens with wall of windows to huge covered patio w/built in BBQ & North facing Mtn Views! Professional landscaping, cool grass, flagstone pathways lead to large lap pool & swim spa to complete your backyard oasis. Master suite opens to private patio with gas & wood burning fireplace. Storage area in oversized garage can easily be converted to 3rd garage bay. Den can be 3rd bedroom with closet addition. Architectural rendering in home showing how home can be remodeled to be a 4 bed, 3 1/2 bath with den, as well as possible Master Bath remodel. Floor Plan in documents. Feature and upgrade list in documents. Great community in the acclaimed Vail school district with community park & equestrian center.
Property
Beds
3
Full Baths
2
1/2 Baths
1
Year Built
2006
Sq.Footage
4,716
Features
Features & Amenities
Interior
-
Other Interior Features
Kitchen Island, Beamed Ceilings, Entrance Foyer, Walk-In Closet(s), Sound System, Storage, Pantry, High Speed Internet
-
Total Bedrooms
3
-
Bathrooms
2
-
1/2 Bathrooms
1
-
Basement YN
NO
-
Cooling YN
YES
-
Cooling
Zoned, Central Air
-
Fireplace YN
YES
-
Heating YN
YES
-
Heating
Forced Air, Natural Gas, Zoned
-
Pet friendly
N/A
Exterior
-
Garage
Yes
-
Garage spaces
2
-
Construction Materials
Slump Block
-
Other Exterior Features
Built-in Barbecue, Courtyard
-
Parking
Circular Driveway, Garage Door Opener, Storage
-
Patio and Porch Features
Covered
-
Pool
No
Area & Lot
-
Lot Features
Subdivided
-
Lot Size(acres)
1.66
-
Lot Size(square feet)
72,309
-
Property Type
Residential
-
Property Sub Type
Single Family Residence
-
Architectural Style
Ranch
Price
-
Sales Price
$598,000
-
Tax Amount
$10,041.41
-
Sq. Footage
4,716
-
Price/SqFt
$126
HOA
-
Association
YES
-
Association Fee Frequency
Semi-Annually
-
Association Fee Includes
N/A
Property Resources
-
Horse Property
YES
School District
-
Elementary School
Ocotillo Ridge
-
Middle School
Old Vail
-
High School
Vail Dist Opt
Property Features
-
Accessibility Features
Grip-Accessible Features, Accessible Full Bath, Smart Technology, Accessible Doors, Accessible Hallway(s)
-
Association Amenities
Park, Tennis Court(s), Sport Court
-
Sewer
Septic Tank
-
Water Source
Public
Schedule
Schedule a Showing
Showing scheduled successfully.
Mortgage calculator
Estimate your monthly mortgage payment, including the principal and interest, property taxes, and HOA. Adjust the values to generate a more accurate rate.
Your payment
Principal and Interest:
$
Property taxes:
$
HOA fees:
$
Total loan payment:
$
Total interest amount:
$
Location
-
County
Pima
-
Elementary School
Ocotillo Ridge
-
Middle School
Old Vail
-
High School
Vail Dist Opt

Listing Courtesy of Phyllis Daugherty , Long Realty
RealHub Information is provided exclusively for consumers' personal, non-commercial use, and it may not be used for any purpose other than to identify prospective properties consumers may be interested in purchasing. All information deemed reliable but not guaranteed and should be independently verified. All properties are subject to prior sale, change or withdrawal. RealHub website owner shall not be responsible for any typographical errors, misinformation, misprints and shall be held totally harmless.

Tammy Isabell
Agent / Realtor®
Call Tammy today to schedule a private showing.
Phone (520) 210-1562
Email Tammy@MandyGoldTeam.com

* Listings on this website come from the FMLS IDX Compilation and may be held by brokerage firms other than the owner of this website. The listing brokerage is identified in any listing details. Information is deemed reliable but is not guaranteed. If you believe any FMLS listing contains material that infringes your copyrighted work please click here to review our DMCA policy and learn how to submit a takedown request.© 2024 FMLS.
Properties
Related properties

Vail
13585 S Rockhouse Canyon Trail
2 Beds
2 Baths
2,021 Sq.Ft.
$665,000
MLS#: 22531687
Vail
14326 E Sands Ranch Road
3 Beds
2 Baths
2,332 Sq.Ft.
$649,000
MLS#: 22617009
Vail
9795 S Camino De La Artina
5 Beds
3 Baths
2,562 Sq.Ft.
$650,000
MLS#: 22616077
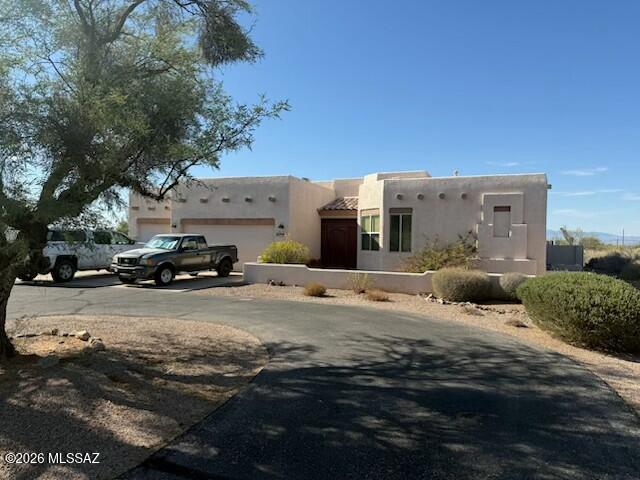
Vail
9081 E Sholefield Springs Place
4 Beds
2 Baths
2,999 Sq.Ft.
$650,000
MLS#: 22616743
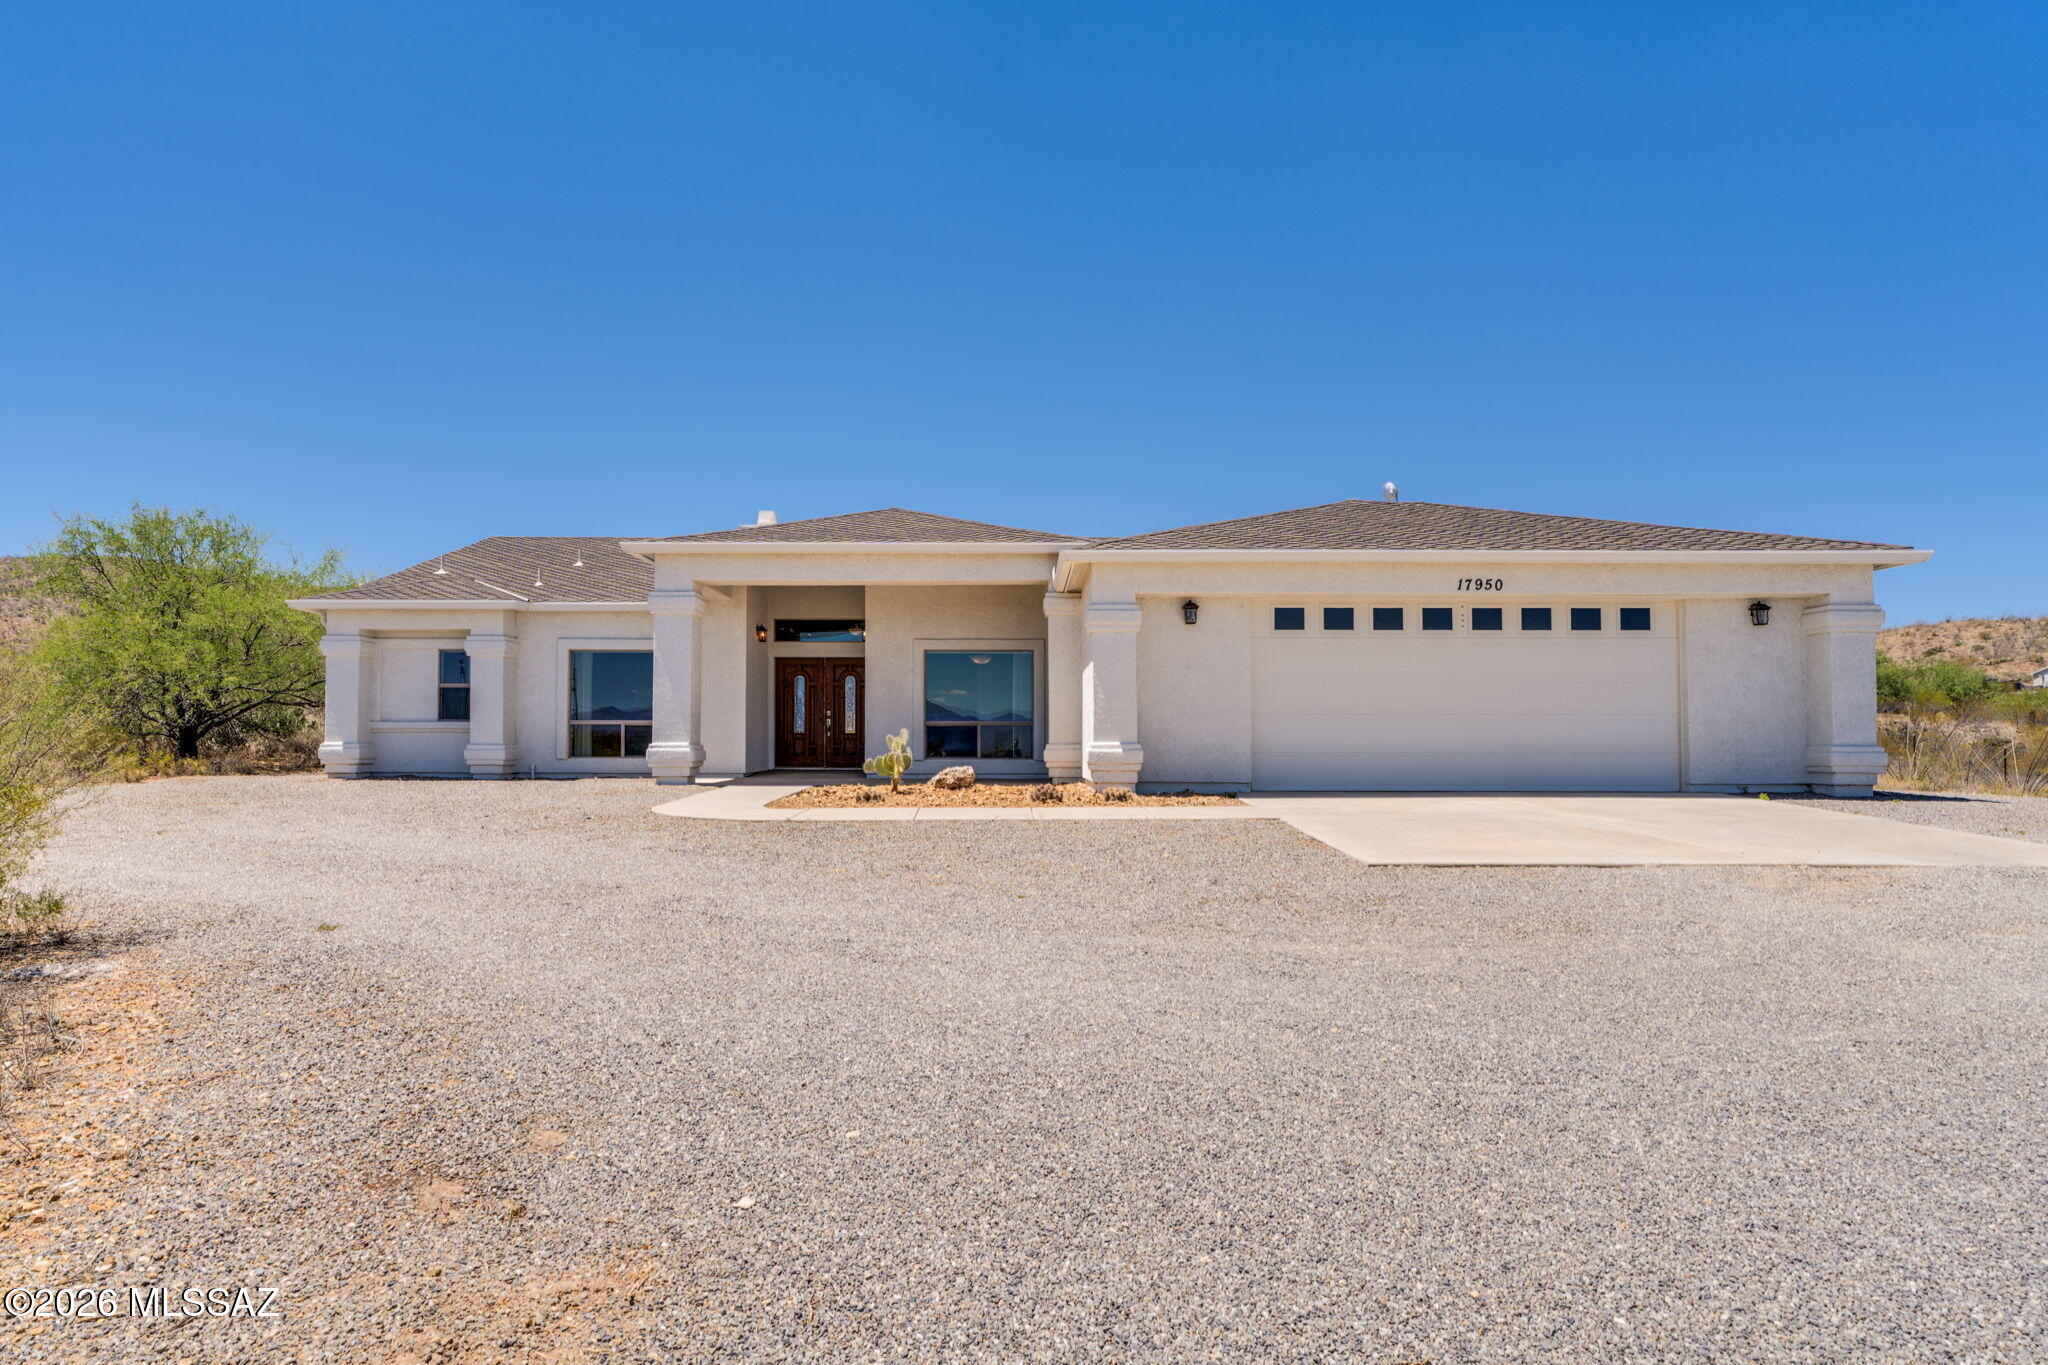
Vail
17950 S Sonoita Highway
3 Beds
2 Baths
2,156 Sq.Ft.
$550,000
MLS#: 22616552
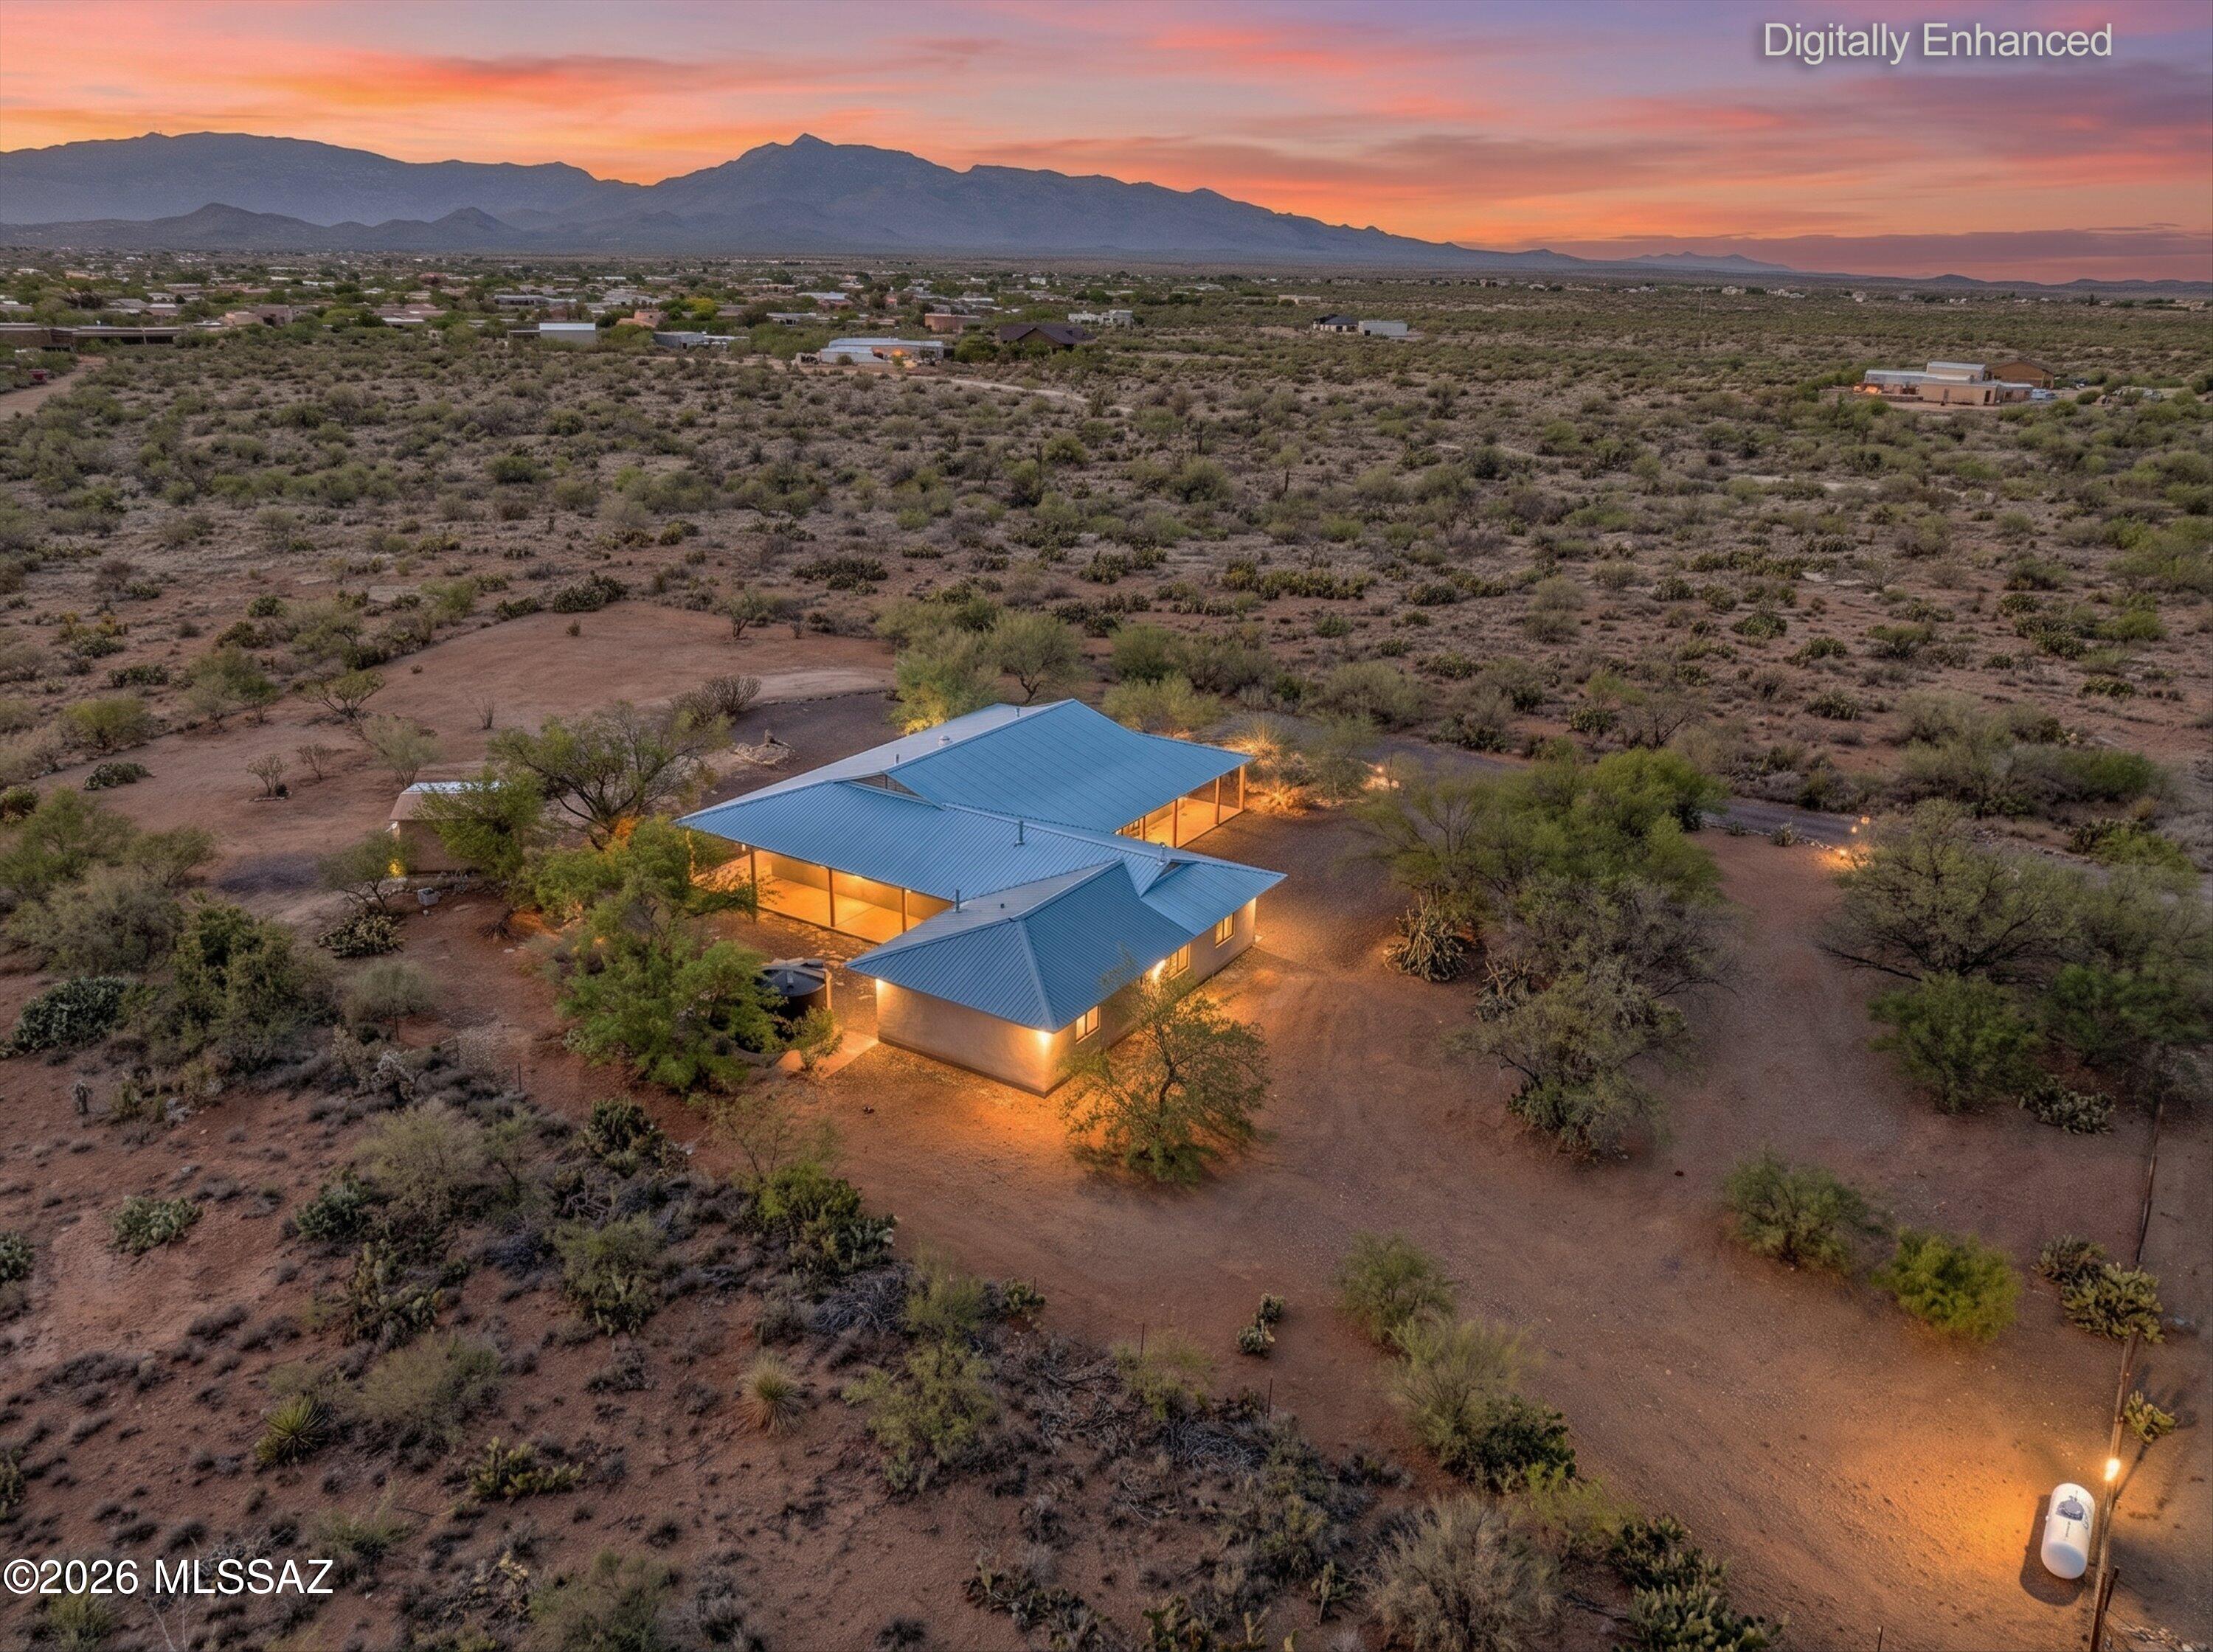
Vail
2701 E Sahuarita Road
3 Beds
3 Baths
2,586 Sq.Ft.
$570,000
MLS#: 22616116
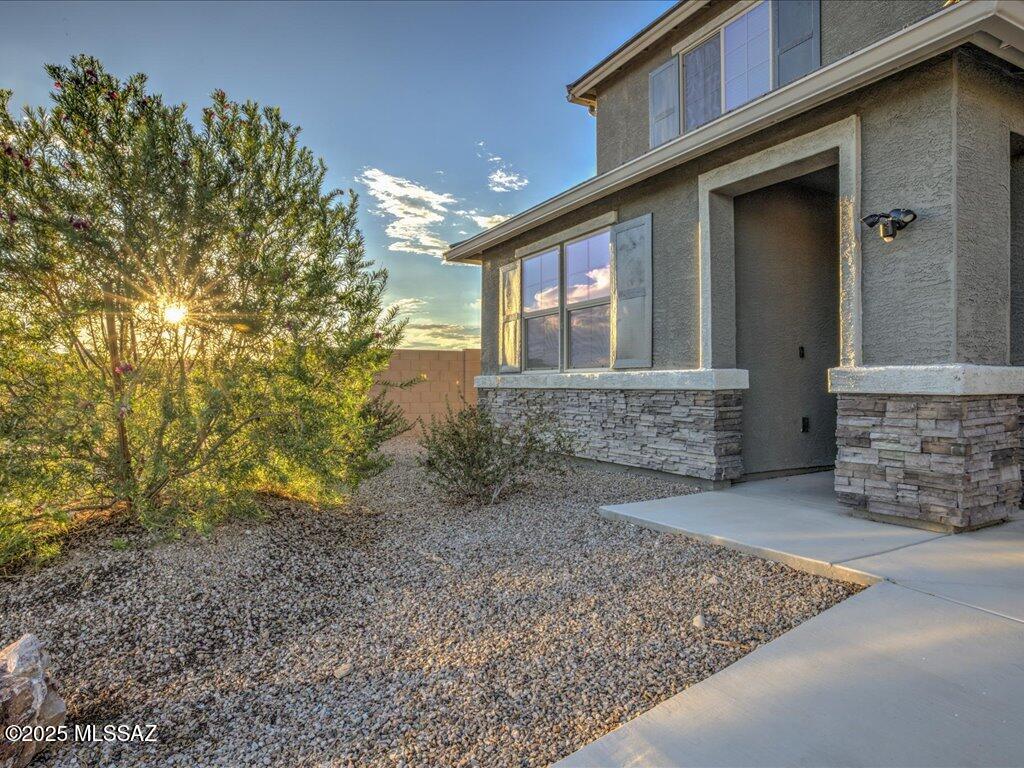
Vail
10081 S Moonlit Riverwalk Trail
5 Beds
3 Baths
3,030 Sq.Ft.
$499,999
MLS#: 22613727
Vail
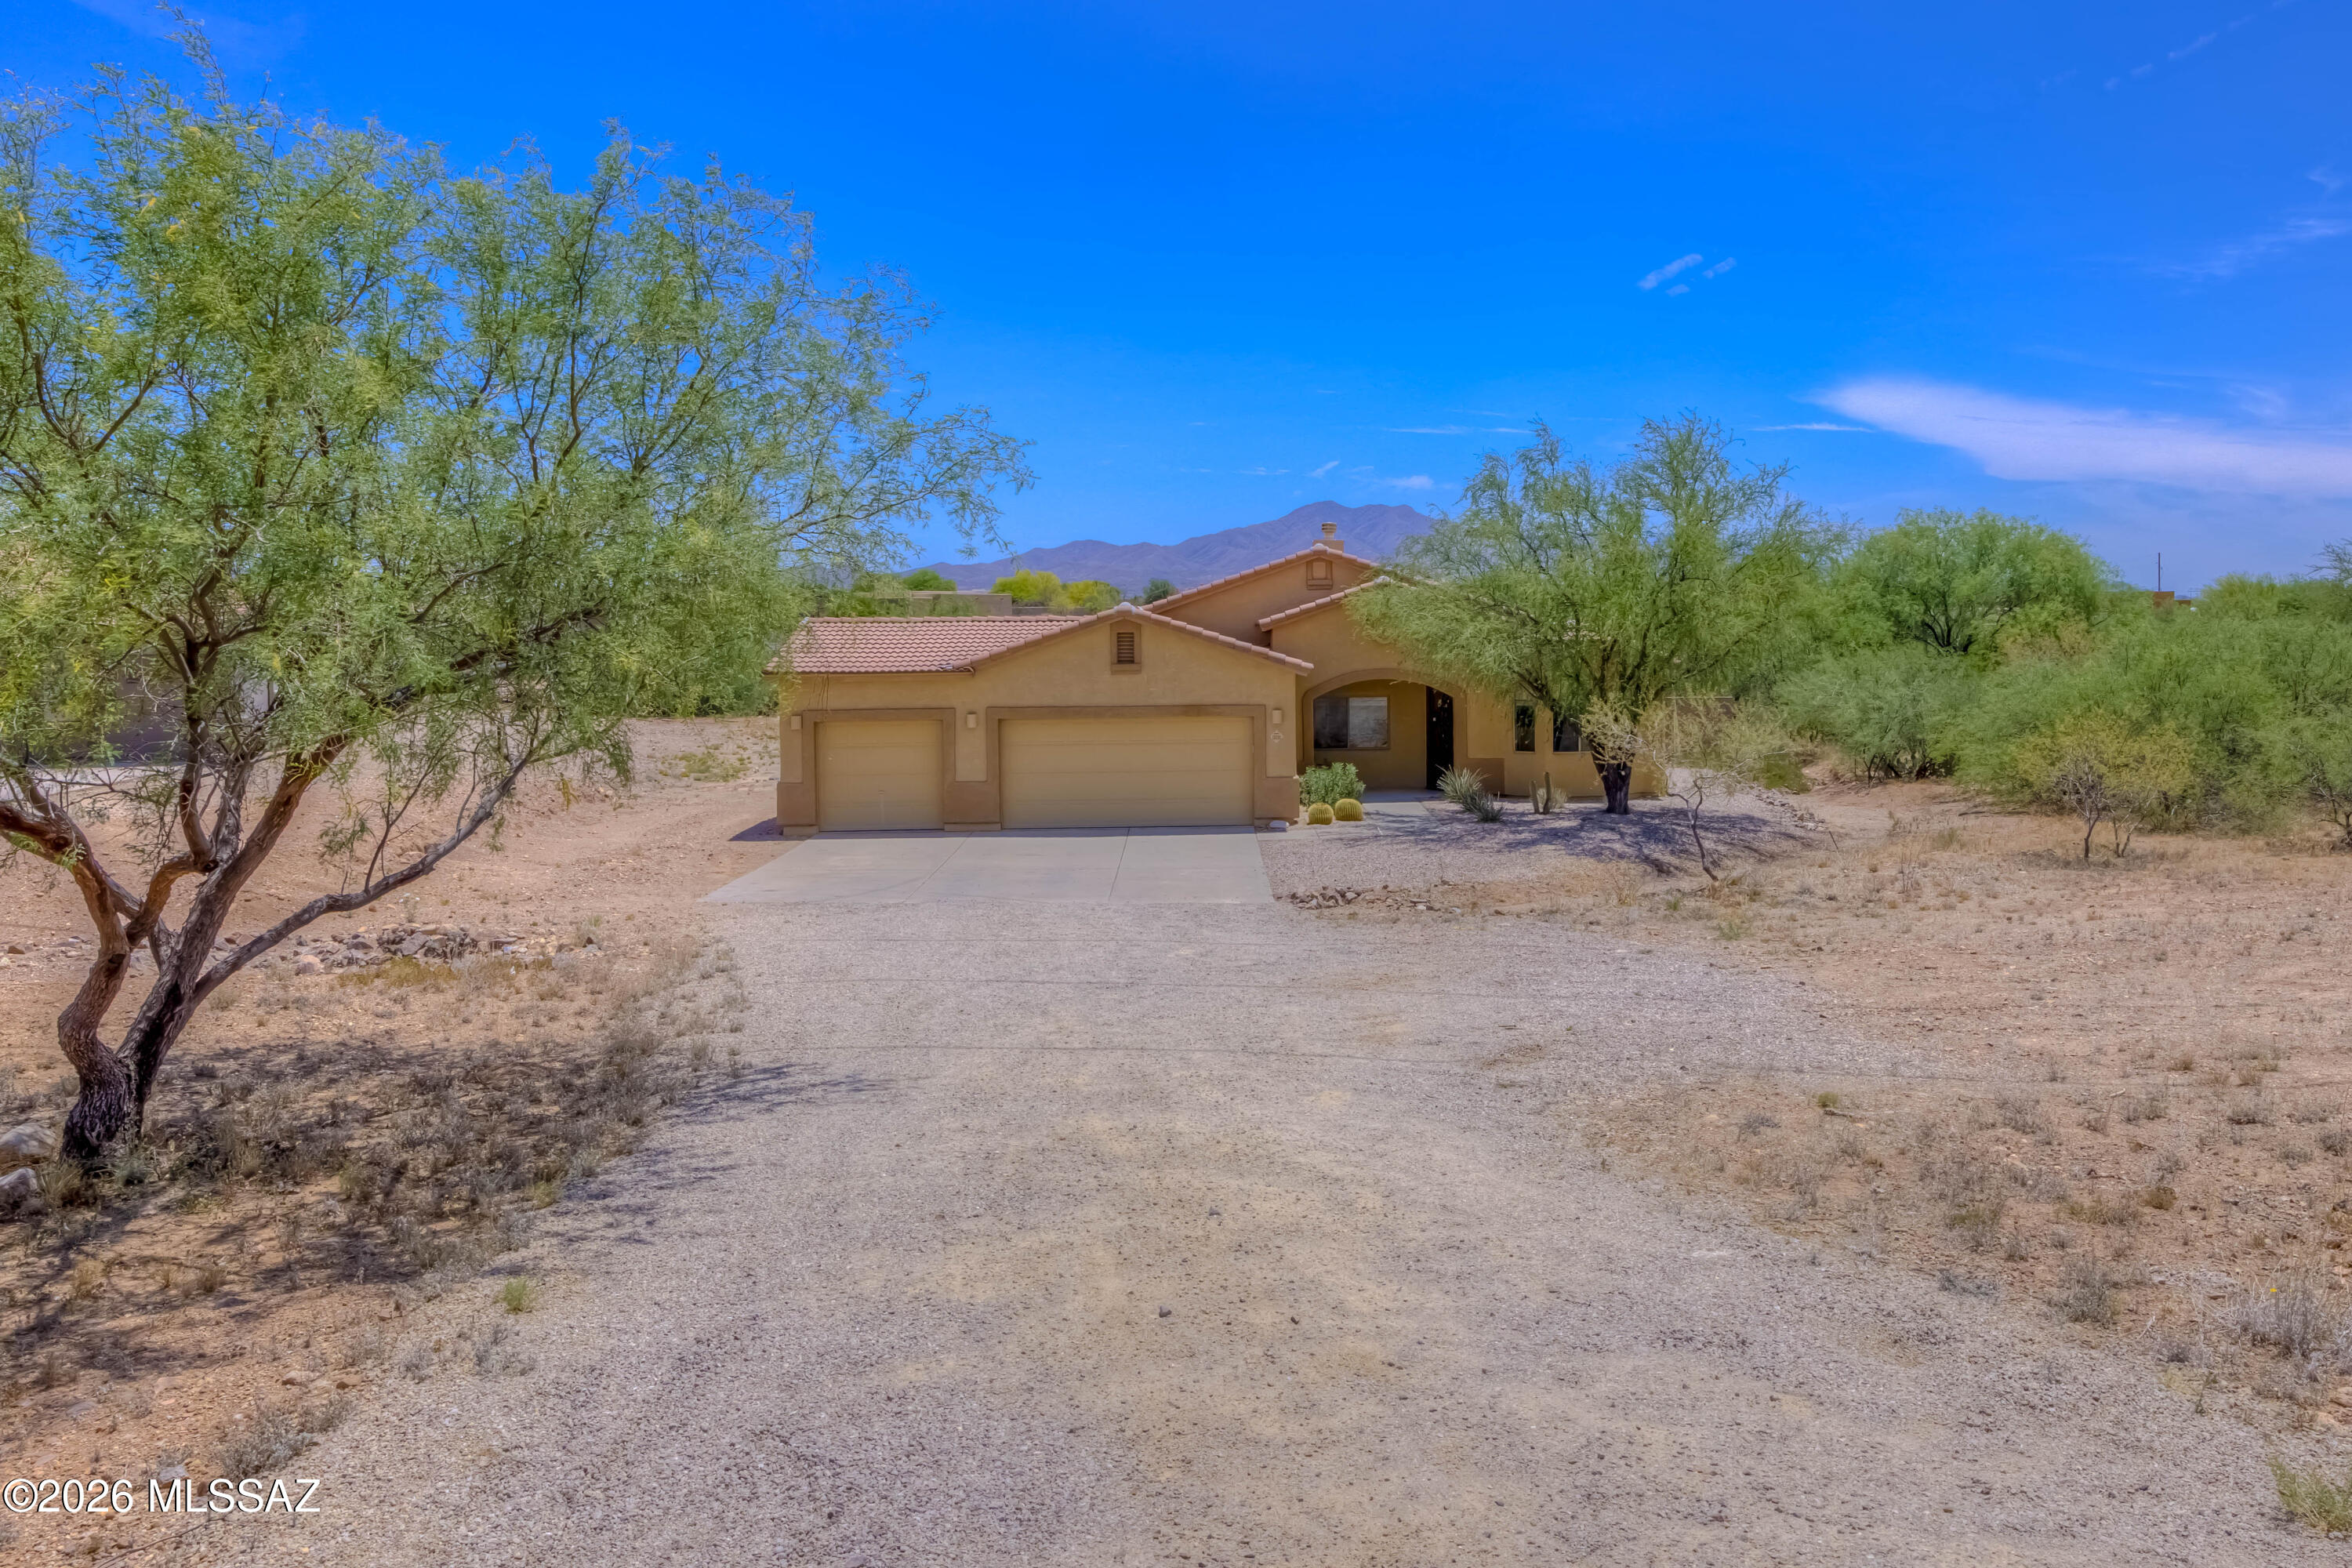
13520 S Sonoita Ranch Circle
4 Beds
2 Baths
2,100 Sq.Ft.
$485,000
MLS#: 22615385
Vail
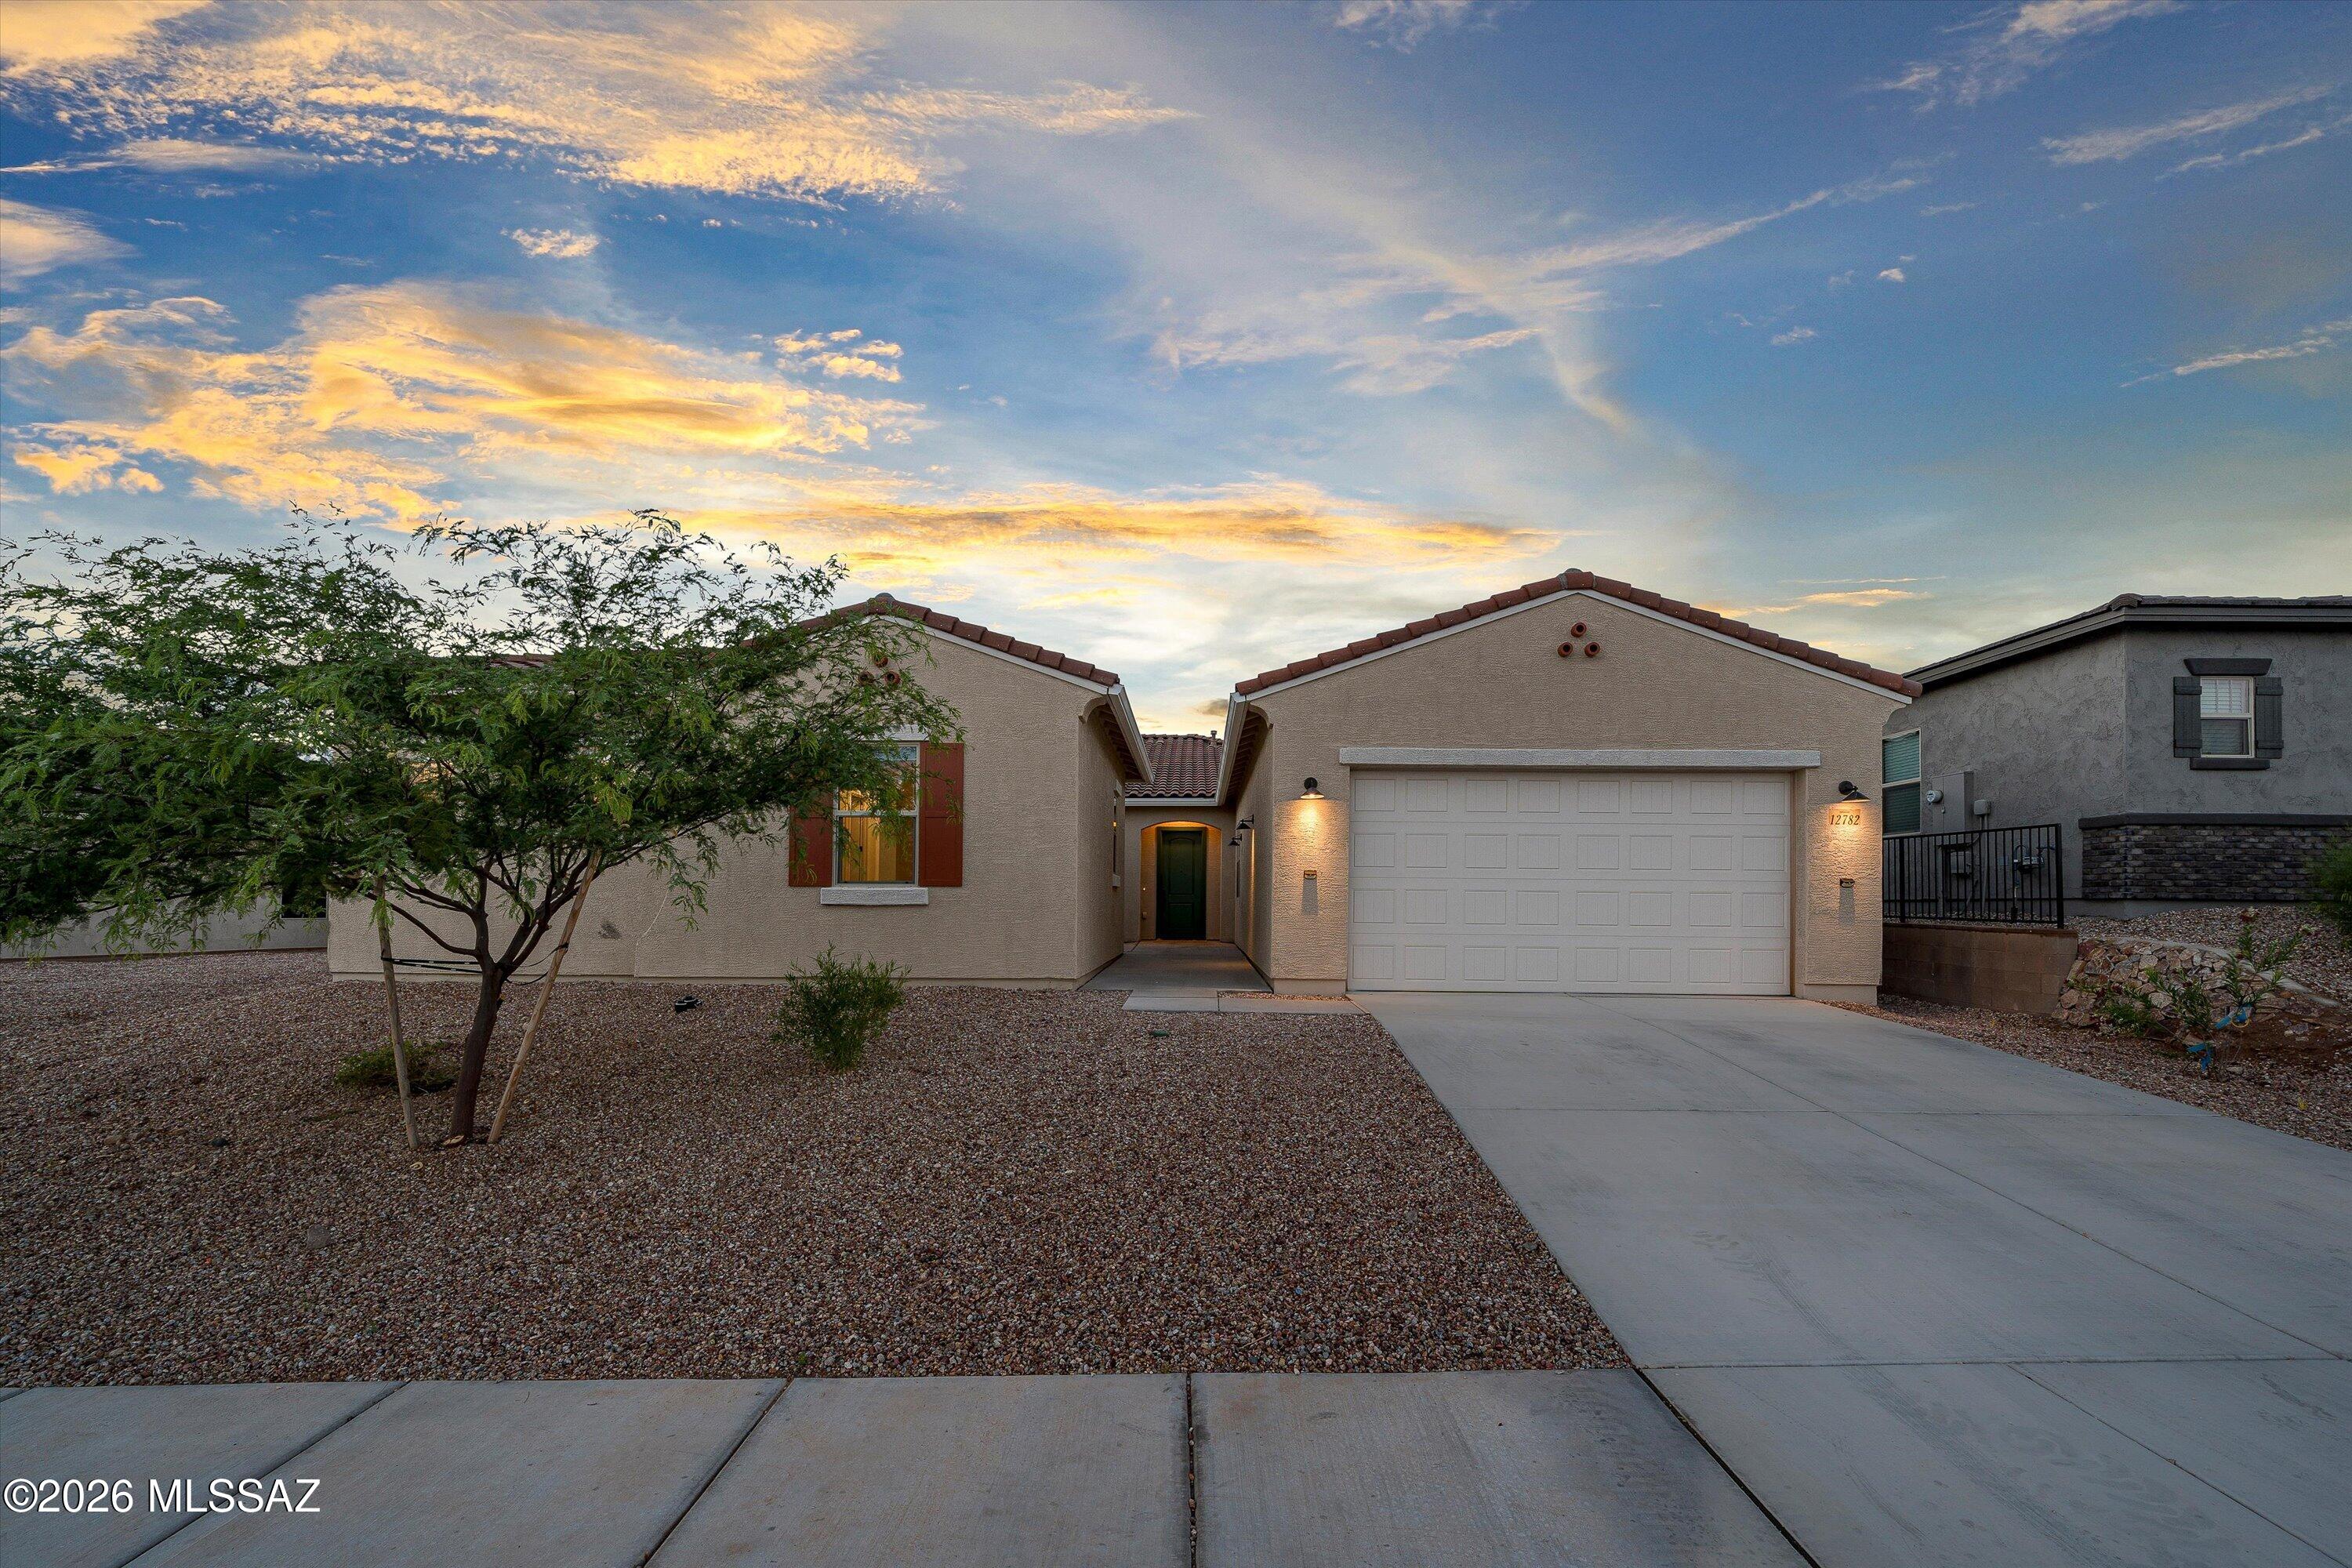
12782 E Tortoise Canyon Lane
4 Beds
3 Baths
3,229 Sq.Ft.
$675,000
MLS#: 22615489
Vail
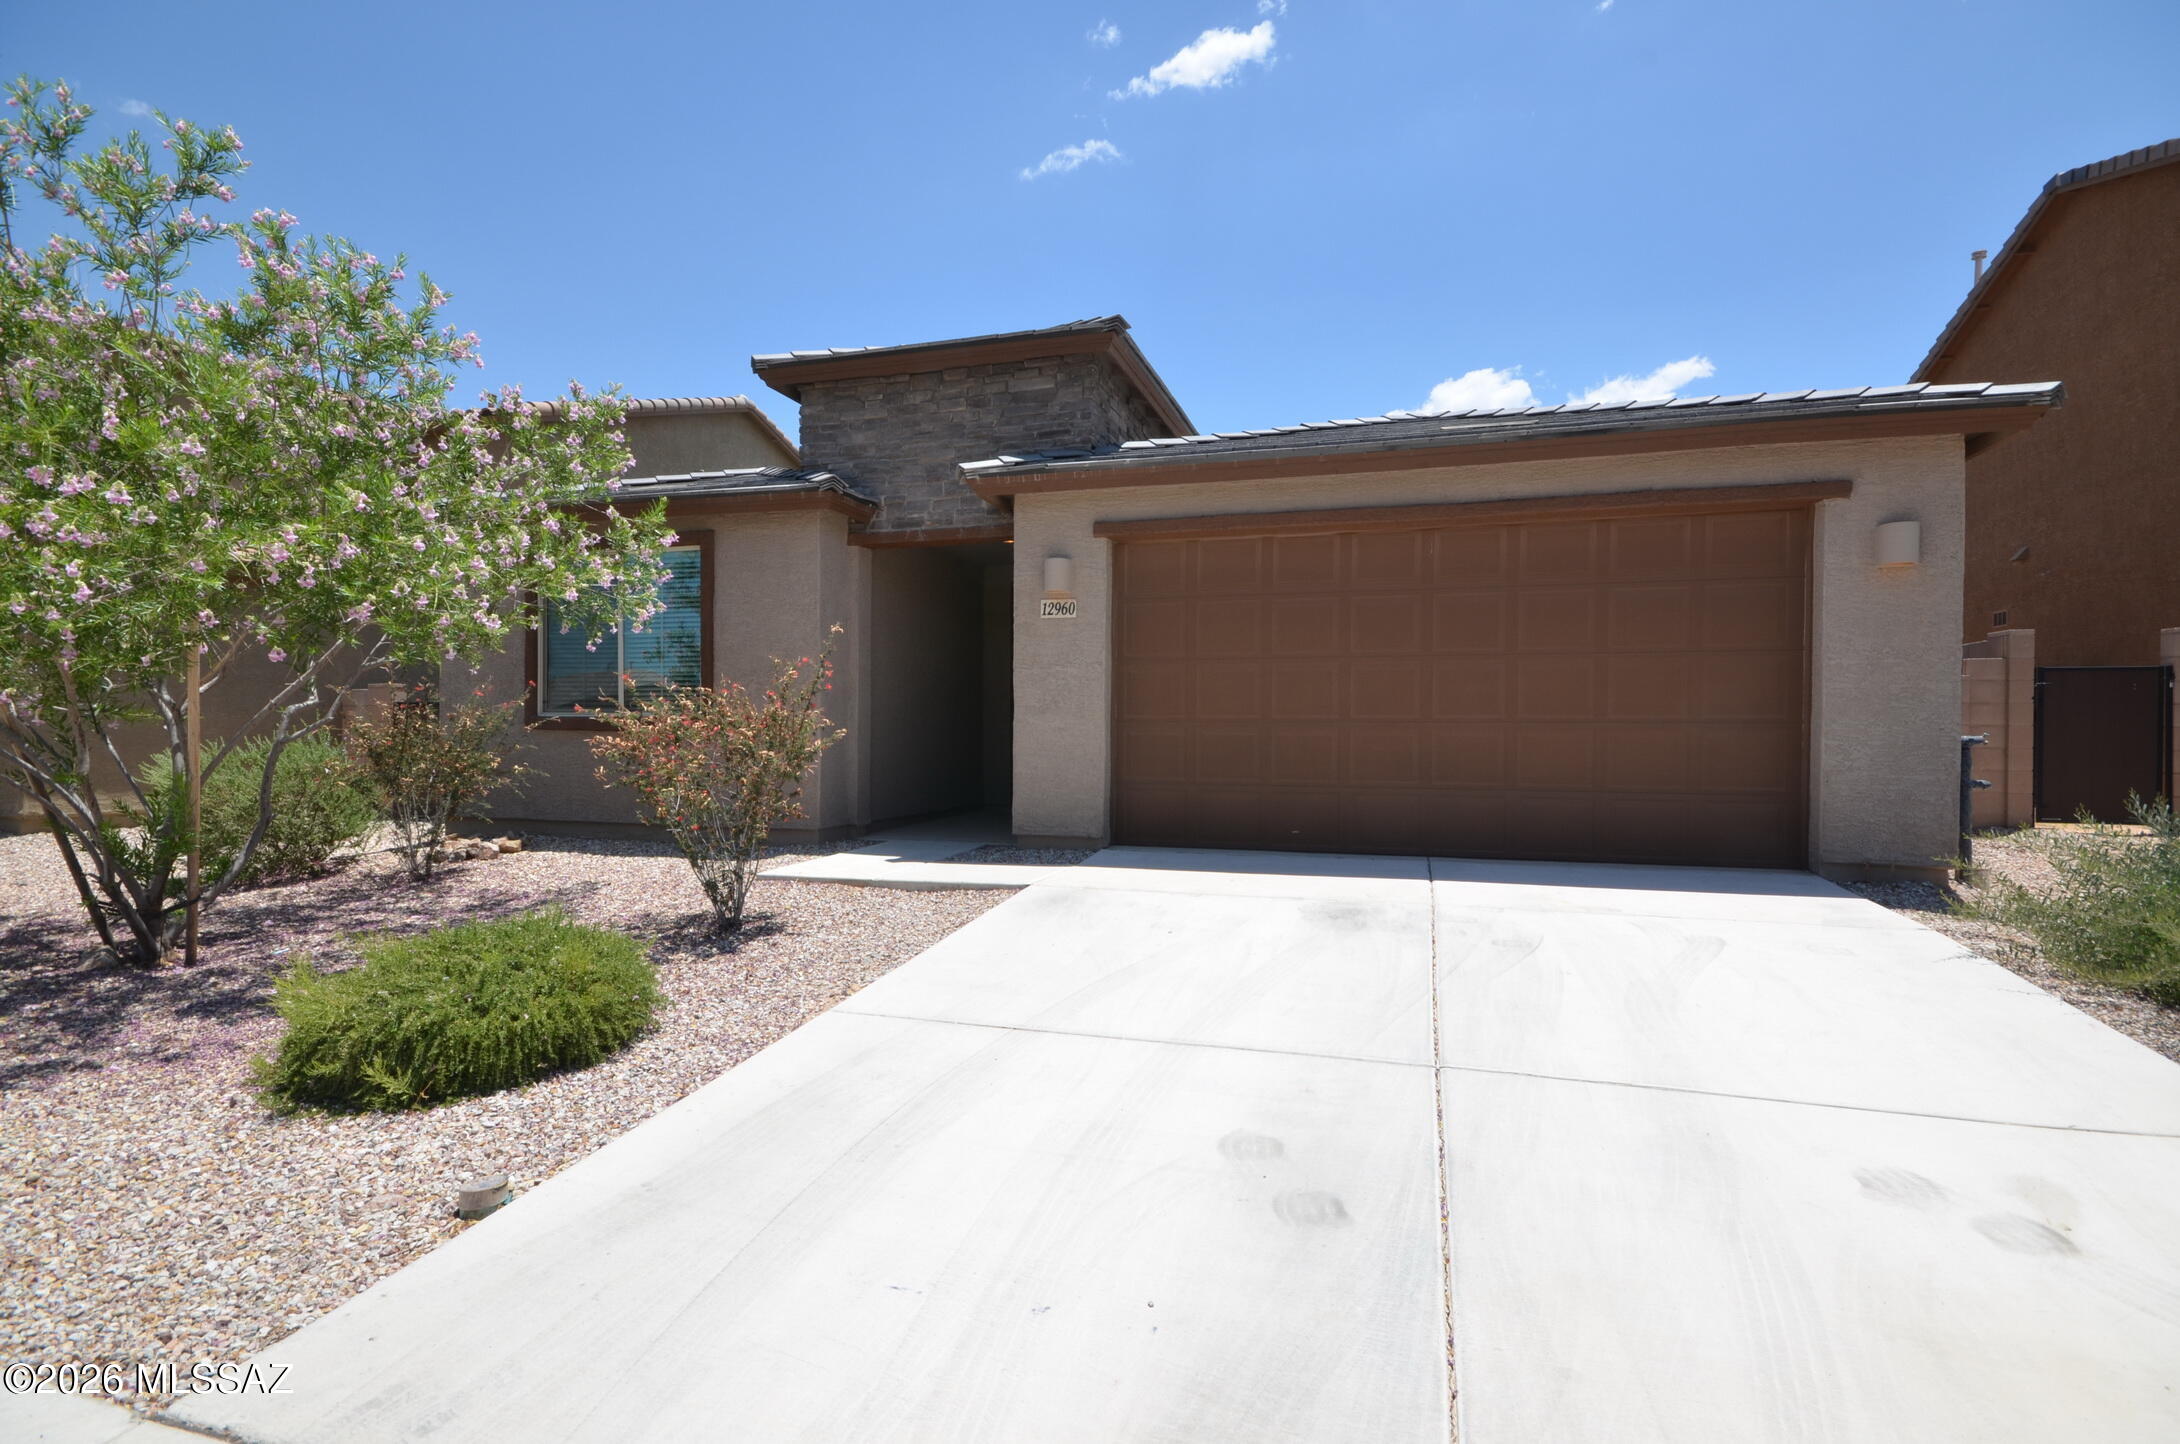
12960 E Pantano View Drive
4 Beds
2 Baths
2,167 Sq.Ft.
$479,900
MLS#: 22615253
