
561 W Wedge Way
Green Valley, AZ 85614
About
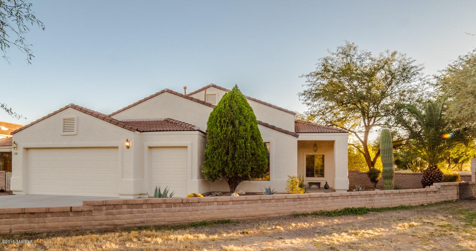
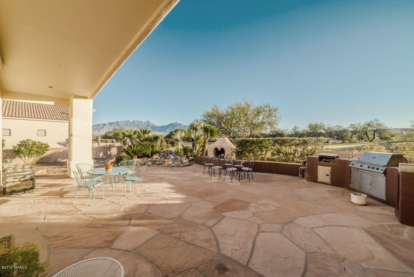
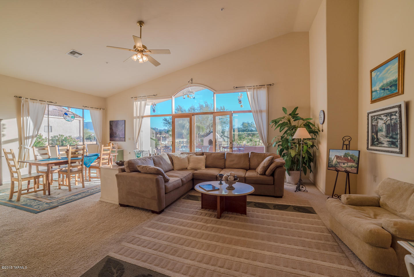
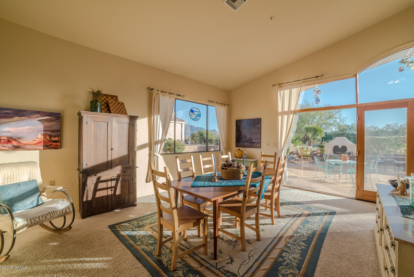
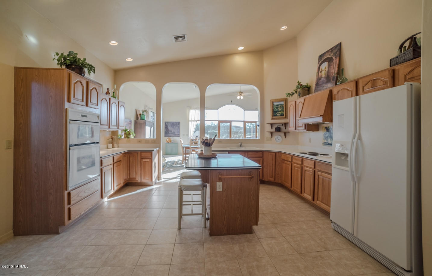
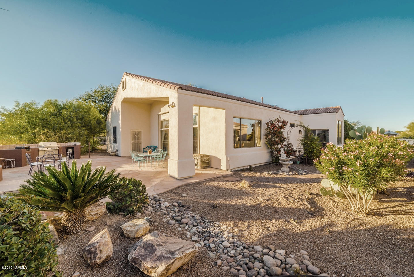
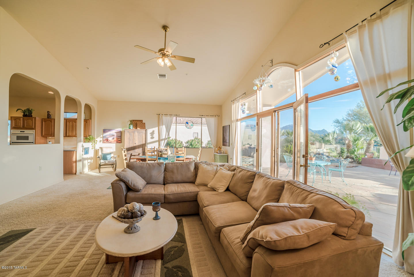
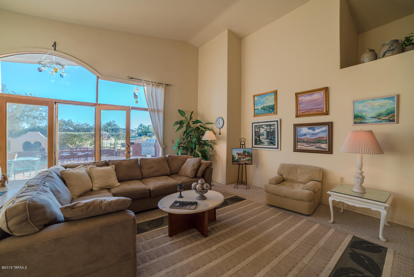
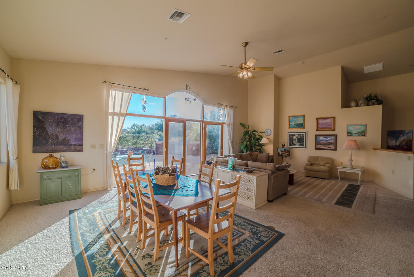
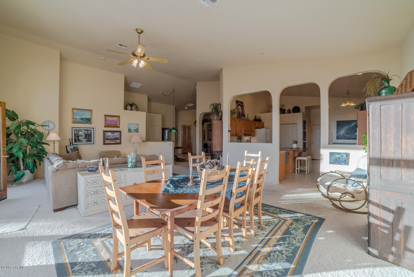
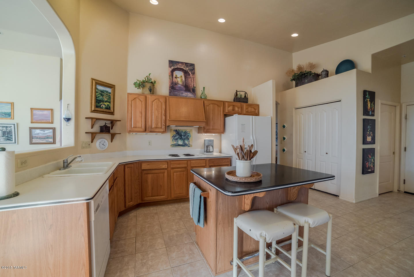
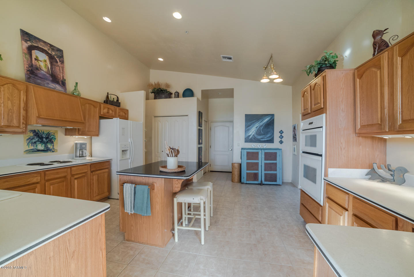
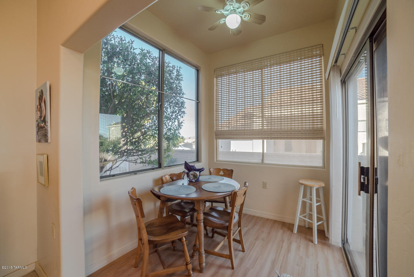
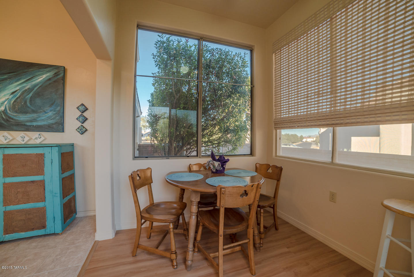
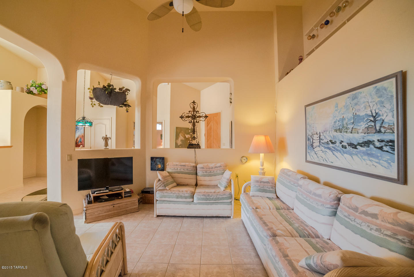
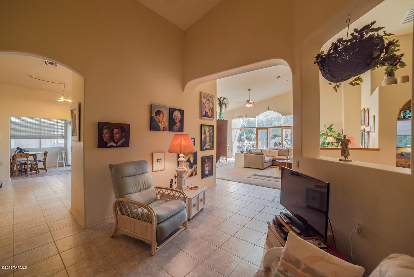
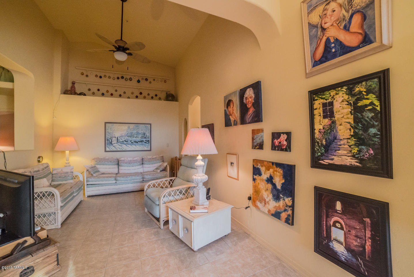
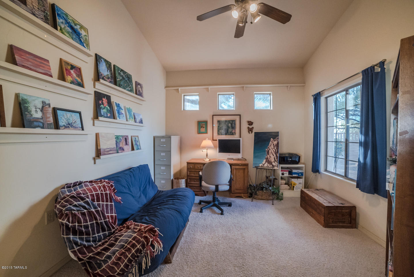
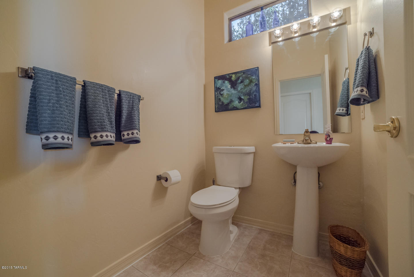
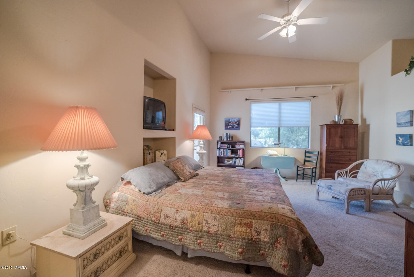
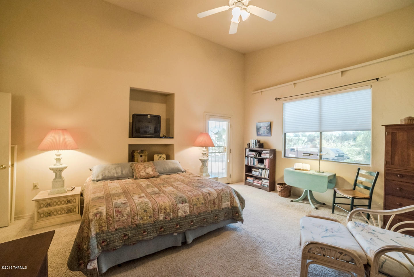
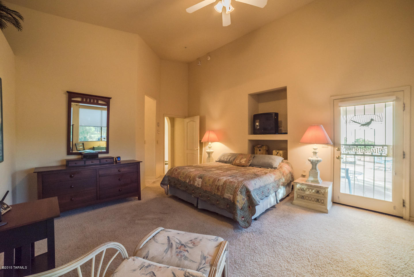
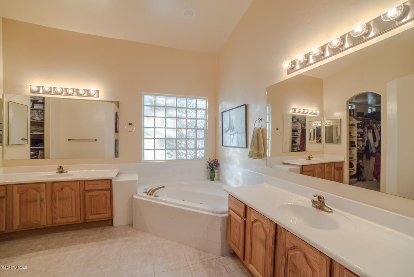
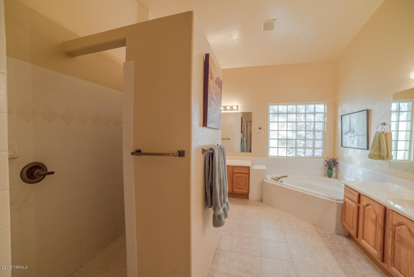
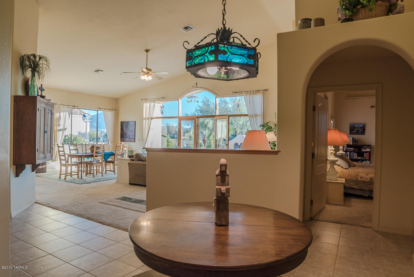
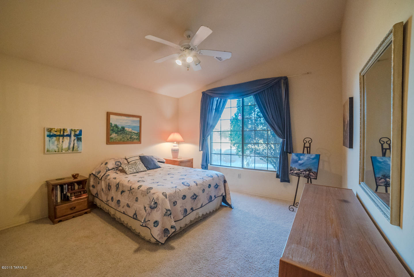
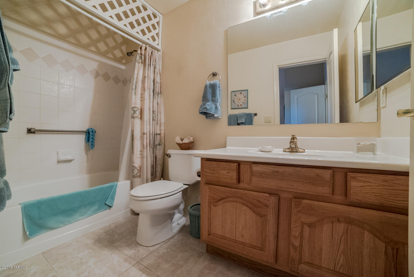
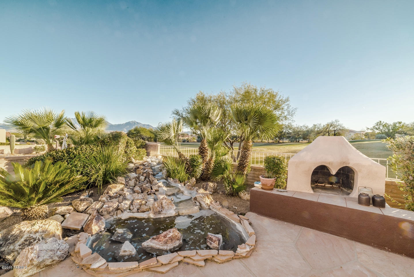
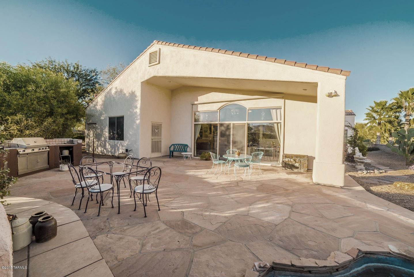
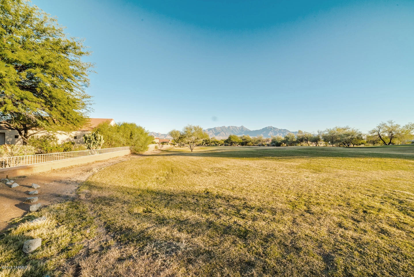
Crisp manicured landscaping outlined by a decorative block pony wall accentuates the cascading roof lines and expanded garage for your golf cart or workshop. You’ll enter into a huge great room displaying a wall of glass drawing in the beautiful backyard views through wood French doors. An open floor plan with cathedral ceilings suggests the casual and comfortable lifestyle that you want to enjoy. The spacious kitchen is surrounded in rich oak cabinetry and has corian countertops, double ovens, a cooktop with designer vent hood, center island and large pantry closet. Your oversized master bedroom suite has a patio door to access your covered patio for your morning coffee. The luxurious bath features separate double vanity counters, a relaxing jetted corner tub, glass block windows and walk-in shower. Double French doors lead you to a private office area that is flooded with natural light. You are sure to spend lots of time in your backyard paradise. The Flagstone slate patio adds color and design as it flows out to your garden kitchen with its stainless barbecue grill with convenient tile counter tops to set out your buffet when you are entertaining. You'll love the backyard fireplace with its cozy warm-up hearth next to the custom rock waterfall and pond with perfectly placed palms and cactus framing the green grass of golf course fairways with beautiful mountain views as a backdrop.
Property
Beds
2
Full Baths
2
1/2 Baths
1
Year Built
1999
Sq.Footage
2,434
Features
Features & Amenities
Interior
-
Total Bedrooms
2
-
Bathrooms
2
-
1/2 Bathrooms
1
-
Basement YN
NO
-
Cooling YN
YES
-
Cooling
Central Air
-
Fireplace YN
YES
-
Heating YN
YES
-
Heating
Forced Air, Natural Gas
-
Pet friendly
N/A
Exterior
-
Garage
Yes
-
Garage spaces
2.5
-
Construction Materials
Stucco, Frame
-
Parking
Garage Door Opener
-
Patio and Porch Features
Covered
-
Pool
No
Area & Lot
-
Lot Features
On Golf Course, Subdivided
-
Lot Size(acres)
0.37
-
Lot Size(square feet)
16,052
-
Property Type
Residential
-
Property Sub Type
Single Family Residence
-
Architectural Style
Contemporary
Price
-
Sales Price
$219,500
-
Tax Amount
$2,998
-
Sq. Footage
2,434
-
Price/SqFt
$90
HOA
-
Association
No
Property Resources
-
Horse Property
NO
School District
-
Elementary School
Continental
-
Middle School
Continental
-
High School
Sahuarita
Schedule
Schedule a Showing
Showing scheduled successfully.
Mortgage calculator
Estimate your monthly mortgage payment, including the principal and interest, property taxes, and HOA. Adjust the values to generate a more accurate rate.
Your payment
Principal and Interest:
$
Property taxes:
$
HOA fees:
$
Total loan payment:
$
Total interest amount:
$
Location
-
County
Pima
-
Elementary School
Continental
-
Middle School
Continental
-
High School
Sahuarita

Listing Courtesy of Laurie Lundeen , Coldwell Banker Realty
RealHub Information is provided exclusively for consumers' personal, non-commercial use, and it may not be used for any purpose other than to identify prospective properties consumers may be interested in purchasing. All information deemed reliable but not guaranteed and should be independently verified. All properties are subject to prior sale, change or withdrawal. RealHub website owner shall not be responsible for any typographical errors, misinformation, misprints and shall be held totally harmless.

Tammy Isabell
Agent / Realtor®
Call Tammy today to schedule a private showing.
Phone (520) 210-1562
Email Tammy@MandyGoldTeam.com

* Listings on this website come from the FMLS IDX Compilation and may be held by brokerage firms other than the owner of this website. The listing brokerage is identified in any listing details. Information is deemed reliable but is not guaranteed. If you believe any FMLS listing contains material that infringes your copyrighted work please click here to review our DMCA policy and learn how to submit a takedown request.© 2024 FMLS.
Properties
Related properties
Green Valley
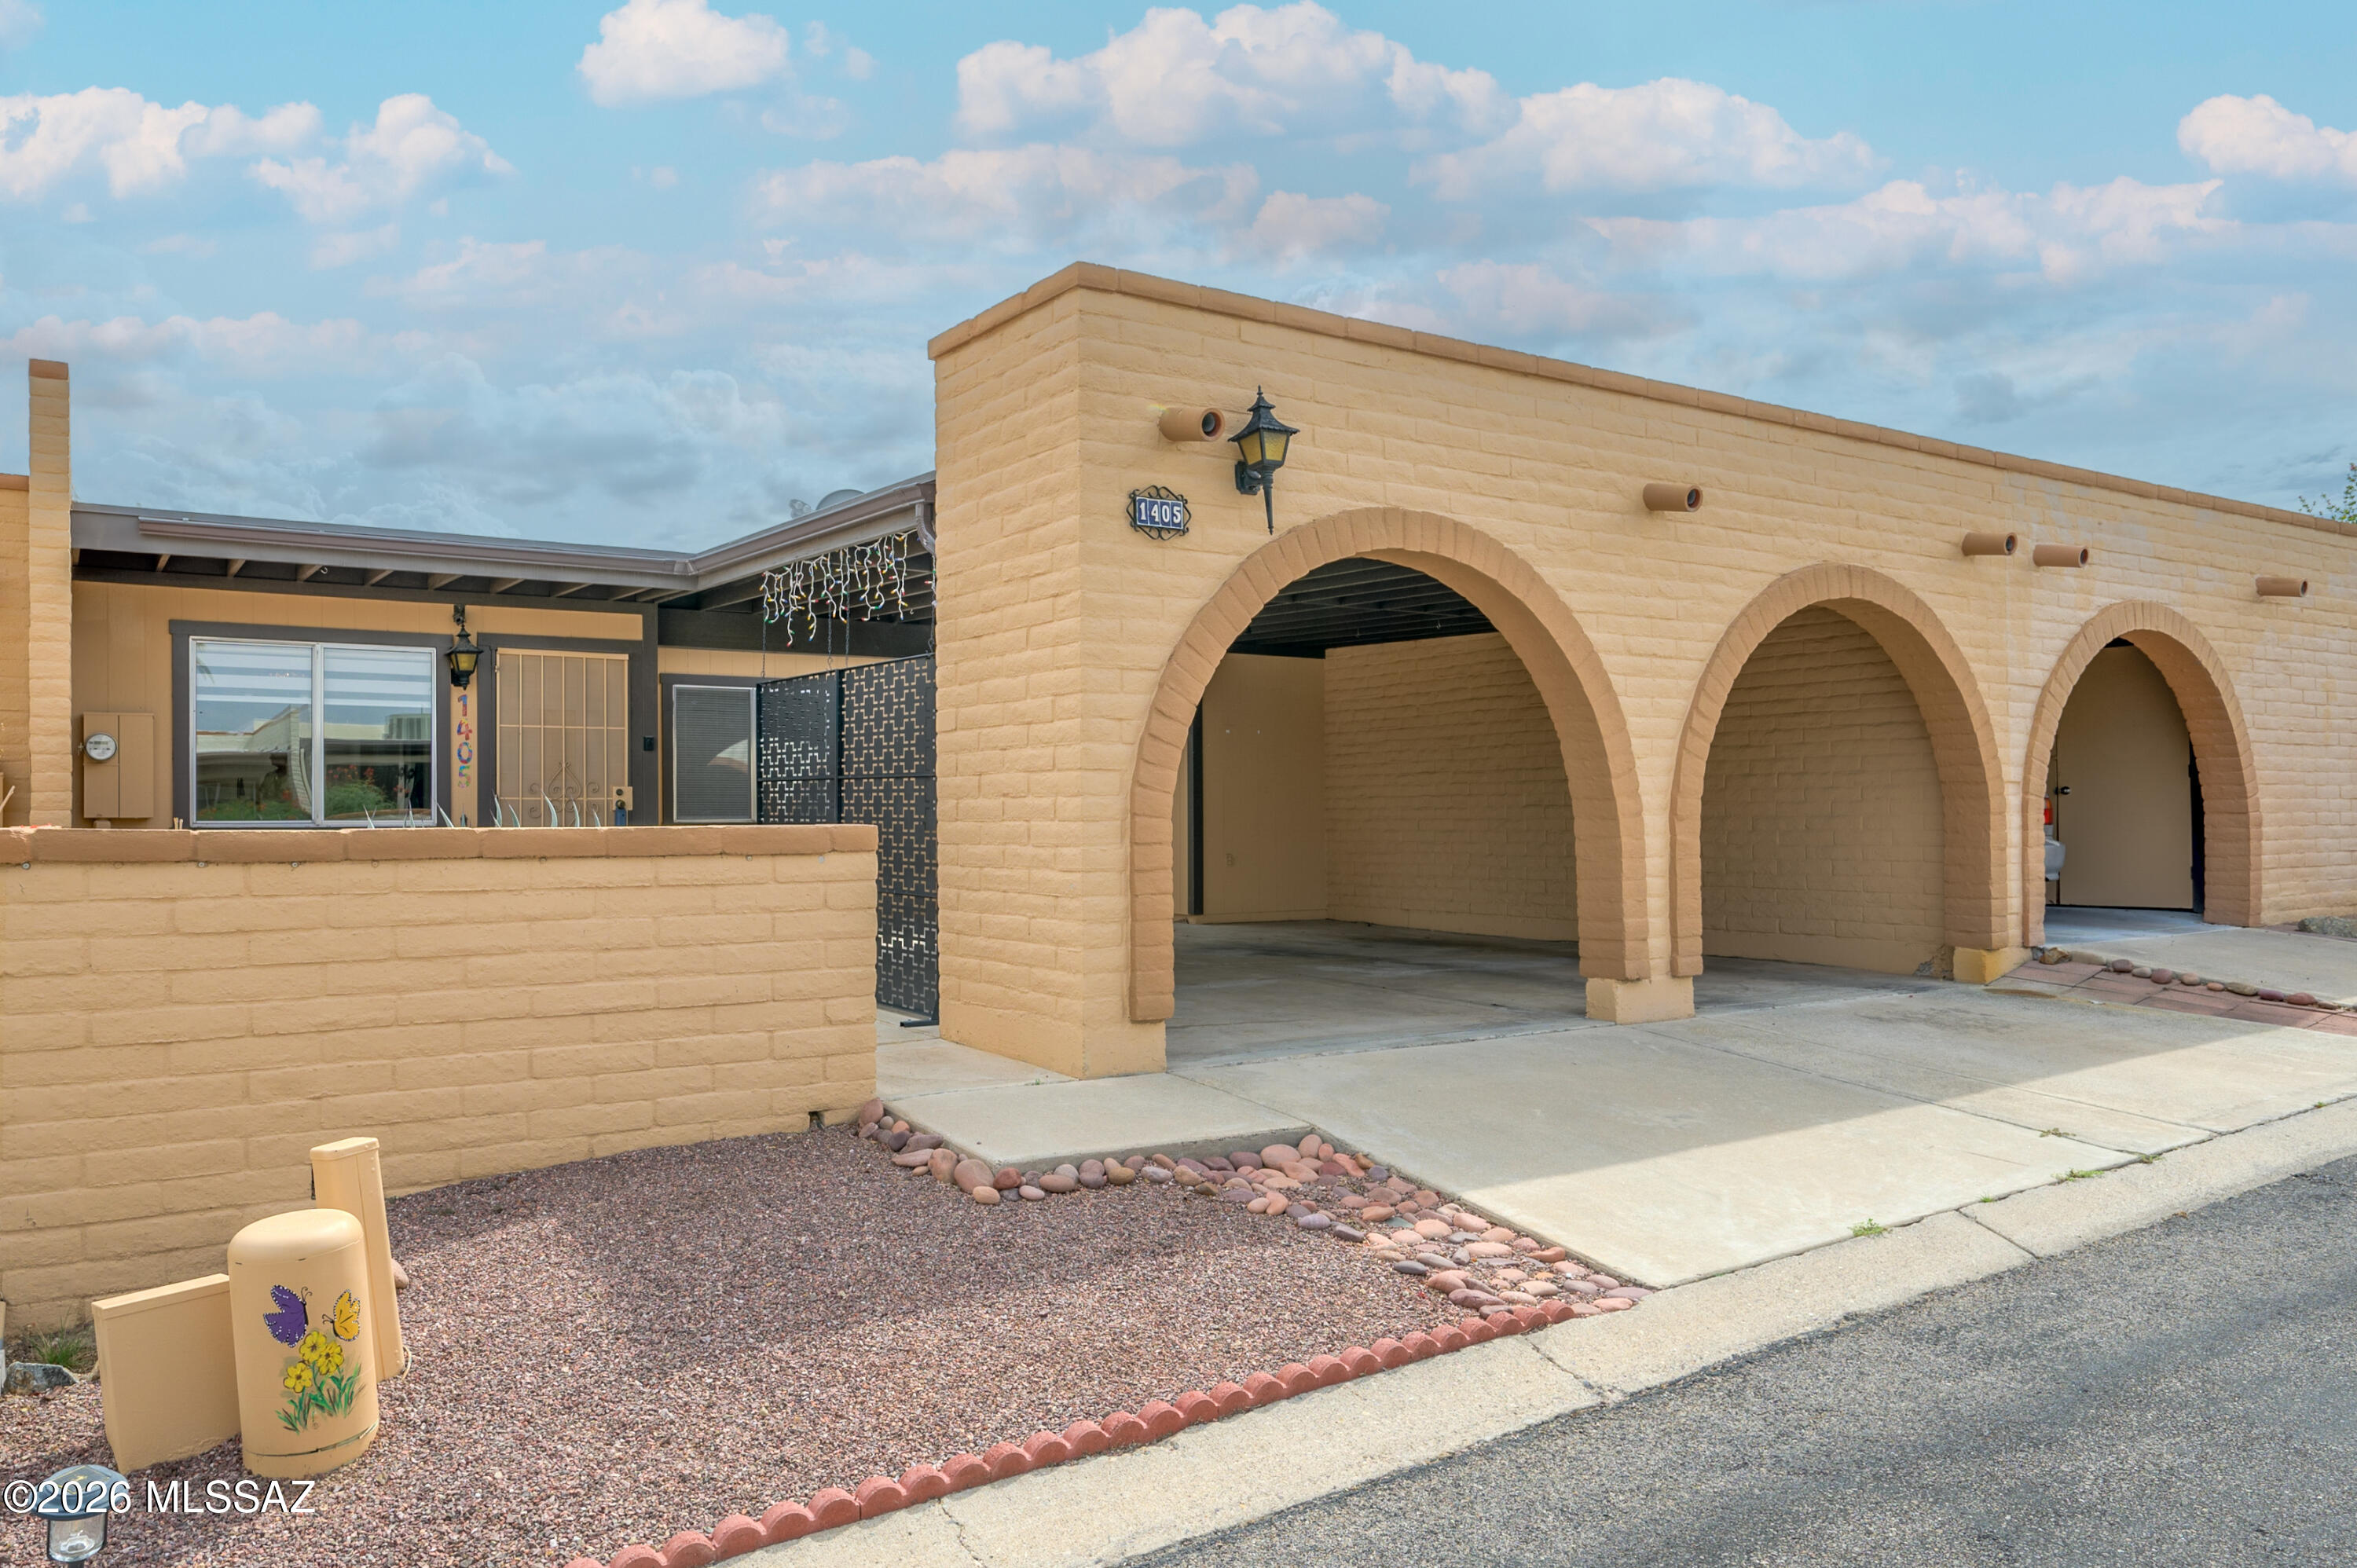
1405 W Camino Tolteca
2 Beds
2 Baths
940 Sq.Ft.
$189,000
MLS#: 22617797
Green Valley
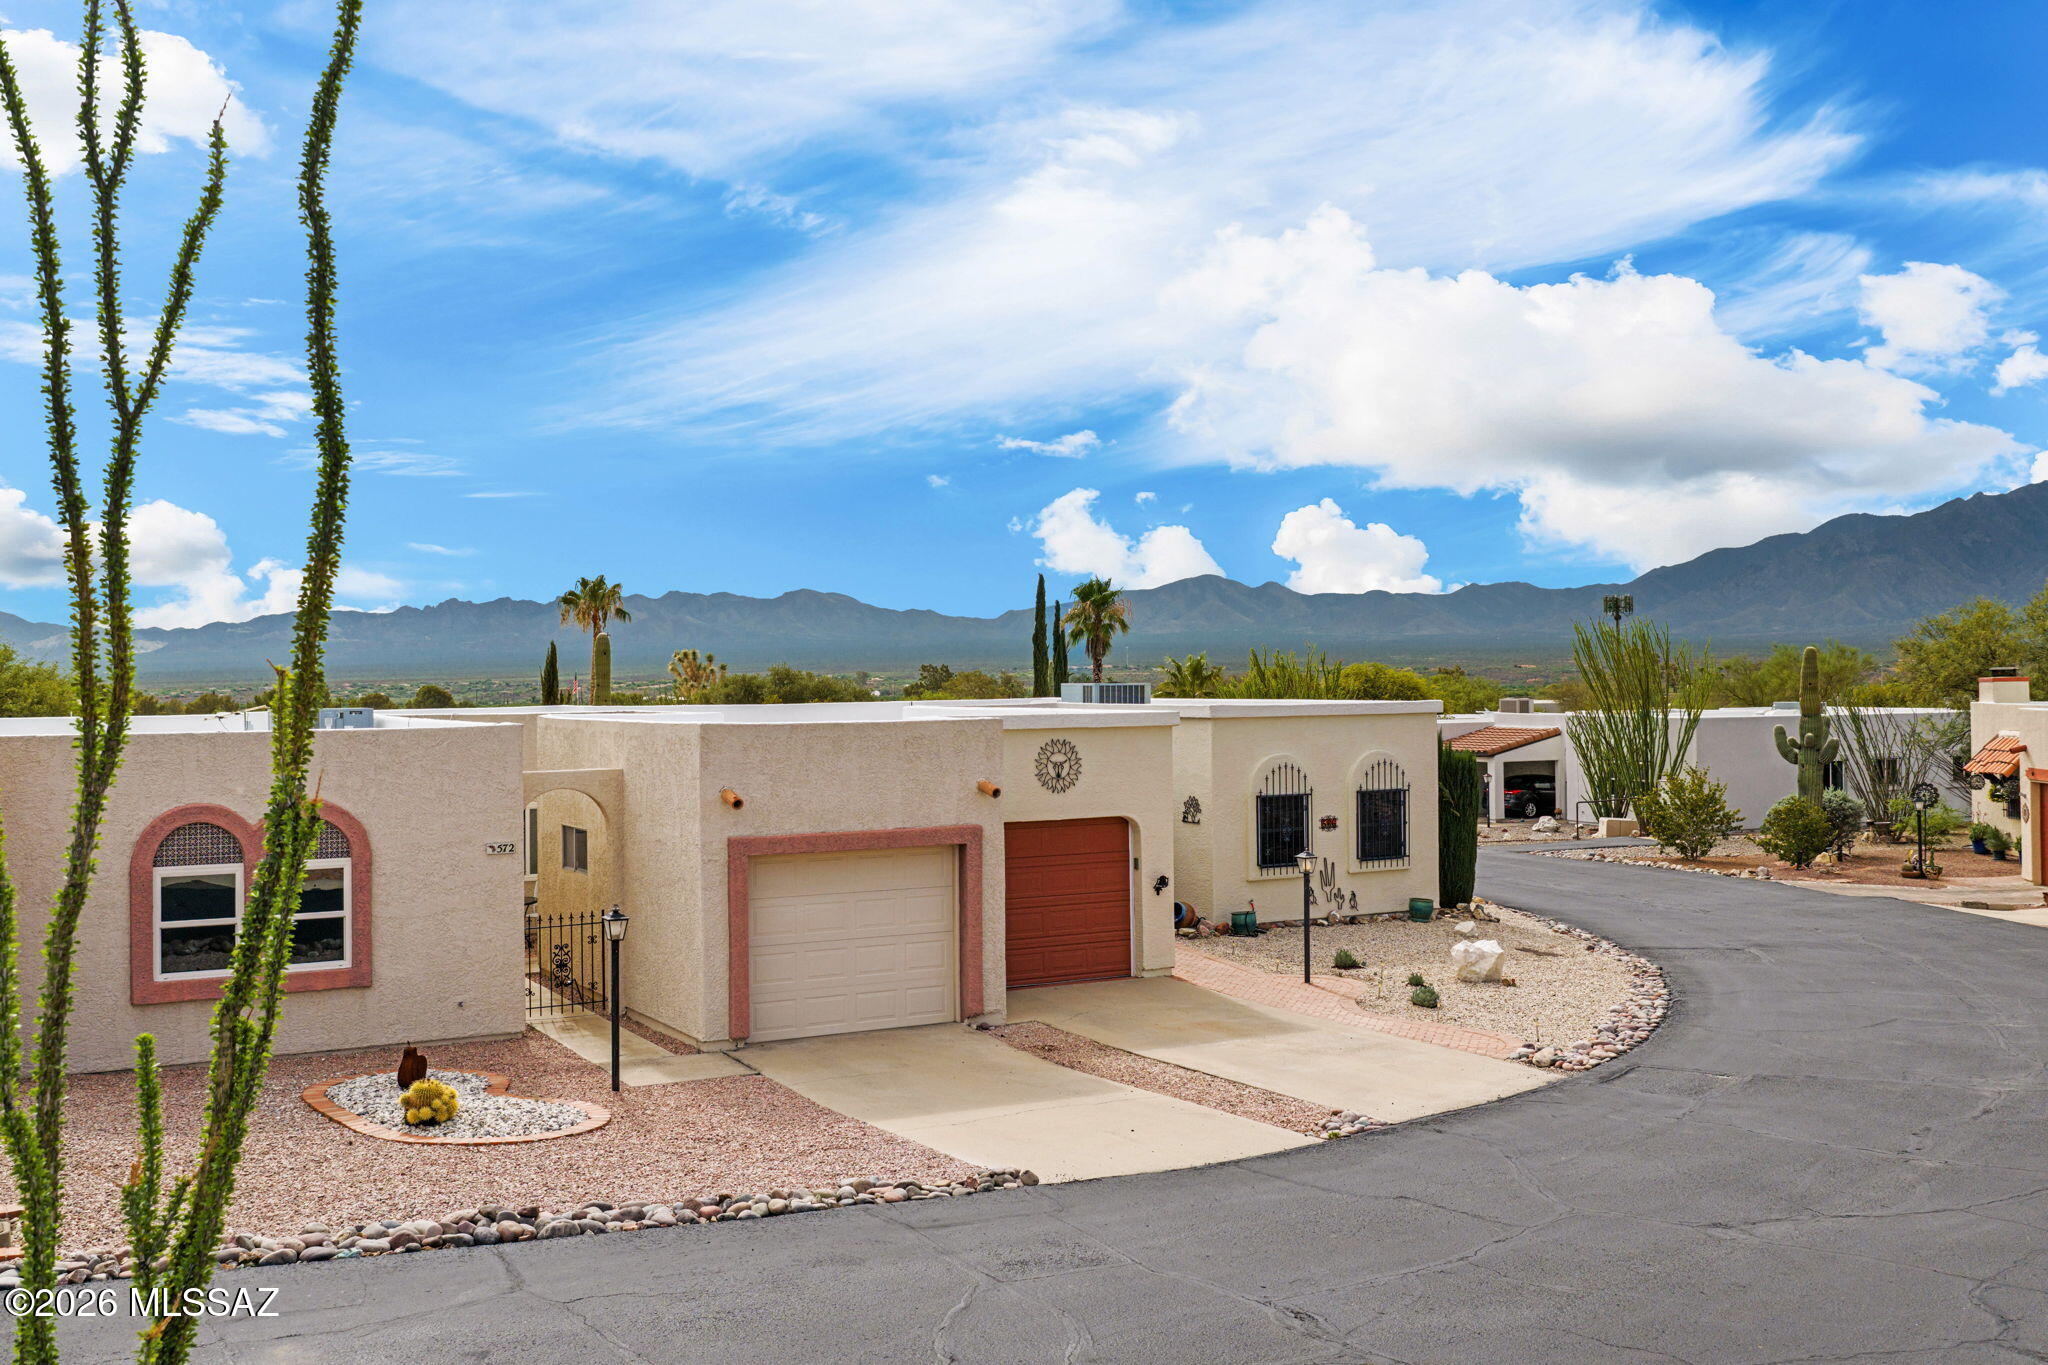
572 W Ocotillo Place
2 Beds
2 Baths
1,357 Sq.Ft.
$249,000
MLS#: 22617822
Green Valley
597 W Union Bell Drive
2 Beds
2 Baths
1,246 Sq.Ft.
$249,900
MLS#: 22617742
Green Valley
787 W Pairaiso Place
2 Beds
2 Baths
1,500 Sq.Ft.
$245,000
MLS#: 22617743
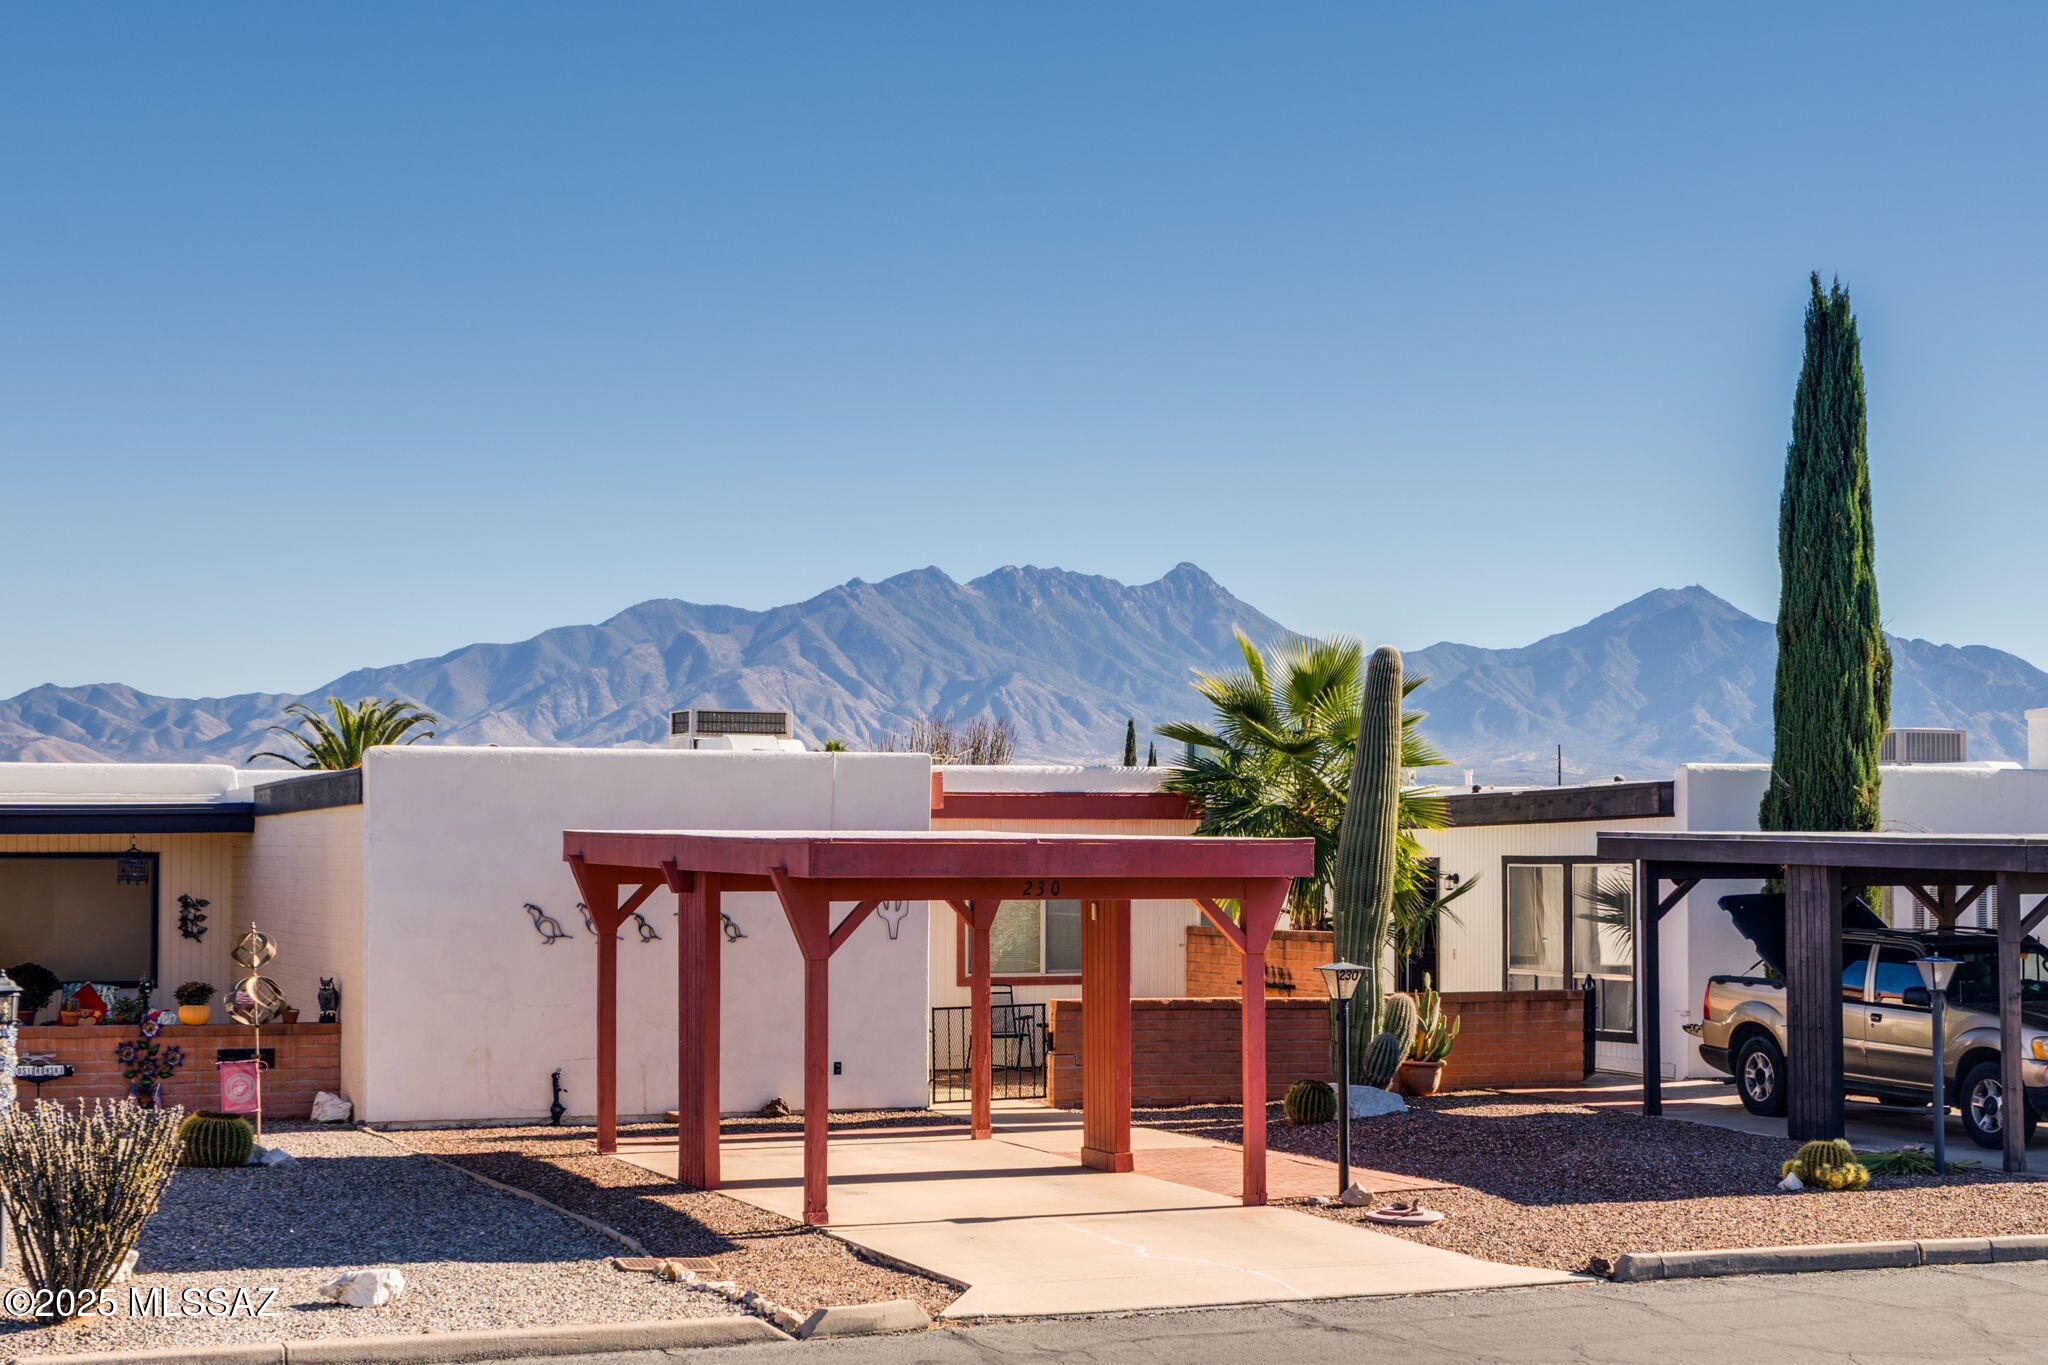
Green Valley
230 N Camino Del Vate
2 Beds
2 Baths
1,053 Sq.Ft.
$209,999
MLS#: 22531740
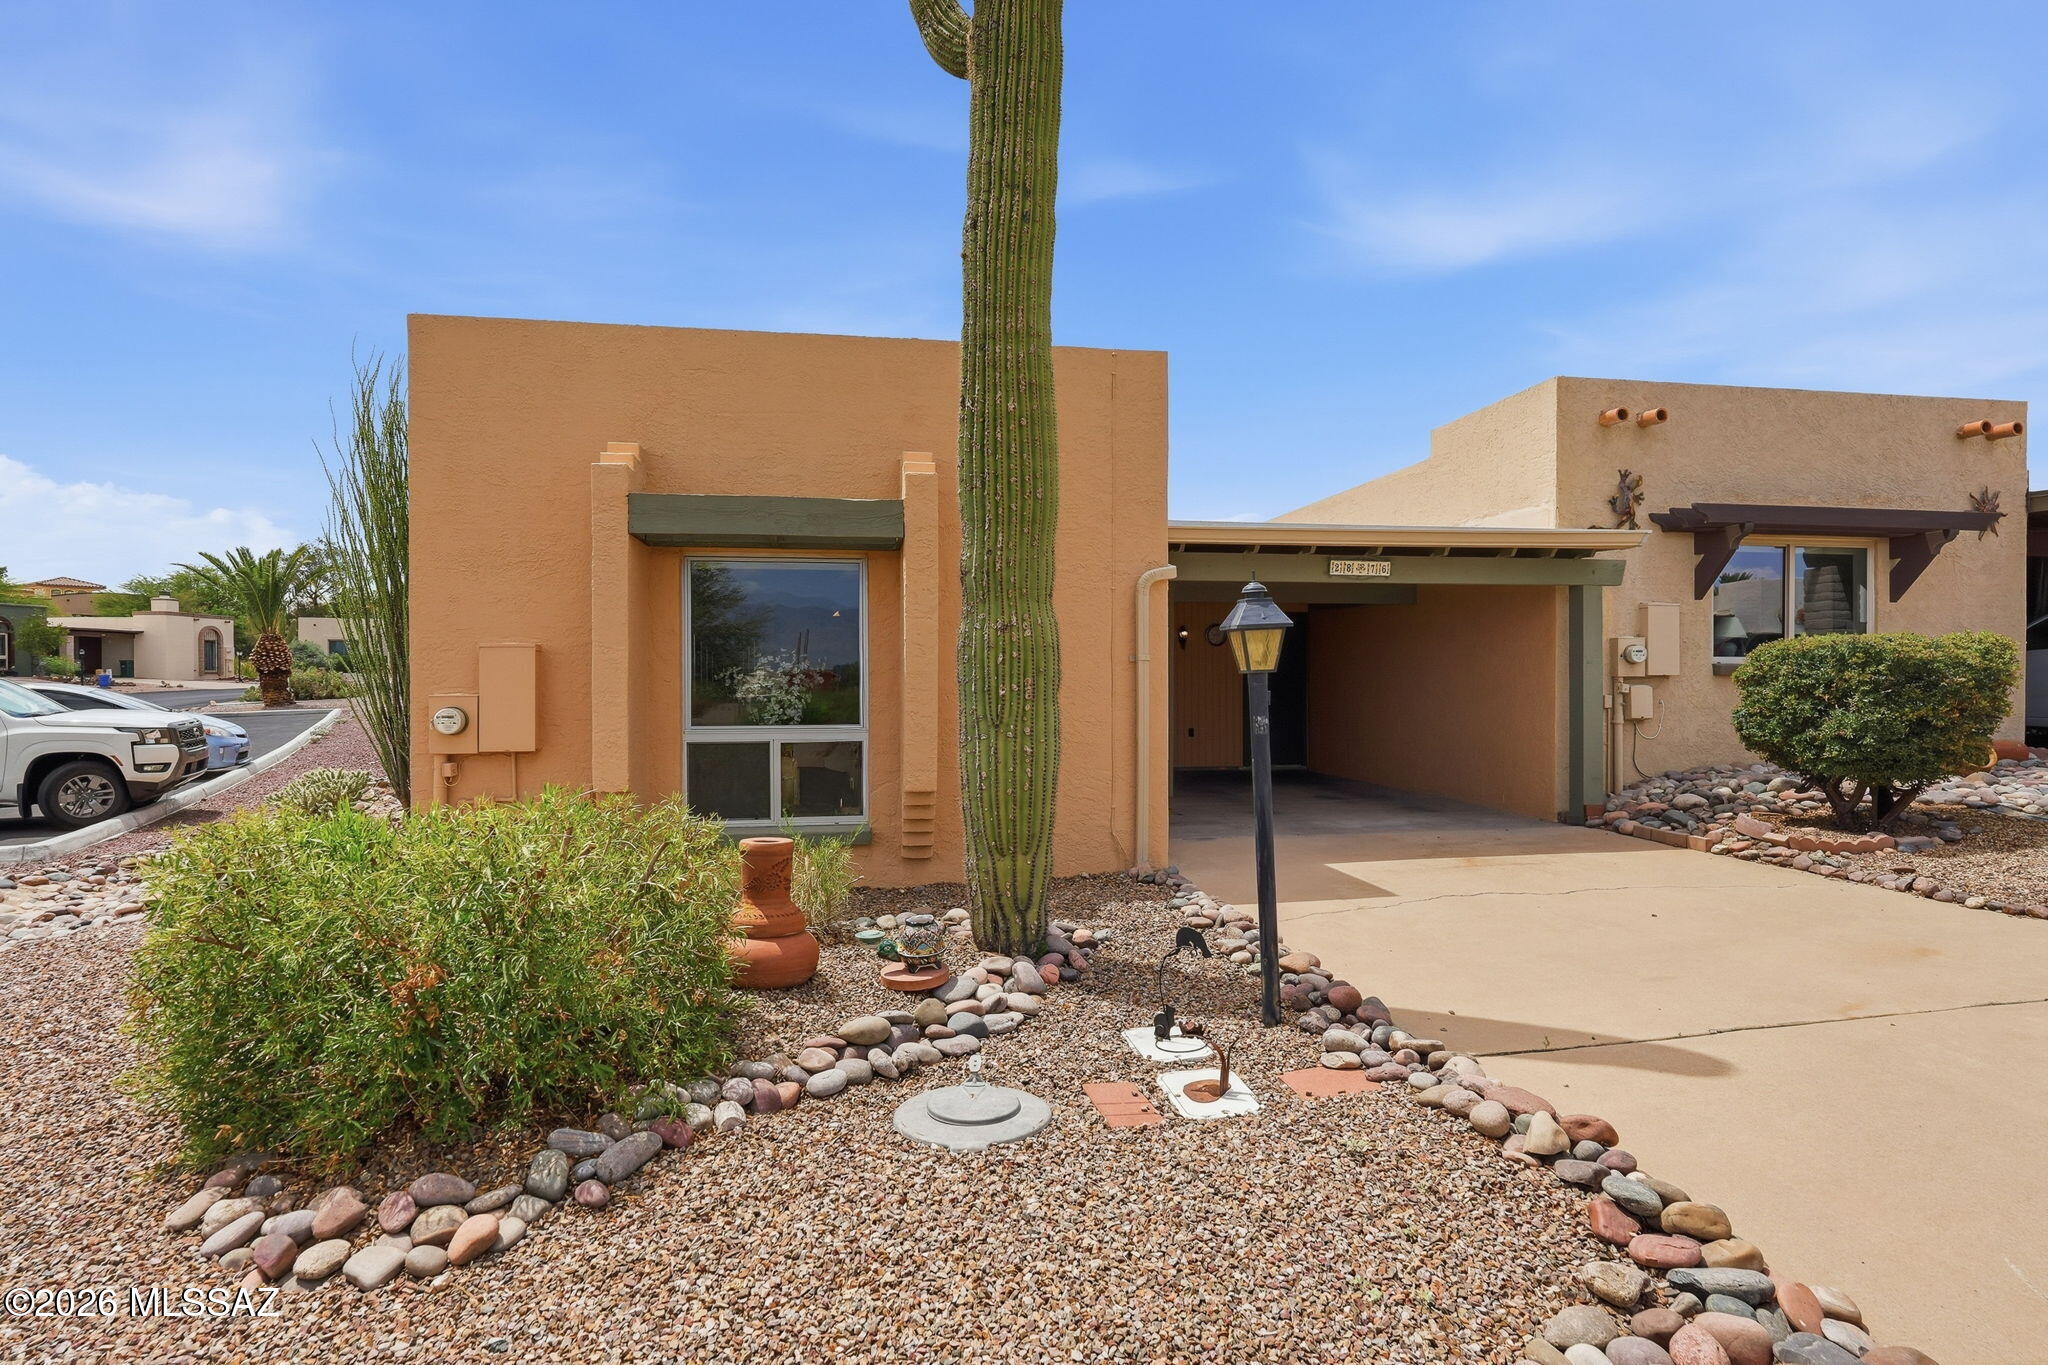
Green Valley
2876 S Calle Flamenco
2 Beds
2 Baths
1,110 Sq.Ft.
$230,000
MLS#: 22617623
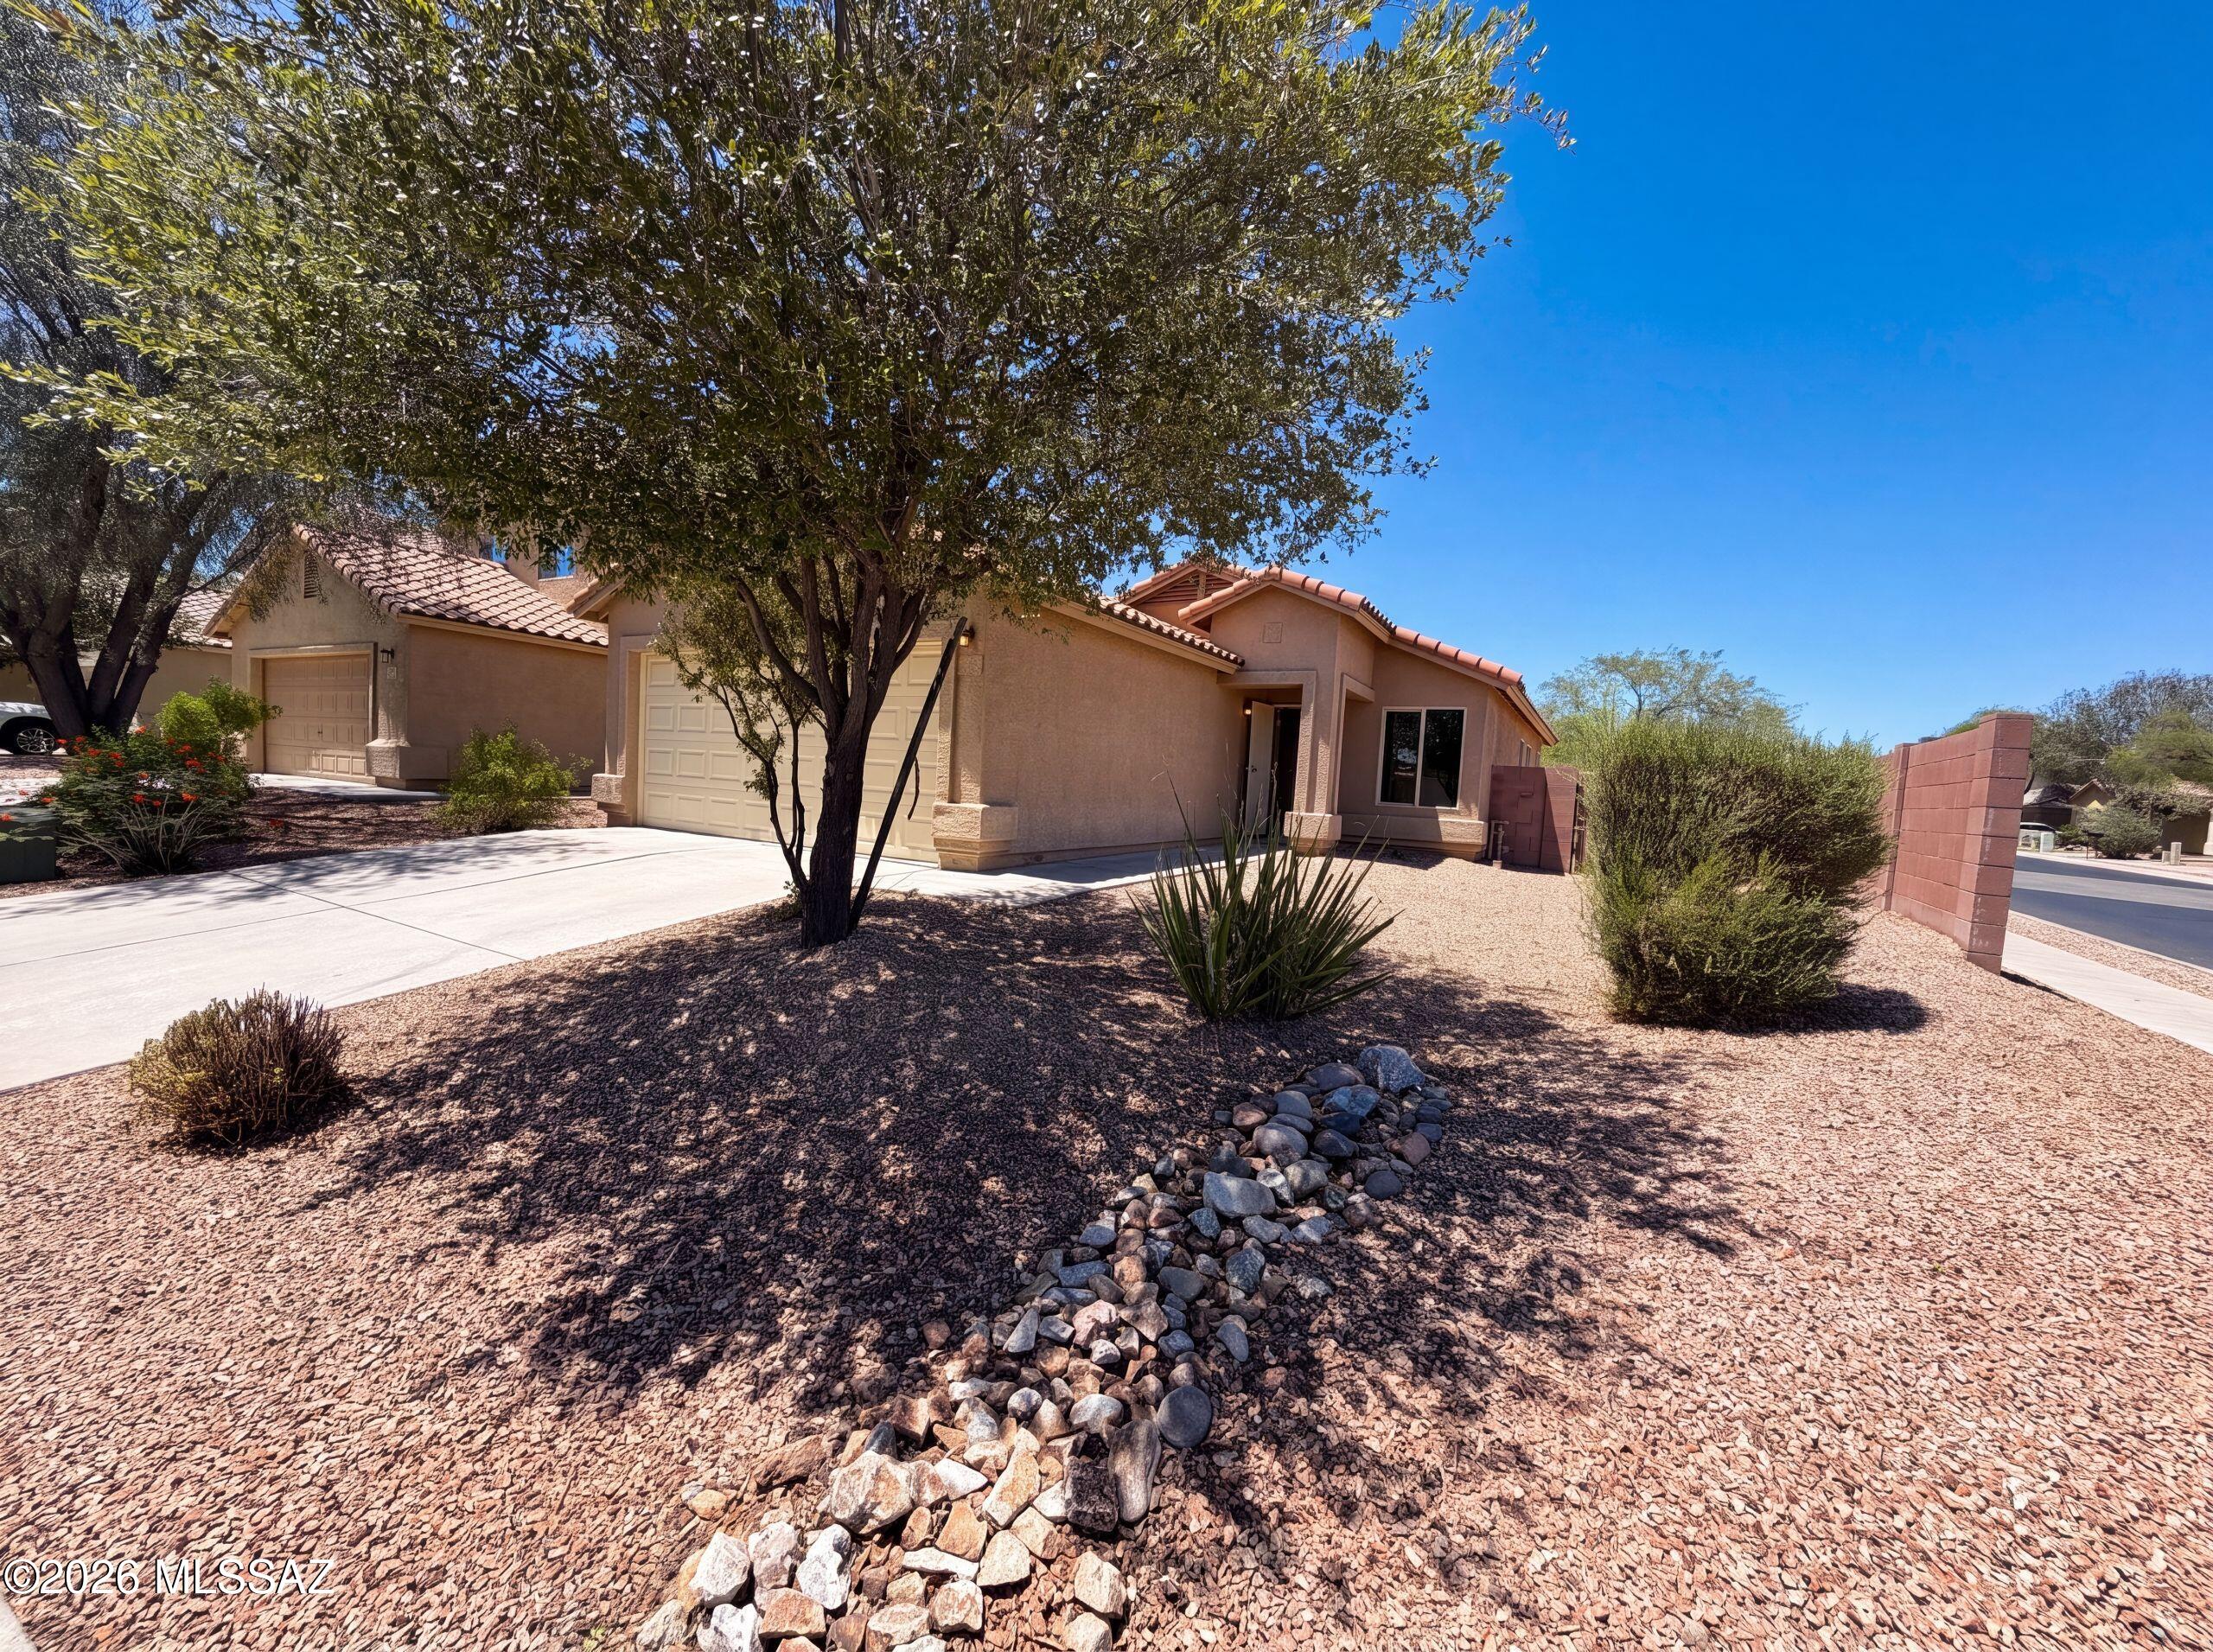
Green Valley
836 W Placita El Cauce Rico
3 Beds
2 Baths
1,258 Sq.Ft.
$250,000
MLS#: 22617437
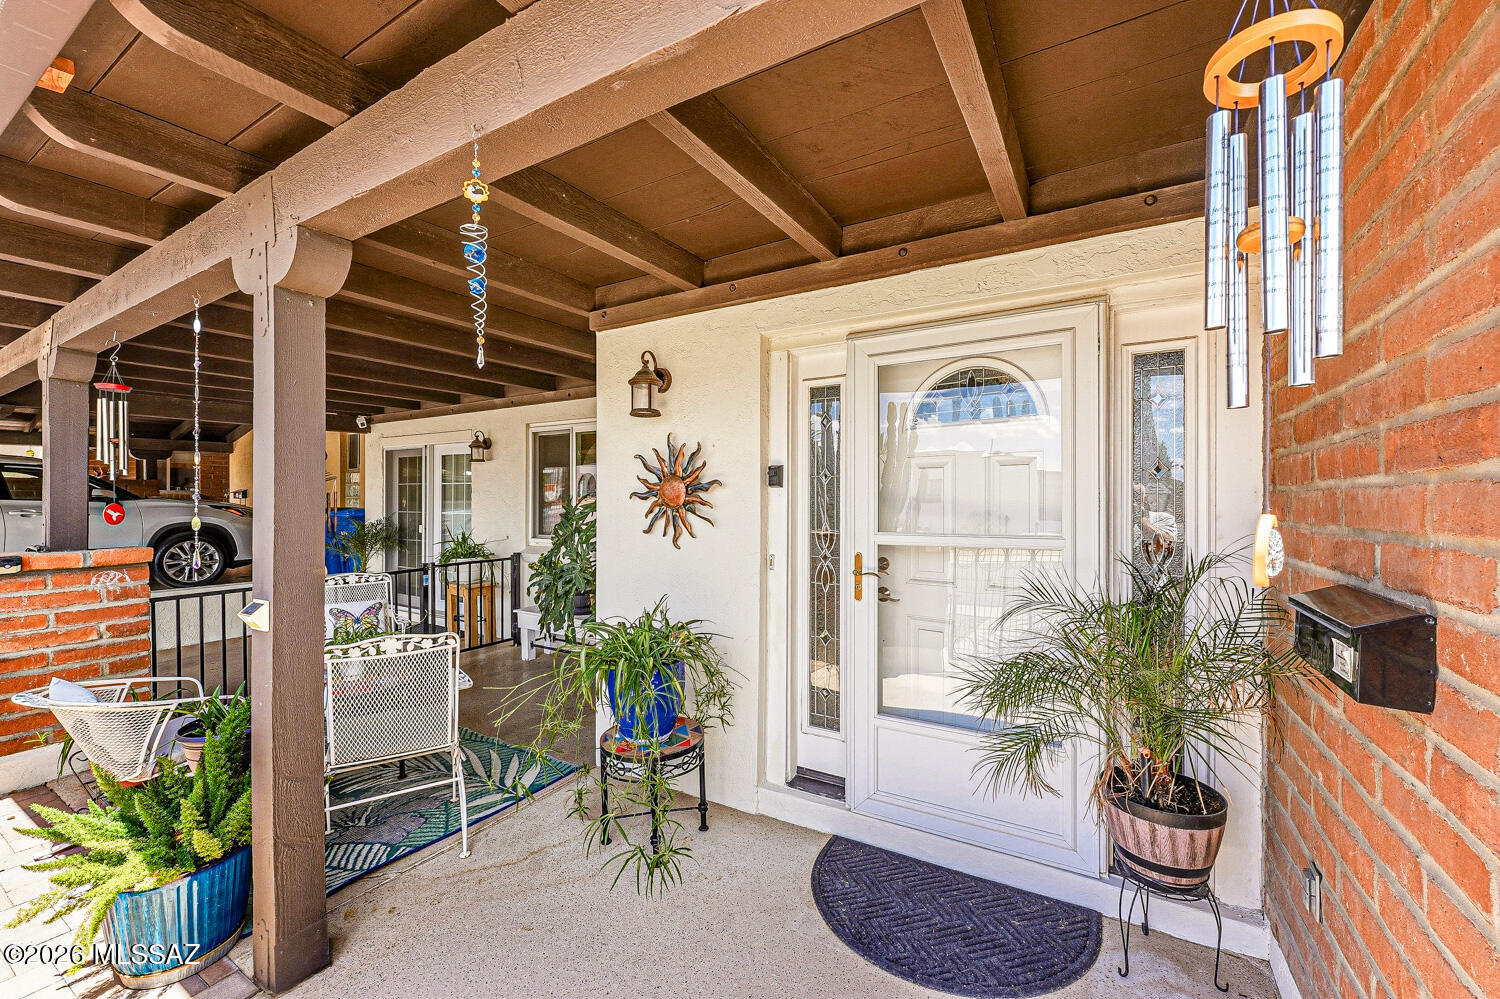
Green Valley
158 W Los Robles
2 Beds
2 Baths
1,279 Sq.Ft.
$237,500
MLS#: 22617268
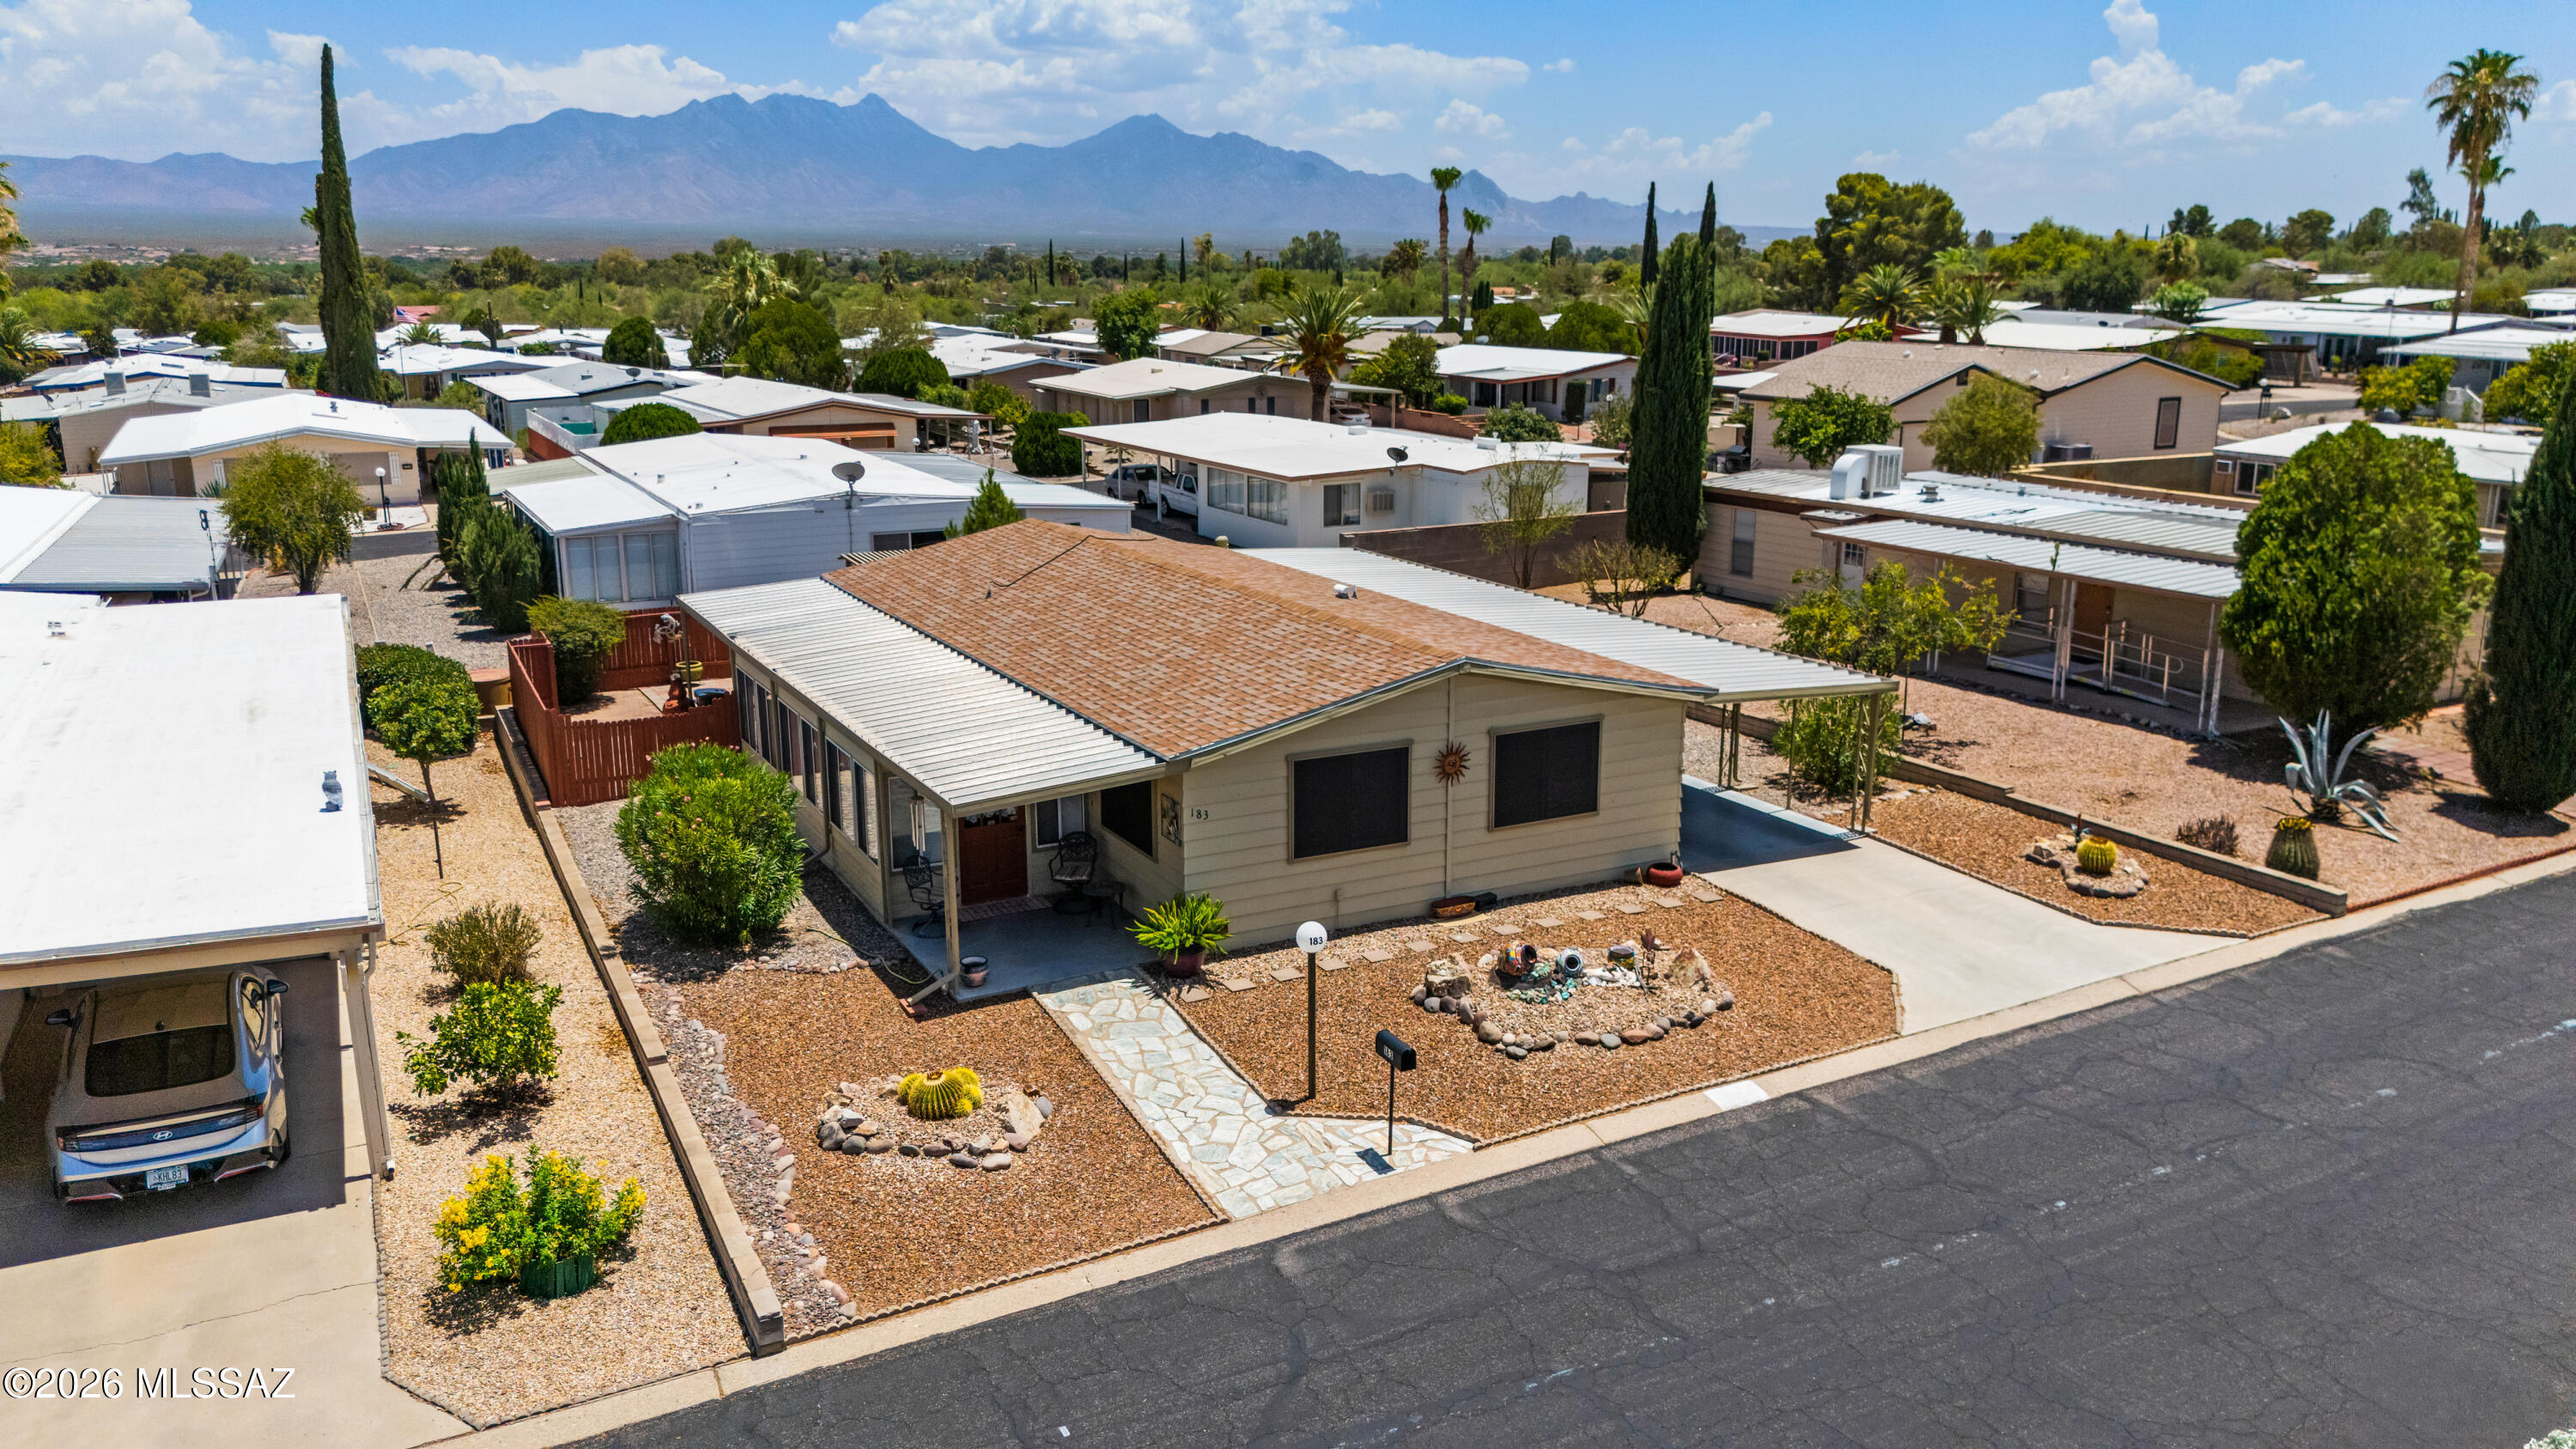
Green Valley
183 W Cedro Drive
2 Beds
2 Baths
1,248 Sq.Ft.
$209,900
MLS#: 22617267
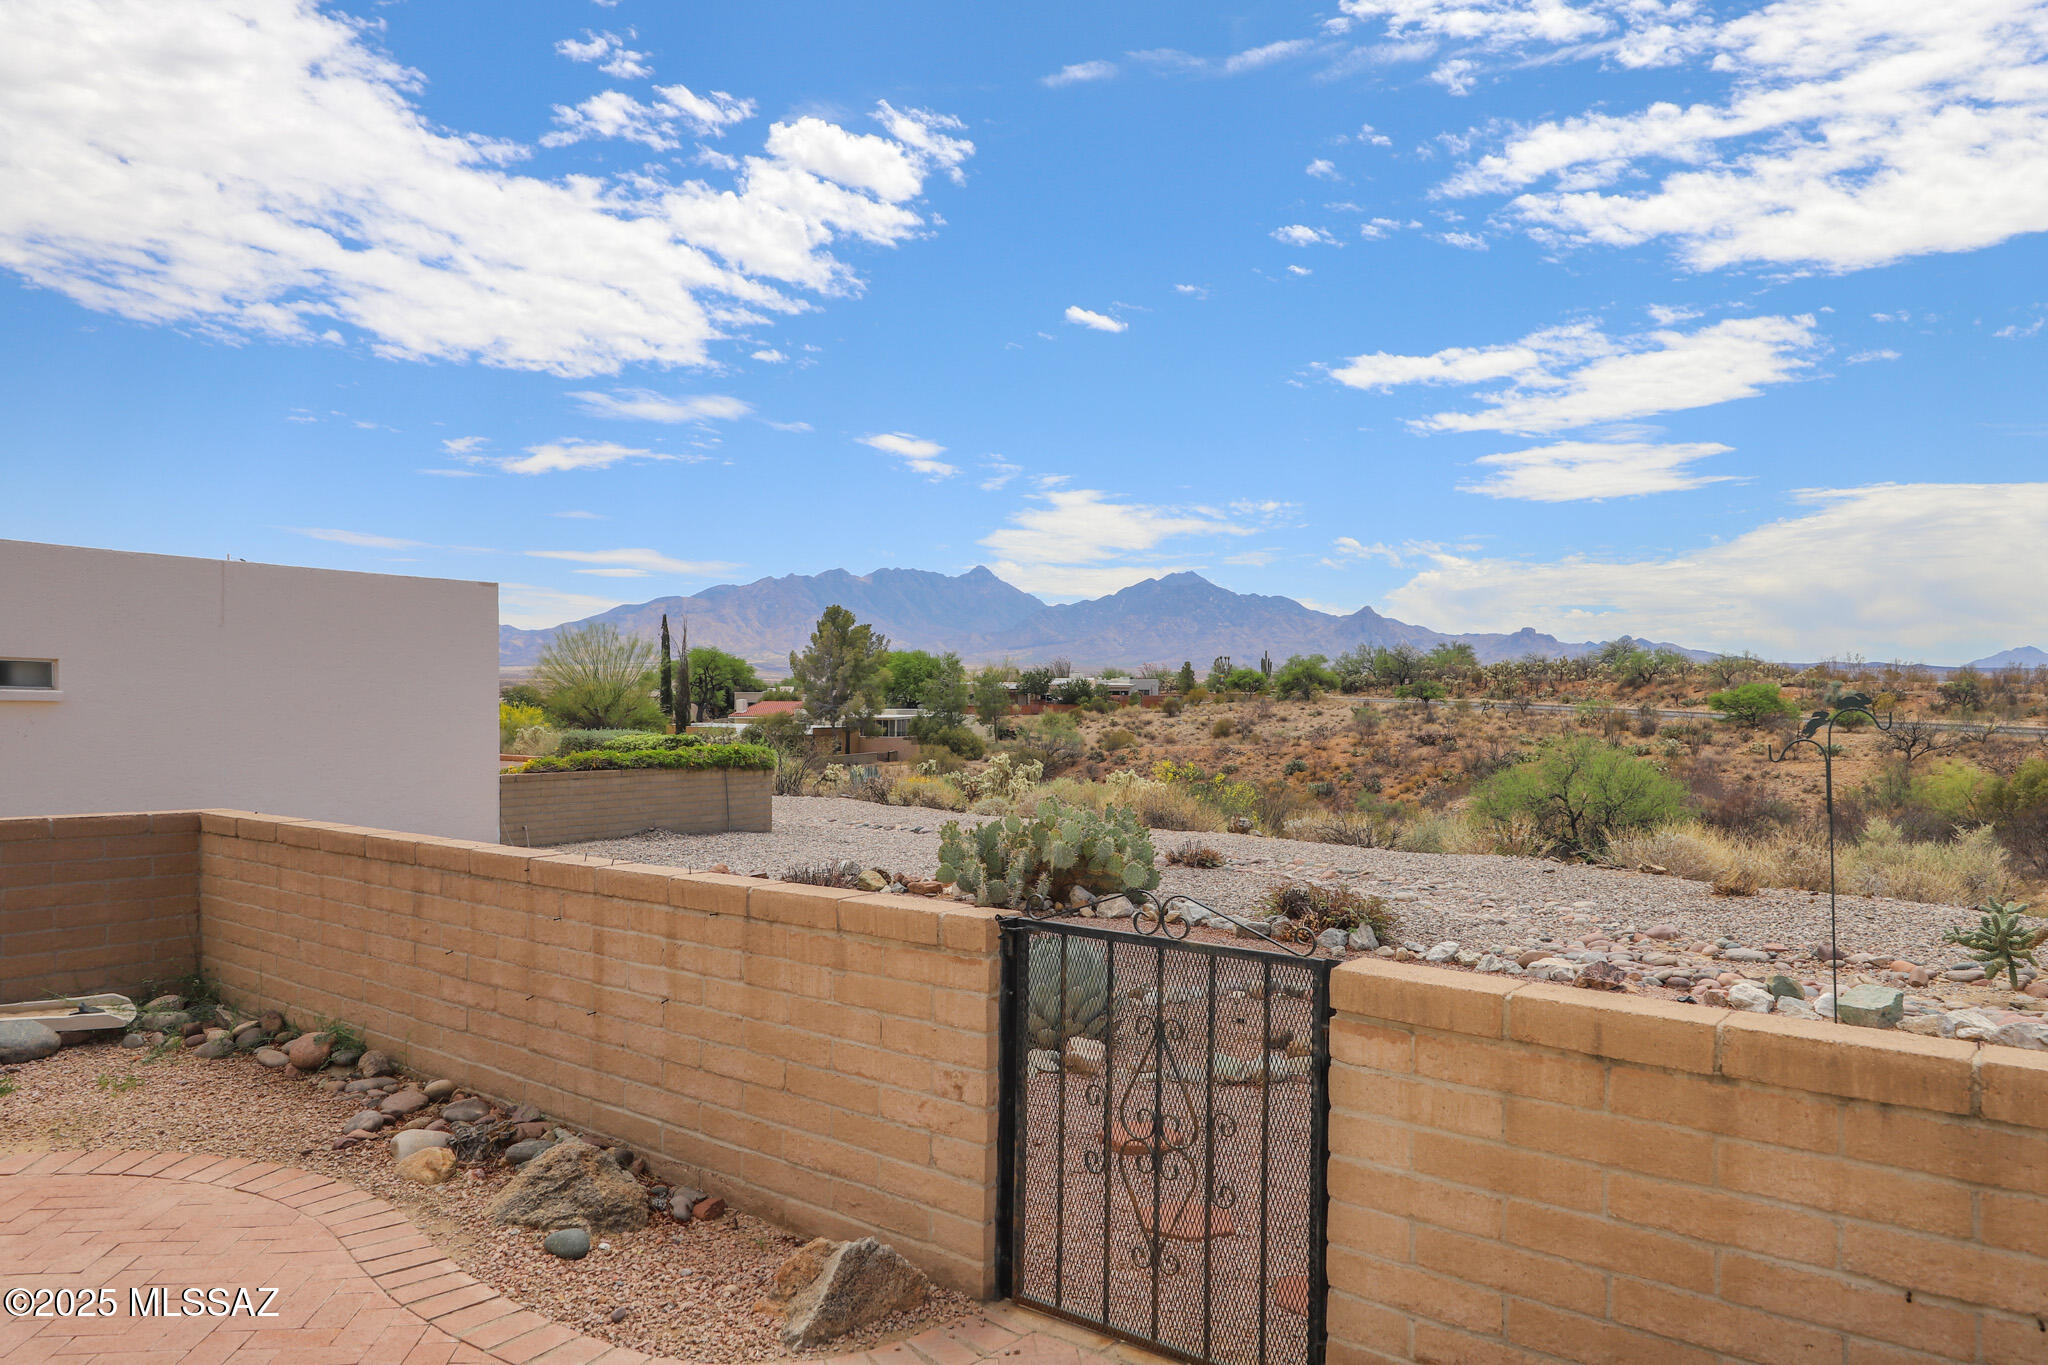
Green Valley
1125 W Calle Trafalgar
2 Beds
2 Baths
1,110 Sq.Ft.
$255,900
MLS#: 22616999
