2087 E ARIS Drive

Gilbert, AZ 85298
Contemporary

Gilbert, AZ 85298
2087 E ARIS Drive

$2,099,000

MLS#: 7010583

Status: Active

Listing provided by: AZ Flat Fee

Listing agent phone: None

Last update: 3 days ago

On site: 4 months ago

LEGACY AT FREEMAN FARMS AMD - Residential

About

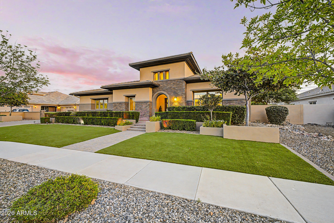
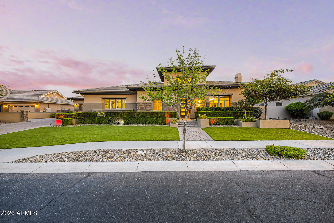
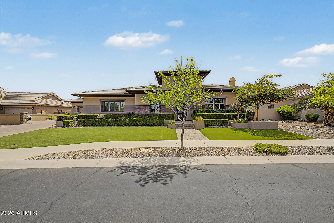
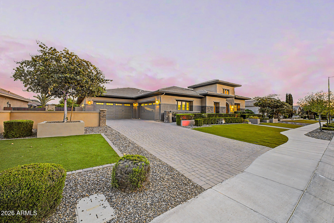
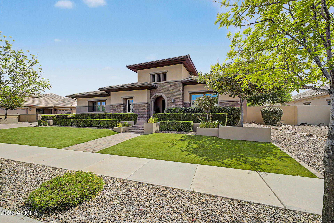
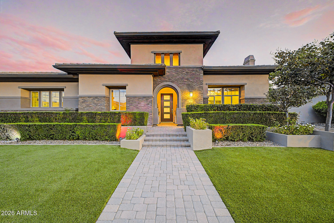
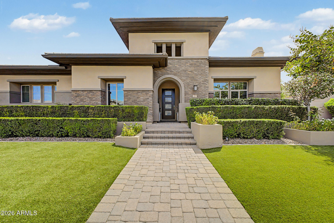
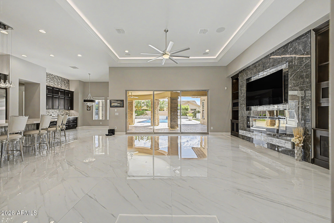
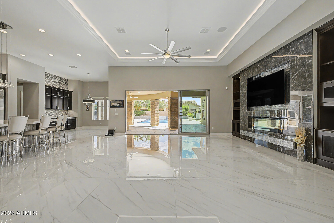
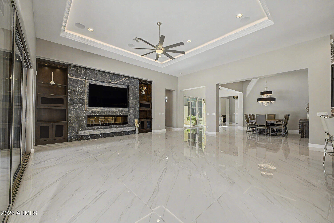
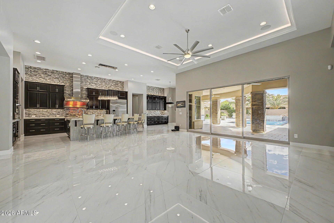
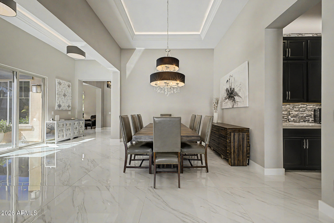
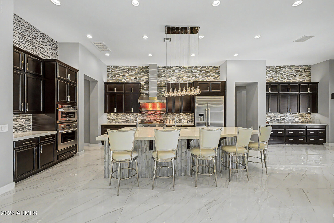
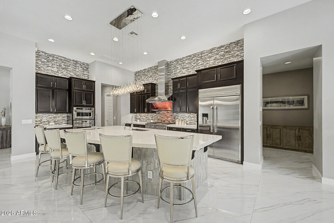
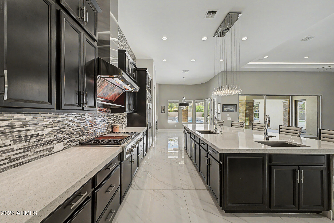
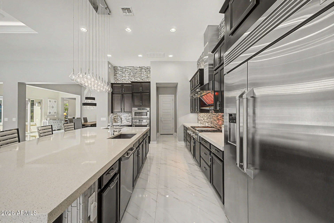
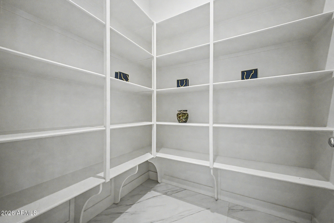
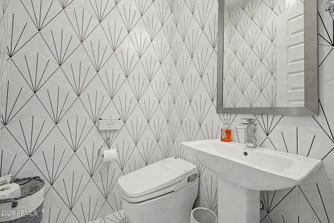
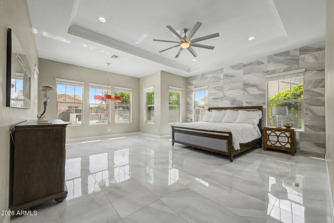
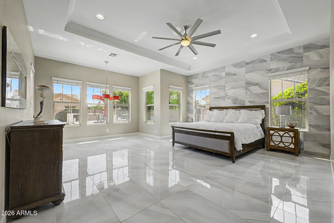
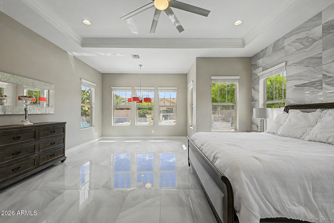
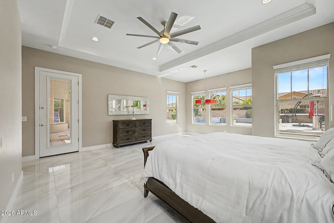
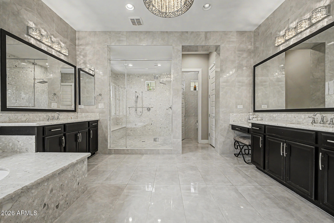
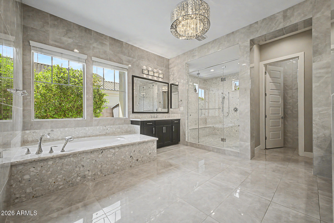
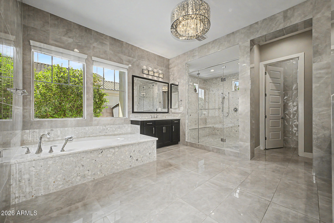
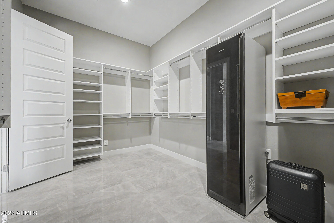
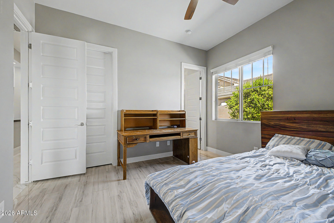
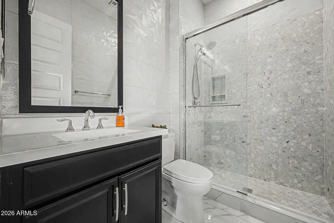
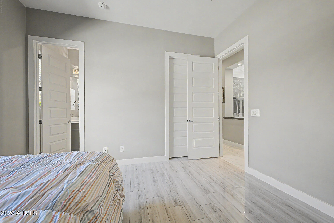
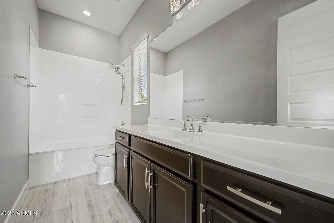
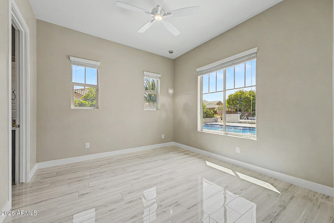
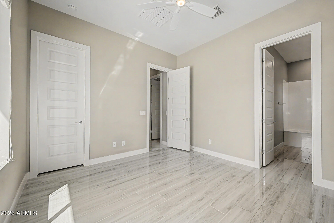
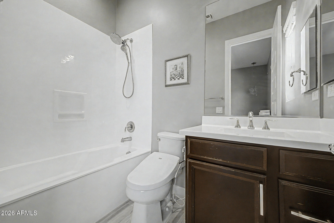
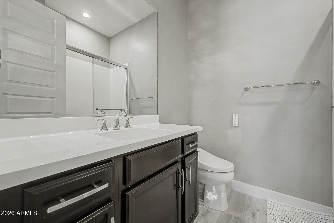
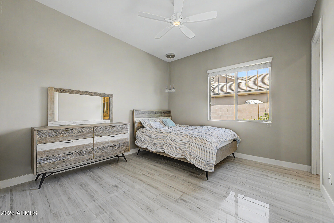
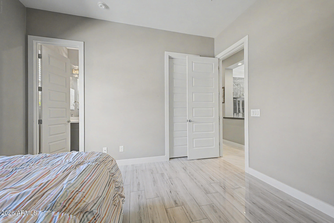
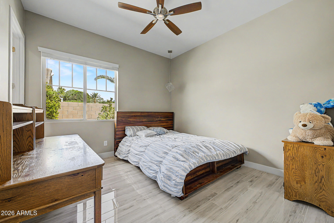
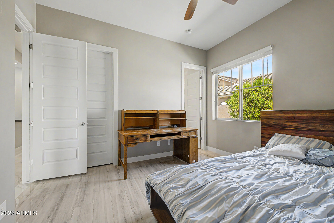
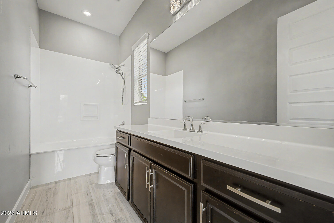
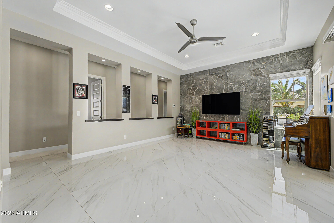
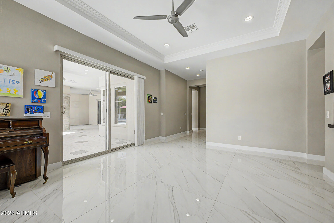
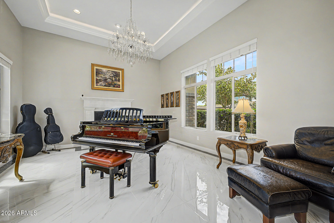
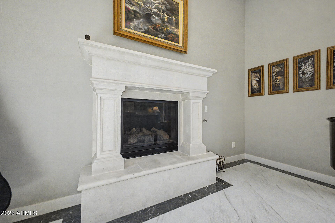
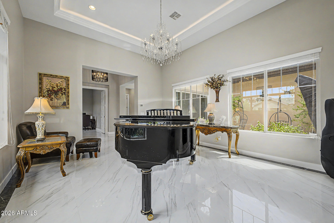
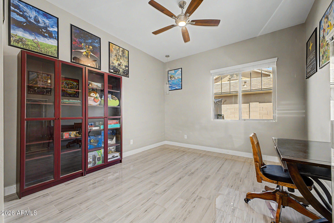
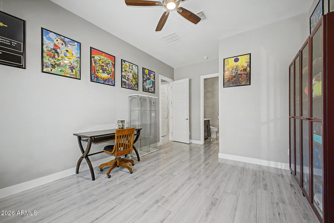
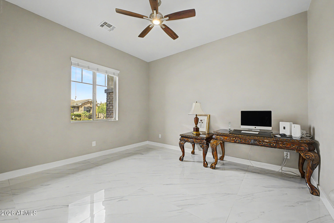
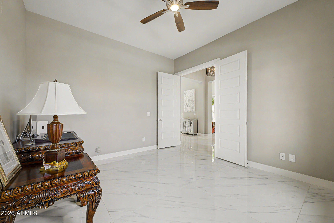
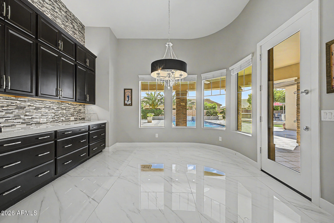
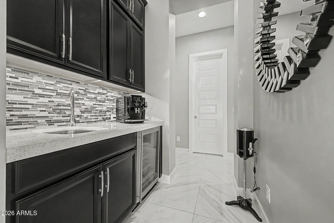
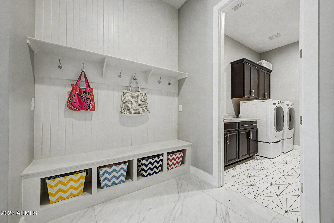
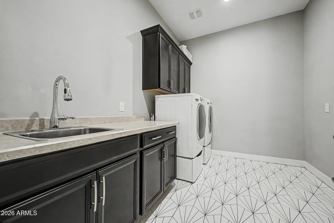
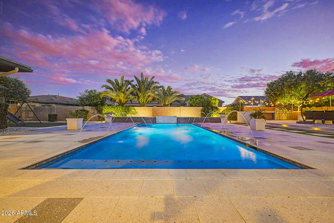
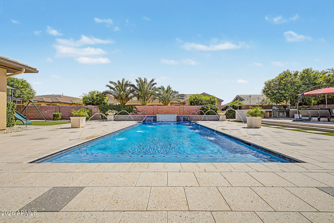
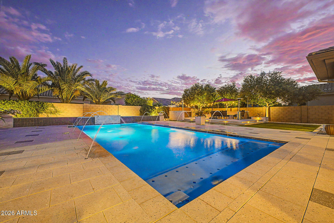
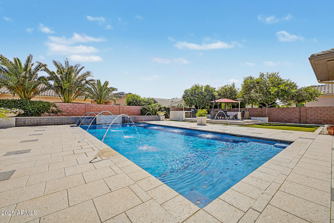
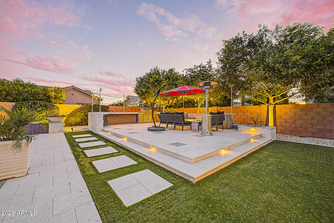
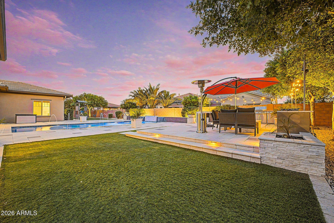
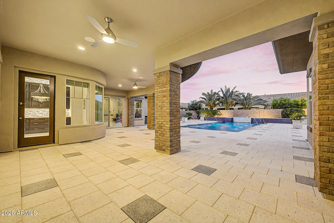
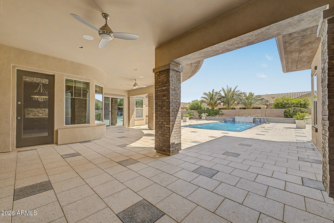
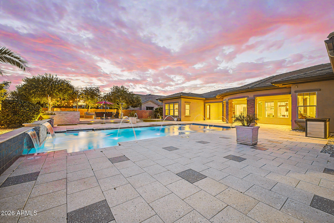
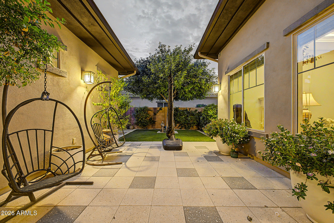
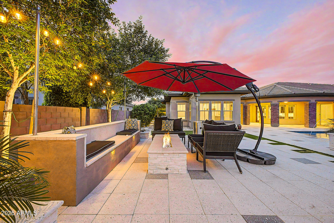
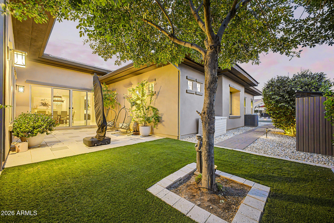
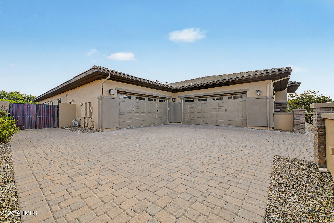
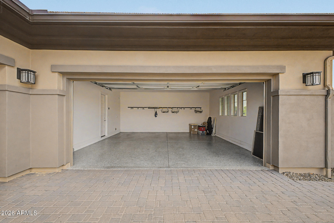
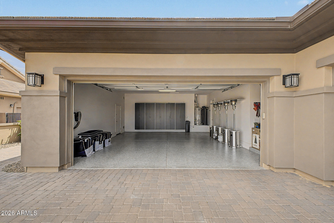
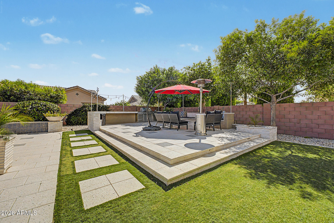
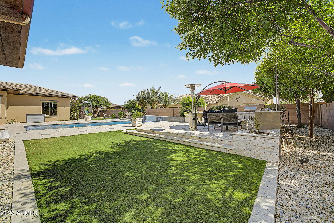
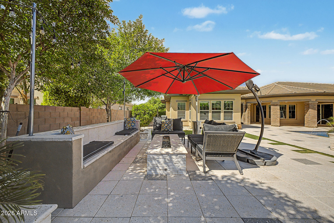
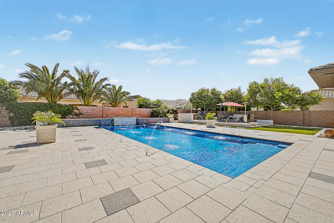
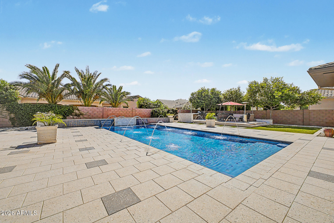
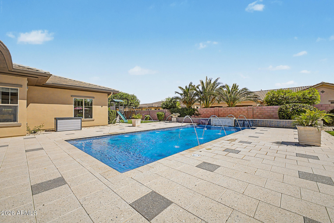
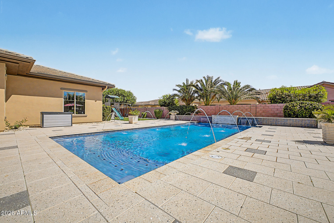
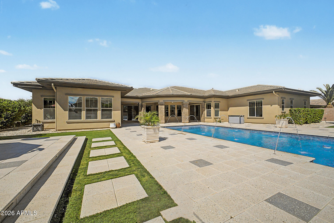
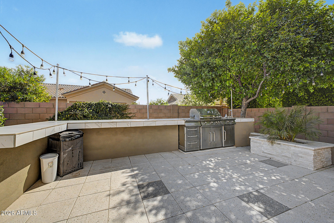
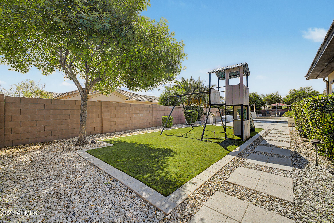
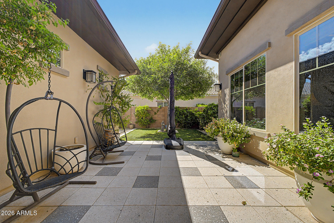
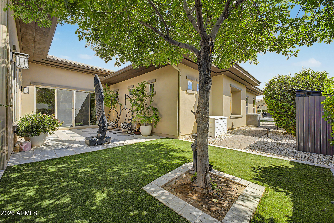
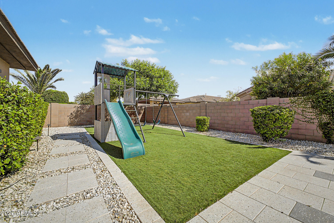
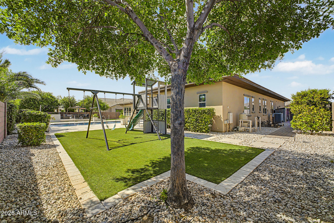
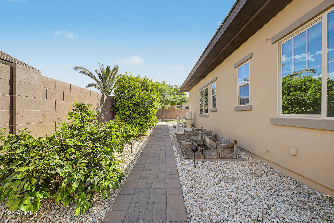
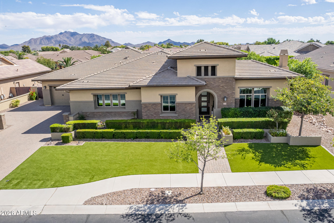
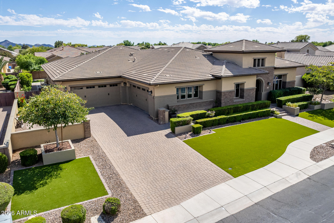
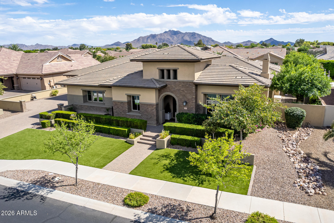
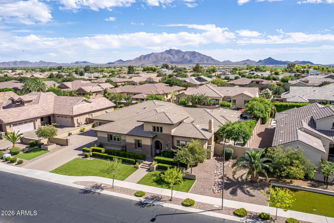
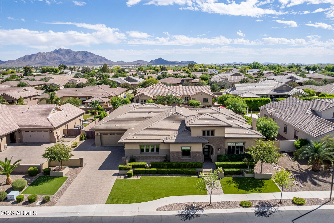
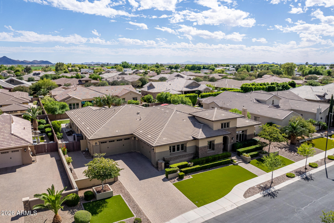
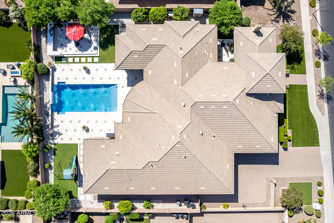
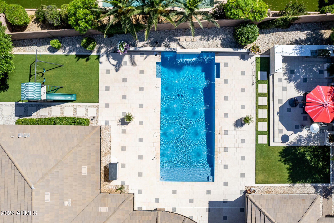
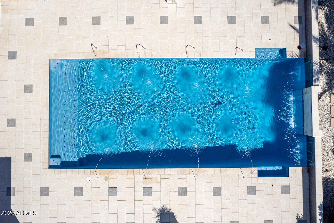
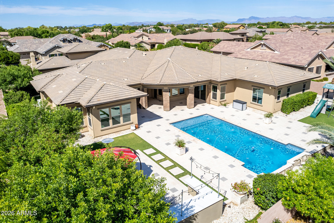
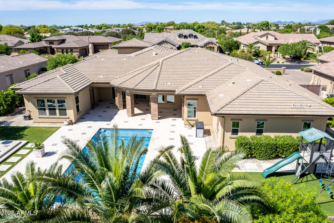
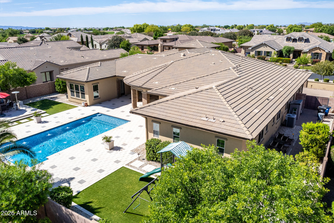
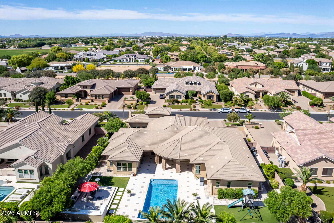
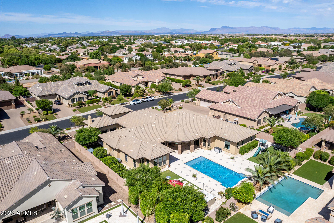
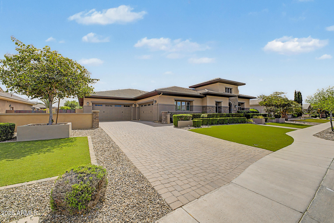
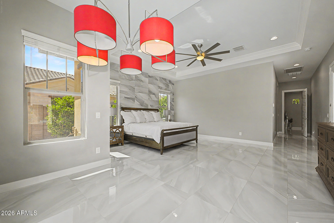
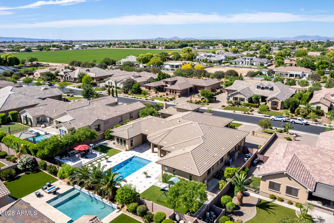
To welcome the future owner, Seller is pleased to offer a $25,000 credit at closing toward personalized property enhancements, custom landscape additions, or any other lender approved financing with an acceptable offer. Experience elevated Arizona living in this exceptional single-level luxury residence located in the highly sought-after Freeman Farms community. Built in 2015, this beautifully designed home offers over 5,000 square feet of sophisticated living space with 5 spacious bedrooms, 6.5 bathrooms, and premium finishes throughout. From the moment you enter, you're greeted by elegant tile flooring, 12-foot tray ceilings with LED lighting, designer fixtures, and expansive open-concept living spaces ideal for both entertaining and everyday comfort. The gourmet chef's kitchen . . . features high-end stainless steel appliances, a walk-in pantry, oversized island, and seamless flow into the great room complete with surround sound and a cozy fireplace. The luxurious primary suite is a true retreat, featuring a lavish bathroom and an oversized walk-in closet. Each secondary bedroom includes its own en-suite bath and walk in closet, offering comfort and privacy for family and guests alike. Step outside to your private resort-style backyard situated on nearly half an acre, featuring a sparkling pool, covered patio with built-in speakers, lush artificial turf, and plenty of room to relax or entertain year-round. Property Highlights: 5 Bedrooms | 6.5 Bathrooms, 5,032 Sq Ft, 0.48 Acre Lot, 4-Car Garage, Single-Level Luxury Home, Gourmet Chef's Kitchen, Resort-Style Backyard with Pool, Dual Fireplaces, Surround Sound, Located in Prestigious Freeman Farms, Top-Rated Chandler Unified Schools Nearby. This home combines timeless elegance, modern upgrades, and premier Gilbert living in one extraordinary package.
Property

Beds

5

Full Baths

6

1/2 Baths

1

Year Built

2015

Sq.Footage

5,032

Features

Features & Amenities

Interior

  • Other Interior Features

    High Speed Internet, Double Vanity, See Remarks, Eat-in Kitchen, Breakfast Bar, Kitchen Island, High Ceilings

  • Total Bedrooms

    5

  • Bathrooms

    6

  • 1/2 Bathrooms

    1

  • Basement YN

    NO

  • Cooling YN

    YES

  • Cooling

    Central Air, Ceiling Fan(s)

  • Fireplace YN

    YES

  • Heating YN

    YES

  • Heating

    See Remarks, Electric, Natural Gas

  • Pet friendly

    N/A

Exterior

  • Garage

    Yes

  • Garage spaces

    4

  • Construction Materials

    Brick Veneer, Stucco, Frame

  • Other Exterior Features

    Barbecue, Rain Gutters, Built-in Barbecue

  • Parking

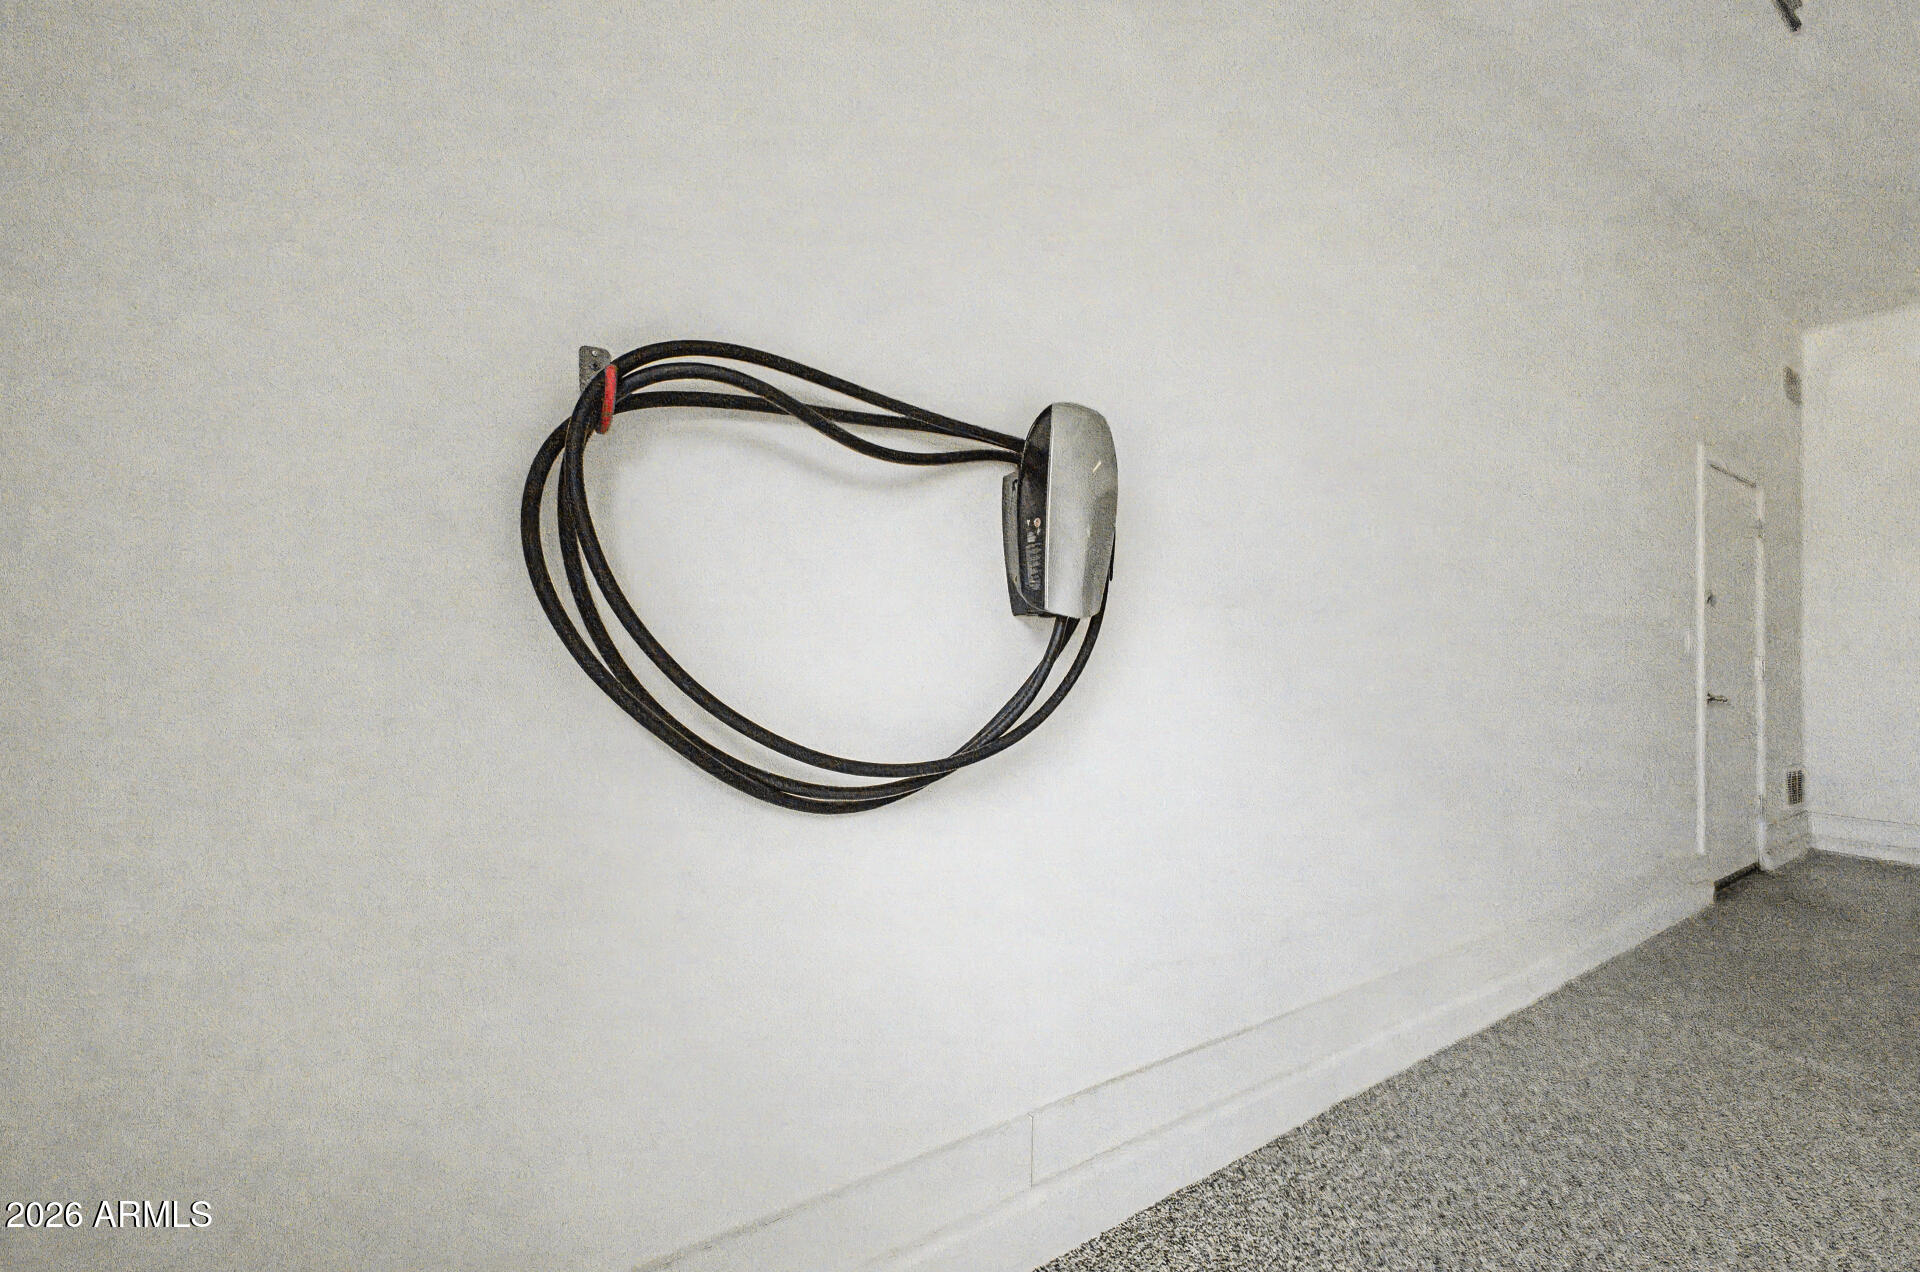
    Garage Door Opener, Direct Access, Electric Vehicle Charging Station(s)

  • Patio and Porch Features

    Patio

  • Pool

    Yes

  • Pool Features

    Outdoor Pool

Area & Lot

  • Lot Size(acres)

    0.48
  • Lot Size(square feet)

    21,102

  • Property Type

    Residential

  • Property Sub Type

    Single Family Residence

  • Architectural Style

    Contemporary

Price

  • Sales Price

    $2,099,000

  • Tax Amount

    $6,066

  • Financing Options

    Cash, Conventional, FHA, VA

  • Sq. Footage

    5,032

  • Price/SqFt

    $417

HOA

  • Association

    YES

  • Association Fee

    $774

  • Association Fee Frequency

    Quarterly

  • Association Fee Includes

    N/A

Property Resources

  • Horse Property

    NO

School District

  • Elementary School

    Chandler Unified District #80

  • Middle School

    Willie & Coy Payne Jr. High

  • High School

    Perry High School

Property Features

  • Stories

    1

  • Ownership

    Fee Simple

  • Sewer

    Public Sewer

  • Tax Lot

    102

  • Water Source

    Public

Schedule

Schedule a Showing

Showing scheduled successfully.

What is 3 + 4 ?


Change time

Mortgage calculator

Estimate your monthly mortgage payment, including the principal and interest, property taxes, and HOA. Adjust the values to generate a more accurate rate.

Your payment

Principal and Interest:

$

Property taxes:

$

HOA fees:

$

Total loan payment:

$

Total interest amount:

$

Location

  • County

    Maricopa

  • Elementary School

    Chandler Unified District #80

  • Middle School

    Willie & Coy Payne Jr. High

  • High School

    Perry High School

Listing Courtesy of Richard Harless , AZ Flat Fee

RealHub Information is provided exclusively for consumers' personal, non-commercial use, and it may not be used for any purpose other than to identify prospective properties consumers may be interested in purchasing. All information deemed reliable but not guaranteed and should be independently verified. All properties are subject to prior sale, change or withdrawal. RealHub website owner shall not be responsible for any typographical errors, misinformation, misprints and shall be held totally harmless.

Agent Tammy Isabell

Tammy Isabell

Agent / RealtorĀ®

Call Tammy today to schedule a private showing.


* Listings on this website come from the FMLS IDX Compilation and may be held by brokerage firms other than the owner of this website. The listing brokerage is identified in any listing details. Information is deemed reliable but is not guaranteed. If you believe any FMLS listing contains material that infringes your copyrighted work please click here to review our DMCA policy and learn how to submit a takedown request.Ā© 2024 FMLS.

Properties

Related properties

New on site 3 days ago
Tucked on a private gated street on a sprawling 3/4-acre lot, this custom 5 bedroom, 3 bathroom home has just undergone a stunning designer renovation -- blending the home's Old World architectural bones with warm, timeless, modern finishes throughout. With no other home in the community sharing its tailor-made floor plan, this is a rare opportunity to own a truly one-of-a-kind property. A dramatic arched wrought-iron and glass front door sets the tone the moment you arrive, rich travertine tile, paired with crown molding, vaulted ceilings, and a statement drum-shade chandelier overhead. The heart of the home is a stunning eat-in kitchen finished in rich stained wood cabinetry topped with quartzite countertops. A generous center island offers extra seating and prep space, while an arched, mosaic-tiled hood alcove serves as a dramatic focal point. Dual lantern-style pendant lights, a tile backsplash, and a built-in stainless refrigerator complete the space.

Adjoining the kitchen, a spacious butler's pantry is finished in soft sage-green shaker cabinetry with polished brass hardware. Rich wood-toned butcher block countertops contrast beautifully against a hand-glazed subway tile backsplash, while a floating open-shelf display adds a custom touch. Floor-to-ceiling pantry cabinetry and a second stainless refrigerator maximize storage.

The kitchen flows seamlessly into the grand living room, offering a true open-concept layout with a wall of windows overlooking the backyard and a sleek bi-fold panel door providing direct patio access. The adjacent flex space offers even more room to spread out and features a wall of six-panel bifold glass doors that further merge indoor and outdoor living. A striking built-in media and display cabinet -- accented with glass-front doors, brass hardware, and a rich wood countertop -- offers a stylish, functional focal wall for gathering and entertaining.

The primary bedroom is a true retreat, anchored by its own floor-to-ceiling stacked stone gas fireplace framed by picture windows, with vaulted ceilings and a relaxation area. The adjoining primary bath is designed to the same exacting standard -- envision a herringbone-tiled floor, a freestanding soaking tub set beneath an arched picture window and chandelier, dual furniture-style vanities in rich stained wood with brass fixtures, backlit mirrors, and an expansive separate walk-in shower.

Bedroom two sits on the same side of the home as the primary bedroom and offers wood flooring, plantation shutters, and a walk-in closet with custom closet organization. An adjacent second full bath offers a walk-in shower, brass fixtures and lighting, and a wood-toned vanity.

Three additional bedrooms and a small flex space are split from the primary suite, offering privacy for family or guests, and share a full bath finished with a soft sage vertical subway tile surround with bathtub and double vanity. The bedrooms feature plush new carpet and plantation shutters throughout.

Step outside to enjoy the beautifully landscaped 3/4-acre grounds. Golf enthusiasts can indulge in a private putting and pitching green, while a half-court sport area invites friendly games (with plenty of room to add a pickleball court). Relax by the heated, pebble-tec finished pool and spa, or grill up favorites at the built-in barbecue island beneath the extensive covered patio.

A circular driveway provides additional parking in addition to the 3-car garage finished with durable epoxy flake flooring, custom built-in cabinetry for storage, and freshly painted walls. The third single-car garage stall has the ability to have a car lift added for additional vehicle storage. This home has been well maintained by original owners and beyond cosmetic renovations, the A/C units and roof were replaced in 2023. Zoned within Chandler School District and walking distance to Riggs Elementary, with an exit at the end of the gated street directly to the school. Do not miss this beautiful luxury home in Gilbert!
#7064899

Gilbert

3410 E VALLEJO Court

5 Beds

3 Baths

4,440 Sq.Ft.

$1,695,000

MLS#: 7064899

There has never been a home quite like this in Agritopia--and there may never be another.
Set within one of Gilbert's most distinctive communities, this rare single-level residence offers something difficult to find: exceptional design, remarkable flexibility, and an extraordinary level of detail without the stairs or compromises of a larger multi-level home. At its heart is a single-level main residence paired with a newly constructed private secondary residence, creating possibilities that simply don't exist in most Agritopia homes. With two bedrooms, two full bathrooms, a full kitchenette, living room, laundry, pool/workout room and private sauna room, the secondary residence can function as an extension of the home, a private retreat, guest quarters, workspace or something entirely your own. It has its own private entrance and direct access to the driveway and garage, yet can remain connected to the main residence.
Outside, the experience continues with a new resort-inspired pool featuring multiple waterfalls, automated heating and chilling, custom water features, Marbella shell stone decking, custom ramadas, a grand gas fireplace, misting systems and a self-watering garden.
Inside, the level of craftsmanship is equally impressive. Custom cabinetry, high-end quartzite countertops, premium top-of-the-line appliances, marble detailing, custom lighting, 14-foot sliders, a Victoria + Albert volcanic stone soaking tub, rain showers, sauna and extensive new infrastructure are just the beginning.
The investment beneath the surface is substantial as well, including new foundations, metal roof, copper plumbing, gas plumbing, upgraded electrical, new HVAC systems, tankless water heaters, upgraded insulation and water treatment systems.
This is not simply a larger home. It is a home designed to remain relevant as life changes--offering beauty, flexibility and exceptional quality without sacrificing the ease of single-level living.
The details are staggering, and they are worth seeing in person.
2709 E Tamarisk is not a home to compare by square footage alone. It is a home to experience.
#7061153

Gilbert

2709 E TAMARISK Street

5 Beds

4 Baths

3,400 Sq.Ft.

$1,895,000

MLS#: 7061153

Stunning single-level luxury home in the exclusive, guard-gated Whitewing at Germann. This exceptional 4BR/4.5BA residence features almost $200K in upgrades, an open floor plan, soaring windows, custom 16-ft sliders and abundant natural light. The home includes a private den, bonus room, office and separate casita, ideal for guests or extended family. Enjoy a chef's kitchen with Wolf appliances, Control4 smart-home automation for lighting, climate, TV and music, automated window coverings, plus app-controlled landscape lighting. The luxurious primary retreat offers dual walk-in closets. Step outside to multiple walkout patios, a dramatic 100-inch fireplace and a brand-new pool--creating the ultimate indoor/outdoor Arizona lifestyle.
#7064859

Gilbert

2675 E HUMMINGBIRD Way

4 Beds

4 Baths

4,905 Sq.Ft.

$2,395,000

MLS#: 7064859

Some homes give you more space. This one gives you more stories. Set on 1.7 acres in Gilbert, this rare horse property pairs a beautifully remodeled farmhouse with an 800 sq ft luxury casita that feels like a home of its own. Imagine weekends by the new pool and spa, family filling the casita, and celebrations inside the air-conditioned barn turned event space, complete with electricity, speakers and restrooms. Prefer horses? Convert it back to a six-stall barn. With a hay barn, RV hookup and room to breathe, this is the kind of property where holidays become traditions, horses graze and grandkids run barefoot through the yard. More than a home, it's a place to build a legacy.
#7063486

Gilbert

16840 E Fairview Lane

4 Beds

4 Baths

3,200 Sq.Ft.

$2,500,000

MLS#: 7063486

Experience the perfect blend of luxury, space, and Arizona country living with this truly exceptional Gilbert estate. Situated on an irrigated acre with horse privileges, this fully remodeled property offers the rare feeling of living outside of town while remaining conveniently located within the town limits of Gilbert. The residence provides just over 5,000 square feet of thoughtfully designed living space, featuring five bedrooms, four-and-a-half bathrooms, and multiple areas created for gathering, entertaining, relaxing, and everyday living. The expansive 1,750-square-foot basement includes a theater room, offering the ideal setting for movie nights, game days, and unforgettable time with family and friends. The four-car garage with upstairs studio apartment creates tremendous flexibility for guests, extended family, a private office, creative studio, fitness space, or independent living quarters.

Step outside to your own private Arizona retreat. The diving pool has been resurfaced within the past five years and is surrounded by low-maintenance artificial turf, creating a beautiful and functional setting for entertaining and enjoying the outdoors. The irrigated acre lot offers open space, mature landscaping potential, and the freedom to embrace an equestrian or hobby-farm lifestyle--all while living in one of Gilbert's most desirable and unique neighborhoods.

Permanent holiday lighting adds year-round convenience and ambiance, while the extensive remodeling throughout the home brings together modern finishes, generous living spaces, and timeless character.

This is more than a home--it is a rare lifestyle property offering privacy, versatility, room to grow, and the unmistakable charm of country living in the heart of Gilbert. Opportunities like this seldom come to market.
#7050127

Gilbert

3310 E CAMPBELL Road

5 Beds

4 Baths

5,052 Sq.Ft.

$2,000,000

MLS#: 7050127

Welcome to this exceptional custom Estate in the prestigious gated community of Estados at Seville Golf & Country Club. Built by Riverwood Development and situated on an expansive 35,250 sqft lot, this luxury residence offers 5 bedrooms, 3.5 bathrooms, formal dining area, living and family room areas, with timeless craftsmanship, and resort-style living.
A circular driveway, dramatic drive-under portico, custom iron entry door, and Cantera stone accents create unforgettable curb appeal. Inside, soaring ceilings, travertine and hardwood flooring, rich custom alder cabinetry, doors, shutters, and millwork showcase the home's exceptional quality. Breath-taking craftsmanship, making this property a rare opportunity for luxury living. Designed with both everyday living and entertaining in mind At the heart of the home is a trophy Chef's Kitchen featuring professional-grade stainless steel appliances, granite countertops, dual islands, a carved travertine stone sink, walk-in pantry, and abundant custom cabinetry. The spacious family room offers vaulted ceilings, exposed beams, custom built-ins, and a fireplace, creating the perfect space for entertaining.

The luxurious primary suite is a private retreat with backyard access, pool views, dual custom walk-in closets, and a spa-inspired bath. Additional highlights include a central vacuum system, oversized laundry room with custom cabinetry and lockers, RV gate, and oversized 3-car garage with built-in storage.

Designed for Arizona living, the outdoor spaces are as impressive as the interiors. Over 1,200 square feet of travertine-covered patios overlook the spectacular raised diving pool, while approximately 50 mature Chinese Elm trees create a lush, private backyard oasis. Perfectly positioned on a premium homesite with an ideal lot orientation, the backyard is perfectly suited for entertaining--welcoming crisp morning sunlight while offering relaxing shade throughout the afternoon and evening.

Located in one of Gilbert's premier luxury communities, residents enjoy proximity to Seville Golf & Country Club's championship Gary Panks designed golf course, private fitness facilities, pools, pickleball, dining, and top-rated schools.
#7059572

Gilbert

6561 S OAKWOOD Way

5 Beds

3 Baths

4,300 Sq.Ft.

$1,799,000

MLS#: 7059572

Welcome to an exceptional custom estate in the prestigious Circle G at Silver Creek community of Gilbert. Privately positioned on a peaceful cul-de-sac, this beautifully updated single-level residence offers approximately 3,726 square feet, five bedrooms, three-and-a-half bathrooms, a versatile den or sixth-bedroom option, and an expansive 0.82-acre homesite.
Designed for refined Arizona living, the open and highly functional floor plan blends generous gathering spaces with comfortable everyday luxury. Vaulted ceilings enhance the home's sense of scale, while the family room, great room, media room, and private office provide exceptional flexibility for entertaining, working from home, and relaxing with family. The split primary suite offers a peaceful retreat spacious walk-in closet and a well-appointed bath featuring dual vanities, a separate soaking tub and shower, and a private water closet.
At the heart of the home, the kitchen features granite countertops, a large center island, gas cooking, built-in appliances, reverse-osmosis filtration, and abundant pantry storage. Major improvements completed in 2021 include updates to the kitchen, bathrooms, flooring, plumbing, wiring, and pool, creating a residence that feels polished, comfortable, and move-in ready.
The resort-inspired backyard is designed to make the most of the Arizona lifestyle, with a private heated pool and spa, covered patios, expansive lawn, mature landscaping, and abundant space for outdoor dining, recreation, or future customization. Mountain views and the oversized grounds create a rare sense of openness and privacy.
Car enthusiasts and buyers seeking substantial storage will appreciate the oversized four-car garage, extended driveway with parking for multiple vehicles, RV gate, sport court, and separate storage area. 
Located near shopping, dining, golf, and convenient freeway access, and served by the highly regarded Chandler Unified School District, this remarkable estate presents a rare opportunity to enjoy custom-home living, generous land, and resort-style amenities in one of Gilbert's most sought-after communities.
#7057843

Gilbert

5827 S MARIN Court

5 Beds

3 Baths

3,726 Sq.Ft.

$1,899,000

MLS#: 7057843

Rare opportunity! Lot can be split. Custom home, gated on 2.5 flood-irrigated acres w/ barn, pool & private well. Kitchen features Quartzite counters, custom cabinetry, an 11' island, along with dbl ovens, SS appliances, & walk-in pantry. Herringbone tile flooring, coffered ceilings in dining, & unique tile designs in each bath. Open layout w/ large sliders leading to backyard acreage. Split master plan w/ massive WIC + hidden room. MIL suite w/ separate entrance, kitchenette, & luxury bath. Bonus room off family room. Oversized 4-car garage fits trucks & toys. Horse amenities: 10 stalls, tack room, grooming stall, wash stall, hay barn, round pen, arena w/ sprinklers, barn office & turnout pen. Energy-efficient upgrades include spray foam insulation, 14 SEER AC units, & low-E windows
#7059115

Gilbert

25823 S 154TH Street

5 Beds

4 Baths

3,929 Sq.Ft.

$1,975,000

MLS#: 7059115
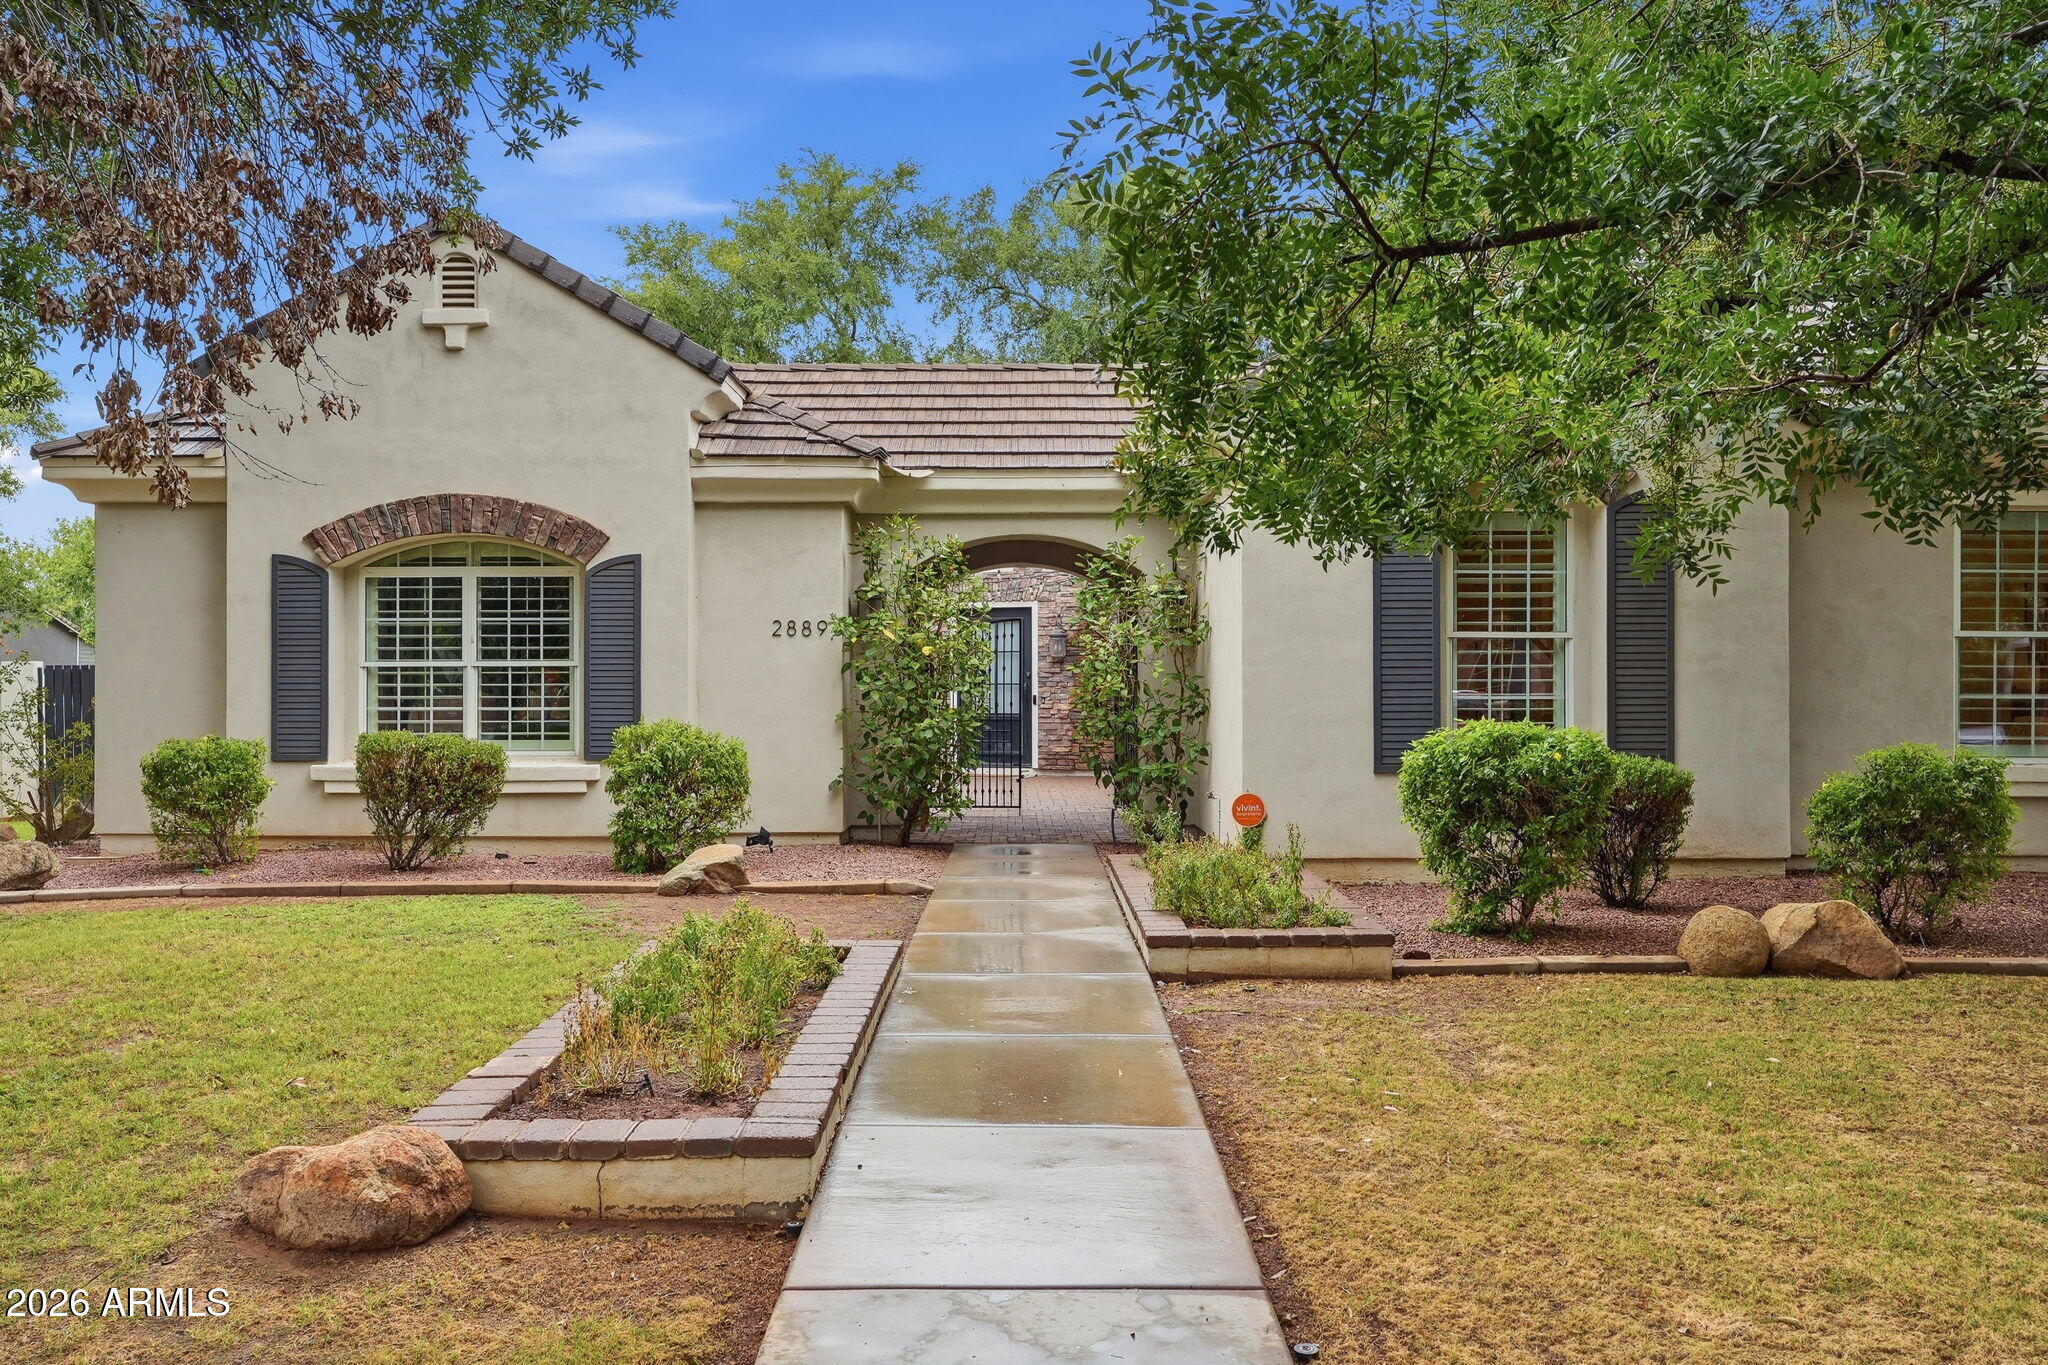
This beautiful single-story home is located in the highly desirable Morrison Ranch. It's a rare find, sitting on almost a 1/2 acre in a quiet cul-de-sac with tree-lined streets, and is one of the largest floorplans in Higley Groves West. With over 4,600 sq/ft of living space, 10' ceilings, and custom woodwork and cabinetry throughout, it has 5 bedrooms and 3.5 bathrooms in the main house, plus another bedroom and bathroom in the attached casita.

The kitchen is the central focus, with a large island, marble counters, Thermador appliances, dual dishwashers, a 6-burner gas range, dual gas ovens, a pot filler, microwave drawer, and a walk-in pantry with plenty of additional storage. Updated LED lighting and beautiful wood floors add to the home's move-in-ready feel. The home is also pre-wired for surround sound, including the game room and covered patio. Complete with its own walk-in closet, the game room offers the flexibility to serve as a 6th bedroom if needed. The attached casita has its own entrance, making it a great option for a home office or guest space. Most of the bedrooms have walk-in closets, giving you ample room for storage, and a dedicated laundry room offers a sink and counter space of its own. RO and whole-house water softener systems are already in place.

The backyard is shaded by large mature trees and also features an in-ground spa. With close proximity to the 60 and 202 freeways, shopping at San Tan Village, and only 25 minutes to the Phoenix Sky Harbor airport, this home truly has it all!
#7053764

Gilbert

2889 E Page Court

7 Beds

4 Baths

4,677 Sq.Ft.

$1,800,000

MLS#: 7053764
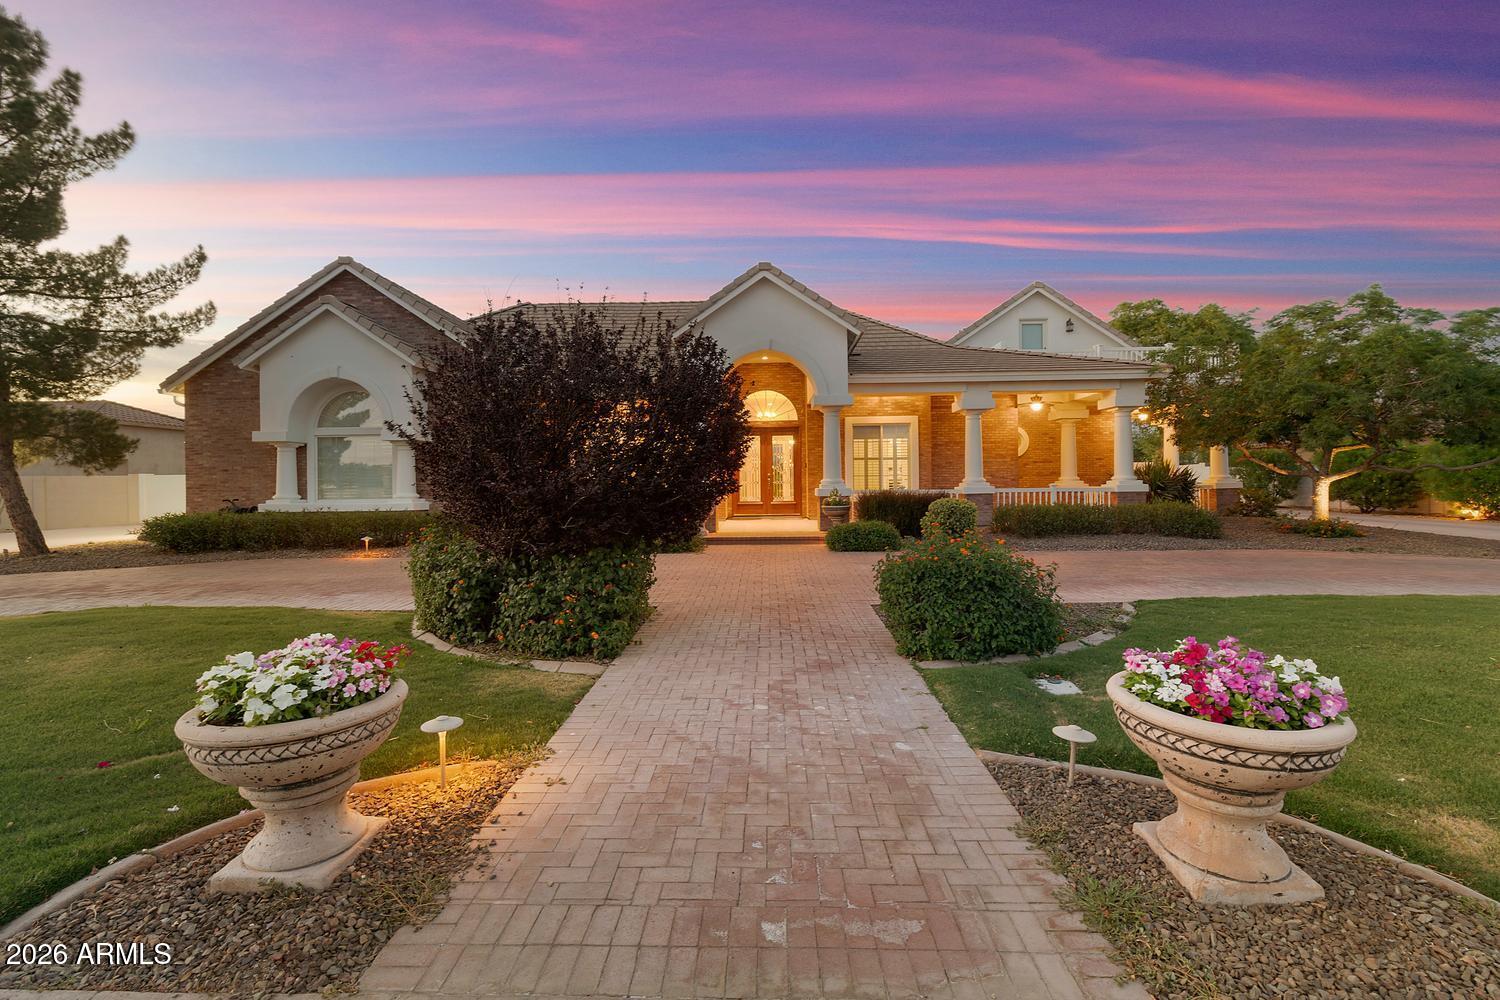
Welcome to this exceptional Morgan Estates property situated on 1.12 acres offering a 4,481 sq ft custom home, 950 sq ft detached guest house, finished basement, RV garage, and resort-style backyard. The main residence features 4 bedrooms, office, music/library room, 3 full baths, ¾ bath, walnut and marble flooring, plantation shutters, crown molding, JennAir appliances, double ovens, warming drawer, oversized island, coffee bar, walk-in pantry, and luxurious primary suite with fireplace and spa bath. The detached guest house offers 2 bedrooms, full kitchen, living room, laundry, dedicated water heater, separate electrical panel, and HVAC. Enjoy a PebbleTec pool with slide and diving board, attached 3-car garage, detached RV garage with bathroom, workshop space, two RV gates, circular pave circular paver drive, and extensive upgrades throughout.
#7035743

Gilbert

88 E TOLEDO Court

7 Beds

6 Baths

5,431 Sq.Ft.

$2,150,000

MLS#: 7035743

To welcome the future owner, Seller is pleased to offer a $25,000 credit at closing toward personalized property enhancements, custom landscape additions, or any other lender approved financing with an acceptable offer. Experience elevated Arizona living in this exceptional single-level luxury residence located in the highly sought-after Freeman Farms community. Built in 2015, this beautifully designed home offers over 5,000 square feet of sophisticated living space with 5 spacious bedrooms, 6.5 bathrooms, and premium finishes throughout. From the moment you enter, you're greeted by elegant tile flooring, 12-foot tray ceilings with LED lighting, designer fixtures, and expansive open-concept living spaces ideal for both entertaining and everyday comfort. The gourmet chef's kitchen . . . features high-end stainless steel appliances, a walk-in pantry, oversized island, and seamless flow into the great room complete with surround sound and a cozy fireplace. The luxurious primary suite is a true retreat, featuring a lavish bathroom and an oversized walk-in closet. Each secondary bedroom includes its own en-suite bath and walk in closet, offering comfort and privacy for family and guests alike. Step outside to your private resort-style backyard situated on nearly half an acre, featuring a sparkling pool, covered patio with built-in speakers, lush artificial turf, and plenty of room to relax or entertain year-round. Property Highlights: 5 Bedrooms | 6.5 Bathrooms, 5,032 Sq Ft, 0.48 Acre Lot, 4-Car Garage, Single-Level Luxury Home, Gourmet Chef's Kitchen, Resort-Style Backyard with Pool, Dual Fireplaces, Surround Sound, Located in Prestigious Freeman Farms, Top-Rated Chandler Unified Schools Nearby. This home combines timeless elegance, modern upgrades, and premier Gilbert living in one extraordinary package.

2087 E ARIS Drive

Message successfully sent.

I agree to receive email communication and understand I can unsubscribe at any time.

I agree to be contacted by The Mandy Gold Team | Haymore Real Estate LLC via call, email, and text for real estate services. To opt out, you can reply 'stop' at any time or reply 'help' for assistance. You can also click the unsubscribe link in the emails. Message and data rates may apply. Message frequency may vary. Privacy Policy

 - property

Send a message

Message successfully sent.

Reason for contacting?

I agree to receive email communication and understand I can unsubscribe at any time.

I agree to be contacted by The Mandy Gold Team | Haymore Real Estate LLC via call, email, and text for real estate services. To opt out, you can reply 'stop' at any time or reply 'help' for assistance. You can also click the unsubscribe link in the emails. Message and data rates may apply. Message frequency may vary. Privacy Policy

Sign In Sign Out

Virtual Assistant

Would you like to take the next step with this property? We can help you schedule a showing or virtual tour, or send you more details.

Yes, I would like more information.

Thank You for Your Reply, One of Our Agents will contact you as soon as possible

No, maybe later.

Thank you, you can always contact me via email, phone number or through the contact form.

Realhub AI

Lucy - Your AI-Powered Realtor

Update Your Temporary Password

Personalize your search

Enter your email and we'll notify you immediately when new listings match what you're looking for.

or enter email address

Already have an account ? Login here

Continue your home search

I agree to receive communications and understand I can unsubscribe at any time.

I agree to be contacted by The Mandy Gold Team | Haymore Real Estate LLC via call, email, and text for real estate services. To opt out, you can reply 'stop' at any time or reply 'help' for assistance. You can also click the unsubscribe link in the emails. Message and data rates may apply. Message frequency may vary. Privacy Policy

Already have an account ? Login here

We use cookies

We use cookies primarily for analytics to enhance your experience. By accepting, you agree to our use of these cookies. You can manage your preferences or learn more about our cookies policy.