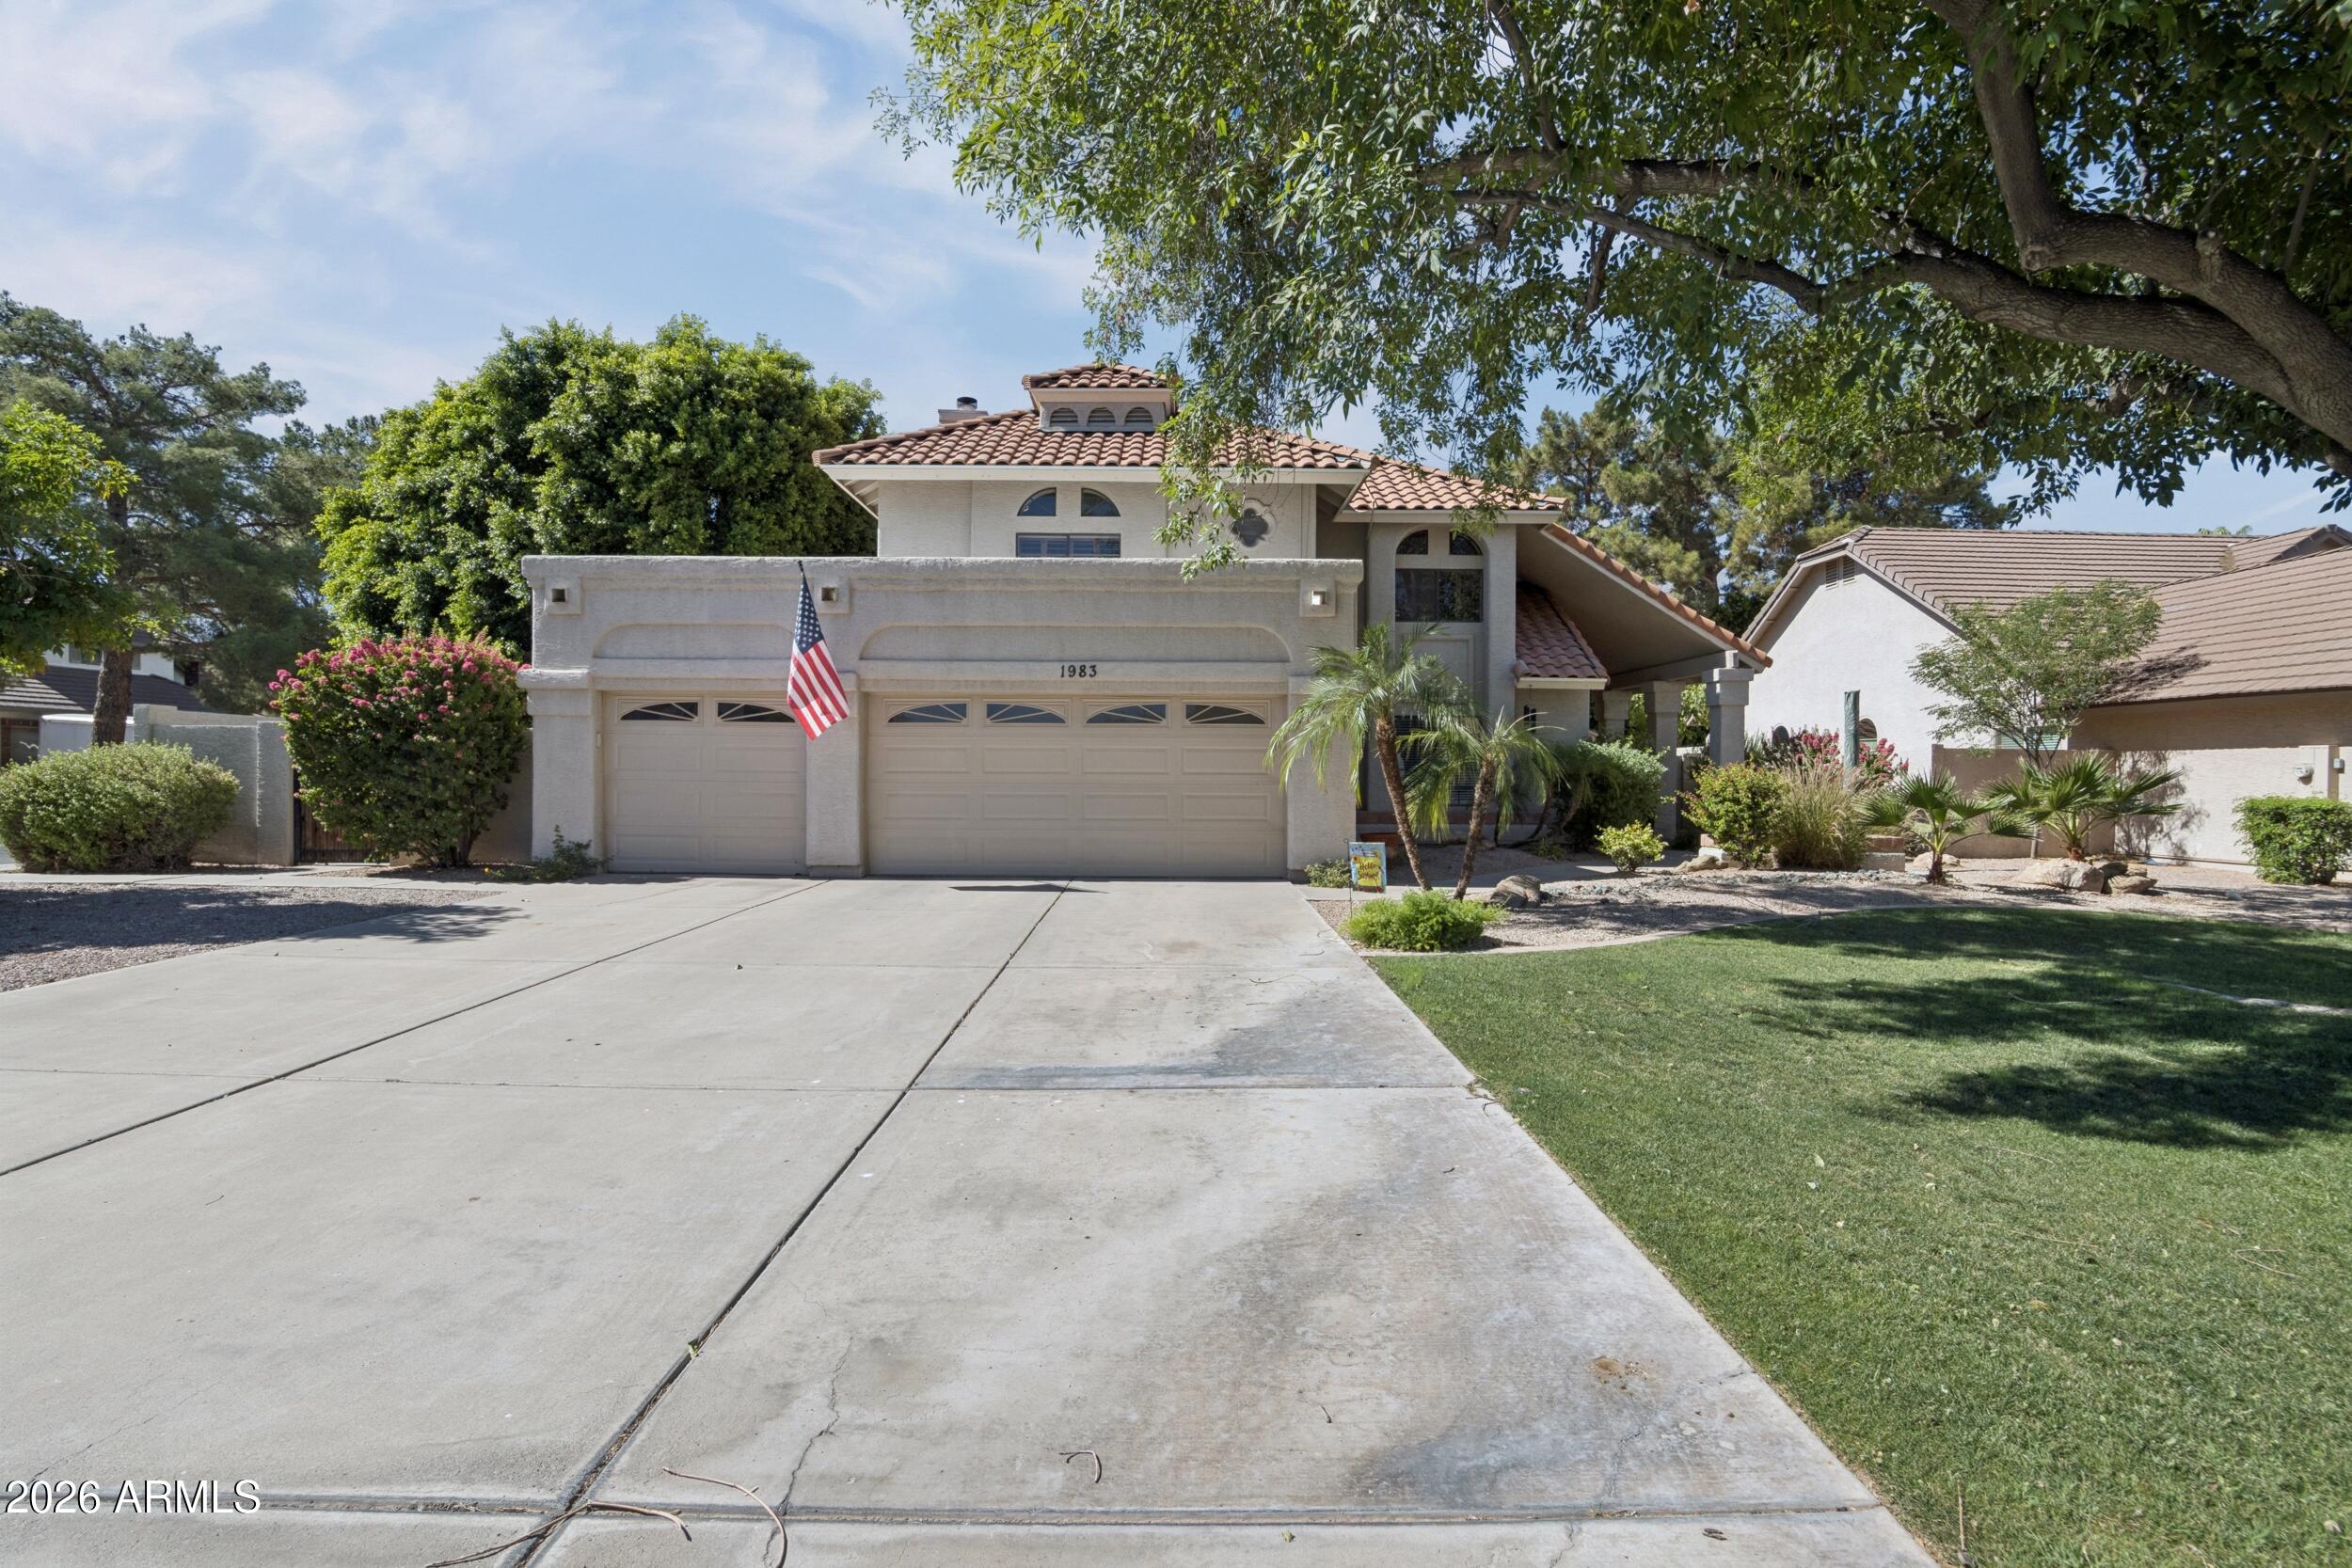
1983 E PALOMINO Drive

Tempe, AZ 85284
Tempe, AZ 85284
1983 E PALOMINO Drive

$849,900

MLS#: 7042871

Status: Active

Listing provided by: Weichert, Realtors - Courtney Valleywide

Listing agent phone: None

Last update: 14 days ago
On site: 4 months ago

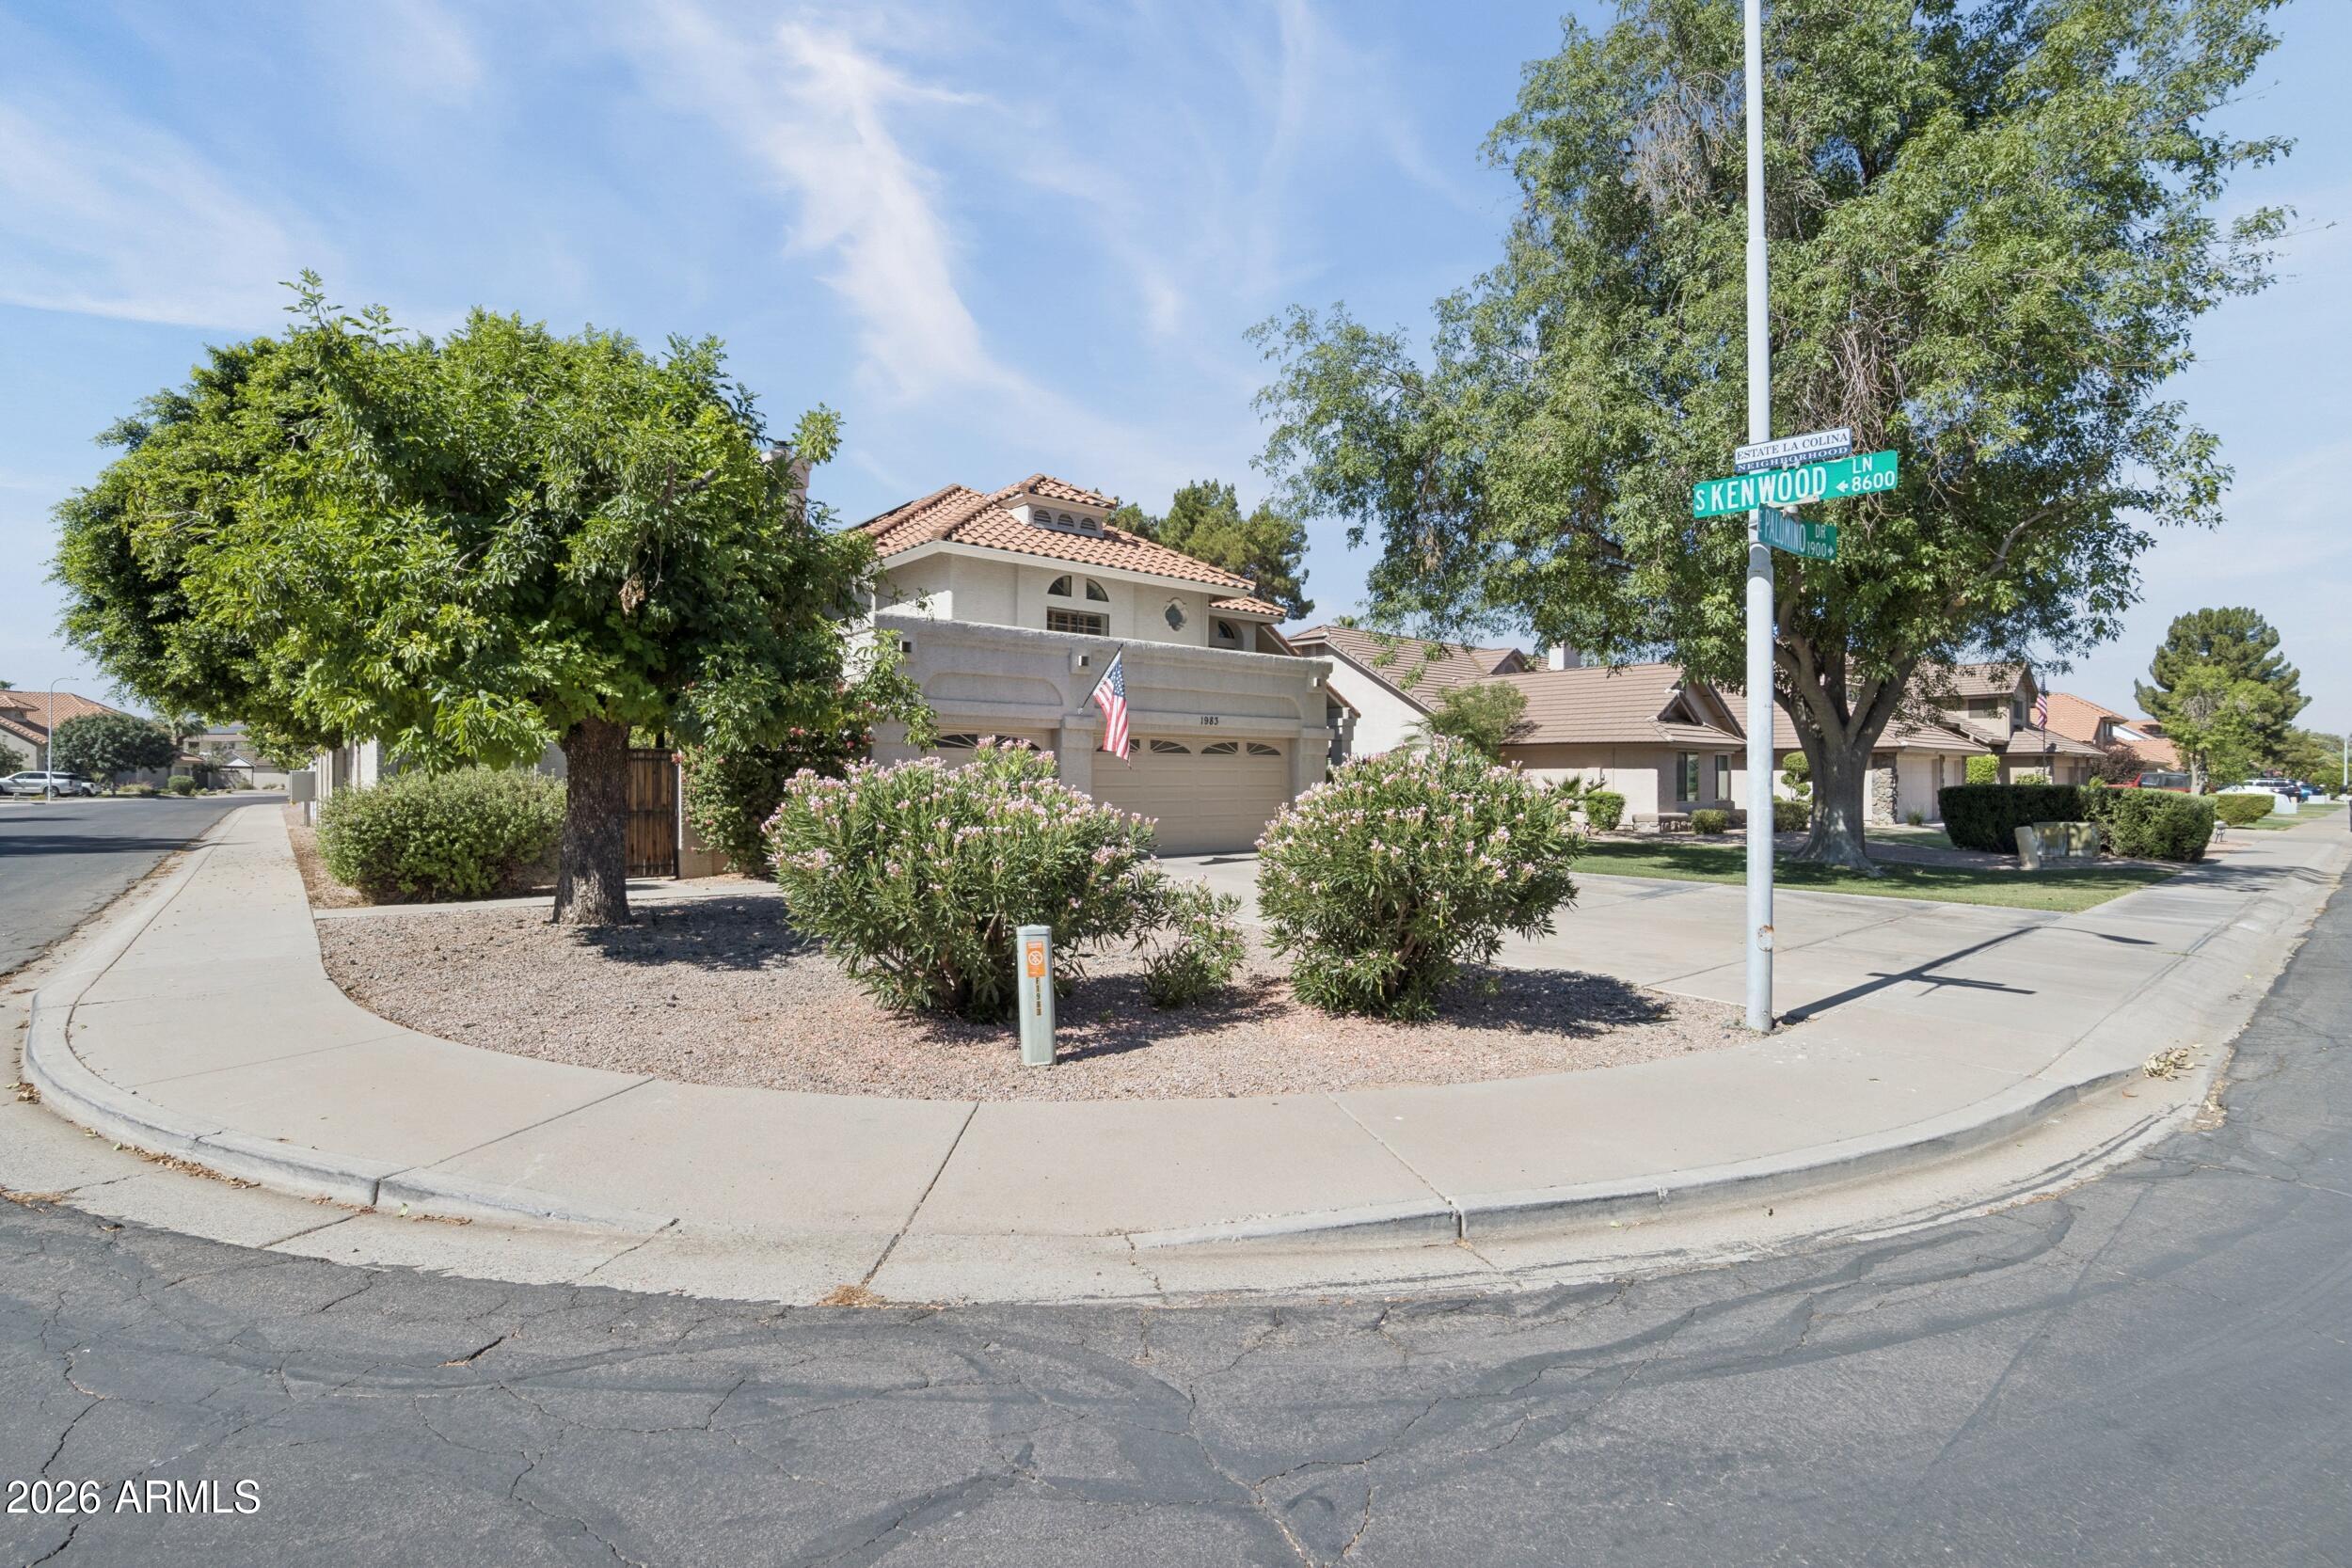
ESTATE LA COLINA UNIT 4 - Residential

About

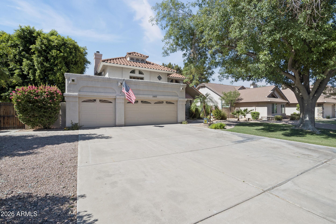
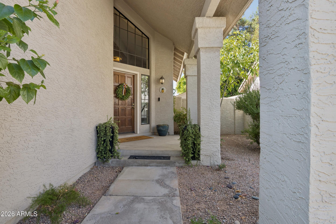
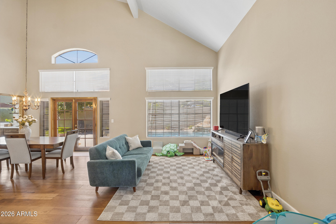
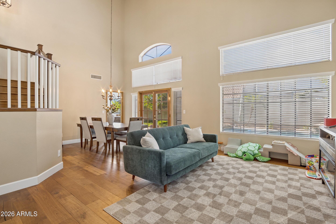
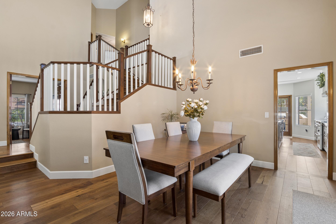
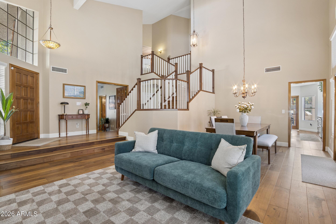
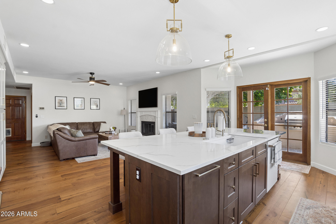
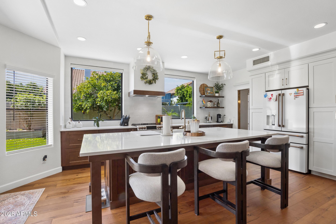
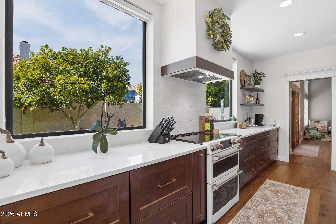
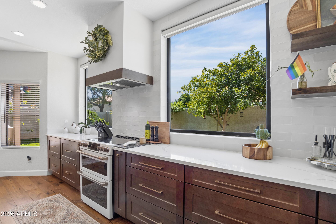
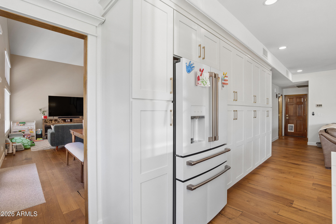
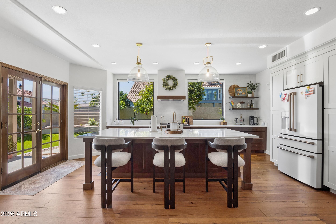
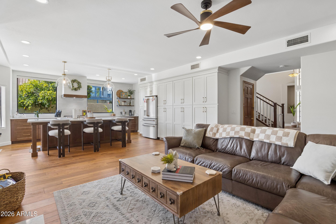
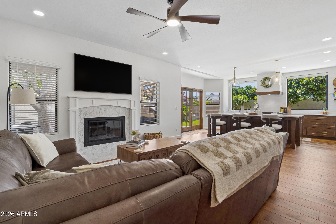
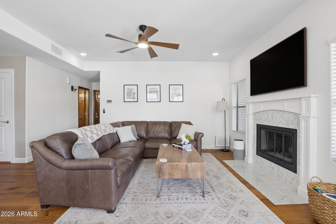
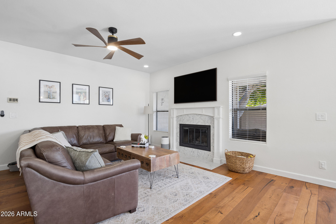
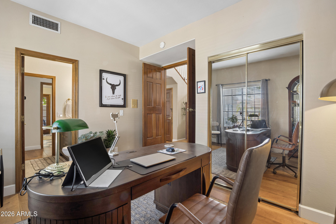
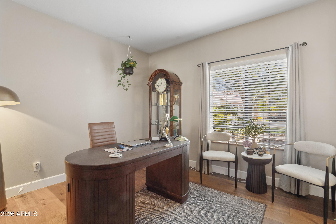
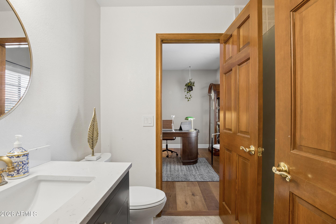
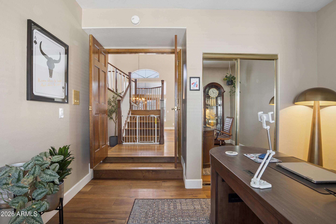
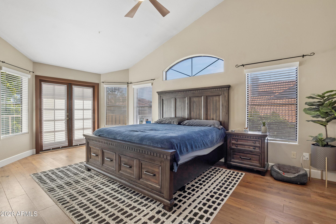
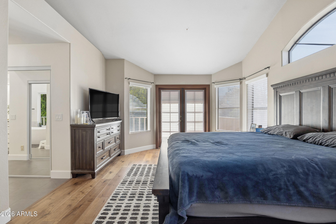
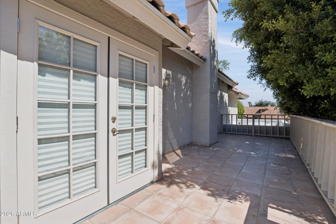
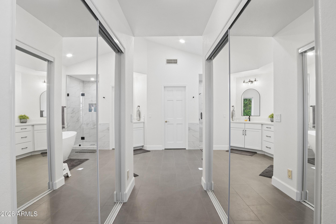
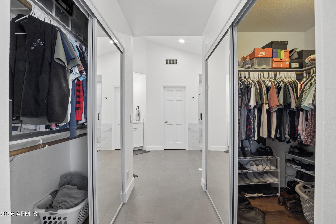
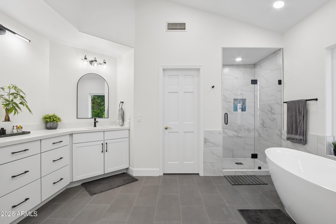
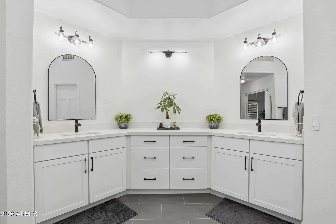
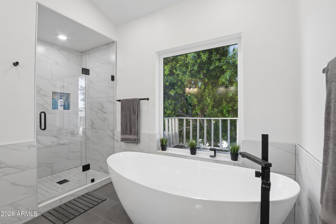
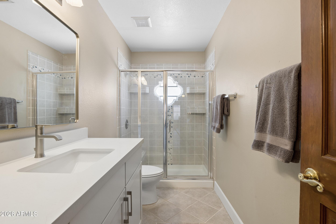
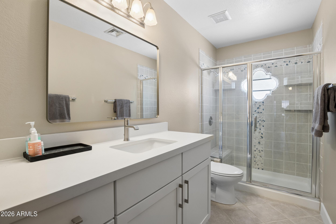
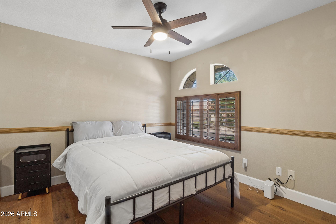
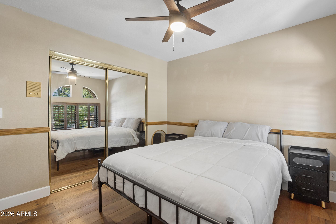
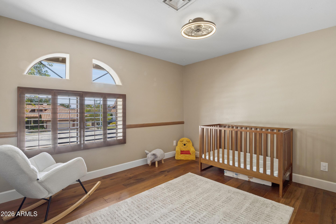
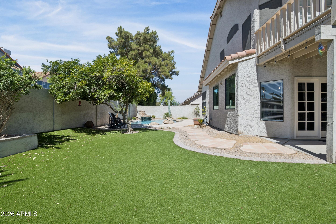
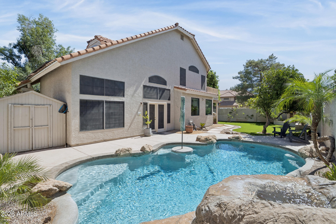
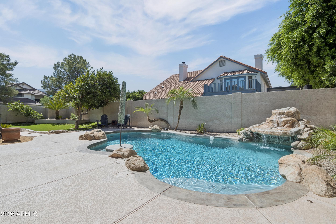
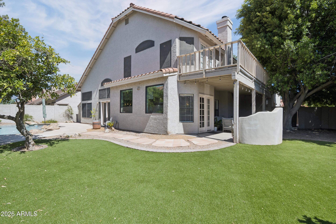
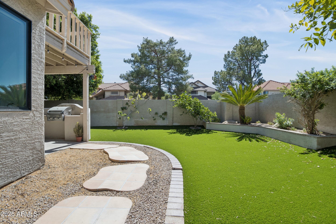
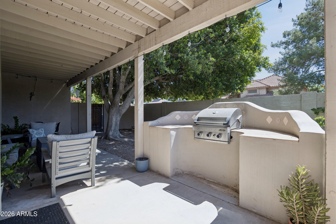
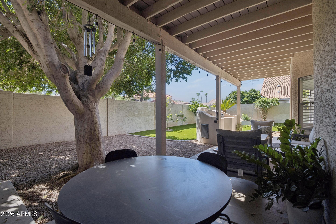
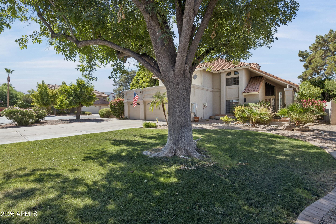
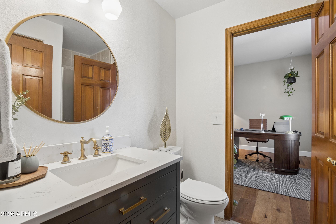
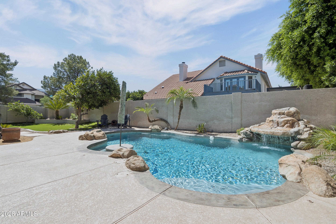
Welcome home to this beautifully updated residence in Estate La Colina. Designed for comfortable family living, it features a remodeled kitchen with custom cabinetry, premium CafƩ appliances, and quality craftsmanship throughout. Rich hardwood floors enhance the main living areas, creating a warm, elegant atmosphere. The flexible floor plan includes a main-level bedroom and full bath, ideal for guests, a home office, or multigenerational living. Upstairs, the spacious primary suite offers a private balcony, while two additional bedrooms and a secondary bath complete the level. Enjoy the benefits of fully owned solar panels and no HOA fees. With its prime location, thoughtful upgrades, beautiful outdoor space, and exceptional value, this home is a rare opportunity.

Property

Beds

4

Full Baths

3

1/2 Baths

None

Year Built

1986

Sq.Footage

2,512

Features

Features & Amenities

Interior

  • Other Interior Features

    Double Vanity, Eat-in Kitchen, Pantry, Kitchen Island

  • Total Bedrooms

    4

  • Bathrooms

    3

  • Basement YN

    NO

  • Cooling YN

    YES

  • Cooling

    Ceiling Fan(s), Central Air

  • Fireplace YN

    YES

  • Heating YN

    YES

  • Heating

    Electric

  • Pet friendly

    N/A

Exterior

  • Garage

    Yes

  • Garage spaces

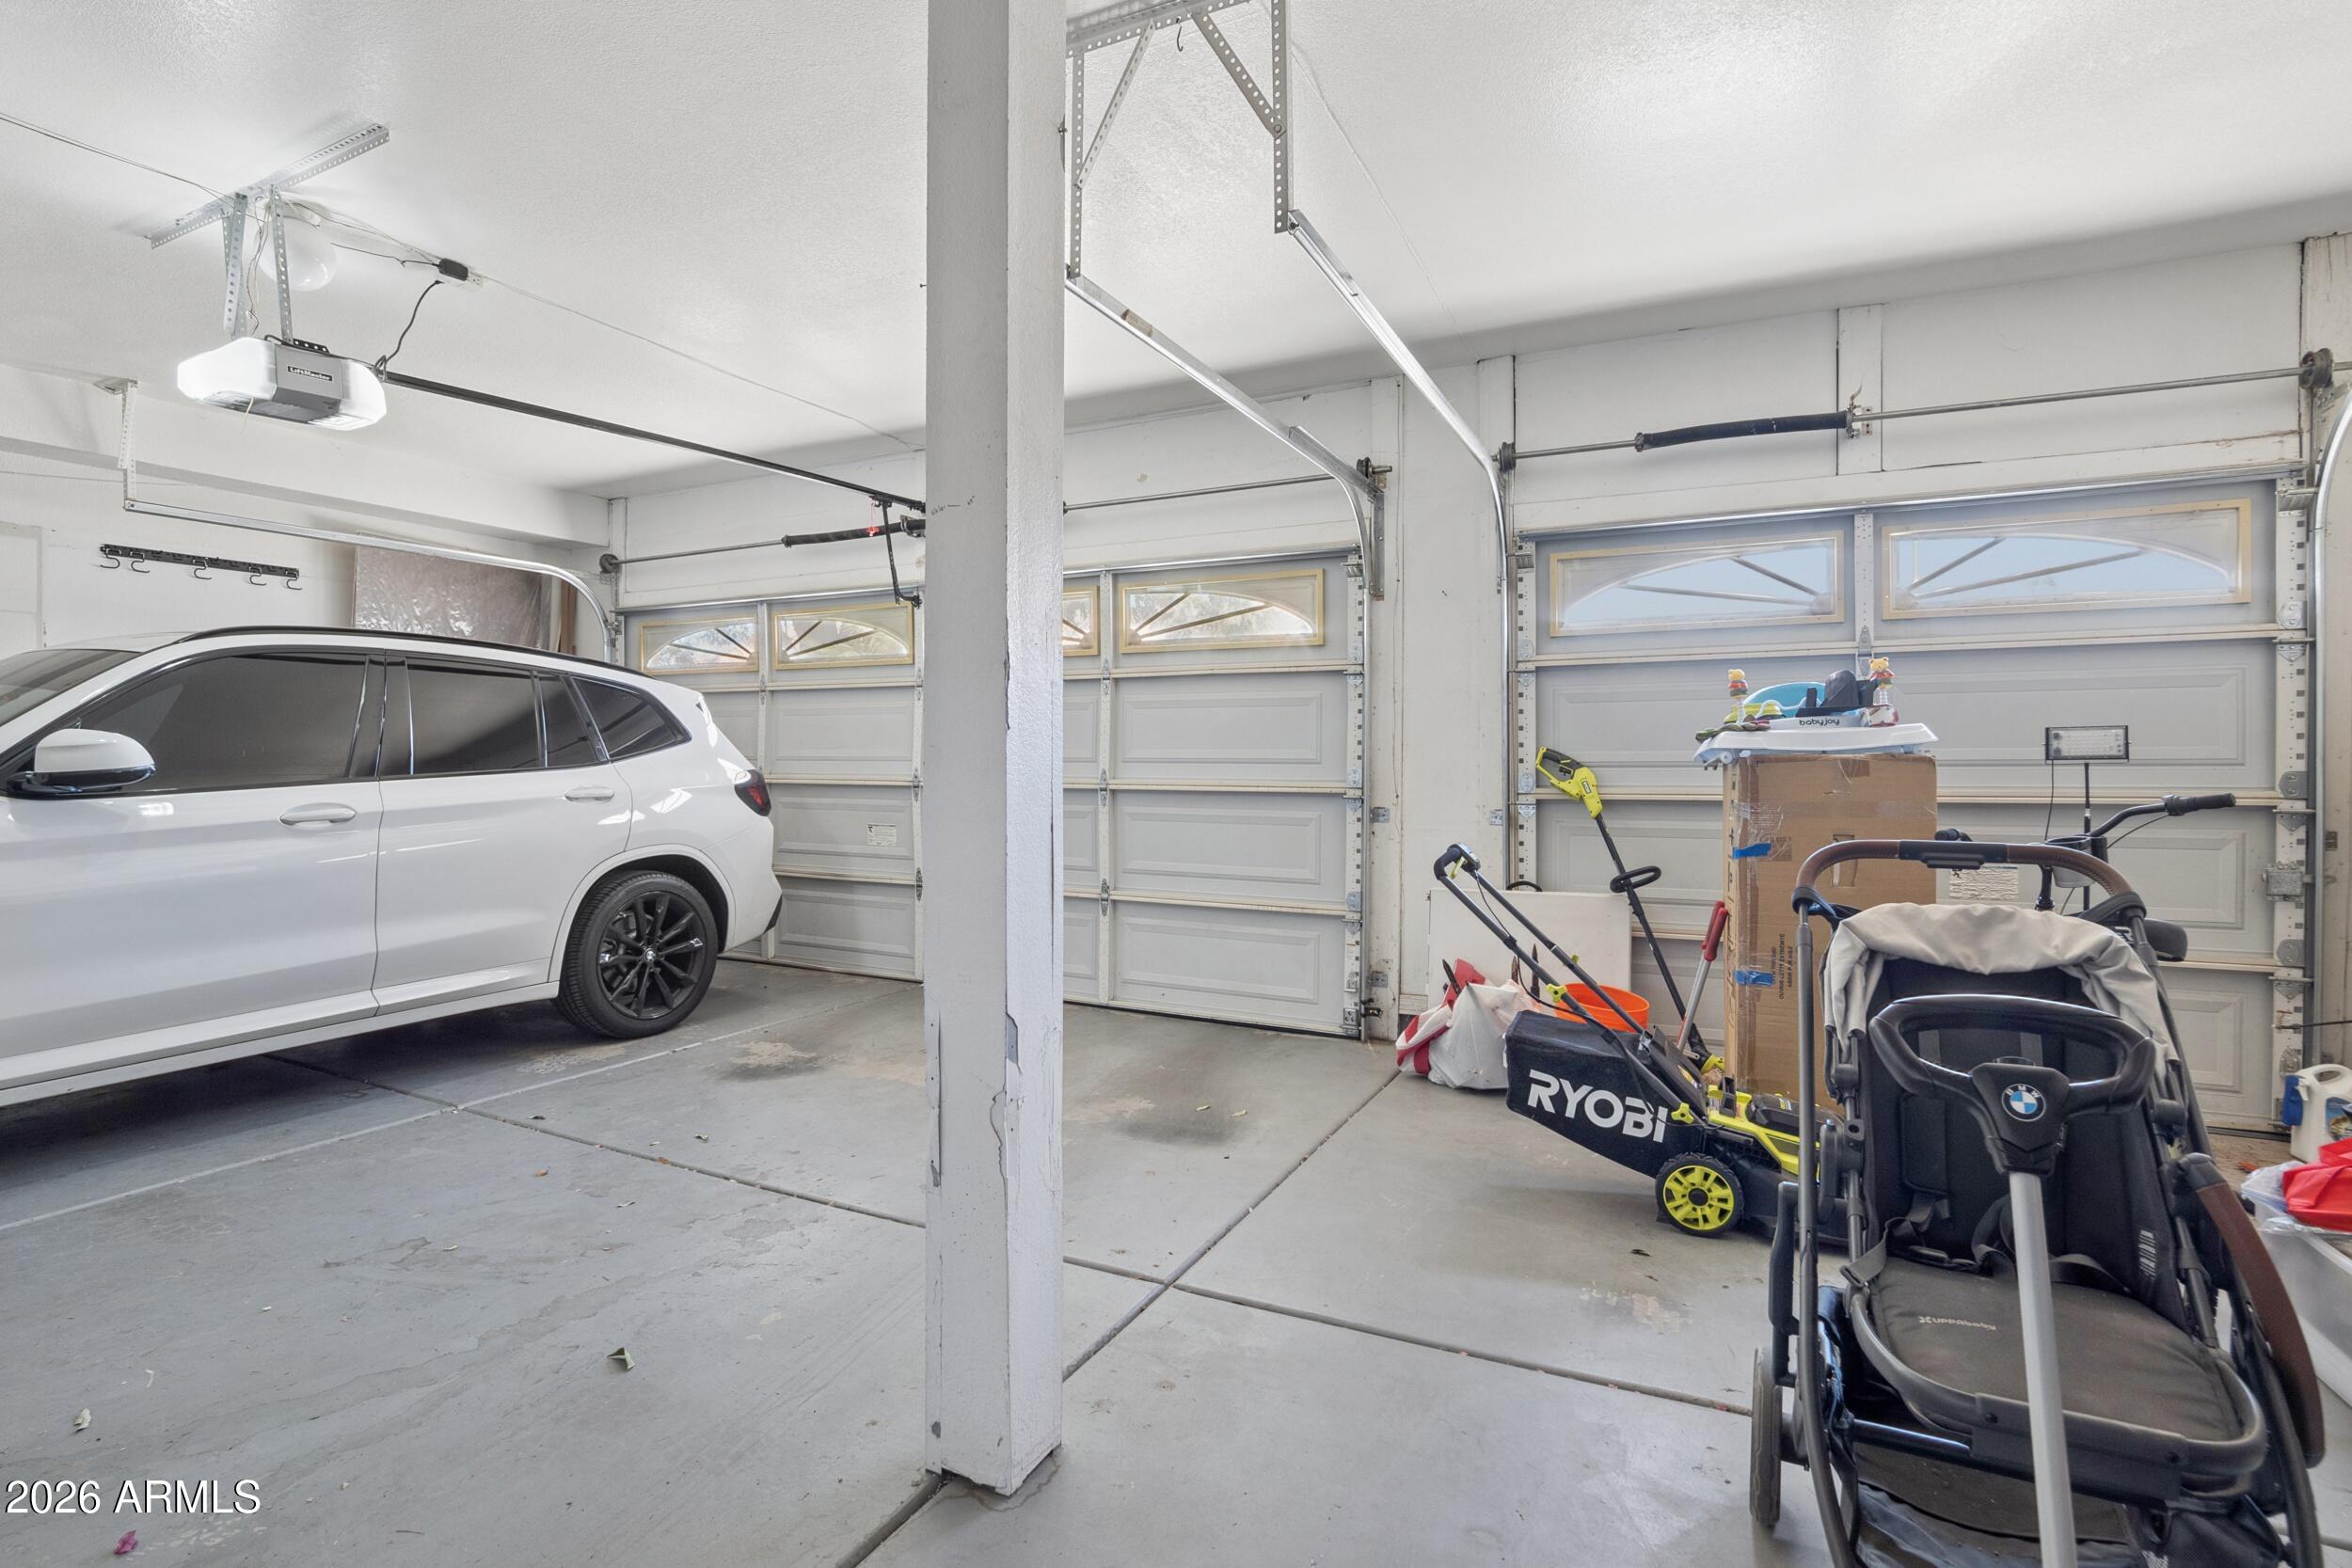
    3

  • Construction Materials

    Stucco

  • Other Exterior Features

    Barbecue, Balcony, Storage, Built-in Barbecue, Rain Gutters

  • Patio and Porch Features

    Patio

  • Pool

    Yes

  • Pool Features

    Outdoor Pool

Area & Lot

  • Lot Features

    Corner Lot

  • Lot Size(acres)

    0.22

  • Lot Size(square feet)

    9,535

  • Property Type

    Residential

  • Property Sub Type

    Single Family Residence

Price

  • Sales Price

    $849,900

  • Tax Amount

    $3,975

  • Financing Options

    Cash, VA Loan, Conventional

  • Sq. Footage

    2,512

  • Price/SqFt

    $338

HOA

  • Association

    No

Property Resources

  • Horse Property

    NO

School District

  • Elementary School

    Kyrene Elementary District

  • Middle School

    Kyrene Middle School

  • High School

    Corona Del Sol High School
Property Features

  • Stories

    2

  • Ownership

    Fee Simple

  • Sewer

    Public Sewer

  • Tax Lot

    202

  • Water Source

    Public

Schedule

Schedule a Showing

Showing scheduled successfully.

What is 3 + 4 ?


Mortgage calculator

Estimate your monthly mortgage payment, including the principal and interest, property taxes, and HOA. Adjust the values to generate a more accurate rate.

Your payment

Principal and Interest:

$

Property taxes:

$

HOA fees:

$

Total loan payment:

$

Total interest amount:

$

Location

  • County

    Maricopa

  • Elementary School

    Kyrene Elementary District

  • Middle School

    Kyrene Middle School

  • High School

    Corona Del Sol High School

Listing Courtesy of Margaret Hunnicutt, Weichert, Realtors - Courtney Valleywide

RealHub Information is provided exclusively for consumers' personal, non-commercial use, and it may not be used for any purpose other than to identify prospective properties consumers may be interested in purchasing. All information deemed reliable but not guaranteed and should be independently verified. All properties are subject to prior sale, change or withdrawal. RealHub website owner shall not be responsible for any typographical errors, misinformation, misprints and shall be held totally harmless.

Agent Tammy Isabell

Tammy Isabell

Agent / RealtorĀ®

Call Tammy today to schedule a private showing.


* Listings on this website come from the FMLS IDX Compilation and may be held by brokerage firms other than the owner of this website. The listing brokerage is identified in any listing details. Information is deemed reliable but is not guaranteed. If you believe any FMLS listing contains material that infringes your copyrighted work please review our DMCA policy and learn how to submit a takedown request.Ā© 2024 FMLS.

Properties

Related properties

Welcome home to this South Tempe single-story with NO HOA! Offering 4 bedrooms, 2 baths, and 2,301 sq ft on a spacious 11,900+ sq ft lot, this home features vaulted ceilings, a split floor plan, and a two-way fireplace. The kitchen includes a breakfast nook that opens directly to the family room with views out to the backyard. Step outside to enjoy your private sparkling pool and spa, along with paved gated RV parking featuring hookups. Complete with a 2-car garage and easy access to local parks, shopping, dining, and freeways. You will love the space, freedom, and location this South Tempe home provides!
#7093388

Tempe

1025 E SECRETARIAT Drive

4 Beds

2 Baths

2,301 Sq.Ft.

$730,000

MLS#: 7093388

One-of-a-kind home for sale in Tempe, and 150k under appraised value! Situated on a half acre, this amazing home has it all! The interior is fully remodeled, has a 1000 sf guest casita with separate entry, massive enclosed front and backyards, a 1000 sq ft workshop that can fit RV, cars, could  be extra living space. The interior is airy and bright, featuring new wood look flooring throughout (no carpet!) and neutral colors, with charming living room with fireplace. The kitchen is a chef's dream, featuring a massive island perfect for meal prep or entertaining, tons of new cabinetry, beautiful leathered granite countertops, new Kitchenaid appliances, two sinks, and two huge pantries for all your storage needs. 5 bedrooms in main house with 4 full baths. The Master Bedroom is spacious, able to fit oversized furniture with ease, and has a beautifully remodeled bathroom with massive walk-in shower, double sink and plenty of cabinets, and a massive walk-in closet full of built-ins. The guest casita is perfect for family, or can be rented out for additional income, as it has its own entry to the home, its own enclosed yard, full kitchen, remodeled bathroom with walk-in shower, and studio space. The downstairs basement is fully finished, with two bonus rooms and a den, with outside patio and storage space with stairs to the backyard. The backyard is massive, with plenty of space for a pool, pickleball court, pergola, you name it! If that's not all, the home features an oversized laundry room, is close to ASU, Downtown Tempe, Sky Harbor, and minutes away from freeways. Welcome home!
#7090067

Tempe

325 W MANHATTON Drive

5 Beds

4 Baths

4,766 Sq.Ft.

$1,000,000

MLS#: 7090067

Price reduced
Welcome home to this fully updated residence in the highly desirable Warner Ranch community with a Community Pool!  Offering 5 bedrooms and 3 full bathrooms, this thoughtfully designed floor plan includes a sought-after main-floor bedroom and full bathroom--ideal for guests, multi-generational living, or a private home office.

Step inside to discover a comprehensive transformation featuring new flooring, fresh modern baseboards, and crisp interior and exterior paint. The brand-new kitchen serves as the heart of the home, beautifully paired with fully renovated bathrooms and updated fixtures throughout. Outside, fresh new landscaping enhances both curb appeal and outdoor enjoyment.

Private Backyard with no neighbors behind you.
#7094228

Tempe

9591 S PALM Drive

5 Beds

3 Baths

2,825 Sq.Ft.

$700,000

MLS#: 7094228

WOW! Completely upgraded and updated from top to bottom, this beautiful 4-bedroom, 2 full bath Tempe home offers 1,992 sq ft with a brand new kitchen, new bathrooms, new flooring, new lighting throughout, and new windows. The kitchen features crisp white cabinetry, quartz countertops, stainless steel appliances, and a large island with seating, opening to the main living area with a stone fireplace. The bedrooms offer a neutral backdrop, while the updated bathrooms feature modern finishes. Outside, enjoy a private pool and covered patio, with the pool recently cleaned and refilled. Situated on a corner lot in a cul-de-sac, the property also offers the added benefit of no HOA. Conveniently located near shopping, restaurants, entertainment, and major freeway access.
#7093677

Tempe

1097 E CARTER Drive

4 Beds

2 Baths

1,992 Sq.Ft.

$699,900

MLS#: 7093677

Now Available in Pecan Grove Village, One of South Tempe's Most Desirable Neighborhoods! 

Tucked into a cul-de-sac with exceptional access to I-10, Loop 101 and Loop 202, this home is just minutes from ASU and Sky Harbor Airport. The surrounding area offers a wide range of highly regarded educational options, including Kyrene schools, Corona del Sol, BASIS and Great Hearts. Costco, Home Depot, shopping, dining, parks and everyday conveniences are all nearby, with easy access throughout Tempe and the East Valley.
 This **METICULOUSLY MAINTAINED & EXTENSIVELY UPGRADED** two-story home features 4B/3b, including a versatile main-level bedroom ideal for guests or a private home office, and a spacious upstairs primary suite. Lovingly cared for by its owners for over a decade, the home has received significant upgrades in recent years, including the roof, both HVAC systems, flooring throughout, all 3 bathrooms, kitchen, interior and exterior paint, pool equipment, and front and backyard landscaping. High ceilings create a bright, airy, and inviting sense of space, while a contemporary fireplace brings warmth and a cozy, welcoming atmosphere.

Outside, thoughtfully designed landscaping and mature greenery create an exceptional sense of privacy. A private pool, expansive covered patio, and well-integrated storage offer an ideal balance of beauty, relaxation, entertaining, and everyday functionality.

More than a renovation, this home reflects years of attentive ownership and a commitment to lasting quality. Truly turnkey and move-in ready, it offers the comfort, peace of mind, and effortless Arizona lifestyle you've been looking for!
#7086568

Tempe

176 W CALLE MONTE Vista

4 Beds

3 Baths

2,115 Sq.Ft.

$775,000

MLS#: 7086568

BRAND-NEW CONSTRUCTION--LOADED WITH UPGRADES, NO HOA! Energy-efficient spray foam insulation, tile roof, oversized truck-depth 2-car garage and RV gate. Paver driveway, front porch and backyard patio. Custom ceiling-height kitchen cabinets, quartz countertops, large island and a full stainless steel appliance package. An 8-by-8-foot glass slider opens to the covered patio. Custom glass shower door in the primary suite, plus dual vanities and a walk-in closet. Laundry room with built-in sink, quartz countertop and cabinetry. Nine-foot ceilings, recessed lighting and wood-look flooring throughout the open living spaces. 4 bedrooms + a dedicated office with potential for a 5th bedroom, 3 bathrooms and low-maintenance landscaping. In the heart of Tempe, minutes from ASU, Tempe Town Lake, Sky Harbor, shopping, dining and freeway access.
#7091408

Tempe

1218 W HOWE Street

4 Beds

3 Baths

2,662 Sq.Ft.

$789,900

MLS#: 7091408

Open house
Price reduced
This home sits on a great interior lot in South Tempe.  This remodeled home features newer roof, hardwood flooring throughout common areas & bedrooms on both levels. Three new bathrooms!  The updated kitchen has quartz counters, stainless appliances. The great room features dining and living spaces with a beautiful fireplace.  Downstairs master bedroom and bathroom remodeled with quartz counters upgraded tile flooring, beautiful cabinets, tiled shower and a soaking tub.  There is an additional downstairs bedroom & bathroom that has been remodeled.  The hardwood flooring takes you up the stairs with the beautiful custom railing that gives a modernized look to the home.  There is a spacious family room w/ secondary fireplace & media center w/wet bar. Two additional bedrooms upstairs with a remodeled bathroom and a loft area to read a book or relax.  Out back the backyard was designed as a courtyard to bring natural light into the home.  There are many doors on the main level that open to the backyard. Walk around the courtyard to the side yard where there is a natural desert landscaping walking path.  This yard is great for entertaining, kids or pets to play!  
New roof 2023
4 new exterior doors 2022
New hot water heater Sept. 2026
5 new windows Sept/Oct 2026
New exterior paint 2023
New interior paint 2024
South Tempe lifestyle offers award winning schools, shopping, dining, entertainment, minutes to sky harbor international airport for a weekend getaway and easy access to the 101, 202, 10 and 60 freeways! Come see this home that shows pride of ownership and is ready for move in!
#7087792

Tempe

8621 S MAPLE Avenue

4 Beds

3 Baths

3,082 Sq.Ft.

$849,900

MLS#: 7087792

Price reduced
FULLY REMODELED INSIDE!!
NEW A/C UNITS, NEW FLOORS, NEW KITCHEN CABINETS, NEW LIGHT FIXTURES, FRESHLY PAINTED...AND MORE!!
This Home has it all, 5 bedrooms, 3 baths, 3 car garage, pool, RV Gate, and completely remodeled Inside!!
#7085857

Tempe

987 E DIVOT Drive

5 Beds

3 Baths

2,590 Sq.Ft.

$746,000

MLS#: 7085857

This is one of the most sought after... ICONIC...homes in the TEMPE/ASU/PROFESSORS ROW area. It is truly a ''one of a kind'' home and it has been meticulously maintained. Not included in the square footage is an amazing 740 sq ft heated/cooled Arizona room, with floor to ceiling ''wall of windows''...along with a 475 sq ft basement that would make an incredible movie theatre room (think of the possibilities). Last, there's plenty of room to roam on this large 15,146 sq ft lot. This home is a must see!!!
#7083649

Tempe

321 E Concorda Drive

5 Beds

3 Baths

3,345 Sq.Ft.

$891,000

MLS#: 7083649

You are going to LOVE this beautiful 5 bedroom, 2 bath home in a Tempe! Tastefully upgraded kitchen with granite countertops and stainless-steel appliances including a new dishwasher, gorgeous tile floor and freshly painted exterior. PLUS, no HOA makes this an extremely attractive neighborhood close to ASU! 

Besides the incredible interior, you have a private pool and a screened in porch to relax and enjoy those lazy days of summer. 

This one is too good to miss out on!
Also available for lease.
#7055967

Tempe

801 E CAMPUS Drive

5 Beds

2 Baths

2,267 Sq.Ft.

$775,000

MLS#: 7055967

Welcome home to this beautifully updated residence in Estate La Colina. Designed for comfortable family living, it features a remodeled kitchen with custom cabinetry, premium CafƩ appliances, and quality craftsmanship throughout. Rich hardwood floors enhance the main living areas, creating a warm, elegant atmosphere. The flexible floor plan includes a main-level bedroom and full bath, ideal for guests, a home office, or multigenerational living. Upstairs, the spacious primary suite offers a private balcony, while two additional bedrooms and a secondary bath complete the level. Enjoy the benefits of fully owned solar panels and no HOA fees. With its prime location, thoughtful upgrades, beautiful outdoor space, and exceptional value, this home is a rare opportunity.

1983 E PALOMINO Drive

Message successfully sent.

I agree to receive email communication and understand I can unsubscribe at any time.

I agree to be contacted by The Mandy Gold Team | Haymore Real Estate LLC via call, email, and text for real estate services. To opt out, you can reply 'stop' at any time or reply 'help' for assistance. You can also click the unsubscribe link in the emails. Message and data rates may apply. Message frequency may vary. Privacy Policy

Send a message

Message successfully sent.

Reason for contacting?

I agree to receive email communication and understand I can unsubscribe at any time.

I agree to be contacted by The Mandy Gold Team | Haymore Real Estate LLC via call, email, and text for real estate services. To opt out, you can reply 'stop' at any time or reply 'help' for assistance. You can also click the unsubscribe link in the emails. Message and data rates may apply. Message frequency may vary. Privacy Policy

Sign In Sign Out

Virtual Assistant

Would you like to take the next step with this property? We can help you schedule a showing or virtual tour, or send you more details.

Yes, I would like more information.

Thank You for Your Reply, One of Our Agents will contact you as soon as possible

No, maybe later.

Thank you, you can always contact me via email, phone number or through the contact form.

Realhub AI

Lucy - Your AI-Powered Realtor

Update Your Temporary Password

Personalize your search

Enter your email and we'll notify you immediately when new listings match what you're looking for.

or enter email address

Already have an account ? Login here

Continue your home search

I agree to receive communications and understand I can unsubscribe at any time.

I agree to be contacted by The Mandy Gold Team | Haymore Real Estate LLC via call, email, and text for real estate services. To opt out, you can reply 'stop' at any time or reply 'help' for assistance. You can also click the unsubscribe link in the emails. Message and data rates may apply. Message frequency may vary. Privacy Policy

Already have an account ? Login here

We use cookies

We use cookies for analytics and to enhance your experience. By accepting, you agree to analytics and marketing cookies. Small functional cookies that count viewed properties and time on site are used regardless of your choice. You can manage your preferences or learn more about our cookies policy.