
1954 CHANTILLY Drive
Sierra Vista, AZ 85635


About
Welcome to this spacious and light-filled home in the highly sought-after Town & Country Estates community, offering room to live, gather, and grow. With 4 large bedrooms--including a primary suite featuring two generous walk-in closets--and 2 bathrooms, this home delivers comfort and functionality at every turn. Inside, you'll find two living rooms, a formal dining room, a mudroom, and an impressively sized utility/laundry room that adds everyday convenience. The kitchen overlooks the beautiful backyard, bringing in natural light through large windows and creating a peaceful view while you cook or entertain. Even more sunlight pours into the expansive Arizona room, a perfect year-round space that flows seamlessly to the covered patio--ideal for BBQs and outdoor living. This home is rich in character, featuring vaulted ceilings, a striking floor-to-ceiling brick fireplace, and large arched windows that define the front elevation. Practical upgrades offer peace of mind, including a fresh roof recoating with fascia/soffit repairs, a brand-new full septic system replacement, recent professional cooling system maintenance, new flooring in the primary bathroom, and fresh interior paint throughout, making this home move-in ready. Outside, enjoy a backyard filled with beautiful flowering shrubbery, shade from mature trees, and a peaceful setting that faces the grand Huachuca Mountains--a perfect blend of color, privacy, and iconic southern Arizona scenery. You'll also appreciate the RV gate, a storage shed, and a secure workshop off the carport, providing ample space for tools, hobbies, or gear. With its thoughtful updates, abundant natural light, and timeless architectural charm, this Town & Country gem is ready to welcome its next owner.
Property
Beds
4
Full Baths
2
1/2 Baths
None
Year Built
1975
Sq.Footage
2,661
Features
Features & Amenities
Interior
-
Other Interior Features
Eat-in Kitchen, Laminate Counters, High Speed Internet, Vaulted Ceiling(s)
-
Total Bedrooms
4
-
Bathrooms
2
-
Basement YN
NO
-
Cooling YN
YES
-
Cooling
Evaporative Cooling, Ductless
-
Fireplace YN
YES
-
Heating YN
YES
-
Heating
Forced Air
-
Pet friendly
N/A
Exterior
-
Garage
No
-
Construction Materials
Brick, Brick Veneer
-
Other Exterior Features
Storage, Private Yard, Rain Gutters
-
Parking
RV Access/Parking, RV Gated, Attached Carport, Off Street
-
Pool
No
-
View
Mountain(s)
Area & Lot
-
Lot Features
Desert Back
-
Lot Size(acres)
0.41
-
Lot Size(square feet)
17,934
-
Property Type
Residential
-
Property Sub Type
Single Family Residence
-
Architectural Style
Ranch
Price
-
Sales Price
$320,000
-
Tax Amount
$1,571
-
Sq. Footage
2,661
-
Price/SqFt
$120
HOA
-
Association
No
Property Resources
-
Horse Property
NO
School District
-
Elementary School
Sierra Vista Unified District
-
Middle School
Joyce Clark Middle School
-
High School
Buena High School
Property Features
-
Stories
1
-
Ownership
Fee Simple
-
Sewer
Septic Tank
-
Tax Lot
130
Schedule
Schedule a Showing
Showing scheduled successfully.
Mortgage calculator
Estimate your monthly mortgage payment, including the principal and interest, property taxes, and HOA. Adjust the values to generate a more accurate rate.
Your payment
Principal and Interest:
$
Property taxes:
$
HOA fees:
$
Total loan payment:
$
Total interest amount:
$
Location
-
County
Cochise
-
Elementary School
Sierra Vista Unified District
-
Middle School
Joyce Clark Middle School
-
High School
Buena High School

Listing Courtesy of Josh Berkley, Keller Williams Southern AZ
RealHub Information is provided exclusively for consumers' personal, non-commercial use, and it may not be used for any purpose other than to identify prospective properties consumers may be interested in purchasing. All information deemed reliable but not guaranteed and should be independently verified. All properties are subject to prior sale, change or withdrawal. RealHub website owner shall not be responsible for any typographical errors, misinformation, misprints and shall be held totally harmless.

Tammy Isabell
Agent / Realtor®
Call Tammy today to schedule a private showing.
Phone (520) 210-1562
Email Tammy@MandyGoldTeam.com

* Listings on this website come from the FMLS IDX Compilation and may be held by brokerage firms other than the owner of this website. The listing brokerage is identified in any listing details. Information is deemed reliable but is not guaranteed. If you believe any FMLS listing contains material that infringes your copyrighted work please click here to review our DMCA policy and learn how to submit a takedown request.© 2024 FMLS.
Properties
Related properties

Sierra Vista
5185 E PASEO LAS PALMAS --
4 Beds
1 Baths
1,663 Sq.Ft.
$290,000
MLS#: 7068736
Sierra Vista
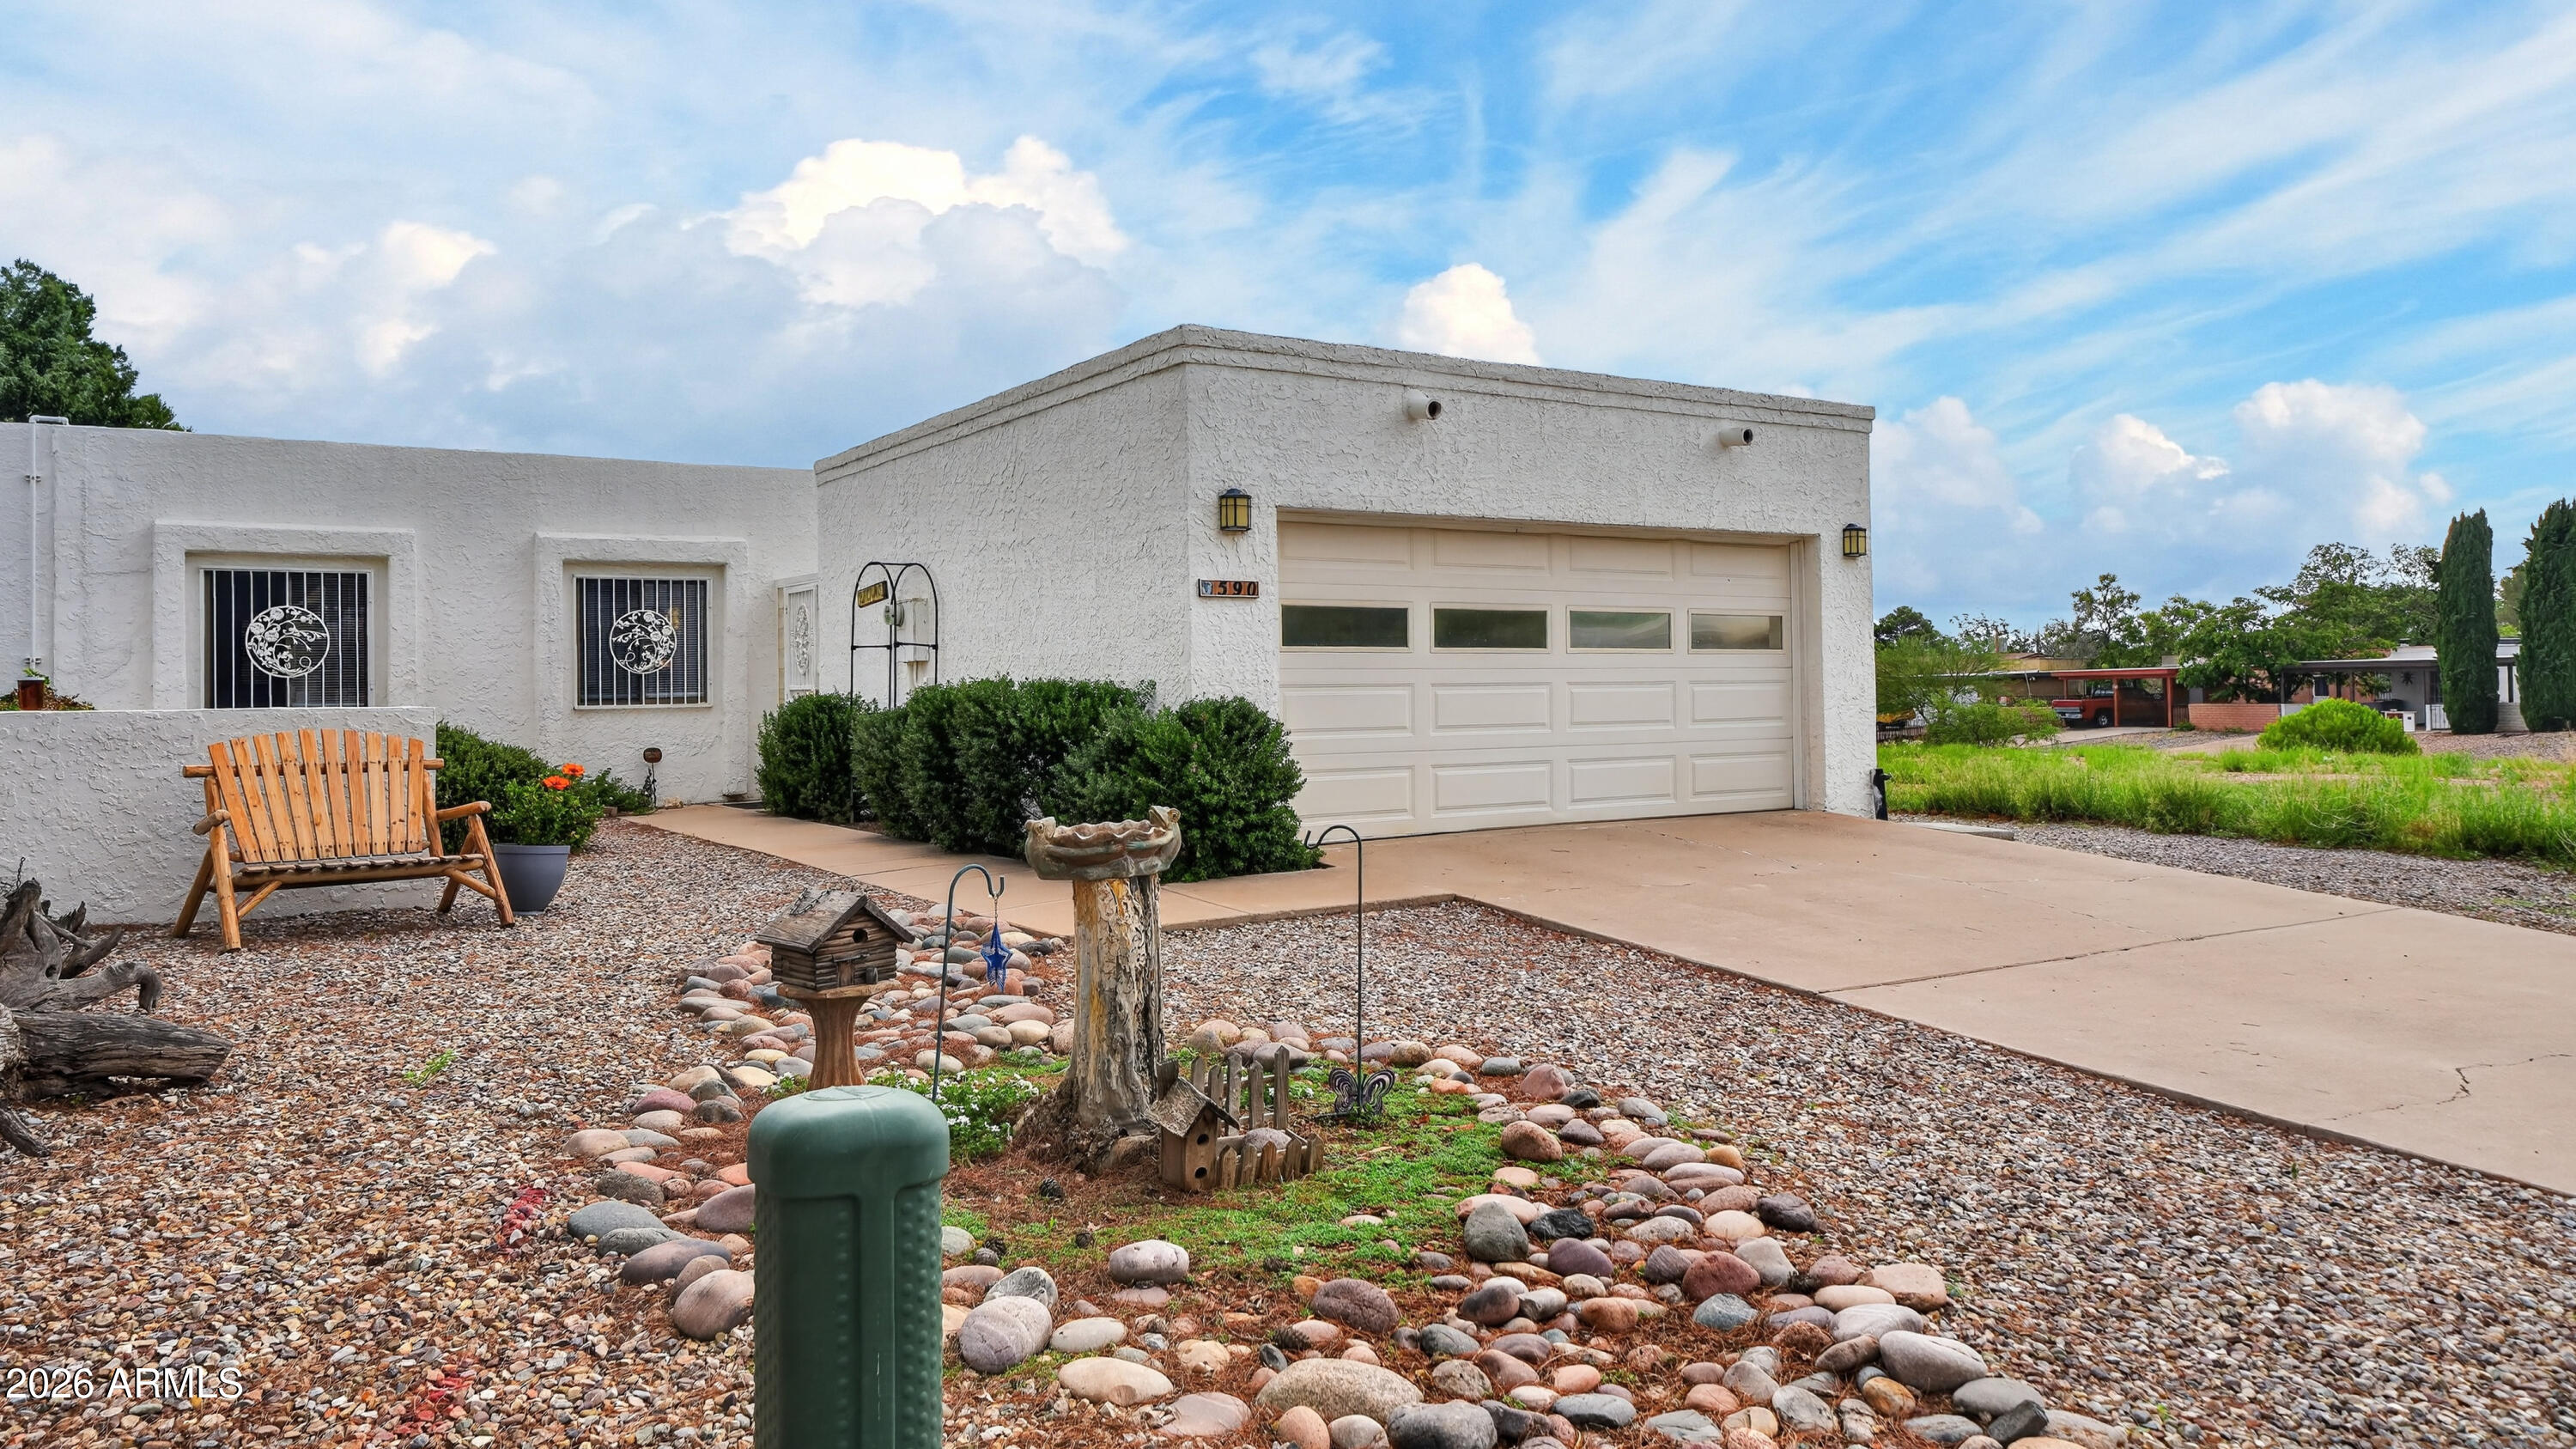
590 CAMINO MOJADO --
3 Beds
2 Baths
2,201 Sq.Ft.
$259,900
MLS#: 7059001
Sierra Vista
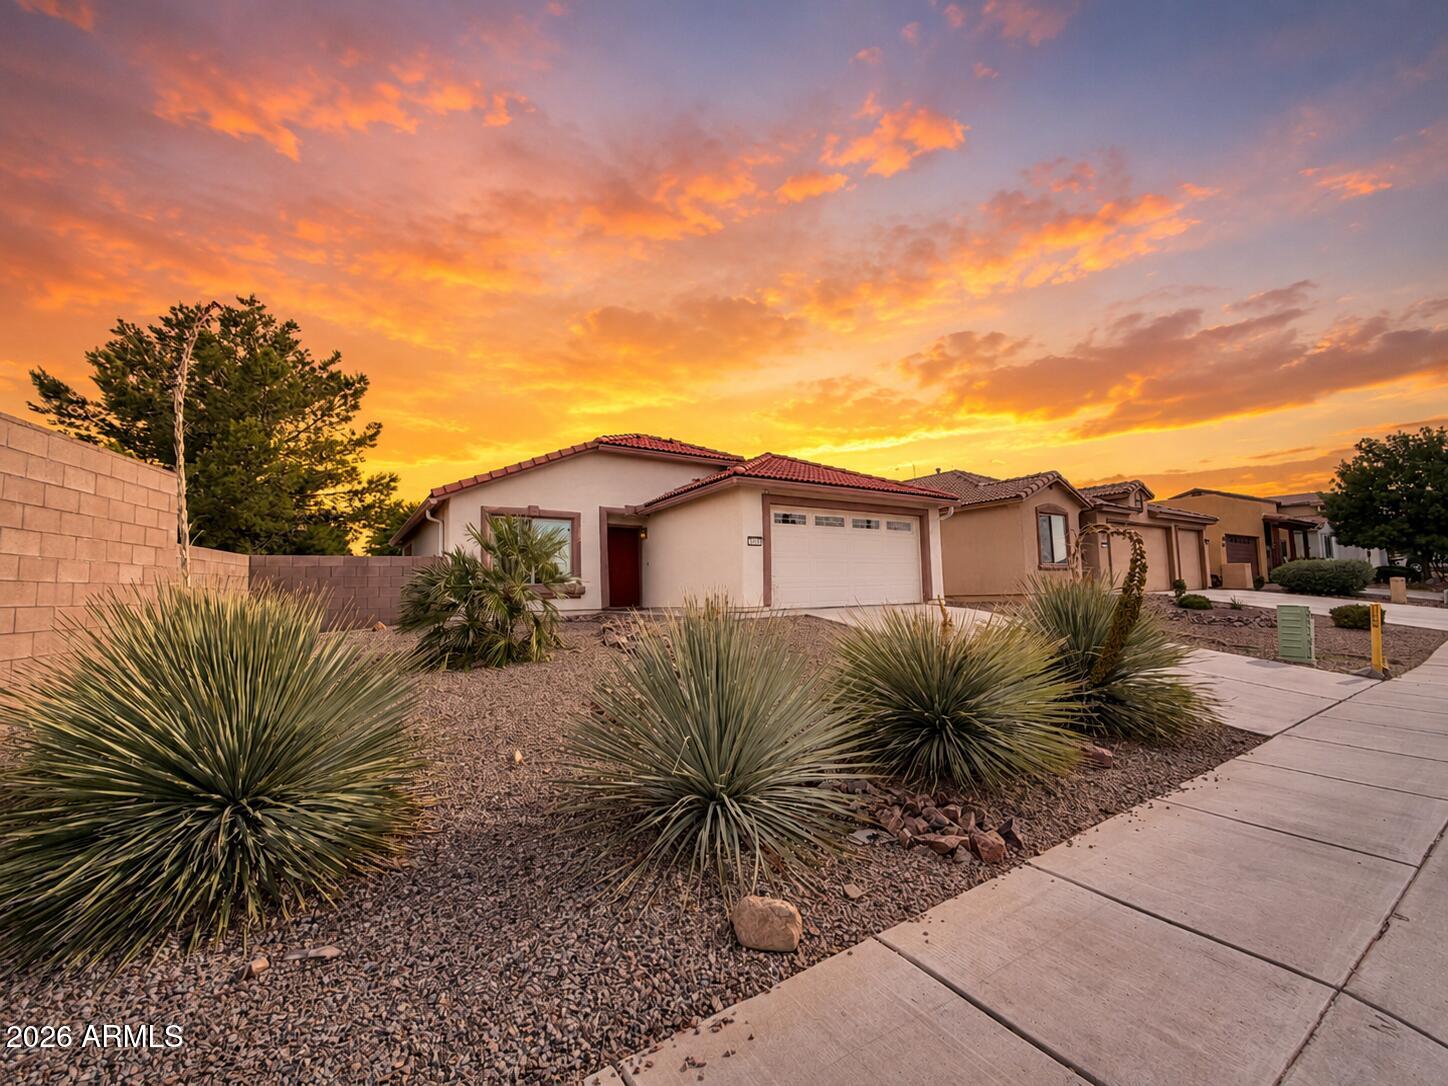
2460 JACKS Drive
3 Beds
2 Baths
1,185 Sq.Ft.
$275,000
MLS#: 7052620

Sierra Vista
2703 NORTHRIDGE Street
4 Beds
2 Baths
1,777 Sq.Ft.
$344,000
MLS#: 7064776
Sierra Vista
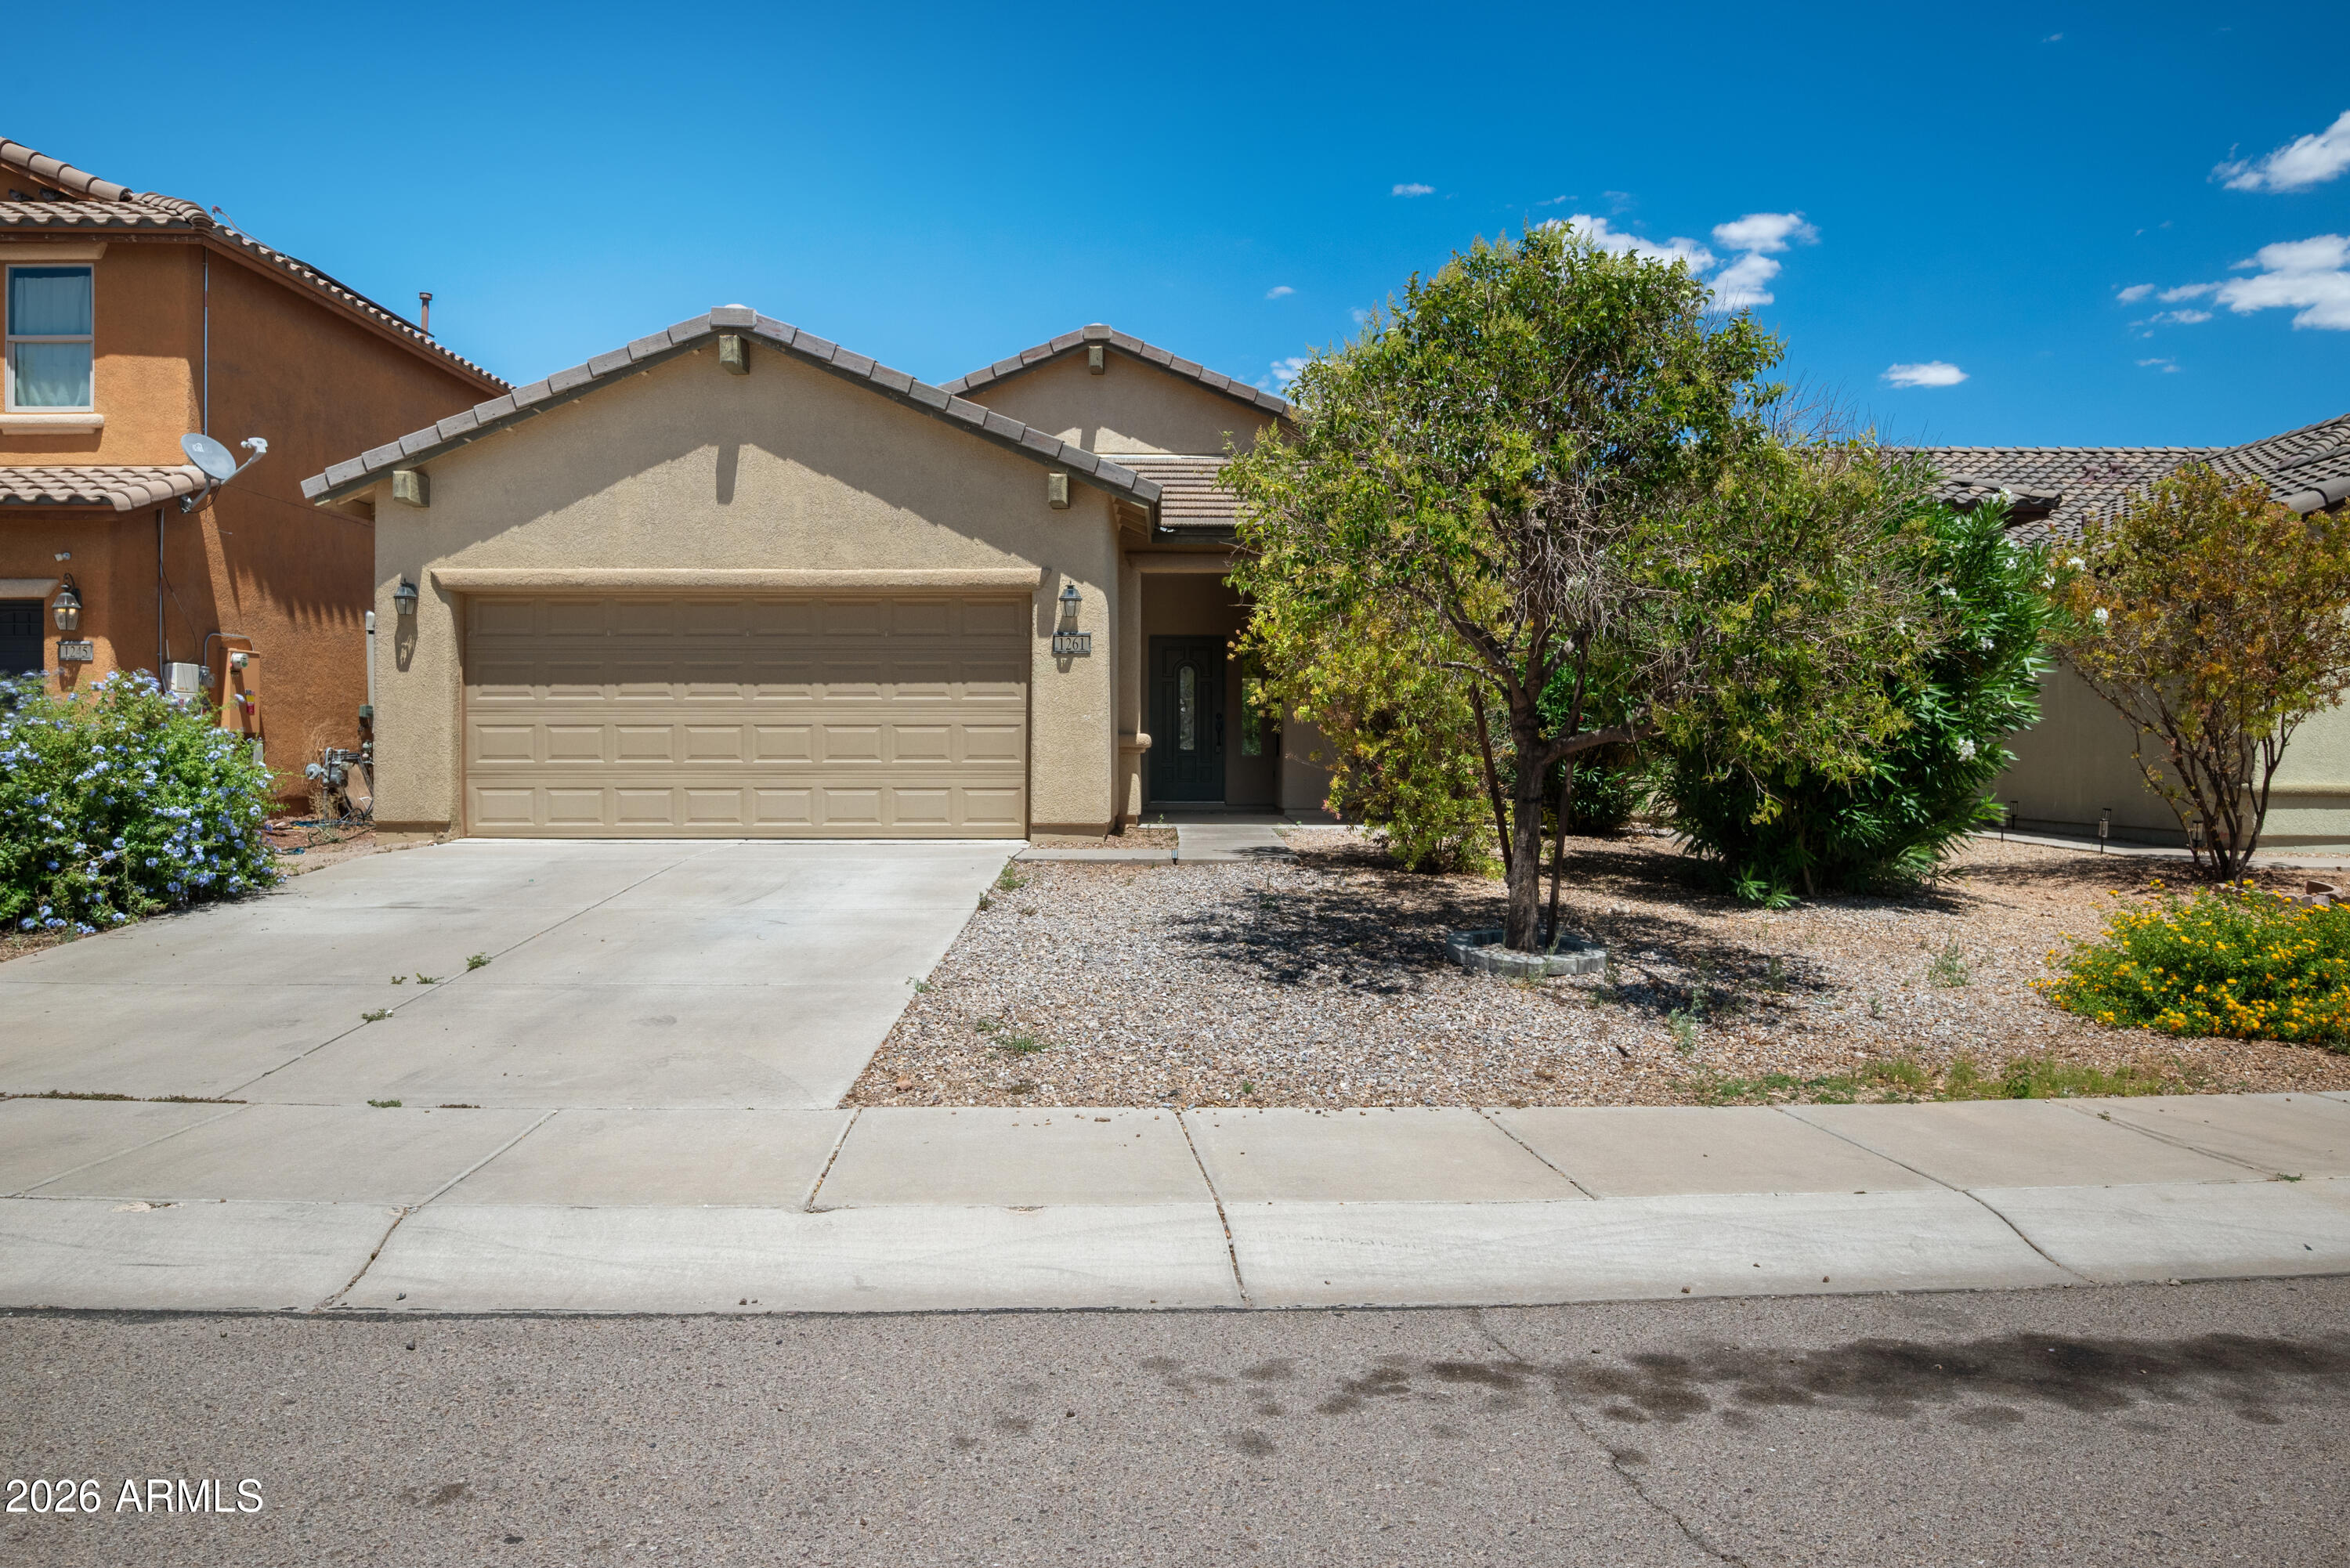
1261 QUESTA Court
3 Beds
2 Baths
1,632 Sq.Ft.
$310,000
MLS#: 7046102
Sierra Vista
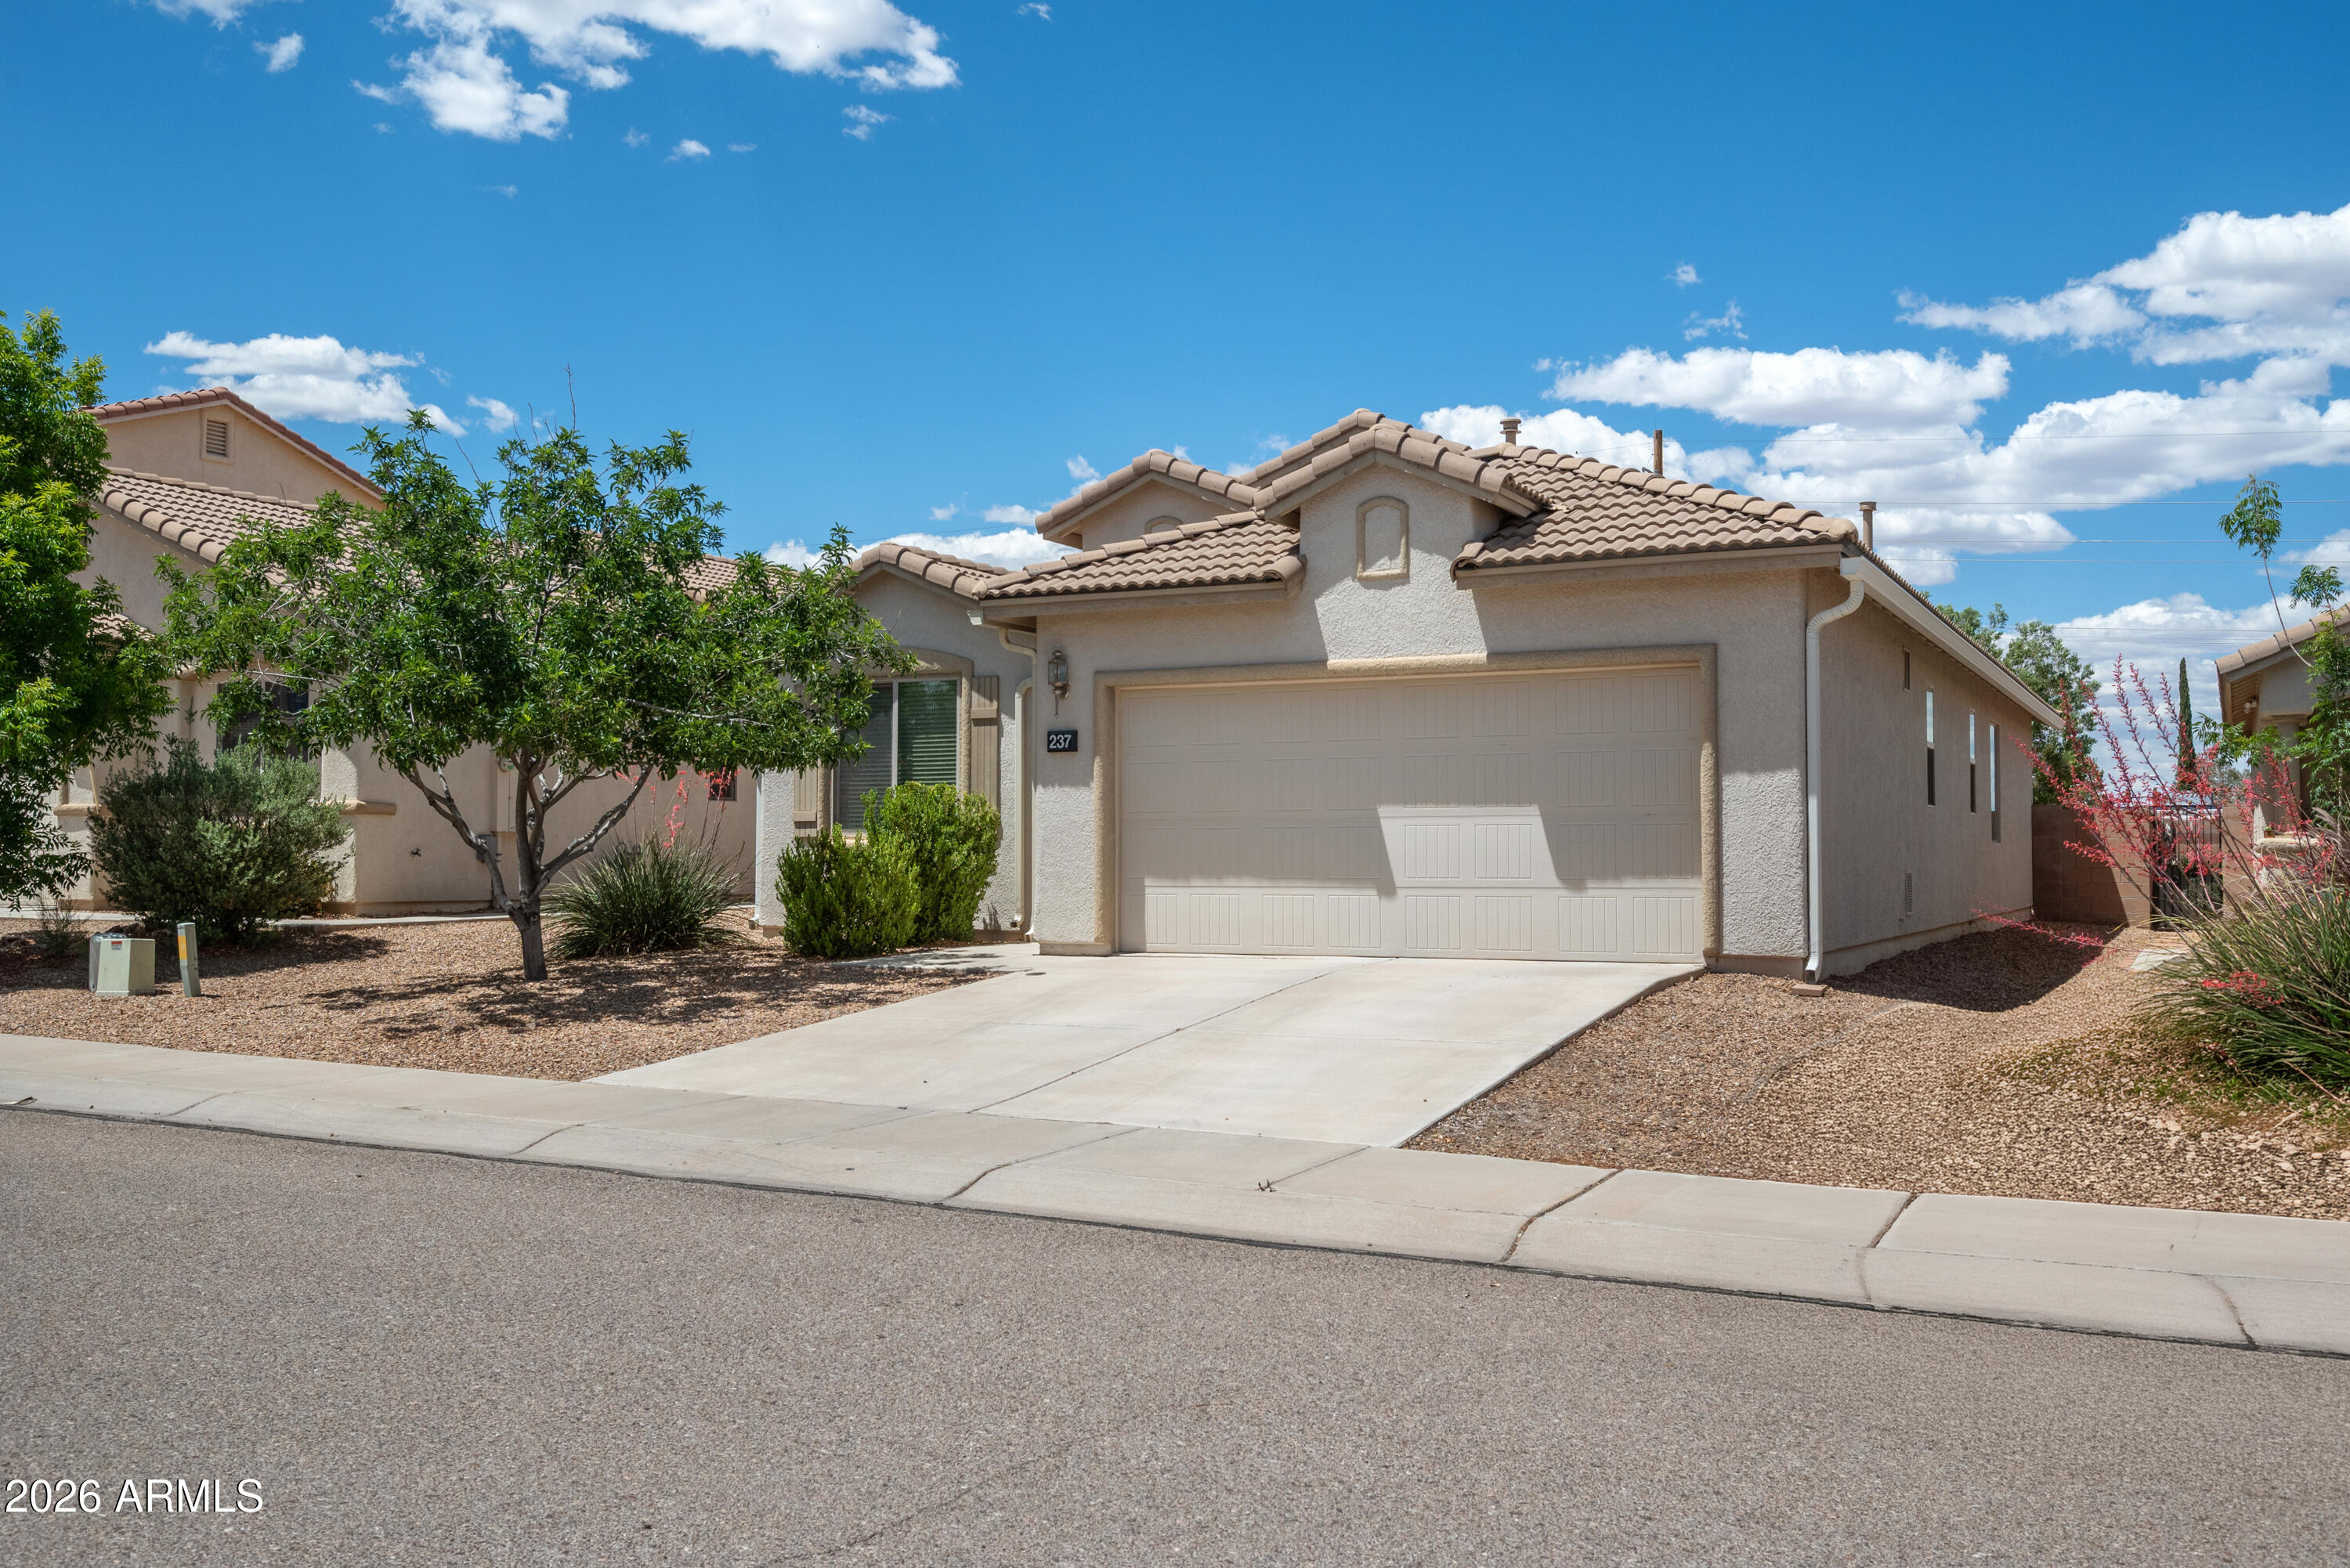
237 BAINBRIDGE Drive
3 Beds
2 Baths
1,630 Sq.Ft.
$325,000
MLS#: 7028118

Sierra Vista
7024 E VALLEY Drive
4 Beds
2 Baths
2,220 Sq.Ft.
$364,000
MLS#: 7079794

Sierra Vista
2579 Canyon Crest Street
4 Beds
2 Baths
1,793 Sq.Ft.
$329,900
MLS#: 7072011

Sierra Vista
2301 MADERA Drive
4 Beds
2 Baths
2,331 Sq.Ft.
$354,900
MLS#: 7065711
Sierra Vista
2567 Southridge Street
3 Beds
2 Baths
1,650 Sq.Ft.
$315,000
MLS#: 22624139
