19518 E MELISSA Place

Queen Creek, AZ 85142

Queen Creek, AZ 85142

19518 E MELISSA Place

$2,990,000

MLS#: 7065876

Status: Active Under Contract

Listing provided by: eXp Realty

Listing agent phone: None

Last update: a month ago

On site: 3 months ago

SONOQUI CREEK RANCH PHASE 1 - Residential

About

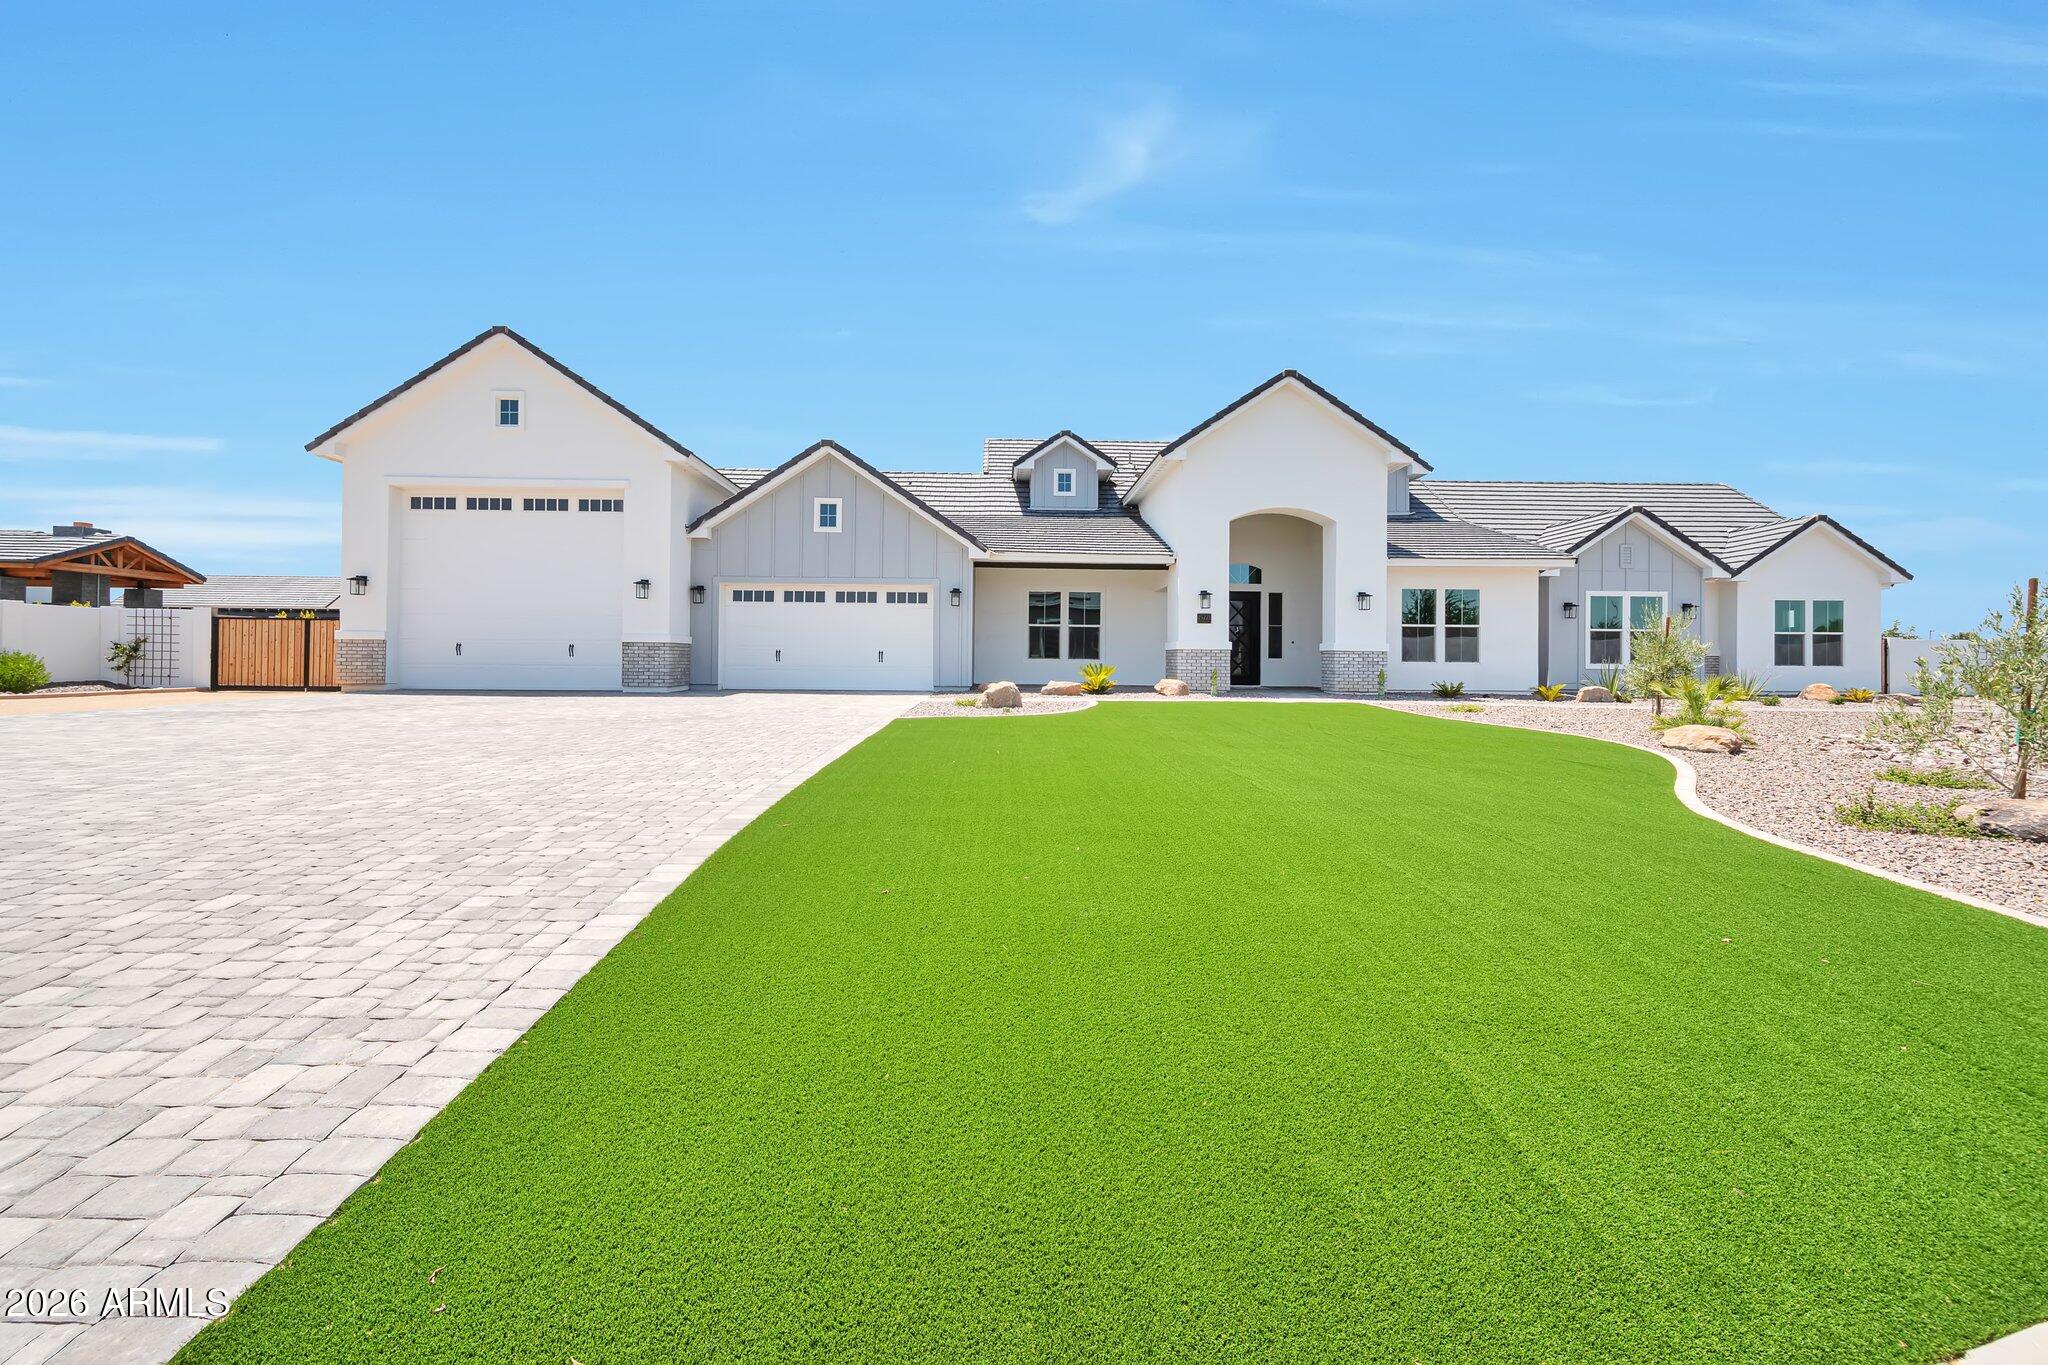
GORGEOUS New Construction coming soon to the highly sought after community of Sonoqui Ranch! Located in the rapidly growing Town Of Queen Creek with Breathtaking Mountain views, close to amenities, shopping and restaurants, this 7,372 sq ft, 5 bed/5 and a half bath home will feature a STUNNING Modern Farmhouse Style exterior with Neutral Stone, Siding and Stucco, complimented with desirable Black features and roof. Home will also have feature a formal dining area, study, great room, entertainment/flex room, fireplace, and primary en suite. With a separate 2,941 sq ft casita, separate RV parking, oversized yard, and patio, this home is perfect for entertaining!

Property

Beds

5

Full Baths

5

1/2 Baths

1

Year Built

2026

Sq.Footage

10,313

Features

Features & Amenities

Interior

  • Other Interior Features

    Pantry

  • Total Bedrooms

    5

  • Bathrooms

    5

  • 1/2 Bathrooms

    1

  • Basement YN

    NO

  • Cooling YN

    YES

  • Cooling

    Central Air

  • Fireplace YN

    YES

  • Heating YN

    YES

  • Heating

    Electric

  • Pet friendly

    N/A

Exterior

  • Garage

    Yes

  • Garage spaces

    3

  • Construction Materials

    Stucco, Stone

  • Pool

    No

Area & Lot

  • Lot Size(acres)

    1.01

  • Lot Size(square feet)

    43,898

  • Property Type

    Residential

  • Property Sub Type

    Single Family Residence

Price

  • Sales Price

    $2,990,000

  • Tax Amount

    $1,240

  • Financing Options

    Cash, Conventional

  • Sq. Footage

    10,313

  • Price/SqFt

    $289

HOA

  • Association

    YES

  • Association Fee

    $332.07

  • Association Fee Frequency

    Quarterly

  • Association Fee Includes

    N/A

Property Resources

  • Horse Property

    NO

School District

  • Elementary School

    Queen Creek Unified District

  • Middle School

    Newell Barney College Preparatory School

  • High School

    Crismon High School

Property Features

  • Stories

    1

  • New Construction

    YES

  • Ownership

    Fee Simple

  • Sewer

    Other

  • Tax Lot

    1

  • Water Source

    Public

Schedule

Schedule a Showing

Showing scheduled successfully.

What is 3 + 4 ?


Mortgage calculator

Estimate your monthly mortgage payment, including the principal and interest, property taxes, and HOA. Adjust the values to generate a more accurate rate.

Your payment

Principal and Interest:

$

Property taxes:

$

HOA fees:

$

Total loan payment:

$

Total interest amount:

$

Location

  • County

    Maricopa

  • Elementary School

    Queen Creek Unified District

  • Middle School

    Newell Barney College Preparatory School

  • High School

    Crismon High School

Listing Courtesy of Marshal C Nathe, eXp Realty

RealHub Information is provided exclusively for consumers' personal, non-commercial use, and it may not be used for any purpose other than to identify prospective properties consumers may be interested in purchasing. All information deemed reliable but not guaranteed and should be independently verified. All properties are subject to prior sale, change or withdrawal. RealHub website owner shall not be responsible for any typographical errors, misinformation, misprints and shall be held totally harmless.

Agent Tammy Isabell

Tammy Isabell

Agent / RealtorĀ®

Call Tammy today to schedule a private showing.


* Listings on this website come from the FMLS IDX Compilation and may be held by brokerage firms other than the owner of this website. The listing brokerage is identified in any listing details. Information is deemed reliable but is not guaranteed. If you believe any FMLS listing contains material that infringes your copyrighted work please review our DMCA policy and learn how to submit a takedown request.Ā© 2024 FMLS.

Properties

Related properties

In the beautiful community of Sonoqui Creek /White Wing sits this stunning Toll Brothers home that boasts a (5) bedroom and (5.5) bath home w/ additional casita! Note: Each bedroom has its own bathroom. One of the best lots w/ only one neighbor to the side and no one behind you.  The details of this home are unmatched with almost every builder upgrade available was selected (See specific details of builder upgrades in document section). This property was made for entertaining starting with the Chef's Kitchen and huge island for guests to gather around, flowing into the family room and outdoor dining space through large slider door to the backyard which itself was made for entertaining.  Custom pool and spa, BBQ, and gazebo with fireplace and TV for relaxation. X-Large and spacious dog run!
#7104022

Queen Creek

19662 E MELISSA Place

5 Beds

5 Baths

4,965 Sq.Ft.

$2,425,000

MLS#: 7104022

Extensively rebuilt and reimagined in gated San Tan Lakeside Estates, a distinctive Queen Creek community of custom luxury homes! This exceptional six-bedroom, single-level custom residence features extensive updates, including all-new stucco, drywall, flooring, fixtures, appliances, and front yard landscaping. Special attention was given to indoor air quality, including the selection of low- and zero-VOC materials, ROCKWOOL insulation, IQAir filtration, and REME HALO air purification. Major improvements include a new roof (July 2025), Andersen windows throughout, three new AC units (July 2026), and new ductwork with Aeroseal sealing. Enjoy an exceptional Arizona lifestyle with a heated and chilled saltwater pool, spa, putting green, and beautifully finished outdoor entertaining spaces. An expansive split floor plan features coffered ceilings, generous entertaining spaces, and a family room with gas fireplace. The gourmet kitchen offers an oversized quartz island, pot filler, and all-new appliances. Three secondary bedrooms feature oversized closets and spacious en suite bathrooms. The primary retreat includes patio access, a walk-in closet, soaking tub, separate shower, and bidet.

The fully finished backyard is designed for year-round enjoyment, featuring a heated and chilled saltwater pool, spa, private putting green, built-in BBQ, and gas fire pit. Additional improvements include whole-house water filtration and softening, reverse osmosis, two tankless water heaters, leak detection, custom roller shades, and hardwired internet and cameras. The four-car garage features epoxy floors and an air-conditioned fourth bay currently used as a golf simulator.

Thoughtfully renovated inside and out, this remarkable property combines extensive improvements, sophisticated comfort, and resort-style outdoor living in one of Queen Creek's distinctive gated custom-home communities.
#7095118

Queen Creek

7462 S MCCORMICK Way

6 Beds

4 Baths

5,158 Sq.Ft.

$2,895,000

MLS#: 7095118

Tucked beneath the mature, tree-lined streets of The Pecans, one of Queen Creek's most coveted gated communities, this 4,448 sq ft custom estate blends refined luxury with the neighborhood's signature rural charm. A thoughtful split floor plan offers five spacious bedrooms and 3.5 baths, plus a dedicated office--the perfect work-from-home retreat. The expansive primary suite features a newly renovated master bath with generous room to unwind. A custom walk-in vault in the executive office delivers secure, high-end protection for firearms and valuables rarely found in today's market. Step outside through the majestic 20' stacking glass doors to your private indoor/outdoor oasis complete with marble decking, expansive pool and spa, a grand covered patio, lush landscaping, towering trees, extensive natural grass, and a built-in outdoor kitchen -- ideal for year-round Arizona entertaining. 

All of this on an estate lot (31,241 SF) surrounded by towering pecan trees, just minutes from Queen Creek Marketplace, Schnepf Farms, top-rated schools, and endless dining. A rare opportunity to own true custom living in The Pecans!
#7082508

Queen Creek

20528 E SUNSET Court

5 Beds

3 Baths

4,448 Sq.Ft.

$3,250,000

MLS#: 7082508

Welcome to an extraordinary custom estate nestled within the highly sought-after gated community of The Pecans in Queen Creek. Set on an expansive cul-de-sac lot, this one-of-a-kind residence blends timeless craftsmanship, impressive scale and exceptional indoor-outdoor living.

From the moment you enter, soaring ceilings, custom millwork, wainscoting, rich hickory hardwood flooring and beautiful wood-clad windows showcase the attention to detail throughout. The thoughtfully designed split floor plan provides incredible flexibility for everyday living, entertaining and working from home. At the heart of the home is an entertainer's kitchen featuring a large center island, white cabinetry, Wolf range, Sub-Zero refrigerator, an oversized walk-in pantry. Spacious living and great rooms create effortless gathering spaces perfect for entertaining. Equipped with a Crestron smart-home automation system with automated window shades, offering convenient control and modern everyday luxury.

The private primary retreat is its own sanctuary with a gas fireplace, custom tray ceiling and direct access to a secluded courtyard. The spa-inspired bath features extensive Carrera marble, a generous soaking tub and an oversized walk-in shower with multiple shower heads. 

Step outside and discover a backyard designed to be enjoyed year-round. The resort-style setting features a heated private pool, expansive covered patios, built-in BBQ, raised garden beds, a custom playhouse and plenty of room to entertain. An elevated courtyard complete with an arbor, pizza oven and fire pit creates another unforgettable gathering space. Surrounded by the signature mature pecan trees and distinctive custom homes that make The Pecans one of Queen Creek's most recognizable communities, 20415 E Sunset Ct is more than a home--it's a private estate created for exceptional Arizona living.
#7068658

Queen Creek

20415 E SUNSET Court

5 Beds

4 Baths

5,669 Sq.Ft.

$3,300,000

MLS#: 7068658

Step into modern elegance and refined luxury in this meticulously designed 5,008 sq. ft. estate, perfectly situated on a nearly half acre homesite within the prestigious gated community of Whitewing at Whisper Ranch. Showcasing over $500,000 in premium upgrades, a newly completed resort style backyard, a fully equipped attached casita, and thoughtfully integrated smart home technology, this exceptional residence delivers the perfect blend of sophistication, comfort, and everyday livability.

An oversized iron front door welcomes you into a dramatic open concept floor plan highlighted by soaring ceilings, expansive living spaces, and walls of glass that flood the home with natural light. The great room is anchored by a stunning custom electric fireplace and...click more to cont... an entertainer's wet bar complete with a sink and beverage refrigerator. Oversized multi slide glass doors create a seamless transition to the backyard, making indoor outdoor living effortless.
Designed for both everyday living and unforgettable entertaining, the chef's kitchen features dual quartzite waterfall islands, premium KitchenAid appliances, triple ovens, dual dishwashers, a wine refrigerator, custom cabinetry, and designer pendant lighting. Every detail has been thoughtfully selected to combine exceptional beauty with everyday functionality.
The private primary suite occupies its own wing of the home and offers a true retreat, complete with a sitting area, custom built in cabinetry with floating shelves and a beverage refrigerator, an expansive walk in closet with a secondary laundry area, and a spa inspired bathroom featuring floating vanities, a freestanding soaking tub, and an oversized walk in shower.
Each secondary bedroom offers its own private ensuite bathroom, providing exceptional comfort and privacy for family and guests alike. The attached casita includes a full kitchen, spacious living area, private bedroom, and full bathroom, making it ideal for multigenerational living, long term guests, or a private home office.
The newly completed resort style backyard creates an incredible outdoor living experience, centered around a stunning heated pool featuring an oversized Baja shelf and elevated spa. Elegant premium marble look travertine surrounds the pool, expanded patio spaces, and outdoor entertaining areas, while brand new premium turf provides a lush, low maintenance lawn. Newly planted perimeter trees will continue to mature, creating an increasingly private backyard setting over time. The inviting front courtyard features a built in gas fire pit, offering yet another space to relax or gather with family and friends.
Technology and convenience are seamlessly integrated throughout the home with a professionally designed AV system, built in surround sound, whole home WiFi coverage, and a fourth garage bay pre wired for a golf simulator. The oversized four car garage also features epoxy flooring, ceiling mounted storage racks, and abundant space for vehicles, toys, and storage.
Ideally located just minutes from Horseshoe Park & Equestrian Centre, the Pecan Lake Entertainment District featuring Caldwell County BBQ, FatCats Entertainment, shopping, dining, and the scenic San Tan Mountain Regional Park, this home combines luxury living with one of Queen Creek's most desirable locations.
Combining exceptional craftsmanship, designer finishes, resort style amenities, and one of Queen Creek's premier gated communities, this is a rare opportunity to own one of Whitewing at Whisper Ranch's finest luxury estates.
#7055756

Queen Creek

19726 E VALLEJO Street

5 Beds

4 Baths

5,008 Sq.Ft.

$2,395,000

MLS#: 7055756
Stunning custom home highly upgraded with wood plank tile floors, gourmet kitchen with oversized Quartz Island and counters, expansive white cabinets with trendy hardware. Thermador stainless appliances with 6 burner gas cooktop. Dining room with custom millwork adding decorator touch! Lavish master bath, Rain shower, separate tub, oversized walk-in closet. 14' RV garage plus 2 car garage. Exterior Turf front, travertine covered patio, firepit, pool and putting green. Tall custom 8' front door, Energy efficient Green Features, 2x6 construction .
#6992338

Queen Creek

25228 S STAR Drive

4 Beds

4 Baths

4,003 Sq.Ft.

$2,750,000

MLS#: 6992338

Stunning waterfront estate in the unique and captivating community of Santan Lakeside Estates. This luxurious 4 bedroom, 4 bath residence offers 4,133 sq. ft. of beautifully designed living space, a 4 car garage and an exceptional one-acre homesite along the west side of the lake. Personalized stone accents,
manicured landscaping, artificial turf and an impressive paver driveway lead to the grand entrance. Enjoy an extraordinary waterfront lifestyle with convenient access to major freeways, commercial & private aviation, upscale shopping and dining, San Tan Regional Park and Seville Country Club. An oversized wrought-iron entry door opens to a grand foyer and an unforgettable sightline through the home to the covered patio,negative-edge pool and sparkling lake beyond. -see more- The foyer flows effortlessly into the living and formal dining areas, where high beamed ceilings, polished travertine flooring, plantation shutters and warm architectural details create an elegant yet comfortable atmosphere. A dramatic floor-to-ceiling Cantera stone fireplace anchors the living space, while the built-in wet bar with sink, cabinetry, under-bar storage and mini refrigerator makes entertaining effortless.
The gourmet kitchen combines beautiful lake views with exceptional functionality. Rich Alder cabinetry,
leather-finish granite countertops, tile backsplash, walk-in pantry and large center island with breakfast bar are complemented by a Sub-Zero refrigerator, 48-inch Thermador gas range with steam convection, Wolf microwave, Thermador dishwasher and distinctive hand-carved stone farmhouse sink.
The spacious primary suite is a private retreat with beautiful lake and pool views, gas fireplace and separate
patio access. The primary bath features striking stonework, a large glass shower, raised jetted garden tub,
dual sinks, makeup vanity, generous walk-in closet and direct access to the backyard, pool and lake.
Three additional bedrooms provide flexibility for family and guests, with two offering private baths and one offers a walk-in
closets and another bedroom with a walk in closet is currently used as an office. A sizeable media/entertainment room provides another inviting gathering space.
The generously sized laundry room offers abundant storage cabinetry, a large utility sink, and washer and
dryer that remain with the property. An additional storage room off the hallway features a separate exterior
exit to the side dog-run and backyard, doggy door and dedicated mini-split A/C unit.
The expansive one-acre homesite also presents an exciting Casita Opportunity, with approximately 4,000 sq ft available for an additional structure or sport court, subject to applicable approvals.
And then there is the heart of the Santan Lakeside experience--the backyard, pool and lake.
An expansive covered patio creates an exceptional outdoor entertaining environment with a built-in BBQ
finished in tile and stone, pizza oven, television and multiple areas for dining, seating and conversation. The
patio is also plumbed for a future misting system.
The heated negative-edge Pebble Tec pool with water feature and adjoining tiled spa appears to flow toward the lake, creating a spectacular setting from morning through sunset. A conveniently located pool bath adds
to the functionality of the outdoor living space.
Just beyond is your private boathouse with new TimberTech Advanced PVC decking and new Basta boat lift.
Step aboard from your own backyard and go waterskiing, take family and friends tubing, or enjoy an evening
cruise with your favorite beverage as an Arizona sunset reflects across the water.
Here, the lake isn't simply your view--it is part of your everyday lifestyle.
Recent improvements and distinctive features include new epoxy flooring in all three garage areas, EV
Charging, new stonework on the home and boat dock, solid-core 8-foot Alder interior doors, rounded drywall
corners, interior and exterior paint, painted fencing, and beautifully polished travertine flooring.
Luxury, privacy, recreation and the freedom of a waterfront and waterski lifestyle come together in one extraordinary Santan Lakeside Estates property.
#7087544

Queen Creek

7489 S TATUM Lane

4 Beds

4 Baths

4,133 Sq.Ft.

$3,250,000

MLS#: 7087544
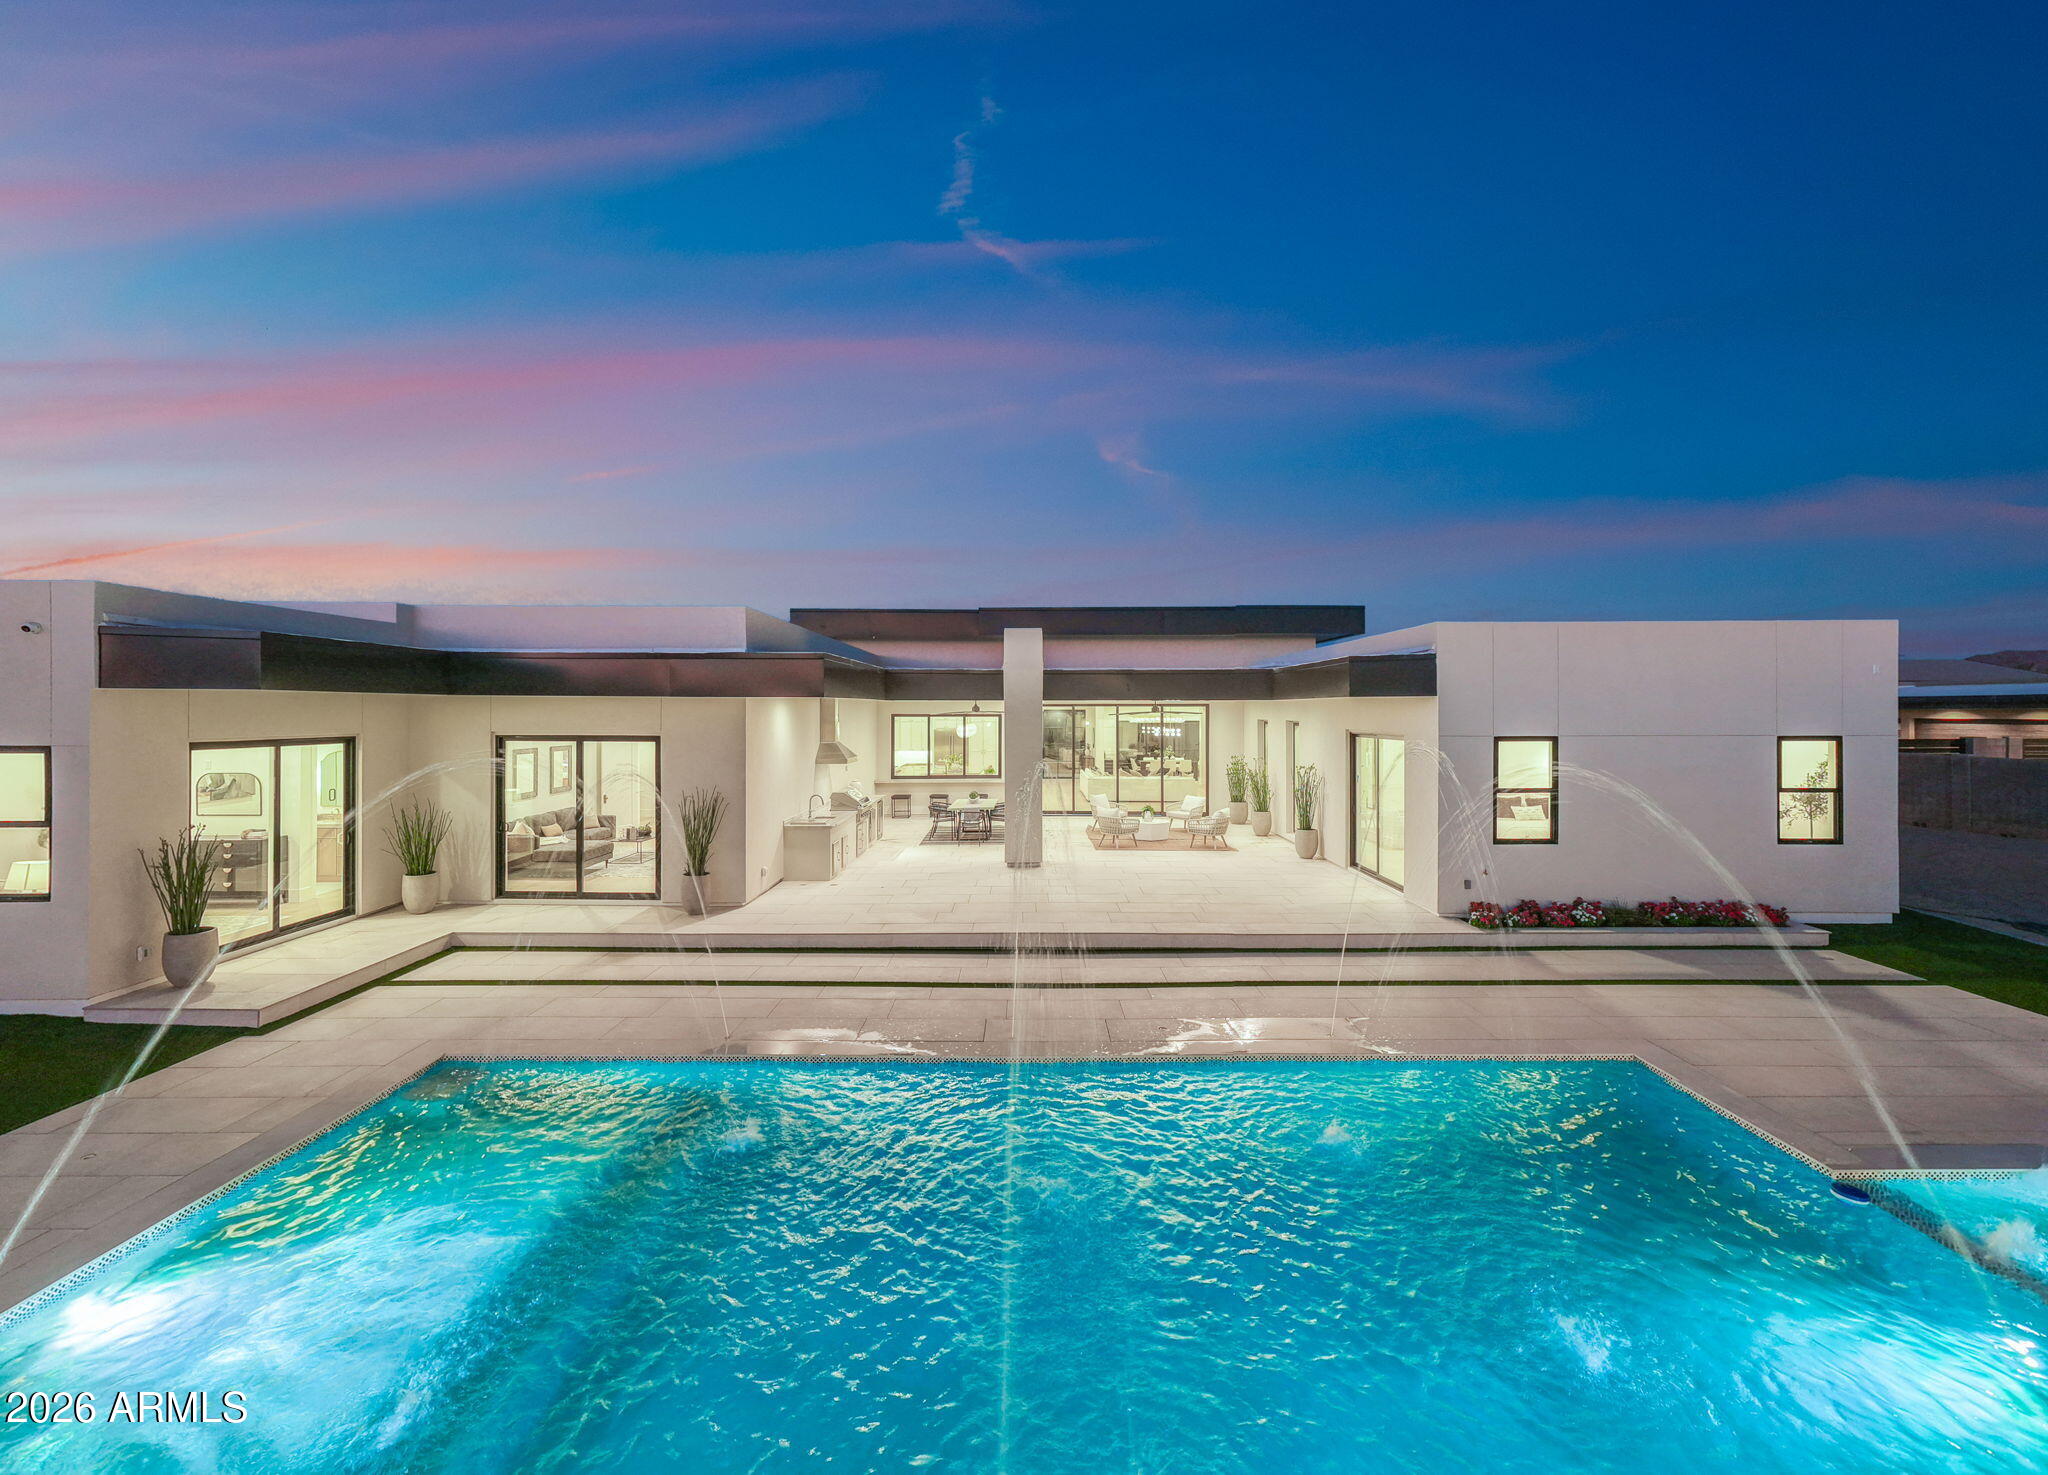
Beyond the gates of Equestrian Estates stands a modern masterpiece where timeless architecture and resort-inspired living converge. Set on a private 1.1-acre homesite, soaring 13-foot ceilings, walls of glass, and designer finishes define this extraordinary custom estate. A showpiece chef's kitchen is complemented by a concealed prep kitchen hidden behind custom cabinetry. The backyard unfolds as a private resort featuring a pool, spa, Baja shelf, water features, outdoor kitchen, and expansive covered patio. The spa-inspired owner's retreat, detached guest casita, executive office, hidden bonus room, Thermador appliances, four-car garage, horse privileges, mountain views, and direct gated access to Casteel High School complete this exceptional residence.
#7046792

Queen Creek

24506 S 186TH Place

5 Beds

5 Baths

5,902 Sq.Ft.

$2,995,000

MLS#: 7046792

Price reduced
SELLER IS OFFERING 1% RATE BUY DOWN TO BUYERS!!! This stunning home features lush landscaping, creamy white interiors, and elegant stone finishes throughout. Located in the prestigious Whitewing Whisper Ranch community, this exceptional property offers 5 bedrooms, 5.5 bathrooms, attached casita, resort-style pool, and a 4-car garage across just under 5,000 square feet -- perfectly designed for entertaining or enjoying a peaceful retreat.

From the moment you enter, you're welcomed by an open-concept floor plan filled with warm yet modern designer upgrades and thoughtful details throughout. Expansive walls of glass seamlessly connect the indoor living spaces to the spectacular backyard oasis. The outdoor living area is truly an entertainer's dream, featuring raised garden beds, a sparkling pool, a covered BBQ and sports bar area perfect for hosting friends and family, and a custom firepit where you can relax under the stars on cool desert evenings.

The spacious primary suite offers a luxurious escape, complete with a spa-inspired bathroom showcasing floor-to-ceiling designer tile, an oversized walk-in shower, and a generous walk-in closet.

The main residence includes 4 bedrooms and 4.5 bathrooms, while the detached casita provides a comfortable private living space with its own living room -- ideal for guests or multigenerational living.

This one-of-a-kind home combines luxury, comfort, and timeless style in one unforgettable setting. Don't miss the opportunity to make it yours.
#7033402

Queen Creek

25017 S 198TH Place

5 Beds

5 Baths

4,965 Sq.Ft.

$2,399,999

MLS#: 7033402

Rare Queen Creek luxury estate on 2 acres w/ breathtaking San Tan & Superstition Mountain views, exceptional equestrian amenities & sophisticated modern farmhouse design. No HOA, irrigation rights & an impressive long driveway flanked by 2 horse pastures create a remarkable sense of arrival, privacy & space. The stunning modern farmhouse main residence offers over 5,000 sq. ft., 5 bedrooms, 3.5 baths, a den/study & beautiful architectural details paired w/ natural materials. The great room features soaring vaulted ceilings, architectural wood beams, natural wood & stone finishes, & a 4-panel multi-slide door opening the interior to the outdoors for seamless indoor-outdoor living. Tongue-and-groove ceilings enhance covered outdoor areas, while extra-wide walkways add to the home's spacious feel. Designed for flexibility, the home includes a private-entry studio w/ floor-to-ceiling cabinetry & a library ladder, ideal for a home-based business, creative studio or dedicated workspace. One bedroom also offers exterior access for added privacy & versatility. The expansive butler's pantry features generous cabinetry & prep space. The oversized mudroom offers additional functional space & storage. The spacious laundry room features a utility sink & abundant floor-to-ceiling cabinetry. A completely separate guest house offers a full kitchen, bedroom, bathroom, private laundry, convenient pocket office & covered patio, providing comfortable accommodations for guests or extended stays. Equestrian amenities include 2 horse pastures flanking the driveway, covered stalls, a tack room & high-end pipe-rail fencing surrounding the property. A rear gate provides access to a path leading toward the equestrian center & Queen Creek Wash trails for walking, jogging & biking. Extensive parking & an impressive approach enhance the property's curb appeal. Additional features include an oversized RV garage w/ 4 built-in storage areas across 2 levels, including 2 secured spaces & 2 climate-controlled spaces, plus additional attached storage. 2 RV hookups, a lighted sport court for pickleball & basketball, & an oversized covered parking structure attached to the rear of the home provide added versatility. A separate outdoor bathroom is already in place for future pool plans. Enjoy a private country-estate setting just a short drive from Schnepf Farms, Queen Creek Olive Mill, expanding shopping & dining destinations, & local schools. Experience the best of both worlds: the space, privacy & rural character of acreage living w/ convenient access to Queen Creek's growing amenities.
#7096928

Queen Creek

21762 E CLOUD Road

6 Beds

5 Baths

5,129 Sq.Ft.

$3,300,000

MLS#: 7096928

GORGEOUS New Construction coming soon to the highly sought after community of Sonoqui Ranch! Located in the rapidly growing Town Of Queen Creek with Breathtaking Mountain views, close to amenities, shopping and restaurants, this 7,372 sq ft, 5 bed/5 and a half bath home will feature a STUNNING Modern Farmhouse Style exterior with Neutral Stone, Siding and Stucco, complimented with desirable Black features and roof. Home will also have feature a formal dining area, study, great room, entertainment/flex room, fireplace, and primary en suite. With a separate 2,941 sq ft casita, separate RV parking, oversized yard, and patio, this home is perfect for entertaining!

19518 E MELISSA Place

Message successfully sent.

I agree to receive email communication and understand I can unsubscribe at any time.

I agree to be contacted by The Mandy Gold Team | Haymore Real Estate LLC via call, email, and text for real estate services. To opt out, you can reply 'stop' at any time or reply 'help' for assistance. You can also click the unsubscribe link in the emails. Message and data rates may apply. Message frequency may vary. Privacy Policy

Send a message

Message successfully sent.

Reason for contacting?

I agree to receive email communication and understand I can unsubscribe at any time.

I agree to be contacted by The Mandy Gold Team | Haymore Real Estate LLC via call, email, and text for real estate services. To opt out, you can reply 'stop' at any time or reply 'help' for assistance. You can also click the unsubscribe link in the emails. Message and data rates may apply. Message frequency may vary. Privacy Policy

Sign In Sign Out

Virtual Assistant

Would you like to take the next step with this property? We can help you schedule a showing or virtual tour, or send you more details.

Yes, I would like more information.

Thank You for Your Reply, One of Our Agents will contact you as soon as possible

No, maybe later.

Thank you, you can always contact me via email, phone number or through the contact form.

Realhub AI

Lucy - Your AI-Powered Realtor

Update Your Temporary Password

Personalize your search

Enter your email and we'll notify you immediately when new listings match what you're looking for.

or enter email address

Already have an account ? Login here

Continue your home search

I agree to receive communications and understand I can unsubscribe at any time.

I agree to be contacted by The Mandy Gold Team | Haymore Real Estate LLC via call, email, and text for real estate services. To opt out, you can reply 'stop' at any time or reply 'help' for assistance. You can also click the unsubscribe link in the emails. Message and data rates may apply. Message frequency may vary. Privacy Policy

Already have an account ? Login here

We use cookies

We use cookies for analytics and to enhance your experience. By accepting, you agree to analytics and marketing cookies. Small functional cookies that count viewed properties and time on site are used regardless of your choice. You can manage your preferences or learn more about our cookies policy.

