18436 W COLTER Street

Litchfield Park, AZ 85340

Litchfield Park, AZ 85340

18436 W COLTER Street

$1,399,000

MLS#: 7101691

Status: Active

Listing provided by: West USA Realty

Listing agent phone: None

Last update: 15 days ago

On site: 15 days ago

AZURE CANYON PARCEL 2 - Residential

About

Highly upgraded single-level home with an independent casita, RV garage and resort-style backyard! 90-degree corner sliding glass doors open fully for seamless indoor-outdoor entertaining. The chef's kitchen features ceiling-height cabinetry with crown molding, extensive built-in storage, granite counters, an oversized waterfall-edge island, gas cooktop, stainless steel vent hood, double wall ovens, built-in microwave, farmhouse sink, under-cabinet lighting, glass pendants and a HUGE walk-in pantry with wraparound shelving. Wood-look tile, plantation shutters, statement chandeliers and recessed lighting enhance the interior. The great room offers a stone-accented electric fireplace, wood mantel and custom display shelves and cabinets. The primary suite includes a tray ceiling, sliding barn door, dual-sink granite vanity, soaking tub, glass-enclosed tiled shower and expansive walk-in closet with built-in drawers and shelving. The oversized RV garage features a towering RV bay, finished flooring, utility sink and ample space for vehicles, toys and storage. The enlarged 35 x 15 ft pool offers 4-6 ft depths, a sun shelf, waterfall and deck jets. Enjoy an extended covered patio with ceiling fan and a shaded outdoor kitchen/bar with stone-look counters, built-in cabinetry, bar seating and a glass-enclosed linear fire feature. Artificial turf, a private basketball court, storage shed and poolside gathering area complete this exceptional home!

Property

Beds

4

Full Baths

3

1/2 Baths

1

Year Built

2022

Sq.Footage

3,607

Features

Features & Amenities

Interior

  • Other Interior Features

    Double Vanity, Eat-in Kitchen, Pantry, Kitchen Island, Granite Counters

  • Total Bedrooms

    4

  • Bathrooms

    3

  • 1/2 Bathrooms

    1

  • Basement YN

    NO

  • Cooling YN

    YES

  • Cooling

    Ceiling Fan(s), Central Air

  • Fireplace YN

    YES

  • Heating YN

    YES

  • Heating

    Natural Gas, Hot Water

  • Pet friendly

    N/A

Exterior

  • Garage

    Yes

  • Garage spaces

    4

  • Construction Materials

    Block, Stucco

  • Other Exterior Features

    Barbecue, Storage, Built-in Barbecue

  • Parking

    RV Gated, Garage Door Opener, RV Garage, Electric Vehicle Charging Station(s)

  • Patio and Porch Features

    Patio

  • Pool

    Yes

  • Pool Features

    Outdoor Pool

Area & Lot

  • Lot Features

    Sprinklers In Front, Sprinklers In Rear

  • Lot Size(acres)

    0.32

  • Lot Size(square feet)

    14,093

  • Property Type

    Residential

  • Property Sub Type

    Single Family Residence

Price

  • Sales Price

    $1,399,000

  • Tax Amount

    $4,169

  • Financing Options

    Cash, VA Loan, Conventional

  • Sq. Footage

    3,607

  • Price/SqFt

    $387

HOA

  • Association

    YES

  • Association Fee

    $119

  • Association Fee Frequency

    Monthly

  • Association Fee Includes

    N/A

Property Resources

  • Horse Property

    NO

School District

  • Elementary School

    Litchfield Elementary District

  • Middle School

    Belen Soto Elementary School

  • High School

    Canyon View High School

Property Features

  • Stories

    1

  • Ownership

    Fee Simple

  • Sewer

    Public Sewer

  • Tax Lot

    134

  • Water Source

    Public

Schedule

Schedule a Showing

Showing scheduled successfully.

What is 3 + 4 ?


Mortgage calculator

Estimate your monthly mortgage payment, including the principal and interest, property taxes, and HOA. Adjust the values to generate a more accurate rate.

Your payment

Principal and Interest:

$

Property taxes:

$

HOA fees:

$

Total loan payment:

$

Total interest amount:

$

Location

  • County

    Maricopa

  • Elementary School

    Litchfield Elementary District

  • Middle School

    Belen Soto Elementary School

  • High School

    Canyon View High School

Listing Courtesy of Shu Chuan Malloy, West USA Realty

RealHub Information is provided exclusively for consumers' personal, non-commercial use, and it may not be used for any purpose other than to identify prospective properties consumers may be interested in purchasing. All information deemed reliable but not guaranteed and should be independently verified. All properties are subject to prior sale, change or withdrawal. RealHub website owner shall not be responsible for any typographical errors, misinformation, misprints and shall be held totally harmless.

Agent Tammy Isabell

Tammy Isabell

Agent / RealtorĀ®

Call Tammy today to schedule a private showing.


* Listings on this website come from the FMLS IDX Compilation and may be held by brokerage firms other than the owner of this website. The listing brokerage is identified in any listing details. Information is deemed reliable but is not guaranteed. If you believe any FMLS listing contains material that infringes your copyrighted work please review our DMCA policy and learn how to submit a takedown request.Ā© 2024 FMLS.

Properties

Related properties

This modern home on the Wigwam Gold golf course has been fully remodeled and is loaded with timeless design elements. The split floor plan creates open spaces with tons of natural light, along with restored original beams, making this a rare find for golf course living.  It includes a gorgeous kitchen island with GE Monogram appliances, an oversized living room, private home office nook, and a fantastic primary suite with a tasteful bath. The exceptional finishes include hardwood throughout, custom cabinetry, marble and quartz, artistic tile accents, designer lighting, mirrors and finishes, and custom closet finishes.  The property features a spacious grassy yard, privacy tree lines, a large covered patio, and a courtyard with a gas fire pit taking advantage of the amazing mountain views.
#7077492

Litchfield Park

1141 N ORO Vista

4 Beds

3 Baths

3,346 Sq.Ft.

$1,675,000

MLS#: 7077492

Open house
BACK ON MARKET ! FELL OUT OF ESCROW Completely reimagined home on one of Old Litchfield Park's most desirable streets. Privately situated on a quiet cul-de-sac, this home offers the rare combination of an over ½-acre lot, NO HOA, five bedrooms, four bathrooms, two primary en-suites, a brand-new pool and extensive renovation throughout.
Offering approximately 2,600 square feet, this home has undergone a remarkable transformation in interior and exterior improvements. The renovation went far beyond cosmetic updates, with major systems and finishes thoughtfully replaced or upgraded to create a home that feels fresh, sophisticated and ready to enjoy.

See more ... The flexible five-bedroom, four-bath floor plan features TWO primary en-suite bedrooms, providing an ideal arrangement for multigenerational living, extended guests or a private second owner's suite. Both primary suites feature custom closets, while the additional bedrooms include newly built-in closet systems and shelving.
At the heart of the home is the beautifully remodeled kitchen, designed for both everyday living and entertaining. The impressive appliance package includes a Wolf gas range, LG refrigerator, Whirlpool double ovens, dishwasher, wine refrigerator and quartz sink, complemented by quality Brizo and Delta fixtures.
A separate butler's pantry with an additional single oven provides valuable prep space, storage and extra cooking capacity--especially convenient when entertaining.
A dramatic three-sided gas fireplace creates an architectural focal point and visually connects the main living spaces. New engineered hardwood flooring, recessed lighting, chandeliers, pendants and fresh finishes carry throughout the home.
All four bathrooms have been extensively remodeled with new vanities, flooring, showers, tubs, toilets, plumbing fixtures, shower glass, lighting and mirrors.
Behind the beautiful finishes is an equally impressive list of improvements, including a new roof, new windows, Milgard sliders and French doors, new plumbing throughout, new electrical, new gas line, new furnace and ductwork, and two tankless water heaters. Lutron smart lighting controls add the convenience of phone-controlled lighting, while new interior and exterior lighting further enhance the property.
The laundry setup is equally thoughtful, with a washer and dryer in the main laundry room plus an additional stackable washer and dryer in a primary bedroom closet.
Outside, the over ½-acre property has been transformed into a private Arizona retreat. The pool has been completely renovated, including a Baja step, new lighting and electrical, new equipment and convenient phone-controlled features. New travertine surrounds the pool and creates a beautiful setting for outdoor entertaining.
The grounds feature extensive new landscaping, including new trees, plants and shrubs, backyard sod, and new sprinkler and drip irrigation systems. New front-yard pavers and a new front patio complete the exterior transformation.
Additional improvements include new exterior stucco, new interior and exterior paint, exterior lighting, a new security mailbox, and a new garage motor/controller.
#7083867

Litchfield Park

540 E ESTERO Lane

5 Beds

3 Baths

2,650 Sq.Ft.

$1,675,000

MLS#: 7083867

Price reduced
Motivated Seller -Resort-style living on nearly half an acre in gated Russell Ranch! This updated custom home offers privacy, a split floor plan, and exceptional indoor-outdoor entertaining. The gourmet kitchen features a column fridge/freezer, gas cooktop with grill and griddle, wall ovens, and warming drawer. Enjoy a primary suite with patio access and dual closets, a separate teen room, and ensuite bedrooms with walk-in closets. The backyard features a refinished PebbleTec pool, rock waterslide, spa, covered patio, built-in BBQ, and fire pit. 2025 upgrades include interior/exterior paint, pool refinishing, new A/C, garage mini-split, and attic insulation. Owned 40-panel solar, oversized garage, and RV gate with concrete parking!
#7073347

Litchfield Park

18135 W MISSOURI Avenue

6 Beds

4 Baths

4,557 Sq.Ft.

$1,244,000

MLS#: 7073347
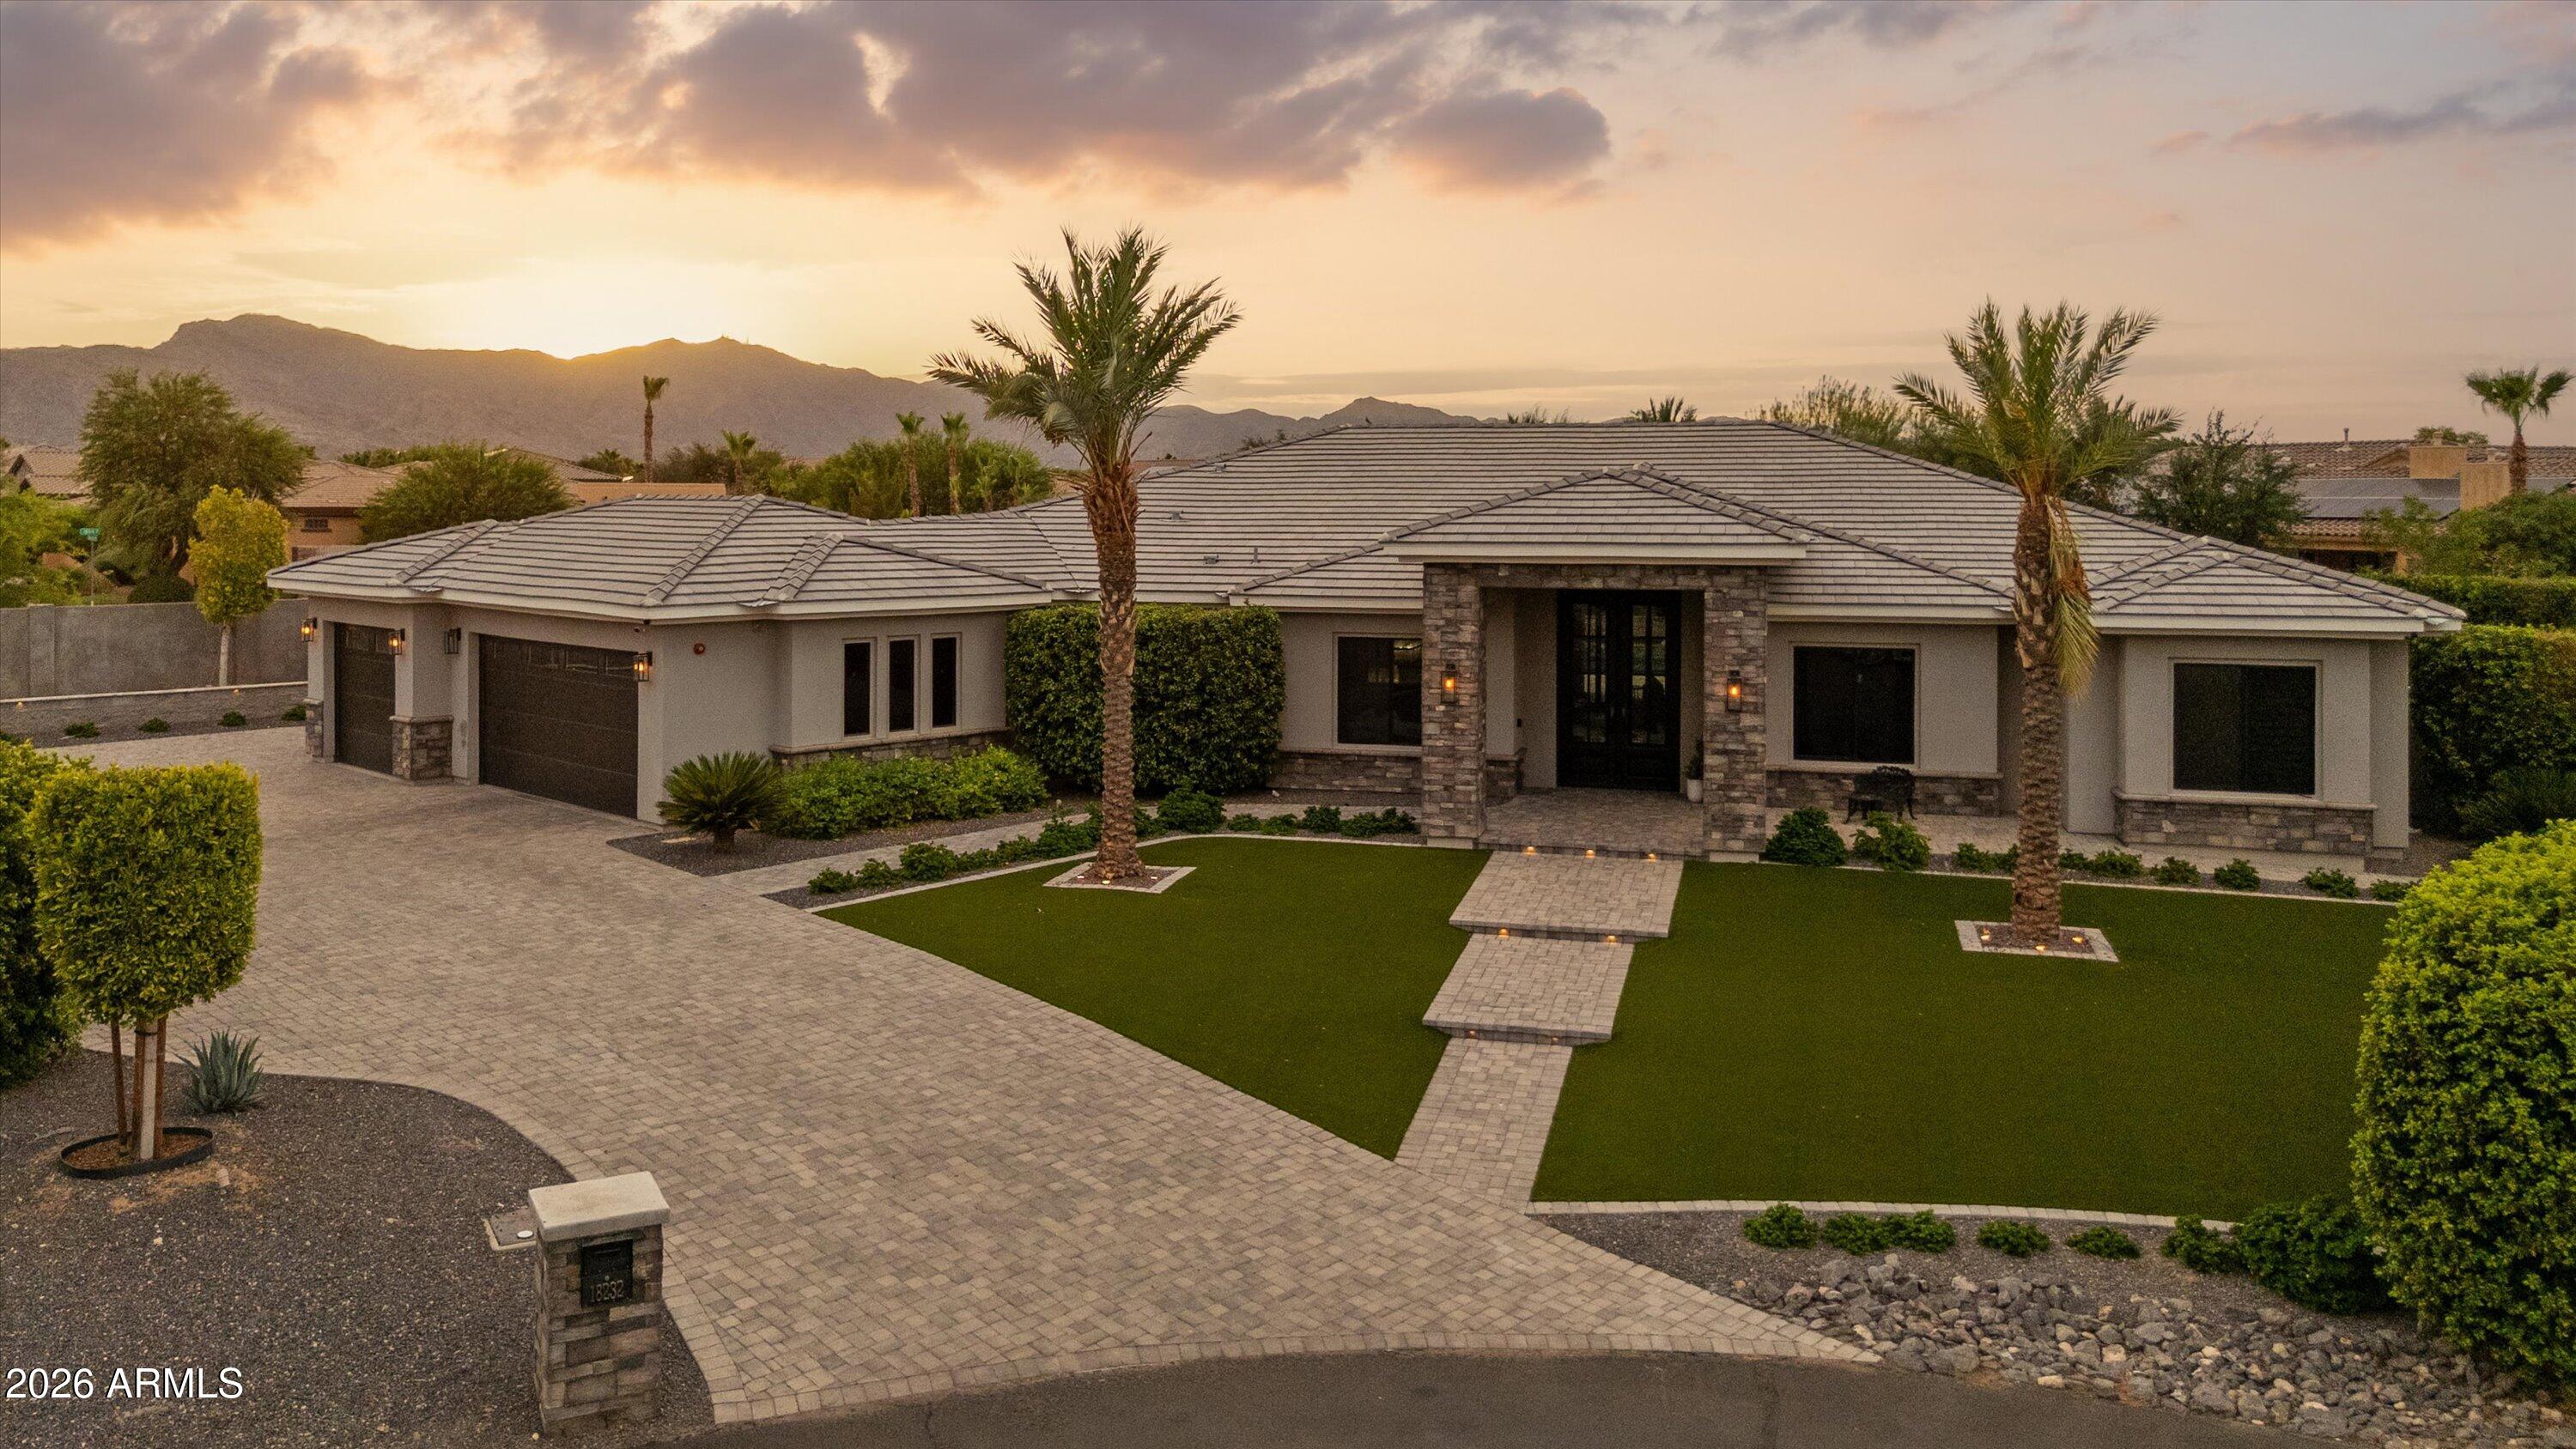
Welcome to this beautifully designed custom home in the highly sought-after gated community of Russell Ranch, where luxury, comfort, and thoughtful design come together. Situated on an oversized cul-de-sac lot, this exceptional property offers added privacy and one of the community's most peaceful settings.

Featuring 4 spacious bedrooms, including two with en-suite bathrooms, and 4.5 baths, the open-concept floor plan showcases premium finishes throughout. Custom cabinetry, quartz countertops, marble-tiled showers, and designer tile flooring create an elegant yet inviting atmosphere.

The chef's kitchen is the heart of the home, complete with a massive 11-foot island, stainless steel appliances, gas range, and stunning RH designer pendant lighting. The spacious living room features a sleek electric fireplace and an impressive stackable sliding glass door that seamlessly blends indoor and outdoor living.

Retreat to the luxurious primary suite with its spa-inspired marble bathroom and private access to the resort-style backyard. Outside, mature Ficus trees surround the property, creating a rare sense of privacy and tranquility while framing the sparkling pool and beautifully landscaped outdoor living spaces. The oversized cul-de-sac lot provides the perfect setting for entertaining or simply enjoying the peaceful surroundings.

From its thoughtfully curated design and premium finishes to its exceptional lot and serene outdoor oasis, this is a rare opportunity to own one of Russell Ranch's finest custom homes.
#7047390

Litchfield Park

18232 W SAN JUAN Court

4 Beds

3 Baths

3,557 Sq.Ft.

$1,589,000

MLS#: 7047390

Stunning custom home located in a sought-after gated community. This thoughtfully designed home features an open-concept floor plan with expansive sliding glass doors that seamlessly connect the living area to the private courtyard and resort-style backyard. All bedrooms are en-suites, offering comfort and privacy. The spacious primary suite includes a luxurious bath and generous walk-in closet. Marble finishes elevate every bathroom, while quality craftsmanship is evident throughout the home. The 4th bedroom/casita is private perfect for guest.Enjoy Arizona living with a sparkling pool, relaxing spa, and beautifully designed outdoor spaces. Additional highlights include an RV garage, elegant courtyard entry with gas fireplace, 14 ft and 12 ft ceilings, and exceptional indoor-outdoor livin
#7035273

Litchfield Park

18203 W SOLANO Court

4 Beds

4 Baths

3,540 Sq.Ft.

$1,589,000

MLS#: 7035273
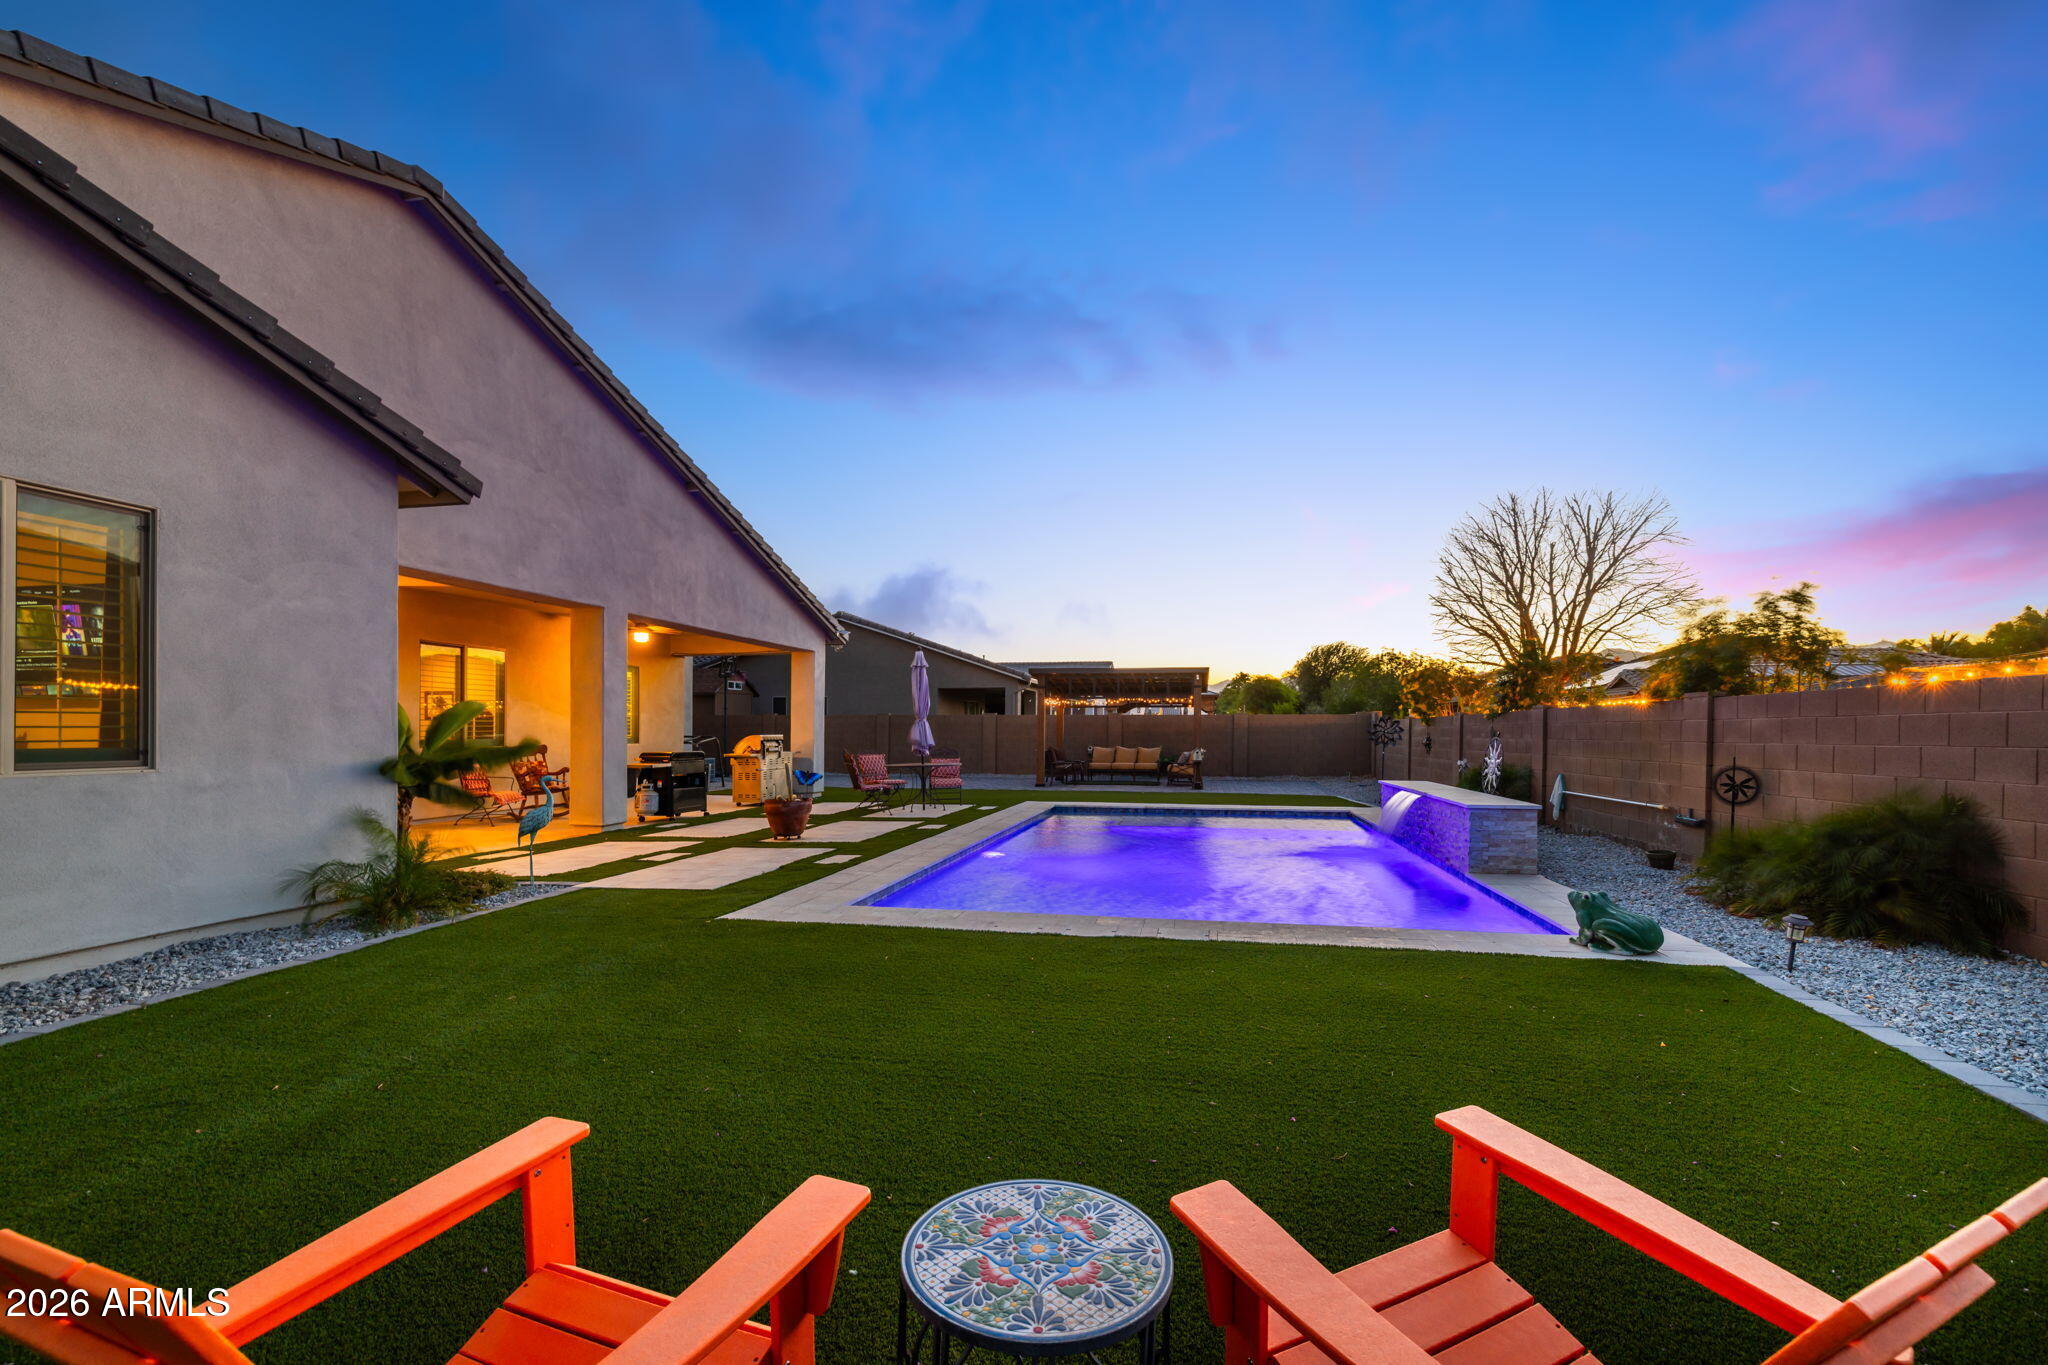
Designed for today's luxury lifestyle, this exceptional home offers 4 ensuite bedrooms, providing privacy and comfort for family and guests. The attached, insulated, climate-controlled Luxury Flex Garage includes A/C, a kitchenette, full bath, and space for vehicles, making it ideal for multigenerational living, guests, a home business, hobbies, or collector cars. An additional two-car garage and extended driveway provide ample parking and storage for multiple vehicles. The gourmet kitchen features an oversized island, double ovens, a pot filler, and soft-close cabinetry. Relax in the resort-style backyard with a sparkling pool and lush turf. Conveniently located near Loop 303, golf, dining, shopping, and the West Valley's luxury corridor.
#7028995

Litchfield Park

18540 W COLTER Street

5 Beds

6 Baths

3,650 Sq.Ft.

$1,265,000

MLS#: 7028995
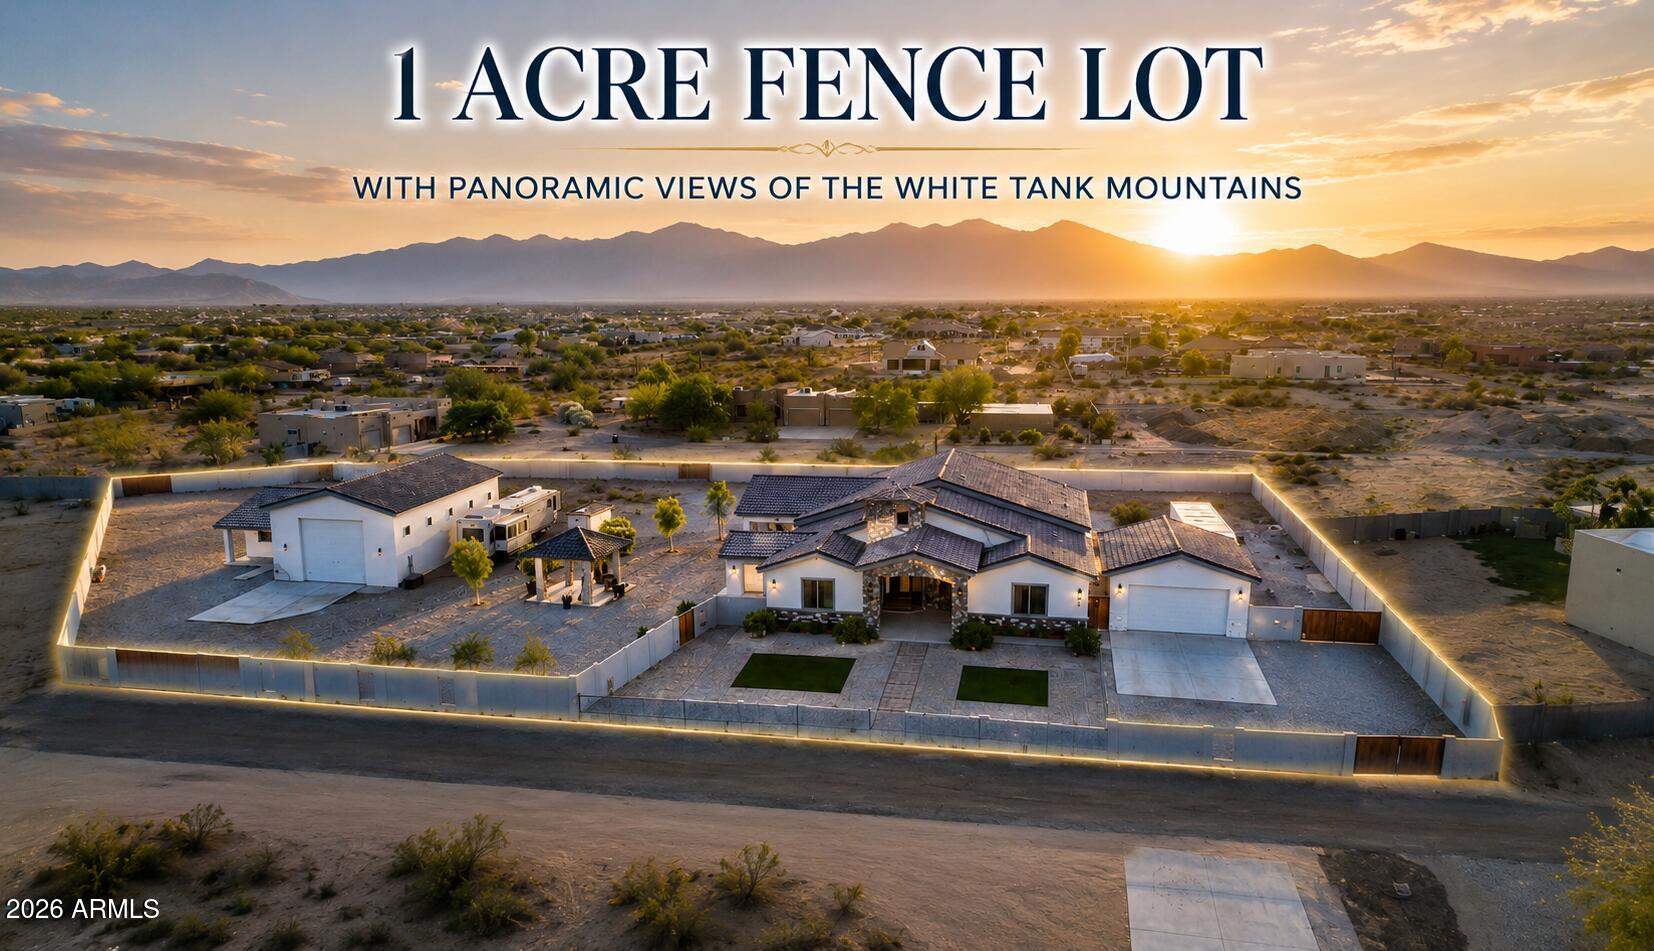
Welcome to this stunning horse property in Litchfield Park with no HOA! This spacious home features 4 bedrooms plus an office, 3.5 bathrooms, including a Jack & Jill and two private en-suite rooms. Enjoy elegant alder wood cabinetry, ceramic tile throughout, soaring 12 ft ceilings, and a grand 22 ft entry foyer. The property includes a 2-car garage plus a separate RV garage with its own 1 bed, 1 bath and kitchenette--perfect for guests or extended living. A separate guest casita adds even more flexibility. Ideal for those seeking space, privacy, and versatility in a beautiful setting!
#7013381

Litchfield Park

4812 N 196TH Drive

6 Beds

5 Baths

3,460 Sq.Ft.

$1,350,000

MLS#: 7013381

TWO HOMES ON ONE PROPERTY | NO HOA | NEARLY 1 ACRE.  Rare opportunity to own a private Litchfield Park compound featuring TWO SEPARATE RESIDENCES on a fully fenced lot. Includes a 3,051 SF Custom Main Home AND a NEW 2024 High-End 920 SF ADU/Guest House.
The main residence offers 4 beds, 2.5 baths, den, & 14-ft vaulted ceilings. The 2-bed, 1-bath guest house is a modern masterpiece w/ full kitchen, tankless water heater, laundry, & 12-ft high garage (lift-ready!).  Total 5 garage spaces + massive RV/Trailer parking.
Outdoor Oasis: Sparkling pool w/ waterfall, spa, Baja step, & grand gazebo. Perfect for multi-gen living, rental income, or a home studio. An incredible value that cannot be built at this price! This estate offers the ultimate in versatility and privacy.
#6811940

Litchfield Park

19711 W GEORGIA Avenue

6 Beds

3 Baths

3,971 Sq.Ft.

$1,400,000

MLS#: 6811940
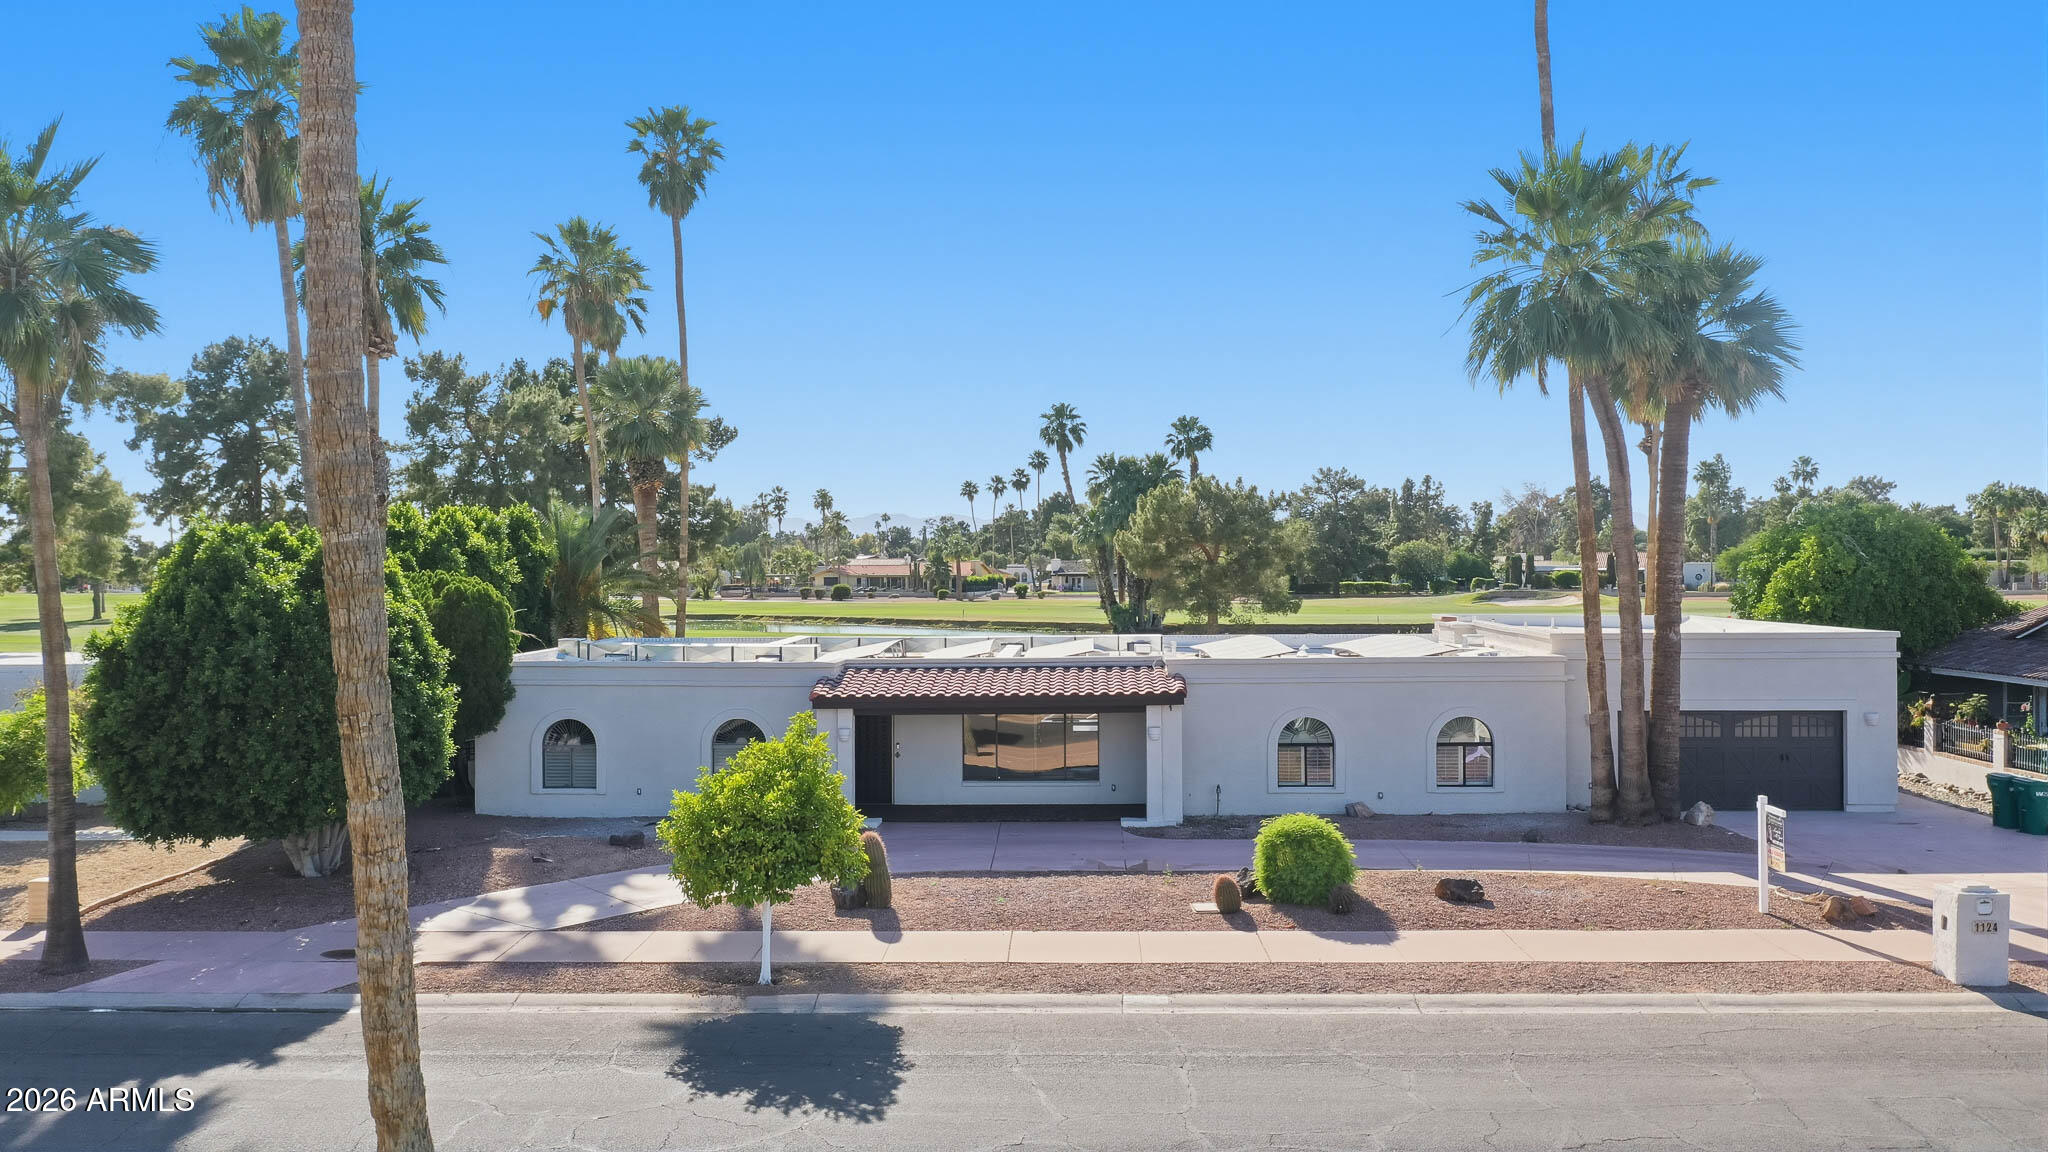
PRICE IMPROVEMENT | COMPLETE RENOVATION | NEW FRONT LANDSCAPING | OWNED SOLAR | GOLF COURSE LIVING

A Completely Transformed Luxury Retreat on the 14th Hole of the Wigwam Gold Golf Course!

Experience exceptional golf course living in this extensively renovated 5-bedroom, 4-bathroom residence in the highly sought-after Park neighborhood of Litchfield Park. Positioned along the 14th hole of the prestigious Wigwam Gold Golf Course, this remarkable property has undergone a complete transformation, offering the appeal of a beautifully redesigned home with extensive updates throughout. his was more than a remodel--it was a comprehensive renovation from the inside out. From new plumbing, electrical, and gas systems to beautifully redesigned interior spaces, updated outdoor living areas, and all-new front landscaping, significant improvements have been made throughout the property. The result is a refreshed, modern residence that combines style, functionality, and an exceptional golf course setting.

Step inside to discover a bright, open floor plan and a stunning new kitchen featuring beautiful cabinetry, sleek countertops, state-of-the-art appliances, and an oversized walk-in pantry. The inviting living area showcases a cozy fireplace and expansive windows that fill the home with natural light while capturing picturesque views of the golf course. A conveniently located laundry and mudroom add everyday practicality.

The thoughtfully designed layout features 5 generously sized bedrooms, including 4 bathrooms,  three with private en-suite bathrooms and walk-in closets. Whether accommodating family, hosting visitors, or creating dedicated work-from-home space, the flexible floor plan offers room to fit a variety of lifestyles.

A valuable highlight is the attached guest casita, featuring a private entrance and a bathroom with direct access to the pool area. Ideal for guests, multigenerational living, or a private office, this versatile space offers additional flexibility and privacy. Access to the casita is through the garage.

The outdoor spaces have also been refreshed to complement the home's impressive setting. Enjoy a sparkling pool with a new pump and filter, a shaded patio, a dedicated grilling area, and artificial turf--all overlooking the golf course. An outdoor fireplace creates the perfect atmosphere for relaxing evenings and entertaining under Arizona's beautiful skies.

Additional highlights include owned solar panels, an updated roof, built-in garage cabinetry, a circular driveway, and all-new front landscaping that enhances the home's curb appeal. With two fireplaces--one indoors and one outdoors--there are inviting spaces to gather throughout the property.

The combination of a comprehensive renovation, updated major systems, refreshed landscaping, versatile guest accommodations, owned solar, and a coveted golf course location makes this property a distinctive opportunity in Litchfield Park.

Price improved and beautifully refreshed inside and out--discover the difference a complete renovation makes. Litchfield Park Golf Course Living at its Best!
#7021387

Litchfield Park

1124 N VILLA NUEVA Drive

5 Beds

4 Baths

2,947 Sq.Ft.

$1,199,000

MLS#: 7021387

Highly upgraded single-level home with an independent casita, RV garage and resort-style backyard! 90-degree corner sliding glass doors open fully for seamless indoor-outdoor entertaining.  The chef's kitchen features ceiling-height cabinetry with crown molding, extensive built-in storage, granite counters, an oversized waterfall-edge island, gas cooktop, stainless steel vent hood, double wall ovens, built-in microwave, farmhouse sink, under-cabinet lighting, glass pendants and a HUGE walk-in pantry with wraparound shelving.  Wood-look tile, plantation shutters, statement chandeliers and recessed lighting enhance the interior.  The great room offers a stone-accented electric fireplace, wood mantel and custom display shelves and cabinets.  The primary suite includes a tray ceiling, sliding barn door, dual-sink granite vanity, soaking tub, glass-enclosed tiled shower and expansive walk-in closet with built-in drawers and shelving.  The oversized RV garage features a towering RV bay, finished flooring, utility sink and ample space for vehicles, toys and storage.  The enlarged 35 x 15 ft pool offers 4-6 ft depths, a sun shelf, waterfall and deck jets.  Enjoy an extended covered patio with ceiling fan and a shaded outdoor kitchen/bar with stone-look counters, built-in cabinetry, bar seating and a glass-enclosed linear fire feature.  Artificial turf, a private basketball court, storage shed and poolside gathering area complete this exceptional home!

18436 W COLTER Street

Message successfully sent.

I agree to receive email communication and understand I can unsubscribe at any time.

I agree to be contacted by The Mandy Gold Team | Haymore Real Estate LLC via call, email, and text for real estate services. To opt out, you can reply 'stop' at any time or reply 'help' for assistance. You can also click the unsubscribe link in the emails. Message and data rates may apply. Message frequency may vary. Privacy Policy

Send a message

Message successfully sent.

Reason for contacting?

I agree to receive email communication and understand I can unsubscribe at any time.

I agree to be contacted by The Mandy Gold Team | Haymore Real Estate LLC via call, email, and text for real estate services. To opt out, you can reply 'stop' at any time or reply 'help' for assistance. You can also click the unsubscribe link in the emails. Message and data rates may apply. Message frequency may vary. Privacy Policy

Sign In Sign Out

Virtual Assistant

Would you like to take the next step with this property? We can help you schedule a showing or virtual tour, or send you more details.

Yes, I would like more information.

Thank You for Your Reply, One of Our Agents will contact you as soon as possible

No, maybe later.

Thank you, you can always contact me via email, phone number or through the contact form.

Realhub AI

Lucy - Your AI-Powered Realtor

Update Your Temporary Password

Personalize your search

Enter your email and we'll notify you immediately when new listings match what you're looking for.

or enter email address

Already have an account ? Login here

Continue your home search

I agree to receive communications and understand I can unsubscribe at any time.

I agree to be contacted by The Mandy Gold Team | Haymore Real Estate LLC via call, email, and text for real estate services. To opt out, you can reply 'stop' at any time or reply 'help' for assistance. You can also click the unsubscribe link in the emails. Message and data rates may apply. Message frequency may vary. Privacy Policy

Already have an account ? Login here

We use cookies

We use cookies for analytics and to enhance your experience. By accepting, you agree to analytics and marketing cookies. Small functional cookies that count viewed properties and time on site are used regardless of your choice. You can manage your preferences or learn more about our cookies policy.

