1701 E Colter Street 343

Phoenix, AZ 85016
Phoenix, AZ 85016
1701 E Colter Street 343

$399,999

MLS#: 7055053

Status: Active

Listing provided by: eXp Realty

Listing agent phone: None

Last update: 5 hours ago

New on site today

BILTMORE SQUARE CONDOMINIUMS - Residential

About

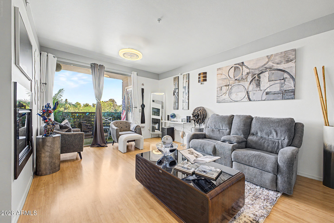
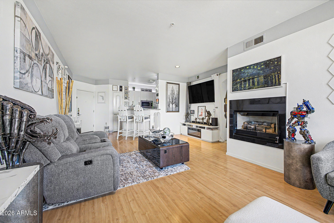
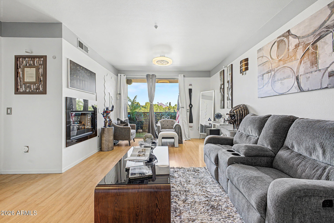
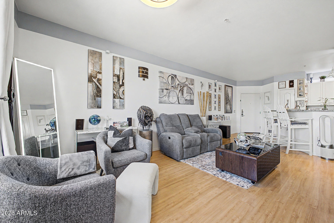
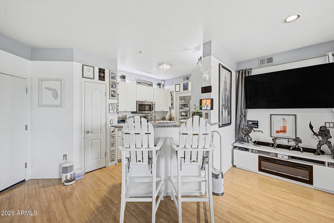
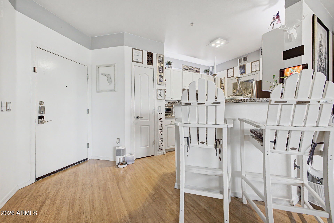
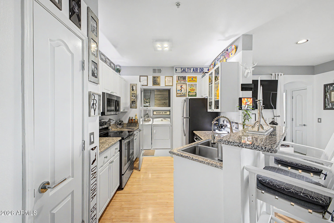
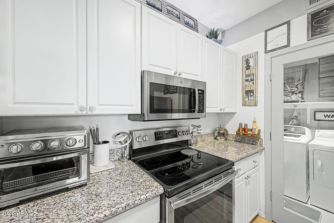
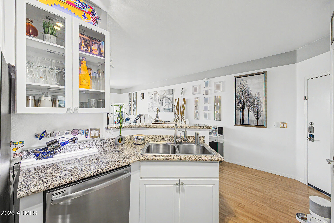
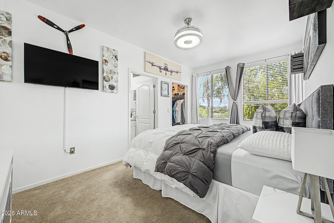
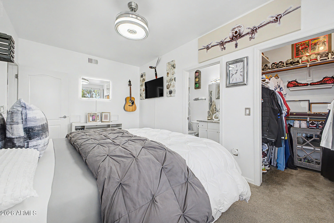
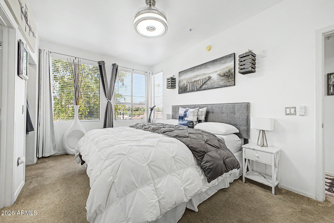
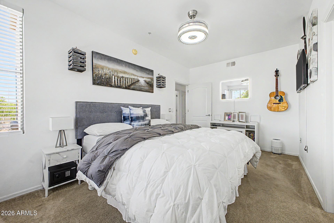
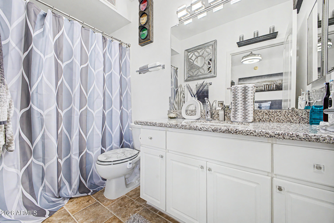
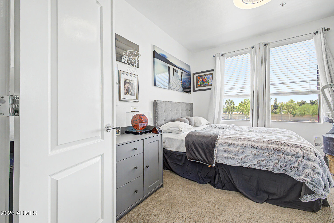
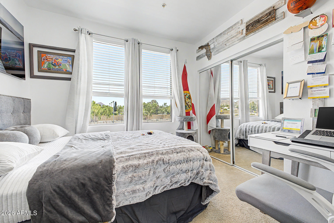
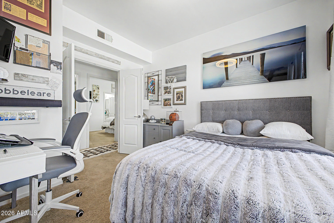
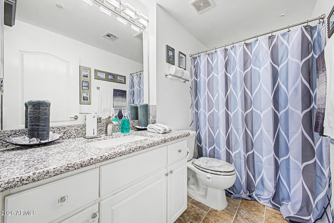
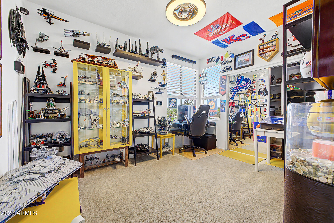
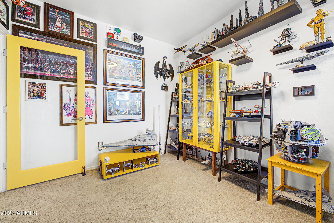
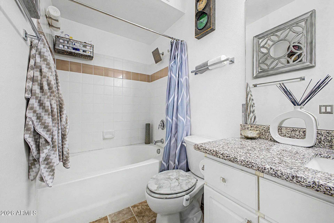
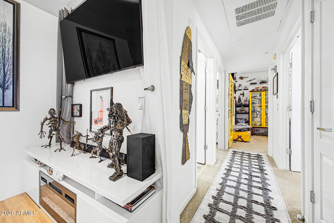
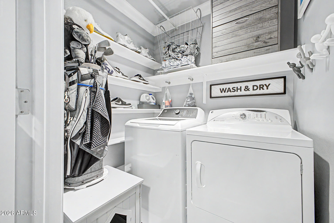
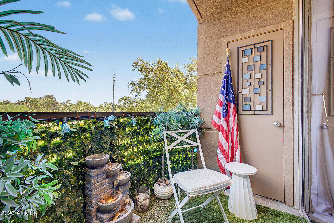
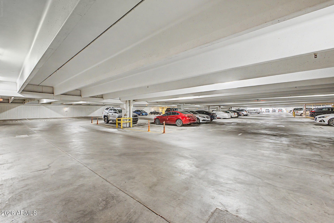
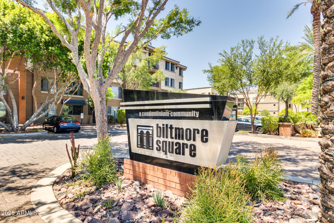
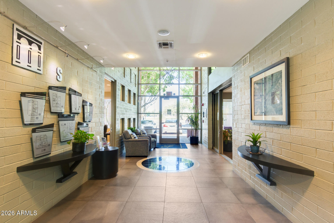
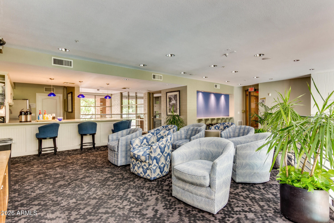
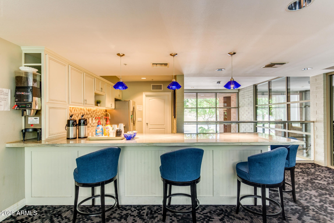
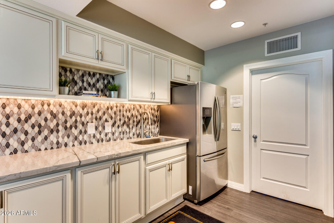
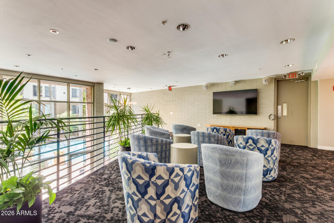
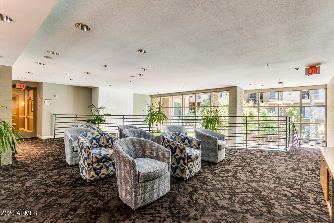
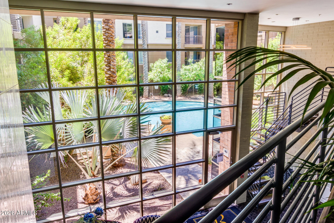
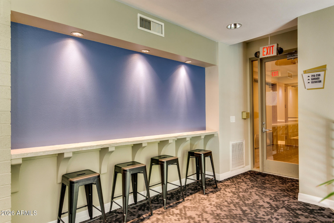
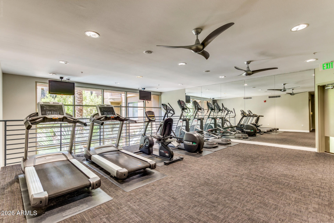
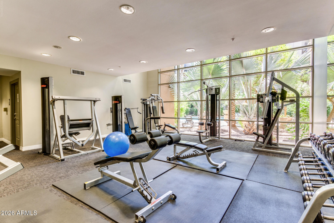
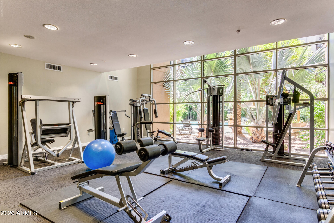
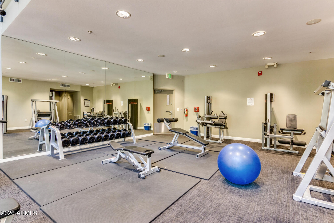
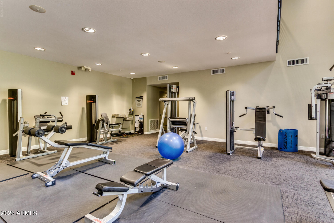
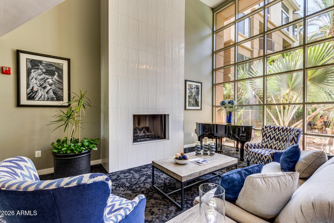
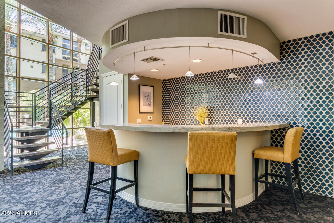
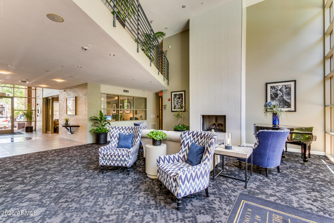
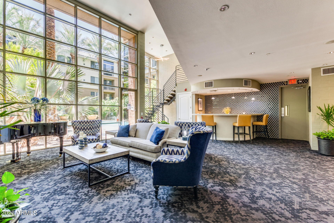
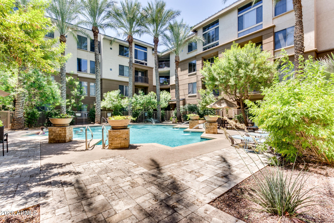
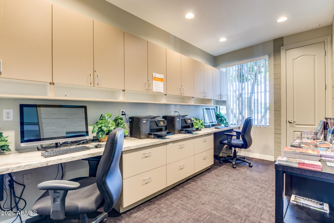
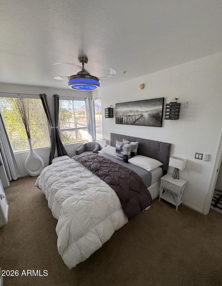
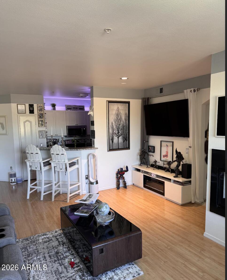
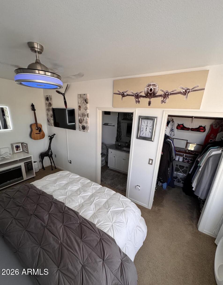
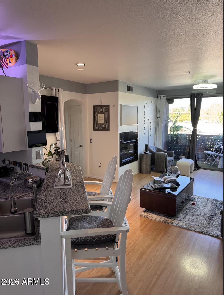
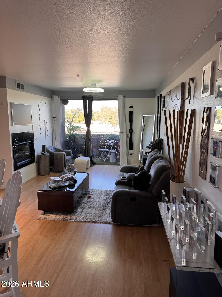
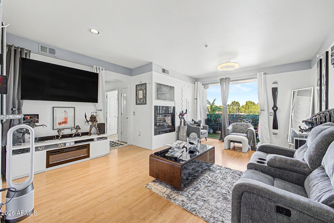
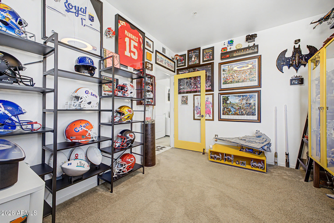
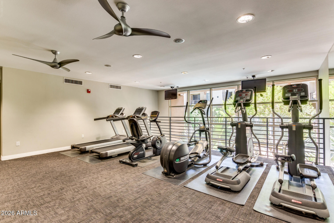
Rare opportunity to own one of the highly sought-after 3-bedroom floor plans in the gated Biltmore Square community! This spacious condo offers comfortable, low-maintenance living in the heart of Phoenix. Enjoy resort-style amenities including a pool, spa, fitness center, and beautifully maintained grounds. Just minutes from Biltmore Fashion Park, premier dining, shopping, and entertainment, including The Henry, Chelsea's Kitchen, Buck & Rider, and Postino. Conveniently located near SR-51 with easy access to Downtown Phoenix, Old Town Scottsdale, the revitalized PV Mall, Sky Harbor Airport, hiking at Piestewa Peak, and top golf courses. A rare opportunity in an unbeatable central location! All appliances included this unit is completely turnkey!

Property

Beds

3

Full Baths

2

1/2 Baths

None

Year Built

2003

Sq.Footage

1,412

Features

Features & Amenities

Interior

  • Other Interior Features

    Breakfast Bar

  • Total Bedrooms

    3

  • Bathrooms

    2

  • Basement YN

    NO

  • Cooling YN

    YES

  • Cooling

    Central Air, Ceiling Fan(s)

  • Fireplace YN

    YES

  • Heating YN

    YES

  • Heating

    Natural Gas

  • Pet friendly

    N/A

Exterior

  • Garage

    Yes

  • Garage spaces

    1

  • Construction Materials

    Frame

  • Pool

    No

Area & Lot

  • Lot Size(acres)

    0.03

  • Lot Size(square feet)

    1,104

  • Property Type

    Residential

  • Property Sub Type

    Apartment

Price

  • Sales Price

    $399,999

  • Tax Amount

    $1,801

  • Financing Options

    Conventional

  • Sq. Footage

    1,412

  • Price/SqFt

    $283

HOA

  • Association

    YES

  • Association Fee

    $429

  • Association Fee Frequency

    Monthly

  • Association Fee Includes

    N/A

Property Resources

  • Horse Property

    NO

School District

  • Elementary School

    Madison Elementary District

  • Middle School

    Madison Meadows School

  • High School

    Camelback High School

Property Features

  • Stories

    4

  • Ownership

    Condominium

  • Sewer

    Public Sewer

  • Tax Lot

    343

  • Water Source

    Public

Schedule

Schedule a Showing

Showing scheduled successfully.

What is 3 + 4 ?


Change time

Mortgage calculator

Estimate your monthly mortgage payment, including the principal and interest, property taxes, and HOA. Adjust the values to generate a more accurate rate.

Your payment

Principal and Interest:

$

Property taxes:

$

HOA fees:

$

Total loan payment:

$

Total interest amount:

$

Location

  • County

    Maricopa

  • Elementary School

    Madison Elementary District

  • Middle School

    Madison Meadows School

  • High School

    Camelback High School

Listing Courtesy of Jordan Flittie , eXp Realty

RealHub Information is provided exclusively for consumers' personal, non-commercial use, and it may not be used for any purpose other than to identify prospective properties consumers may be interested in purchasing. All information deemed reliable but not guaranteed and should be independently verified. All properties are subject to prior sale, change or withdrawal. RealHub website owner shall not be responsible for any typographical errors, misinformation, misprints and shall be held totally harmless.

Agent Tammy Isabell

Tammy Isabell

Agent / RealtorĀ®

Call Tammy today to schedule a private showing.


* Listings on this website come from the FMLS IDX Compilation and may be held by brokerage firms other than the owner of this website. The listing brokerage is identified in any listing details. Information is deemed reliable but is not guaranteed. If you believe any FMLS listing contains material that infringes your copyrighted work please click here to review our DMCA policy and learn how to submit a takedown request.Ā© 2024 FMLS.

Properties

Related properties

New on site today
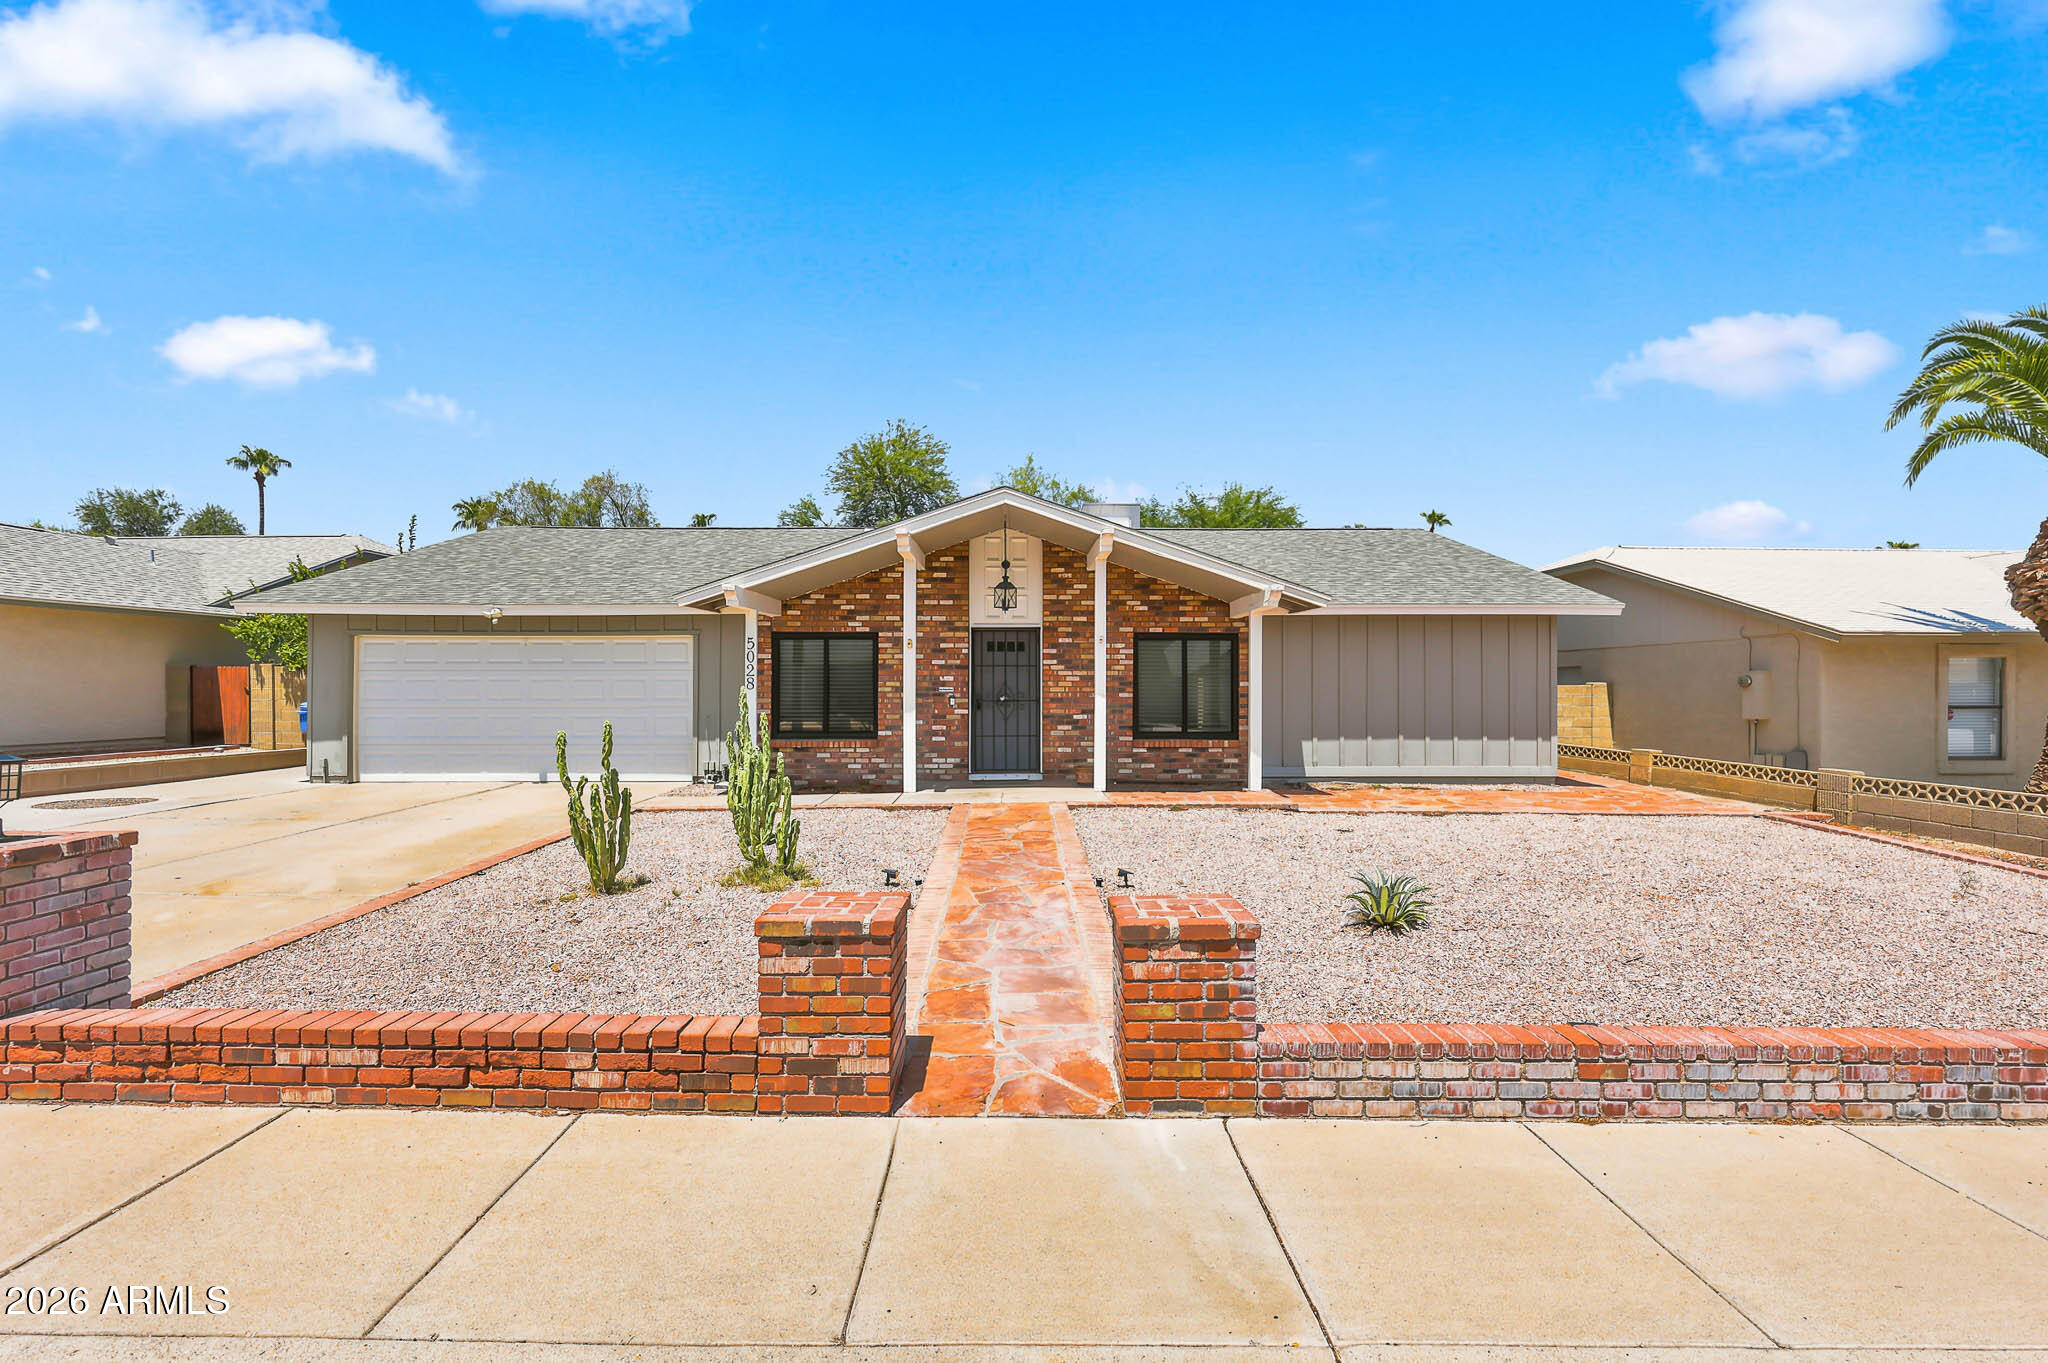
Welcome home to the highly sought-after Ahwatukee community! This move-in ready 4-bedroom, 2-bath residence offers a wonderful blend of modern updates, timeless finishes, and pride of ownership. The beautifully remodeled kitchen features stainless steel appliances, quartz countertops, shaker cabinetry, and opens to comfortable living spaces highlighted by engineered hardwood flooring, with plush carpet in the bedrooms.

Major system updates provide added peace of mind, including an Andersen window package (2021), HVAC system (2021), roof (2022), water heater (2024), and the recent addition of a new dishwasher, washer, and dryer. The extended 2-car garage offers convenient backyard access and additional storage flexibility.

More... Step outside to a covered patio overlooking a spacious backyard with  endless potential. Whether you envision a sparkling pool, outdoor kitchen, garden, or entertaining space, this blank canvas is ready to become your dream backyard.

Nestled in one of Phoenix's most desirable communities, you'll enjoy the beauty of Ahwatukee's well-maintained neighborhoods, scenic mountain views, nearby hiking and biking trails, highly regarded schools, convenient shopping and dining, and easy access to major freeways. This is an exceptional opportunity to own an updated home in a location that truly offers the best of Arizona living.
#7057150

Phoenix

5028 E SHOMI Street

4 Beds

2 Baths

1,482 Sq.Ft.

$475,000

MLS#: 7057150

New on site today
Beautifully remodeled 3BR/2BA home minutes from Deer Valley Rd and I-17! This turnkey gem features fresh modern finishes throughout, including updated flooring, a sleek kitchen, and stylish bathrooms. The bright, open layout offers a comfortable flow for everyday living and entertaining. Low-maintenance backyard designed for easy living, complete with a fire pit perfect for relaxing evenings with family or friends. Centrally located in the Valley with quick access to shopping, dining, and commuting in every direction. No HOA. Don't miss this move-in-ready home.
#7057425

Phoenix

21625 N 30TH Avenue

3 Beds

2 Baths

1,284 Sq.Ft.

$390,000

MLS#: 7057425

New on site today
Welcome to this beautifully maintained 4-bedroom, 2-bath home in the gated Southern Enclave community! Built in 2018, this move-in ready home features a bright open-concept floor plan with abundant natural light, oversized sliding glass doors, and durable laminate flooring throughout. The kitchen offers granite countertops, a breakfast bar, pantry, and flows seamlessly into the living and dining areas--perfect for everyday living and entertaining. The spacious primary suite features dual sinks and a custom glass walk-in shower. Step outside to a covered patio and a low-maintenance backyard with premium turf. Enjoy the privacy and convenience of a gated community with five private parks, all just minutes from Downtown Phoenix, Sky Harbor Airport, shopping, dining, and major freeways.
#7056856
Phoenix

2826 E FRAKTUR Road

4 Beds

2 Baths

1,851 Sq.Ft.

$475,000

MLS#: 7056856
New on site 1 day ago
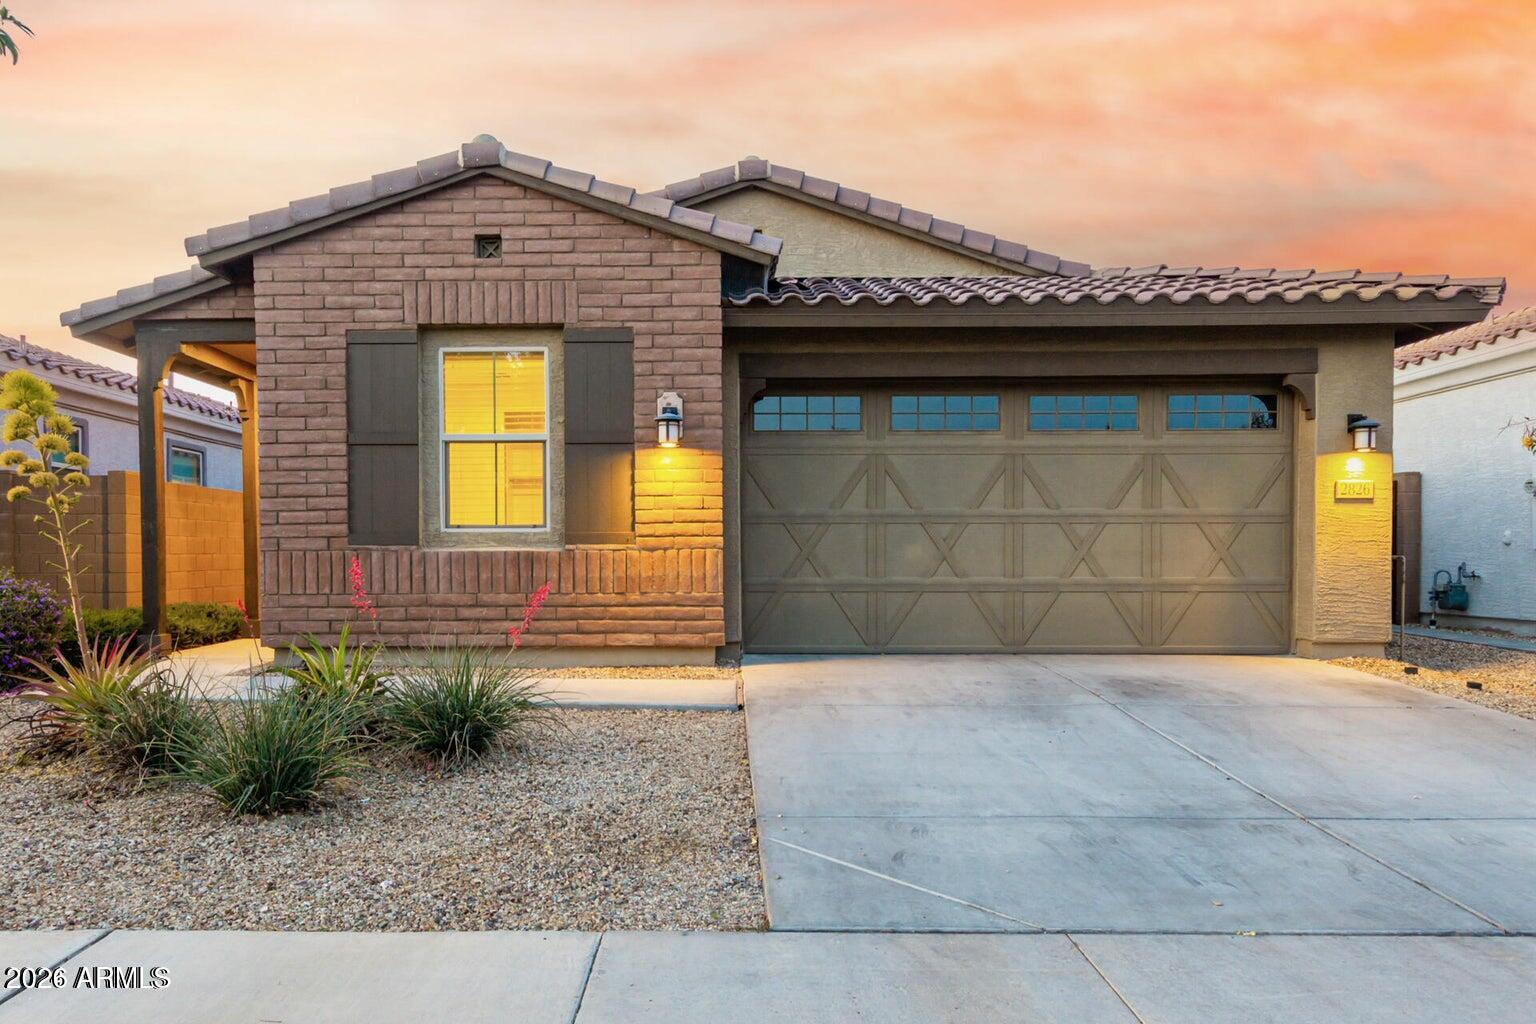
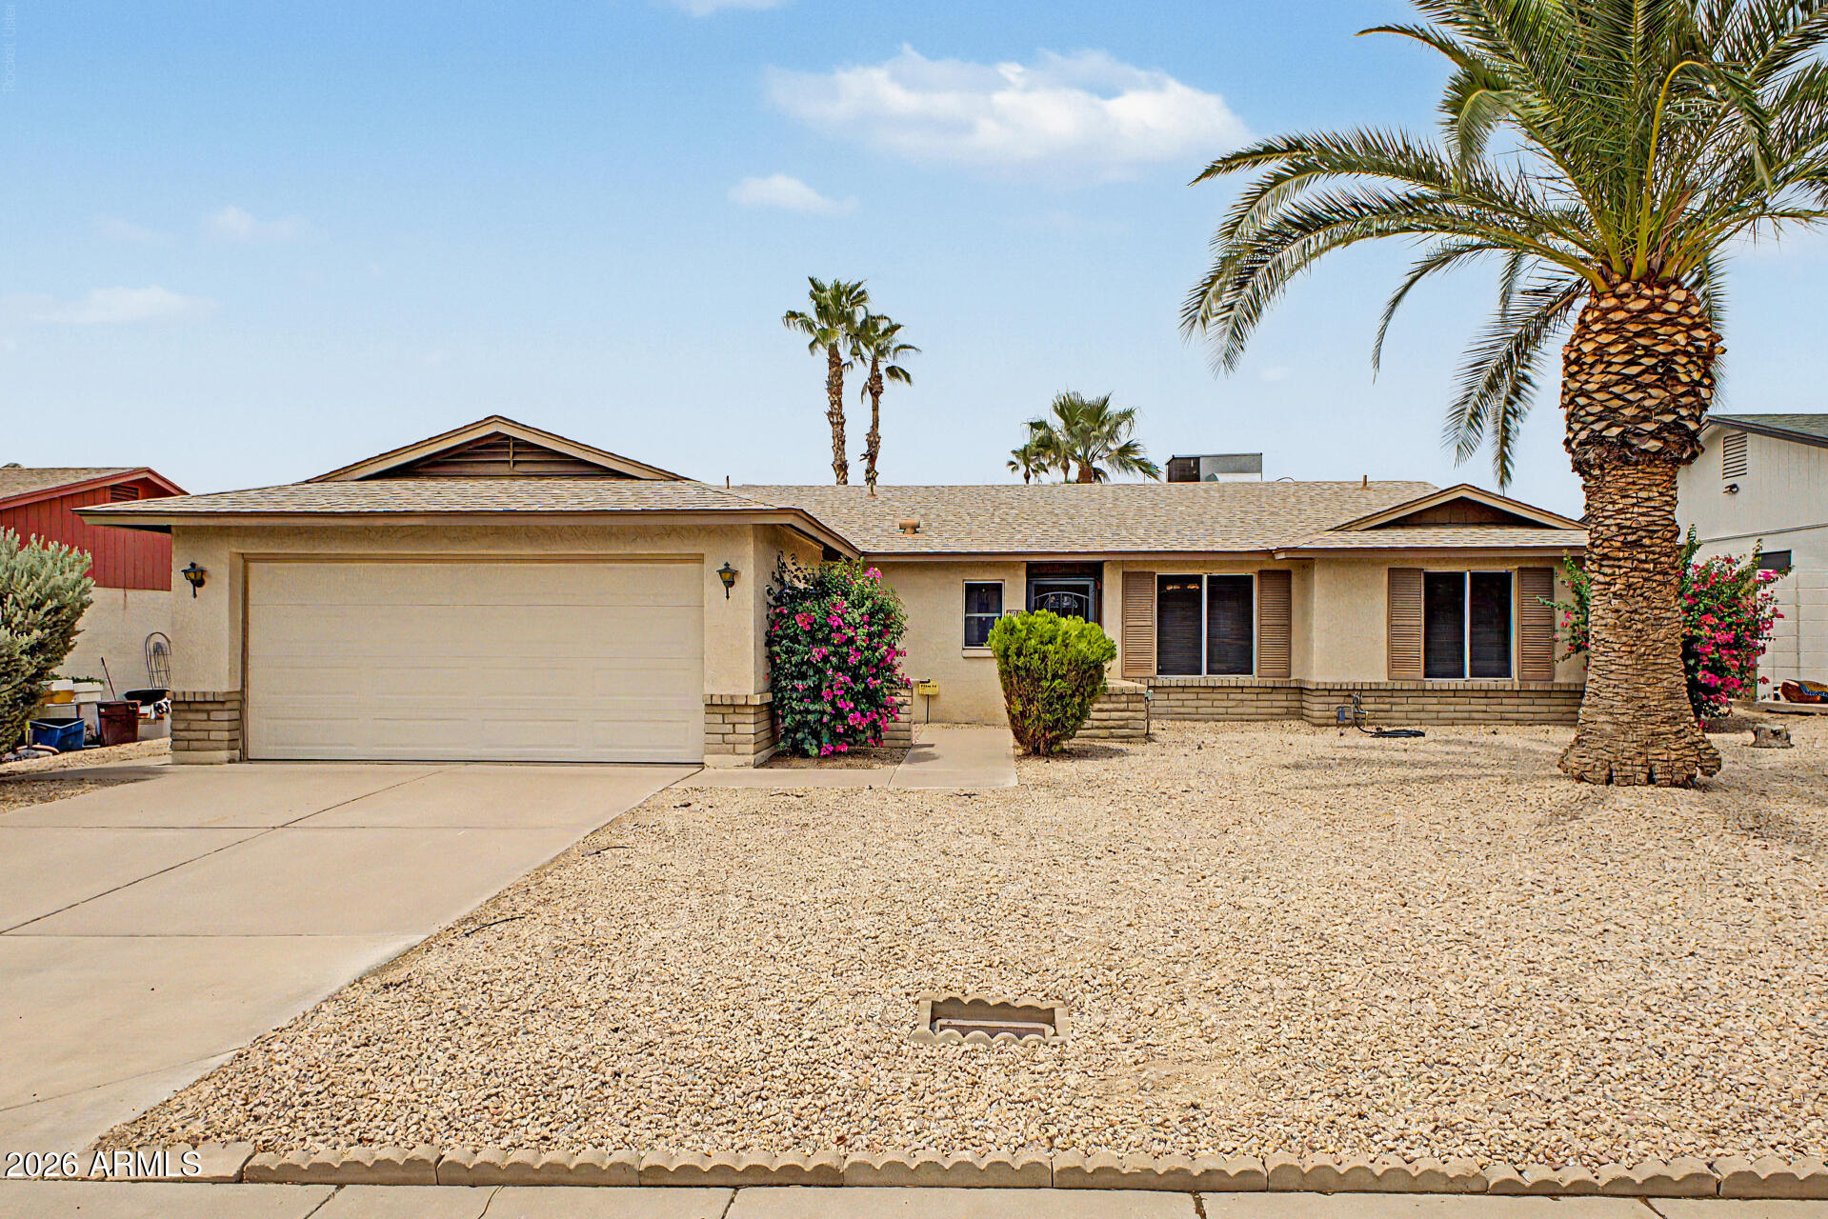
Same family since day one. That tells you how this house has been cared for and how the neighborhood holds people. Brand new carpet means you can move right in, and tape, and the 3/2 split floorplan with vaulted ceilings gives you room to spread out without a yard full of maintenance.

Speaking of the yard--this one's the reason to come see it. Covered relaxing patio, real turf, mature palms, even a little footbridge. It's set up for morning coffee in the shade and evenings that don't require a single weekend of landscaping work.

Solid block construction, no HOA, and a location that puts you minutes from the 101 and I-17. At $350k, this is the rare original-owner home that's move-in ready instead of a project.
#7054715

Phoenix

3906 W WILLOW Avenue

3 Beds

1 Baths

1,372 Sq.Ft.

$350,000

MLS#: 7054715
New on site 1 day ago
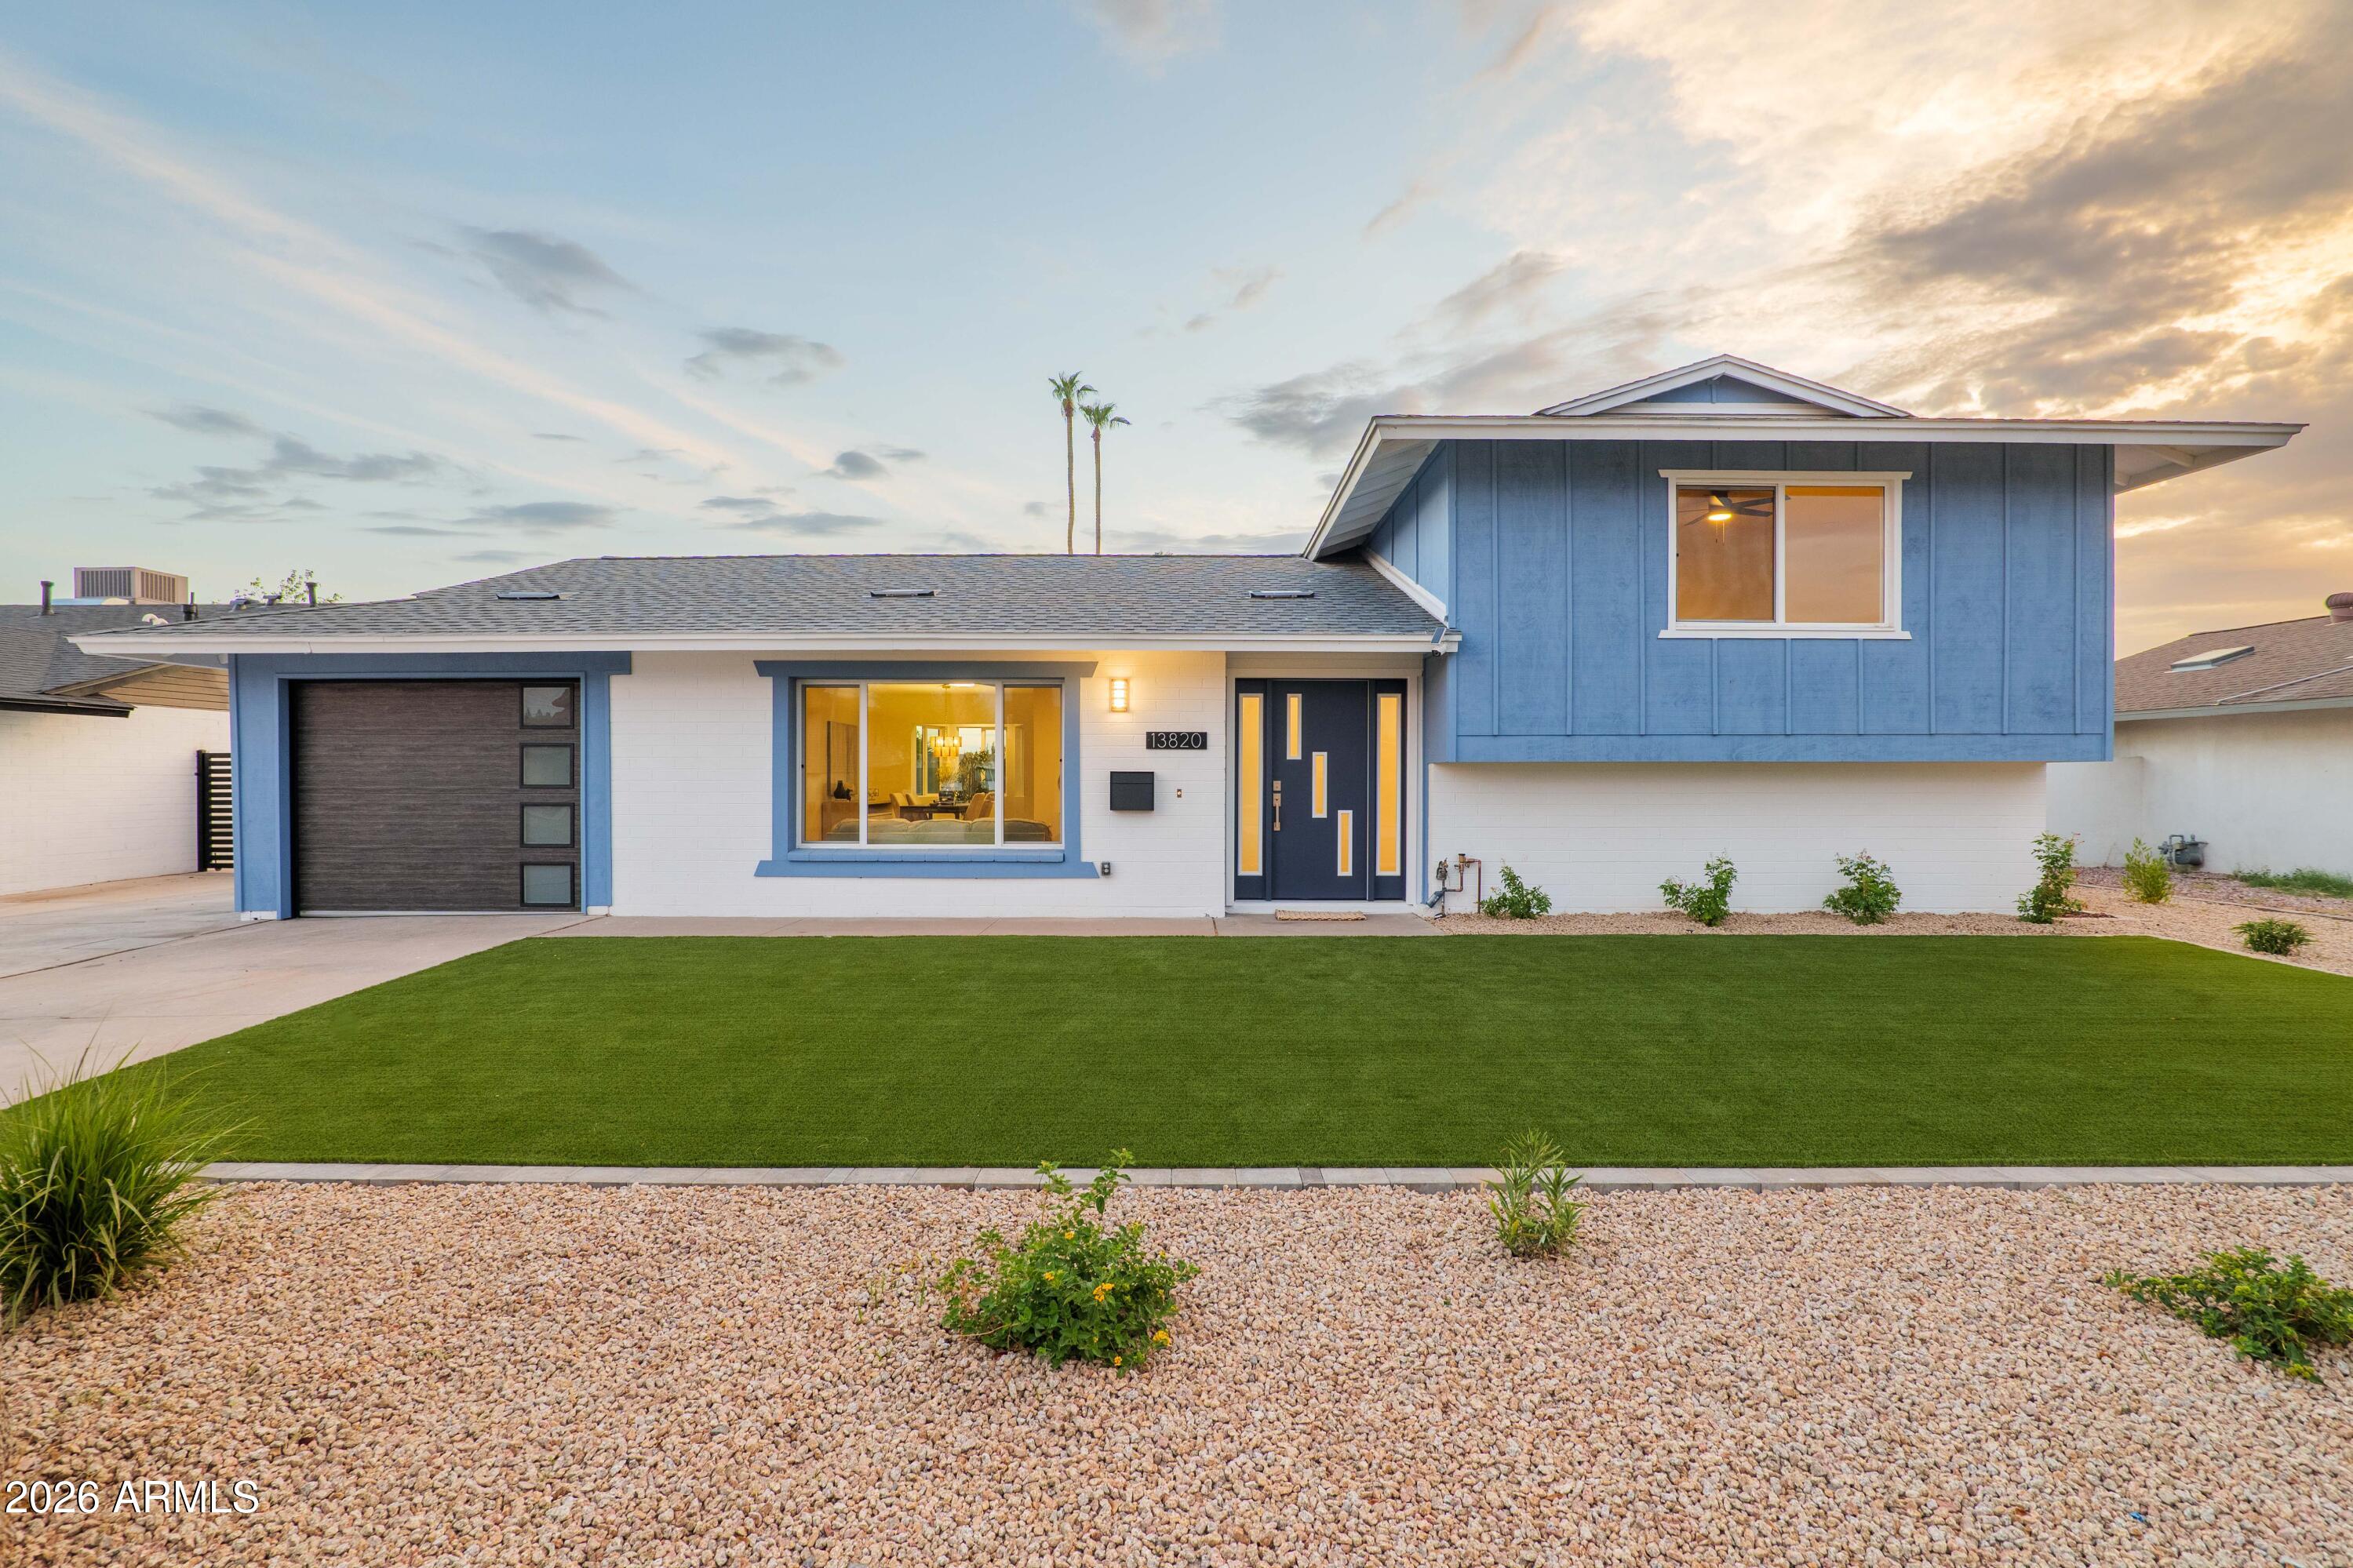
Fabulous 4 bedroom rebuild in Greenway High School District. Not a flip! Essentially a newly-built home and includes all new infrastructure and systems, professionally done by licensed contractors.

A custom solid wood door welcomes you to this amazing tri-level home, with all new systems & infrastructure including new dimensional shingle roof, all-new plumbing, electric, HVAC, studs and drywall, efficient dual pane windows and luxury plank flooring. Best finishes in this price range, and includes recessed lighting, hardwood kitchen cabinetry, quartz counters
- even a Clopay garage door!

Exterior landscape has been professionally designed and installed for a prefect blend of natural plants and low maintenance, water-wise turf and a beautiful custom, limestone patio w/kitchen bar pass
#7057243

Phoenix

13820 N 36TH Avenue

4 Beds

2 Baths

1,596 Sq.Ft.

$450,000

MLS#: 7057243
New on site 1 day ago
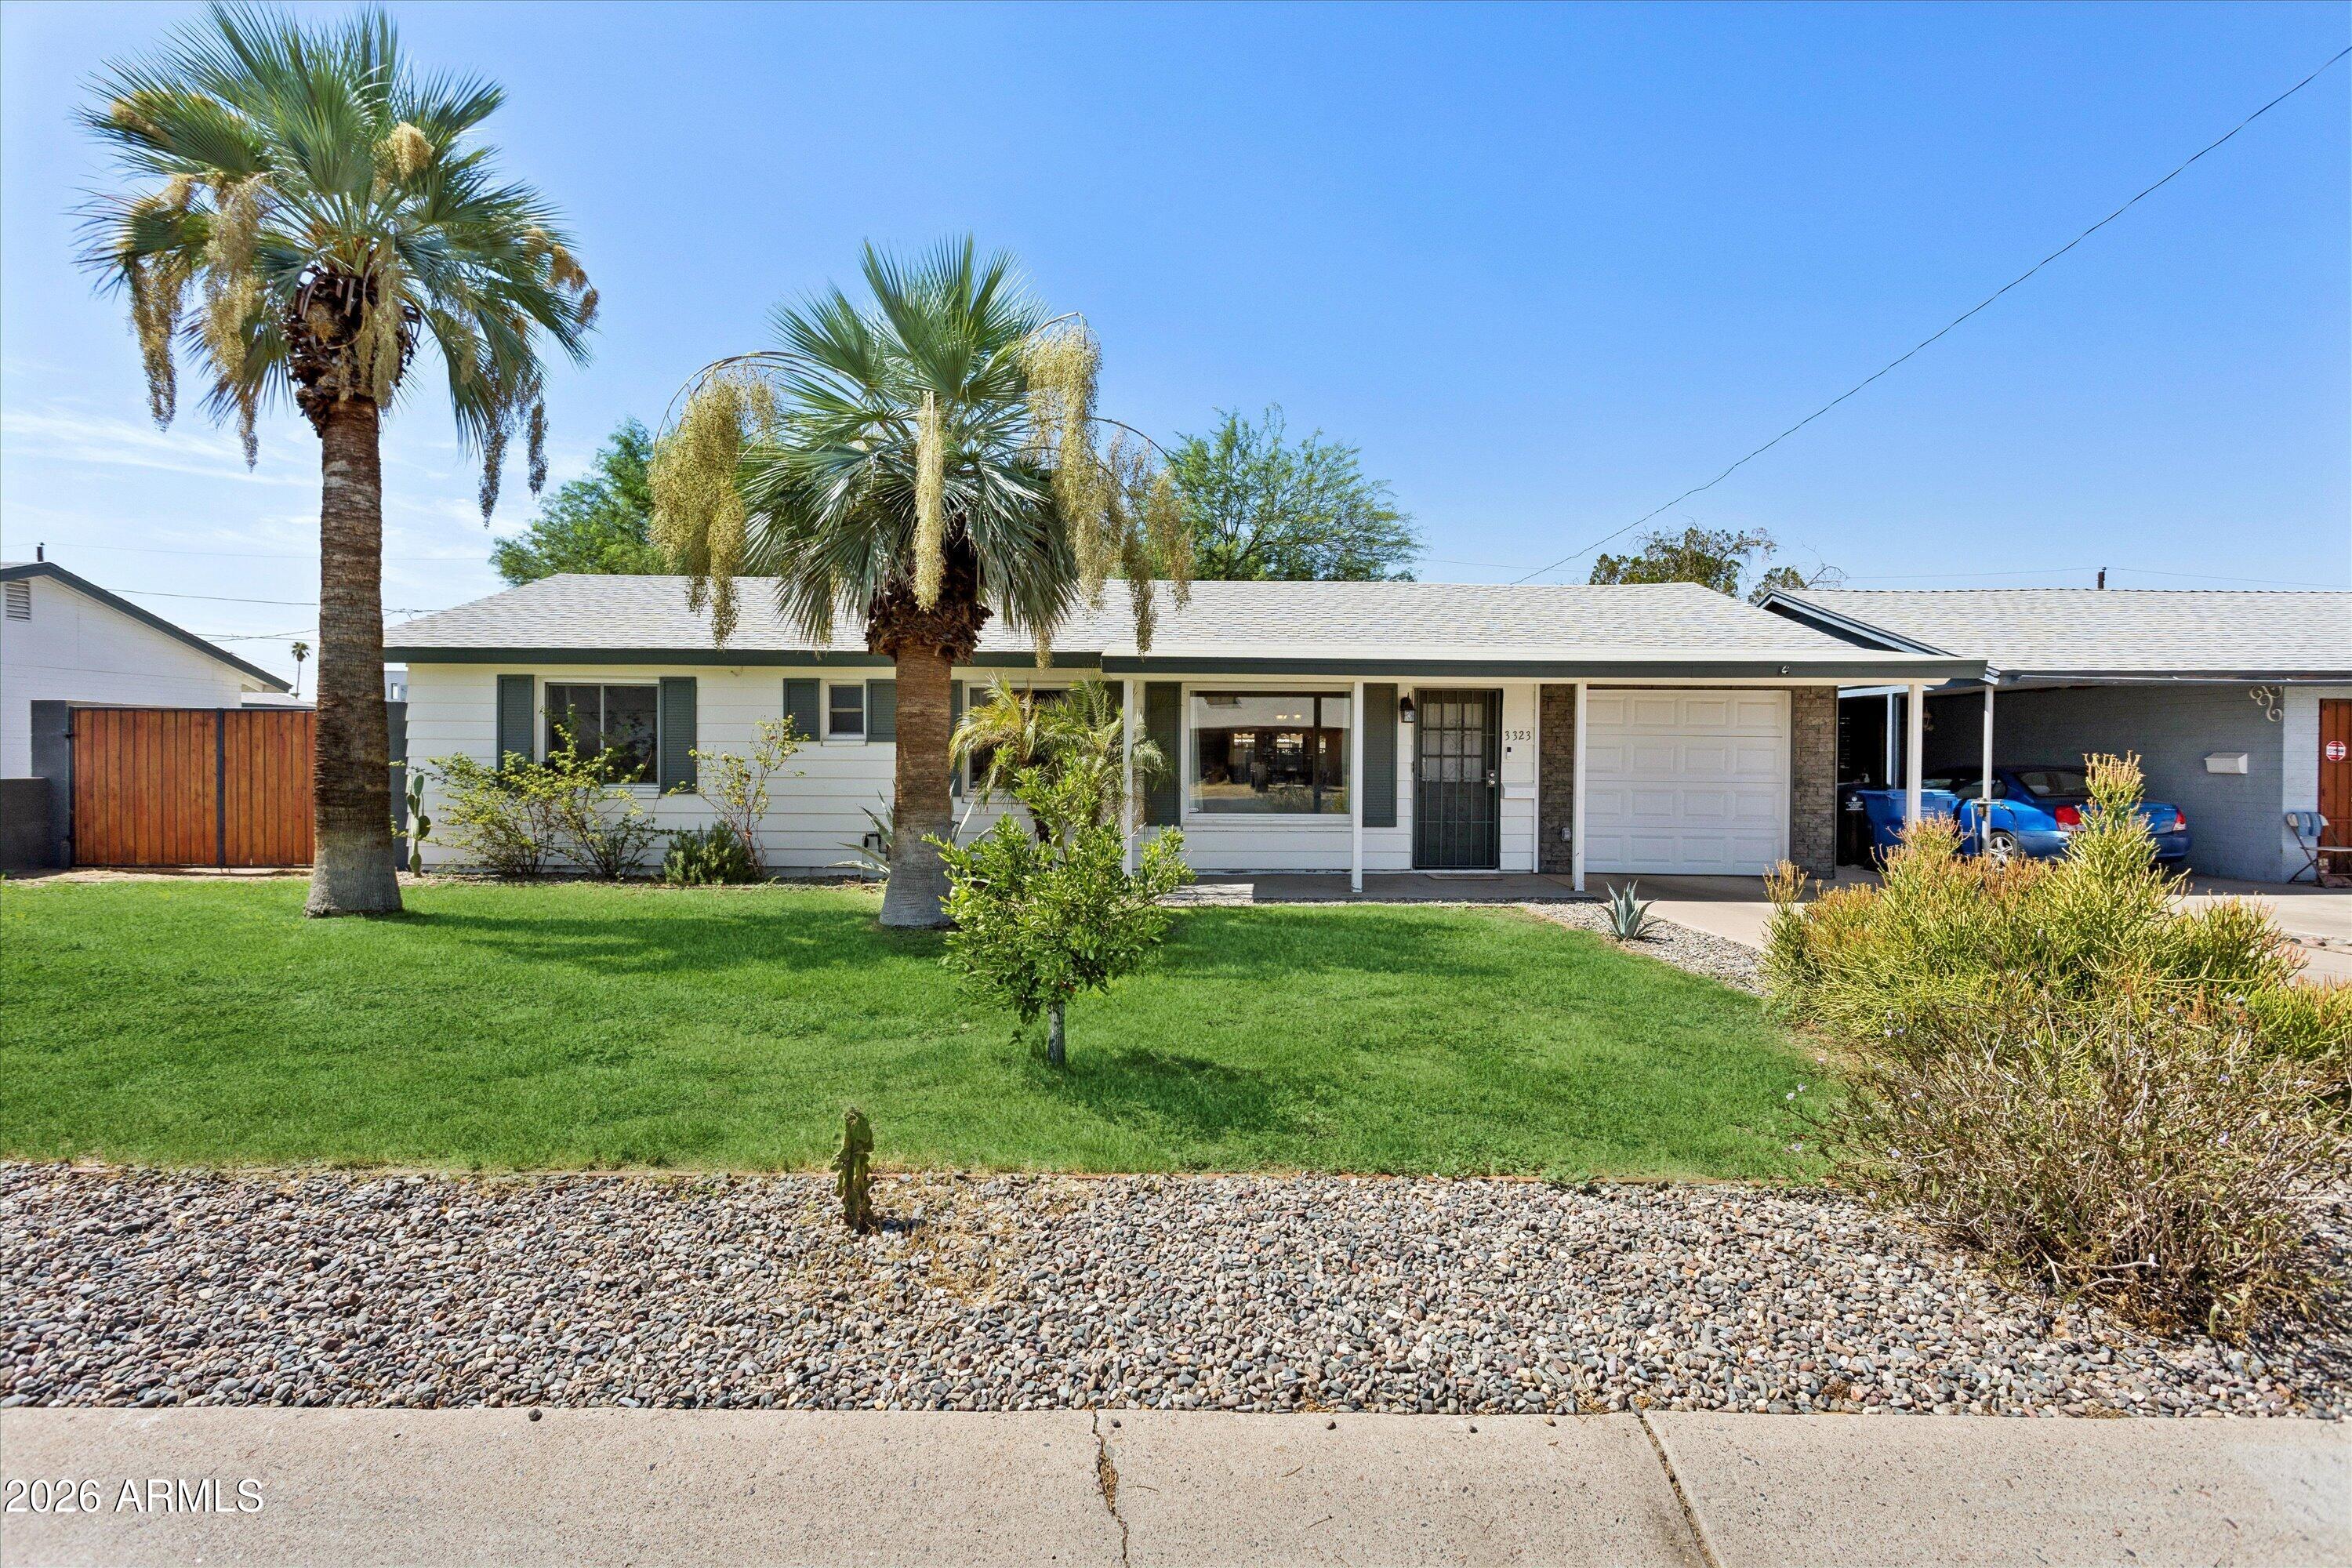
Not All Updated Homes are Created Equal. At 3323 E Palm Ln, Upgrades are Where They Matter Most - New Roof (2023), HVAC (2019), Dual-Pane Windows, Professionally Lined Sewer Pipes (2024), Enclosed Garage, Indoor Laundry & Functional Mudroom. Inside, you'll find a bright, open layout, beautifully updated kitchen with granite counters & sunroom filled with natural light. Outside, mature shade trees & backyard shed create private, usable outdoor space that's increasingly rare in the neighborhood. Thoughtfully maintained, move-in ready & ideally located with quick access to Downtown Phoenix & Tempe, Sky Harbor, Shopping, Dining, Major Freeways. *Please Note - Elementary & Junior High is Iron Mountain Academy (formerly Papago School) Name Change Being Updated in MLS*
#7054632

Phoenix

3323 E Palm Lane

3 Beds

2 Baths

1,344 Sq.Ft.

$454,000

MLS#: 7054632
New on site 1 day ago
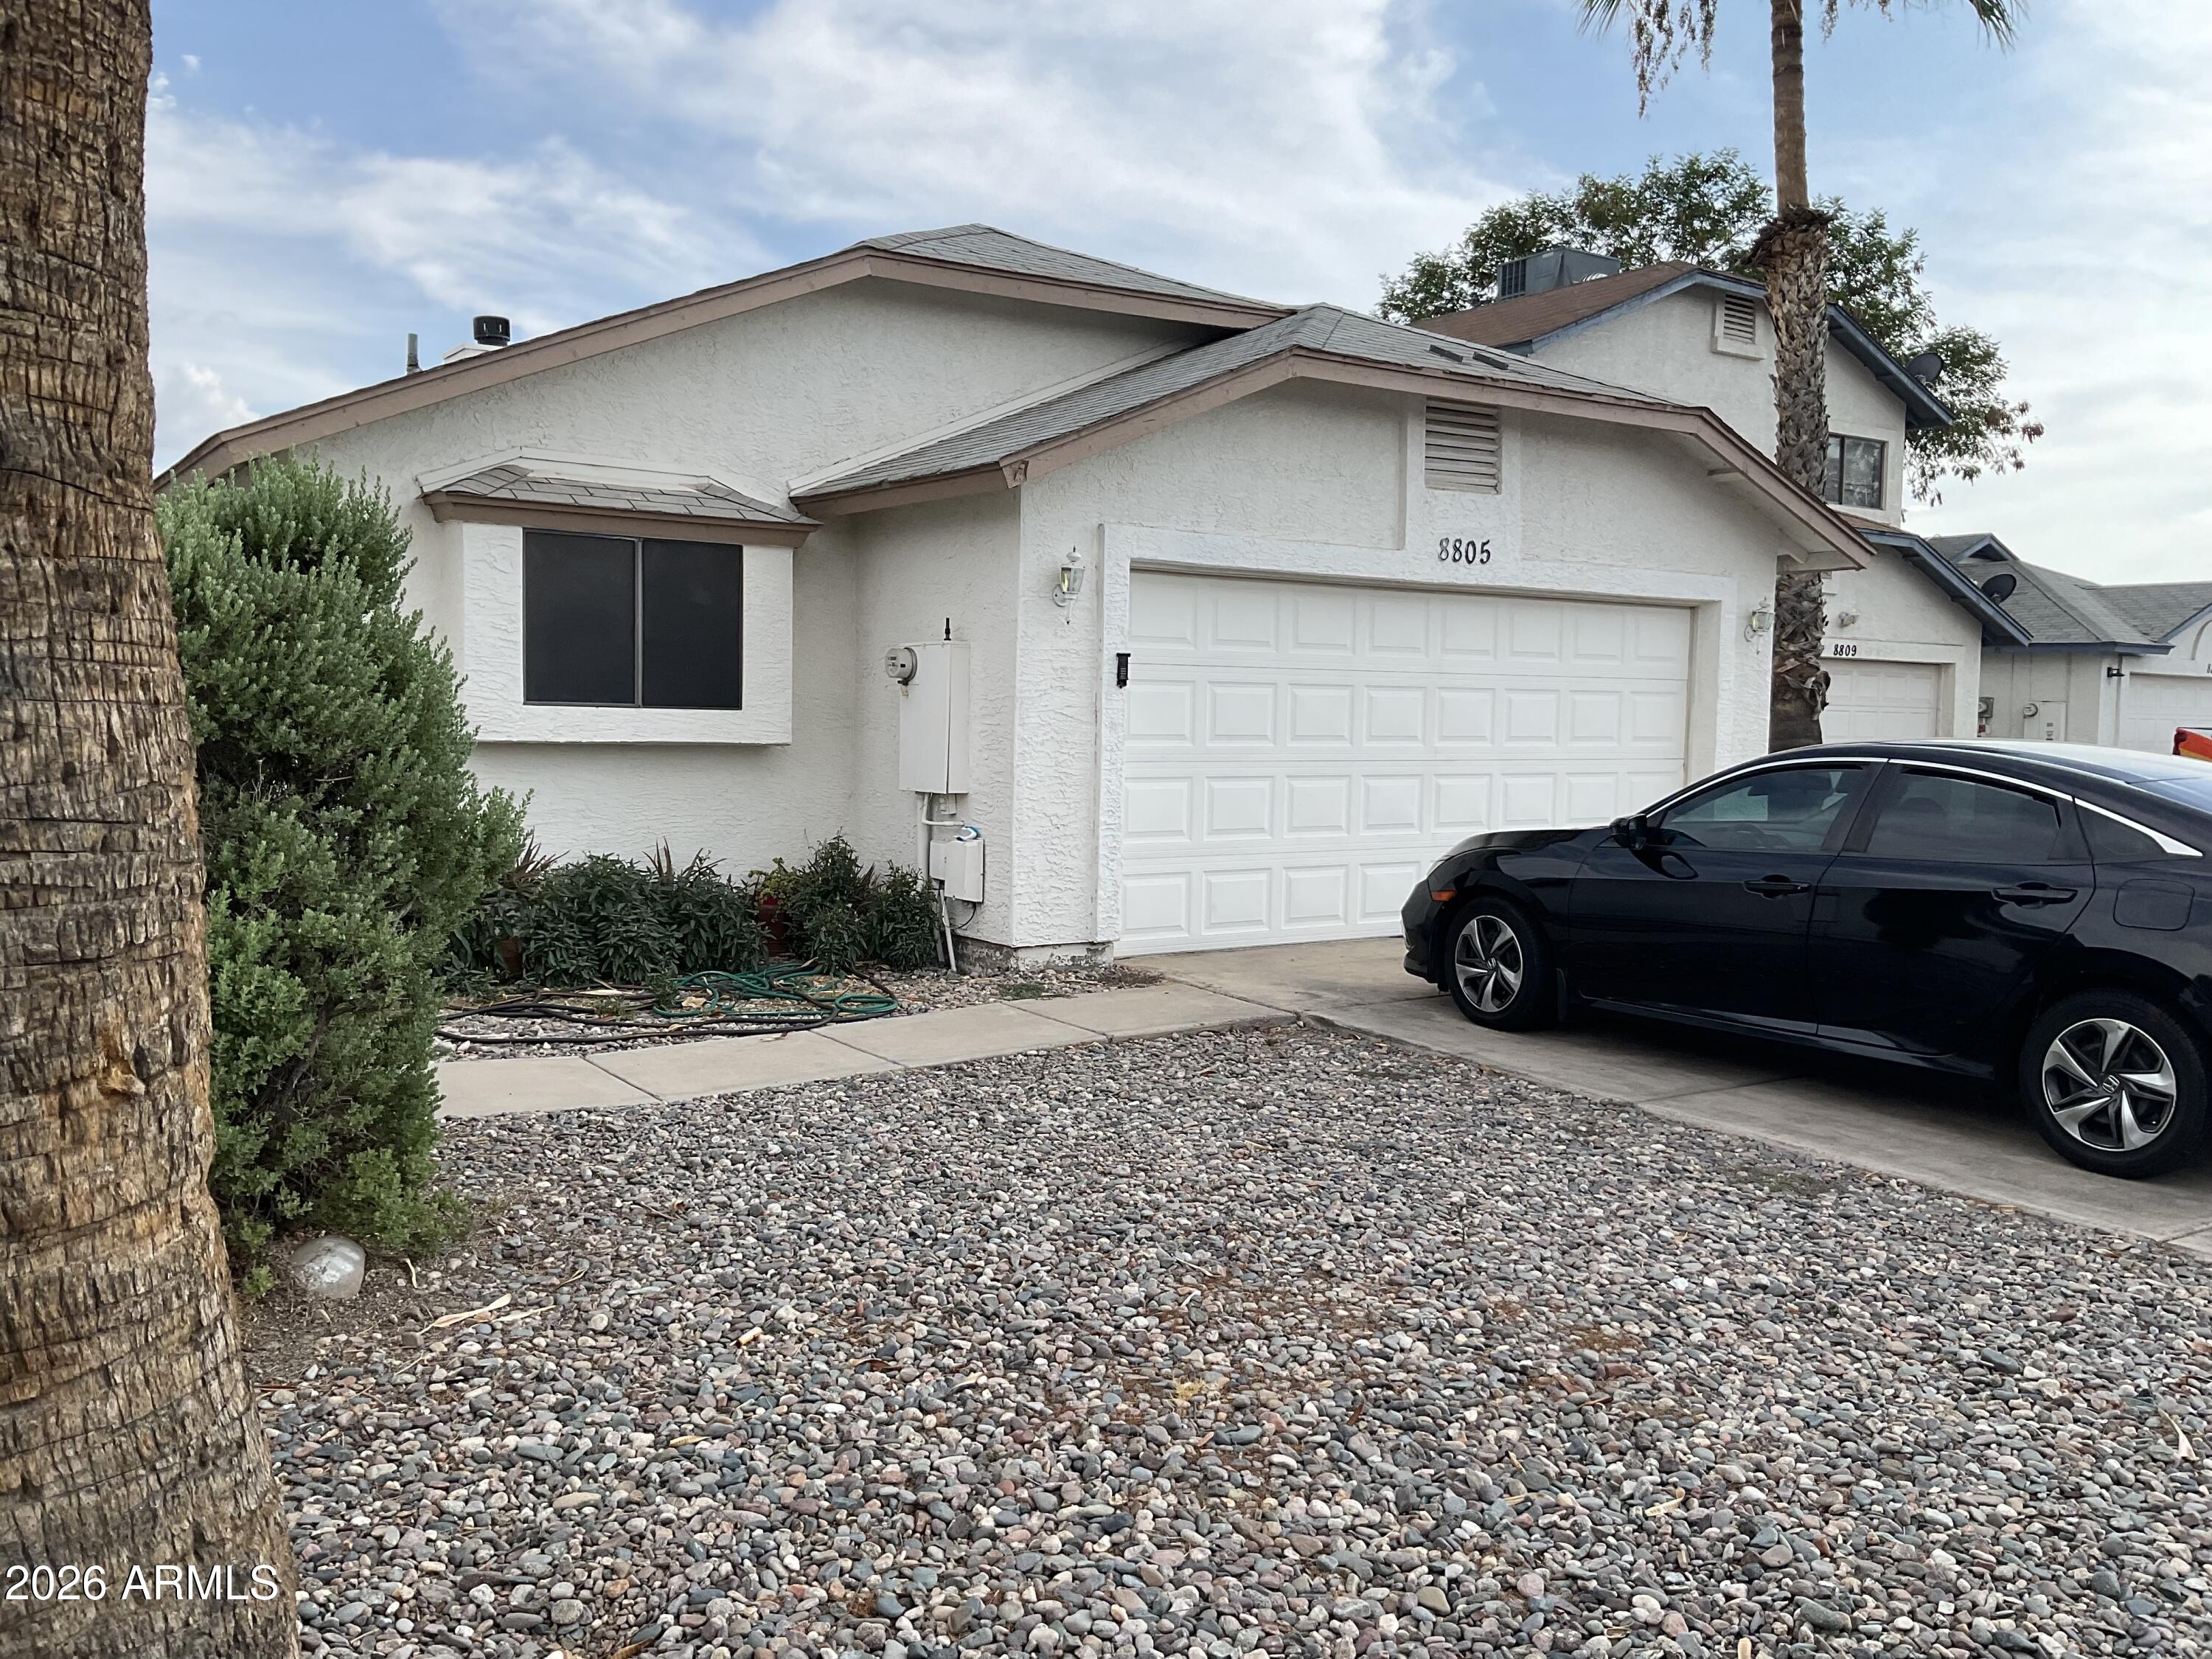
Welcome to this beautifully three bedrooms two baths home located in  is Located  Cul-De-Sac. and highly desirable Glendale neighborhood. Enjoy the convenience of being just minutes from Westgate entertainment district, then new vAI Resort, shopping, dining, entertainment, and major freeways. This inviting home offers comfortable living spaces, a functional for floor plan, vaulted ceilings  and a Spacious backyard with covered patio, this property combines location, convenience, and value, making an excellent opportunity for homeowners.
#7056238

Phoenix

8805 W VALE Drive

3 Beds

2 Baths

1,256 Sq.Ft.

$360,000

MLS#: 7056238
New on site 1 day ago
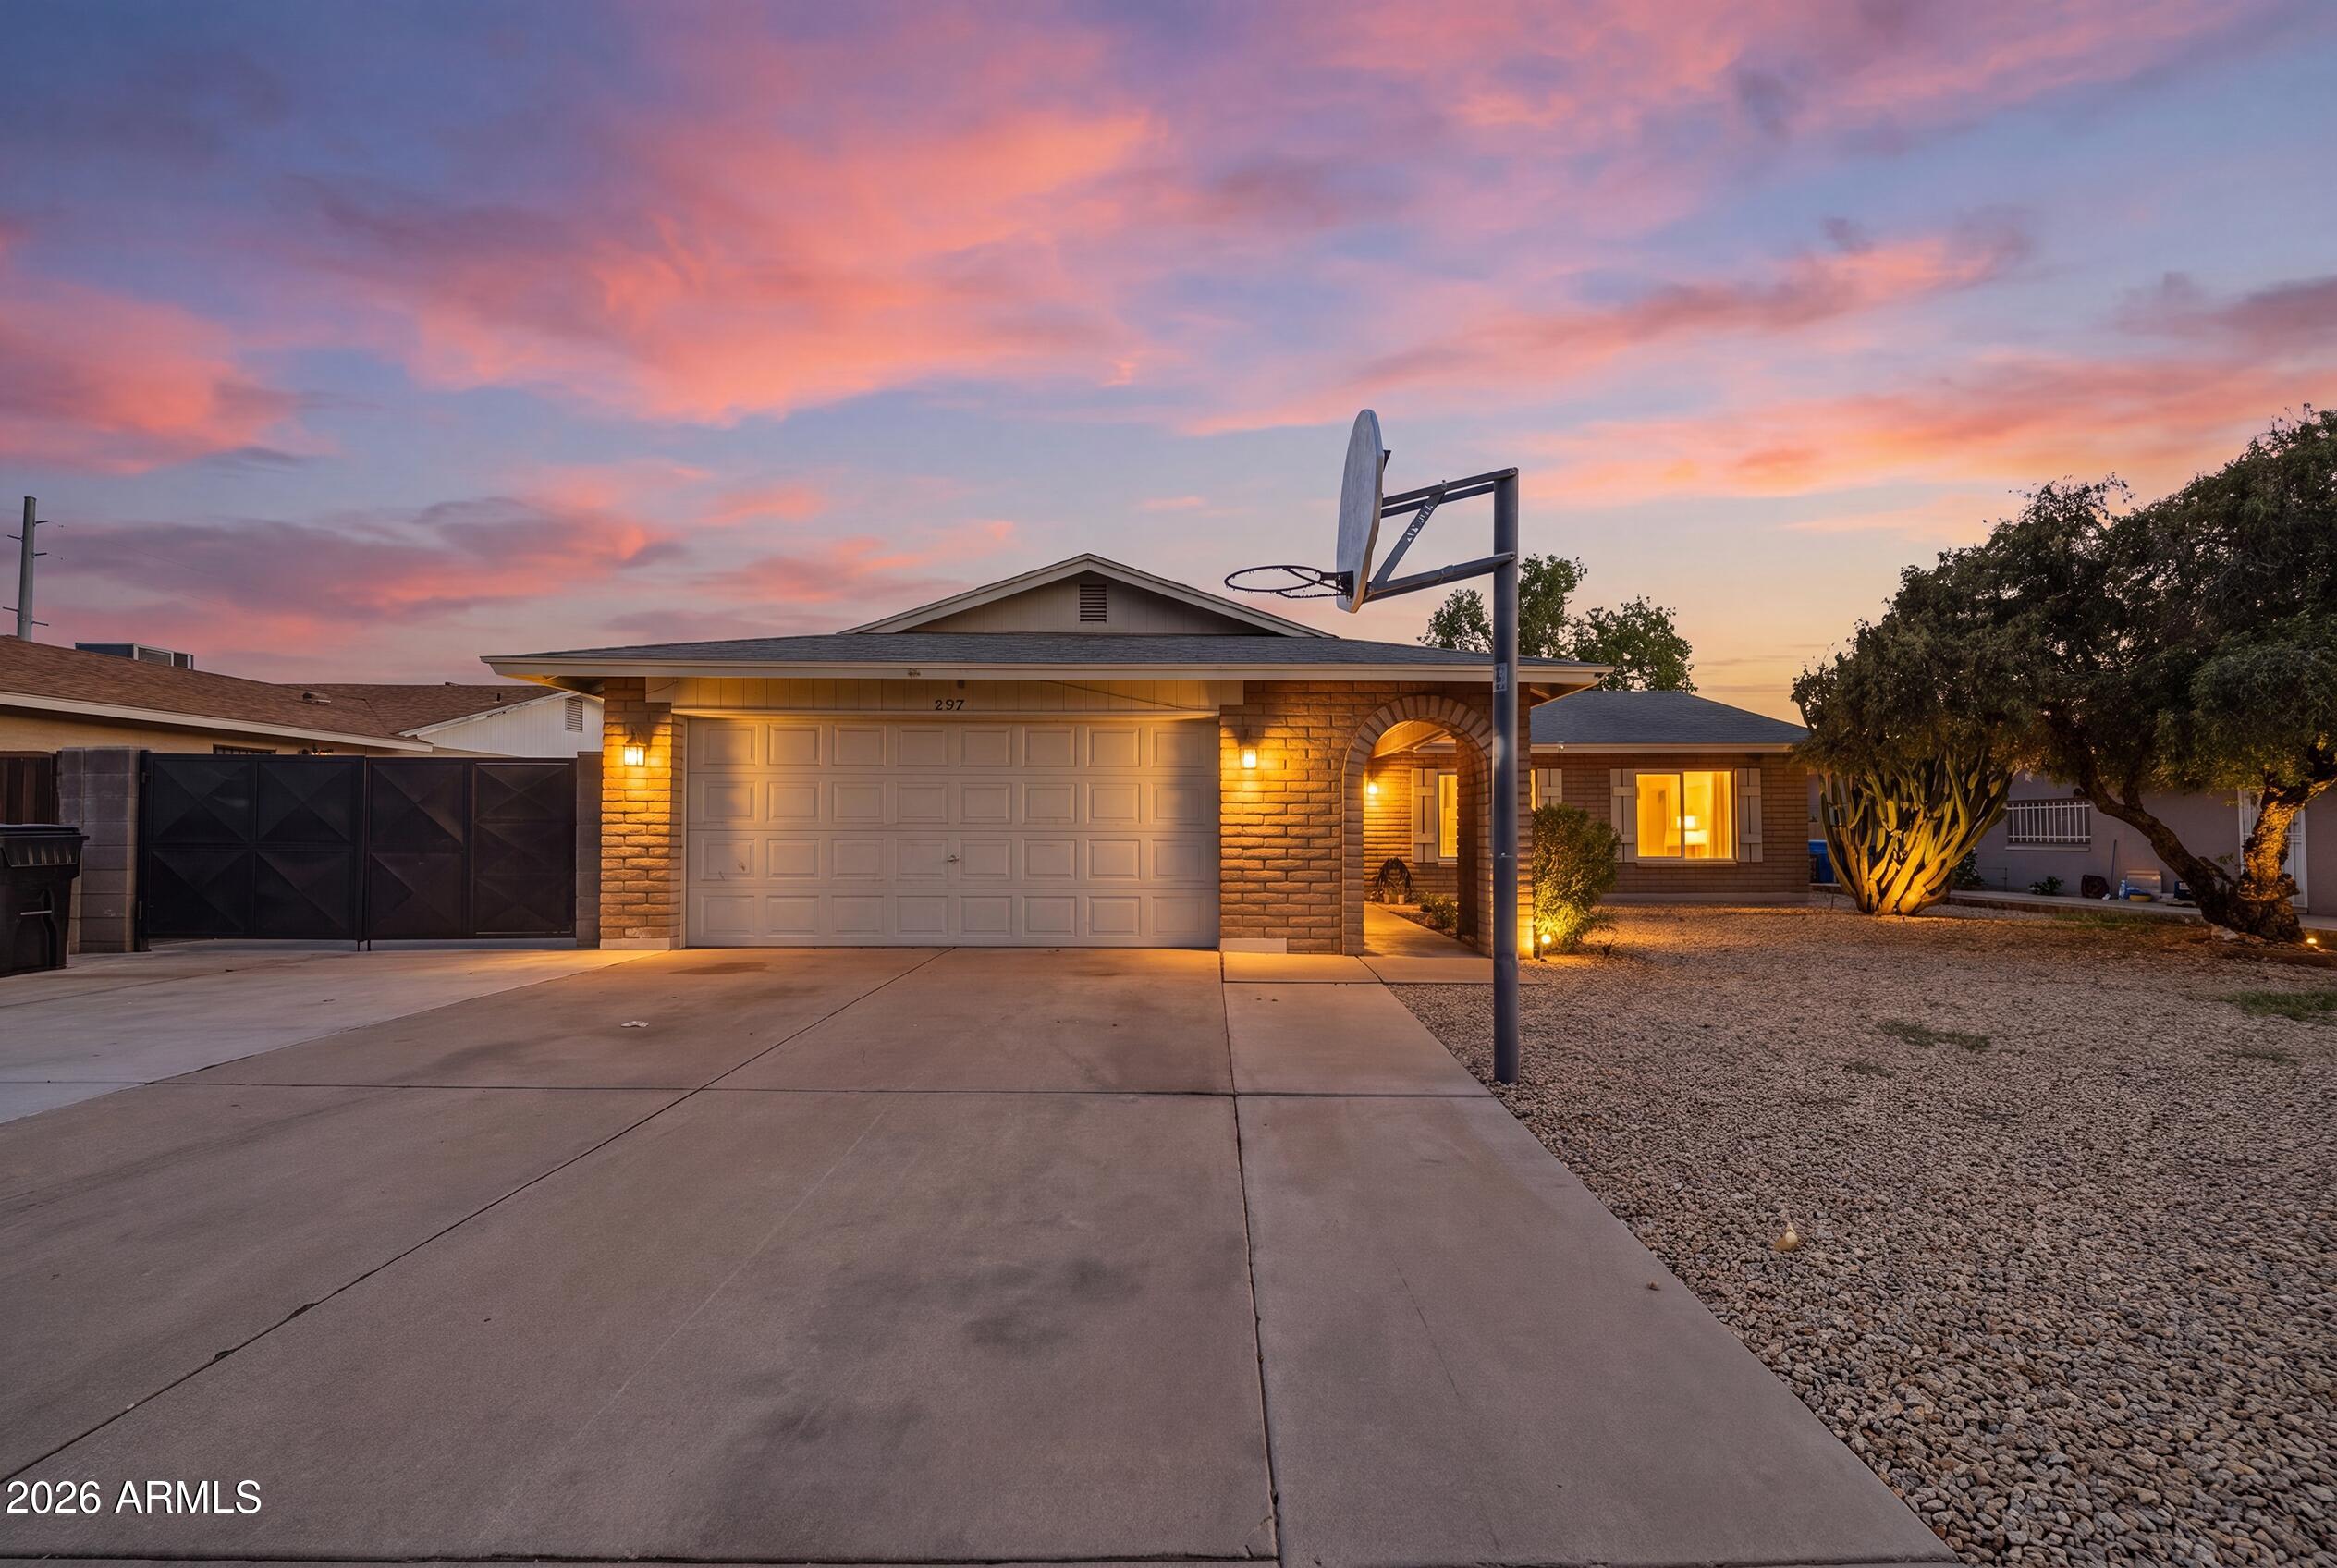
NEW TO THE MARKET 7/22! LOCATION Says It All! Welcome to this move in ready SINGLE LEVEL home tucked into a fantastic NORTH PHOENIX location, just minutes from the freeway and Moon Valley High School. NO HOA means freedom to make it your own, whether you're a FIRST TIME BUYER or a smart INVESTOR looking for a strong opportunity.

Pull up to a TWO CAR GARAGE plus an extended carport with an RV GATE entrance, offering all the room you need for toys, trailers, or extra parking. The easy to maintain landscaping keeps your weekends free.

Inside, you'll love the OPEN dining and living space with a flowing floorplan, ceiling fans throughout, and zero carpet anywhere. Updated wood look flooring runs through the entire home for a clean, cohesive feel. The kitchen shines with NEW CABINETRY and GRANITE countertops ready for everything from quick mornings to weekend cooking.

All THREE bedrooms sit on a single level with TWO full baths featuring updated vanities. The PRIMARY retreat delivers a stand in glass shower and a spacious WALK IN closet.

The details make this one stand out: blinds throughout the entire home, a FULL APPLIANCE PACKAGE including fridge, washer, and dryer with a WARRANTY, a NEWER AC, and the big one, PAID OFF SOLAR for real energy savings.

Turn key, thoughtfully updated, and packed with value in a PRIME location. Come see it for yourself and picture the possibilities!
#7056175

Phoenix

3517 W WILLOW Avenue

3 Beds

2 Baths

1,377 Sq.Ft.

$390,000

MLS#: 7056175
New on site 1 day ago
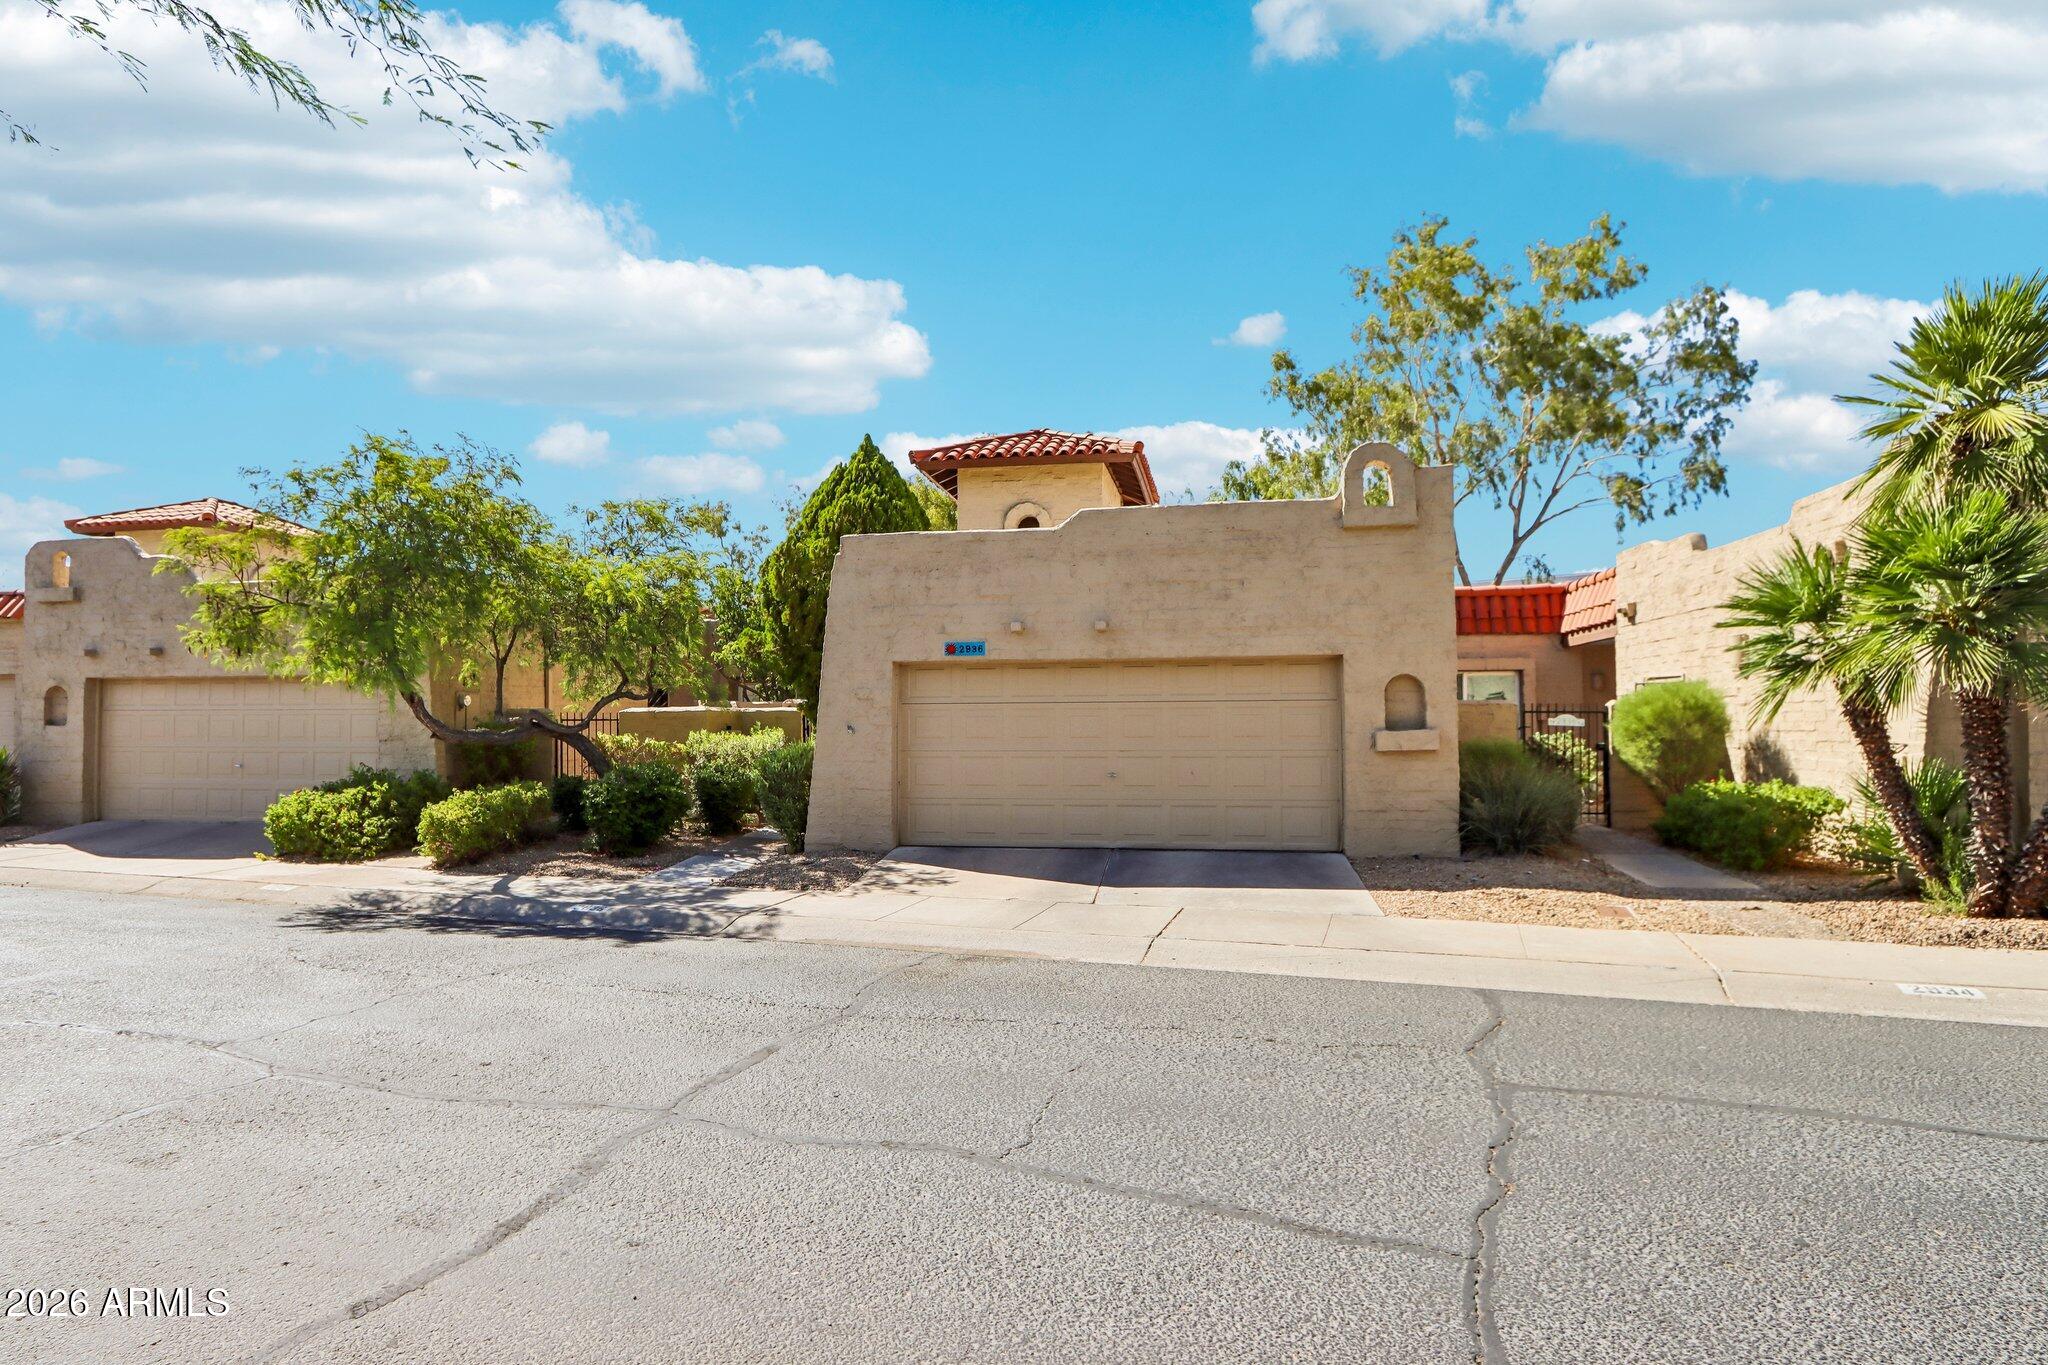
Charming Spanish Mission-style townhome in Missions Square! A dramatic covered two-story entrance welcomes you into this single-story home dripping with character. Step inside to a vaulted family room with a cozy fireplace and abundant indirect light. The kitchen offers hard-surface counters and a charming eat-in space connecting to the 2-car garage. The spacious master suite boasts an updated en suite with tasteful finishes, plus its own private patio retreat. Two additional bedrooms share a recently updated hall bath. Out back, enjoy a covered patio, fully fenced yard, and green space. Bonus: buyers may assume the seller's FHA loan at a 3% rate, subject to buyer qualification and lender approval.
#7052671

Phoenix

2936 W JUNIPER Avenue

3 Beds

2 Baths

1,630 Sq.Ft.

$369,900

MLS#: 7052671

Rare opportunity to own one of the highly sought-after 3-bedroom floor plans in the gated Biltmore Square community! This spacious condo offers comfortable, low-maintenance living in the heart of Phoenix. Enjoy resort-style amenities including a pool, spa, fitness center, and beautifully maintained grounds. Just minutes from Biltmore Fashion Park, premier dining, shopping, and entertainment, including The Henry, Chelsea's Kitchen, Buck & Rider, and Postino. Conveniently located near SR-51 with easy access to Downtown Phoenix, Old Town Scottsdale, the revitalized PV Mall, Sky Harbor Airport, hiking at Piestewa Peak, and top golf courses. A rare opportunity in an unbeatable central location! All appliances included this unit is completely turnkey!

1701 E Colter Street 343

Message successfully sent.

I agree to receive email communication and understand I can unsubscribe at any time.

I agree to be contacted by The Mandy Gold Team | Haymore Real Estate LLC via call, email, and text for real estate services. To opt out, you can reply 'stop' at any time or reply 'help' for assistance. You can also click the unsubscribe link in the emails. Message and data rates may apply. Message frequency may vary. Privacy Policy

 - property

Send a message

Message successfully sent.

Reason for contacting?

I agree to receive email communication and understand I can unsubscribe at any time.

I agree to be contacted by The Mandy Gold Team | Haymore Real Estate LLC via call, email, and text for real estate services. To opt out, you can reply 'stop' at any time or reply 'help' for assistance. You can also click the unsubscribe link in the emails. Message and data rates may apply. Message frequency may vary. Privacy Policy

Sign In Sign Out

Virtual Assistant

Would you like to take the next step with this property? We can help you schedule a showing or virtual tour, or send you more details.

Yes, I would like more information.

Thank You for Your Reply, One of Our Agents will contact you as soon as possible

No, maybe later.

Thank you, you can always contact me via email, phone number or through the contact form.

Realhub AI

Lucy - Your AI-Powered Realtor

Update Your Temporary Password

Personalize your search

Enter your email and we'll notify you immediately when new listings match what you're looking for.

or enter email address

Already have an account ? Login here

Continue your home search

I agree to receive communications and understand I can unsubscribe at any time.

I agree to be contacted by The Mandy Gold Team | Haymore Real Estate LLC via call, email, and text for real estate services. To opt out, you can reply 'stop' at any time or reply 'help' for assistance. You can also click the unsubscribe link in the emails. Message and data rates may apply. Message frequency may vary. Privacy Policy

Already have an account ? Login here

We use cookies

We use cookies primarily for analytics to enhance your experience. By accepting, you agree to our use of these cookies. You can manage your preferences or learn more about our cookies policy.