
1565 E PRICKLY PEAR Place
Casa Grande, AZ 85122
About
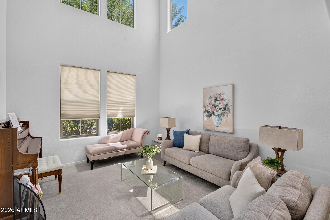
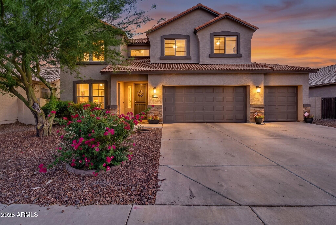
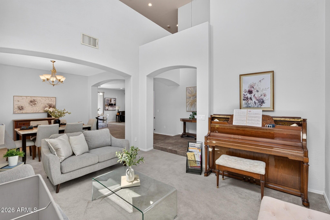
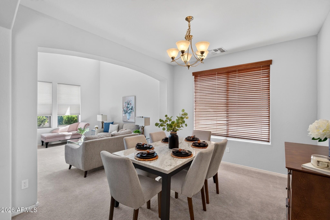
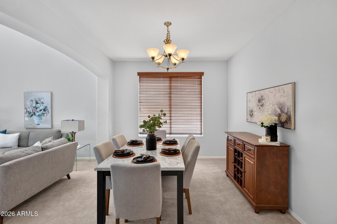
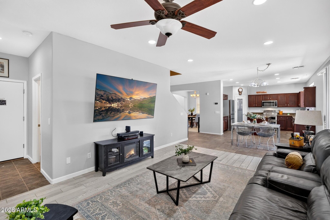
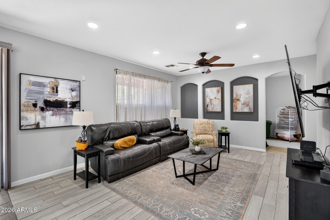
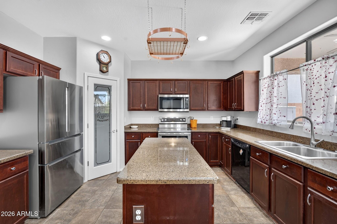
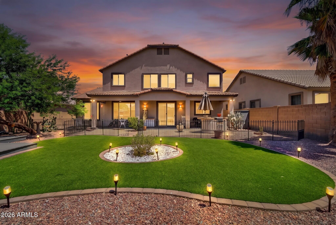
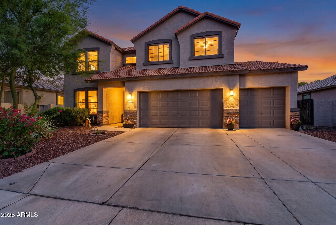
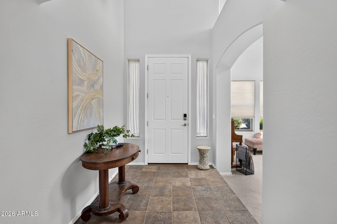
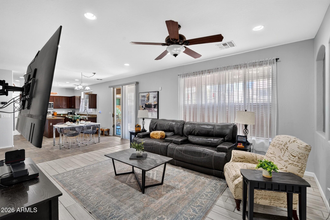
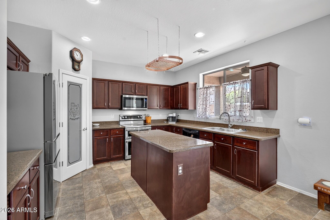
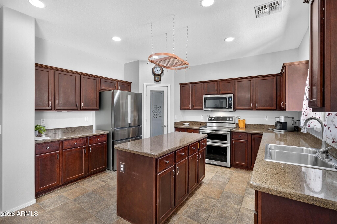
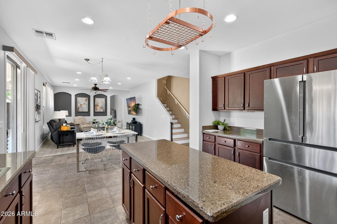
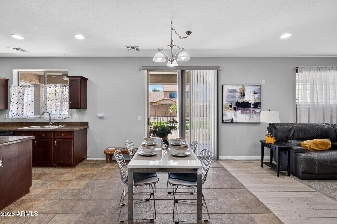
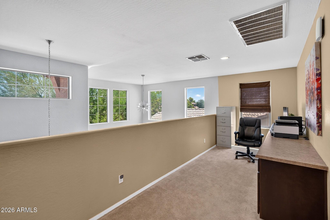
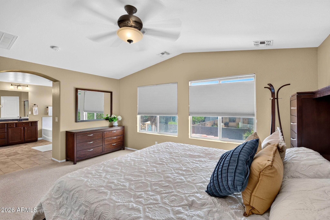
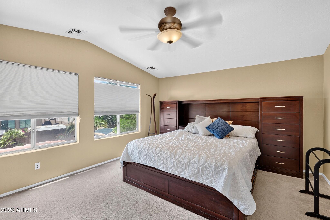
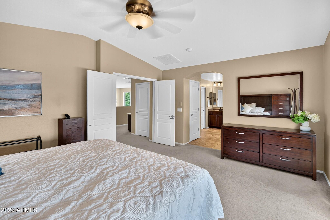
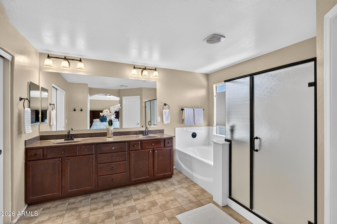
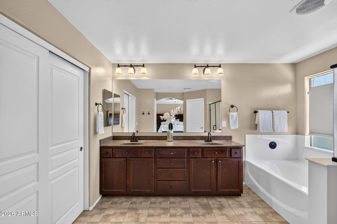
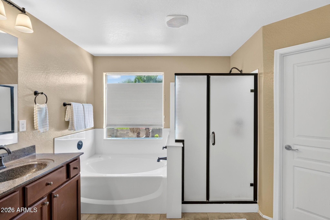
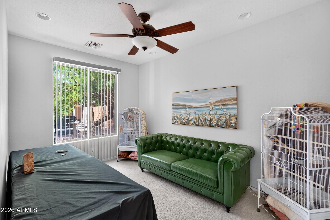
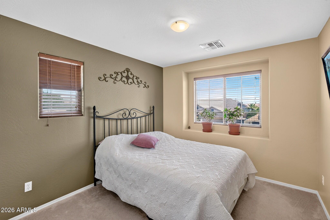
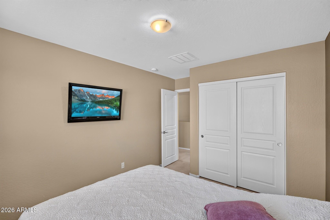
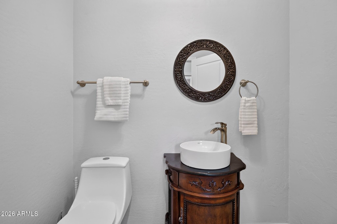
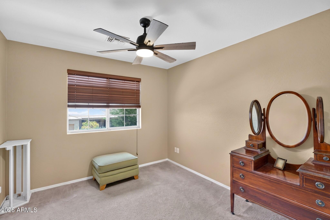
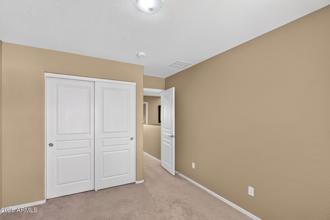
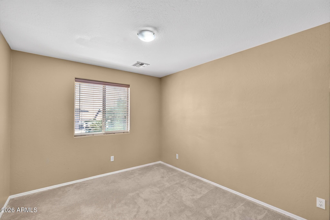
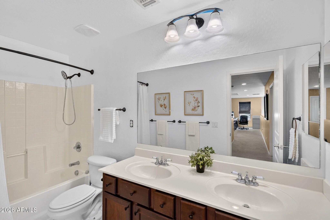
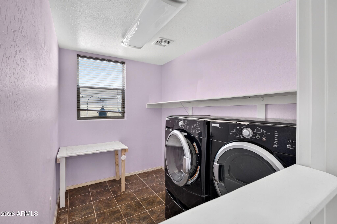
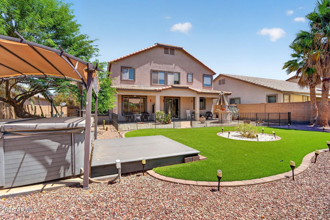
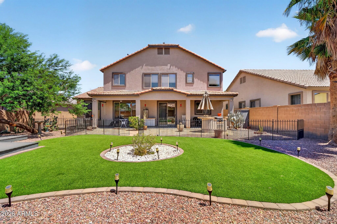
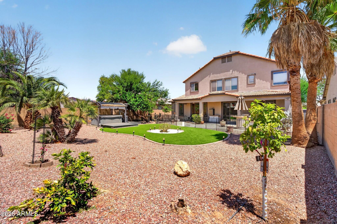
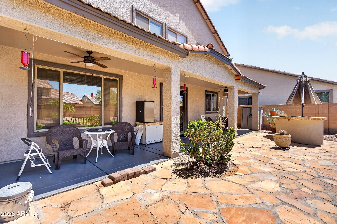
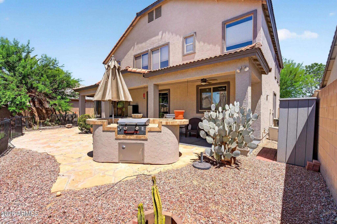
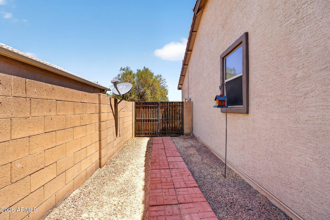
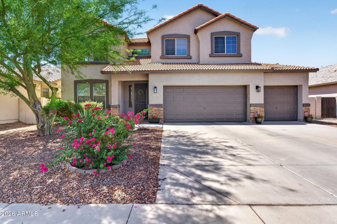
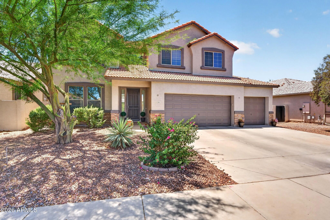
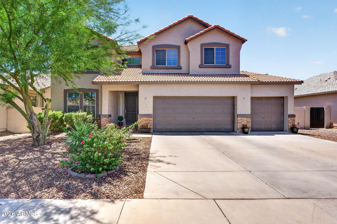
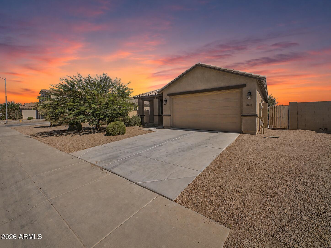
Offering one of the BEST VALUES in the neighborhood this rare 3- CAR GARAGE, with just about 2,800 sq ft of living space, OWNED SOLAR, sitting on an OVERsized lot is a RARE FIND! FRESHLY PAINTED on the exterior and INTERIOR with OWNED solar for added energy savings, this impressive two-story home offers 4 bedrooms, a versatile loft, soaring VAULTED CEILINGS, and nearly 2,800 square feet of thoughtfully designed living space. Natural light fills the home, creating a bright and welcoming atmosphere from the moment you step inside. The spacious kitchen features QUARTZ countertops, rich cabinetry, a large center island, WALK-IN PANTRY, and abundant counter space, making it ideal for everything from busy weekday mornings to holiday gatherings. The loft provides an additional living space perfect for a playroom, or home office while the generously sized secondary bedrooms ensure everyone has room to spread out and feel at home. Additional features including under-stair storage, a large laundry room, and multiple living areas add even more functionality to the home. The OVERSIZED PRIMARY suite serves as a private retreat, complete with DUAL VANITIES, a WALK-IN CLOSET, and a SEPARATE TUB AND SHOWER. Step outside to an entertainer's dream backyard. Situated on an oversized lot, the outdoor space features a COVERED PATIO, PERGOLA, BUILT-IN BBQ, flagstone pavers, artificial TURF, mature desert landscaping, and a relaxing 6 person JACUZZI. Whether you're hosting weekend gatherings, enjoying family time outdoors, or unwinding under the Arizona sky, this backyard is ready for it all. A 3-CAR GARAGE and RV GATE provide additional storage and parking options rarely found at this price point. Combining owned solar, fresh exterior paint, exceptional indoor and outdoor living spaces, and an incredible amount of square footage for the money, this home delivers the perfect blend of affordability, comfort, and room to grow.
Property
Beds
4
Full Baths
2
1/2 Baths
1
Year Built
2007
Sq.Footage
2,790
Features
Features & Amenities
Interior
-
Other Interior Features
High Speed Internet, Granite Counters, Other, Eat-in Kitchen, Vaulted Ceiling(s), Kitchen Island, Pantry, High Ceilings
-
Total Bedrooms
4
-
Bathrooms
2
-
1/2 Bathrooms
1
-
Basement YN
NO
-
Cooling YN
YES
-
Cooling
Heat Pump, Central Air, Ceiling Fan(s)
-
Fireplace YN
NO
-
Heating YN
YES
-
Heating
Heat Pump, Electric
-
Pet friendly
N/A
Exterior
-
Garage
Yes
-
Garage spaces
3
-
Construction Materials
Stucco, Frame
-
Other Exterior Features
Barbecue, Built-in Barbecue
-
Parking
RV Access/Parking, Garage Door Opener
-
Pool
No
Area & Lot
-
Lot Features
Desert Front
-
Lot Size(acres)
0.19
-
Lot Size(square feet)
8,452
-
Property Type
Residential
-
Property Sub Type
Single Family Residence
-
Architectural Style
Ranch
Price
-
Sales Price
$375,000
-
Tax Amount
$2,123
-
Financing Options
Cash, Conventional, FHA, VA
-
Sq. Footage
2,790
-
Price/SqFt
$134
HOA
-
Association
YES
-
Association Fee
$80
-
Association Fee Frequency
Monthly
-
Association Fee Includes
N/A
Property Resources
-
Horse Property
NO
School District
-
Elementary School
Casa Grande Elementary District
-
Middle School
Cactus Middle School
-
High School
Vista Grande High School
Property Features
-
Stories
2
-
Ownership
Fee Simple
-
Sewer
Public Sewer
-
Tax Lot
32
-
Water Source
Public
Schedule
Schedule a Showing
Showing scheduled successfully.
Mortgage calculator
Estimate your monthly mortgage payment, including the principal and interest, property taxes, and HOA. Adjust the values to generate a more accurate rate.
Your payment
Principal and Interest:
$
Property taxes:
$
HOA fees:
$
Total loan payment:
$
Total interest amount:
$
Location
-
County
Pinal
-
Elementary School
Casa Grande Elementary District
-
Middle School
Cactus Middle School
-
High School
Vista Grande High School

Listing Courtesy of Heather Openshaw , Keller Williams Integrity First Realty
RealHub Information is provided exclusively for consumers' personal, non-commercial use, and it may not be used for any purpose other than to identify prospective properties consumers may be interested in purchasing. All information deemed reliable but not guaranteed and should be independently verified. All properties are subject to prior sale, change or withdrawal. RealHub website owner shall not be responsible for any typographical errors, misinformation, misprints and shall be held totally harmless.

Tammy Isabell
Agent / Realtor®
Call Tammy today to schedule a private showing.
Phone (520) 210-1562
Email Tammy@MandyGoldTeam.com

* Listings on this website come from the FMLS IDX Compilation and may be held by brokerage firms other than the owner of this website. The listing brokerage is identified in any listing details. Information is deemed reliable but is not guaranteed. If you believe any FMLS listing contains material that infringes your copyrighted work please click here to review our DMCA policy and learn how to submit a takedown request.© 2024 FMLS.
Properties
Related properties
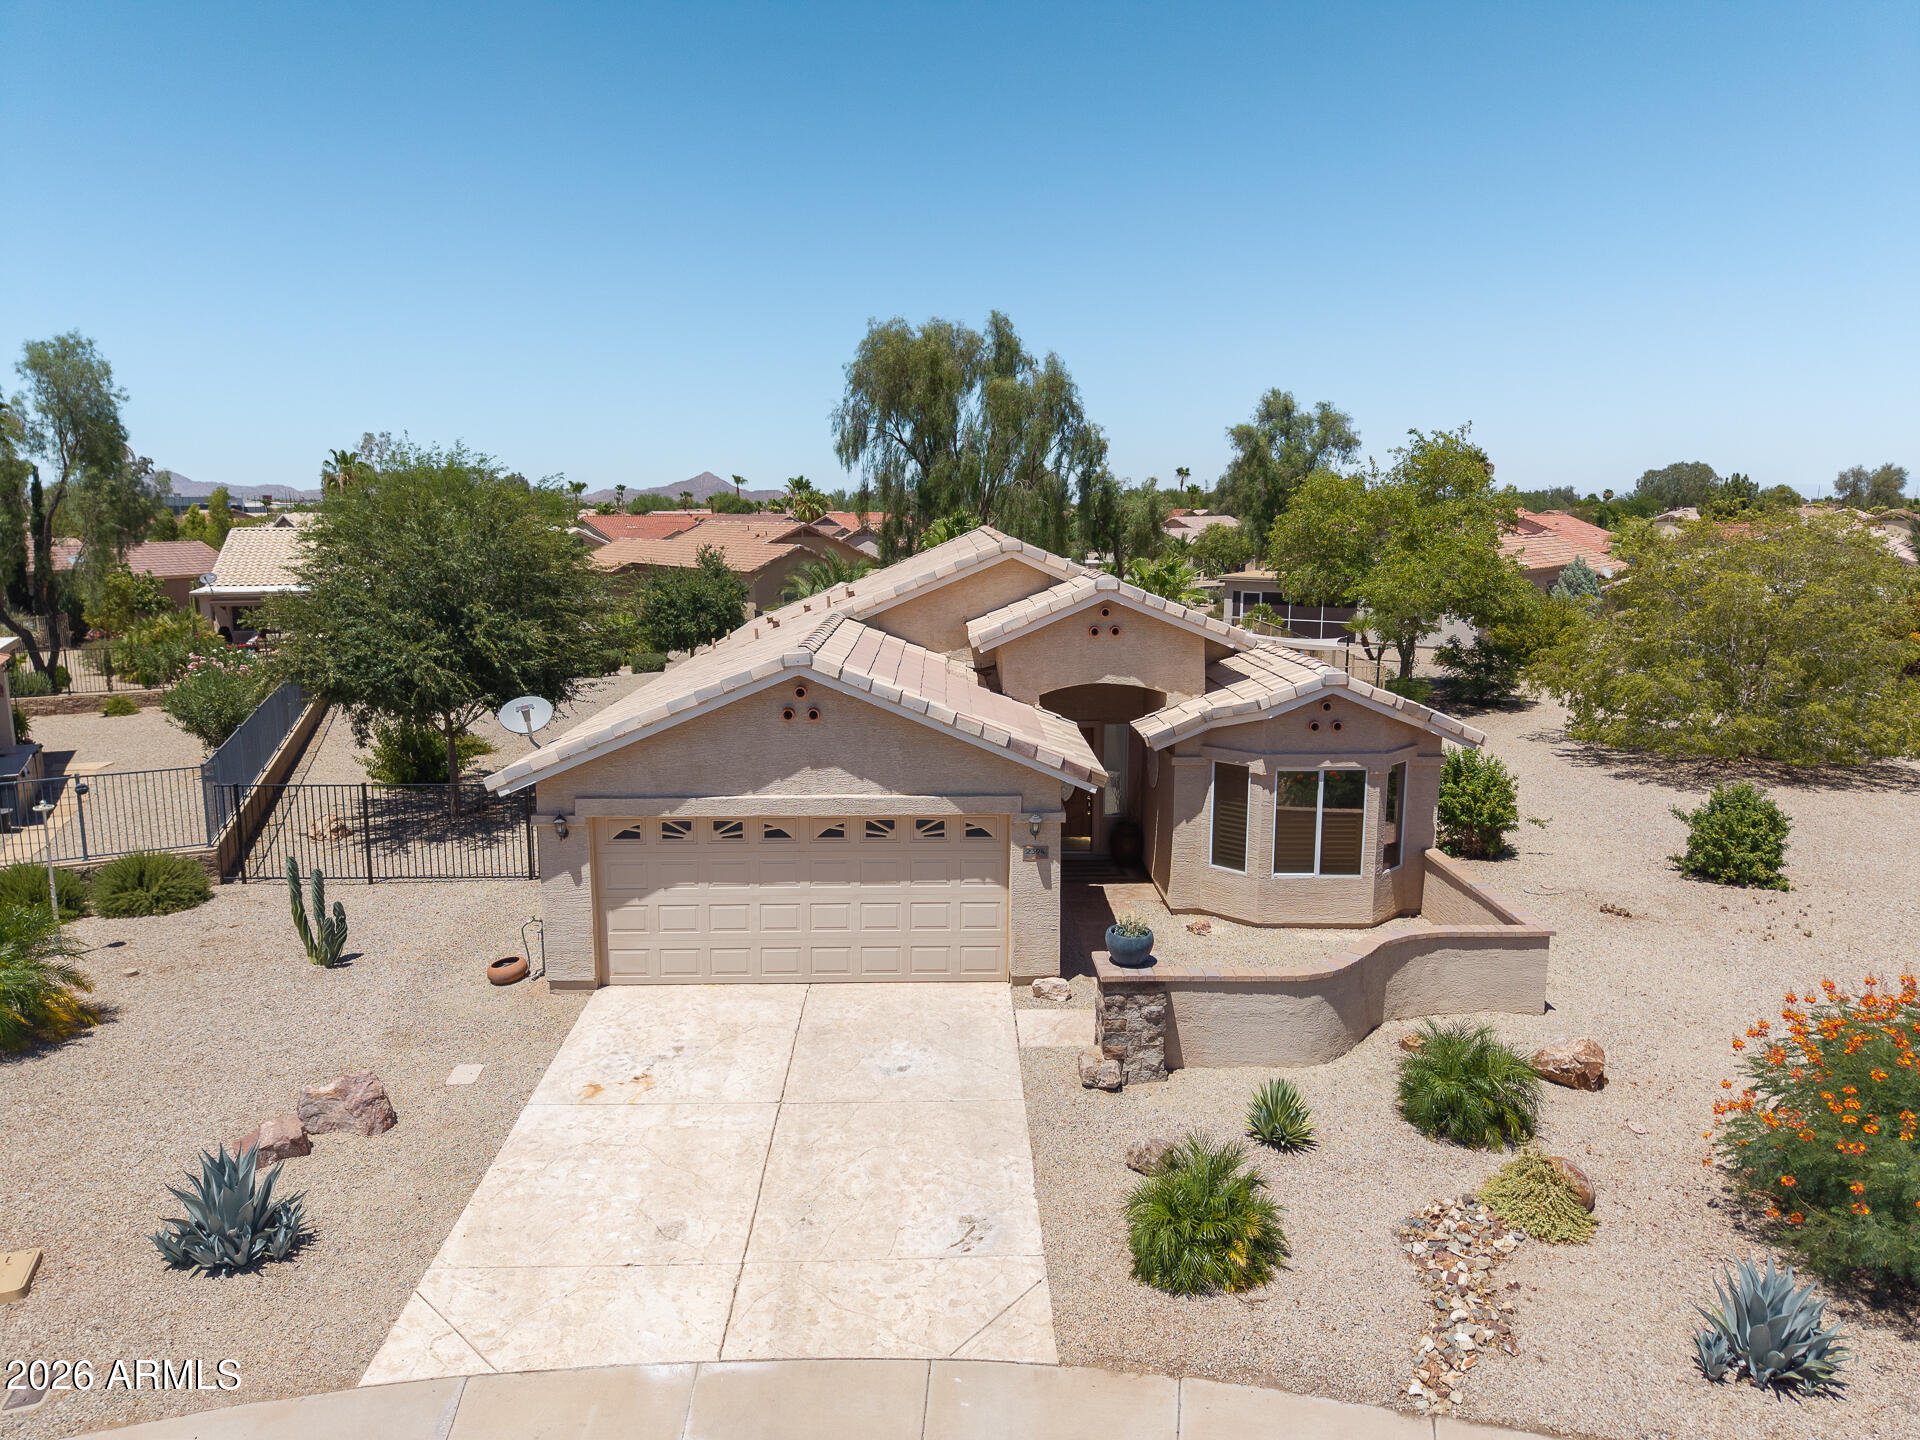
Casa Grande
2394 E SEVILLE Court
2 Beds
2 Baths
1,466 Sq.Ft.
$384,900
MLS#: 7049474
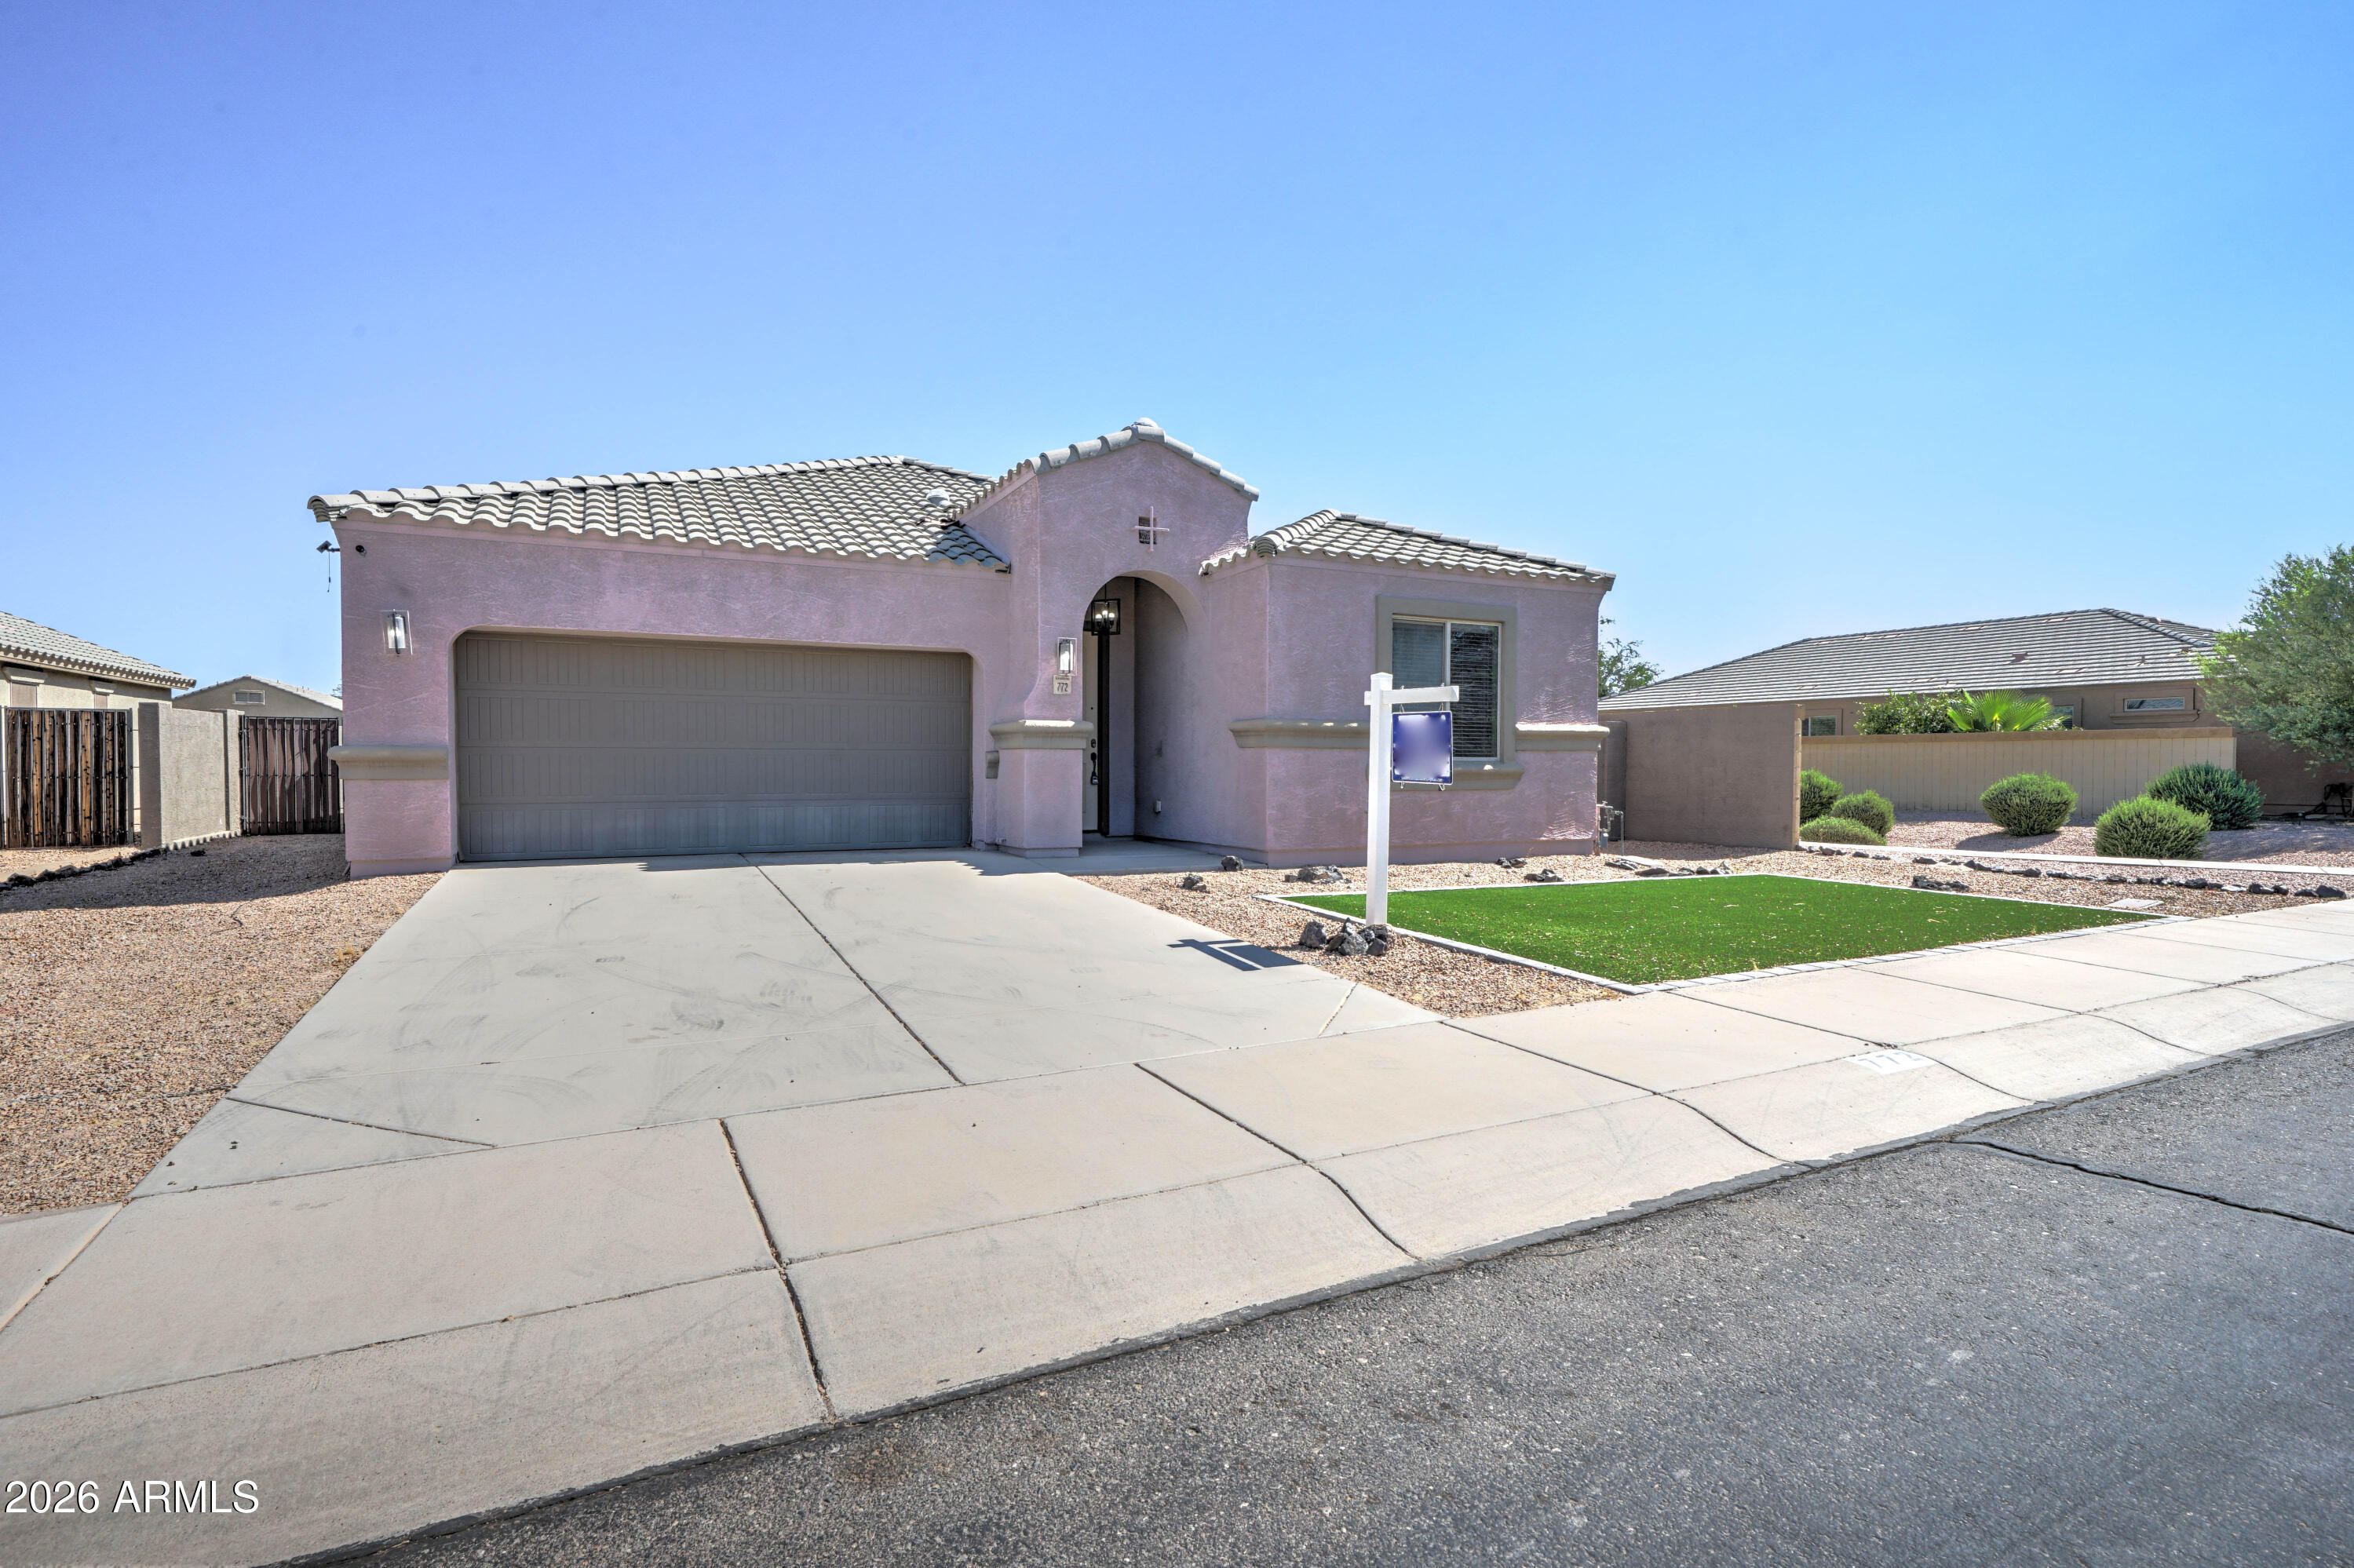
Casa Grande
772 W SILVER REEF Drive
3 Beds
2 Baths
2,011 Sq.Ft.
$329,900
MLS#: 7047376
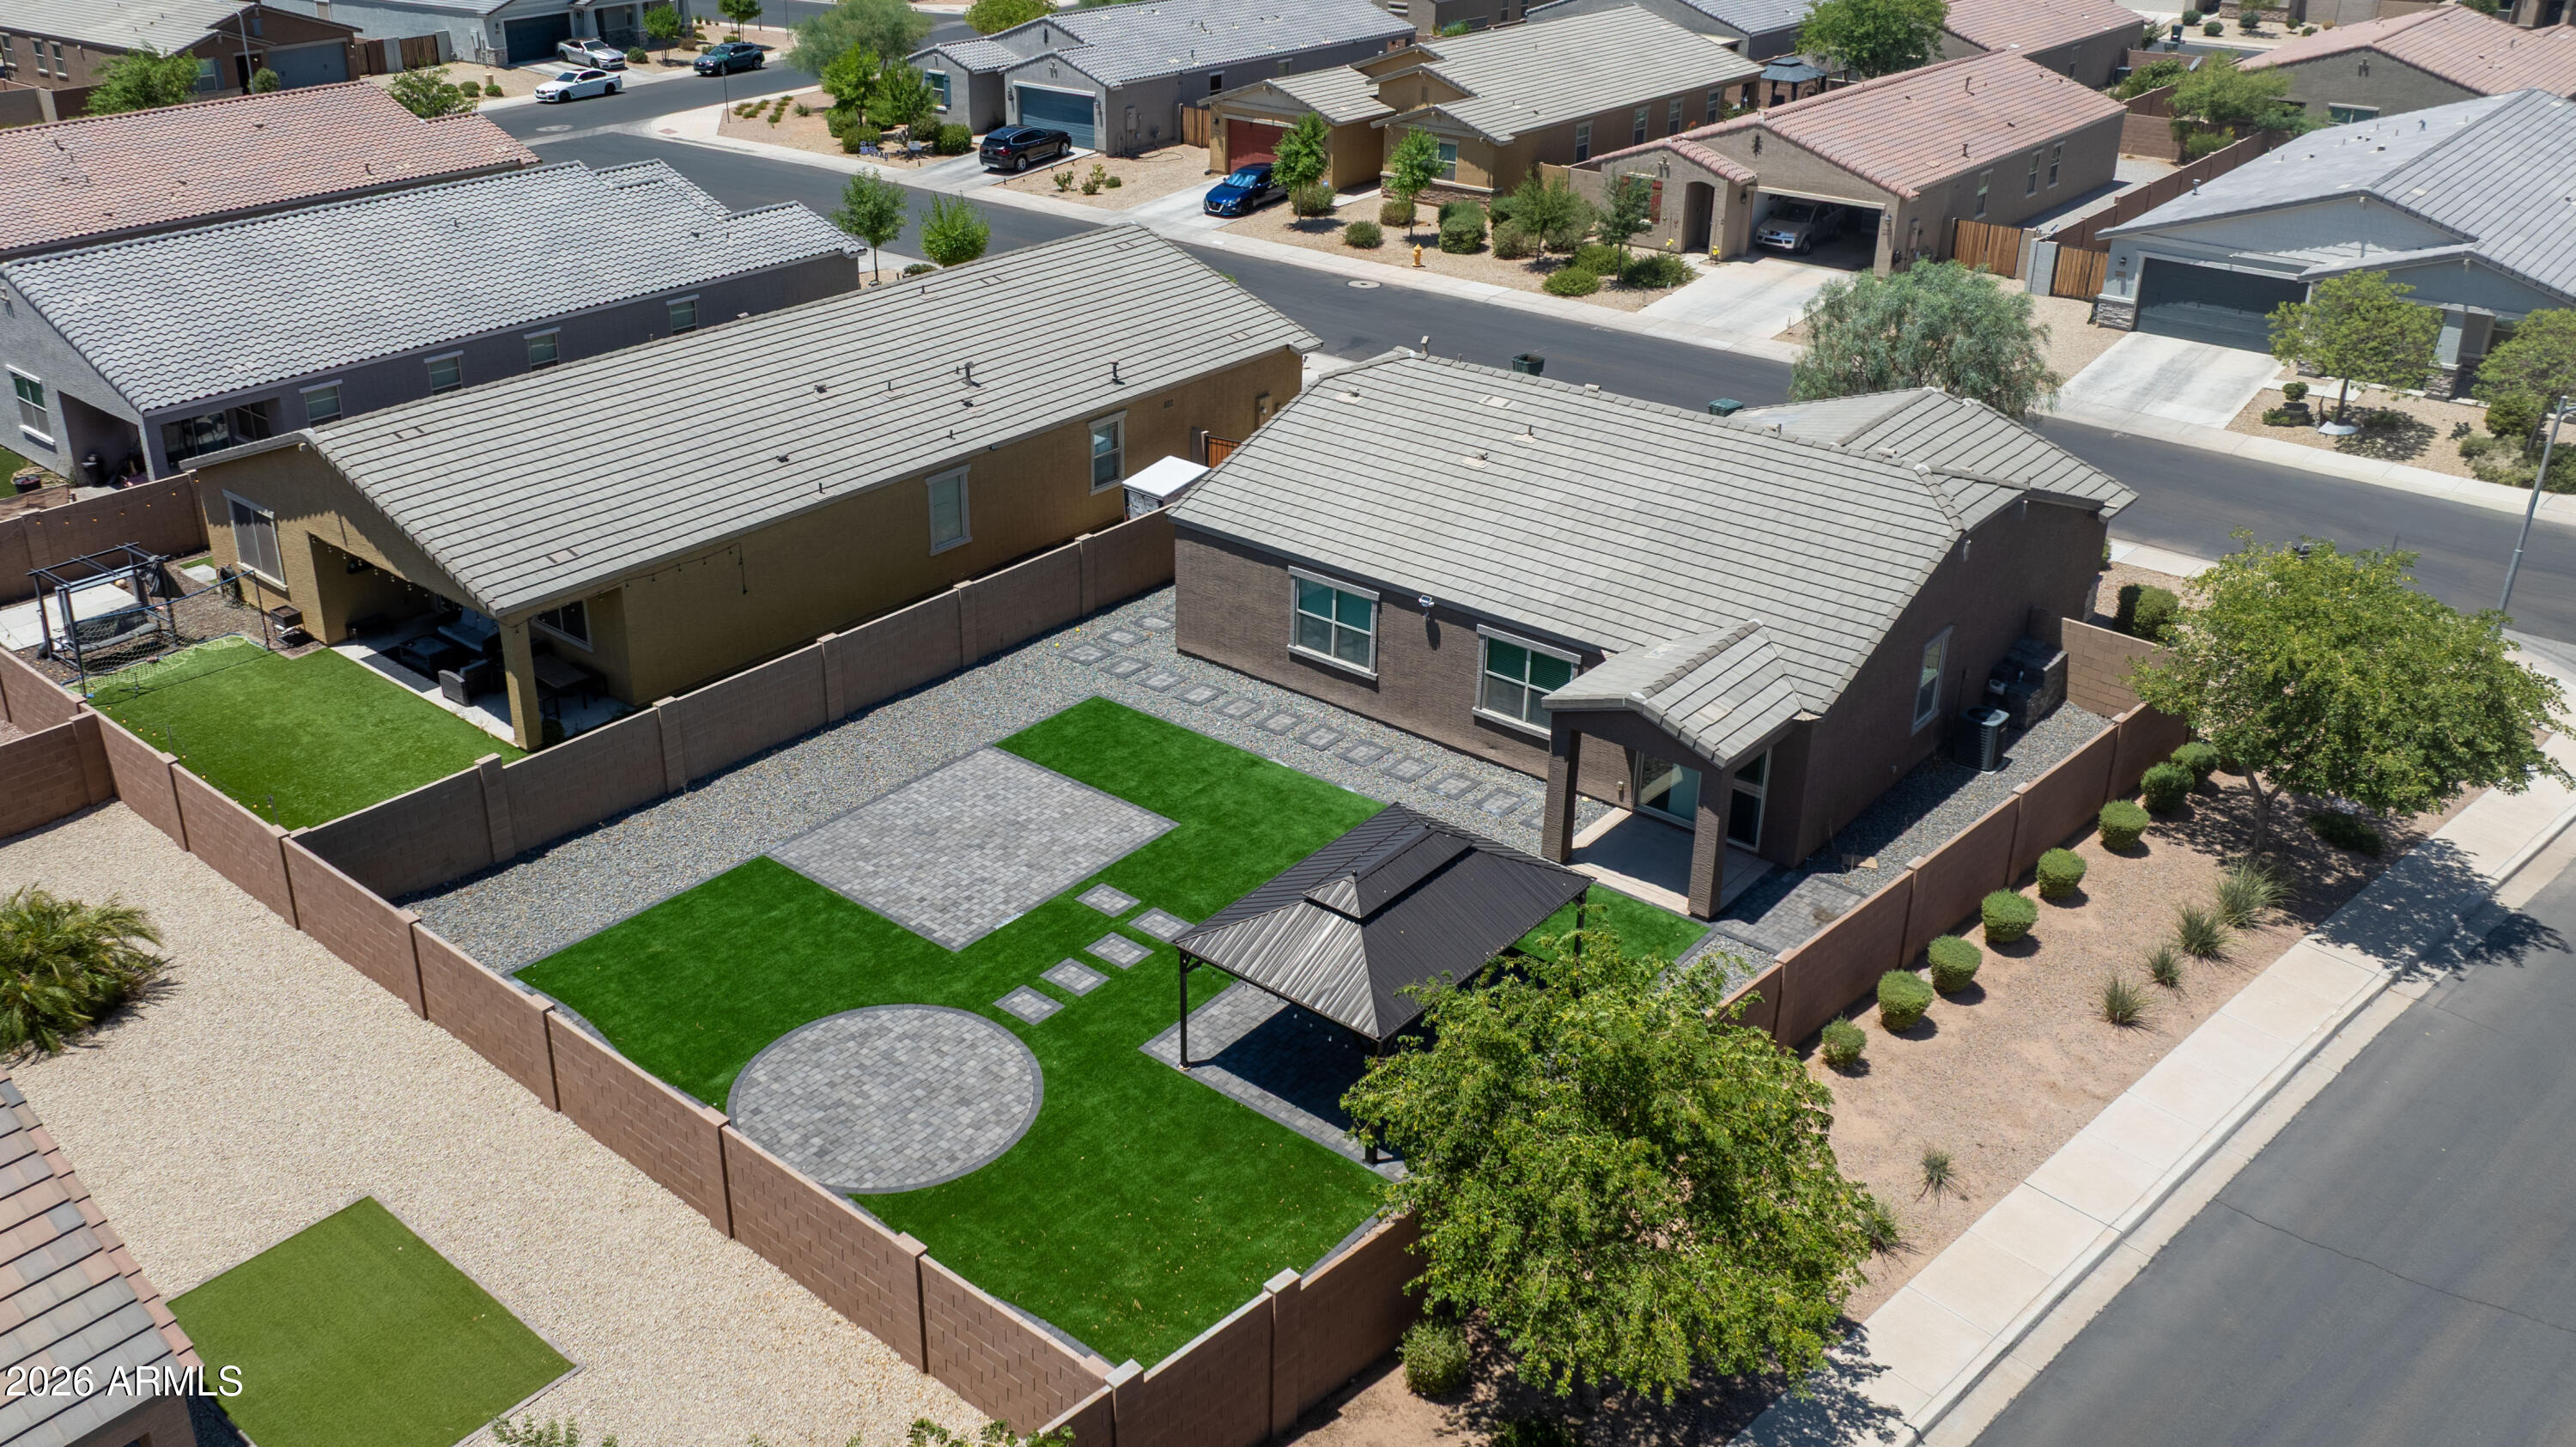
Casa Grande
264 S SAN CHRISTO Lane
3 Beds
2 Baths
1,527 Sq.Ft.
$349,990
MLS#: 7045200
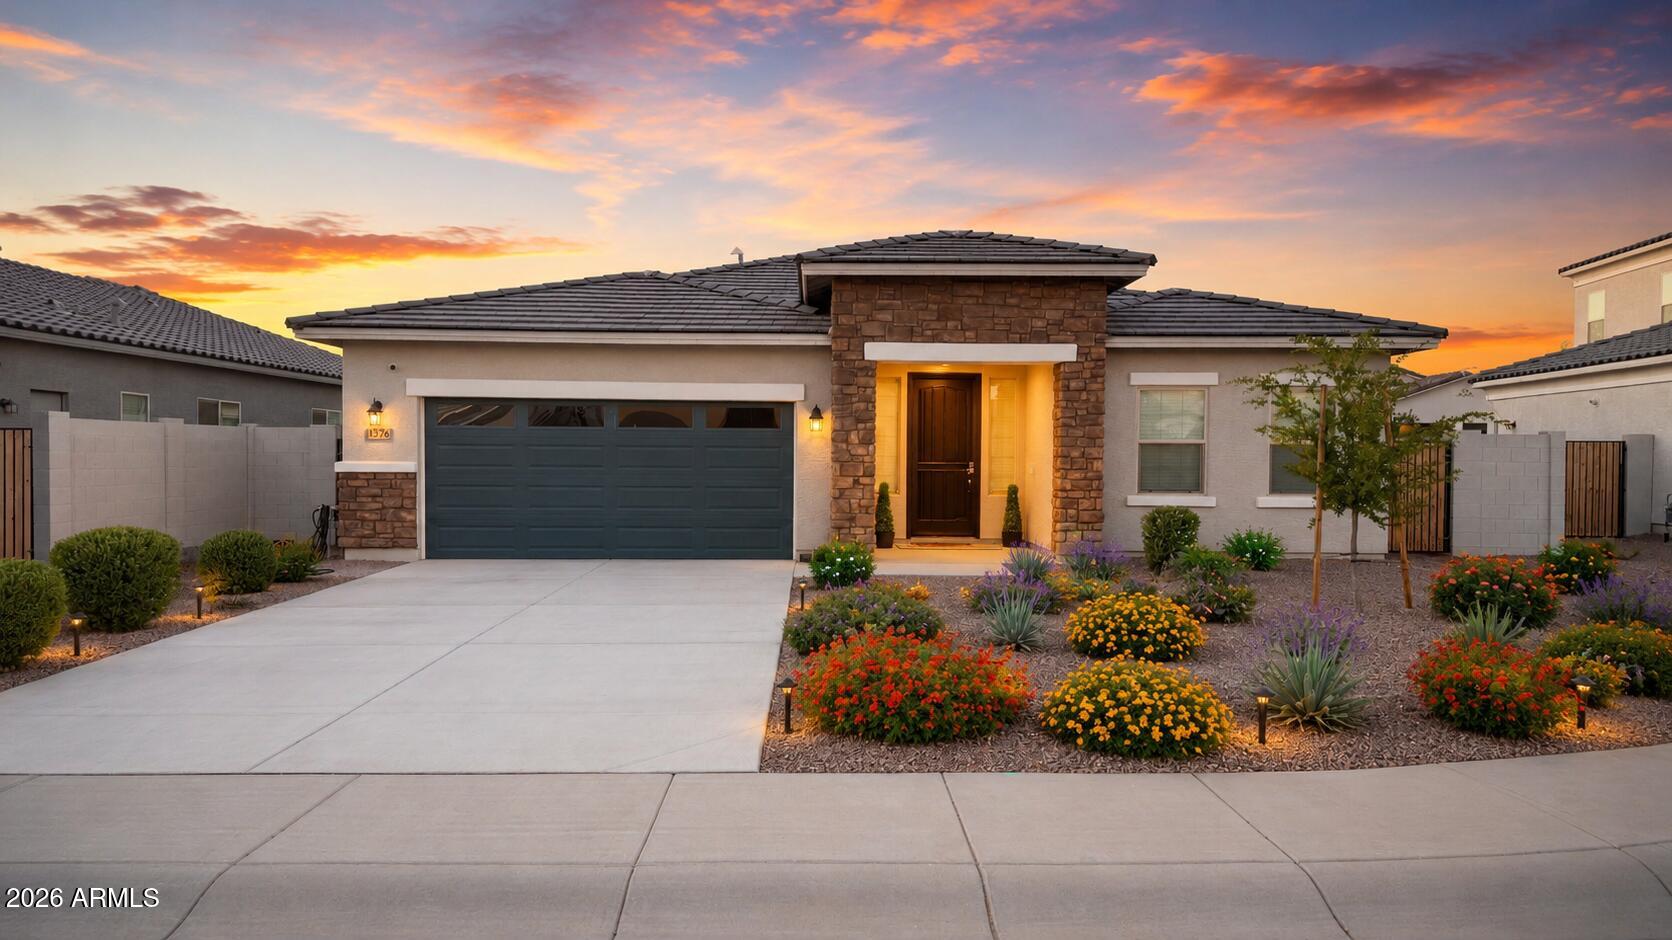
Casa Grande
1376 E AVENIDA KINO --
3 Beds
3 Baths
2,170 Sq.Ft.
$425,000
MLS#: 7047529
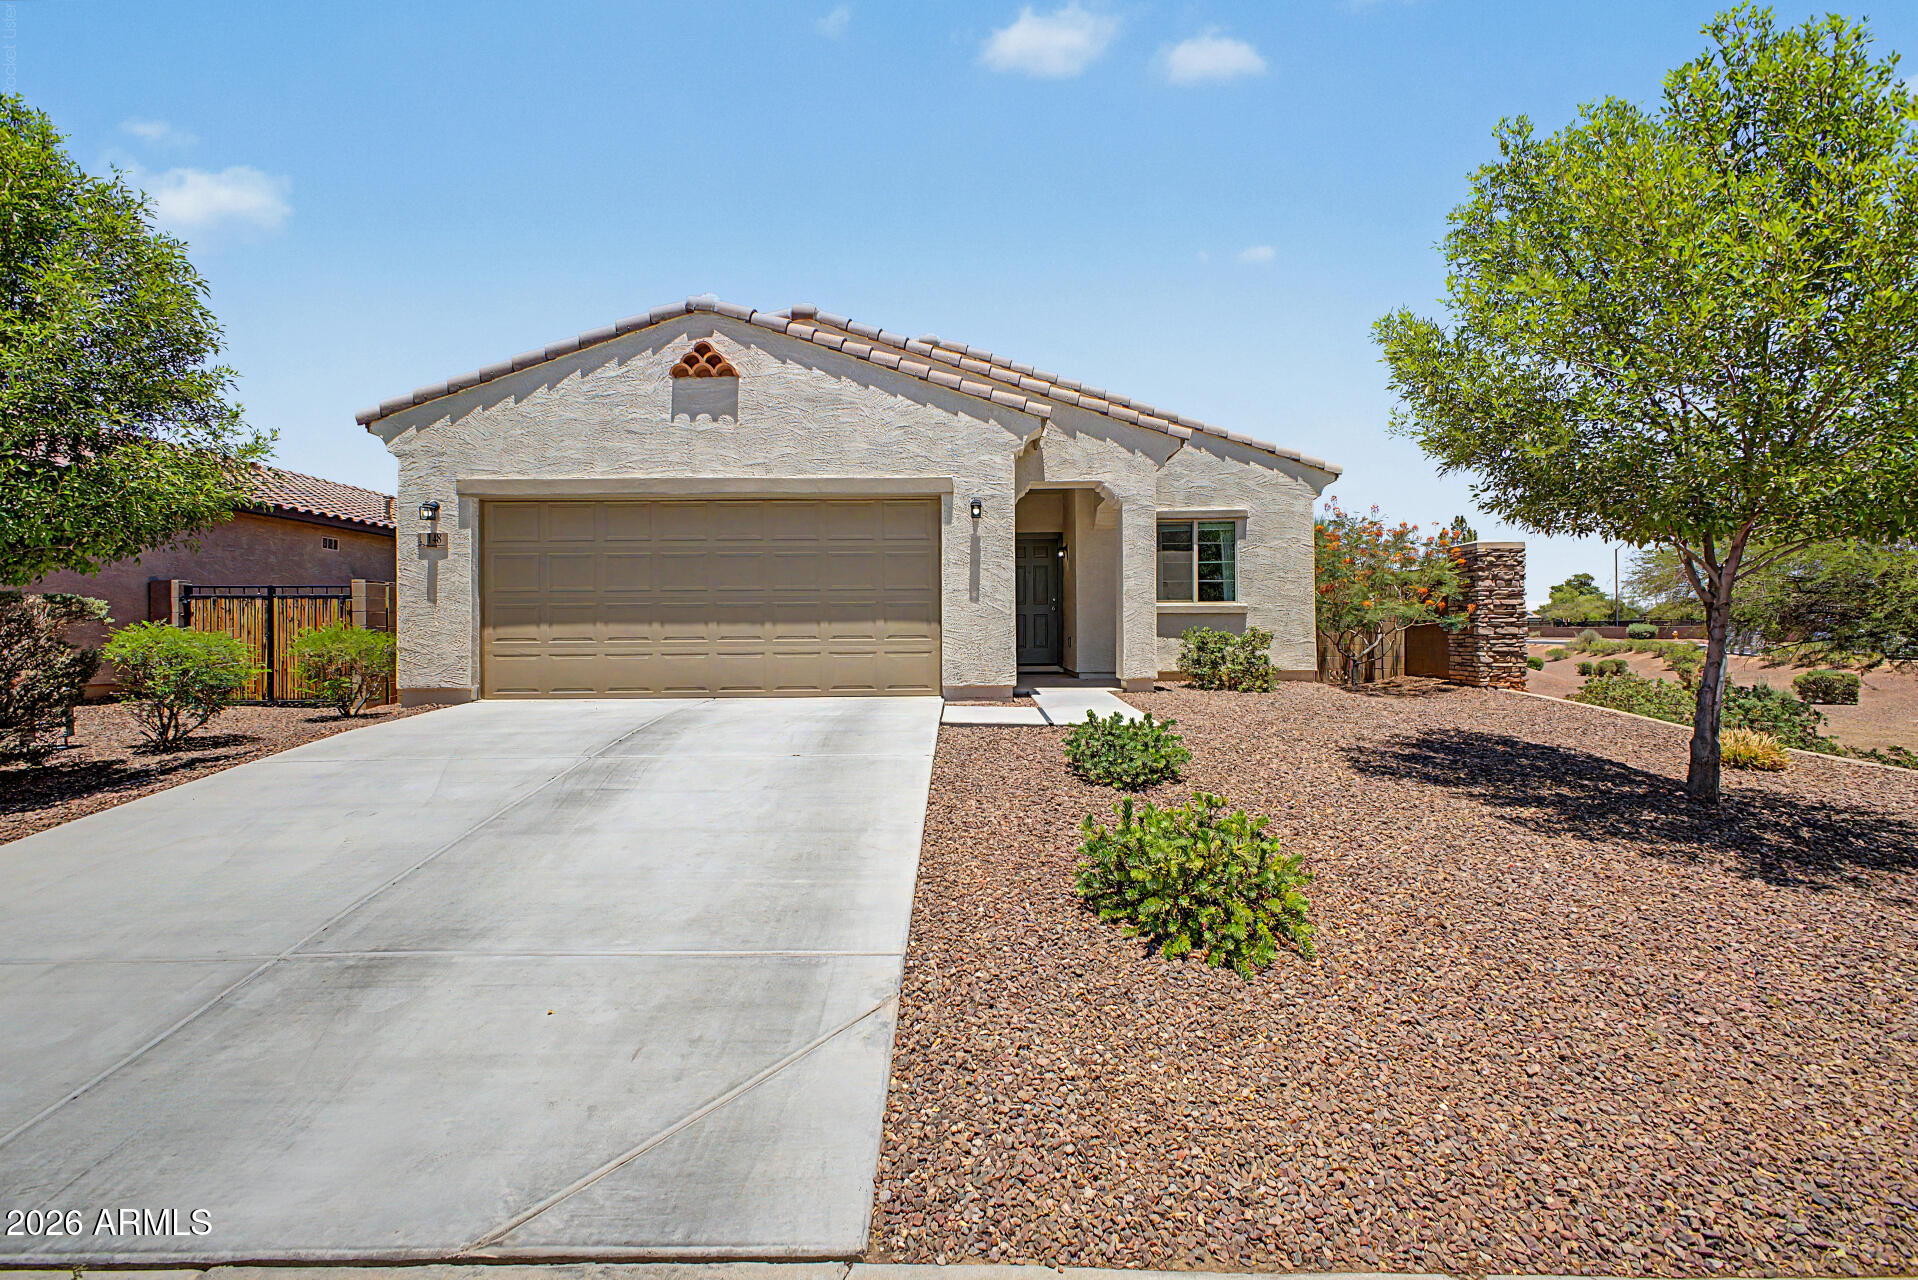
Casa Grande
148 E ATLANTIC Drive
3 Beds
2 Baths
1,349 Sq.Ft.
$309,000
MLS#: 7045886
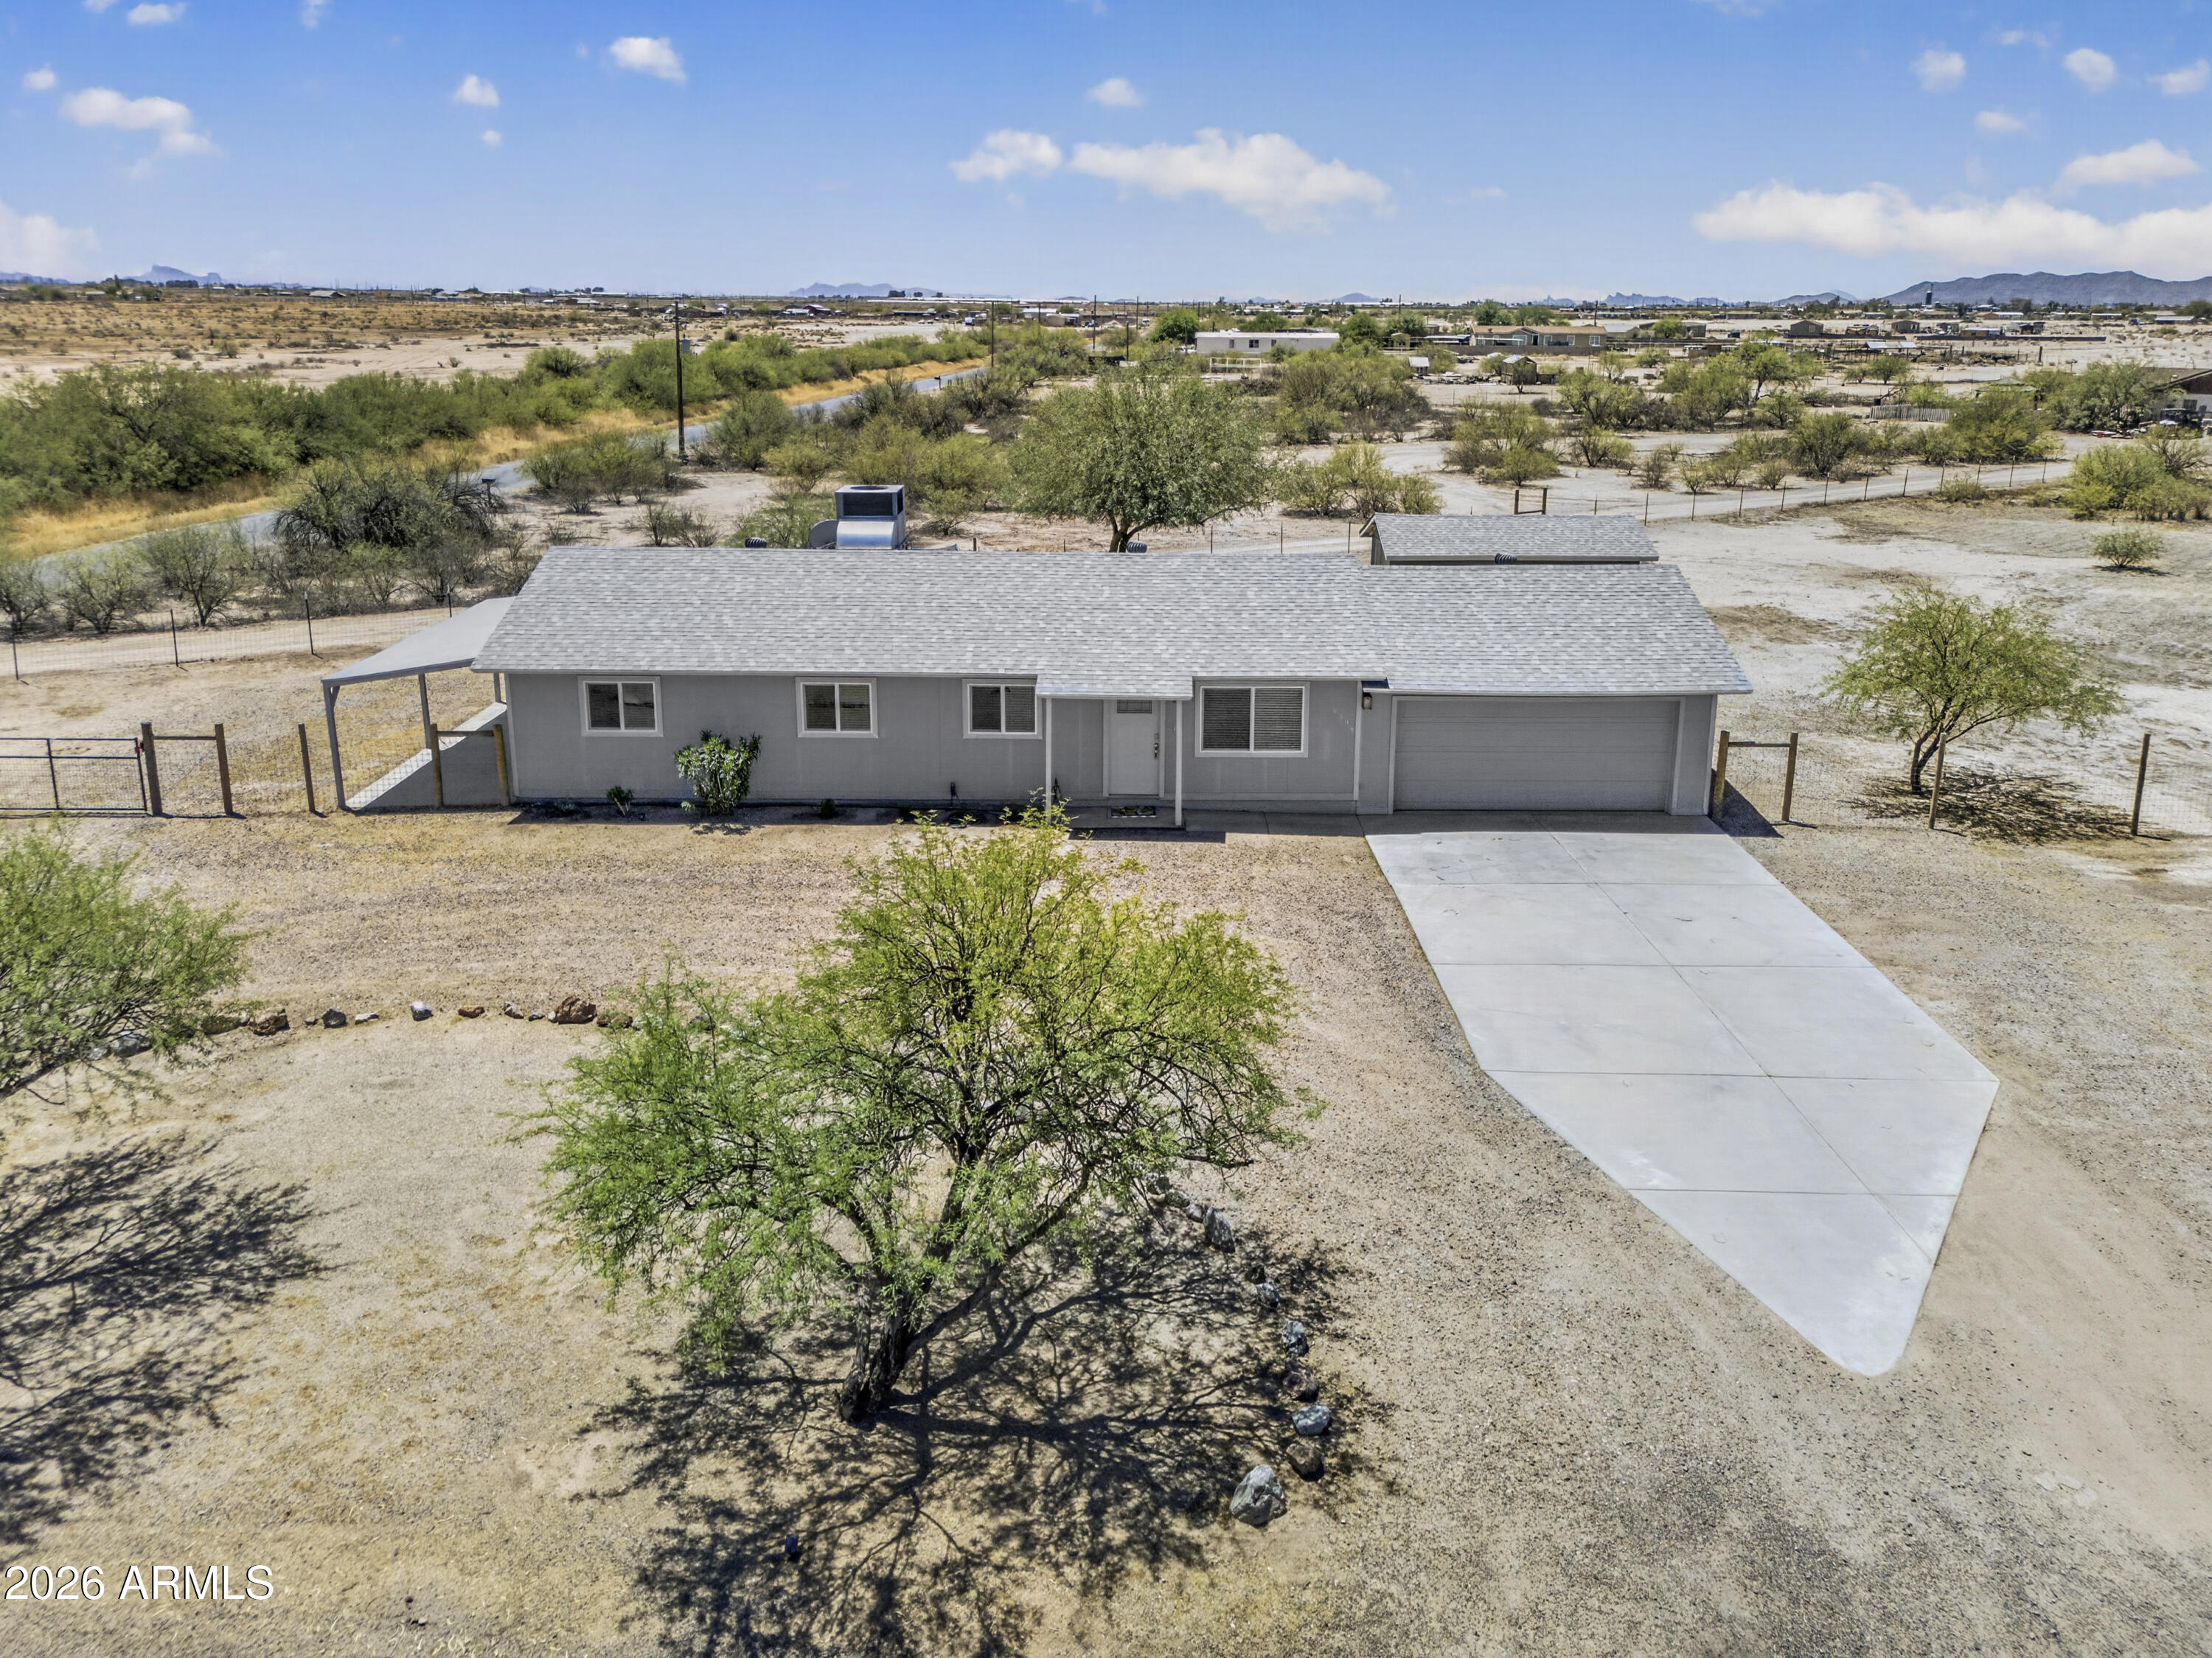
Casa Grande
6399 N LAKE SHORE Drive
4 Beds
2 Baths
1,152 Sq.Ft.
$375,000
MLS#: 7044866
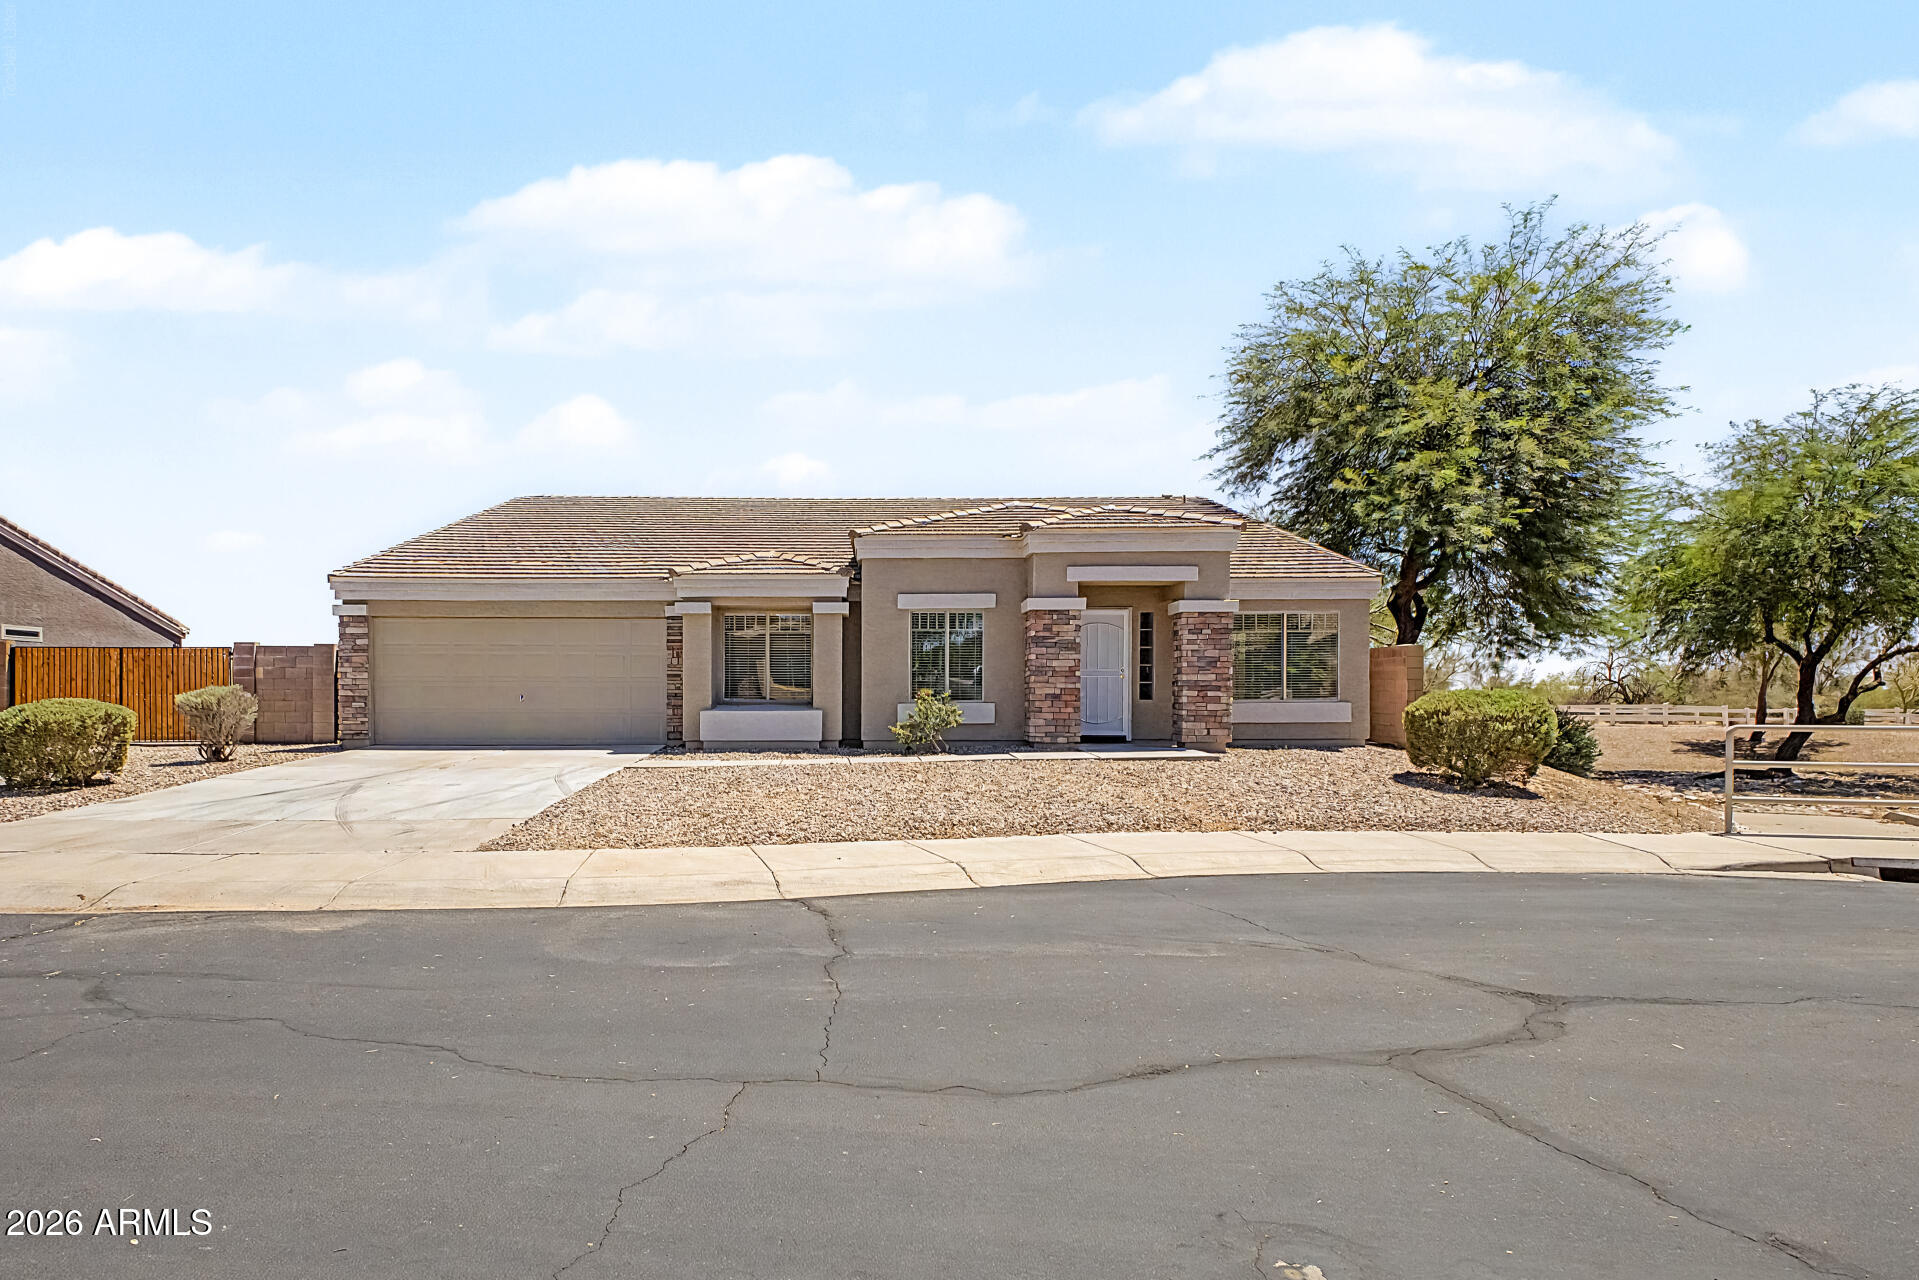
Casa Grande
617 E Black Diamond Drive
5 Beds
2 Baths
2,887 Sq.Ft.
$424,900
MLS#: 7040119
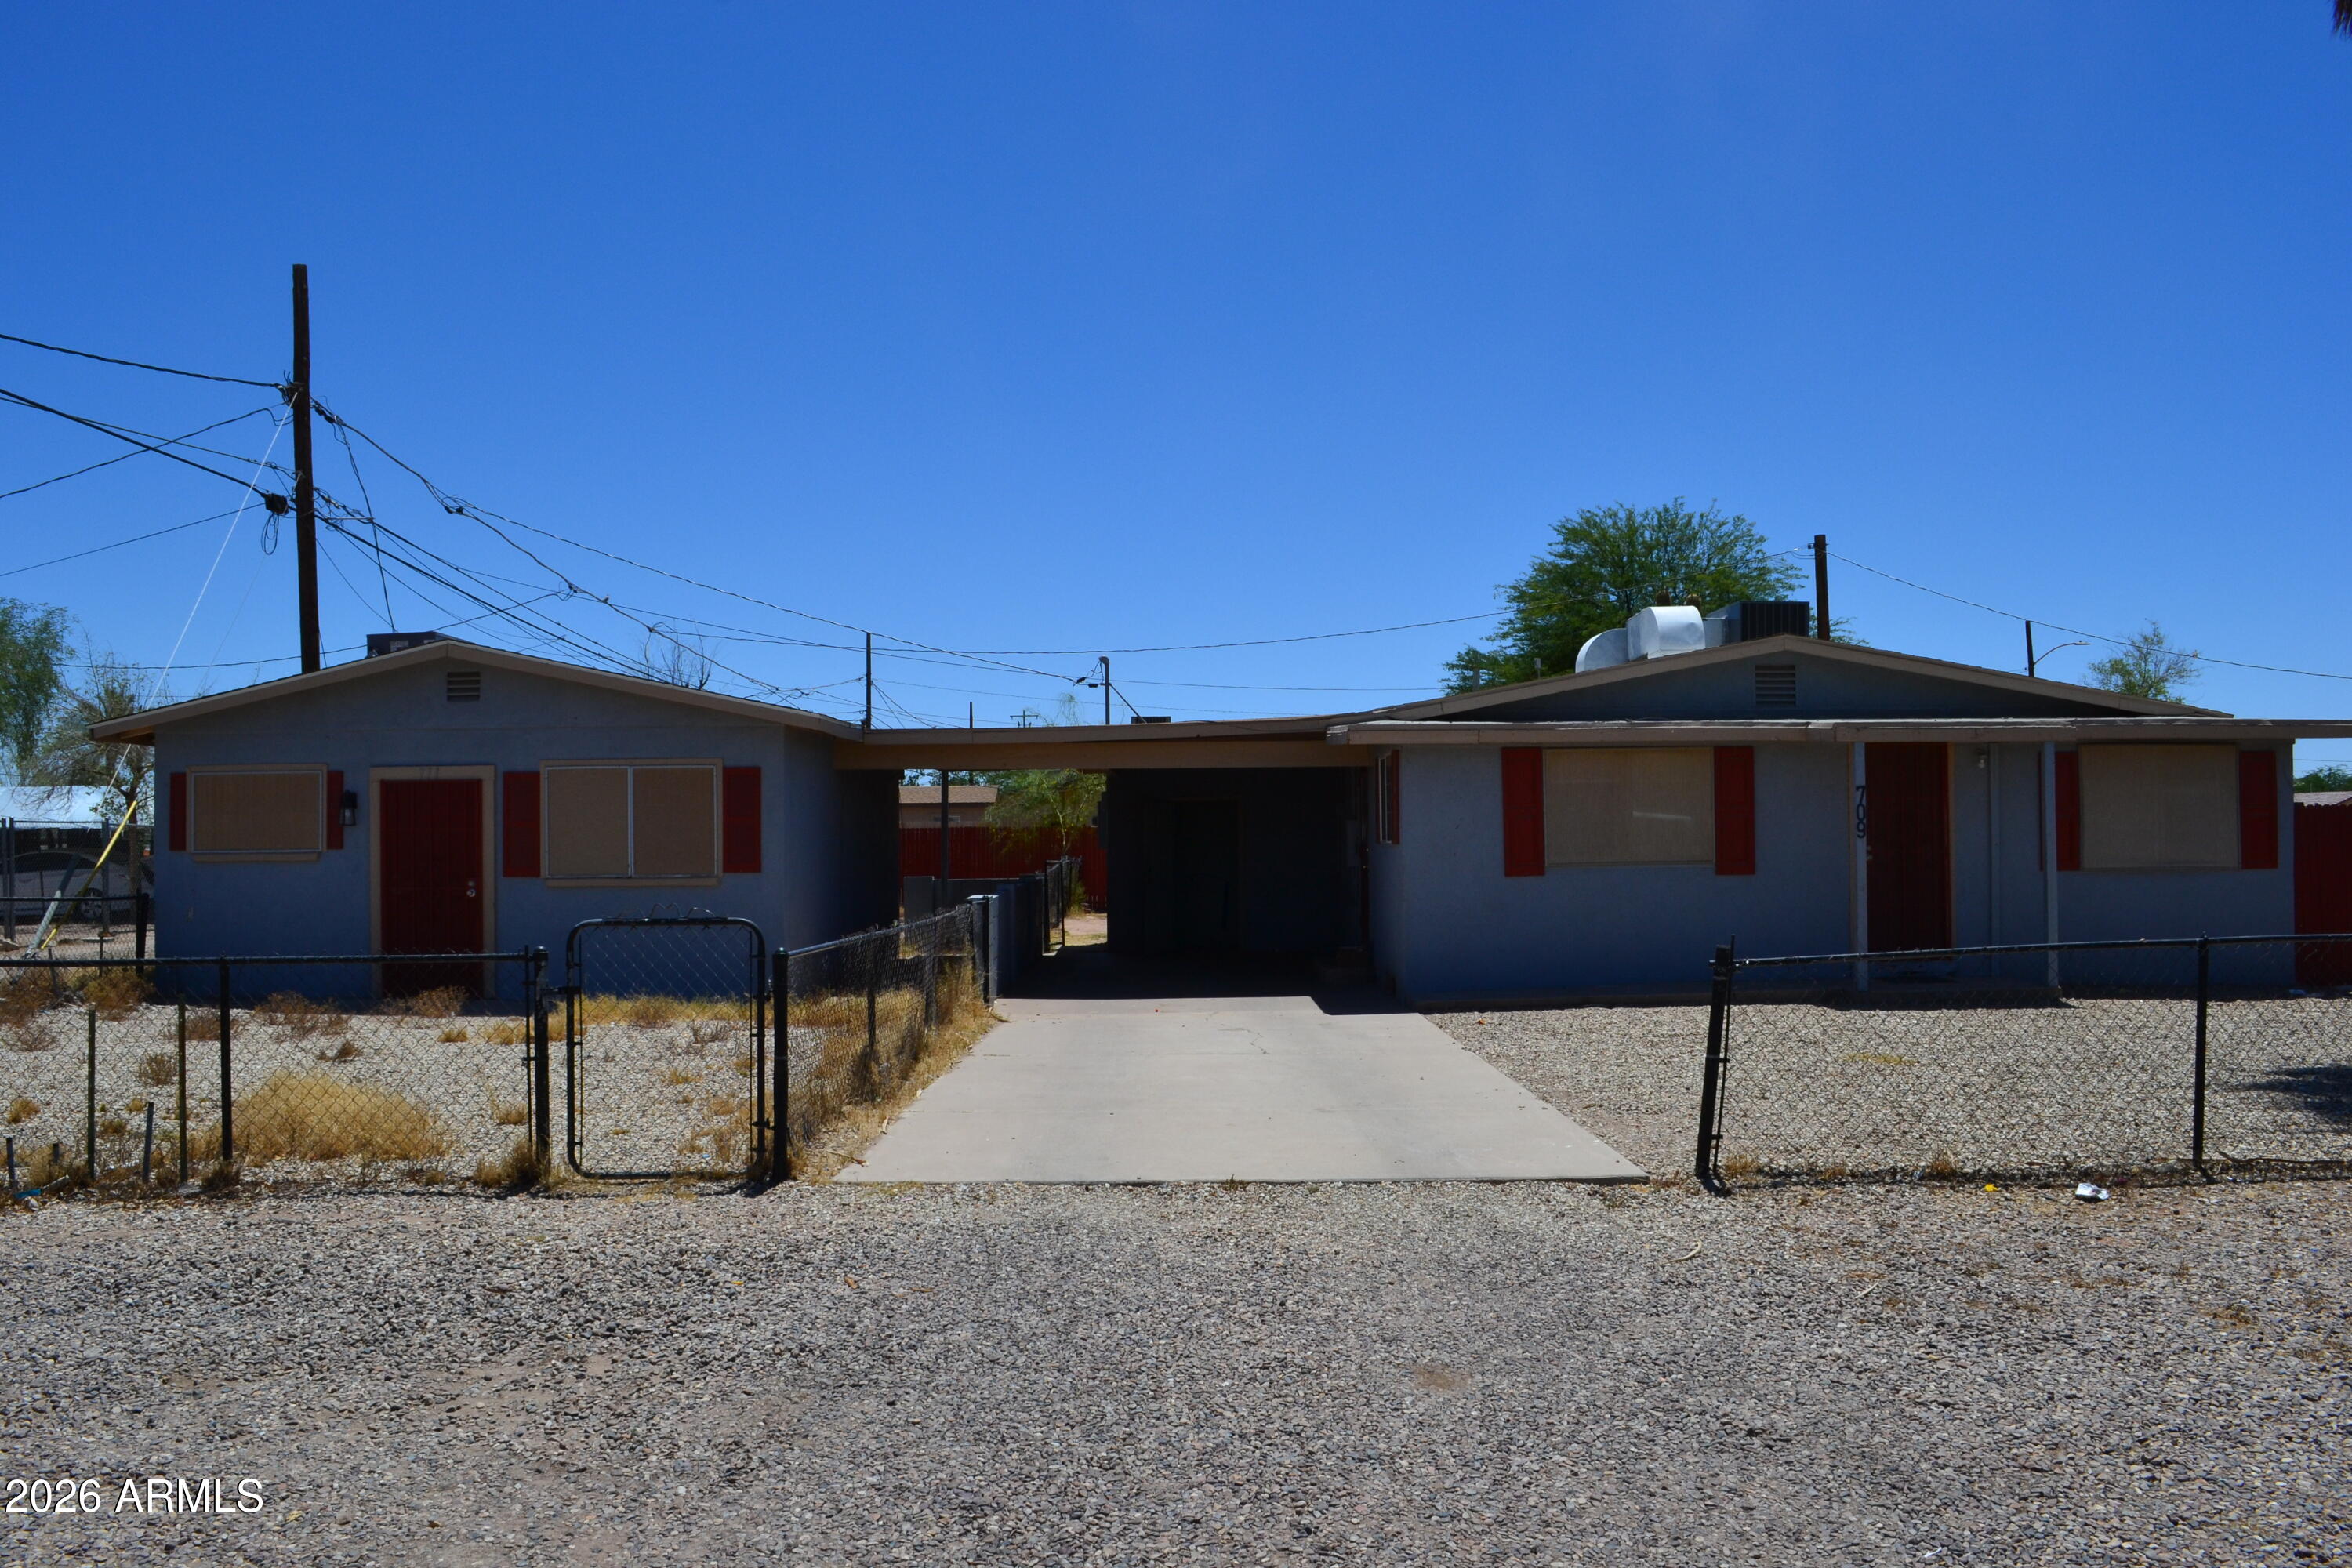
Casa Grande
711 E 4TH Street
3 Beds
1 Baths
896 Sq.Ft.
$300,000
MLS#: 7044517
Casa Grande
1615 E KINGMAN Place
3 Beds
2 Baths
1,411 Sq.Ft.
$344,500
MLS#: 7039906
