
14140 N Lobelia Way
Oro Valley, AZ 85755


About
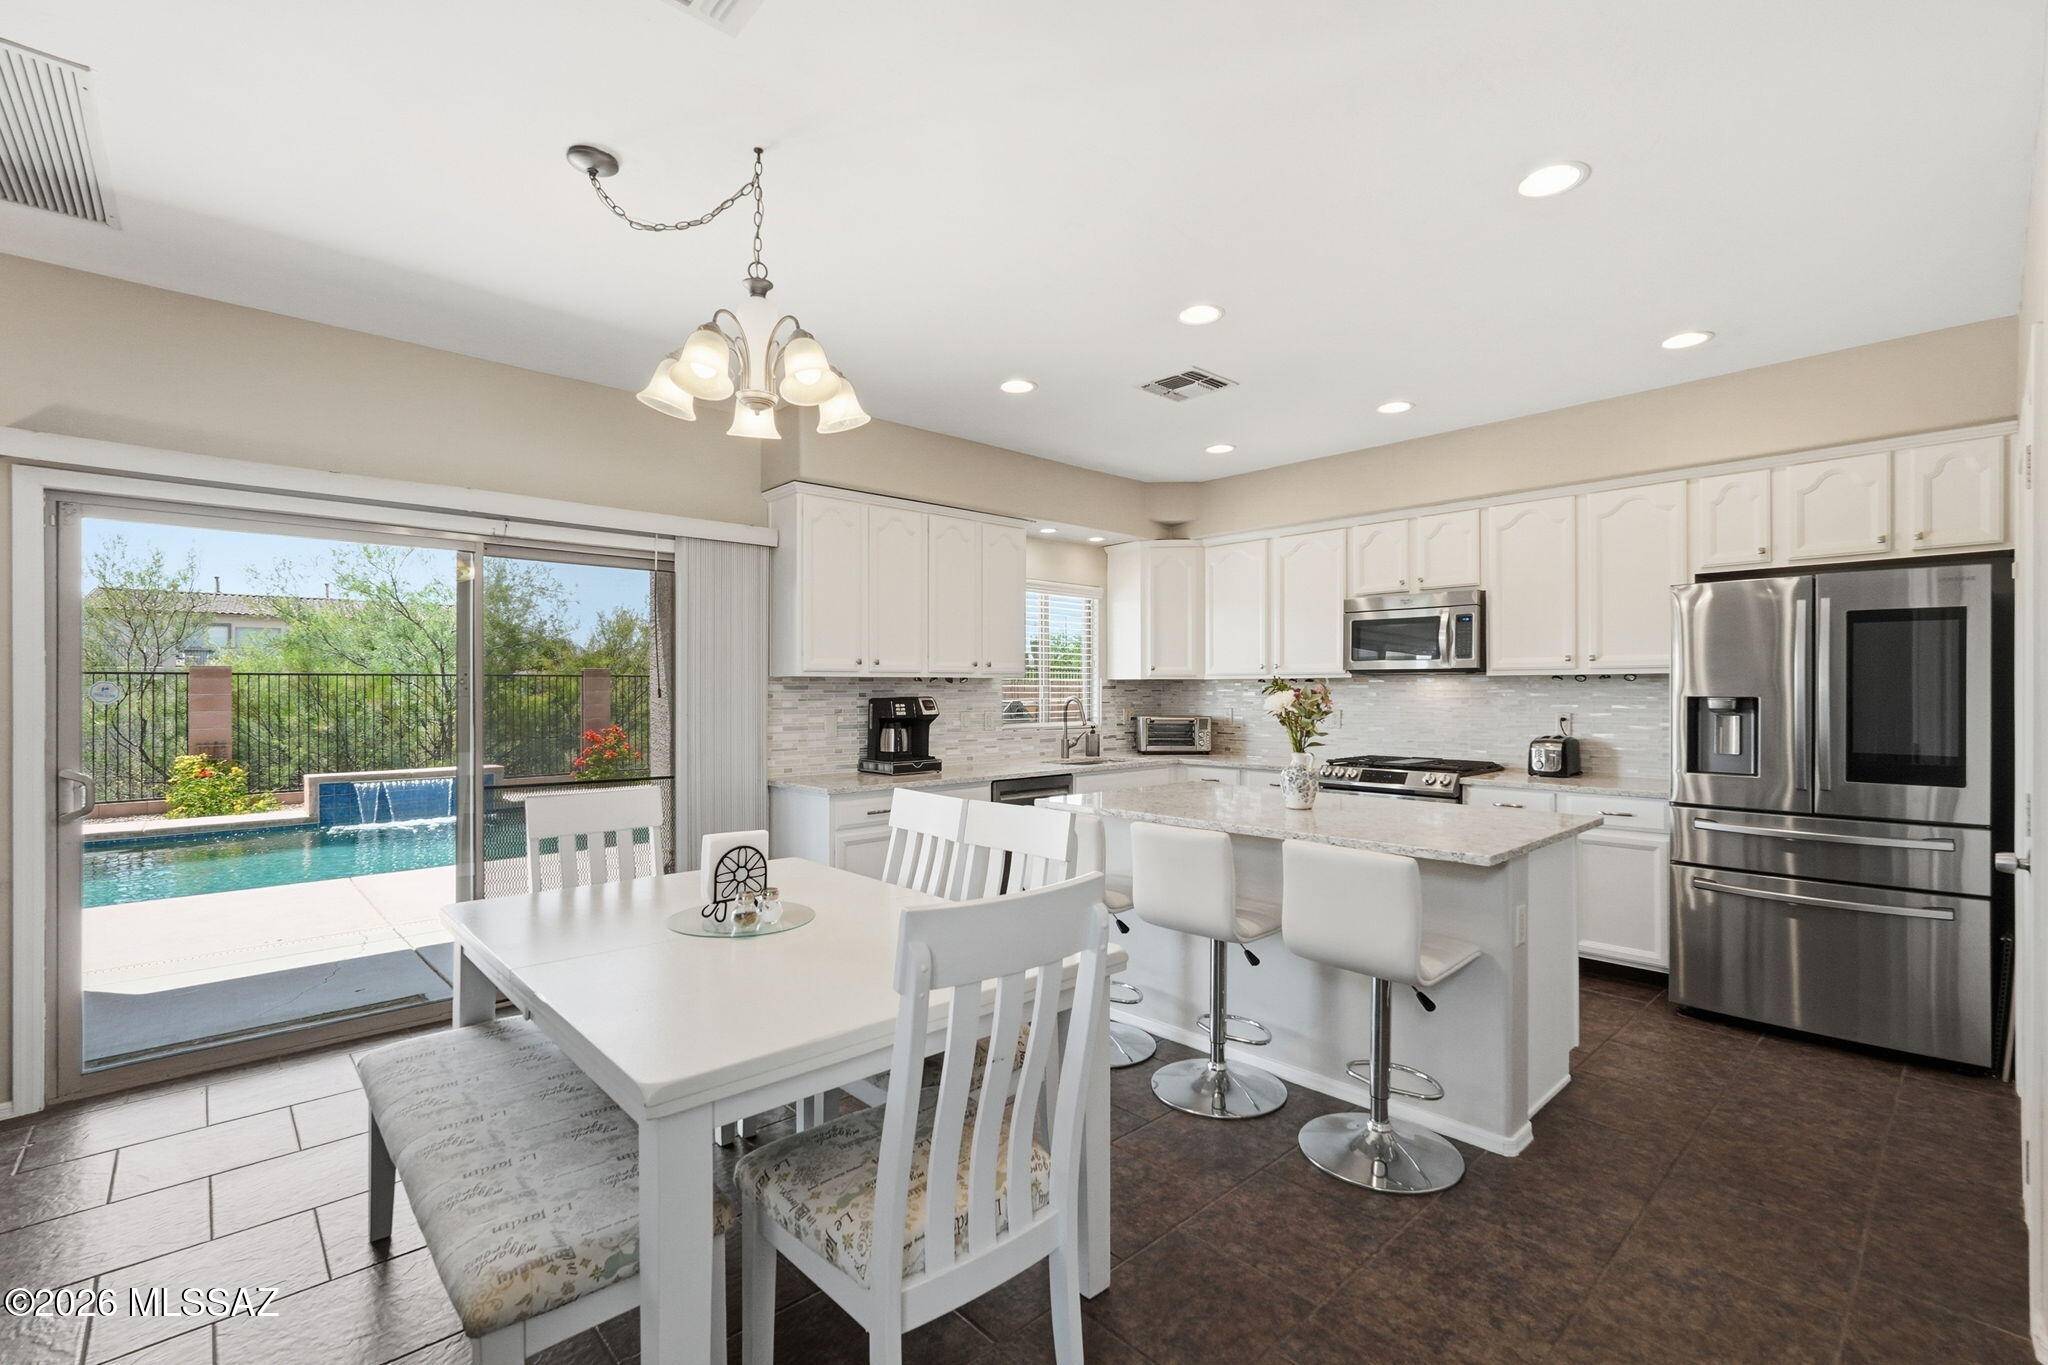
Outstanding Mountain Views! Discover an impeccably upgraded oasis with stunning mountain views in the highly acclaimed Sun City, Oro Valley, a 55+ active adult community. Delivering an incredibly efficient and light-filled floorplan, this 2BD/2BA+office+owned solar+New HVAC system- Extended Sabino Model (1,524-sqft) residence perfectly balances comfort with convenience. Boasting zero interior steps and positioned on a premium lot that backs directly to a pristine, open desert wash, this home is an exceptional choice for a year-round retreat or a hassle-free winter destination. Pass through the inviting entryway into a welcoming interior wrapped in a fresh coat of exterior paint (2026) and a flexible neutral palette. The heart of the home is an expansive great room with unforgettable mountain views. The floor plan flows logically into a dining area and an open kitchen equipped with GE Profile appliances, pull out drawers, and a motion sensor faucet. The dining area is perfect for allowing you to enjoy your morning coffee while gazing out at the natural Sonoran landscape. Working from home or enjoying a creative project is completely seamless thanks to a dedicated den/office/hobby space pre-built with functional custom cabinets and an integrated desk layout. The primary bedroom features generous proportions, extensive closet space, and an en-suite bathroom. The second bedroom serves as an ideal guest sanctuary, sitting just steps from a full secondary hall bathroom that has been updated with Kohler Premier fixtures. The indoor common spaces transition smoothly out to a private, low-maintenance rear patio. Because the backyard sits directly against open desert space with no rear neighbors, you can enjoy ultimate serenity and quiet evenings under the stars. Practical upgrades are found throughout, including a newly updated furnace and A/C unit, a new water heater, and updated widows (Arizona Windows) with double blinds. The 2.5 car garage is extended with built-in storage space, providing extra room for a workshop and golf cart parking. Living on Lobelia Way places an enviable active lifestyle right at your doorstep. Residents enjoy premier neighborhood access to championship golf fairways, resort-style swimming pools, hot tubs, tennis and pickleball complexes, an active fitness center, and vibrant social clubs. Balanced by swift proximity to retail hubs along Rancho Vistoso Boulevard, this home is an absolute treasure!
Property
Beds
2
Full Baths
2
1/2 Baths
None
Year Built
1994
Sq.Footage
1,524
Features
Features & Amenities
Interior
-
Other Interior Features
Kitchen Island, Walk-In Closet(s), High Ceilings, Built-in Features, Granite Counters, Pantry, High Speed Internet
-
Total Bedrooms
2
-
Bathrooms
2
-
Basement YN
NO
-
Cooling YN
YES
-
Cooling
Central Air
-
Fireplace YN
NO
-
Heating YN
YES
-
Heating
Forced Air, Natural Gas, Exhaust Fan
-
Pet friendly
N/A
Exterior
-
Garage
Yes
-
Garage spaces
2.5
-
Construction Materials
Stucco, Frame
-
Other Exterior Features
Barbecue
-
Parking
Garage Door Opener, Oversized, Golf Cart Garage, Workshop in Garage, Attached, Garage
-
Patio and Porch Features
Covered, Patio
-
Pool
No
-
View
Mountain(s), Panoramic
Area & Lot
-
Lot Features
Subdivided, Level, Native Plants, Few Trees
-
Lot Size(acres)
0.16
-
Lot Size(square feet)
6,885
-
Property Type
Residential
-
Property Sub Type
Single Family Residence
-
Architectural Style
Contemporary
Price
-
Sales Price
$598,000
-
Tax Amount
$3,435.49
-
Sq. Footage
1,524
-
Price/SqFt
$392
HOA
-
Association
YES
-
Association Fee
$239
-
Association Fee Frequency
Annually
-
Association Fee Includes
N/A
Property Resources
-
Horse Property
NO
School District
-
Elementary School
Painted Sky
-
Middle School
Coronado K-8
-
High School
Ironwood Ridge
Property Features
-
Association Amenities
Clubhouse, Pool, Recreation Room, Spa/Hot Tub, Tennis Court(s), Sport Court, Recreation Facilities
-
Senior Community YN
YES
-
Water Source
Public
Schedule
Schedule a Showing
Showing scheduled successfully.
Mortgage calculator
Estimate your monthly mortgage payment, including the principal and interest, property taxes, and HOA. Adjust the values to generate a more accurate rate.
Your payment
Principal and Interest:
$
Property taxes:
$
HOA fees:
$
Total loan payment:
$
Total interest amount:
$
Location
-
County
Pima
-
Elementary School
Painted Sky
-
Middle School
Coronado K-8
-
High School
Ironwood Ridge

Listing Courtesy of Lisa M Bayless, Long Realty
RealHub Information is provided exclusively for consumers' personal, non-commercial use, and it may not be used for any purpose other than to identify prospective properties consumers may be interested in purchasing. All information deemed reliable but not guaranteed and should be independently verified. All properties are subject to prior sale, change or withdrawal. RealHub website owner shall not be responsible for any typographical errors, misinformation, misprints and shall be held totally harmless.

Tammy Isabell
Agent / Realtor®
Call Tammy today to schedule a private showing.
Phone (520) 210-1562
Email Tammy@MandyGoldTeam.com

* Listings on this website come from the FMLS IDX Compilation and may be held by brokerage firms other than the owner of this website. The listing brokerage is identified in any listing details. Information is deemed reliable but is not guaranteed. If you believe any FMLS listing contains material that infringes your copyrighted work please click here to review our DMCA policy and learn how to submit a takedown request.© 2024 FMLS.
Properties
Related properties

Oro Valley
35 W Dreamer Place W
2 Beds
2 Baths
1,500 Sq.Ft.
$595,000
MLS#: 22623848

Oro Valley
12967 N Dapple Drive
4 Beds
3 Baths
2,345 Sq.Ft.
$574,997
MLS#: 22618875

Oro Valley
710 E Silver Canyon Place
3 Beds
2 Baths
2,342 Sq.Ft.
$585,000
MLS#: 22623988

Oro Valley
448 W Sunview Drive
4 Beds
3 Baths
2,593 Sq.Ft.
$501,500
MLS#: 22623794

Oro Valley
764 E Camino Diestro
2 Beds
2 Baths
1,820 Sq.Ft.
$609,000
MLS#: 22623453

Oro Valley
1076 W Desert Firetail Lane
3 Beds
2 Baths
2,729 Sq.Ft.
$669,000
MLS#: 22623400
Oro Valley
11911 N Prospect Point Place
3 Beds
2 Baths
2,541 Sq.Ft.
$550,000
MLS#: 22612923

Oro Valley
710 E Kalalau Drive
3 Beds
2 Baths
2,190 Sq.Ft.
$674,000
MLS#: 22623486

Oro Valley
11981 N Silver Village Place
3 Beds
2 Baths
2,588 Sq.Ft.
$645,000
MLS#: 22623304

Oro Valley
11268 N Running River Place
4 Beds
2 Baths
3,000 Sq.Ft.
$549,000
MLS#: 22623200
