
1401 W Sage Street
Tucson, AZ 85704
About
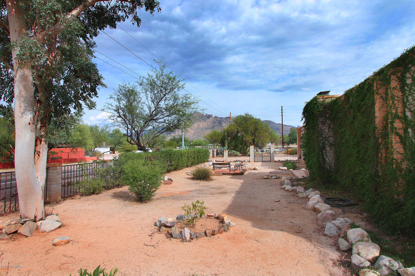
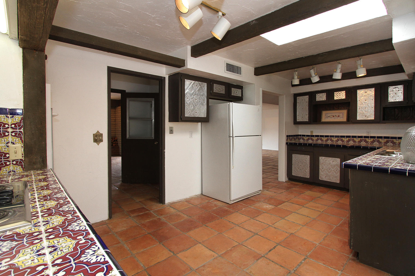
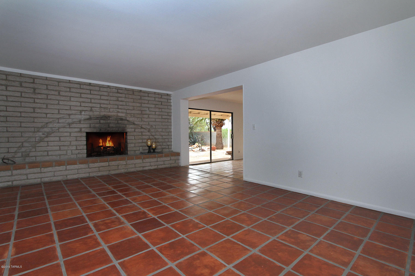
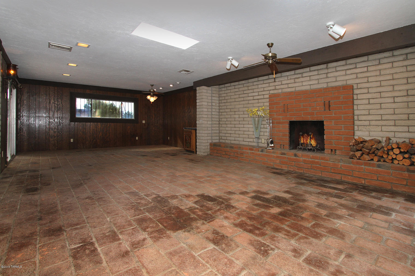
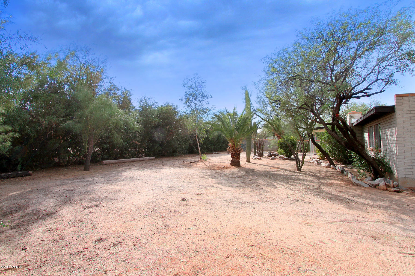
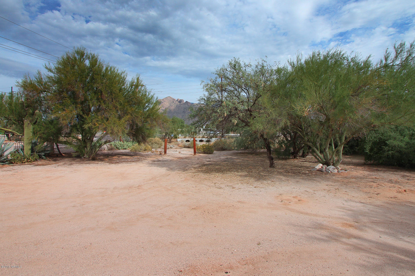
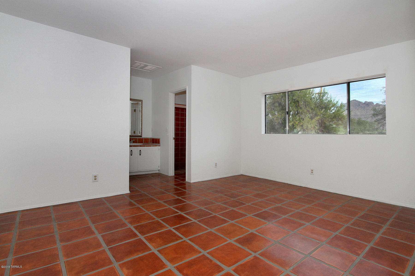
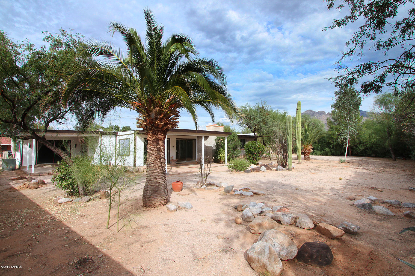
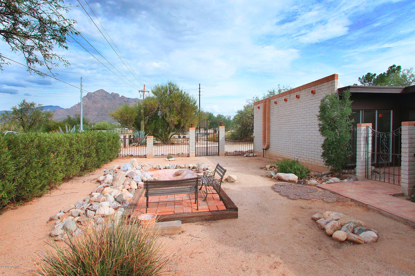
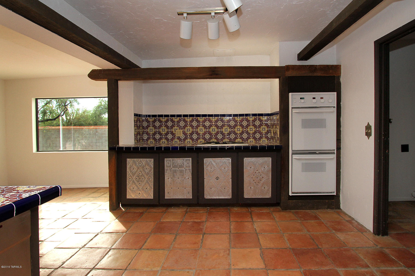
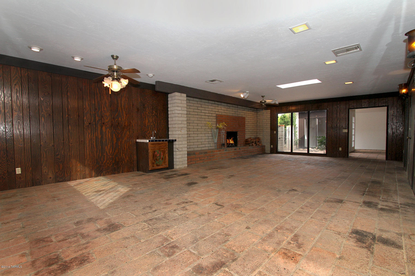
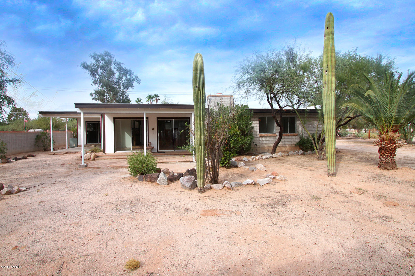
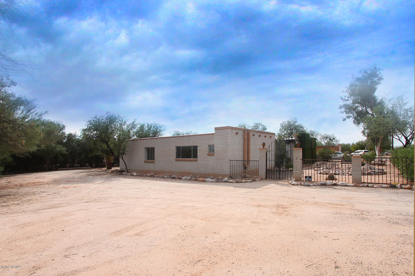
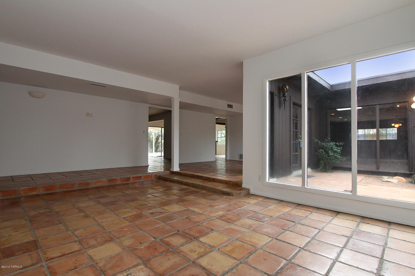
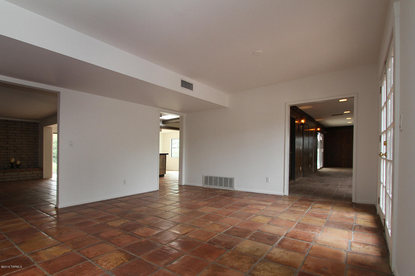
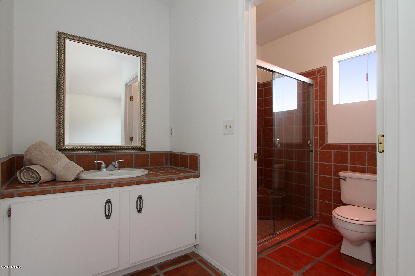
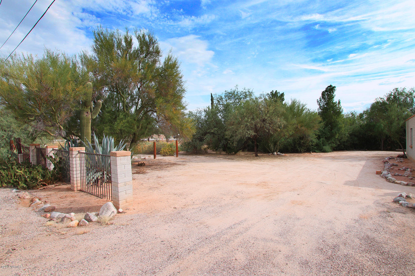
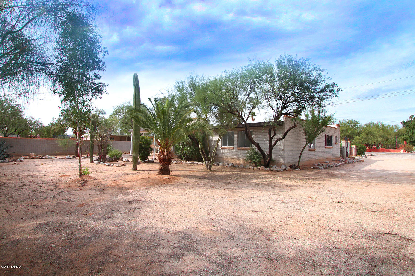
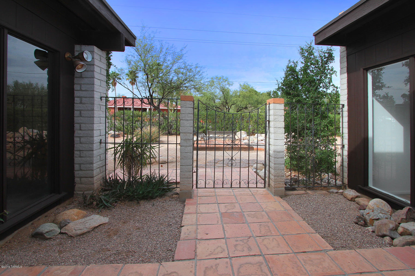
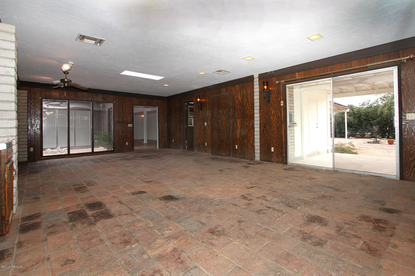
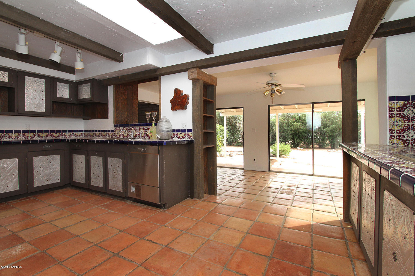
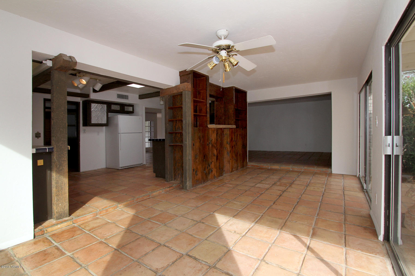
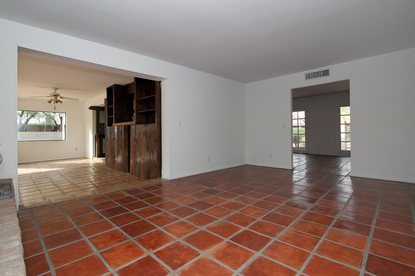
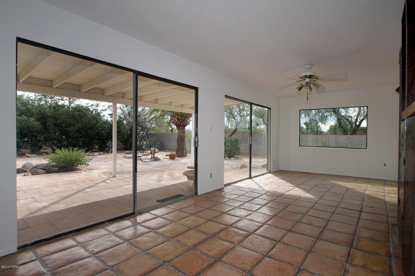
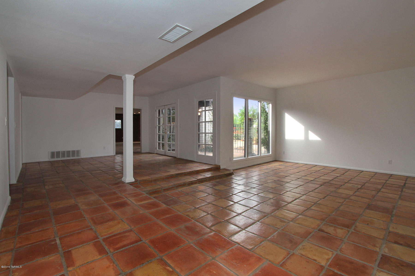
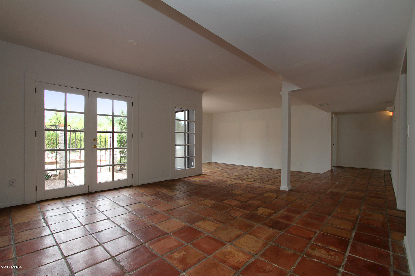
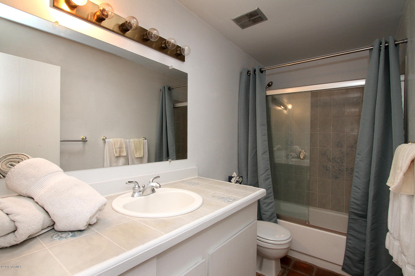
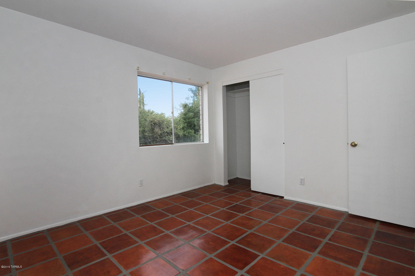
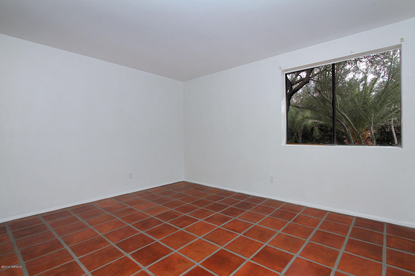
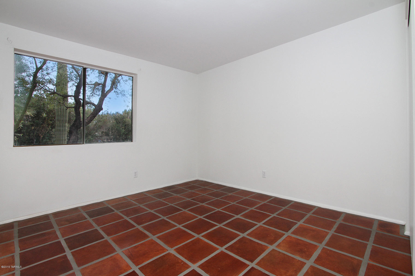
Bring your toys and ponies. With Catalina views, lots of room for all the toys and horses on a .88 corner lot, no HOA to tell you what you can do, and a large 2545SF of space in the home, this is an affordable and rare find in Northwest Tucson. A gated enclosed front area leads to a charming courtyard and double casement French doors. The spacious entry is sufficiently large for seating or even a piano…or consider the adjacent oversized living/dining room with wood-burning fireplace, wet bar, aged brick floors and wood paneling. The fireplace has a long brick hearth with room for seating in a cozy setting. Another substantial room opposite the living room offers potential as a library/office space. The open and bright kitchen shines with Talavera tile counters, , hand-hammered tin cabinet fronts, a pantry and two Thermador wall ovens. It adjoins a generous sunroom with two sets of sliding glass doors opening to a rear covered patio, and a generously sized den with another wood burning fireplace. The master bedroom enjoys mountain views and a large walk-in closet, while 3 other well-sized bedrooms and a guest/powder bath provide plenty of additional space. Lots of natural light, handsome Saltillo tile floors throughout (except living room), and full mature mesquite trees add to the attractiveness of this home. There is plenty of room for a pool, RV, work shed/studio and corral. Come by, take a look and make this one your own.
Property
Beds
4
Full Baths
2
1/2 Baths
None
Year Built
1976
Sq.Footage
2,545
Features
Features & Amenities
Interior
-
Total Bedrooms
4
-
Bathrooms
2
-
Basement YN
NO
-
Cooling YN
YES
-
Cooling
Central Air
-
Fireplace YN
YES
-
Heating YN
YES
-
Heating
Forced Air, Electric
-
Pet friendly
N/A
Exterior
-
Garage
No
-
Construction Materials
Slump Block
-
Patio and Porch Features
Covered
-
Pool
No
Area & Lot
-
Lot Features
Subdivided
-
Lot Size(acres)
0.88
-
Lot Size(square feet)
38,333
-
Property Type
Residential
-
Property Sub Type
Single Family Residence
-
Architectural Style
Ranch
Price
-
Sales Price
$251,950
-
Tax Amount
$2,572.66
-
Sq. Footage
2,545
-
Price/SqFt
$98
HOA
-
Association
No
Property Resources
-
Horse Property
YES
School District
-
Elementary School
Mesa Verde
-
Middle School
Coronado K-8
-
High School
Canyon Del Oro
Property Features
-
Water Source
Public
Schedule
Schedule a Showing
Showing scheduled successfully.
Mortgage calculator
Estimate your monthly mortgage payment, including the principal and interest, property taxes, and HOA. Adjust the values to generate a more accurate rate.
Your payment
Principal and Interest:
$
Property taxes:
$
HOA fees:
$
Total loan payment:
$
Total interest amount:
$
Location
-
County
Pima
-
Elementary School
Mesa Verde
-
Middle School
Coronado K-8
-
High School
Canyon Del Oro

Listing Courtesy of Alfred R LaPeter , Long Realty
RealHub Information is provided exclusively for consumers' personal, non-commercial use, and it may not be used for any purpose other than to identify prospective properties consumers may be interested in purchasing. All information deemed reliable but not guaranteed and should be independently verified. All properties are subject to prior sale, change or withdrawal. RealHub website owner shall not be responsible for any typographical errors, misinformation, misprints and shall be held totally harmless.

Tammy Isabell
Agent / Realtor®
Call Tammy today to schedule a private showing.
Phone (520) 210-1562
Email Tammy@MandyGoldTeam.com

* Listings on this website come from the FMLS IDX Compilation and may be held by brokerage firms other than the owner of this website. The listing brokerage is identified in any listing details. Information is deemed reliable but is not guaranteed. If you believe any FMLS listing contains material that infringes your copyrighted work please click here to review our DMCA policy and learn how to submit a takedown request.© 2024 FMLS.
Properties
Related properties
Tucson
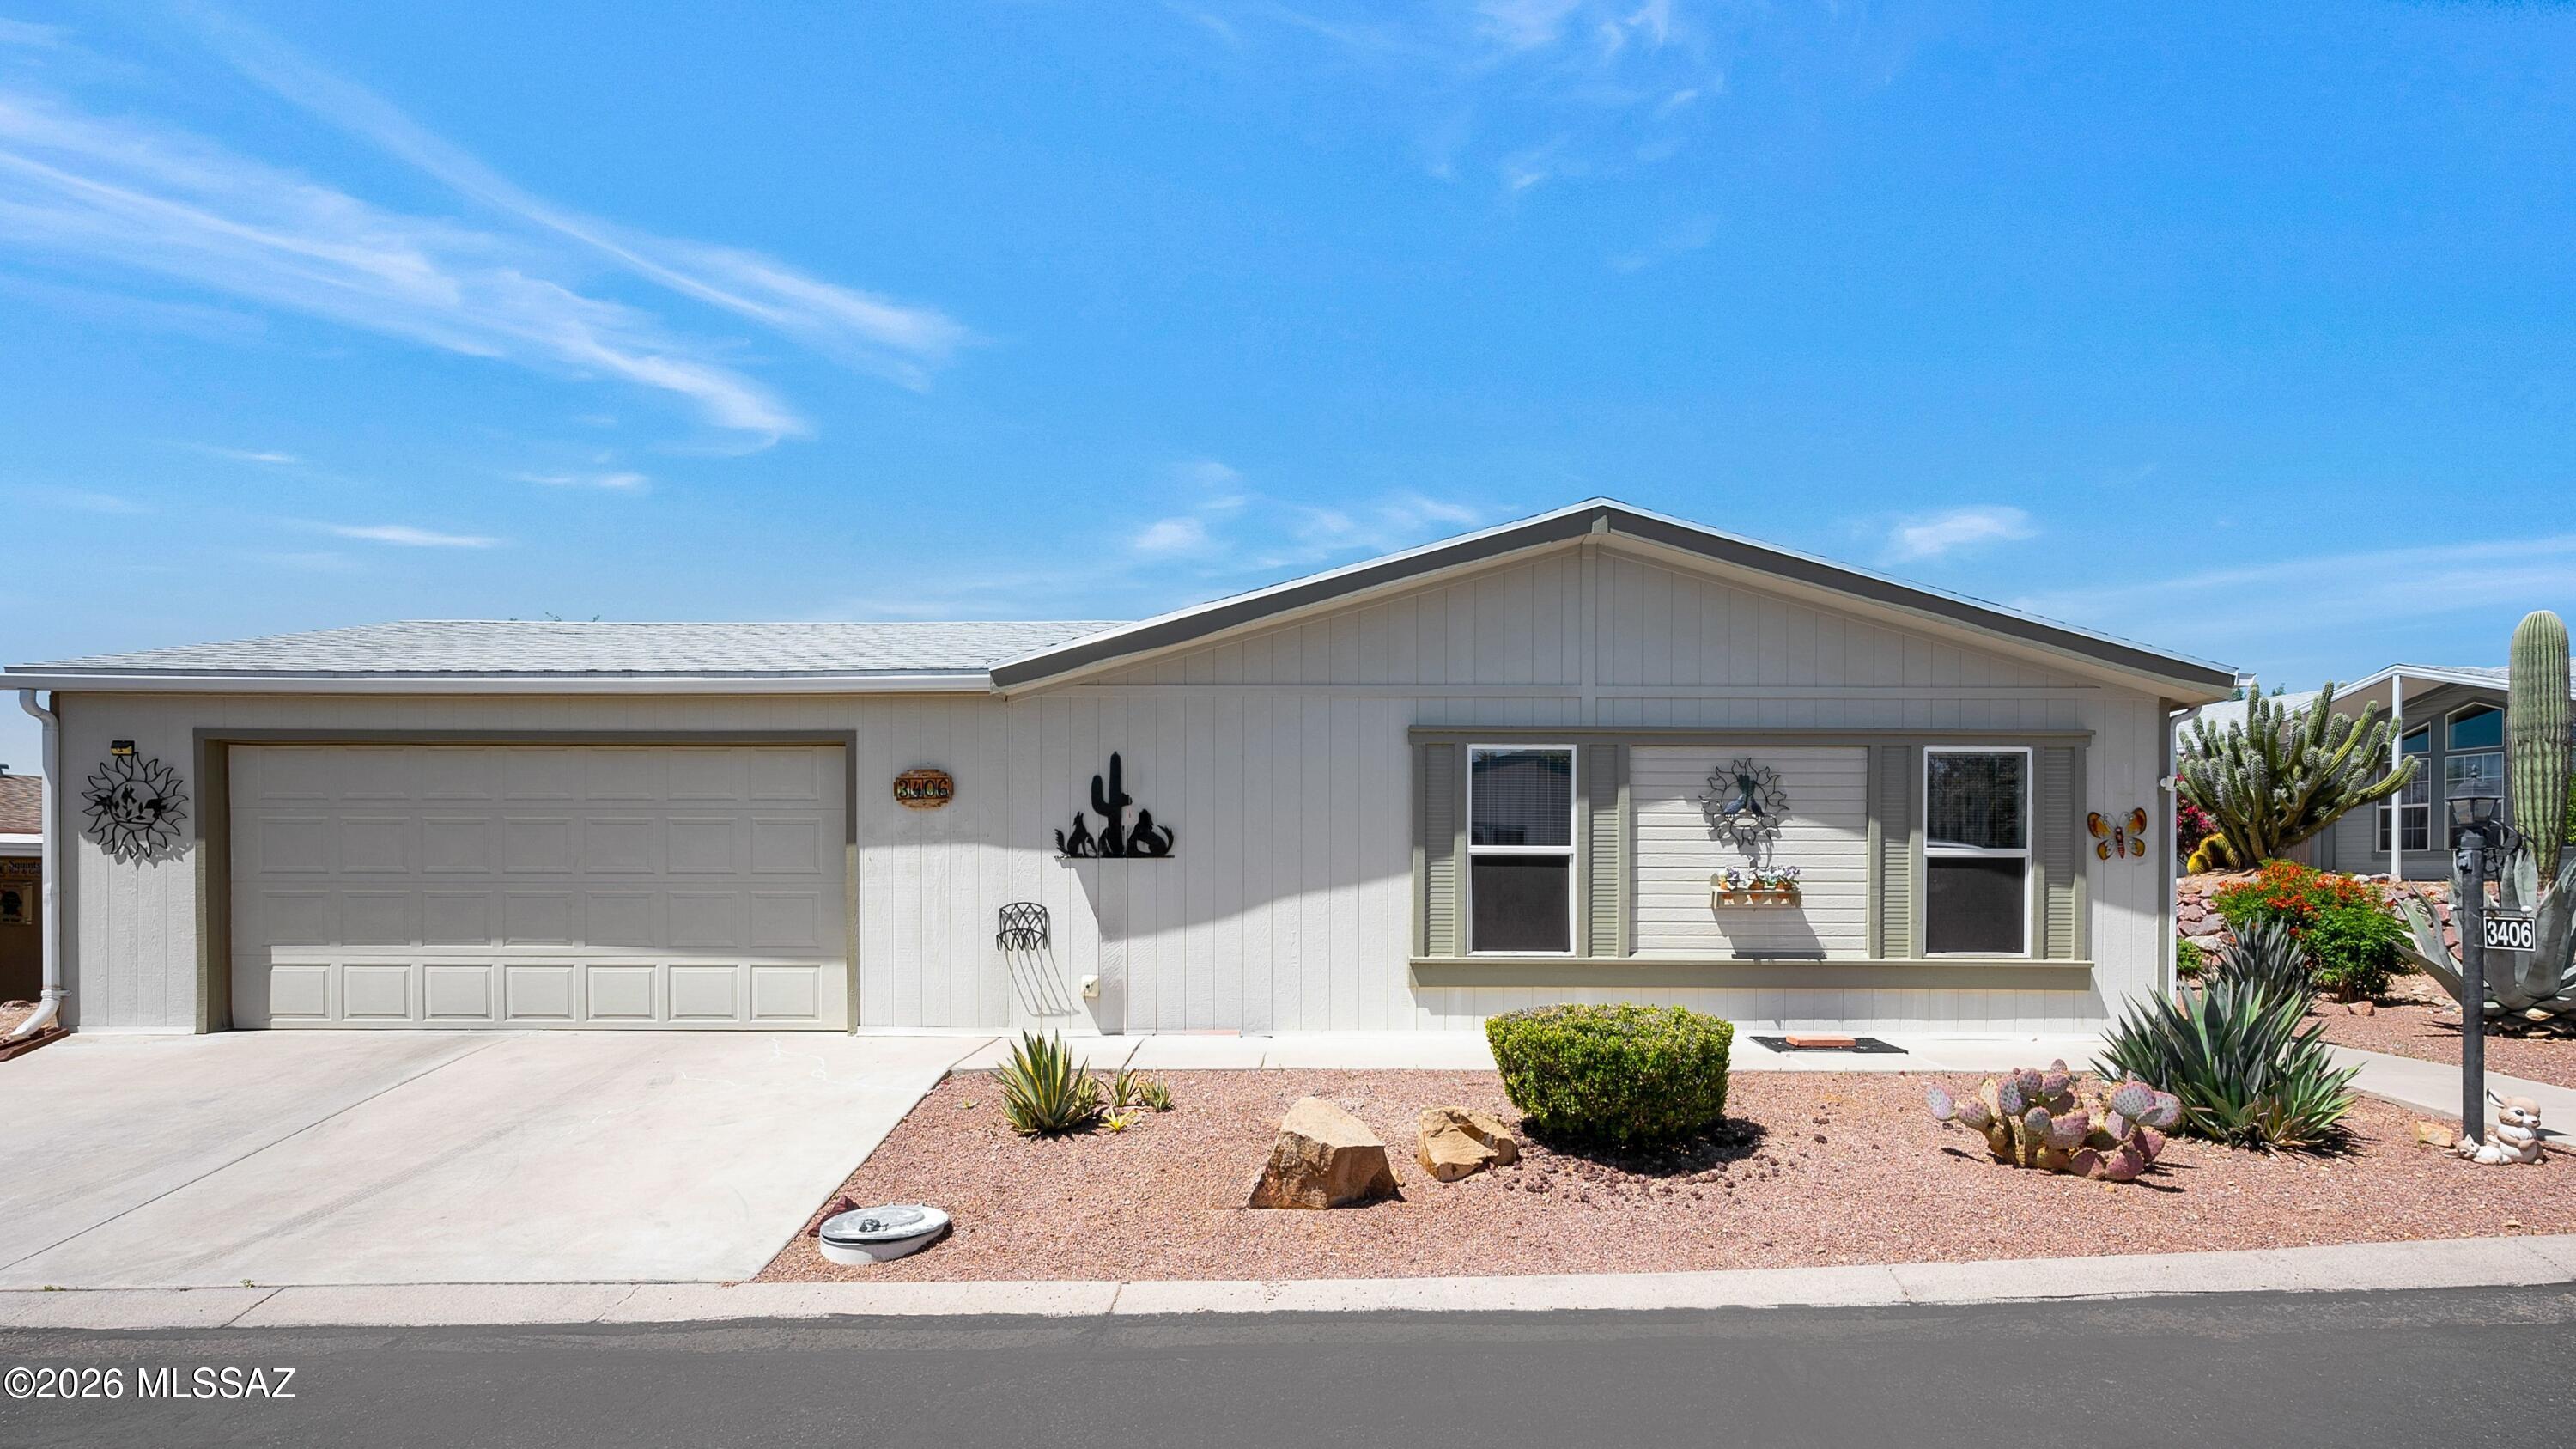
3406 S Rose Gold Avenue
2 Beds
3 Baths
2,140 Sq.Ft.
$279,000
MLS#: 22608774
Tucson
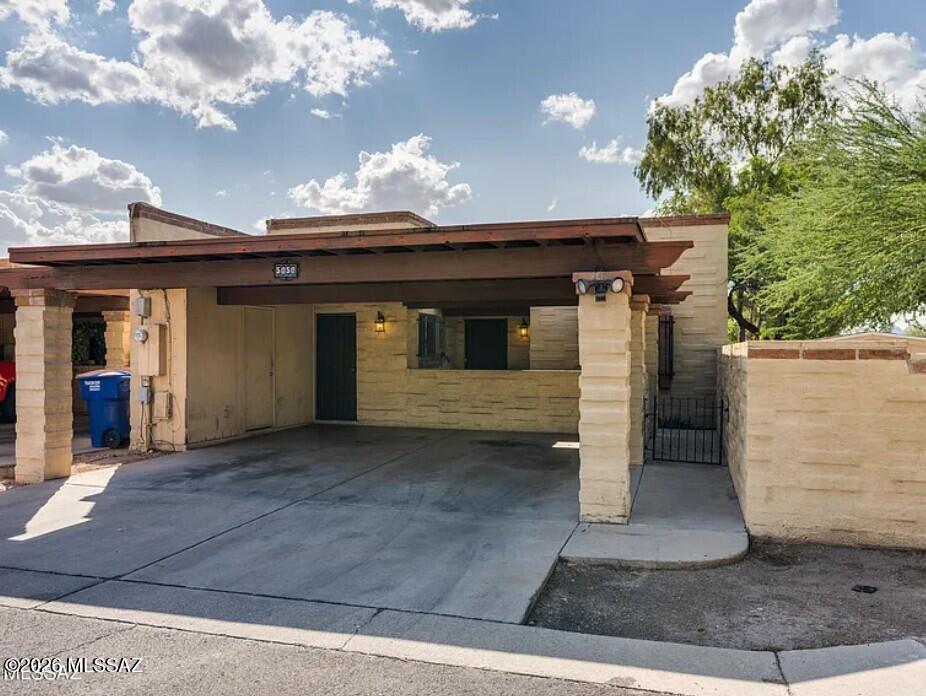
5050 S Campbell Avenue
3 Beds
2 Baths
1,039 Sq.Ft.
$231,000
MLS#: 22617252
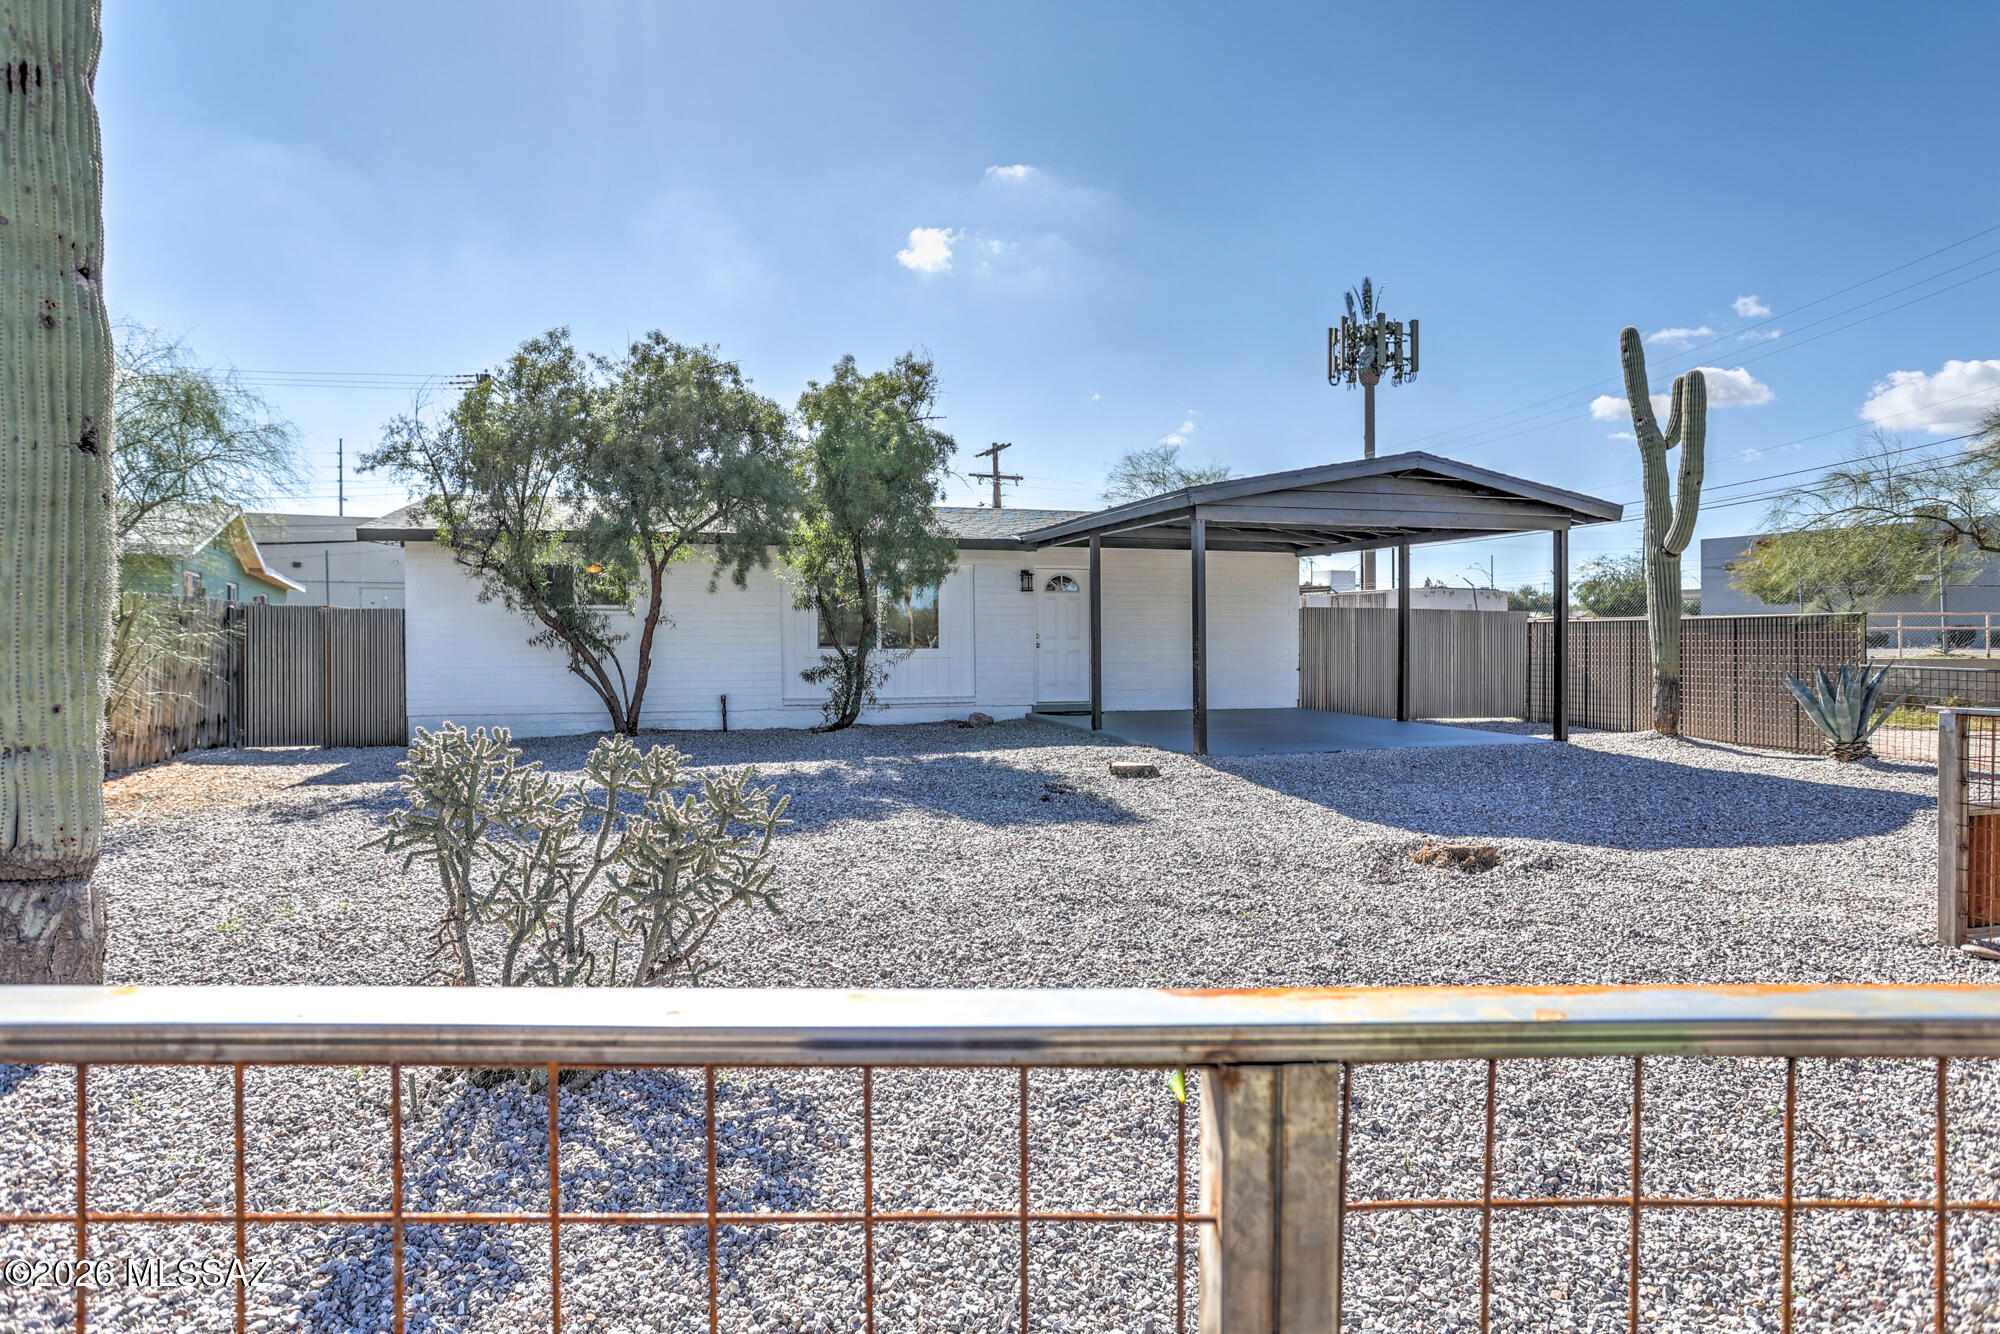
Tucson
810 E Water Street
3 Beds
2 Baths
1,054 Sq.Ft.
$299,900
MLS#: 22617250
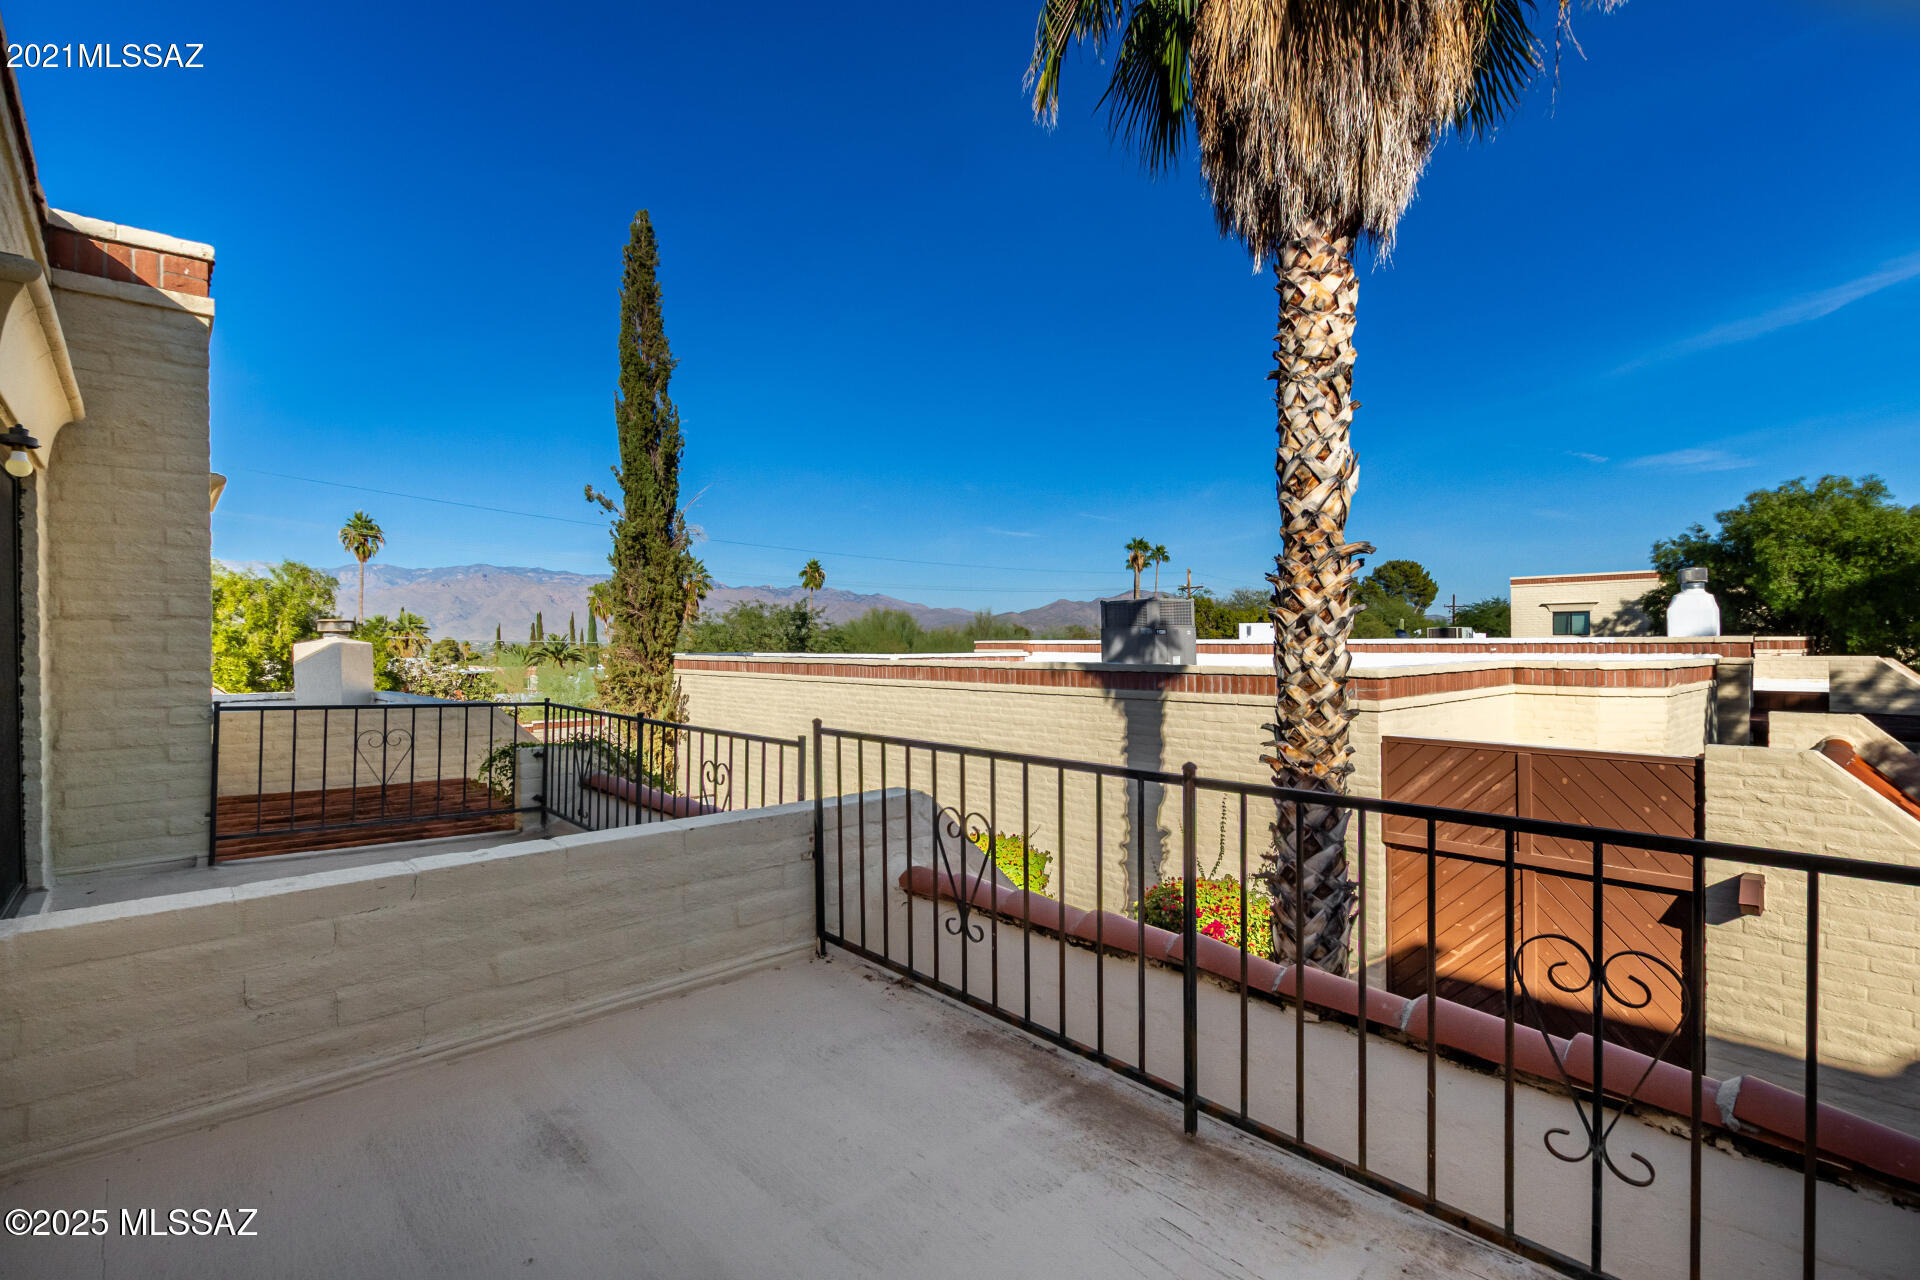
Tucson
68 N Camino Imagen
3 Beds
2 Baths
1,354 Sq.Ft.
$220,000
MLS#: 22616204
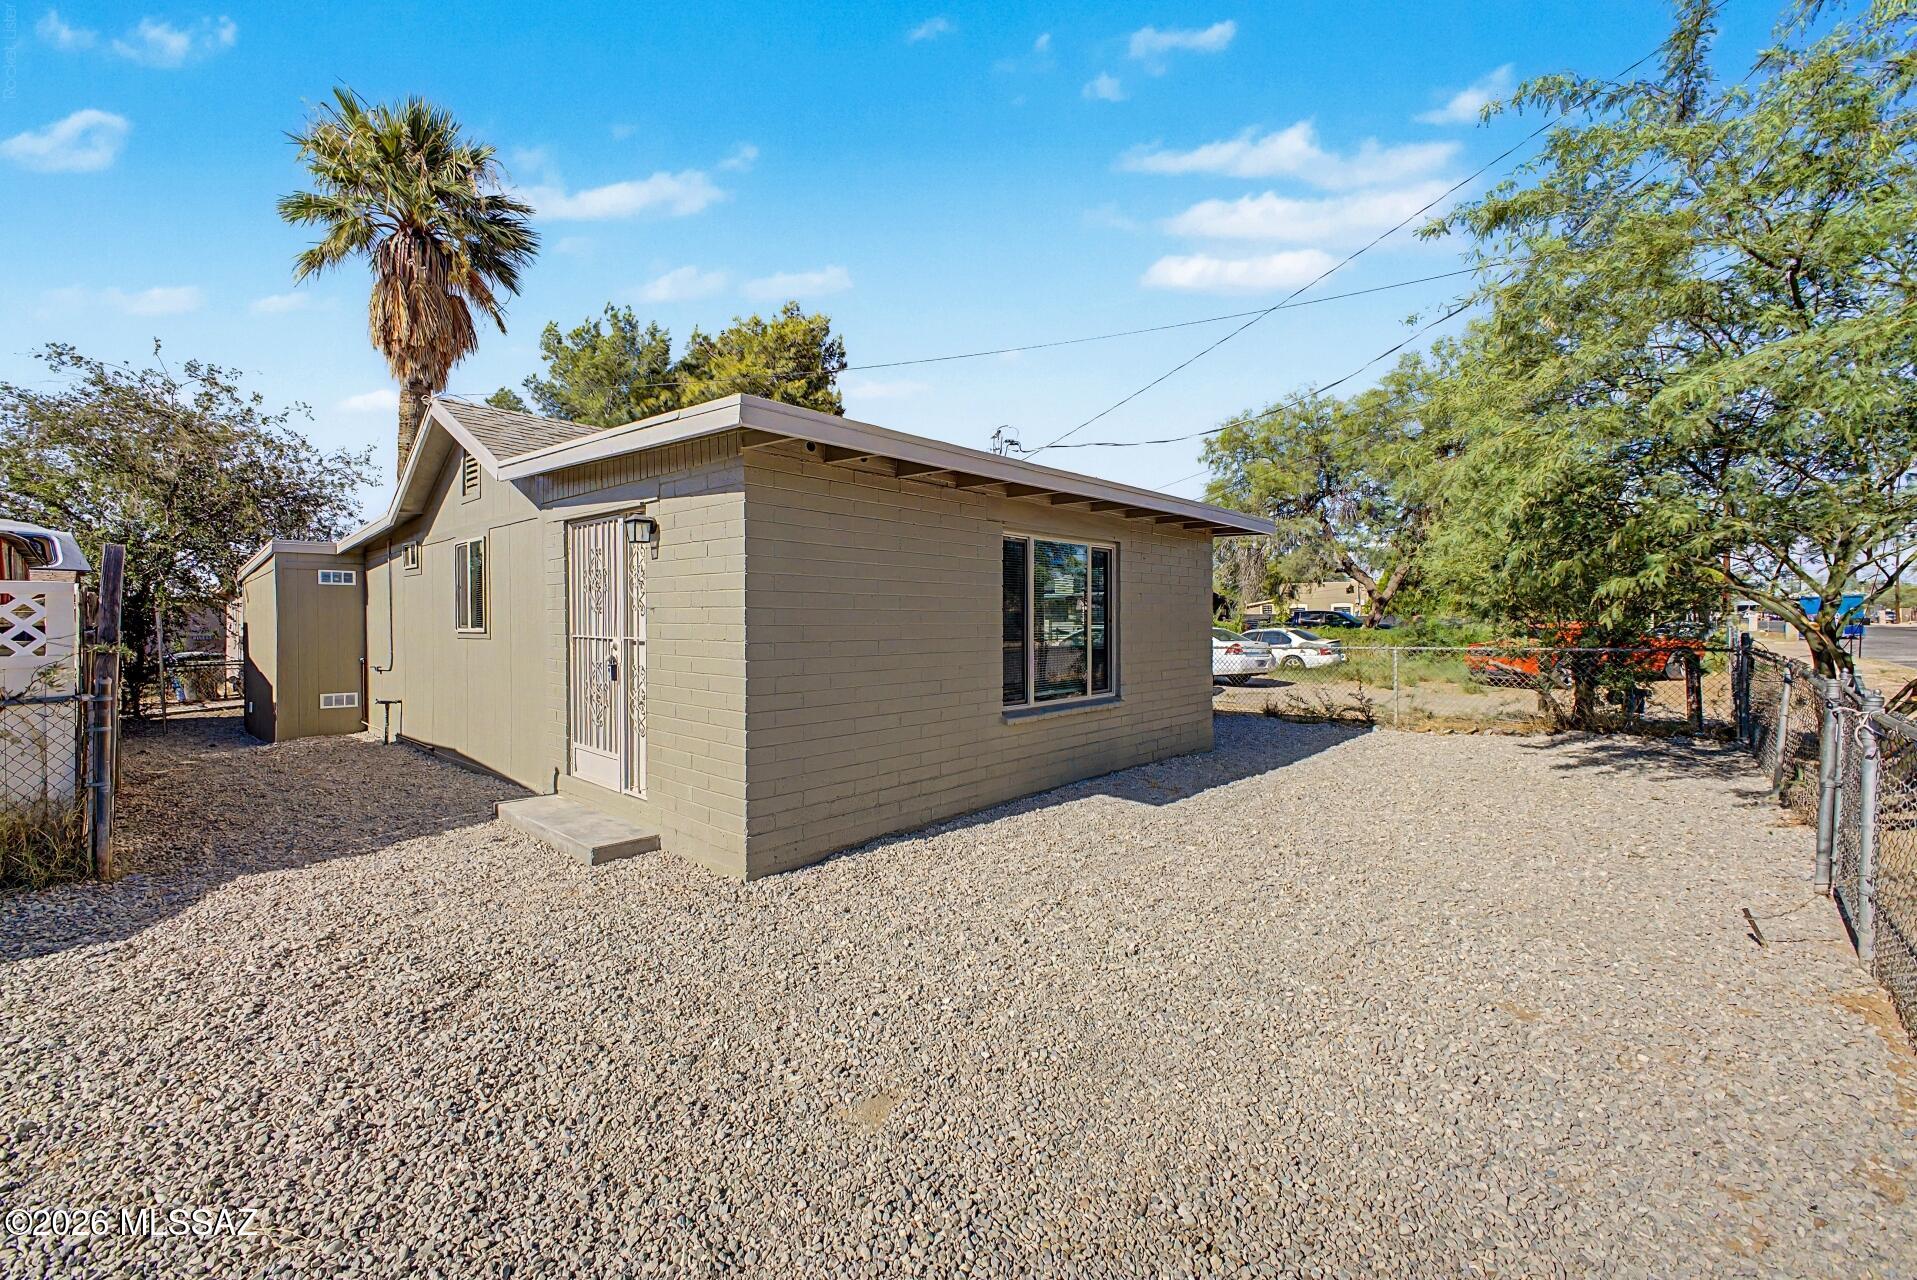
Tucson
205 E District Street
3 Beds
1 Baths
740 Sq.Ft.
$219,900
MLS#: 22617176
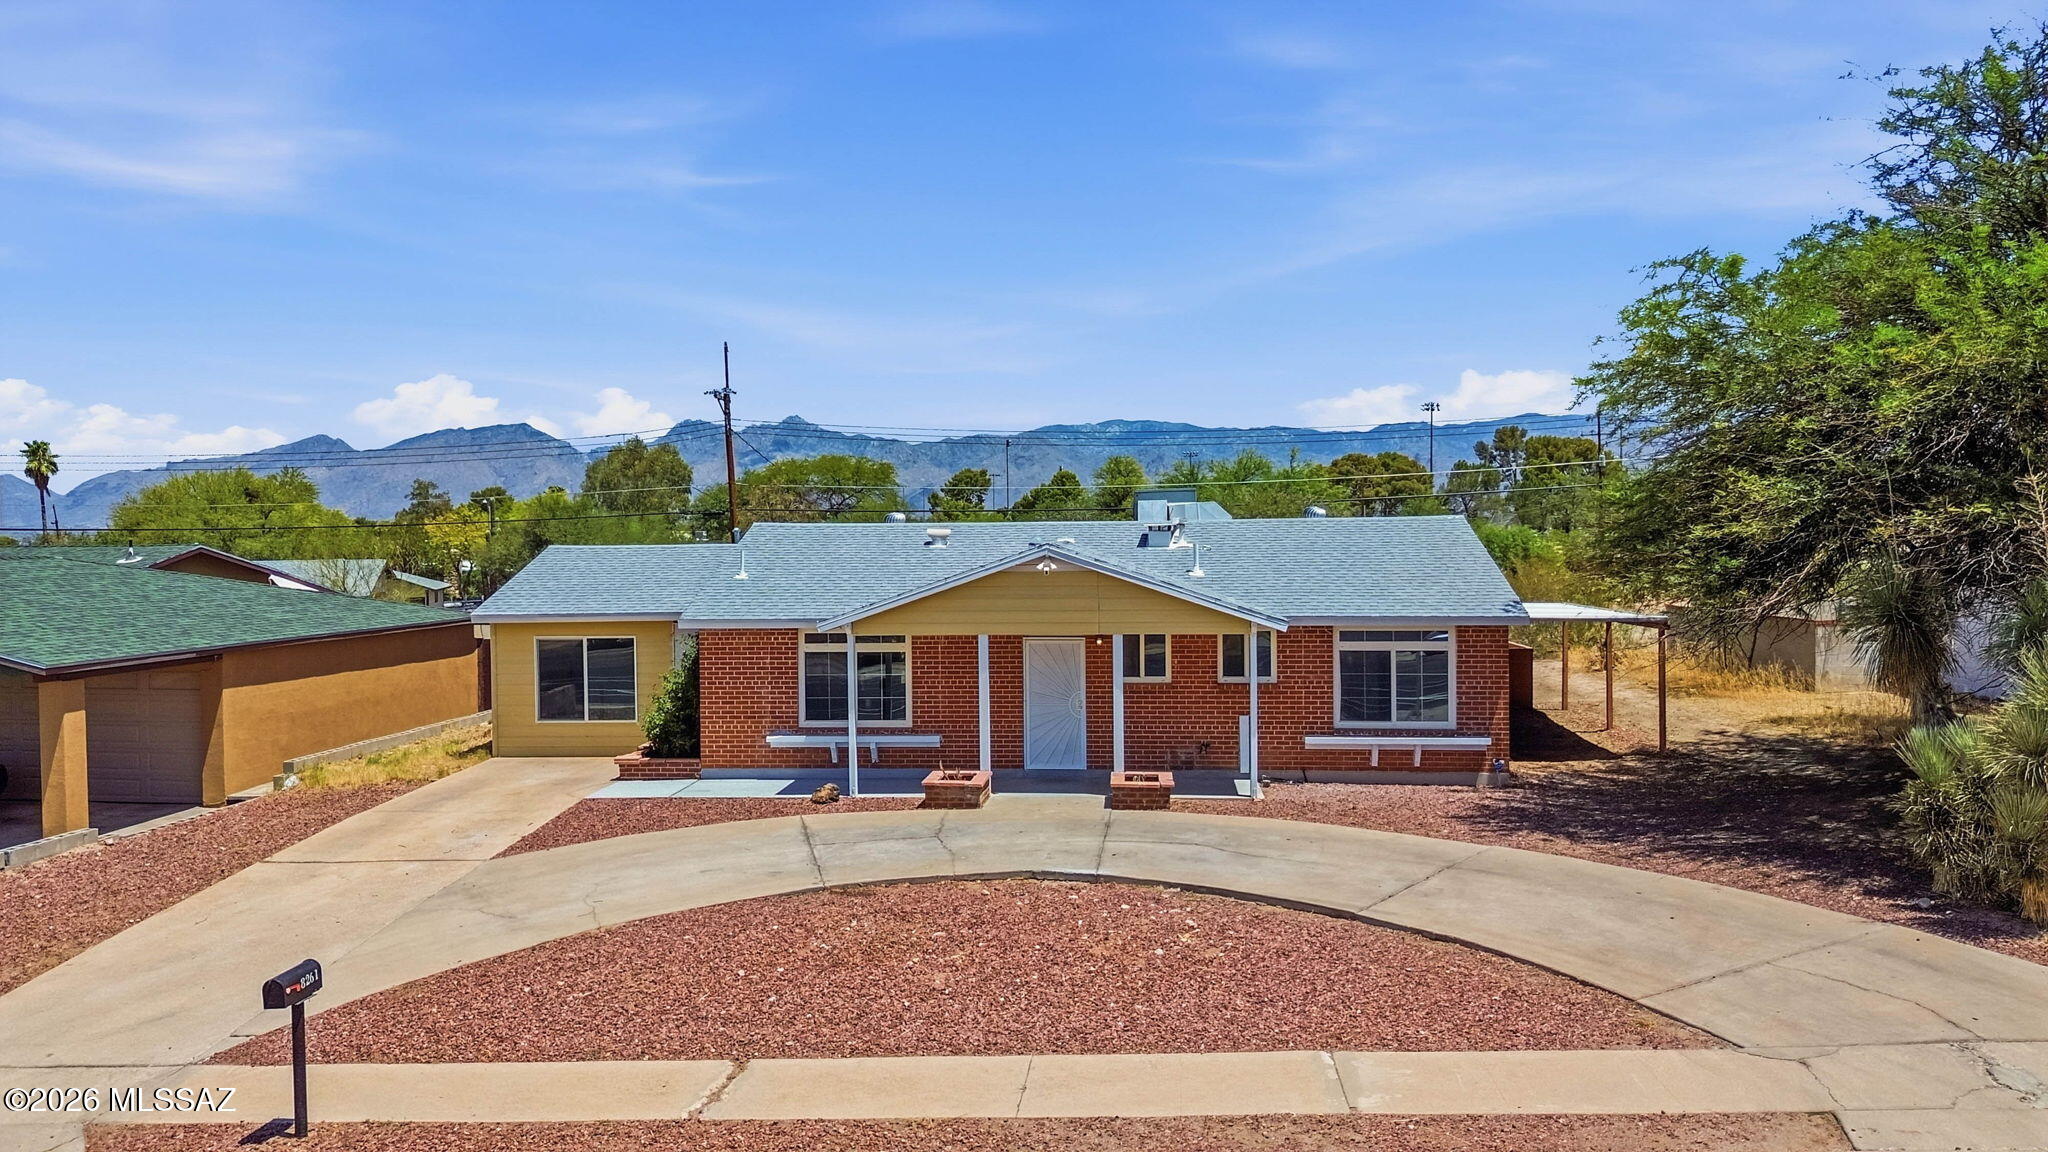
Tucson
8261 E Kenyon Drive
3 Beds
2 Baths
1,357 Sq.Ft.
$299,000
MLS#: 22617233
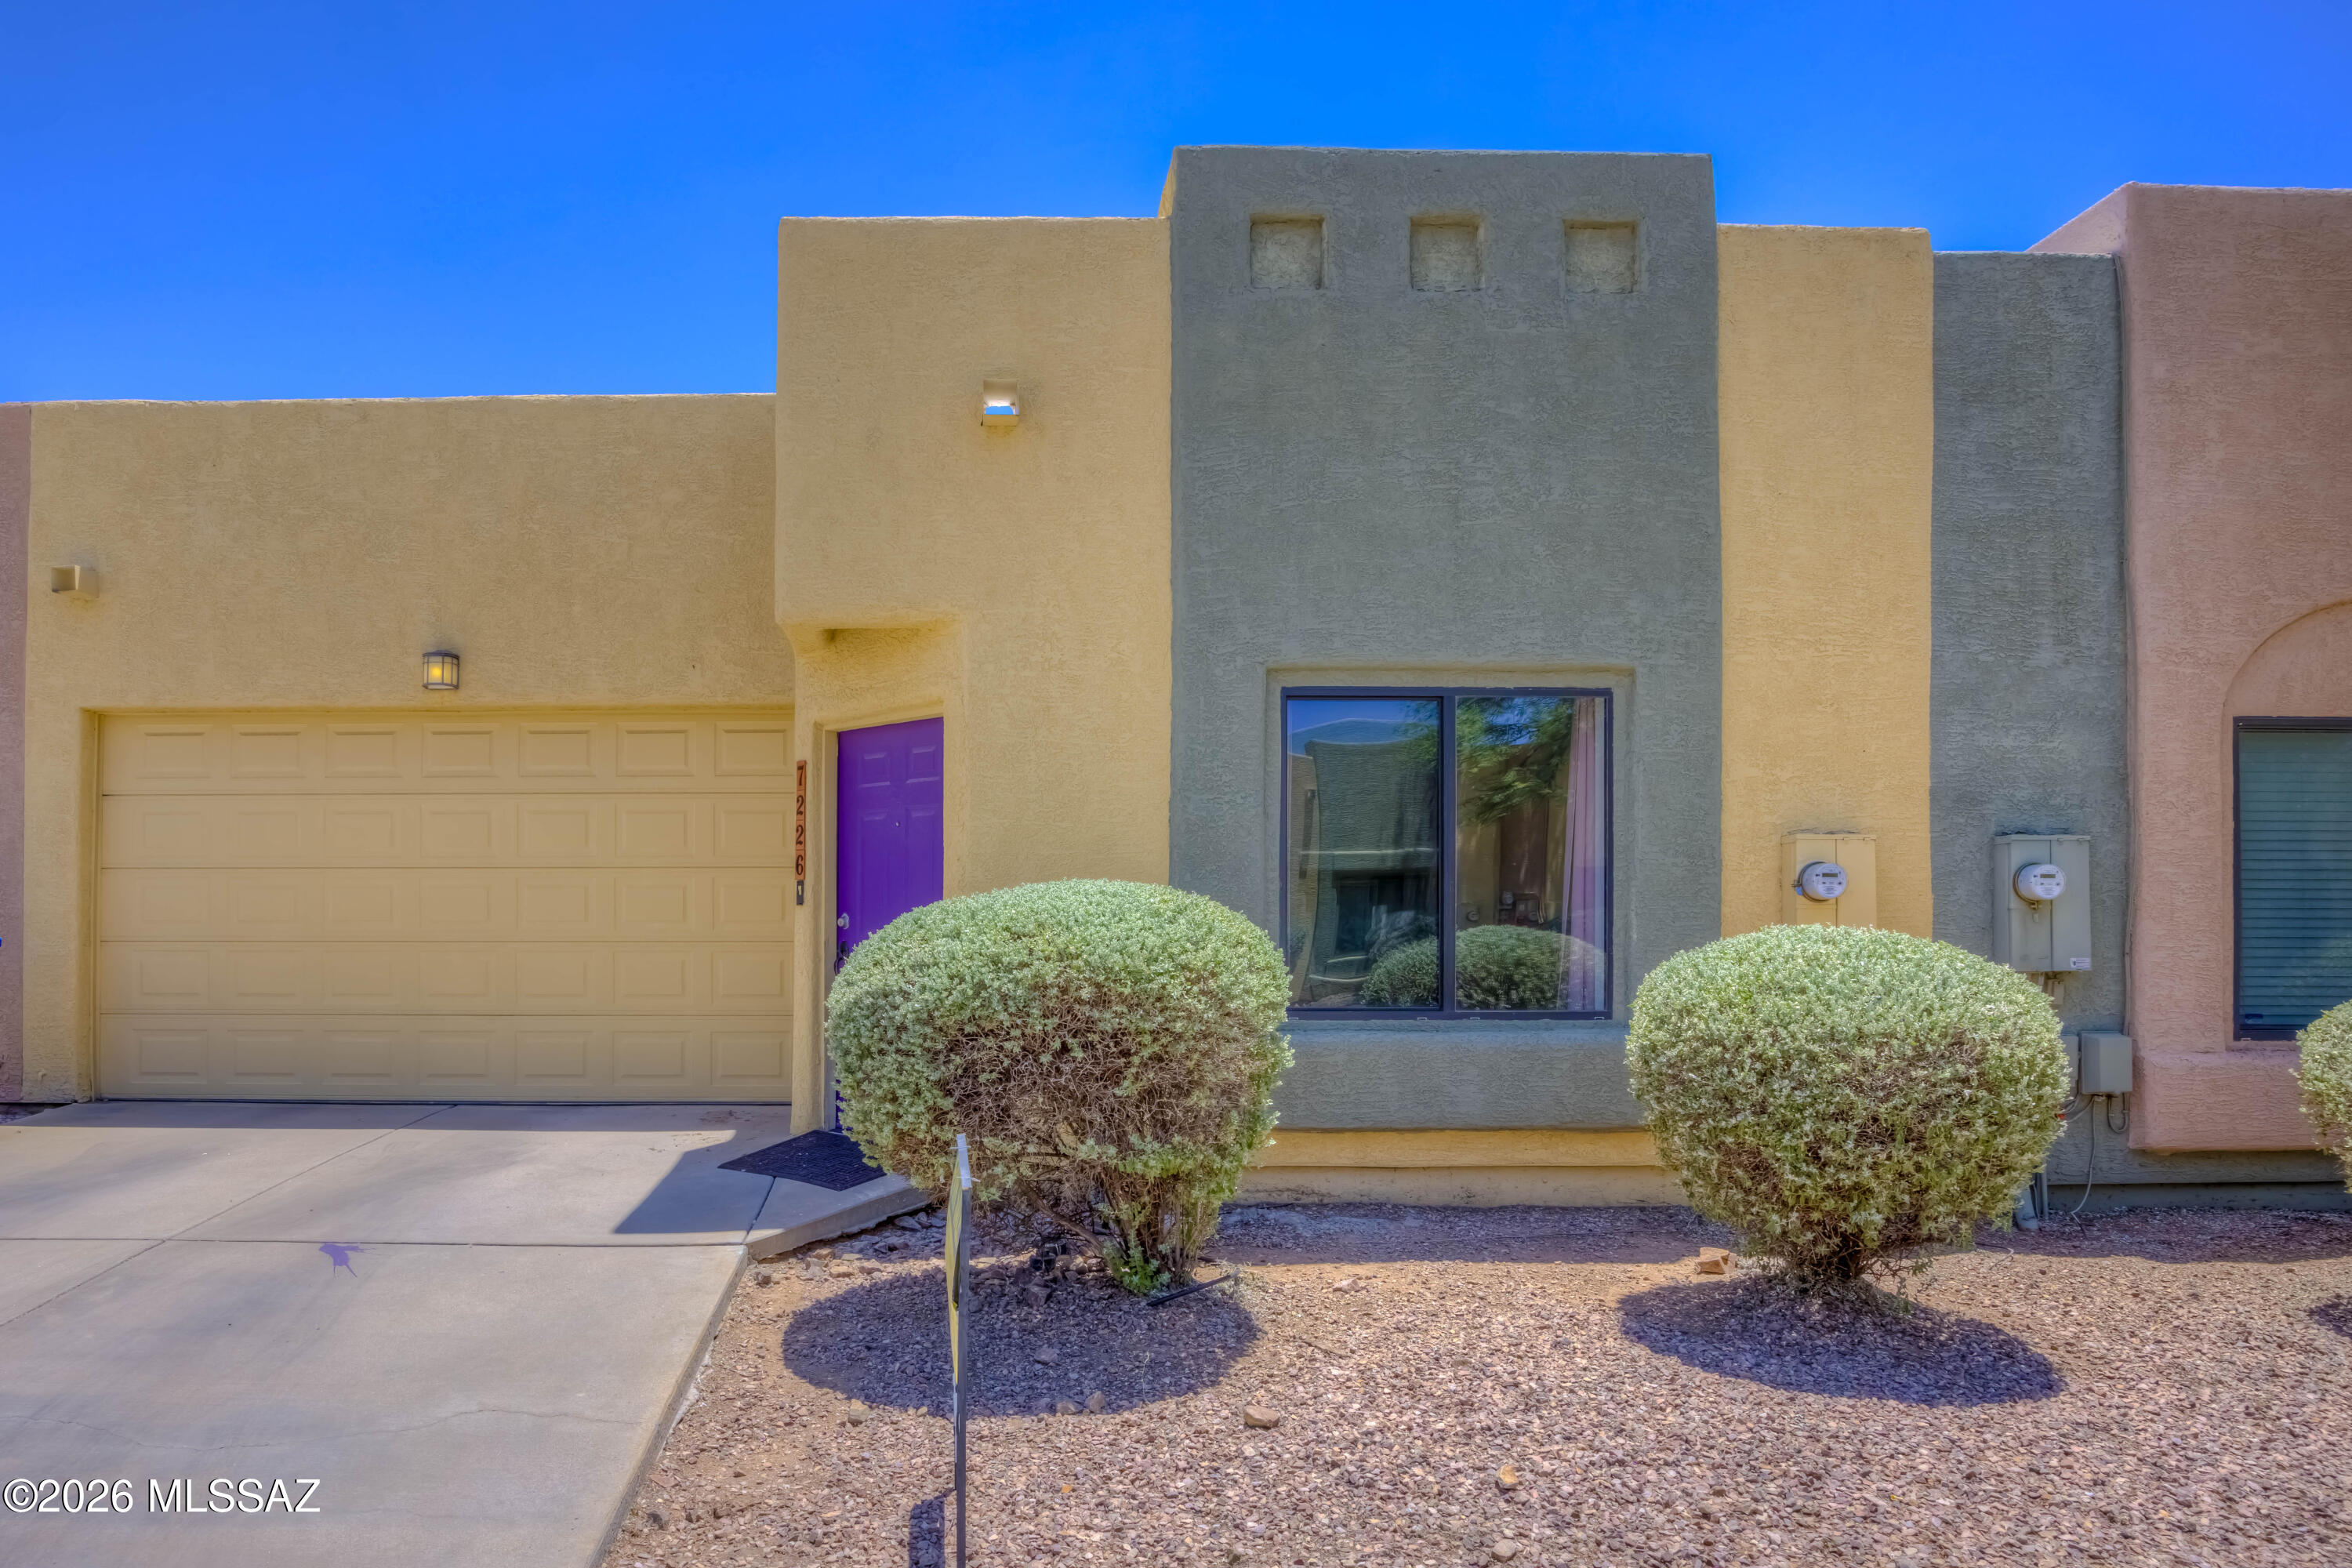
Tucson
7226 E Chelsie Kaye Lane
3 Beds
2 Baths
1,091 Sq.Ft.
$270,000
MLS#: 22617210
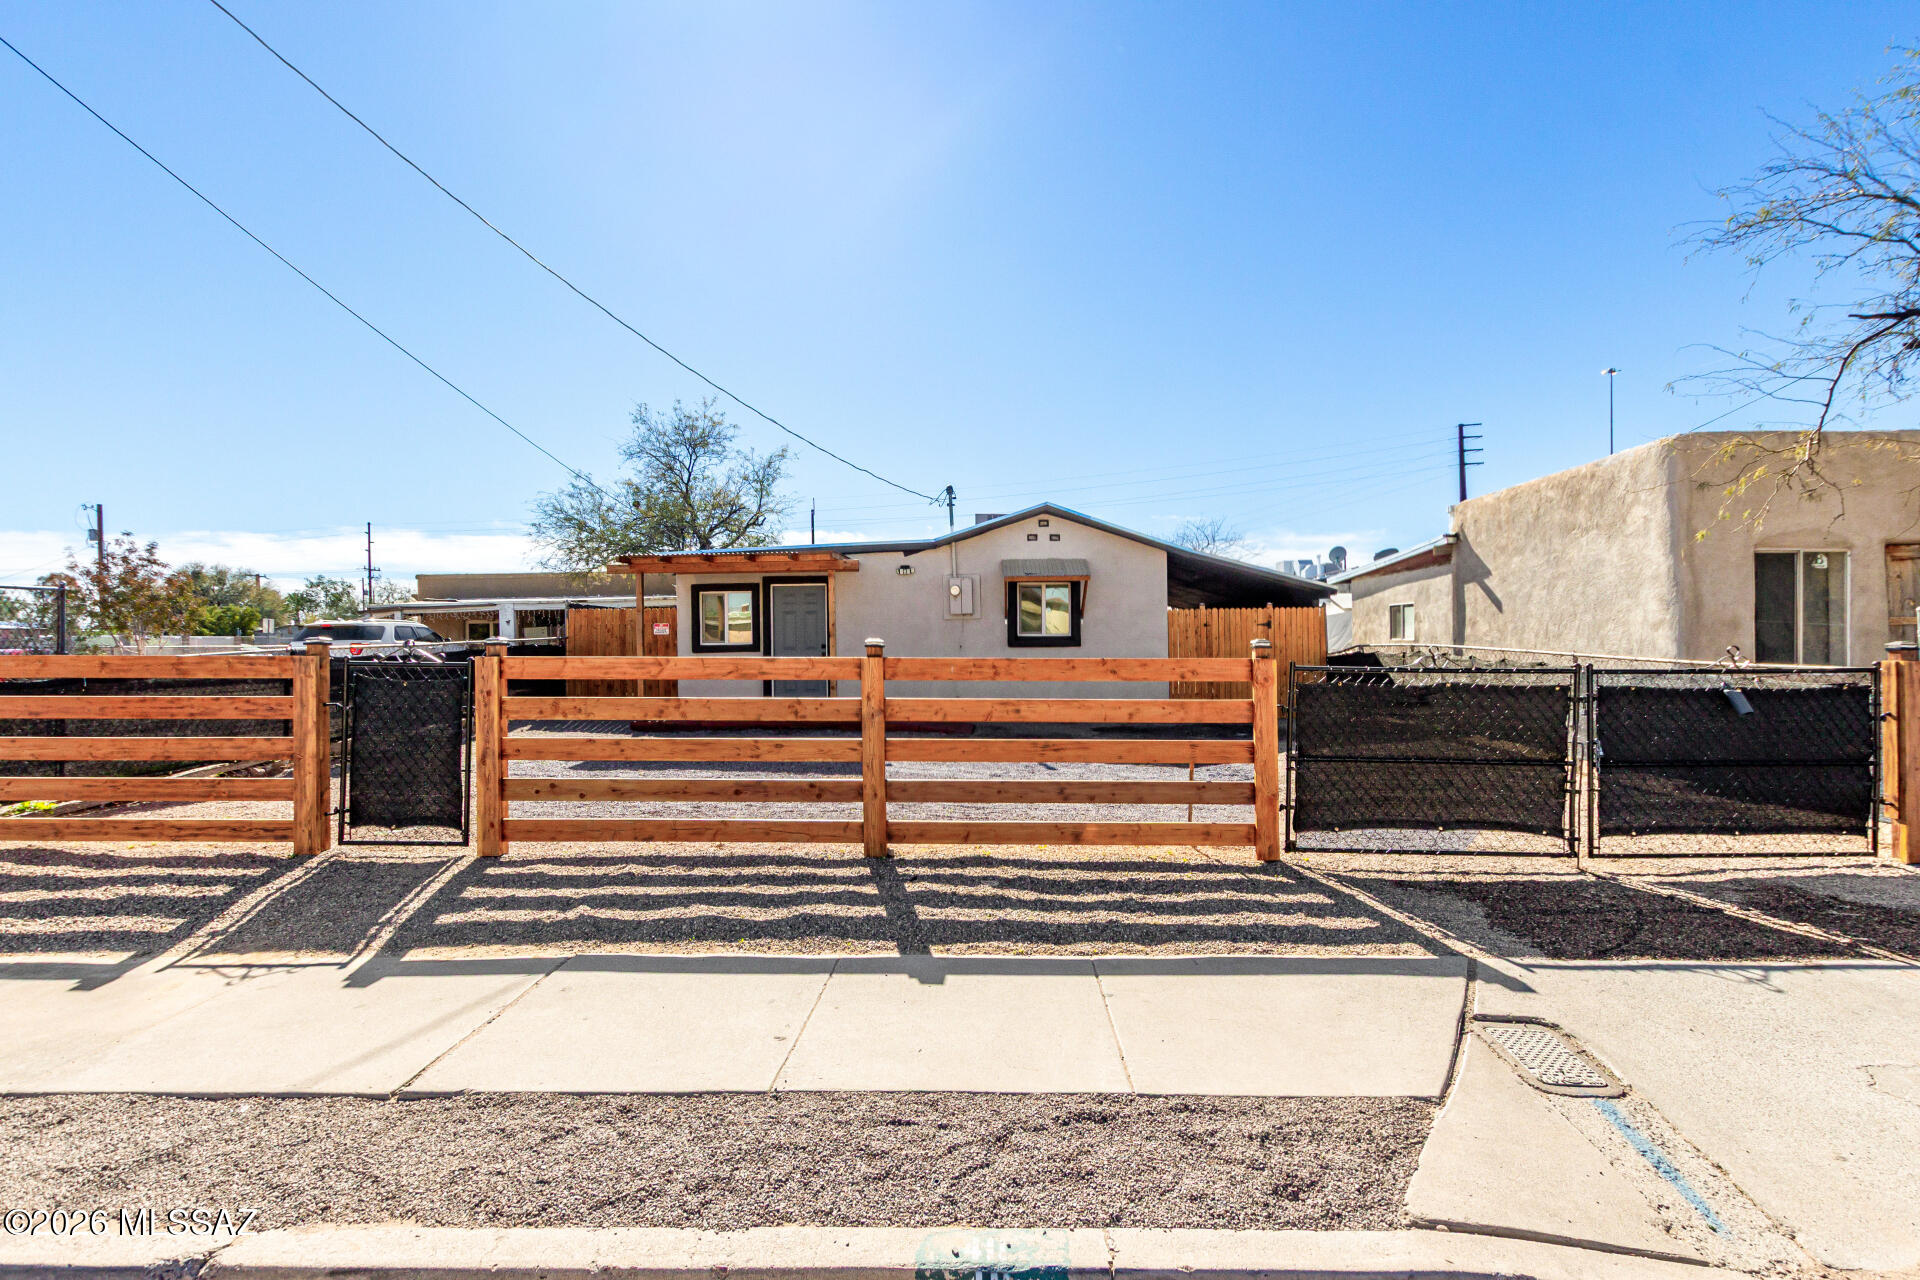
Tucson
411 W 35th Street
4 Beds
2 Baths
1,261 Sq.Ft.
$274,900
MLS#: 22602982
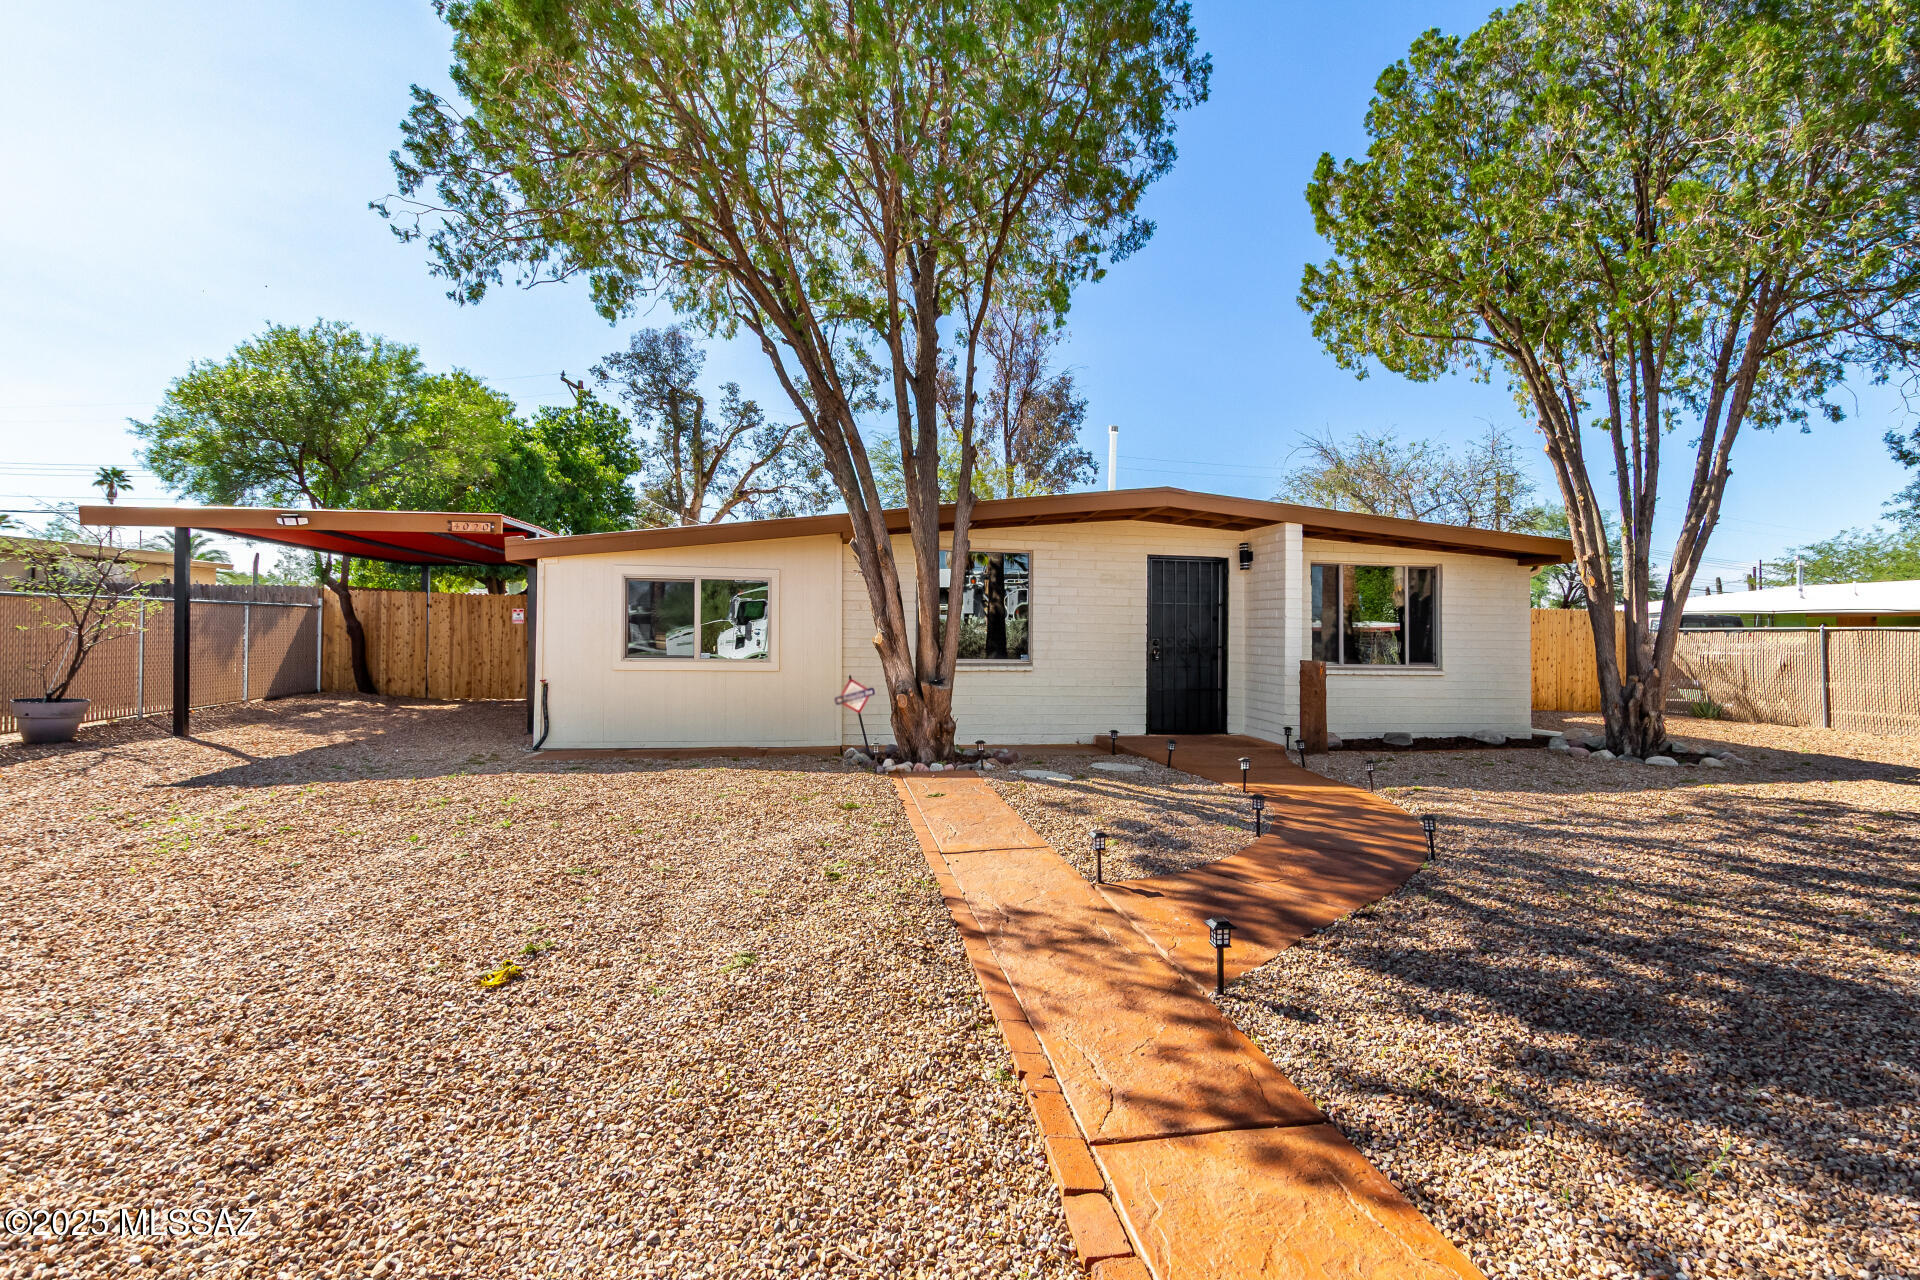
Tucson
4020 E 27th Street
4 Beds
2 Baths
1,132 Sq.Ft.
$287,500
MLS#: 22611200
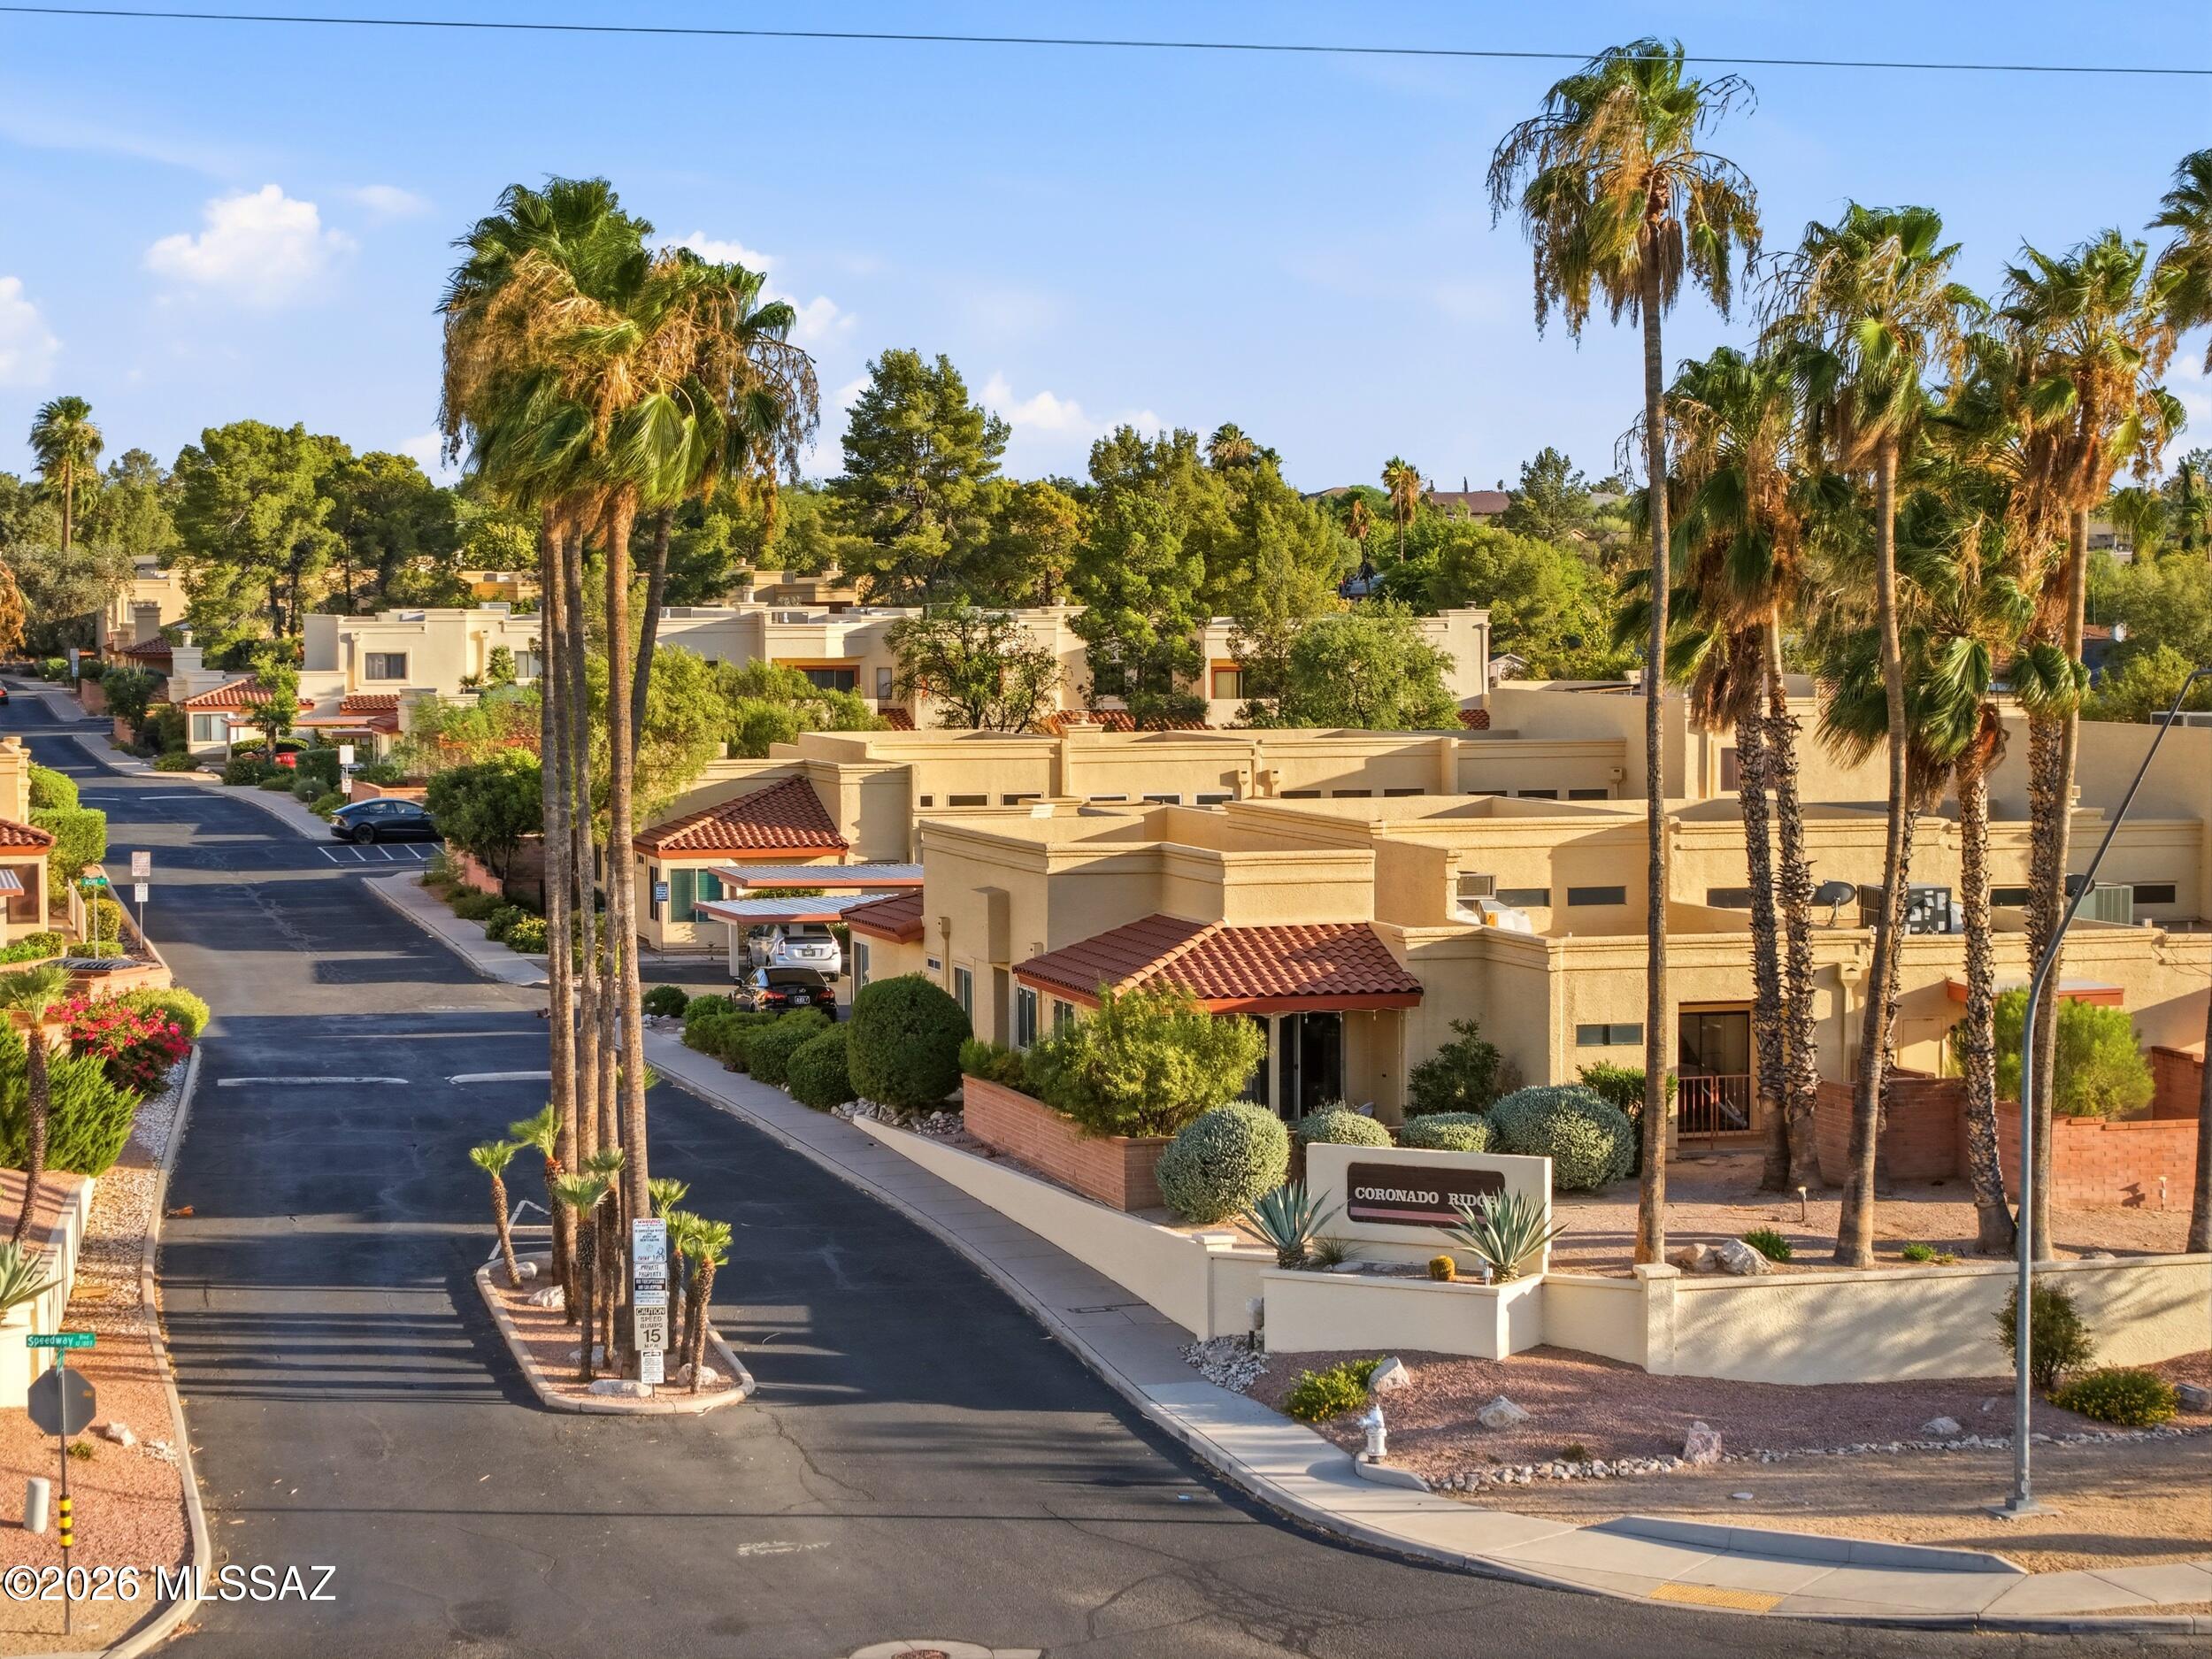
Tucson
10128 E Chevelon Street
3 Beds
3 Baths
1,583 Sq.Ft.
$275,000
MLS#: 22617175
