12916 W Denton Avenue

Litchfield Park, AZ 85340

Territorial/Santa Fe, Spanish

Litchfield Park, AZ 85340

12916 W Denton Avenue

$1,150,000

MLS#: 7091704

Status: Active

Listing provided by: West USA Realty

Listing agent phone: None

Last update: 4 days ago

On site: a month ago

Litchfield Vista Views - Residential

About

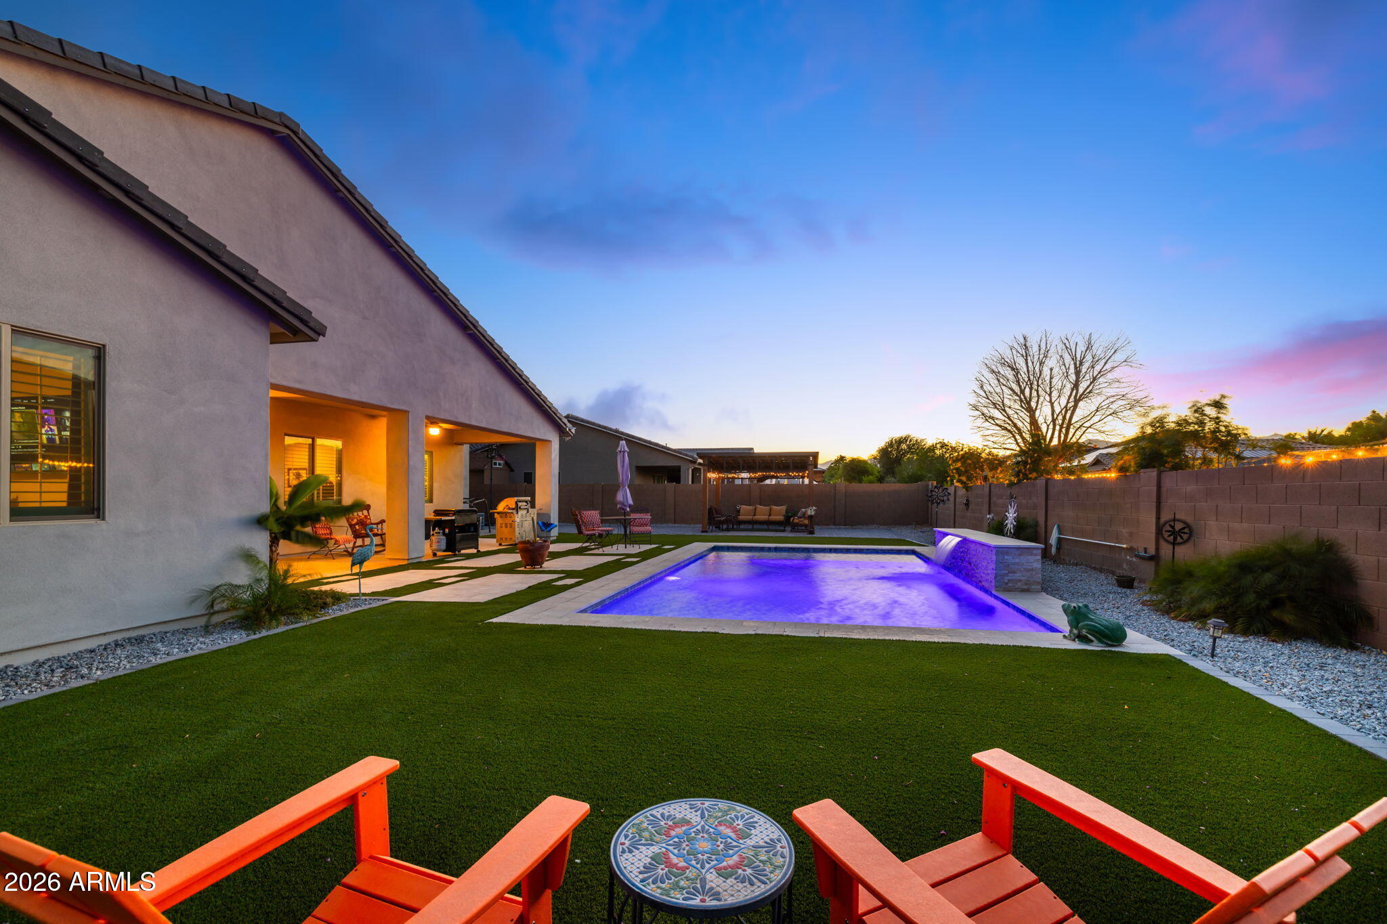
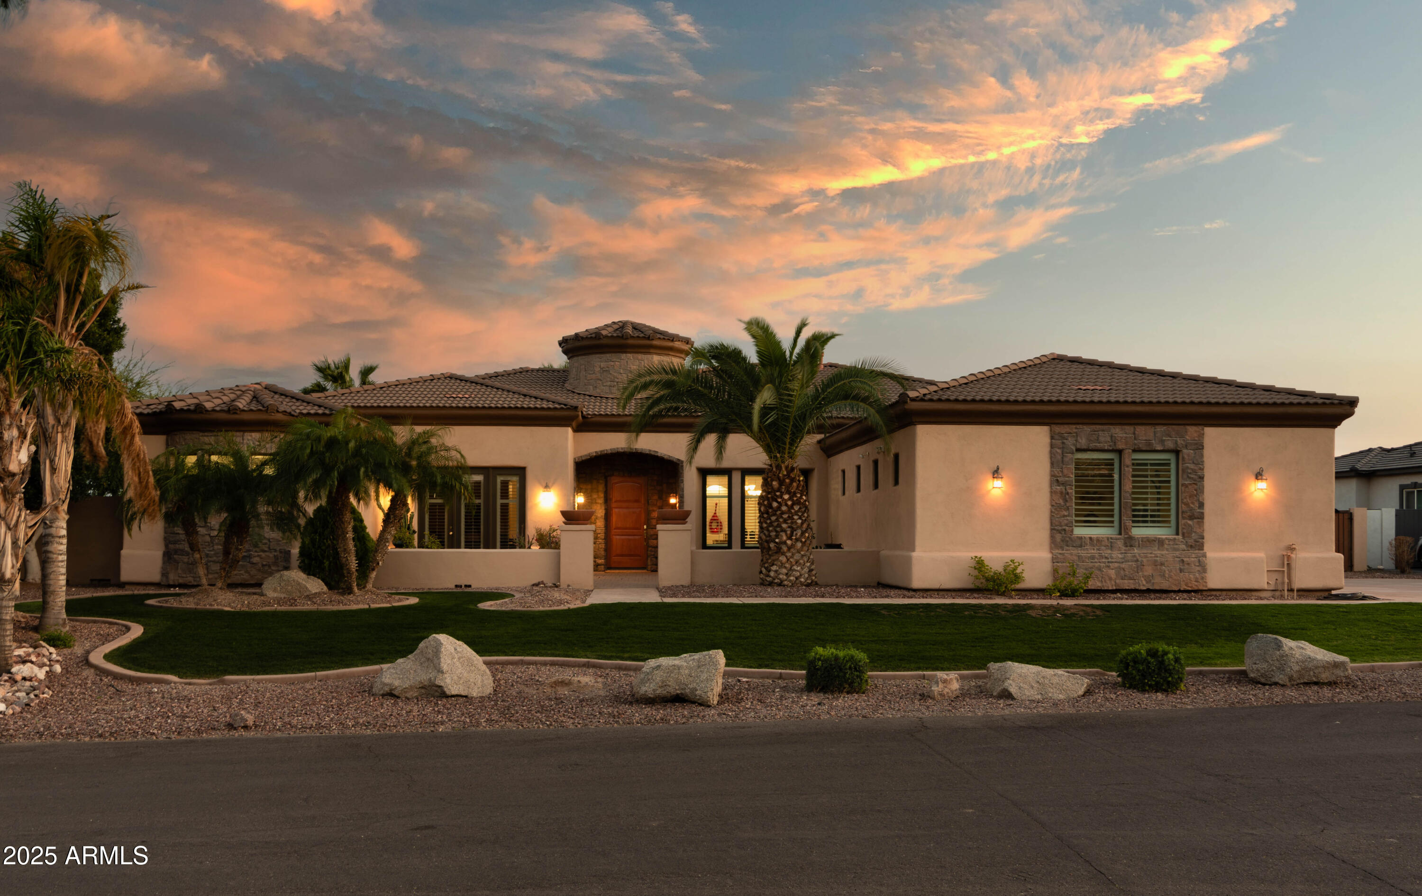
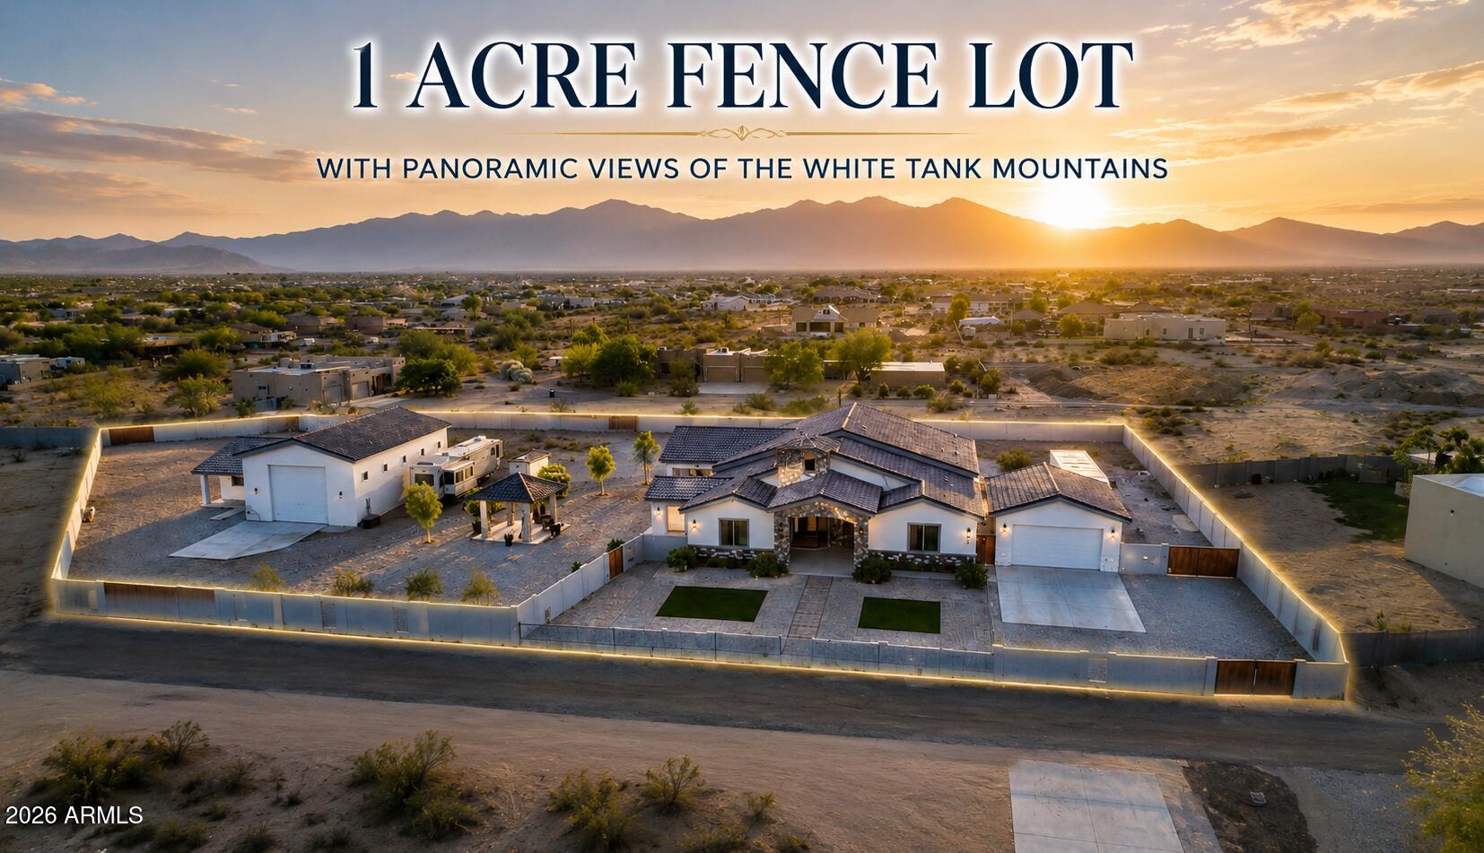
Offered to the public for the very first time, this rare Litchfield Park Estate delivers an extraordinary combination of luxury living, unmatched vehicle capacity, and Arizona outdoor entertainment on an expansive nearly acre private lot. At the heart of the compound is an impressive 40' x 60' (approx. 2,400 sq ft) detached RV garage featuring a 14' x 40' mezzanine for extensive storage, an existing full bathroom and a partially finished bedroom/man-cave and its own dedicated septic tank--creating ideal potential for a private collector's showroom, workshop, or future casita/guest house conversion. Combined with the main home's garage space and expansive paved driveways, the property accommodates up to 13 garage spaces and approximately 50 slab spaces--roughly 63 dedicated parking sp ts. It is a dream setup for serious car collections, Class A motorhomes, boats, and all your recreational toys. The expansive main residence spans over 4,100 square feet, offering generous entertaining spaces, an expansive primary retreat, and seamless indoor-outdoor living. Outdoors, the sprawling backyard is built for year-round fun, featuring a pool with water slide, a built-in gas BBQ kitchen, a full misting system, and a basketball court that can easily convert to pickleball. Notable mechanical upgrades include two new 5-ton HVAC units (installed 2024), a 60-gallon gas water heater serving the main house, and a dedicated 20-gallon electric water heater serving the garage. Located just minutes from The Wigwam's iconic resort amenities and 54 holes of championship golf, with effortless access to top West Valley dining, shopping, and the Loop 303/I-10 corridors. An irreplaceable collector's compound that must be seen in person.

Property

Beds

4

Full Baths

5

1/2 Baths

1

Year Built

2001

Sq.Footage

4,116

Features

Features & Amenities

Interior

  • Other Interior Features

    Double Vanity, Eat-in Kitchen, Breakfast Bar, Pantry, Granite Counters, High Speed Internet

  • Total Bedrooms

    4

  • Bathrooms

    5

  • 1/2 Bathrooms

    1

  • Basement YN

    NO

  • Cooling YN

    YES

  • Cooling

    Ceiling Fan(s), Central Air

  • Fireplace YN

    YES

  • Heating YN

    YES

  • Heating

    Forced Air

  • Pet friendly

    N/A

Exterior

  • Garage

    Yes

  • Garage spaces

    13

  • Construction Materials

    Stucco

  • Other Exterior Features

    Barbecue, Storage, Private Yard, Misting System, Built-in Barbecue, RV Hookup

  • Parking

    RV Access/Parking, RV Gated, Garage Door Opener, Circular Driveway, RV Garage, Detached, Garage Faces Side

  • Pool

    Yes

  • Pool Features

    Outdoor Pool

  • View

    City, City Lights, Mountain(s), Desert, Panoramic

Area & Lot

  • Lot Features

    Cul-De-Sac, Desert Front, Desert Back

  • Lot Size(acres)

    0.83

  • Lot Size(square feet)

    36,156

  • Property Type

    Residential

  • Property Sub Type

    Single Family Residence

  • Architectural Style

    Territorial/Santa Fe, Spanish

Price

  • Sales Price

    $1,150,000

  • Tax Amount

    $5,049

  • Financing Options

    Cash, VA Loan, FHA, Conventional, Owner May Carry, 1031 Exchange

  • Sq. Footage

    4,116

  • Price/SqFt

    $279

HOA

  • Association

    YES

  • Association Fee

    $17

  • Association Fee Frequency

    Monthly

  • Association Fee Includes

    N/A

Property Resources

  • Horse Property

    NO

School District

  • Elementary School

    Litchfield Elementary District

  • Middle School

    L. Thomas Heck Middle School

  • High School

    Millennium High School

Property Features

  • Stories

    1

  • Ownership

    Fee Simple

  • Sewer

    Septic Tank

  • Tax Lot

    18

  • Water Source

    Public

Schedule

Schedule a Showing

Showing scheduled successfully.

What is 3 + 4 ?


Mortgage calculator

Estimate your monthly mortgage payment, including the principal and interest, property taxes, and HOA. Adjust the values to generate a more accurate rate.

Your payment

Principal and Interest:

$

Property taxes:

$

HOA fees:

$

Total loan payment:

$

Total interest amount:

$

Location

  • County

    Maricopa

  • Elementary School

    Litchfield Elementary District

  • Middle School

    L. Thomas Heck Middle School

  • High School

    Millennium High School

Listing Courtesy of Corson Anderson, West USA Realty

RealHub Information is provided exclusively for consumers' personal, non-commercial use, and it may not be used for any purpose other than to identify prospective properties consumers may be interested in purchasing. All information deemed reliable but not guaranteed and should be independently verified. All properties are subject to prior sale, change or withdrawal. RealHub website owner shall not be responsible for any typographical errors, misinformation, misprints and shall be held totally harmless.

Agent Tammy Isabell

Tammy Isabell

Agent / RealtorĀ®

Call Tammy today to schedule a private showing.


* Listings on this website come from the FMLS IDX Compilation and may be held by brokerage firms other than the owner of this website. The listing brokerage is identified in any listing details. Information is deemed reliable but is not guaranteed. If you believe any FMLS listing contains material that infringes your copyrighted work please review our DMCA policy and learn how to submit a takedown request.Ā© 2024 FMLS.

Properties

Related properties

This Sale includes (2) parcels 501-49-050-D & 501-49-050-G  .  This charming two story cottage that is nestled in one of the West Valley's most desirable communities, this modern 3bedroom, 2full bath farmhouse sits on nearly 2.3 acres of flood-irrigated pasture with a gated entry. Bring your livestock, or enjoying wide-open land for horses and RV, truck storage, this property provides endless possibilities with no HOA restrictions. LUKE AIR FORCE VICINTY!
#7096899

Litchfield Park

7489 N 156 Avenue

3 Beds

2 Baths

1,440 Sq.Ft.

$995,000

MLS#: 7096899

WELCOME TO YOUR PRIVATE OASIS in the Highly Desirable, Guard-Gate Community of Litchfield Greens! Ideally Located Next to the Historic Wigwam Resort & Golf Club... Situated on a Lush 1/3 acre Lot, this Stunning Custom Home combines character, Great Space, & Resort-Style Outdoor Living Space in the Heart of Litchfield Park... Step Inside this Spacious 2,900sqft+ Single-Level Floor-Plan, Featuring Soaring Ceilings, Double-Sided Fireplace connecting the Great Room & Kitchen... The Heart of the Home is the Gourmet Kitchen which Offers Rich Maple Cabinetry, Granite Countertops, Pounded Copper Sinks, & Ample Space for Entertaining.... Well Designed Butler's Pantry/Laundry Room Right Off the Kitchen Offering Spacious Cabinetry, Pounded Copper Sink, & Designer Backsplash... 3 Generous Bedrooms  Plus 2.5 Baths... Large Primary Suite with Sitting Area, Large Walk-in Closet, Luxurious Bath with Dual Sinks, Over-Sized Tub, Walk-in Shower, & Direct Outdoor Patio Access From This Beautiful Primary Bedroom... Two Car Garage Tucked Away on Right Side of the Home & a Private Golf Cart Garage Tucked Away on The Left Side... Step Outside & Discover What Truly Makes This Property Unique... The 1/3 Acre Property is Surrounded By Mature Landscape, Orange & Lime Trees, Expansive Grassy Area Framing The Sparkling Pool with a Serene Rock Waterfall! Walking Distance To The Quaint Downtown Area of Litchfield Park Offering Shops, Restaurants, Outdoor Concerts, & the Iconic Wigwam Resort & Country Club....Enjoy Golf? Just Jump On Your Golf Cart from your Private Golf Cart Garage & Head Over To The Wigwam Golf Course.....A Rare Find in One of the West Valleys Most Sought After Communities.....
#7083373

Litchfield Park

14011 W LITCHFIELD Knoll N

3 Beds

2 Baths

2,900 Sq.Ft.

$949,900

MLS#: 7083373

Price reduced
Motivated Seller -Resort-style living on nearly half an acre in gated Russell Ranch! This updated custom home offers privacy, a split floor plan, and exceptional indoor-outdoor entertaining. The gourmet kitchen features a column fridge/freezer, gas cooktop with grill and griddle, wall ovens, and warming drawer. Enjoy a primary suite with patio access and dual closets, a separate teen room, and ensuite bedrooms with walk-in closets. The backyard features a refinished PebbleTec pool, rock waterslide, spa, covered patio, built-in BBQ, and fire pit. 2025 upgrades include interior/exterior paint, pool refinishing, new A/C, garage mini-split, and attic insulation. Owned 40-panel solar, oversized garage, and RV gate with concrete parking!
#7073347

Litchfield Park

18135 W MISSOURI Avenue

6 Beds

4 Baths

4,557 Sq.Ft.

$1,244,000

MLS#: 7073347

Open house
Price reduced
Experience RESORT-STYLE living in this stunning home w/POOL & SPA! Located in the Village at Litchfield Park, this remodeled single level beauty with center courtyard offers 3508 SF, 4 beds, 3.5 baths, great curb appeal, mature desert landscape plus 3-car garage. Interior exudes elegance with a welcoming foyer, wood shutters, tall 10' ceilings, archways, abundant natural light, neutral paint & wood-look tile floors everywhere except secondary bedrooms  Custom shutters & remodeled bathrooms with newer tiled showers. Excellent floor plan showcasing formal living & dining room alongside an open-concept family room w/a fireplace. Gourmet kitchen boasts SS appliances with double ovens, quartz counters, tiled backsplash and large island w/bfast bar. Fully owned solar too for low electric bills! The lavish primary bedroom includes two vanities with quartz countertops, a make-up vanity, & two walk-in closets. Luxurious tiled walk in shower too. One private secondary bedroom with its own walk in closet and bathroom, perfect for the guests. You'll love the center courtyard with a Pergola, pavers, & a gas fireplace! Designed for ultimate relaxation and entertainment, the spacious backyard oasis impresses you with a covered patio, well-laid travertine, sparkling pool & spa, and a built-in BBQ grill under the pergola. Plus SOLAR PANELS that are fully owned for low electric bills!! What's not to like? This gem is a dream come true!
#7032793

Litchfield Park

14817 W ESCONDIDO Drive N

4 Beds

3 Baths

3,508 Sq.Ft.

$939,000

MLS#: 7032793
Designed for today's luxury lifestyle, this exceptional home offers 4 ensuite bedrooms, providing privacy and comfort for family and guests. The attached, insulated, climate-controlled Luxury Flex Garage includes A/C, a kitchenette, full bath, and space for vehicles, making it ideal for multigenerational living, guests, a home business, hobbies, or collector cars. An additional two-car garage and extended driveway provide ample parking and storage for multiple vehicles. The gourmet kitchen features an oversized island, double ovens, a pot filler, and soft-close cabinetry. Relax in the resort-style backyard with a sparkling pool and lush turf. Conveniently located near Loop 303, golf, dining, shopping, and the West Valley's luxury corridor.
#7028995

Litchfield Park

18540 W COLTER Street

5 Beds

6 Baths

3,650 Sq.Ft.

$1,265,000

MLS#: 7028995
Price reduced
Nestled at the base of the stunning White Tank Mountains in the exclusive gated community of Russell Ranch, this elegant Tuscan-inspired custom estate sits on an oversized corner lot engineered for the modern adventurer. Designed with custom luxury & recreational freedom in mind, this rare property features a double RV gate with ample parking for your motorhome, boat, or weekend toys, plus HOA covenants provide the opportunity to build a custom detached RV garage. Step through the grand courtyard entry into over 4,000 square feet of masterfully crafted living space featuring 4 spacious bedrooms, 4.5 baths, private executive office with direct courtyard access & dual stone-clad gas fireplaces. Enjoy the spacious feeling of 12 foot ceilings throughout the interior of the home. The heart of the home is a gourmet chef's kitchen appointed with rich custom cabinetry, granite tile countertops, dual wall ovens, gas cooktop, center island with prep sink, dedicated bar with buffet area & an enclosed butler's pantry. The owner's retreat serves as a true sanctuary, boasting its own stone fireplace, French doors to the back patio, and a spa-quality ensuite with jetted tub, travertine walk-in shower & generous walk-in closet. Outside, the expansive curved covered patio overlooks a lush green lawn framed by mature palm trees, offering the perfect canvas & abundance of space to add a resort-style custom pool while still preserving your premium vehicle storage. Complete with a 3-car garage, newer interior & exterior paint & two new 5-ton, 14 SEER Goodman HVAC systems for energy-efficient comfort, this one-of-a-kind home offers an unparalleled lifestyle with easy access to scenic hiking trails, golf courses, premier dining & top-rated schools.
#6734160

Litchfield Park

17903 W SOLANO Drive

4 Beds

4 Baths

4,114 Sq.Ft.

$929,000

MLS#: 6734160

Nestled within the prestigious, secure gates of Litchfield Farms, this exceptional estate sits on a sprawling 1.02-acre lot designed for grand-scale entertaining. Inside, the welcoming entryway flows seamlessly into a culinary masterpiece, where a high-end chef's kitchen boasts premium granite countertops and an expansive center island.

The indoor-outdoor synergy is perfected by a massive covered patio and multiple fire pits, creating an ideal backdrop for evening gatherings. This home has a dedicated office and is designed with a split layout for ultimate privacy, the residence features a luxurious primary retreat with direct patio access and a resort-style bathroom with jetted soaking tub. The secondary bedrooms all include individual walk-in closets, with... ...two sharing a convenient Jack-and-Jill bathroom.

Uncompromising structural integrity and high-end design elements define the property, highlighted by robust 2x6 construction, soaring 8-foot interior doors, custom cabinetry, and detailed millwork. Storage and parking are abundant with a spacious three-car garage and a dedicated RV gate.
#7060892

Litchfield Park

3114 N 190TH Drive

4 Beds

3 Baths

3,129 Sq.Ft.

$979,000

MLS#: 7060892
Welcome to this stunning horse property in Litchfield Park with no HOA! This spacious home features 4 bedrooms plus an office, 3.5 bathrooms, including a Jack & Jill and two private en-suite rooms. Enjoy elegant alder wood cabinetry, ceramic tile throughout, soaring 12 ft ceilings, and a grand 22 ft entry foyer. The property includes a 2-car garage plus a separate RV garage with its own 1 bed, 1 bath and kitchenette--perfect for guests or extended living. A separate guest casita adds even more flexibility. Ideal for those seeking space, privacy, and versatility in a beautiful setting!
#7013381

Litchfield Park

4812 N 196TH Drive

6 Beds

5 Baths

3,460 Sq.Ft.

$1,350,000

MLS#: 7013381

Welcome home to the coveted gated enclave of La Loma at Sunset Terrace in Litchfield Park! This stunning modern ranch delivers the space, style, and privacy today's buyers dream of. The main residence offers 4 generously sized bedrooms, including a primary suite that will stop you in your tracks, featuring a spa-inspired bath with a luxurious soaking tub and a massive walk-in closet. The true showstopper! A sizable Casita with its own private entrance, complete with a full kitchen, living area, bedroom, & bathroom, perfect for multigenerational living, guests, or income potential. Step outside to your personal resort: an expansive covered patio flows to a sparkling diving pool framed by gorgeous travertine, while the pergola with built-in BBQ and sitting area sets the stage for unforgettable Arizona evenings. An RV gate and the lot's private, tucked-away feel complete the package. Homes like this in La Loma rarely come available--schedule your private showing today!
#7049943

Litchfield Park

13851 W BLOSSOM Way

5 Beds

4 Baths

4,017 Sq.Ft.

$949,000

MLS#: 7049943

STUNNING SINGLE LEVEL HOME OFFERS 5 BEDROOMS, 3 1/2 BATHS IN THE MAIN HOME*PLUS 270 SQ. FT. CASITA WITH FULL BATH* BEAUTIFUL GATED COURTYARD * GOURGOUS OPEN FLOOR PLAN WITH DOUBLE GLASS DOORS LOOKING OUT TO YOUR 21,766 SQ FT. LOT*UPGRADED FLOORING*GOURMET KITCHEN WITH AWESOME GIGANTIC ISLAND WITH UPGRADED LIGHTING*GAS RANGE WITH GOURMET STYLE HOOD & POT FILLER*DOUBLE OVENS*BUILT IN MICROWAVE*PROFESSTIONAL DOUBLE FRIGIDAIRE REFRIDERATOR*HUGE WALK IN PANTRY*FORMAL DINING RM*XLARGE LAUNDRY RM*HUGE MASTER BR*HUGE WALKIN CLOSET*W/FULL BATH*DOUBLE SINKS*FOUR ADDITIONAL BEDROOMS*ONE WITH WALKIN CLOSET & FULL BATH*1/2 GUEST BATH IN HALLWAY*BACKYARD SETUP WITH HORSESHOE PIT & GRASSED AREA*HAS PLANS FOR POOL OUTLINED*RV GATE WITH PLENTY OF PARKING*CUL DE SAC LOT/PRIVACY*MUST SEE*
#7061282

Litchfield Park

6432 N CECIL Court

6 Beds

4 Baths

3,650 Sq.Ft.

$955,000

MLS#: 7061282

Offered to the public for the very first time, this rare Litchfield Park Estate delivers an extraordinary combination of luxury living, unmatched vehicle capacity, and Arizona outdoor entertainment on an expansive nearly acre private lot.

At the heart of the compound is an impressive 40' x 60' (approx. 2,400 sq ft) detached RV garage featuring a 14' x 40' mezzanine for extensive storage, an existing full bathroom and a partially finished bedroom/man-cave and its own dedicated septic tank--creating ideal potential for a private collector's showroom, workshop, or future casita/guest house conversion.

Combined with the main home's garage space and expansive paved driveways, the property accommodates up to 13 garage spaces and approximately 50 slab spaces--roughly 63 dedicated parking sp ts. It is a dream setup for serious car collections, Class A motorhomes, boats, and all your recreational toys.

The expansive main residence spans over 4,100 square feet, offering generous entertaining spaces, an expansive primary retreat, and seamless indoor-outdoor living.

Outdoors, the sprawling backyard is built for year-round fun, featuring a pool with water slide, a built-in gas BBQ kitchen, a full misting system, and a basketball court that can easily convert to pickleball.

Notable mechanical upgrades include two new 5-ton HVAC units (installed 2024), a 60-gallon gas water heater serving the main house, and a dedicated 20-gallon electric water heater serving the garage.

Located just minutes from The Wigwam's iconic resort amenities and 54 holes of championship golf, with effortless access to top West Valley dining, shopping, and the Loop 303/I-10 corridors. An irreplaceable collector's compound that must be seen in person.

12916 W Denton Avenue

Message successfully sent.

I agree to receive email communication and understand I can unsubscribe at any time.

I agree to be contacted by The Mandy Gold Team | Haymore Real Estate LLC via call, email, and text for real estate services. To opt out, you can reply 'stop' at any time or reply 'help' for assistance. You can also click the unsubscribe link in the emails. Message and data rates may apply. Message frequency may vary. Privacy Policy

Send a message

Message successfully sent.

Reason for contacting?

I agree to receive email communication and understand I can unsubscribe at any time.

I agree to be contacted by The Mandy Gold Team | Haymore Real Estate LLC via call, email, and text for real estate services. To opt out, you can reply 'stop' at any time or reply 'help' for assistance. You can also click the unsubscribe link in the emails. Message and data rates may apply. Message frequency may vary. Privacy Policy

Sign In Sign Out

Virtual Assistant

Would you like to take the next step with this property? We can help you schedule a showing or virtual tour, or send you more details.

Yes, I would like more information.

Thank You for Your Reply, One of Our Agents will contact you as soon as possible

No, maybe later.

Thank you, you can always contact me via email, phone number or through the contact form.

Realhub AI

Lucy - Your AI-Powered Realtor

Update Your Temporary Password

Personalize your search

Enter your email and we'll notify you immediately when new listings match what you're looking for.

or enter email address

Already have an account ? Login here

Continue your home search

I agree to receive communications and understand I can unsubscribe at any time.

I agree to be contacted by The Mandy Gold Team | Haymore Real Estate LLC via call, email, and text for real estate services. To opt out, you can reply 'stop' at any time or reply 'help' for assistance. You can also click the unsubscribe link in the emails. Message and data rates may apply. Message frequency may vary. Privacy Policy

Already have an account ? Login here

We use cookies

We use cookies for analytics and to enhance your experience. By accepting, you agree to analytics and marketing cookies. Small functional cookies that count viewed properties and time on site are used regardless of your choice. You can manage your preferences or learn more about our cookies policy.

