1267 GODFREY SYKES --

Flagstaff, AZ 86005
Flagstaff, AZ 86005
1267 GODFREY SYKES --

$6,995,000

MLS#: 7013001

Status: Closed

Listing provided by: Silverleaf Realty

Listing agent phone: None

Last update: 4 months ago

On site: 7 months ago

FOREST HIGHLANDS - Residential

About

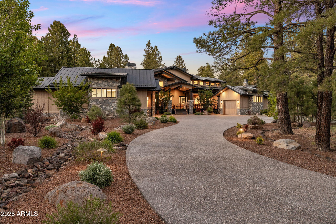
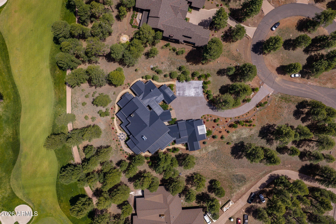
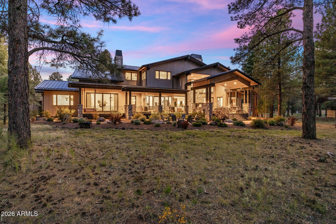
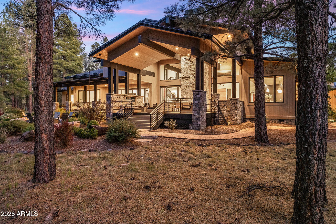
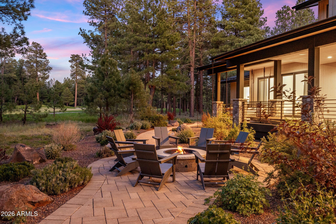
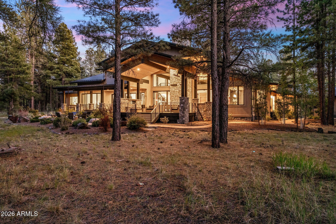
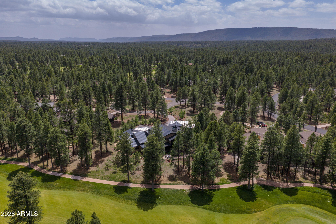
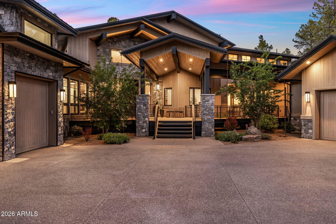
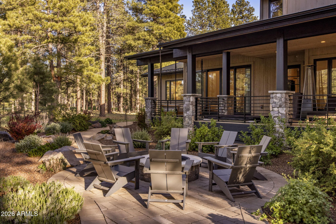
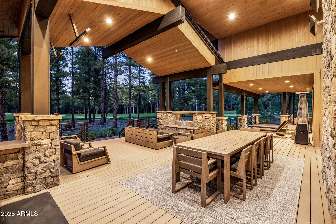
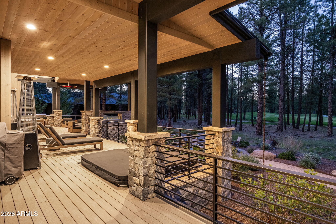
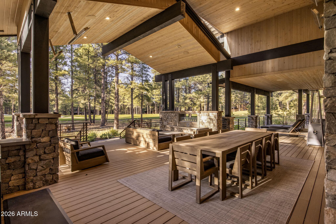
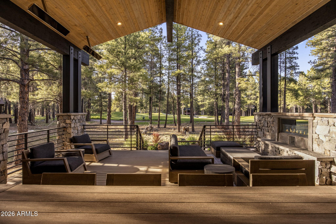
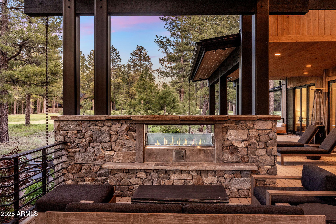
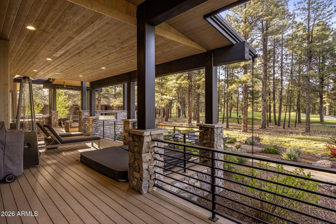
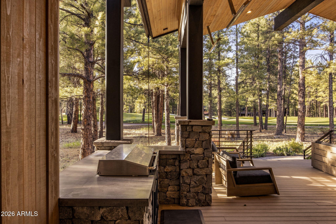
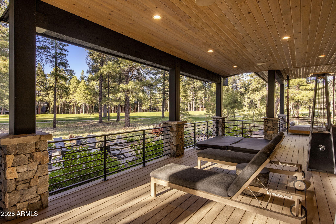
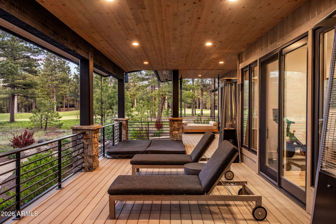
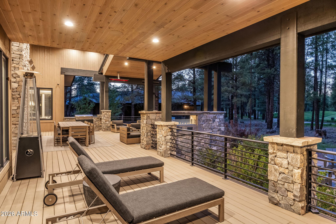
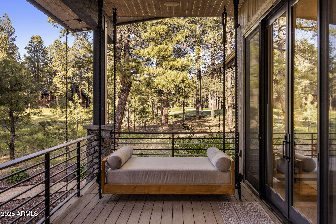
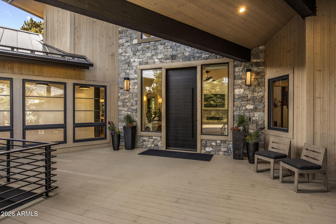
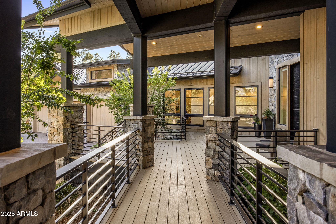
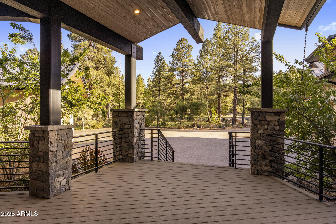
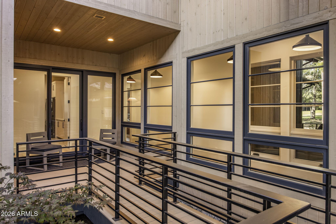
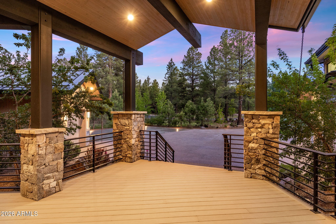
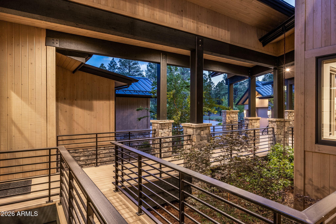
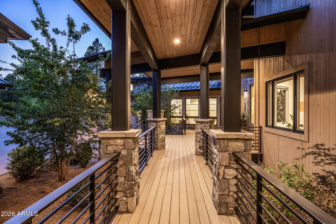
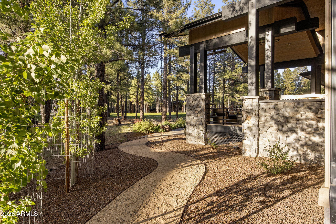
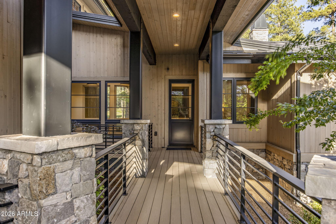
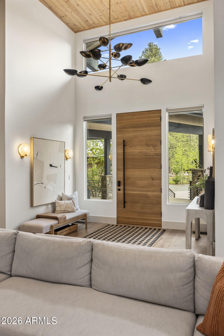
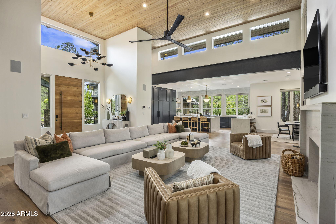
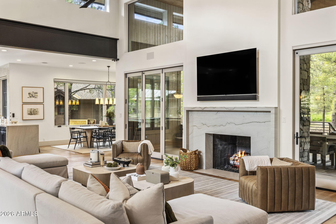
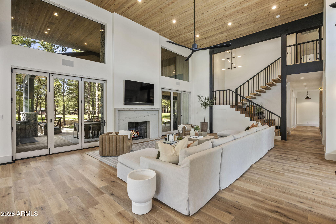
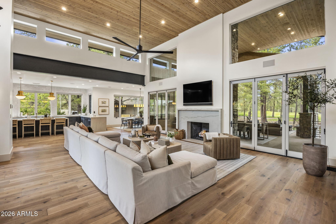
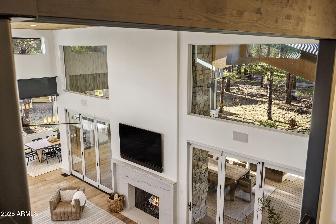
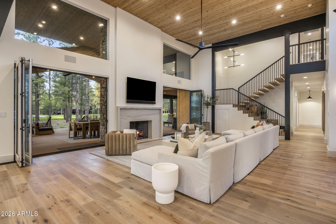
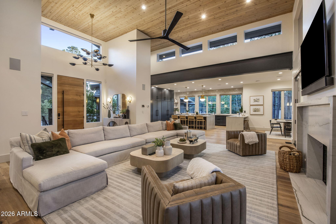
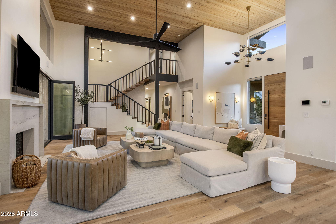
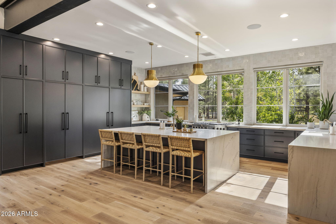
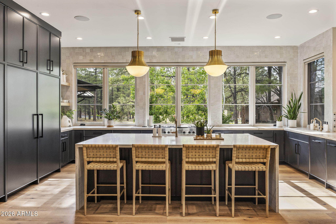
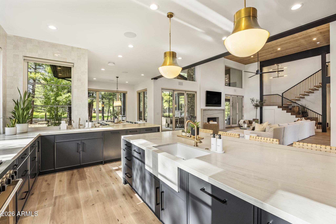
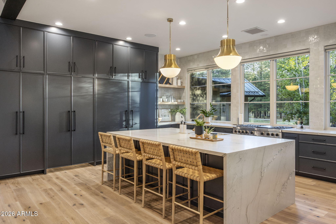
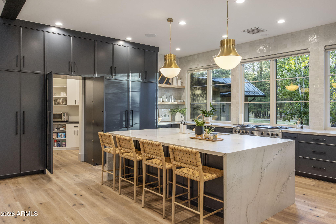
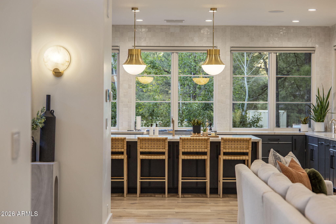
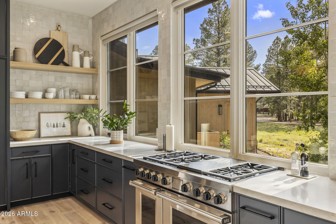
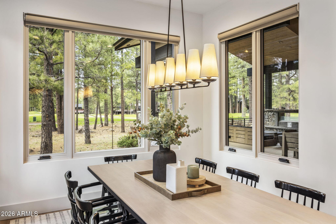
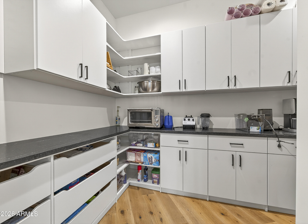
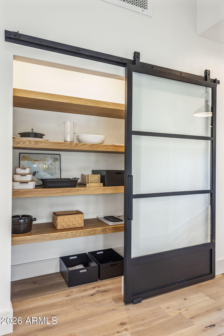
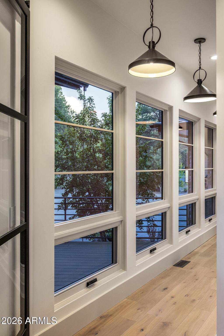
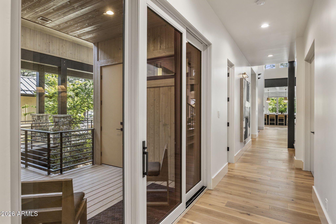
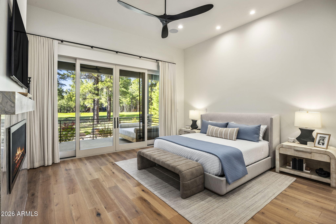
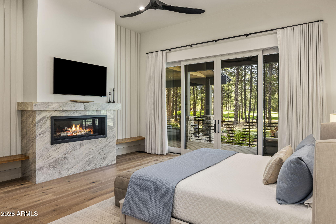
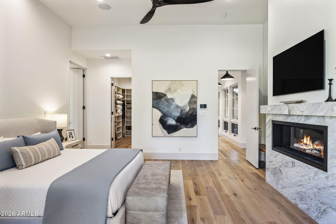
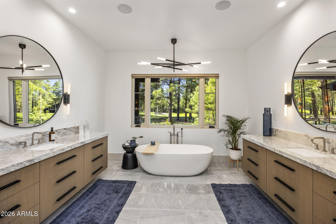
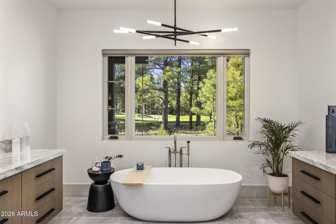
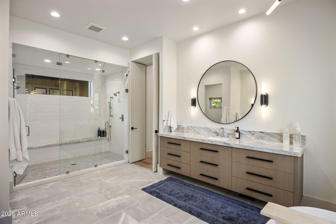
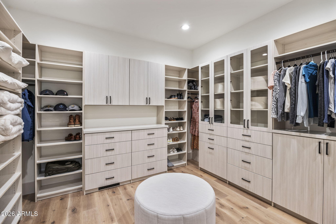
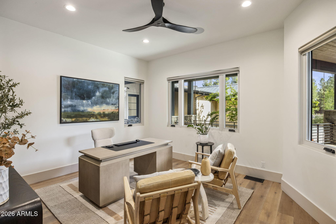
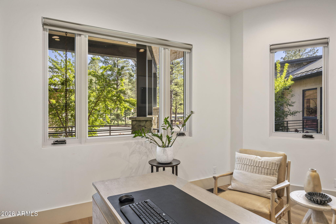
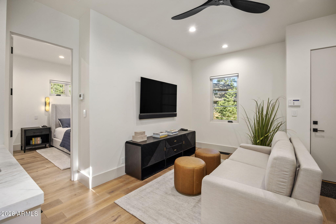
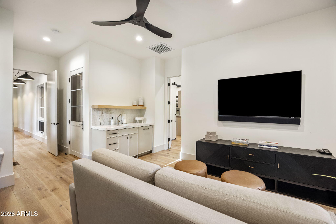
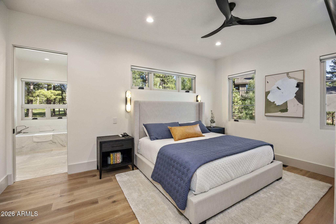
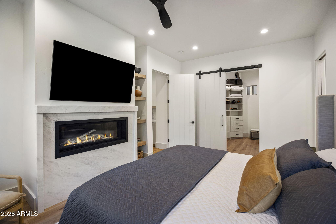
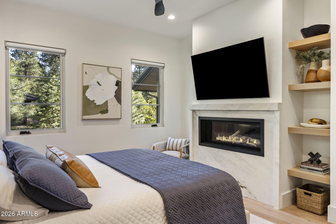
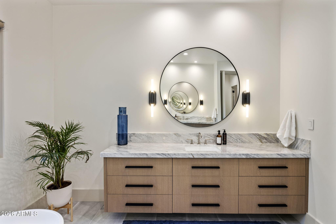
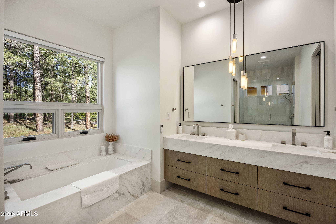
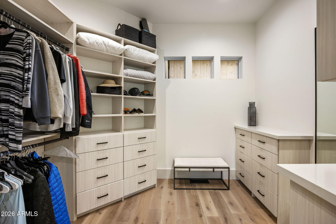
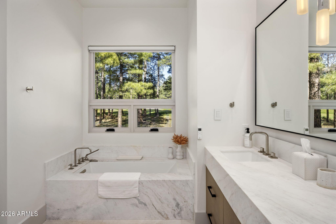
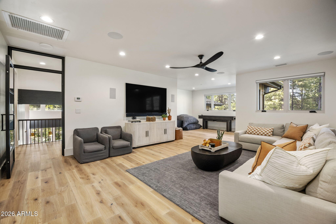
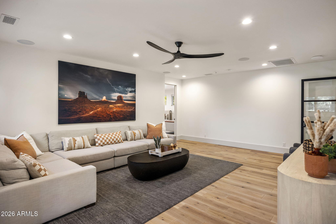
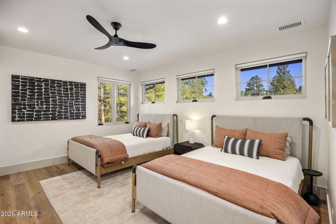
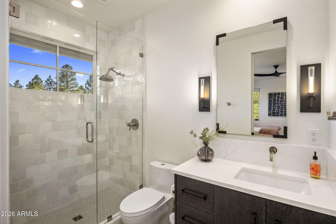
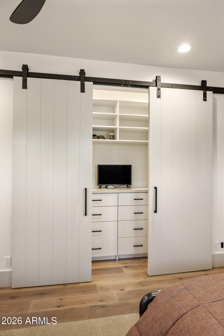
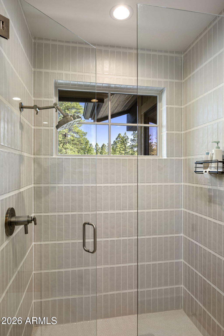
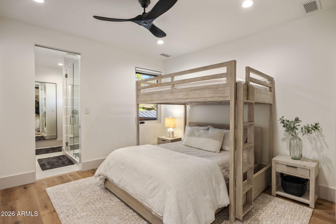
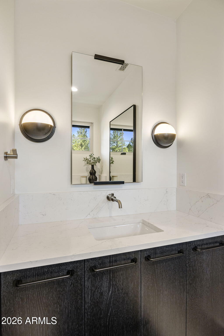
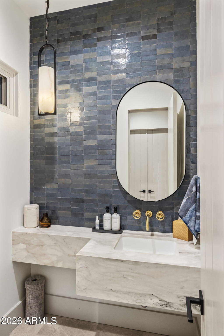
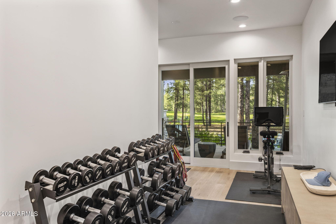
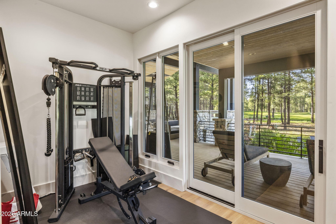
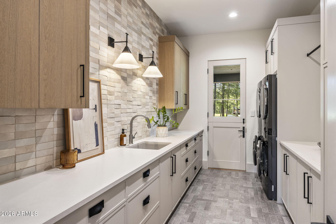
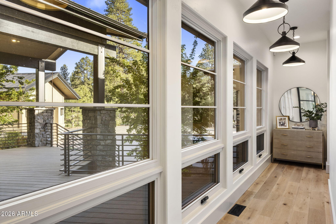
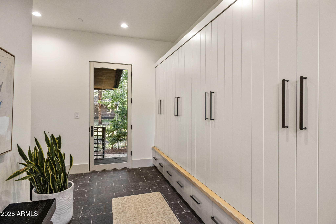
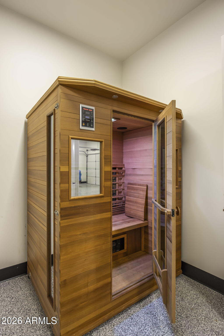
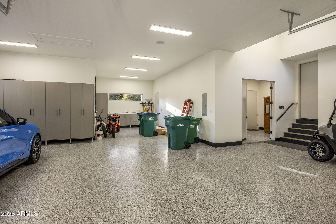
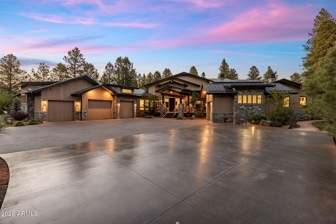
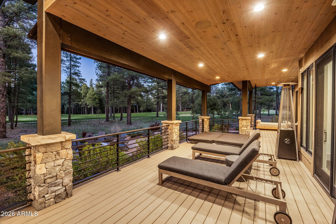
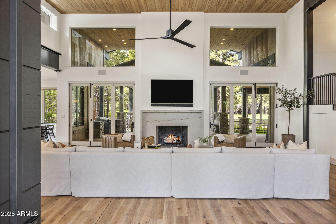
Set on a quiet cul-de-sac on a 1.33-acre lot, this newer construction home captures stunning golf course views while offering privacy and space. Thoughtfully designed with a modern aesthetic and upscale finishes throughout, every detail reflects quality craftsmanship and elevated living. The home features 4 luxurious bedroom suites, each with its own private bath. In addition, there is a dedicated home office, a fully equipped workout room, and a spacious bonus/game room that offers endless possibilities for entertainment or relaxation. At the heart of the home is a true chef's kitchen, designed for both function and style. It boasts a large center island, high-end appliances, abundant cabinetry, and a generous walk-in pantry. The open layout flows seamlessly into the main living areas, enhanced by expansive windows that flood the space with natural light. Comfort is top-tier with a combination of forced air gas heating and radiant heat in select areas, along with central air conditioning. The outdoor living space is truly extraordinary. An enormous covered back deck extends the living area outdoors and is designed for year-round enjoyment. It features built-in gas heaters, built-in BBQ, sunken hot tub, cozy fireplace, firepit seating area, and a unique rope-hung bed for unwinding. Completing the property is an impressive 5-6 car garage, offering ample space for vehicles, storage, and hobbies.

Property

Beds

4

Full Baths

4

1/2 Baths

1

Year Built

2020

Sq.Footage

5,911

Features

Features & Amenities

Interior

  • Other Interior Features

    High Speed Internet, Double Vanity, Master Downstairs, Breakfast Bar, Vaulted Ceiling(s), Kitchen Island, Bidet

  • Total Bedrooms

    4

  • Bathrooms

    4

  • 1/2 Bathrooms

    1

  • Basement YN

    NO

  • Cooling YN

    YES

  • Cooling

    Central Air, Ceiling Fan(s)

  • Fireplace YN

    YES

  • Heating YN

    YES

  • Heating

    Radiant, Forced Air, Natural Gas

  • Pet friendly

    N/A

Exterior

  • Garage

    Yes

  • Garage spaces

    4

  • Construction Materials

    Stone, Wood Siding, Frame

  • Other Exterior Features

    Barbecue, Rain Gutters, Built-in Barbecue

  • Parking

    Garage Door Opener, Direct Access, Golf Cart Garage, Electric Vehicle Charging Station(s)

  • Pool

    No

  • View

    Golf Course, Panoramic, Trees/Woods

Area & Lot

  • Lot Features

    Sprinklers In Rear, Sprinklers In Front, Desert Back, Desert Front, On Golf Course, Cul-De-Sac

  • Lot Size(acres)

    1.33

  • Lot Size(square feet)

    57,932

  • Property Type

    Residential

  • Property Sub Type

    Single Family Residence

Price

  • Sales Price

    $6,995,000

  • Tax Amount

    $21,069

  • Financing Options

    Cash, Conventional

  • Sq. Footage

    5,911

  • Price/SqFt

    $1,183

HOA

  • Association

    YES

  • Association Fee

    $1,525
  • Association Fee Frequency

    Monthly

  • Association Fee Includes

    N/A

Property Resources

  • Horse Property

    NO

School District

  • Elementary School

    Flagstaff Unified District

  • Middle School

    Sinagua Middle School

  • High School

    N/A

Property Features

  • Stories

    2

  • Foundation Details

    Raised

  • Ownership

    Fee Simple

  • Sewer

    Private Sewer

  • Tax Lot

    857

Schedule

Schedule a Showing

Showing scheduled successfully.

What is 3 + 4 ?


Mortgage calculator

Estimate your monthly mortgage payment, including the principal and interest, property taxes, and HOA. Adjust the values to generate a more accurate rate.

Your payment

Principal and Interest:

$

Property taxes:

$

HOA fees:

$

Total loan payment:

$

Total interest amount:

$

Location

  • County

    Coconino

  • Elementary School

    Flagstaff Unified District

  • Middle School

    Sinagua Middle School

  • High School

Listing Courtesy of Shawn Lane, Silverleaf Realty

RealHub Information is provided exclusively for consumers' personal, non-commercial use, and it may not be used for any purpose other than to identify prospective properties consumers may be interested in purchasing. All information deemed reliable but not guaranteed and should be independently verified. All properties are subject to prior sale, change or withdrawal. RealHub website owner shall not be responsible for any typographical errors, misinformation, misprints and shall be held totally harmless.

Agent Tammy Isabell

Tammy Isabell

Agent / RealtorĀ®

Call Tammy today to schedule a private showing.


* Listings on this website come from the FMLS IDX Compilation and may be held by brokerage firms other than the owner of this website. The listing brokerage is identified in any listing details. Information is deemed reliable but is not guaranteed. If you believe any FMLS listing contains material that infringes your copyrighted work please review our DMCA policy and learn how to submit a takedown request.Ā© 2024 FMLS.

Properties

Related properties

Set for completion Spring 2027 along the 6th hole in Pine Canyon, this exceptional new construction residence by Two Hawks Design & Development offers approximately 5,100 square feet of thoughtfully designed mountain living with beautiful golf course views. Architecture by The Ranch Mine blends modern design with the warmth and character of its Flagstaff surroundings.
The home features 5 bedrooms, 5.5 bathrooms, a bonus living space, and a 3-car garage. An open-concept floor plan creates an effortless connection between the main living spaces and expansive outdoor patios, designed to take full advantage of Pine Canyon's incredible setting and indoor-outdoor lifestyle. Thoughtful architectural details, elevated finishes, generous entertaining spaces, and a layout designed for both everyday living and hosting make this a standout opportunity within the community. Surrounded by towering pines and overlooking the golf course, the residence delivers the privacy, views, and relaxed luxury that define Pine Canyon living.
#7075978

Flagstaff

3666 S WOODLAND HILLS Drive

5 Beds

5 Baths

5,100 Sq.Ft.

$5,950,000

MLS#: 7075978

A rare opportunity for new construction in Pine Canyon, this thoughtfully designed residence will offer approximately 5,600 square feet with 5 bedrooms, 5 full bathrooms, 2 half bathrooms, two bonus living areas, and a spacious loft.
Positioned off the 6th hole, the home is designed to embrace its mountain surroundings while providing a functional and flexible floor plan for both everyday living and entertaining. Multiple living spaces throughout the home create room for gathering, relaxing, hosting guests, or creating dedicated game, media, or family spaces. The open-concept main living areas will flow seamlessly to outdoor patios, bringing the surrounding pines and fresh mountain air into the experience of the home. Generous bedroom suites provide privacy for family and guests, while the additional loft and bonus areas offer the flexibility that makes a mountain home work equally well as a full-time residence or seasonal retreat.
#7075952

Flagstaff

3724 S WOODLAND HILLS Drive

5 Beds

5 Baths

5,600 Sq.Ft.

$6,500,000

MLS#: 7075952

COMPLETION SUMMER 2027. Set along the 6th hole in Pine Canyon, this exceptional new construction residence offers approximately 5,700 square feet with 6 bedrooms, 6.5 bathrooms, two bonus living spaces, and a dedicated office.
One of the home's most distinctive features is its flat golf course lot, offering a true walk-out connection to the course and expansive, unobstructed golf views. Unlike many homesites where elevation or terrain creates separation from the course, this property allows you to step directly from the outdoor living spaces onto the surrounding landscape, creating an incredible sense of openness and connection to the golf course. Designed for both everyday living and entertaining, the spacious floor plan features generous gathering spaces, multiple bonus living areas, and seamless indoor-outdoor living. Expansive patios take full advantage of the wide-open golf views and Pine Canyon's beautiful mountain setting.
#7075967

Flagstaff

3646 S WOODLAND HILLS Drive

6 Beds

6 Baths

5,700 Sq.Ft.

$7,980,000

MLS#: 7075967

Every extraordinary home has a story. Few are timeless enough to become part of someone else's.
Hidden among the towering pines of Flagstaff's premier private golf community, this remarkable estate is far more than a luxury residence, it is a masterpiece of architecture, craftsmanship, and design.
Located within the exclusive gates of Pine Canyon, this one-of-a-kind mountain retreat spans more than 7,200 square feet and offers five luxurious bedroom suites, five-and-a-half bathrooms, and an extraordinary living experience where artistry and nature exist in perfect harmony.
Inspired by the timeless beauty of Indonesian architecture, the home was meticulously crafted using centuries-old reclaimed teak, hand-carved architectural elements, antique iron accents, and rare materials sourced fr around the world. Every beam, doorway, ceiling, and custom detail reflects an uncompromising commitment to craftsmanship, creating a residence that feels as though it has been collected over generations rather than simply built.
Expansive walls of glass invite the outdoors in, framing peaceful views of Trout Creek Park while filling the home with natural light throughout every season. Thoughtfully designed gathering spaces flow effortlessly from one room to the next, balancing grand-scale entertaining with the warmth and comfort of everyday living. Multiple fireplaces, soaring ceilings, rich natural textures, and bespoke finishes create an atmosphere that is both sophisticated and deeply inviting.
At the heart of the home, the chef's kitchen is as functional as it is beautiful, designed for intimate family dinners, lively celebrations, and everything in between. Outdoors, expansive covered terraces become an extension of the living space, offering the perfect backdrop for crisp mountain mornings, unforgettable sunsets, and evenings beneath Northern Arizona's star-filled skies.
Its remarkable architecture and timeless character recently served as the backdrop for a feature film, a fitting setting for a residence whose beauty feels as cinematic as the landscape surrounding it.
Beyond the home, Pine Canyon offers one of the Southwest's most coveted private lifestyles, featuring championship golf, exceptional dining, a state-of-the-art fitness center, tennis and pickleball, miles of scenic hiking and biking trails, and an unparalleled sense of community, all set within a rare mountain enclave that even includes its own private landing strip, offering seamless access for private aviation arrivals and departures.
There are homes that impress.
And then there are homes that leave a lasting impression long after you've walked through the front door.
This is more than a home. It is a work of art. A mountain sanctuary. A legacy property. An extraordinarily rare opportunity to own one of the finest private estates in all of Northern Arizona.
Some homes are purchased. The rarest ones become part of a family's story.
#7088836

Flagstaff

2558 E LA SERENA Drive

5 Beds

5 Baths

7,315 Sq.Ft.

$7,500,000

MLS#: 7088836

New on site 2 days ago
Amazing deal for a design-to-suit luxury home on a prime parcel in Pine Canyon. This is pre-construction special pricing. Rare flat lot bordering the golf course and national forest. Amazing views! This custom homesite includes FULLY APPROVED PLANS for a 5200 sqft luxury residence with 6 bedrooms, 6.5 bathrooms, 2 living areas, and a wellness room. Plans have just been approved so there is still time to customize your finishes before construction begins. Help select your custom cabinets, flooring, tile, plumbing fixtures, electrical fixtures, and more. Full interior design package will be provided. Start today on one of the most beautiful and functional flat lots in the community. See listing agent for full details on plans and customization options. Lock in 2026 pricing now before construction begins and pricing goes up. NOTE: Interior pictures are from the developers past projects and are for inspirational purposes only. Your home is still able to be customized!
#7107581

Flagstaff

2190 E DEL RAE Drive

6 Beds

6 Baths

5,200 Sq.Ft.

$5,700,000

MLS#: 7107581

Set on a quiet cul-de-sac on a 1.33-acre lot, this newer construction home captures stunning golf course views while offering privacy and space. Thoughtfully designed with a modern aesthetic and upscale finishes throughout, every detail reflects quality craftsmanship and elevated living. The home features 4 luxurious bedroom suites, each with its own private bath. In addition, there is a dedicated home office, a fully equipped workout room, and a spacious bonus/game room that offers endless possibilities for entertainment or relaxation. At the heart of the home is a true chef's kitchen, designed for both function and style. It boasts a large center island, high-end appliances, abundant cabinetry, and a generous walk-in pantry. The open layout flows seamlessly into the main living areas, enhanced by expansive windows that flood the space with natural light. Comfort is top-tier with a combination of forced air gas heating and radiant heat in select areas, along with central air conditioning. The outdoor living space is truly extraordinary. An enormous covered back deck extends the living area outdoors and is designed for year-round enjoyment. It features built-in gas heaters, built-in BBQ, sunken hot tub, cozy fireplace, firepit seating area, and a unique rope-hung bed for unwinding. Completing the property is an impressive 5-6 car garage, offering ample space for vehicles, storage, and hobbies.

1267 GODFREY SYKES --

Message successfully sent.

I agree to receive email communication and understand I can unsubscribe at any time.

I agree to be contacted by The Mandy Gold Team | Haymore Real Estate LLC via call, email, and text for real estate services. To opt out, you can reply 'stop' at any time or reply 'help' for assistance. You can also click the unsubscribe link in the emails. Message and data rates may apply. Message frequency may vary. Privacy Policy

Send a message

Message successfully sent.

Reason for contacting?

I agree to receive email communication and understand I can unsubscribe at any time.

I agree to be contacted by The Mandy Gold Team | Haymore Real Estate LLC via call, email, and text for real estate services. To opt out, you can reply 'stop' at any time or reply 'help' for assistance. You can also click the unsubscribe link in the emails. Message and data rates may apply. Message frequency may vary. Privacy Policy

Sign In Sign Out

Virtual Assistant

Would you like to take the next step with this property? We can help you schedule a showing or virtual tour, or send you more details.

Yes, I would like more information.

Thank You for Your Reply, One of Our Agents will contact you as soon as possible

No, maybe later.

Thank you, you can always contact me via email, phone number or through the contact form.

Realhub AI

Lucy - Your AI-Powered Realtor

Update Your Temporary Password

Personalize your search

Enter your email and we'll notify you immediately when new listings match what you're looking for.

or enter email address

Already have an account ? Login here

Continue your home search

I agree to receive communications and understand I can unsubscribe at any time.

I agree to be contacted by The Mandy Gold Team | Haymore Real Estate LLC via call, email, and text for real estate services. To opt out, you can reply 'stop' at any time or reply 'help' for assistance. You can also click the unsubscribe link in the emails. Message and data rates may apply. Message frequency may vary. Privacy Policy

Already have an account ? Login here

We use cookies

We use cookies for analytics and to enhance your experience. By accepting, you agree to analytics and marketing cookies. Small functional cookies that count viewed properties and time on site are used regardless of your choice. You can manage your preferences or learn more about our cookies policy.