12548 N Piping Rock Road

Oro Valley, AZ 85755
Santa Fe

Oro Valley, AZ 85755
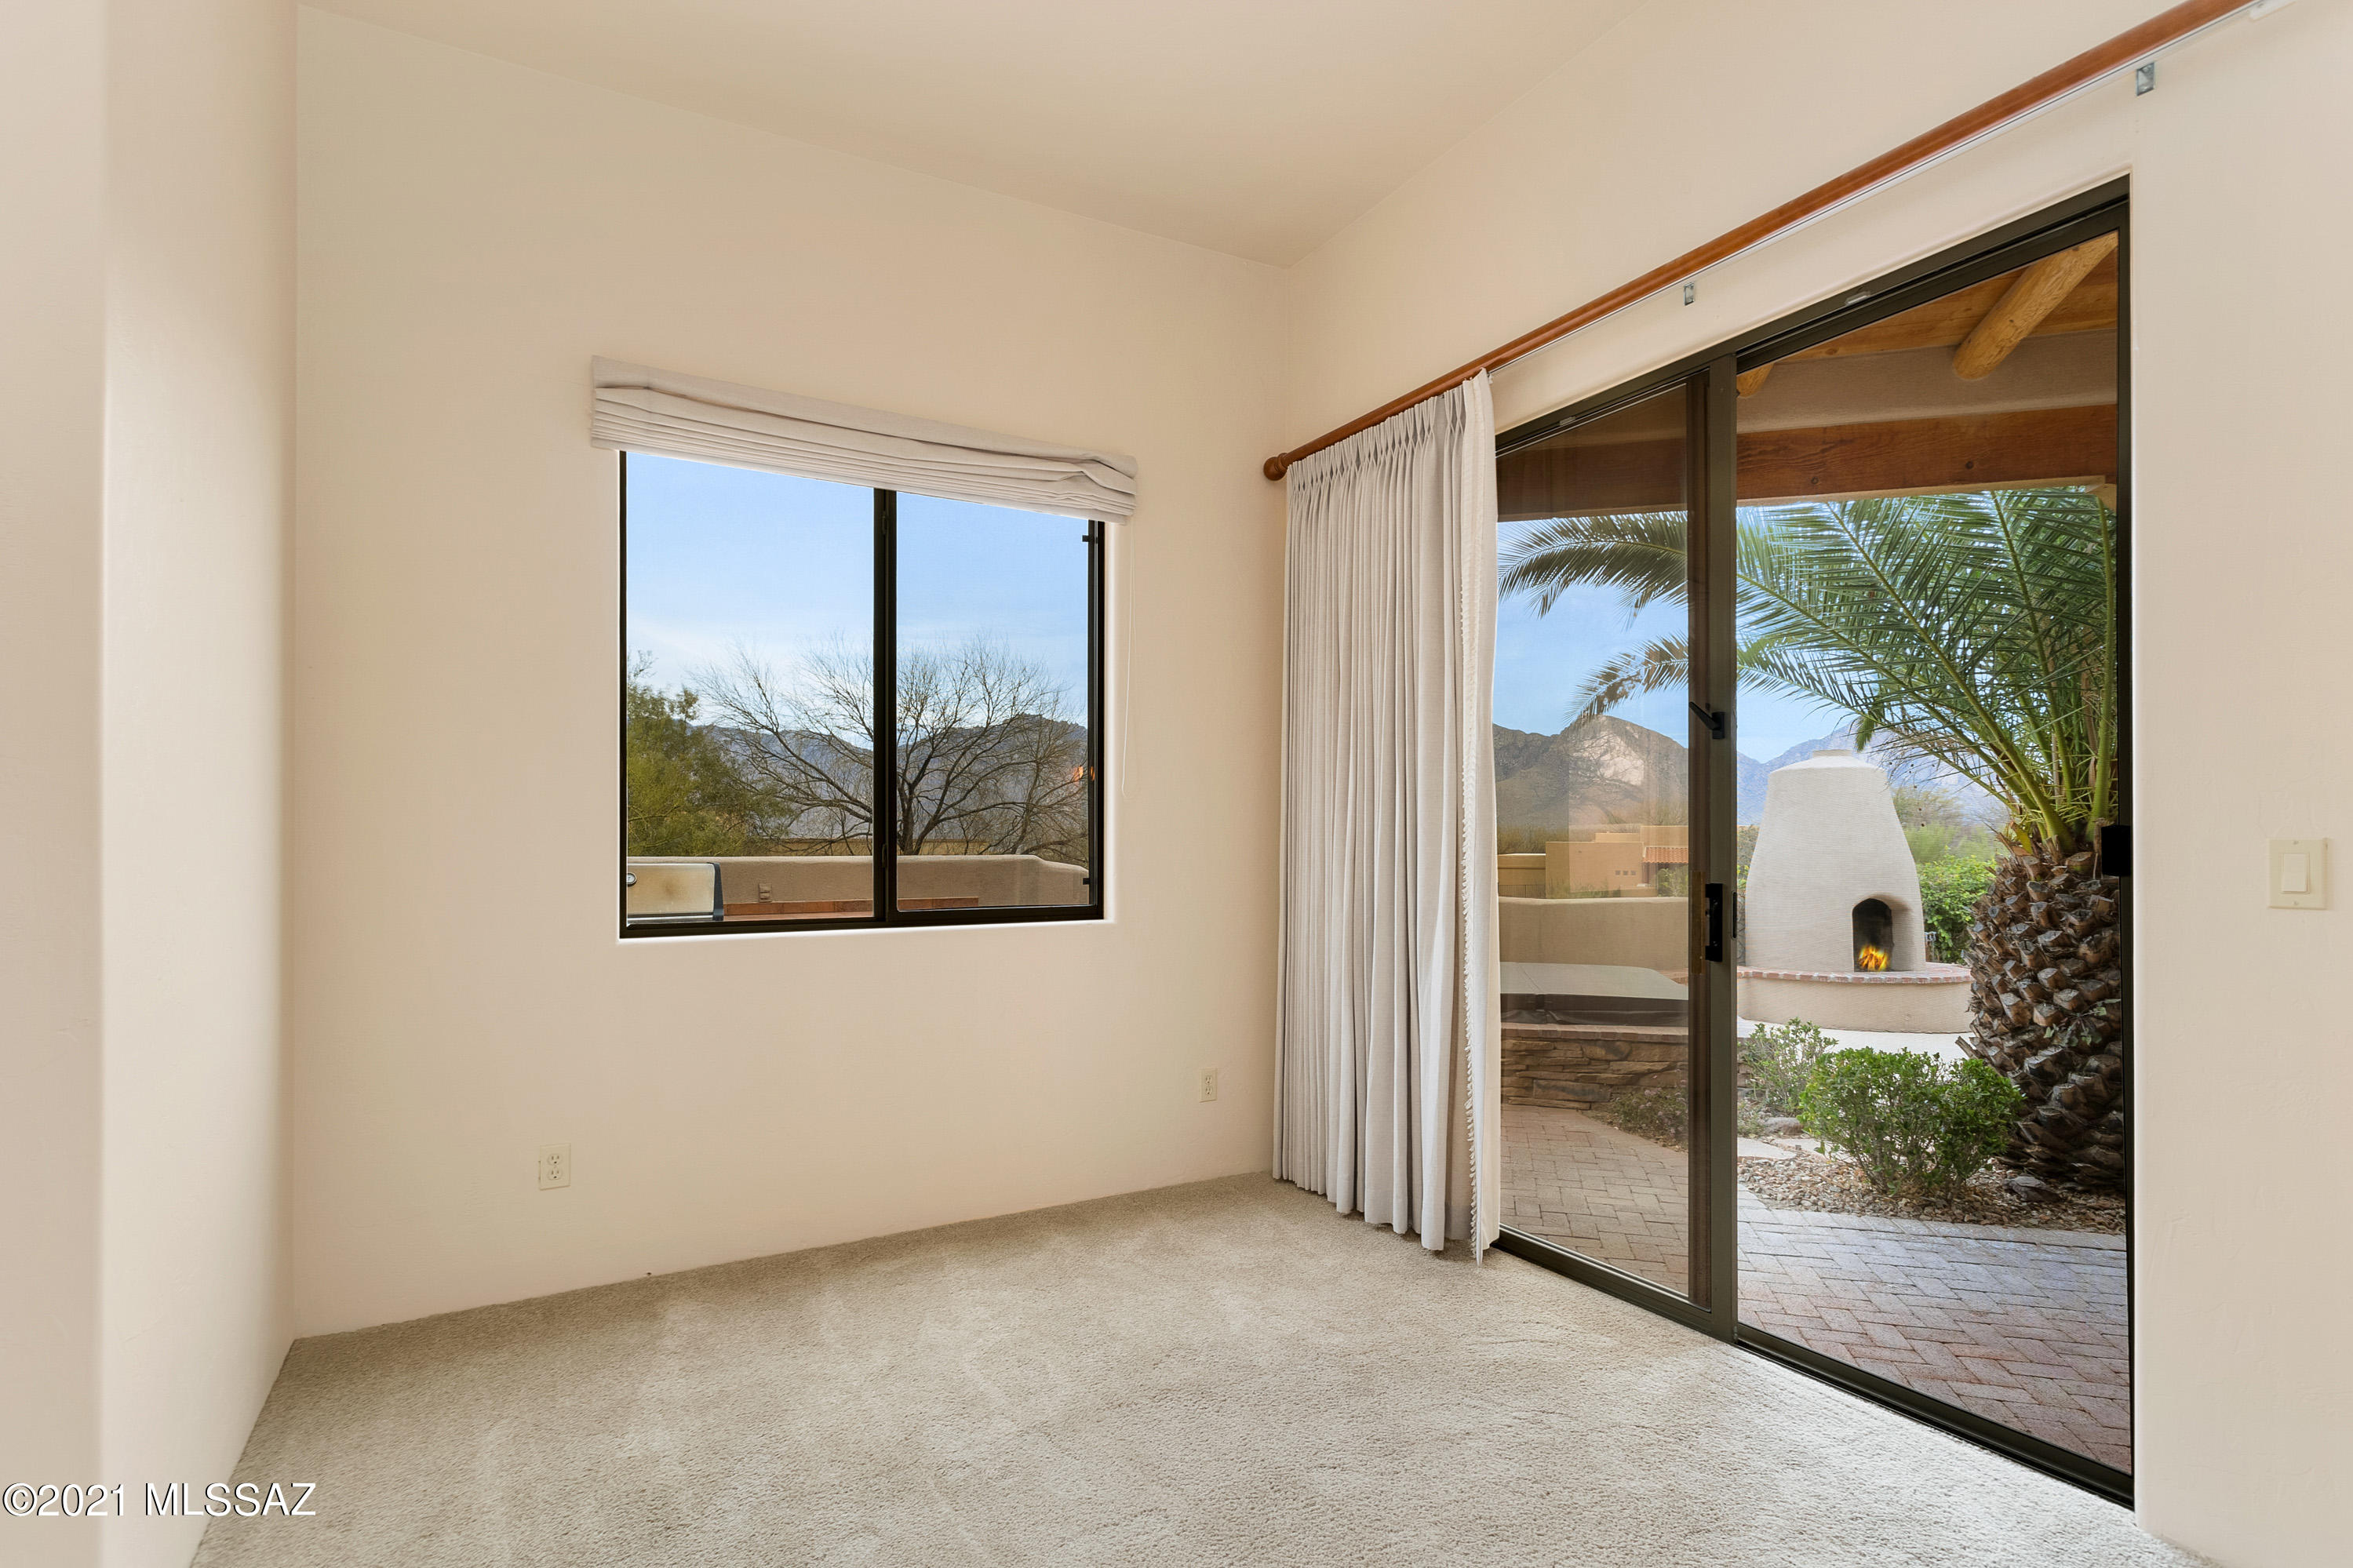
12548 N Piping Rock Road

$895,000

MLS#: 22106922

Status: Closed

Listing provided by: Long Realty Company

Listing agent phone: None

Last update: 1 year, 7 months ago

On site: 5 years ago

Sunridge II (1-65) - Residential

About

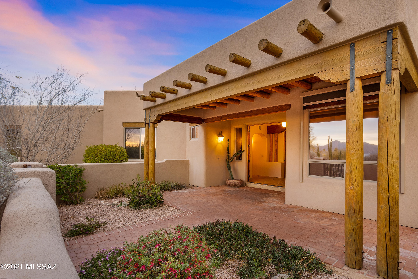
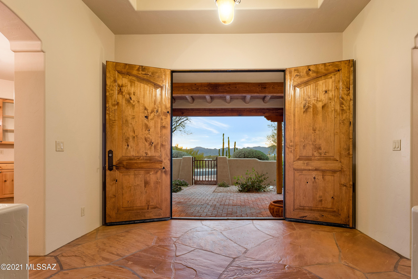
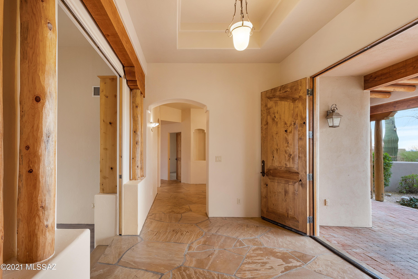
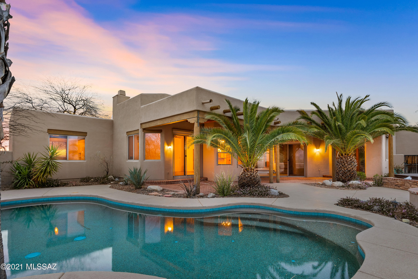
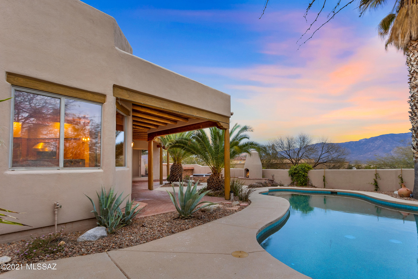
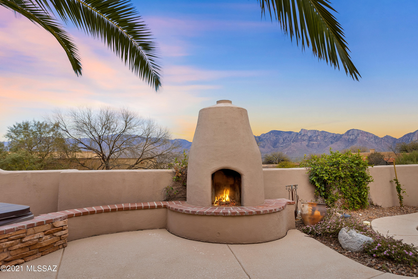
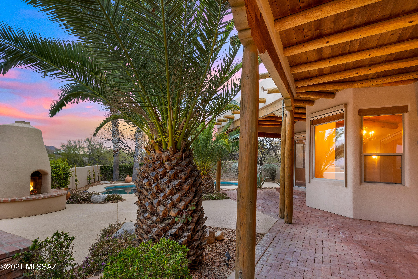
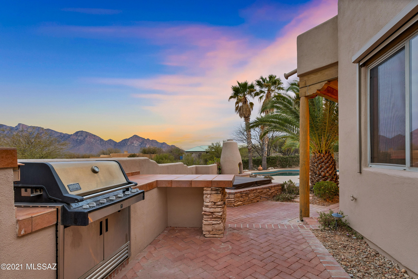
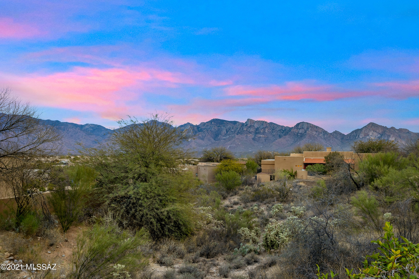
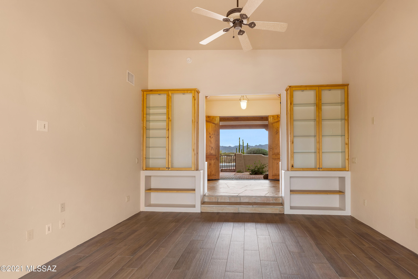
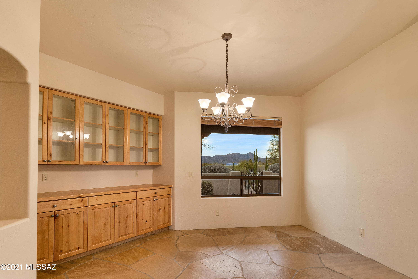
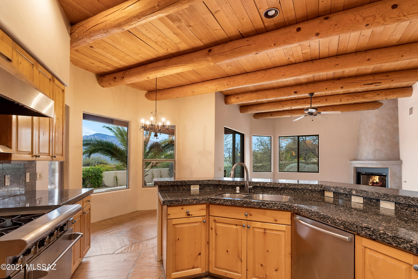
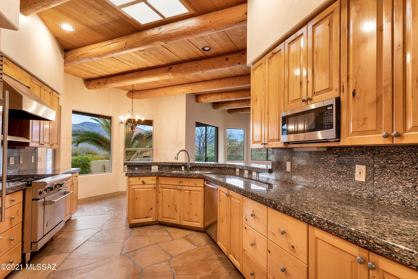
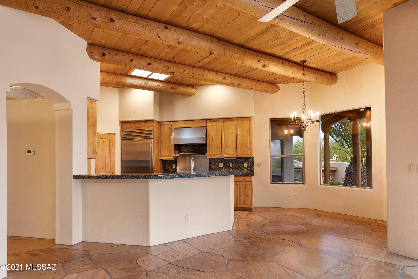
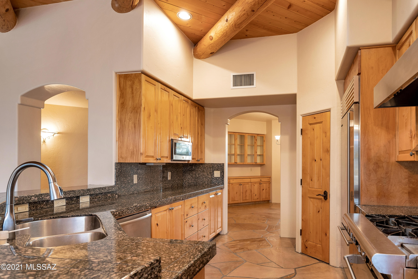
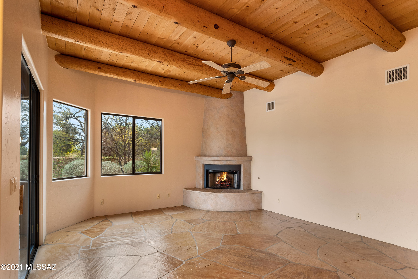
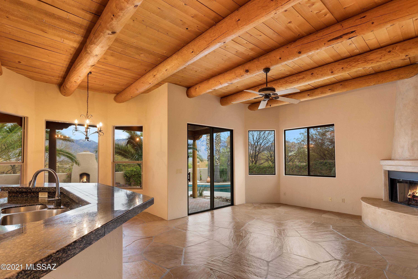
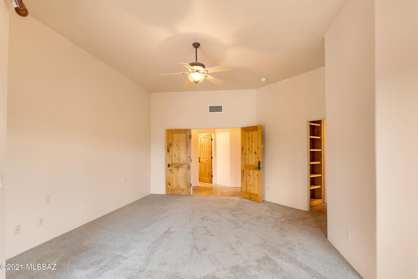
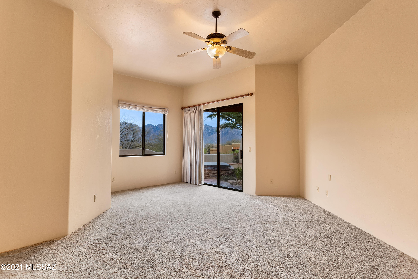
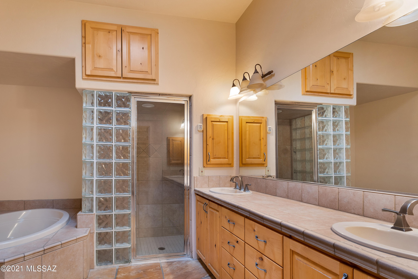
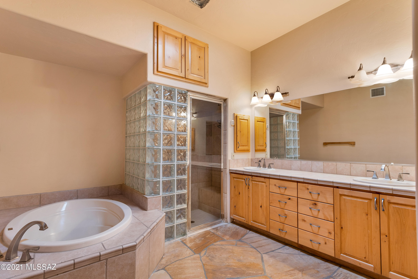
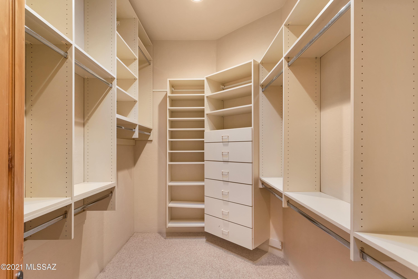
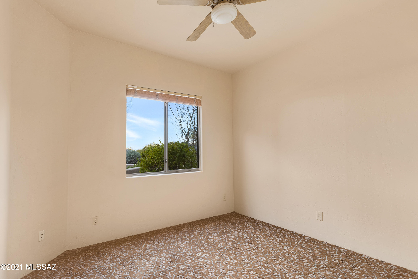
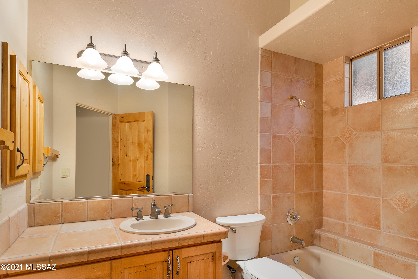
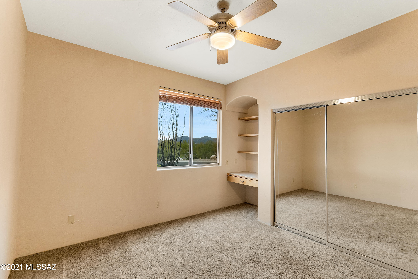
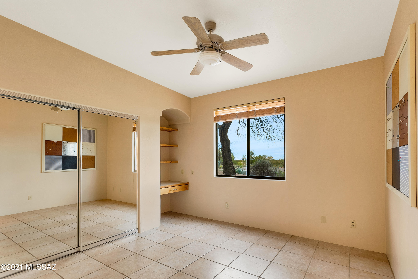
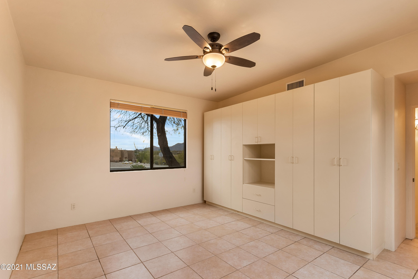
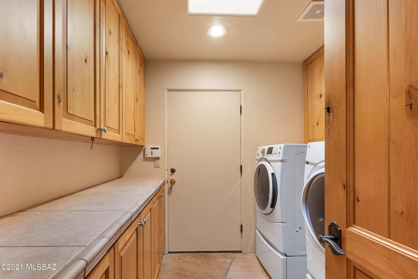
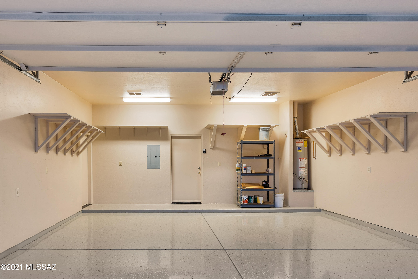
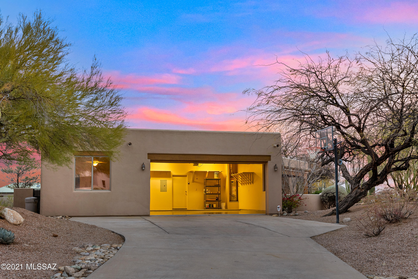
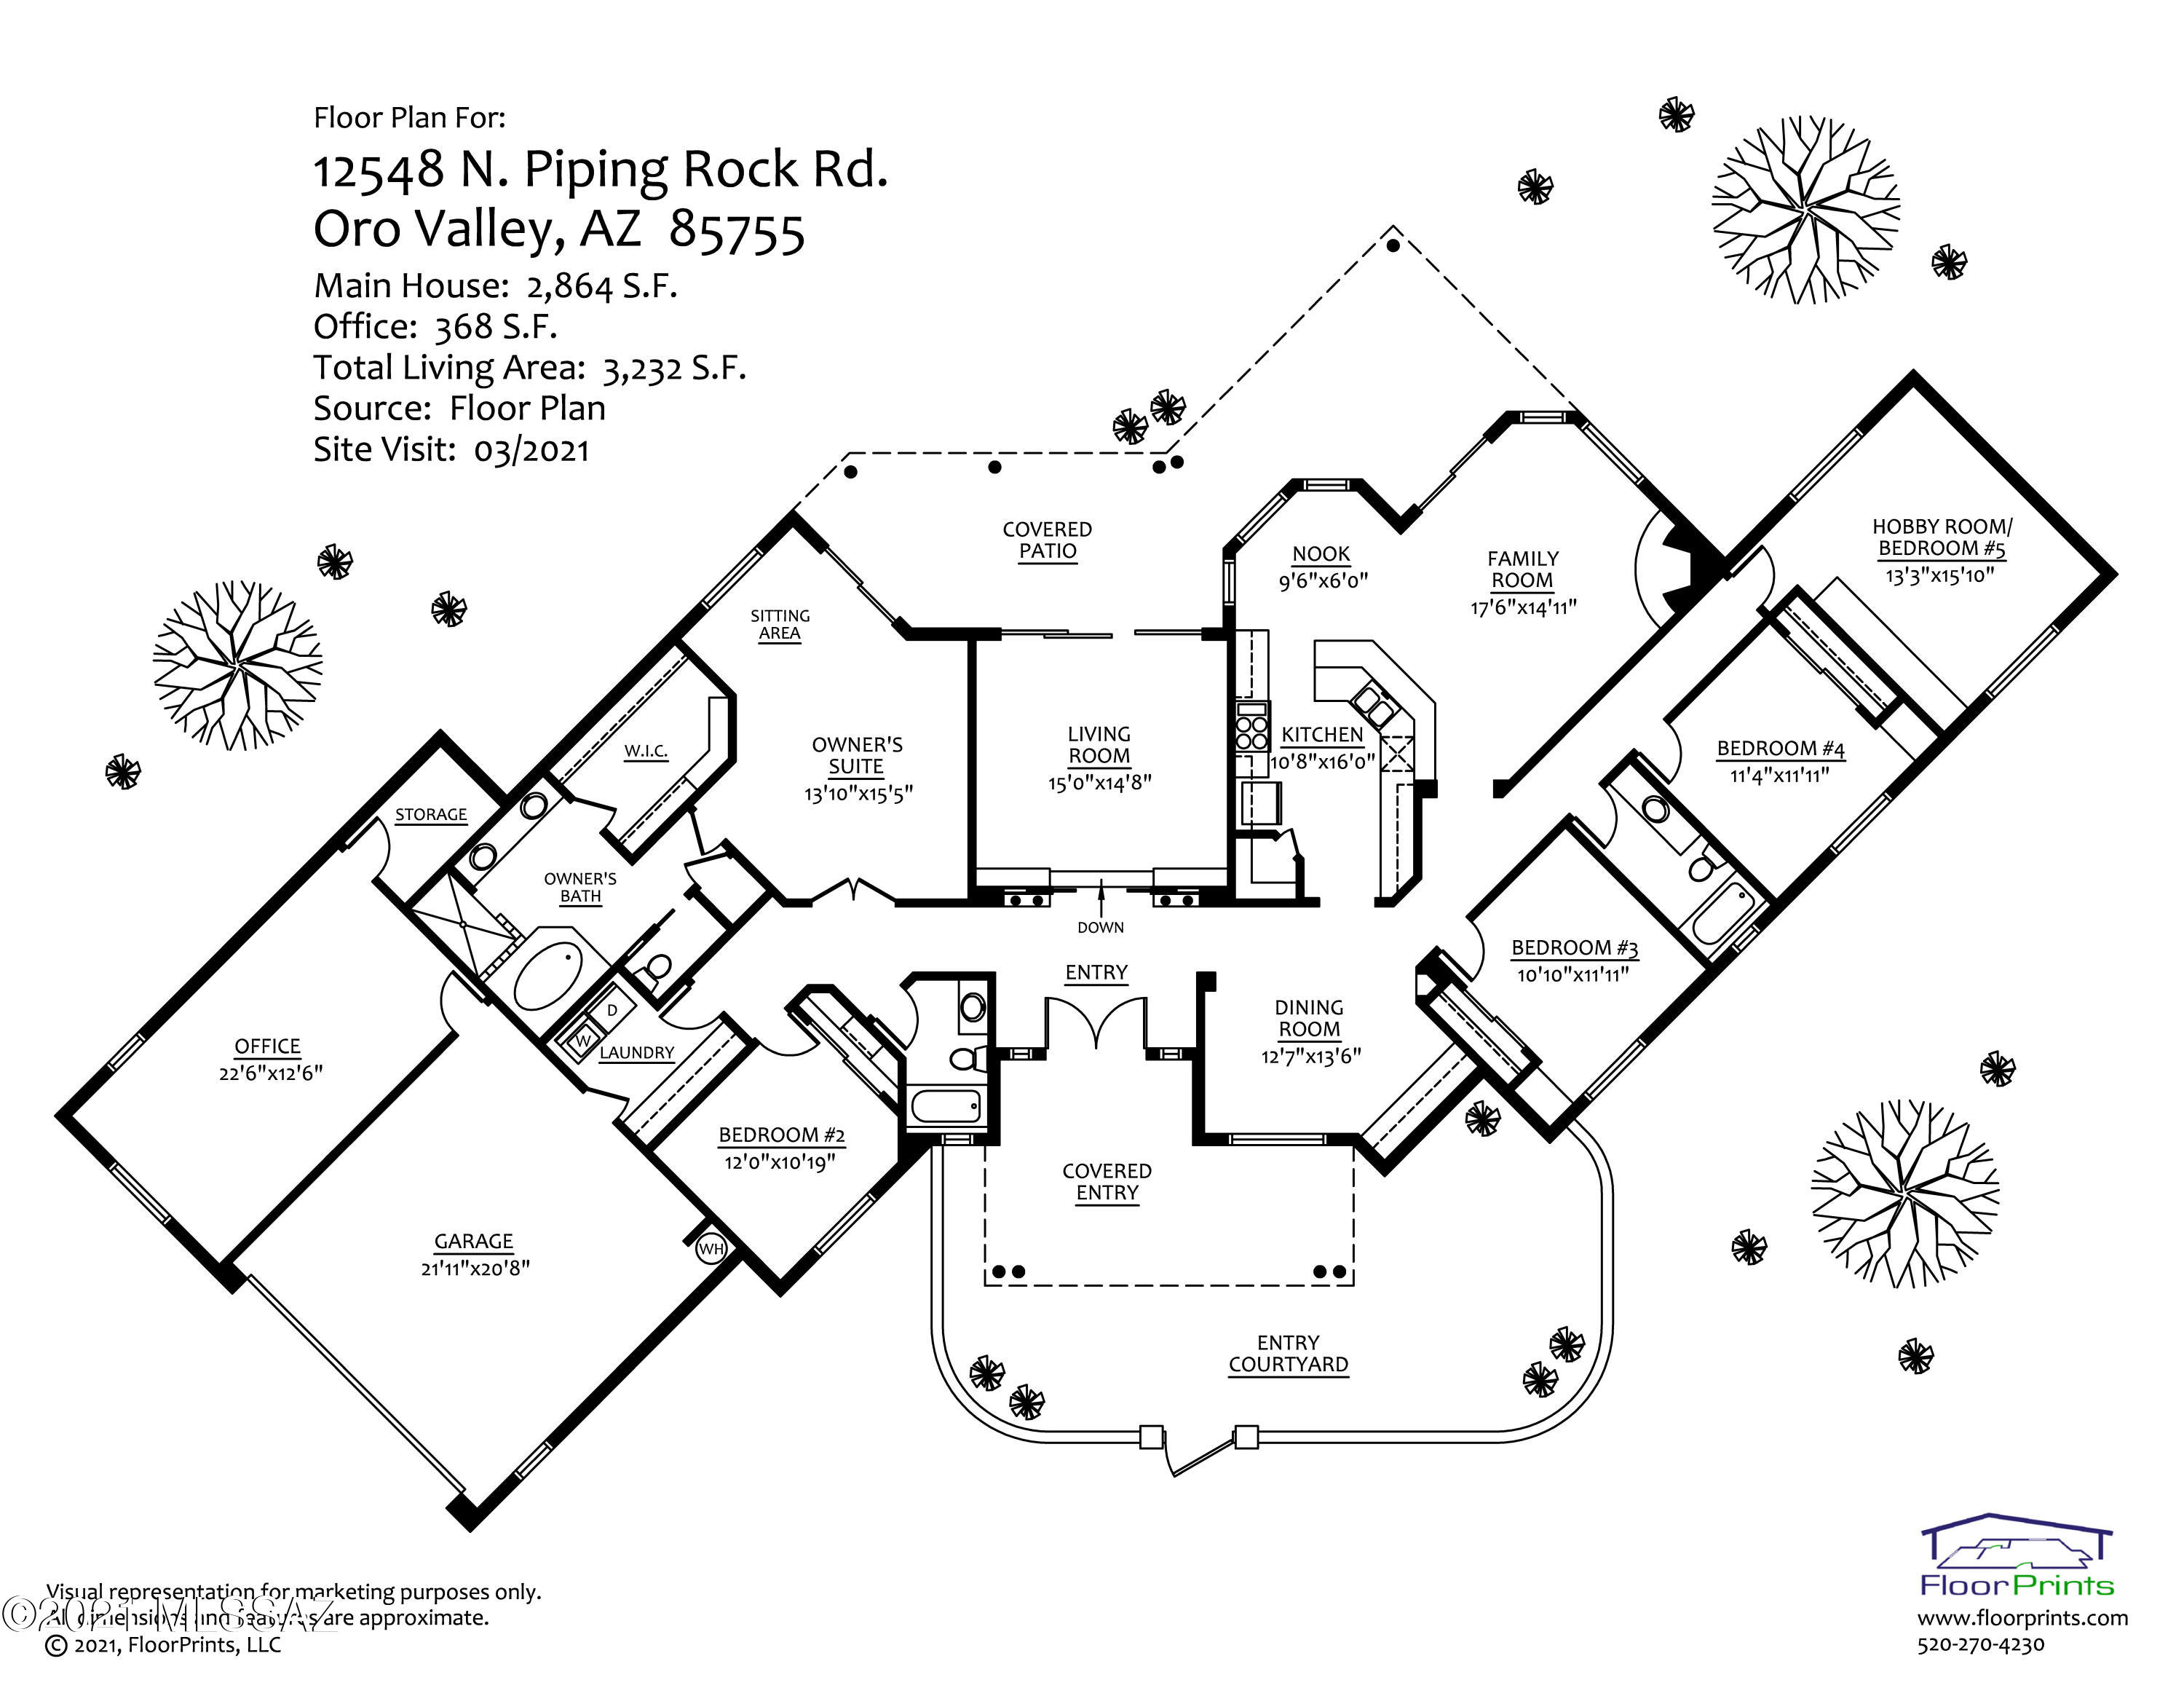
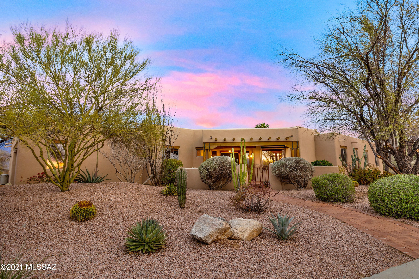
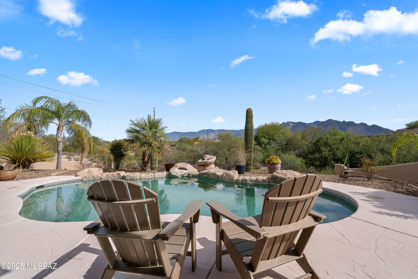
Stunning Sante Fe home with panoramic mountain views located in the heart of Oro Valley. A true, custom home with all the amenities, this property features 5 bedrooms, 3 baths, multiple living areas, and a separate office off the freshly painted and epoxied garage. Sunlight abounds inside with skylights and large windows, perfect for enjoying sunny Tucson days. True Santa Fe charm in pristine condition, featuring vigas, a bee-hive fireplace, and flagstone floors, along with new interior paint. The chef's kitchen features a large Sub-Zero refrigerator and professional range. Enjoy 360 mountain views of the Tortolita and Catalina mountains from the elevated, corner lot. Step into the backyard oasis, an entertainer's dream, featuring a saltwater pool, hot tub, fireplace and outdoor kitchen.

Property

Beds

5

Full Baths

3

1/2 Baths

None

Year Built

1998

Sq.Footage

3,232

Features

Features & Amenities

Interior

  • Other Interior Features

    Beamed Ceilings, Walk-In Closet(s)

  • Total Bedrooms

    5

  • Bathrooms

    3

  • Basement YN

    NO

  • Cooling YN

    YES

  • Cooling

    Central Air, Ceiling Fan(s)

  • Fireplace YN

    YES

  • Heating YN

    YES

  • Heating

    Forced Air, Electric

  • Pet friendly

    N/A

Exterior

  • Garage

    Yes

  • Garage spaces

    2

  • Construction Materials

    Stucco, Frame

  • Other Exterior Features

    Built-in Barbecue, Courtyard

  • Parking

    Garage Door Opener

  • Patio and Porch Features

    Covered

  • Pool

    Yes

  • Pool Features

    Salt Water

Area & Lot

  • Lot Size(acres)

    0.54

  • Lot Size(square feet)

    23,522

  • Property Type

    Residential

  • Property Sub Type

    Single Family Residence

  • Architectural Style

    Santa Fe

Price

  • Sales Price

    $895,000

  • Tax Amount

    $6,035

  • Sq. Footage

    3,232

  • Price/SqFt

    $276

HOA

  • Association

    YES

  • Association Fee Frequency

    Semi-Annually

  • Association Fee Includes

    N/A

Property Resources

  • Horse Property

    NO

School District

  • Elementary School

    Painted Sky

  • Middle School

    Coronado K-8

  • High School

    Ironwood Ridge

Property Features

  • Water Source

    Public

Schedule

Schedule a Showing

Showing scheduled successfully.

What is 3 + 4 ?


Change time

Mortgage calculator

Estimate your monthly mortgage payment, including the principal and interest, property taxes, and HOA. Adjust the values to generate a more accurate rate.

Your payment

Principal and Interest:

$

Property taxes:

$

HOA fees:

$

Total loan payment:

$

Total interest amount:

$

Location

  • County

    Pima

  • Elementary School

    Painted Sky

  • Middle School

    Coronado K-8

  • High School

    Ironwood Ridge

Listing Courtesy of Elisa Katlyn Good , Long Realty Company

RealHub Information is provided exclusively for consumers' personal, non-commercial use, and it may not be used for any purpose other than to identify prospective properties consumers may be interested in purchasing. All information deemed reliable but not guaranteed and should be independently verified. All properties are subject to prior sale, change or withdrawal. RealHub website owner shall not be responsible for any typographical errors, misinformation, misprints and shall be held totally harmless.

Agent Tammy Isabell

Tammy Isabell

Agent / RealtorĀ®

Call Tammy today to schedule a private showing.


* Listings on this website come from the FMLS IDX Compilation and may be held by brokerage firms other than the owner of this website. The listing brokerage is identified in any listing details. Information is deemed reliable but is not guaranteed. If you believe any FMLS listing contains material that infringes your copyrighted work please click here to review our DMCA policy and learn how to submit a takedown request.Ā© 2024 FMLS.

Properties

Related properties
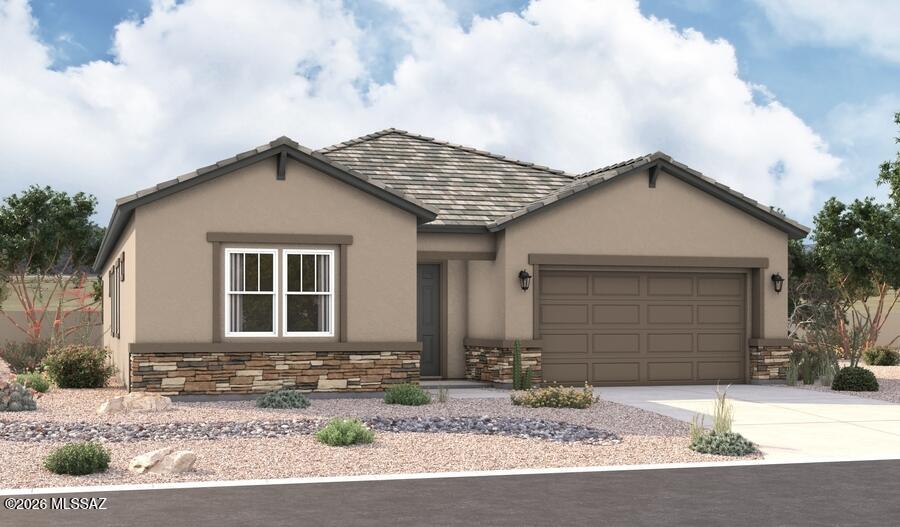
The ranch-style Cassandra plan showcases an open layout with a great room, a breakfast nook and a large gourmet kitchen boasting GE Plus stainless appliances, linen cabinets and stunning quartz countertops! The primary suite is adjacent and boasts a generous walk-in closet and an attached bath with a walk-in shower. Two additional 
bedrooms flank a full bath, and there is a nearby private study. Additional features include a covered patio great for outdoor entertaining.
#22617455

Oro Valley

331 E Jasper Court E

3 Beds

2 Baths

2,500 Sq.Ft.

$749,990

MLS#: 22617455
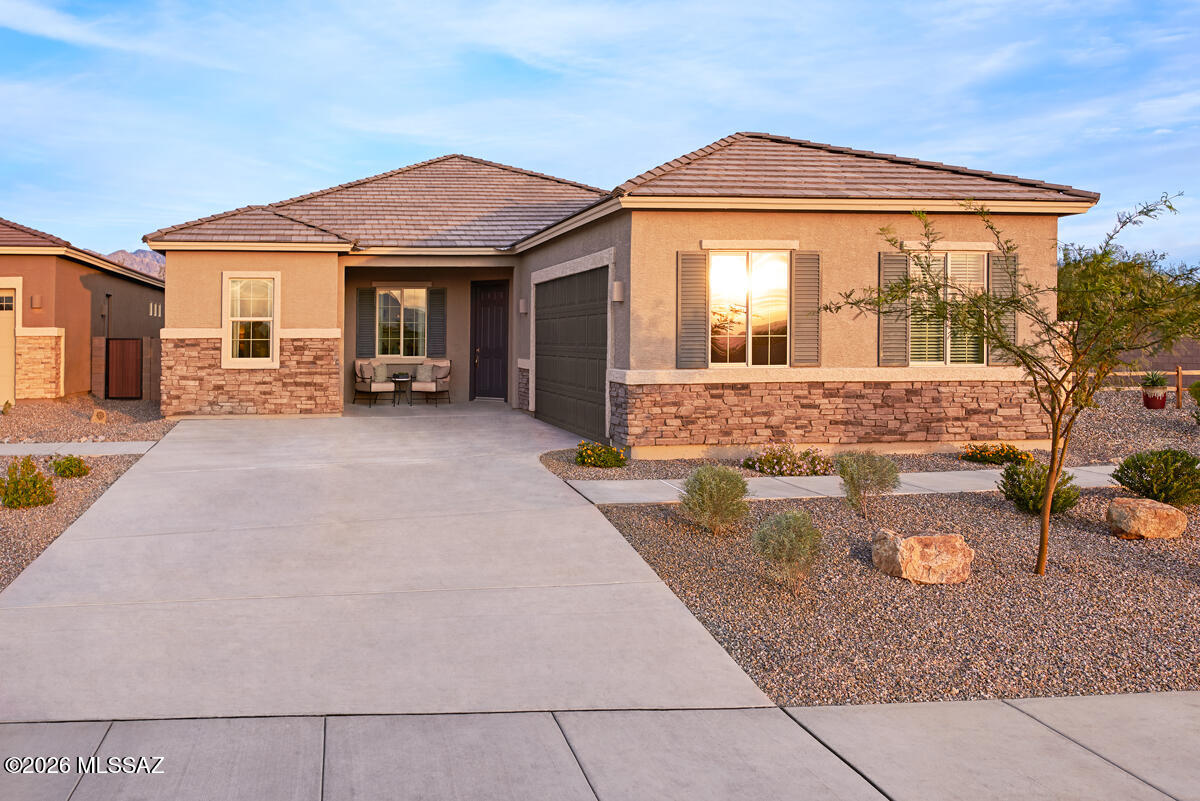
The heart of the Townsend is an open floor plan with a family room, a breakfast nook and a large gourmet kitchen. The 
adjacent primary suite offers a walk-in closet and an attached bath with a deluxe walk-in shower. You'll also find two additional bedrooms and a bath, as well as a private guest suite with living area and bath.
#22617460

Oro Valley

337 E Jasper Court E

4 Beds

3 Baths

2,260 Sq.Ft.

$739,990

MLS#: 22617460
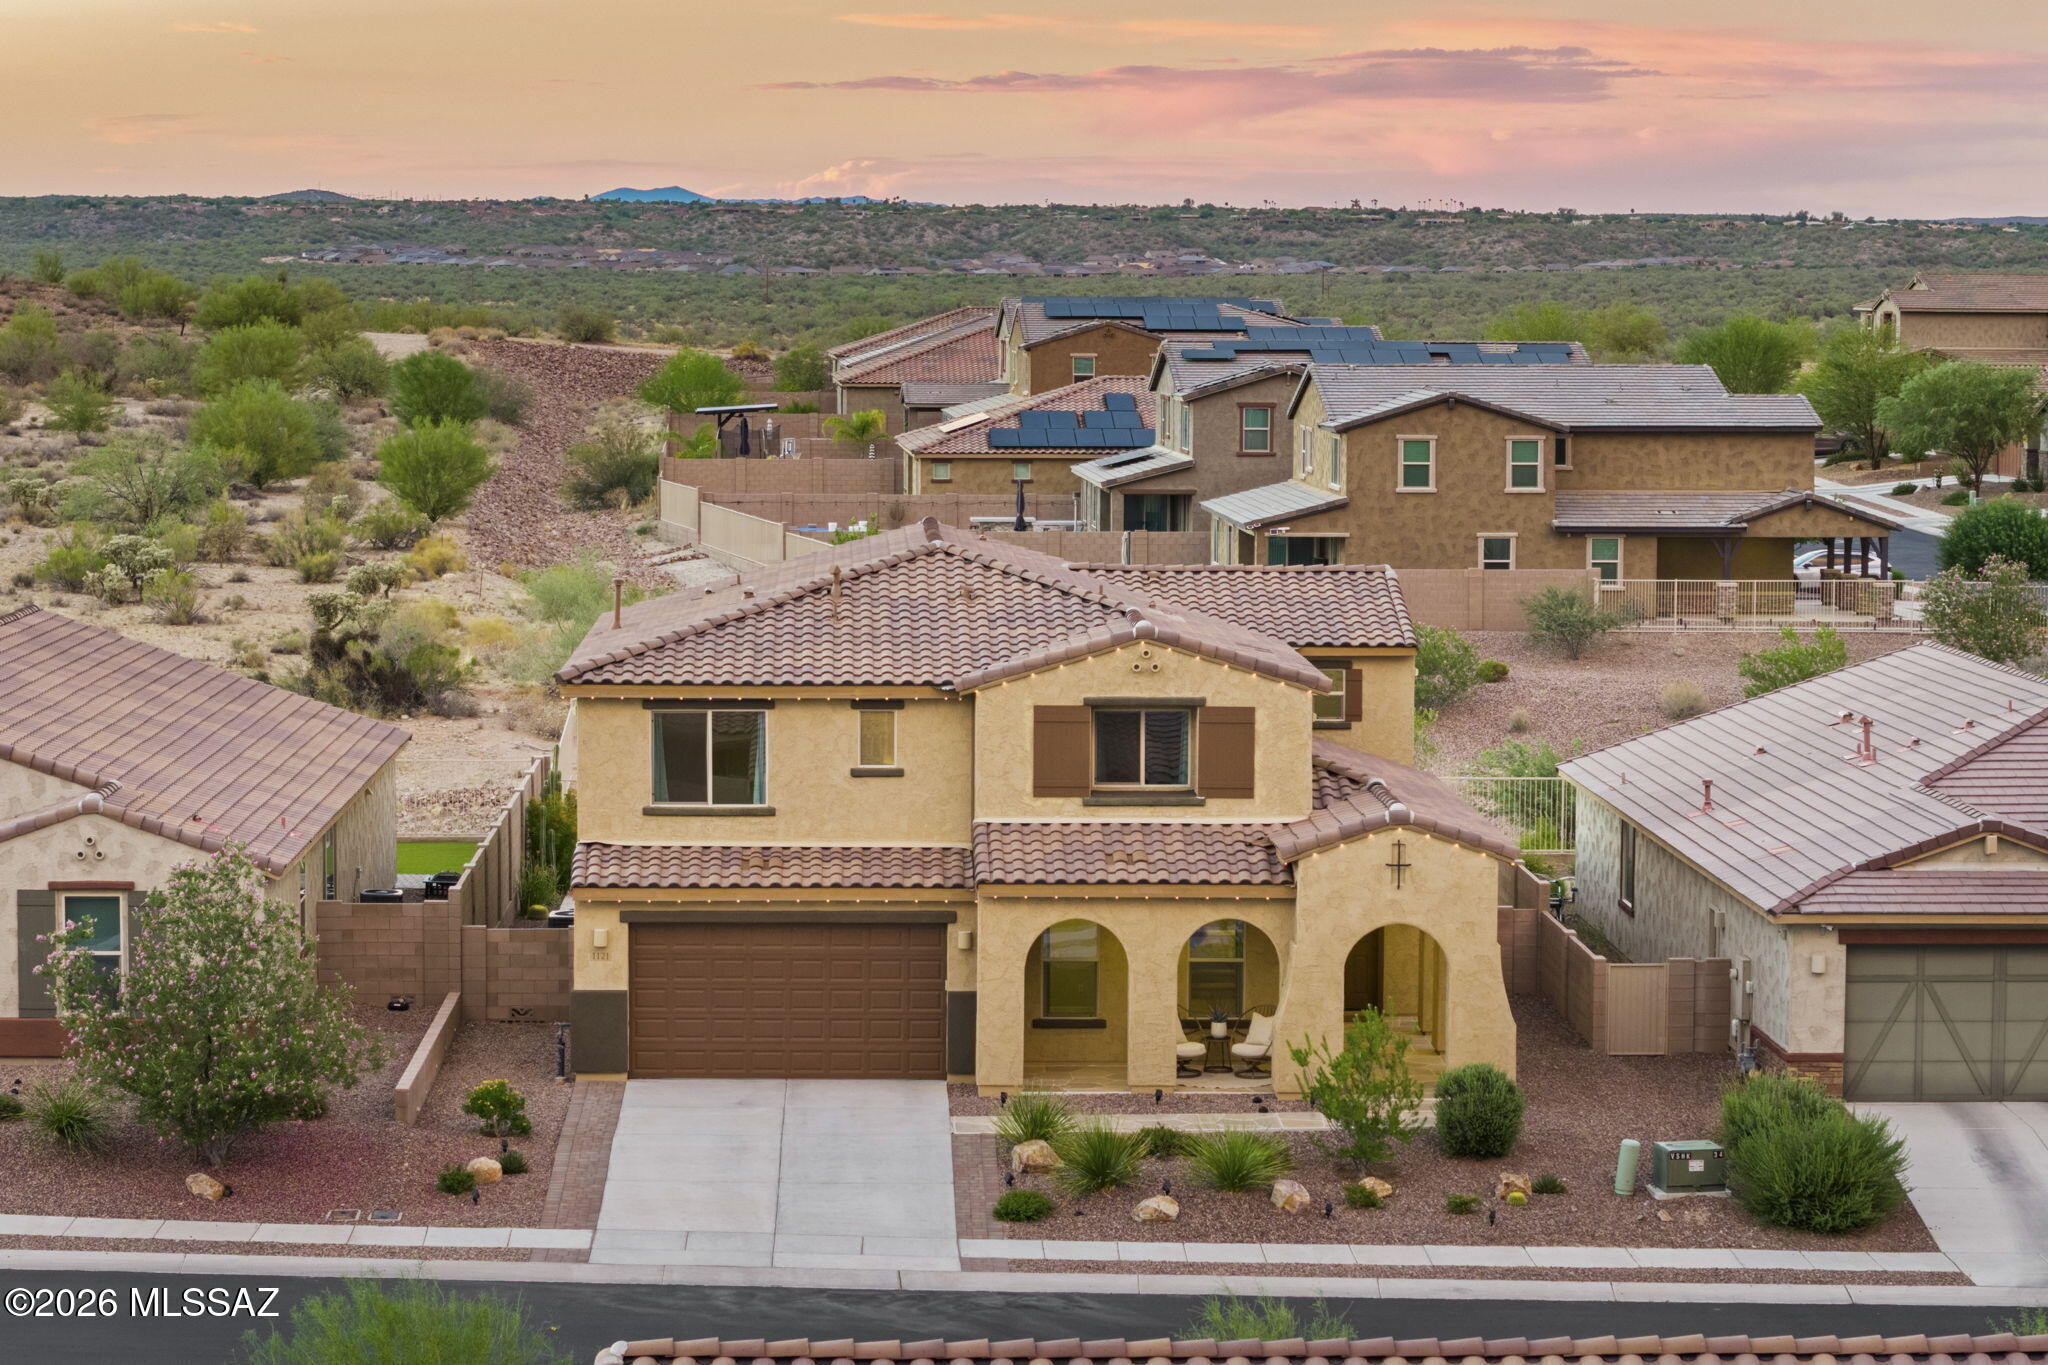
From the moment you drive through the gates of the upscale gated community, you'll know you're Home. This stunning turn-key 4BR 3.5 BA in the heart of Oro Valley,designed for effortless living and entertaining , is framed by breathtaking Catalina Mountain Views from nearly every room.
The Gourmet kitchen is a chefs dream, boasting a massive central island, quartz counters, top-of-the-line appliances including full size double ovens, and exceptional storage. Flowing seamlessly into the generous dining area and spacious living room,  creating a welcoming environment for gatherings large and small.
Highly versatile flex spaces include a large front room( perfect for formal dining room,  theater, or game room), two home offices, and an upstairs loft ideal for playroom or teen hangout. Rest easy in the 4 spacious bedrooms each highlighting the stunning mountain backdrops. Thoughtful upgrades feature brand new carpet on the second level, designer powder room, and luxurious primary bath. Outside boasts a custom-finished portico  and permanent Trimlight Lighting for year round ambient and holiday illumination. The elegance continues with a 16' x 32' pool featuring programmable lighting and waterfall, while two generous travertine patios offer front-row seats to our dramatic sunsets. Just minutes from shopping, dining, and outdoor recreation. The Villages at Silverhawke feature manicured common areas, including two playgrounds, basketball court, cover picnic pavilions, with  views from every vantage. Beautifully maintained, thoughtfully upgraded, and perfectly situated, This Home Is Ready To Welcome You!!!
#22617347

Oro Valley

1121 E Silver Ray Drive

4 Beds

3 Baths

3,621 Sq.Ft.

$829,000

MLS#: 22617347
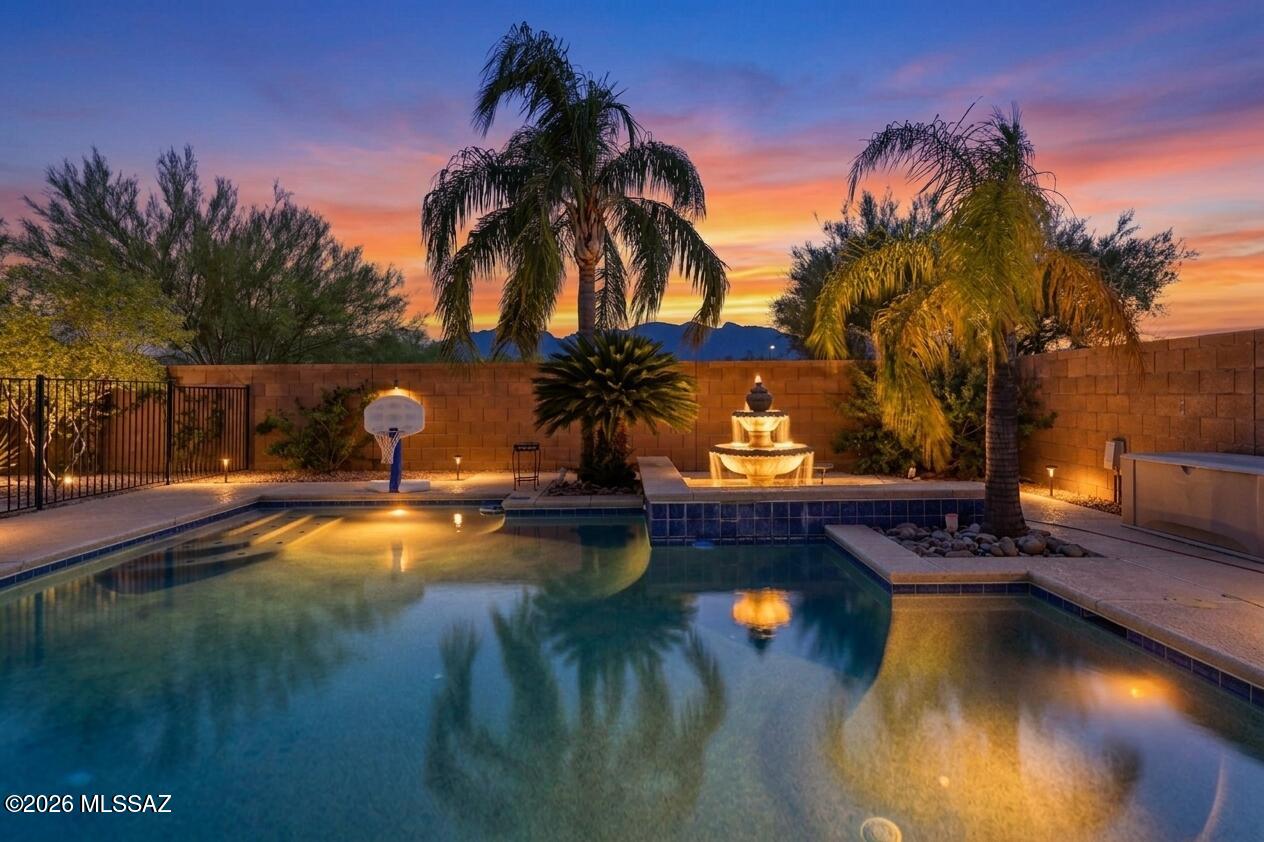
Spectacular views & a very special setting with this 3858 sqft home located in Rancho Vistoso. Just steps away from Innovation Academy & located at the end of a cul-de-sac, this home offers so much. 5 bedrooms plus office, 3 baths along with 2 separate living areas gives everyone plenty of room but still lives cozy. The backyard paradise offers mountain views, garden beds & a mini orchard featuring pomegranate, tangerine, lemon, lime and fig trees. A gated & sparkling pebble-tec pool, fountains & turf complete the backyard oasis. Step into the 3 car extended garage with Tesla Powerwall back-up batteries, whole house air filtration & workbench w/ service door to side yard.  City approved plans for upper deck balcony included in sale & solar paid off at COE. It's a must see Oro Valley home! 13154 North Blooming Drive is ideally situated at the end of a cul-de-sac adjacent to Innovation Academy, an award-winning STEM - based elementary school. It is also located within walking distance to Hohokam Park and Vistoso Trails Nature Preserve. There is unobstructed Catalina views from almost every room, as well as partial Tortolita mountain views with peekaboo views of downtown Tucson and the Tucson mountains from the primary bath.

Home includes: five bedrooms, three bathrooms, Office, living room, family room, Eat-in kitchen along with breakfast bar and two different possibilities for a dining room.

100% owned Solar with Tesla power wall system/back-up batteries that went live March 2022 and will be paid off at COE. 

Two HVAC systems include a 5 year-old downstairs unit and 7 year-old upstairs unit with added air purification systems that are maintained quarterly.

 Gas hot water tank is five years old and maintained quarterly.

The main refrigerator conveys and is four years old. 
 
The kitchen includes pull out cabinet shelving and an island with a prep sink. 

All bathrooms are updated with comfort height toilets, tile flooring, quartz countertops and undermount sinks. The primary bath is updated with new shower glass surround and a wall mounted jewelry storage cabinet.

The sparkling pebble-tec, solar heated, self-cleaning pool with pop-up actuators has been maintained weekly.

Landscaping is Xeriscape and includes fruit trees (tangerine, lemon, lime, fig and pomegranate), raised garden boxes and artificial turf area along with thoughtful hardscape design throughout the remainder of the yards.

Additional as-is conveyances include back porch mist system, (has never been used by Sellers) solar heating for pool, BBQ Grill on back porch, large outdoor fountain, doorbell and front door lock. 

Additionally, the home has plans with approval from the town of Oro Valley to modify the covered patio to include a balcony, accessible through the primary bedroom via replacing an existing window in the primary bedroom with a door. Plans remain subject to continued approval by the Rancho Vistoso community association.
#22616864

Oro Valley

13154 N Booming Drive

5 Beds

3 Baths

3,858 Sq.Ft.

$775,000

MLS#: 22616864
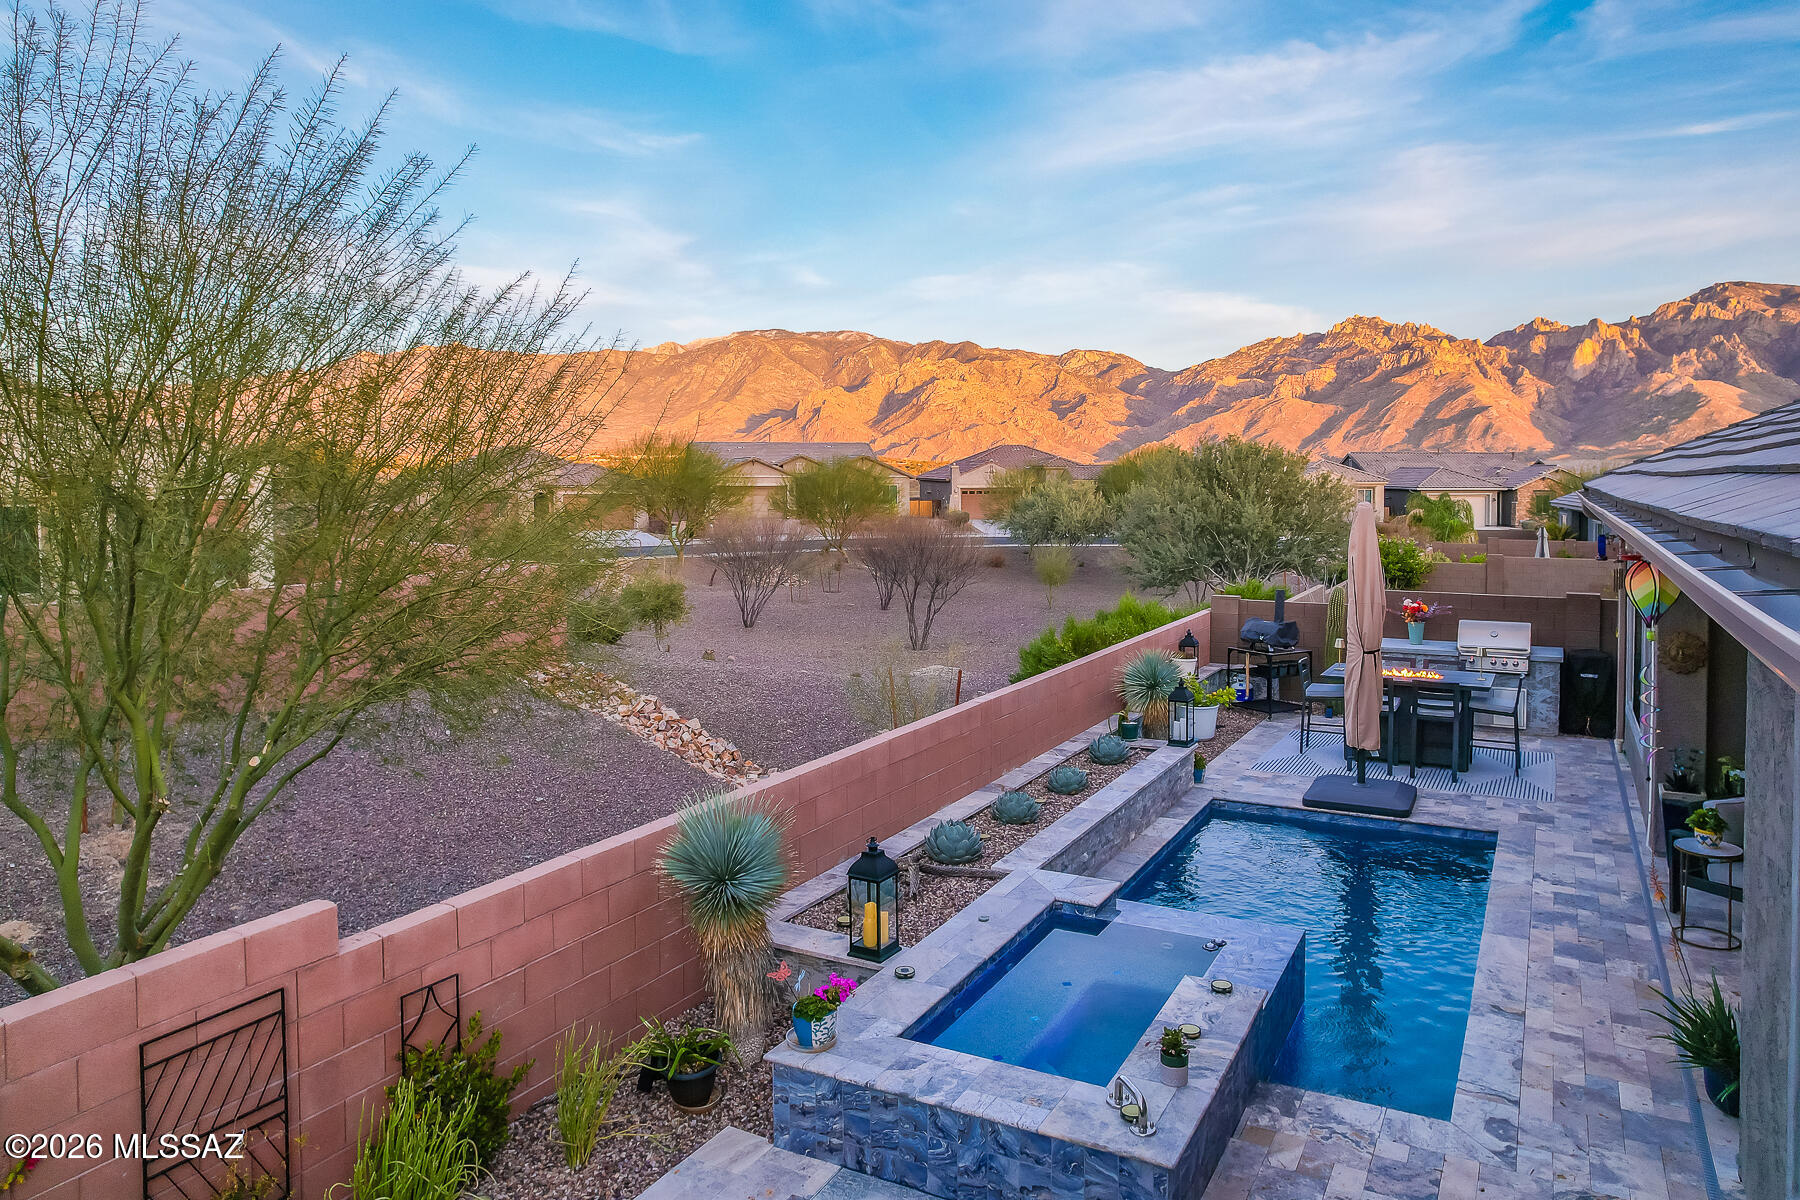
Incredible Catalina Mountain Views! Beautifully upgraded newer Pulte home on a private cul-de-sac lot in Rancho Vistoso with open space behind & stunning Catalina Mountain Views! Paver drive, walkways & courtyard welcome you into a light-filled interior with 10' ceilings & plank tile flooring. Gourmet kitchen features a large island, 5-burner gas cooktop, stainless steel appliances, walk-in pantry & tile backsplash. Dining Nook off kitchen with slider to covered patio. Open great room with walls of windows & linear gas fireplace. Split bedroom floor plan includes a luxurious owner's suite, flex room, and guest wing. Backyard oasis offers a PebbleTec pool/spa, travertine pavers, covered patio, artificial grass, built-in gas BBQ & separate 2-car + 1-car garages for extra storage space!
#22605117

Oro Valley

711 E Nubra Valley Place

4 Beds

2 Baths

2,646 Sq.Ft.

$825,000

MLS#: 22605117
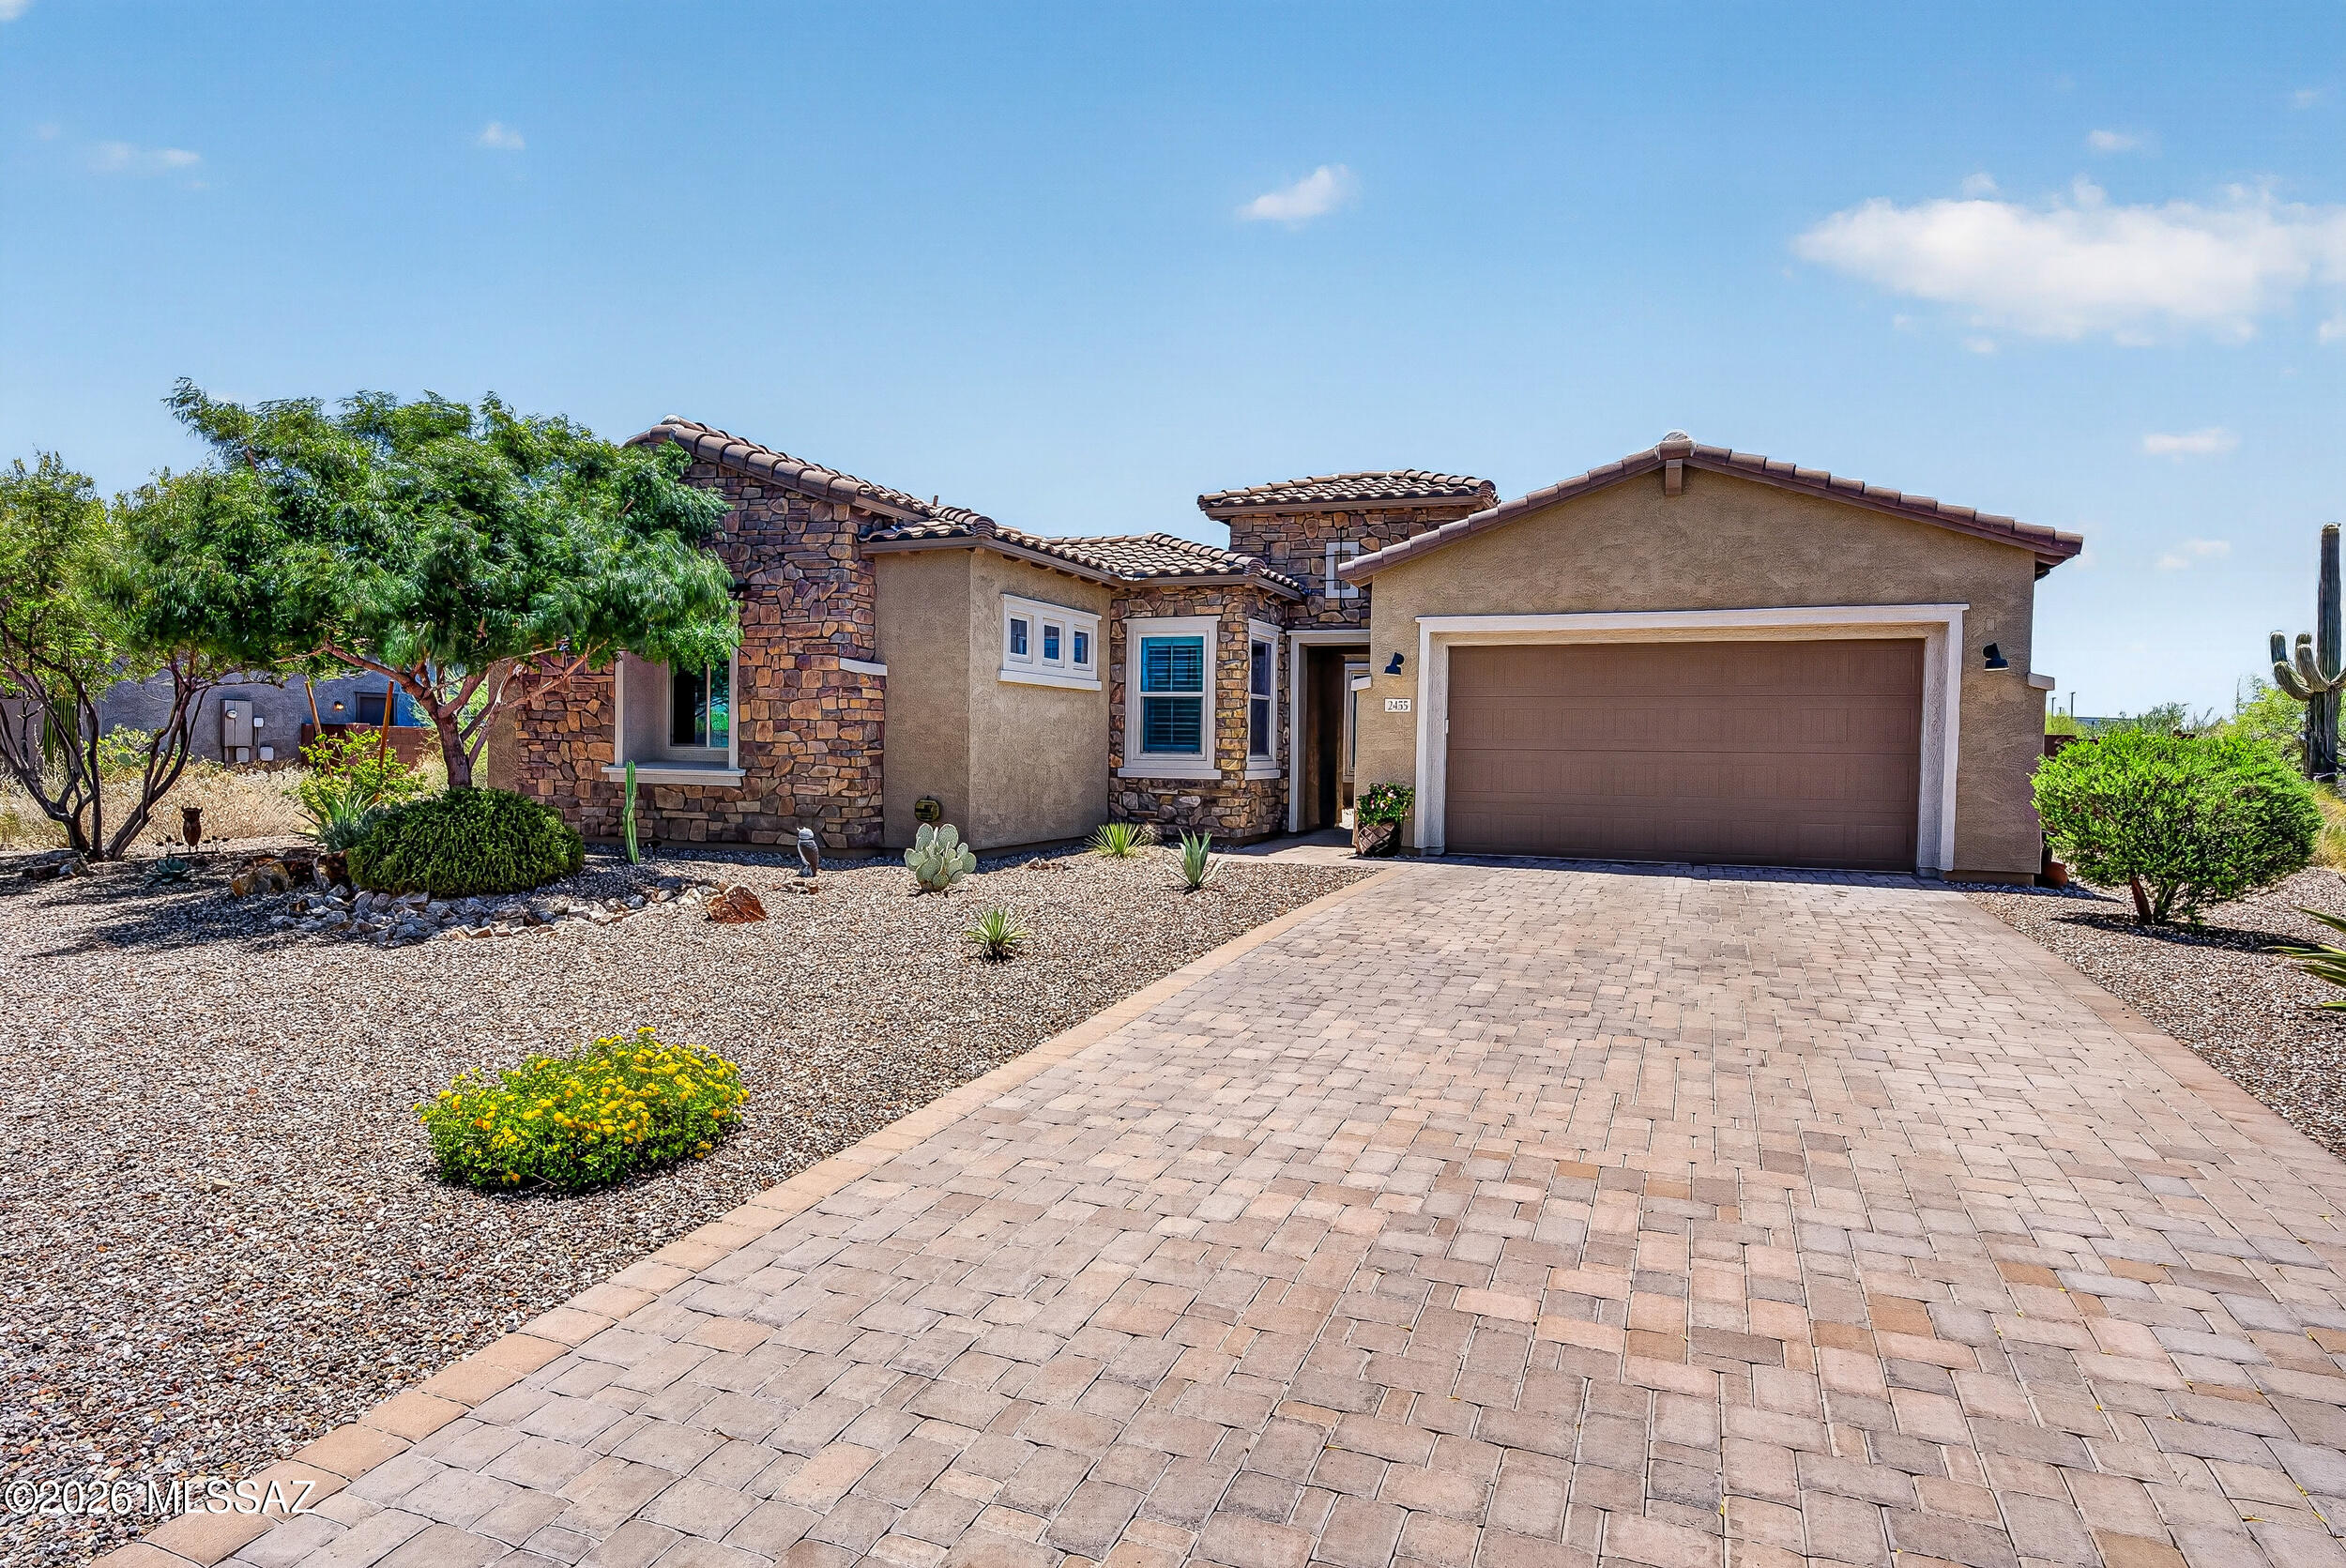
A perfect blend of modern luxury and serene desert living awaits in this exquisite home located in the highly desirable La Mirada neighborhood of Oro Valley. Situated on a premium cul-de-sac lot, this property offers exceptional privacy surrounded by the natural beauty of the Sonoran Desert. One of the home's most distinctive features is the expansive 0.65-acre lot, offering remarkable space and flexibility to expand and create a truly customized outdoor retreat. Whether you envision a pool, ramada, outdoor kitchen, sports area, guest space, or additional landscaping, the generous yard provides an exceptional opportunity to bring your vision to life. This 4-bedroom, 3.5-bath residence features an intelligently designed floor plan that flows effortlessly from room to room. Whether you are hosting out-of-town visitors or need a dedicated space for a home office, playroom, or additional living area, the private guest quarters provide flexibility and comfort for a variety of lifestyles.
Nestled in the heart of Oro Valley, La Mirada is known for its peaceful atmosphere and convenient proximity to premier hiking, golf, shopping, dining, and everyday amenities. Don't miss this rare opportunity to own a move-in-ready home with exceptional privacy, a spacious lot, and room to grow in one of Oro Valley's most desirable communities.
#22616496

Oro Valley

2455 W Tranquil Sky Place

4 Beds

3 Baths

2,979 Sq.Ft.

$889,000

MLS#: 22616496
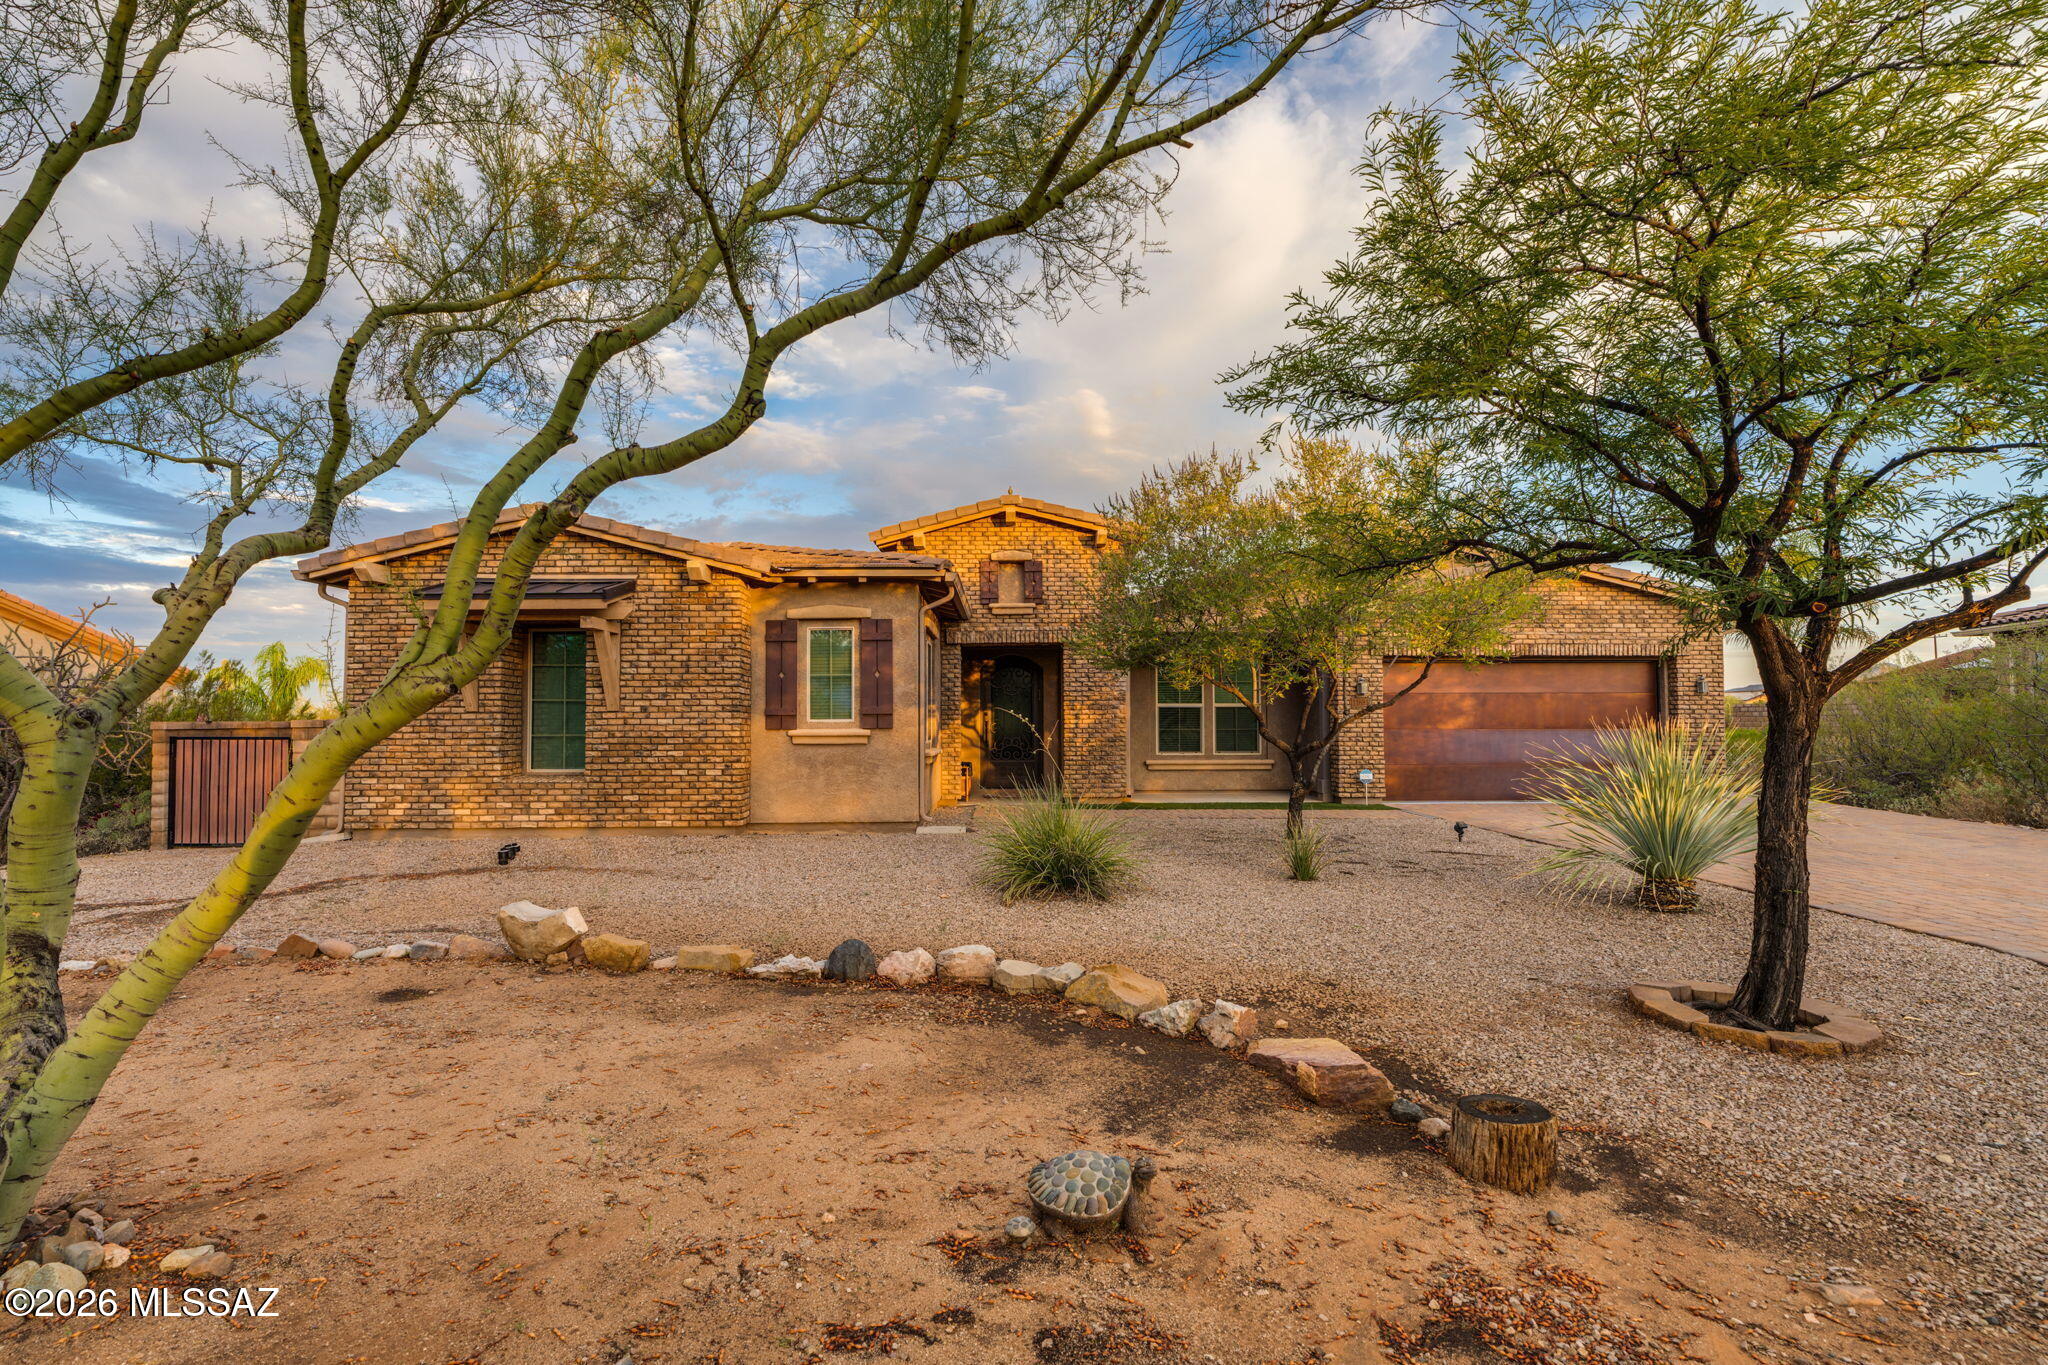
Stunning Desert Living with breathtaking mountain views in one of Oro Valley's most desirable neighborhoods.  This beautifully maintained home offers spacious living areas, elegant finishes and a private backyard perfect for entertaining! Vacant, view anytime
Best Value in area under $1M!
#22606085

Oro Valley

11681 N Palawan Place

4 Beds

3 Baths

3,640 Sq.Ft.

$938,000

MLS#: 22606085
Former TJ Bednar model home with great Catalina Mountain and city views. 
This Southwestern-style home features viga beam ceilings, solid Alder doors, lighted niches, and two beehive fireplaces in the living and family rooms. 
Kitchen has a large island, breakfast bar, double ovens, 42'' Alder cabinets, wine rack, desk area, and breakfast nook.
East-facing backyard with solar-heated pool, spa, water feature, and beautiful views. Owned solar helps with energy savings!
Additional rear lot adds privacy. 
Other features include 11' garage ceiling, water softener loop, and laundry room with cabinets, counter, sink, and skylight. A great home with character, views, and space to enjoy Arizona living. Move-in ready and perfect for entertaining and everyday living in the desert.
#22615806

Oro Valley

10374 N Wild Creek Drive

4 Beds

3 Baths

3,476 Sq.Ft.

$1,049,000

MLS#: 22615806
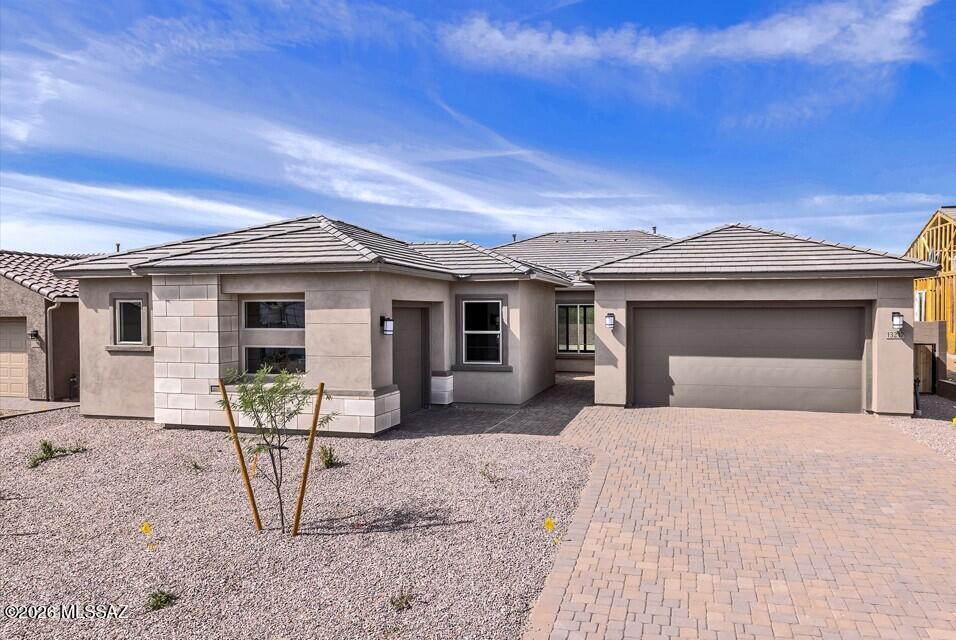
Anticipated for move-in April 2026, this beautiful home features a desirable split floor plan and a contemporary exterior accented with driveway and walkway pavers. Inside, you'll find a chef-inspired kitchen with a gas cooktop, stainless steel Whirlpool appliances, upgraded Linea Black full-overlay cabinetry, enhanced drawer construction, and elegant Citrine Quartz countertops. The owner's bath offers a framed, low-threshold walk-in shower and matching Citrine Quartz counters.

Don't miss the chance to own this stunning home.
#22604660

Oro Valley

13217 N Galena Trail

4 Beds

2 Baths

2,669 Sq.Ft.

$719,990

MLS#: 22604660
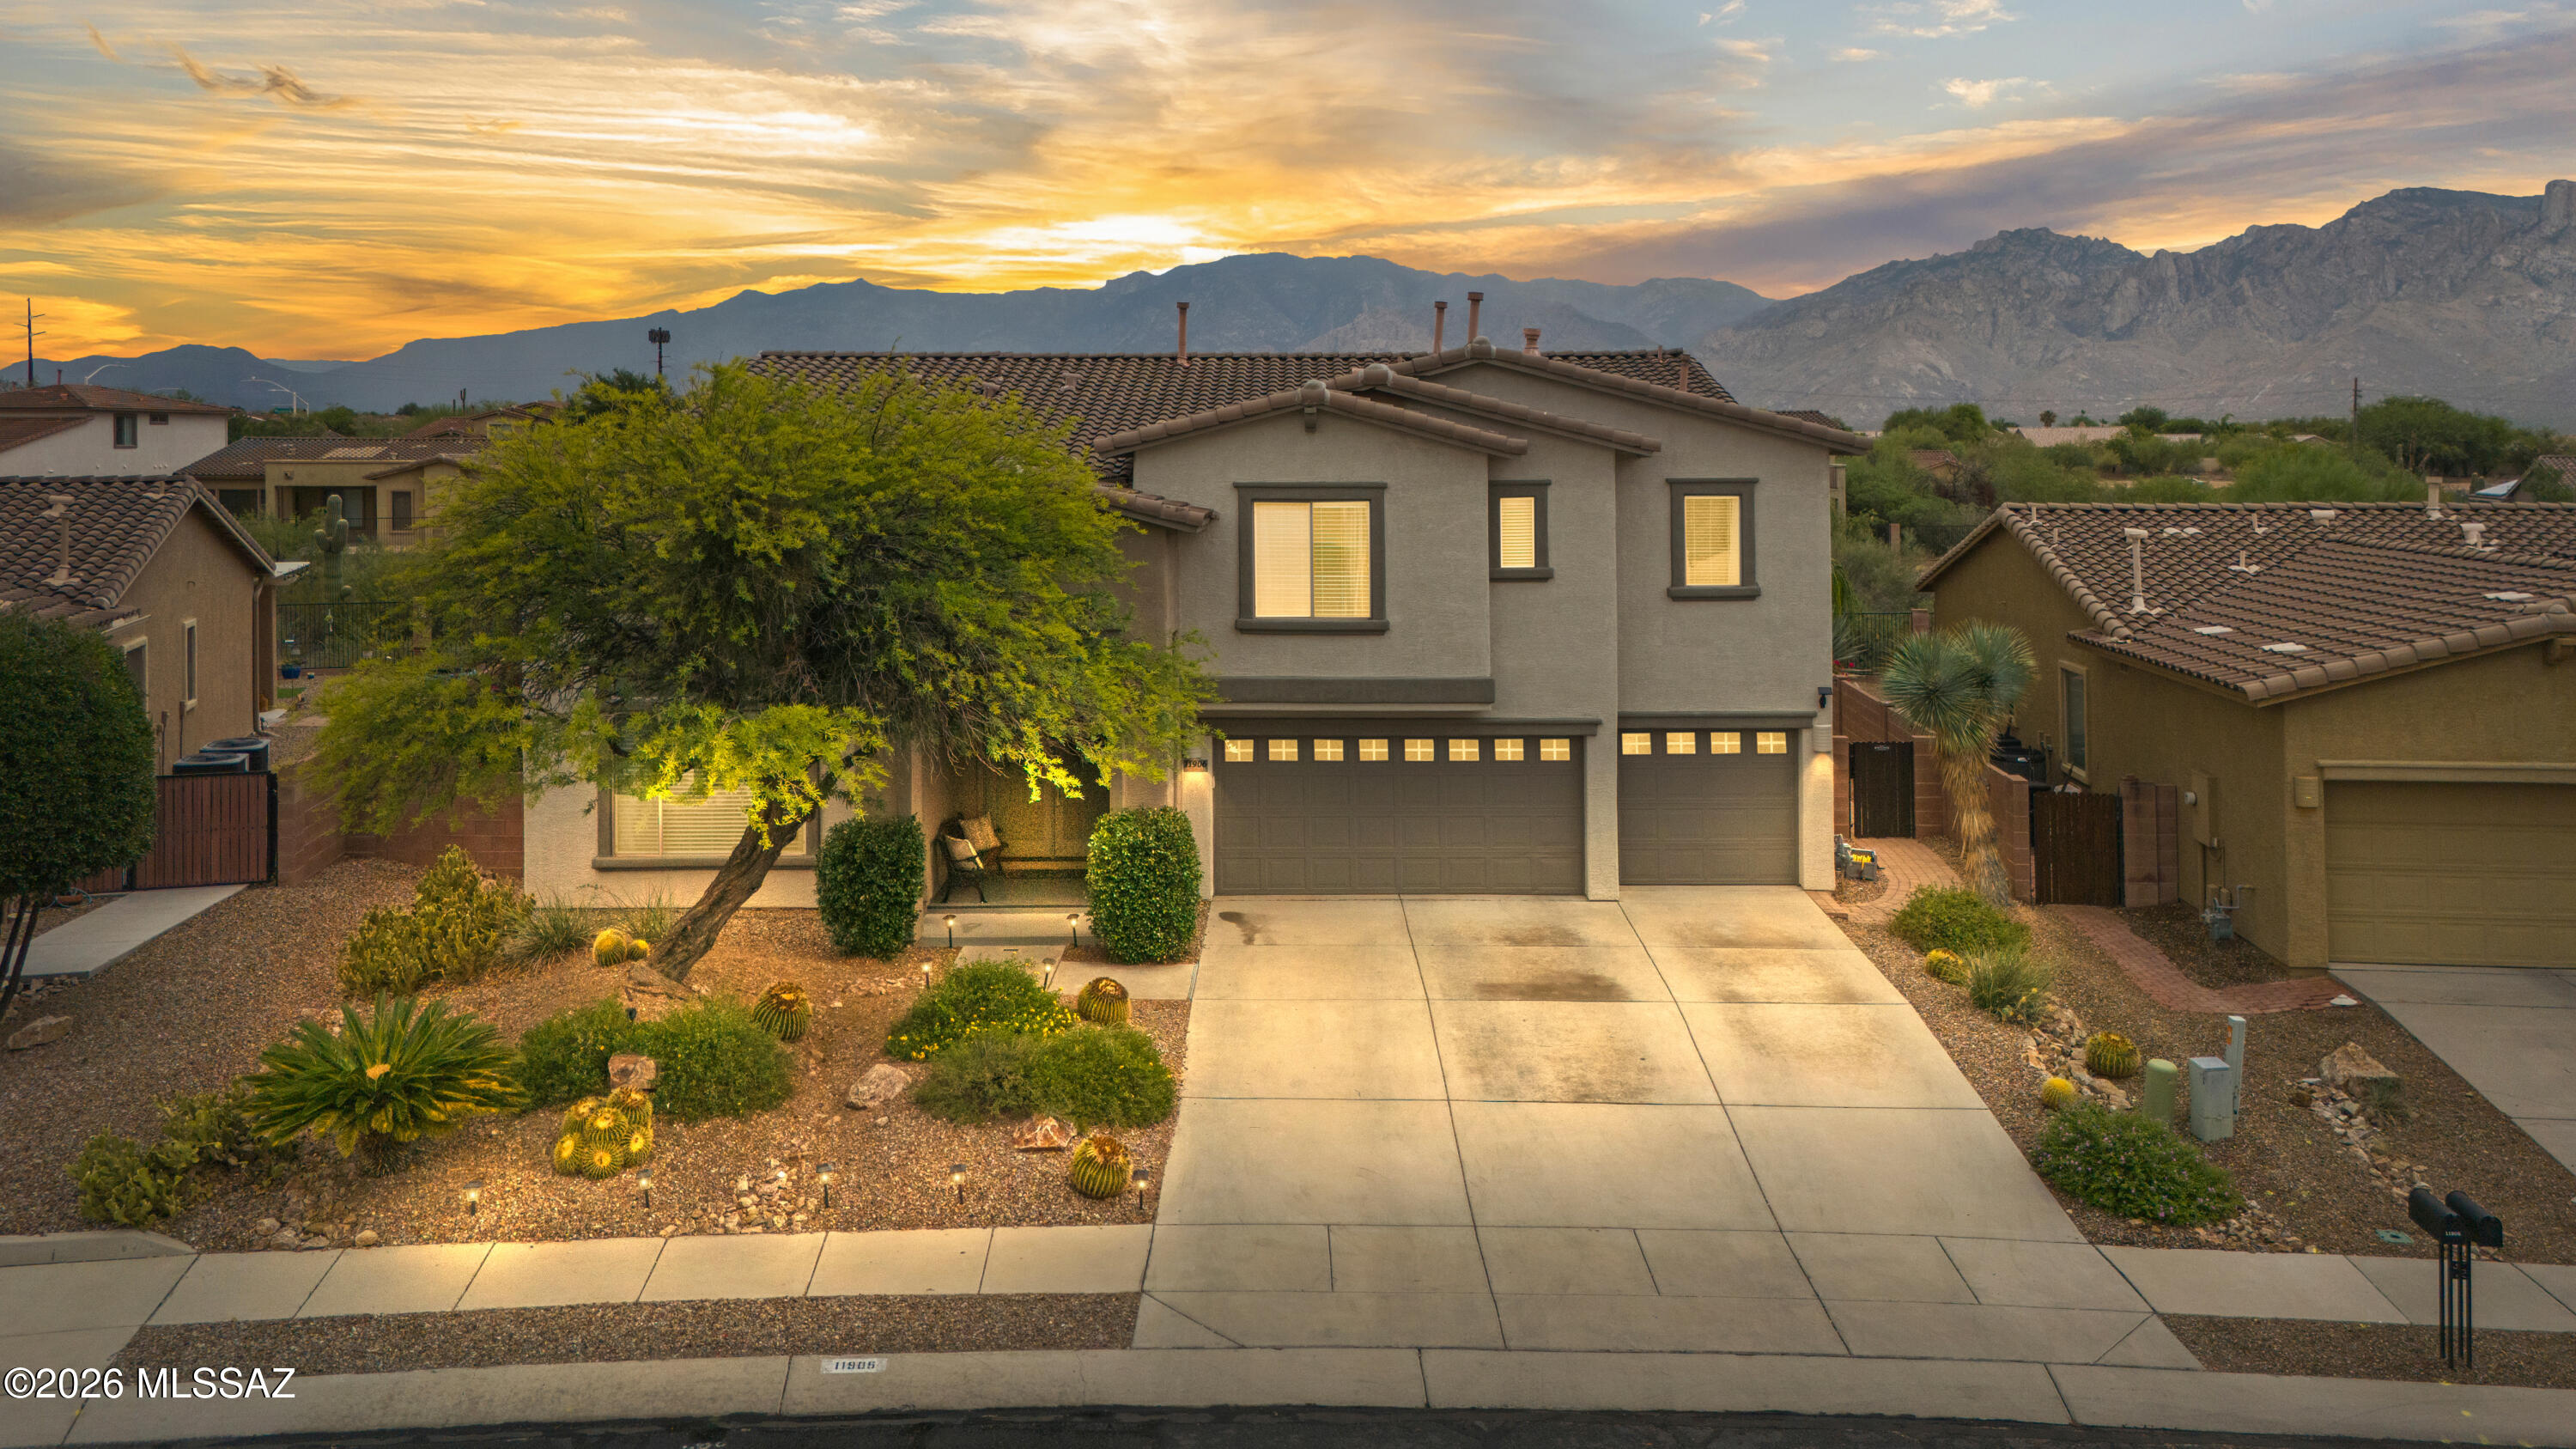
Experience refined desert living in this stunning 4,581-square-foot Oro Valley residence, ideally situated against a protected wash for exceptional privacy. Designed for effortless entertaining, the home features soaring foyer ceilings, a grand living room, and a newly updated chef's kitchen with quartz countertops and premium stainless steel appliances. The open Great Room showcases a gas fireplace and wet bar, while upstairs offers a spacious bonus/media room and expansive balcony with breathtaking mountain views. The luxurious owner's suite includes dual walk-in closets, split vanities, and a soaking tub. Outside, enjoy a resort-style backyard with a heated PebbleTec pool, waterfall, and abundant afternoon shade. Schedule your private showing today & see it for yourself!
#22615387

Oro Valley

11906 N Mesquite Hollow Drive

5 Beds

3 Baths

4,581 Sq.Ft.

$929,900

MLS#: 22615387

Stunning Sante Fe home with panoramic mountain views located in the heart of Oro Valley. A true, custom home with all the amenities, this property features 5 bedrooms, 3 baths, multiple living areas, and a separate office off the freshly painted and epoxied garage. Sunlight abounds inside with skylights and large windows, perfect for enjoying sunny Tucson days. True Santa Fe charm in pristine condition, featuring vigas, a bee-hive fireplace, and flagstone floors, along with new interior paint. The chef's kitchen features a large Sub-Zero refrigerator and professional range. Enjoy 360 mountain views of the Tortolita and Catalina mountains from the elevated, corner lot. Step into the backyard oasis, an entertainer's dream, featuring a saltwater pool, hot tub, fireplace and outdoor kitchen.

12548 N Piping Rock Road

Message successfully sent.

I agree to receive email communication and understand I can unsubscribe at any time.

I agree to be contacted by The Mandy Gold Team | Haymore Real Estate LLC via call, email, and text for real estate services. To opt out, you can reply 'stop' at any time or reply 'help' for assistance. You can also click the unsubscribe link in the emails. Message and data rates may apply. Message frequency may vary. Privacy Policy

 - property

Send a message

Message successfully sent.

Reason for contacting?

I agree to receive email communication and understand I can unsubscribe at any time.

I agree to be contacted by The Mandy Gold Team | Haymore Real Estate LLC via call, email, and text for real estate services. To opt out, you can reply 'stop' at any time or reply 'help' for assistance. You can also click the unsubscribe link in the emails. Message and data rates may apply. Message frequency may vary. Privacy Policy

Sign In Sign Out

Virtual Assistant

Would you like to take the next step with this property? We can help you schedule a showing or virtual tour, or send you more details.

Yes, I would like more information.

Thank You for Your Reply, One of Our Agents will contact you as soon as possible

No, maybe later.

Thank you, you can always contact me via email, phone number or through the contact form.

Realhub AI

Lucy - Your AI-Powered Realtor

Update Your Temporary Password

Personalize your search

Enter your email and we'll notify you immediately when new listings match what you're looking for.

or enter email address

Already have an account ? Login here

Continue your home search

I agree to receive communications and understand I can unsubscribe at any time.

I agree to be contacted by The Mandy Gold Team | Haymore Real Estate LLC via call, email, and text for real estate services. To opt out, you can reply 'stop' at any time or reply 'help' for assistance. You can also click the unsubscribe link in the emails. Message and data rates may apply. Message frequency may vary. Privacy Policy

Already have an account ? Login here

We use cookies

We use cookies primarily for analytics to enhance your experience. By accepting, you agree to our use of these cookies. You can manage your preferences or learn more about our cookies policy.