1229 SIERRY PEAKS Drive

Prescott, AZ 86305

Prescott, AZ 86305

1229 SIERRY PEAKS Drive

$2,124,990

MLS#: 7059765

Status: Active

Listing provided by: Call Realty, Inc.

Listing agent phone: None

Last update: 18 days ago

On site: 3 months ago

HERITAGE UNIT 3 PHASE 1 - Residential

About

Timeless Old World elegance meets modern intentional design in this stunning 4,000+ sq. ft. plus separate guest quarters estate. Centered around a magnificent private courtyard, this home creates a seamless indoor/outdoor living sanctuary. The main residence boasts a dramatic Great Room with soaring 14-foot ceilings and a sophisticated gas fireplace anchored by custom concrete surrounds. Engineered hardwood flooring flows into the formal dining room and a dedicated wet bar, perfect for world-class entertaining. Wood-cased hand-cranked windows and Hunter Douglas motorized custom drapery frame the views, while dual sets of patio doors dissolve the boundaries between inside and out. The gourmet kitchen is a chef's masterclass, featuring Kraftmaid cabinetry, Indian Premium Black Granite countertops, a center island with a prep sink, and a classic farmhouse sink in the main countertop. High-end appliances include a 36-inch Verona stainless steel dual-fuel oven range, Bosch 30 inch electric double oven, Sub-Zero refrigerator and freezer, JennAir microwave, and a Bosch dishwasher. The primary suite serves as a private retreat, highlighting a copper tub and an oversized primary closet. This versatile floor plan also includes a separate office, a tech center/game room, and a dedicated exercise room. Off the front courtyard, find a fully contained 380 sq. ft. separate casita/guest quarters. This space features its own private entry, a full bathroom, a prep area, and a separate laundry hookup, ideal for long-term guests, a home studio, or a remote office. The property includes a newly installed wrought-iron fenced rear yard, a water filtration system, a tankless water heater, a central vacuum, a security system, and solar infrastructure. Storage is abundant with a heated and cooled 4-car garage complete with connecting passthrough custom storage cabinetry and epoxy floors. Experience quiet, rustic luxury in every detail.

Property

Beds

5

Full Baths

4

1/2 Baths

1

Year Built

2016

Sq.Footage

4,516

Features

Features & Amenities

Interior

  • Other Interior Features

    Double Vanity, Bidet, Eat-in Kitchen, Kitchen Island, Granite Counters, High Speed Internet, Central Vacuum, Wet Bar, High Ceilings

  • Total Bedrooms

    5

  • Bathrooms

    4

  • 1/2 Bathrooms

    1

  • Basement YN

    NO

  • Cooling YN

    YES

  • Cooling

    Ceiling Fan(s), Central Air

  • Fireplace YN

    YES

  • Heating YN

    YES

  • Heating

    Natural Gas, Forced Air

  • Pet friendly

    N/A

Exterior

  • Garage

    Yes

  • Garage spaces

    4

  • Construction Materials

    Stone, Stucco

  • Other Exterior Features

    Private Yard

  • Parking

    Garage Door Opener, Electric Vehicle Charging Station(s)

  • Pool

    No

  • View

    Mountain(s)

Area & Lot

  • Lot Features

    Sprinklers In Front, Sprinklers In Rear, Desert Back, Desert Front

  • Lot Size(acres)

    0.8

  • Lot Size(square feet)

    34,950

  • Property Type

    Residential

  • Property Sub Type

    Single Family Residence

Price

  • Sales Price

    $2,124,990

  • Tax Amount

    $6,113

  • Financing Options

    Cash, VA Loan, FHA, Conventional

  • Sq. Footage

    4,516

  • Price/SqFt

    $470

HOA

  • Association

    No

Property Resources

  • Horse Property

    NO

School District

  • Elementary School

    Prescott Unified District

  • Middle School

    Prescott Mile High Middle School

  • High School

    Prescott High School

Property Features

  • Stories

    1

  • Ownership

    Fee Simple

  • Sewer

    Public Sewer

  • Tax Lot

    51

  • Water Source

    Public

Schedule

Schedule a Showing

Showing scheduled successfully.

What is 3 + 4 ?


Mortgage calculator

Estimate your monthly mortgage payment, including the principal and interest, property taxes, and HOA. Adjust the values to generate a more accurate rate.

Your payment

Principal and Interest:

$

Property taxes:

$

HOA fees:

$

Total loan payment:

$

Total interest amount:

$

Location

  • County

    Yavapai

  • Elementary School

    Prescott Unified District

  • Middle School

    Prescott Mile High Middle School

  • High School

    Prescott High School

Listing Courtesy of Mindy Hubbs, Call Realty, Inc.

RealHub Information is provided exclusively for consumers' personal, non-commercial use, and it may not be used for any purpose other than to identify prospective properties consumers may be interested in purchasing. All information deemed reliable but not guaranteed and should be independently verified. All properties are subject to prior sale, change or withdrawal. RealHub website owner shall not be responsible for any typographical errors, misinformation, misprints and shall be held totally harmless.

Agent Tammy Isabell

Tammy Isabell

Agent / RealtorĀ®

Call Tammy today to schedule a private showing.


* Listings on this website come from the FMLS IDX Compilation and may be held by brokerage firms other than the owner of this website. The listing brokerage is identified in any listing details. Information is deemed reliable but is not guaranteed. If you believe any FMLS listing contains material that infringes your copyrighted work please review our DMCA policy and learn how to submit a takedown request.Ā© 2024 FMLS.

Properties

Related properties

Welcome to Deer Chase Ranch - 20 Acres of Prescott Beauty!
A rare opportunity to own a beautiful 20-acre ranch property surrounded by the natural beauty of Prescott, Arizona!

Welcome to Deer Chase Ranch, where rustic charm, wide-open spaces, and peaceful mountain living come together. This unique property features a spacious log home offering approximately 4,633 square feet, 4 bedrooms, 5 bathrooms and a large 28 foot extended garage.  .

From the moment you arrive at the ranch entrance, you'll appreciate the character and beautiful natural setting of this special property. The inviting log cabin features warm wood accents, exposed beams, a cozy wood-burning fireplace, and a charming covered porch where you can enjoy your morning coffee, breathe in the fresh mountain ai and take in the peaceful surroundings.

Inside, you'll find a spacious kitchen with granite countertops and a center island, along with comfortable living spaces designed for gathering with family and friends. Additional living areas, a loft, and a game/recreation room offer plenty of flexibility for entertaining, relaxing, or simply enjoying the comforts of country living. Australian Cypress Flooring with a ceramic finish throughout the house.  

Step outside and discover 20 acres of natural beauty featuring mature trees, impressive rock formations, mountain views, and plenty of room to roam. Equestrian enthusiasts will appreciate the property's horse facilities, including a barn, arena, corrals, tack room, and additional ranch amenities.

Whether you're searching for a private mountain retreat, a horse property, a weekend getaway, or a place to enjoy the beauty and tranquility of Northern Arizona, Deer Chase Ranch offers a wonderful opportunity to make it your own.

Imagine peaceful mornings on the porch, beautiful mountain scenery, and evenings surrounded by the quiet beauty of nature.

Come experience the space, privacy, rustic charm, and natural beauty of Deer Chase Ranch!  John Deer Tractor shall stay with property. 

Property Disclosure
Photo Disclosure: Some listing photos have been digitally enhanced to improve lighting, color, and overall presentation. Enhancements are for marketing purposes only.
Property is being sold AS IS. Solar panels and wind turbines are present but are not operational. Generator needs maintenance and may require additional work. Buyer to conduct their own inspections and verify the condition and functionality of all systems and equipment.
#7103303

Prescott

4450 W MARLOW Road

4 Beds

3 Baths

4,633 Sq.Ft.

$2,100,000

MLS#: 7103303
Price reduced
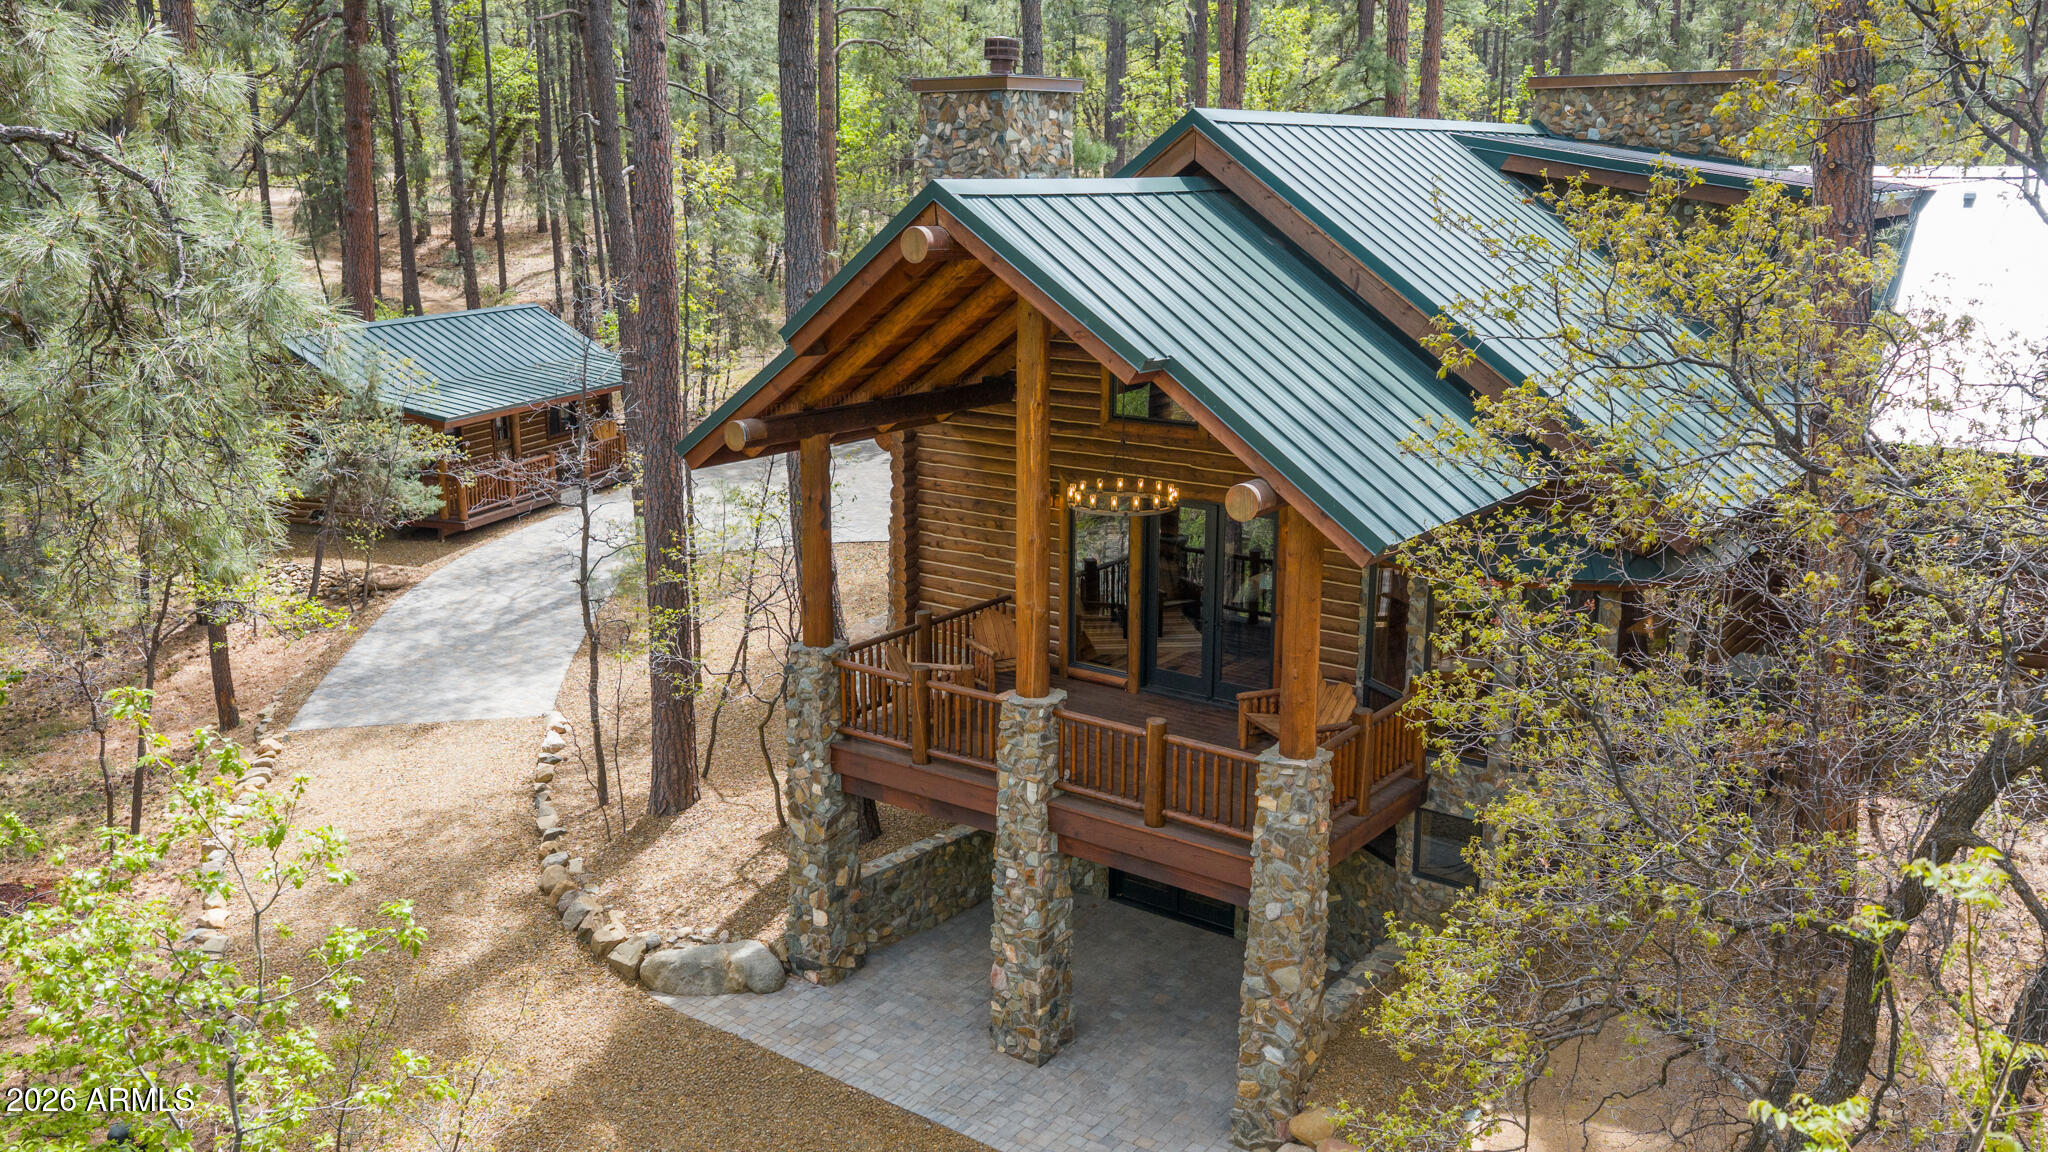
SELLER FINANCING AVAILABLE! Tucked away on 2.4 acres of pristine, wooded land, this newly built custom luxury log cabin offers a rare blend of craftsmanship, privacy, and natural beauty in the heart of Prescott. Spanning 3,320 square feet, this stunning residence features 3 bedrooms, 2 full bathrooms, and 2 half baths, thoughtfully designed to capture both comfort and elevated mountain living. From the moment you step inside, you're greeted by soaring cathedral ceilings and a dramatic floor-to-ceiling stone fireplace that anchors the main living space. Reclaimed Tennessee wormwood flooring runs throughout, adding warmth and character, while custom ironwork railings provide a refined, artisan touch. The open-concept layout flows seamlessly throughout the main level, while the walkout basement unveils a spacious game and entertainment room, perfect for hosting, relaxing, or creating the ultimate gathering space with direct access to the outdoors. Large windows and expansive doors invite the surrounding landscape in, showcasing serene forest views from every level.
Step out onto the raised deck and experience true tranquility as Groom Creek winds through the back of the property, creating a private, serene setting that's hard to replicate.
The property also includes a ready-to-customize guest house, offering endless possibilities for multi-generational living, rental income, or a private studio. Car enthusiasts will appreciate the oversized 3-car garage, designed to accommodate a collection.
No expense was spared in the construction of this home, with carefully selected materials and thoughtful details throughout, including the use of logs and stone sourced directly from the property, seamlessly tying the home into its natural surroundings.
This is more than a home, it's a one-of-a-kind Prescott retreat where luxury meets authenticity.
#7020509

Prescott

4425 S CLAIM JUMPER Trail

3 Beds

2 Baths

3,320 Sq.Ft.

$2,099,900

MLS#: 7020509

Direct views of Granite Mountain and no future home to be built directly behind create an exceptional setting for this 2,851 square-foot, single level luxury home in Stringfield at Granite Mountain.  Situated on over half an acre, this thoughtfully designed residence features a casita and a spacious four-car garage. Vaulted ceilings enhance the great room, where a fireplace provides a welcoming focal point.  Every secondary bedroom features an ensuite bath for added comfort and privacy.  The gourmet kitchen includes stainless steel appliances, gas cooking, a refrigerator, and a butler's pantry for effortless entertaining.  A large covered patio invites outdoor dining and relaxation. Enjoy the convenience of city services within Prescott's new luxury community, close to historic downtown.
#7094500

Prescott

4750 E Wildcat Trail

3 Beds

3 Baths

2,851 Sq.Ft.

$1,850,000

MLS#: 7094500
Price reduced
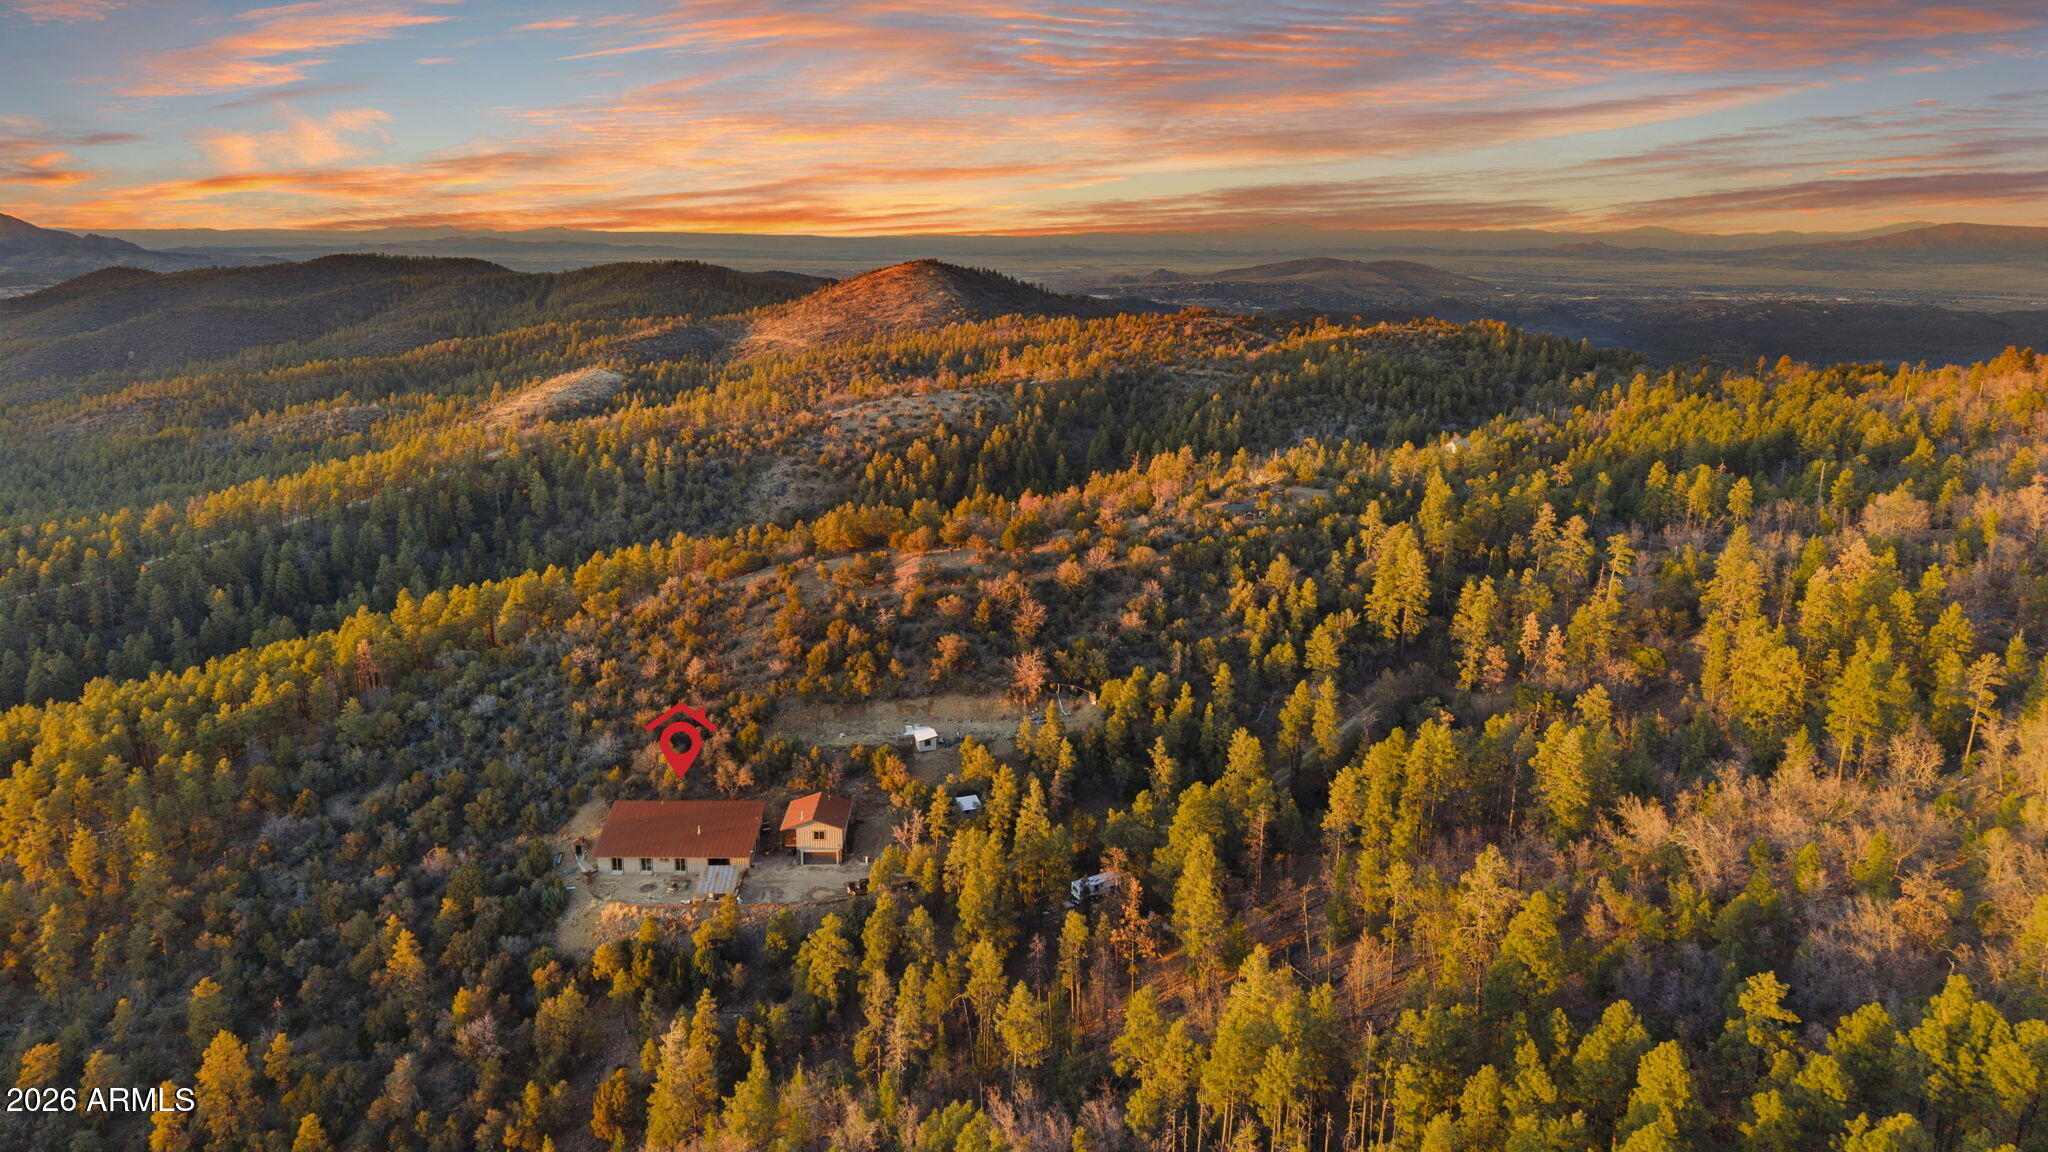
Private mountain compound on 4+ acres with sweeping views across Prescott's pine forest. The main home offers expansive open living areas with raised ceilings, abundant natural light, & flexible living space. Built with energy efficiency & sustainability at its core, the property includes a rainwater collection system & hillside design, providing natural insulation and year-round thermal stability. The spacious main level offers a seamless kitchen & living area, along with generously sized bedrooms featuring walk-in closets. The upstairs flex space adds versatility for office, media, or additional living. A detached 800 sqft guest house provides separation for extended living or guests. A hillside sauna defines the mountain retreat setting, with acreage suited for equestrian facilities.
#6992177

Prescott

4430 S Last Claim Lane

5 Beds

3 Baths

4,924 Sq.Ft.

$1,800,000

MLS#: 6992177

Luxury mountain living meets investment opportunity with this model home, sale/leaseback in Stringfield at Granite Mountain, Prescott's newest mountainside luxury community.  The builder leaseback offers a 7% return paid monthly, allowing you a future residence while receiving rental income during its use as a model. Expansive views across Northern AZ provide a stunning backdrop for this four-bedroom, four-and-a-half bath home.  A den adds flexibility, while the finished walkout basement offers a full living area and game room with space for entertaining and overnight guests.  An elevator connects the levels, and the large view deck invites you to relax and take in the mountain scenery.  A three-car garage, city services and gated community setting complete the exceptional offering.
#7094442

Prescott

4671 N Black Ridge Trail

4 Beds

4 Baths

4,366 Sq.Ft.

$2,396,000

MLS#: 7094442

Timeless mountain architecture meets authentic craftsmanship in this extraordinary custom residence in the prestigious gated community of American Ranch. Nestled among Prescott's iconic granite boulder outcroppings on 1.31 private acres, this one-of-a-kind home offers privacy, warmth, and exceptional indoor-outdoor living just moments from the Ranch House and world-class equestrian facilities.
The moment you enter, the craftsmanship is unmistakable. Massive reclaimed ranch timbers with original nail holes and traces of barbed wire, native stone, furniture-quality alder millwork, handcrafted details, and walls of Andersen wood-clad windows create a rich, inviting connection to the surrounding landscape.
 Designed for gathering and entertaining, the heart of the home features soaring beamed ceilings, dramatic stone fireplaces, expansive windows, and a beautifully appointed chef's kitchen with Viking appliances, Bosch dishwasher, alder cabinetry, granite surfaces, and an oversized island.

The spacious ranch-style main level offers exceptional everyday living, while the private upper level is ideal for family and guests. Two luxurious primary suites provide flexibility and privacy, including an upper-level retreat with a private view deck, custom fireplace, spa-inspired bath with soaking tub and in-floor heating, and an expansive closet ready for your personal design. Two additional bedroom suites each feature en suite baths, while an office, loft, second laundry, and multiple indoor and outdoor living spaces complete this exceptional floor plan.

Every detail reflects a commitment to authentic luxury and enduring craftsmanship. Stone, alder, wrought iron, reclaimed wood, and artisan lighting come together to create a home that feels as though it has always belonged among the granite boulders and pines of American Ranch.

Residents enjoy access to the private Ranch House, fitness center, pool, fishing lake, miles of riding and hiking trails, and a multi-million-dollar equestrian center with horse boarding privileges.
#7058582

Prescott

9880 N CLEAR FORK Road

4 Beds

4 Baths

5,217 Sq.Ft.

$2,100,000

MLS#: 7058582

Capstone Homes in the Granite Dells Estates model home for sale on a premium 1/3-acre homesite with stunning Granite Dells views. This 3,020 sq ft luxury residence offers 3 bedrooms plus a study, 3-car garage, soaring 12' ceilings, engineered wood floors, quartzite countertops, a dramatic floor-to-ceiling stone fireplace, stone accent walls, and beautiful beams in the primary bedroom. The professionally designed and decorated interior showcases every upgrade and ''all the bells and whistles.'' The resort-style backyard features an incredible outdoor kitchen and exceptional outdoor living spaces. Rare investment opportunity: Home to be leased back to the builder for 1 year minimum. A true showcase model blending luxury, views, and built-in income.
#7049815

Prescott

3751 BLAZING ORE Trail

3 Beds

3 Baths

3,020 Sq.Ft.

$1,799,500

MLS#: 7049815

This thoroughly designed residence features a casita and a spacious 4-car garage.  Vaulted ceilings enhance the great room, where a fireplace provides a welcoming focal point.  Every secondary bedroom features an ensuite bath for added comfort and privacy.  The gourmet kitchen includes stainless steel appliances, gas cooking, a refrigerator, and a butler's pantry for effortless entertaining.  A large covered patio invites outdoor dining and relaxation with Granite Mountain as your backdrop.  Enjoy the convenience of city services within Prescott's new luxury community, close to historic downtown, shopping, dining and year-round recreation.
#7096918

Prescott

4731 N Black Ridge Trail

3 Beds

3 Baths

2,851 Sq.Ft.

$1,850,000

MLS#: 7096918

Price reduced
Double Lot &  Double the Possibility!  This Exquisite 3 year old Modern Custom 4 Bed, 4 Ba home w approx 2900 sq ft of main level living + an add 600+sq ft dedicated game room/hobby room! Complete with an RV Garage incl. 3 ports ready for EV Charging, an Epoxy Floor & Room for at least 5 cars!  Experience unparalleled luxury in the exclusive Fire Wise Community of Estancia, offering all custom homes with easty access to town, inc. all city services, close to shopping and everything in between.  This level entry home is set on a breathtaking unobstructed lot w/ views of the iconic Granite Dells & Watson Lake.  From the moment youi walk in, you are greeted by soaring 20+ ft ceilings and open-concept design flooded w/natural light.  A Gourmet Kitchen, custom Cabinetry, Premium GE Monogram Appliances, Abundance of Storage, Engineered Wood Flooring Throughout, 3 bedrooms offer En-suite Bathrooms, Whole Home Filtration System, Tankless Water Heater, Enhanced Moisture System, 6 Ft. Linnear Fireplace, Oversized Bedrooms, Mini Split in the dedicated Game Room and the bonus .46 adjoining lot can be combined or you can build another home!  Plenty of privacy, the peaceful outdoor setting offers 2 covered patios, an outdoor heater and a deck above -all with views of the Dells!
#7081426

Prescott

124 ROTONDA Way

4 Beds

3 Baths

3,508 Sq.Ft.

$1,749,000

MLS#: 7081426

Timeless Old World elegance meets modern intentional design in this stunning 4,000+ sq. ft. plus separate guest quarters estate. Centered around a magnificent private courtyard, this home creates a seamless indoor/outdoor living sanctuary. The main residence boasts a dramatic Great Room with soaring 14-foot ceilings and a sophisticated gas fireplace anchored by custom concrete surrounds. Engineered hardwood flooring flows into the formal dining room and a dedicated wet bar, perfect for world-class entertaining. Wood-cased hand-cranked windows and Hunter Douglas motorized custom drapery frame the views, while dual sets of patio doors dissolve the boundaries between inside and out. The gourmet kitchen is a chef's masterclass, featuring Kraftmaid cabinetry, Indian Premium Black Granite countertops, a center island with a prep sink, and a classic farmhouse sink in the main countertop. High-end appliances include a 36-inch Verona stainless steel dual-fuel oven range, Bosch 30 inch electric double oven, Sub-Zero refrigerator and freezer, JennAir microwave, and a Bosch dishwasher. The primary suite serves as a private retreat, highlighting a copper tub and an oversized primary closet. This versatile floor plan also includes a separate office, a tech center/game room, and a dedicated exercise room.
Off the front courtyard, find a fully contained 380 sq. ft. separate casita/guest quarters. This space features its own private entry, a full bathroom, a prep area, and a separate laundry hookup, ideal for long-term guests, a home studio, or a remote office. The property includes a newly installed wrought-iron fenced rear yard, a water filtration system, a tankless water heater, a central vacuum, a security system, and solar infrastructure. Storage is abundant with a heated and cooled 4-car garage complete with connecting passthrough custom storage cabinetry and epoxy floors. Experience quiet, rustic luxury in every detail.

1229 SIERRY PEAKS Drive

Message successfully sent.

I agree to receive email communication and understand I can unsubscribe at any time.

I agree to be contacted by The Mandy Gold Team | Haymore Real Estate LLC via call, email, and text for real estate services. To opt out, you can reply 'stop' at any time or reply 'help' for assistance. You can also click the unsubscribe link in the emails. Message and data rates may apply. Message frequency may vary. Privacy Policy

Send a message

Message successfully sent.

Reason for contacting?

I agree to receive email communication and understand I can unsubscribe at any time.

I agree to be contacted by The Mandy Gold Team | Haymore Real Estate LLC via call, email, and text for real estate services. To opt out, you can reply 'stop' at any time or reply 'help' for assistance. You can also click the unsubscribe link in the emails. Message and data rates may apply. Message frequency may vary. Privacy Policy

Sign In Sign Out

Virtual Assistant

Would you like to take the next step with this property? We can help you schedule a showing or virtual tour, or send you more details.

Yes, I would like more information.

Thank You for Your Reply, One of Our Agents will contact you as soon as possible

No, maybe later.

Thank you, you can always contact me via email, phone number or through the contact form.

Realhub AI

Lucy - Your AI-Powered Realtor

Update Your Temporary Password

Personalize your search

Enter your email and we'll notify you immediately when new listings match what you're looking for.

or enter email address

Already have an account ? Login here

Continue your home search

I agree to receive communications and understand I can unsubscribe at any time.

I agree to be contacted by The Mandy Gold Team | Haymore Real Estate LLC via call, email, and text for real estate services. To opt out, you can reply 'stop' at any time or reply 'help' for assistance. You can also click the unsubscribe link in the emails. Message and data rates may apply. Message frequency may vary. Privacy Policy

Already have an account ? Login here

We use cookies

We use cookies for analytics and to enhance your experience. By accepting, you agree to analytics and marketing cookies. Small functional cookies that count viewed properties and time on site are used regardless of your choice. You can manage your preferences or learn more about our cookies policy.

