
11014 S 35TH Avenue
Laveen, AZ 85339
About
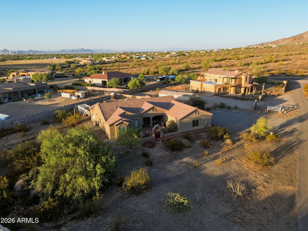
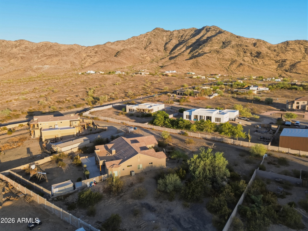
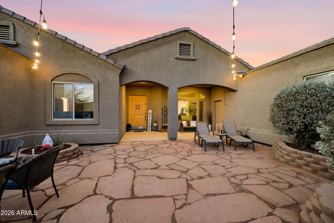
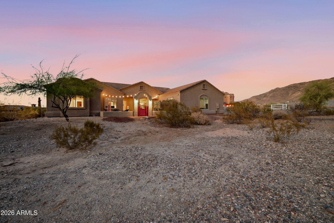
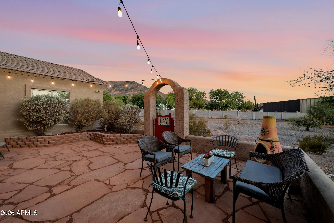
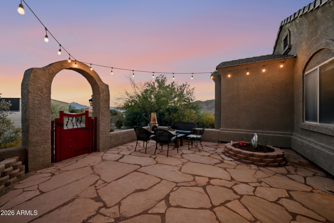
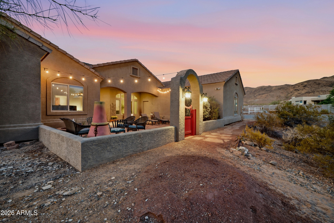
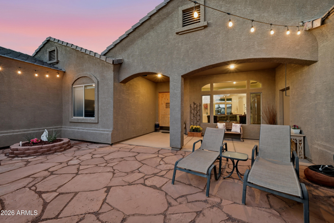
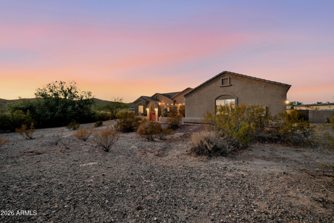
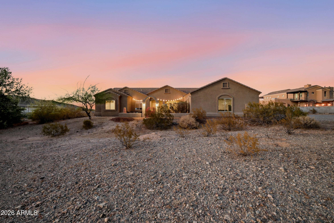
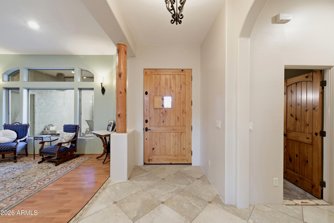
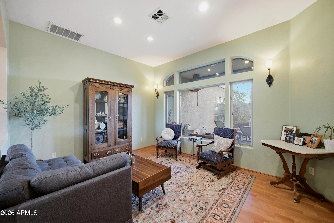
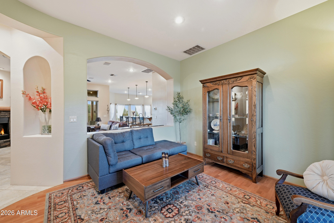
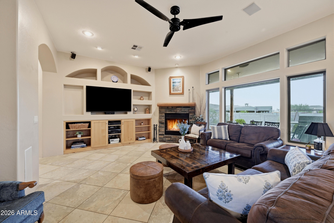
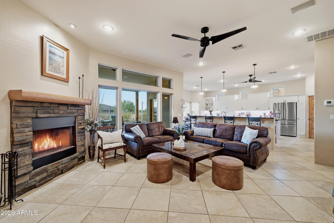
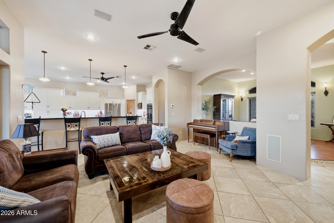
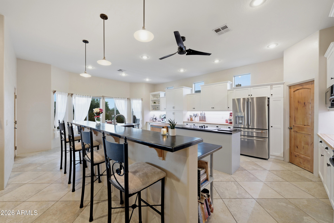
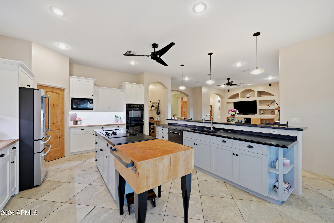
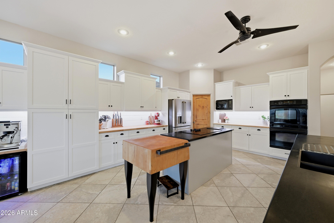
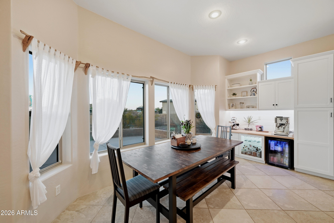
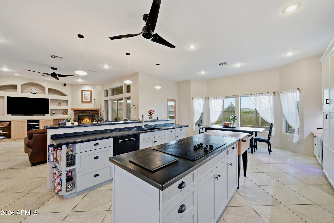
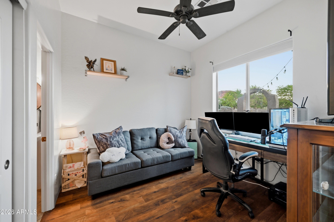
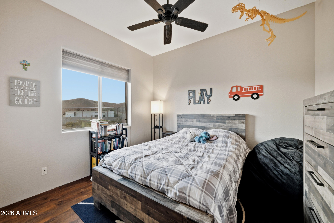
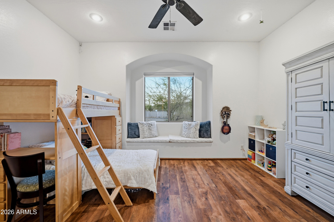
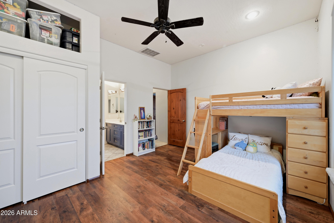
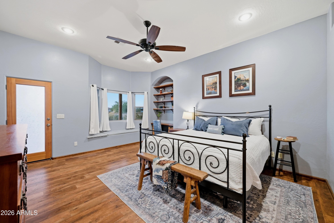
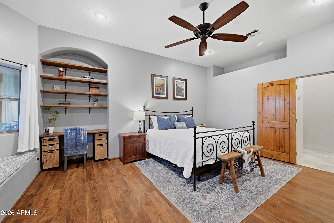
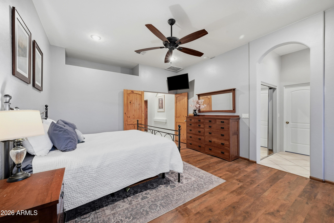
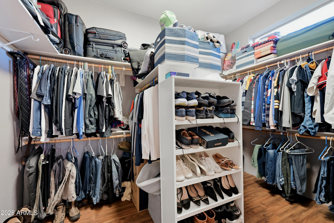
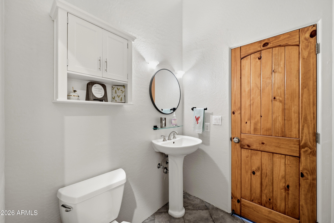
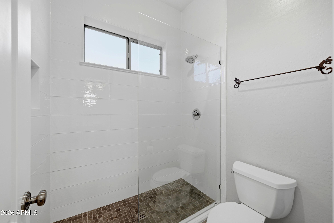
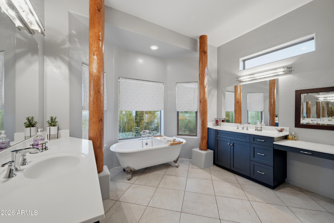
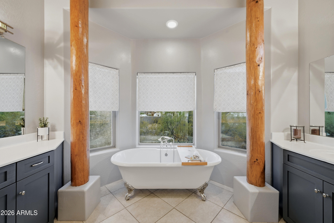
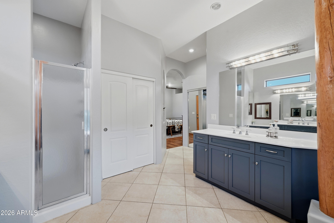
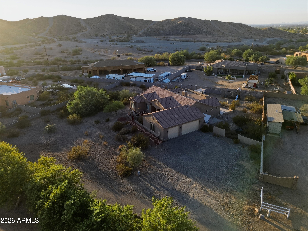
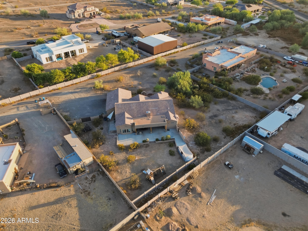
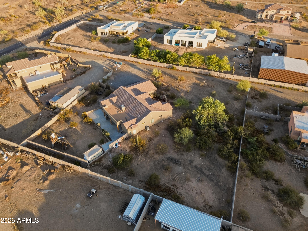
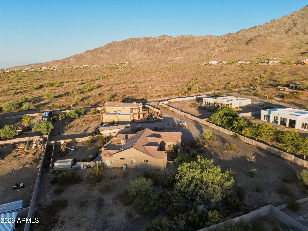
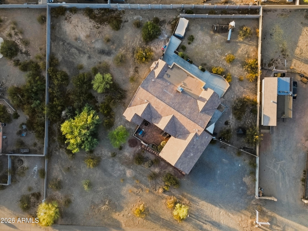
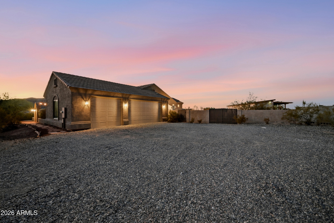
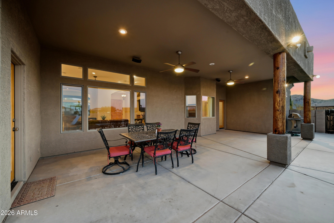
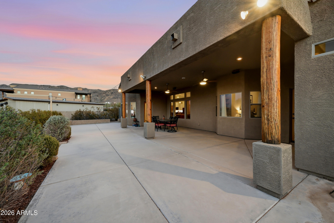
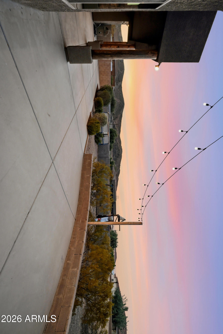
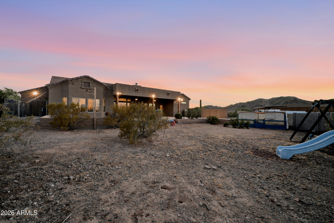
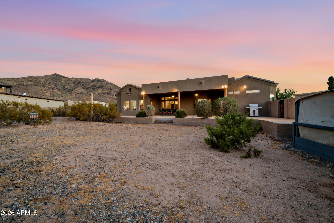
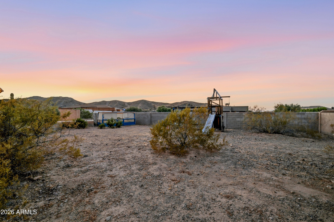
One-acre custom home with breathtaking panoramic views of South Mountain, Carver Mountain, the Estrella Mountains, and sparkling city lights. Nestled in a quiet, private setting with no HOA, this exceptional property offers the perfect blend of luxury, space, and convenience. The open-concept floor plan is designed for both everyday living and entertaining, featuring a gourmet kitchen with abundant cabinetry, generous counter space, and seamless flow into the living and dining areas. Enjoy Arizona's spectacular sunsets from the inviting courtyard or relax beneath the expansive covered patio while taking in the surrounding mountain views. The luxurious primary suite is a private retreat featuring a spacious walk-in closet and a spa-inspired bath with a claw-foot soaking tub, perfect for relaxing while enjoying the peaceful surroundings. Large secondary bedrooms provide comfort and flexibility for family and guests. The oversized 3.5-car garage features extra-tall doors, abundant storage, and ample room for vehicles and equipment. The one-acre lot offers endless possibilities with space for a guest house, RV garage, workshop, pickleball court, pool, or additional outdoor amenities. Bring your RV, boats, trailers, and toys--there's room for it all. Ideally located just minutes from the South Mountain Freeway, Sprouts, shopping, restaurants, Downtown Phoenix, Sky Harbor Airport, ASU, and convenient access to both the East and West Valley.
Property
Beds
4
Full Baths
3
1/2 Baths
None
Year Built
2004
Sq.Footage
2,755
Features
Features & Amenities
Interior
-
Other Interior Features
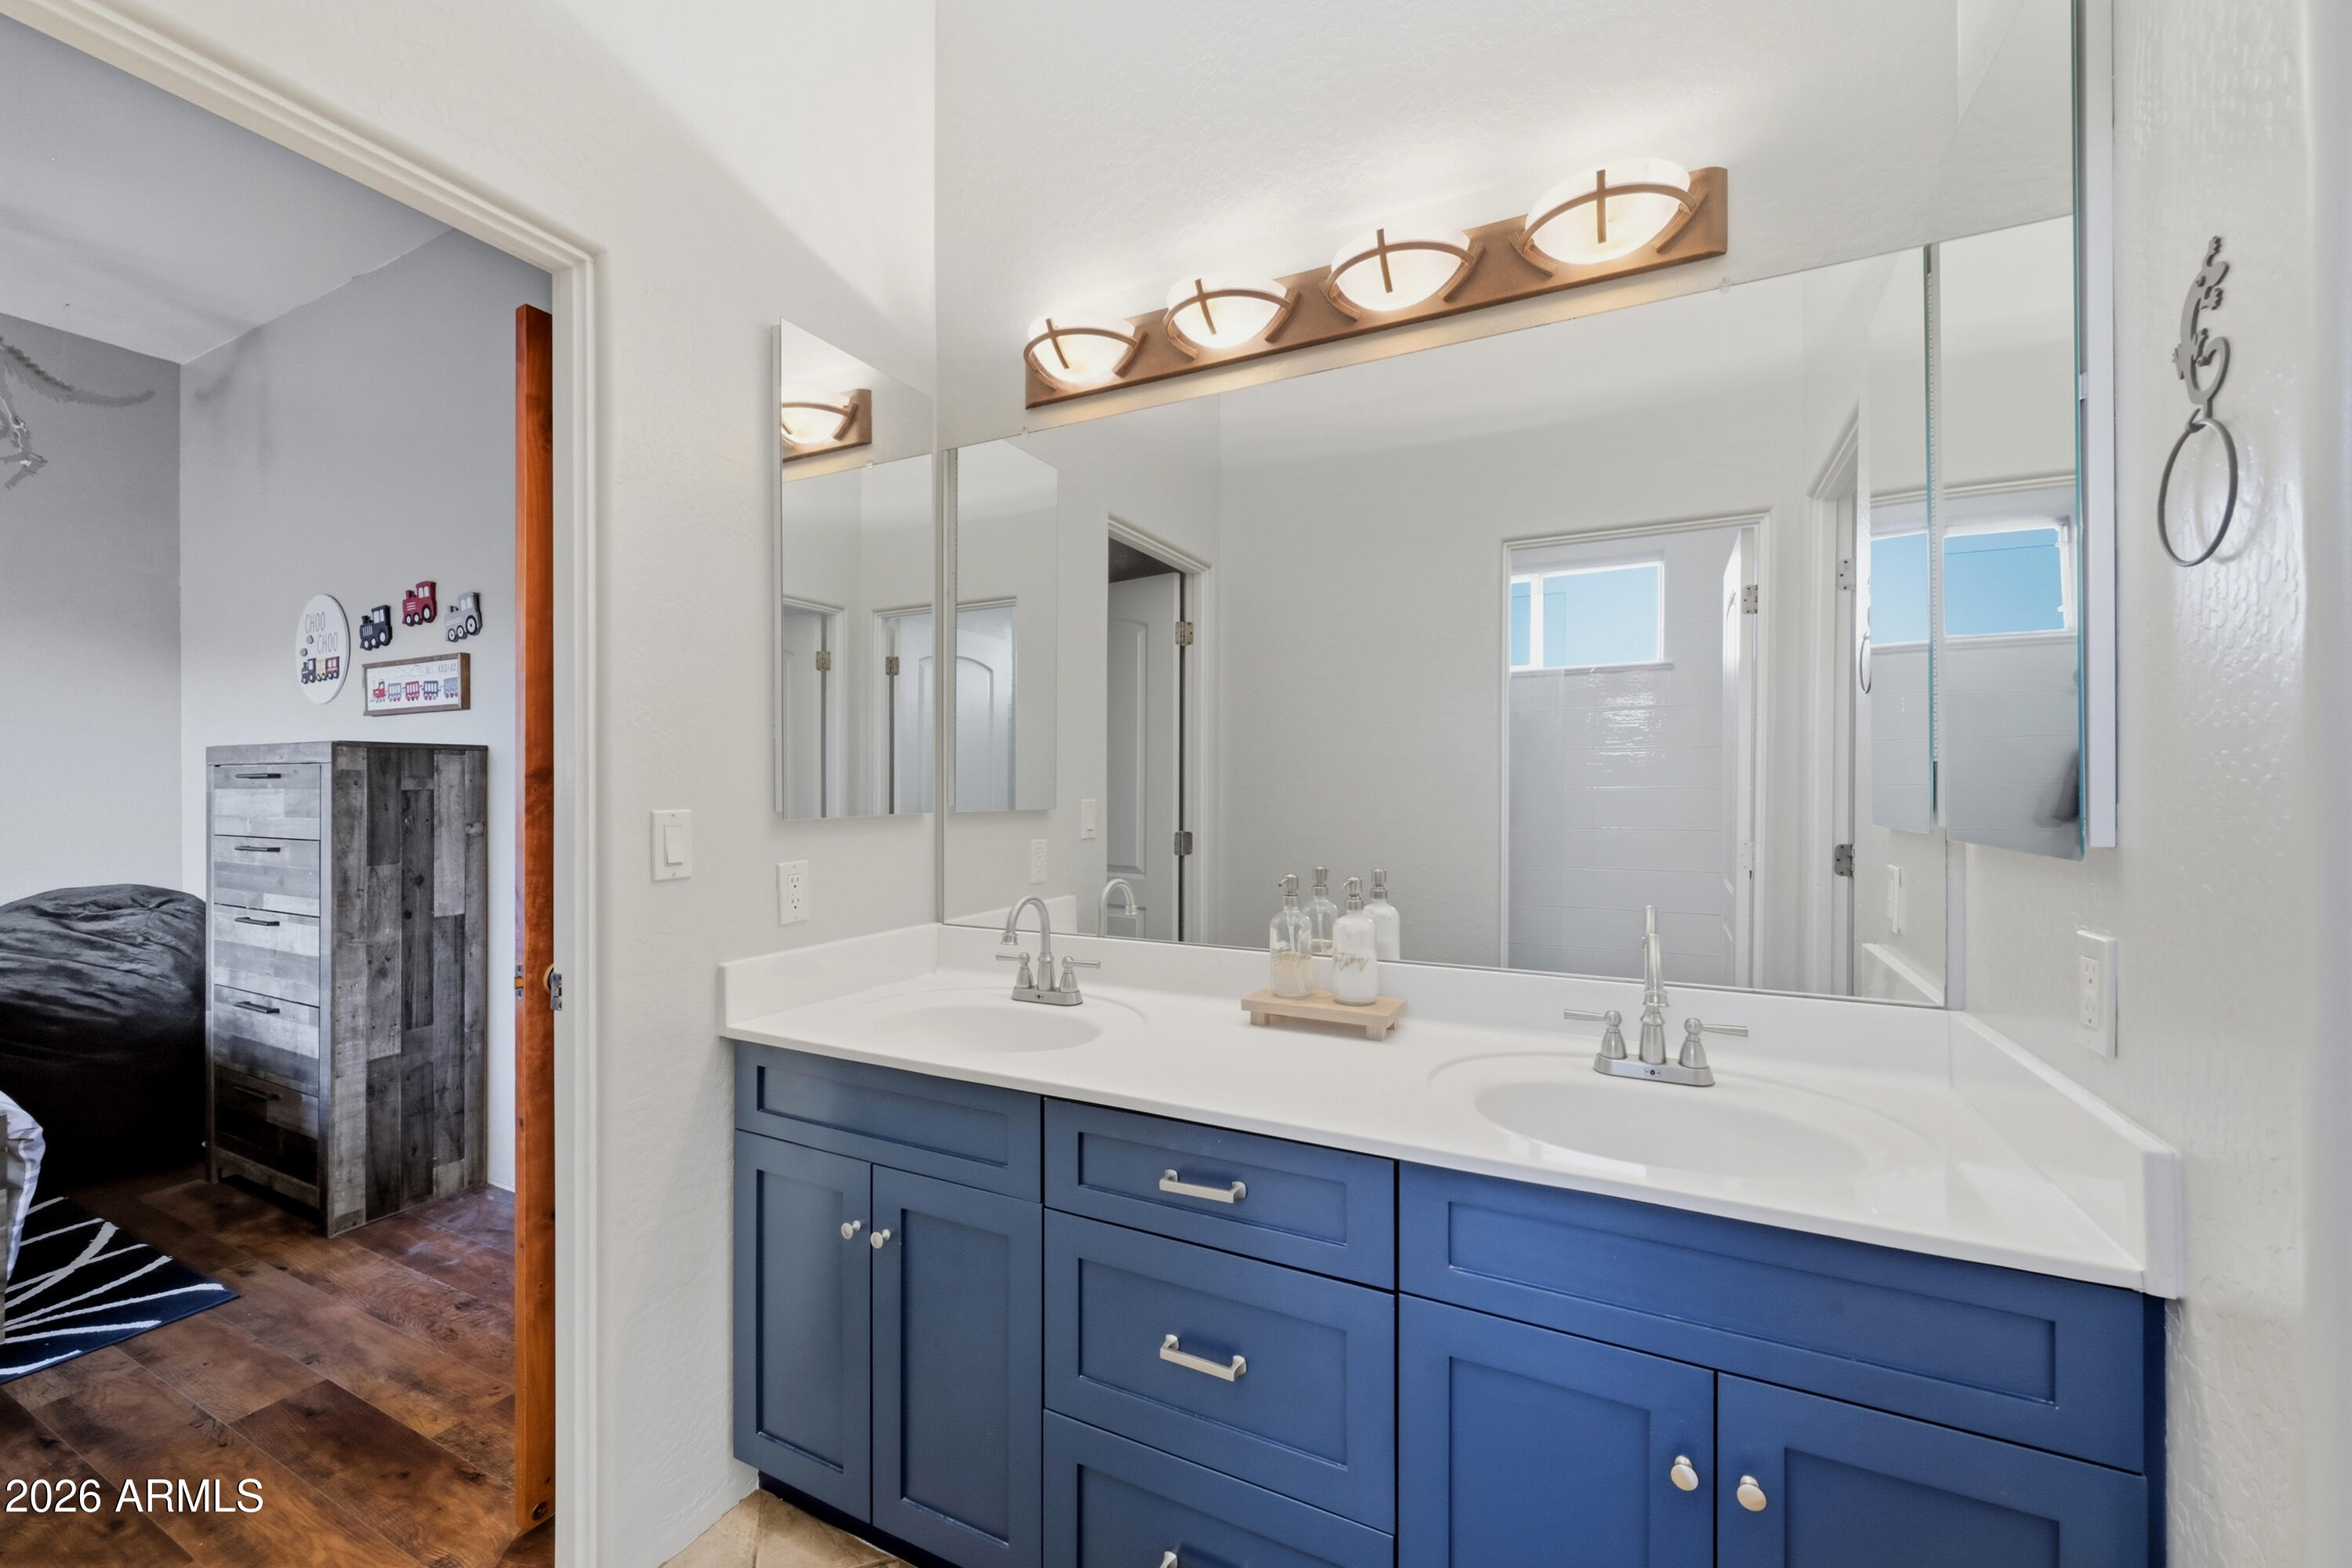
High Speed Internet, Double Vanity, Kitchen Island, High Ceilings
-
Total Bedrooms
4
-
Bathrooms
3
-
Basement YN
NO
-
Cooling YN
YES
-
Cooling
Heat Pump, Central Air, Ceiling Fan(s)
-
Fireplace YN
YES
-
Heating YN
YES
-
Heating
Heat Pump
-
Pet friendly
N/A
Exterior
-
Garage
Yes
-
Garage spaces
3.5
-
Construction Materials
Stucco, Frame
-
Parking
RV Access/Parking, Garage Door Opener, Garage Faces Side
-
Patio and Porch Features
Patio
-
Pool
No
-
View
City, City Lights, Mountain(s)
Area & Lot
-
Lot Features
Desert Back, Desert Front
-
Lot Size(acres)
1.0
-
Lot Size(square feet)
43,734
-
Property Type
Residential
-
Property Sub Type
Single Family Residence
-
Architectural Style
Ranch
Price
-
Sales Price
$775,000
-
Tax Amount
$4,924
-
Financing Options
Cash, Conventional, VA
-
Sq. Footage
2,755
-
Price/SqFt
$281
HOA
-
Association
No
Property Resources
-
Horse Property
YES
School District
-
Elementary School
Laveen Elementary District
-
Middle School
Vista Del Sur Accelerated
-
High School
Cesar Chavez High School
Property Features
-
Stories
1
-
Ownership
Fee Simple
-
Sewer
Septic Tank
-
Tax Lot
-
-
Water Source
Private, Shared Well
Schedule
Schedule a Showing
Showing scheduled successfully.
Mortgage calculator
Estimate your monthly mortgage payment, including the principal and interest, property taxes, and HOA. Adjust the values to generate a more accurate rate.
Your payment
Principal and Interest:
$
Property taxes:
$
HOA fees:
$
Total loan payment:
$
Total interest amount:
$
Location
-
County
Maricopa
-
Elementary School
Laveen Elementary District
-
Middle School
Vista Del Sur Accelerated
-
High School
Cesar Chavez High School

Listing Courtesy of Carlie Back , Keller Williams Realty Phoenix
RealHub Information is provided exclusively for consumers' personal, non-commercial use, and it may not be used for any purpose other than to identify prospective properties consumers may be interested in purchasing. All information deemed reliable but not guaranteed and should be independently verified. All properties are subject to prior sale, change or withdrawal. RealHub website owner shall not be responsible for any typographical errors, misinformation, misprints and shall be held totally harmless.

Tammy Isabell
Agent / Realtor®
Call Tammy today to schedule a private showing.
Phone (520) 210-1562
Email Tammy@MandyGoldTeam.com

* Listings on this website come from the FMLS IDX Compilation and may be held by brokerage firms other than the owner of this website. The listing brokerage is identified in any listing details. Information is deemed reliable but is not guaranteed. If you believe any FMLS listing contains material that infringes your copyrighted work please click here to review our DMCA policy and learn how to submit a takedown request.© 2024 FMLS.
Properties
Related properties
Laveen
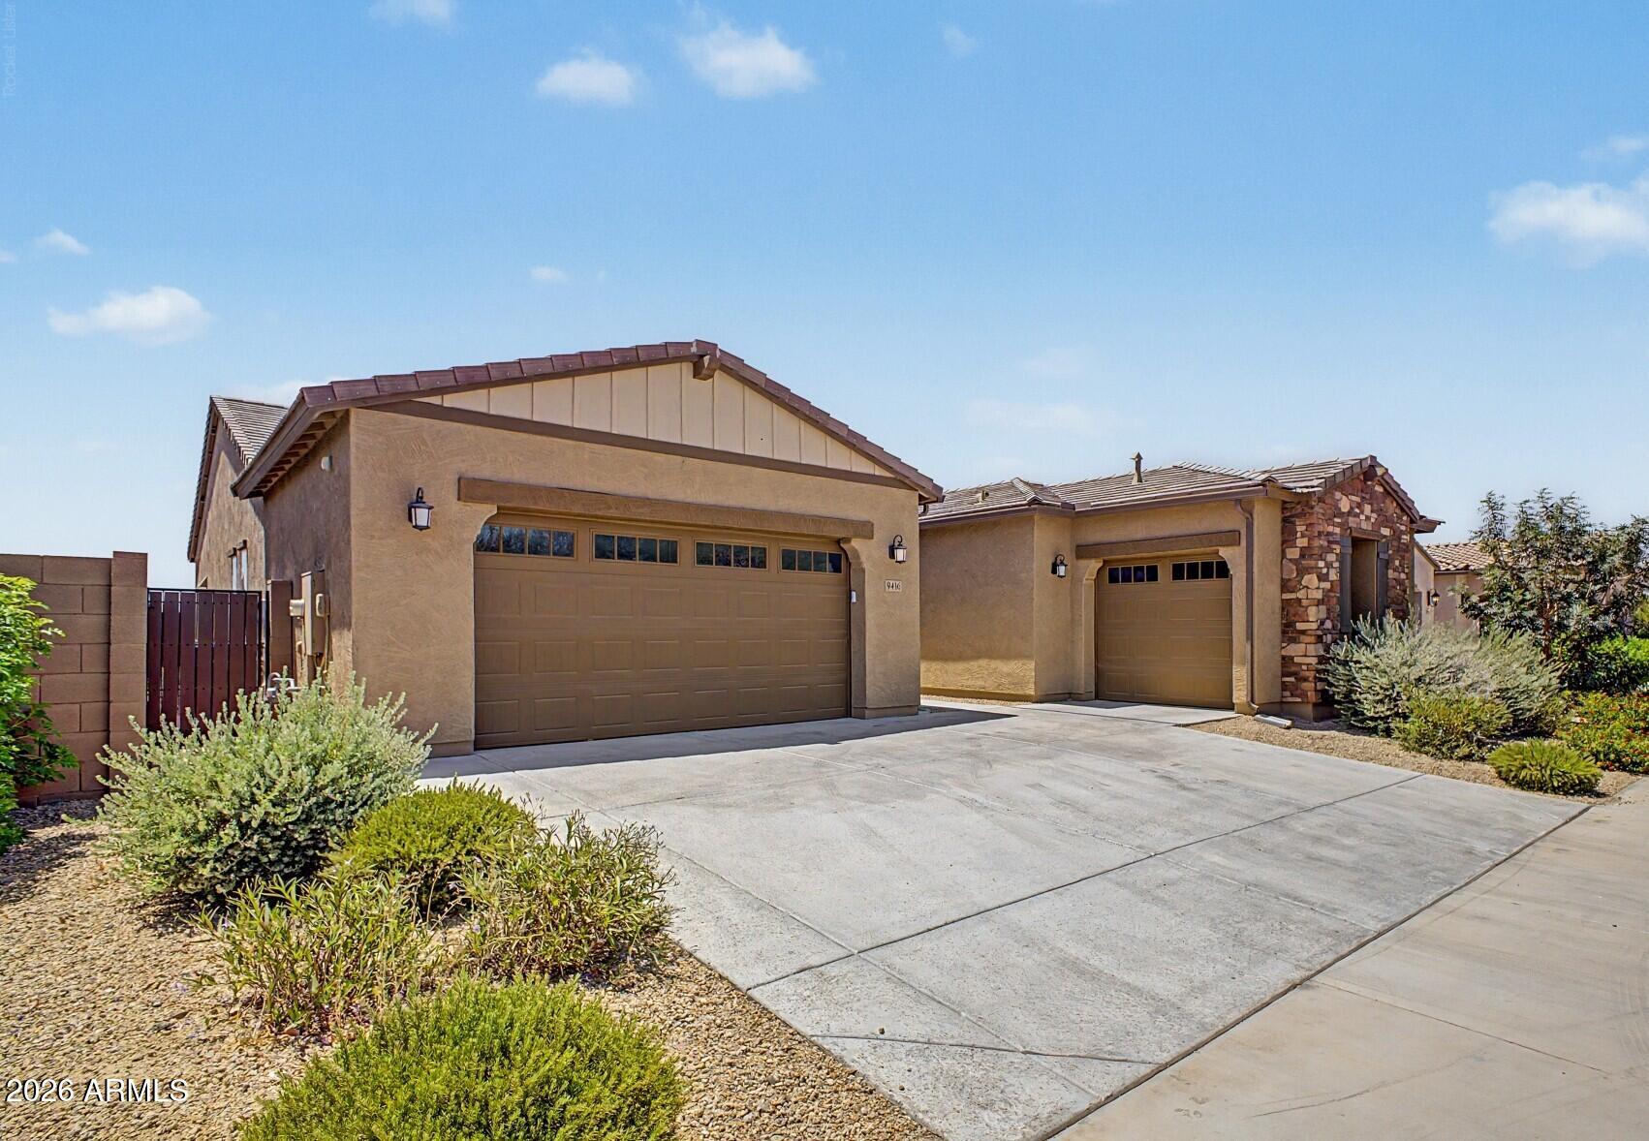
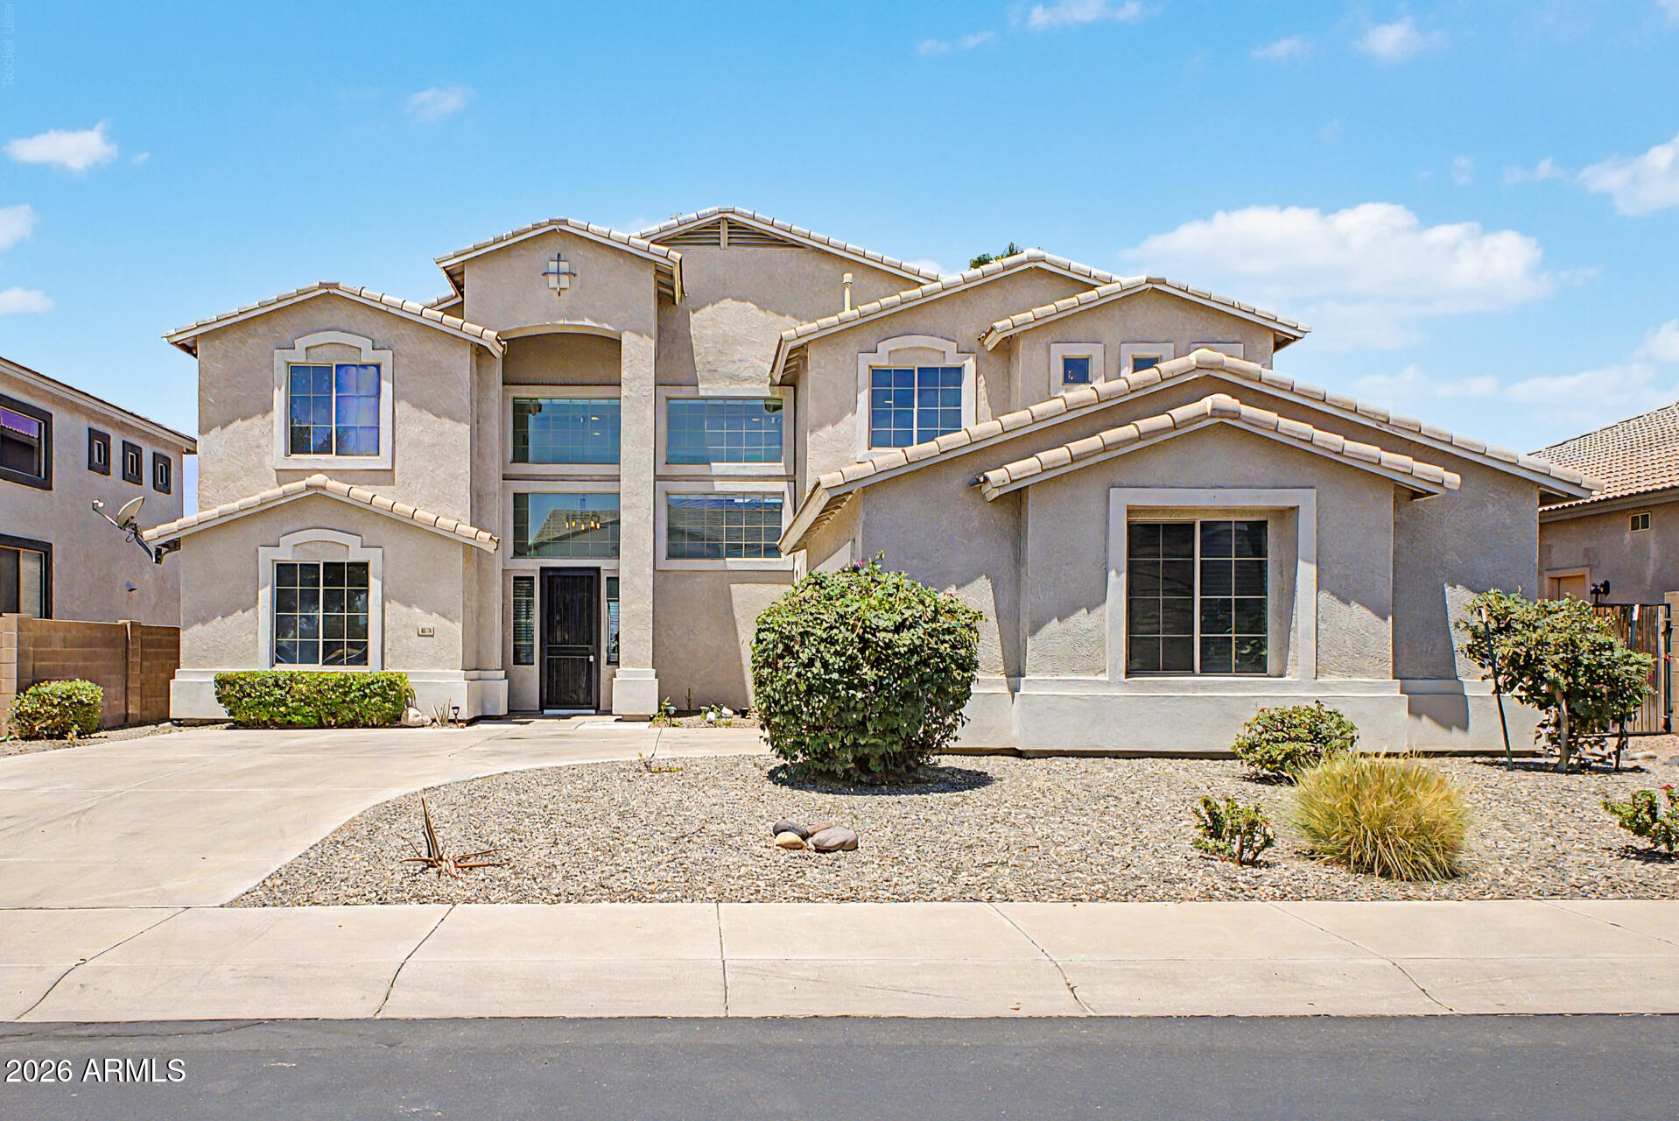
9416 S 41ST Drive
5 Beds
3 Baths
3,023 Sq.Ft.
$690,000
MLS#: 7053316
Laveen
6638 S COTTONFIELDS Lane
5 Beds
3 Baths
3,975 Sq.Ft.
$650,000
MLS#: 7042670
Laveen
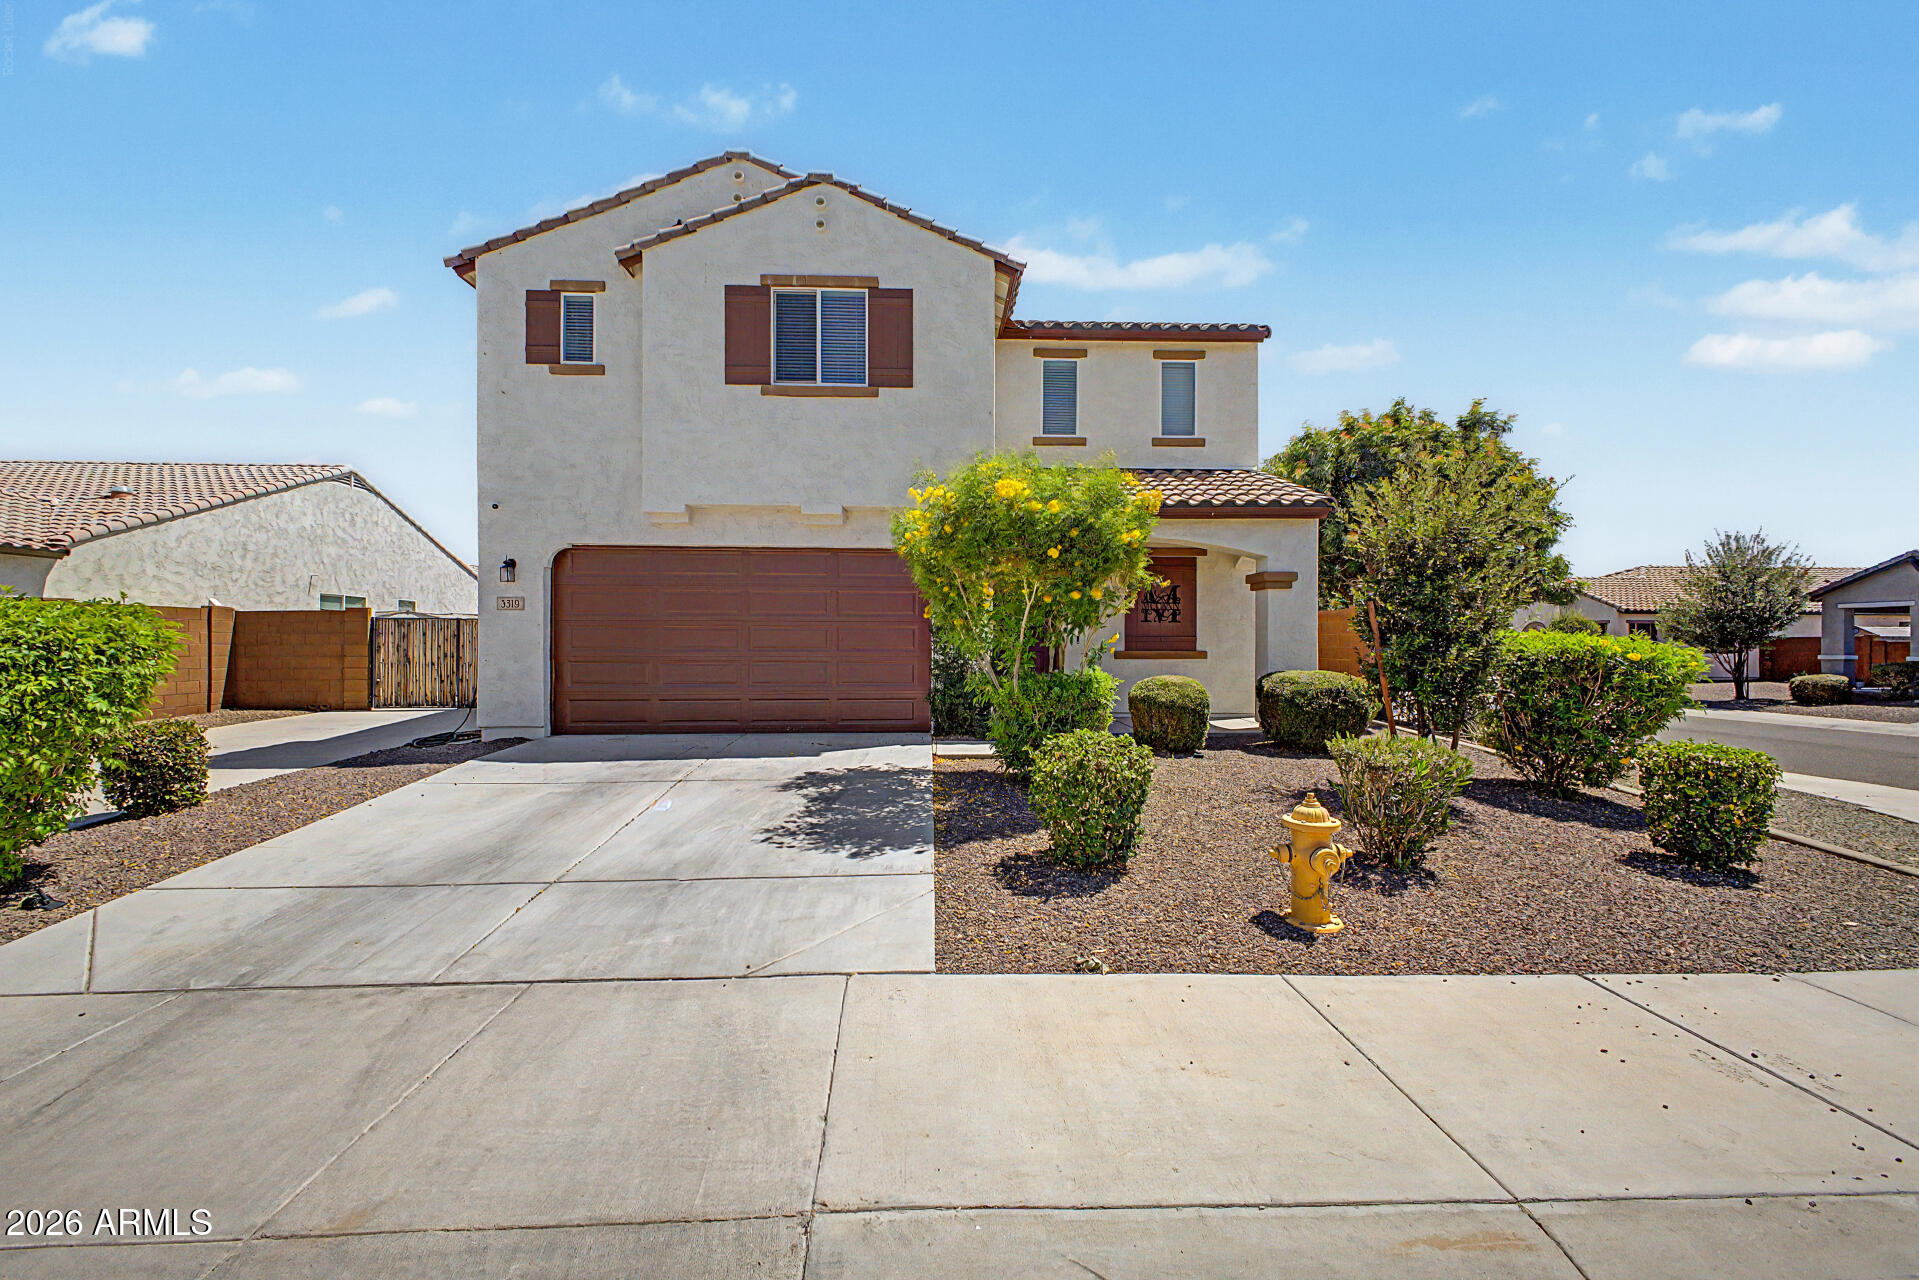
3319 W FAWN Drive
5 Beds
2 Baths
2,866 Sq.Ft.
$649,999
MLS#: 7033834
Laveen
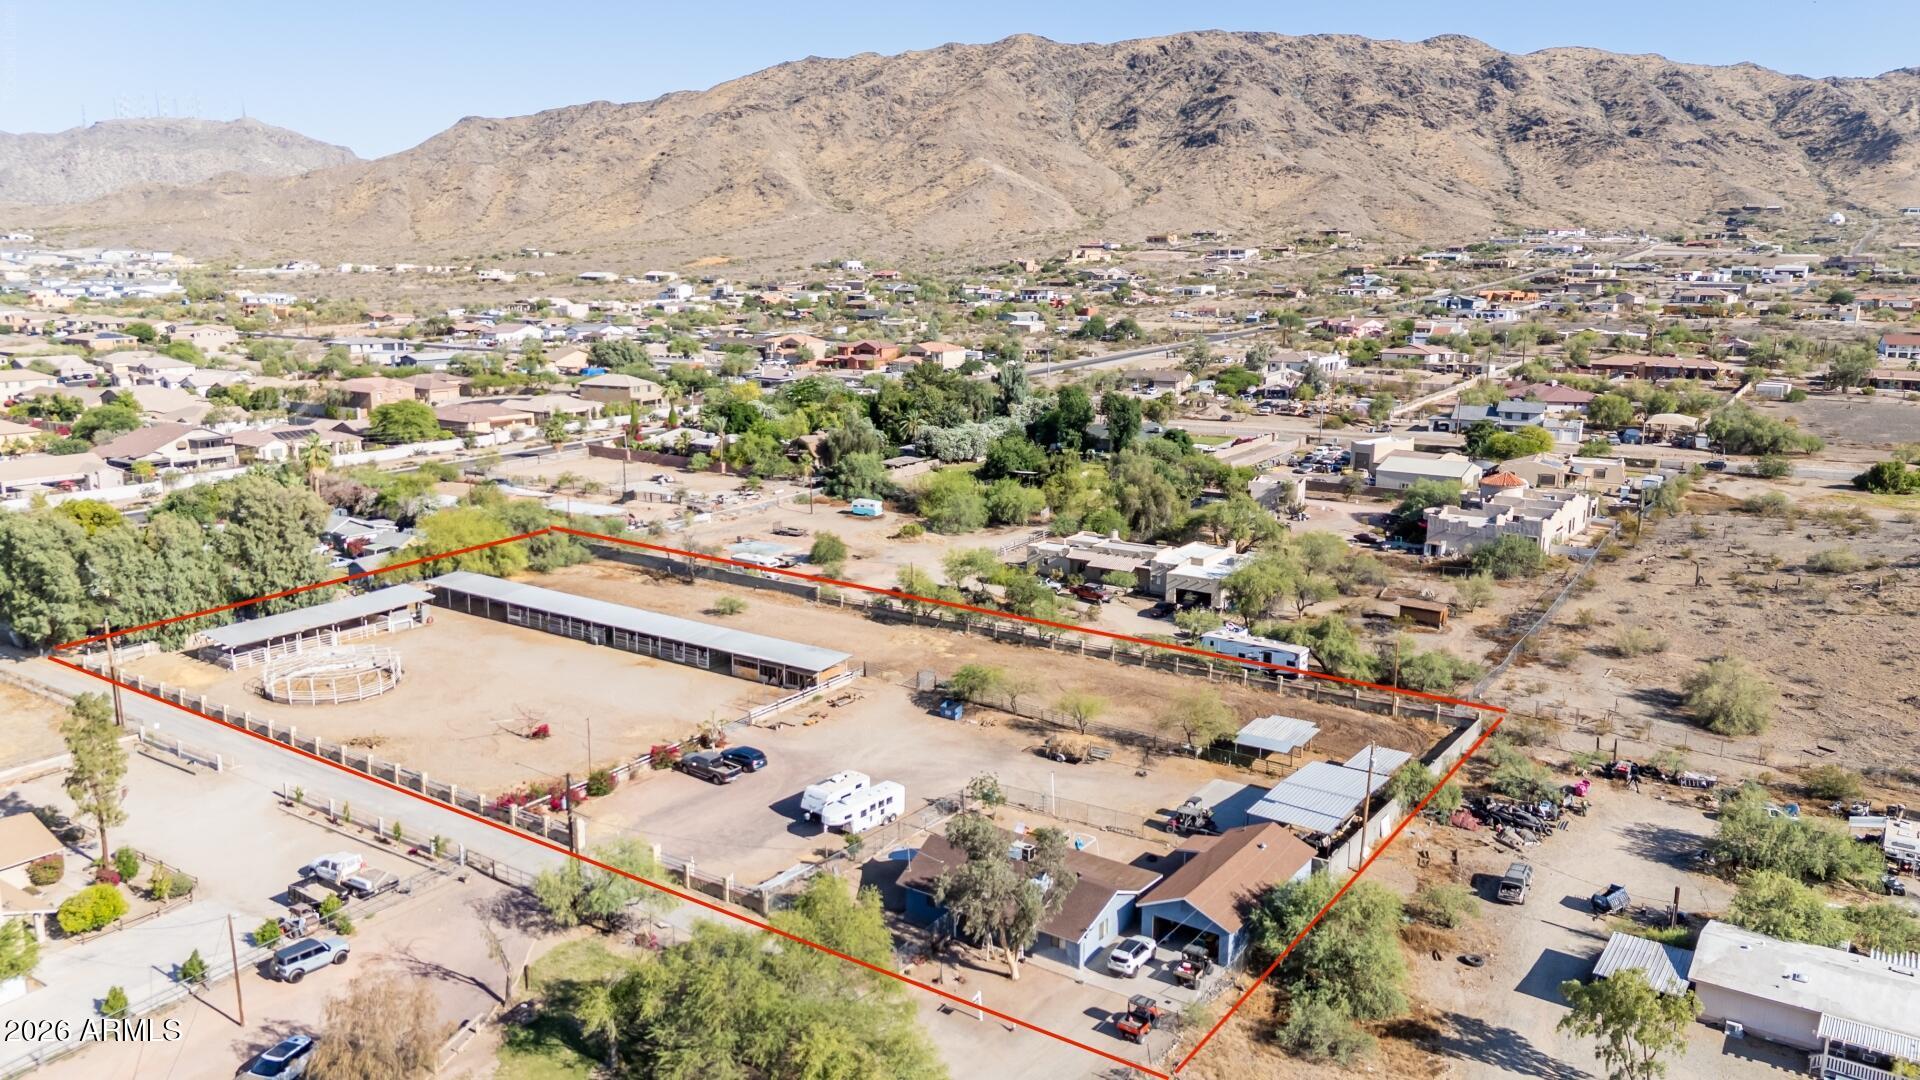
9632 S 27TH Avenue
3 Beds
3 Baths
1,100 Sq.Ft.
$898,000
MLS#: 7011056
Laveen
4544 W GUMINA Avenue
5 Beds
3 Baths
3,447 Sq.Ft.
$775,000
MLS#: 6998435
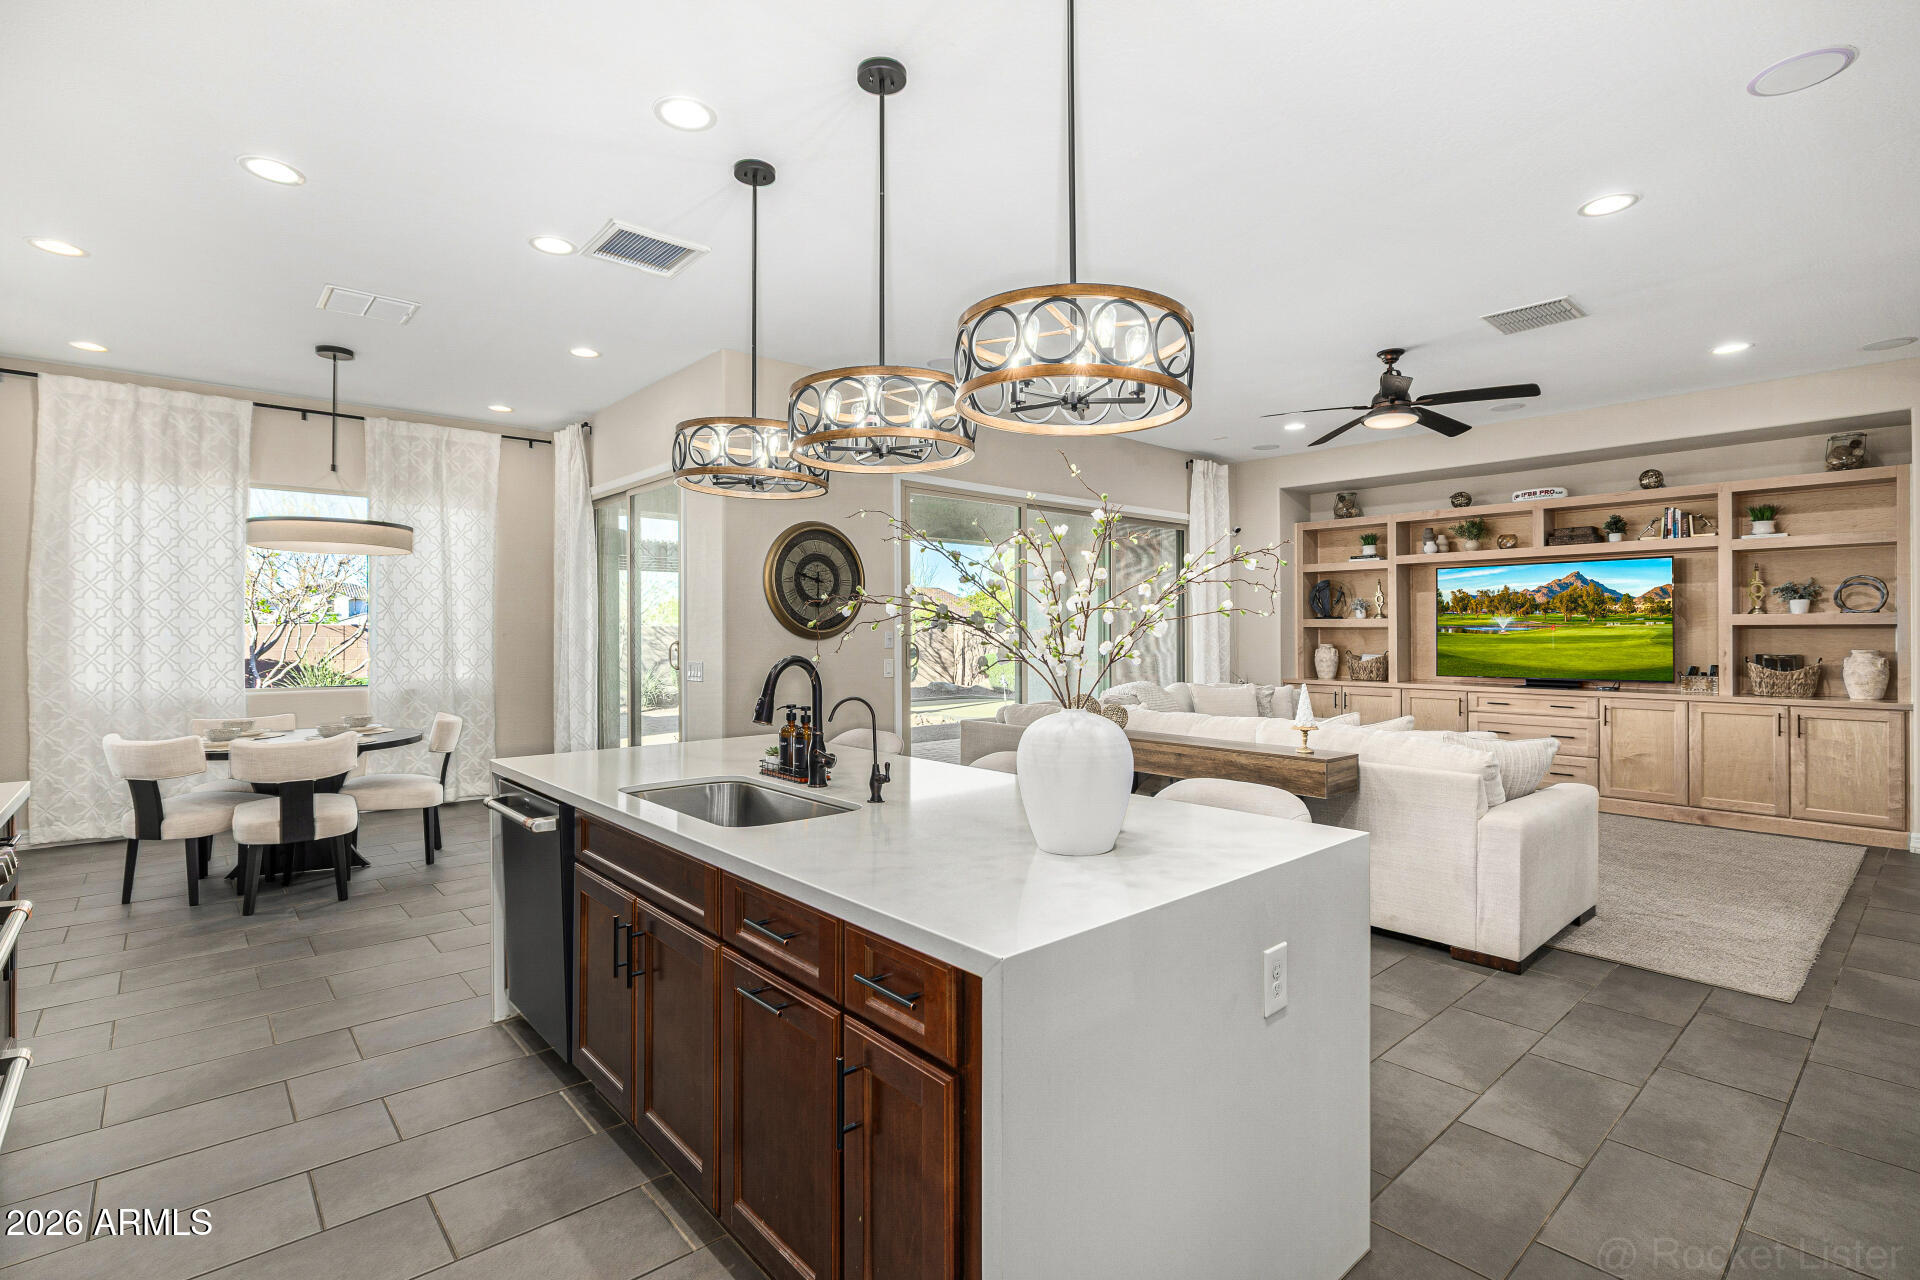
Laveen
5224 W SWEET PEA Terrace
4 Beds
3 Baths
2,741 Sq.Ft.
$680,000
MLS#: 6999553
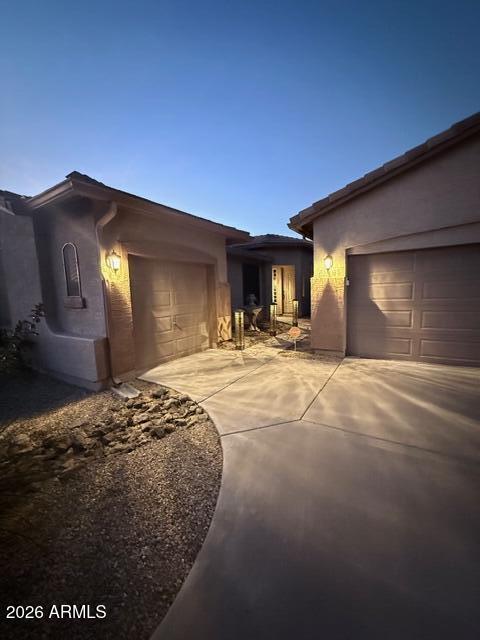
Laveen
5422 W MILADA Drive
4 Beds
2 Baths
2,827 Sq.Ft.
$674,999
MLS#: 6989555
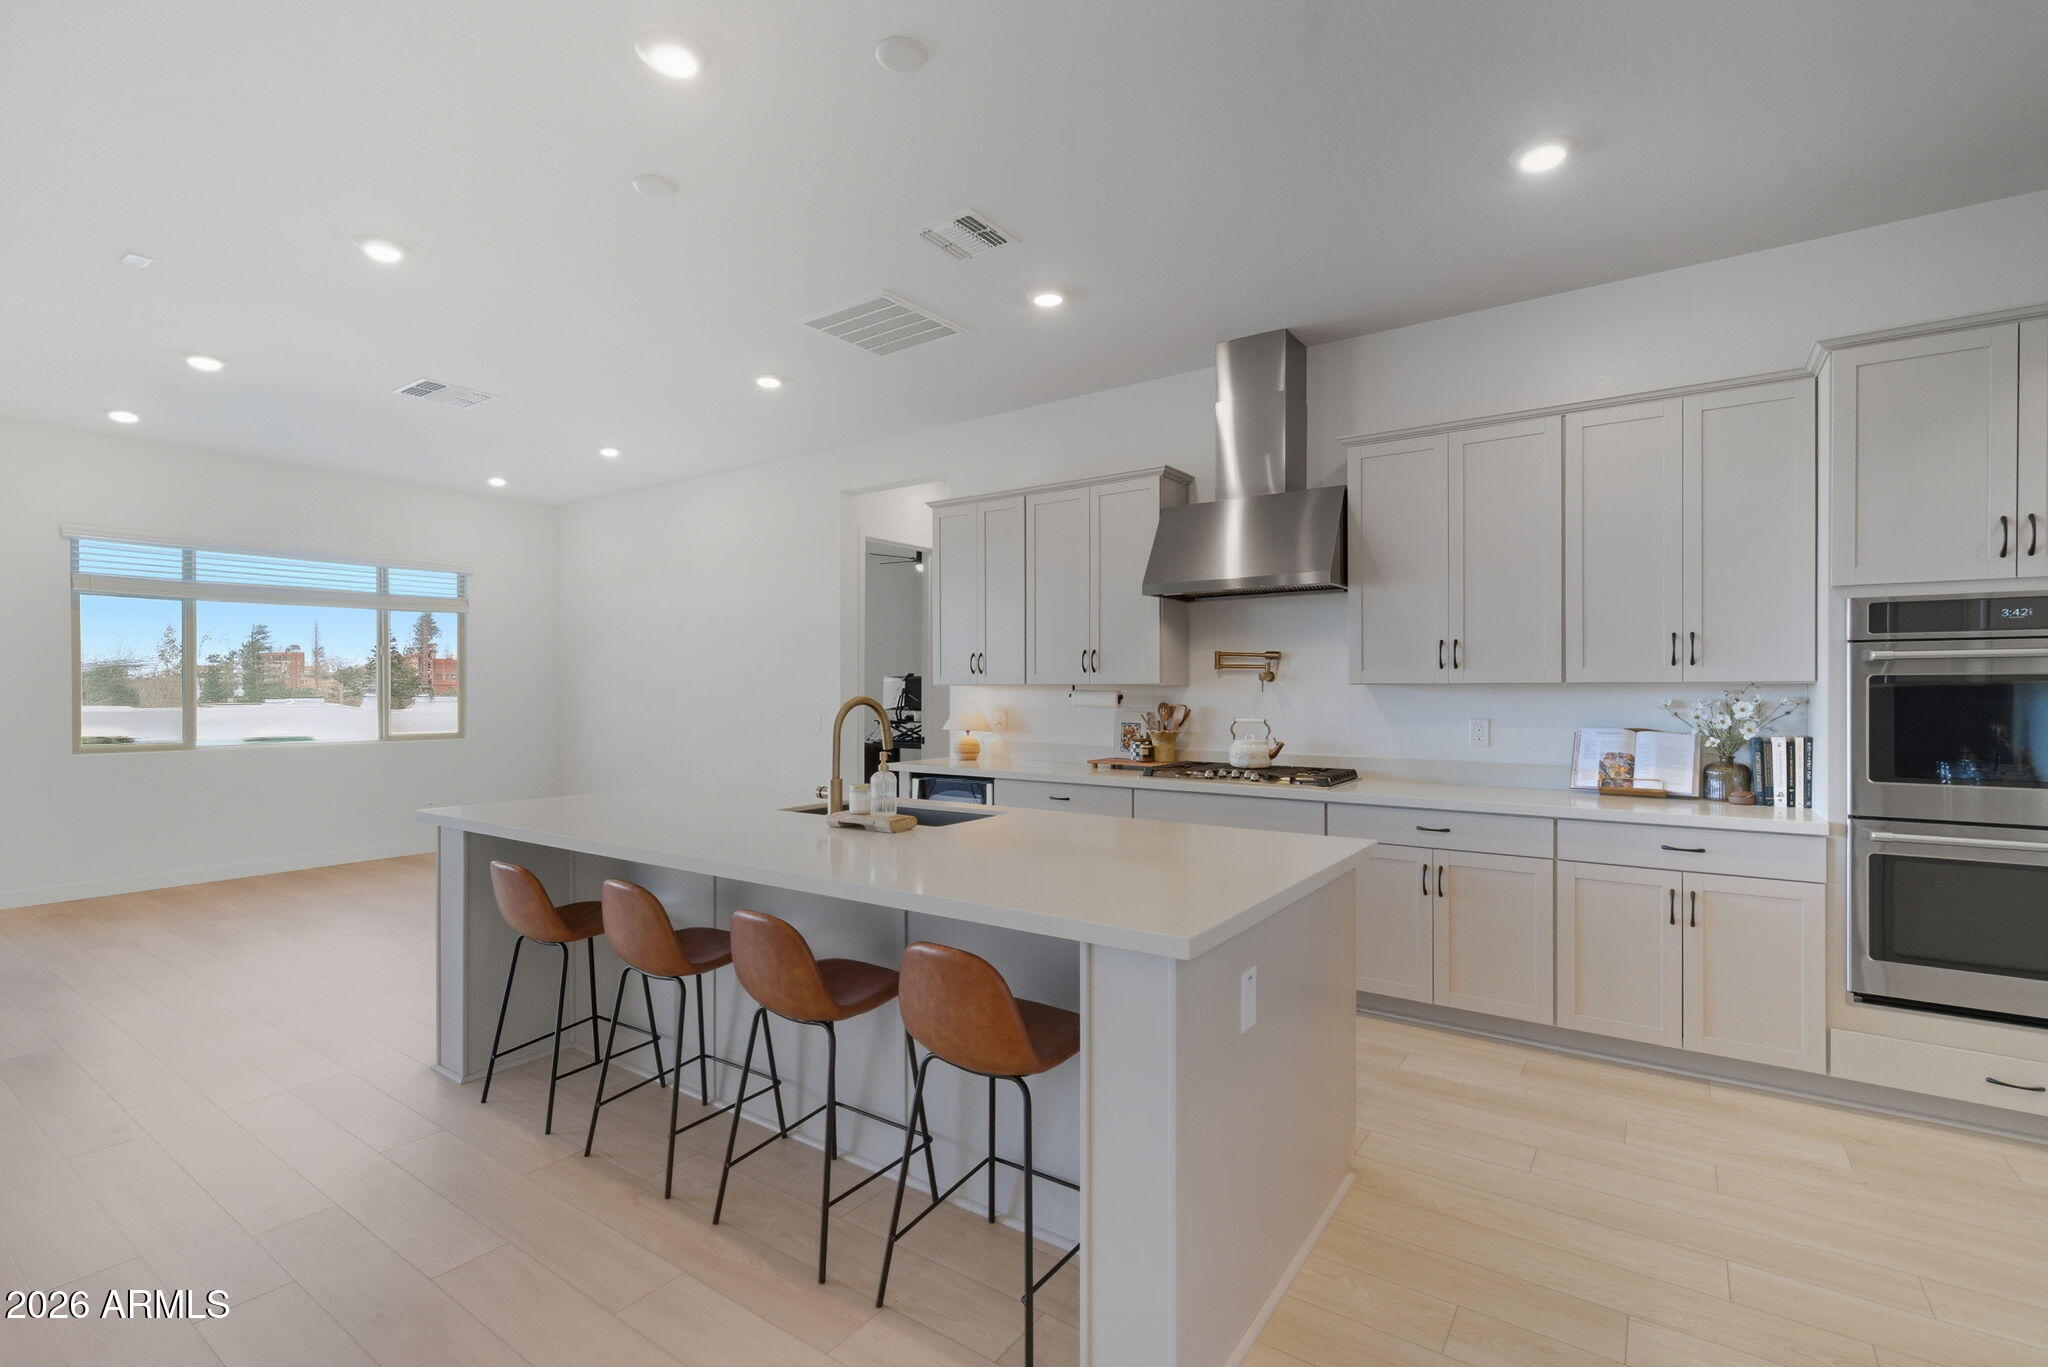
Laveen
3736 W LODGE Drive
4 Beds
3 Baths
3,633 Sq.Ft.
$925,000
MLS#: 6978337
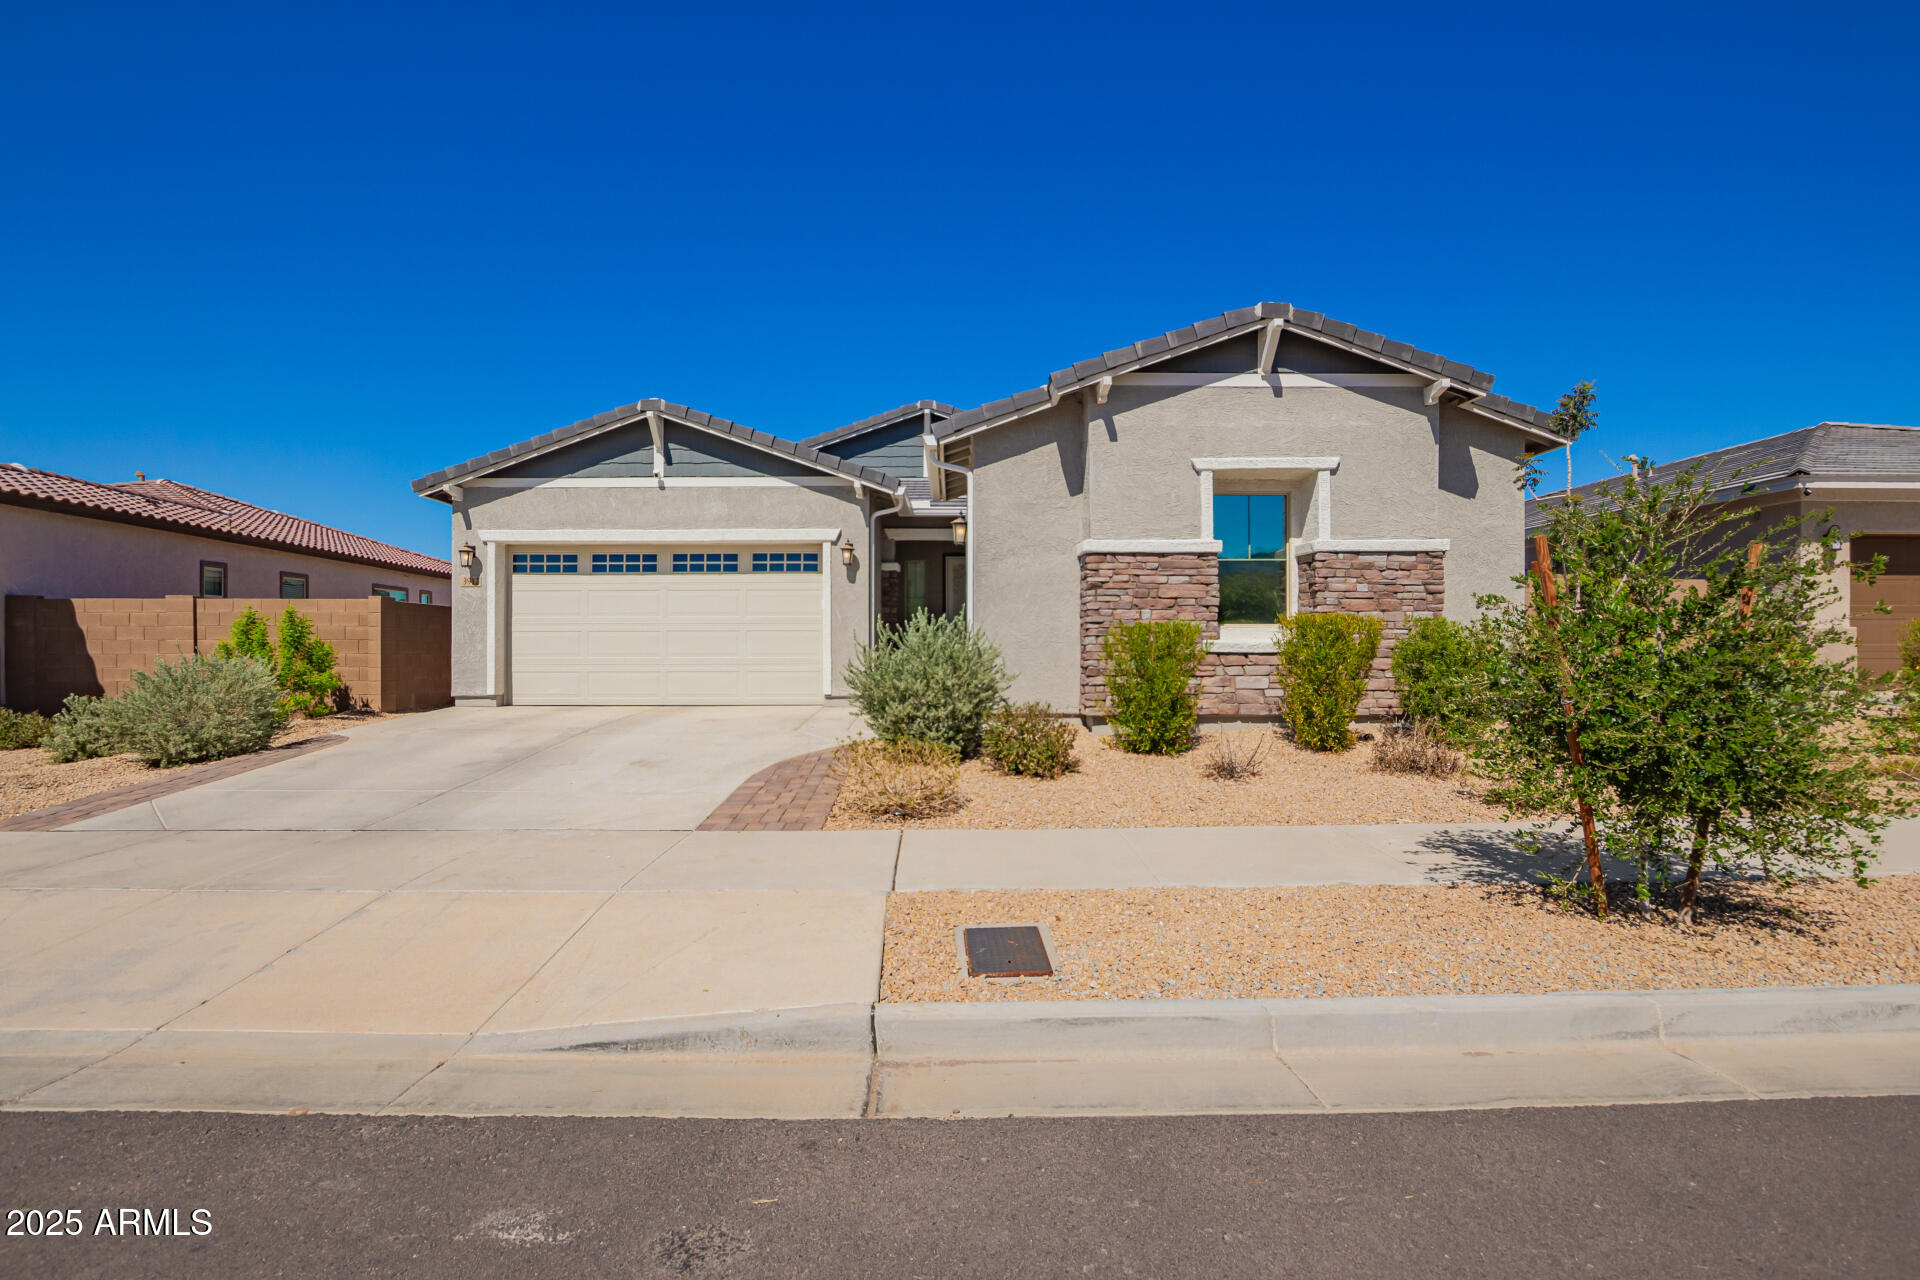
Laveen
3912 W SUMMERSIDE Road
4 Beds
3 Baths
2,646 Sq.Ft.
$633,499
MLS#: 6928253
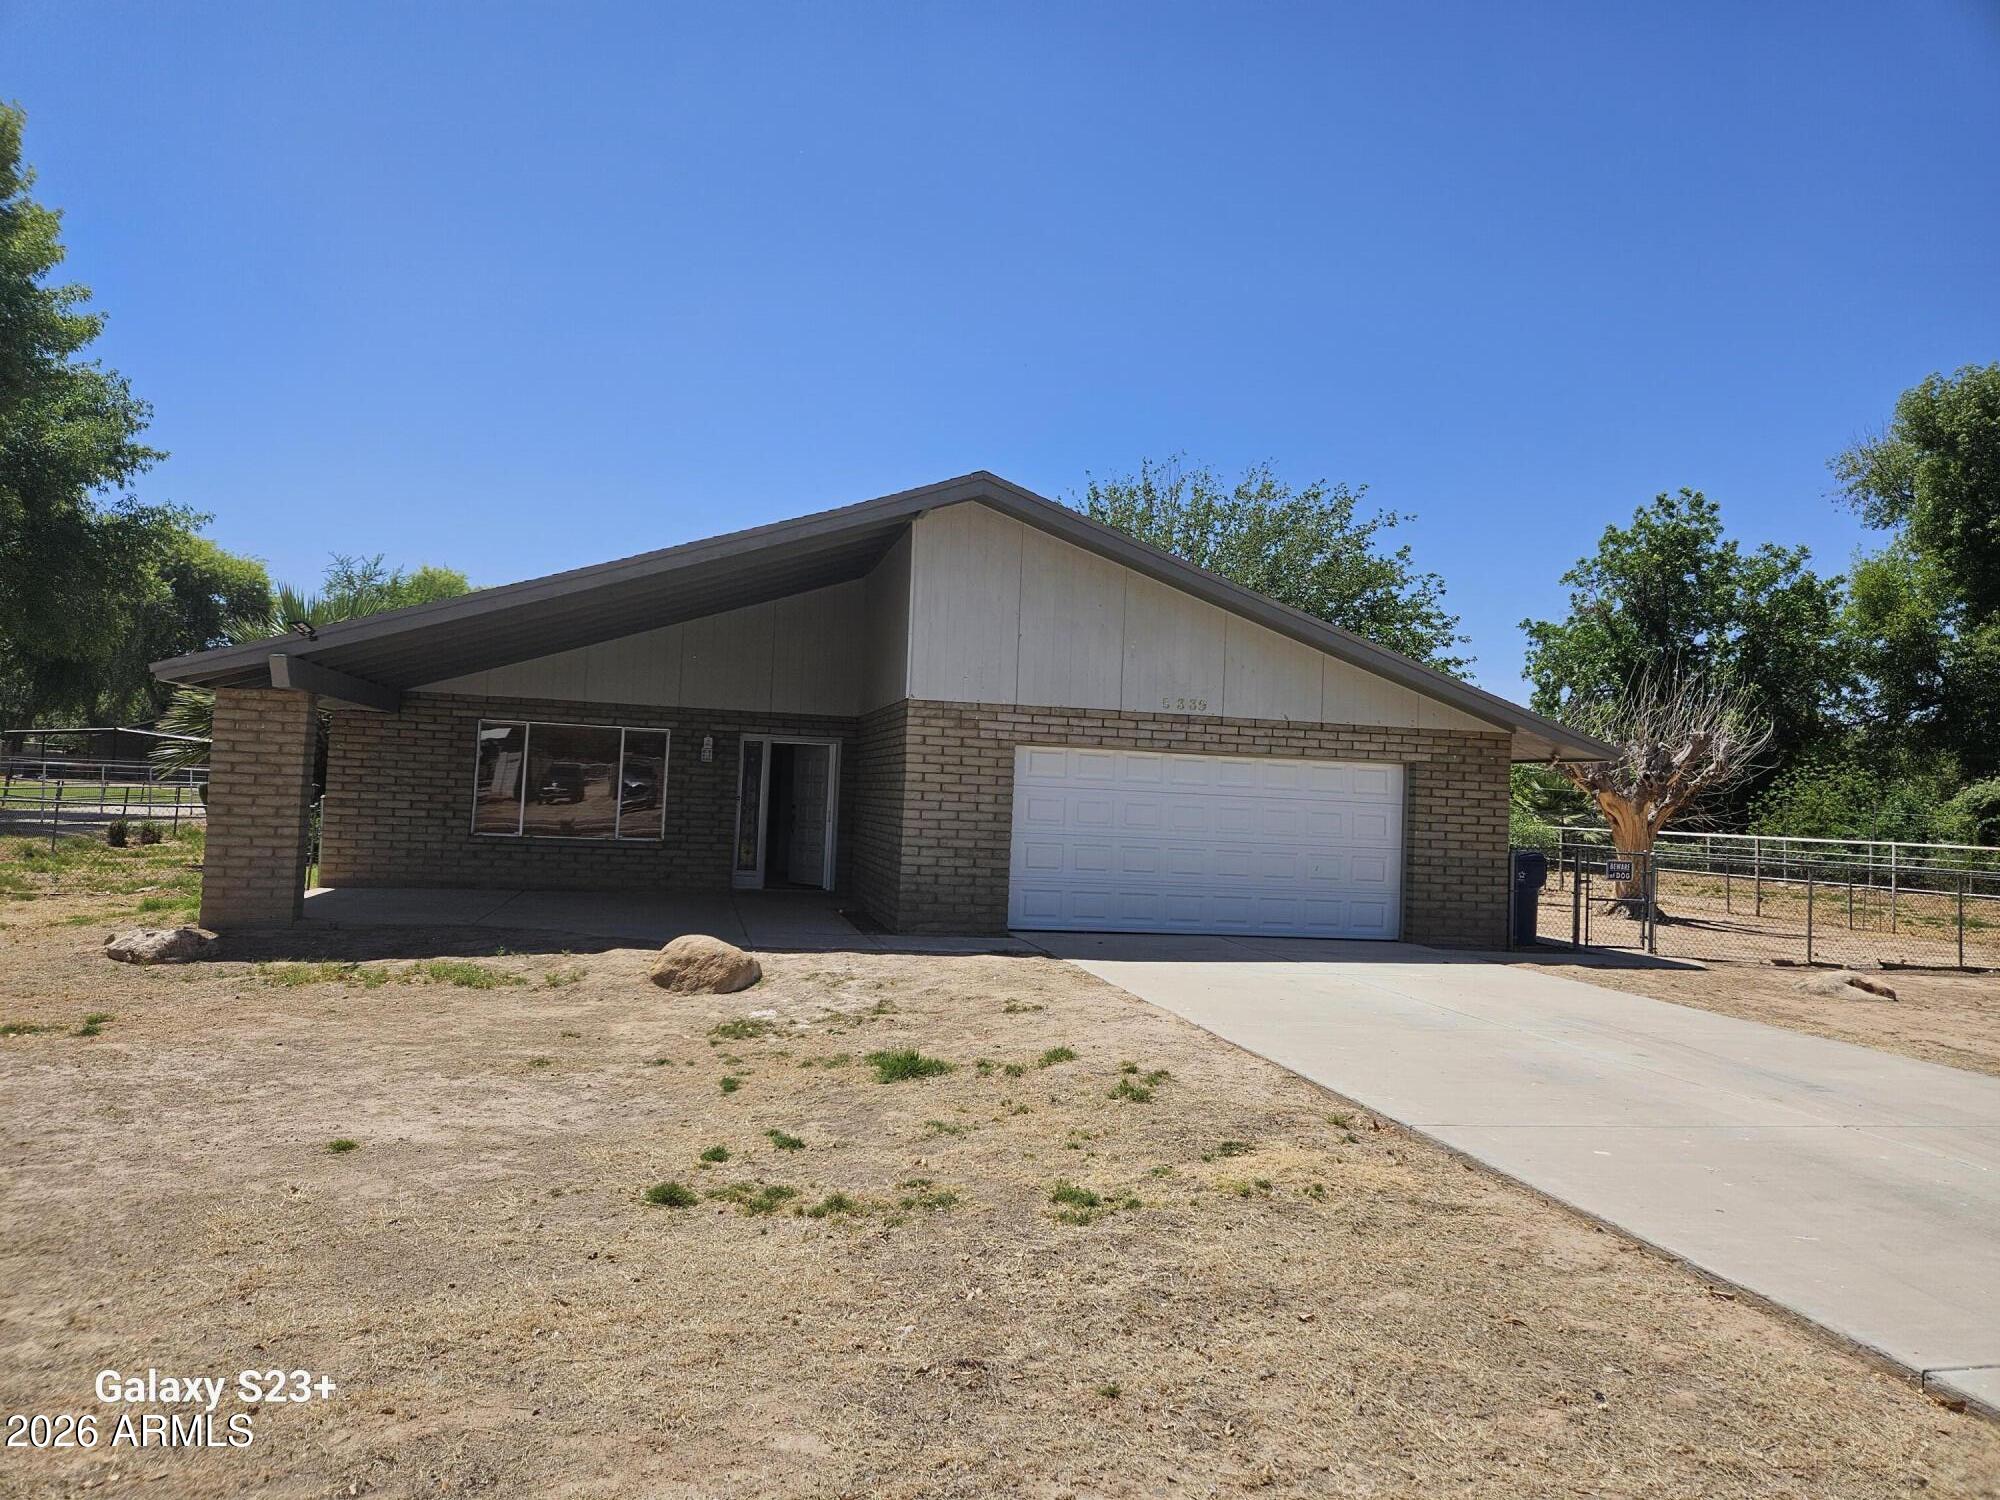
Laveen
5339 W LA MIRADA Drive
3 Beds
2 Baths
2,146 Sq.Ft.
$750,000
MLS#: 7022950
