10660 E Deerfield Place

Tucson, AZ 85749
Ranch

Tucson, AZ 85749
10660 E Deerfield Place

$524,900

MLS#: 22407788

Status: Closed

Listing provided by: Posh Properties

Listing agent phone: None

Last update: 1 year, 6 months ago

On site: 2 years ago

Catalina Valley  (54-114) - Residential

About

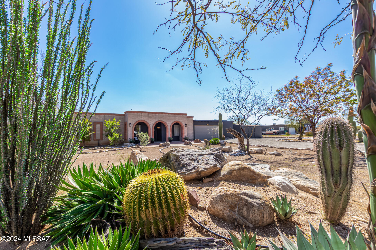
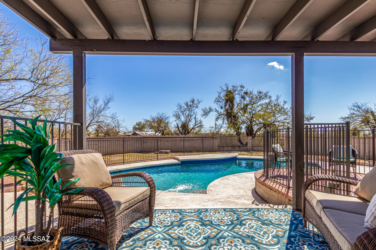
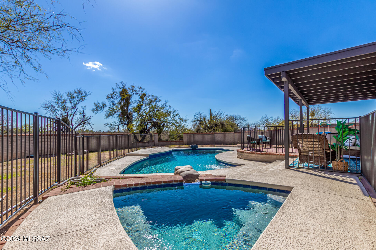
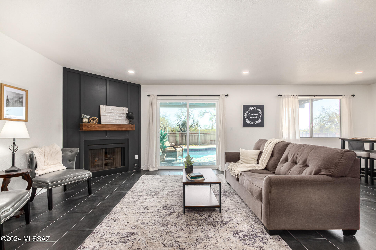
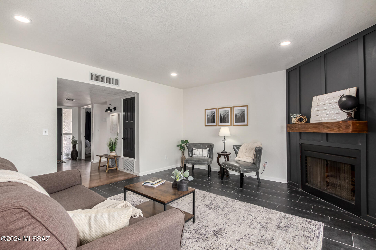
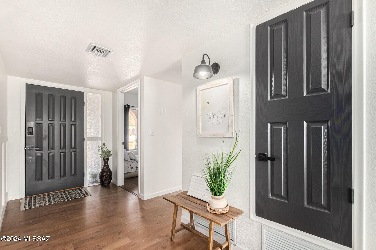
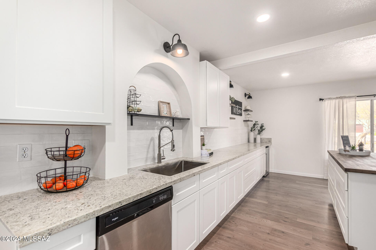
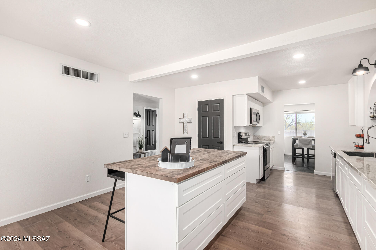
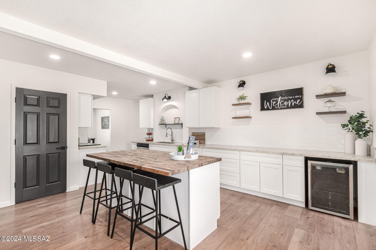
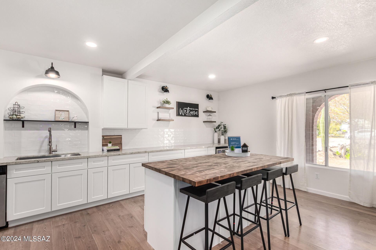
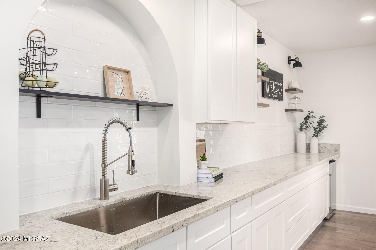
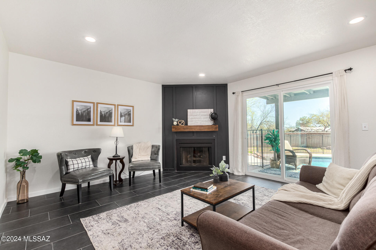
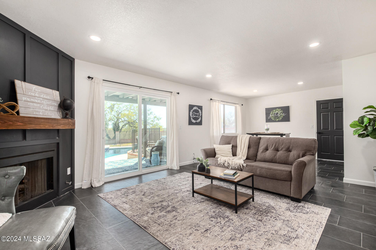
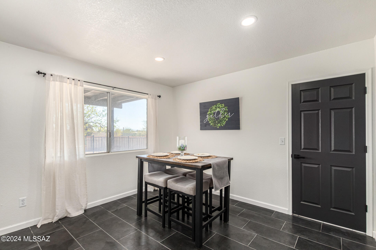
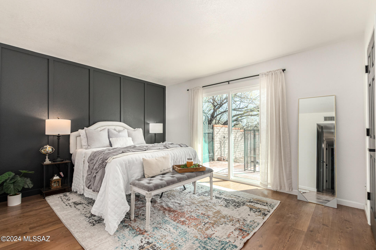
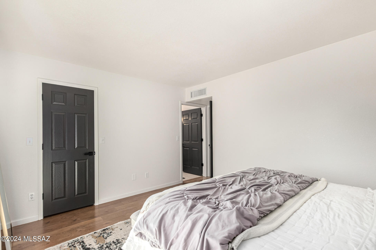
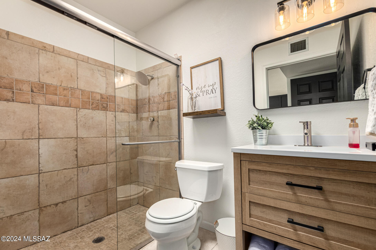
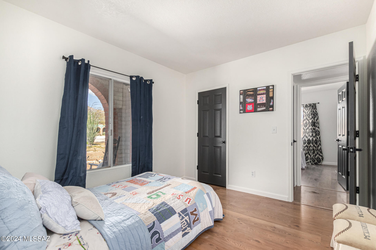
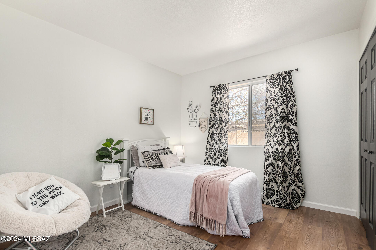
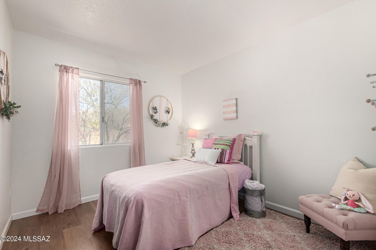
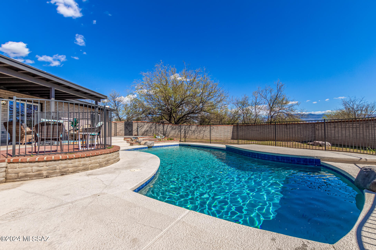
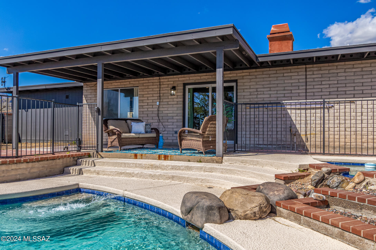
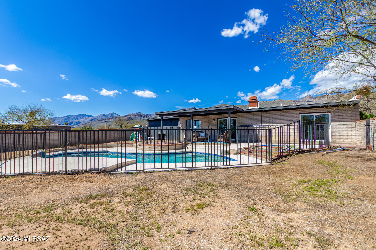
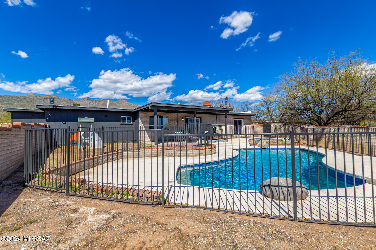
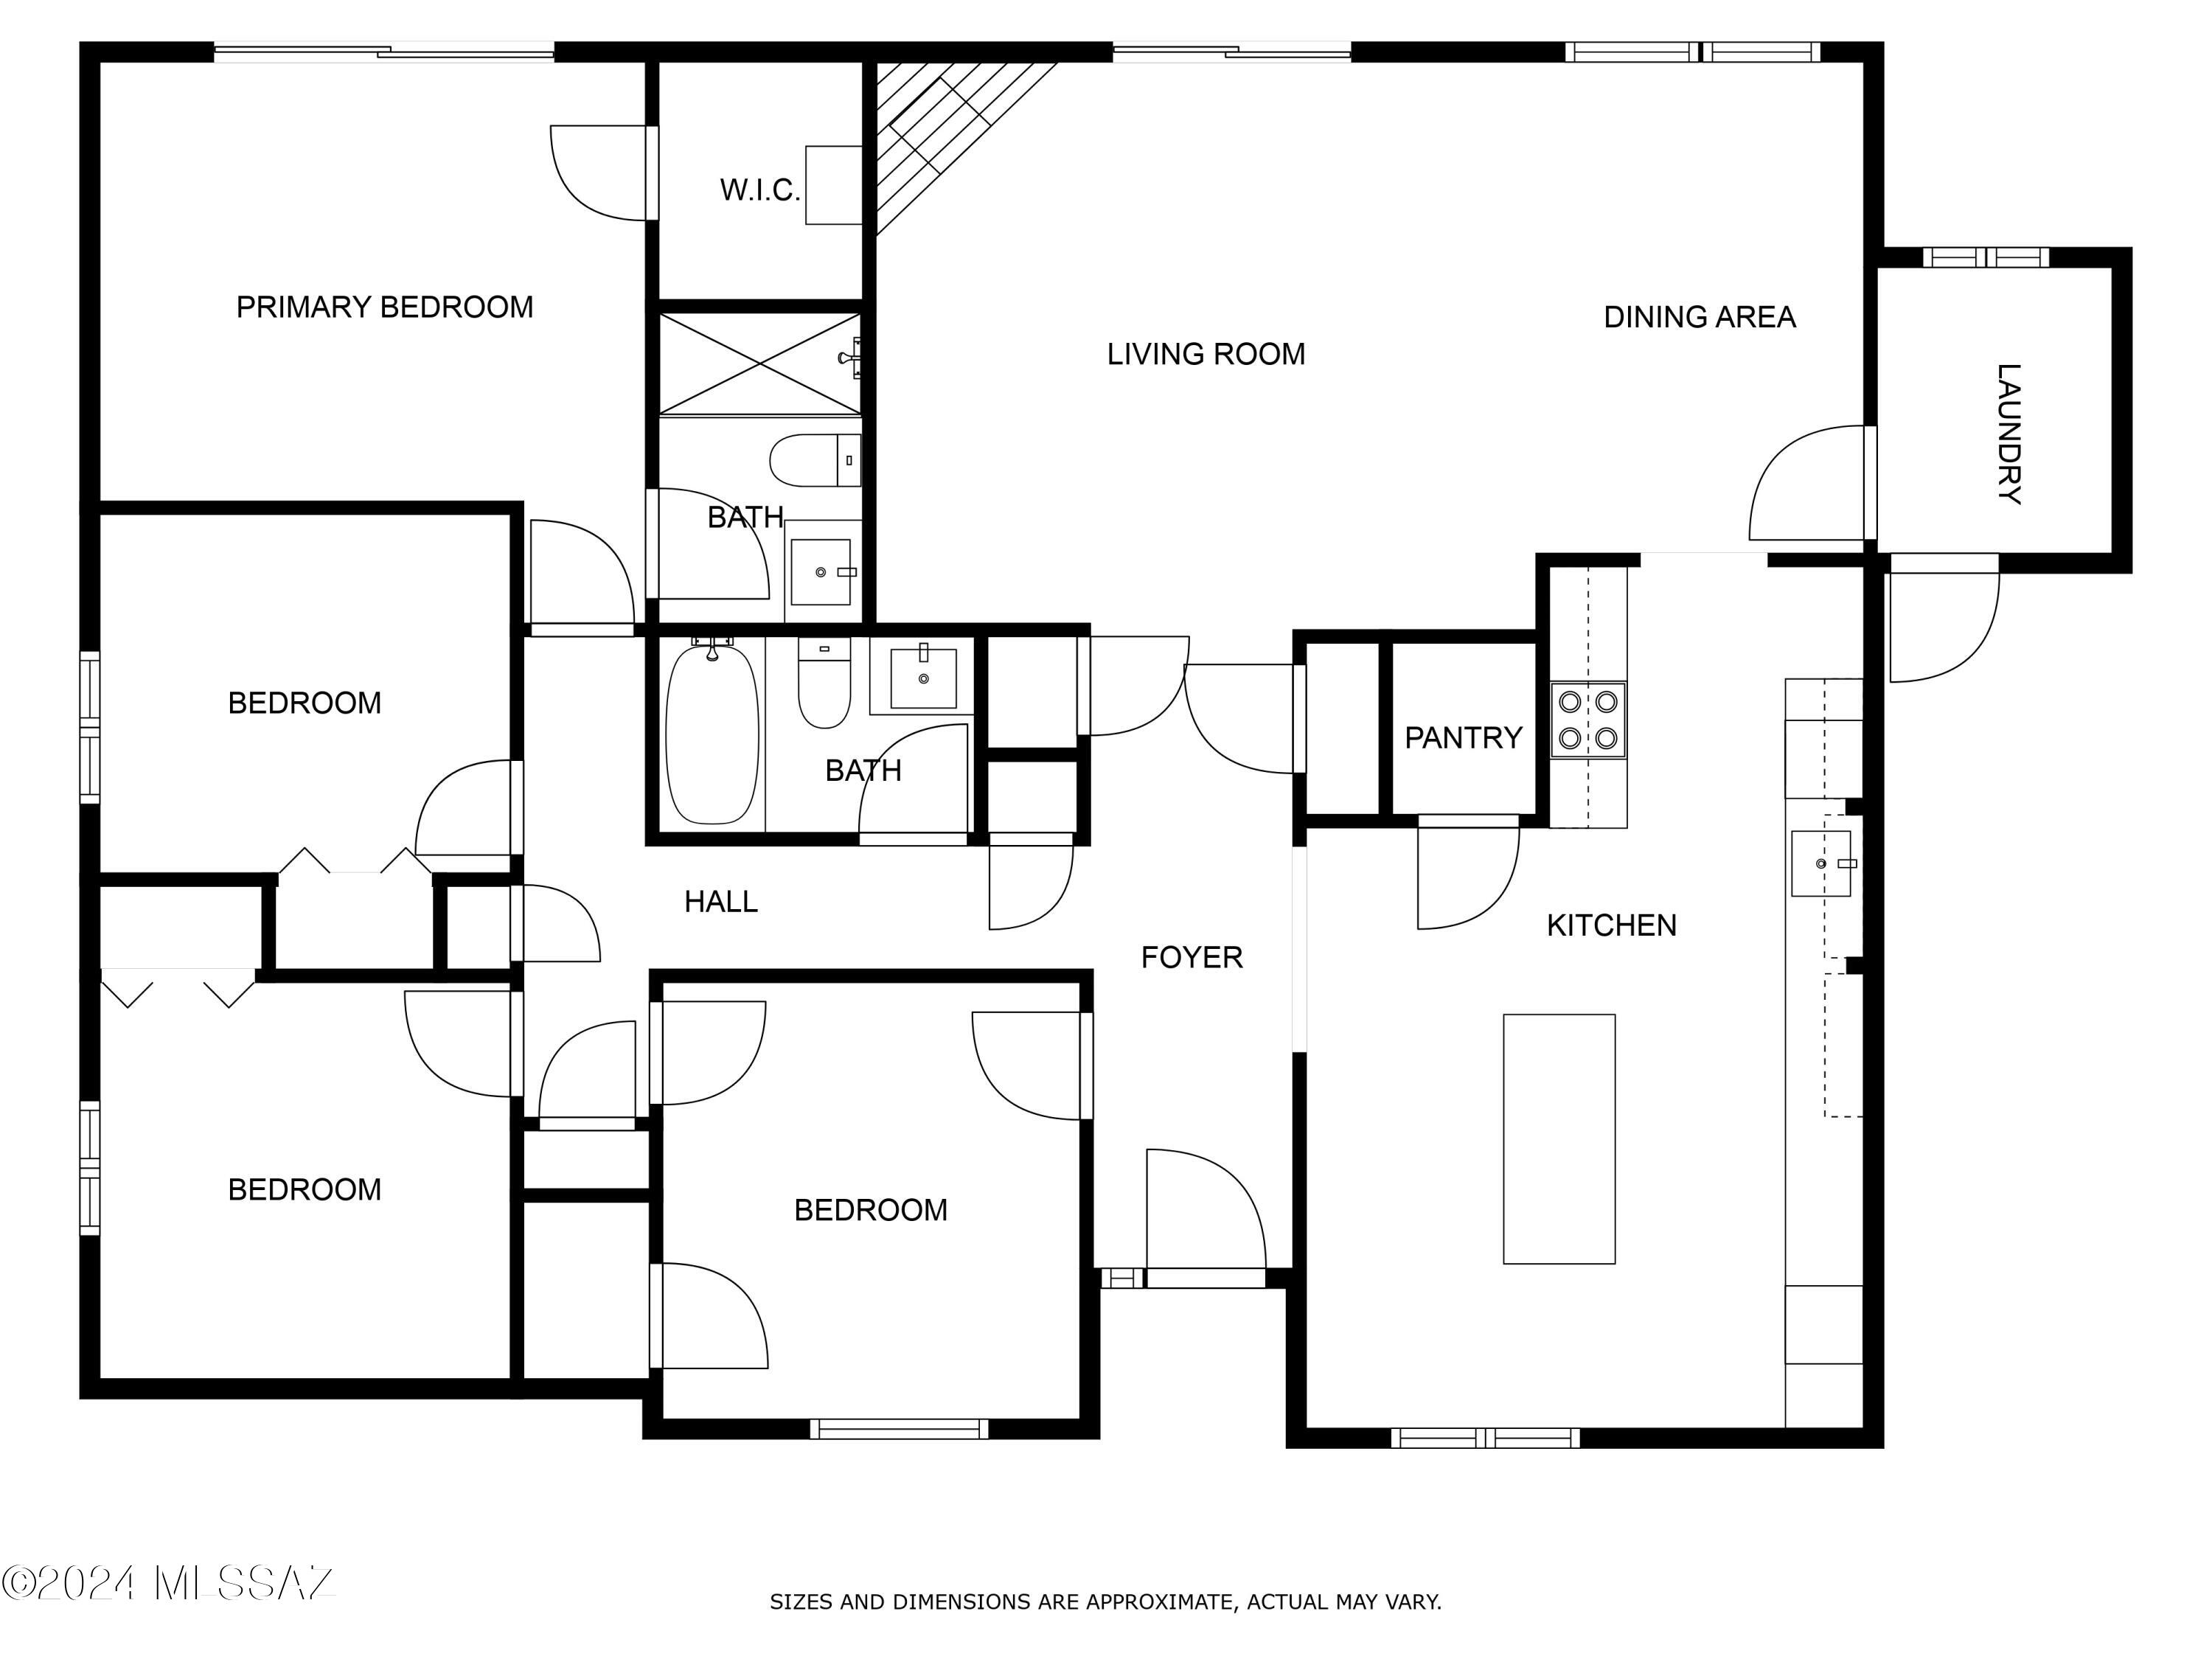
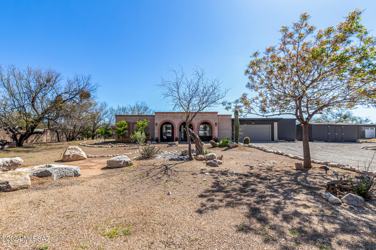
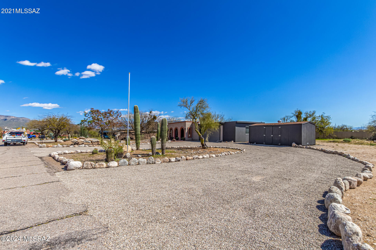
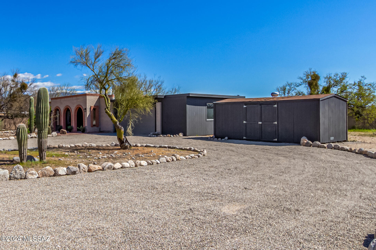
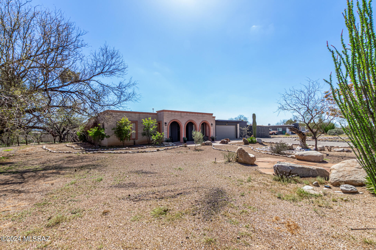
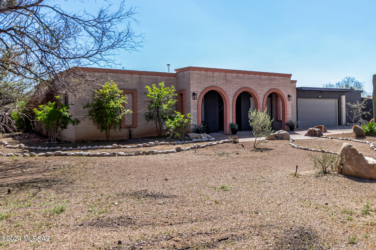
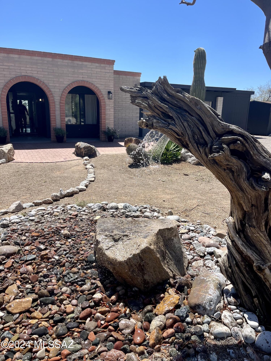
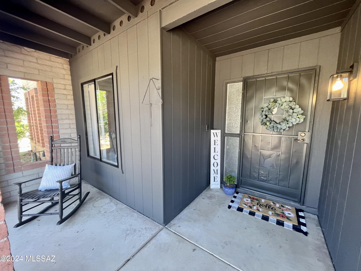
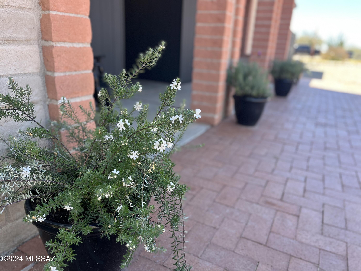
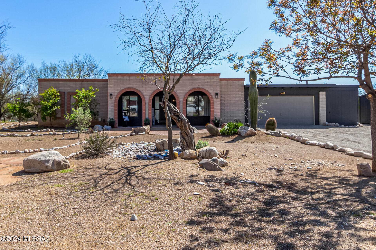
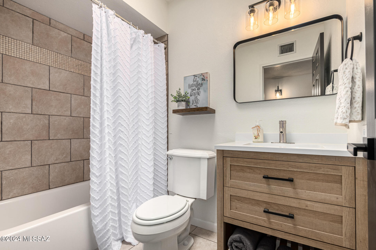
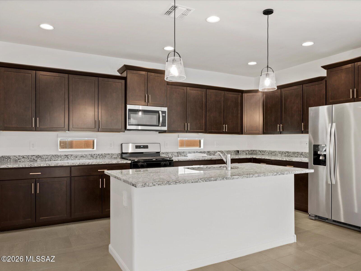
Your dream home awaits! Majestic mountain views welcome you to this gorgeous single-story property with a cozy front porch and welcoming entry. It features 4 bedrooms and 2 bathrooms, a beautifully appointed kitchen with a large island, recessed lighting, modern flooring, and all stainless steel appliances. Open concept living is perfect for entertaining, with a glass slider that opens to a beautiful backyard oasis, complete with a huge pool and a gas-heated spa. The sparkling pool was recently resurfaced (2021) with pebble- tec and new cool decking. The primary bedroom provides a perfect private retreat, with an attached on-suite bathroom and a private glass slider that opens up to the backyard oasis. All new interior paint and skylights throughout make everything bright & airy. The kitchen boasts loads of white shaker soft-closing cabinets and drawers, granite countertops, SS appliances, subway tile backsplash, a separate wine fridge, and a large island with a breakfast bar. The ample-sized family room has a charming gas fireplace, creating a warm ambiance that connects to the dining room. The interior boasts all new doors, designer paint, hard-surface floors throughout the whole home, all new glass sliders, new cabinetry, newer stainless steel appliances, a brand new air-conditioner (2024), and a newly resurfaced roof (2024). The fully permitted garage has two bays for cars and an extra bay for storage, as well as an additional hobby room or workshop that could be converted to connect to the interior laundry room. There is also a large, separate storage shed that matches the home. The front yard has beautiful landscaping with a custom water feature, a built-in seating/fire-pit area, mature trees, and a circular driveway. A covered patio, block-fenced backyard with a pool gate, and extra space on the side yards provide plenty of room on the oversized, .62 acre lot for toys, gardens, and more! No HOA and room for RV parking. The home is located in the coveted, and highly ranked Tanque Verde School District. This home is priced to sell quickly and won't last long. Don't miss this beautiful home!

Property

Beds

4

Full Baths

2

1/2 Baths

None

Year Built

1980

Sq.Footage

1,652

Features

Features & Amenities

Interior

  • Other Interior Features

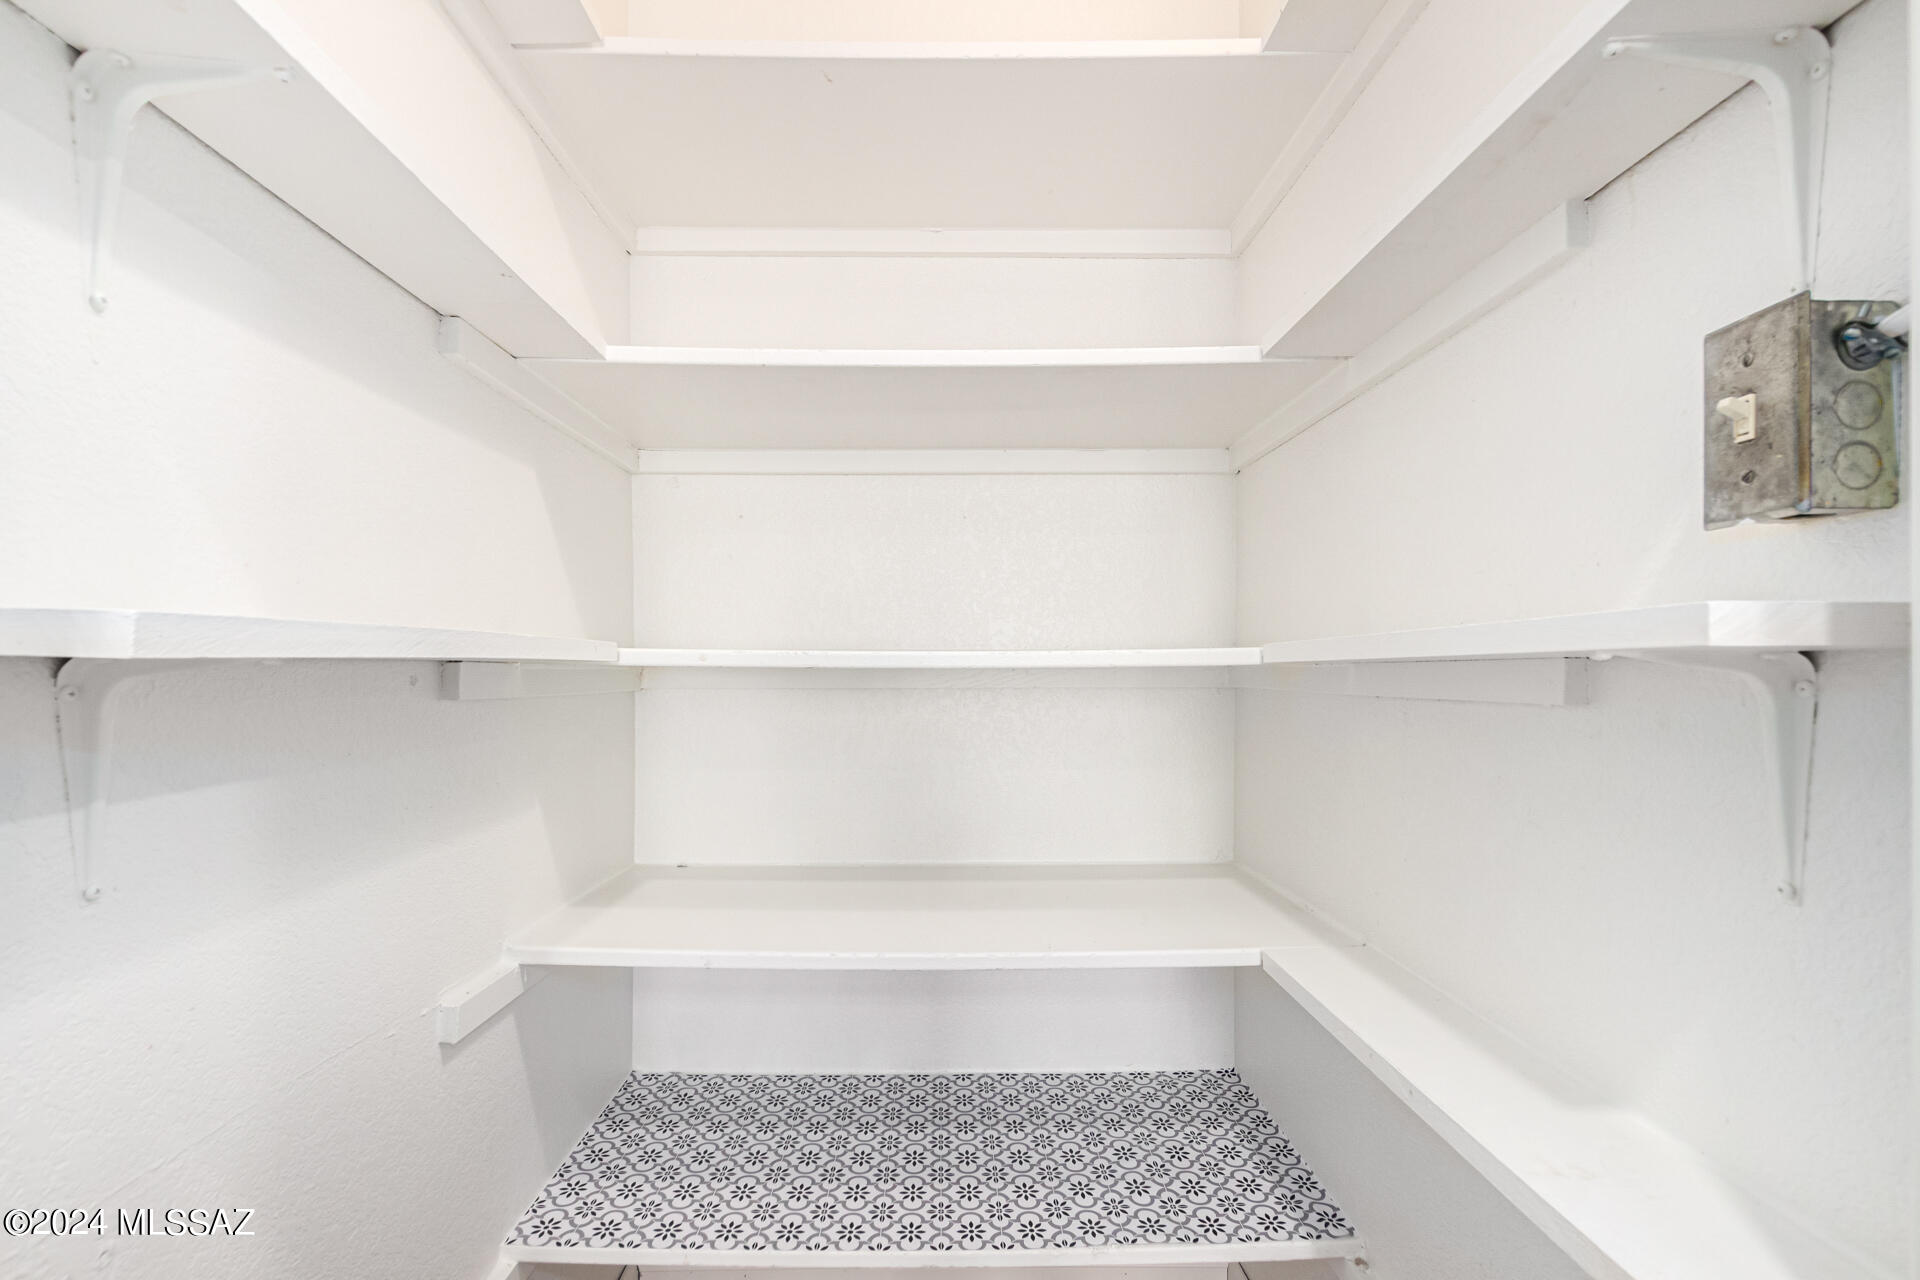
    Kitchen Island, Walk-In Closet(s), Storage, Granite Counters, Laminate Counters, Pantry, High Speed Internet

  • Total Bedrooms

    4

  • Bathrooms

    2

  • Basement YN

    NO

  • Cooling YN

    YES

  • Cooling

    Central Air

  • Fireplace YN

    YES

  • Heating YN

    YES

  • Heating

    Forced Air, Natural Gas

  • Pet friendly

    N/A

Exterior

  • Garage

    Yes

  • Garage spaces

    2

  • Construction Materials

    Slump Block

  • Parking

    Circular Driveway, Garage Door Opener, Storage

  • Patio and Porch Features

    Covered

  • Pool

    No

Area & Lot

  • Lot Features

    Subdivided, Few Trees

  • Lot Size(acres)

    0.62

  • Lot Size(square feet)

    27,094

  • Property Type

    Residential

  • Property Sub Type

    Single Family Residence

  • Architectural Style

    Ranch

Price

  • Sales Price

    $524,900

  • Tax Amount

    $2,689.47

  • Sq. Footage

    1,652

  • Price/SqFt

    $317

HOA

  • Association

    No

Property Resources

  • Horse Property

    NO

School District

  • Elementary School

    Agua Caliente

  • Middle School

    Emily Gray

  • High School

    Tanque Verde

Property Features

  • Accessibility Features

    Grip-Accessible Features

  • Association Amenities

    None

  • Water Source

    Public

Schedule

Schedule a Showing

Showing scheduled successfully.

What is 3 + 4 ?


Change time

Mortgage calculator

Estimate your monthly mortgage payment, including the principal and interest, property taxes, and HOA. Adjust the values to generate a more accurate rate.

Your payment

Principal and Interest:

$

Property taxes:

$

HOA fees:

$

Total loan payment:

$

Total interest amount:

$

Location

  • County

    Pima

  • Elementary School

    Agua Caliente

  • Middle School

    Emily Gray

  • High School

    Tanque Verde

Listing Courtesy of Rachael M Hallett , Posh Properties

RealHub Information is provided exclusively for consumers' personal, non-commercial use, and it may not be used for any purpose other than to identify prospective properties consumers may be interested in purchasing. All information deemed reliable but not guaranteed and should be independently verified. All properties are subject to prior sale, change or withdrawal. RealHub website owner shall not be responsible for any typographical errors, misinformation, misprints and shall be held totally harmless.

Agent Tammy Isabell

Tammy Isabell

Agent / RealtorĀ®

Call Tammy today to schedule a private showing.


* Listings on this website come from the FMLS IDX Compilation and may be held by brokerage firms other than the owner of this website. The listing brokerage is identified in any listing details. Information is deemed reliable but is not guaranteed. If you believe any FMLS listing contains material that infringes your copyrighted work please click here to review our DMCA policy and learn how to submit a takedown request.Ā© 2024 FMLS.

Properties

Related properties
New on site today
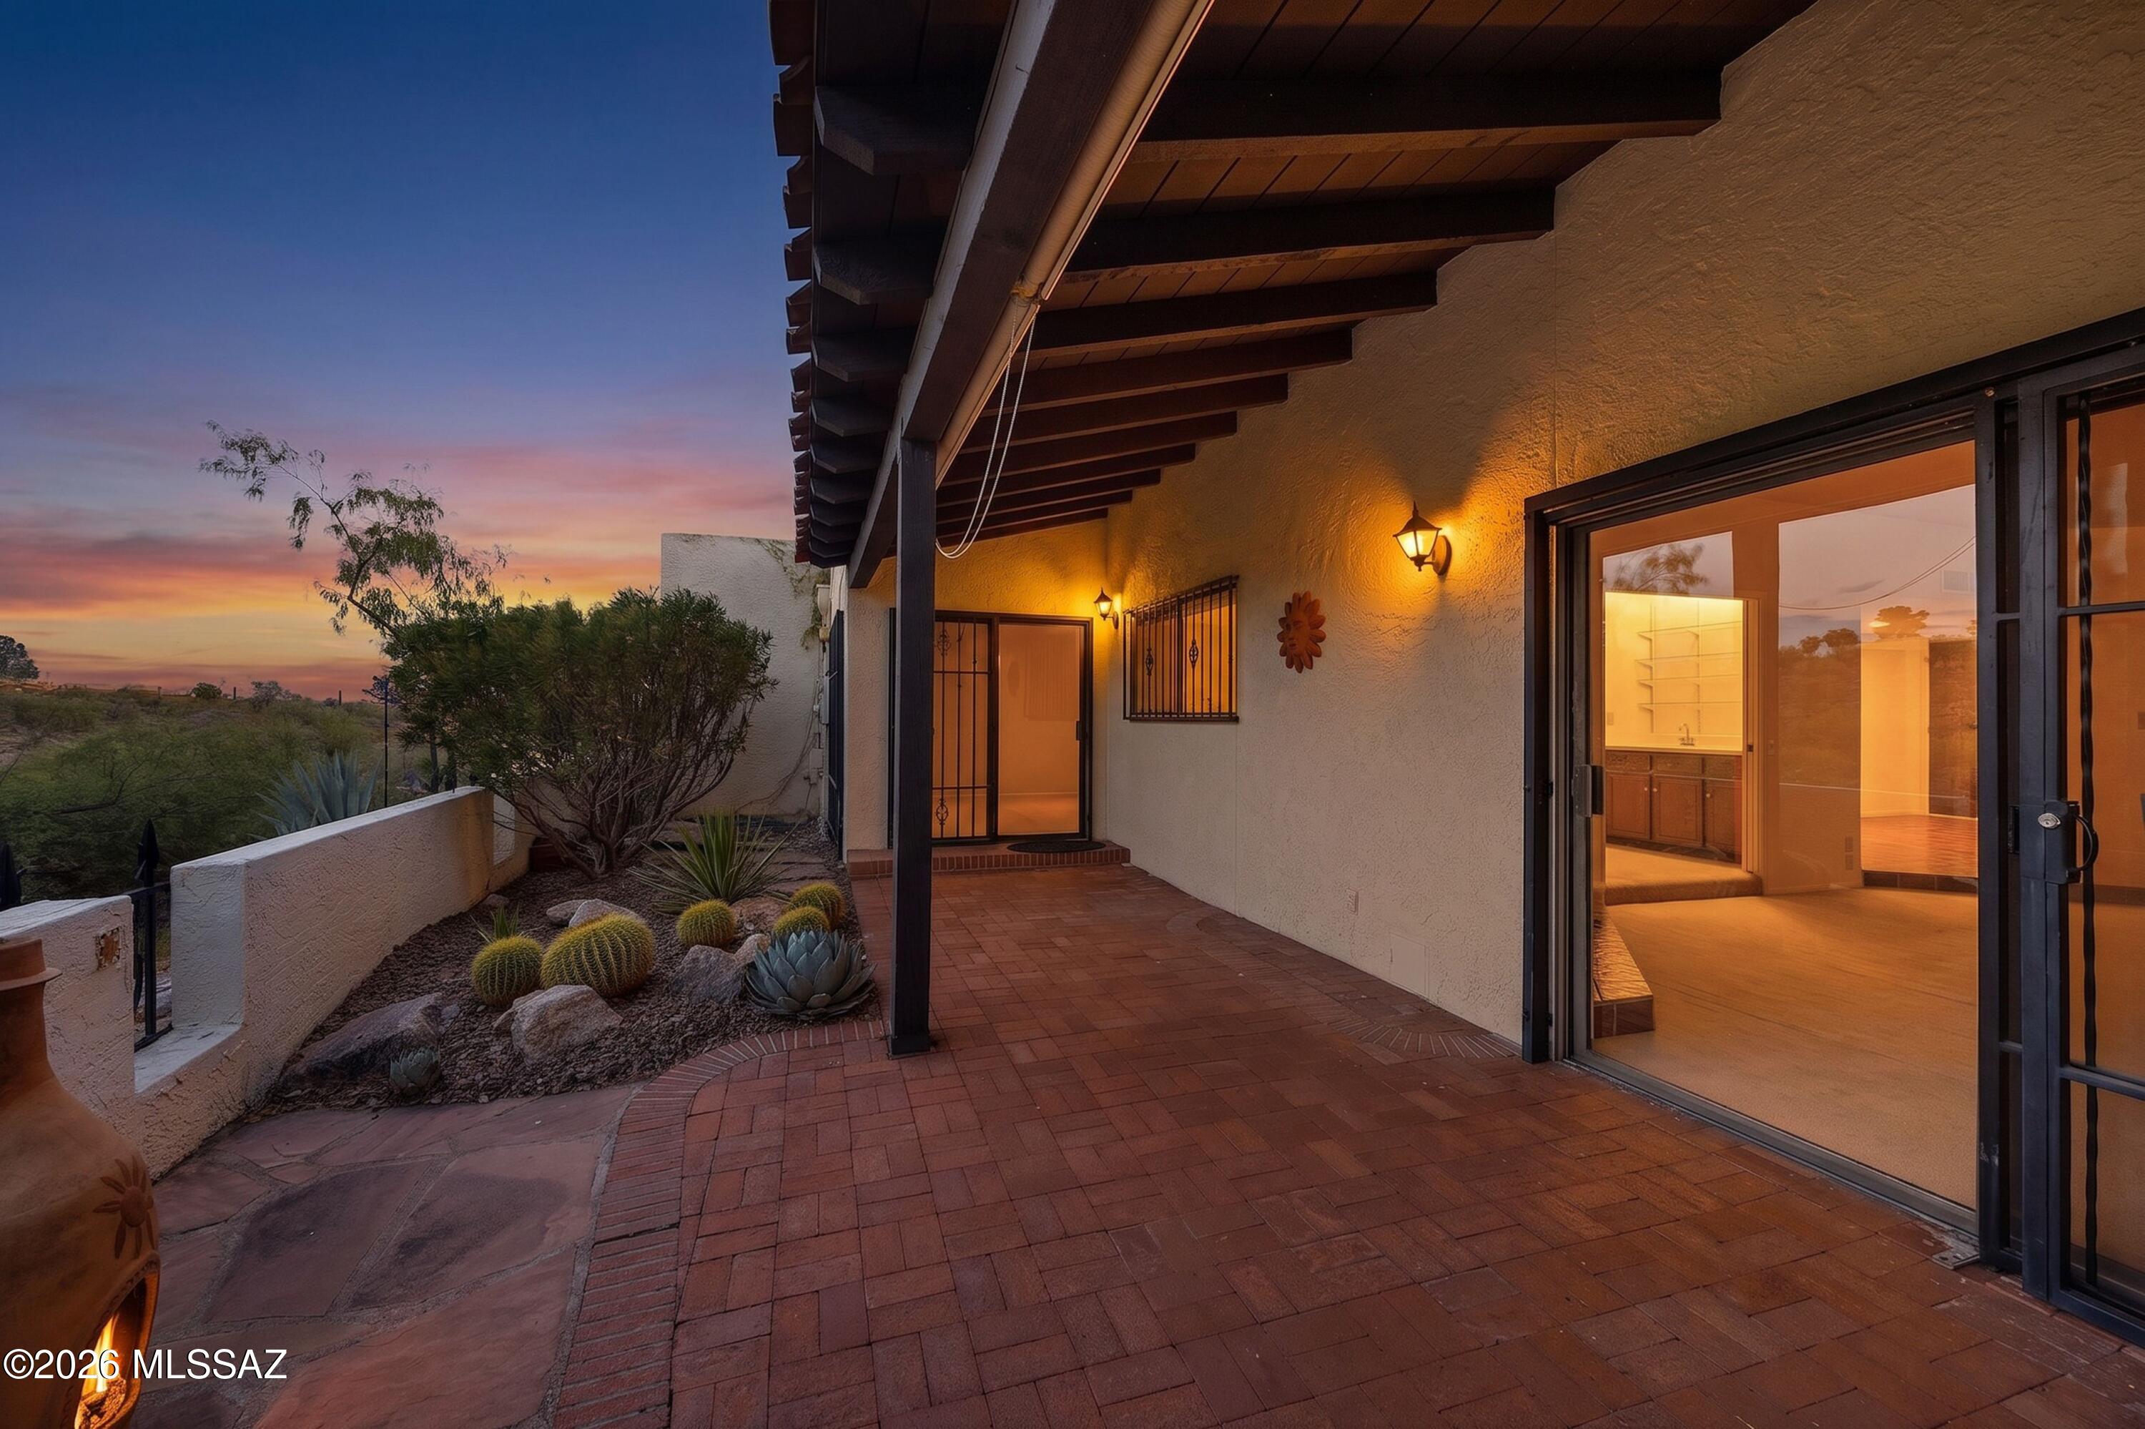
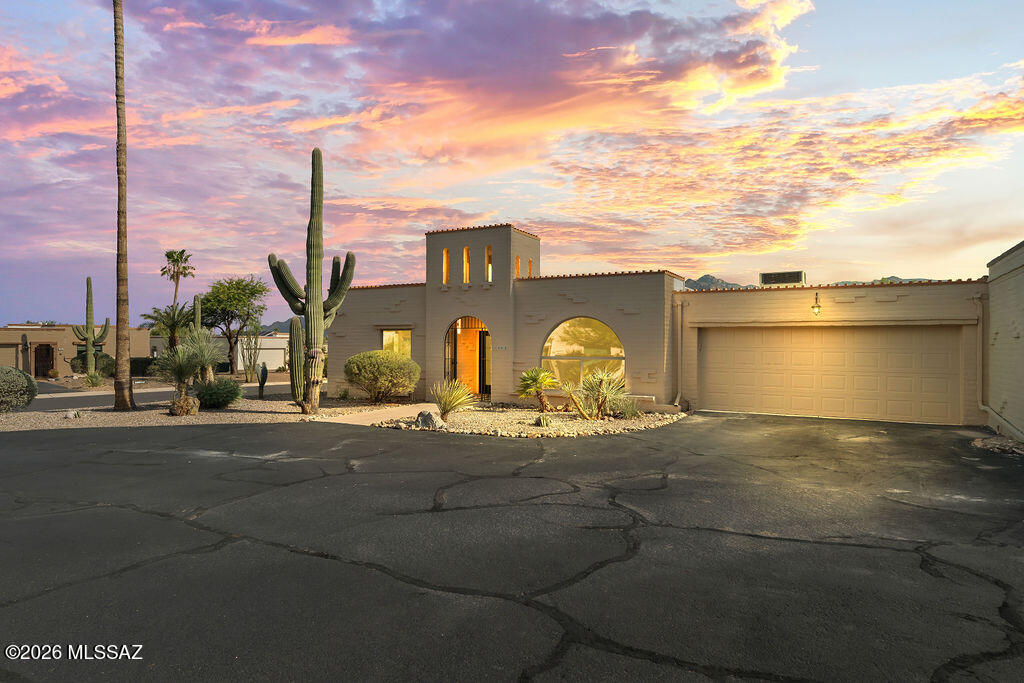
Mountain views, timeless Tucson character come together in this inviting townhome in the desirable Westward Look community. From the back patio, enjoy fabulous views of the Catalina Mtns & surrounding desert, a beautiful backdrop for morning coffee, evening sunsets. Roof recoated June 2026, Heat Pump 2-3 yrs old, water heater to be replaced. Inside, the home offers warm Southwestern charm with Saltillo tile, wood cabinetry, exposed beam details, a fireplace, & abundant natural light. The kitchen provides generous storage. Spacious bedrooms & the additional bedroom/flex space with wet bar creates an ideal home office, guest area, studio, or hobby room. Laundry room is off of the breakfast nook. The 2-car garage adds convenience. This is a rare blend of privacy, views, character, & potential
#22615182

Tucson

7526 N Desert Tree Drive

3 Beds

2 Baths

2,160 Sq.Ft.

$449,000

MLS#: 22615182
New on site today
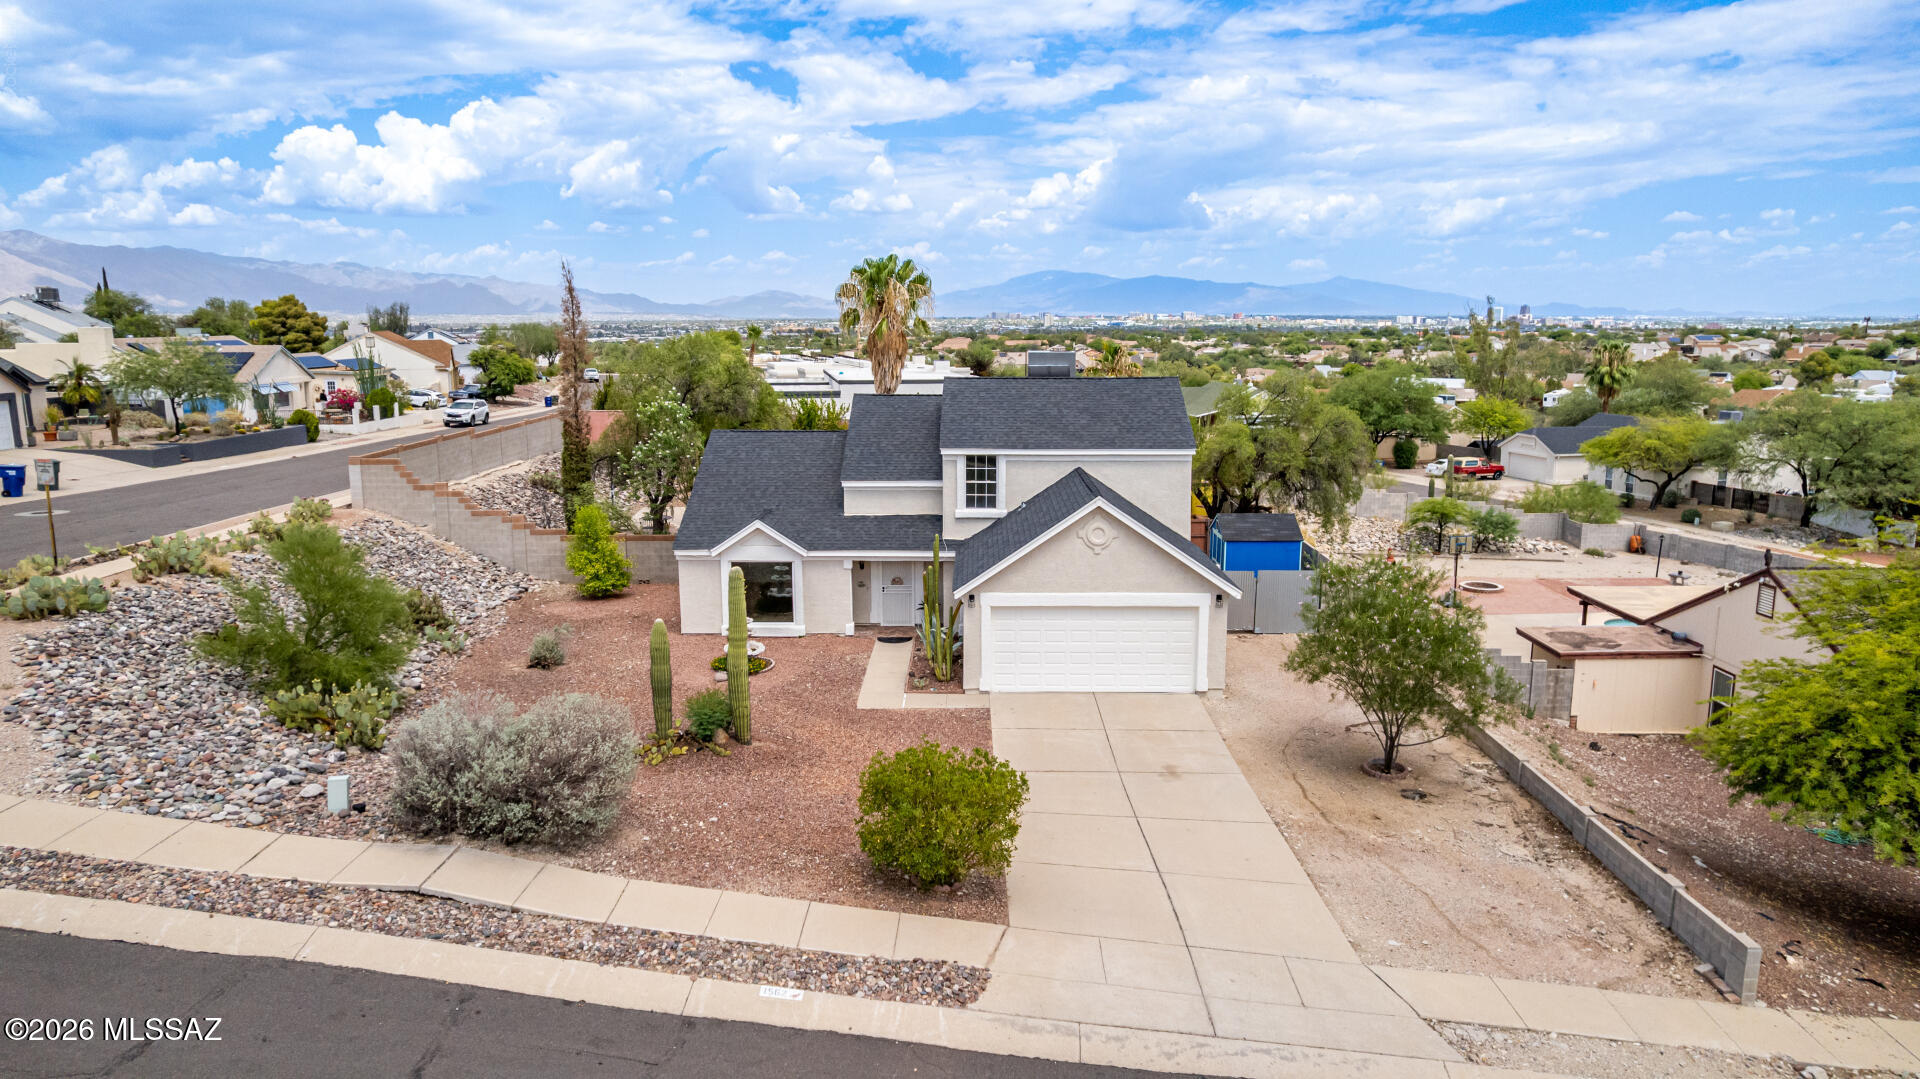
This stunning newly remodeled 3-bedroom home offers 2,034 sq ft of beautifully designed living space perfectly situated on a generous .39-acre lot that maximizes privacy and scenic views.
 The bright, inviting interior
features a spacious layout, a pristine kitchen ideal for entertaining, and a convenient 2-car garage. Best of all, this home offers ultimate peace of mind with major, high value infrastructure upgrades already completed for you: Brand new HVAC system for year-round climate comfort. Brand new water heater for efficiency and reliability. Fully updated PEX plumbing running throughout the entire house, 
Step outside to an expansive 
backyard with pool and endless potential for outdoor living under the Arizona sky.
#22617594

Tucson

1562 N Atwood Avenue

3 Beds

2 Baths

2,034 Sq.Ft.

$439,000

MLS#: 22617594
New on site today
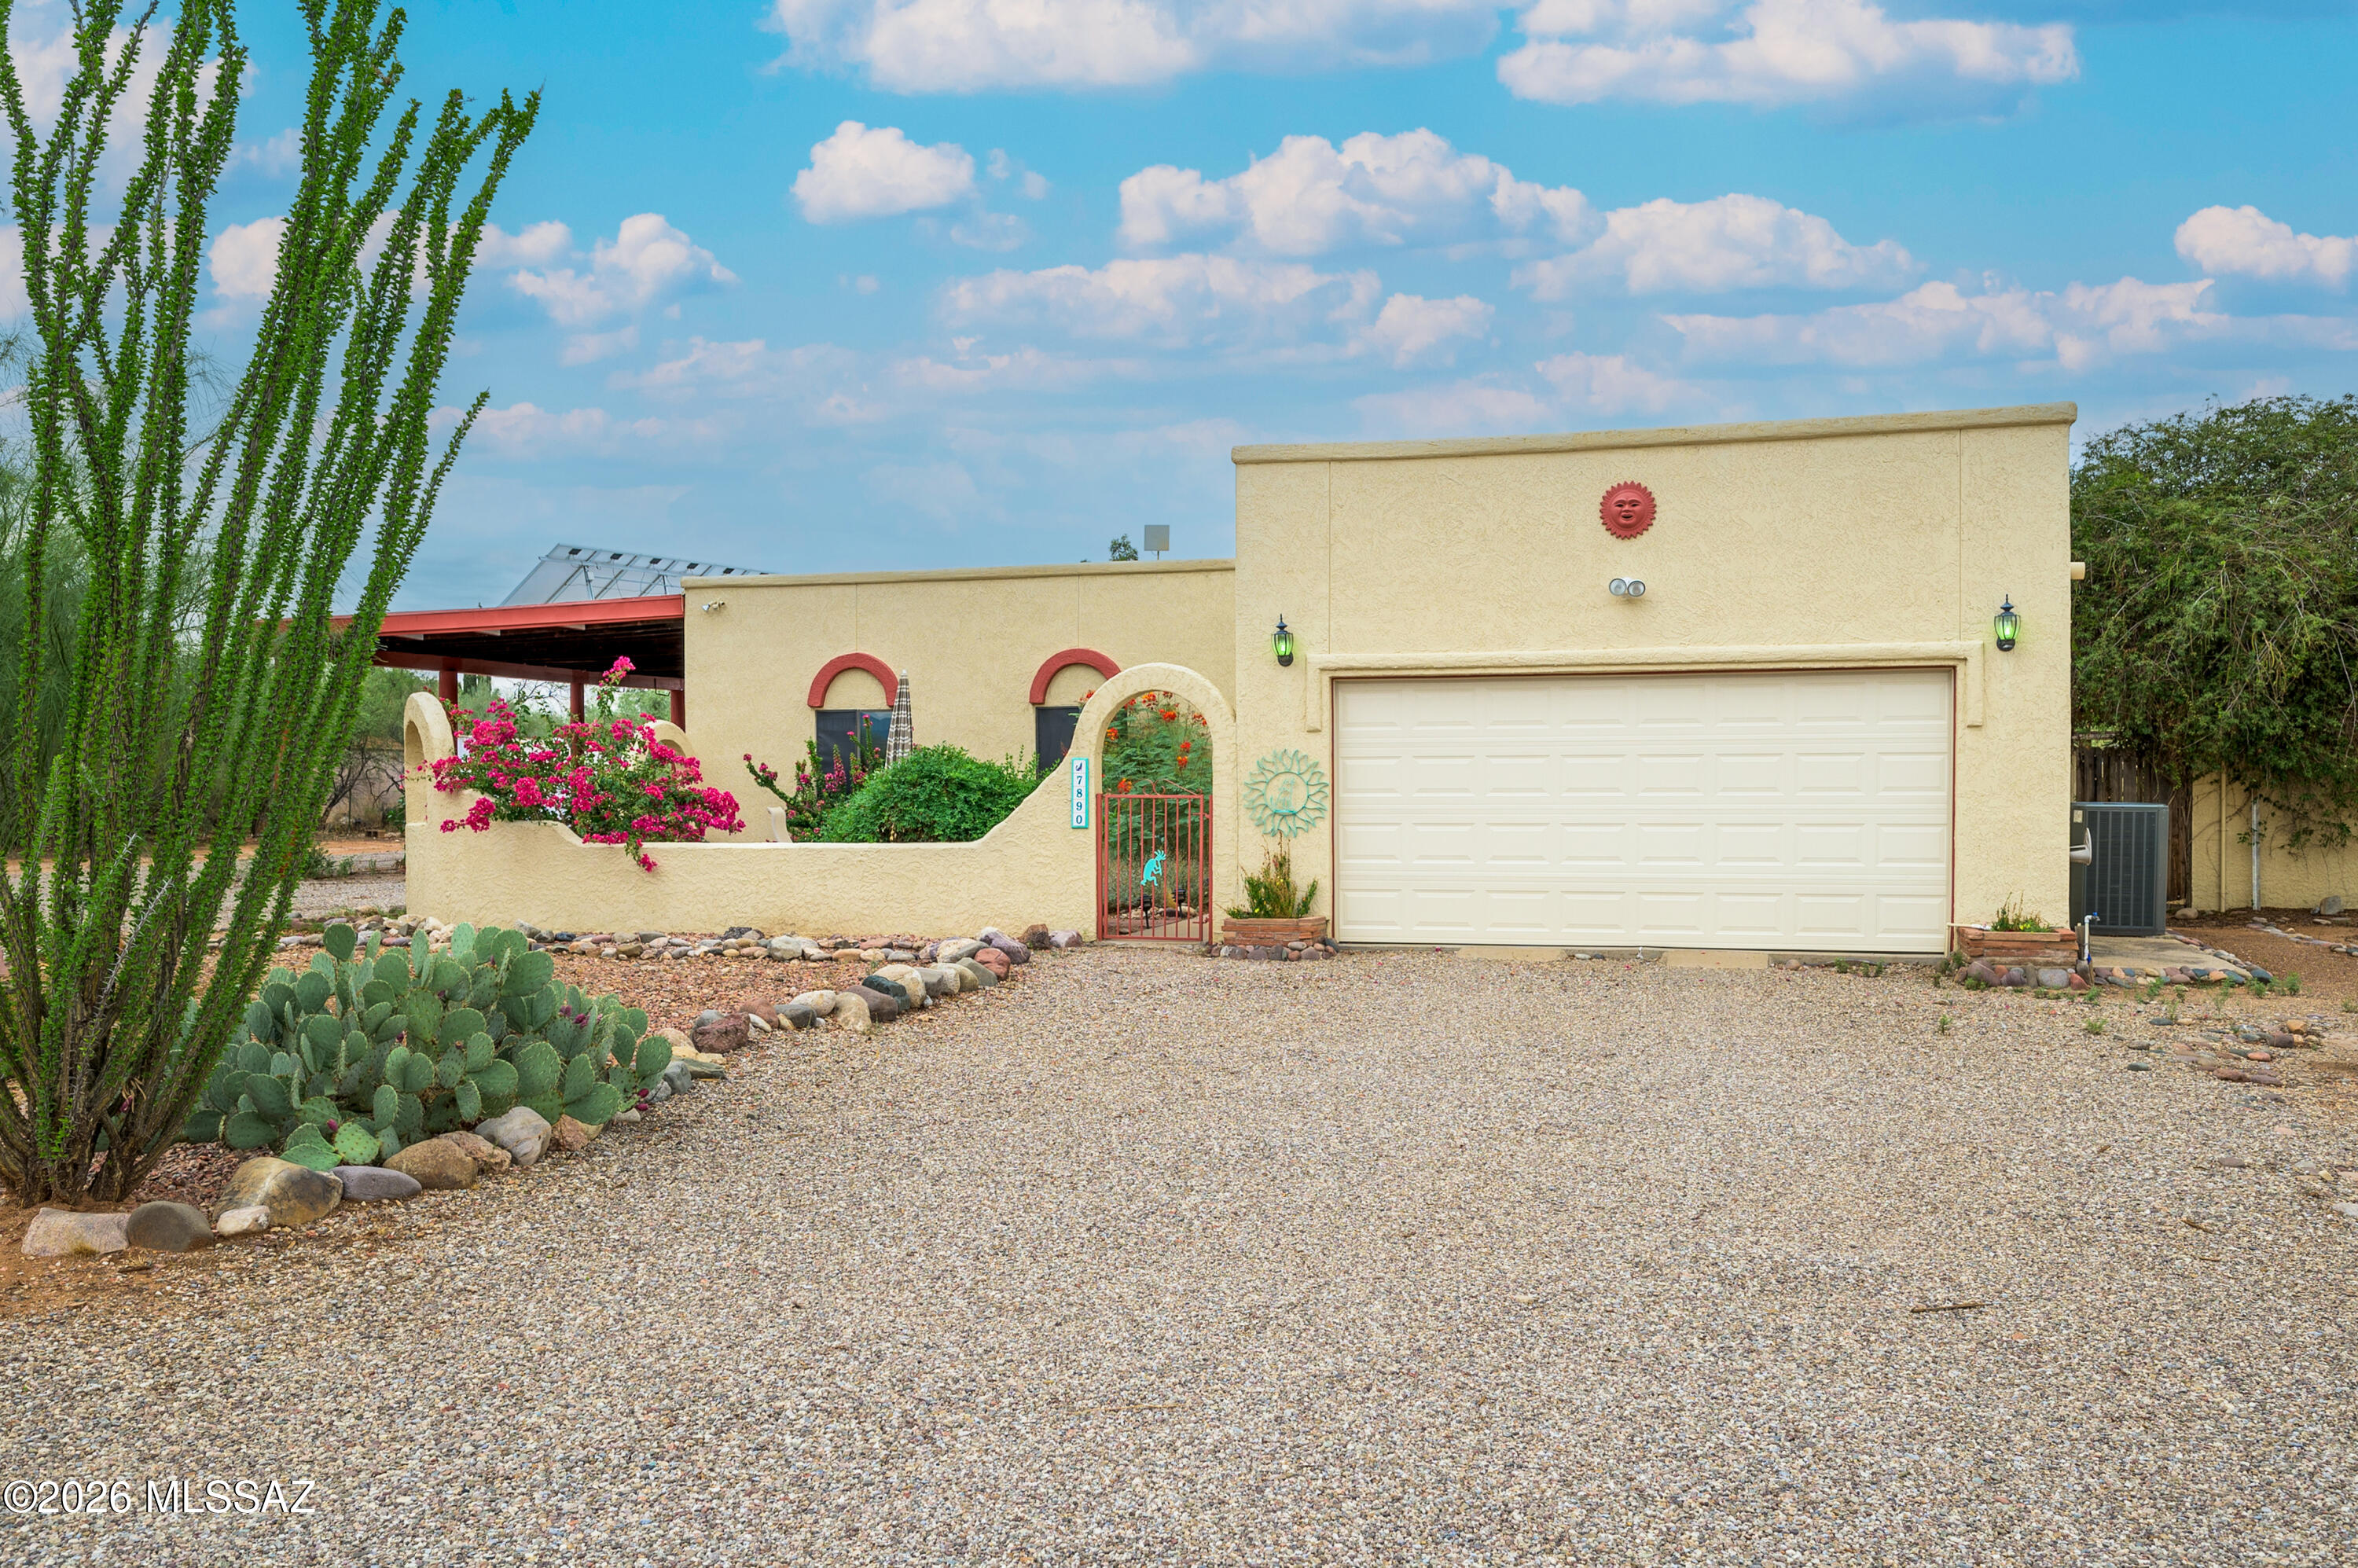
Rocking K Ranch Estates Retreat! Embrace the beauty of desert living from this spacious 3 bedroom Santa Fe-style home on a full acre lot with breathtaking mountain views! This home offers the perfect blend of comfort, privacy and Arizona charm. Spend your days relaxing in your private, block-walled backyard with sparkling PebbleTec pool, flagstone patio & pergola or entertaining as you enjoy vibrant desert sunsets. This generous, level lot offers plenty of space for RV/boat parking, gardening or horses. Popcorn ceilings have been professionally removed, textured and painted. New or recent replacements/improvements include: mini-split in AZ room, sliding glass door in front room (breakfast area), garage door w/remote, poles in carport, roof re-coated, leach field. The water heater has a rec The water heater has a recirculating pump. Pool has auto-fill and in-floor cleaning system. Umbrella holder in the wide step of pool. Large area with high fence could be great for pets. Stairs provide easy access to roof.
#22616532

Tucson

7890 S Avenida Bonita

3 Beds

2 Baths

2,335 Sq.Ft.

$515,000

MLS#: 22616532
New on site today
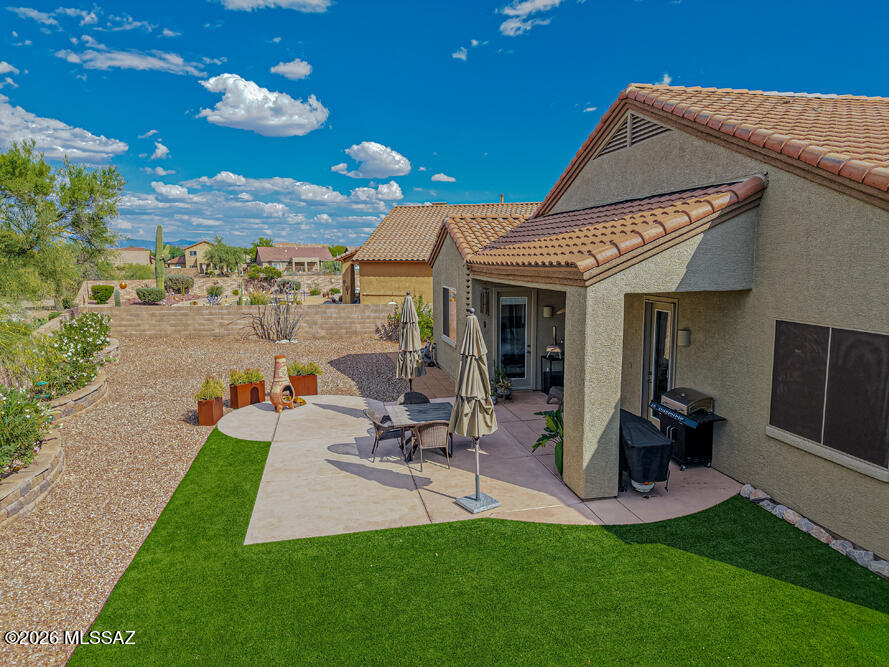
Enjoy a lush and private backyard with no rear neighbors! Situated on a quiet cul-de-sac in Continental Reserve, this delightful single level home offers a stylish & flexible layout. Featuring an open concept design, the 2,338 sq. ft. home has a family room, kitchen nook, dining area, and a bonus room, which allows for multiple functional layouts. Kitchen features include granite counters, tile backsplash, maple cabinets with pullouts, and stainless appliances. A covered patio w/extended colored concrete slab, trees & shrubs, and planters accent the yard. Leased solar reduces electric bills and comes w/warranty protection. An added bonus of this 4 bedroom home is the 3-car garage for storage. Nearby is the community park w/pickleball, tennis, and basketball courts, plus playgrounds areas.
#22614045

Tucson

7554 W Higgins Feather Court

4 Beds

2 Baths

2,338 Sq.Ft.

$465,000

MLS#: 22614045
New on site today
Welcome to 2566 N. Avenida San Valle, a beautifully remodeled home on Tucson's desirable northeast side. This stunning 3-bedroom, 3-bathroom residence has been thoughtfully updated from top to bottom, offering modern finishes and true move-in-ready convenience. Step inside to discover a bright, open layout featuring stylish upgrades throughout, creating the perfect blend of comfort and contemporary design. The spacious floor plan provides flexibility for everyday living, entertaining, or accommodating guests, with three full bathrooms adding extra convenience. Located in a sought-after northeast Tucson neighborhood, you'll enjoy easy access to shopping, dining, parks, and some of the area's best amenities while coming home to a property that needs nothing but your personal touch.
#22617683

Tucson

2566 N Avenida San Valle

3 Beds

3 Baths

2,254 Sq.Ft.

$629,000

MLS#: 22617683
New on site today
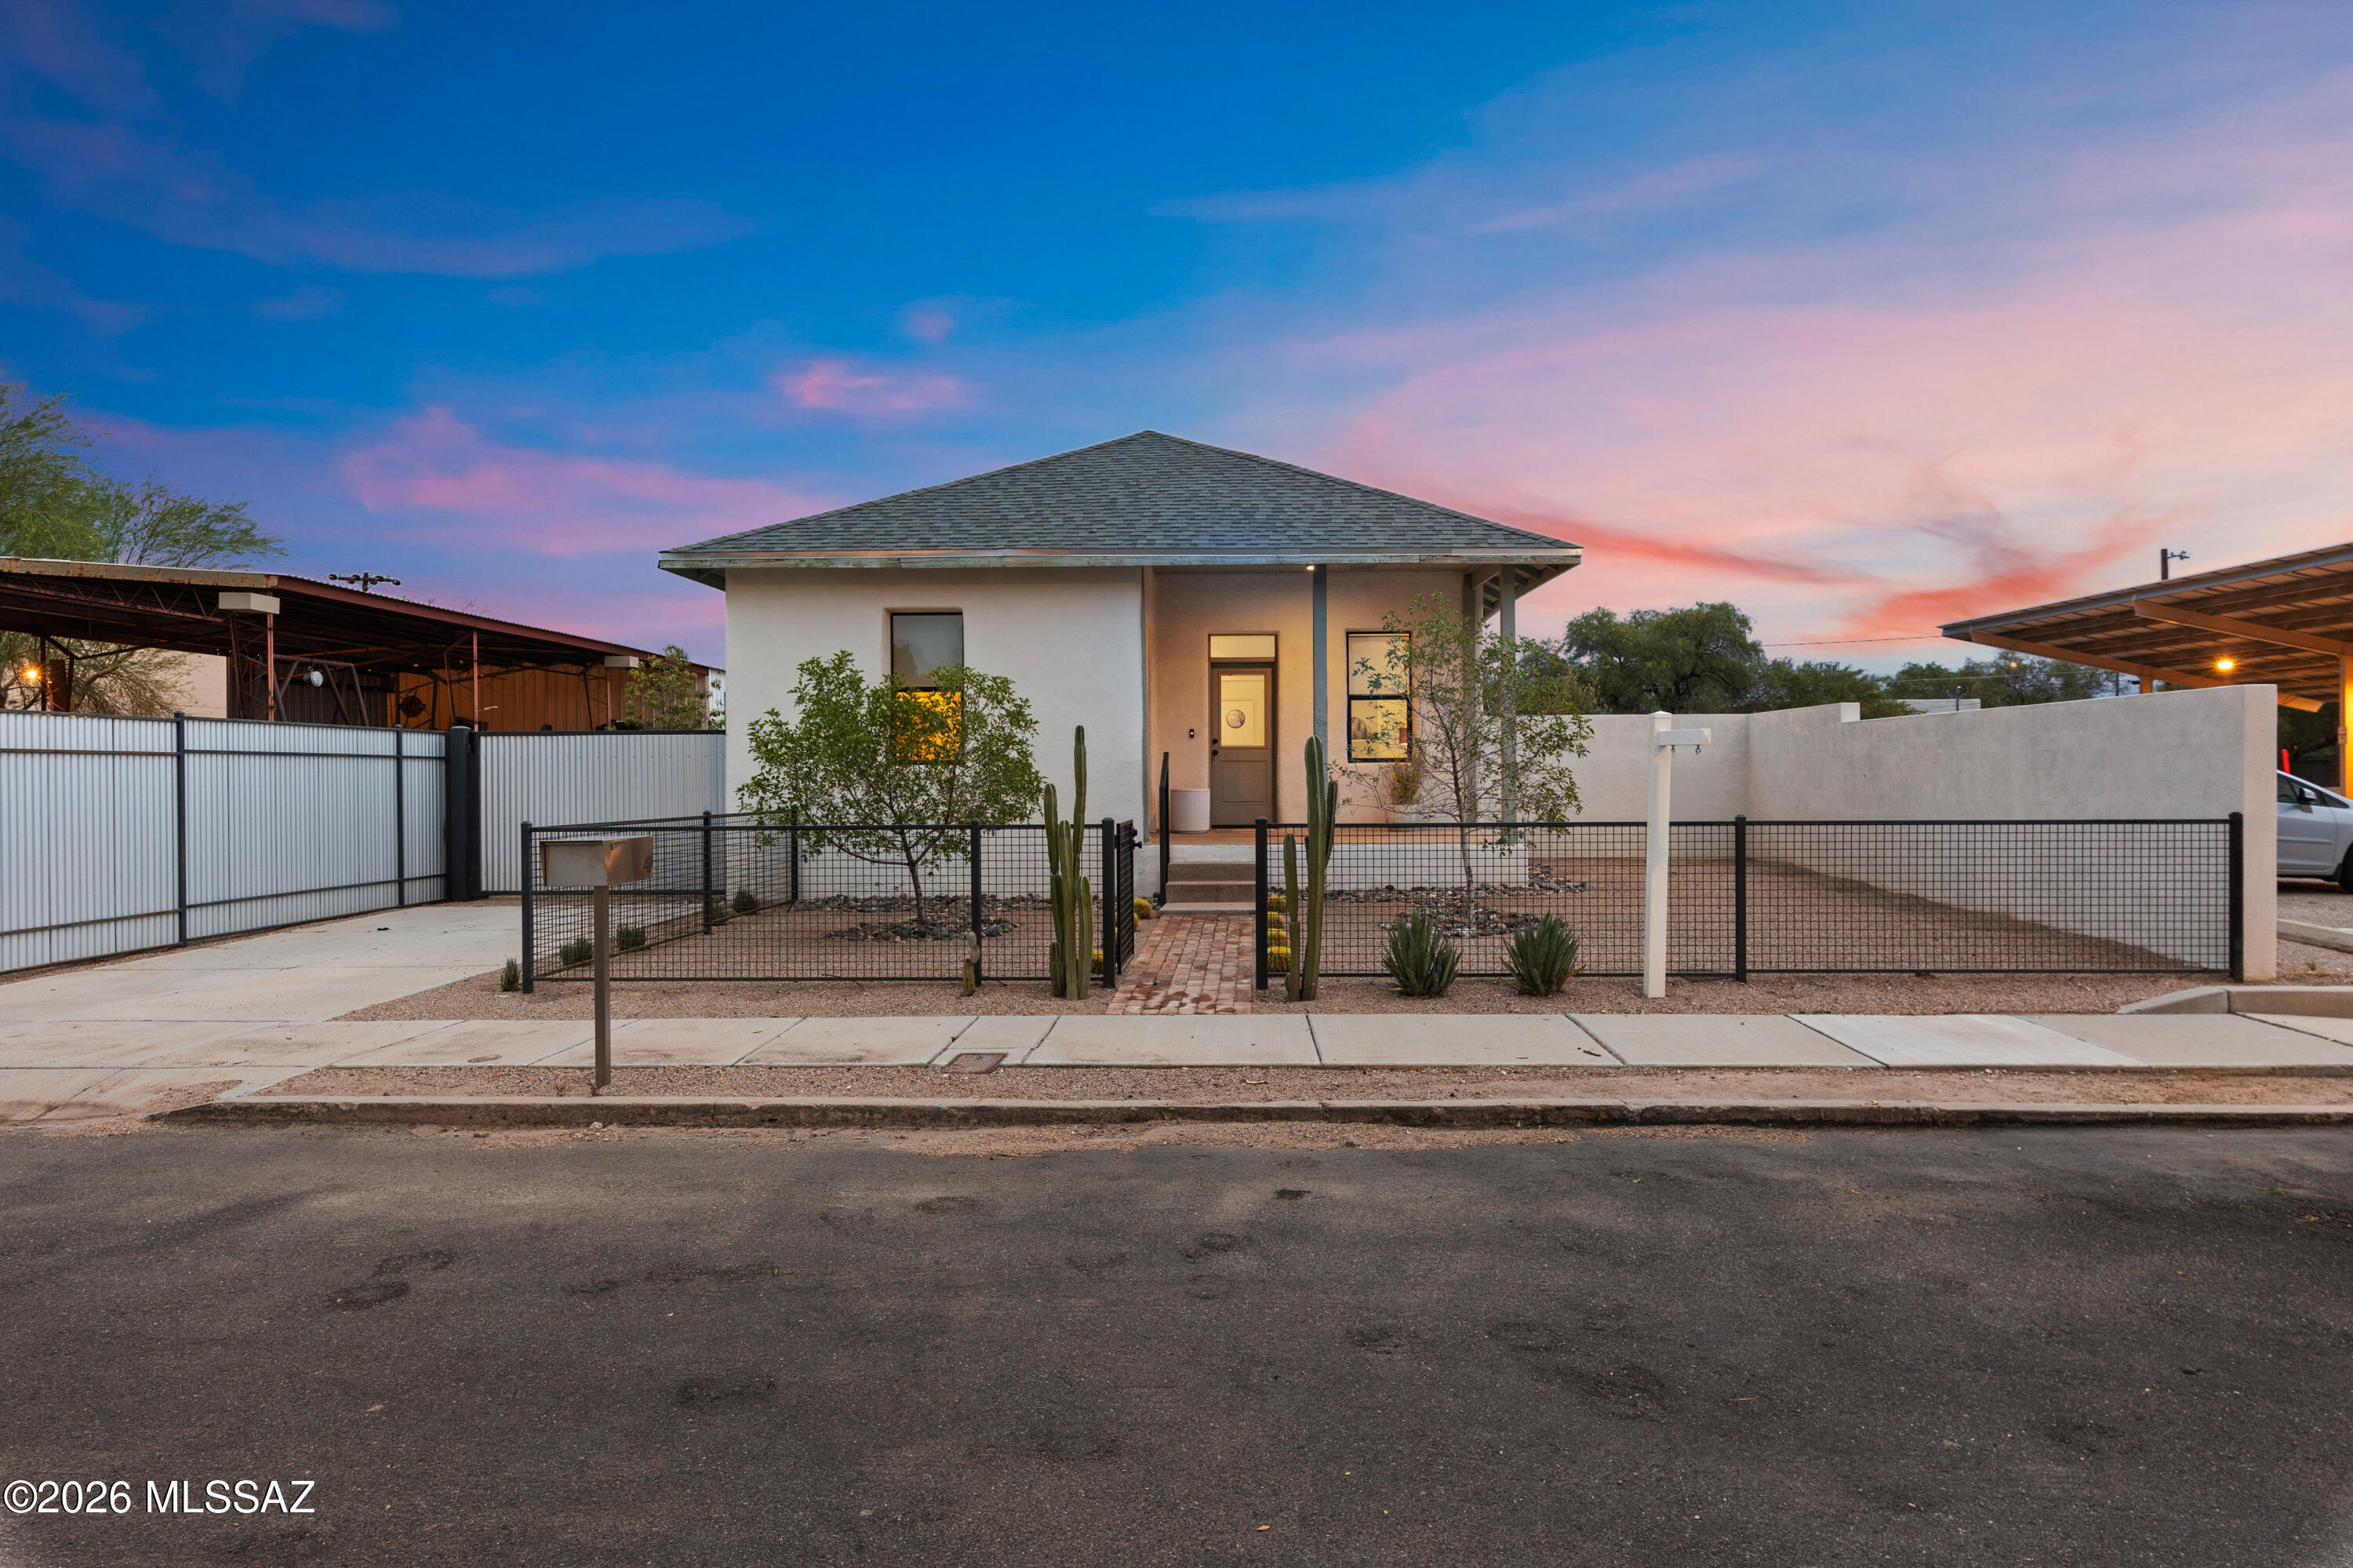
Discover the perfect blend of historic character and modern living in the heart of Tucson's iconic Lost Barrio. Originally built in 1912 and thoughtfully reimagined in 2022, this beautifully renovated home offers stylish, comfortable, and functional living while preserving its timeless appeal. The standout feature is the expansive detached four-car storage building, offering endless possibilities as a workshop, home gym, studio, commercial workspace, or secure storage. Whether you're seeking a unique primary residence, live/work opportunity, or investment in one of Tucson's most vibrant historic districts, this exceptional property offers unmatched versatility and potential.
#22617688

Tucson

411 S Park Avenue

2 Beds

2 Baths

1,227 Sq.Ft.

$545,000

MLS#: 22617688
New on site today
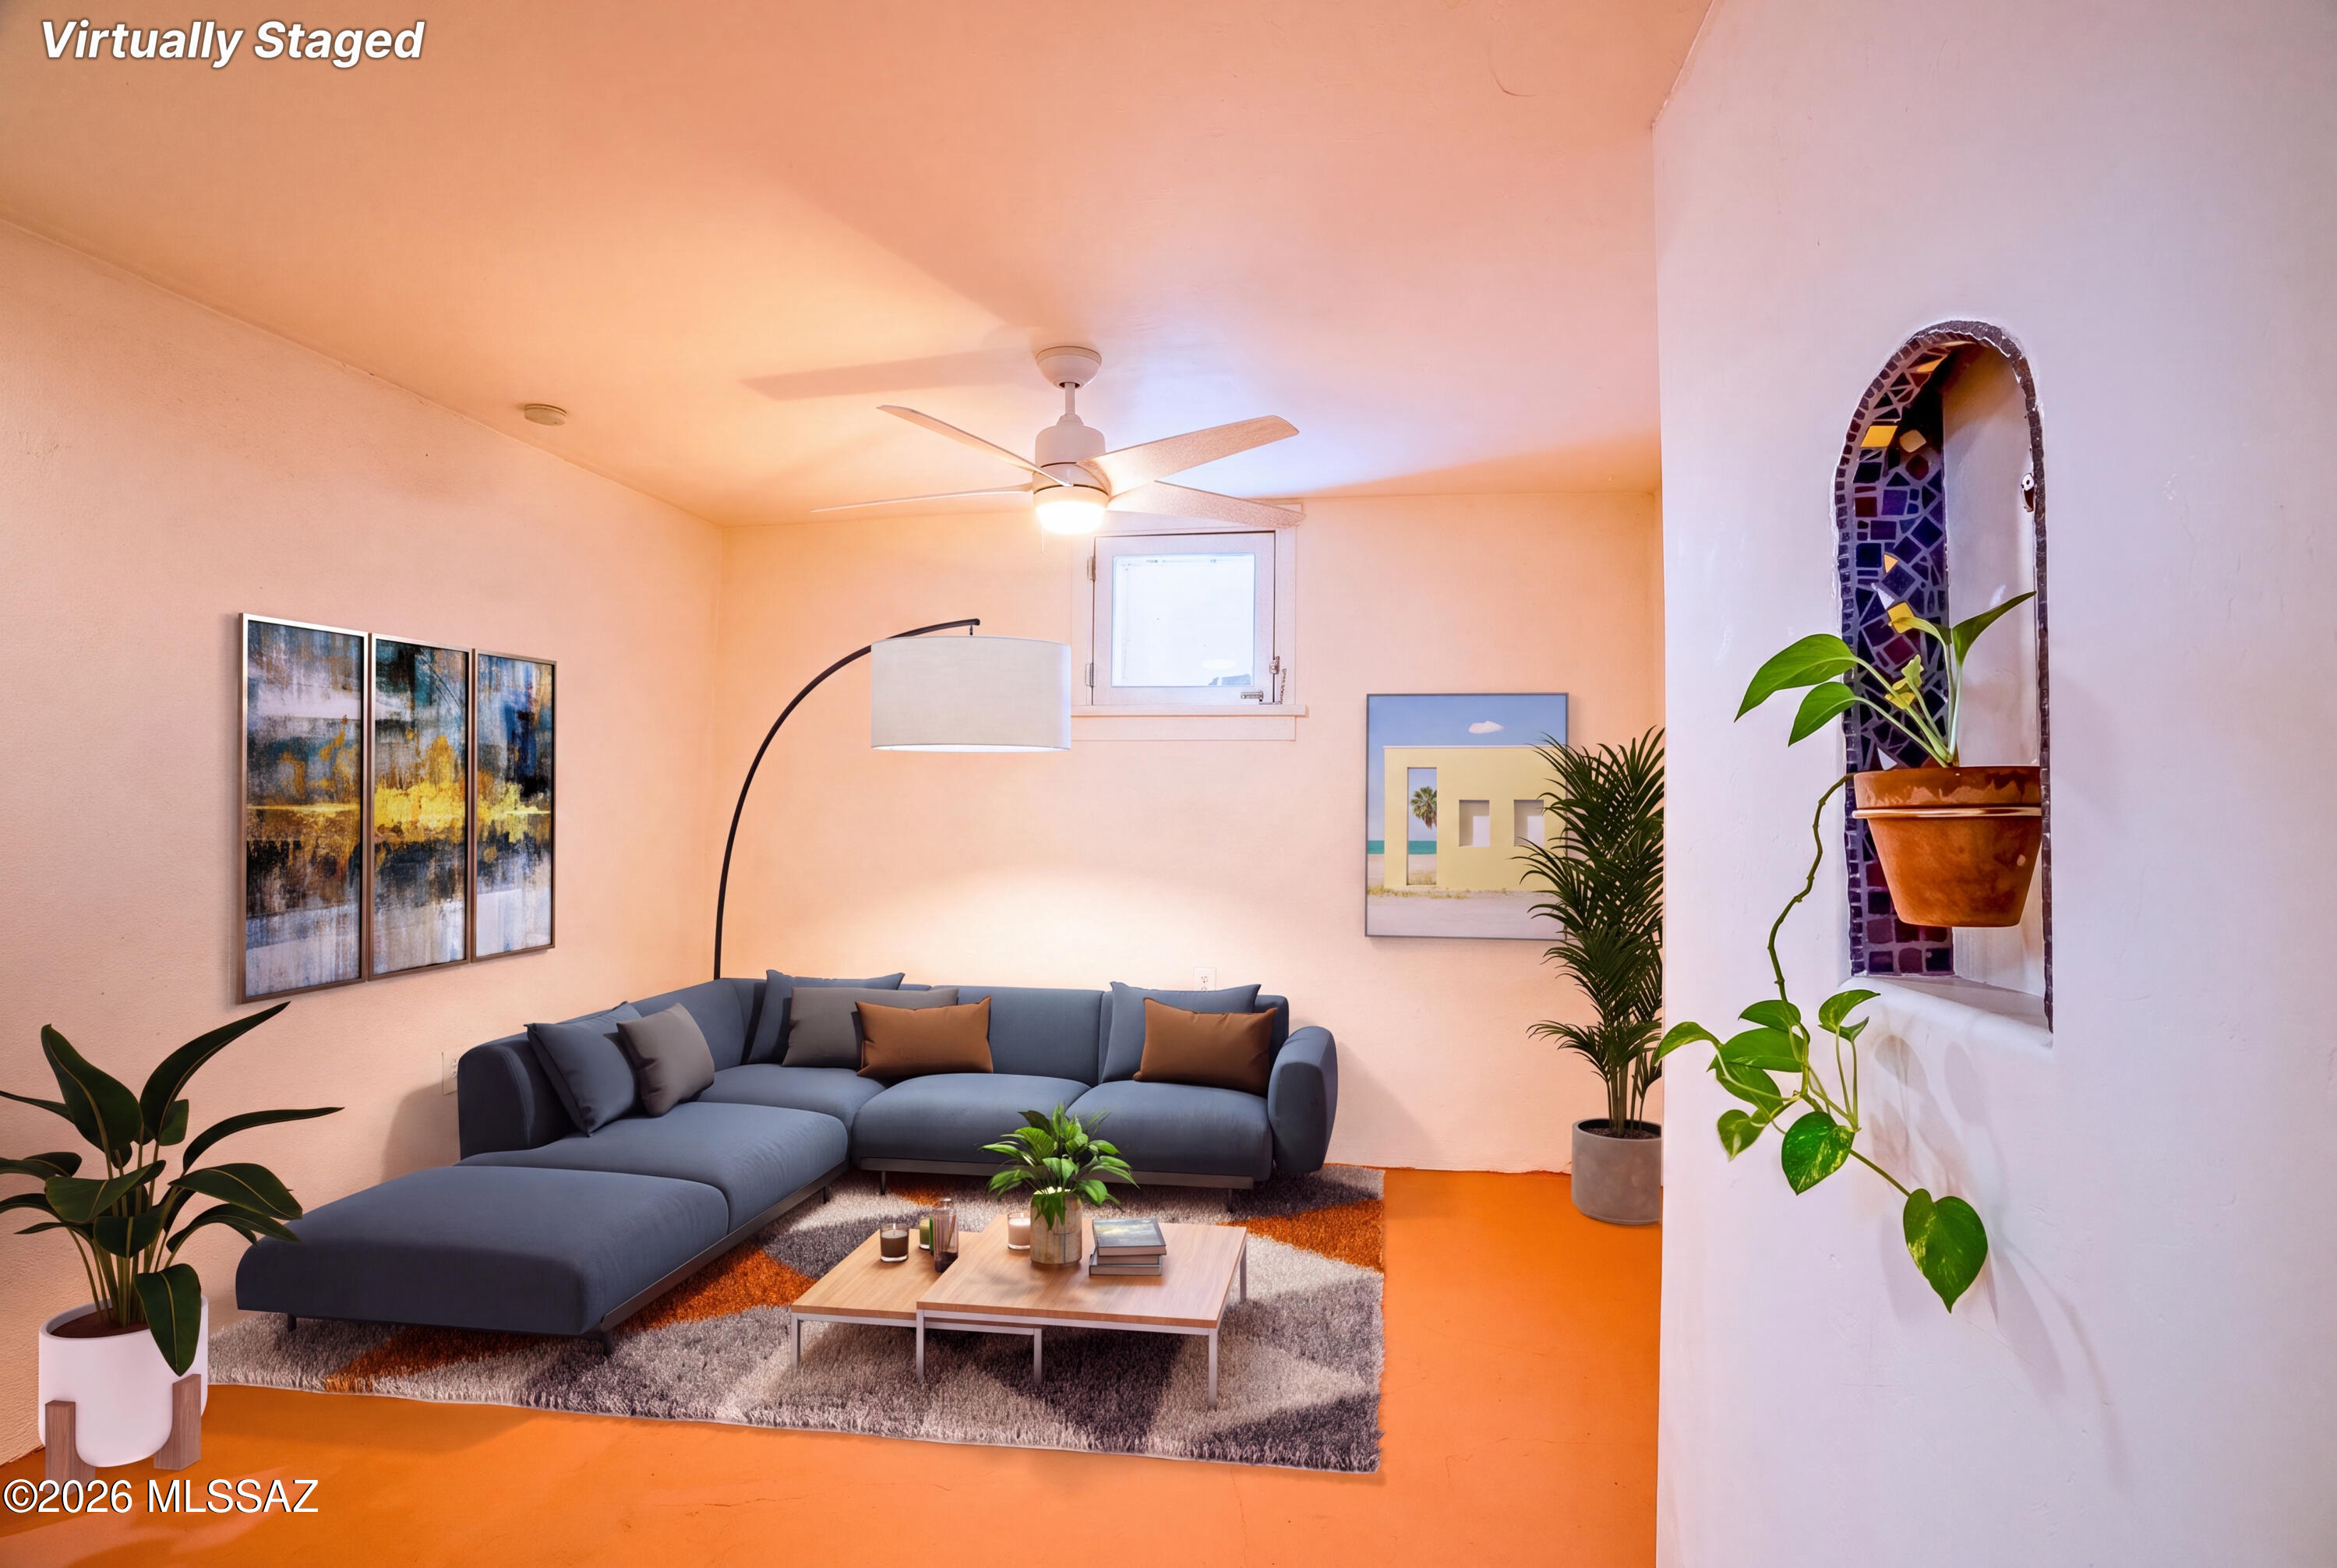
Historic Tucson character meets thoughtful modern updates,  4-BR, 3-BA bungalow built in 1921 offer an approx 2,111 sq. ft. in heart of historic downtown. Improvements include 2026 new roof, new windows, & fresh interior/exterior paint. Main level features bright, updated kitchen w/ granite countertops, white cabinets, SS appliances, 2 BR, a remodeled bath, & inviting living spaces. Downstairs offers exceptional flexibility with a 2nd kitchen, living rm, 2 BR, a full bath--ideal for guests, multi-generational living, or rental potential. Detached backyard shed has sink, mini-split heating & cooling system, creating a versatile workspace, studio, or hobby rm. Minutes from Downtown & vibrant 5 Points, this property combines historic charm, modern convenience, & flexible living options . Life at 1011 S 8th Ave places you in the center of one of Tucson's most culturally rich and historically significant areas. Just minutes from Downtown Tucson and the celebrated Five Points district, this location offers a blend of local dining, neighborhood gathering spots, art, entertainment, and historic architecture. Five Points serves as a gateway to several of Tucson's historic barrios and has become a destination known for its local food scene and community atmosphere.

Spend weekends exploring Downtown Tucson, enjoying local coffee shops, restaurants, museums, markets, and entertainment venues. The surrounding historic neighborhoods feature adobe architecture, colorful streetscapes, and a sense of place that reflects Tucson's long history and cultural heritage.

Back at home, the flexible floor plan offers space to adapt to changing needs. Whether hosting guests in the lower-level living area, creating a dedicated workspace in the detached conditioned studio, or enjoying outdoor gatherings in the private backyard space, the property supports a variety of lifestyles.

The combination of historic character, modern upgrades, and a highly desirable central location creates an opportunity to enjoy a uniquely Tucson experience while remaining close to everything the city has to offer.
#22615407

Tucson

1011 S 8th Avenue

4 Beds

3 Baths

2,111 Sq.Ft.

$550,000

MLS#: 22615407
New on site today
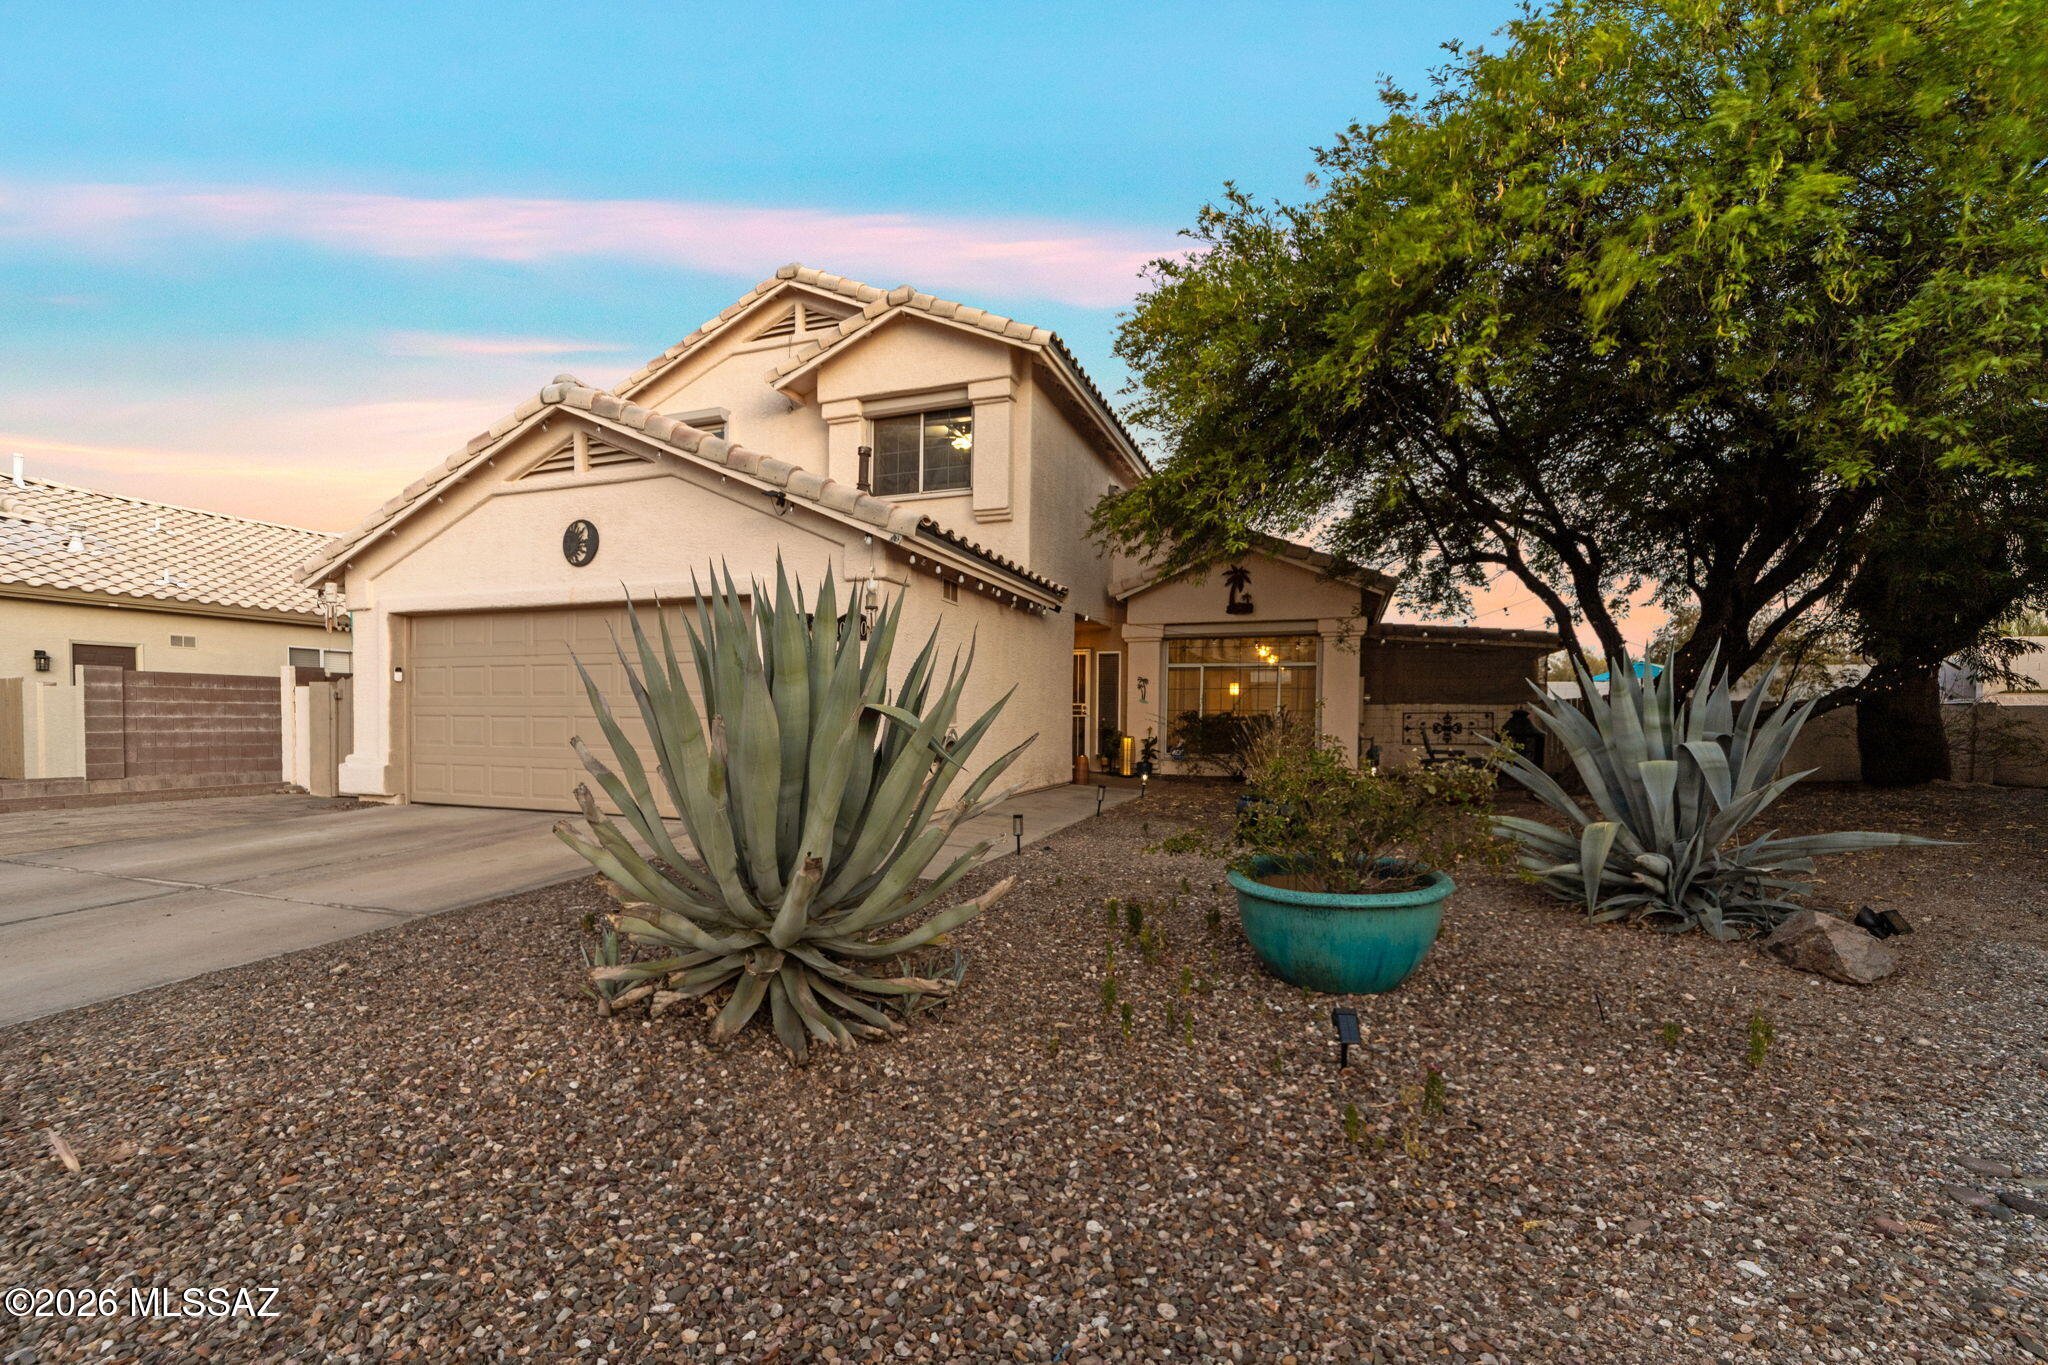
Awesome smart home with a stunning kitchen in the lovely Bristol Park neighborhood. Your beautifully updated 4 bed, 3 bath retreat shows bright and move-in ready. The showpiece kitchen pairs quartz counters and stainless steel with handsome cabinetry, opening to a great room framed by stunning mountain views. Fresh tile, designer wainscoting, and all-new plumbing fixtures elevate every space, while smart-home features, thermostat, garage, and more, add modern ease and efficiency. Out back, enjoy rare privacy with NO neighbors behind and open natural desert as your backdrop. A 2-car garage PLUS added paver parking for a 3rd vehicle is a true neighborhood bonus. Minutes to shopping, dining, banks, and the theater with easy walkable access throughout.
#22617626

Tucson

10020 E English Woods Road

4 Beds

3 Baths

2,197 Sq.Ft.

$435,000

MLS#: 22617626
New on site today
Welcome home to this spacious 4-bedroom, 3-bath residence designed for comfort and convenience! Guests will appreciate the private first-floor bedroom and full bath, while the expansive kitchen island serves as the heart of the home, overlooking the dining area and great room. Retreat to the luxurious primary suite featuring dual sinks and a spa-inspired bath, while the additional upstairs bedrooms offer the added convenience of walk-in closets. Located in Sunset Crest, now selling in Ajo and Kinney, residents enjoy a peaceful desert lifestyle with a neighborhood playground, picnic areas, and shaded ramadas. Built with innovative, energy-efficient features, this home delivers exceptional comfort, healthier living, added savings, and everyday peace of mind.
#22617675

Tucson

5187 W Gainer Ridge Road

4 Beds

3 Baths

2,694 Sq.Ft.

$431,240

MLS#: 22617675
New on site today
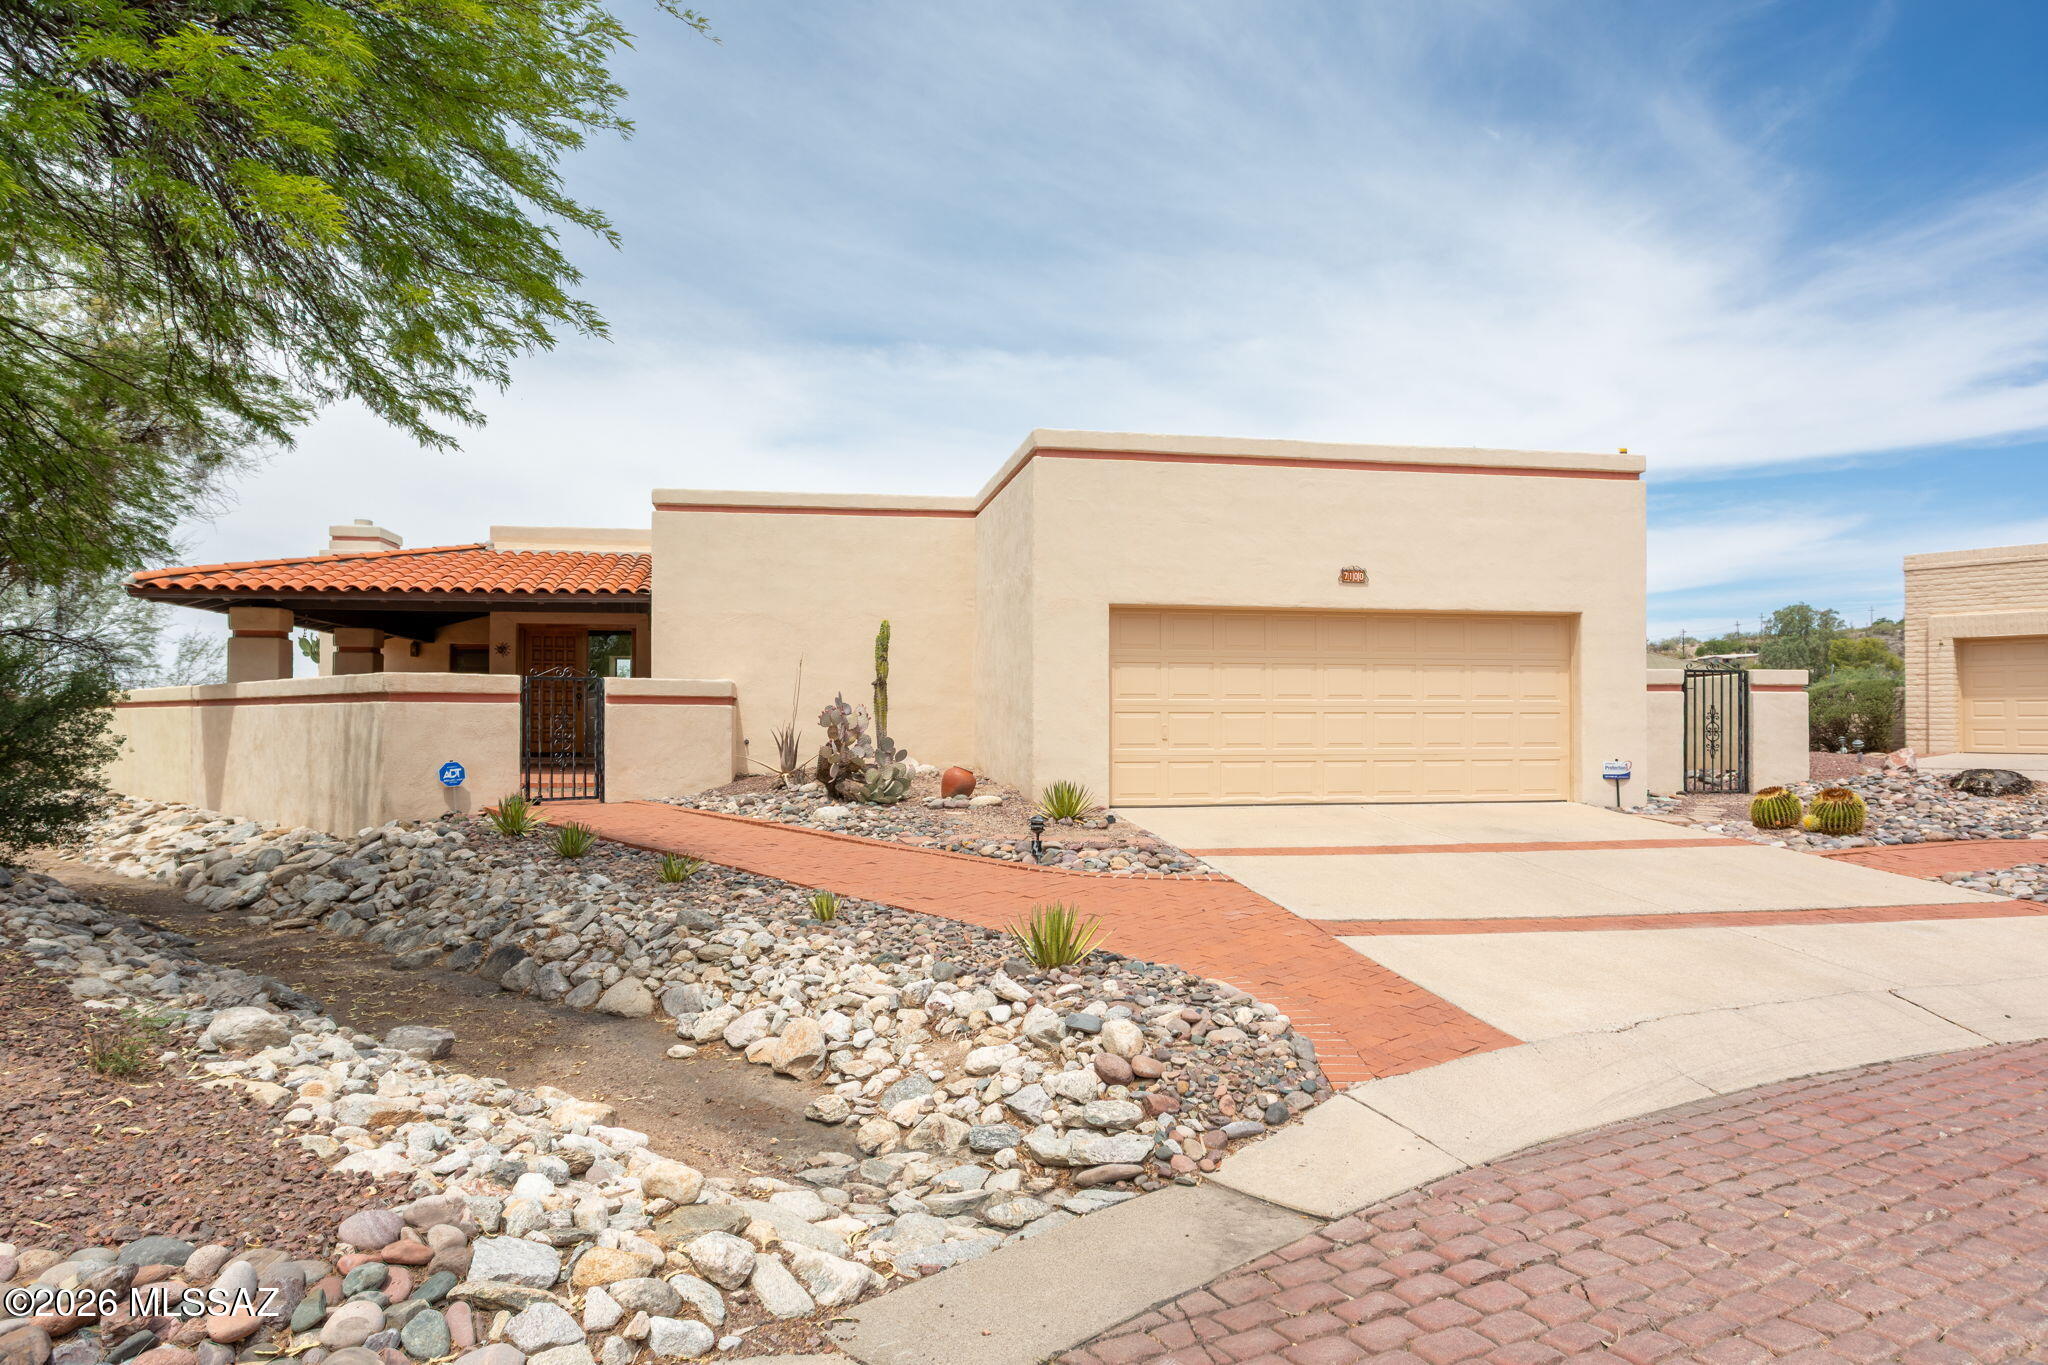
Classic La Quinta built home offering Southwestern charm in a sought-after foothills cul-de-sac location, just minutes from Sabino Canyon Recreation Area. This inviting block home features
warm Saltillo floors,tall ceilings, timeless Mexican tile counters in the kitchen and baths, beautiful Tucson character throughout.The spacious great room includes built-in shelves and a custom fireplace, while the family room
showcases classic beam ceilings.The dining room offers two built-in buffets, perfect for storage,display, and entertaining. Large bedrooms provide comfortable retreats, each with lovely views. Enjoy Arizona outdoor living from the large covered front courtyard or relax on the brick paver patio in back.New carpet, freshly painted interior. Laundry room with an abundance of cabinet Community amenities include a newly renovated pool and clubhouse adding to the appeal of this charming foothills location.
#22616797

Tucson

7100 E River Canyon Road

3 Beds

2 Baths

2,382 Sq.Ft.

$560,000

MLS#: 22616797

Your dream home awaits! Majestic mountain views welcome you to this gorgeous single-story property with a cozy front porch and welcoming entry.  It features 4 bedrooms and 2 bathrooms, a beautifully appointed kitchen with a large island, recessed lighting, modern flooring, and all stainless steel appliances.  Open concept living is perfect for entertaining, with a glass slider that opens to a beautiful backyard oasis, complete with a huge pool and a gas-heated spa. The sparkling pool was recently resurfaced (2021) with pebble- tec and new cool decking. The primary bedroom provides a perfect private retreat, with an attached on-suite bathroom and a private glass slider that opens up to the backyard oasis. All new interior paint and skylights throughout make everything bright & airy. The kitchen boasts loads of white shaker soft-closing cabinets and drawers, granite countertops, SS appliances, subway tile backsplash, a separate wine fridge, and a large island with a breakfast bar. The ample-sized family room has a charming gas fireplace, creating a warm ambiance that connects to the dining room. The interior boasts all new doors, designer paint, hard-surface floors throughout the whole home, all new glass sliders, new cabinetry, newer stainless steel appliances, a brand new air-conditioner (2024), and a newly resurfaced roof (2024). The fully permitted garage has two bays for cars and an extra bay for storage, as well as an additional hobby room or workshop that could be converted to connect to the interior laundry room. There is also a large, separate storage shed that matches the home. The front yard has beautiful landscaping with a custom water feature, a built-in seating/fire-pit area, mature trees, and a circular driveway. A covered patio, block-fenced backyard with a pool gate, and extra space on the side yards provide plenty of room on the oversized, .62 acre lot for toys, gardens, and more! No HOA and room for RV parking. The home is located in the coveted, and highly ranked Tanque Verde School District. This home is priced to sell quickly and won't last long. Don't miss this beautiful home!

10660 E Deerfield Place

Message successfully sent.

I agree to receive email communication and understand I can unsubscribe at any time.

I agree to be contacted by The Mandy Gold Team | Haymore Real Estate LLC via call, email, and text for real estate services. To opt out, you can reply 'stop' at any time or reply 'help' for assistance. You can also click the unsubscribe link in the emails. Message and data rates may apply. Message frequency may vary. Privacy Policy

 - property

Send a message

Message successfully sent.

Reason for contacting?

I agree to receive email communication and understand I can unsubscribe at any time.

I agree to be contacted by The Mandy Gold Team | Haymore Real Estate LLC via call, email, and text for real estate services. To opt out, you can reply 'stop' at any time or reply 'help' for assistance. You can also click the unsubscribe link in the emails. Message and data rates may apply. Message frequency may vary. Privacy Policy

Sign In Sign Out

Virtual Assistant

Would you like to take the next step with this property? We can help you schedule a showing or virtual tour, or send you more details.

Yes, I would like more information.

Thank You for Your Reply, One of Our Agents will contact you as soon as possible

No, maybe later.

Thank you, you can always contact me via email, phone number or through the contact form.

Realhub AI

Lucy - Your AI-Powered Realtor

Update Your Temporary Password

Personalize your search

Enter your email and we'll notify you immediately when new listings match what you're looking for.

or enter email address

Already have an account ? Login here

Continue your home search

I agree to receive communications and understand I can unsubscribe at any time.

I agree to be contacted by The Mandy Gold Team | Haymore Real Estate LLC via call, email, and text for real estate services. To opt out, you can reply 'stop' at any time or reply 'help' for assistance. You can also click the unsubscribe link in the emails. Message and data rates may apply. Message frequency may vary. Privacy Policy

Already have an account ? Login here

We use cookies

We use cookies primarily for analytics to enhance your experience. By accepting, you agree to our use of these cookies. You can manage your preferences or learn more about our cookies policy.