1042 N BOULDER Drive

Carefree, AZ 85377

Territorial/Santa Fe

Carefree, AZ 85377

1042 N BOULDER Drive

$1,999,000

MLS#: 7077551

Status: Active

Listing provided by: Compass

Listing agent phone: None

Last update: 6 days ago

On site: 2 months ago

Boulders - Residential

About

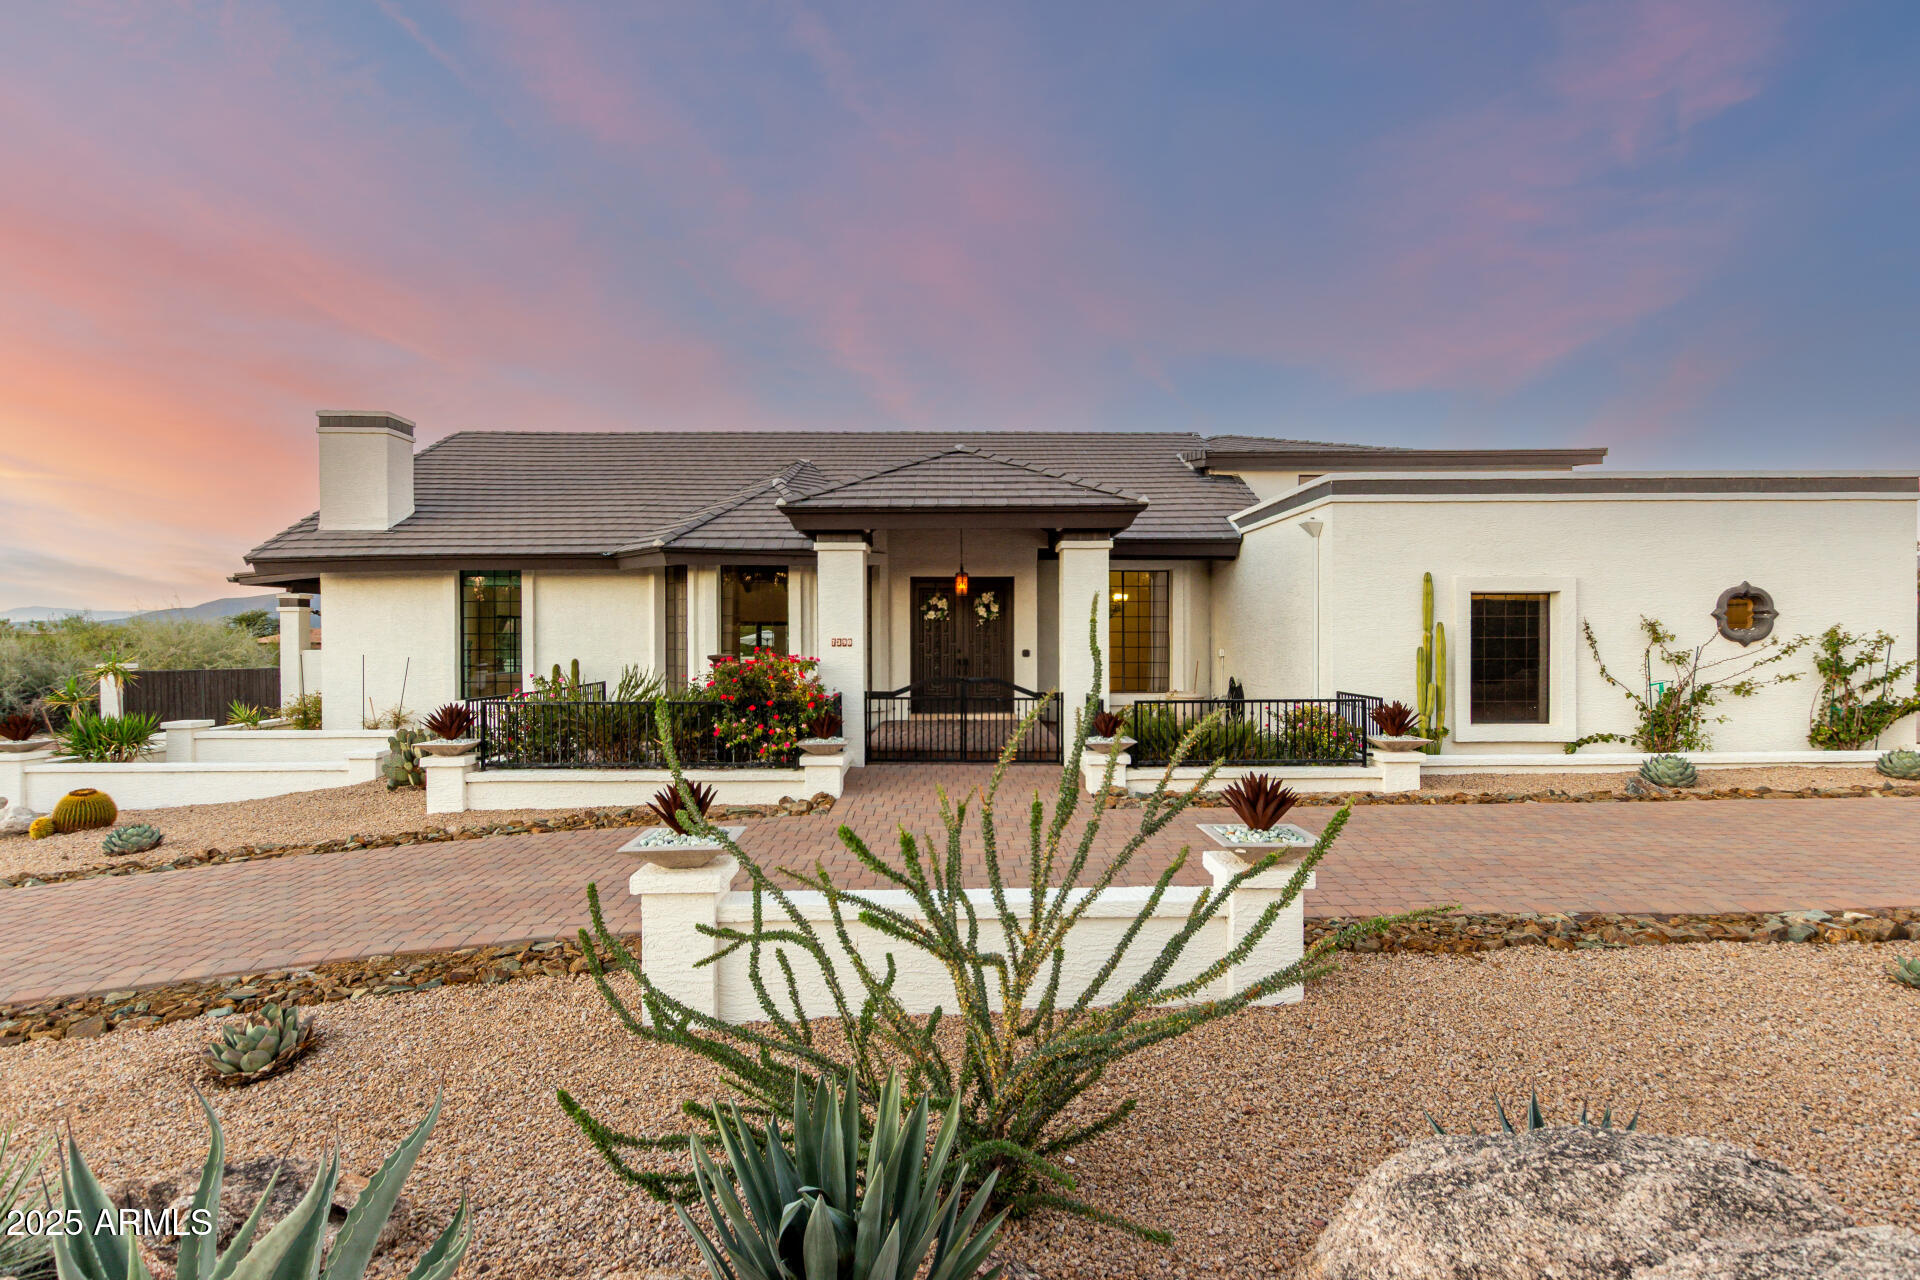
Spacious turnkey living in a premier location within the desirable Boulders community awaits. This distinctive updated 5-bedroom residence is set on a golf course lot with south-facing rear exposure, capturing exceptional desert views, abundant natural light and beautiful year-round sun. Rich with charm and character, the single-level home celebrates authentic style with exposed wood-beam ceilings, natural stone, warm wood cabinetry and custom built-ins, while expansive glass creates a seamless connection to the surrounding Sonoran landscape. Multiple living and gathering spaces offer a flexible floorplan for entertaining, work or simply unwinding, including an inviting library with floor-to-ceiling custom display for showcasing books and art. Outdoors, a private pool and integrated spa, generous patios and mature desert landscaping embrace the home's exceptional setting, with golf course, mountain and sunset views creating an ever-changing backdrop. The Boulders lifestyle offers something for everyone, with three distinct membership levels available for separate purchase, providing opportunities to enjoy the resort's exceptional golf, fitness and recreational amenities. Residents without membership may also enjoy resort dining and purchase spa services. Turnkey, distinctive and full of personality, this is a true Carefree desert retreat with a true sense of place in an iconic resort and golf community. Buyer to verify all material facts. All material information must be verified during the inspection period.

Property

Beds

5

Full Baths

4

1/2 Baths

2

Year Built

1972

Sq.Footage

5,445

Features

Features & Amenities

Interior

  • Other Interior Features

    Eat-in Kitchen, Breakfast Bar, Kitchen Island, Granite Counters, High Speed Internet, Wet Bar, High Ceilings

  • Total Bedrooms

    5

  • Bathrooms

    4

  • 1/2 Bathrooms

    2

  • Basement YN

    NO

  • Cooling YN

    YES

  • Cooling

    Ceiling Fan(s), Central Air

  • Fireplace YN

    YES

  • Heating YN

    YES

  • Heating

    Natural Gas, Zoned

  • Pet friendly

    N/A

Exterior

  • Garage

    Yes

  • Garage spaces

    4

  • Construction Materials

    Stone, Block, Stucco

  • Other Exterior Features

    Balcony

  • Parking

    Garage Door Opener

  • Patio and Porch Features

    Patio

  • Pool

    Yes

  • Pool Features

    Fenced, Outdoor Pool, Heated

  • View

    Mountain(s), Desert, Golf Course

Area & Lot

  • Lot Features

    On Golf Course, Desert Front, Desert Back, Sprinklers In Front, Sprinklers In Rear

  • Lot Size(acres)

    0.58

  • Lot Size(square feet)

    25,406

  • Property Type

    Residential

  • Property Sub Type

    Single Family Residence

  • Architectural Style

    Territorial/Santa Fe

Price

  • Sales Price

    $1,999,000

  • Tax Amount

    $4,175

  • Financing Options

    Cash, Conventional

  • Sq. Footage

    5,445

  • Price/SqFt

    $367

HOA

  • Association

    YES

  • Association Fee

    $653

  • Association Fee Frequency

    Quarterly

  • Association Fee Includes

    N/A

Property Resources

  • Horse Property

    NO

School District

  • Elementary School

    Cave Creek Unified District

  • Middle School

    Sonoran Trails Middle School

  • High School

    Cactus Shadows High School

Property Features

  • Stories

    1

  • Ownership

    Fee Simple

  • Sewer

    Private Sewer

  • Tax Lot

    43

  • Water Source

    Public

Schedule

Schedule a Showing

Showing scheduled successfully.

What is 3 + 4 ?


Mortgage calculator

Estimate your monthly mortgage payment, including the principal and interest, property taxes, and HOA. Adjust the values to generate a more accurate rate.

Your payment

Principal and Interest:

$

Property taxes:

$

HOA fees:

$

Total loan payment:

$

Total interest amount:

$

Location

  • County

    Maricopa

  • Elementary School

    Cave Creek Unified District

  • Middle School

    Sonoran Trails Middle School

  • High School

    Cactus Shadows High School

Listing Courtesy of Julie Pelle, Compass

RealHub Information is provided exclusively for consumers' personal, non-commercial use, and it may not be used for any purpose other than to identify prospective properties consumers may be interested in purchasing. All information deemed reliable but not guaranteed and should be independently verified. All properties are subject to prior sale, change or withdrawal. RealHub website owner shall not be responsible for any typographical errors, misinformation, misprints and shall be held totally harmless.

Agent Tammy Isabell

Tammy Isabell

Agent / RealtorĀ®

Call Tammy today to schedule a private showing.


* Listings on this website come from the FMLS IDX Compilation and may be held by brokerage firms other than the owner of this website. The listing brokerage is identified in any listing details. Information is deemed reliable but is not guaranteed. If you believe any FMLS listing contains material that infringes your copyrighted work please review our DMCA policy and learn how to submit a takedown request.Ā© 2024 FMLS.

Properties

Related properties

New on site 1 day ago
Carefree Gated neighborhood with only 25 homes creating a sense of community and safety. Set on nearly an acre, this single level home features a split floor-plan with 5 en-suite bedrooms, plus an office and a game room! The luxurious primary suite offers a spa-inspired bath with copper soaking tub, oversized walk-in shower, and dual walk-in closets. The front court-yard entry is the perfect place for morning coffee while the park like backyard is your own resort featuring a resort style pool, grotto, waterfall, and slide! A heated hot tub for those cooler winter nights along with an outdoor wood burning fireplace. Real grass, real flowers, and mature desert landscape creating your own private resort! A 4 car-garage plus RV Gate allows for ample storage. Close to great school
#7105922

Carefree

5651 E VILLA CASSANDRA Way

5 Beds

4 Baths

5,269 Sq.Ft.

$2,299,000

MLS#: 7105922

PANORAMIC MOUNTAIN VIEWS! Set on a private 0.87-acre lot, this move-in ready Carefree home offers an exceptional combination of privacy, serenity, extensive updates & resort-style outdoor living, just minutes from town. Expansive unobstructed mountain & Sonoran Desert views are framed by newly added oversized picture windows in the great room & primary suite, making the home feel naturally woven into the surrounding landscape. Significantly updated throughout, the kitchen features granite counters, stainless appliances, a farmhouse sink, tile backsplash, pendant lighting & a large center island. The spa-like primary suite offers a remodeled ensuite bath with heated floors & a private patio. A PebbleTec pool, finished basement & rare oversized 3-car garage measuring approx 32'x30' complete the property. The flexible floor plan provides comfortable everyday living with exceptional space for entertaining, working from home, or simply relaxing. Vaulted ceilings and warm neutral finishes carry throughout the home. The main level features the primary suite, guest bedroom, guest bathroom, powder room, and dedicated home office. The finished basement adds tremendous versatility with two large private bedrooms, a remodeled bathroom with heated floors and a generous second living area, ideal for a home theater, home gym, game room or guest retreat. Step outside and experience the best of Arizona living: built-in BBQ/outdoor kitchen, extended paver patio and covered ramada. From quiet morning sunrises to colorful sunsets and gatherings beneath the stars, it feels like your own private resort. The garage offers room for a workshop, storage, golf cart, ATVs or a side-by-side. Enjoy the relaxed Carefree lifestyle while remaining close to dining, shopping, golf, hiking and nearby trails, with easy access to Cave Creek and North Scottsdale.
#7090580

Carefree

8102 E Serene Street

4 Beds

3 Baths

3,291 Sq.Ft.

$1,750,000

MLS#: 7090580

PRICED TO SELL - Discover the joy of owning a fully furnished, sophisticated Spanish-style hillside retreat offering breathtaking city lights and mountain views -- including the iconic ''Indian's Toe'' on Black Mountain. Designed for those who appreciate authenticity and craftsmanship, this home captures the true spirit of Arizona living with stone accents, wood-beamed ceilings, hand-carved architectural details, and timeless clawfoot bathtubs.

The chef's kitchen is both stunning and functional, featuring custom handmade cabinetry, a hand-carved petrified wood island with a copper prep sink, a cozy fireplace, and a 48'' Viking Range range. Entertain effortlessly in the game room with a full bar and dedicated wine storage.
Outdoor living is equally exceptional, with multiple patios,... a fenced pool framed by natural boulder outcroppings and an outdoor shower, plus a rooftop deck perfect for sunsets and stargazing. This is desert luxury at its finest -- warm, refined, and move-in ready for today's discerning home buyer.
Located just 2 miles from the charming town of Carefree, 2.8 miles from the western town of Cave Creek, and 18 miles from Scottsdale & the 101 Loop/Pima Freeway. Seller is firm on price.  Home is being sold As-Is
#7104848

Carefree

35035 N WHILEAWAY Road

4 Beds

3 Baths

3,958 Sq.Ft.

$2,300,000

MLS#: 7104848
Step into over 5,000 sq. ft. of versatile and dramatic living space with soaring ceilings and breathtaking mountain views. Black Mountain graces your windows, framing your entertainer's backyard perfectly. The open floor plan flows effortlessly, while tongue-and-groove beamed ceilings add warmth and character throughout. The expansive master suite offers panoramic mountain vistas, complemented by three additional bedrooms downstairs, including one ensuite, plus a detached casita for guests or a private office. Enjoy the convenience of a three-car garage with plenty of driveway space for additional parking. Recent upgrades include a new roof, fresh interior and exterior paint, updated plumbing and lighting fixtures, new hardwood floors, a remodeled master closet, all-new landscaping, and updated pool equipment. This home seamlessly combines elegance, functionality, and mountain charmperfect for those seeking a Carefree lifestyle.
#6947205

Carefree

7390 E Stagecoach Pass --

5 Beds

4 Baths

5,321 Sq.Ft.

$2,249,900

MLS#: 6947205

Spacious turnkey living in a premier location within the desirable Boulders community awaits.  This distinctive updated 5-bedroom residence is set on a golf course lot with south-facing rear exposure, capturing exceptional desert views, abundant natural light and beautiful year-round sun.  Rich with charm and character, the single-level home celebrates authentic style with exposed wood-beam ceilings, natural stone, warm wood cabinetry and custom built-ins, while expansive glass creates a seamless connection to the surrounding Sonoran landscape.  Multiple living and gathering spaces offer a flexible floorplan for entertaining, work or simply unwinding, including an inviting library with floor-to-ceiling custom display for showcasing books and art.  Outdoors, a private pool and integrated spa, generous patios and mature desert landscaping embrace the home's exceptional setting, with golf course, mountain and sunset views creating an ever-changing backdrop.  The Boulders lifestyle offers something for everyone, with three distinct membership levels available for separate purchase, providing opportunities to enjoy the resort's exceptional golf, fitness and recreational amenities.  Residents without membership may also enjoy resort dining and purchase spa services.  Turnkey, distinctive and full of personality, this is a true Carefree desert retreat with a true sense of place in an iconic resort and golf community.  Buyer to verify all material facts. All material information must be verified during the inspection period.

1042 N BOULDER Drive

Message successfully sent.

I agree to receive email communication and understand I can unsubscribe at any time.

I agree to be contacted by The Mandy Gold Team | Haymore Real Estate LLC via call, email, and text for real estate services. To opt out, you can reply 'stop' at any time or reply 'help' for assistance. You can also click the unsubscribe link in the emails. Message and data rates may apply. Message frequency may vary. Privacy Policy

Send a message

Message successfully sent.

Reason for contacting?

I agree to receive email communication and understand I can unsubscribe at any time.

I agree to be contacted by The Mandy Gold Team | Haymore Real Estate LLC via call, email, and text for real estate services. To opt out, you can reply 'stop' at any time or reply 'help' for assistance. You can also click the unsubscribe link in the emails. Message and data rates may apply. Message frequency may vary. Privacy Policy

Sign In Sign Out

Virtual Assistant

Would you like to take the next step with this property? We can help you schedule a showing or virtual tour, or send you more details.

Yes, I would like more information.

Thank You for Your Reply, One of Our Agents will contact you as soon as possible

No, maybe later.

Thank you, you can always contact me via email, phone number or through the contact form.

Realhub AI

Lucy - Your AI-Powered Realtor

Update Your Temporary Password

Personalize your search

Enter your email and we'll notify you immediately when new listings match what you're looking for.

or enter email address

Already have an account ? Login here

Continue your home search

I agree to receive communications and understand I can unsubscribe at any time.

I agree to be contacted by The Mandy Gold Team | Haymore Real Estate LLC via call, email, and text for real estate services. To opt out, you can reply 'stop' at any time or reply 'help' for assistance. You can also click the unsubscribe link in the emails. Message and data rates may apply. Message frequency may vary. Privacy Policy

Already have an account ? Login here

We use cookies

We use cookies for analytics and to enhance your experience. By accepting, you agree to analytics and marketing cookies. Small functional cookies that count viewed properties and time on site are used regardless of your choice. You can manage your preferences or learn more about our cookies policy.
