10239 E BELL ROCK Trail

Tucson, AZ 85747
Contemporary

Tucson, AZ 85747
10239 E BELL ROCK Trail

$415,000

MLS#: 22423183

Status: Closed

Listing provided by: Long Realty

Listing agent phone: None

Last update: 1 year, 8 months ago

On site: 1 year, 10 months ago

Saguaro Trails Block 1 - Residential

About

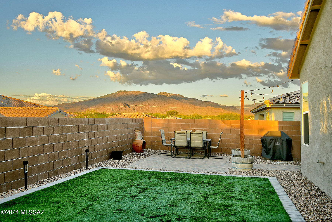
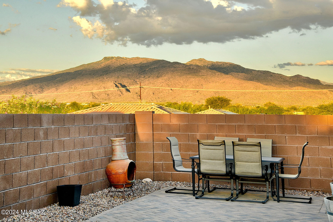
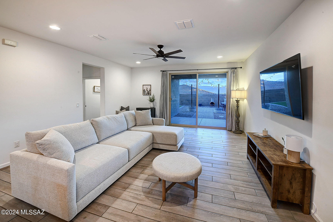
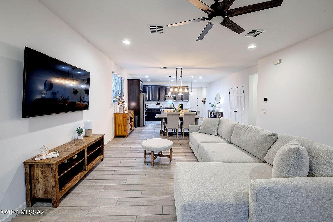
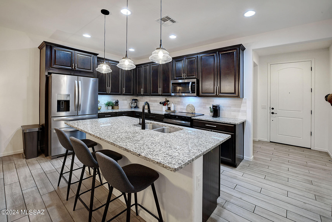
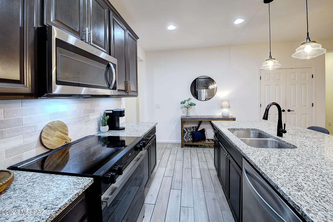
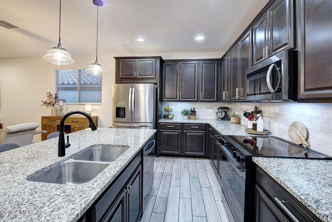
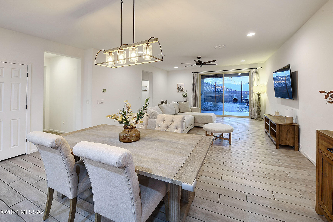
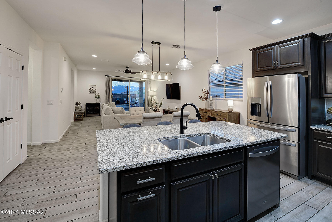
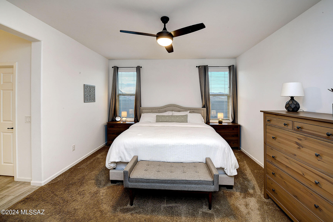
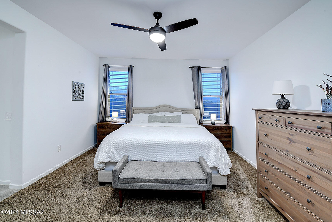
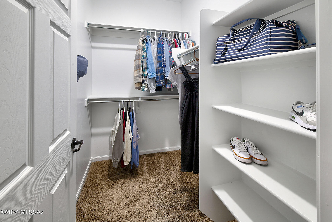
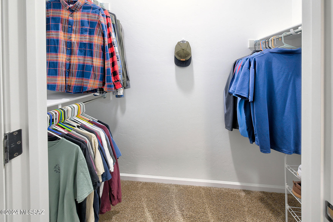
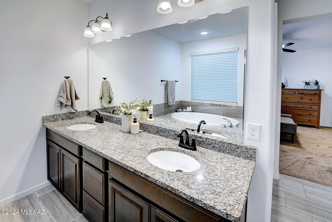
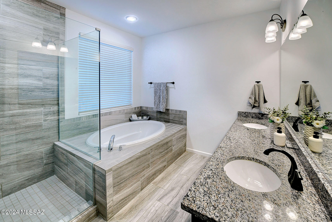
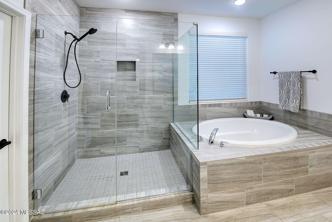
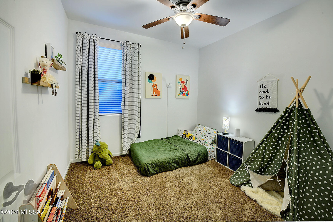
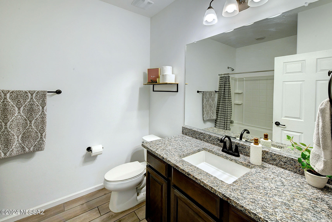
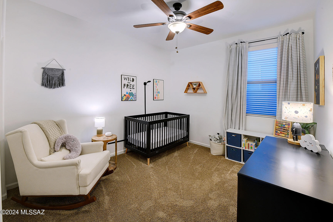
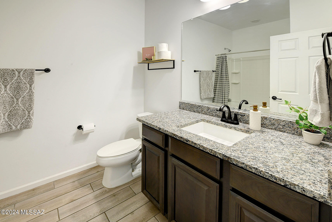
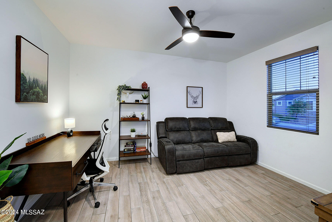
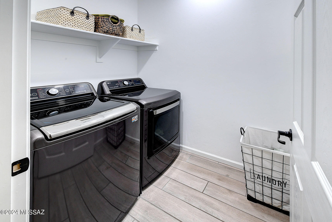
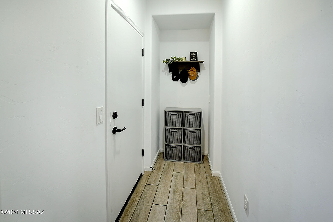
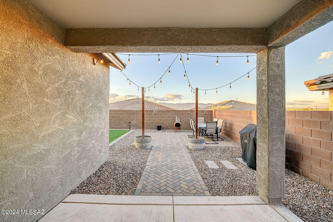
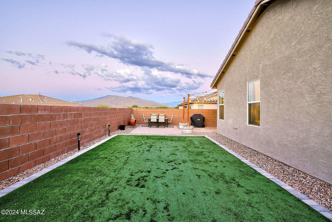
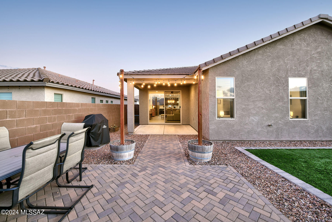
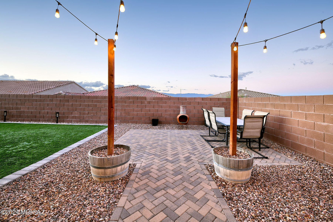
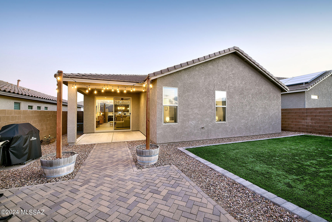
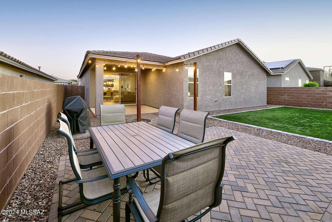
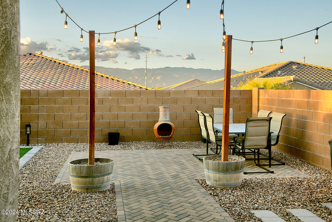
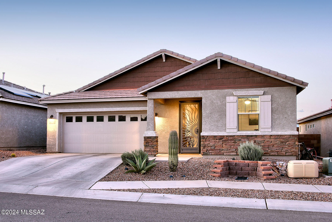
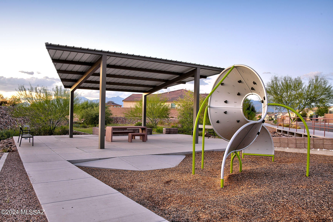
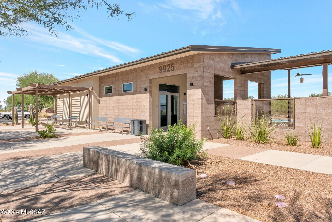
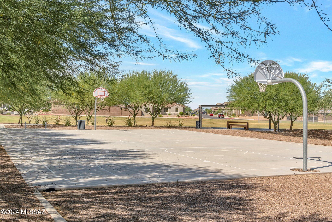
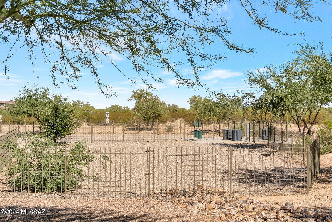
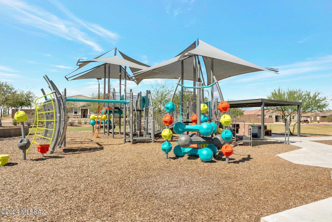
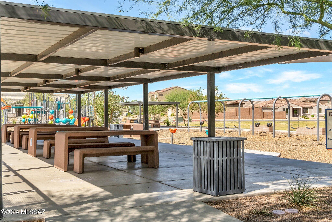
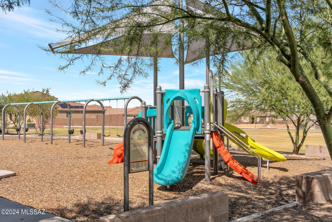
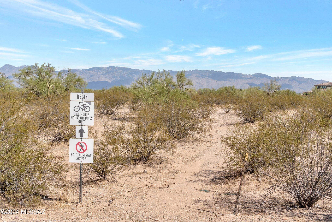
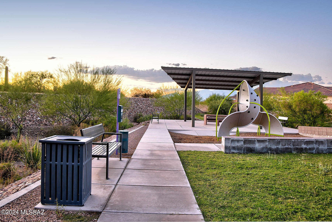
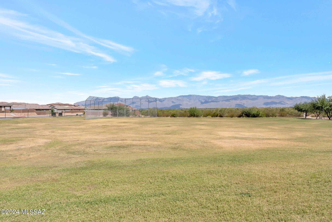
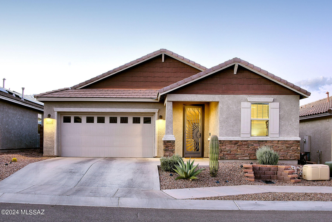
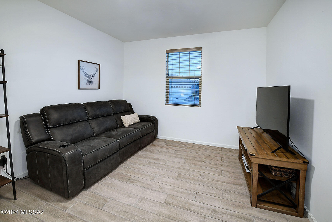
Exceptional and Under Market Price!! Sleek, sophisticated, contemporary home is on a great lot (Mt Views+Privacy)-Tastefully Upgraded-All flooring, with the exception of Bedrooms, is light grey, ceramic planks, set ''subway'' style-Kitchen Features: 42'' Cabs, crown molding, under cabinet lighting-Brand New DW + New Smooth top low profile Range (gas hookup is there)-Shiny White Back Splash just installed-Slab Granite Counters-Pendant Lights,3 Door Fridge. Primary Suite: Designer Window treatments, Ceiling Fan-2 Walk in Closets-Very Special ''Oasis'' Style Bath W/Huge Shower, Clear Glass Enclosure-Double Sink Granite Vanity-Soaking Tub + cool Tile.2nd and 3rd Bedrooms share Hall Bath-Exec hgt Granite Counter. Flex Rm is near Foyer used as Media/Den now. Terrific Back Yard-Great Value,too! Saguaro Trails is in the sought after Vail School District. A district known statewide for its Academic prowess- Excellent Sport teams, Extra Curricular activities, too. Families may select, for their older students, from among several exceptional Vail high schools (there are no high school boundaries, selection is based on availability). Saguaro Trails Community has many outstanding amenities. A favorite is the Recreation Center with its multiple BBQs, Picnic areas, huge ramadas, splash pad, and play ground. But, wait, there is more: A Dog Park, scenic walking trails, bike paths, baseball park, basket ball court, and wonderful mini parks sprinkled thru out the community. Close by is the well known Fantasy Mountain Bike Loop--The Vail School District is Award Winning-The Community recreation areas are amazing. Each member of the family will find Saguaro Trails has something just for them--Modern lifestyle at its best!

Property

Beds

3

Full Baths

2

1/2 Baths

None

Year Built

2020

Sq.Footage

1,736

Features

Features & Amenities

Interior

  • Other Interior Features

    Kitchen Island, Entrance Foyer, Walk-In Closet(s), High Ceilings, Granite Counters, Pantry, High Speed Internet, Smart Thermostat

  • Total Bedrooms

    3

  • Bathrooms

    2

  • Basement YN

    NO

  • Cooling YN

    YES

  • Cooling

    Central Air, ENERGY STAR Qualified Equipment, Ceiling Fan(s)

  • Fireplace YN

    NO

  • Heating YN

    YES

  • Heating

    Forced Air, Natural Gas

  • Pet friendly

    N/A

Exterior

  • Garage

    Yes

  • Garage spaces

    2

  • Construction Materials

    Stucco, Frame

  • Parking

    Garage Door Opener

  • Patio and Porch Features

    Covered, Patio

  • Pool

    No

Area & Lot

  • Lot Features

    Subdivided

  • Lot Size(acres)

    0.11

  • Lot Size(square feet)

    4,750

  • Property Type

    Residential

  • Property Sub Type

    Single Family Residence

  • Architectural Style

    Contemporary

Price

  • Sales Price

    $415,000

  • Tax Amount

    $2,676.68

  • Sq. Footage

    1,736

  • Price/SqFt

    $239

HOA

  • Association

    YES

  • Association Fee Frequency

    Quarterly

  • Association Fee Includes

    N/A

Property Resources

  • Horse Property

    NO

School District

  • Elementary School

    Senita Elementary

  • Middle School

    Rincon Vista

  • High School

    Vail Dist Opt

Property Features

  • Accessibility Features

    Grip-Accessible Features, Smart Technology

  • Association Amenities

    Park, Pool, Recreation Room, Sport Court, Recreation Facilities, Jogging Path, Trail(s)

  • Water Source

    Public

Schedule

Schedule a Showing

Showing scheduled successfully.

What is 3 + 4 ?


Change time

Mortgage calculator

Estimate your monthly mortgage payment, including the principal and interest, property taxes, and HOA. Adjust the values to generate a more accurate rate.

Your payment

Principal and Interest:

$

Property taxes:

$

HOA fees:

$

Total loan payment:

$

Total interest amount:

$

Location

  • County

    Pima

  • Elementary School

    Senita Elementary

  • Middle School

    Rincon Vista

  • High School

    Vail Dist Opt

Listing Courtesy of Kandy J Walsh , Long Realty

RealHub Information is provided exclusively for consumers' personal, non-commercial use, and it may not be used for any purpose other than to identify prospective properties consumers may be interested in purchasing. All information deemed reliable but not guaranteed and should be independently verified. All properties are subject to prior sale, change or withdrawal. RealHub website owner shall not be responsible for any typographical errors, misinformation, misprints and shall be held totally harmless.

Agent Tammy Isabell

Tammy Isabell

Agent / RealtorĀ®

Call Tammy today to schedule a private showing.


* Listings on this website come from the FMLS IDX Compilation and may be held by brokerage firms other than the owner of this website. The listing brokerage is identified in any listing details. Information is deemed reliable but is not guaranteed. If you believe any FMLS listing contains material that infringes your copyrighted work please click here to review our DMCA policy and learn how to submit a takedown request.Ā© 2024 FMLS.

Properties

Related properties

New on site today
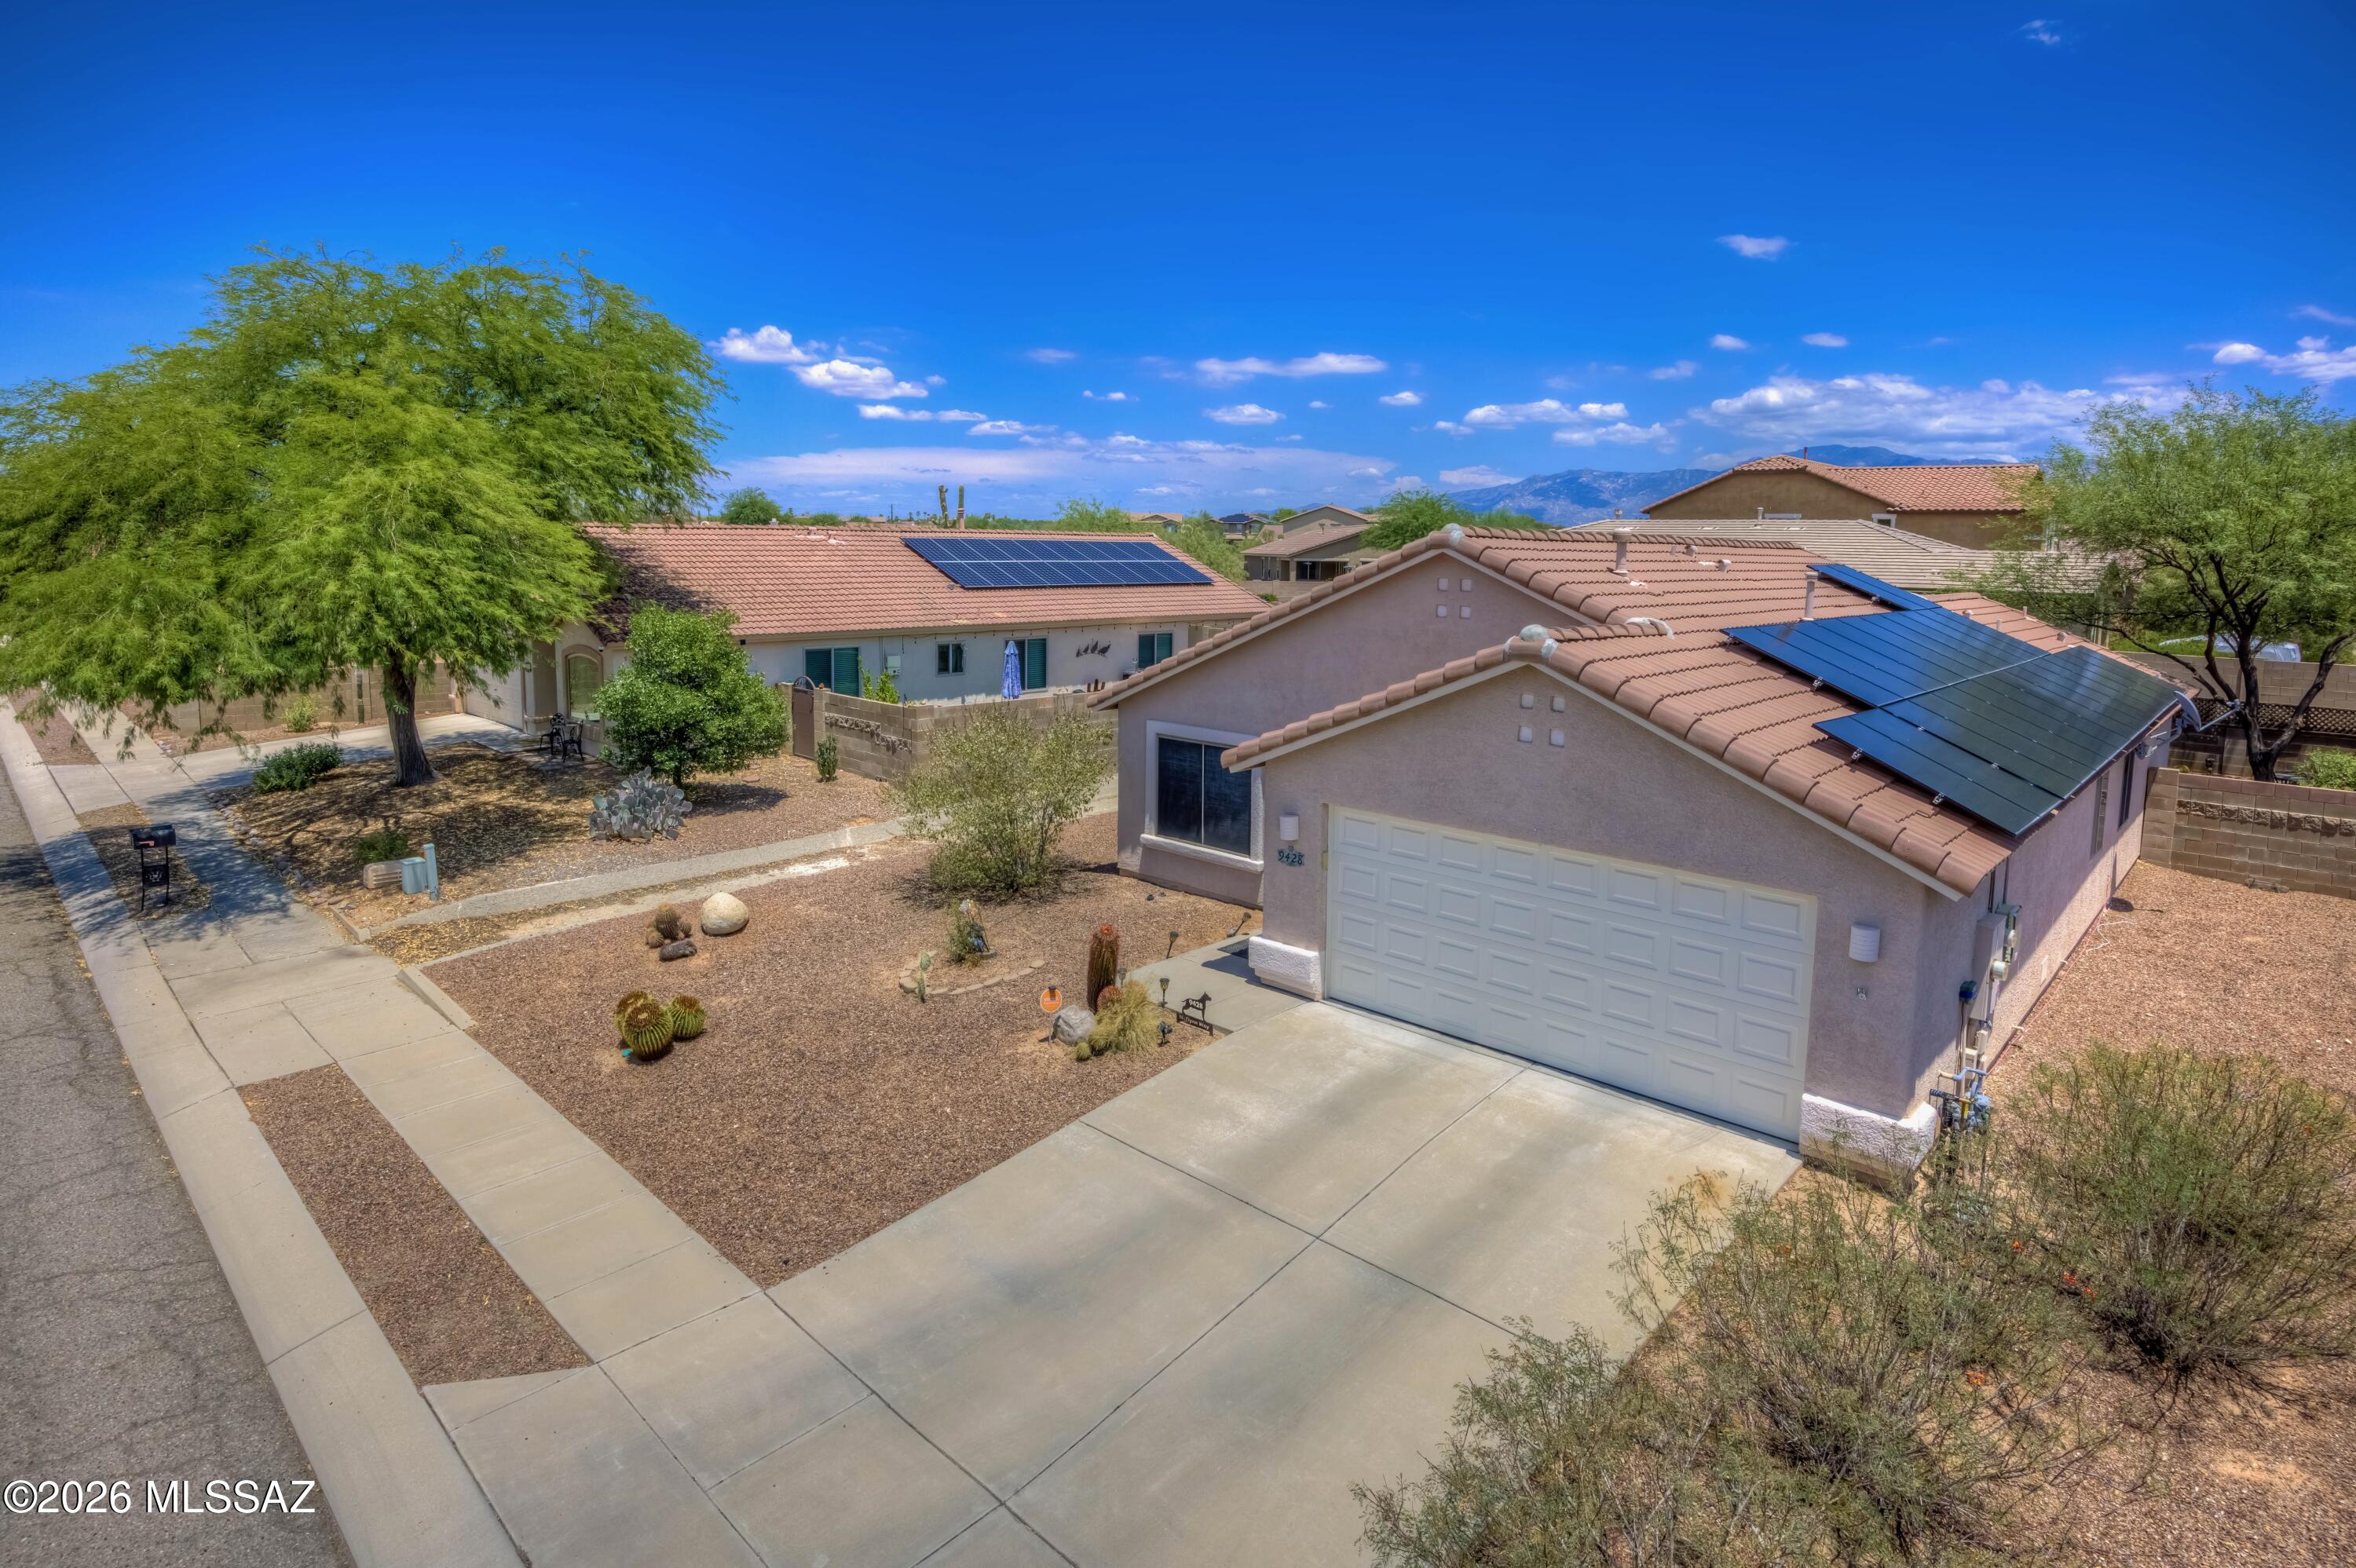
Welcome home to this beautifully maintained 3-bedrom, 2 bath N/W residence. Pride of ownership shines throughout this move in ready home featuring upgraded heating & cooling unit, water heater, garage door, allowing buyers to move in with confidence. Step outside to a private backyard with plenty of space to relax, garden, or create your own retreat. Conveniently located near parks, shopping, dining, and highly rated schools, this home offers an exceptional opportunity in one of Tucsons most sought-after neighborhoods.
#22617978

Tucson

9428 N Flynn Way

3 Beds

2 Baths

1,409 Sq.Ft.

$355,000

MLS#: 22617978

New on site today
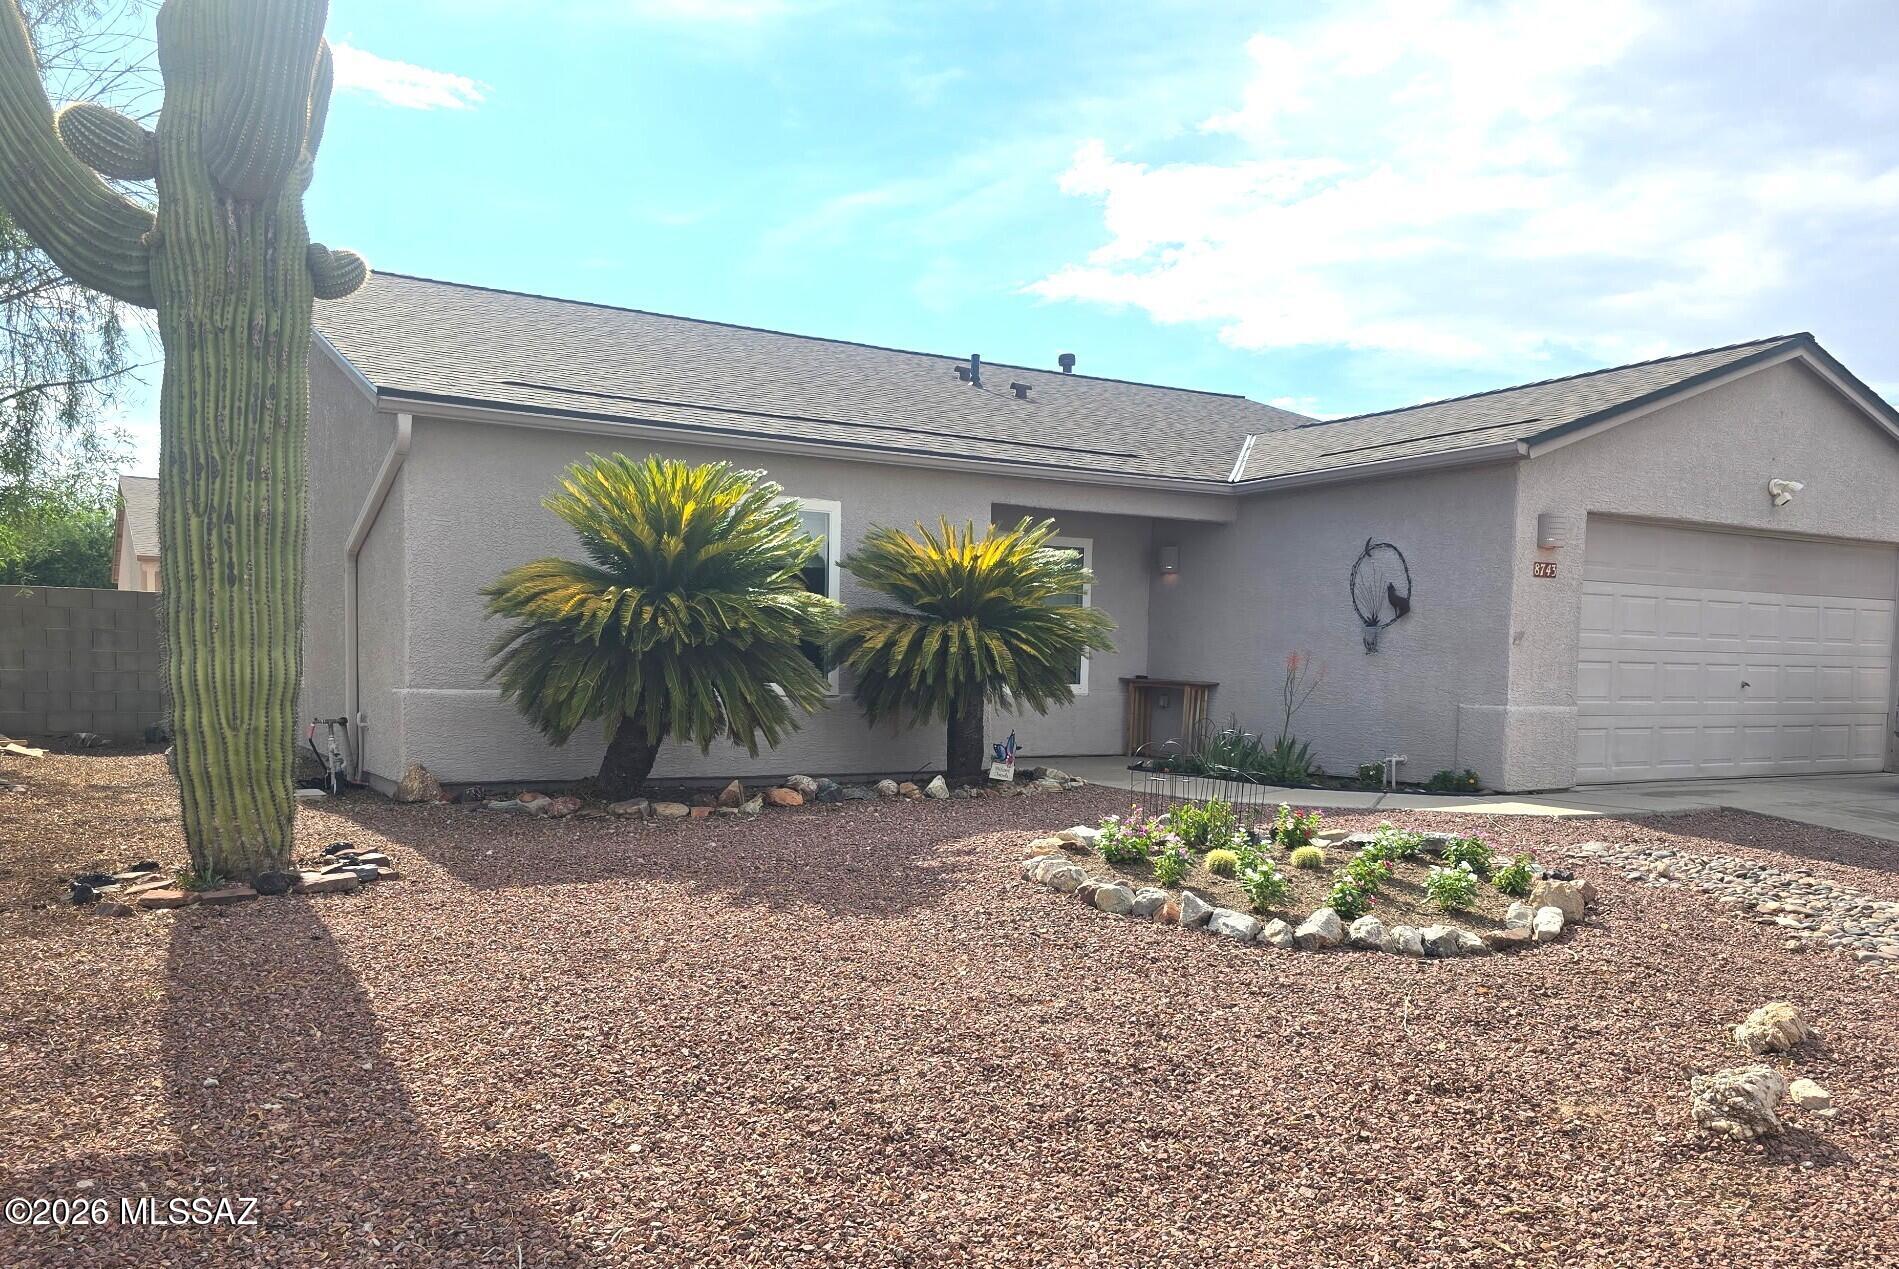
This well maintained 3 bedroom, 2 bath home offers a well thought out floorplan featuring a formal living room plus an open kitchen concept great room, plus a tandem 3 car garage! This home offers comfort and efficiency with paid off Solar. Updates include a new roof, windows, patio screens, gutters, water heater, and kitchen cabinets, all within the last two years. Great curb appeal with easy-care landscaping, sprinklers, desert plantings and a gorgeous saguaro cactus! You'll love life on your covered patio in the backyard with real grass and mountain view! Located in the highly desired Continental Reserve, near Tucson Mountain foothills, Safford (Sombrero) Peak, and Saguaro National Park! Conveniently near I-10, shopping, dining, schools, and medical. Enjoy Arizona living at it's best!
#22616800

Tucson

8743 N Silver Moon Way

3 Beds

2 Baths

1,523 Sq.Ft.

$349,900

MLS#: 22616800

New on site today
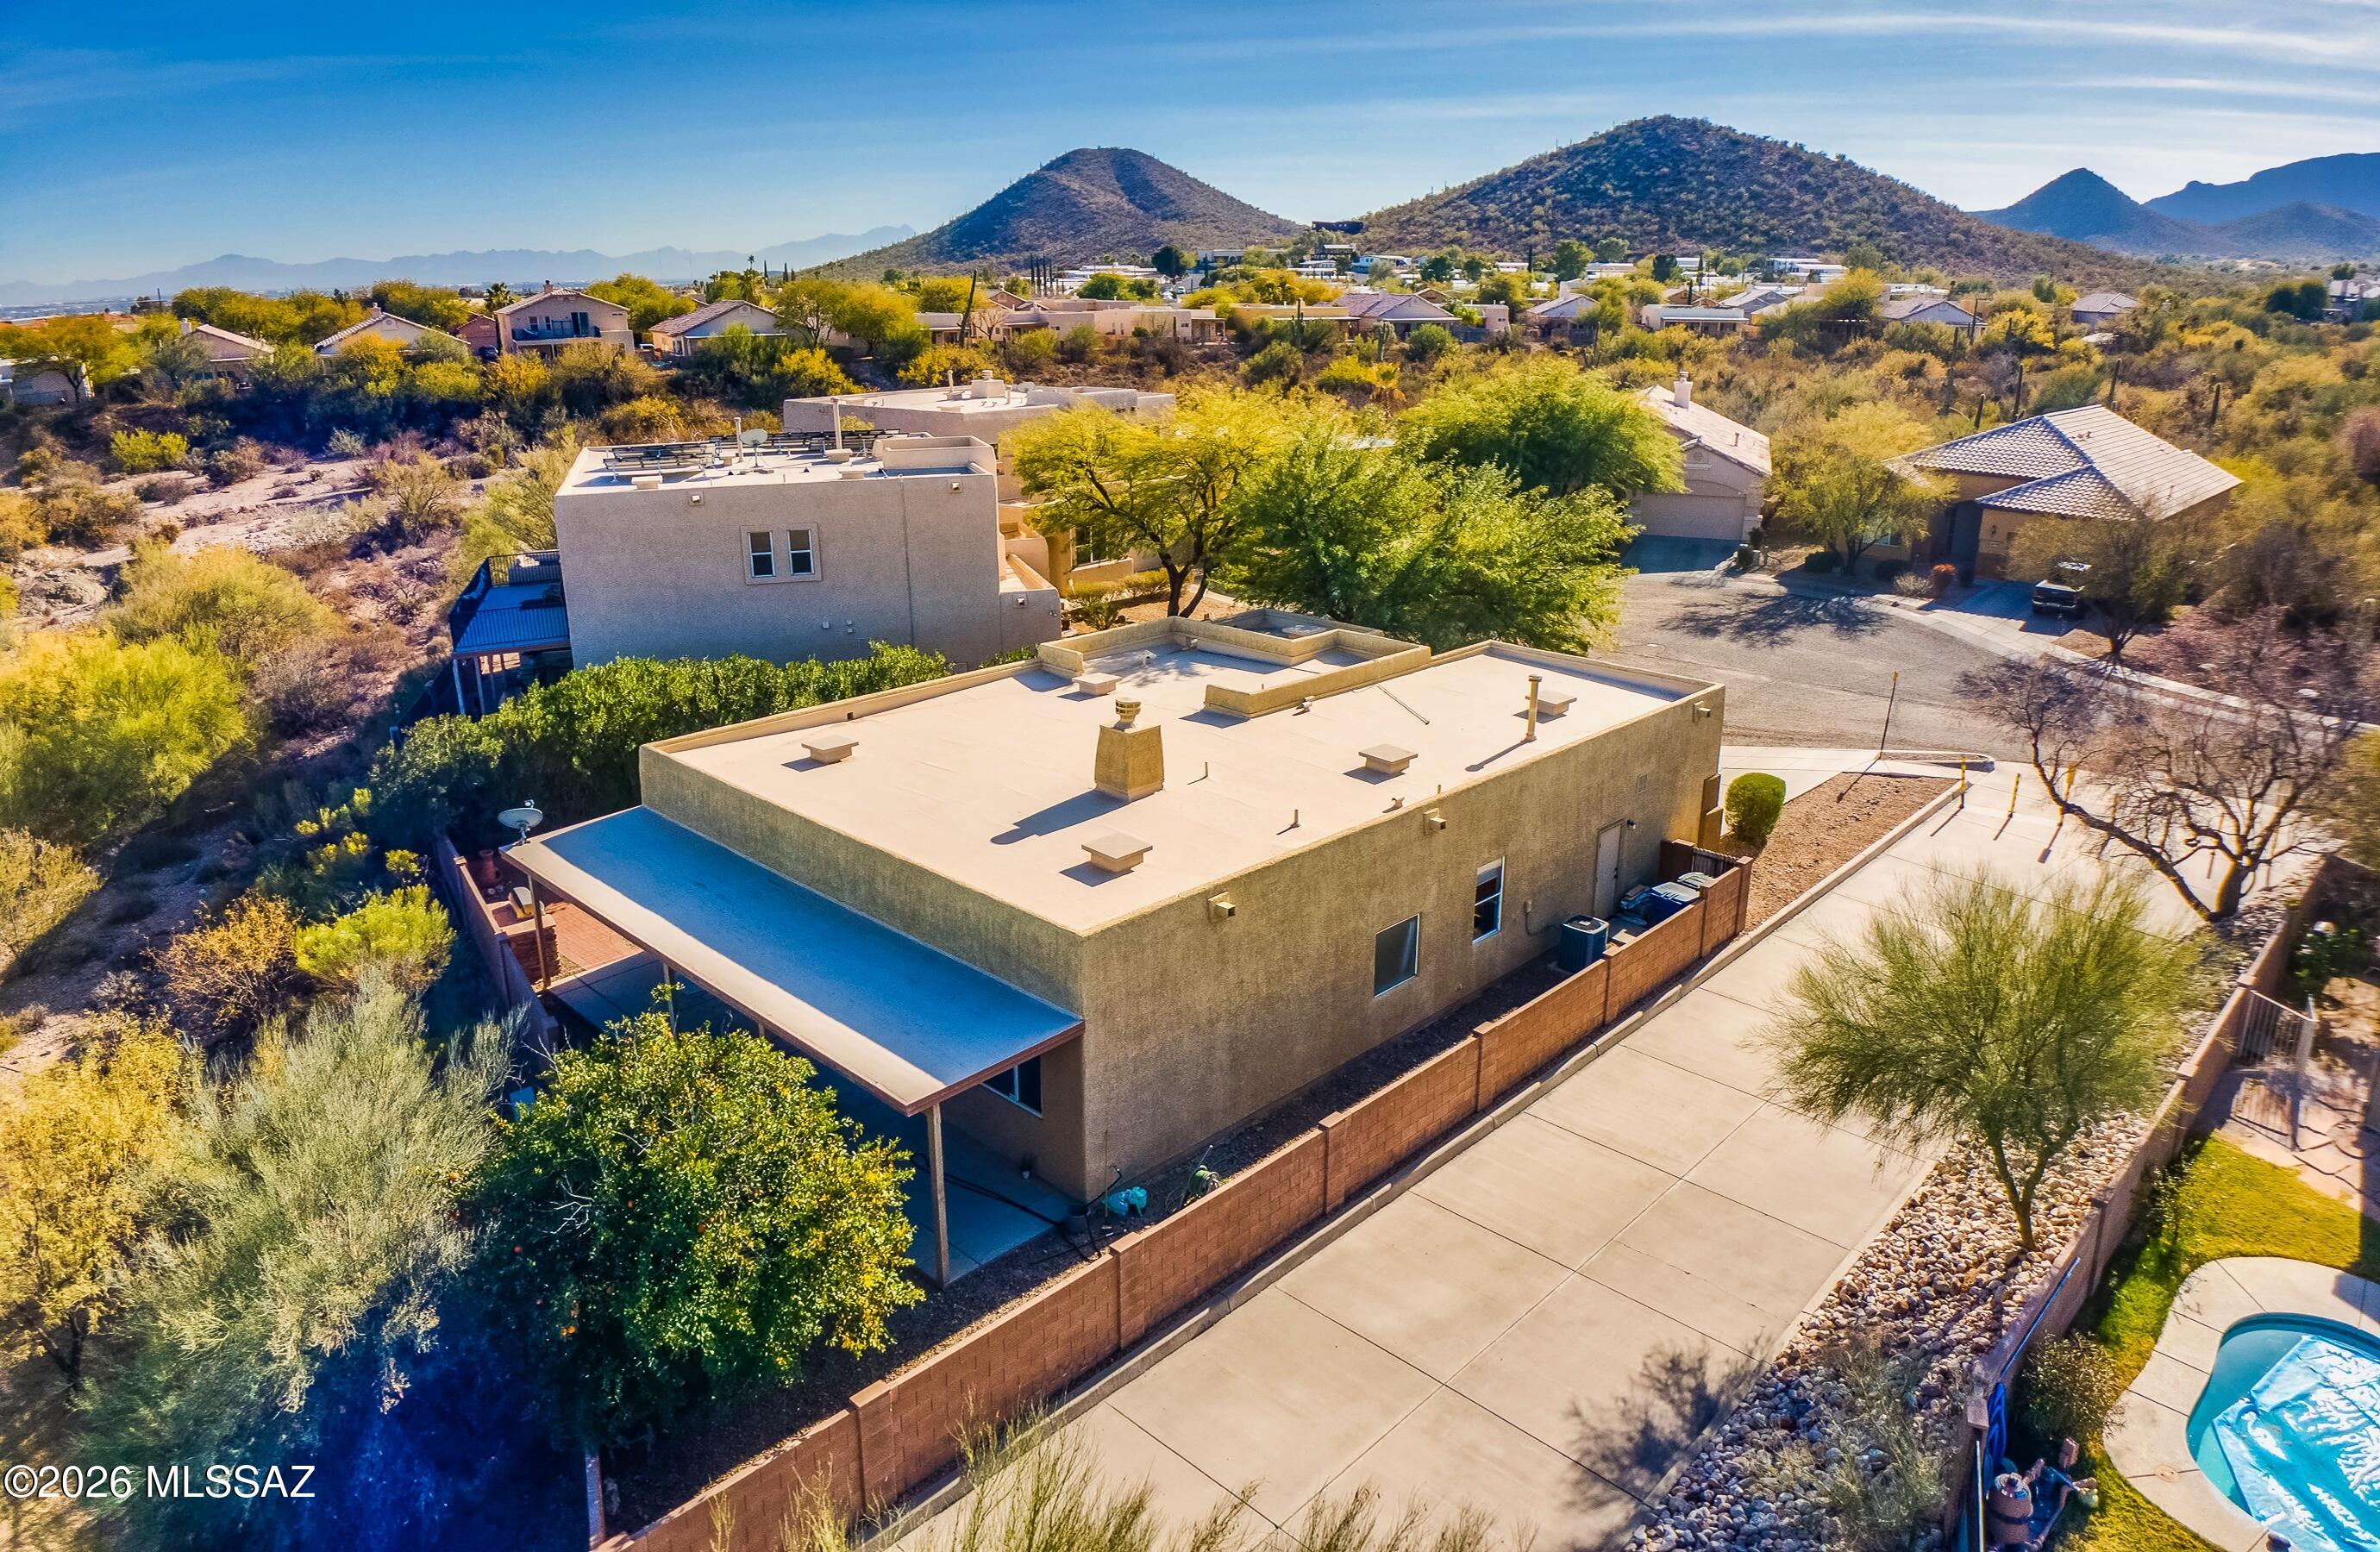
This home is range priced: $435,000-$450,000. Stunning remodeled home on a private cul-de-sac with unobstructed Catalina Mountain views -- and an HOA of just $240 a YEAR. Wood-look luxury vinyl plank flooring throughout, custom white shaker soft-close cabinetry, and white quartz countertops. The primary suite features a fully custom walk-in shower with floor-to-ceiling designer tile. Three bedrooms plus a den easily converts to a 4th bedroom or home office. Enjoy rare backyard privacy -- no rear neighbors -- with mountain views straight from the yard. The 2-car garage is EV-ready with a 220V outlet, and newer exterior paint means big-ticket maintenance is done. Homes in this condition, on lots this private, rarely hit the market. Schedule your showing today.
#22617852

Tucson

3078 W Desert Bird Court

3 Beds

2 Baths

1,917 Sq.Ft.

$435,000

MLS#: 22617852

New on site today
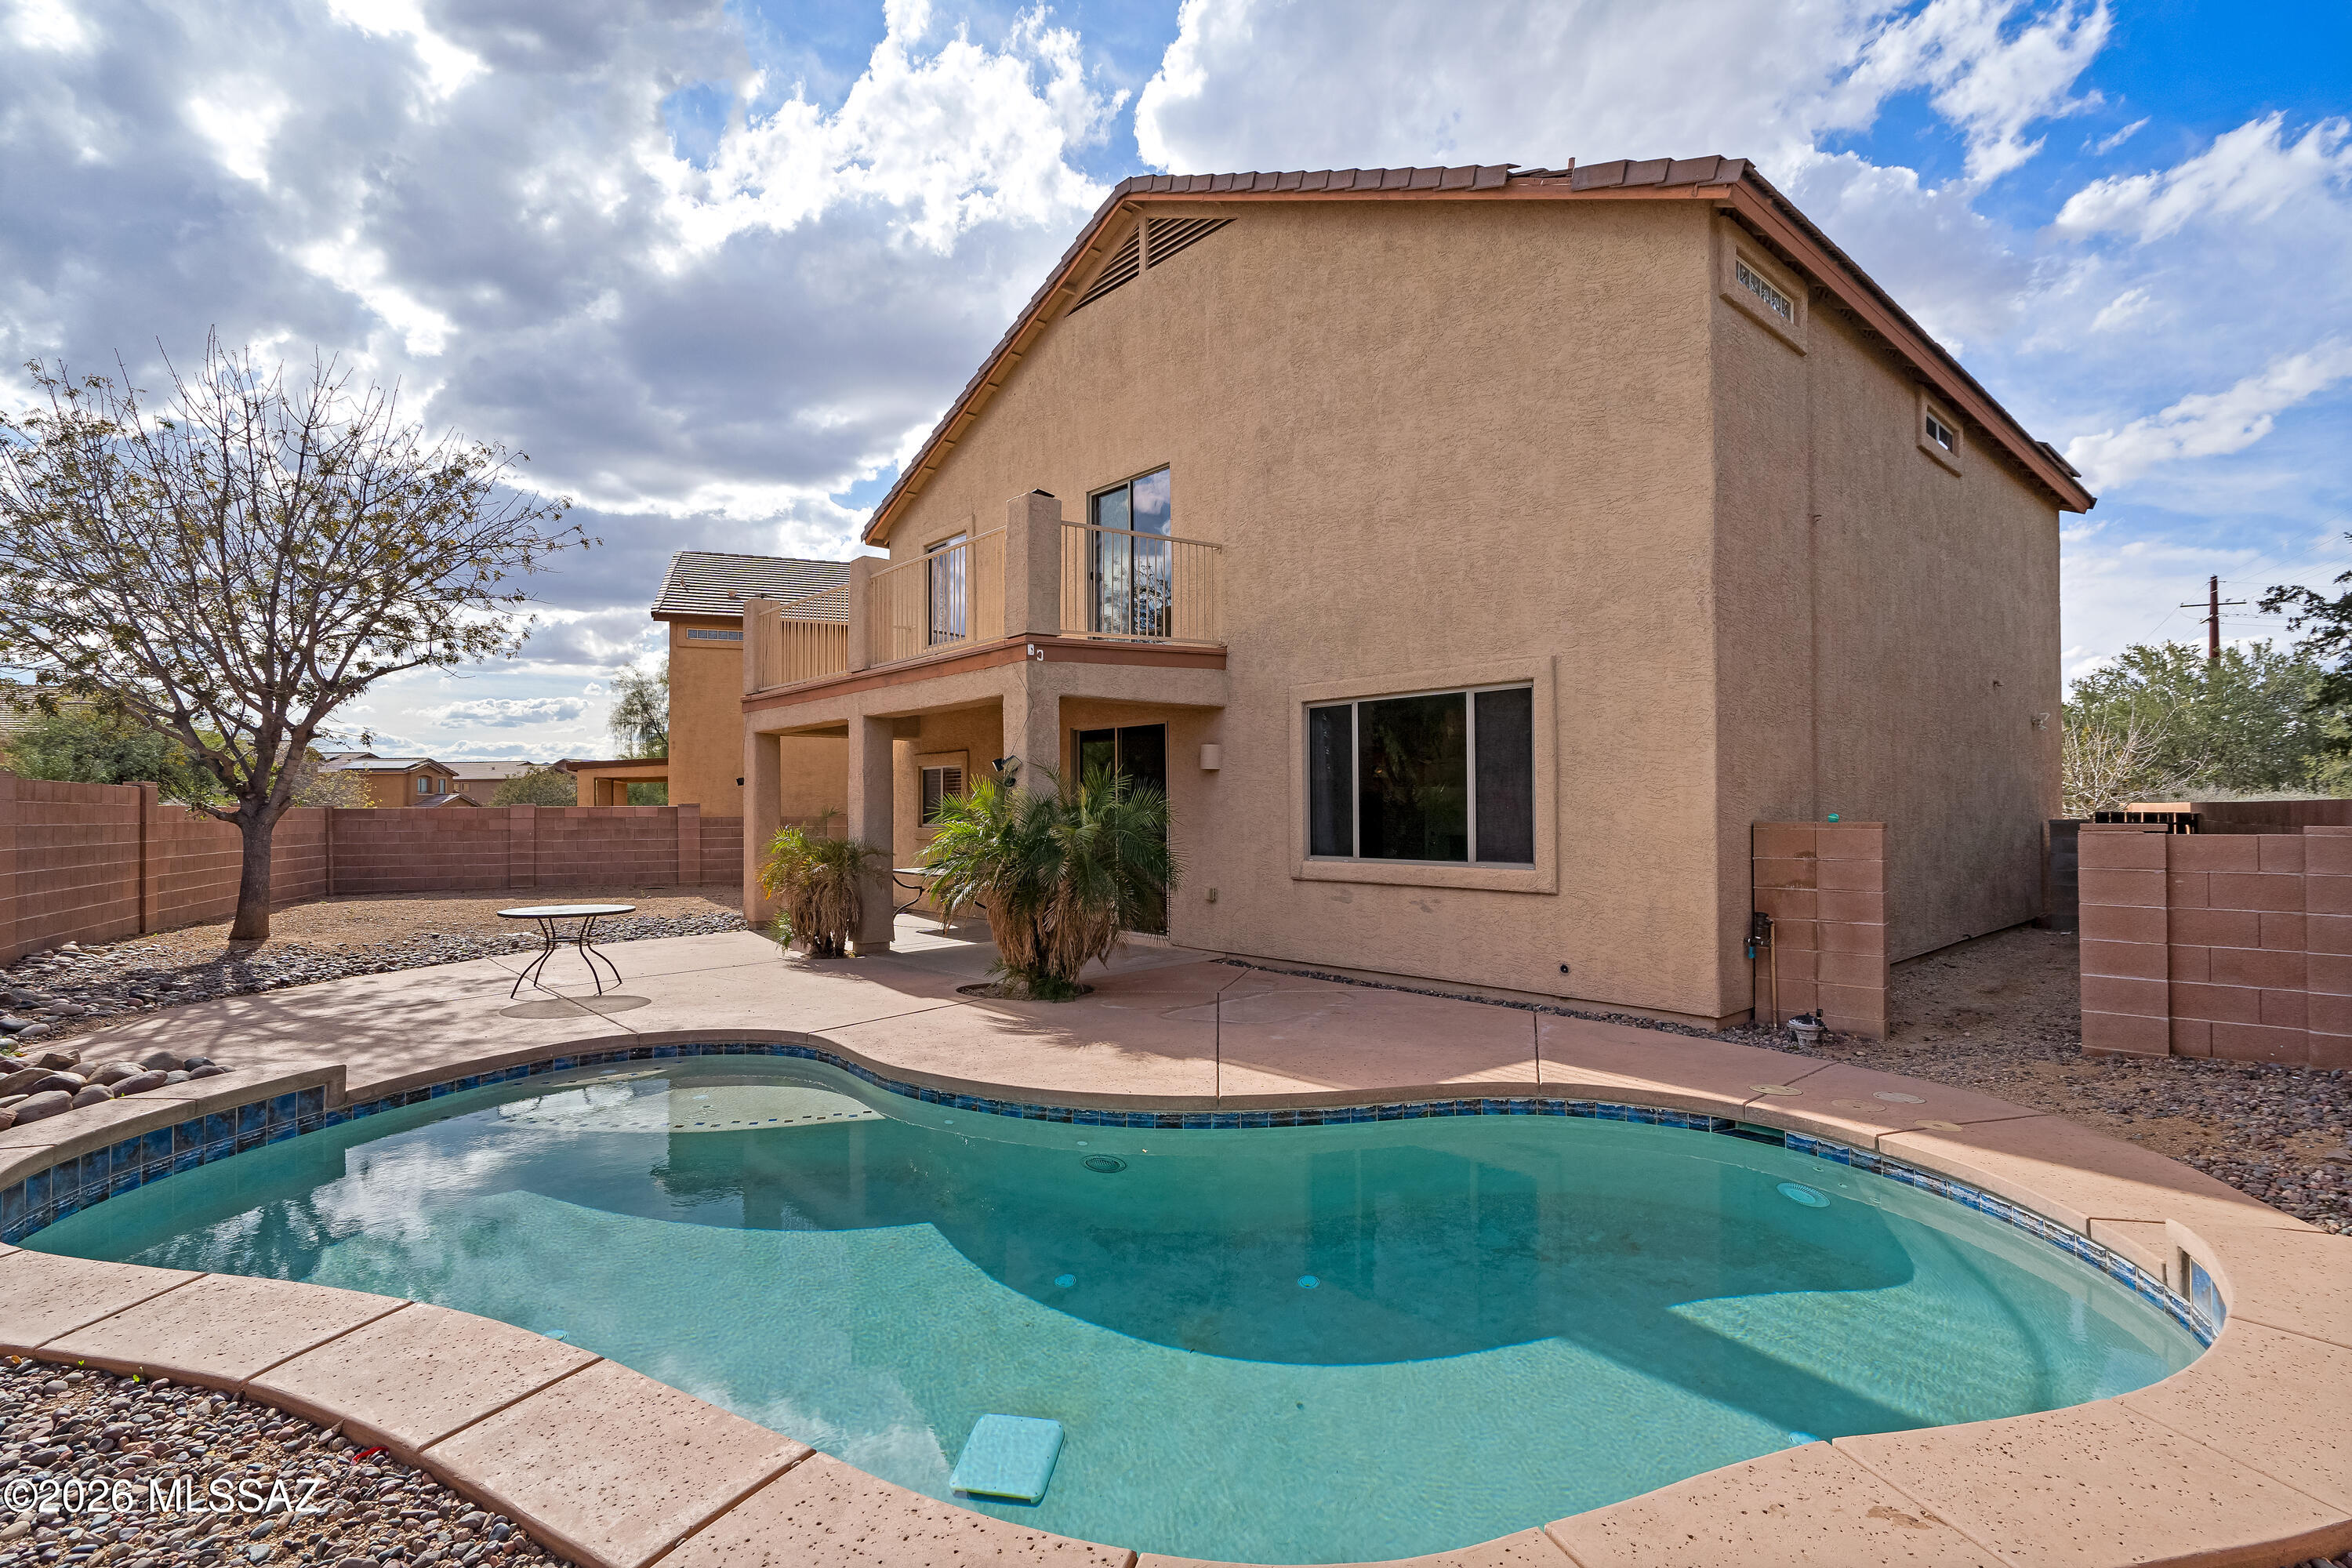
SOLAR PAID OFF AT CLOSING! Tucked in a cul-de-sac, this 4BR/2.5BA home features 2 living areas and a chef's kitchen with Corian tops and a huge walk-in pantry. All bedrooms are upstairs, including a versatile bonus room. The spacious primary suite boasts a barn door entry, desk nook, and a private balcony with mountain views. Enjoy easy-care tile/laminate floors (no carpet!), dual-zone AC, and an upstairs laundry. The backyard is a desert oasis with a sparkling pool and covered patio.  Home is priced to sell.
#22604197

Tucson

8380 N Weston Place

4 Beds

2 Baths

2,529 Sq.Ft.

$439,000

MLS#: 22604197

New on site today
Welcome to this well maintained 4-bedroom, 2-bath home in the desirable Colina de Oro on Tucson's west side. The open floor plan features soaring ceilings, lots of natural light, tile flooring throughout the main living areas, and carpet in the bedrooms. Updated with new countertops, plenty of space and a pantry. The desirable split-bedroom floor plan offers added privacy, with a spacious primary suite featuring a large walk-in closet, dual vanities, and an updated walk-in shower. The hall bathroom has also been tastefully updated. 
Take in the mountain views from your private backyard, extended covered patio, beautiful landscaping that attracts butterflies and birds. HVAC replaced 8/2019, New Slider and windows in living room.
#22617997

Tucson

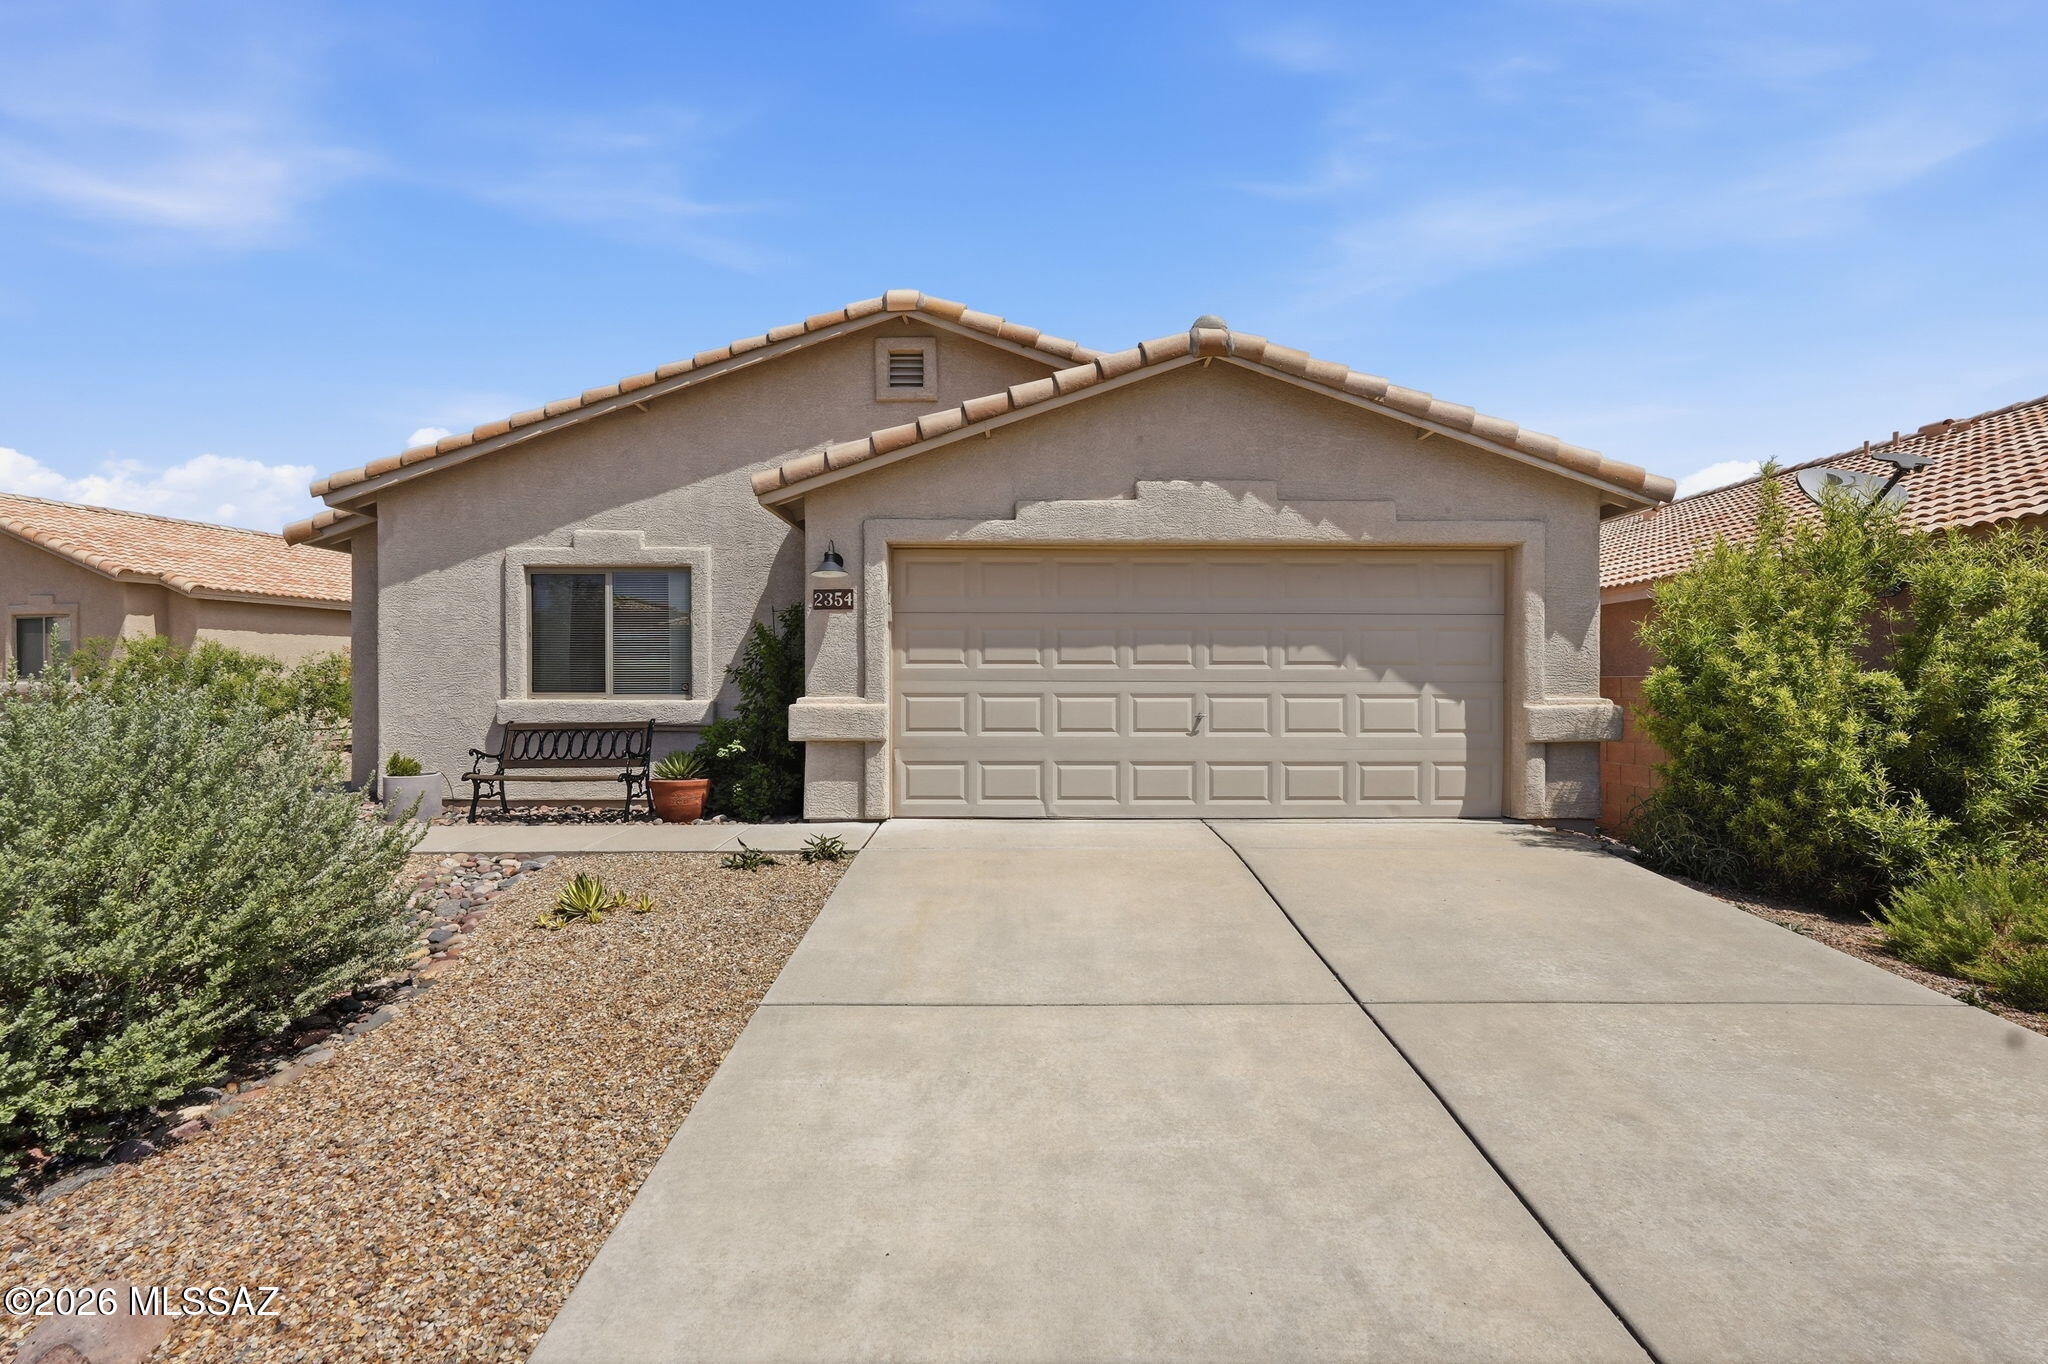
2354 W Dillon Road

4 Beds

2 Baths

1,663 Sq.Ft.

$349,000

MLS#: 22617997

New on site today
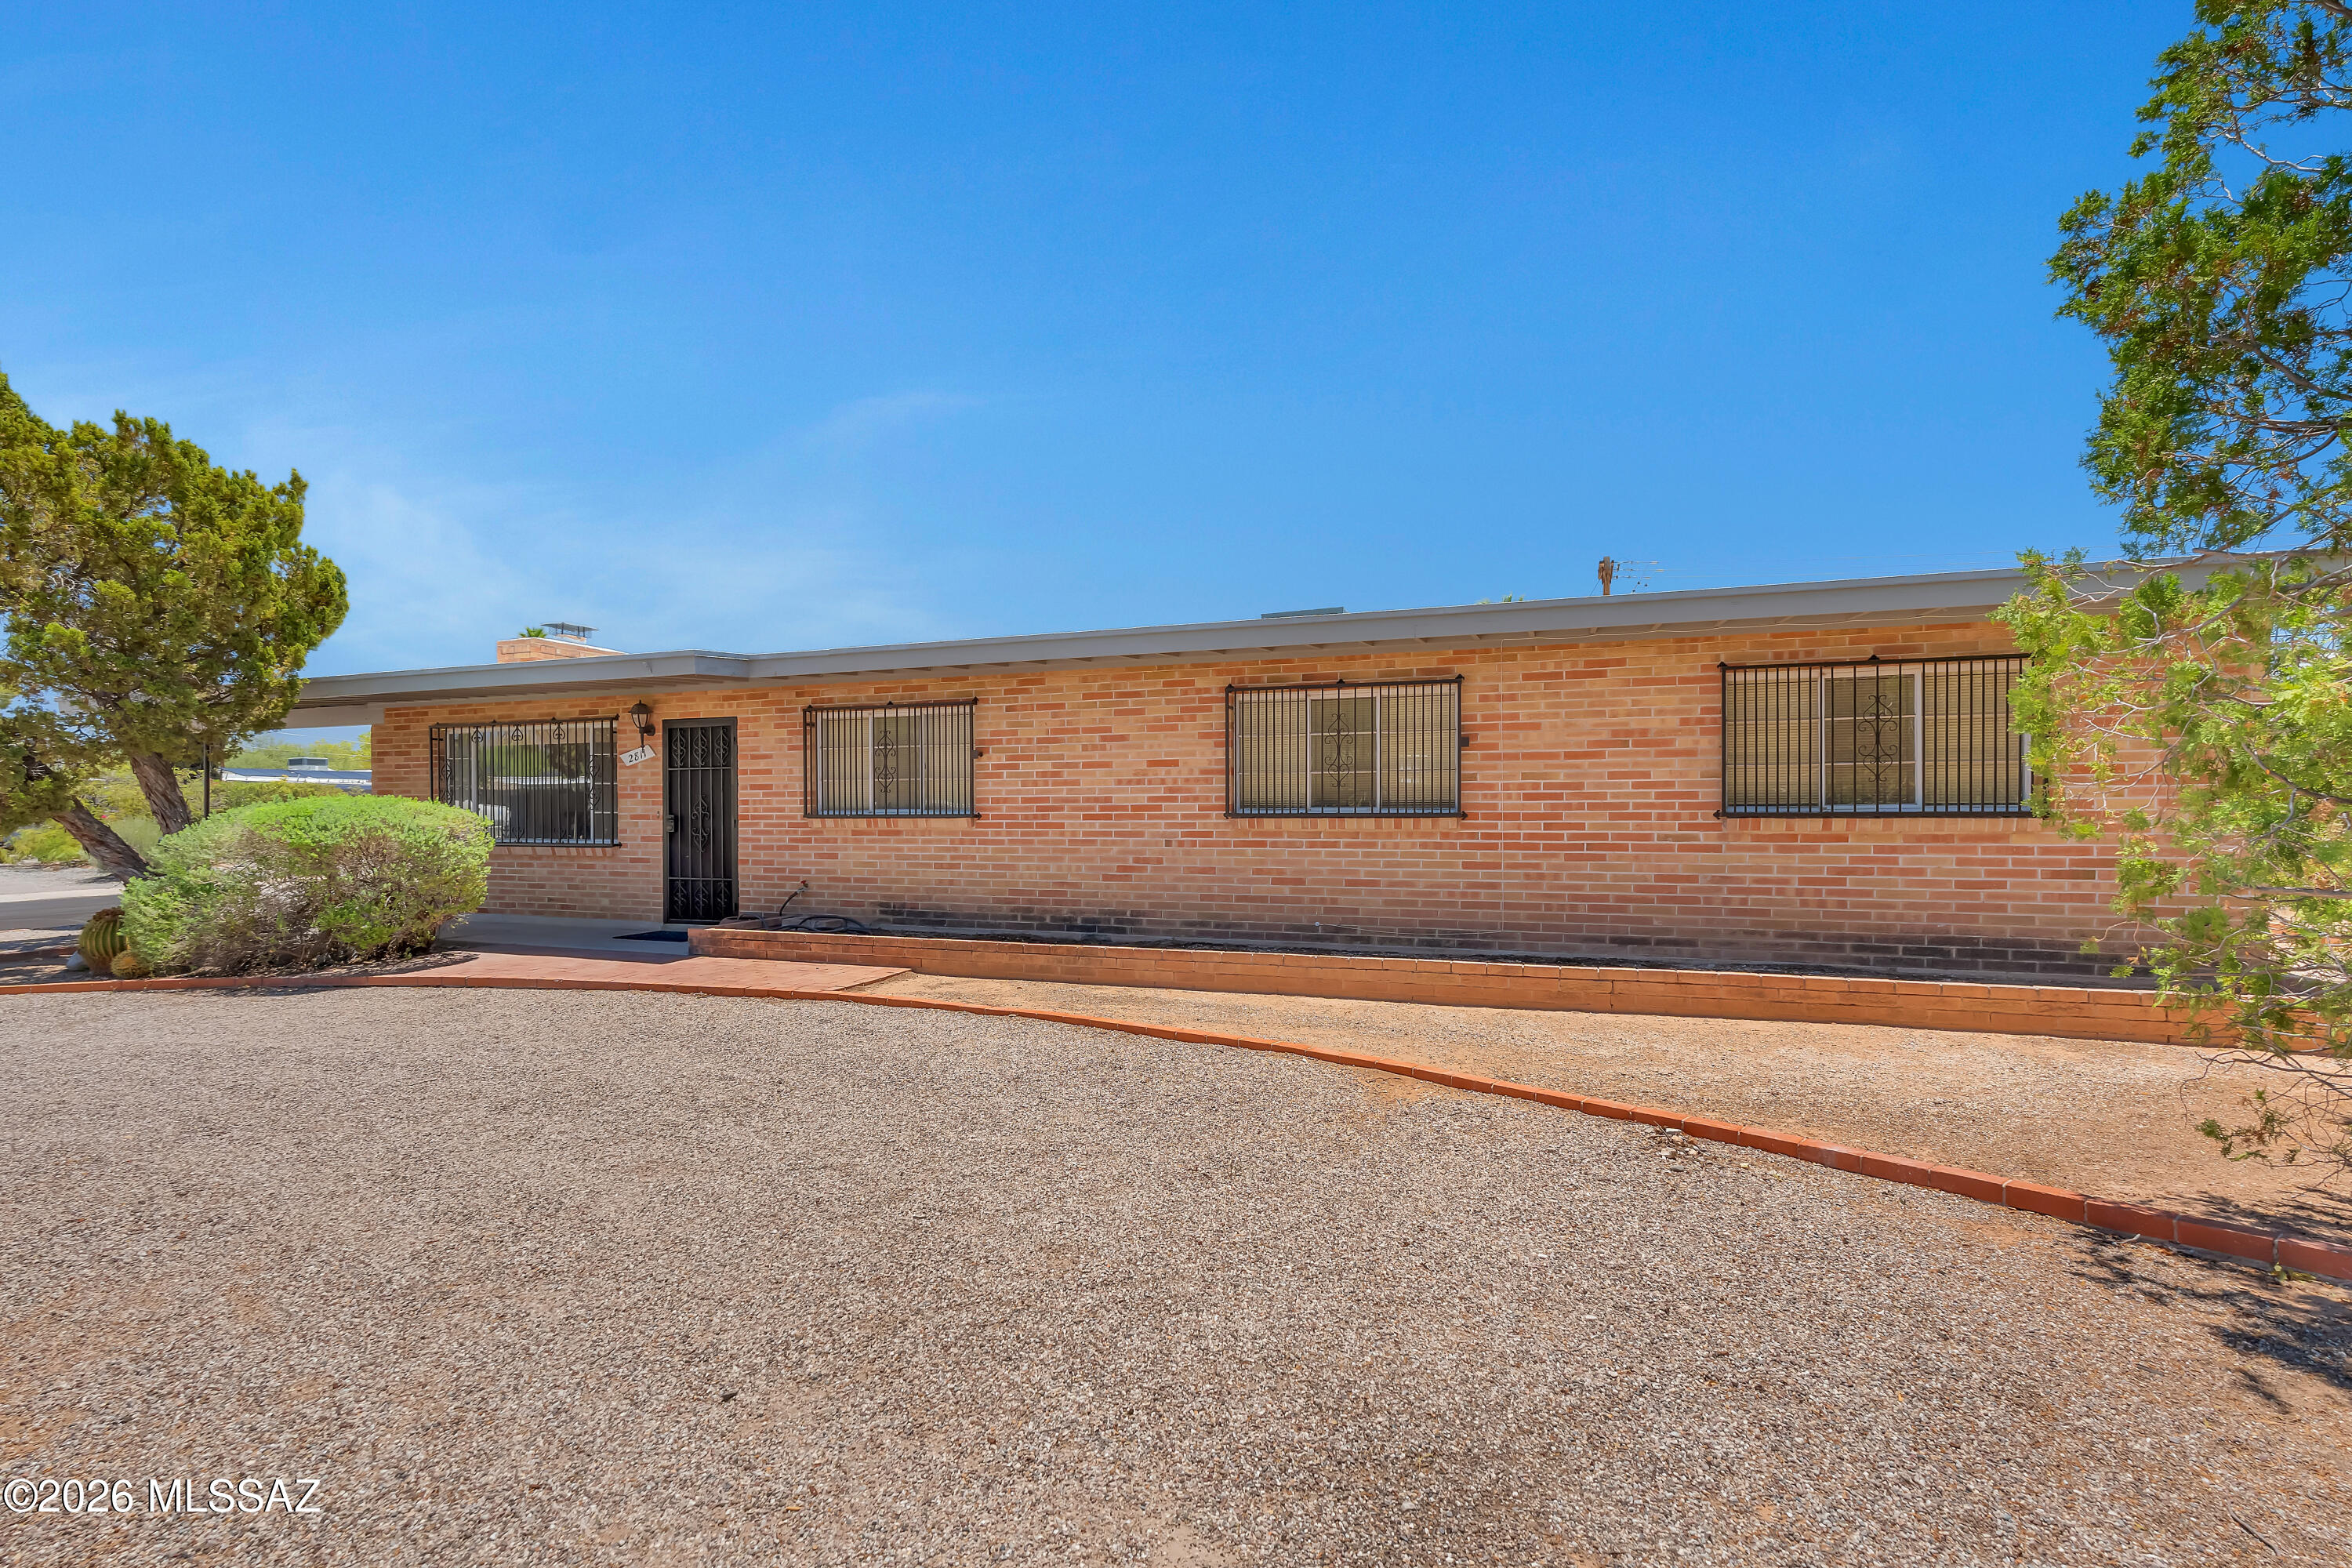
This solidly brick-constructed over 2000 sq.ft. corner-lot house shows charm, quality and character . 4 Bedrooms , 2 skylight-bright full bathrooms, separate dining room and a workshop.. Breakfast bar and a spacious living room with wood-burning fireplace  Sitting on an approximately quarter of an acre beautifully landscaped grounds. An inviting large sparkling pool and a diving springboard. Extended covered patio ideal for dining and entertainment. Meticulously built back-yard shed ( unfinished interior paint) can be used for storage , studio or a second workshop.  Appliances included.
Centrally located ,  close access to schools, culture venues, medical centers , shops and restaurants  and easy drive to Sabino Canyon .Put your own personal touch to this house and make it your own.
#22618000

Tucson

2811 N Ralph Avenue

4 Beds

2 Baths

2,004 Sq.Ft.

$415,000

MLS#: 22618000

New on site today
Run home to Views of Safford Peak! Thoughtfully & Beautifully Renovated 4BD/3BA plus a spacious light filled loft all in the highly desirable Continental Ranch Community. Every detail has been thoughtfully upgraded, from the elegant, brand-new waterproof LVP flooring and fresh, illuminating interior and exterior paint to the stunning, remodeled gourmet chef's kitchen featuring two-tone soft-close cabinetry, gorgeous quartz countertops, and sleek stainless steel appliances. Designed for both everyday living and entertaining, the spacious floor plan immediately offers a voluminous, high-ceiling family room and a separate living room with a dining area. Step outside to a large, south-facing covered patio with brand new turf, perfect for relaxing or entertaining while enjoying private views of the Tucson Mountains and Sombrero Peak. Enjoy true resort-style community amenities including multiple pools, parks, playgrounds, tennis courts, a recreation center, a skate park, and quick access to The Loop bike path all in your backyard. It's more than a home, it's an outdoor lifestyle.
#22617979

Tucson

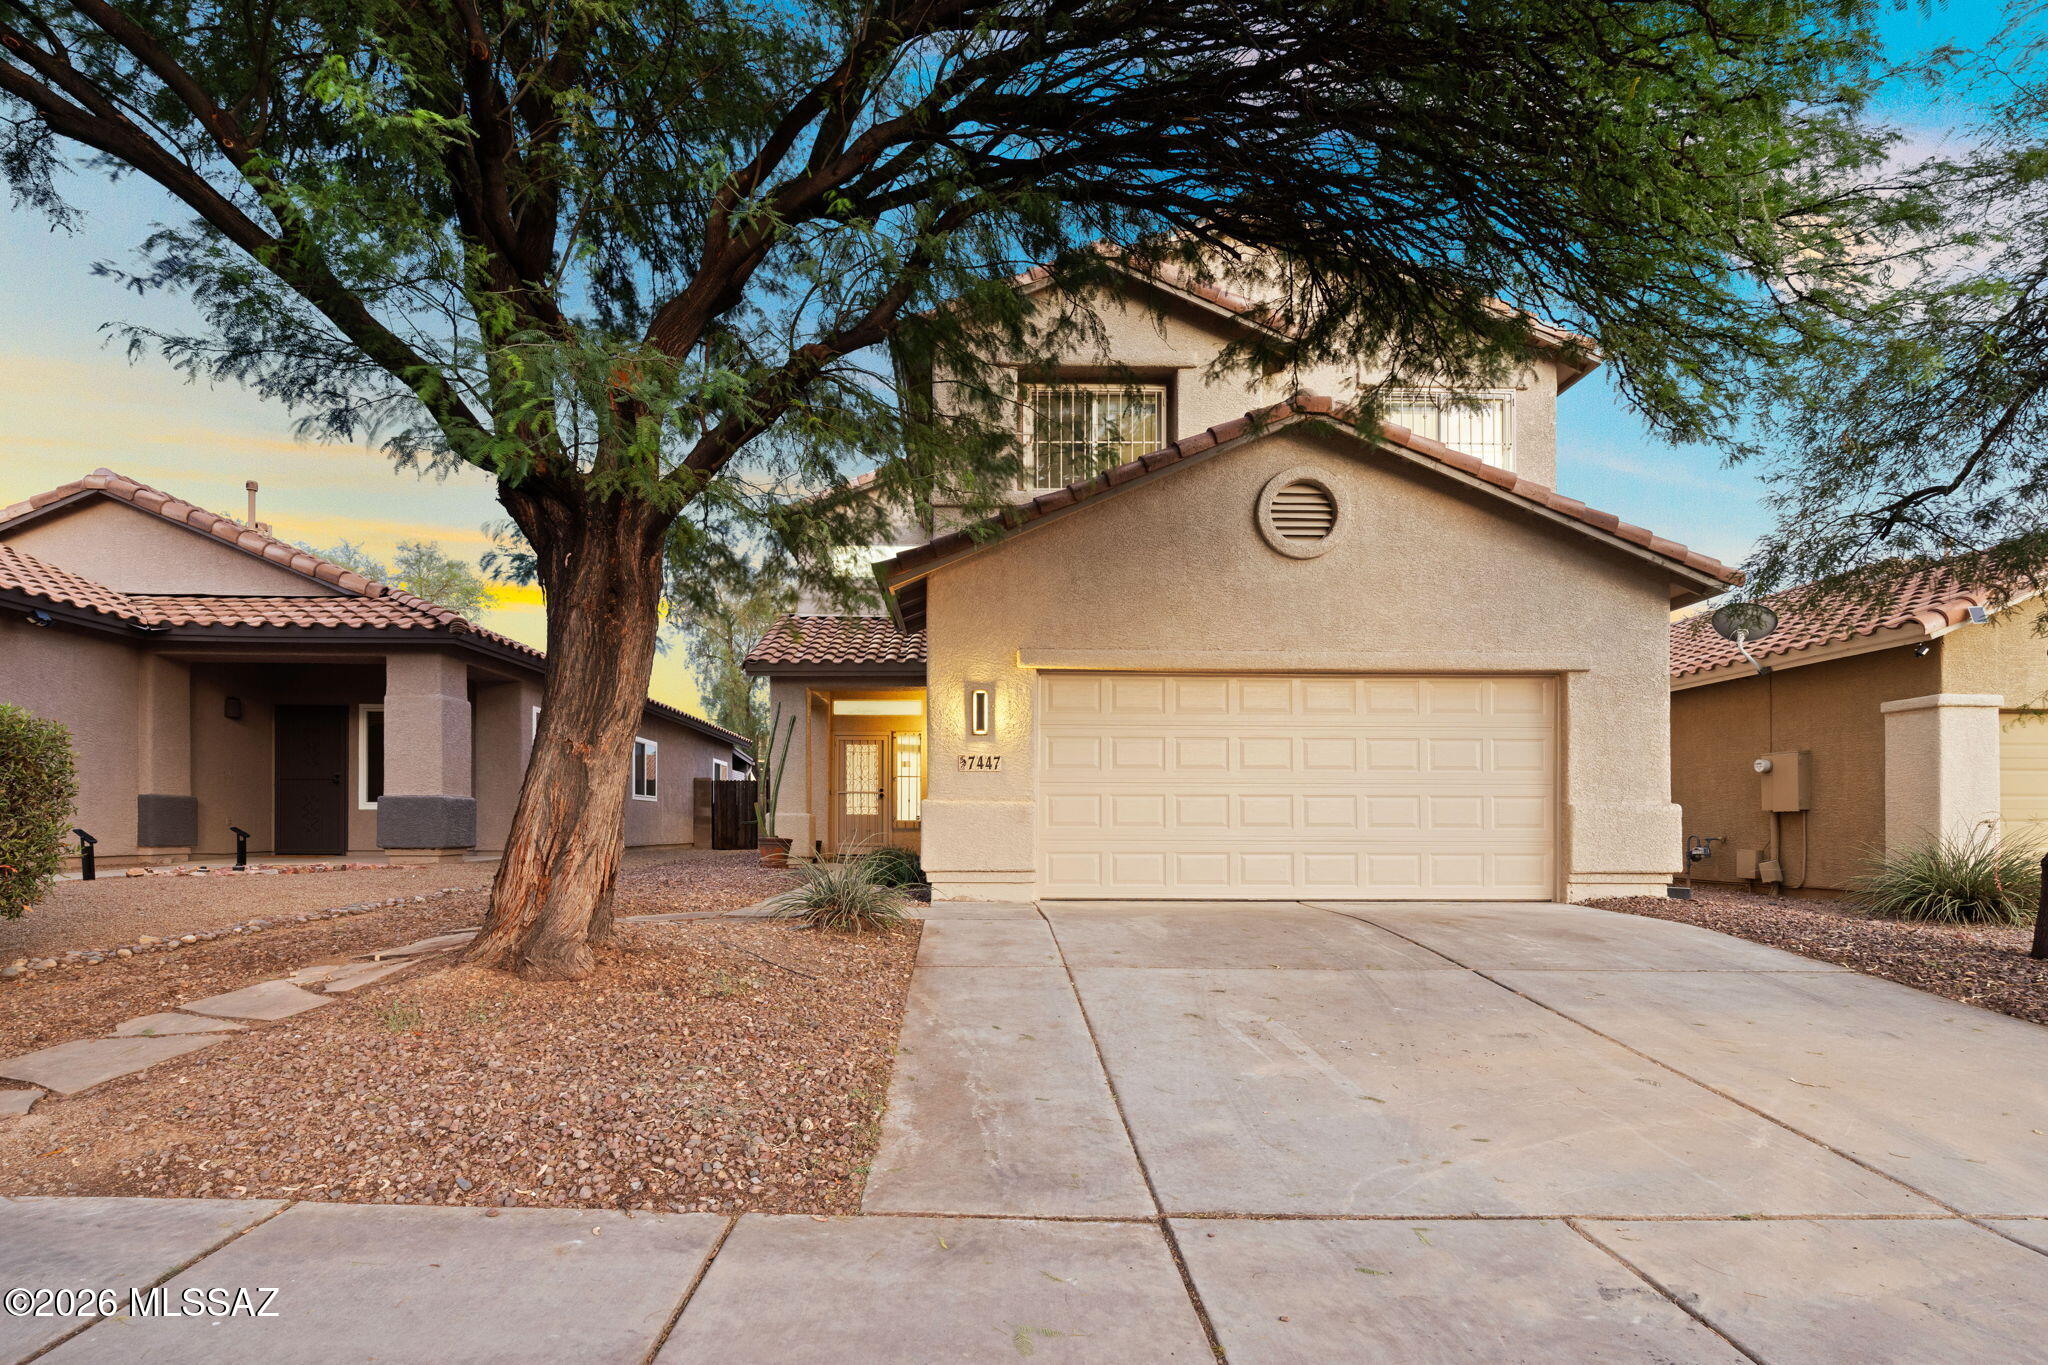
7447 W Sonesta Drive
4 Beds

2 Baths

2,055 Sq.Ft.

$414,000

MLS#: 22617979
New on site 1 day ago
Rare Foothills opportunity under $500K! Tucked within a small, desirable community of fewer than 50 homes, this nearly 1,800 sq. ft. townhome offers the ideal blend of privacy, convenience, and low-maintenance living just minutes from La Encantada, premier dining, shopping, and the best of Tucson's Foothills lifestyle.

The home features 2 bedrooms, 2.5 baths, and two spacious primary suites. Interior highlights include granite countertops, upgraded cabinetry, stainless steel appliances, 18-inch tile flooring downstairs, and comfortable carpet in the upstairs bedrooms and office area. Wake up to beautiful mountain views from one bedroom, or enjoy your morning coffee from the private balcony overlooking a natural desert buffer from the other. A truly peaceful setting where Tucson's desert wildlife is often on display.

The community offers a lovely pool area with a ramada, a small fitness area, and a quiet, low-density setting. Recent updates to the home include an A/C and water heater, both replaced approximately four years ago. The HOA covers exterior painting, front yard landscaping, trash and recycling pickup, pool maintenance, and the fitness area.

Sellers may consider selling the home furnished, making this an excellent turnkey Foothills option.
#22617789

Tucson

6385 N Gadd Court

2 Beds

2 Baths

1,760 Sq.Ft.

$449,500

MLS#: 22617789
New on site 1 day ago
Check out Rosevale community in Northwest Tucson! It's convenient to shopping, biking/walking paths, gyms and golfing with easy I-10 access. This home features a great room floor plan, open concept featuring the kitchen at the center of it all. Kitchen has a large island with bar stool seating for 6, double door pantry and includes stainless steel appliances. Formal dining area has ample room for large dining table that is situated perfectly for family and entertainment. This home features a split bedroom layout with tile flooring throughout with brand new carpet in bedrooms. The primary bedroom has walk-in-closest, en-suite with a double two head shower and dual vanities. Guest bedrooms and bathroom are separate wing great for privacy. Finally, cool off under the full-length covered backyard that over looks a low maintenance yard that will be great for parties or just relaxing. Come take a look!
#22608861

Tucson

2859 W Medallion Drive

3 Beds

2 Baths

1,715 Sq.Ft.

$359,000

MLS#: 22608861
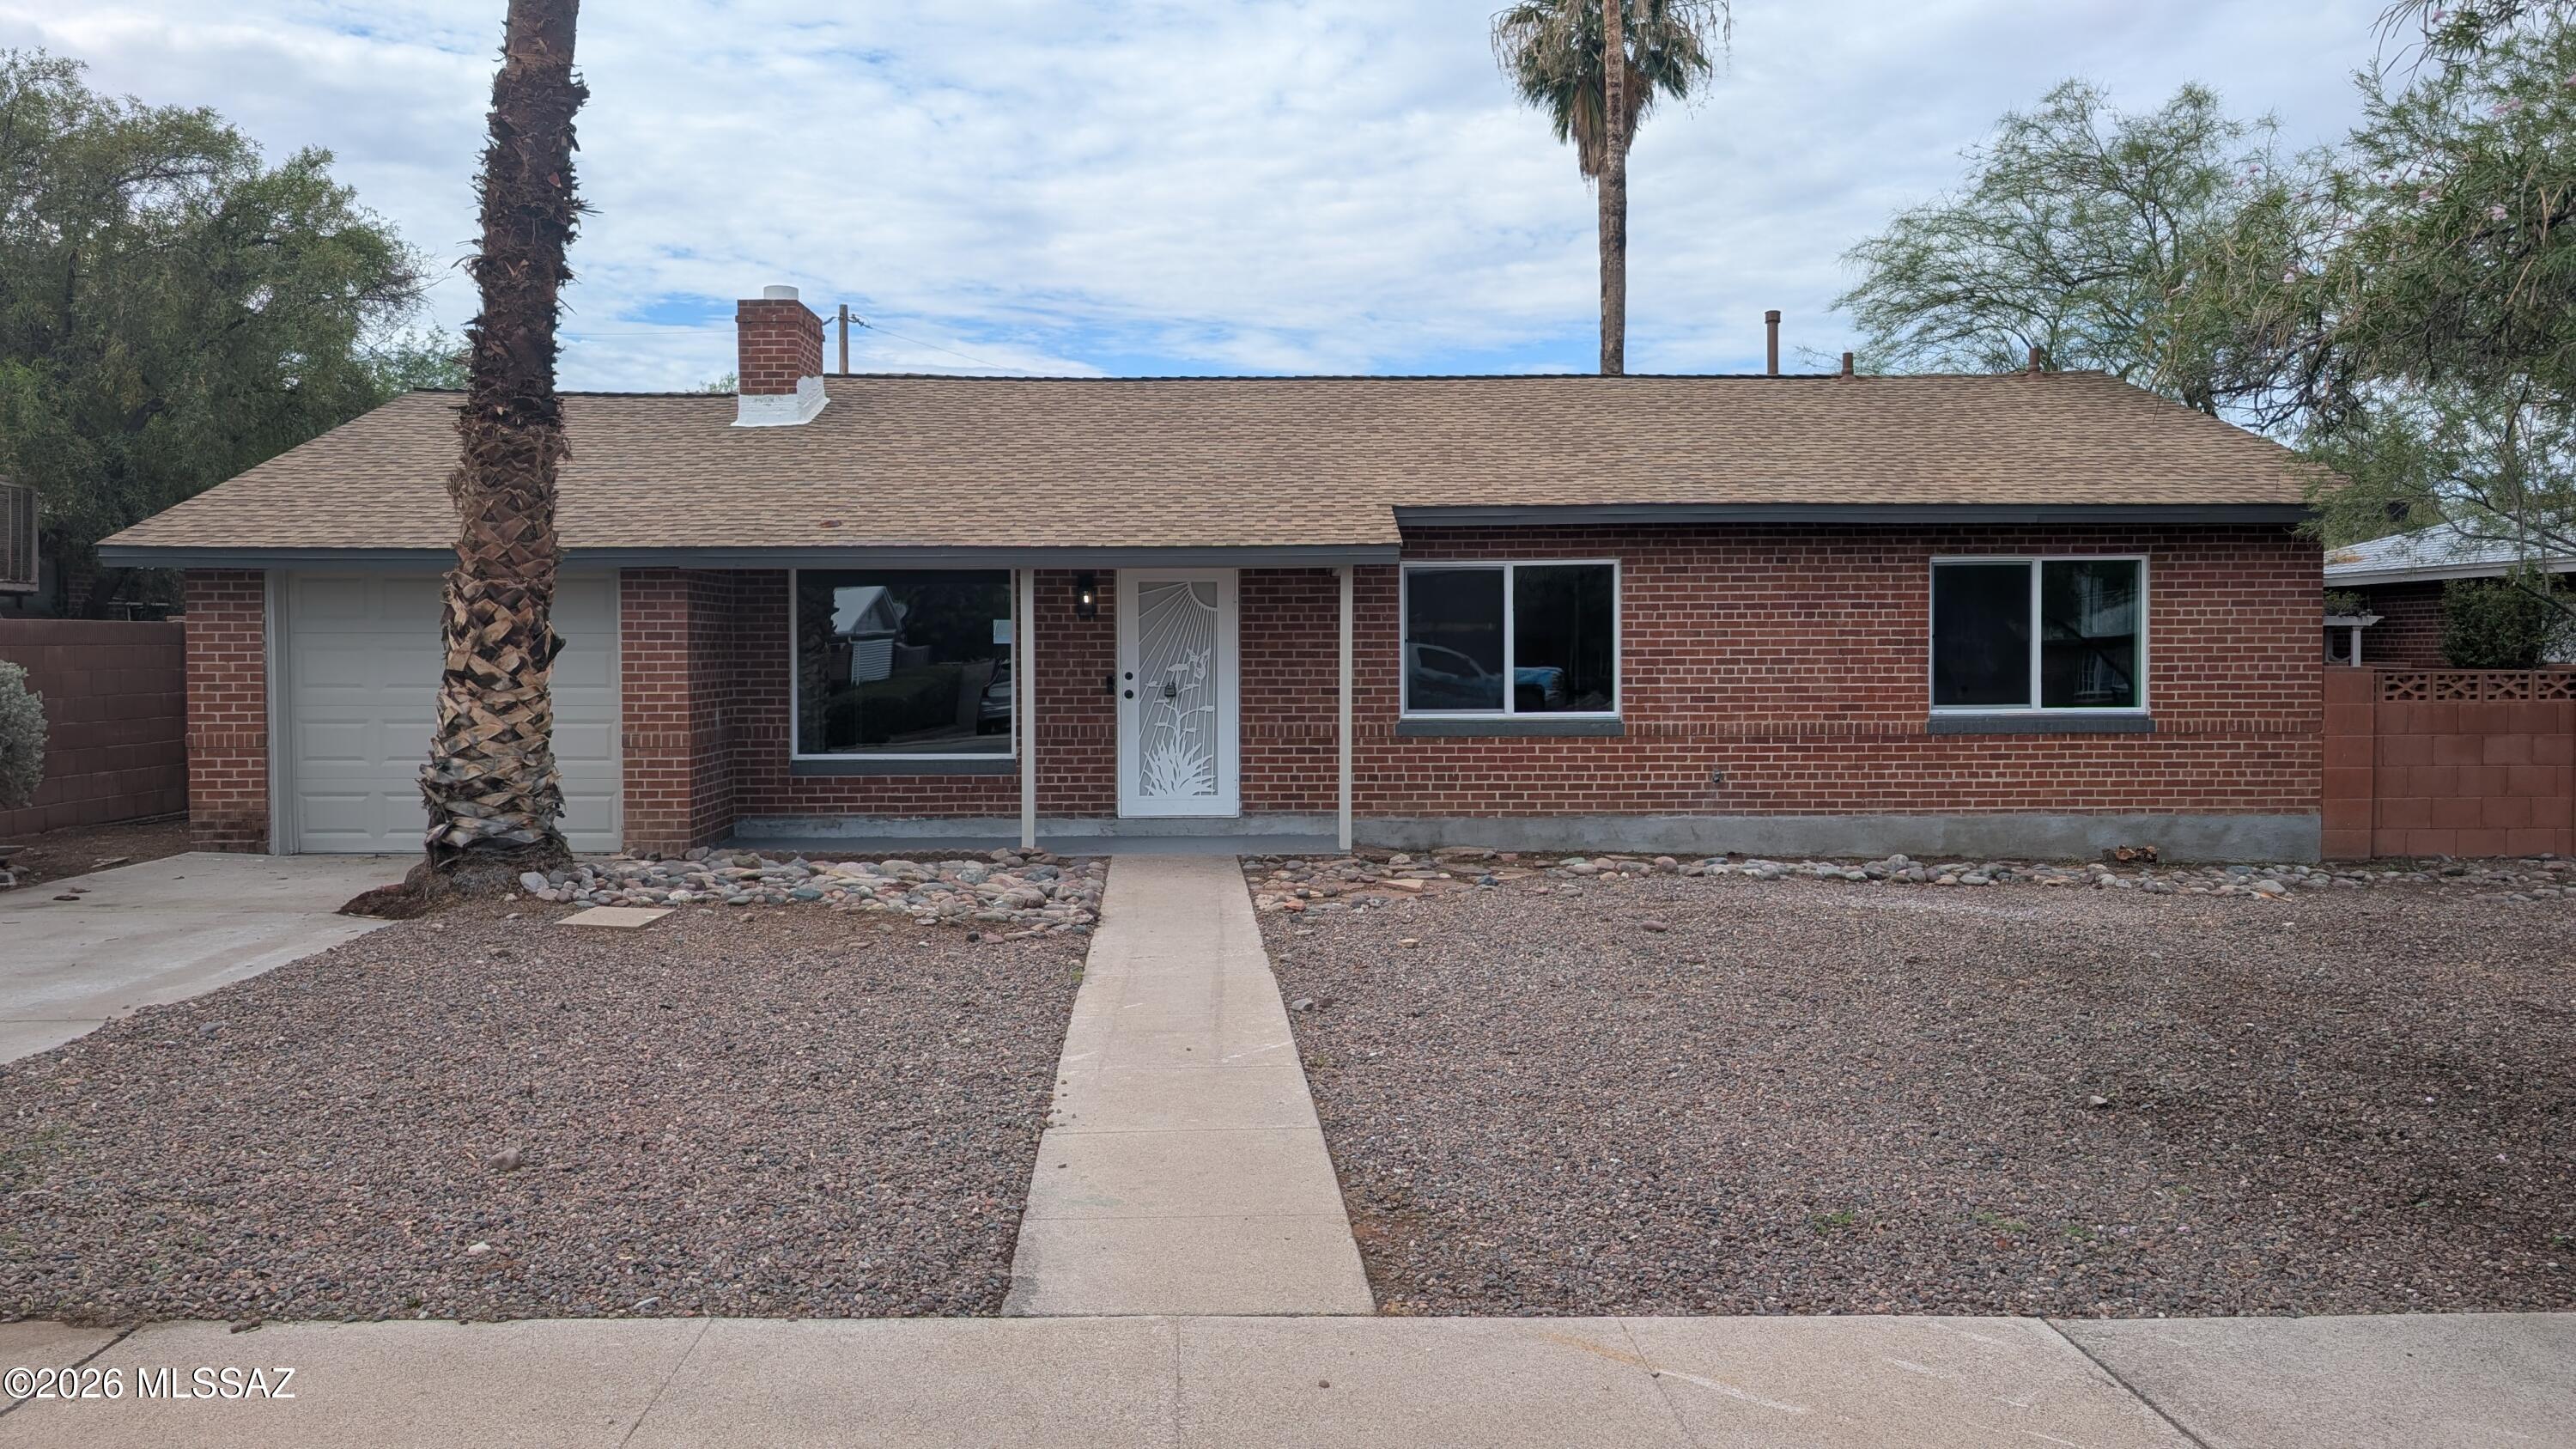
New on site 1 day ago
Great location! Refreshed single-family home featuring 3 bedrooms, 2 bathrooms, and a 1-car garage. Enjoy a cozy wood-burning fireplace, luxury plank flooring throughout main living areas, and plush carpet in the bedrooms. The updated kitchen showcases quartz countertops, a chic tile backsplash, beautiful cabinetry, stainless steel appliances, and modern lighting and plumbing fixtures. Bathrooms feature stylish tile shower surrounds. Spacious family room with access to the back patio and side yard--perfect for indoor/outdoor living. A must see--don't let this one pass you by!
#22617893

Tucson

4926 E Timrod Street

3 Beds

2 Baths

1,806 Sq.Ft.

$339,000

MLS#: 22617893

Exceptional and Under Market Price!! Sleek, sophisticated, contemporary home is on a great lot (Mt Views+Privacy)-Tastefully Upgraded-All flooring, with the exception of Bedrooms, is light grey, ceramic
planks, set ''subway'' style-Kitchen Features: 42'' Cabs, crown molding, under cabinet lighting-Brand New DW + New Smooth top low profile Range (gas hookup is there)-Shiny White Back Splash just installed-Slab Granite Counters-Pendant Lights,3 Door Fridge. Primary Suite: Designer Window treatments, Ceiling Fan-2 Walk in Closets-Very Special ''Oasis'' Style Bath W/Huge Shower, Clear Glass Enclosure-Double Sink Granite Vanity-Soaking Tub + cool Tile.2nd and 3rd Bedrooms share Hall Bath-Exec hgt Granite Counter. Flex Rm is near Foyer used as Media/Den now. Terrific Back Yard-Great Value,too! Saguaro Trails is in the sought after Vail School District. 
A district known statewide for its  Academic prowess- Excellent Sport teams, Extra Curricular activities, too. Families may select, for their older students, from among several exceptional Vail high schools (there are no high school boundaries, selection is based on availability).
Saguaro Trails Community has many outstanding amenities. A favorite is the Recreation Center with its multiple BBQs, Picnic areas, huge ramadas, splash pad, and play ground.  But, wait, there is more: A Dog Park, scenic walking trails, bike paths, baseball park, basket ball court,  and wonderful mini parks sprinkled thru out the community.  Close by is the well known Fantasy Mountain Bike Loop--The Vail School District is Award Winning-The Community recreation areas are amazing.  Each member of the family will find Saguaro Trails has something just for them--Modern lifestyle at its best!

10239 E BELL ROCK Trail

Message successfully sent.

I agree to receive email communication and understand I can unsubscribe at any time.

I agree to be contacted by The Mandy Gold Team | Haymore Real Estate LLC via call, email, and text for real estate services. To opt out, you can reply 'stop' at any time or reply 'help' for assistance. You can also click the unsubscribe link in the emails. Message and data rates may apply. Message frequency may vary. Privacy Policy

 - property

Send a message

Message successfully sent.

Reason for contacting?

I agree to receive email communication and understand I can unsubscribe at any time.

I agree to be contacted by The Mandy Gold Team | Haymore Real Estate LLC via call, email, and text for real estate services. To opt out, you can reply 'stop' at any time or reply 'help' for assistance. You can also click the unsubscribe link in the emails. Message and data rates may apply. Message frequency may vary. Privacy Policy

Sign In Sign Out

Virtual Assistant

Would you like to take the next step with this property? We can help you schedule a showing or virtual tour, or send you more details.

Yes, I would like more information.

Thank You for Your Reply, One of Our Agents will contact you as soon as possible

No, maybe later.

Thank you, you can always contact me via email, phone number or through the contact form.

Realhub AI

Lucy - Your AI-Powered Realtor

Update Your Temporary Password

Personalize your search

Enter your email and we'll notify you immediately when new listings match what you're looking for.

or enter email address

Already have an account ? Login here

Continue your home search

I agree to receive communications and understand I can unsubscribe at any time.

I agree to be contacted by The Mandy Gold Team | Haymore Real Estate LLC via call, email, and text for real estate services. To opt out, you can reply 'stop' at any time or reply 'help' for assistance. You can also click the unsubscribe link in the emails. Message and data rates may apply. Message frequency may vary. Privacy Policy

Already have an account ? Login here

We use cookies

We use cookies primarily for analytics to enhance your experience. By accepting, you agree to our use of these cookies. You can manage your preferences or learn more about our cookies policy.