101 E Placita Lago Bello

Sahuarita, AZ 85629
Contemporary

Sahuarita, AZ 85629
101 E Placita Lago Bello

$449,900

MLS#: 22608143

Status: Closed

Listing provided by: Tierra Antigua Realty

Listing agent phone: None

Last update: 2 months ago

On site: 3 months ago

Encanto Del Lago (1-82) - Residential

About

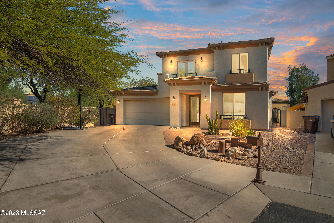
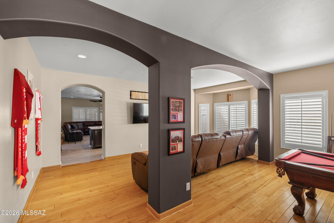
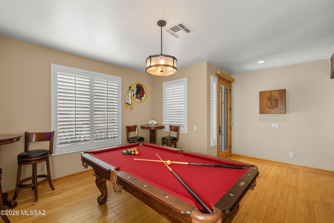
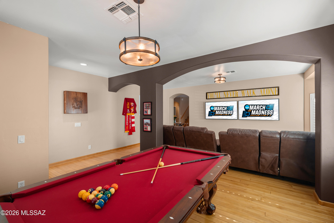
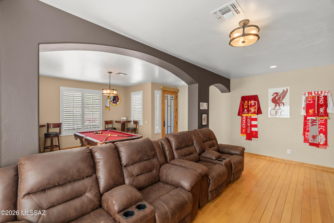
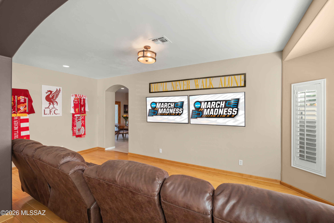
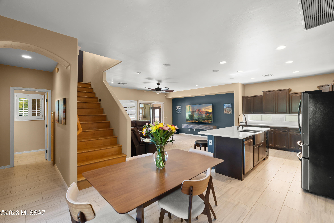
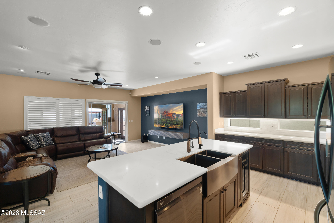
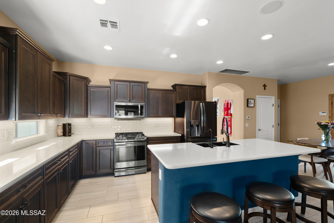
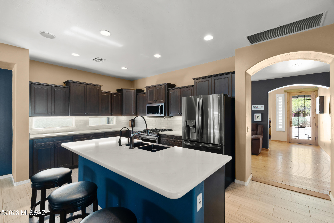
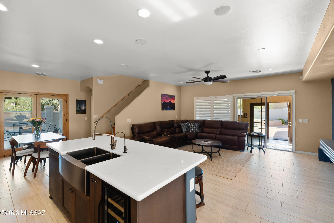
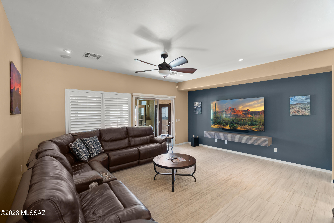
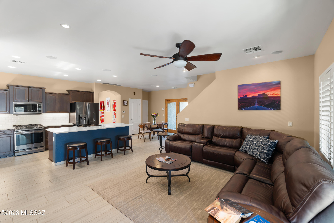
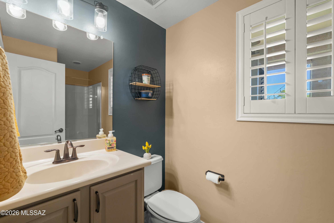
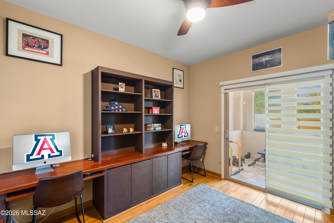
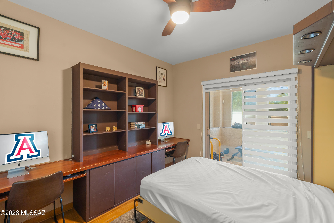
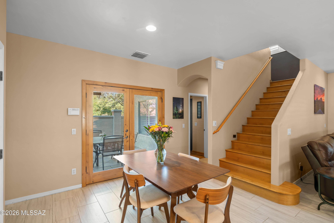
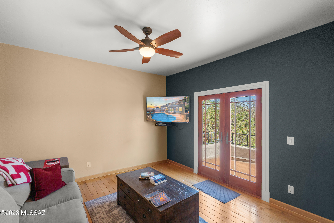
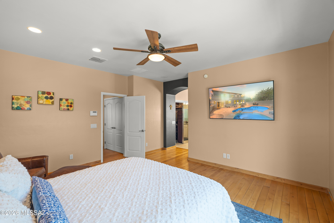
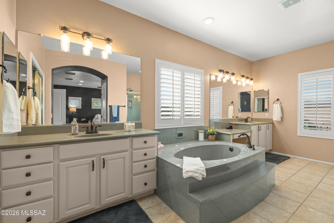
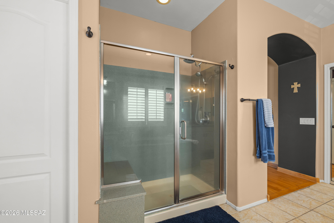
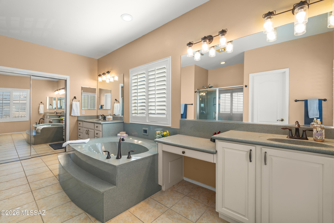
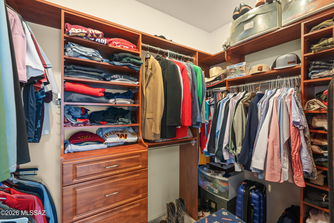
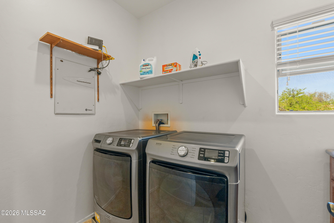
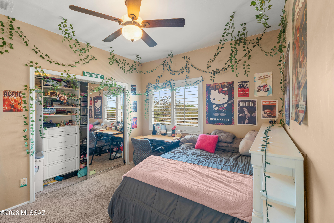
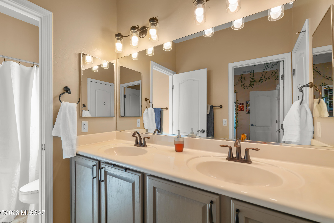
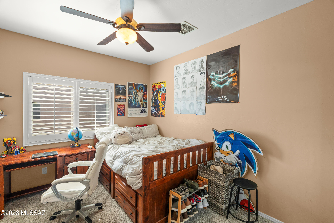
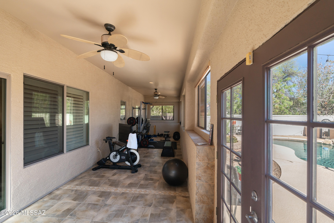
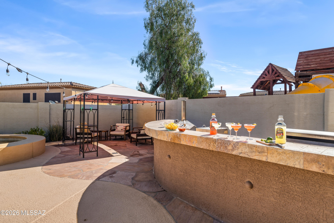
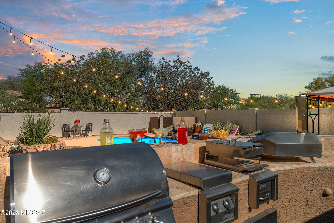
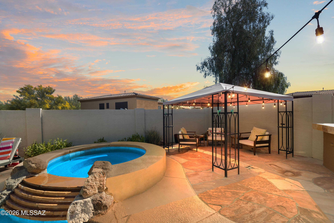
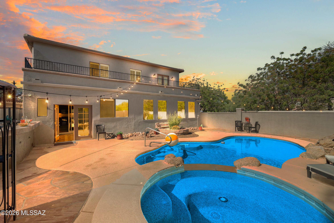
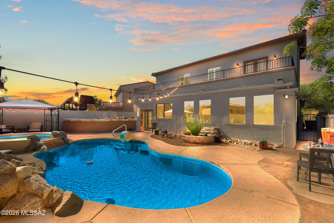
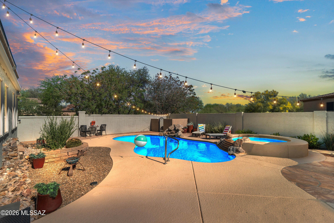
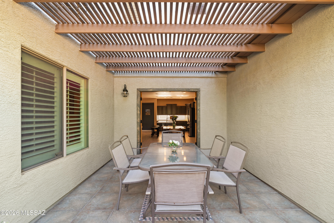
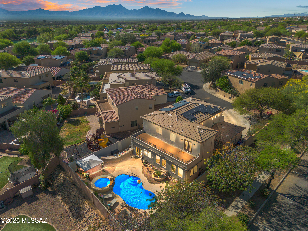
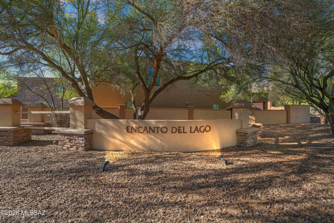
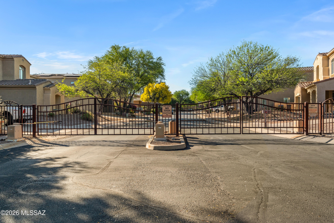
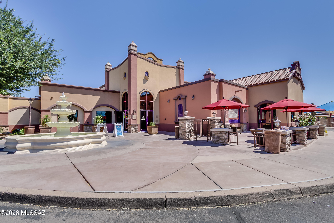
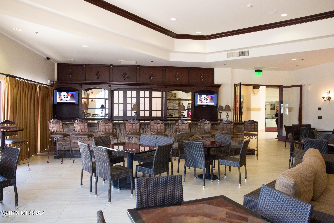
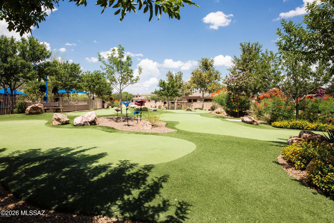
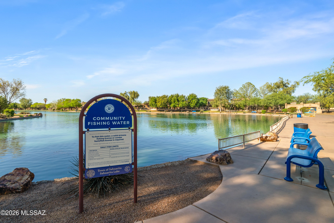
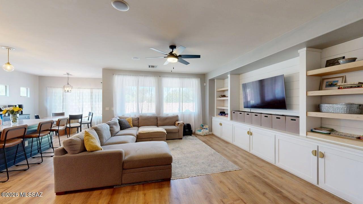
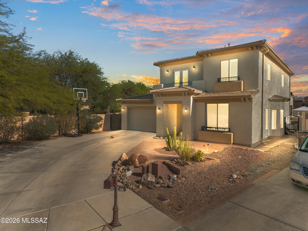
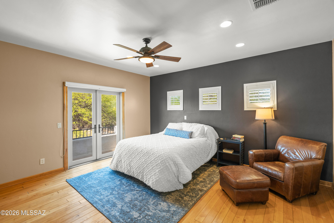
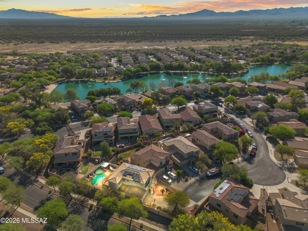
Nestled in a highly sought-after gated community on a cul-de-sac, this entertainers delight home with 3-bedrooms and 3-baths and a office/den offers 2,754 sq ft of beautifully designed living space. From the moment you enter, you're welcomed by formal living and dining area showcasing detailed architectural features, plantation shutters, and a seamless blend of tile and wood flooring throughout. The heart of the home features an open-concept great room and kitchen--perfect for both everyday living and entertaining. The spacious great room lead to an Arizona room, with views to your very own private backyard oasis. The kitchen is a chef's delight with quartz countertops, a custom backsplash, a breakfast island/bar, stainless steel appliances, wine cooler, abundant cabinetry with pull-out drawers, a cozy eat-in dining area and easy access to a private courtyard. The main floor also includes a full bathroom with a walk-in shower and a versatile office/den. Upstairs leads to a loft with balcony access and beautiful Mountain views. One will also find a convenient laundry room, three generously sized bedrooms, and a Jack-and-Jill bathroom featuring dual sinks and a shower/tub combo. The primary suite offers private balcony access that looks to the front of the house, dual vanities, a relaxing jetted tub, walk-in shower, heated lamp, and a spacious walk-in closet. Step outside and enjoy your own resort-style retreat, complete with a pebble tec pool, hot spa, built-in grill, and lush mature landscaping perfect for relaxing or entertaining year-round. Ideally located within close distance to Sahuarita Lake and clubhouse and just minutes from parks, schools, shopping, dining and much more. This home truly checks all the boxes.

Property

Beds

3

Full Baths

2

1/2 Baths

1

Year Built

2005

Sq.Footage

2,754

Features

Features & Amenities

Interior

  • Other Interior Features

    Entrance Foyer, Walk-In Closet(s), High Ceilings, Pantry, Double Vanity, High Speed Internet, Smart Thermostat

  • Total Bedrooms

    3

  • Bathrooms

    2

  • 1/2 Bathrooms

    1

  • Basement YN

    NO

  • Cooling YN

    YES

  • Cooling

    Central Air

  • Fireplace YN

    NO

  • Heating YN

    YES

  • Heating

    Natural Gas

  • Pet friendly

    N/A

Exterior

  • Garage

    Yes

  • Garage spaces

    2

  • Construction Materials

    Stucco, Frame

  • Other Exterior Features

    Balcony, Barbecue

  • Parking

    Garage Door Opener

  • Patio and Porch Features

    Covered, Deck, Patio

  • Pool

    Yes

  • Pool Features

    Heated

  • View

    Mountain(s)

Area & Lot

  • Lot Features

    Subdivided, Cul-De-Sac, Waterfall, Few Trees

  • Lot Size(acres)

    0.18

  • Lot Size(square feet)

    7,928

  • Property Type

    Residential

  • Property Sub Type

    Single Family Residence

  • Architectural Style

    Contemporary

Price

  • Sales Price

    $449,900

  • Tax Amount

    $3,522.72

  • Sq. Footage

    2,754

  • Price/SqFt

    $163

HOA

  • Association

    YES

  • Association Fee

    $165

  • Association Fee Frequency

    Monthly

  • Association Fee Includes

    N/A

Property Resources

  • Horse Property

    NO

School District

  • Elementary School

    Anza Trail

  • Middle School

    Anza Trail

  • High School

    Walden Grove

Property Features

  • Accessibility Features

    Smart Technology

  • Association Amenities

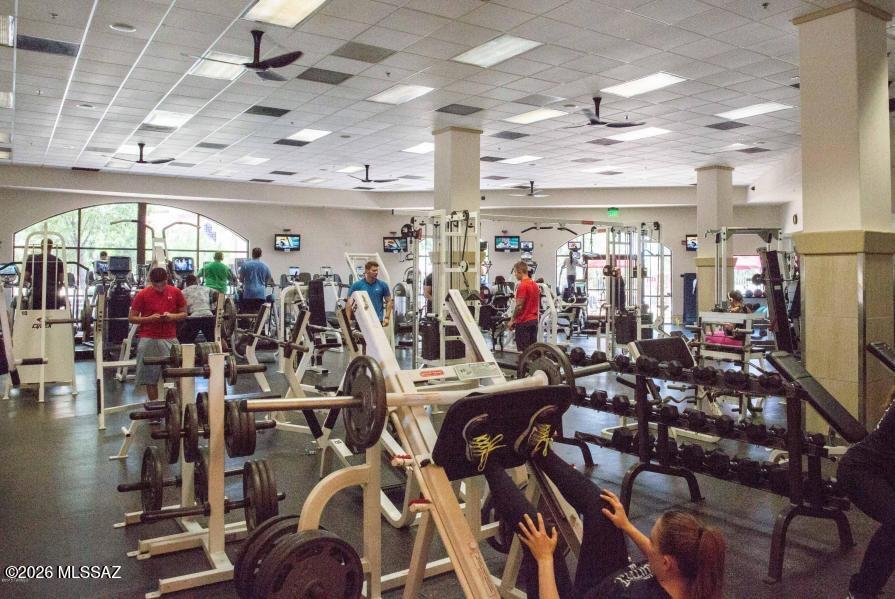
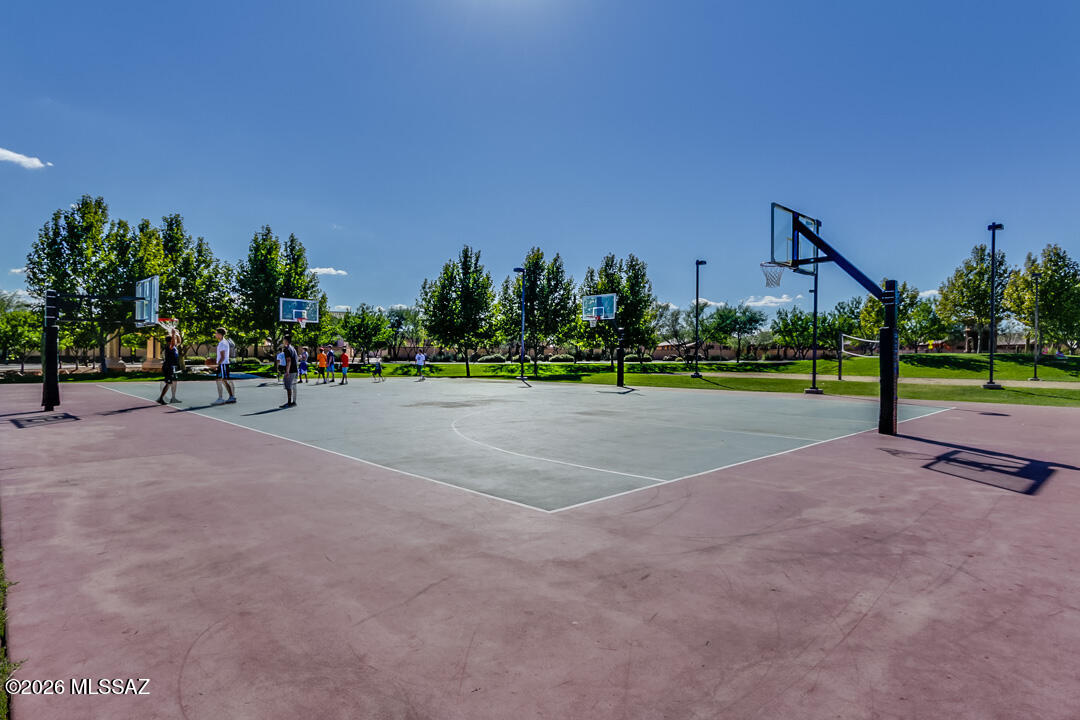
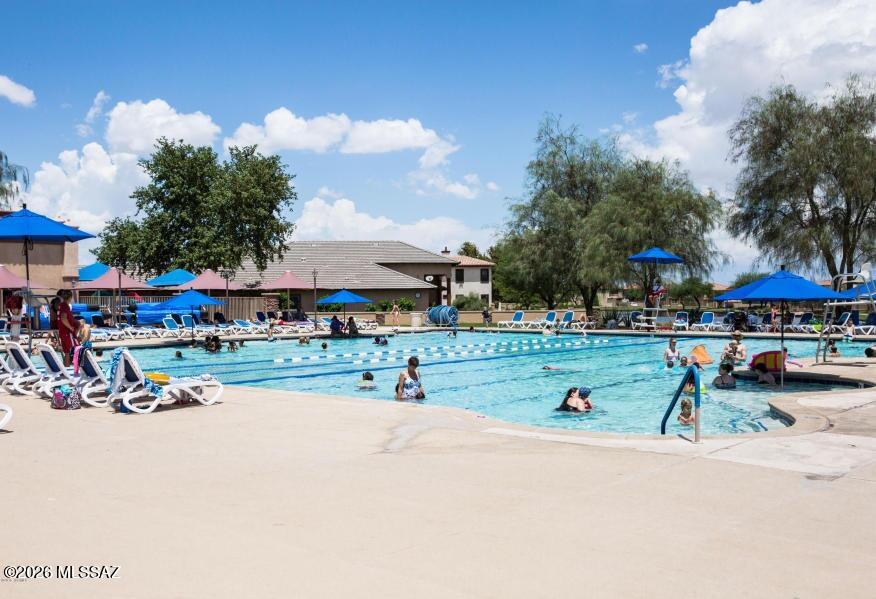
    Clubhouse, Park, Pool, Recreation Room, Spa/Hot Tub, Tennis Court(s), Sport Court, Trail(s)

  • Senior Community YN

    NO

  • Water Source

    Public

Schedule

Schedule a Showing

Showing scheduled successfully.

What is 3 + 4 ?


Change time

Mortgage calculator

Estimate your monthly mortgage payment, including the principal and interest, property taxes, and HOA. Adjust the values to generate a more accurate rate.

Your payment

Principal and Interest:

$

Property taxes:

$

HOA fees:

$

Total loan payment:

$

Total interest amount:

$

Location

  • County

    Pima

  • Elementary School

    Anza Trail

  • Middle School

    Anza Trail

  • High School

    Walden Grove

Listing Courtesy of Gerry M Costa , Tierra Antigua Realty

RealHub Information is provided exclusively for consumers' personal, non-commercial use, and it may not be used for any purpose other than to identify prospective properties consumers may be interested in purchasing. All information deemed reliable but not guaranteed and should be independently verified. All properties are subject to prior sale, change or withdrawal. RealHub website owner shall not be responsible for any typographical errors, misinformation, misprints and shall be held totally harmless.

Agent Tammy Isabell

Tammy Isabell

Agent / RealtorĀ®

Call Tammy today to schedule a private showing.


* Listings on this website come from the FMLS IDX Compilation and may be held by brokerage firms other than the owner of this website. The listing brokerage is identified in any listing details. Information is deemed reliable but is not guaranteed. If you believe any FMLS listing contains material that infringes your copyrighted work please click here to review our DMCA policy and learn how to submit a takedown request.Ā© 2024 FMLS.

Properties

Related properties

New on site today
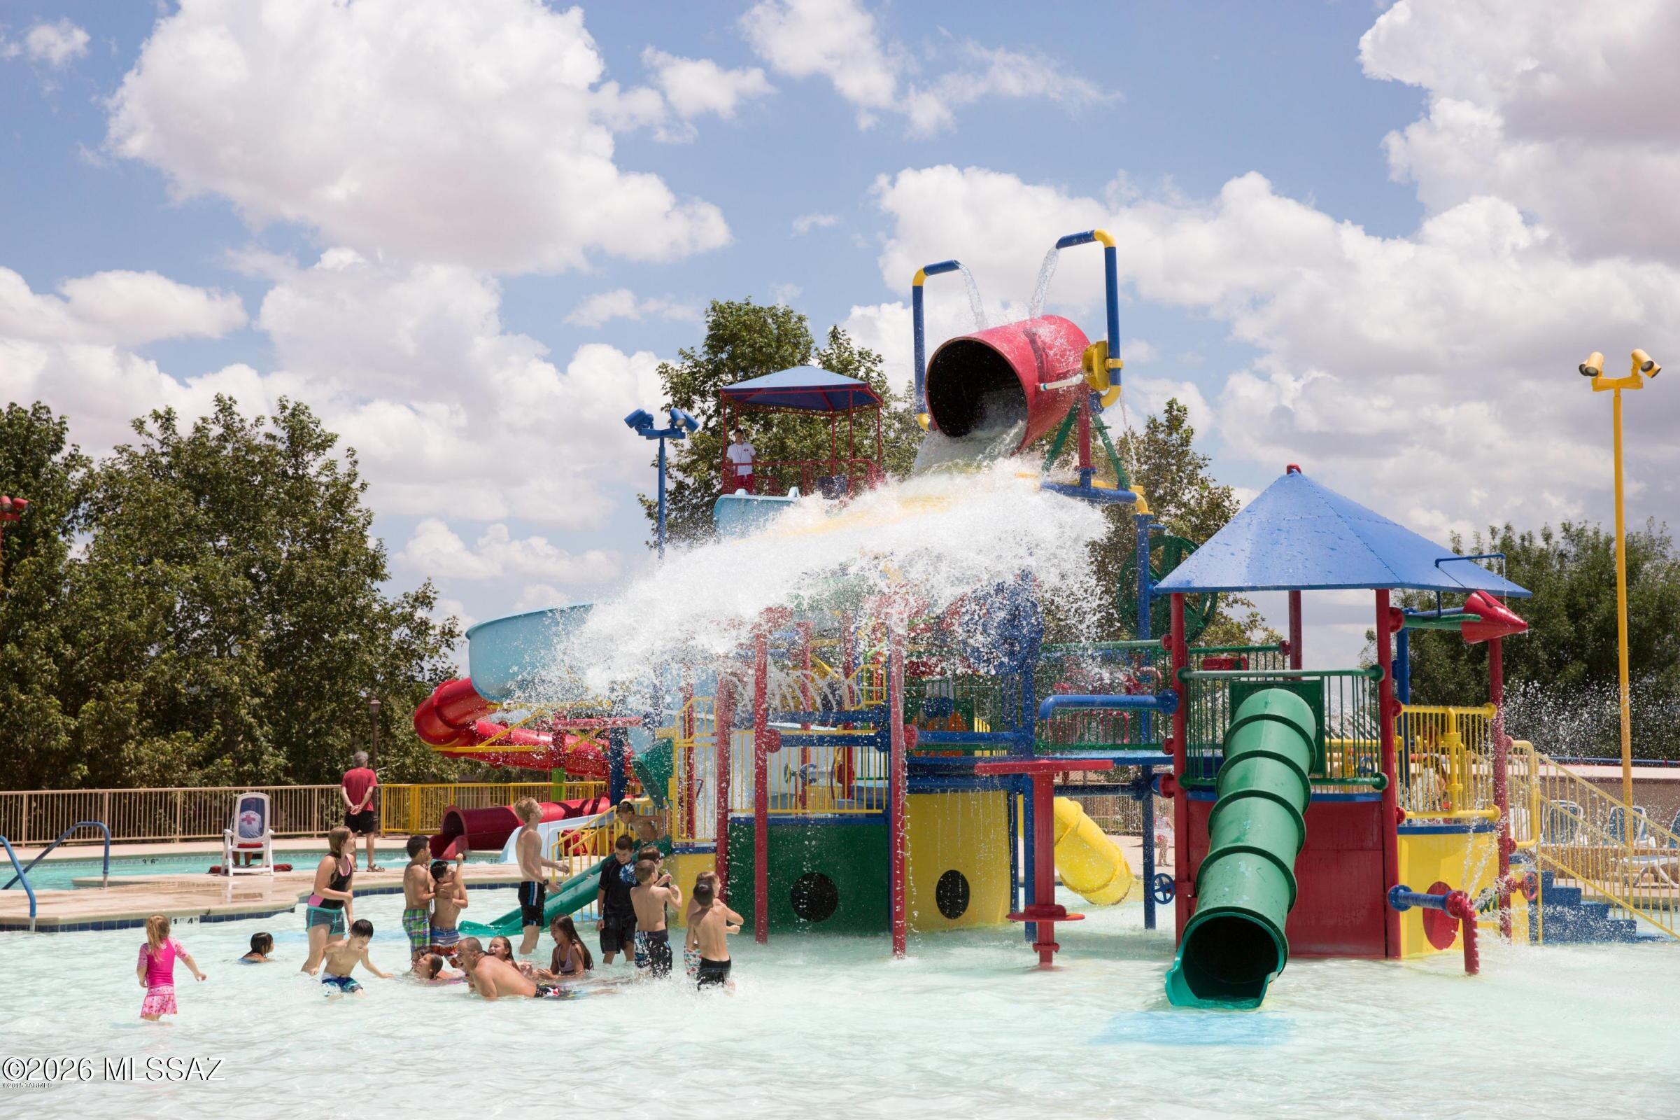
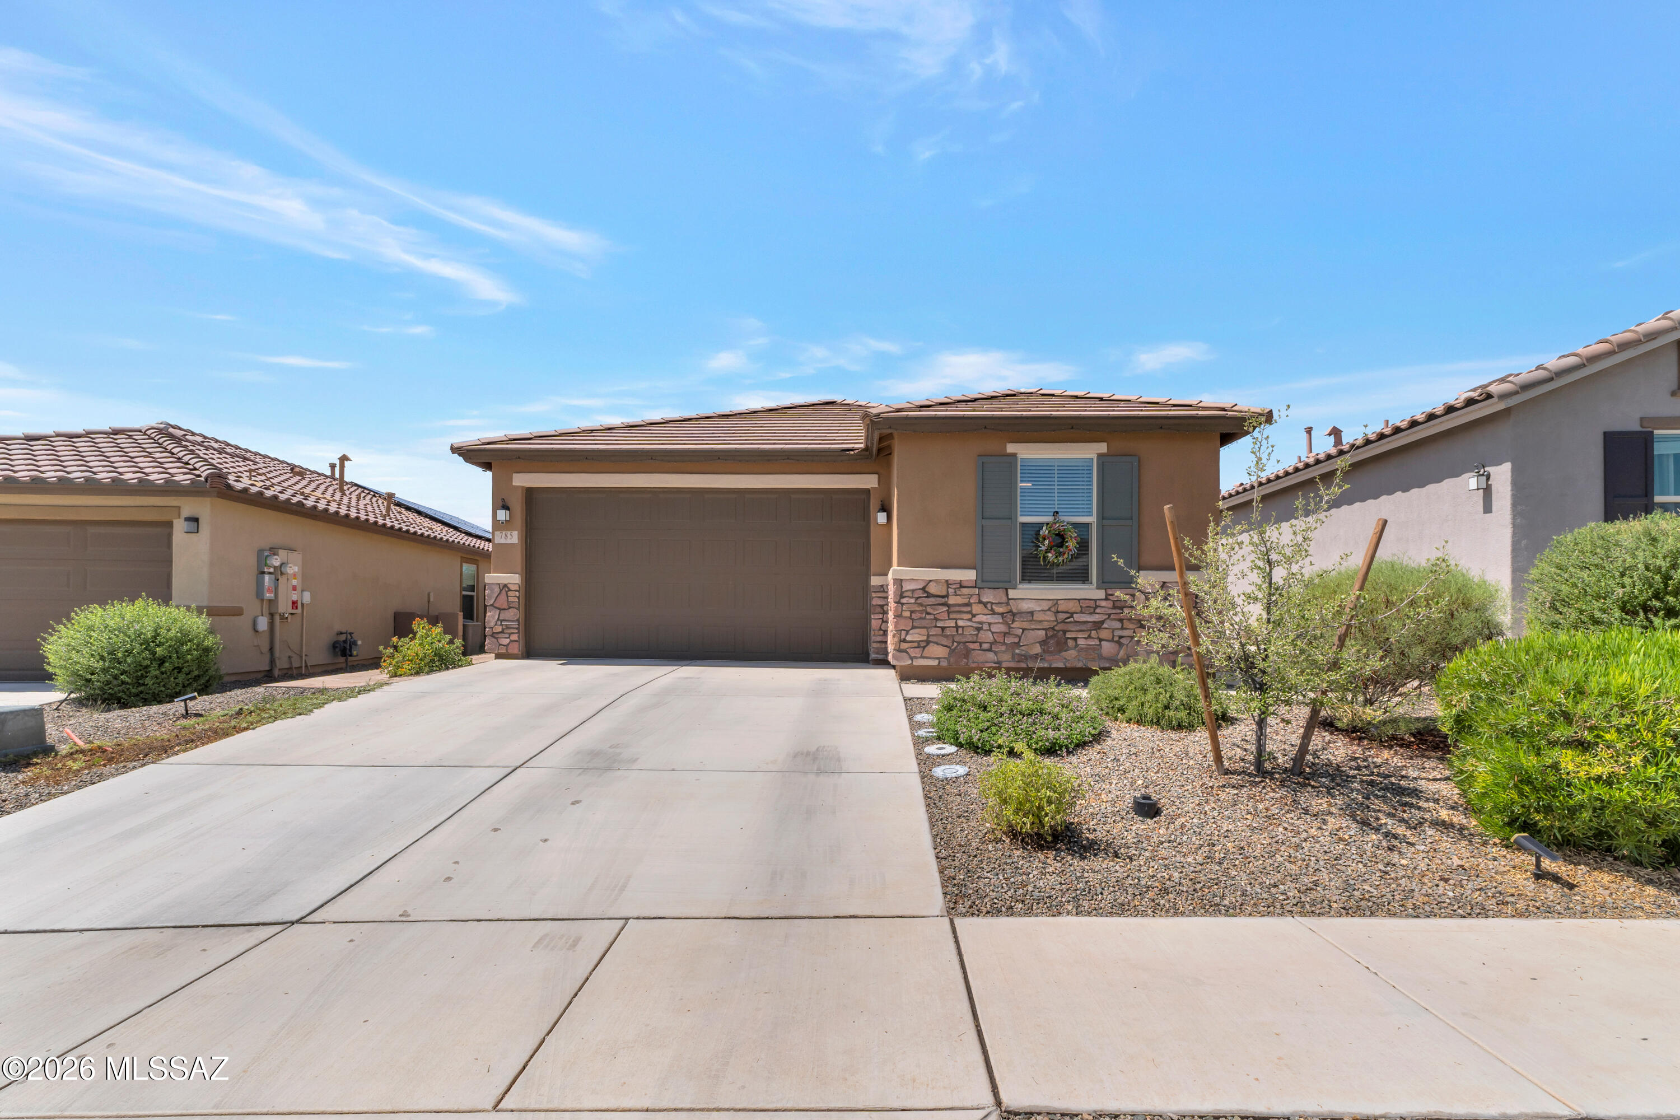
This upgraded 4-bedroom, 2-bathroom home in Rancho Sahuarita includes a private office with a built in desk and resort style community amenities, including a water park and a lake. The open concept layout leads into a gourmet kitchen with a walk in pantry, double oven, gas cooktop, quartz countertops, extended tall cabinets, and a tiled backsplash. 9-foot ceilings run throughout the home, and the bathrooms feature executive height cabinets. A split bedroom floor plan adds privacy, and the home comes with a paid off solar system and an owned water softener. Outdoor highlights include gates on both sides that lead to a fully pavered backyard with an extended covered patio, raised flower beds on a drip system, a fire pit with seating, and a custom gazebo for shade, all backing to no rear neighbors for true privacy. Shopping and freeway access are just minutes away, and this home blends comfort, style, and convenience without asking you to compromise on any of them.
#22617401

Sahuarita

785 W Calle Calca

4 Beds

2 Baths

1,728 Sq.Ft.

$364,900

MLS#: 22617401

New on site today
Welcome to this beautifully maintained Pulte home on a large premium cul-de-sac lot in the highly desirable Rancho Sahuarita community! Enjoy spectacular Arizona sunsets from your own private backyard oasis with a heated pool and spa. Solar panels add energy efficiency. Features include a charming front courtyard, three-car garage, vaulted ceilings, Brazilian Koa wood flooring, plantation shutters, a versatile den, along with an open-concept family room and kitchen with reverse osmosis. The downstairs primary suite offers privacy and convenience, while upstairs you'll find a large loft and three generously sized bedrooms. Just minutes away, enjoy resort-style community amenities including a 10-acre lake, fitness center, splash parks, pools, trails, parks, and more! Site: https://ranchosahuarita.com/lifestyle/pools-amenities/
#22617533

Sahuarita

15694 S Via Puente De Las Nubes

4 Beds

2 Baths

3,123 Sq.Ft.

$490,000

MLS#: 22617533

New on site 1 day ago
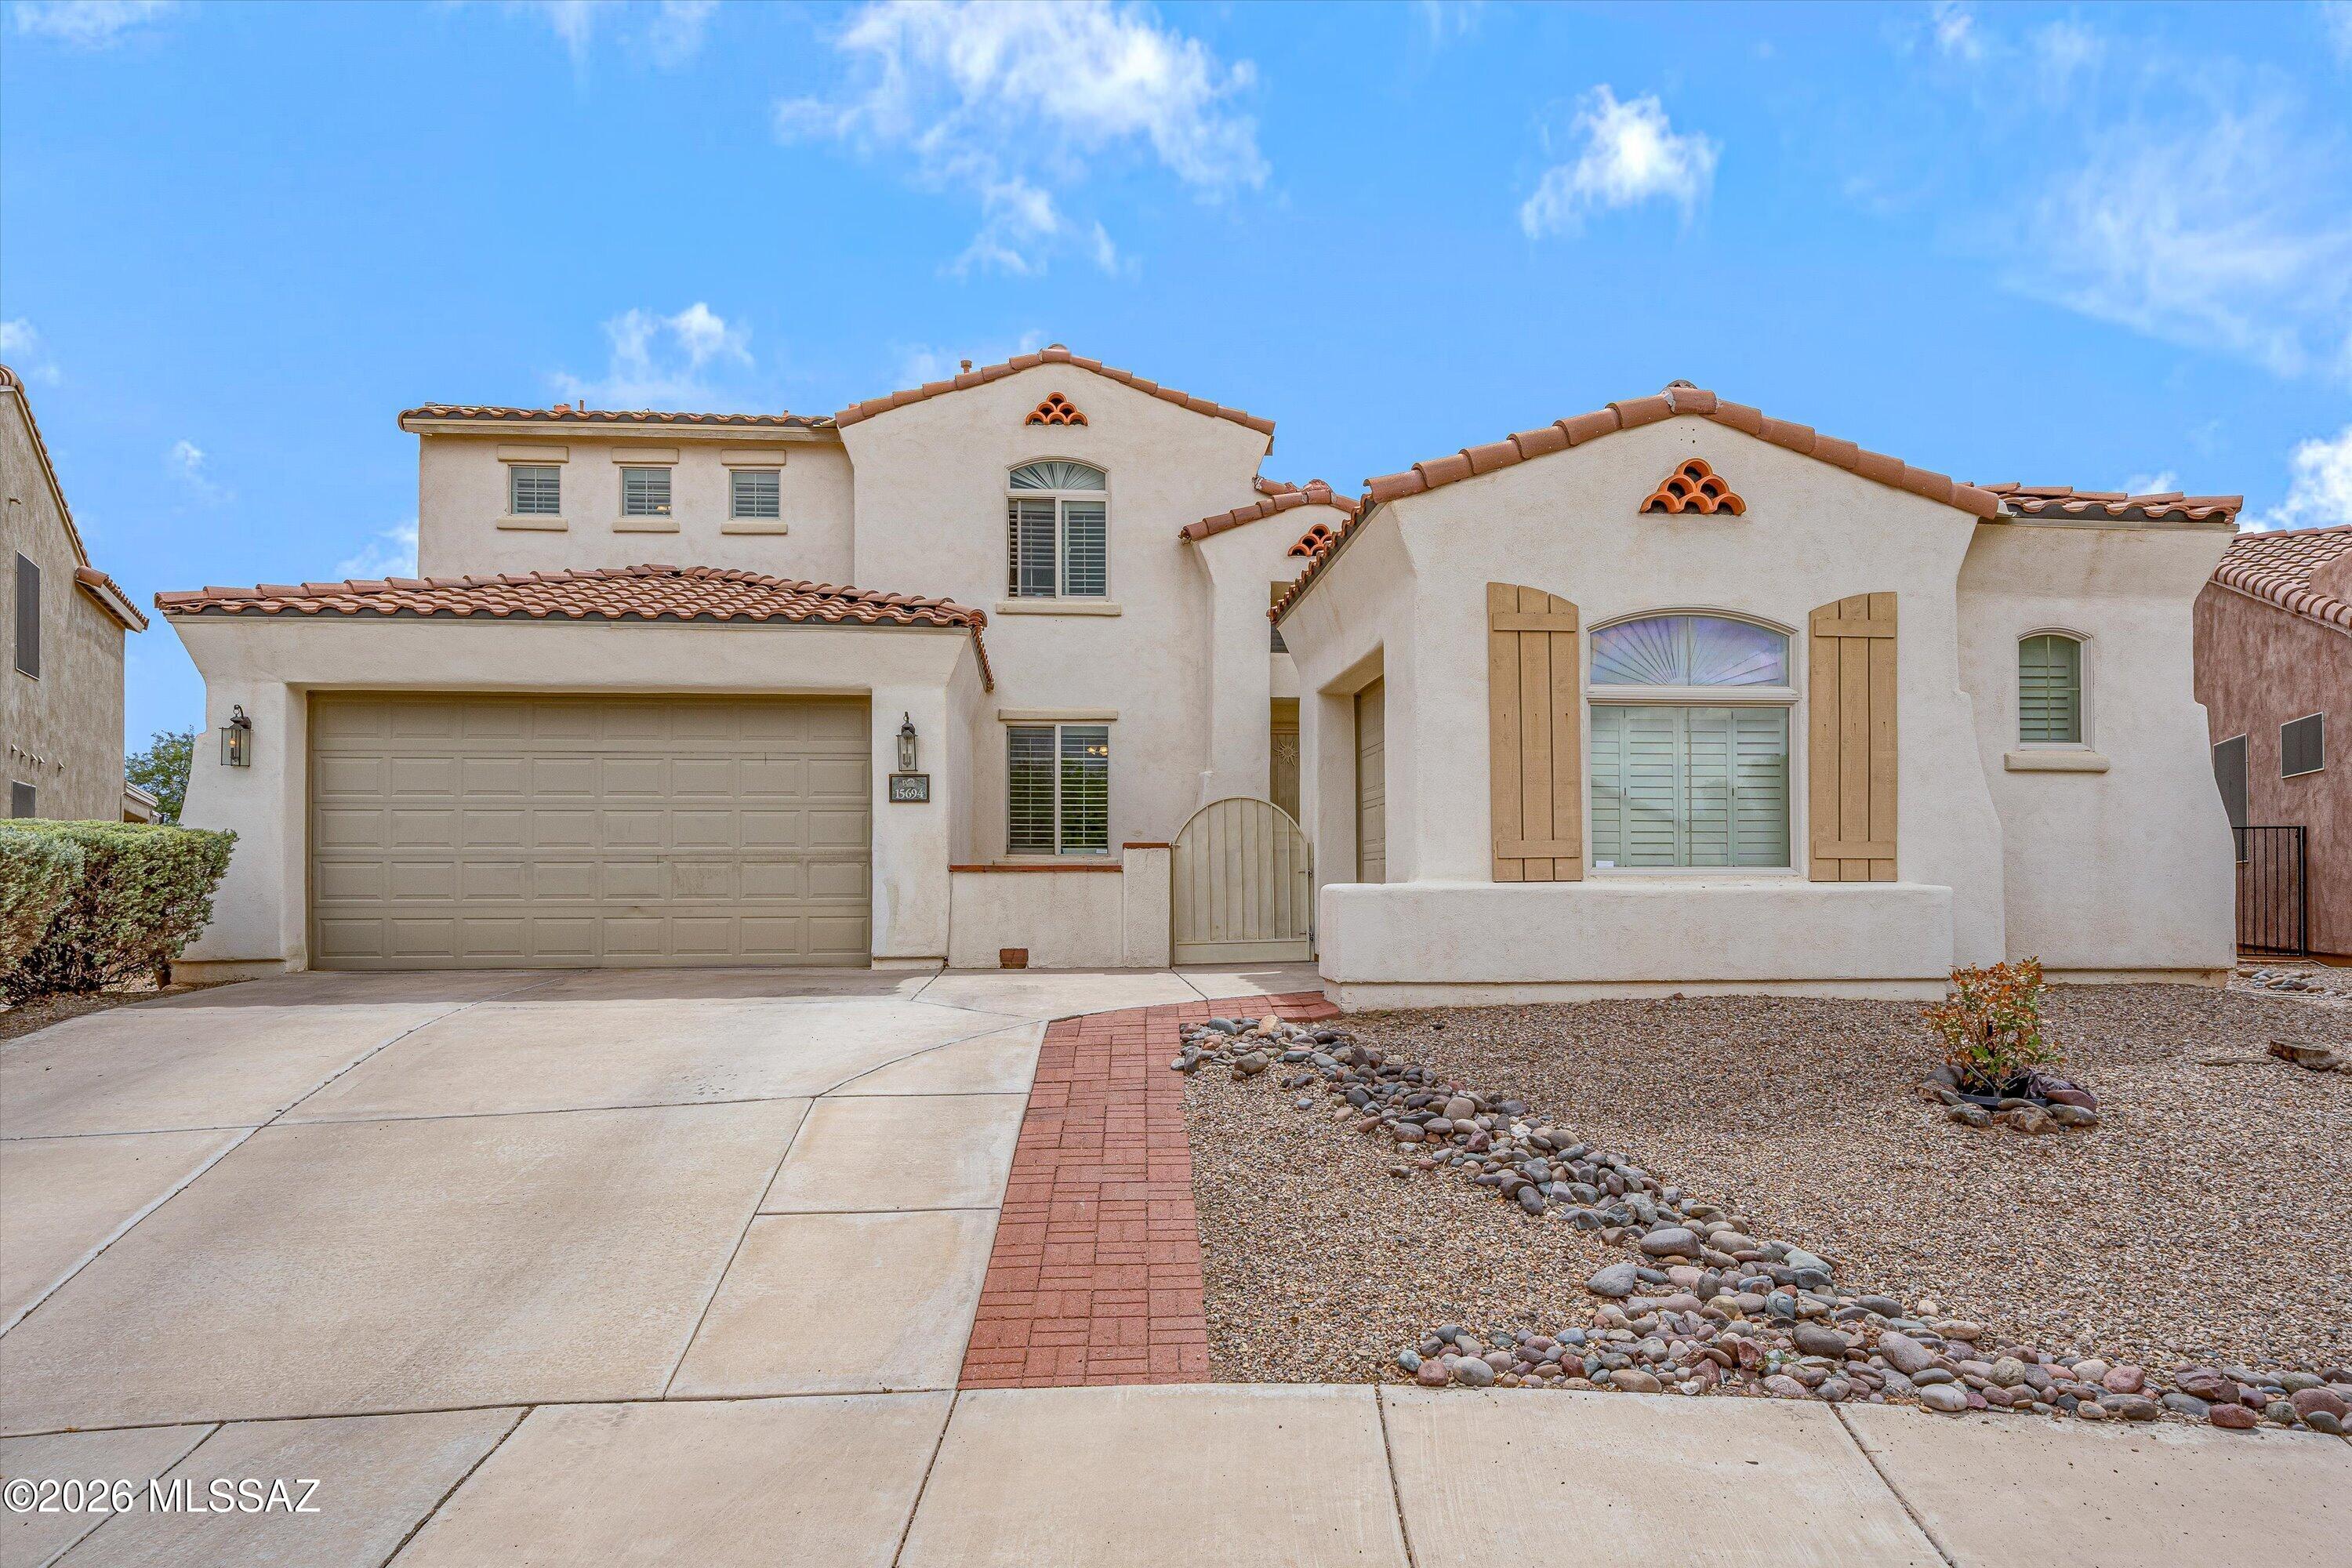
Welcome to your new home in the highly sought-after gated community of Encanto Del Lago in Rancho Sahuarita!

This spacious 3-bedroom, 3-bath home with a versatile den downstairs which can be an office or guest room, offers the perfect blend of comfort, functionality, and location. Designed with both everyday living and entertaining in mind, the thoughtful floor plan features formal living and dining rooms, along with an inviting family room that opens seamlessly to the spacious eat-in kitchen.

The kitchen is the heart of the home, offering abundant cabinetry, a center island with breakfast bar seating, sleek built-in appliances, gorgeous granite and plenty of prep space for gatherings with family and friends. Retreat to the oversized primary suite featuring a large walk-in closet and a spa-inspired en suite bath complete with dual vanities, a relaxing soaking tub, and a separate walk-in shower. The secondary bedrooms share a convenient Jack-and-Jill bathroom, while the downstairs den/room includes its own closet and adjacent bath, making it ideal for guests, a home office, or multigenerational living.

Step outside to your own private backyard retreat featuring a spacious covered patio, a dedicated paver area, and a beautiful koi pond that creates a peaceful, tranquil setting. With its low-maintenance landscaping and relaxing ambiance, this outdoor space is perfect for entertaining guests or simply unwinding at the end of the day.

Living in Rancho Sahuarita means enjoying resort-style amenities, including Club Rancho Sahuarita's water park, pools, fitness center, scenic lake, walking trails, parks, playgrounds, and year-round community events--all included with the HOA. Conveniently located near shopping, dining, schools, and easy access to I-19, this home offers the lifestyle you've been looking for.

Don't miss your opportunity to own this exceptional home in one of Sahuarita's most desirable gated communities!
#22617408

Sahuarita

167 E Placita Lago Del Mago

3 Beds

3 Baths

2,503 Sq.Ft.

$400,000

MLS#: 22617408

New on site 2 days ago
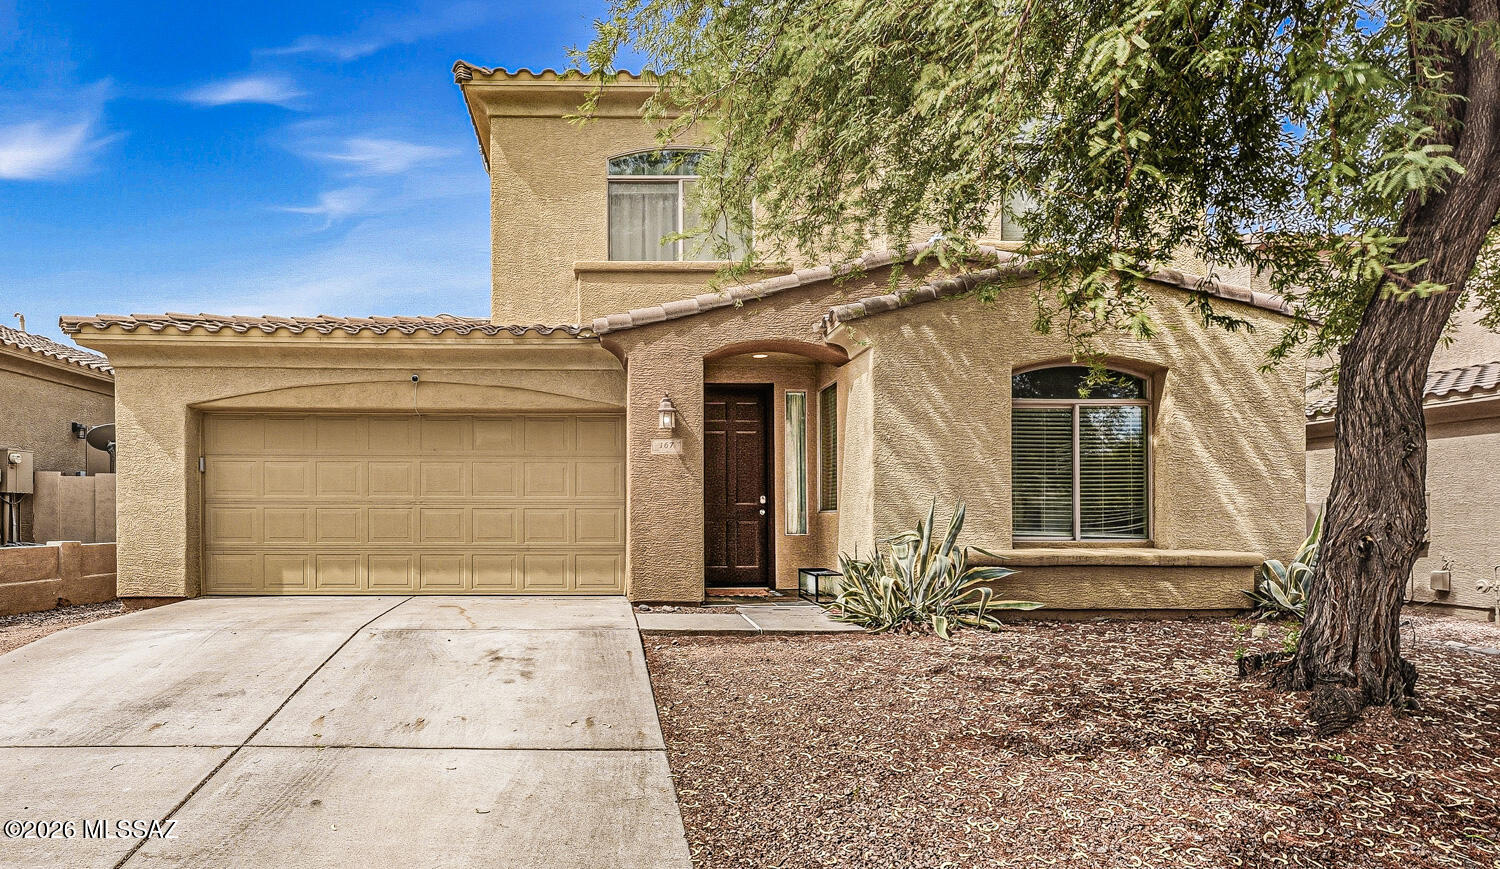
Rare Opportunity! Qualified buyers may be able to assume the seller's VA loan with an exceptional 2.875% interest rate, offering the potential for substantial monthly savings compared to today's market rates.

Welcome to this beautifully maintained home nestled on a quiet cul-de-sac in the highly sought-after Madera Highlands community. Pride of ownership shines throughout this move-in-ready residence featuring a desirable split-bedroom floor plan with 4 spacious bedrooms, 2 full bathrooms, and an oversized 3-car tandem garage.

The heart of the home is the stunning open-concept kitchen, complete with elegant quartz countertops, a large center island, crisp white cabinetry, stainless steel appliances, and stylish gold pendant lighting and hardware that create a sophisticated yet inviting atmosphere--perfect for entertaining or everyday living.

Escape to the beautifully updated primary suite, where the recently remodeled soaking tub and walk-in shower provide a spa-like retreat you'll enjoy every day.

Step outside to your private backyard oasis featuring professionally landscaped grounds, low-maintenance artificial turf, and attractive flagstone--an ideal setting for relaxing, entertaining, or enjoying Arizona's beautiful evenings.

The washer, dryer, and refrigerator are included, making your move even easier.

Residents of Madera Highlands enjoy exceptional community amenities including neighborhood parks, dog parks, walking trails, and a refreshing community pool--all contributing to one of Southern Arizona's most desirable neighborhoods.

Don't overlook one of this home's most valuable features: Qualified buyers may be eligible to assume the seller's existing 2.875% VA loan (subject to lender approval and VA guidelines). VA loan assumptions may be available to both eligible veterans and qualified non-veteran buyers, making this a rare financing opportunity in today's higher interest rate environment.

This is more than just a beautiful home--it's an opportunity to enjoy an exceptional lifestyle while potentially benefiting from one of the lowest mortgage interest rates available. Schedule your private showing today!
#22617324

Sahuarita

835 E Gunsight Mountain Place

4 Beds

2 Baths

2,135 Sq.Ft.

$399,999
MLS#: 22617324
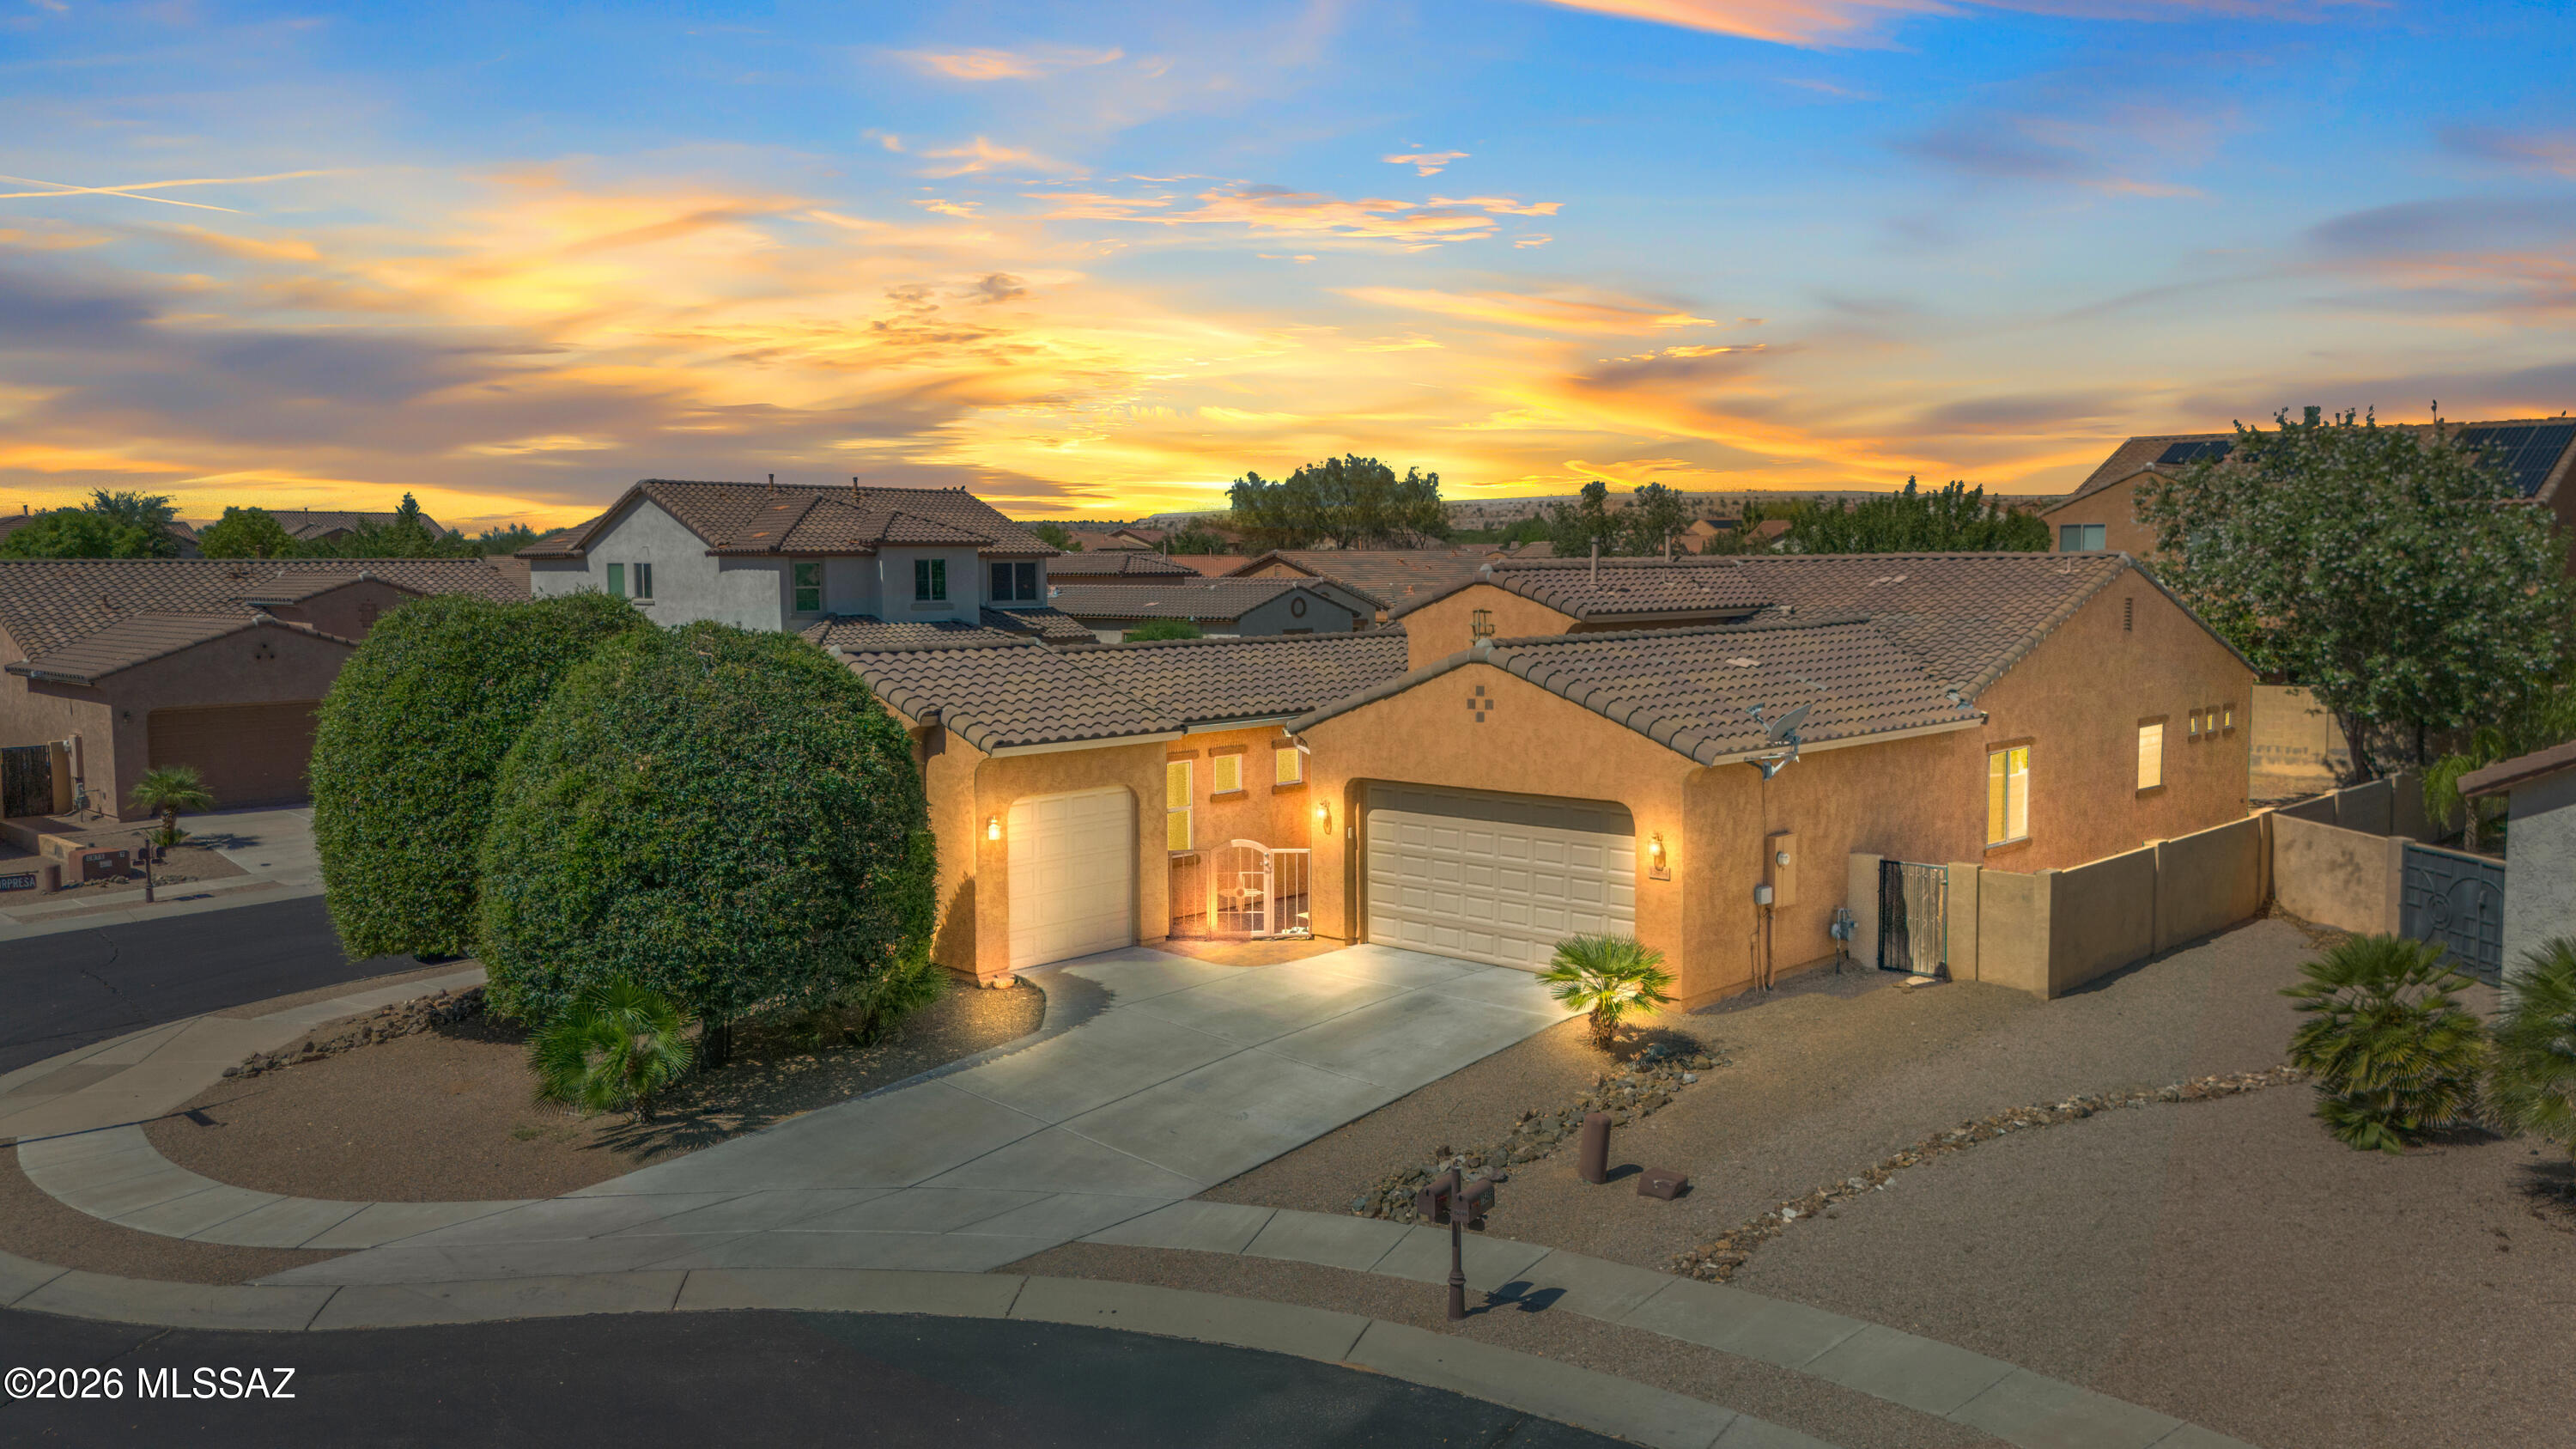
Situated in a private gated subdivision and in a cul-de-sac, this spacious 3 car garage home welcomes with a private gated court yard. Step inside to a welcoming formal dining room, 3 bedrooms, a den and a well-appointed hall bathroom with a tub/shower combination. The primary suite offers a luxurious retreat with dual sinks, a walk-in shower, a soaking tub and a large walk in closet conveniently connected to the laundry room. This home is designed for both everyday living and entertaining. This  home offers a generous family room and an upgraded kitchen featuring: double ovens, cooktop stove, large kitchen island, walk-in pantry and an abundant cabinetry and storage space.  Step outside to enjoy the paver backyard and covered patio, perfect for relaxing or hosting guests. Additional highlights include: Water softener,  close to Anza Trail K-8 School, parks, Rancho Sahuarita Club House, Sahuarita Lake, shopping, dining and I-19.  This home combines comfort, functionality, and desirable amenities in an exceptional location.
#22615949

Sahuarita

15464 S Placita Coyotito

3 Beds

2 Baths

2,265 Sq.Ft.

$399,900

MLS#: 22615949
OFFERING A LENDER-PAID INTEREST RATE BUYDOWN FOR THE FIRST YEAR PLUS SELLER INCENTIVES! 

Exceptionally well-maintained and beautifully appointed, this stunning home offers the perfect blend of comfort, flexibility, and modern design. Featuring 4 bedrooms, 4 bathrooms, and a spacious 3-car tandem garage, this property is thoughtfully designed to accommodate a variety of lifestyles.

A standout feature is the attached NextGen suite, complete with its own private entrance, living room, kitchenette, bedroom, full bathroom, and private laundry. Whether you're looking for multi-generational living, a private home office, guest accommodations, or a potential income-producing rental, this versatile space offers endless possibilities. Inside the main home, the first floor boasts a bright, open-concept layout filled with natural light and framed by beautiful mountain views. The spacious living, dining, and kitchen areas flow seamlessly together, creating the perfect setting for both everyday living and entertaining.

The appeal extends beyond the home itself. Enjoy all the incredible amenities Rancho Sahuarita has to offer, including a state-of-the-art fitness center, water park, resort-style pools, neighborhood parks, clubhouse, scenic walking trails, and a vibrant calendar of community events. This home offers not just a place to live, but a lifestyle you'll love. Don't miss this exceptional opportunity this is truly a must-see!
#22617068

Sahuarita

757 W Calle El Teclado

4 Beds

3 Baths

2,685 Sq.Ft.

$429,000

MLS#: 22617068
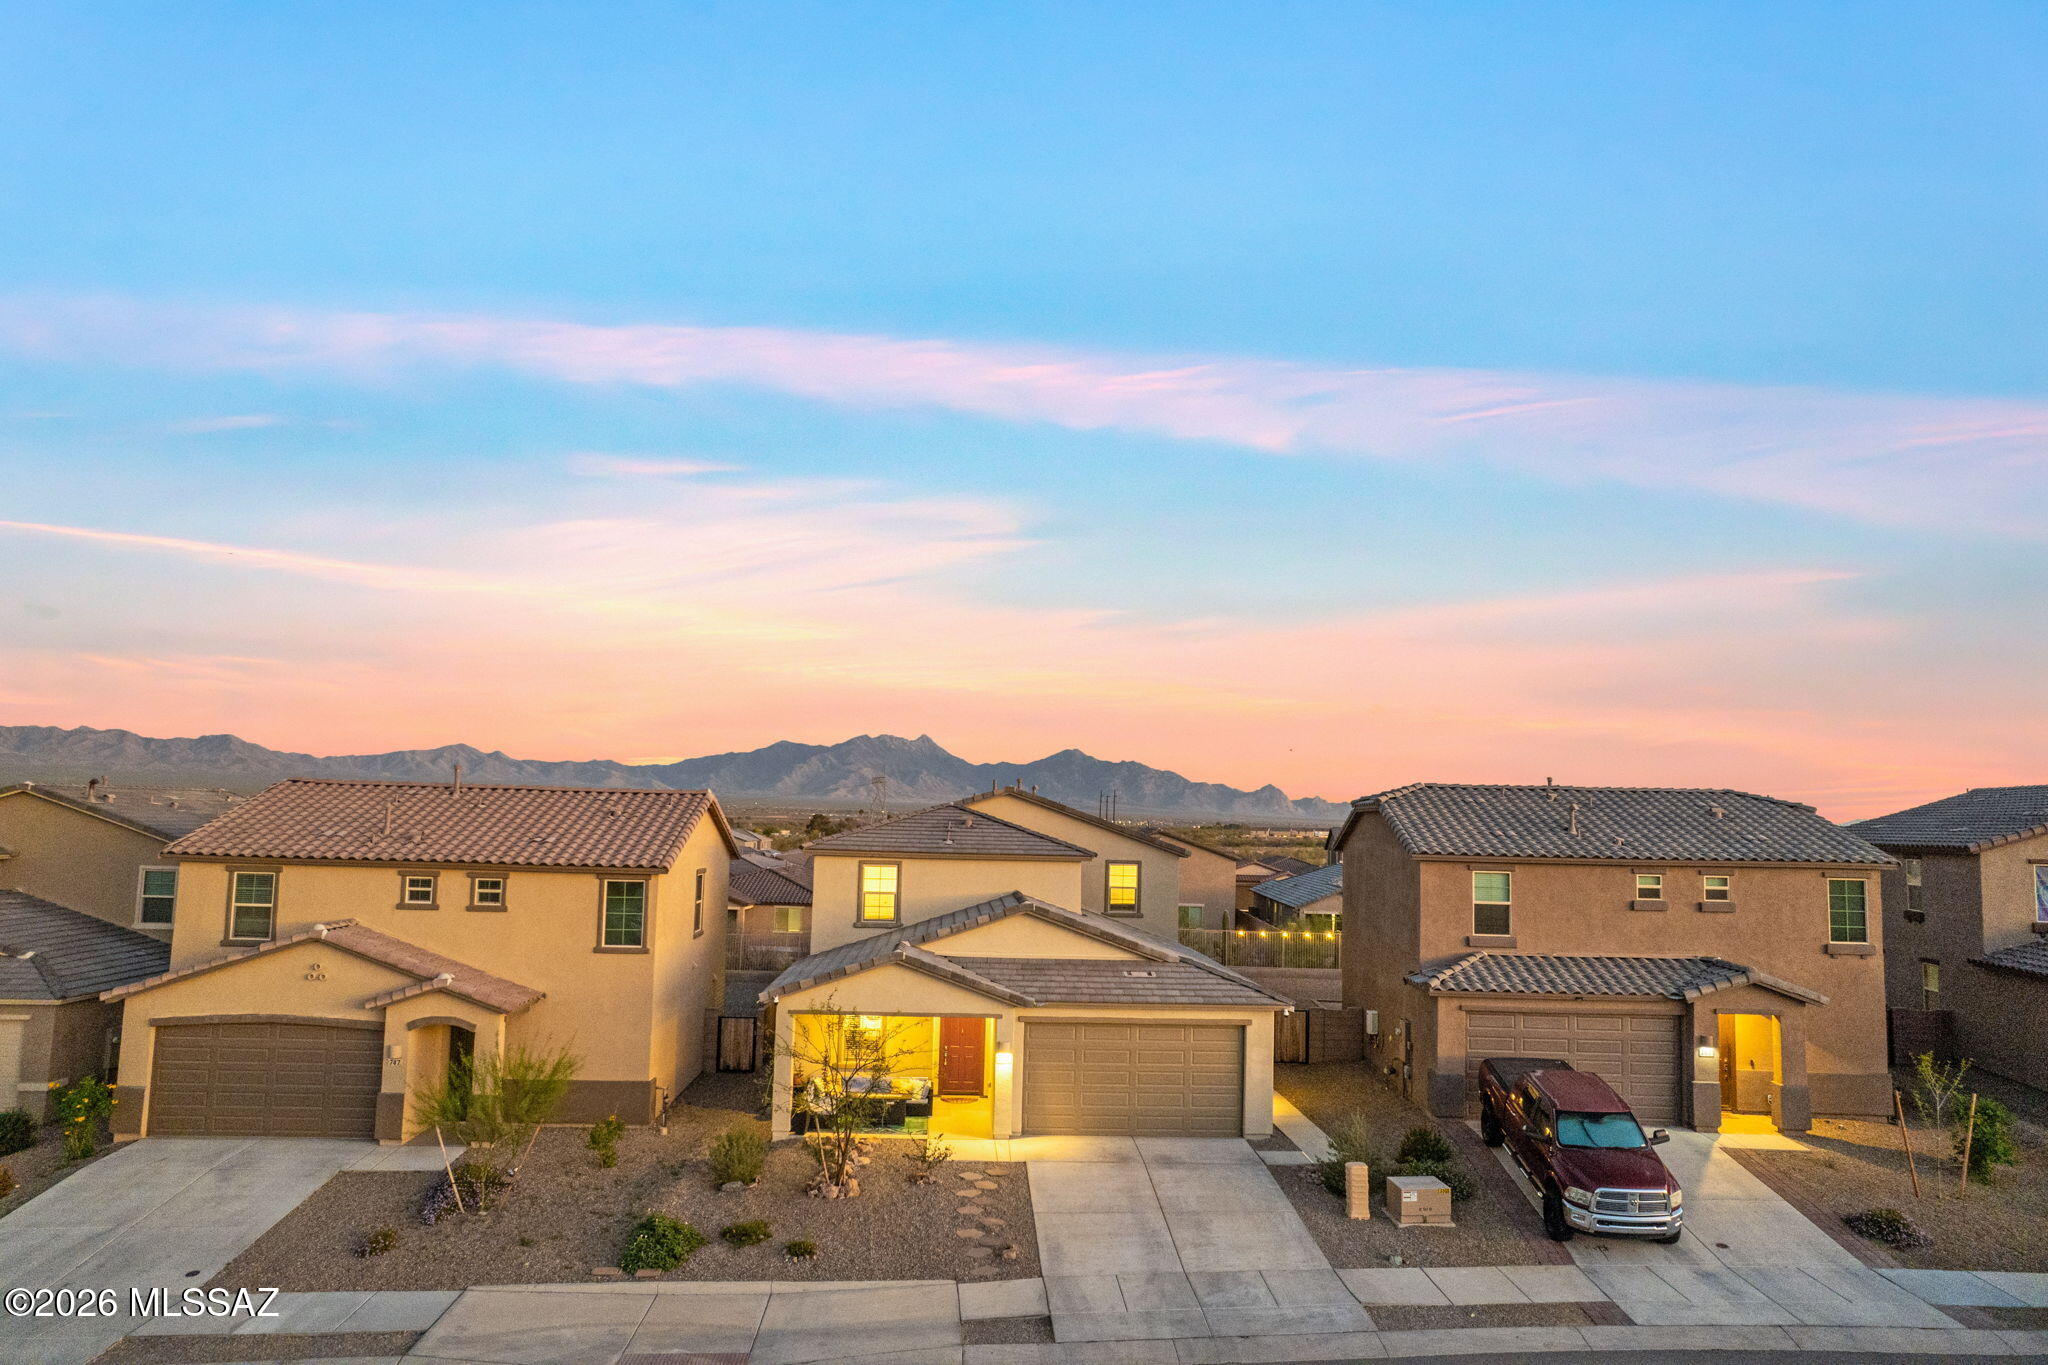
Ask about the assumable 2.75% VA loan! Qualified buyers--including eligible non-VA buyers--may be able to assume this incredibly low interest rate, offering significant savings compared to today's rates.

Built in 2021, this move-in-ready home already includes the upgrades buyers want without the added expense of landscaping, window treatments, and other post-construction costs.

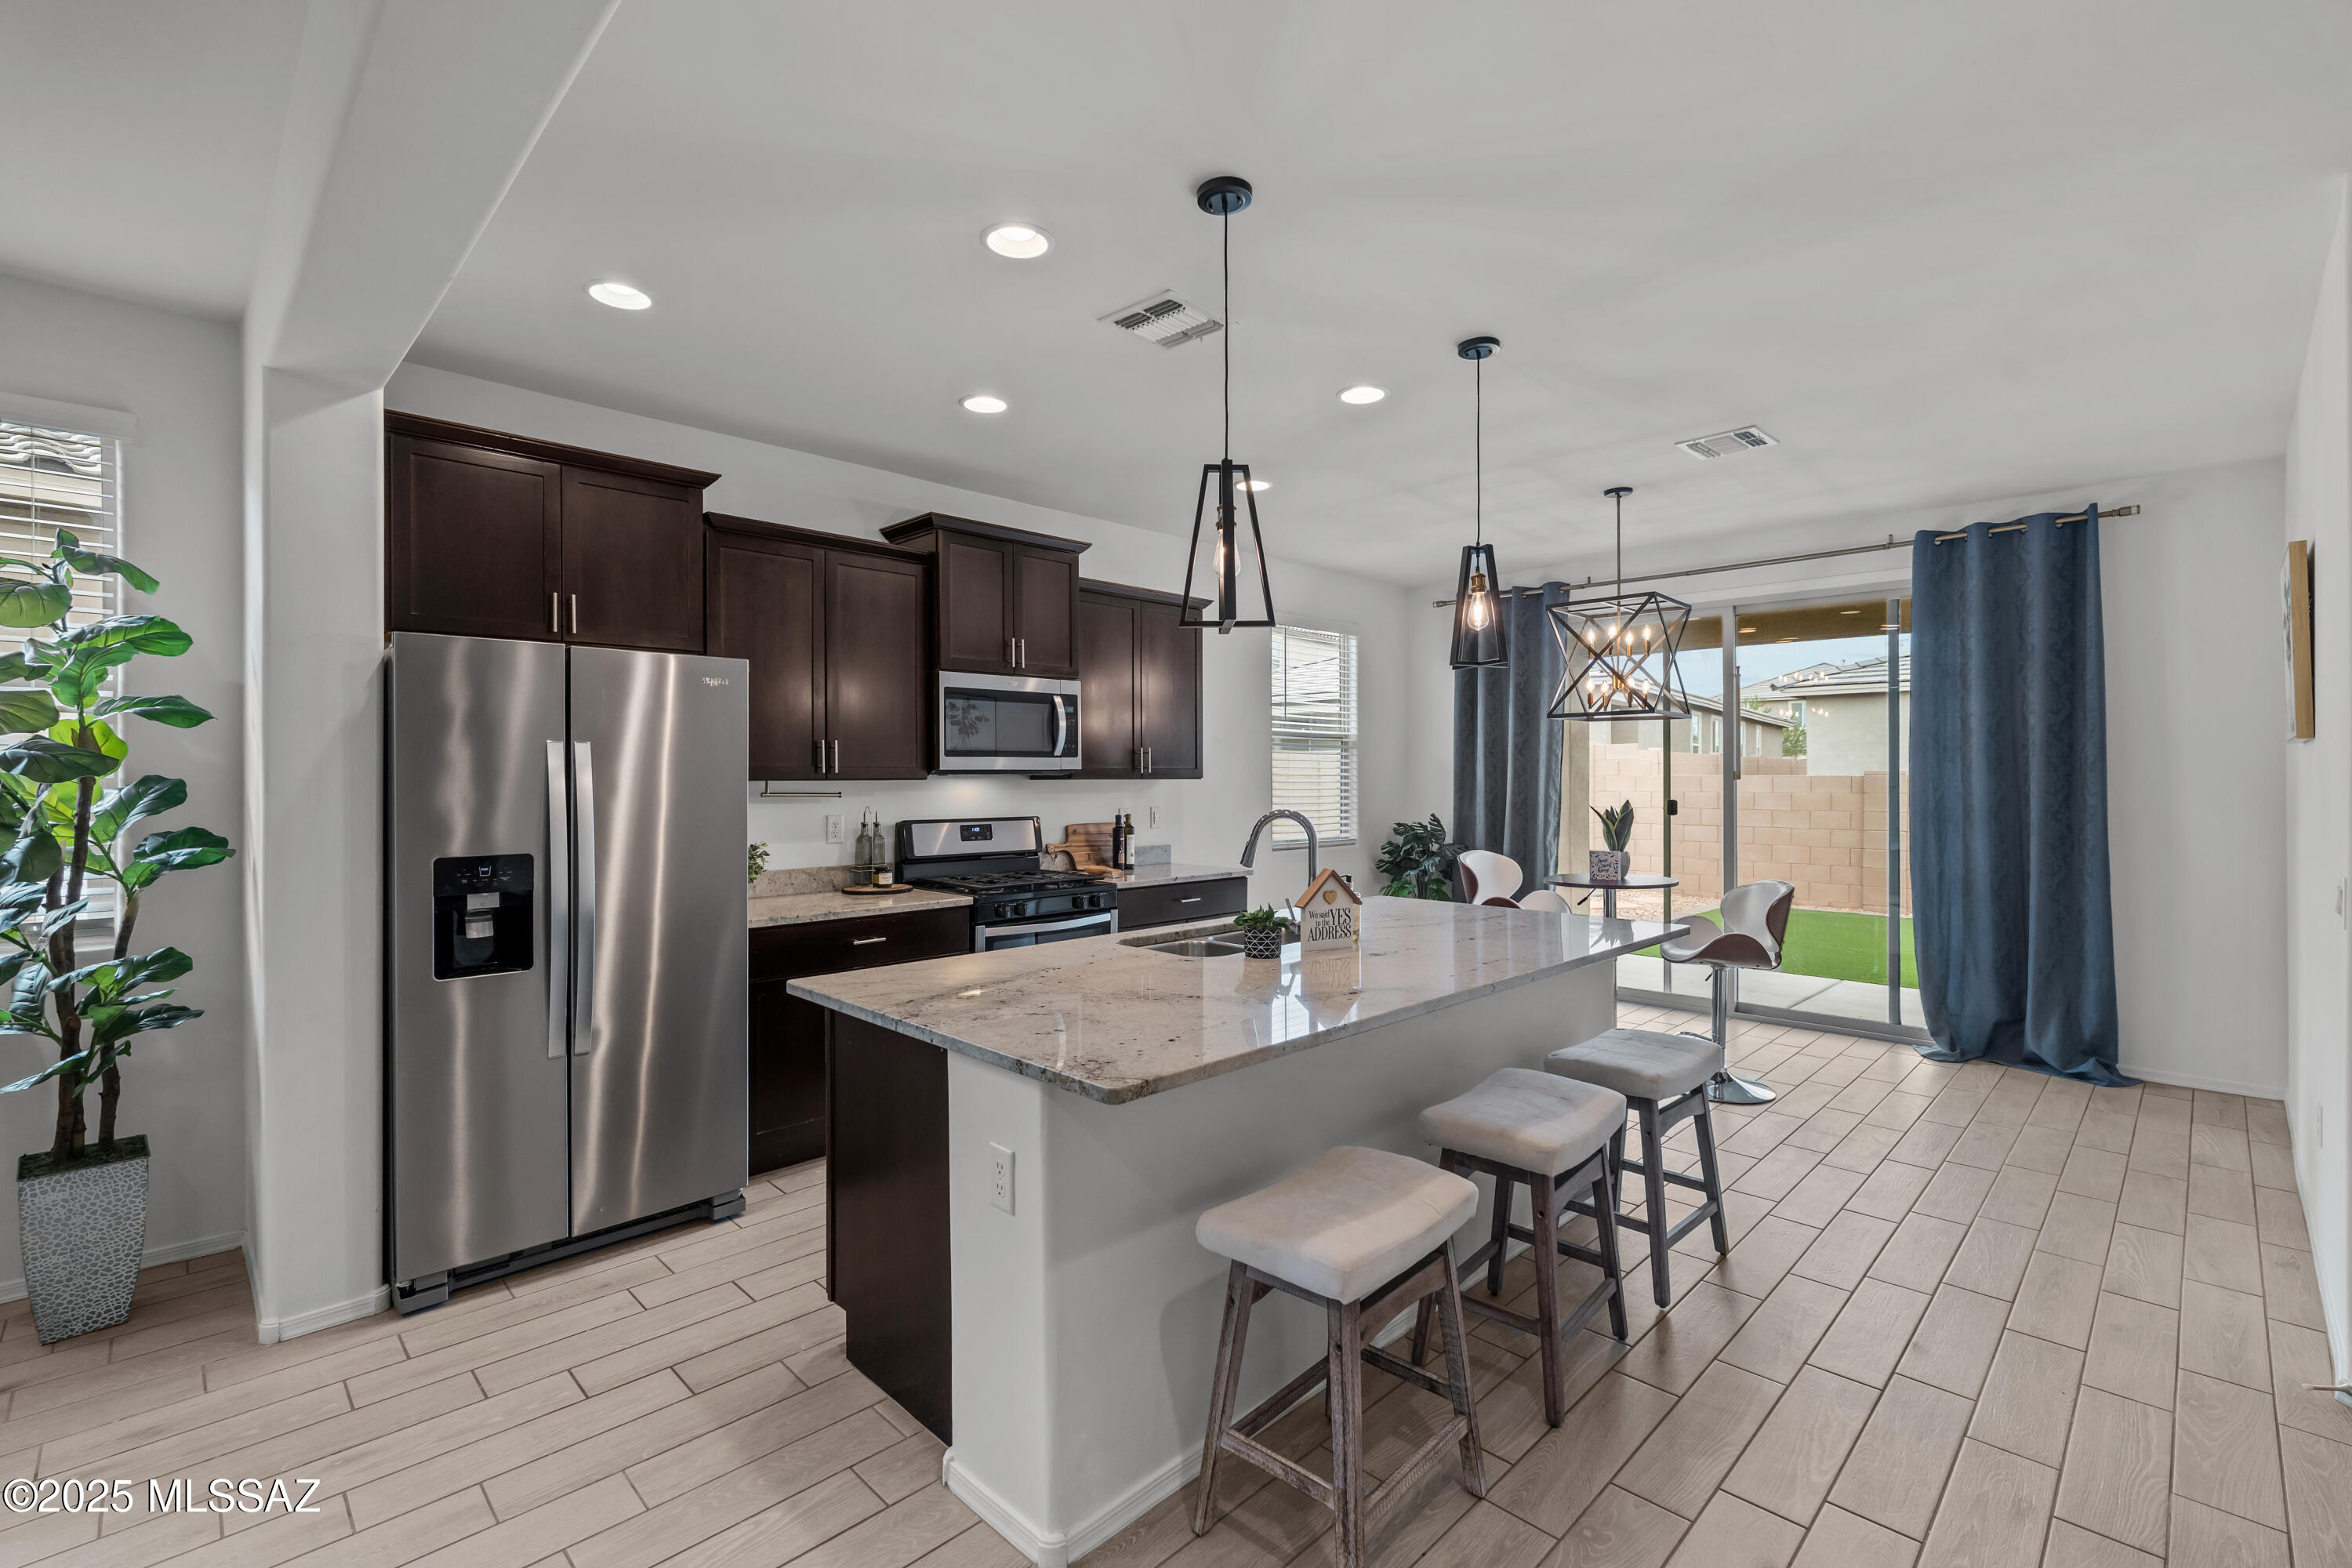
Located in the highly sought-after Rancho Sahuarita community, this 4-bedroom, 2-bath home features beautiful wood-look tile throughout the main living areas, an open-concept floor plan, granite countertops, staggered espresso cabinetry, and stylish accent lighting.

Relax in the landscaped backyard, then enjoy everything Rancho Sahuarita has to offer, including a lake, multiple pools, clubhouse, fitness cen
#22617048

Sahuarita

1016 W Calle Nicoya

4 Beds

2 Baths

1,912 Sq.Ft.

$364,900

MLS#: 22617048
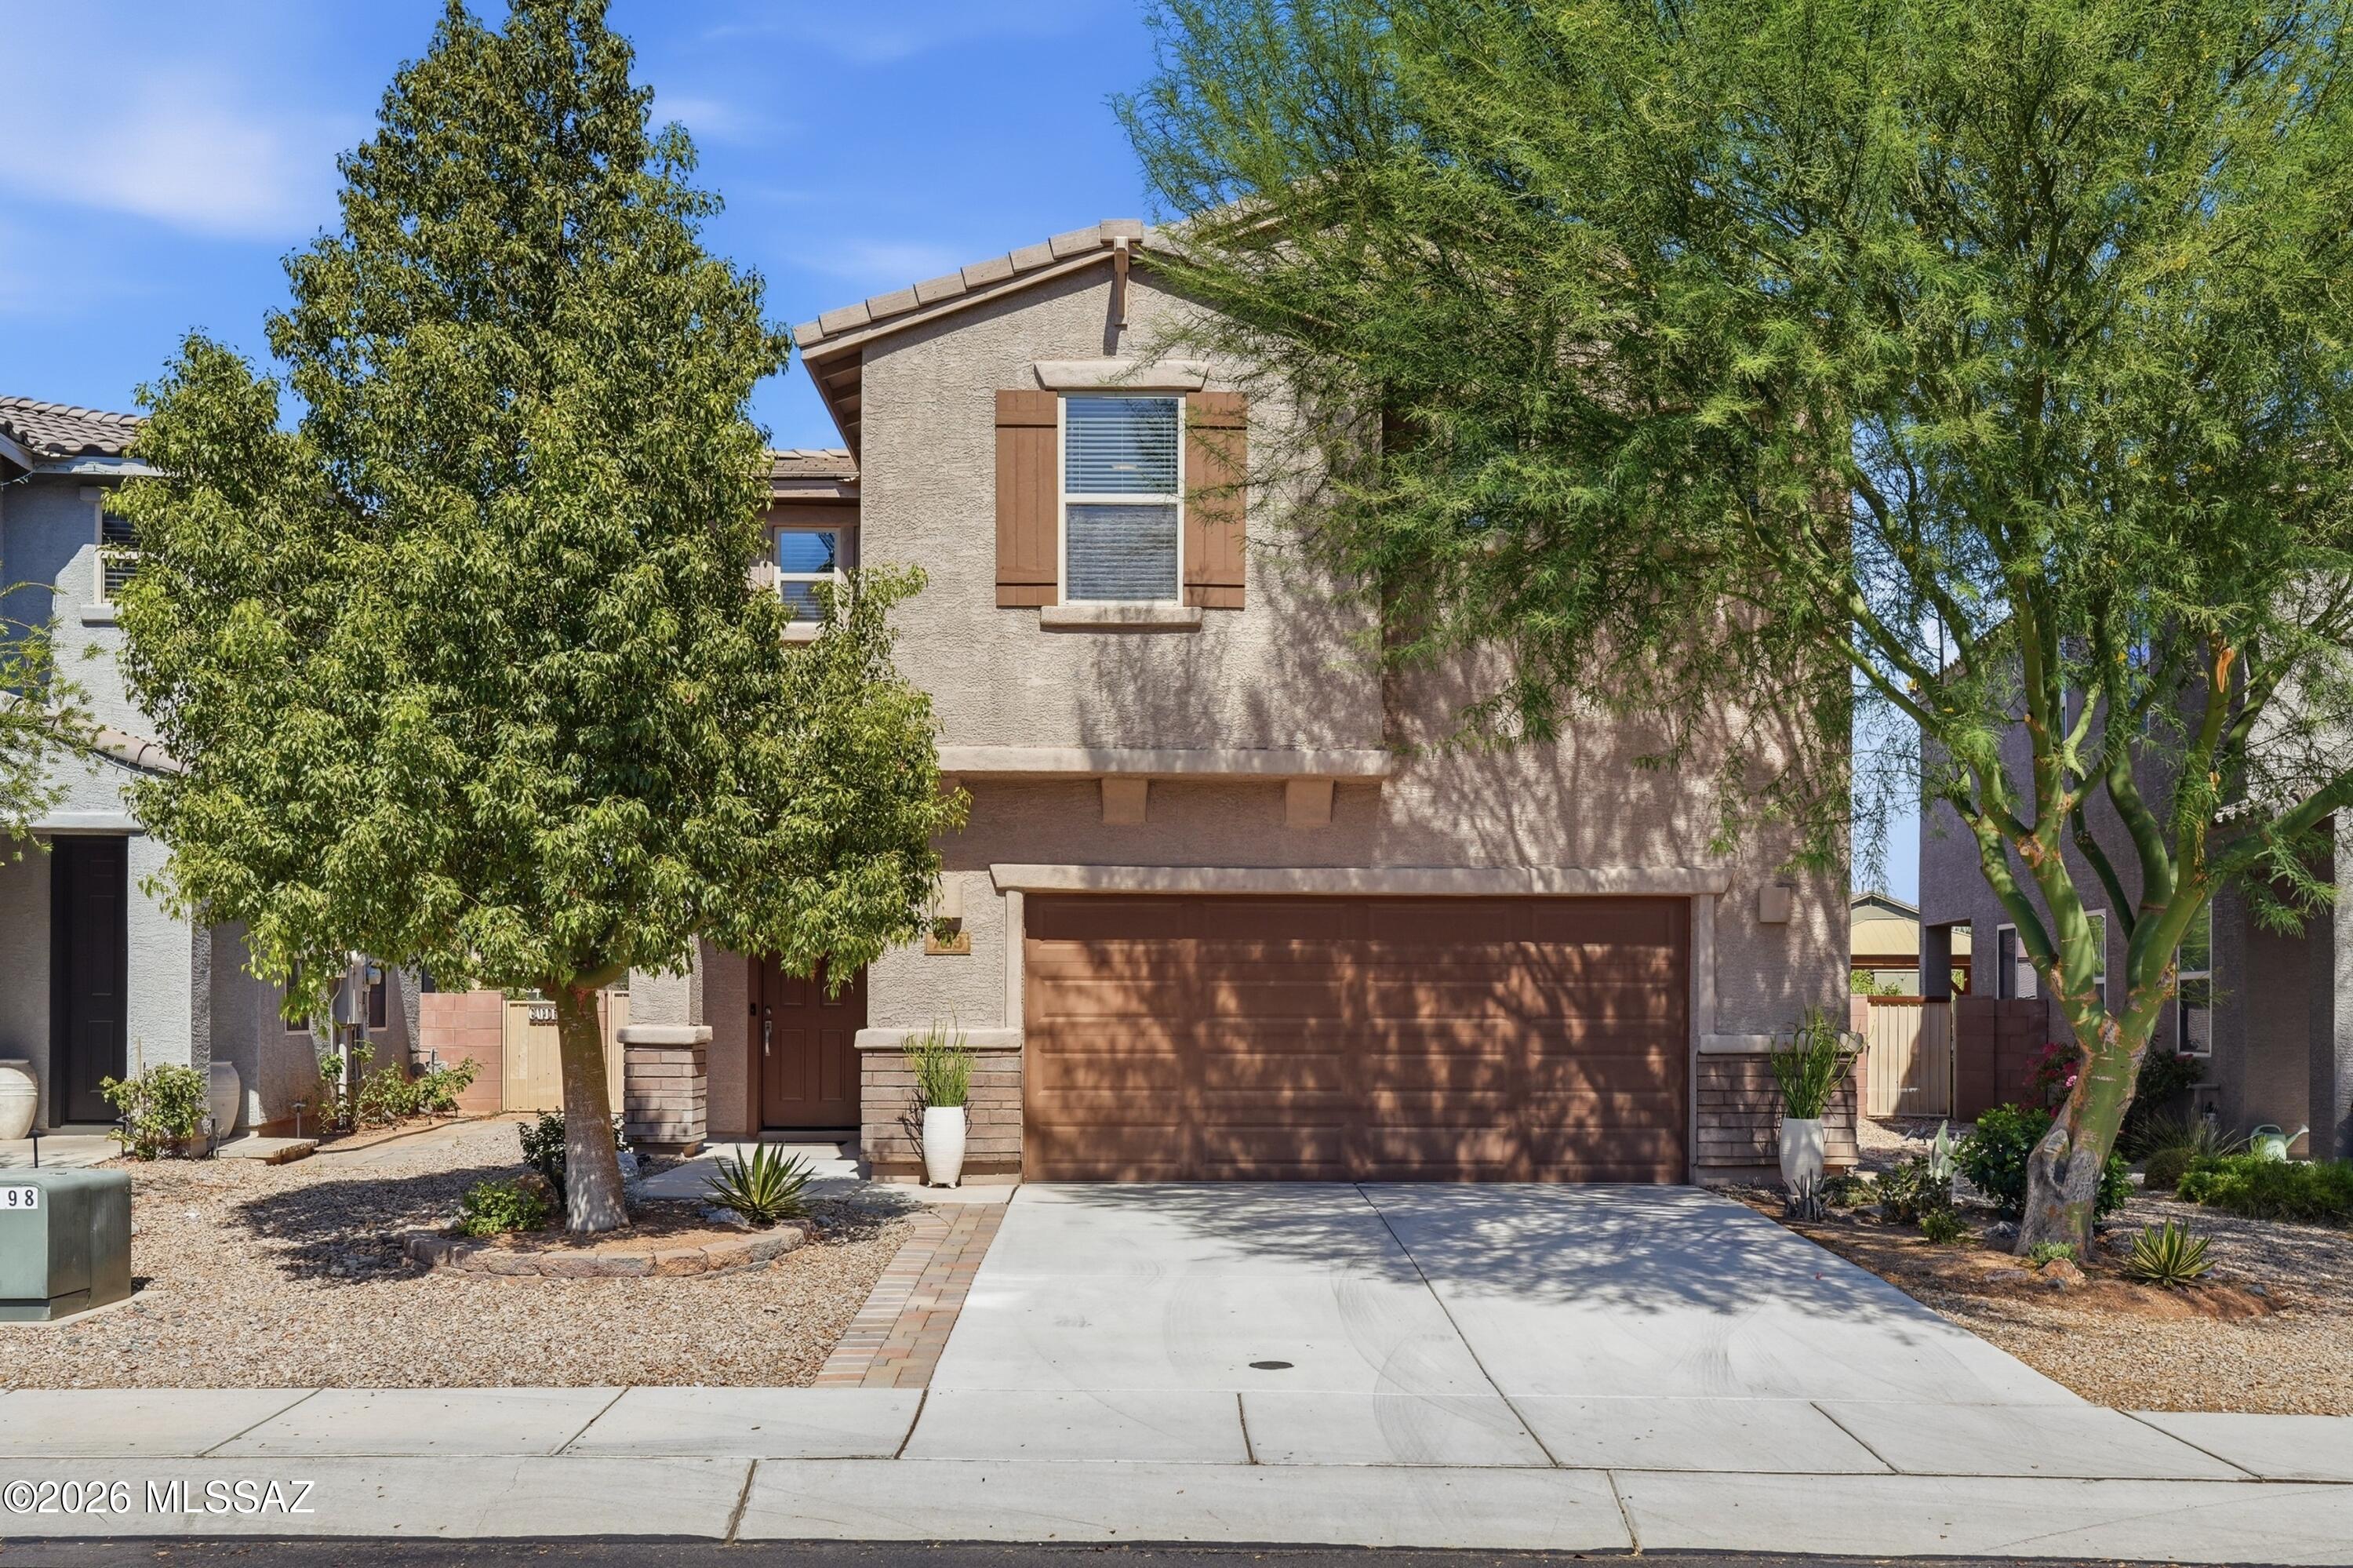
PRIDE of OWNERSHIP in this METICULOUSLY maintained BEAUTIFUL 2 story in Madera Highlands Village. GORGEOUS landscaped backyard with EXPANDED BRICK PAVER PATIO, PERGOLA, FRUIT TREES, NATIVE plantings and NO REAR NEIGHBORS. Inside features EXPANSIVE UPGRADES: LVP plank wood flooring throughout entire downstairs, laminate wood floors throughout main living areas upstairs, CHARMING ceiling MEDALLION in dining area, CEILING FANS throughout, UPGRADED LIGHTING FIXTURES, HARDWARE in kitchen and baths, CLOSET SHELVING in LAUNDRY ROOM AND LOFT, KITCHEN island KORBELS, STACKSTONE accent WALL in DINING ROOM, OAK stair HANDRAILS, GRANITE counters in kitchen, STAINLESS STEEL APPLIANCES, and WOOD window BLINDS throughout.  SHOWS like a MODEL home. TURN KEY!!!
#22617067

Sahuarita

723 N Nestled Hummingbird Lane E

4 Beds

2 Baths

2,343 Sq.Ft.

$389,900

MLS#: 22617067
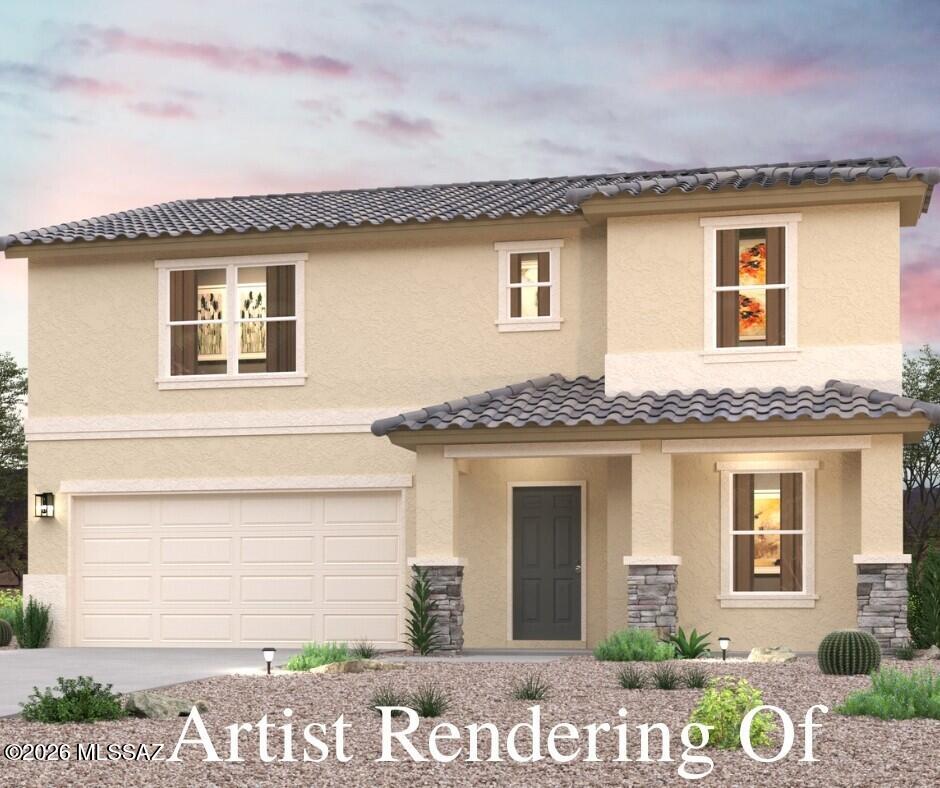
Unveil a world of comfort at this new residence within the peaceful confines of the Entrada Del Toro Community! The Ocotillo Floor Plan is designed to offer both style and practicality, making it an ideal choice for a variety of lifestyles. This two-story home features an open-concept layout on the main level, seamlessly connecting the kitchen, breakfast nook, and great room. The kitchen is a highlight, equipped with granite countertops and stainless-steel appliances, providing a modern and functional space for cooking and gathering. Adjacent to the kitchen, you'll find a formal dining room perfect for hosting meals, as well as a versatile flex space that can be customized to suit your needs, whether it's a home office, playroom, or additional living area.
#22617004

Sahuarita

743 W Calle Caleta

5 Beds

2 Baths

2,658 Sq.Ft.

$374,990

MLS#: 22617004
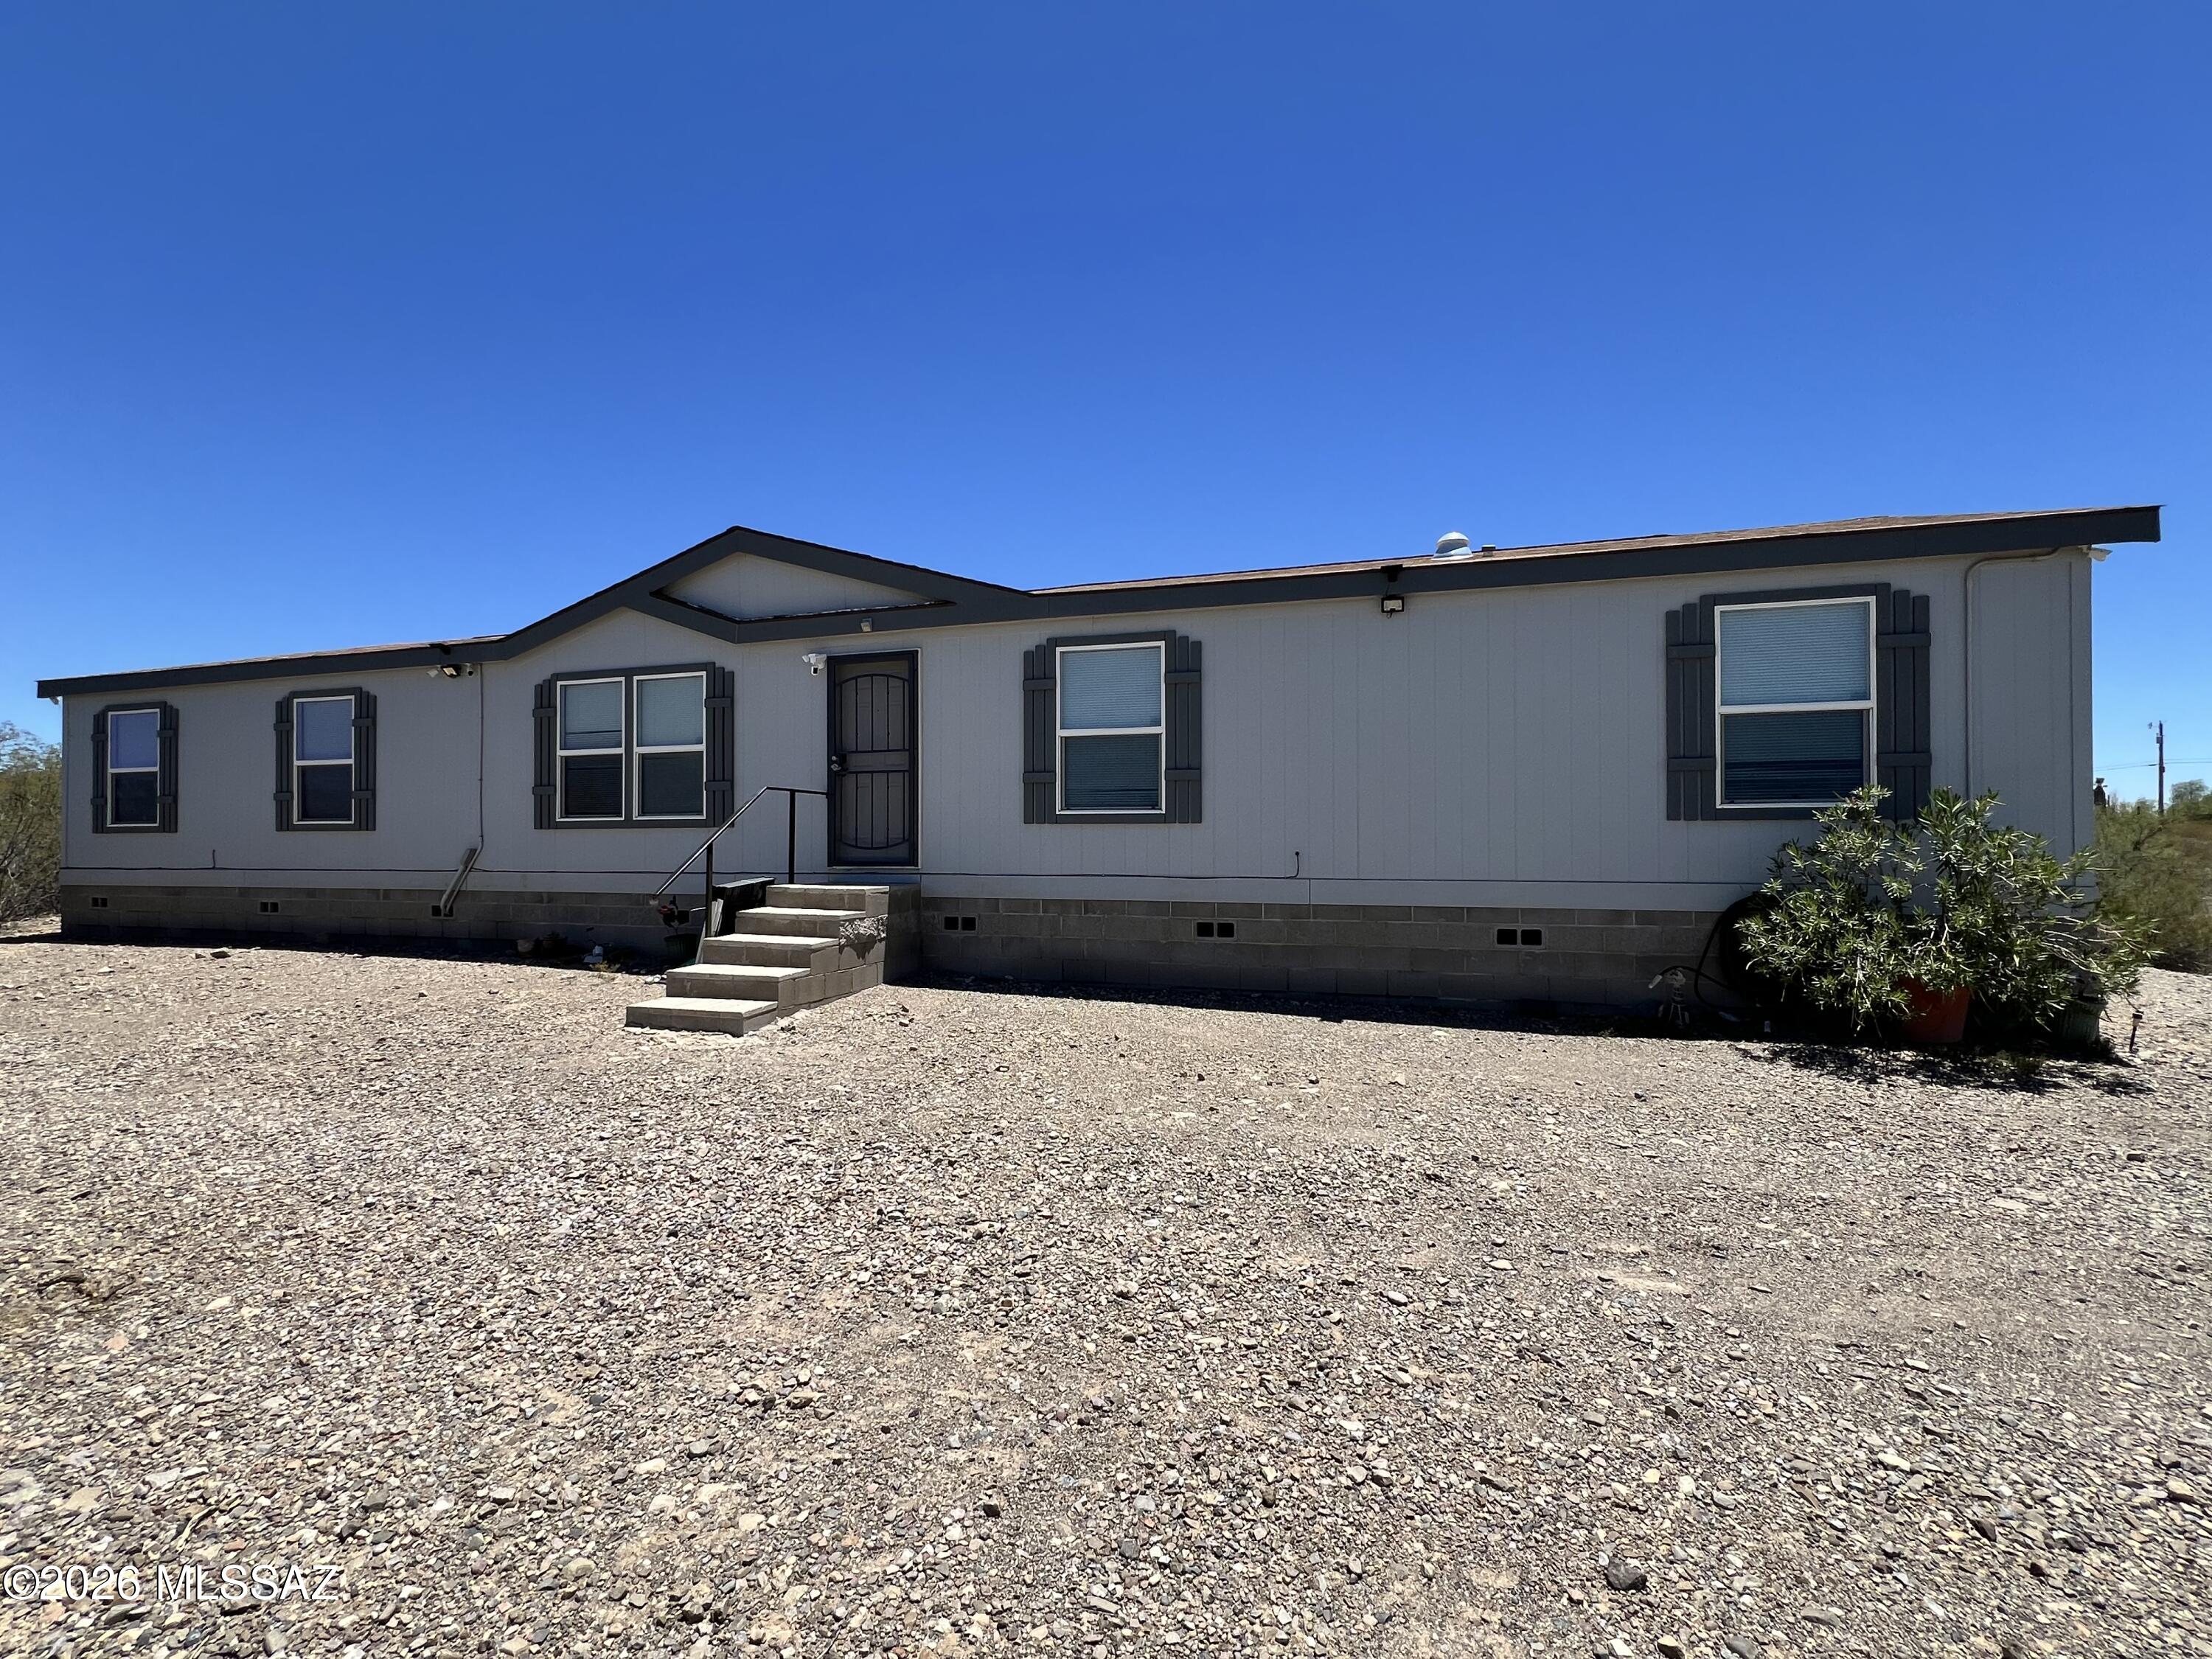
Welcome to this 9 yr old, 4 bed, 3 full bath split floor plan home. Spacious great room + den/flex space. Lovingly cared for & move in ready w/360 spectacular mountain views as you sit up high on your 4.11 acre horse property. Brand new lush carpet just installed in family room & large main suite. Huge island for the chef with plenty of kitchen cabinets incl lower pullouts. Smart light switches & thermostat for comfort, safety & ease of use. 2 acres completely fenced in; 3 shaded horse corrals that have water and electric; plenty of space for an arena; 40' Connex storage container; 12x12 shed And a 40' enclosed RV Storage/Hay Barn. Dog run in back has an automatic water feeder. Backyard perfectly faces south for those beautiful Santa Rita mountains. No HOA. Desirable Vail School District. Lots of room to roam for years to come with so many opportunities to make it your own on this quiet useable property.
#22616592

Sahuarita

16801 S Tatanka Lane

4 Beds

3 Baths

2,016 Sq.Ft.

$399,000

MLS#: 22616592

Nestled in a highly sought-after gated community on a  cul-de-sac, this entertainers delight home with 3-bedrooms and 3-baths and a office/den offers 2,754 sq ft of beautifully designed living space. From the moment you enter, you're welcomed by  formal living and dining area showcasing detailed architectural features, plantation shutters, and a seamless blend of tile and wood flooring throughout.
The heart of the home features an open-concept great room and kitchen--perfect for both everyday living and entertaining. The spacious great room lead to an Arizona room, with views to your very own private backyard oasis. The kitchen is a chef's delight with quartz countertops, a custom backsplash, a breakfast island/bar, stainless steel appliances, wine cooler, abundant cabinetry with pull-out drawers, a cozy eat-in dining area and easy access to a private courtyard. 
The main floor also includes a full bathroom with a walk-in shower and a versatile office/den.
Upstairs  leads to a loft with balcony access and beautiful Mountain views. One will also find a convenient laundry room, three generously sized bedrooms, and a Jack-and-Jill bathroom featuring dual sinks and a shower/tub combo. The primary suite offers private balcony access that looks to the front of the house, dual vanities, a relaxing jetted tub, walk-in shower, heated lamp, and a spacious walk-in closet.
Step outside and enjoy your own resort-style retreat, complete with a pebble tec pool, hot spa, built-in grill, and lush mature landscaping perfect for relaxing or entertaining year-round. Ideally located within close distance to Sahuarita Lake and clubhouse and just minutes from parks, schools, shopping, dining and much more. This home truly checks all the boxes.

101 E Placita Lago Bello

Message successfully sent.

I agree to receive email communication and understand I can unsubscribe at any time.

I agree to be contacted by The Mandy Gold Team | Haymore Real Estate LLC via call, email, and text for real estate services. To opt out, you can reply 'stop' at any time or reply 'help' for assistance. You can also click the unsubscribe link in the emails. Message and data rates may apply. Message frequency may vary. Privacy Policy

 - property

Send a message

Message successfully sent.

Reason for contacting?

I agree to receive email communication and understand I can unsubscribe at any time.

I agree to be contacted by The Mandy Gold Team | Haymore Real Estate LLC via call, email, and text for real estate services. To opt out, you can reply 'stop' at any time or reply 'help' for assistance. You can also click the unsubscribe link in the emails. Message and data rates may apply. Message frequency may vary. Privacy Policy

Sign In Sign Out

Virtual Assistant

Would you like to take the next step with this property? We can help you schedule a showing or virtual tour, or send you more details.

Yes, I would like more information.

Thank You for Your Reply, One of Our Agents will contact you as soon as possible

No, maybe later.

Thank you, you can always contact me via email, phone number or through the contact form.

Realhub AI

Lucy - Your AI-Powered Realtor

Update Your Temporary Password

Personalize your search

Enter your email and we'll notify you immediately when new listings match what you're looking for.

or enter email address

Already have an account ? Login here

Continue your home search

I agree to receive communications and understand I can unsubscribe at any time.

I agree to be contacted by The Mandy Gold Team | Haymore Real Estate LLC via call, email, and text for real estate services. To opt out, you can reply 'stop' at any time or reply 'help' for assistance. You can also click the unsubscribe link in the emails. Message and data rates may apply. Message frequency may vary. Privacy Policy

Already have an account ? Login here

We use cookies

We use cookies primarily for analytics to enhance your experience. By accepting, you agree to our use of these cookies. You can manage your preferences or learn more about our cookies policy.