Thinking of selling?

Trusted Real Estate Experts in Sierra Vista, Fort Huachuca, Benson, and Bisbee Arizona

  • Nearby me

Popular Features

Community Features

Association

Property Features

Waterfront

View

Exterior Features

Interior Features

Style

E-Alert name

Properties

10000 properties match your criteria

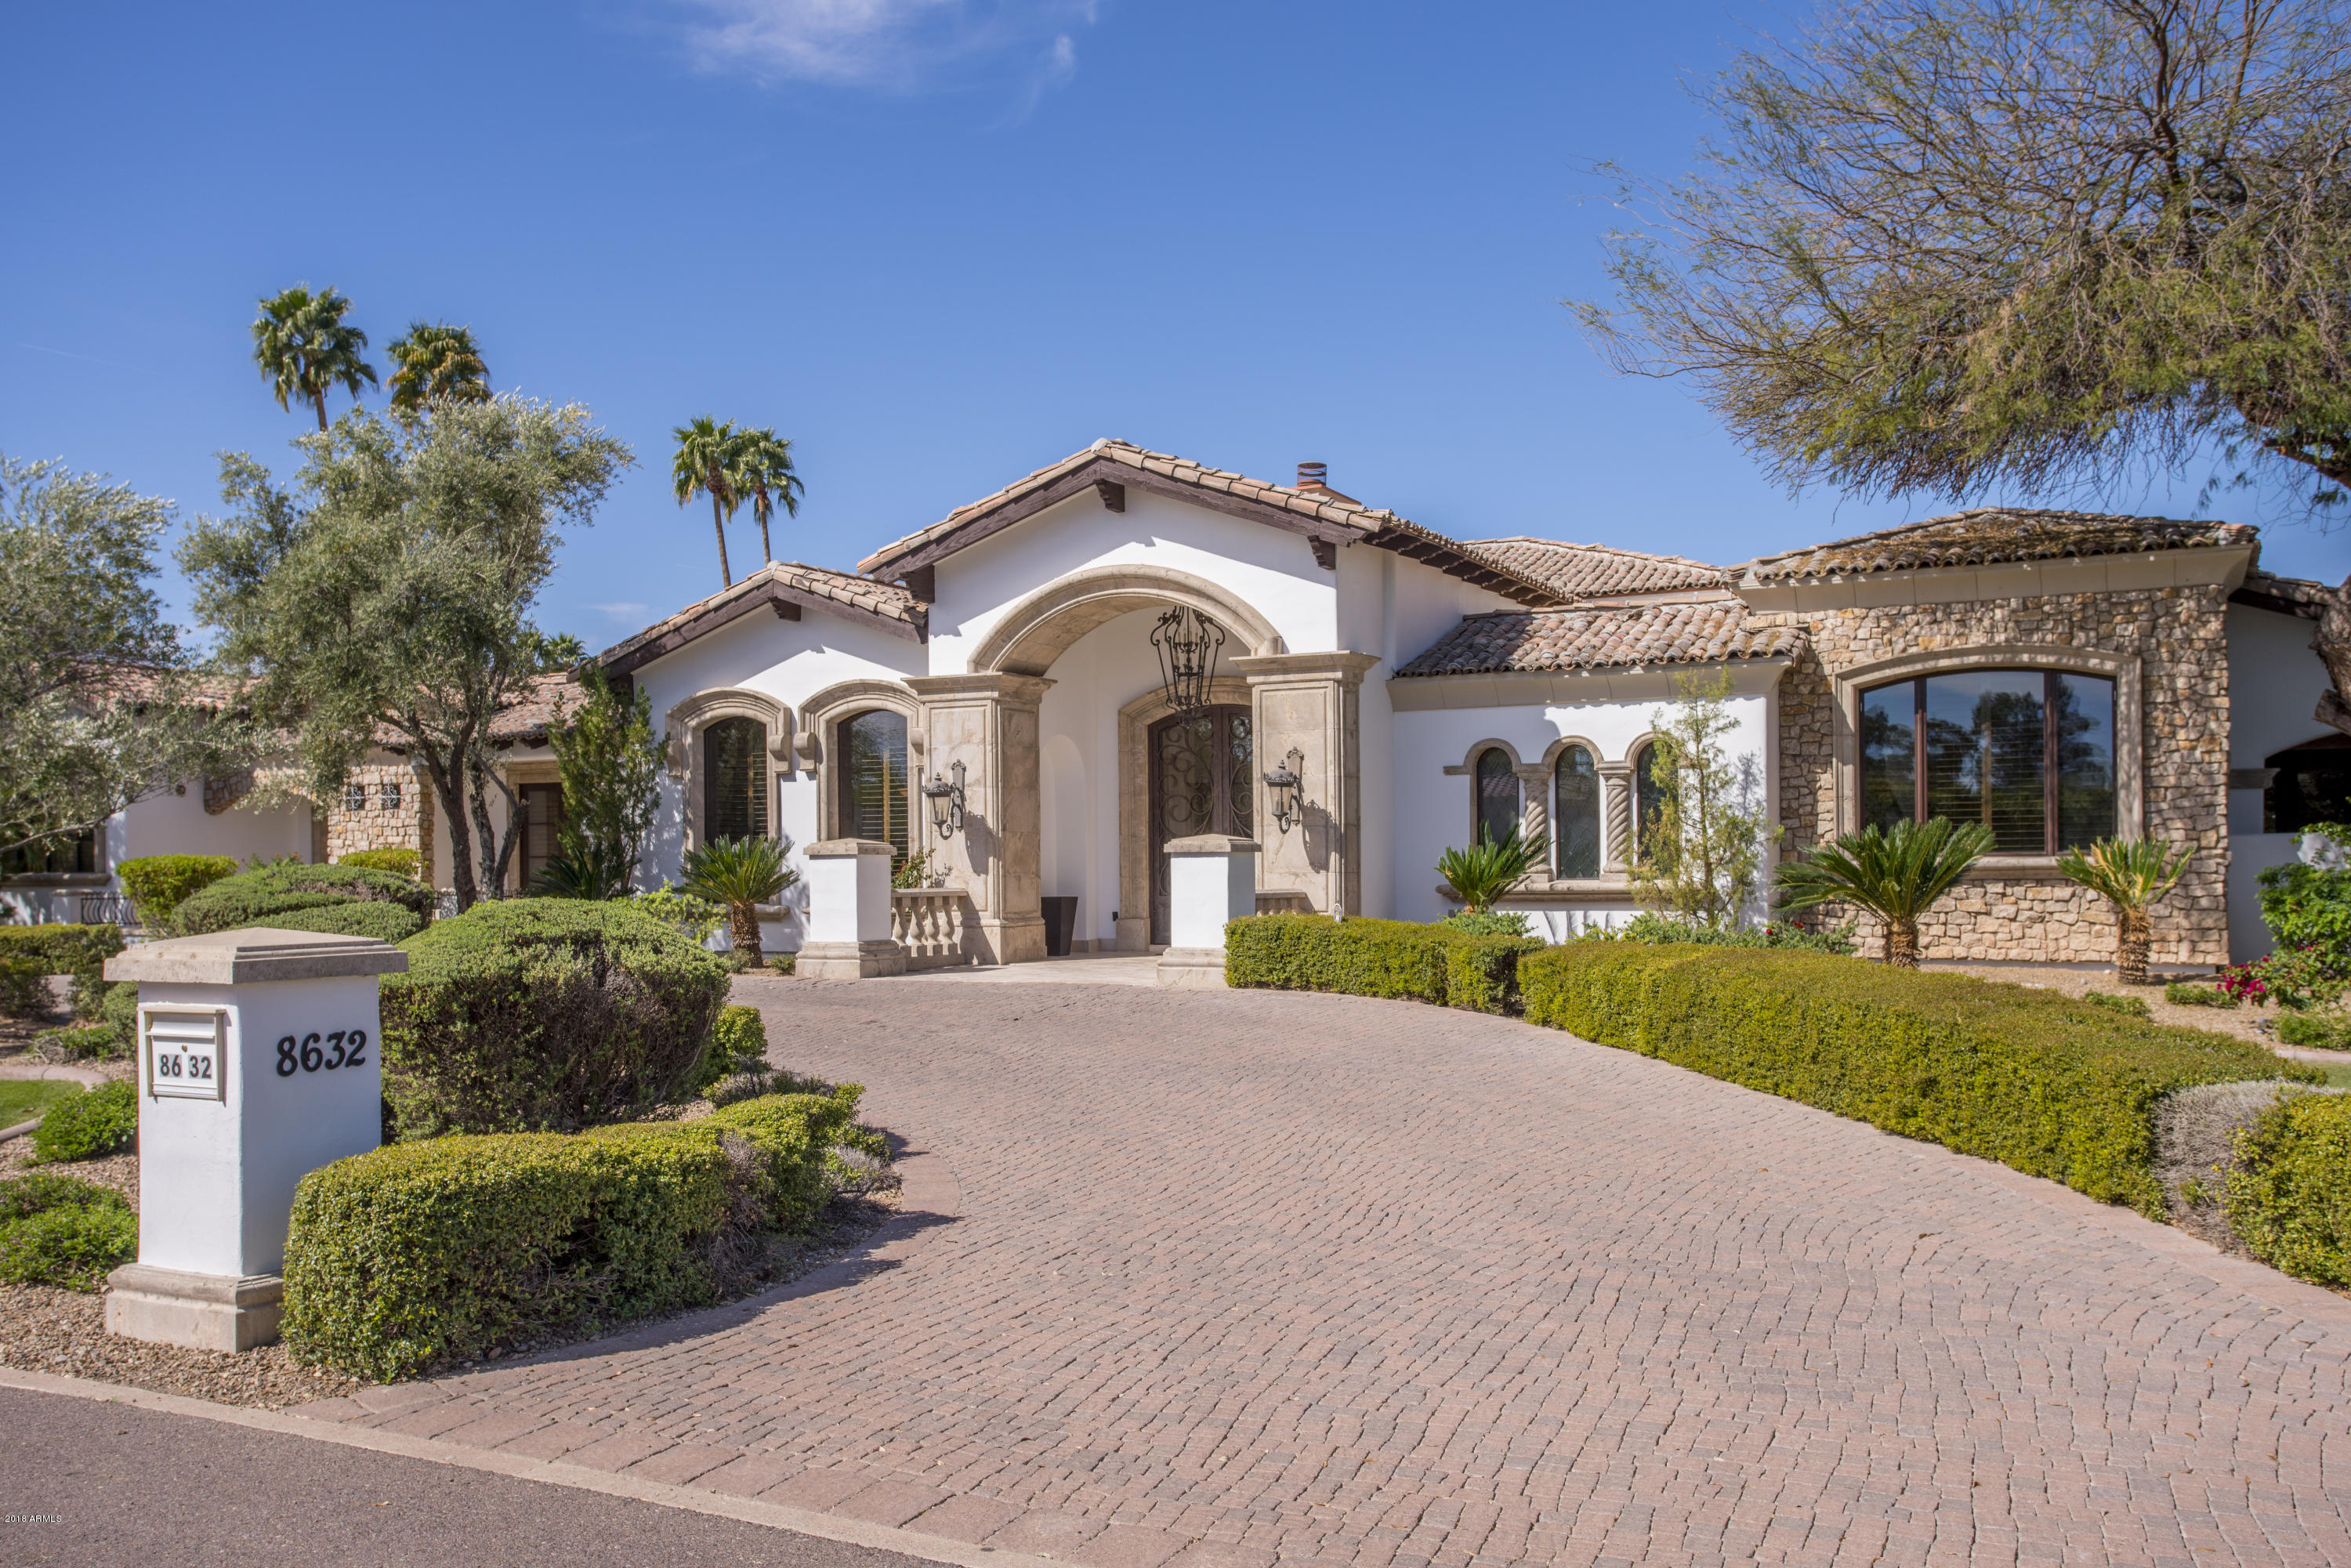
Updated Santa Barbara Custom Home in the heart of Paradise Valley! This open and spacious floor plan provides ultimate in indoor & outdoor living and is perfect for entertaining. The home boasts imported stone and custom crafted cabinetry throughout. The grand gourmet kitchen features a custom brick ceiling, granite countertops and high end built-in appliances. The Family room, eating area, office and multiple bedrooms all lead to the expansive yard with a stunning pool & spa with water features, private patios, separate Ramada, outdoor kitchen & shower, 2 fire pits and boccie ball court. These features make it the ultimate outdoor living home! The massive split master suite has a separate sitting area, his and her closets, as well as a steam shower, Jacuzzi tub, and gym room!
#5993329

Paradise Valley

8632 N VIA LA SERENA Lane

6 Beds

None Baths

7,927 Sq.Ft.

$2,850,000

MLS#: 5993329
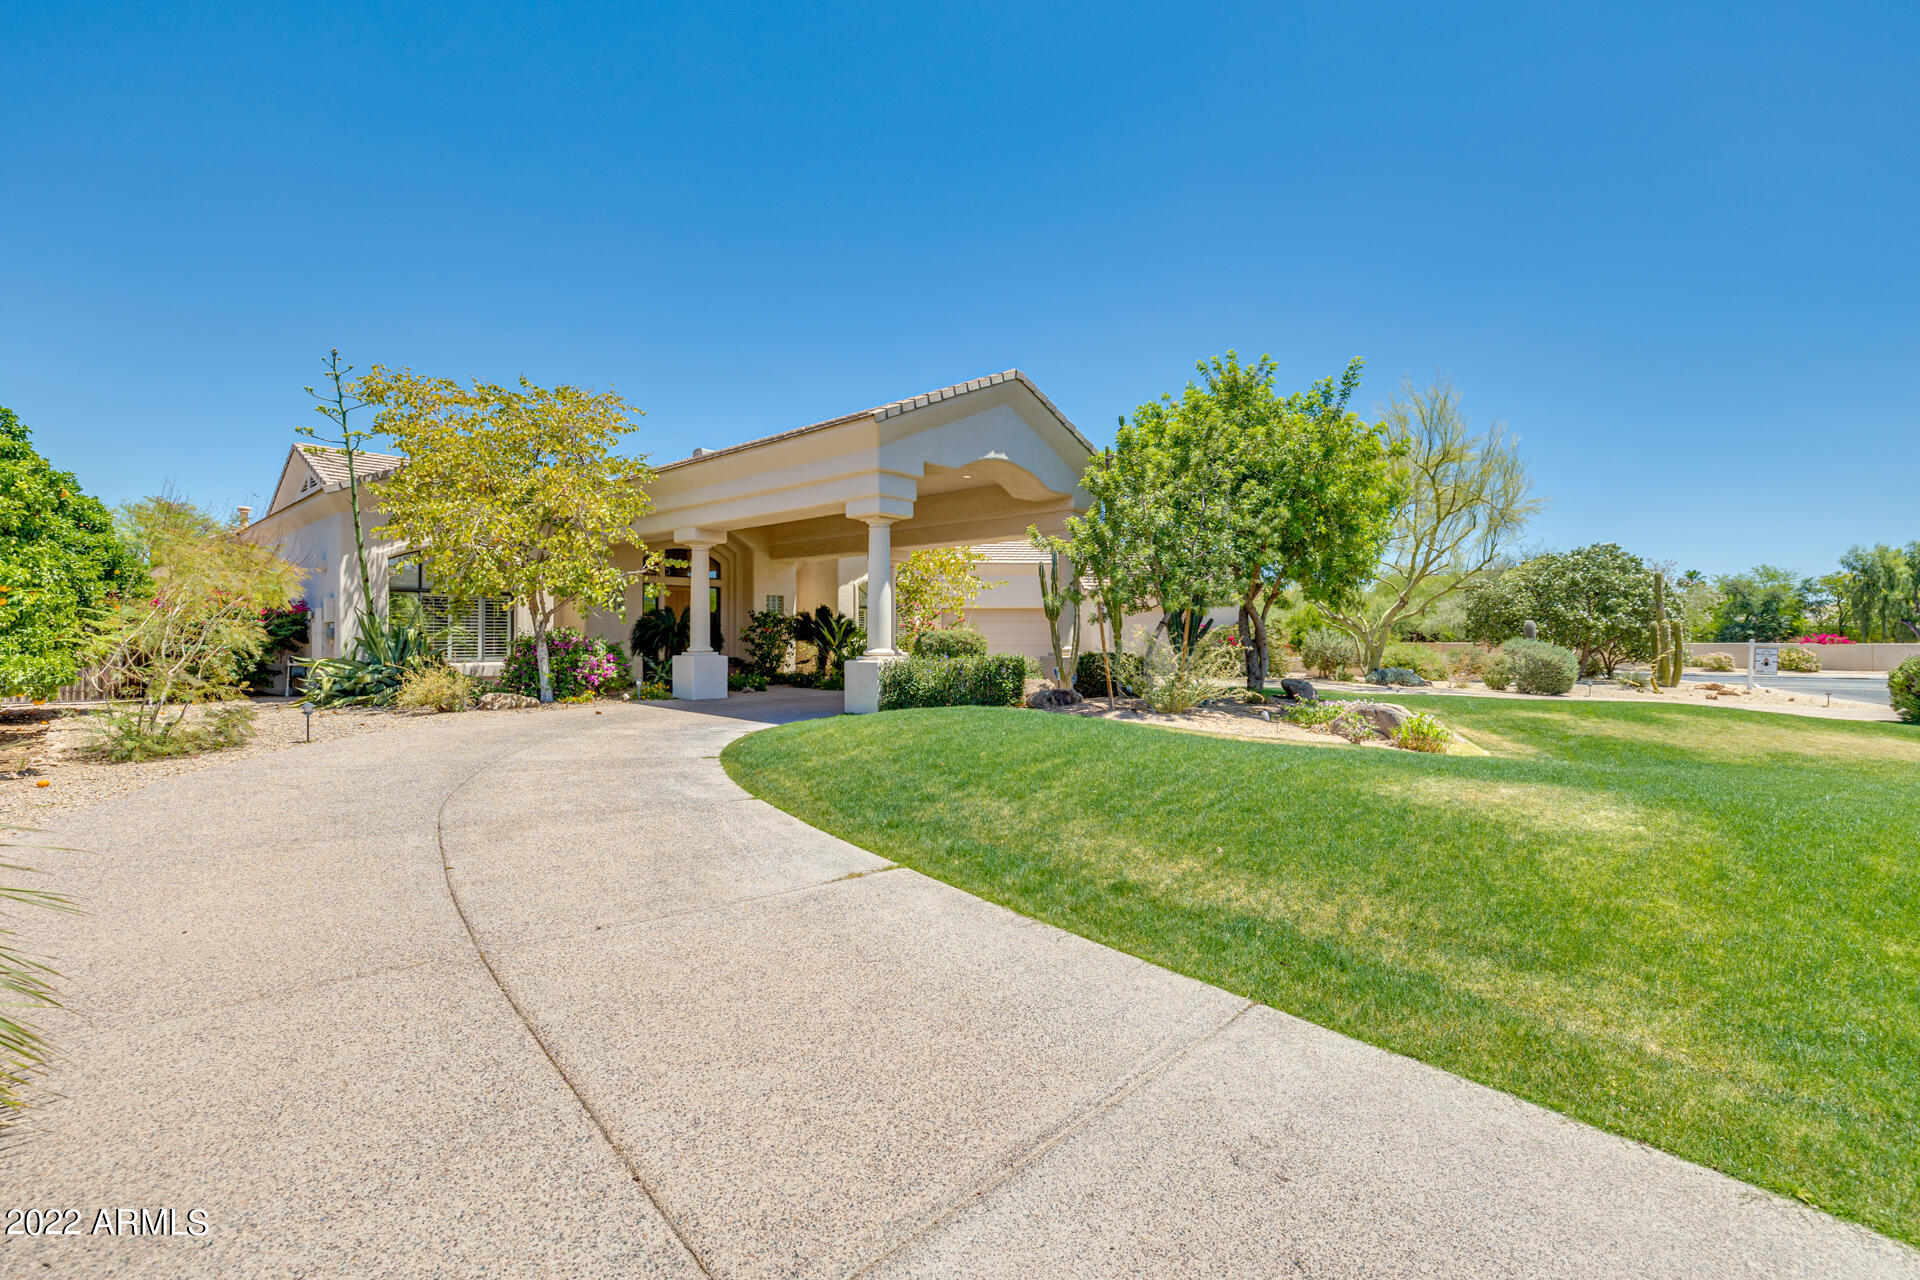
Outstanding property nestled on a cul-de-sac is looking for its new owner! Displaying exquisite curb appeal w/a circular driveway, lush landscape, & a 3-car garage. Jaw-dropping interior boasts soaring ceilings, soothing palette, tile flooring, soft carpet in all the right places, archways, plantation shutters, & bright living room. The comfortable family room features a wood-burning fireplace & exposed structural beams. Have a delightful feast in the dining room! Spacious kitchen showcases recessed lighting, ample wood cabinets, wall ovens, built-in refrigerators, granite counters, a breakfast nook, a walk-in pantry, & an island w/a breakfast bar. Oversized primary bedroom has a sitting area, a fireplace, backyard access, & an ensuite w/two vanities, jetted tubs, & a walk-in closet Other bedrooms enjoy a private bathroom & a closet. Stunning backyard is a true paradise! Covered patio, built-in BBQ, a sparkling pool, spa, & a lush landscape complete the picture. Words don't make it justice! You must see it!
#6401430

Paradise Valley

6760 E ARROYO Court

4 Beds

None Baths

4,583 Sq.Ft.

$2,850,000

MLS#: 6401430
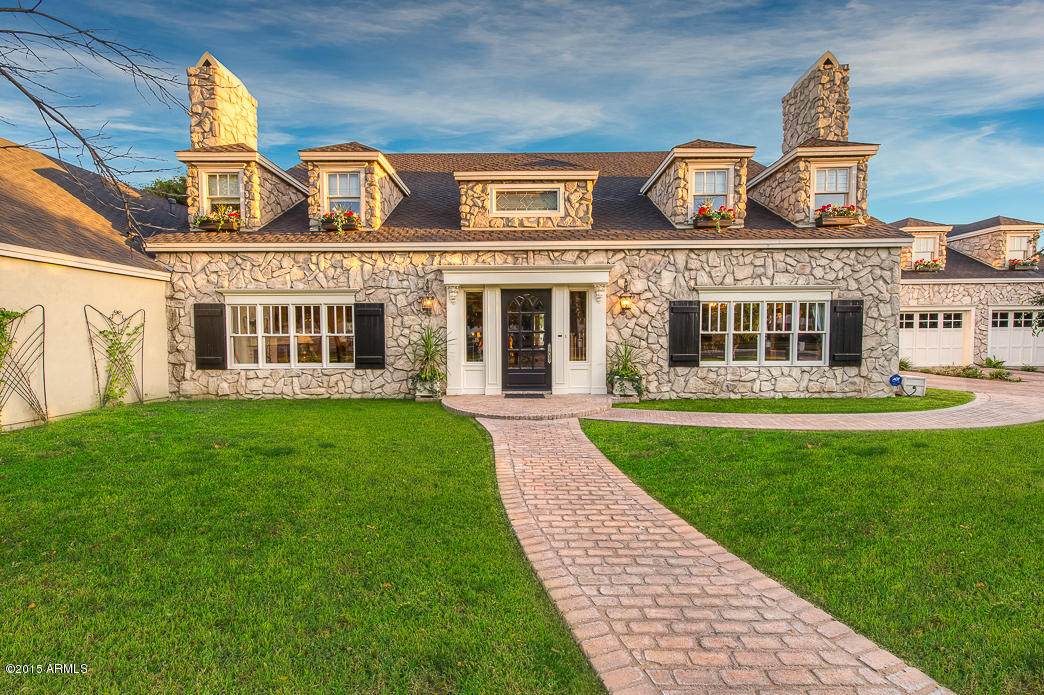
*Priced below Appraisal!*The dappled sunlit brick walkway winds you to the front door of this exquisite Old English style country estate. Every detail, from the thick wood crown molding and wainscoting to the custom doors and windows to the built-in bench under the stairway, is done to designer perfection with whimsical touches that make this home truly unique. The foyer leads to a tranquil formal living room with gas fireplace. Across the foyer sits the formal dining with gas fireplace and hidden wine service fridge. The comfortable and very large cook’s kitchen invites you to have a glass of wine and help prepare a fabulous meal in the 6 burner + grill Thermador oven encased in a unique stone hearth. If the huge custom wood & black granite island is full, find a seat in the spacious eat-in which is surrounded by windows looking to the backyard and pool. The master suite leaves nothing to be desired with a separate study with french doors, gas fireplace, private master courtyard with fountain, his/hers bathrooms suited to each with their own large walk-in closets. Upstairs there are 3 more generous and unique bedrooms + loft space for the kids to hang out or do homework. Lovely and endearing features like potted terraces, private kid nooks with lighting that are wired for cable and child-height switches create a special space for children or teens. Above the pavered driveway and 3 car garage is an 850 SF 1 BR with new AC, living, kitchen and full bath. The backyard offers plenty of grassy space, mature trees including grapefruit, lemon & kumquat, custom built pool + spa, covered patio with 2-sided fireplace and pool house with bar, hang out space and a low maintenance bath. The latest security system and dedicated infrared camera + 4 movable cameras all controlled from your iPhone or tablet, in-wall speakers, landscape lighting and Camelback views make this estate one-of-a-kind.
#5270654

Phoenix

5445 E EXETER Boulevard

5 Beds

None Baths

7,619 Sq.Ft.

$2,850,000

MLS#: 5270654
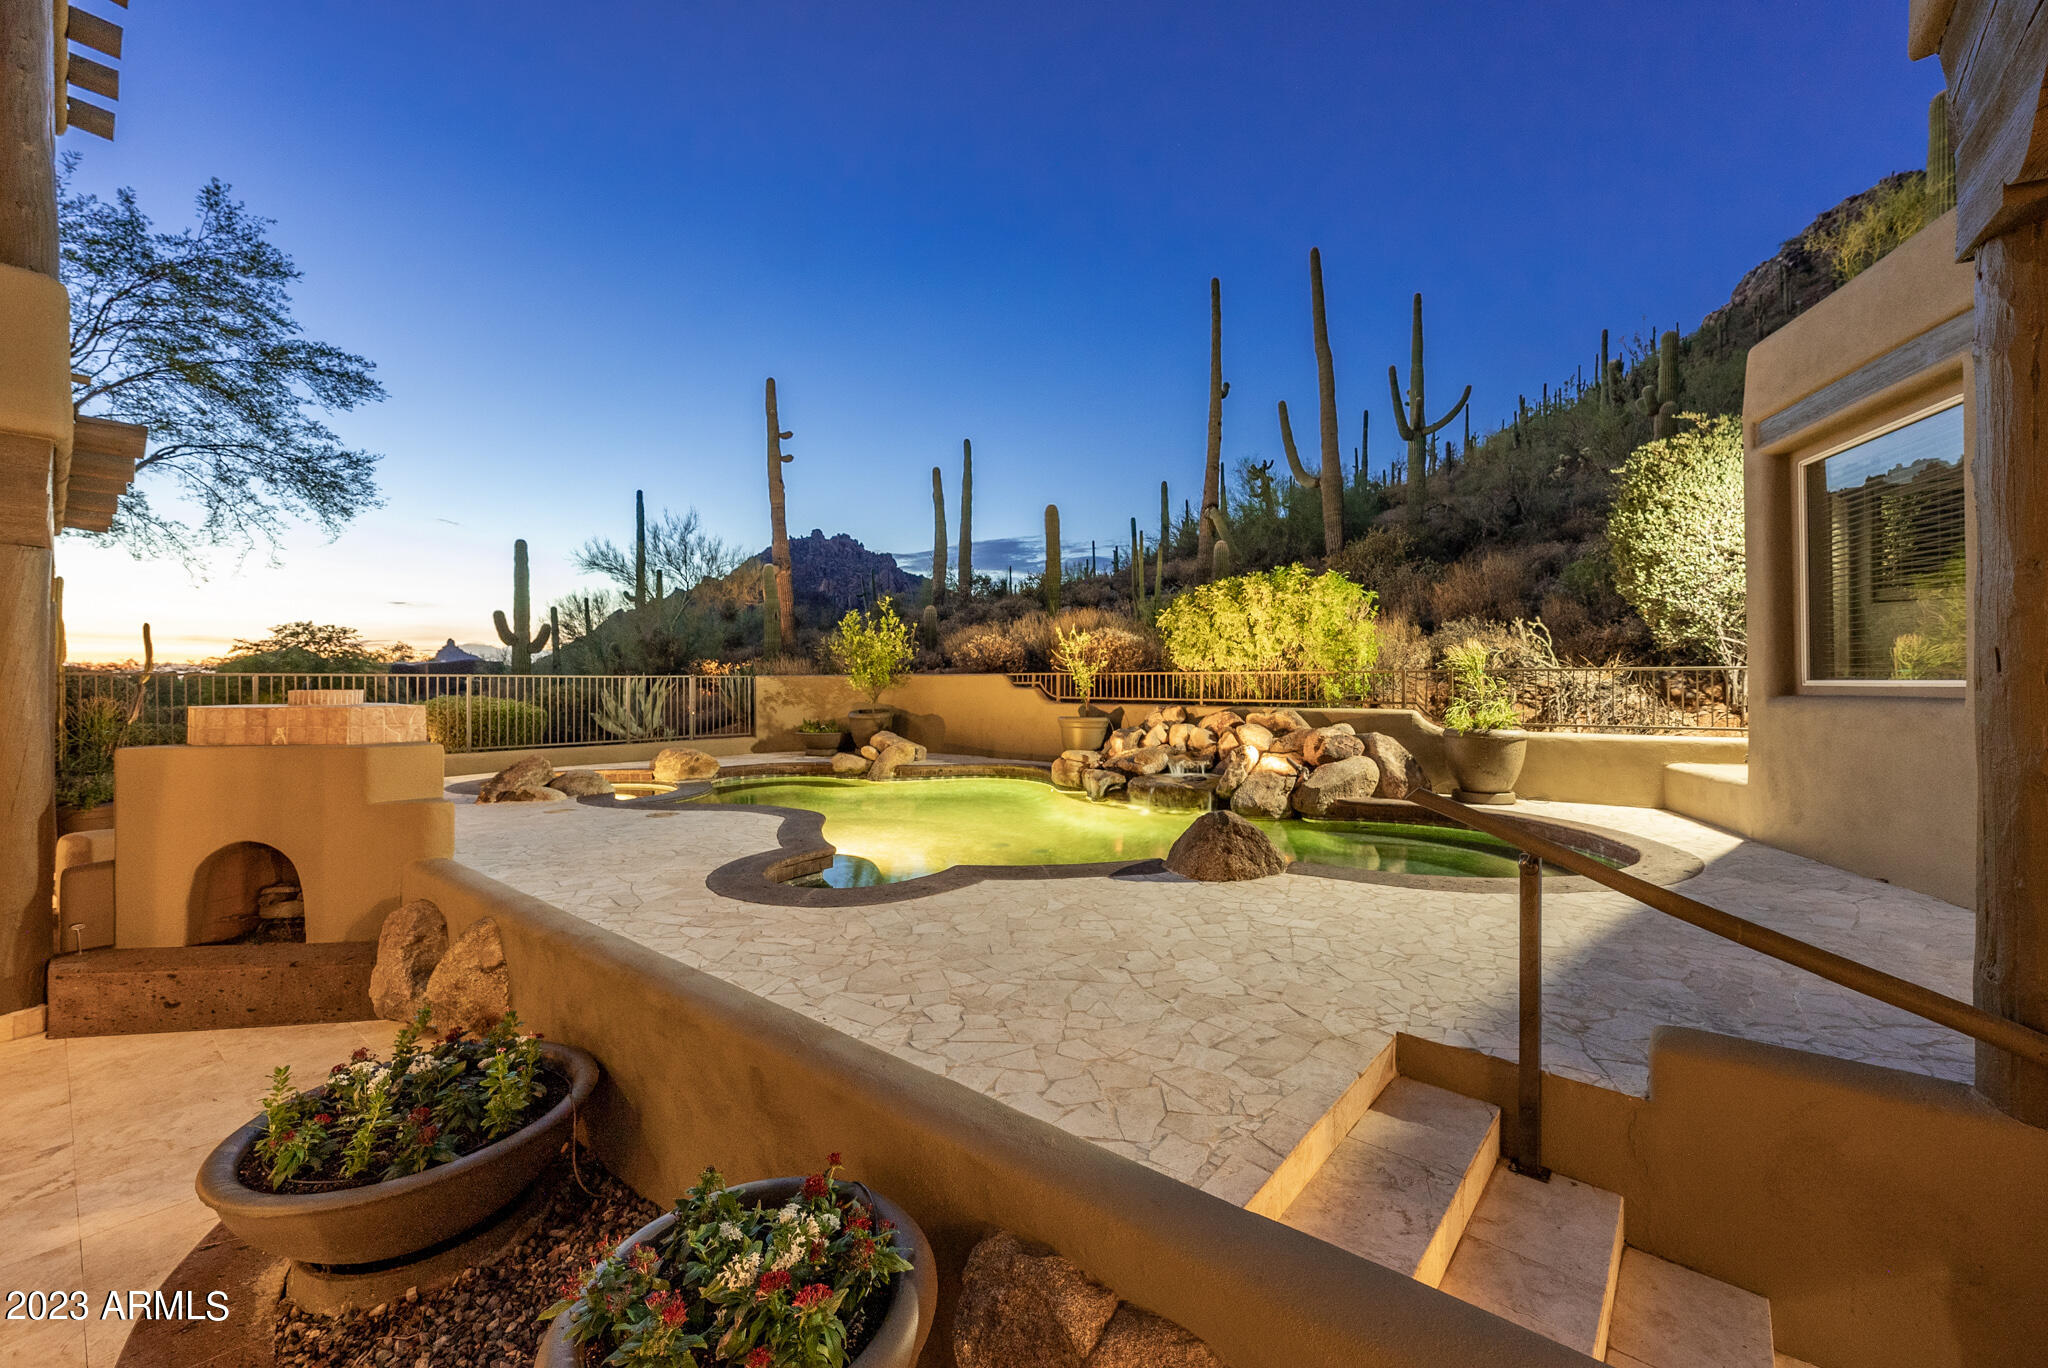
Welcome to this stunning hillside Southwest inspired home with 360-degree mountain and city views in North Scottsdale.  Enjoy privacy from the over one-acre lot, located on a private cul-de-sac street inside the gated community of Troon Ridge Estates III/IV. As you make your way up the meandering drive to the three-car garage and the bridge to the front entry, take note of the local Sonoran Desert landscape including towering saguaros! Buyers have the opportunity to purchase the adjoining 3.194-acre lot next door. This recently remodeled two story home features two primary suites, one upstairs and one downstairs, along with two additional guest suites also located downstairs. All four bathrooms have been remodeled with modern amenities. The downstairs primary bedroom has a private sitting area with a cozy fireplace and picture window to soak in the city lights views and sliding glass doors to provide easy access to the backyard. The primary downstairs bathroom was redesigned with a new vanity, free standing soaking tub, extended shower with rainfall shower head. The flooring has been upgraded throughout with engineered hardwood in the common areas, carpet in the bedrooms and tile floors in the bathrooms. Several rooms have beamed and wood ceiling accents. 

The redesigned kitchen has a raised ceiling and skylight for more natural light, new cabinetry, quartz counters, subway tile backsplash, custom hood vent, center island with prep sink, all new stainless-steel appliances including a built-in microwave, Wolf steam and convection ovens,  a 48" Wolf six burner rangetop with griddle, Signature refrigerator, and Asko dishwasher. Dining room features city lights views and a built-in wet bar with sink and under counter Sub-Zero fridge. 

Step outside to the direct hillside mountain views along with a private pool and spa with a soothing water feature. The exterior pool house is air-conditioned making for a great flex space. Several covered patio spaces offer plenty of room for lounging and dining along with a fireplace and refurbished built-in barbecue. The home backs to the McDowell Sonoran Preserve giving you ultimate privacy and protected Sonoran desert views.

Other features include: new paint throughout; two new Trane HVAC units; resurfaced foam roof; two new water heaters; new LED ceiling lights; new propane tank; new interiors doors and hardware; new garage doors, openers, and epoxy floor; new landscape lighting and sprinkler irrigation timer; new pool filter; new alarm controller and keypads; so much more!
#6589630

Scottsdale

11468 E BLACK ROCK Road

4 Beds

None Baths

5,044 Sq.Ft.

$2,850,000

MLS#: 6589630
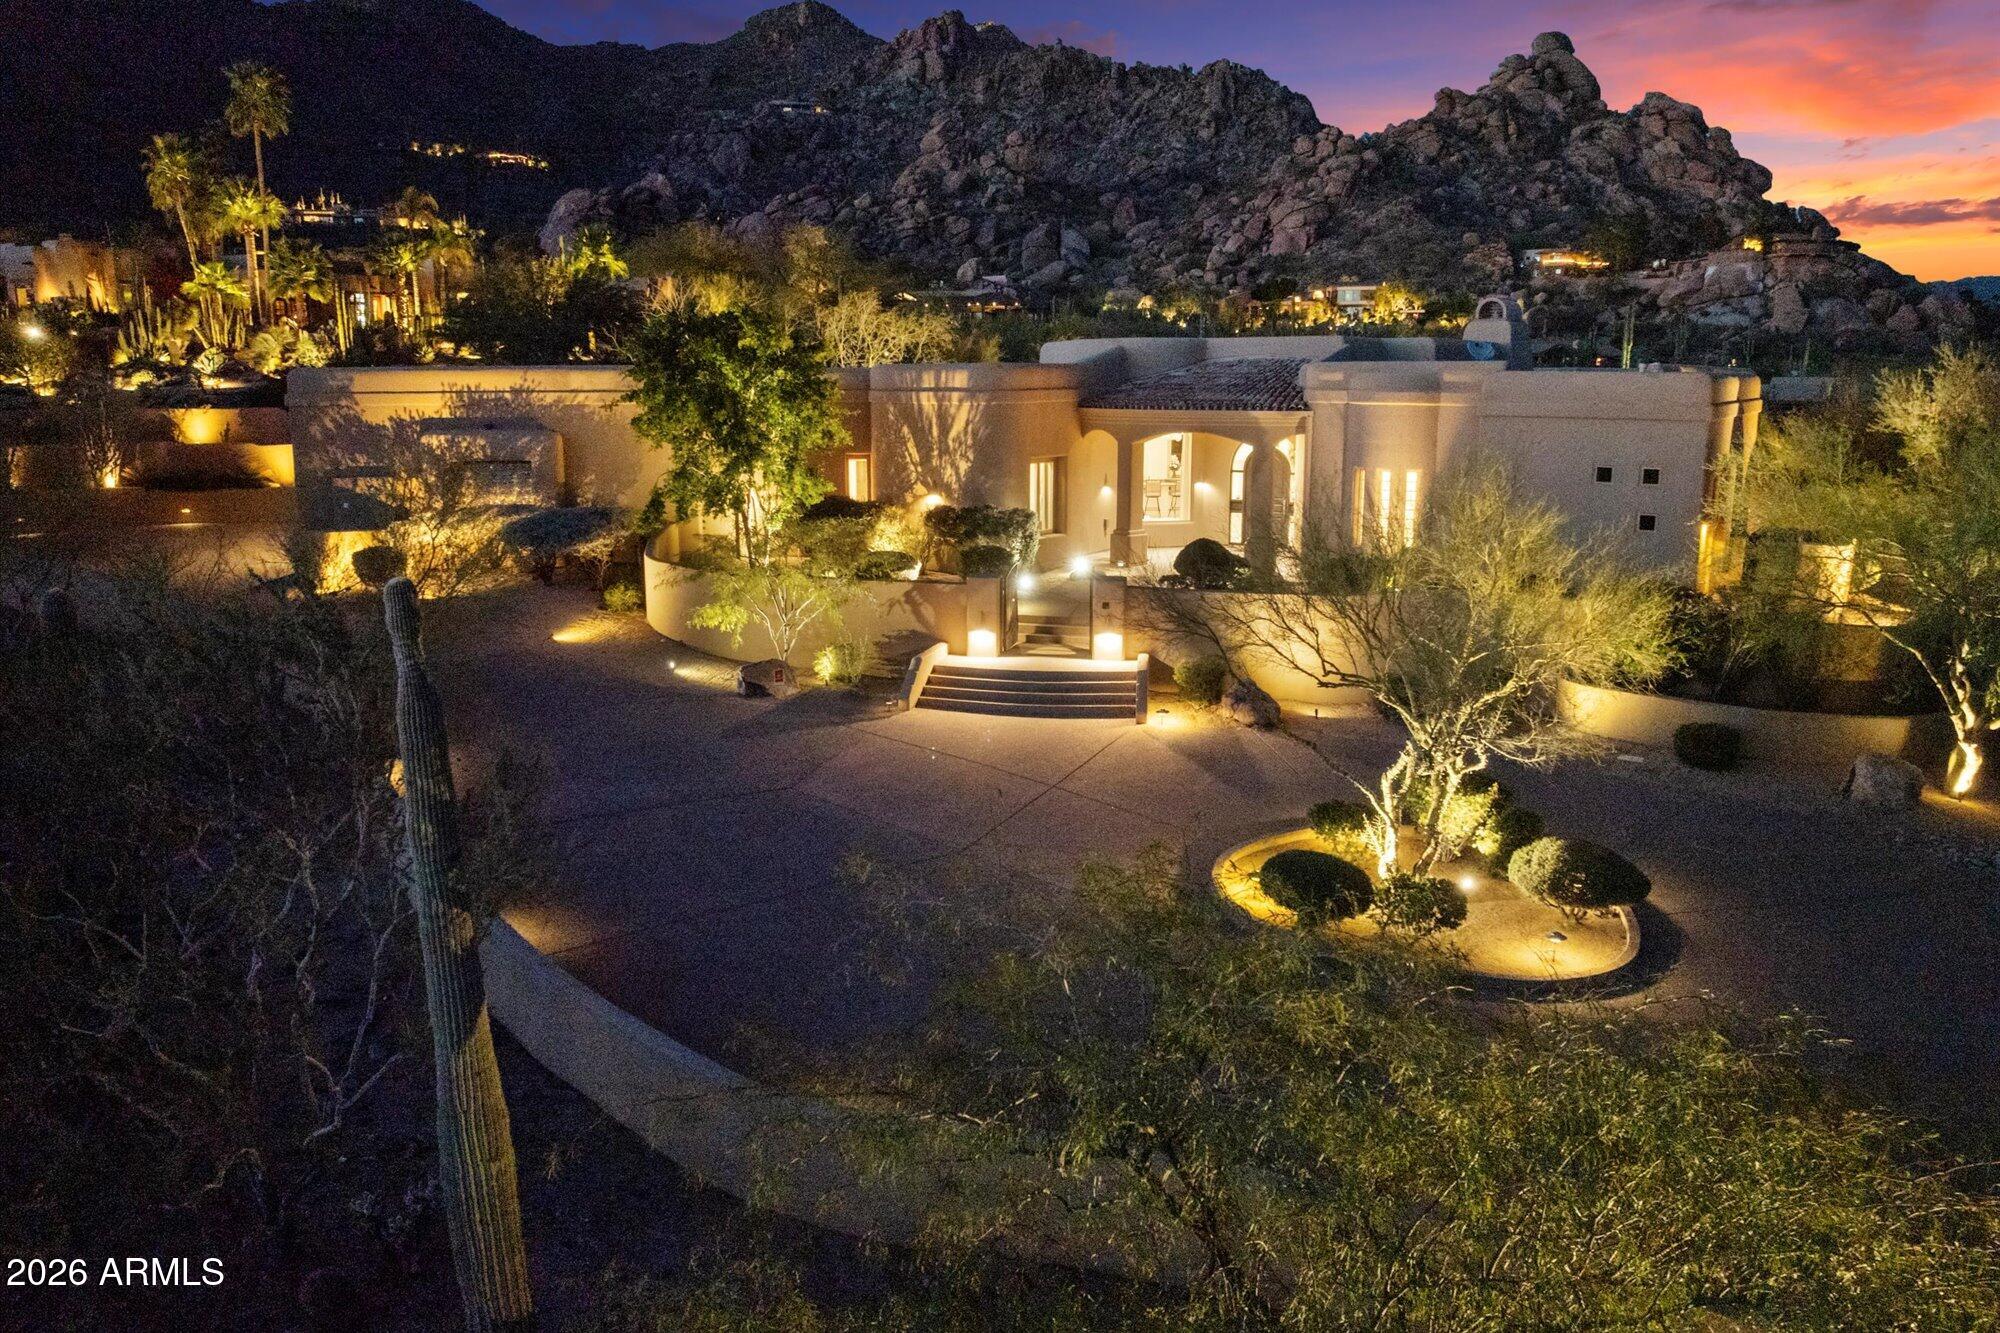
Luxurious 4,894 sq ft single-level custom home with no interior steps features 4 Bedrooms and 4.5 baths, perfectly positioned on a private 1.8-ac hillside lot on the south side of Black Mountain in an exclusive gated community. Designed for exceptional entertaining, this residence offers a spacious great room, walls of windows, a dramatic circular wet bar, and an open gourmet kitchen--all seamlessly flowing to the resort-style backyard. Enjoy an infinity-edge pool & built-in spa overlooking striking boulder outcroppings, with stunning city lights, sunset views, and sweeping mountain vistas. Three gas fireplaces add warmth and ambiance. Outdoor living complete with a built-in BBQ grill and bar. A circular driveway leads to the oversized 1555 sf garage, incl a 36' deep RV garage. See doc tab
#6988263

Carefree

6708 E LANGUID Lane

4 Beds

4 Baths

4,894 Sq.Ft.

$2,850,000

MLS#: 6988263
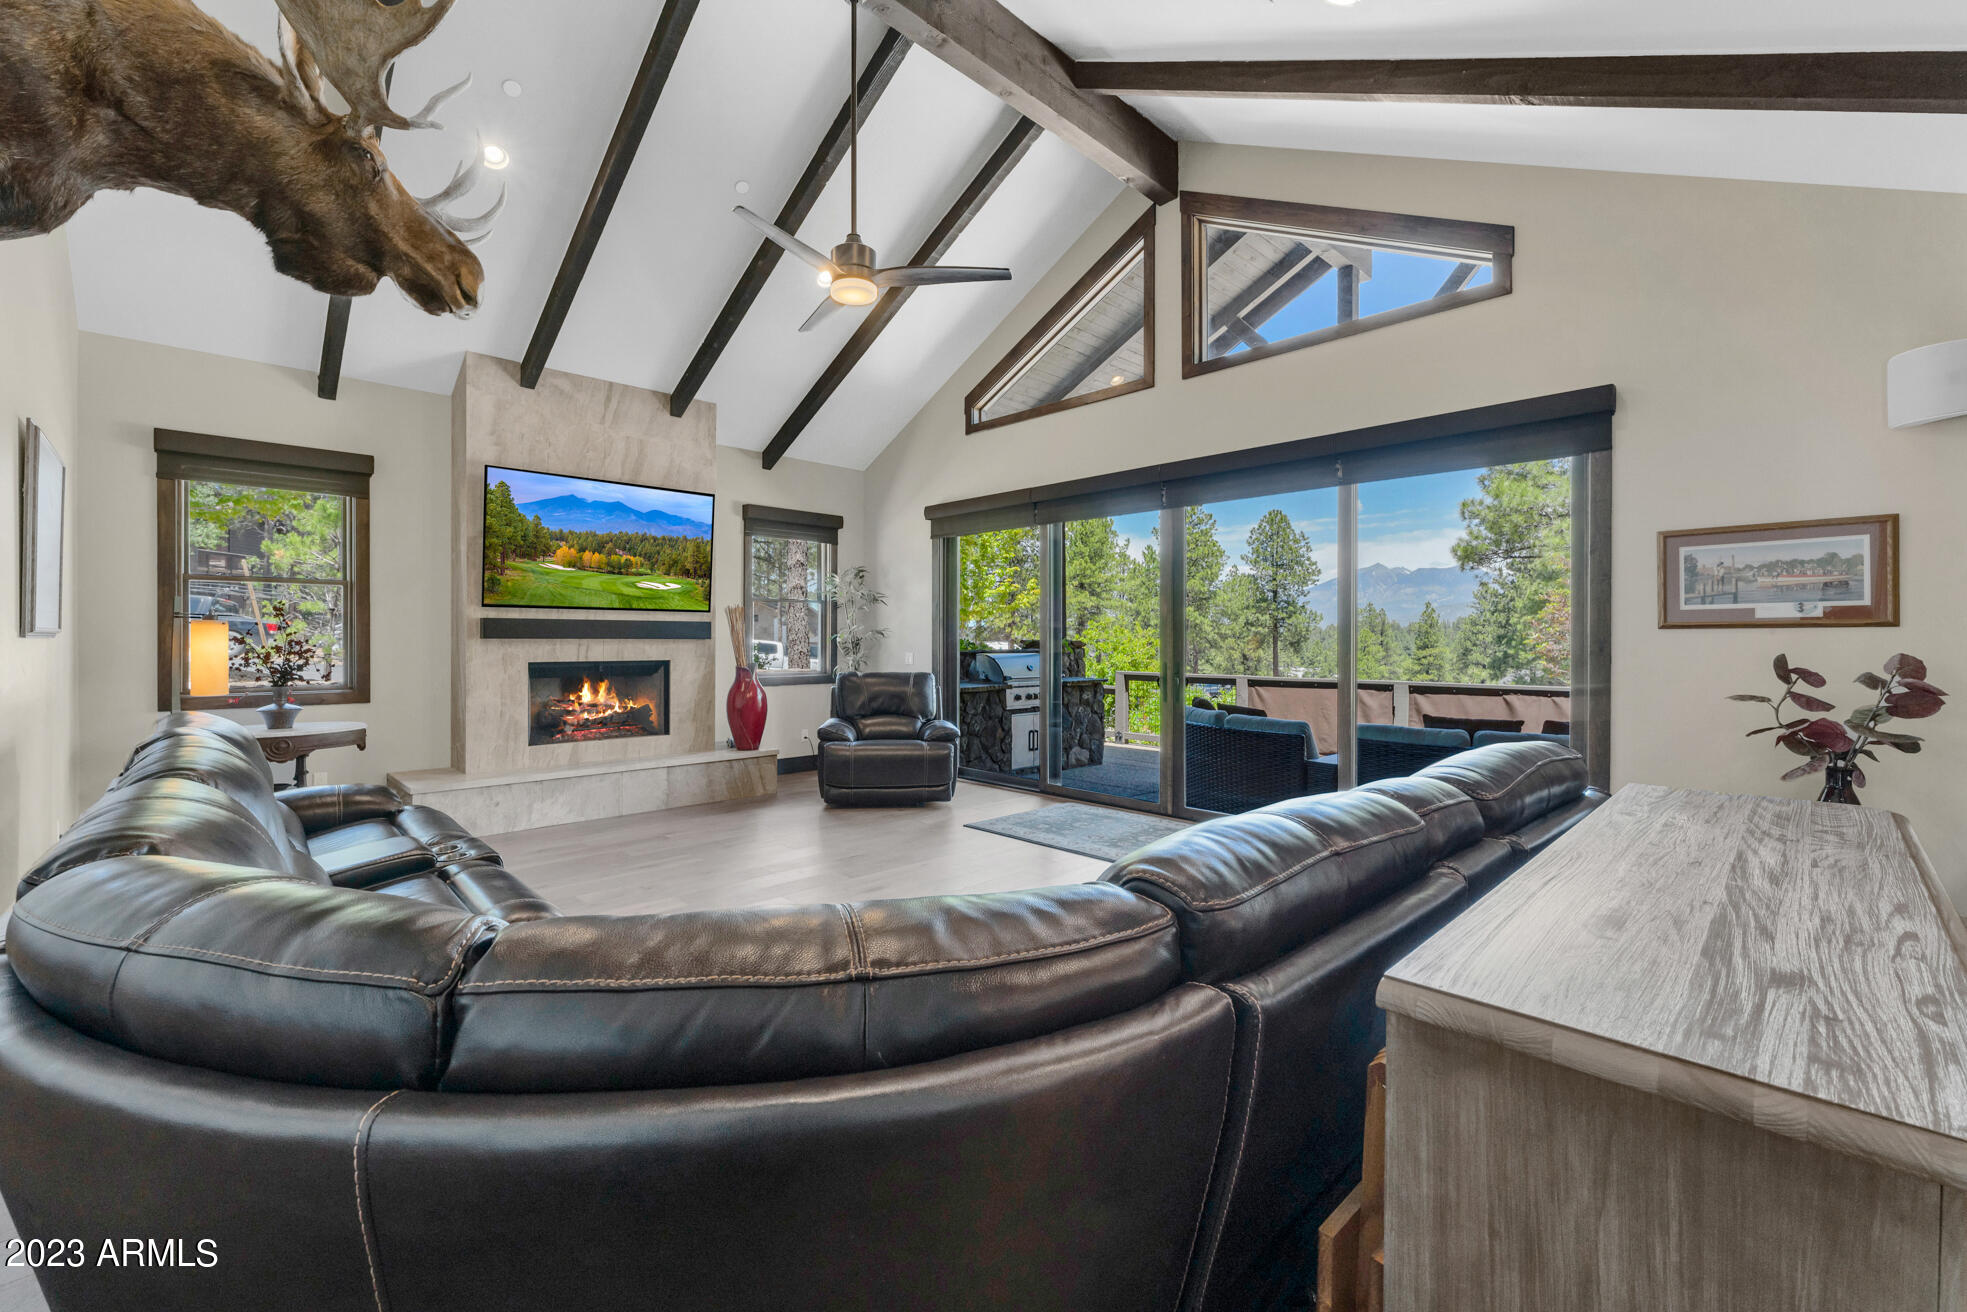
This highly desirable turnkey single level custom home is perfect for entertaining as the kitchen, dining room and living room flow seamlessly together. This one-of-a-kind home features many upgrades including Lutron lighting and intelligent blackout shades system throughout the house. Enjoy the breathtaking views of the San Francisco Peaks from the covered front patio with built-in BBQ. Upon entering the home, you are greeted by a grand floor to ceiling marble gas fireplace, vaulted ceilings with exposed wood beams, and wood flooring throughout. The kitchen is a chef's dream featuring an expansive island with additional bar seating, 5 burner cooktop, built-in microwave, separate wall oven, and a walk-in pantry. Adjacent to the kitchen is a dining area accented with built in bar with wine storage. 
The primary suite includes a floor to ceiling stone gas fireplace, private patio access, a large walk-in closet, and bathroom with shower, soaker bathtub and dual vanities. Located just off the primary suite is a charming hall library with built in custom bookcases. The hall library leads to a back covered patio, the perfect place for reading one of your favorite books.  Take in views of the #2 green of Pine Canyon's award-winning golf course from the expansive back patio featuring surround sound and beautiful landscaping. 
This home also includes a junior master suite with access covered patio, walk-in closet and bathroom with dual vanities and a shower. There are also two additional guest bedrooms with walk-in closets and access to the back patio.  
The oversized two-car garage features epoxy flooring, a workshop area with built-in cabinetry and access to the mudroom which also contains a sauna. 
Additional features include surround sound throughout, security cameras inside and out, an office nook, is equipped for an easy install for a hot tub, a backup Generac generator and is combined with the adjacent lot making the homesite just under an acre. This home is the perfect retreat.
#6571175

Flagstaff

3909 S Clubhouse Circle 311/333

4 Beds

None Baths

3,324 Sq.Ft.

$2,850,000

MLS#: 6571175
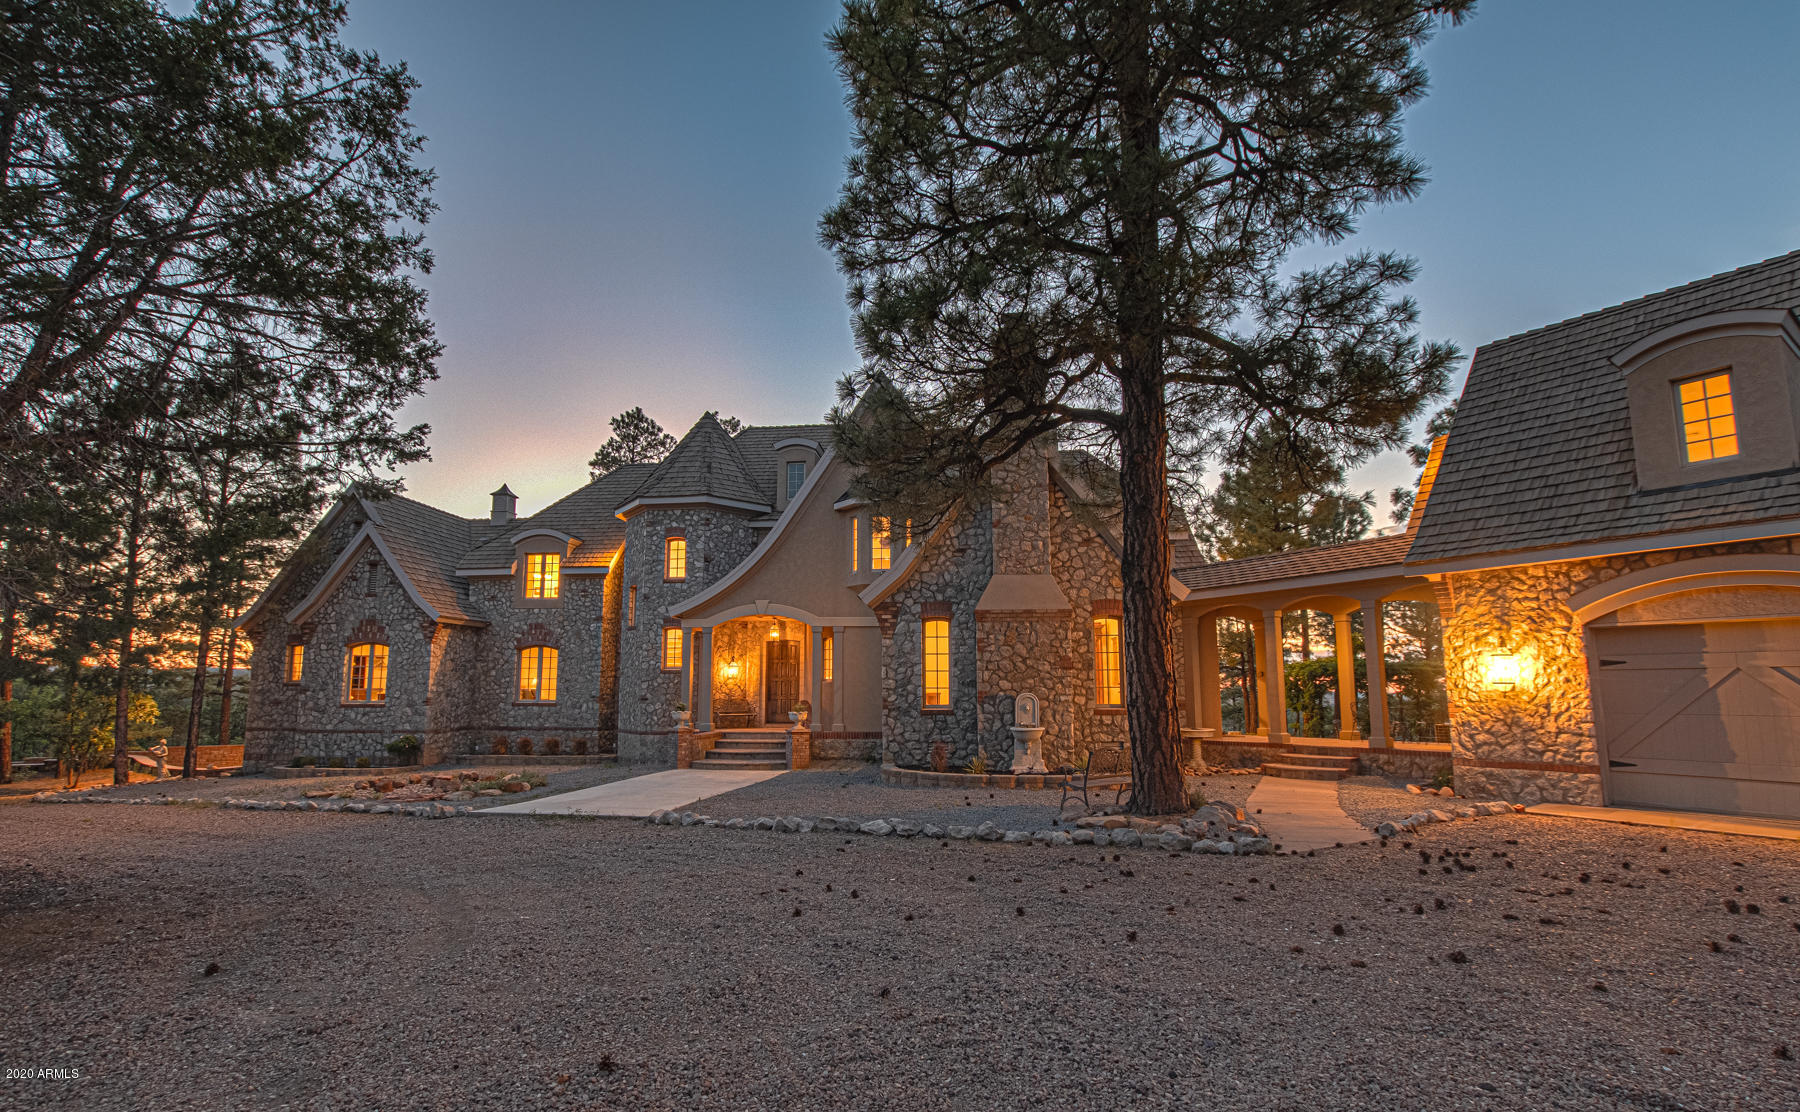
This one of a kind Chateau in Show Low could be yours! Situated on just under 40 acres, you'll enjoy privacy while maintaining close access to local amenities. Walk through the well treed grounds to find yourself in the open and inviting foyer. Fantastic natural lighting and high ceilings make for a welcoming space to relax. The custom kitchen, with high end appliances and plenty of prep and cabinet space, is truly a chef's dream. Whether you choose to take a seat at the breakfast bar, breakfast nook off the kitchen, or formal dining room, the serene setting is sure to delight. Take your pick of gorgeous master suites on the main or second level of the home. There are four choices of guest bedroom in addition to the master suites, ensuring that your guests will feel comfortable. Take in the impressive views while you work in the office space. Step down to the lower level and pull up a chair at the wet bar. Savor a sip of your favorite bottle in the elegant wine storage area. From the main level, walk through the breezeway to the attached 3 car garage. Above the garage, a large bonus room offers tons of potential for guest quarters, a game room, groundskeeper accommodations, and so much more! Take your time to take in the beauty, both man made and natural, surrounding this space. Vines intermingle with the pergola outdoors, making for a dreamy seating area, while the outdoor stove provides warmth and ambiance to your gatherings. Stunning views can be enjoyed from any point on the property. This is truly a one of a kind property, set aside the time for yourself to take it all in, opportunities of this caliber do not arise often. Additional parcel of 20 acres available for $499,000. Assessors# 409-32-001D
#6092211

Show Low

5000 JOE TANK Road

6 Beds

None Baths

6,559 Sq.Ft.

$2,850,000

MLS#: 6092211
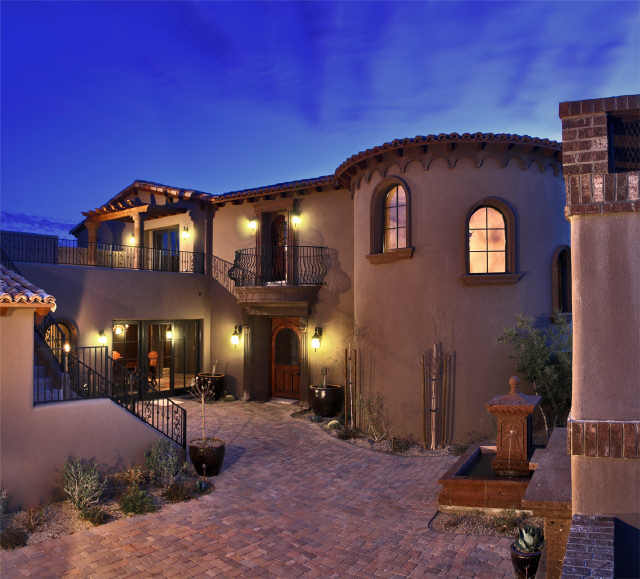
Stunning Tuscan home with panoramic views, off the 12th green of the Tom Fazio championship course at Mirabel. Southwest facing views of city lights, Pinnacle Peak and surrounding mountains, and beautiful sunsets. Beautiful private front courtyard with fireplace and unique canterra stone fountain. Interior features include vaulted, beamed ceilings, venetian plaster walls, brick accents, copper sink, butler pantry, hardwood floors, cantera fireplaces, upper level game room/guest suite with 2 balconies, one overlooking front courtyard and other at rear with panoramic views.
#6200053

Scottsdale

36730 N Mirabel Club Drive

4 Beds

None Baths

6,288 Sq.Ft.

$2,850,000

MLS#: 6200053
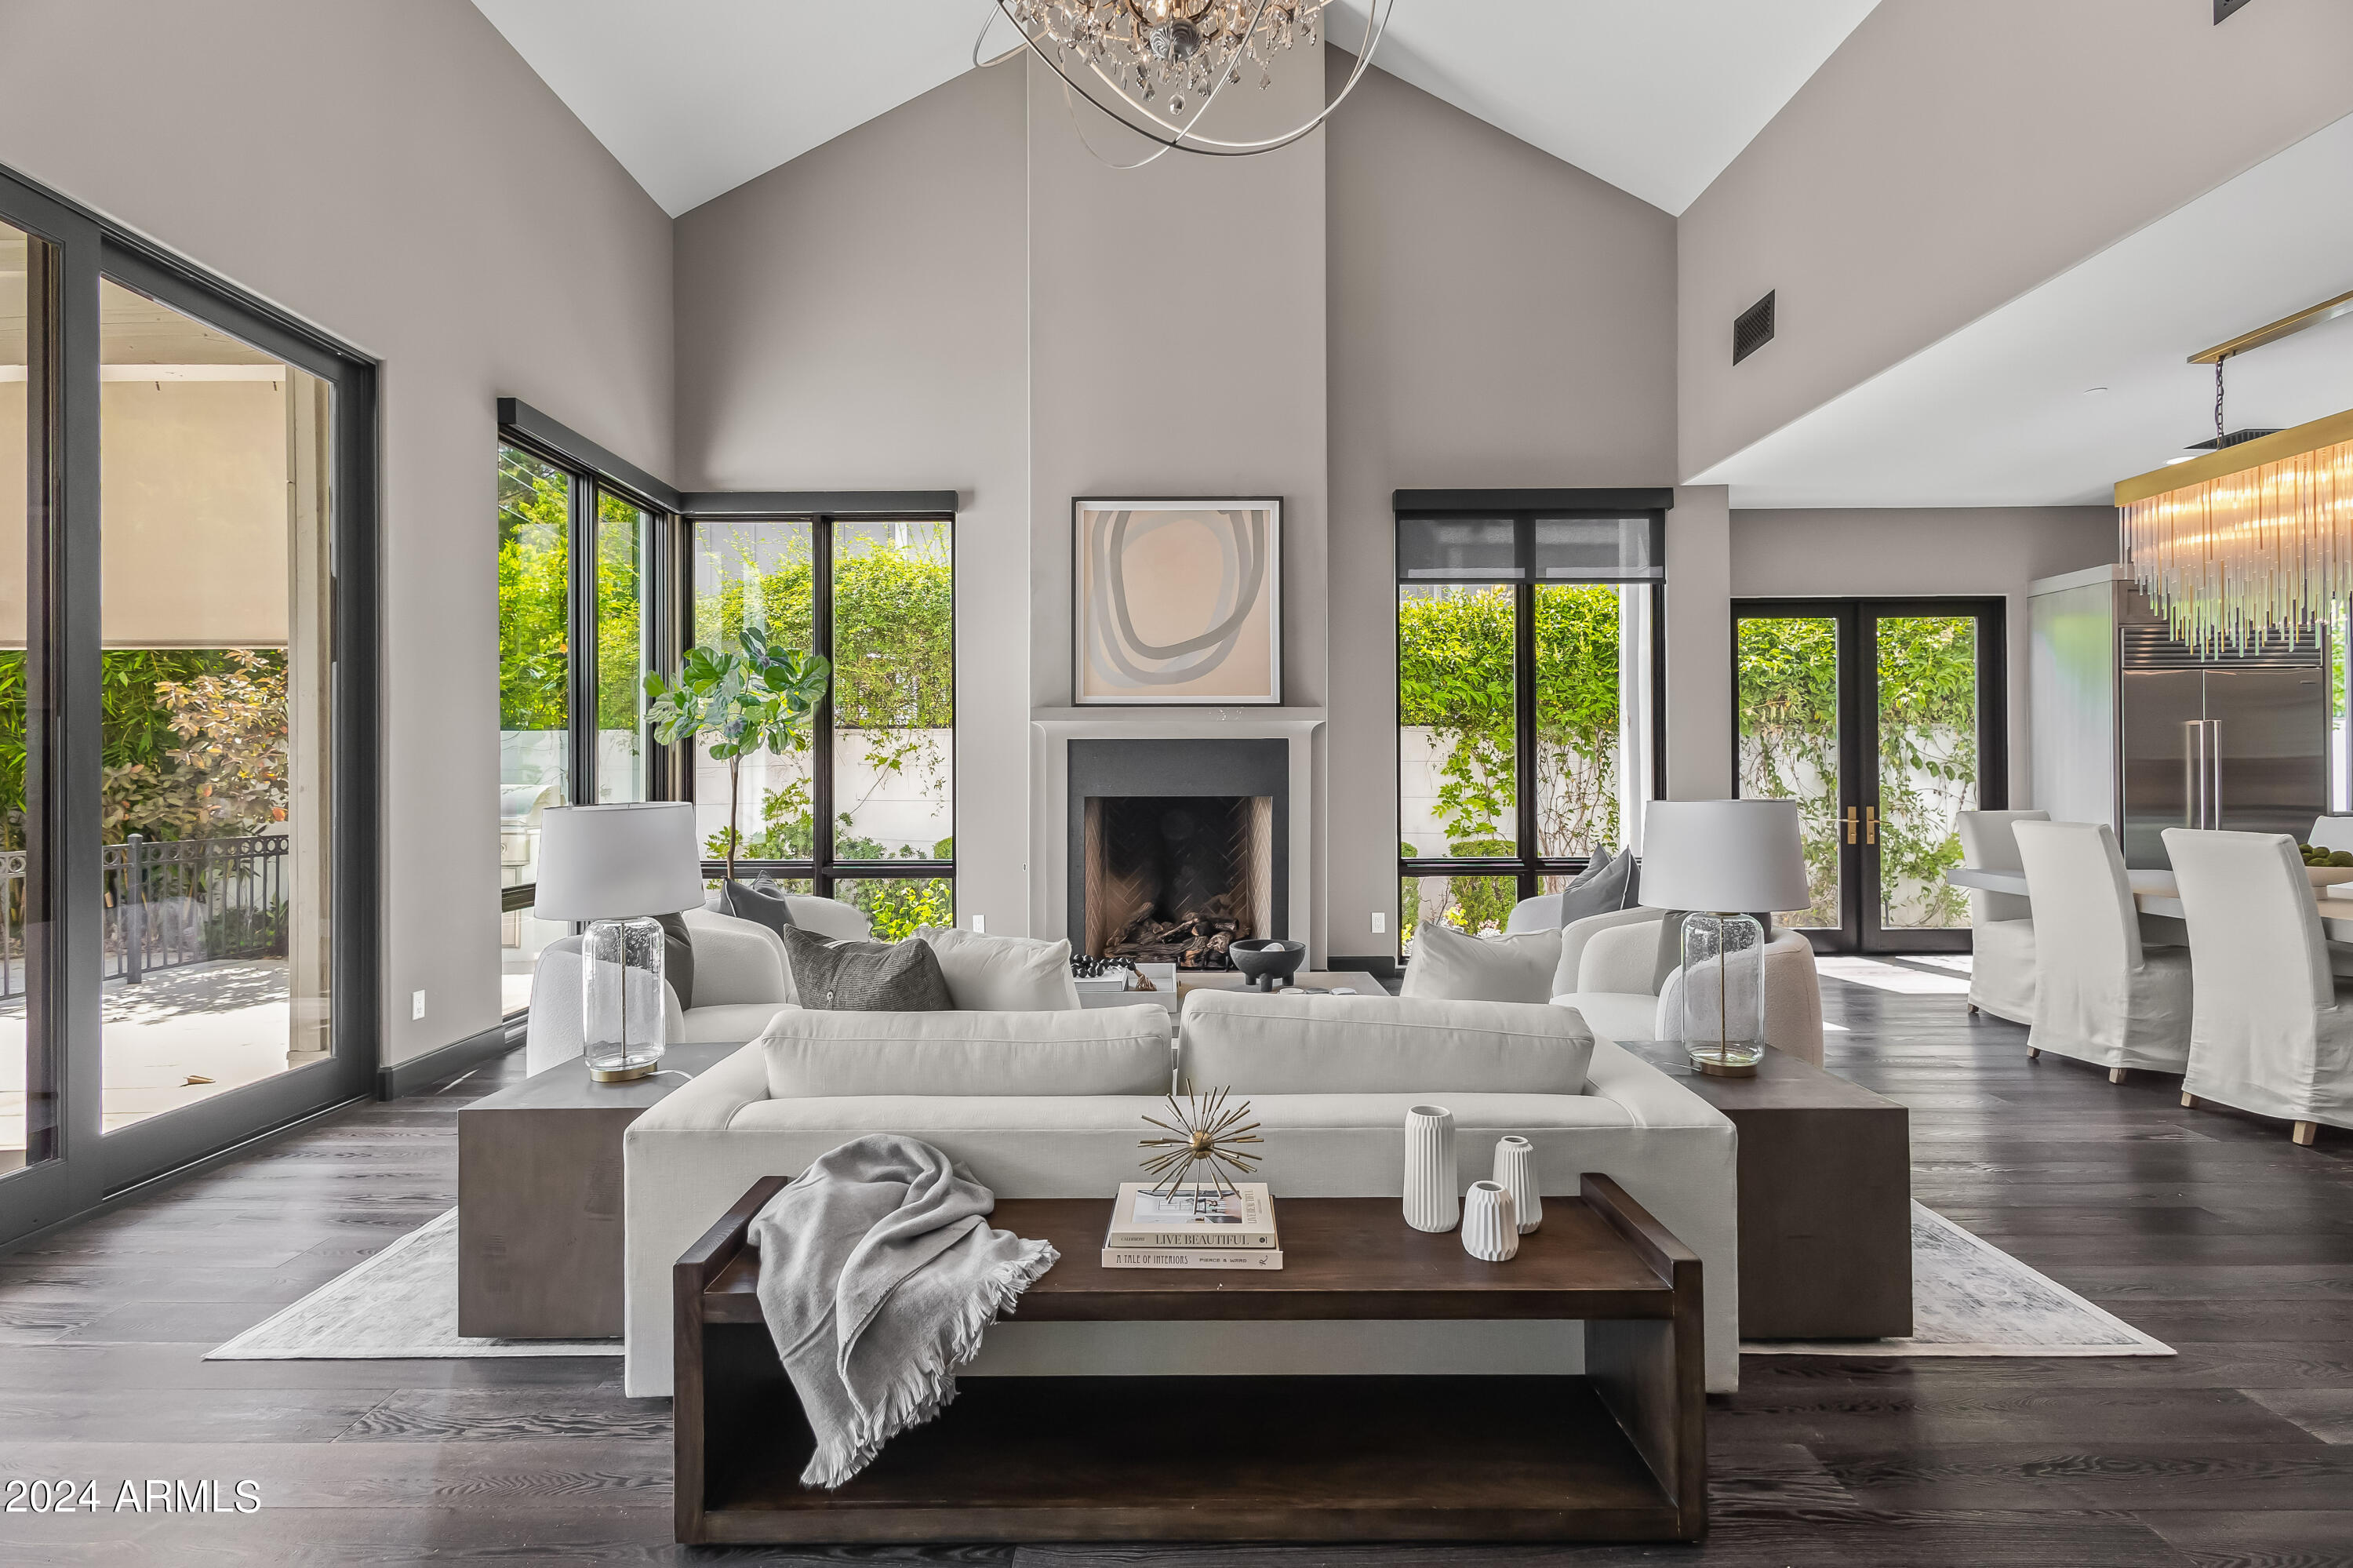
Gated Sycamore community townhome located in the heart of Arcadia. This exquisite 4 bed, 4.5 bath lofted home is open concept with wood flooring, large windows, glass sliders, and high ceilings. Living room features fireplace with tons of natural light, dining area, high end lighting, and chef's kitchen with stainless steel appliances, island, custom cabinets, and pantry. Primary suite includes dual vanities, freestanding clawfoot bathtub, enclosed toilet, and oversized shower. Entertain family and friends in the backyard's covered patio, custom pool, outdoor kitchen, or outdoor firepit, including misters and foggers, lush plants and desert landscaping. Home features an additional 3 guest bedrooms, 3 garage spaces, and lofted area perfect for office, theater, gym, or playroom. Enjoy Arcadia and Scottsdale's top resorts, golf, dining, or restaurants just minutes from your new home!
#6721838

Phoenix

3723 E SELLS Drive

4 Beds

4 Baths

4,169 Sq.Ft.

$2,850,000

MLS#: 6721838
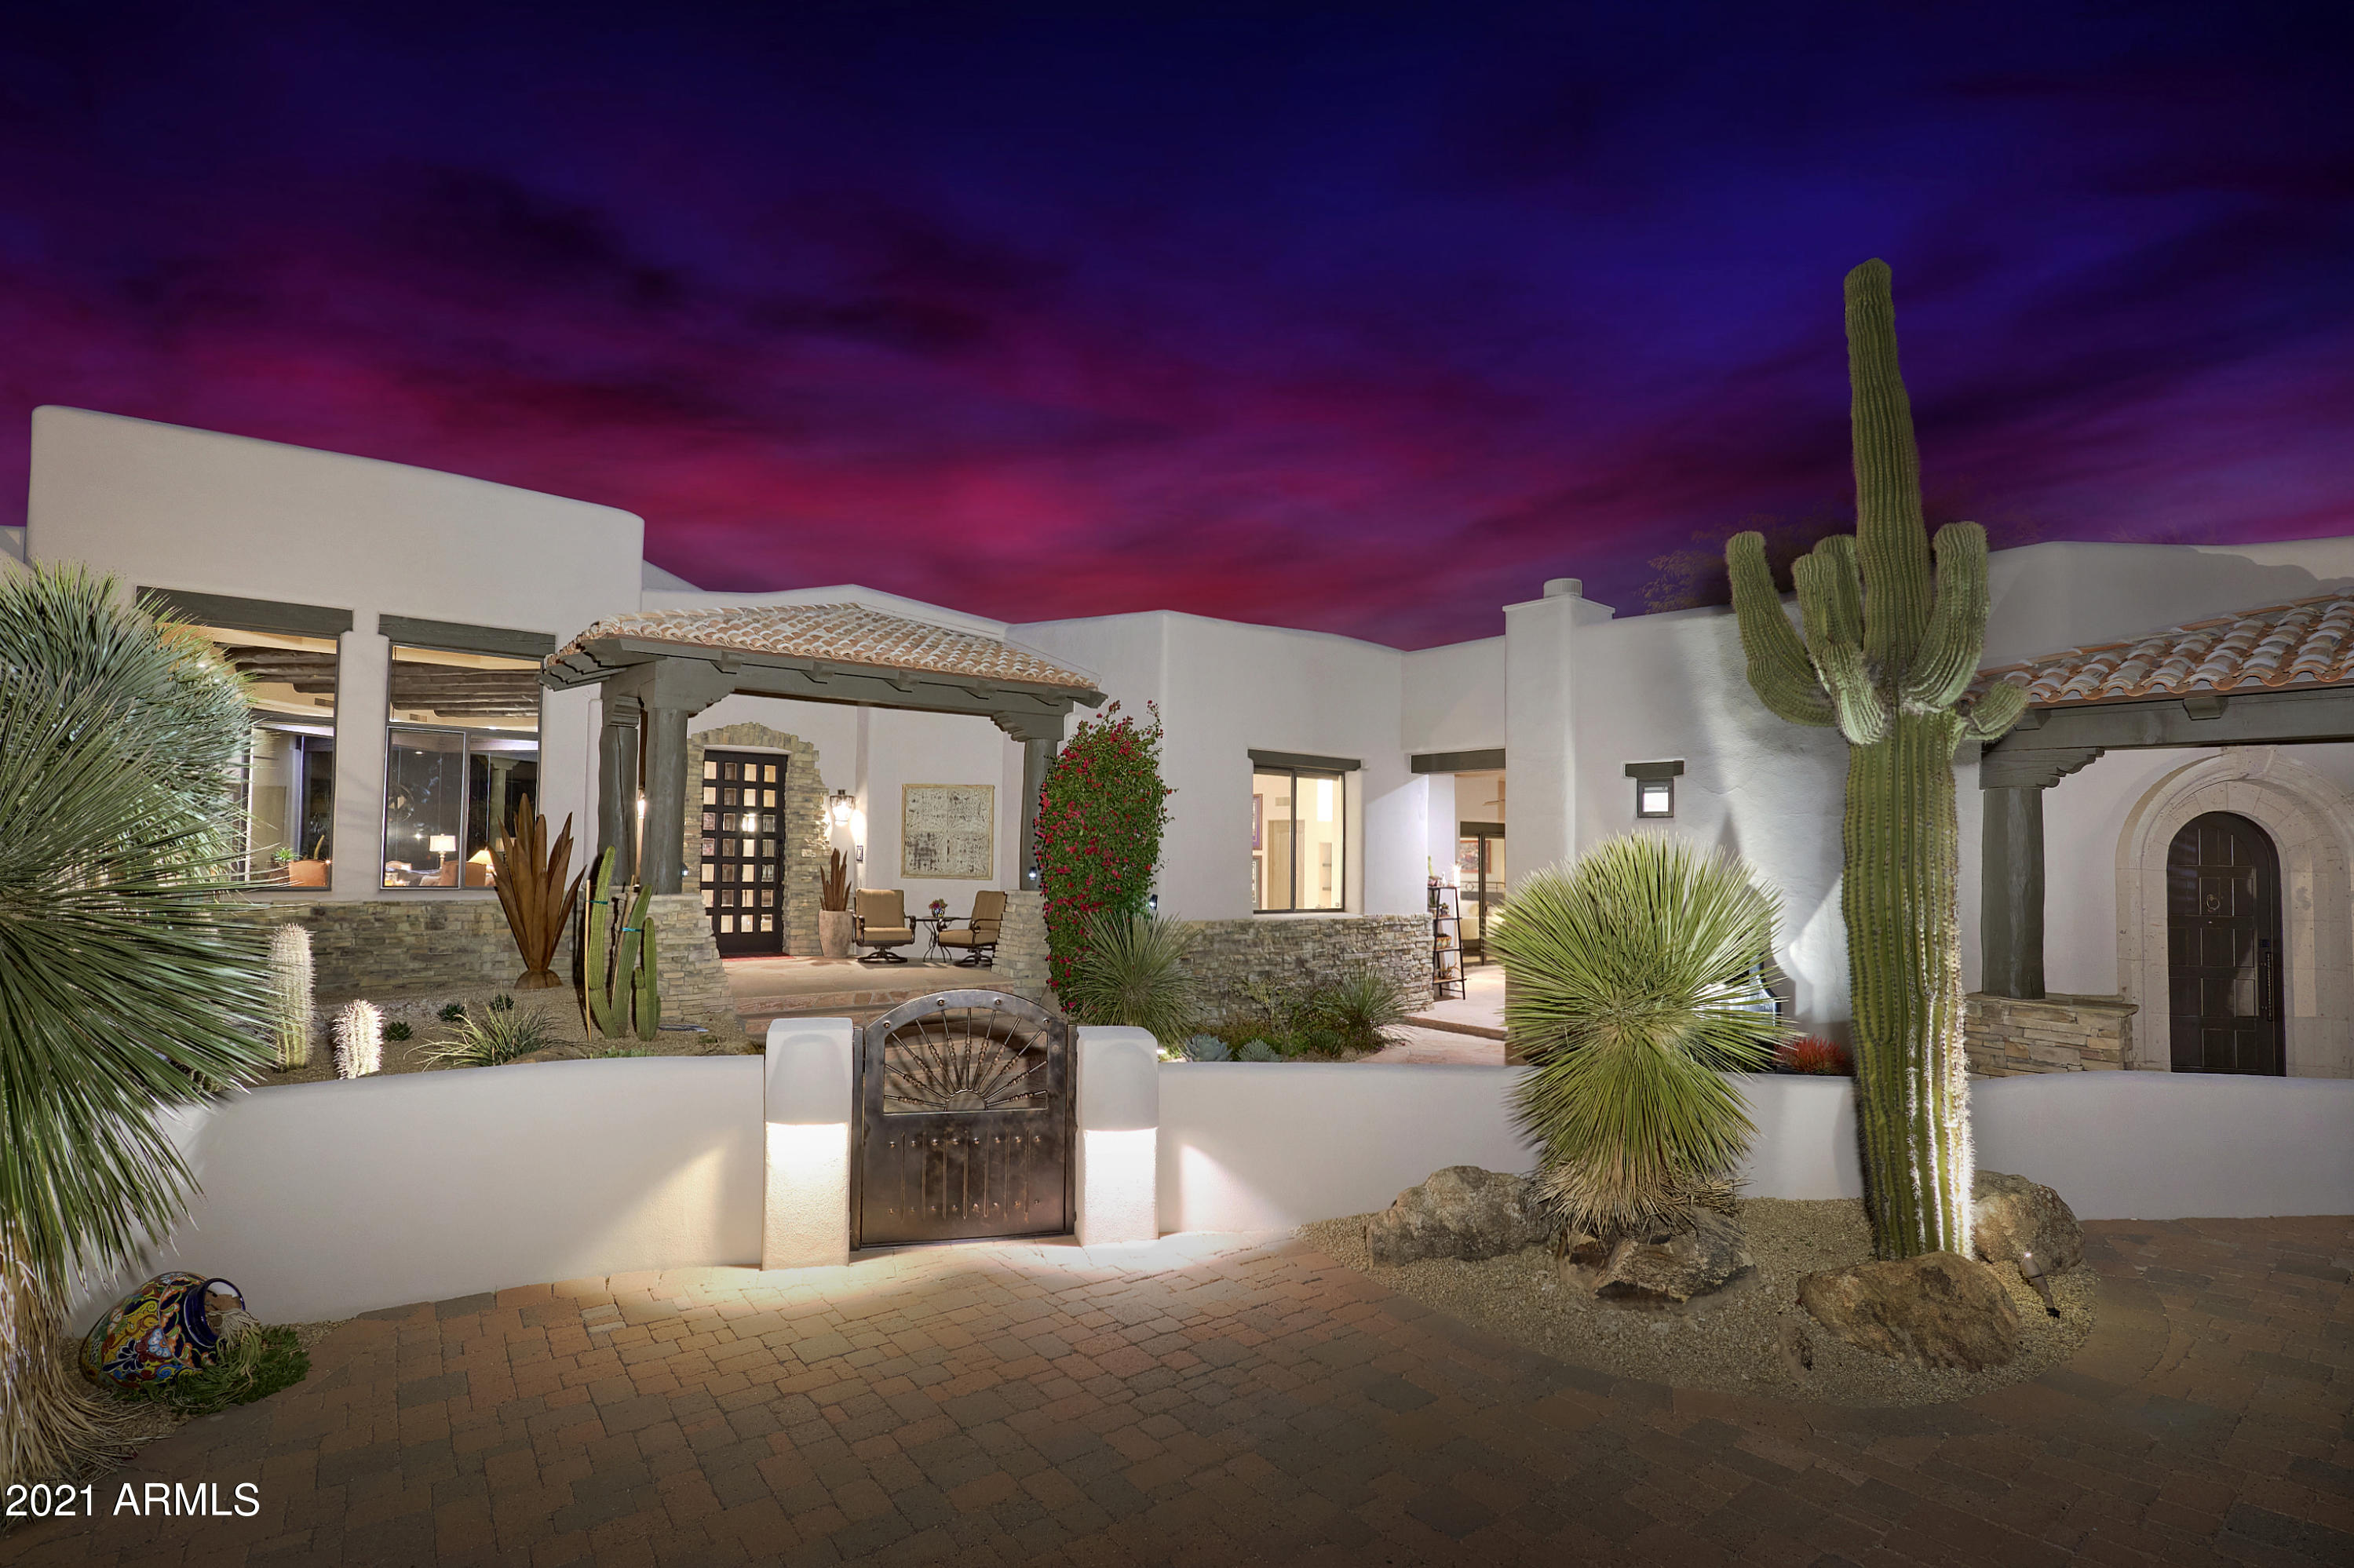
Embracing the new, honoring the past! A rare opportunity to own one of the most mesmerizing home transformations in North Scottsdale where modern meets the charm and authenticity of Arizona architectural legacy.  This recently modernized home with guest house exudes both indoor/outdoor luxury living and situated on the 8th fairway of Troon's premier golf course, boasting one of the finest lot locations in guard gated Windy Walk Estates with unsurpassed Pinnacle Peak, city lights and sunset views perfectly framed from every window and permeate the home's flawless craftsmanship and interior. With no expense spared, fine details throughout include sumptuous French Oak Mediterranean flooring, beamed ceilings, gourmet kitchen offering commercial grade appliances, leathered quartzite marble counters, and designer cement backsplash. The master suite offers a private patio entrance, fireplace, his and her bathroom suites and closets, and a bonus room that can be used as an office or exercise room.  The dramatic backyard features a heated pool and spa, BBQ, ramada and outdoor fireplace.
#6181502

Scottsdale

10596 E YEARLING Drive

4 Beds

3 Baths

5,418 Sq.Ft.

$2,850,000

MLS#: 6181502
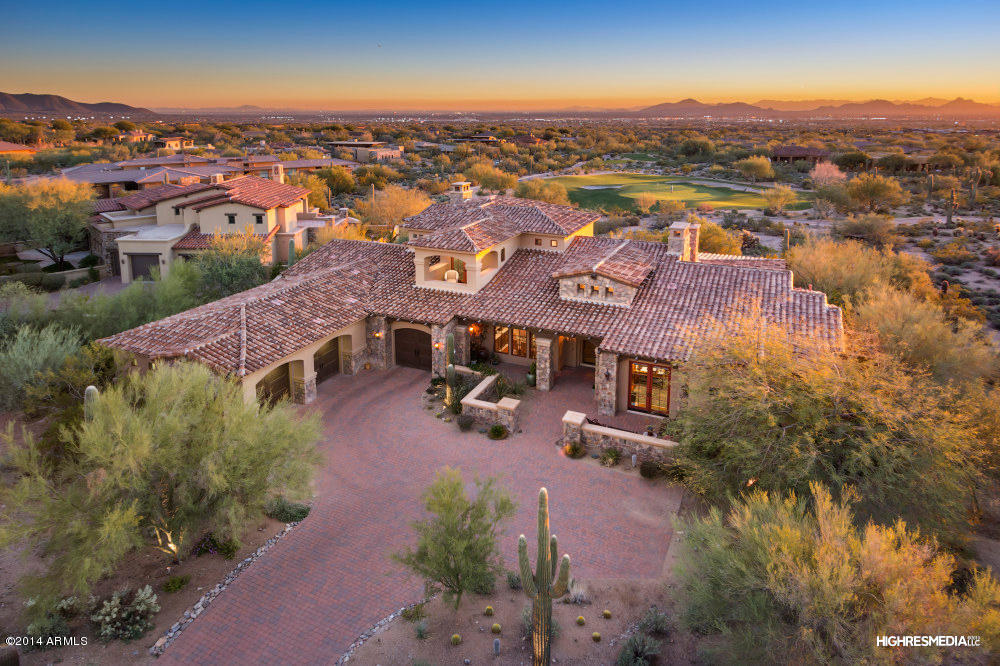
Unbelievable opportunity to live in DC Ranch Country Club with unobstructed  city lights, golf and mountain views. This beautiful 4 bedroom, 4.5 bath home has venetian plaster, wood floors and travertine throughout, true gourmet kitchen and 1000 bottle sunken wine cellar.  A game room/loft, backyard with pool/spa and built in BBQ area overlooking the 3rd hole of the DC Ranch Country Club makes for the perfect entertaining home.
#5056034

Scottsdale

9290 E THOMPSON PEAK Parkway 469

4 Beds

None Baths

6,055 Sq.Ft.

$2,850,000

MLS#: 5056034
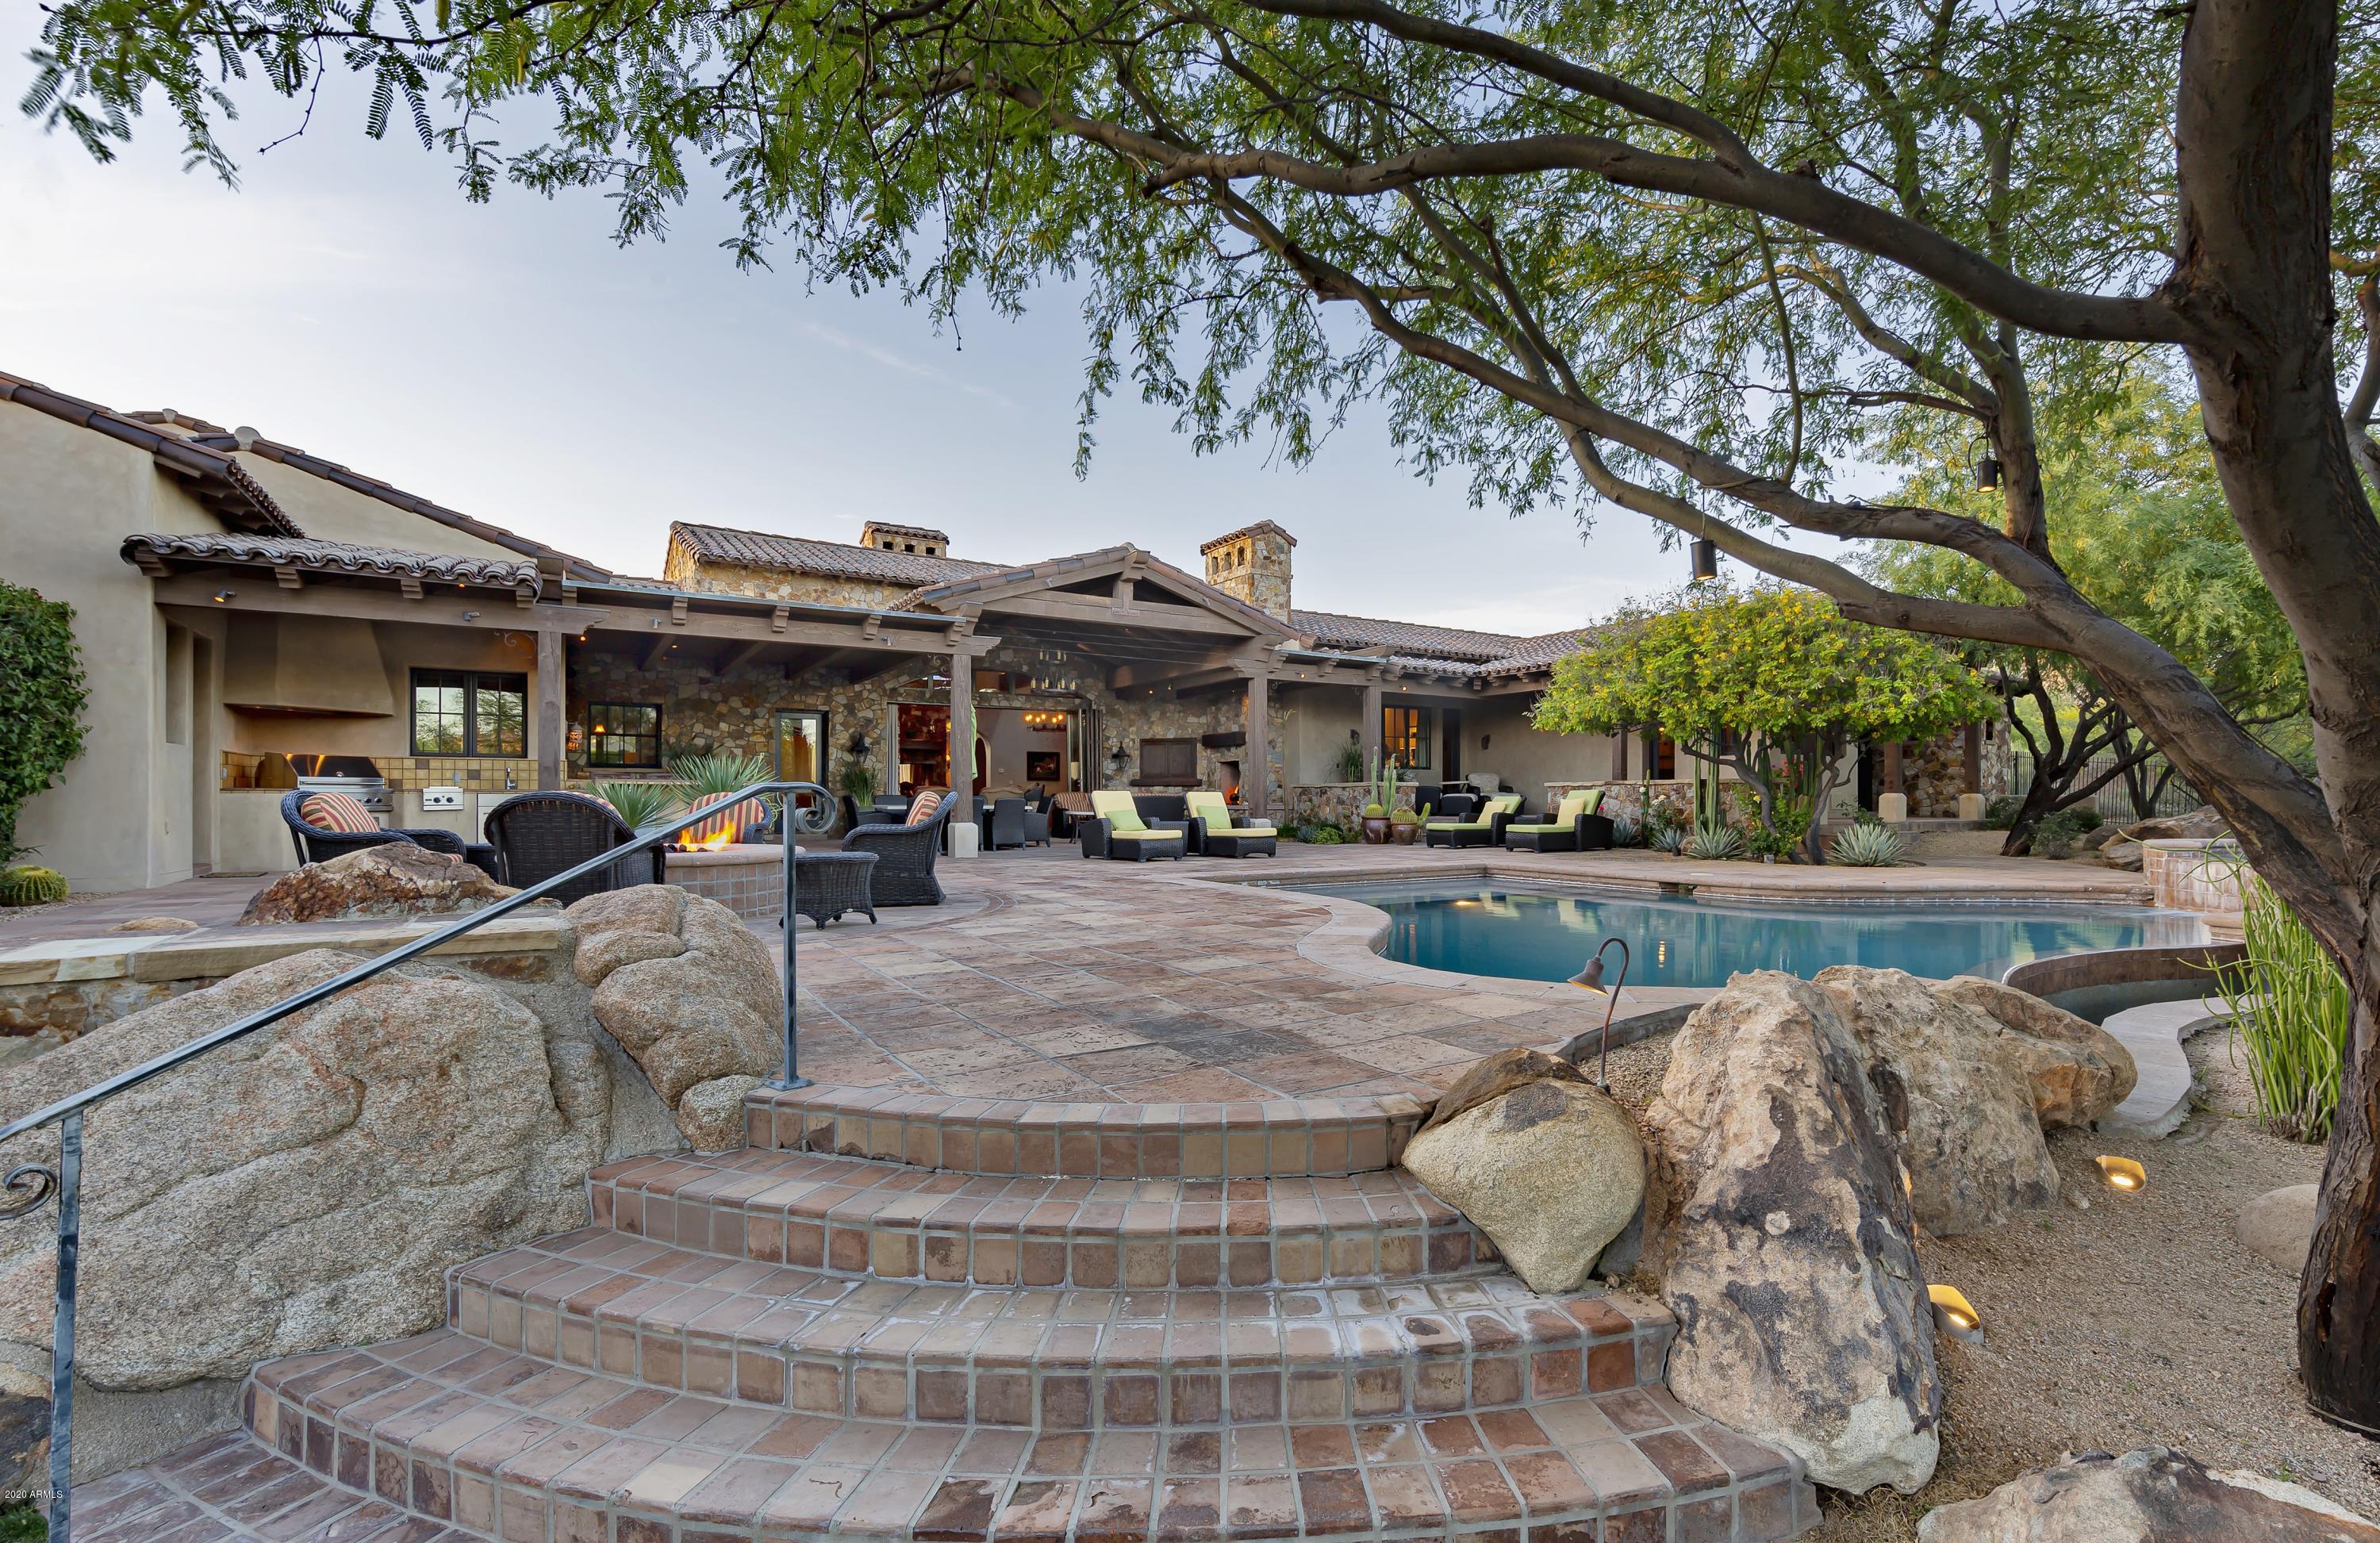
One-of-a-kind custom home located in the guard-gated community of Whisper Rock Estates * The Phil Nichols Company (builder) and Jim Moffatt (architect) combined to create a rustic ranch retreat suited perfectly for the Sonoran desert * Modern floor plan highlighted by the oversized Great room with a wall of retractable doors leading to the outdoor living spaces * Separate Master retreat with office, dual closets, laundry, wet bar and outdoor shower * Formal Dining with private patio & wine room * Other main home spaces include Family room with adjoining wet bar, Theater room, 2 Guest suites with access to the back patio and an oversized laundry/craft room * Saltillo pavers, reclaimed wood floors, custom tile accents, hand-hewn beams, Venetian plaster, multiple gas fireplaces, Wolf & Sub Z Appliances * Attached 2-room Casita with living room, kitchenette, and bedroom suite * Generous back patio with fireplace, media, BBQ station, fire pit and heated pool & spa * Air-conditioned garage with 3 large stalls, plus a 4th bay for a small RV/boat/toys, etc *
#6073820

Scottsdale

8511 E HOMESTEAD Circle

4 Beds

None Baths

6,948 Sq.Ft.

$2,850,000

MLS#: 6073820
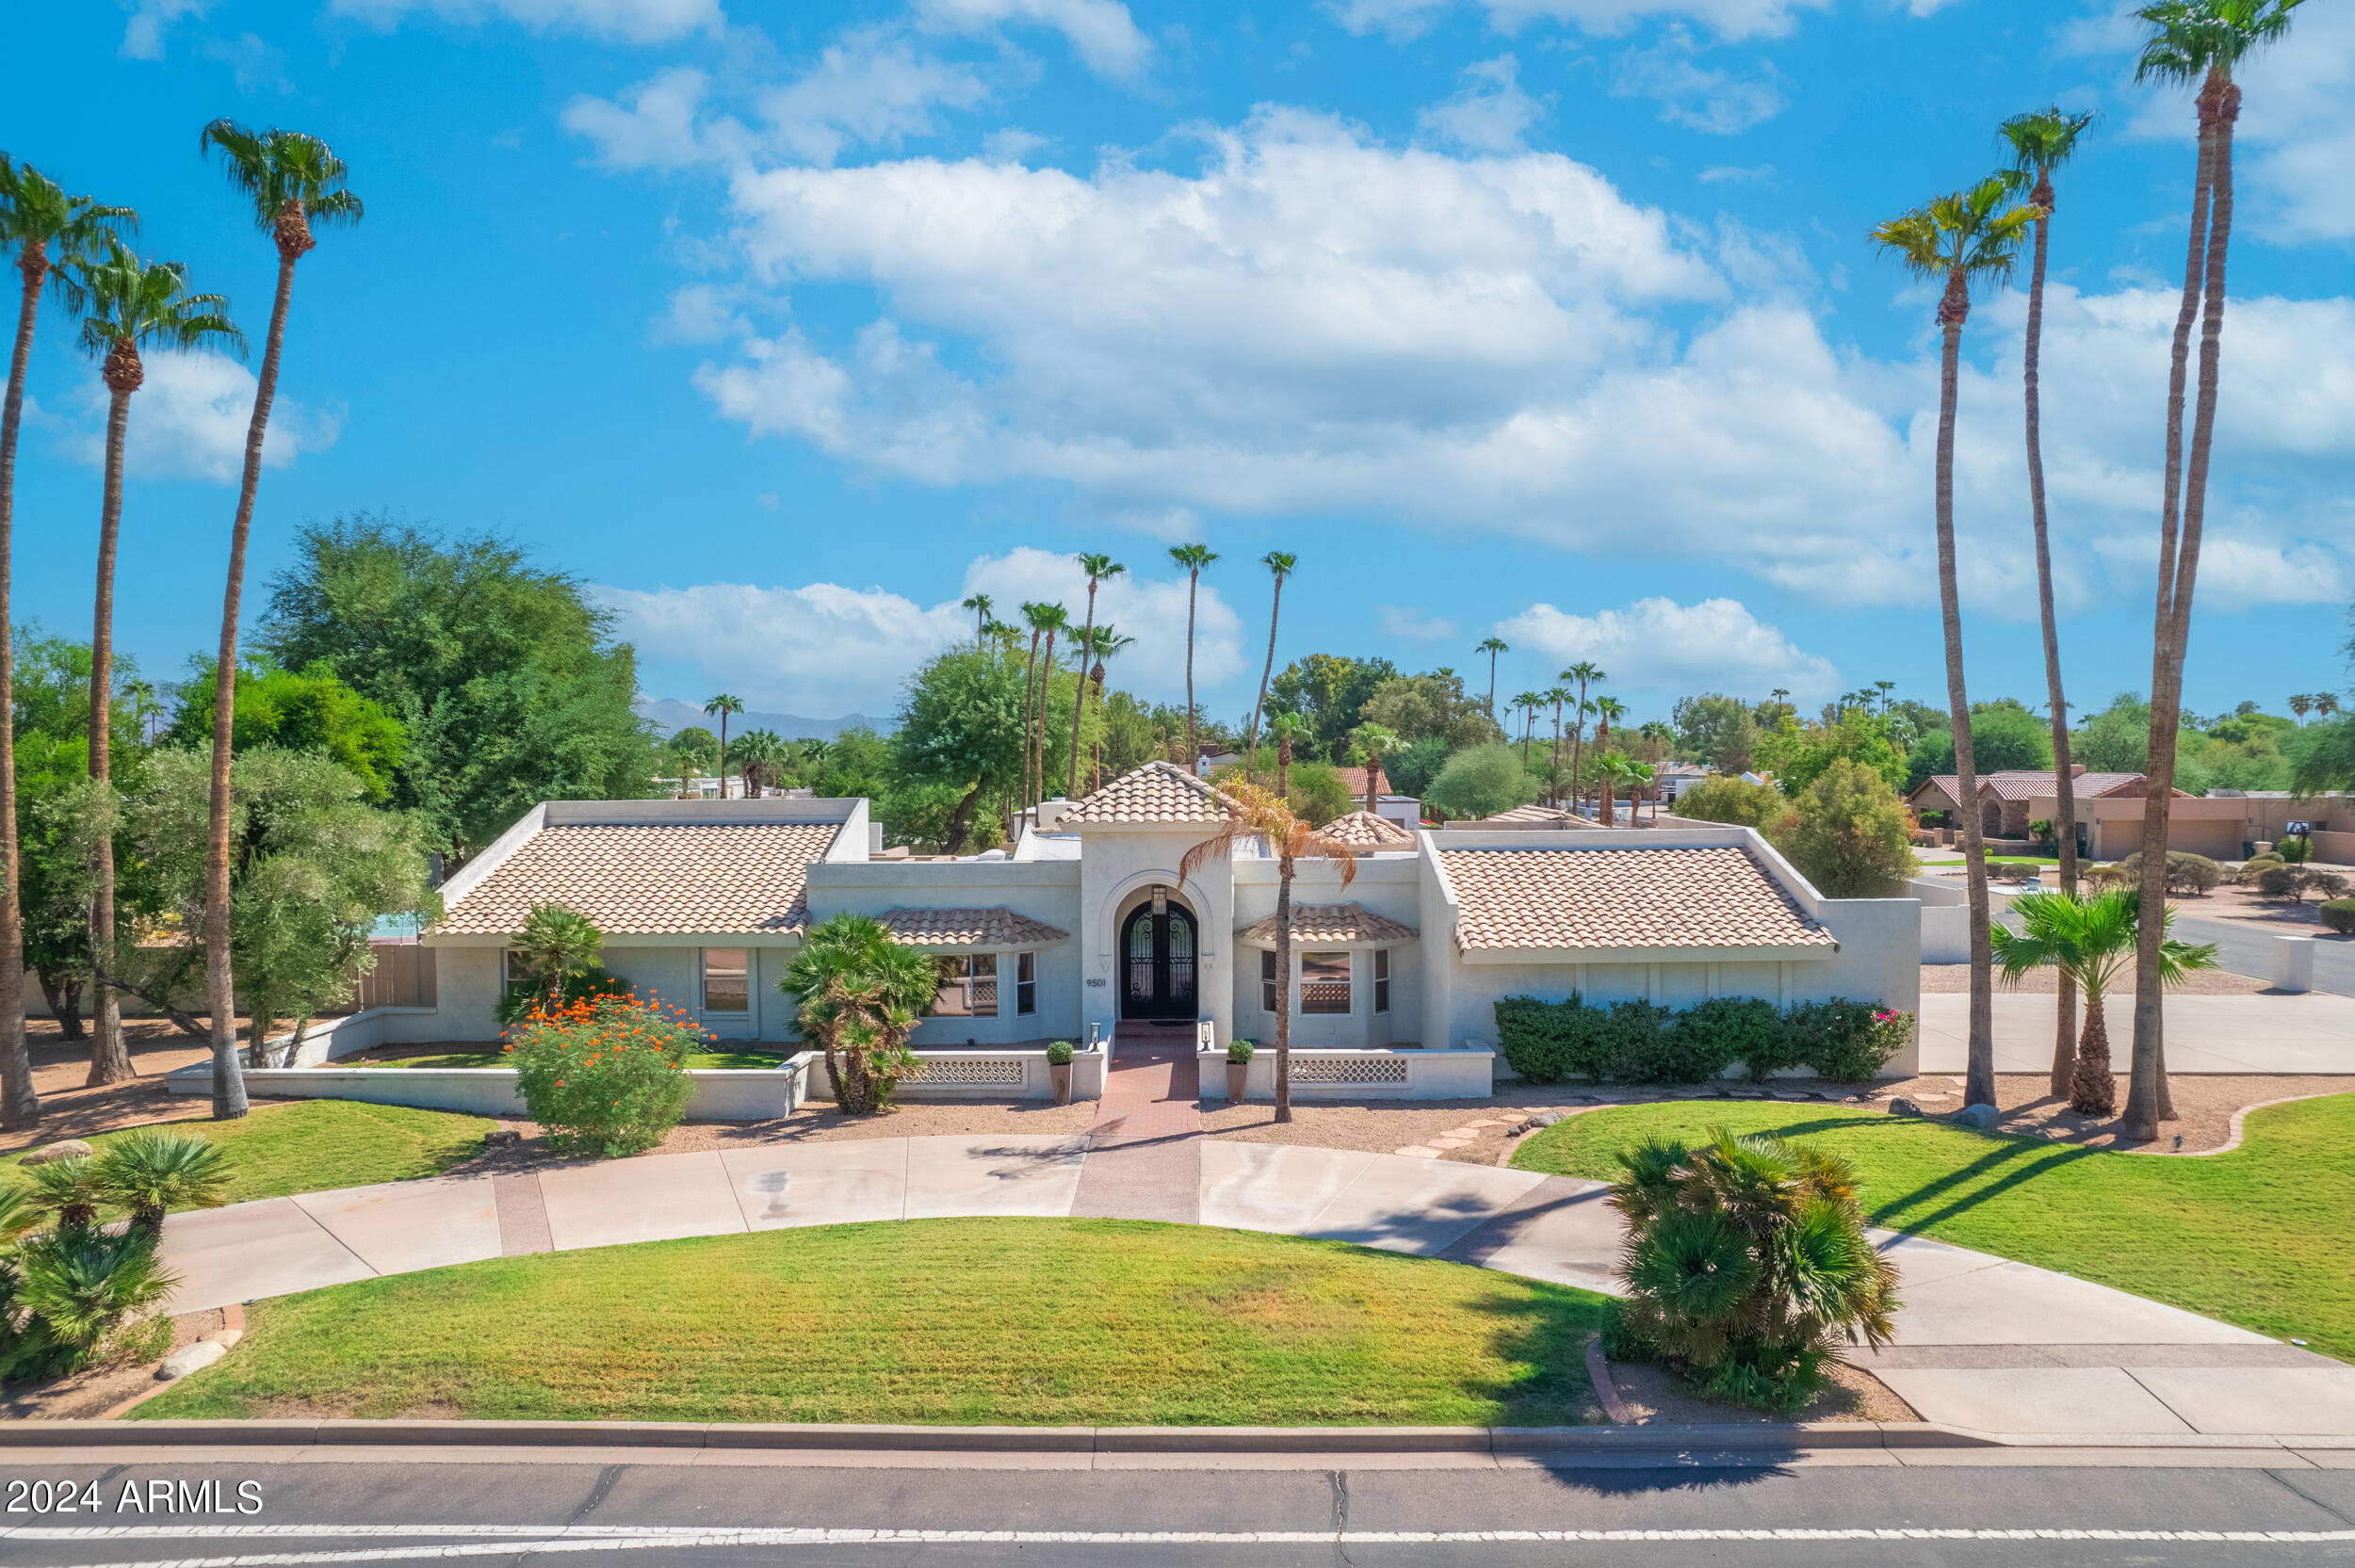
Welcome to ''Elegant Oasis in Paradise Valley''—a stunning blend of luxury, comfort, and sophisticated design. This exquisite 6-bedroom, 5-bathroom estate is situated on a highly sought-after corner lot in the heart of Paradise Valley, offering over 4,300 square feet of meticulously designed living space on just over an acre of land. As you step through the grand entrance, you'll be captivated by the home's impressive architecture and the perfect blend of modern elegance and timeless style. The gourmet kitchen serves as the centerpiece of the home, a striking granite waterfall island, sleek cabinetry, high-end stainless steel appliances, and a wet bar—ideal for hosting and entertaining guests. The open-concept layout flows seamlessly into the living room, where a cozy fireplace and beautiful wood-beamed ceilings create a warm, inviting atmosphere. For those who love movie nights, the custom theatre room provides a perfect retreat for family and friends. The spacious primary suite is a true sanctuary, featuring dual walk-in closets, a spa-like bathroom with a luxurious soaking tub, and an oversized walk-in shower. The secondary primary suite is equally impressive, offering its own en suite bathroom and direct access to the backyard. Shutters are featured throughout the entire home, adding privacy and style to every room. Step outside and discover your own private resort. The backyard is an entertainer's dream, complete with a heated pool featuring a waterfall, a relaxing spa, and plenty of patio space for outdoor dining and lounging. The sport court offers endless opportunities for recreation, while the meticulously landscaped grounds provide a serene and tranquil setting for relaxation. The property also features an RV gate for easy storage of recreational vehicles. Recent upgrades make this home truly turnkey. The flooring was completed in 2022, and the ceilings were raised the same year, enhancing the home's open, airy feel. The two AC units and pool pump were replaced in 2024 to ensure ultimate comfort and efficiency. A new tankless hot water heater and a water softener ensure convenience and energy savings. The three-car garage features epoxy flooring and a 220-volt outlet, perfect for charging electric vehicles. This property has been meticulously maintained and thoughtfully designed to maximize comfort and flow, blending indoor and outdoor living seamlessly. Whether you're hosting a large gathering or enjoying a quiet evening at home, this estate offers the ultimate in luxury and style. Located in one of Paradise Valley's most prestigious areas, this home is close to top-rated schools, world-class dining, and upscale shopping. Experience unparalleled luxury in Arizona.
#6766514

Paradise Valley

9501 N 52ND Street

6 Beds

None Baths

4,389 Sq.Ft.

$2,850,000

MLS#: 6766514
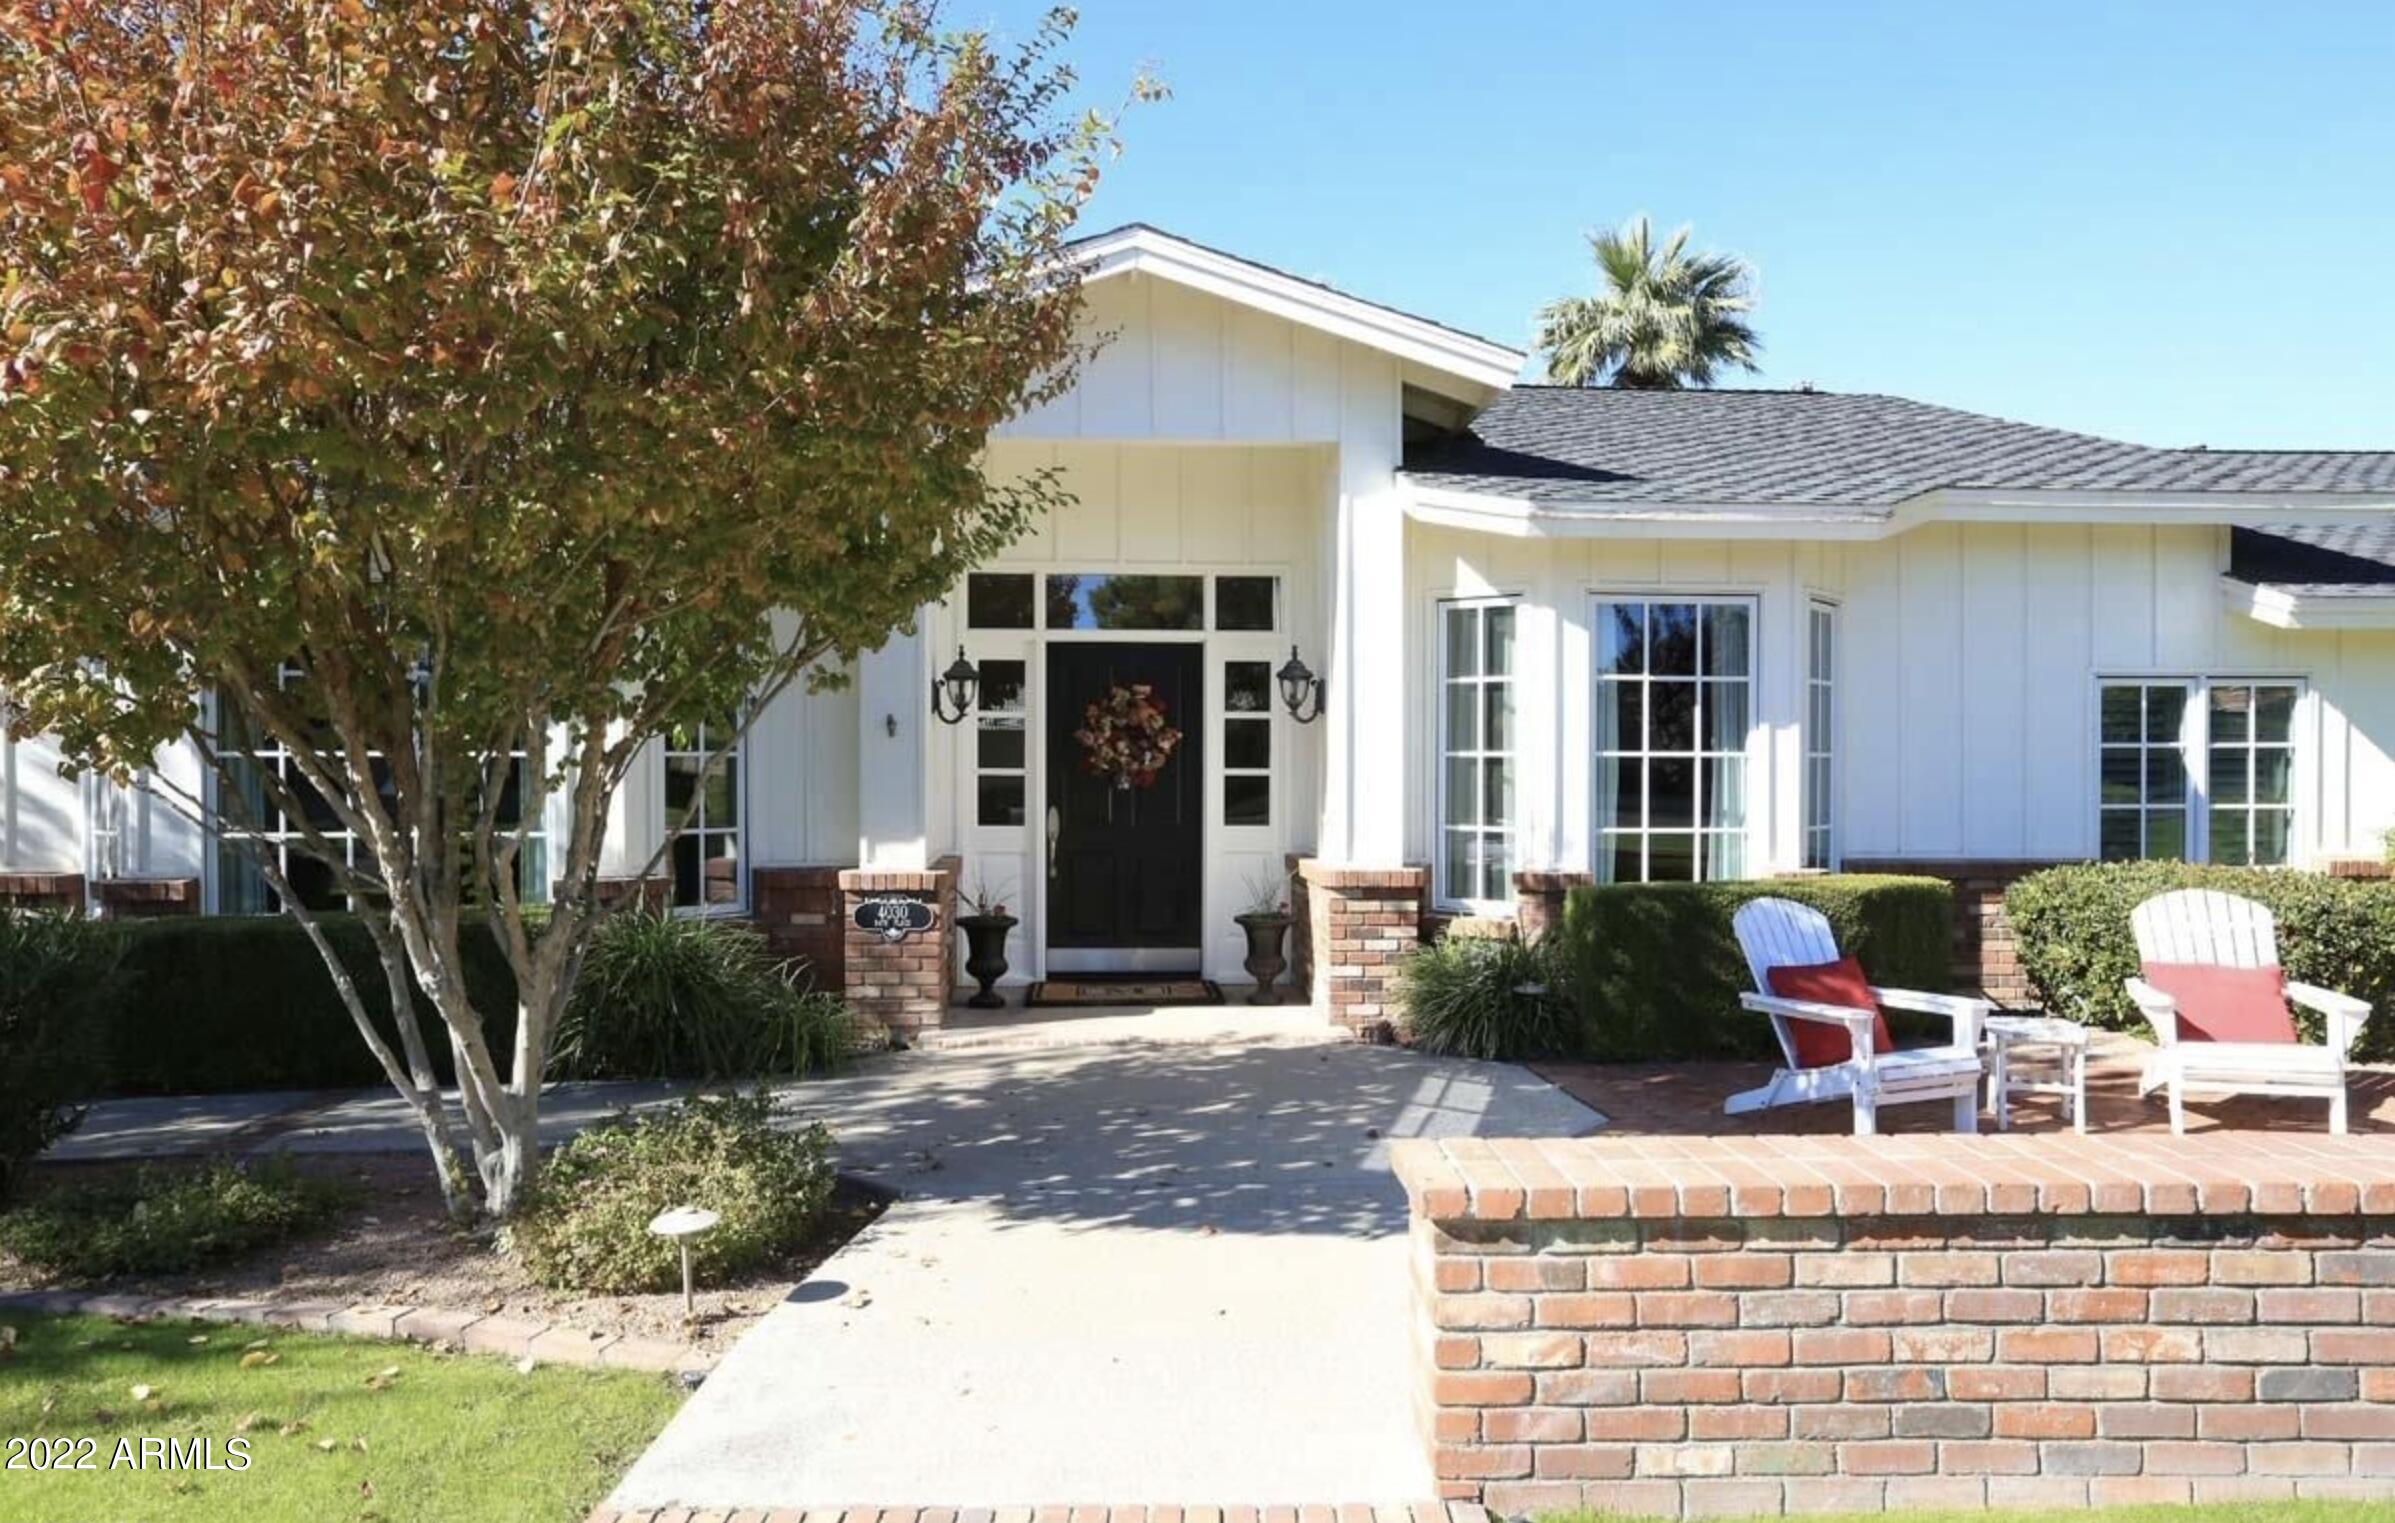
This home has pure Arcadia Charm and Character.  5 Star curb appeal with sprawling lush green grass, quaint courtyard and mature trees on one of Arcadias most picture perfect streets.  Timeless Split-Floorplan Ranch w 5 Beds/ 4.5 baths, Plus separate office, spacious den and bonus game room.  Main house and Casita over 4800 sq/ft on spacious 2/3 acre lot.  Gourmet kitchen boasts high-end appliances including brand new Wolf stove.  High ceilings. Two charming fireplaces. Sparkling pebbletec pool and brand new Jacuzzi.  Majestic Camelback views.  Spacious 3 car garage.   Located in the heart of Arcadia & close to all that Oldtowne Scottsdale & Camelback corridor has to offer.  Greatly desired school district.
#6475746

Phoenix

4030 N 54TH Place

6 Beds

None Baths

4,794 Sq.Ft.

$2,850,000

MLS#: 6475746
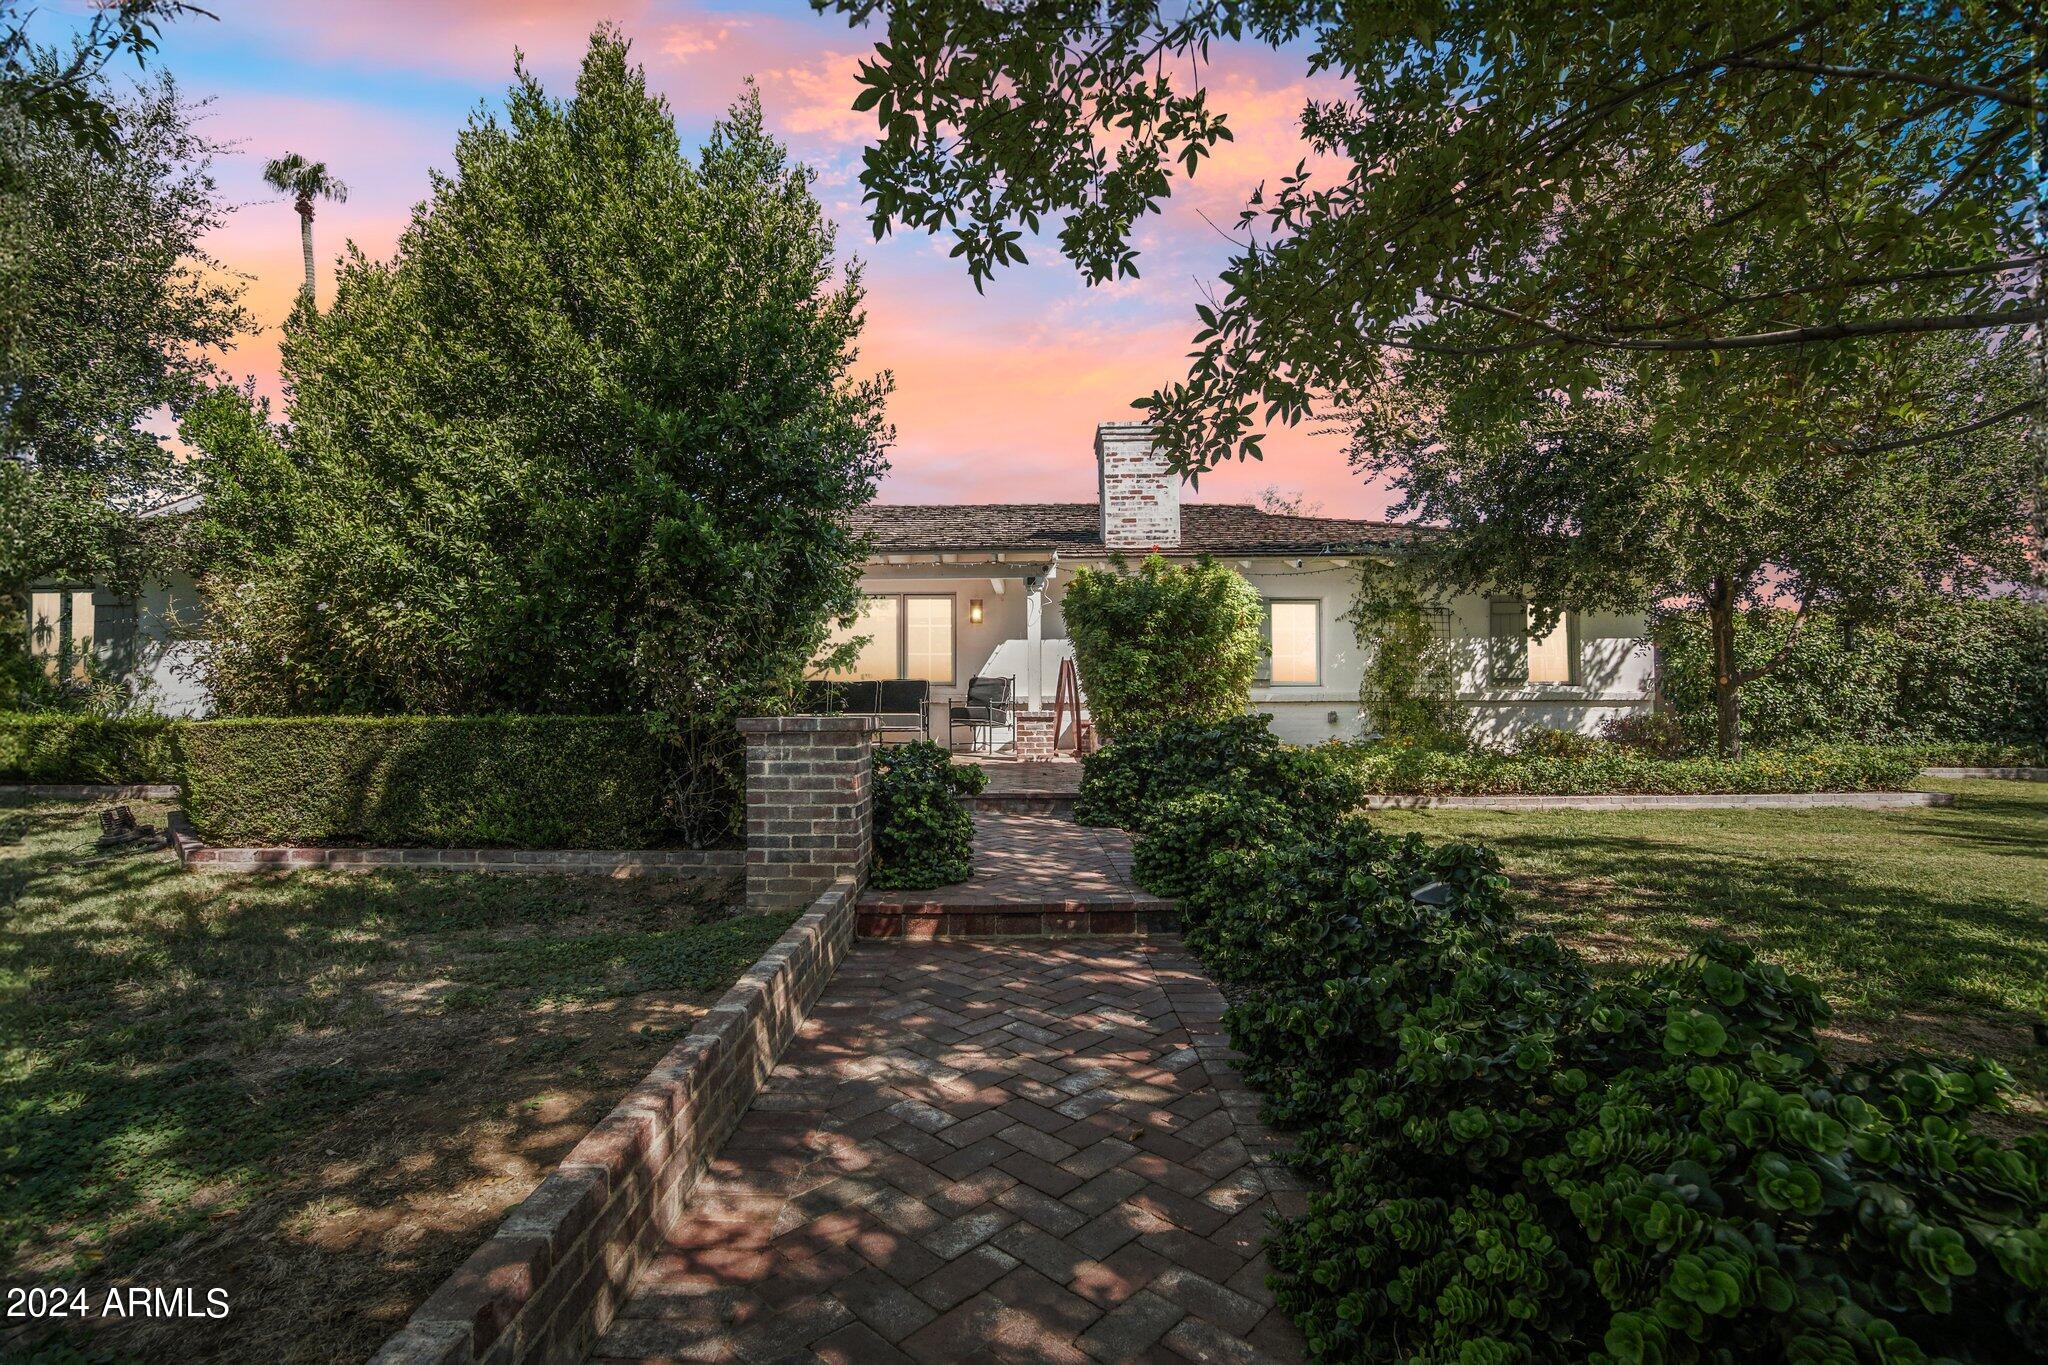
This Spectacular Beautiful Custom home in the heart of Arcadia on a large Premium Lot is the epitome of comfort & style with High-Quality finishes.
Meticulously maintained, this move-in-ready estate has a chef's kitchen, a culinary dream, features a subzero fridge/freezer, a Wolfe 8-burner gas cooktop, a double oven, & a Butler Pantry, a large exquisite marble island with ample storage. The open, spacious floor plan, bathed in natural light, is accentuated by high ceilings, offering an inviting atmosphere for seamless living. This home has 4 large bedrooms & three ensuites, which ensures ultimate privacy and relaxation. The backyard oasis is an entertainer's Private paradise, with a heated pool, outdoor fireplace, Built-in BBQ, & cozy pergola TV area on the elegant brick patio. Must See Set on a large, private lot with a 3-car garage, this luxurious haven is perfectly located moments from Arizona's finest shopping, dining, and entertainment. Don't miss your chance to experience Arcadia's premier lifestyle!
#6774778

Scottsdale

6332 E CALLE DEL PAISANO --

4 Beds

3 Baths

3,565 Sq.Ft.

$2,850,000

MLS#: 6774778

* Listings identified with the FMLS IDX logo come from FMLS and are held by brokerage firms other than the owner of this website. The listing brokerage is identified in any listing details. Information is deemed reliable but is not guaranteed. If you believe any FMLS listing contains material that infringes your copyrighted work please click here to review our DMCA policy and learn how to submit a takedown request. Ā© 2024. First Multiple Listing Service, Inc.
Fully remodeled cottage dream in Bisbee!

Featured listing

Fully remodeled cottage dream in Bisbee!

Browse Properties

Categories

Homes Tailored to Your Lifestyle

Buyers Guide

Buying a home is one of the most exciting milestones of your life.

View more

Sellers Guide

Putting your home on the market can be a stressful process, especially when you don’t know what to expect.

View more

Market report

With just a few clicks, you'll gain instant access to valuable insights about the real estate market, including trends, property values, and community analytics.

View more

Home value

Unlike automated valuations, our hands-on review will provide a comprehensive opinion of your home’s value while considering important interior elements and other location intangible factors that machine algorithms so often miss.

View more

Buyers resources

Guides on financing, inspections, and choosing the right Realtor for a smooth home purchase.

Sellers resources

Practical tips on staging, pricing, and preparing your home to attract buyers and maximize your sale.

 - property

Send a message

Message successfully sent.

Reason for contacting?

I agree to receive email communication and understand I can unsubscribe at any time.

I agree to be contacted by The Mandy Gold Team | Haymore Real Estate LLC via call, email, and text for real estate services. To opt out, you can reply 'stop' at any time or reply 'help' for assistance. You can also click the unsubscribe link in the emails. Message and data rates may apply. Message frequency may vary. Privacy Policy

Sign In Sign Out

Virtual Assistant

Would you like to take the next step with this property? We can help you schedule a showing or virtual tour, or send you more details.

Yes, I would like more information.

Thank You for Your Reply, One of Our Agents will contact you as soon as possible

No, maybe later.

Thank you, you can always contact me via email, phone number or through the contact form.

Realhub AI

Lucy - Your AI-Powered Realtor

Update Your Temporary Password

Personalize your search

Enter your email and we'll notify you immediately when new listings match what you're looking for.

or enter email address

Already have an account ? Login here

Continue your home search

I agree to receive communications and understand I can unsubscribe at any time.

I agree to be contacted by The Mandy Gold Team | Haymore Real Estate LLC via call, email, and text for real estate services. To opt out, you can reply 'stop' at any time or reply 'help' for assistance. You can also click the unsubscribe link in the emails. Message and data rates may apply. Message frequency may vary. Privacy Policy

Already have an account ? Login here

We use cookies

We use cookies primarily for analytics to enhance your experience. By accepting, you agree to our use of these cookies. You can manage your preferences or learn more about our cookies policy.