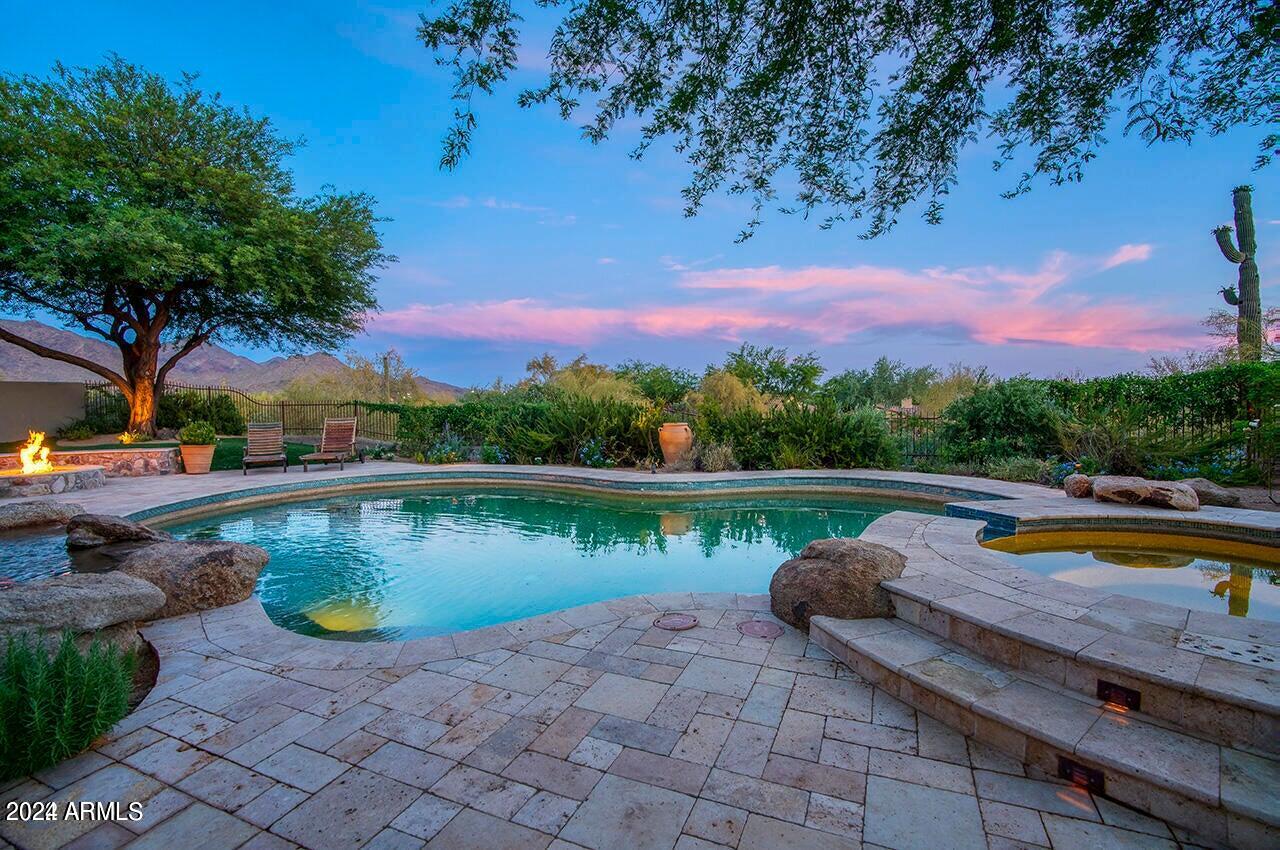
Thinking of selling?

Trusted Real Estate Experts in Sierra Vista, Fort Huachuca, Benson, and Bisbee Arizona

  • Nearby me

E-Alert name

Properties

1717038 properties match your criteria

None
#6756881

Scottsdale

9763 E MOUNTAIN SPRING Road

4 Beds

None Baths

4,107 Sq.Ft.

$2,995,000

MLS#: 6756881
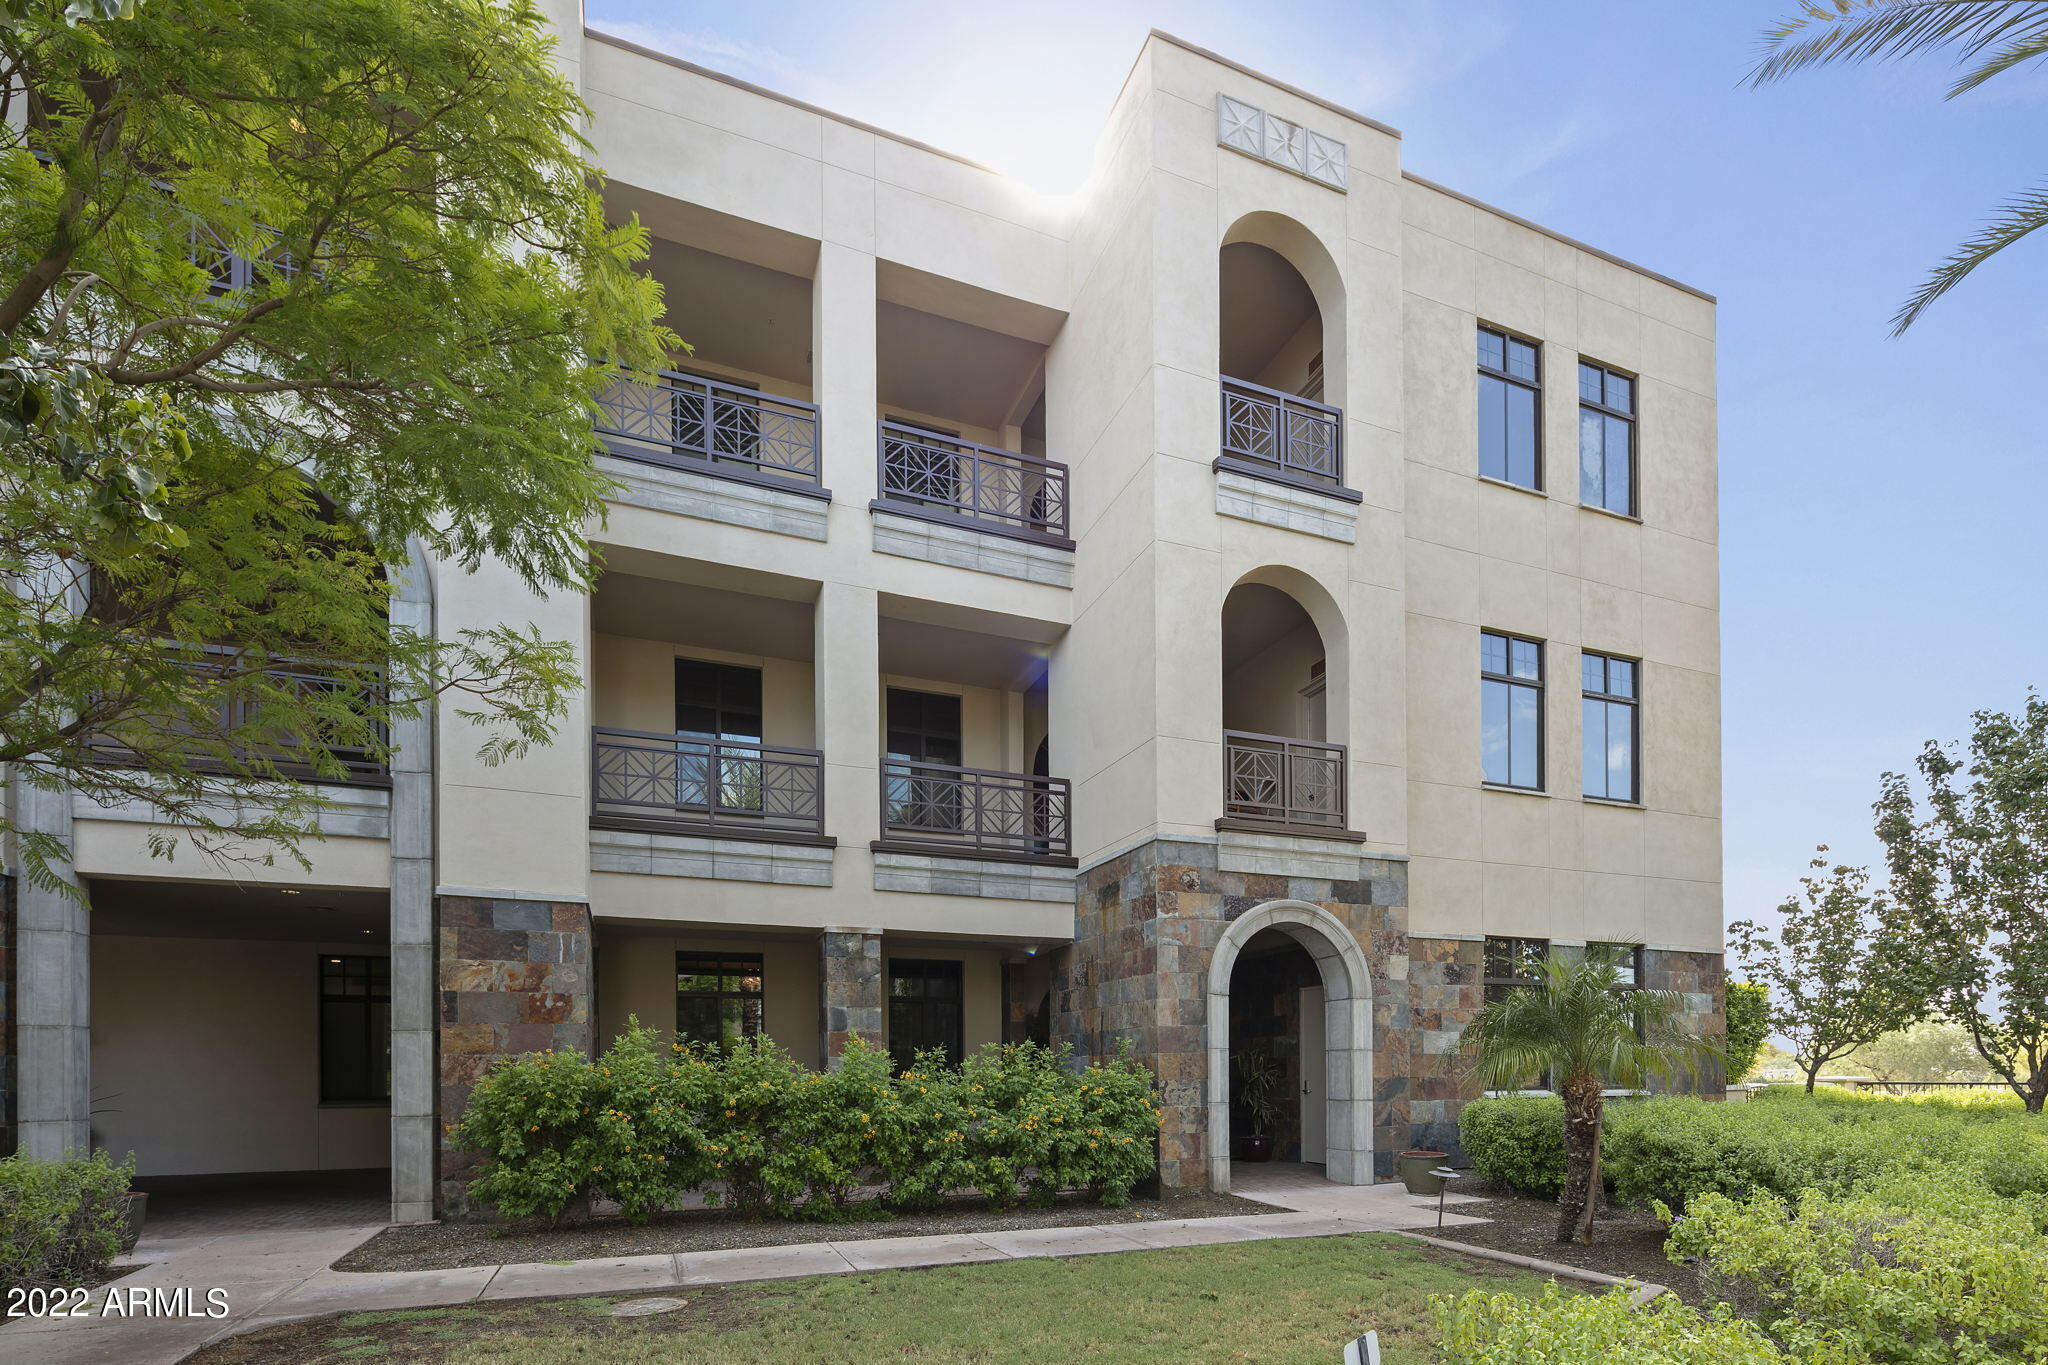
Fresh interior paint, highly desired main floor residence in the private, gated community at 2 Biltmore Estates, situated on the Adobe Golf Course, just steps away from the Waldorf Astoria Resort. This home, by far, offers the best outdoor living experience w/both covered & wrap around patio .Timeless rounded walls in the entry, then BAM, you are presented w/expansive living areas including an oversized island & eating bar for 6, great room w/fireplace, dining & nook ALL w/sliding doors to bring the outdoors in! Kitchen features Wolf appliances, pull out drawers & walk in pantry. Primary suite w/private patio, 2 walk in closets & 2 water closets, lg soaking tub & dual vanities. 2 en suites w/private patios! 2 dedicated parking spaces. Enjoy the community fitness center, pool & so much more
#6464366

Phoenix

2 BILTMORE Estates 112

3 Beds

3 Baths

3,931 Sq.Ft.

$2,995,000

MLS#: 6464366
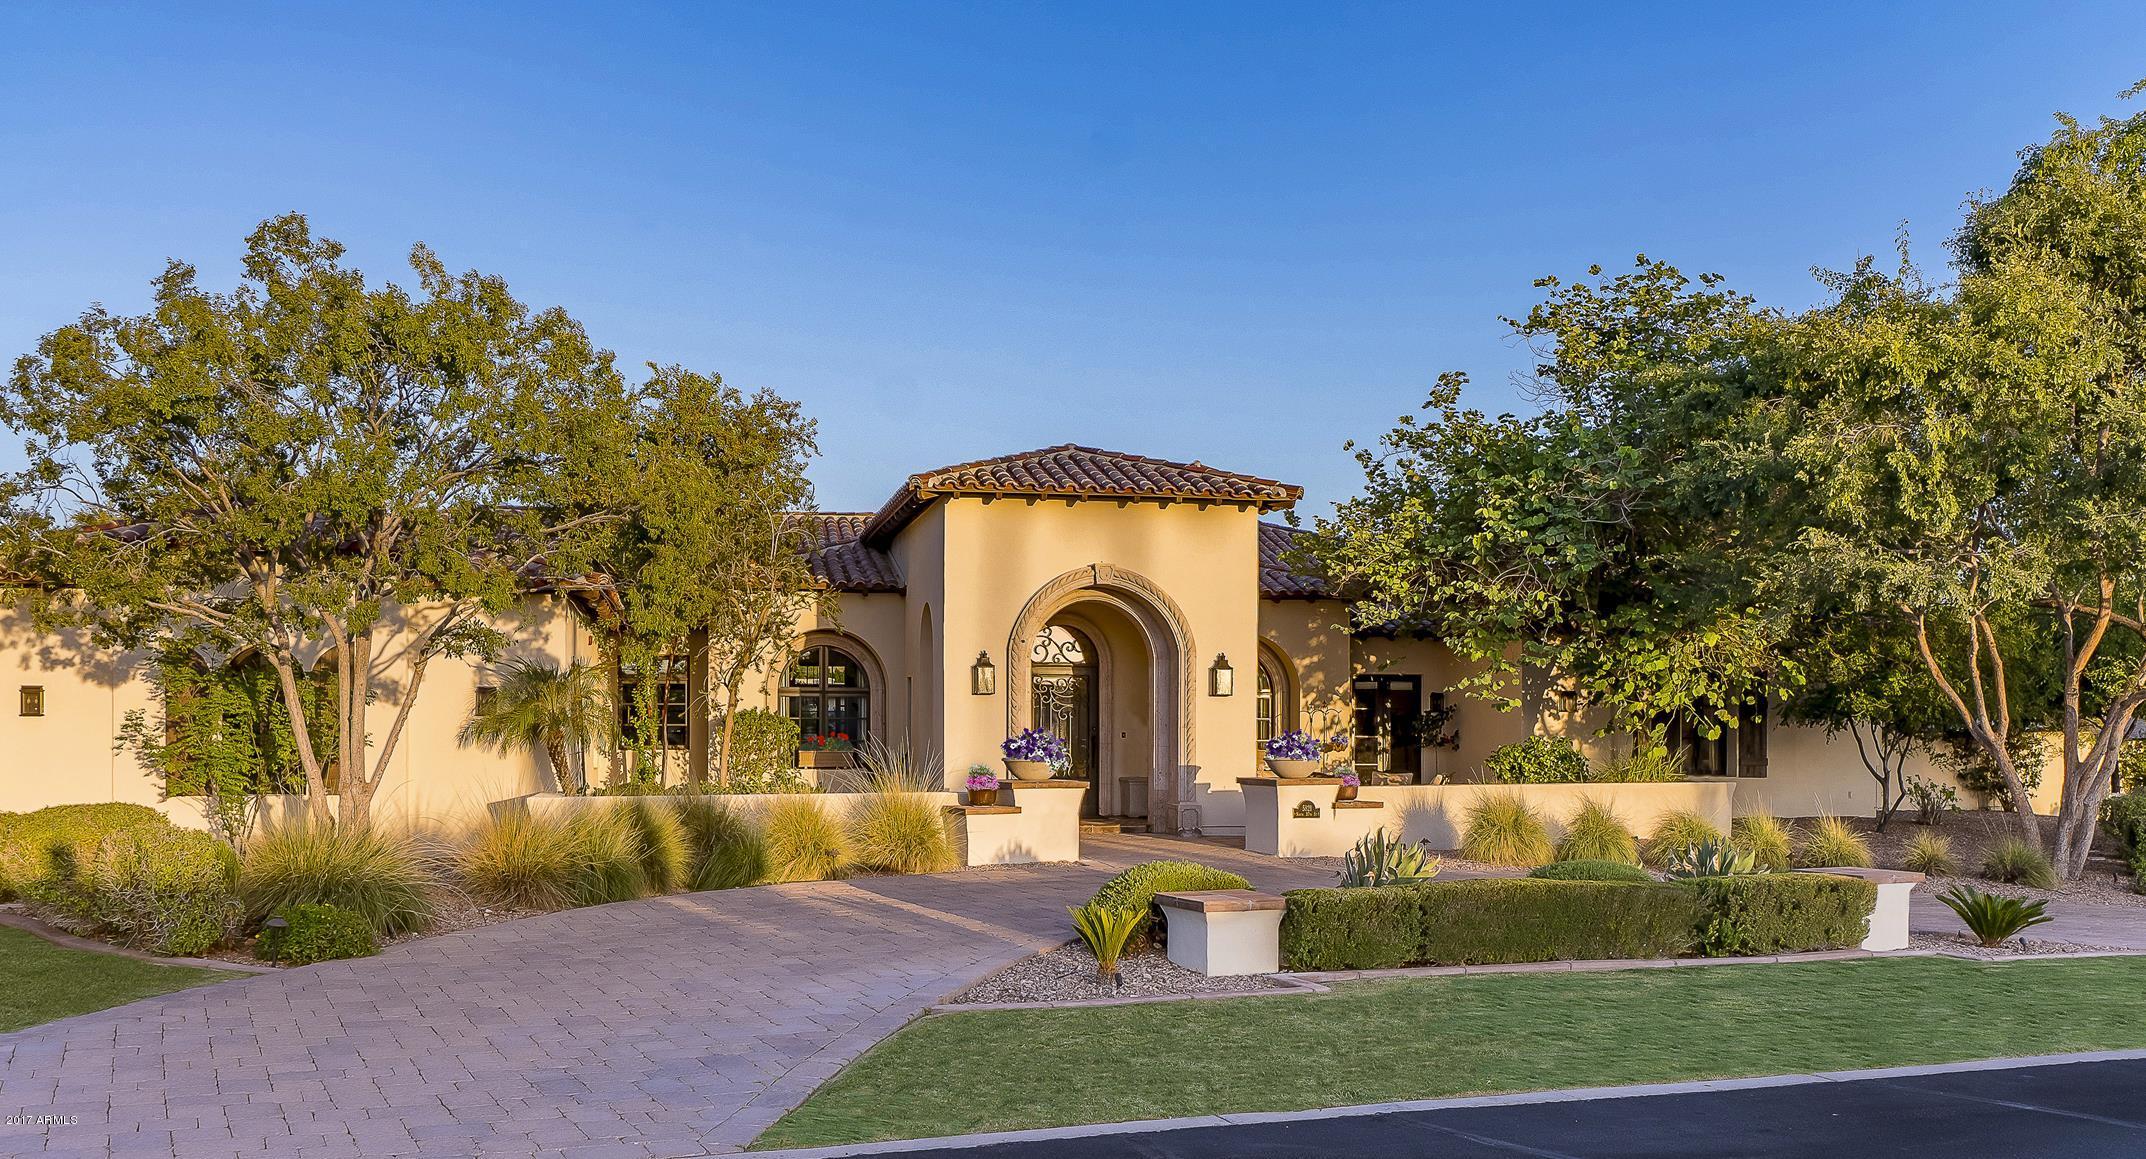
UNPARALLELED REMODELED home, unlike any other on the market today! Not only does this home have the finest finishes & fixtures throughout but also straight on Echo Canyon / Camelback MTN VWS framed from inside & over the resort pool/spa with soothing waterfalls. Every detail of this turnkey home was re-imagined to express charm & excellence including antique reclaimed hardwood floors & beamed ceilings, beautiful custom cabinetry, KNOCKOUT KITCHEN, & an exquisite master suite! In addition to the 3 car attached garage there is a separate 600 SQFT 2 car garage, currently configured as an air-conditioned exercise room, a separate 704 SQFT guest house with full kitchen, living room, bed/bath, & an outdoor basketball half-court on the gated 1-acre.
#5670049

Paradise Valley

5821 N 37TH Street

5 Beds

None Baths

6,174 Sq.Ft.

$2,995,000

MLS#: 5670049
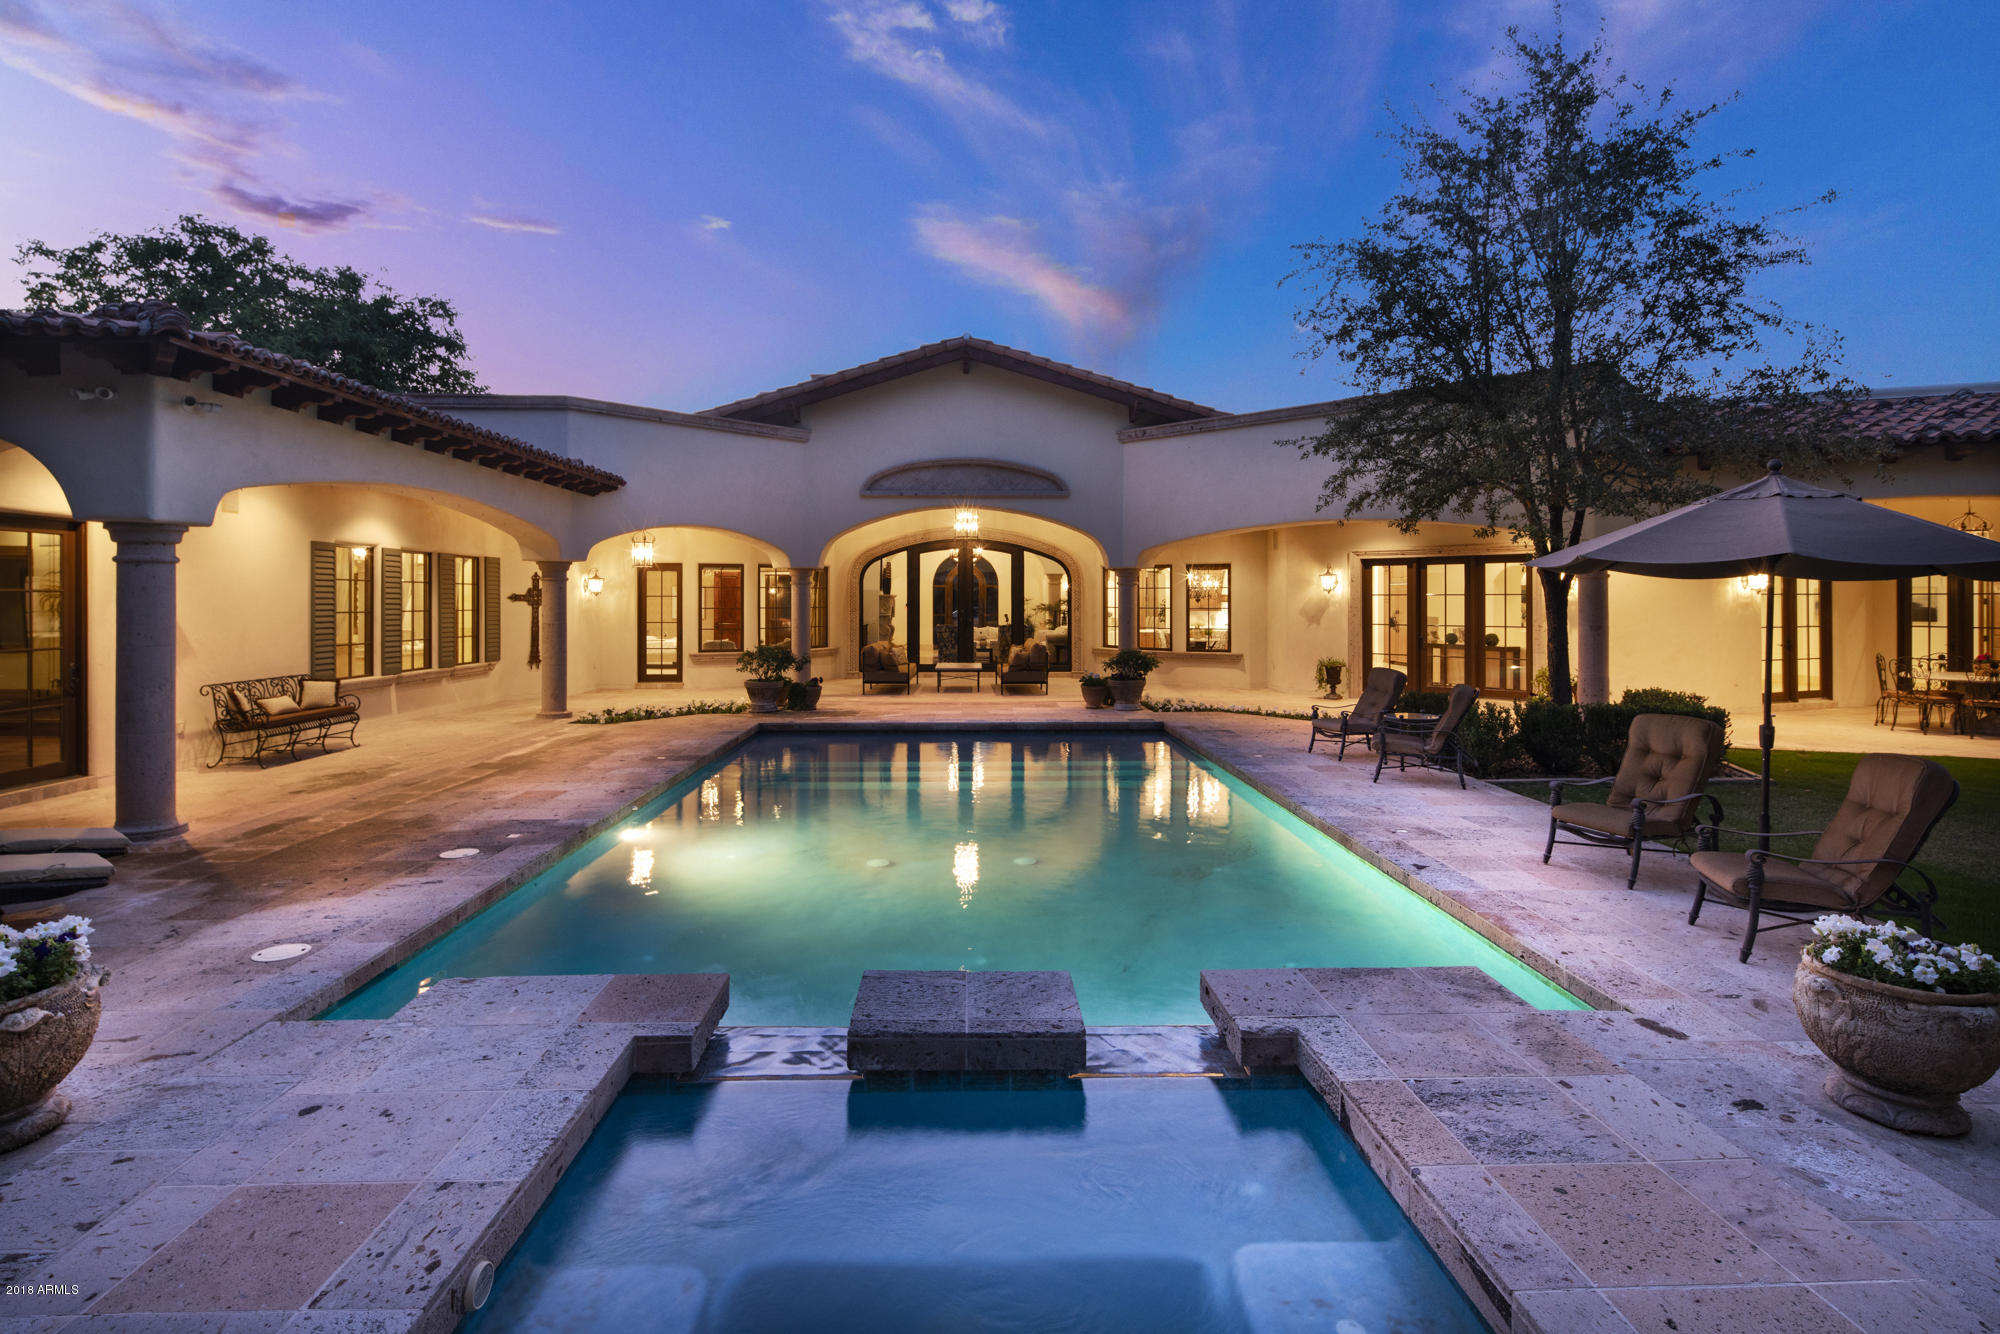
Designed for the ultimate private sanctuary setting this stunning Santa Barbara custom home is situated on a private quiet acre lot in the heart of Paradise Valley. This gorgeous custom home features 5 bdrms/5.5 baths/guest casita/sep. theatre rm/sep. office & library/sep. exercise rm/& a 600 bottle separately chilled wine cellar.  Additionally this home boasts an open floor plan with a decadent Chef's kitchen that opens to a lg. great room & breakfast room--all overlooking the resort style backyard w/ ramada & huge pool & spa w/ water features & a built in BBQ center----with lushly green mature landscaping surrounding you.  The Chef's kitchen features a highly upgraded Viking appliance pkg. including Viking dual fuel range w/ double ovens, a Viking refrigerator/freezer, a Viking warming oven, & double Bosch dishwashers.  The Chef's kitchen has beautiful custom alder cabinetry & all new white marble counter tops!  The formal living rm features 18 ft. high ceiling & hand sewn wood beams + a lg. masonary fireplace w/ creme colored canterra stone fireplace surround & custom wood flooring.  The formal dining rm. boasts groin vault ceilings & double french doors to a charming outdoor courtyard w/ masonary fireplace /w creme colored canterra stone surround. Additionally the formal dining room has a 600 bottle wine cellar room & a lovely butler pantry area.  The decadent master suite is truly fabulous w/ the master bedroom featuring a masonary fireplace w/ creme colored canterra stone surround & views overlooking the lushly landscaped resort style backyard.  The expansive master bathroom boasts separate HIS/HER vanities, HIS/HER water closets & HIS/HER separate walk-in closets plus a lg. walk-in shower w/ custom stone tiles & a spacious jacuzzi tub.  Additionally the master suite features a sep. exercise room.  Buyers will love watching their favorite sporting event or favorite movie in the big screen theatre room--the ultimate fun zone! The secondary bedrooms are all ensuite & feature nice walk-in closets.  The guest casita will be a favorite for your guests --lots of privacy & comfort!
#5839768

Paradise Valley

8721 N VIA LA SERENA --

5 Beds

5 Baths

7,989 Sq.Ft.

$2,995,000

MLS#: 5839768
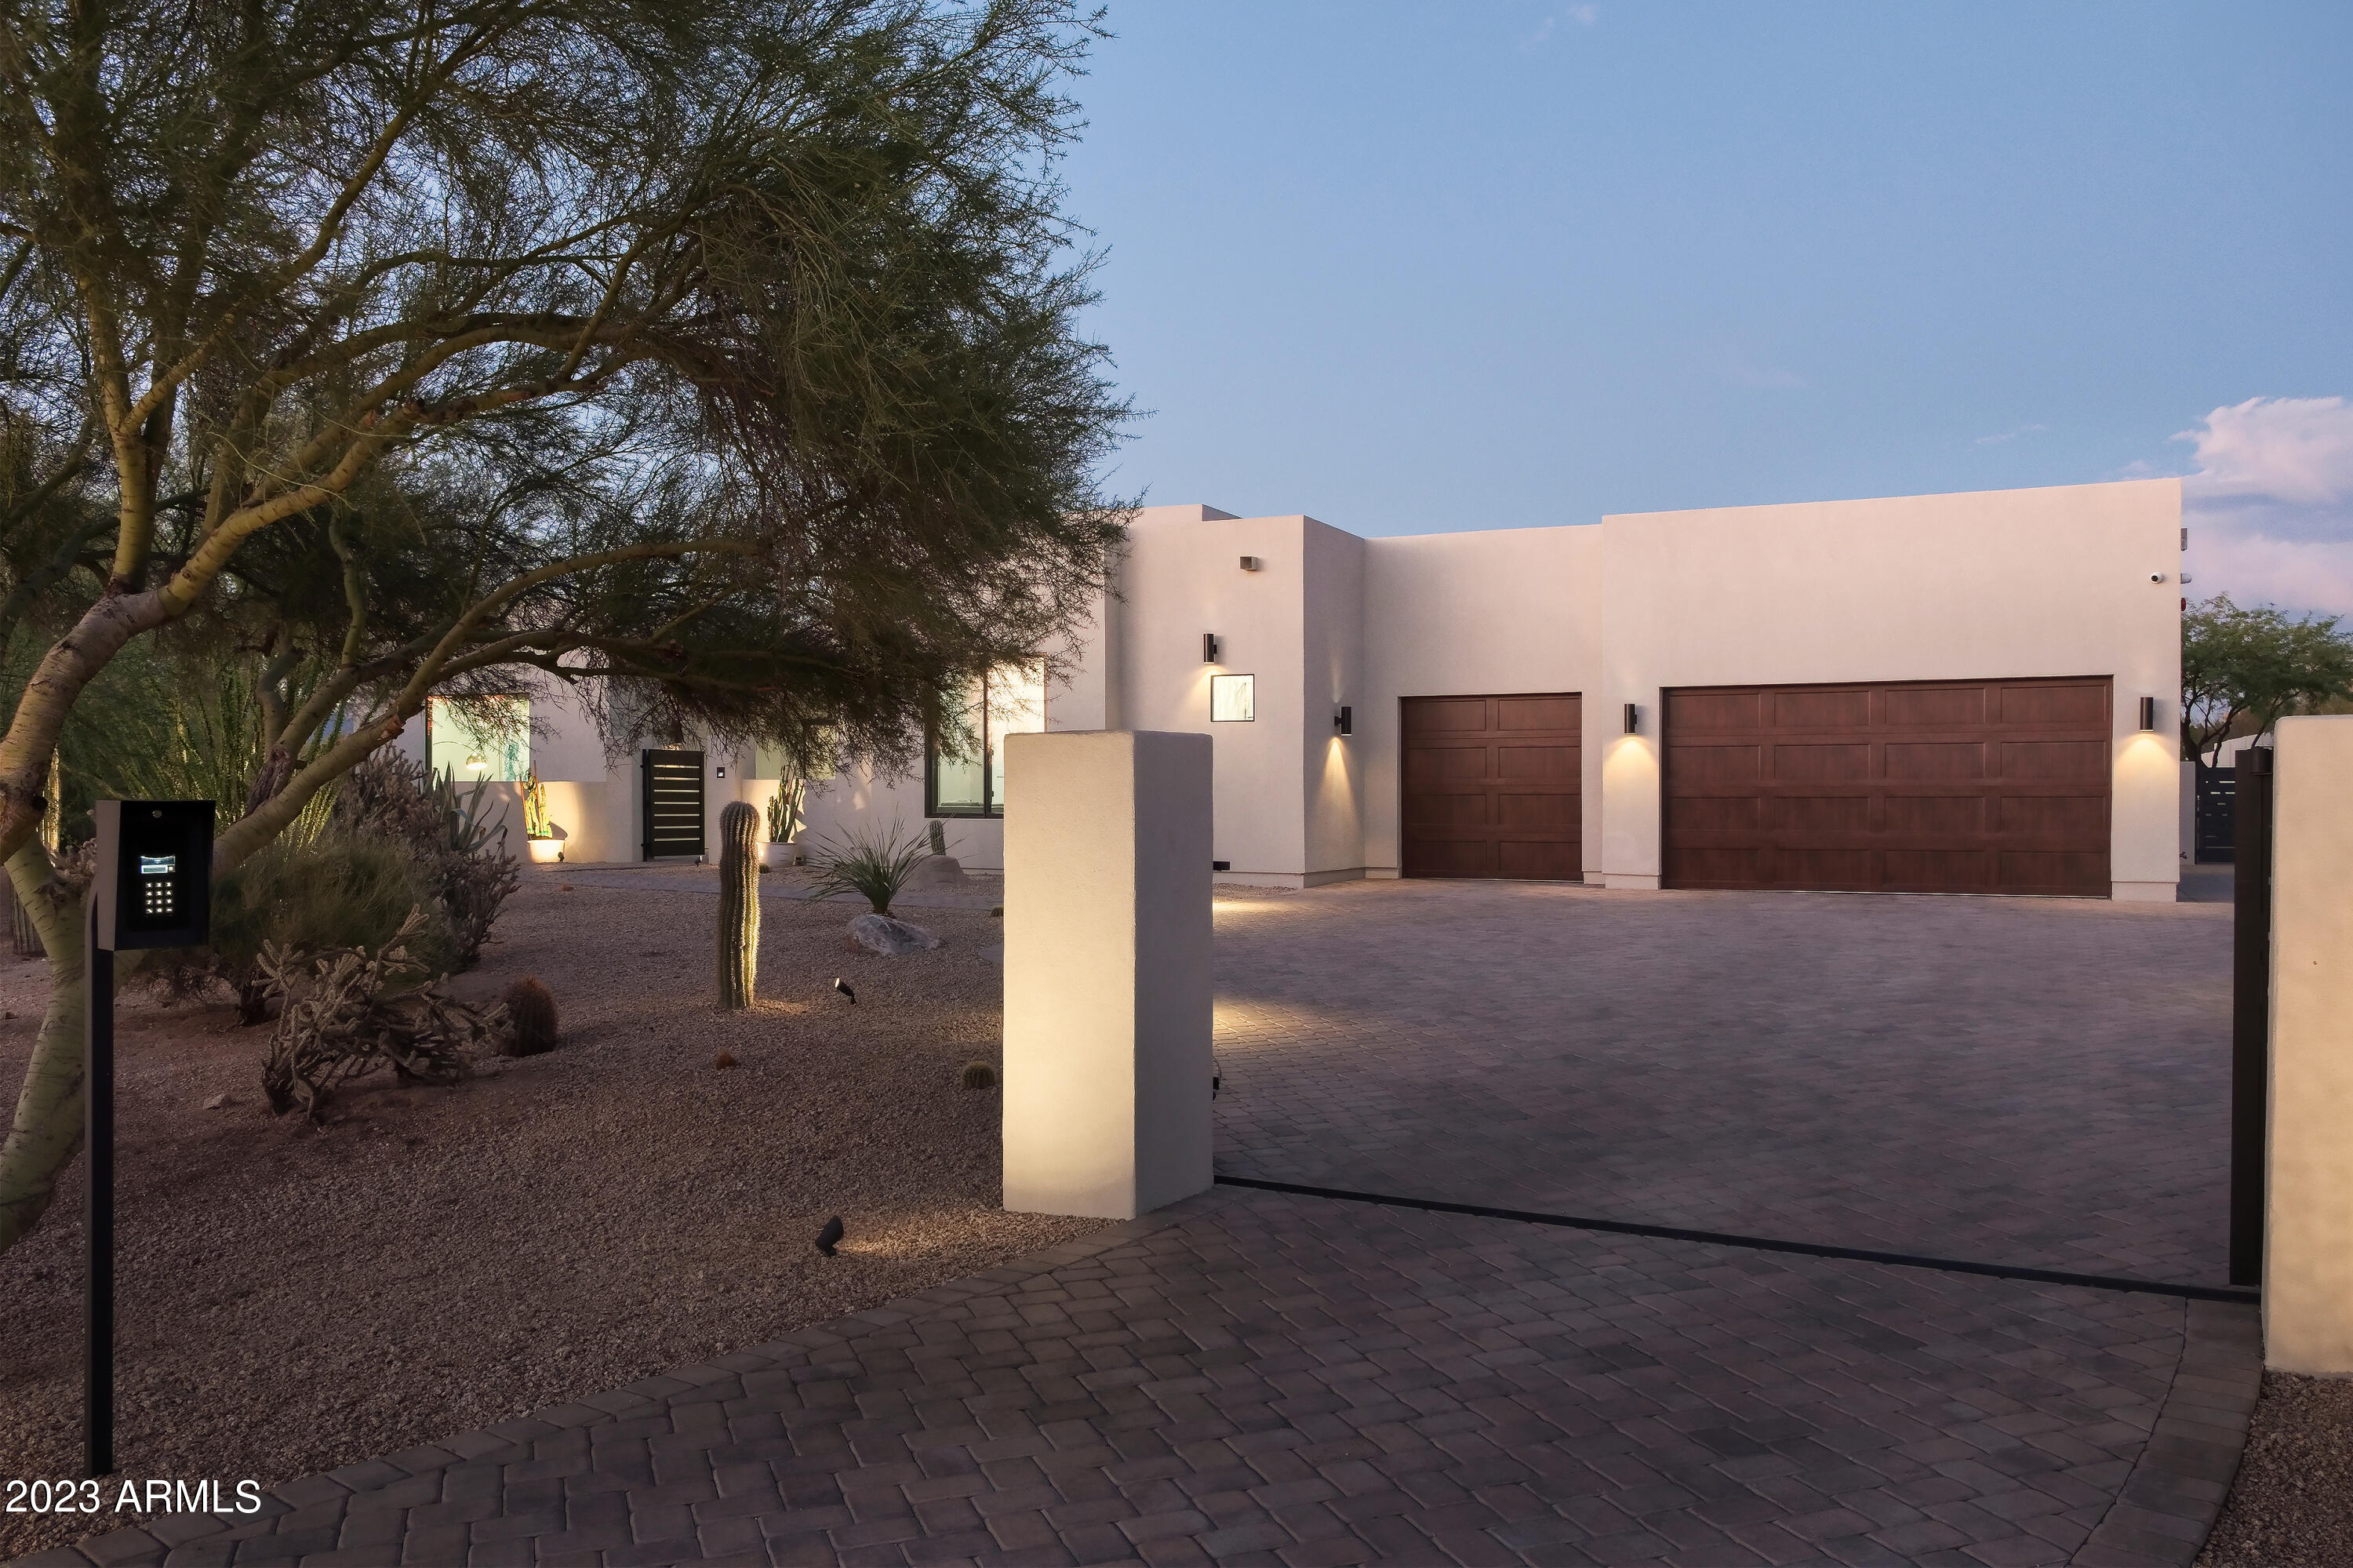
Welcome to almost new construction on 1.5+ acres in N Scottsdale! A private gate opens to a massive driveway where pavers in a herringbone pattern lead to an oversized 5-car tandem air-conditioned garage. You enter the home through a private courtyard that offers access to your 486 sq ft casita. The main house has a bonus den and an office with a custom studio glass wall. Indulge your inner chef in the state-of-the-art kitchen, complete with Sub-Zero appliances along with a double pantry. The resort-style backyard is a true haven, boasting a bbq and hibachi area nestled under a custom pergola.  The star of the backyard is the elevated 786 sq ft Pool house and gas heated pool/spa.  This east/west exposure is bordered by NAOS to the north which offers spectacular views of nearby mountains.
#6607762

Scottsdale

33535 N 83RD Street

5 Beds

None Baths

5,584 Sq.Ft.

$2,995,000

MLS#: 6607762
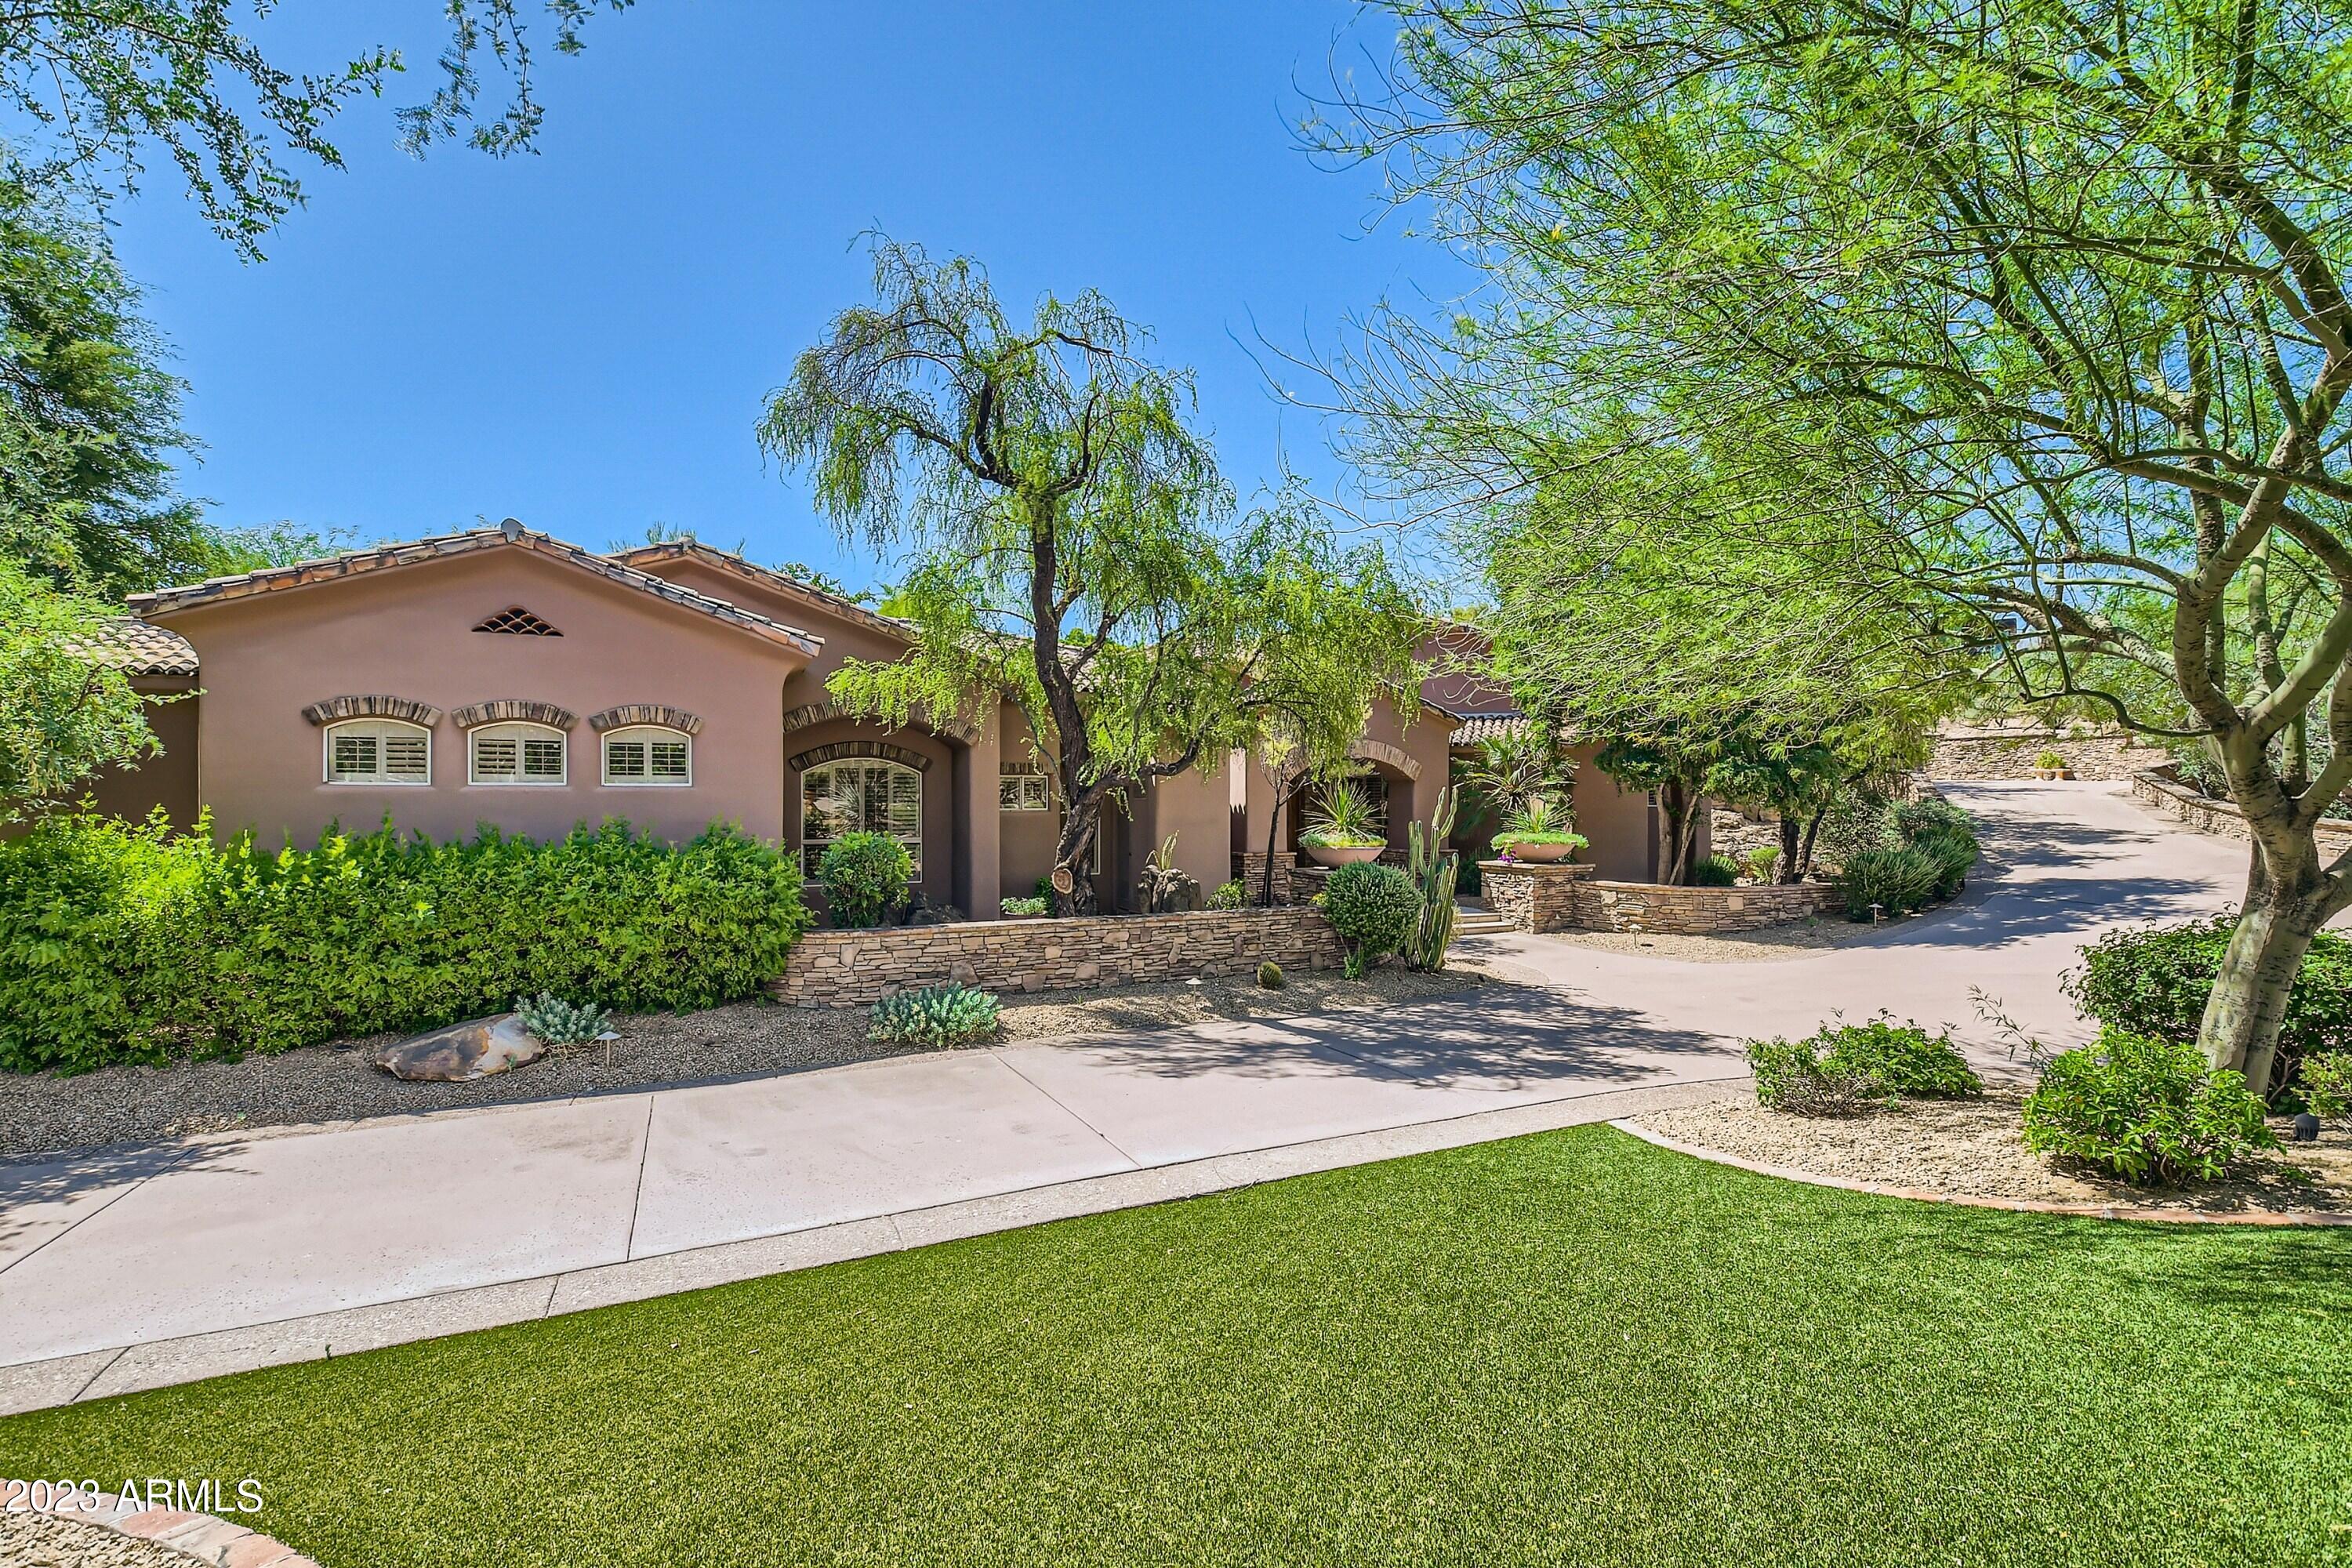
This one of a kind home located in the Heart of Paradise Valley boasts 5 bedrooms and 5.5 baths. In a very quiet location of Clearview Edition gated community. This home has beautiful mature trees that allow for ultimate privacy. Owners suite is located on the main level w/fireplace, sitting area and private patio. Oversized kitchen w/breakfast room opens to family room with full wet bar, fireplace, large patio with pool, spa, built in BBQ and more. Oversized 4 car side entry garage, circular drive, loads of storage, this home has it all...
#6601222

Paradise Valley

4225 E Claremont Avenue

5 Beds

5 Baths

5,916 Sq.Ft.

$2,995,000

MLS#: 6601222
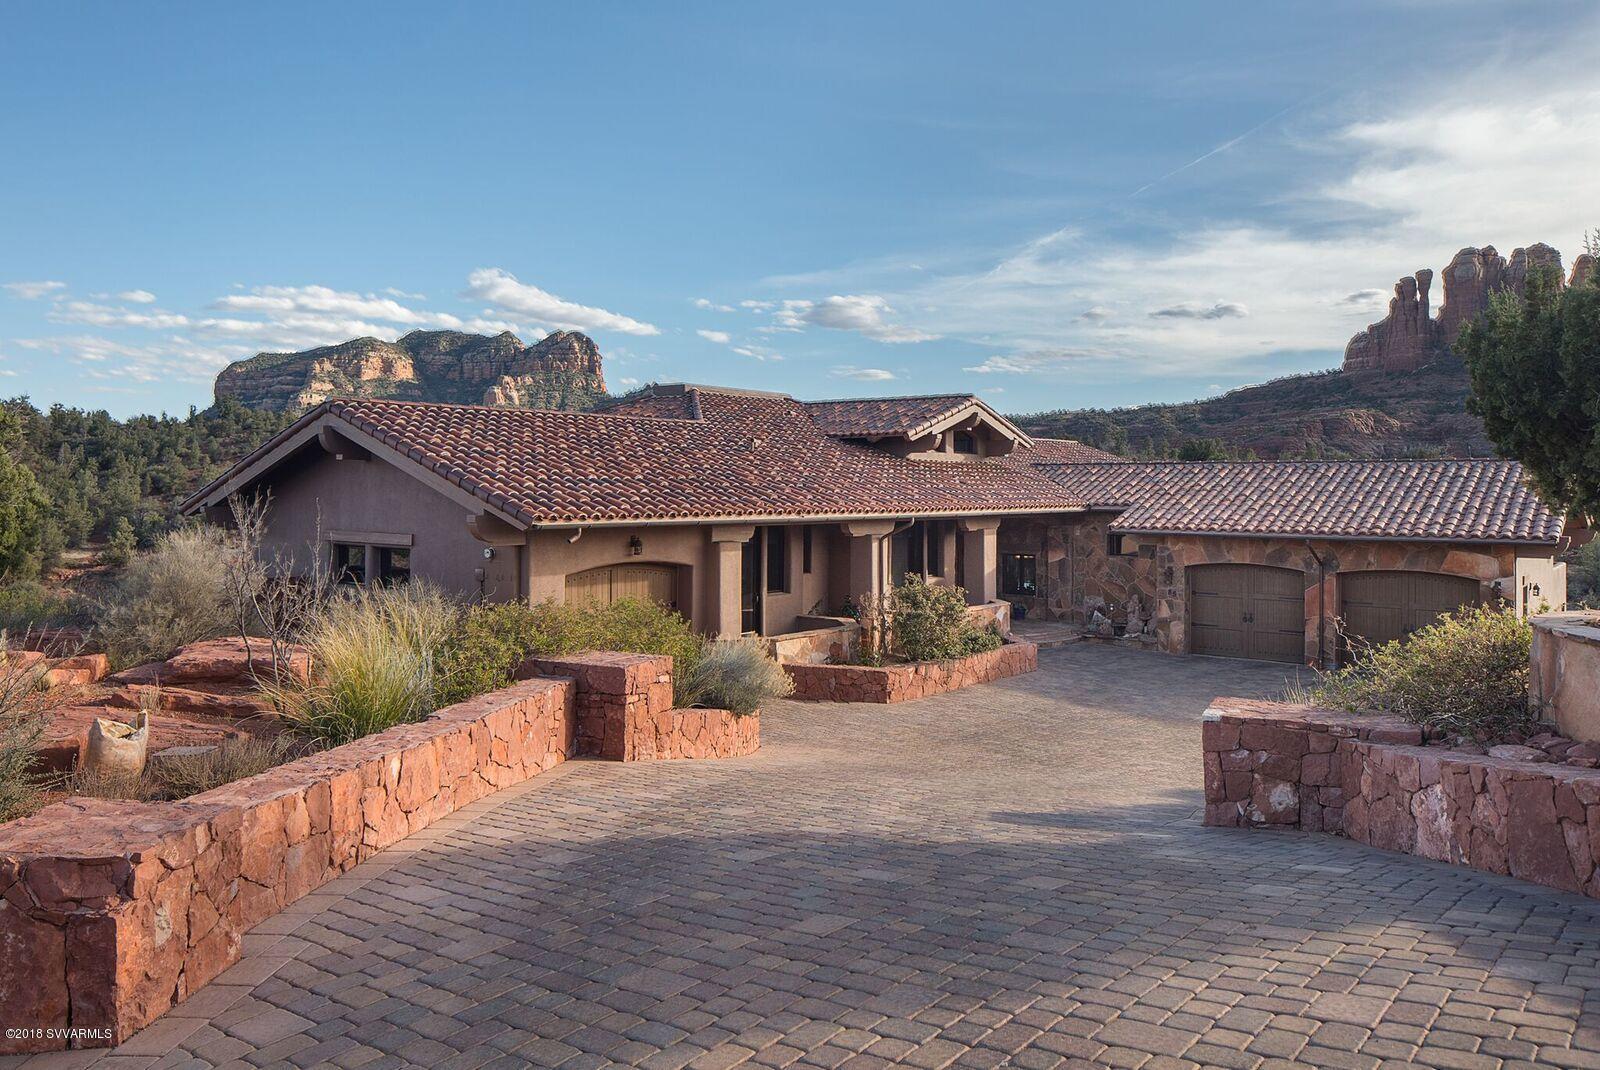
MASSIVE Red rock views! Stacked mission tile roof, heated travertine floors, solid teak doors, soaring beamed ceilings with  huge windows allowing the views inside.  Centrally located, gated community on 1.65 acre. Garage space for nine vehicles.  Great room with fireplace, gourmet kitchen with granite counters, custom cabinetry, huge walk in pantry, wolf and sub-zero appliances, center island with eating bar. Den/library with fireplace. Wonderful master bedroom with 3rd fireplace, two large walk-in closets, spacious bath, his/hers sinks and toilet rooms, jetted tub, large separate shower. Two additional suites &  baths,family game room , separate inlaw suite, large terrace with disappearing edge pool, spa, cabana with views of Cathedral rock.  Dale Aspevig, architect. SEE PHOTOS & VIDEO
#515915

Sedona

85 Scenic Drive

4 Beds

5 Baths

6,311 Sq.Ft.

$2,995,000

MLS#: 515915
Price reduced
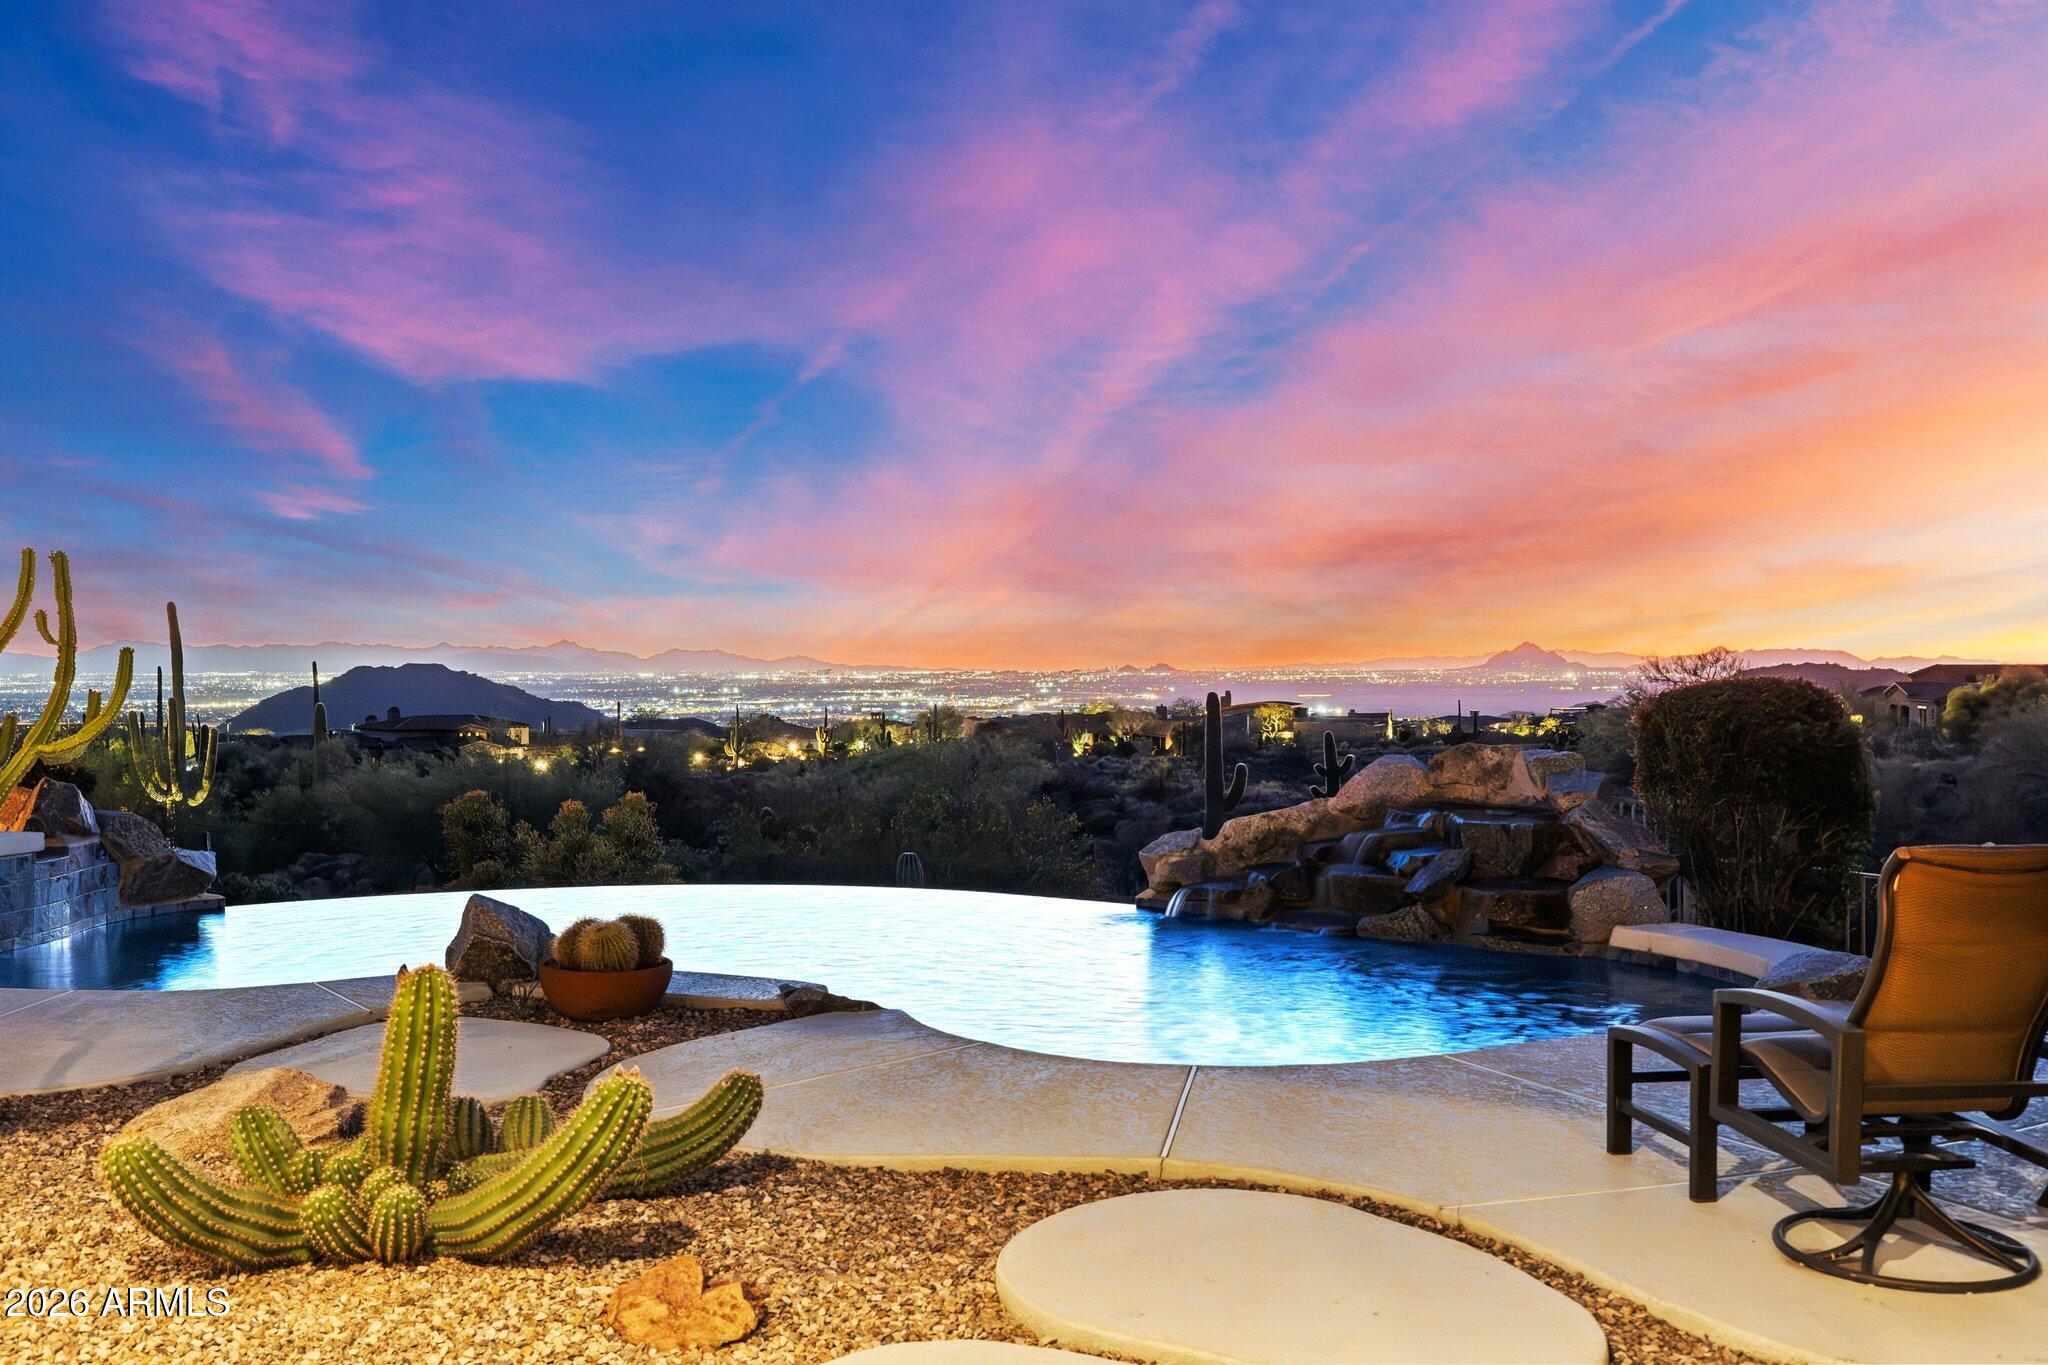
Located within the prestigious gated Diamond Point enclave of Las Sendas, this distinctive Southwest estate captures sweeping Phoenix Valley views to Camelback Mountain and beyond, with sparkling city lights across the desert sky at night. A curated desert cactus garden creates a sculptural sense of arrival and retreat from the moment you enter. Designed for quiet mornings, sunset gatherings, and seamless indoor-outdoor living, the home features soaring ceilings with exposed wood vigas, graceful curved walls, and expansive windows framing dramatic desert views. The inviting patio, negative-edge pool, and spa create an exceptional setting for relaxing or entertaining beneath the glow of Arizona sunsets and city lights. Life in Las Sendas places you within one of Northeast Mesa's premier master-planned communities, offering resort-style amenities, a Las Sendas Golf Club championship golf experience, community pools, pickleball, parks, and a vibrant calendar of social activities, all surrounded by the extraordinary beauty of the Sonoran Desert.
Nearby access to Tonto National Forest, Salt River, and Saguaro Lake creates endless opportunities for hiking, boating, kayaking, tubing, and exploring the landscape that makes this corner of Arizona so special. Convenient access to Phoenix Sky Harbor International Airport and Phoenix-Mesa Gateway Airport, along with nearby medical centers, shopping, dining, and everyday services, allows residents to enjoy both tranquility and convenience.
For those seeking a home that combines architectural character, extraordinary views, outdoor living, and the feeling of a true desert retreat within a connected community environment, this Diamond Point residence represents a rare opportunity within one of the Phoenix Valley's most distinctive hillside neighborhoods.
#6997640

Mesa

4252 N DIAMOND Point

4 Beds

4 Baths

4,113 Sq.Ft.

$2,995,000

MLS#: 6997640

Experience elevated desert living in this meticulously reimagined home, located in the prestigious gated community of Eagles Glen. Nestled on a generous lot of nearly an acre, this home blends contemporary sophistication and timeless Sonoran beauty, featuring those Arizona sunsets and city light views from the south-facing back yard. Panoramic views of Pinnacle Peak to the front and Troon Mountain to the east that you can see from the sun drenched sparkling pool. 

The remodeled interior is sophisticated and seamless. Once you enter the glass, iron pivot door you will find a bright, airy open floor plan defined by engineered hardwood flooring, modernized smooth-textured walls, and custom ceiling beams in the family room. A sunny glass-walled office sitting just off the main living room. The chef's kitchen and entertainer's bar are the heart of the home. Featuring slim-shaker cabinetry, a custom hidden range hood, and granite countertops that extend into a full-height backsplash. Premium appliance package includes a full suite of Wolf/Sub-Zero/Cove appliances, including a 48" gas stove and 42" built-in refrigerator. The bar is perfect for hosting, it features a unique folding window for indoor-outdoor flow and a GE Profile beverage center.

Retreat to the primary wing, a private sanctuary designed as the ultimate luxury escape. The expansive primary suite serves as a hotel-style executive retreat, centered around a private owner's lounge. Here, you can enjoy a dedicated beverage center with custom cabinetry and integrated refrigeration; perfect for a quiet morning espresso or a late-night vintage. Glass doors open directly to the private terrace, effortlessly blending indoor relaxation with outdoor tranquility.

The spa-inspired bath is finished in elegant quartz, offering a serene environment to unwind. For ultimate convenience, a dedicated LG stackable laundry is tucked within the primary closet, perfectly supplementing the home's main laundry suite.
#6998829

Scottsdale

10201 E RANCH GATE Road

4 Beds

3 Baths

N/A

$2,995,000

MLS#: 6998829
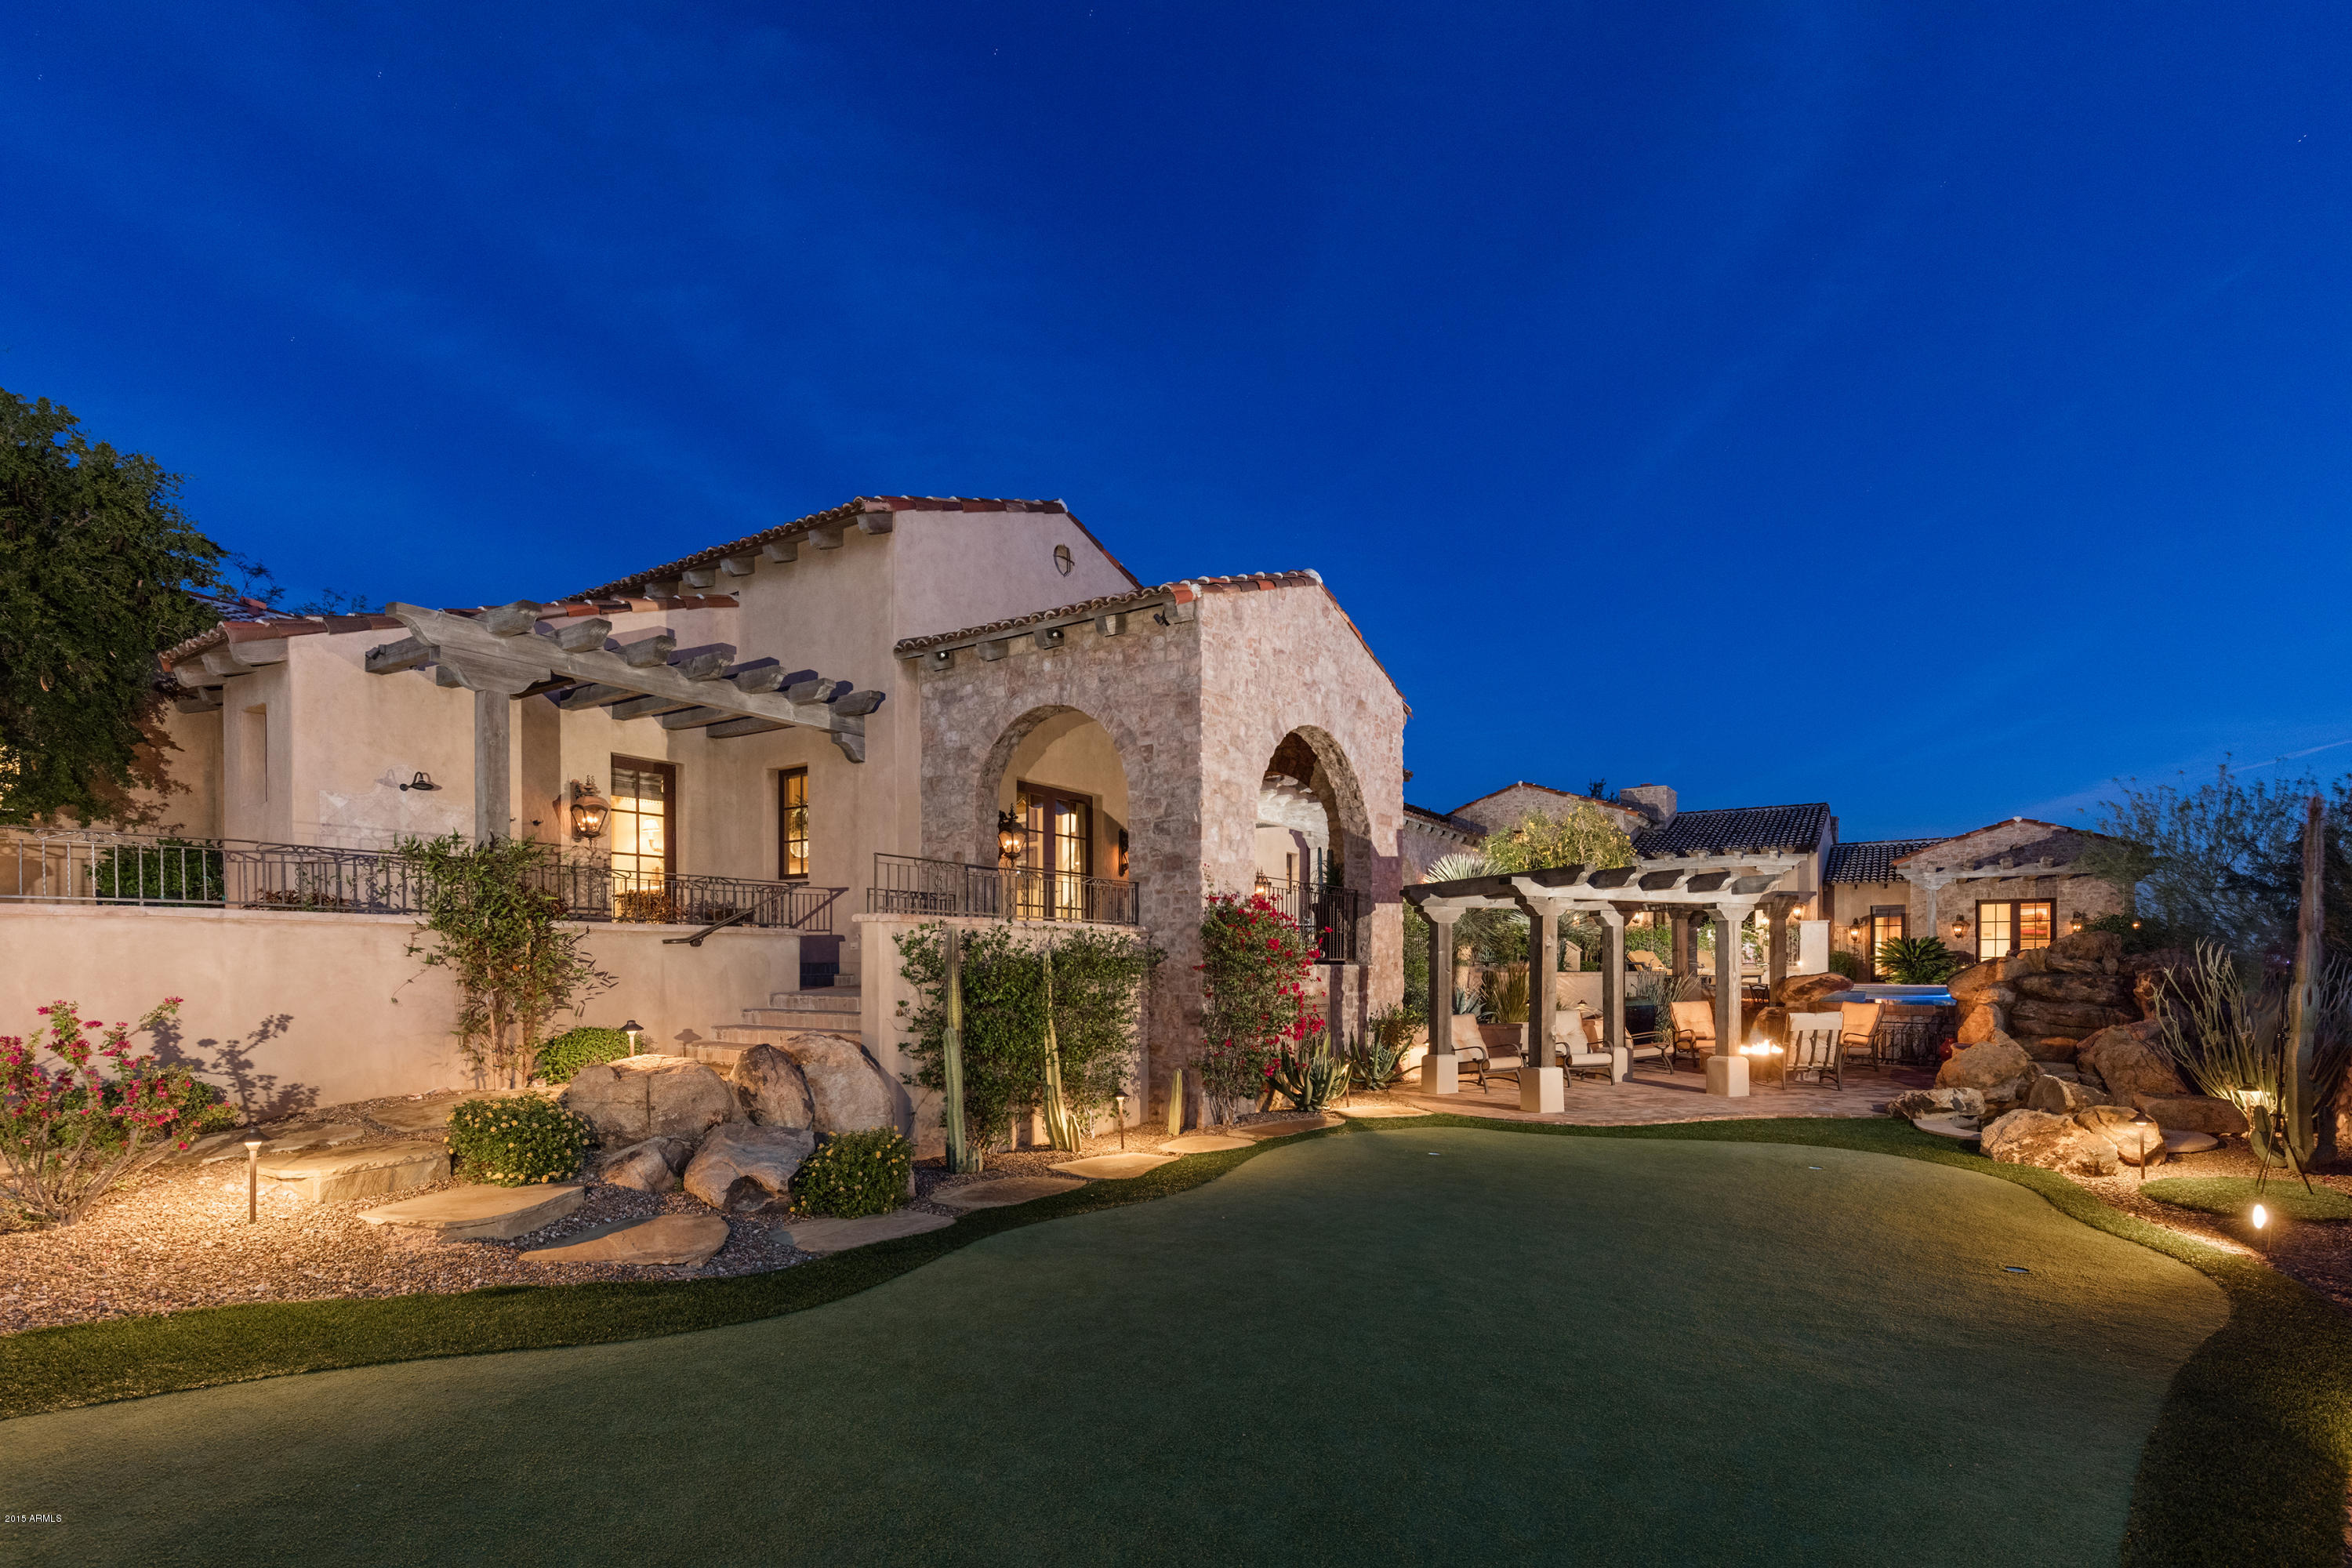
Sold price reflects price of home only. Original list price reflected the furnishings being included. Furniture was sold via separate bill of sale. Truly one of a kind hillside estate home meticulously created by a professional design team. Hillside panoramic views of city skyline & lights. Luxurious amenities and furnishings throughout. Home automation system for audio, TV's, lighting and security. gourmet kitchen; temperature controlled wine room; theater room; game room; library/den; resort style back yard with sparkling pool and spa; putting green; outdoor kitchen includes a pizza oven; outdoor living room with built in TV and fireplace; built in patio heaters; Separate guest house; 6 fireplaces;Truly a spectacular property and irreplaceable at this price.
#5371570

Gold Canyon

9283 E Skyline Trail

4 Beds

None Baths

7,518 Sq.Ft.

$2,995,000

MLS#: 5371570
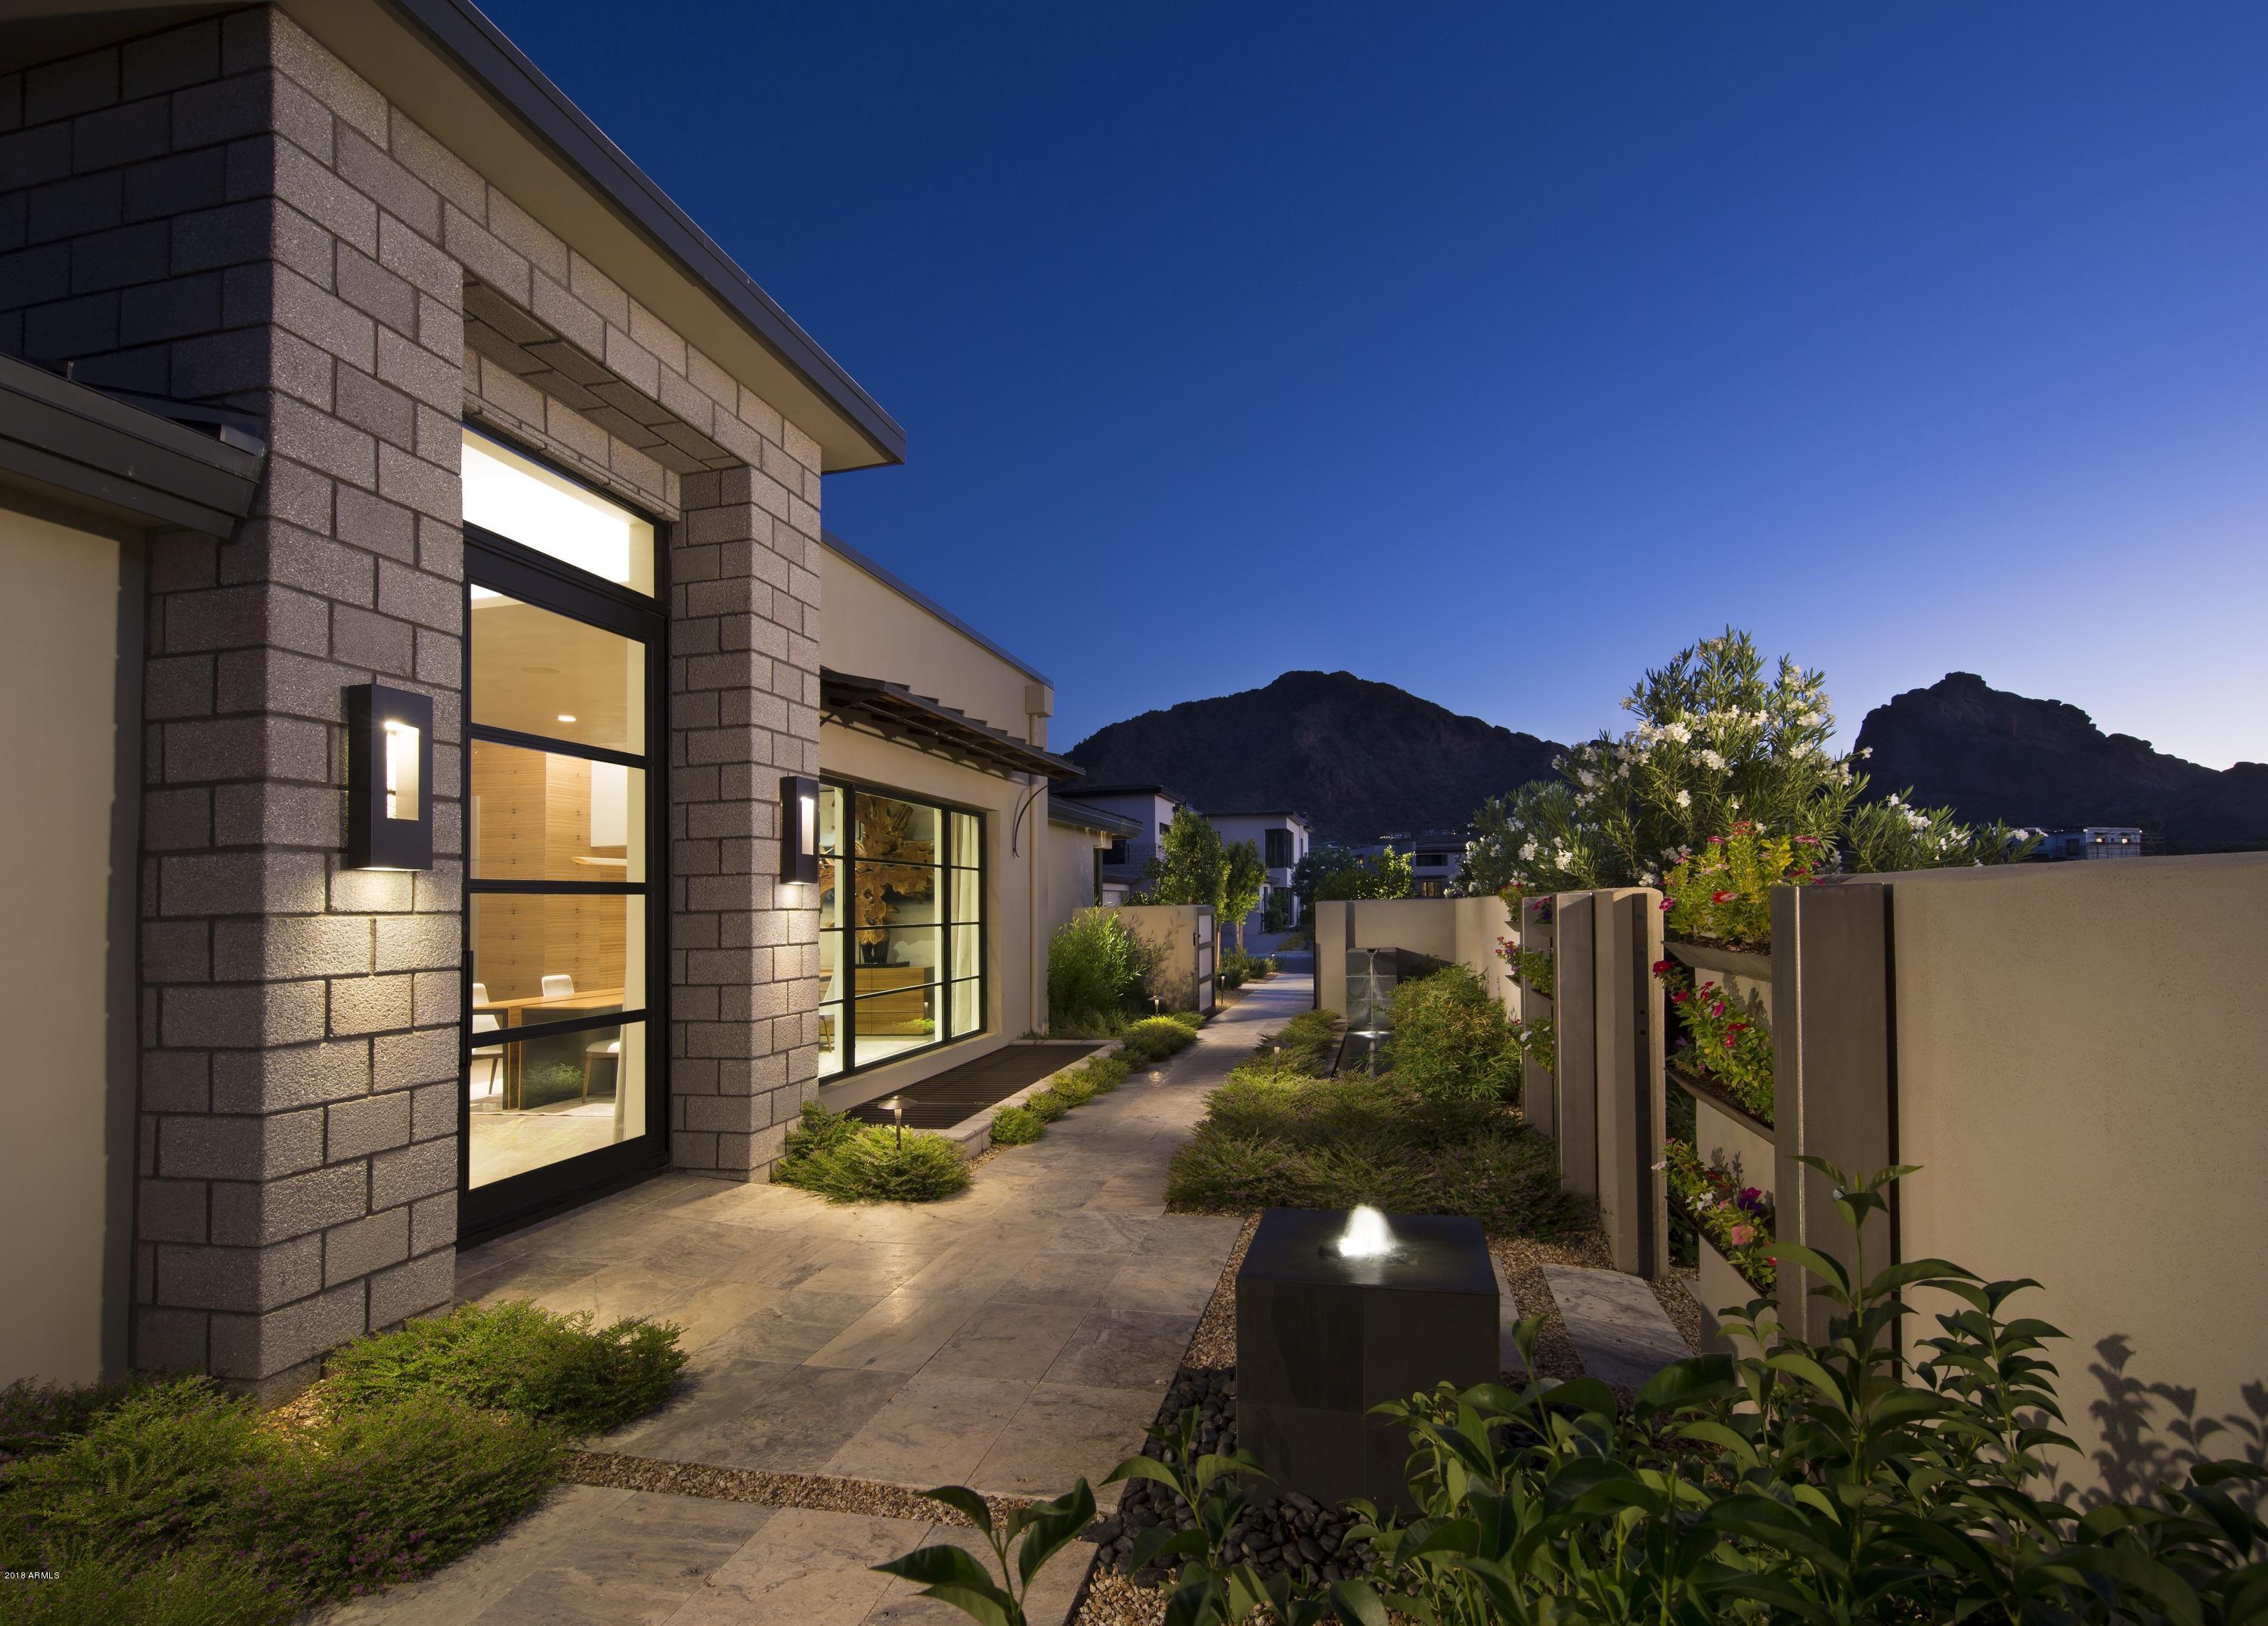
CONSTRUCTION HAS STARTED ON THIS BRAND NEW CUSTOM HOME WITH 3 BEDROOMS PLUS A DEN/OFFICE, 3.5 BATHROOMS AND 3-CAR GARAGE. 3667 SF OF SPACIOUS LIVING SPACE.  GREAT ROOM WITH BUILT-IN FIREPLACE AND POCKET DOORS LEADING OUT TO THE COVERED PATIO. FORMAL DINING AREA. SPACIOUS KITCHEN WITH WALK-IN PANTRY, EAT-AT BAR AND KITCHEN ISLAND.  ALL STAINLESS-STEEL APPLIANCES INCLUDING SUB-ZERO SIDE-BY-SIDE FRIDGE/FREEZER AND WOLF 6-BURNER GAS RANGE WITH GRIDDLE . FULL SIZE WET-BAR AREA WITH EAT-UP BAR SEATING, WINE ROOM, AND BUFFET WINDOW THAT OPENS TO THE PATIO AREA. OWNER'S SUITE WITH WALK-IN CLOSET, DUAL SINK VANITIES, SEPARATE SHOWER AND TUB. BOTH GUEST BEDROOMS HAVE EN-SUITE BATHS.  PRIVATE DEN/OFFICE WITH A WINE ROOM. LAUNDRY ROOM AND AN ADDITIONAL POWDER BATH. COMMUNITY POOL AND SPA AND LARGE COMMUNITY PARK. IN ADDITION, ALL RESIDENTS RECEIVE ACCESS TO THE PLETHORA OF AMENITIES AVAILABLE AT THE MOUNTAIN SHADOWS RESORT. GUARD GATED 24/7 FOR PRIVACY AND SECURITY SO YOU CAN ENJOY THAT "LOCK-N-GO" LIFESTYLE. WELCOME TO THE VILLAGE AT MOUNTAIN SHADOWS!
#6120251

Paradise Valley

5775 E HUNTRESS Drive

3 Beds

3 Baths

3,667 Sq.Ft.

$2,995,000

MLS#: 6120251
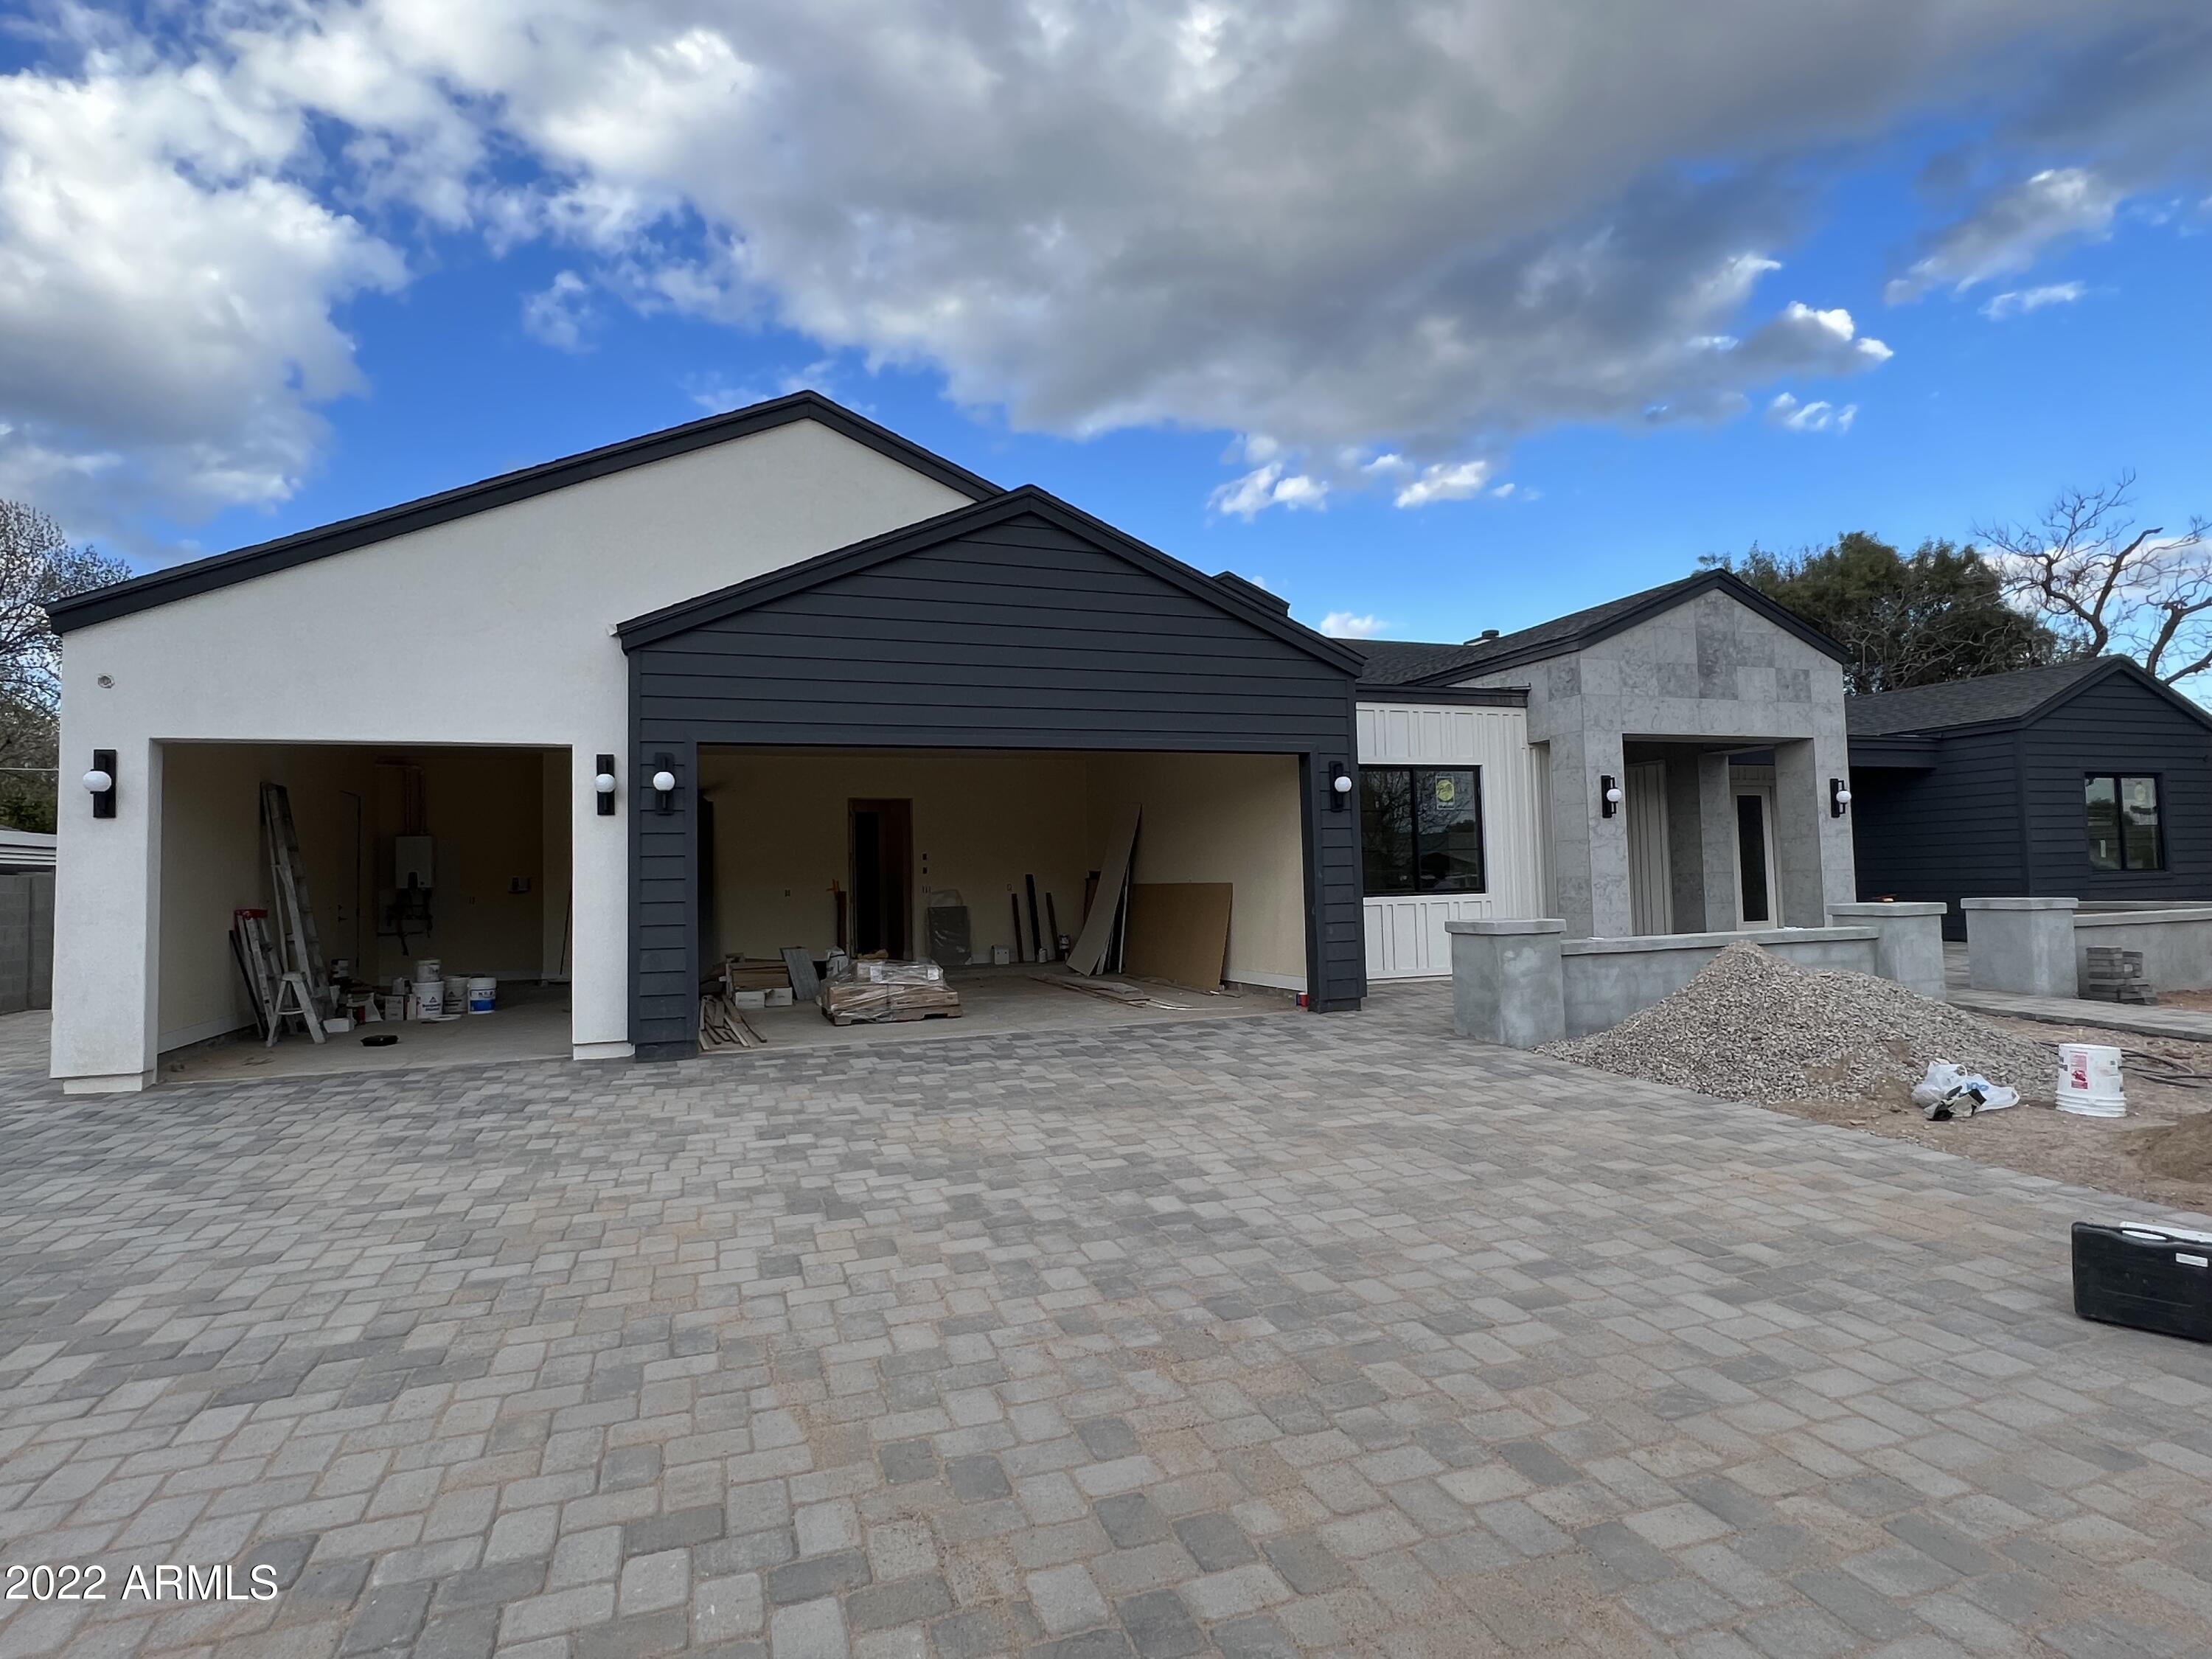
NEW MODERN ARCADIA FARMHOUSE BY MILCO DEVELOPMENT! Come home to ultimate style. Let's start with the gourmet kitchen - 60'' Frigidaire, Wolf gas range, quartz counters, custom cabinets, designer backsplash, under-counter lighting, large pantry, and 10 ft island. Moving on to the bright open floor plan splashed with natural light features, wood beams, gas fireplace. The formal dining and a wall of sliding glass doors open to the beautifully landscaped front and back yards, making this the perfect house for entertaining. Don't miss the beautiful master suite with a spacious, all-inclusive master bath, a giant closet, and a custom center island. Three additional bedrooms boasting their own ensuite baths, a bonus/family room, and 3 car garage make this a great family home as well.
#6367699

Phoenix

3636 E HIGHLAND Avenue

4 Beds

5 Baths

4,164 Sq.Ft.

$2,995,000

MLS#: 6367699
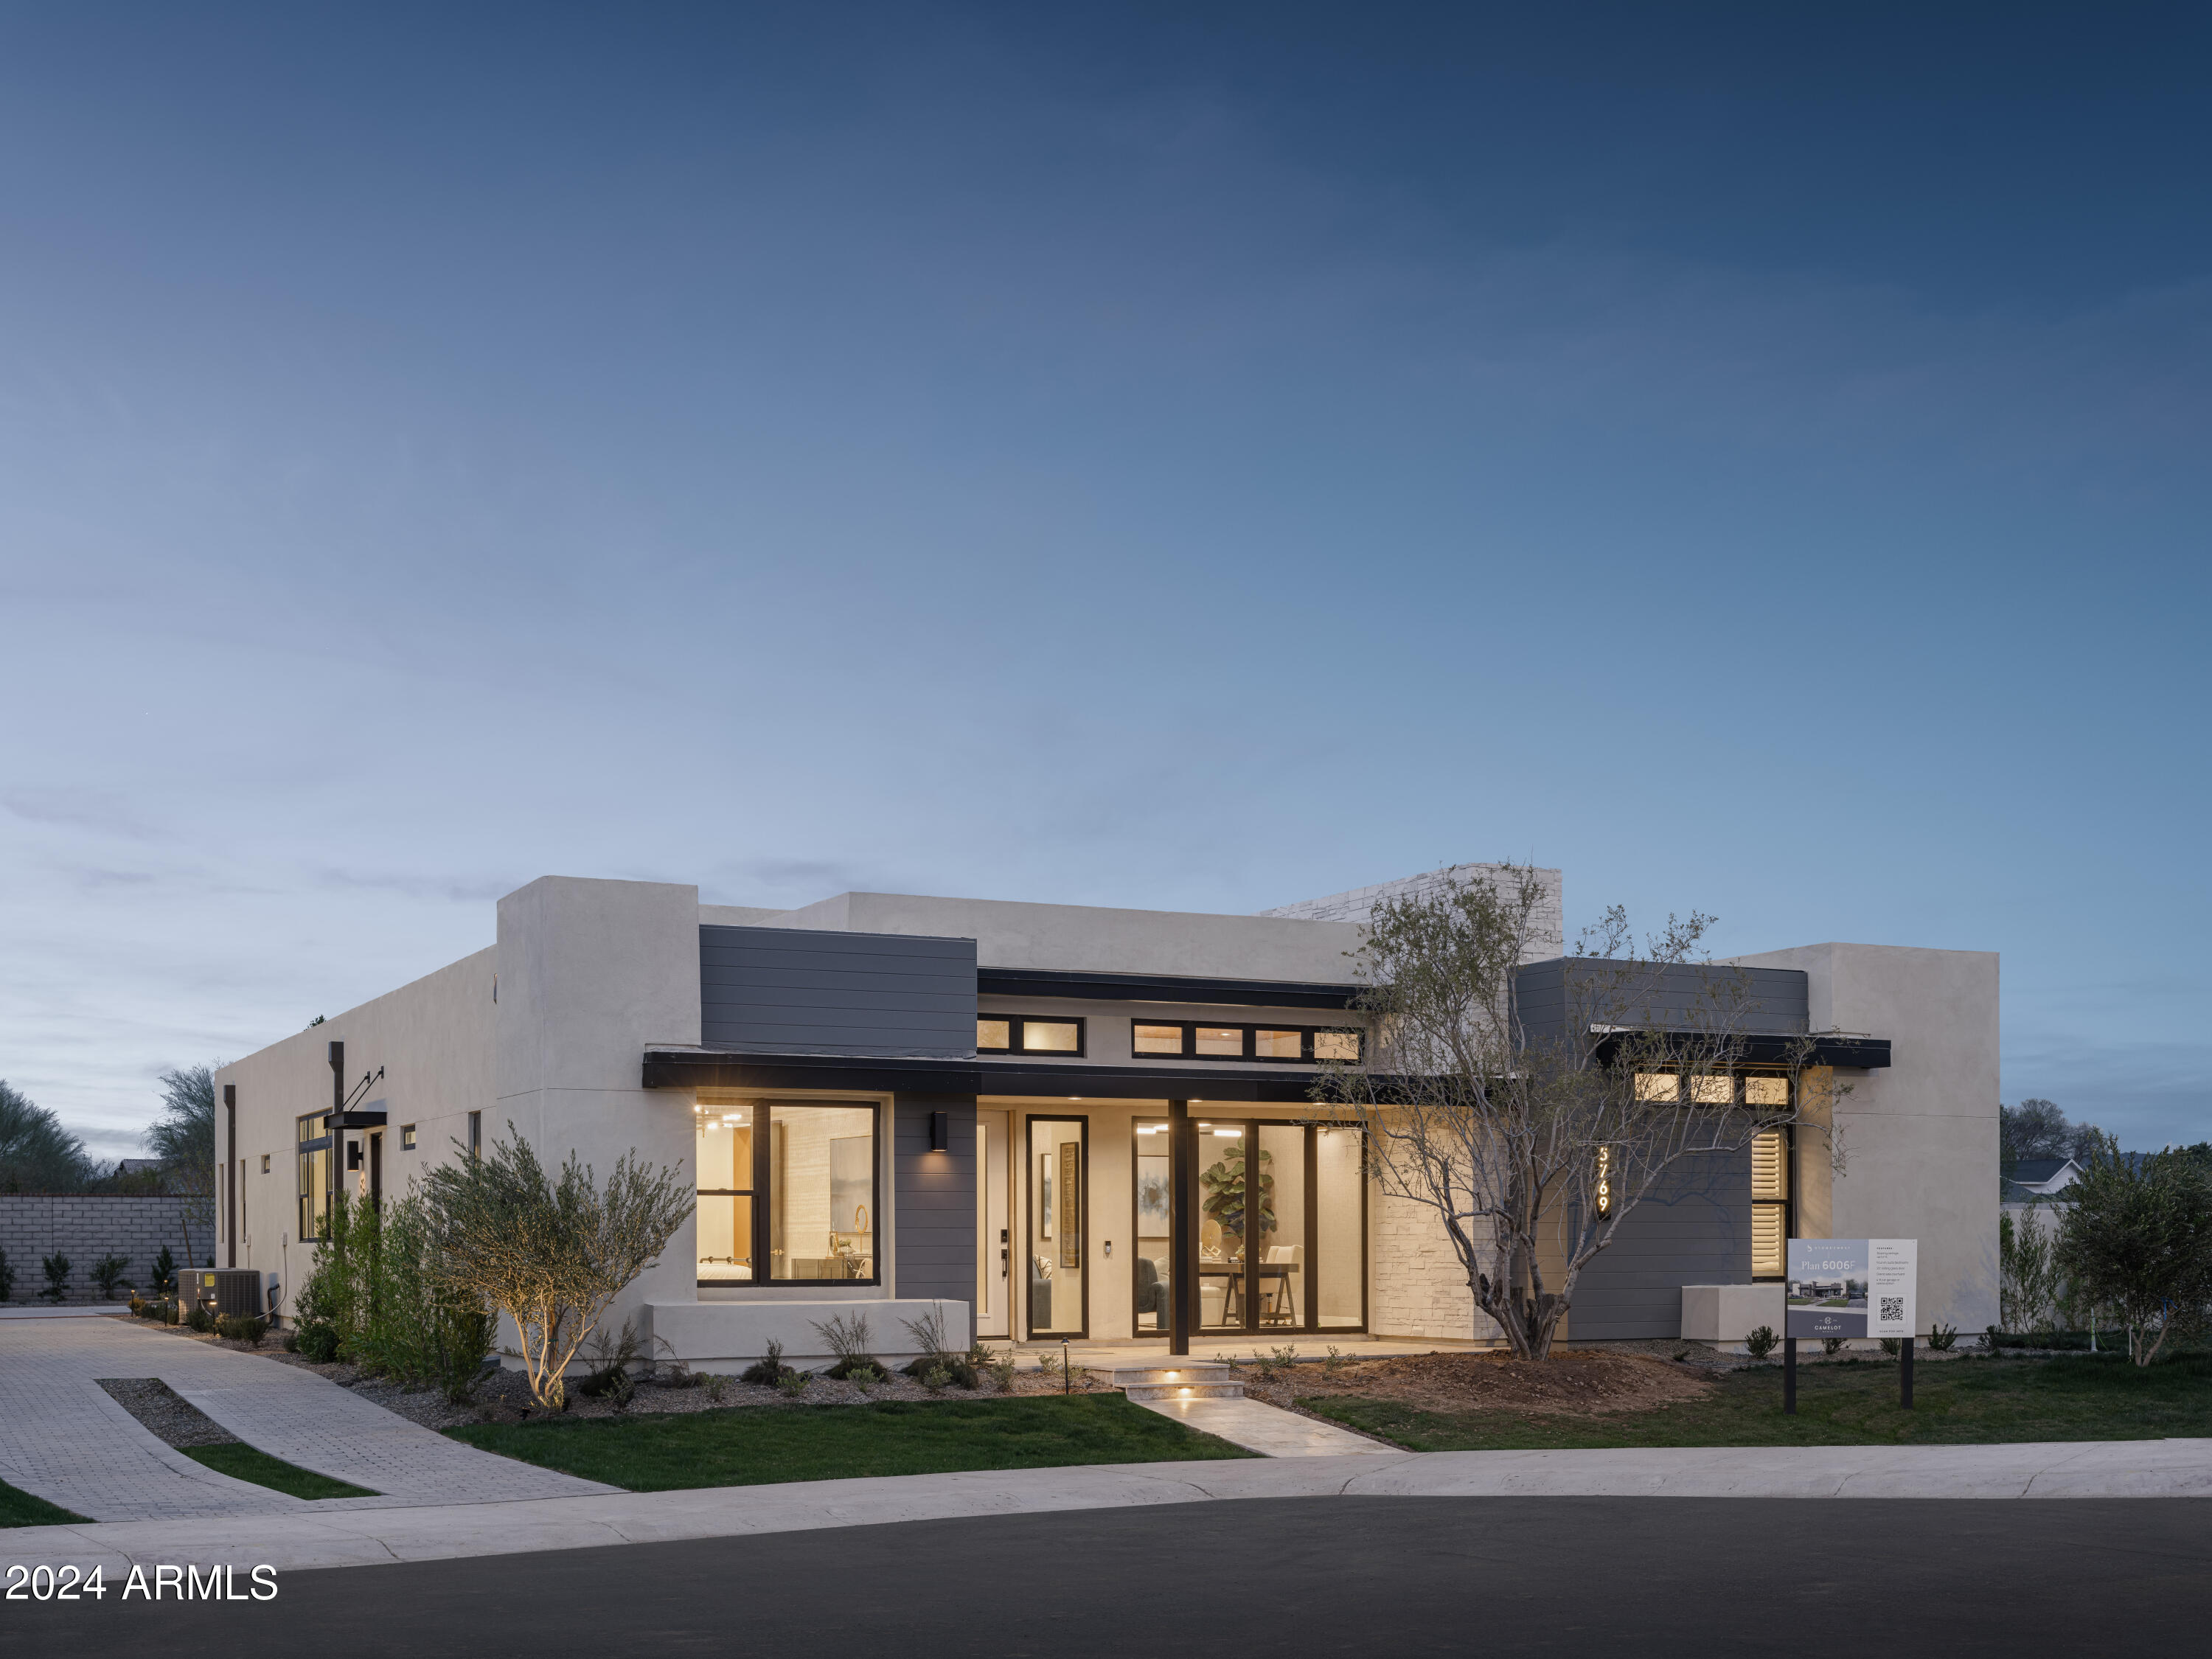
Unique, award-winning floor plan!  Luxury and glamour is the standard in this beautiful contemporary model home featuring 4 en-suite bedrooms, 4 car garage and a Man Cave that offers a great spot for entertaining outdoors! With Camelot you know your home is built with love and passion, indoor/outdoor lifestyle in mind - where it's easy to unwind, explore, or throw an unforgettable party with the ones you love. Step into the future of luxury living with the high-quality design and innovative architecture.
#6659453

Gilbert

5769 S JOSHUA TREE Lane

4 Beds

4 Baths

4,052 Sq.Ft.

$2,995,000

MLS#: 6659453
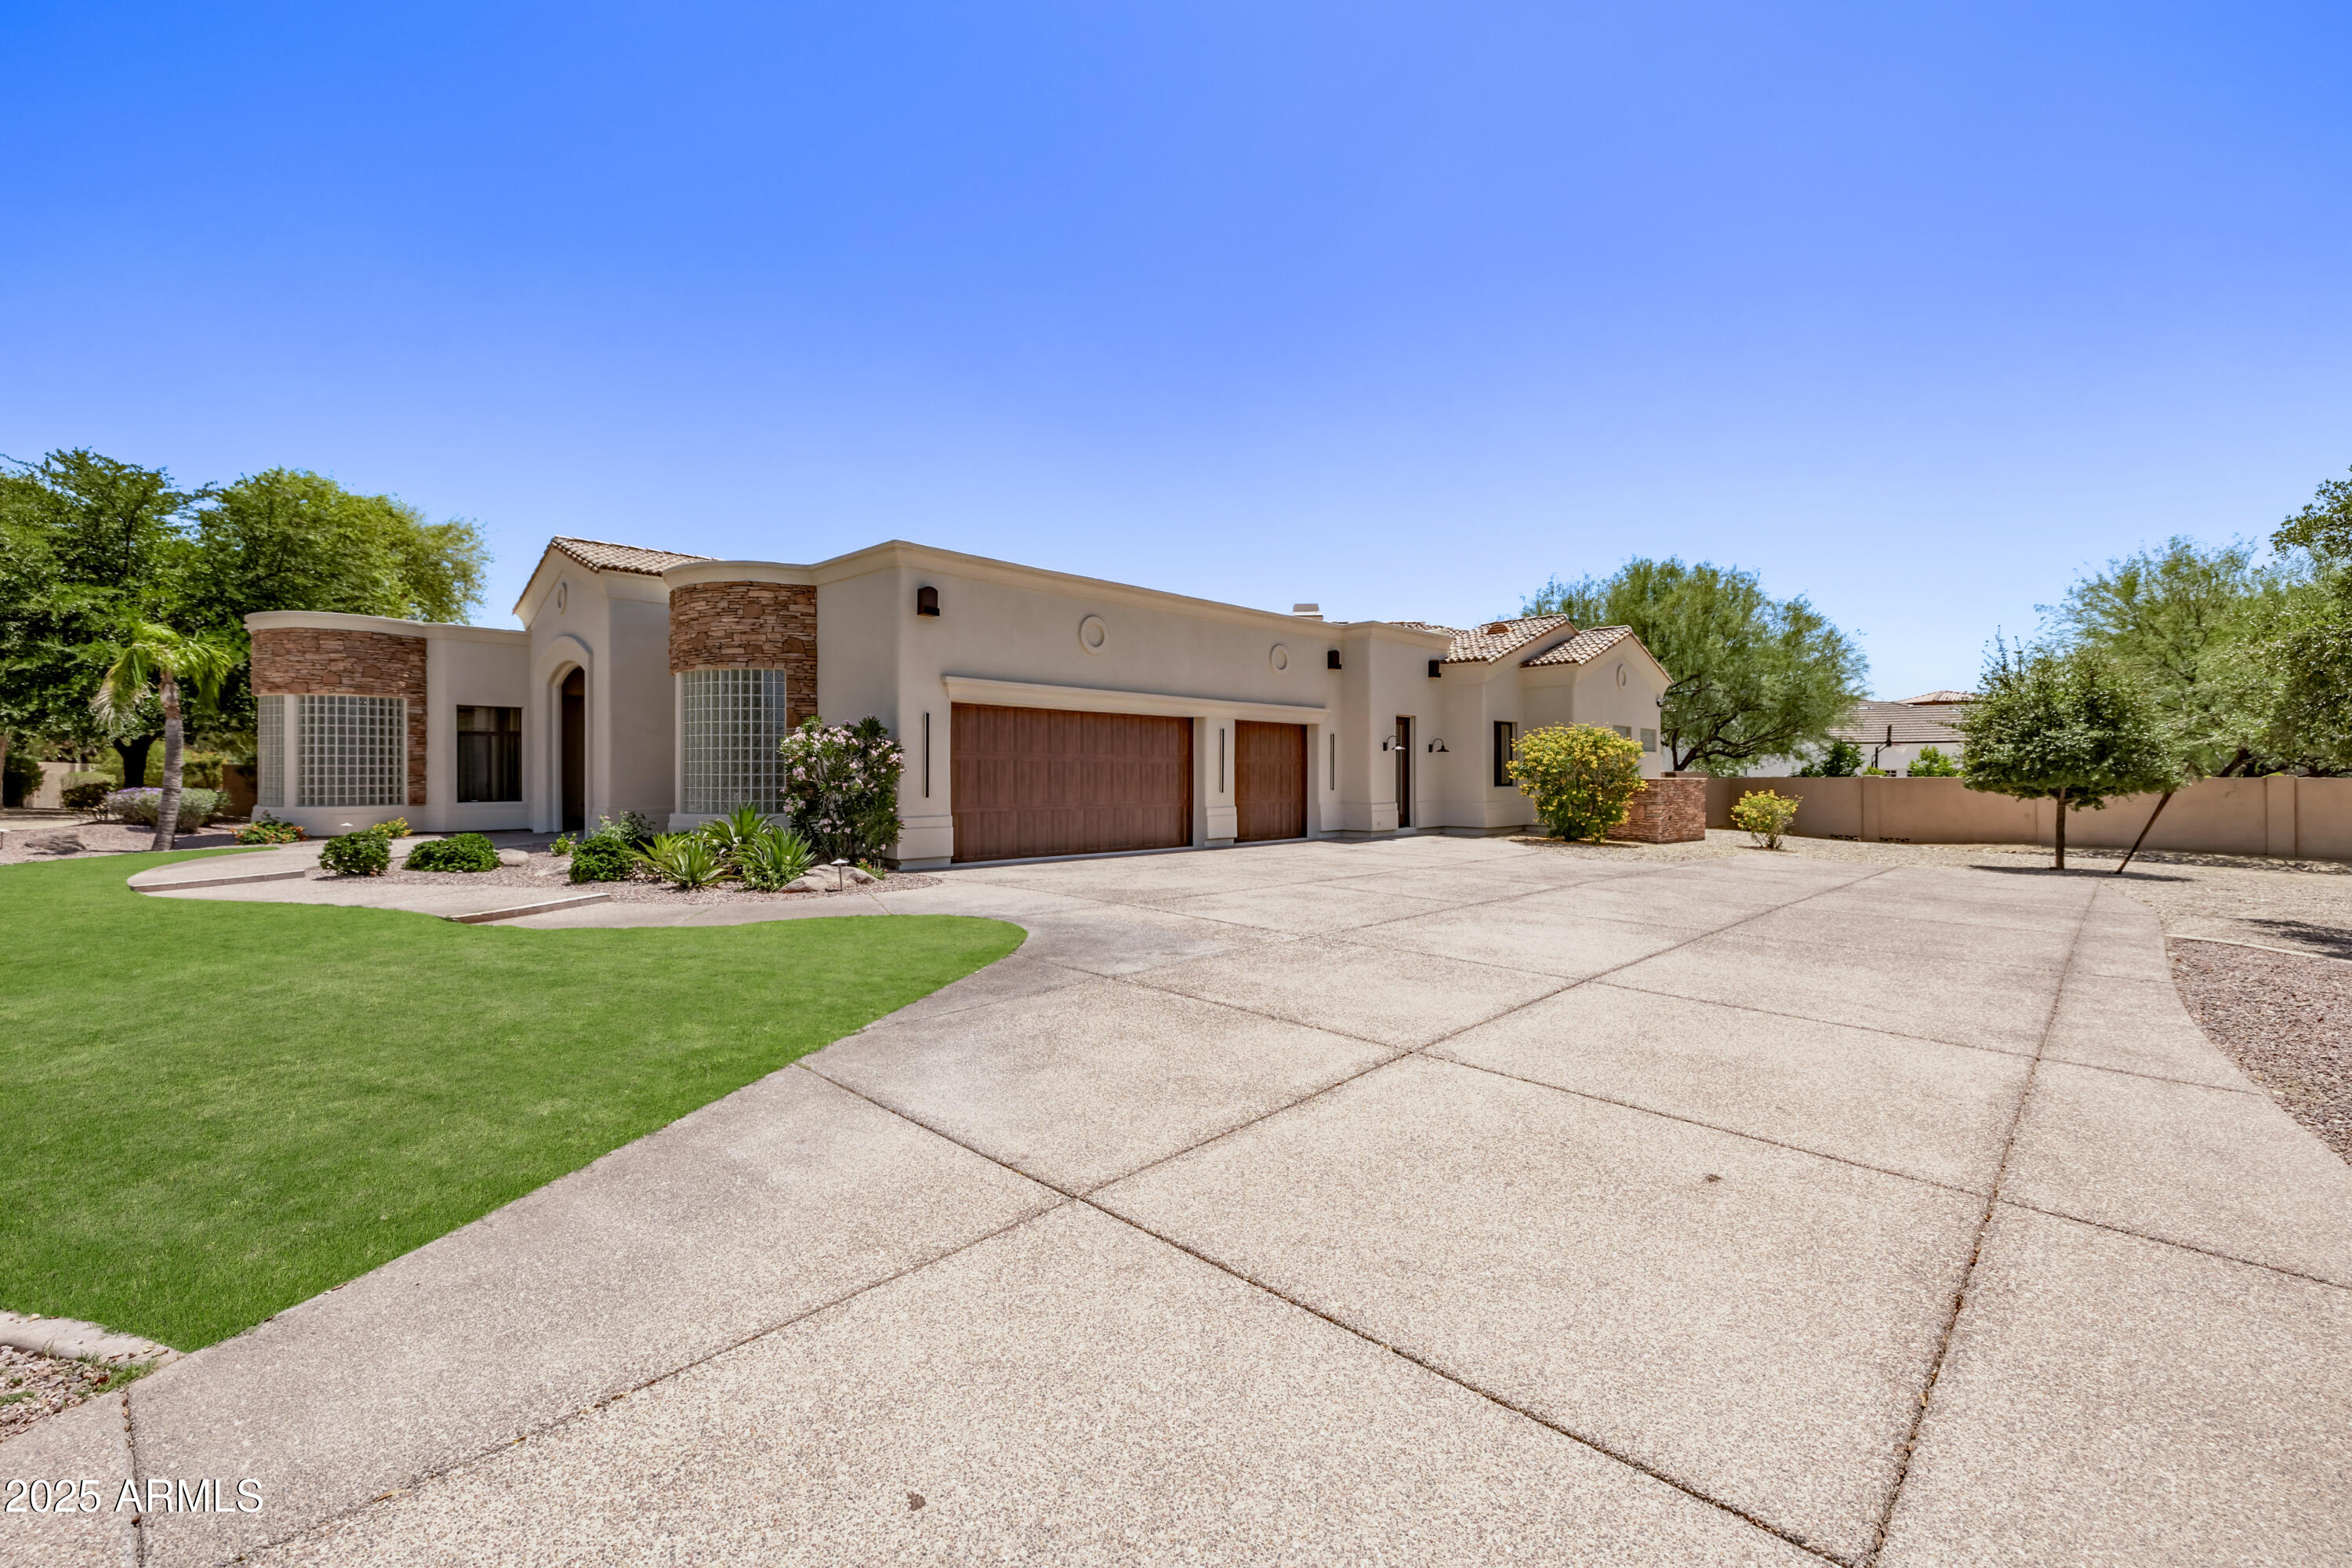
Nestled in a prestigious gated cul-de-sac community in the heart of Scottsdale, this stunning custom home sits on over an acre of land and delivers the perfect balance of luxury, comfort, and functionality — an entertainer's dream come true. Featuring 4 bedrooms and 4.5 bathrooms, each bedroom includes its own en-suite and spacious closet. The expansive primary suite is a private retreat with a custom marble fireplace, a spa-like marble shower, and a massive walk-in closet. The chef's kitchen is outfitted with a brand-new Thermador appliance package, dual sinks including a prep sink, and generous counter space. A large laundry room with an extra fridge and ample storage adds practical luxury. Beautiful custom-engineered hardwood floors run throughout the home, elevating the interior with warmth and sophistication. The inviting family room showcases a striking custom cast stone fireplace, while the separate formal dining room and spacious great room with surround sound provide ideal settings for entertaining. Step outside to a resort-style backyard complete with a pool and hot tub, all-new pool equipment, a built-in BBQ, and a generous covered patio perfect for indoor-outdoor living. The expansive lot includes undeveloped space ready for a guest house, sport court, or personalized outdoor expansion. A convenient RV gate adds extra utility. Additional upgrades include three new AC units, full pool and spa Pebble Tec resurface, all new pool equipment and heater, motorized roller shades for energy efficiency and privacy on every window and door, epoxied garage floors, and brand-new garage doors and openers. This exquisite home combines custom craftsmanship, modern amenities, and unmatched outdoor potential all within a unique, private gated community of only four homes!
#6962329

Scottsdale

10877 E IRONWOOD Drive

4 Beds

4 Baths

4,736 Sq.Ft.

$2,995,000

MLS#: 6962329
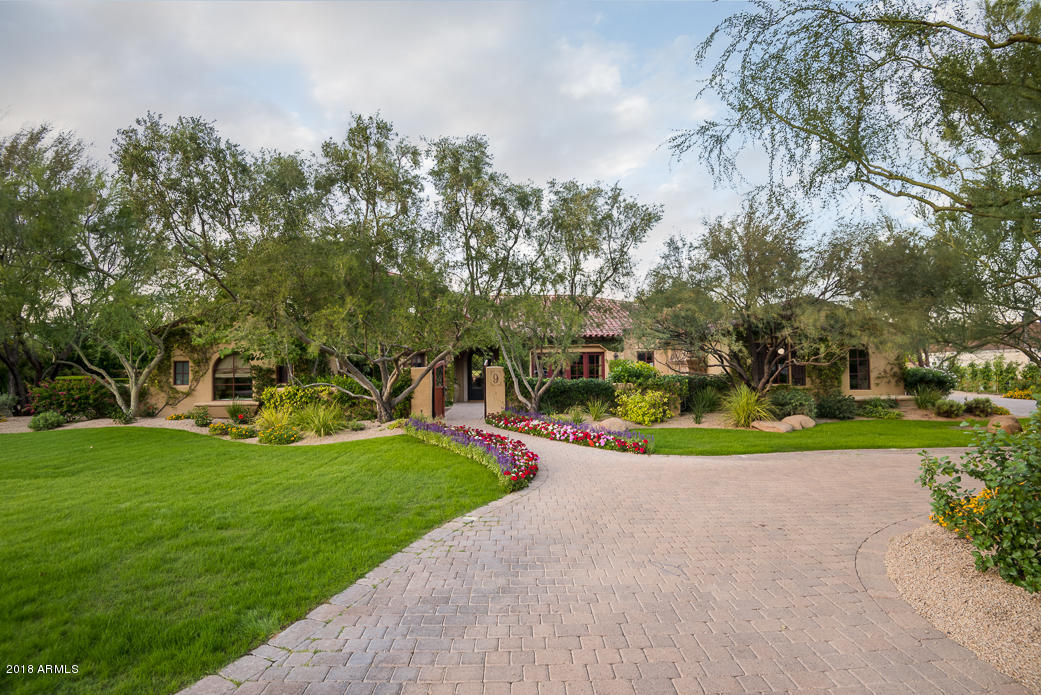
Tucked within iconic Casa Blanca Estates.... this custom built estate is meticulously crafted with all of the finest features you would come to expect.  This meticulous 5 bedroom / 5.5 bath PLUS guest house home features retractable walls of glass, hand scraped, wide planked walnut flooring, custom built ins, a gourmet kitchen with dual side by side Sub Zero refrigerator/freezer / double ovens / a six burner gas range and under counter wine storage.  The outside is the shining star here which only accentuates the interior beauty by mimicking it in the surrounding landscape, pool and patios. Designed and executed by the incomparable Berghoff Landscape and Design, the multiple patio / sitting areas, the lush green landscape and the resort worthy pool will rival any 5 star hotel. Multiple outdoor fireplaces/pits, Camelback Mountain views, spacious grassy play area, sport court, putting green, misting system and water features grace this swoon worthy estate!
#5963944

Paradise Valley

6640 E KASBA Circle

6 Beds

None Baths

6,403 Sq.Ft.

$2,995,000

MLS#: 5963944

* Listings identified with the FMLS IDX logo come from FMLS and are held by brokerage firms other than the owner of this website. The listing brokerage is identified in any listing details. Information is deemed reliable but is not guaranteed. If you believe any FMLS listing contains material that infringes your copyrighted work please review our DMCA policy and learn how to submit a takedown request. Ā© 2024. First Multiple Listing Service, Inc.
Fully remodeled cottage dream in Bisbee!

Featured listing

Fully remodeled cottage dream in Bisbee!

Browse Properties

Categories

Homes Tailored to Your Lifestyle

Buyers Guide

Buying a home is one of the most exciting milestones of your life.

View more

Sellers Guide

Putting your home on the market can be a stressful process, especially when you don’t know what to expect.

View more

Market report

With just a few clicks, you'll gain instant access to valuable insights about the real estate market, including trends, property values, and community analytics.

View more

Home value

Unlike automated valuations, our hands-on review will provide a comprehensive opinion of your home’s value while considering important interior elements and other location intangible factors that machine algorithms so often miss.

View more

Buyers resources

Guides on financing, inspections, and choosing the right Realtor for a smooth home purchase.

Sellers resources

Practical tips on staging, pricing, and preparing your home to attract buyers and maximize your sale.

Send a message

Message successfully sent.

Reason for contacting?

I agree to receive email communication and understand I can unsubscribe at any time.

I agree to be contacted by The Mandy Gold Team | Haymore Real Estate LLC via call, email, and text for real estate services. To opt out, you can reply 'stop' at any time or reply 'help' for assistance. You can also click the unsubscribe link in the emails. Message and data rates may apply. Message frequency may vary. Privacy Policy

Sign In Sign Out

Virtual Assistant

Would you like to take the next step with this property? We can help you schedule a showing or virtual tour, or send you more details.

Yes, I would like more information.

Thank You for Your Reply, One of Our Agents will contact you as soon as possible

No, maybe later.

Thank you, you can always contact me via email, phone number or through the contact form.

Realhub AI

Lucy - Your AI-Powered Realtor

Update Your Temporary Password

Personalize your search

Enter your email and we'll notify you immediately when new listings match what you're looking for.

or enter email address

Already have an account ? Login here

Continue your home search

I agree to receive communications and understand I can unsubscribe at any time.

I agree to be contacted by The Mandy Gold Team | Haymore Real Estate LLC via call, email, and text for real estate services. To opt out, you can reply 'stop' at any time or reply 'help' for assistance. You can also click the unsubscribe link in the emails. Message and data rates may apply. Message frequency may vary. Privacy Policy

Already have an account ? Login here

We use cookies

We use cookies for analytics and to enhance your experience. By accepting, you agree to analytics and marketing cookies. Small functional cookies that count viewed properties and time on site are used regardless of your choice. You can manage your preferences or learn more about our cookies policy.