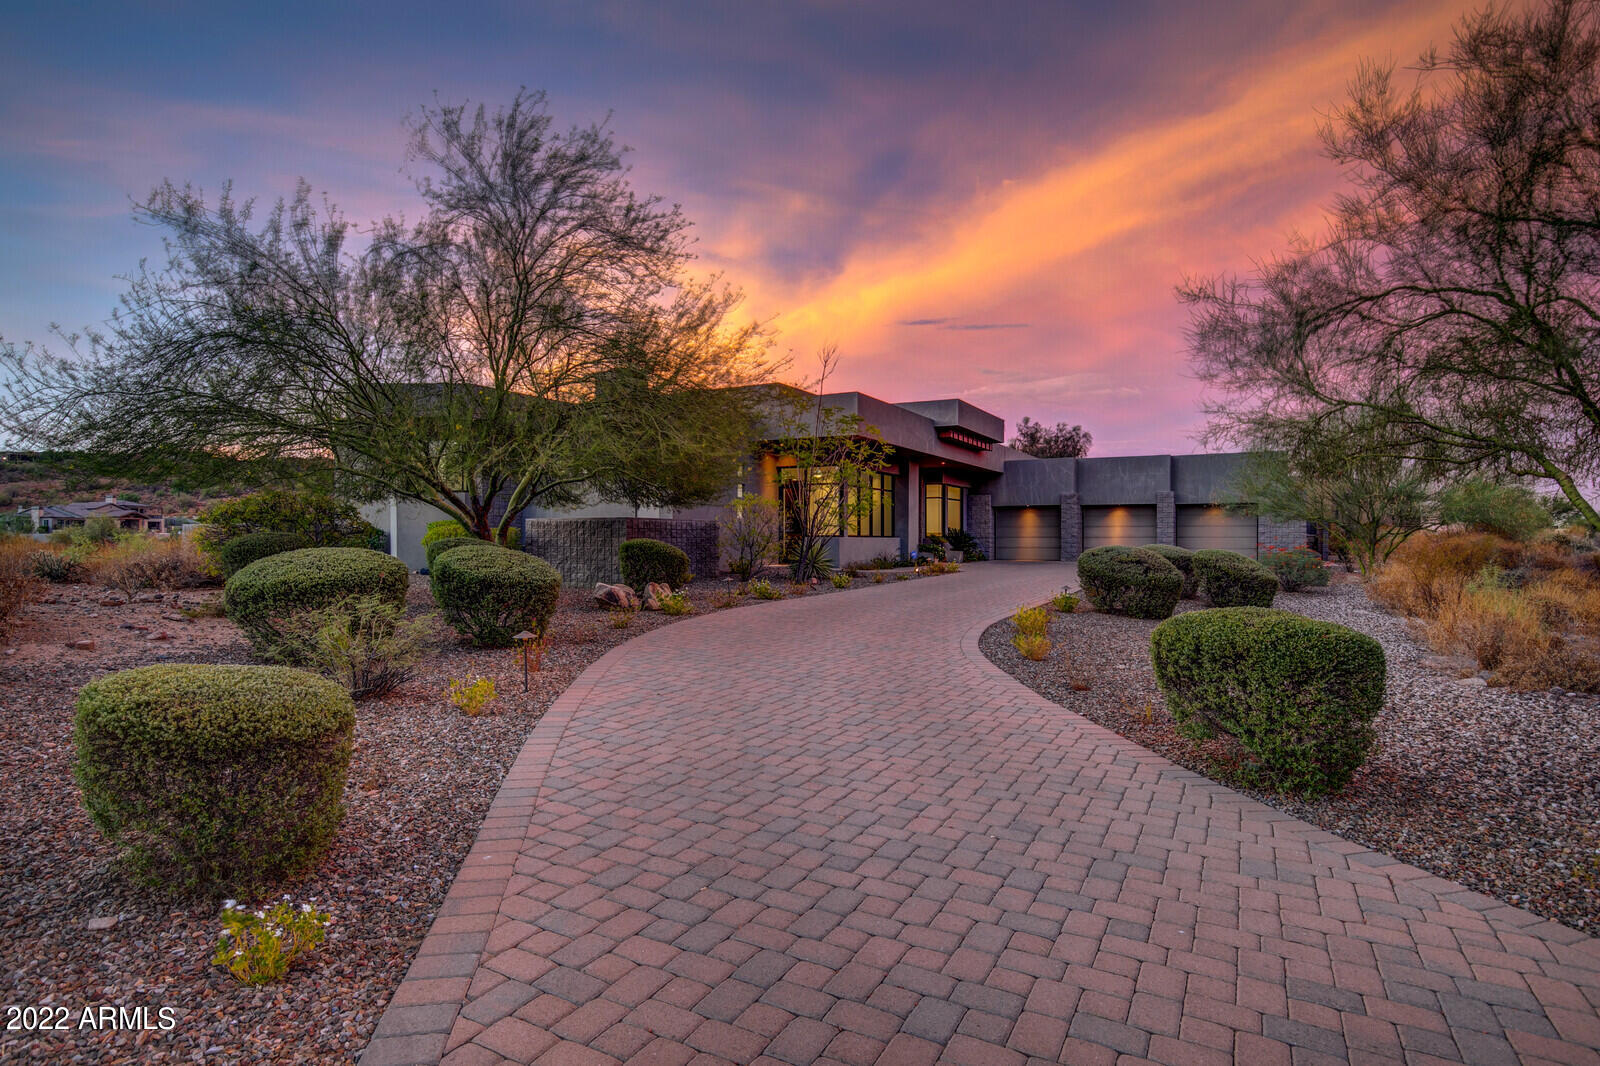
Thinking of selling?

Trusted Real Estate Experts in Sierra Vista, Fort Huachuca, Benson, and Bisbee Arizona

  • Nearby me

E-Alert name

Properties

1717038 properties match your criteria

Entertain effortlessly. Live Lavishly. A premier piece of architectural artistry within FireRock Country Club with emerald views of the 14th hole. This zero grade home features an unmatched entirely flat lot from the driveway to the pool and is being sold turn-key. Enjoy a truly unheard of smart home with no steps throughout along with an incredible 8 car air conditioned fully insulated garage. Step inside and instantly notice a 21st century design with clean lines, elegant marble flooring, soaring ceilings, and a window-lined open concept. Designed as a focal point, the living room inspires both drama and tranquility with 24' pocketing walls of glass, stunning fireplace, and surrounding sightlines that encompass mountain, fairway, and natural desert landscaping. The chef's kitchen is appointed with two islands, dual sinks, double wall oven, gas cooktop, stone countertops, breakfast bar, walk-in pantry, and breakfast nook. Compelling rejuvenation, the master retreat is split from the rest and is complete with its own fireplace, private pool access, sitting area, custom dual vanity, regal soaking tub, separate glass shower, and a massive custom walk-in closet. All with their own outdoor entrances, two additional junior suites and a full office (or 4th bedroom) with its own full bathroom are sure to please. Embrace any Sonoran Season with the low maintenance backyard featuring BBQ grotto, mister system, glass fire-pit, synthetic grass, and a triple tiered aquatic masterpiece with spillover spa, negative edge lap pool, and a second pool below. Step to the incredible garage, with its own bar with sink, full insulation,  HVAC system, built-in compressed air with nozzles throughout the garage, and two lifts included with sale making this an 8 car garage! Notable details of this home include an ADT home security security system with remote functionality and a Control4 home AV system that provides Audio video surveillance both inside and out, AC control, and remote garage open/close control. This home is being sold mostly furnished.
#6438649

Fountain Hills

16042 E TOMBSTONE Avenue

3 Beds

4 Baths

4,064 Sq.Ft.

$2,995,000

MLS#: 6438649
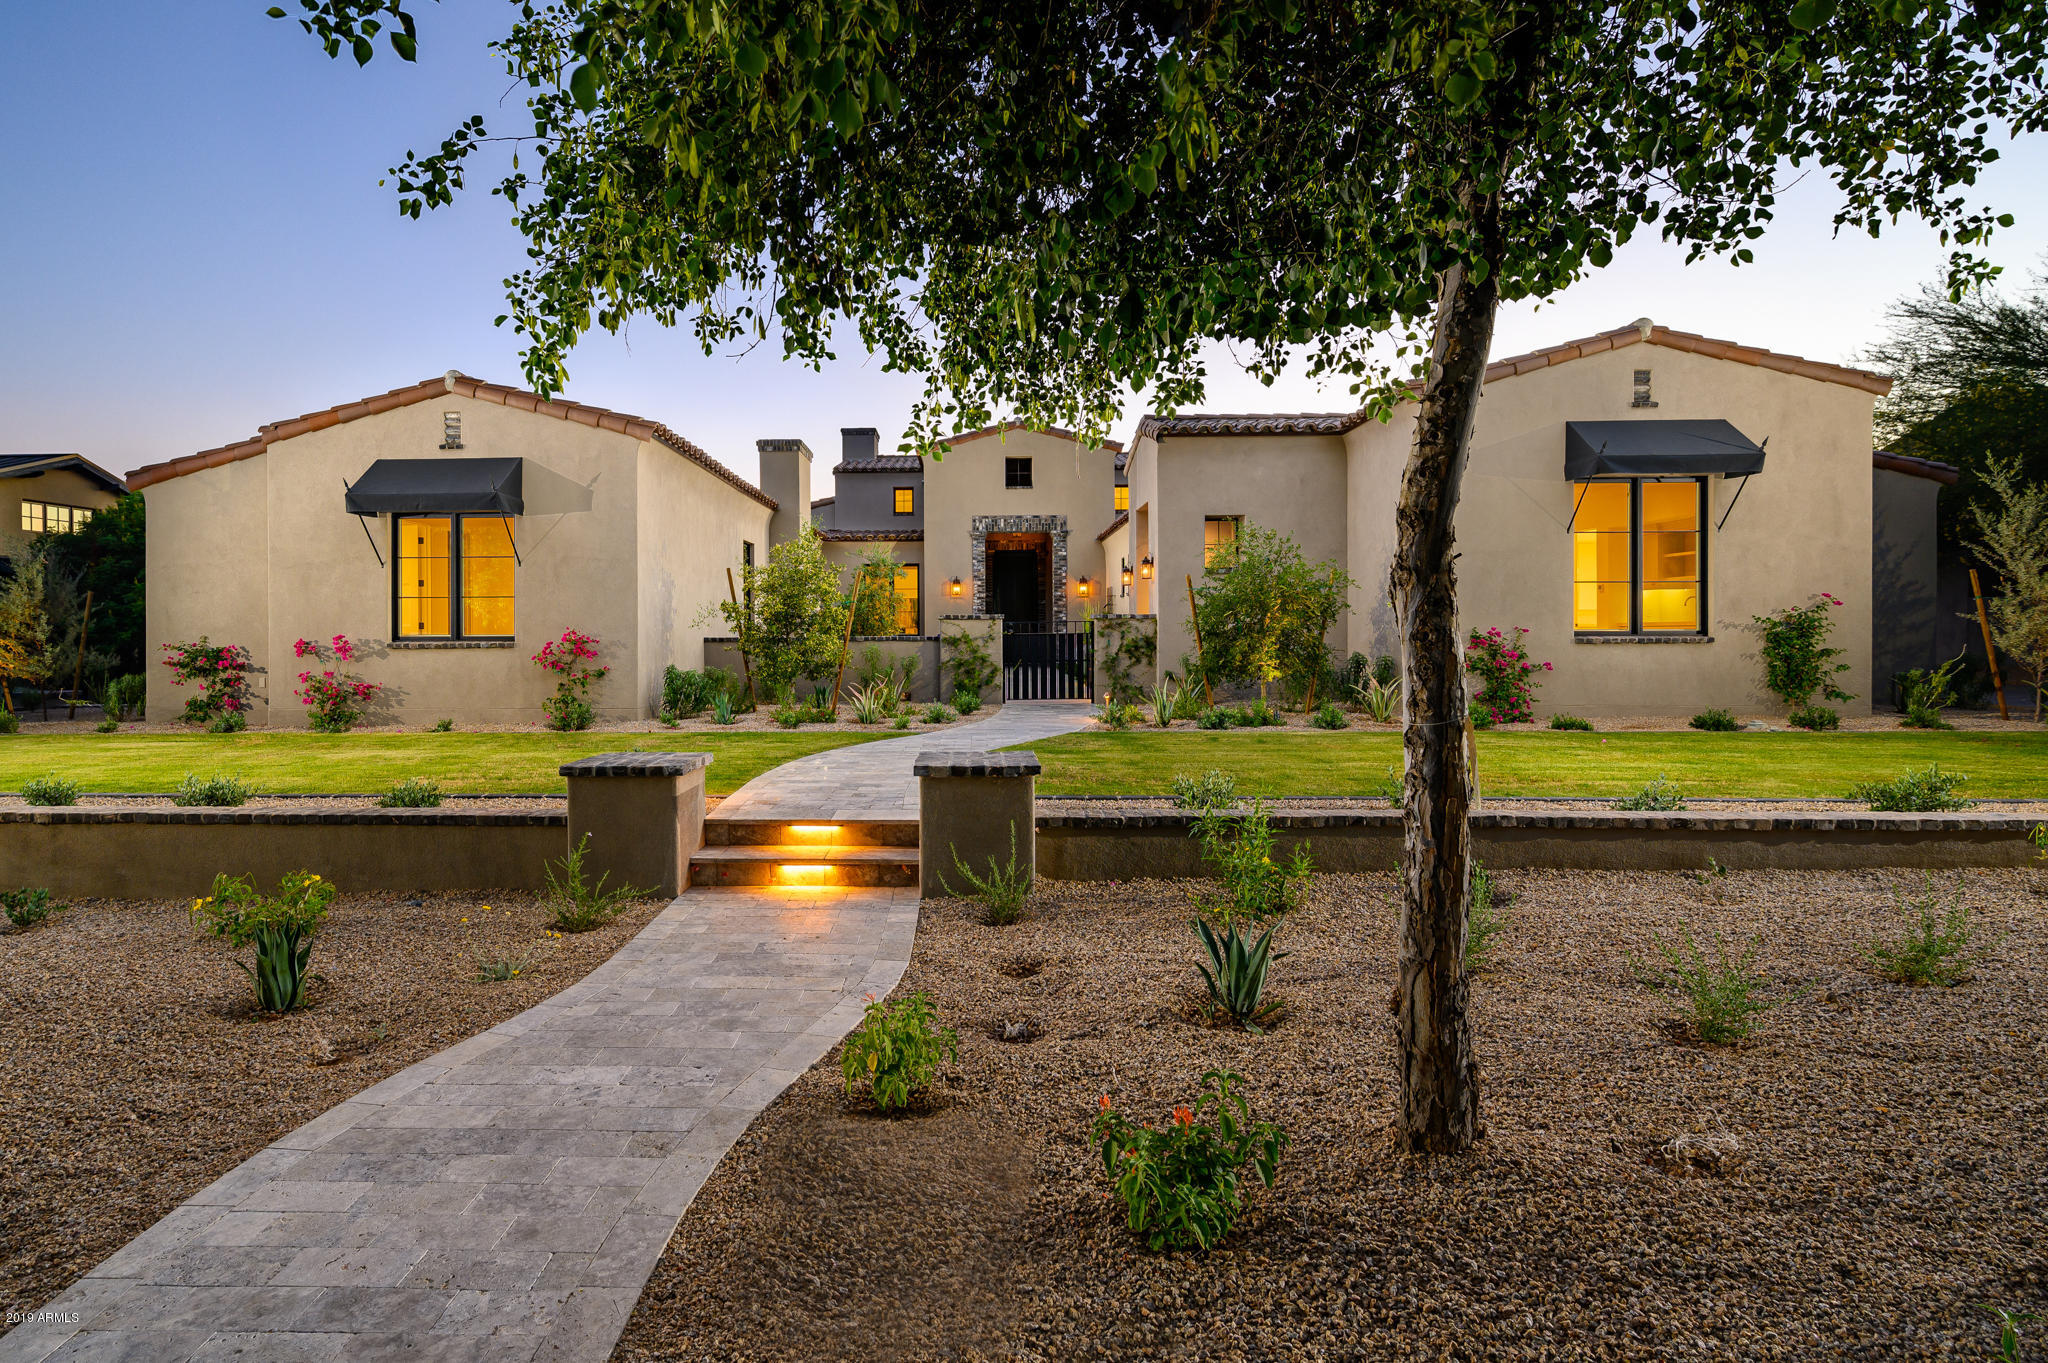
The Arcadia neighborhood in Silverleaf is one of the most sought after areas in the Valley -and single story and new is difficult to find.  This Calvis Wyant home, 5,041 square foot, 4 bed/4.5 bath and beautifully finished is just what you'd expect.  Located on one of two neighborhood parks, with all the nearby construction complete, this home is the perfect balance between lock-and-leave and family retreat. This is a home you truly do not want to miss.
#5229836

Scottsdale

18916 N 98TH Street 3709

4 Beds

4 Baths

5,033 Sq.Ft.

$2,995,000

MLS#: 5229836

Click on photos to view Virtual Tour & Video Gorgeous Custom Home completed in 2013. Nestled near Mummy Mountain in prime PV location on private 1.02 acre cul-de-sac lot. Perfect Great Room floor plan. Spacious Master Suite w/His & Hers Walk-in Closets that flows to Master Bath w/double sinks & Walk-in Shower. Ideally located Executive Office off Master Bath & Front Entrance. Opposite wing boasts 3 Bedrooms & dual purpose Game/Theatre Room.Gourmet Kitchen w/large Center Island & top of the line Wolf & Sub-Zero Appliances that opens to Great Room & expansive Covered Patio/Pool Area w/Built-in Grill. Private 1 Bedroom Detached Casita w/full Kitchen, large Living Space & Bathroom.Home exudes warmth that can only be created through elements of design, attention to detail & the finest finishes!
#5386954

Paradise Valley

6650 E Meadowlark Lane

5 Beds

None Baths

5,908 Sq.Ft.

$2,995,000

MLS#: 5386954
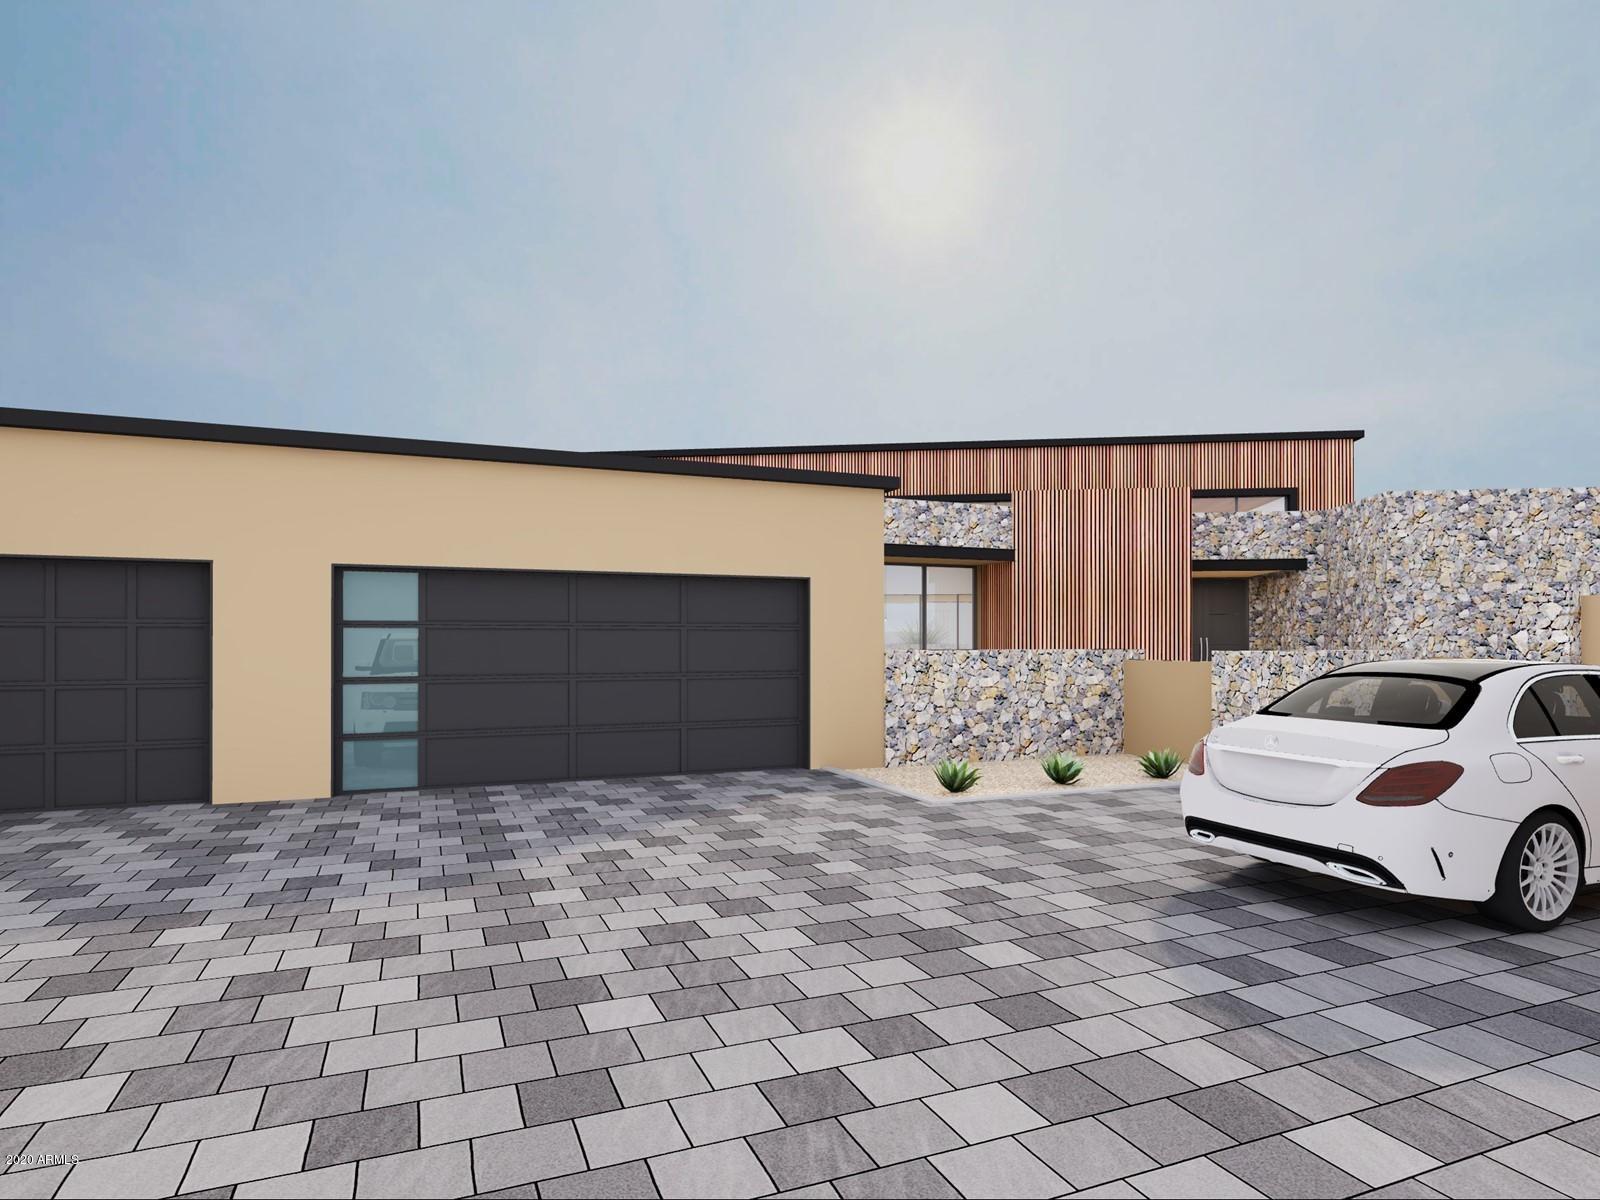
None
#6149589

Scottsdale

9487 E HIGH CANYON Drive

3 Beds

None Baths

4,415 Sq.Ft.

$2,995,000

MLS#: 6149589

Finally!!! Back by popular demand... a brand new home in Arcadia Lite. This well-thought out floor plan is perfect for the modern family - with its grand openness, vaulted & beamed ceilings, split floor plan, & grand sliding doors. Perfect for entertaining with indoor/outdoor AZ living. There is a reason everyone wants to be in this neighborhood, enjoy all the wonderful activities & eateries nearby. Conveniently close to Fashion Square, Biltmore, Downtown & more! Amazing designs, materials, & finishes. This new home is to be built and estimated to be completed by 4th Quarter 2023.
#6515901

Phoenix

3610 E HIGHLAND Avenue

4 Beds

4 Baths

4,011 Sq.Ft.

$2,995,000

MLS#: 6515901

None
#6414054

Scottsdale

42011 N 101ST Way

4 Beds

4 Baths

5,280 Sq.Ft.

$2,995,000

MLS#: 6414054
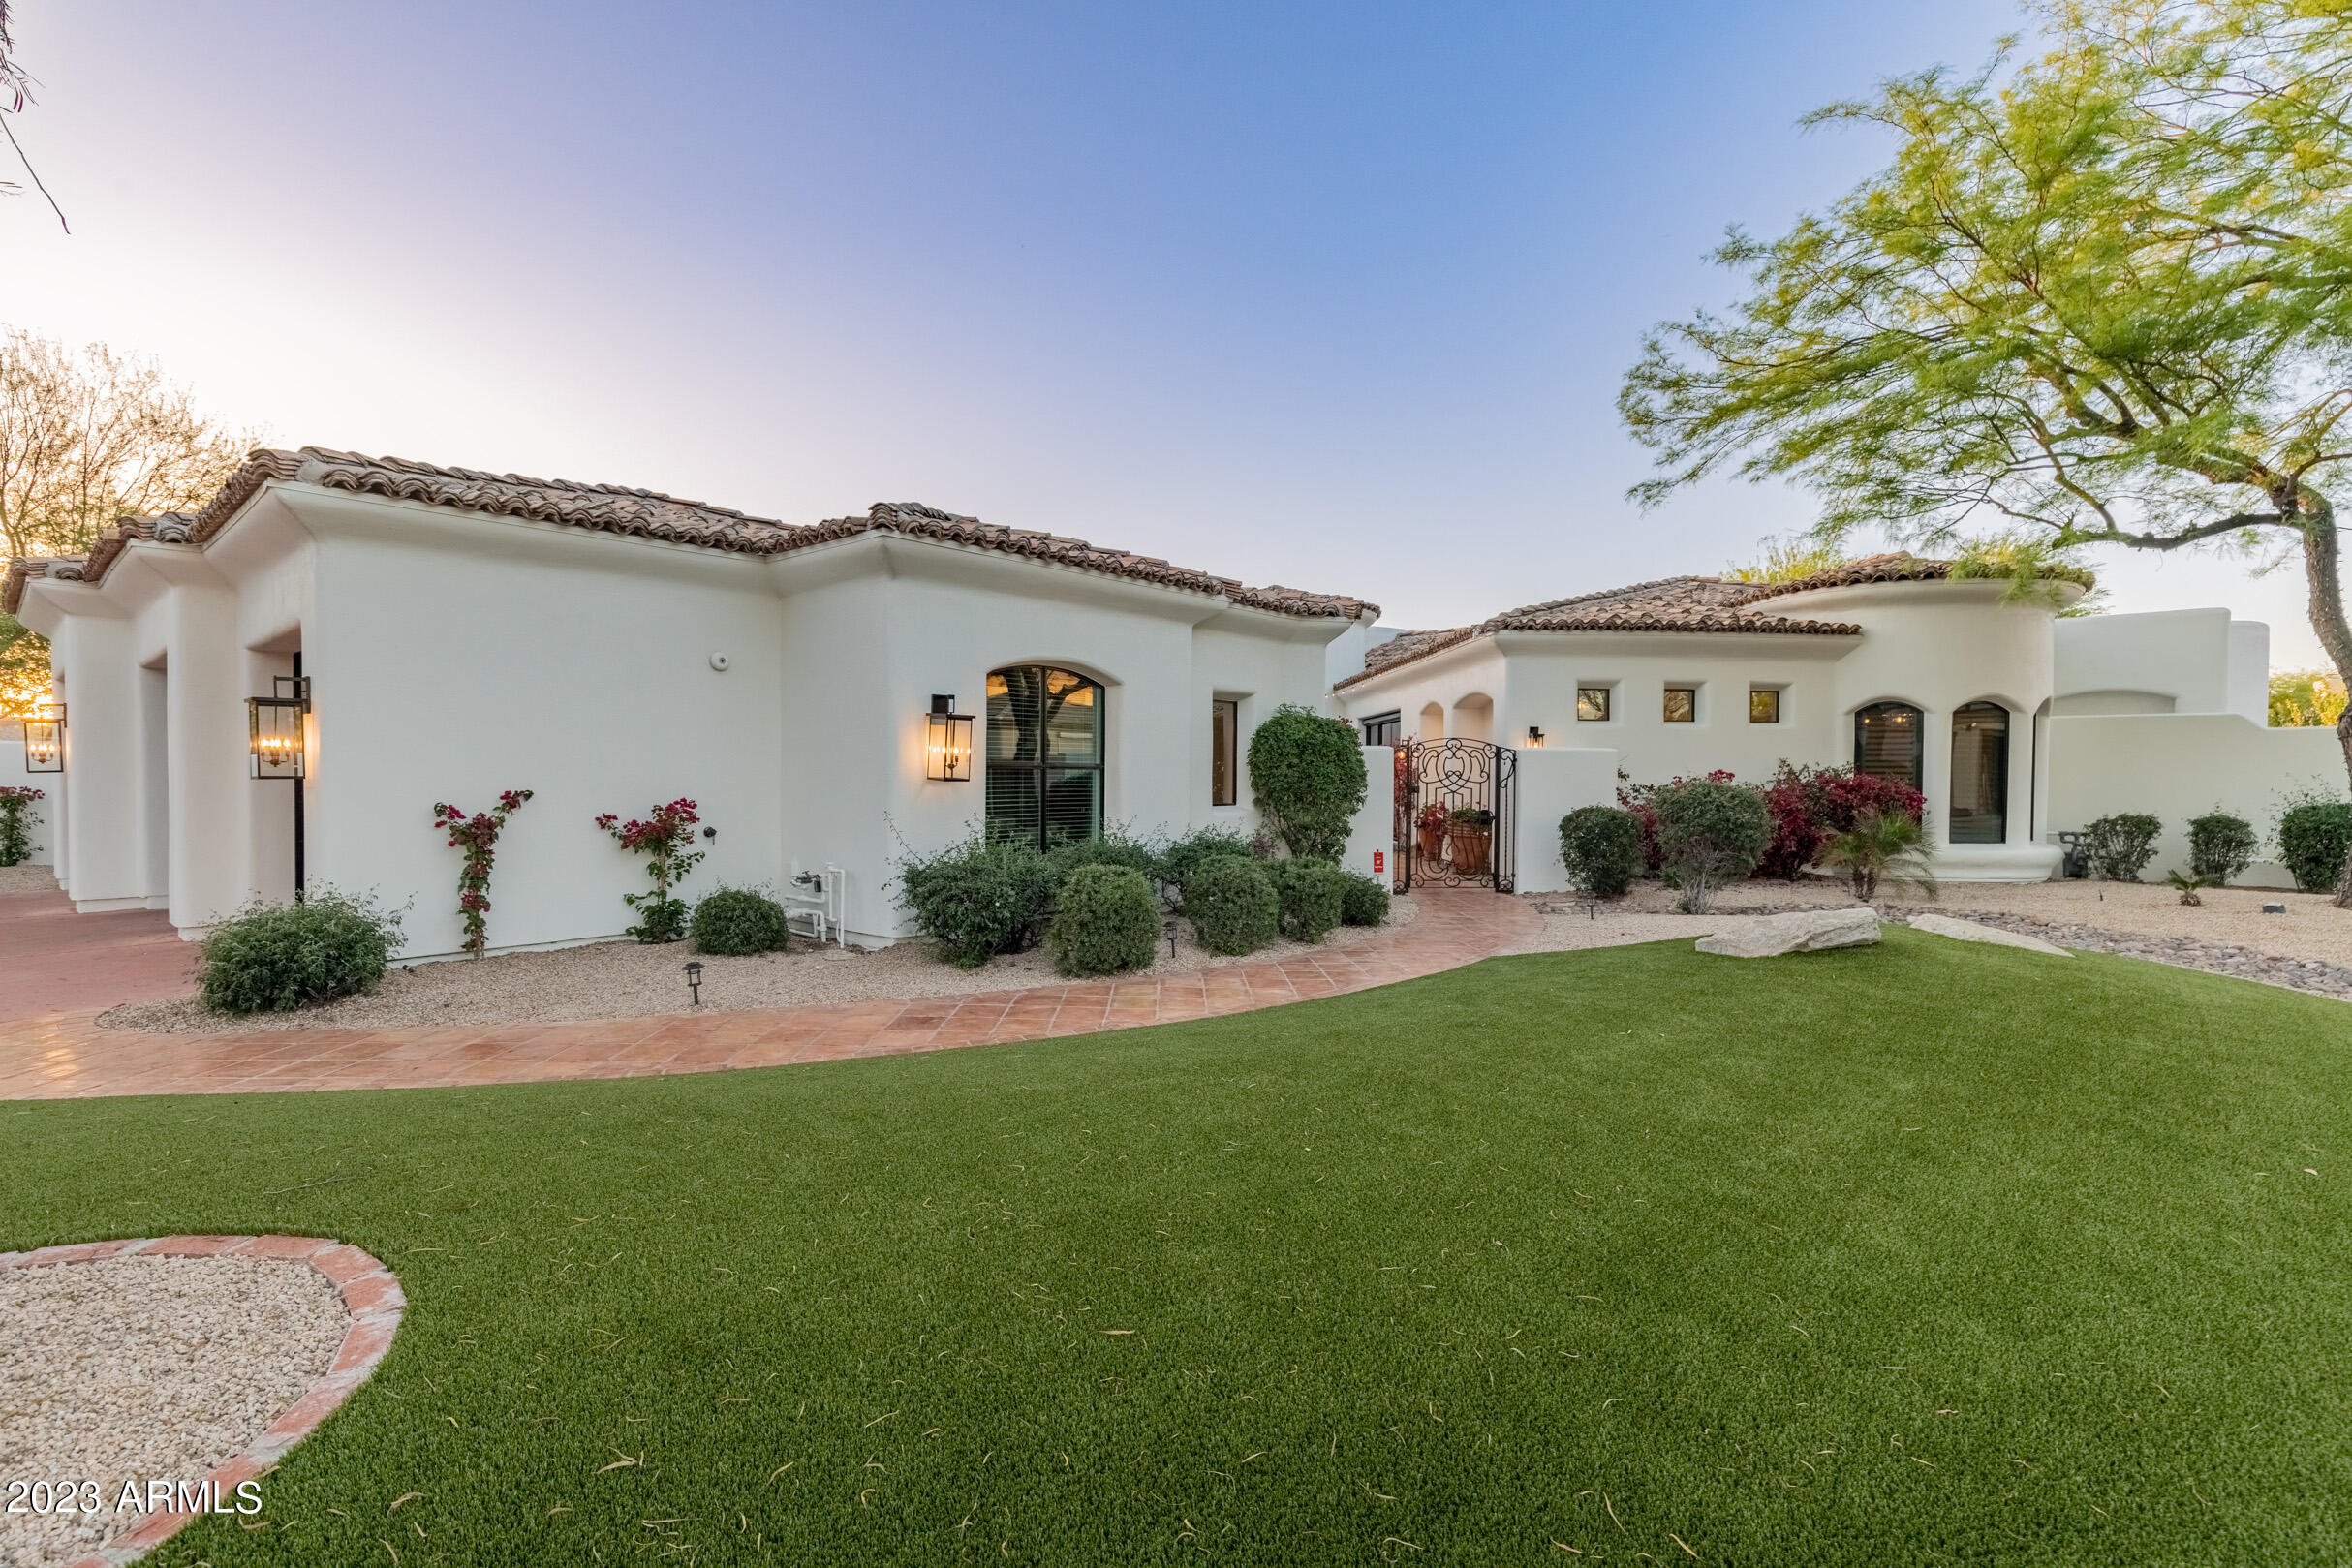
2023 completely renovated, jaw-dropping cactus corridor gem set in a quiet cul-de-sac of a private gated community. This luxurious renovated estate, with customized and quality finishes throughout, leads in with a courtyard entrance inviting you into the transitional modern interior. All single level, with grand rooms and high ceilings throughout, the 4,560 sq ft home feels even larger. The natural lighting, split floor plan and three gas fireplaces adds to the allure of the home. The breathtaking kitchen is filled with stunning custom lighting and brand new high-end appliances. The dual oven/stove, built-in microwave and warming drawer are all Wolf appliances. The perfect kitchen for hosting and cooking beautiful meals also features custom pot filler and hood, large built-in KitchenAid re frigerator, plenty of cabinetry, large walk-in pantry, and a stunning quartz center island. Light oak hardwood floors and 6 inch baseboards throughout. Spacious primary suite with a sitting area, fireplace and private patio. Primary bathroom suite features dual sinks and vanities, a soaking tub and a gorgeous shower. Additionally, the primary has two walk-in closets and another sitting area which can be used as a home gym. Spectacular home office opens to the interior courtyard. Automated blinds. Stunning backyard with remodeled pool and hot tub, built-in Viking BBQ, mister system, and covered patio. The oversized 3 car garage with storage closets and epoxy flooring. RV gate. The half-acre homesite sits in the exclusive Alamosa Estates gated community of just 21 estate homes. Just minutes from the 101 and less than 10 minutes to Scottsdale HonorHealth and the Mayo Clinic. Home is located in a prime location with shopping, hiking & bike trails, and all that Scottsdale has to offer!
#6546510

Scottsdale

9486 E ALTADENA Avenue

4 Beds

4 Baths

4,560 Sq.Ft.

$2,995,000

MLS#: 6546510
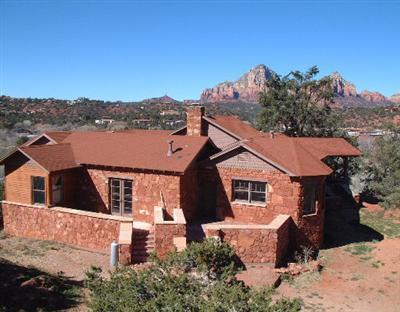
Historic Landmark Residence Approved For 15-room B&B/Inn, 4 artist studios, 3 Residences. Would Also Make An Incredible Home, Residential Compound or condos (per City of Sedona staff). Borders National Wilderness Land with 180-degree unblockable views! Not much land like this left...close to town yet borders National Wilderness, rolling topography, incredible views with as many potential uses as this...Zoned Transitional!
#404671

Sedona

50 Schnebly Hill Road

3 Beds

None Baths

N/A

$2,995,000

MLS#: 404671
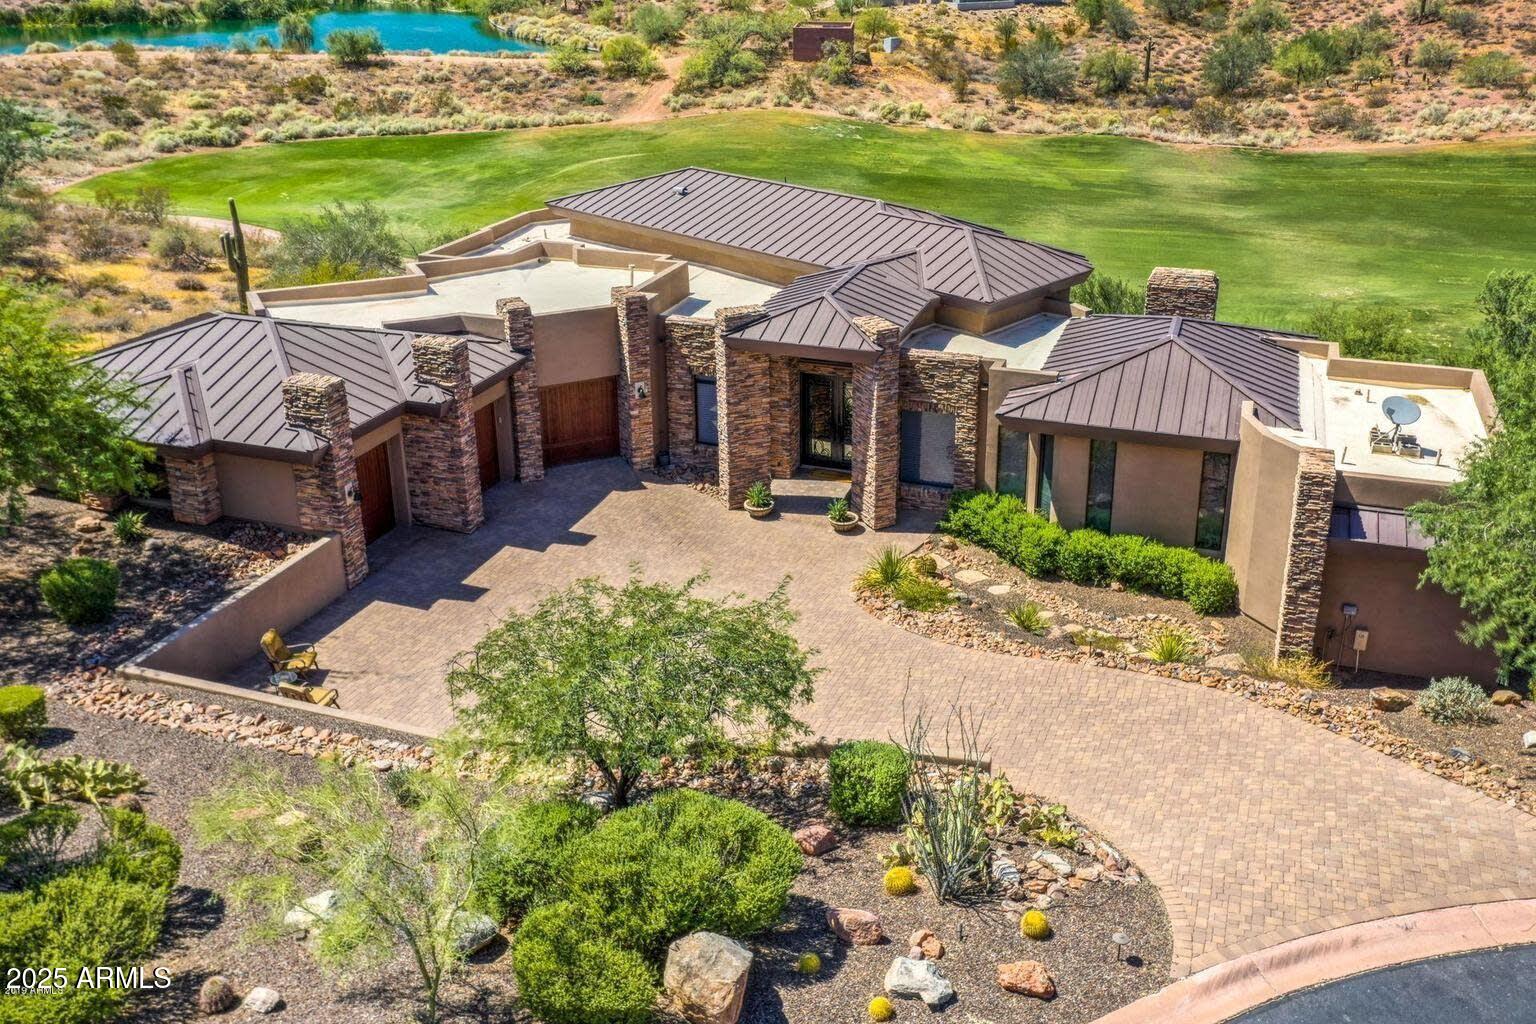
Indulge in refined elegance with this masterfully crafted residence, ideally set along the 7th fairway of the prestigious FireRock Country Club. Perfectly positioned with desirable North-South exposure, this exceptional home seamlessly blends luxury, comfort, and breathtaking views, creating an idyllic retreat for the discerning homeowner. 
Step inside to an expansive open-concept floor-plan designed for both grand entertaining and everyday single level living. The chef's kitchen is a culinary masterpiece, outfitted with top-tier Viking and Bosch appliances, including a gas cooktop, double ovens, and custom staggered cabinetry. A walk-in pantry provides ample storage, while the center island invites casual gatherings. The adjacent living area, complete with a thoughtful fireplace, offers complete with a thoughtful fireplace, offers stunning vistas of the lush fairways and surrounding mountains.

The primary suite is thoughtfully secluded on the main level, providing a private sanctuary with serene views and spa-like comforts. Two additional guest bedrooms, a versatile den, and a convenient laundry room complete this floor, ensuring both functionality and ease of living.

Descend the elegant staircase to a fully finished lower level, where entertainment opportunities abound. This level features a second primary suite, a guest bedroom, and an inviting family room. The space is further enhanced by a custom wet bar, an impressive wine room, an intimate theater, and a spacious game roomperfect for hosting unforgettable gatherings.

Outside, your personal resort awaits. The beautifully designed backyard oasis boasts a large covered patio, a sleek modern pool and spa, a built-in gas grill, and a cozy gas fire pit. The travertine patio adds a sophisticated touch, while the backdrop of Arizona's iconic sunsets paints a picture-perfect setting for relaxation or entertaining.

This is more than a homeit's a lifestyle, offering luxury living in one of the most sought-after private golf communities. Experience the very best of FireRockwhere elegance meets ease.
#6824525

Fountain Hills

10224 N AZURE VISTA Trail

5 Beds

None Baths

6,310 Sq.Ft.

$2,995,000

MLS#: 6824525
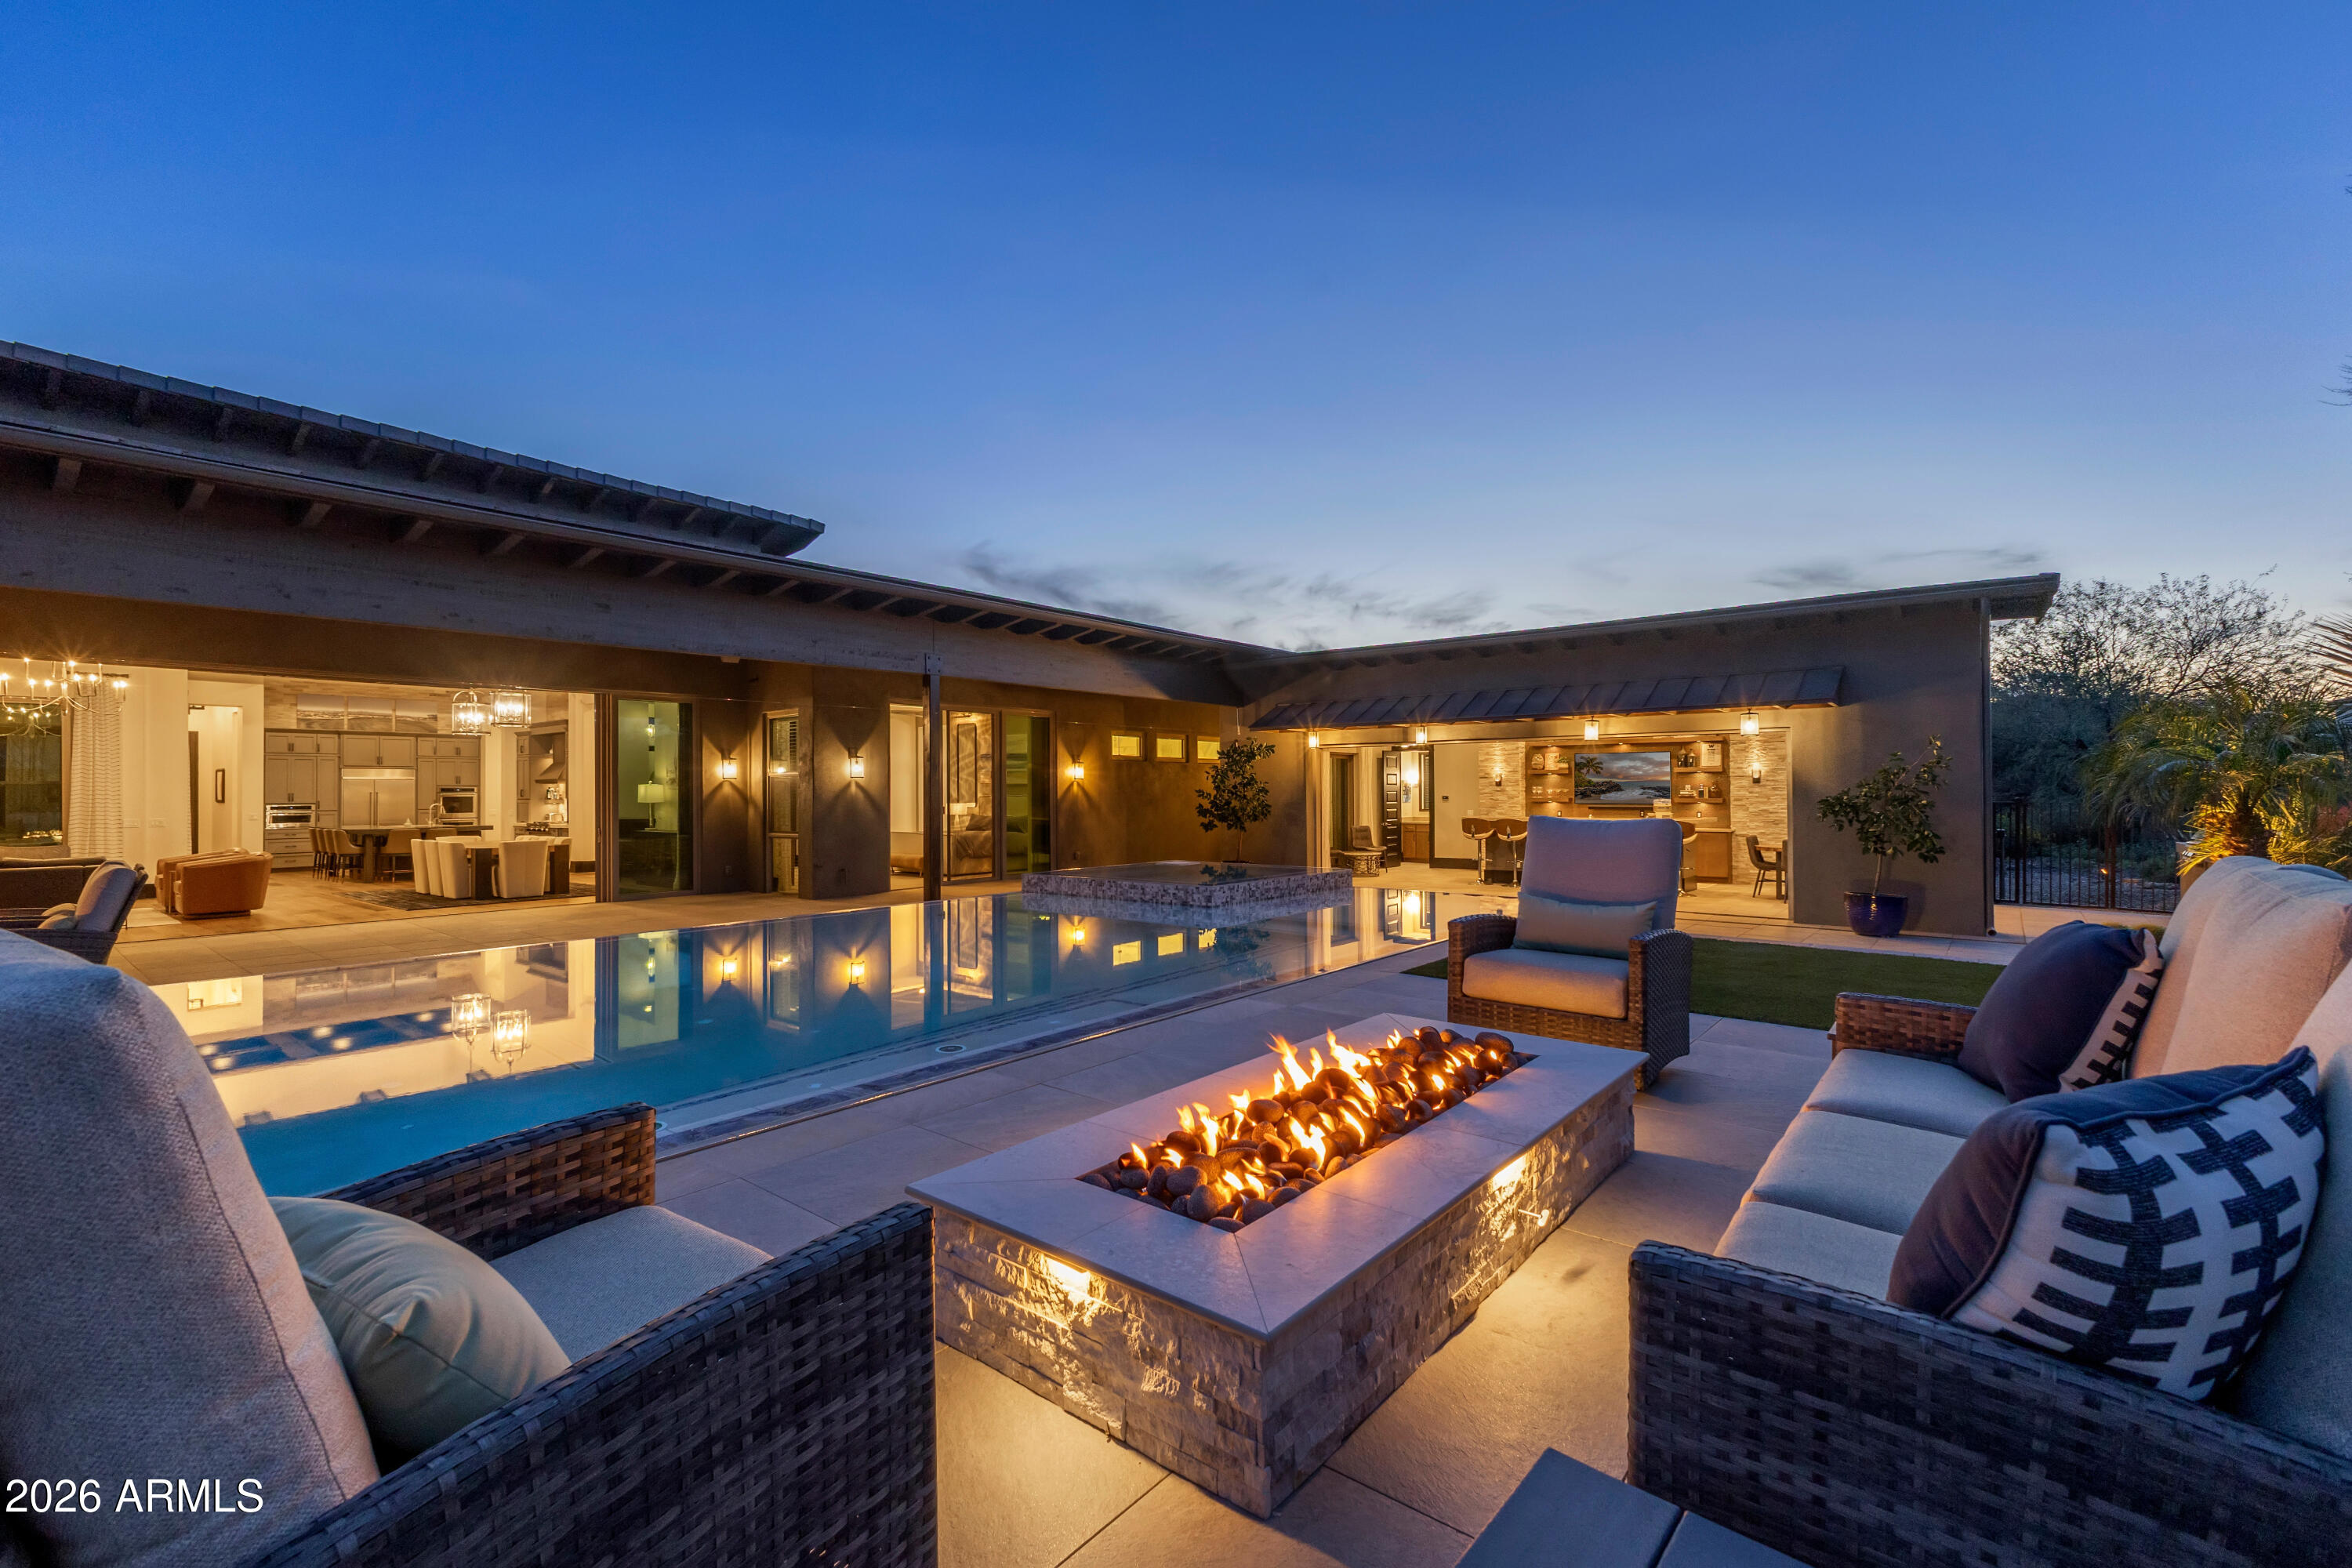
This iconic former Monterey Model Home sits majestically on an elevated homesite in the prestigious Trilogy at Verde River offering both Privacy and Mountain Views.  Featured in a number of Architectural and Interior design publications, this Valencia Plus model is designed with timeless high-end finishes and a floor plan perfect for entertaining family and friends.  The home offers 5216 sq ft of luxury living including 5 Bedrooms, 5.5 baths, den/office, Game Day Mancave with beverage center and kegerator, two bedroom attached Casita with separate entrance, and a spectacular party ready Pool Cabana. No detail, either in the floor plan, amenities or quality of finishes has been overlooked.  The spacious home is thoughtfully laid out with a split floor plan featuring all ensuite Bedrooms and walk-in closets, a 30 foot Glass Wall that opens the great room to the stunning pool and view, as well as 10ft multi panel doors in the owner's suite, kitchen, office and living room that bring the outdoor areas inside to this spectacular home.  The outdoor living space is magnificent with 2000+ sq ft of covered patio, zero edge spa and pool, complete with swim jets, and two separate outdoor kitchen/grilling areas which all provides the year-round outdoor living you're looking for in Arizona.  Exquisite finish details include beautiful wood beams, wood floors, 17ft ceilings, 8 inch baseboards, and a satin and suede bi-level kitchen counter in a Chef's dream kitchen with upgraded appliances.  The expansive primary suite features a cozy sitting area, a large ensuite master bath with wet room, custom closet with plenty of storage and calming views of the pool.  Other noteworthy features of this extraordinary home include a large hobby/laundry room, wet bar adjacent to great room, large custom pantry, and outdoor dining nook and grill area with direct access to kitchen. 
 This home is perfection inside and out!

Trilogy at Verde River offers upscale Resort living at its finest and the very best of all possible worlds, close to the conveniences of affluent North Scottsdale, yet secreted within the pristine privacy of the Sonoran Desert. 
The amenities are World Class with Tom Lehman inspired eighteen-hole Golf course, tennis courts, pickle ball courts, and bocce ball, heated lap pool and Resort style swimming pool, hot tub, Afterburn fitness center, Helen's demonstration Kitchen for cooking classes and a 7.5 acre dog park. The community center has casual poolside dining at Eddy's Diner and gourmet dining at award-winning Needle Rock Kitchen and Tap, Alvea Spa with full-service Salon and Spa amenities, Art Loft and events center. Trilogy at Verde River is adjacent to the Tonto National Forest and is situated in the middle of miles and miles of hiking and biking trails. 
Whether you're seeking a second, winter home, or will live here year-round, Trilogy at Verde River is an ideal distance from the hustle and bustle of North Scottsdale. You'll love the Resort living!
What memories will you make?
#6971458

Rio Verde

17348 E HIDDEN GREEN Court

5 Beds

5 Baths

5,216 Sq.Ft.

$2,995,000

MLS#: 6971458
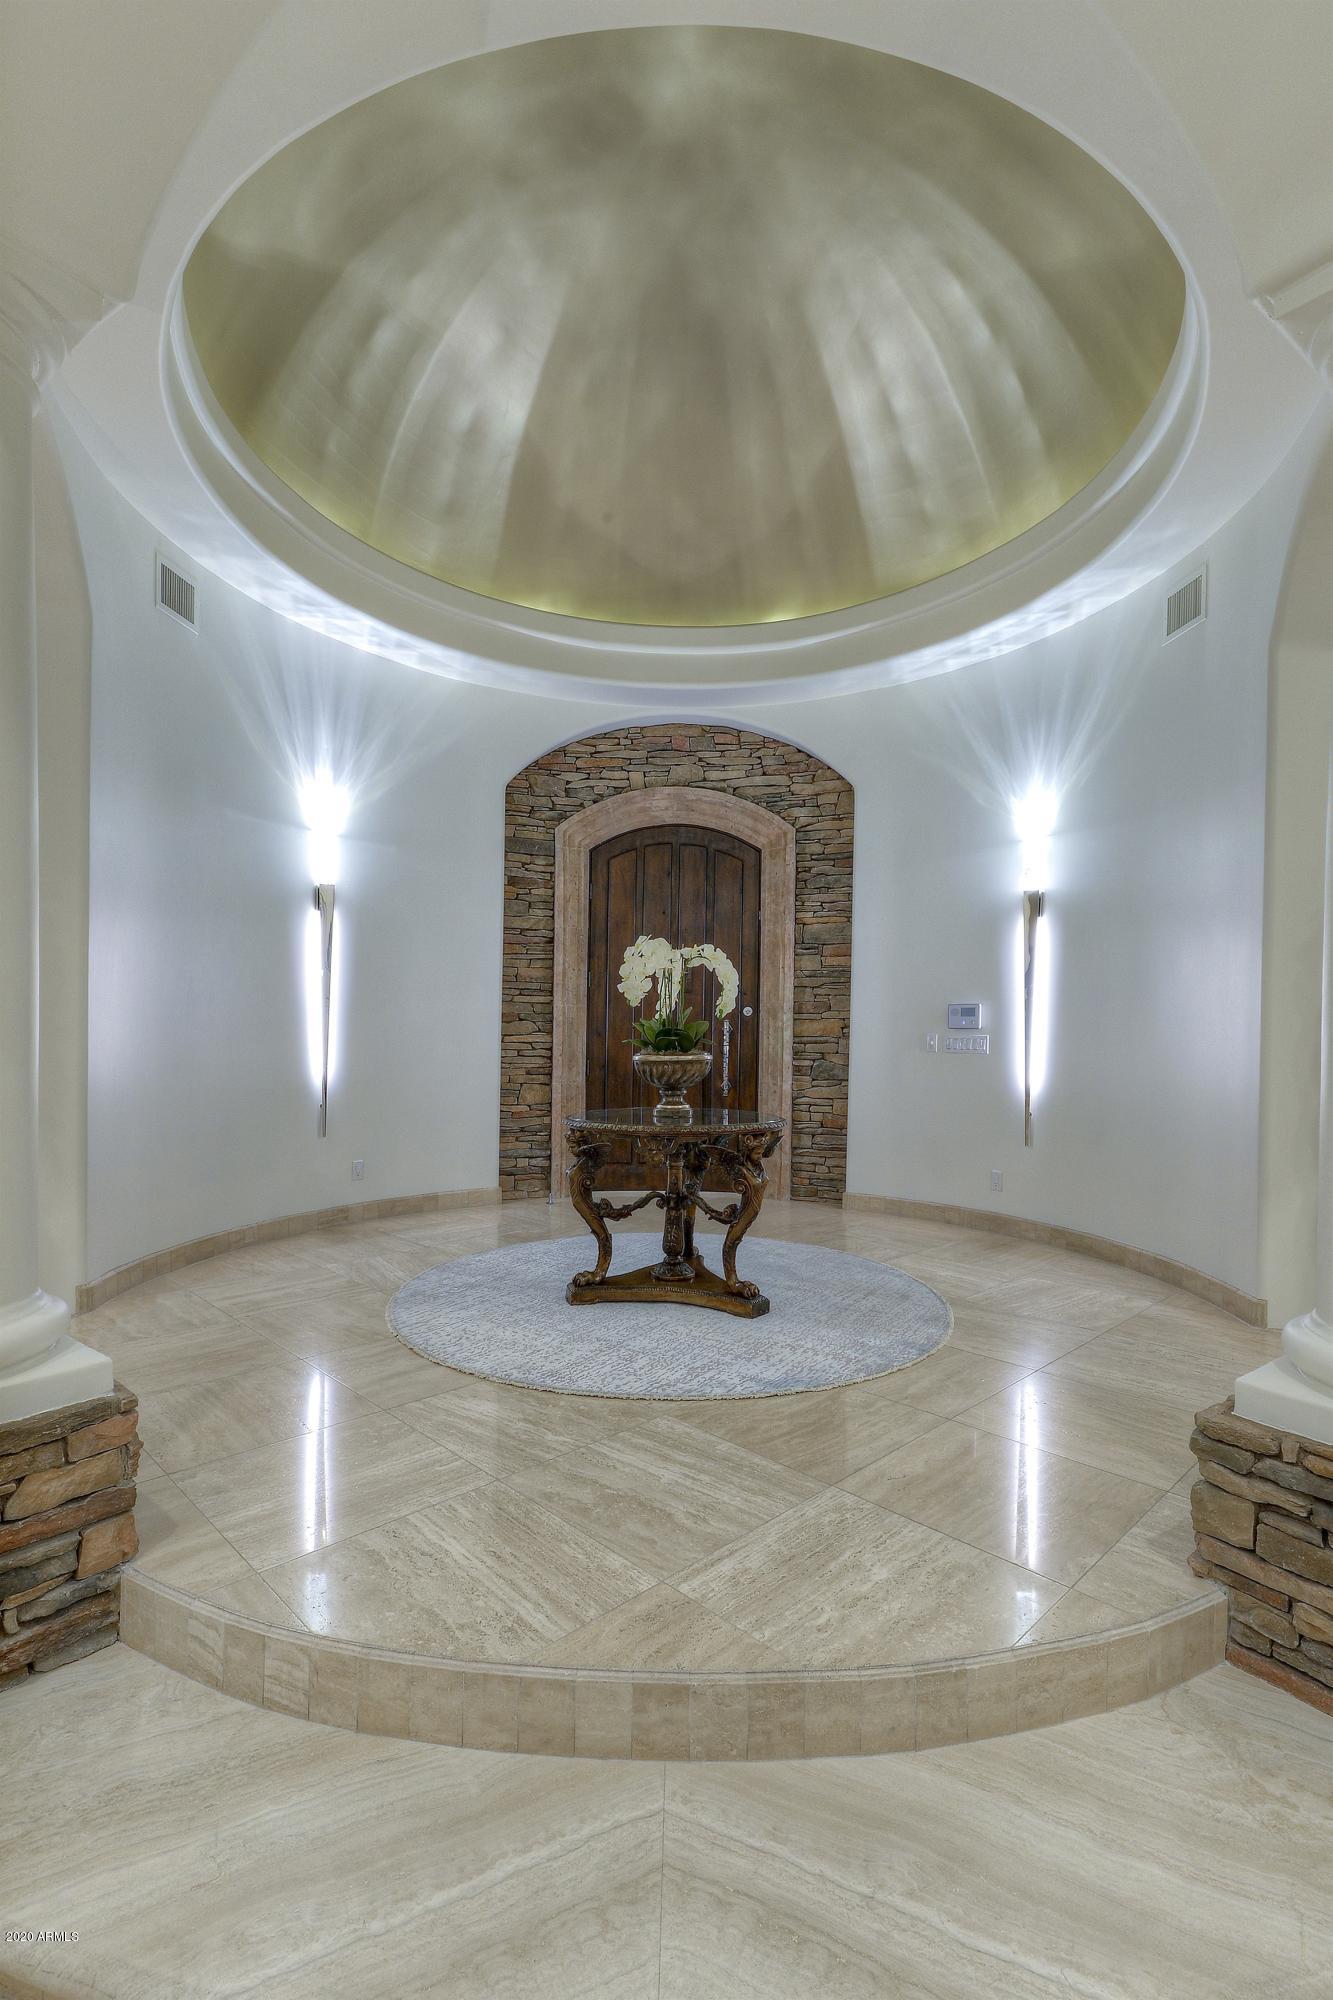
Refreshed, updated, now a WOW!  This gorgeous executive property offers ideal entertaining opportunities and perfect flow for family gatherings.  Open floor plan overlooking mountain views of Mummy Mountain and the McDowells through majestic picture windows throughout the house.  Master Suite is its own kingdom, featuring wet bar, sitting area, fireplace, exercise/massage room, His/Her closets, vanities, water closets.  Adjacent study could be 5th bedroom.  All bedrooms are ensuite.  Guest quarters offers separate access, kitchenette w/ refrig, stove, dishwasher.  Outdoor features incl. putting green, firepit, ramada, BBQ, firepit.  Tons of storage in 4 car garage.  Quiet cul de sac location in 3 C's schools.
#6081441

Paradise Valley

8229 N RIDGEVIEW Drive

4 Beds

None Baths

8,317 Sq.Ft.

$2,995,000

MLS#: 6081441
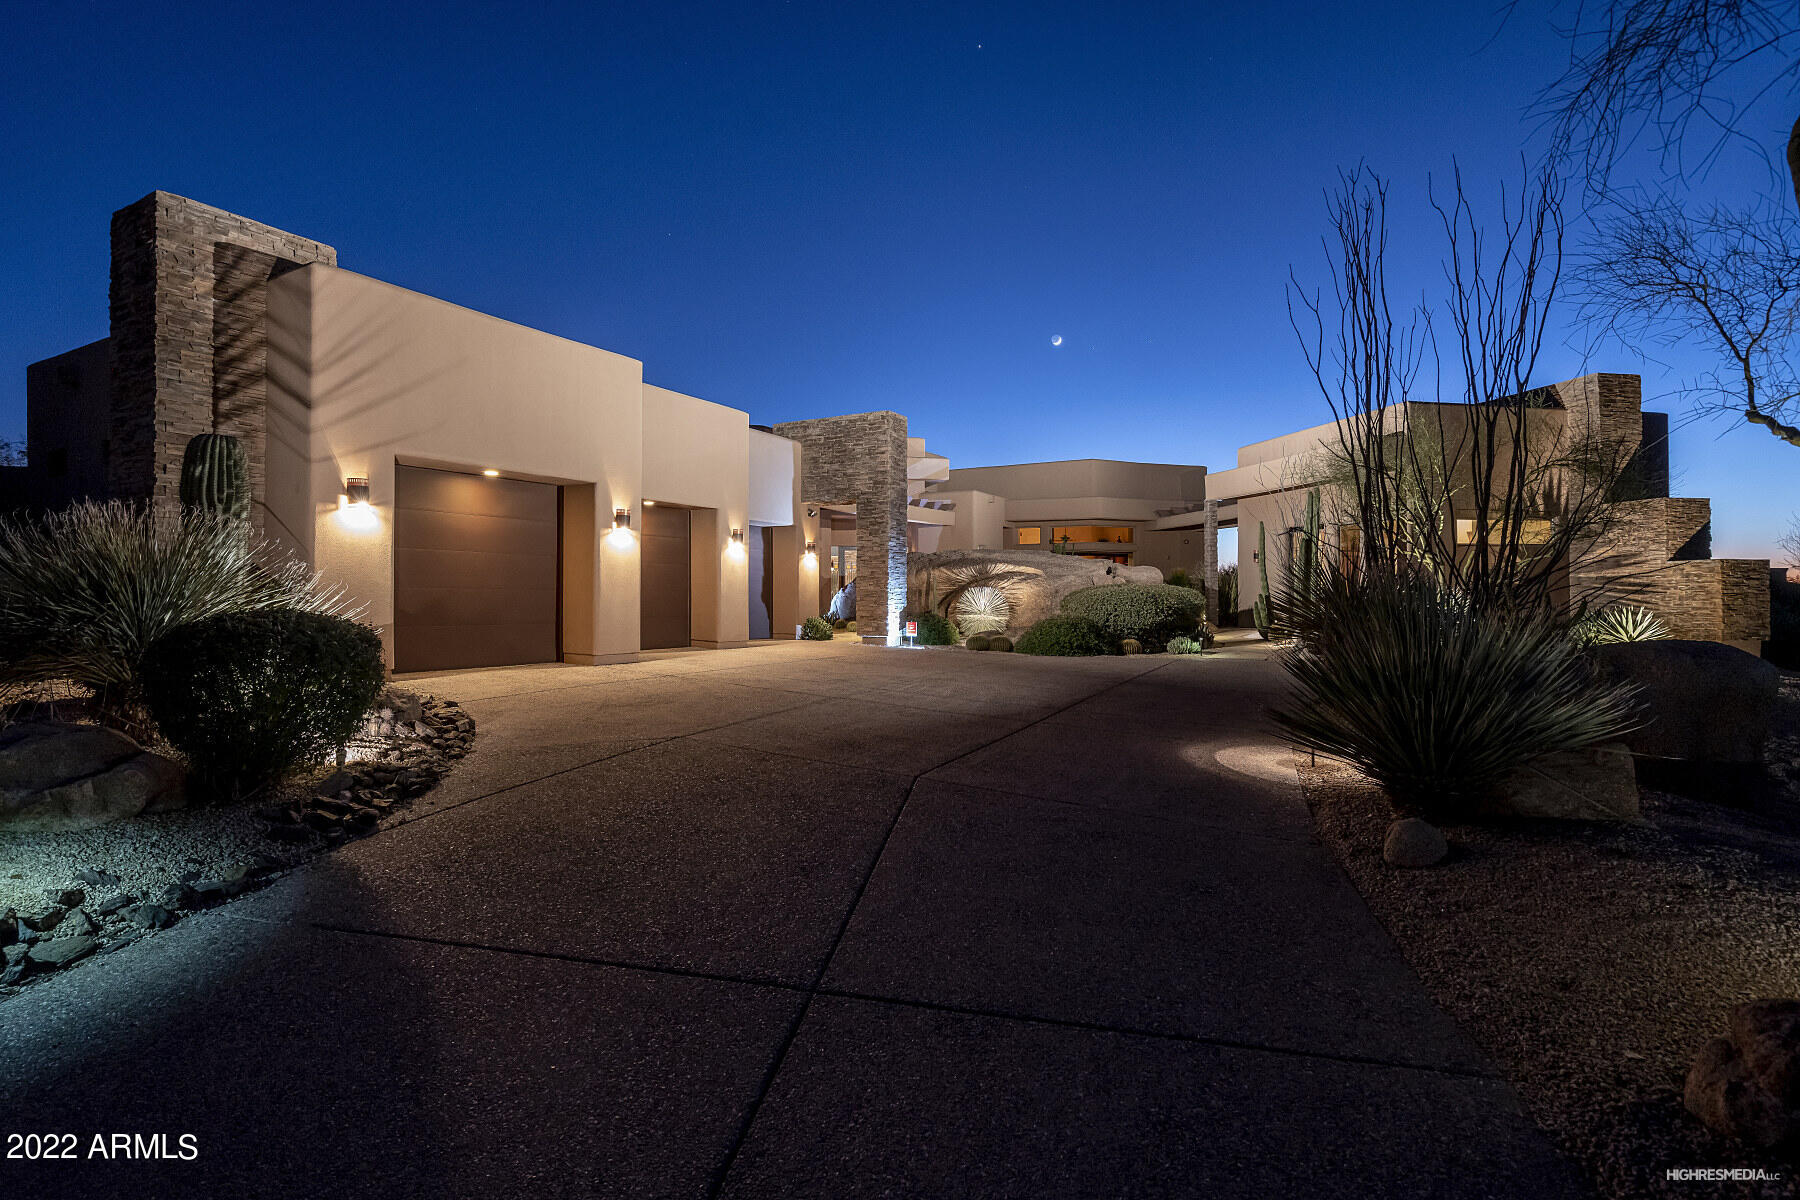
THE VACANT LOT JUST SOUTH (#90) IS INCLUDED IN THE SALE! TAKING BACKUPS! This masterpiece single level home features the inspirational touches of  Frank Lloyd Wright & the unparalleled craftsmanship is evident at every turn. Including lot #90 to the south totaling 2.032 acres, in gated Talus at Troon North. Meandering flagstone pathway intertwines amongst the oversized natural boulders, & double lead/glass mid-century entry doors flanked by 2 sidelights & continues to a detached guest casita. Flooring is natural Earth Slate & carpeting. 5288 sf w/5 Butt-Glass windows, 5 bedrooms including the office & 5 bath. 3 GAS F.P., & AMAZING STACK STONE ARCHITECTURE THRU-OUT! Dazzling city lights, SPECTACULAR mountain views, & those Arizona sunsets from this very special home. CONT The Kitchen is open to the breakfast area & family room. All stainless appliances include 48" Sub Zero, Dacor 6-burner gas cooktop, Thermador hood, Dacor double ovens/convection, warming drawer, Asko dishwasher, Kitchen-Aid microwave, GE Monogram beverage center & granite countertops. Master Suite overlooks city views including an excerise room with handrail & mirrored wall or sitting area.  Masterbath offers expansive stone shower, Jacuzzi spa tub, custom classy closet w/ additional washer dryer hook-up. 

Spectacular heated Infinity pebble-tec pool & spa ENJOY amazing city lights, mountain and colorful sunset views. Manicured desert landscaping, huge covered Flagstone patio with several different sitting areas & meandering flagstone pathway circles back to the front of home. MANY HIKING TRAILS WITHIN WALKING DISTANCE INCLUDING PINNACLE PEAK, AND SCOTTSDALE'S FINEST RESTAURENTS! Please refer to the FEATURE SHEET with additional DETAILS under documents section.
#6338819

Scottsdale

29632 N 106TH Place N

4 Beds

5 Baths

4,929 Sq.Ft.

$2,995,000

MLS#: 6338819
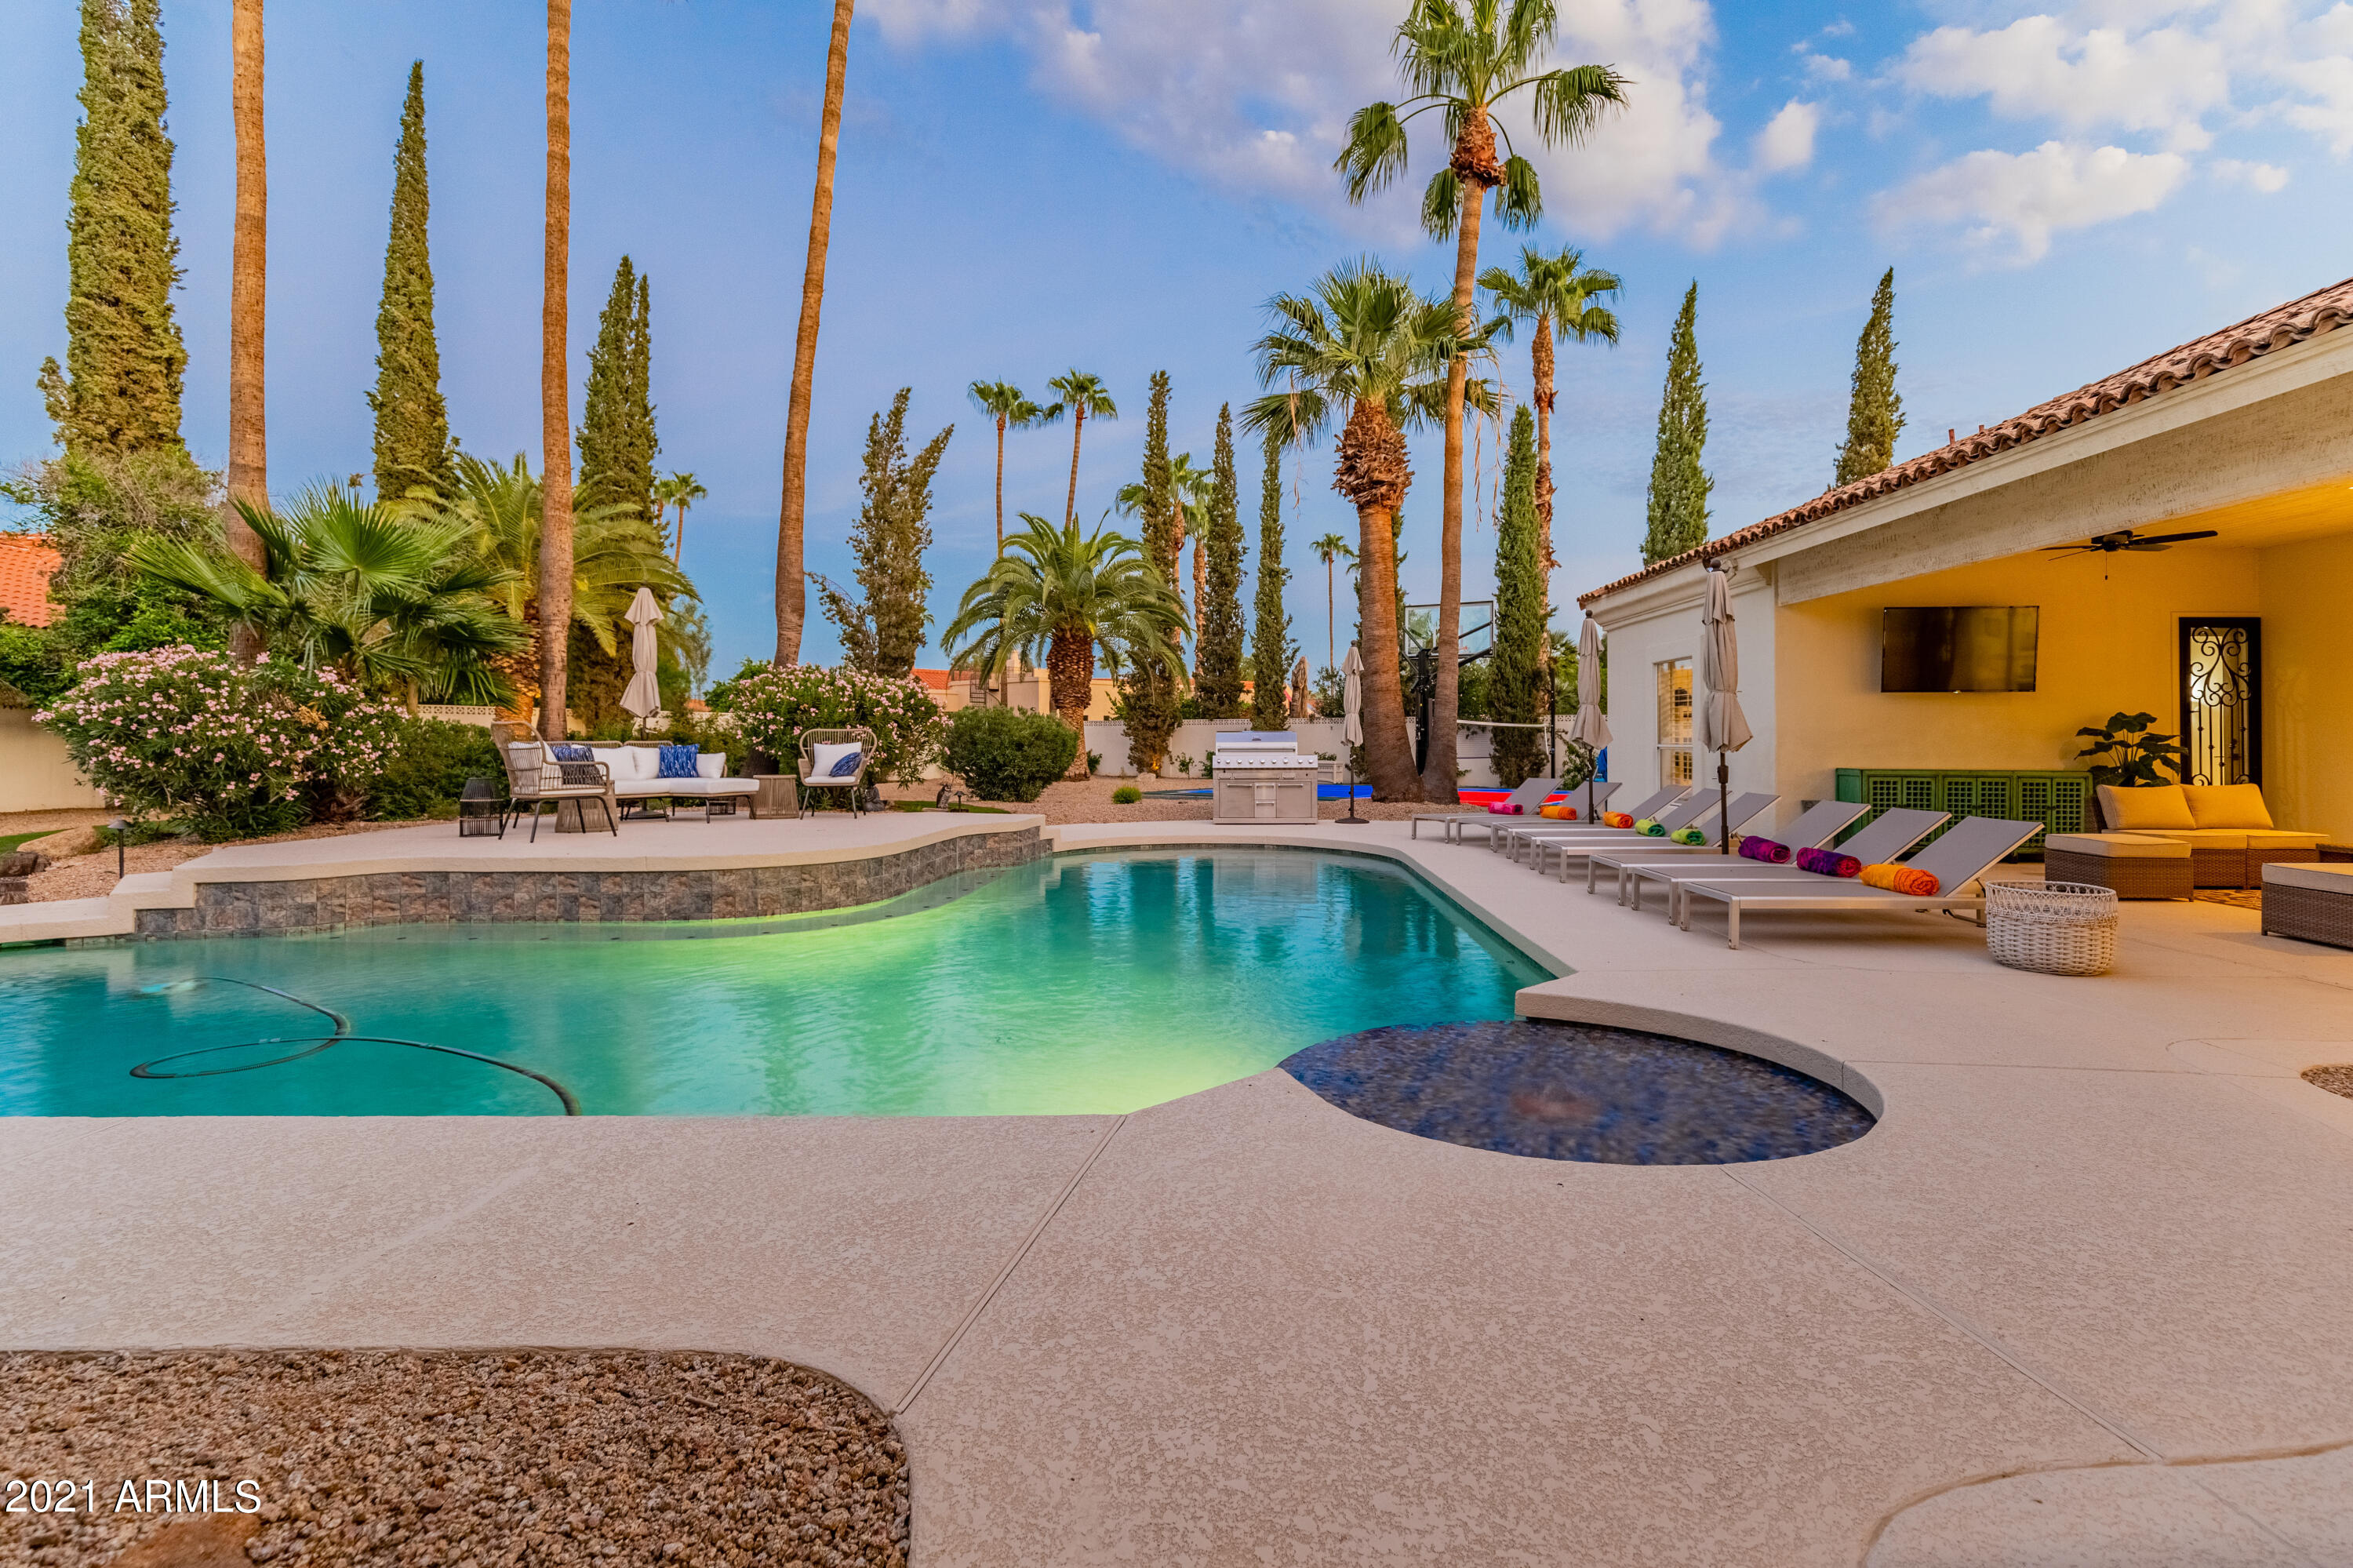
Experience luxury desert living in this stunning Cactus Corridor estate, ideally situated on a premium corner lot with mountain views and a large circular drive. This spacious home features a split open floor plan with 5 bedrooms, 4.5 bathrooms, and an additional bonus room—perfect for flexible living. Vaulted ceilings and expansive windows welcome you with abundant natural light and picturesque views of the resort-style backyard. The large designer kitchen opens seamlessly to the family room, creating an inviting space ideal for gatherings and everyday living. Step outside to your private retreat, complete with a sport court, putting green, sparkling heated pool, and hot tub—designed for relaxation and entertainment. No HOA
#6931312

Scottsdale

8575 E SHARON Drive

5 Beds

4 Baths

4,299 Sq.Ft.

$2,995,000

MLS#: 6931312
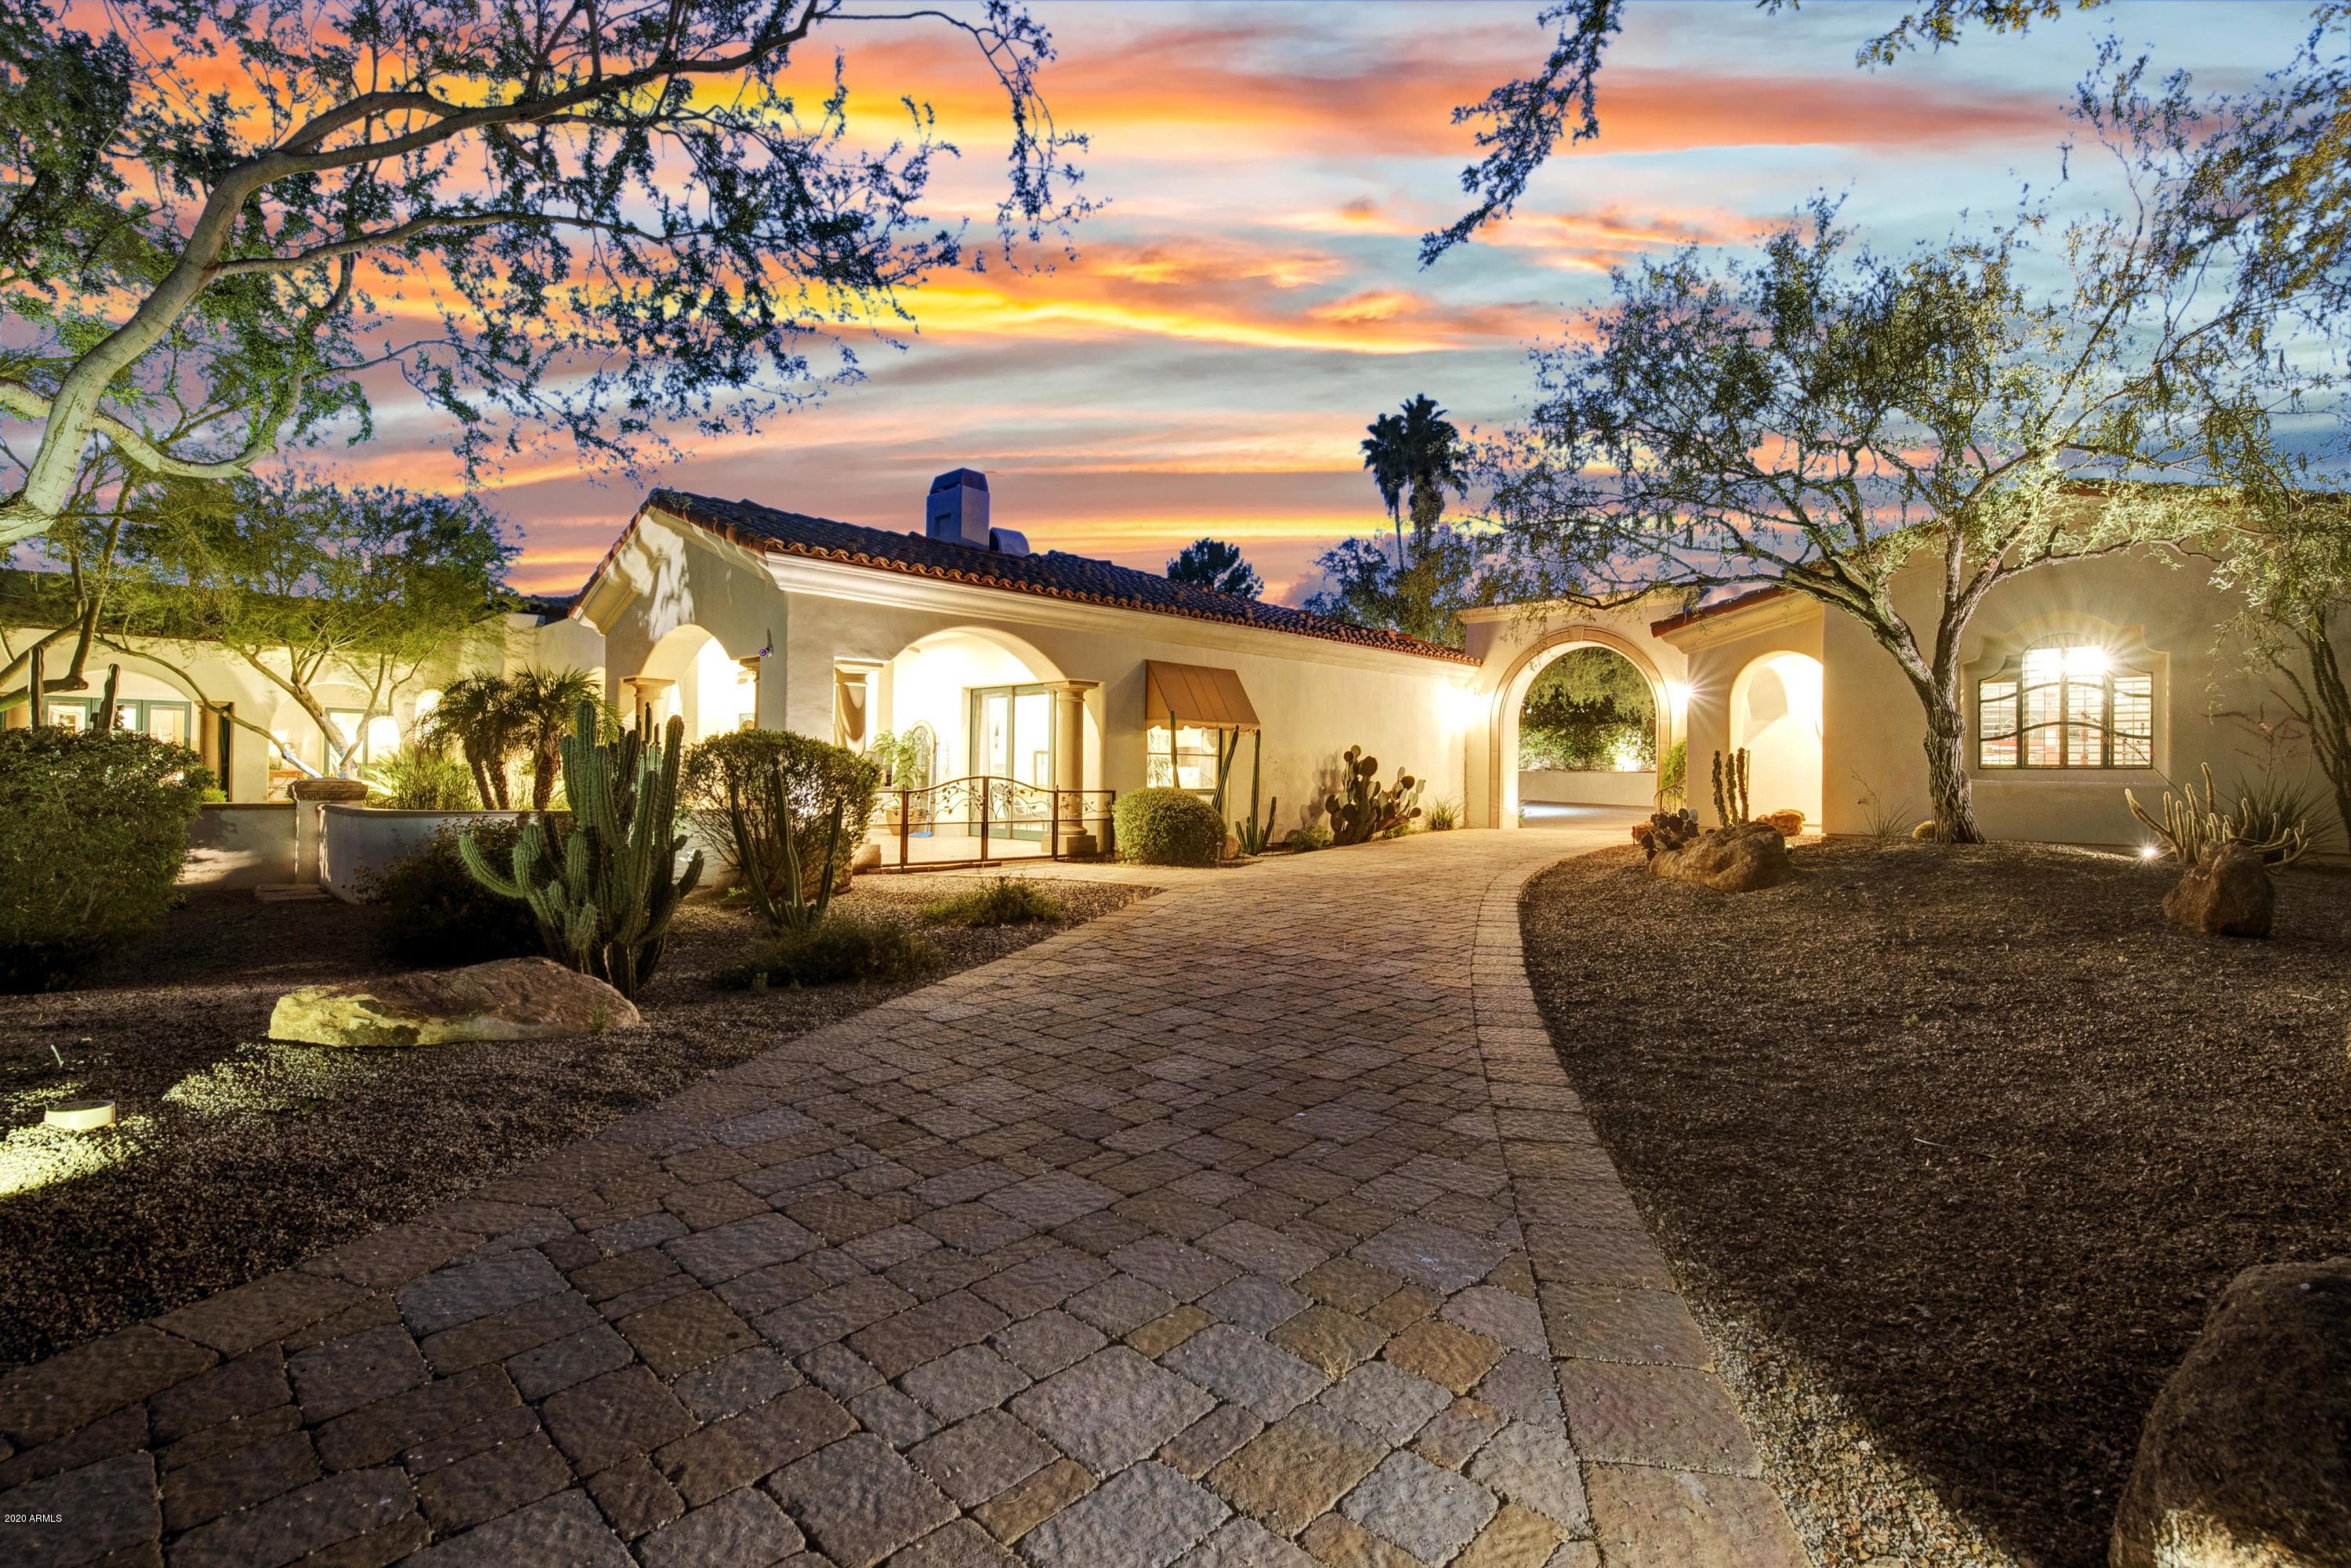
BACK ON MARKET this CLEAN AIR home has DUAL INDEPENDENT AIR EXCHANGE SYSTEMS capable of air exchange every two hours, creating an environment similar to a hospital operating room within. This beautiful estate is on an expansive one acre lot in a highly private gated community. SEVEN cars worth of garage spaces including auto lifts and GLASS OFFICE WALL to view your dream acquisitions! Custom doors and windows! Custom Designed Walnut parquet floors and brushed gold leaf ceiling detail in foyer and formal living room. Outdoor patio areas with fountains and gardens. This incredibly ENERGY EFFICIENT home features six A/C units as well as 14 inches of foam insulation throughout. This sanctuary is a true work of art, with artisan design touches in every room and on every patio.
#6083577

Paradise Valley

4228 E CLAREMONT Avenue

4 Beds

None Baths

5,951 Sq.Ft.

$2,995,000

MLS#: 6083577
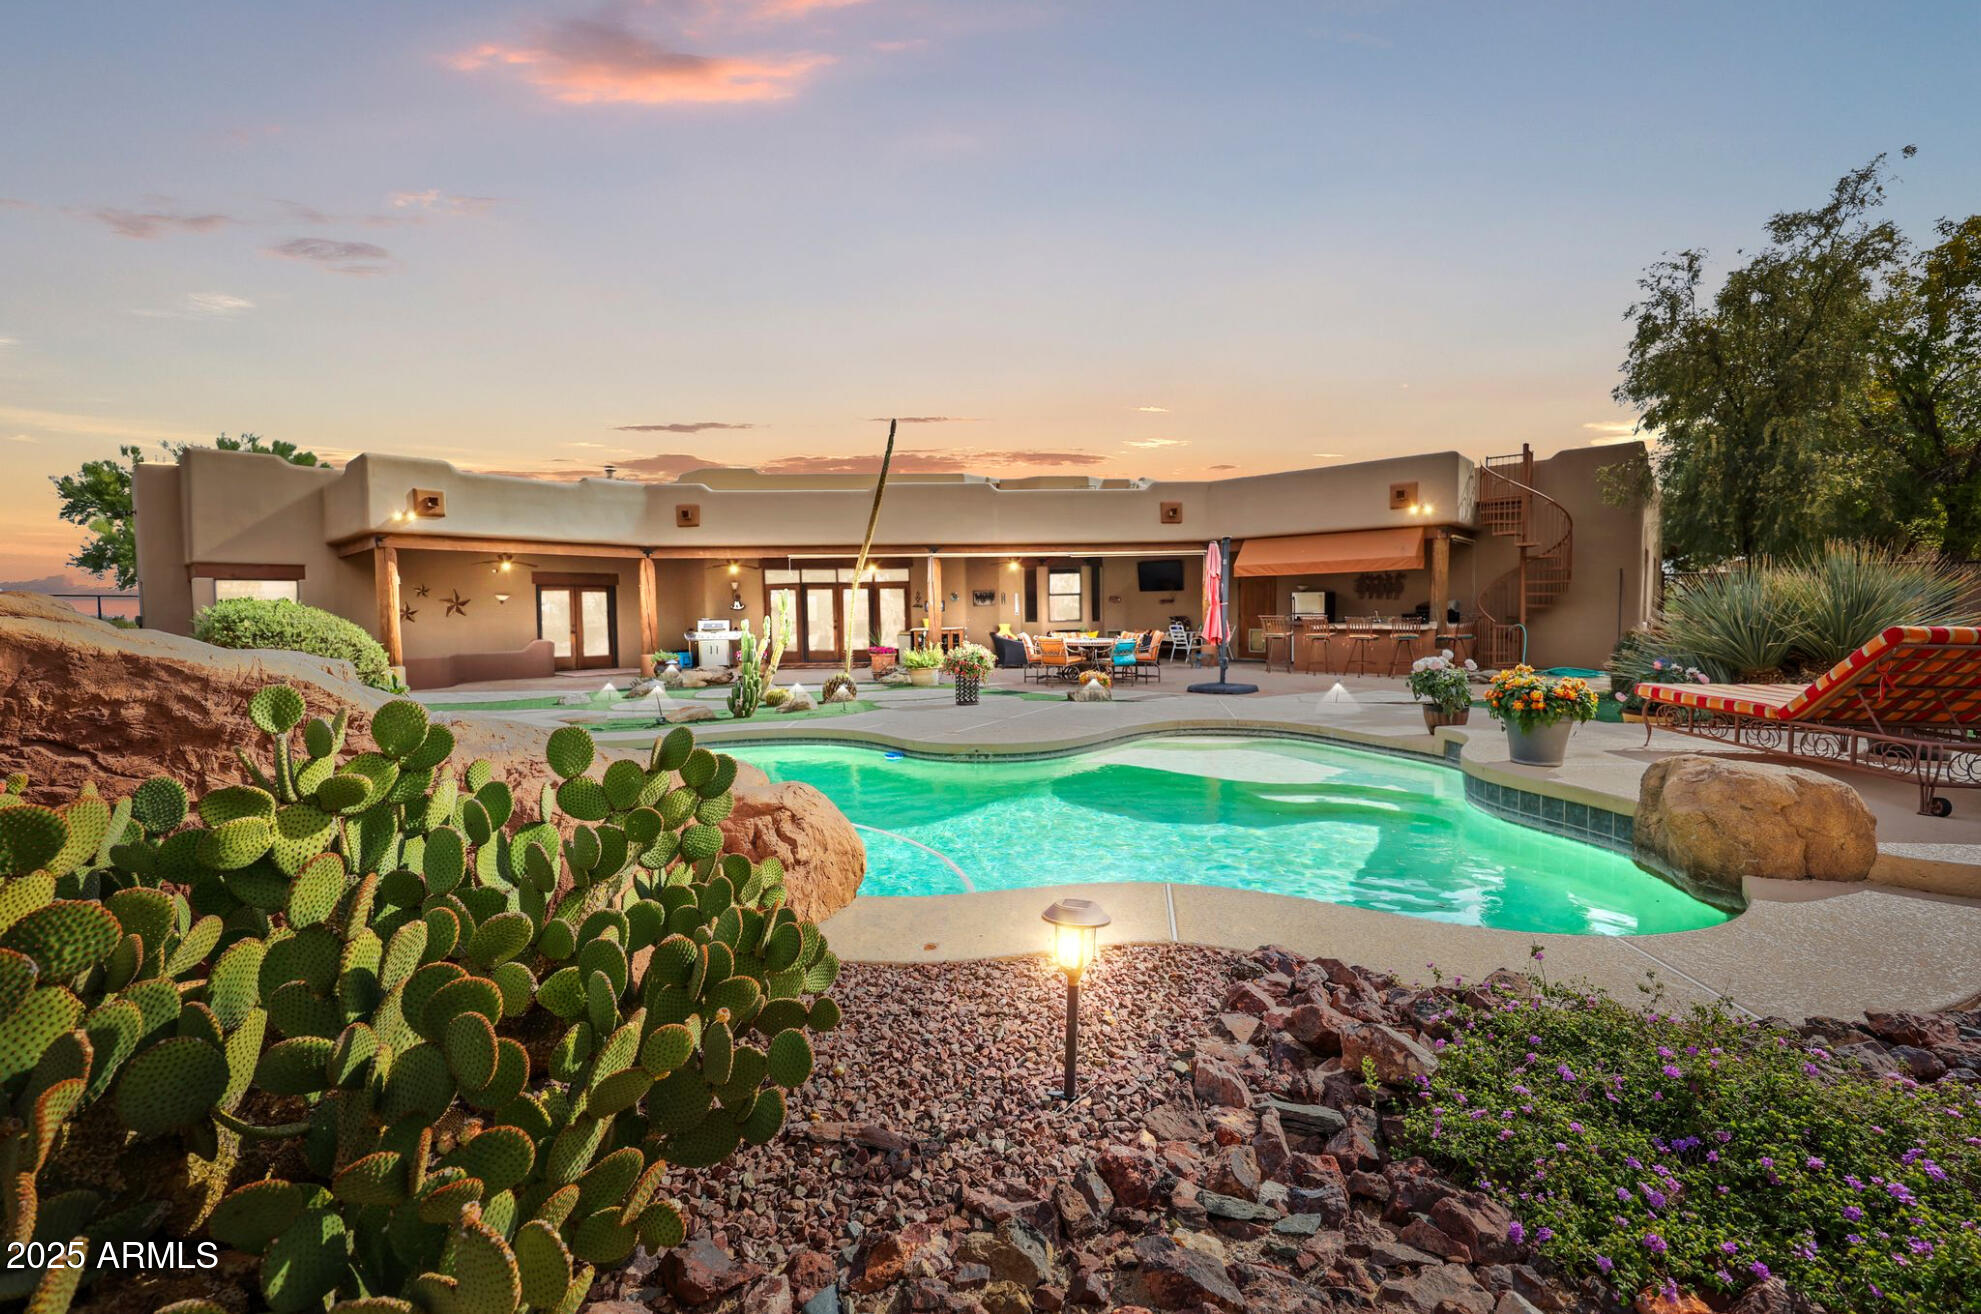
A rare offering in Vista Royale: an 8.17-acre luxury equestrian estate bordering State Trust land with elite roping/horse facilities. The property includes an arena with sprinkler system, round pen, covered runs/stalls, oversized turnouts with automatic waters, covered hay sheds, tack areas, heated wash rack, full RV hookups, and an oversized RV/shop building making it one of the most complete setups in the area. This custom home offers an open great room, chef's kitchen, and resort-style outdoor living with a heated pool, grass and synthetic turf, and built-in BBQ. A private-entry two-office suite adds flexibility for remote work or on-site operations. With a private-entry mother in law suite, and 900 sq ft casita, the property is ideal for hosting or multigenerational living
#6948630

Wickenburg

35450 S GOLD ROCK Circle

4 Beds

3 Baths

5,000 Sq.Ft.

$2,995,000

MLS#: 6948630

* Listings identified with the FMLS IDX logo come from FMLS and are held by brokerage firms other than the owner of this website. The listing brokerage is identified in any listing details. Information is deemed reliable but is not guaranteed. If you believe any FMLS listing contains material that infringes your copyrighted work please review our DMCA policy and learn how to submit a takedown request. Ā© 2024. First Multiple Listing Service, Inc.
Fully remodeled cottage dream in Bisbee!

Featured listing

Fully remodeled cottage dream in Bisbee!

Browse Properties

Categories

Homes Tailored to Your Lifestyle

Buyers Guide

Buying a home is one of the most exciting milestones of your life.

View more

Sellers Guide

Putting your home on the market can be a stressful process, especially when you don’t know what to expect.

View more

Market report

With just a few clicks, you'll gain instant access to valuable insights about the real estate market, including trends, property values, and community analytics.

View more

Home value

Unlike automated valuations, our hands-on review will provide a comprehensive opinion of your home’s value while considering important interior elements and other location intangible factors that machine algorithms so often miss.

View more

Buyers resources

Guides on financing, inspections, and choosing the right Realtor for a smooth home purchase.

Sellers resources

Practical tips on staging, pricing, and preparing your home to attract buyers and maximize your sale.

Send a message

Message successfully sent.

Reason for contacting?

I agree to receive email communication and understand I can unsubscribe at any time.

I agree to be contacted by The Mandy Gold Team | Haymore Real Estate LLC via call, email, and text for real estate services. To opt out, you can reply 'stop' at any time or reply 'help' for assistance. You can also click the unsubscribe link in the emails. Message and data rates may apply. Message frequency may vary. Privacy Policy

Sign In Sign Out

Virtual Assistant

Would you like to take the next step with this property? We can help you schedule a showing or virtual tour, or send you more details.

Yes, I would like more information.

Thank You for Your Reply, One of Our Agents will contact you as soon as possible

No, maybe later.

Thank you, you can always contact me via email, phone number or through the contact form.

Realhub AI

Lucy - Your AI-Powered Realtor

Update Your Temporary Password

Personalize your search

Enter your email and we'll notify you immediately when new listings match what you're looking for.

or enter email address

Already have an account ? Login here

Continue your home search

I agree to receive communications and understand I can unsubscribe at any time.

I agree to be contacted by The Mandy Gold Team | Haymore Real Estate LLC via call, email, and text for real estate services. To opt out, you can reply 'stop' at any time or reply 'help' for assistance. You can also click the unsubscribe link in the emails. Message and data rates may apply. Message frequency may vary. Privacy Policy

Already have an account ? Login here

We use cookies

We use cookies for analytics and to enhance your experience. By accepting, you agree to analytics and marketing cookies. Small functional cookies that count viewed properties and time on site are used regardless of your choice. You can manage your preferences or learn more about our cookies policy.