Thinking of selling?

Trusted Real Estate Experts in Sierra Vista, Fort Huachuca, Benson, and Bisbee Arizona

  • Nearby me

Popular Features

Community Features

Association

Property Features

Waterfront

View

Exterior Features

Interior Features

Style

E-Alert name

Properties

10000 properties match your criteria

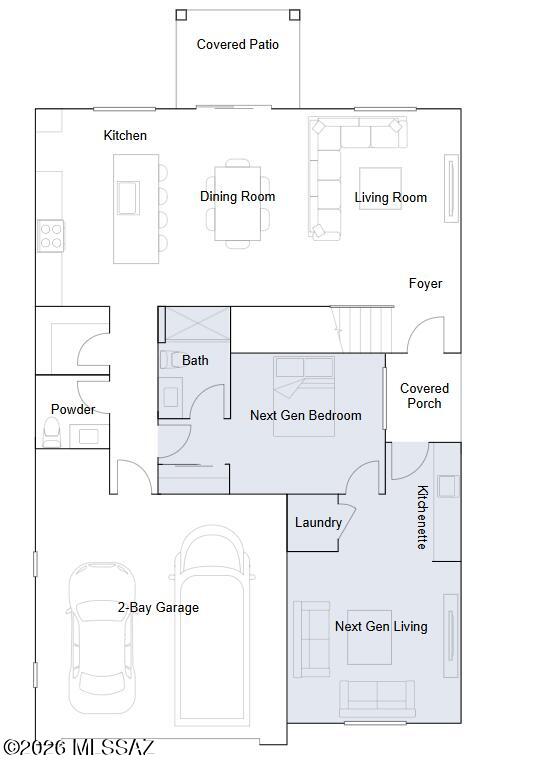
Experience the perfect blend of privacy and togetherness in this new two-story Next GenĀ® home. The first floor features an exclusive suite with its own living area, kitchenette and bedroom, ideal for multigenerational living and flexible lifestyles. The main living space offers an open-concept design flowing effortlessly out to the covered patio for seamless indoor-outdoor entertaining. Upstairs, a versatile loft provides additional shared living space. The second level also hosts the luxurious owner's suite and three additional bedrooms for a restful retreat away from the primary living area.
#22611012

Marana

9606 W Mcdowell Road

5 Beds

4 Baths

3,062 Sq.Ft.

$454,990

MLS#: 22611012
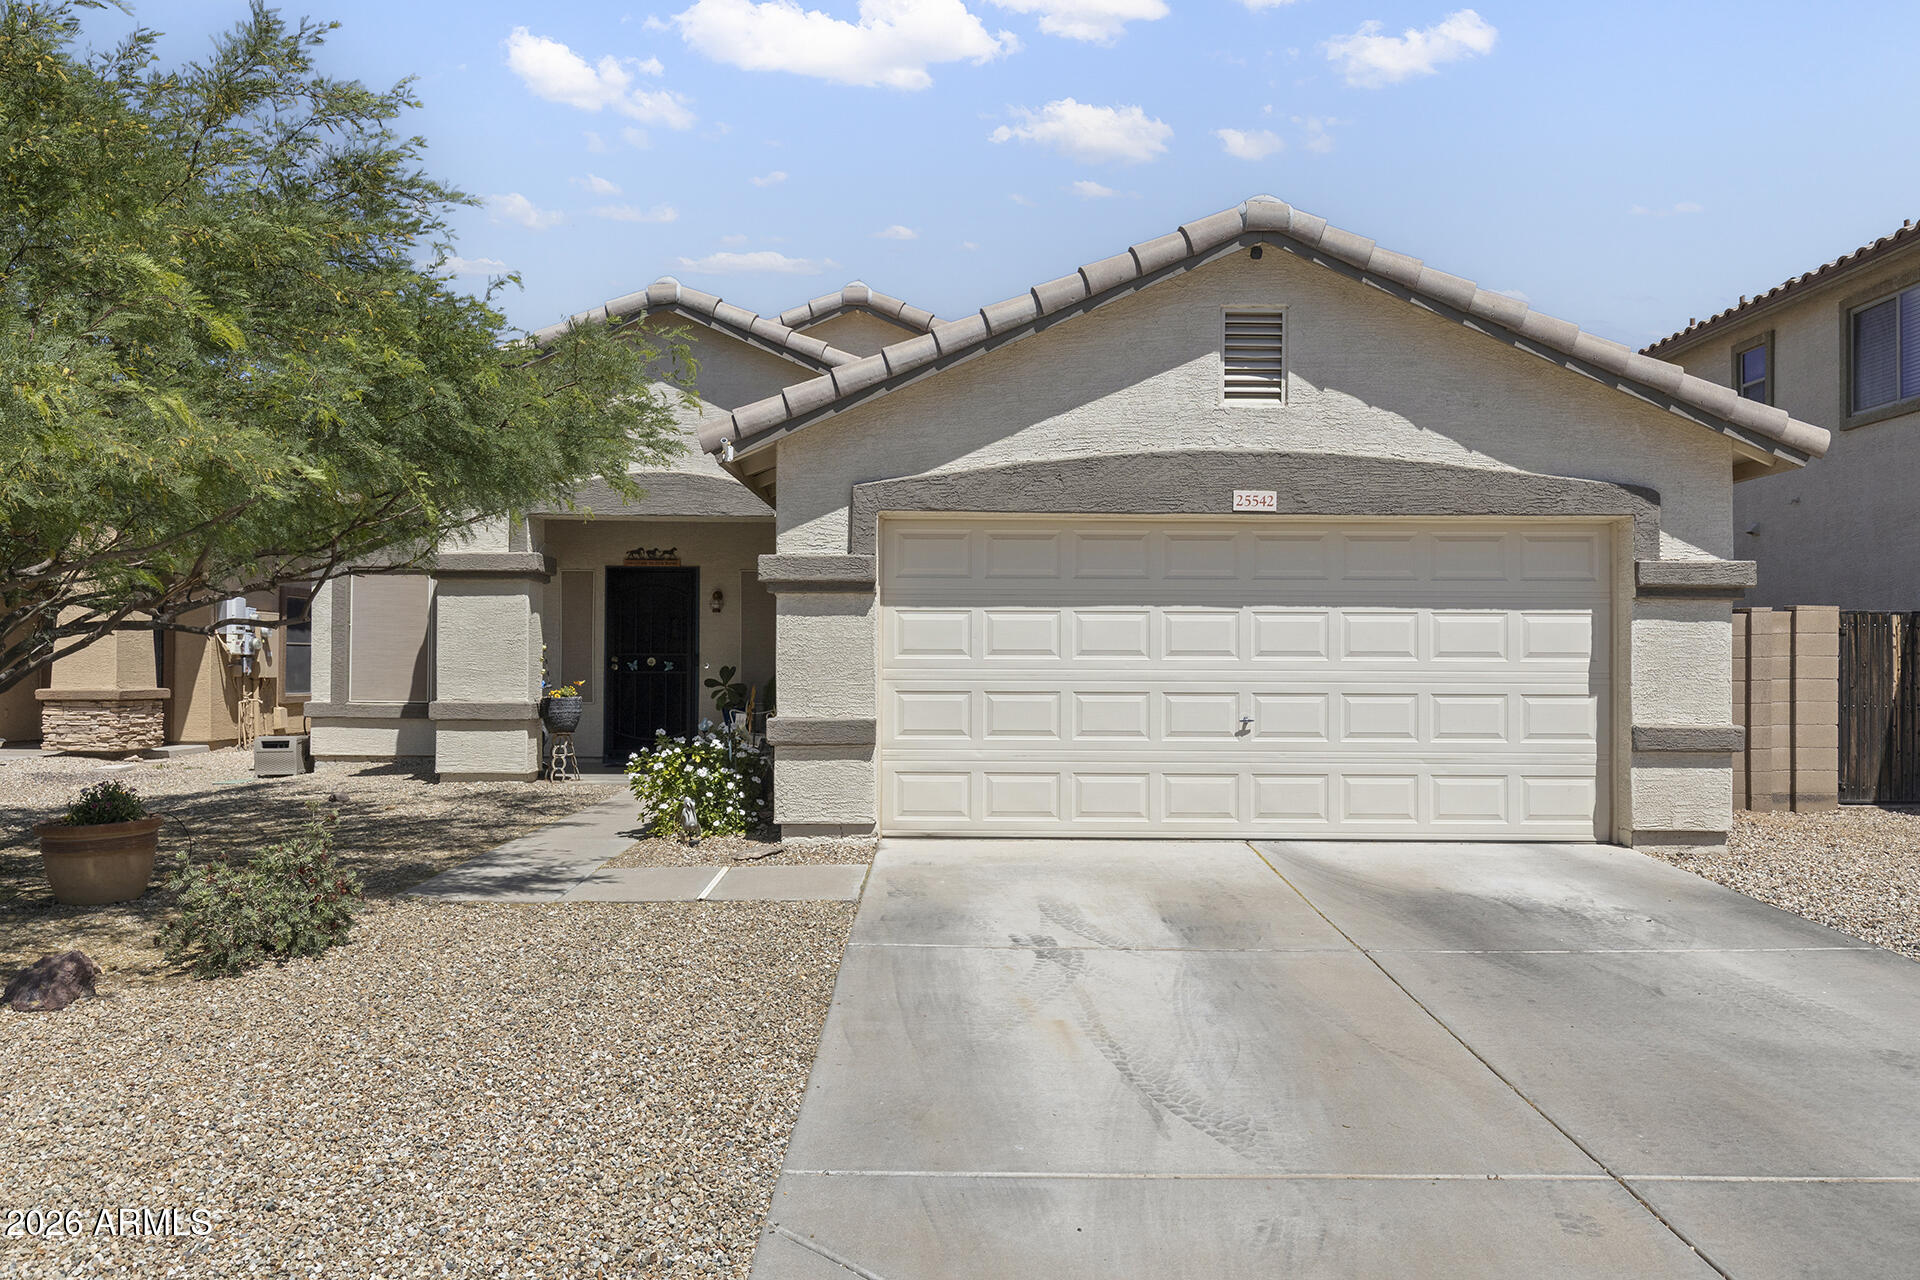
**Price Improvement** Spacious living, large lot, and a covered patio perfect for Arizona evenings!

This inviting 3-bedroom, 2-bathroom home offers 1,868 sq ft of comfortable living space on a generous lot in Buckeye, AZ.

Designed for everyday comfort, the home features a functional layout with both an eat-in kitchen and a separate breakfast room, providing flexible dining options. The primary suite includes a walk-in closet and a full bathroom, creating a private retreat.

Step outside to enjoy a large covered back patio, ideal for relaxing, entertaining, or enjoying outdoor living year-round. A 2-car garage adds convenience and additional storage.

With its spacious layout, large lot, and inviting outdoor space, this home offers comfort, functionality, and room to make it your
#7051050

Buckeye

25542 W PIONEER Street

3 Beds

2 Baths

1,868 Sq.Ft.

$349,900

MLS#: 7051050
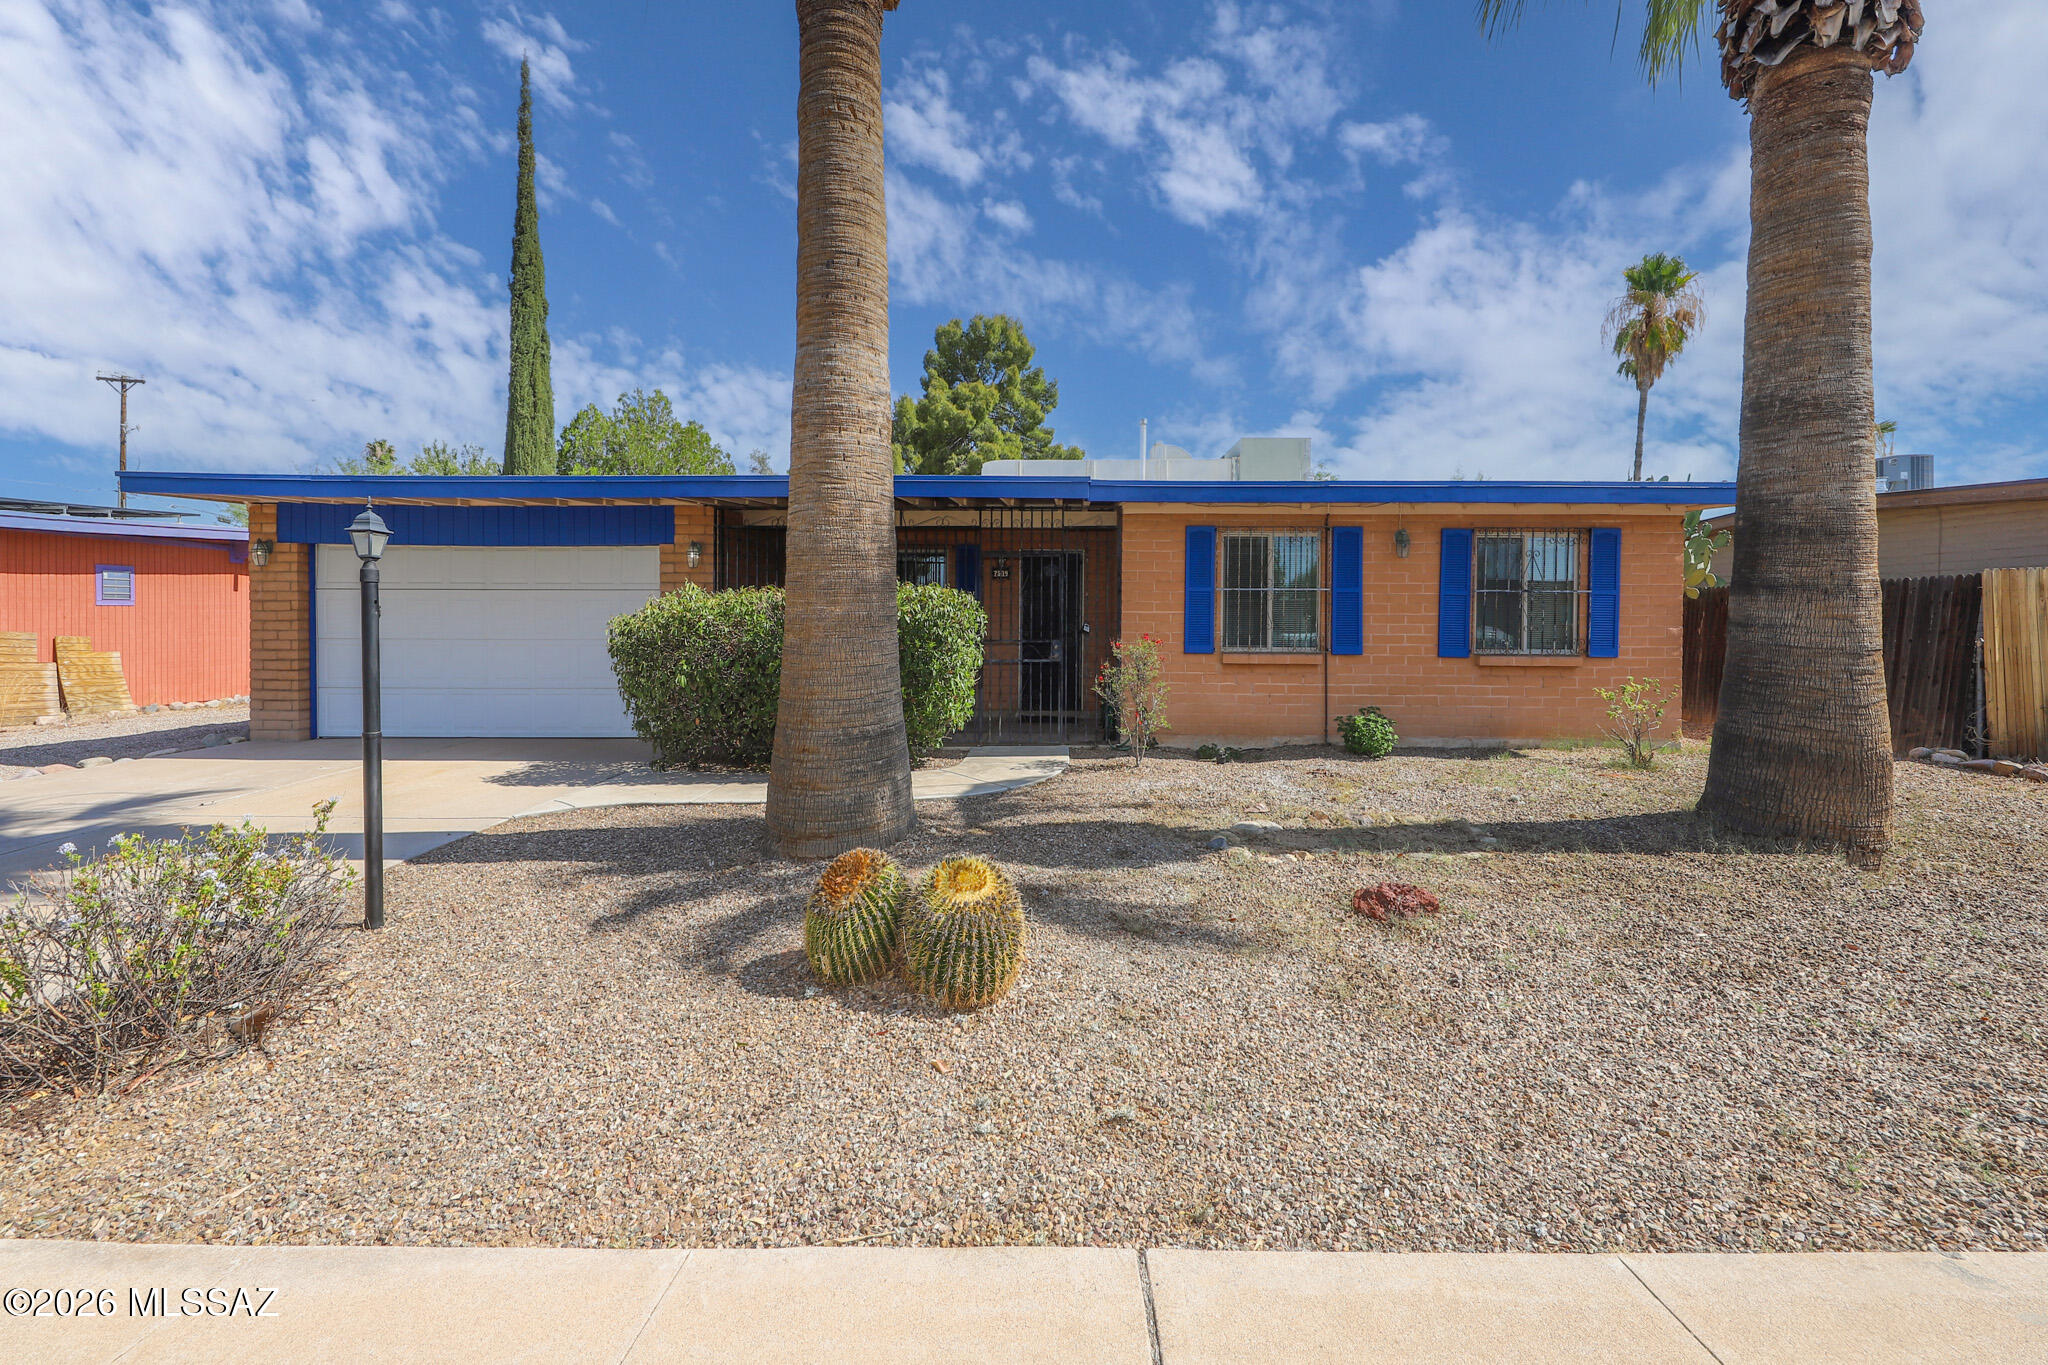
Spacious 4-bedroom, 2-bath home on Tucson's desirable east side. NO HOA! This home features a large living area, solid wood kitchen cabinetry, updated windows and a functional floor plan. The 4th bedroom offers endless possibilities to fit your lifestyle. Whether you are wanting a private home office, a gym, guest bedroom or a hobby room this room is flexible to fit your needs. Enjoy the backyard with two patios, including an enclosed patio with a cozy fireplace. Perfect for year-round entertaining and relaxing.
#22616943

Tucson

7509 E 42nd Street

4 Beds

2 Baths

1,871 Sq.Ft.

$330,000

MLS#: 22616943
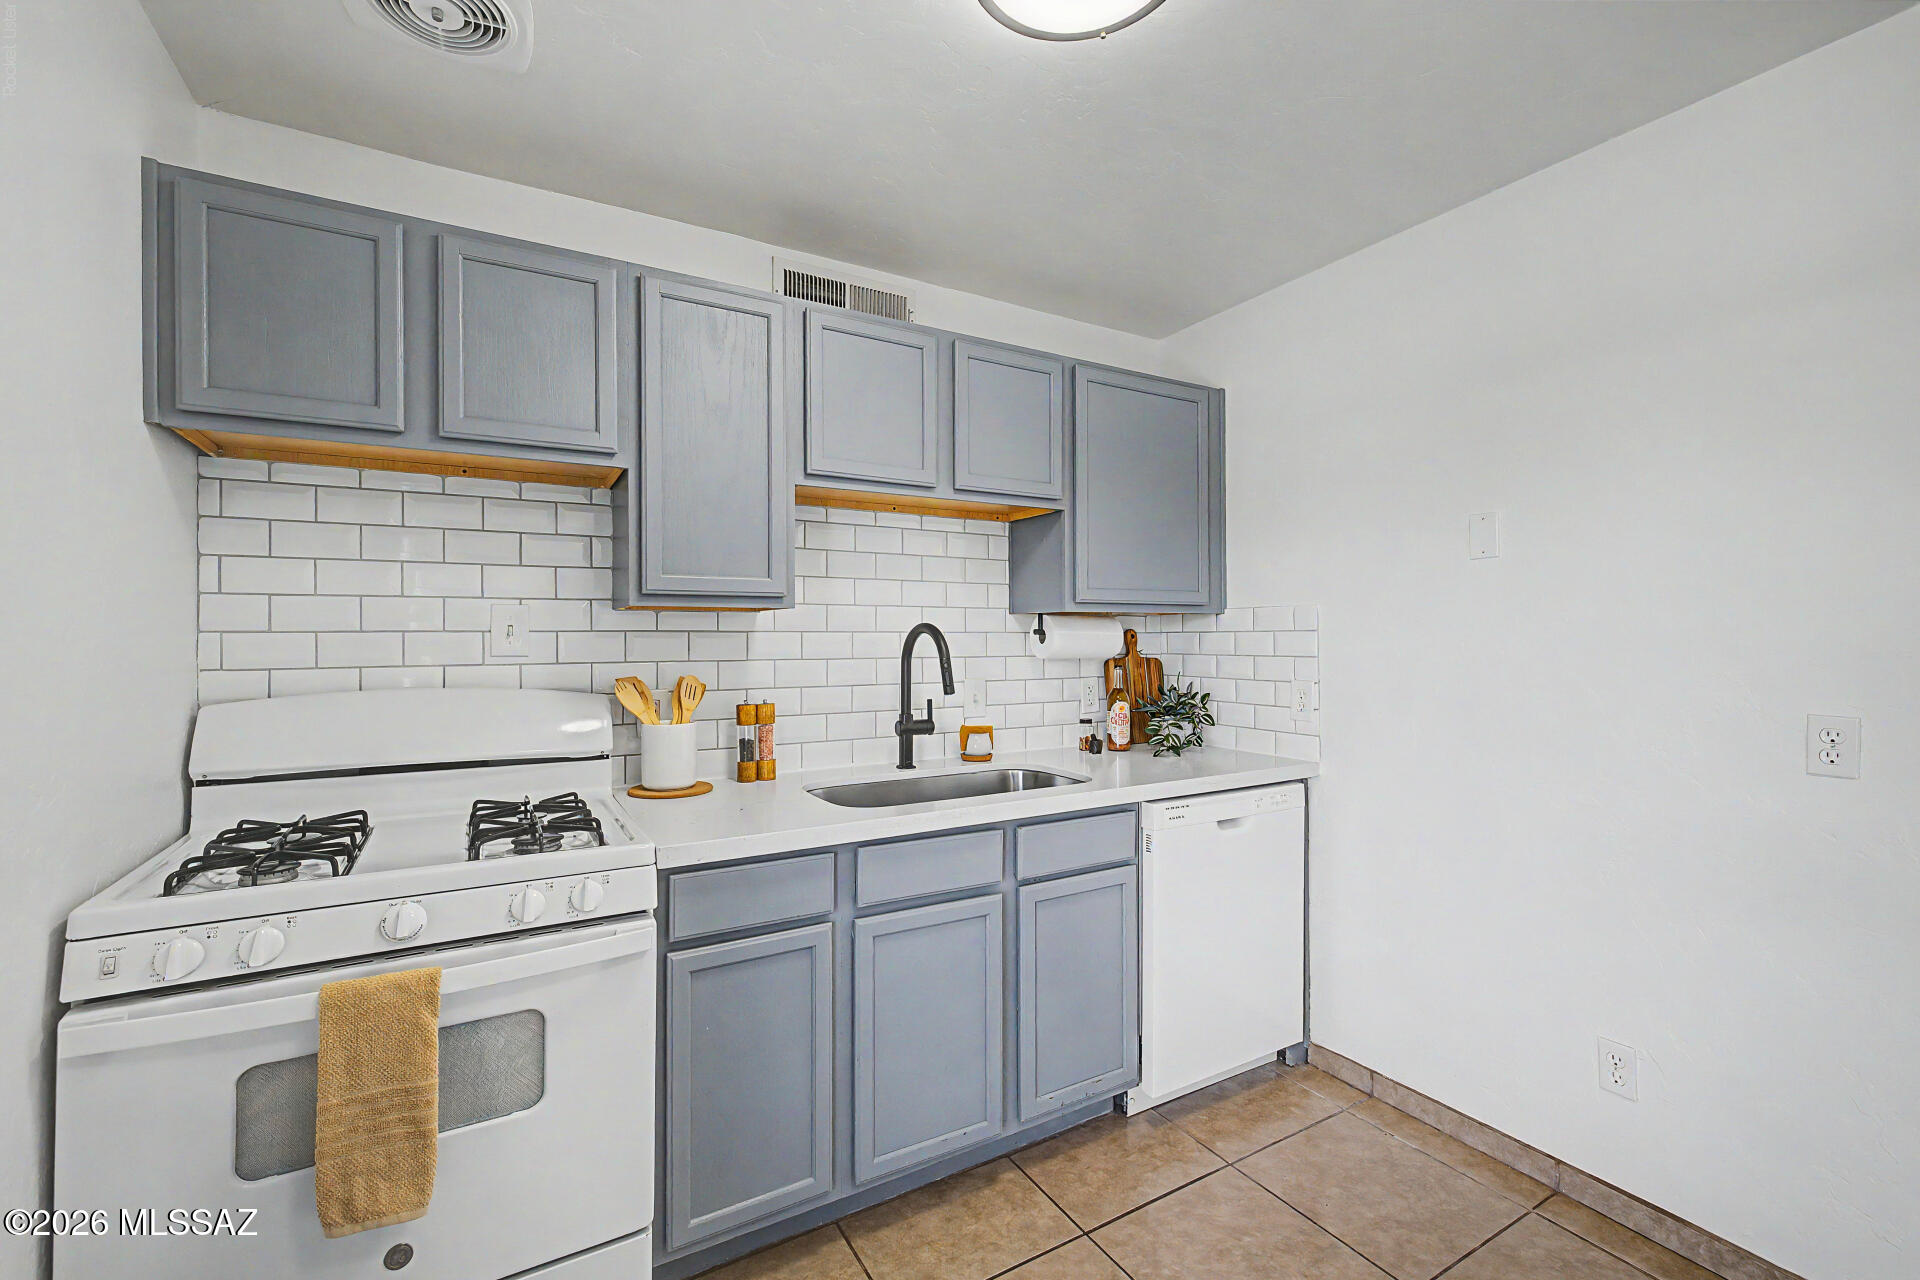
Welcome to this beautifully maintained 2-bedroom, 1-bath condo located in the gated Sunset Foothills community on Tucson's desirable west side. This move-in-ready home offers 720 square feet of comfortable living space featuring an updated kitchen, spacious living area, in-unit laundry, and a private covered patio perfect for enjoying Arizona's year-round sunshine. Recent improvements include modern finishes, updated bathroom features, and energy-efficient systems for added comfort and convenience. Residents enjoy access to outstanding community amenities including a sparkling pool and spa, clubhouse, basketball court, picnic and grilling areas, playground, and beautifully maintained common grounds The HOA covers exterior maintenance, roof maintenance, pest control, and community upkeep, providing low-maintenance living.
Ideally situated just minutes from Downtown Tucson, the University of Arizona, Pima Community College, St. Mary's Hospital, Tumamoc Hill, I-10, shopping, dining, and entertainment, this property offers an exceptional combination of convenience, comfort, and value. Whether you're searching for a primary residence, seasonal retreat, or investment opportunity, this westside gem is one you won't want to miss.
#22615847

Tucson

350 N Silverbell Road 86

2 Beds

1 Baths

720 Sq.Ft.

$170,000

MLS#: 22615847

Price reduced
Unbeatable North Central location directly on the Murphy Bridle Path! This 3BR, 2BA, 1,644 SF townhome features a brand new roof and excellent peace of mind. Enter through a private gated garden courtyard into a striking two-story living room complete with vaulted wood-plank ceilings, a fireplace, and dual patios for seamless indoor-outdoor living. The smart layout includes a rare downstairs primary suite with direct back patio access. Upstairs, you'll find two generous bedrooms and a full bath off the loft balcony. The updated kitchen boasts newer countertops and a walk-in pantry. Excellent community pool/spa and an attached 2-car carport with HOA-approved potential to enclose into a garage. Live in the vibrant heart of Phoenix!
#7050561

Phoenix

7 E LOMA Lane

3 Beds

2 Baths

1,644 Sq.Ft.

$395,000

MLS#: 7050561

Price reduced
Updated 4-bedroom plus den, 2-bath home situated on a desirable corner lot with an RV gate. The interior has been freshly painted and features a remodeled kitchen with new cabinets and granite countertops. Enjoy peace of mind with a new roof (2025) and new A/C (2025). Conveniently located just minutes from the I-10, Loop 101 freeways and a major Hospital, with easy access to Westgate for dining, shopping, and entertainment. This move-in-ready home offers comfort, style, and an excellent location.
#7046849

Phoenix

3105 N 87TH Avenue

4 Beds

2 Baths

2,210 Sq.Ft.

$359,900

MLS#: 7046849
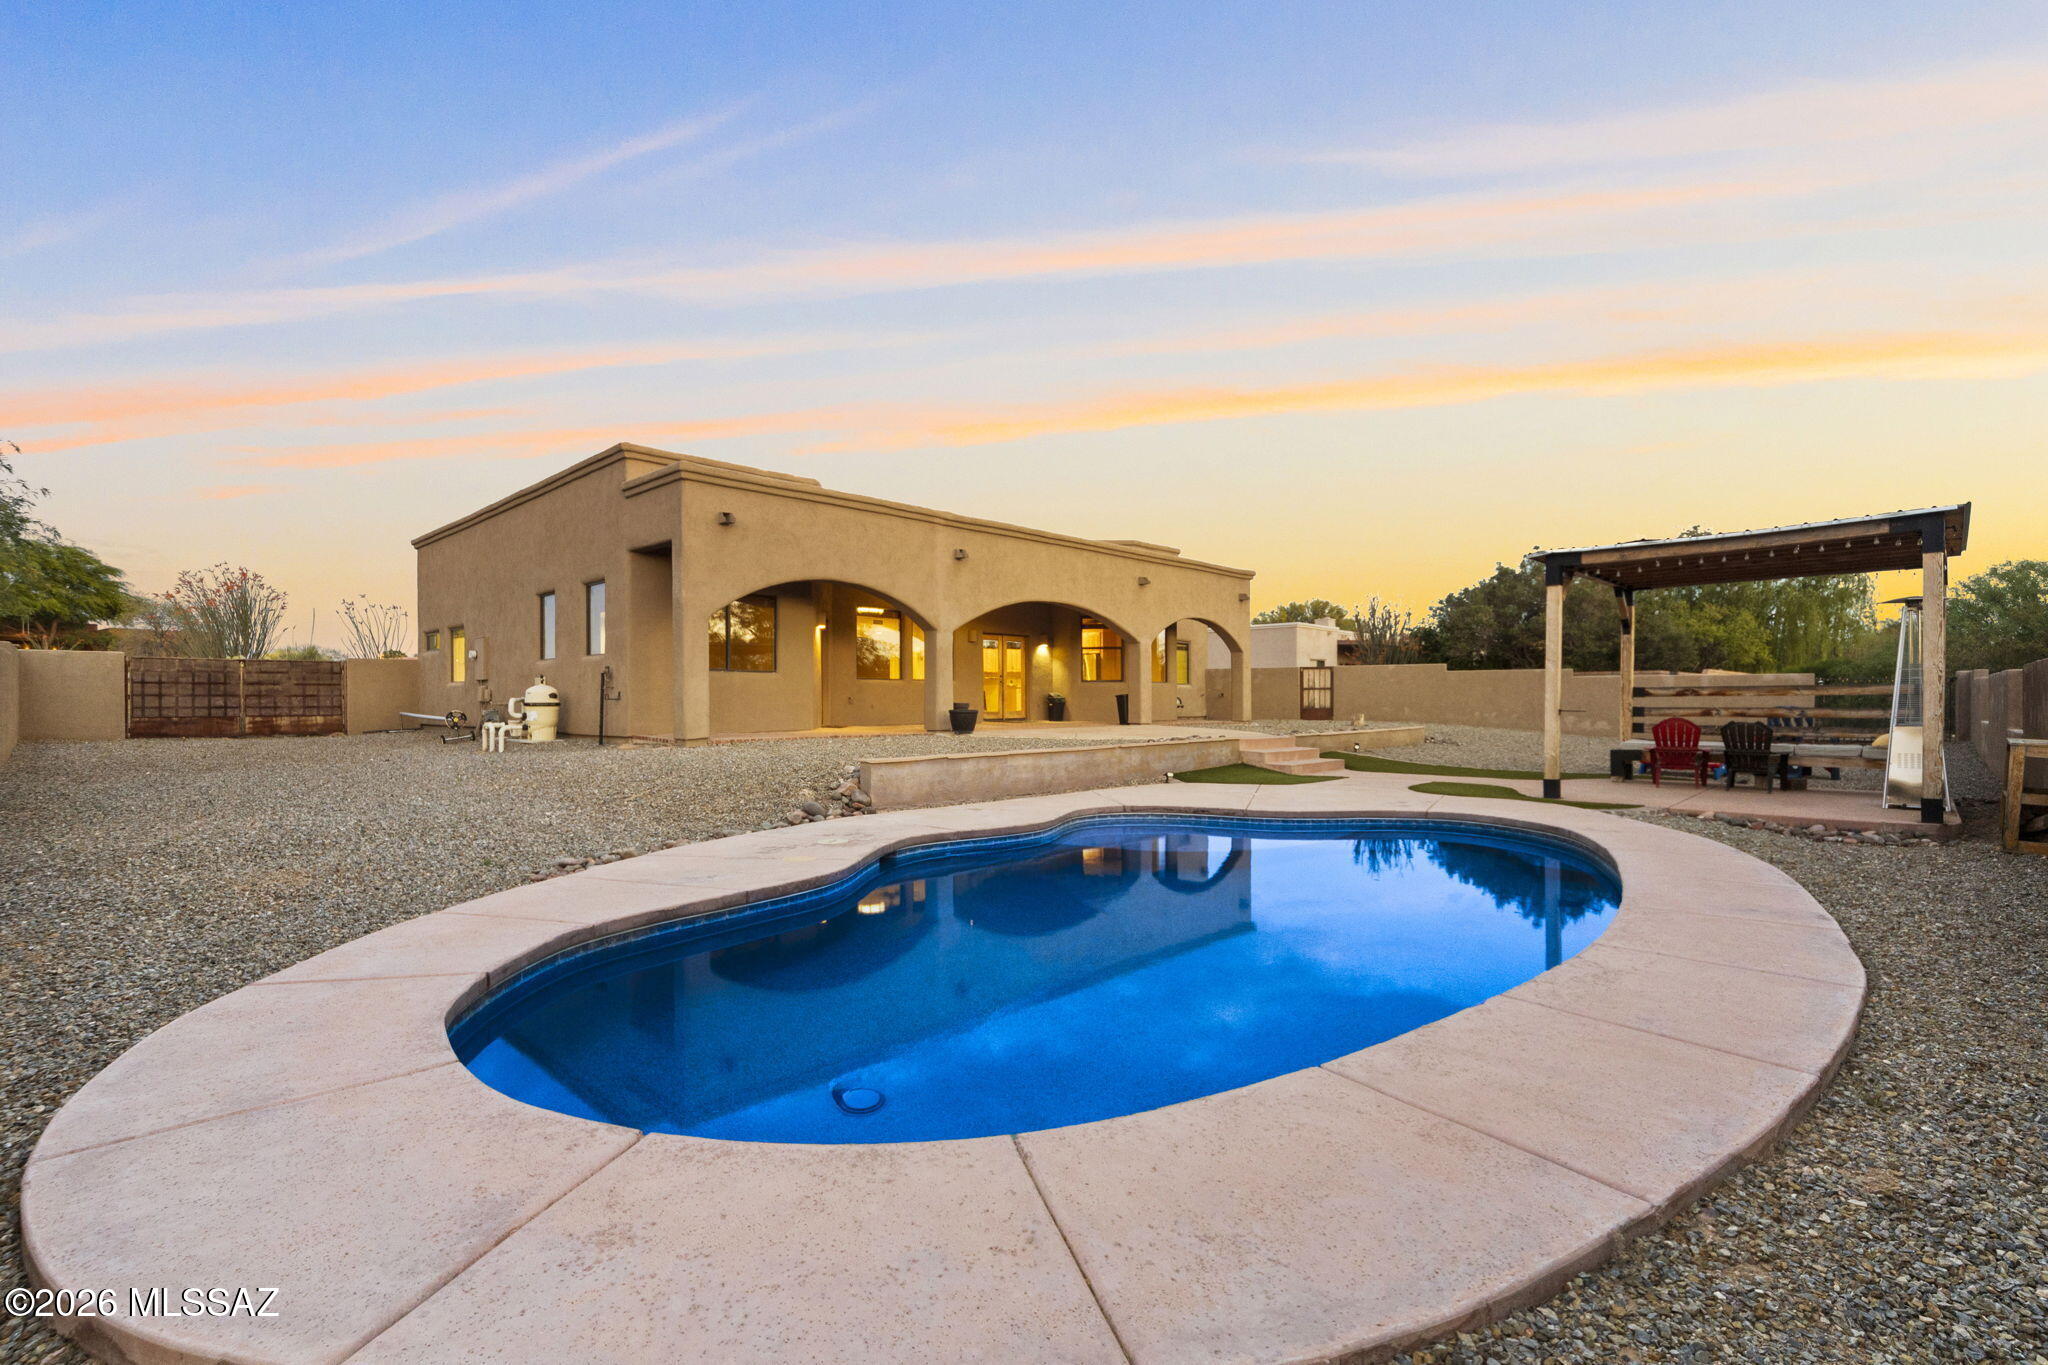
Set on a private, oversized homesite in Vail with breathtaking mountain views, this 3 bedroom 2.5 bath residence offers a rare blend of comfort and tranquility. Backing to county land, the property provides exceptional privacy and uninterrupted desert scenery. The open great room design is ideal for both entertaining and daily living, enhanced by rich knotty alder doors and custom cabinetry throughout. The primary suite is thoughtfully designed with dual walk in closets and a spacious feel. Outdoors, enjoy a true backyard retreat with room to unwind and take in Arizona's stunning sunsets. Ideally positioned near hiking trails, outdoor recreation, Colossal Cave, with convenient access to I 10 for an easy drive to Tucson, Sonoita, and Sierra Vista. A large two car garage with an attached carport completes this well appointed home in a peaceful Vail setting.
#22617009

Vail

14326 E Sands Ranch Road

3 Beds

2 Baths

2,332 Sq.Ft.

$635,000

MLS#: 22617009
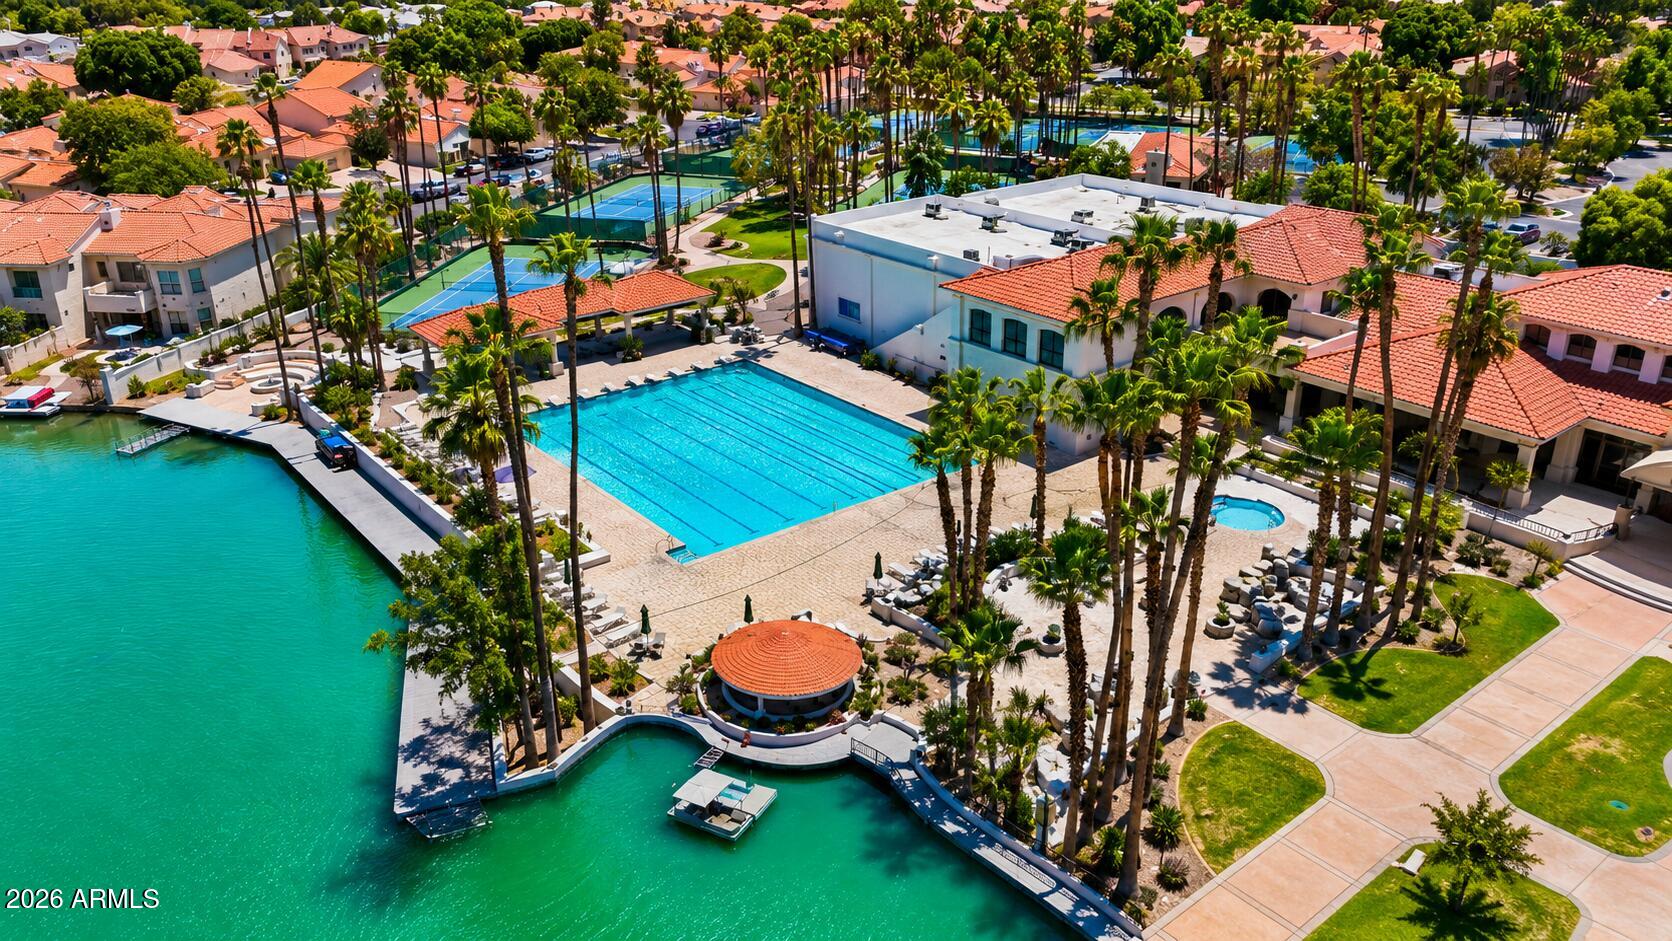
Stunning remodeled single-level home in the gated lake community of Val Vista Lakes! This 4 bedroom + den, 3 car garage residence showcases a beautifully updated kitchen with chef-grade stainless steel appliances, white shaker cabinetry, quartz countertops, custom vent hood, and designer backsplash. The spacious primary suite features a sitting area, custom walk-in closet, and a luxurious spa-inspired bath with freestanding tub, dual vanities, upgraded fixtures, and oversized walk-in shower. Additional highlights include updated dual HVAC systems and owned solar with no payments. Enjoy outdoor living under the covered patio with paver seating and low-maintenance landscaping. A true turnkey home offering style, comfort, and access to Val Vista Lakes' exceptional resort style amenities. The systems are dialed in: two new AC units, a new tankless water heater, a new 200-amp electrical panel, and owned solar panels (no lease, no payments) that offset roughly 38% of annual electric usee, verified through 12 months of SRP data, saving approximately $1,000/year and hedging against future utility rate increases. The oversized 9,557 sqft cul-de-sac lot offers privacy and room to play; the 3-car garage handles vehicles and storage with ease. Outside your front door: a private lake with paddleboats, a beach-entry pool, heated spa, tennis and pickleball courts, racquetball, fitness center, clubhouse, and miles of walking paths. Turn-key, move-in ready, in a community that rarely turns over.
#7043626

Gilbert

1911 E CLIPPER Court

4 Beds

2 Baths

2,704 Sq.Ft.

$898,888

MLS#: 7043626
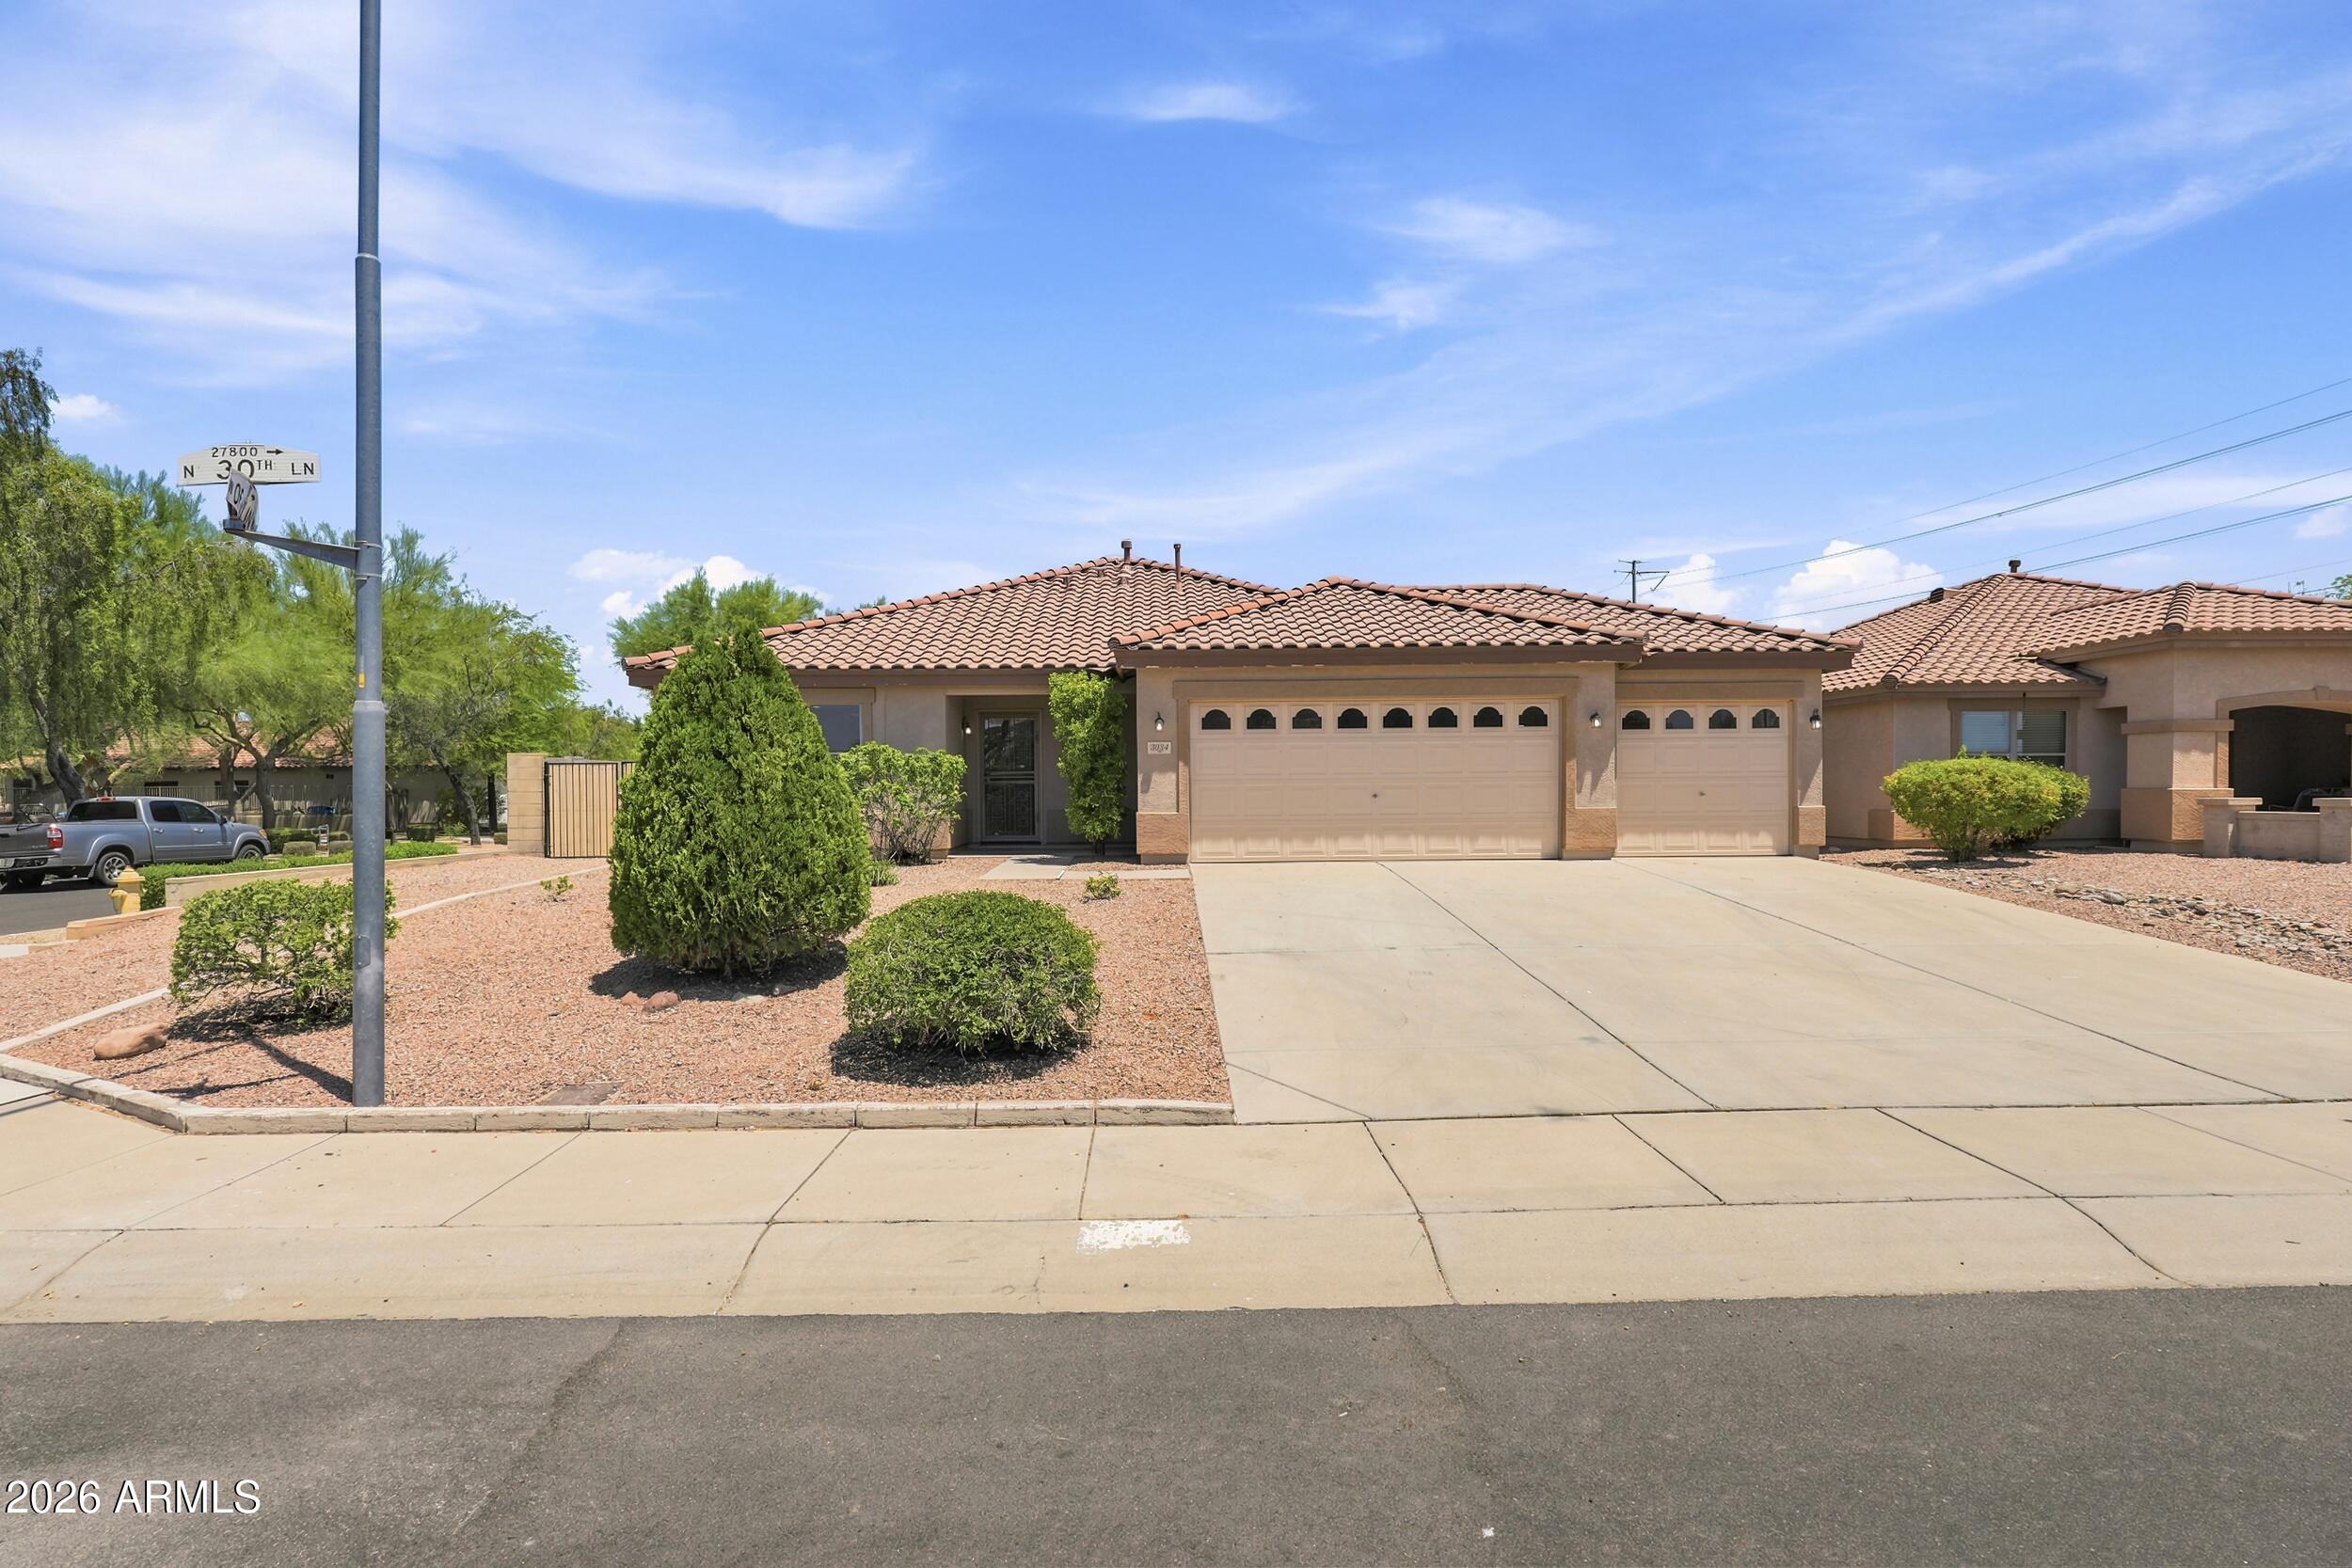
*BUYERS COULD NOT PERFORM PRE INSPECTION* Beautifully remodeled 4-bed, 2-bath home offering nearly 2,000 sq ft on a desirable ¼-acre corner lot just 10 minutes from TSMC. This move-in-ready home features an open layout with luxury vinyl plank flooring, recessed lighting, quartz countertops, floor-to-ceiling cabinetry, marble backsplash, new appliances, and a stunning 9-ft island. The spacious primary suite includes dual vanities, a walk-in shower, and walk-in closet. Enjoy a 3-car garage, RV gate, pergola, and hopseed privacy hedge for added backyard seclusion. Modern upgrades, exceptional curb appeal, and a prime location make this home a must-see!
#7051546

Phoenix

3034 W OBERLIN Way

4 Beds

2 Baths

1,989 Sq.Ft.

$590,000

MLS#: 7051546
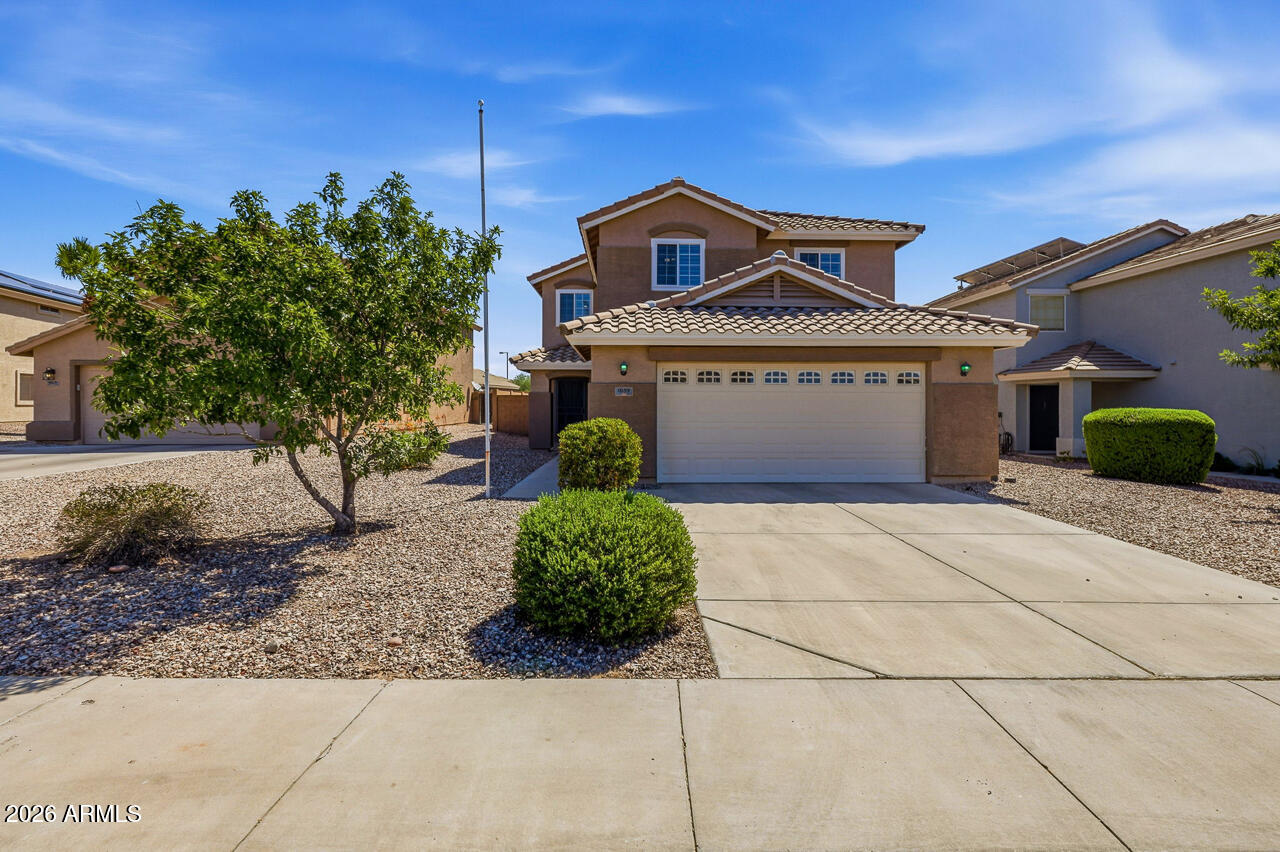
BACK ON MARKET--no fault of the property!  Home appraised at value.  Inspections done.  BRAND NEW premium tile roof underlayment being installed this month with a transferable warranty! Beautifully remodeled, move-in ready home with fully PAID solar and a private pool.
Inside features gorgeous updated flooring, wood plantation shutters, a cozy fireplace, and an open kitchen layout. Perfect for multi-generational living with a bedroom and full bath on the main floor.  Step outside to your ultimate entertainer's backyard oasis, boasting a sparkling pool and an outdoor fireplace designed for year-round Arizona living. Paid solar means massive utility savings! Near parks, schools, shopping, and easy freeway access. Truly one to check out!
#7045285

Buckeye

1059 S 226TH Drive

4 Beds

3 Baths

2,267 Sq.Ft.

$420,500

MLS#: 7045285
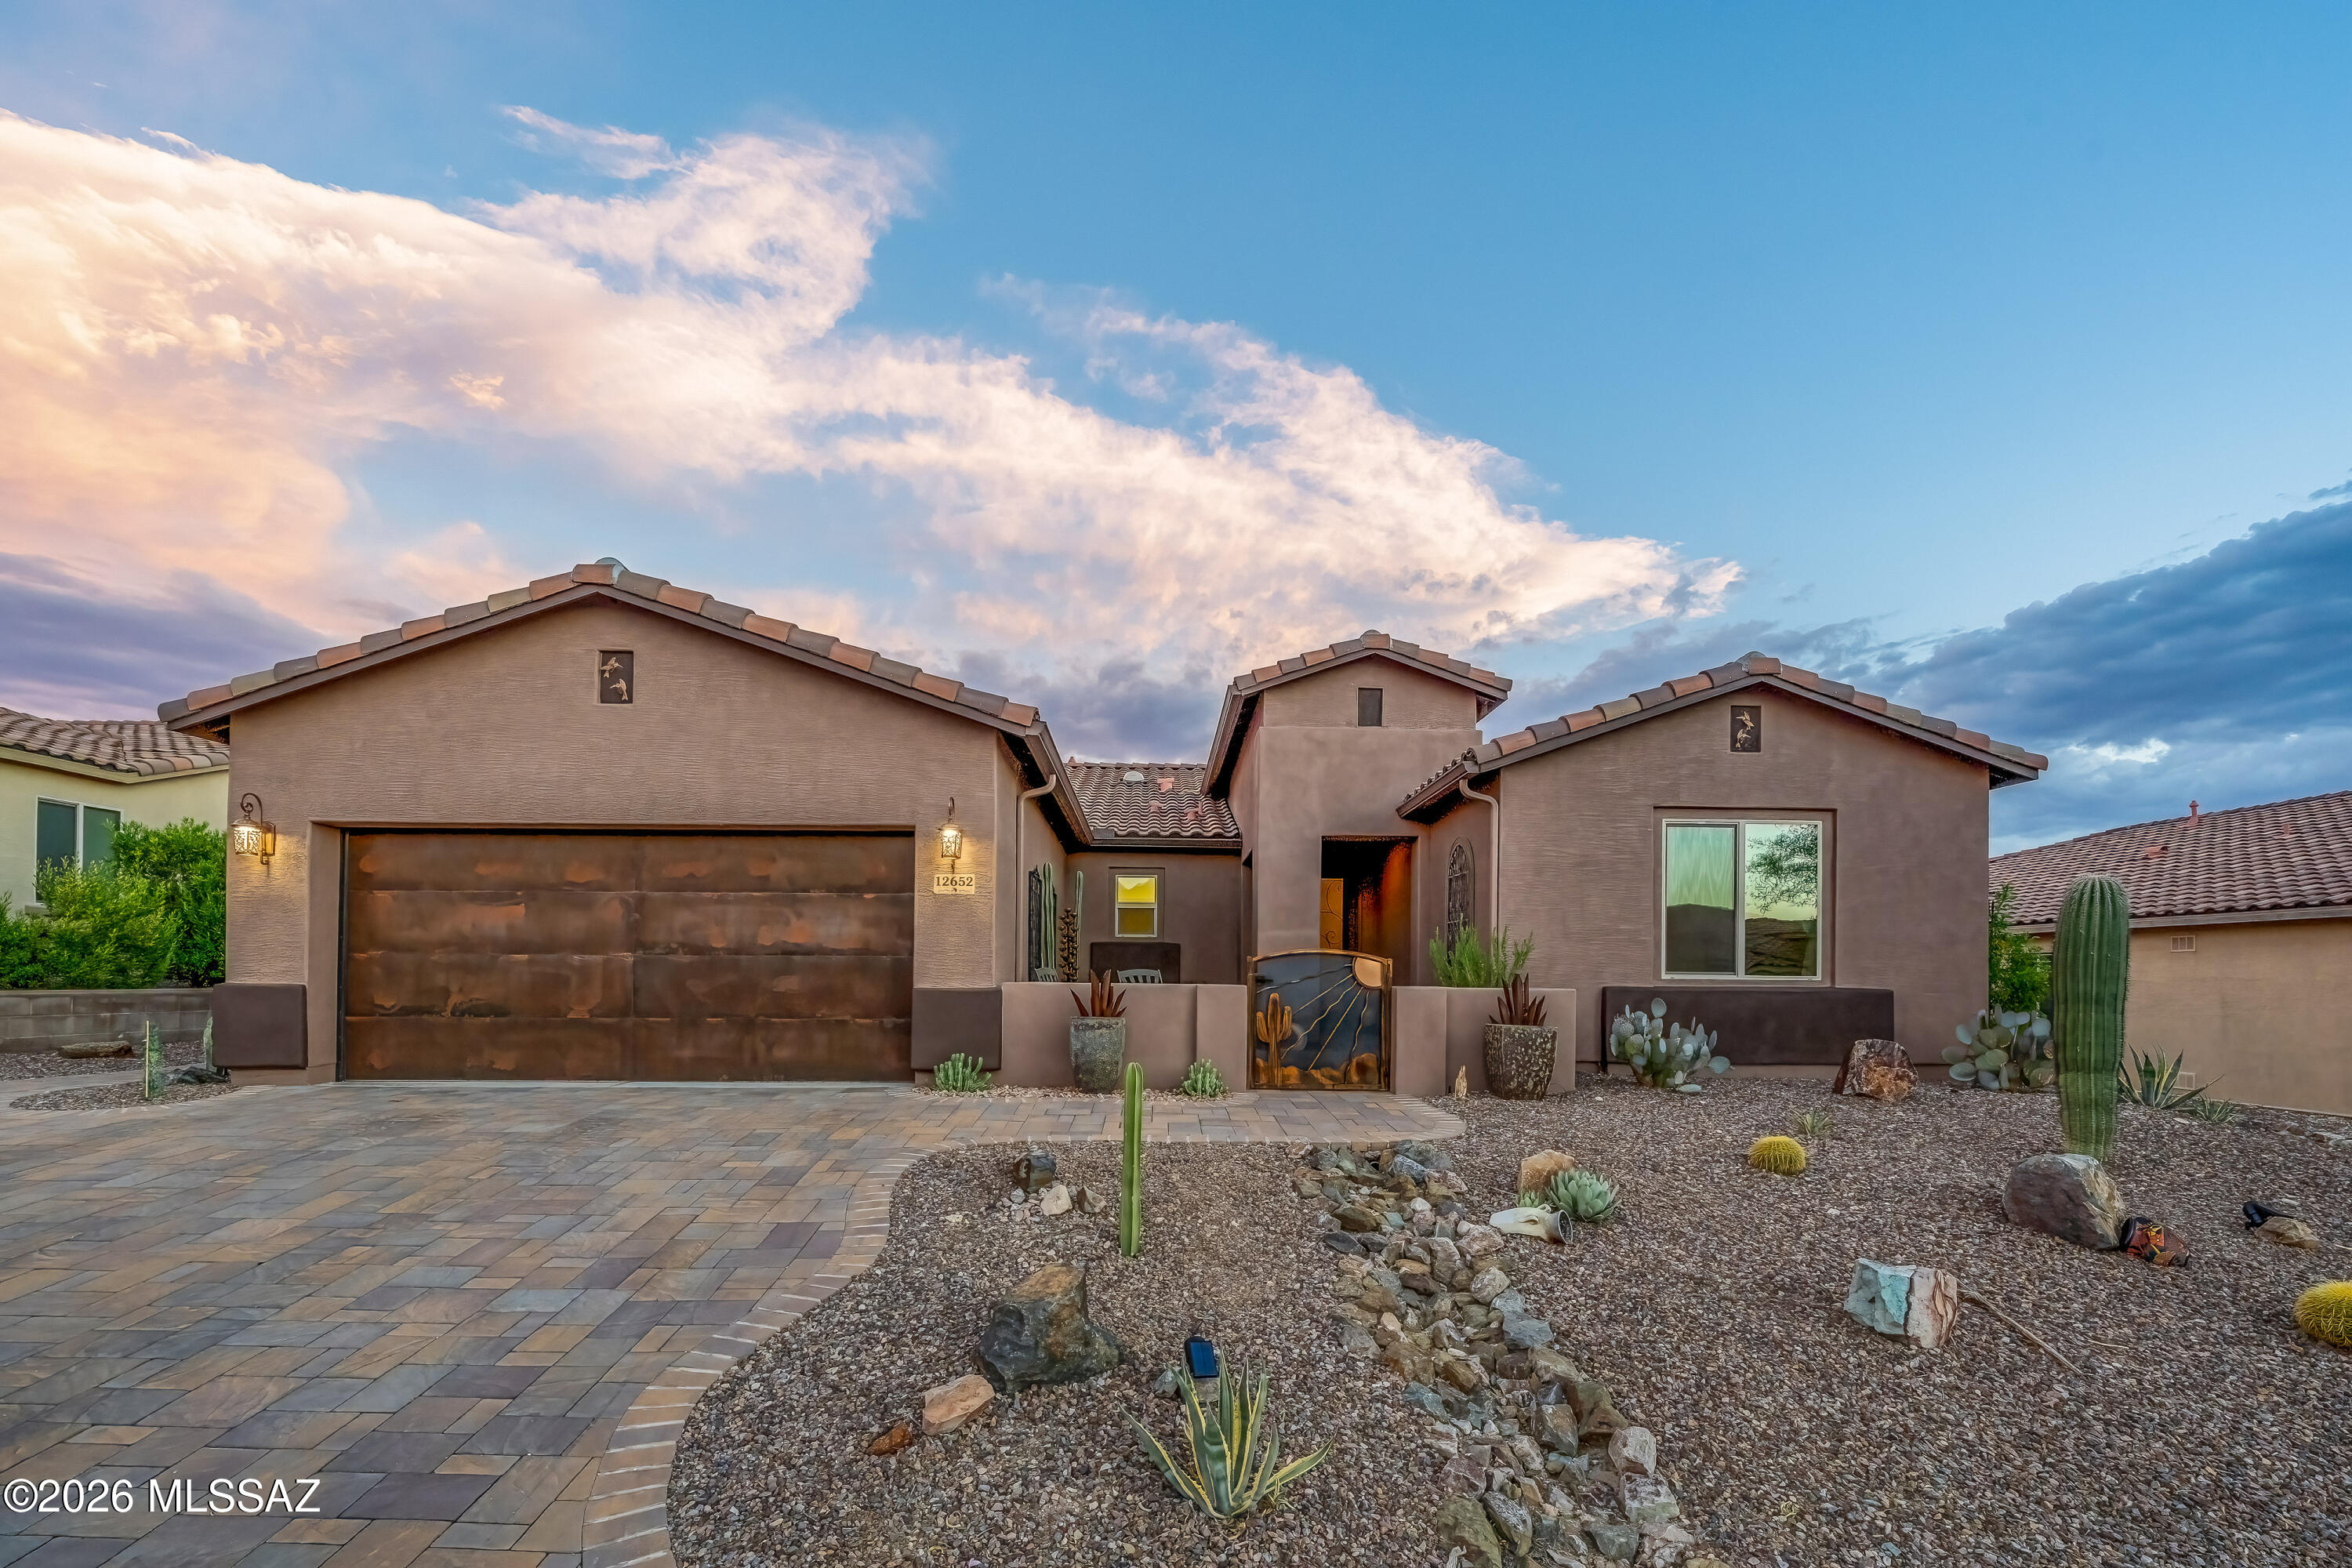
Welcome to Dove Mountain Preserve! This beautifully maintained 3-bedroom, 2-bath home with a den offers an open, split-bedroom floor plan filled with natural light, high ceilings, and tile throughout. The kitchen features maple cabinets, granite countertops, and opens seamlessly to the living area with remote-controlled shades. The versatile den includes its own sliding glass door, making it ideal for a home office, guest suite, or future multigenerational living. Enjoy your private backyard oasis with a saltwater pool, spa, remote-controlled patio shade, Tuff Shed for extra storage, and breathtaking desert views with no rear neighbors. Additional features include fresh interior and exterior paint (2025), a wet bar, laundry room, water softener, and an epoxy-coated garage.
#22617024

Marana

12652 N Fallen Shadows Drive

3 Beds

2 Baths

2,403 Sq.Ft.

$667,000

MLS#: 22617024
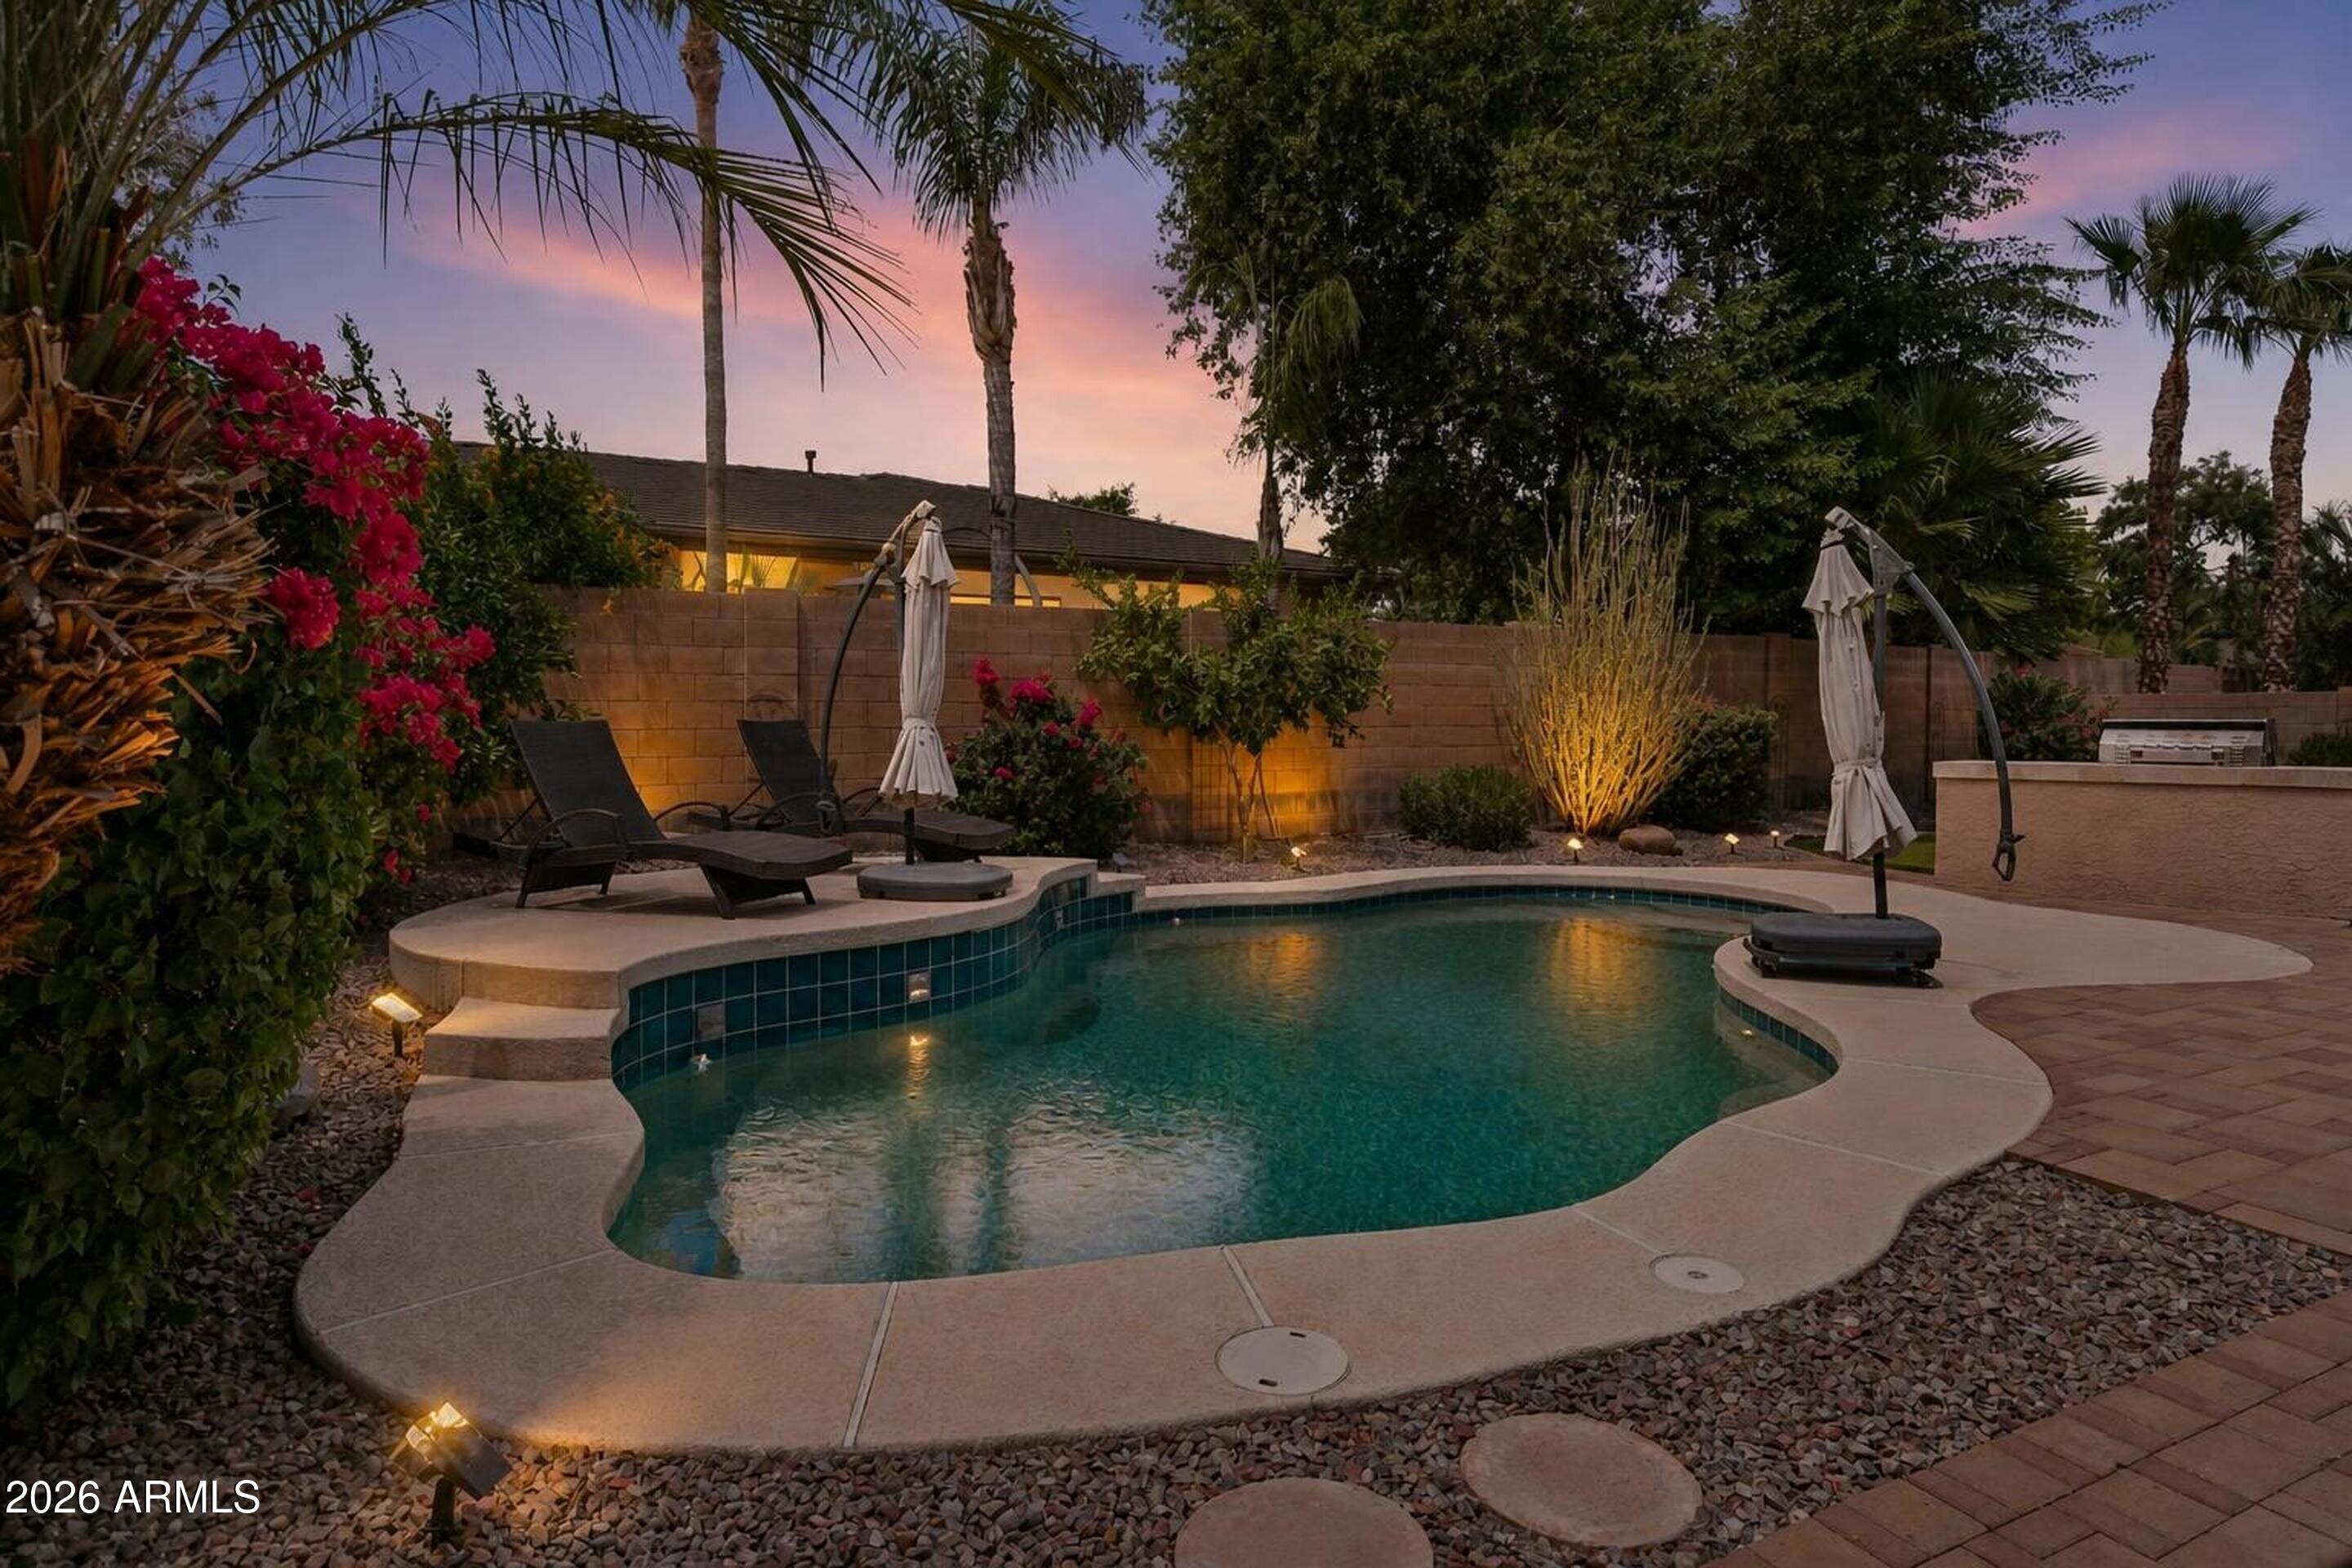
Outdoor living at its finest! This backyard is an entertainers delight w/sparkling play pool, built-in BBQ, gas firepit, putting green & large covered patio. Stunning SHEA home in the desirable Stetson Hills Community offers 3 bedroom, 3 bath & den. Step inside to a grand living/dining room w/soaring ceilings & large windows. Updated kitchen features granite countertops, ss appliances, gas stove, island & pantry. Large master bedroom w/patio access & bath has double sinks, separate tub/shower & walk-in closet. Master is split from the other 2 bedrooms that share a jack-n-jill bath. Den could be a 4th bedroom & another full bath. Huge Laundry room offers lots of storage & 3 car garage w/built-in cabinets. OWNED solar (2020) reduces monthly electric costs. Roof 2025, HVAC 2019, turf 2022, water heater 2024, pool pump 2023, exterior paint 2026.
#7051115

Phoenix

4342 W HACKAMORE Drive

3 Beds

3 Baths

2,489 Sq.Ft.

$779,000

MLS#: 7051115
Price reduced
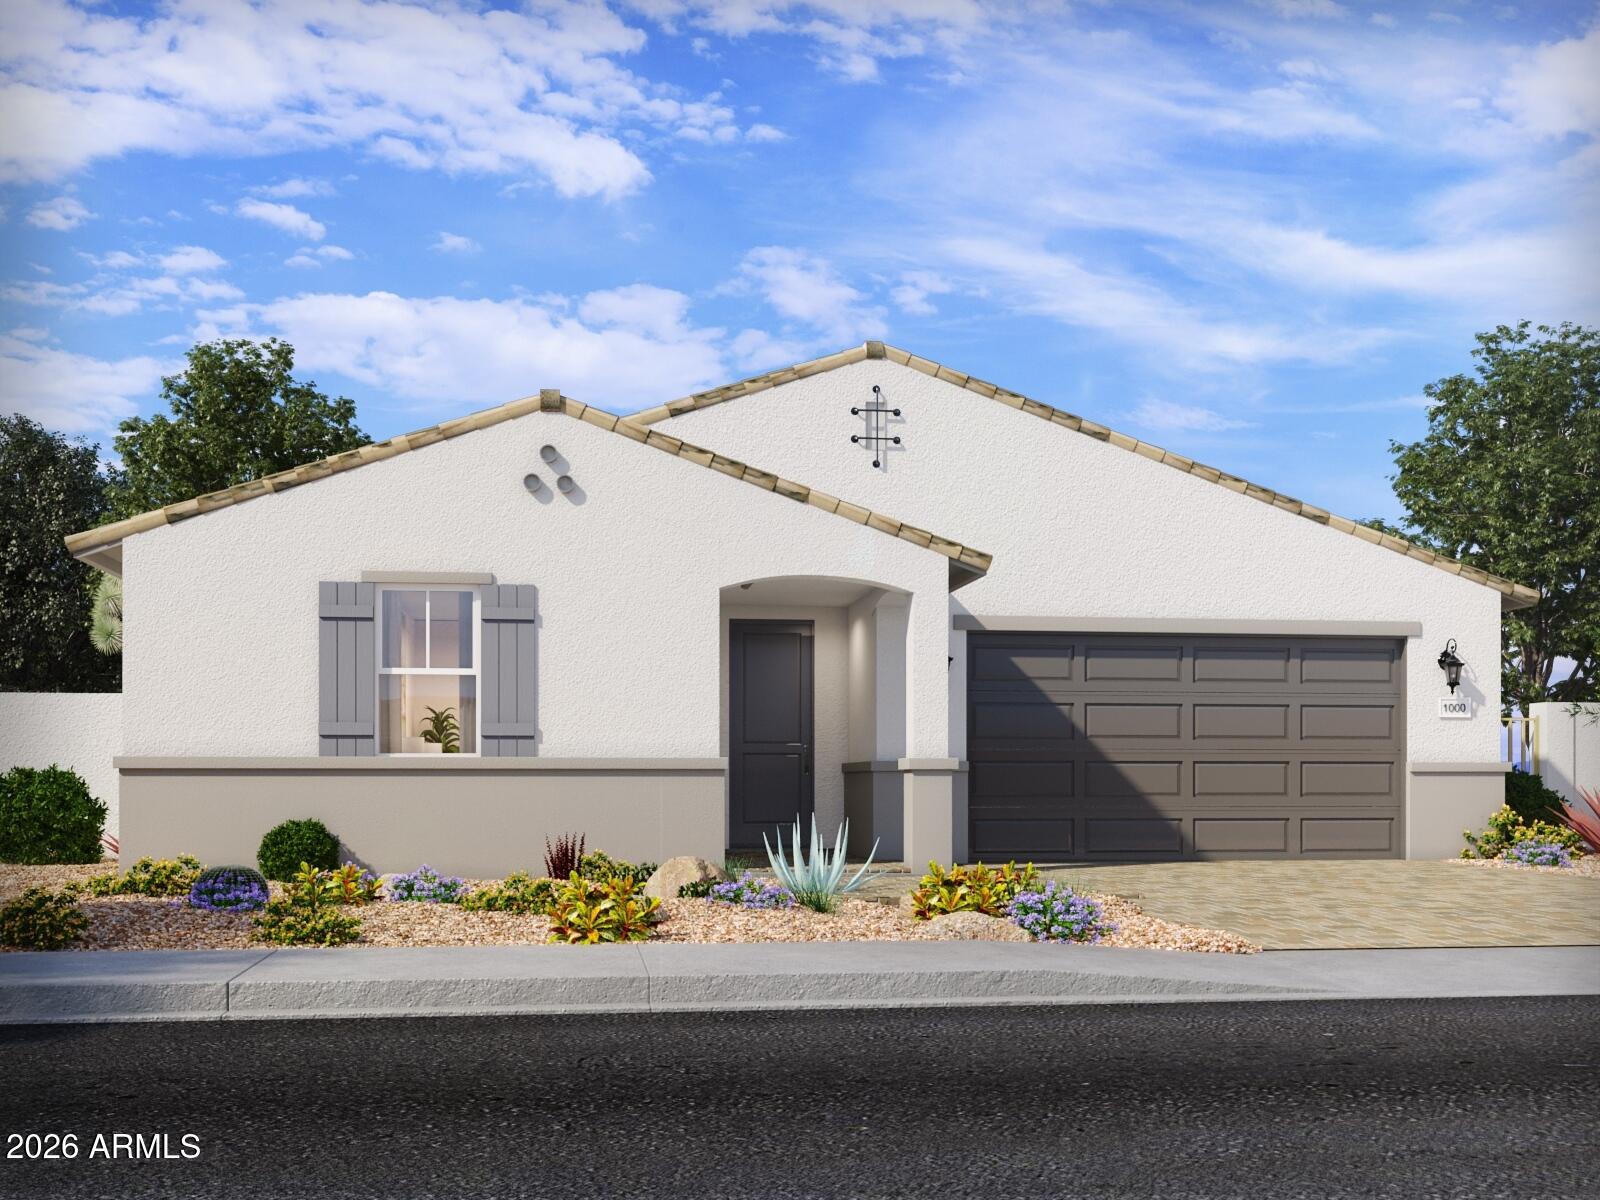
A Showstopper Single-Level Home, Room for Everyone, Designed for Entertaining! The Lennon Plus floorplan--now updated with a revised design--continues to impress with its smart and spacious layout offers space, style, and versatility with 5 bedrms, 3 baths, and a bright open concept living area perfect for gatherings and everyday living. With a dedicated flex space ready to become a playroom, home office, or hobby area, this home is built to adapt to your lifestyle and make entertaining easier than ever. This home offers a GOURMET kitchen with a cooktop and separate wall oven, earth tone-color cabinets, quartz kitchen counters, kitchen backsplash, natural wood-look tile floor, carpet in bedrooms! INCLUDED-washer, dryer, window blinds, refrigerator and MORE!
#7049313

Apache Junction

1078 W Haynes Way

5 Beds

3 Baths

2,793 Sq.Ft.

$669,990

MLS#: 7049313
Price reduced
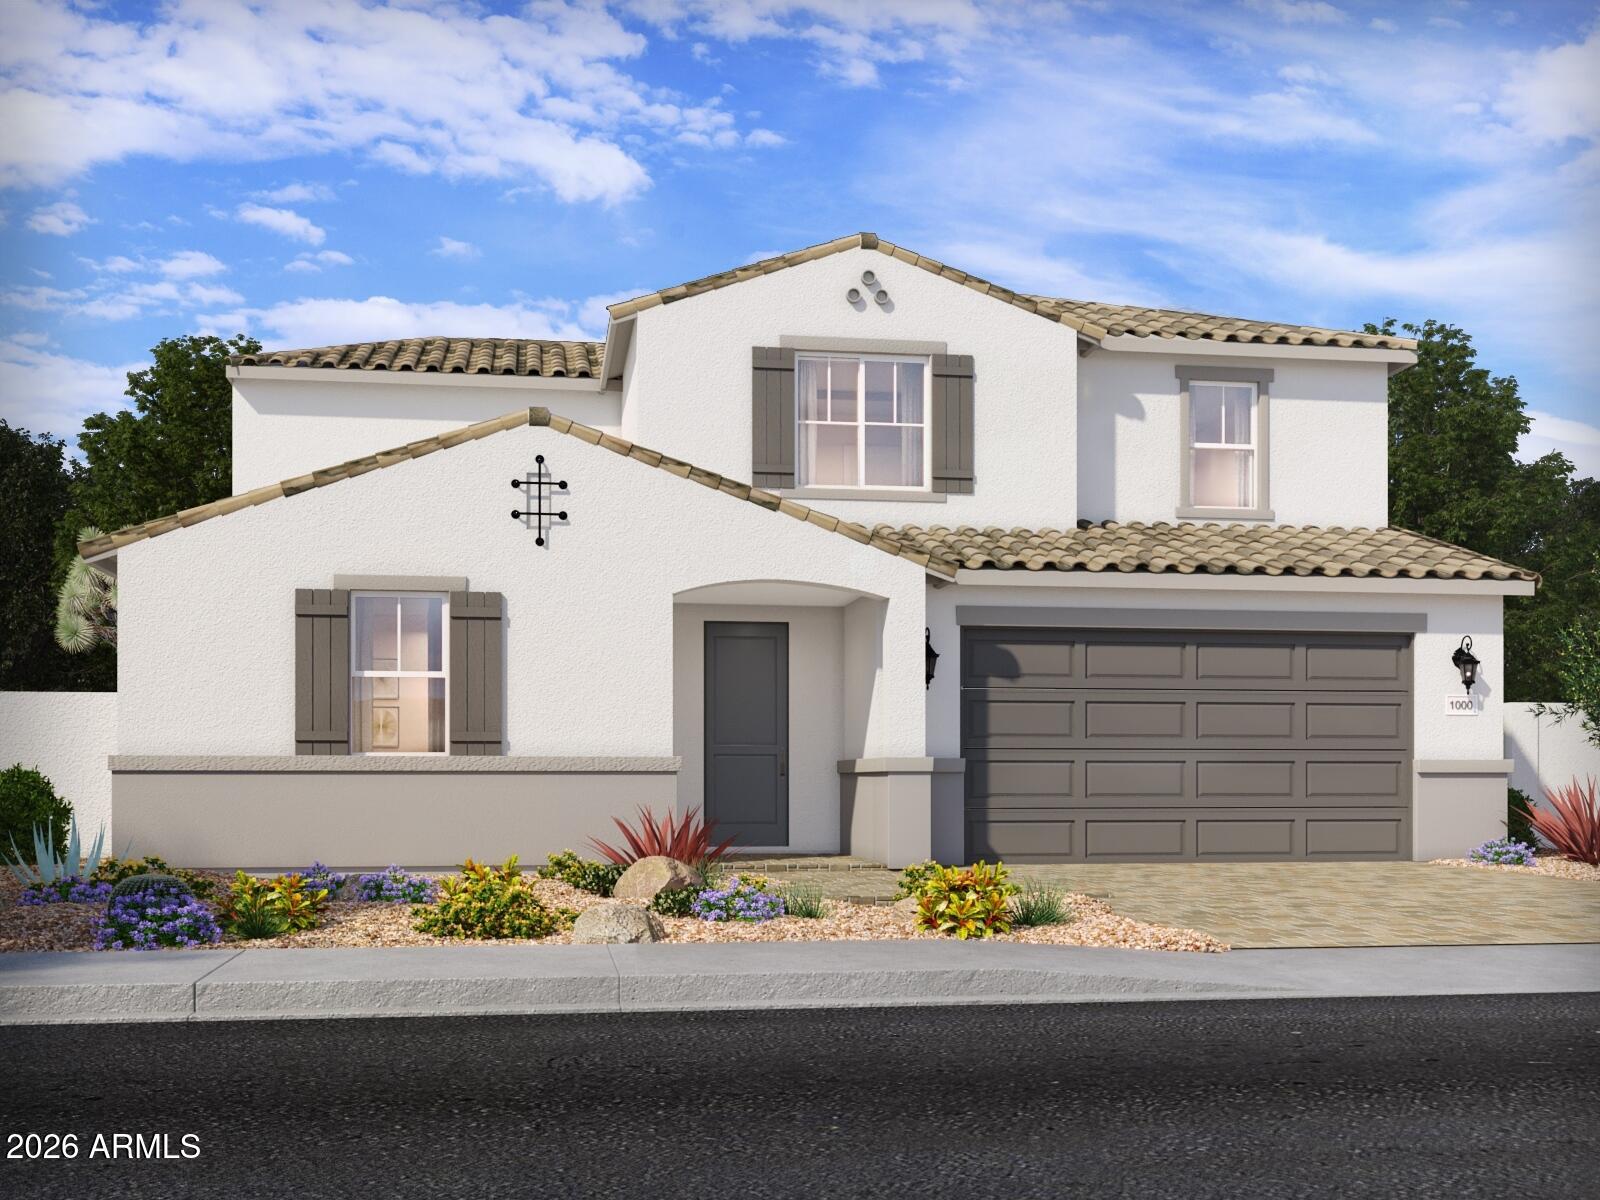
Introducing a stunning brand-new, 2-story Owen floor plan--an all-new design crafted to be a true showstopper. This smart, spacious layout offers 5 generously sized bedrooms, each featuring its own walk-in closet for exceptional storage and personal space throughout the home. The primary bedroom is conveniently located downstairs, and this thoughtfully designed floor plan also includes a versatile flex room and an upstairs loft, providing even more space for work, relaxation, or entertainment. This home features a GOURMET kitchen with a cooktop and separate wall oven, White cabinets, quartz countertops, and a stylish tile backsplash. The interior is enhanced with wood-look tile flooring complemented by plush carpet in the bedrooms. Additional highlights include a 3-car tandem garage, adding convenience, functionality, and curb appeal. This home also comes fully equipped with a washer, dryer, refrigerator, window blinds, and more--making it truly move-in ready.
Every home we build incorporates innovative, energy-efficient features designed to help you enjoy more savings, better indoor air quality, real comfort, and long-term peace of mind.
#7049295

Apache Junction

1051 W Haynes Way

5 Beds

3 Baths

3,278 Sq.Ft.

$710,990

MLS#: 7049295
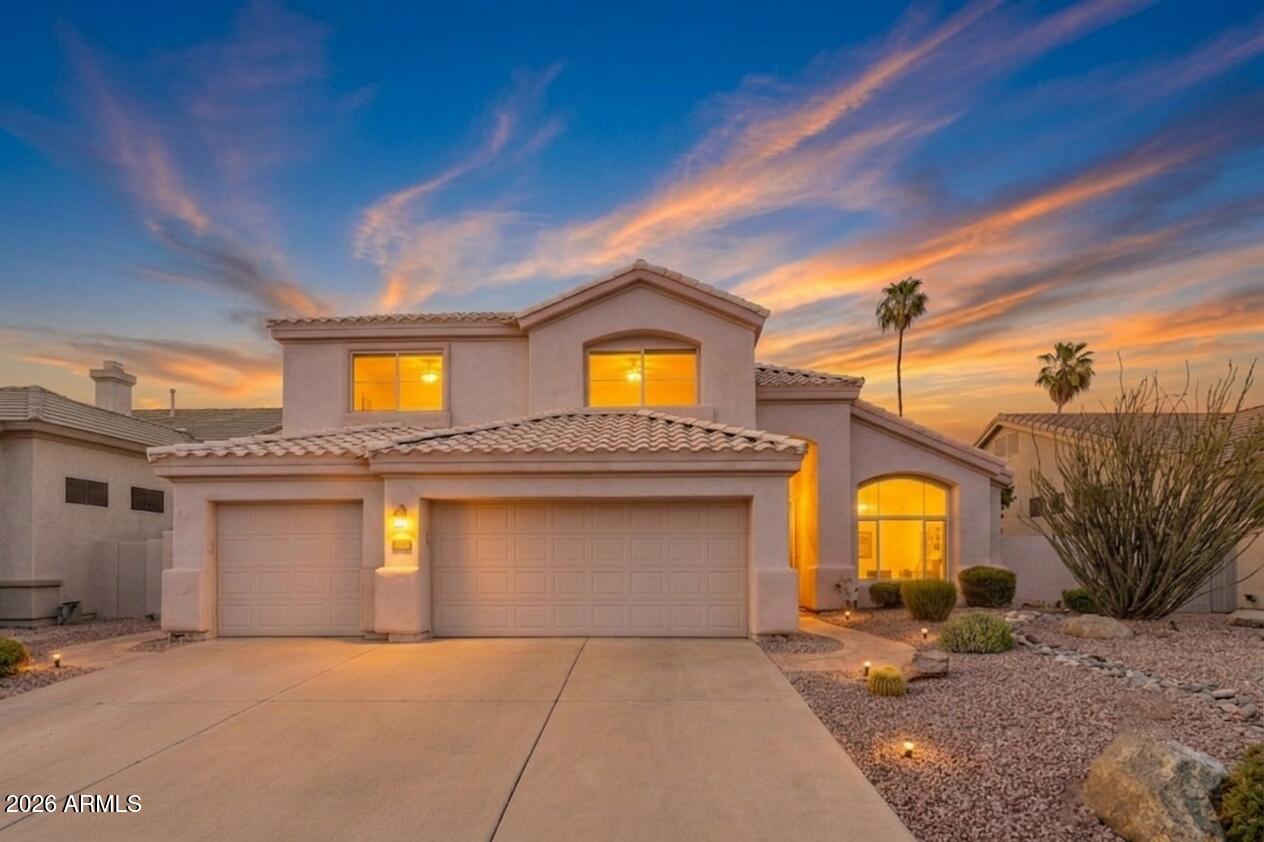
Located in the Arrowhead Camelot Views lake community, this Glendale home offers a great combination of major updates, outdoor living, and a location close to parks, a golf course in your backyard, and everyday conveniences. With owned solar panels, a sparkling pool, and several big ticket improvements already completed, this home makes a perfect move in ready opportunity! 
Inside, the kitchen features granite countertops, a center island, and plenty of cabinetry for storage and workspace. The layout flows naturally into the main living areas, where a fireplace adds warmth and character to the space. Out back, a pool with water feature, built in BBQ, and gorgeous golf course views create an outdoor space that is easy to enjoy throughout the year, whether relaxing at home or spending time with friends and family. And the HVAC system, roof, and water heater are all only about three years old. A 3 car garage also provides extra room for vehicles, storage, or hobbies. Residents of Arrowhead Camelot Views enjoy a lake neighborhood setting with nearby walking paths, children's playgrounds, golf courses, and close access to Thunderbird Conservation Park for hiking, biking, and outdoor recreation. The location also offers convenient freeway access and close proximity to Midwestern University, along with shopping and dining nearby.
#7049778

Glendale

6146 W POTTER Drive

5 Beds

3 Baths

2,671 Sq.Ft.

$679,998

MLS#: 7049778

* Listings identified with the FMLS IDX logo come from FMLS and are held by brokerage firms other than the owner of this website. The listing brokerage is identified in any listing details. Information is deemed reliable but is not guaranteed. If you believe any FMLS listing contains material that infringes your copyrighted work please click here to review our DMCA policy and learn how to submit a takedown request. Ā© 2024. First Multiple Listing Service, Inc.
Fully remodeled cottage dream in Bisbee!

Featured listing

Fully remodeled cottage dream in Bisbee!

Browse Properties

Categories

Homes Tailored to Your Lifestyle

Buyers Guide

Buying a home is one of the most exciting milestones of your life.

View more

Sellers Guide

Putting your home on the market can be a stressful process, especially when you don’t know what to expect.

View more

Market report

With just a few clicks, you'll gain instant access to valuable insights about the real estate market, including trends, property values, and community analytics.

View more

Home value

Unlike automated valuations, our hands-on review will provide a comprehensive opinion of your home’s value while considering important interior elements and other location intangible factors that machine algorithms so often miss.

View more

Buyers resources

Guides on financing, inspections, and choosing the right Realtor for a smooth home purchase.

Sellers resources

Practical tips on staging, pricing, and preparing your home to attract buyers and maximize your sale.

 - property

Send a message

Message successfully sent.

Reason for contacting?

I agree to receive email communication and understand I can unsubscribe at any time.

I agree to be contacted by The Mandy Gold Team | Haymore Real Estate LLC via call, email, and text for real estate services. To opt out, you can reply 'stop' at any time or reply 'help' for assistance. You can also click the unsubscribe link in the emails. Message and data rates may apply. Message frequency may vary. Privacy Policy

Sign In Sign Out

Virtual Assistant

Would you like to take the next step with this property? We can help you schedule a showing or virtual tour, or send you more details.

Yes, I would like more information.

Thank You for Your Reply, One of Our Agents will contact you as soon as possible

No, maybe later.

Thank you, you can always contact me via email, phone number or through the contact form.

Realhub AI

Lucy - Your AI-Powered Realtor

Update Your Temporary Password

Personalize your search

Enter your email and we'll notify you immediately when new listings match what you're looking for.

or enter email address

Already have an account ? Login here

Continue your home search

I agree to receive communications and understand I can unsubscribe at any time.

I agree to be contacted by The Mandy Gold Team | Haymore Real Estate LLC via call, email, and text for real estate services. To opt out, you can reply 'stop' at any time or reply 'help' for assistance. You can also click the unsubscribe link in the emails. Message and data rates may apply. Message frequency may vary. Privacy Policy

Already have an account ? Login here

We use cookies

We use cookies primarily for analytics to enhance your experience. By accepting, you agree to our use of these cookies. You can manage your preferences or learn more about our cookies policy.