Thinking of selling?

Trusted Real Estate Experts in Sierra Vista, Fort Huachuca, Benson, and Bisbee Arizona

  • Nearby me

E-Alert name

Properties

1717038 properties match your criteria

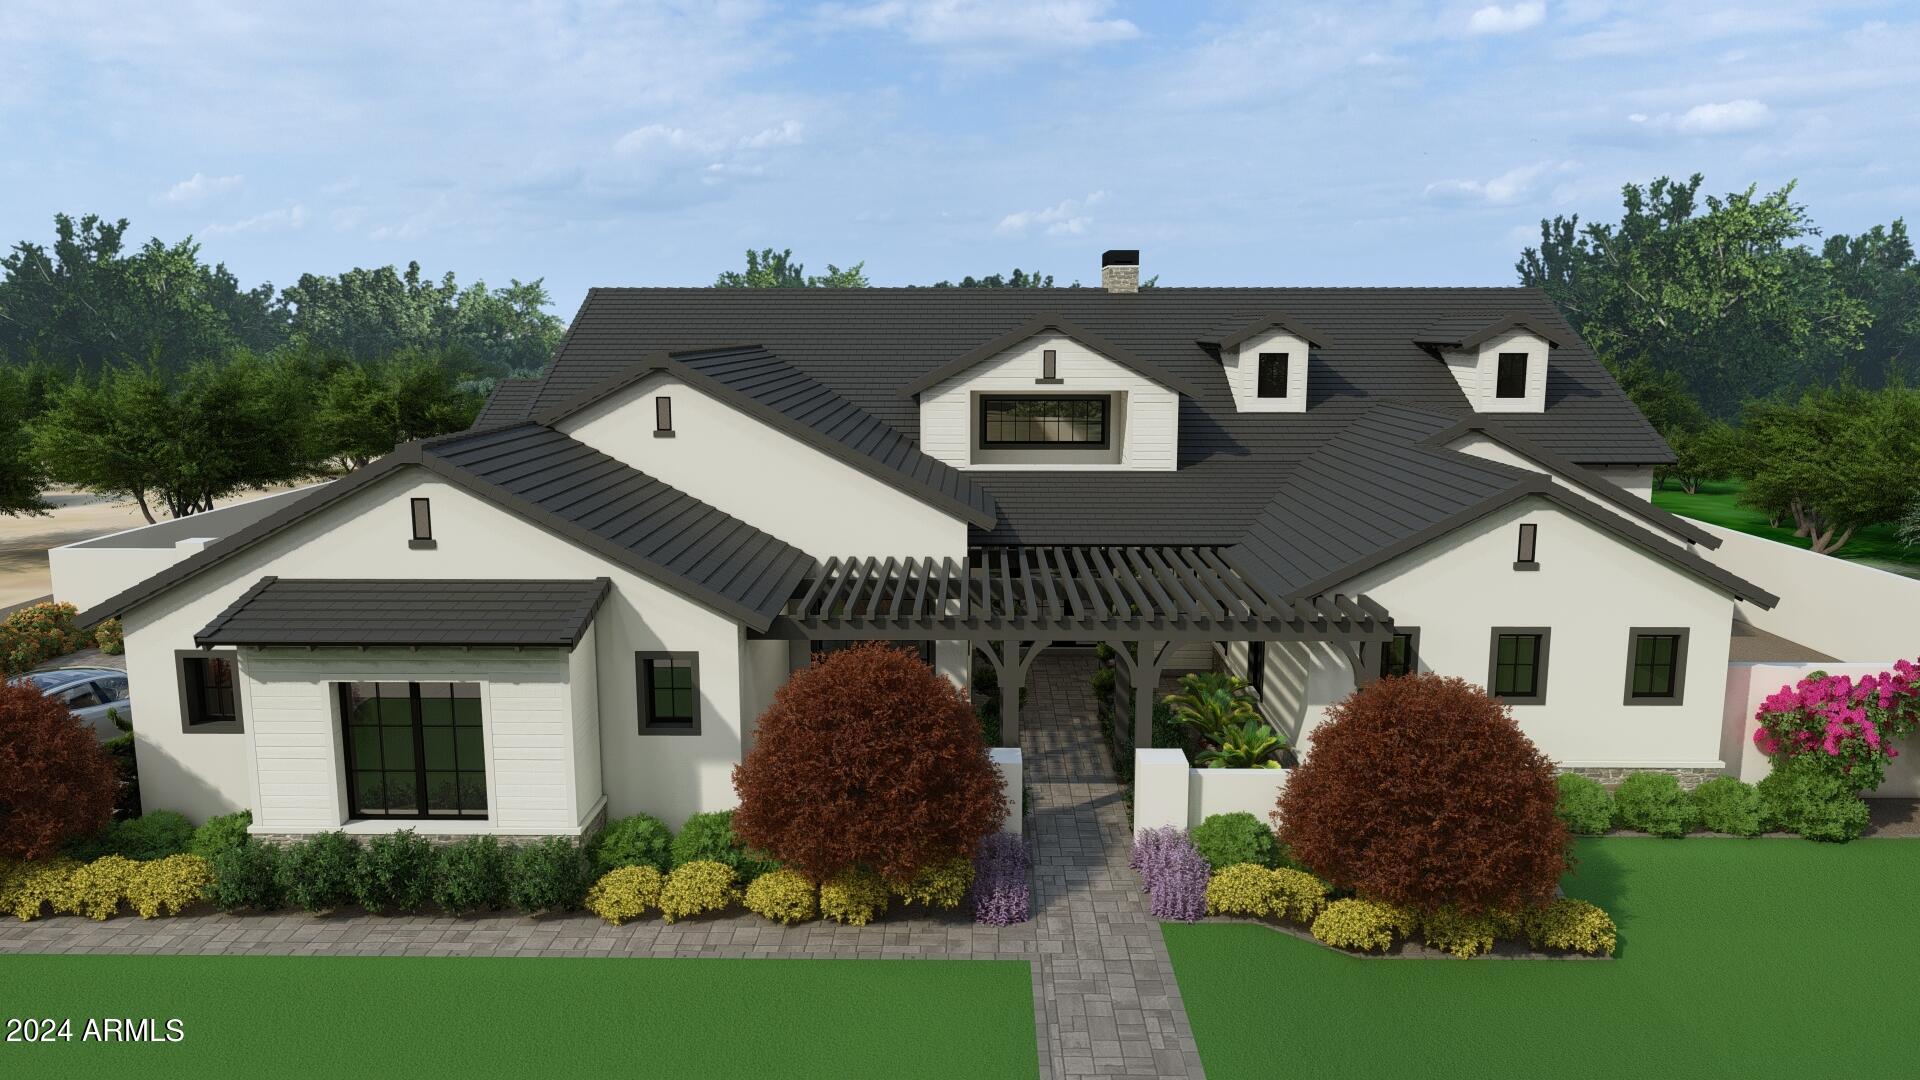
Gilbert's Landmark at Somerset, spanning 4,031 sq ft - nestled by the park on .54 acres with a 4-car garage & storage room. A large courtyard welcomes you, while inside, 5 bedrooms, including a luxurious primary suite & a full guest retreat & playroom, await. The heart is the open kitchen, great room, & nook area, perfect for gatherings. Retreat to the primary bedroom oasis with a spa-like ensuite, large walk-in closet & large walk-in shower with benches on both sides & a separate soaking. A large, covered patio & a N/S lot orientation. Don't miss out on this opportunity to own a custom-built masterpiece in Gilbert's Somerset. Skip the lengthy design & construction process!
#6717424

Gilbert

2659 E Maplewood Street

5 Beds

3 Baths

4,031 Sq.Ft.

$2,999,999

MLS#: 6717424
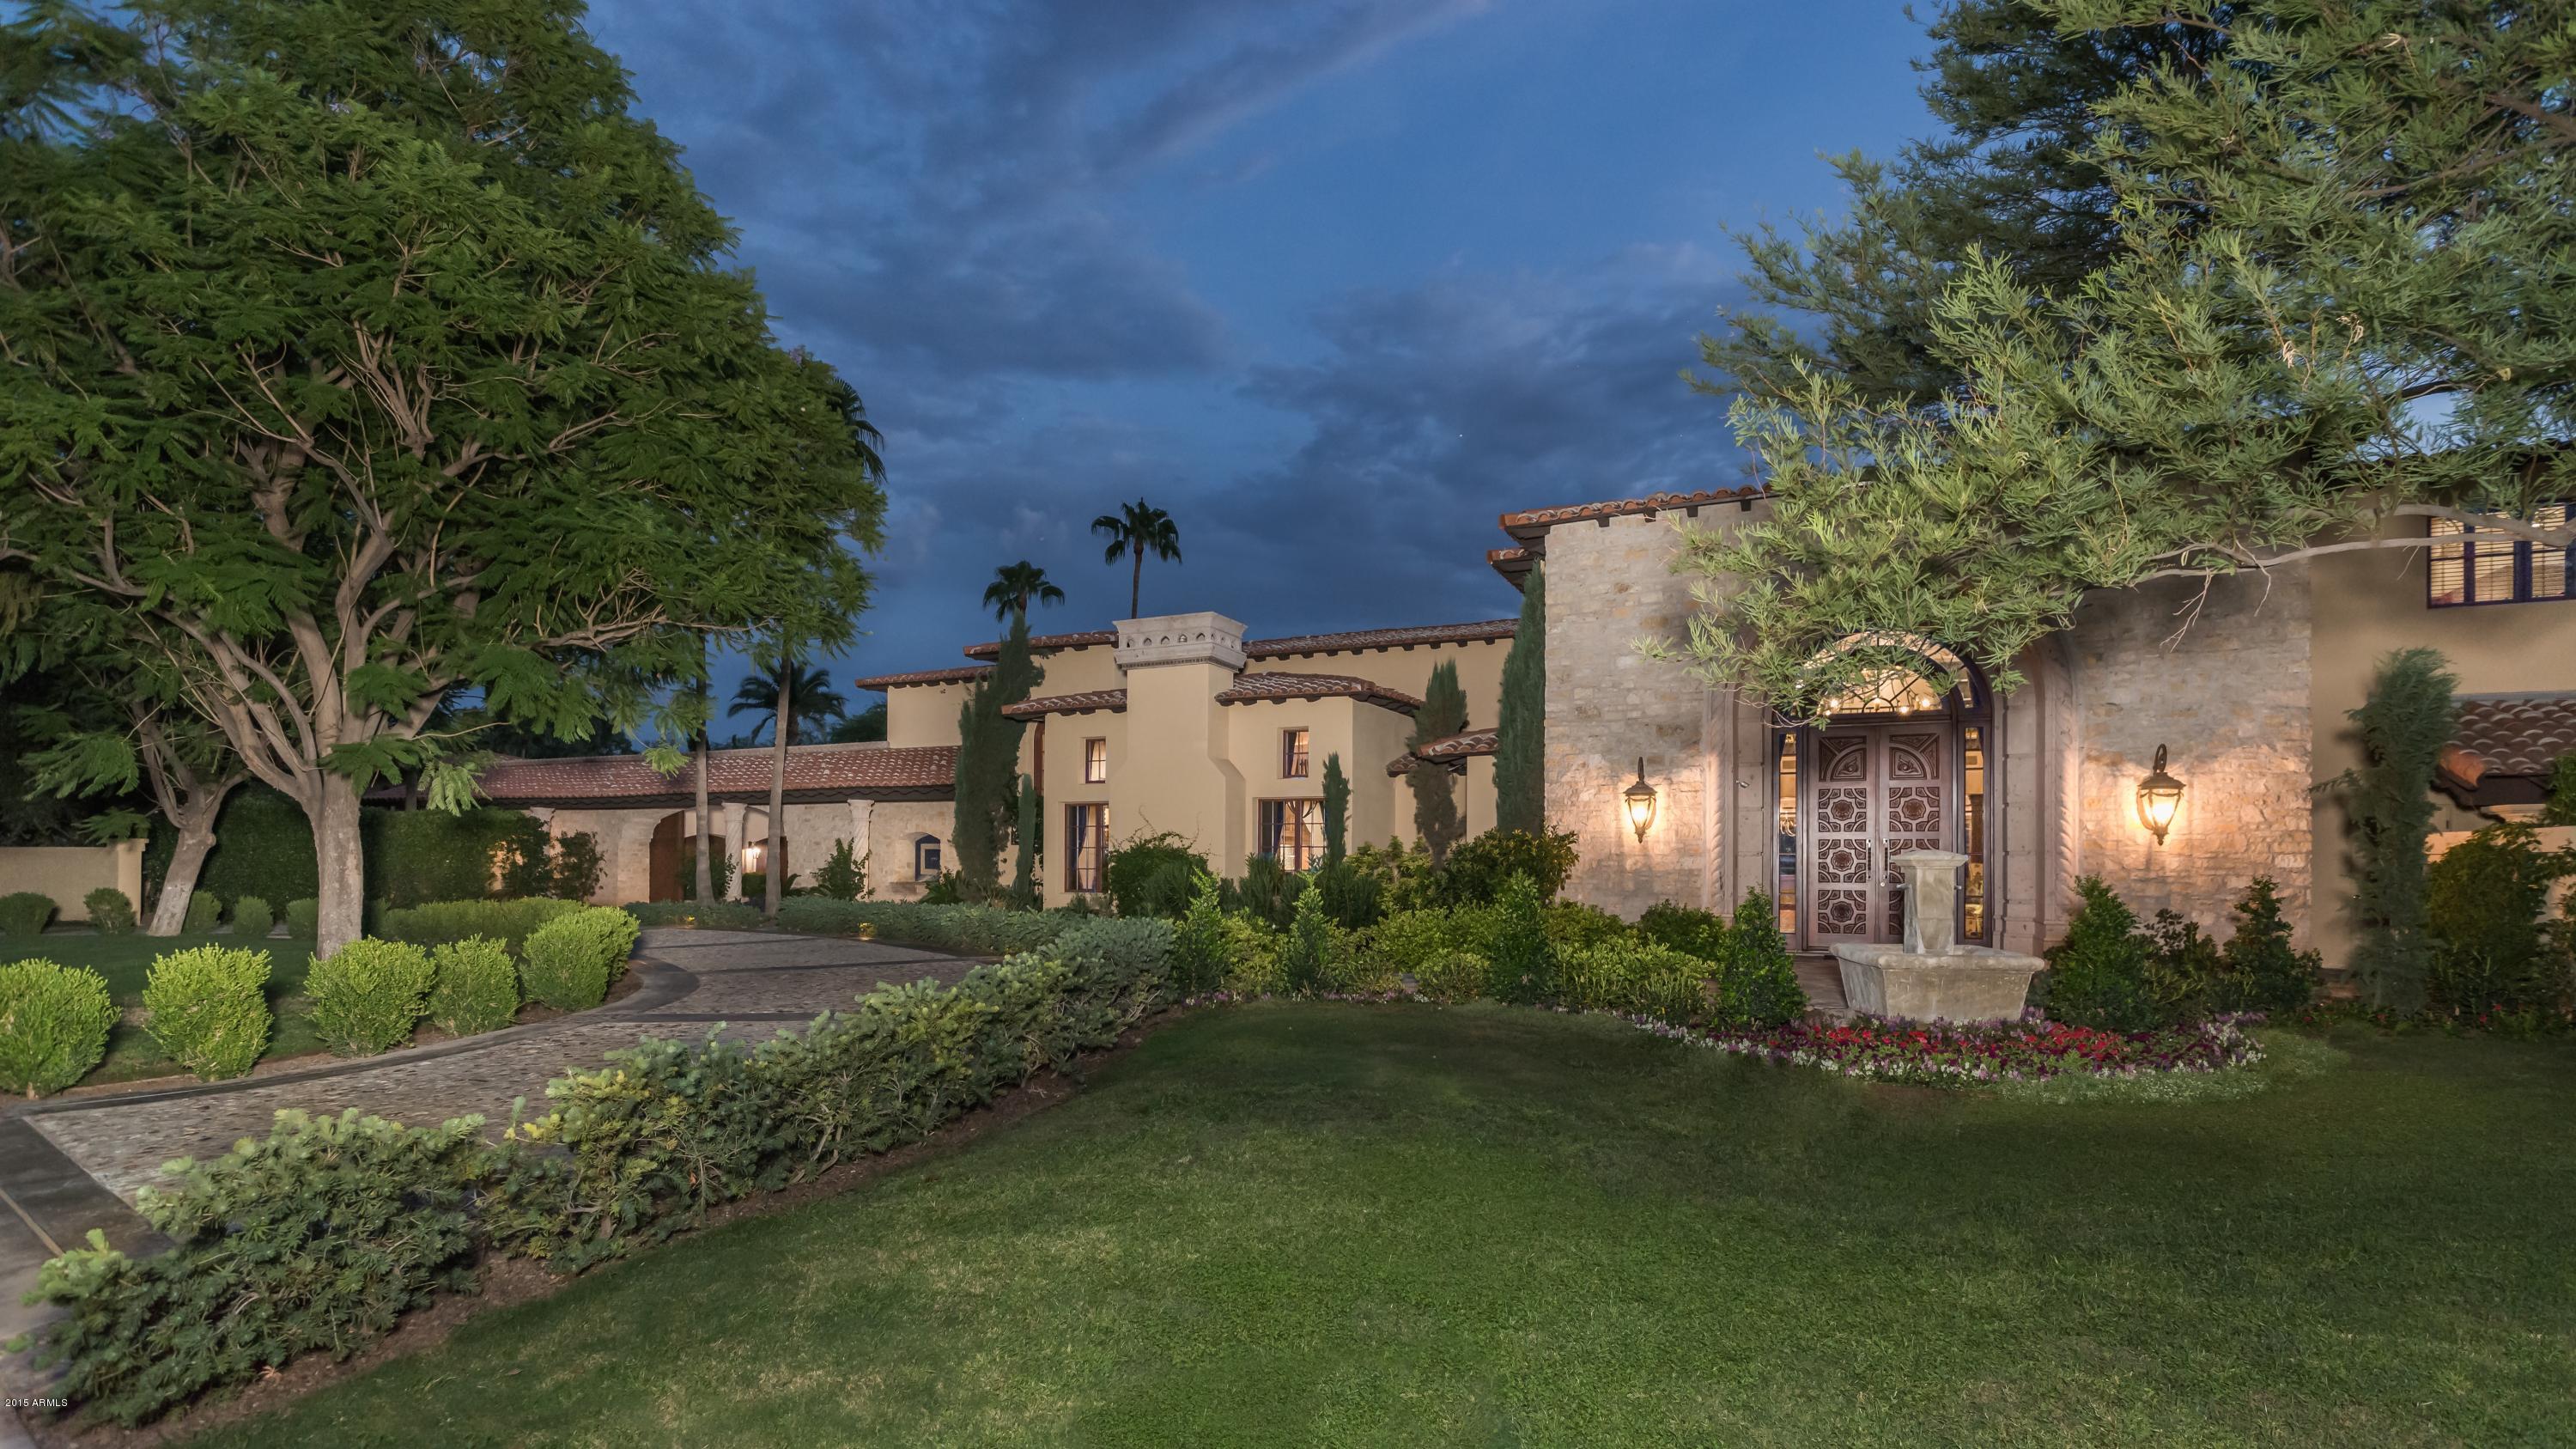
EXPERIENCE THIS UNIQUE, ULTIMATE, 13,700 SQ.FT. CUSTOM-BUILT TUSCAN INSPIRED ESTATE LOCATED IN THE HIGHLY SOUGHT AFTER COMMUNITY OF EQUESTRIAN MANOR! BLENDING IT’S ORIGINAL STRUCTURE W/A 2007 10,000 SQ. FT ADDITION, IT’S EXTRAORDINARY FEATURES BOAST 7 BEDS, 10 BATHS, GATED 8 CAR MOTORCOURT, A CHEF’S KITCHEN, A WINE COLLECTOR’S DREAM WINE ROOM, A BEVERLY HILLS RESORT STYLE BACKYARD W/A 1,700 SQ. FT DIVING POOL,  TENNIS COURTS & A FABULOUS OUTDOOR KITCHEN! CRESTRON CONTROLLED, THIS HOME HAS TOP OF THE LINE TECHNOLOGY! FROM IT'S DRAMATIC ENTRY TO IT’S AMAZING HOME MOVIE THEATER W/A 167 INCH MOVIE SCREEN, MAKING IT THE LARGEST RESIDENTIAL MOVIE SCREEN IN TOWN! THIS IS A ONE OF KIND MASTERPIECE ā€œMANSIONā€ WITH COZINESS & WARMTH! IDEALLY LOCATED TO THE TOP RATED SCHOOLS, SHOPPING & DINING!
#5336446

Scottsdale

6107 E Paradise Drive

7 Beds

None Baths

13,700 Sq.Ft.

$2,999,999

MLS#: 5336446
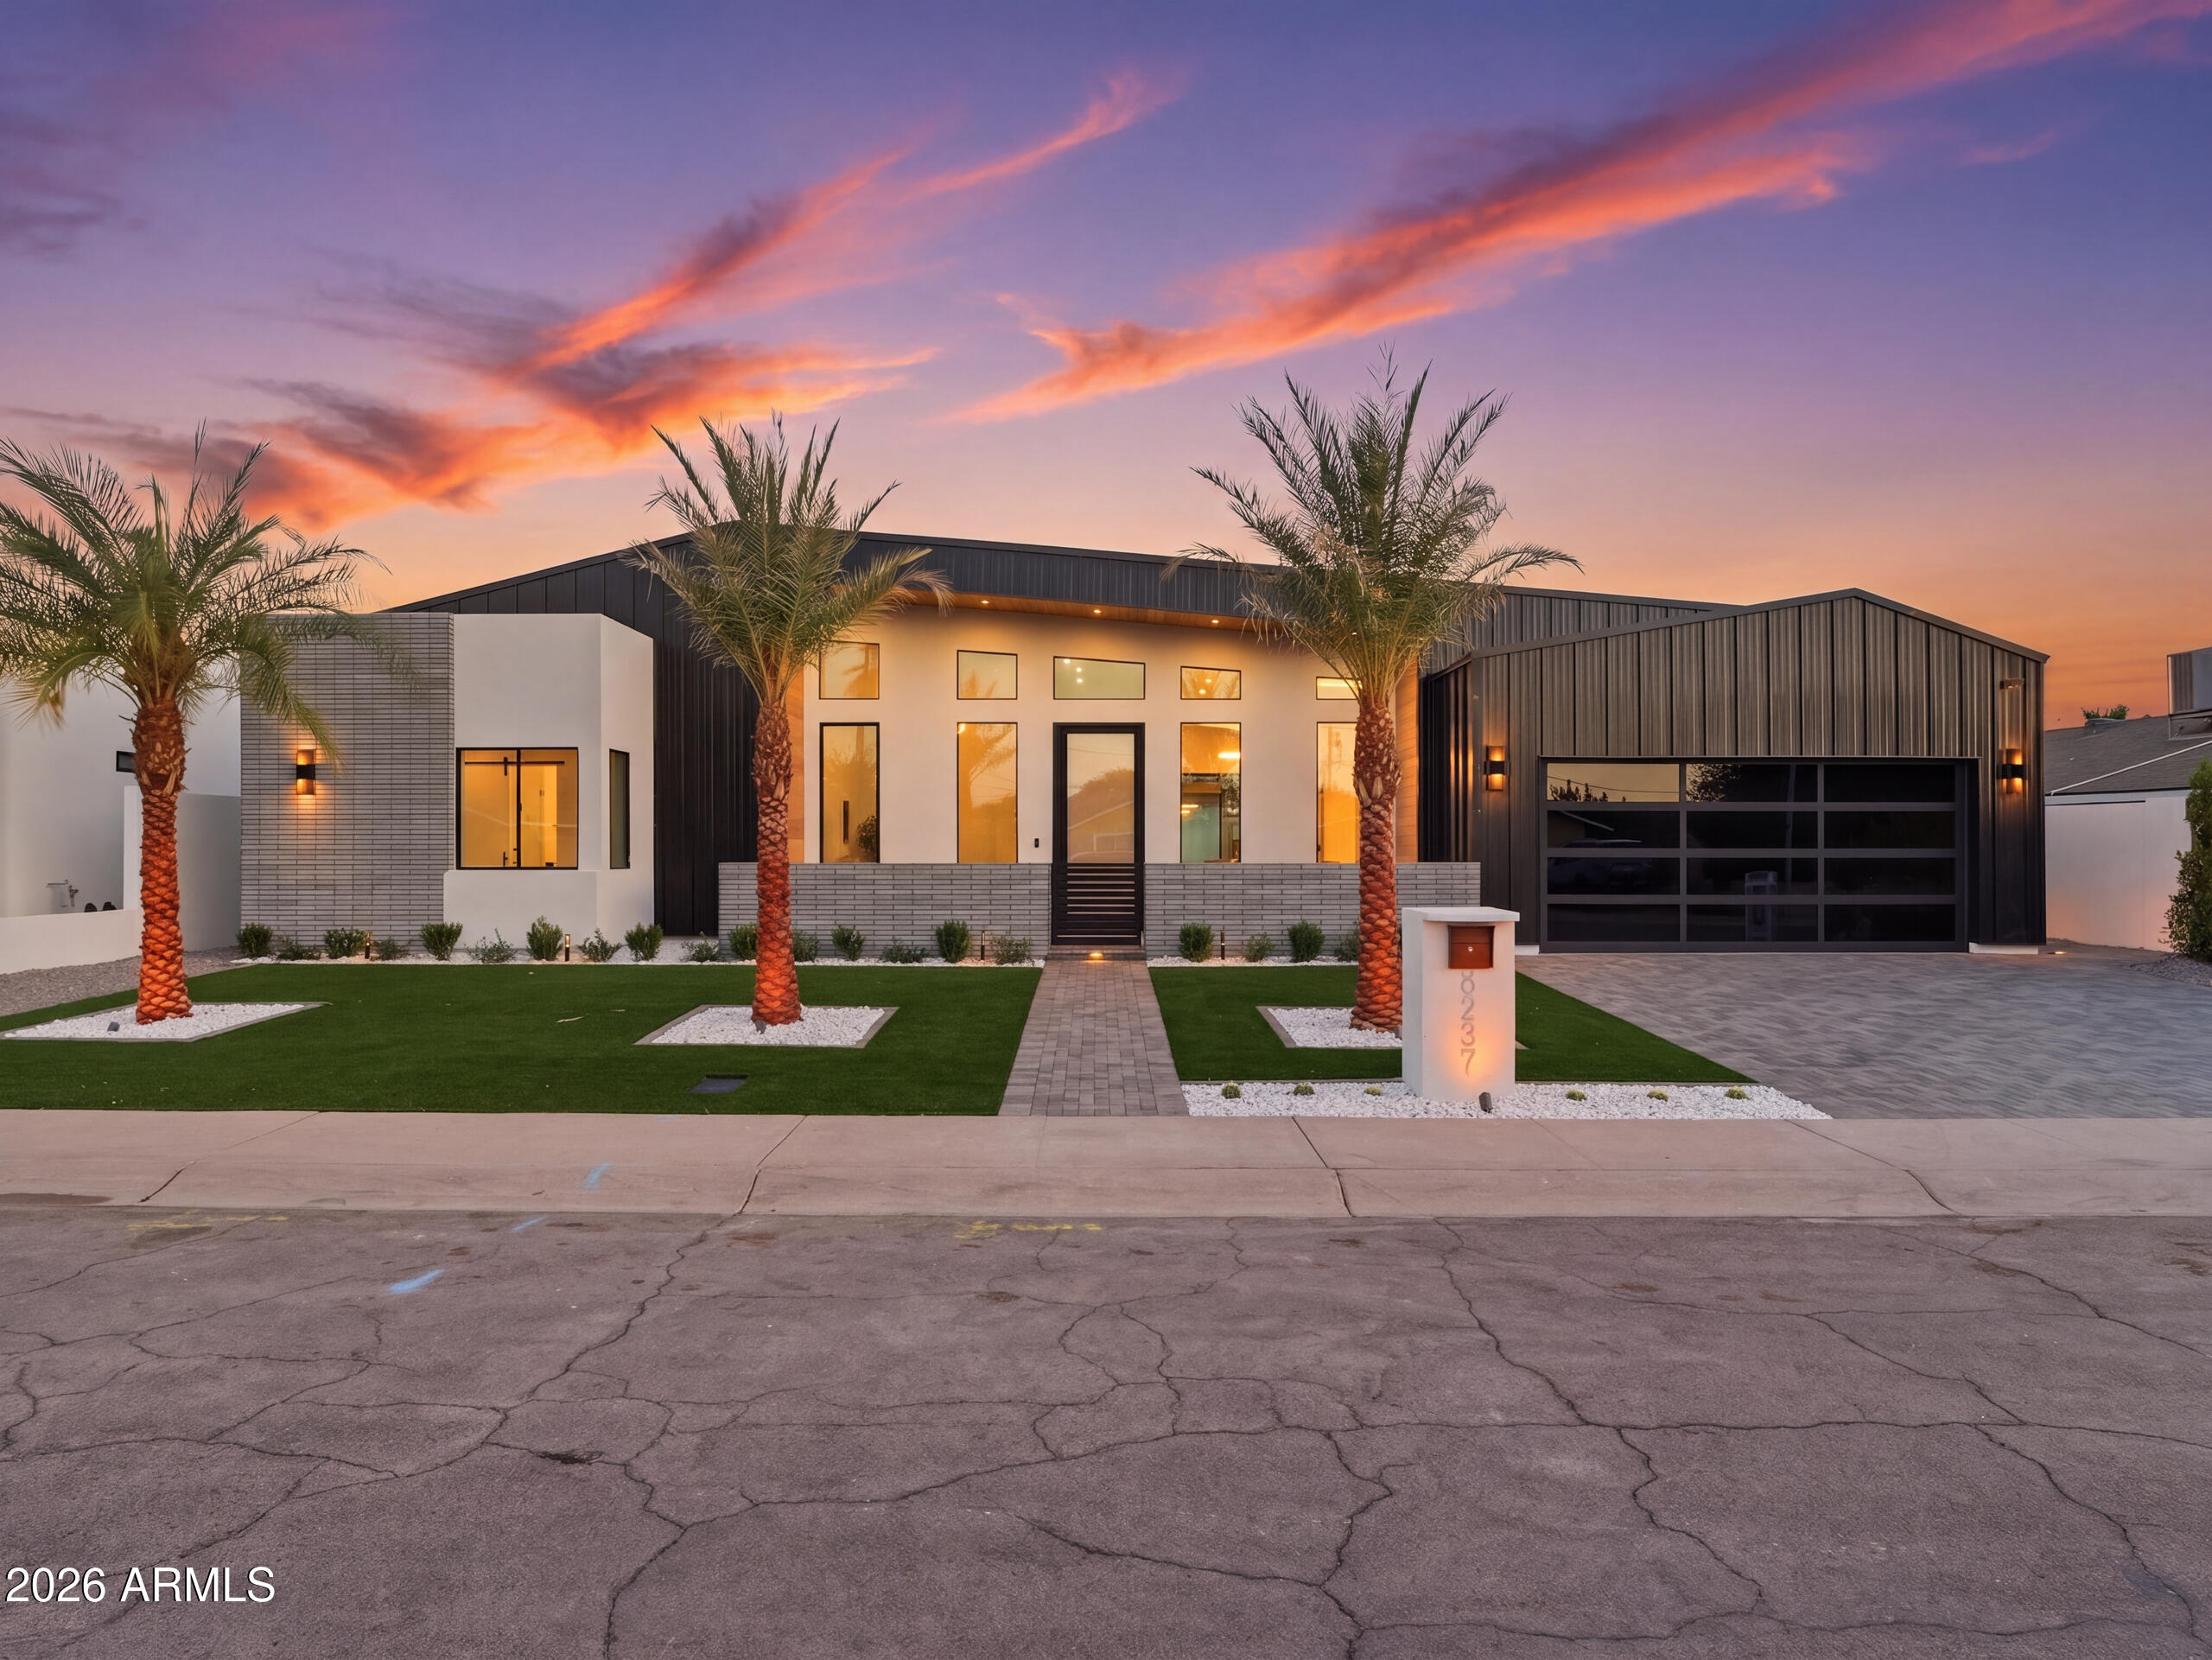
Stunning 2026 construction masterpiece featuring ultra-luxury finishes, sleek modern architecture, and sophisticated interior design. Step into a world of elegance with soaring vaulted ceilings and custom LED accents throughout. The state-of-the-art kitchen is appointed with premium Wolf and Sub-Zero appliances, including a built-in espresso machine, complemented by a fully equipped secondary chef's kitchen. An elegant, spacious dining room and expansive living area seamlessly connect to the outdoors through oversized sliding glass doors.

The resort-style backyard is a true showpiece, featuring a heated pool, oversized spa, fountains, and a dramatic rainfall waterfall. The impressive pool house/casita offers an outdoor kitchen along with a private bedroom, full bathroom, and closet. The sumptuous primary suite exudes luxury with a spa-inspired bath and custom walk-in closet. A secondary primary suite, located on the opposite side of the home, provides exceptional privacy and flexibility. Guest bedrooms are thoughtfully positioned around a secondary living room, enhancing comfort and functionality.
This smart, energy-efficient home is equipped with integrated Sonos surround sound system, water softener, R/O system, tankless water heater, smart toilets, and advanced technology throughout including 7 cameras strategically located on the exterior. An ipad control panel operates the sound and camera system. This opulent home is a flawless expression of modern luxury. Ideally located near premier dining, shopping, entertainment, hiking, parks, and top local amenities.
#7018672

Scottsdale

8237 E Coolidge Street

6 Beds

5 Baths

4,350 Sq.Ft.

$2,999,999

MLS#: 7018672

Price reduced
Perched high at the base of the majestic Phoenix Mountain Preserve, this exceptional estate boasts luxury desert living at its absolute finest. Recognized nationally for its elite distinction, the home was proudly featured in Phoenix Home and Garden Magazine and selected by VRBO as one of the Top 10 Vacation Homes in the Entire Country in 2023, celebrated universally for its standout architectural design, premier location, and unmatched resort-style amenities. Nestled right against Piestewa Peak, the property offers direct access to world-class local hiking trails and breathtaking vistas, where dramatic mountain backdrops meet sweeping, panoramic
city light views stretching across downtown Phoenix. Personally styled and updated by its owner, a professional designer, the interiors showcase a warm Arizona aesthetic infused with
sophisticated modern finishes and cheerful, colorful accents. Elevated high above the street like living in the peaceful treetops, the home features an impressive great room masterfully
designed for grand entertaining. Framed by large ribbon windows equipped with automatic shades thoughtfully engineered for passive solar efficiency against the warm Arizona sun, the
great room centers around a striking fireplace with unobstructed views of the twinkling city lights, the resort pool, and the stunning mountainside, all complemented seamlessly by an
adjacent full bar. The heart of the residence is a fully equipped, chef-designed Kosher gourmet eat-in kitchen, exquisitely appointed with two sinks, two dishwashers, programmable double ovens, a six-burner gas range, an oversized prep island, two pull-out trash cabinets, a microwave drawer, and a spacious walk-in pantry. Expertly crafted for effortless living, the kitchen, formal dining room, and grand entry hall all open naturally to the outdoor living
spaces, making hosting a breeze. Step outside into your own completely private resort-style sanctuary. Extensive owner upgrades have elevated the sprawling backyard into the ultimate
entertainer's paradise, featuring a brand-new custom-lit pool waterfall wall, updated stonework and masonry around the spa area, state-of-the-art automated pool equipment, a heated swimming pool, cascading rock waterfalls, a massive 10-person spa positioned perfectly for evening of sunset relaxing, and a professionally finished custom putting green. Every bedroom features a private en-suite bathroom for ultimate guest and family privacy. The sprawling, ultra-
luxurious master suite serves as a private retreat, complete with an extended sitting area, its own cozy fireplace, a custom walk-in closet featuring a center island, and a large private
balcony framing panoramic views of the city lights and mountains. Across the main home, two additional bedrooms also boast private balconies to take in the elevated scenery. A versatile
executive office functions seamlessly as both a private workspace and an additional guest room, offering gorgeous views overlooking the pool and mountainside. Adding to the estate's unmatched prestige, a charming detached casita serves as a fully independent, luxurious guest house equipped with a kitchenette, a warm kiva fireplace, and a full bathroom, all located just
steps from the refreshing pool. Centrally positioned in an exceptionally private, quiet setting in the heart of the city, you are just moments off the 51 freeway, providing rapid access to top-
tier dining, upscale shopping, and Phoenix Sky Harbor International Airport, with legendary hiking trailheads right in your backyard. Properties along this coveted street backing directly
against the mountain peak rarely become available, presenting a truly rare and exceptional opportunity. A seamless blend of award-winning design, luxury resort amenities, and an unmatchable mountainside location makes this far more than a house; it is your ultimate private Phoenix sanctuary.
#7055566

Phoenix

7127 N 23RD Place N

5 Beds

4 Baths

4,729 Sq.Ft.

$2,999,999

MLS#: 7055566
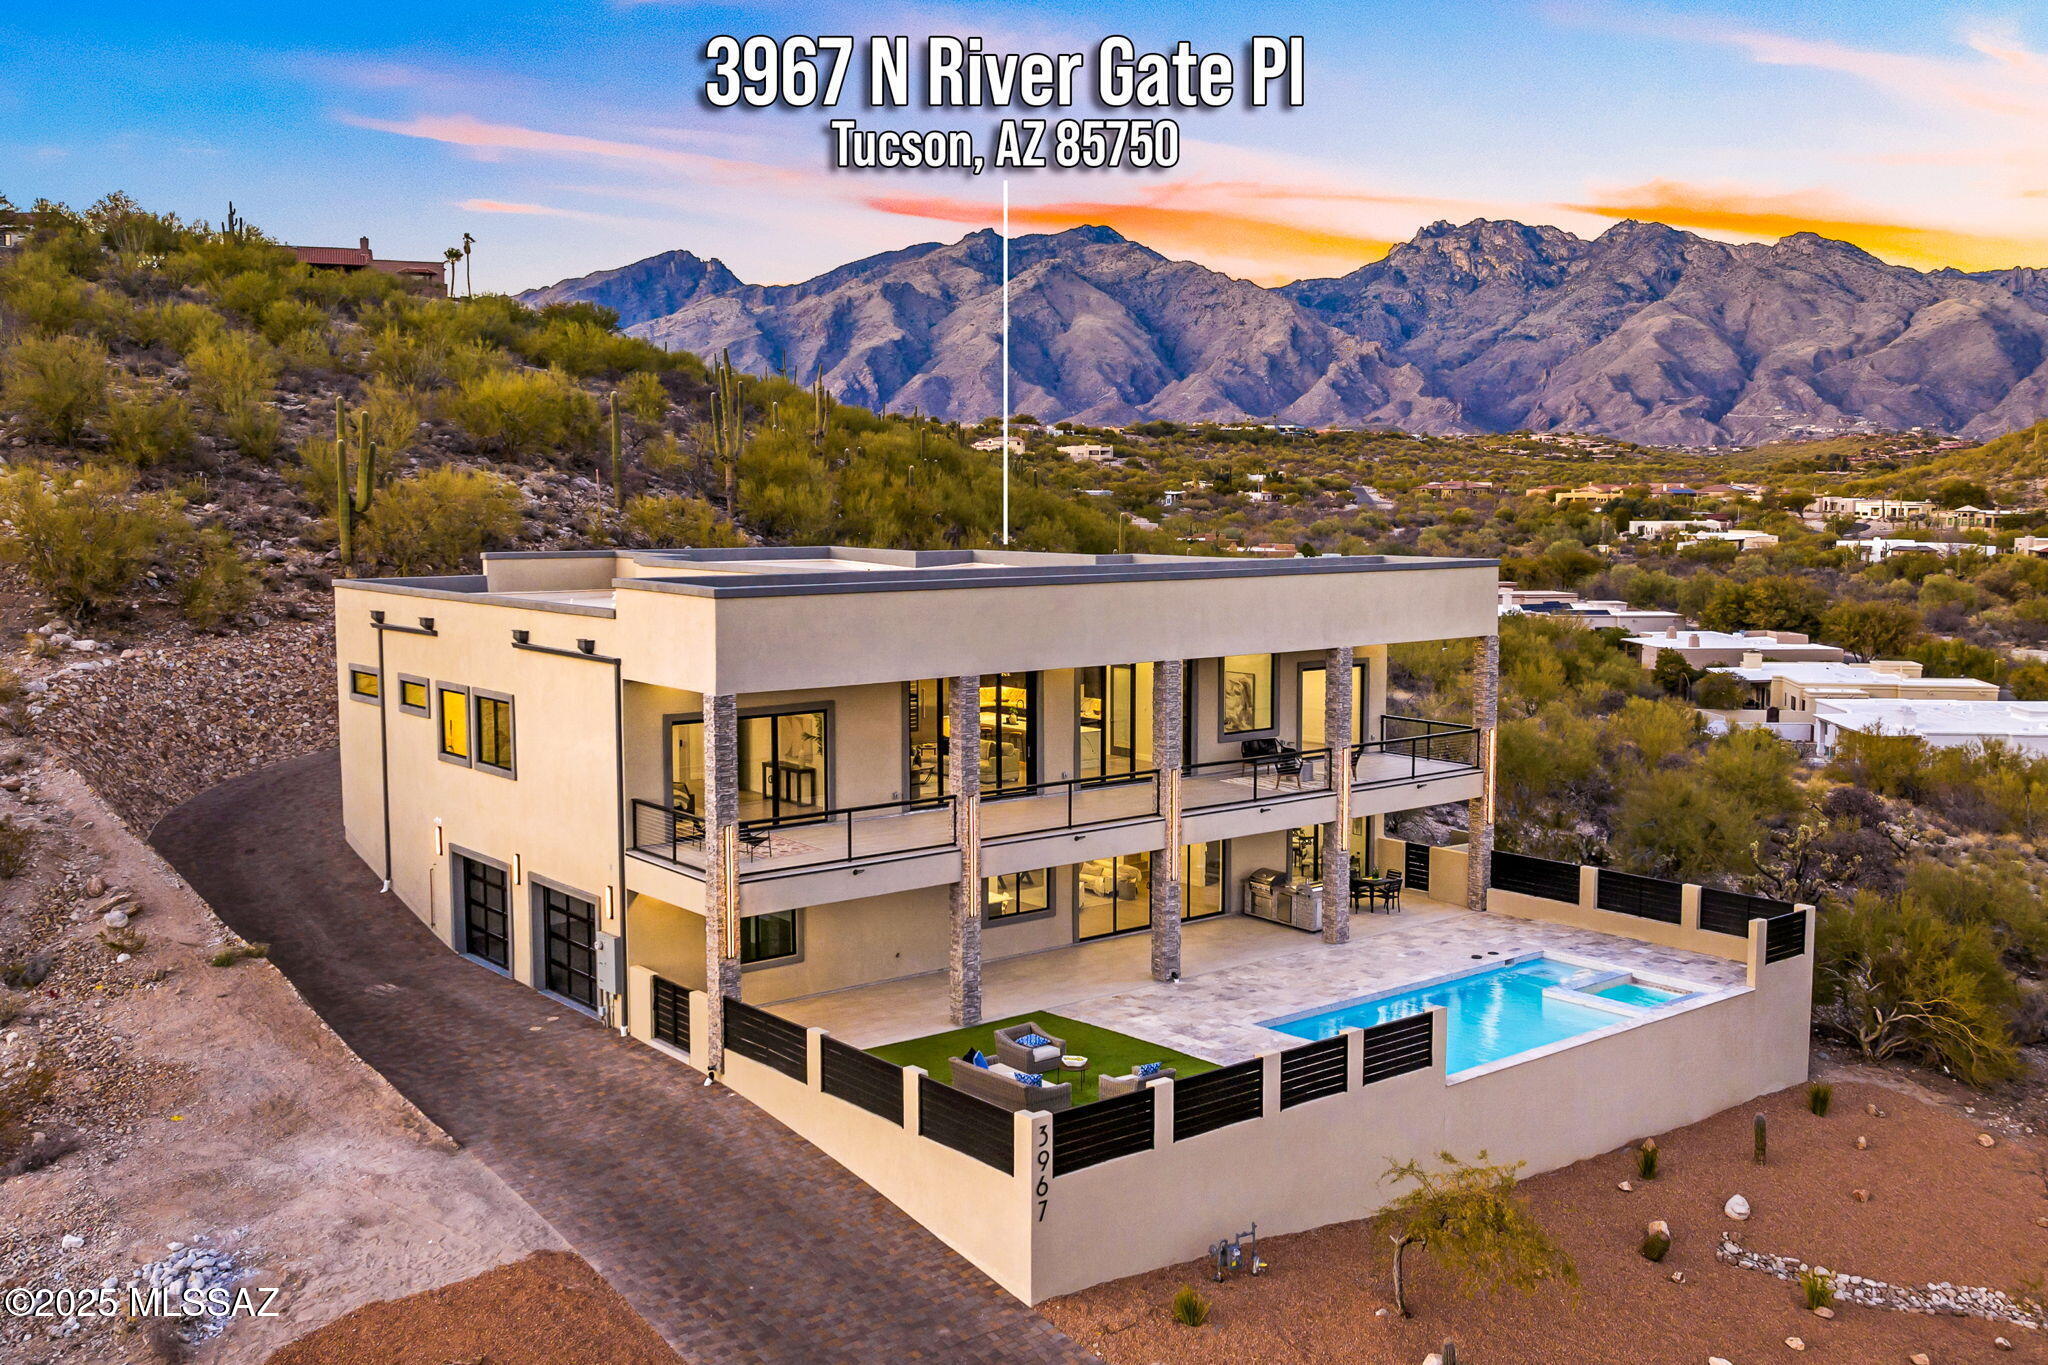
Stunning Modern Estate with Unparalleled Luxury and Breathtaking Views welcome you to this exceptional 6-bedroom, 7.5-bath custom estate, offering top of the line features and and pure luxury. Nestled in an exclusive, gated community, this home seamlessly combines modern design, premium finishes, and cutting-edge technology to create an unparalleled living experience.
Key Features: Expansive Living Space: 5983 sq. ft of living space, including an attached 618 sq. ft. ADU guest suite with a kitchen, laundry room, full bathroom, garage, covered patio and access to the pool. Sophisticated Interior: Engineered oak flooring throughout, custom 8' solid doors, and marble used in all bathrooms. Custom Features: A stunning 72'' glass pivot main door with video doorbell, and a custom paver driveway that welcomes you home. Panoramic Views: Stacking oversized doors open to reveal panoramic city, mountain, and territorial views from almost every room. Gourmet Kitchen: A massive kitchen featuring a 16' waterfall island that seats up to 8, 72" built-in Thermador fridge/freezer, 60" Thermador dual-fuel range with griddle and steam oven, custom cabinetry, under-cabinet and floor lighting, and a large pantry with full cabinetry and countertops.
Luxury Living: Main level primary suite with freestanding tub, oversized shower, double vanities and a large custom closet. All bathrooms feature oversized lighted, fog-free mirrors, and electronic heated bidet toilets.
Entertainment Ready: State-of-the-art theater room with surround sound, 100" TV, and full-length patios on both levels for additional 2,000 sq ft of outdoor living.
Outdoor Oasis: Fully landscaped yard with a heated, self-cleaning, and fully automated pool and spa. Prepped for outdoor cooking with solid wood tongue and groove ceilings on both patios, automated irrigation, and custom stone landscaping surrounding the driveway.
Smart and Efficient Home: Prewired for security, connectivity, and sound, with room for future expansion. High-efficiency Rheem HVAC units, spray foam insulation, and a whole-home water filtration system for comfort and sustainability.
Additional Amenities: Two double car extended garages with glass doors, EV charging circuits, built-in speakers in living areas and patios, and a full ADU on the lower level with a kitchen and laundry.
Convenient Location: Ideally located near Whole Foods, BASIS schools, Hospitals, hiking, golf, bike loop, upscale restaurants and shopping.  Low HOA fees in the gated community.
This home is truly a one-of-a-kind masterpiece, offering the perfect balance of luxury, comfort, and modern convenience. Contact us today to schedule a private tour and experience the elegance and sophistication for yourself.
#22502213

Tucson

3967 N River Gate Place

6 Beds

7 Baths

5,983 Sq.Ft.

$2,999,999

MLS#: 22502213
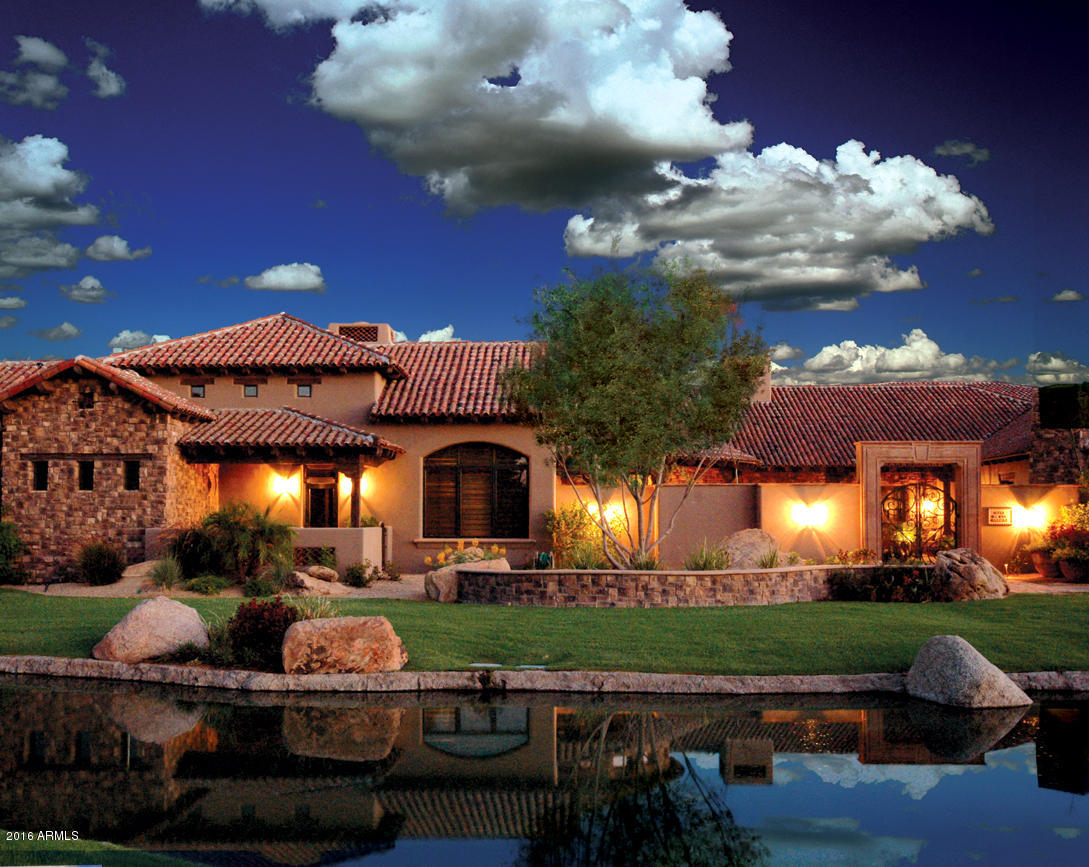
Multi-award winning custom home in highly sought after prestigious lake community. Featured on MTV Cribs, HGTV Extreme Homes, #2 Cool Home in AZ, Voted Best pool/dining room/playroom & kitchen. No detail over-looked, high level finishes.
#5409212

Chandler

11 E OAKWOOD HILLS Drive

5 Beds

None Baths

8,424 Sq.Ft.

$2,999,999

MLS#: 5409212
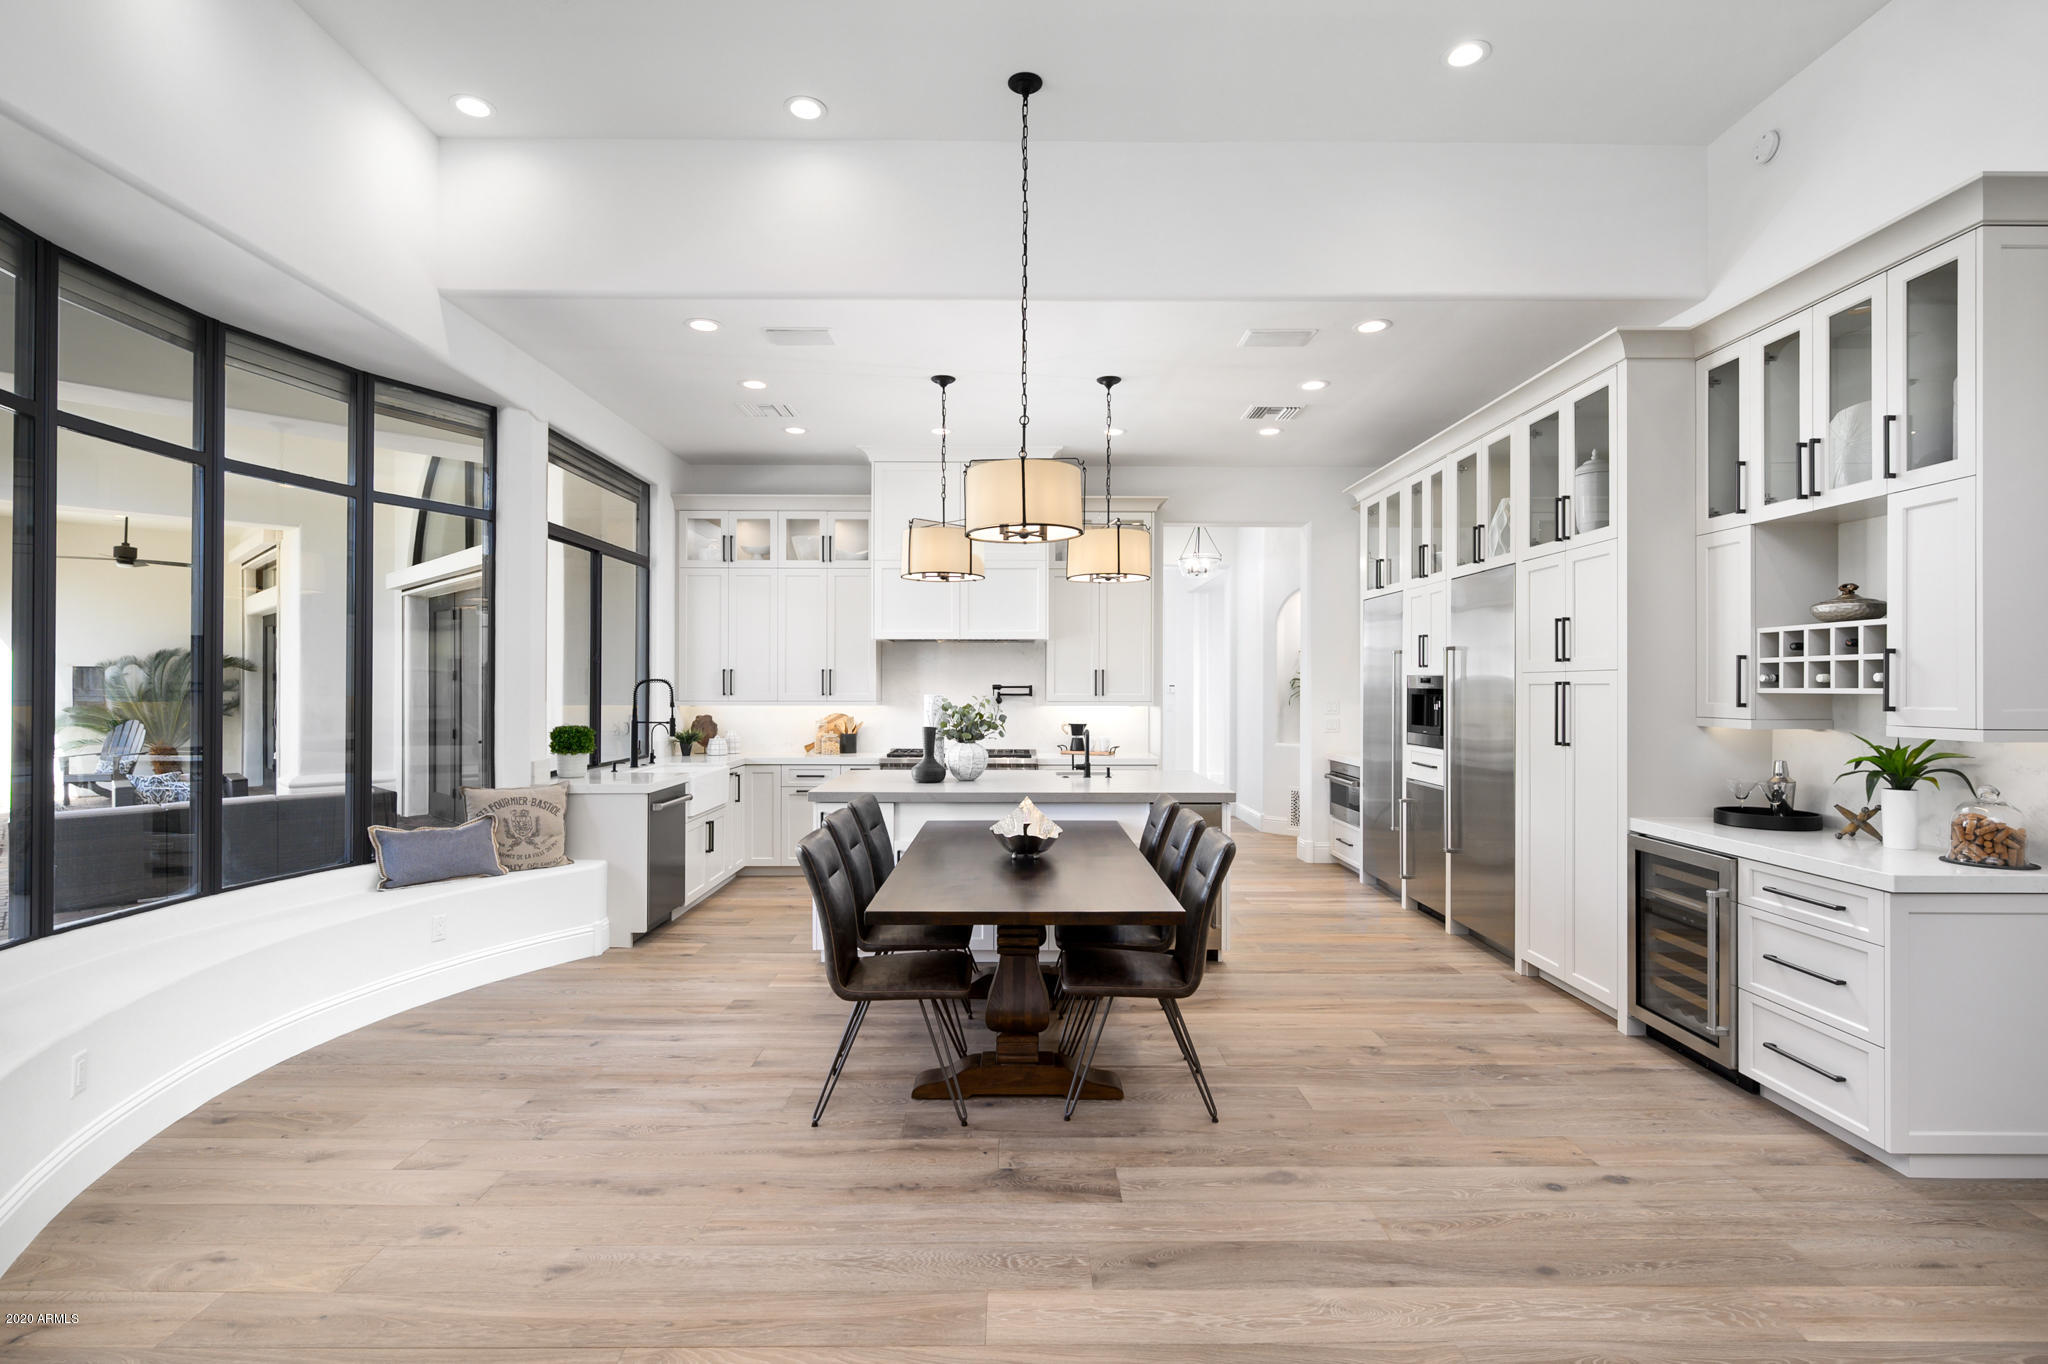
Newly completed single level lock & leave in guard gated Cheney Estates with a large private yard. This home features a large master suite, 3 additional ensuites, separate office and 4.5 bathrooms. The chef's kitchen has custom cabinetry, Sub-Zero/Wolf appliances, hidden walk-in pantry and a stunning wine cellar for over 300 bottles. The Kitchen opens to an inviting Great Room that boasts a large linear fireplace and a retractable glass wall that opens to an expansive covered patio with a lush landscaped backyard including pool, spa, ramada & full outdoor kitchen.  This smart home is easy to use with a whole home audio system and motorized shutters perfect for a downsizer, lock & leave, second home buyer. New & conveniently located near world class dining, shopping, and entertainment.
#6024777

Paradise Valley

7115 E FOOTHILL Drive

4 Beds

4 Baths

4,601 Sq.Ft.

$2,999,999

MLS#: 6024777
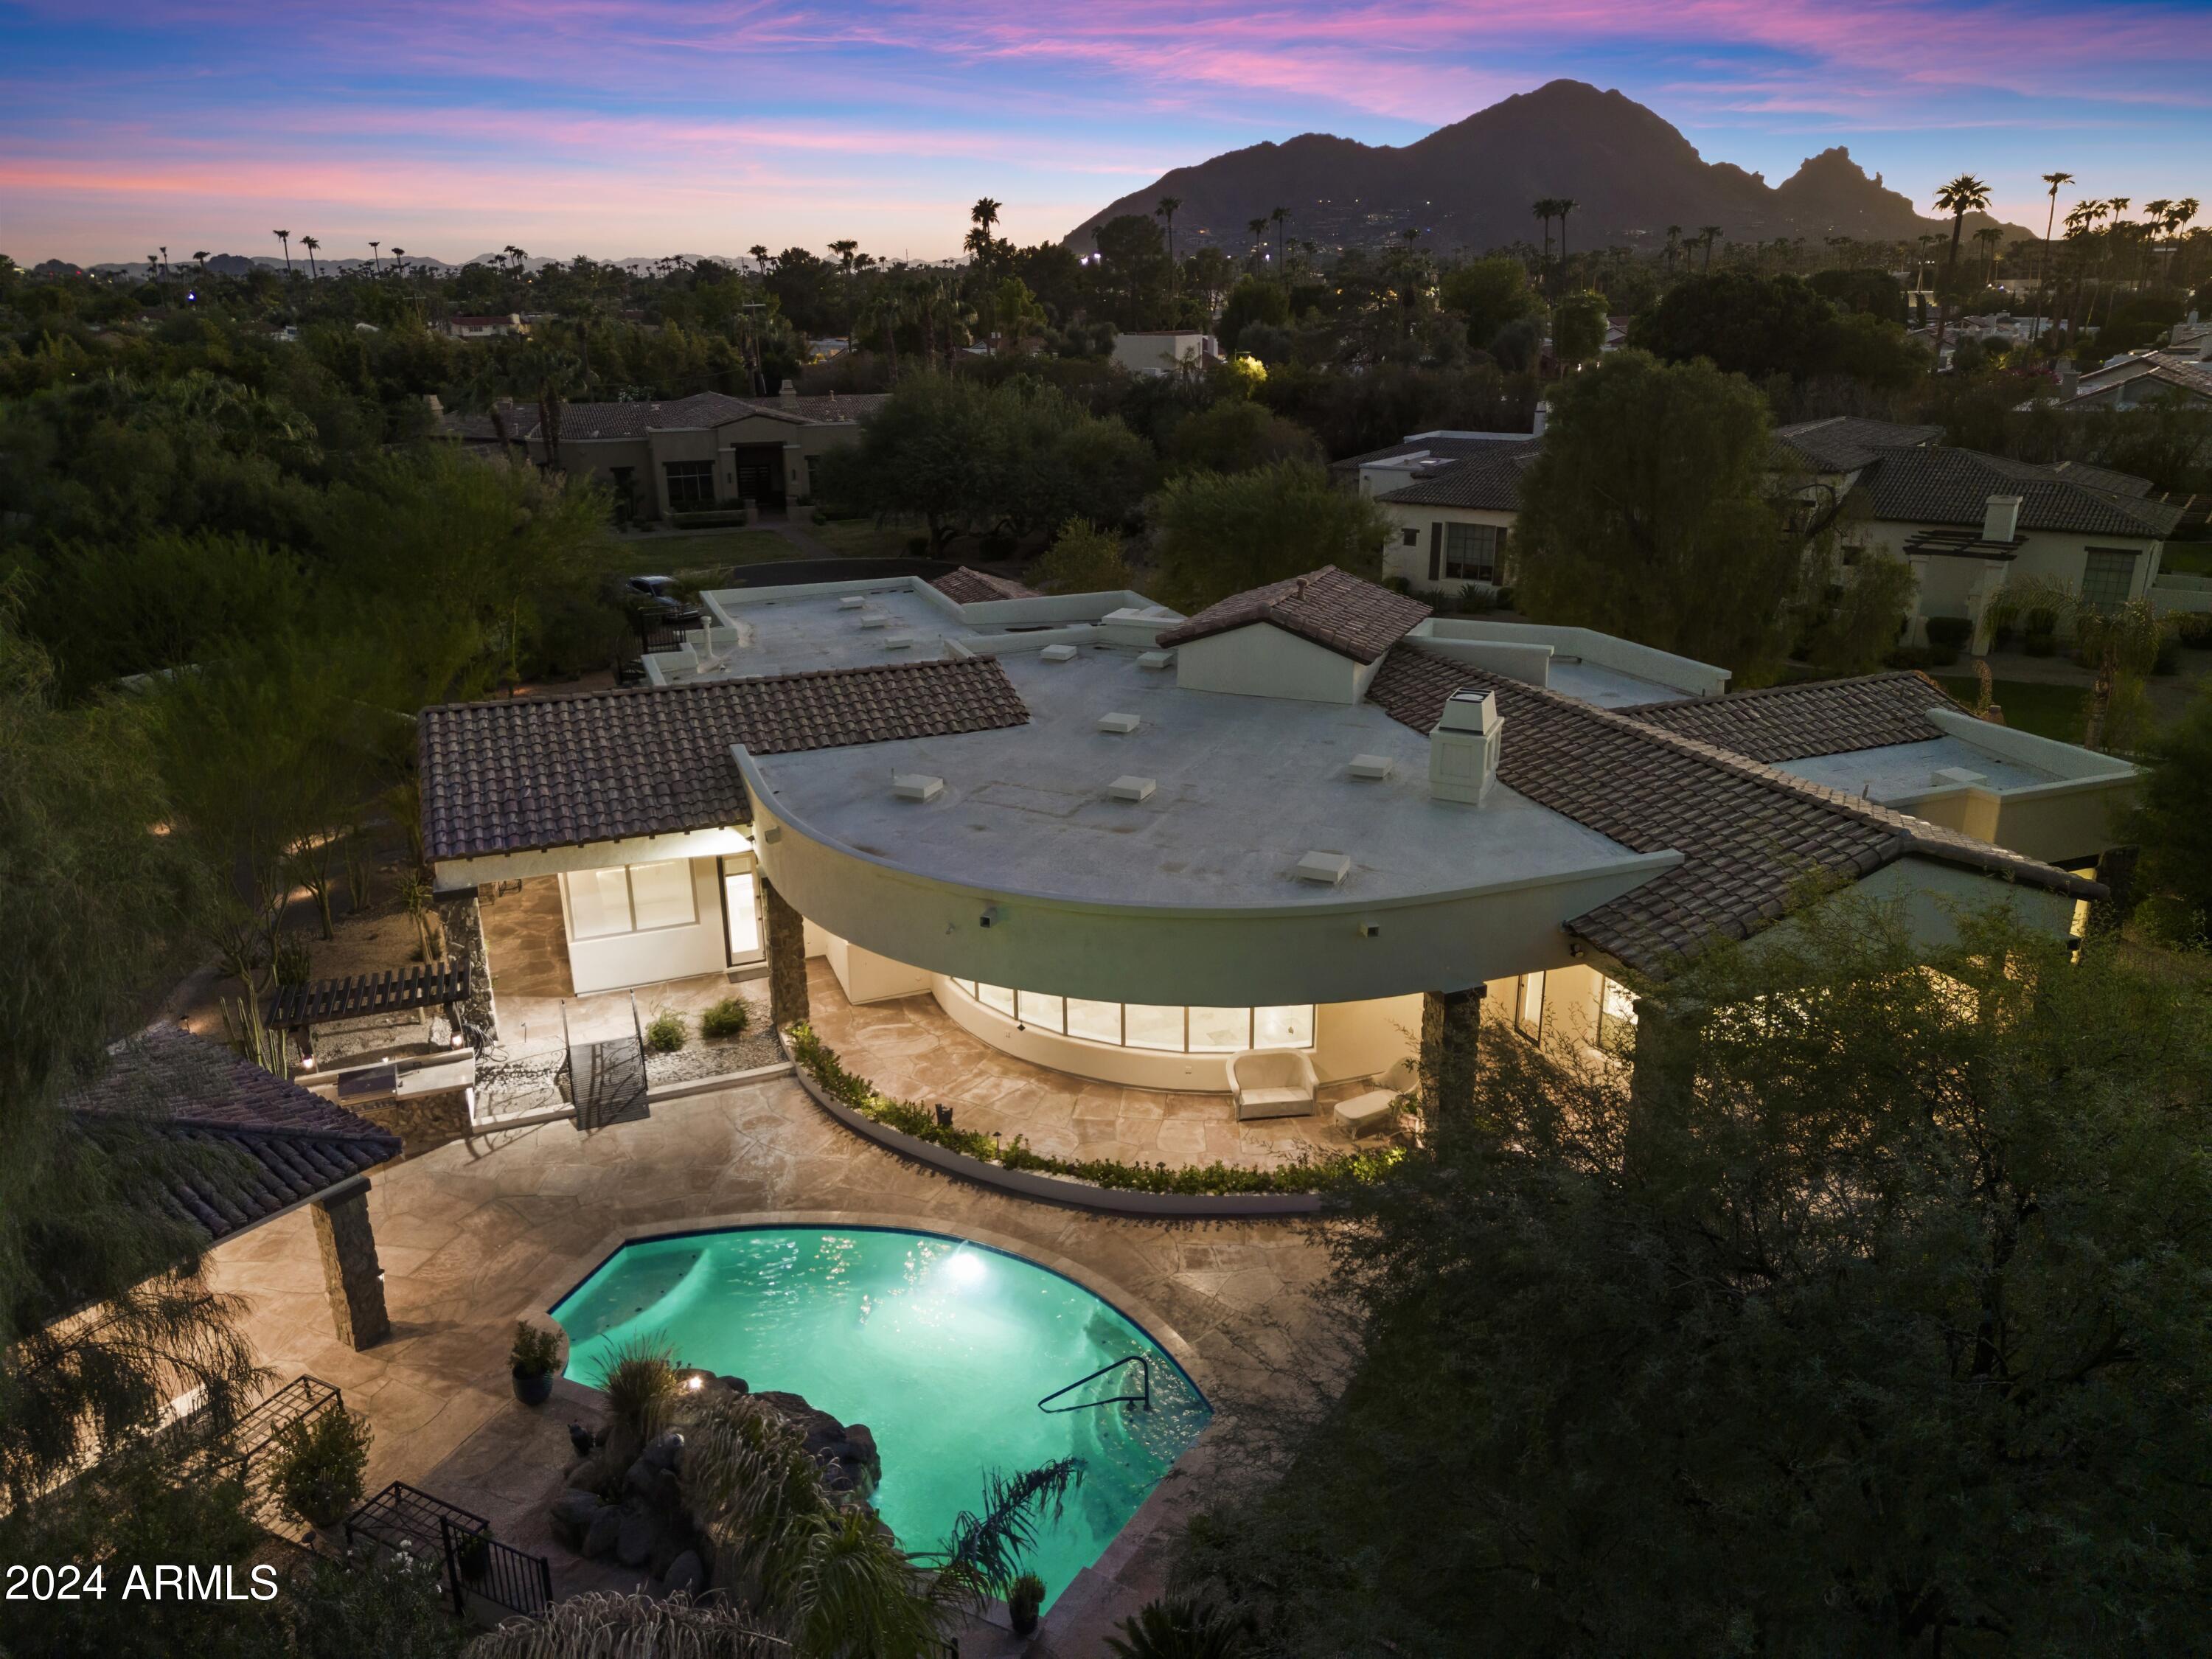
An exquisite, one-of-a-kind retreat built by renowned builder Gary Carlson, nestled on over an acre in Scottsdale's prime location. Nearly fully remodeled in the last five years, this 4,294 sq. ft. luxury home is part of an extremely private, gated community with only three exclusive properties and no HOA. The grand foyer leads to a gourmet kitchen featuring top-of-the-line appliances and custom cabinetry. The lavish master suite offers a spa-like bath and an expansive walk-in closet. Outside, a resort-style oasis with lush landscaping, manicured lawns, and a sparkling pool awaits. Located just moments from the Ritz-Carlton, Fashion Square, and Old Town Scottsdale, this exceptional property offers unparalleled access to upscale dining, shopping, and entertainment. Don't miss out on this rare, one-of-a-kind property!
#6761115

Scottsdale

6211 N 74TH Place

3 Beds

None Baths

4,294 Sq.Ft.

$2,999,999

MLS#: 6761115
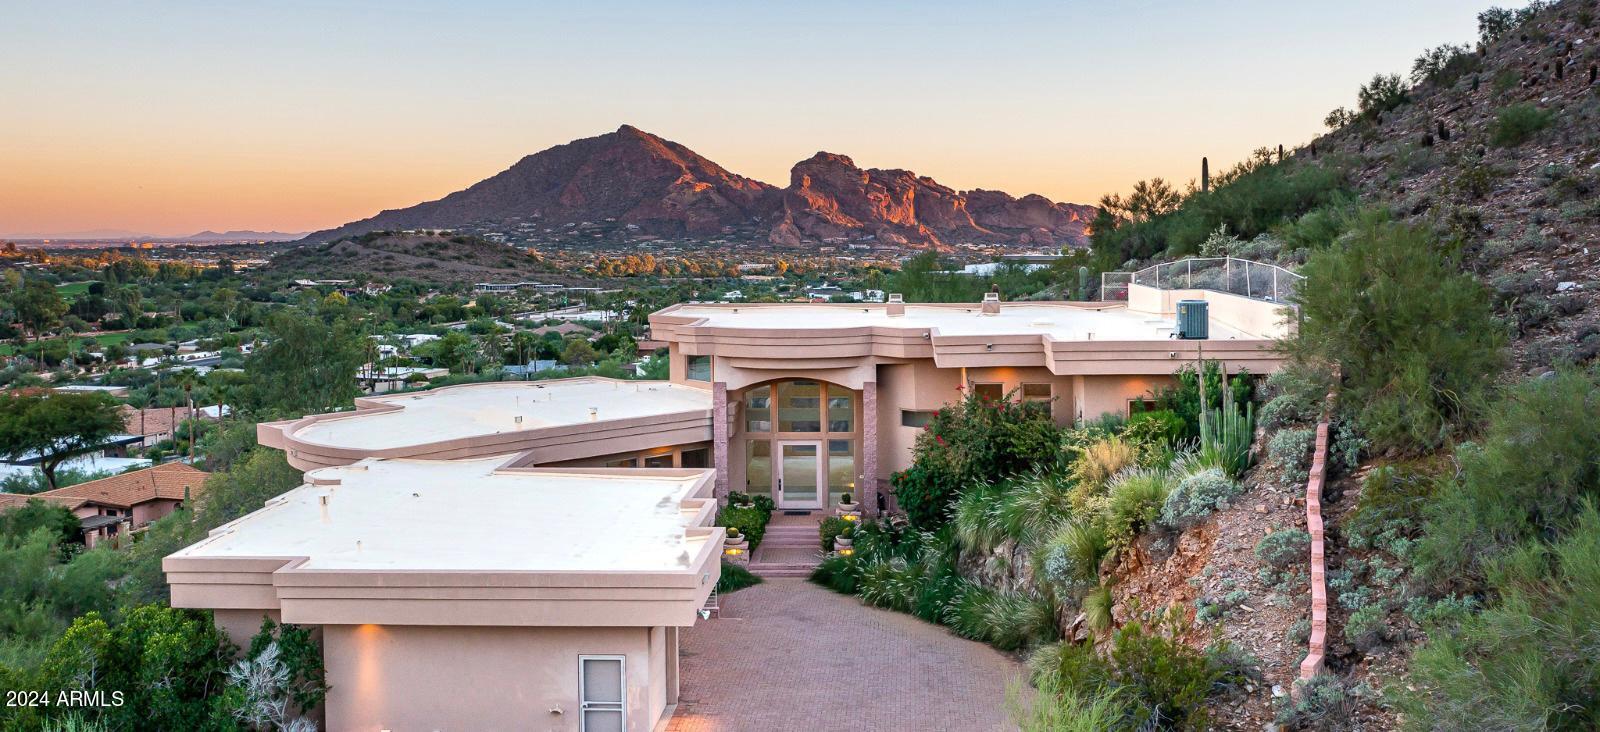
THE MOST STUNNING VIEWS IN PARADISE VALLEY! Seller May Carry. Seize the extraordinary and rare chance to own a prime 1.2-acre hillside lot offering sweeping, awe-inspiring views of Camelback Mountain, Mummy Mountain, the McDowell Mountains, Pinnacle Peak, and the shimmering city lights below. This hilltop sanctuary is nestled in the prestigious Tatum Canyon enclave in the heart of Paradise Valley. Privately gated and situated at the end of a tranquil cul-de-sac, the property currently features a livable soft contemporary-style home. Its prime location is just moments from the Paradise Valley Golf and Country Club, the new Ritz Carlton Resort, Camelback Inn & Spa, and a variety of upscale shopping and dining options. Remodel the existing 6,200 SqFt home or create the estate of your dreams— no HOA restrictions.
#6745821

Paradise Valley

7702 N MOONLIGHT Lane

5 Beds

None Baths

6,214 Sq.Ft.

$2,999,999

MLS#: 6745821
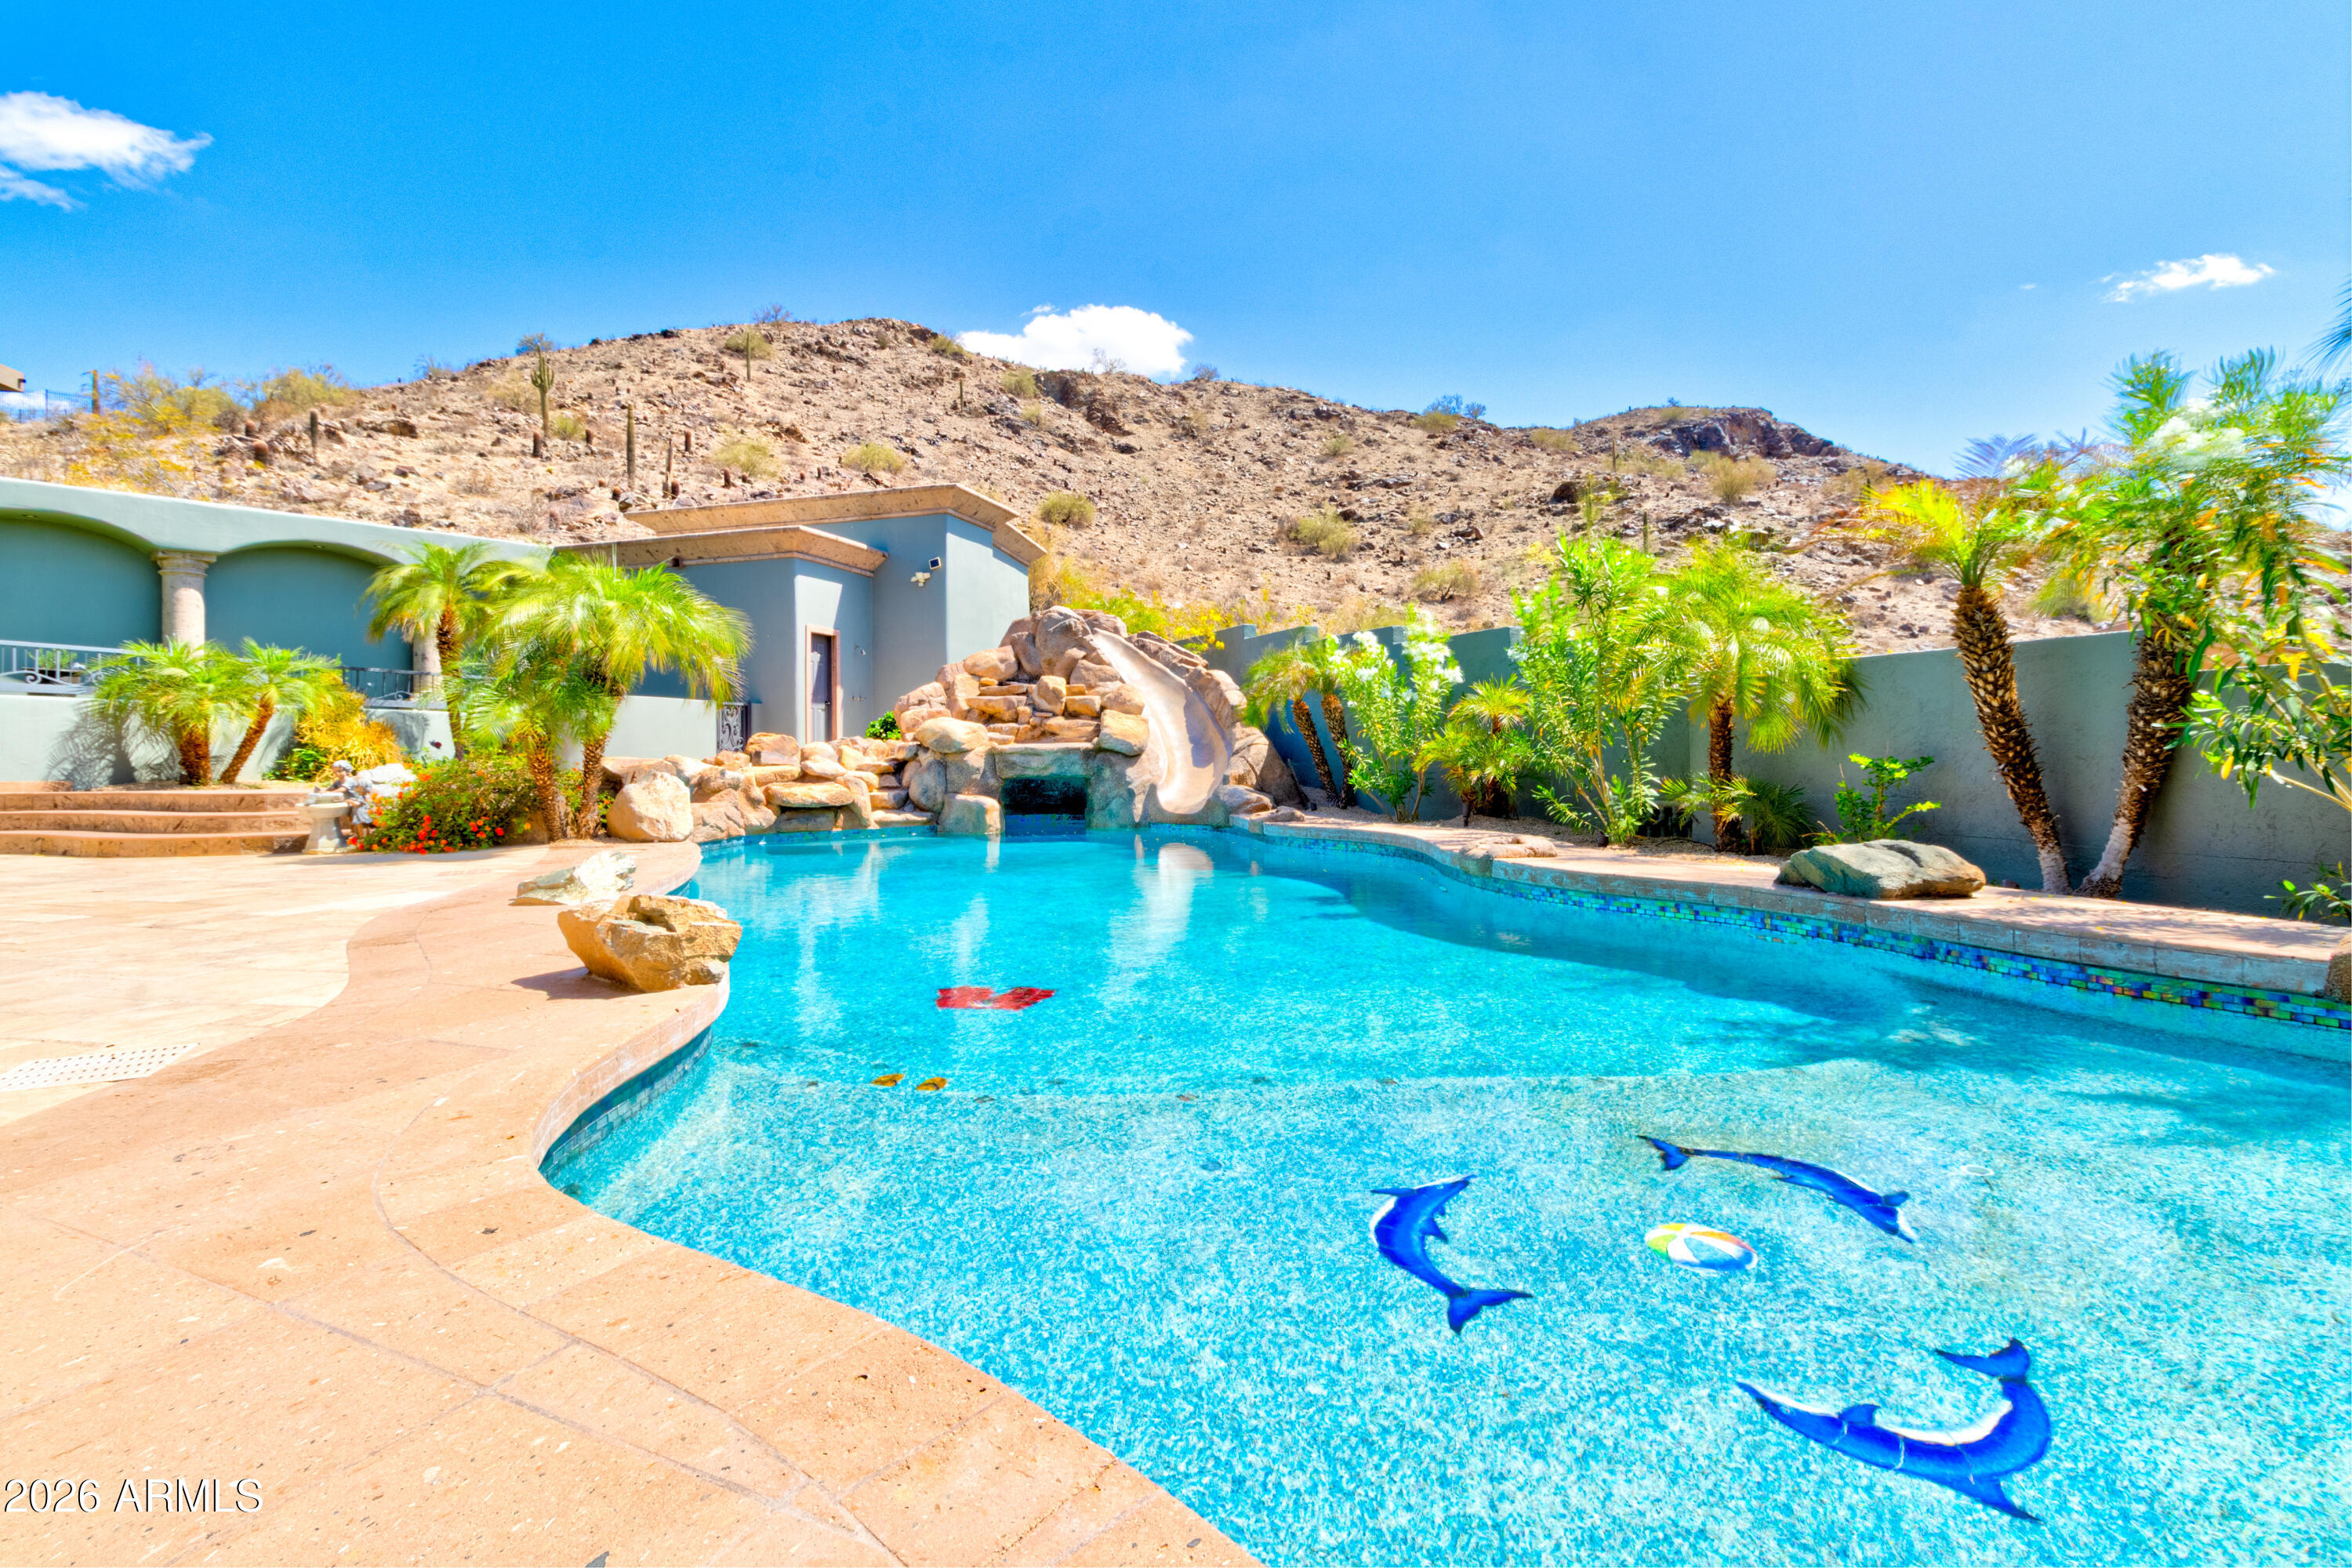
Located in the prestigious gated community of Canyon Reserve, this custom luxury home features ICF construction (solid concrete, wrapped in insulation) for exceptional efficiency and durability. Designed for indoor-outdoor living, enjoy a resort-style backyard with pool, waterfall, grotto, and slide, plus expansive covered patios and a full outdoor kitchen. The home offers multiple ensuite bedrooms, a private casita with kitchenette, game room with balcony, theater with snack bar, and a versatile lower-level flex space. A rooftop deck captures mountain views, and an in-home elevator adds everyday convenience. Exceptional design, quality, and lifestyle throughout. This custom luxury residence blends thoughtful design, quality construction, and exceptional indoor-outdoor living.

A grand entry opens to formal living and dining spaces, leading into a spacious great room and a well-appointed kitchen designed for both everyday living and entertaining. Rich finishes, custom cabinetry, and quality materials are carried throughout the home.

The flexible floor plan includes multiple ensuite bedrooms, offering comfort and privacy for family and guests alike. A standout space functions as a bedroom, library, or home office, complete with custom built-ins and its own private bath. The primary suite provides a true retreat, while additional bedrooms include both private ensuites and a thoughtfully designed Jack & Jill layout.

The game room serves as a central gathering space, featuring a built-in bar and direct access to a private balcony with mountain views--perfect for relaxing or entertaining. A dedicated home theater with tiered seating and a snack bar creates a true cinema experience.

Outdoor living is where this home truly shines. The resort-style backyard features a pool with waterfall, grotto, and slide, surrounded by expansive patios designed for entertaining. A full outdoor kitchen, covered dining areas, and multiple seating spaces create a seamless indoor-outdoor lifestyle ideal for Arizona living.

A detached casita offers a private retreat for guests, complete with its own entrance, kitchenette, and full bathroom--ideal for extended stays or multi-generational living.

Additional features include a rooftop deck capturing sweeping mountain views, a lower-level flex space ideal for a gym, studio, home business, or hobby area, and an in-home elevator connecting the garage level to the main living area for added everyday convenience.

From its versatile layout to its resort-style amenities, this home offers a rare combination of luxury, functionality, and lifestyle.
#6853442

Phoenix

13811 S CANYON Drive

7 Beds

6 Baths

7,559 Sq.Ft.

$2,999,999

MLS#: 6853442

MOTIVATED SELLER!!! 44+ ACRES. YES, ACTUAL ACRES. Not the kind you squint at on a map and say ''technically counts.'' This is the real deal. The kind where you can get halfway across your own property and think, ''oh right... still mine.'' Horses? Covered. Space? Obviously. Privacy? You'll forget what your neighbors look like.

The house holds its own without trying too hard. Huge windows pull the desert in like it's part of the design, wood-beamed ceilings add just the right amount of presence, and the layout flows in a way that feels natural instead of overthought. It's comfortable, grounded, and actually easy to live in - which is saying something at this level. Outside is where things really open up. The horse setup is ready to go, not a ''someday project,'' and the land gives you options--ride it, work it, build on it, or finally buy that piece of equipment you've been pretending you don't need. There's enough room here for plans you haven't even come up with yet - and enough distance to keep those plans from bothering anyone else.

And then there's the pool. Because at some point, after a long day of being productive or pretending to be productive, Arizona reminds you who's in charge. It's right there when you need it, no planning required.

This isn't a scaled-down version of anything. It's big, it's functional, and it shows up exactly the way you hoped it would.
#7010876

Wickenburg

1125 N MUSTANG Trail

3 Beds

2 Baths

2,806 Sq.Ft.

$2,999,999

MLS#: 7010876

Lot size: 62.5Acres total   Prime Development Land - Thatcher, AZ | High-Demand Workforce Housing Opportunity Thatcher, Arizona is booming—driven by the Safford & Morenci copper mines, Eastern Arizona College (soon to be a university), Mt. Graham Regional Medical Center, agriculture, and retail. With 600+ new rooftops projected in just one year and a critical shortage of affordable housing, demand far exceeds supply. Highlights: Strong economic base with mining, education, and healthcare Pro-development city support Perfect for workforce & affordable housing projects High absorption potential in a fast-growing market Lot size: 62.5Acres total  for all lots
#6912197

Thatcher

0 VALLEY VIEW ROAD & FRYE CREEK -- '-'

None Beds

None Baths

62.0 acres

$2,999,999

MLS#: 6912197

Turn-Key Luxury on Over an Acre in Mesa, AZ. This private resort-style estate features 6,134 sq ft in the main residence plus a 1,100 sq ft, 2-bed, 2-bath guest casita--perfect for multi-generational living or extended guests. Inside, you'll find 4 spacious en-suite bedrooms, a grand primary suite with sitting areas, a dedicated theater room, and a wraparound deck showcasing breathtaking mountain views. Thoughtfully designed for both everyday living and entertaining, the home offers timeless finishes and exceptional functionality throughout. Step outside to your own private resort featuring a sparkling pool, 9-hole putting green, full-size sport court, batting cages, koi pond, mature citrus and palm trees, and multiple outdoor entertaining spaces. A state-of-the-art smart home system. controls lighting, climate, security, and entertainment with ease.

Rarely does a property offer this level of luxury, privacy, acreage, and amenities in one of Mesa's most desirable locations.
#7084712

Mesa

4010 E LELAND Street

7 Beds

7 Baths

7,268 Sq.Ft.

$2,999,999

MLS#: 7084712
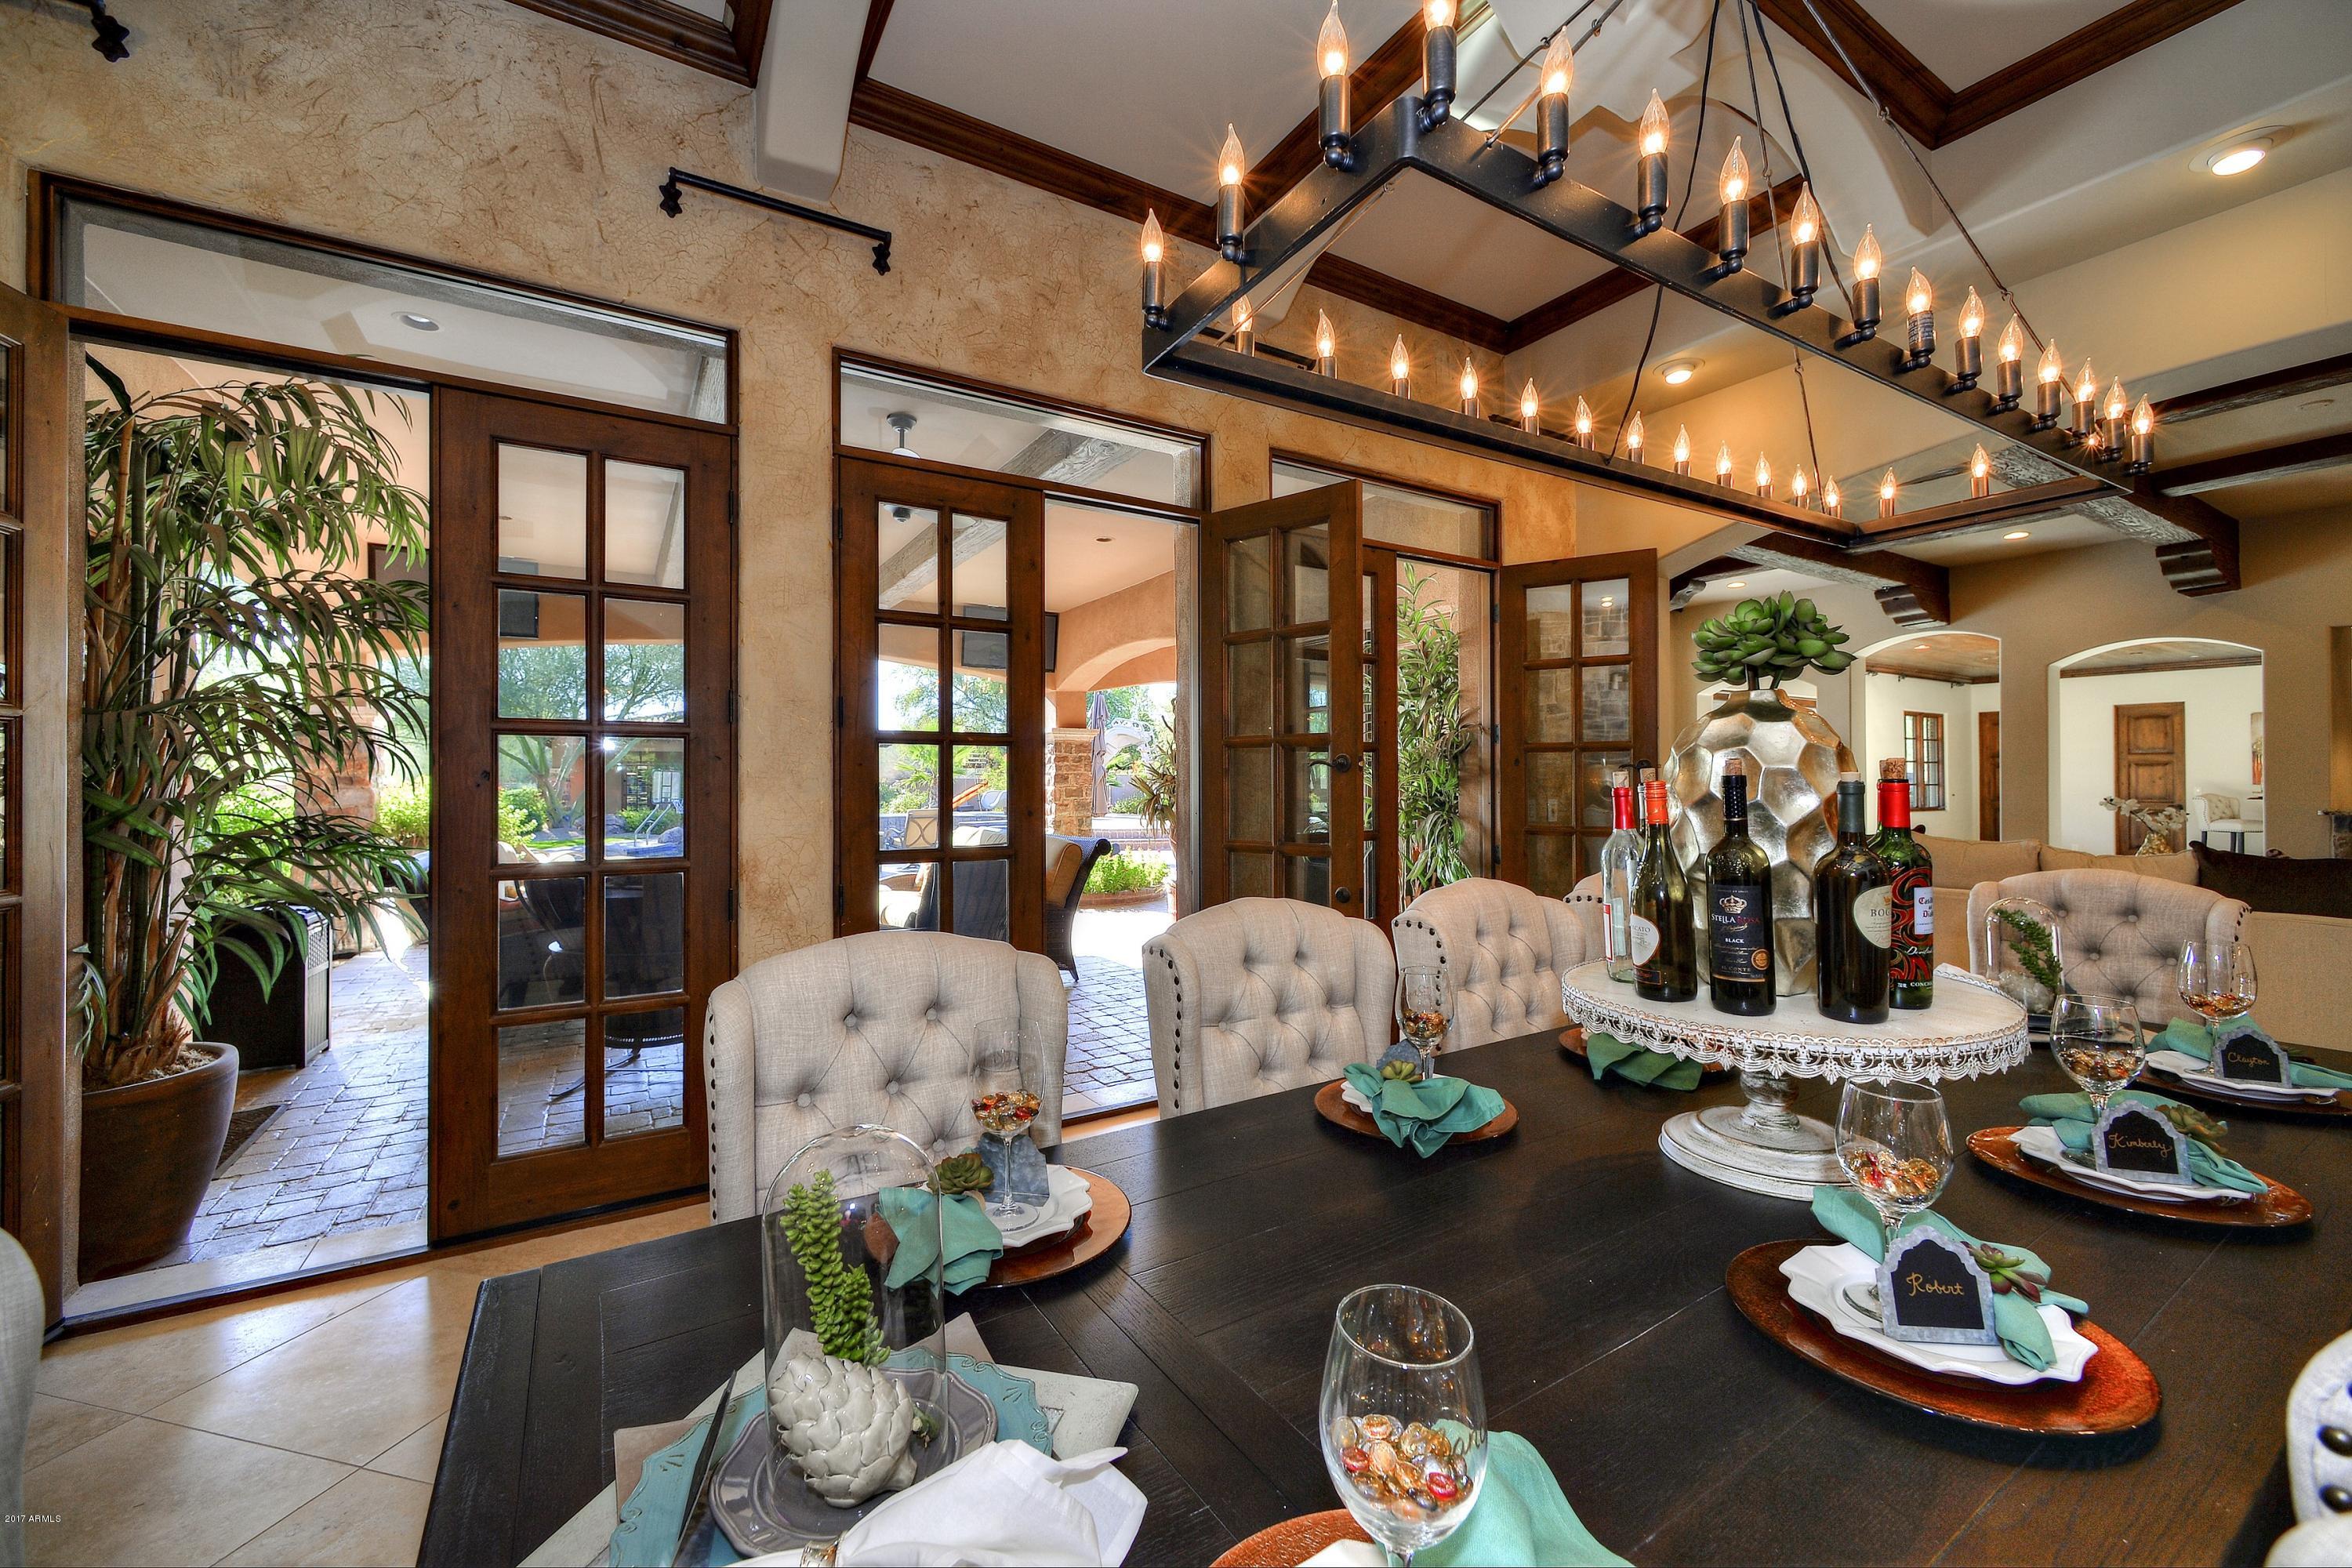
NOW PRICED UNDER APPRAISAL!  Situated on quiet PV cul de sac of acre+ lots, this very private property offers refined interiors w/ high end finishes of stone, leatherized quartz, and intricate wood beam ceiling detail.  Flowing, open floorplan promotes easy conversation for entertaining as well as clear visiblity when young children are present.  Spectacular kitchen remodeled in 2016 opens thru iron & glass doors to delightful private courtyard w/attached casita (could be workout room, or 2nd office).  Great Room opens to both bar & game room, + formal dining.  Media Room had been converted to kids' dream playroom, but can easily convert back.  Rear yard incl. oversized custom putting green, huge custom firepit & patios, heated pool/spa, & play area.  Full Guest House. Control 4 electronic
#5620016

Paradise Valley

6917 E BRONCO Drive

5 Beds

None Baths

7,277 Sq.Ft.

$2,999,999

MLS#: 5620016
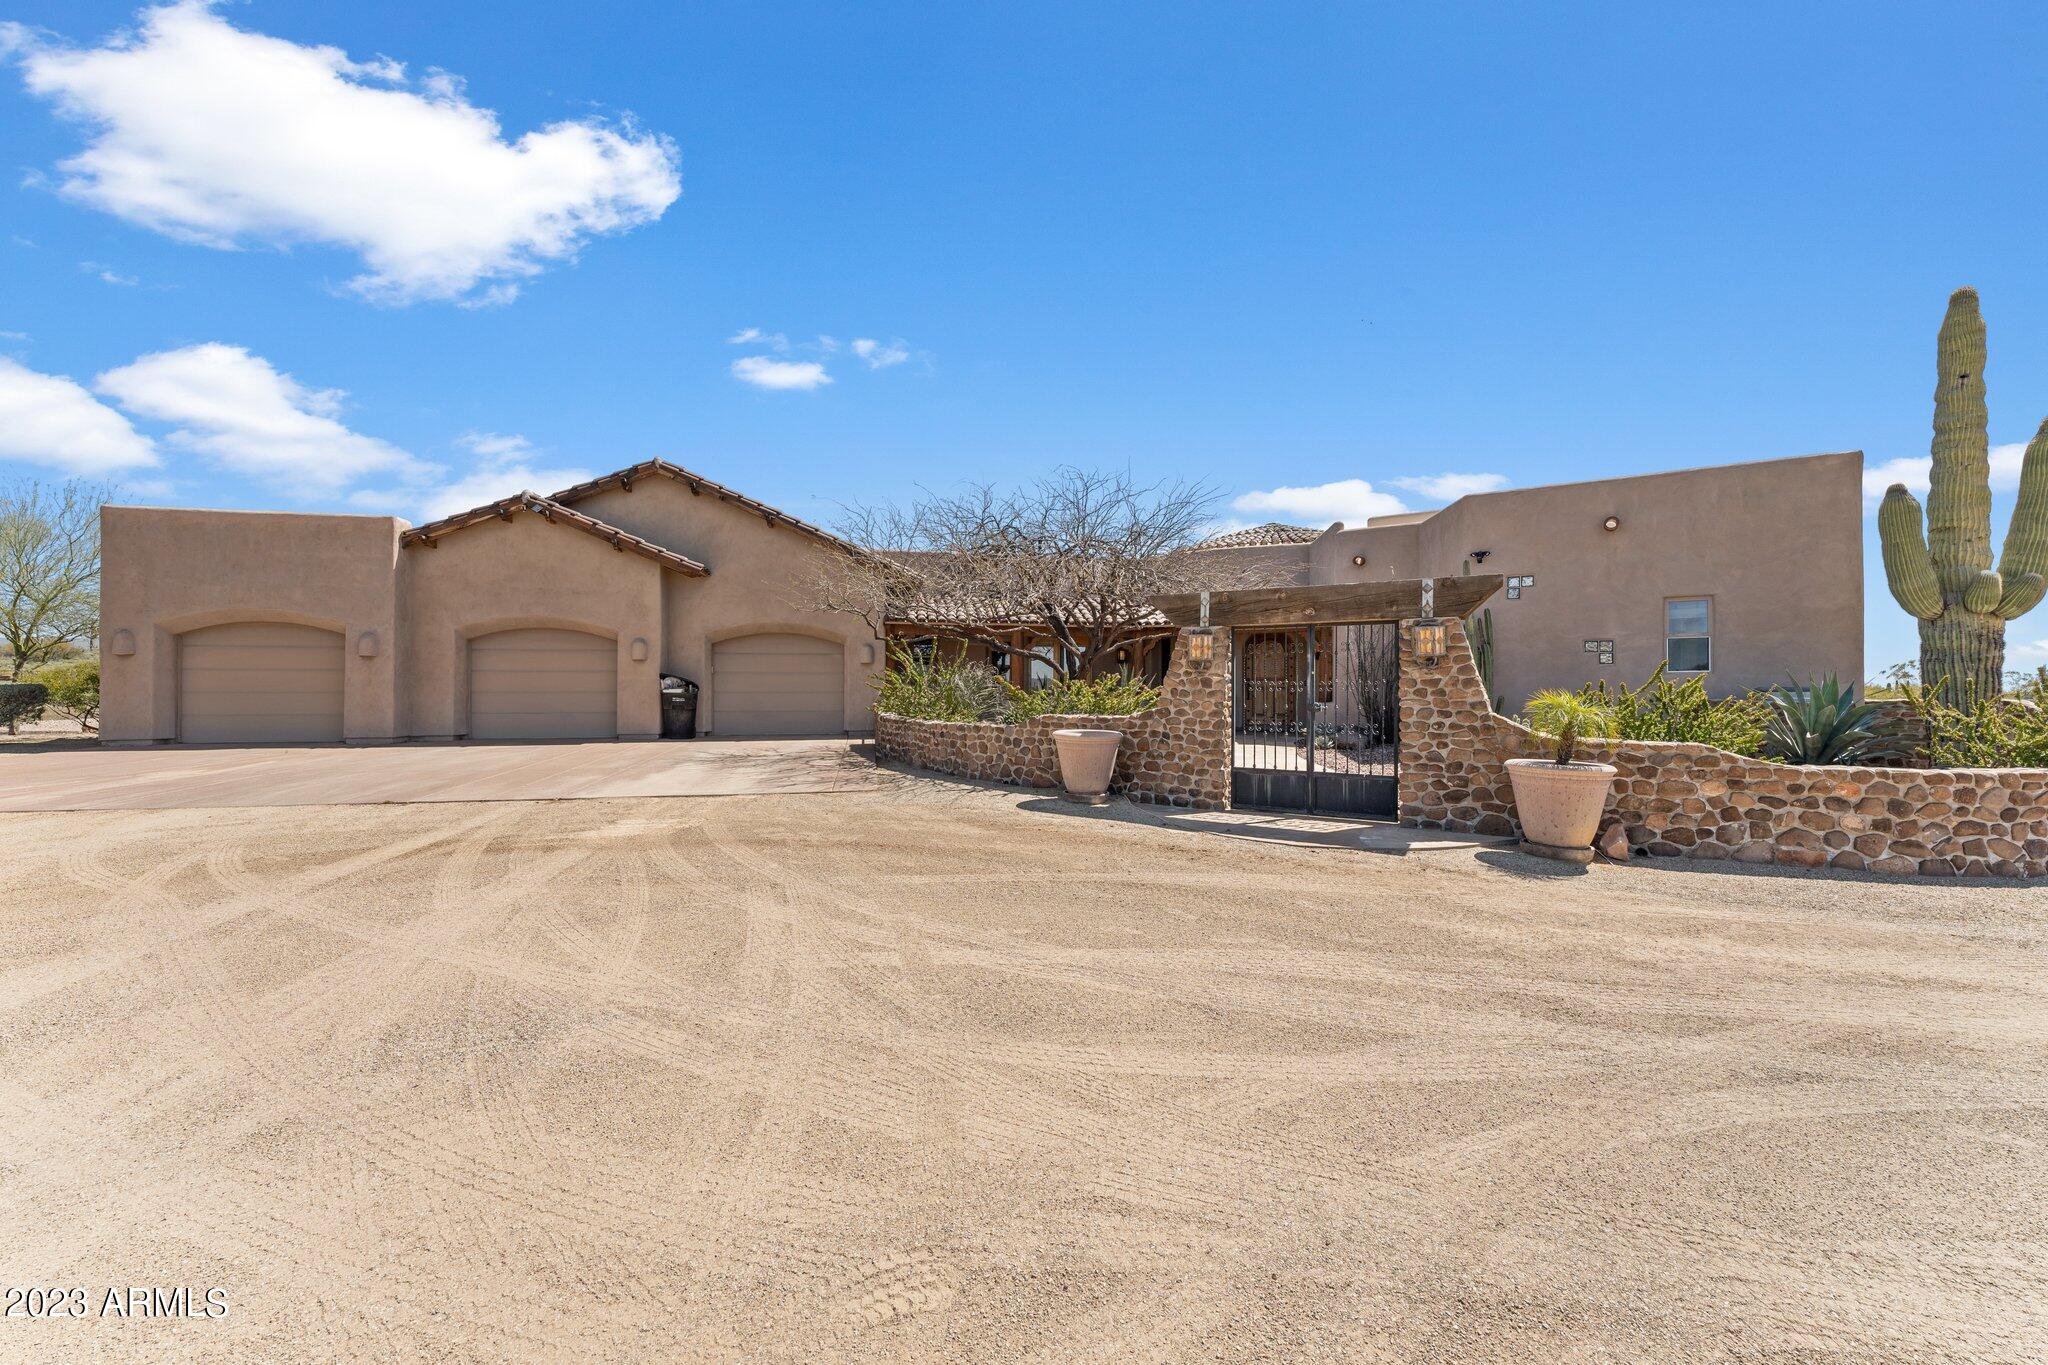
WOW! IT'S HARD TO FIND WHAT THIS PROPERTY DOESN'T HAVE! GORGEOUS 3 BD, 2 3/4 BATH HOME WITH OFFICE, 1 GUEST HOUSE & A STUDIO APARTMENT ATTACHED TO THE 4 STALL MARE MOTEL, CART GARAGE ATTACHED TO STUDIO APARTMENT, 3 COVERED PATIOS OFF OF THE MAIN HOUSE GREAT FOR OUTDOOR ENTERTAINING, GUEST ROOMS HAVE A JACK & JILL BATHROOM, 14 COVERED PENS, 3 LARGE PENS, 1 LARGE TURN OUT PEN, FULL SIZE ROPING ARENA WITH A PRIFERT ROPING CHUTE & COVERED ROPING BOXES, WATER TRUCK FILL STATION, 6 STALL PRIEFERT HORSE WALKER WITH SPRINKLER SYSTEM, LARGE HAY/TRACTOR SHED, ADDITIONAL HAY SHED AT STEER PENS, COVERED STEER PENS, AUTOMATIC WATERS FOR ANIMALS, SHARED WELL WITH 3 OTHER PARCELS, PLENTY OF ROOM TO ADD MORE TO THIS PROPERTY, 11 ADDITIONAL ACRES AVAILABLE TO THE EAST, GREAT LOCATION ON A PAVED ROAD
#6543560

Morristown

43321 N Castle Hot Springs Road

3 Beds

None Baths

3,320 Sq.Ft.

$2,999,999

MLS#: 6543560

* Listings identified with the FMLS IDX logo come from FMLS and are held by brokerage firms other than the owner of this website. The listing brokerage is identified in any listing details. Information is deemed reliable but is not guaranteed. If you believe any FMLS listing contains material that infringes your copyrighted work please review our DMCA policy and learn how to submit a takedown request. Ā© 2024. First Multiple Listing Service, Inc.
Fully remodeled cottage dream in Bisbee!

Featured listing

Fully remodeled cottage dream in Bisbee!

Browse Properties

Categories

Homes Tailored to Your Lifestyle

Buyers Guide

Buying a home is one of the most exciting milestones of your life.

View more

Sellers Guide

Putting your home on the market can be a stressful process, especially when you don’t know what to expect.

View more

Market report

With just a few clicks, you'll gain instant access to valuable insights about the real estate market, including trends, property values, and community analytics.

View more

Home value

Unlike automated valuations, our hands-on review will provide a comprehensive opinion of your home’s value while considering important interior elements and other location intangible factors that machine algorithms so often miss.

View more

Buyers resources

Guides on financing, inspections, and choosing the right Realtor for a smooth home purchase.

Sellers resources

Practical tips on staging, pricing, and preparing your home to attract buyers and maximize your sale.

Send a message

Message successfully sent.

Reason for contacting?

I agree to receive email communication and understand I can unsubscribe at any time.

I agree to be contacted by The Mandy Gold Team | Haymore Real Estate LLC via call, email, and text for real estate services. To opt out, you can reply 'stop' at any time or reply 'help' for assistance. You can also click the unsubscribe link in the emails. Message and data rates may apply. Message frequency may vary. Privacy Policy

Sign In Sign Out

Virtual Assistant

Would you like to take the next step with this property? We can help you schedule a showing or virtual tour, or send you more details.

Yes, I would like more information.

Thank You for Your Reply, One of Our Agents will contact you as soon as possible

No, maybe later.

Thank you, you can always contact me via email, phone number or through the contact form.

Realhub AI

Lucy - Your AI-Powered Realtor

Update Your Temporary Password

Personalize your search

Enter your email and we'll notify you immediately when new listings match what you're looking for.

or enter email address

Already have an account ? Login here

Continue your home search

I agree to receive communications and understand I can unsubscribe at any time.

I agree to be contacted by The Mandy Gold Team | Haymore Real Estate LLC via call, email, and text for real estate services. To opt out, you can reply 'stop' at any time or reply 'help' for assistance. You can also click the unsubscribe link in the emails. Message and data rates may apply. Message frequency may vary. Privacy Policy

Already have an account ? Login here

We use cookies

We use cookies for analytics and to enhance your experience. By accepting, you agree to analytics and marketing cookies. Small functional cookies that count viewed properties and time on site are used regardless of your choice. You can manage your preferences or learn more about our cookies policy.