Thinking of selling?

Trusted Real Estate Experts in Sierra Vista, Fort Huachuca, Benson, and Bisbee Arizona

  • Nearby me

Popular Features

Community Features

Association

Property Features

Waterfront

View

Exterior Features

Interior Features

Style

E-Alert name

Properties

10000 properties match your criteria

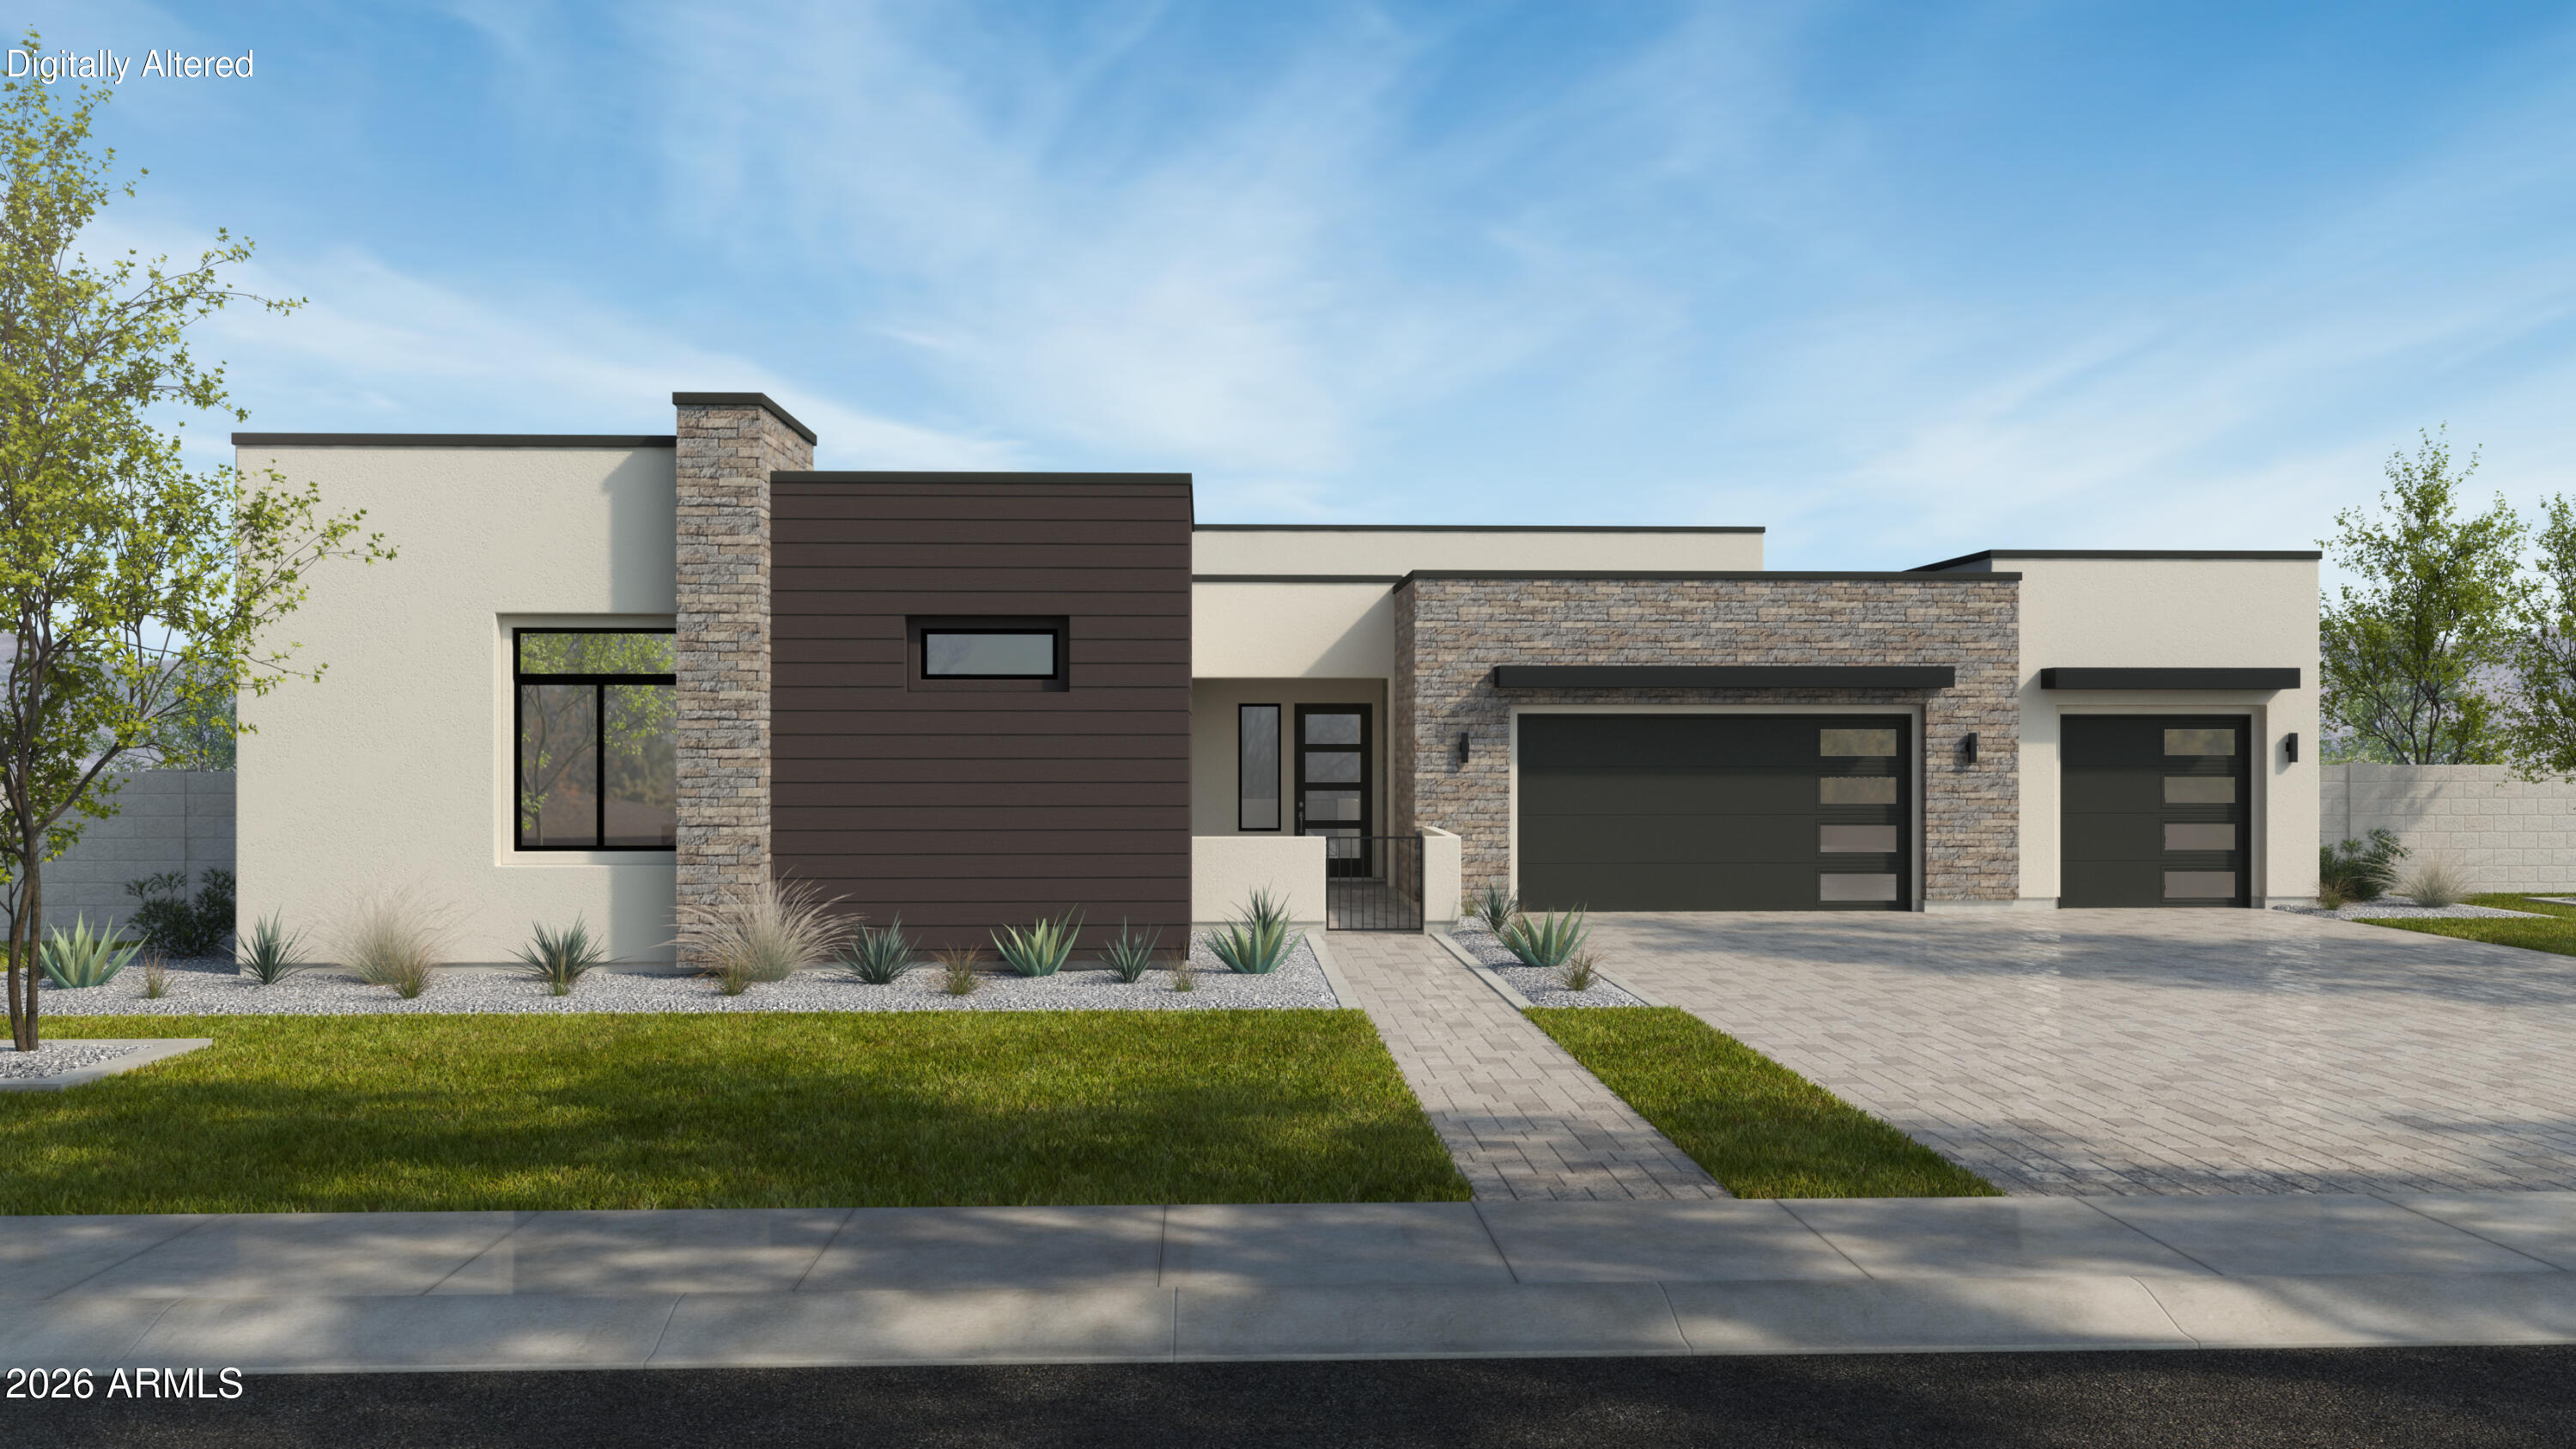
Brand new construction by TJH, this stunning Mesquite floorplan offers refined desert luxury in the heart of Scottsdale. Thoughtfully designed with an open-concept layout, this 4-bedroom, 4.5-bath residence seamlessly blends modern elegance with everyday functionality.  The gourmet kitchen serves as the centerpiece of the home, featuring premium appliances, an oversized island, and designer-selected finishes, all flowing effortlessly into the expansive great room and dining space. Large glass doors create a seamless indoor-outdoor transition, opening to a spacious backyard ideal for entertaining. The private primary suite is a true retreat, complete with a spa-inspired bath, dual vanities, soaking tub, and a generous walk-in closet. Secondary bedrooms are well-appointed with en-suite baths, while flexible living spaces offer versatility for a home office, gym, and/or media room. Backyard oasis complete with pool, outdoor kitchen area and lush landscape.  Situated in the highly desirable 85254 zip code, this home provides convenient access to top dining, shopping, and entertainment, while offering the comfort and efficiency of new construction by TJH.
#7044429

Scottsdale

12412 N 57th Way

4 Beds

4 Baths

3,854 Sq.Ft.

$2,995,000

MLS#: 7044429

Backing directly to National Forest at the quiet end of Jordan Park, this distinctive home draws inspiration from Mary Colter's iconic Watchtower. Thoughtfully designed by Design Group and expertly built by Randy Toogood, the residence features a significant amount of imported stone, showcased in the dramatic circular entrance and handcrafted fireplaces.
A welcoming front staircase leads into a warm and inviting entry, where expansive floor-to-ceiling windows immediately frame breathtaking views of Wilson Mountain, Sail Rock, and Steamboat Rock--you are fully immersed in the landscape. Nearly every room captures a unique perspective of the surrounding natural beauty.

Please see additional remarks. Table height fireplace in dining is a true delight as is the Chef's kitchen. The library, complemented by an adjacent office or potting room, offers a particularly enchanting vantage point. In the evening, the setting sun casts a vibrant glow across the red rocks of the Mogollon Rim, creating a stunning "magic hour" experience that transforms the space.
This home offers a rare sense of privacy, tranquility, and seclusion--an exceptional sanctuary set within one of Sedona's most inspiring natural settings.
#7061116

Sedona

45 STEAMBOAT Trail

3 Beds

2 Baths

3,682 Sq.Ft.

$2,995,000

MLS#: 7061116
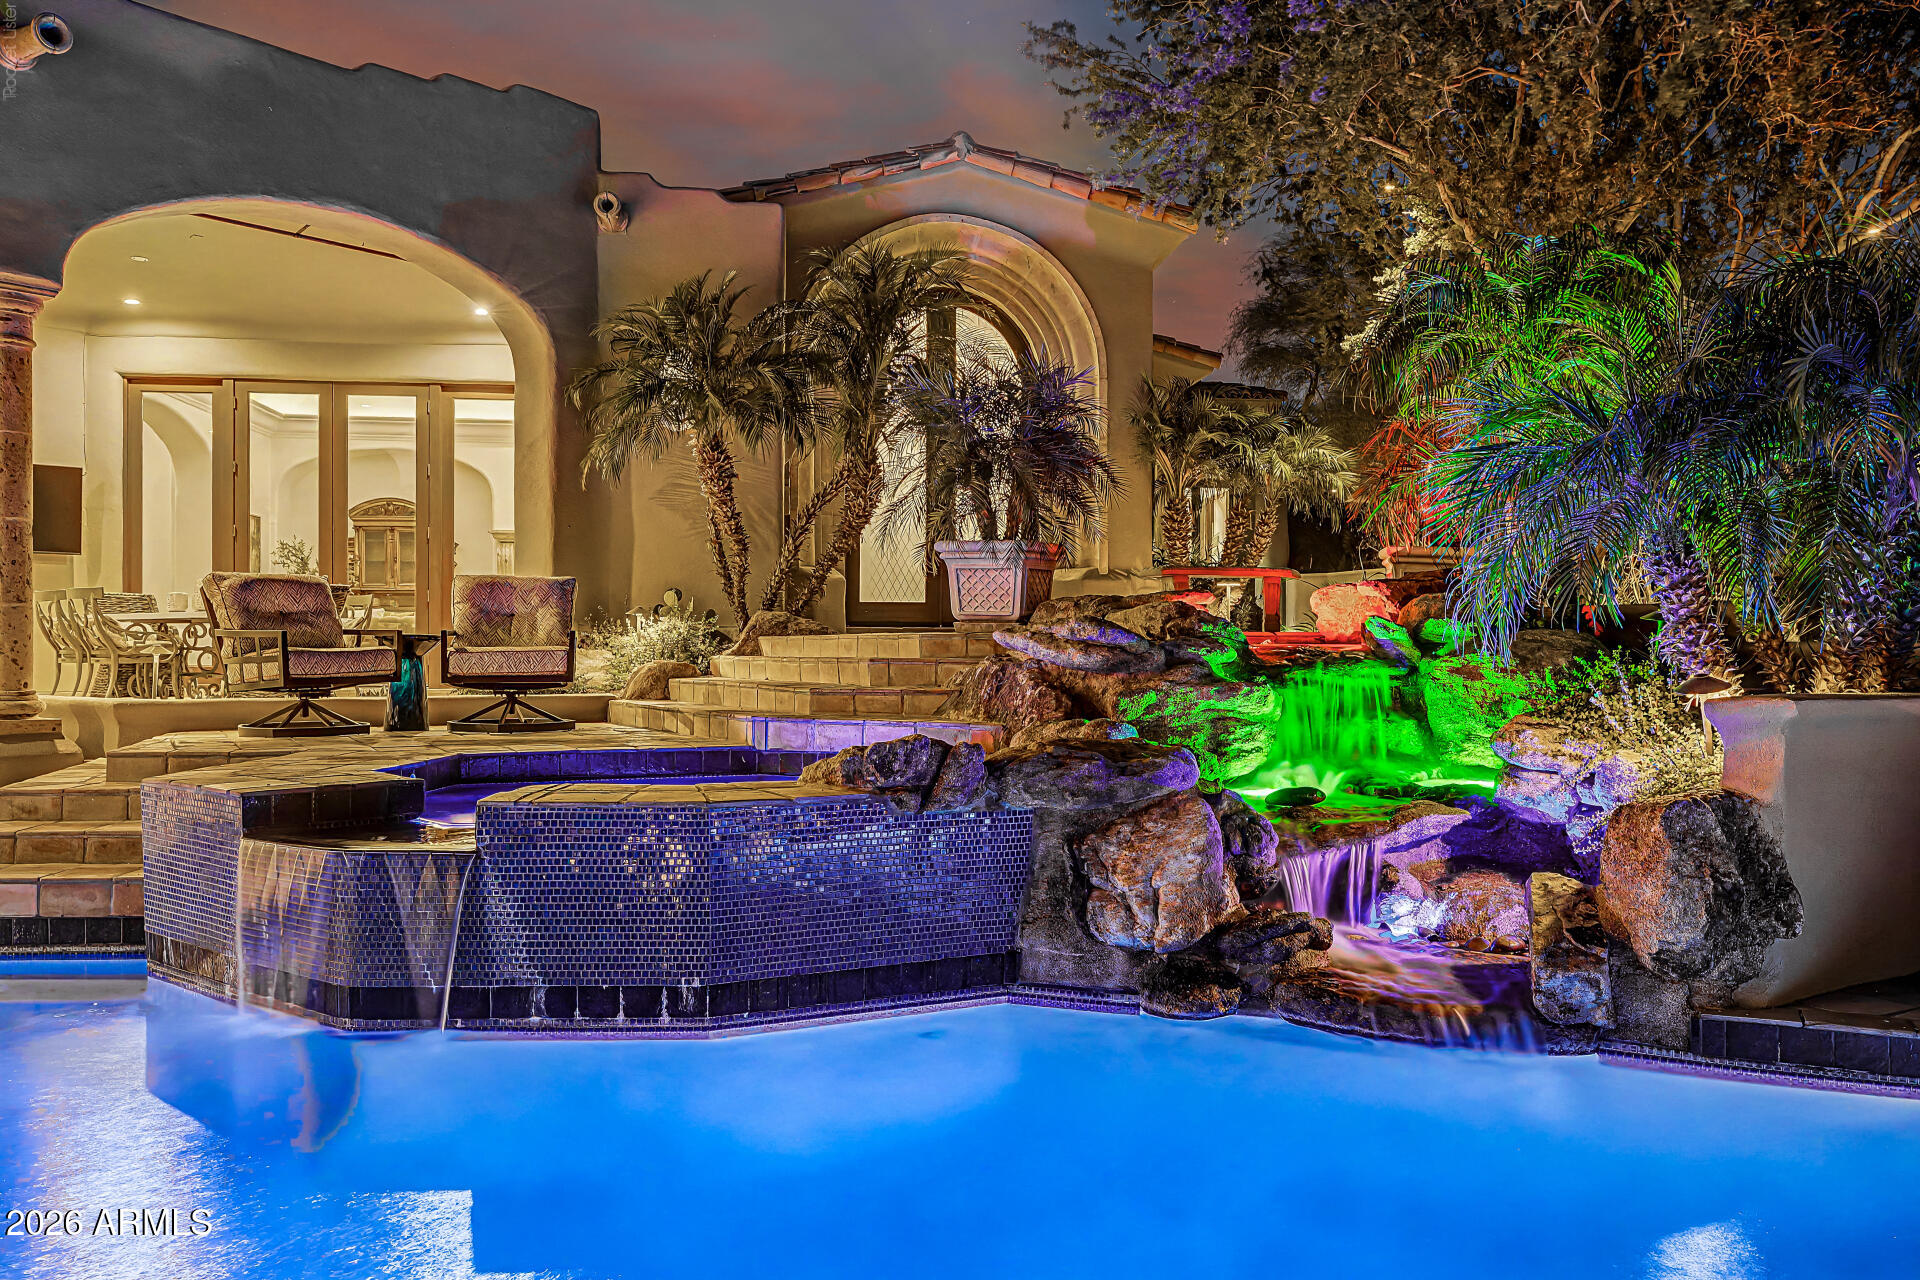
IMMEDIATE GOLF MEMBERSHP AT CLOSE OF ESCROW.  Welcome home to this captivating Mediterranean estate, a combination of outstanding quality and attention to detail by Nance Construction + ever-changing views of the city lights, sunsets and mountains!  A gracious living room welcomes visitors with soaring ceilings, cantera gas fireplace & garden doors leading to a generous dining terrace.  Convivial sunlit kiitchen with large breakfast nook, writing desk and top of the line appliances. The main house features a secluded master retreat, office and 2 guest bedrooms + two multi-room casitas for the comfort and privacy of guests. Resort-like  outdoor living to the south with pool, spa, fireplace and conversation terraces  + private garden patio to the north with warm and inviting gas fireplace. Designated a top 'Platinum Club of America'' golf club, Desert Highlands amenities include a Jack Nicklaus championship golf course, 18-hole putting course, award winning clubhouse featuring ''Jacks'' gastropub, state of the art fitness center, Highlands Racquet Club featuring grass, clay & pickleball courts,& more. A $205,000 membership fee is due from buyer at close of escrow
#6968363

Scottsdale

10040 E HAPPY VALLEY Road 483

5 Beds

4 Baths

5,216 Sq.Ft.

$2,995,000

MLS#: 6968363
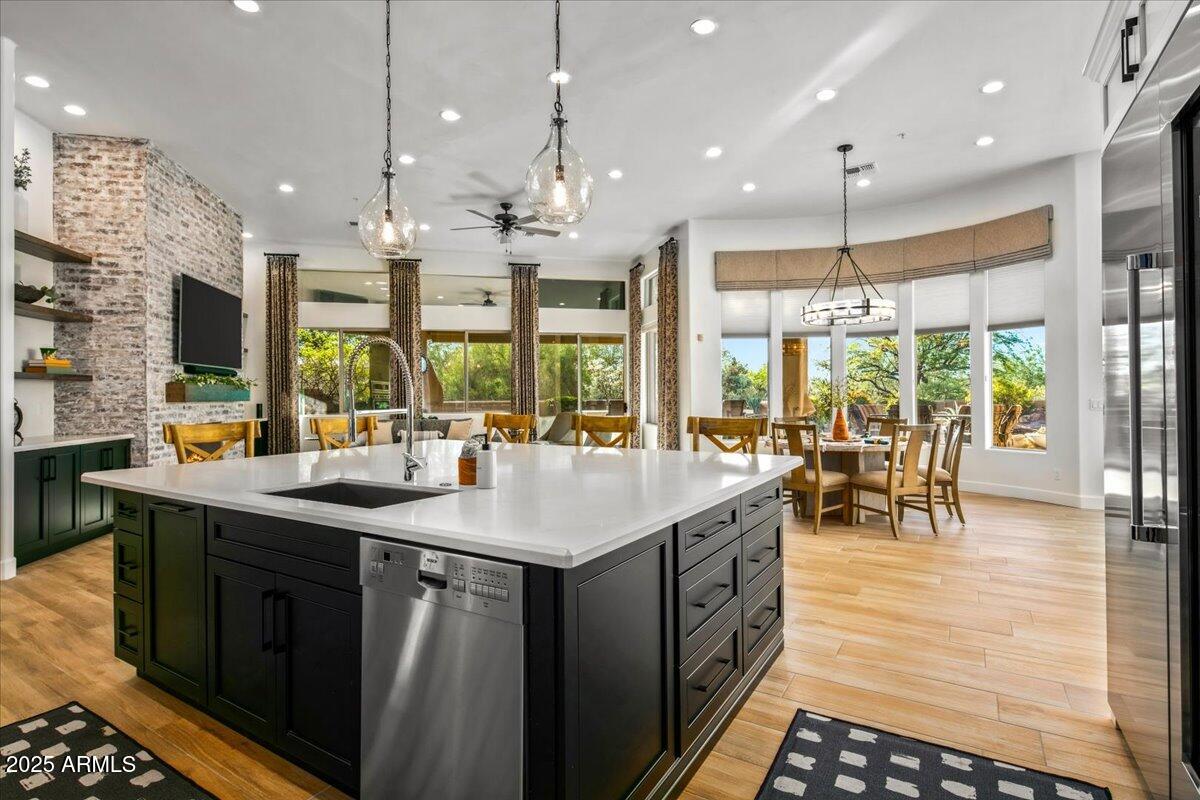
Experience refined desert living in this beautifully remodeled home located in the prestigious, guard-gated community of Desert Mountain in Scottsdale. Set on a private, oversized lot, this residence features 4 spacious en-suite bedrooms, 4.5 bathrooms, and a thoughtfully designed open floor plan that seamlessly blends luxury and comfort.
From the moment you step inside, you'll be captivated by the modern finishes, clean architectural lines, and expansive windows that bring in natural light and frame views of the serene Sonoran landscape. The heart of the home is a chef's kitchen outfitted with premium appliances, quartz countertops, and custom cabinetry--ideal for both everyday living and entertaining.
Each of the four suites offers privacy and relaxation, complete with updated bathrooms and generous closet space. The primary suite is a true retreat, featuring a spa-like bathroom, soaking tub, and access to the outdoor living space.
Step outside to a tranquil, private backyard designed for year-round enjoyment, with covered patios, mature desert landscaping, and plenty of room to create your dream outdoor oasis.  Home is available turn key.
#6930435

Scottsdale

9378 E SUNDANCE Trail

4 Beds

4 Baths

4,923 Sq.Ft.

$2,995,000

MLS#: 6930435
If you've been looking for a home with absolutely stunning views, character, style, and architecture combined with exclusivity - then this is your home!
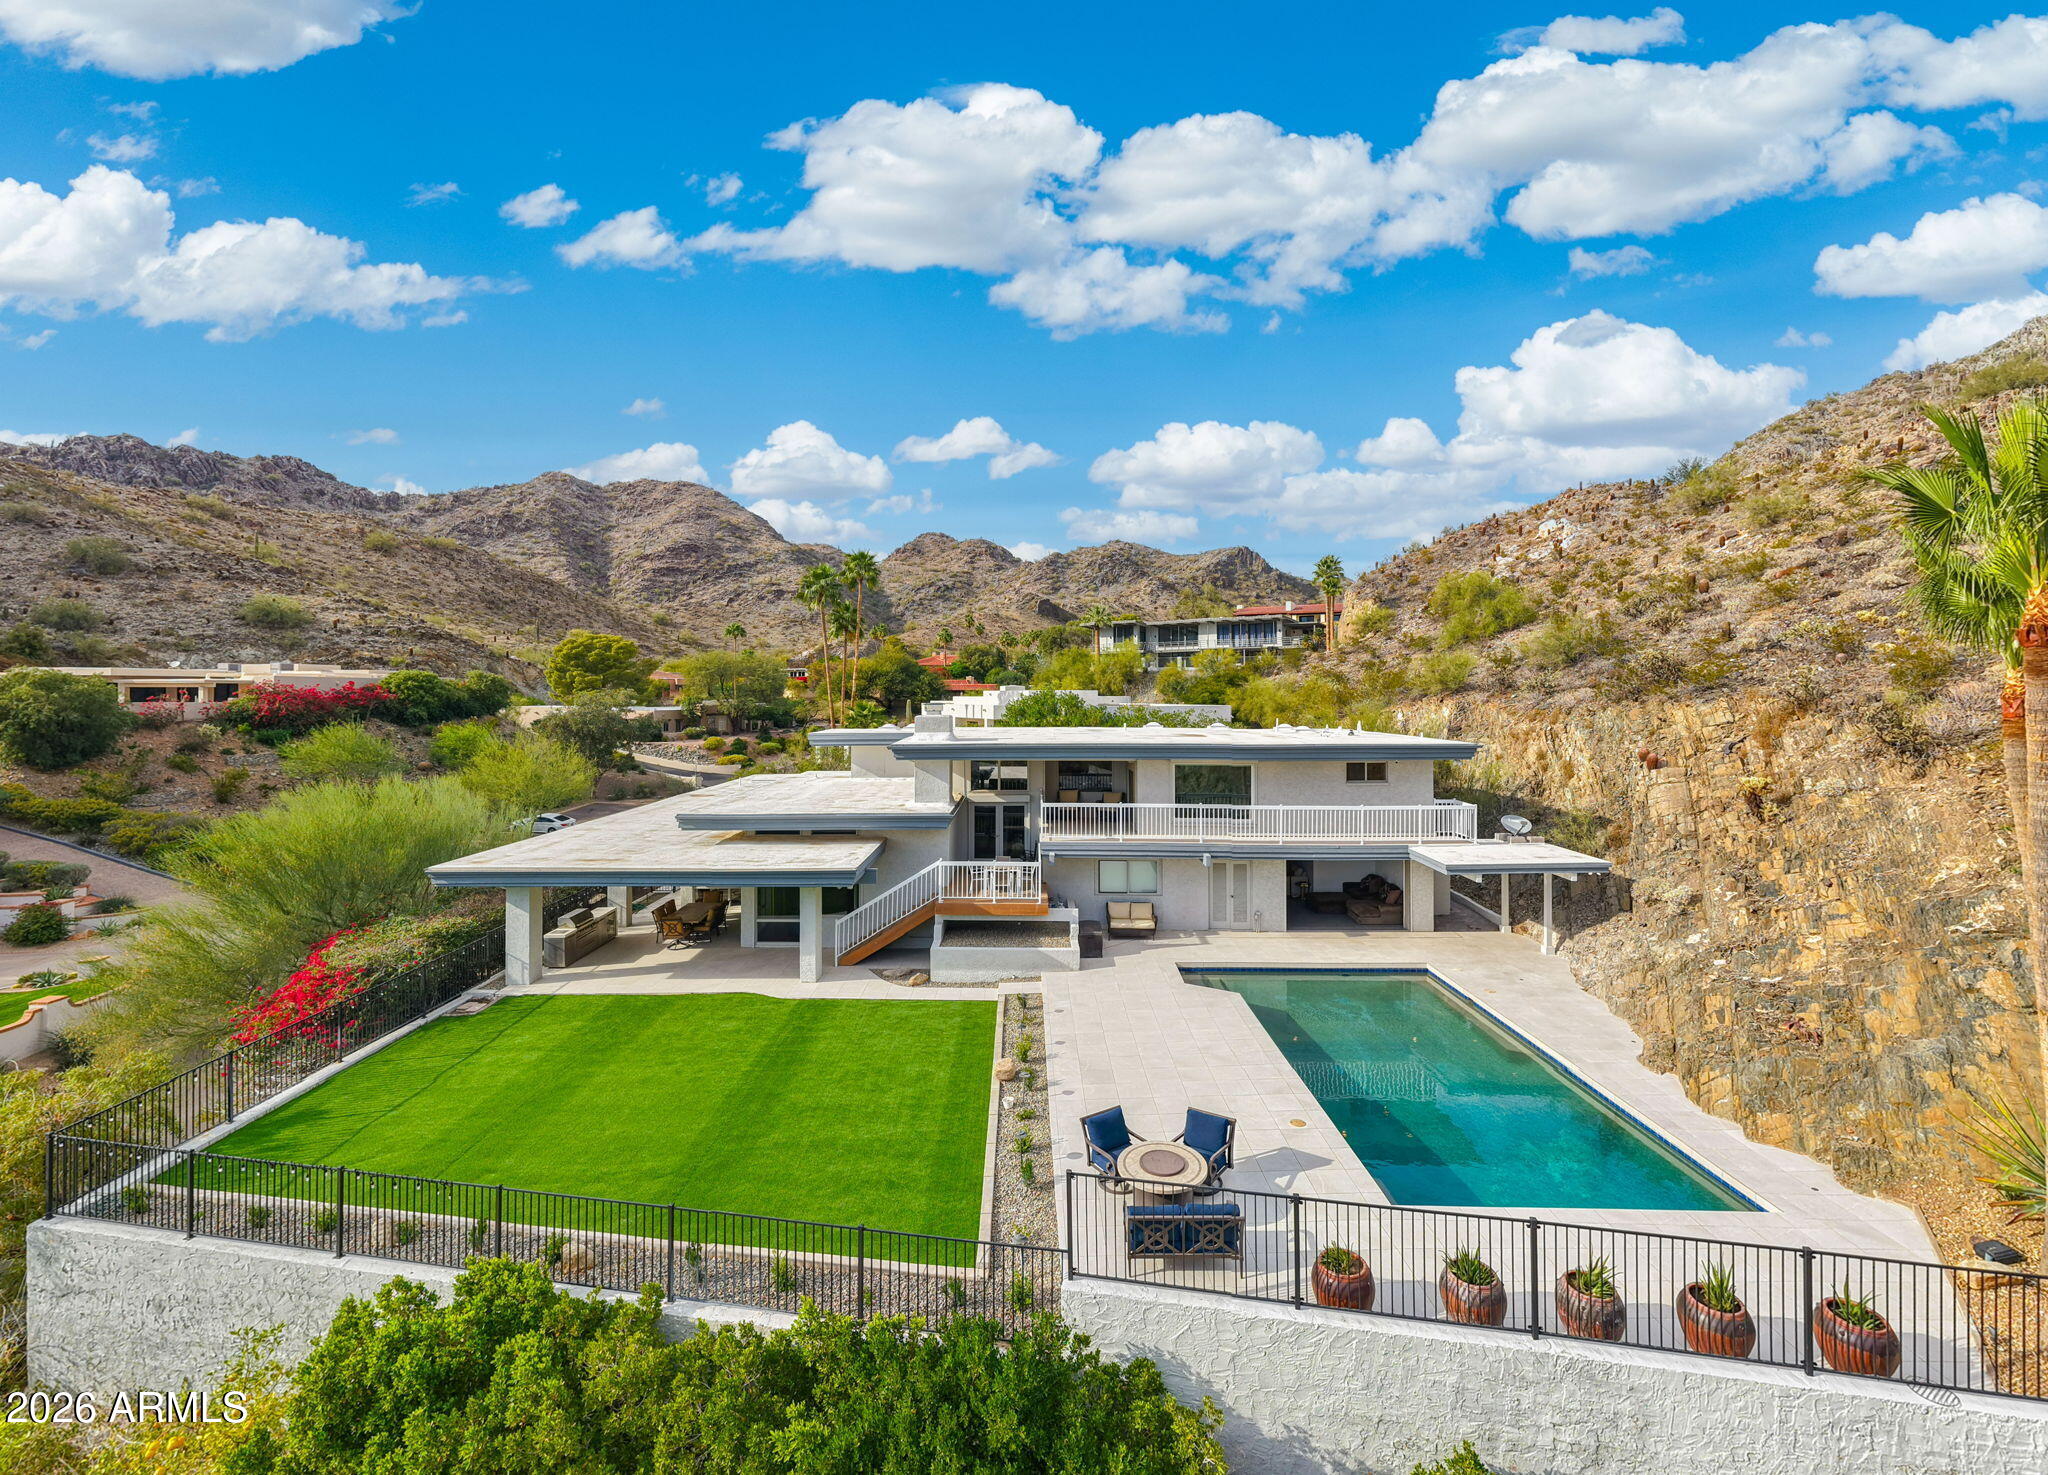
Nestled in the private gated community of Lincoln Hills sits this magnificent home.  Views from every room and in every direction, you can see a range of mountains, interesting and beautiful rock outcroppings, downtown Phoenix, and extraordinary valley views - this is what some now describe as a ''10 Million Dollar View''.  A masterpiece in architecture that was designed with detail to window/glass positions to capture abounding views in all directions.  As you enter this home you will be greeted by soaring ceilings, glass/views, open concept floor plan and much more! The kitchen is a beautiful gathering place and is impressive in size and layout, and features a large island, all stainless appliances: Sub Zero refrigerator, Wolf dual range, double ovens, Miele espresso machine, an oversized wine refrigerator.  

The family room is amazing!  Open the glass garage doors and bring the outdoors inside while enjoying alone or with friends and family or walk 10' and be in the large size pool, which is perfectly positioned on the lot against the mountainside.  Slip out of the pool and enjoy the valley/city/mountain views from the pool patios and enjoy the stunning sunsets. 

Outdoor covered and uncovered patios abound and provide many special spaces to enjoy dinner, lunch, breakfast, drinks or just a perfect place to read and unwind, all while surrounded by nature at its best.  And all in an amazingly quiet and tranquil setting, thanks to the large size lots and the homes being nestled against the mountain. Only 52 homes in this unique enclave and the majority are much lower in elevation.

Private retreat awaits you upstairs, with the master suite and office encompassing the entire upper level, offering privacy including outdoor decks/views and more.  Master bathroom has it all, well designed and laid out.  Master closet is over 20' in length and can easily be expanded for those who desire an even larger closet experience simply by expanding the closet over the two lower-level bedrooms.

Extensive updates and upgrades have recently been made to this home by the current owner, here are just some of the highlights: reconfiguration of the bedrooms off the family room to provide a better layout and in-suite bedroom (so now all bedrooms are in-suite); expansion of width and layout of the new in-suite bathroom, and fully modernized with everything all new including underground plumbing; and new storage room; new Zen room area off the family room to read, mediate, and unwind; expanded width and size of the laundry room; all new porcelain tile around the pool and outdoor patios; all new pool equipment; installation of lush synthetic grass; various landscaping improvements such as new irrigation, plants, rocks and more in many areas; and much more.
#6994718

Phoenix

3500 E LINCOLN Drive 22

4 Beds

4 Baths

4,546 Sq.Ft.

$2,995,000

MLS#: 6994718
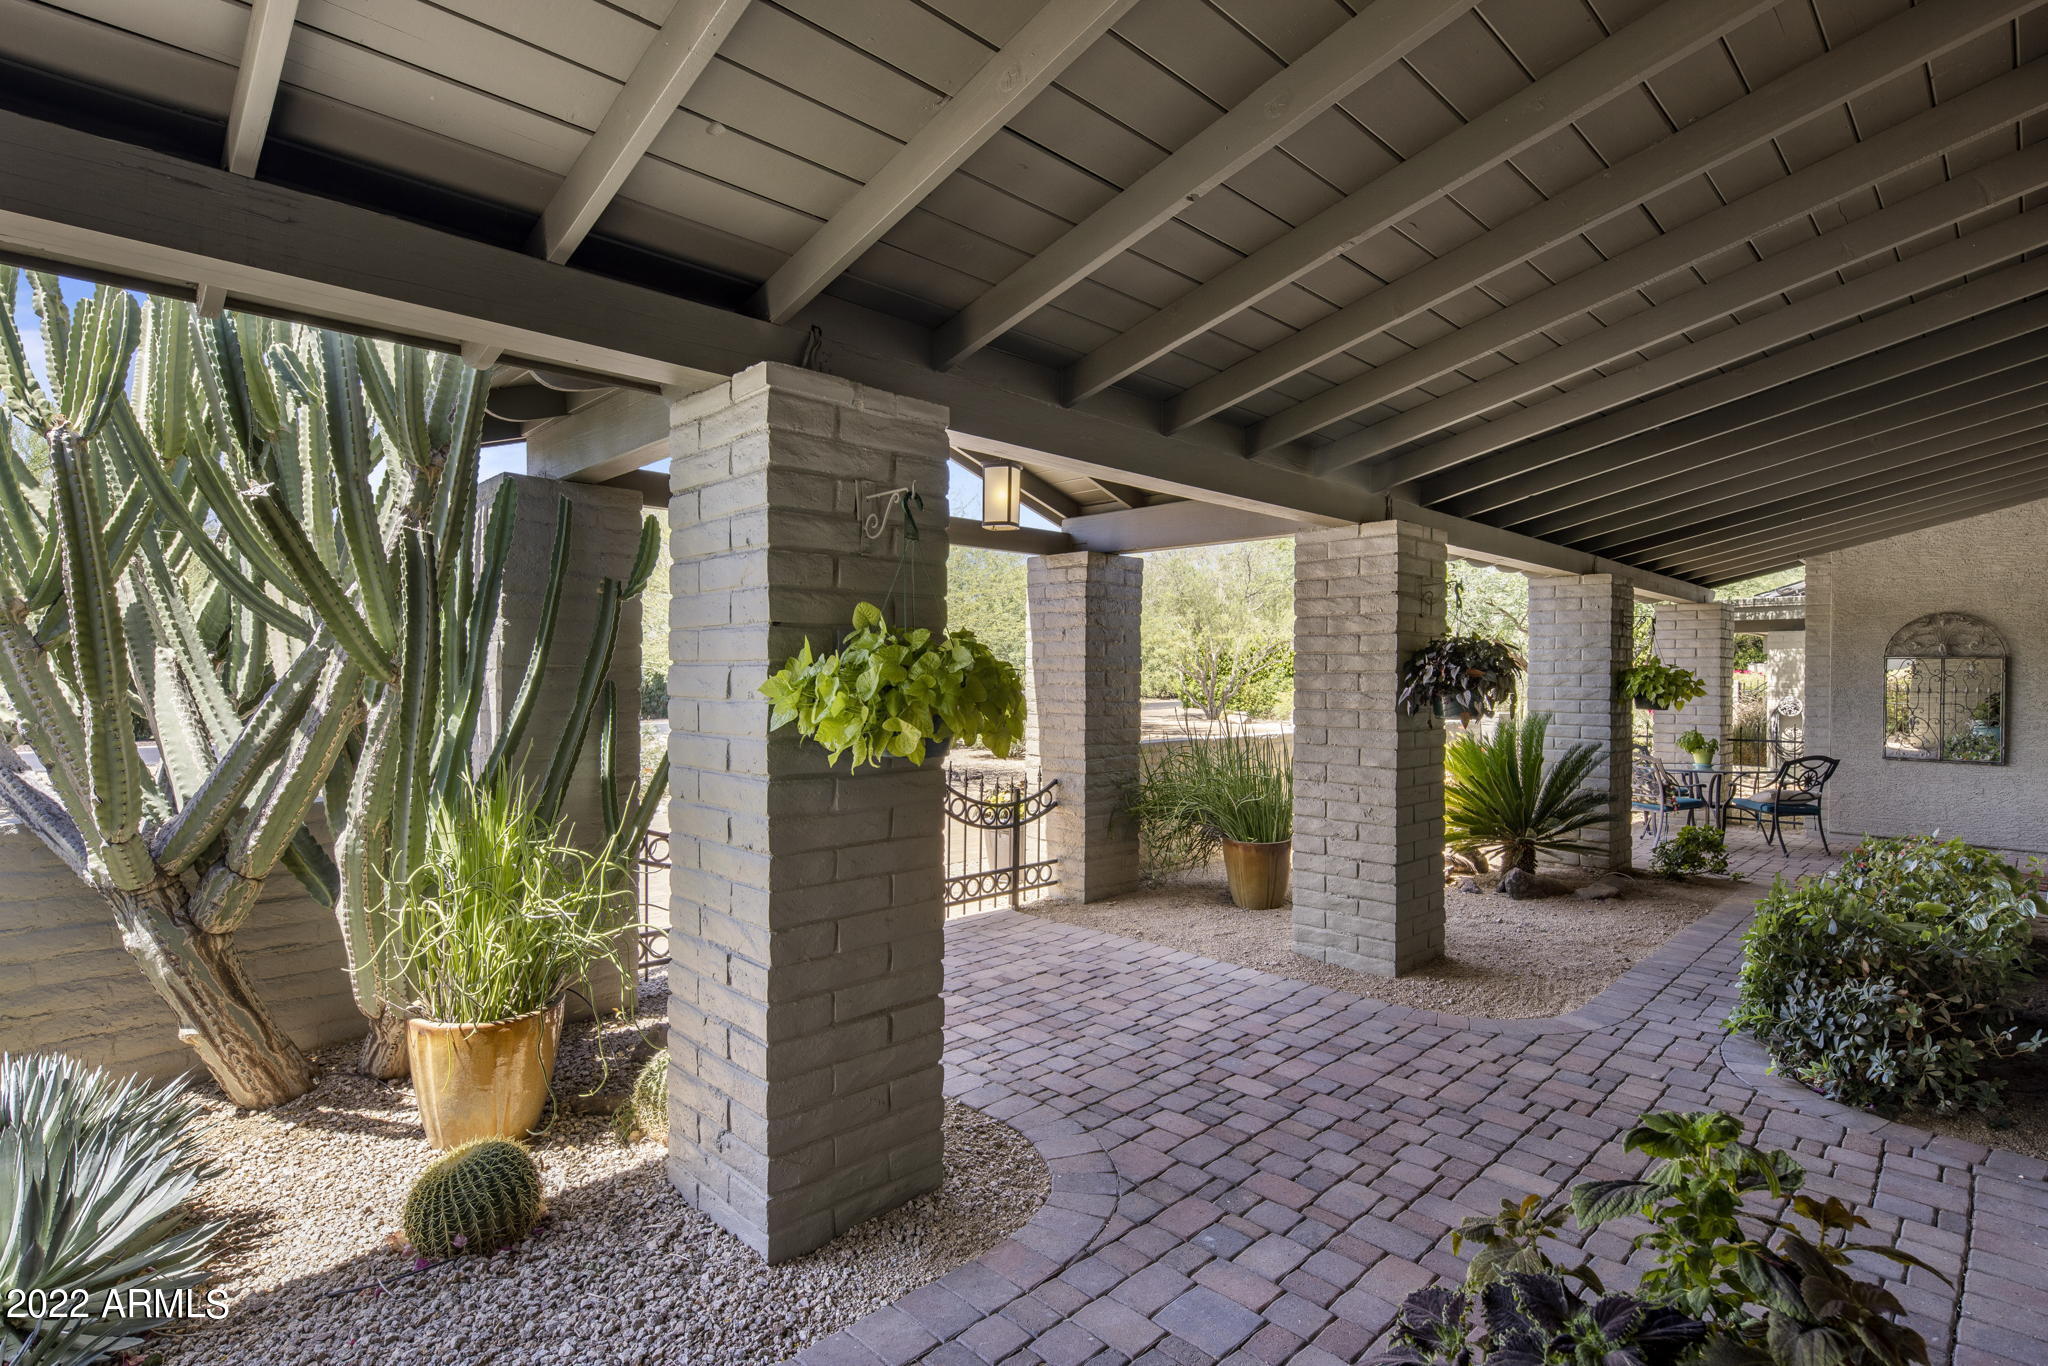
LOCATION, LOCATION, LOCATION!  The tried-and-true rules of real estate still ring true!  This lovely Arizona ranch home is situated in the coveted stretch of Paradise Valley between Camelback and Mummy Mountains. 
The gentle slopes of Mummy Mountain allow for beautiful walks surrounded by mountain views and the central Lincoln corridor location is perfect for bike rides that lead you to world-class resorts like the Omni Scottsdale, Mountain Shadows Resort, JW Marriott Camelback Inn, the new Ritz-Carlton, and the future Palmeraie along with all the dining, spa, shopping, and golf opportunities they offer. Trader Joe's, AJ's, Walgreens, and even a pleasant bike ride to Old Town Scottsdale round out the amenities this location offers! Paradise Valley is conveniently located to Scottsdale's Private Airport and Phoenix Sky Harbor, making travel in and out of Phoenix a breeze. 
 
The 1-acre level acre lot with north-south exposure, on this quiet street, welcomes you with beautiful cacti and a circular paver drive that leads to an expansive covered porch and entryway.   Originally built in 1965, this slump block home has been updated and expanded over the years to create a spacious, lovingly cared-for family home with 5 bedrooms and 3.5 baths, plus an office and detached workshop/garage while keeping its original Paradise Valley charm. The high ceilings in the main living areas of the house create open, sunny spaces for entertaining and everyday living. The neighborhood is known for its Saturday night happy hours and PV Country Club fireworks viewing over Mummy Mountain on the 4th of July! 

Beyond the wide, wood-carved front door is a proper foyer with a front hall closet that greets guests. A large living room with an adobe fireplace and reading nook span the home from front to back. The living room offers picture windows at the front and double French Doors at the back leading to a covered patio that overlooks the pool, backyard, and Mummy Mountain.  The dining room's French Doors open to the front covered patio, creating an inviting entertaining space. 

The kitchen is central to the home with easy access to the living room, dining room, and family room. A cook's dream, it offers a beautiful brick arch framed Viking, 4-burner gas range with griddle along with a Kitchen Aid built-in oven, convection microwave, Bosch dishwasher, and an island with prep sink and wine rack. A breakfast nook has two sets of French doors that open out to covered patios. One door joins the living room patio and the other joint the more casual patio with easy access to the built-in grill.   A large walk-in pantry and broom closet finish off the kitchen.  The laundry room and half-bath have convenient access to the kitchen, family room, backyard, and pool as well! 

The family room is bright and spacious with relaxing views of Camelback Mountain that set the stage for watching your favorite show or gathering with friends to watch your favorite sports team! There is plenty of room for a huge 4K TV!  An office off the family room, with built-in bookcases, includes a window that overlooks the carport, so you can view your car collection or latest project. It also has convenient access to the backyard and workshop, making any hobbyist happy! 

The primary bedroom has a fireplace and sitting area, with French doors that open to a private grassy sanctuary. The bathroom has double sinks, a commode closet, a jacuzzi, and a shower along with access to the walk-in closet.  Your guests will enjoy a large bedroom with a sitting area and its own roomy bath. The bath has sizable counter space, separated from the commode and shower, along with a walk-in closet. A French door allows guests easy access to the pool and backyard. Two additional bedrooms share a hall bath, with a wide counter and sink, separated from the commode and shower.  The fifth bedroom has traditionally been used as an office or exercise room and offers a variety of reconfiguration opportunities. There is even a built-in cabinet in the bedroom wing hallway for linen, and towels, and provides the often-missing storage in newer homes. 

The serene backyard is a delight to behold across all seasons. The majestic mulberry tree is a showstopper that offers welcome shade in the summer, while hummingbirds visit the rotation of blooming plants. All provide a peaceful view while you enjoy morning coffee. Five fruit trees grace the backyard: two Cara-Cara oranges, a lime, a grapefruit, a tangerine, and even a peach tree! In season, you'll enjoy fresh juices from breakfast to happy hour!

The pool benefits from the shade of the mulberry on summer afternoons, providing options for sun or shade and keeping the water refreshingly cool. A motorized cover helps keep the pool safe, clean, and warm in the winter should you decide to heat it. The pool was recently resurfaced along with an updated pool surround, variable speed pumps, filters, and heaters.
The circular driveway is augmented with a wide side driveway and gate that is approximately 16 feet wide to accommodate recreational vehicles and leads to a 2-car garage and 2-car carport with the added desirable bonus of a large storage room. The office that overlooks the carport along with the workshop is the perfect setup for the chronic hobbyist! 

A large, air-conditioned workshop/garage sits at the back of the property behind the gated side driveway and was remodeled in 2016. It's outfitted with a double overhead garage door, new flooring, a Big Ass Fan, 220 Volts, air compressors, and metal roll-down window shades.  This detached building could be a dream shop for your hobbies or reimagined in so many ways. 

Some of the most expensive homes in Paradise Valley surround this private street, creating a unique opportunity for a buyer.  The level lot, location, and neighborhood are so special that the current owners planned to renovate the home. The permitted architectural plans allow for 4 ensuite bedrooms, an expanded primary suite, and sensible renovations while keeping the original charm and casual Arizona feel that makes this home so special. 

Please see the DOCUMENTS TAB for a list of current homeowner improvements.  

Don't miss this opportunity to own this casually elegant, lovingly maintained home and live in this wonderful neighborhood in Paradise Valley!
#6412696

Paradise Valley

6120 E REDWING Road

5 Beds

3 Baths

4,089 Sq.Ft.

$2,995,000

MLS#: 6412696

Price reduced
New Construction in gated Eagles Nest...UNDER $3M! Built by Harr Family Homes and nestled in the foothills of the McDowell Mountains, this stunning single-level residence captures sweeping views of Four Peaks and the Mazatzal Mountains. Designed for seamless indoor-outdoor living, the great room showcases a 12' x 10' glass wall and dramatic 60'' marble fireplace. The chef's kitchen features 10' modern cabinetry, full-size refrigerator and freezer, 138-bottle wine captain, and waterfall Quartzite expansive 10' island. Enjoy a cozy den with built-ins, and convenient wet bar. Offering 3 bedrooms, 3 baths, a den, plus a private casita and a rare 5-car garage. Luxurious primary suite with spa-inspired bath. Ideally located near Mayo Clinic, Scottsdale amenities, and scenic trails.
#6999799

Fountain Hills

14729 E PRAIRIE DOG Trail

4 Beds

4 Baths

3,762 Sq.Ft.

$2,995,000

MLS#: 6999799

Experience elevated desert living in this meticulously reimagined home, located in the prestigious gated community of Eagles Glen. Nestled on a generous lot of nearly an acre, this home blends contemporary sophistication and timeless Sonoran beauty, featuring those Arizona sunsets and city light views from the south-facing back yard. Panoramic views of Pinnacle Peak to the front and Troon Mountain to the east that you can see from the sun drenched sparkling pool. 

The remodeled interior is sophisticated and seamless. Once you enter the glass, iron pivot door you will find a bright, airy open floor plan defined by engineered hardwood flooring, modernized smooth-textured walls, and custom ceiling beams in the family room. A sunny glass-walled office sitting just off the main living room. The chef's kitchen and entertainer's bar are the heart of the home. Featuring slim-shaker cabinetry, a custom hidden range hood, and granite countertops that extend into a full-height backsplash. Premium appliance package includes a full suite of Wolf/Sub-Zero/Cove appliances, including a 48" gas stove and 42" built-in refrigerator. The bar is perfect for hosting, it features a unique folding window for indoor-outdoor flow and a GE Profile beverage center.

Retreat to the primary wing, a private sanctuary designed as the ultimate luxury escape. The expansive primary suite serves as a hotel-style executive retreat, centered around a private owner's lounge. Here, you can enjoy a dedicated beverage center with custom cabinetry and integrated refrigeration; perfect for a quiet morning espresso or a late-night vintage. Glass doors open directly to the private terrace, effortlessly blending indoor relaxation with outdoor tranquility.

The spa-inspired bath is finished in elegant quartz, offering a serene environment to unwind. For ultimate convenience, a dedicated LG stackable laundry is tucked within the primary closet, perfectly supplementing the home's main laundry suite.
#6998829

Scottsdale

10201 E RANCH GATE Road

4 Beds

3 Baths

3,688 Sq.Ft.

$2,995,000

MLS#: 6998829
Price reduced
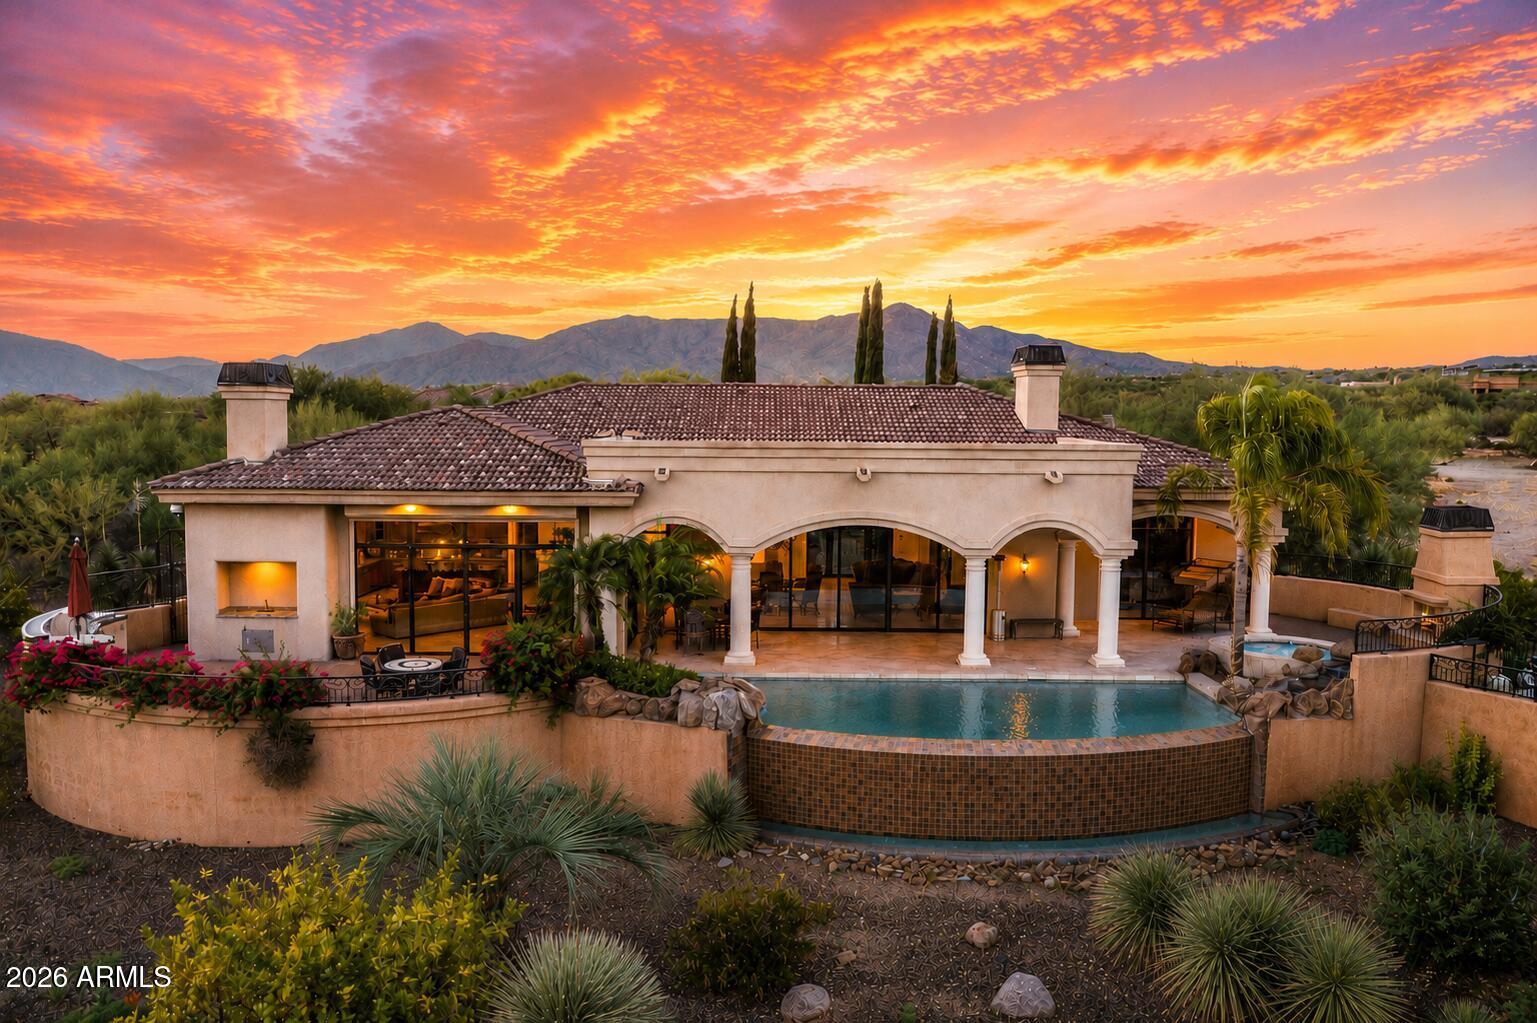
PRIME LOCATION I PRIVATE GATED ENCLAVE | GUEST HOUSE & THEATRE |
Tucked inside an exclusive gated community of only four homes, this custom Tuscan
estate was originally built as the developer's personal residence, offering a level of
privacy and craftsmanship that is rarely available in North Scottsdale. A grand
Mediterranean courtyard welcomes you into a stunning grand living room followed by five ensuite
bedrooms, a split floor plan, and separate formal and casual entertaining spaces
designed for everyday living and large gatherings alike. The chef's kitchen features
granite countertops, a large center island, a private wine cellar, and flows seamlessly to
multiple outdoor living areas. The primary suite is a private retreat with a double-sided
gas fireplace, coffee and wine bar, dual walk-in closets, a soaking whirlpool tub, and an oversized walk-in shower. A detached guest house, dedicated theatre, private office with custom built-in bookcases, and three-car garage provide flexibility for guests, work,
and recreation. Outdoors, the resort-style negative edge pool and spa with boulder waterfall, outdoor kitchen, multiple gas fireplaces, and sweeping mountain, desert, and city light views create an exceptional setting for entertaining year-round. The home is
fully automated with HVAC controls, lighting, interior and exterior sunscreens, central vacuum, Control 4 wiring, security system, on-demand hot water, water softener, and premium theatre surround sound. Located minutes from Bartlett Lake, some of the most renowned golf courses, plus, El Encanto, Mastro's Steakhouse, The Italian Daughter for fine dining. This is a RARE opportunity to own one of the area's most distinctive private estates.
#7053800

Scottsdale

10603 E RISING SUN Drive

5 Beds

5 Baths

5,805 Sq.Ft.

$2,995,000

MLS#: 7053800
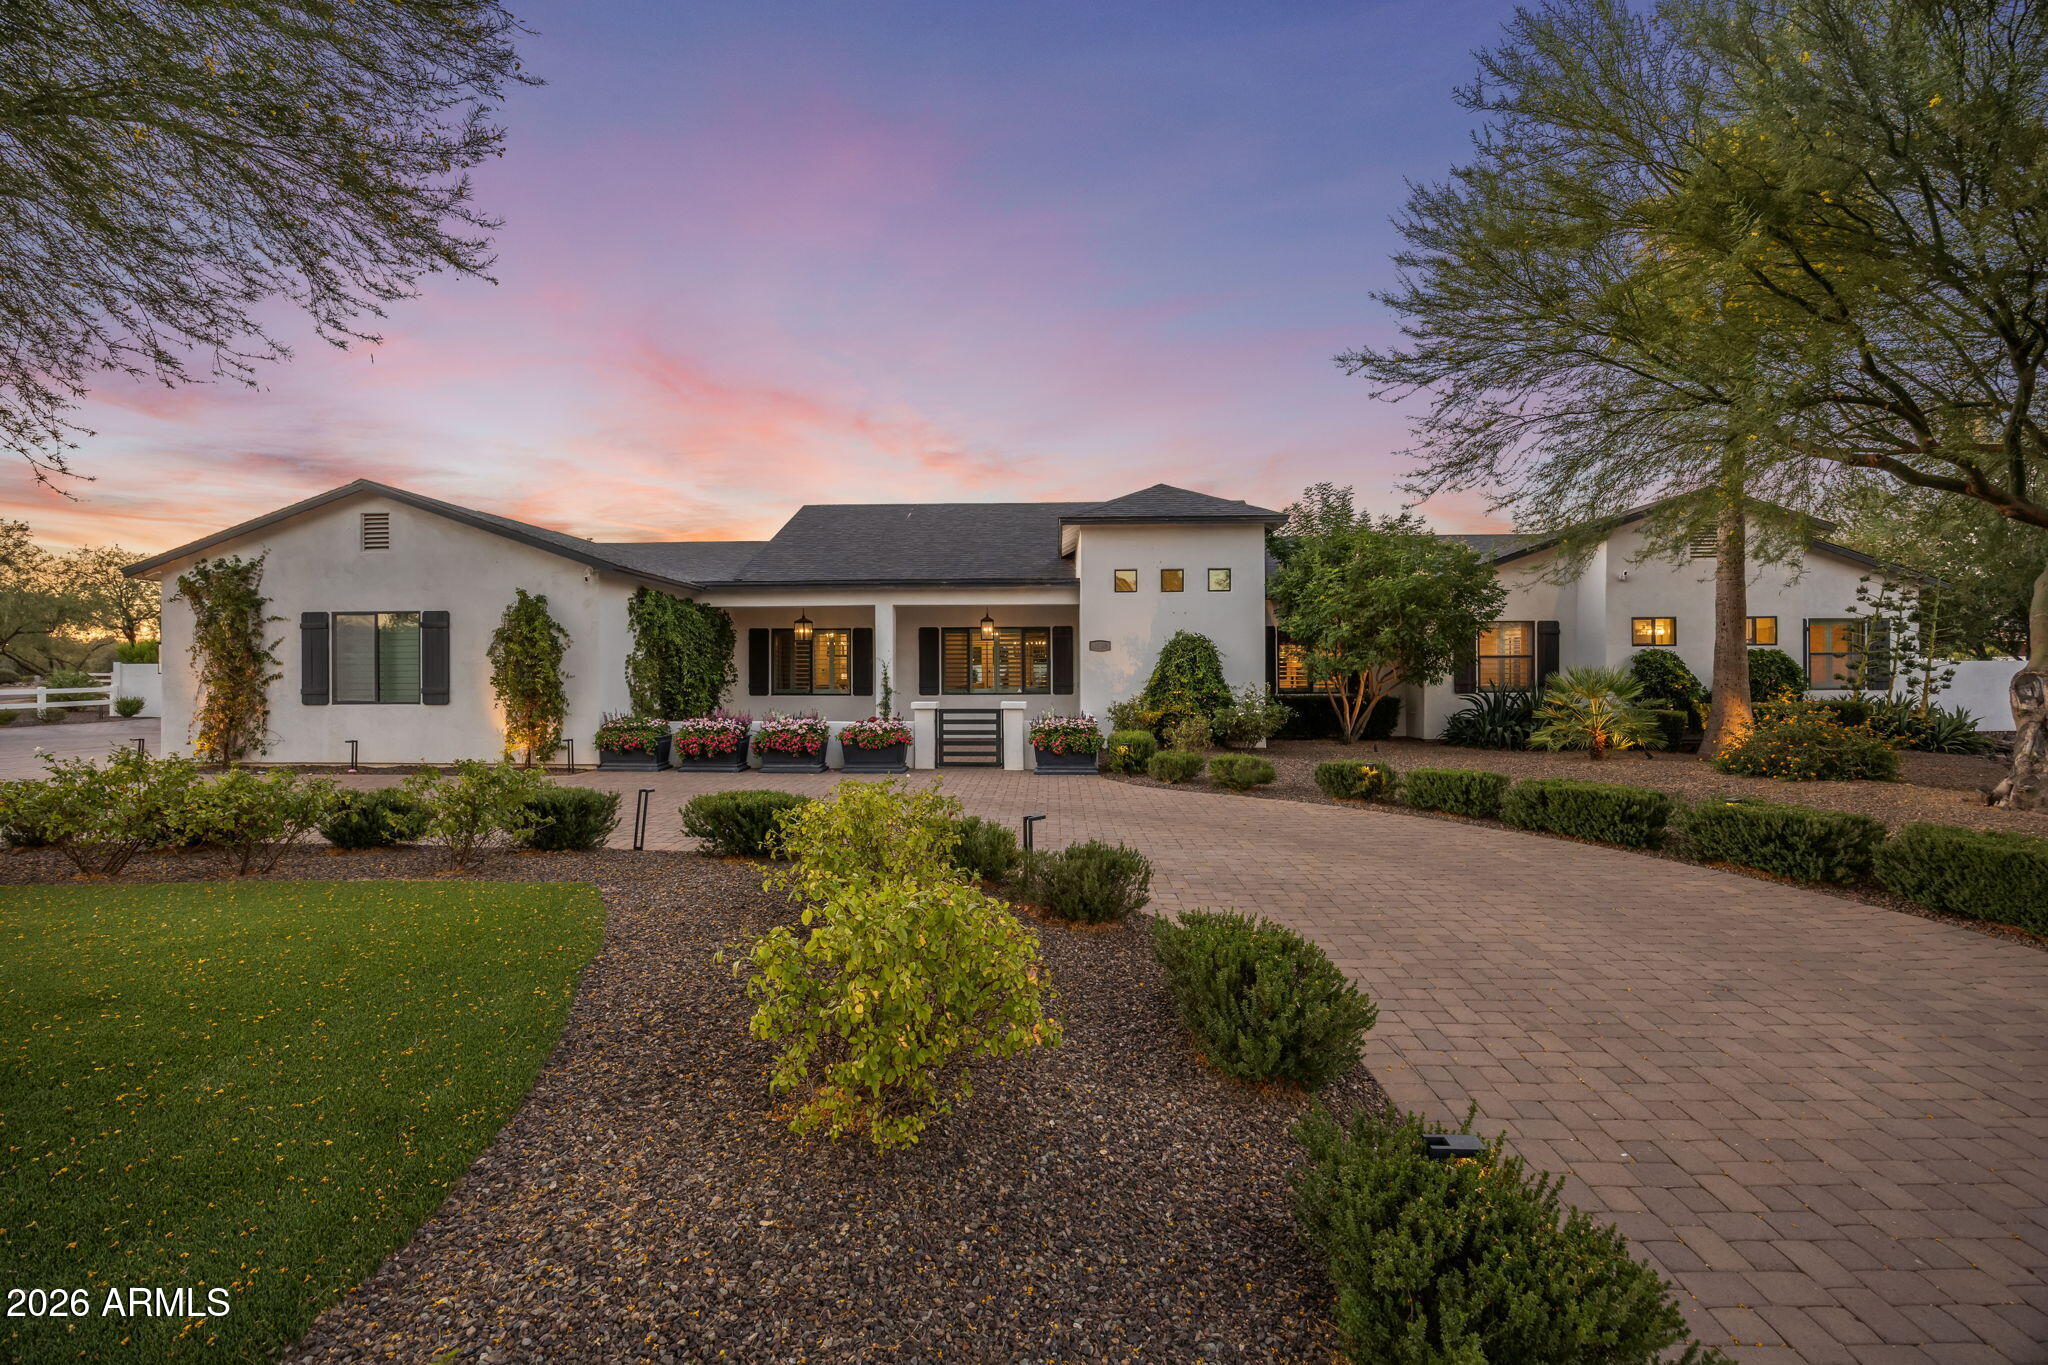
Custom home on ab acre lot in Scottsdale's desirable Cactus Corridor with a detached guest house and no HOA. This updated residence offers 5 bedrooms, 5.5 baths, an office, and a gym. The remodeled island kitchen features Thermador stainless appliances, wine fridge, gas cooktop, and formal dining. The split primary suite boasts a spa-like bath and large walk-in closet. The expansive backyard includes a pool, built-in BBQ, firepit, exterior pool bath, and space for future amenities. A detached 335 sq ft casita, home automation, wood floors, marble counters, and a 3-car side-entry garage. Minutes from Loop 101, Kierland, and top schools!
#7043830

Scottsdale

8108 E DESERT COVE Avenue

5 Beds

5 Baths

4,605 Sq.Ft.

$2,995,000

MLS#: 7043830

TWO remarkable residences; one distinct address. This exceptional ''Arcadia Lite'' 4,817-square-foot environment responds to modern lifestyle demands. The sophisticated ''two-in-one'' floorplan is ideal for multi-generational living, a private stand-alone second residence, home executive office, income-producing opportunity, or dual-kitchen living. Originally built in 2008, the completely private second residence was created/added in 2018, followed by extensive interior enhancements and a complete outdoor redesign. A now-concealed interior connection allows the homes interior communication - rather than the present completely independent accesses - if needed. Imported walnut cabinetry, Basalt stone flooring, designer lighting & other premium organic materials throughout. Curated designer finishes and thoughtfulness create an elevated turnkey experience.  Each residence is anchored by a fully equipped island kitchen with surprisingly expansive counter spaces.  The primary home offers gas cooktop, dual wall ovens, dual dishwashers, GE CafƩ Speed Oven, and plumbed Miele coffee station. Primary living's additional highlights include a full-service bar with wine storage, custom cabinetry and closet systems (2 large walk-in closets in secondary home), Control4 smart-home automation, premier security, and beautifully reimagined resort-style landscape designed for effortless enjoyment; heated swimming & spa; marble entertainment/arrival surfaces.  Luxury dual residence living/working rarely found in Phoenix' urban heart.
#7057346

Phoenix

3710 E HAZELWOOD Street

3 Beds

3 Baths

4,817 Sq.Ft.

$2,995,000

MLS#: 7057346

Welcome to a fully renovated residence in a prime Scottsdale location, thoughtfully designed to balance everyday comfort with effortless entertaining. A circular driveway creates an impressive arrival, leading to a five-car garage and a welcoming front courtyard. A striking iron entry door sets the tone, opening to an immediate sightline through the home, beyond the covered patio, and into the lush backyard. The formal living and dining spaces introduce a refined sense of elegance with warm wood ceiling beams, a dramatic picture window, and a built-in bar with beverage refrigerator.
At the heart of the home, an expansive open-concept kitchen and family room are framed by Heritage sliding glass doors that showcase views of the sparkling pool and beautifully landscaped grounds. The kitchen pairs warm cabinetry with striking wood beams and features a five-burner gas cooktop with pot filler, custom vent hood, stainless steel appliances, including double ovens, an oversized island illuminated by statement pendant lighting, additional pantry storage, and a casual eat-in nook. The adjoining family room continues the architectural detailing with ceiling beams and a dramatic floor-to-ceiling fireplace featuring a custom quartz surround, built-ins, and illuminated floating shelves. The wall of sliding glass doors create a seamless connection to the covered patio and backyard beyond.
One wing of the residence offers an exceptionally functional mudroom and laundry room with wraparound cabinetry, utility sink beneath a picture window, and elevated washer and dryer. A conveniently located powder room sits just off the door to the covered patio, while a flexible bonus room, currently appointed as a gym with padded flooring and mirrored walls, offers space to adapt to your lifestyle. At the end of the hall, the first of two primary suites impresses with soaring double-height ceilings, a custom walk-in closet with pocketing doors, and a spa-inspired bath featuring a private water closet, wall-to-wall dual vanities, freestanding soaking tub, and an expansive zero-grade-entry shower with rain shower and integrated LED lighting.
The opposite wing provides three generously sized guest bedrooms accompanied by an elegant guest bath with dual vanities and a beautifully tiled shower. Continuing down the hall, the second primary suite offers its own private retreat, complete with a wood-burning fireplace, intimate sitting area, dual closet spaces, and a sophisticated ensuite with dual vanities, dedicated makeup vanity, and an elegant walk-in shower. Two private exits extend the suite outdoors, one opening directly to the covered patio and another providing convenient access to the detached outdoor sauna and shower.
The outdoor setting is designed to be enjoyed year-round, with a sparkling pool, fire pit, expansive covered patio, lush landscaping, and an impressive stretch of green lawn creating a private resort-like backdrop. Additional amenities include a sport court and a detached, workshop offering abundant storage and versatility. Further upgrades include new A/C units, engineered wood flooring throughout, and a temperature-controlled garage with epoxy flooring and electric vehicle charging.
Completely reimagined with sophisticated finishes, exceptional functionality, and spaces designed to bring people together, this Scottsdale residence offers the rare combination of refined interiors, inspired outdoor living, and remarkable versatility, all in a home created to be enjoyed as beautifully as it presents.
#7063847

Scottsdale

7012 E PRESIDIO Road

5 Beds

3 Baths

3,891 Sq.Ft.

$2,995,000

MLS#: 7063847
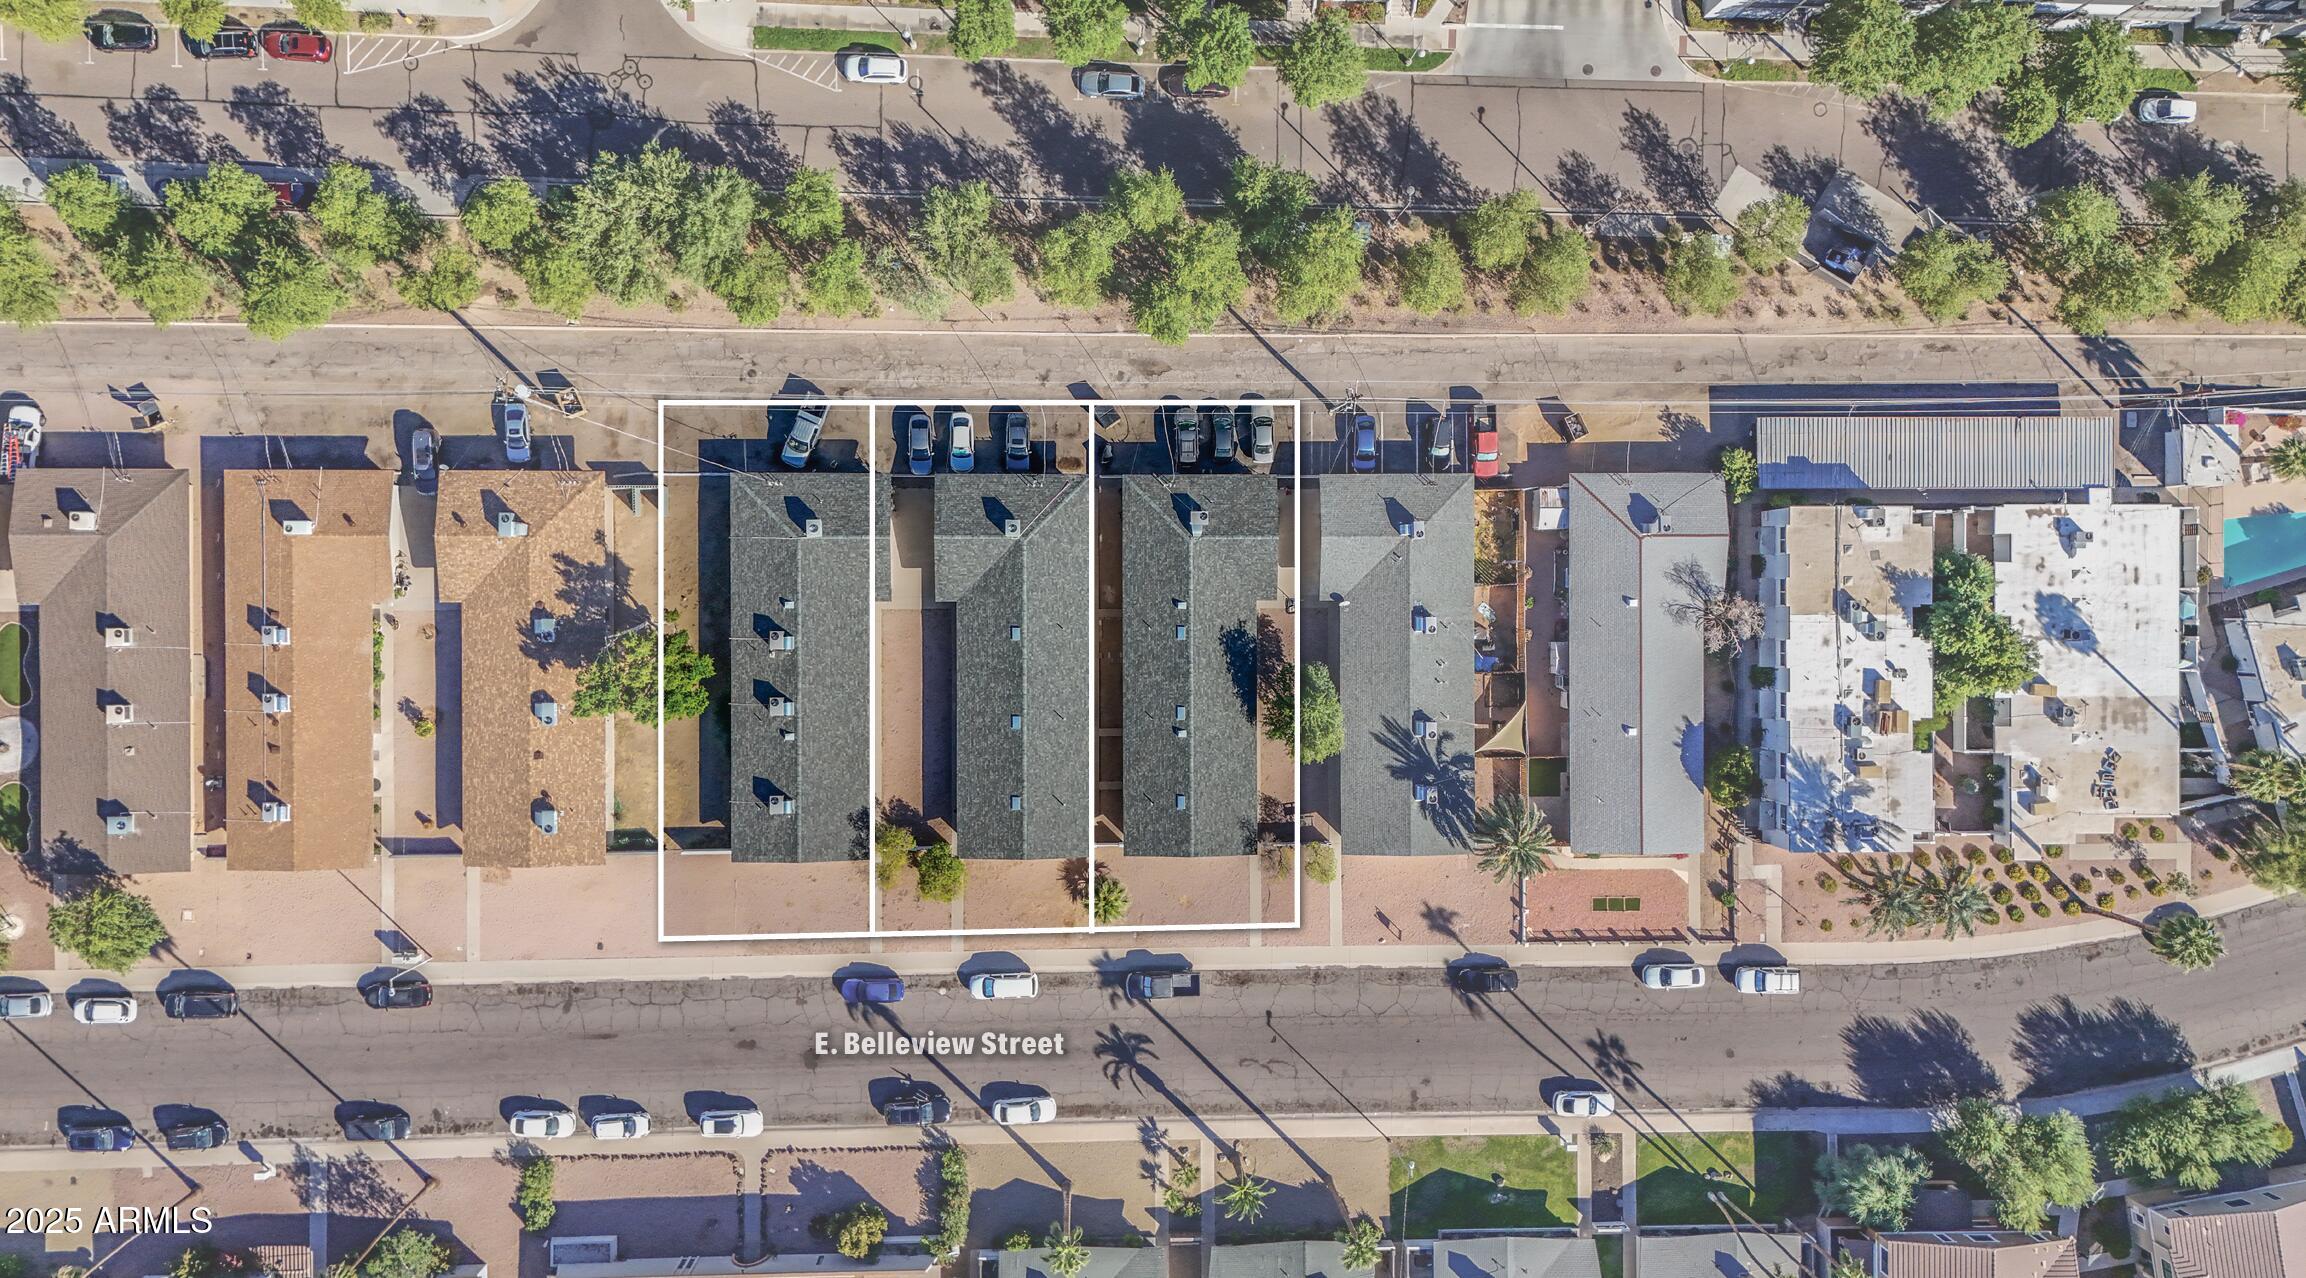
Three fourplexes located next to each other. 7238, 7240, and 7302 E Belleview Street. 
Property consists of 9 1bed/1bath and 3 2bed/1bath units with varying levels of renovations. Fully occupied property with value add opportunities. Please reach out for more information.
#6818217

Scottsdale

7240 E BELLEVIEW Street

None Beds

None Baths

N/A

$2,995,000

MLS#: 6818217
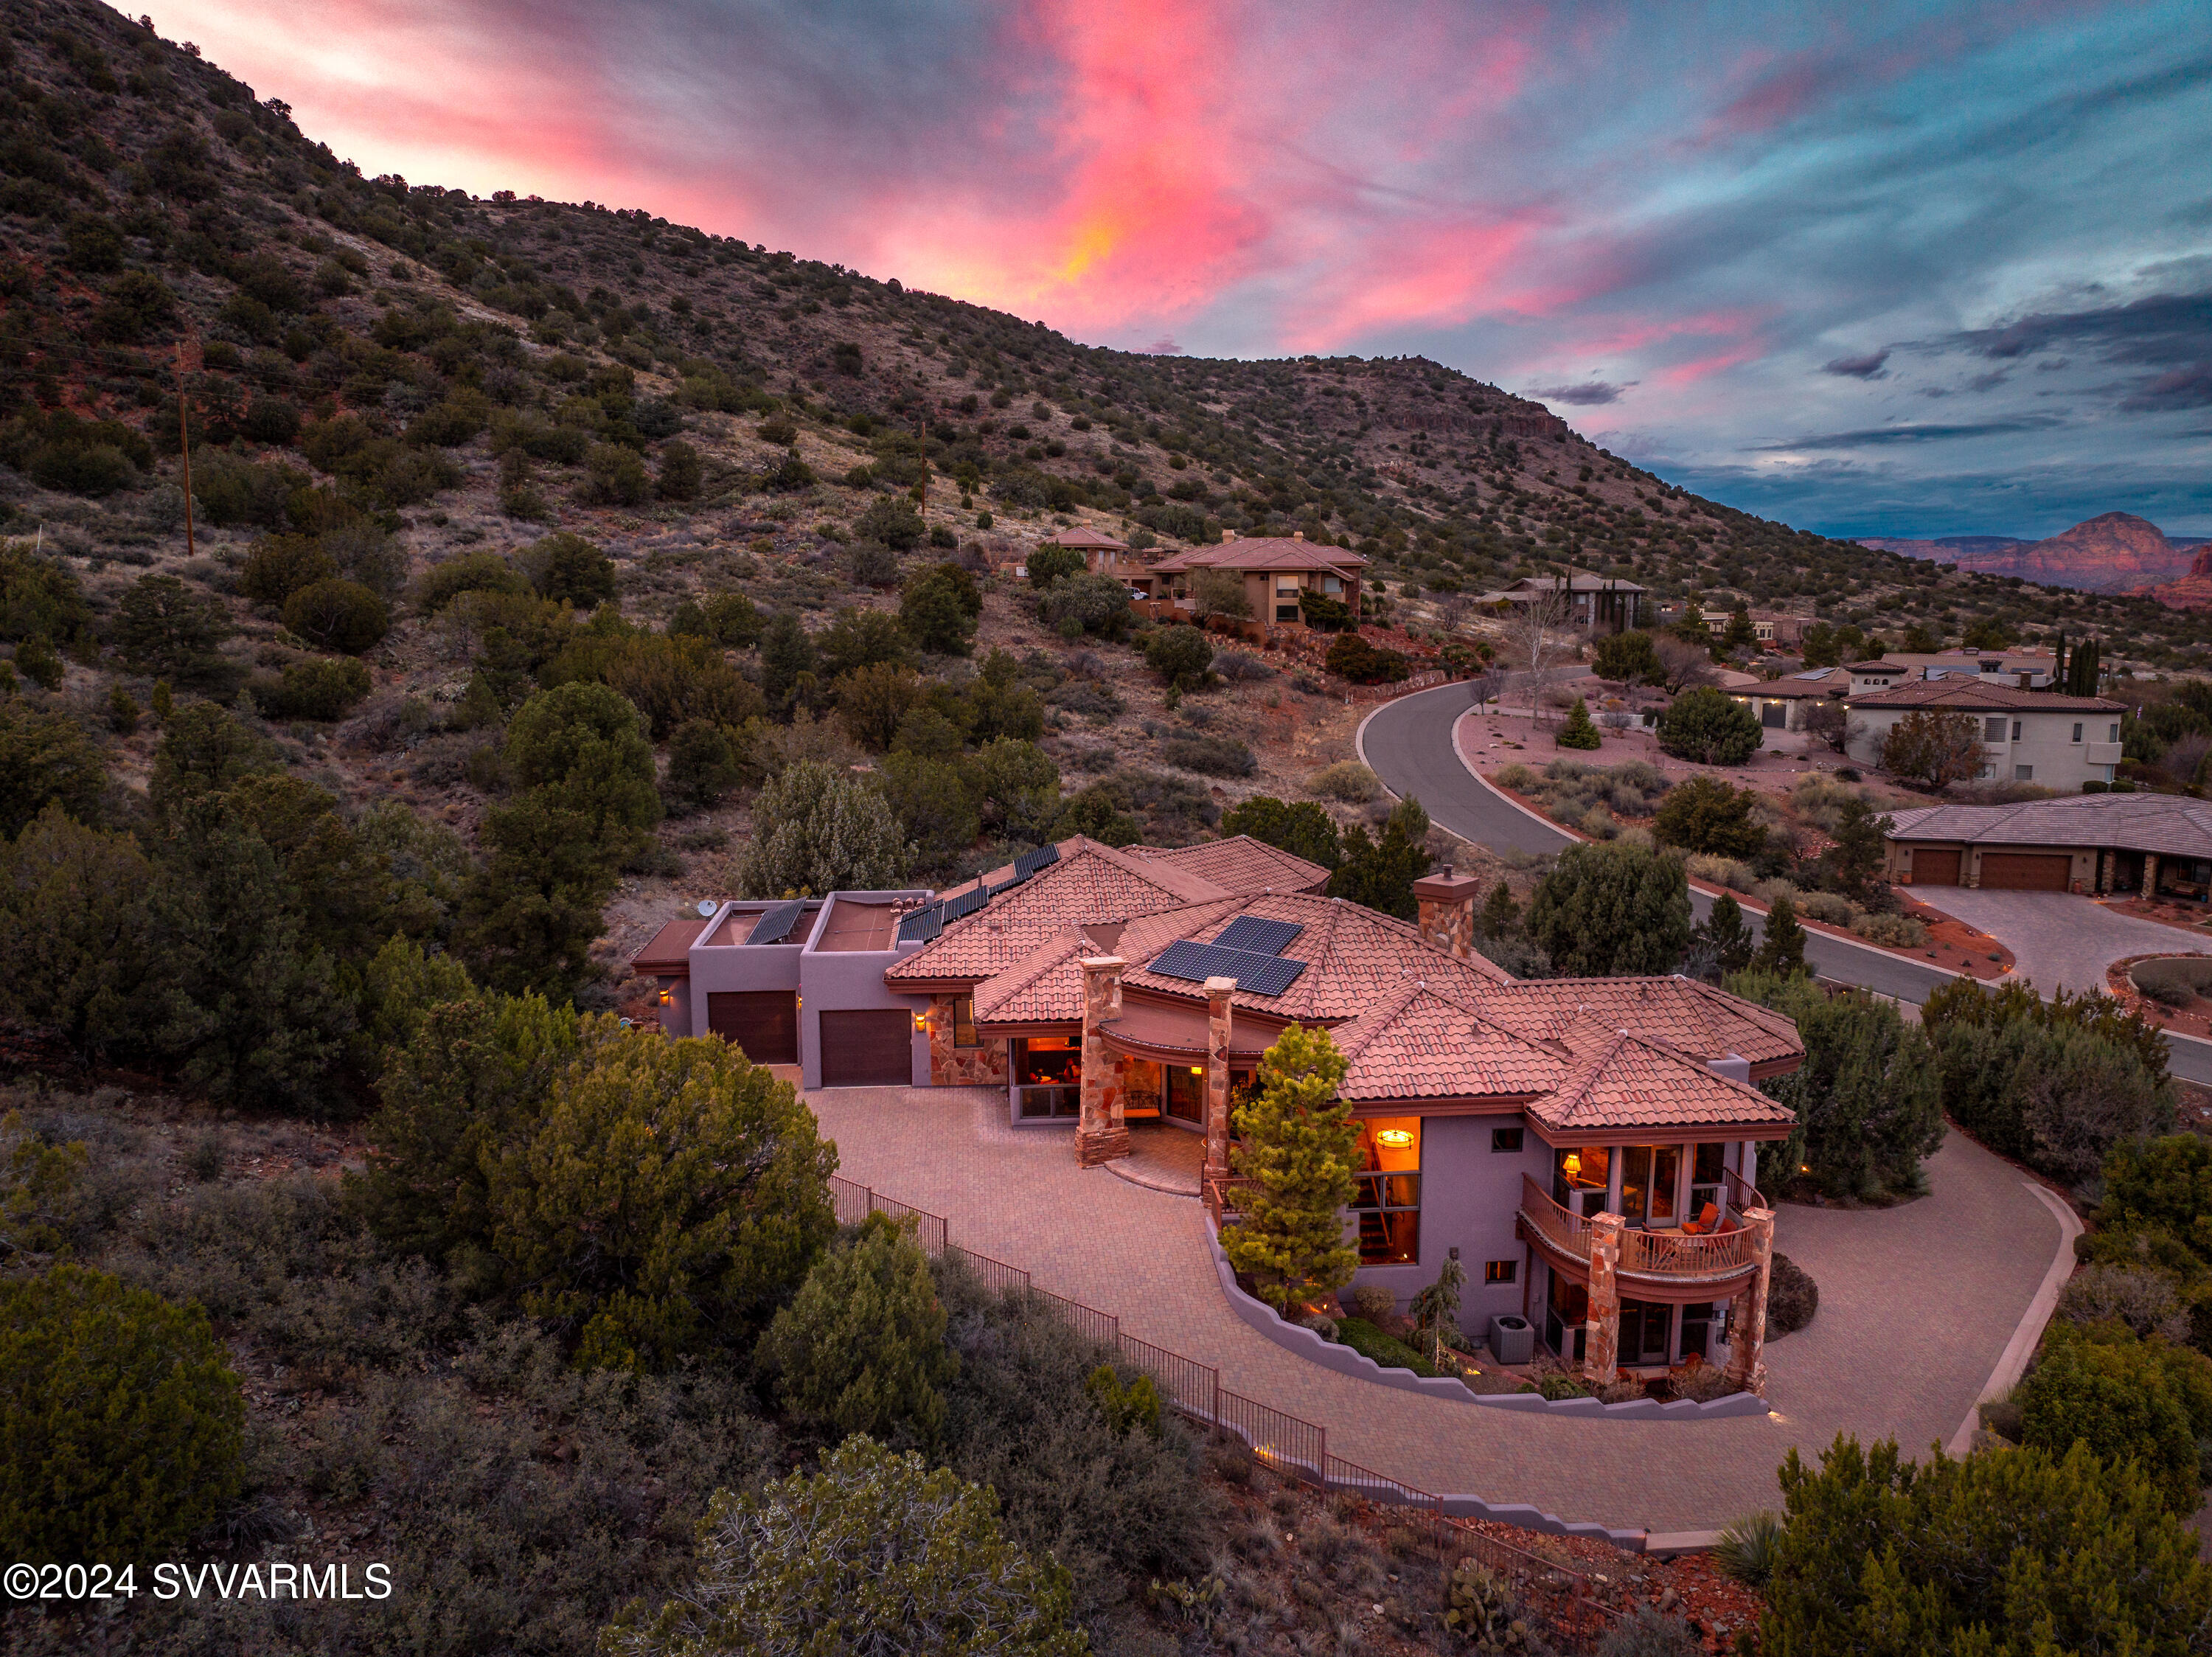
Unparallelled luxury spa-like estate backing to National Forest with expansive Red Rock views of the surrounding buttes and mesas. This Sedona Golf Resort private residence is perched for unblockable red rock views from every room and endless outdoor entertainment - Pebble-Tek pool on one side and miles of slickrock trails out back. Massive bedroom suite features butted glass windows to maximize views. Bespoke kitchen with stainless Thermidor/Wolf appliances and living room with disappearing radius glass doors make this home ideal for entertaining guests.  Lower level elevator accessible suites with kitchenette provide an ideal guest experience that opens onto the dreamlike Sedona backyard pool for lounging in the shadows of the red rocks. Buyer to get a 3 year golf membership at closing. *Can be made available with full furniture package for a complete move-in ready luxury Sedona getaway.
#535203

Sedona

160 Crystal Sky Drive

4 Beds

4 Baths

5,026 Sq.Ft.

$2,995,000

MLS#: 535203

Welcome to The Residences at The Ritz Carlton at Dove Mountain. This Gorgeous Tucson Territorial home with three large bedrooms and a den has dramatic sunset and mountain views.
#22420204

Marana

6148 W Seven Saguaros Circle

3 Beds

3 Baths

4,450 Sq.Ft.

$2,995,000

MLS#: 22420204

* Listings identified with the FMLS IDX logo come from FMLS and are held by brokerage firms other than the owner of this website. The listing brokerage is identified in any listing details. Information is deemed reliable but is not guaranteed. If you believe any FMLS listing contains material that infringes your copyrighted work please click here to review our DMCA policy and learn how to submit a takedown request. Ā© 2024. First Multiple Listing Service, Inc.
Fully remodeled cottage dream in Bisbee!

Featured listing

Fully remodeled cottage dream in Bisbee!

Browse Properties

Categories

Homes Tailored to Your Lifestyle

Buyers Guide

Buying a home is one of the most exciting milestones of your life.

View more

Sellers Guide

Putting your home on the market can be a stressful process, especially when you don’t know what to expect.

View more

Market report

With just a few clicks, you'll gain instant access to valuable insights about the real estate market, including trends, property values, and community analytics.

View more

Home value

Unlike automated valuations, our hands-on review will provide a comprehensive opinion of your home’s value while considering important interior elements and other location intangible factors that machine algorithms so often miss.

View more

Buyers resources

Guides on financing, inspections, and choosing the right Realtor for a smooth home purchase.

Sellers resources

Practical tips on staging, pricing, and preparing your home to attract buyers and maximize your sale.

 - property

Send a message

Message successfully sent.

Reason for contacting?

I agree to receive email communication and understand I can unsubscribe at any time.

I agree to be contacted by The Mandy Gold Team | Haymore Real Estate LLC via call, email, and text for real estate services. To opt out, you can reply 'stop' at any time or reply 'help' for assistance. You can also click the unsubscribe link in the emails. Message and data rates may apply. Message frequency may vary. Privacy Policy

Sign In Sign Out

Virtual Assistant

Would you like to take the next step with this property? We can help you schedule a showing or virtual tour, or send you more details.

Yes, I would like more information.

Thank You for Your Reply, One of Our Agents will contact you as soon as possible

No, maybe later.

Thank you, you can always contact me via email, phone number or through the contact form.

Realhub AI

Lucy - Your AI-Powered Realtor

Update Your Temporary Password

Personalize your search

Enter your email and we'll notify you immediately when new listings match what you're looking for.

or enter email address

Already have an account ? Login here

Continue your home search

I agree to receive communications and understand I can unsubscribe at any time.

I agree to be contacted by The Mandy Gold Team | Haymore Real Estate LLC via call, email, and text for real estate services. To opt out, you can reply 'stop' at any time or reply 'help' for assistance. You can also click the unsubscribe link in the emails. Message and data rates may apply. Message frequency may vary. Privacy Policy

Already have an account ? Login here

We use cookies

We use cookies primarily for analytics to enhance your experience. By accepting, you agree to our use of these cookies. You can manage your preferences or learn more about our cookies policy.