Thinking of selling?

Trusted Real Estate Experts in Sierra Vista, Fort Huachuca, Benson, and Bisbee Arizona

  • Nearby me

Popular features

Community features

Association

Property features

Waterfront

View

Exterior Features

Interior Features

Style

E-Alert name

Properties

10000 properties match your criteria

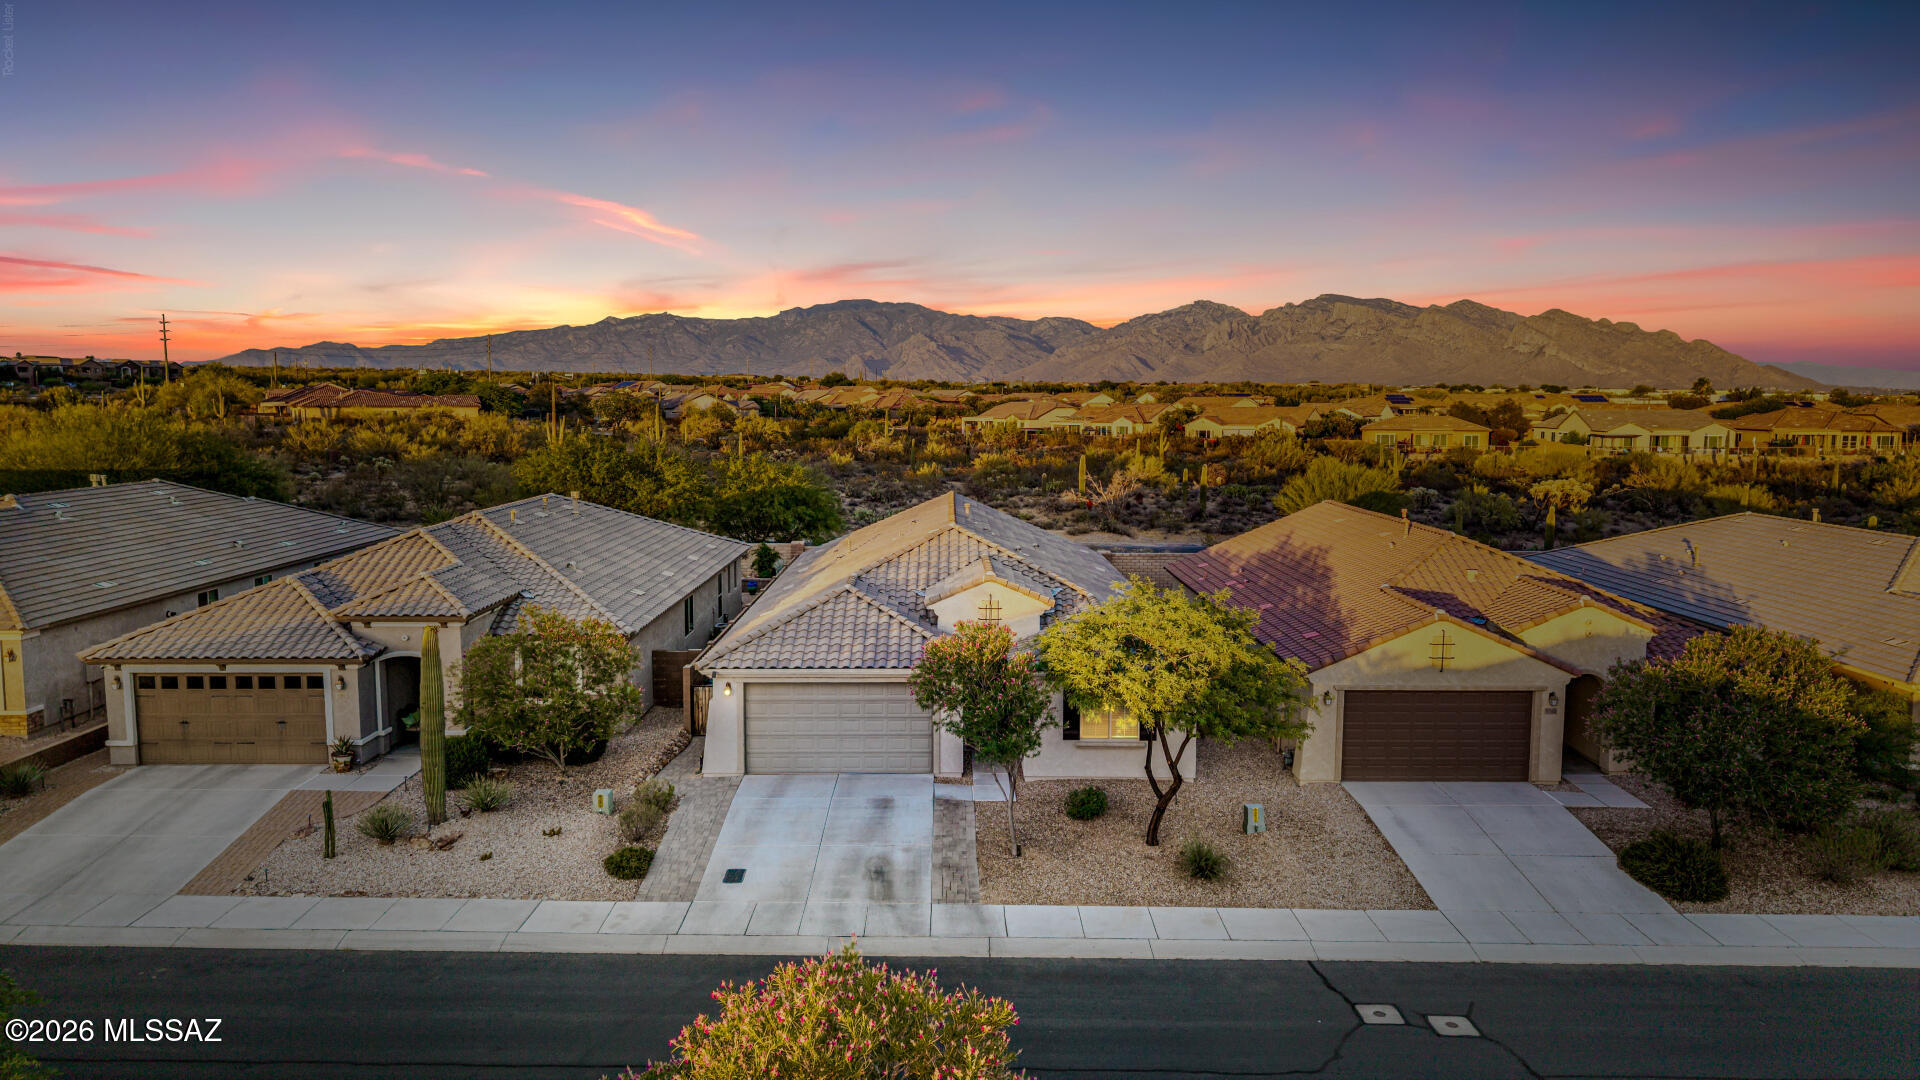
Beautiful home in Tangerine Ridge with breathtaking mountain views! This spacious open-concept floor plan offers a private home office and a desirable split-bedroom layout with separate guest quarters, perfect for visitors or multigenerational living. Enjoy Arizona living year-round on the large covered patio. Conveniently located close to shopping, amazing dining options, and situated in the highly sought-after Marana School District. A fantastic combination of comfort, functionality, and location.
#22613680

Tucson

11994 N Renoir Way

4 Beds

3 Baths

2,330 Sq.Ft.

$549,000

MLS#: 22613680
Price reduced
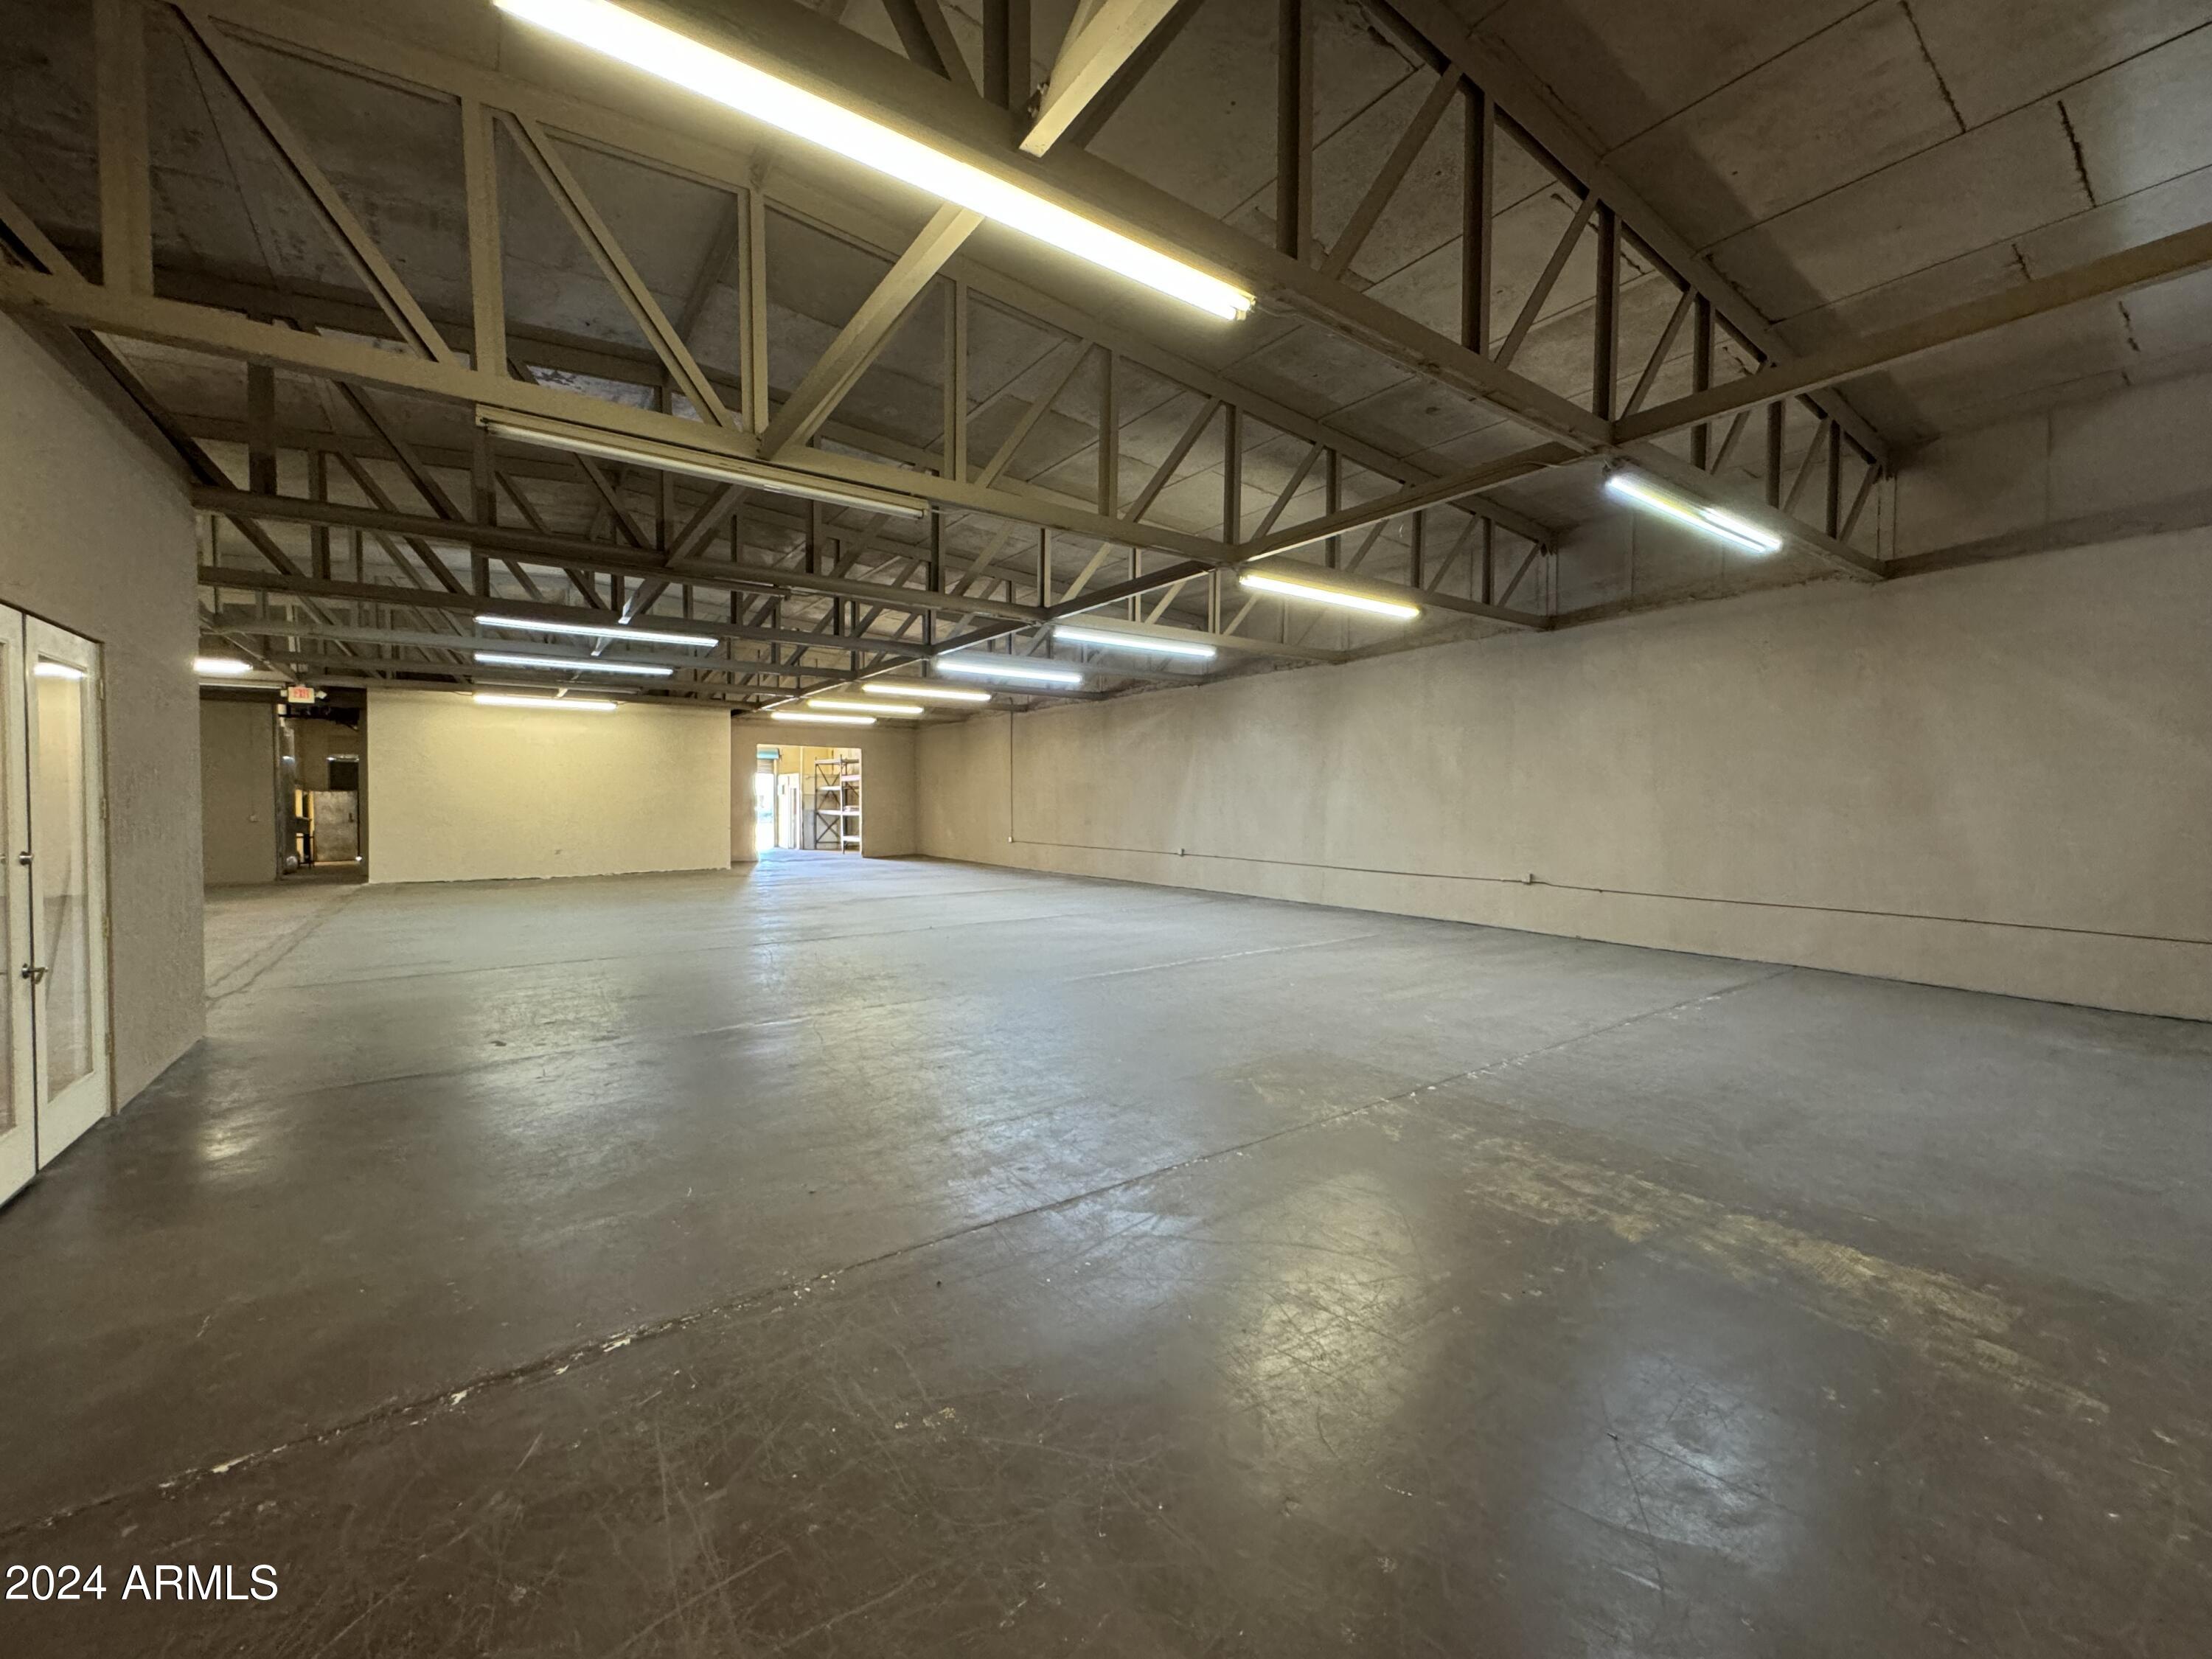
Versatile commercial property offering a well-balanced combination of office, warehouse space and storage. 

The primary Warehouse delivers an efficient blend of professional and industrial functionality. Approximately 2000 square feet of dedicated office space with 2 restrooms and storage areas. An additional 1,000 sqft of flex space with dedicated entrance that offers 1 restroom, storage and a commercial kitchen. The remaining 6,000 square feet of open-format warehouse space, which is accessible through a large roll-up door, offers one restroom and ample LED lighting.

There are six shipping containers on a dedicated slab with lighting. and roll-up doors for additional secured storage.

Also on the property is a 900 sqft warehouse with roll up door, restroom and heating/cooling.
#7035319

Mesa

25 N EXTENSION Road

None Beds

None Baths

10,114 Sq.Ft.

$8,999

MLS#: 7035319
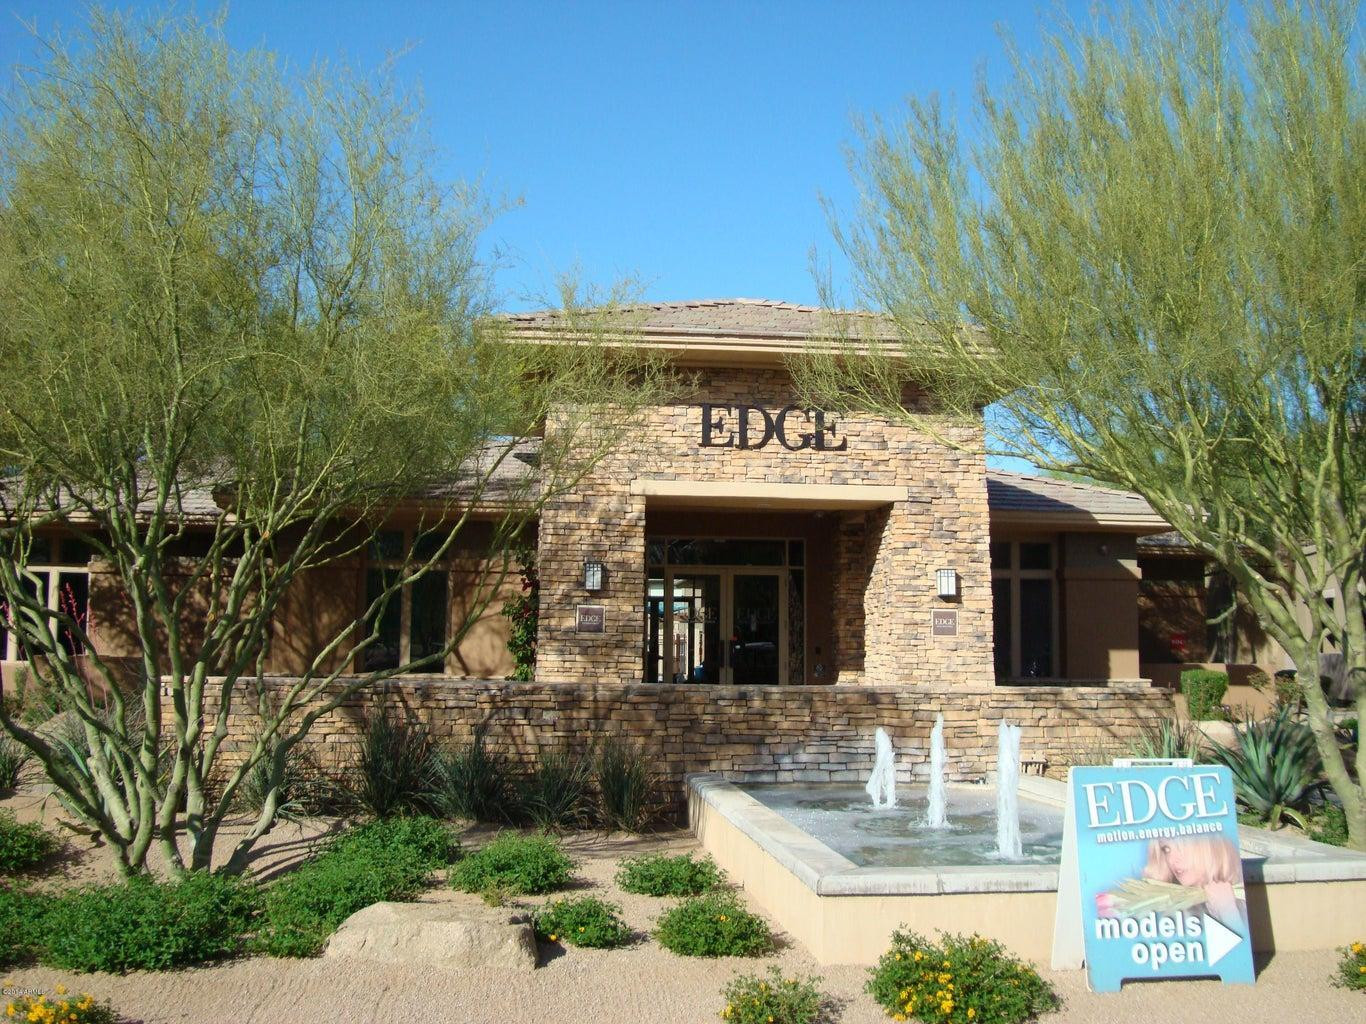
Experience the lifestyle of The Edge at Grayhawk!  SUPER PRICE REDUCTION TO $1650. This popular 1 Bedroom, 1 Bath condo has a bright open floor plan, Great Room, remodeled Kitchen and Bath cabinets with Quartz counters.  Built in Desk,  Patio.  Kitchen has Stainless Steel appliances and pantry.  Full size laundry closet with Washer and Dryer.  Bedroom with walk in closet and door onto Patio.  1 carport and plenty of guest parking.   The Edge Lifestyle offers Concierge Services, Theatre, Large fully equipped Fitness Center, Wine Lounge, Gourmet Kitchen, Espresso Bar,  2 Heated Pools, Spa, Game Room and Planned Activities. Gated Community close to everything in North Scottsdale, Next to the Grayhawk park with ball fields, Tennis, Pickleball and soon Off-Leash Dog Park.
#7025911

Scottsdale

20100 N 78TH Place 2156

1 Beds

1 Baths

798 Sq.Ft.

$1,650

MLS#: 7025911
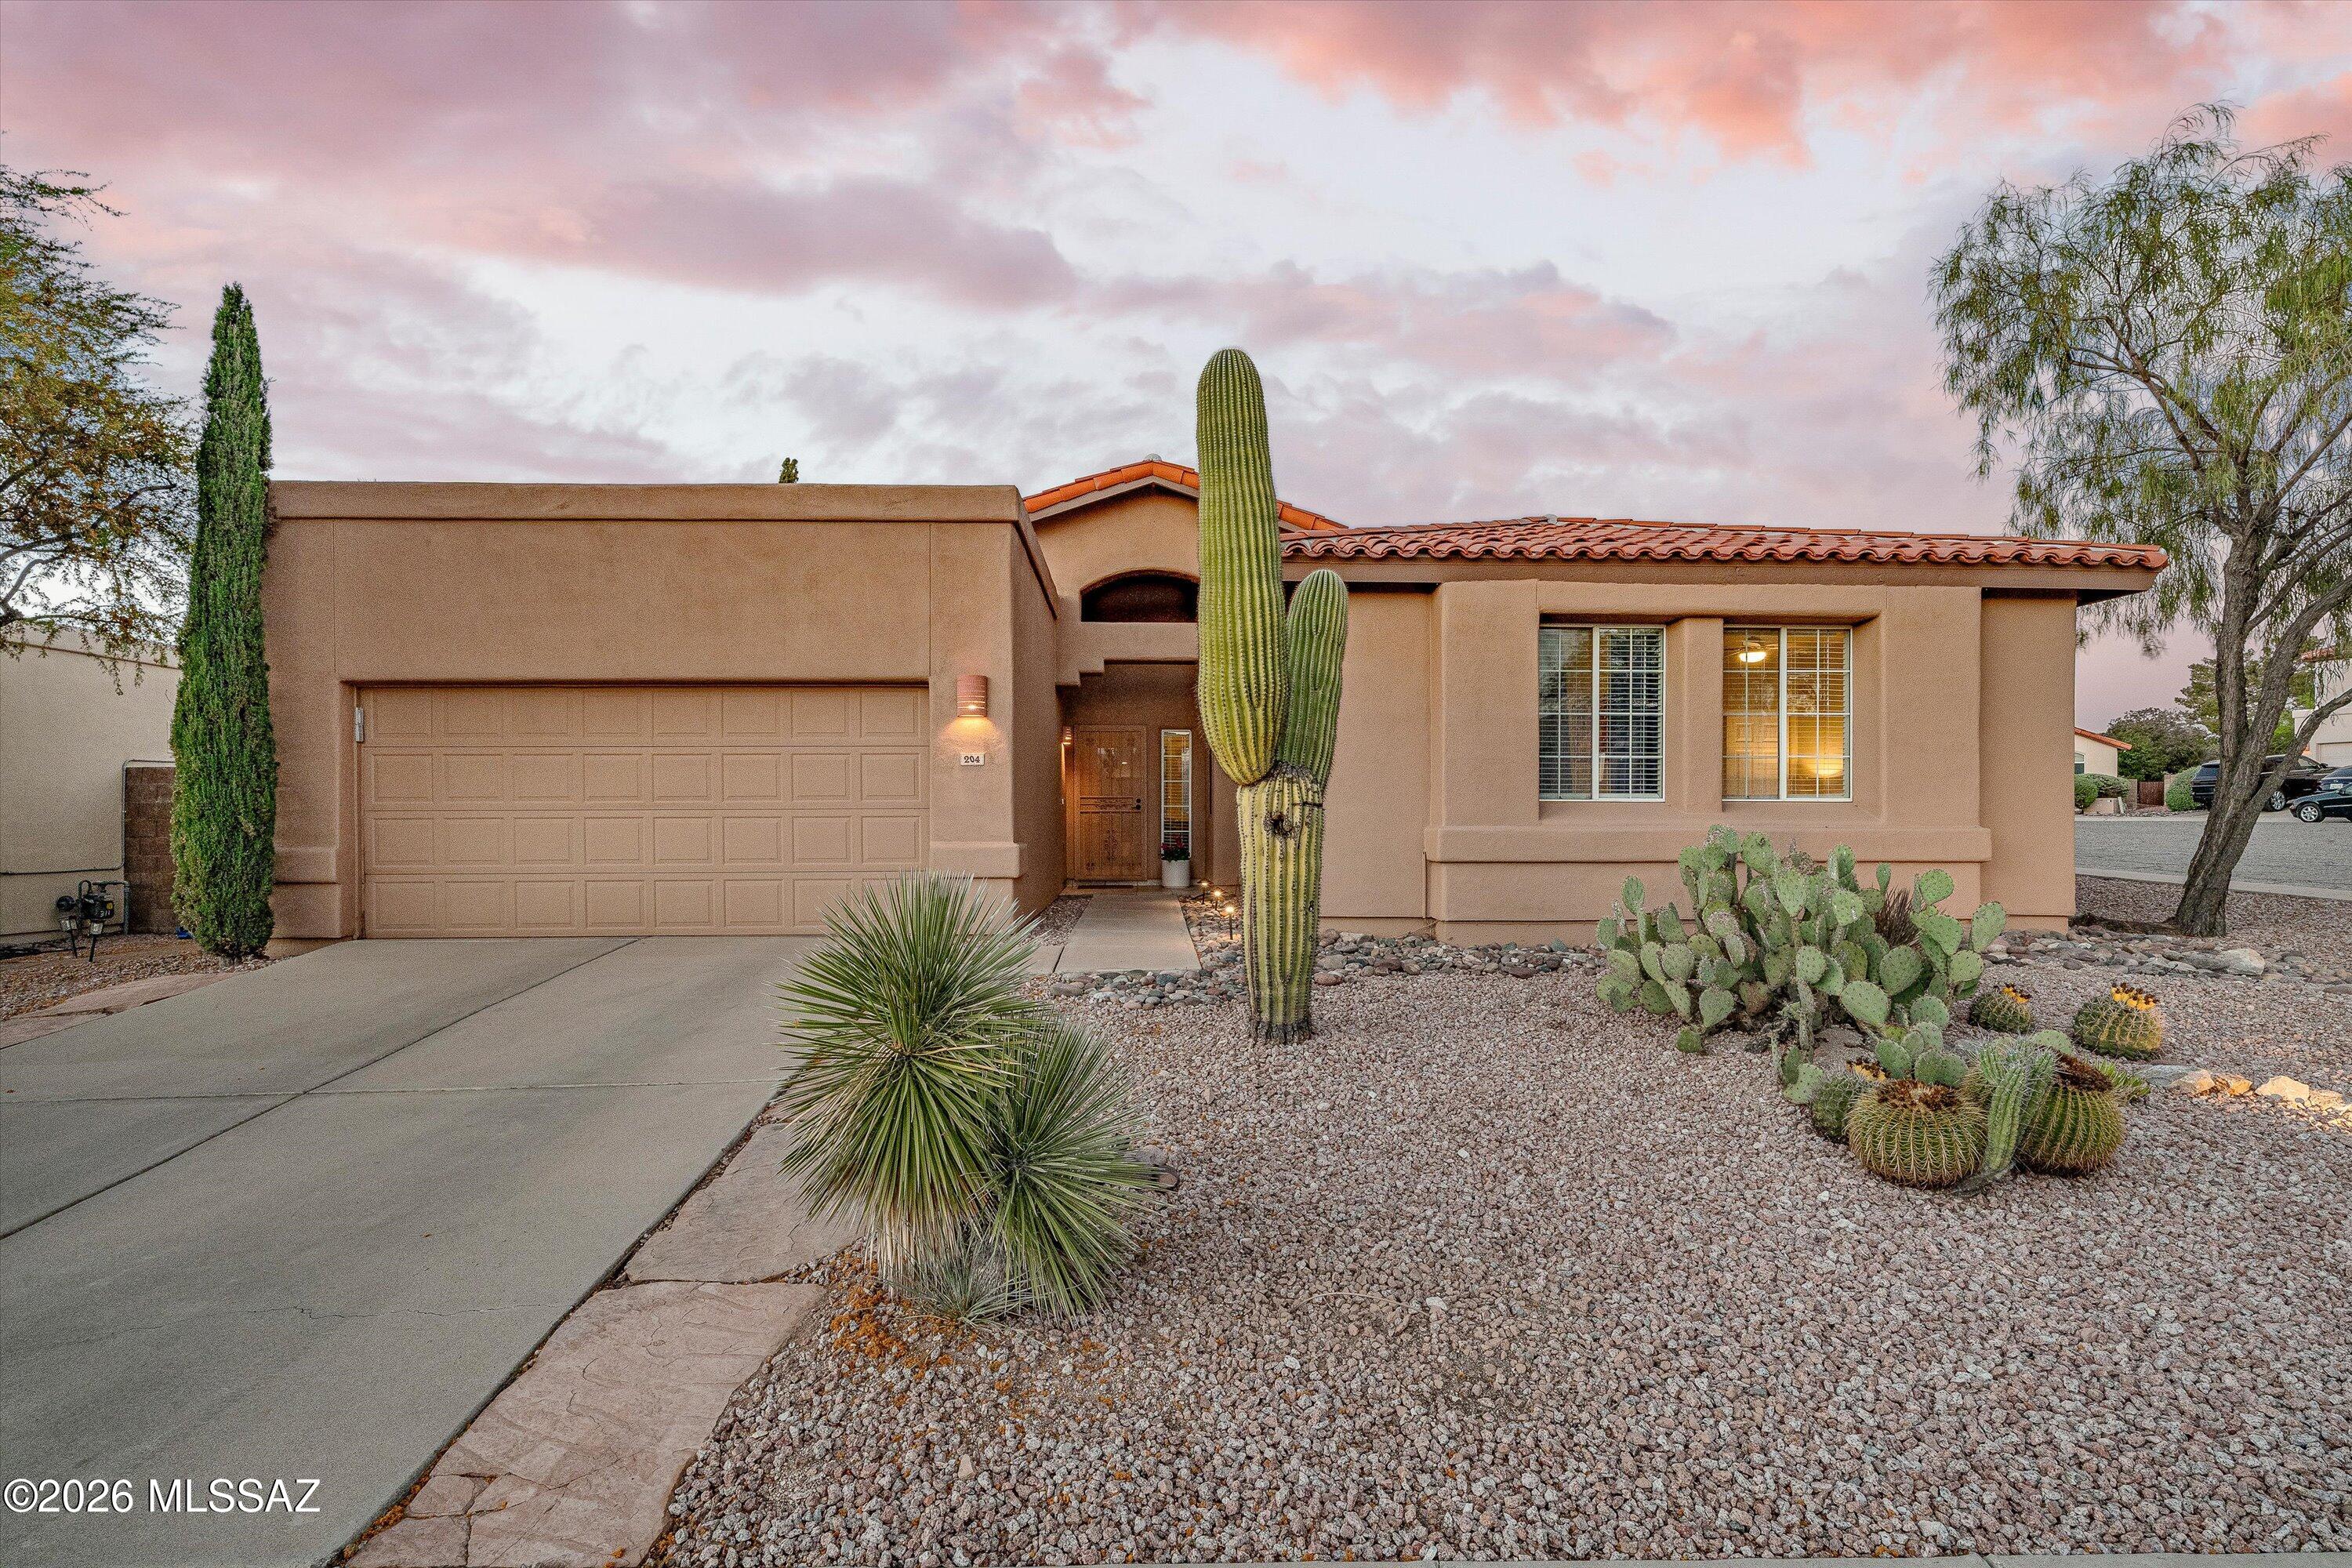
Silverado Hills Oasis | Corner Lot • Pool • Spa
Well-maintained home in desirable Silverado Hills on a corner lot. Enjoy a private backyard with a pool and spa, offering a great space to relax, entertain, or unwind on quiet Arizona evenings. Features include high ceilings, spacious living areas, a den ideal for a home office, and all appliances included. Conveniently located near Davis-Monthan Air Force Base, RTX/Raytheon, shopping, dining, and easy access to I-10.
#22613690

Tucson

204 N Fenceline Drive

4 Beds

2 Baths

2,042 Sq.Ft.

$435,000

MLS#: 22613690
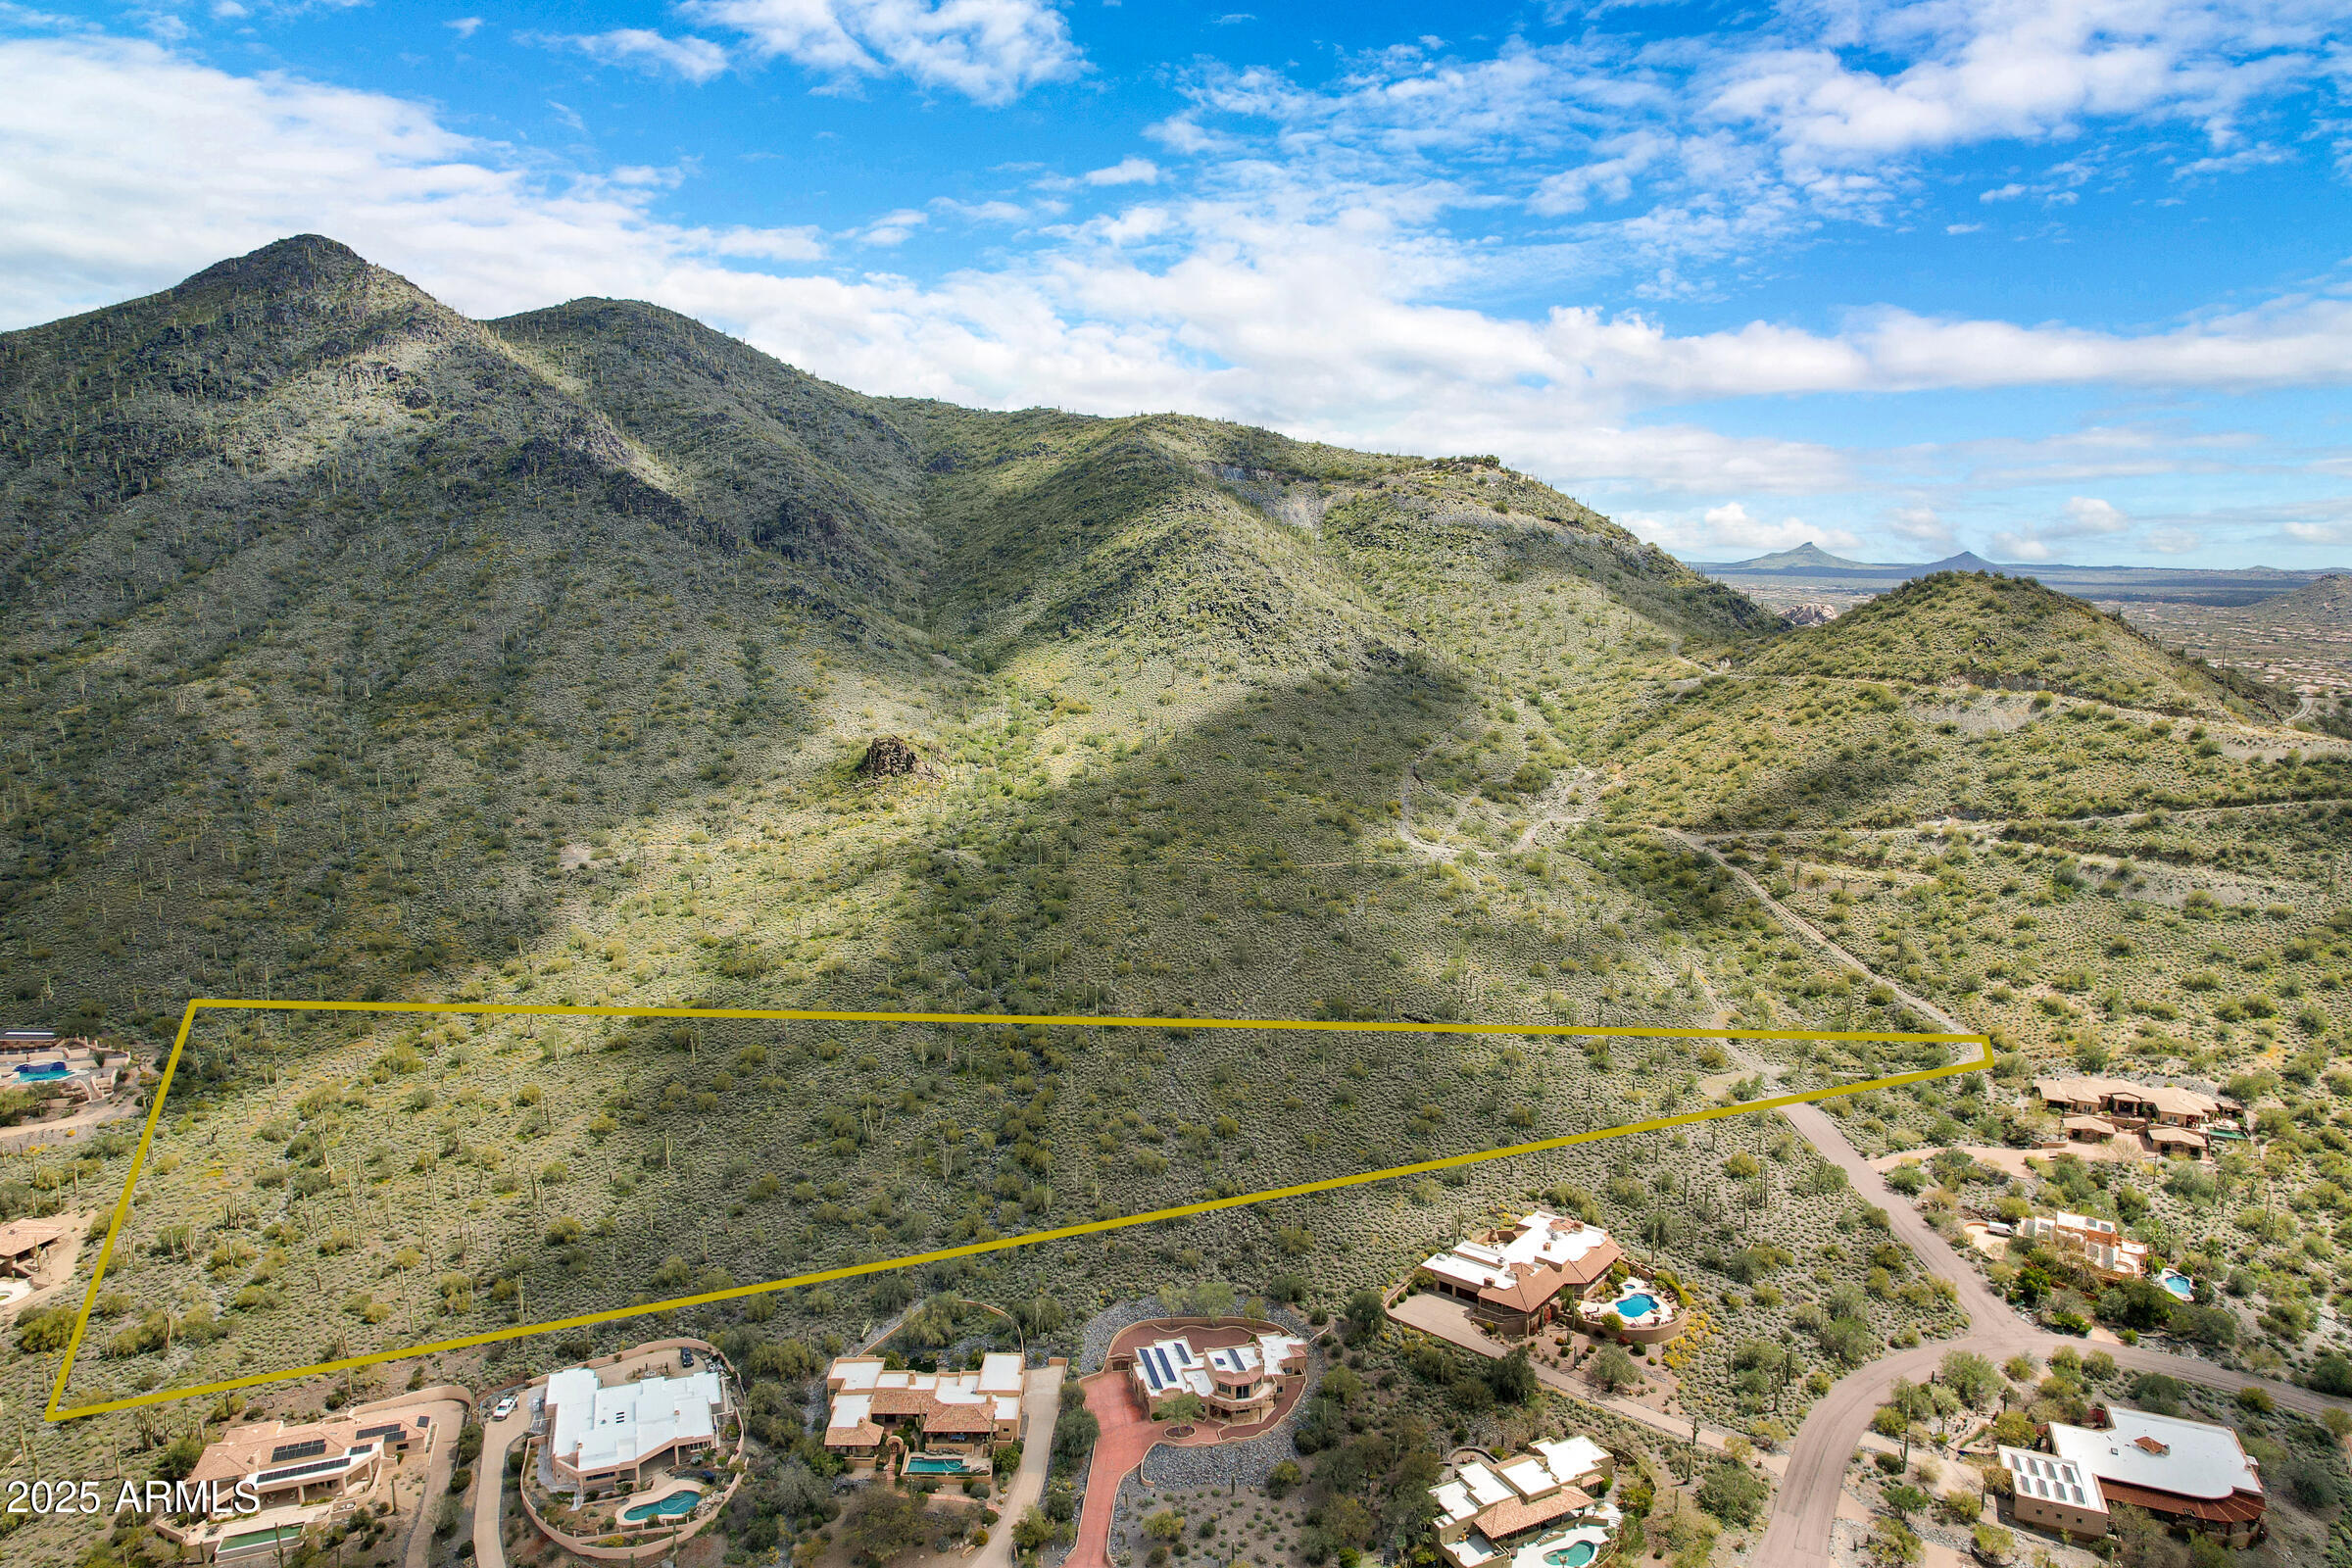
Welcome to Black Mountain Vistas 9+ ACRES of spectacular views. Property is subdivided into 5 buildable lots! Develop and build on this dream property elevated above the end of Sentinel Rock Road and backs to Black Mountain. The incredible 360 views, hundreds of soaring Saguaro cactuses sprawling the entire property with views in every direction make this property one of a kind. 9.14 total Acres, 7 individual Parcels and 5 Buildable Lots. Parcels include a private road for all 5 Lots and a common utility parcel. 5 Lot sizes are as follows: 1.98 acres, 1.46 acres, 1.21 acres, 1.56 acres, 1.77 acres Don't miss out on this property!
#6851996

Cave Creek

0000 E Sentinel Rock Road 1

None Beds

None Baths

9.14 acres

$1,400,900

MLS#: 6851996
Price reduced
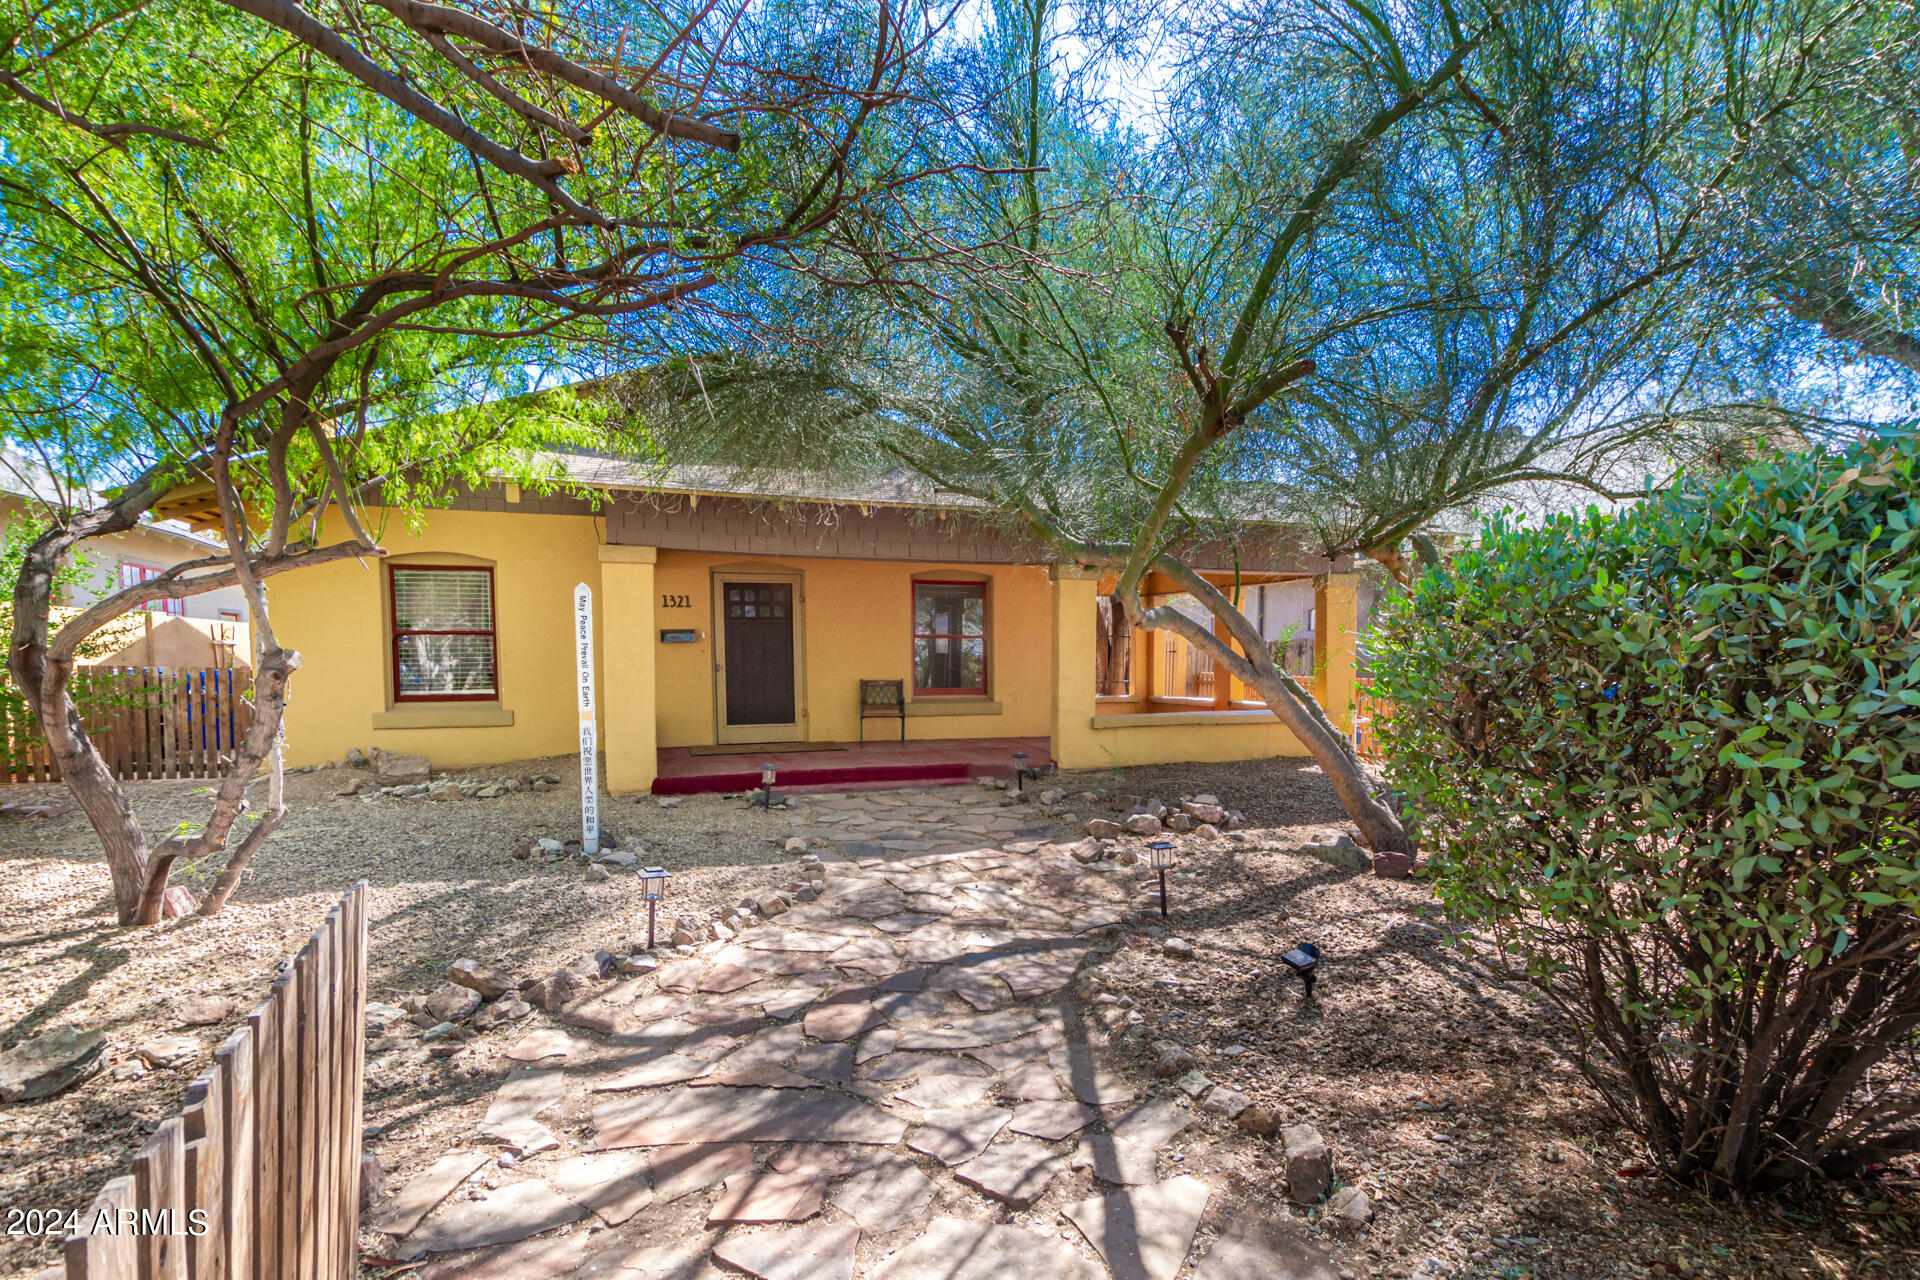
Looking for a new home within The Woodland  Historic District? This gorgeous 2 bed, 1 bath residence in the heart of Phoenix is the one! Featuring charming curb appeal, a manicured front yard w/mature shade trees, a flagstone walkway, and a welcoming front porch. Discover a sizeable living area w/elegant original hardwood flooring and a cozy fireplace. You'll also find a formal dining room ideal for hosting a dinner party! The galley kitchen is comprised of painted cabinetry w/quartz counters, subway tile backsplash, and stainless steel appliances. Each bedroom boasts its own private sitting room w/stylish French doors! Bathroom Remodeled as part of an Extensive Plumbing Upgrade in 2018.Finally, the backyard includes a covered patio, newly built workshop ,back alley access w/an RV gate
#7028240

Phoenix

1321 W WOODLAND Avenue

2 Beds

1 Baths

1,204 Sq.Ft.

$409,000

MLS#: 7028240
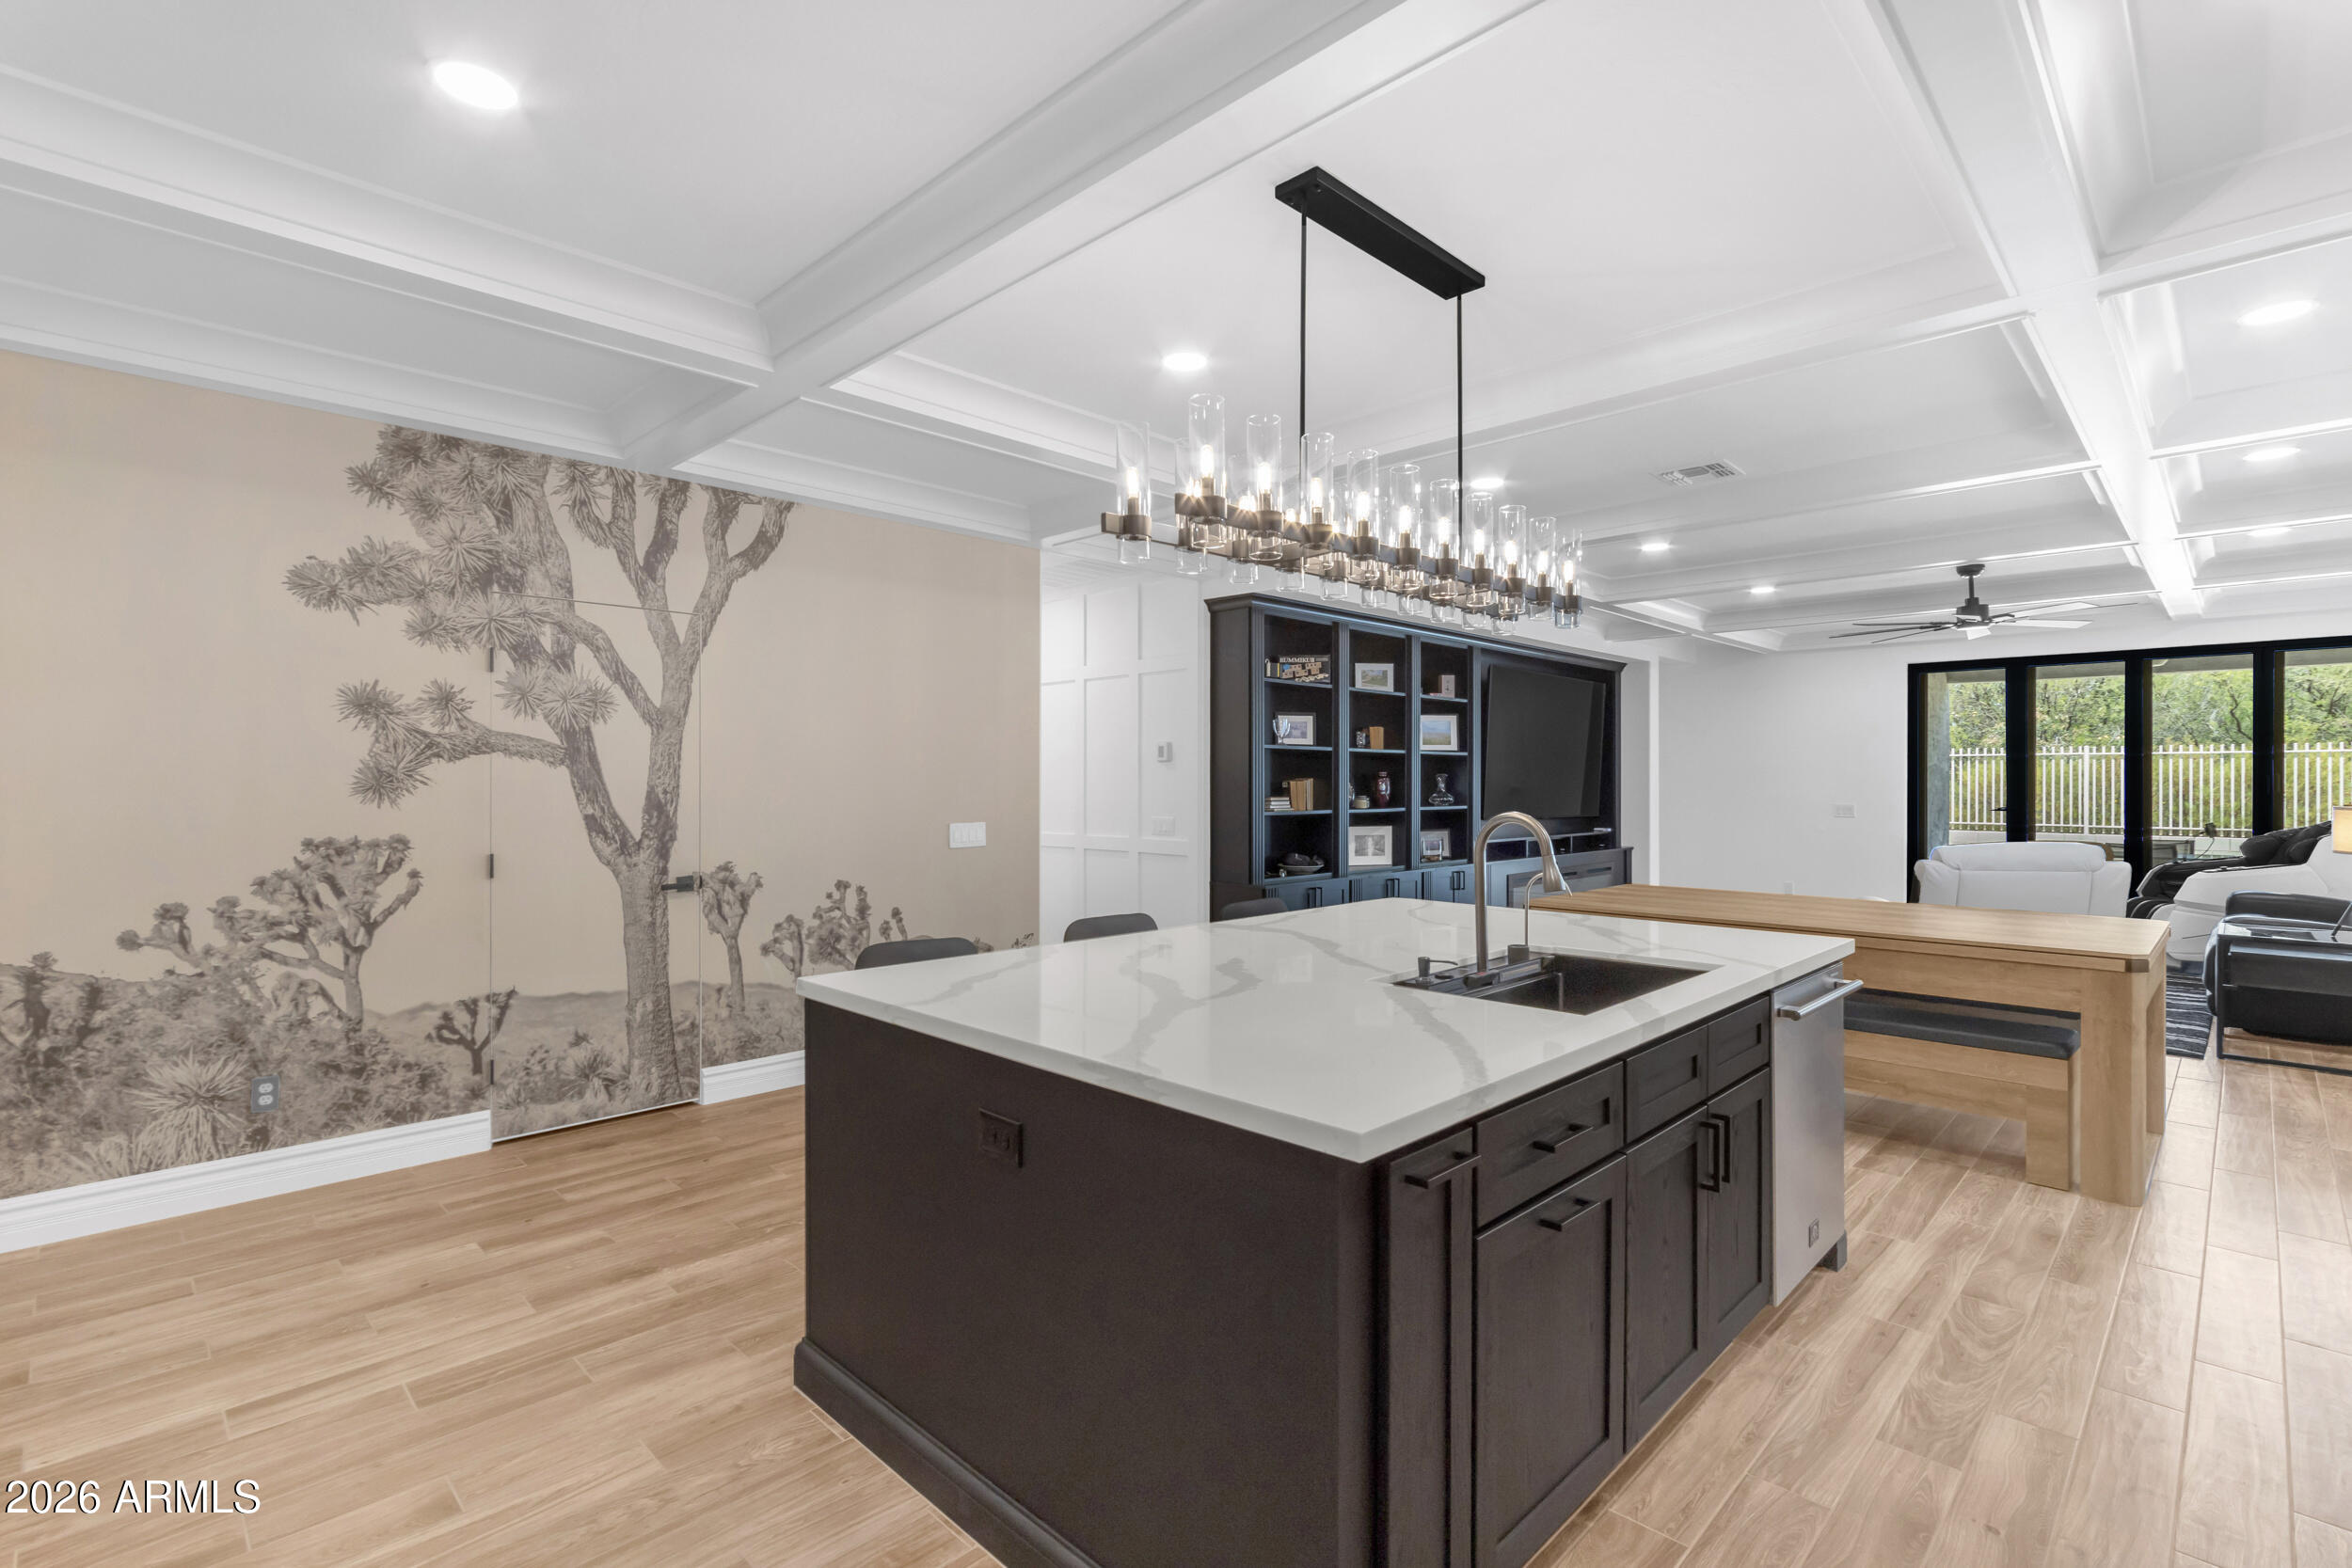
Why wait 18 months to build custom when you can move into a completely reimagined luxury home today? A completely reimagined custom retreat in Gilbert's highly sought-after Seville community, this exceptional single-level home has undergone a remarkable transformation, creating a residence that lives and feels like a bespoke luxury build. Thoughtfully redesigned from top to bottom within the last six months, every space has been curated to blend sophisticated style, modern technology, and the effortless indoor-outdoor lifestyle Arizona is known for.
Offering 4 bedrooms and 3 full bathrooms, the open-concept floorplan is anchored by spectacular living spaces filled with custom architectural details. Coffered ceilings elevate both the office and great room, while an impressive 18-foot custom media wall serves as the centerpiece of the home, featuring a 100-inch television, an 86-inch fireplace, custom built-ins, and abundant storage. Designer wallpaper and carefully selected finishes add warmth and character, creating a home that is equal parts elegant and inviting.
At the heart of the home, the chef's kitchen showcases premium appliances, custom cabinetry, quartz countertops, and an oversized island designed for gathering with family and friends. New 9-foot accordion sliding doors seamlessly connect the great room to the backyard, creating a true indoor-outdoor living experience that defines luxury Arizona living.
The primary suite is a private sanctuary, complete with spa-inspired finishes and new sliding doors that provide direct access to the backyard spa just steps away. A separate ensuite bedroom offers exceptional flexibility for guests or multigenerational living, while French doors in the office open to the front porch, creating the perfect space to work from home or simply enjoy a quiet Arizona morning.
The backyard has been transformed into a private resort overlooking the 10th green, offering exceptional privacy and tranquil golf course views. New turf and pavers create a low-maintenance landscape, while the PebbleTec pool and spa invite year-round enjoyment. Two custom gazebos expand the outdoor living space--one creating an inviting outdoor living room complete with electricity and the other sheltering a fully equipped outdoor kitchen featuring a 35-inch grill, refrigerator, and built-in storage, making entertaining effortless.
Modern convenience is integrated throughout with smart home features including 14 smart switches, a smart thermostat, and a luxury smart bidet toilet in the primary bath. Built-in garage cabinetry and abundant storage add everyday functionality to the home's exceptional design.Located within the desirable Seville community, residents enjoy tree-lined streets, top-rated schools, and the opportunity for optional membership to Seville Golf & Country Club, featuring championship golf, tennis, pickleball, fitness, dining, and resort-style amenities.
Rarely does a home combine the craftsmanship and character of a custom residence with the peace of mind of an extensive top-to-bottom renovation. Perfectly positioned on a premium golf course lot, this move-in ready masterpiece offers a unique opportunity to enjoy one of Gilbert's most exceptional homes and the very best of Arizona living.
#7034734

Gilbert

3746 E VALLEJO Drive

4 Beds

3 Baths

2,064 Sq.Ft.

$950,000

MLS#: 7034734
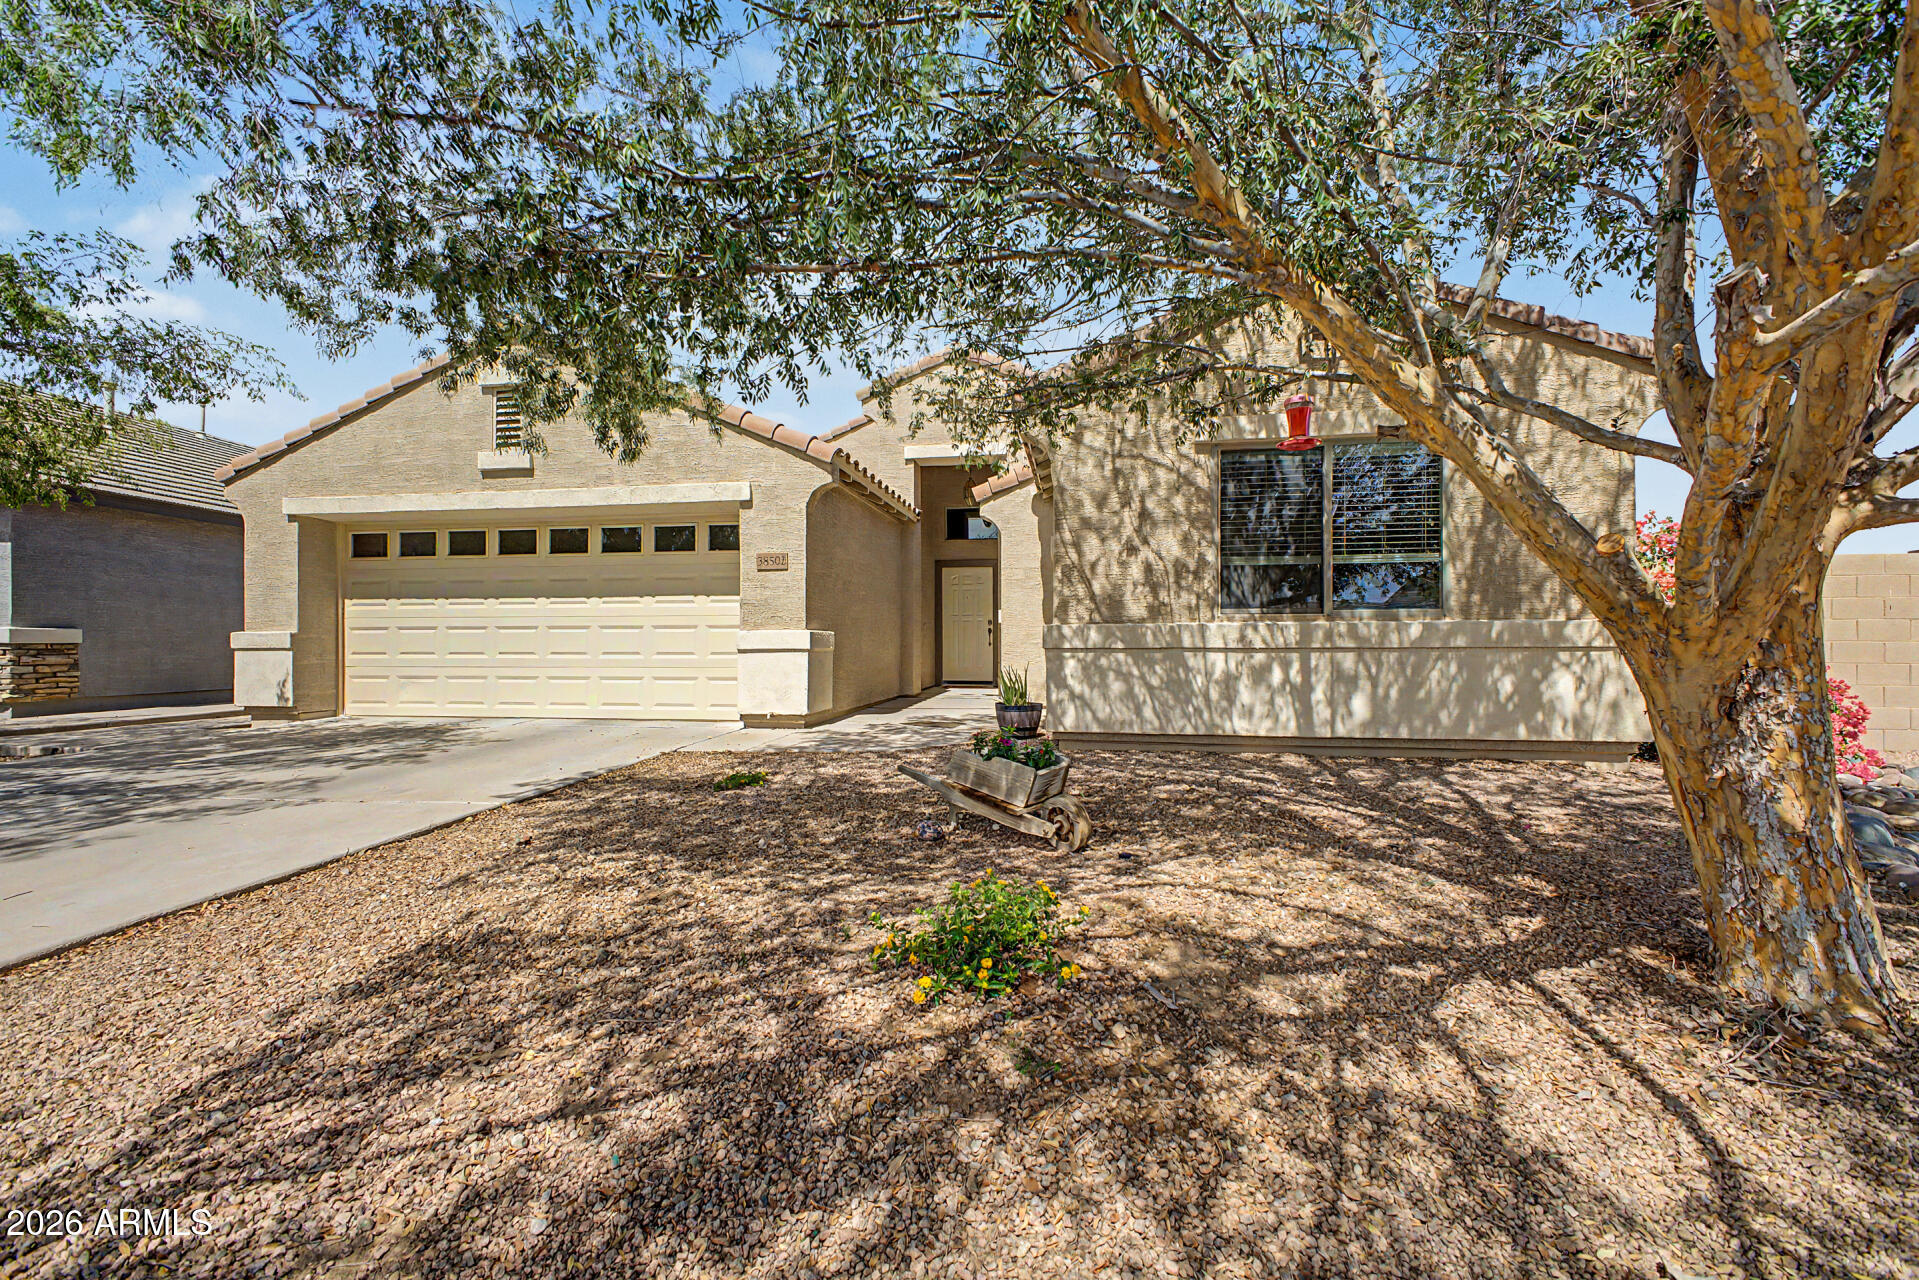
**THREE-BEDROOM FLOOR PLAN** - THIS IS IT--MOVE-IN-READY D.R. HORTON HAVEN: CORNER LOT.  PRIVATE CUL DE SAC NEXT TO ELLSWORTH ELEMENTARY.  EXTENDED GARAGE.  GORGEOUS LARGE LANDSCAPED PRIVATE YARD AND SUN ROOM!  3-BEDROOM FLOOR PLAN: Ready to enclose third Bedroom.  Meticulously maintained by these *Original Owners*, this wonderful home backs to Ellsworth Elementary School and is ready for a Pool!!  Why wait months for a new build, pay premium construction prices, and inherit the immediate, exhausting out-of-pocket expense of installing your own landscaping, window blinds and so much more? Skip the construction zones and step directly into 38502 N. Dawn Ct, a home with true heart, mature beauty, and absolute day-one completion. Nestled on a quiet, private cul-de-sac with (READ MORE) zero through-traffic, this gorgeous single-level, 3-bedroom-floorplan residence built by premier builder D.R. Horton sits on an expansive, premium 8,183-square-foot lot. It delivers the structural integrity that D.R. Horton is famous for, privacy, and generous space that modern, tight-lot developments simply cannot replicate.

The property delivers showstopping curb appeal right from the start, welcoming you with a landscaped front yard highlighted by a dramatic dry riverbed rock feature, vibrant blooming desert flora, and mature shade tree that casts beautiful canopy shadows across the property. A deep, recessed covered entryway framed by elegant double pillars leads you past a leaded-glass window accent to the front door.

The crown jewel of this property is the fully enclosed Arizona sunroom/screened porch. Featuring beautiful Spanish-style tile flooring and wrap-around screens, this bonus space serves as a retreat for outdoor dining, a morning exercise studio, or relaxing in a bug-free environment. Step through the sunroom doors into a private backyard paradise that leaves a dirt lot to shame. You are greeted by a meticulously maintained, lush green grass lawn bordered by professional brick curbing and mature, flourishing shade trees. Complete with vibrant bougainvillea bushes and a separate paved grilling area, this yard offers plenty of open ground to design a custom resort pool if desired.

Inside, the open-concept layout feels instantly warm, grand, and welcoming, lifted by soaring vaulted ceilings. Beautiful, durable wood-look tile flooring stretches seamlessly through the high-traffic areas, dining space, and kitchen. The chef's kitchen is a functional masterpiece, boasting a large central breakfast island, rich wood cabinetry, a built-in microwave, a gas range, and a premium stainless-steel French-door refrigerator. Storage is a dream, anchored by the walk-in pantry with floor-to-ceiling wrapped shelving. The kitchen flows effortlessly into a dedicated dining space flanked by custom architectural accent windows, looking directly out to the family room.

A standout feature of this layout is its ultimate flexibility. D.R. Horton originally designed this floor plan as a flexible 3-bedroom option. While the current owner chose to keep that space open as a light-filled home office and tech center, the space can be effortlessly enclosed with a standard wall and door to establish hte private, traditional third bedroom that D.R. Horton provided for in the floor plan.

The primary suite serves as a sprawling personal sanctuary, elevated by its own vaulted ceilings and featuring ample space for a king-sized bedroom set alongside a personal desk setup. The private en-suite bathroom is fully loaded for relaxation, offering a deep soaking tub, a separate walk-in shower, an extra-long dual-sink vanity with bright theater lighting, and a massive walk-in closet. Across the home, the secondary bedroom offers excellent privacy for guests or family, situated steps from the second pristine full bathroom.
Rounding out this highly functional home is a large open separate laundry room packed with lower cabinetry, a long folding counter, and overhead storage. For the hobbyist, mechanic, or organizer, the clean 520-square-foot, 2-car attached garage has been upgraded into an immaculate workshop, featuring extensive custom shelving and heavy-duty pegboard tool storage.

An Unbeatable Location: This prime lot sits directly in front of the highly regarded J.O. Combs Unified School District campus right behind it--making school mornings completely stress-free. Beyond the safety of your cul-de-sac, you are just a short drive from Queen Creek's booming retail developments, including the new Vineyard Town Center (featuring Super Target, Sprouts, premier dining, and coffee shops) and the spectacular new Frontier Family Park.

Don't settle for an unfinished construction zone! Come fall in love with a seasoned home that has true soul, total functionality, and absolutely zero remaining projects!
#7031703

San Tan Valley

38502 N DAWN Court

2 Beds

2 Baths

1,824 Sq.Ft.

$395,000

MLS#: 7031703
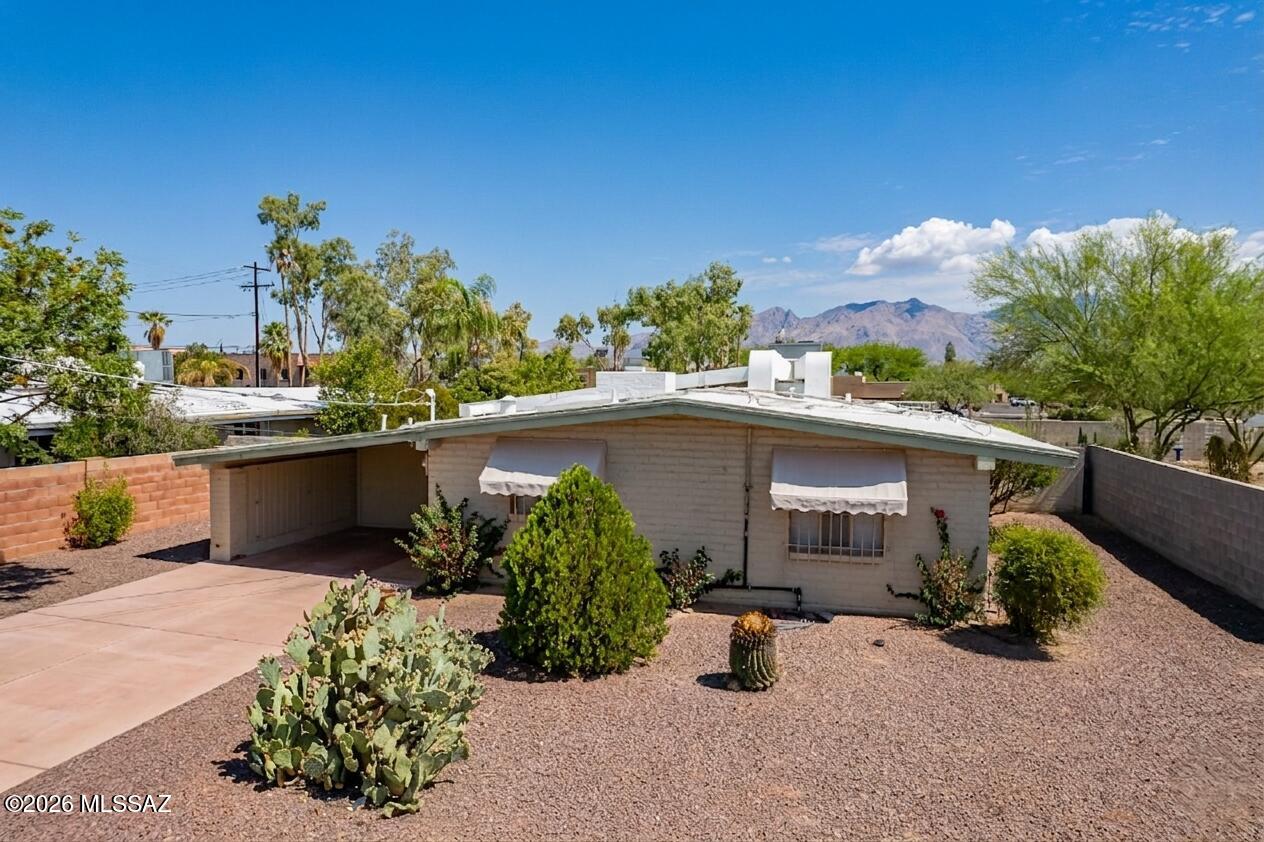
Welcome to your charming, beautifully maintained 3-bedroom, 2-bath home in the heart of Tucson! This inviting residence features a layout illuminated by four skylights for natural lighting. Enjoy a vintage kitchen equipped a fridge, stove, lovely archway adjoining to the kitchenette for your guest. Installed roof, AC unit, tile flooring throughout, and fresh paint inside and out in 2009. Additional upgrades feature newer sink & toilets, entry and interior doors, ceiling fans, lighting, and window blinds. The landscaped front and backyard include a newer irrigation system, with a paved BBQ area for outdoor entertaining. With a concrete driveway and the property freshly cleaned, this delightful home is move-in ready! Close to TMC and local amenities.
#22613687

Tucson

5111 E Peach Street

3 Beds

2 Baths

1,298 Sq.Ft.

$315,000

MLS#: 22613687
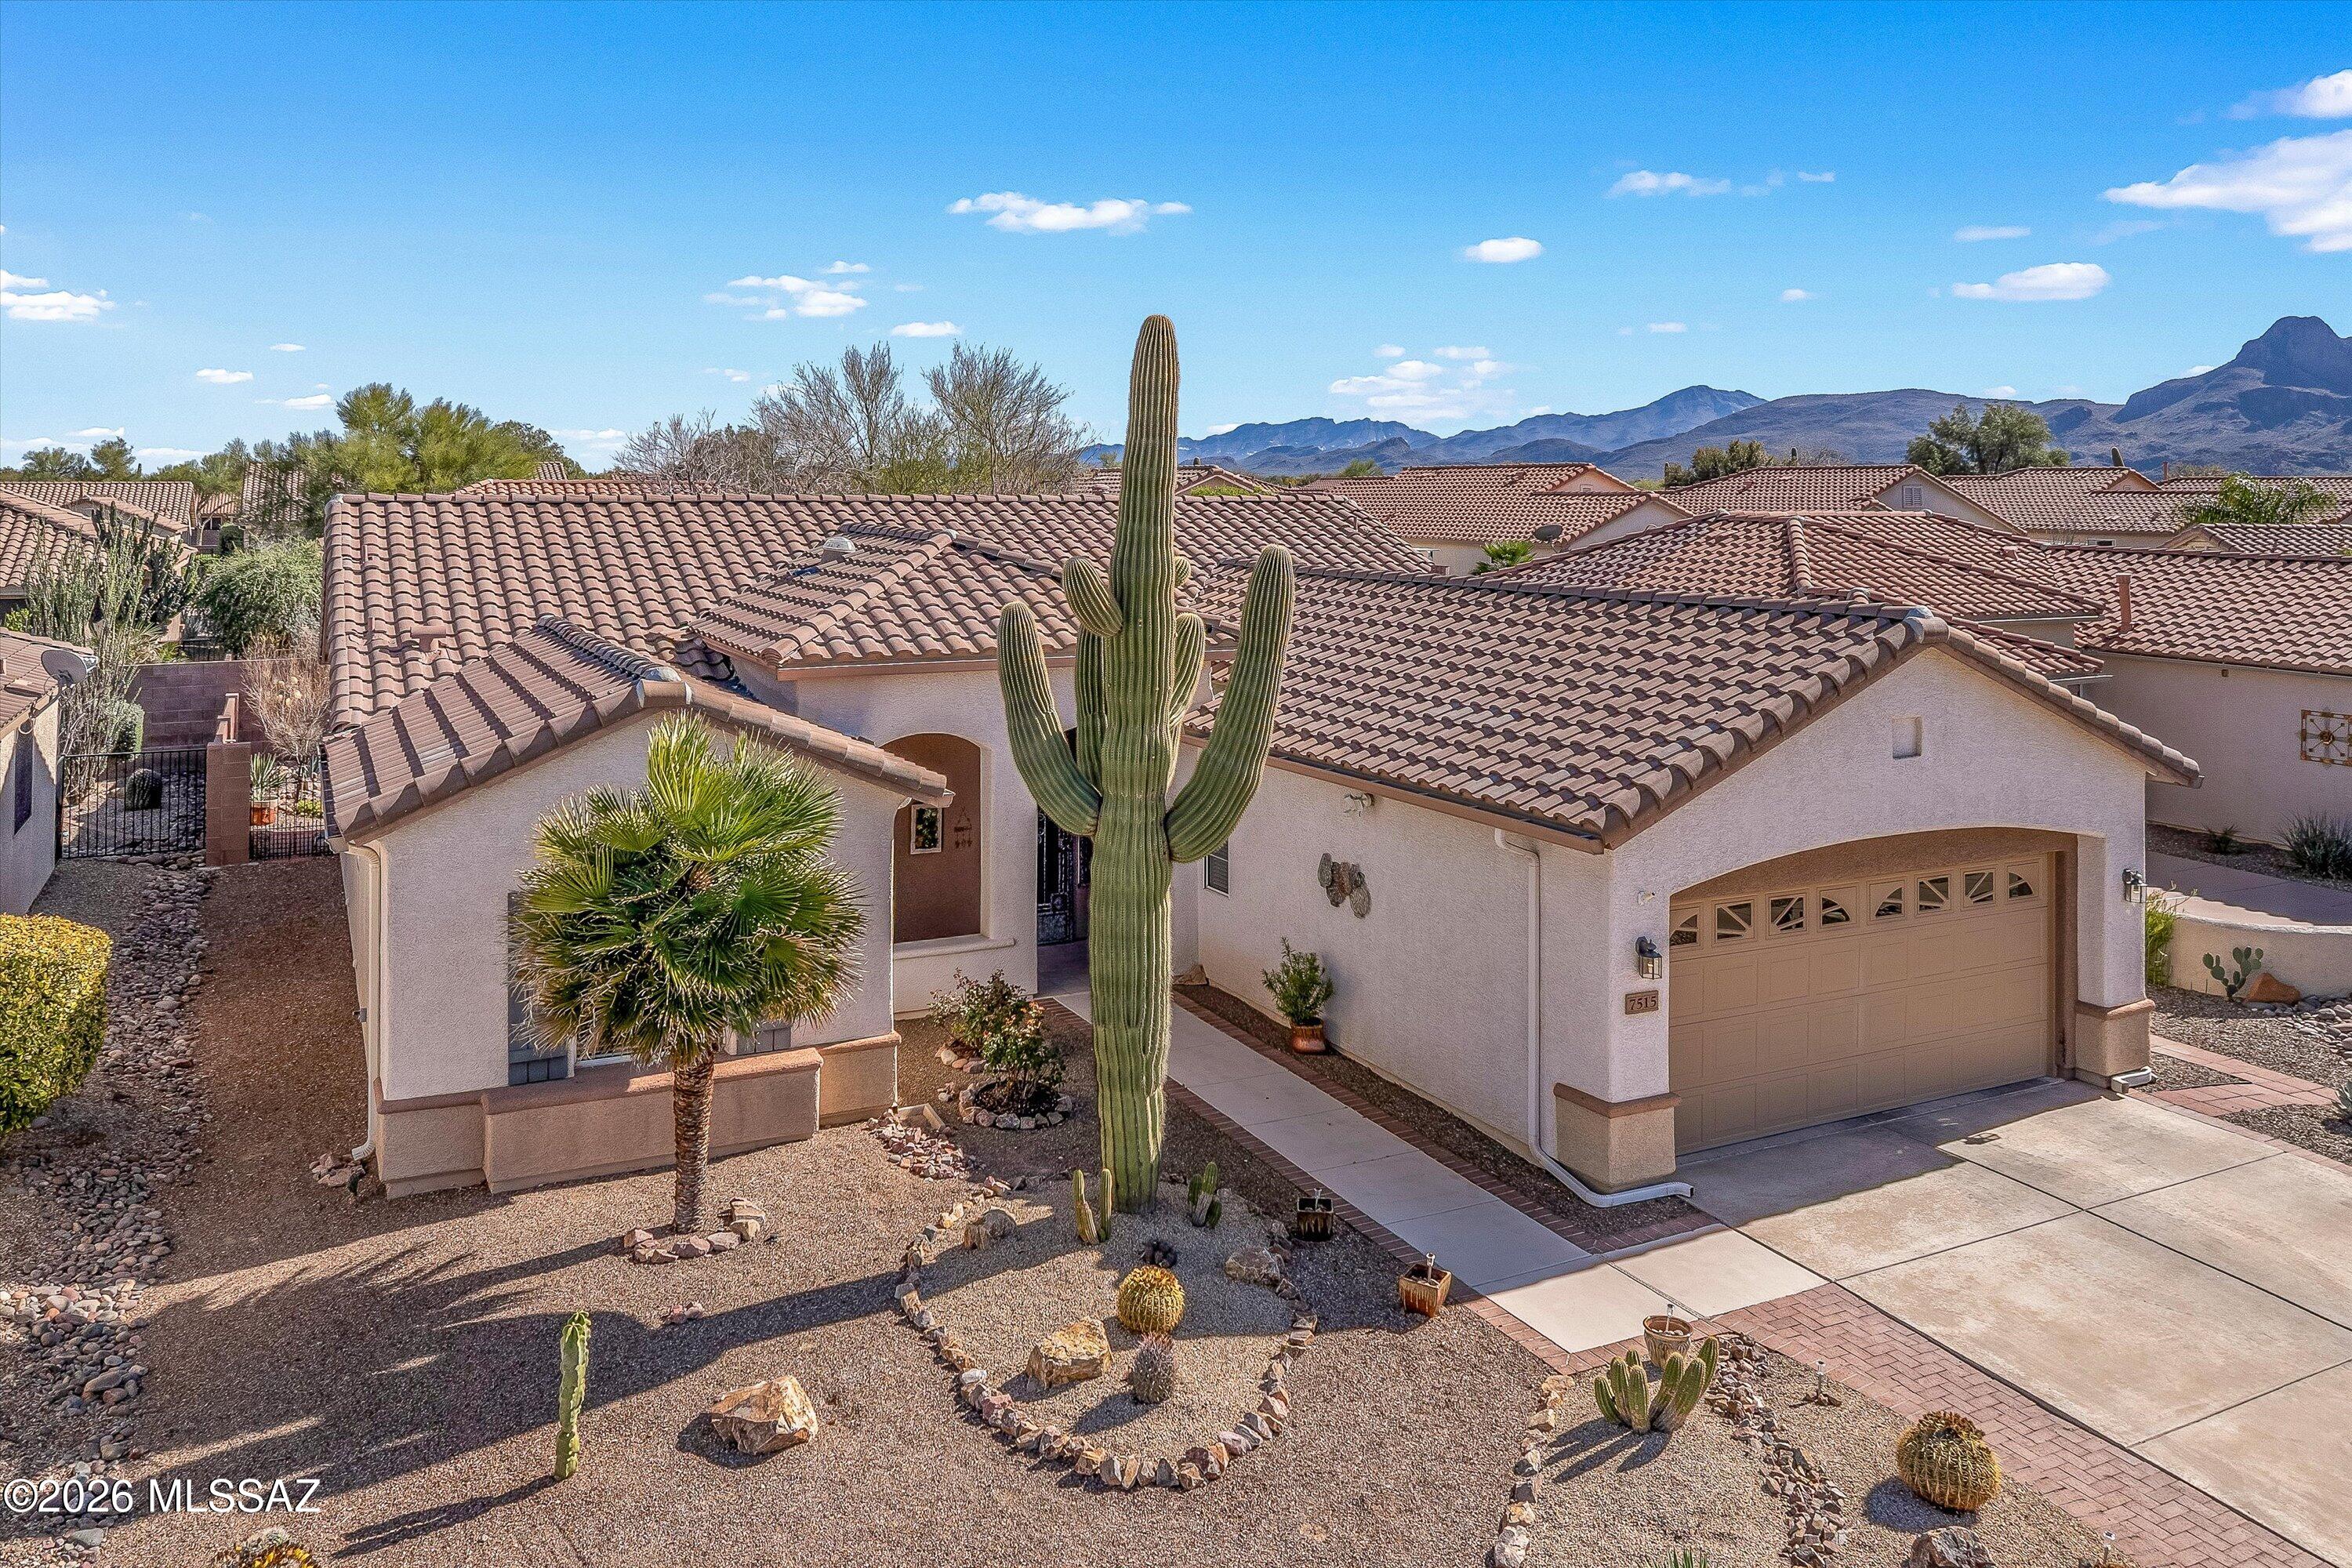
A must to see, this beautiful San Gabriel model with a brand new roof, HVAC system & extra R13 insulation all in this 1,860 sq ft of comfortable living with 2 Bed/ 2BA and a Hobby Room. The spacious great room with vaulted ceilings and a gas fireplace  creates an inviting atmosphere for relaxing or entertaining. The kitchen opens to the main living space, enhancing the home's open feel. The large Arizona room is a place to relax and enjoy comfortable outdoor living while you are cooking on the built in BBQ. A complete gutter system is ready for our rainy season and the Safe-Rack overhead storage in the garage is already installed for your convenience.  Gun safe in craft room & freezer convey. Welcome to Sunflower, an active adult communities with abundant amenities & a vibrant lifestyle
#22607421

Tucson

7515 W Suncatcher Drive

2 Beds

2 Baths

1,860 Sq.Ft.

$399,000

MLS#: 22607421
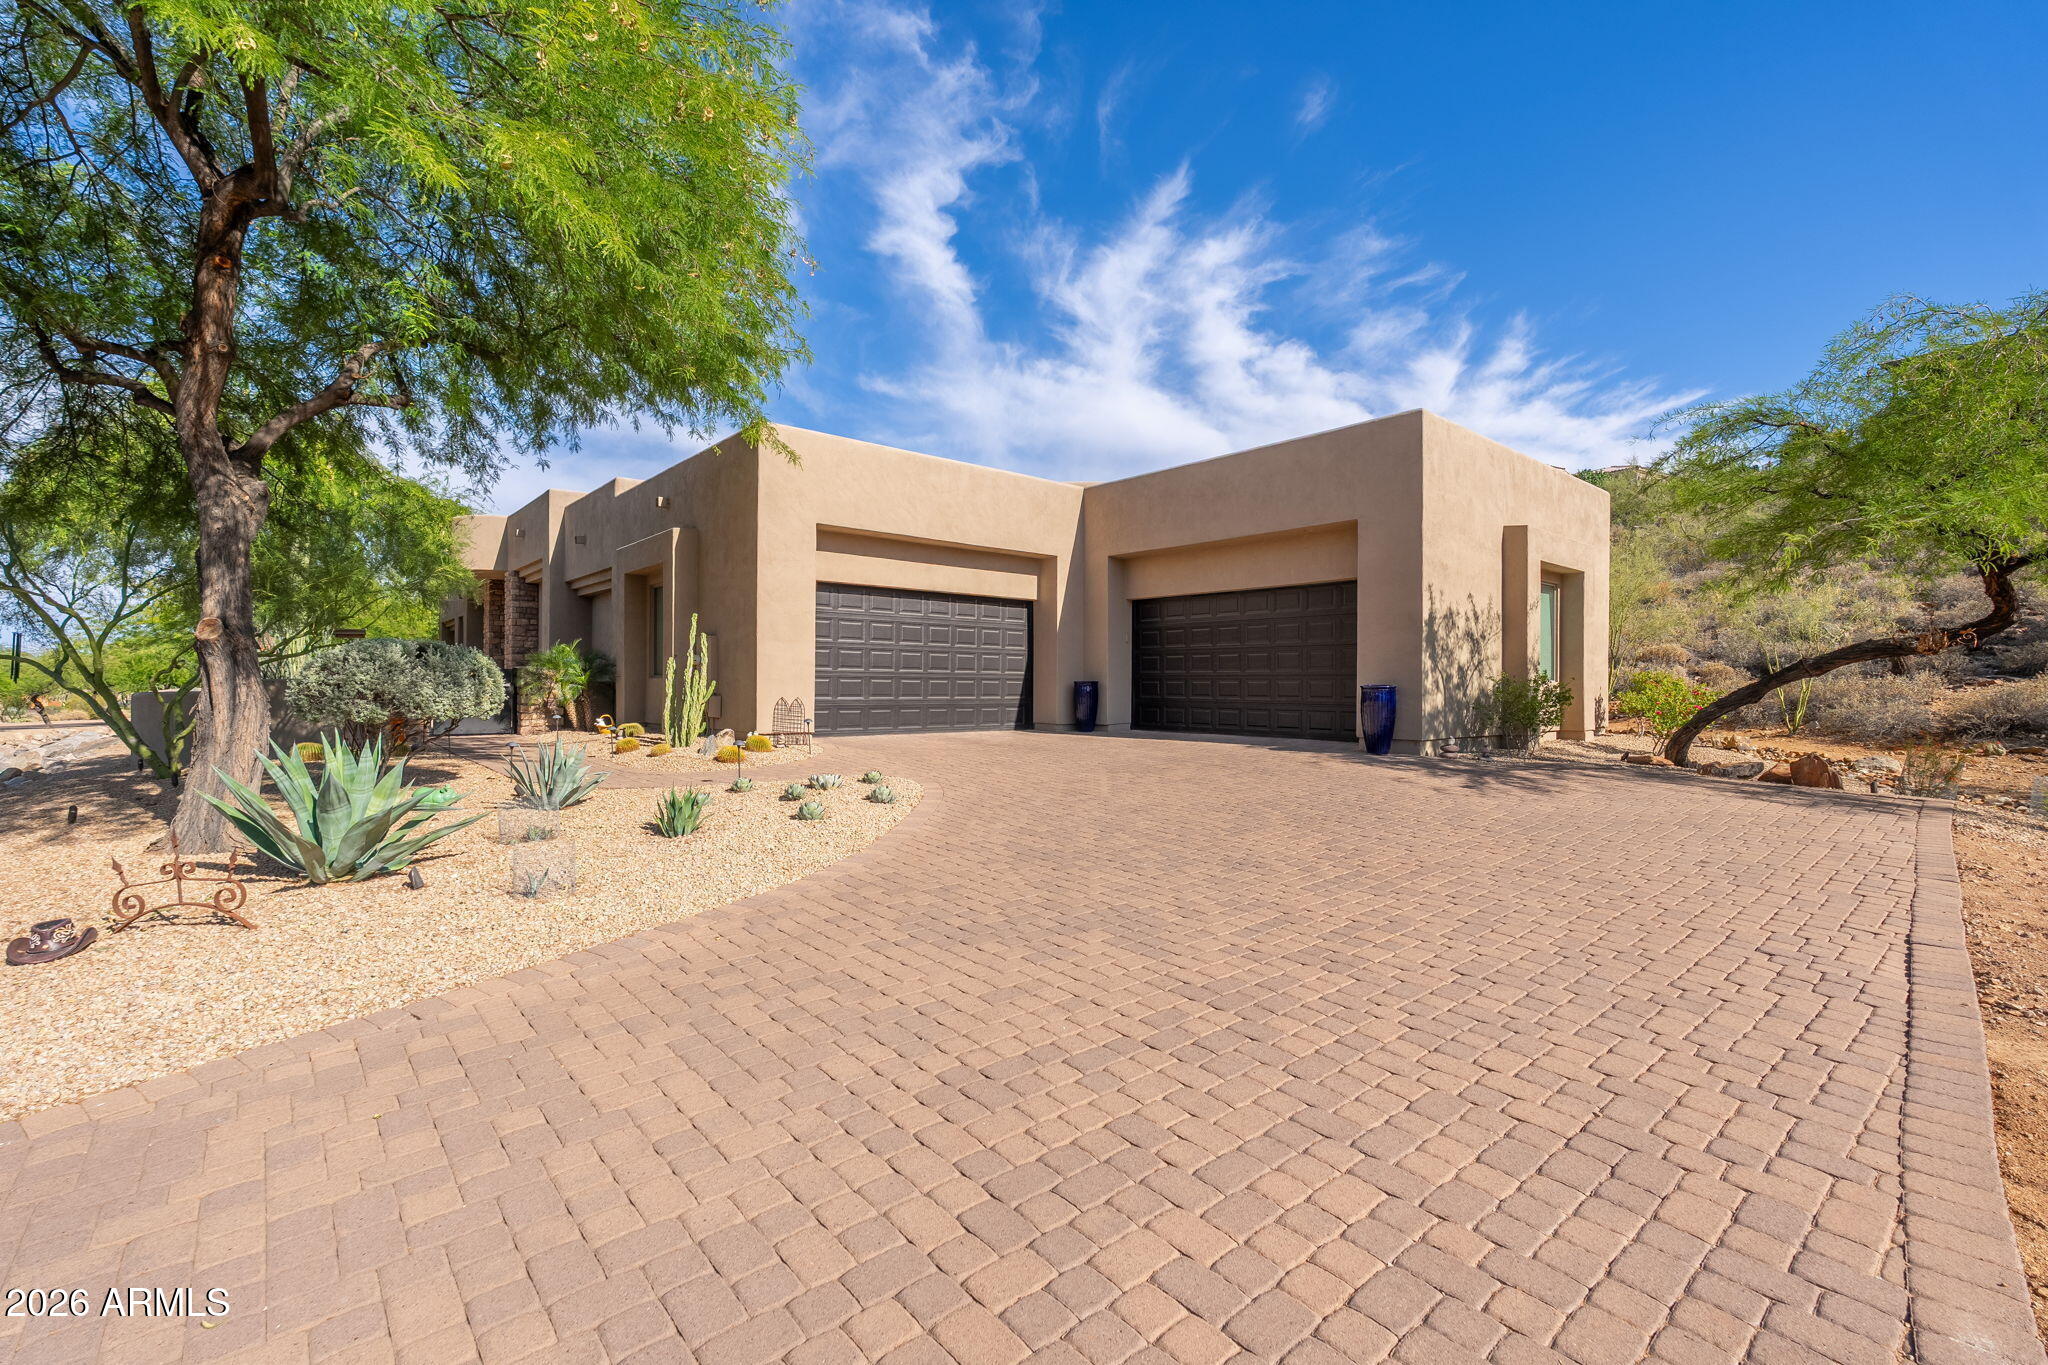
The one you've been waiting for is finally here! Tucked within one of the area's most sought-after luxury neighborhoods and surrounded by stunning multi-million-dollar homes, this beautifully updated custom estate offers the perfect blend of elegance, comfort, and resort-style living--all on a single level with absolutely no interior steps. Situated on an approximately one-acre lot, and featuring a rare 4-car garage, this property delivers exceptional privacy, incredible entertaining space, and the relaxed sophistication Arizona buyers dream about.

The backyard is truly a showpiece, transformed with an extensive approximately $75,000 landscape and lighting redesign that creates a private resort atmosphere day and night. Enjoy the heated PebbleTec saltwater pool, expansive covered patio with remote-control shades, lush grounds, and thoughtfully upgraded outdoor spaces designed for seamless indoor-outdoor living. The home was freshly painted in September 2024 and features numerous recent exterior enhancements, including a custom courtyard gate, updated lighting, fans, pool equipment, and more.

Inside, soaring ceilings and an open split-floorplan create a bright, airy feel ideal for both everyday living and entertaining. The chef's kitchen has been beautifully refreshed with stunning Cosentino quartz countertops, updated cabinetry and hardware, new sinks and faucets, and premium appliances including a Wolf gas cooktop and Bosch dual microwave/convection oven.

The spacious primary suite offers a luxurious retreat with dual walk-in closets featuring new hardwood flooring, a spa-like bath with walk-in shower and soaking tub, and exceptional privacy from the secondary bedrooms. All three bathrooms have been extensively remodeled with designer finishes, luxury fixtures, updated glass shower doors, and elegant custom details throughout.

Additional highlights include a rare oversized 4-car garage with epoxy floors, surround sound TV room/den, custom California Closets Murphy bed, updated lighting and ceiling fans throughout, natural gas cooking, gas fireplace, and countless thoughtful upgrades completed between 2021-2026.

This is the kind of home that rarely becomes available--beautifully updated, impeccably maintained, ideally located, and designed for effortless Arizona luxury living.
#7032661

Fountain Hills

15241 E SUNBURST Drive

4 Beds

3 Baths

3,384 Sq.Ft.

$1,550,000

MLS#: 7032661
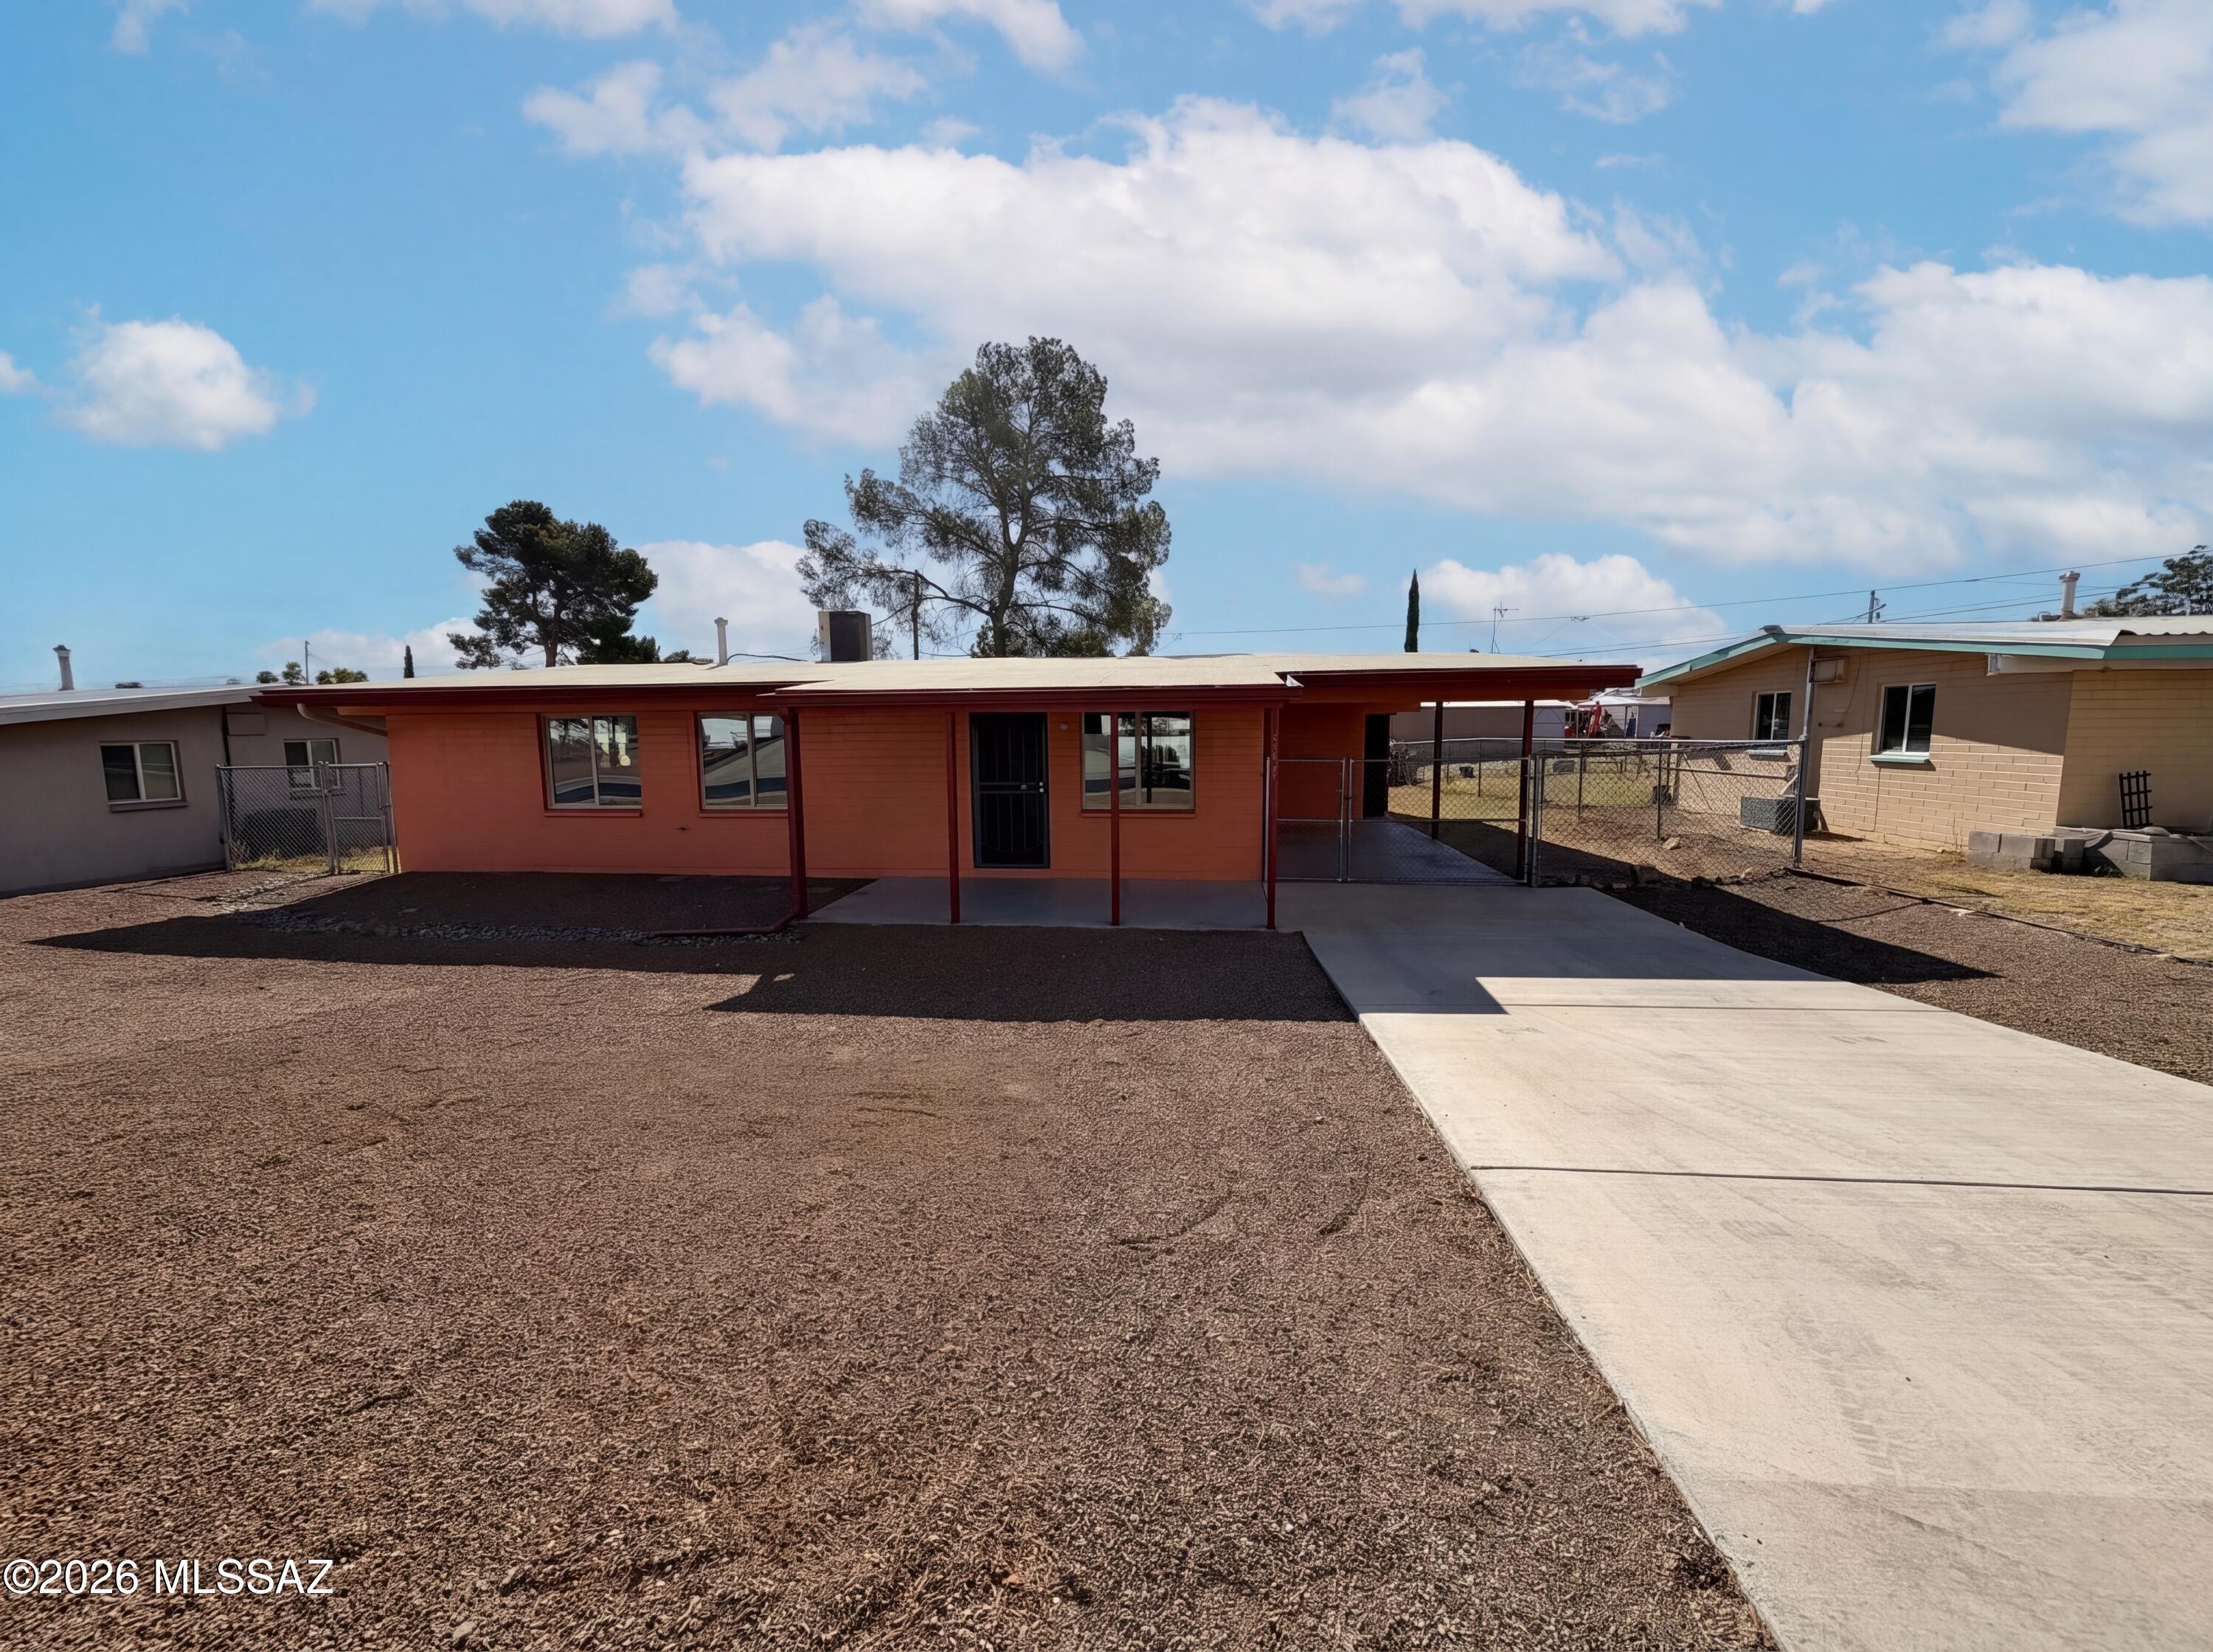
Check out 131 W 6th Ave, a residence recently improved with a new hvac system for enhanced comfort. Outdoors, a covered patio leads to a fully fenced in backyard, ideal for defined outdoor activities. This home is a perfect blend of style and functionality. Don't miss out on this gem! Included 100-Day Home Warranty with buyer activation
#22609914

San Manuel

131 W 6th Avenue

3 Beds

1 Baths

1,053 Sq.Ft.

$149,000

MLS#: 22609914
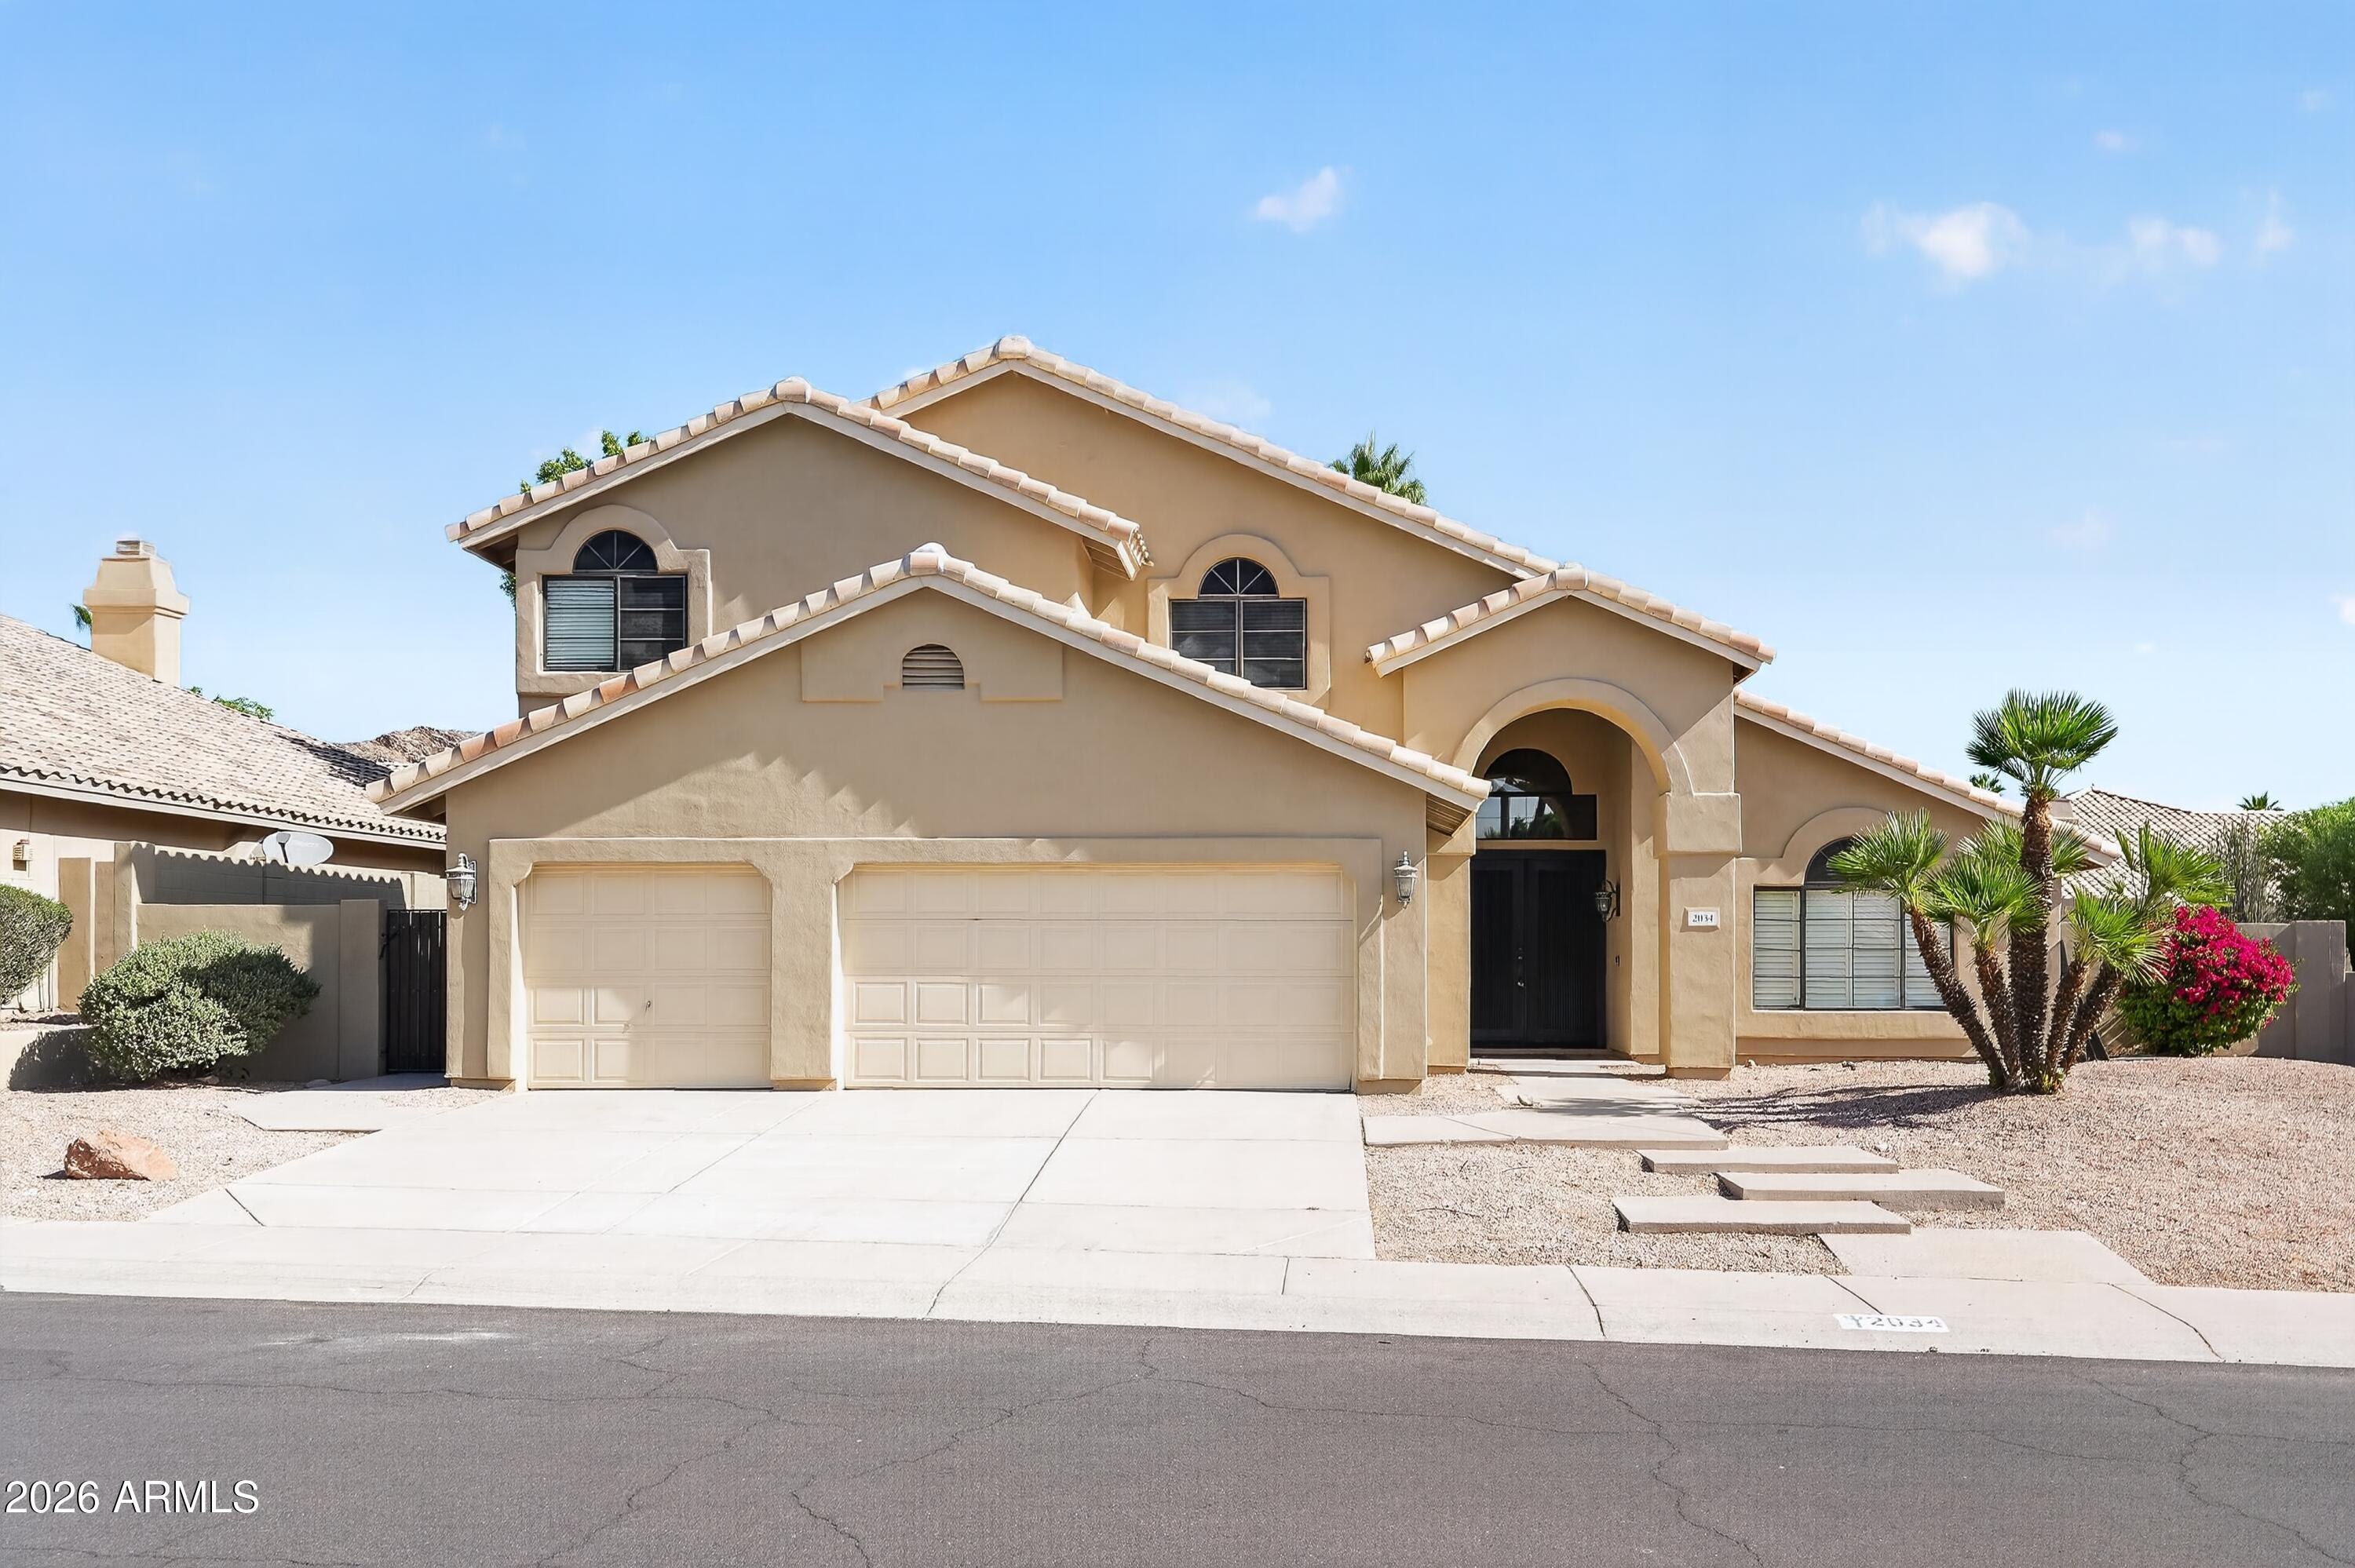
Beautifully remodeled T.W. Lewis semi-custom home in the highly desirable Mountain Park Ranch community of Ahwatukee. This spacious home offers 5 bedrooms, 3 bathrooms (plus a potential 6th bedroom), and 3,289 sq ft with a functional, well-designed layout.

The fully remodeled eat-in kitchen stands out with brand new cabinetry, sleek quartz-style countertops, stainless steel appliances, modern lighting, and a large island with a clean, contemporary design. It opens directly to the family room with a fireplace, creating a natural central gathering space.

Additional upgrades include new carpet, fresh interior paint, updated lighting, and ceiling fans. The primary suite is generously sized and features a spacious bathroom with dual vanities, a soaking tub, a separate shower, and a large walk-in closet.

The layout offers flexibility with a downstairs bedroom, oversized secondary bedrooms, and multiple living areas, including a loft overlooking the main level.

The backyard is set up for Arizona living, featuring a play pool, built-in BBQ, gazebo, sport court, and mature landscaping with fruit trees--designed for both relaxing and hosting.

Enjoy a 3-car garage, scenic mountain views, and access to the highly sought-after Mountain Park Ranch amenities, including community pools, parks, and walking trails. All in a prime Ahwatukee location just minutes from hiking, top-rated schools, shopping, and dining.

This may be your next home!
#7022396

Phoenix

2034 E CATHEDRAL ROCK Drive

5 Beds

3 Baths

3,289 Sq.Ft.

$890,000

MLS#: 7022396
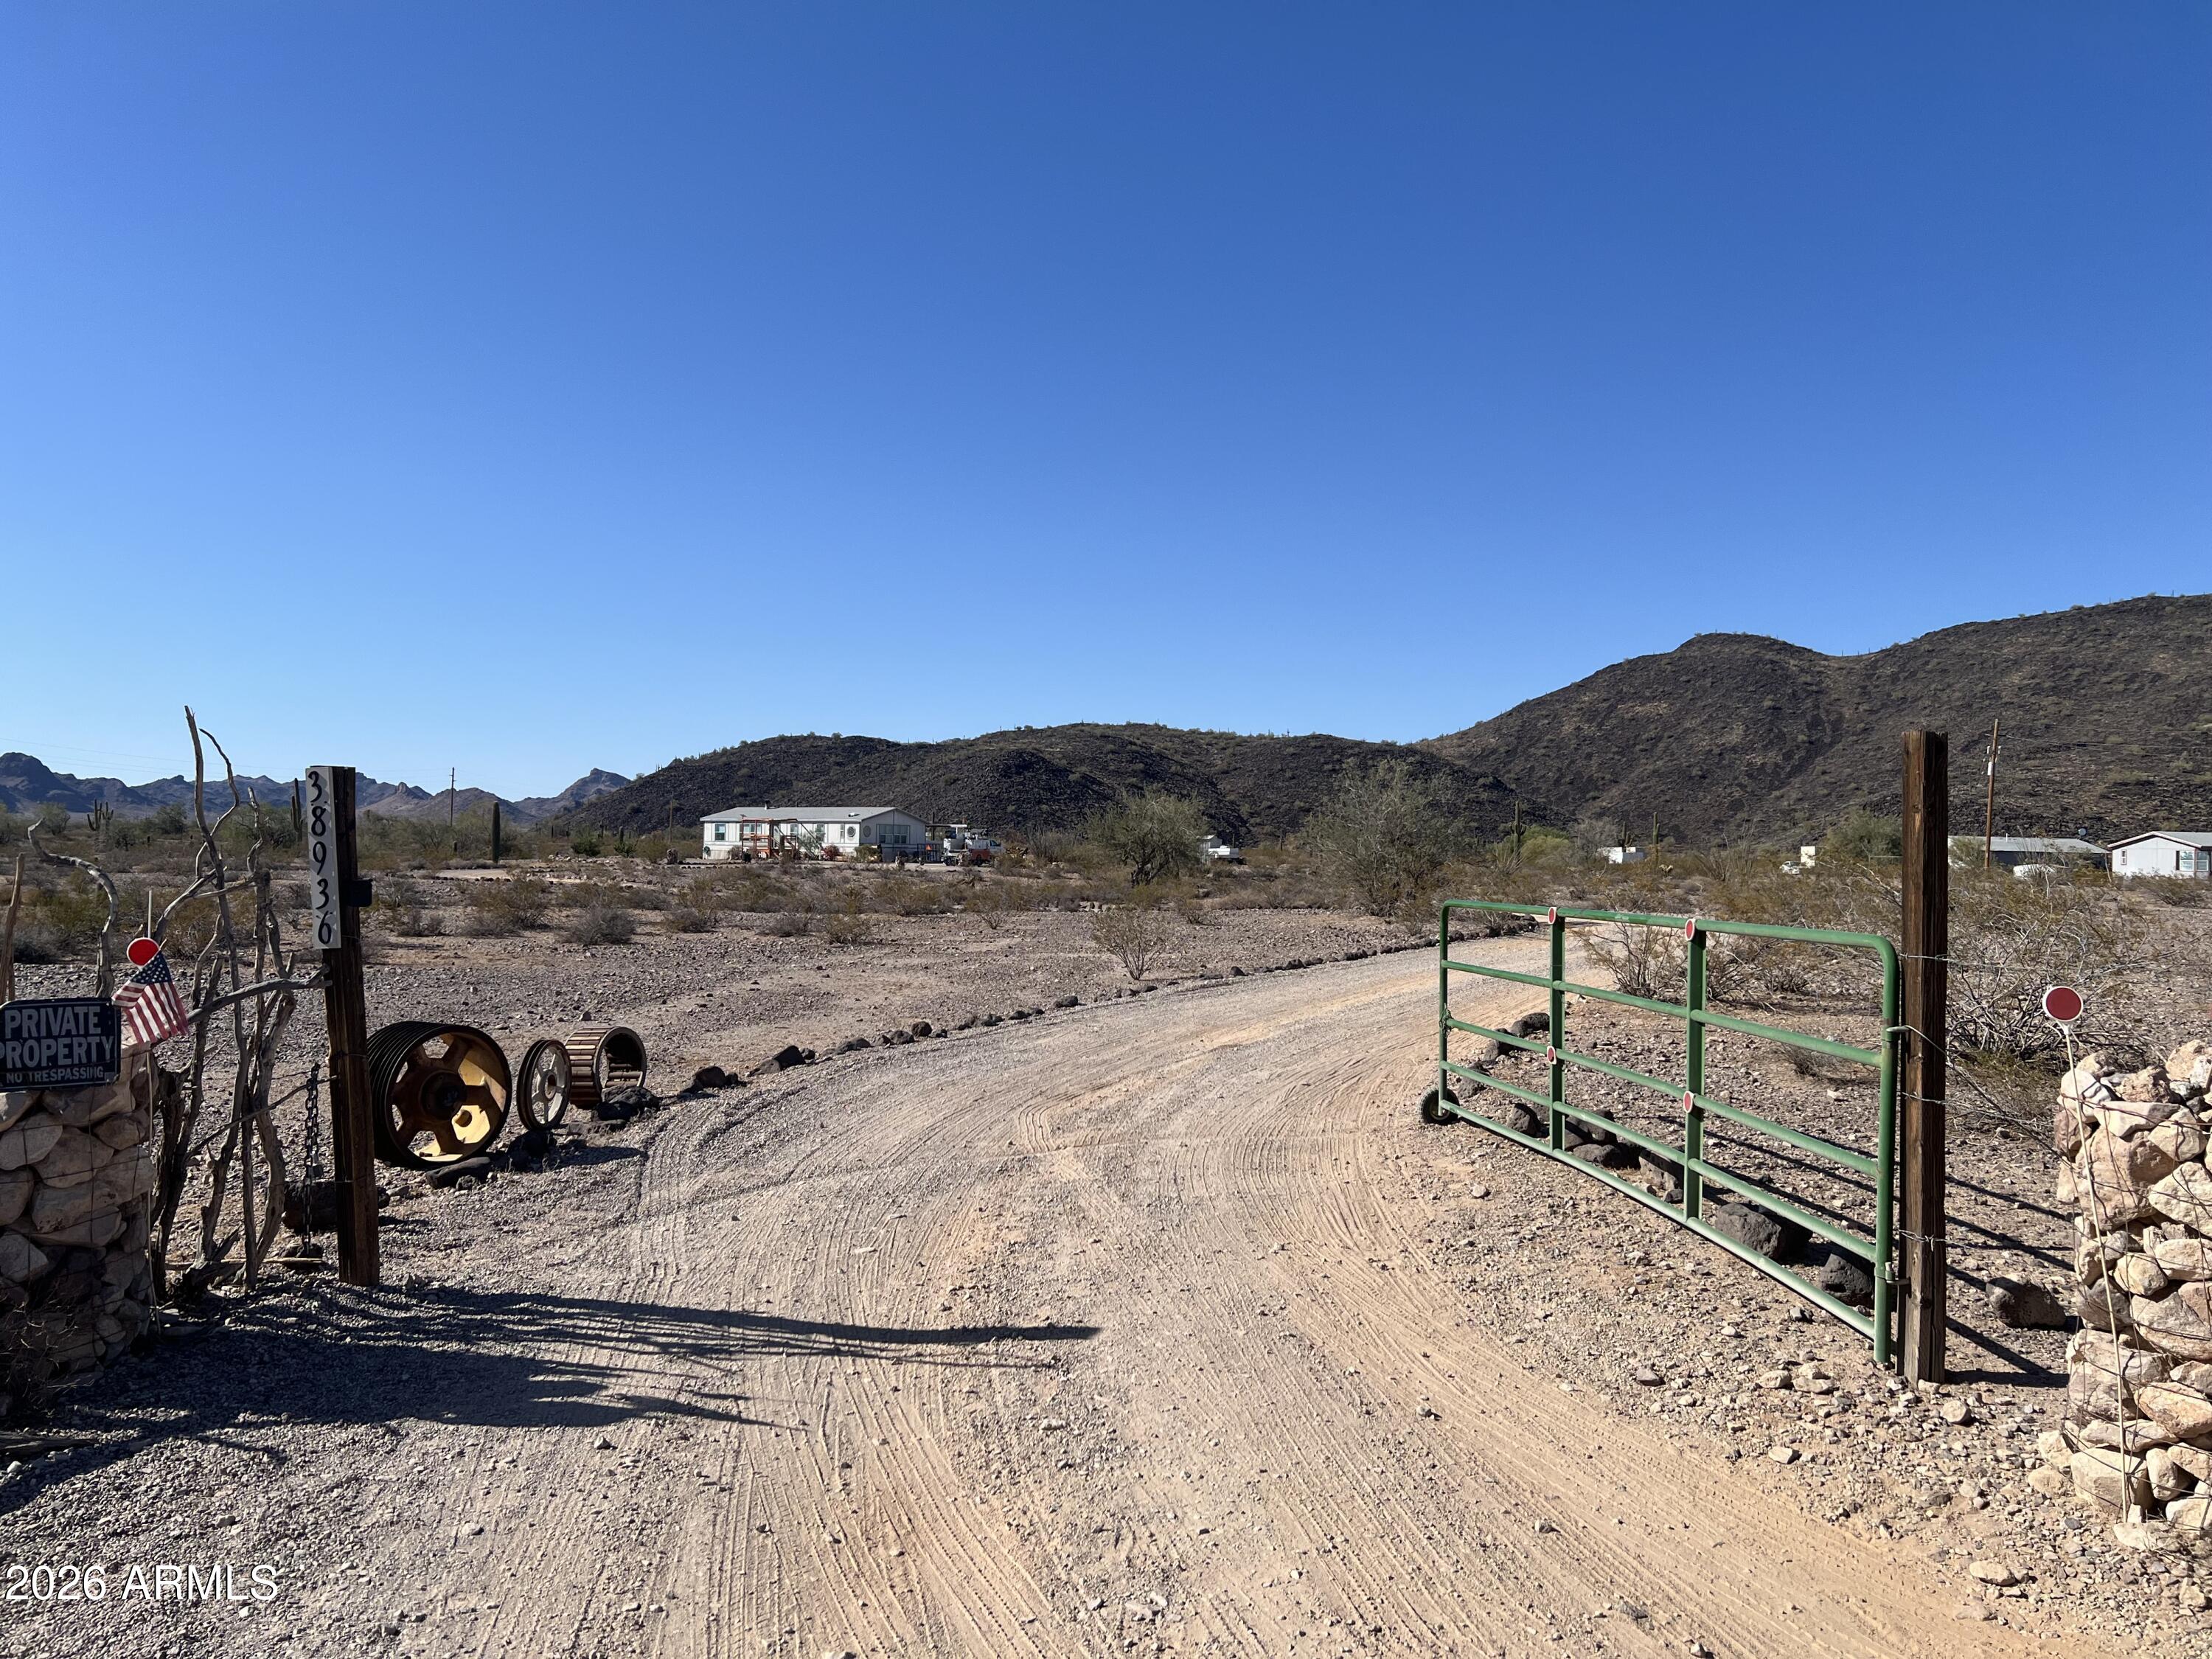
**Professional Photos coming soon! **
Escape the noise and discover the beauty of wide-open Arizona living on this stunning 8.9 acre horse property in Tonopah. This charming 3-bedroom, 2-bath home is surrounded by breathtaking mountain views, serene desert landscape, and unforgettable Arizona sunsets that create the perfect backdrop for peaceful country living.

Inside, the inviting living room features a cozy fireplace -- perfect for relaxing evenings and adding warmth and charm to the home. Step outside to the expansive 60 x16 covered back porch, an ideal space for morning coffee, entertaining guests, or simply taking in the quiet beauty.   
Horse lovers, outdoor enthusiasts, and anyone craving extra space will appreciate the endless possibilities this property offers. The storage building includes both 220 and 110 electric, providing excellent flexibility for a workshop, equipment storage, hobbies, or future projects.

Enjoy the freedom and privacy of rural living while still being conveniently located close enough to shopping, dining, and city conveniences without feeling secluded. Whether you're looking for a peaceful retreat, horse property, or room to create your dream lifestyle, this Tonopah property captures the true spirit of Arizona living.
#7031994

Tonopah

38936 W Mountain View Road

3 Beds

2 Baths

1,569 Sq.Ft.

$490,000

MLS#: 7031994
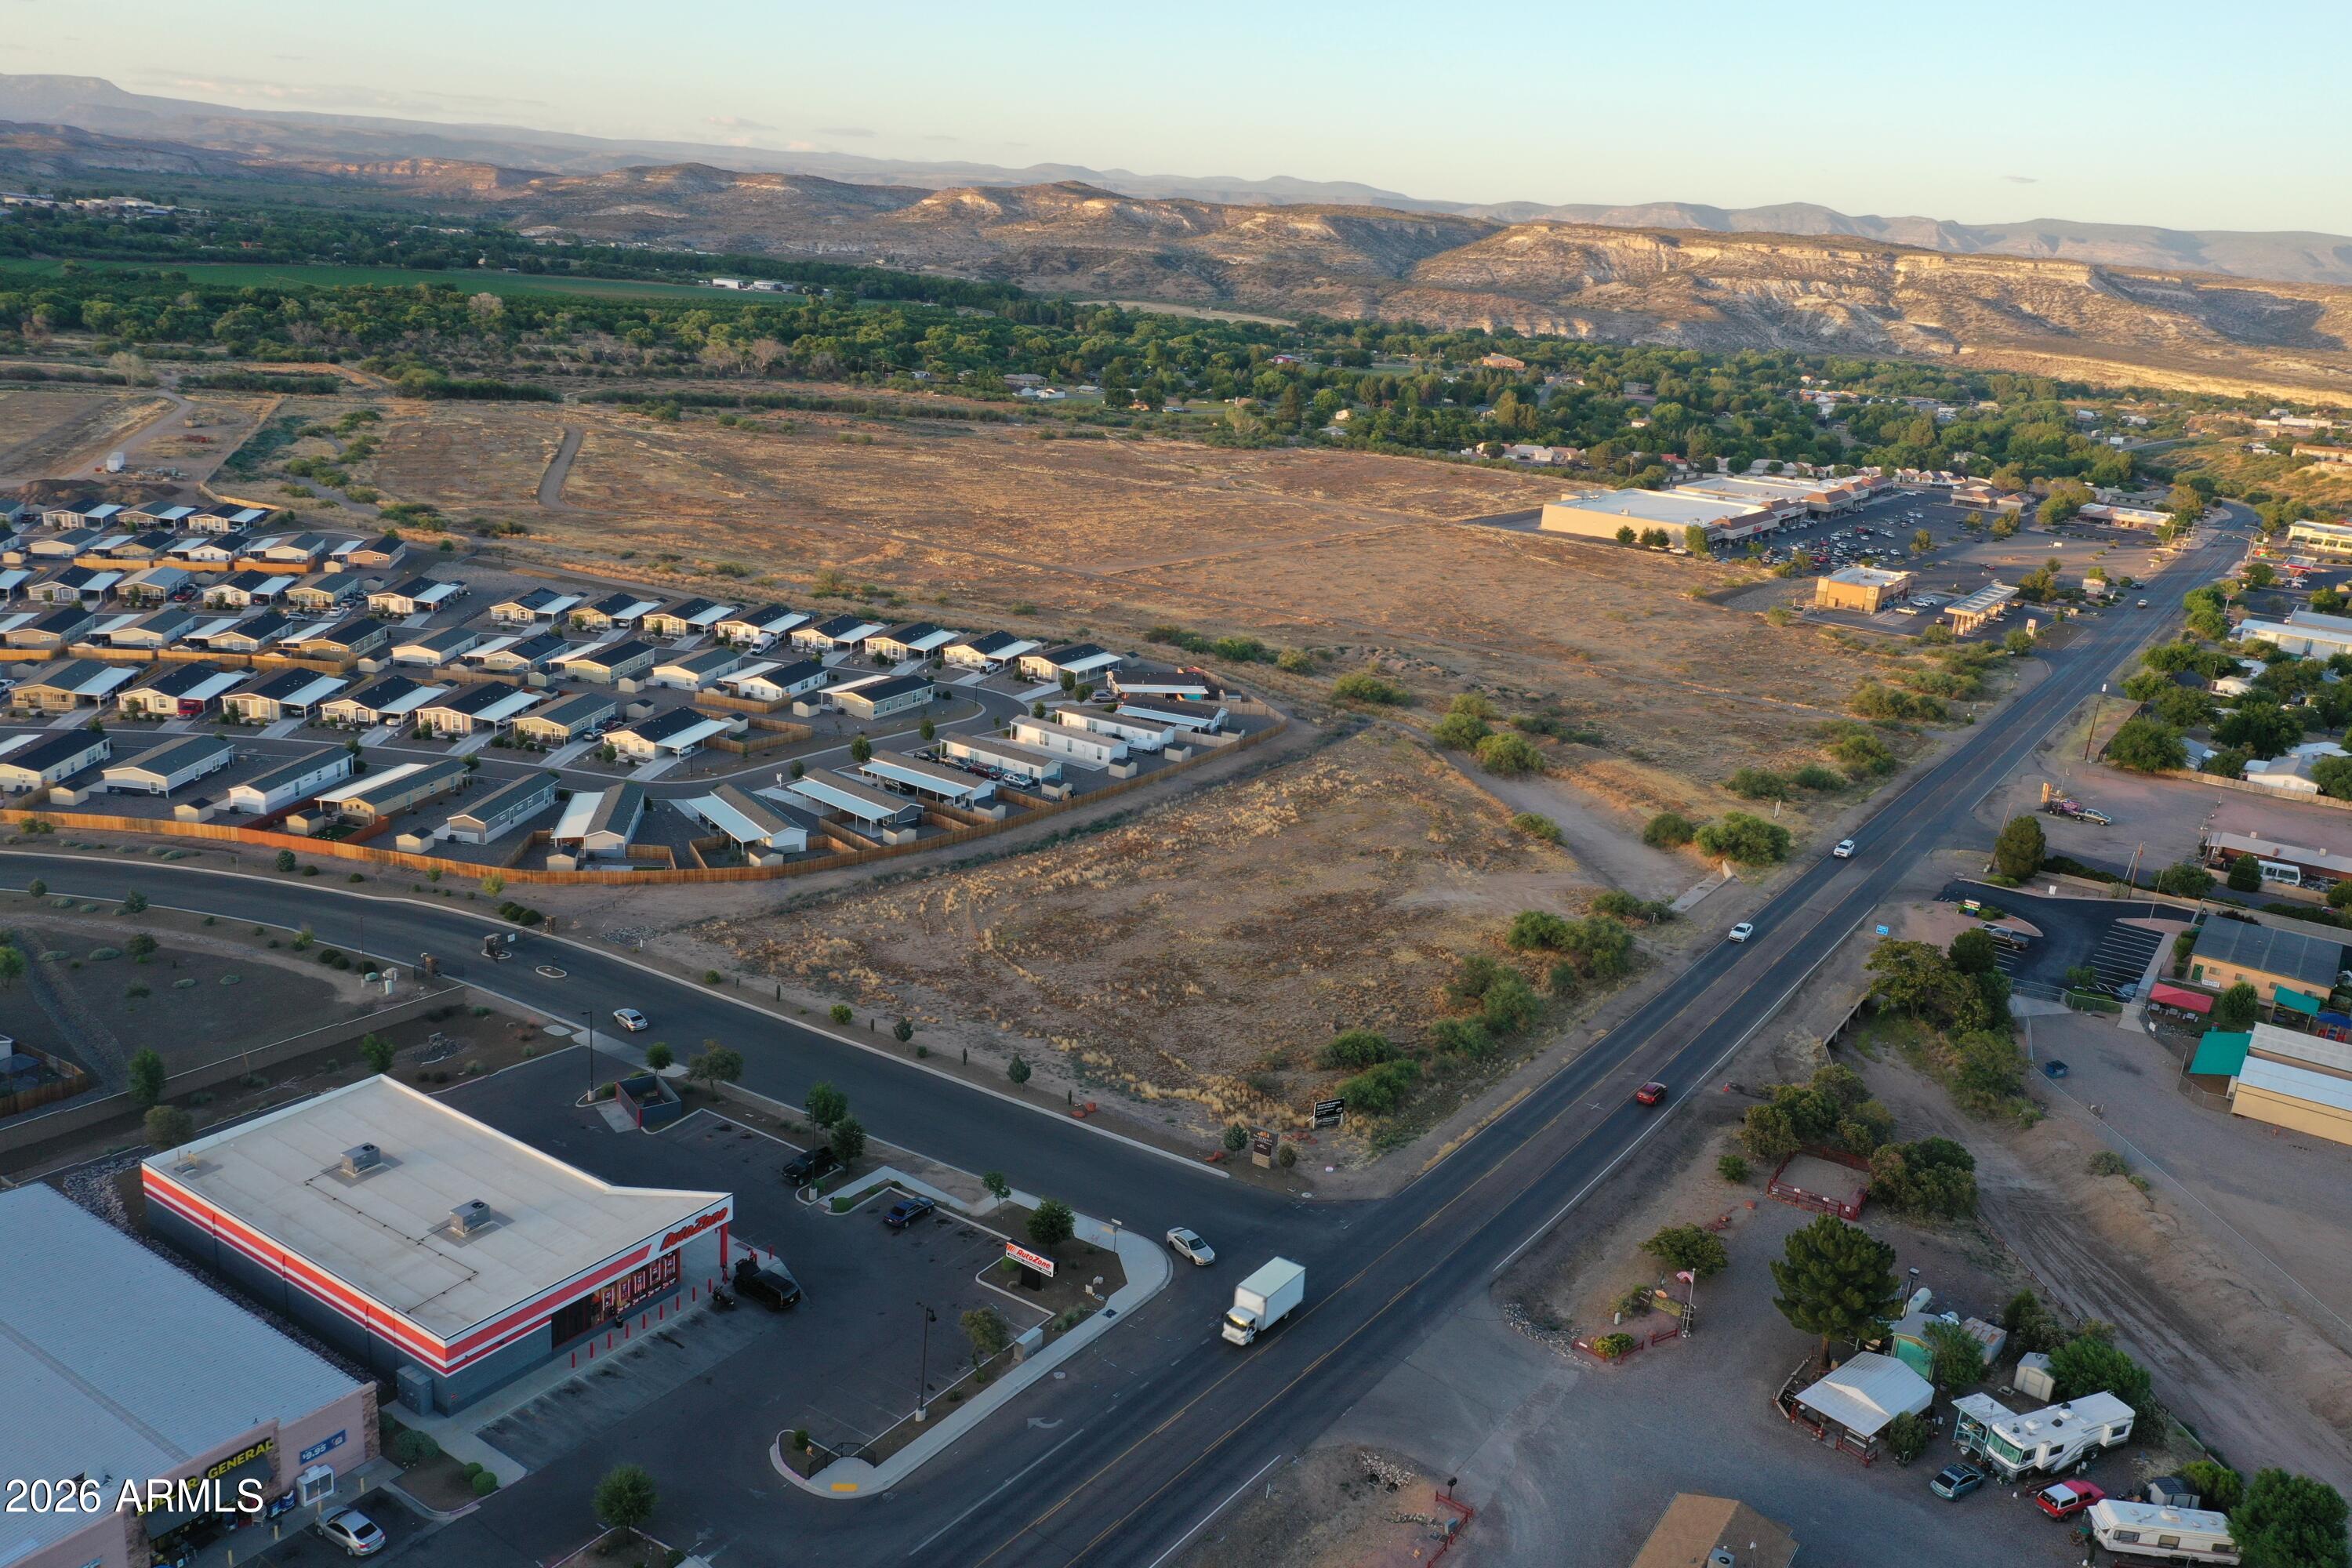
Almost 3 acres of C2 zoned land, with Finnie Flat Road frontage, situated on three parcels. There are many potential uses of these highly visible parcels. Preliminary site plans set this property up for two 33 unit apartment buildings a restaurant space and office. Location is key it does not get much better than this! Build out an income property, house your own business, or hold this key corner property as a long term investment. The choice is yours!
#7035173

Camp Verde

0 W Finnie Flat Road -

None Beds

None Baths

2.97 acres

$850,000

MLS#: 7035173

* Listings identified with the FMLS IDX logo come from FMLS and are held by brokerage firms other than the owner of this website. The listing brokerage is identified in any listing details. Information is deemed reliable but is not guaranteed. If you believe any FMLS listing contains material that infringes your copyrighted work please click here to review our DMCA policy and learn how to submit a takedown request. Ā© 2024. First Multiple Listing Service, Inc.
Fully remodeled cottage dream in Bisbee!

Featured listing

Fully remodeled cottage dream in Bisbee!

Browse Properties

Categories

Homes Tailored to Your Lifestyle

Buyers Guide

Buying a home is one of the most exciting milestones of your life.

View more

Sellers Guide

Putting your home on the market can be a stressful process, especially when you don’t know what to expect.

View more

Market report

With just a few clicks, you'll gain instant access to valuable insights about the real estate market, including trends, property values, and community analytics.

View more

Home value

Unlike automated valuations, our hands-on review will provide a comprehensive opinion of your home’s value while considering important interior elements and other location intangible factors that machine algorithms so often miss.

View more

Buyers resources

Guides on financing, inspections, and choosing the right Realtor for a smooth home purchase.

Sellers resources

Practical tips on staging, pricing, and preparing your home to attract buyers and maximize your sale.

 - property

Send a message

Message successfully sent.

Reason for contacting?

I agree to receive email communication and understand I can unsubscribe at any time.

I agree to be contacted by The Mandy Gold Team | Haymore Real Estate LLC via call, email, and text for real estate services. To opt out, you can reply 'stop' at any time or reply 'help' for assistance. You can also click the unsubscribe link in the emails. Message and data rates may apply. Message frequency may vary. Privacy Policy

Sign In Sign Out

Virtual Assistant

Would you like to take the next step with this property? We can help you schedule a showing or virtual tour, or send you more details.

Yes, I would like more information.

Thank You for Your Reply, One of Our Agents will contact you as soon as possible

No, maybe later.

Thank you, you can always contact me via email, phone number or through the contact form.

Realhub AI

Lucy - Your AI-Powered Realtor

Update Your Temporary Password

Personalize your search

Enter your email and we'll notify you immediately when new listings match what you're looking for.

or enter email address

Already have an account ? Login here

Continue your home search

I agree to receive communications and understand I can unsubscribe at any time.

I agree to be contacted by The Mandy Gold Team | Haymore Real Estate LLC via call, email, and text for real estate services. To opt out, you can reply 'stop' at any time or reply 'help' for assistance. You can also click the unsubscribe link in the emails. Message and data rates may apply. Message frequency may vary. Privacy Policy

Already have an account ? Login here

We use cookies

We use cookies primarily for analytics to enhance your experience. By accepting, you agree to our use of these cookies. You can manage your preferences or learn more about our cookies policy.