Thinking of selling?

Trusted Real Estate Experts in Sierra Vista, Fort Huachuca, Benson, and Bisbee Arizona

  • Nearby me

Popular Features

Community Features

Association

Property Features

Waterfront

View

Exterior Features

Interior Features

Style

E-Alert name

Properties

10000 properties match your criteria

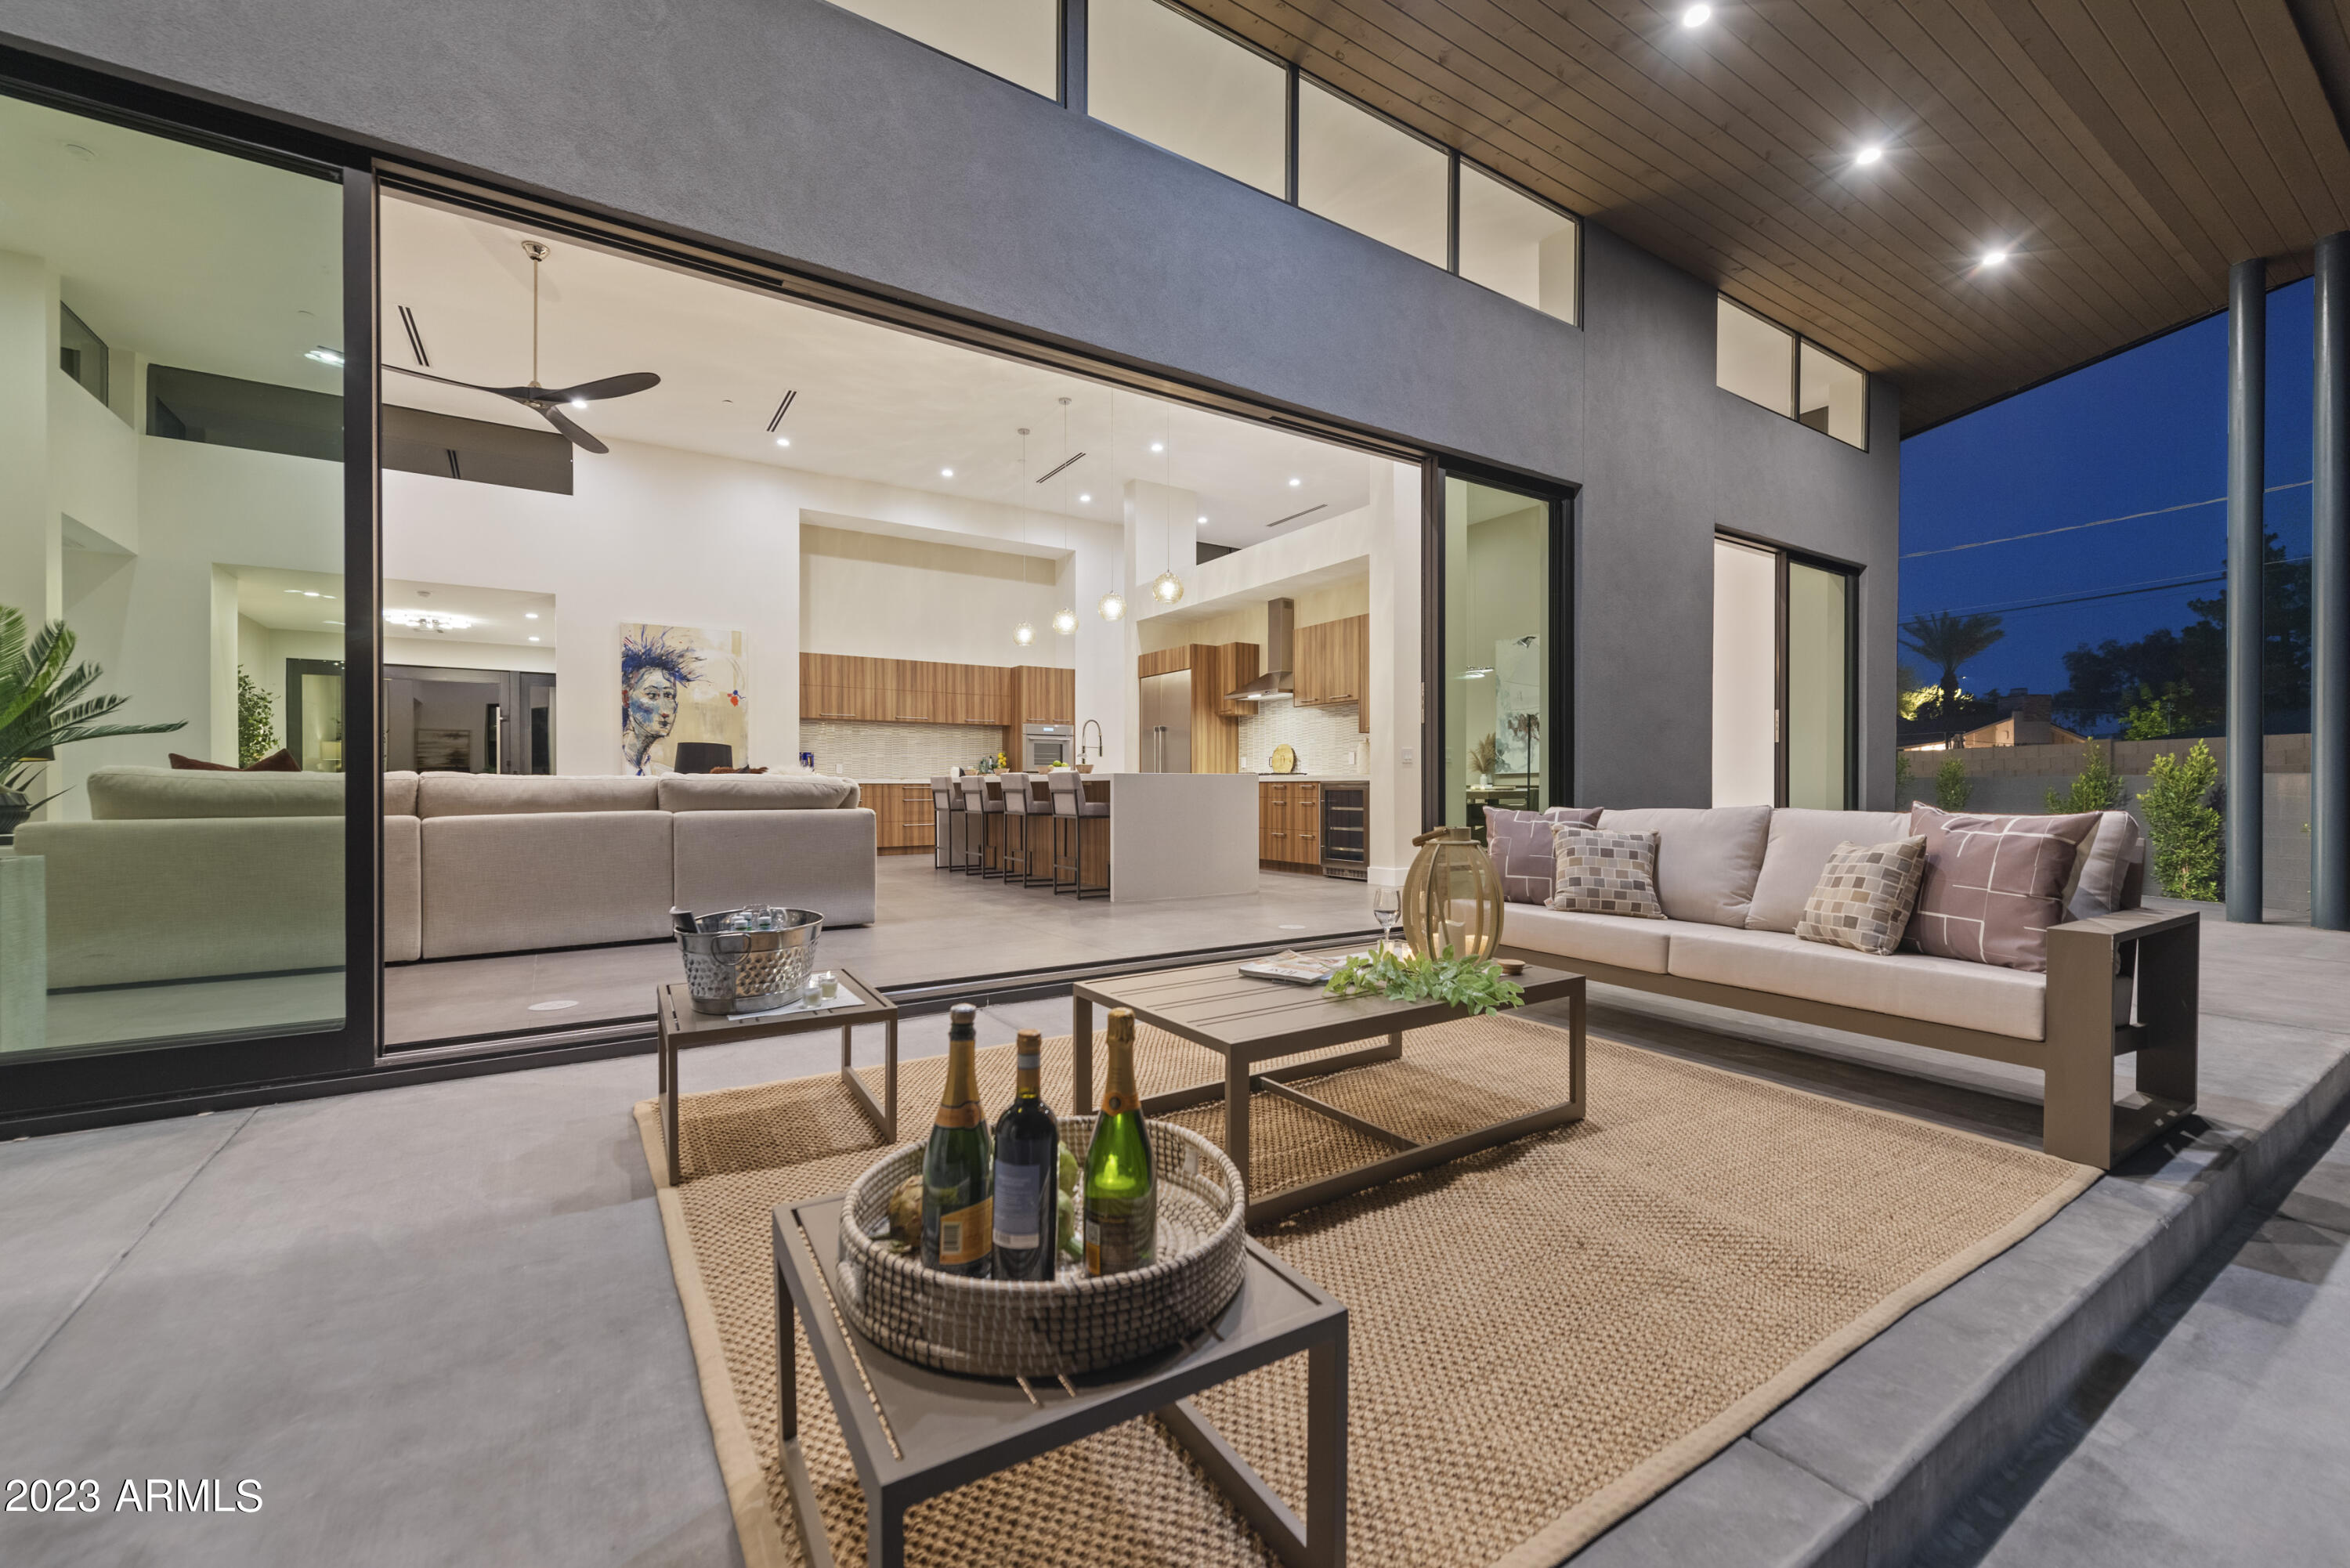
Introducing an awe-inspiring masterpiece of contemporary architecture in the heart of Scottsdale. This brand new home has been meticulously designed to offer the ultimate in luxury and style, with every detail carefully considered to create a truly remarkable living experience.
As you approach the property, you'll be struck by the clean, sleek lines of the home's exterior. Inside, the open-plan living space is flooded with natural light through the walls of glass, creating an inviting and warm atmosphere. The gourmet kitchen is a chef's dream, with top-of-the-line Thermador appliances, sleek cabinetry, and ample counter space for preparing meals and entertaining guests.
The spacious master suite offers a peaceful retreat from the hustle and bustle of daily life, with a spa-like bathroom featuring a soaking tub and walk-in shower. Additional bedrooms located around the additional living room are generously sized and offer plenty of space for guests or family members. This stunning contemporary home is located in the highly sought-after Scottsdale area and Arcadia, offering access to world-class dining, shopping, and outdoor activities. Don't miss your chance to own this one-of-a-kind architectural masterpiece.
#6536437

Scottsdale

3331 N 61ST Place

4 Beds

None Baths

4,256 Sq.Ft.

$2,995,000

MLS#: 6536437
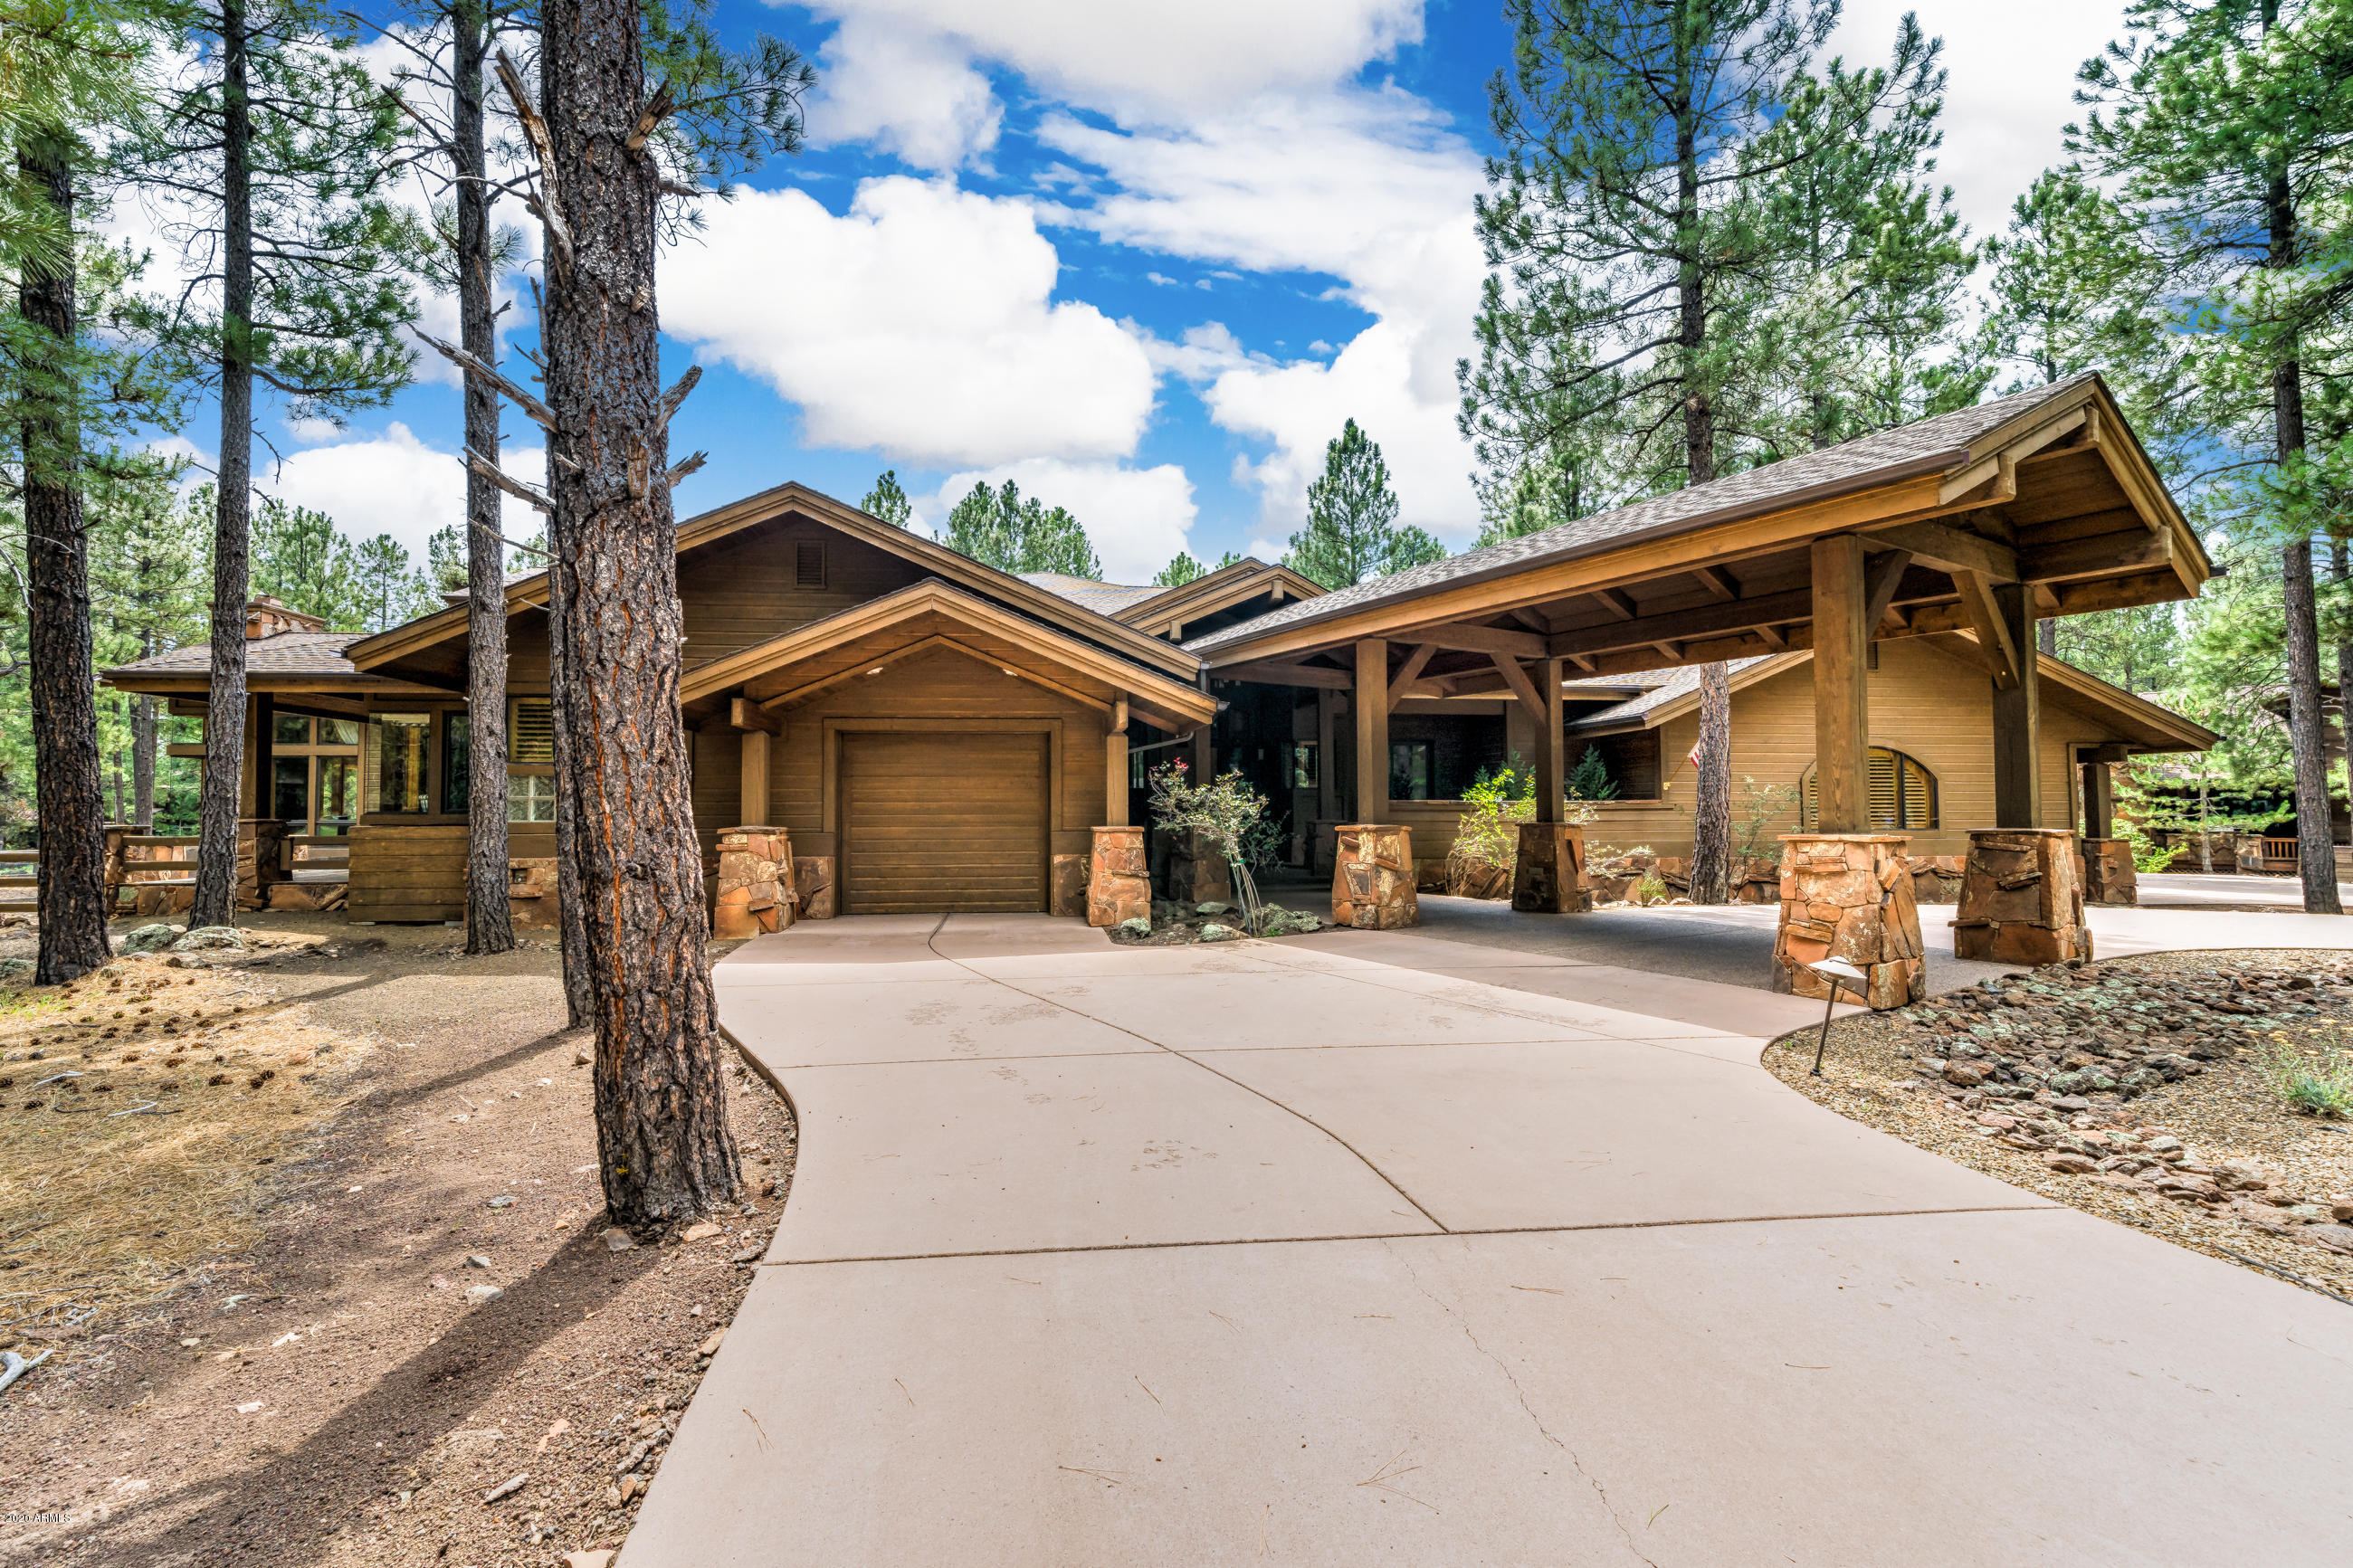
Lot 788- MORE PICTURES COMING SOON. Spectacular, private, single level estate nestled in the Ponderosa Pines with views of 2 golf holes.  Let the experience begin before you enter the home.  Circular drive way with porte cochere and 3 car garage.  Inside you'll enjoy 2 large family/great rooms, chef's kitchen with multiple dining areas and breakfast bar.  The main great room features a full service bar, fireplace and a wall of windows with golf course views! The master suite has a fireplace and is split from all the other bedrooms.  A fun loft area provides that little extra fun space.  Multiple back decks, fireplaces and firepits, built in BBQ and more.
#6121219

Flagstaff

3513 Andrew Douglass --

5 Beds

None Baths

6,000 Sq.Ft.

$2,995,000

MLS#: 6121219
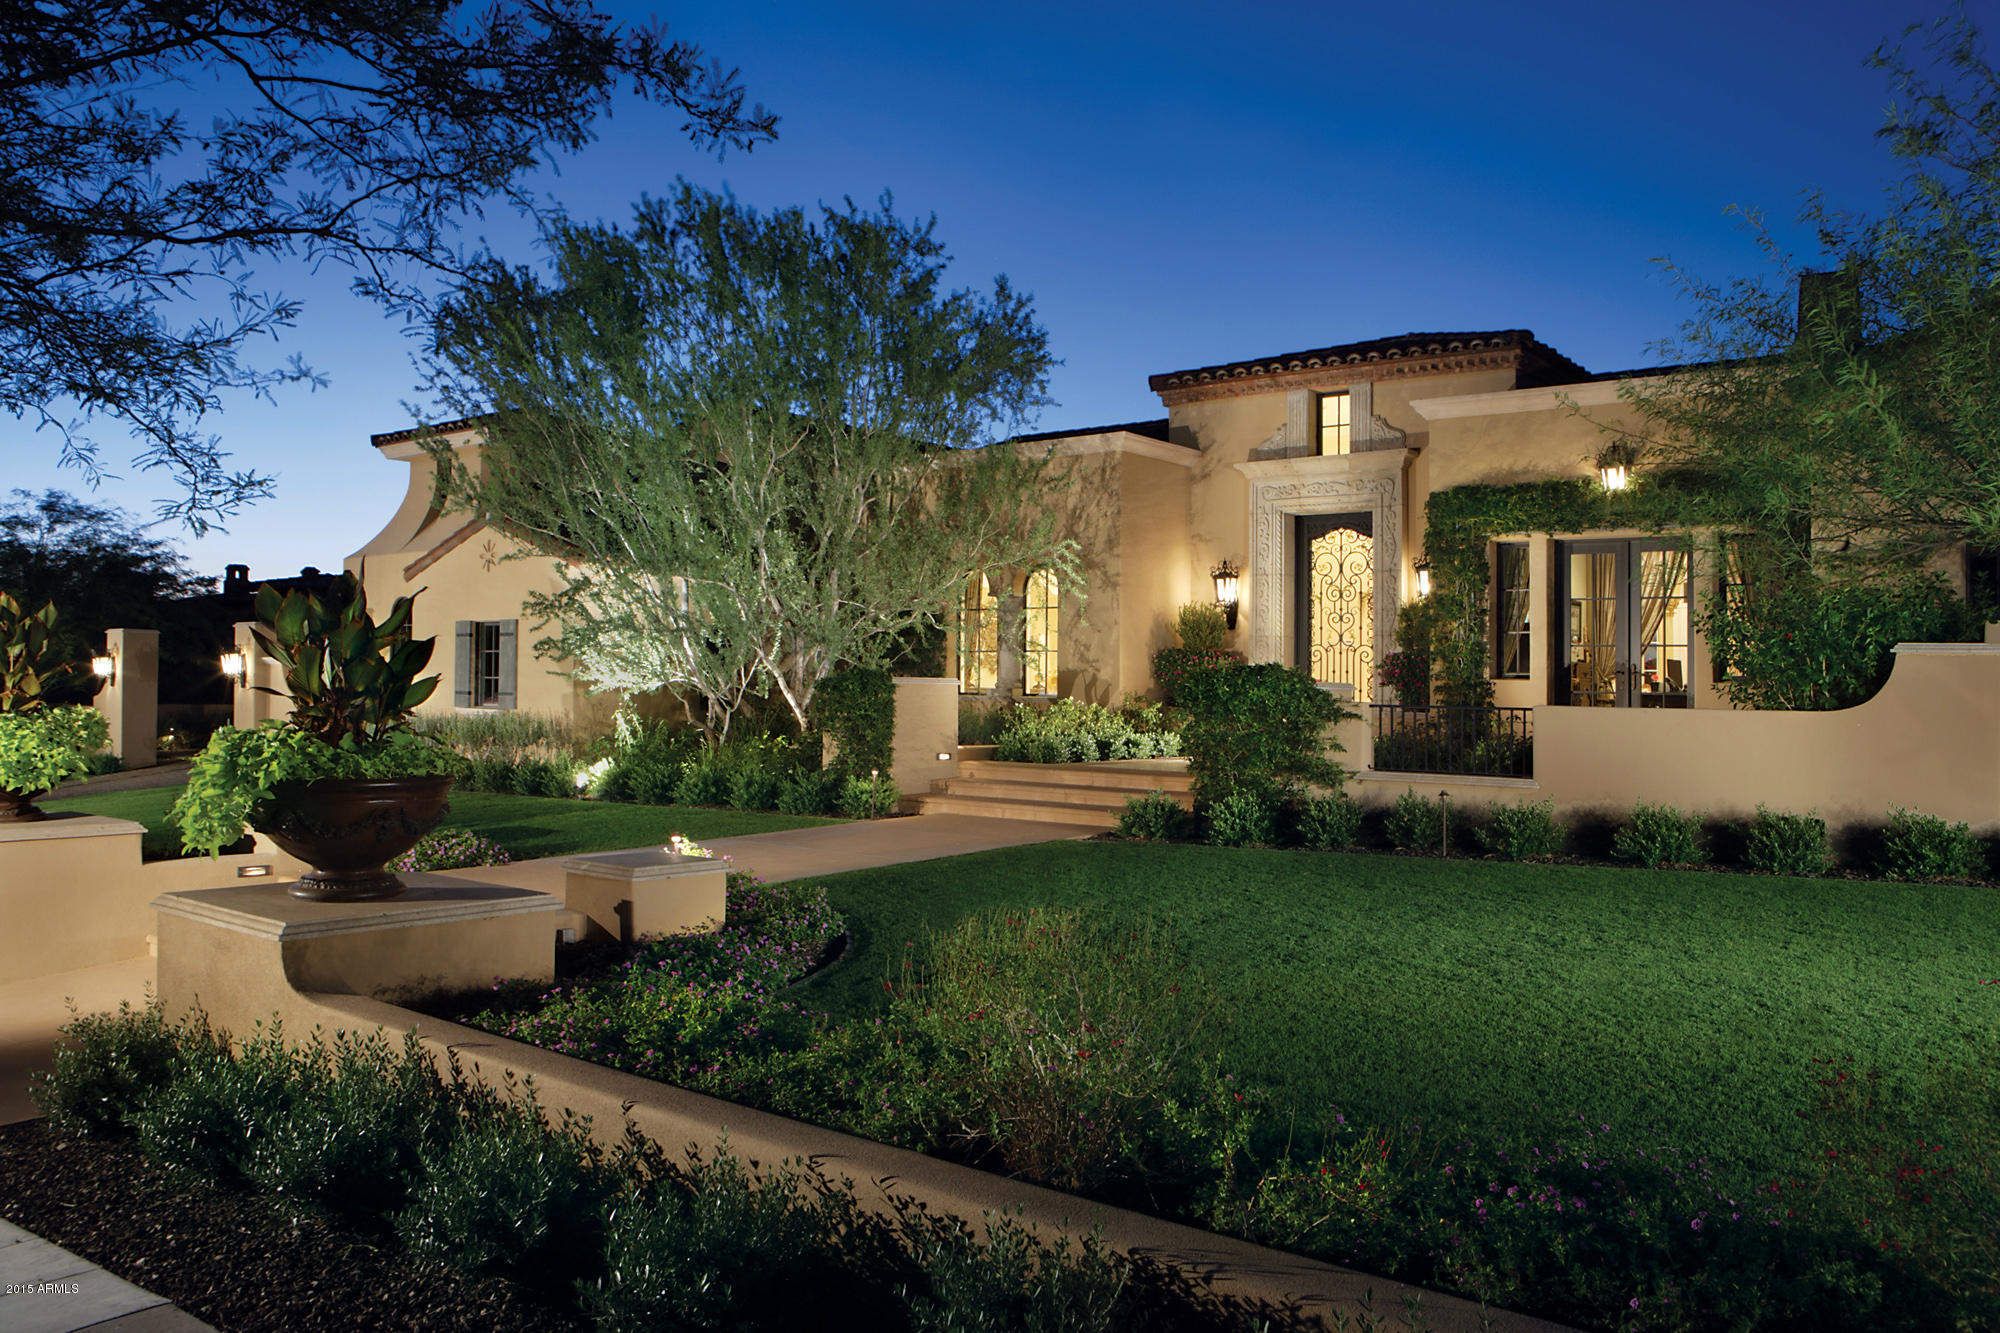
Nestled in a beautiful park setting in the coveted Silverleaf community is a stunning Salcito custom built home boasting a premier location on the double 8th/9th and 10th fairways of the Silverleaf golf course.  This single level, bright and light filled home has 5150 sf, 4 bed. 4.5 bath plus an office, magnificent detail in every room, top of the line custom gourmet kitchen with Viking appliances, Subzero separate freezer drawers, temperature controlled wine room, huge craft/laundry room, whole house audio visual system.  This rare golf course setting has spectacular forever golf and mountain views, incredible privacy, large grass yard, pool and spa and is the perfect entertainers’ home. This is what your client has been looking and is rarely available in Silverleaf. Call now for your private tour today!
#5326795

Scottsdale

10266 E Mountain Spring Road

4 Beds

None Baths

5,150 Sq.Ft.

$2,995,000

MLS#: 5326795
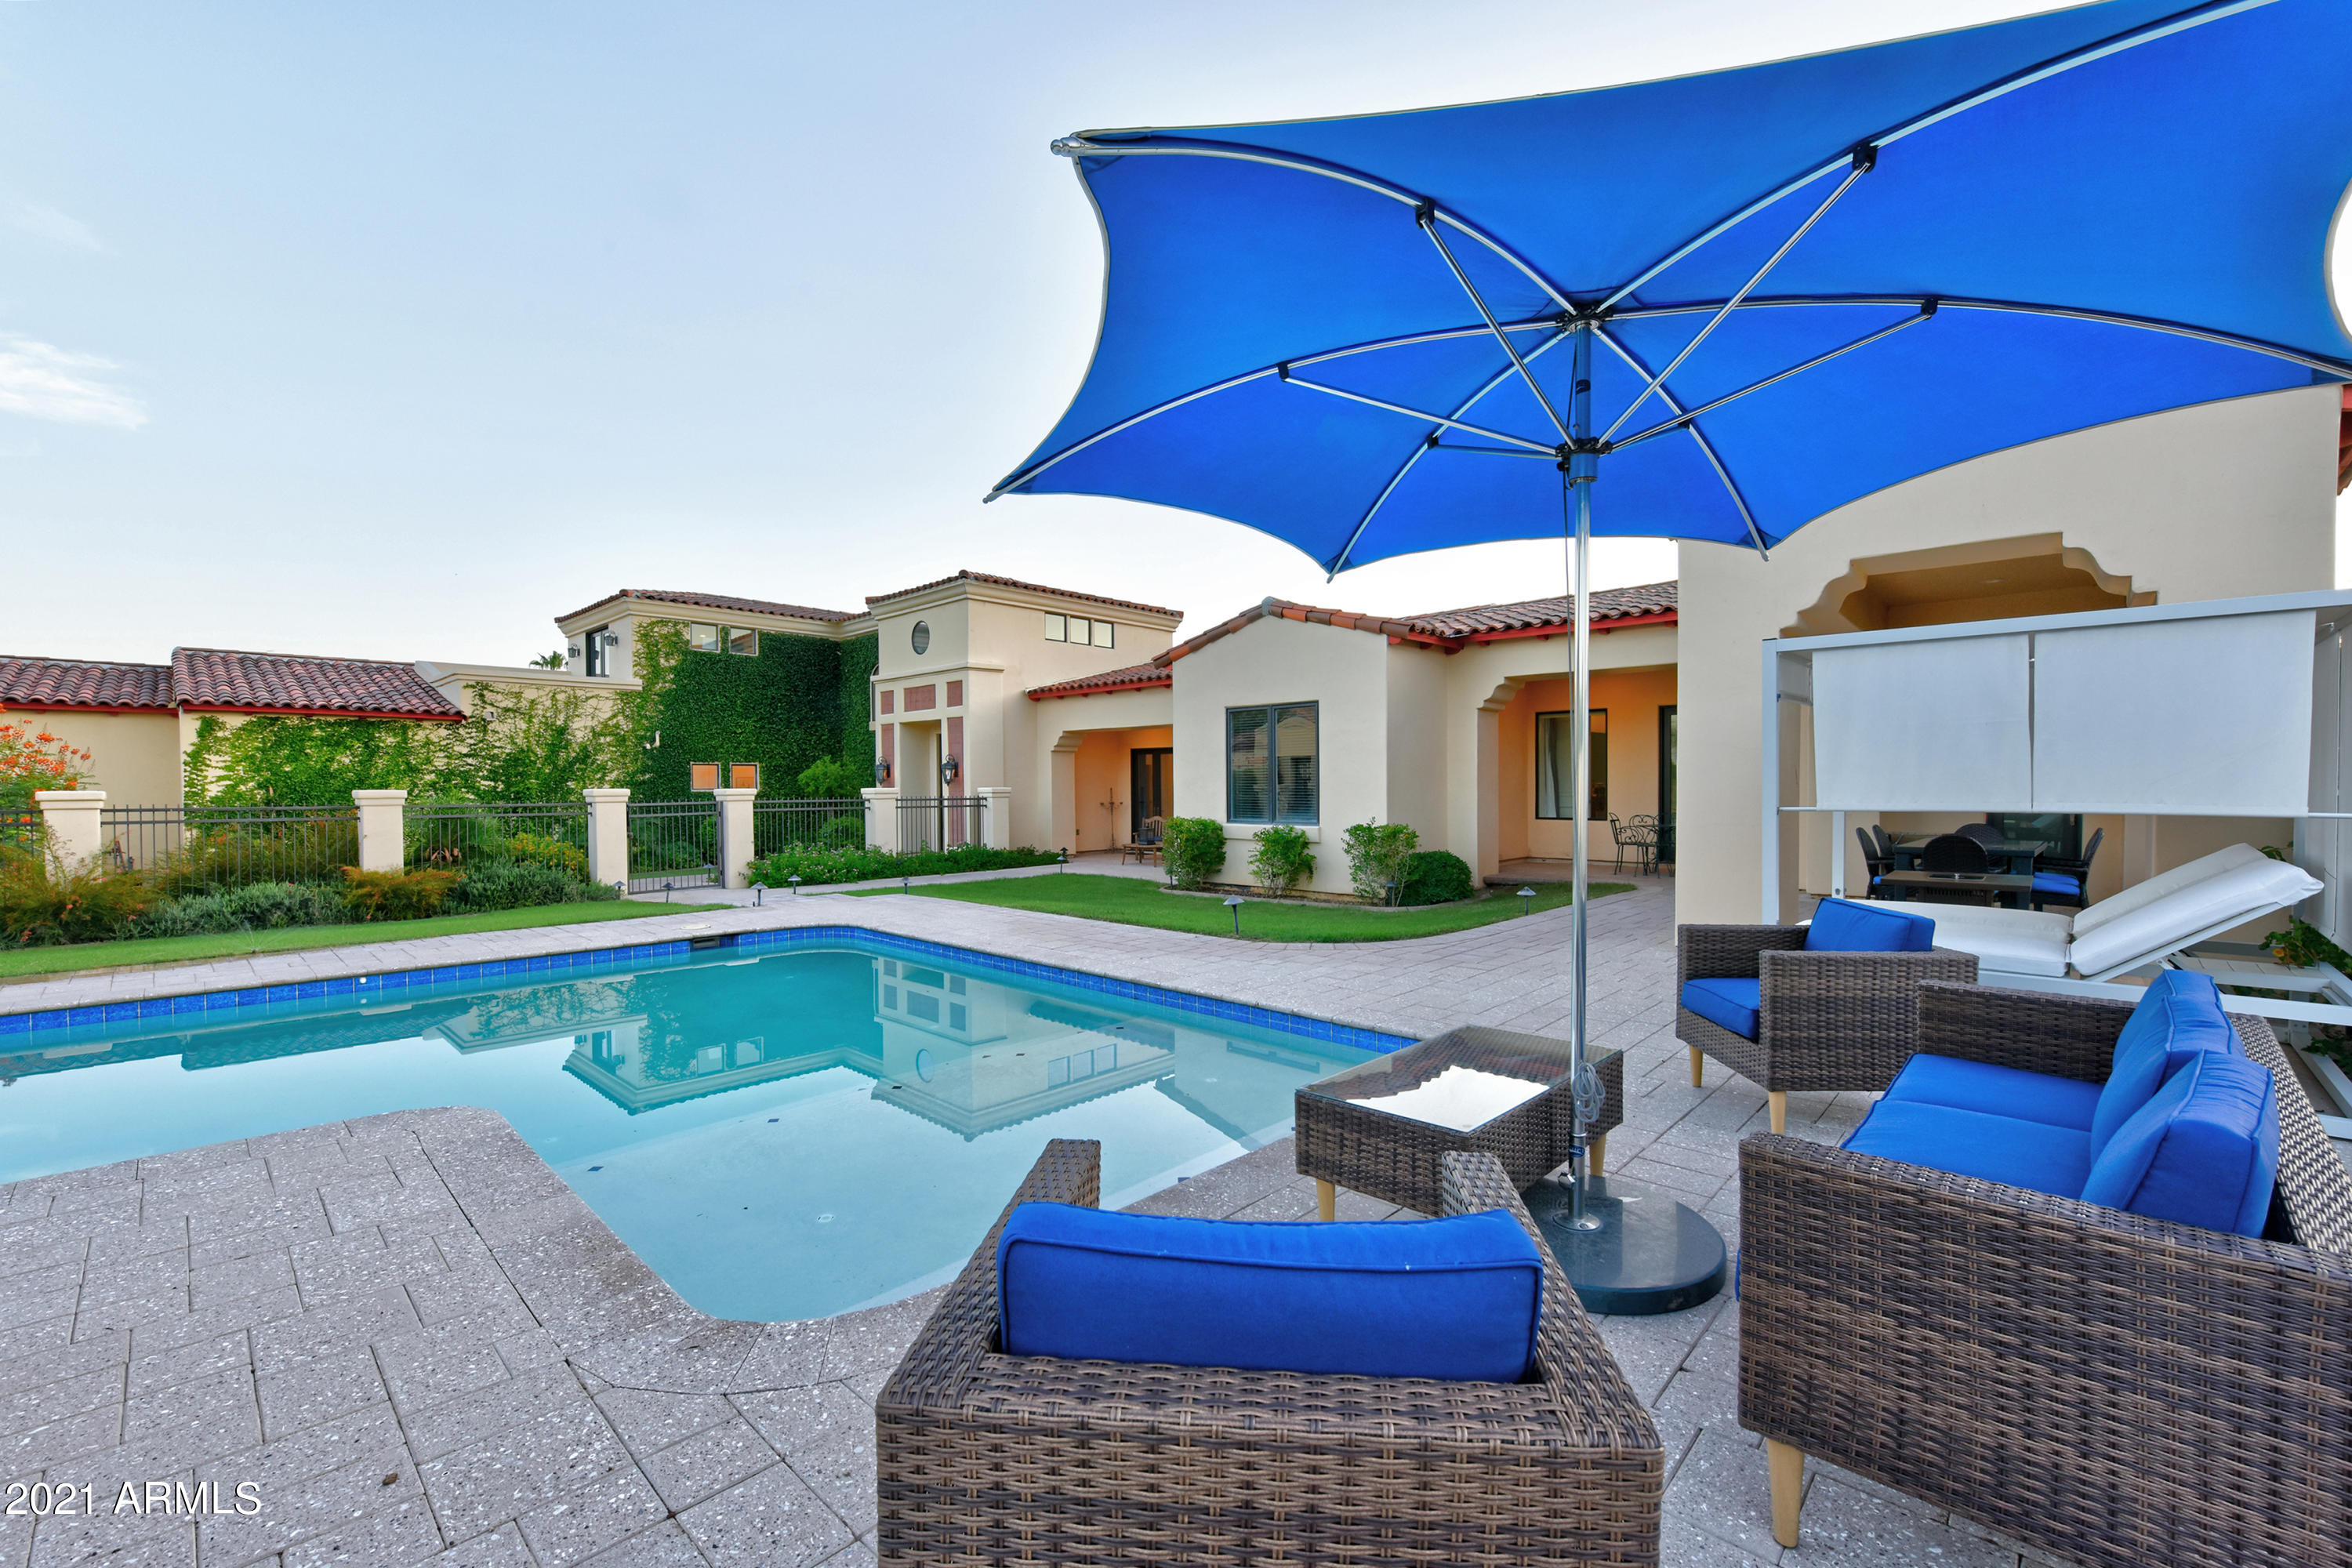
A must see Modern Santa Barbara inspired Estate recently reimagined and refreshed. You will feel welcomed the moment you walk thru the Gates.  This 5,300+ sq ft home is perfect for family living and entertaining.  There are 4 bedrooms, 6 bathrooms, plus a loft and office/den.  Master Suite and additional Guest Suite on 1st floor with additional 2 Guest Suites and gameroom on 2nd floor.  Beautiful chef's kitchen overlooks huge great room.  Master Suite has sitting area, spa like bathroom and private patio....you will never want to leave.  Large grass backyard has fig, key lime, clementine, grapefruit, and kumquat trees.  Pool area will make you fill like you at one of the classic Paradise Valley resorts nearby.  You can lounge by the pool and have your own private views of Camelback Mountai
#6271604

Paradise Valley

6510 N 48TH Street

4 Beds

None Baths

5,233 Sq.Ft.

$2,995,000

MLS#: 6271604
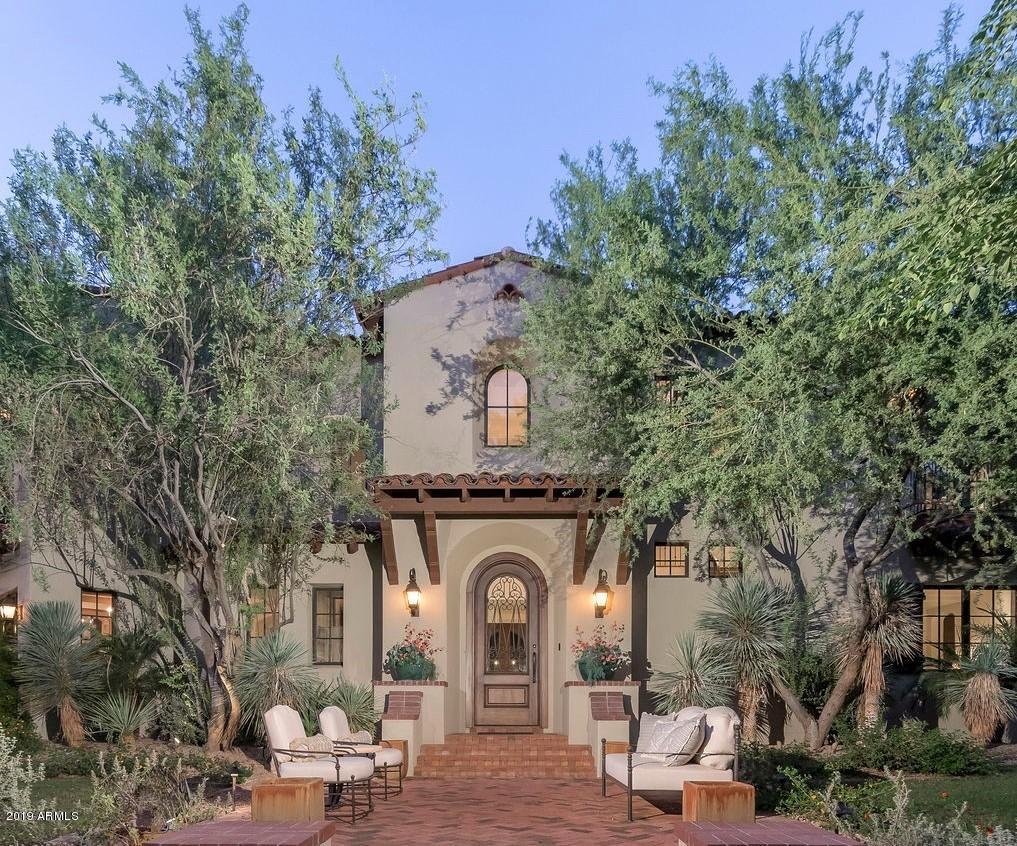
Arcadia at Silverleaf.  Authentic and charming, this magnificent Spanish Monterey custom estate is located on a premium corner lot overlooking one of Arcadia's signature parks and is the result of the superb craftsmanship of builder John Schultz of Schultz Development, and architect Mark Candelaria of Candelaria Design. This 8,174 sq. ft. home features 4 bedrooms, 4 bathrooms and 2 powder rooms with traditional Spanish influences and quality finishes throughout. Simply elegant and understated finishes include handmade tiles, stone and wood floors, beam ceilings, limestone fireplace surrounds and custom cabinetry.  This home is an entertainer's dream featuring a gourmet kitchen, custom bar, game room/media room and separate guest quarters. Outdoor entertaining is easy with numerous covered patio areas, charming fountains, large grass area, built in barbecue and sparkling spa and lap pool.
#5980613

Scottsdale

19453 N 98TH Place

4 Beds

None Baths

8,174 Sq.Ft.

$2,995,000

MLS#: 5980613
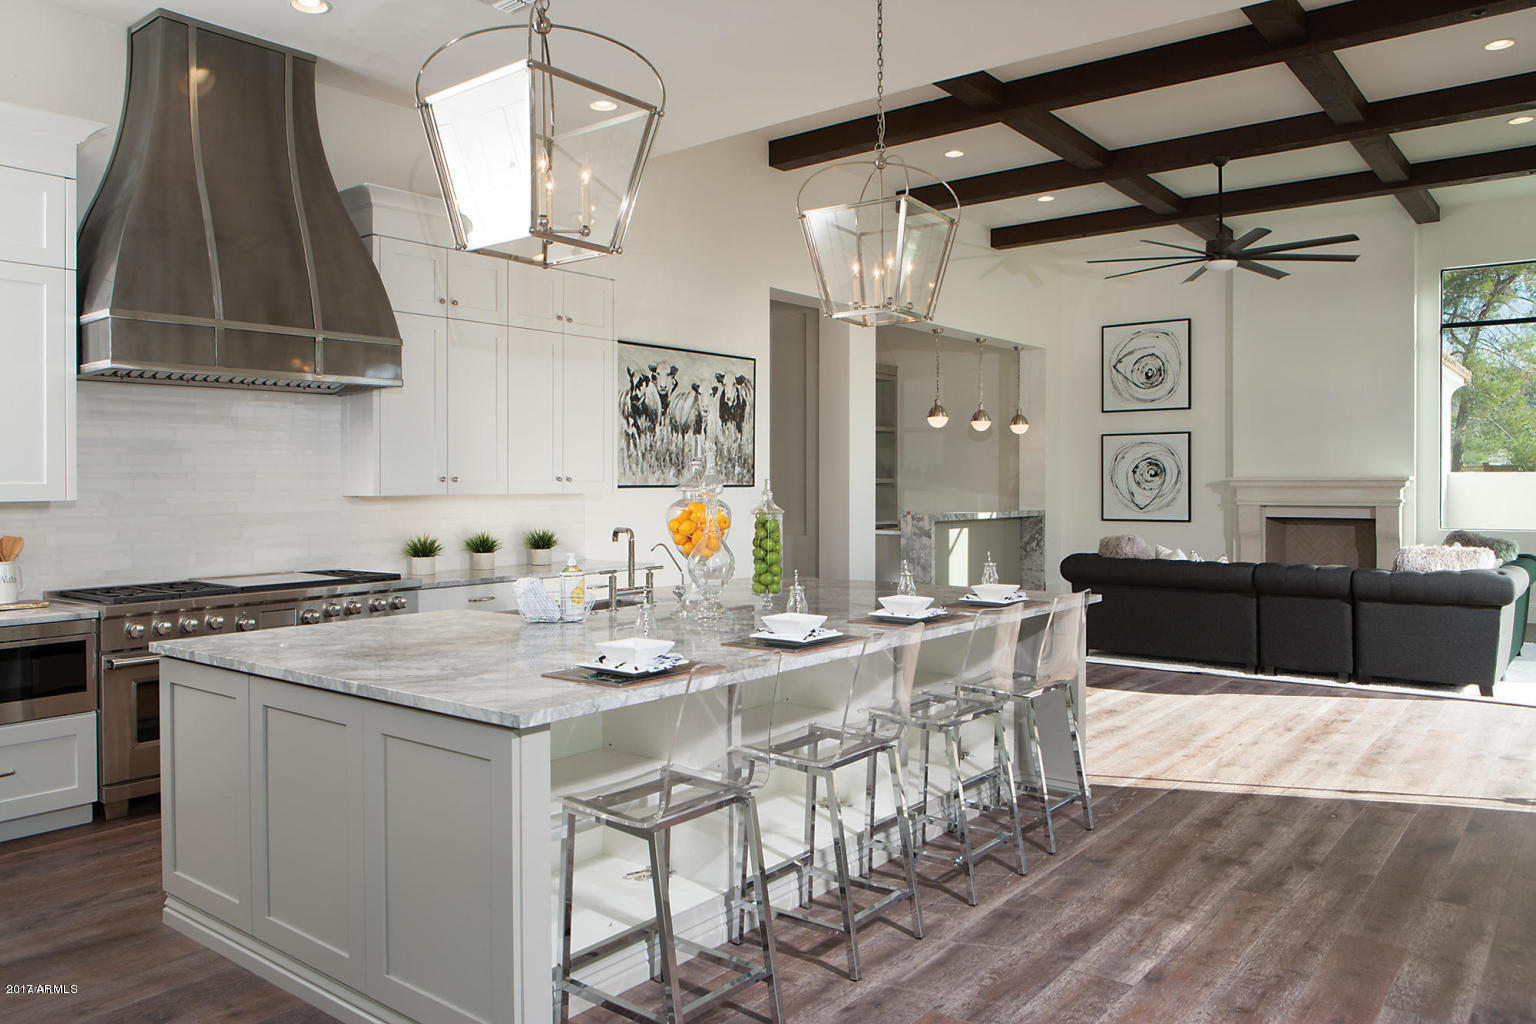
Stunning Custom New Build from Norton Luxury Homes is situated on a large Cul-de-Sac Camelback Country Club Estates Lot. Timeless split floor plan features 5 bedrooms, office, game room and 7 baths. European Oak wood floors throughout. Beautiful white kitchen with classic marble counters & island including upscale appliances. Entertainer's bar with dual-zone wine fridge positioned perfectly in the family room looking to stunning views of the Mummy Mtn. The Spacious Master suite boasts separate his/hers walk-in closets and kitchenette. The grand master bath features marble finishes, oversized shower, soaking tub & private outdoor shower. Family and Living room's sliding glass walls overlook the amazing pool & fire feature and extended 4 car garage add to the home's splendor. (Owner/Agent)
#5687809

Paradise Valley

6421 E IRONWOOD Drive

5 Beds

None Baths

6,675 Sq.Ft.

$2,995,000

MLS#: 5687809
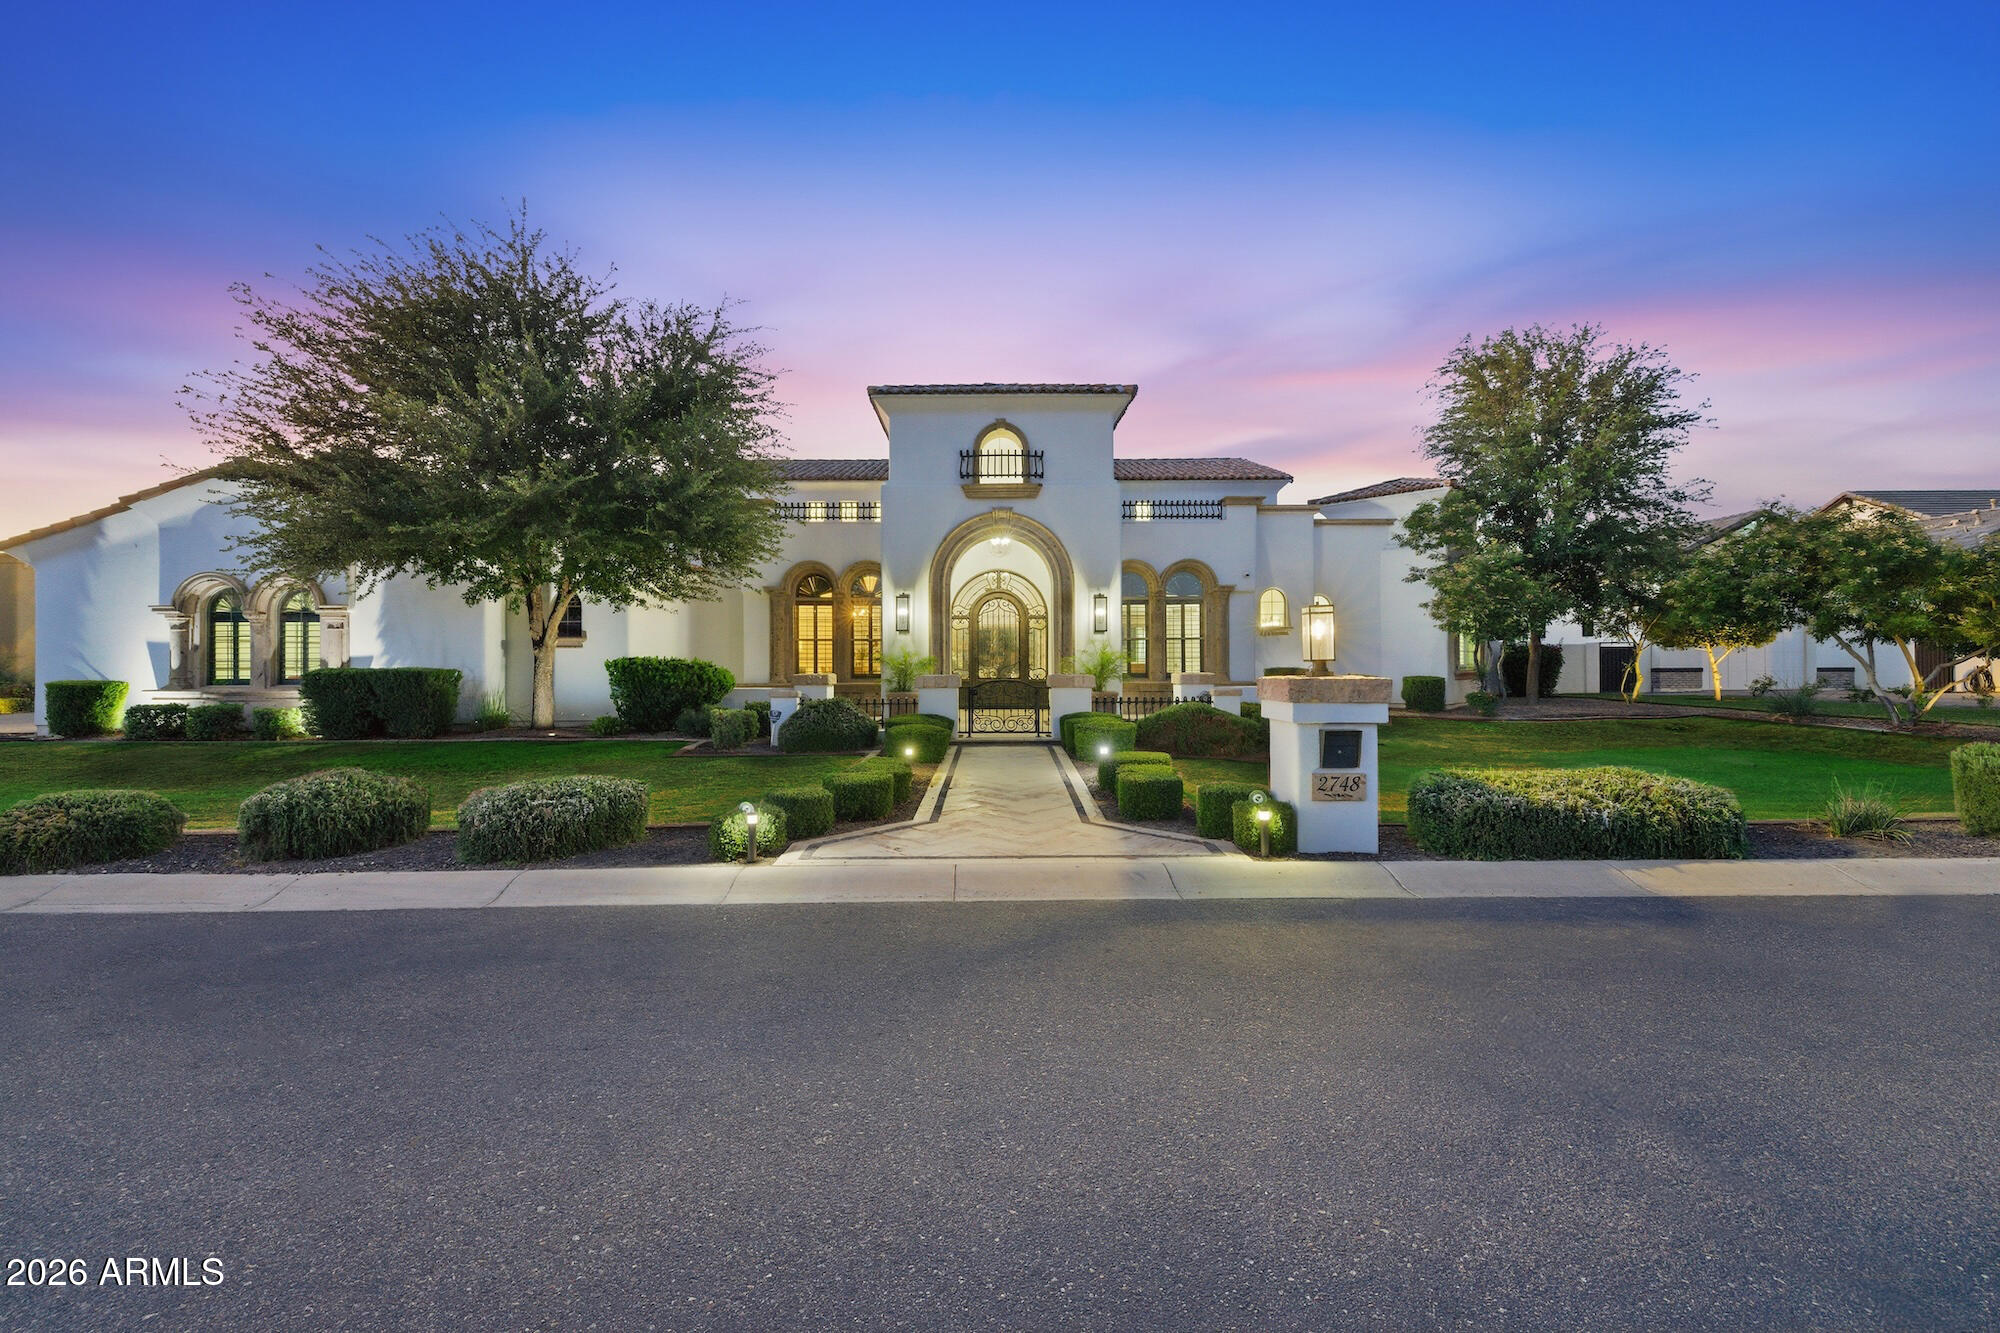
Rare opportunity to own this custom home in Whitewing at Germann Estates.

Situated on a half acre lot within one of the East Valley's most sought after guard gated communities, this 6,419 SF residence is a masterclass in scale and intentional design. 6 bedrooms, 6 bathrooms, a full basement and a 3 car garage set the stage, but it is the details that truly set this home apart.

Every inch has been thoughtfully refreshed with modern finishes, anchored by a completely redesigned kitchen and a spa inspired primary suite complete with a standalone jacuzzi tub. The fully finished basement takes entertaining to another level with a state of the art home theater and premium equipment for an unmatched experience. Control4 smart home integration ties it all together, seamlessly managing cameras, lighting, speakers and security throughout.

Step outside to a resort style backyard built for year round enjoyment featuring a saltwater pool, misters, outdoor speakers and an outdoor shower. Car enthusiasts will feel right at home with coated garage floors, hexagon lighting and an extended parking pad behind the RV gate.

Professionally maintained landscaping, fresh interior and exterior paint and a turnkey presentation complete the picture. This is a rare opportunity to own a meticulously curated lifestyle home in one of Gilbert's most prestigious communities.
#7041473

Gilbert

2748 E WARBLER Road

6 Beds

6 Baths

6,419 Sq.Ft.

$2,995,000

MLS#: 7041473
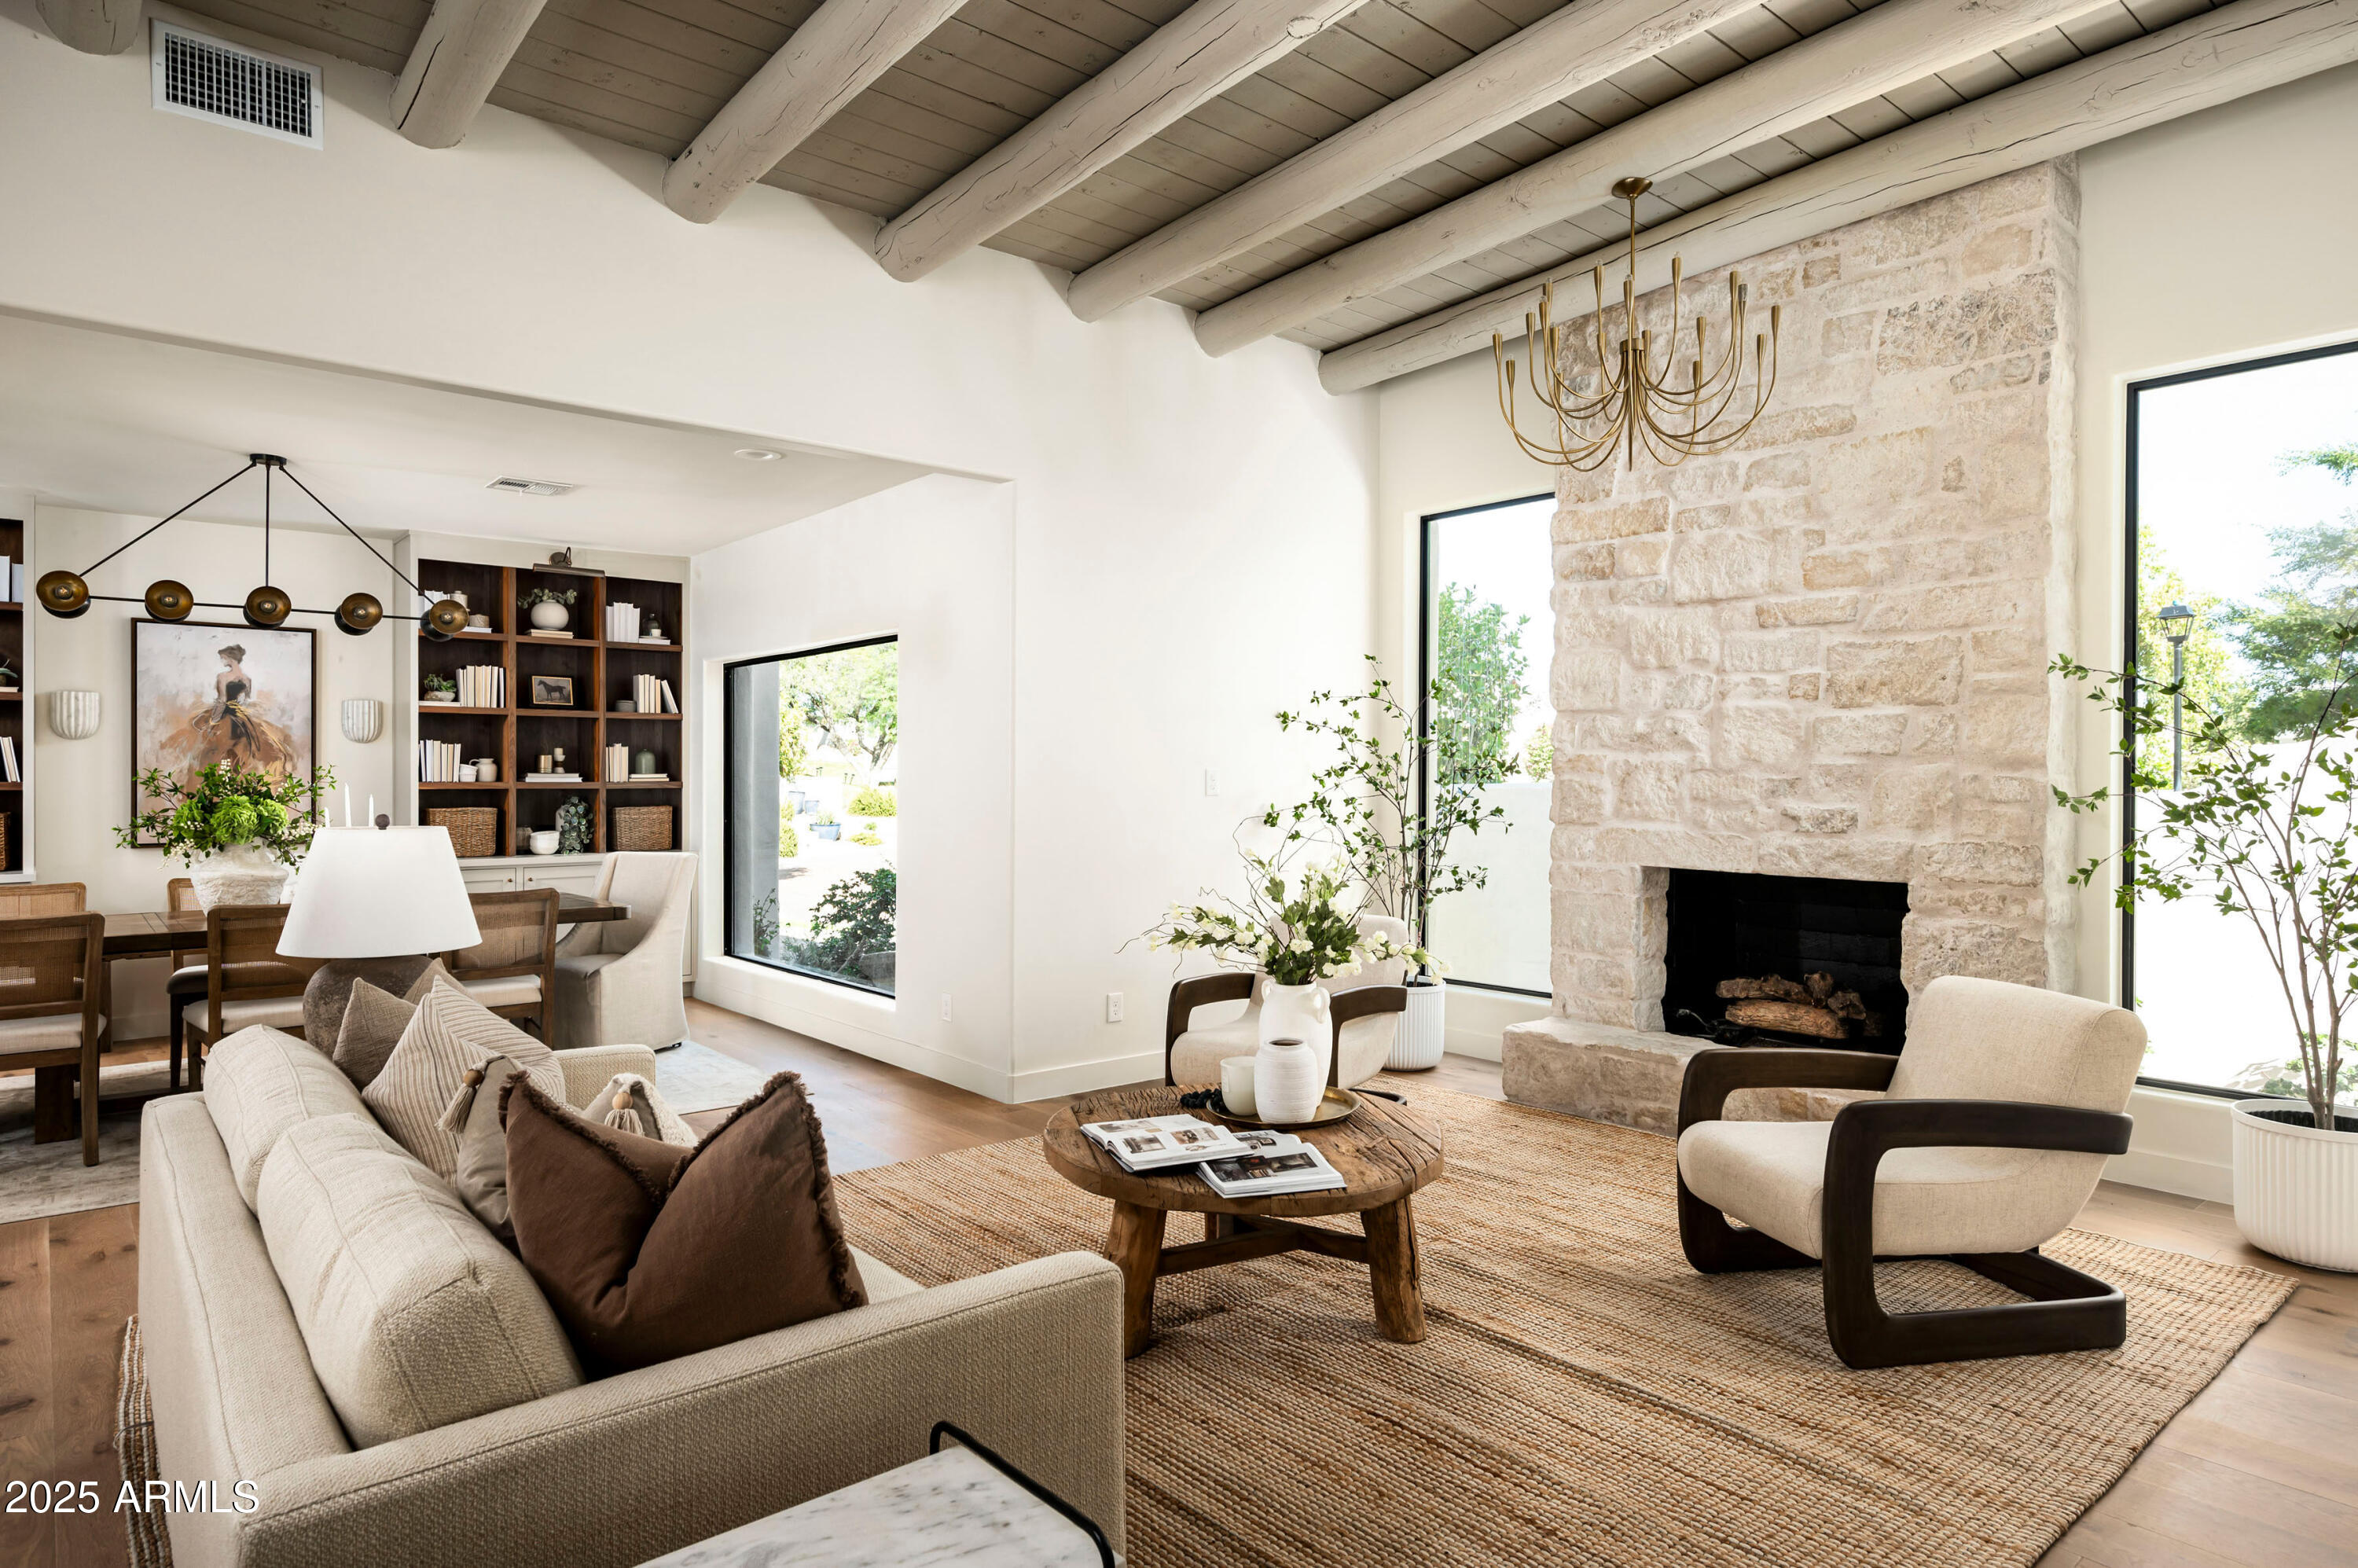
RARE FIND, 3 bed + office, 3.5 Bath full luxury remodel in guarded community with new semi-custom floor-plan and propane in sought after Biltmore Estates. Every inch of this 3,200 sq. foot home has been thoughtfully remodeled and curated with custom high-end finishes, including white oak floors, quartzite counters, over $100,000 in custom millwork, and designer lighting that sets a refined tone throughout. Includes a transferable builder warranty and 10-year roof warranty. -
At the heart of the home, the chef's kitchen is a showstopper. Designed for both entertaining and everyday living. It boasts a massive 13-foot island with seating for six, integrated panel appliances, two dishwashers, two sinks, subzero fridge and freezer, hand-crafted tile backsplash, custom cabinetry with walnut trim, quartzite counter, propane AGA dual fuel stove, and statement lighting that radiates warmth and sophistication.

The flexible light filled floor-plan features 3 spacious bedrooms plus a den, including two private primary suites with exterior access,  perfect for multigenerational living or hosting guests in style. The oversized main primary suite is a true retreat, complete with a private en-suite laundry, soaking tub, custom millwork, an oversized walk-in closet and steps away from the hot tub.

Enjoy peace of mind with brand new windows, doors, upgraded HVAC, updated wiring and plumbing, brand new flat roof with a 10-year warranty, new skylights and 1-year builder warranty ensuring both comfort and peace of mind. The open-concept layout, elevated ceilings, and designer upgrades make this home a rare find in one of Phoenix's most sought-after guard-gated communities.

Located on an oversized lot at the end of a cul-de-sac, the lushly surrounded backyard is anchored by a sparkling dive pool and hot tub and thoughtfully designed for both relaxation and entertaining. Surrounded by privacy walls and mature greenery from the wash, this outdoor space is the perfect extension of the home's serene, sophisticated aesthetic.  

Don't miss the opportunity to own a turnkey luxury residence just minutes from world-class dining, shopping, golf, and the iconic Arizona Biltmore resort.
#6870509

Phoenix

3186 E STELLA Lane

3 Beds

3 Baths

3,196 Sq.Ft.

$2,995,000

MLS#: 6870509
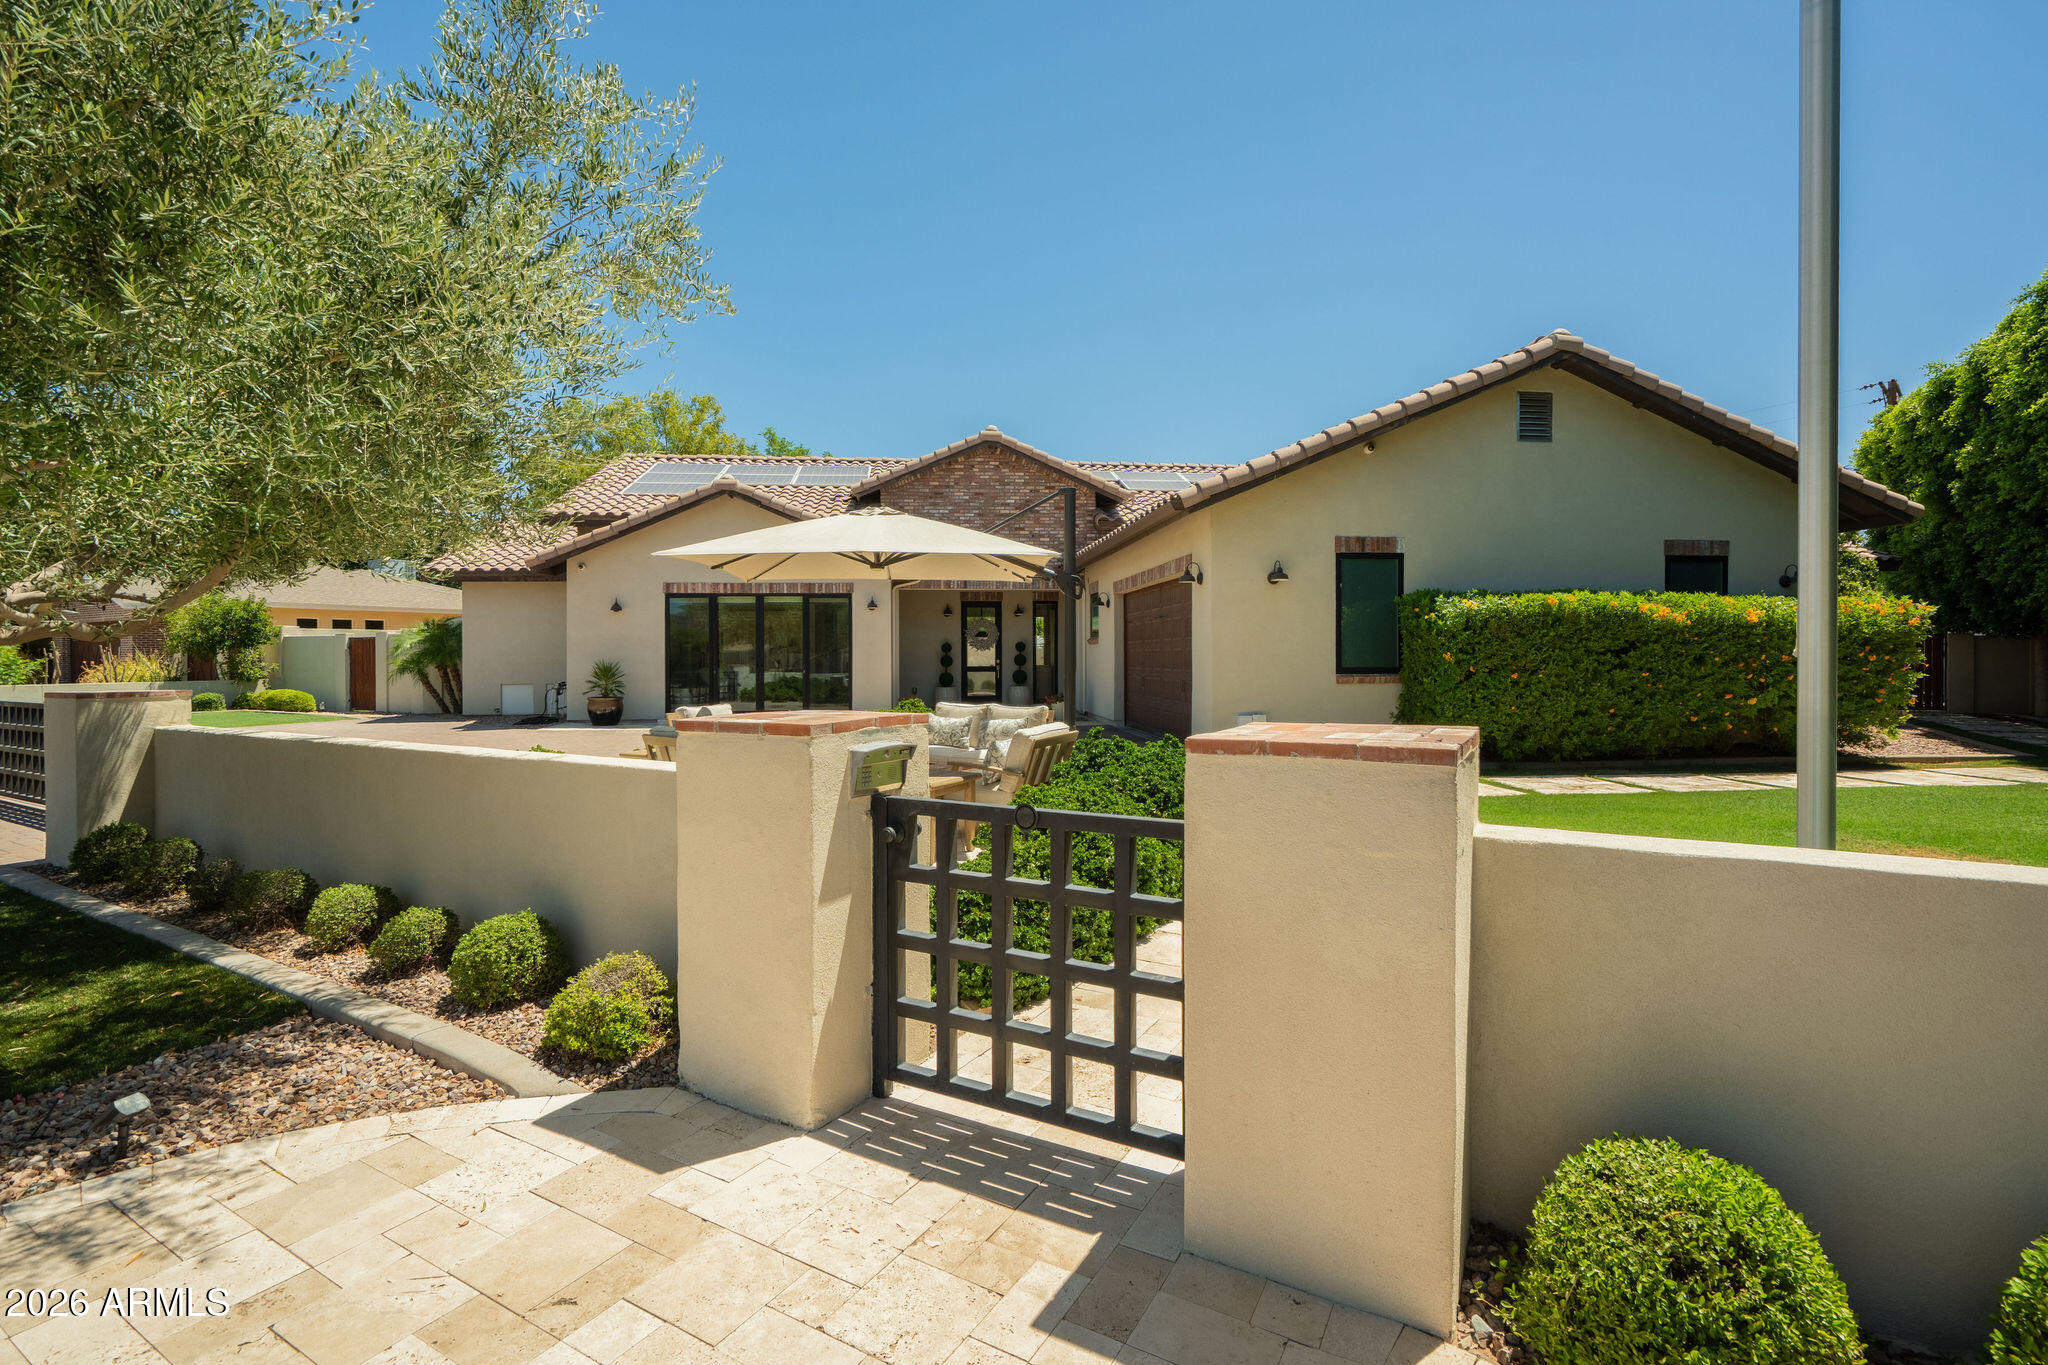
Welcome to this stunning custom ranch in the heart of Arcadia Proper, within the highly sought-after Hopi School District. A gated entry with firepit and views of Camelback Mountain sets the tone for the privacy and sophistication that awaits. The great room features wall-to-wall glass doors and windows that seamlessly connect to the resort-style backyard, complete with a covered patio, pool with expanded deck, Ramada with built-in BBQ, artificial turf, sport court, and a second firepit. The chef's kitchen is anchored by an oversized island and outfitted with premium Wolf and Sub-Zero appliances. The split floor plan offers privacy for all, with a versatile flex space ideal for a home office or playroom. The primary suite is a true sanctuary, featuring a steam shower, soaking tub,
#7041119

Phoenix

4029 N 57TH Place

4 Beds

3 Baths

3,099 Sq.Ft.

$2,995,000

MLS#: 7041119
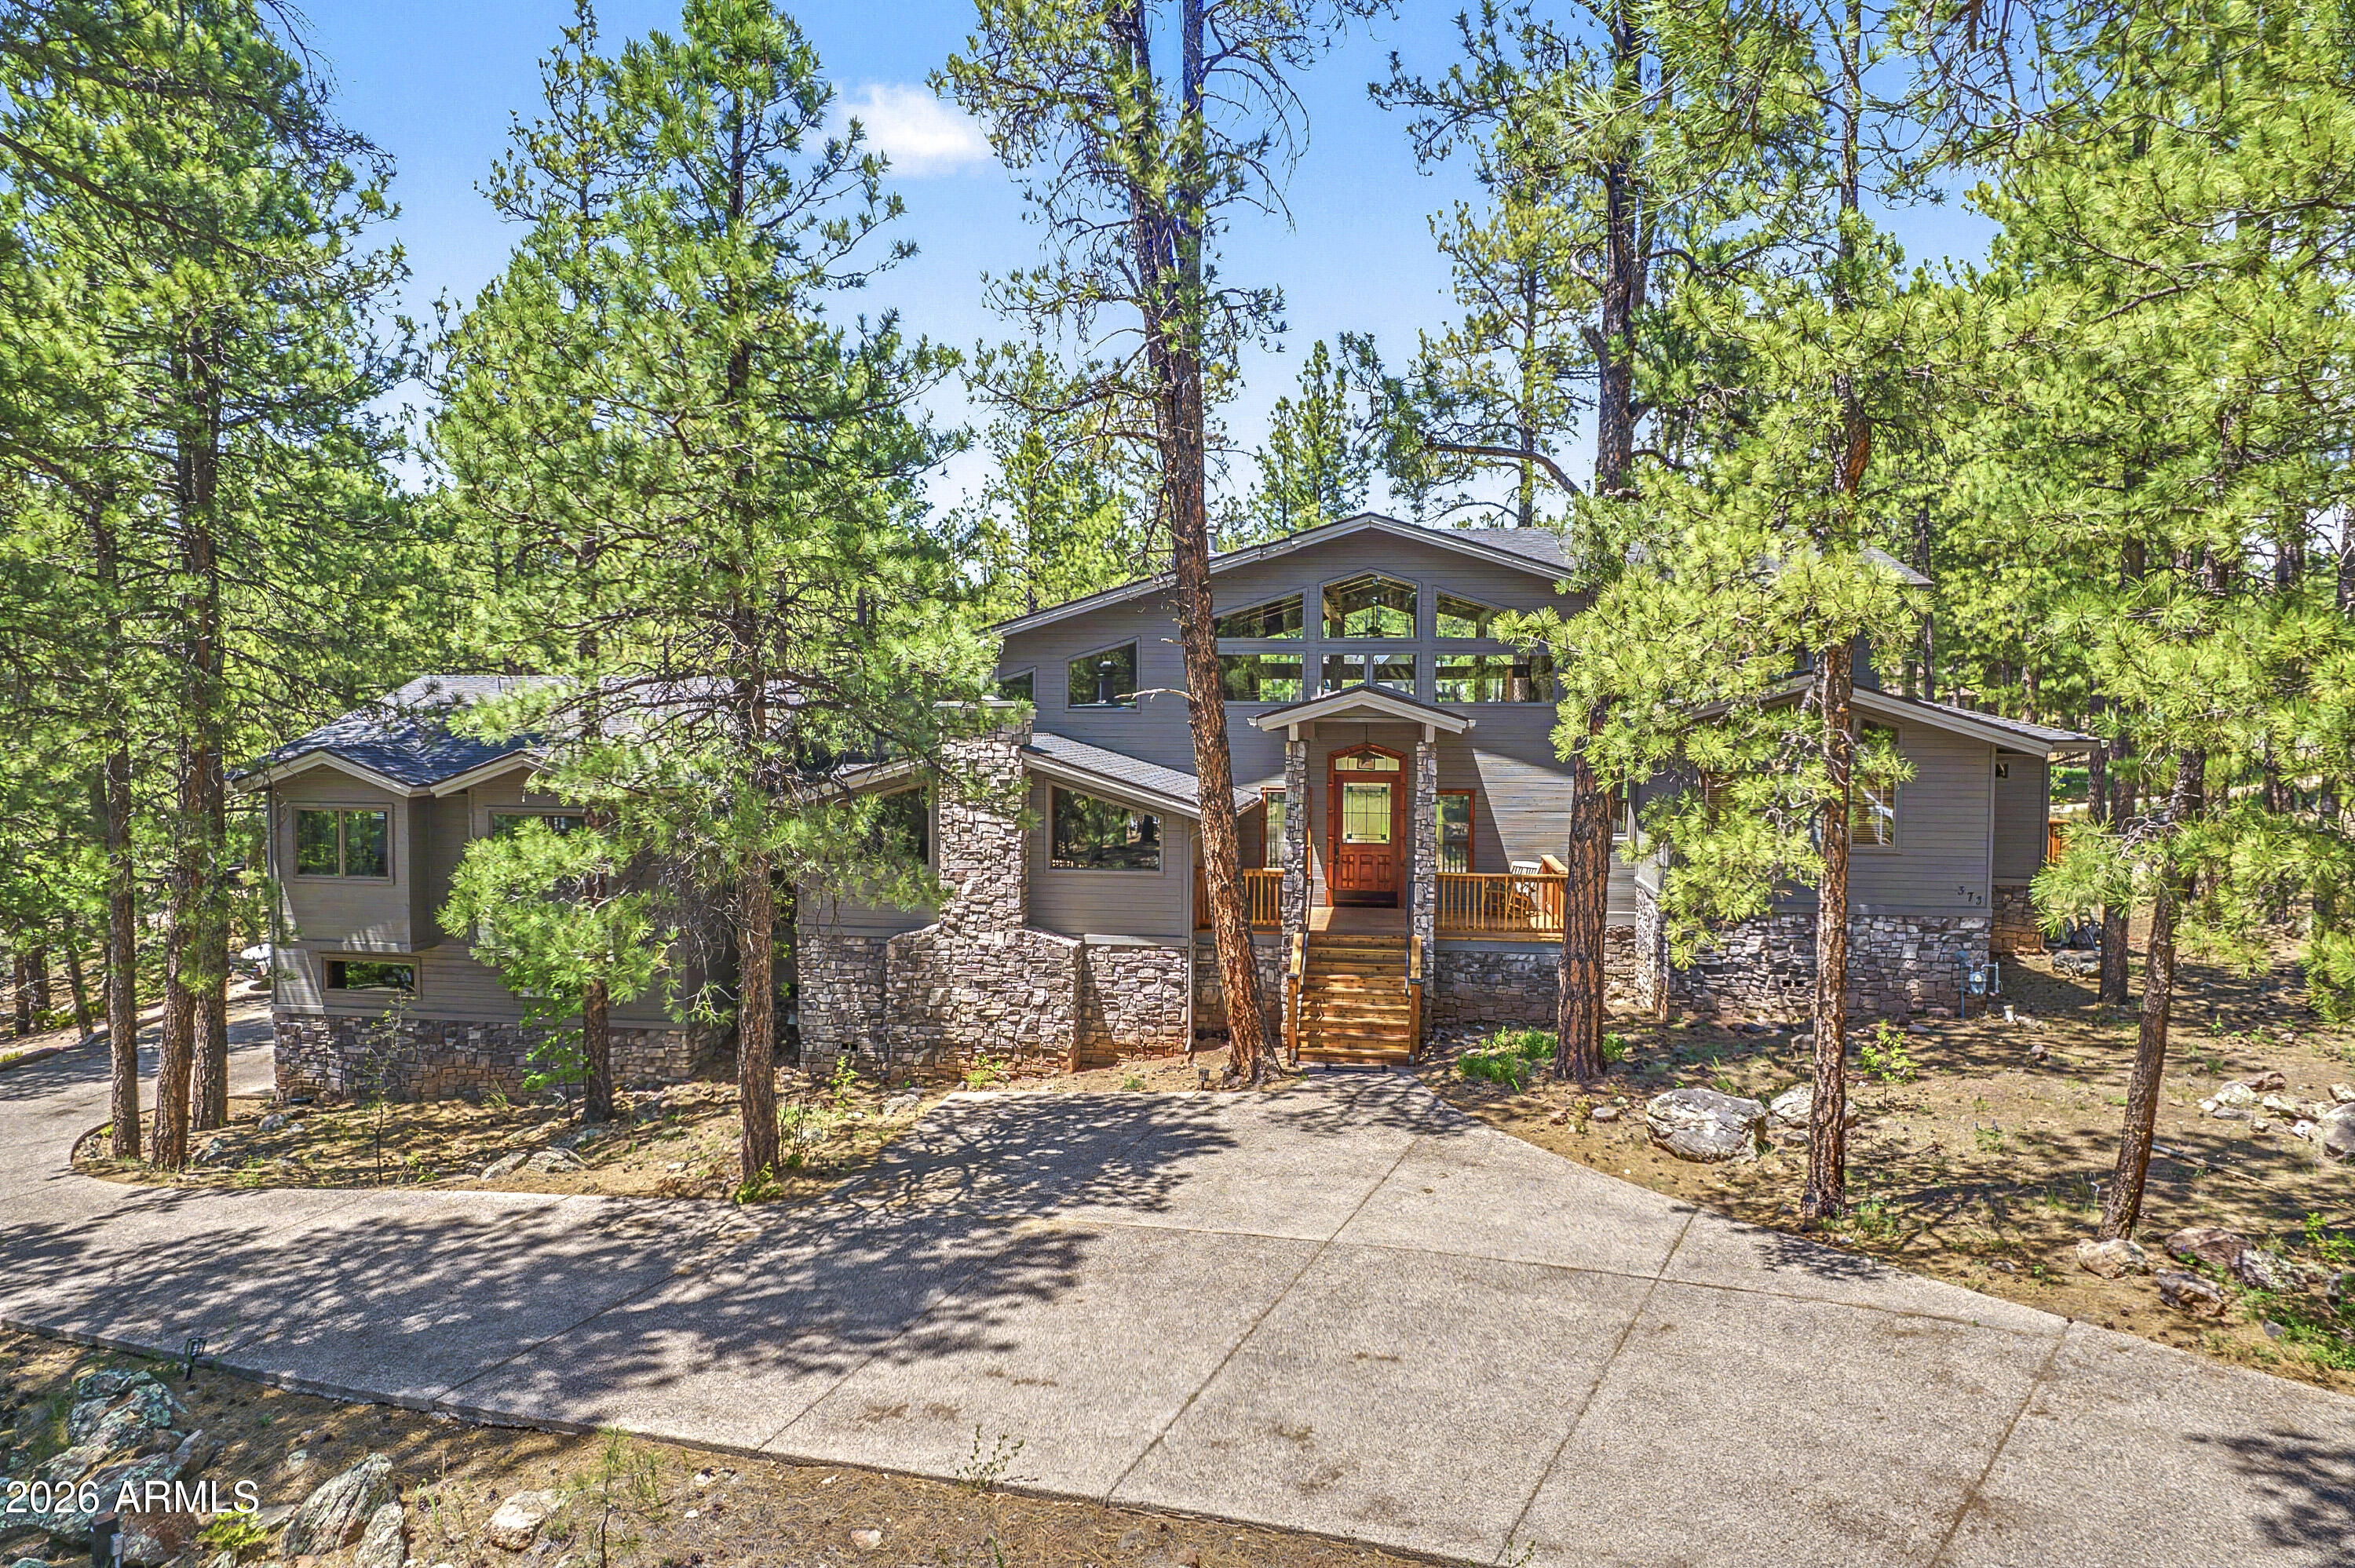
Spectacular Forest Highlands home with amazing space situated perfectly on a heavily treed corner lot overlooking the 13th hole of the Canyon Golf Course at Forest Highlands!   Expansive Great Room with cathedral ceilings, large bonus room/2nd family room, a dedicated office with Fireplace and built in cabinetry, Chef's kitchen, 5 bedrooms, of which 2 are Master Suites and multiple decks.  Top it off with central A/C and a 3-car garage and you've got the home you've been waiting for!
#7031199

Flagstaff

3679 RICHARD KERN --

5 Beds

4 Baths

5,347 Sq.Ft.

$2,995,000

MLS#: 7031199
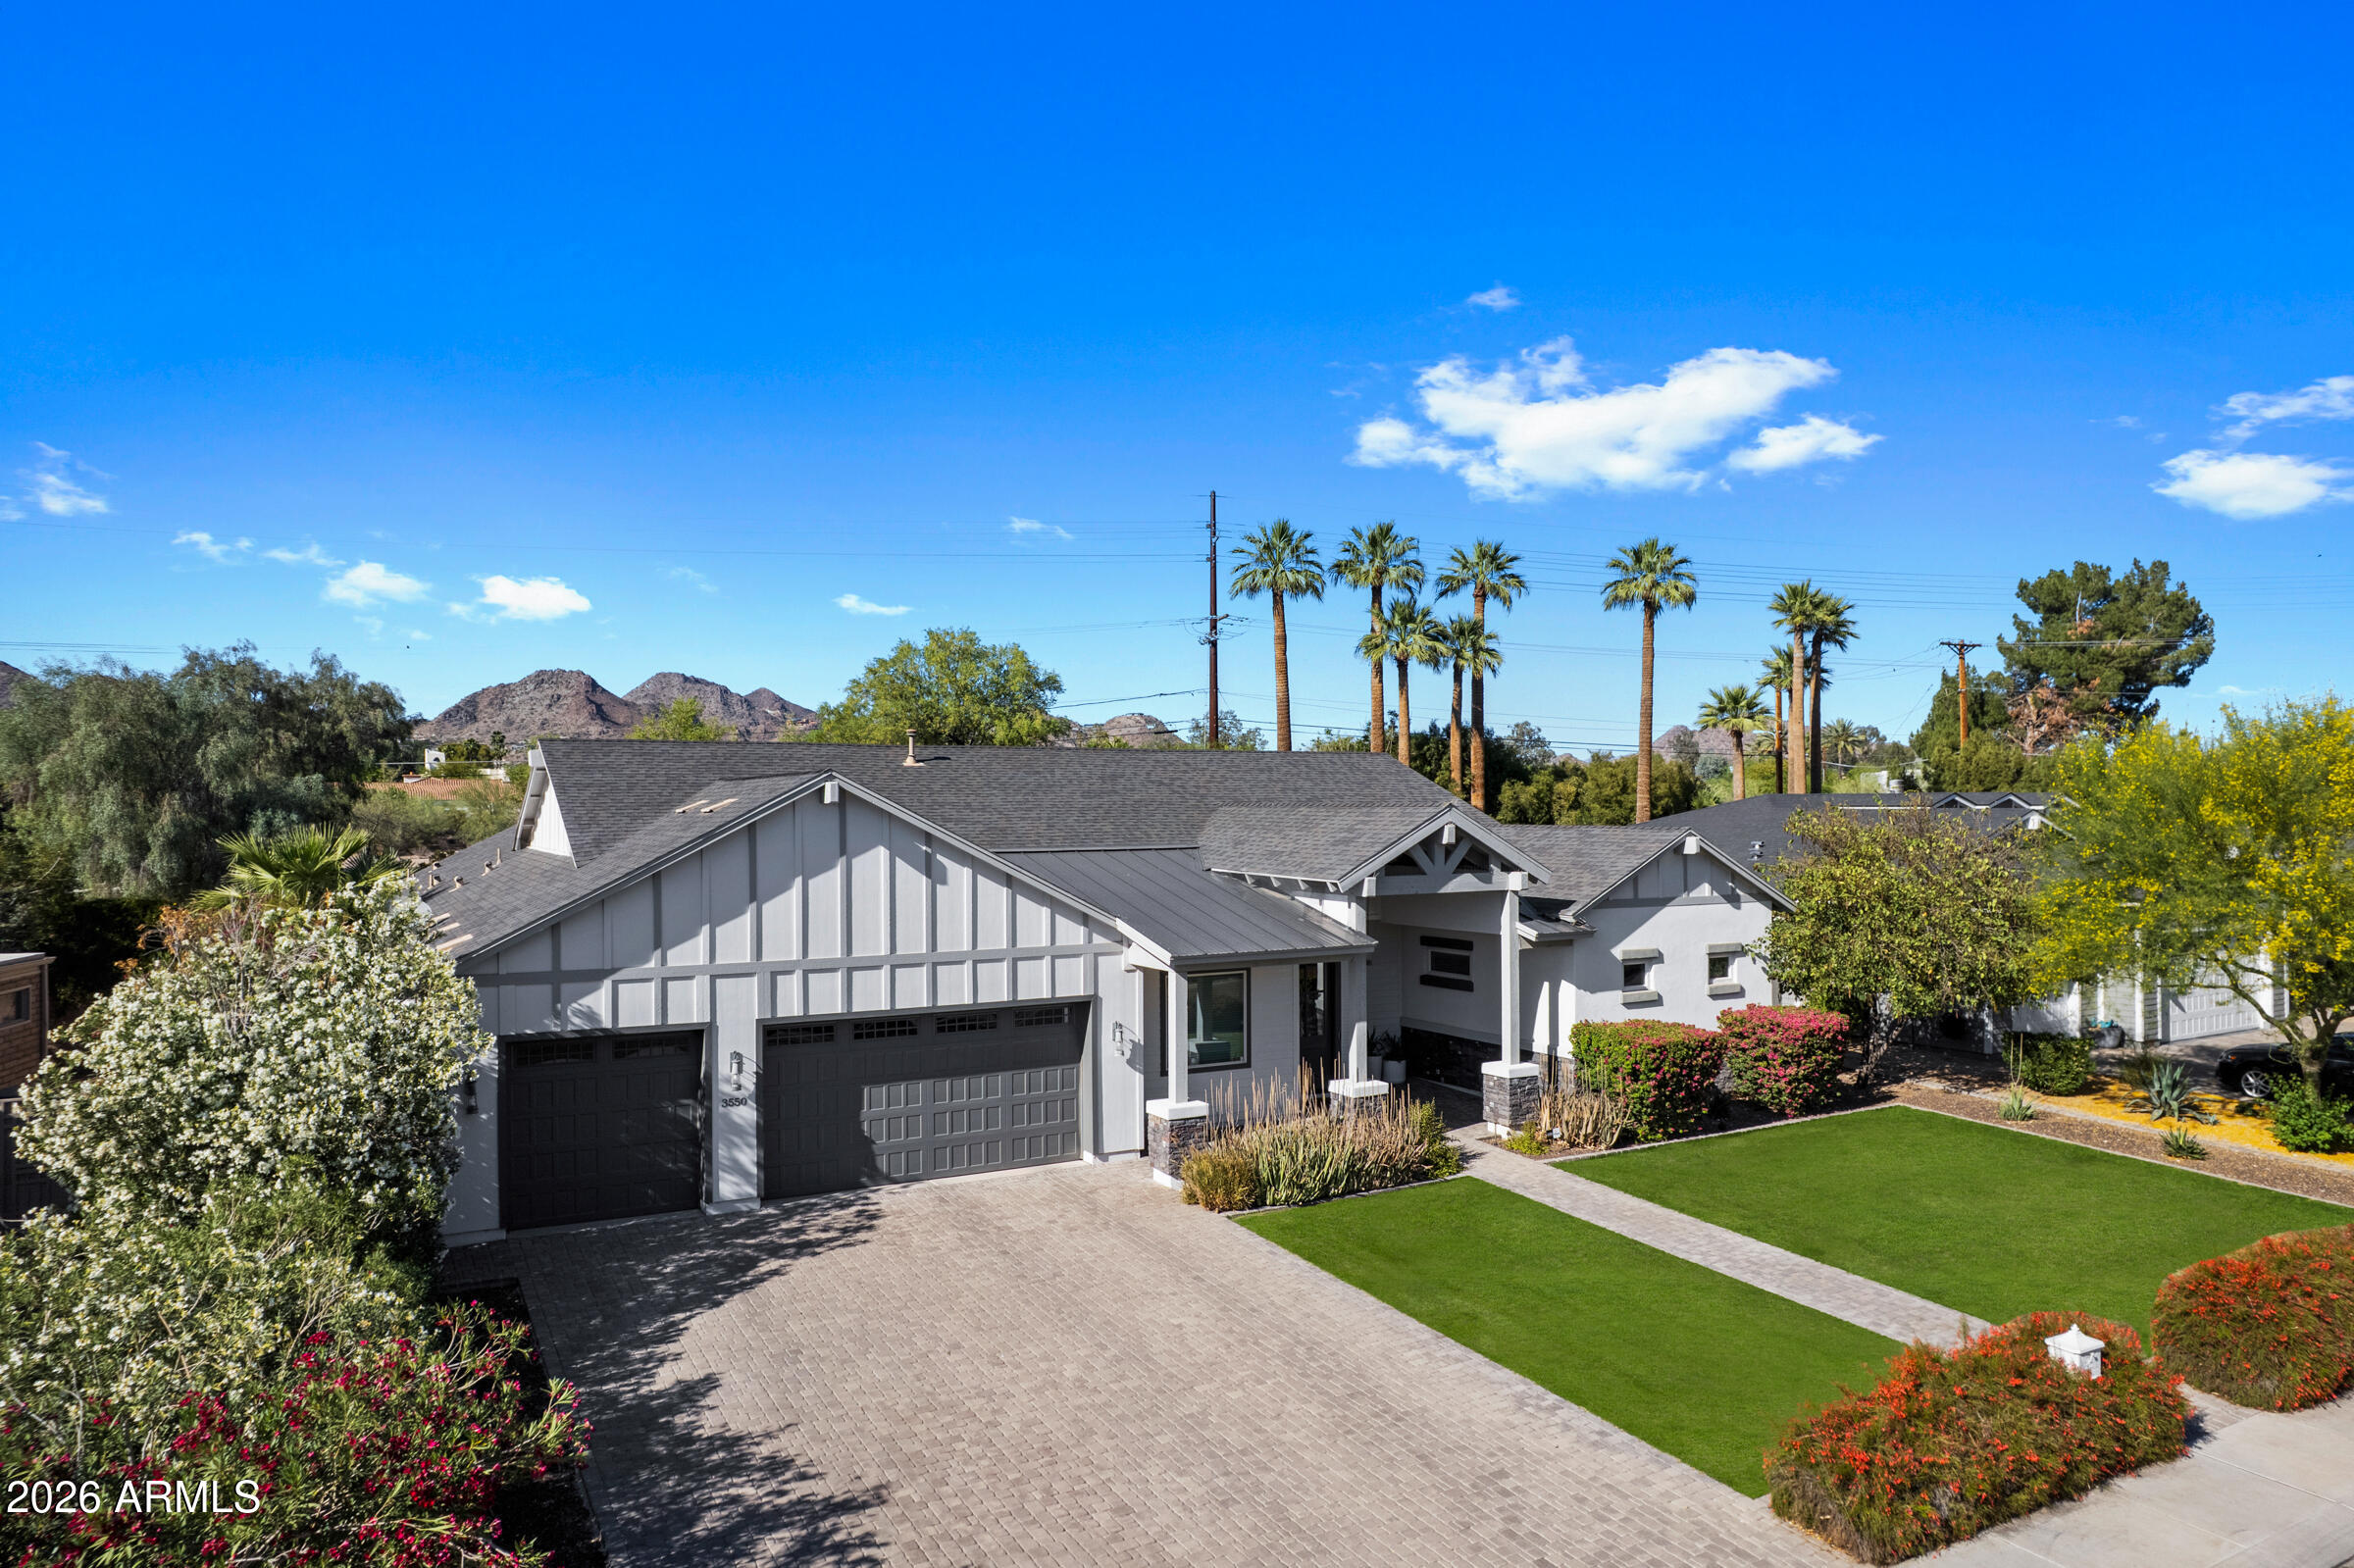
Best of Biltmore Luxury Home Tour Winner -A rare opportunity to own one of the most admired homes currently available in the Biltmore area! Perfectly positioned in the highly sought-after Biltmore Heights subdivision, this exceptional residence offers a rare opportunity to have your backyard back up to the canal, creating a unique blend of privacy, scenic views, and effortless access to one of the area's most desirable outdoor amenities, all set against the backdrop of stunning Piestewa Peak mountain views. This exceptional home masterfully blends timeless elegance with modern sophistication, set on a lush, privately situated lot with meticulously manicured landscaping. Designed to impress, the home showcases soaring ceilings with skylights, hardwood flooring, and a seamless open-concept At the heart of the home, the gourmet kitchen is a true statement, featuring custom cabinetry, dual oversized islands, premium appliances, and an expansive layout that flows seamlessly into the living and dining spaces. A striking indoor-outdoor fireplace anchors the main living area, creating a dramatic focal point that can be enjoyed from both inside and out. The primary suite is a true showpiece, designed as a private retreat with a dream-worthy, boutique-style closet. Every element has been carefully curated to balance comfort, function, and elevated design. The thoughtfully designed split floor plan offers spacious bedrooms, including a private en-suite, a dedicated office, and a versatile game and entertainment room. The game room is enhanced by custom sliding glass doors that fully tuck into the wall, delivering a true indoor-outdoor experience and unmatched flexibility for entertaining. Additional features include an oversized laundry room, a mudroom, abundant storage throughout, and a three-car garage, offering both convenience and everyday livability without compromising style. Step outside to your resort-style backyard oasis, complete with a sparkling pool, misting system, and lush, expansive grounds designed for both relaxation and unforgettable entertaining.
#7012769

Phoenix

3550 E OREGON Avenue

4 Beds

3 Baths

3,776 Sq.Ft.

$2,995,000

MLS#: 7012769
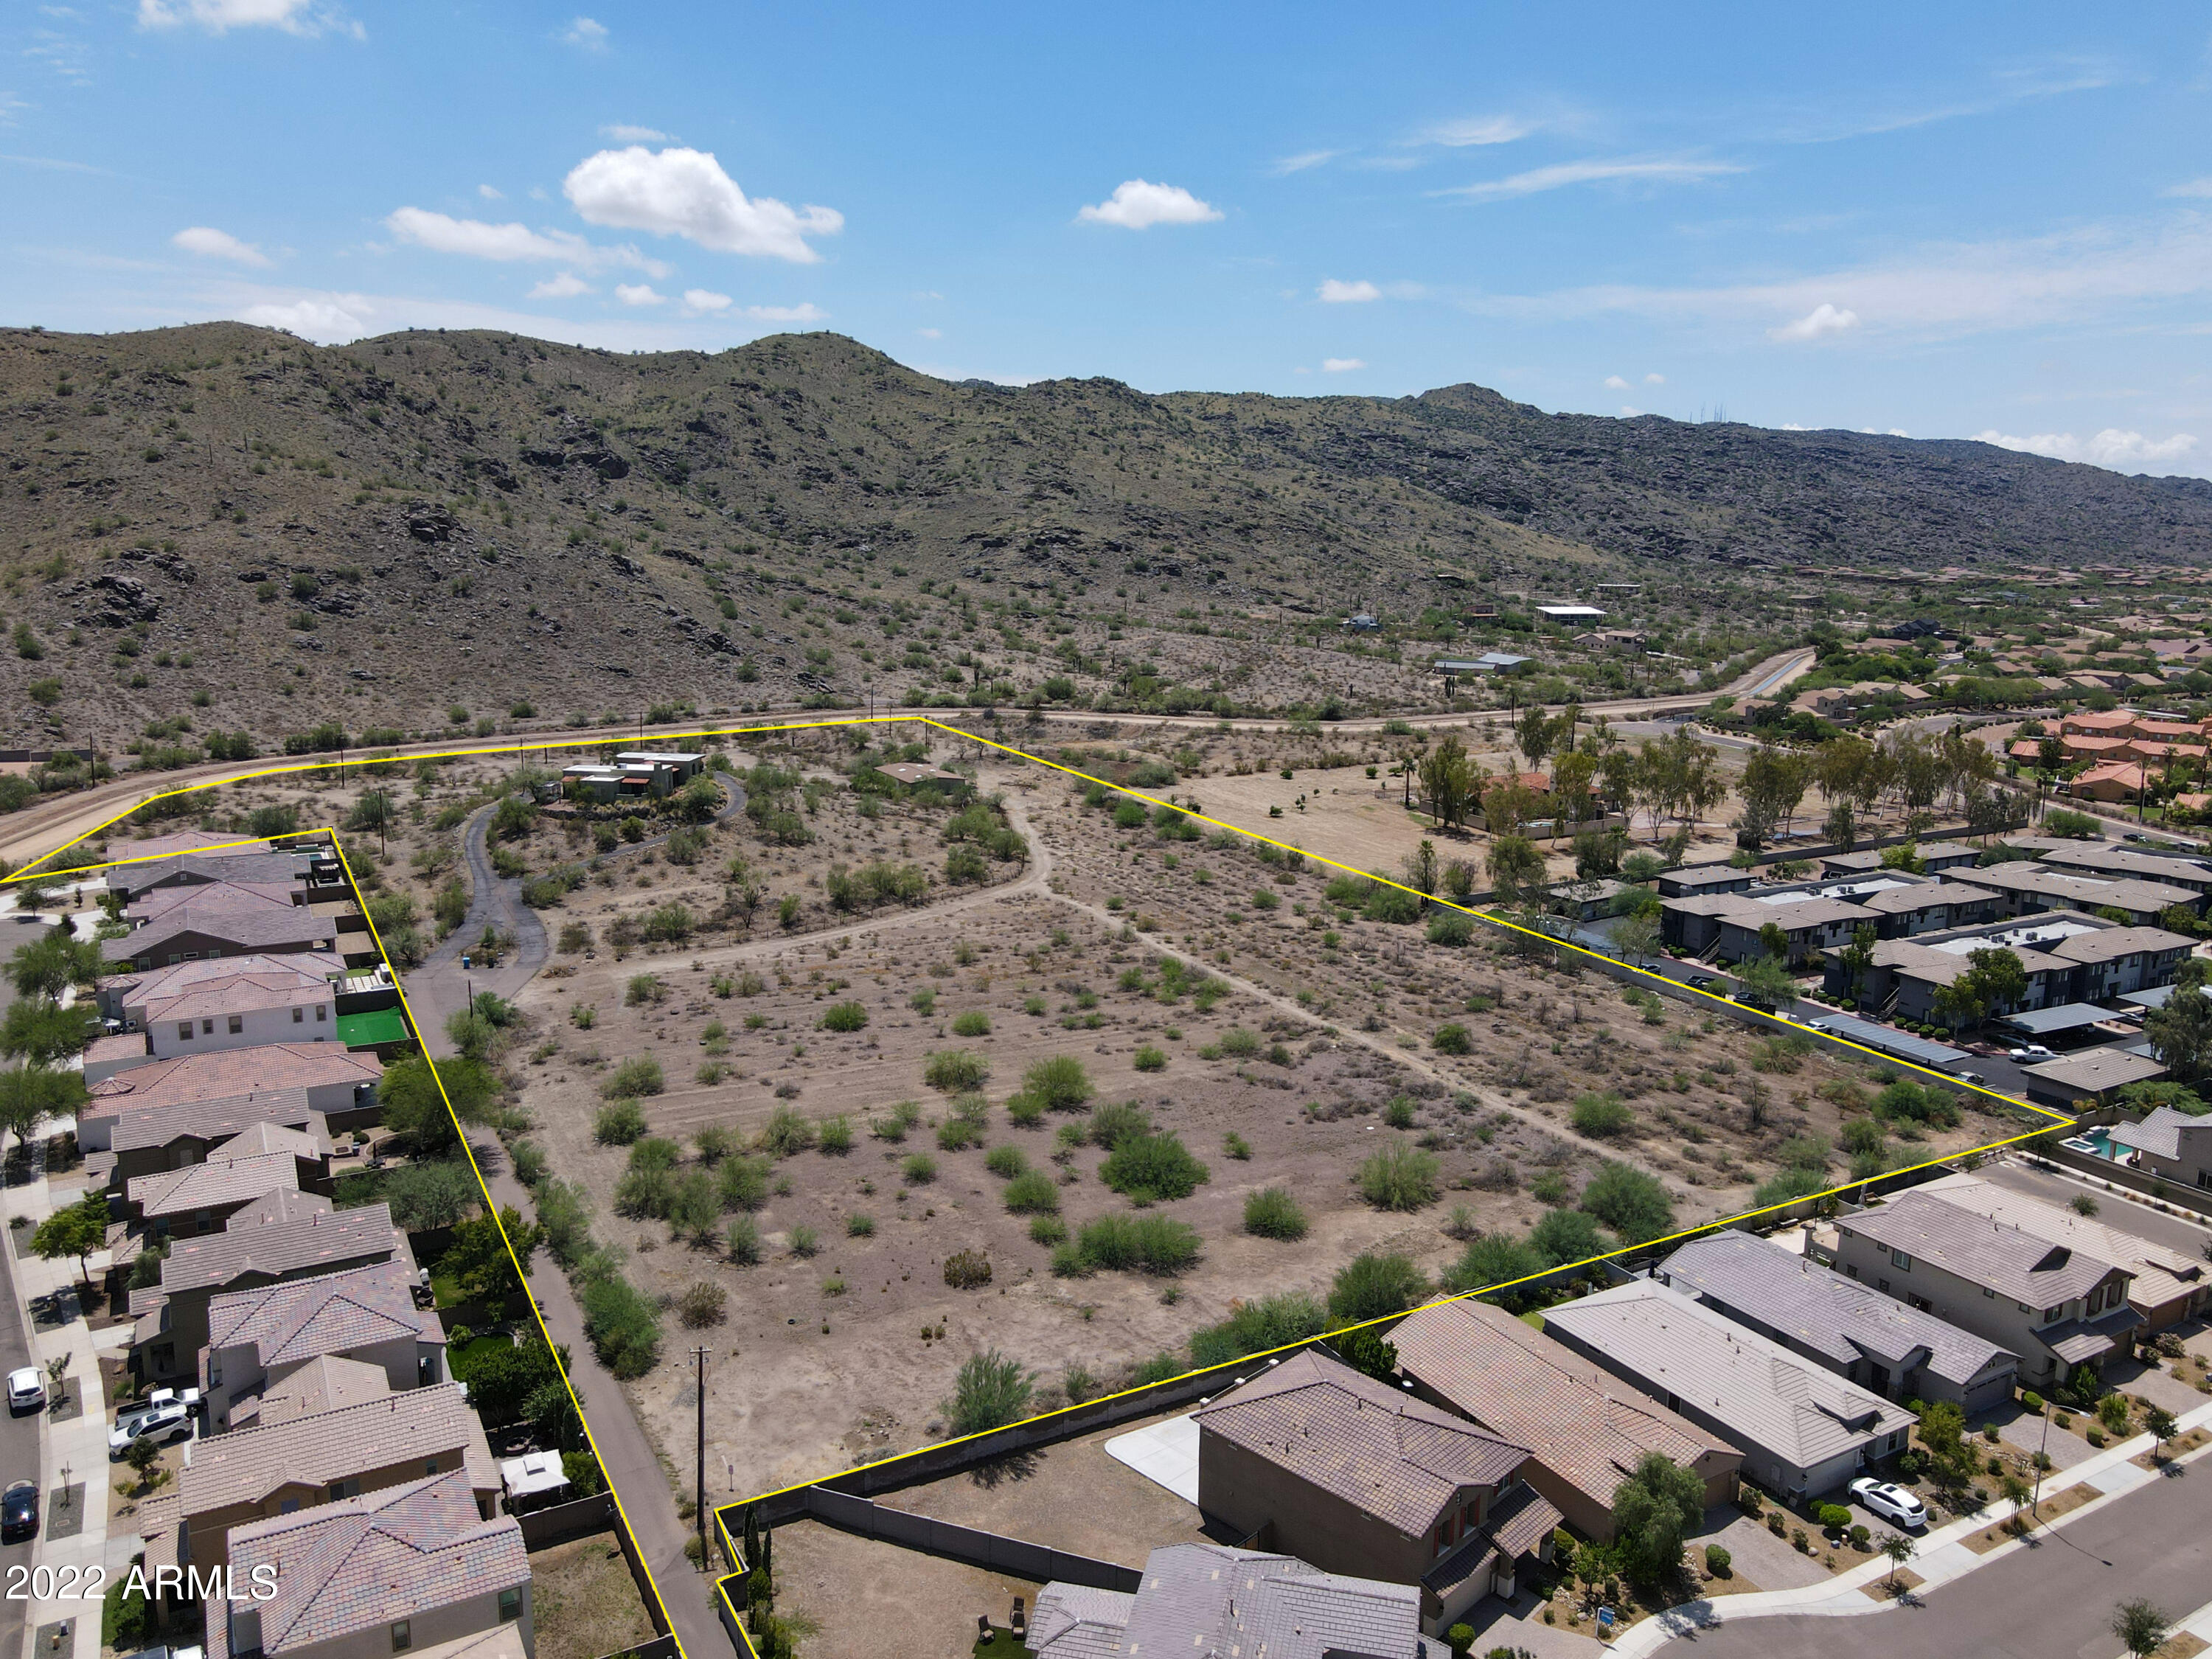
Picturesque 11 acre site abutting South Mountain Park and Reserve.  Excellent location, minutes off I-10 Freeway to Downtown, East Valley and more! 
Easy canal trail access.

Single or multi family development opportunity. 

Buyer shall independently investigate all utilities, service, lot boundaries and all other data to verify all information for Buyer's intended use.
Parcel # 301-20-001 and 301-20-007C
#6476863

Phoenix

3719 E BASELINE Road -

None Beds

None Baths

11.0 acres

$2,995,000

MLS#: 6476863
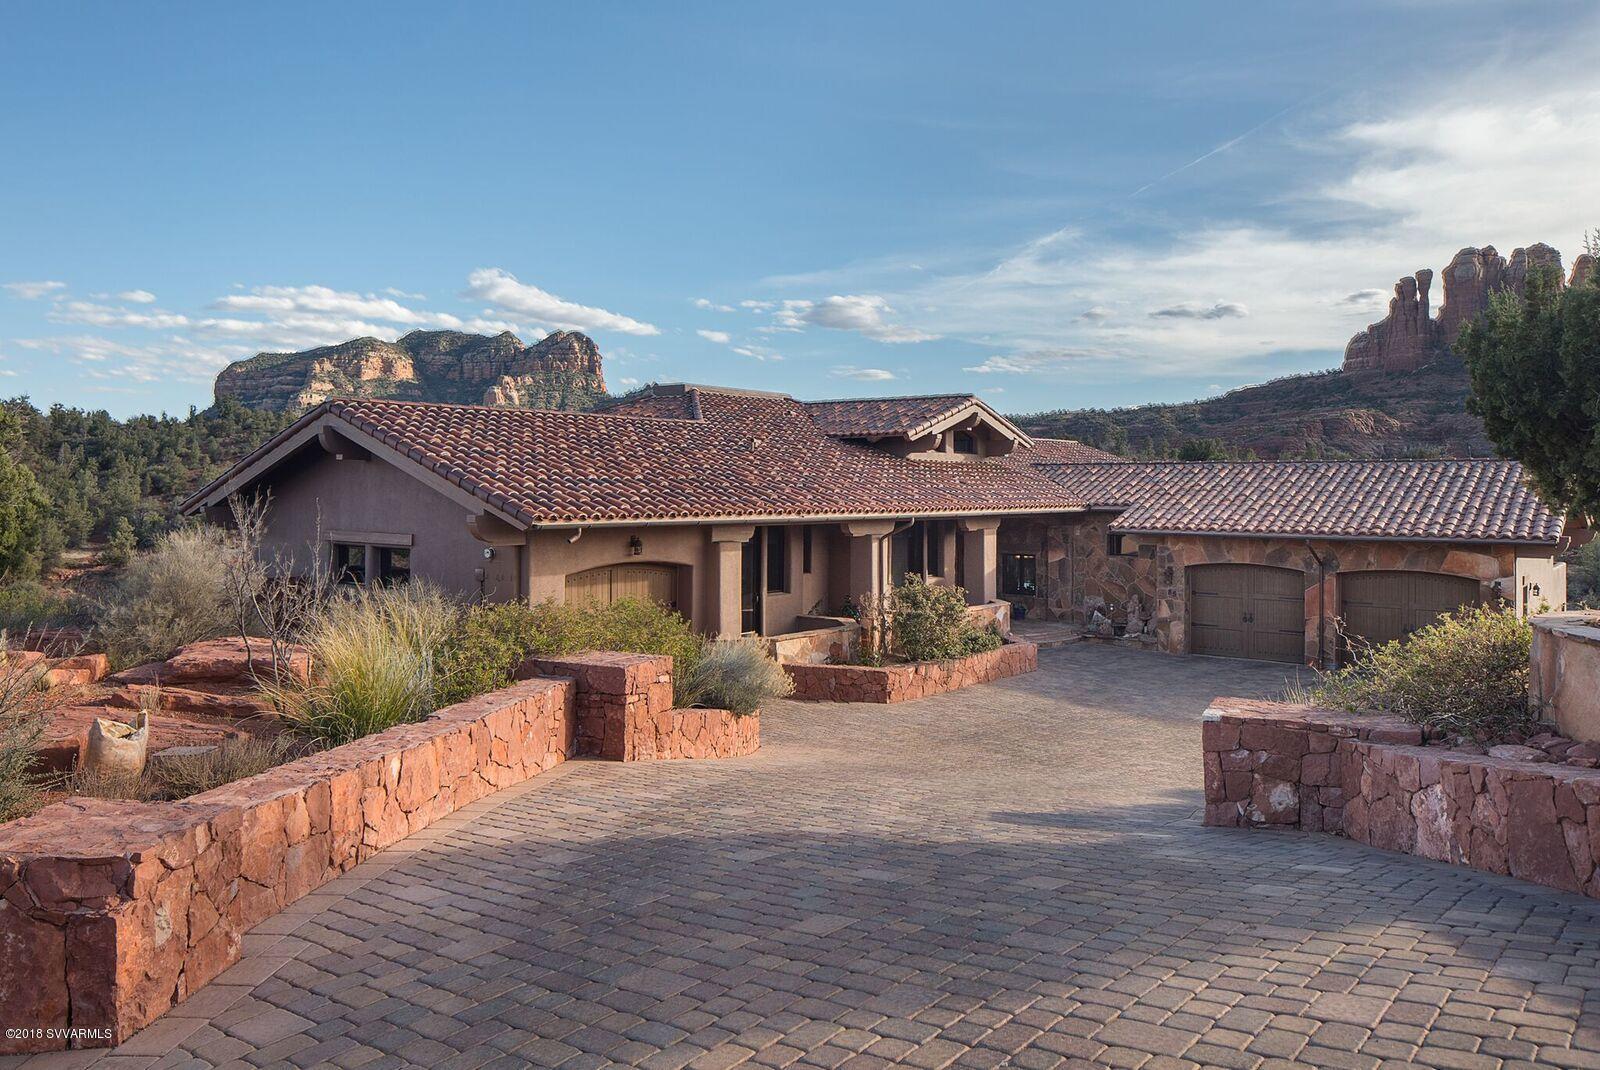
MASSIVE Red rock views! Stacked mission tile roof, heated travertine floors, solid teak doors, soaring beamed ceilings with  huge windows allowing the views inside.  Centrally located, gated community on 1.65 acre. Garage space for nine vehicles.  Great room with fireplace, gourmet kitchen with granite counters, custom cabinetry, huge walk in pantry, wolf and sub-zero appliances, center island with eating bar. Den/library with fireplace. Wonderful master bedroom with 3rd fireplace, two large walk-in closets, spacious bath, his/hers sinks and toilet rooms, jetted tub, large separate shower. Two additional suites &  baths,family game room , separate inlaw suite, large terrace with disappearing edge pool, spa, cabana with views of Cathedral rock.  Dale Aspevig, architect. SEE PHOTOS & VIDEO
#515915

Sedona

85 Scenic Drive

4 Beds

5 Baths

6,311 Sq.Ft.

$2,995,000

MLS#: 515915
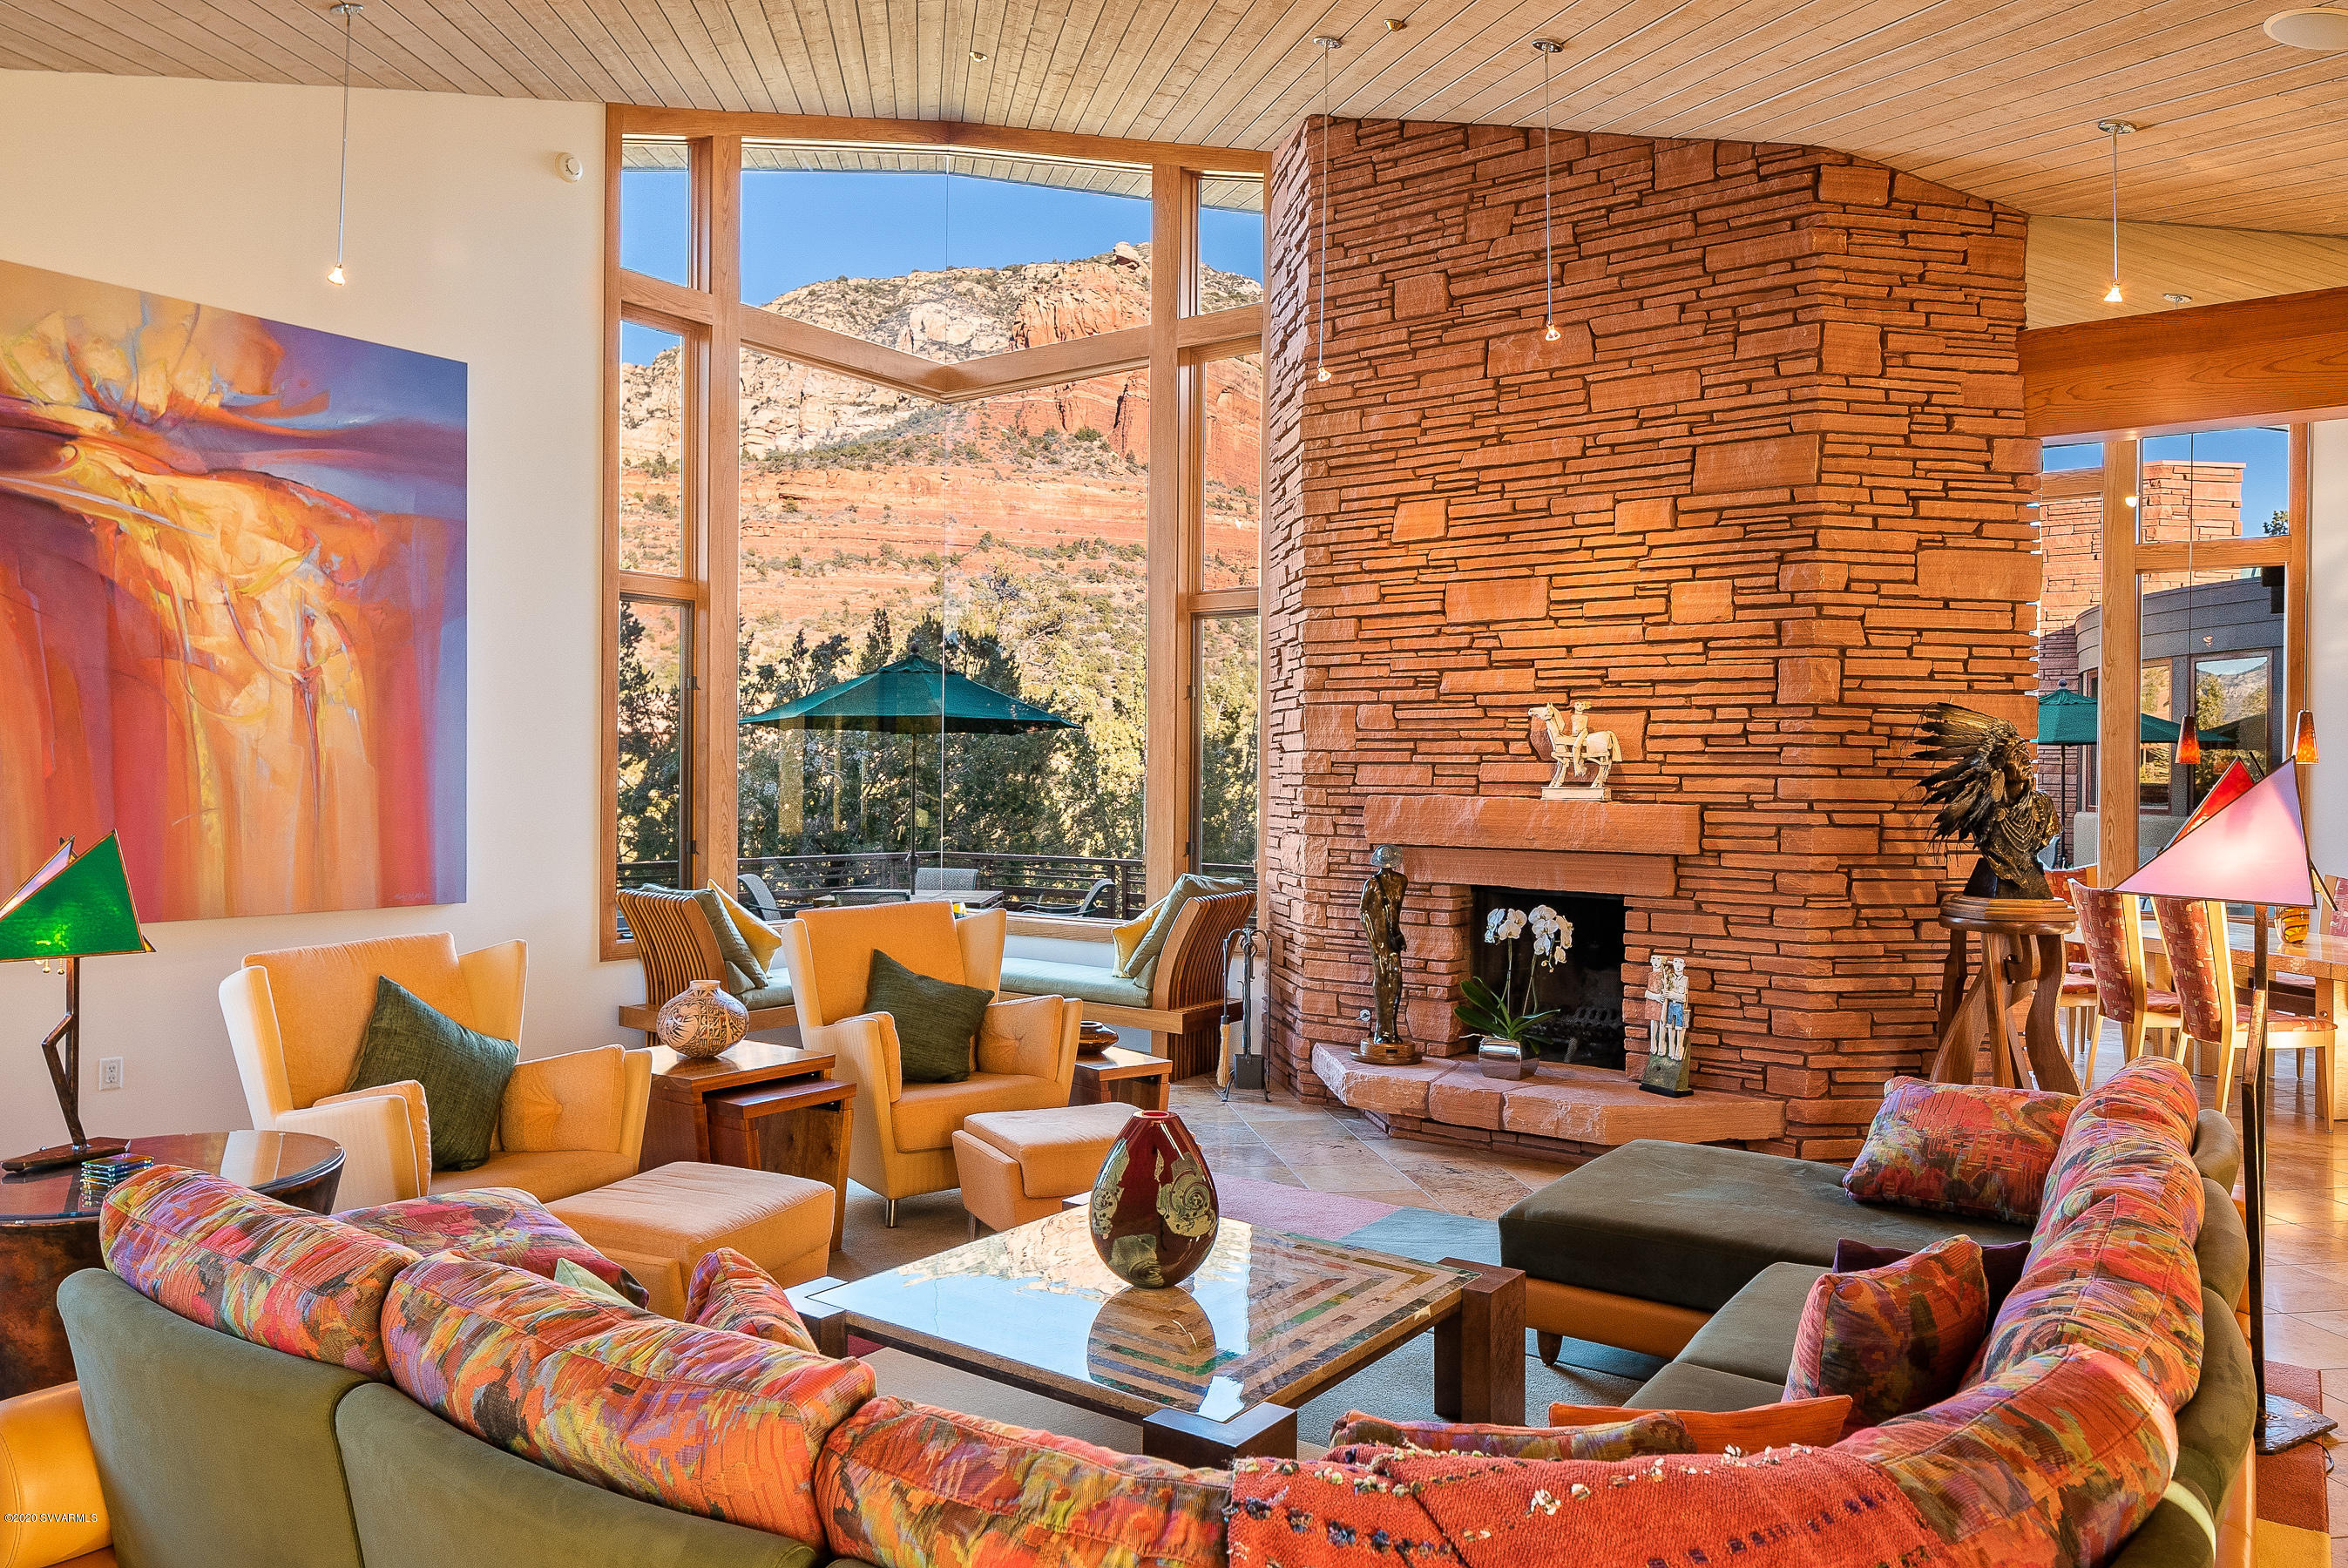
Truly amazing in design and quality: flawless signature Design Group home, built by Joel DeTar. - Securely located on 2 acres in a quiet and gated community of high end homes surrounded by National Forest, it sits on a ridge offering fantastic views both close and distant. Walls of glass peaking at 18 ft open to some of the most dramatic Red Rock views Sedona has to offer. 
Using glass, wood and stone the home was designed to provide welcoming spaces and warmth while featuring artistic clean lines that do not compromise comfort and livability. Exquisite finishes and craftsmanship prevail. Some of the outstanding features of this very private single level home are 14 - 18 ft high windows that take in imposing Red Rock views and allow the surrounding nature to come into the house; indoor and outdoor blend seamlessly; rare Travertine floors with in-floor heating; all rooms have a view; large slanting overhangs allow the sun into the home in winter and keep it cool in the summer; passive solar; north/south orientation; 3 fireplaces - two gas and one wood burning and two driveways, one of them circular. Multiple private outdoor sitting areas, including 2,100 square feet of deck on the north side, facilitate the Sedona indoor/outdoor lifestyle. (See list of features and amenities below)

In addition to the large master suite with sitting area and private deck, there are three guest suites sharing a den, a state of the art theater room, a large studio space currently used as a recording studio and two offices. The gorgeous and well-thought-out Chef kitchen was featured in architectural magazines. 

Enjoy watching wildlife from the privacy of your home, curl up in front of one of the fireplaces, delight in Sedona's starry nights as you soak in the hot tub, gaze in awe as the full moon rises over Thunder Mountain, listen to the sound of running water from the water feature in the courtyard, entertain friends or start hiking and biking from your home.
In spite of the close proximity to the National Forest and hiking trails it is only a short drive to restaurants, shops, entertainment and all amenities of town.
Custom handcrafted bed with nightstands in master is included in the sale.

The roof cover is PVC membrane and was installed in 2018.
All desert landscaping - irrigation is installed but not in use.

AMENITIES AND FEATURES
45 North Slopes


- Walls of glass peaking at 18 feet.
- Desirable north/south orientation.
- All rooms have a view.
- Rare travertine floors  with in-floor heating.
- Multiple sitting areas outside, including 2100 square ft.   deck on the north side.
- Private front area and courtyard.
- Two driveways- one circular; 3-car garage.
- Three fireplaces. Two are gas, one wood burning.
- Large slanting overhangs that allow the sun to come into the home in the winter and keep the house cool in the summer.
- Passive Solar.
- Theater room with large curved screen and theater chairs. Size is scientific to produce optimal audio. Acoustic treatment.
- Four zones for audio with independent control.
- Separate guest area with den, T.V., refrigerator and private entrance.
- Secluded hot tub off the guest area.
- A large studio space that can be converted to a 5th bedroom suite (plumbing is already in place), fitness or family room.
- Two methods of heat: In floor heat except guest area - 7 zones and 
forced air and air conditioning - 9 zones.
- Three separate air conditioning units. One replaced approximately 2015, two original. Three furnaces. Two replaced 9-10 year ago. One replaced 5-6 years ago.
- Double thickness cedar ceilings in dining room, living room, bedroom and guest area.
- Water softener.
- Two water filter systems.
- There is a lot of storage in the house as well as in the garage. Additional storage space in the basement.
- 50 trees planted.

KITCHEN:

- 2 Wall Dacor ovens
- New Bosch dishwasher
- Subzero refrigerator
- Viking professional gas cooktop with 6 burners and center griddle
- Braun Hood and granite backsplash
- Panasonic microwave
- Kitchen Aid compactor
- All appliances stainless steel
- Large granite island
- Red birch cabinets
- Built in TV
- Pull out cutting board
- Large pantry for food items with wine refrigerator
- Large pantry for dishes

LIVING ROOM:

- Wood burning fireplace
- Windows peaking at 18 feet down
- Door to outside deck

DINING ROOM:

- Windows peaking at 16 feet
- Gas fireplace

THEATER ROOM:

- Acoustic treatment
- Size is scientifically determined for optimal audio
- Door to outside deck
- Theater chairs
- Floating shelves

MASTER BEDROOM:

- Windows peaking at 14 feet
- Separate Den with TV that can be raised from within a cabinet
- Custom built-in king bed with nightstands
- Lots of storage/closet space

MASTER BATH:

- Door to outside
- Windows peaking at 10 feet
- Large Jacuzzi bathtub
- Large walk-in shower
- Separate room for toilet and bidet
- Separate sinks

LAUNDRY ROOM:

- New LG top of the line washer/dryer
- Built-in ironing board
- Lots of storage

FIRST OFFICE:

- Large custom built-in desk with many drawers
- Large shelves built into wall
- Floating shelves

SECOND OFFICE:

- Large built-in desk with many drawers
- Floating shelves
- Built-in cabinets

GUEST AREA:

-  3 bedrooms en-suite
- Bedroom 1: Two custom built-in twin beds with custom upholstered head boards and wood frames by local artist Phil Ponvert
- Floating wood shelves
- Shower

- Bedroom 2: Custom juniper king bed and armoire made by local craftsman Dan Mallard
- Floating wood shelves
- Shower + Bath

- Bedroom 3: Custom juniper king bed with side tables made by local craftsman Dan mallard
- Floating shelves
- Shower

GUEST DEN:

- View with windows peaking at 14 feet
- Custom sleeper sofa
- Cupboards and drawers
- Floating shelves
- TV
- Small refrigerator
- Granite coffee space

Door to deck and hot tub

Hallway in guest area is all glass with view

HALLWAY TO THE GARAGE:
- Three large storage closets
- Two sets of built-in shelves

WOOD:

- Cabinets: Red Birch
- Powder Room: Ash burl
- Wood Work: Special pine without knots
- Beams courtyard: Douglas Fir
#522194

Sedona

45 North Slopes Drive

4 Beds

4 Baths

6,325 Sq.Ft.

$2,995,000

MLS#: 522194
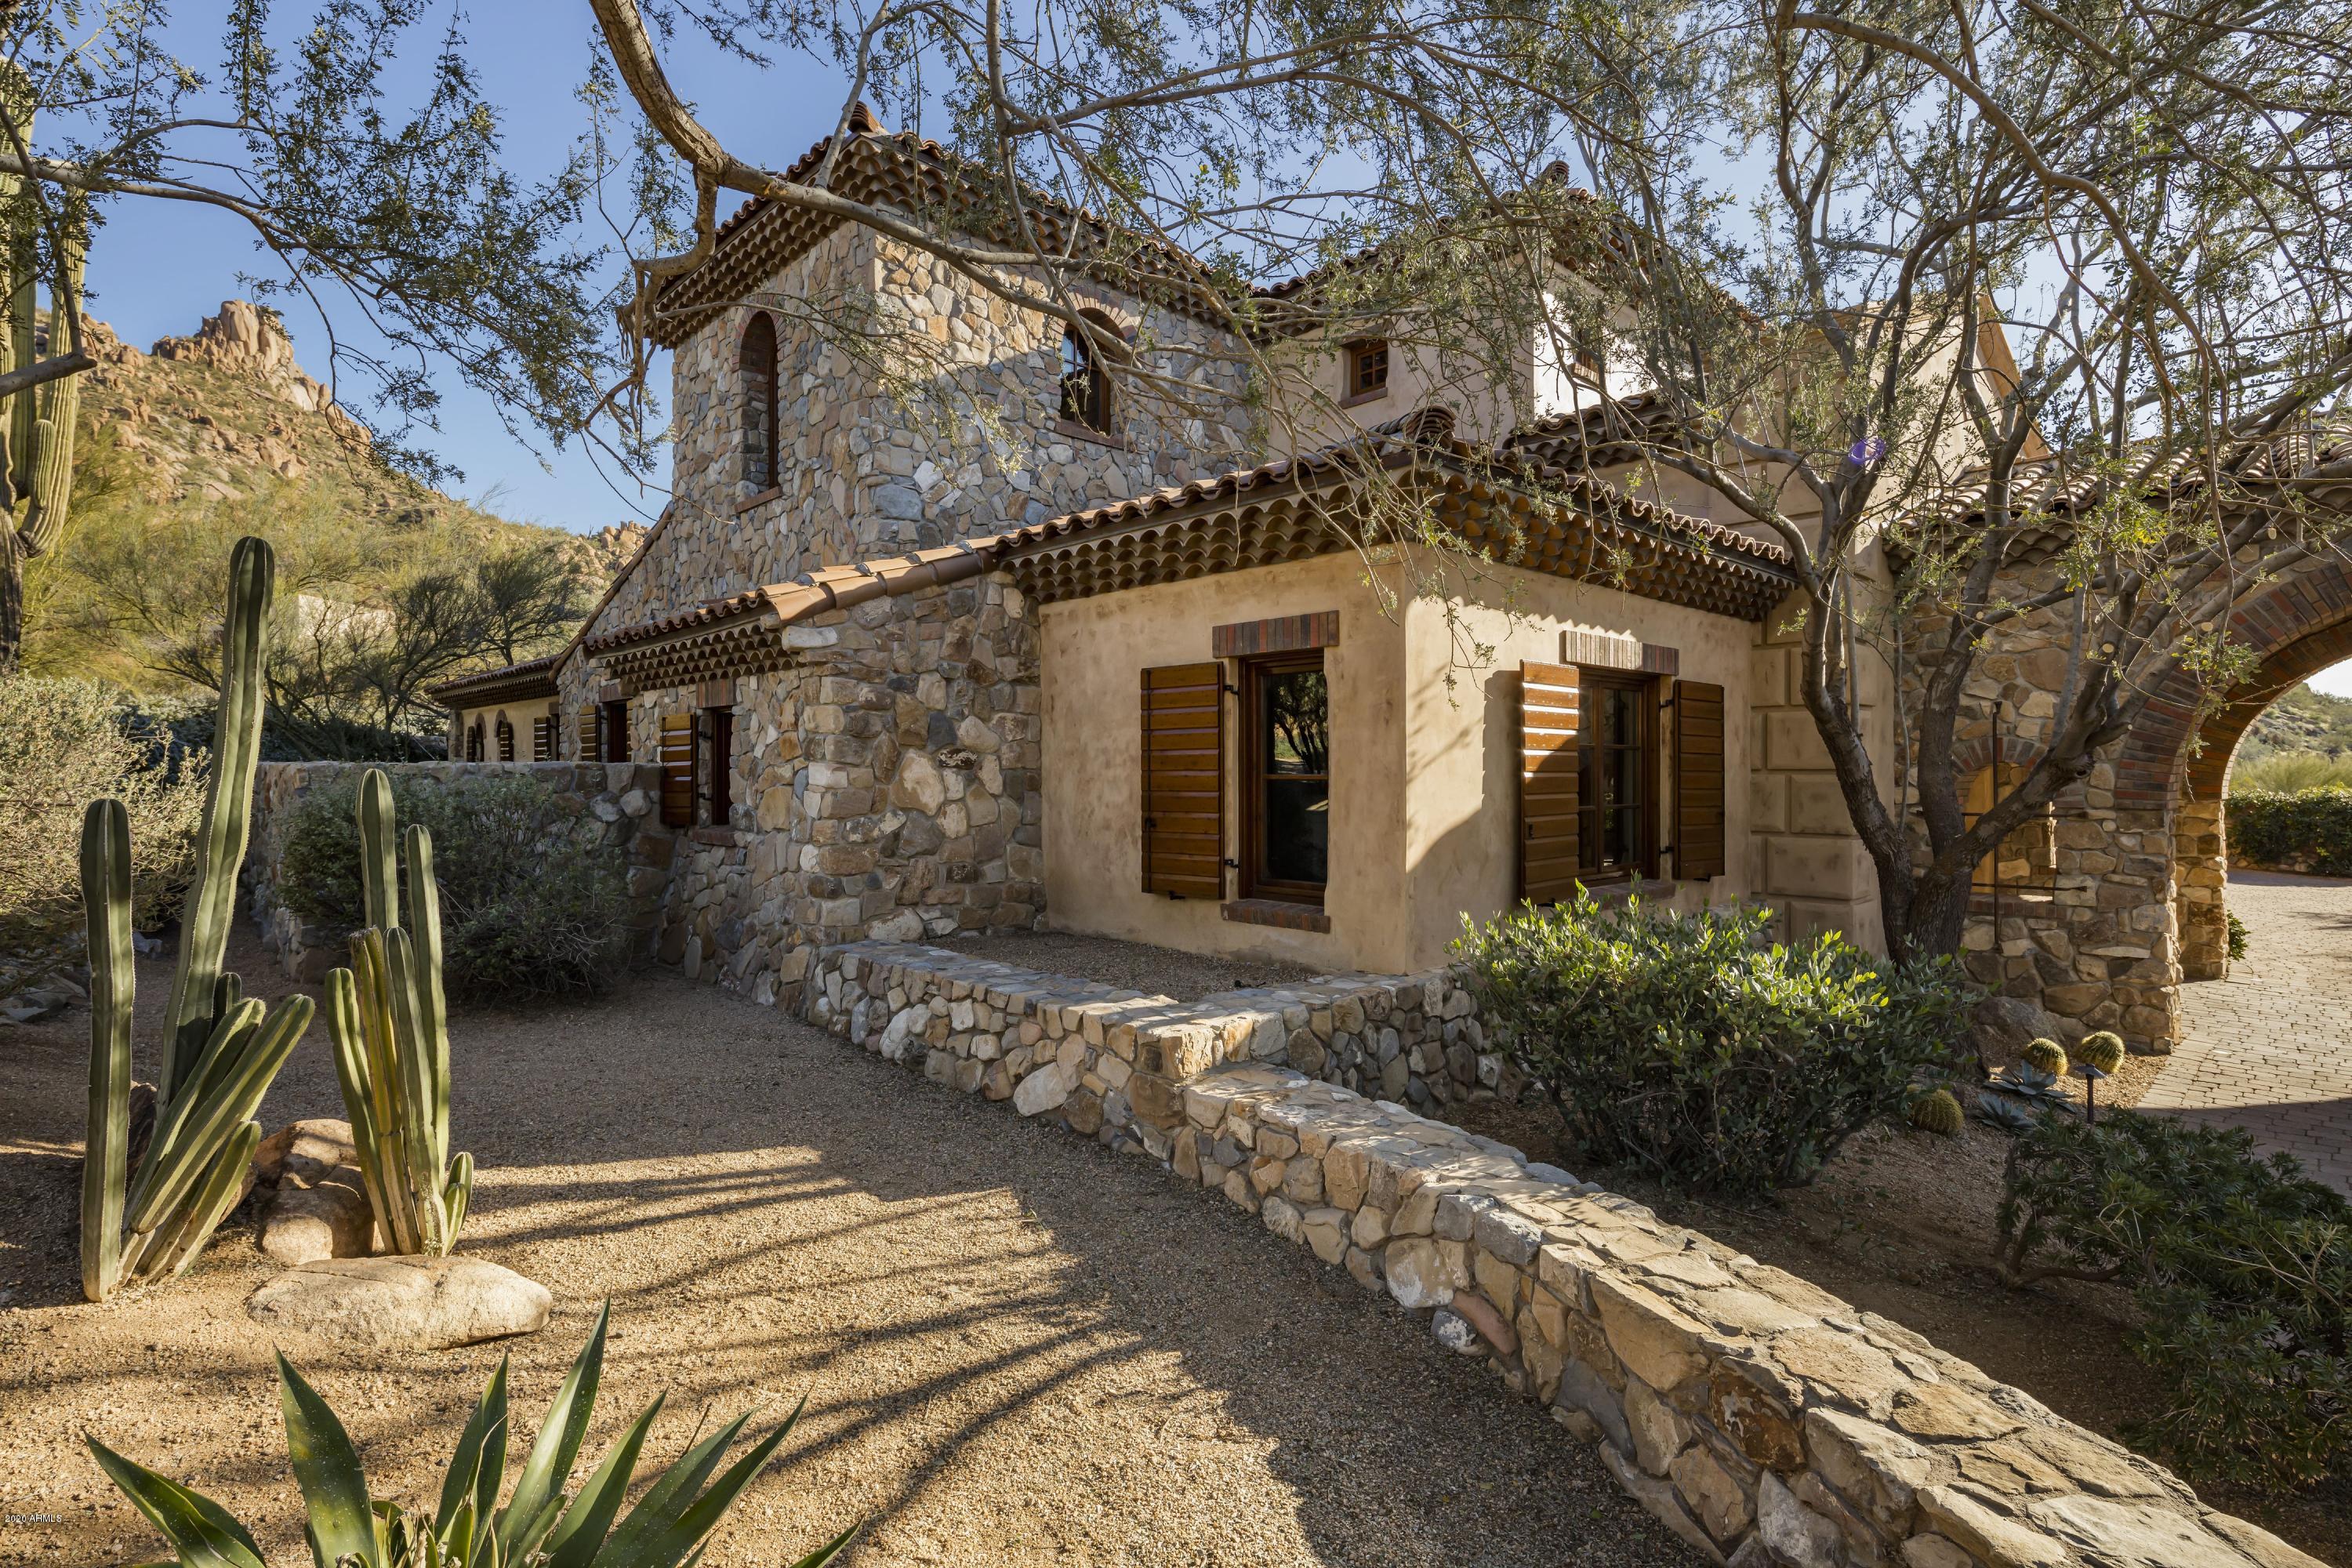
Timeless, Old World-style on a golf course lot with Pinnacle Peak and sunset views in Estancia * The architectural details blend stacked field stone, brick, wood and plastered exterior walls to create an elegant desert estate * The floor plan includes a master suite with exercise room on the main level with an additional guest suite and office/media room in the house and a detached guest house * Interior details include stone and wood plank flooring, Cantera fireplace surrounds and ceiling details that are trimmed with wood beams and paneled wood ceiling details * The living areas include an open kitchen to family room concept and a massive, separate dining and living room with soaring ceilings and multiple accordion-style doors that flow to the outdoor living space * Upstairs is an additional master suite with office and view deck * The outdoor space is highlighted by linear covered patios adjacent to the indoor living spaces, a fireplace and an open sundeck by the oversized heated pool with spa * A 3-car garage and a large, temperature controlled wine room completes the residence *
#6033110

Scottsdale

9745 E BAJADA Road

4 Beds

None Baths

7,274 Sq.Ft.

$2,995,000

MLS#: 6033110

* Listings identified with the FMLS IDX logo come from FMLS and are held by brokerage firms other than the owner of this website. The listing brokerage is identified in any listing details. Information is deemed reliable but is not guaranteed. If you believe any FMLS listing contains material that infringes your copyrighted work please click here to review our DMCA policy and learn how to submit a takedown request. Ā© 2024. First Multiple Listing Service, Inc.
Fully remodeled cottage dream in Bisbee!

Featured listing

Fully remodeled cottage dream in Bisbee!

Browse Properties

Categories

Homes Tailored to Your Lifestyle

Buyers Guide

Buying a home is one of the most exciting milestones of your life.

View more

Sellers Guide

Putting your home on the market can be a stressful process, especially when you don’t know what to expect.

View more

Market report

With just a few clicks, you'll gain instant access to valuable insights about the real estate market, including trends, property values, and community analytics.

View more

Home value

Unlike automated valuations, our hands-on review will provide a comprehensive opinion of your home’s value while considering important interior elements and other location intangible factors that machine algorithms so often miss.

View more

Buyers resources

Guides on financing, inspections, and choosing the right Realtor for a smooth home purchase.

Sellers resources

Practical tips on staging, pricing, and preparing your home to attract buyers and maximize your sale.

 - property

Send a message

Message successfully sent.

Reason for contacting?

I agree to receive email communication and understand I can unsubscribe at any time.

I agree to be contacted by The Mandy Gold Team | Haymore Real Estate LLC via call, email, and text for real estate services. To opt out, you can reply 'stop' at any time or reply 'help' for assistance. You can also click the unsubscribe link in the emails. Message and data rates may apply. Message frequency may vary. Privacy Policy

Sign In Sign Out

Virtual Assistant

Would you like to take the next step with this property? We can help you schedule a showing or virtual tour, or send you more details.

Yes, I would like more information.

Thank You for Your Reply, One of Our Agents will contact you as soon as possible

No, maybe later.

Thank you, you can always contact me via email, phone number or through the contact form.

Realhub AI

Lucy - Your AI-Powered Realtor

Update Your Temporary Password

Personalize your search

Enter your email and we'll notify you immediately when new listings match what you're looking for.

or enter email address

Already have an account ? Login here

Continue your home search

I agree to receive communications and understand I can unsubscribe at any time.

I agree to be contacted by The Mandy Gold Team | Haymore Real Estate LLC via call, email, and text for real estate services. To opt out, you can reply 'stop' at any time or reply 'help' for assistance. You can also click the unsubscribe link in the emails. Message and data rates may apply. Message frequency may vary. Privacy Policy

Already have an account ? Login here

We use cookies

We use cookies primarily for analytics to enhance your experience. By accepting, you agree to our use of these cookies. You can manage your preferences or learn more about our cookies policy.