Thinking of selling?

Trusted Real Estate Experts in Sierra Vista, Fort Huachuca, Benson, and Bisbee Arizona

  • Nearby me

Popular Features

Community Features

Association

Property Features

Waterfront

View

Exterior Features

Interior Features

Style

E-Alert name

Properties

10000 properties match your criteria

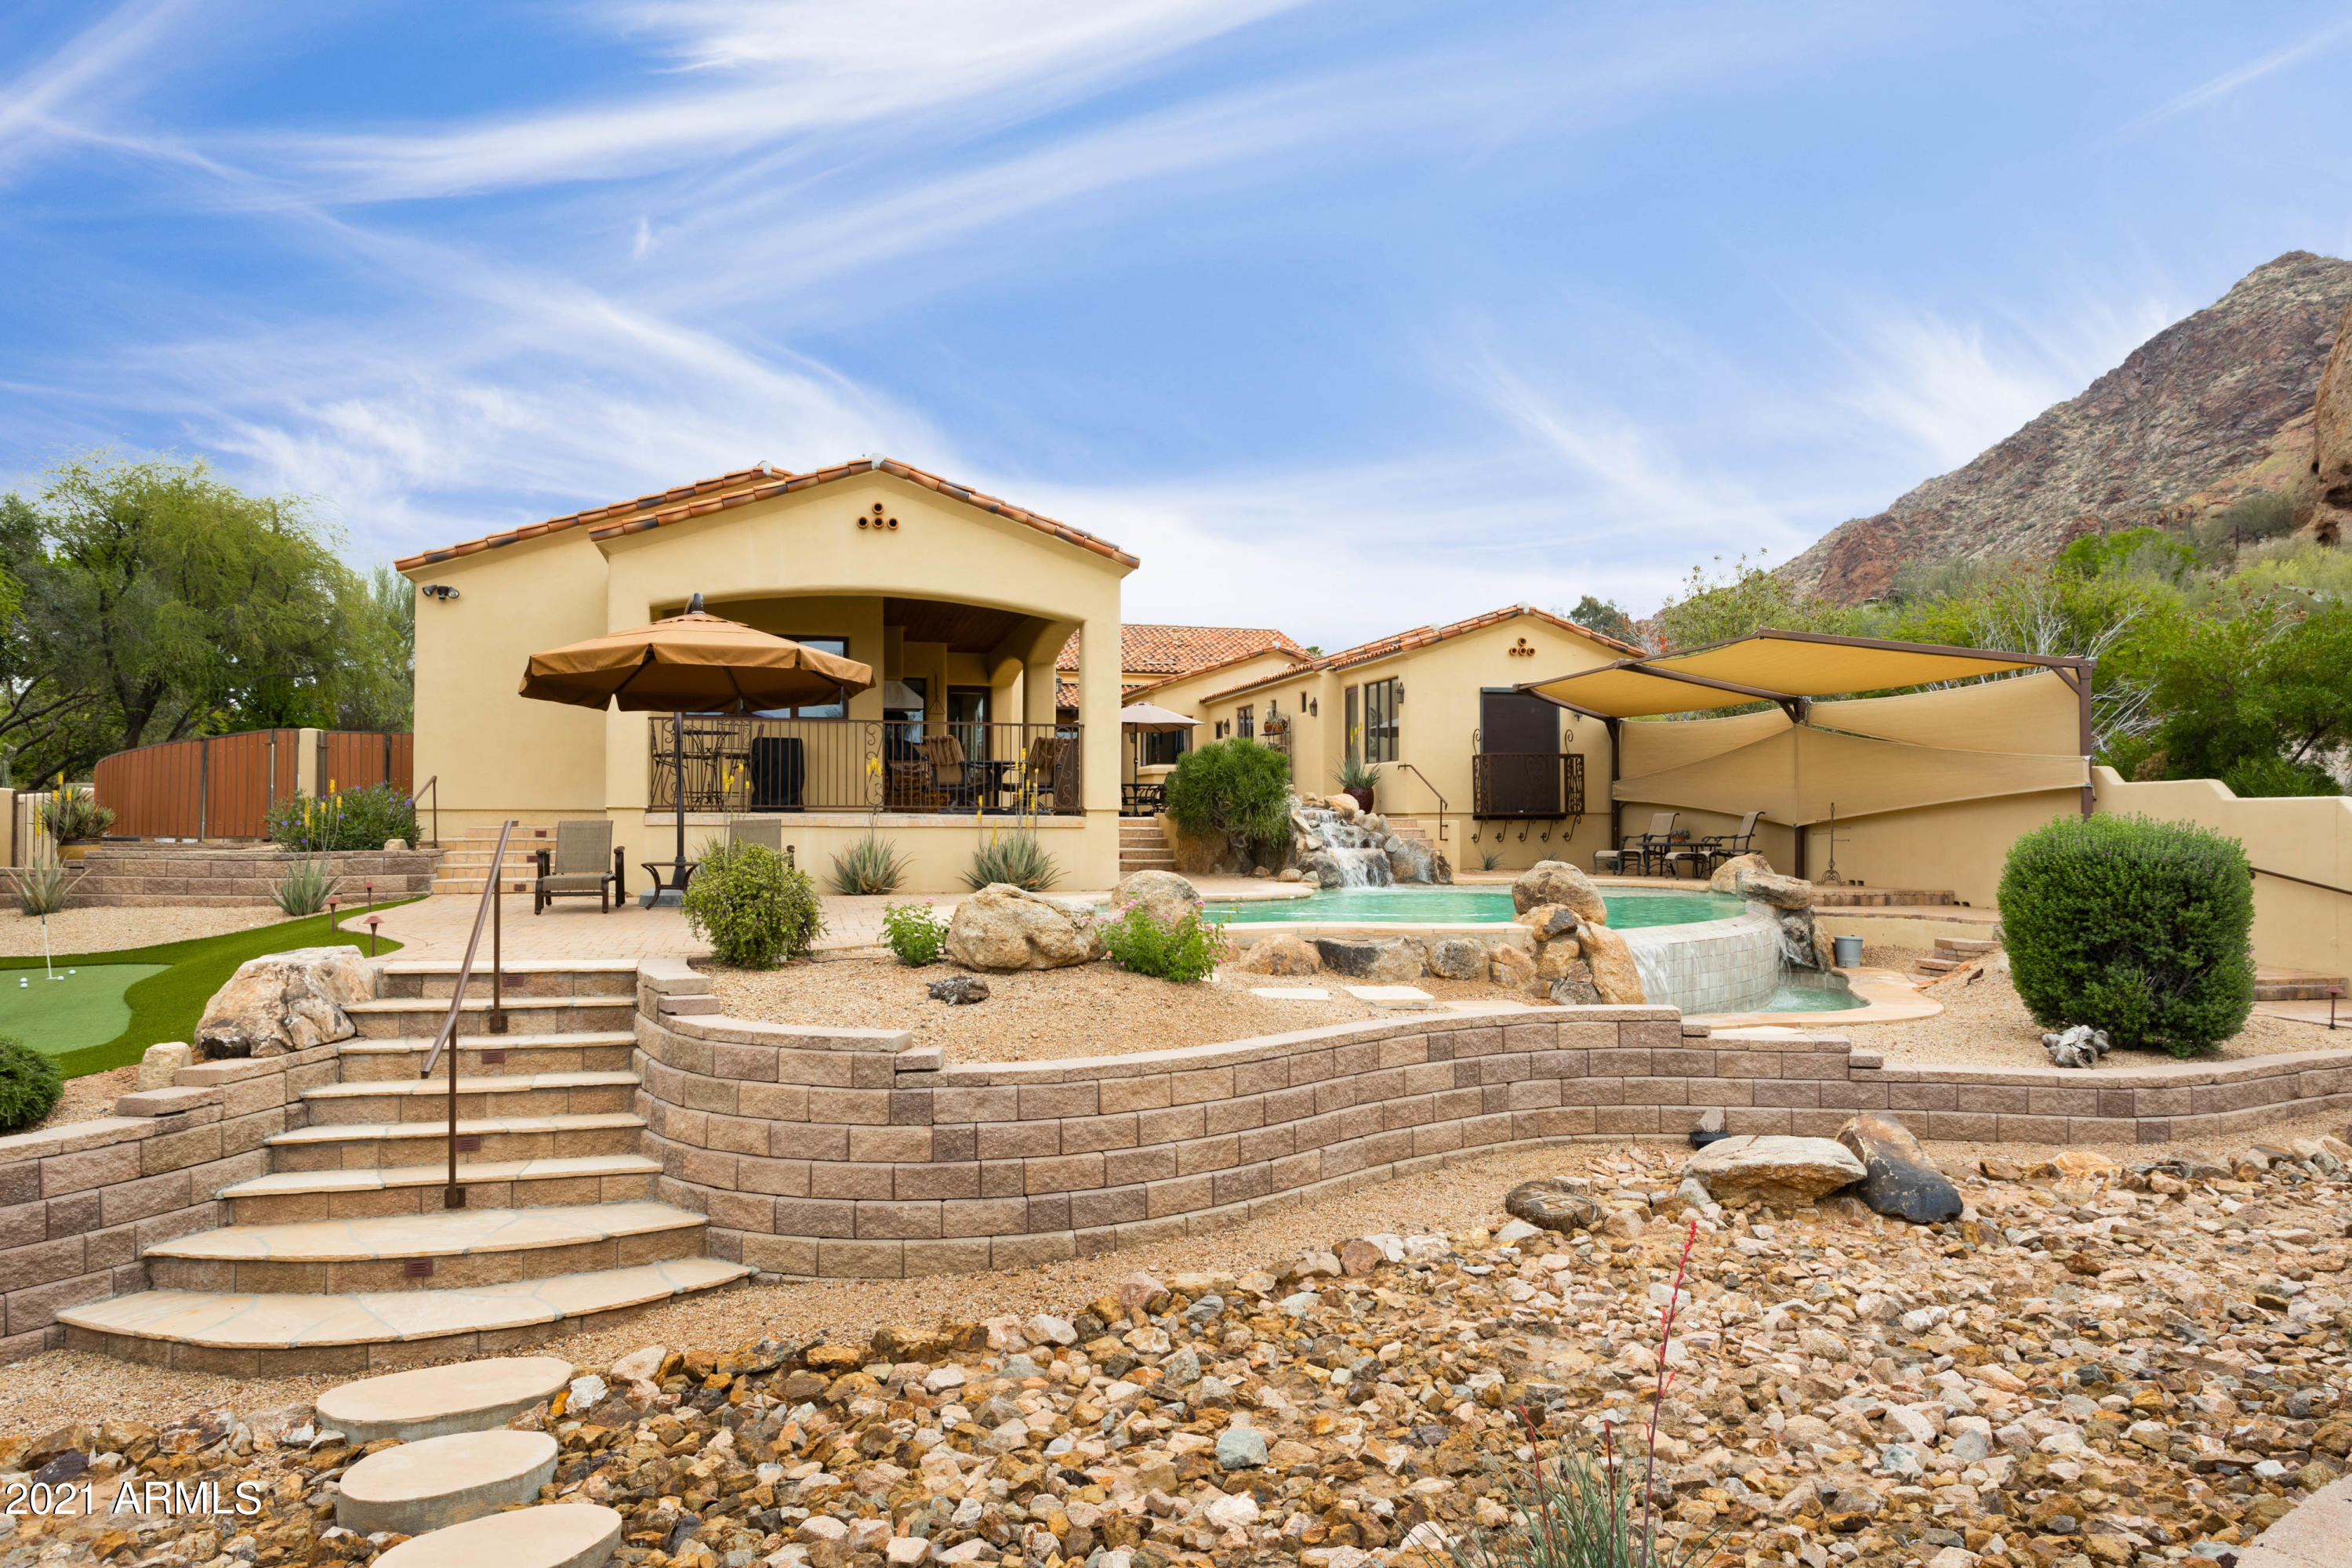
Exceptional Paradise Valley location at an outstanding value. Captivating mountain views combined with impeccable landscape create a wonderful background for this George Christianson designed home. Inside you will find beamed & wood plank ceilings offering a warm, flowing floor plan with ample space for everyone! The bright kitchen comes equipped with high end, stainless steel appliances. Great home entertainment for the family with both a media room AND a game room. The master suite includes an exercise room overlooking the pristine pool and has direct access to the large center patio. Separate guest casita and wood shop offer additional sf options. The backyard boasts two putting greens, an outdoor arroyo, terraced patios, and dramatic views.
#6225489

Paradise Valley

6004 N 51ST Place

6 Beds

None Baths

6,792 Sq.Ft.

$2,995,000

MLS#: 6225489
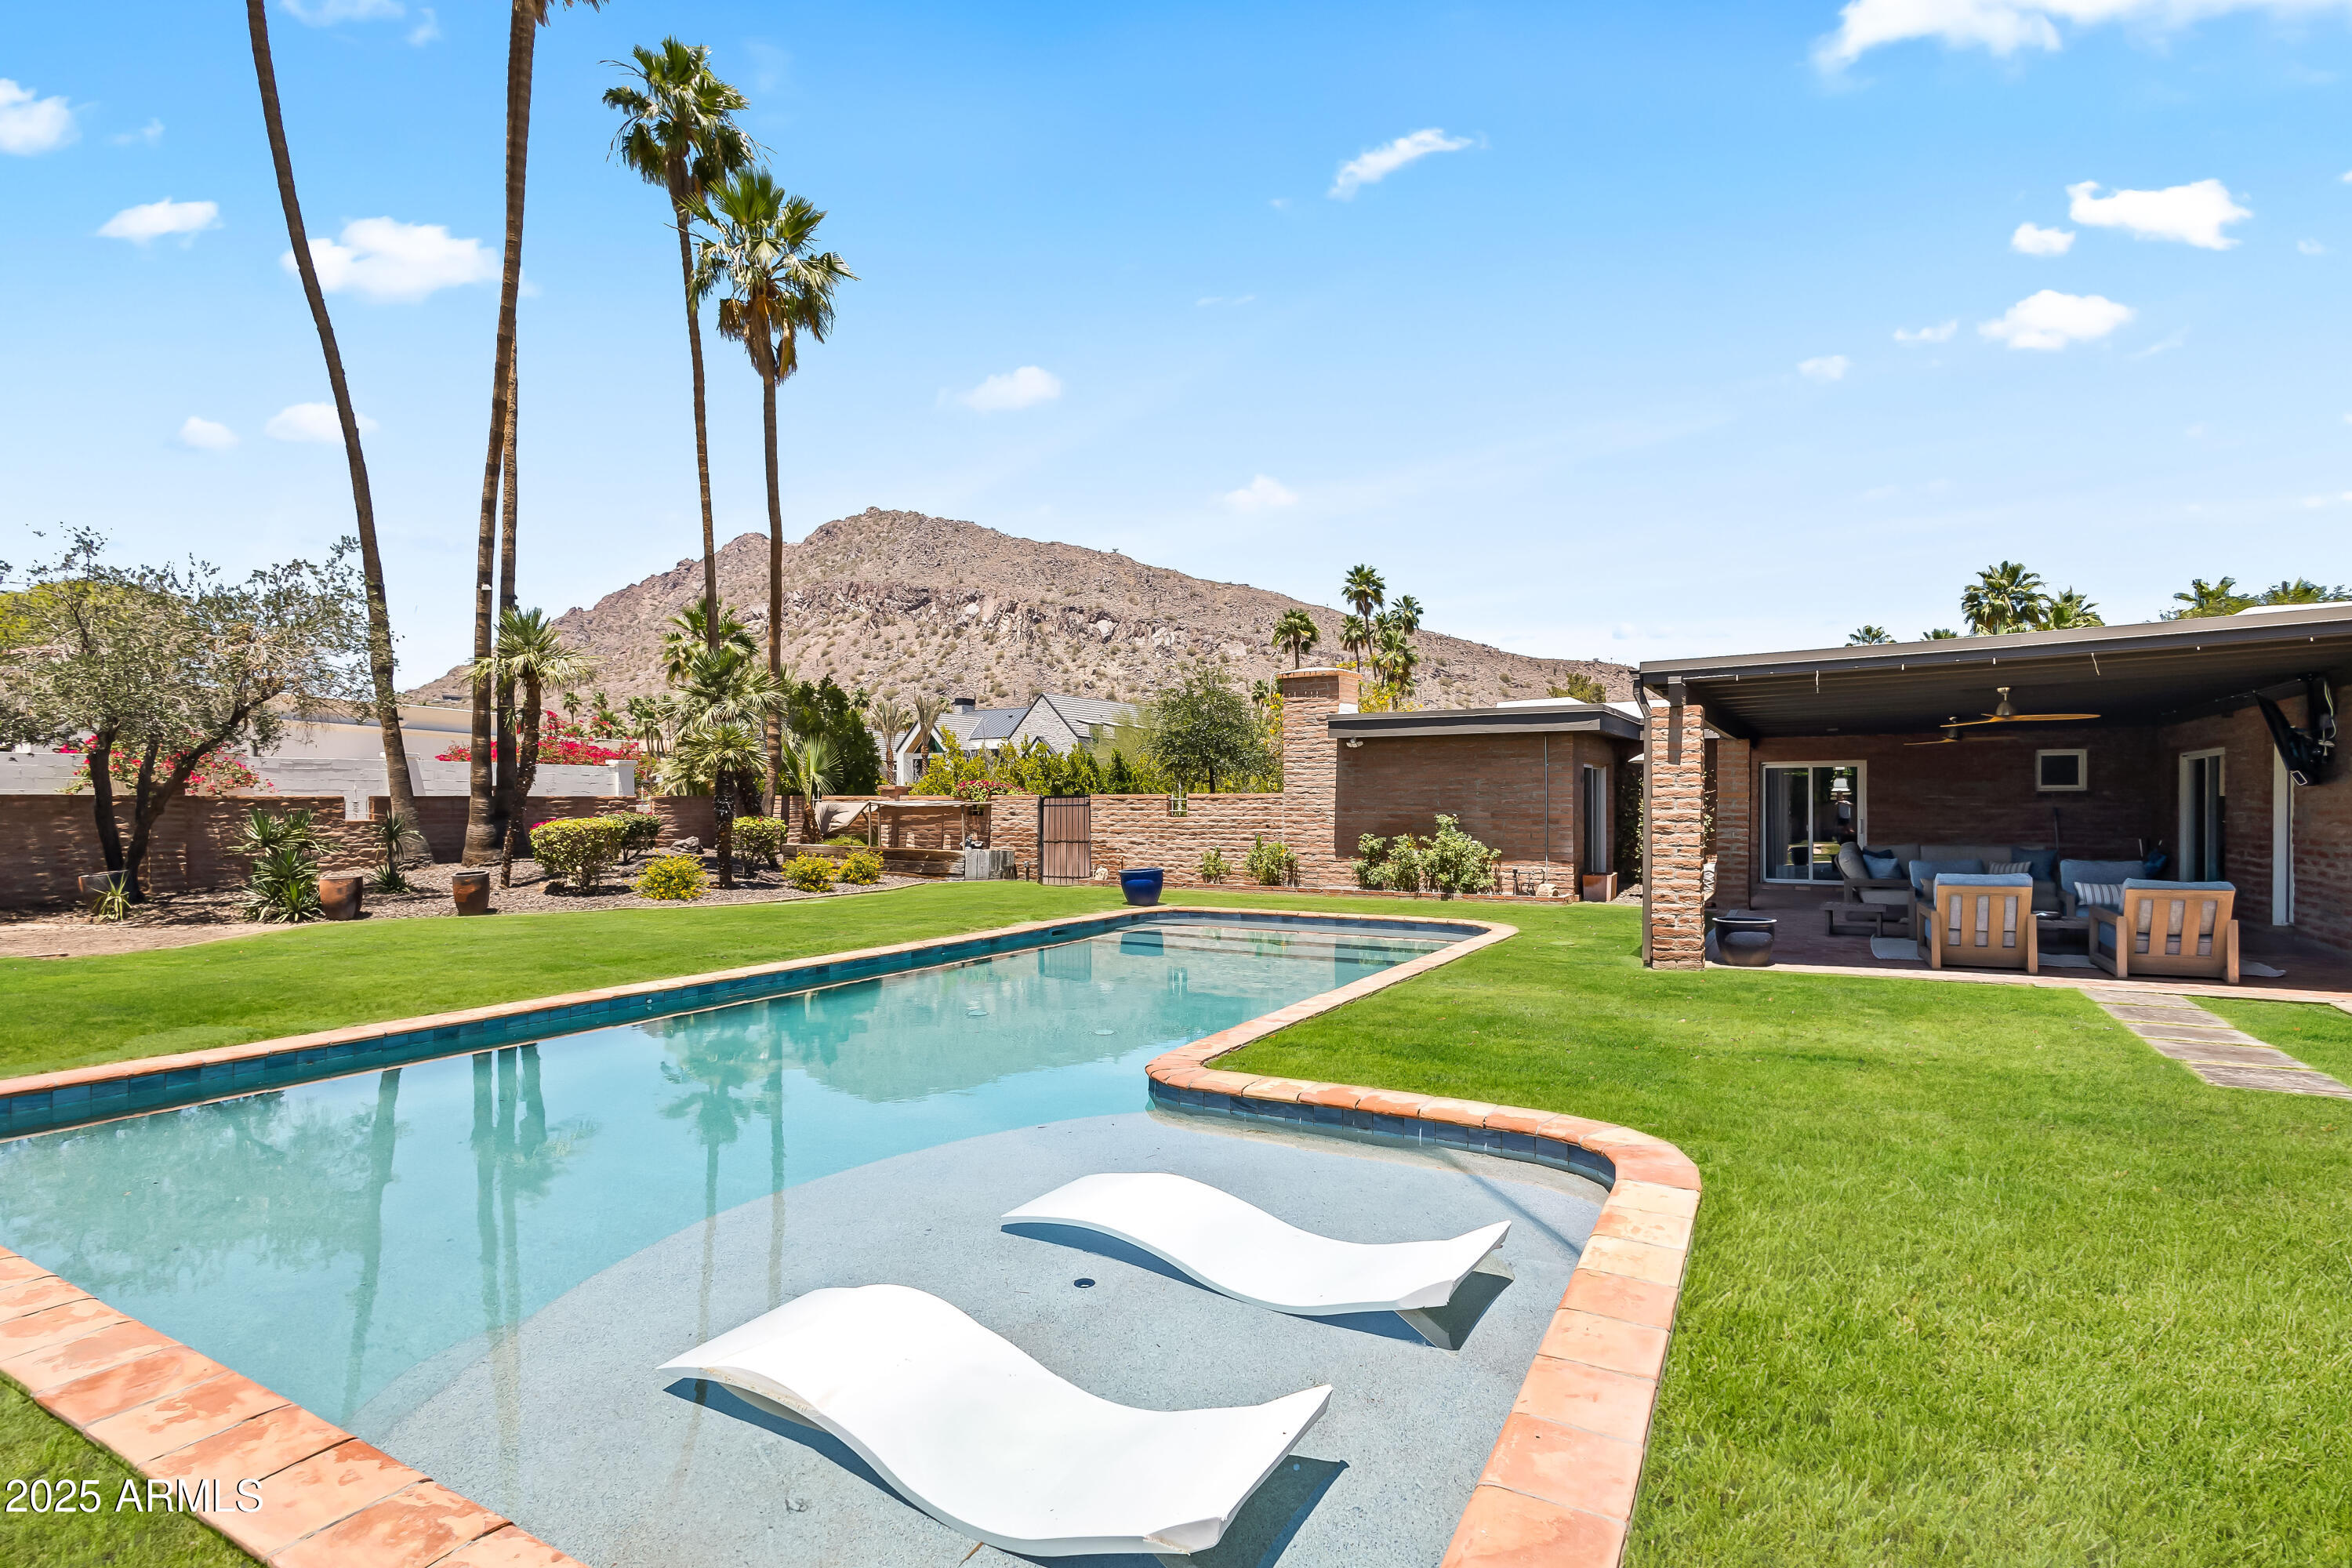
Sitting on nearly an acre in the heart of Scottsdale's coveted Arcadia enclave, this Two Hawks fully renovated 5-bedroom, 4.5-bathroom residence offers both charm and versatility—ideal as a family retreat or a unique short-term rental opportunity. The backyard showcases iconic Camelback Mountain views and is designed for entertaining with a sparkling heated pool, sport court, built-in BBQ, covered patio, and a large grassy play area.
Inside, an open-concept kitchen and living space highlight stainless steel appliances, walk-in pantry, a gas fireplace, wood-beamed ceilings, built-in shelving, and rich wood flooring. All en suite bedrooms, including the primary suite with a private exit to the backyard, walk-in closet, dual vanities, enclosed toilet, and an oversized shower. Additional upgrades include 2 car garage, new roof, and control four entertainment system and central server closet. 
Perfectly located just minutes from The Phoenician, Old Town Scottsdale, premier resorts, world-class golf, fine dining, shopping, and entertainment.
#6914594

Scottsdale

6245 E HILLCREST Boulevard

5 Beds

4 Baths

4,289 Sq.Ft.

$2,995,000

MLS#: 6914594
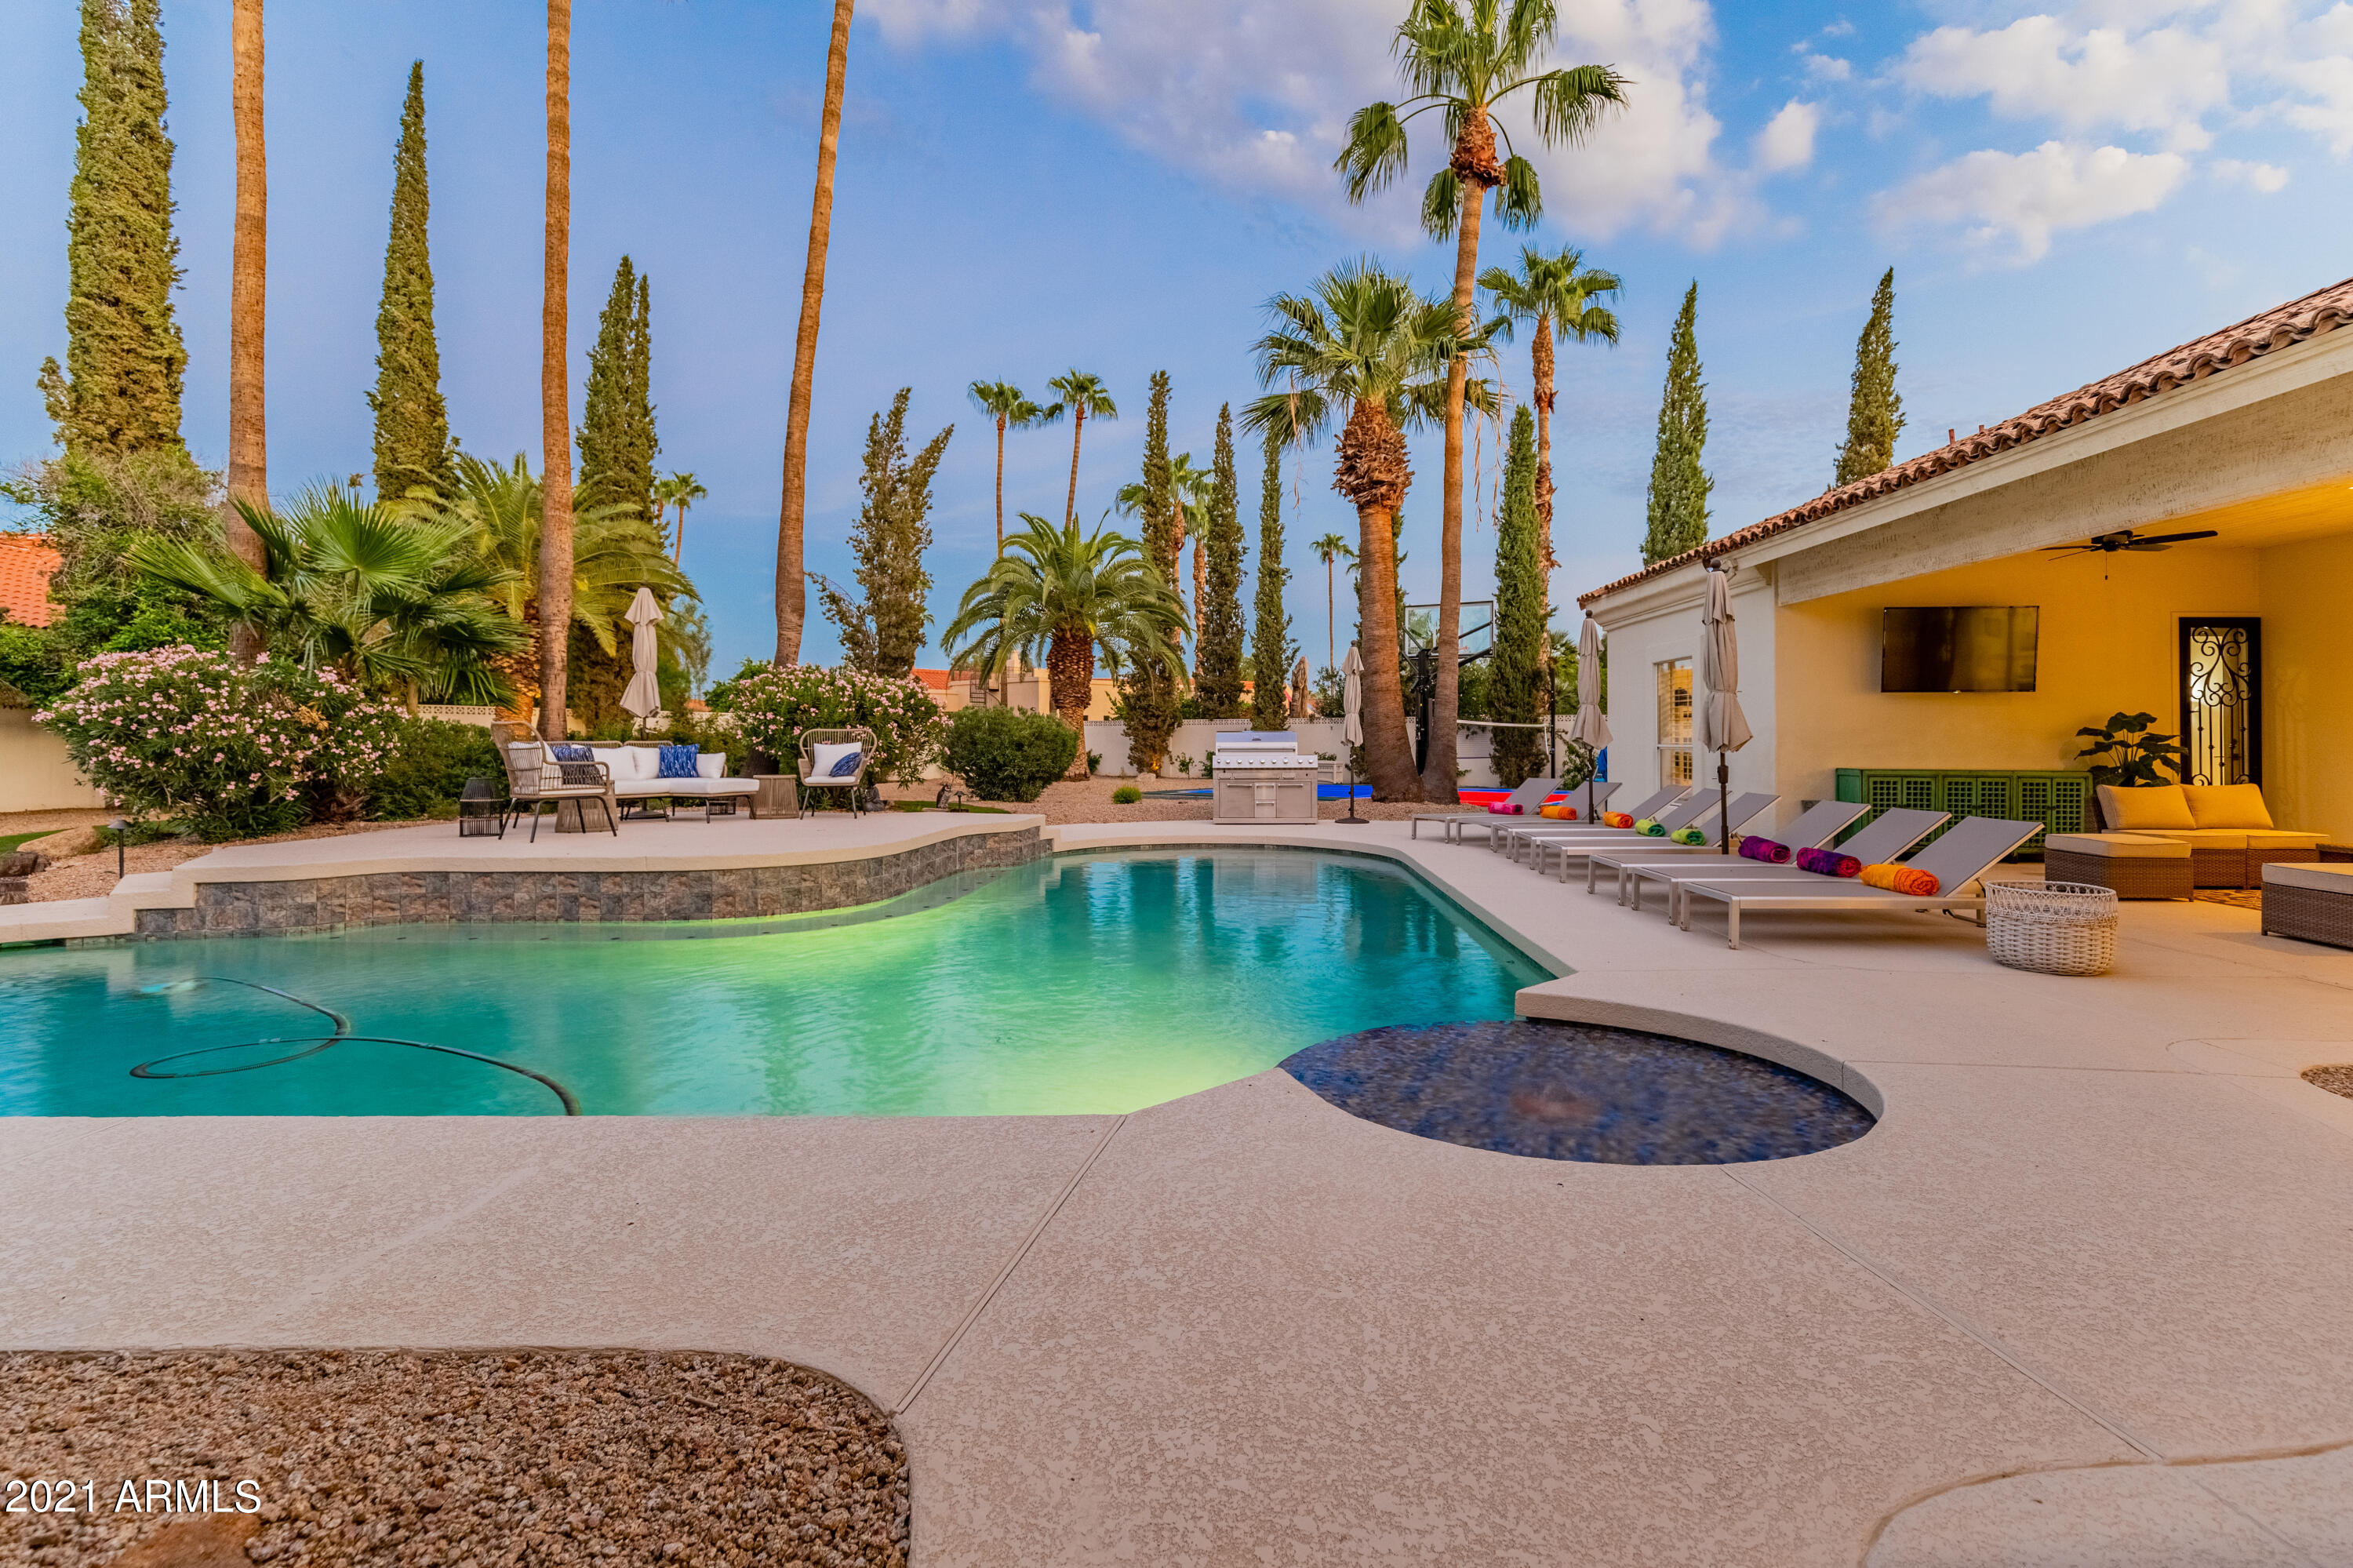
Experience luxury desert living in this stunning Cactus Corridor estate, ideally situated on a premium corner lot with mountain views and a large circular drive. This spacious home features a split open floor plan with 5 bedrooms, 4.5 bathrooms, and an additional bonus room—perfect for flexible living. Vaulted ceilings and expansive windows welcome you with abundant natural light and picturesque views of the resort-style backyard. The large designer kitchen opens seamlessly to the family room, creating an inviting space ideal for gatherings and everyday living. Step outside to your private retreat, complete with a sport court, putting green, sparkling heated pool, and hot tub—designed for relaxation and entertainment. No HOA
#6931312

Scottsdale

8575 E SHARON Drive

5 Beds

4 Baths

4,299 Sq.Ft.

$2,995,000

MLS#: 6931312
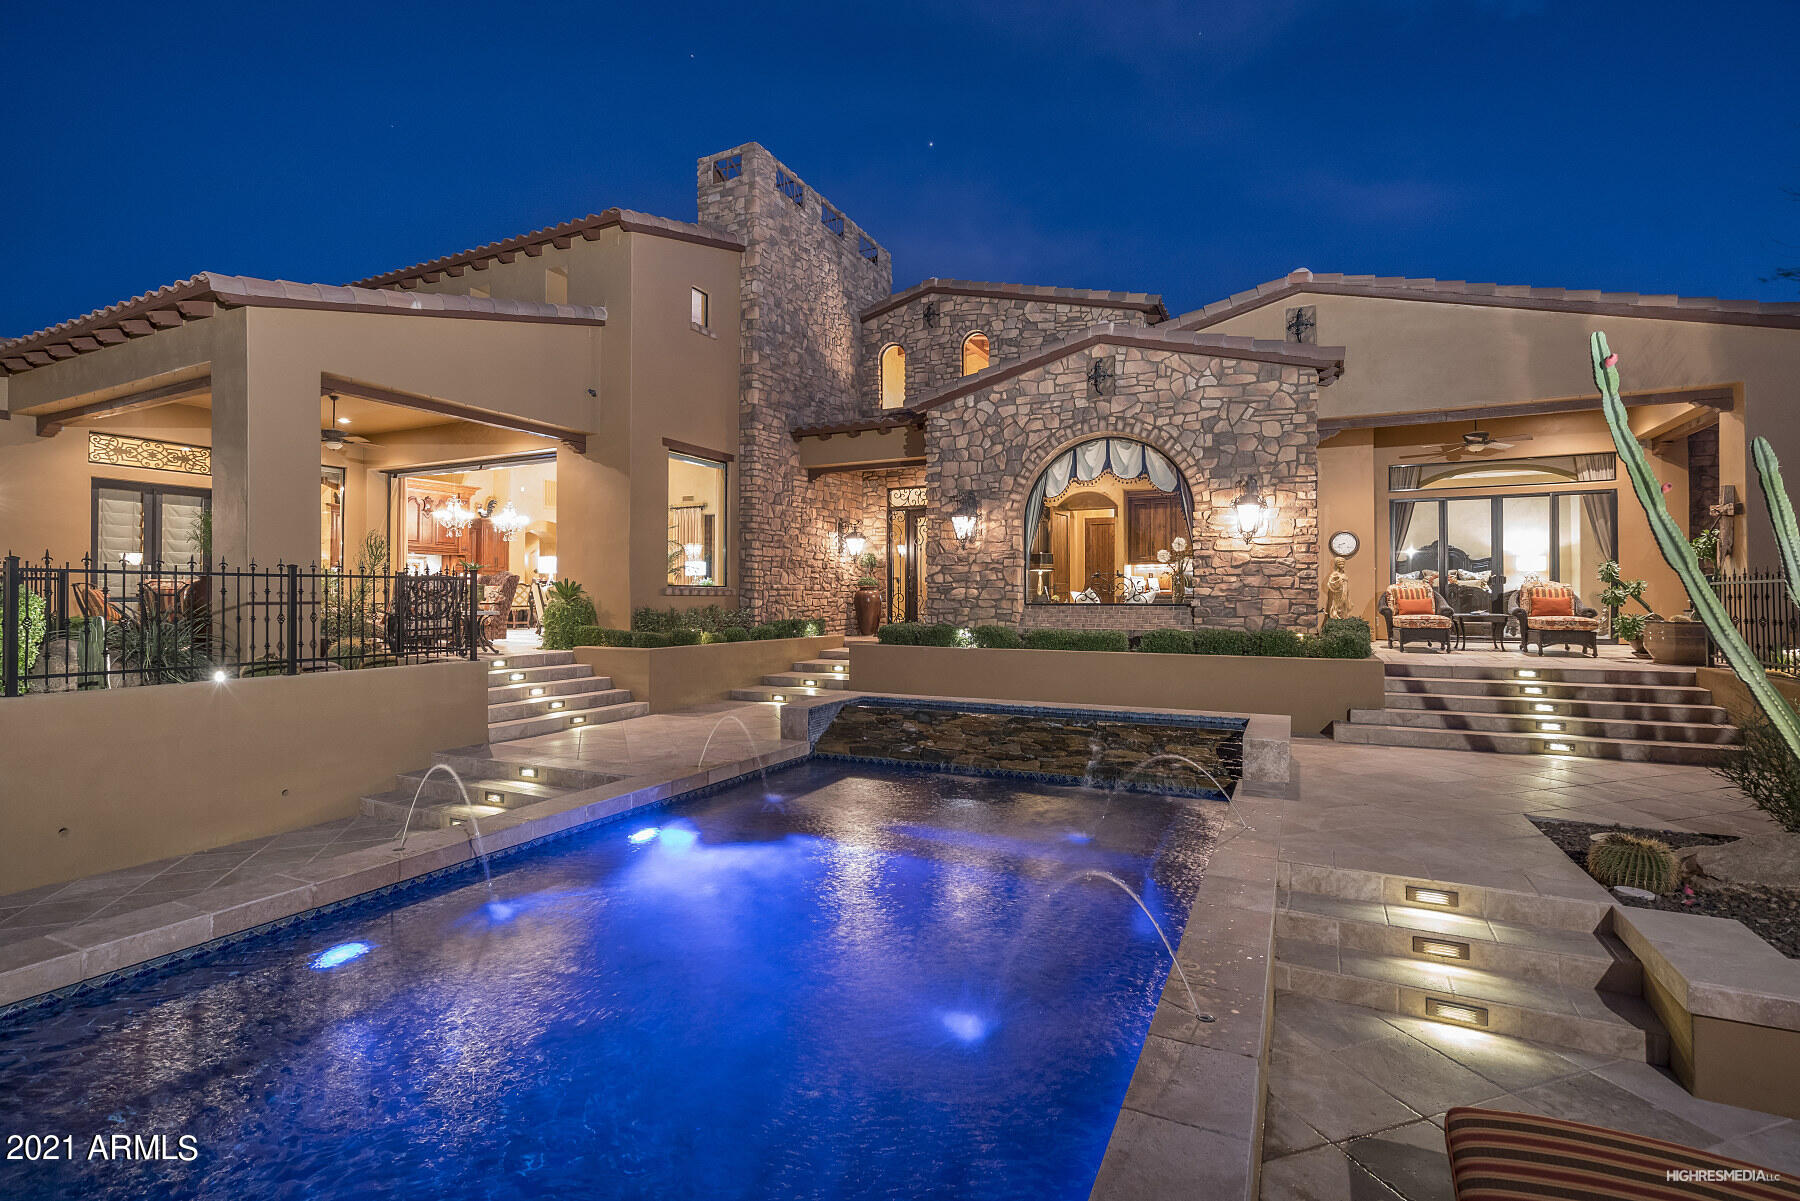
Stunning Mediterranean estate exquisite curb appeal, is nestled on a desirable elevated N/S exposure, oversized corner lot, in the exclusive demanded community of Las Sendas. Architecture rich this well-designed MASTERPIECE is focused on deliberate detail maximizing views of Red Mountain and seamless indoor/outdoor living & functionality. You CANNOT FIND a finer built home, inside and out! Four en-suite bedrooms/baths plus designated office w/spectacular views, powder room, and 2nd office in loft!. Amazing game room w/bar, teen TV room. Limitless living opportunities w/glass automated doors & blinds opening to seamless outdoor living w/outdoor chef's kitchen, fireplaces,  negative-edge pool w/water features & fire pots! Enjoy the Private Heated spa outside Master Bedroom door! (More.... Walk in this iron door entry to Sensational soaring 20 ft. ceilings w/wooden beams throughout. Finest of fabric custom draperies and valances throughout the home.  The kitchen and Bar area have amazing slabs of granite carved from around the world w/2 sinks.
Sub-Zero 72" refrigerator, gourmet Wolf gas range, warming drawer, dbl. ovens, microwave etc. Custom black steel exhaust hood over Gas stove. 2nd Dishwasher found in Wet bar and several beverage refrigerators through the home! VENETIAN PLASTER WALLS and ceilings ONLY SEEN IN THE FINEST OF HOMES! Sitting on almost 3.5 acres of land (Lot alone is worth $750K+) There is potential to add perhaps a casita behind the home or extra parking, a large "man cave" or anything else with HOA approval of plans.
Roof Deck is easy access from back patio with city light views where you can enjoy yet a 3rd fireplace and beverage refrigerator for entertaining.
Misting system cools the back patio at time of need.
Huge Chef's OUTDOOR kitchen area with Gas BBQ, Beverage Refrigerator and added cooking features exist.
3 zoned Air Conditioners exist for optimum cooling. Blown in cellulose in all exterior walls. Automatic Sunscreens on inside of house for all windows facing North to keep totally private home and efficiency in heating and cooling. Whole house audio/music system in essential areas both inside and out for optimum entertainment! Executive office has built-in Murphy bed for extra company!
This home truly trumps many in Scottsdale and Paradise Valley areas at 1/2 the price on market yet sits at 1800 Ft. Elevation in the Phoenix Valley backing to the Tonto National Forest! 22 minutes to Sky Harbor Airport, Mins. to all shopping and still only 15 minutes to Saguaro or Canyon Lakes for boating and water sports!  
You won't find a better place to live in the valley!  Las Sendas Master planned community offers, 2 Community Pools (one heated year round)tons of tennis courts, (6) pickleball courts, basketball courts, splash pad for the kids, soccer and baseball fields....and the Trailhead Club which is home to an excellent private spa/fitness center (separate fee) all for only $121.96 per month HOA dues!
Then add one of the top ranked Semi-Private Golf Courses in the State....Walk over to the clubhouse/restaurant and 18 holes of perfectly maintained paradise! Call for golf and membership rates.
#6305174

Mesa

7533 E EAGLE CREST Drive

4 Beds

4 Baths

5,629 Sq.Ft.

$2,995,000

MLS#: 6305174
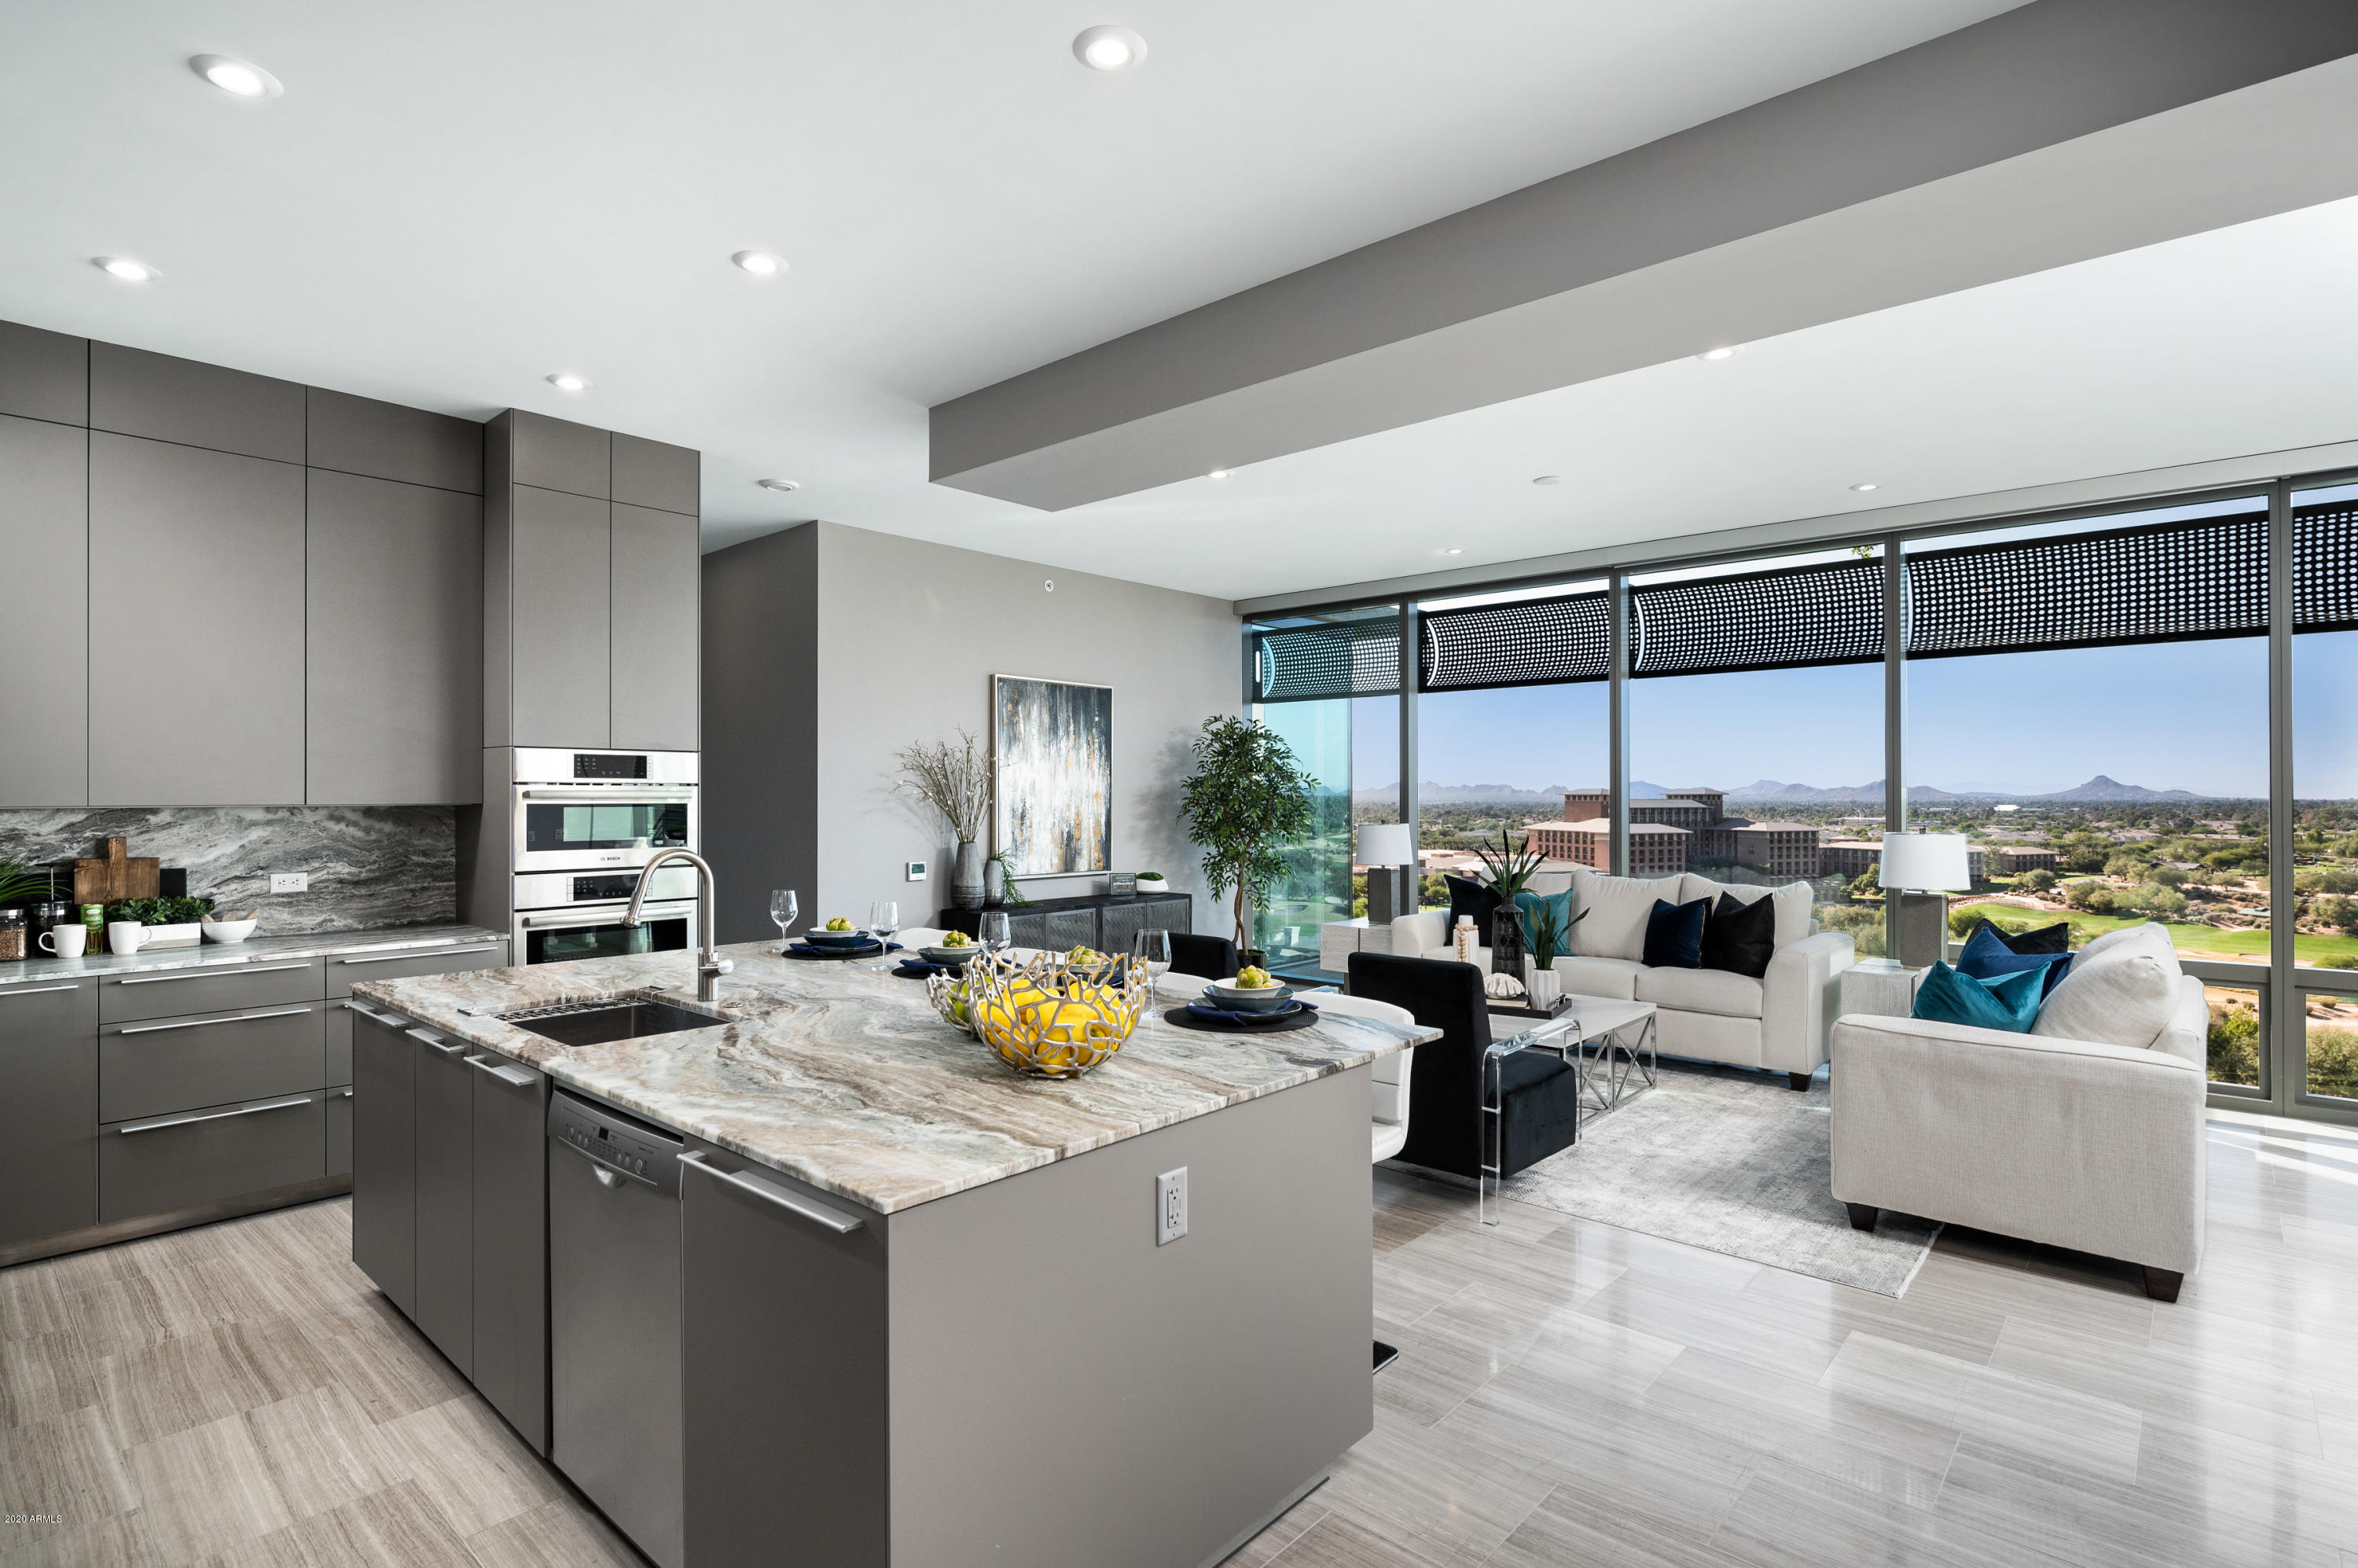
An opportunity like no other available at the Optima at Kierland. Ideal for the family that wants condominium living but also adequate and ideal space to live, have privacy and entertain. This 4116 square foot, barely lived in condominium boasts extraordinary views of golf, sunsets, lights and mountains - a view that can't get any better. Combine that with 4 bedrooms (current media room can be 4th bedroom), 3 1/2 baths, office, unbelievable storage and beautifully finished closets and you have a floorplan to satisfy most anyone. An extra bonus are the 3 assigned parking spaces and  electric vehicle charger - it's perfect. Check out additional remarks for Optima amenities available in this desirable and sought after community. The Optima has amenities to support this lifestyle choice with rooftop pool and cabanas, extraordinary fitness room, basketball and squash courts, golf simulator and putting green, multiple outdoor gathering spaces, meeting rooms and more. Photos don't tell the story, it's something that must be seen to be believed. Floorplan in documents tab.
#6167622

Scottsdale

7120 E Kierland Boulevard 1114

4 Beds

3 Baths

4,119 Sq.Ft.

$2,995,000

MLS#: 6167622
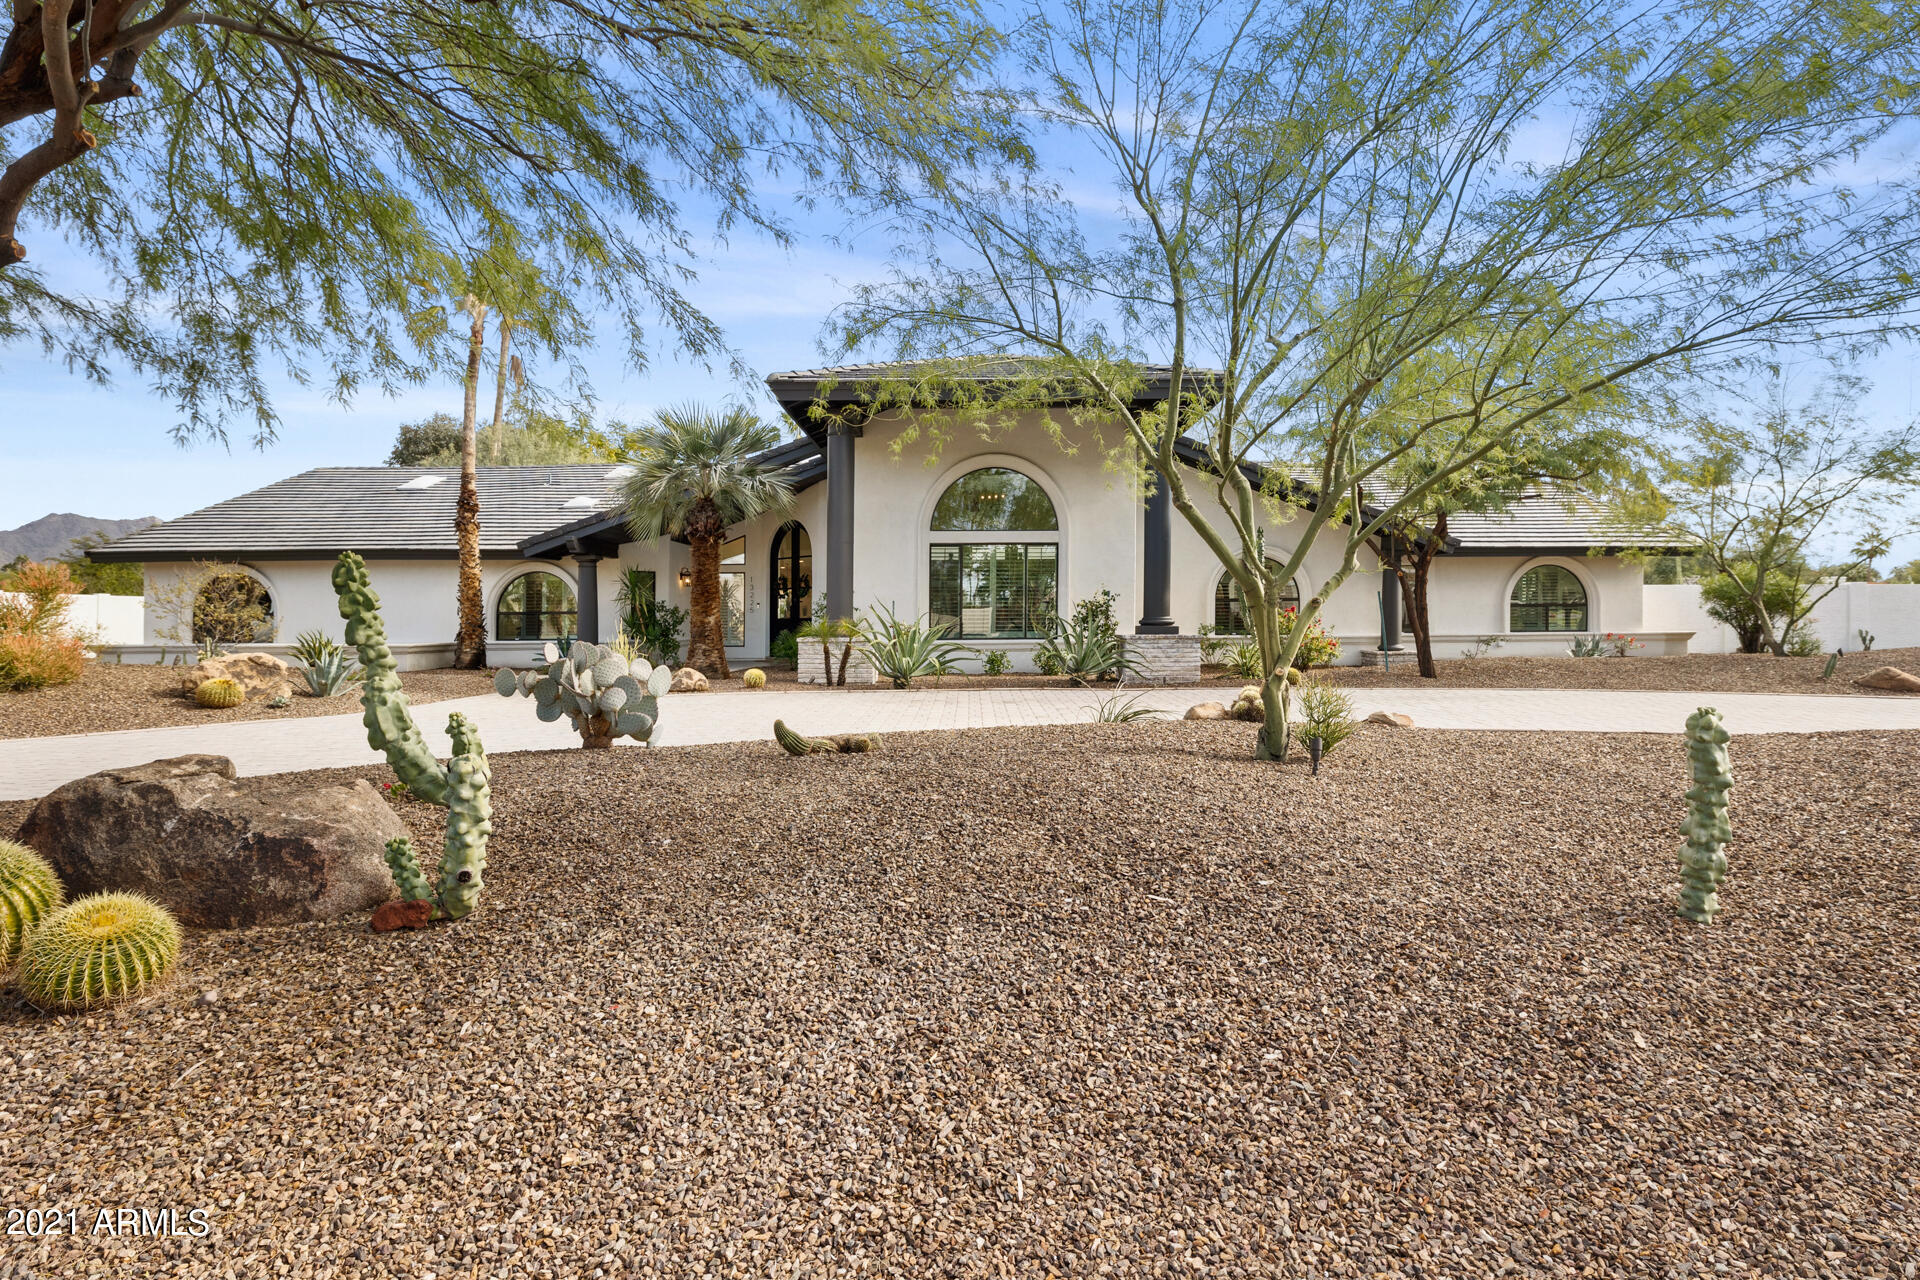
Welcome home to this gorgeous fully remodeled residence designed by SoHome Scottsdale. This beautiful home is situated on a .825 acre corner lot with no HOA in coveted Sunrise Estates featuring 4390 sf, 5 beds, 4.5 baths + office and incredible entertaining backyard and courtyard.Kitchen has large island and eat up bar open to family room with fireplace. Master suite boasts a den with double sided fireplace,  spacious spa-like bathroom complete with outdoor shower. Plenty of room to entertain in the private oasis resort backyard w mountain views, extended patio, large swimming pool & spa with new heater and smartphone app control system & ramada. Large side yard with room for RV garage or casita. Every surface of this home is updated! New paver driveway New Roof. Seller will consider trade
#6337161

Scottsdale

13225 N 83RD Place

5 Beds

None Baths

4,390 Sq.Ft.

$2,995,000

MLS#: 6337161
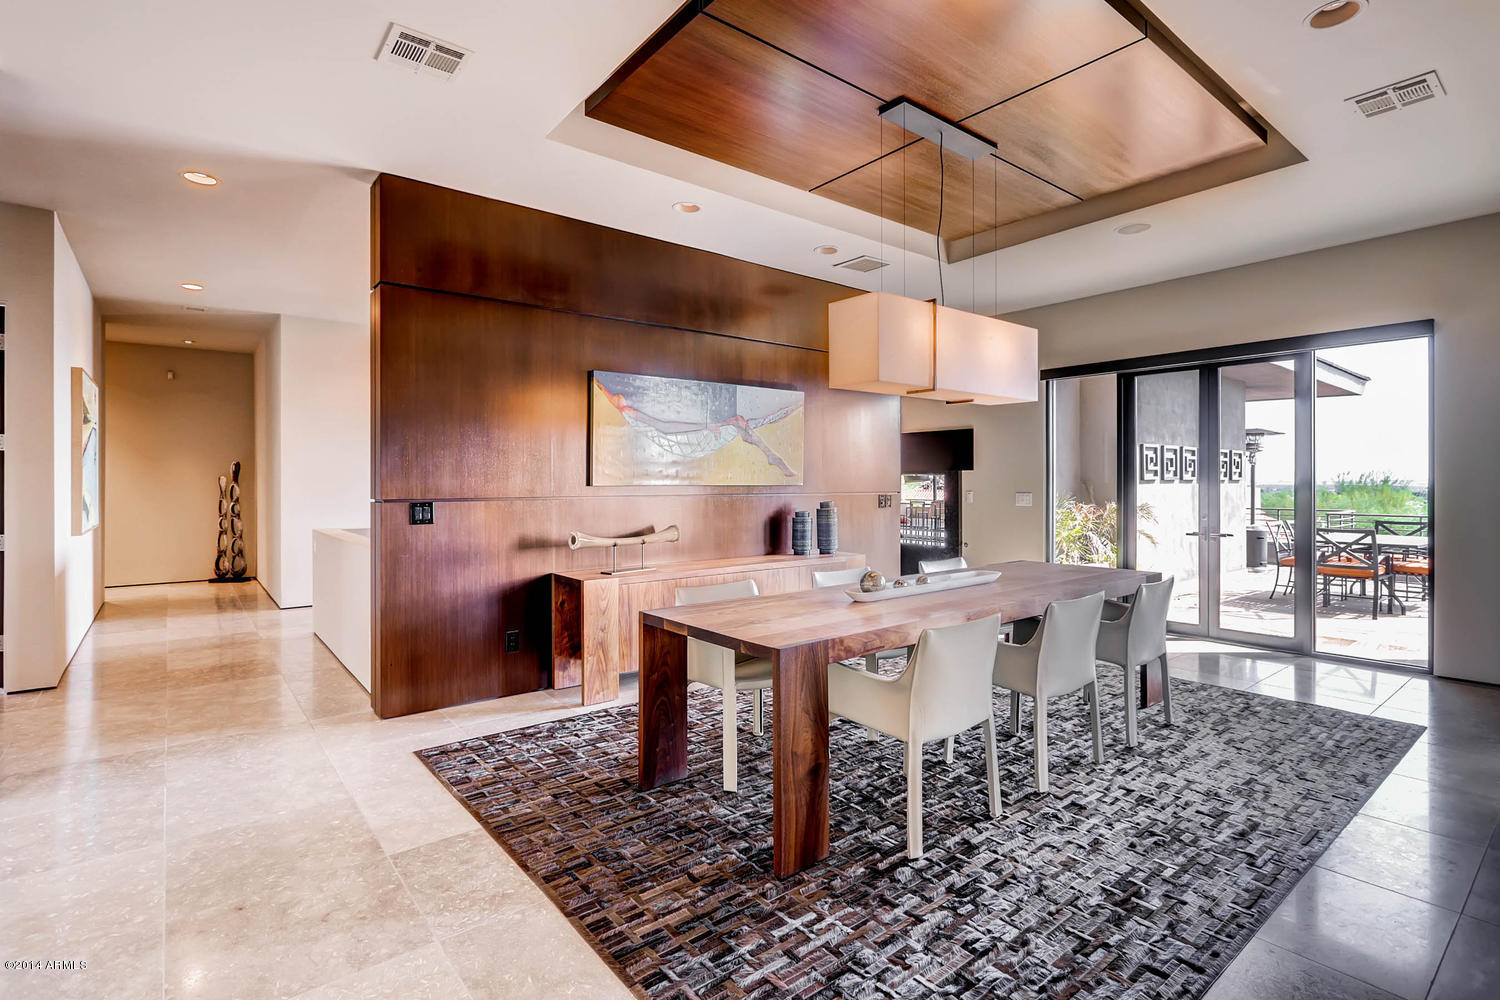
Dream home for lovers of contemporary design, art collectors, and those who want a pristine home ready for immediate move-in. Backing to the Mountain Preserve, there are no homes above and the views go for miles. Located in a guard gated community, for ideal privacy and security.

Impeccable attention to detail in every finish, the owners spared no expense on interior design. From limestone floors with embedded fossils to exotic woods and textured granite countertops, one feels the care given to every inch of the home. Quite simply, this home will impress even the most discerning people.
#5193044

Phoenix

6622 N 31ST Street

3 Beds

None Baths

5,614 Sq.Ft.

$2,995,000

MLS#: 5193044
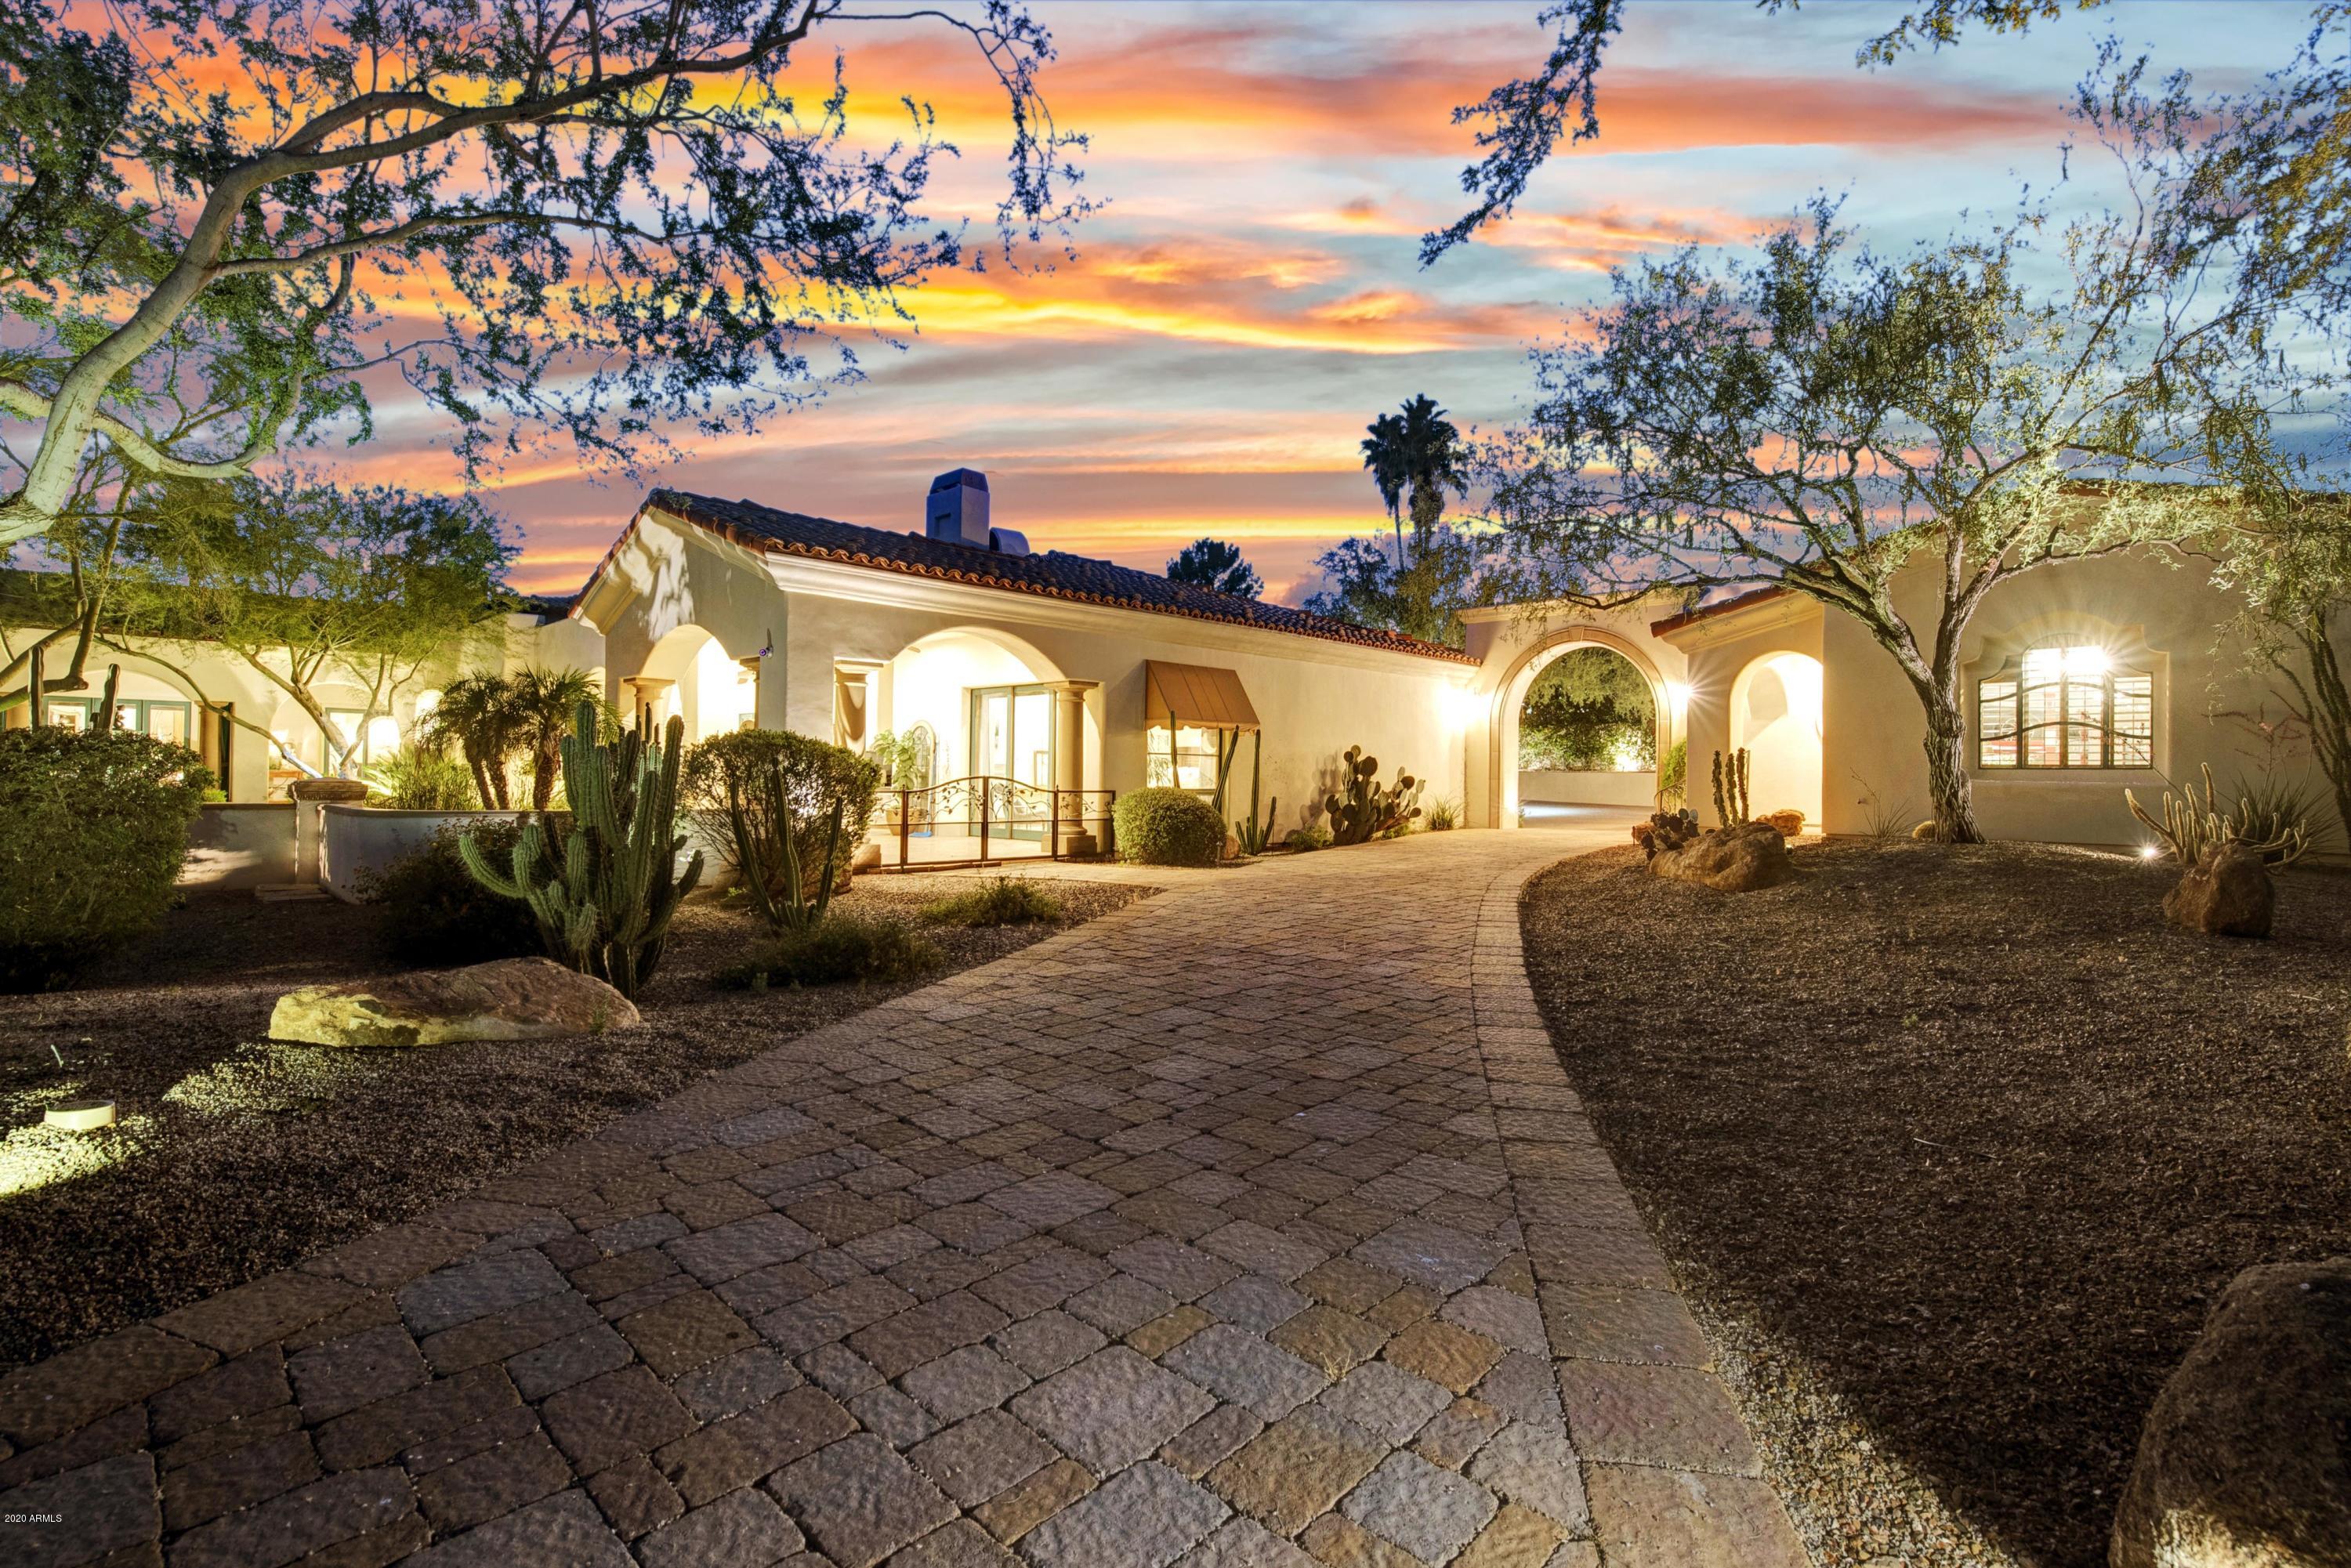
BACK ON MARKET this CLEAN AIR home has DUAL INDEPENDENT AIR EXCHANGE SYSTEMS capable of air exchange every two hours, creating an environment similar to a hospital operating room within. This beautiful estate is on an expansive one acre lot in a highly private gated community. SEVEN cars worth of garage spaces including auto lifts and GLASS OFFICE WALL to view your dream acquisitions! Custom doors and windows! Custom Designed Walnut parquet floors and brushed gold leaf ceiling detail in foyer and formal living room. Outdoor patio areas with fountains and gardens. This incredibly ENERGY EFFICIENT home features six A/C units as well as 14 inches of foam insulation throughout. This sanctuary is a true work of art, with artisan design touches in every room and on every patio.
#6083577

Paradise Valley

4228 E CLAREMONT Avenue

4 Beds

None Baths

5,951 Sq.Ft.

$2,995,000

MLS#: 6083577
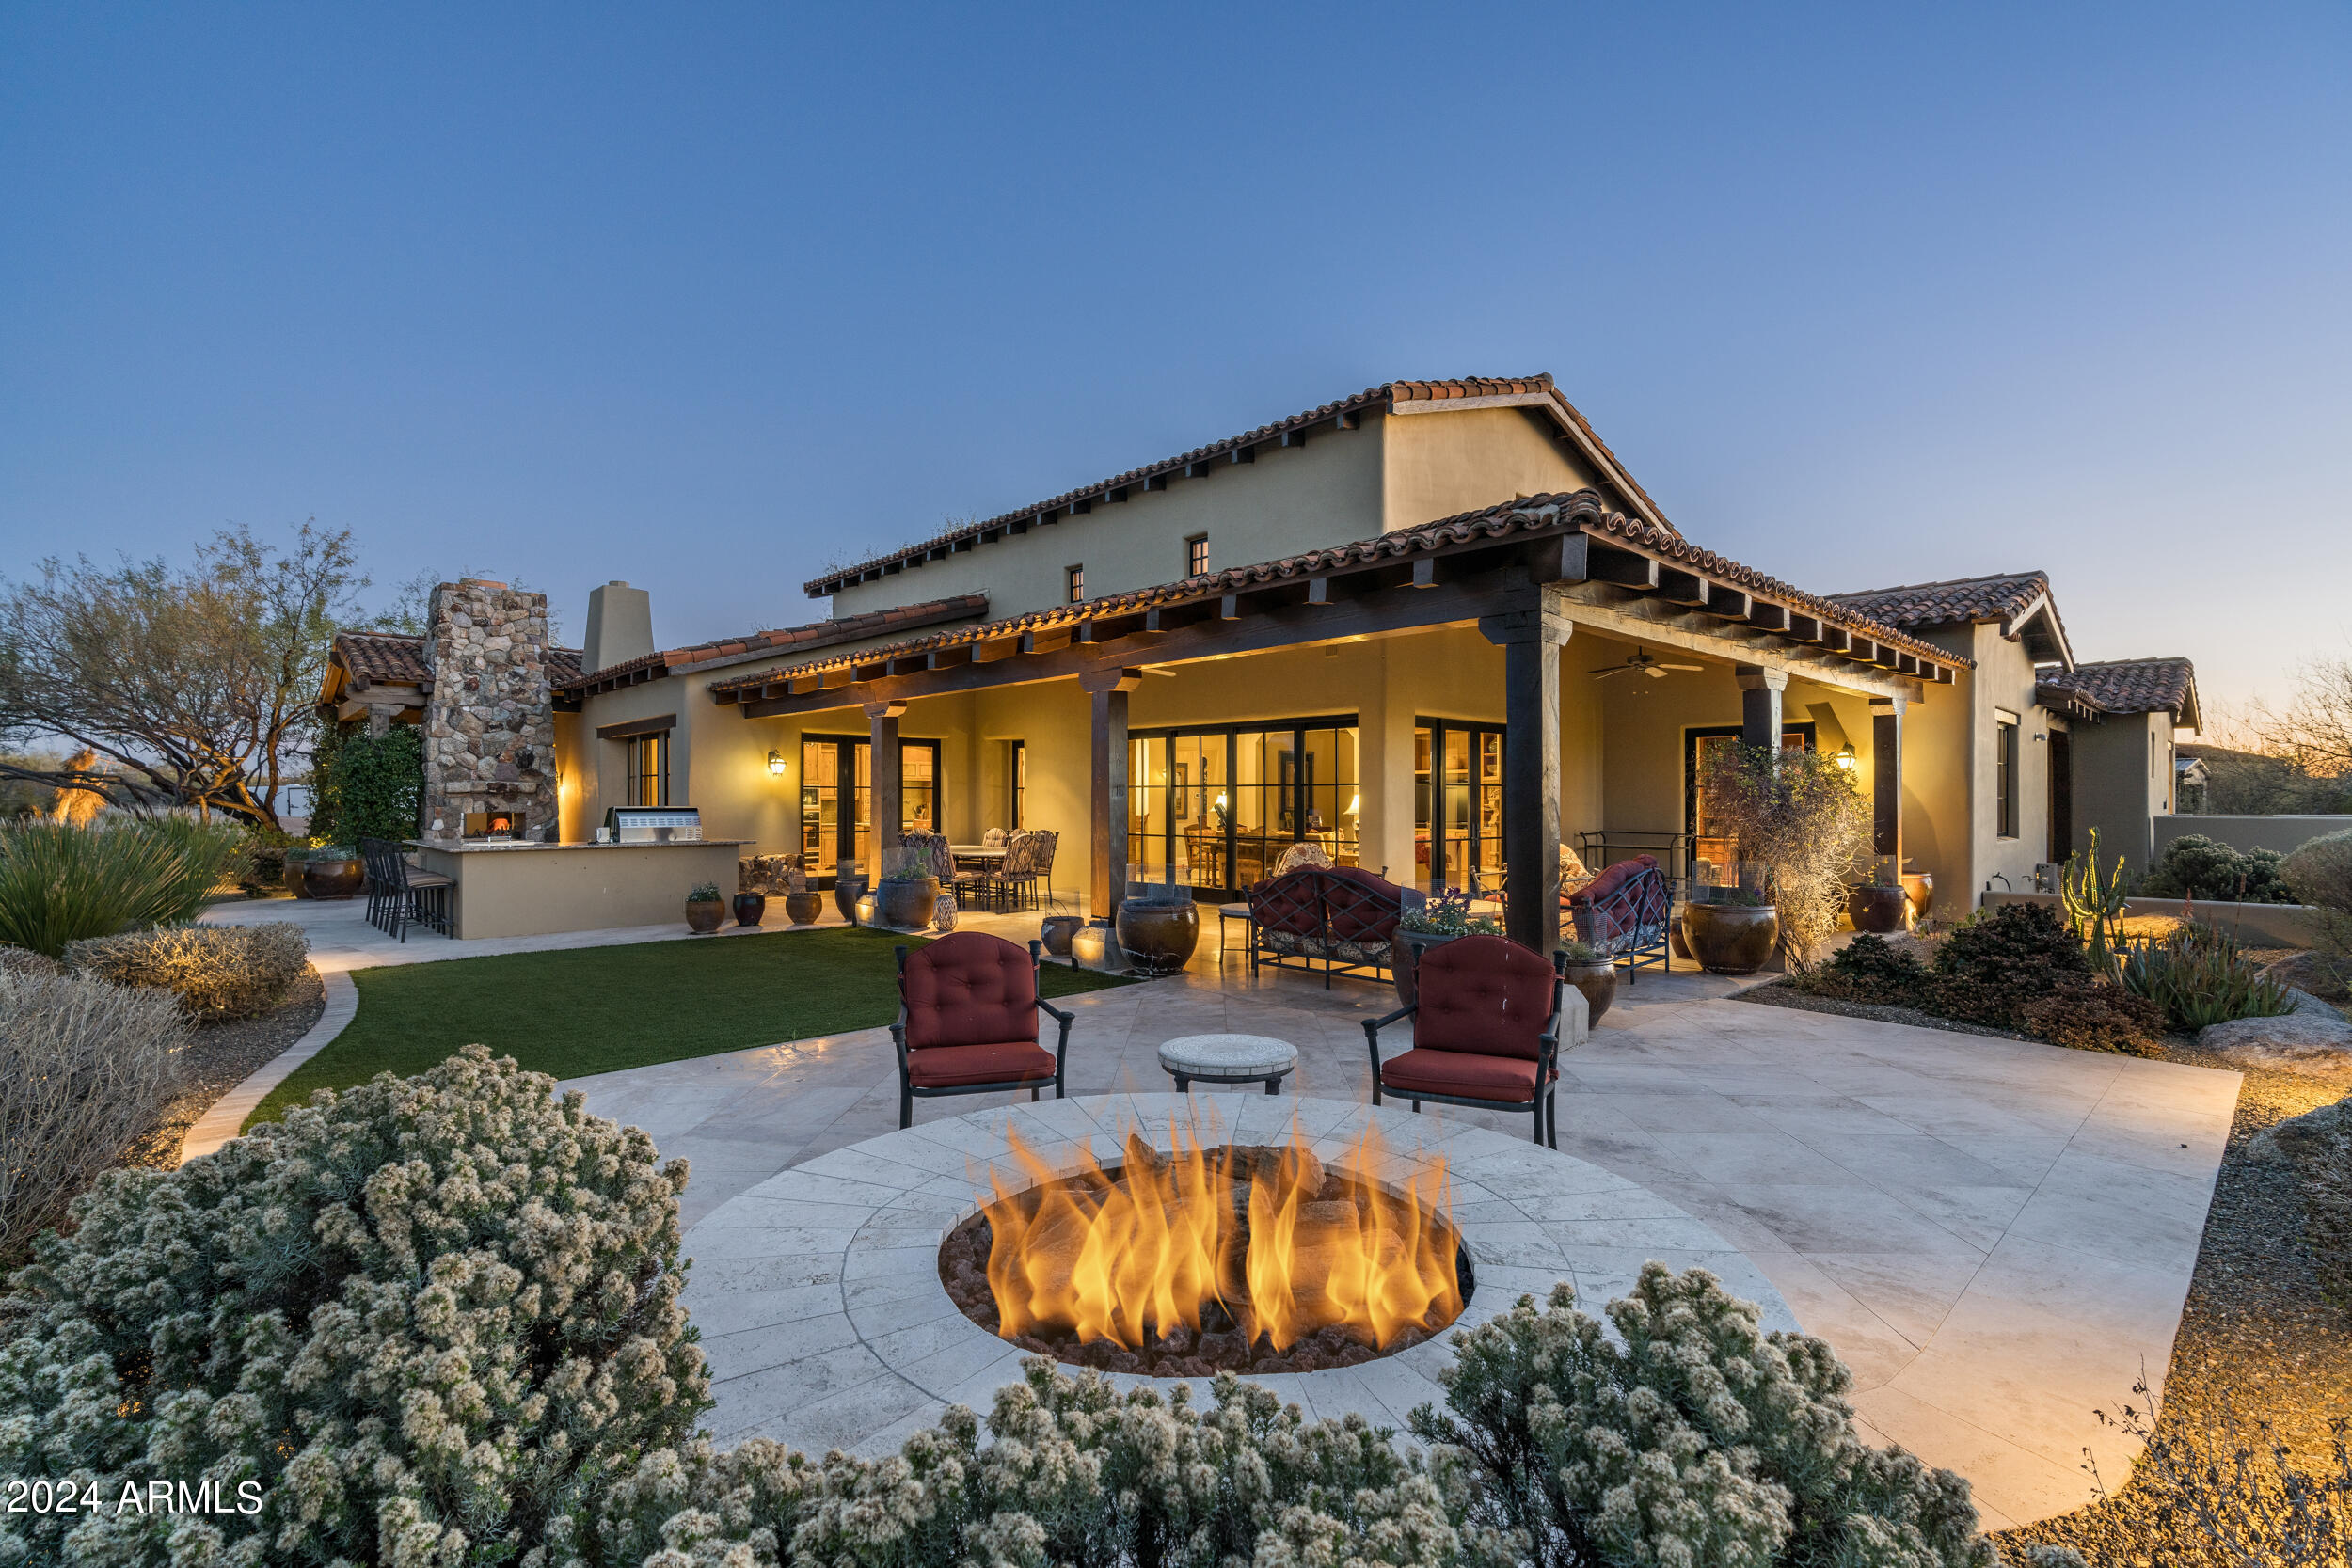
Sited on one of the best lots in Whisper Rock's Villas neighborhood, offering unmatched views, privacy, timeless architecture & thoughtful design * Private entry courtyard with heated plunge pool & mature landscaping * Detached guest casita * Open floor plan is ideal for entertaining: Chef's kitchen with wet bar & casual dining; adjacent family room with stone fireplace & disappearing wall of glass doors; formal dining with temp-controlled wine room opening to front courtyard; office/den with built-ins & access to the back patio; dual master suites * Incredible back yard with generous covered patios, gas fire pit & fireplace, built-in BBQ island *
#6768265

Scottsdale

8212 E TORTUGA VIEW Lane

3 Beds

3 Baths

4,197 Sq.Ft.

$2,995,000

MLS#: 6768265
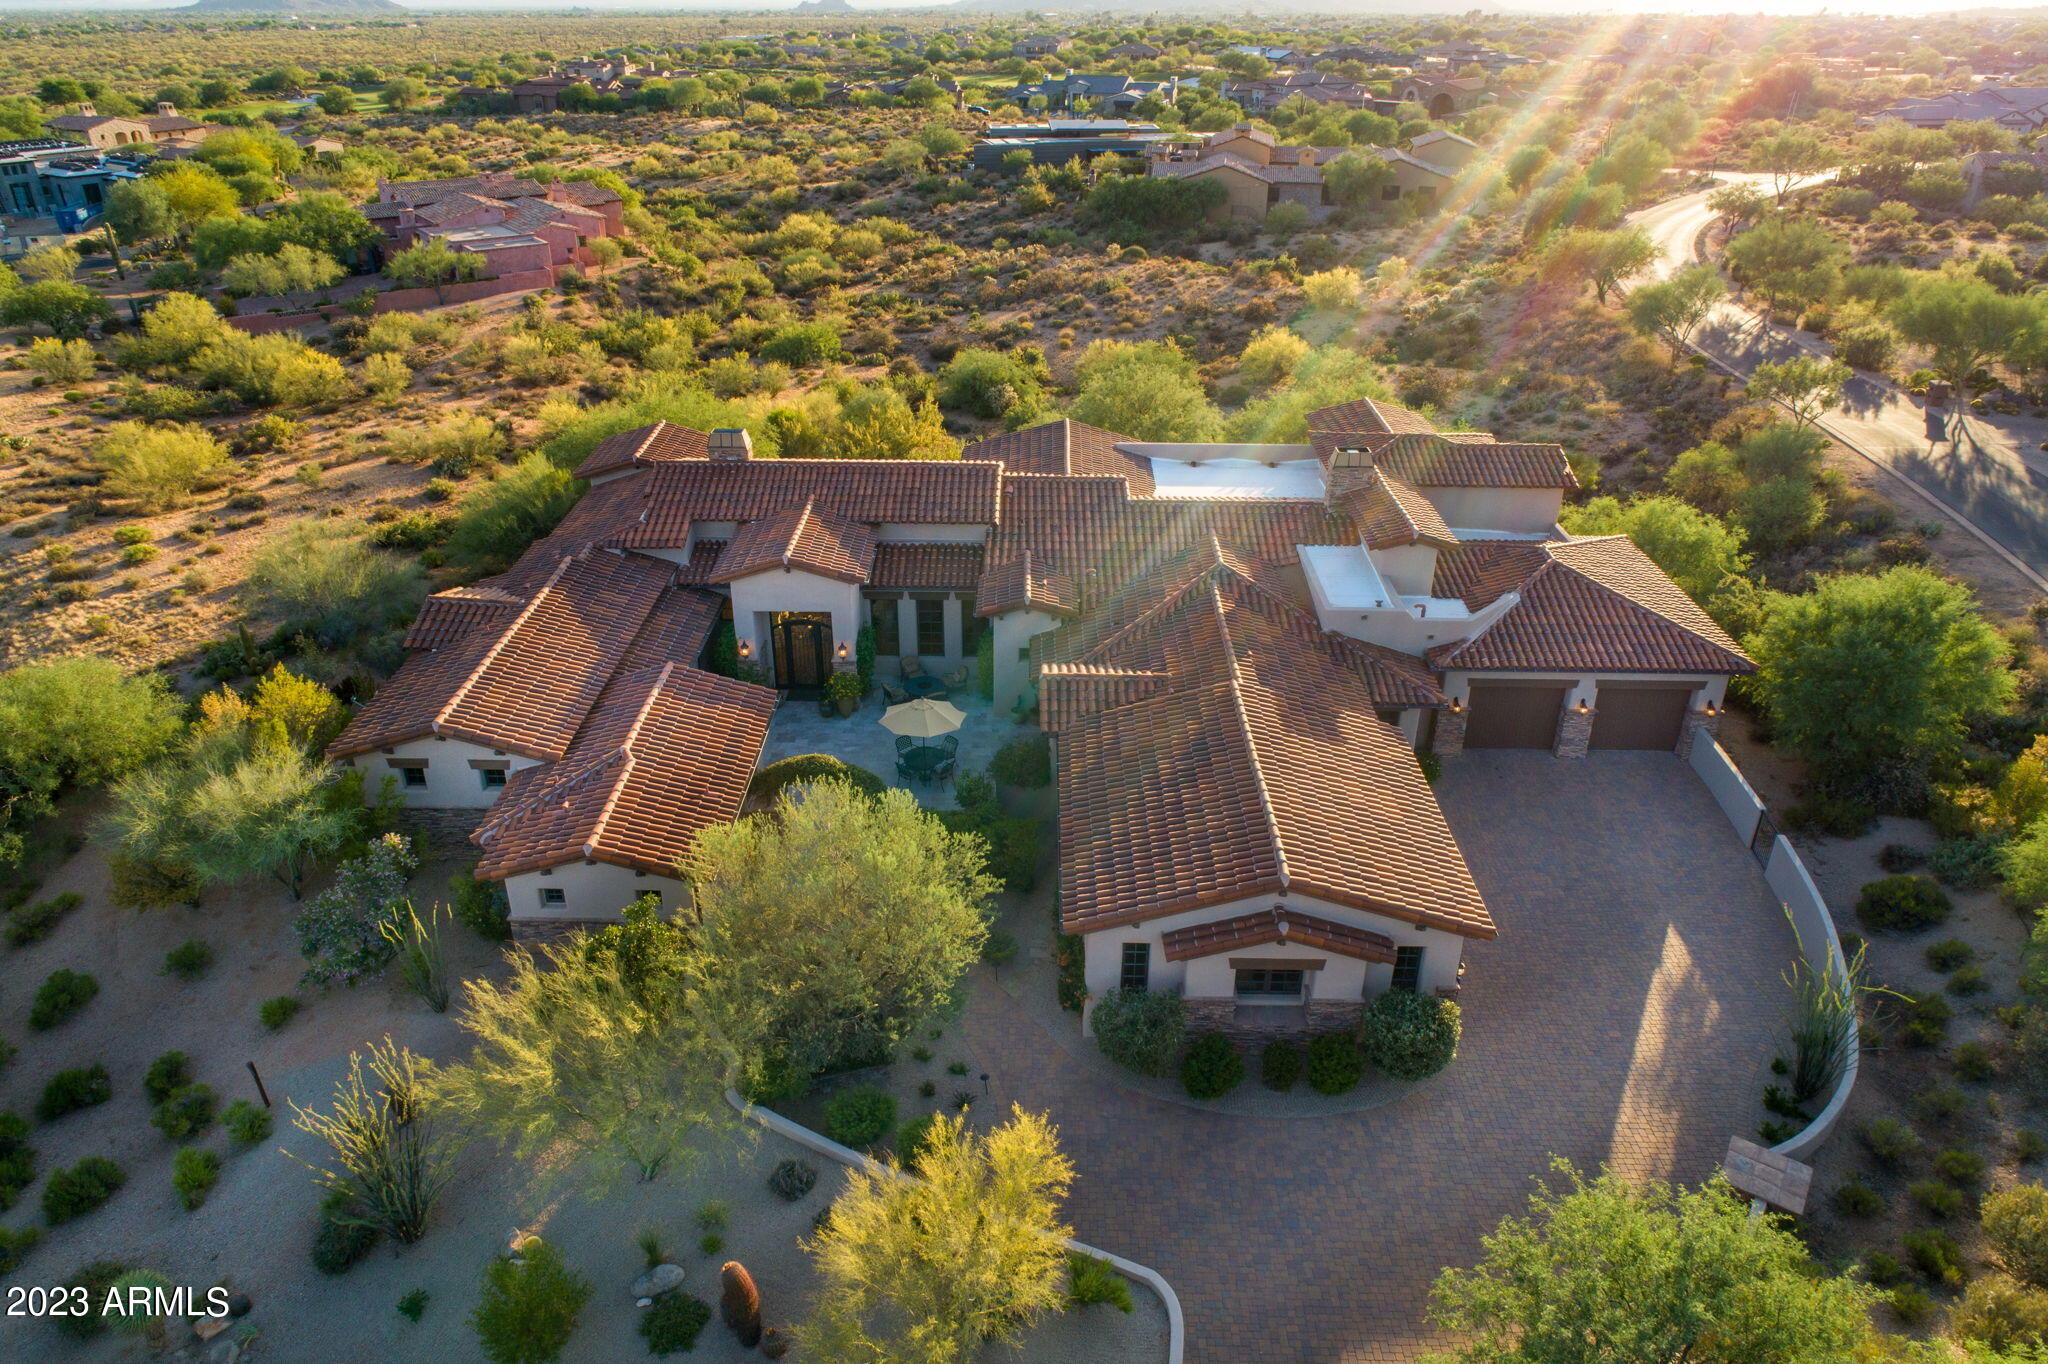
Located on one of the largest parcels of land in the prestigious Mirabel Club golf community, this home has 4 bedrooms, 5.5 bathrooms plus an office/game room. The current owners also added on a large two room guest house complete with living room, bedroom (5th bedroom), bath and kitchenette. This space is ideal for live in help or in-laws & has its own garage. There is plenty of room on the nearly 3 acres to add on to make this truly one of north Scottsdale's most impressive family compounds. You enter the premises through a lush courtyard complete with flowering vines & outdoor dining/relaxing spaces. This home has been recently renovated and boasts an open floor plan with multiple sets of French doors connecting the indoor and outdoor spaces. Truly a rare find in north Scottsdale.
#6565189

Scottsdale

36524 N 101st Way

5 Beds

6 Baths

5,746 Sq.Ft.

$2,995,000

MLS#: 6565189
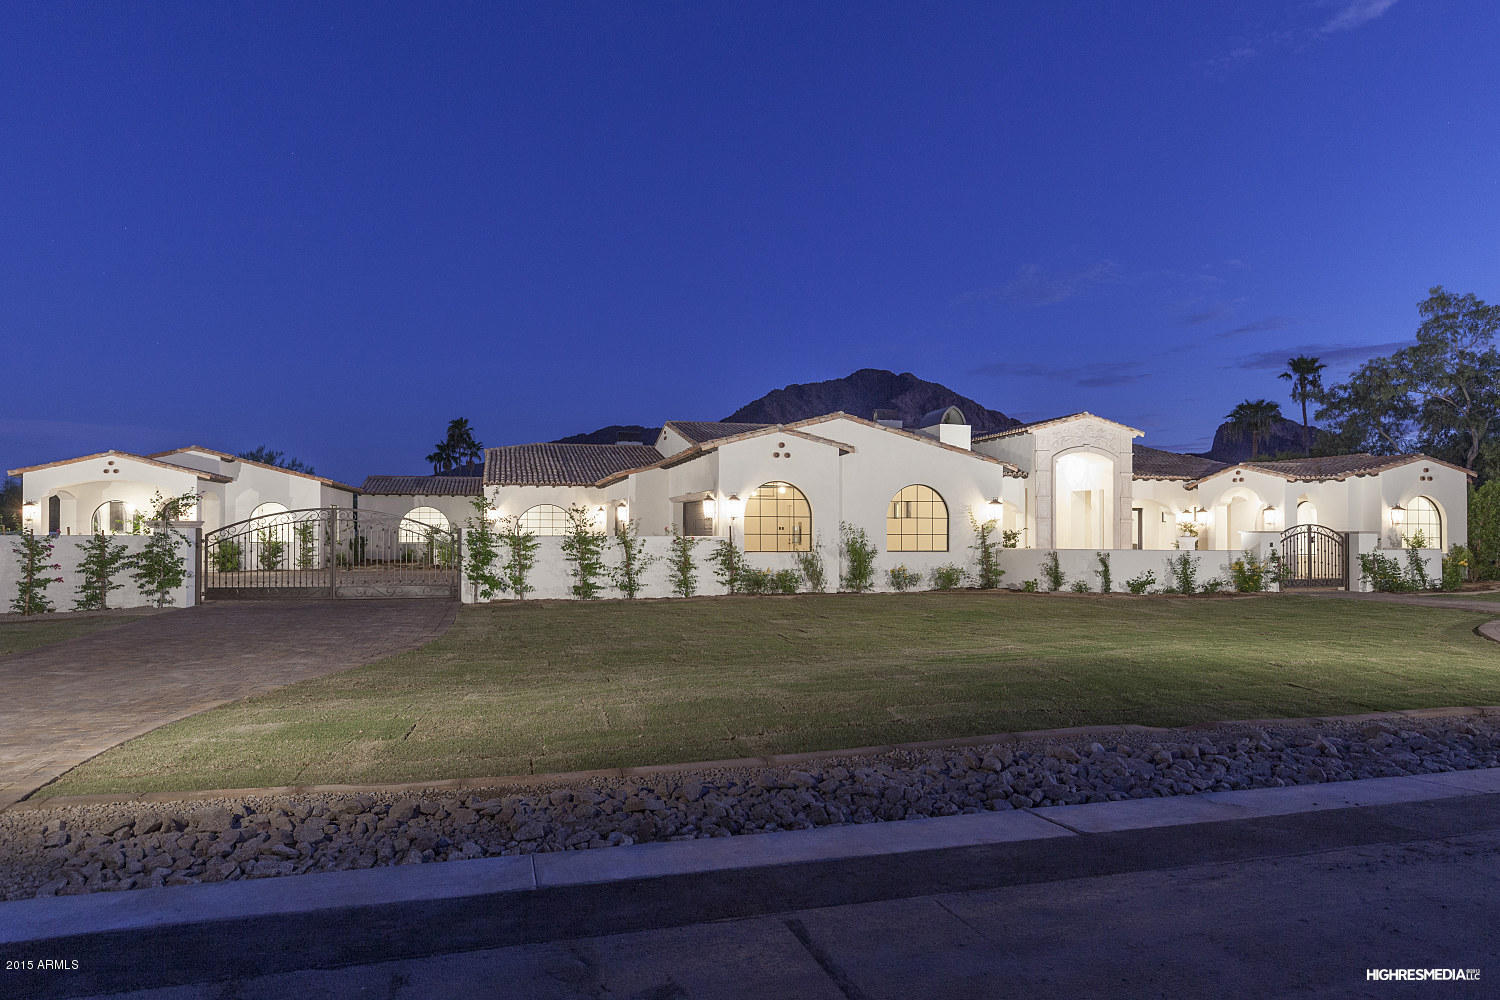
BEAUTIFUL BRAND NEW BUILD, BREATHTAKING MOUNTAIN VIEWS FROM ALL WINDOWS LOCATED ON 1.11 ACRES  IN PARADISE VALLEYS MOST DESIRABLE LOCATION, THE LOT ALONE WAS ONE MIL. DOLLARS AND WORTH EVERY CENT GIVEN THE LOCATION AND VIEWS. HIGH END FINISHES THROUGHOUT WILL DELIGHT YOU. SEPARATE GUEST HOUSE, MAIN HOME HAS 5 FULL BDRMS. ENSUITE, SEPARATE OFFICE, FORMAL LIVING ROOM AND DINING ROOM, BUTLER PANTY, FABULOUS LAUNDRY WITH LOCKERS, FORMAL POWDER, HUGE FAMILY ROOM OPEN TO THE KITCHEN, ENORMOUS FRONT AND BACK ENTERTAINING PATIO'S WITH FIREPLACES, BBQ AREA. LUXURIOUS SPLIT MASTER WING. ALL OF THIS PLUS A SEPARATE AND ADDITIONAL ATTACHED CASITA MAKE THIS VERSATILE GATED ESTATE. LUSHLY LANDSCAPED, POOL AND SEPARATE RAMADA. THE LAST HOME THIS BUILDER FINISHED SOLD IN 2 WEEKS DON'T DELAY!!
#5313496

Paradise Valley

5915 E REDWING Road

7 Beds

None Baths

6,824 Sq.Ft.

$2,995,000

MLS#: 5313496
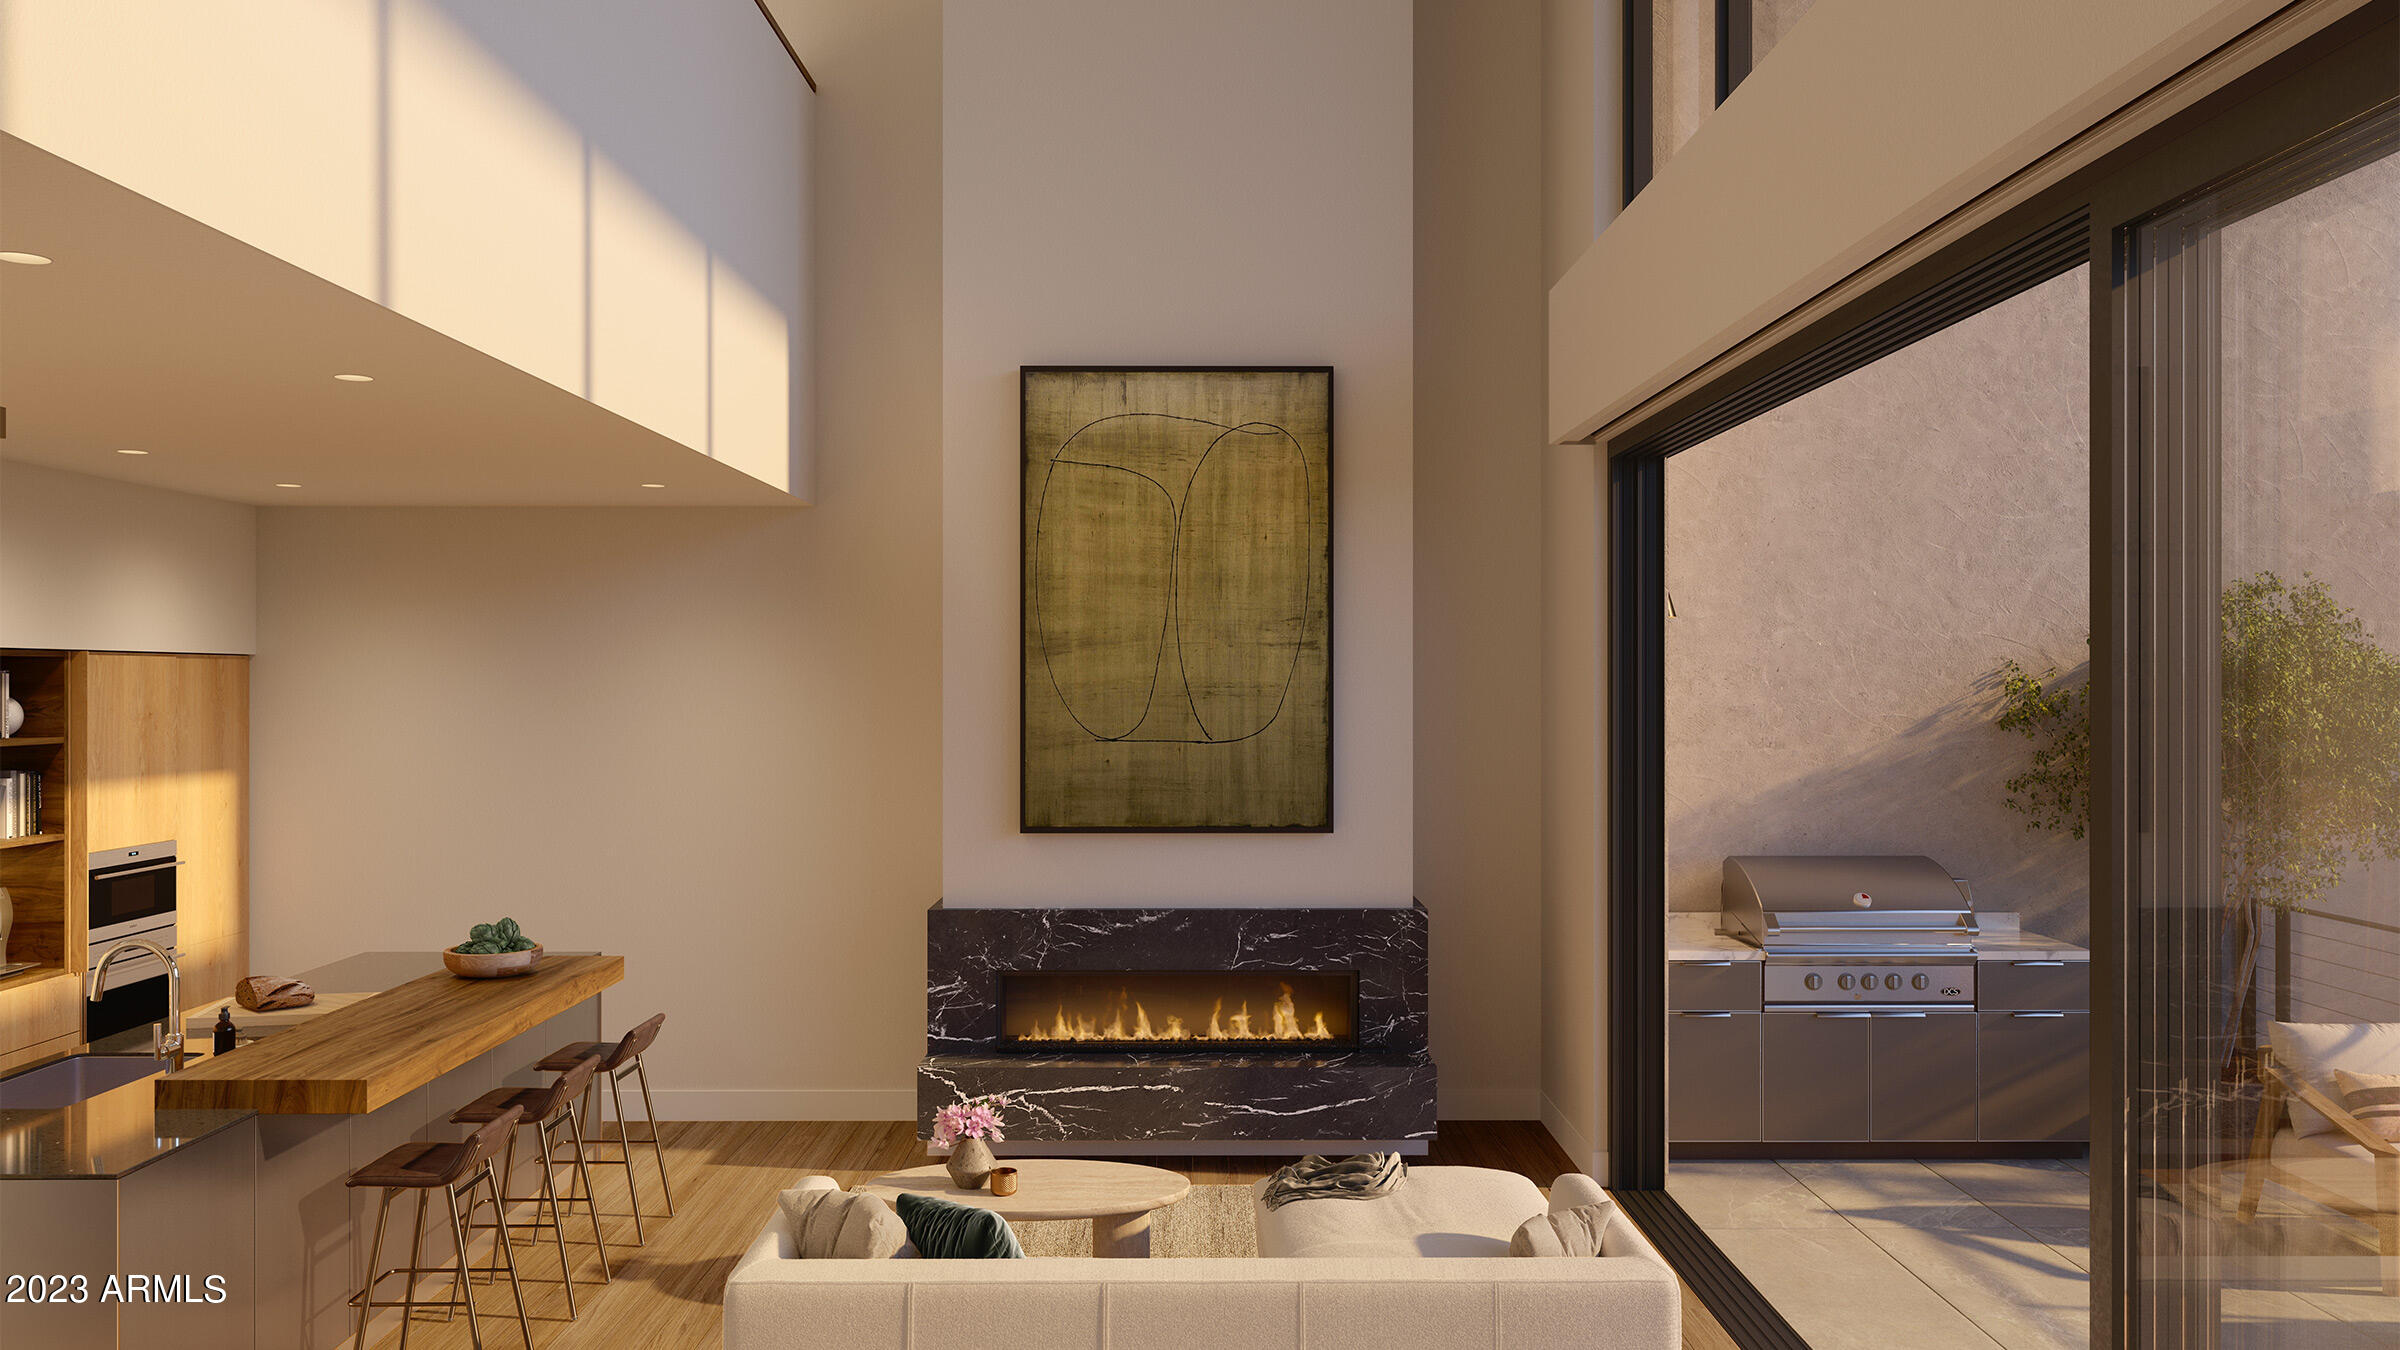
Tucked at the base of revered Camelback Mountain, Ascent is a new, private residential enclave adjacent to The Phoenician Resort - one of Arizona's premier luxury resort destination. This community incorporates the Sonoran Desert landscape directly into its design, at the most enviable location in Scottsdale. Ascent offer views overlooking the Valley & Camelback Mountain. Home designs feature contemporary architecture integrating warm, natural materials, expansive windows, and large outdoor patios. Thoughtfully designed by Nelsen Architects and Vallone Interior Design. Luxury finishes include exquisite Bulthaup Kitchens, Provenza wood floors, Sub Zero Wolf appliances & 10' ceilings.
#6636465

Scottsdale

4849 N Camelback Ridge Road A104

2 Beds

2 Baths

2,157 Sq.Ft.

$2,995,000

MLS#: 6636465
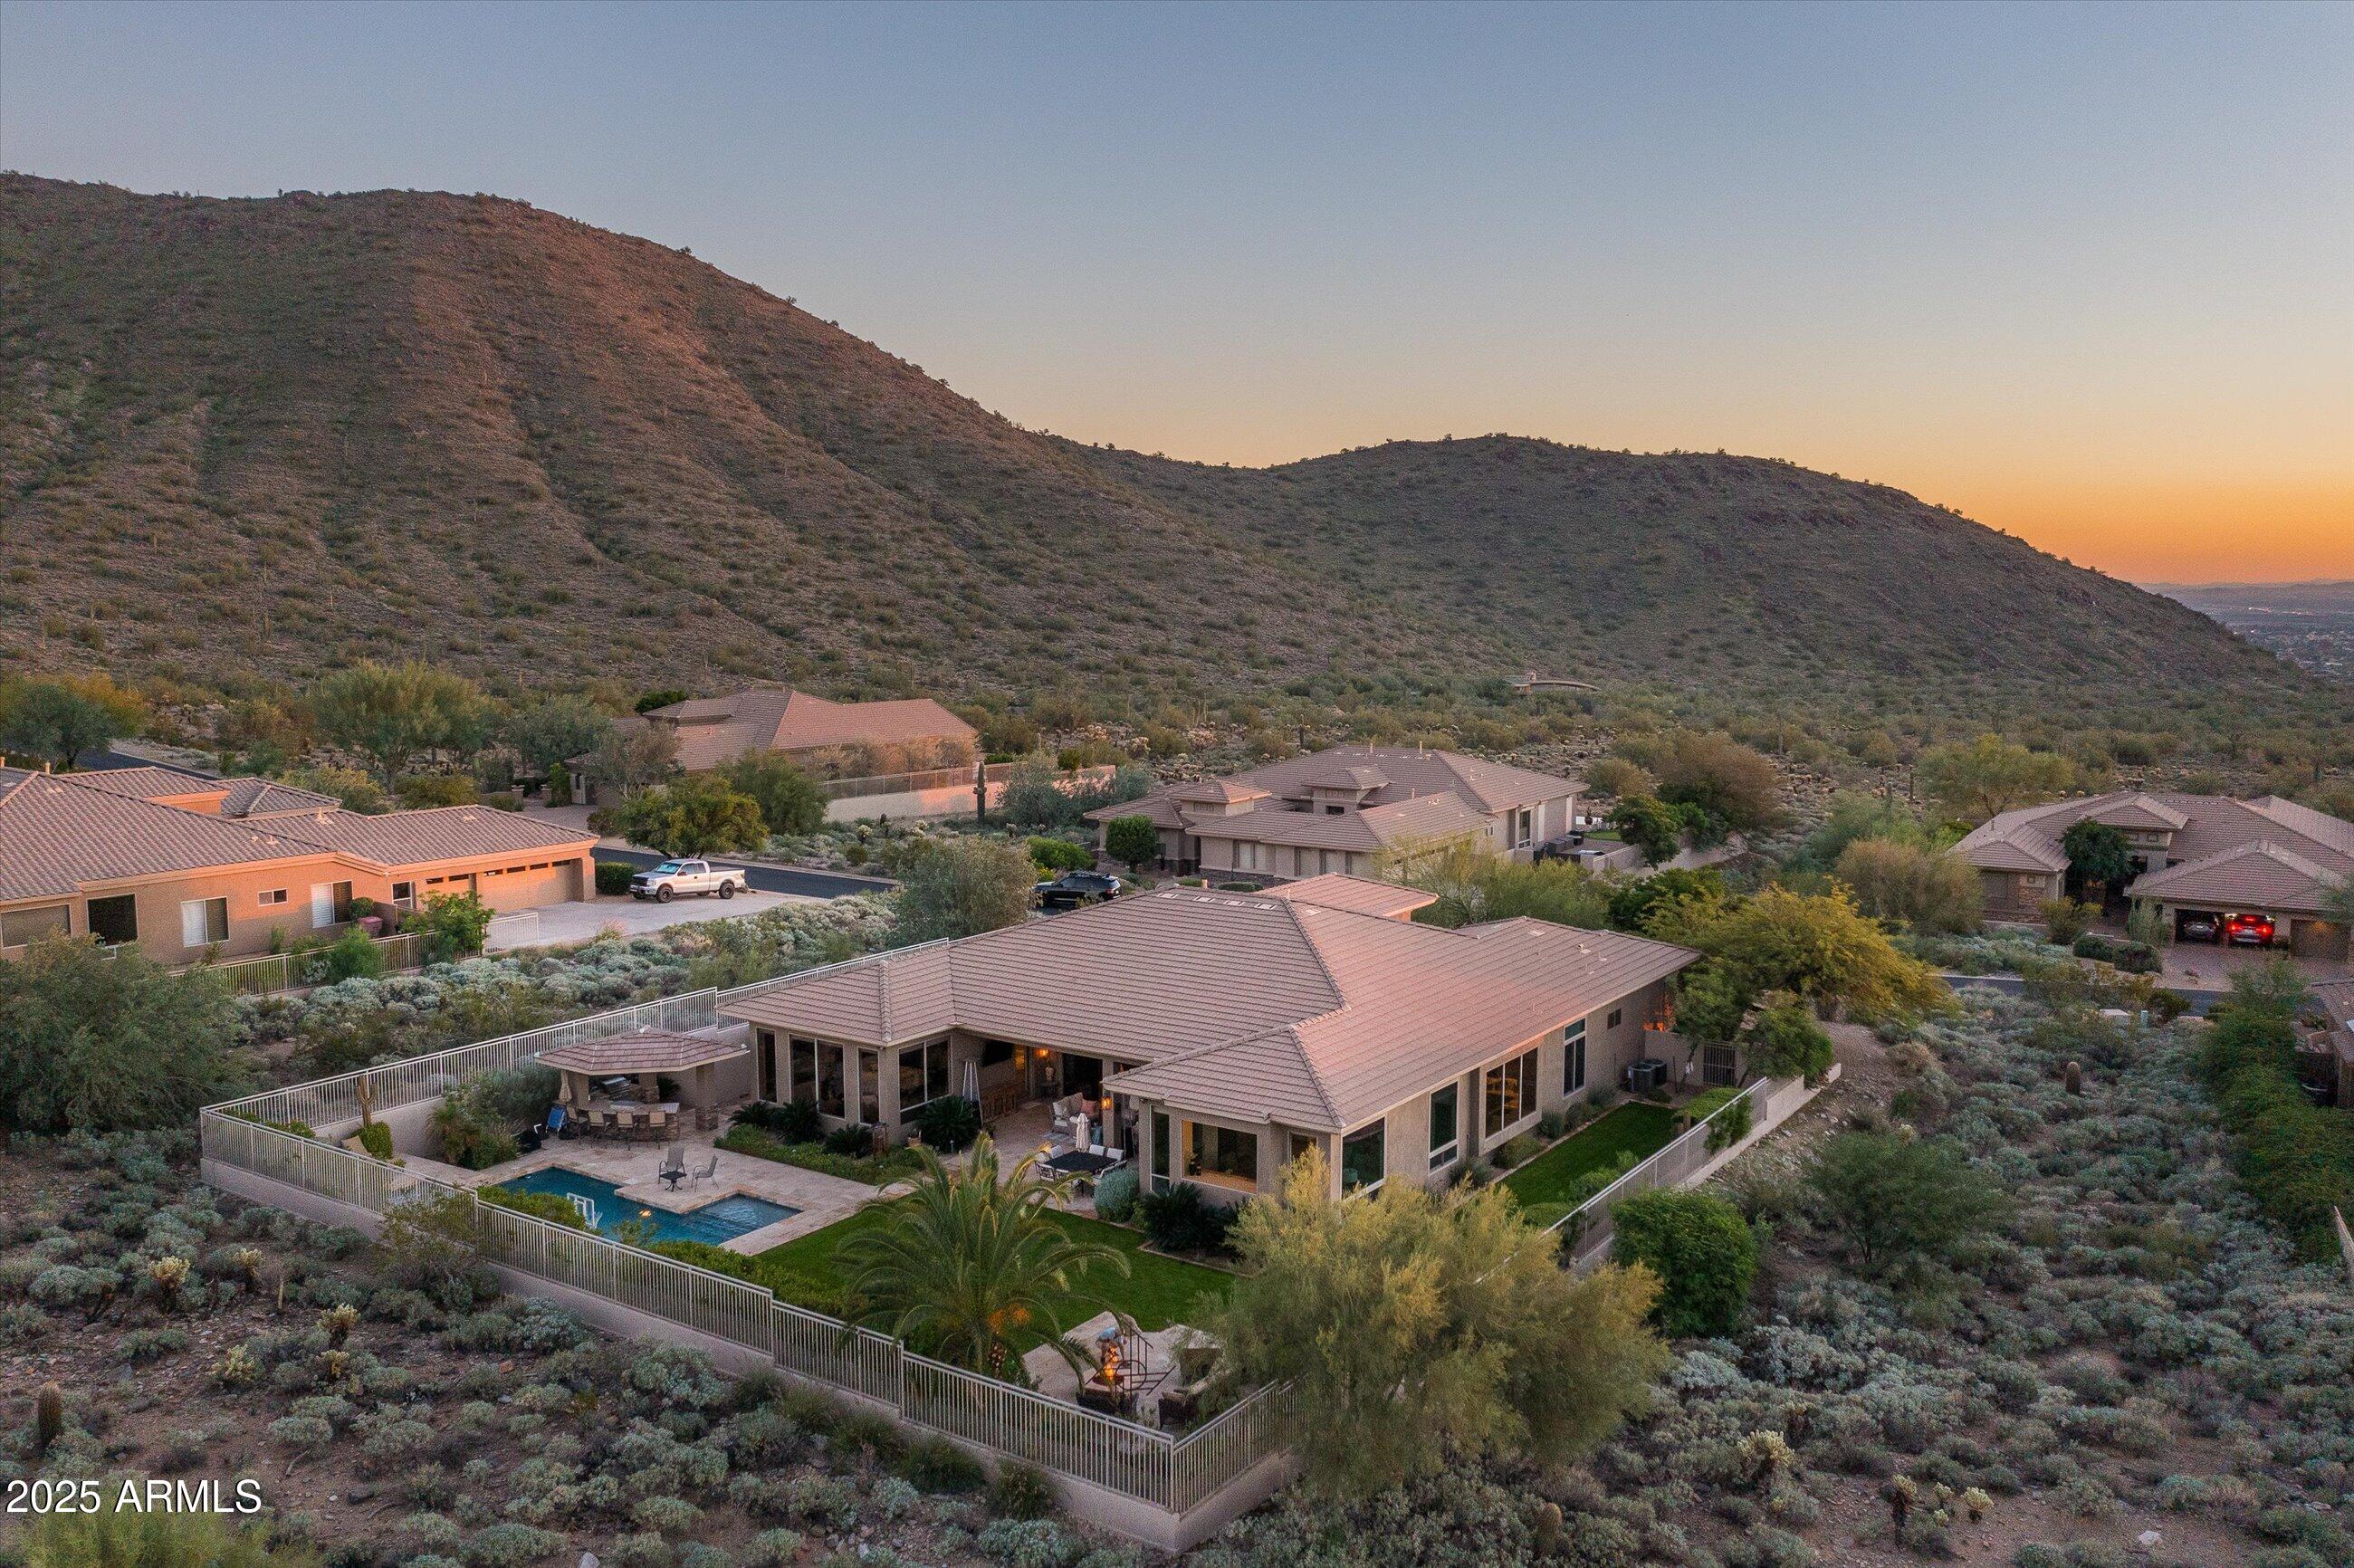
Situated on one of the premier lots in Sonoran Estates II, this home offers exceptional curb appeal with a welcoming front courtyard and built-in firepit. Sweeping canyon and mountain views and breathtaking sunsets create a striking first impression as you enter the formal living and dining rooms.  A recent remodel showcases a stunning kitchen with all new appliances, a large quartz-slab center island, and a built-in Sub-Zero refrigerator. The kitchen flows seamlessly into the breakfast nook and great room, where walls of windows frame the backyard and surrounding mountain ranges. The outdoor living space is designed for year-round entertaining, featuring telescoping doors that open to a deep covered patio, resort-style pool and spa, and a fully equipped outdoor kitchen with gas grill, griddle, beverage station, lighting, and surround sound. An elevated seating area with a firepit overlooks the canyon, offering a perfect setting to take in sunset views. The primary suite is a private retreat with direct backyard access, a spacious walk-in closet, and a newly remodeled spa-style bath with an oversized shower and steam room. An en-suite guest bedroom with private bath and walk-in closet is located on the opposite wing, while three additional generously sized bedrooms and a bath are thoughtfully positioned nearby.
Set on nearly one acre, the property offers exceptional privacy and dramatic desert surroundings.
#6974601

Scottsdale

11368 E WINCHCOMB Drive

5 Beds

3 Baths

3,933 Sq.Ft.

$2,995,000

MLS#: 6974601
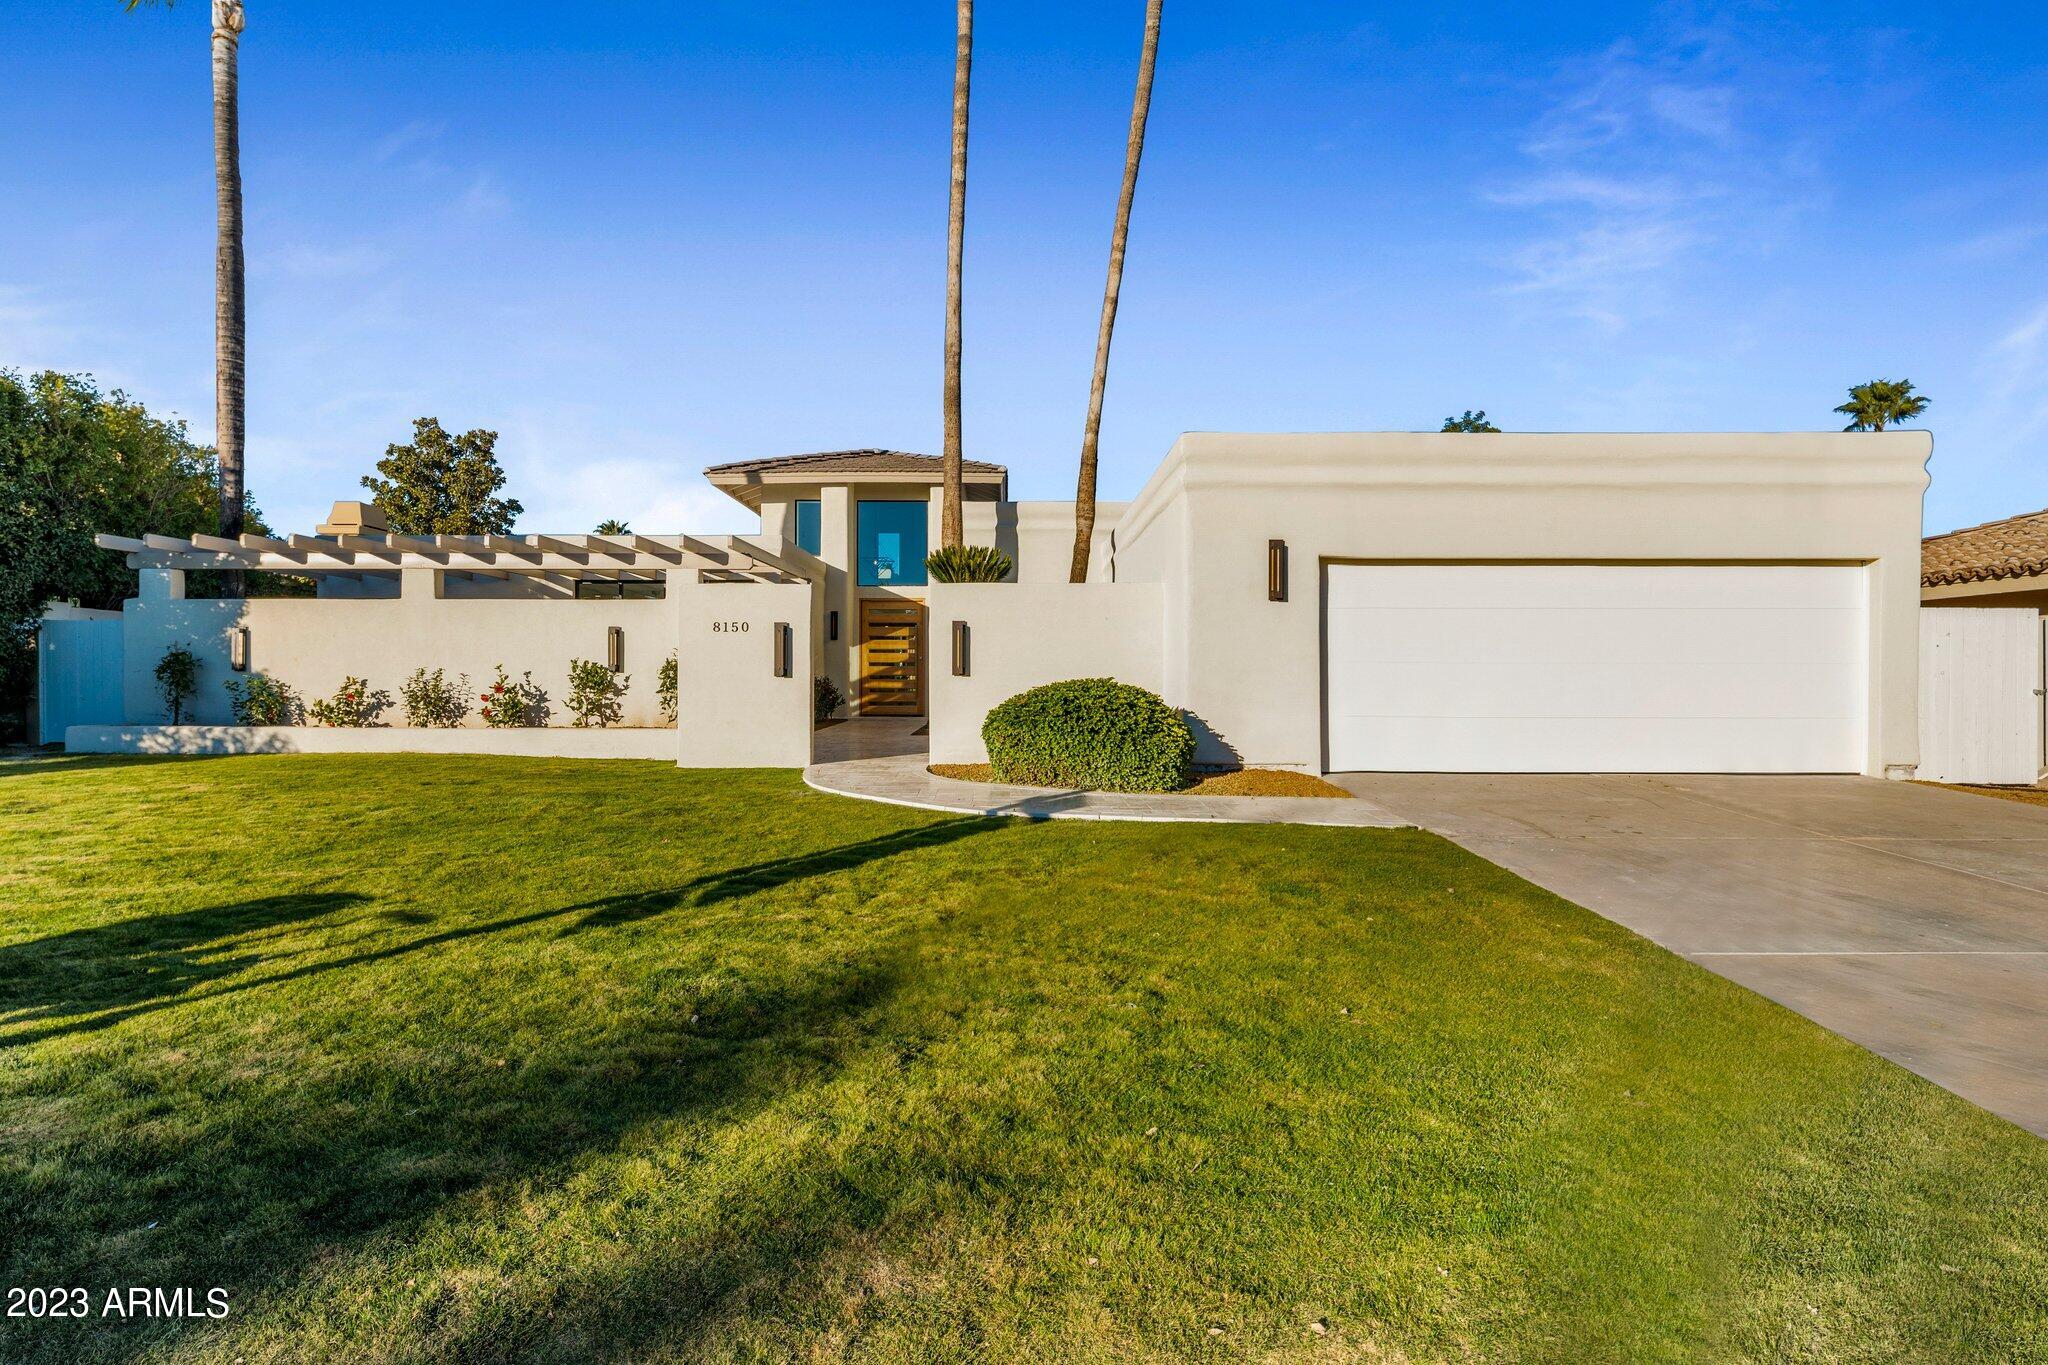
This incredible property located on Marguerite Lake in McCormick Ranch has been completely remodeled to absolute perfection. The open concept floor plan, large glass sliding doors & clerestory windows flood the home with natural light and sun filled spaces. The home has three oversized bedrooms, each with ensuite bathrooms, a powder bath by the dining area, custom temp controlled wine wall, sizable laundry room, private courtyard and a 2 car garage with plenty of storage. The gourmet kitchen includes a huge kitchen island, custom cabinetry, stainless steel appliances & the large sliding glass doors provide seamless indoor/outdoor living. The views from the master bedroom are truly breathtaking, with floor to ceiling windows and doors, massive walk-in closet, separate shower and tub & double vanity, you will never want to leave! The backyard truly encompasses everything McCormick Ranch has to offer. With both a pool and spa you will be able to enjoy the backyard year round! Walking distance to the greenbelt, restaurants, shopping and more!
#6497073

Scottsdale

8150 E DEL CAPITAN Drive

3 Beds

3 Baths

3,268 Sq.Ft.

$2,995,000

MLS#: 6497073
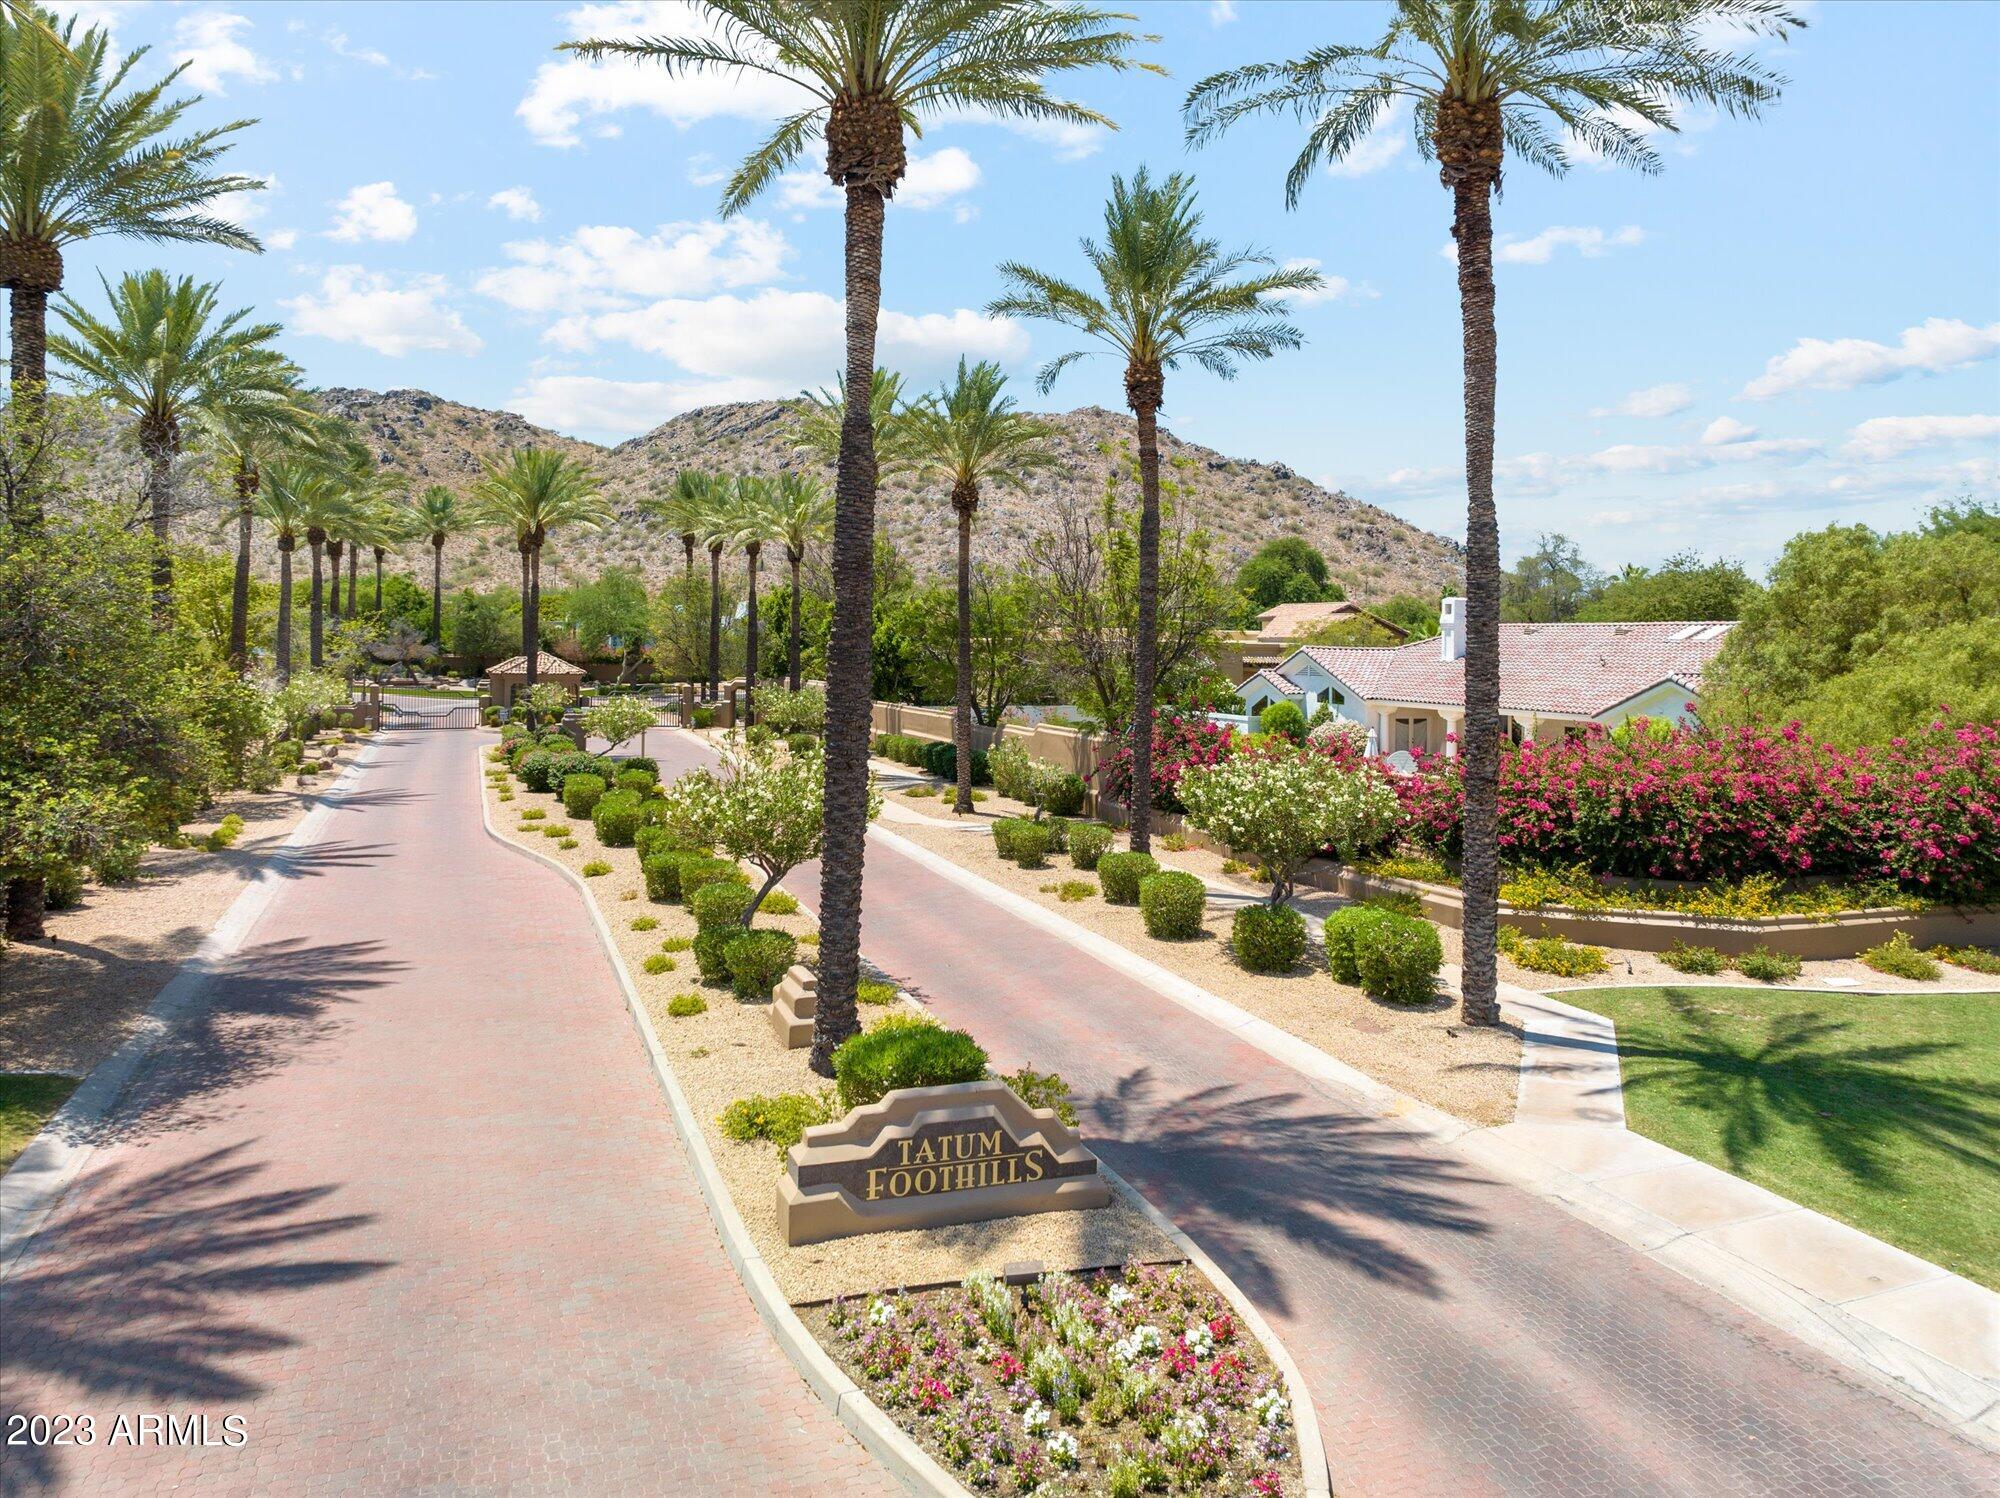
EXPERIENCE THE EPITOME OF LUXURY AND TRANQUILITY IN THE PRESTIGIOUS GATED COMMUNITY OF TATUM FOOTHILLS, WHERE RESORT-STYLE LIVING MEETS STUNNING MOUNTAIN VIEWS ON A PRIVATE CUL-DE-SAC LOT. THE CUSTOM OVERSIZED WOOD AND GLASS FRONT ENTRY SETS THE TONE AS YOU ENTER THE MAIN LIVING AND DINING AREA WITH ITS SOARING WOOD BEAMED CEILINGS AND PLANTATION SHUTTERS. THE CHEF'S KITCHEN FEATURES WOOD CABINETS WITH ROLL-OUT SHELVING FOR CONVENIENCE AND EASE, LIGHT AND BRIGHT QUARTZ COUNTERTOPS, WOLF STAINLESS STEEL APPLIANCES, A 6-BURNER GAS RANGE, DOUBLE OVENS, R/O SYSTEM, AND AN OVERSIZED BRAND-NEW REFRIGERATOR. YOU WILL ALSO FIND 2 CENTER ISLANDS, ONE IS A WATERFALL ISLAND, AND FEATURES EAT-UP BAR SEATING, A BUILT-IN WINE FRIDGE AND AN UNDER-COUNTER ICEMAKER THAT ARE SEAMLESSLY INTEGRATED, ENSURING THAT REFRESHMENTS ARE ALWAYS AT HAND AND CREATING A PERFECT GATHERING SPOT. JUST OFF THE KITCHEN ISLAND IS A COZY BREAKFAST NOOK WITH A WALL OF WINDOWS BRINGING IN LIGHT AND GORGEOUS MOUNTAIN VIEWS. THE FAMILY ROOM, OPEN TO THE KITCHEN EXUDES BOTH STYLE AND COMFORT WITH WOOD FLOORING, AN ELEGANT, STACKED STONE FIREPLACE, A CUSTOM BUILT-IN TV CABINET AND A LARGE RETRACTABLE SLIDING GLASS DOOR THAT OPENS TO THE COVERED PATIO WITH AN EXTENDED PERGOLA. THE LARGE MASTER SUITE BOASTS WOOD FLOORING, TWO SEPARATE FRENCH DOORS LEADING TO THE BACKYARD AND A SPACIOUS SITTING AREA WITH A COZY FIREPLACE, CREATING THE PERFECT HAVEN FOR RELAXING AND UNWINDING. THE MASTER SPA-LIKE MASTER BATH PROVIDES FUNCTIONALITY WITH DESIGN AND INCLUDES DUAL SINKS, ONE WITH A MAKE-UP VANITY. A WALK-IN SHOWER, A LUXURIOUS SOAKING TUB AND ELEGANT WALL NICHES FOR ADDITIONAL STORAGE. ADDITIONAL BEDROOMS ALL FEATURE PLANTATION SHUTTERS. ONE OF THE BEDROOMS FEATURES A SEPARATE ENTRANCE AND ENSUITE-BATH, MAKING IT IDEAL FOR AN IN-LAW SUITE OR PRIVATE HOME OFFICE. OUTSIDE YOU WILL FIND A RESORT-STYLE OASIS THAT WILL LEAVE YOU BREATHLESS WITH AN INVITING POOL AND SPA, EXQUISITELY ENCLOSED WITH A STYLISH GLASS FENCE AND SURROUNDED BY TRAVERTINE. A NEW FILTER, PUMP AND TILE HAVE BEEN RECENTLY ADDED AND UPDATED AS WELL AS A PENTAIR POOL CONTROL SYSTEM. TO ENSURE COMFORT, A PATIO SUNSHADE HAS ALSO BEEN THOUGHTFULLY INSTALLED. A BUILT-IN OUTDOOR KITCHEN, COMPLETE WITH A CHARMING PERGOLA, BUILT-IN BBQ AND EAT-UP BAR SEATING, INVITE YOU TO CHANNEL YOUR INNER CHEF AND ENTERTAIN GUESTS. A GAS FIREPIT NEAR THE POOL, OFFERS A COZY SEATING AREA TO ENJOY QUIET EVENINGS BY THE FIRE. EASY-CARE SYNTHETIC GRASS ADDS TO THE LUSH LANDSCAPING THAT HAS BEEN ENHANCED WITH UPGRADED LIGHTING AND AN IRRIGATION SYSTEM. A BUILT-IN GARDEN WITH AUTOMATED WATERING ADDS A TOUCH OF NATURAL BEAUTY. THIS BACKYARD ALSO OFFERS MAJESTIC MOUNTAIN VIEWS, AND IS A SPACE WHERE YOU CAN UNWIND, ENTERTAIN, AND CREATE CHERISHED MEMORIES FOR YEARS TO COME! ADDITIONAL FEATURES OF THIS HOME INCLUDE 3 NEW WATER HEATERS, 2 NEW HVAC'S, UPGRADED KITCHEN WINDOW, IRRIGATION PANEL, DIMMERS, MOTION LIGHTS, UPGRADED FANS THROUGHOUT, INDOOR/OUTDOOR SURROUND SOUND, UPGRADED LIGHTING, DAY & NIGHT AUTO LIGHTING, ECOBEE ENERGY EFFICIENT HOME AND AN AIR CONDITIONED 3-CAR GARAGE. THIS HOME OFFERS AN UNPARALLELED BLEND OF FINISHES, SOPHISTICATION, AND COMFORT. DON'T MISS YOUR CHANCE TO INDULGE IN THIS EXTRAORDINARY HOME!
#6580577

Phoenix

4701 E SANNA Street

5 Beds

None Baths

4,635 Sq.Ft.

$2,995,000

MLS#: 6580577

* Listings identified with the FMLS IDX logo come from FMLS and are held by brokerage firms other than the owner of this website. The listing brokerage is identified in any listing details. Information is deemed reliable but is not guaranteed. If you believe any FMLS listing contains material that infringes your copyrighted work please click here to review our DMCA policy and learn how to submit a takedown request. Ā© 2024. First Multiple Listing Service, Inc.
Fully remodeled cottage dream in Bisbee!

Featured listing

Fully remodeled cottage dream in Bisbee!

Browse Properties

Categories

Homes Tailored to Your Lifestyle

Buyers Guide

Buying a home is one of the most exciting milestones of your life.

View more

Sellers Guide

Putting your home on the market can be a stressful process, especially when you don’t know what to expect.

View more

Market report

With just a few clicks, you'll gain instant access to valuable insights about the real estate market, including trends, property values, and community analytics.

View more

Home value

Unlike automated valuations, our hands-on review will provide a comprehensive opinion of your home’s value while considering important interior elements and other location intangible factors that machine algorithms so often miss.

View more

Buyers resources

Guides on financing, inspections, and choosing the right Realtor for a smooth home purchase.

Sellers resources

Practical tips on staging, pricing, and preparing your home to attract buyers and maximize your sale.

 - property

Send a message

Message successfully sent.

Reason for contacting?

I agree to receive email communication and understand I can unsubscribe at any time.

I agree to be contacted by The Mandy Gold Team | Haymore Real Estate LLC via call, email, and text for real estate services. To opt out, you can reply 'stop' at any time or reply 'help' for assistance. You can also click the unsubscribe link in the emails. Message and data rates may apply. Message frequency may vary. Privacy Policy

Sign In Sign Out

Virtual Assistant

Would you like to take the next step with this property? We can help you schedule a showing or virtual tour, or send you more details.

Yes, I would like more information.

Thank You for Your Reply, One of Our Agents will contact you as soon as possible

No, maybe later.

Thank you, you can always contact me via email, phone number or through the contact form.

Realhub AI

Lucy - Your AI-Powered Realtor

Update Your Temporary Password

Personalize your search

Enter your email and we'll notify you immediately when new listings match what you're looking for.

or enter email address

Already have an account ? Login here

Continue your home search

I agree to receive communications and understand I can unsubscribe at any time.

I agree to be contacted by The Mandy Gold Team | Haymore Real Estate LLC via call, email, and text for real estate services. To opt out, you can reply 'stop' at any time or reply 'help' for assistance. You can also click the unsubscribe link in the emails. Message and data rates may apply. Message frequency may vary. Privacy Policy

Already have an account ? Login here

We use cookies

We use cookies primarily for analytics to enhance your experience. By accepting, you agree to our use of these cookies. You can manage your preferences or learn more about our cookies policy.