Thinking of selling?

Trusted Real Estate Experts in Sierra Vista, Fort Huachuca, Benson, and Bisbee Arizona

  • Nearby me

Popular Features

Community Features

Association

Property Features

Waterfront

View

Exterior Features

Interior Features

Style

E-Alert name

Properties

10000 properties match your criteria

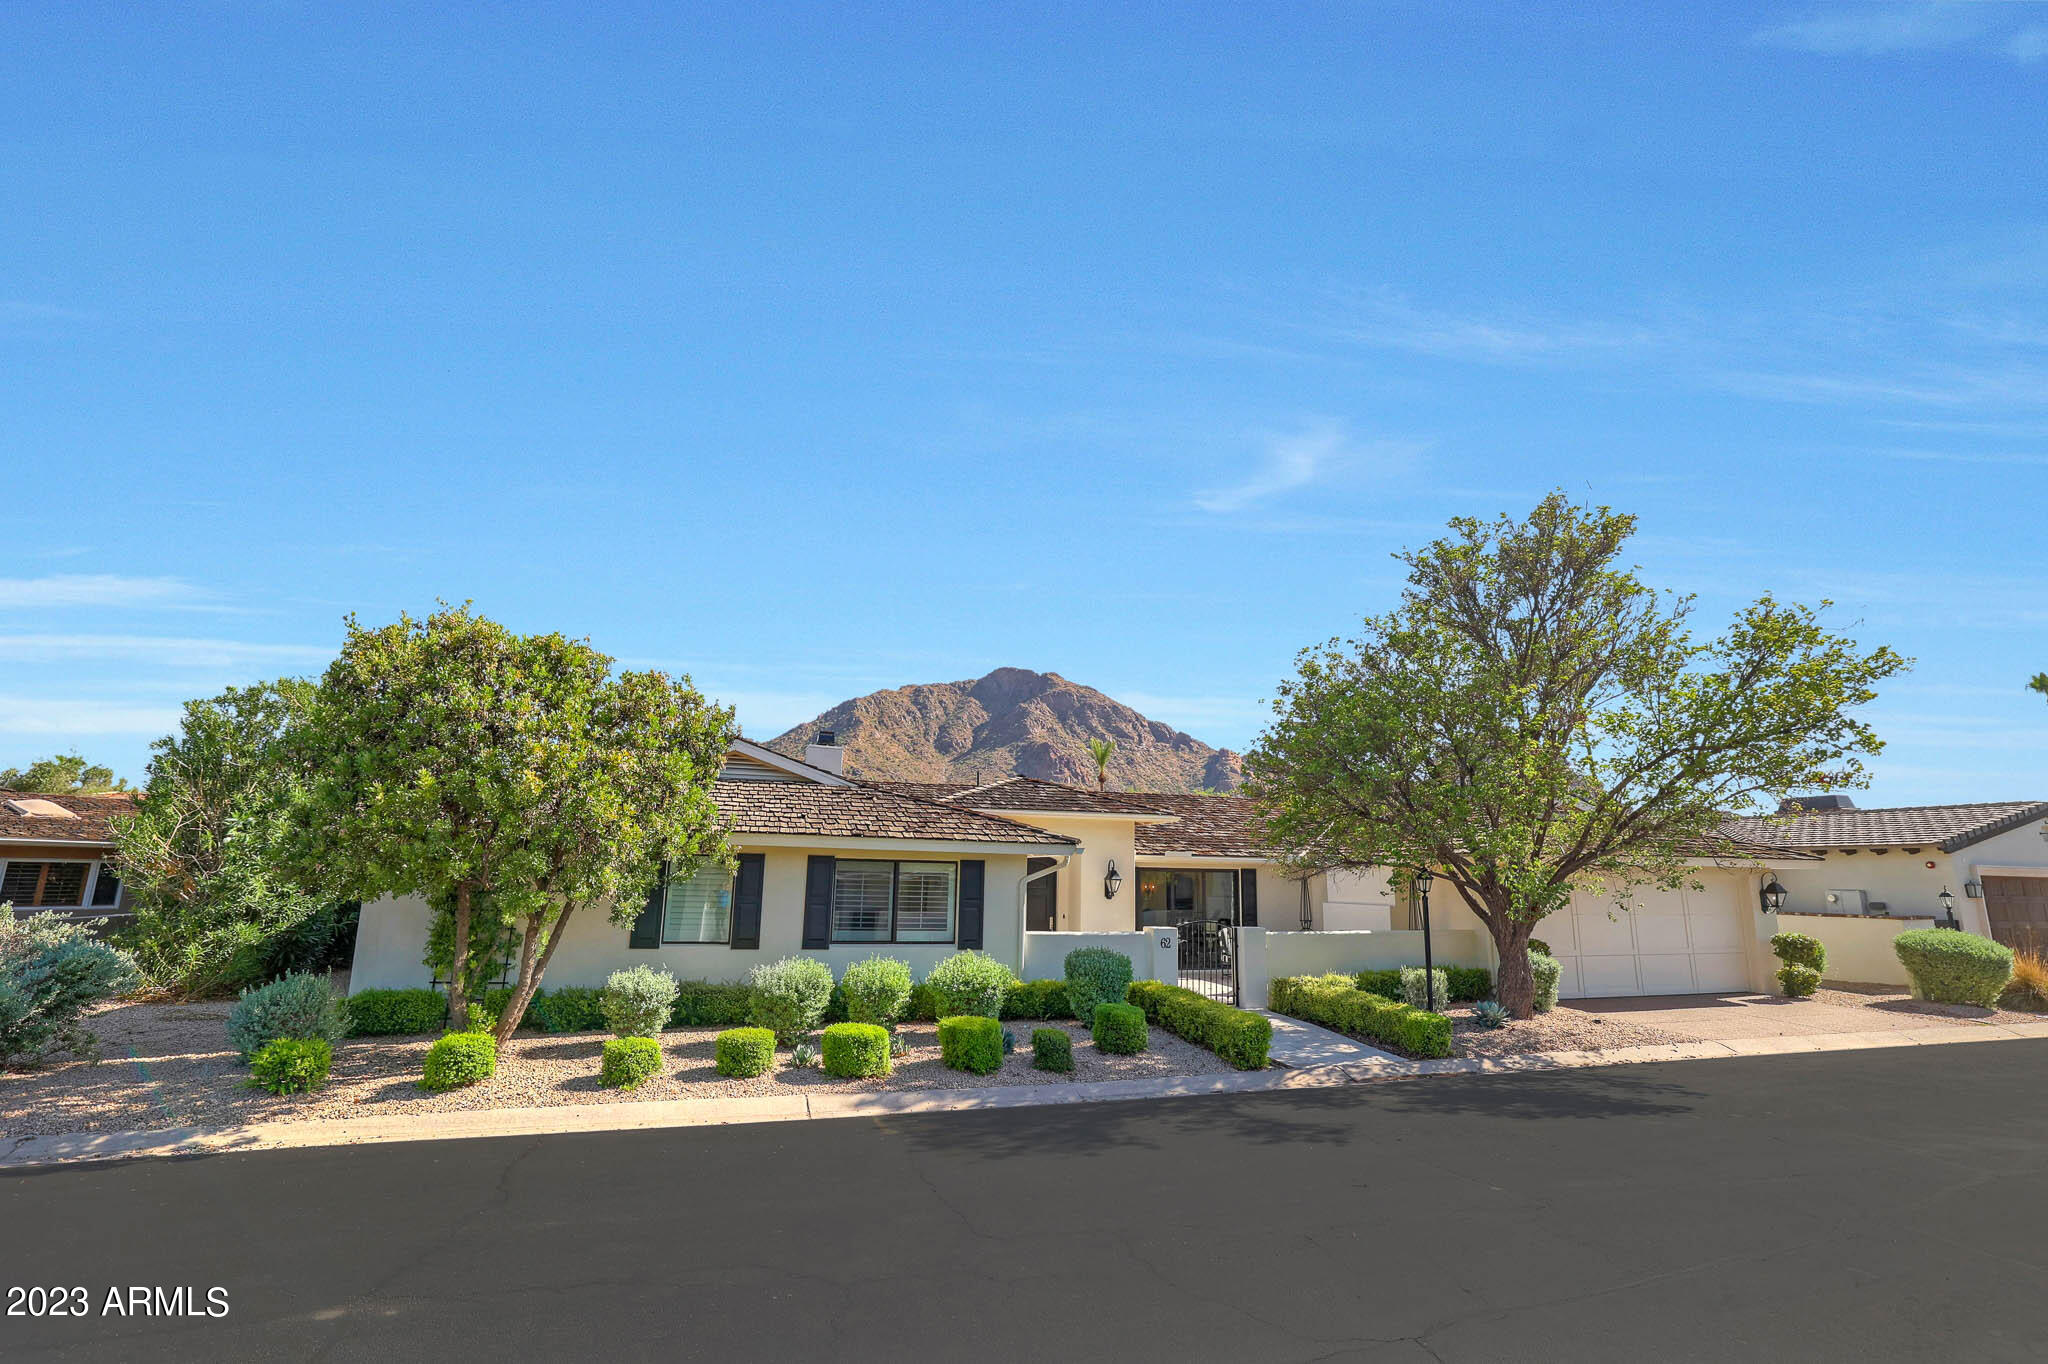
Exceptional location in Mountain Shadows East.  Beautifully renovated 3 bedroom/3.5 bath home + an office on a generous north/south lot backing to open space (currently being renovated by the MS HOA) and boasting STUNNING head to tail Camelback Mountain views! Rarely does a view home like this come to market in here and this 3157 sf home exudes the perfect amount of charm and character.  Spacious en-suite bedrooms split from the beautiful primary suite that features a gas fireplace, fully built out walk in closet, dual sinks, built in vanity and gorgeous mountain views. Oversized covered patio for the ultimate in entertaining... enjoy the built in BBQ, newly installed artificial turf and spacious built in spa all while enjoying the majesty of our famed icon - Camelback Mountain! Additional finishes include a chef's kitchen with a fabulous suite of high end appliances including 48" gas range, 36" Thermador refrigerator and built in ice maker all with quartz countertops and full height backsplash. Beautiful custom cabinetry with separate built in for storage, separate coffee bar and a separate beverage station with glass shelving and wine and drink refrigerators. So many extras and so much to see in this beautiful Mountain Shadows home.
#6589165

Paradise Valley

5635 E LINCOLN Drive 62

3 Beds

3 Baths

3,157 Sq.Ft.

$2,995,000

MLS#: 6589165
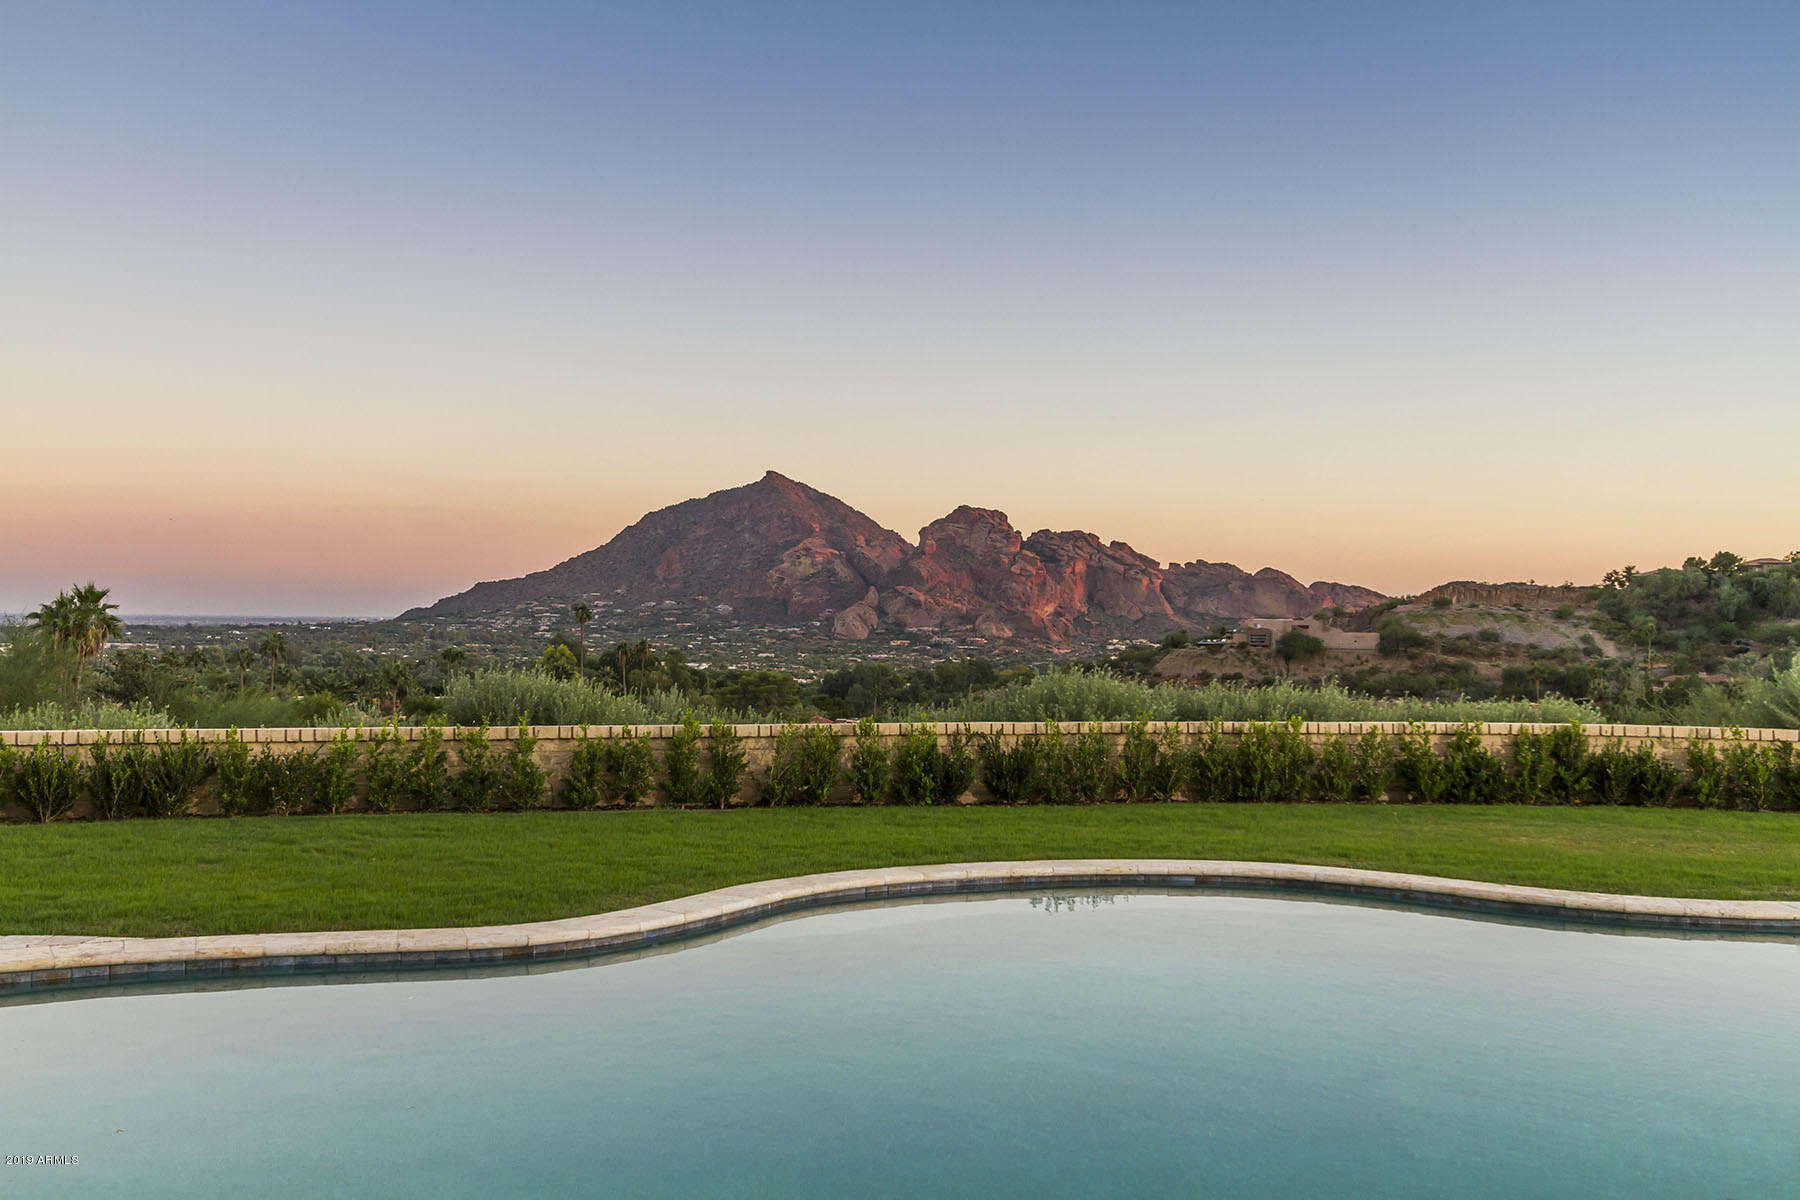
Built on one of the best elevated, flat lots in Clearwater Hills, this beautiful 5806 square foot home offers expansive views of Camelback and Mummy Mountains as well as total privacy and an easy access driveway.  Originally built by Dave Hansen, the home has been meticulously maintained and updated throughout the years to create a residence with timeless elegance and character while feeling fresh and current at the same time.  The floor plan flows beautifully with a large, bright kitchen opening to a gorgeous formal dining room and courtyard patio.  The living room features a warm fireplace and multiple pairs of French doors.  The great room is just that with wood beamed ceilings, large windows bringing the outside in and French doors leading to the covered patio and sparkling pool. Three large en-suite bedrooms featuring wood floors are in the main house with the master unto itself and featuring amazing views  and a sitting area.   Guest suite is upstairs and very private with separate access for your guests.  Enjoy low maintenance landscaping with artificial turf and putting green.  A brand new alternative onsite wastewater treatment system has just been installed.
#5839135

Paradise Valley

4403 E CLEARWATER Parkway

4 Beds

4 Baths

5,806 Sq.Ft.

$2,995,000

MLS#: 5839135
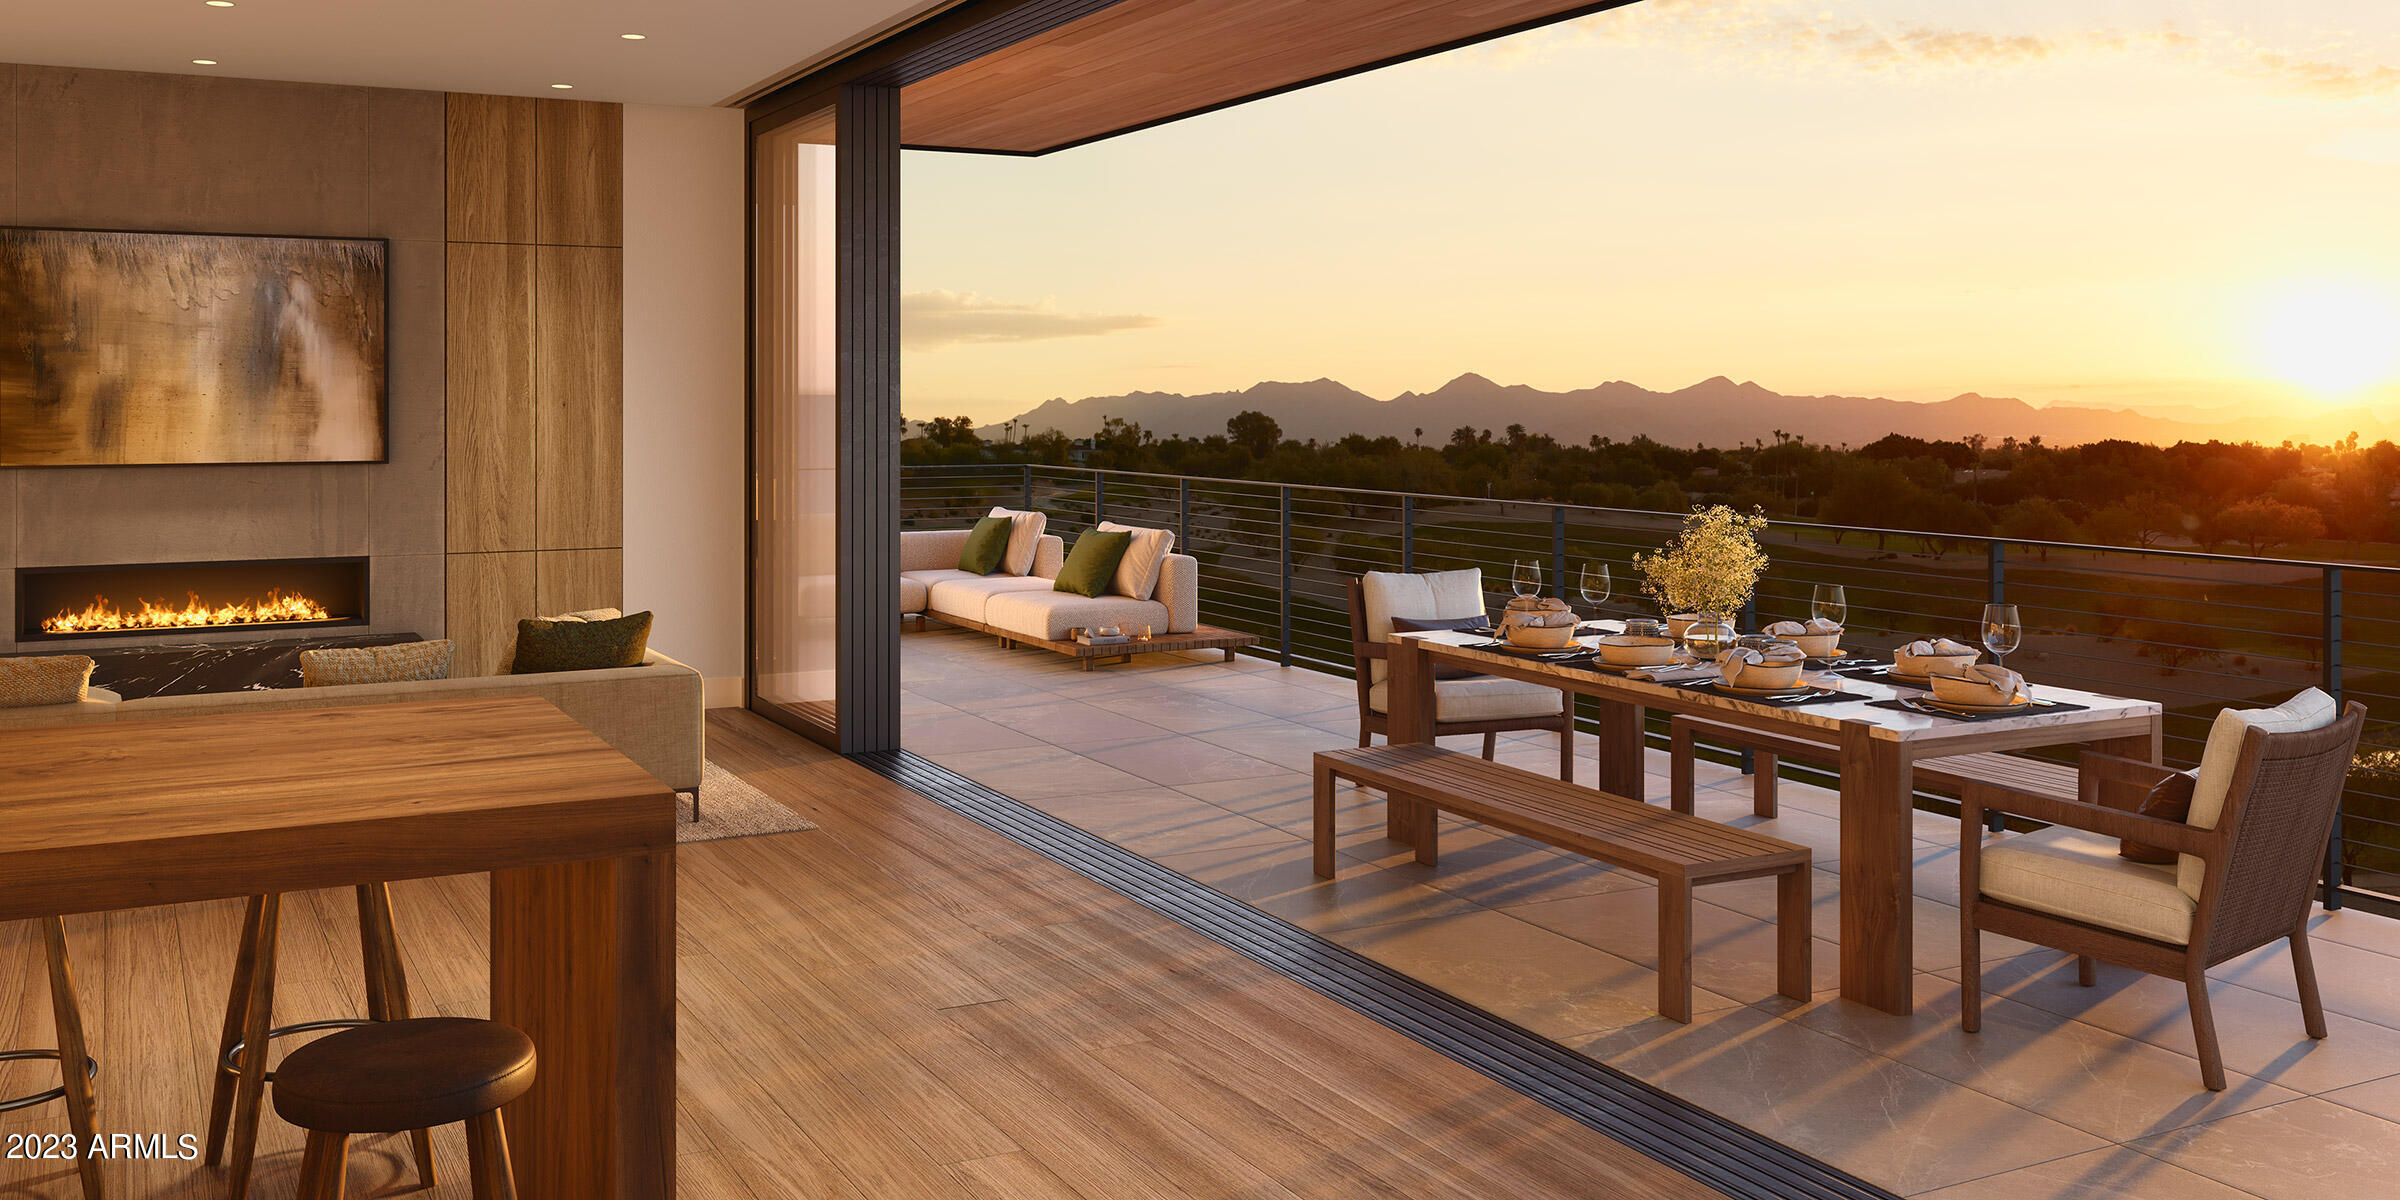
Tucked at the base of revered Camelback Mountain, Ascent is a new, private residential enclave adjacent to The Phoenician Resort - one of Arizona's premier luxury resort destination. This community incorporates the Sonoran Desert landscape directly into its design, at the most enviable location in Scottsdale. Ascent offer views overlooking the Valley & Camelback Mountain. Home designs feature contemporary architecture integrating warm, natural materials, expansive windows, and large outdoor patios. Thoughtfully designed by Nelsen Architects and Vallone Interior Design. Luxury finishes include exquisite Bulthaup Kitchens, Provenza wood floors, Sub Zero Wolf appliances & 10' ceilings.
#6663990

Scottsdale

4849 N Camelback Ridge Drive A102

2 Beds

3 Baths

2,599 Sq.Ft.

$2,995,000

MLS#: 6663990
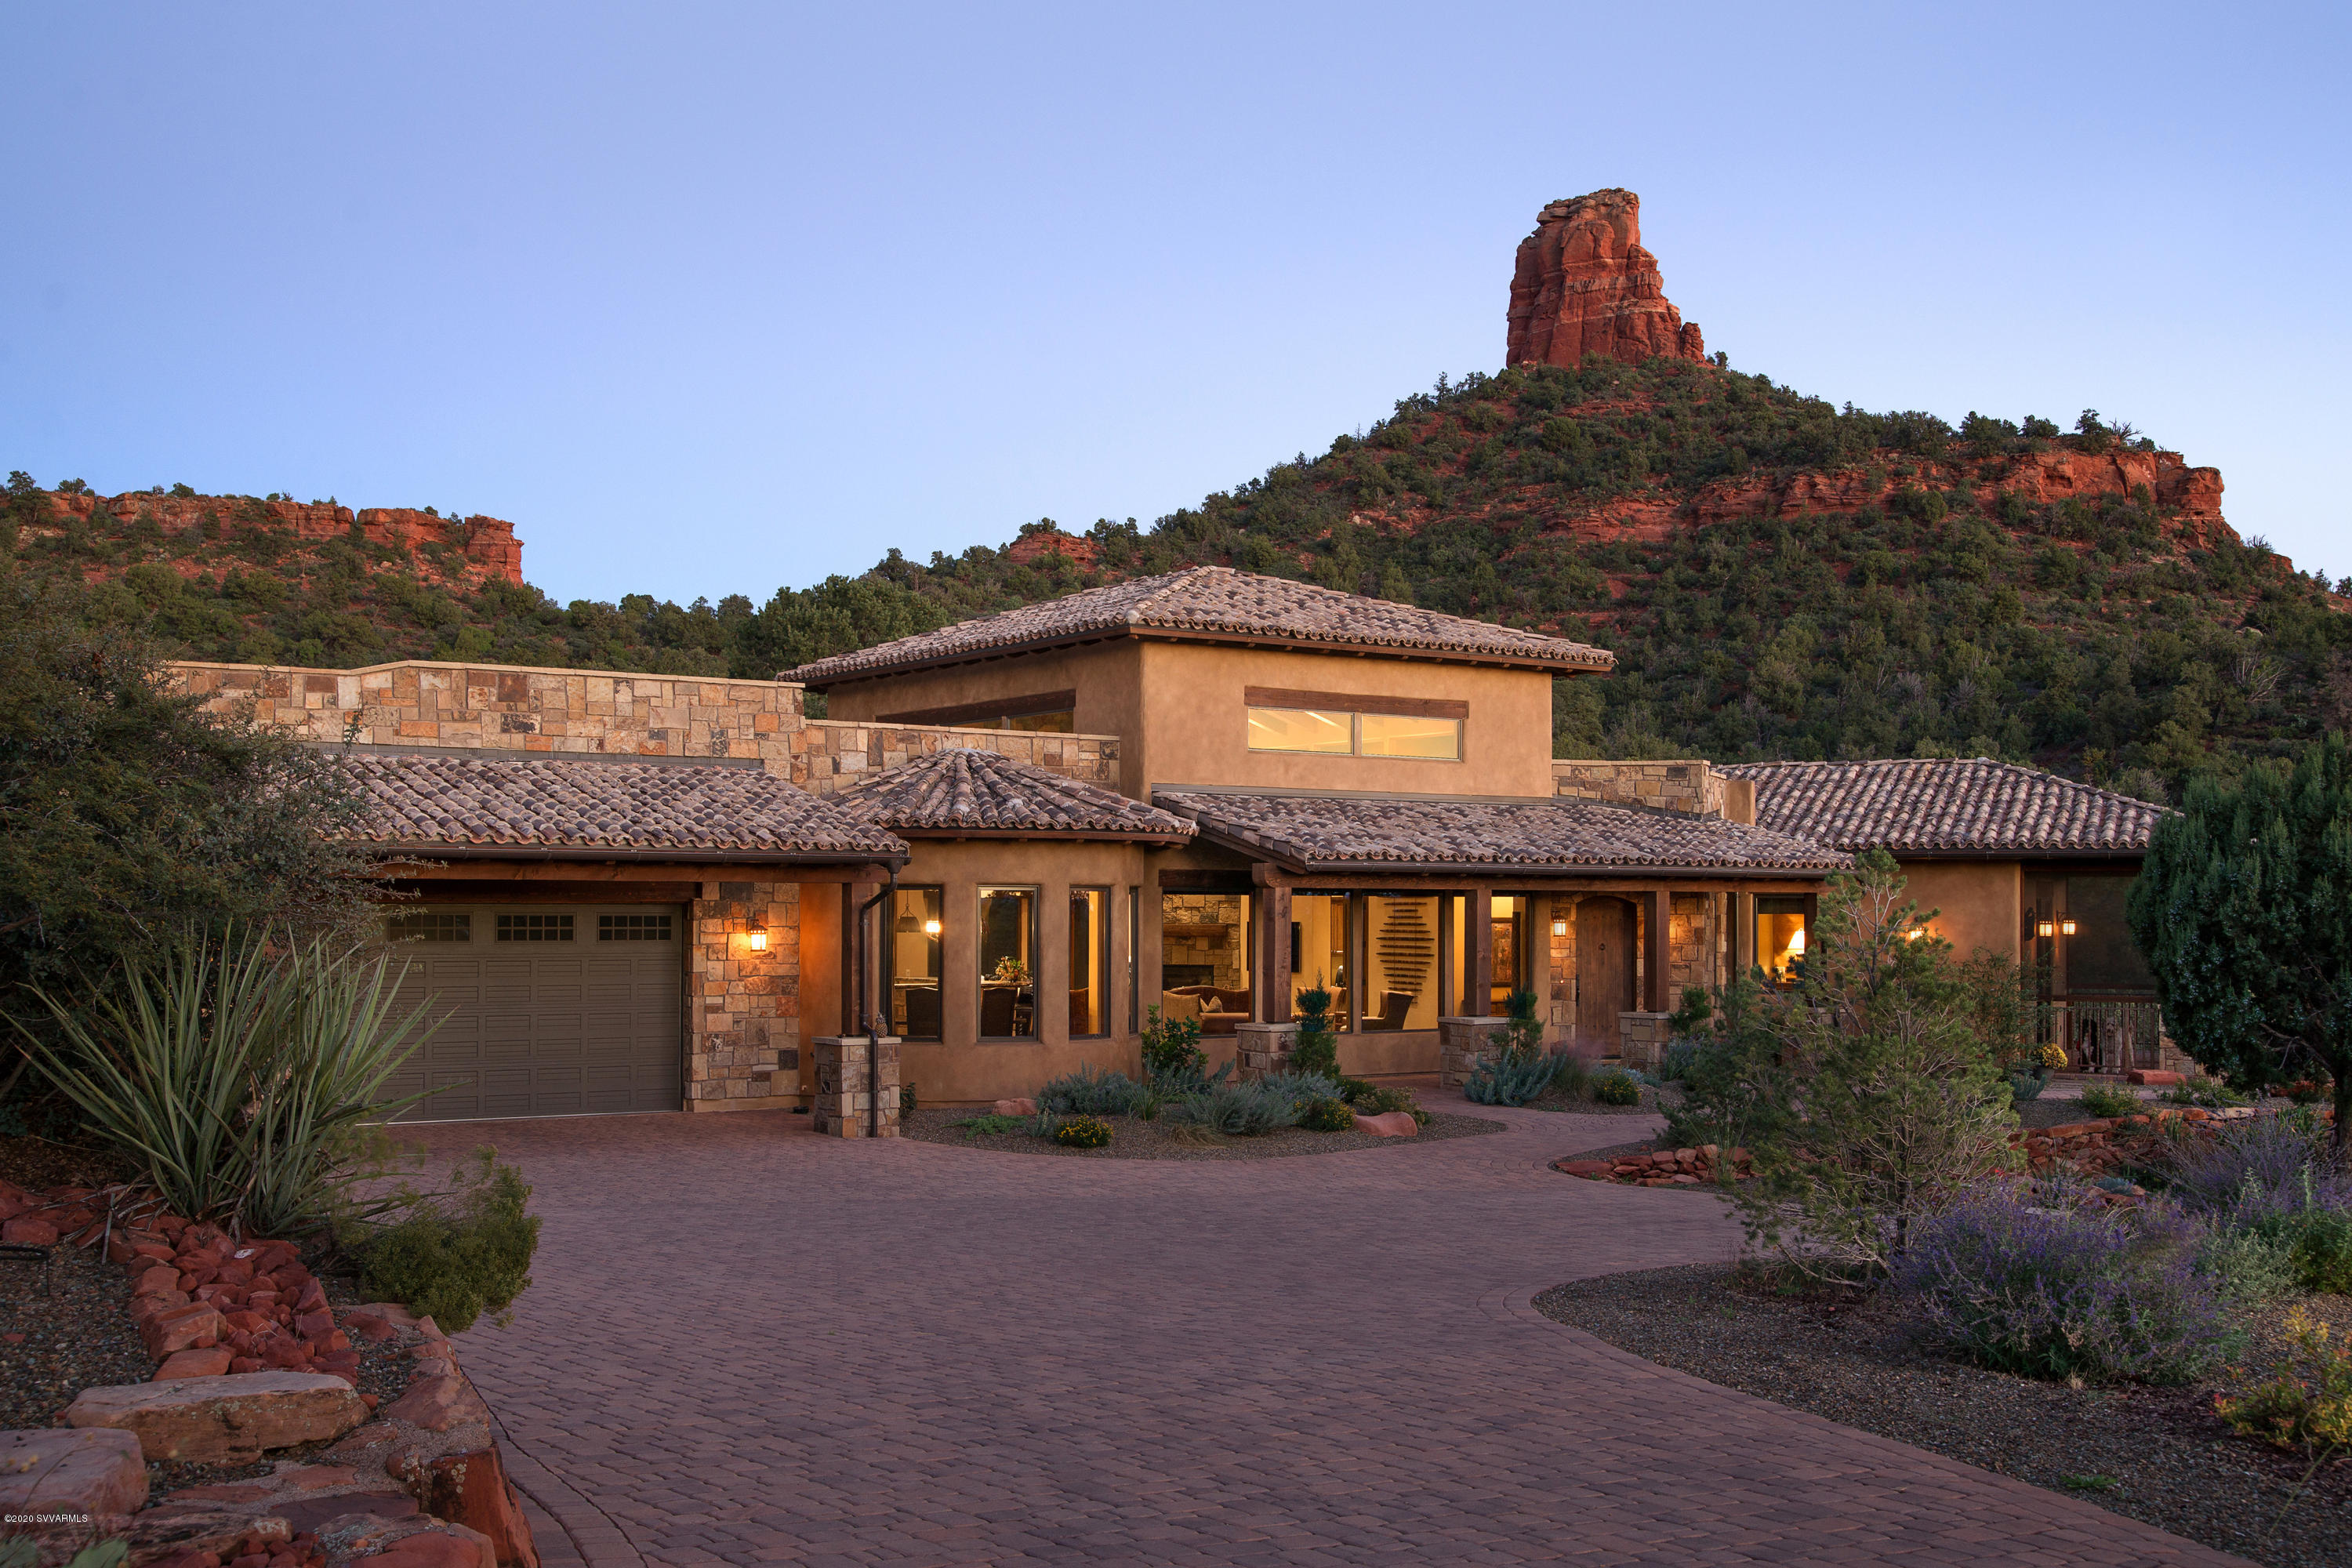
Artfully uniting extraordinary indoor/outdoor living spaces with extraordinary lives. No expense was spared to recreate stone-for-stone, this 5-acre, custom, 3,529 square feet, 3 bedroom, 4 bathroom Gentleman's Ranch Retreat. This luxury home features  a gourmet kitchen with upgraded leathered granite, a den with an exceptional surround sound system, office, and a split Master Suite floor-plan. Enjoy the ambiance of your modern outdoor entertaining fire-pit; sip wine & soak, after a day's hike, in your hot tub under the glorious starry skies. Inspiring red rock formations surrounding this unbelievable property. No horses needed to thoroughly enjoy this private sanctuary. Designer-custom furniture & gallery artwork can be purchased in addition to this luxury property. See Supplement... Sitting majestically among the pinion and juniper pines, and surrounded by a landscape of stunning crimson spires, it is a jewel to behold. If you love the gorgeous red rocks that make up the stunning backdrop of so many Westworld HOB series scenes, then you will fall in love with Sedona. Towering red mountains and lush greenery below make this the ultimate real-life Westworld. 

Horse barn/stables 696 SqFt (Approx), hiking & biking trails, every architectural detail was carefully designed to bring the epic fantasy of "Westworld" when you ride out from Sedona's Lizard Head property on horseback. 

From your property, access Chimney Rock, meditate on a vortex, hop on your mountain bike accessing some of the most famous mountain biking and hiking trails. A must see: hike from your new property to the Amitabha Stupa, a must-visit place for spiritual seekers the world over. 

Preview the unbranded video of this private estate on Vimeo: https://vimeo.com/391585143 or type in Sedona's Red Rock Gentleman's Ranch For Sale: 3165 Lizard Head Ln., Sedona AZ 86336
#522325

Sedona

3165 Lizard Head Lane

3 Beds

3 Baths

3,529 Sq.Ft.

$2,995,000

MLS#: 522325
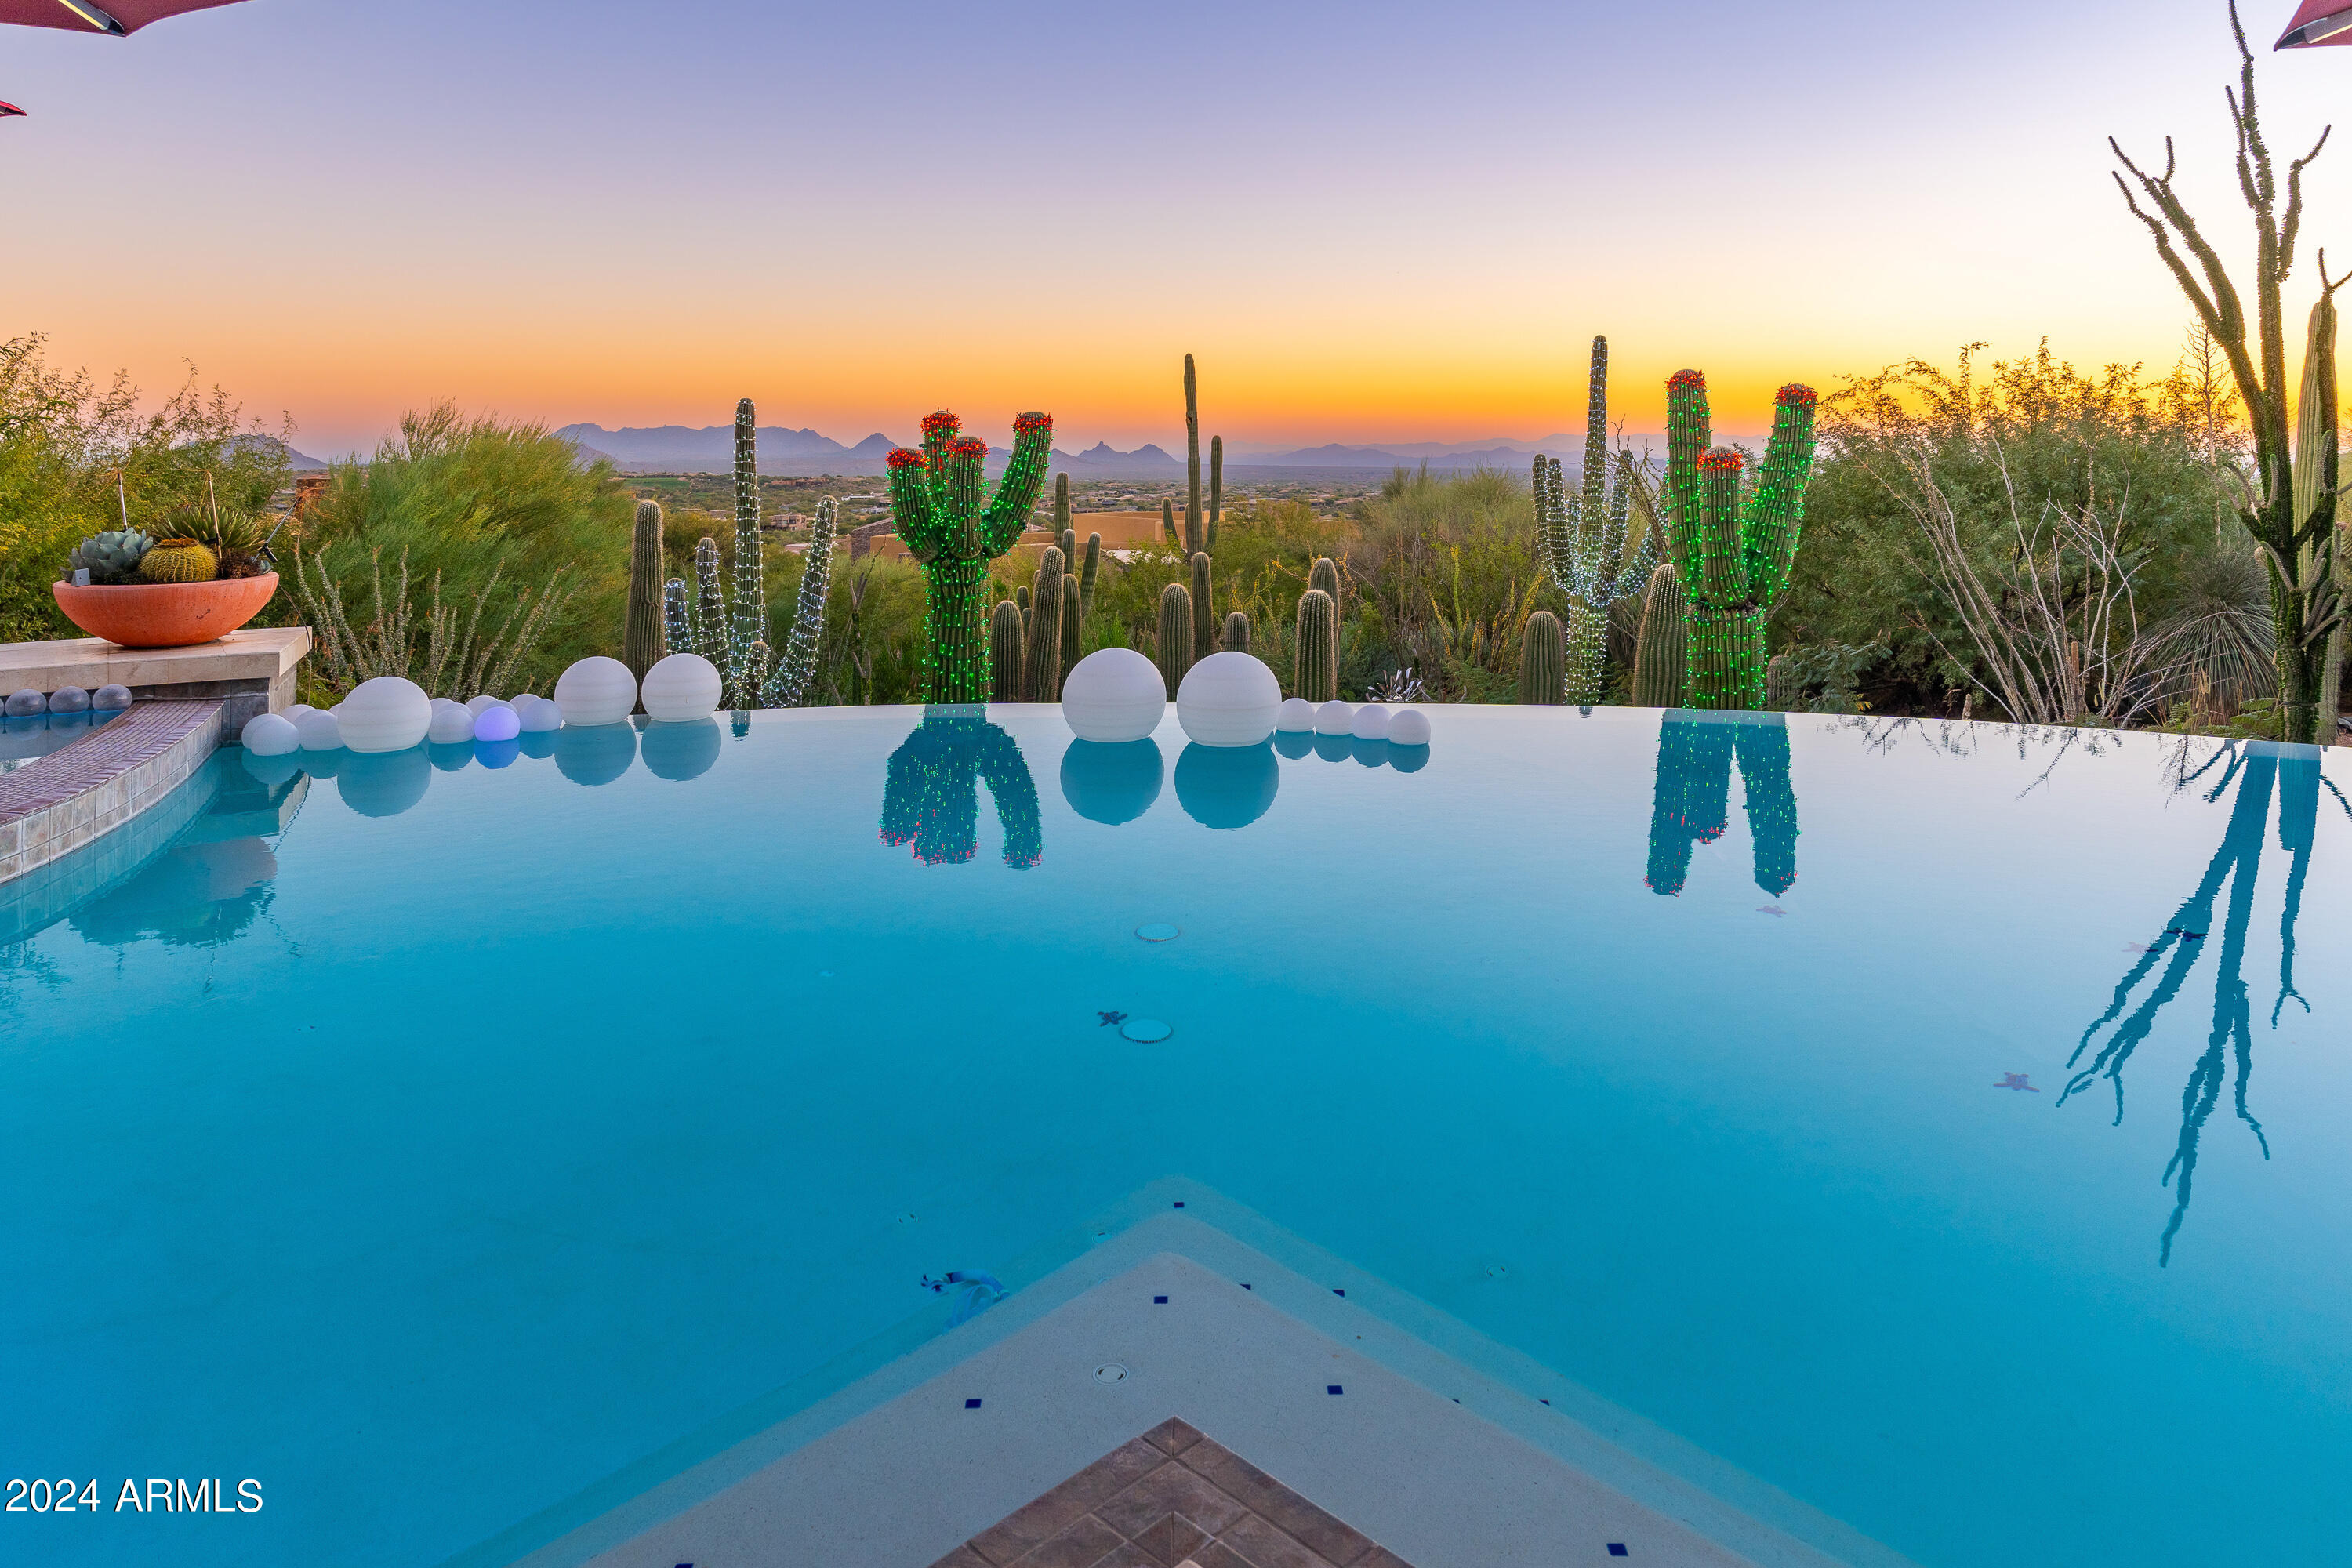
None
#6705786

Scottsdale

10996 E DISTANT HILLS Drive

5 Beds

None Baths

4,569 Sq.Ft.

$2,995,000

MLS#: 6705786
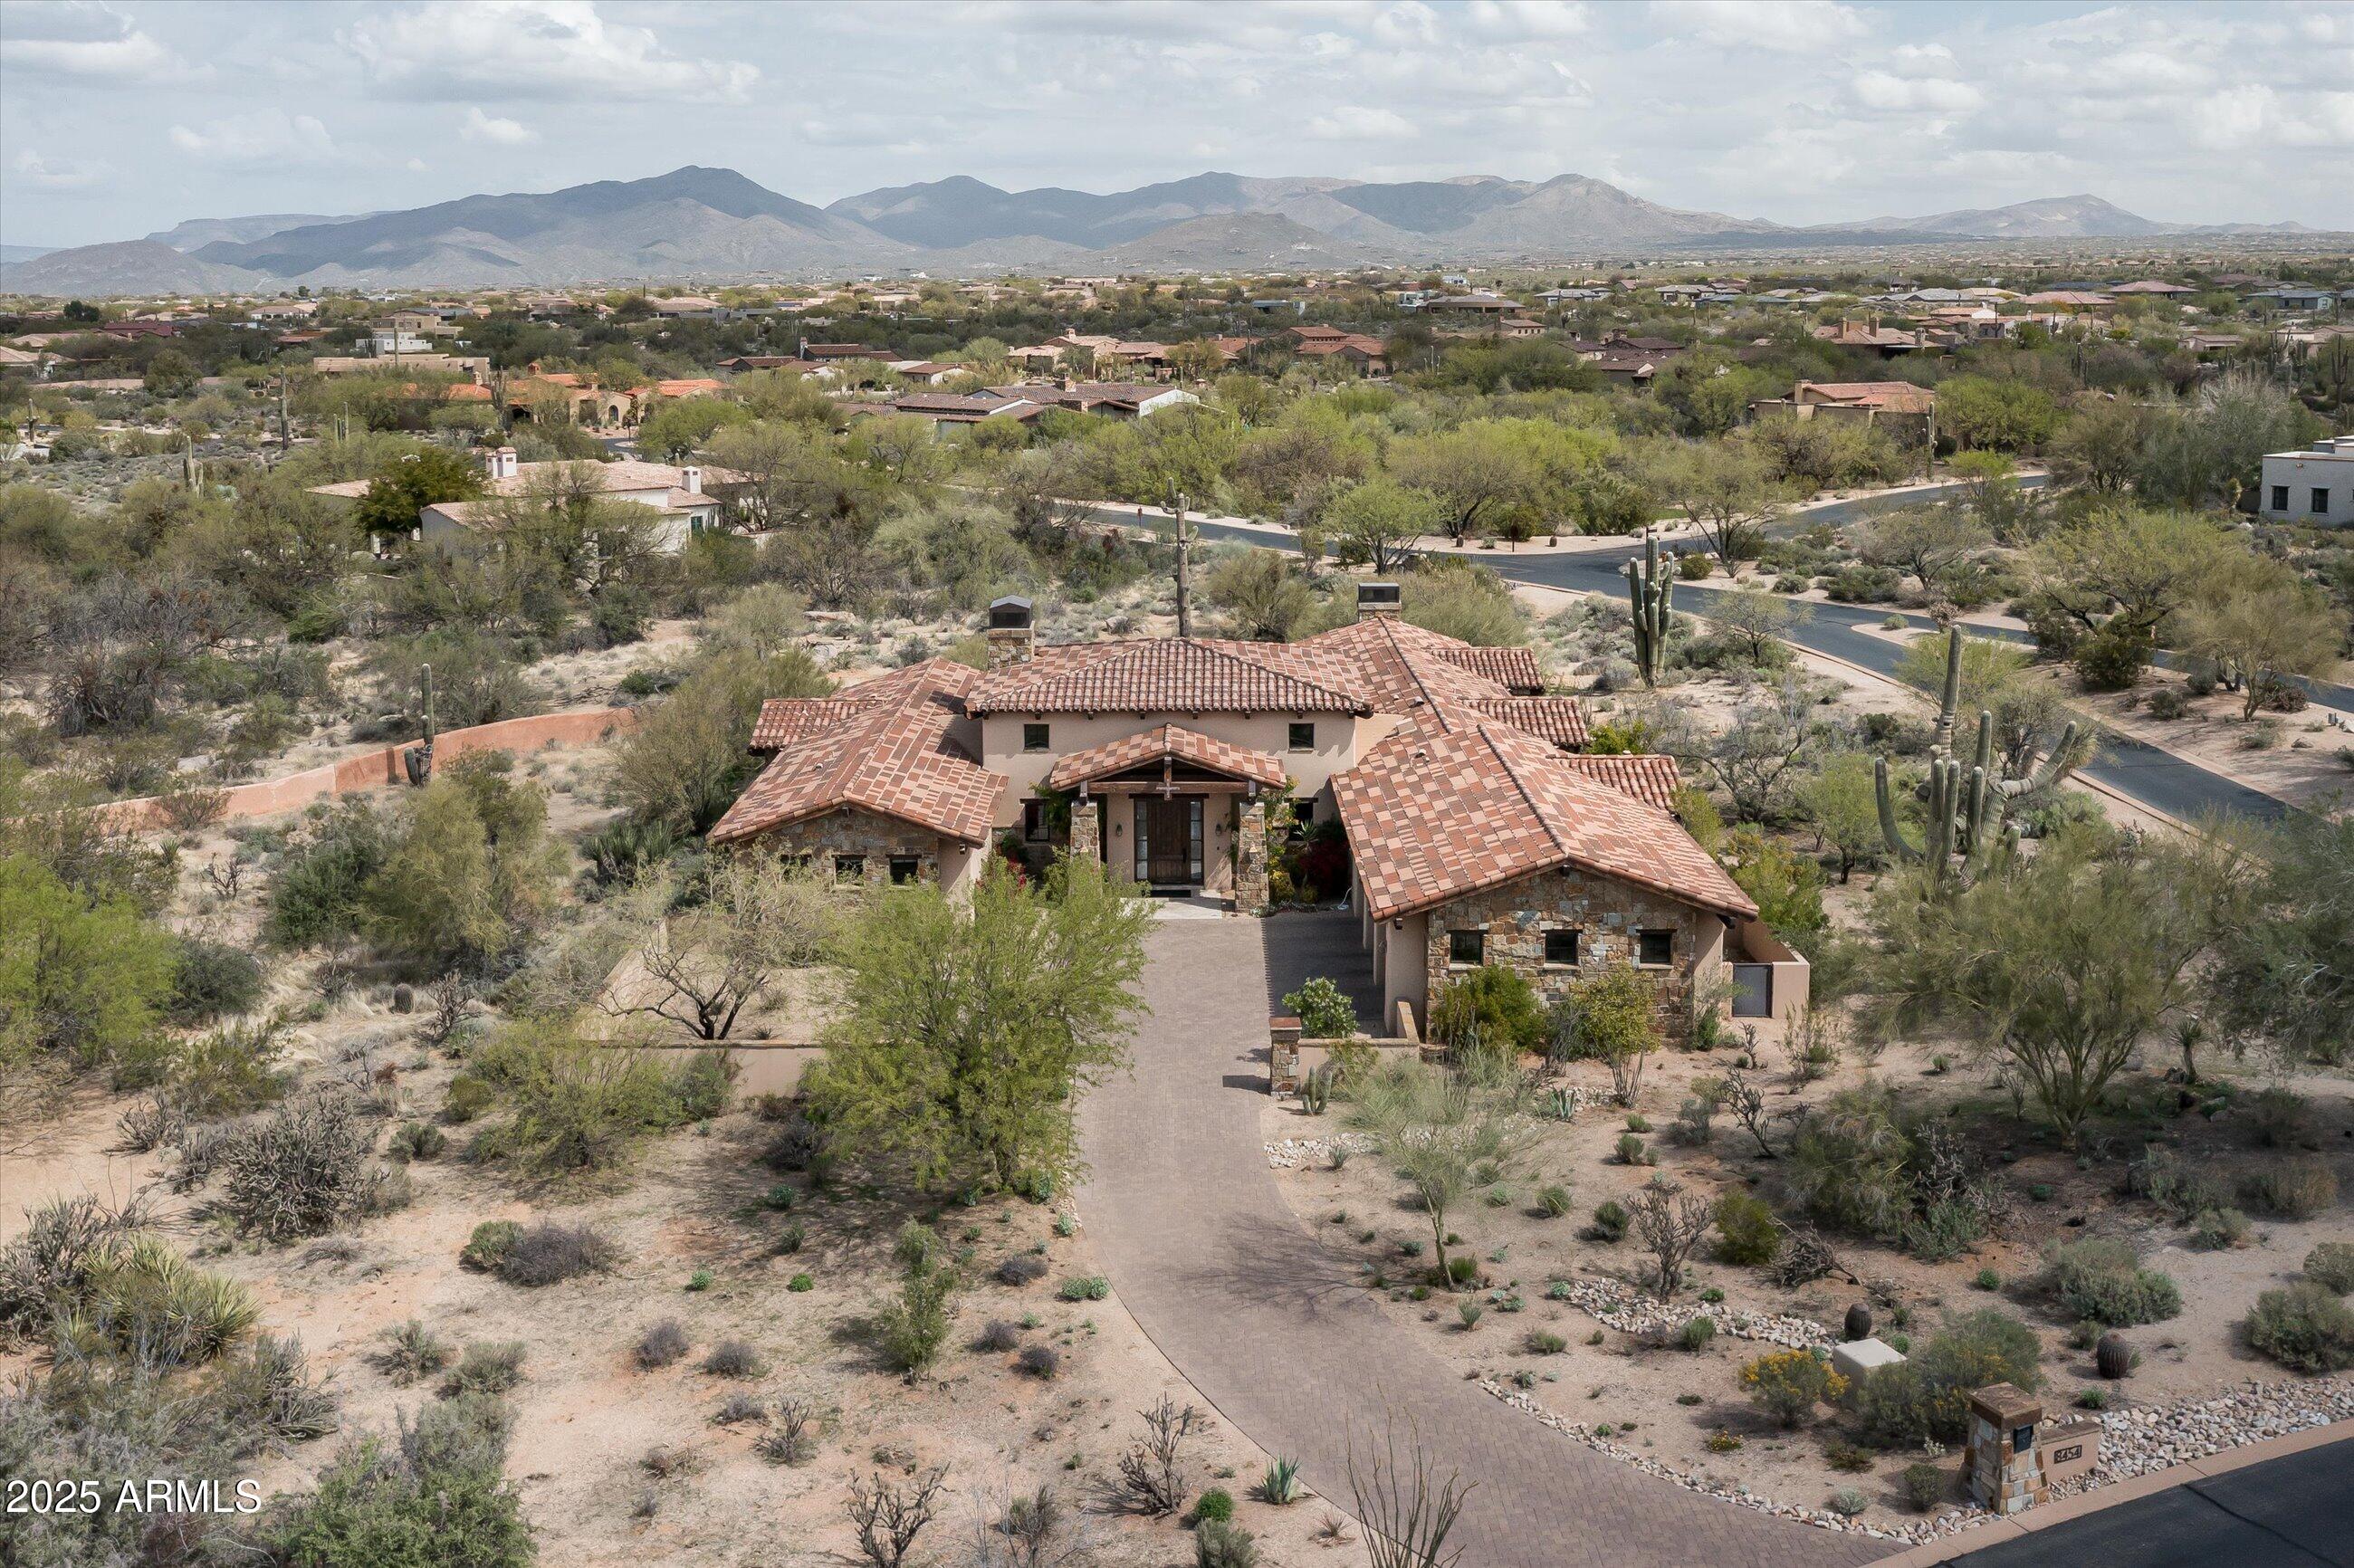
Situated on a private corner lot surrounded by pristine desert landscape, this stunning home is the perfect blend of desert ranch architecture and modern luxury. The open great room features soaring beamed ceilings, reclaimed hardwood floors, and a massive glass wall that effortlessly opens to the backyard. The home boasts two primary bedrooms, each with its own en-suite bathroom, as well as two additional guest rooms and a separate casita that functions as the 5th bedroom. A wet bar, conveniently located in the open great room is perfect for entertaining. The large kitchen is a chef's dream, featuring dual islands, ample counter space, and high-end finishes, ideal for both casual dining and hosting guests. For ultimate outdoor enjoyment, the backyard is centered around the heated pool and spa, an outdoor fire-pit, and a built-in BBQ. The guest house, complete with its own fireplace, offers additional space for your guests. This exceptional property is designed for those who appreciate fine details and seamless indoor-outdoor living, all while enjoying the peace and tranquility of a private desert setting.
#6949587

Scottsdale

8454 E LEANING ROCK Road

5 Beds

5 Baths

4,789 Sq.Ft.

$2,995,000

MLS#: 6949587
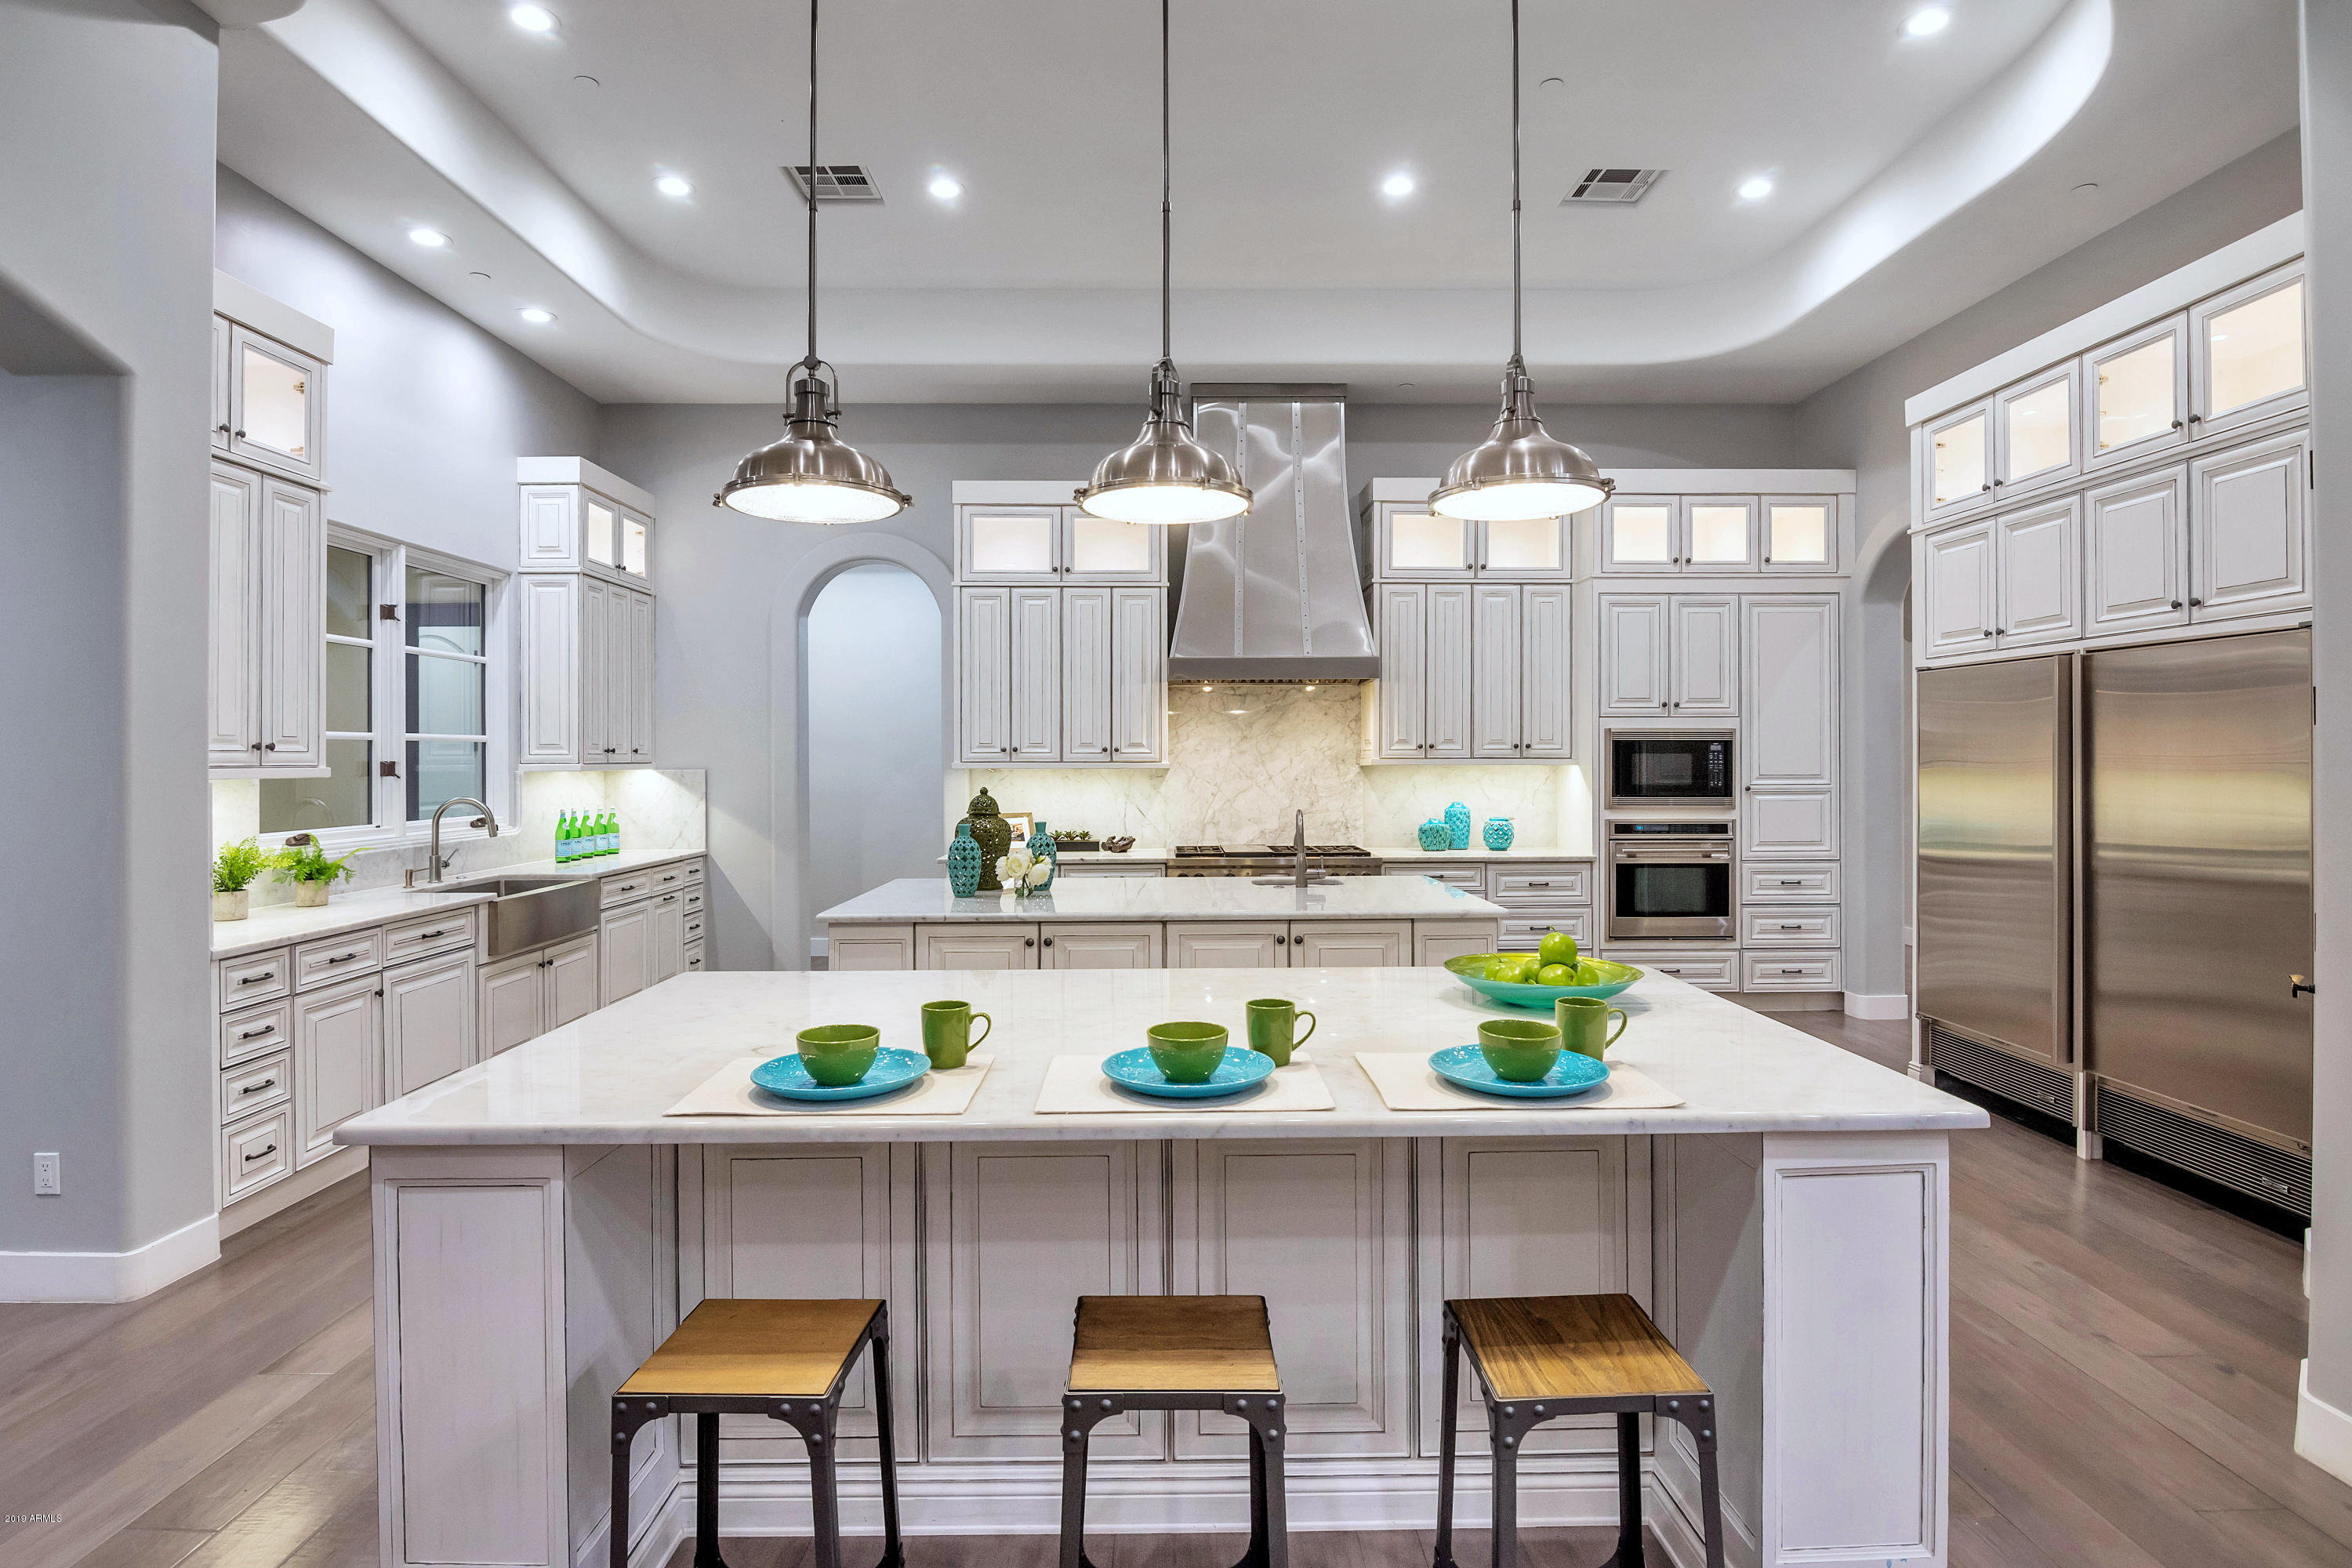
When you arrive at the front entrance of this gorgeous Santa Barbara Soft Contemporary, you will fall in love with the large iron wrought door and stunning arches welcoming you into your private estate situated on over an acre. This home has a seamless layout - 6 bedrooms, all with ensuite baths and two additional flex spaces to convert into an extra media, fitness or library.  4-Car garage, powder bath and 600 sq foot detached guest quarters, your guests will never want to leave! For the chef in the kitchen, you will find two carrara marble islands, two Sub-Zero refrigerators, two sinks, two ovens, a six-burner Wolf range, wet bar and adjacent wine cellar leaving nothing left on the wish list! Newly built and freshly remodeled, it doesn't get better than this, so hurry! (CLICK MORE..) The spacious master bedroom has a large canterra fireplace and access to the sprawling backyard, with his and hers separate closets,  dual vanities and separate his and her toilets, with a bidet.
#5888913

Paradise Valley

5801 E DONNA Lane

6 Beds

6 Baths

7,939 Sq.Ft.

$2,995,000

MLS#: 5888913
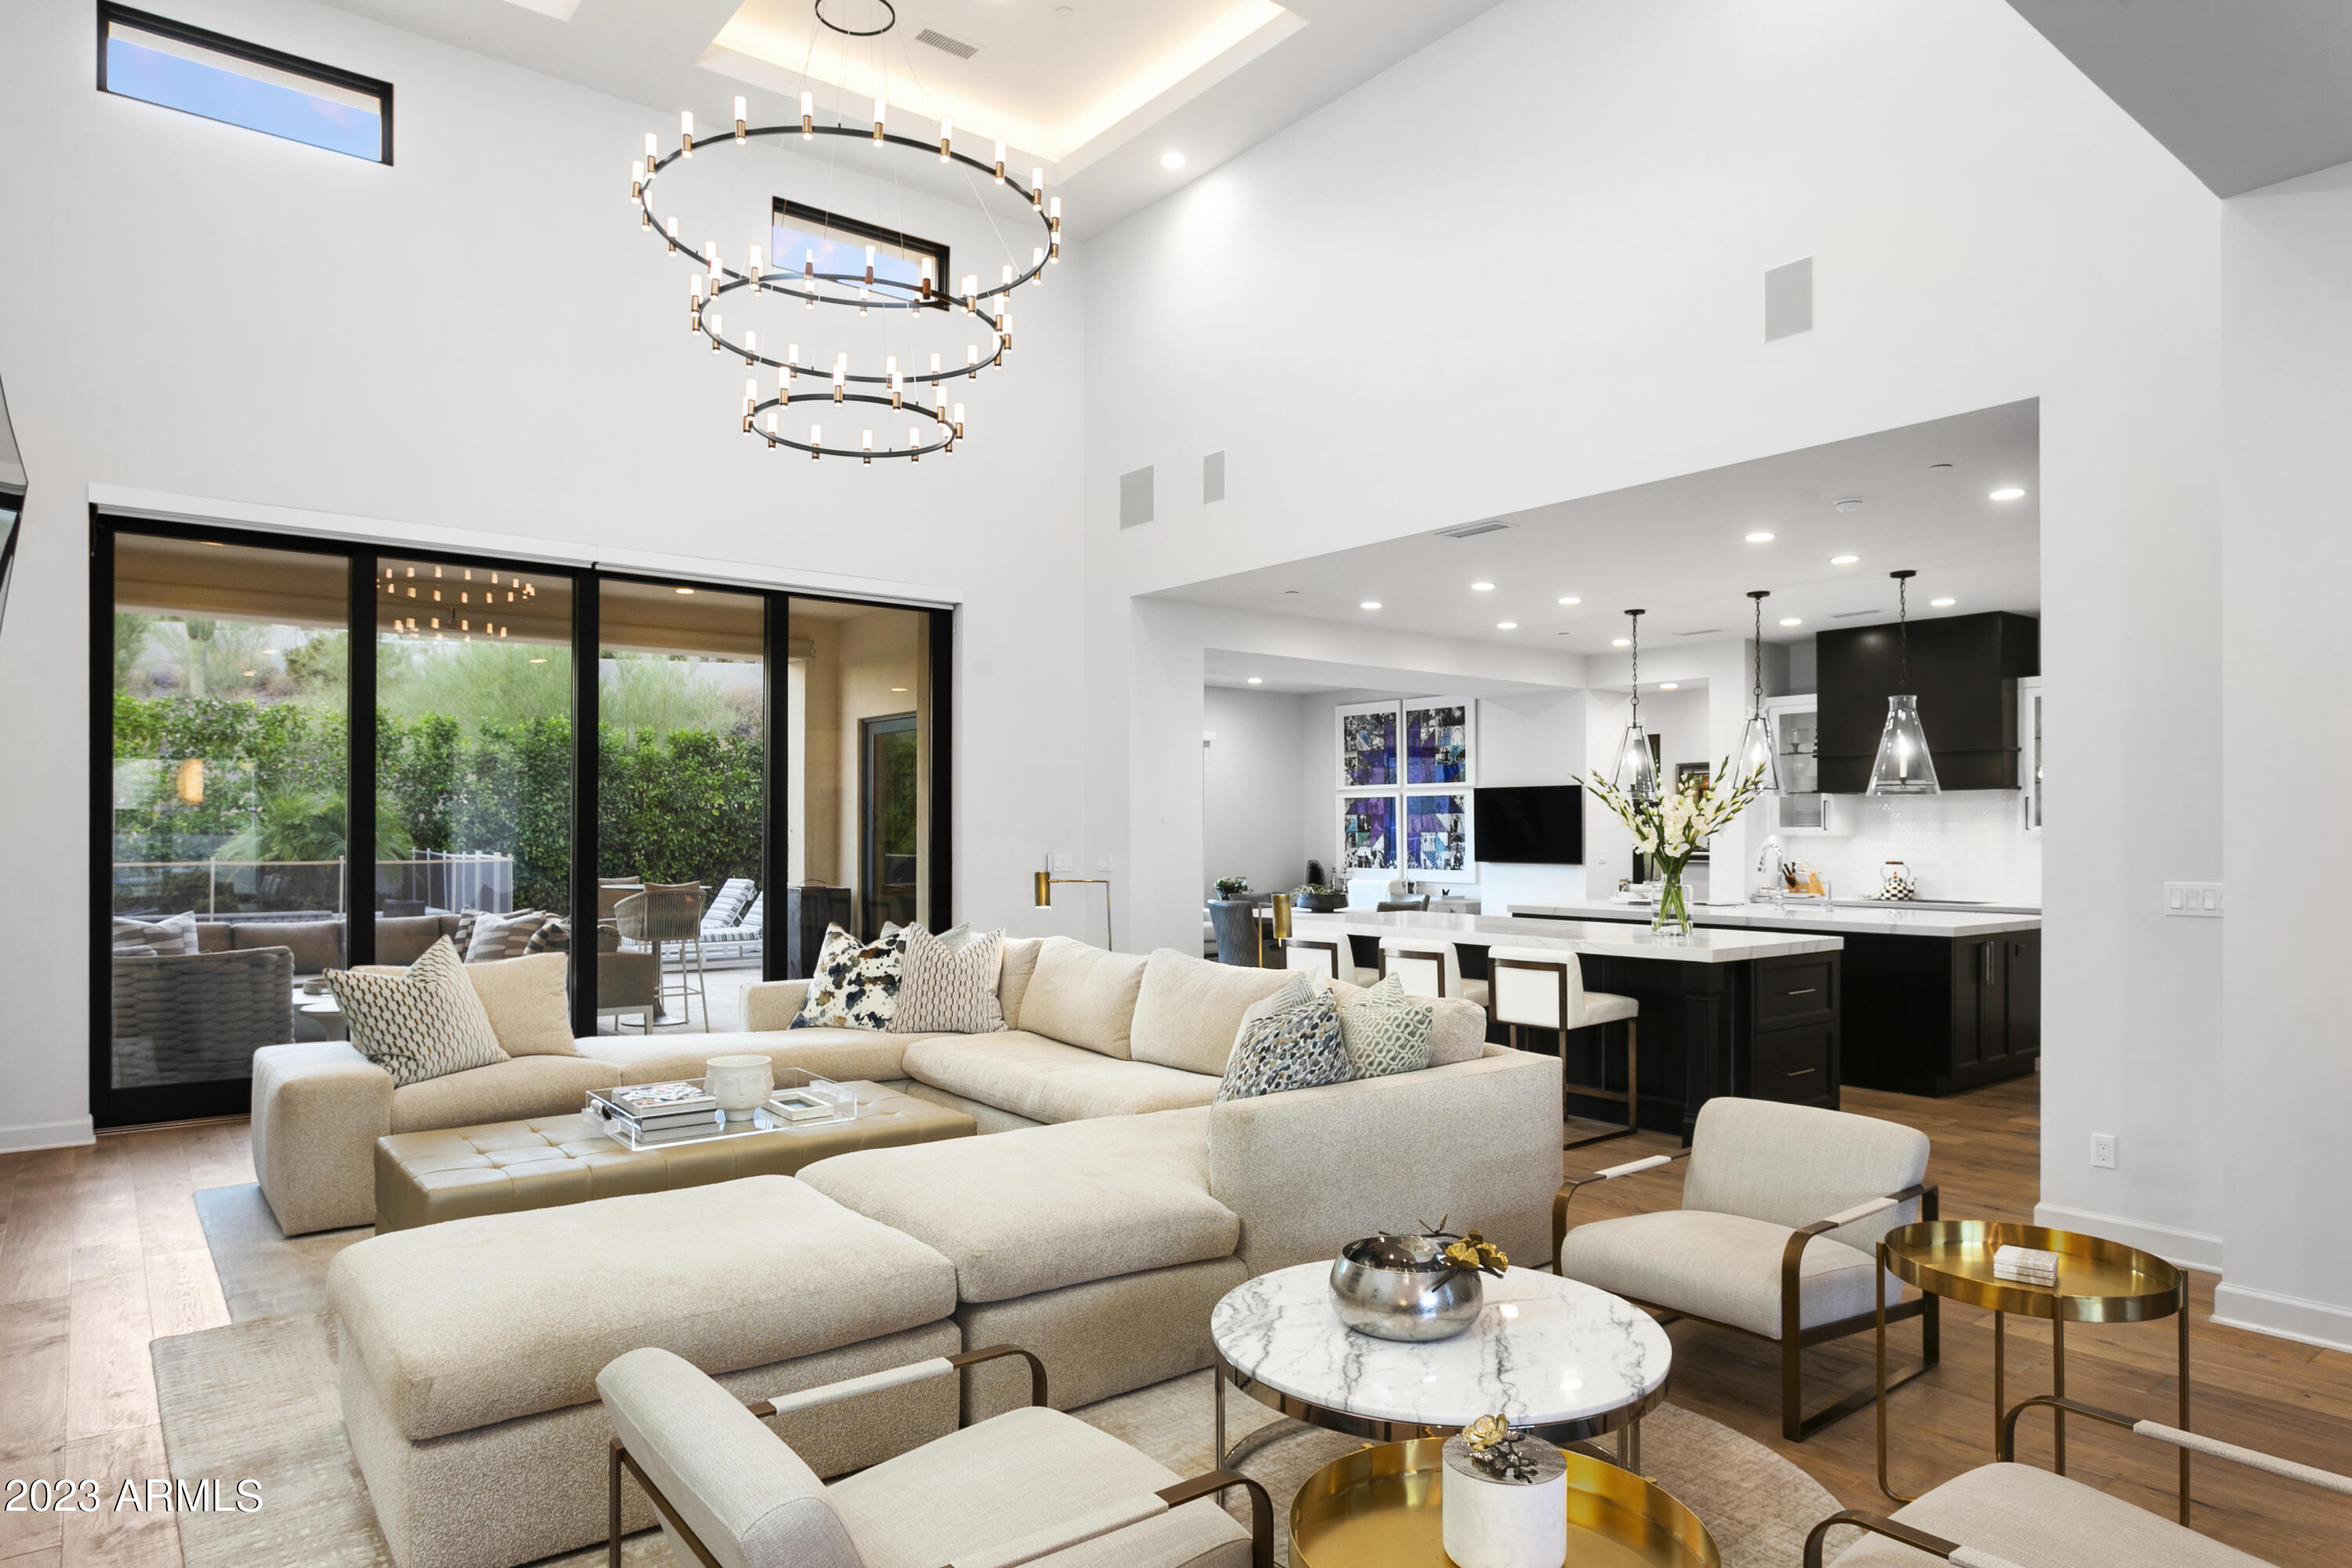
This well-appointed home, nestled within the exclusive gated Village at Paradise Reserve community, is a harmonious blend of modern elegance and architectural charm, creating a timeless home that will captivate you. Soaring ceilings and seamless living spaces lead to an expansive covered patio and meticulously landscaped backyard oasis with a pool and spa. Top-of-the-line finishes throughout the entire home provide elegance and comfort including the warmth of Du Chateau European oak floors, Sub Zero appliances, a generous kitchen island, marble countertops, and a floor-to-ceiling fireplace. As you relax in this serene setting, you'll be treated to panoramic views that include picturesque mountain preserves and city light, complete the package of this exceptional home.
#6603391

Paradise Valley

6650 N 39TH Way

3 Beds

3 Baths

3,403 Sq.Ft.

$2,995,000

MLS#: 6603391
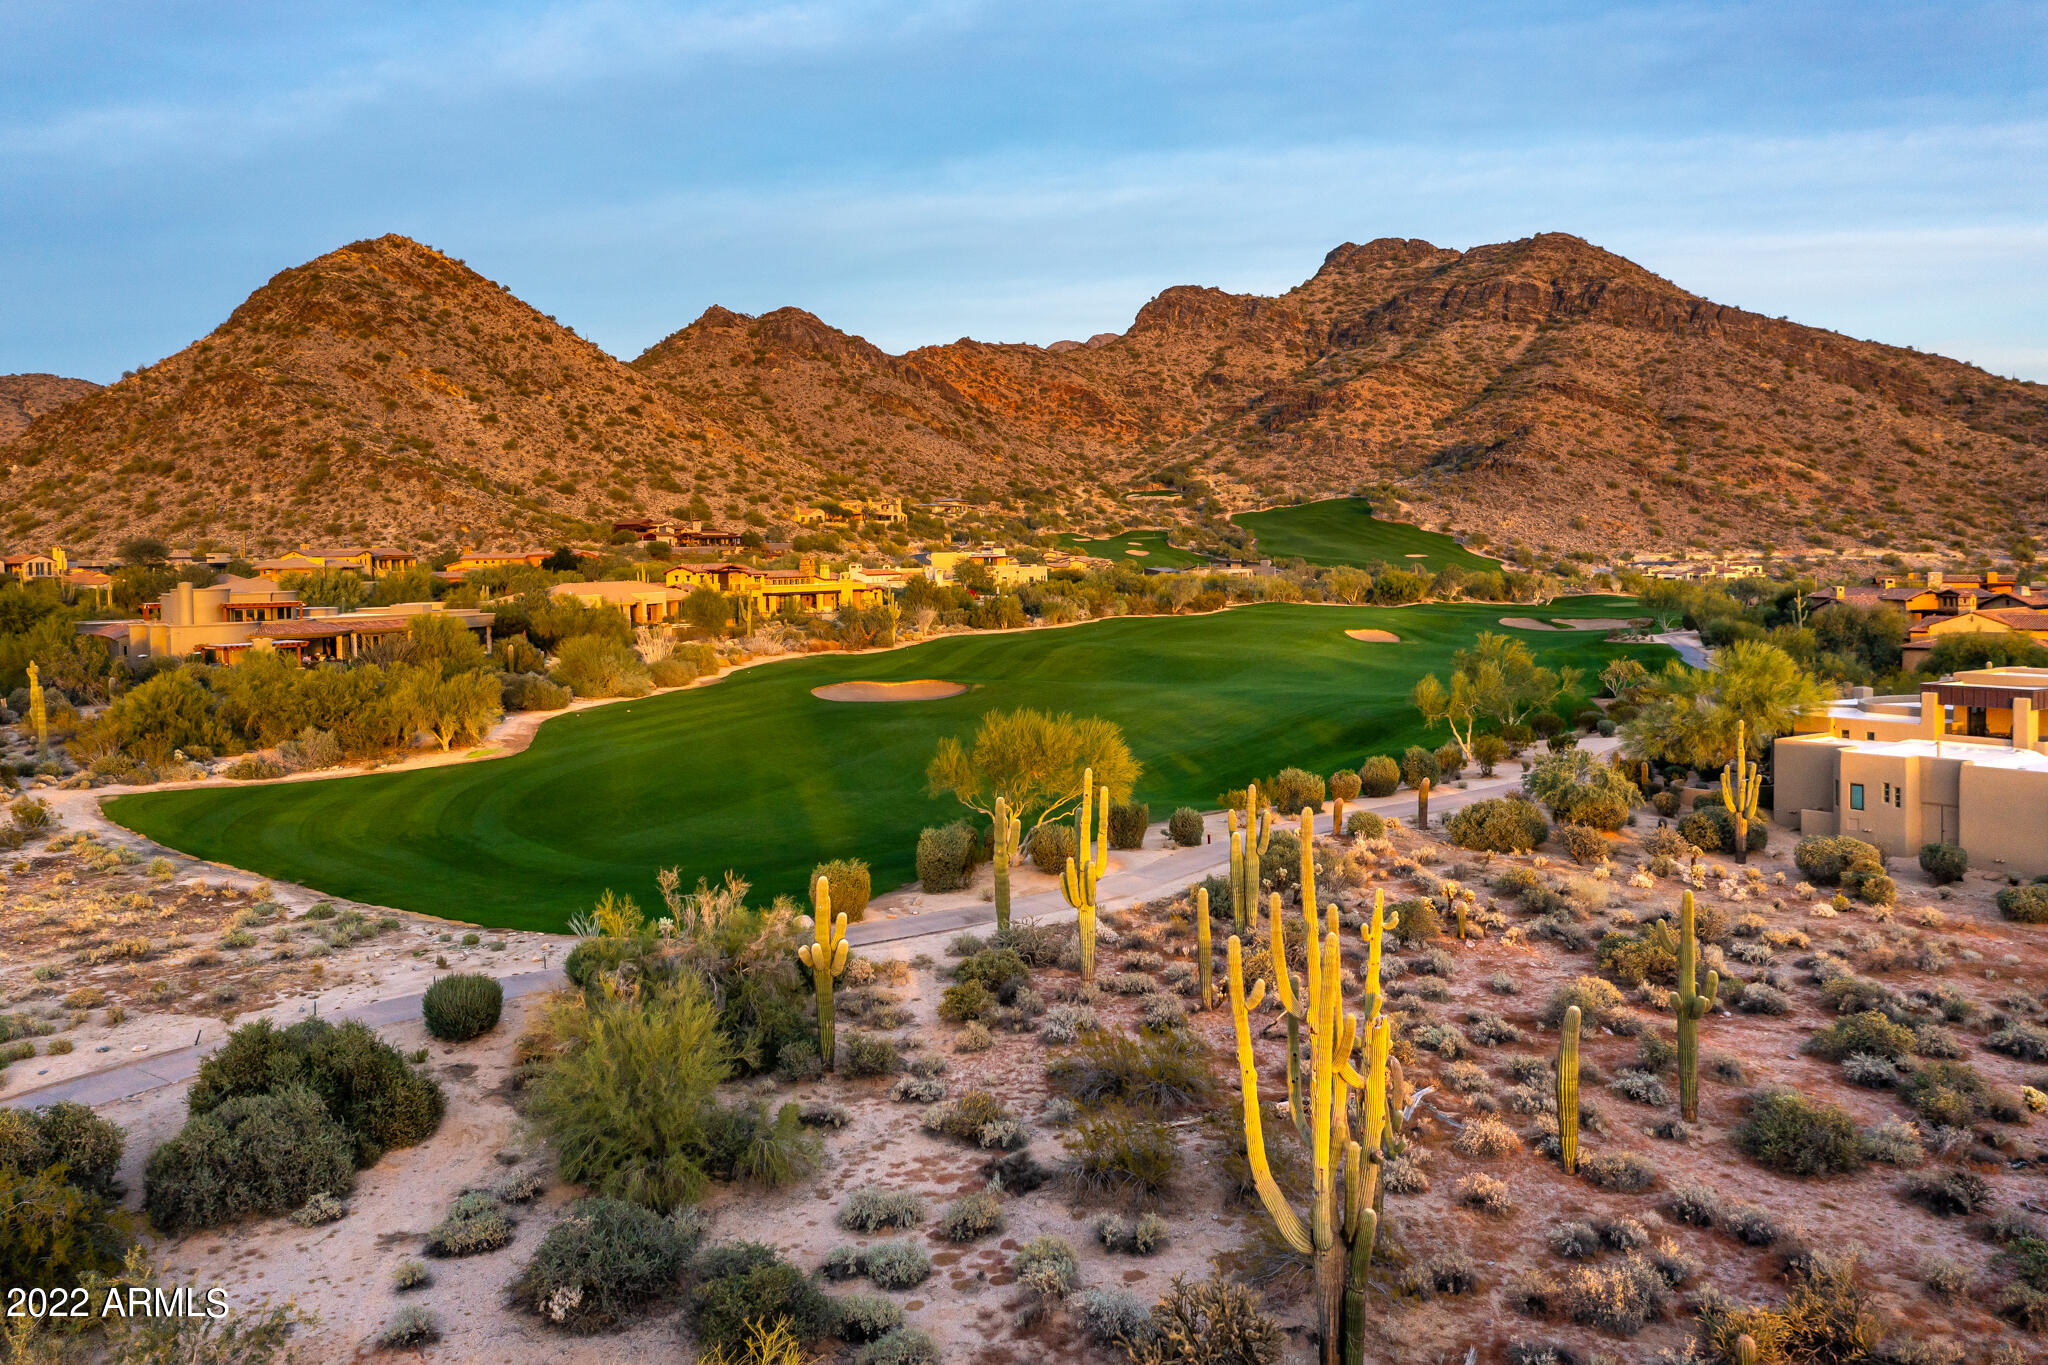
A rare find in Country Club at DC Ranch, one of the last custom lots remaining in this prestigious community. Backing to the 11th fairway, this 0.80 acre home site picks up not only lush golf views, but dramatic mountain vistas. An added bonus are the beautiful fairways, stunning sunsets and city lights. Purchase includes plans for a 7,848 sq. ft. to be built contemporary home, fully approved by DC Ranch Covenant Commission and the city, ready to begin construction. Renderings and floorplan in Documents Tab. DC Ranch in North Scottsdale, Arizona, is a luxurious community seamlessly blending upscale living with natural beauty. Known for its high-end homes, well-designed neighborhoods, and stunning desert landscapes, DC Ranch offers a lifestyle that combines modern amenities with a connection to the Sonoran Desert. With charming marketplaces, like the popular Market Street, fine dining, and community events, DC Ranch creates a close-knit atmosphere where residents enjoy the tranquility of the desert alongside vibrant community life. The architectural style, influenced by Western and Mediterranean elements, adds to the area's distinctive character, making DC Ranch a sought-after destination for those seeking upscale living in North Scottsdale.
#6657063

Scottsdale

9820 E Thompson Peak Parkway 637B

None Beds

None Baths

0.8 acres

$2,995,000

MLS#: 6657063
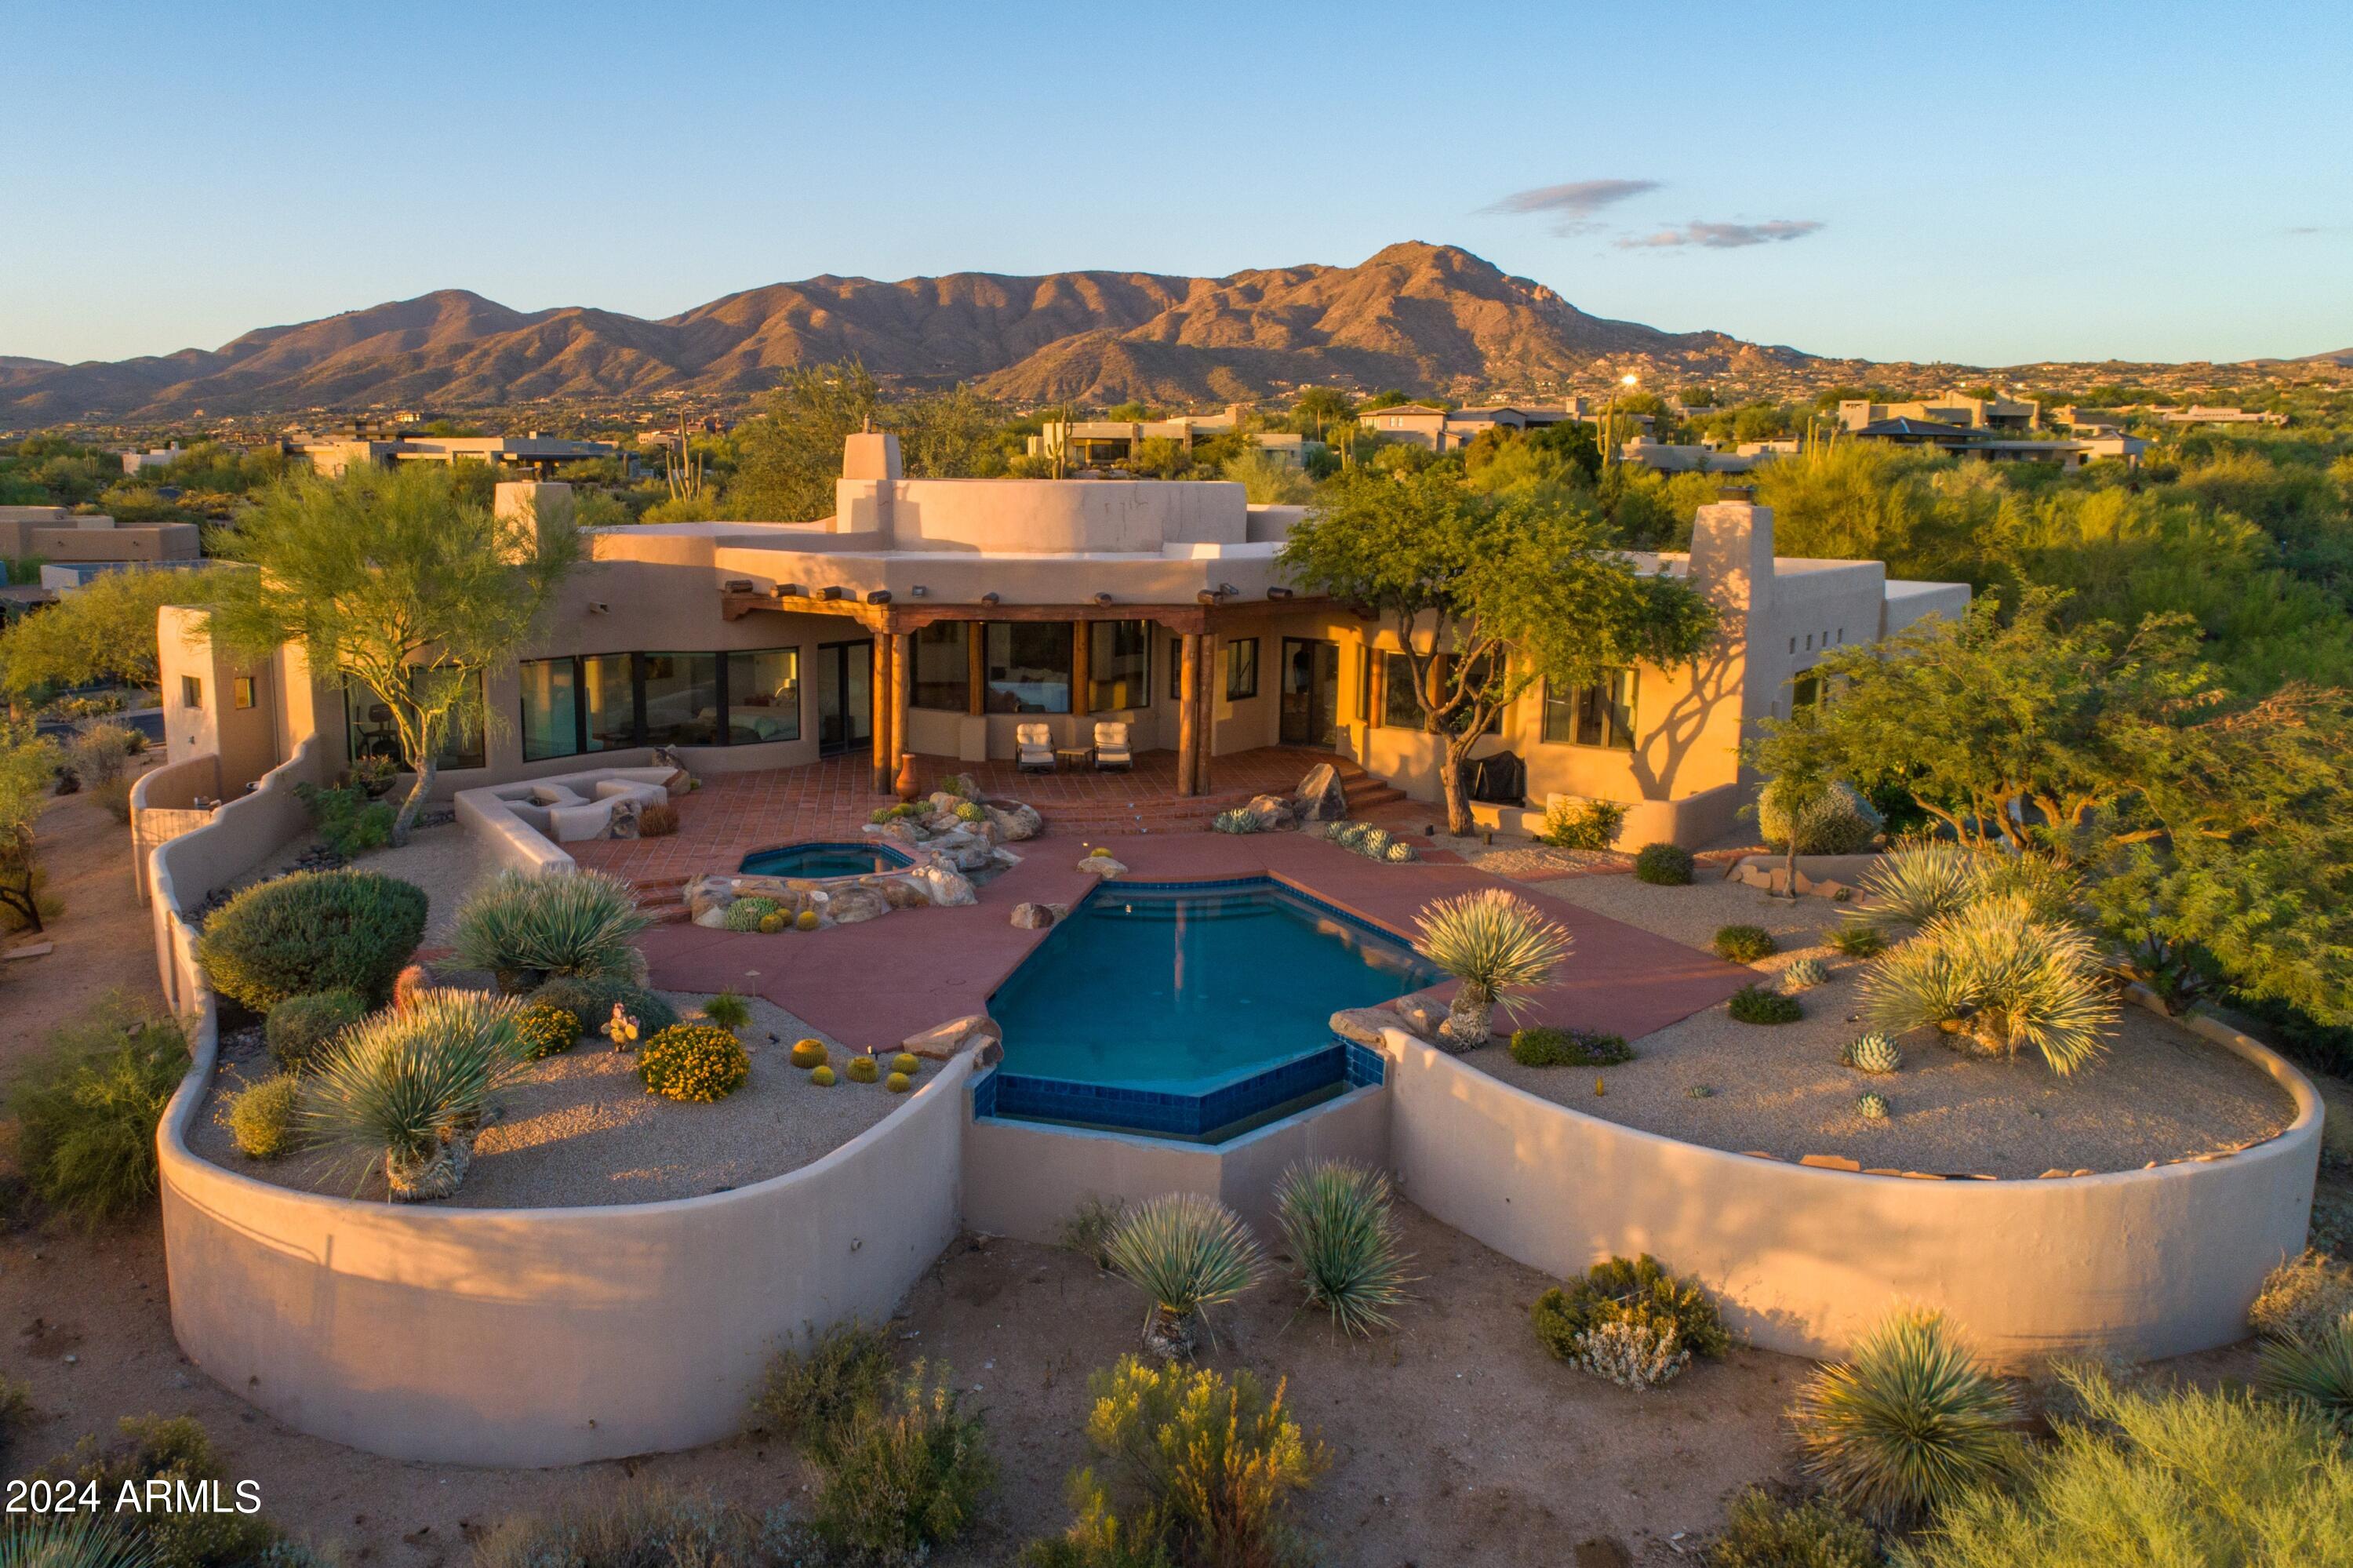
None
#6755023

Scottsdale

39742 N 103RD Way

3 Beds

3 Baths

4,108 Sq.Ft.

$2,995,000

MLS#: 6755023
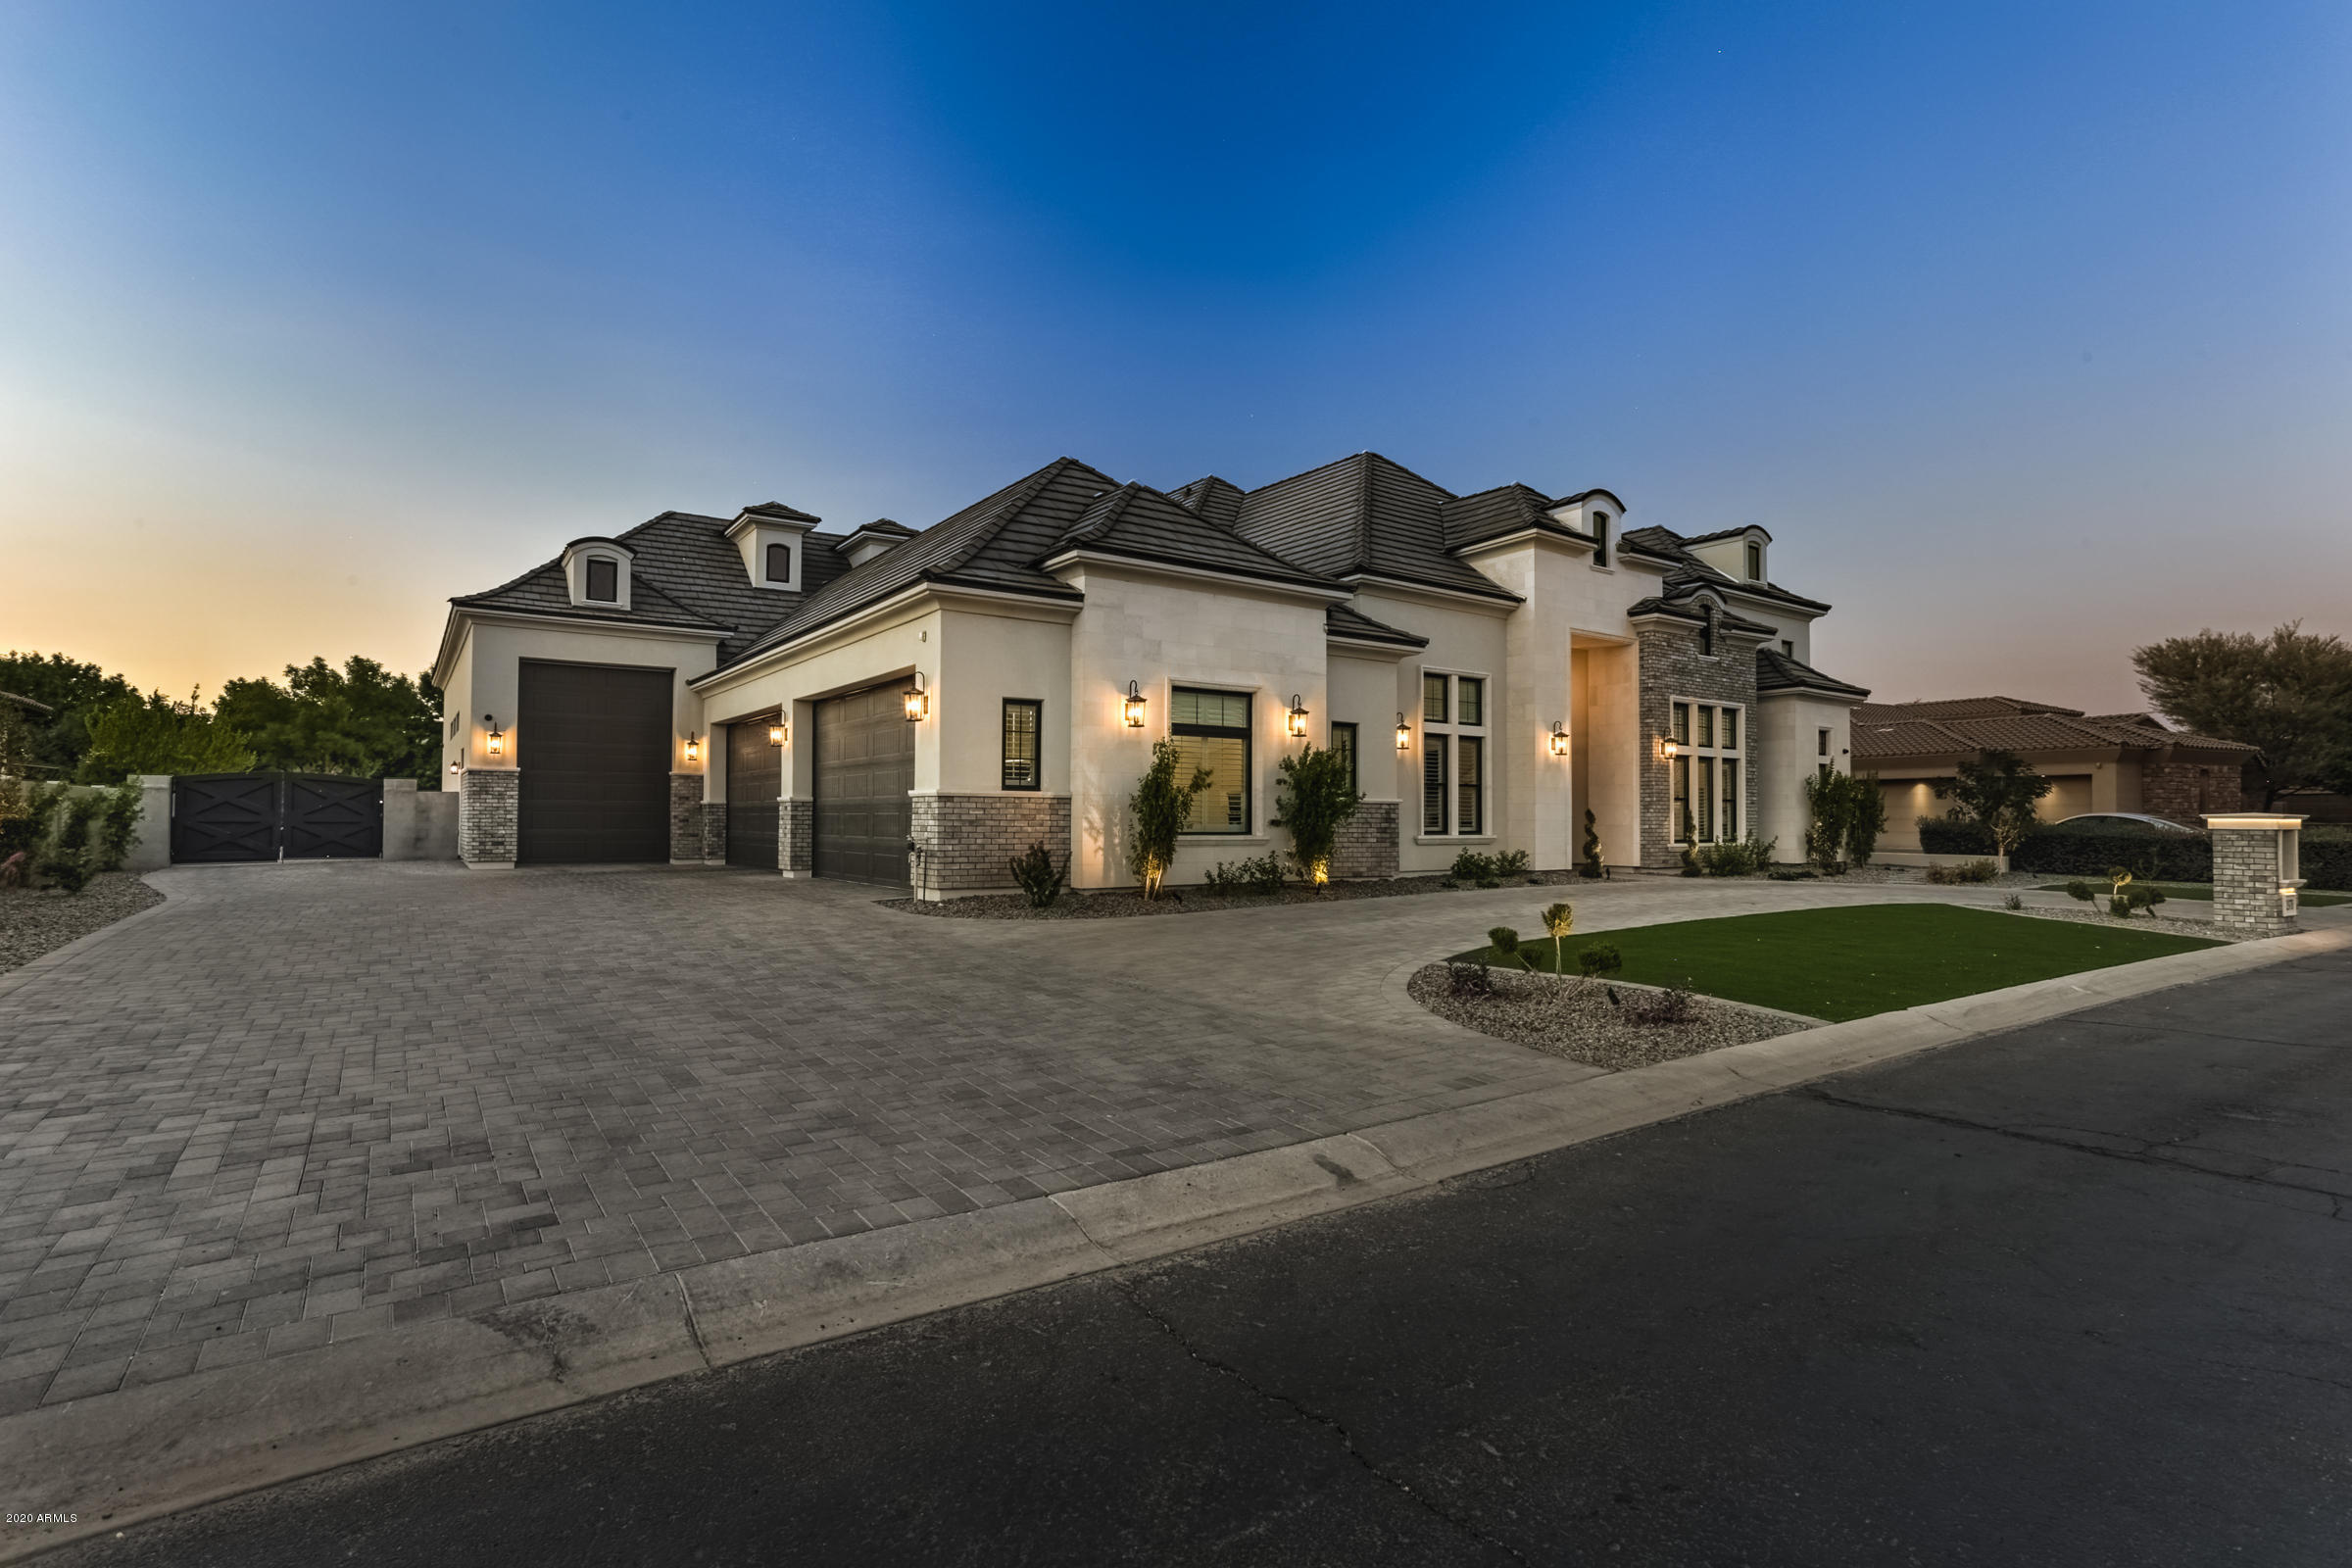
*Full details in docs tab* Stunning energy-efficient basement home in the prestigious gated community of Whitewing at Higley on a premium lot backing to acres of grass & walking paths. Extraordinary French Country Transitional curb appeal with limestone & brick exterior detail.  Interior boasts sophistication & is an entertainer's dream! Featuring 6 bedrooms, den, 7 full bathrooms & 2 half baths (including a pool bath and all en-suites), a TWO-STORY 800sf master closet with laundry, theatre built for stadium seating, vault room, game room, gym/fitness center, Control 4 automation & much more.  The kitchen is a chef's delight with Subzero and Wolf appliances, 4 ovens, Scotsman nugget ice machine & beverage drawers.  An air conditioned 4 car garage & extended 46'x14' RV garage.Schedule today
#6107537

Gilbert

2978 E WATERMAN Way

6 Beds

None Baths

9,980 Sq.Ft.

$2,995,000

MLS#: 6107537
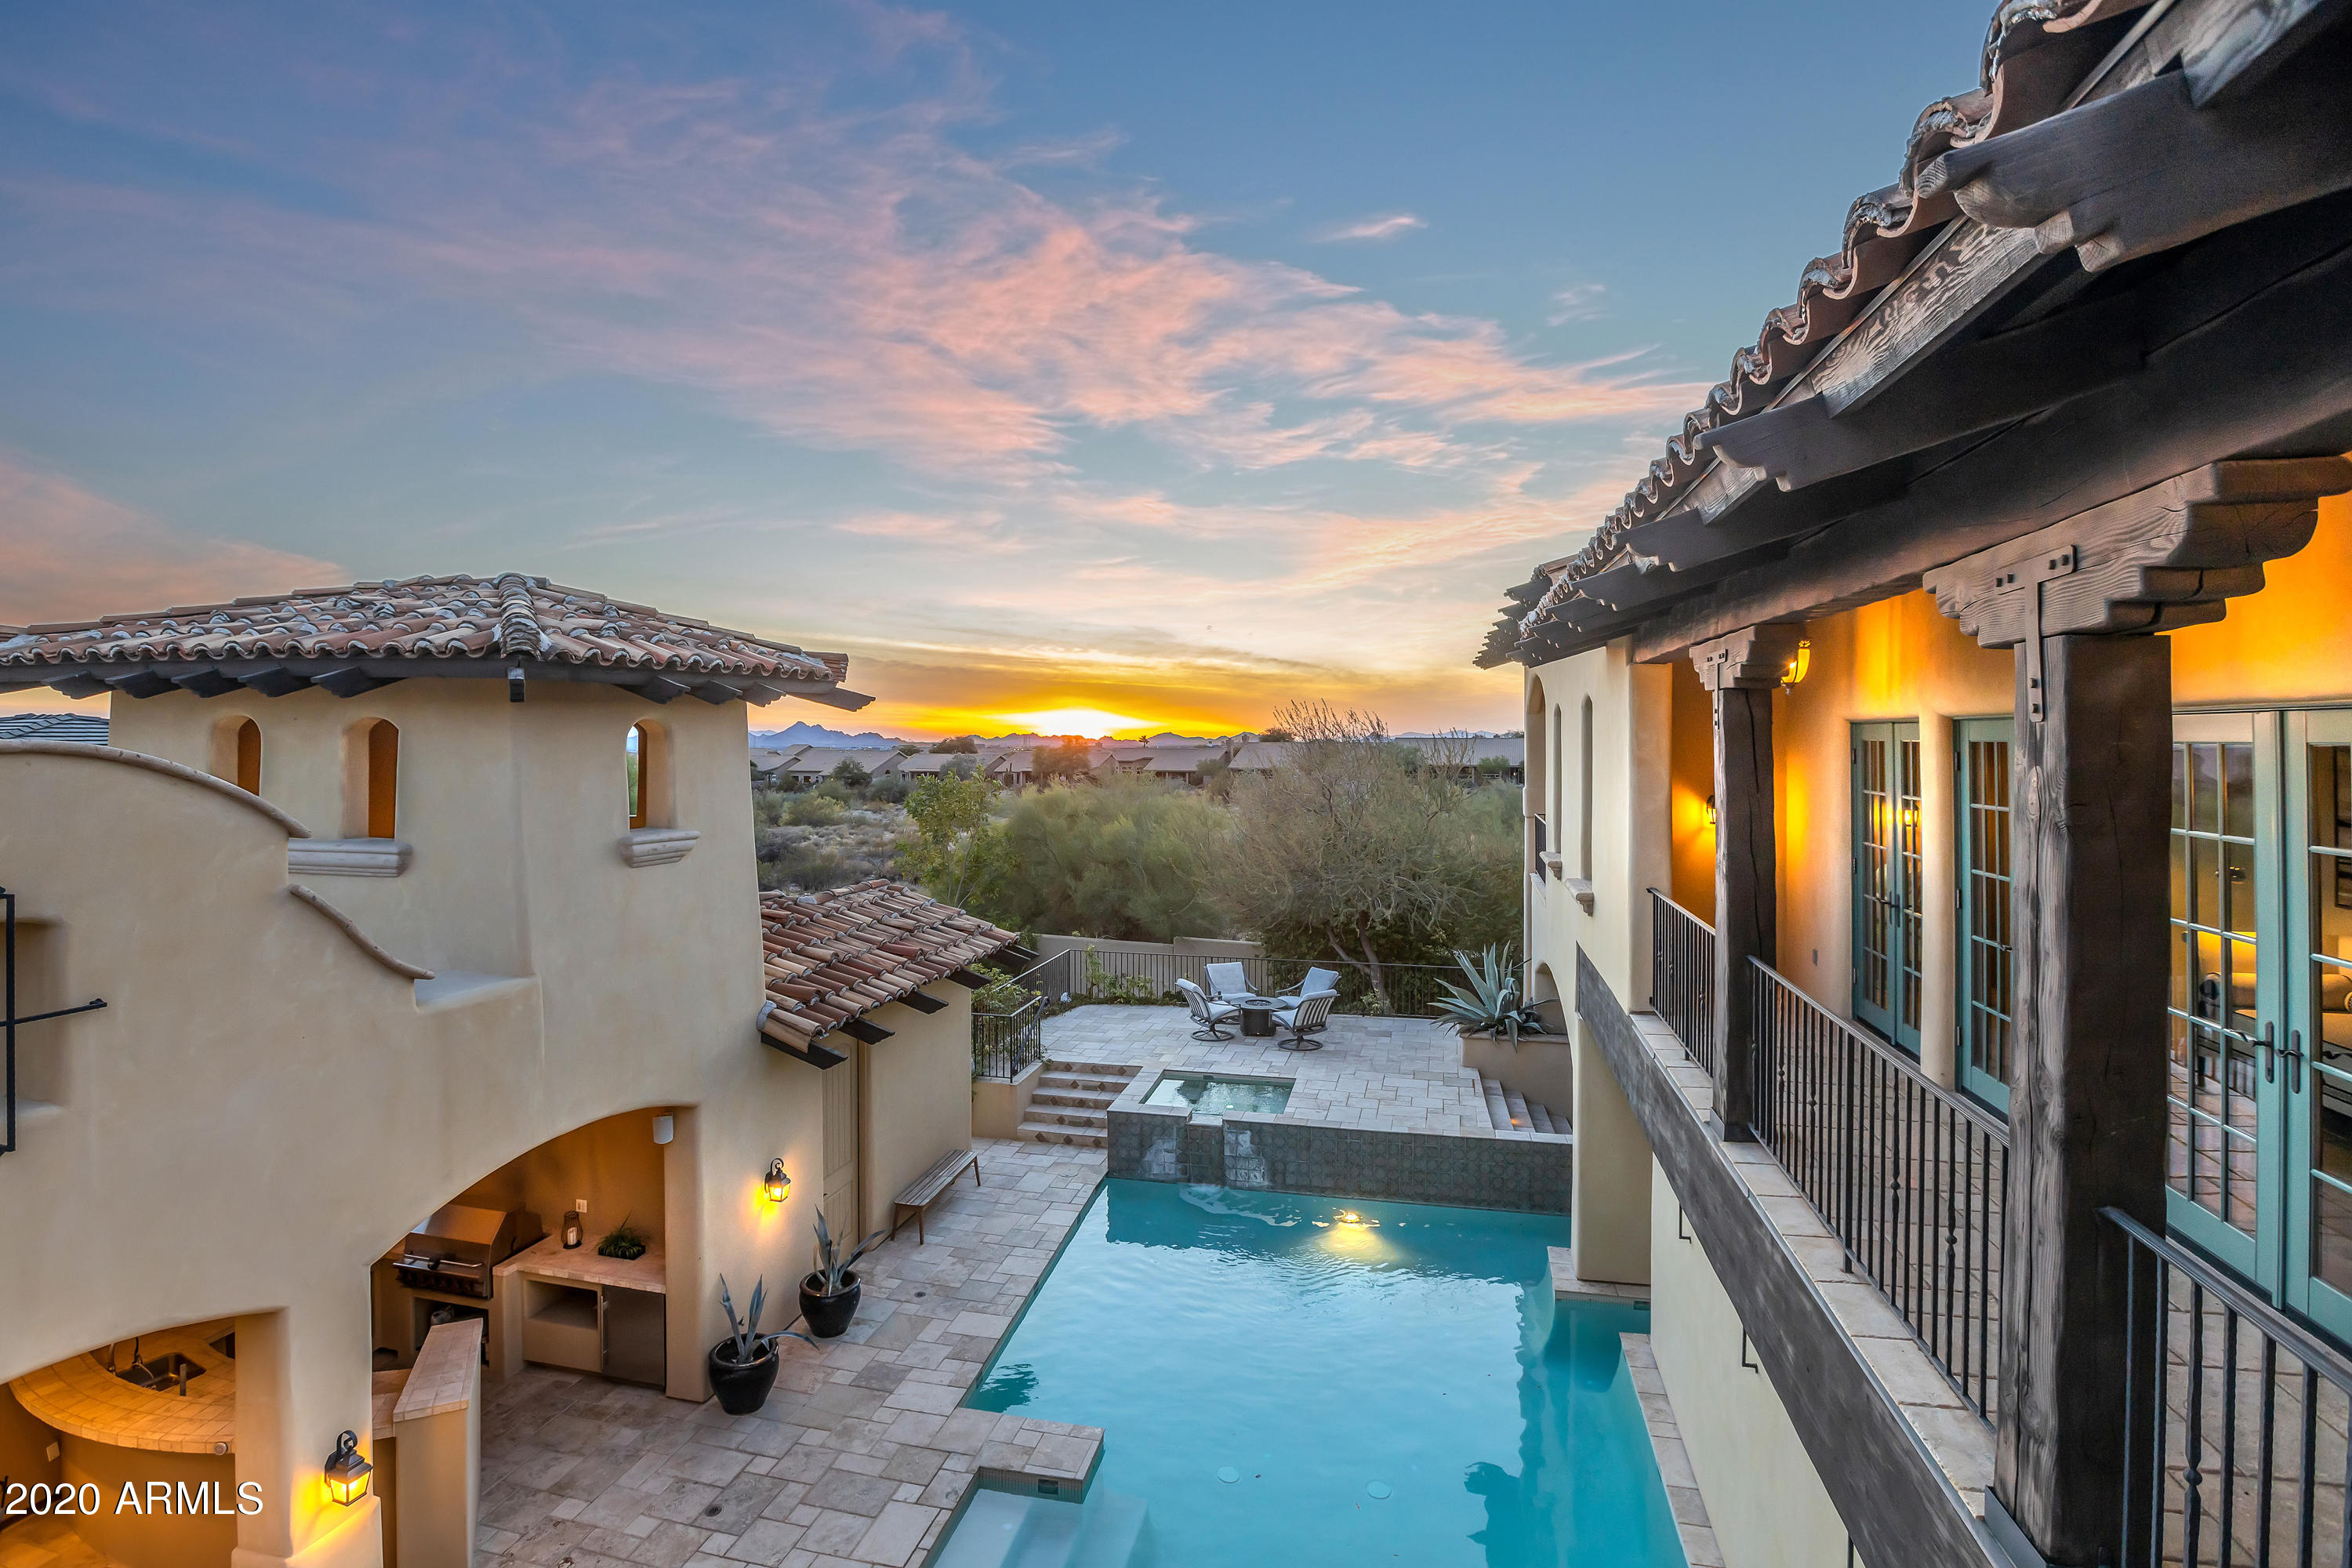
Nestled in the quiet, picturesque Arcadia neighborhood of Silverleaf at DC Ranch, this Spanish Contemporary home rises majestically above the tree lined street.  The abundance of glass, and glimpses of soaring spaces inside are captivating as you approach the front entry. The foyer is flanked by an open staircase to the upper level & an appealing sense of awe as the great room fireplace rises to meet the expansive timbered vaulted ceilings. The home boasts full wall electronic disappearing glass doors between the great room & the courtyard creating a beautiful blend of indoor/outdoor living. Next, a cooking delight. Spacious kitchen with island, Wolf range, oven & walk in pantry. Full size atmospherically controlled wine room located conveniently by the formal dining. Cont. The French doors lining the upstairs hallway lead to a surprise outdoor balcony & viewing area, perfect for sunset gazing. Dual master bedroom suites and two additional bedrooms boast spacious closet space & balconies. Office space, ample laundry & access to 3 car garage, from the Main floor. Intimate pool and spa area with travertine pool decking, generous pool house with private bath, and access to guest quarters. The upper patio provides perfect seating for the desert climate. Spacious guest quarters are complete with fireplace, bar, full bath, washer & dryer hookup & a private entrance off the driveway. Exceptional community, exceptional home, exceptional life.
#6171728

Scottsdale

18838 N 97TH Place

6 Beds

None Baths

6,163 Sq.Ft.

$2,995,000

MLS#: 6171728
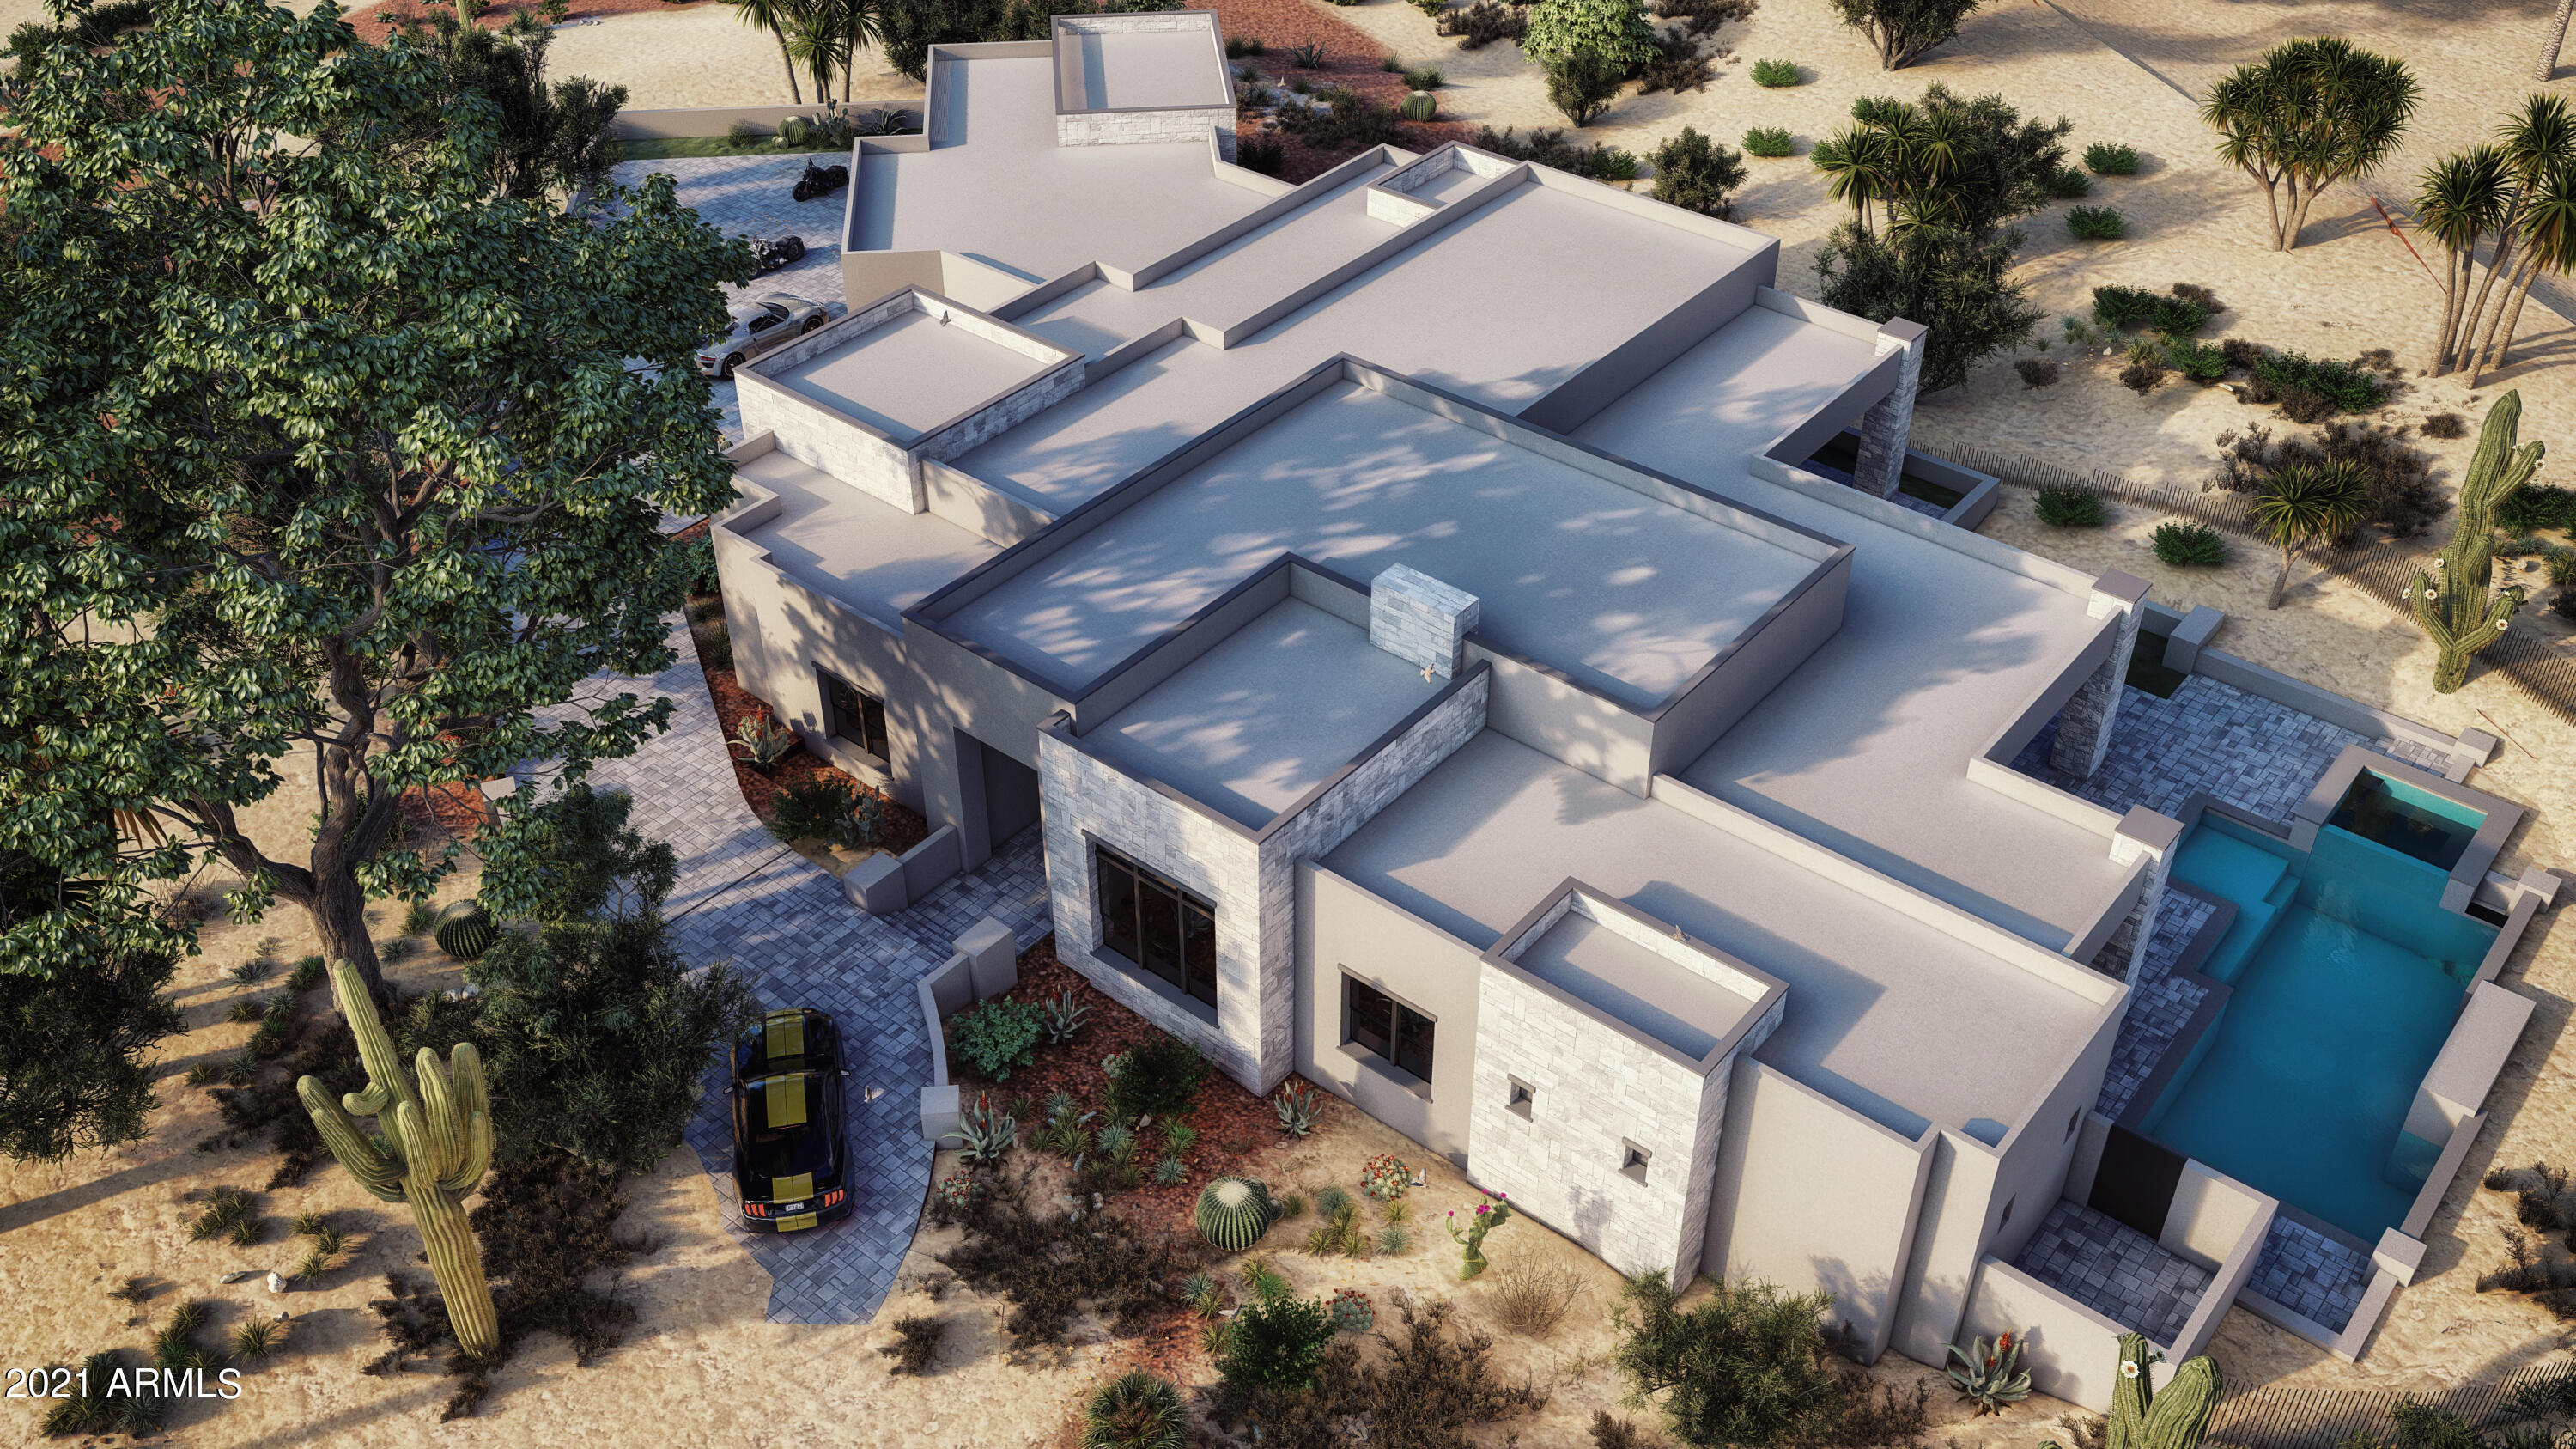
Brand new home with construction just beginning in Eagle Feather at Desert Mountain. The newest home from Sierra Custom Homes, this fantastic single level plan includes 4 en-suite bedrooms, an office, large great room and a 4 car garage. Beautiful finishes, Wolf and Sub-Zero appliances and high end windows and doors. The home is private but opens to an amazing and huge covered patio with a stunning pool, hot tub and built-in barbecue. This warm contemporary design is both current and timeless. Construction beginning in September 2021 and ready for move-in late 2022. Do not miss this great opportunity in this fantastic Desert Mountain community.
#6287302

Scottsdale

10177 E Joy Ranch Road

4 Beds

4 Baths

4,726 Sq.Ft.

$2,995,000

MLS#: 6287302
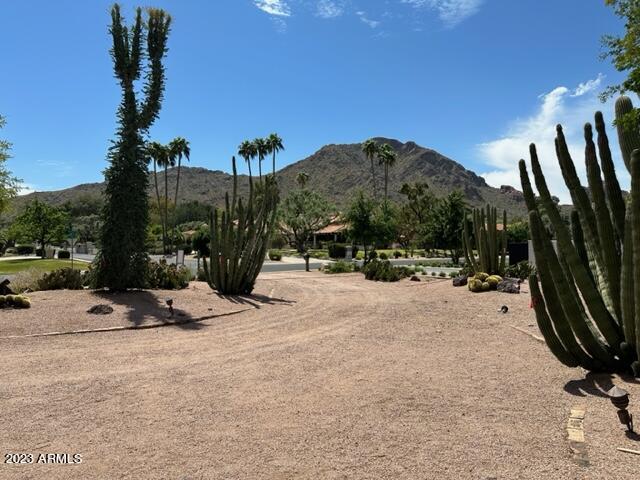
Extraordinary opportunity in Paradise Valley's premiere guard-gated community of Finisterre. 1.12 perfectly proportioned flat acres with North/South exposure, stunning views of both Camelback and Mummy mountains in a tranquil setting among multimillion dollar homes. Fully approved plans by award winning architect Mathew Thomas for a one-story, 6461 sqft home with casita. HOA approved landscape plan by Greey-Pickett. Start immediately to build the home of your dreams.
#6545536

Paradise Valley

6100 N 61ST Place 42

None Beds

None Baths

1.12 acres

$2,995,000

MLS#: 6545536
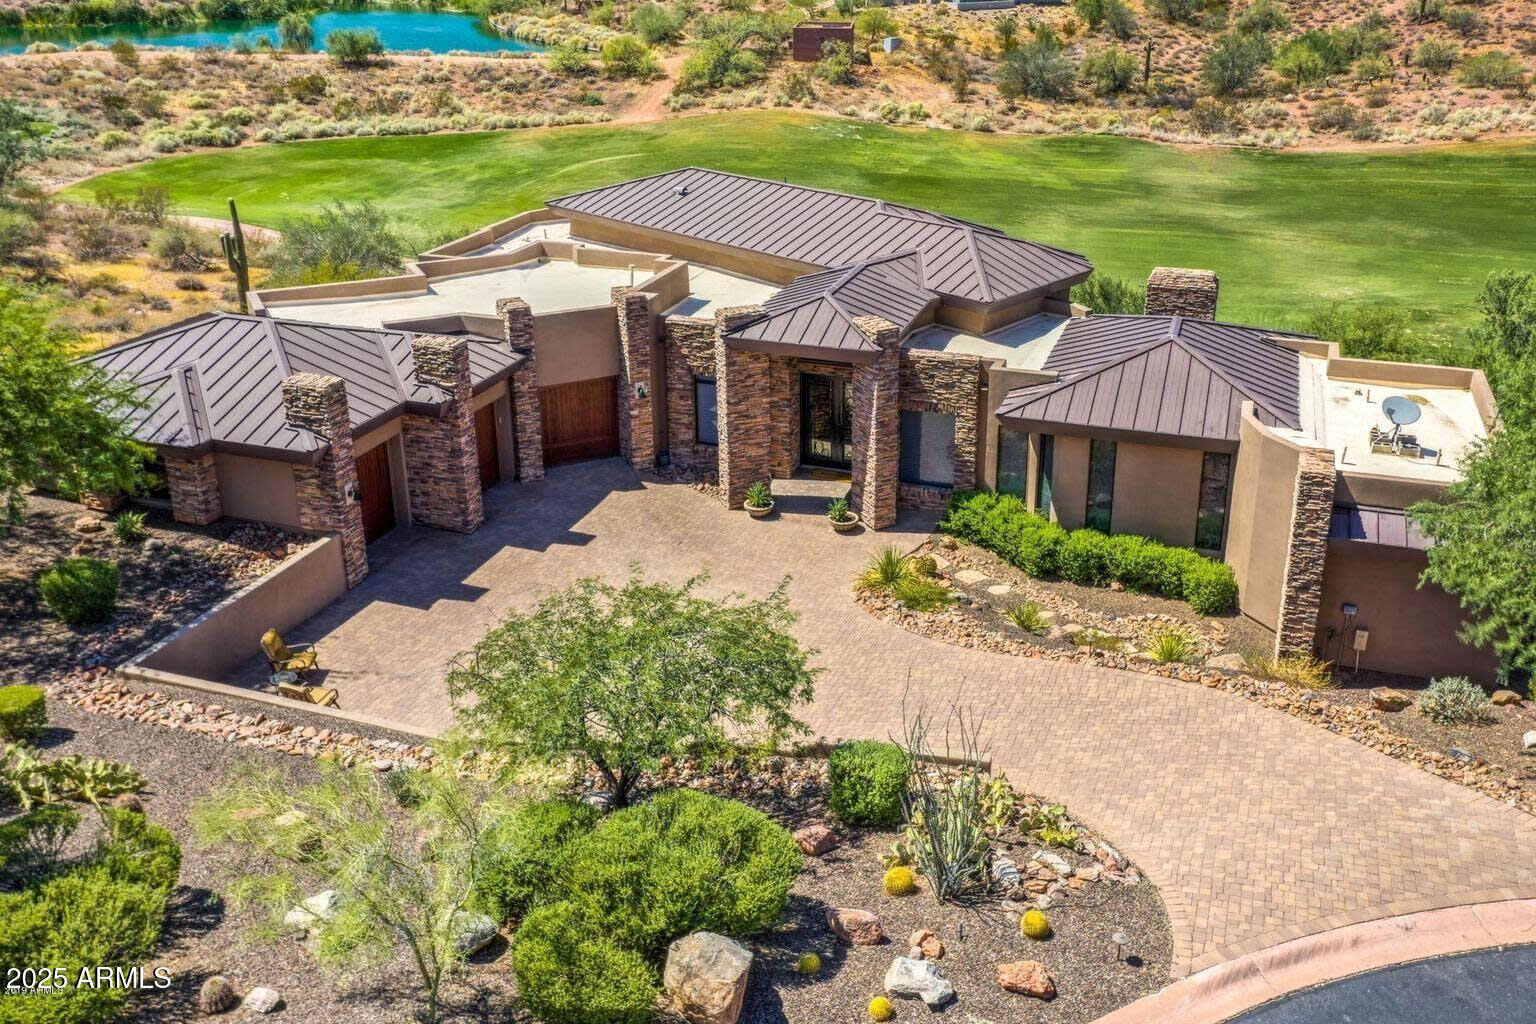
Indulge in refined elegance with this masterfully crafted residence, ideally set along the 7th fairway of the prestigious FireRock Country Club. Perfectly positioned with desirable North-South exposure, this exceptional home seamlessly blends luxury, comfort, and breathtaking views, creating an idyllic retreat for the discerning homeowner. 
Step inside to an expansive open-concept floor-plan designed for both grand entertaining and everyday single level living. The chef's kitchen is a culinary masterpiece, outfitted with top-tier Viking and Bosch appliances, including a gas cooktop, double ovens, and custom staggered cabinetry. A walk-in pantry provides ample storage, while the center island invites casual gatherings. The adjacent living area, complete with a thoughtful fireplace, offers complete with a thoughtful fireplace, offers stunning vistas of the lush fairways and surrounding mountains.

The primary suite is thoughtfully secluded on the main level, providing a private sanctuary with serene views and spa-like comforts. Two additional guest bedrooms, a versatile den, and a convenient laundry room complete this floor, ensuring both functionality and ease of living.

Descend the elegant staircase to a fully finished lower level, where entertainment opportunities abound. This level features a second primary suite, a guest bedroom, and an inviting family room. The space is further enhanced by a custom wet bar, an impressive wine room, an intimate theater, and a spacious game roomperfect for hosting unforgettable gatherings.

Outside, your personal resort awaits. The beautifully designed backyard oasis boasts a large covered patio, a sleek modern pool and spa, a built-in gas grill, and a cozy gas fire pit. The travertine patio adds a sophisticated touch, while the backdrop of Arizona's iconic sunsets paints a picture-perfect setting for relaxation or entertaining.

This is more than a homeit's a lifestyle, offering luxury living in one of the most sought-after private golf communities. Experience the very best of FireRockwhere elegance meets ease.
#6824525

Fountain Hills

10224 N AZURE VISTA Trail

5 Beds

None Baths

6,310 Sq.Ft.

$2,995,000

MLS#: 6824525

* Listings identified with the FMLS IDX logo come from FMLS and are held by brokerage firms other than the owner of this website. The listing brokerage is identified in any listing details. Information is deemed reliable but is not guaranteed. If you believe any FMLS listing contains material that infringes your copyrighted work please click here to review our DMCA policy and learn how to submit a takedown request. Ā© 2024. First Multiple Listing Service, Inc.
Fully remodeled cottage dream in Bisbee!

Featured listing

Fully remodeled cottage dream in Bisbee!

Browse Properties

Categories

Homes Tailored to Your Lifestyle

Buyers Guide

Buying a home is one of the most exciting milestones of your life.

View more

Sellers Guide

Putting your home on the market can be a stressful process, especially when you don’t know what to expect.

View more

Market report

With just a few clicks, you'll gain instant access to valuable insights about the real estate market, including trends, property values, and community analytics.

View more

Home value

Unlike automated valuations, our hands-on review will provide a comprehensive opinion of your home’s value while considering important interior elements and other location intangible factors that machine algorithms so often miss.

View more

Buyers resources

Guides on financing, inspections, and choosing the right Realtor for a smooth home purchase.

Sellers resources

Practical tips on staging, pricing, and preparing your home to attract buyers and maximize your sale.

 - property

Send a message

Message successfully sent.

Reason for contacting?

I agree to receive email communication and understand I can unsubscribe at any time.

I agree to be contacted by The Mandy Gold Team | Haymore Real Estate LLC via call, email, and text for real estate services. To opt out, you can reply 'stop' at any time or reply 'help' for assistance. You can also click the unsubscribe link in the emails. Message and data rates may apply. Message frequency may vary. Privacy Policy

Sign In Sign Out

Virtual Assistant

Would you like to take the next step with this property? We can help you schedule a showing or virtual tour, or send you more details.

Yes, I would like more information.

Thank You for Your Reply, One of Our Agents will contact you as soon as possible

No, maybe later.

Thank you, you can always contact me via email, phone number or through the contact form.

Realhub AI

Lucy - Your AI-Powered Realtor

Update Your Temporary Password

Personalize your search

Enter your email and we'll notify you immediately when new listings match what you're looking for.

or enter email address

Already have an account ? Login here

Continue your home search

I agree to receive communications and understand I can unsubscribe at any time.

I agree to be contacted by The Mandy Gold Team | Haymore Real Estate LLC via call, email, and text for real estate services. To opt out, you can reply 'stop' at any time or reply 'help' for assistance. You can also click the unsubscribe link in the emails. Message and data rates may apply. Message frequency may vary. Privacy Policy

Already have an account ? Login here

We use cookies

We use cookies primarily for analytics to enhance your experience. By accepting, you agree to our use of these cookies. You can manage your preferences or learn more about our cookies policy.