Thinking of selling?

Trusted Real Estate Experts in Sierra Vista, Fort Huachuca, Benson, and Bisbee Arizona

  • Nearby me

E-Alert name

Properties

1717251 properties match your criteria

ESTIMATED COMPLETION, MARCH 31, 2021. Modern Nest does it again with a custom new build spec home in the ideal Cactus Corridor Scottsdale neighborhood. This home, inspired by Tulum, Mexico, is a perfect combination of rustic and earthy with incredible modern touches. Sitting on a one-acre lot, the home's great room is surrounded by floor to ceiling window/door walls making for indoor/outdoor living perfection. At 5,533 square feet, this family home features 5 bedrooms, an office, a flex/game room and 6 bathrooms. 17-foot ceilings in the great room create a grand living and gathering space with stunning views to both the private front courtyard and the resort-like backyard. Overall design and finishes feature beautiful natural stones and wood textures with high end plumbing and lighting selections to balance out the rustic feel with modern elements. Exquisite custom cabinetry, custom temperature-controlled built-in wine storage, a large butler's pantry and Sub-Zero/Wolf appliances create the perfect entertainer's lineup. A luxurious master bedroom/bathroom bring all the amenities including a fireplace, sitting area, freestanding tub, oversized shower, custom vanity areas and an incredible custom master closet. The remaining bedrooms separated from the master each feature en-suites and walk-in closet spaces. An oversized mudroom with a custom drop zone creates a space to leave all the things when entering from the oversized four-car garage. Lastly, a flex/game room also features floor to ceiling window/door walls which pocket and completely disappear for a fully open wall to the backyard. Modern Nest hasn't left anything out of this stunning custom home.
#6180364

Scottsdale

8307 E GARY Road

5 Beds

None Baths

5,533 Sq.Ft.

$3,150,000

MLS#: 6180364

A MUST SEE CONTEMPORARY! This stunningly renovated custom home sits on nearly 7.5 acres in North Scottsdale near Pinnacle Peak Mountain. Views, Views and more Views! The main home is 4,721 sq ft with 4 bedrooms and 3 baths. The guest home has 1 bedroom and 1 bath at 864 sq ft. Bringing the overall sq ft of the home to approx 5585 sq ft of living space totaling 5 bedrooms and 4 baths...less than $565 per sq ft!  Floor to ceiling windows are found throughout most of the home allowing breathtaking views of the nearby mountains, natural desert beauty, and distant city lights. The completely updated home includes a gorgeous, chic kitchen complete with a white marble waterfall island, walnut bar-top counter, high-end appliances, and beautiful custom cabinets.  Guest Home has kitchen and laundry.  If that isn't enough, when you enter the home through the custom designed front door, you'll be wowed by the fully custom, refrigerated wine wall which can display 750 plus bottles of your finest wines. Spacious three-car garage with built-in storage and epoxy flooring.  The amenities in this beautiful home are endless and too many to list. The large parcel of land can have many uses - an equine center, an additional guest home, tennis courts or add a garage or two for your car collection, RV or toys. It's a truly amazing property, and with NO HOA. Selling Agent is also the Owner.
#6385508

Scottsdale

9333 E PINNACLE VISTA Drive

4 Beds

None Baths

4,721 Sq.Ft.

$3,150,000

MLS#: 6385508

Huge Price Improvement for quick sale! Gorgeous custom home spanning over 7600+ sq.ft. on 2.3 acres in North Scottsdale w/ NO HOA. This home welcomes you with a circular drive including a porte cochere that leads you into an impressive entrance w/ a custom glass & wrought iron door opening to a dramatic great room featuring open rafter ceilings and a wall of glass that leads to the backyard. Entertainers dream featuring 5 bedrooms all w/ walk in closets, split floor plan, office w/ built-in cabinetry & desk and a basement w/ a movie theater, kitchen, game/bonus room, bath and temp controlled wine cellar & wine tasting room. Generous sized kitchen overlooking great room boasts granite counter tops w/ a huge island & veggie/prep sink, stainless steel appliances and huge walk in pantry. Owners suite is complete with a sitting area & fireplace, huge walk in custom closet with laundry room, sauna and exercise room. Attention to detail throughout with custom ceiling details & 20' hall ceilings, wood framed windows, custom built-ins and new cabinetry, new chandeliers and wall sconces, travertine and wood flooring and so much more. Expansive resort style backyard offering privacy and mountain views with a large pebble-tec pool with water features, spa, outdoor kitchen that includes an extra large BBQ grill, burners, warming drawers, refrigerator, storage and fire wok bowls. Beautifully finished off with flagstone decking, 8 sitting areas, a fire pit, sport court, grass play area, fruit trees and an upper view deck with maintain and city light views.  Oversized 4 car garage with built in cabinets and storage closet.
#6365132

Scottsdale

29501 N 76TH Street

5 Beds

None Baths

7,631 Sq.Ft.

$3,150,000

MLS#: 6365132

Now Completed and ready for immediate occupancy, The Ascent Camelback Residences are the most exclusive new condominiums in the Valley. Just completed, Residence A304 features an amazing open plan with 2157 sf indoor living space opening through 10 ft tall stacking glass doors to the incredible 811 sf outdoor, covered terrace. This patio is recessed for privacy and features huge sweeping views from the McDowell Mtns past the Superstitions. Luxury finishes and materials include an exquisite bulthaup kitchen, Sub-Zero, Wolf appliances, Waterworks bath fixtures, automated window shades, home automation, 10' ceilings in the great room and a built in gas barbecue. This home also features the largest primary bedroom of any home in this phase. Truly a special home and unique opportunity.
#6960631

Scottsdale

4849 N Camelback Ridge Drive A304

2 Beds

2 Baths

2,157 Sq.Ft.

$3,150,000

MLS#: 6960631
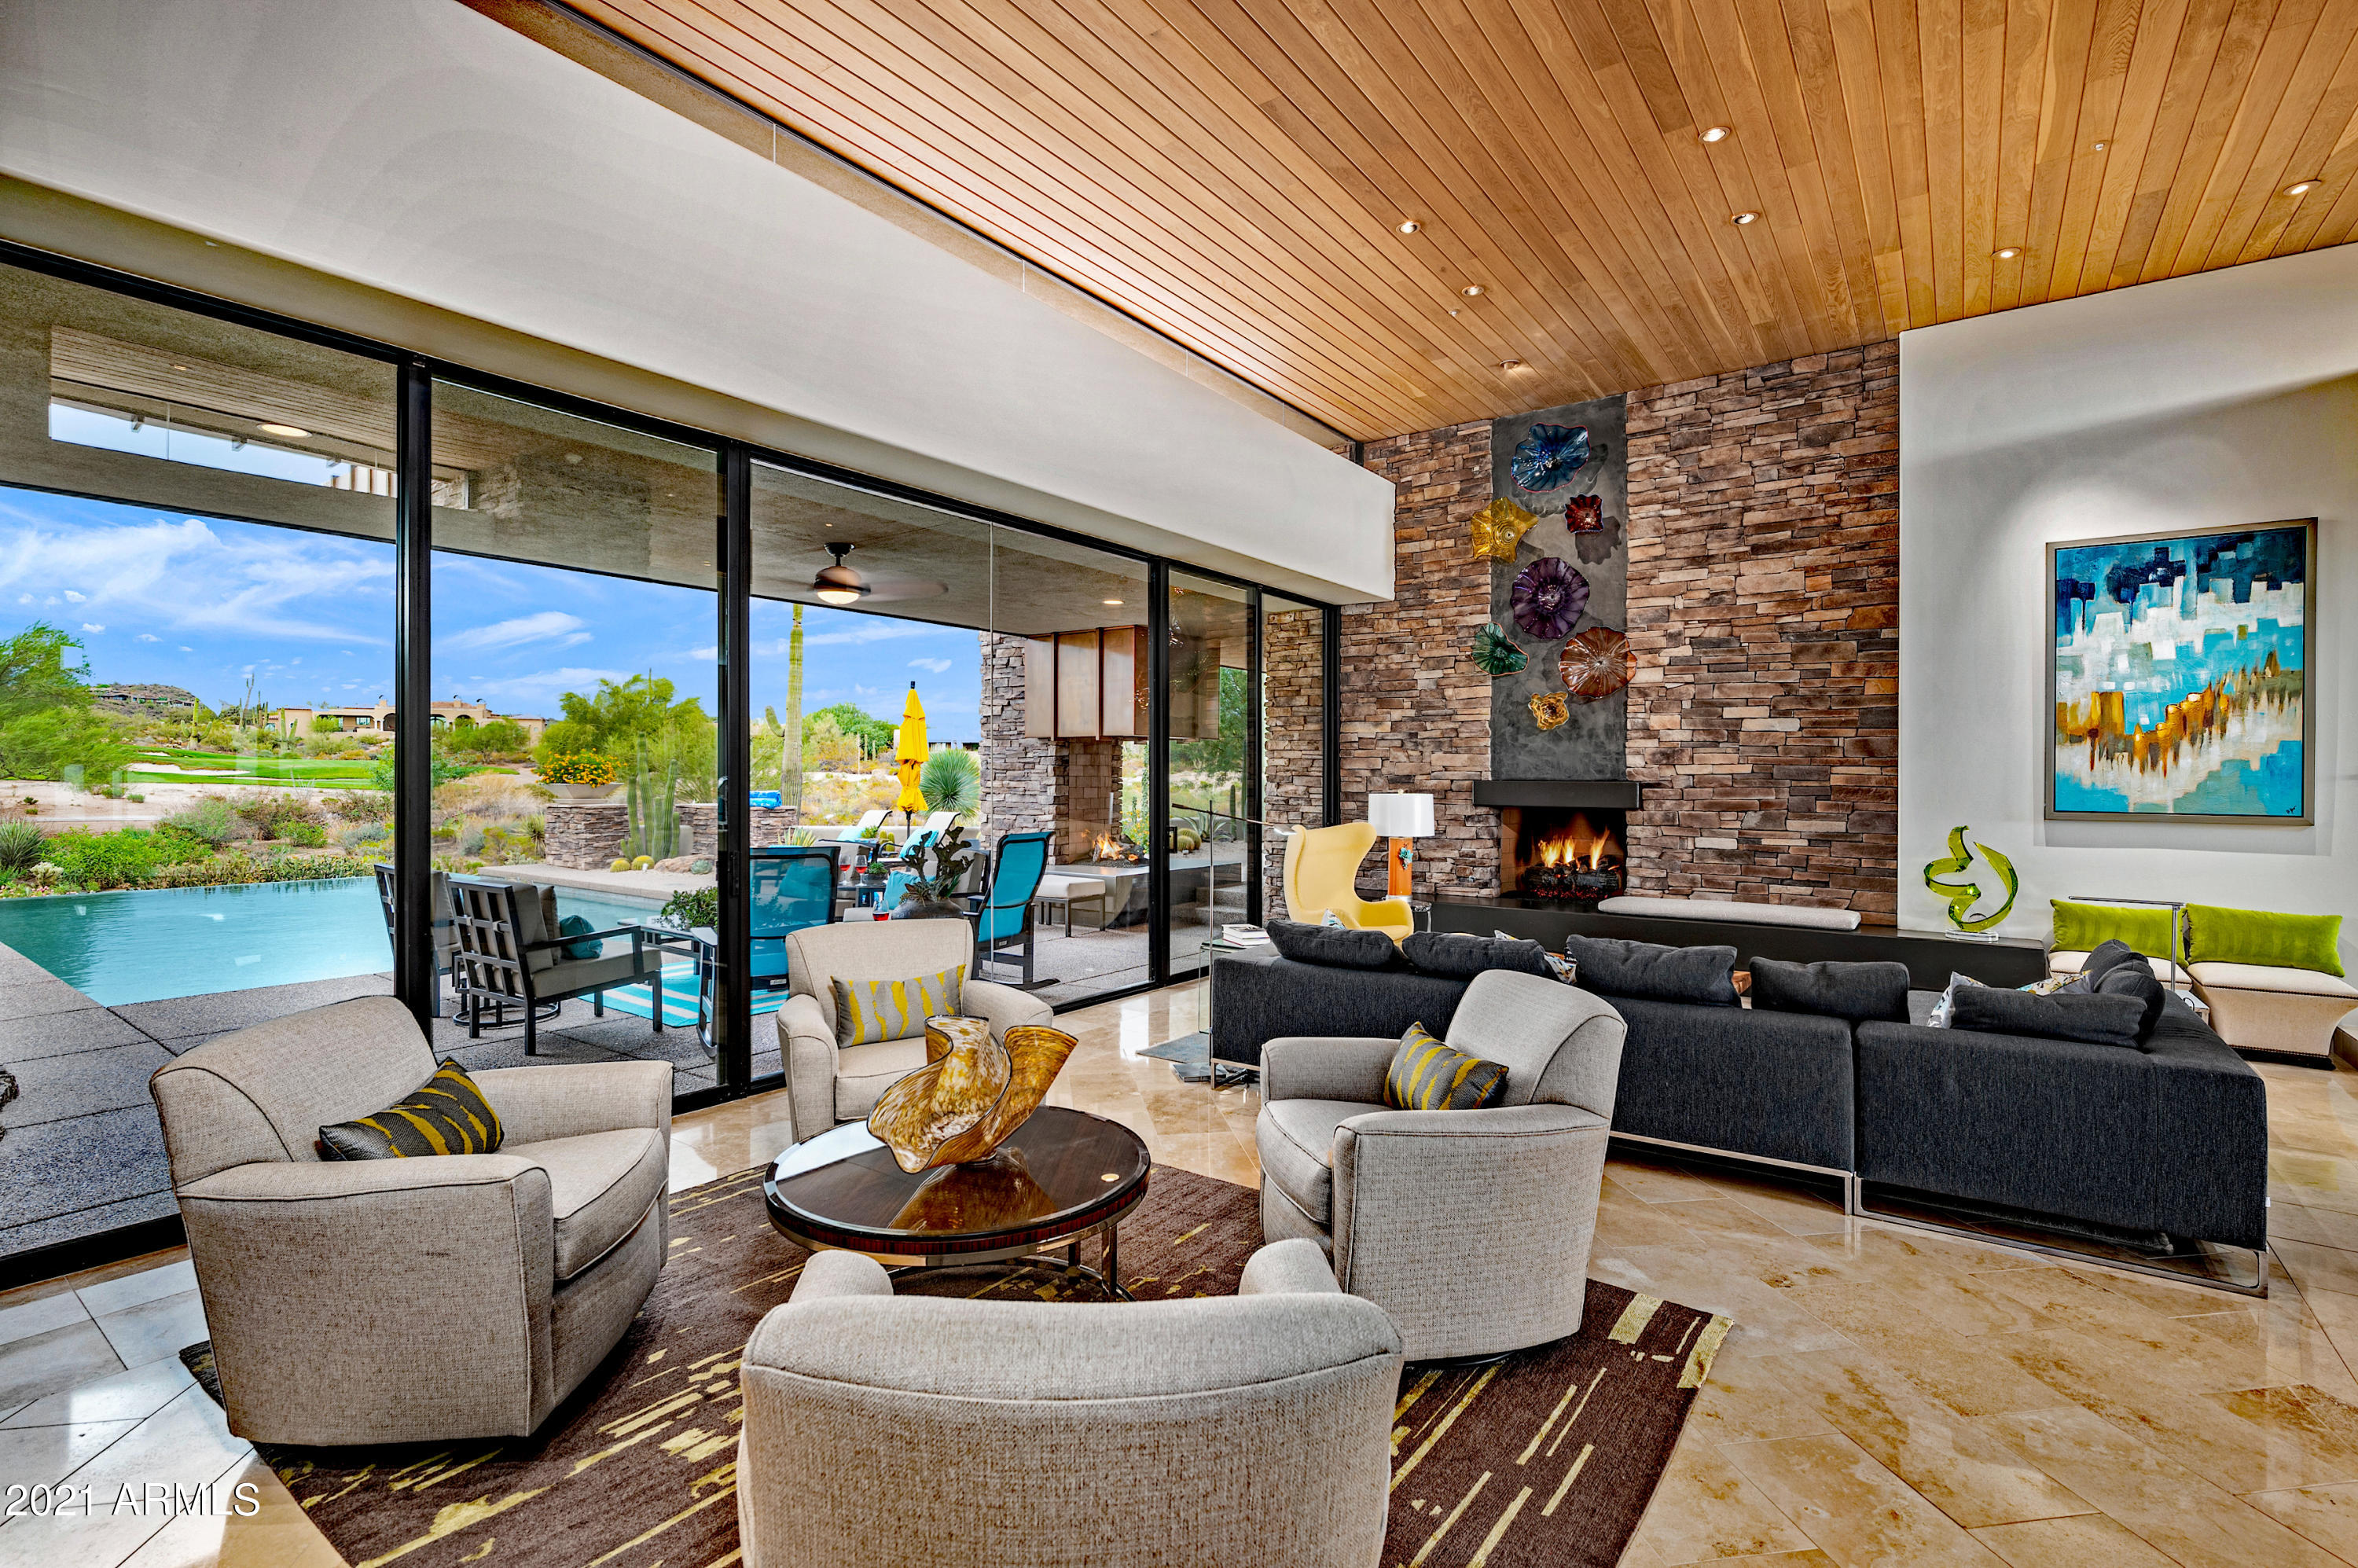
A timeless collaborative masterpiece, meticulously reimagined by Lisa Tate, originally designed by renowned architect, Bing Hu and built by Dick Lloyd, set in the top world-ranking, luxury golf community of Desert Mountain.
#6268686

Scottsdale

38455 N 94TH Street

4 Beds

4 Baths

4,508 Sq.Ft.

$3,150,000

MLS#: 6268686

This is your chance to secure a Candelaria designed home before construction starts. Project can be bought as a turn key product at the list price or in the current phase at $1,65M and buyer has full control to customize design and manage the build.   Proposed floorplan in documents tab. Located in the highly desirable Cactus Corridor this home will be 5500sf of living space situated on over an acre lot in a NON-HOA community. The interior will boast unique custom design elements, formal dining as well as relaxed entertaining space with an indoor/outdoor feel from the kitchen and living area. Outside you will enjoy courtyards from both the front and off the Owner's suite looking out into the Entertainer's backyard including sparkling pool/spa, fire pit, sport court and more. Separate one-bedroom/full bath and living area Casita situated thoughtfully amid this luxurious outdoor living space.
#6215522

Scottsdale

10734 E CHOLLA Lane

4 Beds

None Baths

5,505 Sq.Ft.

$3,150,000

MLS#: 6215522

Tucked at the base of revered Camelback Mountain, Ascent is a new, private residential enclave adjacent to The Phoenician Resort - one of Arizona's premier luxury resort destination. This community incorporates the Sonoran Desert landscape directly into its design, at the most enviable location in Scottsdale. Ascent offer views overlooking the Valley & Camelback Mountain. Home designs feature contemporary architecture integrating warm, natural materials, expansive windows, and large outdoor patios. Thoughtfully designed by Nelsen Architects and Vallone Interior Design. Luxury finishes include exquisite Bulthaup Kitchens, Provenza wood floors, Sub Zero Wolf appliances & 10' ceilings.
#6675753

Scottsdale

4849 N Camelback Ridge Drive A208

2 Beds

3 Baths

2,609 Sq.Ft.

$3,150,000

MLS#: 6675753

Discover the pinnacle of luxury in the gated enclave of The Estates at Scottsdale Ranch. Priced well under the recent appraised value, this 8,143 sq ft masterpiece rests on a prized 1.3-acre cul-de-sac lot. Offering four bedrooms plus office or three bedrooms with two offices, each served by seven baths, this residence exudes timeless elegance. Over 5,000 sq ft of Canterra stone, complemented by wood-like flooring, natural light, and an energy-efficient solar system, highlight modern sophistication. The resort-style backyard is an entertainer's dream with an oversized cabana featuring a BBQ, a mesmerizing pool and spa crowned by four waterfalls, and a striking catwalk to the spa's center. Impeccable craftsmanship and modern functionality define this estate, offering epitome of Scottsdale.
#6840749

Scottsdale

10404 N 106TH Place

4 Beds

None Baths

8,143 Sq.Ft.

$3,150,000

MLS#: 6840749

Exquisite 4BR, 3.5BA custom-built home by Imperial Builders, spanning 4,219 sq ft. This masterpiece includes a 4-car 1,965 sq ft garage, alongside a 1BR, 1BA 635 sq ft casita. Overlooking the 5th hole, revel in a breathtaking golf course and mountain view. Meticulously designed with high-end finishes, large glass windows, and tongue-and-groove ceilings. Impeccably maintained landscaping enhances the allure. Large primary suite featuring dual closets, gas fireplace, jetted soaking tub with heated flooring. Large back-covered patio to enjoy the views. This residence offers unparalleled luxury and a front-row seat to the beauty of both nature and craftsmanship. Talking Rock is an exclusive golf community providing members and their guest's unparalleled hospitality.
#6658432

Prescott

14595 N CENTENNIAL Drive

4 Beds

3 Baths

4,874 Sq.Ft.

$3,150,000

MLS#: 6658432

None
#6733538

Scottsdale

7175 E CAMELBACK Road 1001

3 Beds

3 Baths

2,503 Sq.Ft.

$3,150,000

MLS#: 6733538

CONSTRUCTION COMPLETE - The Arcadia neighborhood in Silverleaf is one of the most sought after locations in the Valley and this newly completed home is one not to be missed. The team of GCW Builders and Kristin Hazen Design thoughtfully crafted this 6,000 square foot, 4 bedroom (plus office) and 4.5 bath Modern Mediterranean style home, with high quality finishes (Calacatta marble, European oak, limestone accents throughout) and design style that are sophisticated yet casual. The great room floor plan seamlessly opens to the covered patios for that desired indoor/outdoor living that is perfect for both family living (Wolf, Subzero, Asko appliances) and entertaining.
#5503313

Scottsdale

18936 N 98th Way

4 Beds

None Baths

5,988 Sq.Ft.

$3,150,000

MLS#: 5503313

Discover this stunning, architecturally acclaimed home by Optima DCH Global, seamlessly integrated into a breathtaking 1.6-acre hillside in the Sonoran Desert. Designed to maximize views and natural light, this split-level masterpiece offers an elevated main level with a spacious great room and two luxurious en-suite bedrooms. The lower level is a private retreat, featuring a full kitchen, den, and an additional guest suite—perfect for entertaining or hosting visitors. Walls of glass frame sweeping panoramas of Carefree's rolling hills, Black Mountain, and dazzling city lights to the south. Recent upgrades include electric shades, elegant porcelain flooring on the lower level, and a soon-to-be-completed pool, spa, and outdoor entertaining area (expected by the end of April). The air-conditioned four-car garage offers enhanced storage, and select furnishings are available by separate agreement. A rare blend of modern design, natural beauty, and luxurious livingthis home is truly one of a kind.
#6824591

Carefree

7686 E STAGECOACH PASS Road

3 Beds

None Baths

3,962 Sq.Ft.

$3,150,000

MLS#: 6824591

Situated in the prestigious guard-gated community of Windgate Ranch, this exceptional residence offers
refined desert living, sweeping mountain views, and a rare combination of four private en-suite bedrooms,
5.5 baths, a separate office, a bonus room, a central courtyard with a fireplace, and a beautifully finished
detached pool/guest house with its own kitchen, full bath, and laundry room. Thoughtfully upgraded and
impeccably maintained, the home blends timeless elegance with modern function. Inside this open-concept design, 30-foot panoramic sliding doors frame the resort-style backyard with mountain views, while 12-foot ceilings, wood flooring, Control4-wired cameras, and an integrated indoor/outdoor surround-sound system elevate every space. The chef's kitchen features an oversized granite island with a gas cooktop, premium appliances, a pantry, and a seamless flow into the living areas, including a wet bar. The sophisticated primary suite offers dual sinks, a dual-head shower, a soaking tub, and a spacious closet with enhanced storage. 
Outdoor spaces are designed for true resort living, featuring a heated pool with water features, new turf, a dining area with a built-in gas grill and beverage center, misters, and updated multi-zone irrigation. The 2018-built pool/guest house, an investment exceeding $250K, offers incredible versatility and includes a projector, kitchen, full bath, and laundry area with its own W/D.
#6960549

Scottsdale

18159 N 98TH Way

4 Beds

5 Baths

4,933 Sq.Ft.

$3,149,000

MLS#: 6960549
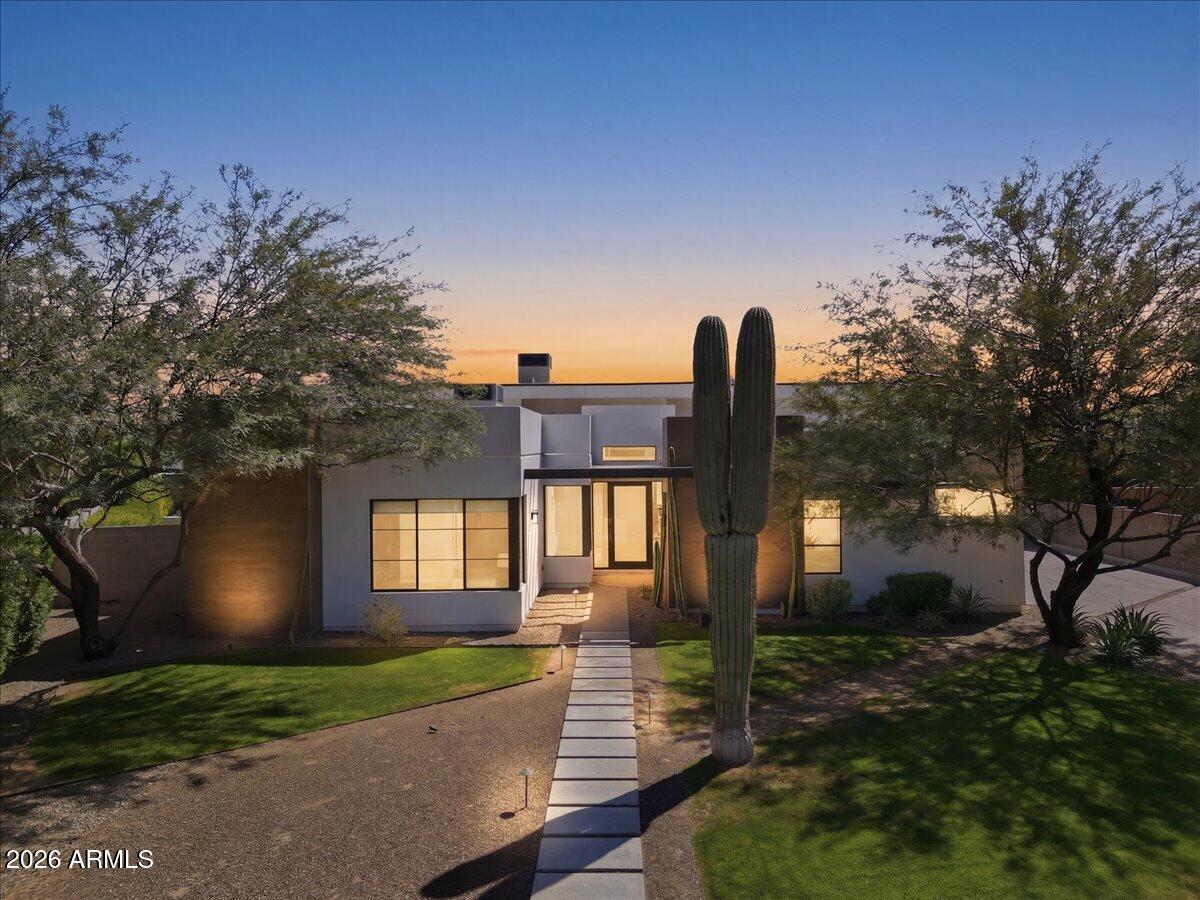
Clean architectural lines, soaring ceilings, and seamless indoor-outdoor living define this striking residence in one of the Phoenix/Scottsdale/Paradise Valley area's most desirable pockets, Arcadia's Marion Estates. 
Spanning nearly 3,700 square feet, this 5-bedroom, 4.5-bath home is thoughtfully designed with both scale and livability in mind. Expansive glass, dramatic ceiling heights, and a soft contemporary palette create a light-filled environment that feels both refined and effortlessly comfortable. Wide-plank wood flooring with a curated, weathered finish adds warmth and character, complementing the home's modern architectural lines. Three secondary bedrooms feature en suite baths, while an additional bedroom upon entry offers flexibility as a guest room, office, or creative space. At the center of the home, a stunning chef's kitchen anchors the space with an oversized island, gas appliances, double ovens, and a brand-new cafe refrigerator--all framed by custom cabinetry and designer lighting. The kitchen flows seamlessly into the main living area, where oversized sliding doors open to a true resort-style backyard.
Outdoors, a private oasis awaits. A sleek pool with water features, shaded lounge spaces, built-in grill with adjacent pizza oven, and multiple entertaining areas are perfectly positioned to capture views of Camelback Mountain, including the iconic Praying Monk. The result is a setting that feels both elevated and relaxed--ideal for everyday living or hosting at scale.
The primary suite is a retreat unto itself, featuring generous proportions and a spa-like bath with a soaking tub framed by those Camelback views--an everyday moment that feels anything but ordinary.
Additional highlights include a dedicated office or flex space, north/south exposure, and a rare three-car air-conditioned garage.
Located just moments from great schools like Hopi Elementary and Phoenix Country Day School and some of the Valley's most sought-after destinations--including The Global Ambassador, Steak 44, and Arcadia's vibrant dining scene--this home offers immediate access to both lifestyle and convenience. Nearby Camelback trailheads complete the experience for those seeking an active, outdoor lifestyle.
A rare blend of modern design, volume, and location--this is elevated desert living, done right.
#7005043

Phoenix

4319 E MARION Way

5 Beds

4 Baths

3,693 Sq.Ft.

$3,149,000

MLS#: 7005043

Stunning transformation on this meticulously maintained Paradise Valley residence. Comprising of a 5,625 SQ FT main house AND a detached 2516 SQ FT guest house, 6344 E. Fanfol Dr. boasts conveniences that make for easy entertaining and comfortable everyday living, including a gorgeous chef's kitchen, stunning master retreat, fitness studio, resort backyard with a huge patio, putting green,15-meter pool and detached cabana. Located within the three C's school district, and just minutes to Scottsdale's resort corridor, shopping and golf - this home offers everything you want and more. Wonderful Opportunity!!
#6141376

Paradise Valley

6344 E FANFOL Drive

5 Beds

5 Baths

8,141 Sq.Ft.

$3,149,000

MLS#: 6141376

* Listings identified with the FMLS IDX logo come from FMLS and are held by brokerage firms other than the owner of this website. The listing brokerage is identified in any listing details. Information is deemed reliable but is not guaranteed. If you believe any FMLS listing contains material that infringes your copyrighted work please review our DMCA policy and learn how to submit a takedown request. Ā© 2024. First Multiple Listing Service, Inc.
Fully remodeled cottage dream in Bisbee!

Featured listing

Fully remodeled cottage dream in Bisbee!

Browse Properties

Categories

Homes Tailored to Your Lifestyle

Buyers Guide

Buying a home is one of the most exciting milestones of your life.

View more

Sellers Guide

Putting your home on the market can be a stressful process, especially when you don’t know what to expect.

View more

Market report

With just a few clicks, you'll gain instant access to valuable insights about the real estate market, including trends, property values, and community analytics.

View more

Home value

Unlike automated valuations, our hands-on review will provide a comprehensive opinion of your home’s value while considering important interior elements and other location intangible factors that machine algorithms so often miss.

View more

Buyers resources

Guides on financing, inspections, and choosing the right Realtor for a smooth home purchase.

Sellers resources

Practical tips on staging, pricing, and preparing your home to attract buyers and maximize your sale.

Send a message

Message successfully sent.

Reason for contacting?

I agree to receive email communication and understand I can unsubscribe at any time.

I agree to be contacted by The Mandy Gold Team | Haymore Real Estate LLC via call, email, and text for real estate services. To opt out, you can reply 'stop' at any time or reply 'help' for assistance. You can also click the unsubscribe link in the emails. Message and data rates may apply. Message frequency may vary. Privacy Policy

Sign In Sign Out

Virtual Assistant

Would you like to take the next step with this property? We can help you schedule a showing or virtual tour, or send you more details.

Yes, I would like more information.

Thank You for Your Reply, One of Our Agents will contact you as soon as possible

No, maybe later.

Thank you, you can always contact me via email, phone number or through the contact form.

Realhub AI

Lucy - Your AI-Powered Realtor

Update Your Temporary Password

Personalize your search

Enter your email and we'll notify you immediately when new listings match what you're looking for.

or enter email address

Already have an account ? Login here

Continue your home search

I agree to receive communications and understand I can unsubscribe at any time.

I agree to be contacted by The Mandy Gold Team | Haymore Real Estate LLC via call, email, and text for real estate services. To opt out, you can reply 'stop' at any time or reply 'help' for assistance. You can also click the unsubscribe link in the emails. Message and data rates may apply. Message frequency may vary. Privacy Policy

Already have an account ? Login here

We use cookies

We use cookies for analytics and to enhance your experience. By accepting, you agree to analytics and marketing cookies. Small functional cookies that count viewed properties and time on site are used regardless of your choice. You can manage your preferences or learn more about our cookies policy.

