Thinking of selling?

Trusted Real Estate Experts in Sierra Vista, Fort Huachuca, Benson, and Bisbee Arizona

  • Nearby me

E-Alert name

Properties

1717292 properties match your criteria

Hidden beyond Saguaro Ranch's iconic stone tunnel, every arrival feels like an escape. Perched atop 4.75 private acres at the end of a secluded cul-de-sac, this semi-furnished Ron Robinette-designed estate commands sweeping mountain vistas, city lights, and unforgettable Arizona sunsets. Walls of glass and effortless indoor-outdoor living create a setting for grand entertaining and quiet evenings above it all. Complete with a private guest house and exceptional privacy, the estate is just 10-15 minutes from world-class golf at Stone Canyon and Dove Mountain.
#22618647

Marana

13971 N Jims Deadend Place

4 Beds

5 Baths

5,434 Sq.Ft.

$3,195,000

MLS#: 22618647
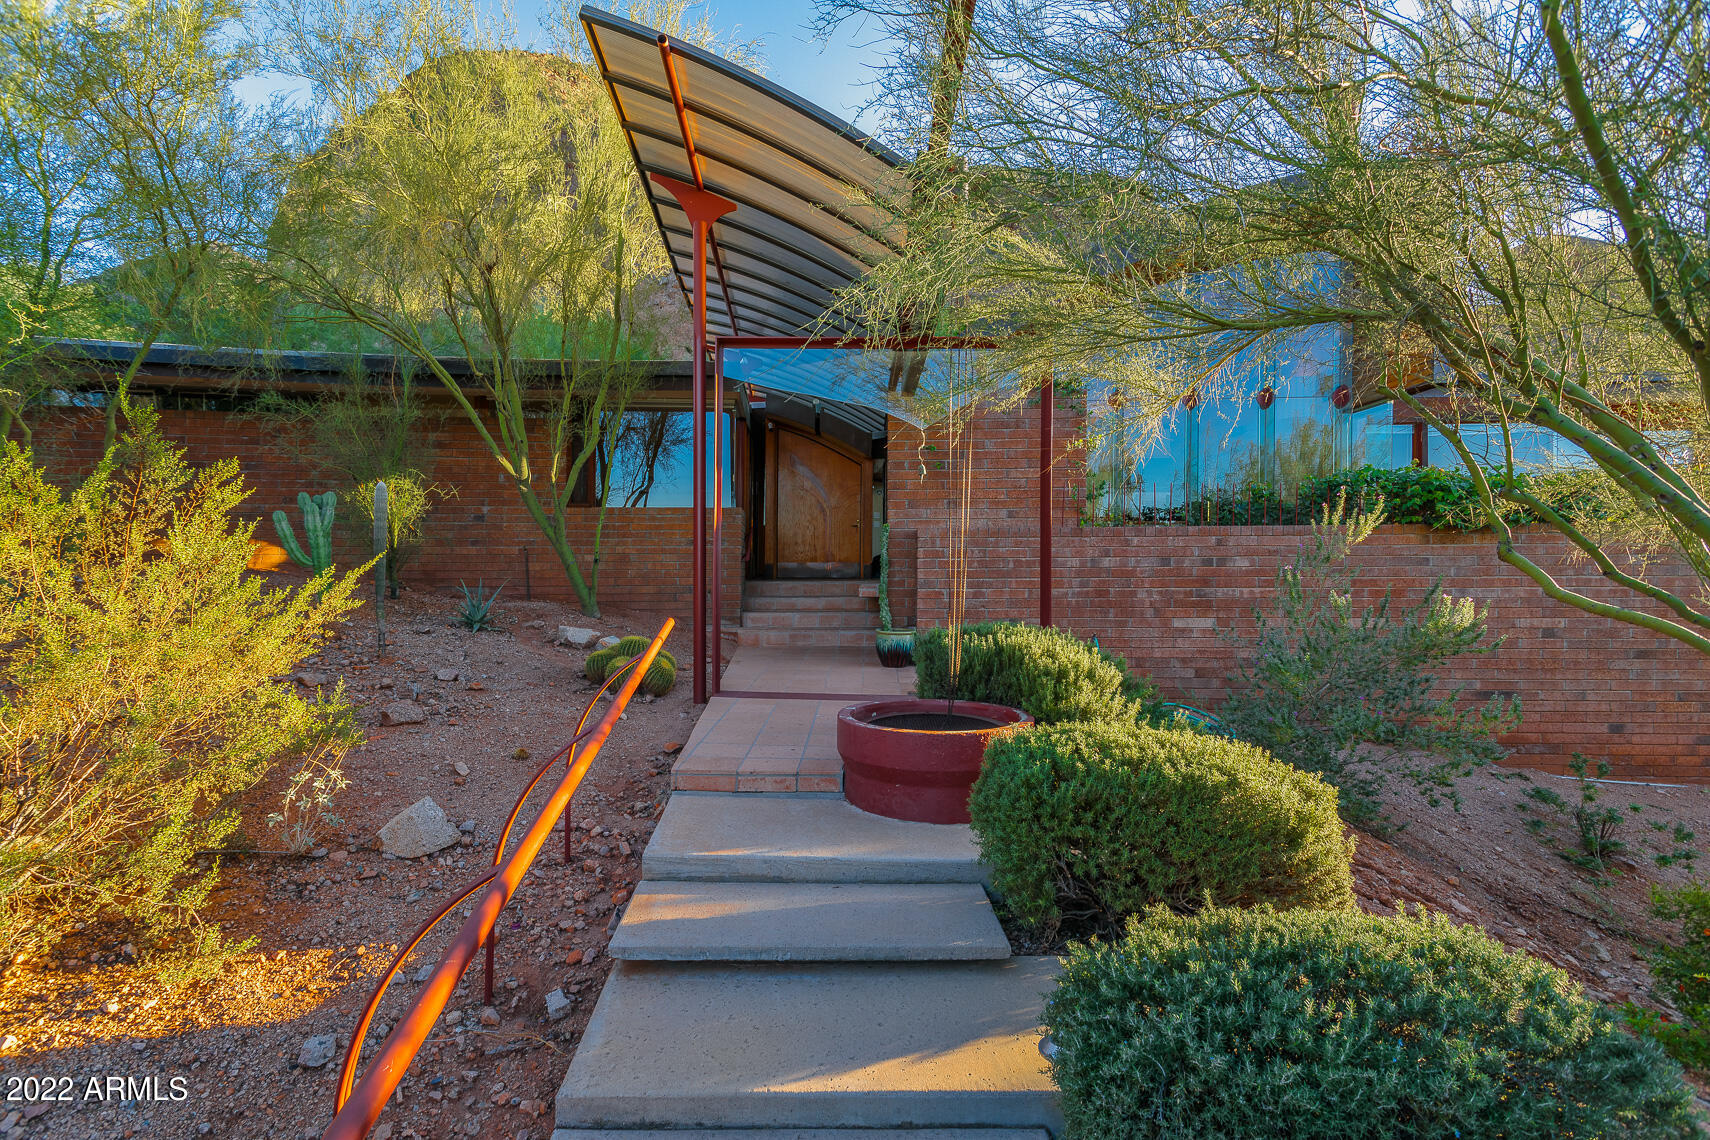
HOT NEW PRICE!  Expressive Design integrated w/ nature & sweeping PV views.  The Halas House by ''Master of the Southwest'' Architect Eddie Jones FAIA- A Desert Modern Architectural gem well published is nestled into its Camelback Mountain Hillside lot. Incredible construction palatte: amazing details/custom elements. Soaring ceilings, full height glass walls bring in views! No detail overlooked: redwood ceilings, oak floors/millwork. kitchen offers wonderful workspace/storage. Perfect-sized great room w/custom fireplace, formal dining. 3 br, one doubles as office. Guest room has entrance/ en-suite bath. Solarium, private patios, stunning lap pool! Generous Owners-Suite. 3-Car garage w/storage/shop. View corridor looks across Valley! Immaculately kept. History & MORE Camelback Mountain- The Halas House - Eddie Jones FAIA Architect
There are so few homes remaining that represent the "Arizona School" of Desert Modern Architecture other than the Halas House designed by Award-winning, "Master of the Southwest" Architect Eddie Jones, FAIA. Immaculately kept by the original family, this home is being offered for the first time ever. Featured in many publications, this award-winning home nestles into its Camelback Mountain hillside site offering a quiet, yet expressive design well integrated into nature, with commanding views of Paradise Valley. The home offers brick masonry and copper construction, simply amazing detailing and custom steel elements. Soaring ceilings make the volumes feel more spacious and the full height glass walls bring the views and outdoors in. Not a single detail was overlooked in this custom home. The main ceilings feature a half barrel vault in redwood while the custom millwork is outfitted in white oak. Open kitchen offers a plethora of storage and wonderful natural light, a gift from the round skylight details found throughout this home.

The plan is generous, flexible and perfectly sized; including a great room anchored by the circular masonry fireplace, formal dining and three bedrooms.  One of the bedrooms opens into the owners suite for a convenient full office. The 2nd guest room sports it's own entrance, en-suite bath and built-in fold-down bed, bookcases and private access to the garage. You'll find an enclosed glass solarium that is a perfect place for morning coffee, complete with private side patio with a zen-like water feature. Sheltered and serene. The owners suite offers every detail from the large closet, completely fitted in oak, to the bath suite complete with shower, soaking tub with views, separate double sinks and direct access to the pool. The sparkling lap pool is perfect-sized and ready for entertaining. There's an outdoor shower too!
You'll never lack storage with the three-car garage, deep cabinets and separate shop/ storeroom. The home offers access off Valle Vista Way for easy and private garage entry. Out front there's a circular drive for guests. Well sited, the home is very quiet and elevated well above street level to capture a view across the valley, from Mummy Mountain to Piestewa Peak and beyond! Behind is the glorious rock and desert of Echo Canyon, easily enjoyed poolside or at the private entertaining patio below.

This is a rare opportunity that cannot be duplicated. Pride of continuous ownership is evident in this home and unmatched anywhere else.  This home will be shown strictly by appointment. More Details to Follow.


Features: 
New To Market!
Eddie Jones FAIA/Jones Studio Architect
Award-Winning Published Design
Paradise Valley Hillside Lot
Nestled on Camelback Mountain North Slope
Sweeping Views of the Valley
Completely Custom: Brick, Copper, Steel and Glass Construction Sparkling Lap Pool
Private Patios and glassed Atrium
Half Barrel Vault Ceiling in Redwood
Inspired Custom Fireplace
Full House Glass Walls & Metal Accents
Circularity of Design is Replicated
Sheltered Canopy Entrance for Guests
3-Car Garage with Shop/Storage
Dual Driveways for Guests and Owners
Copper Cladding Surrounds Roofline
Attic for additional Storage & Access
Featured in Book: Paradise Valley Architecture
Acre Lot w/ Double Street Access
Pride of Continued Family Ownership Since New. 
Irreplaceable at the Offering Price!
More Details to Follow
#6485659

Paradise Valley

5133 E MCDONALD Drive

3 Beds

None Baths

3,229 Sq.Ft.

$3,195,000

MLS#: 6485659
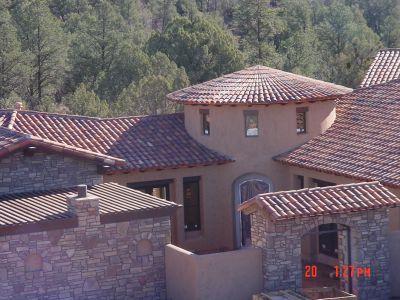
Another Sweet Homebuiders masterpiece. Lot 8 of CRR by Sweet became the talk of the town. This new contruction on lot 33 will be as spectacular! Again this home will exemplify creative finishes new to Sedona along with a functional floor plan capturing every attribute of this F.S. acre lot. A separate collector car garage, gated motor court & gatehouse with stone accent are a few mentioned outside ammenities. An entry rotunda is featured. His & her bathrooms in the master suite. A hearth room, open kitchen w/ dining area & walk in pantry also. Sliding dissapearing glass walls allow you to open the massive gathering room to the outside air and to tranquill covered outside living space equipped w/ a full kitchen & fireplace. Escape to the upper open air ... (see supplement for full remarks) Another Sweet Homebuiders masterpiece. Lot 8 of CRR by Sweet became the talk of the town. This new contruction on lot 33 will be as spectacular! Again this home will exemplify creative finishes new to Sedona along with a functional floor plan capturing every attribute of this F.S. acre lot. A separate collector car garage, gated motor court & gatehouse with stone accent are a few mentioned outside ammenities. An entry rotunda is featured. His & her bathrooms in the master suite. A hearth room, open kitchen w/ dining area & walk in pantry also. Sliding dissapearing glass walls allow you to open the massive gathering room to the outside air and to tranquill covered outside living space equipped w/ a full kitchen & fireplace. Escape to the upper open air viewing deck. An outside spa & water feature are just a few steps from the master suite. Stone, tile, wood & carpet flooring. Commercial grade appliances, granite countertops, knotty alder cabinets set a welcoming kitchen ambience.
#106575

Sedona

85 Cathedral Ranch Dr. 1

3 Beds

None Baths

N/A

$3,195,000

MLS#: 106575
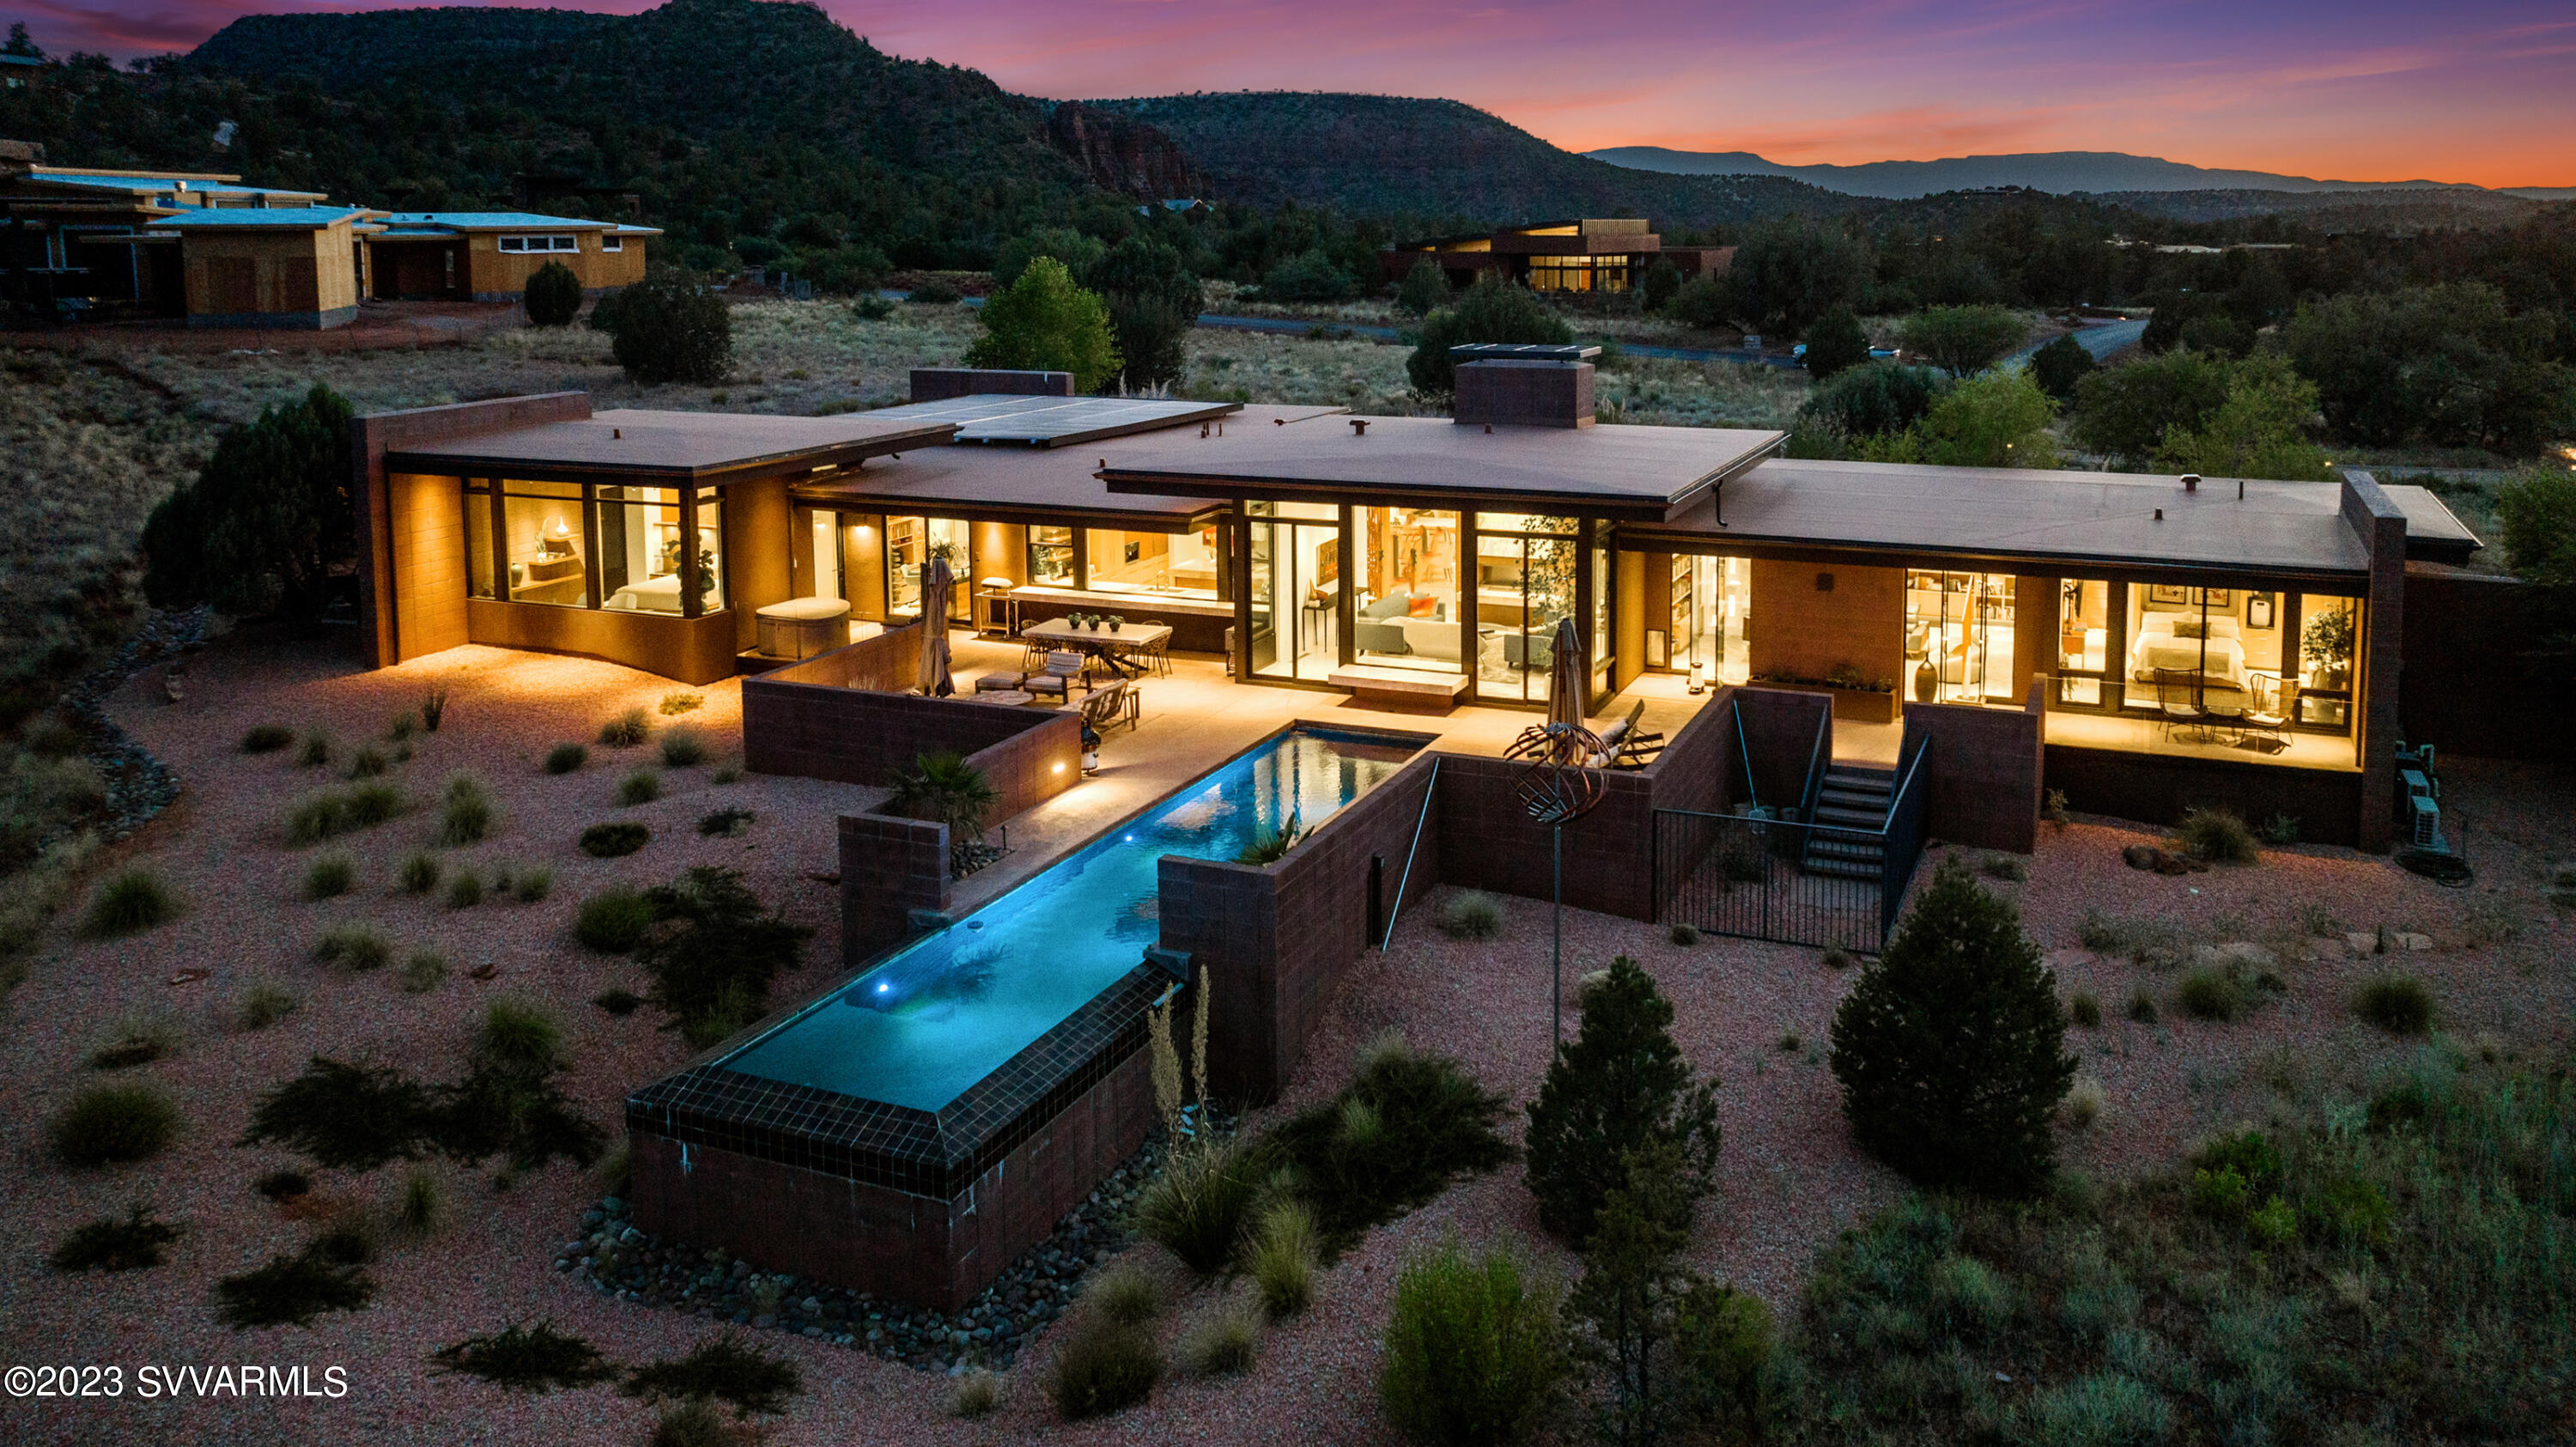
Breathtaking Mid Century Modern design that adds a touch of timeless elegance with a picturesque view of Cathedral Rock! The design of this newer home incorporates glass walls to maximize the unobstructed views and create a seamless connection with the surrounding natural beauty including bordering Red Rock State Park. Created by locally renown Design Group and built to precision by Randy Toogood, this home has a spacious and open layout that allows for a smooth flow between different areas. The design elements are carefully chosen to be visually pleasing and functional, providing both aesthetic appeal and practicality. The kitchen features high-end Miele and Wolf appliances, and numerous built-ins offering a gourmet cooking experience. This adds a luxurious touch to the overall feel and enhances the functionality of the space. In addition, this home was built with green technology and sustainability in mind, including passive solar design, high efficiency HVAC, low maintenance exterior and interior, ethanol fireplace, whole house photovoltaic solar system, electric vehicle charging, solar heated lap pool, smart home integration, ultra-high speed fiber optic internet and more... The current owner also added a lovely media room/den with amazing built-ins to match the original design. To enhance the natural setting, a modern berm is incorporated into the design. This feature adds visual interest and complements the overall aesthetic pleasure and privacy of this home. You will be pleasantly surprised at the unobstructed views and modern amenities along with a luxurious and comfortable living experience, all without having to endure the arduous process of trying to design and build it on your own.... Plenty of room to add another bedroom/guest casita as well!
#533574

Sedona

125 Cross Creek Circle

2 Beds

2 Baths

3,456 Sq.Ft.

$3,195,000

MLS#: 533574
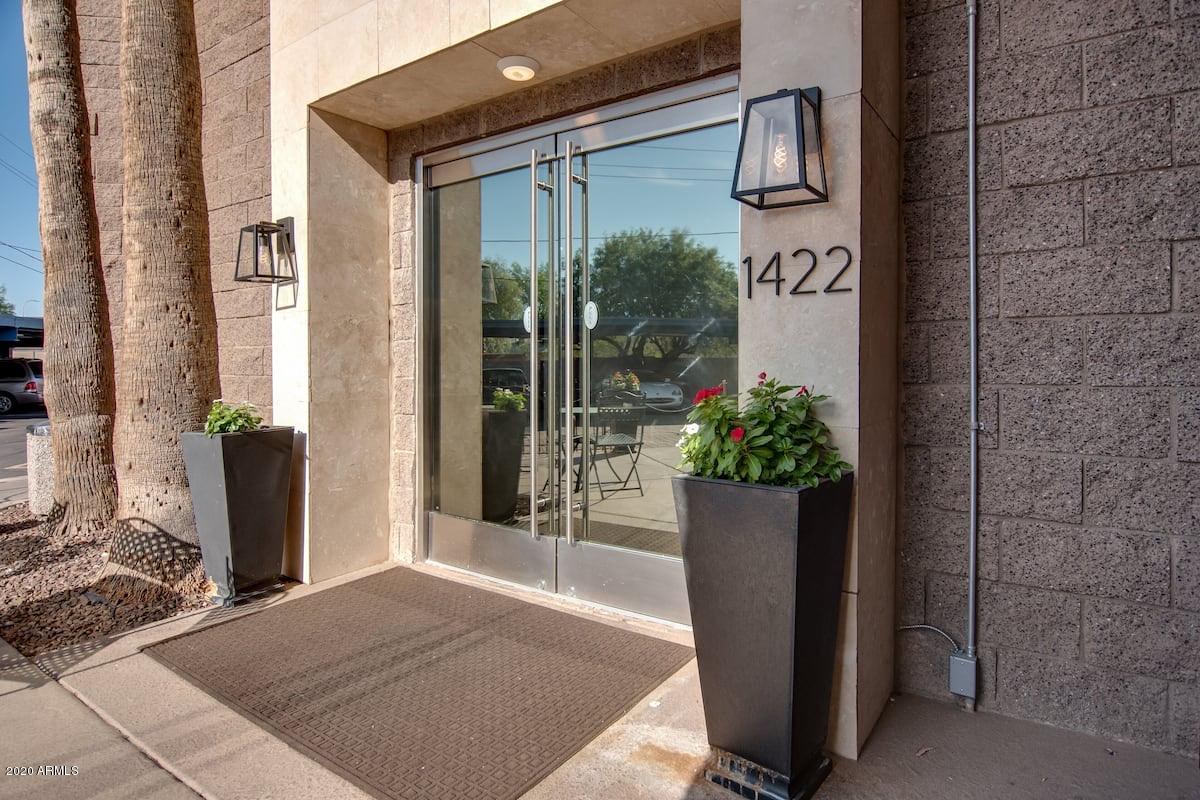
Great opportunity in hospitality!  Beautiful 35 room boutique hotel with spa services, fitness center/gym, managers apartment, Lobby with Gorgeous reception space and cafe/lounge (currently serving hot & cold drinks and repackaged snacks.  Covid safe features include exterior breezeway corridors, individual ac units-no central filter system, no contact check in ability & more! -Renovation in 2016 converted this mason built office suite building w/two common restrooms into this hotel with Luxe touches! Extra parcel included in sale provides 46 total parking spaces: 23 covered, Access from two main roads and less than 2 miles from Sky Harbor! No franchise fees!  Perfect for first time Innkeepers, owner/opporators or distant owners.  Sale includes business, fixtures & real estate.
#6150495

Phoenix

1422 N 44TH Street 0

None Beds

None Baths

14,970 Sq.Ft.

$3,195,000

MLS#: 6150495
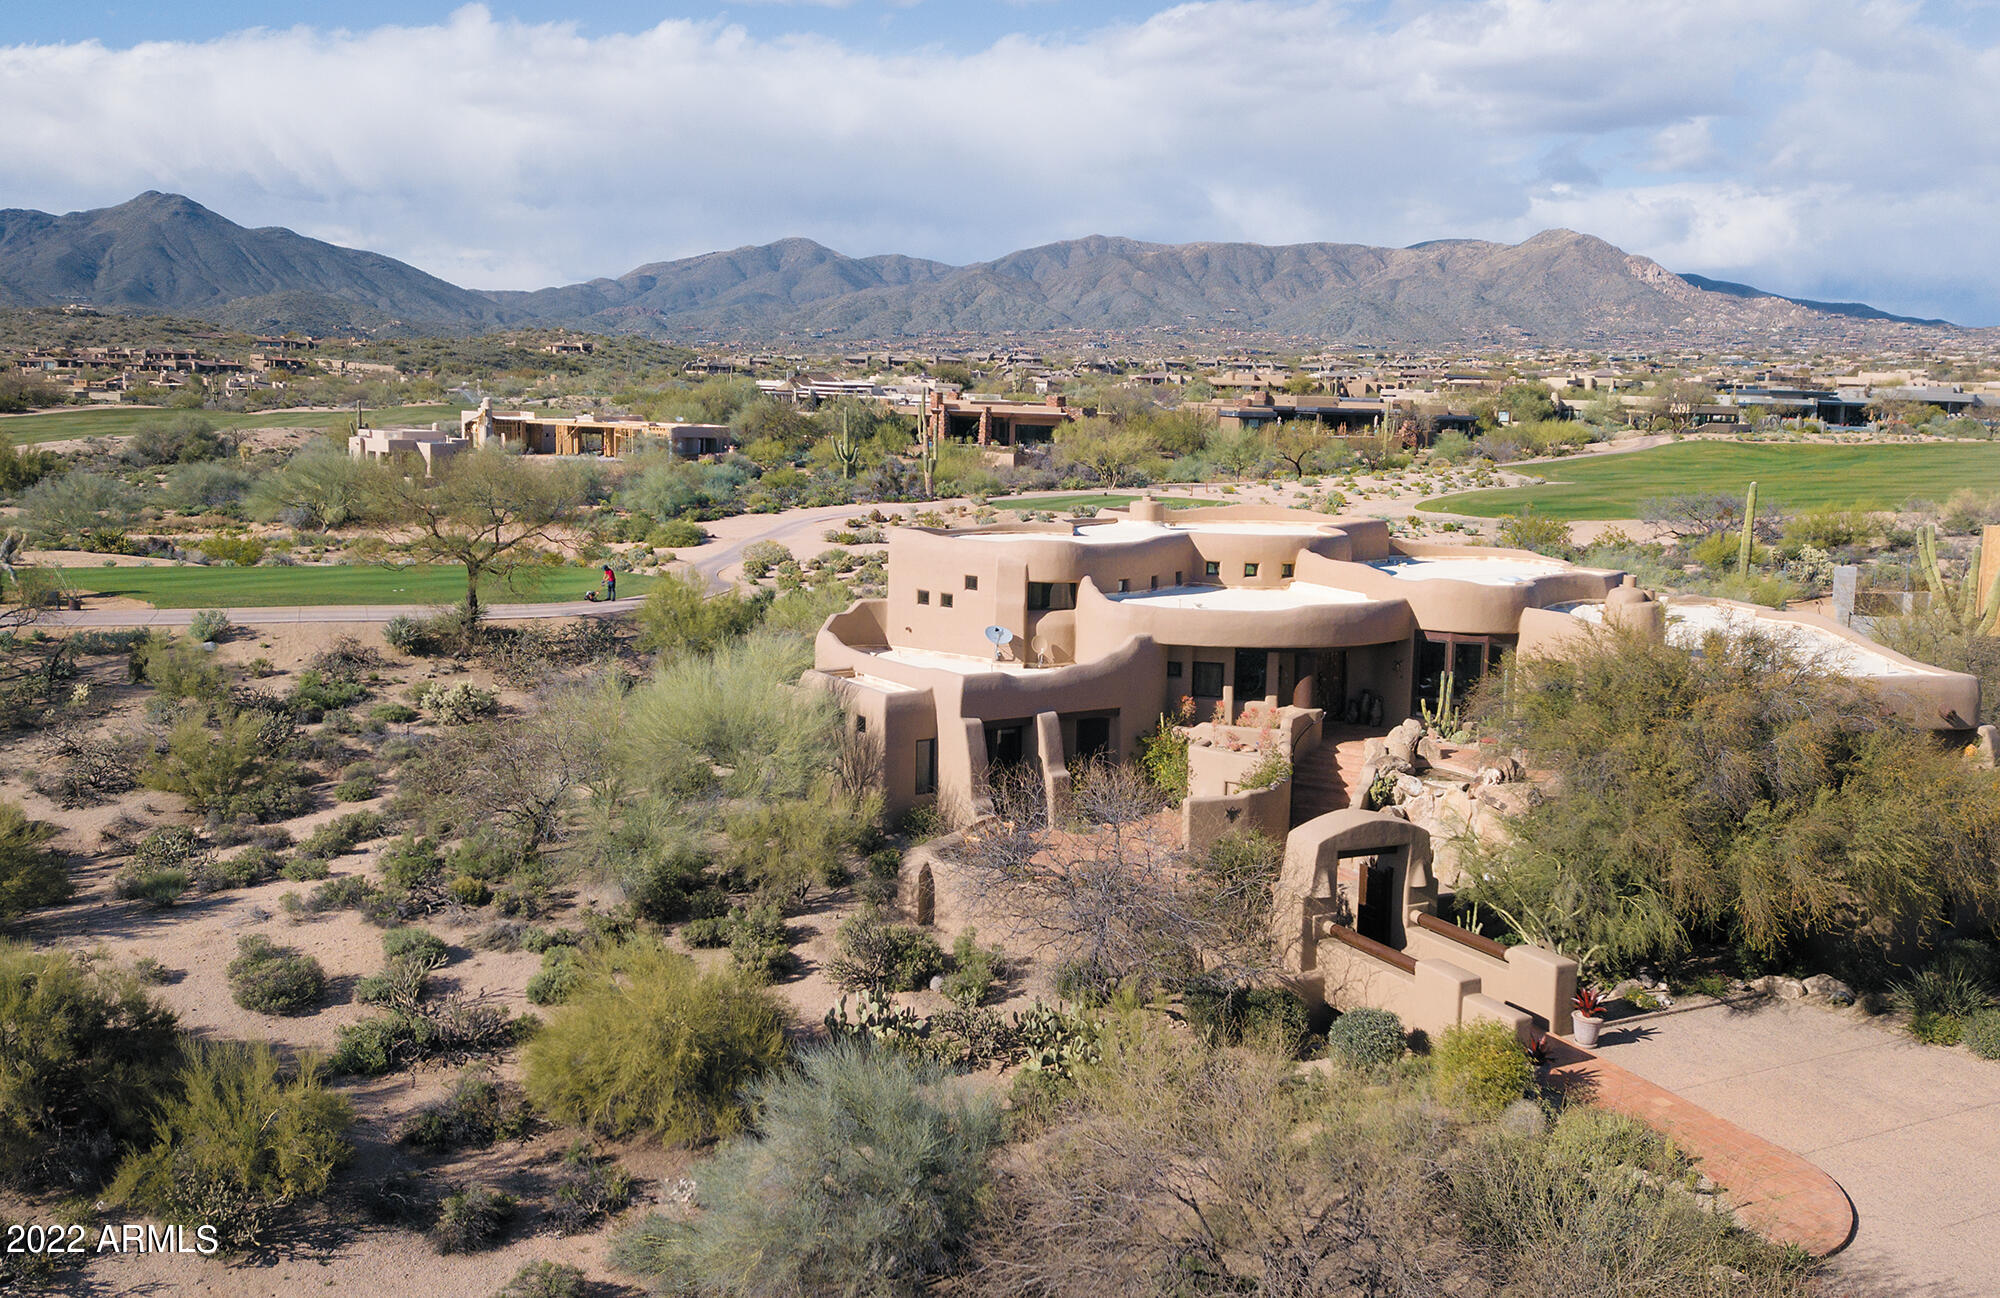
Never before on the market!  This classic Pueblo-style architectural showpiece in renowned Desert Mountain overlooks Renegade's 2nd fairway and magnificent Arizona sunsets. Offered turnkey with exquisite custom furniture, furnishings, and collectibles such as signed paintings and sculptural art of the Southwest's noted artists, all  highlighting the stunning features of the home. Beautiful bridge to welcome you, with gorgeous landscaping, unique entry patio and courtyard offering intimate seating, water fall and magical desert vistas. Desert Mountain Club golf membership IS available with this home... begin living the Desert Mountain Lifestyle immediately. with club approval and NO wait list. Elevator from lower level and garages; room to build a pool and guest house.
#6369182

Scottsdale

10144 E SUNDANCE Trail

3 Beds

3 Baths

5,165 Sq.Ft.

$3,195,000

MLS#: 6369182
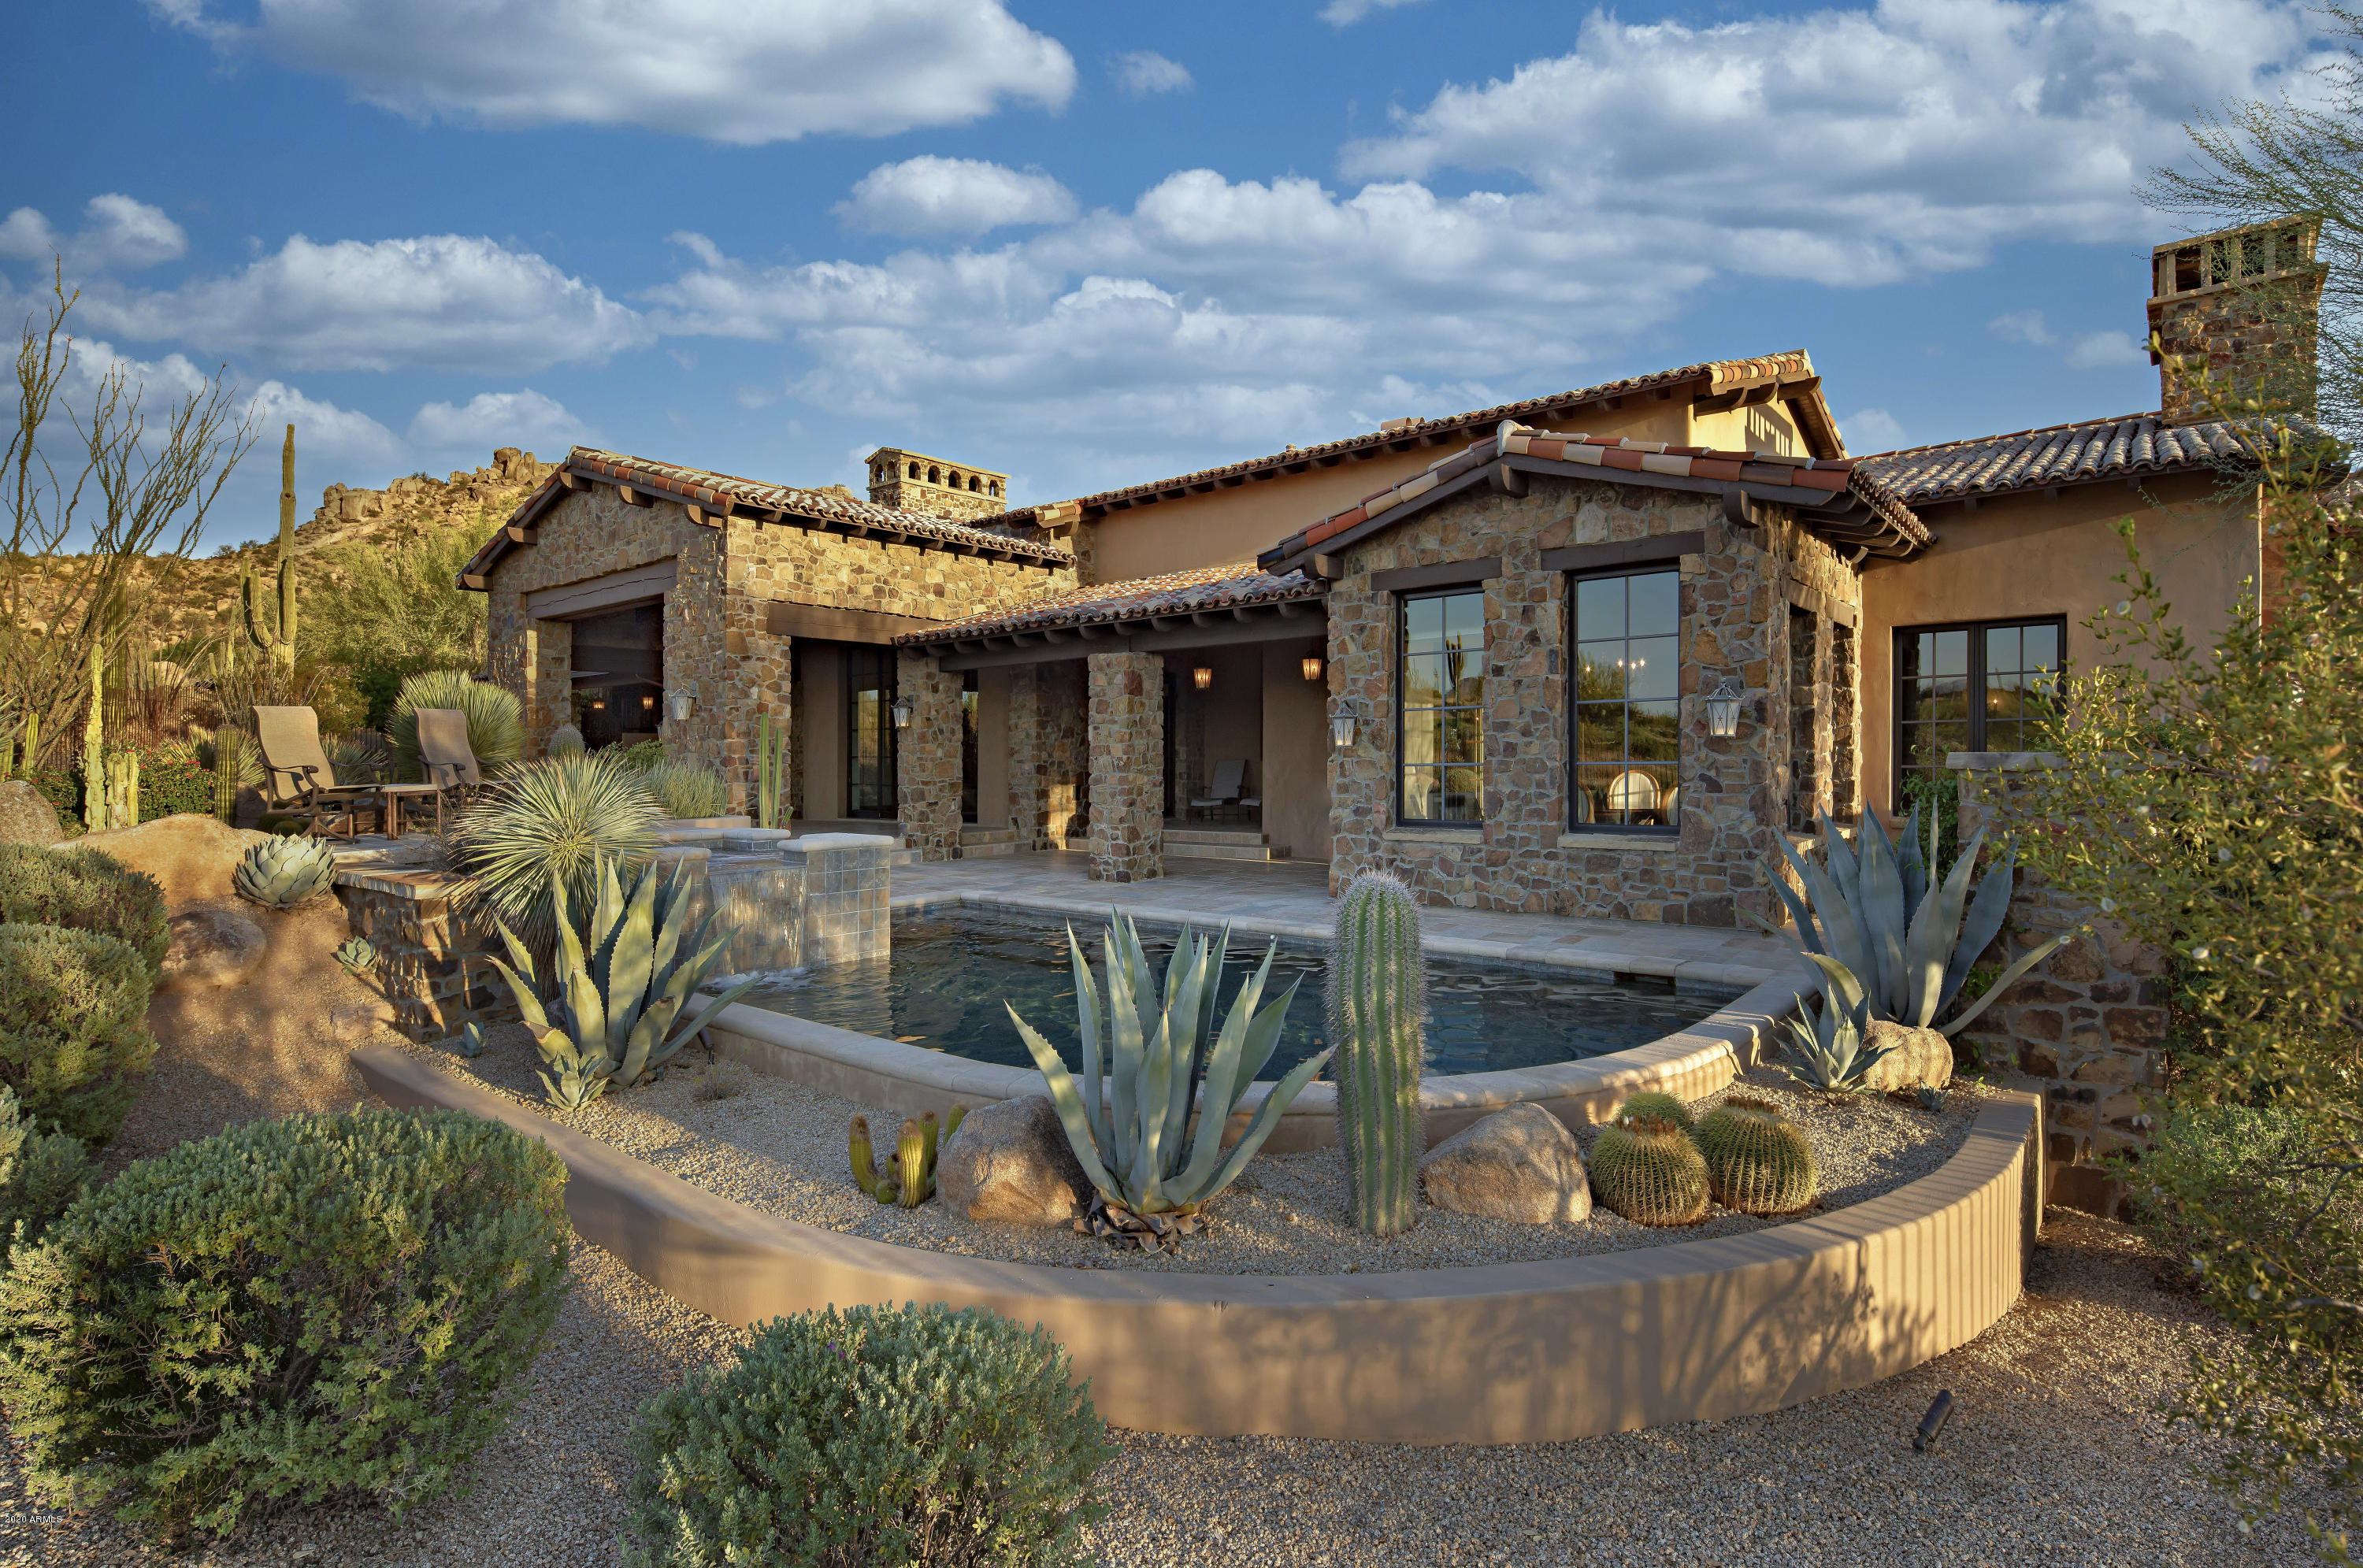
Exceptional craftsmanship and a keen attention to detail are displayed in this highly upgraded custom home on the 3rd hole in Estancia * Extensive use of hand-hewn woods & stacked stone accentuate the rustic, yet elegant details * Surfaces include stone & reclaimed wood flooring, granite counters & alder cabinetry * Split floor plan with master suite & office on a separate wing from guest bedrooms * Separate entrance guest house * Multiple pocketing doors create flow for indoor/outdoor entertaining * Chef's kitchen & classic wine room complete this unmatched property!
#6128931

Scottsdale

9720 E ESTANCIA Way

4 Beds

None Baths

6,563 Sq.Ft.

$3,195,000

MLS#: 6128931
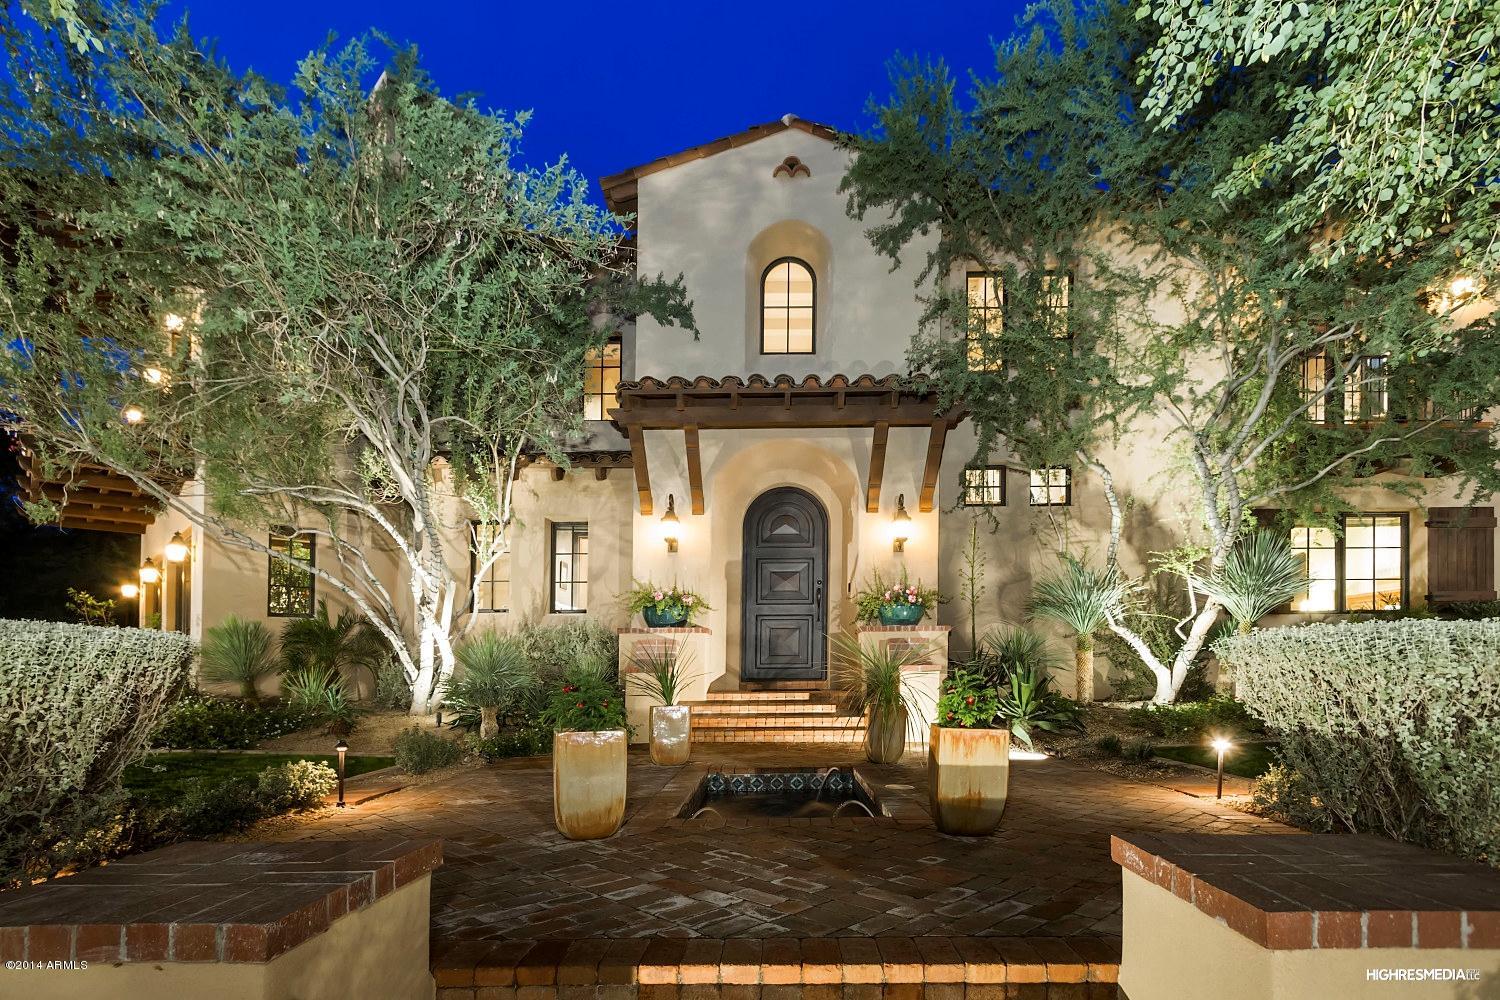
Gorgeous estate in prestigious Arcadia at Silverleaf provides modern amenities one would expect in a home of this caliber. Situated on a larger corner lot on the main park, this courtyard home provides the perfect family retreat and entertainers dream. Designed by Mark Candelaria and flawlessly built by John Schultz, understated and simply elegant with subtle stone, wood and brick accents, this home offers gracious luxury living. This exquisite home features an 1140 bottle wine cellar, elevator, front & back wood staircases, handsome millwork enhanced office, additional family room/billiards room complete with kitchenette, sprawling master suite enhanced by Italian fireplace, gourmet chef's kitchen includes 2 butler pantries and fireplace, the full service bar transitions to a warm family and inviting family room with hand-carved beamed ceiling and hand hewn wood floors.  The formal living room has its own large wet bar and hand carved Macedonia limestone fireplace from the Yucatan, and the formal dining room comfortably holds a table set for 12. Elegant cantilever balconies sweep the back courtyard encompassing the lap pool, spa, fire pit, custom Spanish fountain and outdoor cooking. Patio surfaces are a combination of old tumbled brick and exotic limestone imported from India. This is an exceptional opportunity to live close to everything including golf, dining, shopping, schools and hiking in the exclusive gated community of Silverleaf in DC Ranch.
#5365043

Scottsdale

19453 N 98TH Place

4 Beds

None Baths

8,174 Sq.Ft.

$3,195,000

MLS#: 5365043

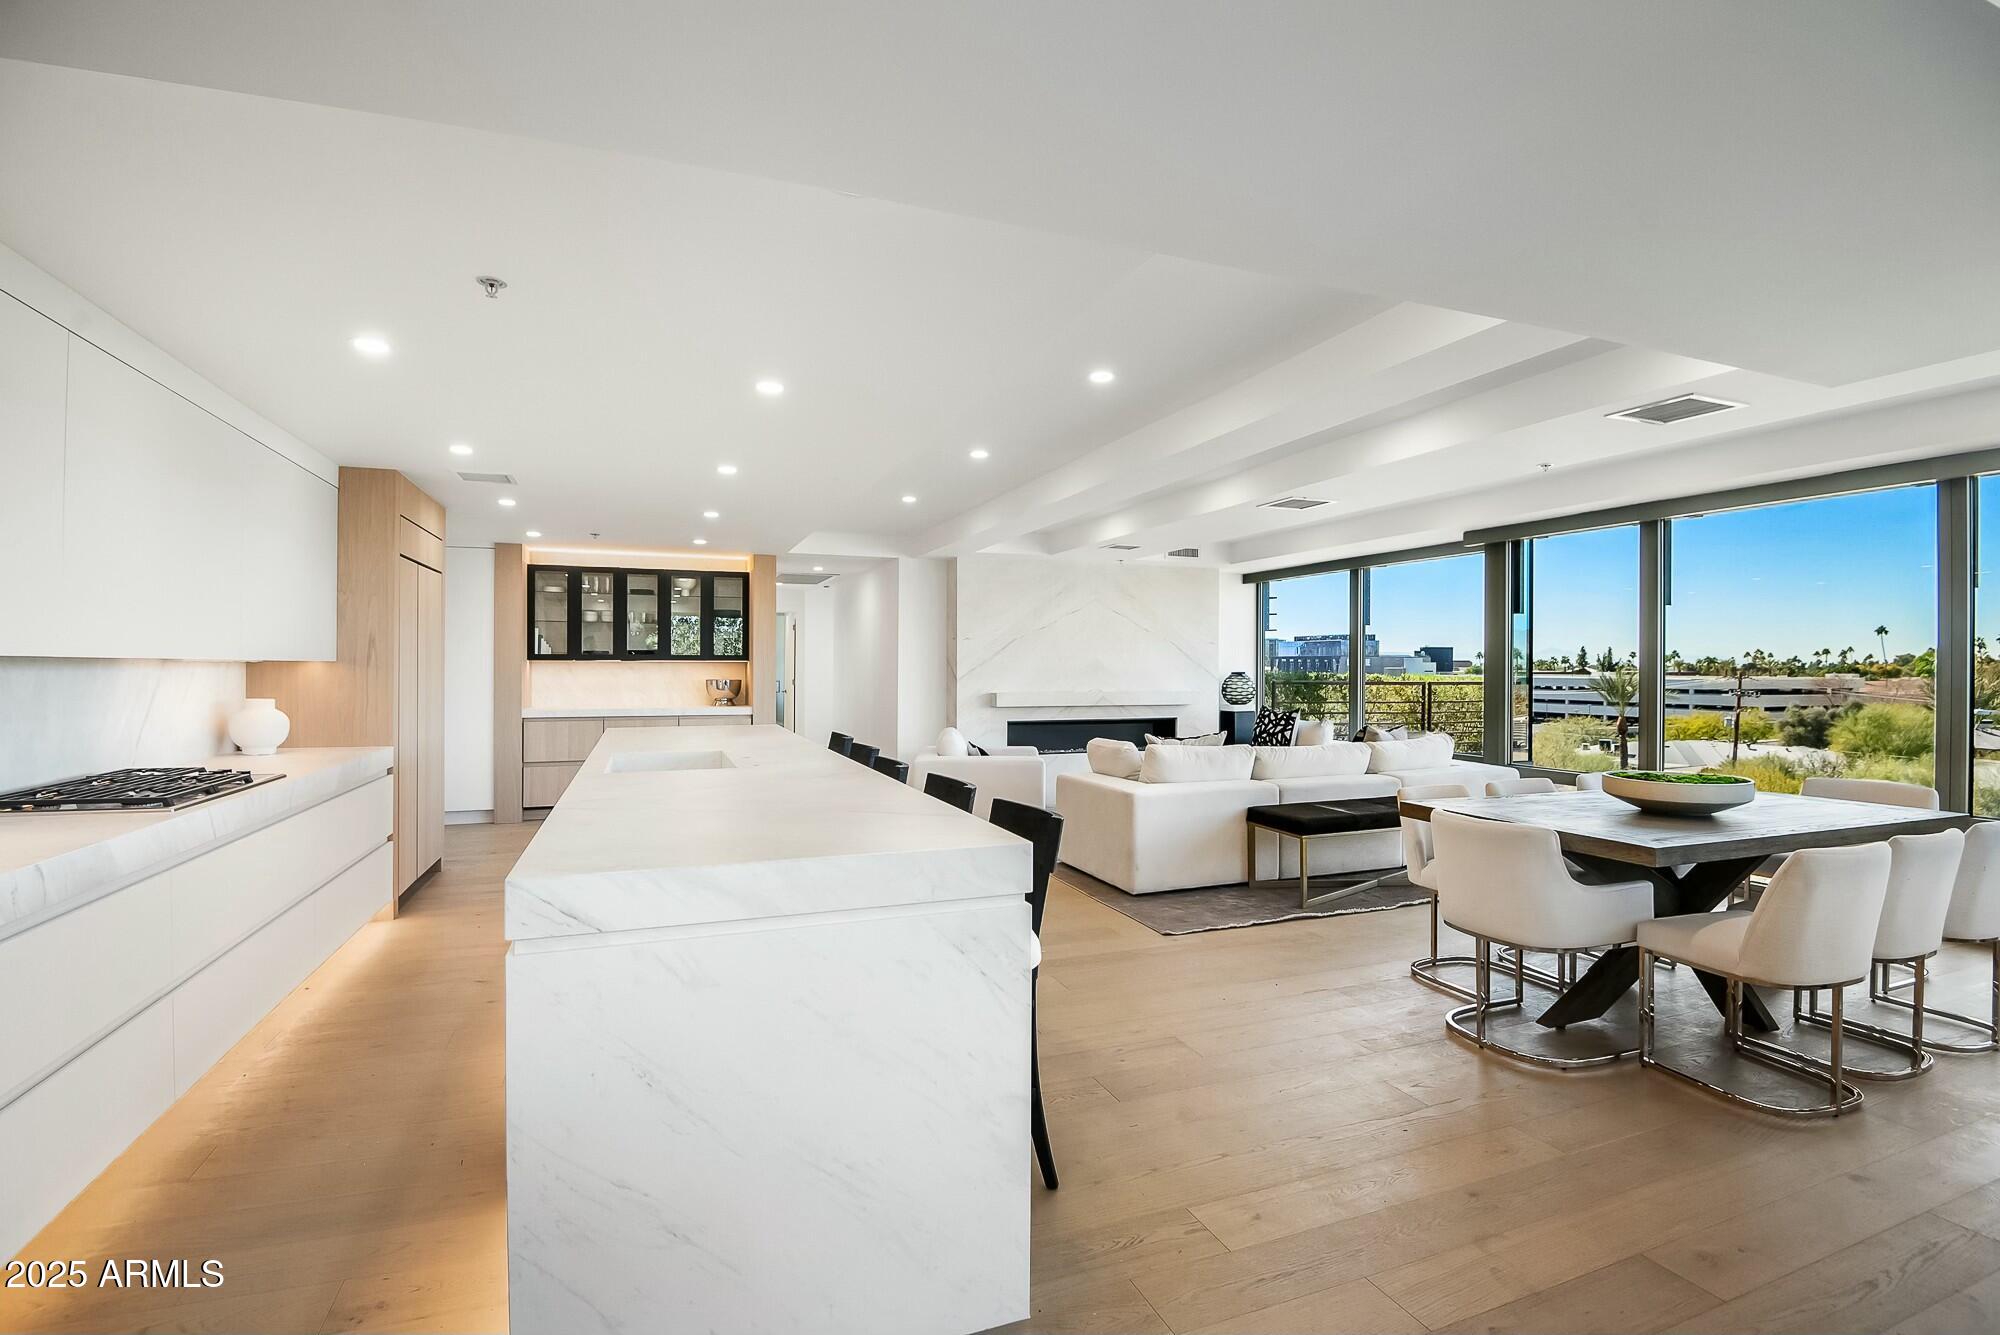
At the base of Camelback Mountain, Ascent at The Phoenician is a guard-gated luxury condominium community adjacent to The Phoenician Resort in Scottsdale. Residence A309 is a never-occupied 2-bedroom plus den, 3-bath, 2,294 sq ft single-level condo with floor-to-ceiling glass and dramatic mountain views of Camelback and the Valley beyond. Retractable glass walls open to an oversized covered patio with over 400sq.ft. of outdoor living space and a built-in barbecue. Designed by Nelsen Architects with interiors by Vallone Interior Design, the home includes a Bulthaup kitchen, Sub-Zero and Wolf appliances, and Provenza wood flooring. Community amenities include a heated lap pool, fitness center, concierge, EV charging, billiards room, private dining room, and conference room. A 5-minute drive to Old Town Scottsdale, walking distance to The Phoenician Resort, 15 minutes from Sky Harbor, and 20 minutes to Scottsdale Airport. Ideal as a primary residence or lock-and-leave second home.
#7074041

Scottsdale

4849 N CAMELBACK RIDGE Drive A309

2 Beds

3 Baths

2,294 Sq.Ft.

$3,195,000

MLS#: 7074041

Designed by acclaimed Tucson architect Kevin Howard, this dramatic contemporary residence offers exceptional privacy, timeless elegance, and breathtaking views of the Catalina Mountains and Pusch Ridge--all set across the 11th fairway of the world-class Stone Canyon Golf Course. An etched glass entry leads into a striking living room with floor-to-ceiling windows, limestone flooring, and rich natural light. Every detail has been thoughtfully planned, including 8-foot solid wood doors with metal inlays, designer lighting fixtures, and warm stone accents that create an inviting, yet sophisticated modern aesthetic.  The main house (4,343 sq. ft.) features expansive living room with metal-clad fireplace, wet bar with wine refrigerator, chef's kitchen with premium appliances and finishes,
#22621236

Oro Valley

14435 N Travertine Place

3 Beds

3 Baths

4,885 Sq.Ft.

$3,195,000

MLS#: 22621236
-IGNORE DAYS ON MARKET. PROPERTY LISTED DURING REMODEL.

*BREATHTAKING OPTIMA CAMELVIEW 5TH FLOOR 3 BEDROOM, 2 BATH, 2228 SQFT LUXURY REMODEL.* All found within the luxurious Optima Camelview Village, with it's unbeatable location & state of the art architecture/amenities. Amenities include: Two Outdoor Zen Pools, Spas & Bbqs
One on each side of the community (heated year round). 24,000 sq. ft. Fitness Center (Recently Remodeled). Mens & Womens Locker Rooms w/ Steam Rooms, Showers and Private Lockers. Indoor Lap Pool & 2 Spas (Heated year round), On-site concierge, Putting green, Hybrid Basketball / Pickle-ball Court, Racquet ball court, On-site restaurant (metropolis), conference room, 24/7 Security, Reservable party room and multi-purpose fitness/yoga room.
#6741140

Scottsdale

7117 E RANCHO VISTA Drive 5003

3 Beds

None Baths

2,228 Sq.Ft.

$3,195,000

MLS#: 6741140
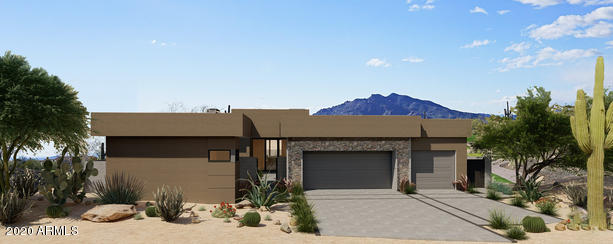
BRAND NEW CONSTRUCTION!  BUILT BY CULLUM HOMES,  THIS OCOTILLO FLOORPLAN FEATURES A 2 BED PLUS AN OFFICE, 2.5 BATH, PLUS A 1 BED/BATH GUEST CASITA ALONG WITH A 3-CAR GARAGE. OPEN AND SPACIOUS GREAT ROOM WITH A BUILT-IN FIREPLACE. LARGE WET-BAR AREA FOR ENTERTAINING.  KITCHEN AREA WITH 2 LARGE CENTER ISLAND PROVIDING PLENTY OF SEATING, ALL STAINLESS-STEEL TOP-OF-THE-LINE WOLF SUB ZERO APPLIANCE PACKAGE, BUTLER'S PANTRY. OWNERS SUITE WITH A SEPARATE EXIT OUT TO THE BACK YARD, DUAL SINK VANITIES IN THE BATH, WALK-IN CLOSET WITH BUILT-INS. ADDITIONAL GUEST BEDROOM WITH EN-SUITE BATH AND WALK-IN CLOSET. OVERSIZED LAUNDRY ROOM WITH LOTS OF EXTRA STORAGE SPACE AND A POWDER ROOM. A SEPARATE, DETACHED GUEST CASITA WITH BATH AND WALK-IN CLOSET PERFECT FOR THE EXTENDED OVER-NIGHT GUESTS.  HOME IS EQUIPPED WITH THE LATEST SMART-HOME TECHNOLOGY WITH FULL HOUSE AUTOMATION. ENERGY EFFICIENT WITH THE CLEAR AIR EFFECT VRV SYSTEM, FOR THAT CLEAN, QUIET AND COMFORTABLE FEEL. BEAUTIFULLY LANDSCAPED TO TAKE ADVANTAGE OF LIVING ON THE GOLF COURSE WITH PRIVATE POOL/SPA, GAZEBO, OUTDOOR FIREPLACE AND BBQ AREA. HOMEOWNERS AT SEVEN DESERT MOUNTAIN WILL BECOME EITHER A LIFESTYLE OR EQUITY GOLF MEMBER AT DESERT MOUNTAIN, GAINING ACCESS TO ITS WORLD-CLASS AMENITIES INCLUDING THE NEWLY RENOVATED SONORAN SPA AND FITNESS CENTER, TENNIS COMPLEX, HIKING AND BIKING TRAILS, SIX ADDITIONAL PRIVATE GOLF COURSE, LUXURIOUS CLUBHOUSES AND RESTAURANTS. COMMUNITY IS GUARD-GATED 24/7 FOR THAT "LOCK-N-LEAVE" LIFESTYLE ONE SO DESIRES.
#6135724

Scottsdale

37200 N CAVE CREEK Road 1027

3 Beds

None Baths

4,003 Sq.Ft.

$3,195,000

MLS#: 6135724
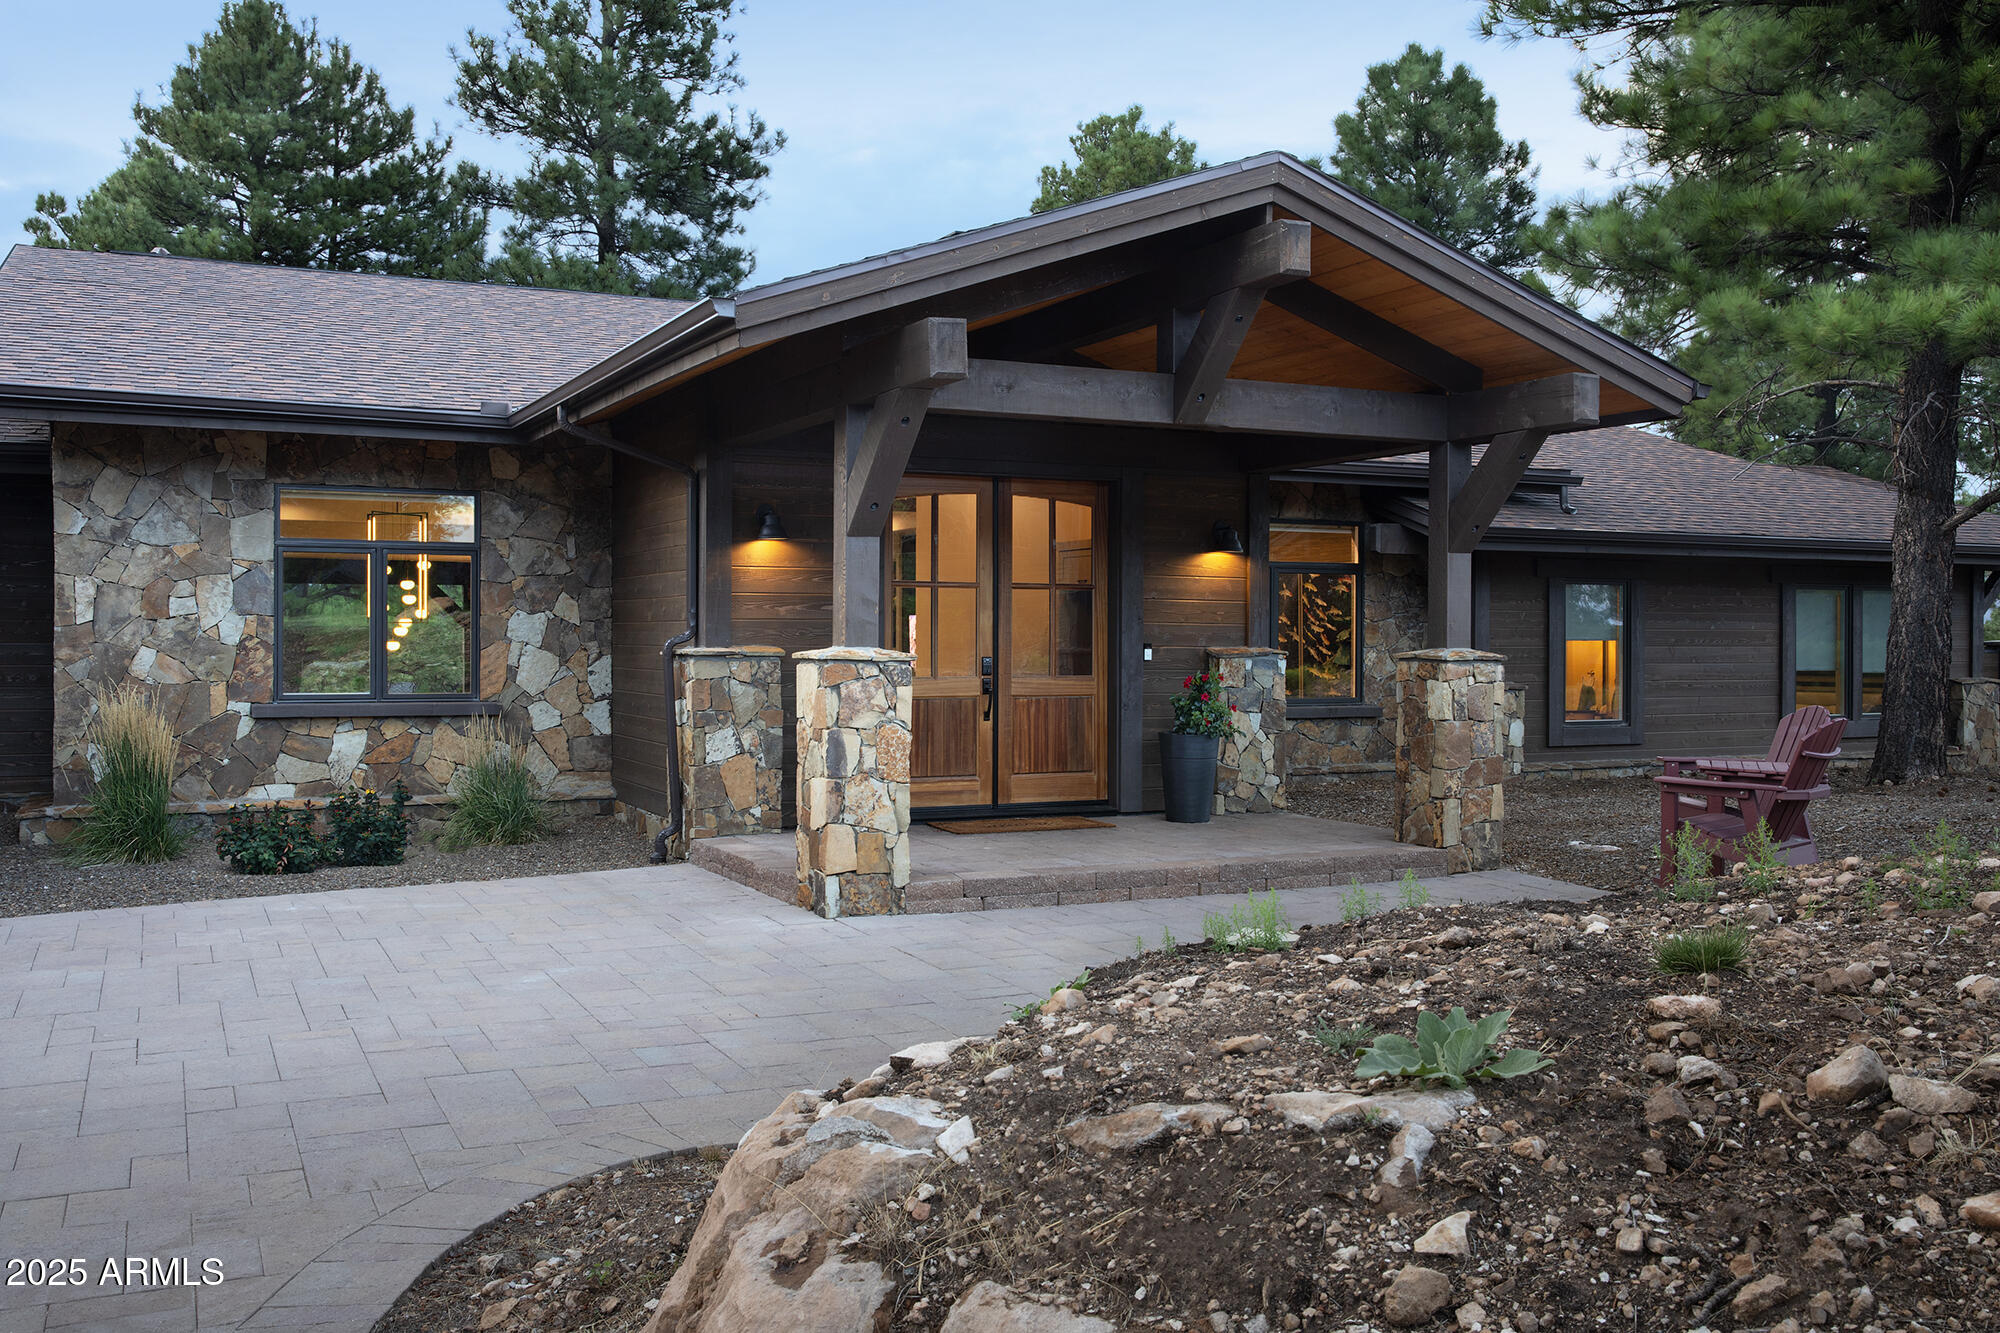
Located in the private and guard gated community of Pine Canyon rests this newly remodeled custom home. You will love its gorgeous mountain views and the fact it is within 5 minutes to downtown Flagstaff shopping and restaurants. Its gourmet kitchen is equipped with state-of-the-art Miele appliances, updated tiled back splash and new center island. It overlooks the stunning Great room with walk-up bar, fireplace and large sliding glass doors opening to an large covered deck overlooking the mountain views. The luxurious primary suite features a spa-like bath with heated flooring. High end features include wide plank wood flooring, luxurious counter tops, stylish light fixtures and tasteful wall coverings. A Golf or social membership to the renowned Pine Canyon Club is optional. The........ championship 18 hole golf course designed by Jay Morrish is known for its pristine fairways and challenging design. In addition to access to the golf course and driving range, Pine...
Canyon club membership includes, tennis, pickle ball, sport center, swim club, children's play ground, fishing and a magnificent clubhouse including men and women locker rooms, fitness center, spa, and fine and casual dining.
#6916449

Flagstaff

1620 E CASTLE HILLS Drive

4 Beds

4 Baths

3,991 Sq.Ft.

$3,195,000

MLS#: 6916449
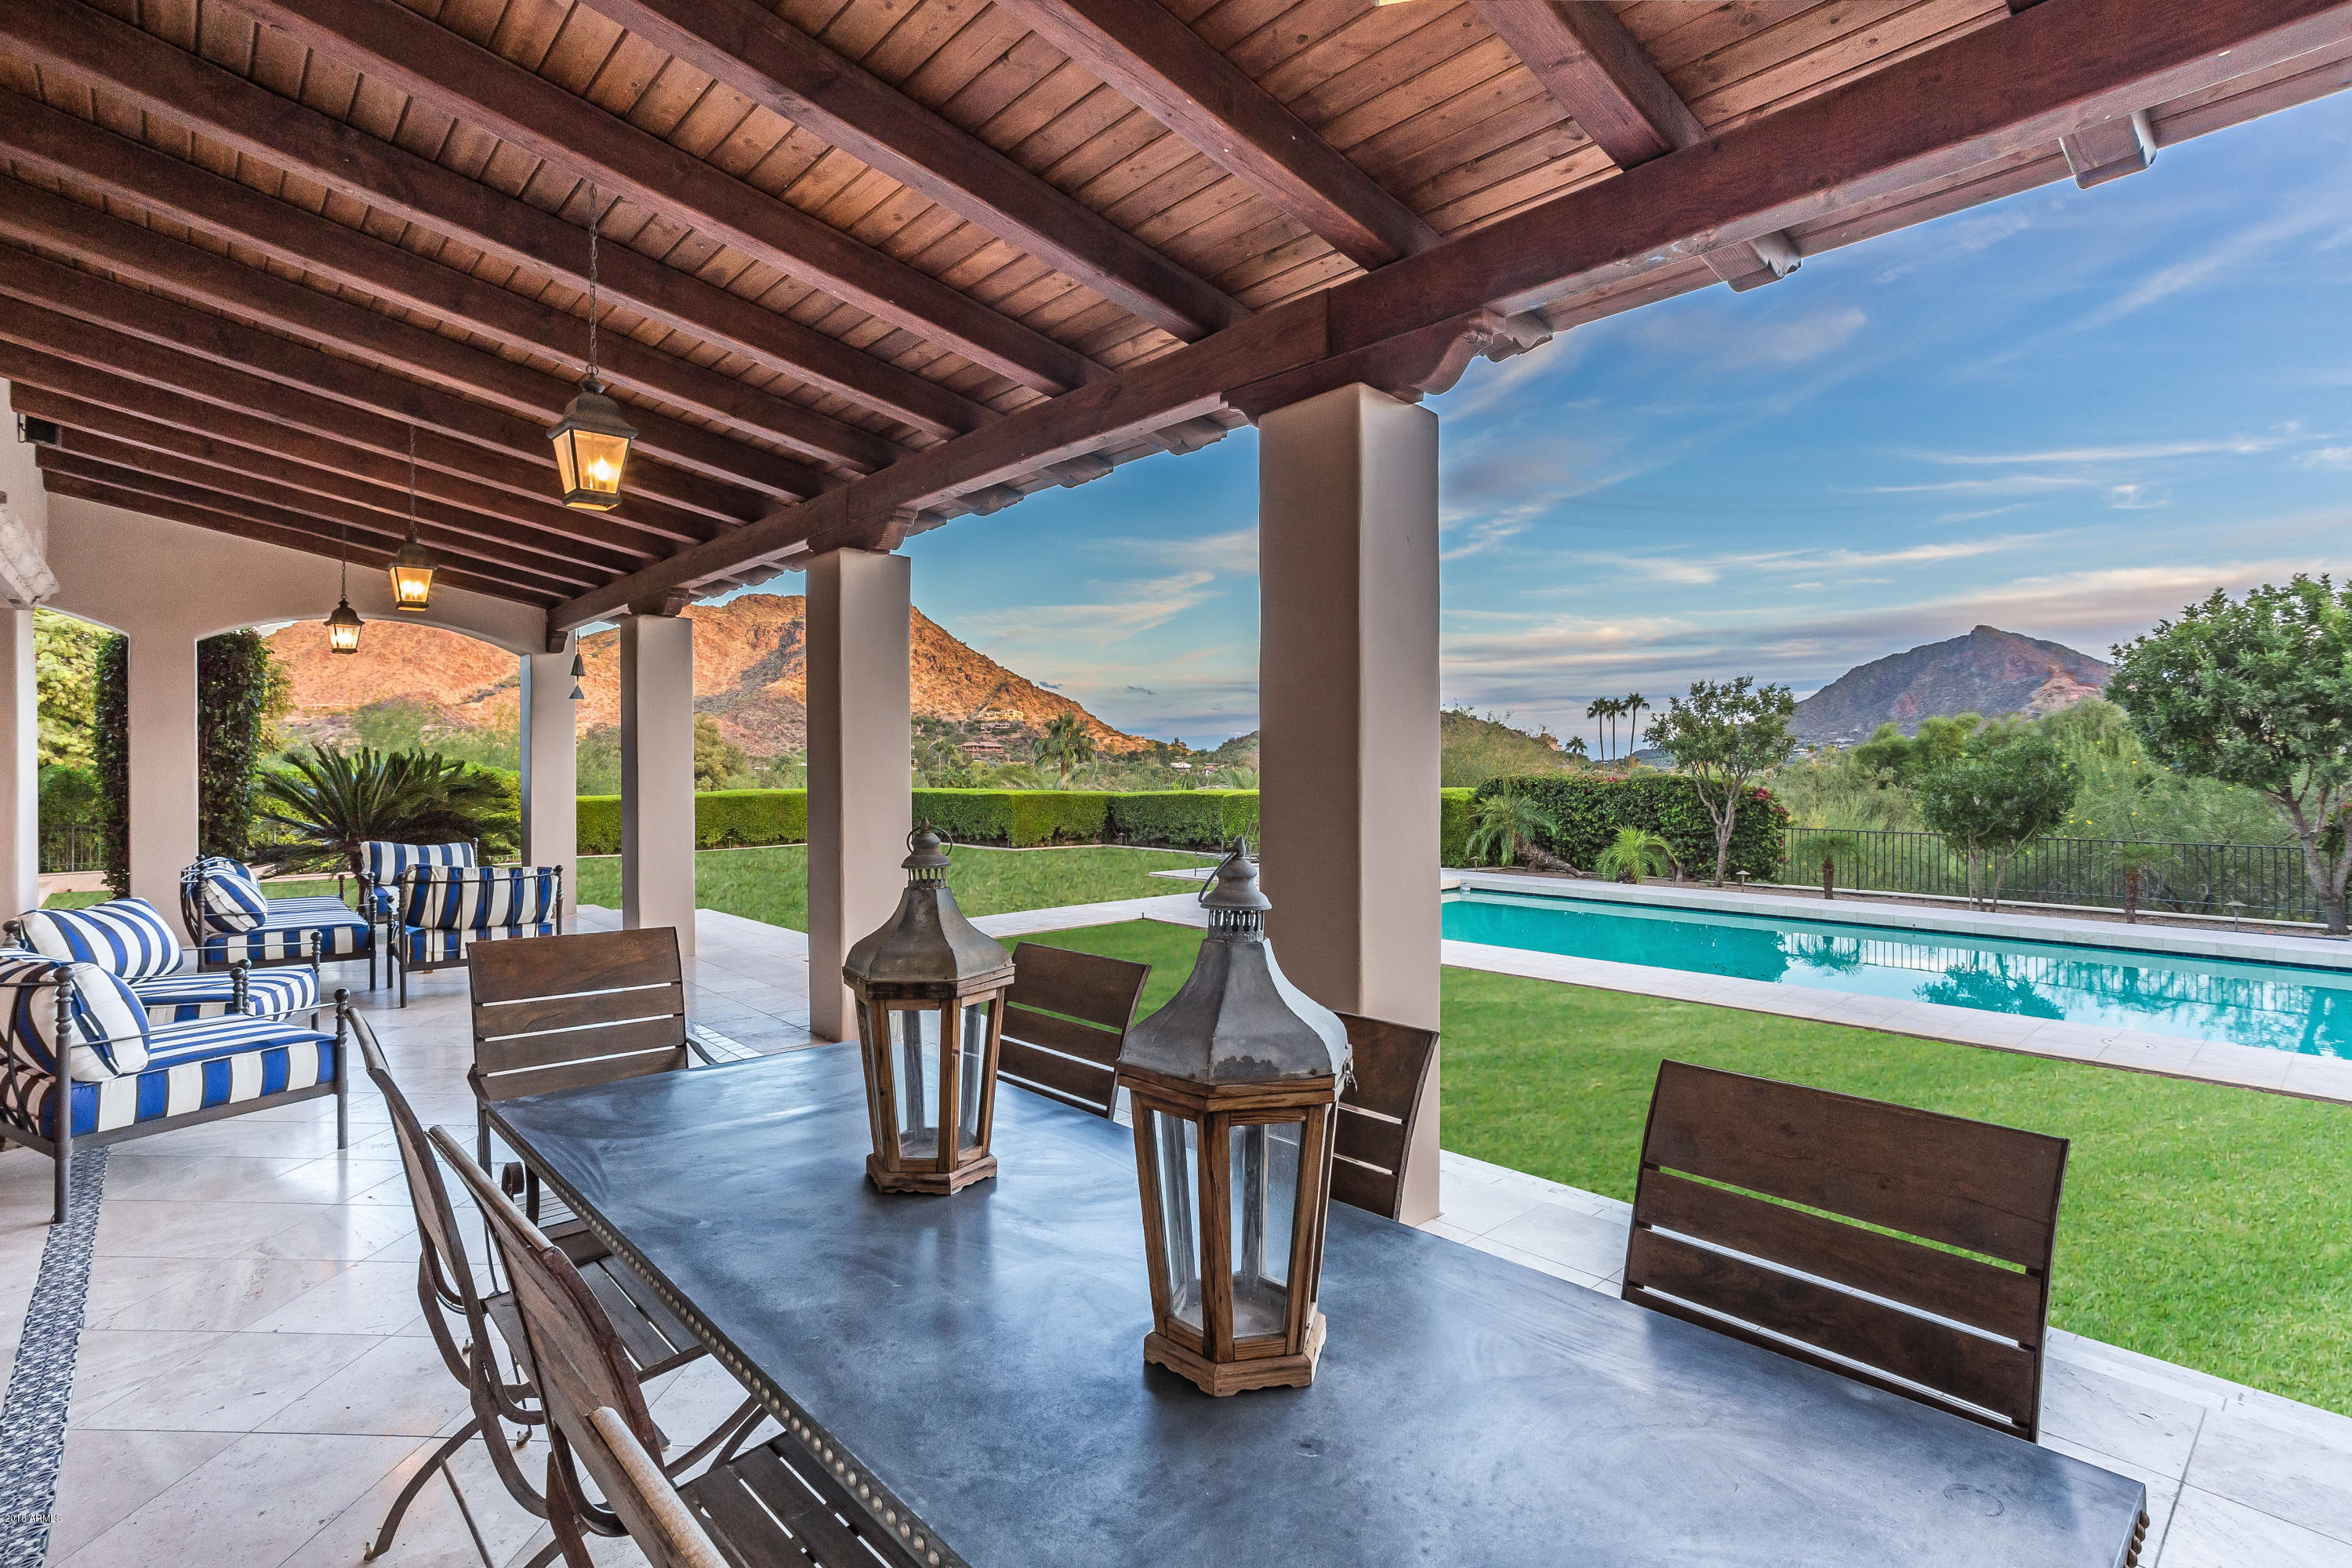
Arizona living does not get any better than this. Absolutely spectacular home set in the heart of Paradise Valley with drop dead gorgeous views in every direction.  Rebuilt in 2003 and then renovated in 2018 this is truly a one of a kind estate. Main house has 4 bedrooms all with ensuite baths, charming home office,  gourmet kitchen with quartz counters and commercial stainless appliances, 5 fireplaces and 2 powder baths. Beautiful wood flooring throughout, soaring white brick and beamed ceilings and walls of windows and doors to the backyard oasis. Large play pool and a covered patio that runs the length of the home. One bedroom, one bath casita with living area, outdoor shower and private patio. No expense spared in this incredibly private oasis on a breathtaking level lot. A must see!!!
#5974240

Paradise Valley

4707 E SPARKLING Lane

6 Beds

None Baths

5,630 Sq.Ft.

$3,195,000

MLS#: 5974240
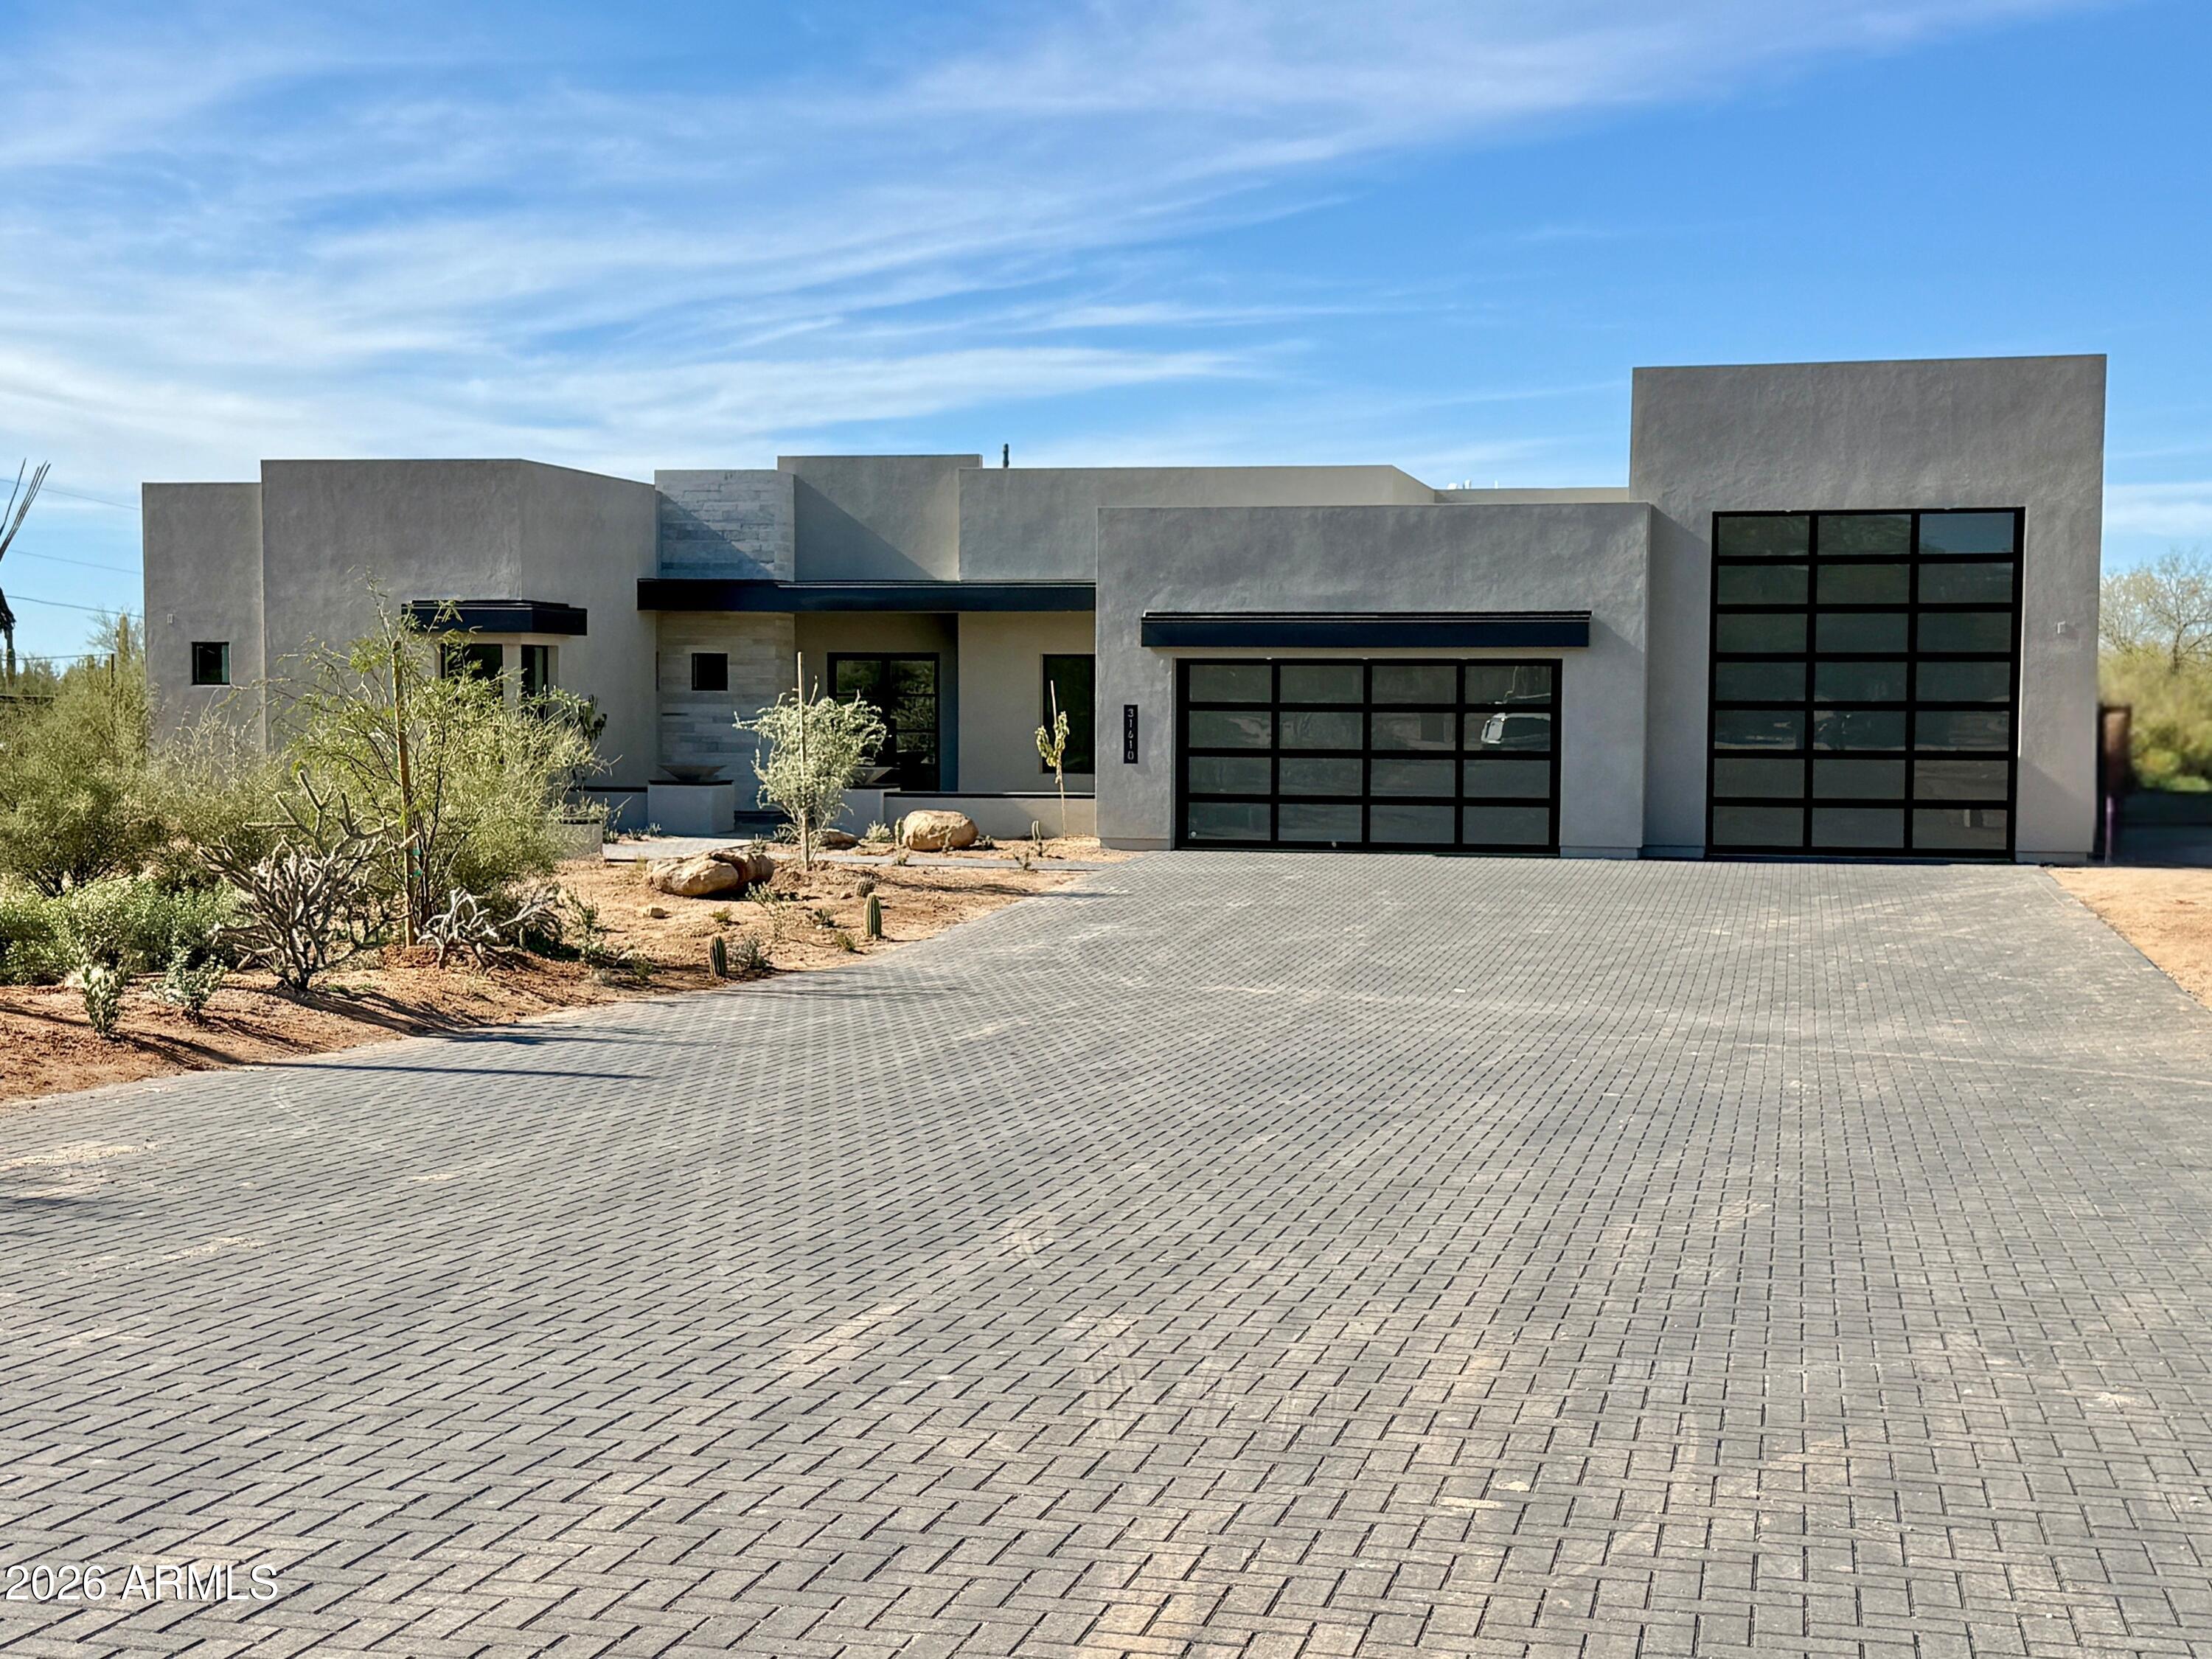
Luxury new construction on a private one-acre lot featuring the Sedona plan with pool house, designed for exceptional entertaining. Main home offers 4 bedrooms and 4.5 baths. Pool house includes 2 bedrooms and 1.5 baths, with the half bath serving the pool and backyard. Resort-style yard features pool with swim-up seating, hot tub, Ramada, sport court, and three putting greens. Exceptional upgrades and finishes throughout, including waterfall island in the kitchen with Wolf/Sub-Zero appliances, wine fridge, and great room fireplace. Spa-style owner's suite with double-entry shower, soaking tub, floating vanities, and private washer/dryer in the large closet. Quality- 2x6, Spray foam Insul., Post tension Foundation. Ideal for auto and RV enthusiasts with a 3-car tandem garage and RV garage
#6968776

Scottsdale

31610 N 71ST Street

4 Beds

4 Baths

5,131 Sq.Ft.

$3,195,000

MLS#: 6968776

* Listings identified with the FMLS IDX logo come from FMLS and are held by brokerage firms other than the owner of this website. The listing brokerage is identified in any listing details. Information is deemed reliable but is not guaranteed. If you believe any FMLS listing contains material that infringes your copyrighted work please review our DMCA policy and learn how to submit a takedown request. Ā© 2024. First Multiple Listing Service, Inc.
Fully remodeled cottage dream in Bisbee!

Featured listing

Fully remodeled cottage dream in Bisbee!

Browse Properties

Categories

Homes Tailored to Your Lifestyle

Buyers Guide

Buying a home is one of the most exciting milestones of your life.

View more

Sellers Guide

Putting your home on the market can be a stressful process, especially when you don’t know what to expect.

View more

Market report

With just a few clicks, you'll gain instant access to valuable insights about the real estate market, including trends, property values, and community analytics.

View more

Home value

Unlike automated valuations, our hands-on review will provide a comprehensive opinion of your home’s value while considering important interior elements and other location intangible factors that machine algorithms so often miss.

View more

Buyers resources

Guides on financing, inspections, and choosing the right Realtor for a smooth home purchase.

Sellers resources

Practical tips on staging, pricing, and preparing your home to attract buyers and maximize your sale.

Send a message

Message successfully sent.

Reason for contacting?

I agree to receive email communication and understand I can unsubscribe at any time.

I agree to be contacted by The Mandy Gold Team | Haymore Real Estate LLC via call, email, and text for real estate services. To opt out, you can reply 'stop' at any time or reply 'help' for assistance. You can also click the unsubscribe link in the emails. Message and data rates may apply. Message frequency may vary. Privacy Policy

Sign In Sign Out

Virtual Assistant

Would you like to take the next step with this property? We can help you schedule a showing or virtual tour, or send you more details.

Yes, I would like more information.

Thank You for Your Reply, One of Our Agents will contact you as soon as possible

No, maybe later.

Thank you, you can always contact me via email, phone number or through the contact form.

Realhub AI

Lucy - Your AI-Powered Realtor

Update Your Temporary Password

Personalize your search

Enter your email and we'll notify you immediately when new listings match what you're looking for.

or enter email address

Already have an account ? Login here

Continue your home search

I agree to receive communications and understand I can unsubscribe at any time.

I agree to be contacted by The Mandy Gold Team | Haymore Real Estate LLC via call, email, and text for real estate services. To opt out, you can reply 'stop' at any time or reply 'help' for assistance. You can also click the unsubscribe link in the emails. Message and data rates may apply. Message frequency may vary. Privacy Policy

Already have an account ? Login here

We use cookies

We use cookies for analytics and to enhance your experience. By accepting, you agree to analytics and marketing cookies. Small functional cookies that count viewed properties and time on site are used regardless of your choice. You can manage your preferences or learn more about our cookies policy.

