Thinking of selling?

Trusted Real Estate Experts in Sierra Vista, Fort Huachuca, Benson, and Bisbee Arizona

  • Nearby me

Popular features

Community features

Association

Property features

Waterfront

View

Exterior Features

Interior Features

Style

E-Alert name

Properties

10000 properties match your criteria

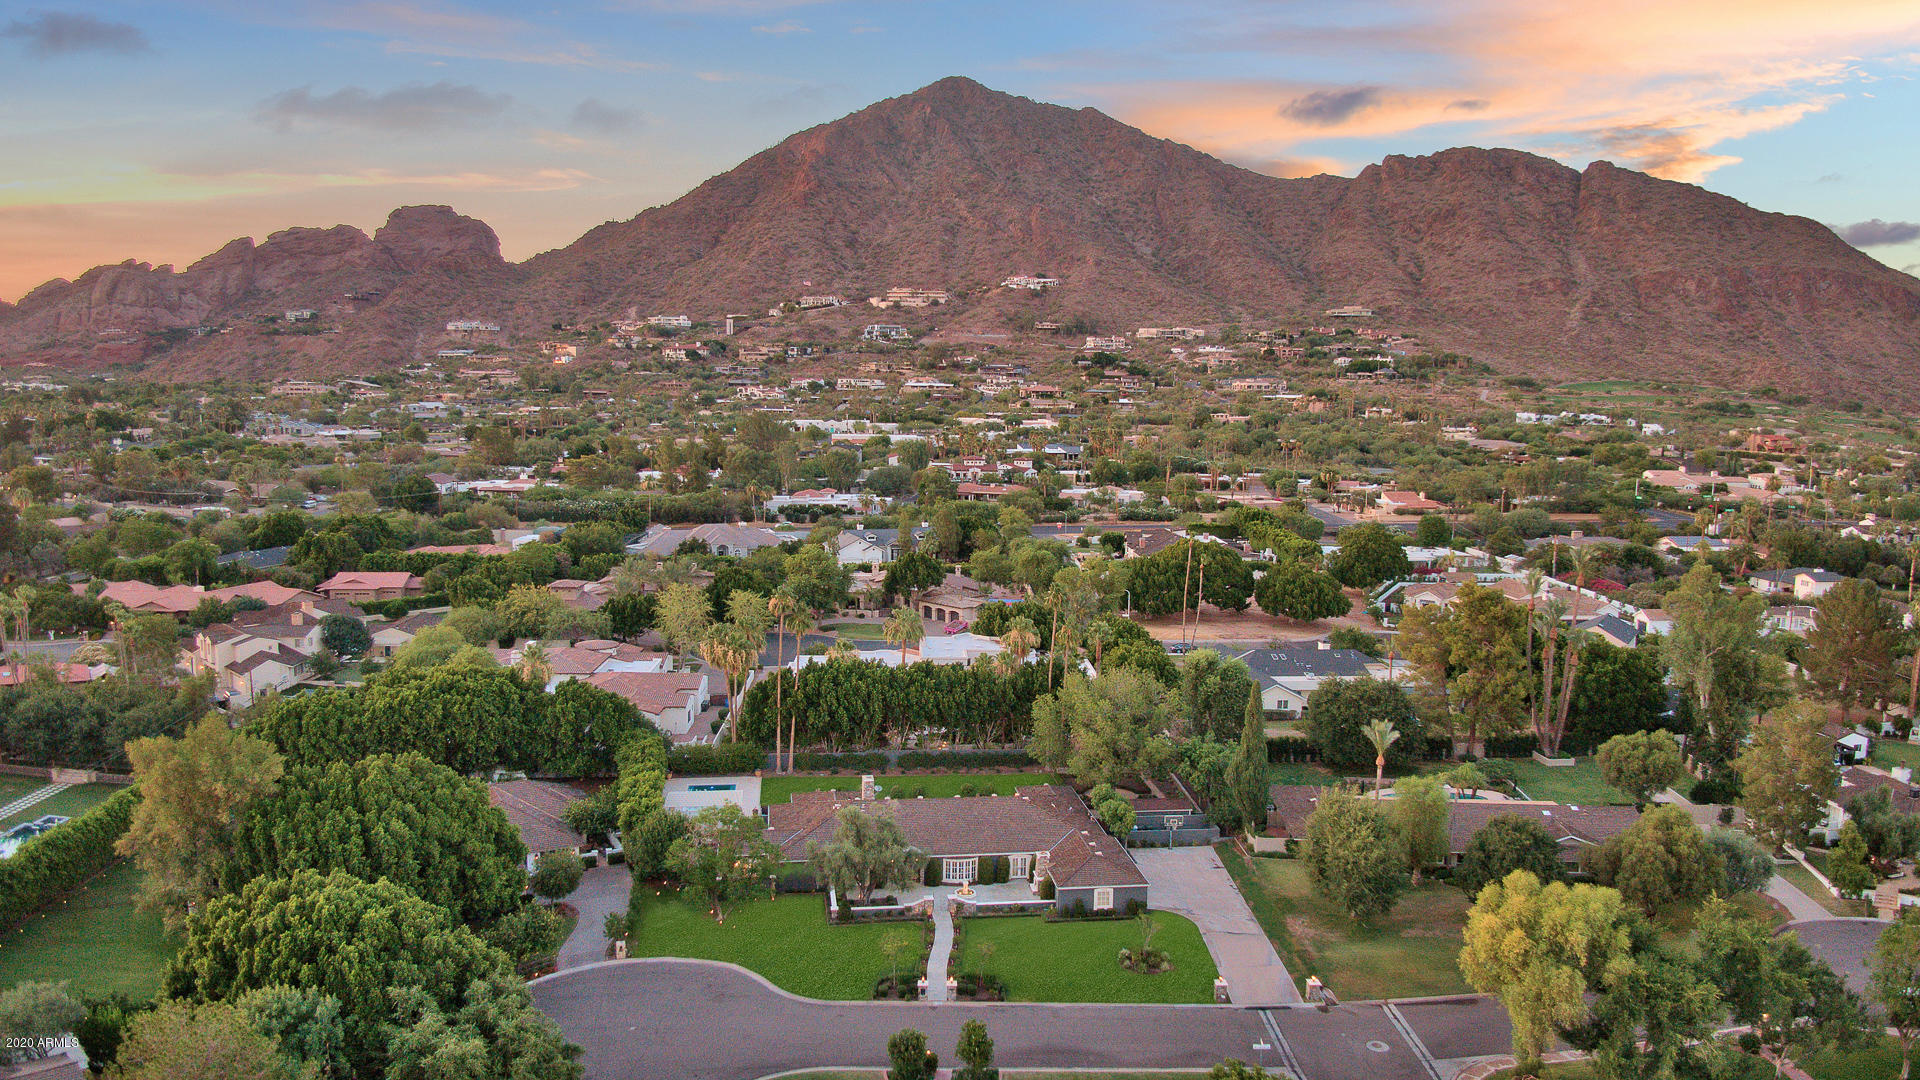
Stunningly updated, this luxuriously laidback ranch-style home is nestled on a quiet double cul-de-sac deep inside Arcadia, one of the most coveted communities in Phoenix. Front: Expansive grassy-green lawn, towering palm trees, flower-lined walkway, fireplaced courtyard. Inside: Elegant parlor-like formal rooms w/big windows. Spacious chef's kitchen w/built-in custom China closet, professional-quality Viking gas range trimmed w/Italian-esque aged-brick-like accents. Family room w/quartet of French patio exits, well-appointed entertainer's wet bar. Romantic master retreat. Executive office/den/library. Connected guest/in-law suite w/bath, kitchenette. Rear grounds: Very lush and private w/shimmering diving pool, gazebo, emerald-hued lawn, mature citrus, generous patios, BBQ island, Camelback Mountain views. Lots of room for additional personalized alfresco amenities. Also: Three-car garage plus plenty of guest parking. 5BD/6BA/5,217SF.
#6090707

Phoenix

5450 E ARCADIA Lane

6 Beds

5 Baths

5,271 Sq.Ft.

$3,000,000

MLS#: 6090707
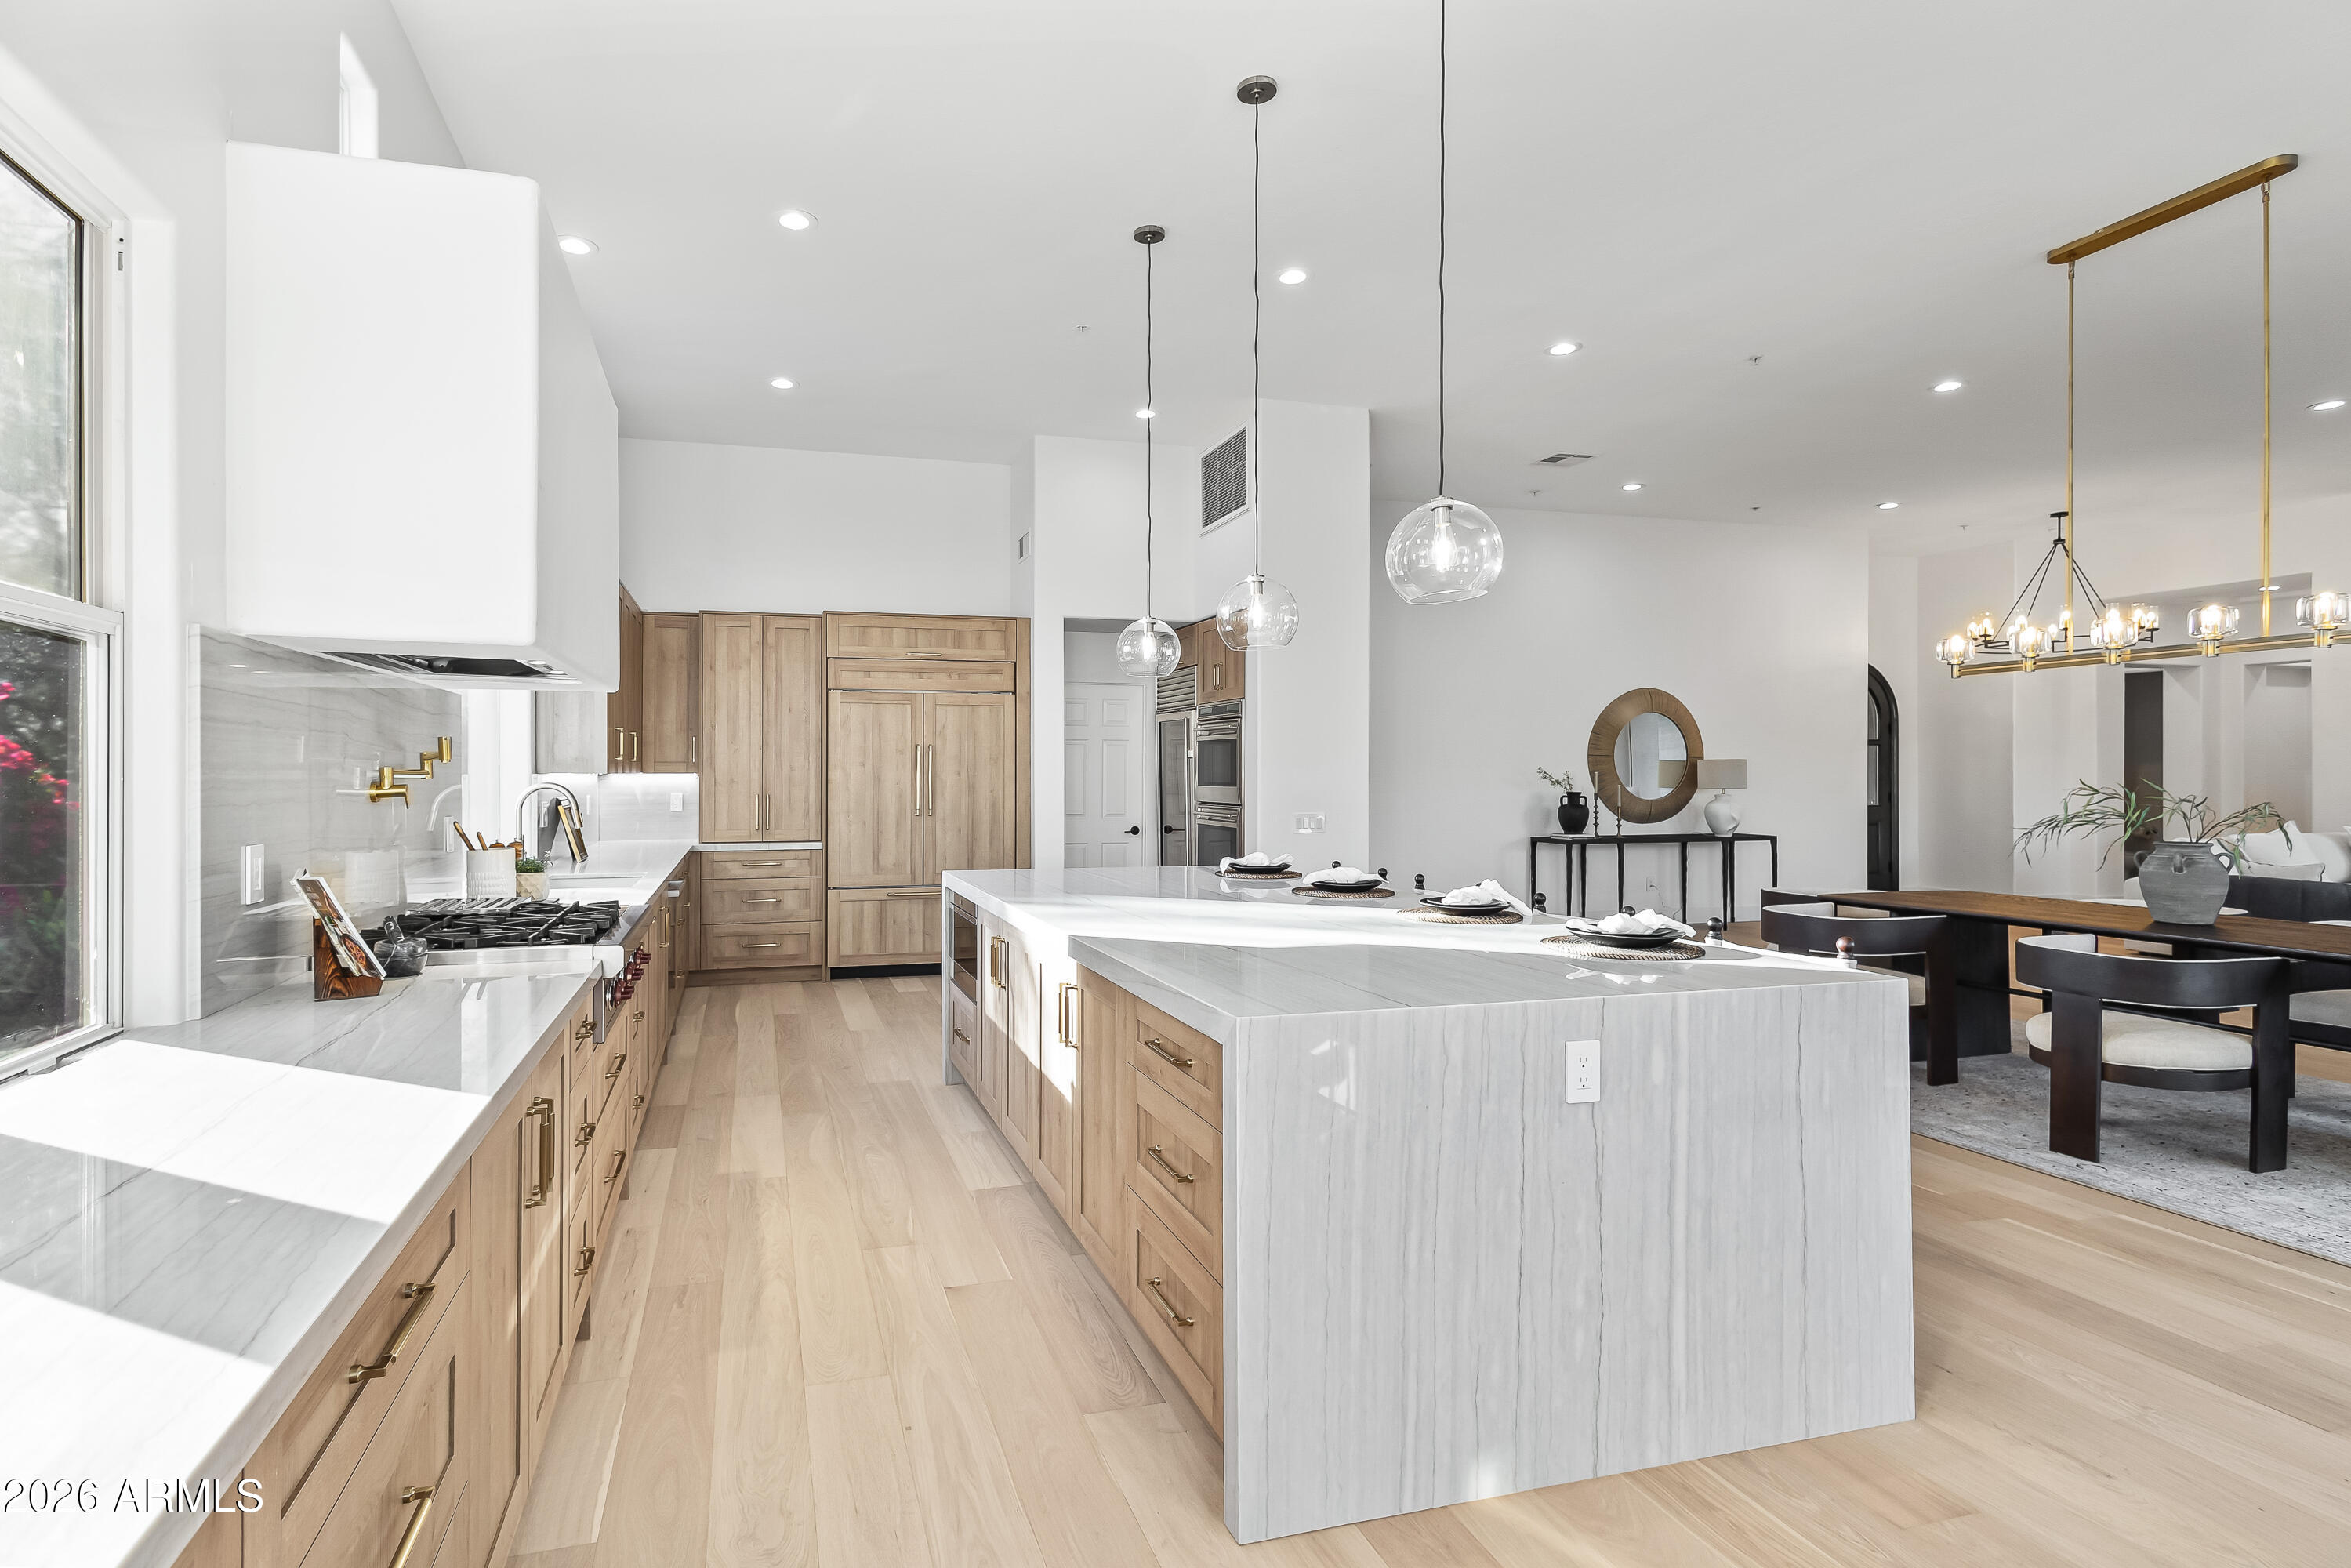
Located within the gated DC Ranch community, this newly renovated residence offers refined living with a modern open-concept design. The expansive great room seamlessly connects the dining area and chef's kitchen, featuring a fireplace and a dramatic wall of sliding glass doors that create effortless indoor-outdoor flow. The home also includes a private 1-bedroom, 1-bathroom casita—ideal for guests or multigenerational living. The kitchen is thoughtfully appointed with new custom wood cabinetry, high-end appliances including a wine refrigerator, multiple ovens, a gas cooktop, an oversized island, pantry, and a sunlit breakfast nook—perfect for both everyday living and entertaining. The primary suite is a private retreat, with separate sitting area, access to the backyard, and spa-inspired bathroom with a freestanding soaking tub, oversized walk-in shower, private water closet, and a custom-designed walk-in closet. Additional highlights include a dedicated office, the separate casita, and a 2-car garage. Outdoors, enjoy a custom-designed new pool, covered patio, and built-in BBQ stationan inviting setting for entertaining family and friends. Residents enjoy all that DC Ranch has to offer, including guard-gated security, multiple community centers, resort-style pools, fitness facilities, tennis courts, and an extensive network of walking, hiking, and biking trails. Just minutes from Market Street's dining and boutique shops, this home places North Scottsdale's premier amenities, world-class golf, top-rated schools, and a vibrant community lifestyle right at your doorstep.
#6968861

Scottsdale

9279 E MOUNTAIN SPRING Road

6 Beds

4 Baths

4,070 Sq.Ft.

$3,000,000

MLS#: 6968861
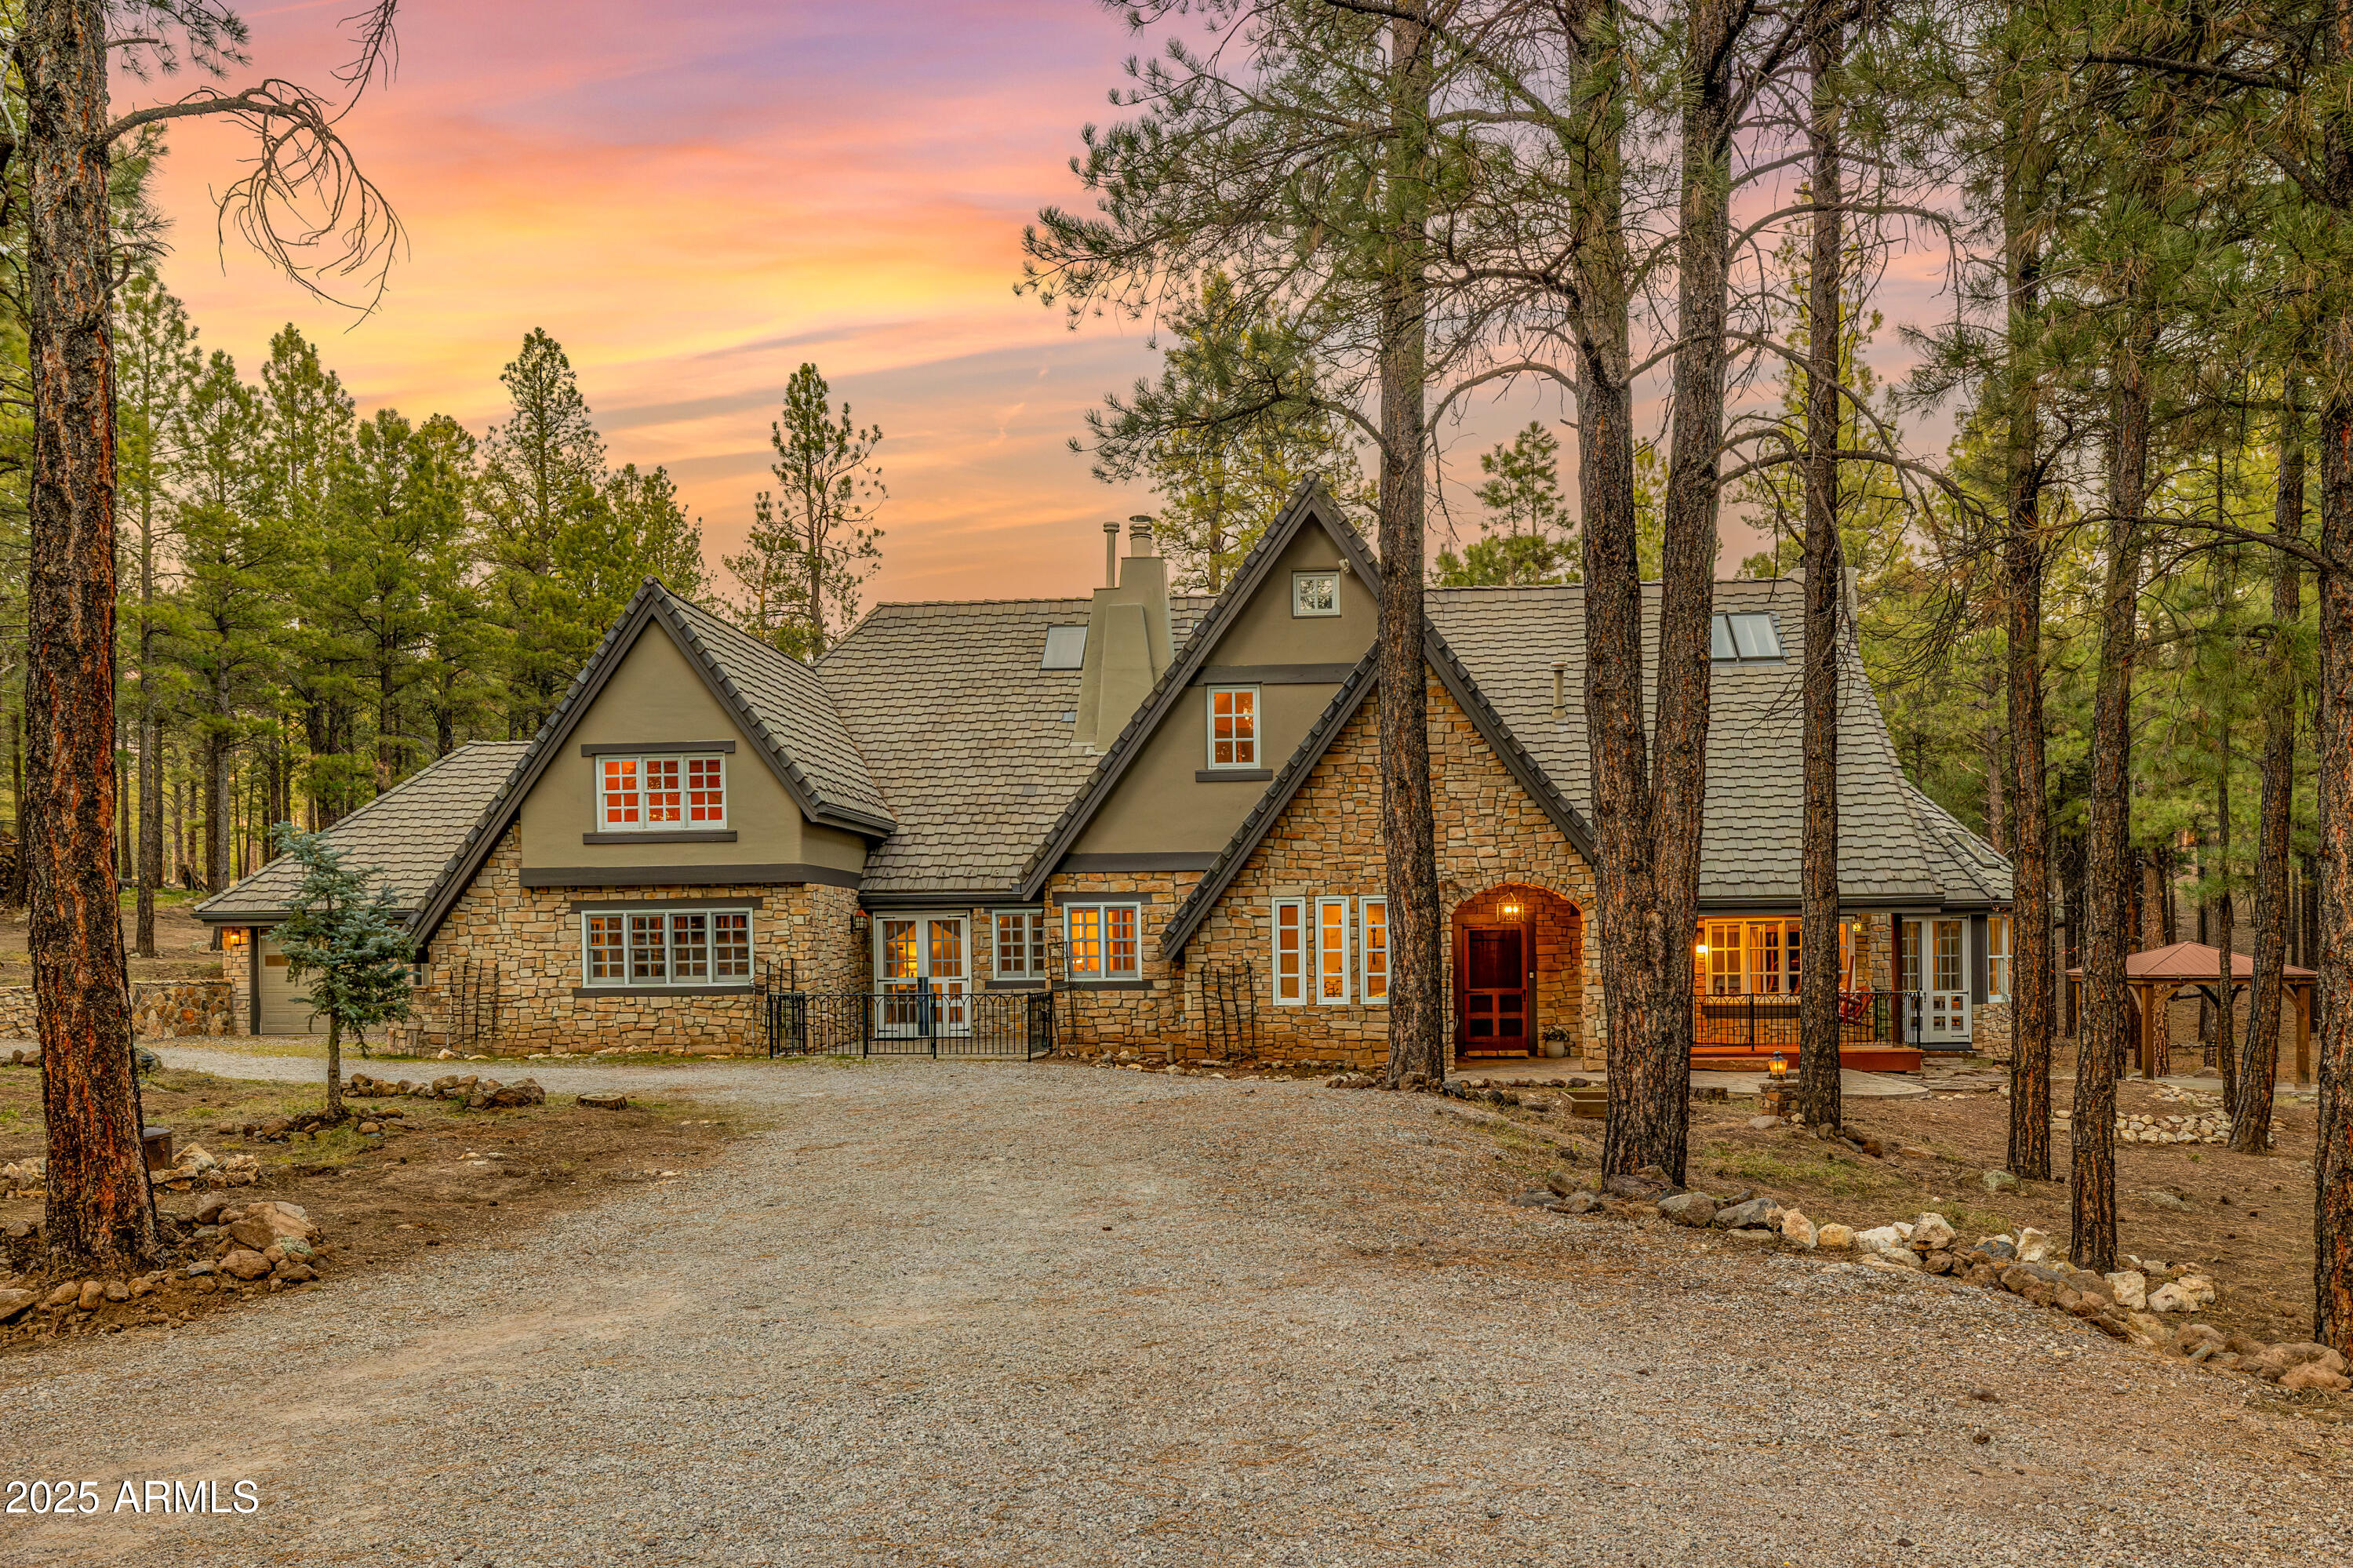
Peaceful, elegant, and full of enchanting character, this luxurious hand-crafted English Tudor—originally designed by its architect as a true Cotswold Cottage on a manor scale— welcomes you with exquisite craftsmanship and architectural detailing at every turn. Perfectly nestled on 5.5 wooded acres backing directly to National Forest land and the Arizona Trail, this extraordinary Flagstaff estate offers a rare blend of privacy, outdoor adventure, and timeless Old-World charm—all just 10 minutes from downtown Flagstaff and the AZ Snowbowl.
Recently expanded to over 5,100 square feet, the home now features five bedrooms and three and a half baths, including a newly added upstairs bedroom and a beautifully designed additional bathroom on the main level. During the expansion, the owners thoughtfully upgraded key areas: the gourmet chef's kitchen received stunning granite countertops, and the primary bathroom was completely transformed with a classic clawfoot soaking tub, elegant fixtures, and a luxurious standalone steam shower, creating a spa-quality private retreat.
Designed as the ultimate mountain and ski getaway, the home also includes an indoor dry saunaperfect after long days on the slopesand an outdoor hot tub set on expanded front and rear patios, each offering tranquil views of the surrounding pines. These spaces make the property ideal for year-round relaxation, entertaining, and enjoying Flagstaff's four-season lifestyle.

For the past several years, the estate has also operated successfully as a distinctive, high-end Airbnb rental. Its warm, whimsical Harry Potter-inspired dƩcor blends effortlessly with the home's authentic Tudor architecture and enchanting storybook setting, creating an unforgettable guest experience and strong rental appeal.

Inside, the chef's kitchen showcases premium Viking appliances and generous workspace, while the grand living room impresses with exposed beam ceilings and dramatic architectural lines. An inviting sunroom offers year-round natural light and peaceful forest views.

The main-level primary suite includes serene woodland vistas and direct access to a private library/officeyour personal haven for reading, work, or quiet reflection. Additional flexible spaces include another first-floor bedroom/office and multiple bedrooms upstairs, offering ideal accommodations for guests, family, or multi-generational living.

Outdoors, enjoy both front and back covered porches, the expansive patios, and frequent visits from local deer and elk. Horse enthusiasts will appreciate the three-stall Barnmaster barn with a tack room and secure corral, blending convenience with refined country elegance.

This remarkable estate is rich with handcrafted details, architectural pedigree, thoughtful modern upgrades, and ski-retreat amenitiesfar more than a single description can capture. Please view the virtual tour, high-resolution photos, and detailed property information sheet to fully experience the magic of this extraordinary Flagstaff retreat.
Prepare to be enchanted.

*No third-party vendors authorized without listing agent approval.
#6958186

Flagstaff

2750 W FOREST HILLS Drive

5 Beds

4 Baths

5,012 Sq.Ft.

$3,000,000

MLS#: 6958186
None
#6758113

Scottsdale

41870 N 110TH Way

4 Beds

None Baths

3,702 Sq.Ft.

$3,000,000

MLS#: 6758113
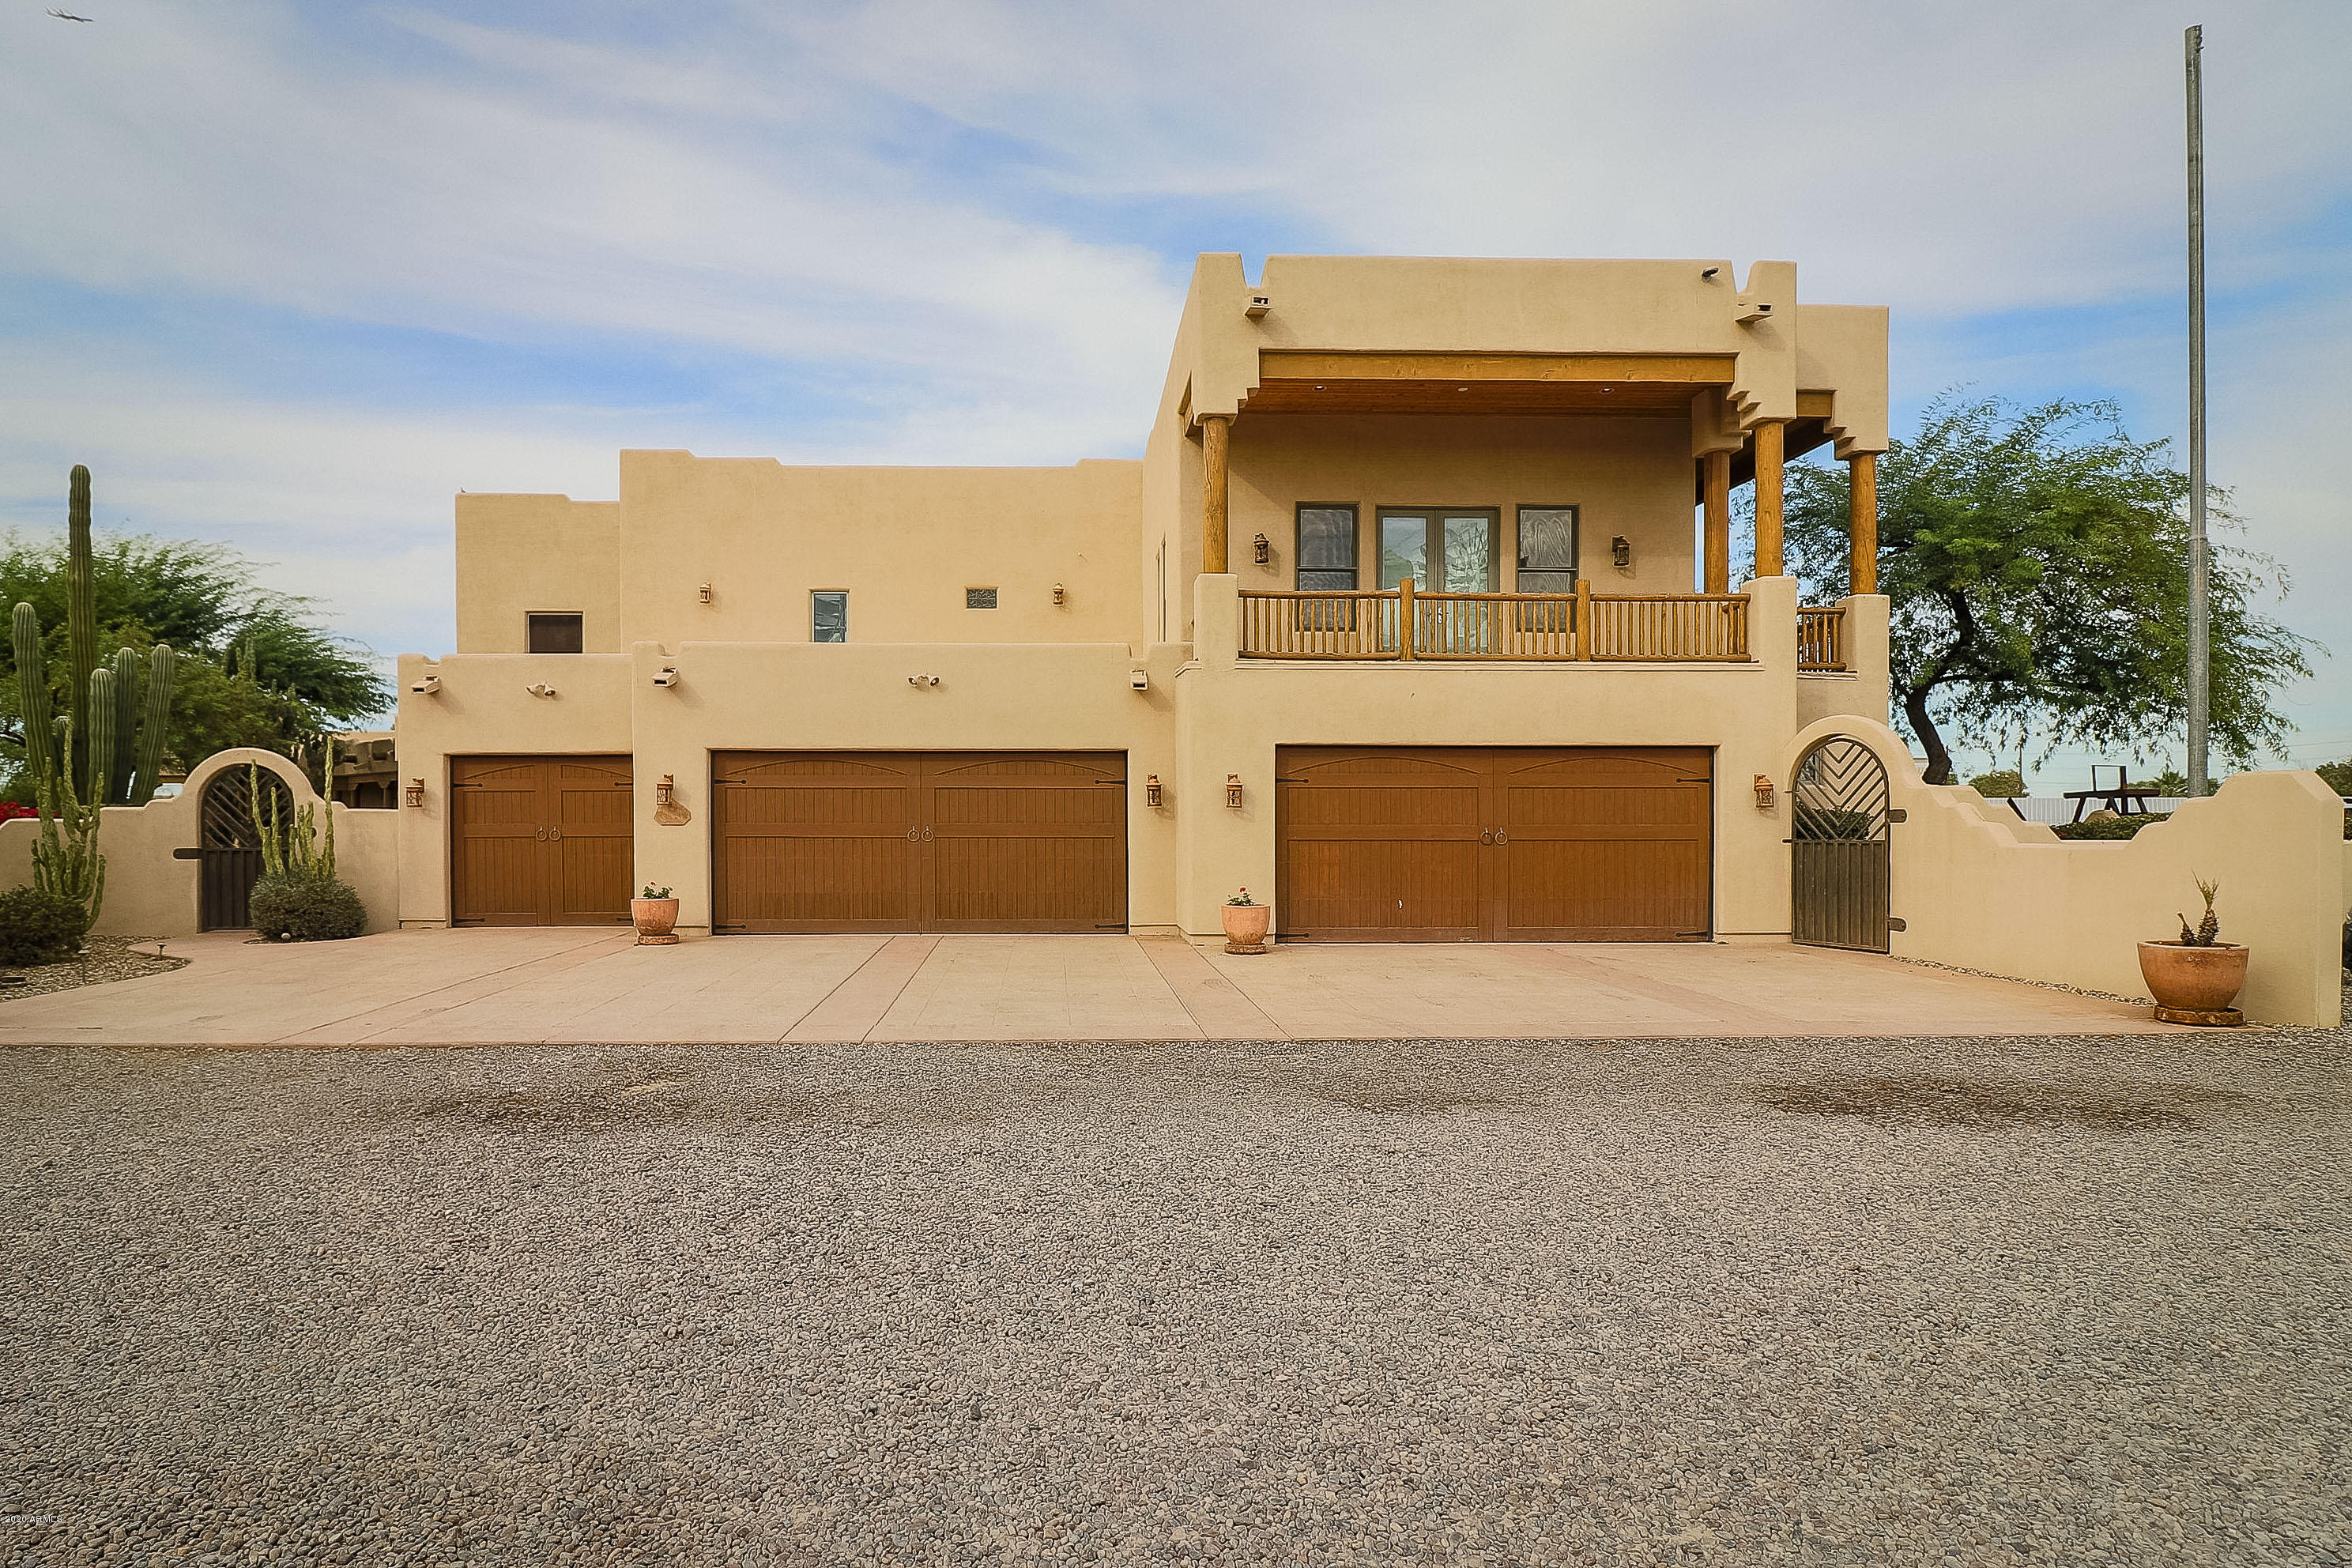
6.37 ± acre estate for sale.  Property includes 6,495 ± s.f. custom home (See MLS# 6158278) (104-56-004K) along with multiple other residences, buildings, office, horse facility, storage yard, metal shades, storage shades and other improvements.  Perfect for equestrian estate, family compound, small contractor, etc. The possibilities are endless.  Custom home may be sold separately.  Please call for private showing.  Buyer to verify all square footage calculations, total property taxes, individual years of construction, total number of bedrooms, bathrooms, and any and all other relevant details material to Buyer.
#6158277

Phoenix

3835 S 67th Avenue

10 Beds

None Baths

10,000 Sq.Ft.

$3,000,000

MLS#: 6158277
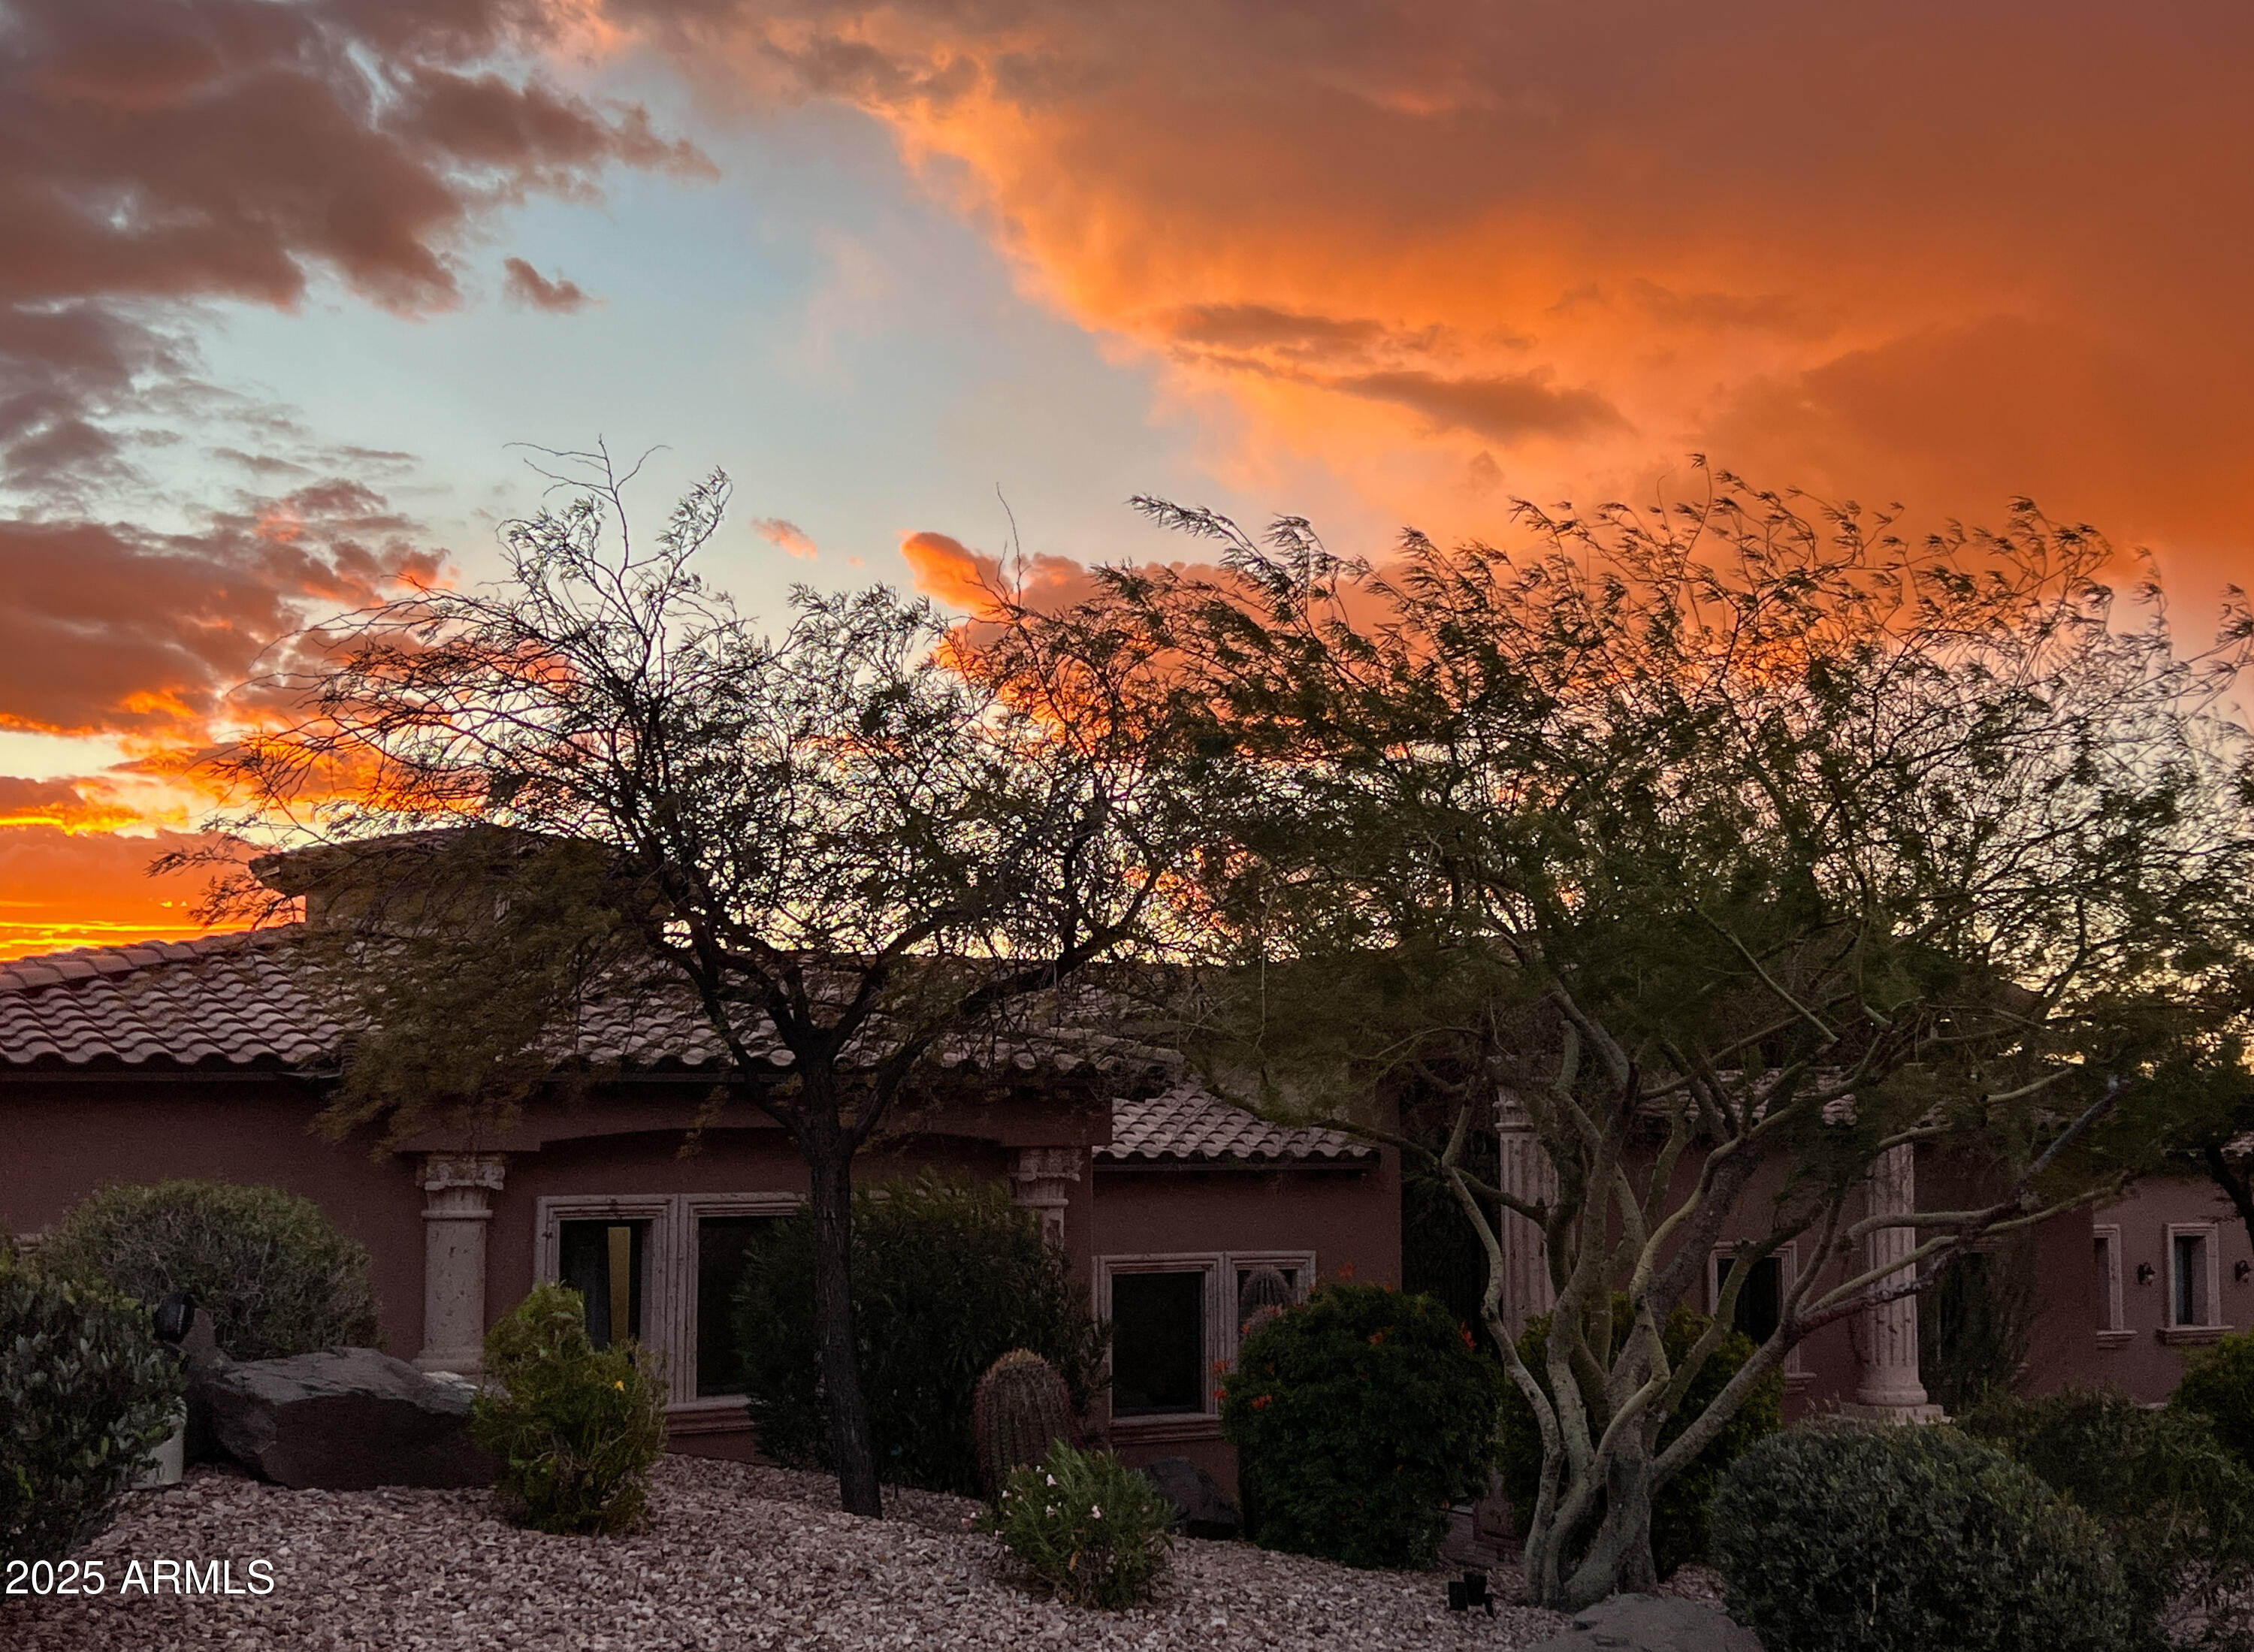
More than 180-degrees of sweeping views will inspire and awe, as you step through the front door of this finely appointed residence. From the grand entry foyer, the home opens into an elegant entertaining space with the kitchen, breakfast nook and living area. The wide terrace outside the living room beckons you to step out and savor the sunsets, which paint the nearby mountains in warm mauves, while the valley floor rolls out beneath you to the horizon. Truly an unmatched property with generous use of carved Cantera stone that enhances the architecture, both indoors and out. A newly landscaped backyard and a sparkling pool embodies desert living at its finest. Want to store vehicles or toys? This home boasts a huge garage with plenty of height for lifts - and ample slab parking outside.
#6954924

Phoenix

2433 W PRAIANO Way

7 Beds

5 Baths

7,131 Sq.Ft.

$3,000,000

MLS#: 6954924
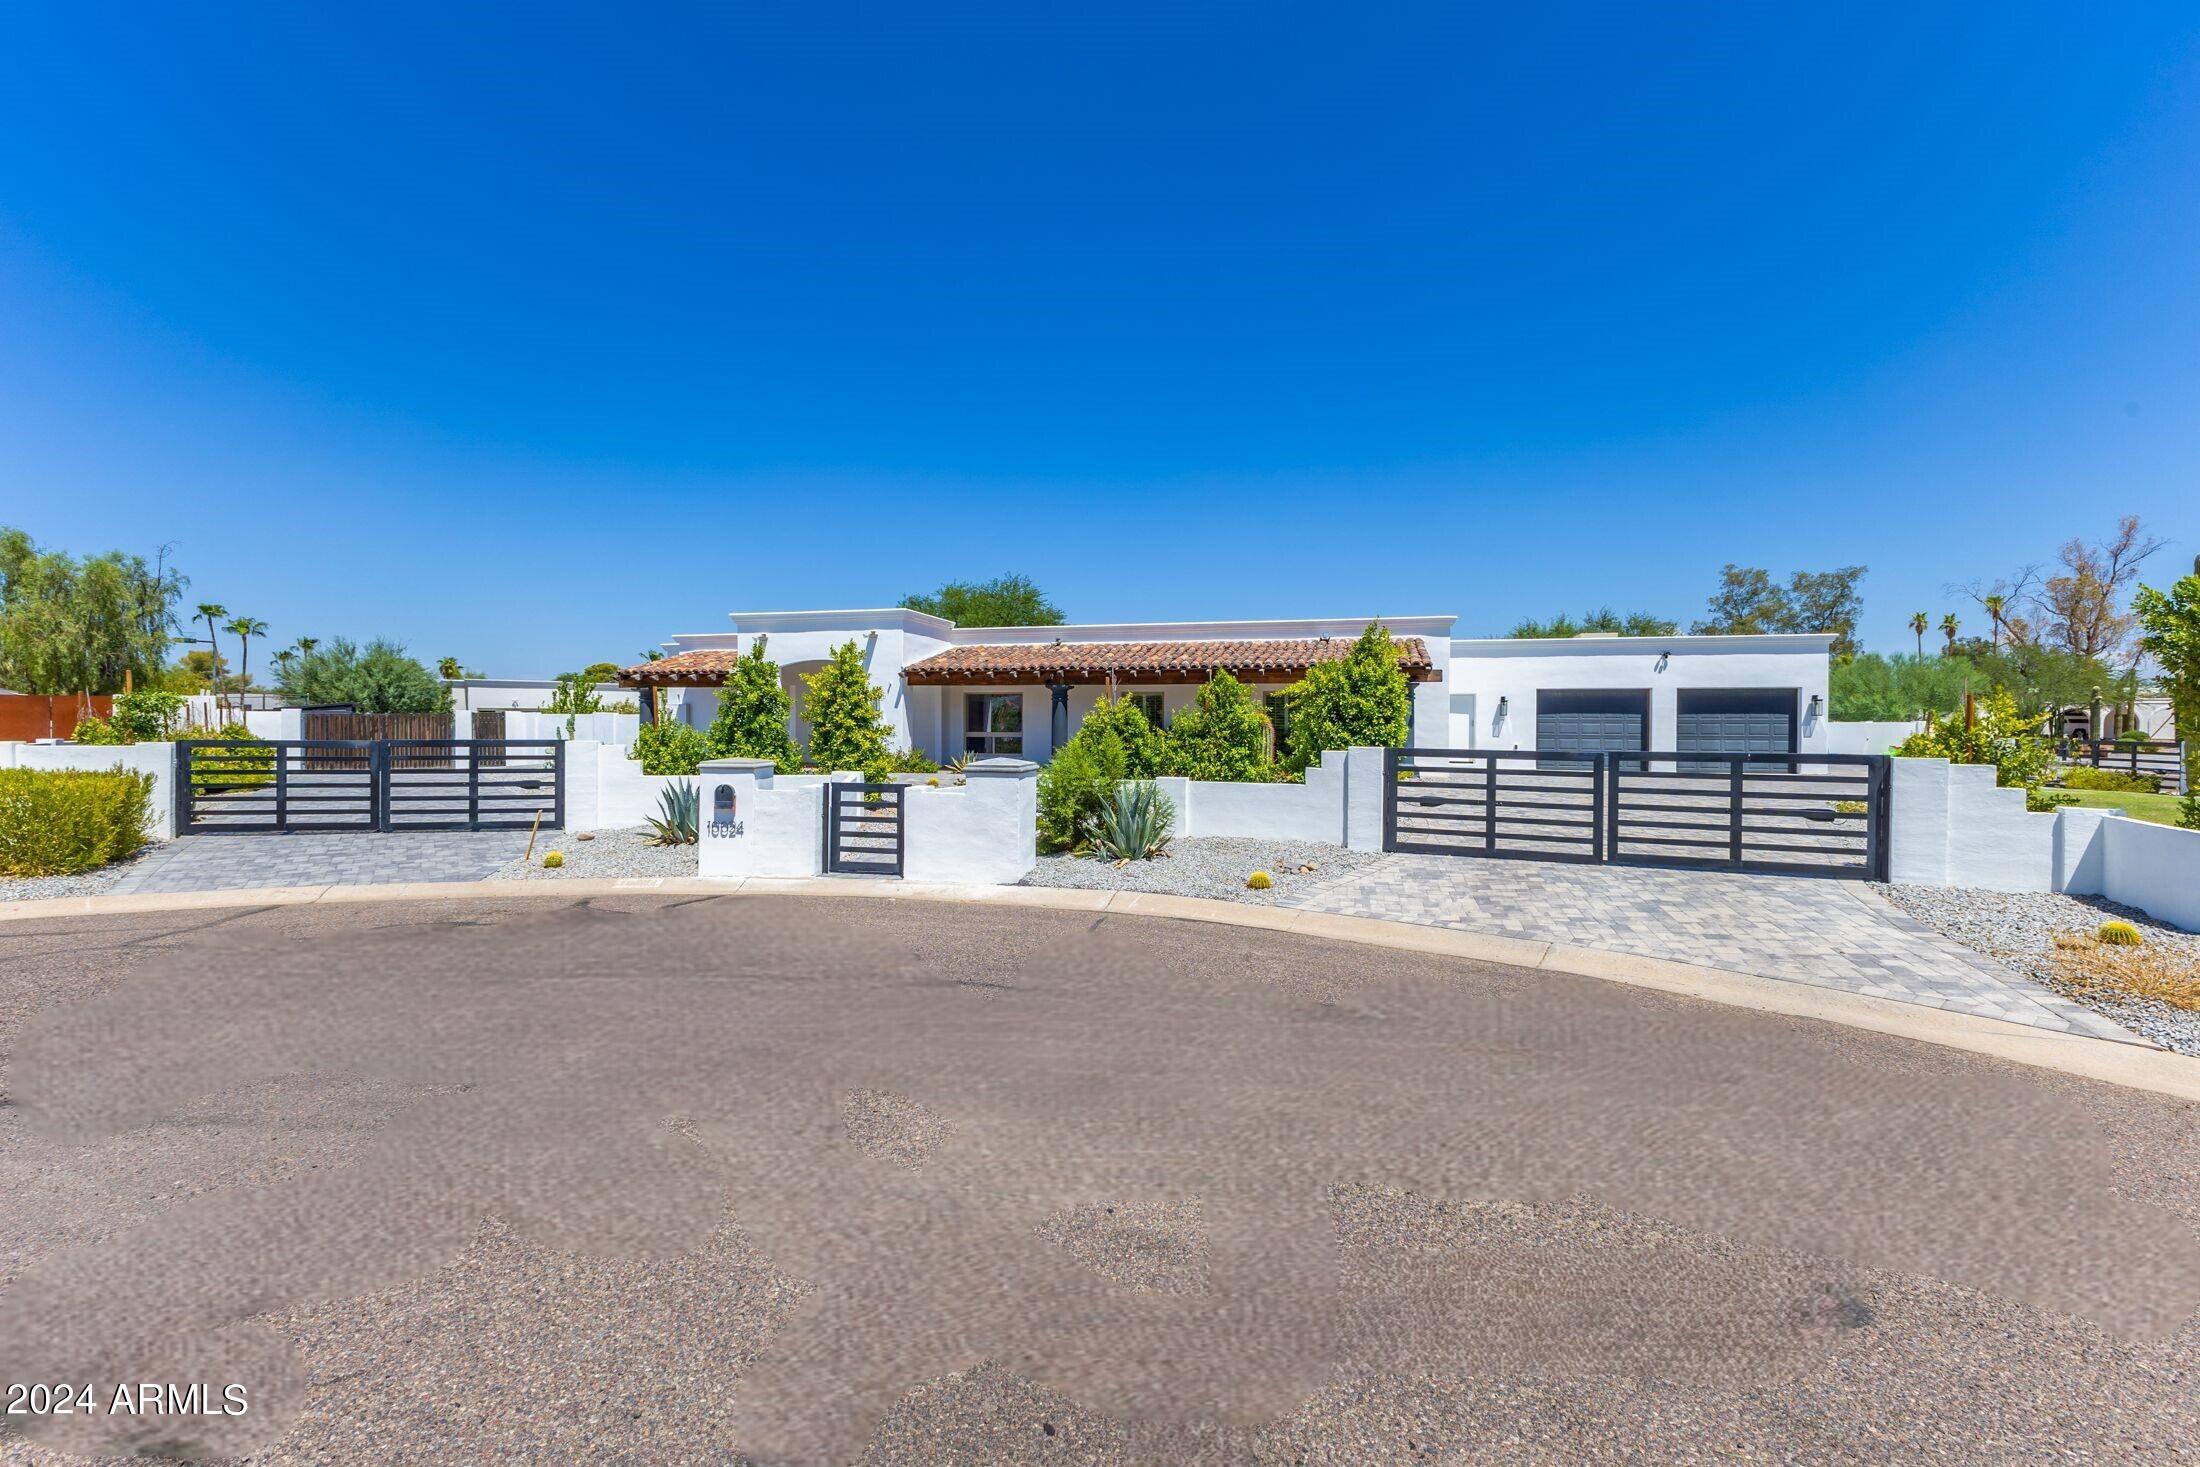
This bright happy home has been fully remodeled and expanded to include a separate detached two room guest house, and a separate detached office. This tasteful up to date home is not just esthetically pleasing, but also very functional. The main house has a large master suite, a two room junior master suite, and three additional bedrooms along with an additional bathroom and a powder room. The large laundry room is just off the kitchen. And, the great room/kitchen looks out into the large backyard and pool area. There are multiple play areas, including a sport court. The exterior rooms include a large covered patio area with an exterior kitchen, and a gazebo with a fireplace. In addition, the garage has an evaporative cooler and two electric car outlets.  Also equipped with solar panels.
#6751620

Paradise Valley

10024 N 61St Place

6 Beds

4 Baths

4,122 Sq.Ft.

$3,000,000

MLS#: 6751620
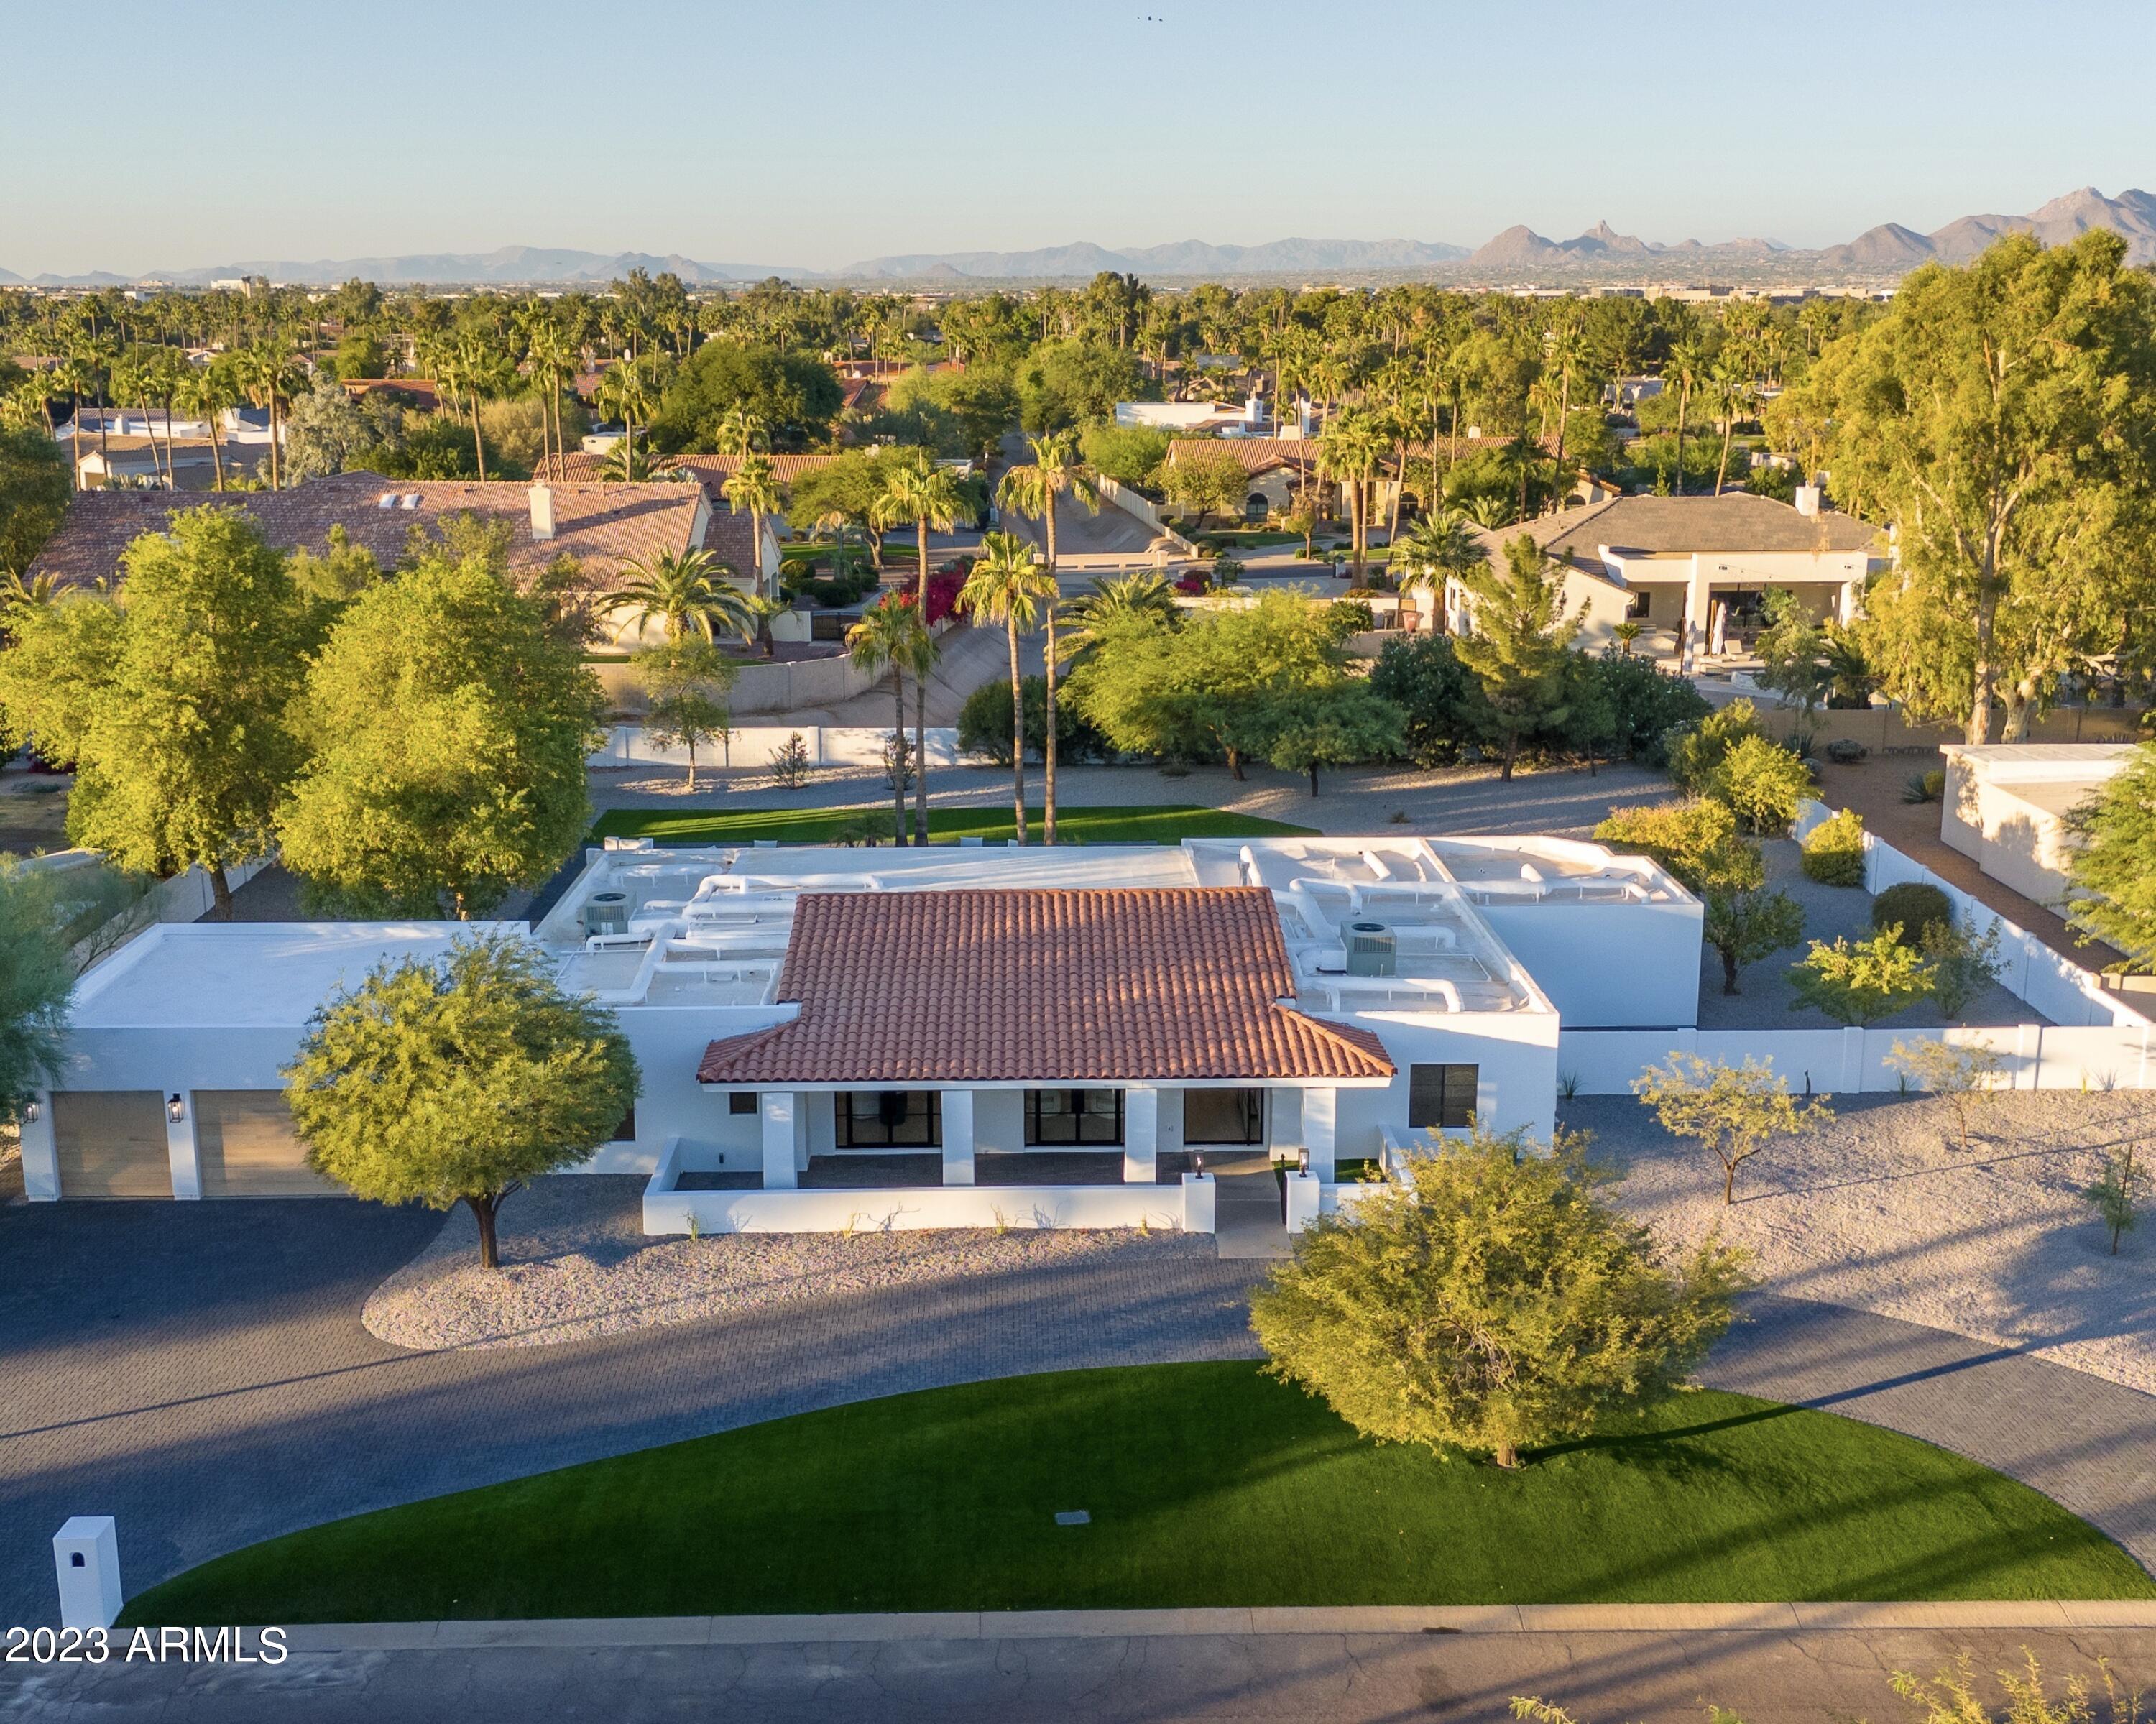
Immerse yourself in luxury with this meticulously designed custom remodel by Agave Development and London Pierce Design. Boasting vaulted ceilings, 5 ensuite bedrooms,spacious lot, and 3-car garage, it's a perfect fusion of elegance and modern comfort. The gourmet kitchen, centered around the Thermadore gas range and refrigerator with a wine column is a culinary masterpiece. Each ensuite bedroom offers designer touches,privacy and opulence. The office space is bathed in natural light, while the expansive outdoor area complements indoor living. This residence harmonizes sophistication with contemporary convenience of all Scottsdale has to offer with minutes to Kierland, Scottsdale Fashion Square, Golf and Nightlife.
#6624417

Scottsdale

8310 E CHARTER OAK Drive

5 Beds

5 Baths

4,190 Sq.Ft.

$3,000,000

MLS#: 6624417
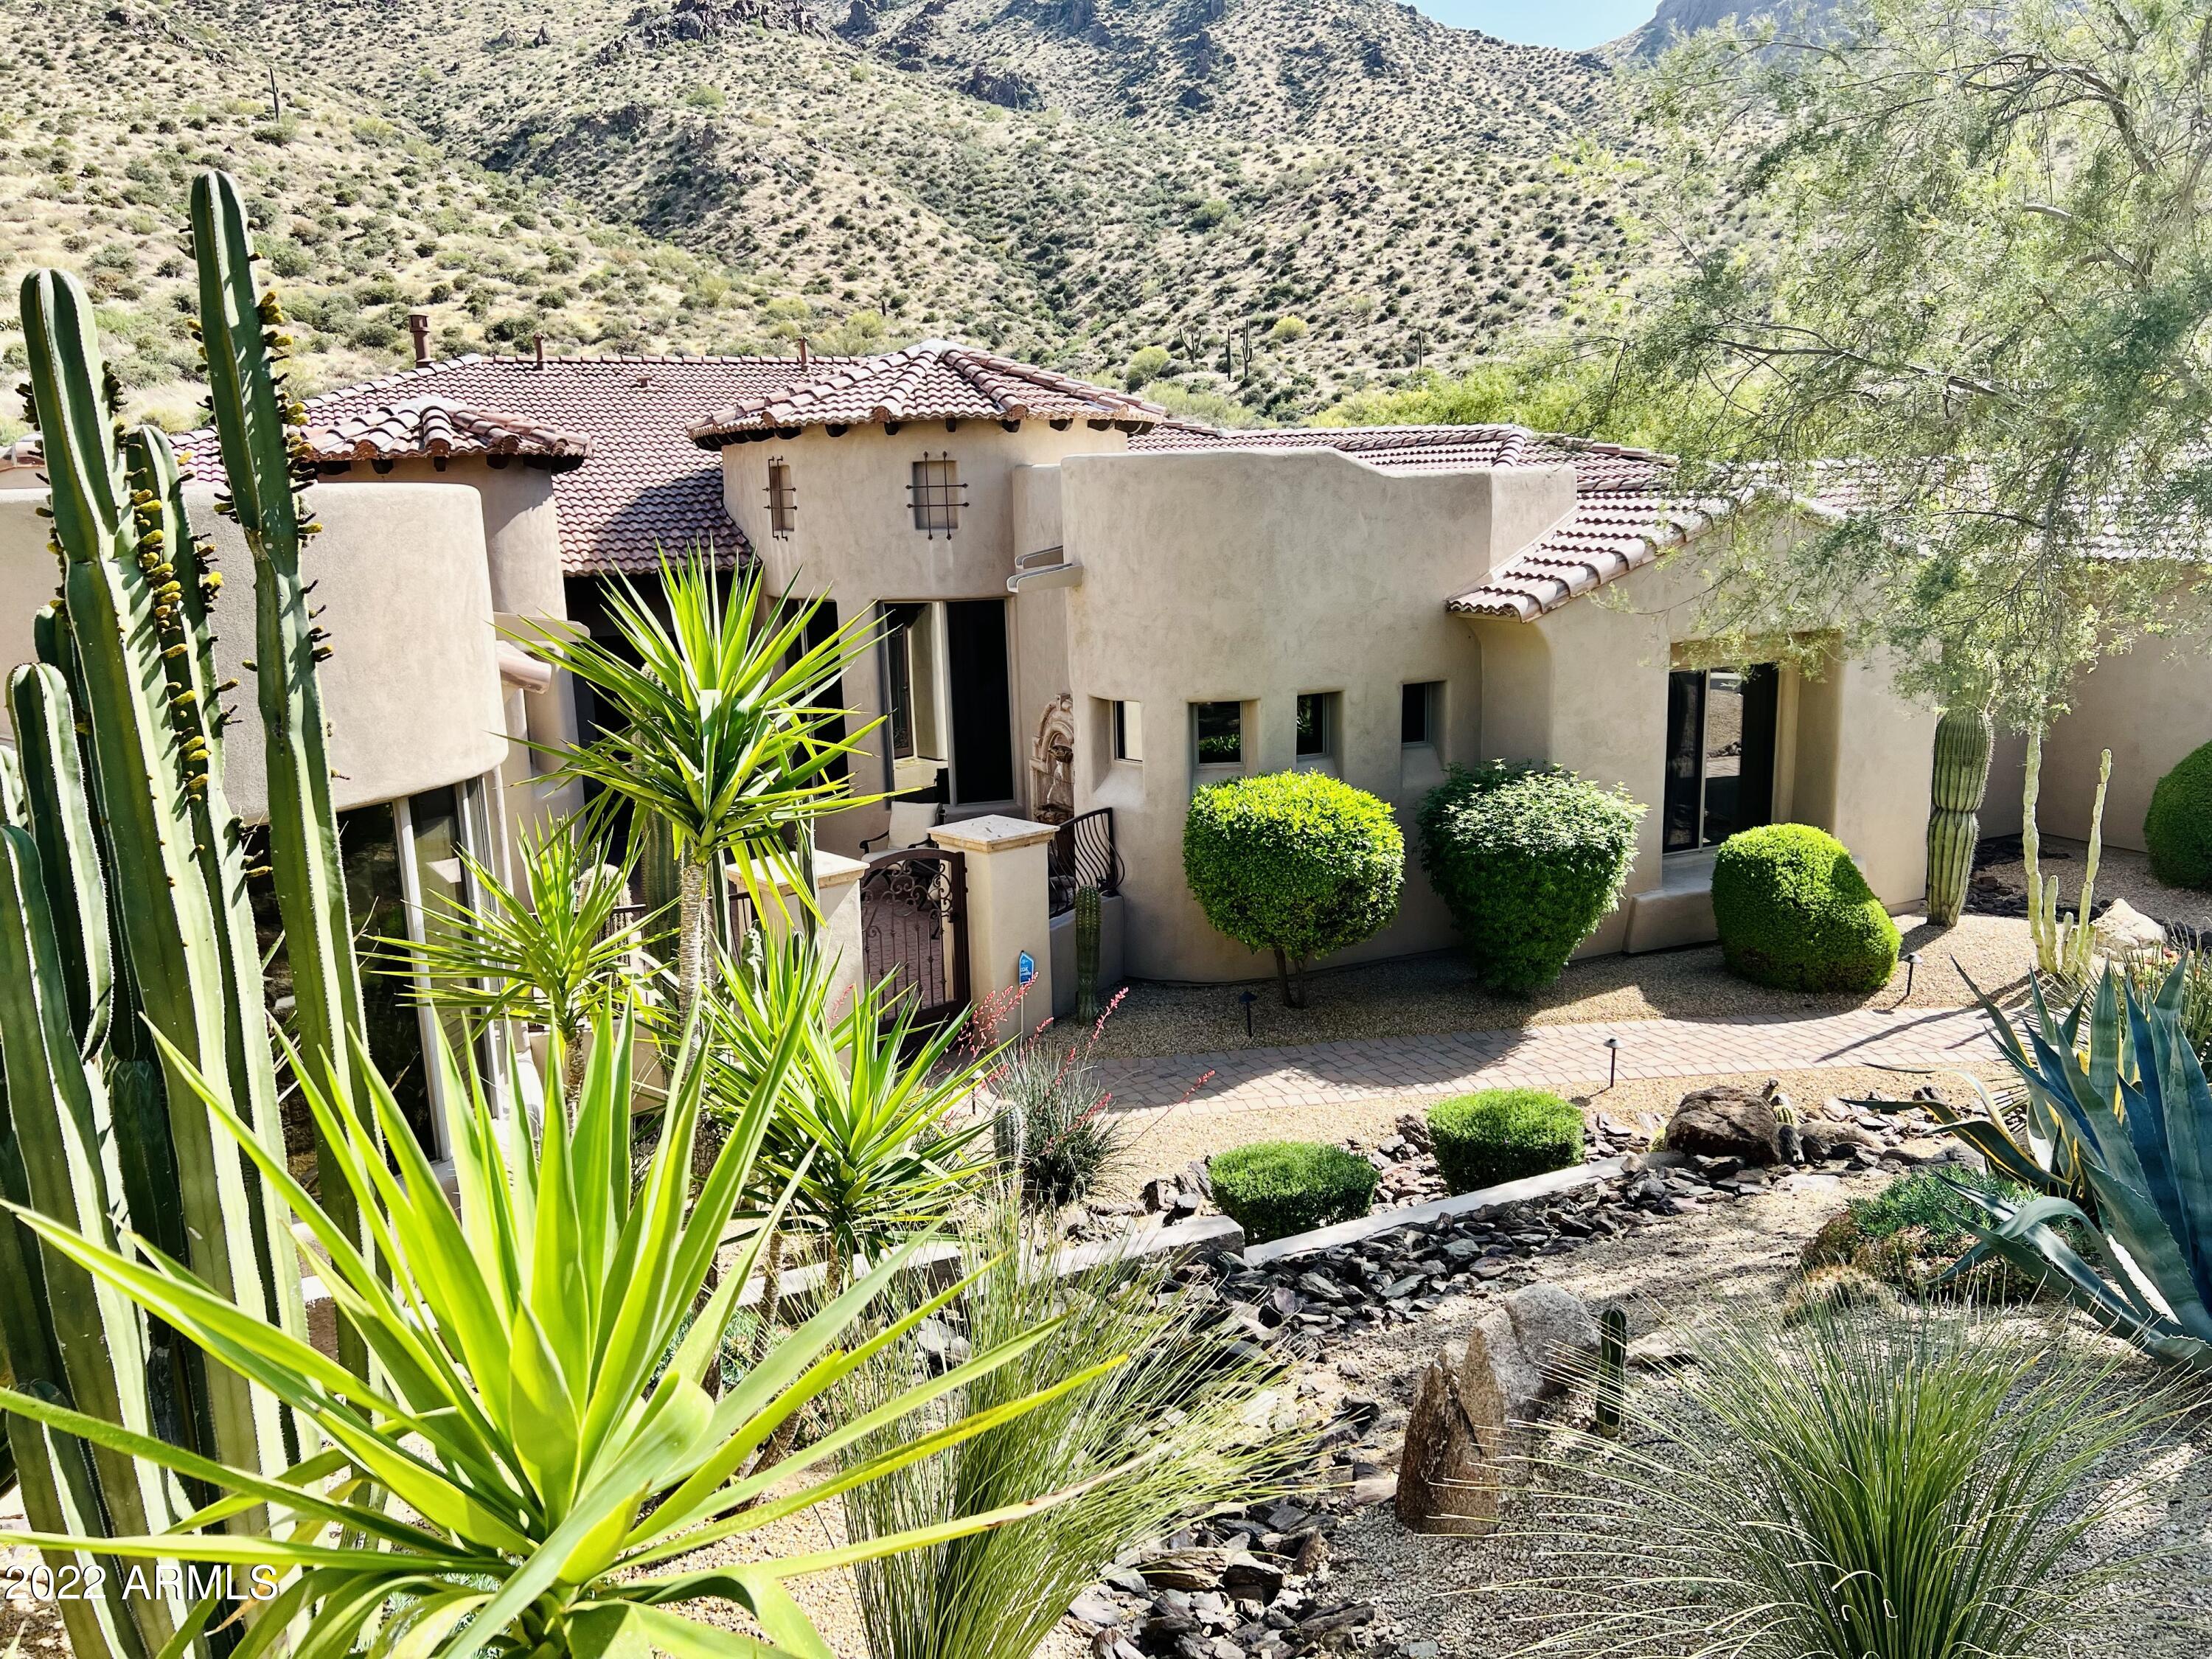
PRIVATE & TRANQUIL. Lock & Leave Resort Style Living! Nestled within the gated community of TROON HIGHLANDS ESTATES. This beautifully designed smart home has it all, featuring breathtaking views of the mountains while relaxing & witnessing the marvels of the sunrise & sunset from the back patio. 4 bedrooms, 4.5 bath, large home office & a spacious Casita. 3-Car Garage. Featuring Control4, New Roof, New AC in Casita & Dog Run. The backdrop of this breathtaking estate is the natural beauty of the McDowell Mountains. The spa sits atop the backyard while the waterfall streams down into Infinity edged heated pool w/ a swim-up bar & built-in BBQ. In the evening, relax by the natural gas fireplace or fire pit, sip a cocktail and watch the sun set. NO INTERIOR STEPS. Loaded w/ upgrades & features. ***FEATURES/UPGRADES***
See the DOCUMENTS TAB for the Expanded Features & Upgrades List
Private Gated Community of Troon Highlands Estates.
TRANQUIL, QUIET & PRIVATE ESTATE & BACKYARD
Custom Build by LUXOR.
LOW HOA FEE.
Built for Entertaining & Privacy //  Lock & Leave Resort Living! 
Own 1.9 acres on the Edge of the McDowell Mountain Preserve Nestled against the Hillside. Surrounded by Panoramic Mountain Views.
Elevated Modern Tuscan design with an Open Floor Plan.
Incredible Sound System throughout the home including the outdoor patio.
Saltwater Infinity-Edge Heated Pool/Spa, with Swim-up Bar, controlled by AquaLink.
Water & Fire Features - around the pool & spa
PRIMARY OWNERS SUITE; features mountain views, remote-controlled curtains in the sitting area, spacious en suite with shower for two, soaking tub, extra-large walk-in closet. 
Each Bedroom Suite has its own En Suite.
LIGHT & BRIGHT OPEN FLOOR PLAN
Plenty of Entertainment Spaces
Property Backs to the Mountains
Motorized Shades & Curtains w/remotes
Neighborhood adjoins Tom Thumb with Access to Trails
Spacious Indoor / Outdoor for Entertaining 
LARGE OPEN KITCHEN - Stainless Steel Appliances; Wolf Gas Range, Wolf Double Wall Ovens & Warming Drawer, Professional KitchenAid Side-by-Side, Wolf Built-in Microwave, Miele Built-in Coffee Maker, RO Water System and NEW Bosch Dishwasher & features an Extra-Large Island / Kitchen & Wet Bar - Open to the Great Room
LARGE CASITA w/ En Suite, Separate Entrance 
BEAUTIFULLY LANDSCAPED - low water usage & maintenance
NEW Concrete Tile Roof (all tile is new), March 2022
NEW Bosch Stainless Steel Dishwasher, April 2021
NEW HVAC unit for Casita, installed Feb 2022 
NEW Gated Dog Run with Astro-Turf, April 2021
SWIM UP BAR with NEW Custom Metal Railing, April 2021
NEW Outdoor Landscape Lighting in Front Yard, Oct 2021
NEW Drip Irrigation System - Entire Landscaping, Oct 2021
Ring Door Bell & New Ring Garage/Drive Camera.
Large Home Office; or re-purpose as a Home Gym or 5th Bedroom.
Spacious Owners' Suite with Views of the Mountains.
Large Walk-In Pantry with added storage.
Wet Bar & Wine Cooler - made for Entertaining.
No Interior Steps - 1 small step-up for showers.
SMART HOME FEATURES; Control4 Smart Home System // AquaLink Smart Pool System // RING Doorbell/Camera & New Garage/Driveway Camera.
HVAC SYSTEM: Main House; 2 Lenox HVAC Systems - 2018 // Casita NEW - 2022
2 Gas Fireplaces, Fire Pit & Fire Features around Pool & BBQ.
Heated Pool & Spa with Water & Fire Features
Minutes to Hiking/Biking Trails, Shopping & Fine Dining
Move in Ready!!! ...Welcome Home!
**All Furniture & Furnishings  negotiable.
#6468606

Scottsdale

11941 E CALLE DE VALLE Drive

4 Beds

4 Baths

4,692 Sq.Ft.

$3,000,000

MLS#: 6468606
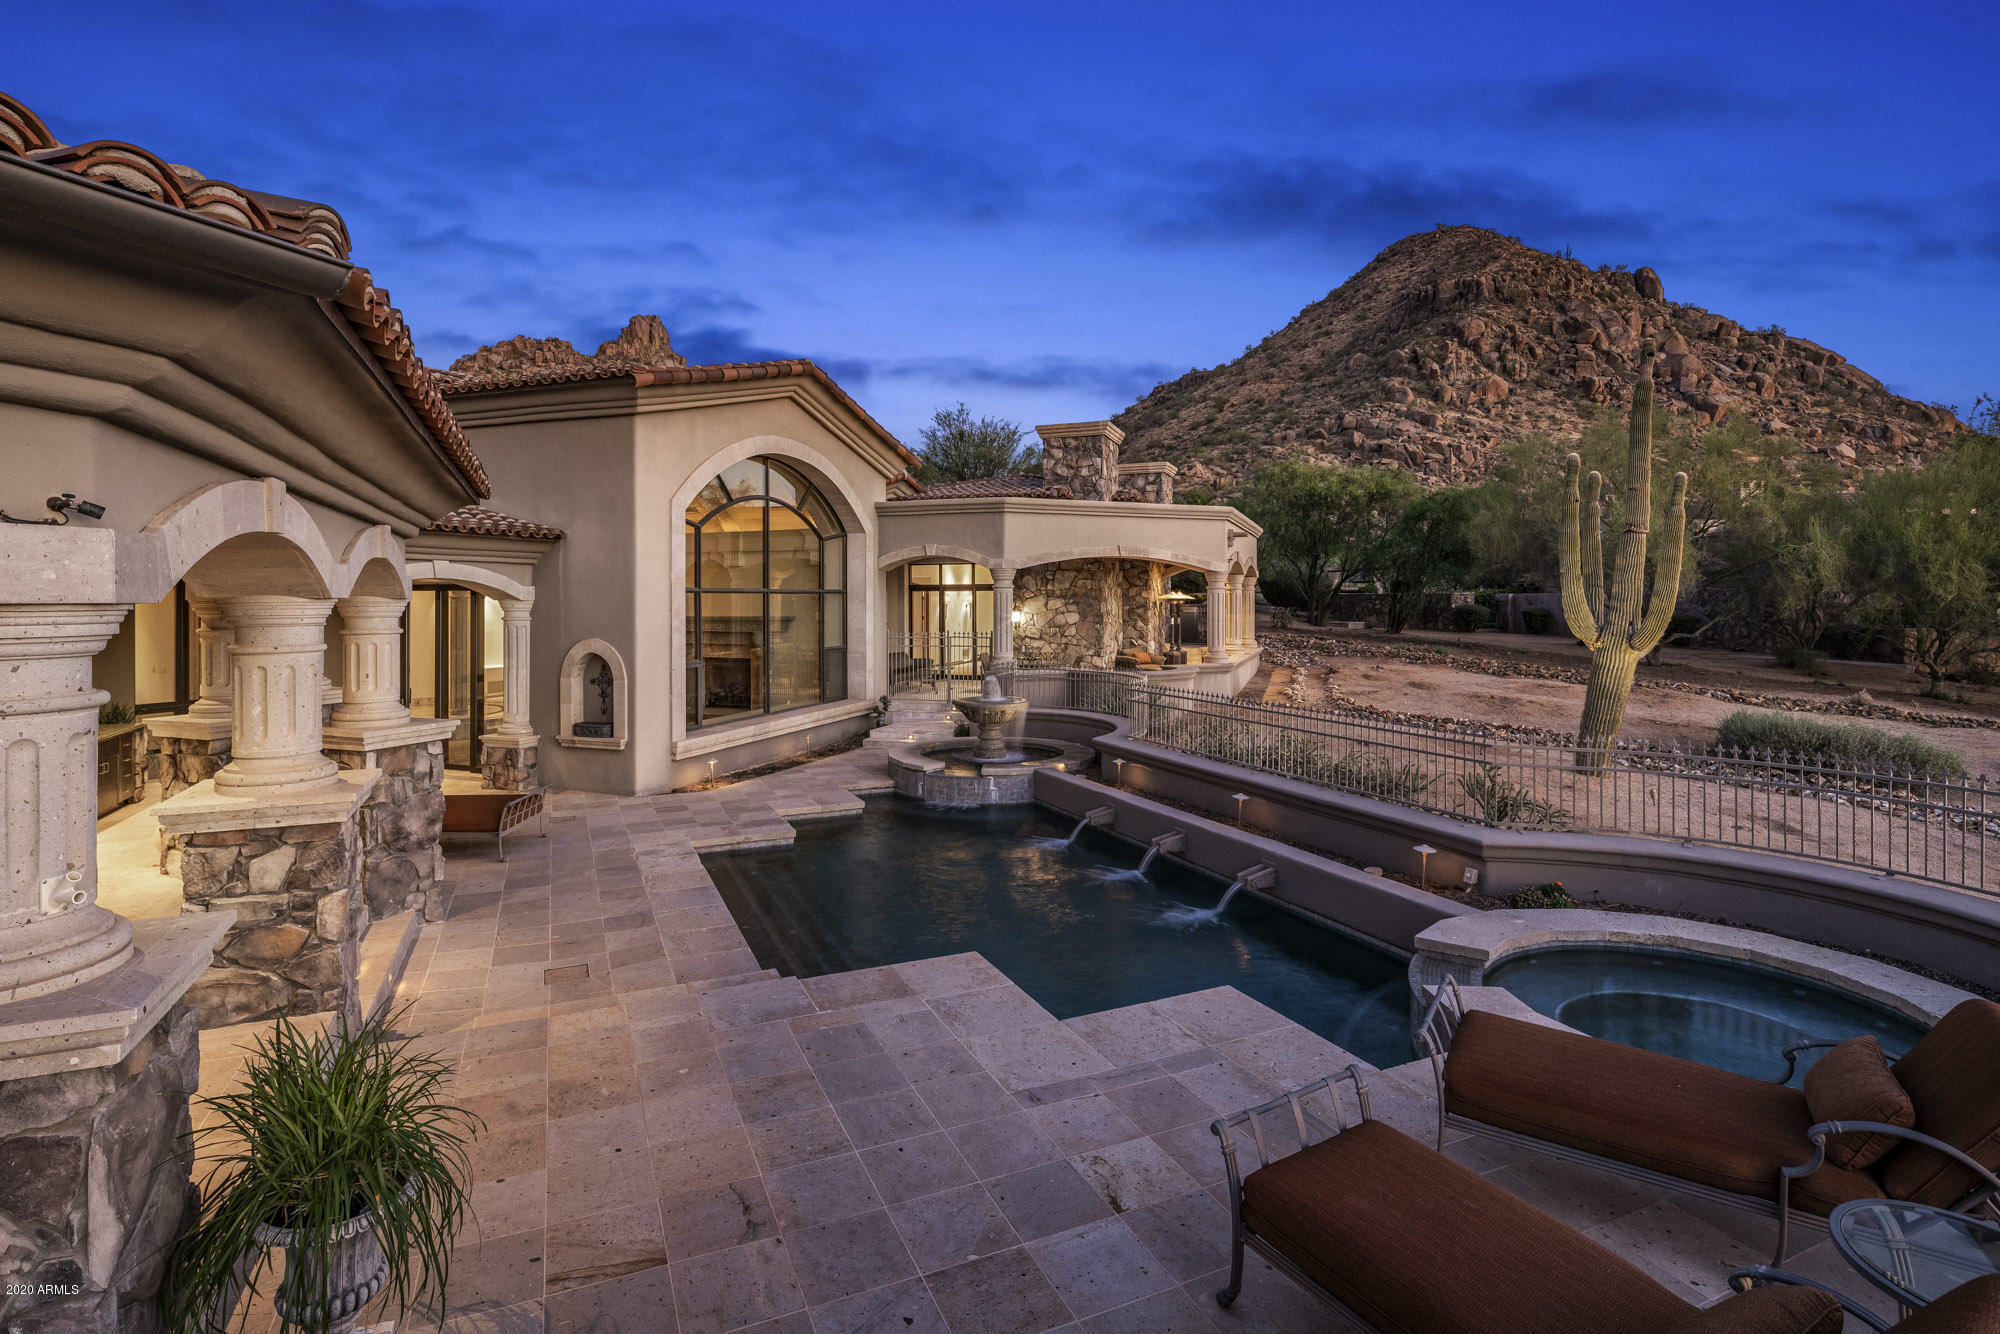
An exquisite estate located on a quiet cul-de-sac overlooking the 5th fairway of Estancia, a private golf club with 24/7 guarded gates. Potential multigenerational living designed for privacy. Premium view lot also offers unparalleled sunsets, moonsets, city lights, & mountain views. Custom built & thoughtfully designed with w/ extensive use of hand crafted wood & natural stones. Abundant storage. Chef's kitchen with large center island & butler's pantry...flowing seamlessly to the main gathering area of the home. Family room with a custom carved/handcrafted bar having spectacular views. Large covered patios w/ heated pool/spa, & an outdoor kitchen, excellent for entertaining. Over 8,000 sq. ft., this meticulously maintained home exudes true pride of ownership.
#6148178

Scottsdale

9675 E Bajada Road

4 Beds

4 Baths

8,055 Sq.Ft.

$3,000,000

MLS#: 6148178
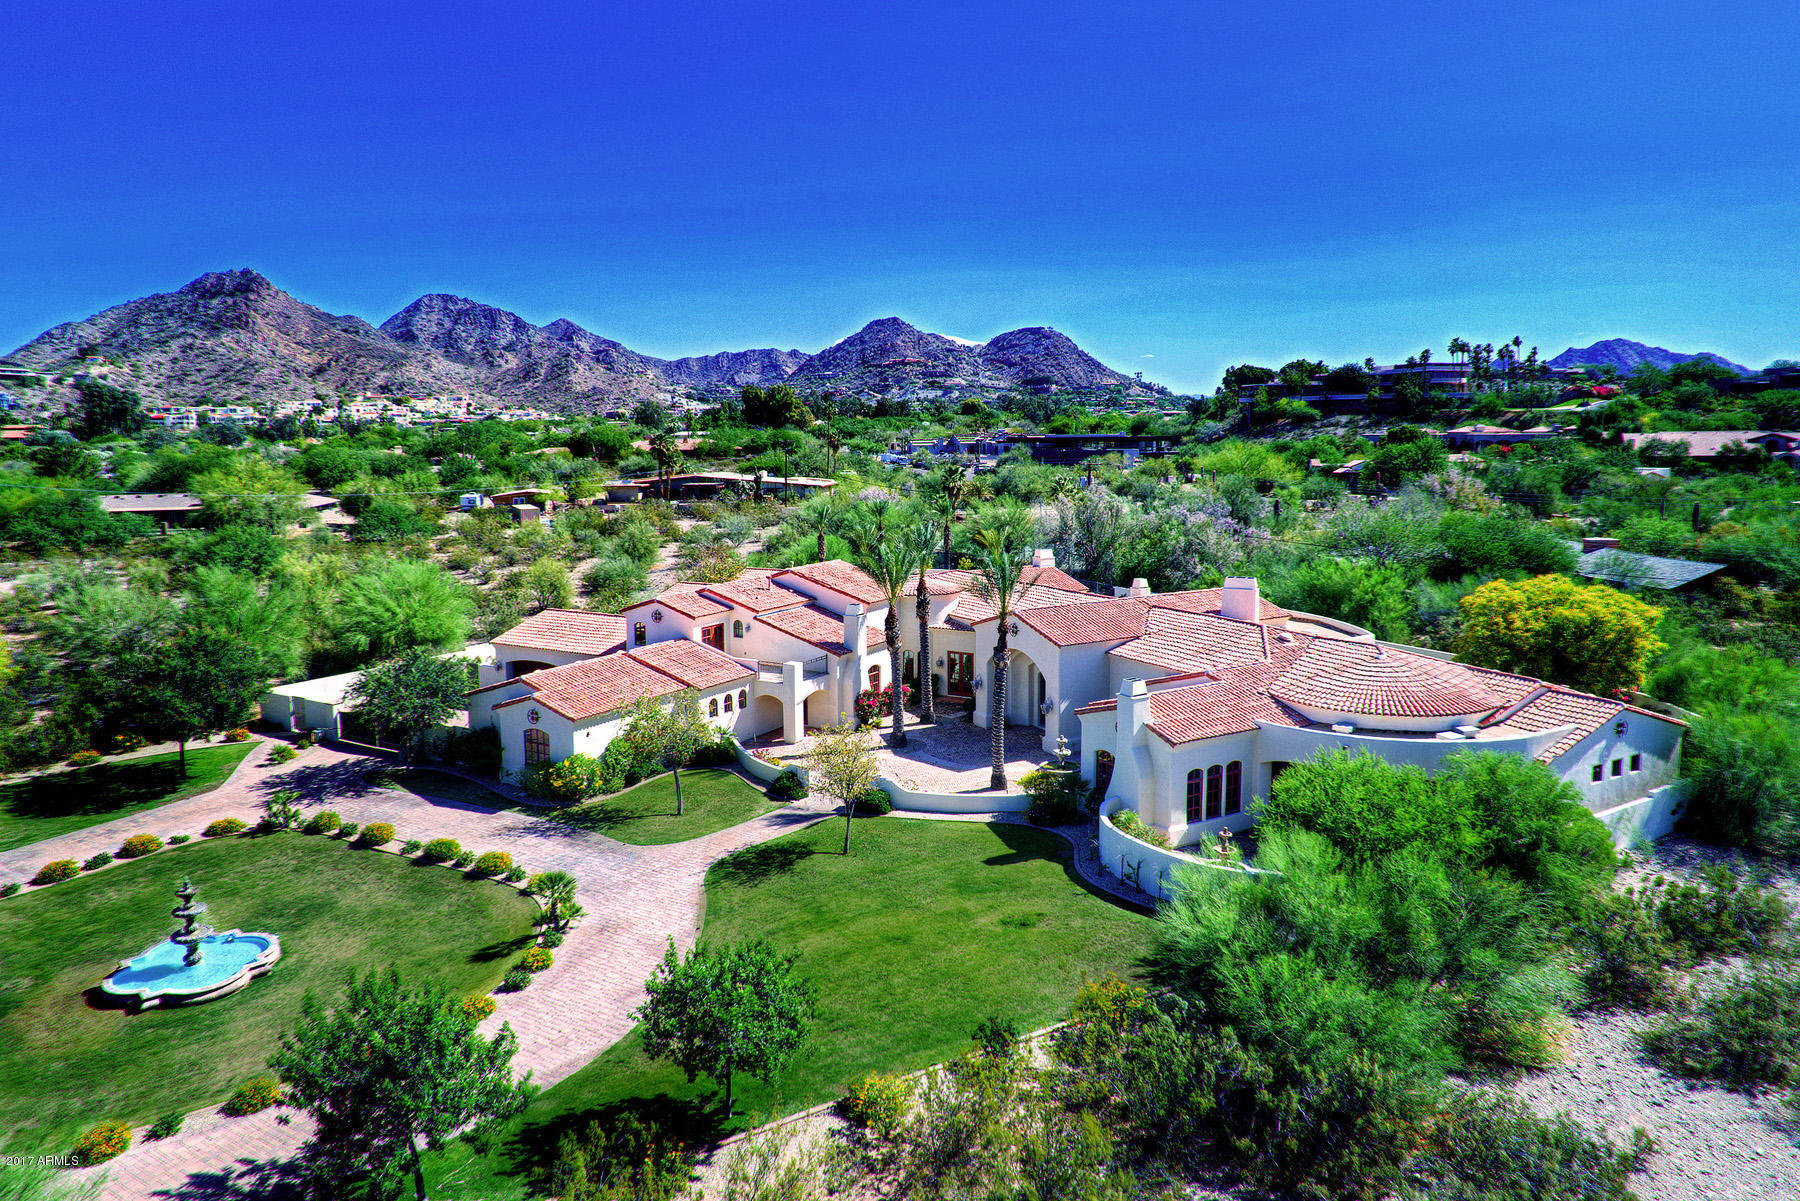
An exquisite Santa Barbara style home with tasteful and timeless elegance situated on 1.18 acres in the heart of Paradise Valley. This meticulously built 5 bedroom/7 bath, 9,005 square foot estate showcases stunning custom craftsmanship featuring a grand foyer, marble/wood flooring, formal living/dining rooms, library, media/game room, wine cellar, separate tasting room and an over sized chef's kitchen open to the great room. The romantic master suite boasts a sitting area, fireplace and an intimate covered patio an fountain. Walls of French doors open to multiple covered patios with mountain views. An outdoor kitchen with misters, sparkling pool and spa offer the perfect setting for entertaining. A 6 car garage with gated motor court complete this incredible home.
#5607322

Paradise Valley

6021 N 37TH Place

5 Beds

None Baths

9,005 Sq.Ft.

$3,000,000

MLS#: 5607322
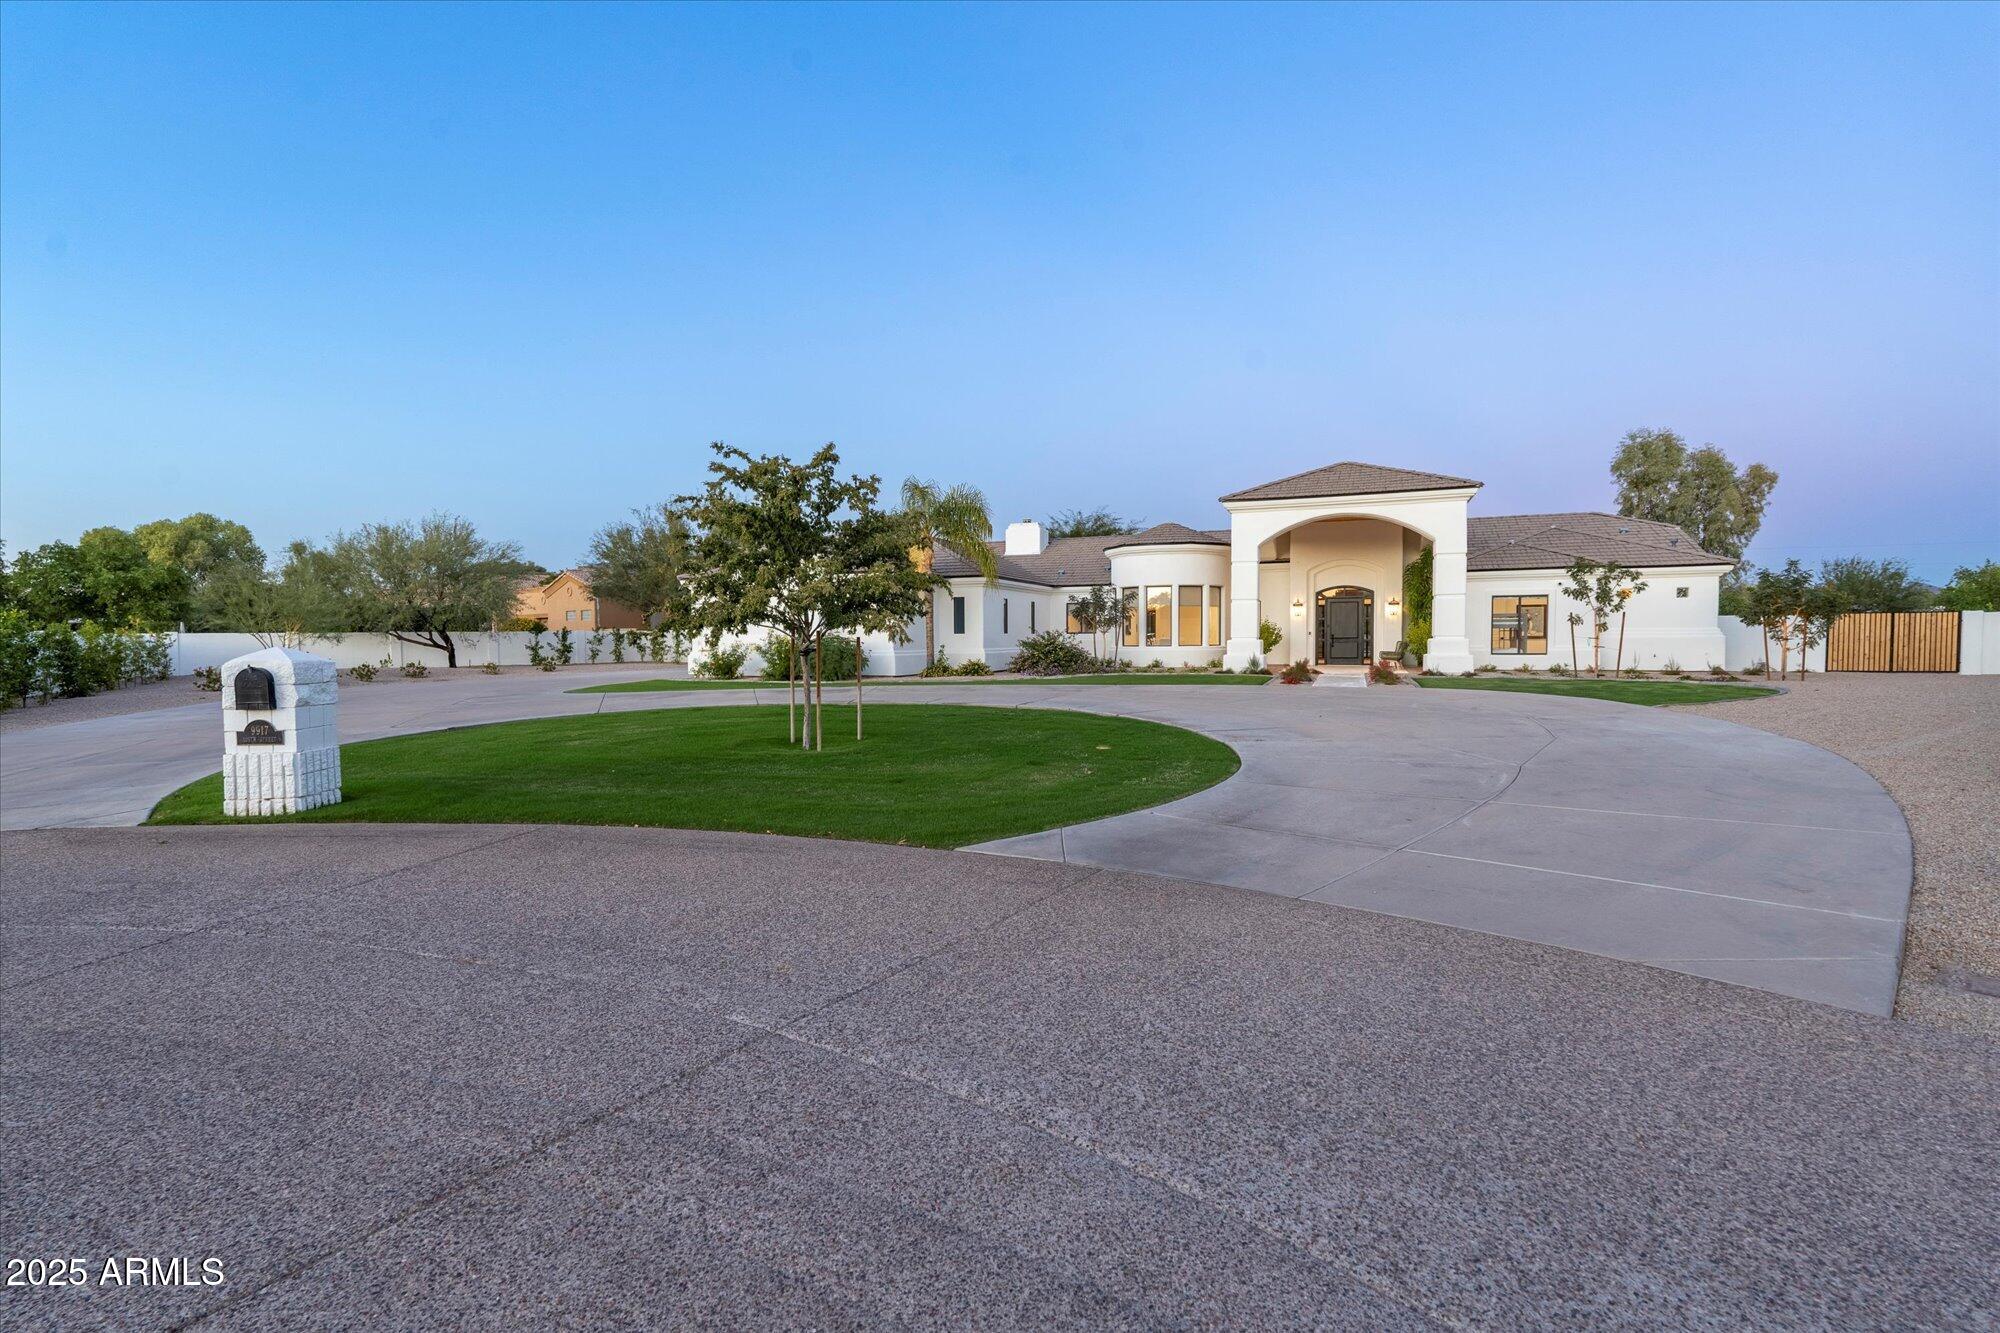
Completely, right to the studs, reimagined in 2022 to create transitional elegance to the nines and can be sold furnished. Family Style Residence yet chic; on a quiet Cul-De-Sac, 1.2 acre pie-shaped lot, views of the McDowell Mountains; NO HOA! All on one level living; featuring a gorgeous ''out of a magazine'' look, with high end quality cabinetry, tiles and fixtures throughout. Top of the line appliances, stylish wide plank wood flooring, wide baseboards, 5 bedrooms, 4.5 bathrooms, partially light and bright guest quarters on the lower level, room for a sport court, pickleball, tennis, BBQ - Guest Home or RV Garages. Expansive motor court leads into a fantastic Garage setup for car lovers who value space, natural light and ease of access.  Don't miss this home....
#6938794

Scottsdale

9917 N 108TH Street

5 Beds

4 Baths

4,667 Sq.Ft.

$3,000,000

MLS#: 6938794
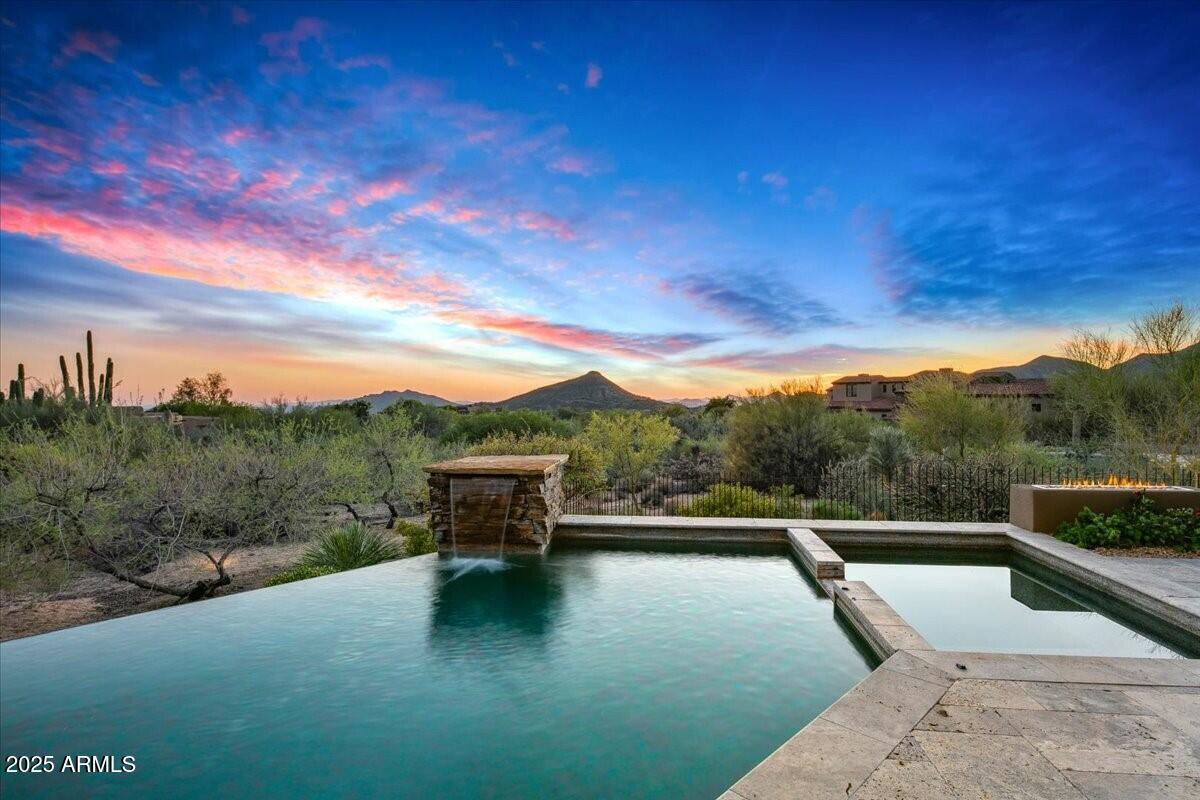
None
#6857859

Scottsdale

39810 N 105TH Way 128

3 Beds

3 Baths

3,071 Sq.Ft.

$3,000,000

MLS#: 6857859
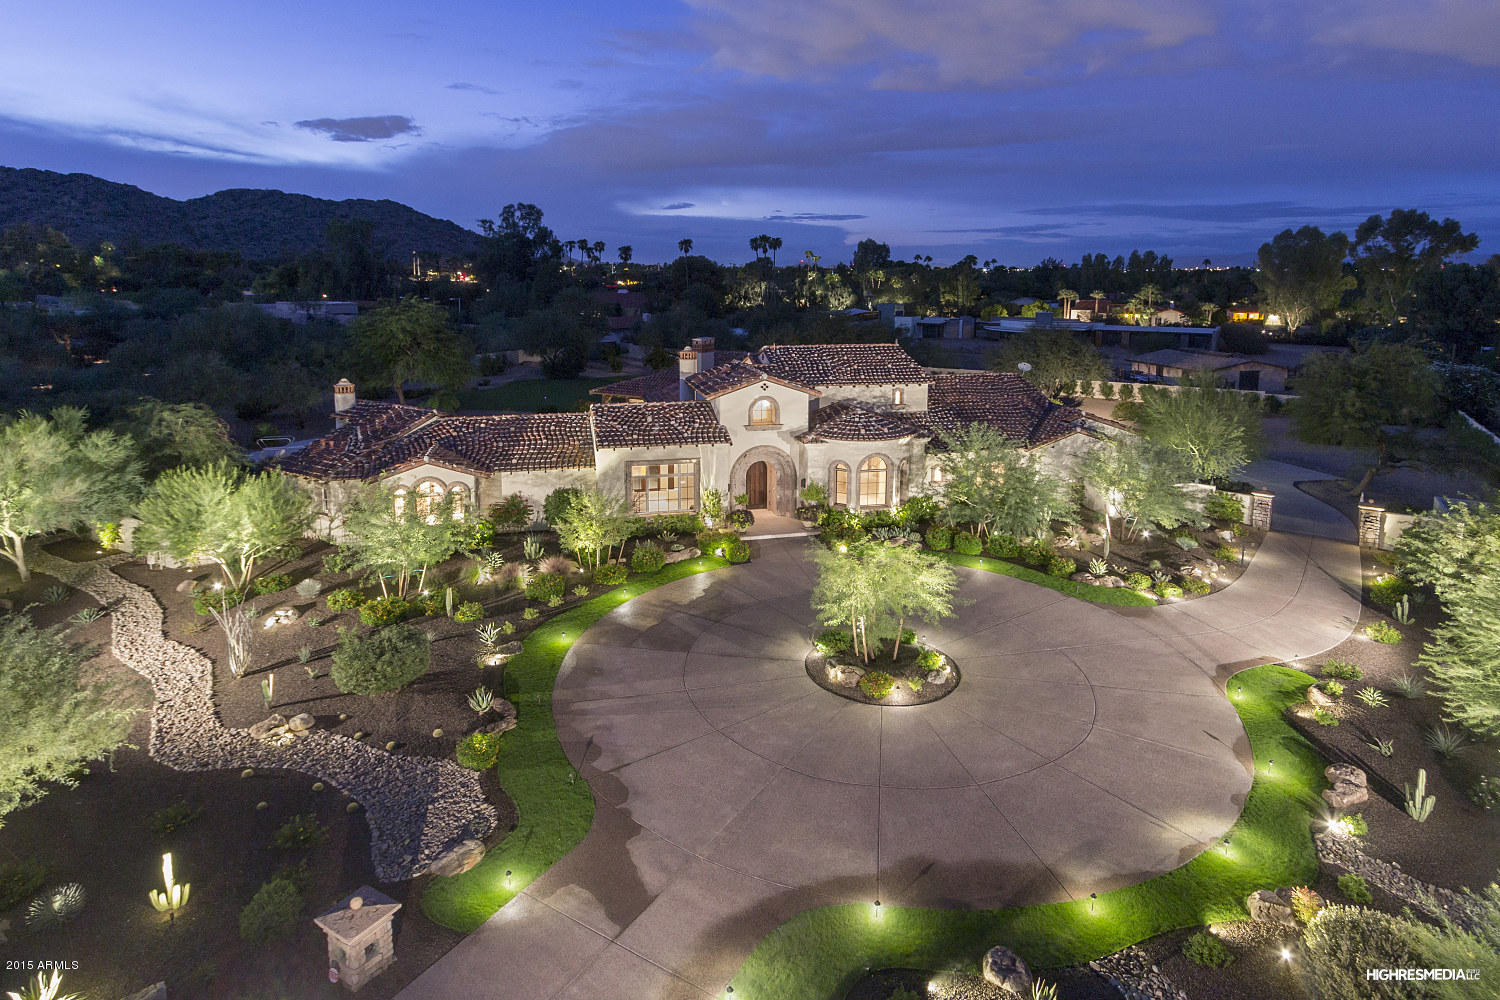
Santa Barbara styled elegance and breathtaking mountain views from this timeless estate situated on 2.17 acres in the heart of Paradise Valley. Luxurious details include cantera framed entry, chisel-cut limestone floors, soaring beamed ceilings, custom millwork, & exquisite bathrooms throughout. The kitchen was designed with the cook in mind utilizing excellent prep spaces, commercial grade appliances including two dishwashers. Kitchen opens to huge family room featuring a wetbar and beer tap! Flex room in children’s wing could be an additional bedroom. Outdoor living at its best with diving pool, grassy play area, covered patio with BBQ and fireplace. Low maintenance natural desert landscape captures Arizona’s natural beauty. In the 3 ''C'' school district!
#5339590

Paradise Valley

4950 E Tomahawk Trail

5 Beds

None Baths

7,266 Sq.Ft.

$3,000,000

MLS#: 5339590
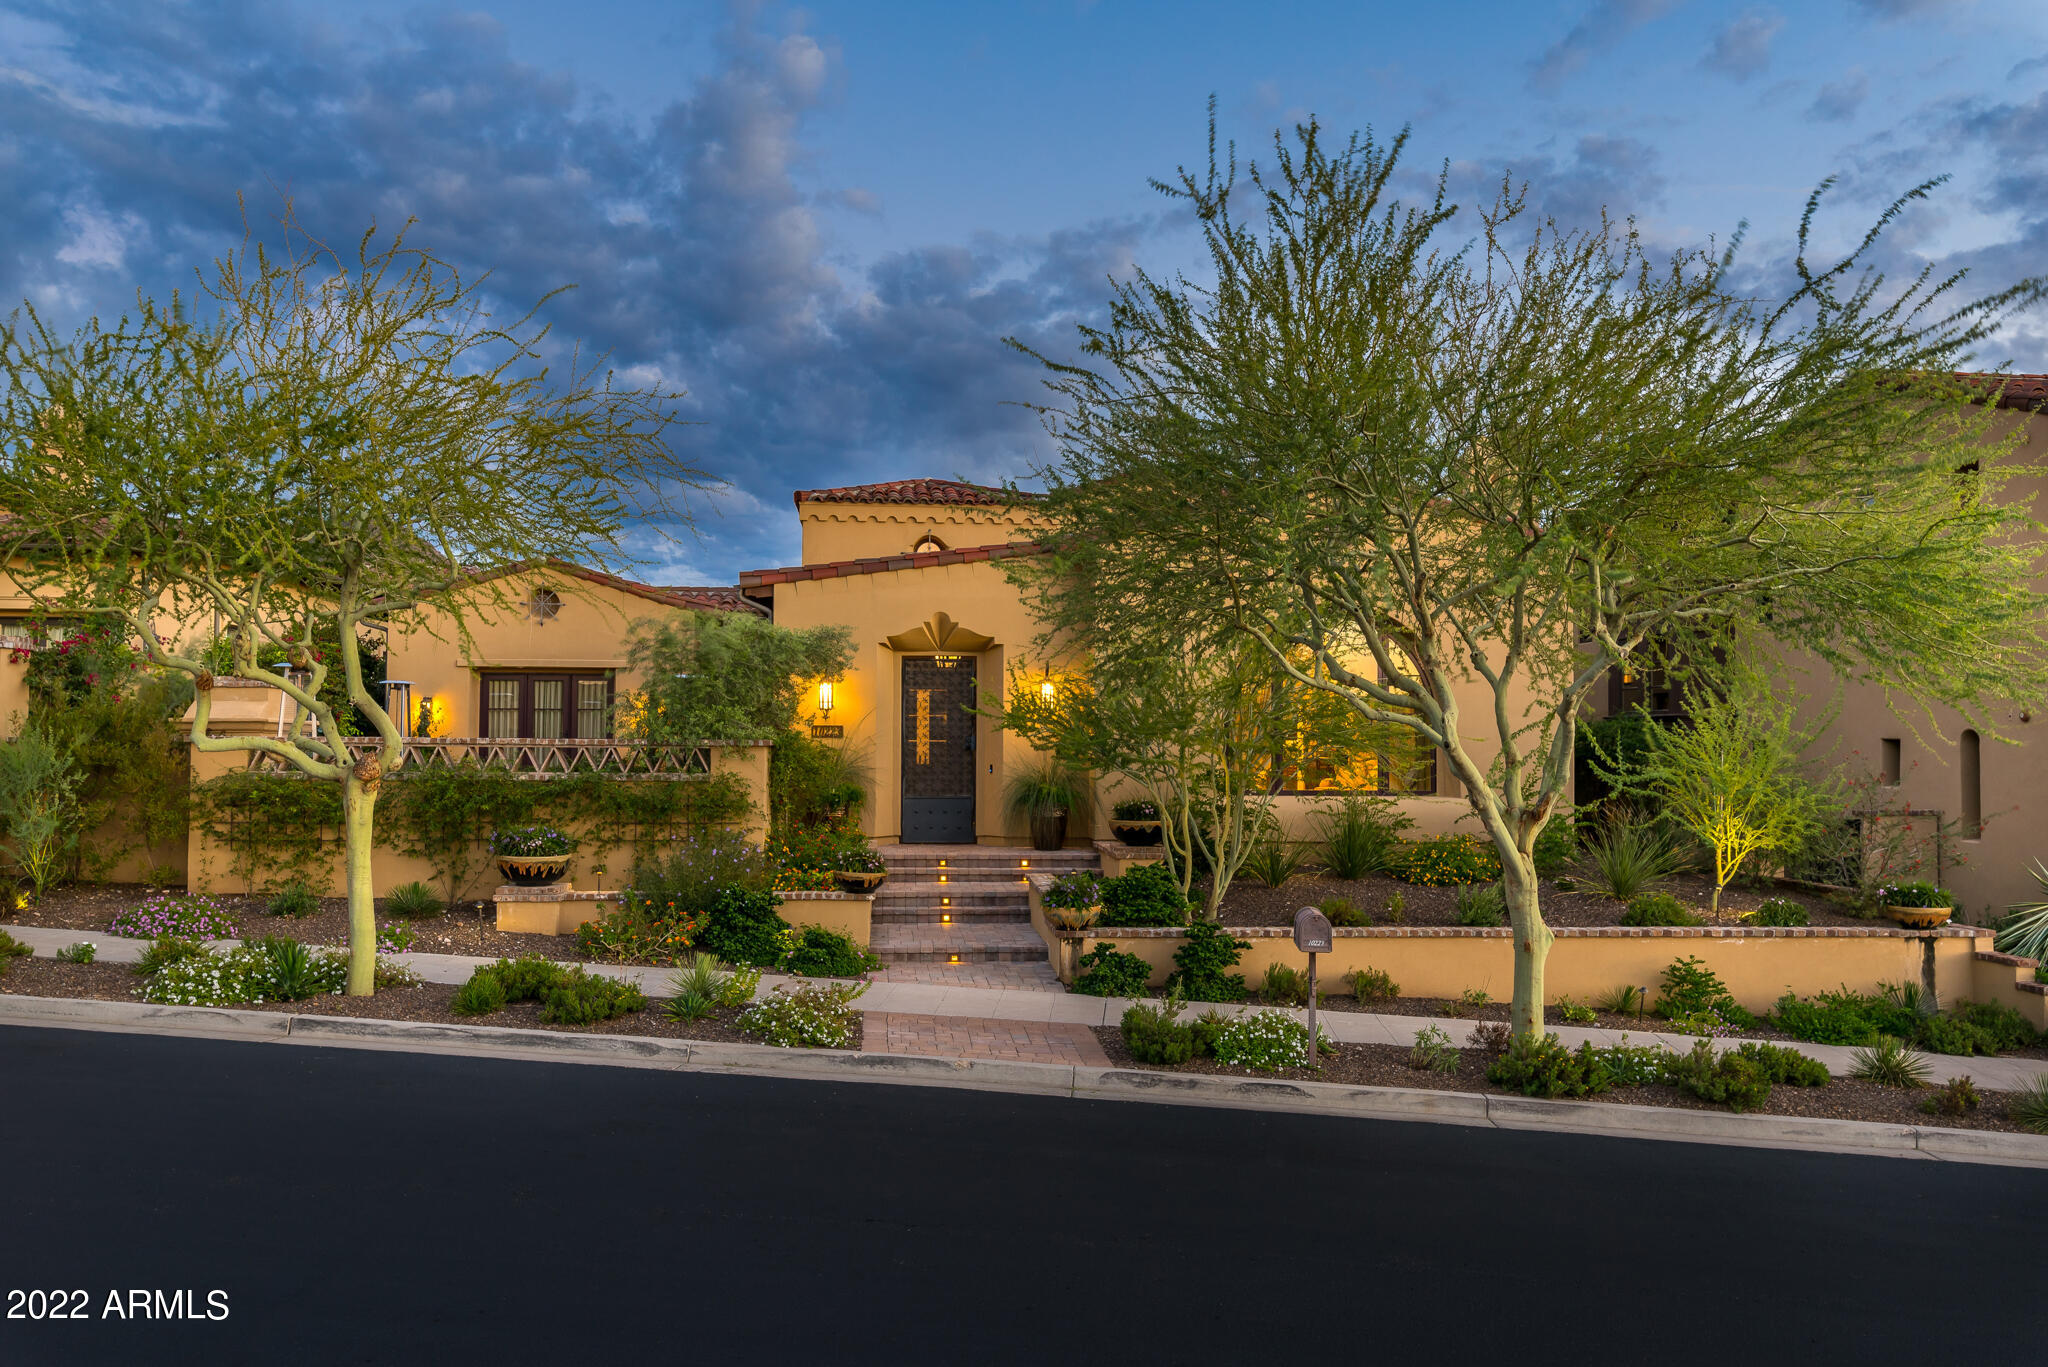
Located on a premium lot adjacent to a natural preserve in the prestigious and highly desirable neighborhood of Horseshoe Canyon and is within walking distance to the Silverleaf Clubhouse. This extraordinary Camelot built home with popular floorplan lives on the first floor where every square inch is flanked with charm.  As you walk through the front entrance, you are greeted by its inviting courtyard that features an outdoor fireplace and incredible views. Inside, enjoy the open space floorplan and impeccable attention to detail throughout. This home is immaculate in every way from the highest quality custom finishes, vaulted ceilings, beautiful hardwood flooring, media room, 800 bottle climate controlled wine room, gourmet chef's kitchen with stainless steel appliances, custom cabinetry and lighting. The generous master retreat includes a sitting area, stunning bath, and a spacious walk-in closet with beautiful custom cabinetry.  Low maintenance living in Silverleaf is yours with this remarkable home.
#6361856

Scottsdale

10223 E DIAMOND RIM Drive

4 Beds

4 Baths

4,717 Sq.Ft.

$3,000,000

MLS#: 6361856

* Listings identified with the FMLS IDX logo come from FMLS and are held by brokerage firms other than the owner of this website. The listing brokerage is identified in any listing details. Information is deemed reliable but is not guaranteed. If you believe any FMLS listing contains material that infringes your copyrighted work please click here to review our DMCA policy and learn how to submit a takedown request. Ā© 2024. First Multiple Listing Service, Inc.
Fully remodeled cottage dream in Bisbee!

Featured listing

Fully remodeled cottage dream in Bisbee!

Browse Properties

Categories

Homes Tailored to Your Lifestyle

Buyers Guide

Buying a home is one of the most exciting milestones of your life.

View more

Sellers Guide

Putting your home on the market can be a stressful process, especially when you don’t know what to expect.

View more

Market report

With just a few clicks, you'll gain instant access to valuable insights about the real estate market, including trends, property values, and community analytics.

View more

Home value

Unlike automated valuations, our hands-on review will provide a comprehensive opinion of your home’s value while considering important interior elements and other location intangible factors that machine algorithms so often miss.

View more

Buyers resources

Guides on financing, inspections, and choosing the right Realtor for a smooth home purchase.

Sellers resources

Practical tips on staging, pricing, and preparing your home to attract buyers and maximize your sale.

 - property

Send a message

Message successfully sent.

Reason for contacting?

I agree to receive email communication and understand I can unsubscribe at any time.

I agree to be contacted by The Mandy Gold Team | Haymore Real Estate LLC via call, email, and text for real estate services. To opt out, you can reply 'stop' at any time or reply 'help' for assistance. You can also click the unsubscribe link in the emails. Message and data rates may apply. Message frequency may vary. Privacy Policy

Sign In Sign Out

Virtual Assistant

Would you like to take the next step with this property? We can help you schedule a showing or virtual tour, or send you more details.

Yes, I would like more information.

Thank You for Your Reply, One of Our Agents will contact you as soon as possible

No, maybe later.

Thank you, you can always contact me via email, phone number or through the contact form.

Realhub AI

Lucy - Your AI-Powered Realtor

Update Your Temporary Password

Personalize your search

Enter your email and we'll notify you immediately when new listings match what you're looking for.

or enter email address

Already have an account ? Login here

Continue your home search

I agree to receive communications and understand I can unsubscribe at any time.

I agree to be contacted by The Mandy Gold Team | Haymore Real Estate LLC via call, email, and text for real estate services. To opt out, you can reply 'stop' at any time or reply 'help' for assistance. You can also click the unsubscribe link in the emails. Message and data rates may apply. Message frequency may vary. Privacy Policy

Already have an account ? Login here

We use cookies

We use cookies primarily for analytics to enhance your experience. By accepting, you agree to our use of these cookies. You can manage your preferences or learn more about our cookies policy.