Thinking of selling?

Trusted Real Estate Experts in Sierra Vista, Fort Huachuca, Benson, and Bisbee Arizona

  • Nearby me

E-Alert name

Properties

1717394 properties match your criteria

BUILDER INCENTIVES AVAILABLE! Contact Agent for details. Beautiful Brand New Modern Home that offers a spacious & inviting floor plan on LARGE LOT with modern finishes, tile flooring throughout & NO HOA! Enjoy the spacious backyard w/full length covered patio, great for entertaining, enough space to add a pool & w/10 ft double side gate. Our last QUICK MOVE IN READY HOME! Easy access to I-10 & the ''The Loop'', a system of paved paths perfect for walking, running & biking. Located on a lighted street recently repaved. The beautiful interior & thoughtful design includes kitchen w/island, 42'' upper cabinets, quartz countertops, backsplash, modern window blinds, stainless-steel appliances, high ceilings & sleek matte black fixtures offering a perfect blend of modern elegance & appeal. Modern primary bathroom featuring 12x24 Italian porcelain tile shower surround tiled from floor to ceiling, glass shower door, 10-inch raincan showerhead, double square undermount sinks, quartz countertops, medicine cabinet, barn door & walk in closet. Backyard with mountain views, decorative rock and large covered patio. Built for Efficiency & Comfort: 2x6 exterior walls (33% thicker than standard construction) for enhanced durability and insulation. Soundproof insulation in laundry and bathroom walls for a quieter living experience. Advanced spray foam thermal shield for energy efficiency and year-round comfort. Smart thermostat & camera doorbell for modern convenience. Garage with Wi-Fi Enabled automatic door opener with 2 remotes and keypad for easy access. Prewired for 220-volt outlet in garage ready for electric vehicle. Ceiling fans in bedrooms, great room and covered patio. LED lighting. Front yard landscaping with auto drip irrigation. Offering a 2-10 New Home Builder Warranty for peace of mind. The highly anticipated Mosaic Quarter sports & entertainment district is just 2.3 miles away, promising exciting future amenities. Don't miss the chance to own this beautiful new home!
#22625190

Tucson

3641 E Nebraska Stravenue

4 Beds

2 Baths

1,725 Sq.Ft.

$399,900

MLS#: 22625190

Fall in love with this dream home in the highly sought-after gated community of Calliandra Estates. This single-level executive residence evokes the relaxed feel of a Coronado summer getaway, featuring plank tile flooring throughout and carpeted bedrooms. Offering 4 spacious bedrooms, 3.5 baths, a private office with a large built-in bookcase, formal dining room, and a great room with a cozy gas fireplace, it's designed for both comfort and style. The chef's kitchen includes a 48'' gas range, built-in fridge, ice maker, pot filler, solid surface counters, and stunning tile backsplash. Enjoy an extended 3-car garage and a resort-style backyard with pool, spa, waterfalls, fire features, and built-in BBQ. Extended length garage is excellent for trucks or large SUV's. This home is stunning.
#7093497

Gilbert

2537 E TURNBERRY Drive

4 Beds

3 Baths

3,847 Sq.Ft.

$1,575,000

MLS#: 7093497

Welcome to this beautifully maintained 5 bedroom, 3 bath home offering plenty of space, comfort, and flexibility for today's lifestyle. With an inviting floor plan and generous living areas, this home is perfect for entertaining, relaxing, and accommodating family and guests. The well-appointed kitchen provides ample cabinets and workspace creating an ideal gathering space. The spacious bedrooms offer privacy and flexibility for a home office, guest room, playroom, or workout space. Step outside to your own private backyard retreat featuring a sparkling pool--perfect for Arizona's sunny days and unforgettable gatherings with family and friends. The outdoor space offers plenty of room to lounge, dine, and enjoy poolside living.
#7081135

Surprise

15809 W MERCER Lane

5 Beds

3 Baths

3,519 Sq.Ft.

$629,000

MLS#: 7081135

None
#7094397

Tonopah

3790 W Wintersburg Road -

None Beds

None Baths

0.24 acres

$45,000

MLS#: 7094397

Voted Best Home on Tour! This never listed, barely lived In Pulte home can finally be yours. Offering 3 bedrooms, 2 baths and 2,170 sq ft, this beautifully maintained 2017 Pulte Cliff vacation home features upgraded flooring, tray ceilings, decorative board-and-batten accents, living room built-ins and a primary suite with soaking tub and separate shower. The kitchen boasts KitchenAid and Maytag appliances--all included--plus water softener and filtration systems. Outside, enjoy a gated courtyard, mature landscaping, extended patio and heated saltwater pool. Set on an end lot bordering a wash with no homes directly behind, this retreat pairs privacy with resort-style community amenities. This one deserves a closer look. Home Features:
End Lot w/Wash
No Rear Neighbors
Gated Courtyard 
Mature Landscaping
Extended Backyard Patio with Pergola
Heated Saltwater Pool
Water Softener & Filtration Systems 
KitchenAide & Maytag Appliances
Tray Ceilings in Dining Area
Soaking Tub w/Separate Shower in Primary Bath
Decorative Board & Batten Wall Accents
#7093709

Florence

6978 W SPRINGFIELD Way

3 Beds

2 Baths

2,170 Sq.Ft.

$424,950

MLS#: 7093709

Price reduced
Discover exceptional Arizona living in Gilbert's sought-after Bridges community! This beautifully maintained 5-bedroom, 3.5-bath home offers nearly 3,900 sq. ft. of thoughtfully designed living space, a beautifully finished backyard with a private pool, and standout energy-efficient upgrades.  The spacious floor plan features a downstairs primary suite, private den, formal dining room, inviting great room, and versatile upstairs loft. Beautiful Norman Woodlore plantation shutters throughout add an elegant finishing touch.  Step outside to your private backyard retreat featuring a sparkling pool, pergola, paver patio, and completed low-maintenance landscaping, perfect for relaxing or entertaining year-round.   Standout upgrades include OWNED SOLAR PANELS, a TESLA POWERWALL, and TWO TESLAEV CHARGERS, one in each garage.
A 3-car garage and extended driveway provide additional parking. Conveniently located near Bridges Community Elementary School, Gilbert Regional Park, SanTan Village, and Loop 202.  An exceptional combination of space, modern conveniences, and outdoor living in one of Gilbert's most desirable communities!
#7094041

Gilbert

3882 E JUDE Lane

5 Beds

3 Baths

3,893 Sq.Ft.

$940,000

MLS#: 7094041

Impeccably maintained Riviera villa with Catalina Mountain views and expansive screened Arizona Room. Privately tucked along a quiet walkway, this light-filled home features a desirable split floor plan and spacious great room with engineered wood floor (no carpet), plantation shutters, and elegant architectural arches connecting the living and dining areas. Sliding doors from the great room and primary suite open to one of the largest screened Arizona Rooms in the villas, creating inviting indoor-outdoor living with a pet-safe patio and mountain views. The vaulted kitchen offers quartz counters, warm wood cabinetry, and a center island. The primary suite includes dual quartz vanities and two closets, while a versatile guest bedroom sits near a hall bath with therapeutic tub. Villas HOA covers exterior maintenance including landscaping, pest control, exterior paint, and roof maintenance and replacement, delivering true low-maintenance resort living.Located in SaddleBrooke, an award-winning active adult community offering golf, pickleball, pools, dining, and vibrant social clubs.
#22625158

Saddlebrooke

63735 E Hideaway Lane

2 Beds

2 Baths

1,601 Sq.Ft.

$319,000

MLS#: 22625158

Price reduced
Mountain views, a private pool, and a lush greenbelt backdrop set the scene for everyday living in coveted Stetson Valley. This 3-bedroom, 2.5-bath North Phoenix home brings together an open floor plan, a downstairs primary suite, and flexible spaces that adapt to your routine.

At the heart of the home, the kitchen features granite countertops, stainless steel appliances, a walk-in pantry, and a generous breakfast-bar island for casual meals and conversation. A front flex room offers space for a home office, study, or additional living area, while the upstairs landing with a built-in credenza creates a convenient spot for homework or hobbies.

The backyard is where this home truly shines. Spend afternoons in the pebble-finish pool, host dinner outdoors, or settle into your favorite se and take in the mountain views. Low-maintenance synthetic turf, multiple seating areas, and view fencing overlooking the greenbelt create an inviting setting for gathering and relaxing.

Nearby walking and biking trailheads, hiking at Deem Hills, and Hurricane Harbor Phoenix bring plenty of options for weekend adventures. Morning walks, poolside afternoons, and mountain scenery, this is the Arizona lifestyle that makes Stetson Valley such a desirable place to call home.
#7091705

Phoenix

5423 W RANGE MULE Drive

3 Beds

2 Baths

2,175 Sq.Ft.

$515,000

MLS#: 7091705
Price reduced
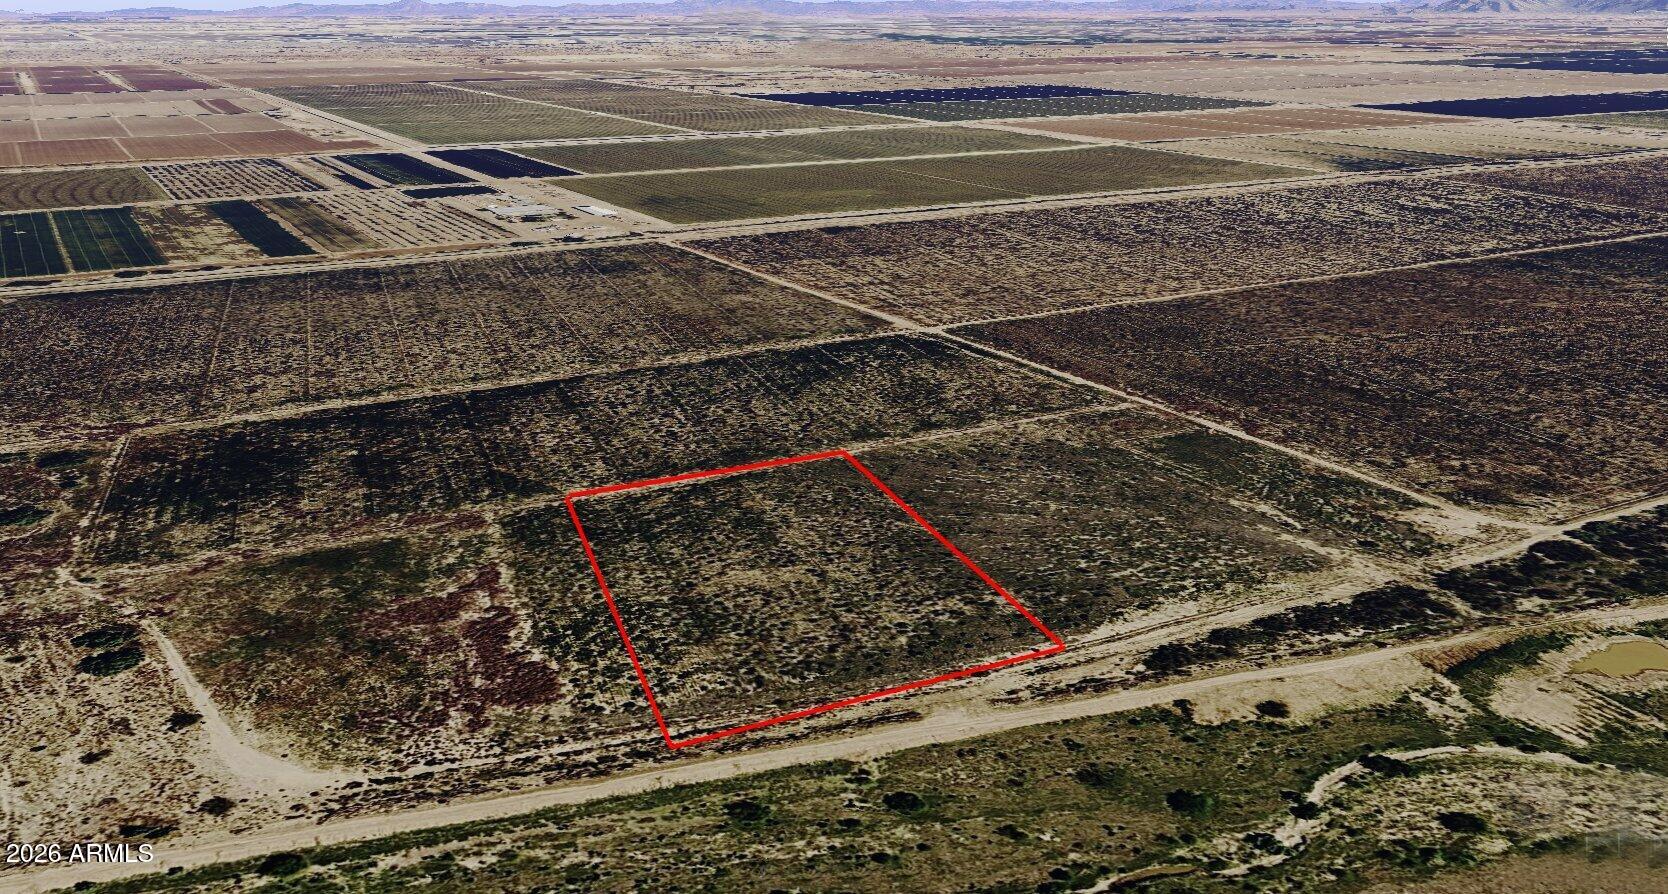
Escape the noise and find your solitude on this expansive 40-acre parcel in Eloy, Arizona. Wide open skies, breathtaking desert landscapes, and complete privacy make this a rare opportunity for those seeking a true retreat from the everyday. Whether you're dreaming of an off-grid homestead, a weekend getaway, or simply a quiet place of your own, this untouched piece of the Sonoran Desert delivers. Bring your vision -- and your generator. No utilities on site. The peace and quiet, however, are unlimited.
#7012617

Eloy

0000 W Curtis - Parcel ''D'' Road -

None Beds

None Baths

40.42 acres

$89,900

MLS#: 7012617

Wonderful 3 bedroom 2 bathroom home located in Toscana - Tatum Ranch. This move-in-ready home features an upgraded kitchen, updated flooring, and a flexible layout with a spacious primary suite with walk in closet. Step outside to your private resort-style backyard, complete with a sparkling PebbleTec pool, built-in BBQ, and fireplace--perfect for relaxing or entertaining. Additional features include a 2-car garage, reverse osmosis system, water softener, and owned security system. Seller replaced windows which come with a lifetime warranty and recently replaced the AC unit. Enjoy easy access to parks, golf, shopping, dining, and all that Cave Creek has to offer.
#7091814

Cave Creek

29817 N 41ST Place

3 Beds

2 Baths

1,273 Sq.Ft.

$500,000

MLS#: 7091814

Price reduced
Luxurious living in DC Ranch for under a million dollars is hard to find, but
your search just may have ended.  The Villas at Desert Park is where timeless
design, natural beauty, and an exceptional outdoor lifestyle come together.
This phenomenal home offers gorgeous finishes and an abundance of natural
light. The kitchen features stainless steel appliances, polished countertops,
and designer lighting, creating a space that's as functional as it is beautiful,
and the family room is anchored by a lovely gas fireplace and a
dramatic arched window that accent the space perfectly. The primary retreat
offers pristine mountain views, creating a peaceful escape to unwind and
recharge, and each bedroom showcases its own special color palette,
thoughtfully curated to create a calming and relaxing atmosphere. Beyond the
front door lies the incredible DC Ranch lifestyle, with access to scenic walking
paths, hiking and biking trails, and an abundance of outdoor recreation and
community amenities. Exceptional design, great taste and an enviable
location are just a sampling of what this impressive residence has to offer!
#7093770

Scottsdale

17832 N 93RD Way

3 Beds

3 Baths

2,240 Sq.Ft.

$955,000

MLS#: 7093770

Welcome home to this impeccably maintained, light-filled residence situated on a prime, expansive corner lot in the highly sought-after premier community of Ashland Ranch. Offering 3,284 square feet of thoughtfully laid out living space, this home blends beauty with everyday functionality accented with plantation shutters throughout. All interior floors, trim and paint were replaced within the past year giving it a fresh look. The formal living & dining rooms provide an inviting space for entertaining while the expansive family room with its gas fireplace is great for relaxing. The kitchen is sure to please any chef with its generous sized island, expansive cabinetry and granite countertops. Upstairs, the expansive master suite serves as a private retreat, featuring its own walk-out balcony--ideal for morning coffee or relaxing evenings. The luxurious master bath includes double sinks, a separate walk-in shower, and a deep garden tub for soaking. The large secondary bedrooms, most with walk-in closets as well as the spacious loft provide abundant space & flexibility. Situated on a large lot with covered patio, and amazing 44 K gallon diving pool with baja shelf, table & bench making this the perfect private oasis. The 3-car garage provides plenty of room for parking & storage and includes a Tesla charger. Located in the heart of Gilbert close to freeways, shopping & dining venues and with greatA+ schools.
#7093325

Gilbert

1343 E IVANHOE Street

5 Beds

3 Baths

3,284 Sq.Ft.

$949,000

MLS#: 7093325

Price reduced
OWNER FINANCING OR LEASE PURCHASE! Experience the ultimate in Arizona resort-style living in this beautifully appointed golf-course residence, ideally situated in the highly sought-after Tonto Verde Golf Club community. With breathtaking mountain and golf-course views, a spectacular private pool and spa, and over $300,000 invested in creating a luxurious backyard retreat, this exceptional home offers the perfect blend of sophisticated indoor living and resort-style outdoor enjoyment.
From the moment you arrive, the home's impressive curb appeal sets the tone, with manicured landscaping, a welcoming private courtyard, and an oversized 2-car plus golf-cart garage with attached storage.  Inside, the home showcases timeless architecture and high-end finishes, including soaring ceilings, expansive windows that capture the surrounding views, elegant 8-foot solid-wood doors, and a beautiful fireplace that creates a warm and inviting atmosphere.

The gourmet kitchen is designed for both everyday living and entertaining, featuring custom cabinetry, premium Costantino countertops, a La Cornue professional gas range, Sub-Zero refrigerator, Bosch dishwasher, drawer microwave, spacious walk-in pantry, and an oversized center island. Every detail has been thoughtfully selected tocreate a refined, sophisticated culinary space.

The luxurious primary suite provides a peaceful private retreat, complete with a spa-inspired bathroom featuring dual vanities, separate walk-in shower, soaking tub, natural-light makeup area, and an expansive walk-in California Closet.

The backyard is truly the centerpiece of this exceptional property. Great thought was put into creating a private resort-style oasis, designed for both sophisticated entertaining and effortless relaxation. Enjoy the sparkling pool and spa, stunning cabana,  wood burning firepit, and beautifully designed outdoor living spaces. The pool features an electric safety cover and can be heated with either the energy-efficient electric heat pump or faster propane heating, giving you flexibility and comfort throughout the seasons.
Additional luxury features and improvements include:

Over $300,000 invested in the backyard and outdoor living spaces
Private resort-style pool and spa
Elegant poolside cabana
Electric pool safety cover
Electric heat pump and propane pool-heating options
Remote-controlled power shades
Two propane tanks
Climate-controlled garage
Newer insulated garage door
Large multifunctional laundry room with built-in desk, sink, icemaker, and freezer
New hot water heater
Ultima water-treatment system with filtration and water softening
8-foot solid-wood doors throughout
2-car plus golf-cart garage with additional storage
The second primary bedroom offers exceptional flexibility for guests or extended stays and features beautiful wood flooring, built-in desk, updated ensuite bathroom with walk-in shower, custom tile, quartz countertop, Toto Washlet toilet, custom mirror and lighting, and its own spacious California Closet.

This is more than a golf-course home--it is a luxurious private retreat designed for Arizona living at its finest, with premium finishes, thoughtful upgrades, spectacular views, and an extraordinary backyard created for year-round enjoyment.

Furniture is negotiable.
#7084905

Rio Verde

27807 N LUCERO Drive

3 Beds

3 Baths

4,107 Sq.Ft.

$1,799,900

MLS#: 7084905

Price reduced
***$25,000 PRICE ADJUSTMENT - Motivated Sellers*** Mature trees frame nearly every window, giving this top-floor end unit a shaded, private feel with no neighbors above and fewer shared walls. Inside, vaulted ceilings open up the single-level layout. The remodeled kitchen pairs marble countertops with stainless steel appliances, a beverage fridge and reverse osmosis water. Three bedrooms and two baths leave room for a home office or guest room without giving up a bedroom. The A/C was replaced in 2022. Water Heater in 2024, and Dishwasher 2026. Step out to your private balcony and park under cover. The pool, BBQ grills, and fitness center are steps from your door, and the HOA handles exterior maintenance, water, trash and grounds. Old Town and Fashion Square are 5 minutes away, Sky Harbor is 10, and the home sits in the Arcadia High School attendance zone. Proven rental history too
#7093928

Scottsdale

2938 N 61ST Place 227

3 Beds

2 Baths

1,107 Sq.Ft.

$299,900

MLS#: 7093928

Welcome to Rosedale Residences, a gated community of 27 homes in the heart of the Biltmore Corridor. This residence features new carpeting, fresh paint, and cozy front patio. The open floor plan offers soaring 11-foot ceilings and wood floors on the main level, a contemporary kitchen, two third-level primary suites with private bathrooms, and a separate entry-level office or flex space. Additional features include 8-foot doors, Kohler fixtures, LED lighting, smart home wiring, a spacious two-car garage, fully insulated interior walls, and sound-attenuated walls between townhomes. Enjoy community amenities including a pool, heated spa, and BBQ area. Seller may carry. Welcome home!!
#7084631

Phoenix

4438 N 27th Street 3

3 Beds

2 Baths

2,154 Sq.Ft.

$709,000

MLS#: 7084631
* Listings identified with the FMLS IDX logo come from FMLS and are held by brokerage firms other than the owner of this website. The listing brokerage is identified in any listing details. Information is deemed reliable but is not guaranteed. If you believe any FMLS listing contains material that infringes your copyrighted work please review our DMCA policy and learn how to submit a takedown request. Ā© 2024. First Multiple Listing Service, Inc.
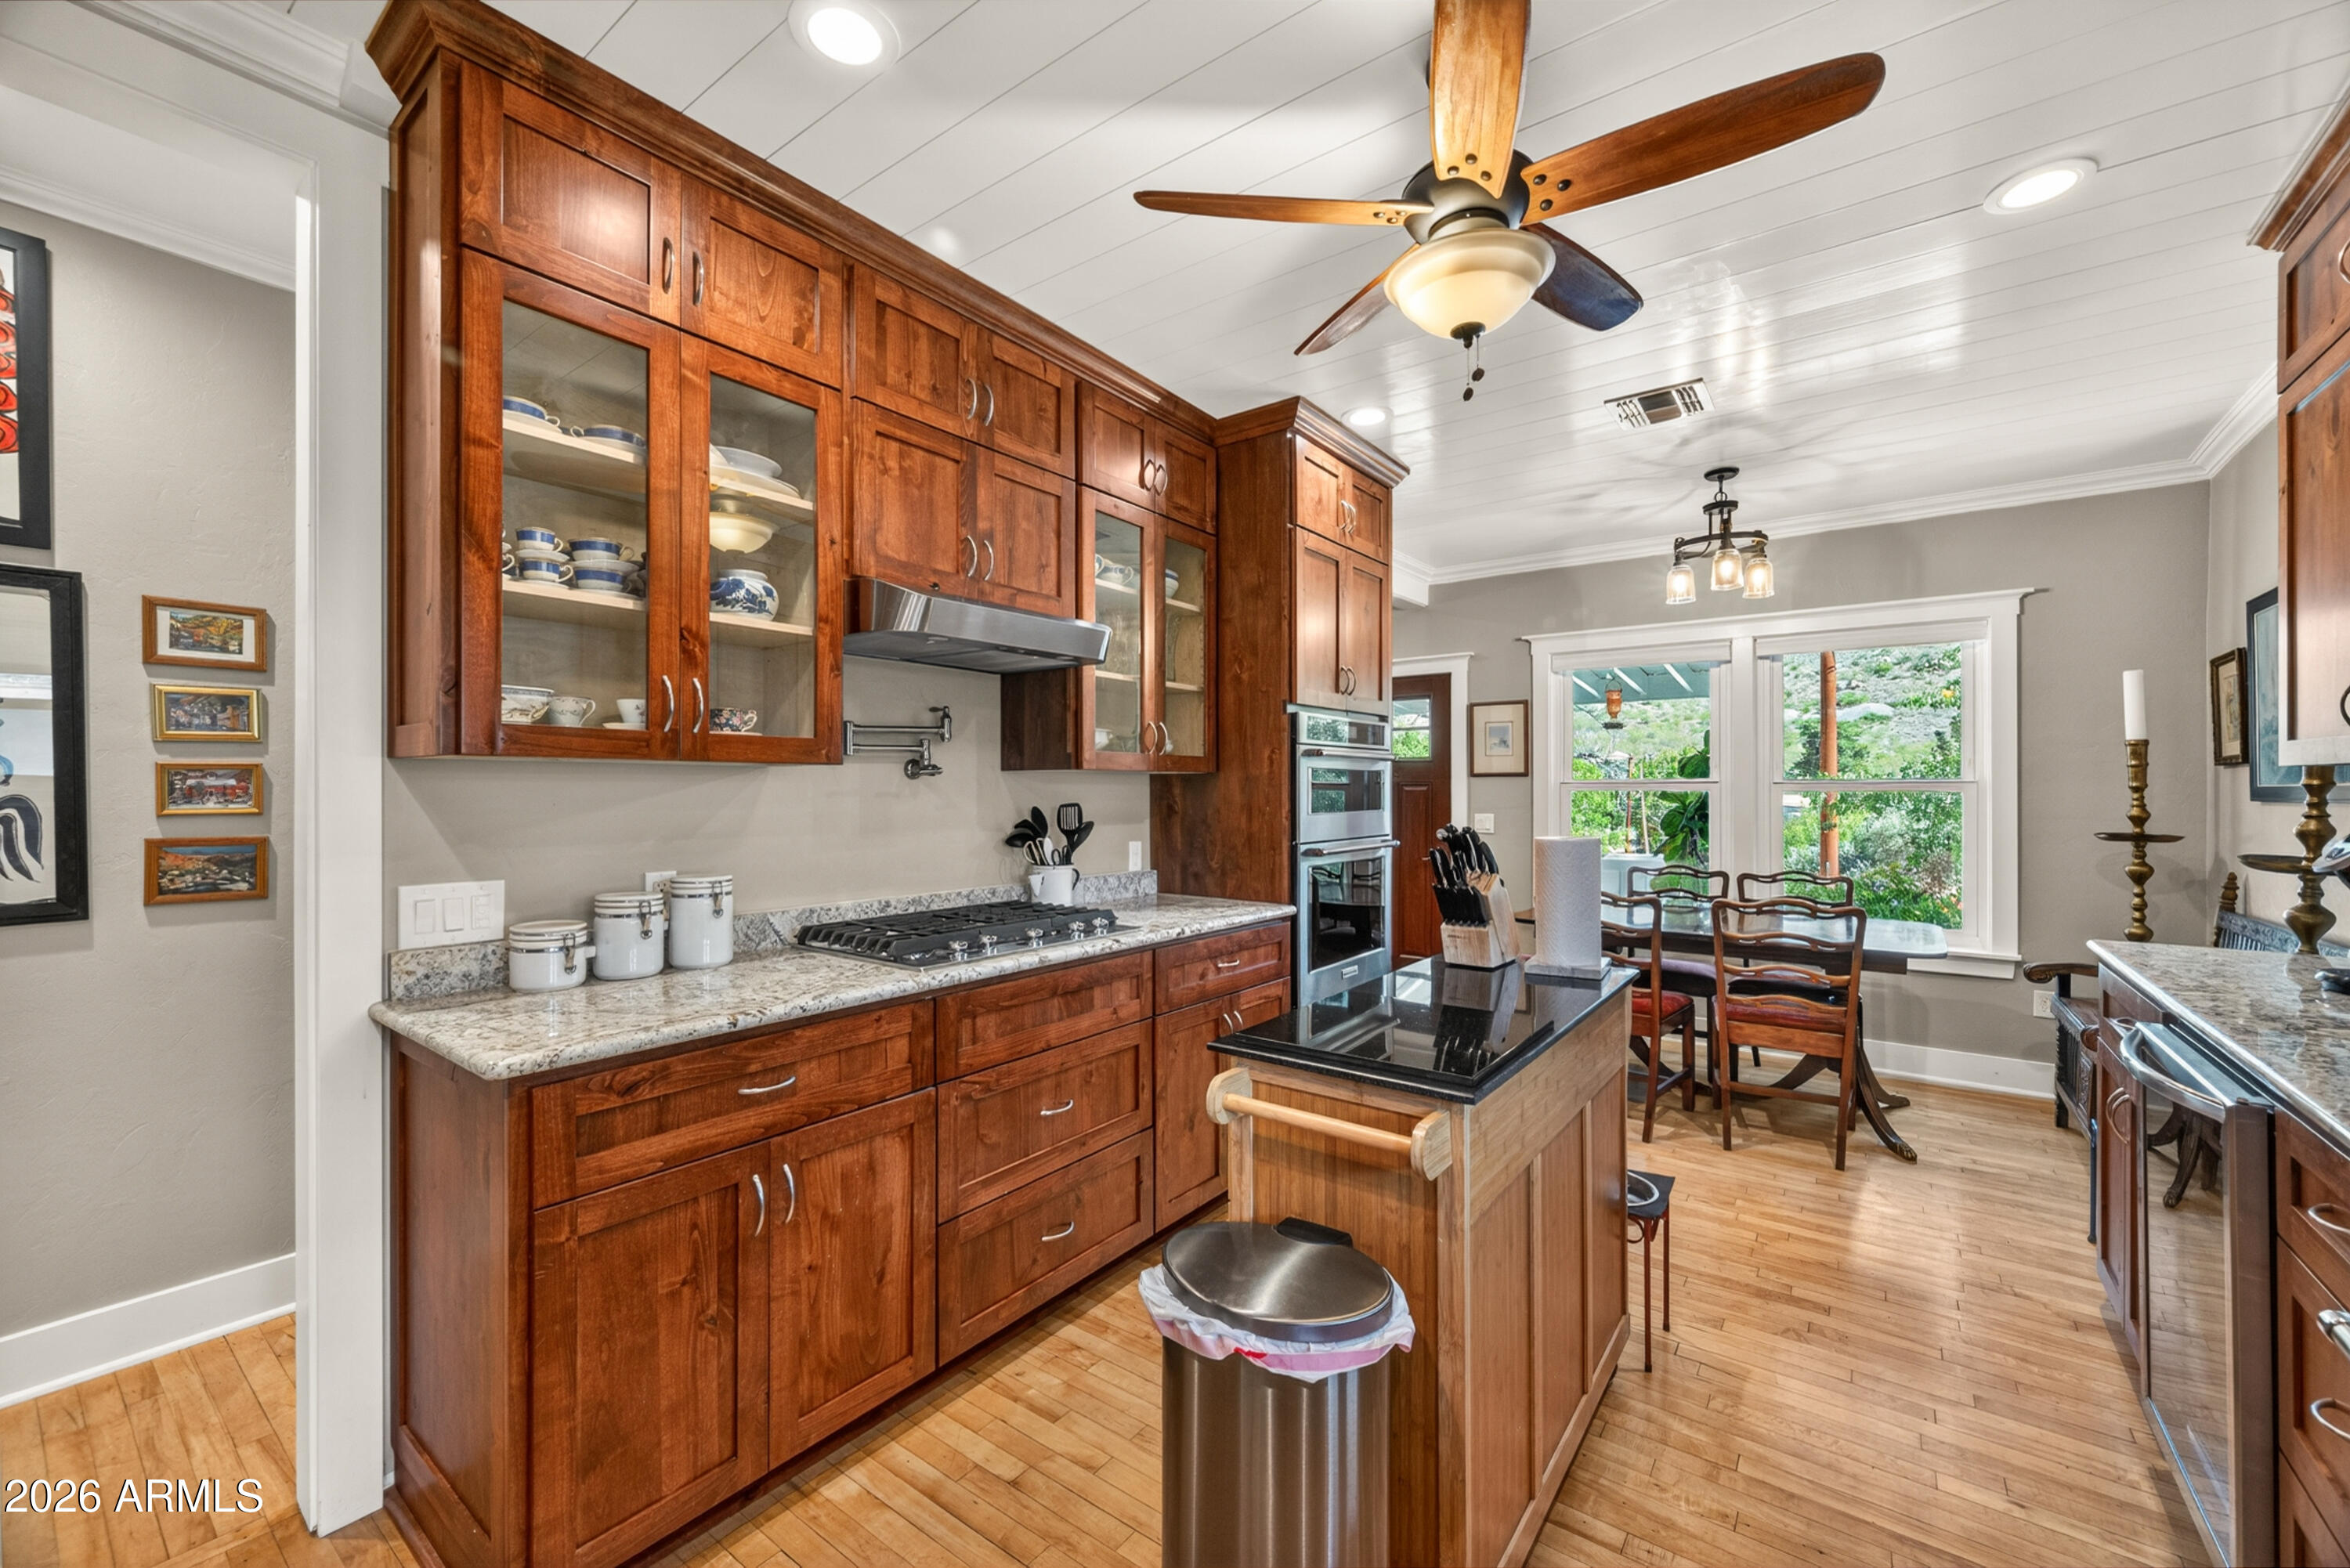
Fully remodeled cottage dream in Bisbee!

Featured listing

Fully remodeled cottage dream in Bisbee!

Browse Properties

Categories

Homes Tailored to Your Lifestyle
Buyers Guide

Buying a home is one of the most exciting milestones of your life.

View more

Sellers Guide

Putting your home on the market can be a stressful process, especially when you don’t know what to expect.

View more

Market report

With just a few clicks, you'll gain instant access to valuable insights about the real estate market, including trends, property values, and community analytics.

View more

Home value

Unlike automated valuations, our hands-on review will provide a comprehensive opinion of your home’s value while considering important interior elements and other location intangible factors that machine algorithms so often miss.

View more

Buyers resources

Guides on financing, inspections, and choosing the right Realtor for a smooth home purchase.

Sellers resources

Practical tips on staging, pricing, and preparing your home to attract buyers and maximize your sale.

Send a message

Message successfully sent.

Reason for contacting?

I agree to receive email communication and understand I can unsubscribe at any time.

I agree to be contacted by The Mandy Gold Team | Haymore Real Estate LLC via call, email, and text for real estate services. To opt out, you can reply 'stop' at any time or reply 'help' for assistance. You can also click the unsubscribe link in the emails. Message and data rates may apply. Message frequency may vary. Privacy Policy

Sign In Sign Out

Virtual Assistant

Would you like to take the next step with this property? We can help you schedule a showing or virtual tour, or send you more details.

Yes, I would like more information.

Thank You for Your Reply, One of Our Agents will contact you as soon as possible

No, maybe later.

Thank you, you can always contact me via email, phone number or through the contact form.

Realhub AI

Lucy - Your AI-Powered Realtor

Update Your Temporary Password

Personalize your search

Enter your email and we'll notify you immediately when new listings match what you're looking for.

or enter email address

Already have an account ? Login here

Continue your home search

I agree to receive communications and understand I can unsubscribe at any time.

I agree to be contacted by The Mandy Gold Team | Haymore Real Estate LLC via call, email, and text for real estate services. To opt out, you can reply 'stop' at any time or reply 'help' for assistance. You can also click the unsubscribe link in the emails. Message and data rates may apply. Message frequency may vary. Privacy Policy

Already have an account ? Login here

We use cookies

We use cookies for analytics and to enhance your experience. By accepting, you agree to analytics and marketing cookies. Small functional cookies that count viewed properties and time on site are used regardless of your choice. You can manage your preferences or learn more about our cookies policy.