Thinking of selling?

Trusted Real Estate Experts in Sierra Vista, Fort Huachuca, Benson, and Bisbee Arizona

  • Nearby me

E-Alert name

Properties

1717428 properties match your criteria

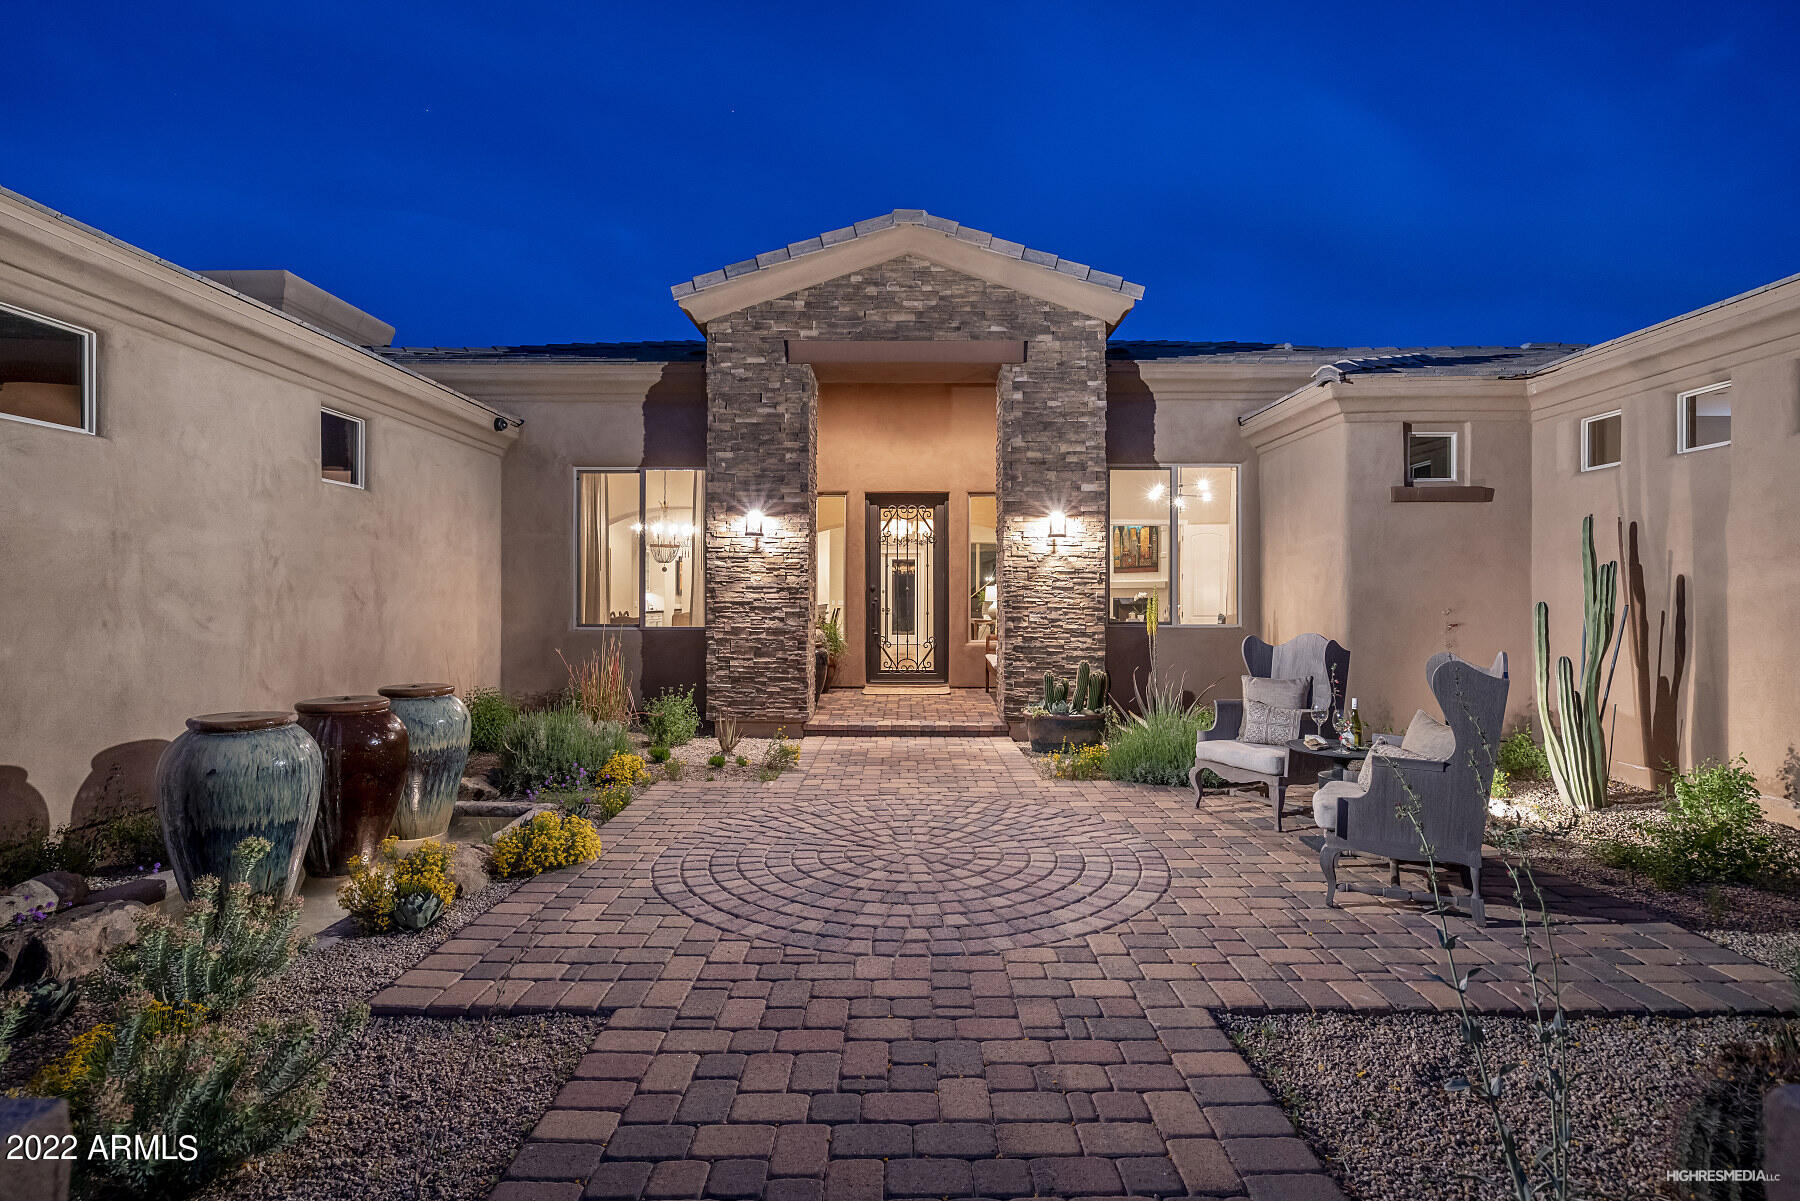
This meticulous property is on an acre, main home has 3 large en-suite beds, an office/bedroom & full bath. The 1178sq ft detached guest house impeccable finishes & rooftop deck. The covered veranda is perfect for day-to-day use & festive entertaining. The outdoor gourmet kitchen features a BBQ, warming drawer, bev cooler, sink & misting system. The fireplace creates the right ambiance for serving pizza from your Valoriani wood-fired oven. The pool is an ideal size to swim laps & the spa can easily seat 9. The yard has green turf for the children to play, yoga practice or for your four-legged friends to sunbathe. The main home has been meticulously updated/maintained featuring high ceilings, hardwood floors, Control 4 automation & much more. The kitchen has a large island, professional appliances, custom wine buffet and breakfast nook. Outside fresh herbs & veggies are an easy reach for the chef w/ 3 raised bed gardens that have been skillfully & aesthetically crafted.
Bring your cars & other toys, you'll have plenty of space in this 4 car garage. You know the market, this one is a true gem. Make it yours today!
#6393160

Scottsdale

8579 E NIGHTINGALE STAR Drive

5 Beds

None Baths

5,349 Sq.Ft.

$3,250,000

MLS#: 6393160
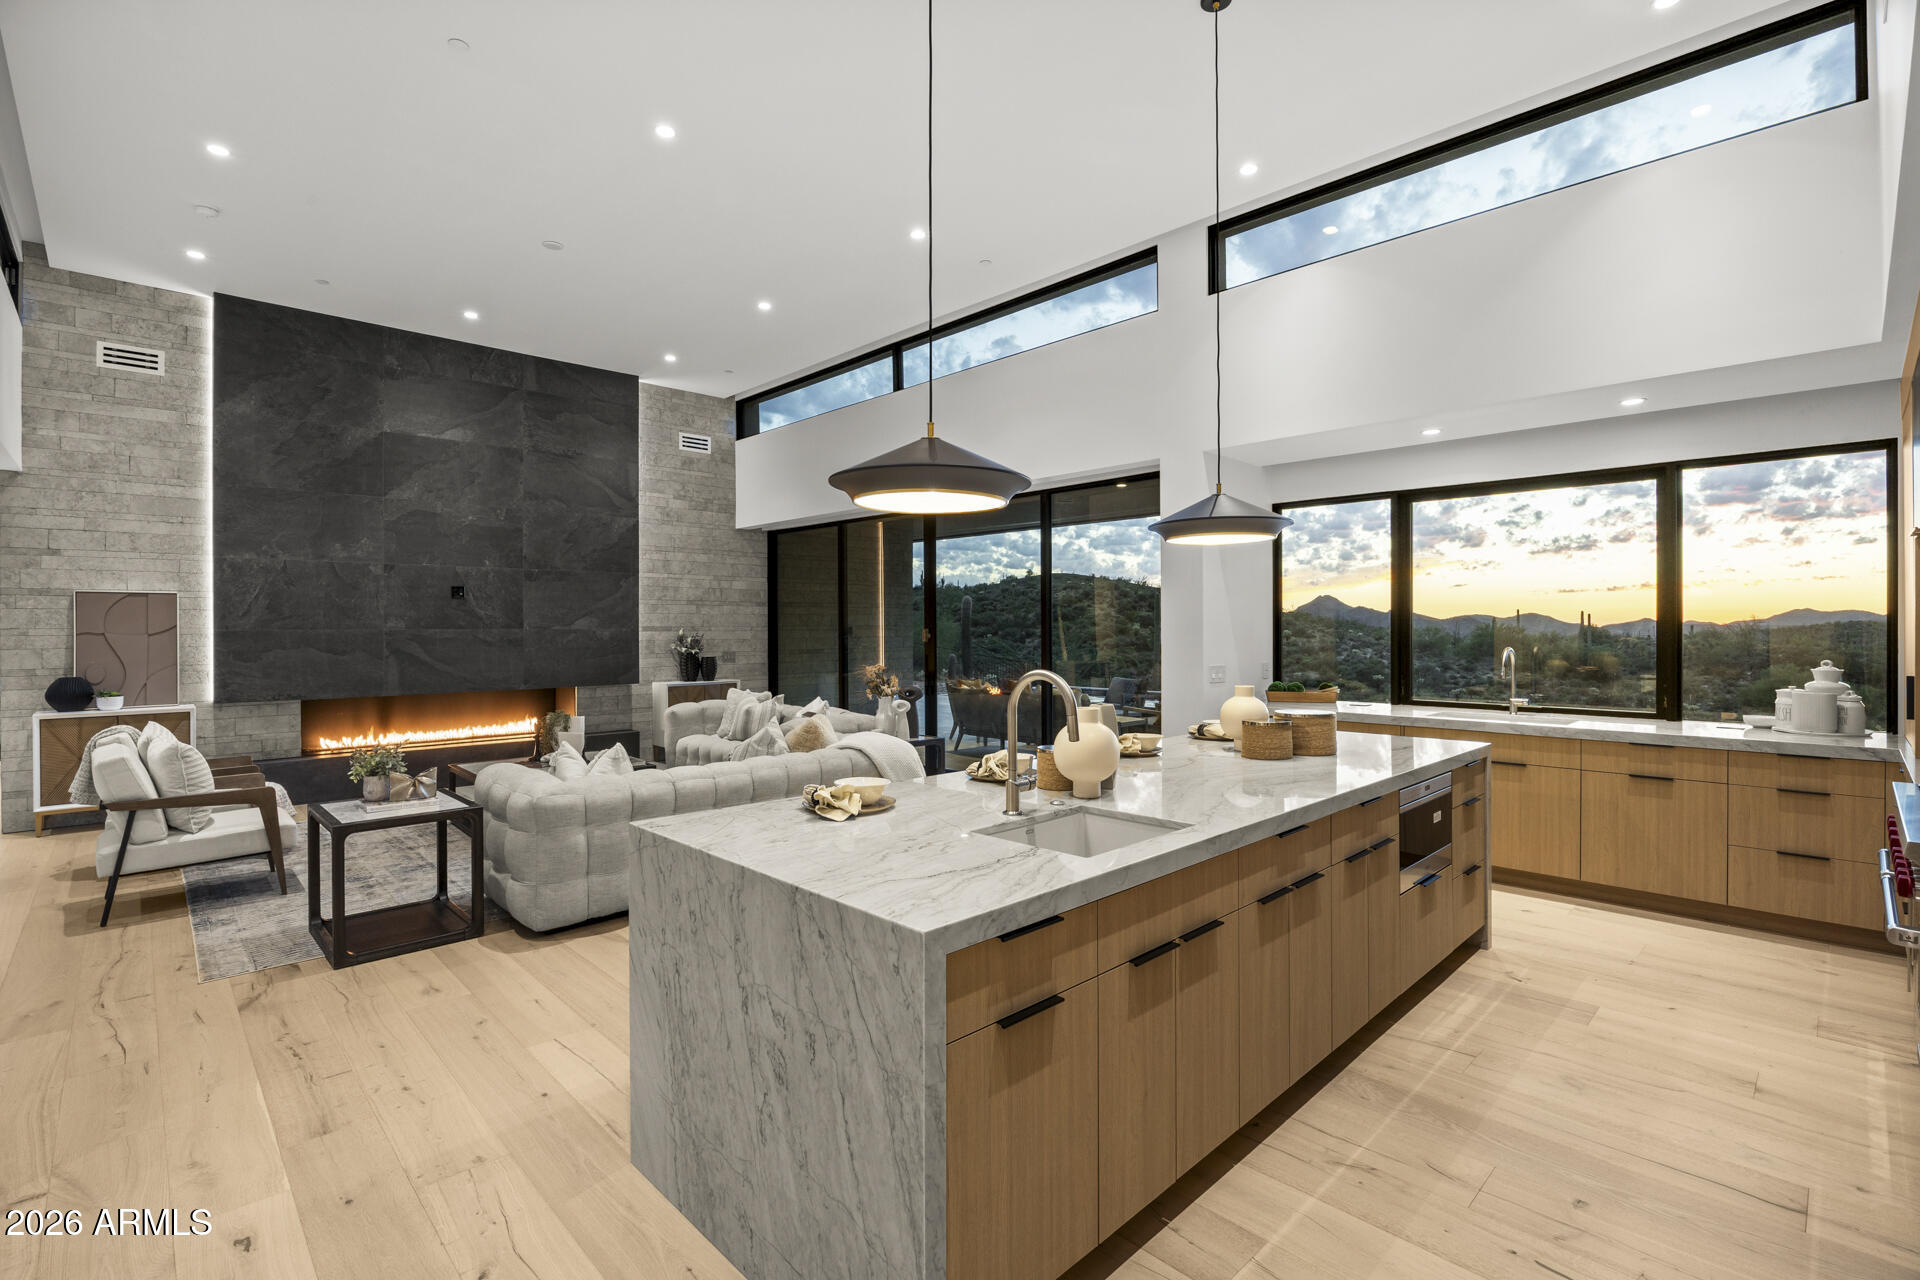
**Move-in ready new construction masterpiece**, the epitome of modern desert luxury in this exquisite single-story residence built by Full Circle Custom Homes, perfectly positioned in Echo Canyon Estates just north of the heart of Cave Creek. Encompassing 3,580 square feet on a generous 4.5-acre lot, this thoughtfully designed home captures panoramic mountain vistas and the serene beauty of the Sonoran Desert. The open-concept layout seamlessly integrates elegance and everyday functionality, featuring 4 generously sized bedrooms, each boasting a private en-suite bathroom and expansive walk-in closet, plus a convenient powder room and a dedicated home office ideal for remote work or creative pursuits. The heart of the home is the gourmet chef's kitchen, flawlessly flowing into the expansive great room anchored by a dramatic stone fireplace that brings warmth and ambiance to gatherings year-round. Adjacent, a refined dining space showcases a built-in wine wall, perfect for entertaining family and friends in style.

Retreat to the luxurious primary suite, a peaceful sanctuary offering captivating desert views, an oversized walk-in closet, and a spa-like bathroom complete with a walk-in glass shower.

Premium details abound, from designer cabinetry and high-end finishes throughout to the oversized four-car garage for ultimate convenience.

Step outside to your private resort-style backyard oasis: a sparkling pool with sunken spa, surrounded by breathtaking panoramic sunset views and the tranquil sounds of nature.

For added versatility, an optional guest casita and RV Garage can be incorporated to accommodate visitors or extended family.

Ideally located less than 5 minutes north of vibrant downtown Cave Creek, with its charming shops, galleries, restaurants, and Western flair, and only 30 minutes from the upscale dining, shopping, and cultural attractions of North Scottsdale.

Experience this exceptional property firsthand with a 3D virtual tour. Drone video of the development available upon request.

This is more than a home, it's a refined desert lifestyle waiting to welcome you.
#6977960

Cave Creek

42240 N SIERRA VISTA Drive

3 Beds

3 Baths

3,580 Sq.Ft.

$3,250,000

MLS#: 6977960
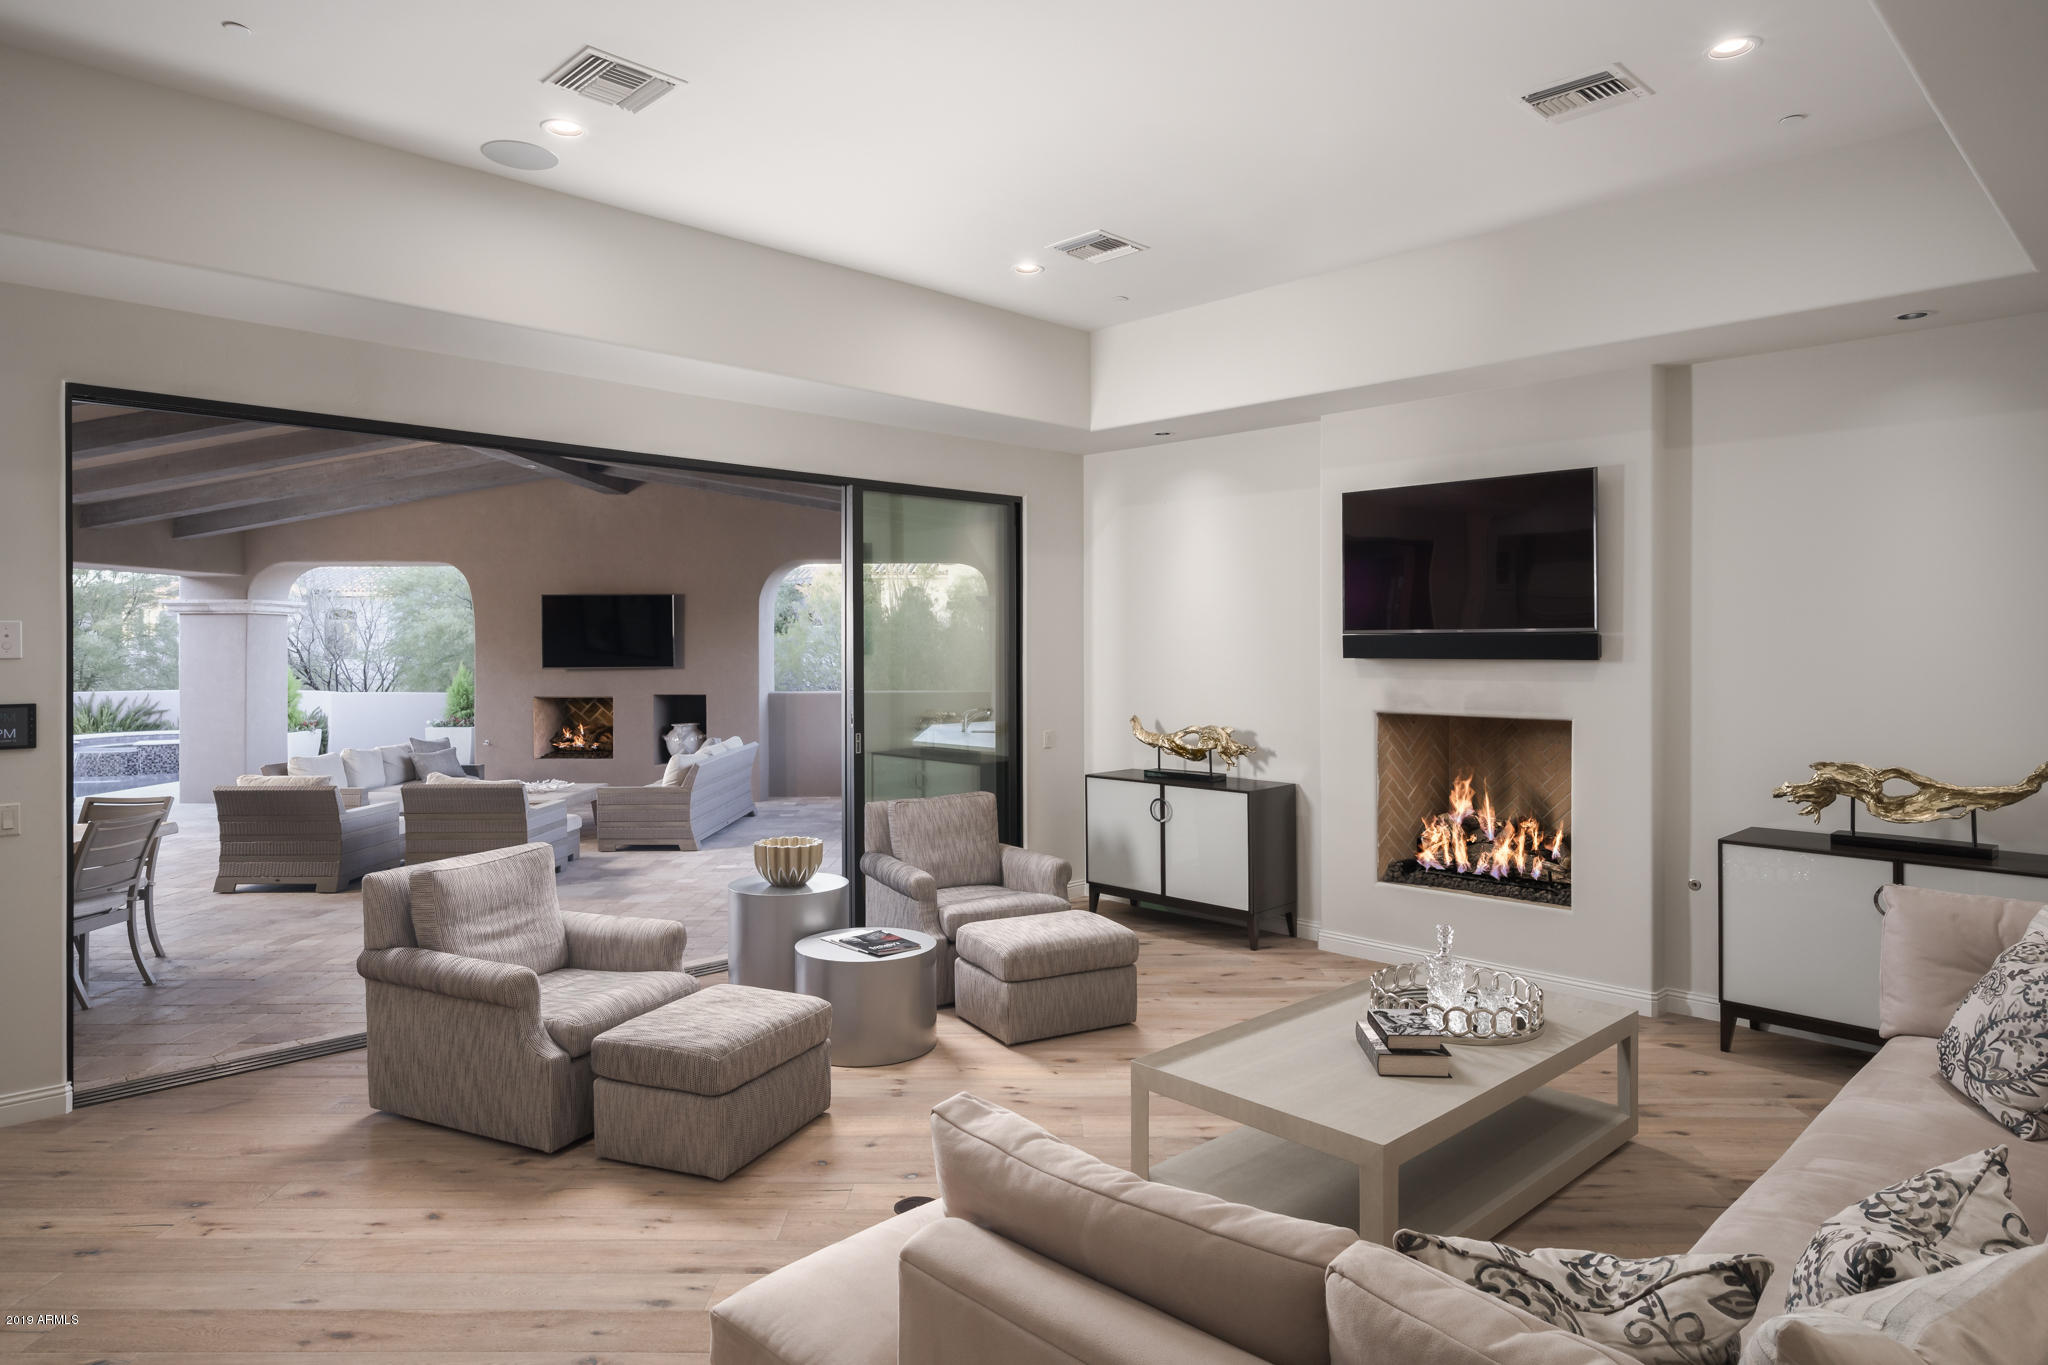
Light, bright and modern, this single-level home was built by Argue Custom Homes in 2015 and reflects sophistication and classic architecture.  
The stunning indoor-outdoor aesthetic provides multiple entertaining spaces accessible through expansive walls of retractable glass. Whether you're relaxing with family in the morning, entertaining guests, or dining al fresco, this home delivers the coveted indoor-outdoor lifestyle for which the DC Ranch Country Club community is known and adored for. The home has five en suite bedrooms, and the second master room includes a private fireplace and courtyard access. The stunning kitchen, planked-wood floors, courtyard breakfast patio, well-appointed ceiling details, custom bath vanities, window treatments and Smart Home are guaranteed to impress.
#6024843

Scottsdale

9290 E THOMPSON PEAK Parkway 418

5 Beds

None Baths

5,413 Sq.Ft.

$3,250,000

MLS#: 6024843
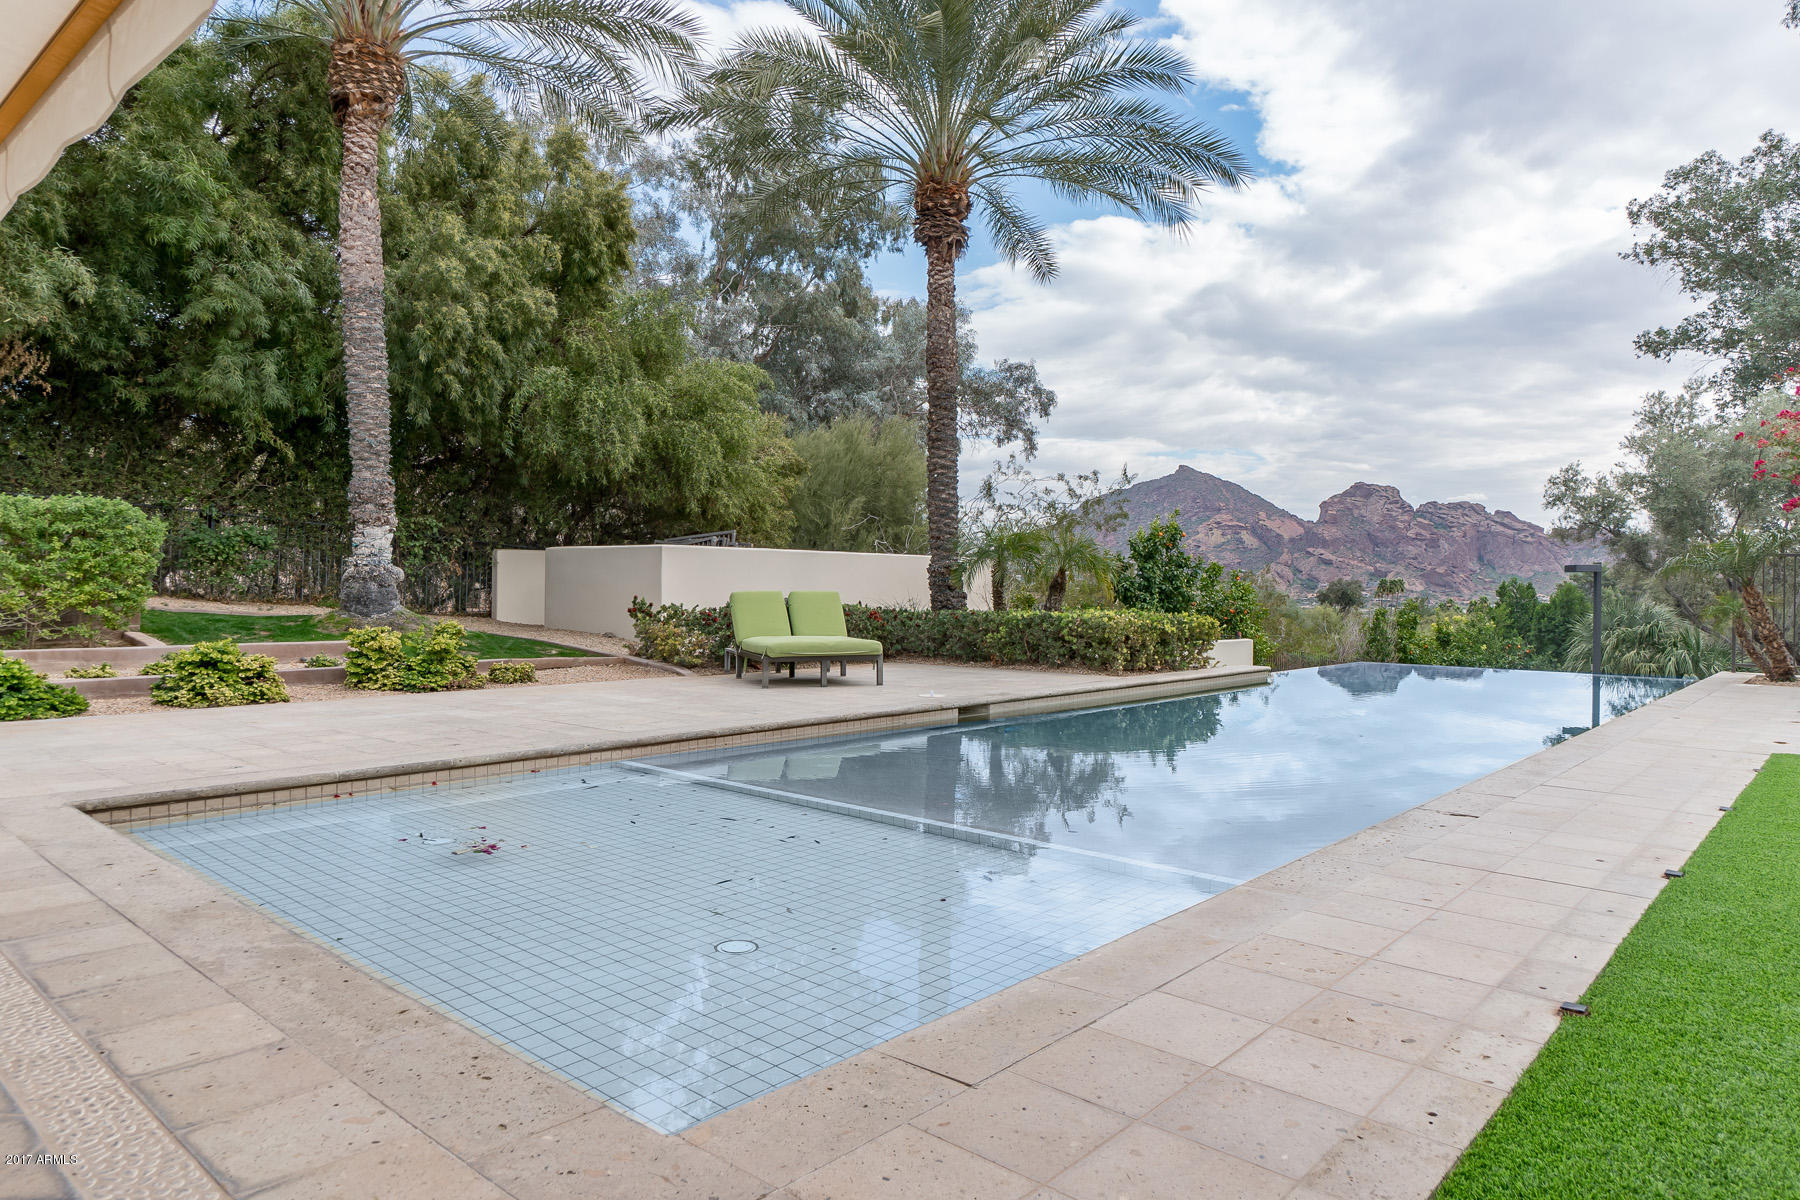
SELLER WANTS SOLD! Paradise found in this Southwestern Contemporary located on almost 2 Privately Gated Acres in a secluded P.V. neighborhood. The slightly elevated estate offers dramatic views of Camelback Mt. This home was completely rebuilt in 2004 by Kitchell and features: 4 bedrooms/5.5 baths plus guest casita, a chef’s kitchen that includes a Viking gas range, refrigerator drawers, butler’s pantry, and opens to the family room; a large master suite with an office, 2 bathrooms, exercise room, Zen  garden, and large his/her closets. Additional amenities include: a 5 car A/C garage with an elevator, wine cellar, sport court, putting green, a negative-edge pool/spa, security camera system, and walls of glass looking to Camelback Mountain.
#5706953

Paradise Valley

7120 N 46TH Street

5 Beds

None Baths

7,767 Sq.Ft.

$3,250,000

MLS#: 5706953
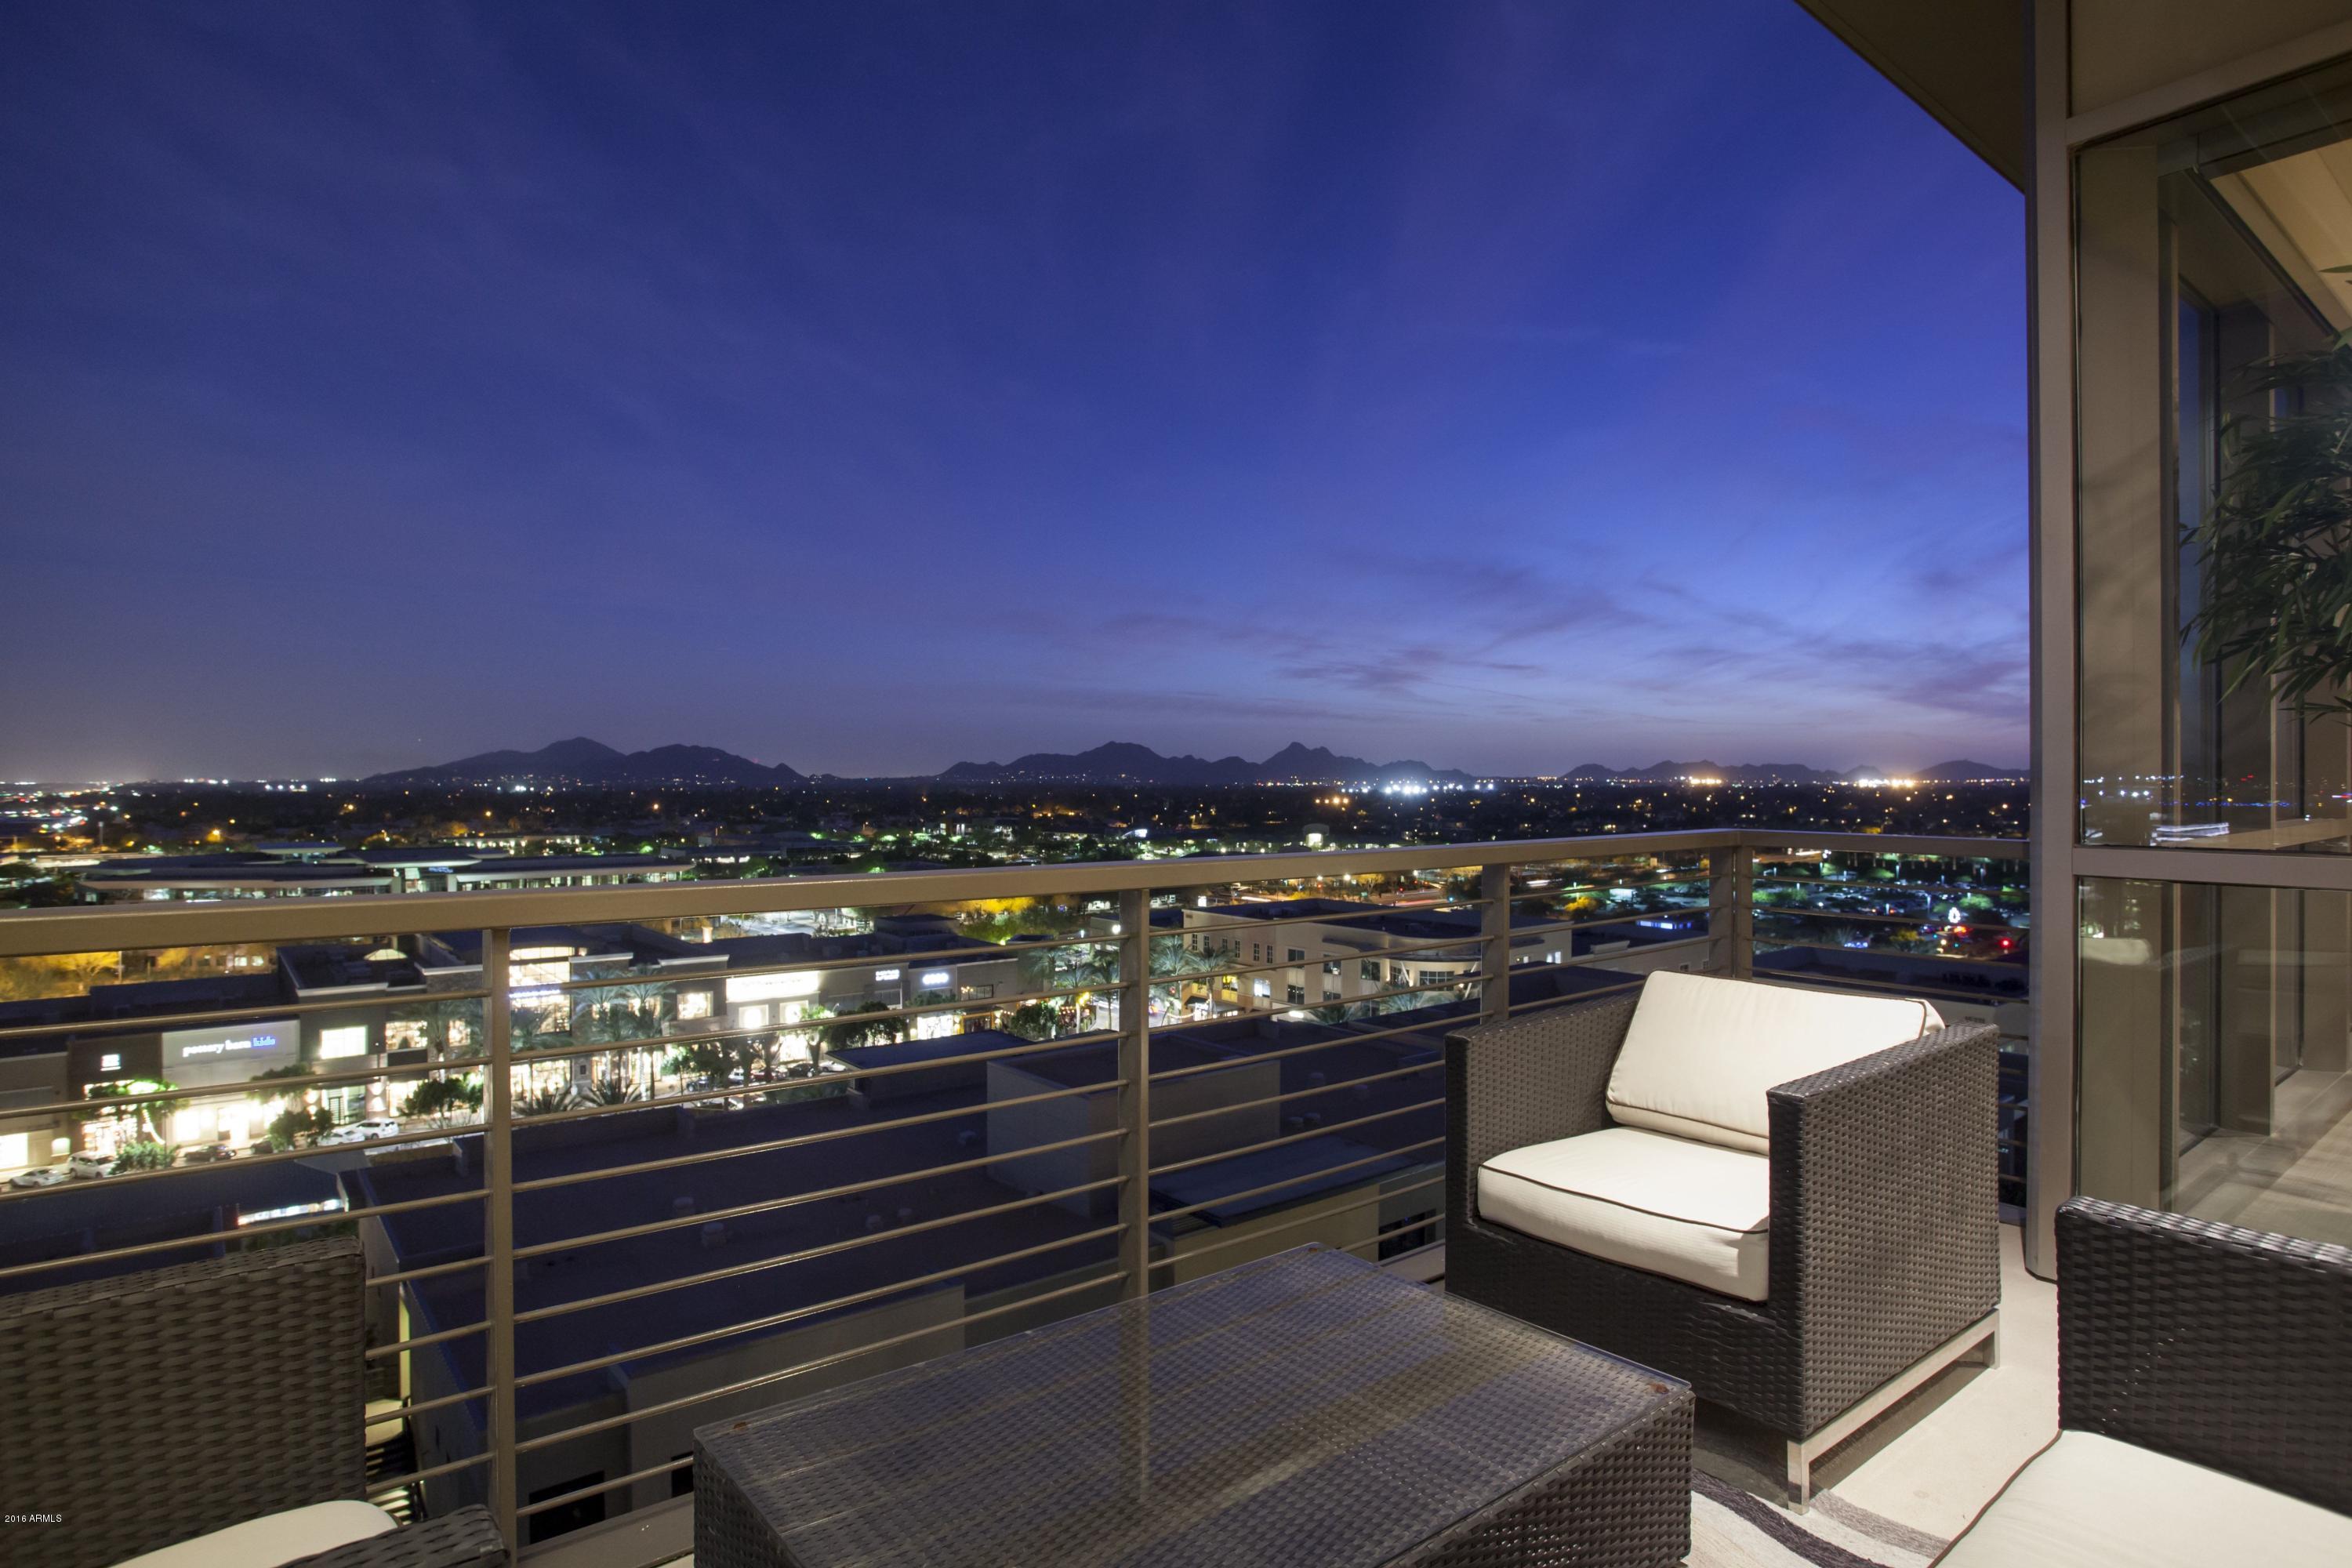
Walk into an amazing Expansive Living space that opens to a SouthEast Corner Wall of Floor-to-Ceiling Glass of UNEQUALLED, UNOBSTRUCTED VIEWS.....take in INCREDIBLE CITY LIGHTS, SUNRISE AND SUNSETS….it will truly take your breath away!!  'One-of-a-Kind' URBAN LUXURY Living, this is the ONLY Penthouse in Kierland Commons available FOR SALE today!! This Dream Home was designed with the Entertainer in mind.  This wonderful flowing split floor plan is located on the NINTH floor and features 3 bedrooms and 2.5 bathrooms. Telescoping Doors open to TWO South facing BALCONIES.  A Sumptuous Master Suite features a Spa-like Bath Retreat with a Spacious Custom Walk-in Closet.  The Separate Private wing provides secondary bedrooms for guests. Furniture is available by separate agreement. Imagine living above a premium collection of your favorite retail stores, restaurants and amenities all at your doorstep with the exclusive KIERLAND COMMONS address and SCOTTSDALE QUARTER just across the street! 
Walk to more than 35 Restaurants and shop at more than 100 Retailers! 
This property also features Two Concierge and the Property Manager On Site, State of the Art Private Fitness Studio, a Pet Park, Two Community Lounges with Catering Kitchens, See-Thru Fireplace and Fire Pits, and an artistic Water Fountain.  Two levels of lushly landscaped Outdoor Plazas showcase the Heated Lap Pool and Spa. Covered Ramadas provide Shaded Seating, while the Outdoor Kitchens have ultimate BBQ Grilling Stations perfect for Entertaining.  Reserved Owner Parking and Guest Parking are located in the Private Gated Garage. Exclusive Plaza Lofts Resident VIP discounts on Shopping and Dining throughout Kierland Commons and Scottsdale Quarter and Surrounding Areas as well as special "OWNER" privileges at the neighboring Westin Kierland Resort & Spa and Kierland Golf Club.....only with this PLAZA LOFTS ADDRESS!  
(SEE DOCUMENTS TAB for RESIDENTS DISCOUNTS at SHOPS, RESTAURANTS, WESTIN RESORT/SPA/GOLF COURSE)
 

Please call Trudy 602-628-5336 to schedule a private showing.  We request a 24 hour advance courtesy notice for all showings to the current owner please.
#5419069

Scottsdale

15215 N Kierland Boulevard 937

3 Beds

None Baths

3,567 Sq.Ft.

$3,250,000

MLS#: 5419069
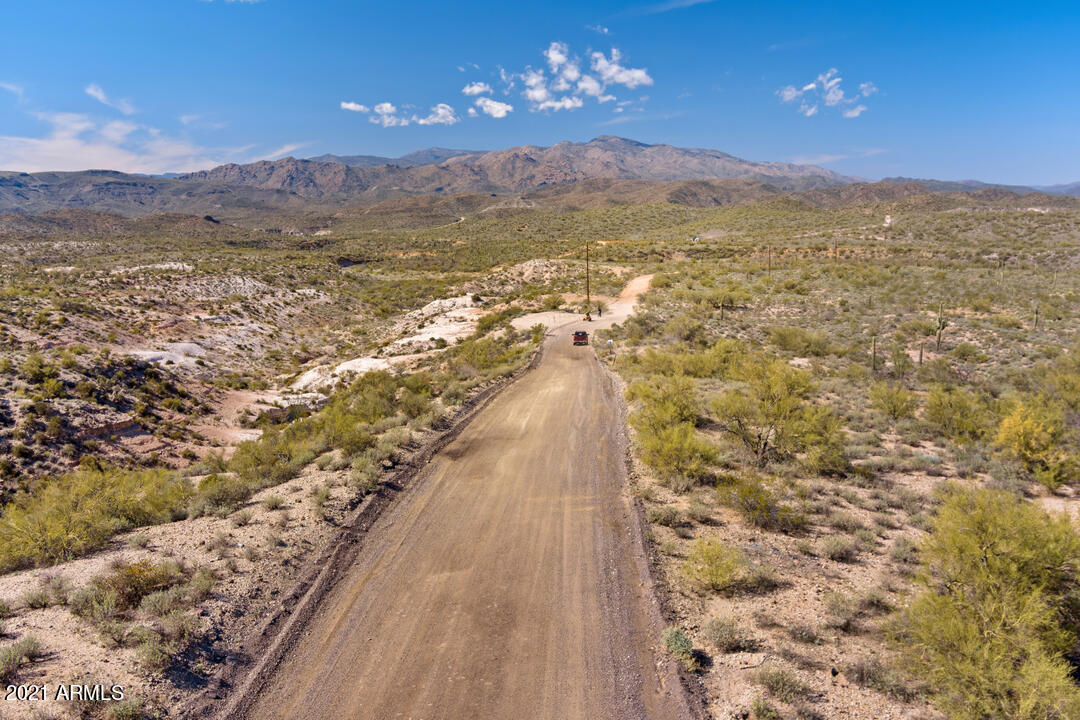
The Nugent Homestead has incredible views of the Bradshaw Mountain Range, Saguros, Palo Verdes, and Chollas. Located between Lake Pleasant and Rock Springs with 154 acres with Moores Gulch that flows into the headwaters of Agua FrĆ­a River. The area is a natural wonder with great potential uses as an entertainment venue, RV park, manufactured home park or subdivision with 130 lots outside of the Phoenix water AMA.

SEE ATTACHED DOCS FOR DUE DILIGENCE & OFFERING MEMORANDUM.

OUTSIDE OF THE PHOENIX WATER AMA BOUNDARY. WELLS IN THE AREA AT SHALLOW DEPTHS. 

I-17 WIDENING EXPANSION EXPLAINED
https://youtu.be/EbJNh2hlso0
https://youtu.be/qst6aqESXnY
https://youtu.be/uJ3h0pP5sYM
#6207117

New River

57302 N BLACK CANYON Highway B,C,D

None Beds

None Baths

154.0 acres

$3,250,000

MLS#: 6207117
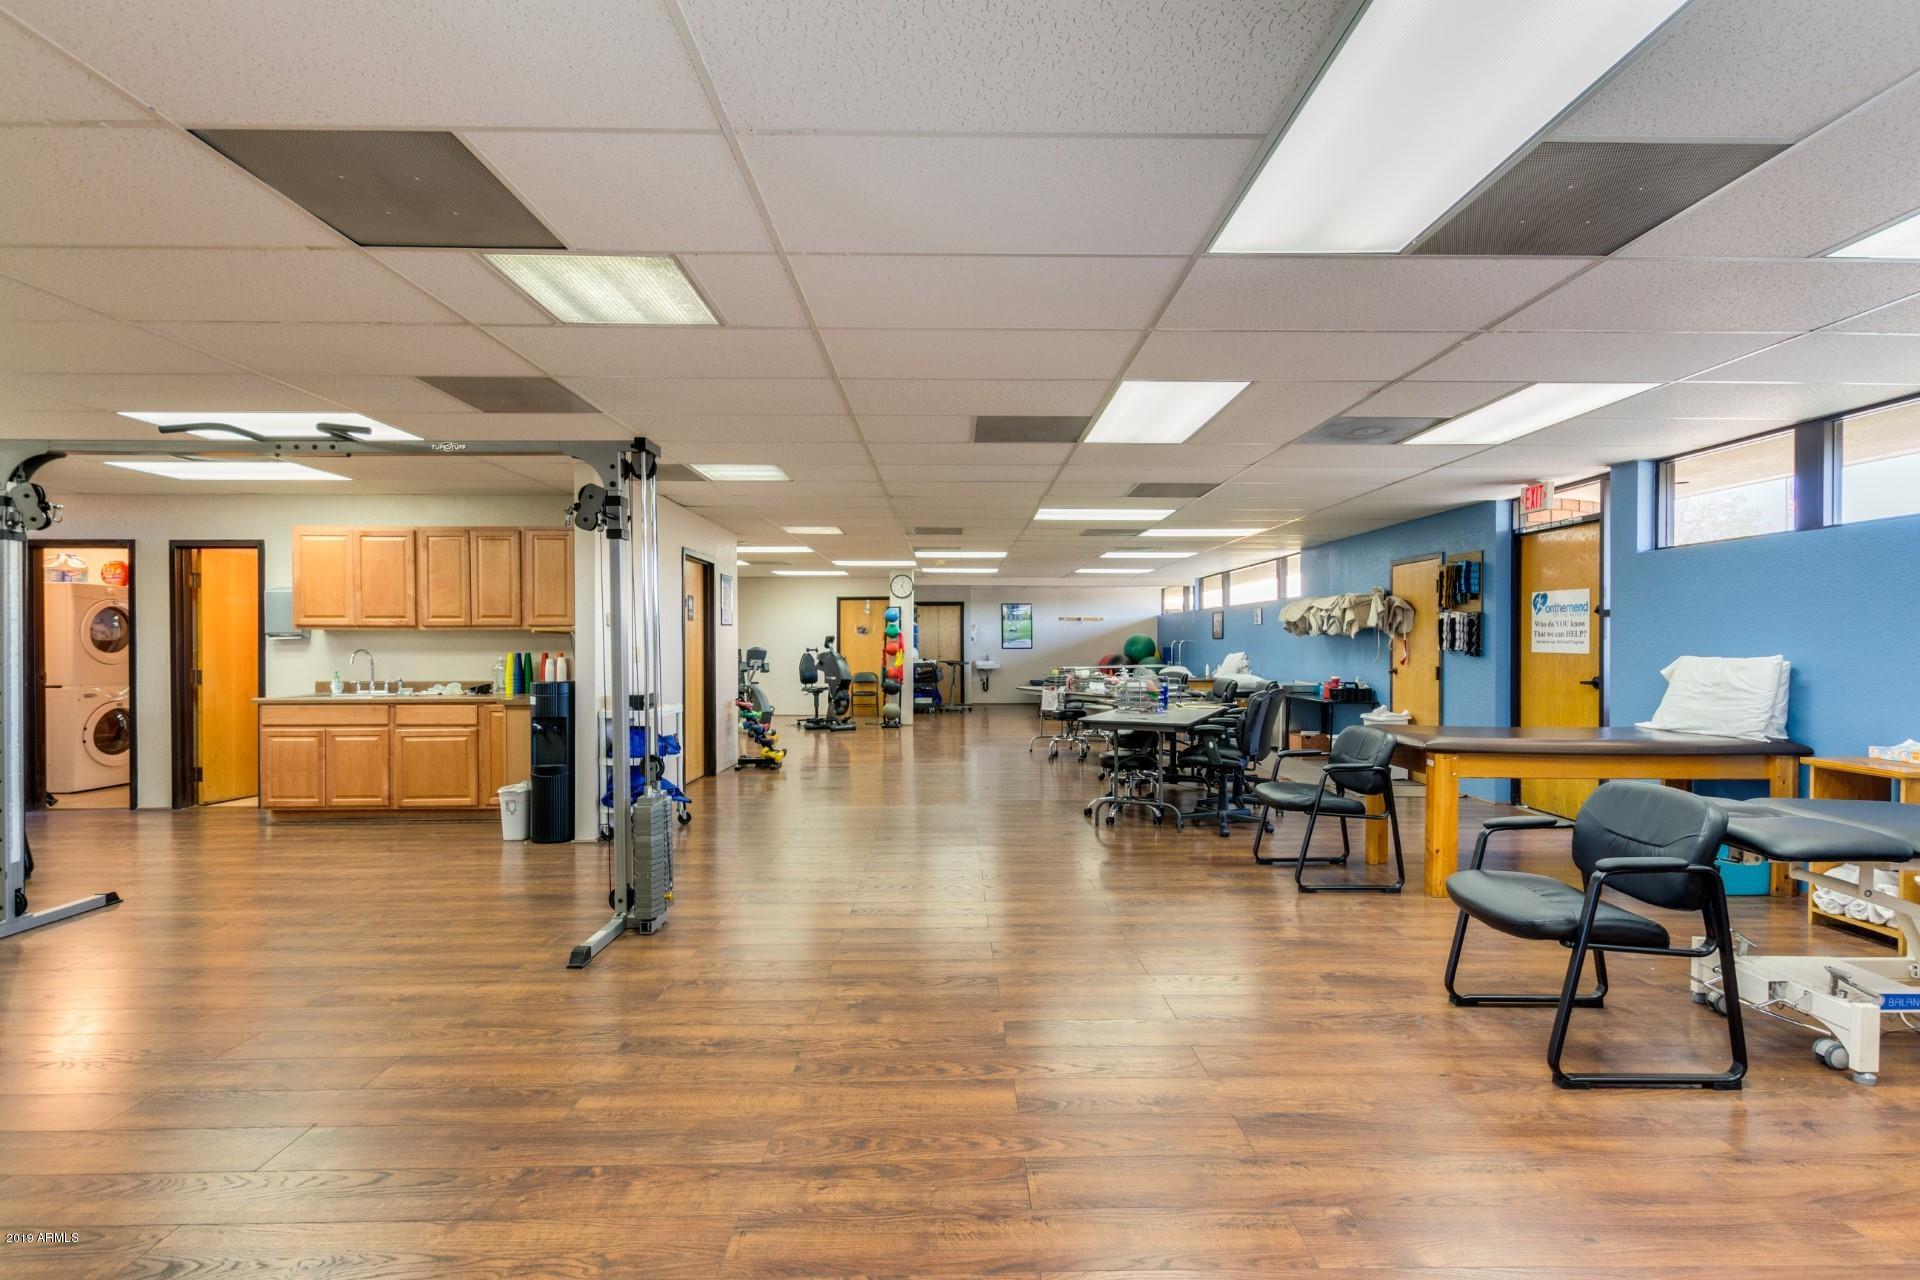
• One parcel of land developed with two adjacent freestanding multi-tenant medical office buildings and a long-term ground-leased cell tower.
• Close proximity to 3 major hospitals including Banner Baywood Medical Center, Mountain Vista Medical Center and Banner Gateway Medical Center.
• Year Built: North Building & North Portion of South Building in 1982. Southernmost Portion of South Building in 1997.
• Ample parking: 5.32/1,000 - 109 open parking spaces; 21 covered spaces; 130 total.
• Recent parking lot asphalt repairs, reseal/stripe (September 2020).
• Brand new Ambulatory Surgery Center (Southwest Cardiovascular Associates/CardioJost) located immediately adjacent to East Broadway Medical center at 7545 E. Broadway Road.
#6006715

Mesa

7525 E BROADWAY Road

None Beds

None Baths

20,489 Sq.Ft.

$3,250,000

MLS#: 6006715
Price reduced
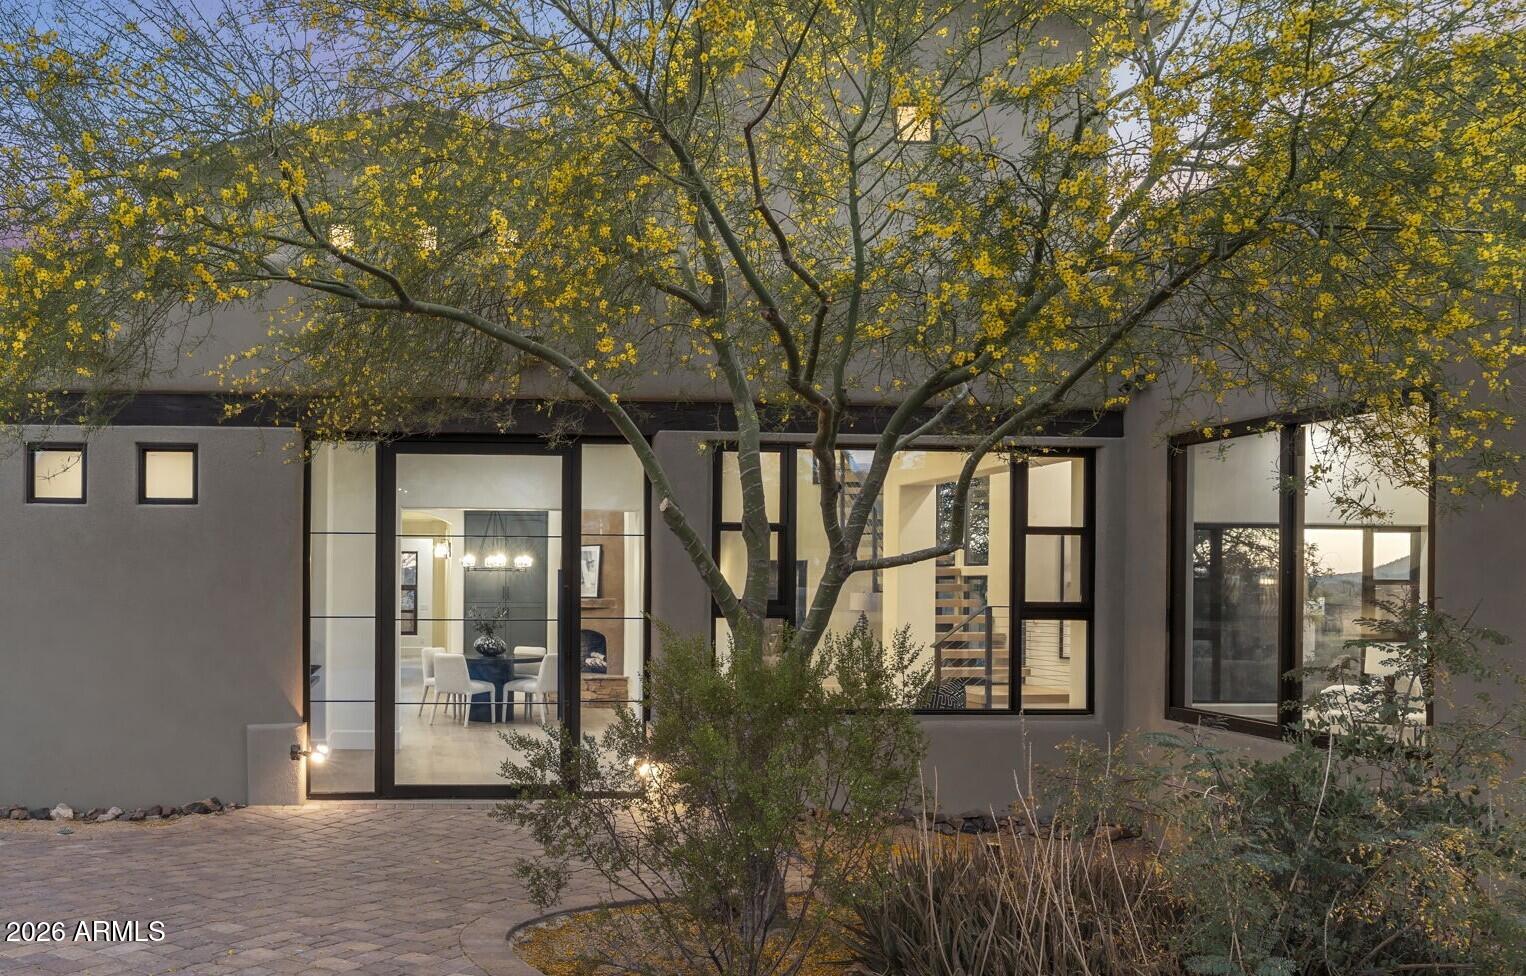
Crafted by a contractor for himself -- and it shows. This 5-acre elevated compound on fully paved Sierra Vista Road delivers over 6,000 square feet of garage space: an air conditioned 4,000+ SF work/flex garage, a dedicated single-car show garage, a 4-car garage in the main house, and an oversized 3-car garage in the guest house. BIG views and horse privileges. This completely remodeled compound is move-in ready. Featuring all the Cave Creek privacy with none of the gravel road compromise. If you need serious space -- for work, equipment, a collection, or a business operation -- this property was purpose-built for exactly that.  The 4,000+ SF work garage was built by someone who actually uses one -- with the ceiling clearance, floor load, and air conditioning that serious operators demand The single-car show garage is separate and purpose-built, because the builder understood the difference between a car that gets driven and one that gets displayed.
 
The main house offers a 4-car attached garage. The guest house -- a fully independent structure -- adds an oversized 3-car garage. Total enclosed capacity approaches 13+ cars, not counting the work building.
 
The elevated 5 acres delivers long-range desert views with natural separation from neighbors that flat lots can't replicate at any price. Fully paved road access means no dust intrusion, no monsoon season headaches, and no excess wear on the vehicles you've worked hard to collect.
 
The main house and guest house are fully remodeled and move-in ready -- nothing to phase in, nothing to negotiate around. Horse privileges are in place for a buyer who wants that optionality without a rezoning conversation.
 
This home and Cave Creek are perfect for those who aren't interested in being noticed, but want their friends and family to be comfortable once your there. No HOA. No neighbors 12 feet away. Just acreage, privacy, and the freedom to run a property the way you want. This compound delivers all of it -- and properties built to this standard rarely come available.
#7027177

Cave Creek

42327 N SIERRA VISTA Road

4 Beds

4 Baths

5,073 Sq.Ft.

$3,250,000

MLS#: 7027177

Open house
Welcome to Del Cadena, one of McCormick Ranch's most highly regarded streets. Just a short stroll from the lakefront, this Spanish Revival retreat pairs timeless charm with fresh designer style. Designed by Joel Contreras, the home is rich with character from dramatic interior beams and warm brick details to distinctive finishes that make every space feel special.
The courtyard welcomes you with a soothing water feature, while the brand-new designer pool brings a resort feel to the backyard. Upstairs, step onto the patio and take in striking views of Camelback Mountain. Thoughtfully reimagined from top to bottom, this one-of-a-kind home blends timeless craftsmanship, inviting outdoor living, and a standout location into a home that's anything but ordinary.
#7096259

Scottsdale

8269 E DEL CADENA Drive

4 Beds

3 Baths

3,627 Sq.Ft.

$3,250,000

MLS#: 7096259
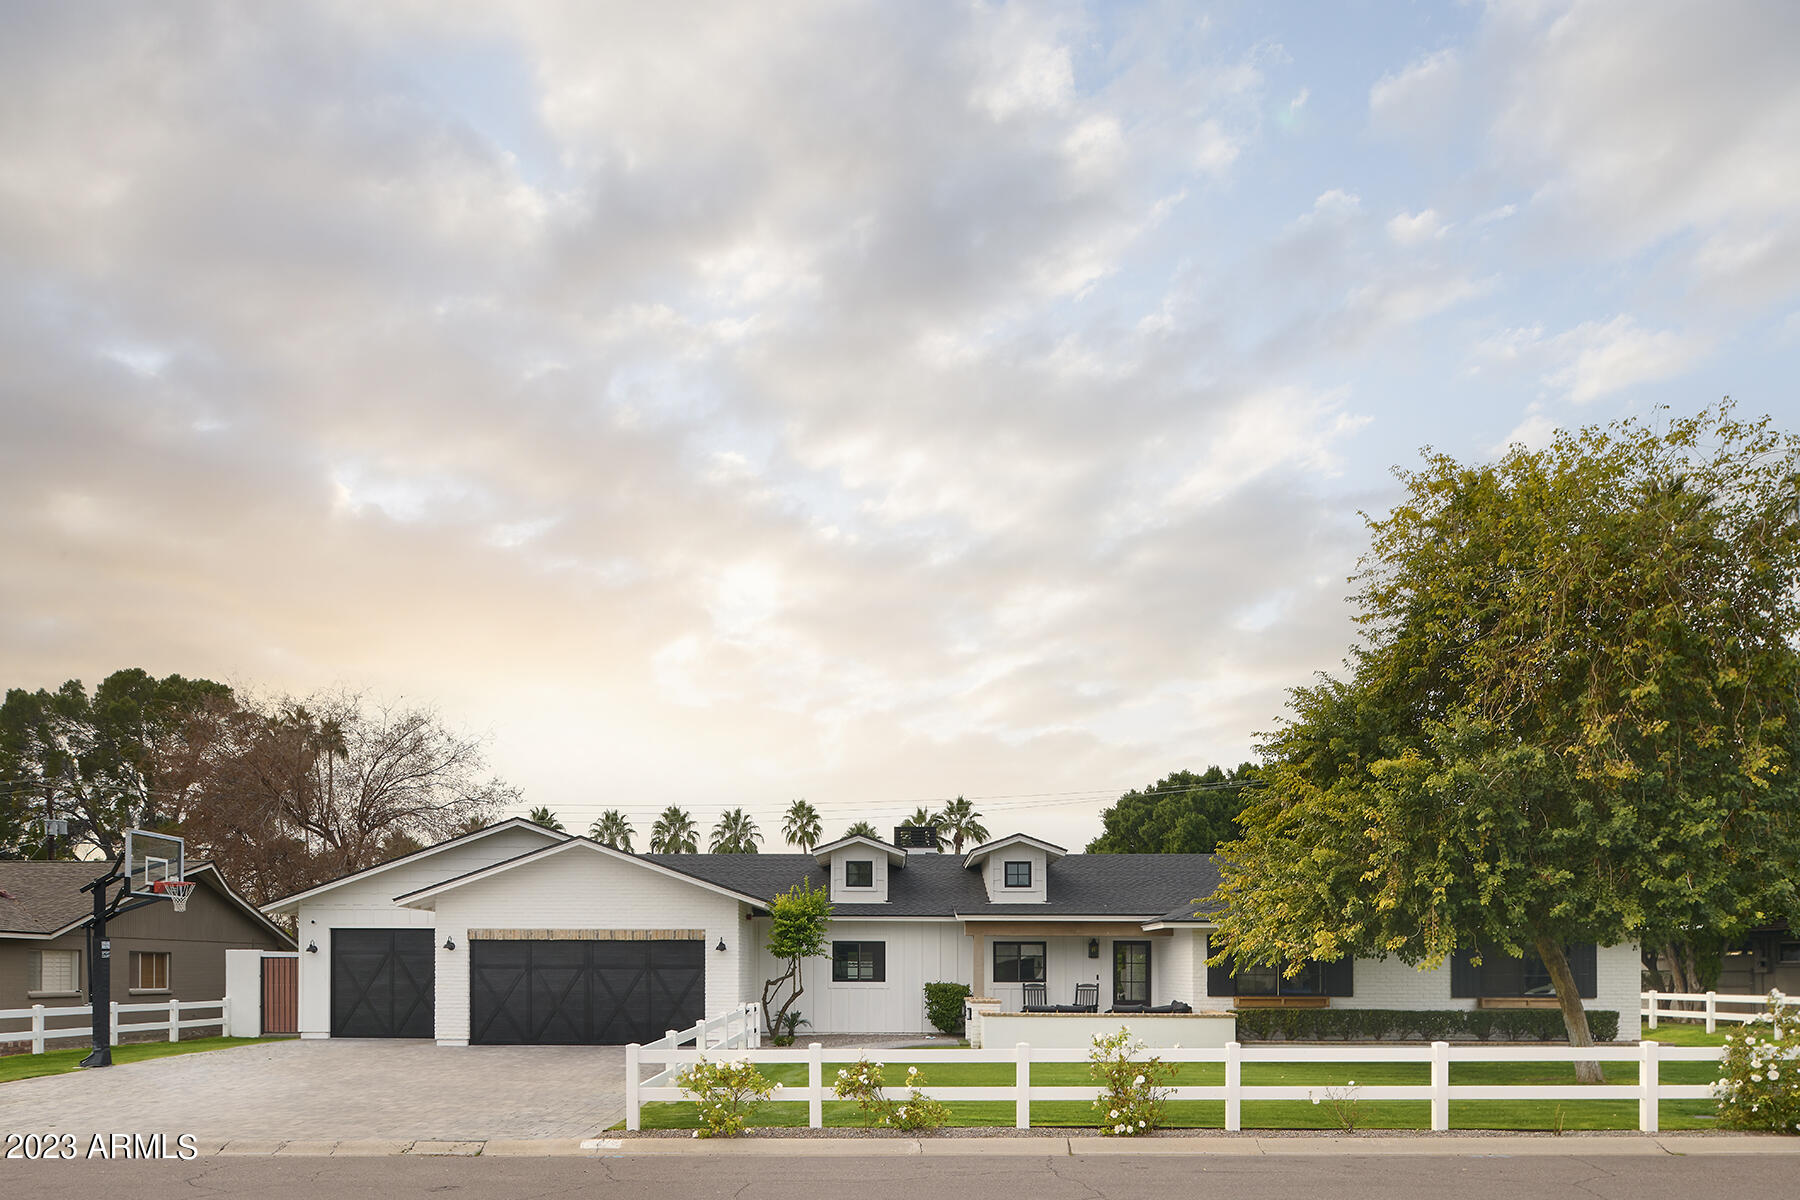
Situated in a 'hidden pocket' just off of one of Arcadia's most coveted streets, rebuilt by Two Hawks Designs in 2017 this property offers a blend of both neighborhoods - posh Arcadia Living and Scottsdale's Old Town energy. Perfect location in one of the area's most exclusive neighborhoods in close proximity to walking/biking paths, restaurants, shopping and entertainment. The front porch ushers you inside a space that's both striking and functional. Soaring vaulted ceilings with wood beams and exposed masonry add drama to the otherwise neutral color palette. A chef's kitchen features all the necessities – Wolf appliances, oversized island and built-in wine cellar. The split floor plan offers privacy to the primary suite with a hotel inspired bathroom. Large sliding glass doors open to an outdoor living space surrounded by mature vegetation, plenty of covered spaces, an outdoor fireplace, and entertainment area, and the perfect pool to dip into. Come discover more of what's inside.
#6503655

Scottsdale

4322 N 68TH Place

4 Beds

3 Baths

3,837 Sq.Ft.

$3,249,999

MLS#: 6503655
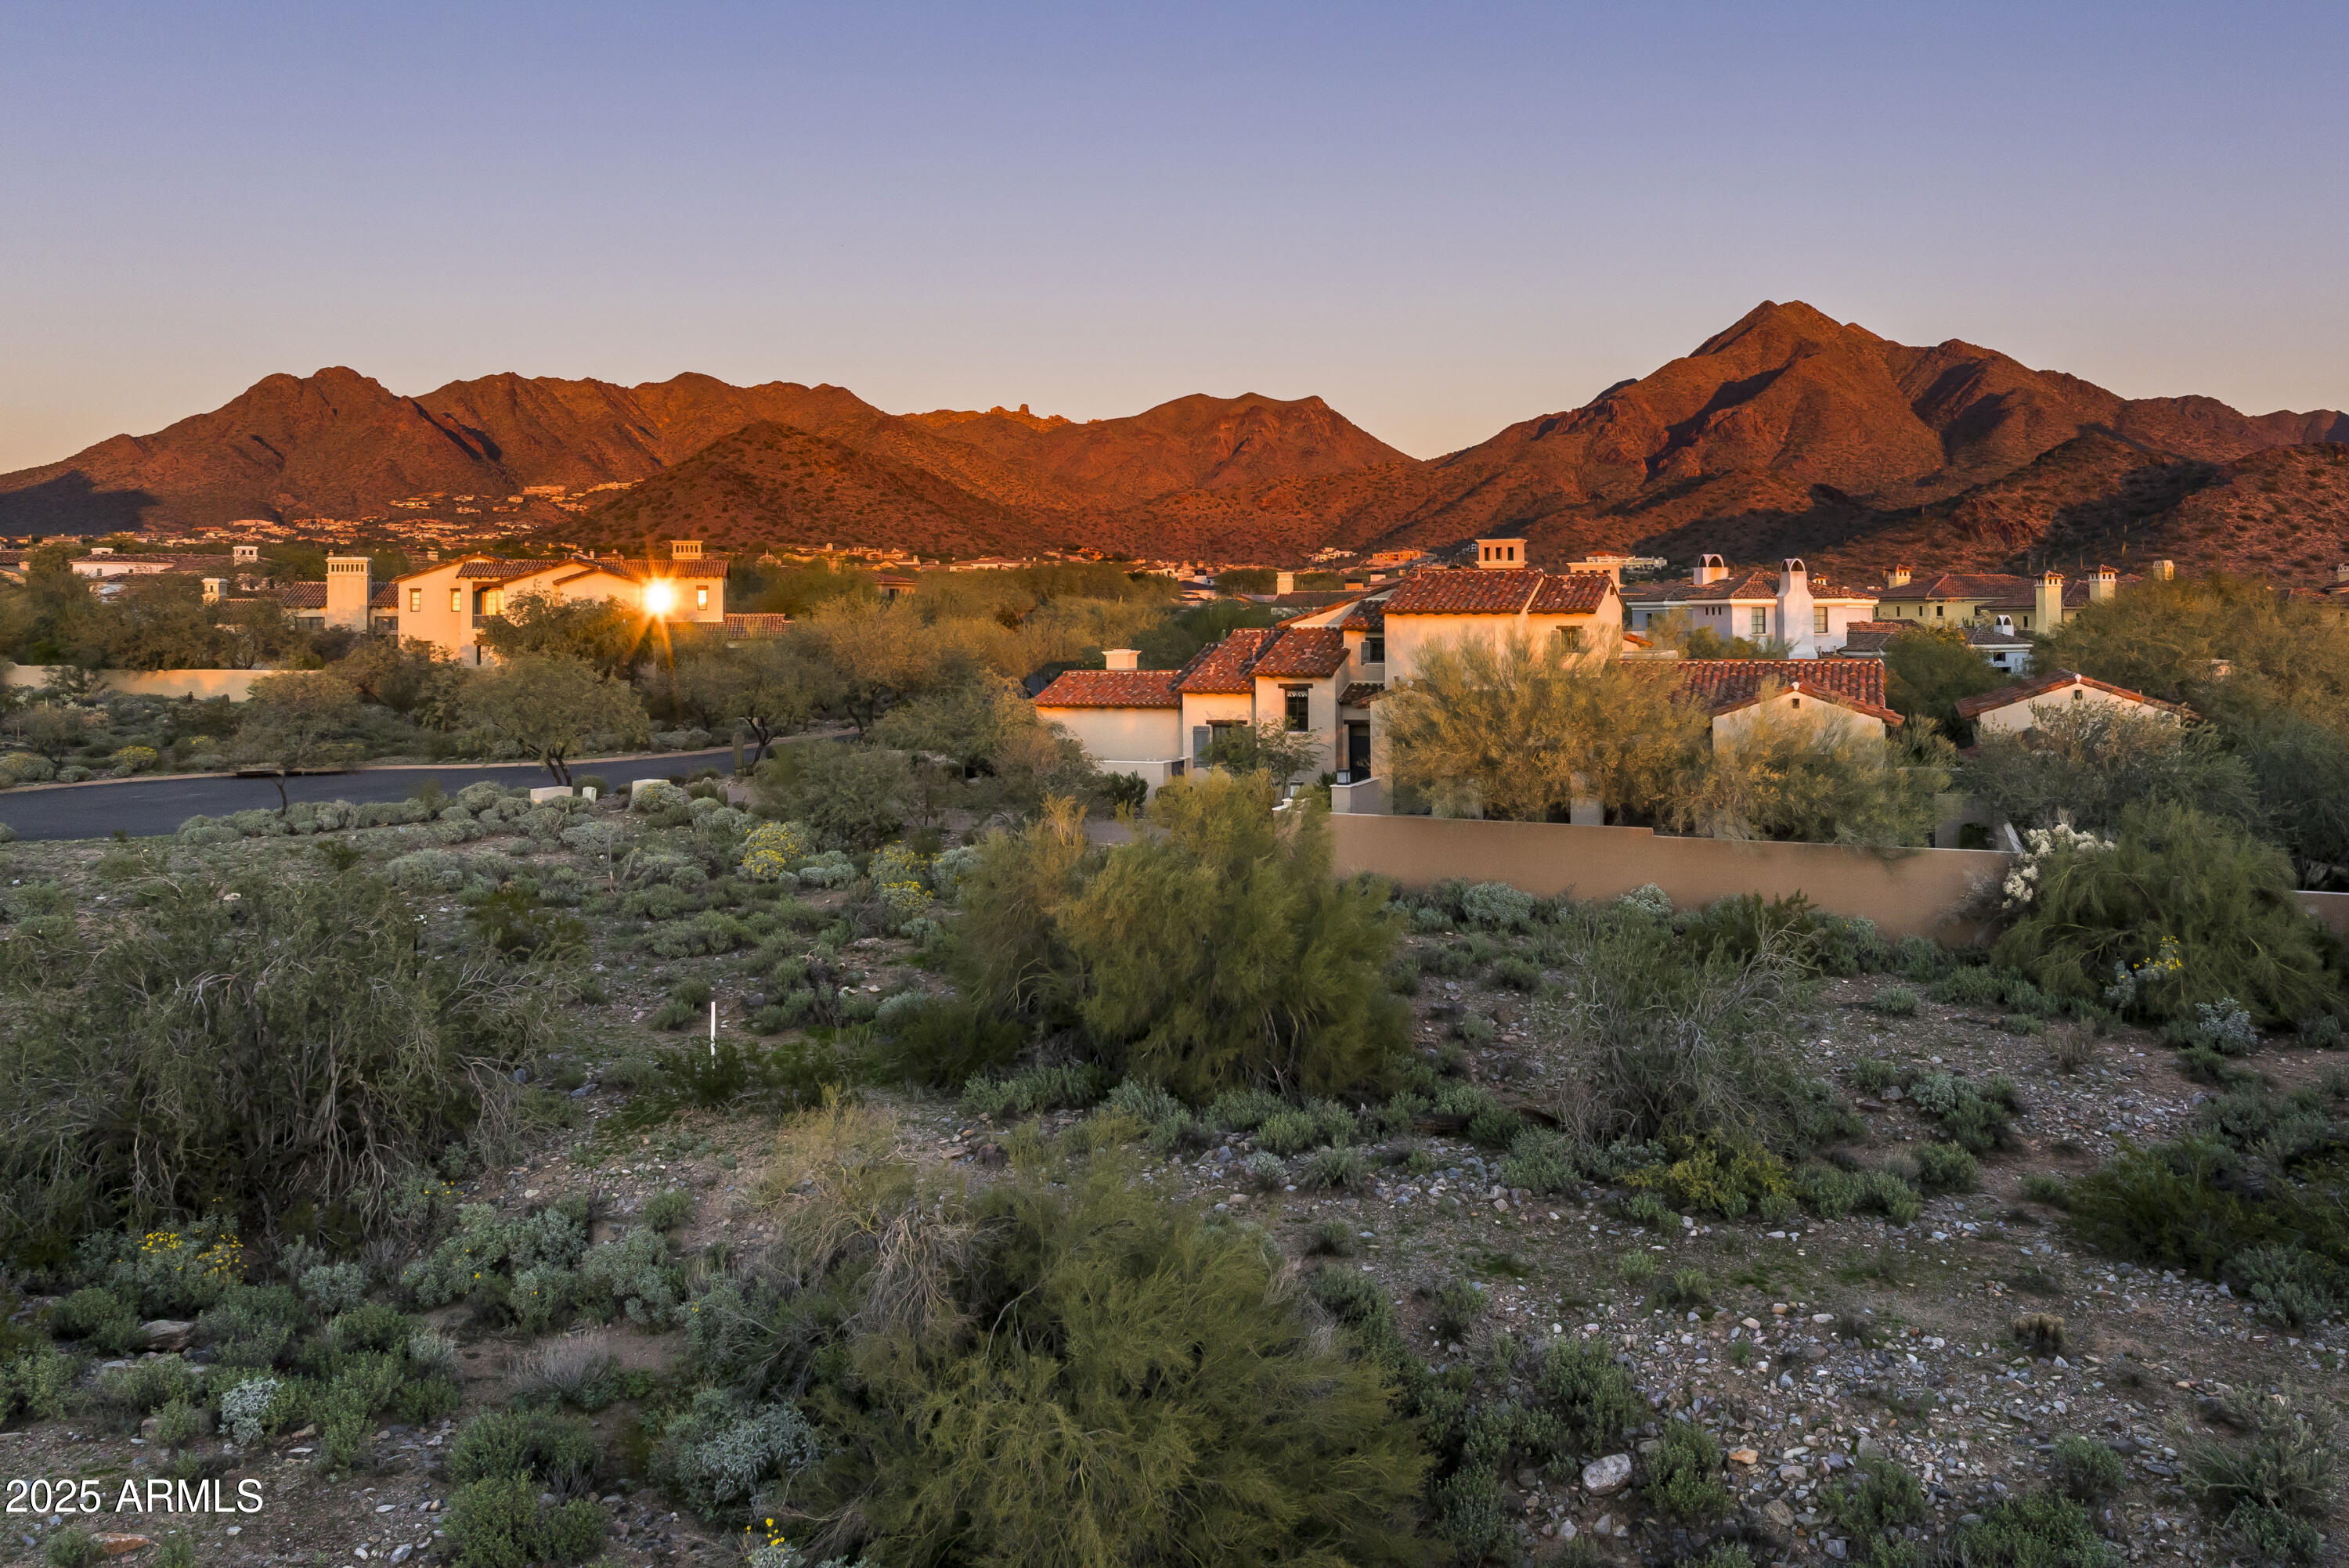
Custom Homesite in Silverleaf - Horseshoe Canyon
Homesite Lot 3220 is a rare opportunity to build within the prestigious, guard-gated Horseshoe Canyon enclave of Silverleaf. Ideally located just blocks from the Silverleaf Club and Spa, this homesite also offers convenient access to the Village Health Club and retail and dining. 

Set on a quiet cul-de-sac, the approximately 0.77-acre lot features a level 16,573 highly usable building envelope with no required desert preserve or NAOS, allowing the entire homesite to be developed. The property captures desirable city light views to the south and mountain views to the east, providing an exceptional setting for a custom residence in one of North Scottsdale's most sought-after communities. Silverleaf, located in North Scottsdale, Arizona, is a prestigious guard gated community known for its luxurious estates, exclusive golf courses, private Club and stunning desert landscapes. The Tom Weiskopf-designed Silverleaf Golf Course is a highlight for golf enthusiasts. With a blend of Spanish and Mediterranean-inspired architecture, the community offers a high standard of living, including upscale amenities like spas, fine dining, and exclusive shopping. Residents enjoy a harmonious balance between modern luxury and the natural beauty of the desert environment, making Silverleaf a sought-after destination for those seeking an exceptional lifestyle in North Scottsdale.
#6959628

Scottsdale

10025 E SIESTA Lane 3220

None Beds

None Baths

0.77 acres

$3,249,999

MLS#: 6959628
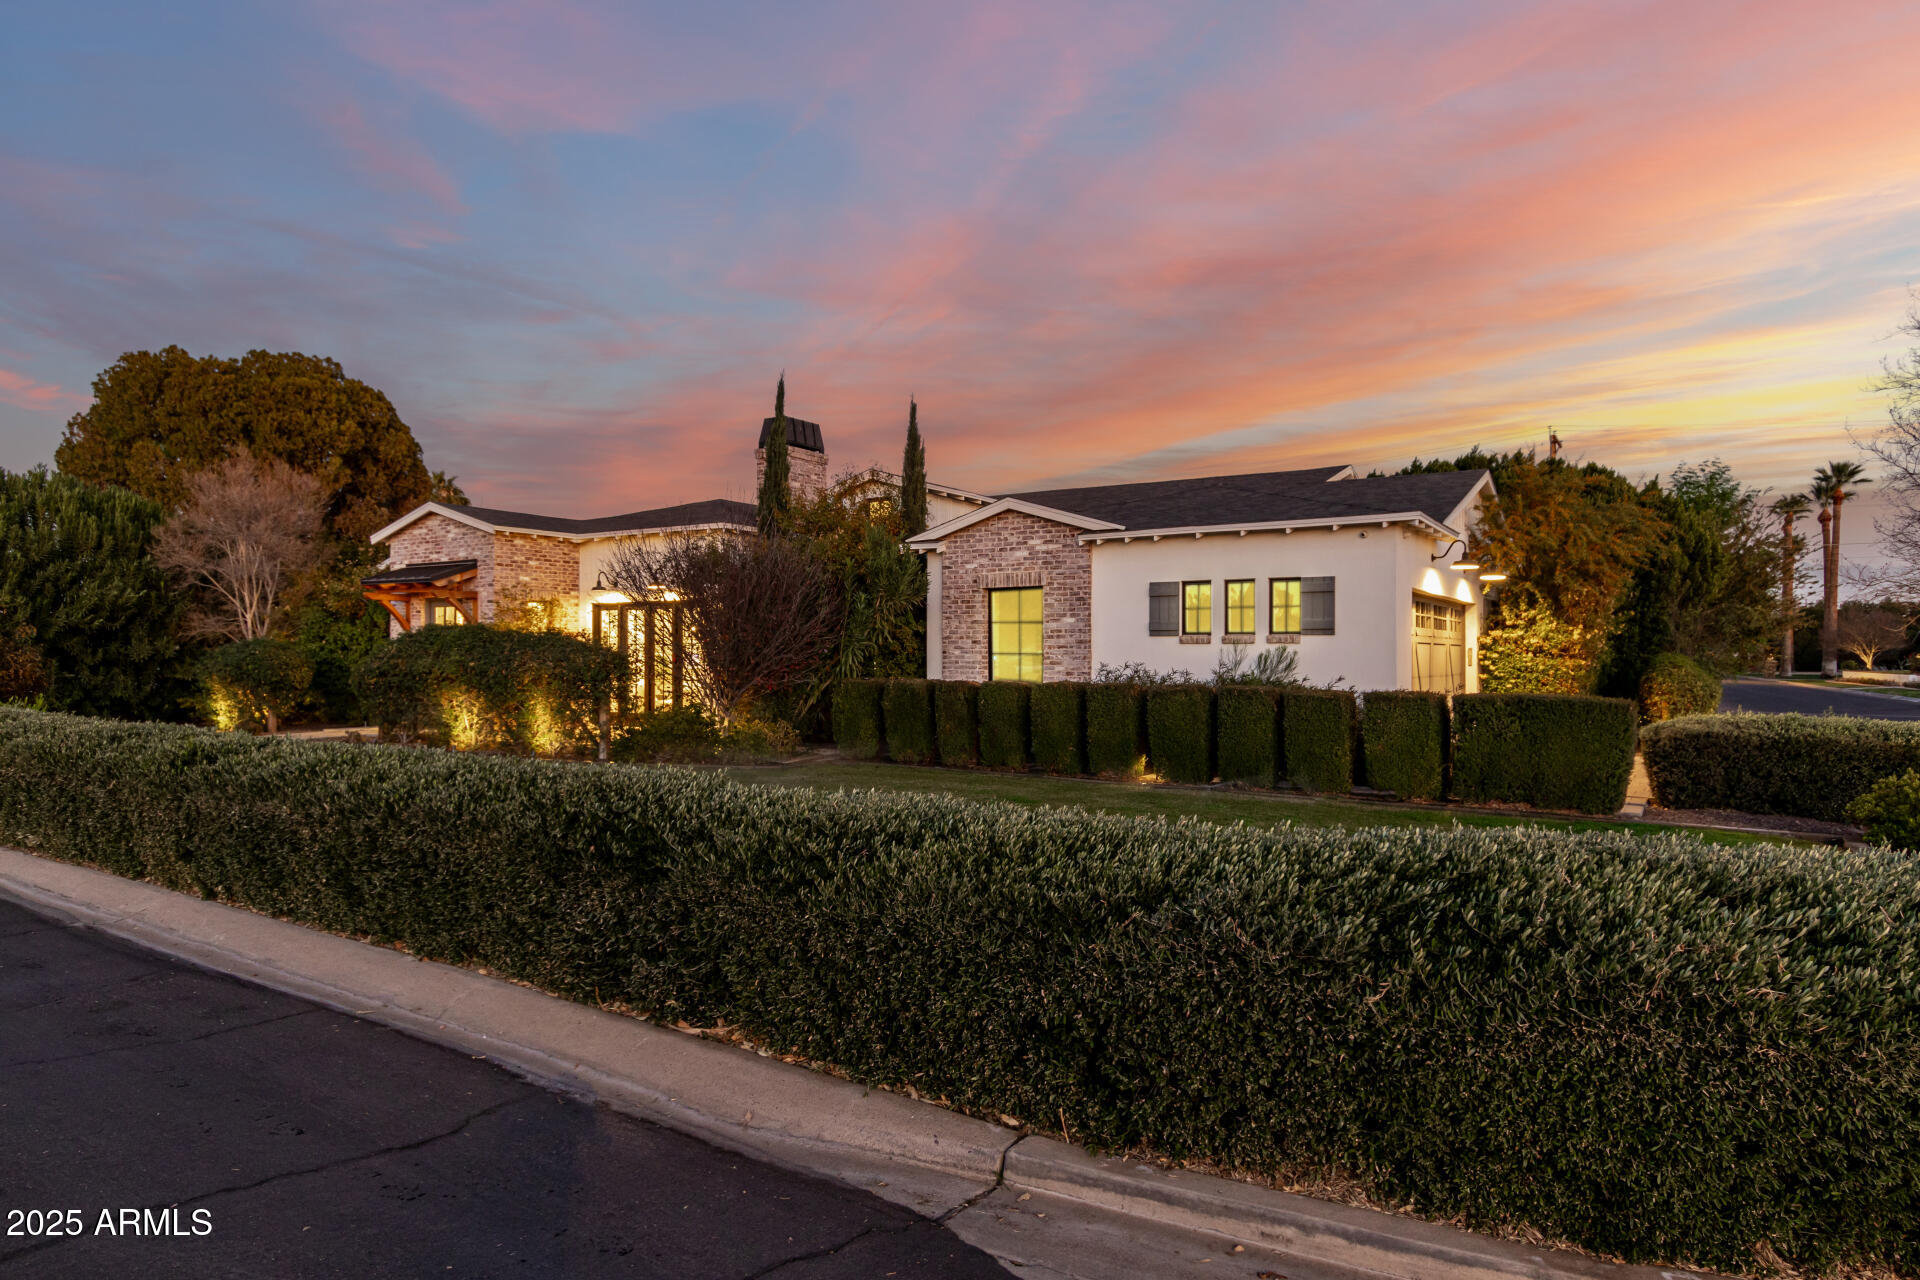
Stunning custom built Arcadia ranch home is now available. Nestled on a corner lot on a serene street w/ breathtaking views of Camelback Mountain, no detail has been spared with the design & functionality of the home. Available FULLY furnished with curated designer fixtures and furnishings.  Split plan with primary suite and double doors for private backyard access. Expansive kitchen with 10' island, large walk in pantry, Thermador appliances, ice maker, and custom cabinetry. Great room concept keeps family & friends connected. Speakers throughout the home. Retractable wall extends to private outdoor living. Custom heated pool, artificial turf, & a large outdoor kitchen featuring built in BBQ, kegerator, fridge, outdoor fireplace & bar top all set amongst a Camelback Mountain backdrop.
#6815858

Phoenix

5430 E CALLE REDONDA --

5 Beds

3 Baths

3,283 Sq.Ft.

$3,249,000

MLS#: 6815858
None
#6785085

Scottsdale

10119 E HORIZON Drive

4 Beds

4 Baths

4,128 Sq.Ft.

$3,249,000

MLS#: 6785085
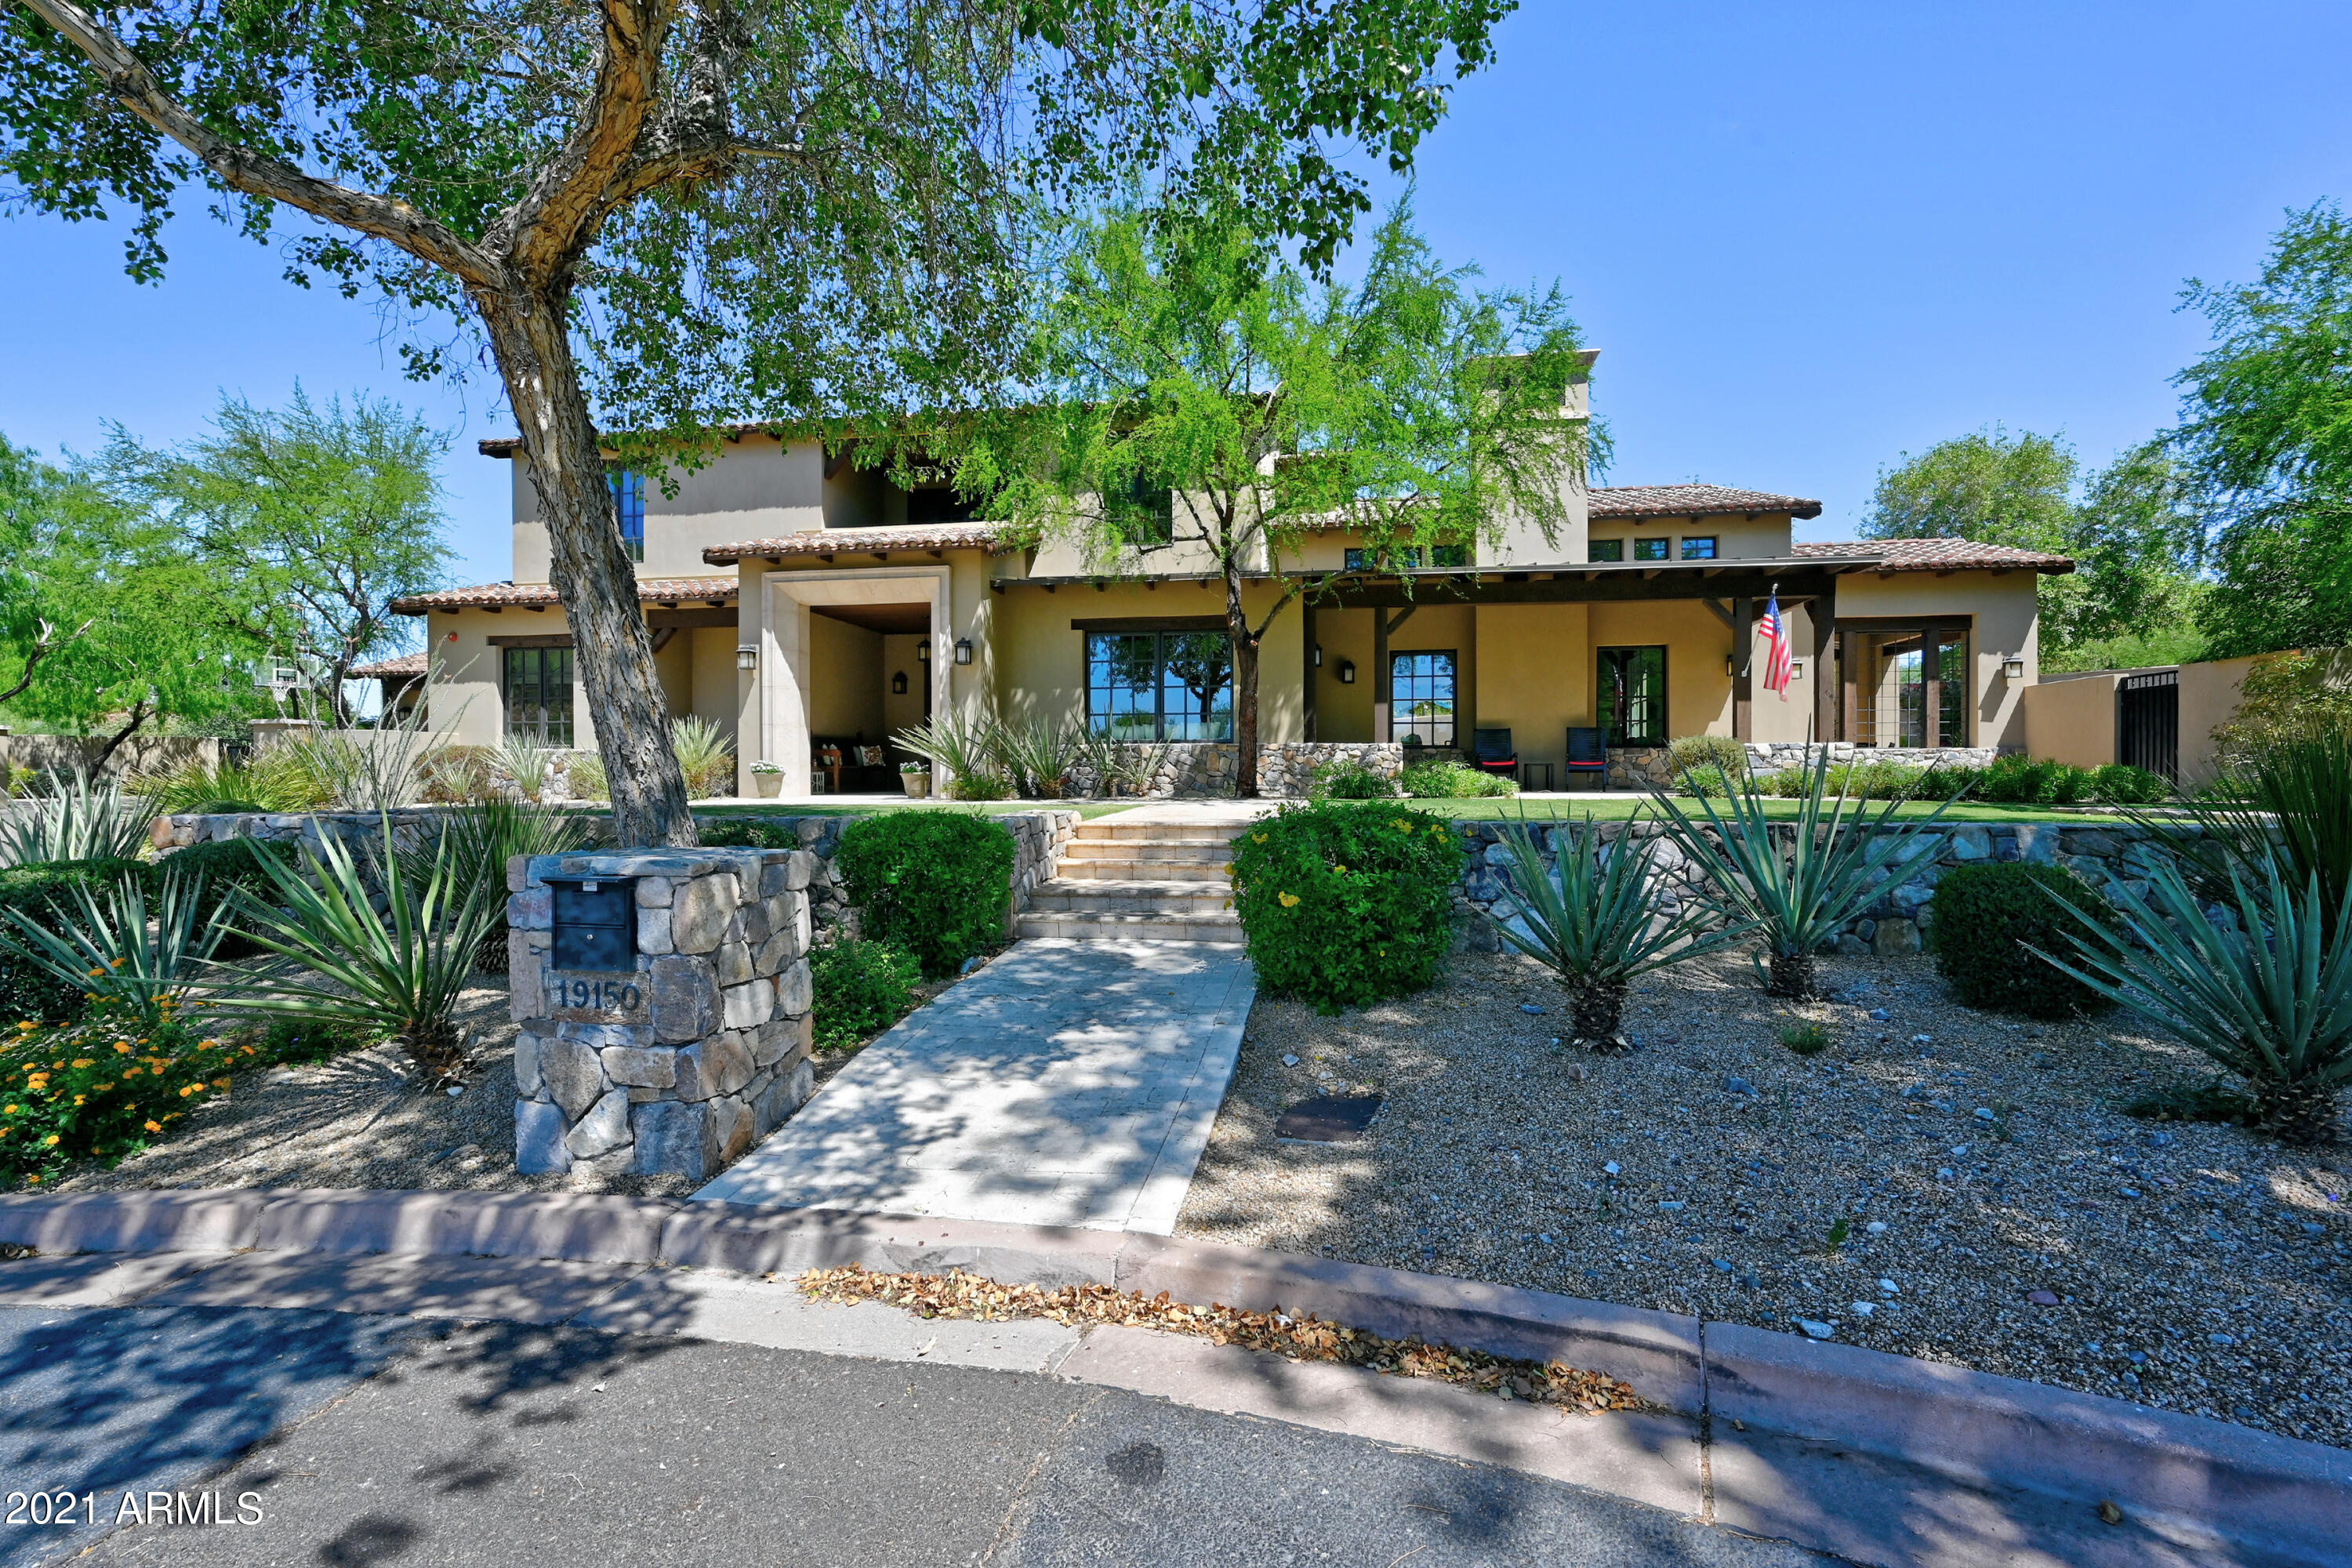
Welcome to this pristine custom home on a premium oversized cul de sac lot in Arcadia at Silverleaf boasting timeless light & bright finishes throughout. White custom cabinetry, neutral paint, reclaimed wood plank flooring, high wood beamed ceilings in living areas, canterra stone surround fireplaces, gourmet kitchen with chef's appliances, large island & wine refridgeration (2). Indoor/outdoor living areas  with fold away doors leading to multiple patios. All Ensuite Bedrooms with the master & additional guest suite on the main floor, 4 large bedrooms and gameroom on the 2nd level. Oversized laundry/mudroom with built-ins for additional storage. Large grass yard with diving pool & spa, built-in BBQ, outdoor fireplace & mountain views perfect for relaxing and entertaining. Welcome Home!
#6234799

Scottsdale

19150 N 99TH Street

6 Beds

7 Baths

5,400 Sq.Ft.

$3,249,000

MLS#: 6234799
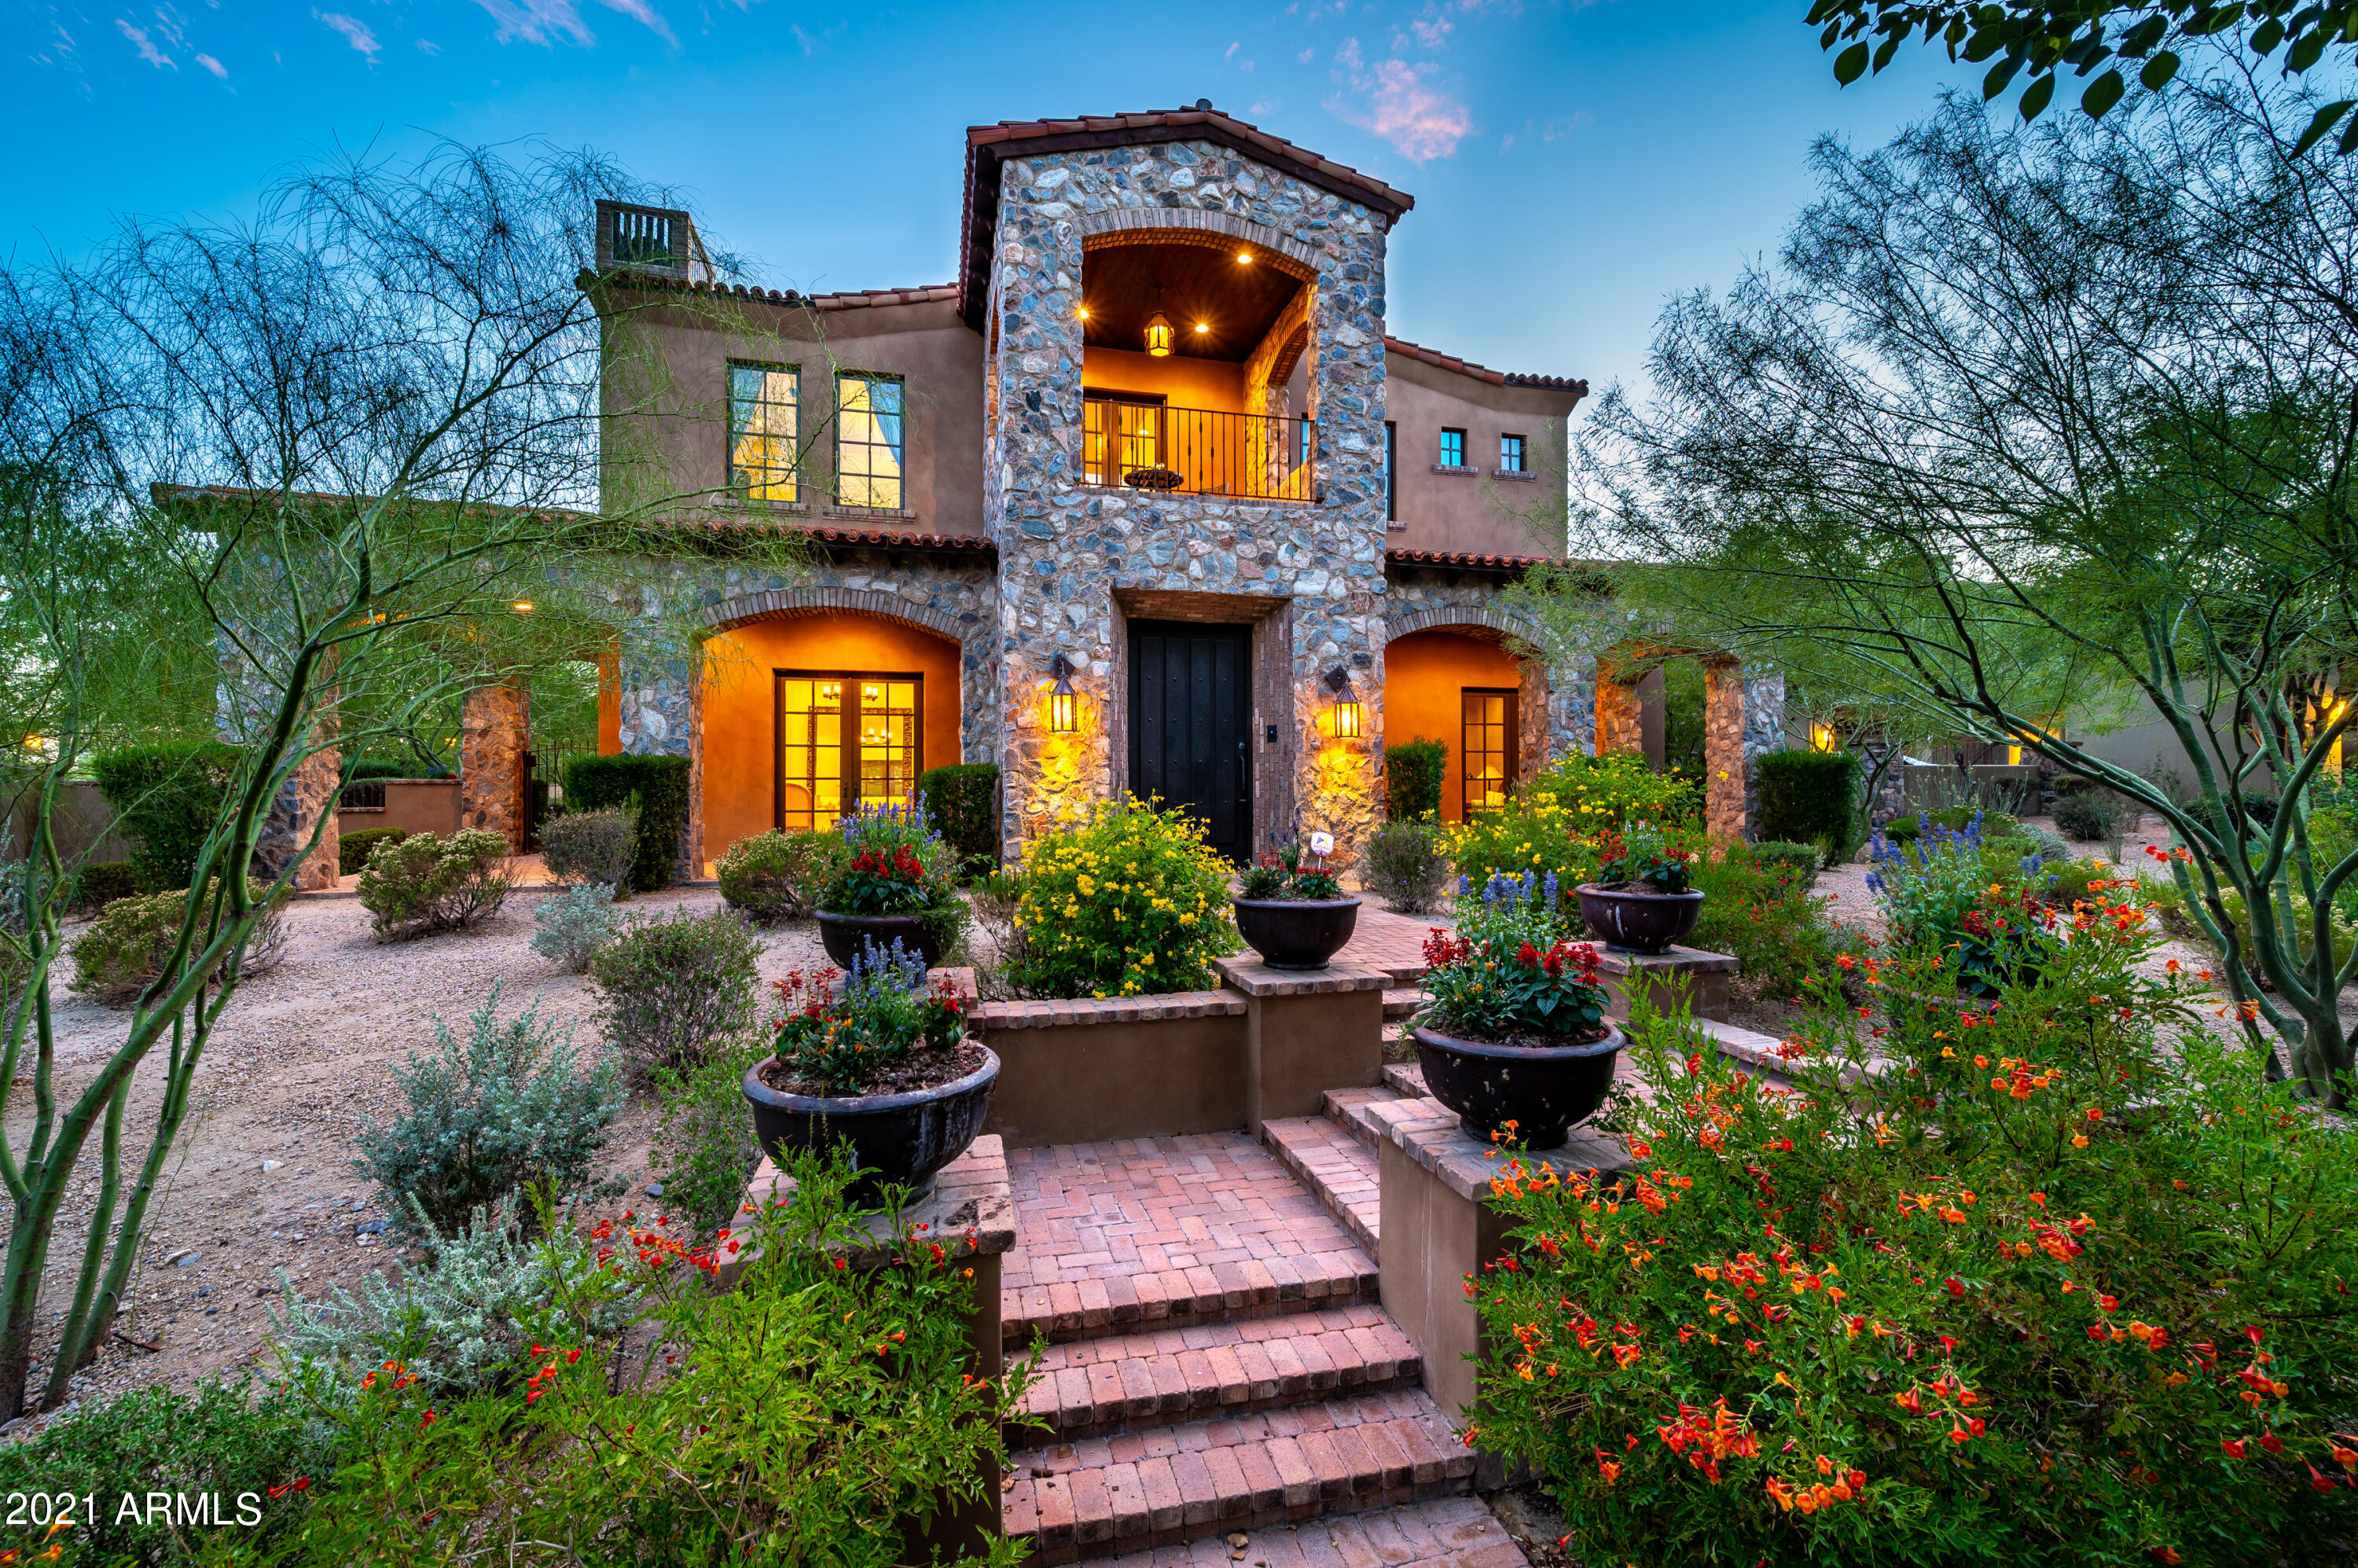
Beautiful estate in Arcadia at Silverleaf surrounded by lush greenery, majestic treelined streets and mountain views. This custom home sits across from Arcadia's largest park on a corner Signature Lot, indicating the highest standard of architecture and landscaping as required during its build process. Fresh yet timeless design, this home showcases bright, neutral colors, implemented with lasting style and taste. The desirable floor plan features a gourmet kitchen with walk-in pantry, open great room with 14-foot ceilings, en-suite bedrooms, bonus office space with plenty of storage, and oversized laundry/craft room. With the highest quality throughout, this home boasts meticulous stonework, solid wood floors and doors, reclaimed wood beams, masonry fireplaces, hand-painted artisan tiles and handcrafted ironwork. Entertain and enjoy Arizona living with your own outdoor oasis, featuring two ample enclosed yard spaces, Pebbletec pool and spa, large stone firepit, and multiple patios and balconies that showcase views of the mountains, park and pool. Bonus features include Control 4 Smart Home and upgraded 4-car garage, finished with the same quality as the home. Located in one of Arizona's most premiere communities, this home is a must-see for those seeking a luxurious, relaxed lifestyle near all that North Scottsdale has to offer!
#6249668

Scottsdale

18852 N 98TH Street

4 Beds

None Baths

6,156 Sq.Ft.

$3,249,000

MLS#: 6249668

* Listings identified with the FMLS IDX logo come from FMLS and are held by brokerage firms other than the owner of this website. The listing brokerage is identified in any listing details. Information is deemed reliable but is not guaranteed. If you believe any FMLS listing contains material that infringes your copyrighted work please review our DMCA policy and learn how to submit a takedown request. Ā© 2024. First Multiple Listing Service, Inc.
Fully remodeled cottage dream in Bisbee!

Featured listing

Fully remodeled cottage dream in Bisbee!

Browse Properties

Categories

Homes Tailored to Your Lifestyle

Buyers Guide

Buying a home is one of the most exciting milestones of your life.

View more

Sellers Guide

Putting your home on the market can be a stressful process, especially when you don’t know what to expect.

View more

Market report

With just a few clicks, you'll gain instant access to valuable insights about the real estate market, including trends, property values, and community analytics.

View more

Home value

Unlike automated valuations, our hands-on review will provide a comprehensive opinion of your home’s value while considering important interior elements and other location intangible factors that machine algorithms so often miss.

View more

Buyers resources

Guides on financing, inspections, and choosing the right Realtor for a smooth home purchase.

Sellers resources

Practical tips on staging, pricing, and preparing your home to attract buyers and maximize your sale.

Send a message

Message successfully sent.

Reason for contacting?

I agree to receive email communication and understand I can unsubscribe at any time.

I agree to be contacted by The Mandy Gold Team | Haymore Real Estate LLC via call, email, and text for real estate services. To opt out, you can reply 'stop' at any time or reply 'help' for assistance. You can also click the unsubscribe link in the emails. Message and data rates may apply. Message frequency may vary. Privacy Policy

Sign In Sign Out

Virtual Assistant

Would you like to take the next step with this property? We can help you schedule a showing or virtual tour, or send you more details.

Yes, I would like more information.

Thank You for Your Reply, One of Our Agents will contact you as soon as possible

No, maybe later.

Thank you, you can always contact me via email, phone number or through the contact form.

Realhub AI

Lucy - Your AI-Powered Realtor

Update Your Temporary Password

Personalize your search

Enter your email and we'll notify you immediately when new listings match what you're looking for.

or enter email address

Already have an account ? Login here

Continue your home search

I agree to receive communications and understand I can unsubscribe at any time.

I agree to be contacted by The Mandy Gold Team | Haymore Real Estate LLC via call, email, and text for real estate services. To opt out, you can reply 'stop' at any time or reply 'help' for assistance. You can also click the unsubscribe link in the emails. Message and data rates may apply. Message frequency may vary. Privacy Policy

Already have an account ? Login here

We use cookies

We use cookies for analytics and to enhance your experience. By accepting, you agree to analytics and marketing cookies. Small functional cookies that count viewed properties and time on site are used regardless of your choice. You can manage your preferences or learn more about our cookies policy.