Thinking of selling?

Trusted Real Estate Experts in Sierra Vista, Fort Huachuca, Benson, and Bisbee Arizona

  • Nearby me

Popular Features

Community Features

Association

Property Features

Waterfront

View

Exterior Features

Interior Features

Style

E-Alert name

Properties

10000 properties match your criteria

Price reduced
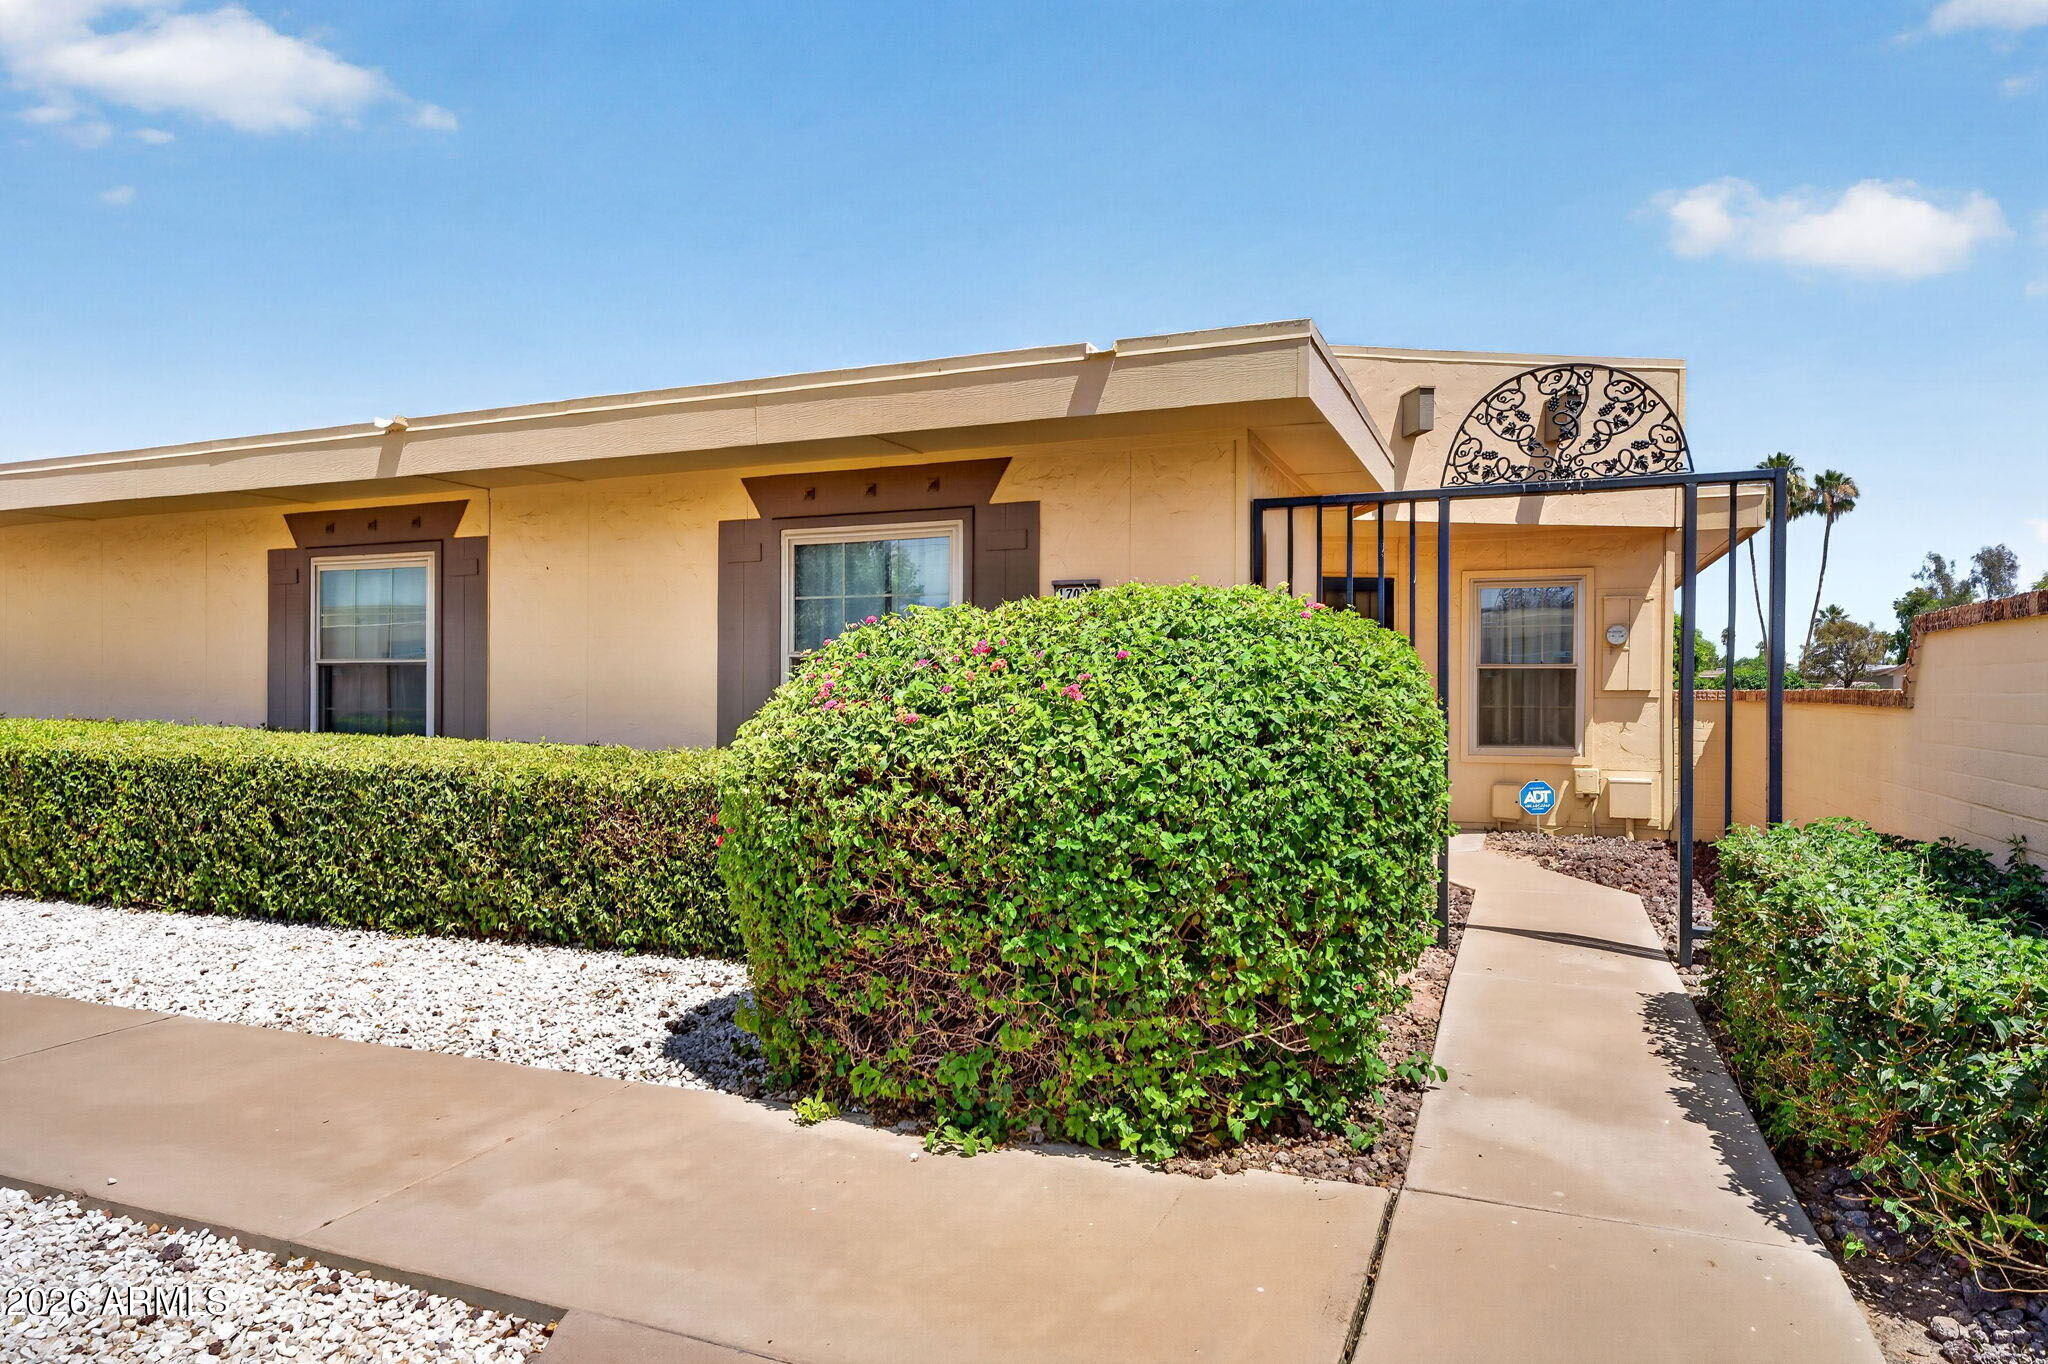
Great opportunity in Sun City! This 2 bedroom, 2 bathroom end-unit home features a spacious floor plan, 2-car garage, generous living areas, and plenty of natural light. The property offers solid potential for someone looking to personalize or update over time. Conveniently located near shopping, dining, golf, recreation centers, and medical facilities. A great option for a full-time residence, seasonal home, or low-maintenance Arizona getaway.
#7036615

Sun City

17028 N 107TH Avenue

2 Beds

2 Baths

1,542 Sq.Ft.

$195,000

MLS#: 7036615
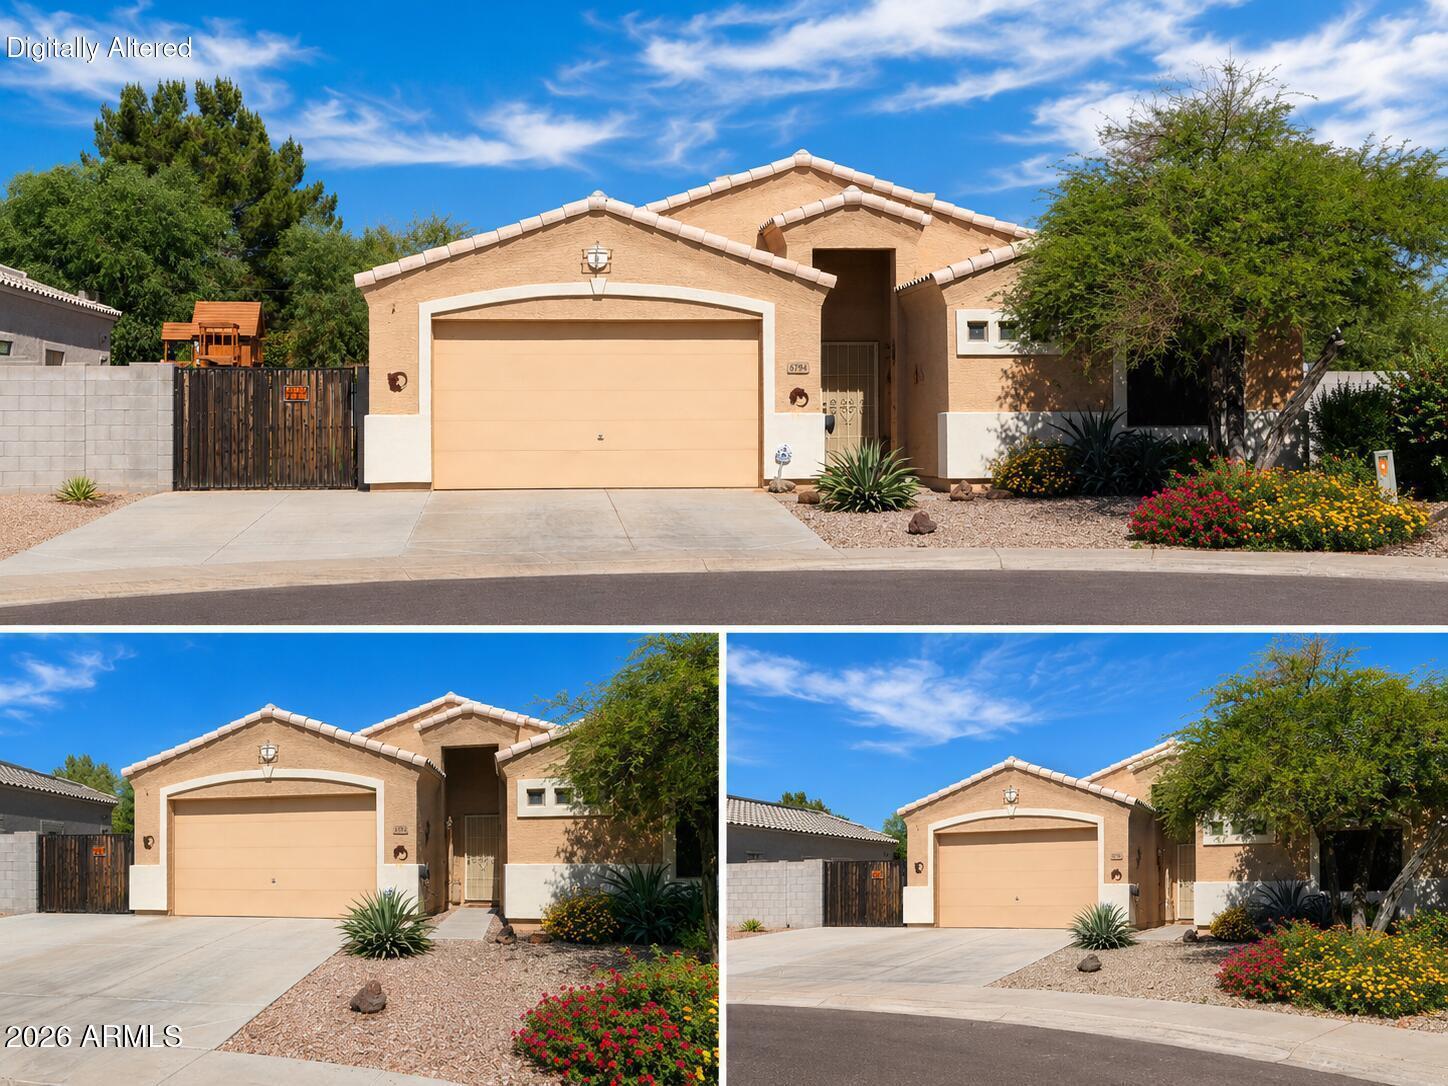
Beautifully maintained home on a premium cul-de-sac lot featuring an open great room floor plan and thoughtful design throughout. This move-in ready home offers a spacious island kitchen, split primary suite for added privacy, raised panel doors, and soaring 9-foot ceilings that create a bright and inviting feel. Neutral finishes provide a clean and timeless look, while additional features include a security door, covered patio, low-profile RV gate, and quick freeway access for everyday convenience. A well-cared-for home that combines comfort, functionality, and location
#7028706

Glendale

6794 N 79TH Drive

3 Beds

2 Baths

1,689 Sq.Ft.

$405,000

MLS#: 7028706
Where the runway meets refined living.

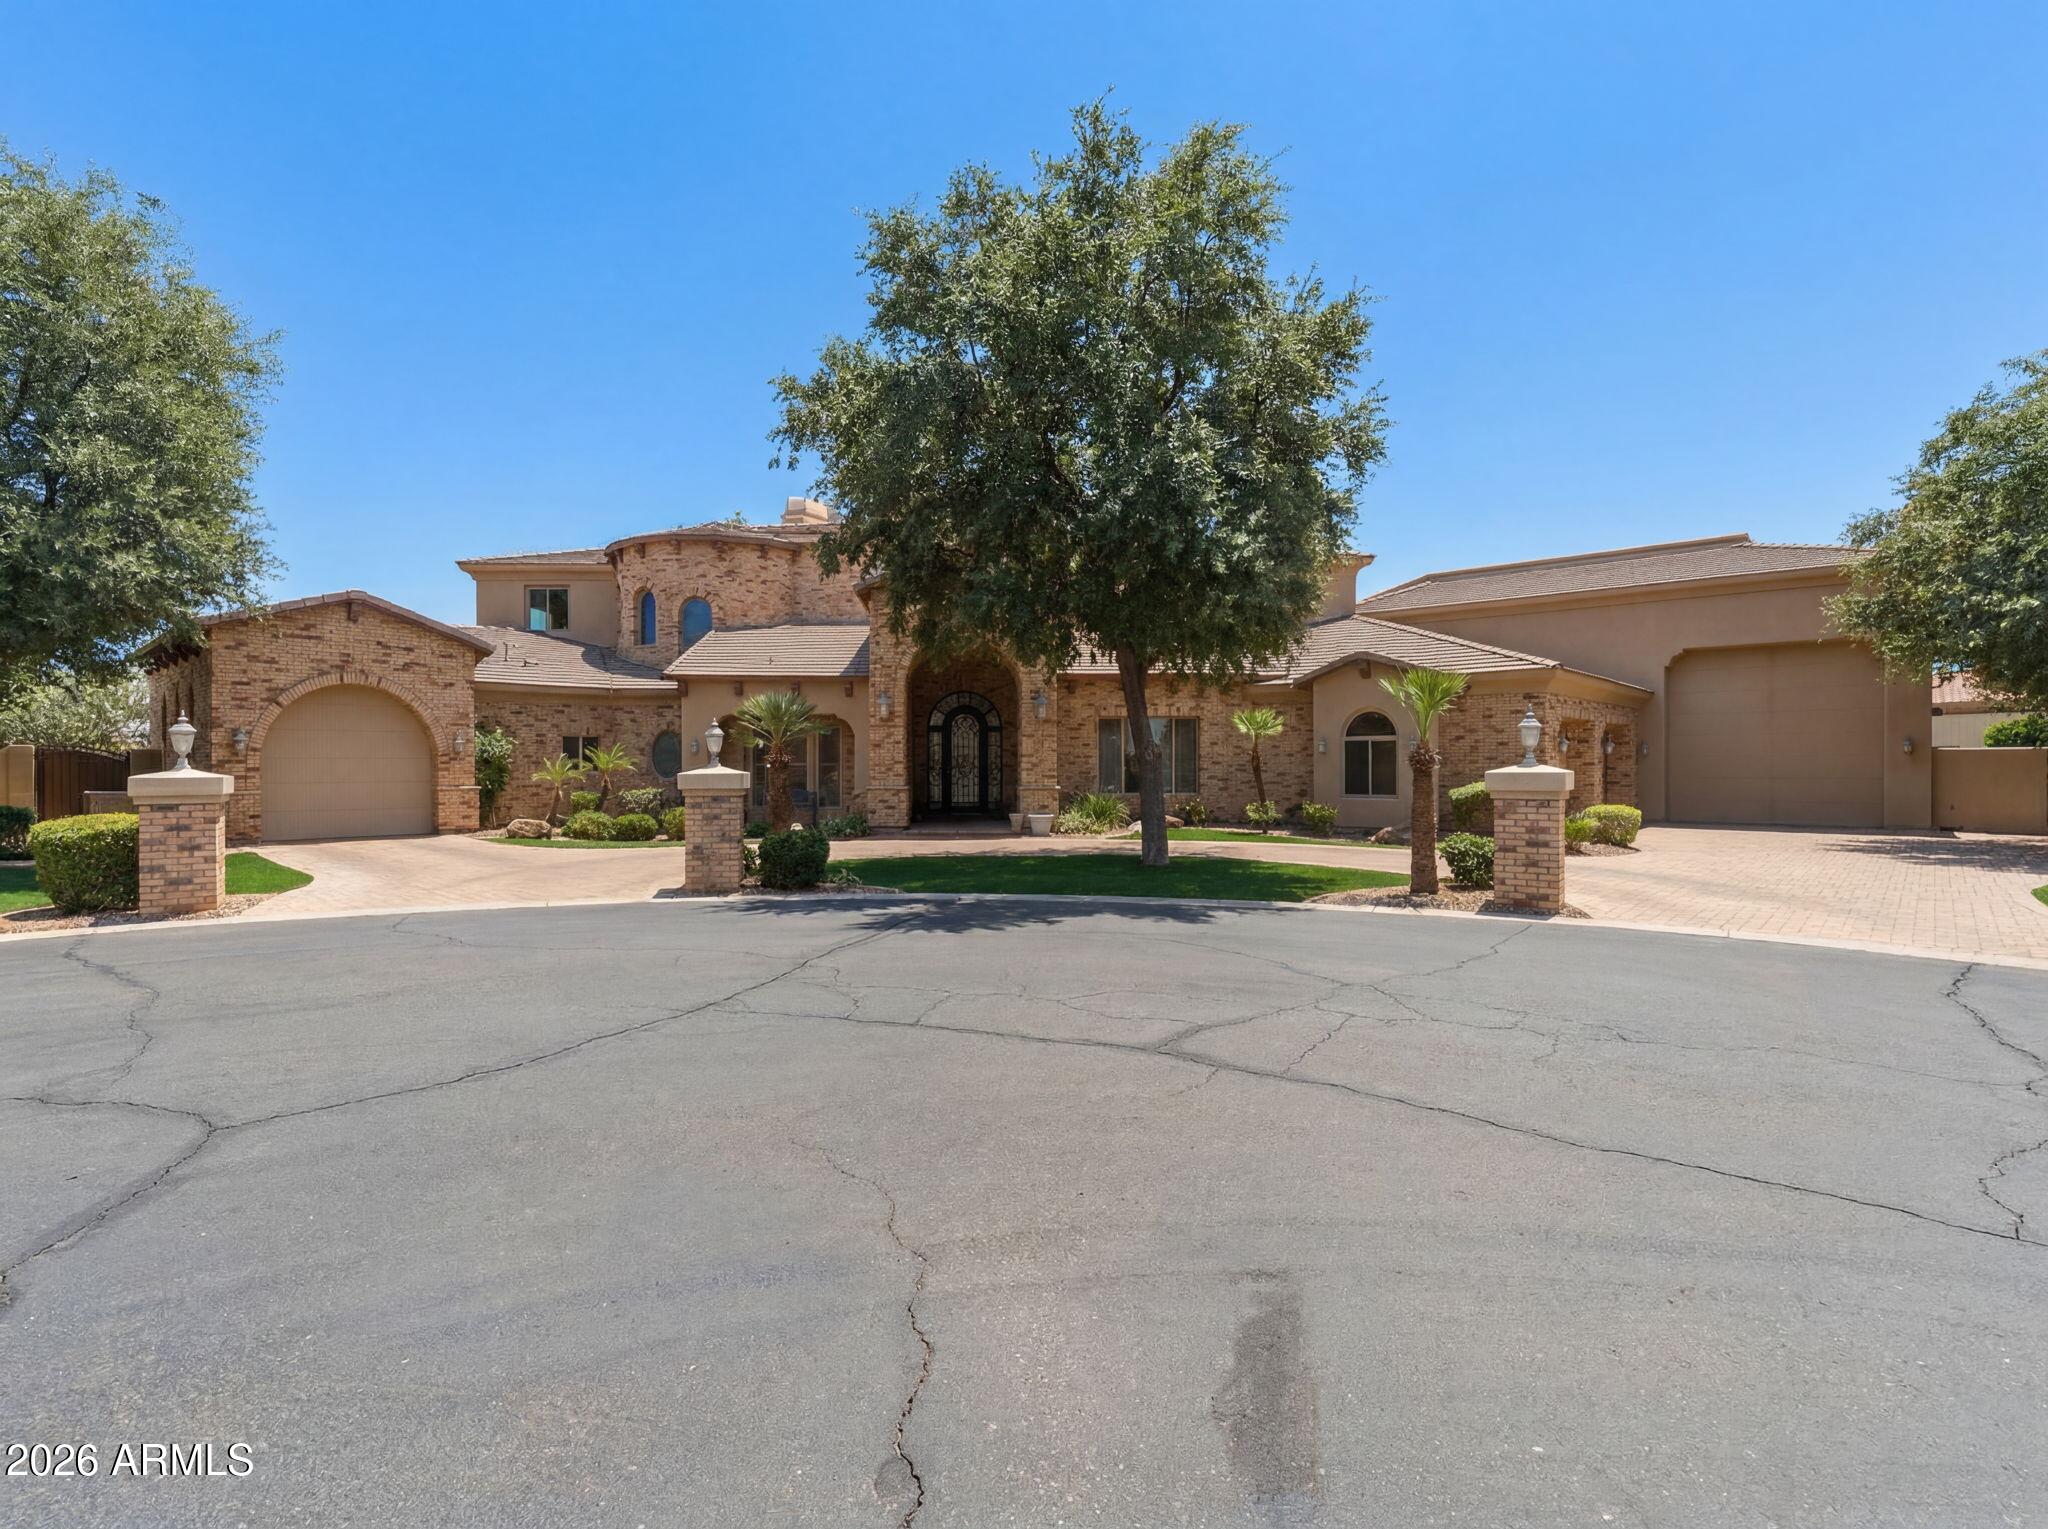
For those who measure life in nautical miles and understand that home is wherever you can park your Airplane, this is the one for you! Situated directly off the runway at Stellar Airpark in Chandler, Arizona, this extraordinary custom brick estate is one of the most thoughtfully designed aviation properties and fly-in communities in the Southwest. Whether you are searching for a pilot home, an airpark home, a hangar home, or luxury aviation real estate in Arizona, this property delivers on every level. Pull out of your hangar, taxi to the runway, and be wheels-up in minutes, all from your own backyard.

The oversized hangar accommodates a King Air and up to 12 vehicles, making it one of the most versatile private aircraft hangar homes available i the Phoenix metro area. Pre-wired speakers set the mood whether you're doing a pre-flight check or detailing your fleet.  This isn't a hobby space; it's a working facility attached to a world-class luxury home with direct runway access.

Soaring 24-foot ceilings command the main living space, and the hallways make a statement of their own with dramatic rotunda ceilings hand-painted in the tradition of the Palais de Justice in Rouen, Normandy, a nod to craftsmanship that transcends continents. Venetian plaster walls, coffered ceilings, and custom millwork throughout signal that every detail was considered. The great room features an extravagant brick fireplace that anchors the space with warmth and grandeur, delivering the kind of high-end custom home finishes discerning buyers search for in luxury real estate in Chandler, Arizona.

The home offers 4 bedrooms, 4 full baths, 2 half baths, and a den lined with custom built-ins and crowned with coffered ceilings, ideal for a home office, flight planning room, or private library. Each bedroom features its own en-suite bath. The primary suite is a true retreat with a marble shower, clawfoot soaking tub, and a fireplace that makes the Southwest winter feel indulgent. On the opposite side of the home, a spacious loft offers additional living space and flexibility, a rare find in fly-in community homes of this caliber.

The fourth bedroom is an experience all its own. A large picture window frames the runway perfectly, giving you front-row seats to watch planes arriving and departing at all hours. The room also features a one-of-a-kind slide that connects directly down to the living room, with the ability to be fully converted into an elevator, blending playful design with practical luxury and adding exceptional value for buyers seeking unique luxury homes in Arizona.

The backyard was designed for Arizona outdoor living at its finest. A heated pool and spa with electric cover, outdoor fireplace, full misting system, extended covered patio, artificial turf, and mature citrus trees, outdoor space built for effortless entertaining. The home has a new roof, pre-wired speakers throughout, abundant storage, and a custom brick exterior built to last generations, checking every box for buyers searching luxury homes with pools in Chandler, custom airpark estates, or move-in ready pilot properties in the Phoenix East Valley.
#7036674

Chandler

4255 W LINDBERGH Way

4 Beds

4 Baths

5,506 Sq.Ft.

$3,500,000

MLS#: 7036674
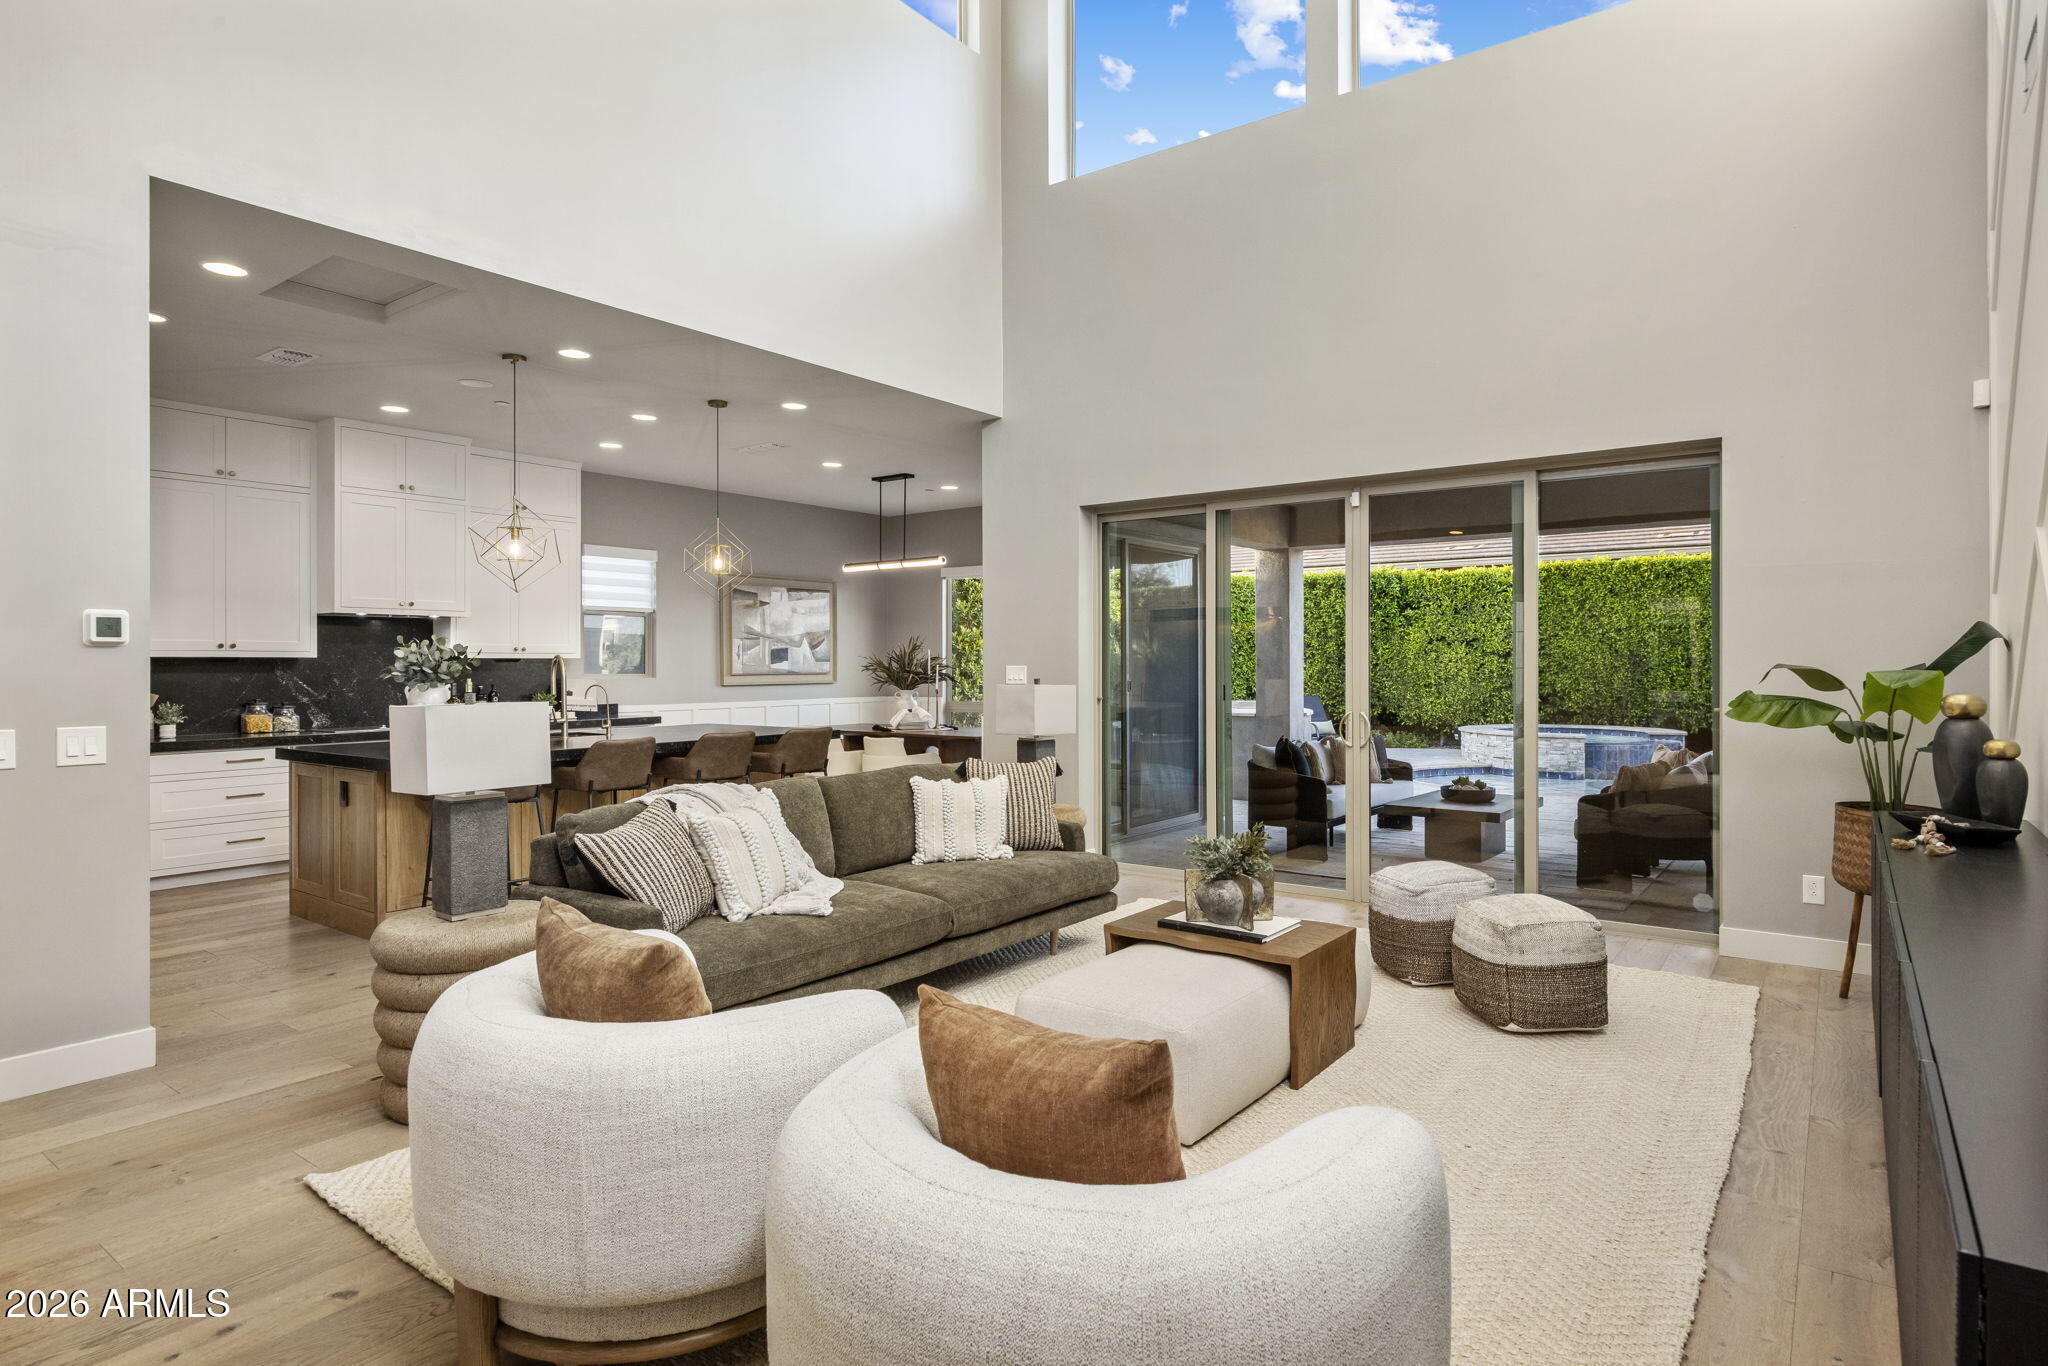
Fully remodeled throughout with custom cabinetry and a private detached guest casita, this exceptional Desert Ridge home in Sky Crossing offers a highly desirable floor plan with a downstairs primary suite and resort-style backyard. Soaring ceilings, abundant natural light, and wide-plank white oak hardwood floors create a bright, open, and elevated living experience.

The reimagined open-concept layout seamlessly connects the living, dining, and kitchen spaces--ideal for both everyday living and entertaining. The chef's kitchen features custom cabinetry, granite countertops, premium appliances, an induction cooktop, and an oversized island.

The main-level primary suite provides a spa-like retreat with luxurious finishes and a professionally organized closet. Upstairs includes 4 bedro a spacious loft, and a dedicated study area.

A private courtyard and detached casita offer flexible space for guests, multigenerational living, or a home office. The backyard is designed for Arizona living with a smart pool, waterslide, spa, outdoor BBQ, and professional landscaping.

Located near Desert Ridge Marketplace, Reach 11 Recreation Area, and major freeway access, this move-in ready home offers unmatched convenience while blending luxury, functionality, and premier Desert Ridge living--just minutes from the Sky Crossing clubhouse featuring resort-style amenities including a full fitness center, heated pool and spa, basketball courts, conference rooms, parks, walking paths, and year-round community events.
#7035965

Phoenix

3020 E LOS GATOS Drive

6 Beds

4 Baths

4,806 Sq.Ft.

$1,775,000

MLS#: 7035965
Price reduced
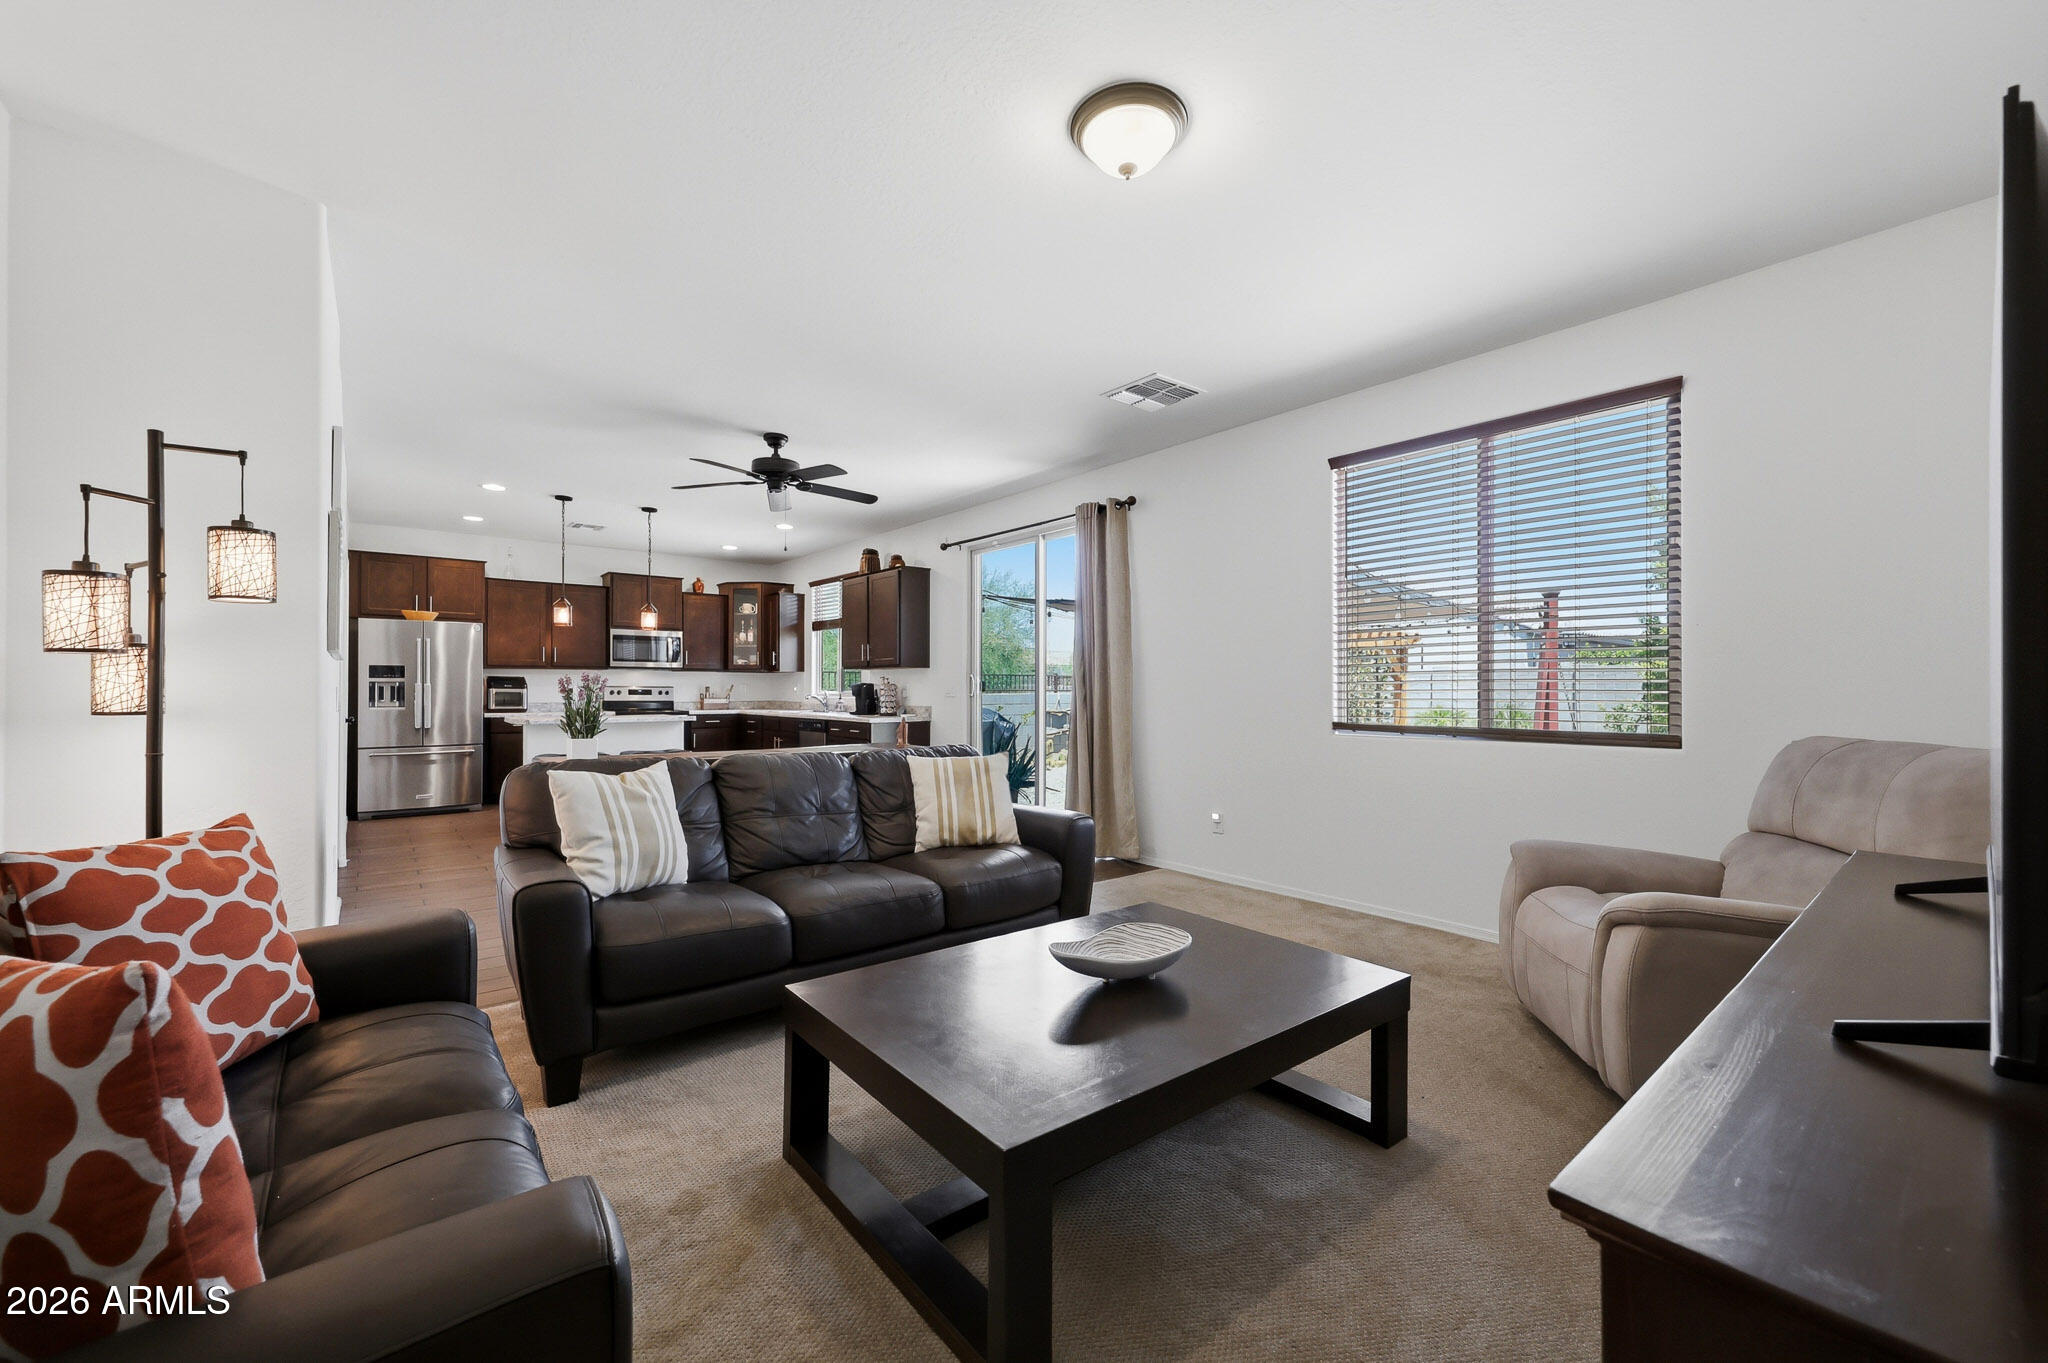
Beautifully maintained 3 bedroom, 2.5 bathroom home with a spacious loft, ideally situated on a private lot next to a landscaped desert common area in the sought after Austin Ranch community. This open concept floor plan features wood plank tile flooring, upgraded carpet, a versatile formal dining room or flex space, and a stunning kitchen with upgraded staggered cabinetry and abundant storage. Upstairs, the generous loft provides additional living space perfect for a home office, media room, or play area. Step outside to a beautifully landscaped backyard with mature gardens, shade trees, and plenty of room to relax and entertain. Enjoy added privacy with no immediate neighbor on one side. Residents of Austin Ranch enjoy a community pool, parks, playgrounds, walking paths, and green spaces Ideally located with convenient access to Loop 303 and Grand Avenue, this home is close to shopping, dining, entertainment, and everyday conveniences in one of Surprise's fastest growing areas.
#7036917

Surprise

17792 W JESSIE Lane

3 Beds

2 Baths

1,988 Sq.Ft.

$379,500

MLS#: 7036917
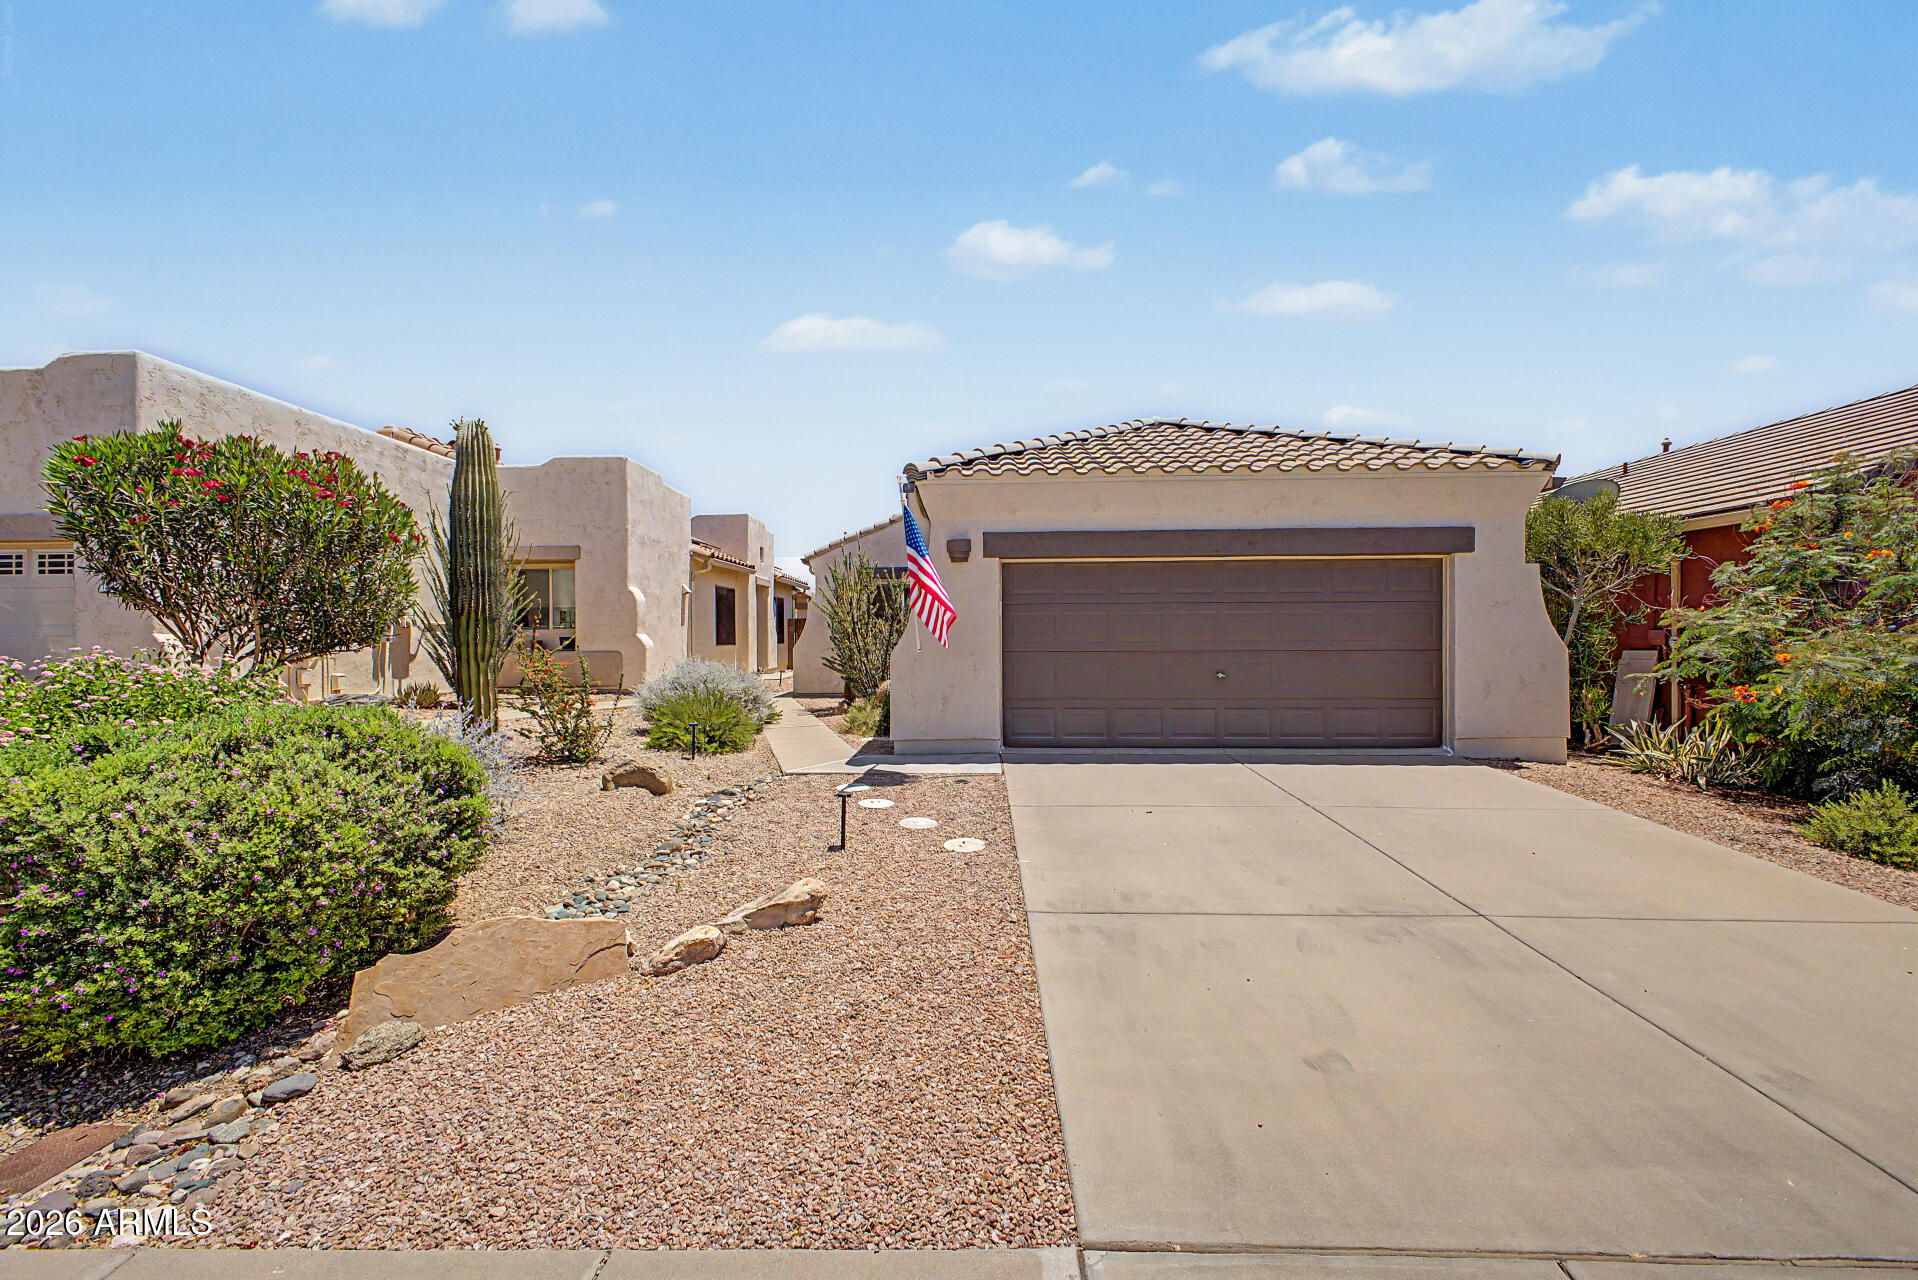
Discover the relaxed Gold Canyon lifestyle in this charming 3-bedroom, 2-bath home nestled within the sought-after gated community of Peralta Trails. At 1,308 square feet, the thoughtful layout is right-sized for easy living, whether you're here for the season or here year-round.

Peralta Trails is a professionally managed, gated community just a short distance from the Peralta Trailhead, Lost Dutchman State Park, and the world-class fairways of Gold Canyon Golf Resort. Shopping, dining, and Banner Goldfield Medical Center are all within easy reach.

The split floor plan offers privacy between the primary suite and guest bedrooms, making it ideal for hosting family and friends. The 2-car garage provides plenty of room for vehicles, golf carts, or extra storage. The see-through fencing opens the backyard directly to the untouched desert, with no rear neighbors and nothing but natural Arizona beauty stretching out before you. Catch partial views of the iconic Superstition Mountains at the front of the home and enjoy spectacular desert sunrises from the comfort of your own backyard.
If you've been searching for a lock-and-leave desert retreat with privacy, views, and unbeatable location, this is it.
#7029531

Gold Canyon

10439 E Second Water Trail

3 Beds

2 Baths

1,308 Sq.Ft.

$375,000

MLS#: 7029531
Price reduced
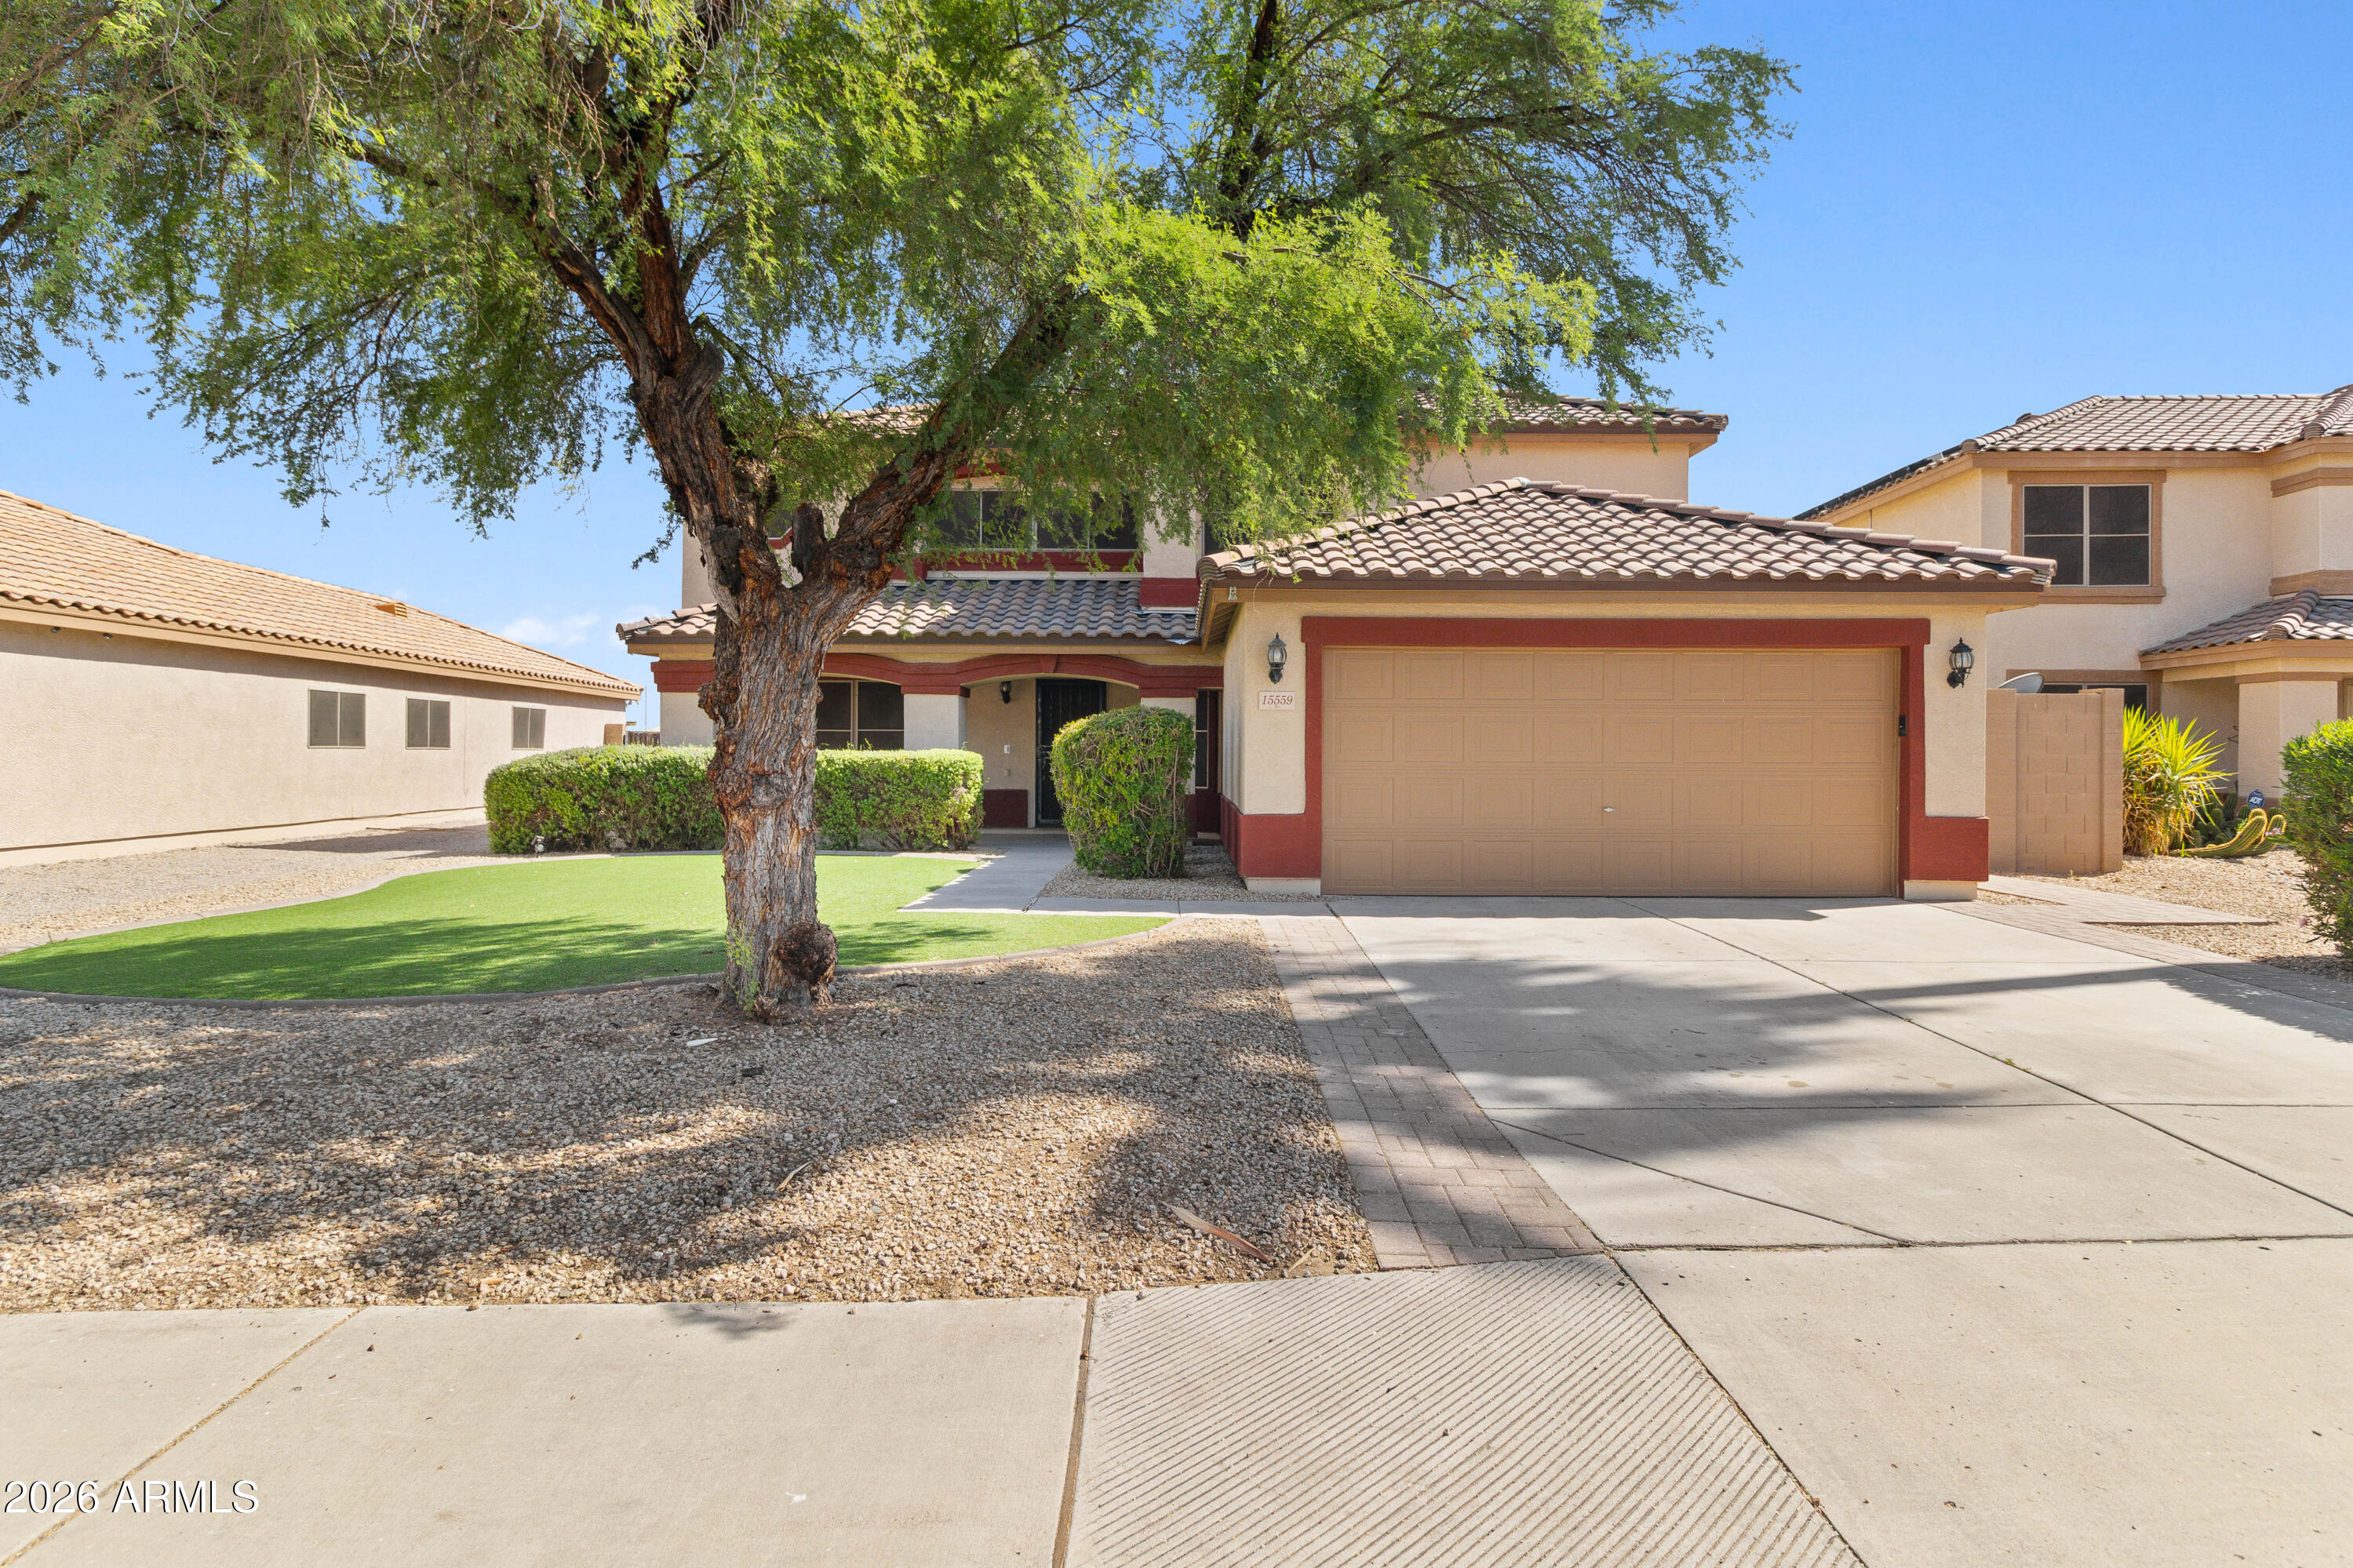
This 4 bedroom, 2.5 Bath home in Surprise brings nearly 2,900 sq ft of open living space with warm natural light, upgraded kitchen vibes, and room for everyone to spread out. The oversized kitchen features stainless steel appliances, an island setup perfect for hosting, tons of cabinet space, and a large pantry that is ready for your groceries. 

Upstairs and downstairs living areas give this home flexibility for movie nights, game rooms, or that home office. 

The backyard is designed for entertaining with a sparkling pool, built in BBQ, putting green, and covered patio.
#7036608

Surprise

15559 W CROCUS Drive

4 Beds

2 Baths

2,889 Sq.Ft.

$480,000

MLS#: 7036608
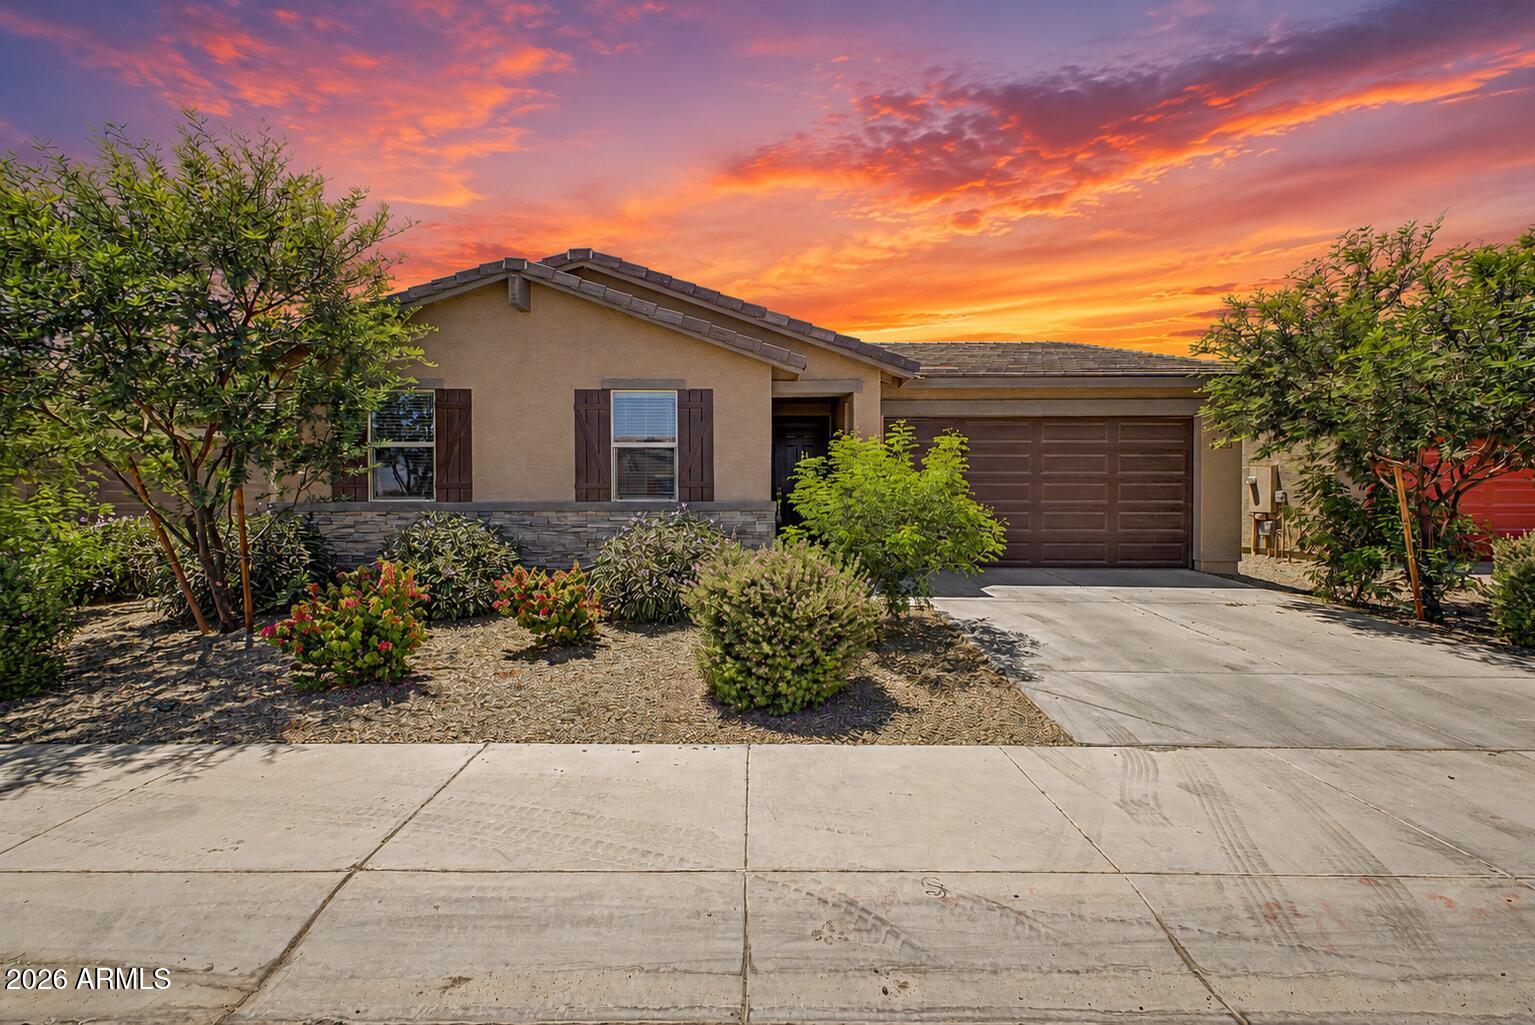
Built in 2024, this move-in ready home offers the advantages of newer construction without the wait. A thoughtful split floor plan creates privacy while maintaining an open flow throughout the main living areas, making everyday living and entertaining feel effortless.

The kitchen serves as the centerpiece of the home, featuring granite countertops, a breakfast bar, gas range, built-in microwave, and seamless connection to the great room. Upgraded LED lighting enhances the bright, modern feel throughout the interior, while clean finishes and contemporary design create a space that feels both functional and current. The primary suite is positioned as a private retreat with a spacious layout, walk-in closet, double vanity, and ensuite bath. Secondary living spaces offer flexibility for guests, a home office, hobbies, or changing lifestyle needs.

Outside, enjoy a covered patio and low-maintenance backyard designed for easy Arizona living and year-round enjoyment. Located within Hurley Ranch, residents enjoy access to community parks, open green spaces, and convenient proximity to shopping, dining, schools, and major freeway connections. With continued growth throughout the West Valley, this location offers convenience today and strong long-term appeal.

A rare opportunity to own a nearly new home in one of the West Valley's most established master-planned communities.
#7037932

Tolleson

8825 W ALBENIZ Place

3 Beds

2 Baths

1,529 Sq.Ft.

$395,000

MLS#: 7037932
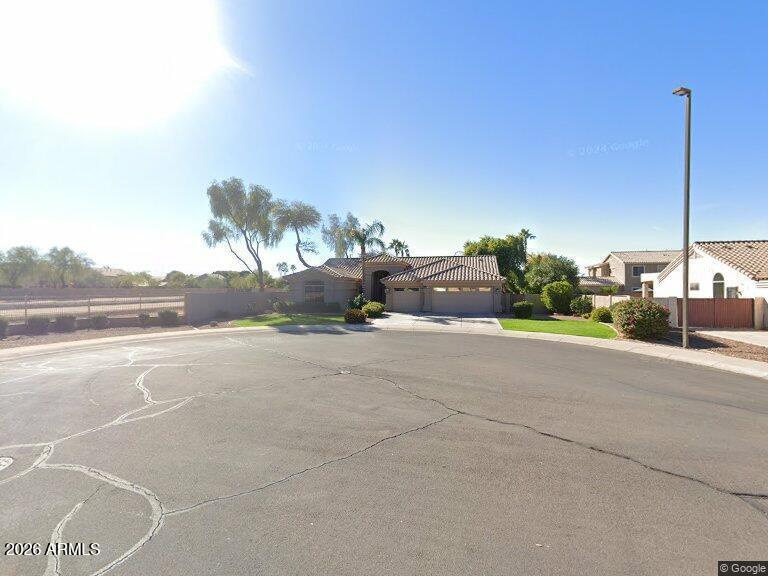
Welcome to 2160 S Boulder Ct, a beautifully maintained home tucked away on a quiet cul-de-sac in a desirable location. This inviting property offers a functional layout with spacious living areas, abundant natural light, and a comfortable flow perfect for everyday living and entertaining.

Enjoy the balance of privacy and convenience with close proximity to shopping, dining, schools, and local amenities. Whether you're relaxing at home or hosting guests, this property delivers the space, comfort, and lifestyle today's buyers are looking for.

A fantastic opportunity to own a home in a sought-after neighborhood!
#7034494

Gilbert

2160 S BOULDER Court

4 Beds

2 Baths

2,374 Sq.Ft.

$649,000

MLS#: 7034494
Price reduced
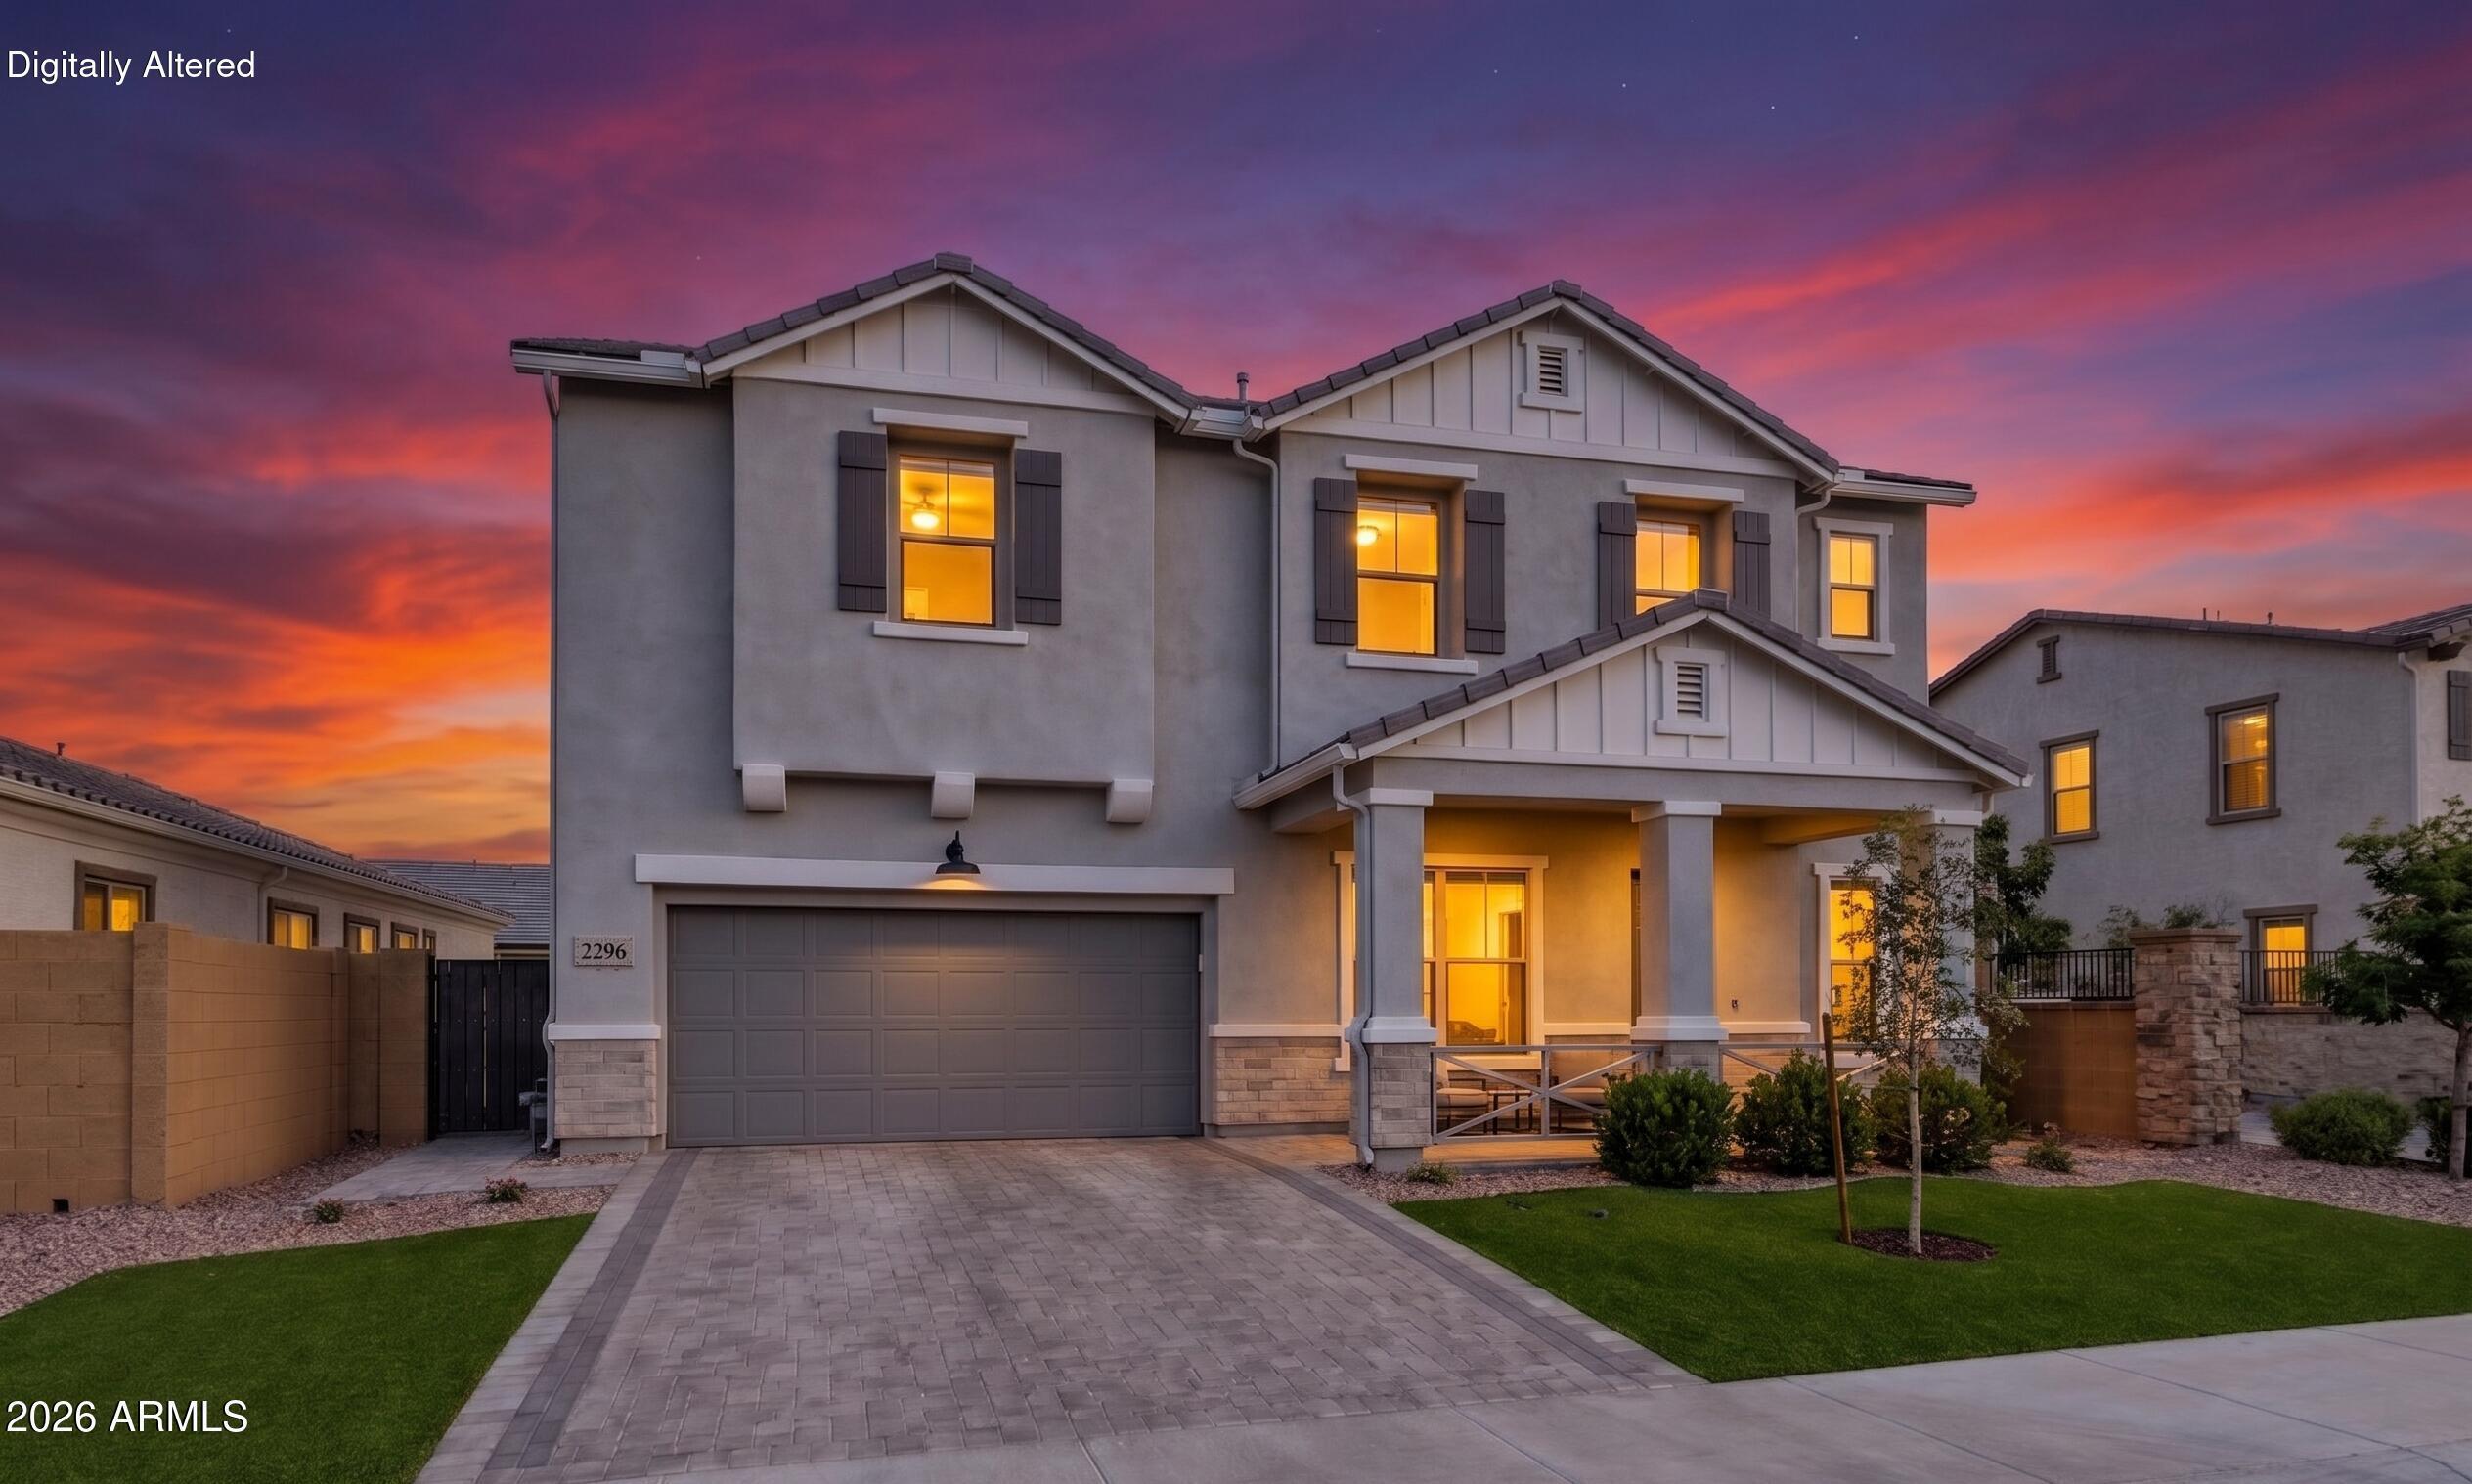
Tucked inside the gated Stratford community, this two-story home hits a balance that's hard to find: updated and move-in ready without feeling like a flip. The farmhouse exterior makes a strong first impression -- mature landscaping, a clean facade, and a three-car garage with epoxy floors and insulation that actually gets used.
The main level is open and livable, with tile flooring, high ceilings, and plenty of natural light. The kitchen is the kind that works -- white cabinetry, granite countertops, double ovens, a large island, walk-in pantry, and a tile backsplash that ties it together without being overdone.
Upstairs, the primary suite feels intentional: a spacious walk-in closet and an en suite with dual vanities, a rainfall shower, and a soaking tub. The extended loft that... ... comes with the farmhouse layout adds square footage that's actually flexible -- home office, playroom, whatever you need it to be.
The owners put thought into the details. Whole-home water softener and filtration, surround sound pre-wiring, roughed-in security, cellulose insulation, radiant heat barrier, and high-SEER AC units -- the kind of upgrades that don't show up in photos but matter every month.
Out back, a covered travertine patio and artificial turf keep things low maintenance without sacrificing the space. This one is genuinely ready to go.
#7036321

Gilbert

2296 E CANARY Drive

5 Beds

5 Baths

3,612 Sq.Ft.

$1,115,000

MLS#: 7036321
Price reduced
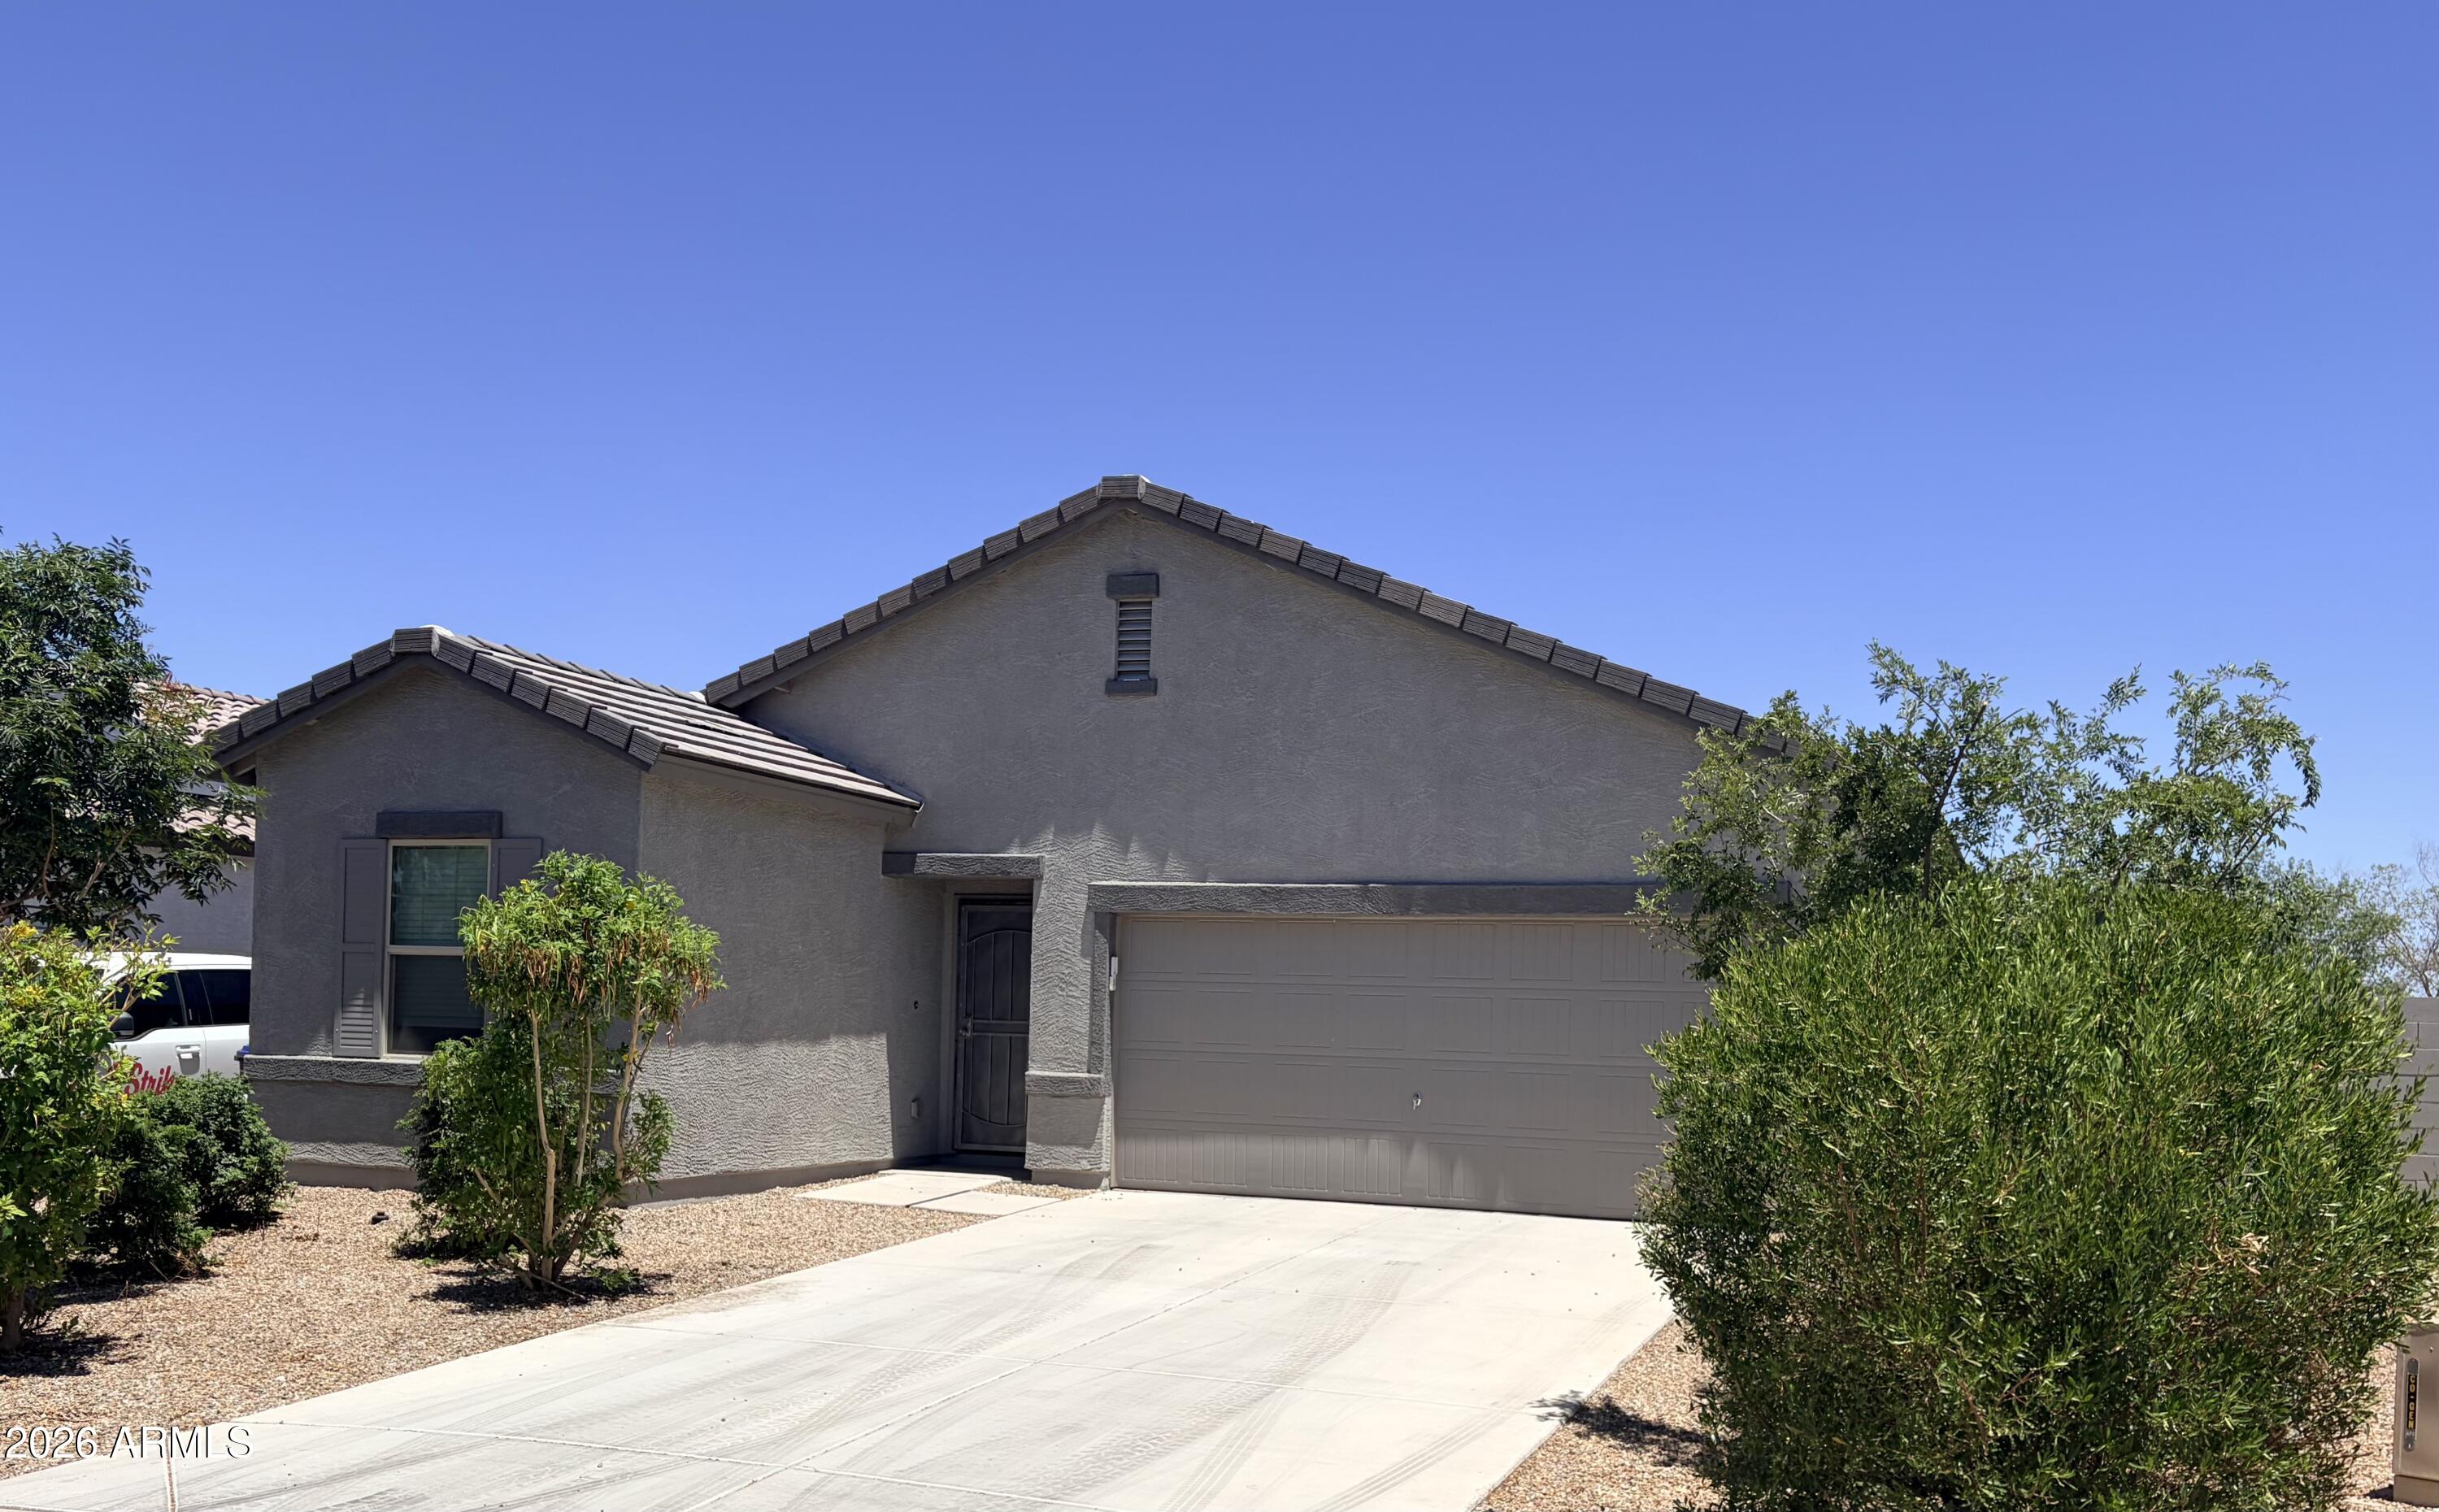
This ranch style property features a split floorplan with 3 bedrooms and 2 bathrooms, designed to maximize privacy and comfort. Granite kitchen countertops paired with stainless steel appliances create a kitchen built for both everyday cooking and entertaining, while dual pane low-E windows throughout enhance energy efficiency.
The covered backyard patio opens to a private backyard vista framed by thoughtful desert landscaping that requires minimal maintenance. This outdoor living space captures mountain sunset views, offering a serene retreat for morning coffee or evening relaxation. Inside, the kitchen flows naturally into the living areas, making the space feel open and connected despite the practical separation of the bedroom zones. Every element of this property reflects carefully attention to Arizona living. Dual pane low-E windows work quietly in the background, keeping interior temperatures comfortable year-round without excessive energy use. The low-maintenance yard design respects the natural desert environment while providing an inviting outdoor extension of the living space.

The neighborhood offers community playground access, adding recreational value for residents and active residents. Contact us to schedule your showing and experience this thoughtfully designed property firsthand.
#7036569

Florence

25587 N BOREAS Road

3 Beds

2 Baths

1,681 Sq.Ft.

$318,000

MLS#: 7036569
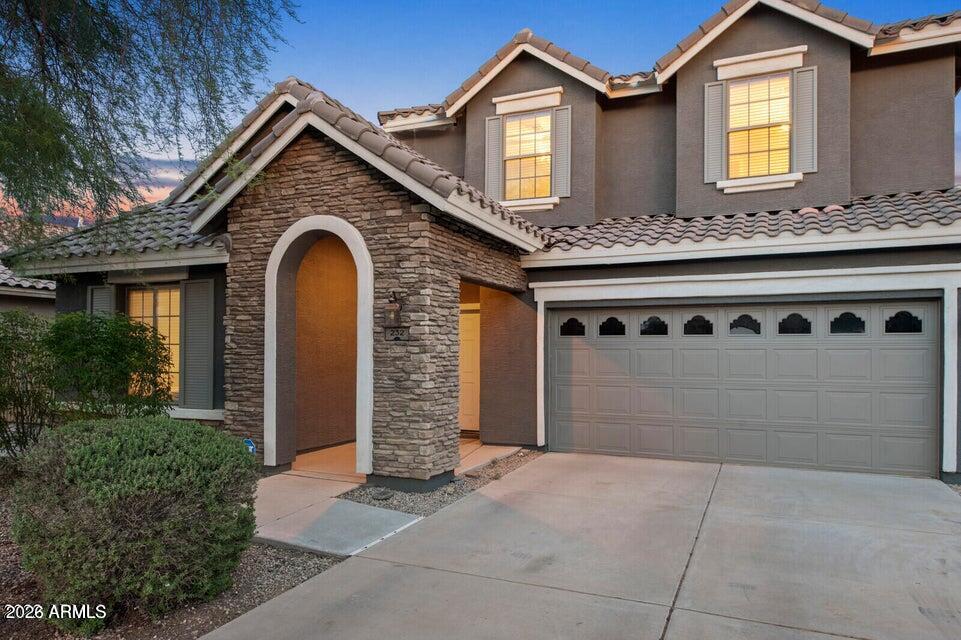
Luxury Living Meets Lush Landscapes in Casa Grande
Step into a home where every detail has been elevated far beyond the standard. This stunning residence at 232 S La Amador Trail offers a rare blend of designer finishes and one of the most coveted features in the desert: a private, lush backyard featuring real grass, a full sprinkler system, and a peaceful covered patio.

The grand entrance greets you with soaring vaulted ceilings and wall-to-wall luxury vinyl plank flooring that flows seamlessly through the open-concept layout. The heart of the home is a chef's dream, featuring engineered quartz countertops, newer stainless steel appliances and upgraded 42'' cabinetry, all overlooking a bright family room with French doors that bring the outdoors in.

Key Highlights:..... Key Highlights:

Flexible Living: Four spacious bedrooms, including a convenient main-floor guest room. The expansive primary suite is a true retreat with two walk-in closets and a spa-like en suite. Originally designed for flexibility, this suite can easily be converted into two separate rooms to create a 5-bedroom home.

Charming Details: Secondary upstairs bedrooms feature built-in window seats, perfect for reading nooks or creative spaces.

Premium Systems: Enjoy a whole-house water softener and alkaline drinking water system, plus a fresh, designer-neutral palette throughout.

Storage & Space: A large 3-car tandem garage comes fully equipped with built-in cabinets and overhead ceiling racks.

Situated on a quiet, low-traffic street just steps from the community park and pool, this home offers the upgrades you want and the space you need. Don't settle for the ordinary--experience a home that is truly move-in ready and built to impress.

Schedule your private tour today!
#7024492

Casa Grande

232 S LA AMADOR Trail

4 Beds

3 Baths

2,595 Sq.Ft.

$384,995

MLS#: 7024492
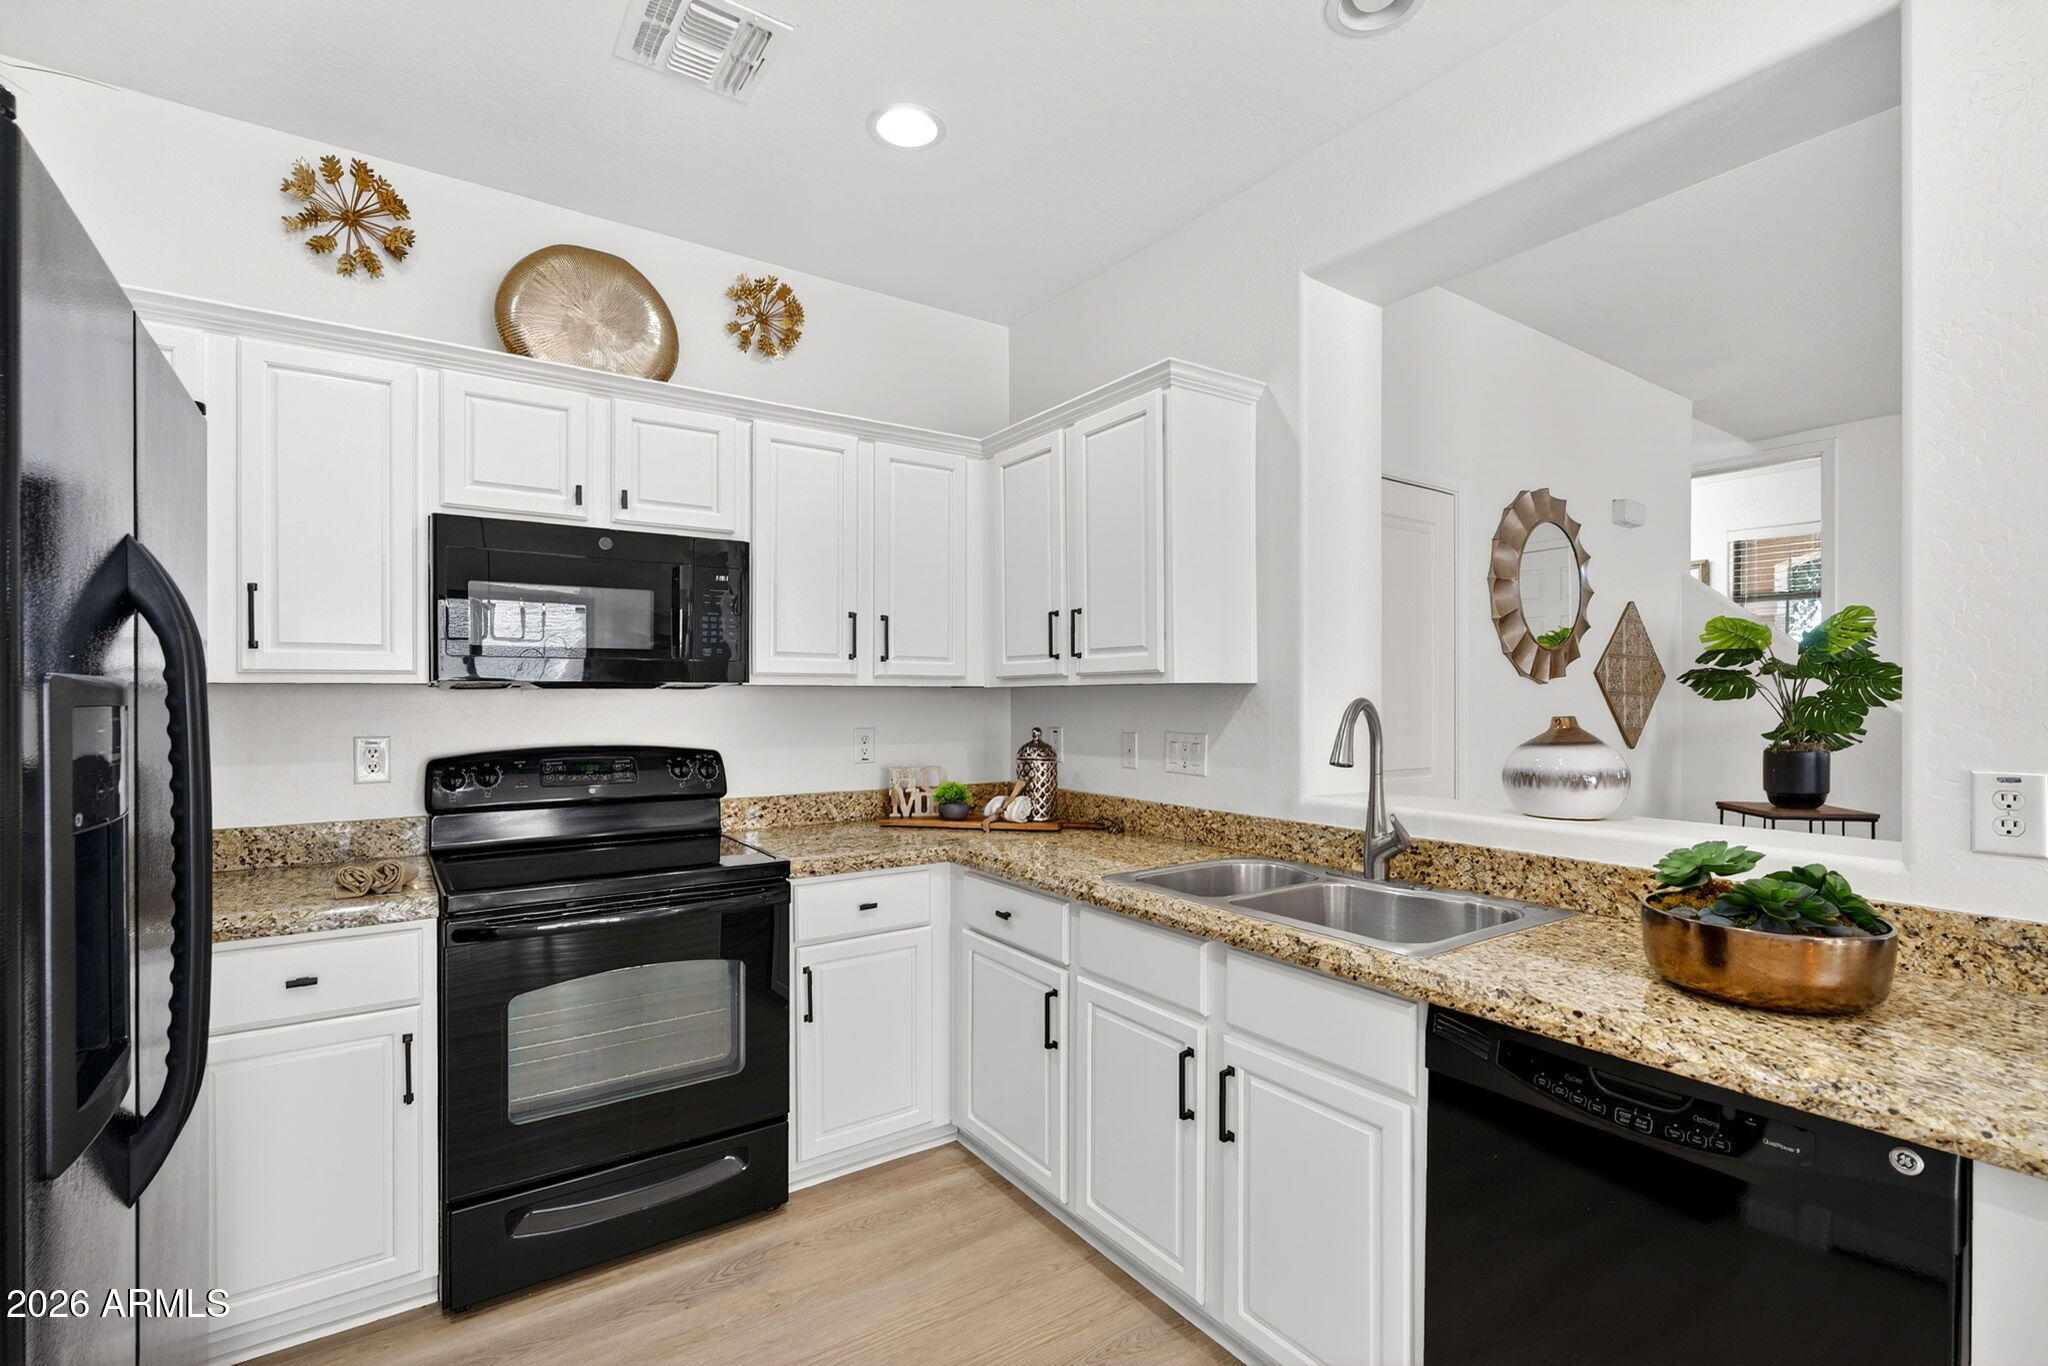
Welcome home to the heart of Gilbert at Village at Spectrum! This beautifully updated 3-bedroom, 2-bath gem checks every box with new flooring, crisp white cabinets, stylish new fixtures, and a fresh modern feel throughout. Spacious bedrooms with an enormous primary suite complete with dual sink vanity, separate garden tub and shower and large walk in is an owners dream! Upstairs laundry with washer/dryer that convey! Perfectly positioned across from open green space and just steps from the community pool, this home offers the lifestyle buyers are searching for. Enjoy nearby shopping, dining, and entertainment at the San Tan Shopping Center. With quick access to the 202 freeway, grocery stores, restaurants, and everything Gilbert living has to offer, this location is hard to beat!
#7034010

Gilbert

1672 E ELGIN Street

3 Beds

2 Baths

1,564 Sq.Ft.

$415,000

MLS#: 7034010
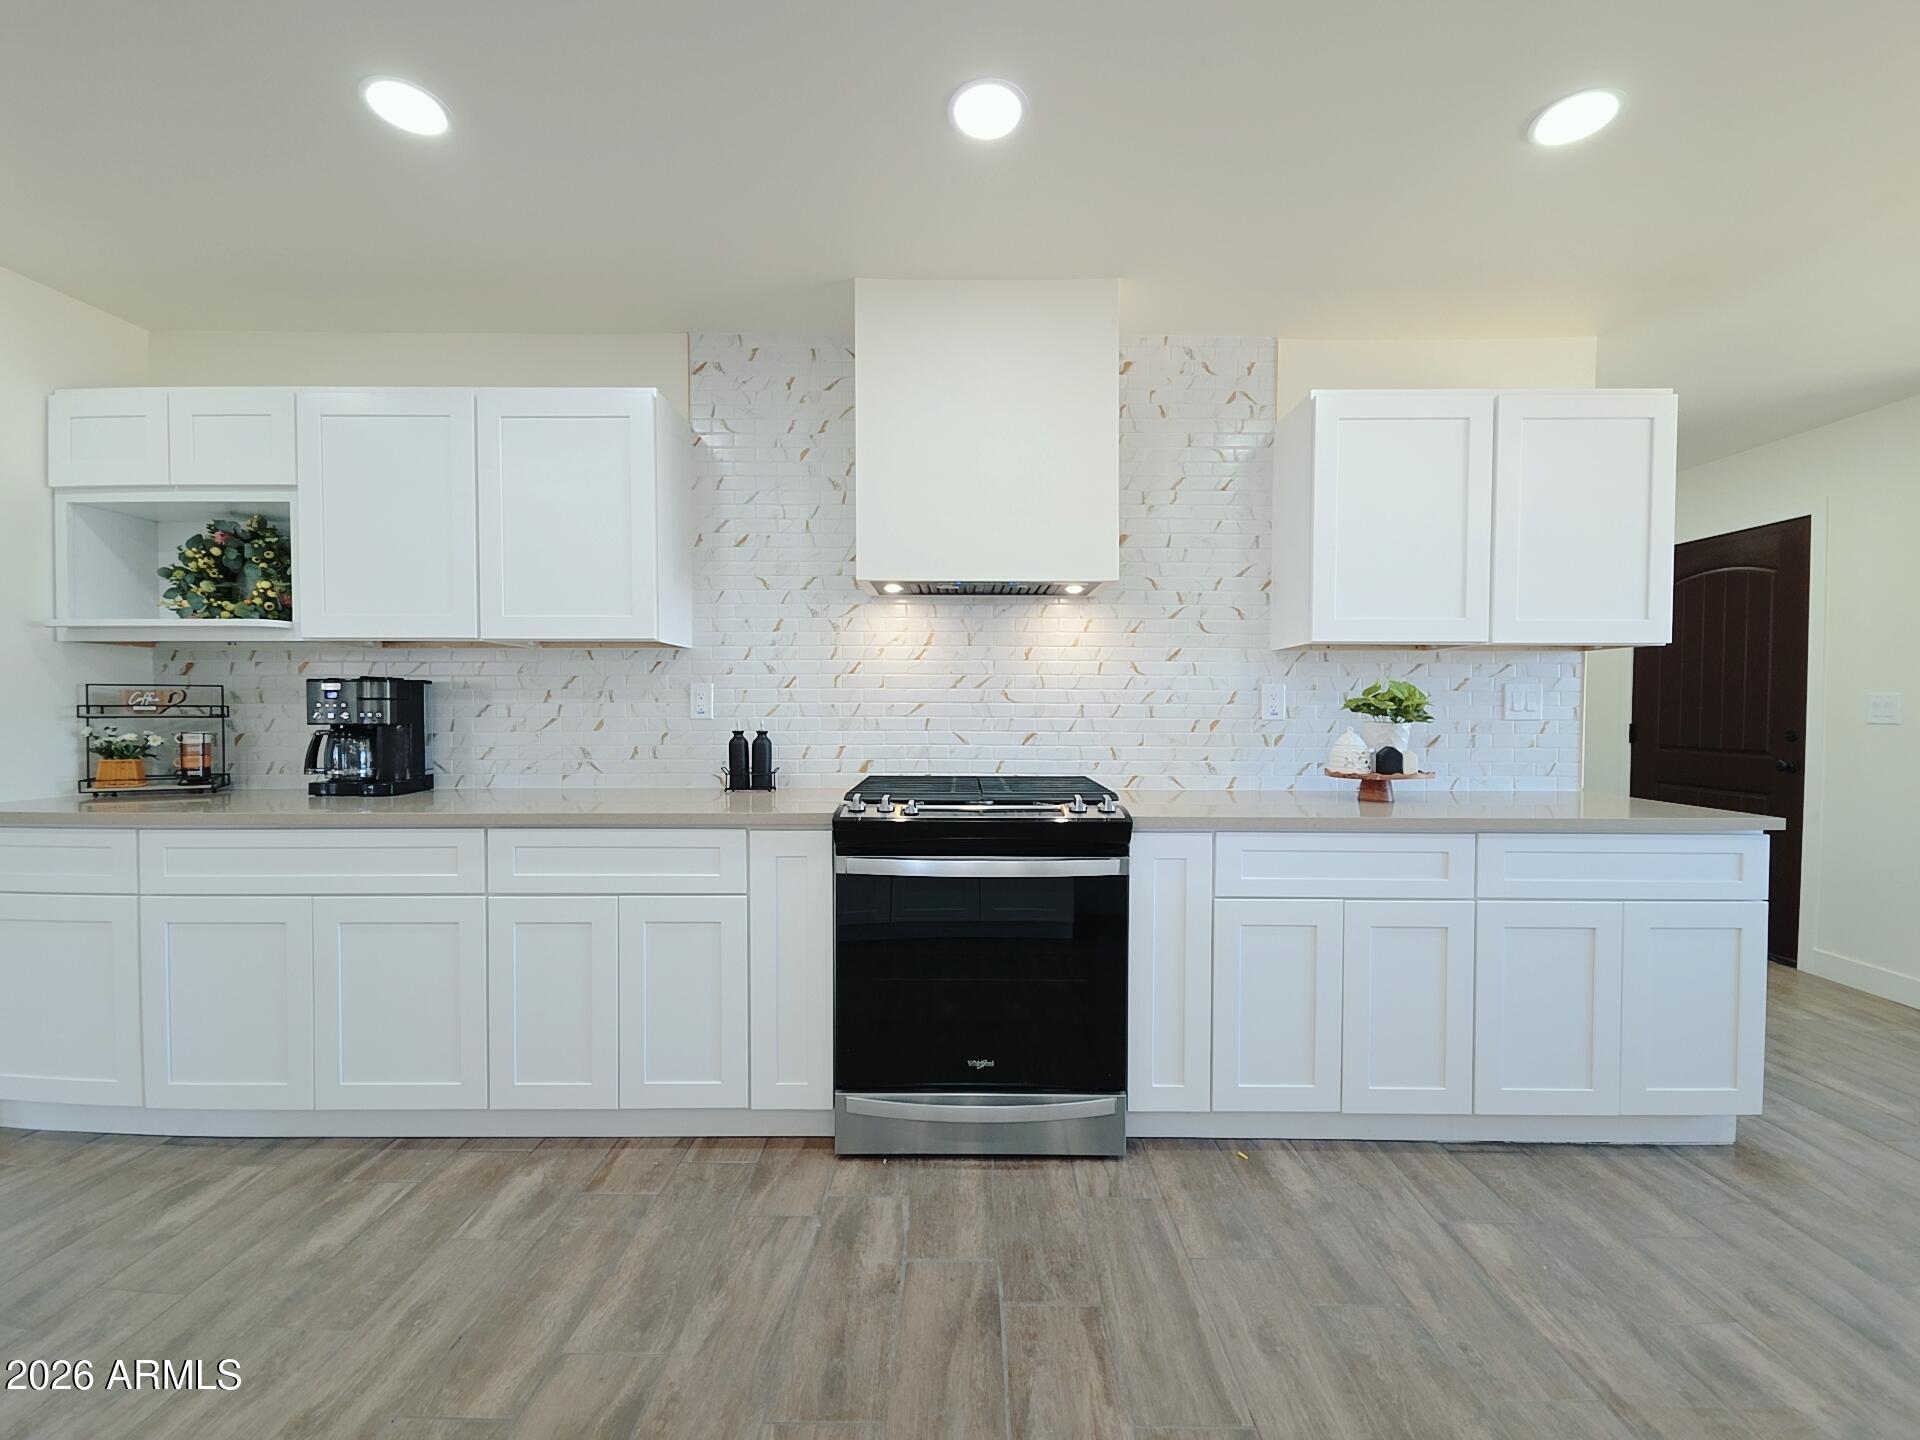
Beautifully remodeled home with modern upgrades. Perfect for hosting family gatherings with expansive exterior covered patio. Spray foam insulation in attic to help maintain the home cool along with a new A/C and energy-efficient windows. New tile flooring throughout including bedrooms, new kitchen cabinets, quartz countertops, and bathroom vanities. Enjoy abundant natural light from the original floor-to-ceiling dining room windows that preserve the home's unique charm. Conveniently located near I-10, I-17, shopping, golf course, dining,  and entertainment. Move-in ready with the perfect blend of modern updates and character.
#7037204

Phoenix

5923 W FAIRMOUNT Avenue

3 Beds

2 Baths

1,846 Sq.Ft.

$410,000

MLS#: 7037204
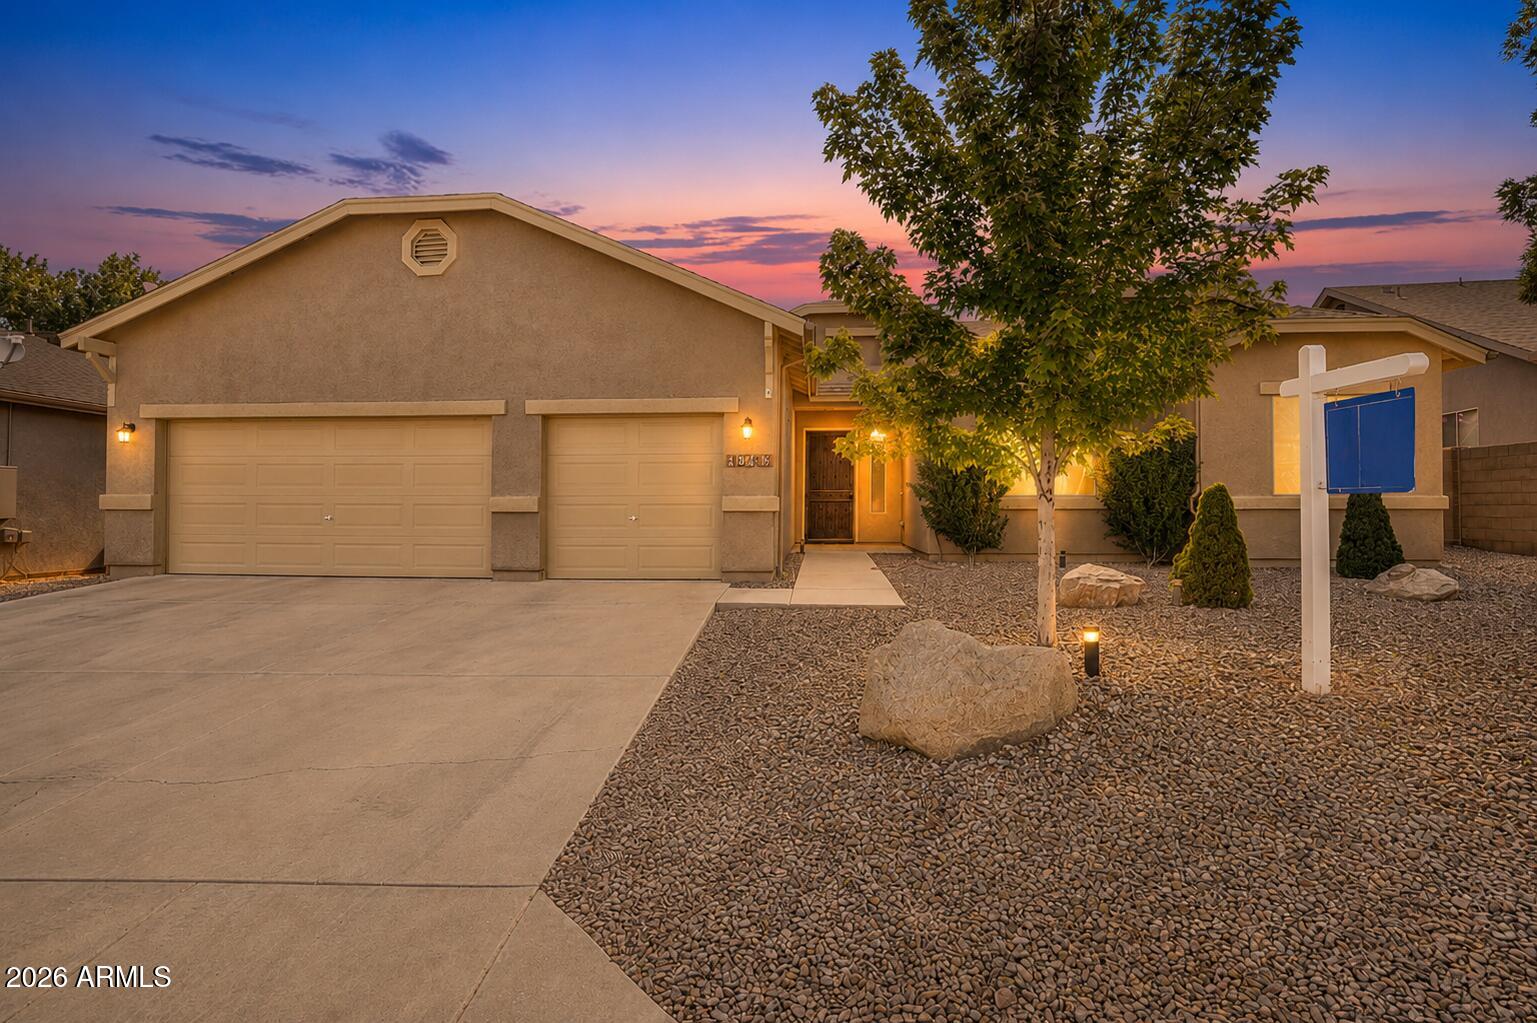
RARE EXTENDED-LENGTH 3-CAR GARAGE | TURNKEY & IMMACULATE HOME IN GRANVILLE

Lovingly maintained and truly move-in ready, this 2,161 sq ft home sits on a quiet interior street in one of Granville's most desirable, established neighborhoods. Designed with a highly sought-after layout, it offers 3 bedrooms, 2 baths, and a flexible den/dining space ideal for a home office or entertaining.

From the moment you arrive, the clean, low-maintenance landscaping creates strong curb appeal. Inside, the bright, open great room flows effortlessly into the dining area and well-appointed kitchen, featuring a large center island with seating, generous counter space, ample cabinetry, a corner pantry, and stainless steel appliances. The spacious primary suite delivers comfort and function with an oversized walk-in closet, garden tub, separate shower, and dual-sink vanity with built-in seating. Secondary bedrooms are generously sized--each with its own walk-in closet--while the second bath also features dual sinks with a separate tub and toilet area for added convenience.

Thoughtful upgrades throughout include two-tone paint, wood blinds, upgraded ceiling fans and lighting, and a stylish mix of vinyl plank and carpet flooring. The private backyard is designed for relaxation, with a covered patio, paver extension, and charming ramada.

One of the standout features of this property is the spacious 3-car extended-length garage, offering exceptional depth and flexibility for larger vehicles, a workshop, extra storage, or recreational gear--an increasingly rare and highly desirable upgrade.

Built for quality and efficiency with 2x6 construction, post-tension foundation, 10-foot ceilings, and 8-foot doors. Located just minutes from top amenities, shopping, and dining, and enhanced by Granville's sought-after community features--this home checks every box for buyers seeking value, space, and rare features.
#7026949

Prescott Valley

4543 N Grafton Drive

3 Beds

2 Baths

2,161 Sq.Ft.

$605,000

MLS#: 7026949

* Listings identified with the FMLS IDX logo come from FMLS and are held by brokerage firms other than the owner of this website. The listing brokerage is identified in any listing details. Information is deemed reliable but is not guaranteed. If you believe any FMLS listing contains material that infringes your copyrighted work please click here to review our DMCA policy and learn how to submit a takedown request. Ā© 2024. First Multiple Listing Service, Inc.
Fully remodeled cottage dream in Bisbee!

Featured listing

Fully remodeled cottage dream in Bisbee!

Browse Properties

Categories

Homes Tailored to Your Lifestyle

Buyers Guide

Buying a home is one of the most exciting milestones of your life.

View more

Sellers Guide

Putting your home on the market can be a stressful process, especially when you don’t know what to expect.

View more

Market report

With just a few clicks, you'll gain instant access to valuable insights about the real estate market, including trends, property values, and community analytics.

View more

Home value

Unlike automated valuations, our hands-on review will provide a comprehensive opinion of your home’s value while considering important interior elements and other location intangible factors that machine algorithms so often miss.

View more

Buyers resources

Guides on financing, inspections, and choosing the right Realtor for a smooth home purchase.

Sellers resources

Practical tips on staging, pricing, and preparing your home to attract buyers and maximize your sale.

 - property

Send a message

Message successfully sent.

Reason for contacting?

I agree to receive email communication and understand I can unsubscribe at any time.

I agree to be contacted by The Mandy Gold Team | Haymore Real Estate LLC via call, email, and text for real estate services. To opt out, you can reply 'stop' at any time or reply 'help' for assistance. You can also click the unsubscribe link in the emails. Message and data rates may apply. Message frequency may vary. Privacy Policy

Sign In Sign Out

Virtual Assistant

Would you like to take the next step with this property? We can help you schedule a showing or virtual tour, or send you more details.

Yes, I would like more information.

Thank You for Your Reply, One of Our Agents will contact you as soon as possible

No, maybe later.

Thank you, you can always contact me via email, phone number or through the contact form.

Realhub AI

Lucy - Your AI-Powered Realtor

Update Your Temporary Password

Personalize your search

Enter your email and we'll notify you immediately when new listings match what you're looking for.

or enter email address

Already have an account ? Login here

Continue your home search

I agree to receive communications and understand I can unsubscribe at any time.

I agree to be contacted by The Mandy Gold Team | Haymore Real Estate LLC via call, email, and text for real estate services. To opt out, you can reply 'stop' at any time or reply 'help' for assistance. You can also click the unsubscribe link in the emails. Message and data rates may apply. Message frequency may vary. Privacy Policy

Already have an account ? Login here

We use cookies

We use cookies primarily for analytics to enhance your experience. By accepting, you agree to our use of these cookies. You can manage your preferences or learn more about our cookies policy.