Thinking of selling?

Trusted Real Estate Experts in Sierra Vista, Fort Huachuca, Benson, and Bisbee Arizona

  • Nearby me

E-Alert name

Properties

1717427 properties match your criteria

NO HOA!
Discover the charm of desert living in this inviting 3-bedroom, 2-bathroom home in the Twin Lakes community of Northwest Tucson! Situated on a spacious corner lot, this single-story residence offers a comfortable layout, versatile bonus space, and beautiful mountain views. Inside, the bright living room features a cozy wood-burning fireplace, creating a welcoming atmosphere for relaxing or entertaining. The eat-in kitchen offers ample cabinet and counter space, while easy-care flooring adds everyday practicality. A generously sized laundry room provides additional storage, and the primary bedroom features a private en-suite bathroom. Step outside to enjoy the secluded backyard, covered patio, and scenic mountain backdrop--an ideal setting for unwinding and enjoying Arizona's outdoor lifestyle. A separate workshop with electrical service offers exciting possibilities for hobbies, projects, or additional workspace. Conveniently located near Oracle Road, you'll appreciate easy access to shopping, dining, and everyday amenities. With its desirable corner-lot setting, flexible spaces, and inviting indoor-outdoor appeal, this Twin Lakes property offers an excellent opportunity to enjoy the best of Tucson living!
#22625267

Tucson

15965 N Starboard Drive

3 Beds

2 Baths

1,050 Sq.Ft.

$270,000

MLS#: 22625267

Welcome to this delightful home in the desirable Cross Creek Ranch community! The popular Mesquite floor plan offers an open-concept living area that flows seamlessly into the dining space and beautifully appointed kitchen featuring granite countertops, stylish cabinetry, and stainless-steel appliances. The spacious primary suite includes a private bath with dual vanities and a generous walk-in closet. Three additional bedrooms and two full secondary baths provide plenty of space for family, guests, or a home office. Step outside to enjoy the custom-designed backyard featuring low-maintenance turf, creating the perfect space for relaxing, entertaining, or outdoor enjoyment. Complete with a 2-car garage, this move-in-ready home combines comfort, functionality, and modern style.
#7086234

Coolidge

1494 W PELAYO Street

4 Beds

3 Baths

2,061 Sq.Ft.

$324,900

MLS#: 7086234

Welcome to this charming lower-level condo featuring 2 spacious bedrooms, beautiful wood flooring throughout, and a cozy fireplace that creates the perfect setting for relaxing evenings. Enjoy serene mountain views throughout the community and unwind on your covered patio surrounded by peaceful scenery. Shutters on all windows provide added privacy and style. Located in the sought-after Greens at Ventana Canyon community with resort-style amenities, residents enjoy access to 3 sparkling pools, including a heated pool conveniently located close to this home, a clubhouse, golf course, scenic walking paths, and a workout room. HOA dues include trash and sewer, along with exterior maintenance, roof, pest control, and more, offering a convenient and low-maintenance lifestyle. The condo includes one assigned parking space and offers an excellent investment opportunity with potential for short-term or long-term rentals. Don't miss this wonderful blend of comfort, convenience, amenities, and value!
#22623810

Tucson

5855 N Kolb Road 8102

2 Beds

2 Baths

947 Sq.Ft.

$285,000

MLS#: 22623810

Need a garage with your condo? Here it is! Located in the desirable Sabino Canyon area with up close views of the Catalinas and Ventana Canyon, this is a second floor unit so there's no noise from above you. It's a split bedroom plan for privacy. There is a fireplace with insert in the LR. Extra storage on back balcony. Large walk-in closet in primary. Resort style amenities include a heated pool with spa, clubhouse with gym and built in bbqs. Just look through the pictures. Property is gated. There are too many restaurants to name at the corner of Kolb and Sunrise as well as a grocery store, Walgreens, gas station, and more. And oh yes, there is a garage included and everyone needs a garage. Did we mention that? Seller financing is available. One of the sellers is a licensed realtor in AZ
#22625202

Tucson

7050 E Sunrise Drive 5202

2 Beds

2 Baths

1,074 Sq.Ft.

$297,000

MLS#: 22625202

This home is beautiful. Located on the corner lot, the home is only 4 years old and offers 3 spacious bedrooms, 2 full bathrooms and a 2 car garage and full size air conditioned RV garage. 
Tile flooring in all main areas, carpeted bedrooms. Stainless steel appliances, dark wood cabinetry and granite counter tops.  Located just a few minutes from the I10 freeway making it super convenient for driving into Phoenix or Tucson. This home is a must see.
#7092937

Casa Grande

1724 E BRANDON Drive

3 Beds

2 Baths

1,700 Sq.Ft.

$429,900

MLS#: 7092937

This new two-story home is host to a spacious and flexible open-concept layout on the first floor that blends the kitchen, dining area and family room for seamless transitions and everyday multitasking. On the second level, a versatile loft provides a convenient shared living area easily accessible from four bedrooms and a lavish owner's suite with a full bathroom and walk-in closet. This home includes GE® stainless steal appliances, Rinnai Tankless Water Heater, prep for reverse osmosis, Quartz Countertops, 2'' faux wood blinds, LED lighting and so much more! As an added bonus, this home includes a washer and dryer.
#22625248

Tucson

6002 E Gabilan Lane

5 Beds

2 Baths

2,126 Sq.Ft.

$374,990

MLS#: 22625248

Built in 2020, this single-level home in Casa Grande's Dominion Creek community offers 4 bedrooms, 2 bathrooms, and 1,415 sq ft of comfortable living space. The open-concept layout features wood-look vinyl flooring, neutral finishes, and plenty of natural light. The kitchen includes granite countertops, white cabinetry, a breakfast bar, pantry, and stainless steel appliances. The spacious living area opens to the backyard through a glass door, creating an easy flow between indoor and outdoor living. The primary suite features a walk-in closet and private bath with dual sinks. Outside, the generously sized backyard offers low-maintenance desert landscaping and plenty of room to make it your own. Additional highlights include a laundry room, dual-pane windows, and a 2-car garage.
#7092147

Casa Grande

3892 N PRINCETON Lane

4 Beds

2 Baths

1,415 Sq.Ft.

$250,000

MLS#: 7092147

Welcome home to your own slice of desert paradise! With an inviting paver courtyard, a separate guest casita, and a peekaboo mountain view, this beautifully maintained Covina captures the charm and resort lifestyle of SaddleBrooke Ranch. Featuring three bedrooms, three and a half baths, and a separate den, this fabulous home offers comfortable spaces to unwind, entertain, and host guests with ease. The separate den is ideal for a home office, hobbies, or a quiet reading retreat, while the guest casita gives visitors a welcoming space of their own. The spacious primary suite includes a bump-out for added room, a walk-in closet, dual vanities, and a walk-in shower.  Absolutely no carpet throughout.  Bonus-RV hookup for convenient temporary parking.
Step outside to a beautifully landscaped, fully fenced backyard where morning coffee, evening gatherings, and relaxed Arizona living come naturally. A peekaboo mountain view adds a lovely finishing touch to this inviting outdoor retreat.
Experience SaddleBrooke Ranch's exceptional 55+ lifestyle with championship golf, pickleball, tennis, bocce ball, resort-style outdoor and indoor pools, fitness facilities, and the Creative Arts & Technology Center. Enjoy dining at the Ranch House, explore community clubs, and fill your calendar with social activities--or simply relax and savor the surroundings. Beautifully cared for and ready for its next homeowner, this is your invitation to make every day feel like a getaway!
#22624870

Oracle

32381 S Egret Trail

3 Beds

3 Baths

2,331 Sq.Ft.

$705,000

MLS#: 22624870

None
#7090139

Phoenix

1356 N 39TH Avenue

3 Beds

3 Baths

1,140 Sq.Ft.

$310,000

MLS#: 7090139

Welcome to 3792 E Flower Ct, located in Gilbert's highly desirable Seville community. This beautifully refreshed home offers 3 bedrooms, 2.5 bathrooms, a spacious first-floor office/den, and a thoughtfully designed floor plan with plenty of room to live, work, and entertain.
The main level features an open-concept layout with a spacious kitchen that flows seamlessly into the dining and living areas. The generously sized office/den adds valuable flexibility and is ideal for a home office, playroom, study, hobby space, or additional sitting area. Fresh interior paint throughout gives the home a clean, updated feel and makes it move-in ready. Upstairs, the oversized primary suite offers a comfortable retreat with plenty of space for a king-size bed and additional furnishings. The updated en suite bath adds a fresh, modern feel to the space. Two additional bedrooms provide flexibility for family, guests, or additional workspace.
A two-car garage provides added storage and everyday convenience. Located within the prestigious Seville community, residents enjoy beautifully maintained surroundings, neighborhood parks, walking paths, and convenient access to Gilbert's shopping, dining, schools, and amenities.
Freshly updated, versatile, and ideally located, this Seville home offers the space, flexibility, and location to make it your own.
#7092913

Gilbert

3792 E FLOWER Court

3 Beds

2 Baths

1,899 Sq.Ft.

$420,000

MLS#: 7092913

Price reduced
WELCOME to this FANTASTIC and QUIET GATED NEIGHBORHOOD of Townley Park*This LOVELY HOME is on a PREMIUM lot with only one neighbor*You will APPRECIATE the GREAT ROOM plan that includes 2.5 baths and FOUR BEDROOMS with OWNER'S SUITE being SPLIT*Your KITCHEN includes NEWER APPLIANCES, ISLAND with BREAKFAST BAR and PANTRY*You will LOVE the COVERED PATIO where you can enjoy PRIVACY with no backyard neighbors*You have EASY CARE landscape, including PAVERS and TURF*ENERGY SAVINGS with the low price solar plan*Plumbed for soft water LOOP*Inside laundry*You are so CLOSE to FREEWAY access, SHOPPING, DINING, and ENTERTAINMENT, but still TUCKED AWAY in this QUIET COMMUNITY*Don't wait to COME BY and see WHY YOU WILL WANT TO MAKE THIS PLACE YOUR HOME*
#7094060

Peoria

8917 N 90TH Avenue

4 Beds

2 Baths

1,895 Sq.Ft.

$467,000

MLS#: 7094060

Price reduced
WOW! LOOK AT THAT PRICE!! Set within the GATED Alterra community of North Scottsdale, this elegant single-story residence offers approximately 4,376 SF on a private 0.98-acre corner lot with countless UPGRADES and recent REMODELING done. The beautifully appointed interior features soaring 12' ceilings, custom lighting, plantation shutters, stone and tile flooring, and spacious living areas. The kitchen offers granite slab countertops, generous cabinetry, walk-in pantry, GE Monogram 6 burner gas cooktop, stainless steel appliances including wall ovens. The primary suite features a fireplace and generous closet space, with an adjoining office/flex area. The resort-style backyard is designed for exceptional entertaining with a sparkling Baha shelf pool, variable-speed pool pump, multicolor pool lighting and a STUNNING outdoor lightning package! Backyard also include expansive patio pavers, covered outdoor living, built-in BBQ, 3 gas fire-pits, cafƩ lighting, illuminated planters, artificial turf and mature desert landscaping. Improvements include a 2021 roof, new (2022) driveway, walkway and rear patio, freshly painted exterior (2025), rebuilt BBQ grill, newer stainless-steel fire-pit rings, water softener and reverse osmosis system, along with enhanced landscaping, pool equipment, gutters, garage storage and smart lighting. Interior improvements include three newer AC systems(2025), water heater(2023), flooring, carpeting, lighting, ceiling fans, laundry room finishes, granite countertops, sink and backsplash, a remodeled powder room and so much more (See Documents Section for a list of updates). The home offers generous garage space and storage with a rare 4 car garage. Ideally located near DC Ranch, Market Street, dining, shopping, trails and outdoor recreation.
#7094164

Scottsdale

6386 E BENT TREE Drive

4 Beds

4 Baths

4,376 Sq.Ft.

$1,995,000

MLS#: 7094164

A true mid-century modern in the Eagles Eyre neighborhood of Scottsdale's 85254 zip code. A single level with a detached casita and no HOA. Designed and remodeled by Identity Construction, a well known Valley-based builder specializing in modern architecture. Mature trees and landscape lighting lead you to the custom pivot entry front door. Step inside to solid white oak floors throughout, paired with solid oak doors and frames. The living room centers on a dark statement fireplace wall with linear concrete block. The kitchen features quartz countertops, a built-in fridge and coffee maker, a butler's pantry with built-in fridge and slider doors leading to the outdoor resort style backyard. True indoor + outdoor Arizona living. The primary suite is its own retreat, with a walk-in closet, a private toilet room, a freestanding soaking tub, and double vanities. 4 additional bedrooms and 3 full baths, plus a bold red mosaic tile powder room completing the 2,923 sq ft under the main roof. 

Step outside to a peaceful and tranquil backyard, fully private behind mature ficus hedges, centered on a remodeled pool and spa. A steel framed overhang fabricated with custom welding connects to the 406 sq ft detached casita/flex room, featuring a half bath, and connected to a private temperature controlled 3rd garage bay, bringing the total livable sq ft to 3,329 SF. That same custom steel work carries through to the RV gate and RV overhang. The steel detail is where Identity Construction's work really shines. 

It all sits on an oversized .4 acre lot with no HOA, newer roof coating, and newer turf. Minutes to Kierland Commons, the Scottsdale Quarter and the new PV mall development. Nothing else in 85254 can compete with the quality and character of this home.
#7092286

Scottsdale

5056 E CHOLLA Street

5 Beds

3 Baths

3,329 Sq.Ft.

$2,100,000

MLS#: 7092286
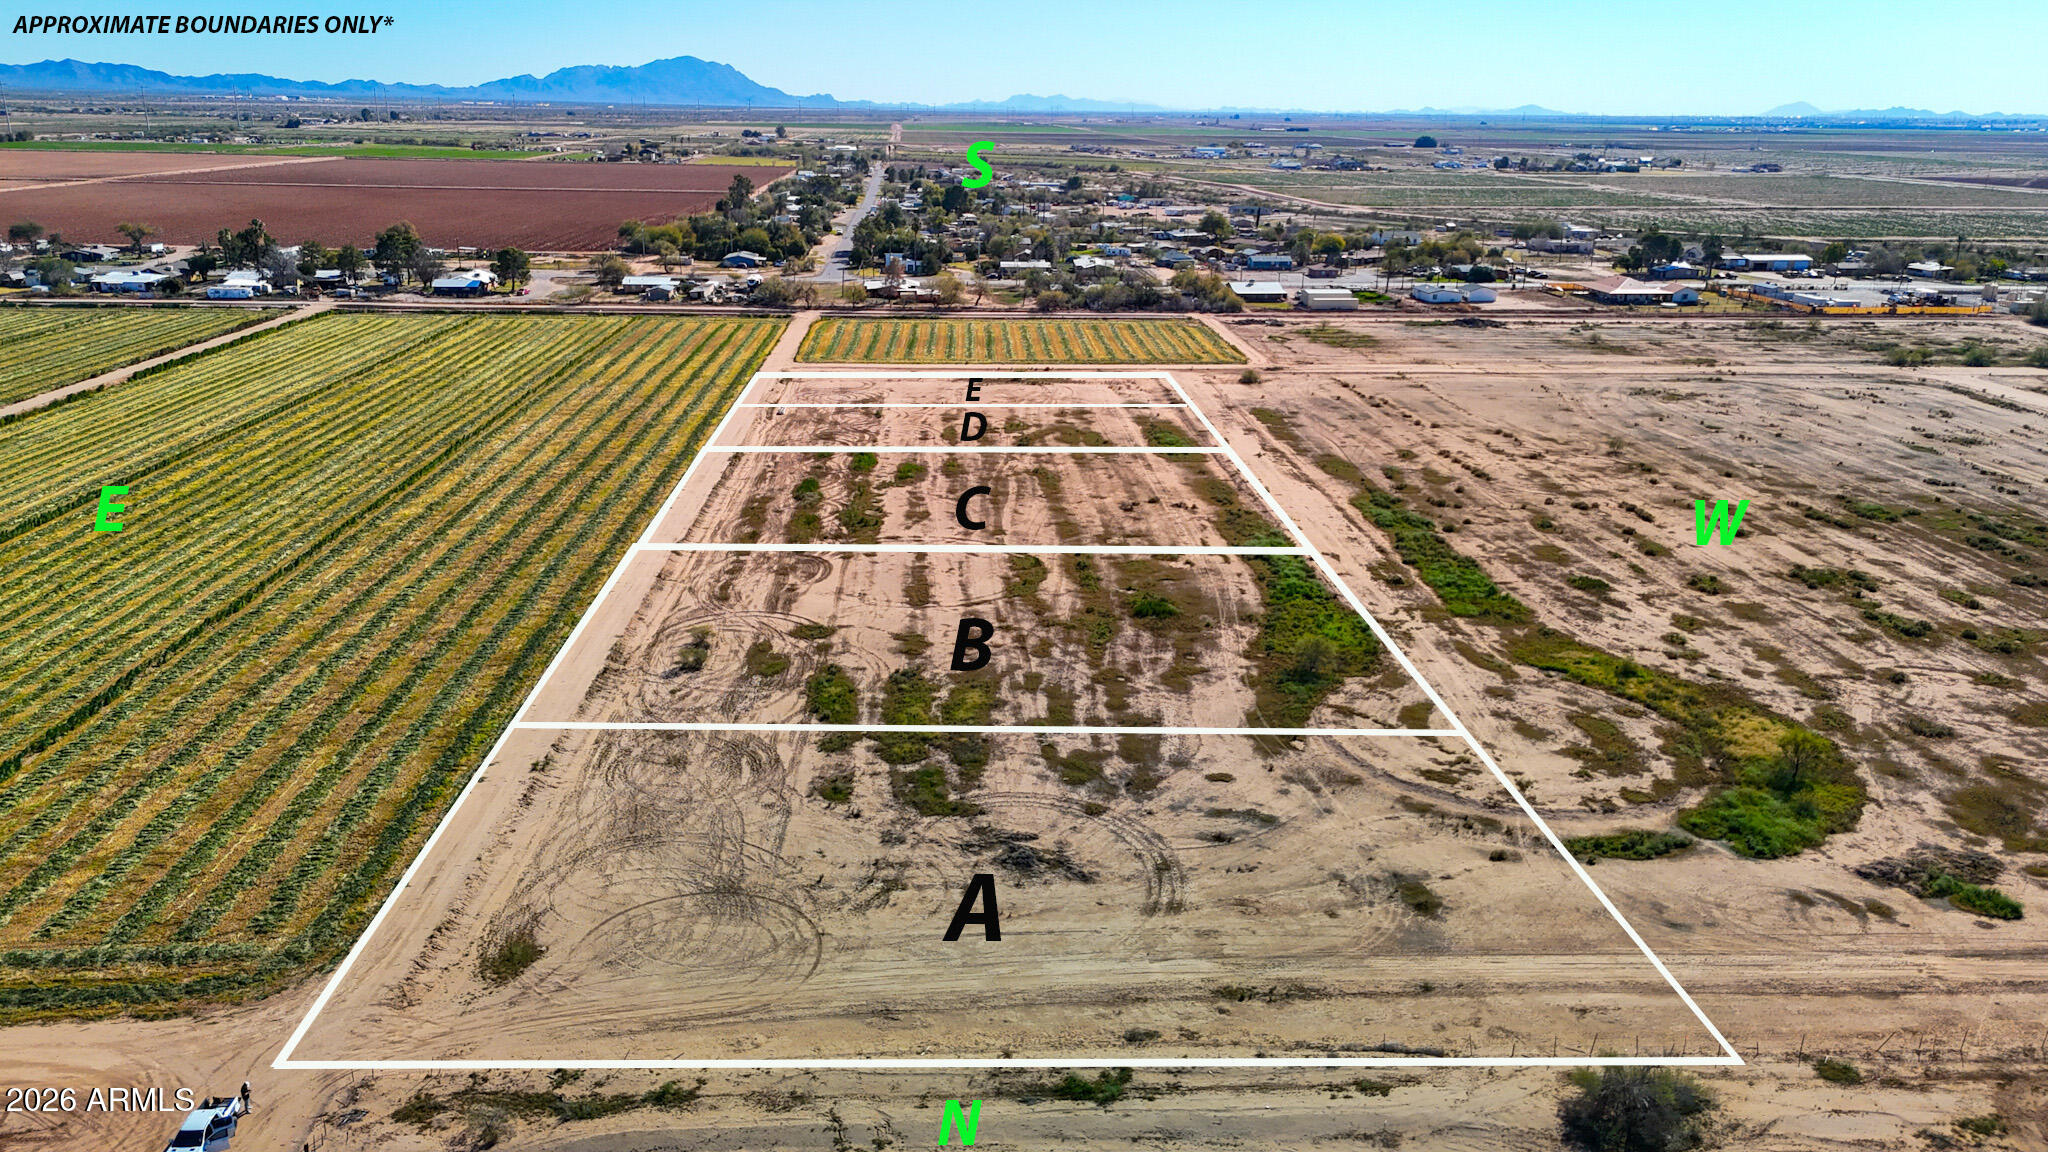
Beautiful 1-acre parcel in the peaceful Valley Farms area, offering the perfect setting to build your dream home. Owner will provide a well share, making development even easier. Enjoy wide-open space, country living, and convenient owner financing available. $7,475 down, $870.52 monthly Additional parcels available!
#7043212

Valley Farms

0 E LONESOME LN. LOT A -- -

None Beds

None Baths

1.0 acres

$65,000

MLS#: 7043212

*Pictures are for floorplan visual only* Our Dalton floorplan offers 1569 SF with 4 bedrooms and 2 full baths. Oversized homesite. Large walk-in closet in bedroom 1 with double vanities in primary bath. Open great room with nook and large walk-in pantry. Kitchen comes with 36'' Brown shaker cabinets, Light quartz, and beautiful LVP. RinnaiĀ® Tankless Water Heater, 9-foot Ceilings and many D.R. Horton Smart Home features! Neighborhood Walking Paths, Tot Lot with 1/2 BB Court, Ramada & BBQ Grill. You will not be disappointed. Come take a look.
#22621582

Marana

12538 W Nicholas Drive

4 Beds

2 Baths

1,569 Sq.Ft.

$379,900

MLS#: 22621582

* Listings identified with the FMLS IDX logo come from FMLS and are held by brokerage firms other than the owner of this website. The listing brokerage is identified in any listing details. Information is deemed reliable but is not guaranteed. If you believe any FMLS listing contains material that infringes your copyrighted work please review our DMCA policy and learn how to submit a takedown request. Ā© 2024. First Multiple Listing Service, Inc.
Fully remodeled cottage dream in Bisbee!

Featured listing

Fully remodeled cottage dream in Bisbee!

Browse Properties

Categories

Homes Tailored to Your Lifestyle

Buyers Guide

Buying a home is one of the most exciting milestones of your life.

View more

Sellers Guide

Putting your home on the market can be a stressful process, especially when you don’t know what to expect.

View more

Market report

With just a few clicks, you'll gain instant access to valuable insights about the real estate market, including trends, property values, and community analytics.

View more

Home value

Unlike automated valuations, our hands-on review will provide a comprehensive opinion of your home’s value while considering important interior elements and other location intangible factors that machine algorithms so often miss.

View more

Buyers resources

Guides on financing, inspections, and choosing the right Realtor for a smooth home purchase.

Sellers resources

Practical tips on staging, pricing, and preparing your home to attract buyers and maximize your sale.

Send a message

Message successfully sent.

Reason for contacting?

I agree to receive email communication and understand I can unsubscribe at any time.

I agree to be contacted by The Mandy Gold Team | Haymore Real Estate LLC via call, email, and text for real estate services. To opt out, you can reply 'stop' at any time or reply 'help' for assistance. You can also click the unsubscribe link in the emails. Message and data rates may apply. Message frequency may vary. Privacy Policy

Sign In Sign Out

Virtual Assistant

Would you like to take the next step with this property? We can help you schedule a showing or virtual tour, or send you more details.

Yes, I would like more information.

Thank You for Your Reply, One of Our Agents will contact you as soon as possible

No, maybe later.

Thank you, you can always contact me via email, phone number or through the contact form.

Realhub AI

Lucy - Your AI-Powered Realtor

Update Your Temporary Password

Personalize your search

Enter your email and we'll notify you immediately when new listings match what you're looking for.

or enter email address

Already have an account ? Login here

Continue your home search

I agree to receive communications and understand I can unsubscribe at any time.

I agree to be contacted by The Mandy Gold Team | Haymore Real Estate LLC via call, email, and text for real estate services. To opt out, you can reply 'stop' at any time or reply 'help' for assistance. You can also click the unsubscribe link in the emails. Message and data rates may apply. Message frequency may vary. Privacy Policy

Already have an account ? Login here

We use cookies

We use cookies for analytics and to enhance your experience. By accepting, you agree to analytics and marketing cookies. Small functional cookies that count viewed properties and time on site are used regardless of your choice. You can manage your preferences or learn more about our cookies policy.

