Thinking of selling?

Trusted Real Estate Experts in Sierra Vista, Fort Huachuca, Benson, and Bisbee Arizona

  • Nearby me

Popular Features

Community Features

Association

Property Features

Waterfront

View

Exterior Features

Interior Features

Style

E-Alert name

Properties

10000 properties match your criteria

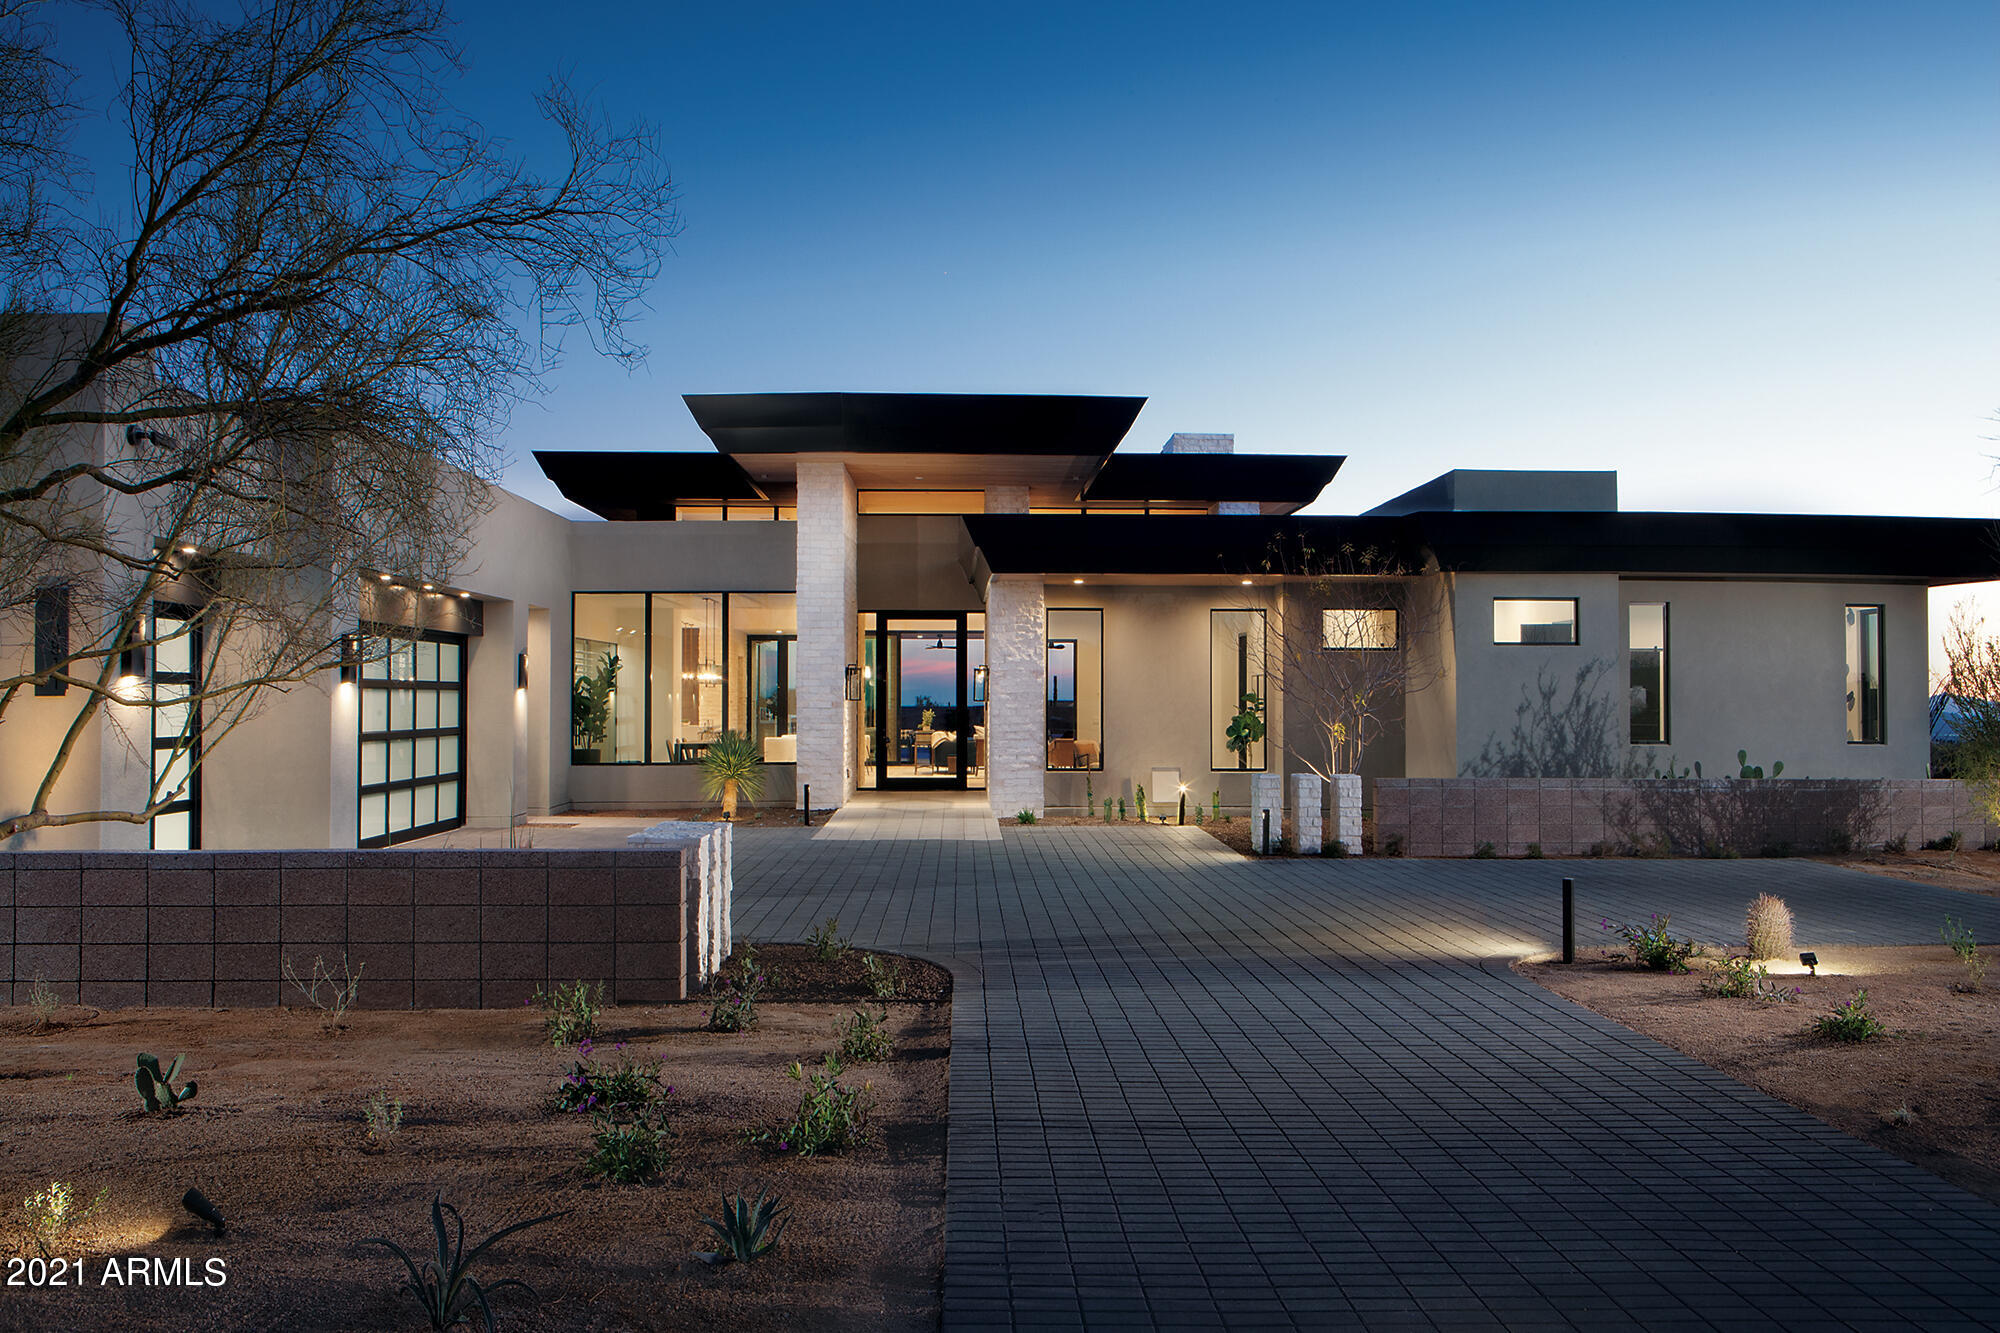
This Sophisticated & contemporary styled single level home is designed by Swaback Architects and built by custom home builder Sonora West Development.  Photos shown are of similar finished model. Located on a near acre lot in the high Sonoran desert just south of Pinnacle Peak with spectacular mountain and city light views in the new swank gated community of Solitude. This 4800 Model has 4881/sf, an open Great room floor plan with 3 beds + Office, 4.5 baths and a 3 car garage.
#6295831

Scottsdale

24751 N 90TH Way

3 Beds

4 Baths

4,881 Sq.Ft.

$3,184,116

MLS#: 6295831
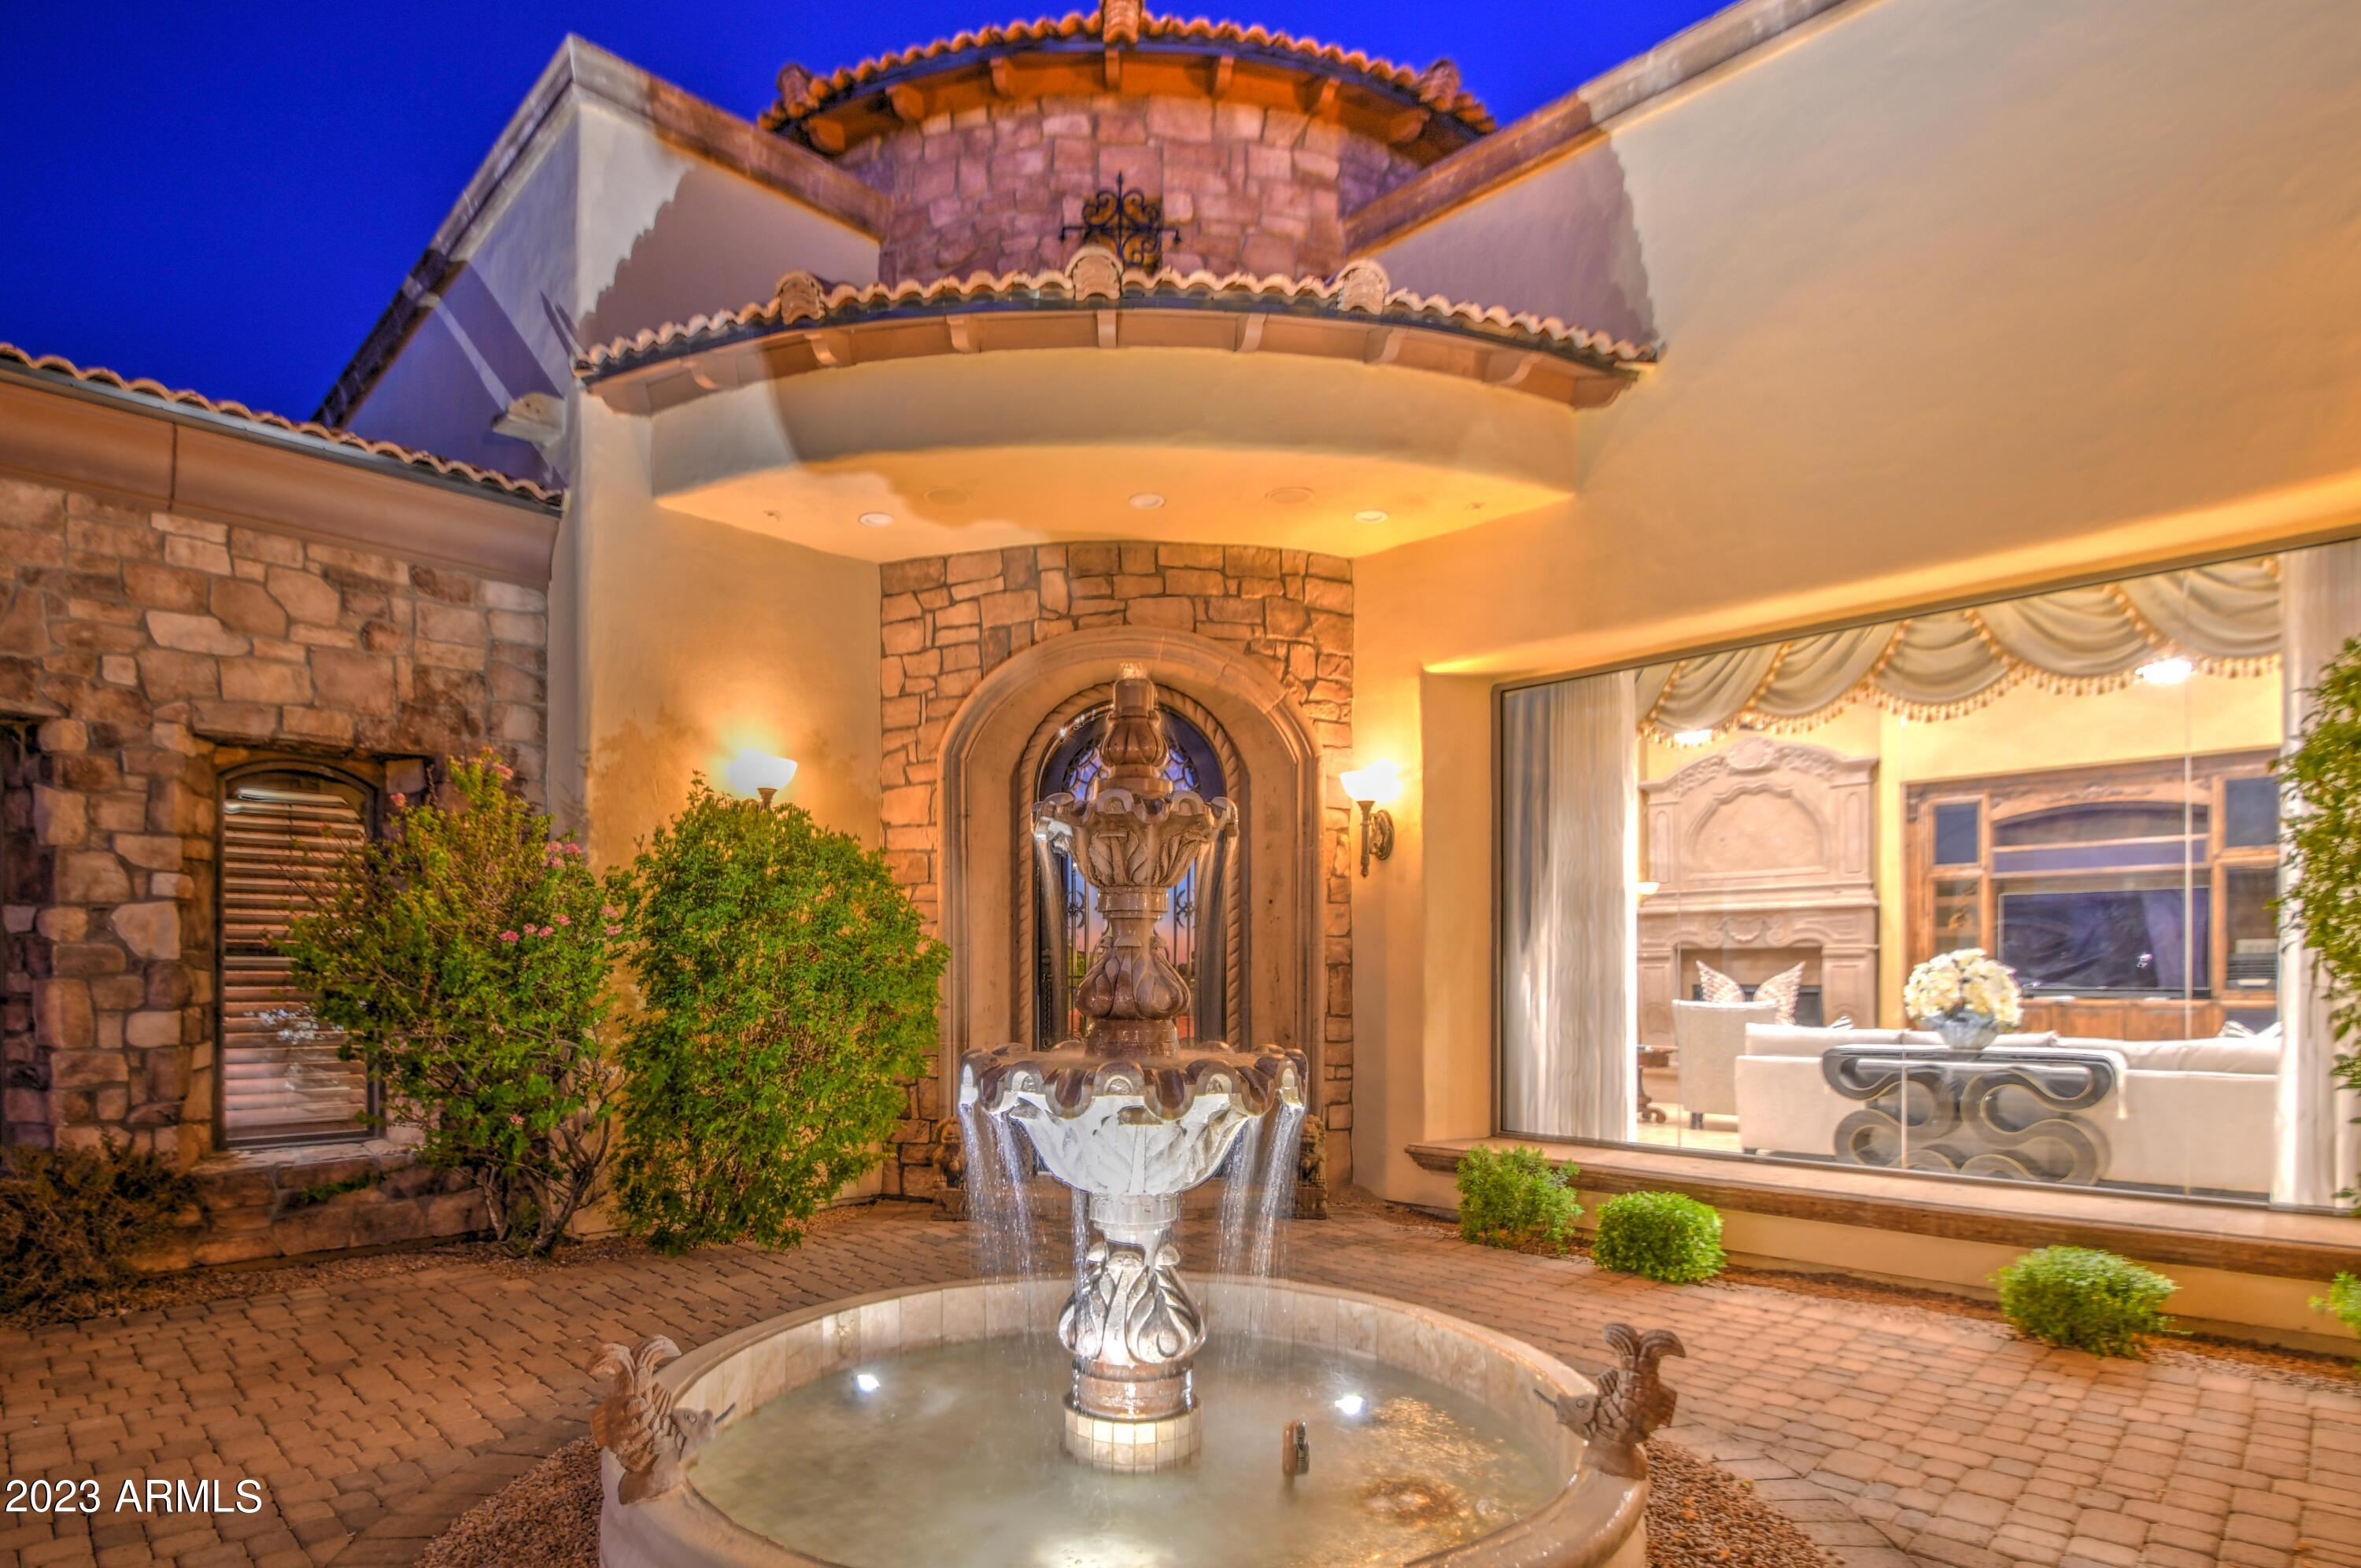
Custom Tuscan home in Las Sendas Gated Community with Priceless Views of Red Mountain and Downtown City lights. 5 bedrooms 6 bathrooms, 1 level dream. 6055 sq ft on a .87 acre lot with an 864 sq ft Roof Top Deck offering uninterrupted, panoramic views! Resort Style Living with heated, self-cleaning pool, spa, waterfall, misters, foggers, and a putting green. 4 car garage with an EV charger, Insulated Garage Doors. Gated Driveway on a Cul-de-sac lot. Each bedroom offers a full ensuite and walk-in closet. Bonus Theatre Room and Game Room, Travertine Floors, and High-Performance Andersen Windows and Doors. Gourmet Kitchen with Viking Appliances, Wine Cellar, Wet Bar, and 3 fireplaces. Wood beams in Great Room showcasing soaring ceilings and an open floorplan. Chefs' dream kitchen includes a built-in refrigerator, pot-filler, built-in double ovens, double dishwashers, and ice maker. The Tuscan touches are continued throughout with Stone Domed Foyer and Custom 8' Arched doorways, 3 covered patios and a fountain in your private courtyard. Book your private tour today!
#6581672

Mesa

4211 N EL SERENO Circle

5 Beds

None Baths

6,055 Sq.Ft.

$3,180,000

MLS#: 6581672
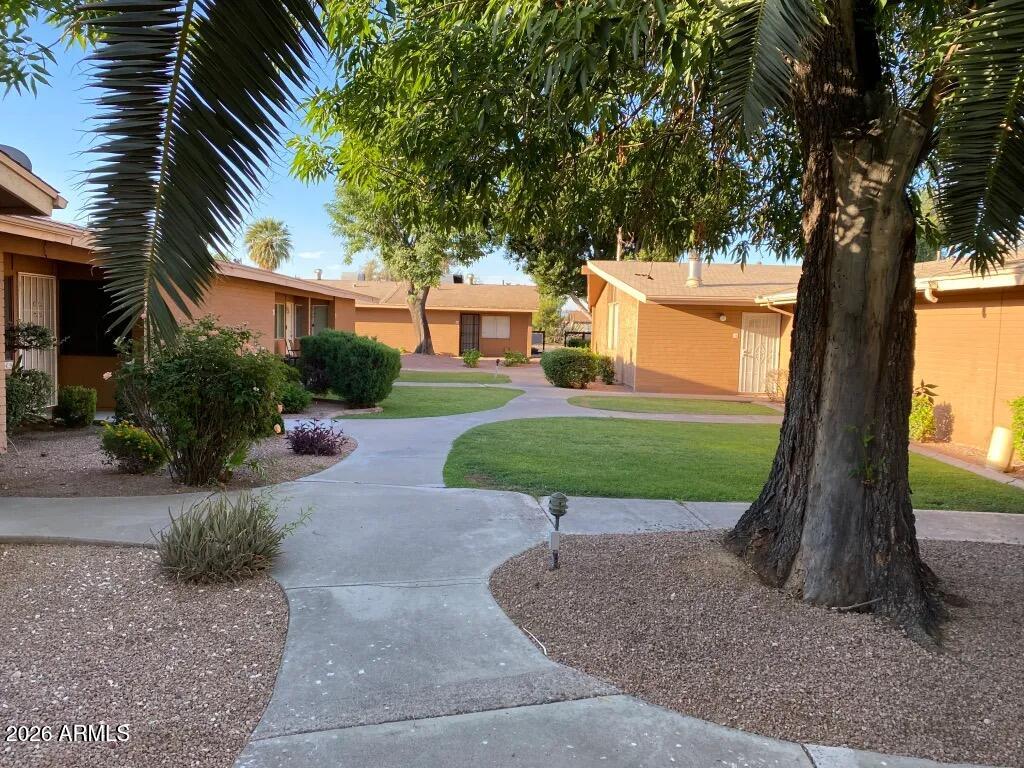
Positioned at 16th St & Campbell Avenue, this portfolio presents a rare opportunity to acquire 12 well located 2-bedroom, 2-bathroom condominium units in the heart of Phoenix's prestigious Biltmore corridor. Located just a short walk from the AZ Biltmore and surrounded by premier shopping, dining, golf, and outdoor recreation, the property offers investors a highly desirable location w/enduring tenant appeal.  *The offering consists of 11 units w/2-beds, 2-baths w/852 sf in the 85016 zip code, along w (1) additional 2-bed, 2-bath unit w/896 sf in the 85015 zip code. Residents benefit from a professionally managed HOA that handles the exterior maintenance, roof repairs, sewer service, trash collection and common area maintenance.  Inquire within for the ''Offering Memorandum''. OWNER CARRY!
#7030971

Phoenix

1718 E Campbell Avenue Multi#

None Beds

None Baths

N/A

$3,180,000

MLS#: 7030971
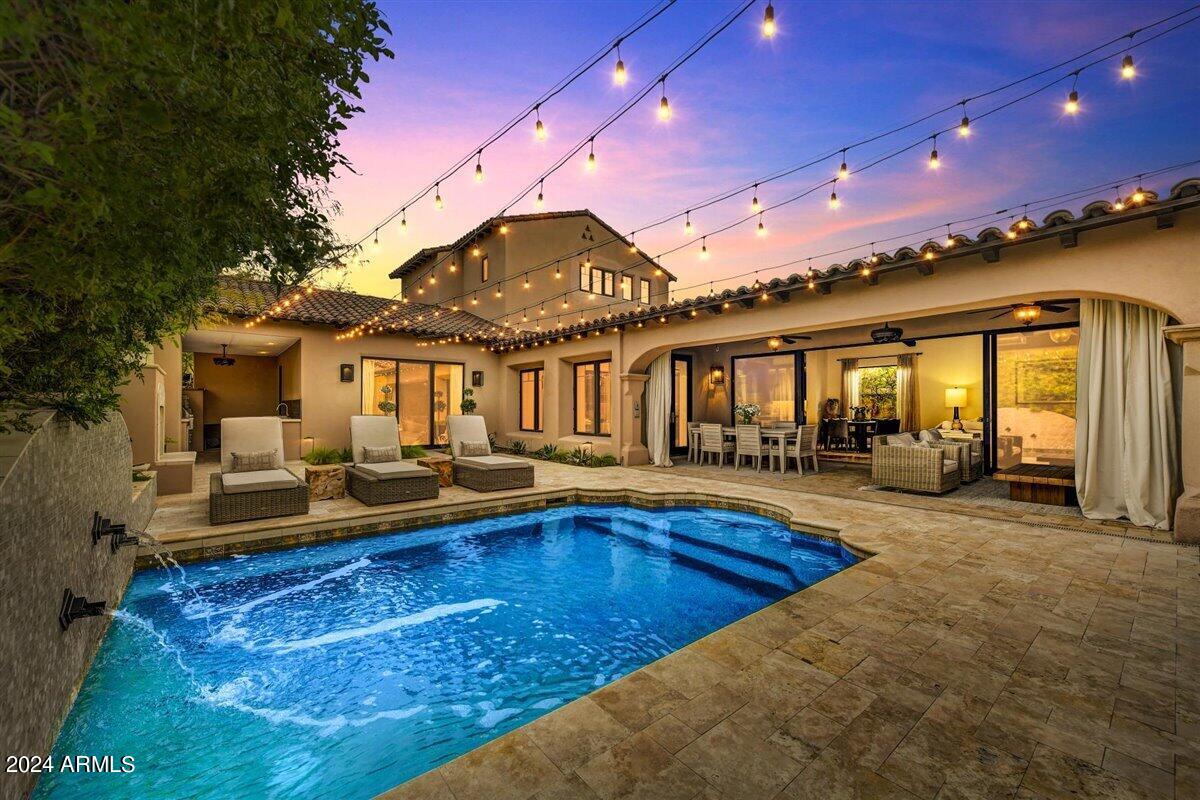
Beautiful remodel in the parks at Silverleaf!  High end finishes with a gourmet kitchen and an open floorplan.  Bedroom added upstairs with a kitchen and sitting room for guests!  Master on the first floor and is split from the other bedrooms is large and has two walk-in closets and lovely finishes!  The outdoor has been transformed to an entertaining oasis with an outdoor kitchen with grill, pizza oven and refrigerator!  All landscaping has been redone and the outdoor space has a misting system!  A beautiful home in the premier Silverleaf community!  A must see!!
#6670487

Scottsdale

10056 E FLATHORN Drive

4 Beds

4 Baths

4,071 Sq.Ft.

$3,180,000

MLS#: 6670487
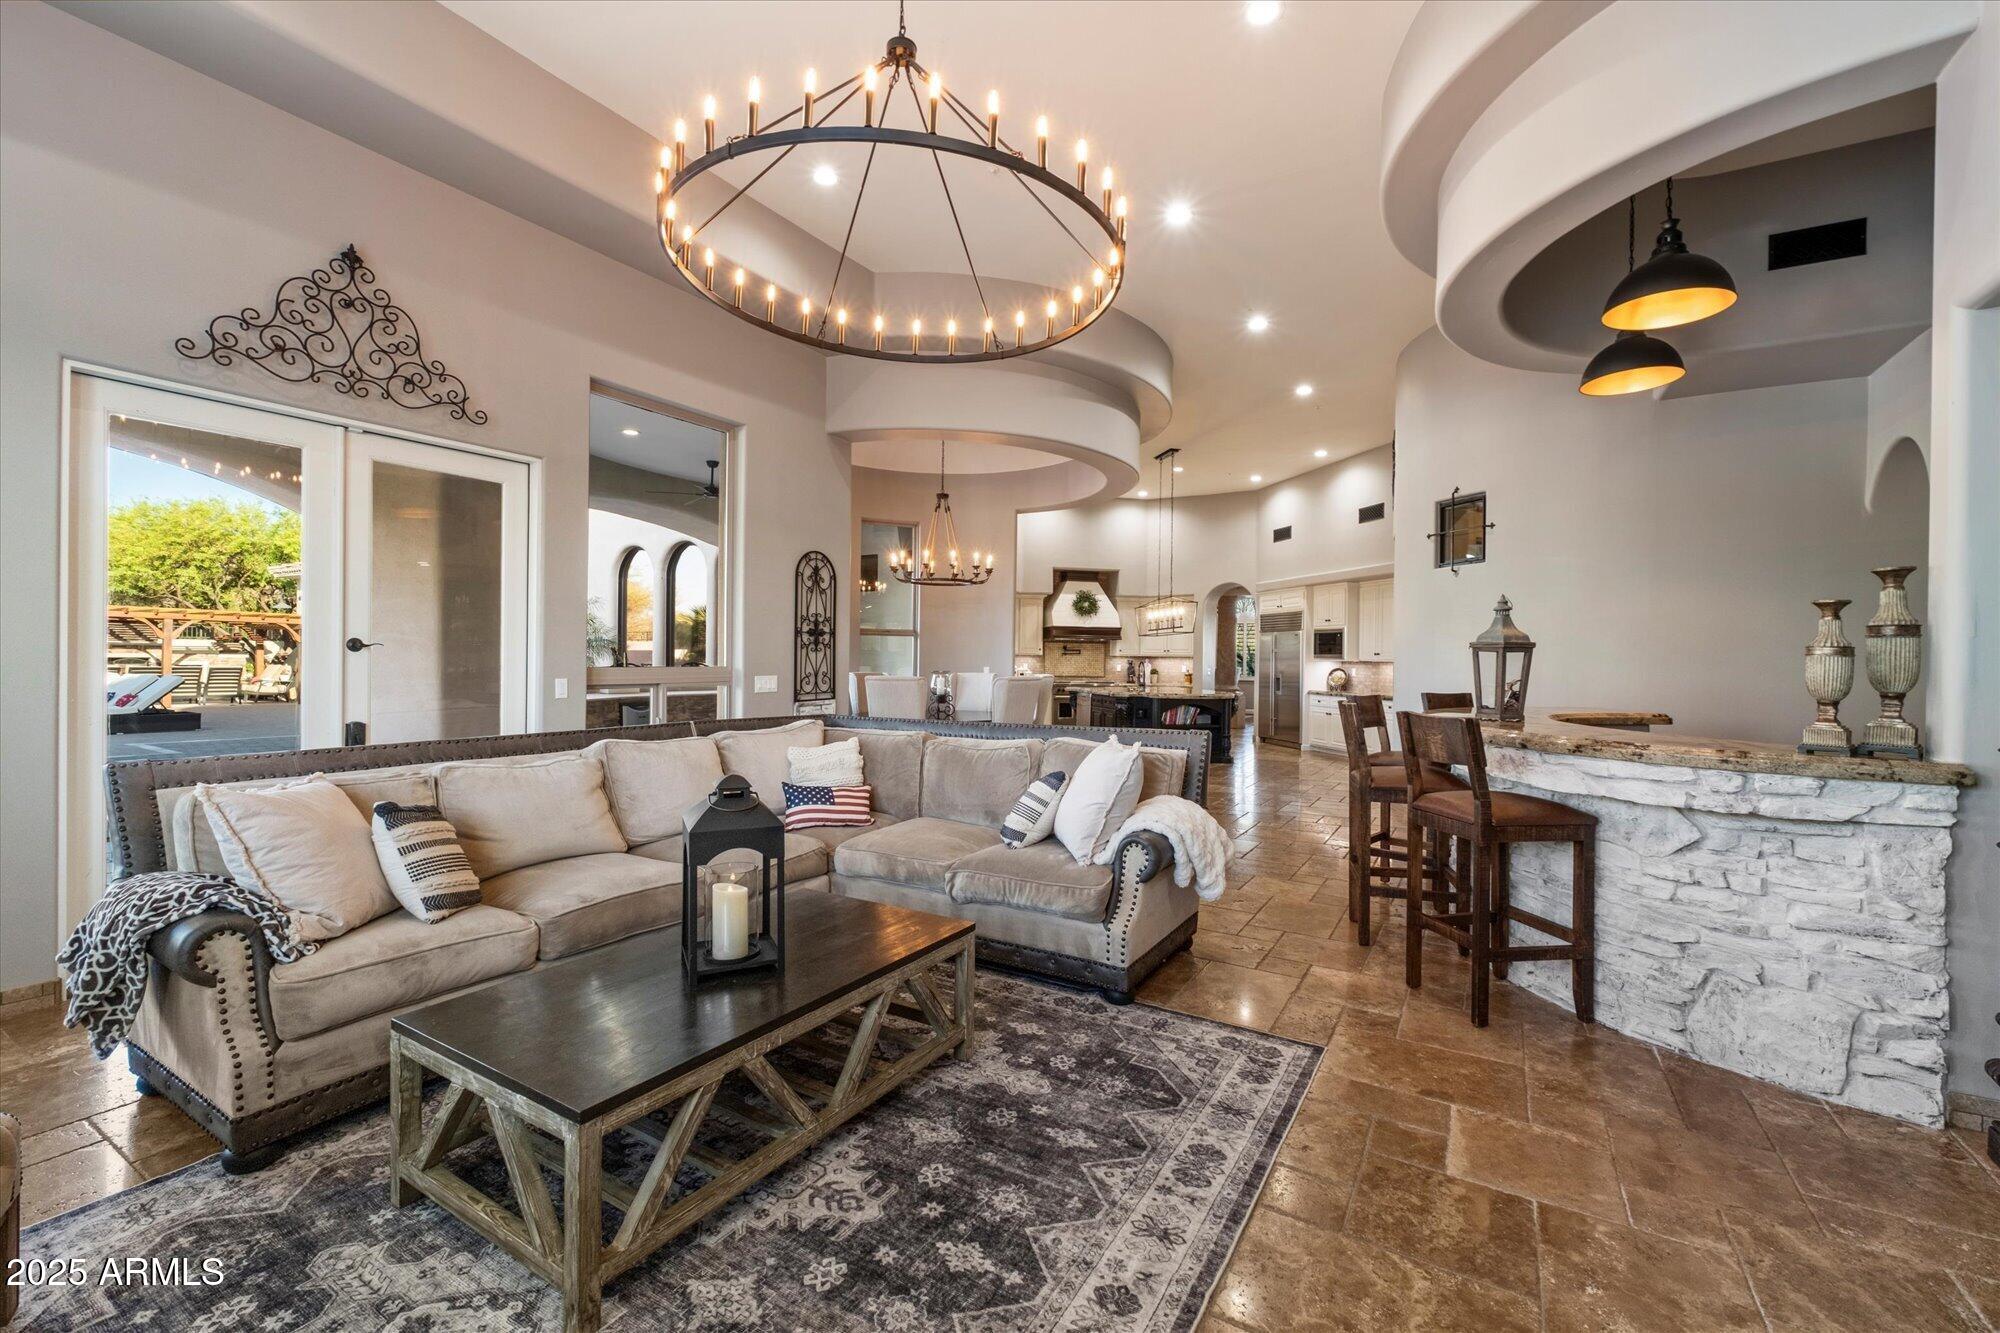
SECLUDED ELEGANCE MEETS MODERN LUXURY! Welcome to this North Scottsdale Luxury Estate Home! Entertainer's dream w/ no HOA, complete privacy, and just minutes from Scottsdale's premier amenities. Completely reimagined inside and out in Summer 2024 with no expense spared. This home is virtually new! Enjoy an oversized gourmet kitchen featuring Wolf and Subzero commercial-grade appliances, dual warming drawers, dual dishwashers, expansive pantry and butler's pantry. The full bartender style indoor bar boasts a high volume ice maker, beverage fridge and flows seamlessly to an outdoor bar equipped with dual-head kegerator, more fridges, bar sink and commercial grill. A walk-in wine cellar, 350+ bottles + tasting area, 6 spacious bedrooms & 6.5 luxury baths elevate every gathering! LED lighting, and a fully integrated smart home system complete the transformation. The oversized 4-car garage is a car enthusiast's dream with abundant storage. Imagine hosting 80 guests in pure Scottsdale luxury. Guests? A private entry detached casita could operate as a short-term rental or is perfect for multigenerational living. This home makes it possible. Furniture inside & out is available via separate bill of sale. Move in turn-key! Remodel upgrades are too extensive to list here. Refer to the attached full upgrade sheet. This North Scottsdale masterpiece won't last!
#6866850

Scottsdale

8644 E WOODLEY Way

6 Beds

6 Baths

6,623 Sq.Ft.

$3,179,000

MLS#: 6866850
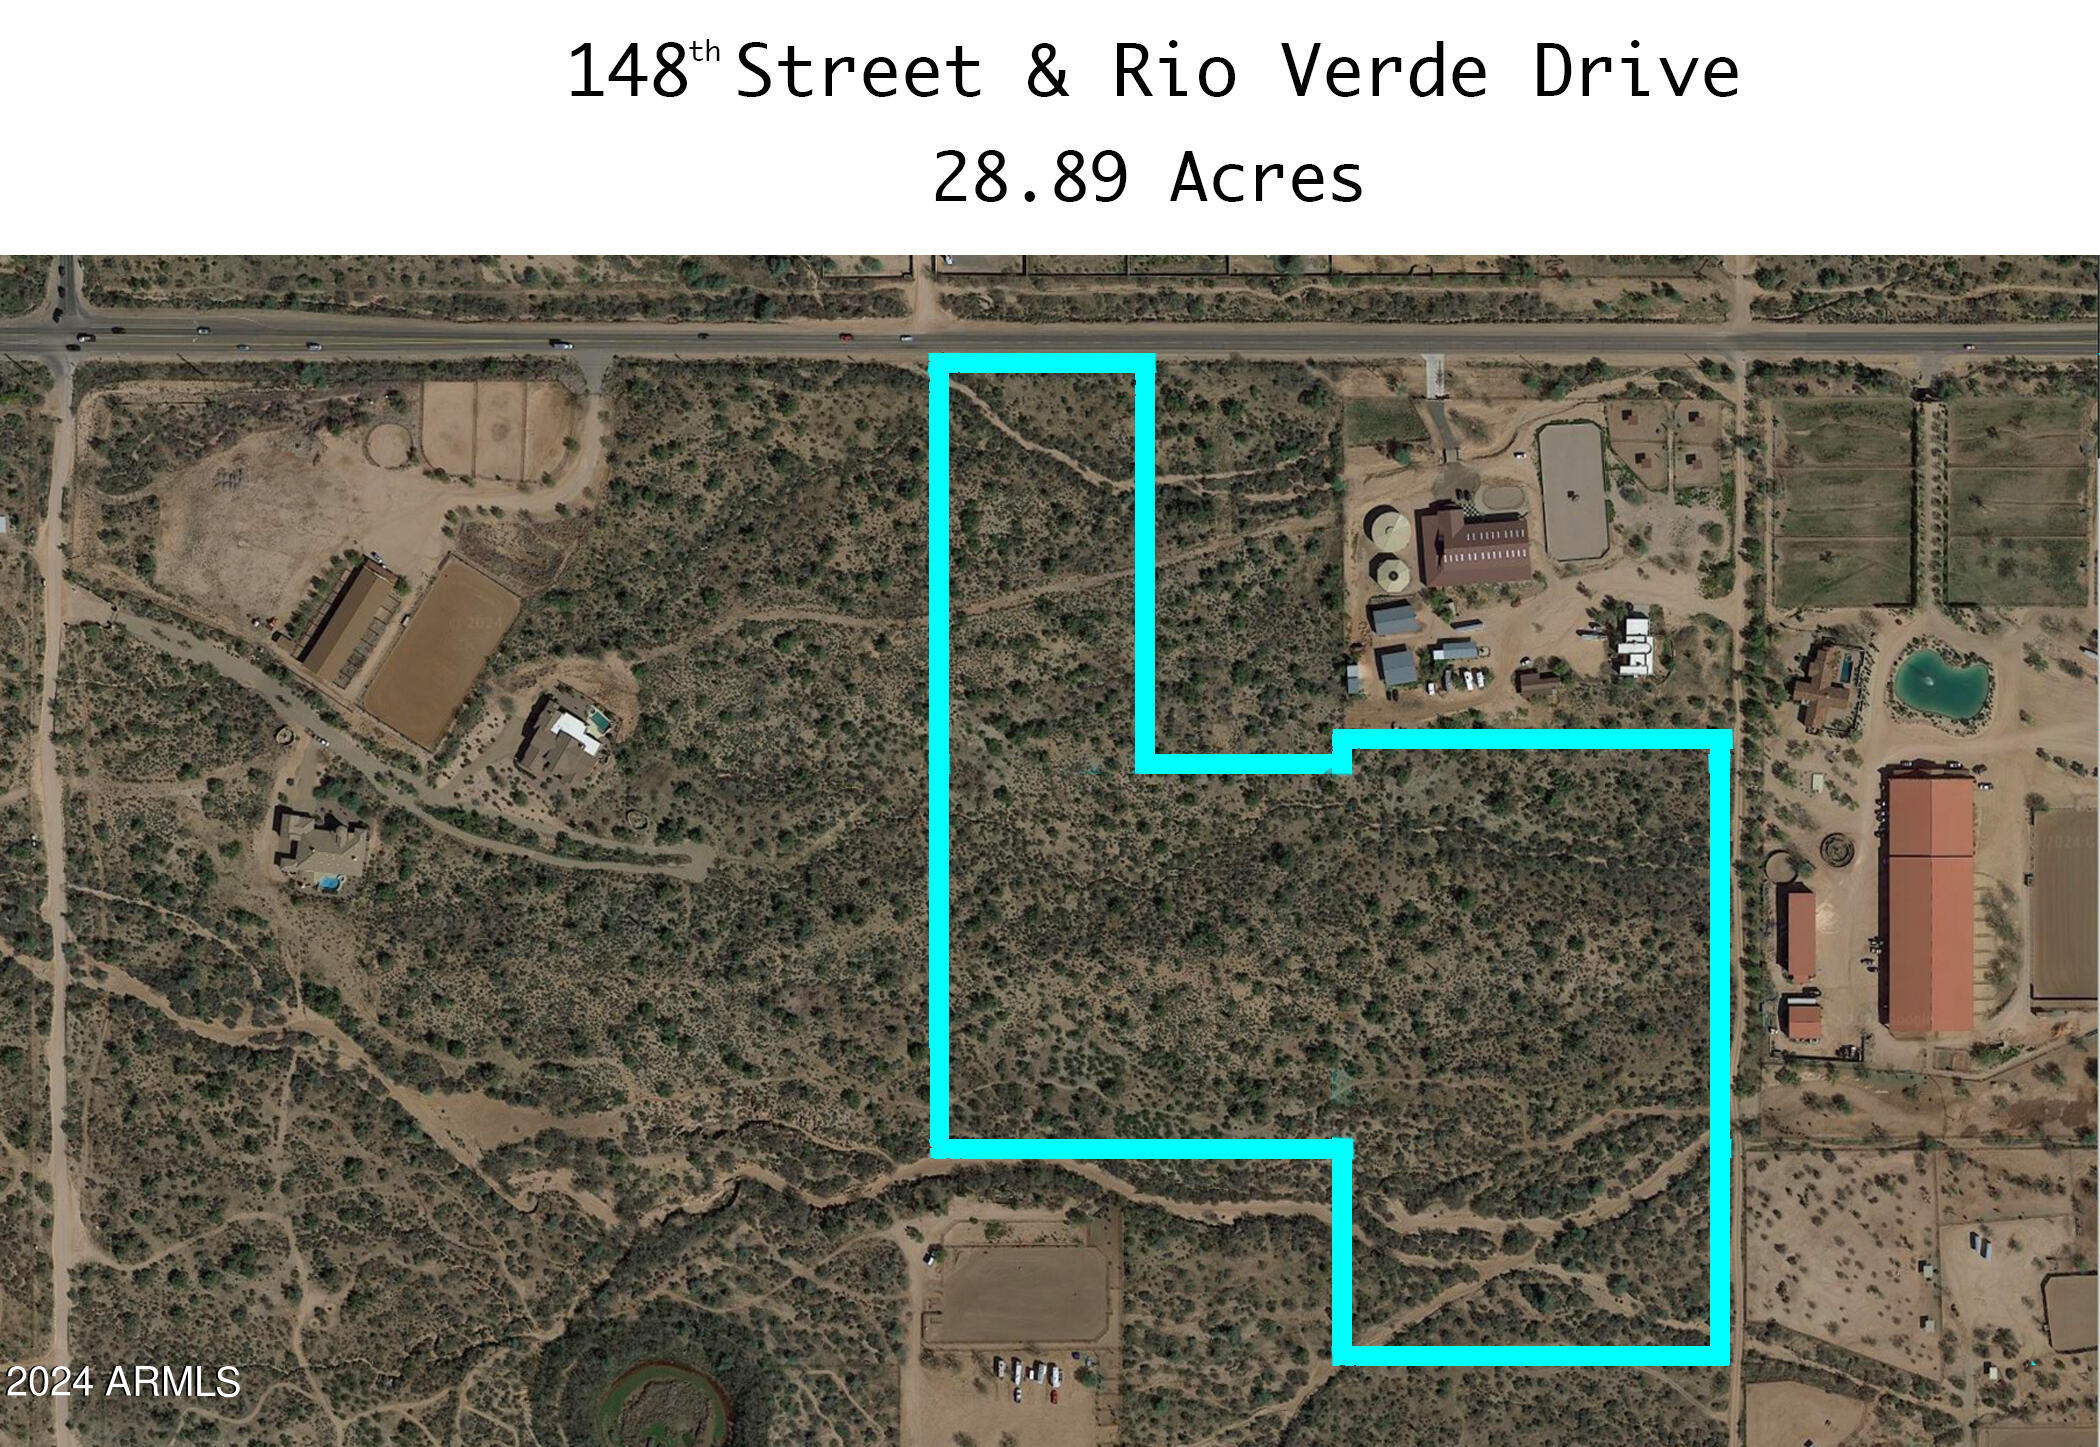
Fabulous 28.89 acres ( 3 parcels) with Rio Verde Frontage. Rare large parcel in an Excellent location. Fantastic views and multiple great building sites. Build your Dream Ranch or Estate amongst beautiful large ranches. Paved road to 148Th Street with one parcel fronting PAVED Rio Verde Drive. ALL CORNERS ARE STAKED AND FLAGGED. Seller will not sell parcels separately. Great producing wells in the area.
#6657082

Scottsdale

27010 N 148TH Street 1,2,3

None Beds

None Baths

28.89 acres

$3,178,000

MLS#: 6657082
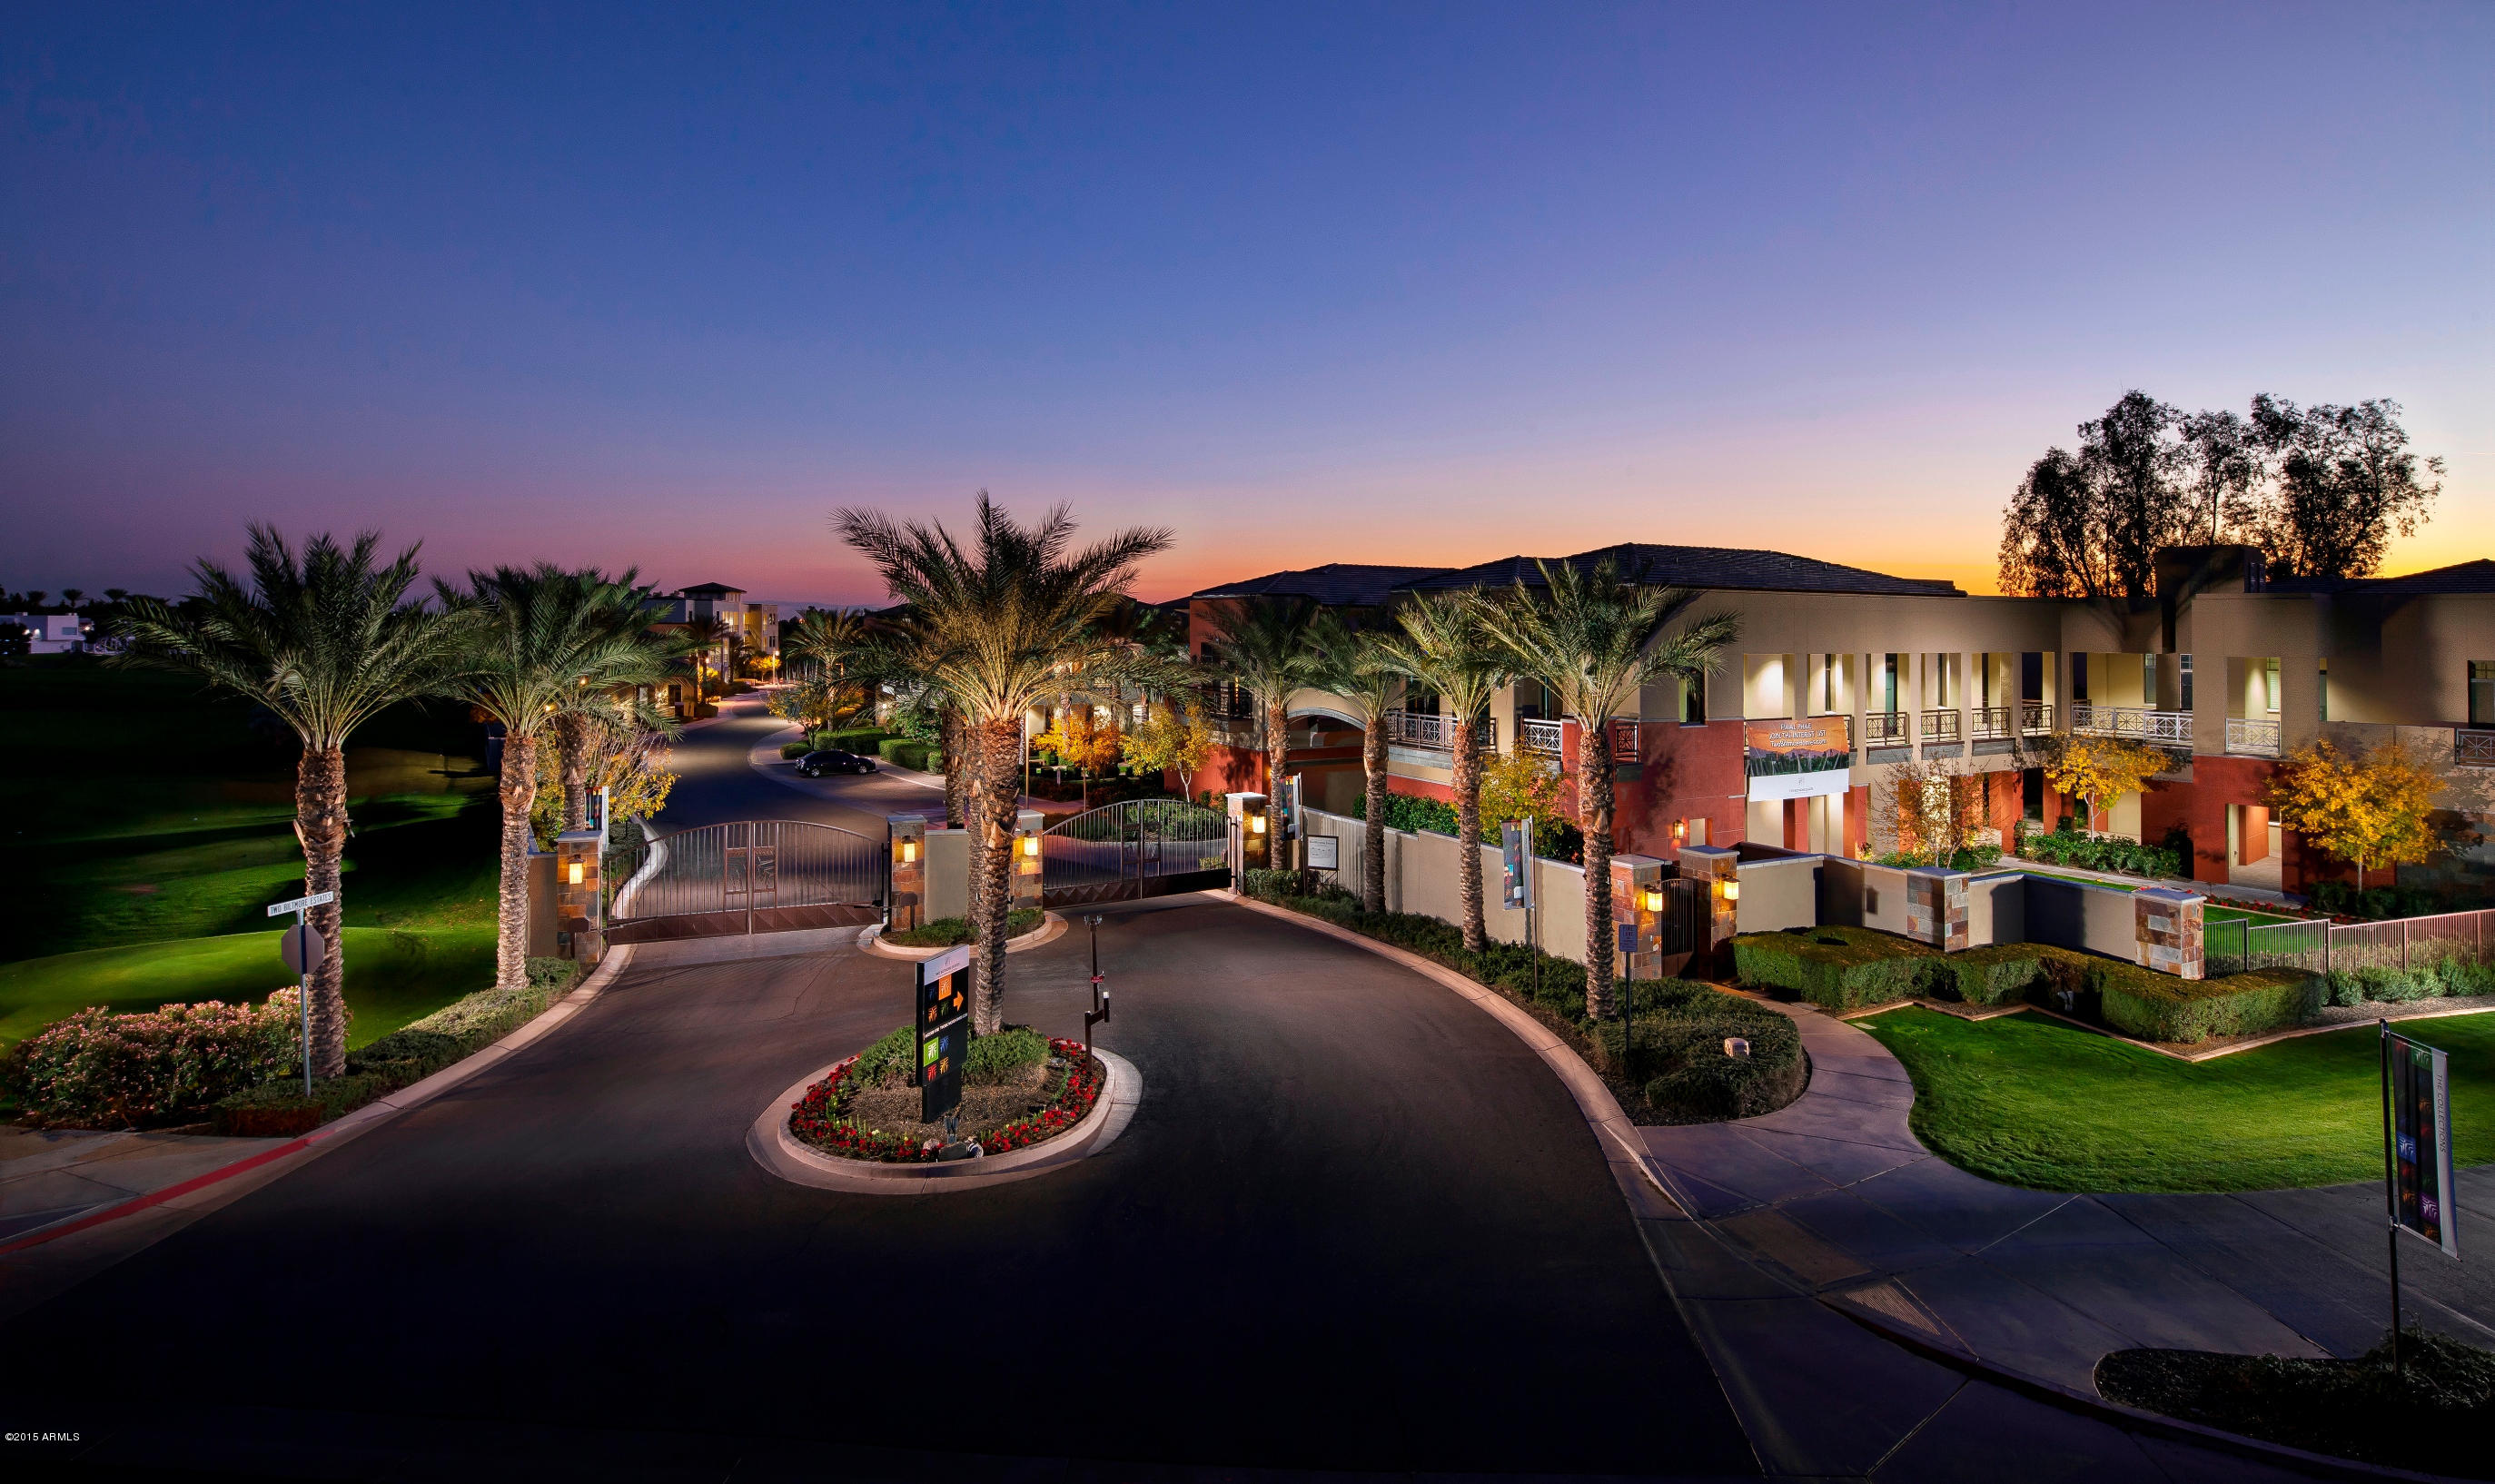
Just under 5,000Sf-New construction underway at the luxury residences of Two Biltmore Estates to be completed in 2016. Come discover THE most exquisite golf course, mountain, AND city light views within the heart of the Biltmore. 3/4 bedrooms. Steel frame & block construction newly built with finishes & amenities that are simply over the top! Open floor plan,modern kitchen with gas range,an amazing master bath. Electronic windows graciously open onto your patio overlooking multiple fairways & views galore. Gas BBQ hook-up on patio. Spacious underground parking. Clubhouse amenities such as fitness center and heated pool & spa. Luxury living at its finest in this gated community walking distance from the AZ Biltmore Hotel. Minutes from Phx Int'l Sky Harbor Airport & all major freeways.
#5367151

Phoenix

2 BILTMORE Estate 310

3 Beds

None Baths

4,877 Sq.Ft.

$3,178,000

MLS#: 5367151
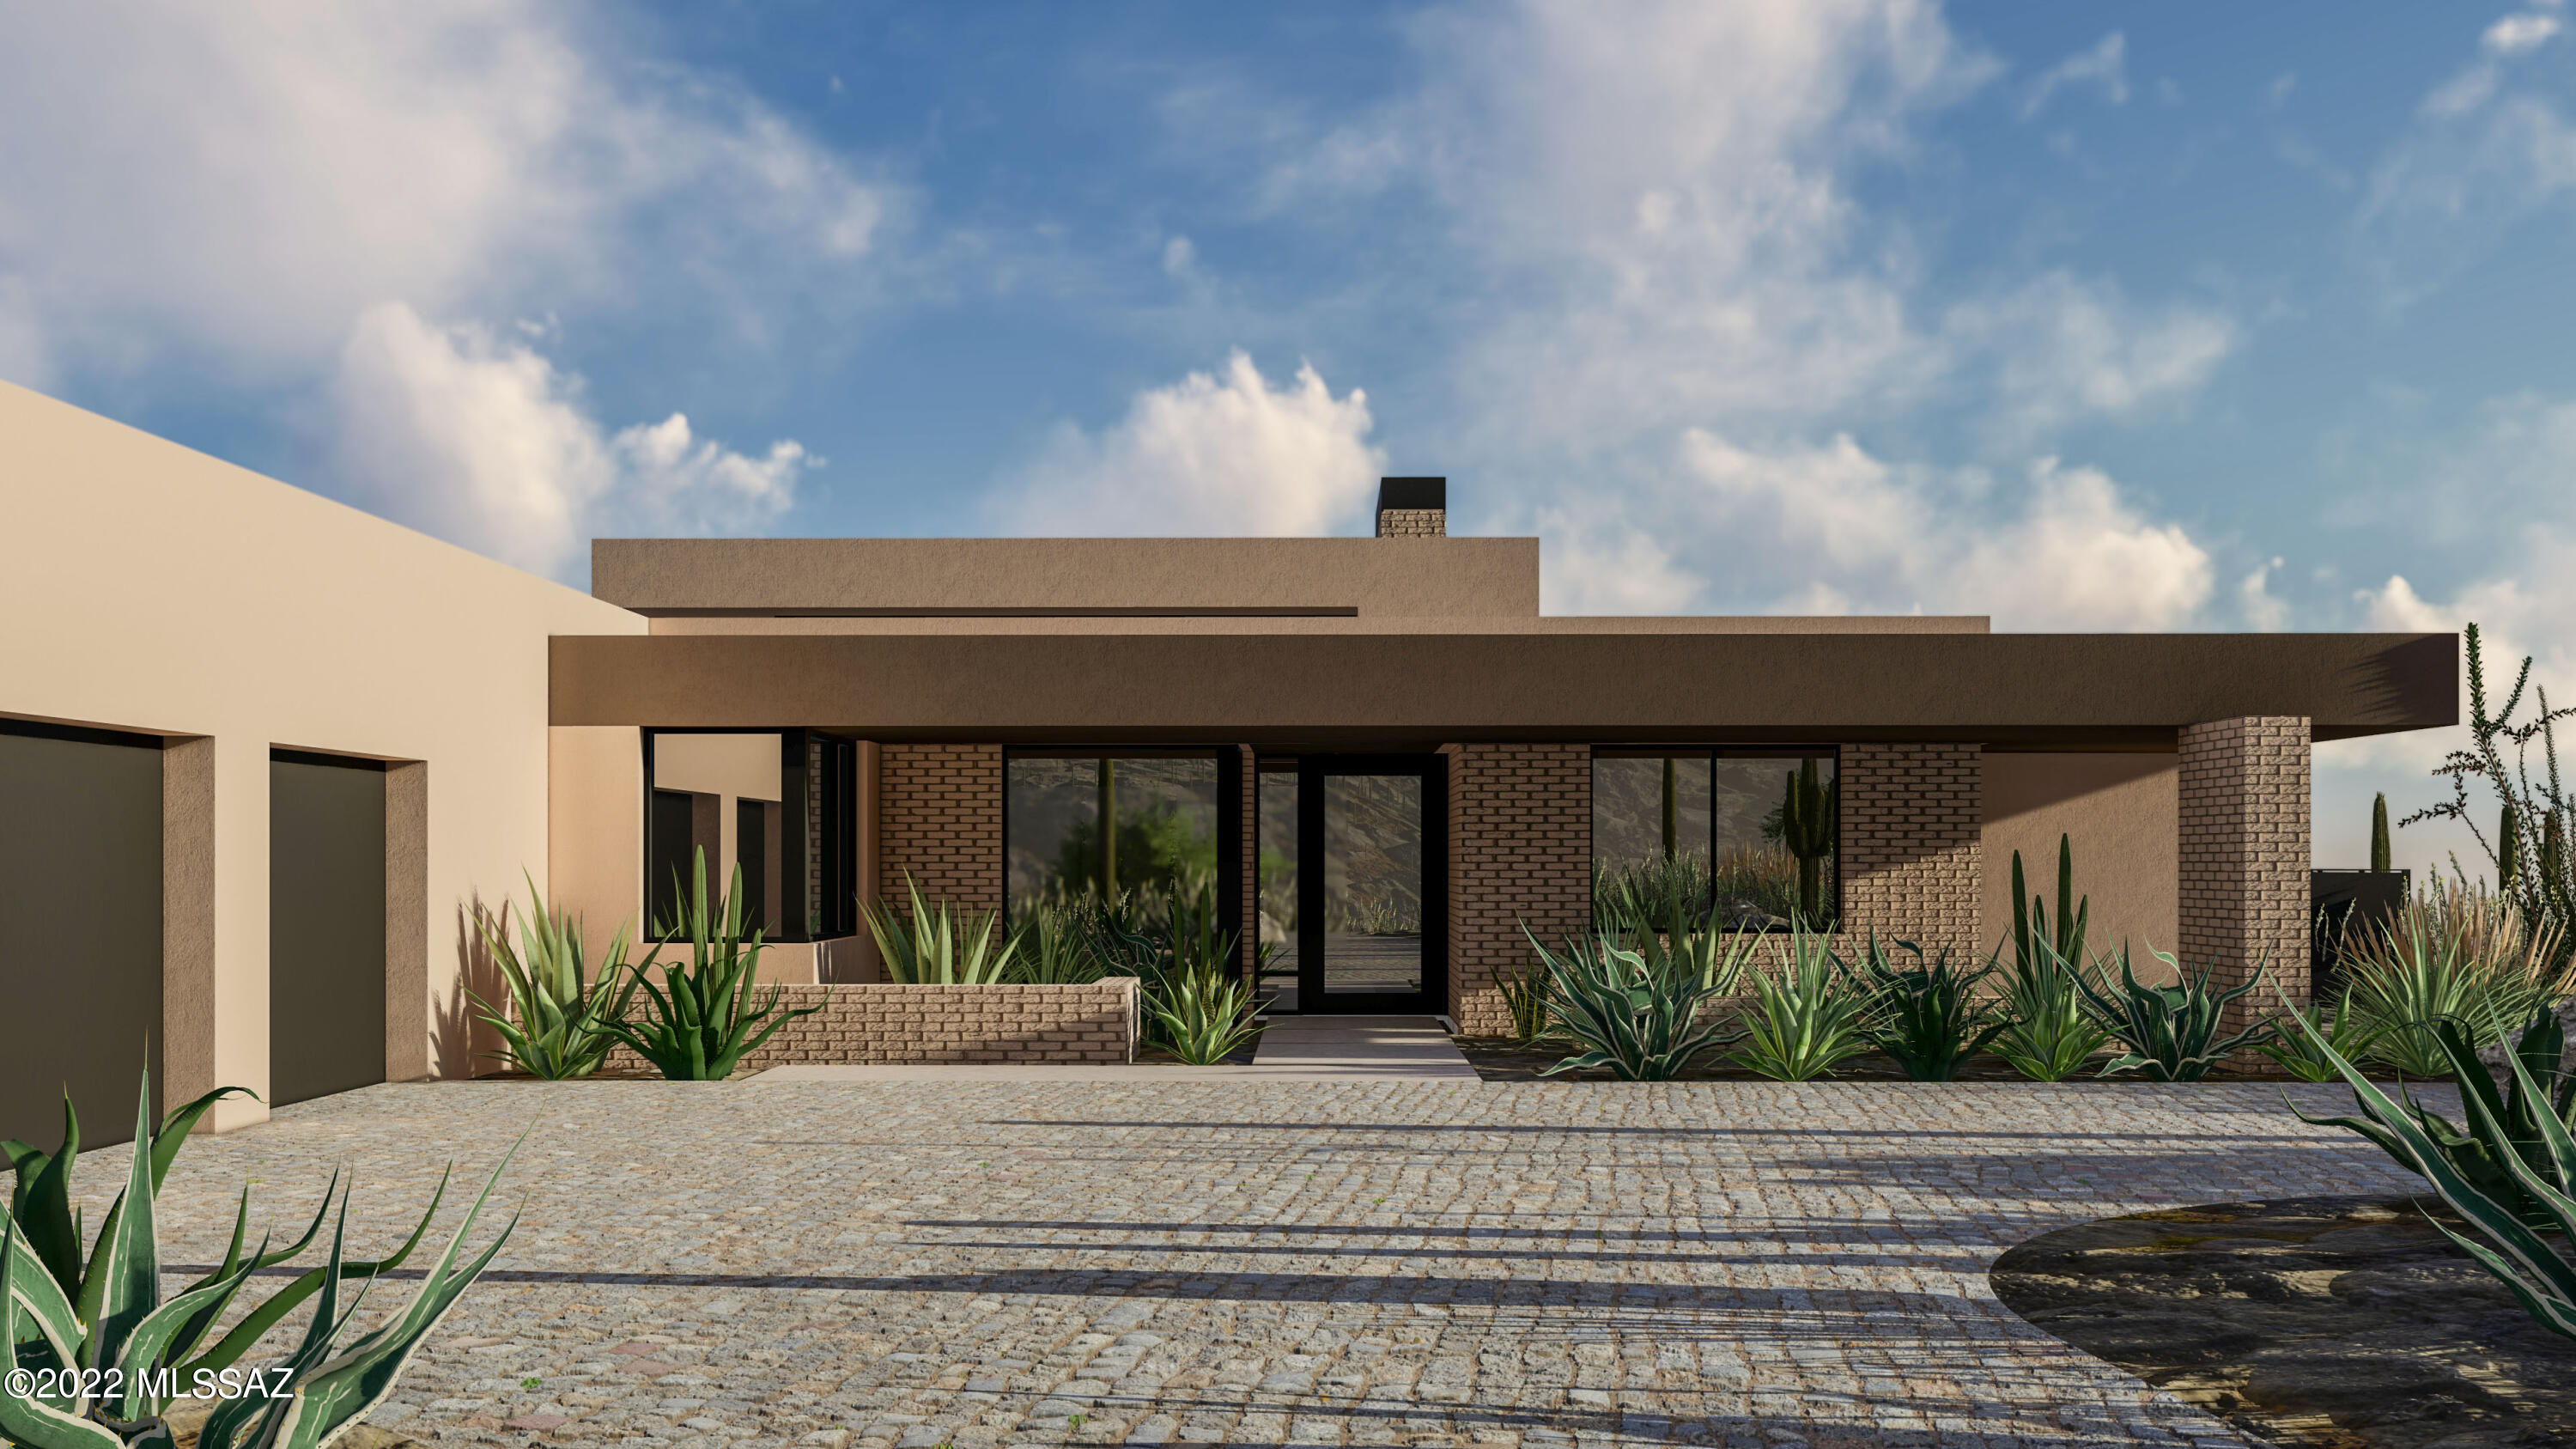
NEW CONSTRUCTION FROM MIRAMONTE HOMES IN MOONLIGHT CANYON. Architecture by Ron Robinette. Lori Carroll, ASID Interior Design. Customize any aspect of the homes with the combined team of experts assembled. Home sites range from 1-2 acres surrounded by the Tortolita Mountain  range. Featuring a split bedroom plan with en-suite baths, Den, 3 car side entry oversized garage, 400 AMP Electric service, 2x6 and some double 2x12 exterior wall construction with foam and batt insulation, recirculating hot water system combined with tankless hot water heater, Wolf and Subzero stainless appliances. Synthetic plaster exteriors, tile in all the public areas. Optional  Clubhouse Membership, guest casitas, fitness center, and pool available. NOW OPEN 7 days a week 10-5 except Monday at Noon.***
#22211055

Marana

14260 N Moon Gaze Drive 05

4 Beds

4 Baths

3,611 Sq.Ft.

$3,177,844

MLS#: 22211055
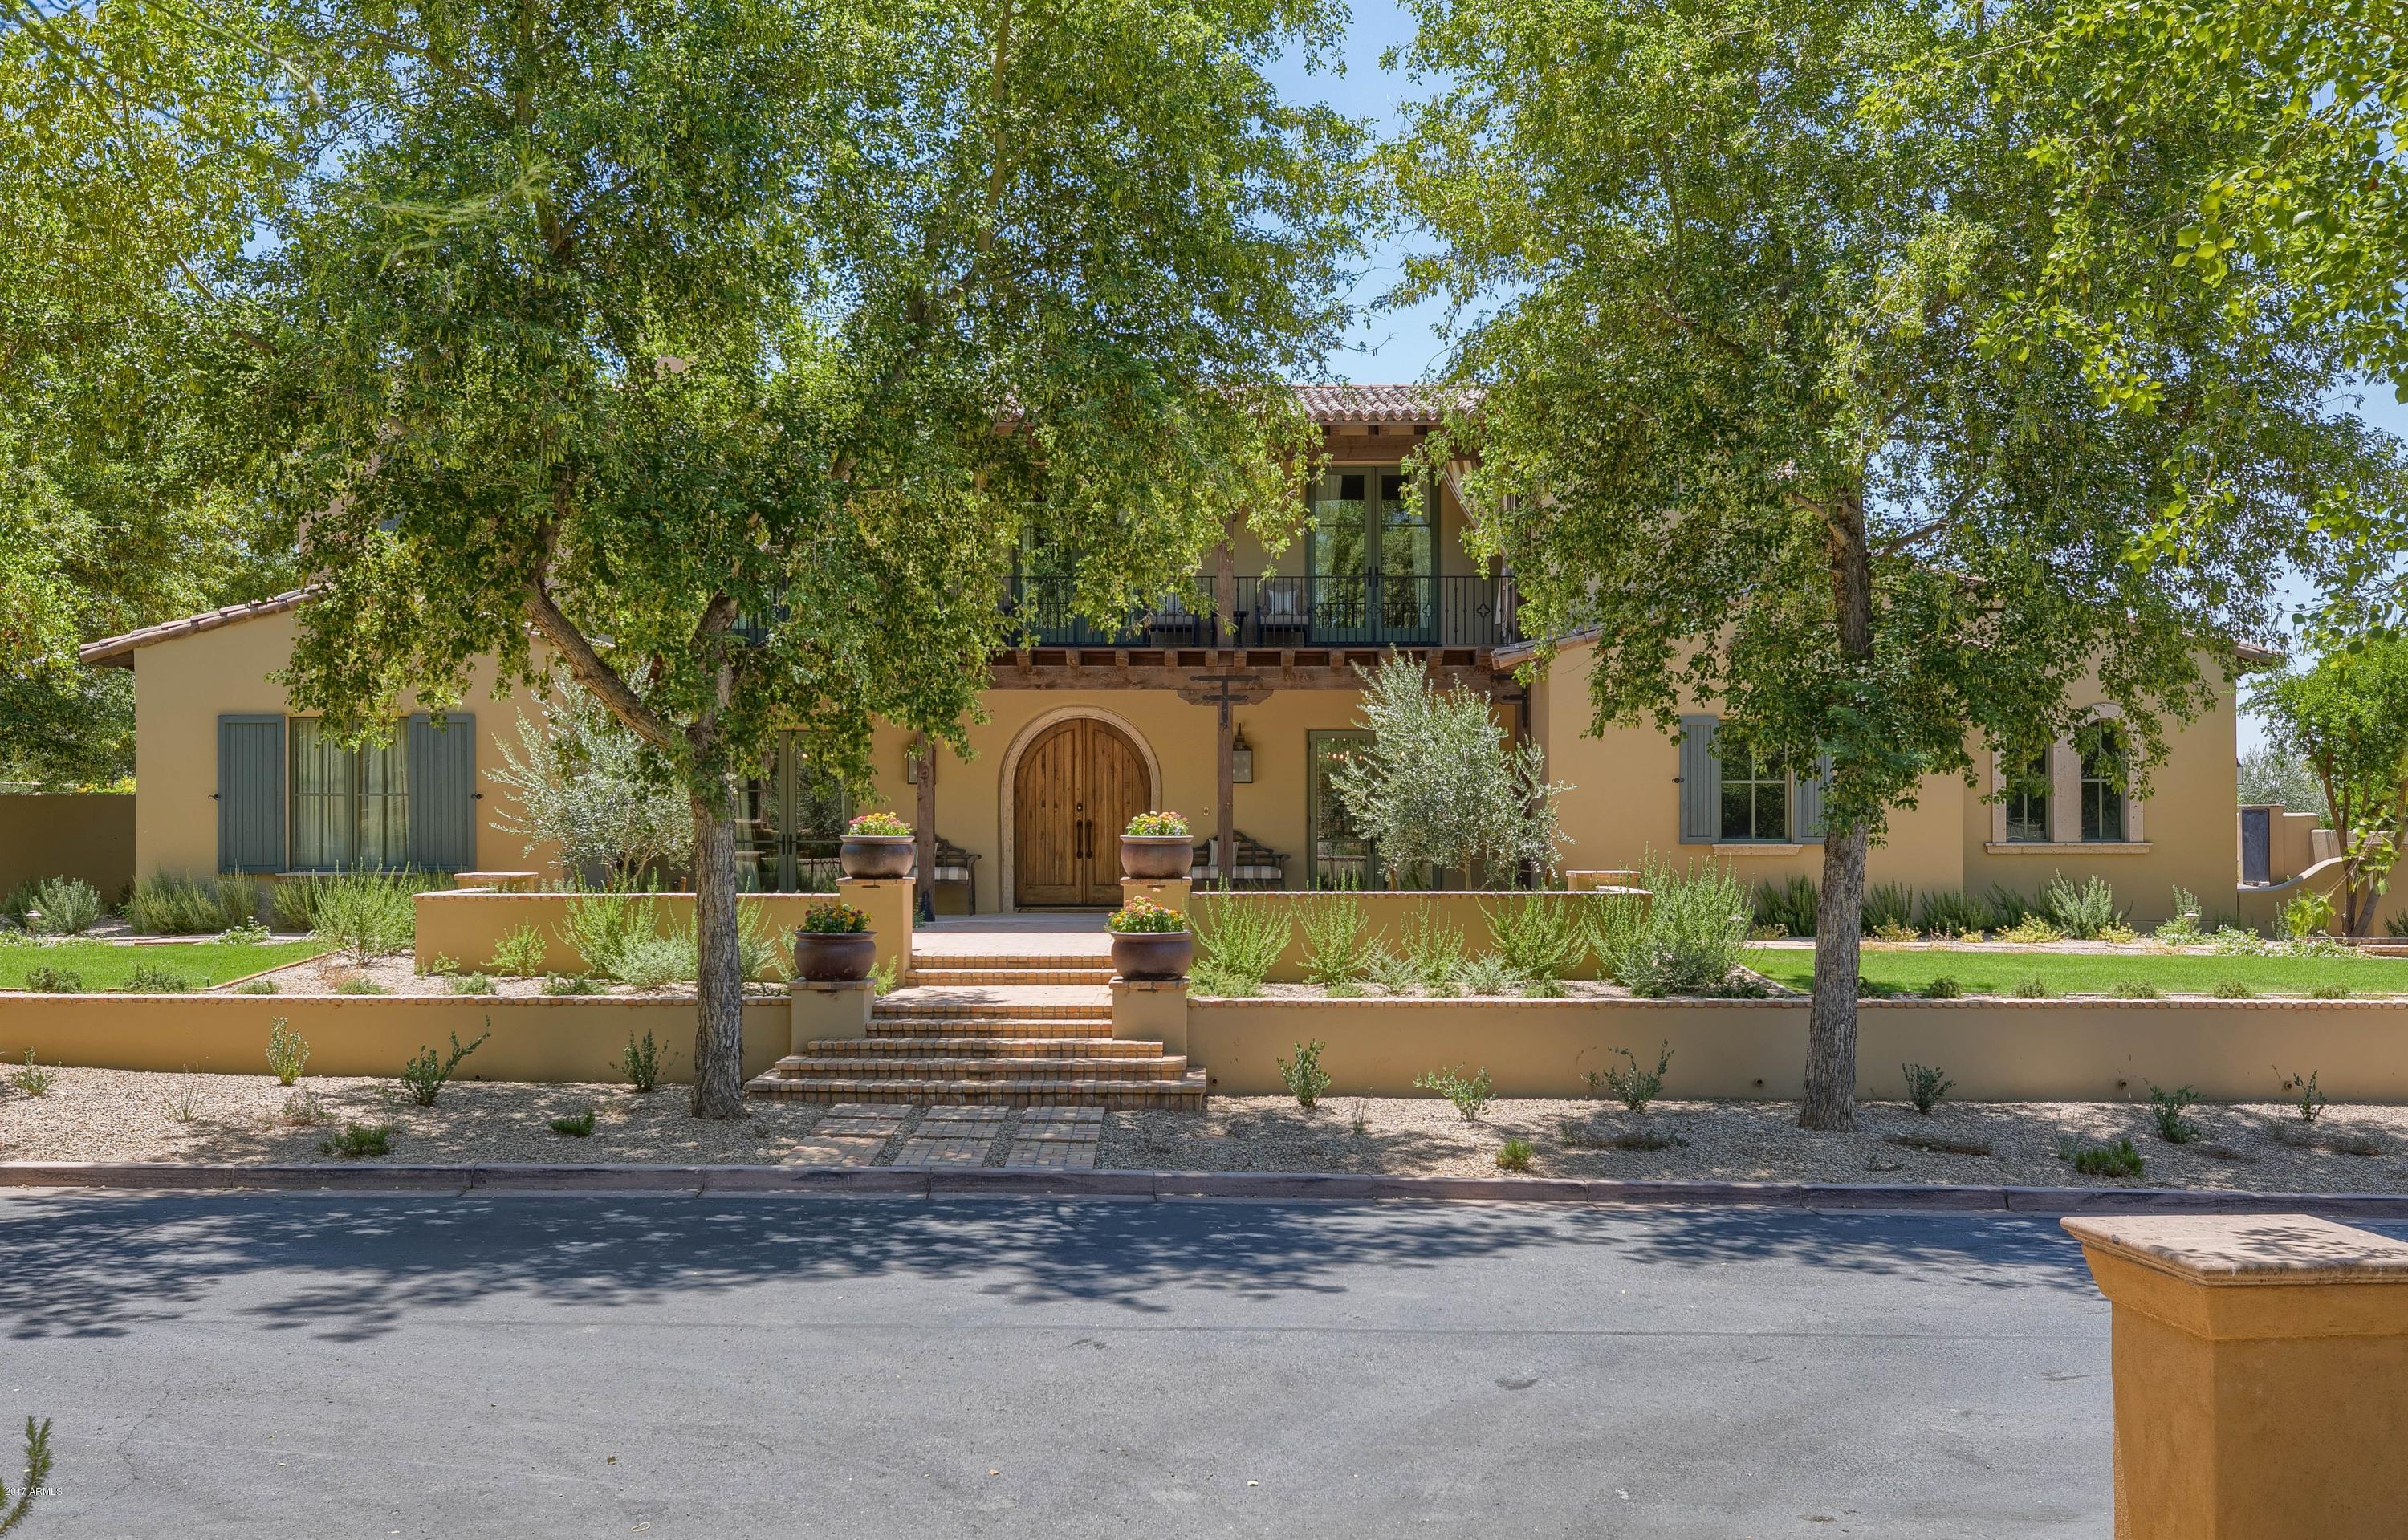
Serene & Sophisticated, this Spanish Colonial Revival in Silverleaf Arcadia exudes perfection. Featured on the cover of Phoenix Home & Garden Magazine, this home wraps you in warm, neutral colors & exquisite natural finishes.  It’s architecture includes: 24’ Ceilings, French Oak Floors, Custom Chandeliers, Indoor/Outdoor Wooden beams, Cantera window sills & door surrounds, natural light, large upstairs bonus room w/ balconies to view mountain & city lights, large bdrms w/ ensuite baths, Custom Built-Ins in Study & Bdrms & Huge Accordion Doors.  Retreat in the large private pool, spa, Huge Ramada, & large backyard.  The spacious kitchen features, Large Carrera Countertop & Backsplashes, WOLF, Sub-Zero & Asko appliances. SmartHome Automation controls lighting, HVAC, Security, TV’s, & Music. FLOOR PLAN
5 Bed + Den + Office / 6 Bath / 6,535 SF  / 4-Car
Ample room for visiting friends and large gatherings
All large guest bedrooms w/ ensuite baths
Large upstairs bonus room with view balconies to mountain & city light views
Copious Natural Light
All McDowell mountain peaks can be seen


FINISHES
New Tongue and Groove Ceilings in Kitchen and Office
New custom built-in cabinets in study & bedrooms
New Chandeliers and light fixtures
Hi-End water fixtures throughout
Lime-Washed French Oak Floors 
Carrera Marble Countertop & Backsplashes 
Limestone counter tops in laundry room
Dark wooden beams
Neutral, warm colors
Metal, Glass and Mirror accent the neutral surroundings
Ornate Crystal Chandeliers
Antiqued nickel hardware and candelabras
All wood casing windows inside with metal clad outside for weather protection
All drawers are self close
All Toto toilets
House sealed

FRONT YARD & ENTRY
Completely new Landscape and Hardscape in front and back
Mature Landscaping
2 New olive trees
New Herringbone pattern bricks 
New curtains
Brick caps on pony walls 
Cantera Stone Window Sills
Cantera Stone Door Surrounds
Outdoor Balcony

BACKYARD
Completely new Landscape and Hardscape
Japanese Holly
New Herringbone pattern travertine pool deck and,
New Water feature back splash tile featuring new planted sconces 
Mature Landscaping

BACK PATIO
New TV
Mediterranean string lights
Tiki light torches
Terraced the patio to pool landscaping
New 4x4 pattern tile travertine
New Herringbone pattern travertine 

RAMADA
New TV
Mediterranean string lights
Restoration hardware carpet
New 36x38 inch Delta Heat grill w/ Side gas burner

MASTER BEDROOM SUITE
New Artwork & Mirror
Ornate Crystal Chandeliers
Storage door under stairs
Work-out room
Custom built-in cabinets
Custom closets

MASTER BATHROOM
Carrera Marble Floor
Carrera Marble Lower Back Wall
Ornate Crystal Chandelier
Carrera Marble Walk-thru shower
Separate His and Her Water closets

KITCHEN
Open & Spacious
Tongue & Groove ceilings
Large Carrera Marble Countertop  
Silver Banded Glass Pendant Lights hung from thick rope
Carrera Marble Subway Backsplash
Glazed cabinets with English dovetail construction and antiqued nickel hardware
WOLF, Sub-Zero and Asko appliances

GREAT ROOM
Soaring 24' Vaulted Ceilings
Lime-Washed French Oak Floors
Custom Designed Cabinets flanking the Fireplace to fit niches
New Custom Chandelier
New TV
Crestron SmartHome Automation for lighting, weather forecast temperatures, HVAC, Security, TV's, & Music.  Remotely controllable via phone app.
LED lights throughout (low electric bill)

POWDER ROOM
Tumbled Quartzsite Tile Flooring
Wood Vanity w/ Limestone countertops
New mirror
Hi-End water fixture
All Toto toilets

BREAKFAST AREA
Atrium Style
Roman Shades

ALL NEW TV's
Master
Great Room
Bonus Room
Back Patio
Ramada

STUDY/OFFICE
New custom built-in cabinets and shelving 
New matching desk
New Chandelier
New Tongue and Groove Ceiling
Lime-Washed French Oak Floors
Storage closet

POOL BATH 
Marble countertop
Wayne's coating w/ subway tile

DINING ROOM
2 New Sconces
New Mirror

BUTLERS PANTRY
Wine fridge
Limestone
Sink
Pantry

4 CAR GARAGE
Epoxy Flooring
New Water Heaters
All new garage door springs and openers

LOFT
New Cabinets and Entertainment Center
New TV
New Home Automation
New Ceiling Fan
New shelf w/ fridge

UPSTAIRS LAUNDRY
Washer and Dryer

BEDROOM 2
Natural Stone Bath Finishes
Camelback Mountain views
All walk in closets
All Toto toilets

BEDROOM 3
New built-in Cabinets with Crown Molding 
Natural Stone Bath Finishes
Big Square Tile
All walk in closets
All Toto toilets

BEDROOM 4
Natural Stone Bath Finishes
Cobblestone Brick Marble Bath Flooring
Iridescent Shower tile
McDowell Mountain views
All walk in closets
All Toto toilets


GUEST HOUSE
Large Closet
Modern tile
Limestone countertops
All Toto toilets

FURNITURE & TV'S AVAILABLE ON SEPARATE BILL OF SALE
#5628415

Scottsdale

19225 N 98TH Place

5 Beds

None Baths

6,535 Sq.Ft.

$3,175,000

MLS#: 5628415
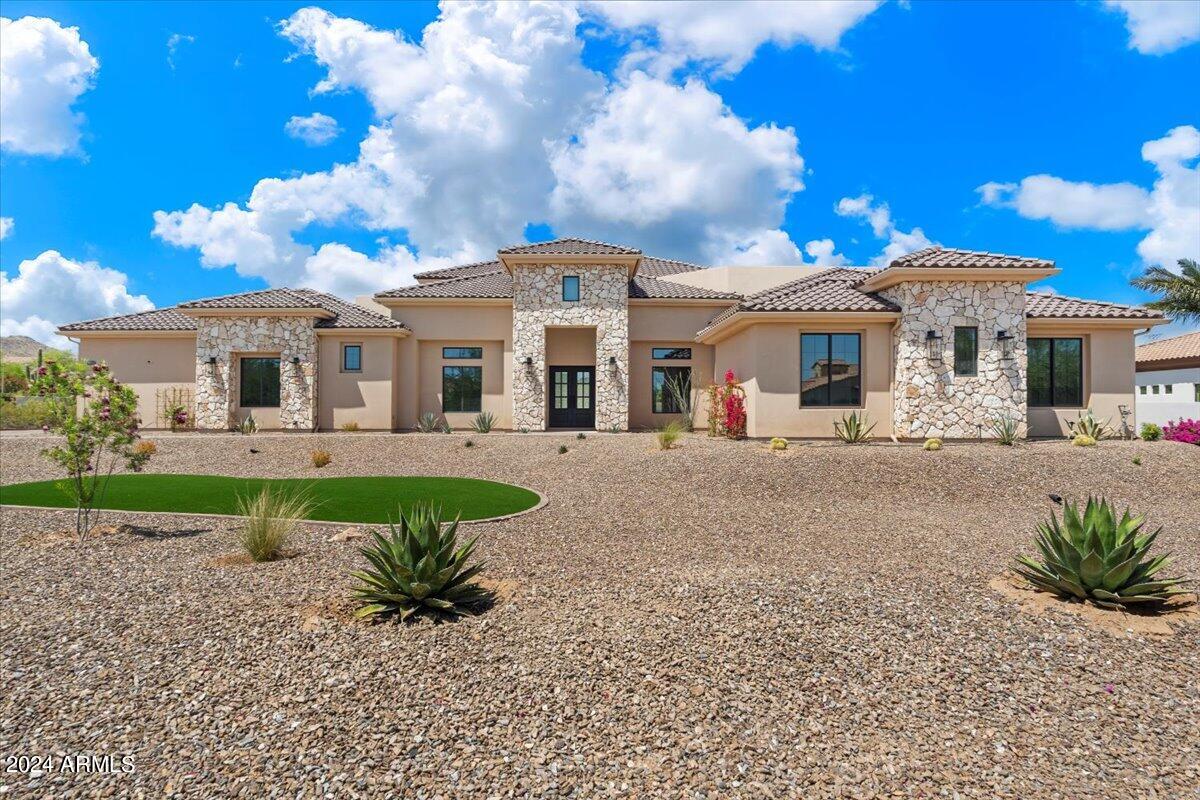
Step into the extraordinary paradise of this newly built luxury estate on over an acre and nestled within the serene, gated community of Summit at Sunrise Mountain. This unparalleled masterpiece of luxury living boasts the perfect fusion of elegance, innovation, and comfort. Revel in the sprawling meticulously crafted living space, featuring a magnificent 6,400 square foot main house with soaring 20 ft. ceilings which open up the to the well-appointed family room and kitchen accentuated by large Milgard fiberglass windows that seamlessly blend luxury with energy efficiency.  The inviting casita offers an additional 1,000 square feet of refined living quarters. The whole house has high ceilings, generously sized bedrooms and wide hallways for expansive comfort. There is exceptional foam insulation along with 5 zones of AC. Enough space has been left on the side of the Casita to build an RV garage. The main residence is a sanctuary of sophistication, featuring a grand master bedroom with fireplace, exuding tranquility, complemented by an oversized bathroom with separate shower and tub with no expense spared on the lavish decor. Attached to the bathroom is a large walk inn closet with a center island. In the East wing you will find an exclusive exercise room for wellness enthusiasts, art or yoga studio, or make it an additional 5th additional bedroom (7 bedrooms all together) the possibilities are endless. With a total of 4 additional lavish bedrooms, every member of the family is granted their own personal haven. Hosting gatherings is a breeze with the expansive great room and a gourmet eat-in kitchen that is as functional as it is luxurious, complete with Omega cabinets and top-of-the-line Wolf and Sub-Zero appliances. The West wing boasts two of the four bedrooms and a home theater replete with a Sony projector and 130 inch screen and stadium seating. The main house also contains a formal dining room and study with a set of glass French doors. A full laundry with Samsung appliances and a mud room complement the house. The 3 car garage has a finished floor with storage cabinets. In addition the house has a built in WIFI 'mesh' to eliminate any wifi dead spots and a security system with cameras. Give in to the allure of outdoor entertainment with your private oasis. As the sun sets, cozy up with the warmth of the outdoor fireplace and enjoy mountain views through the silhouette of mature Saguaros blended into a scenic landscape that will elevate the ambiance of every gathering. On over an acre this backyard retreat boasts a 17x35 foot sparkling pool accompanied by a rejuvenating Jacuzzi and built-in cleaning system for hassle-free maintenance. Share your culinary delights with the outdoor barbecue and pizza oven, perfectly paired with elegance and functionality. The covered patio, adorned with travertine pavers, sets the stage for alfresco dining and leisurely lounging, while the mesmerizing water sheet and Baja platform add an element of serenity to your outdoor escape. For those hot days a mister is installed to keep the covered patio cool. The backyard has artificial turf and a putting and chipping green to help shave strokes off your handicap. Not to be outdone, the charming casita beckons with its own allure, featuring a fully equipped kitchen, a large comfortable master bedroom, and a gracious great room, along with two baths including one conveniently accessible from the pool area. Embrace the epitome of luxury living with the stunning stonework embellishing the exterior faƧade, flawlessly complemented by the timeless stucco finish, creating an aesthetic masterpiece that is both striking and enduring. Experience a lifestyle beyond compare at this exclusive luxury estate. Your dream home awaits - seize this fleeting opportunity to indulge in the pinnacle of Arizona luxury living.
#6701724

Peoria

8410 W PARK VIEW Court

6 Beds

None Baths

7,400 Sq.Ft.

$3,175,000

MLS#: 6701724
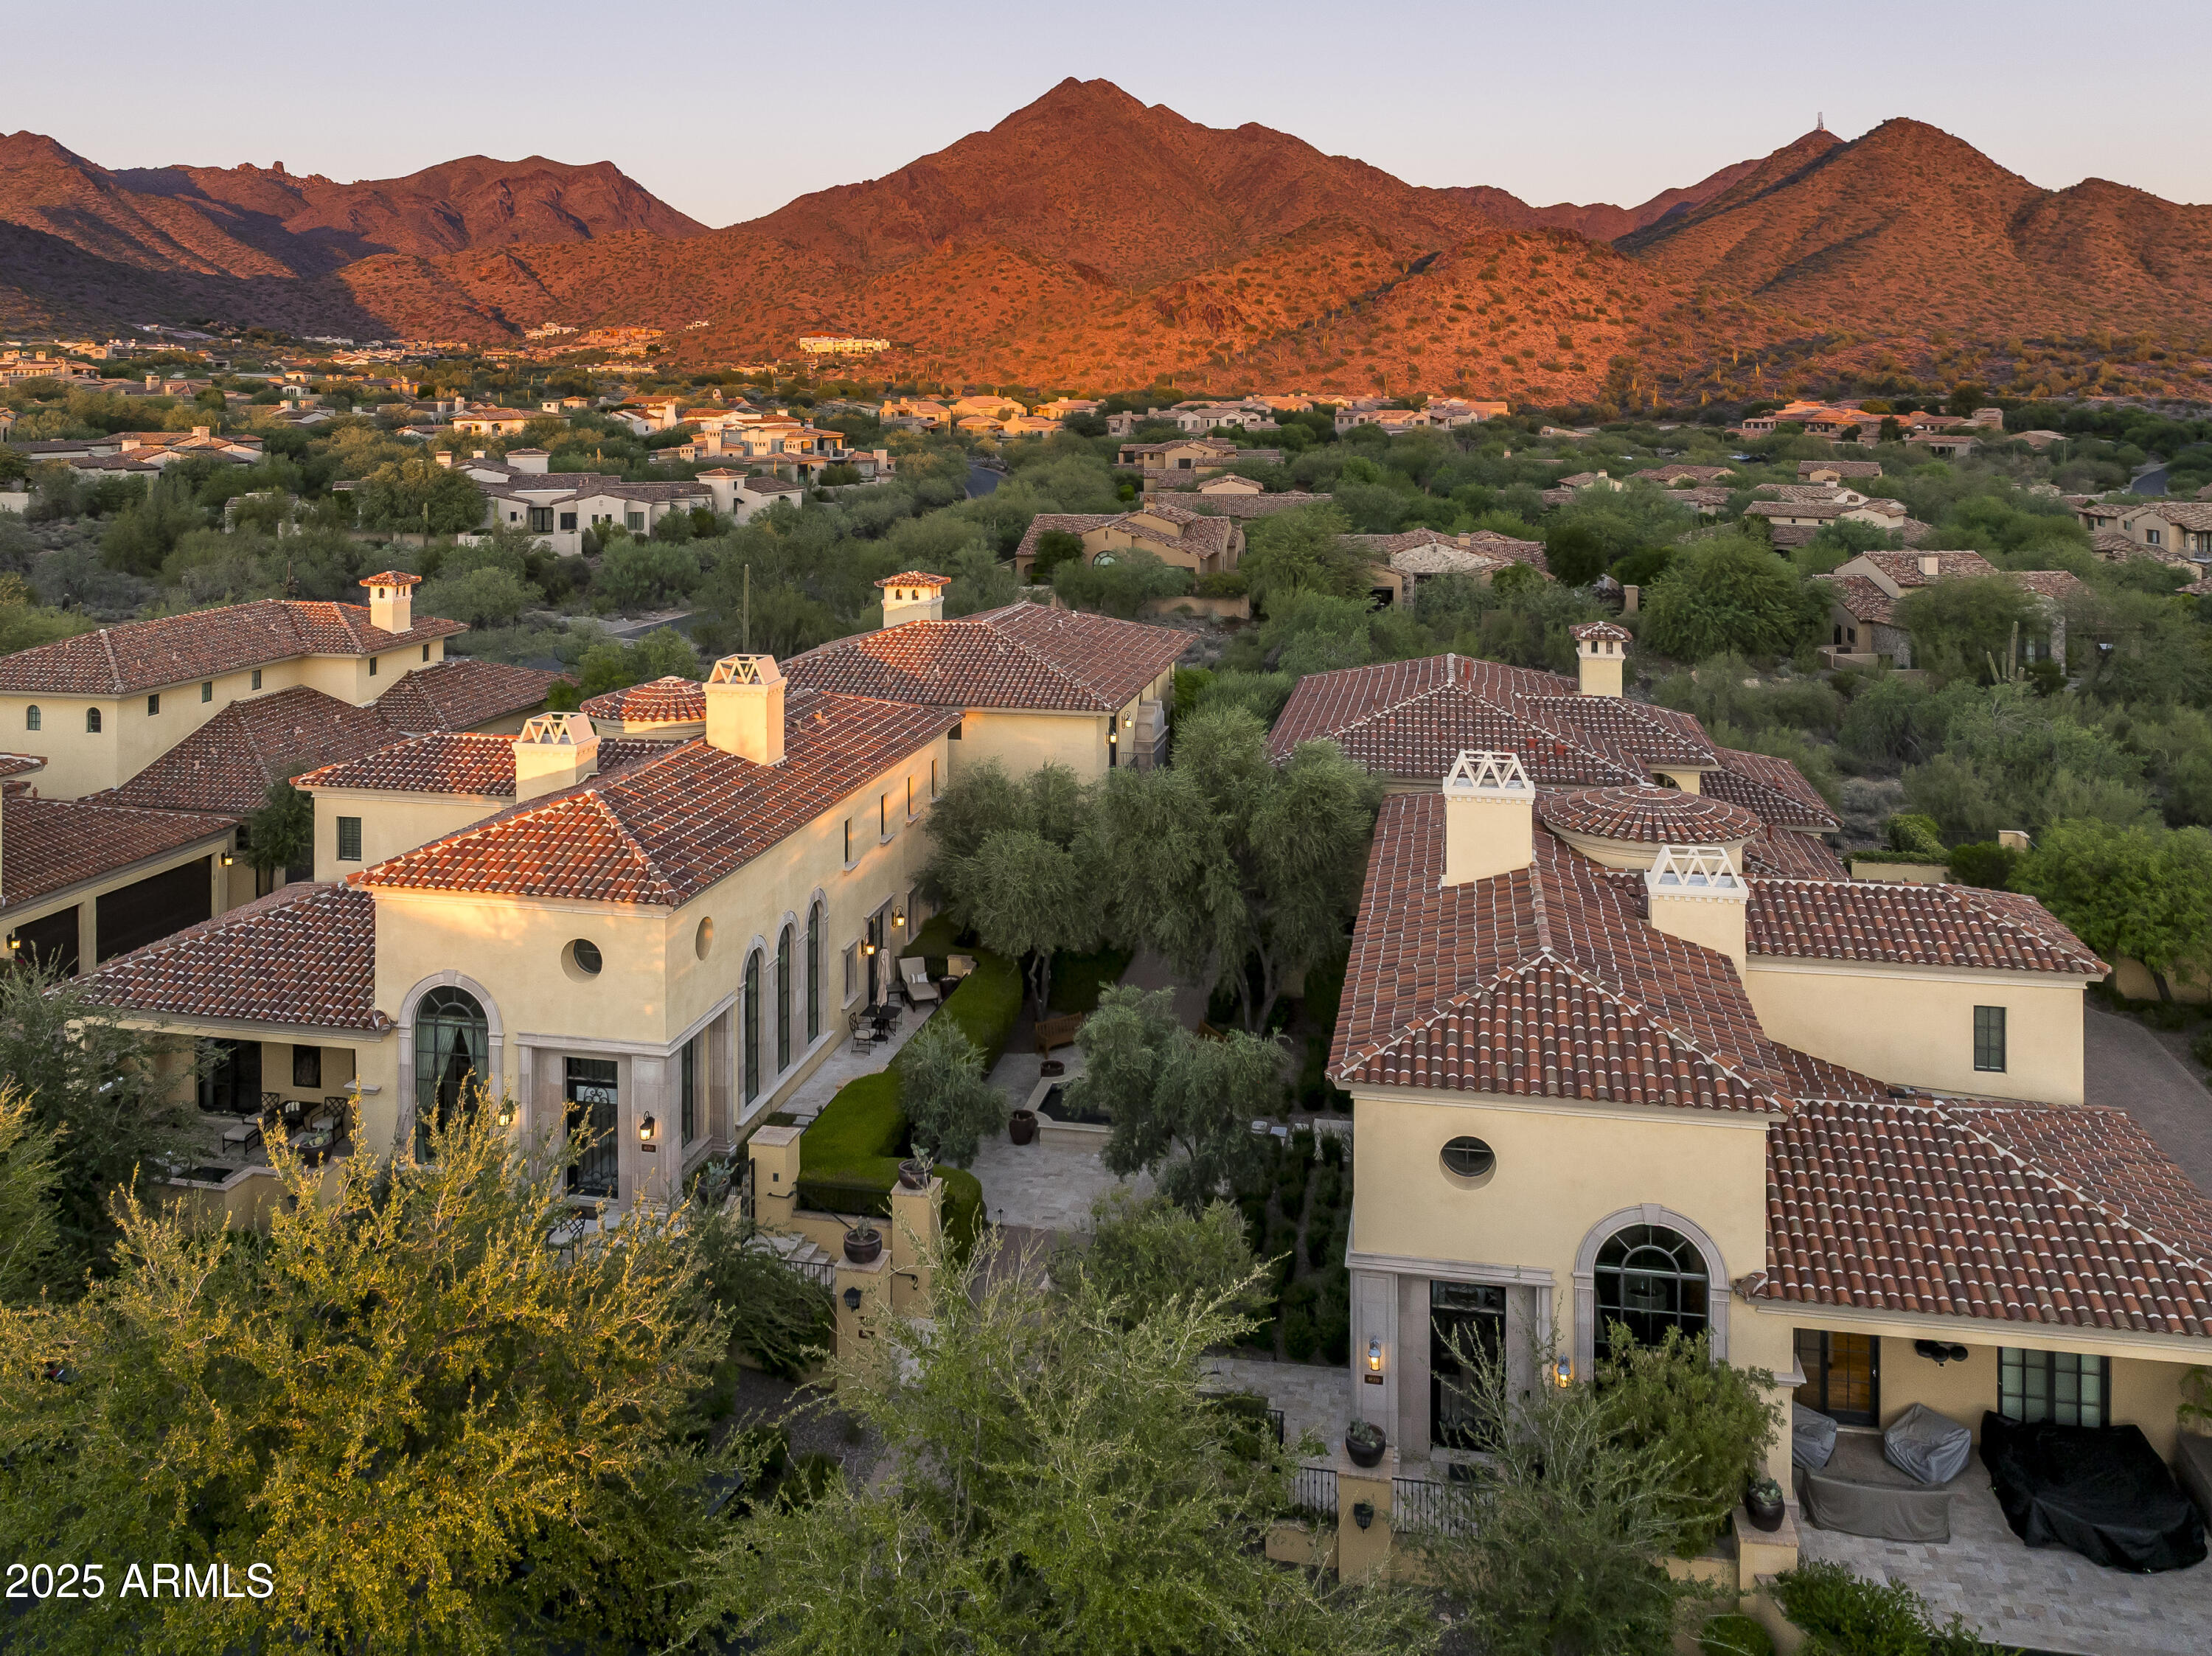
None
#6952832

Scottsdale

18951 N 101st Street 12

4 Beds

4 Baths

2,974 Sq.Ft.

$3,175,000

MLS#: 6952832
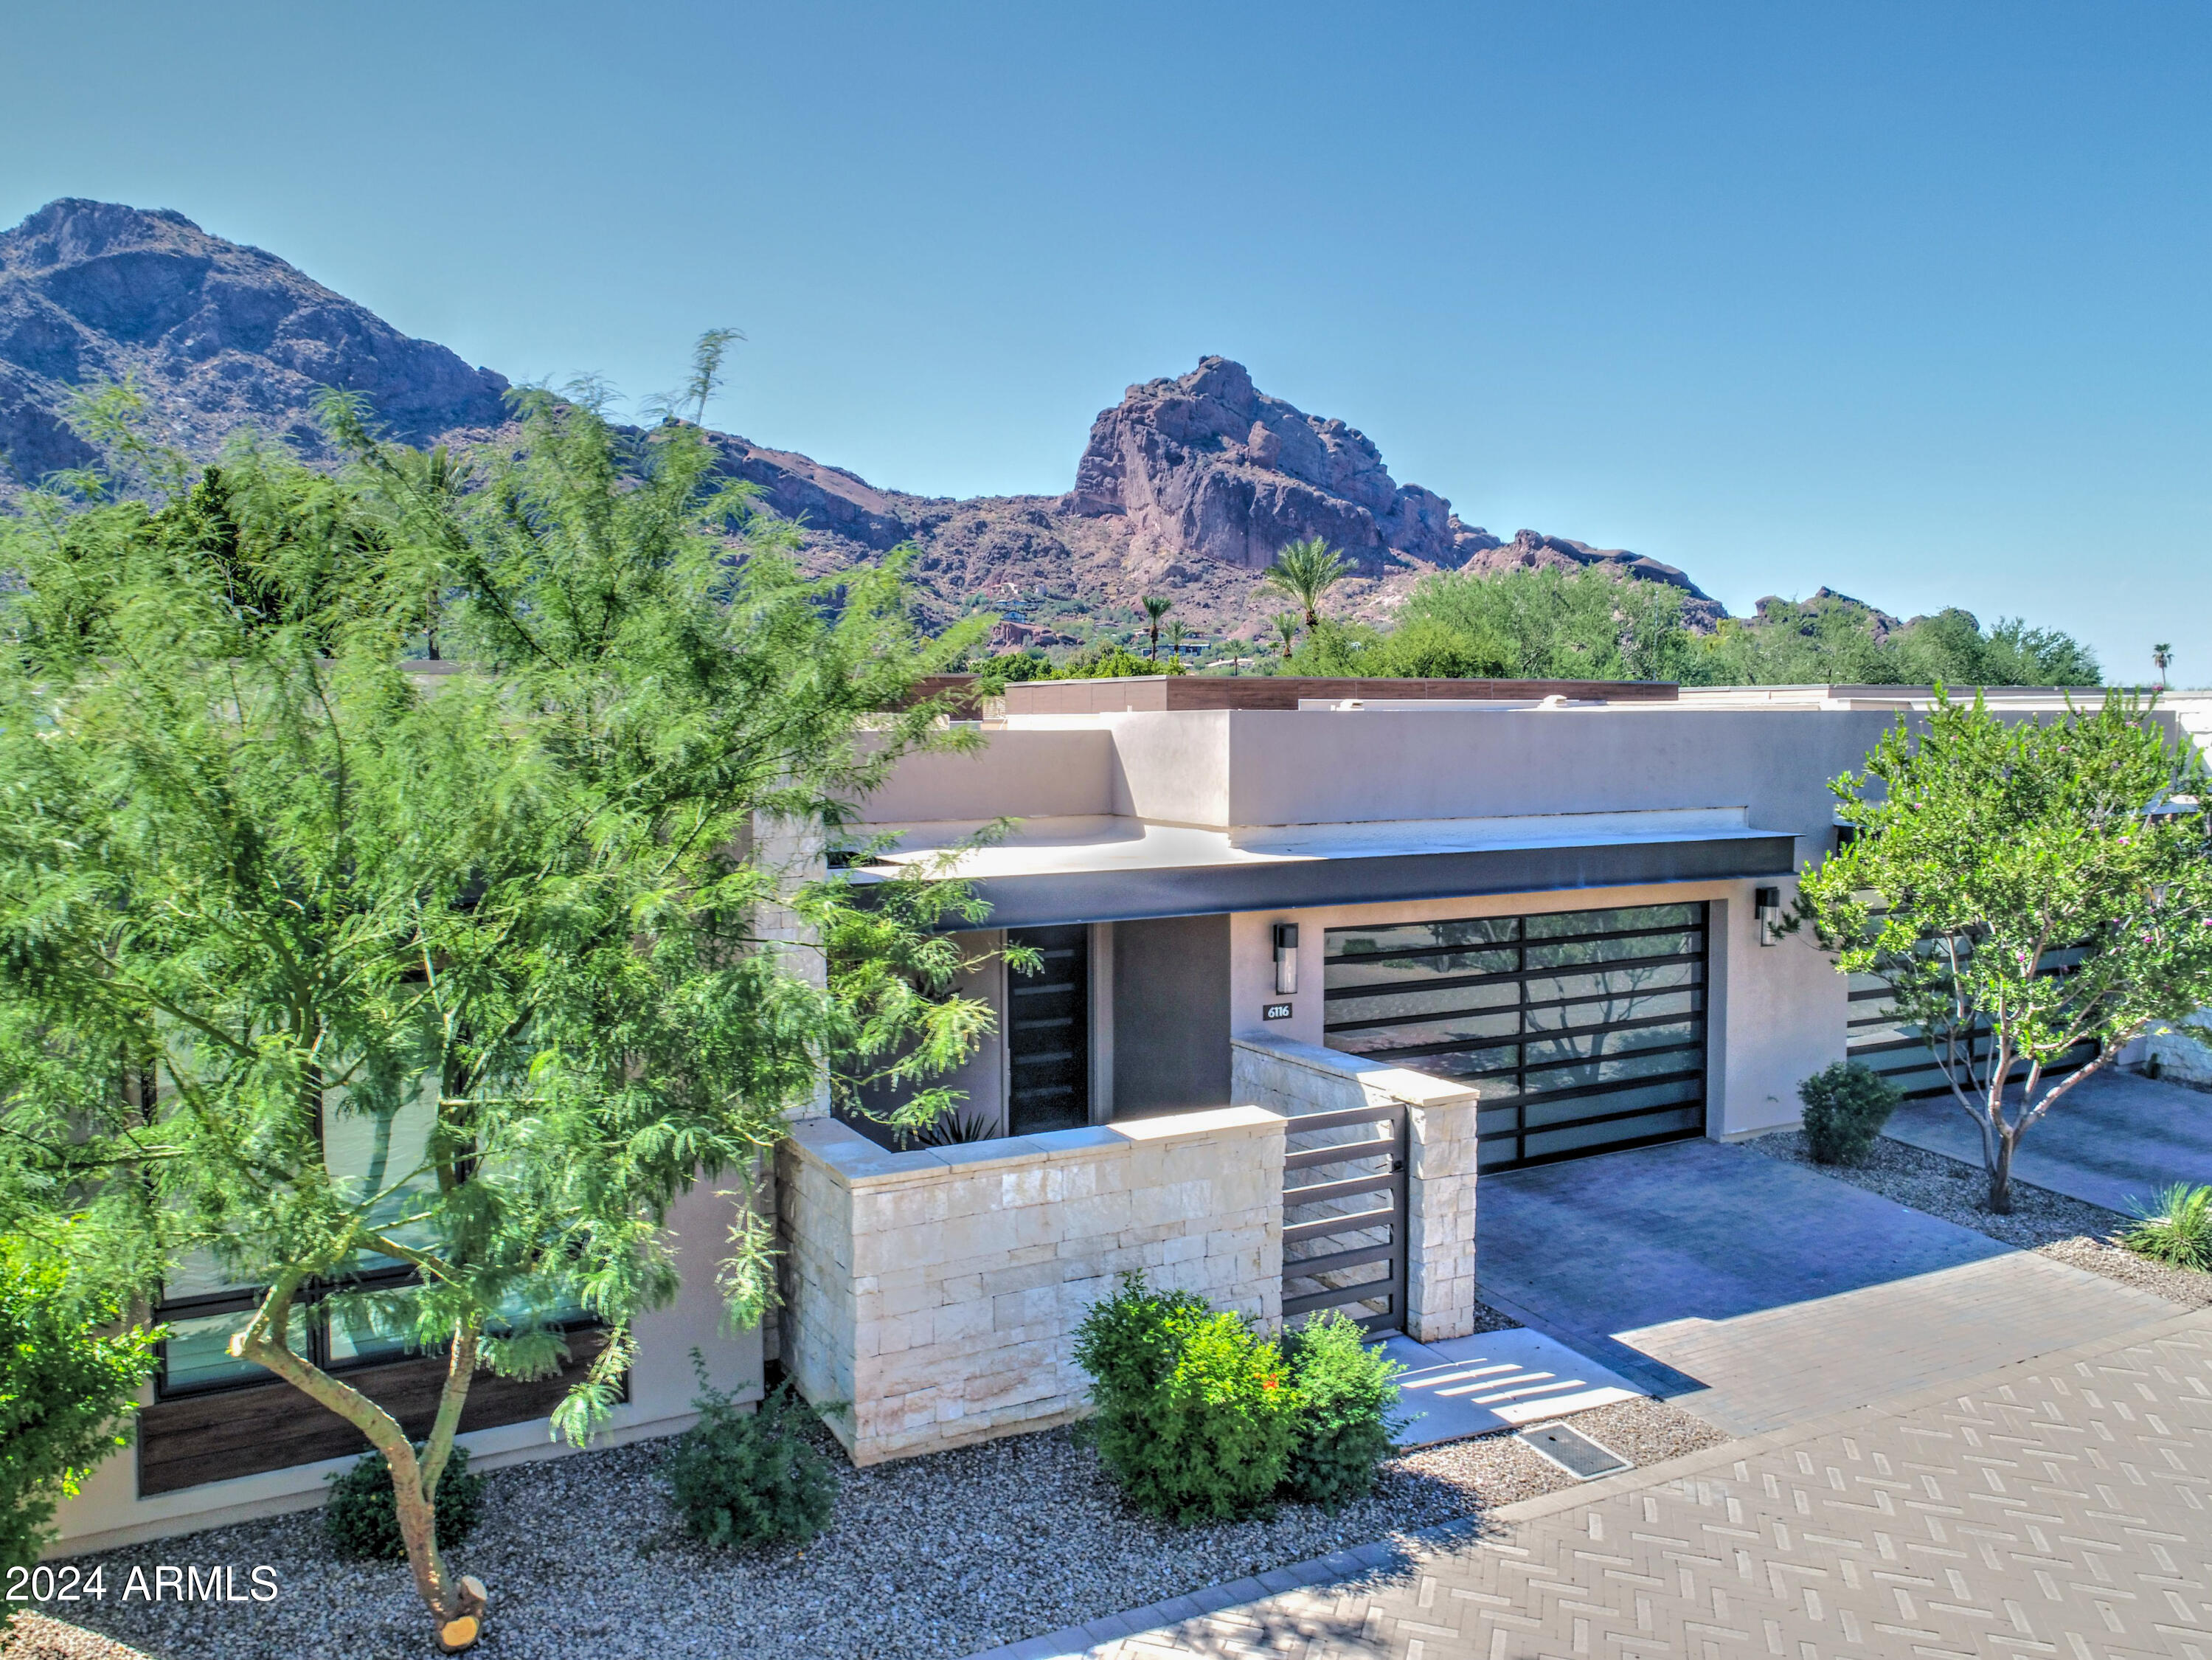
Stunner at Mountain Shadows!  This 1 level on-trend newer home is situated in the highly desired guard gated enclave called Villas at Mountain Shadows!  This sensational home features amazing views of Camelback Mountain from your great room & back patio entertaining area! Enjoy the privacy & security of Mountain Shadows guard gating in addition to the resort's full amenities/facilities: including the 4500 SF comprehensive gym, 2 heated resort pools, golf, tennis, spa & more! This over the top 1 level home features stunning limestone floors throughout this spacious open floor plan that is centered on  the chef's kitchen w/ enormous quartz waterfall edge island open to the spacious dining room & palatial great room w/ floor to ceiling retractable walls of glass for the ultimate seamless indoor/outdoor living experience! The new owners will love the light, bright & airy feel of this open concept great room combination  featuring the sensational 12 ft. high ceilings! The dream chef's kitchen features a top of the line Sub-Zero/Wolf/Asko appliance package & custom cabinetry! Enjoy your new Sub-Zero refrigerator/freezer in the kitchen & the wine tower in the bar area! In addition all chef's will delight in using the multiple Wolf ovens & gas range! The primary bedroom features gorgeous Camelback Mtn views through the large picture window (featuring beautiful plantation shutters!).  The dream primary bathroom features highly upgraded marble finishes, custom cabinetry w/ double sink vanity, separate soak tub & a palatial walk-in shower!  2 other secondary bedrooms are both ensuite featuring top of the line finishes & spacious closets! Don't forget to see both (2) walk in pantries when you view this fabulous 1 level  resort style home in person!  Entertain your family & friends in style enjoying the Camelback Mtn. views & built in BBQ center!
#6762291

Paradise Valley

6116 N LAS BRISAS Drive

3 Beds

3 Baths

3,049 Sq.Ft.

$3,175,000

MLS#: 6762291
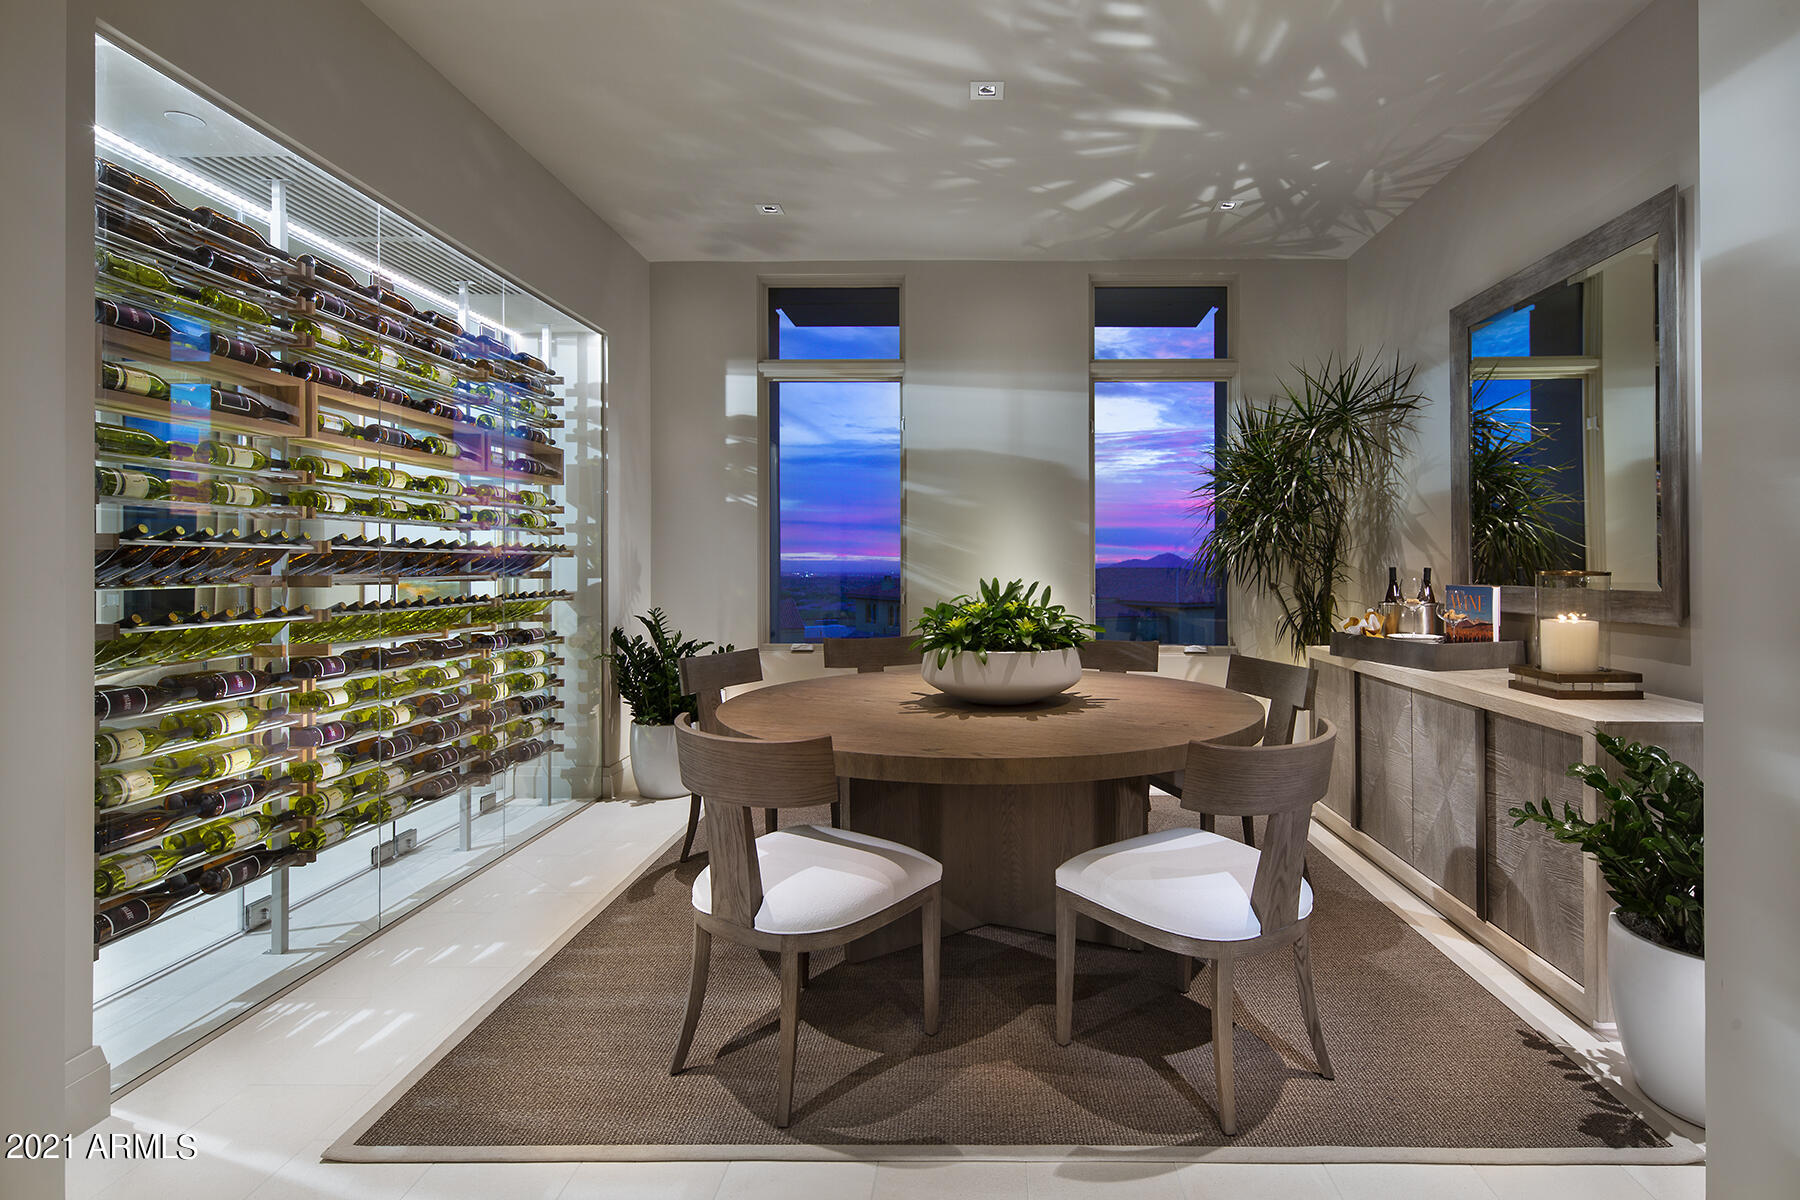
FANTASTIC opportunity to secure a home with mountain views in the first building to be built in ICON at Silverleaf. ICON at Silverleaf offers an unlimited lifestyle with the lock-and-leave luxury of exceptional single-story flats amid the incomparable beauty of Arizona's McDowell Mountains. This rare and unique offering of spacious, open-concept residences affords the very best of all possible worlds, close to the cosmopolitan conveniences of affluent North Scottsdale, yet secreted within the pristine privacy of the Sonoran Desert behind the gates of the truly iconic upscale private resort community of Silverleaf. With twenty-four-hour guard-gated security, semi-private elevators, and luxury designer finishes this dwelling offers security, comfort, and convenience. Each home is marked by superb craftsmanship and meticulous attention to detail. The modern layouts take advantage of the desert space to create light and breezy environments grounded in sound aesthetic design. From its captivating views of city lights and desert canyons to its high-styled residences and thoughtful personal services, you will find ICON at Silverleaf a joy to experience

Silverleaf, located in North Scottsdale, Arizona, is a prestigious guard gated community known for its luxurious estates, exclusive golf courses, private Club and stunning desert landscapes. The Tom Weiskopf-designed Silverleaf Golf Course is a highlight for golf enthusiasts. With a blend of Spanish and Mediterranean-inspired architecture, the community offers a high standard of living, including upscale amenities like spas, fine dining, and exclusive shopping. Residents enjoy a harmonious balance between modern luxury and the natural beauty of the desert environment, making Silverleaf a sought-after destination for those seeking an exceptional lifestyle in North Scottsdale.
#6332750

Scottsdale

18720 N 101ST Street 4012

3 Beds

4 Baths

3,157 Sq.Ft.

$3,175,000

MLS#: 6332750
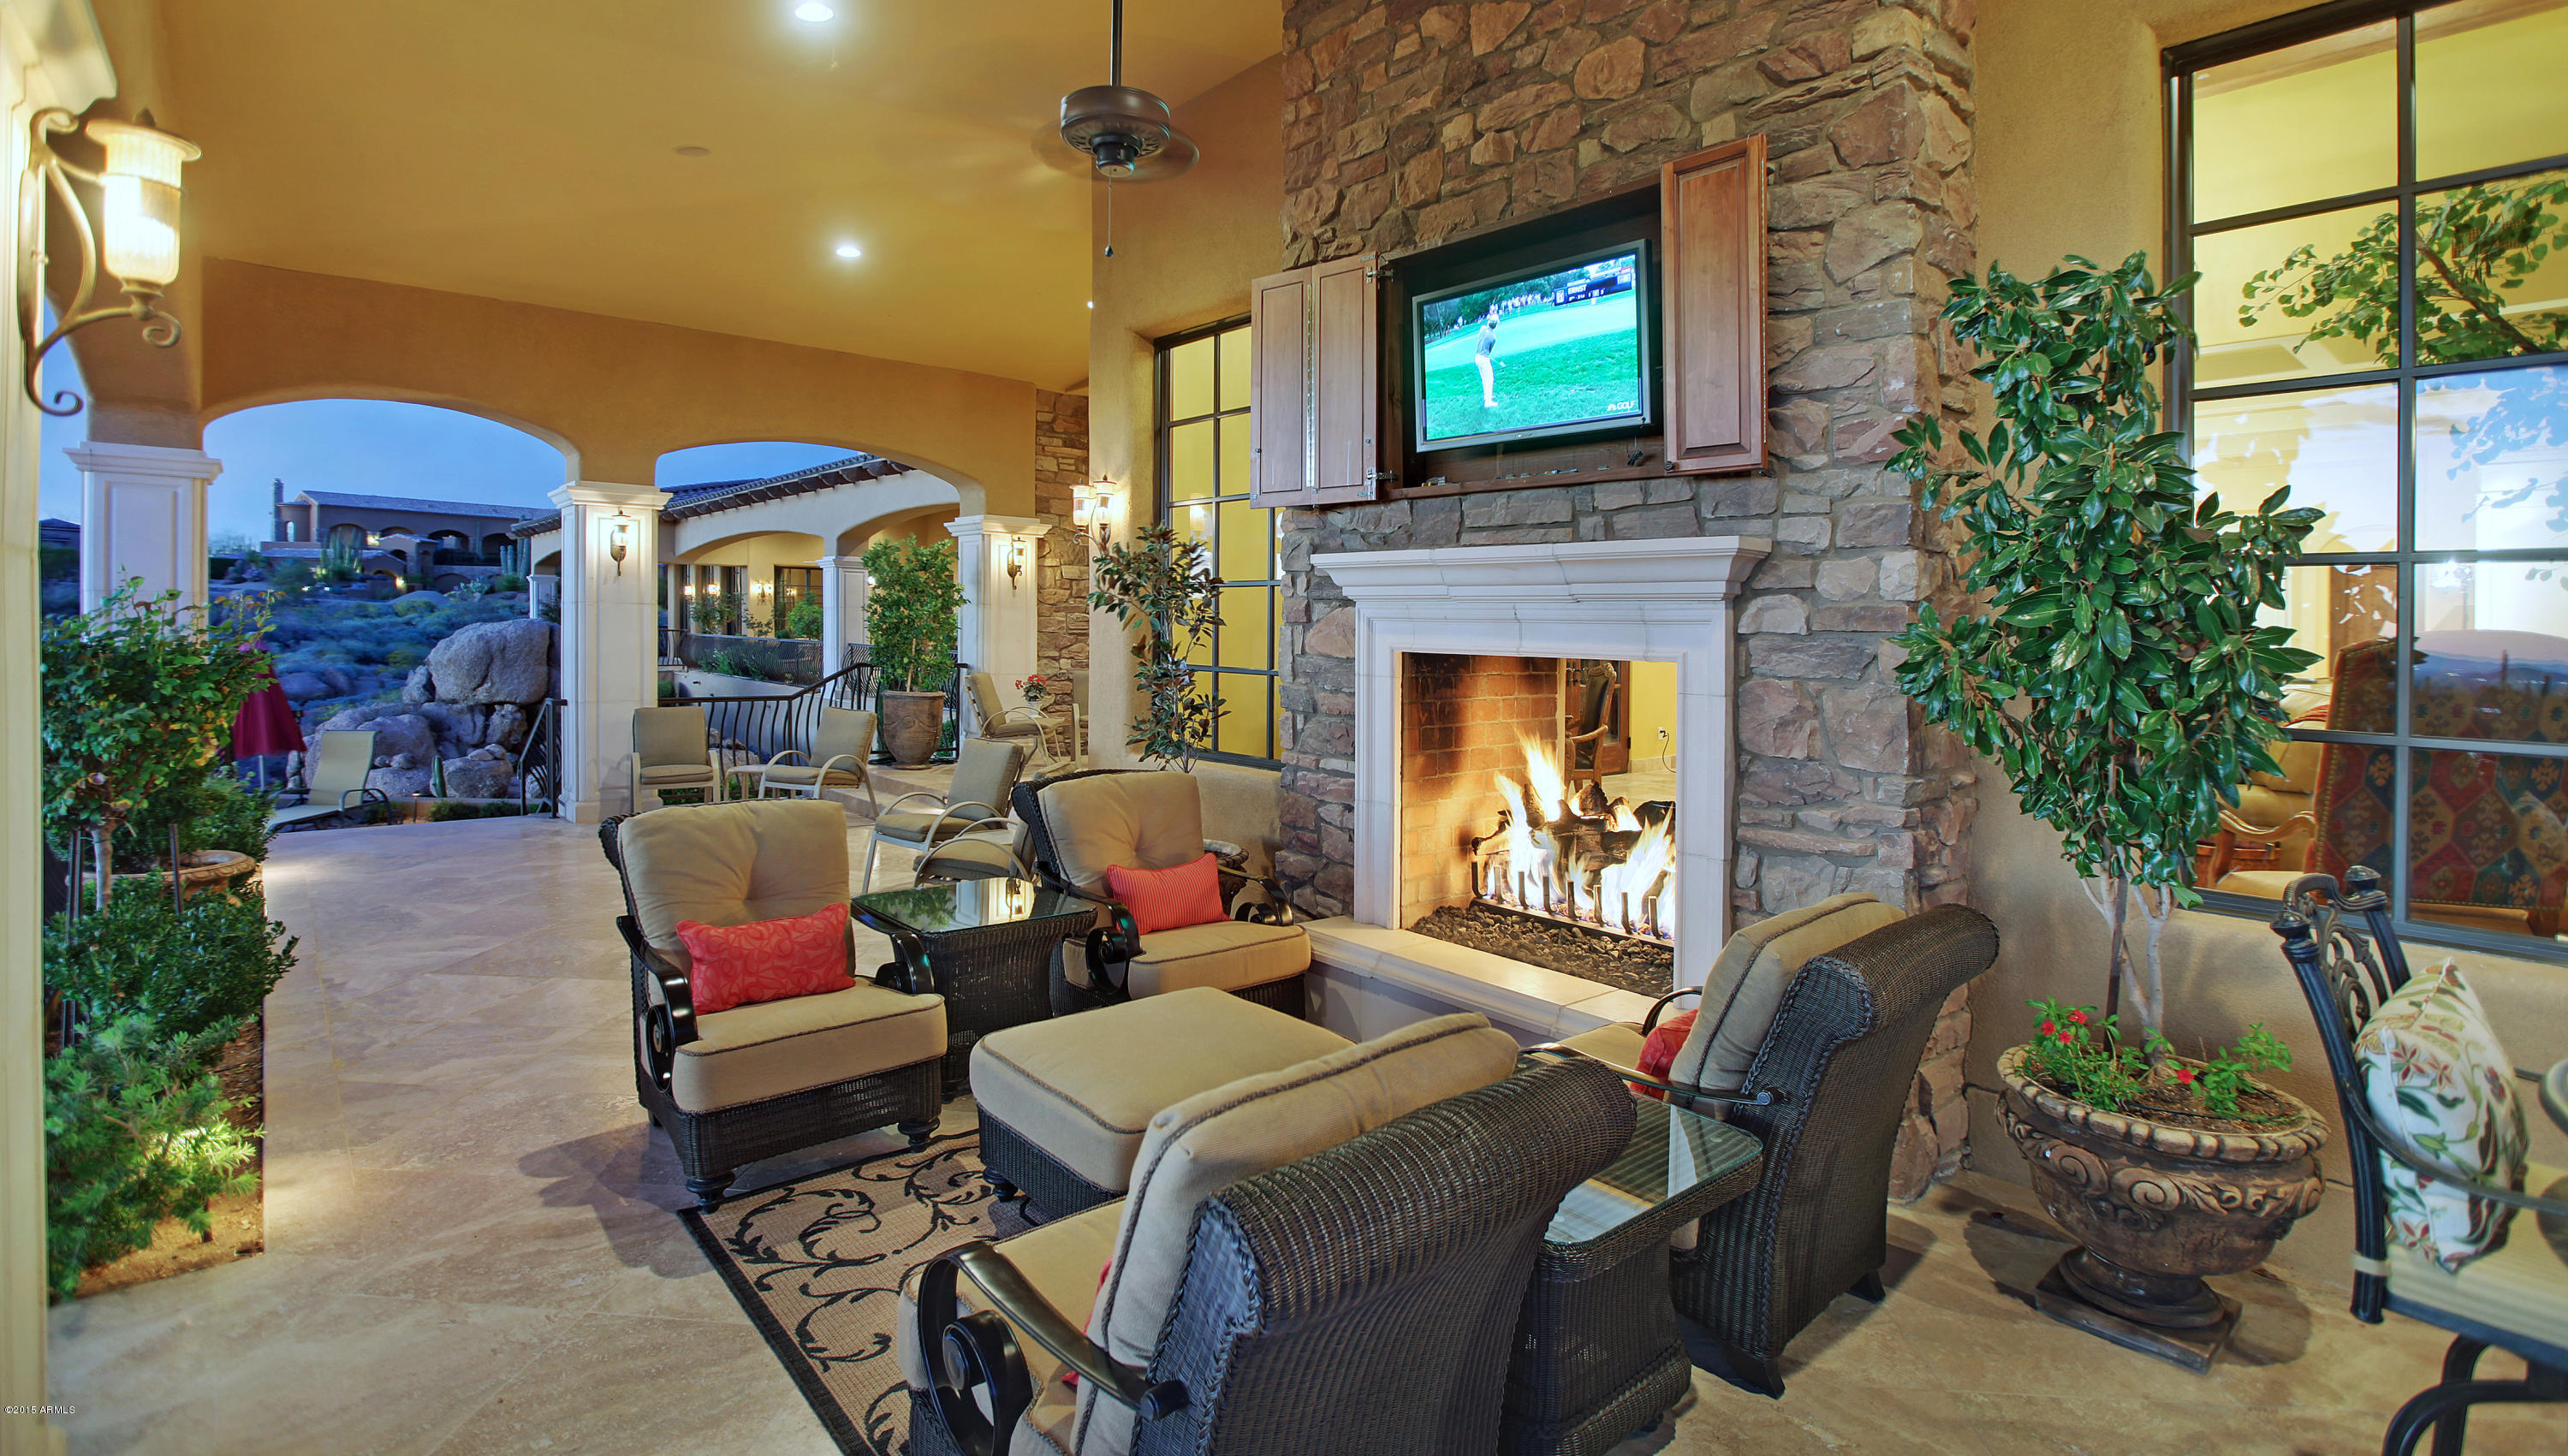
A dream residence in the gated community of Talus begins with an exquisite setting overlooking the 3rd green of Monument Golf Course & offers unparalleled views of mountains & city lights from the inside to out. Dramatically anchored with a 4-way exposed Cantera stone fireplace, the formal living & dining spaces feature a wall of French doors framing the views & providing seamless indoor/outdoor living for all gatherings. Most of the  furnishings are included in the sales price. A true gourmet kitchen will delight with the Viking, Meile, & Dacor appliance package as well as a thoughtful layout with multiple prep stations including 2 islands-one of which has an exhibition cooking design showcasing a gas range with floating hood and the other with a breakfast bar. Please click the 'more' tab A bayed dining nook completes this space which flows to the family room with a 2 story stone fireplace. The master suite exudes exquisite warmth with wood plank floors, gas fireplace, ensuite refreshment bar, & a wall of French doors leading to the outdoor patio. The bath suite comprised of refined granite & marble compliments the bedroom area. Each of the additional 3 sleeping quarters feature their own bath & access to patios to enjoy views.  One sleeping quarter is currently used as a media room. Interior highlights: earthstone pizza oven, tumbled travertine & wood plank flooring; cantera and stacked stone accents, wood beamed & coffered ceiling detail; full bar area with temperature controlled wine room; custom ironwork lighting fixtures; Executive office; & oversized laundry room with pet wash station. While the interior is the very definition of tasteful luxury, the exterior living space is what makes the home unrivalled: sweeping verandah patio with multiple seating & dining areas, multiple exterior stacked stone fireplaces including a dual sided version looking out onto the pool, a complete outdoor kitchen with grille & rotisserie oven; paver decking; heated negative edge pool with sun shelf, water features, & adjacent spa; & all framing views that are exclusive to this property. The 2.48 acre lot provides a setback & privacy buffer demanded of a property of this caliber while the home's orientation ensures year round enjoyment of the south facing yard. Please note there are no interior steps with the exception of 1 loft/bonus room upstairs.
#5261237

Scottsdale

10001 E BALANCING ROCK Road

4 Beds

None Baths

8,070 Sq.Ft.

$3,175,000

MLS#: 5261237
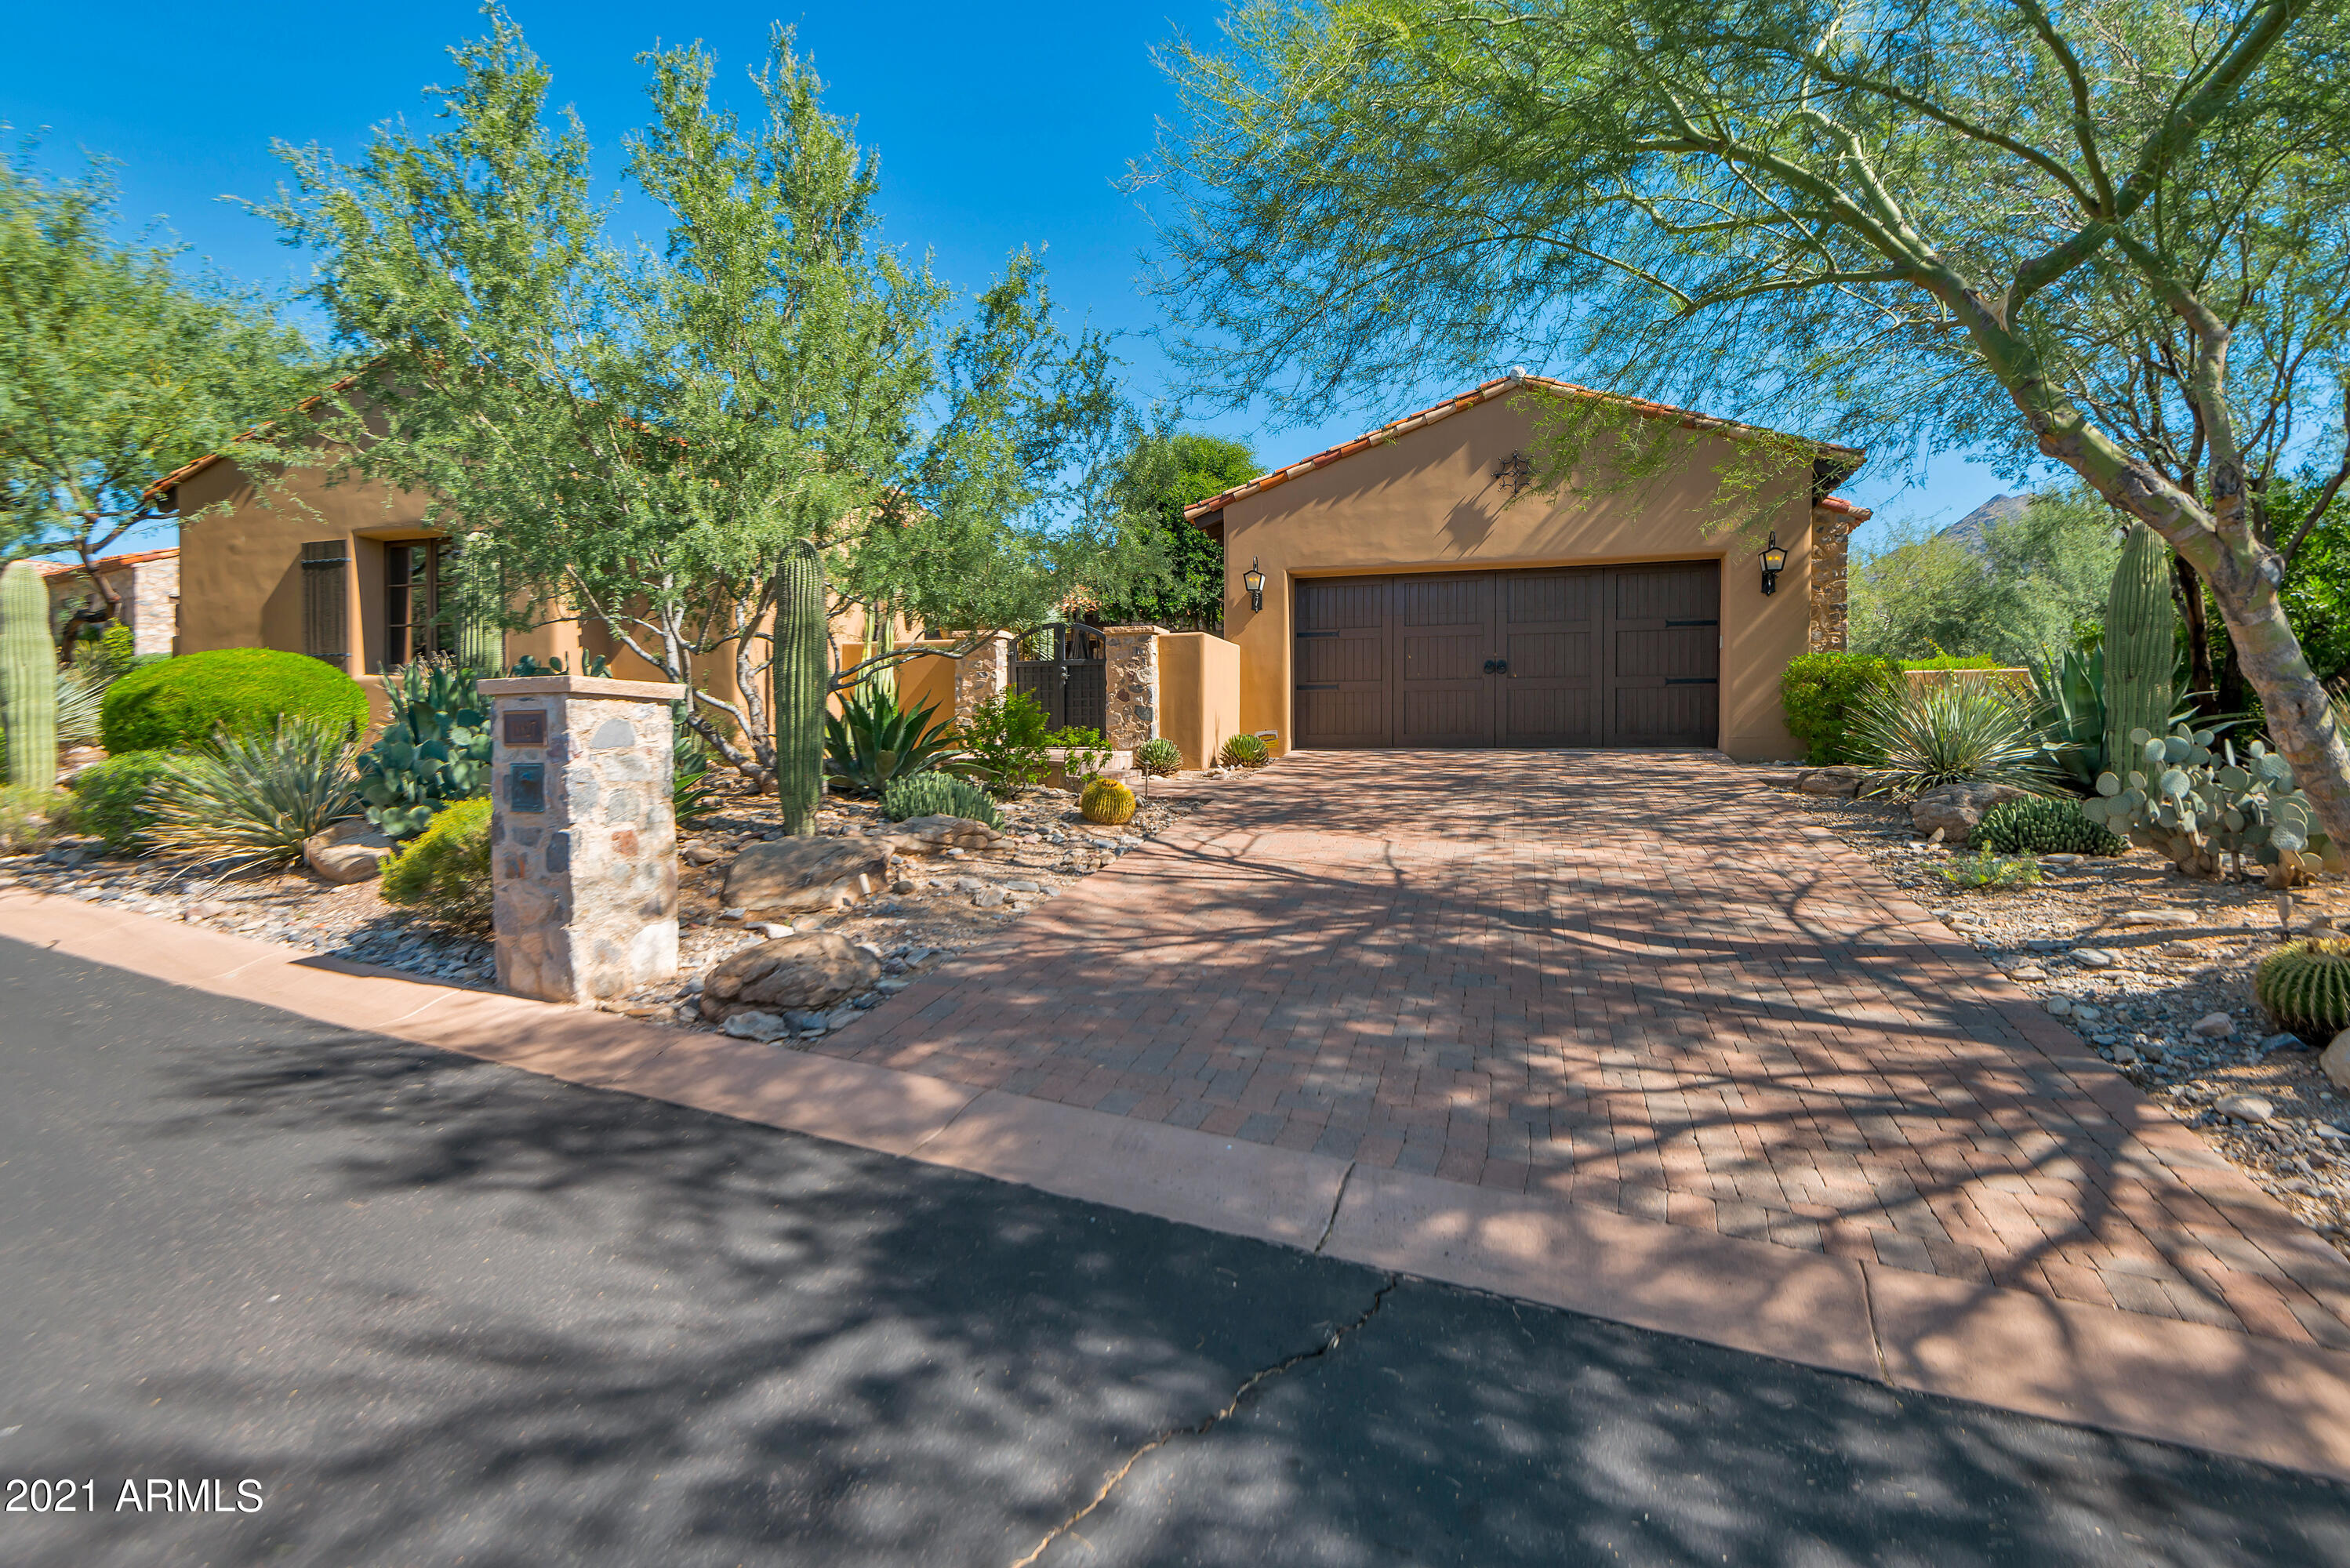
Highly sought after single level Plan 1 Silverleaf Casita situated on a Premium lot that is walking distance to the Silverleaf Clubhouse.  This home boasts incredible Mountain Views, Great Room style floor plan with ZERO interior steps, a spacious Primary bedroom with Mountain Views, Ensuite Guest Bedroom, Office, Media Room and a Detached Guest Casita. Wood flooring, granite counter tops and beautiful glass backsplash in the kitchen with top end appliances, over-sized Sub Zero refrigerator and under counter wine frig, butler's pantry w/sink and additional wine frig are some bonuses. Heated pool, spa w/ remote open & close pergola and built-in BBQ welcome you into this lovely home as you enter the front courtyard. Back patio offers incredible Mountain Views and backs to large grass area
#6306860

Scottsdale

18827 N 101ST Place

3 Beds

None Baths

3,541 Sq.Ft.

$3,175,000

MLS#: 6306860

* Listings identified with the FMLS IDX logo come from FMLS and are held by brokerage firms other than the owner of this website. The listing brokerage is identified in any listing details. Information is deemed reliable but is not guaranteed. If you believe any FMLS listing contains material that infringes your copyrighted work please click here to review our DMCA policy and learn how to submit a takedown request. Ā© 2024. First Multiple Listing Service, Inc.
Fully remodeled cottage dream in Bisbee!

Featured listing

Fully remodeled cottage dream in Bisbee!

Browse Properties

Categories

Homes Tailored to Your Lifestyle

Buyers Guide

Buying a home is one of the most exciting milestones of your life.

View more

Sellers Guide

Putting your home on the market can be a stressful process, especially when you don’t know what to expect.

View more

Market report

With just a few clicks, you'll gain instant access to valuable insights about the real estate market, including trends, property values, and community analytics.

View more

Home value

Unlike automated valuations, our hands-on review will provide a comprehensive opinion of your home’s value while considering important interior elements and other location intangible factors that machine algorithms so often miss.

View more

Buyers resources

Guides on financing, inspections, and choosing the right Realtor for a smooth home purchase.

Sellers resources

Practical tips on staging, pricing, and preparing your home to attract buyers and maximize your sale.

 - property

Send a message

Message successfully sent.

Reason for contacting?

I agree to receive email communication and understand I can unsubscribe at any time.

I agree to be contacted by The Mandy Gold Team | Haymore Real Estate LLC via call, email, and text for real estate services. To opt out, you can reply 'stop' at any time or reply 'help' for assistance. You can also click the unsubscribe link in the emails. Message and data rates may apply. Message frequency may vary. Privacy Policy

Sign In Sign Out

Virtual Assistant

Would you like to take the next step with this property? We can help you schedule a showing or virtual tour, or send you more details.

Yes, I would like more information.

Thank You for Your Reply, One of Our Agents will contact you as soon as possible

No, maybe later.

Thank you, you can always contact me via email, phone number or through the contact form.

Realhub AI

Lucy - Your AI-Powered Realtor

Update Your Temporary Password

Personalize your search

Enter your email and we'll notify you immediately when new listings match what you're looking for.

or enter email address

Already have an account ? Login here

Continue your home search

I agree to receive communications and understand I can unsubscribe at any time.

I agree to be contacted by The Mandy Gold Team | Haymore Real Estate LLC via call, email, and text for real estate services. To opt out, you can reply 'stop' at any time or reply 'help' for assistance. You can also click the unsubscribe link in the emails. Message and data rates may apply. Message frequency may vary. Privacy Policy

Already have an account ? Login here

We use cookies

We use cookies primarily for analytics to enhance your experience. By accepting, you agree to our use of these cookies. You can manage your preferences or learn more about our cookies policy.