Thinking of selling?

Trusted Real Estate Experts in Sierra Vista, Fort Huachuca, Benson, and Bisbee Arizona

  • Nearby me

Popular Features

Community Features

Association

Property Features

Waterfront

View

Exterior Features

Interior Features

Style

E-Alert name

Properties

10000 properties match your criteria

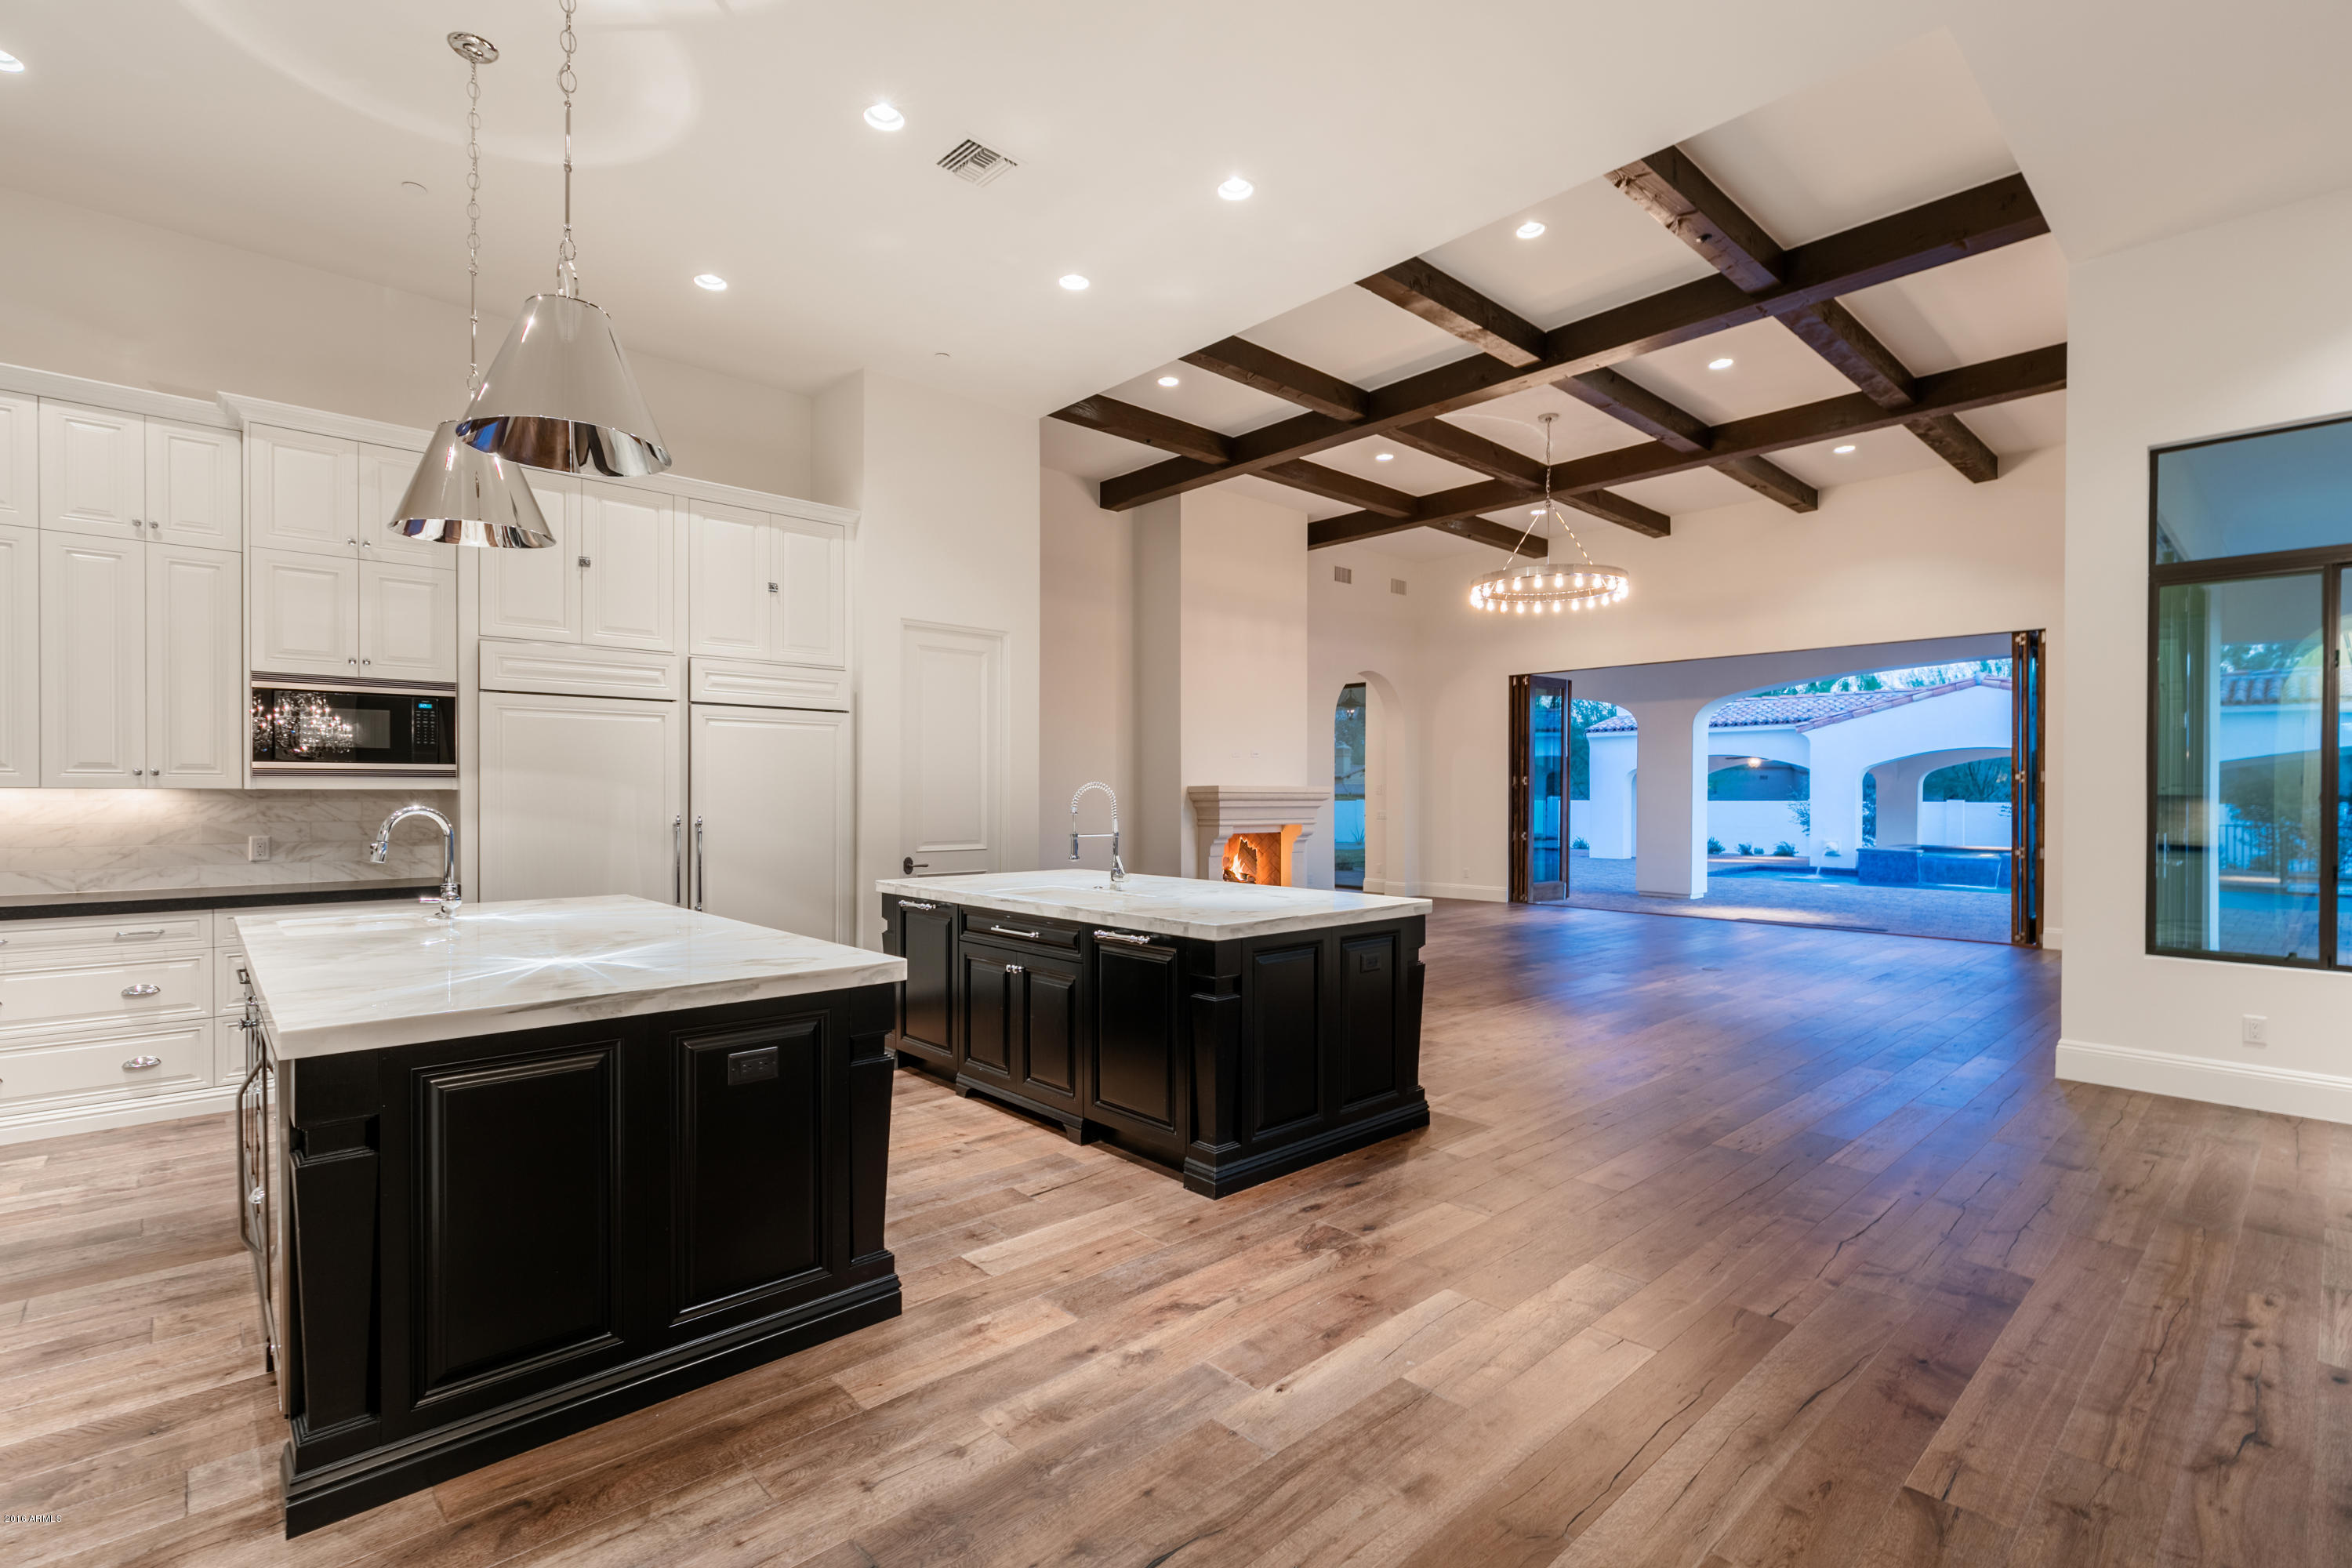
Best Bang For the Buck! A large acre lot with plenty of room to add in the back yard. A very open floor plan which opens up to the outdoors for a complete entertainers dream home. Folding french doors and sliding doors seen throughout, 2 game rooms, a study that could be used as a 5th bed if needed. Her closet is HUGE, large enough to incorporate exercise equipment. A sleek modern like kitchen with dual large islands which look out to the ramada/pool that has a swim up covered bar and two way fireplace. The pool has two large sunshelfs at each end and is long enough for laps. Nothing was overlooked in this home. A stunning master bath with huge master shower and a large soaking tub, her own area for a make up vanity just off of the closet. This home wont last long! Priced to sell.
#5403649

Paradise Valley

6221 E BAR Z Lane

4 Beds

None Baths

7,190 Sq.Ft.

$3,195,000

MLS#: 5403649
WON BEST HOME ON THE AHWATUKEE LUXURY TOUR!
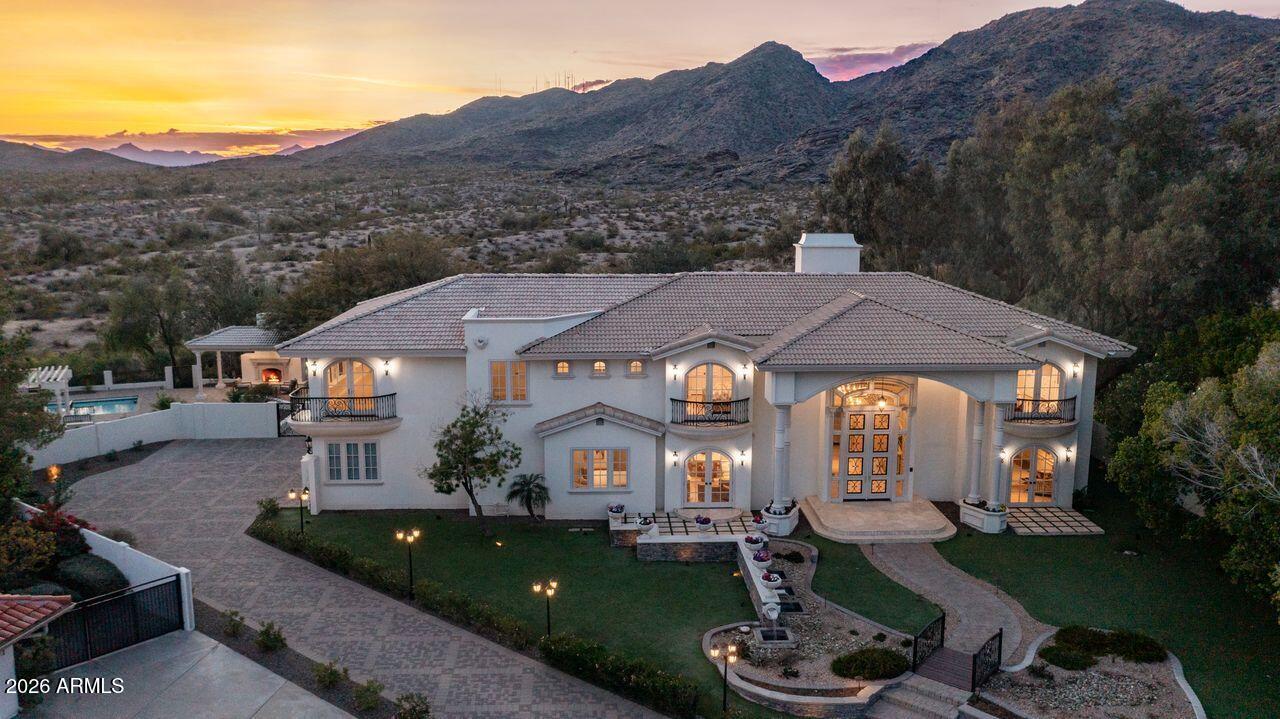
A true statement of luxury, craftsmanship, and vision, this extraordinary Ahwatukee Foothills estate has undergone an almost $1,000,000 state-of-the-art modern renovation that touches every inch of the property. Designed with uncompromising attention to detail, this one-of-a-kind residence delivers immense luxury, refined functionality, and exceptional flexibility for multigenerational living. Set on a premium preserve lot at the end of a quiet cul-de-sac, the home offers expansive living spaces curated for both grand-scale entertaining and everyday comfort. Multiple living areas provide separation and privacy, while thoughtful design elements throughout create a seamless sense of flow and connection. Elegant entry with custom 14-foot designer door that leads to exquisite split rail staircase. Adjacent to entry are two custom wine closets with glass doors.   At the heart of the home is a fully updated kitchen and kitchenette, each appointed with custom cabinetry, quartz countertops, modern appliances, and elevated finishes--perfectly suited for extended family, guest quarters, or independent living arrangements. Living spaces are enhanced with new flooring, crown molding, custom built-ins, and designer lighting, creating a sophisticated yet welcoming atmosphere.  Open concept with family adjacent to kitchen with beautiful fireplace and French doors to the rear yard with pristine south mountain views.  A fully customized private theater room showcases bespoke millwork, integrated lighting, and built-in cabinetry, offering an immersive entertainment experience. A designer wet bar with statement backsplash, stone surfaces, and beverage refrigeration further elevates the home's entertaining capabilities. Formal living room and dining all with custom French doors to showcase the incredible views.  Gorgeous master retreat with multiple custom French door that lead to an expansive covered balcony with vast views of this private South Mountain location.  New electric fireplace, custom walk-in closet and remodeled spa like master bath.  Guest quarters include a kitchenette, dining area, great room, full bath, bedroom and access to the upper view balcony with separate entrance and access to back yard. Four other good size secondary bedrooms and two full baths completely remodeled. Additional rooms are powder room and remodeled laundry room with pet shower.  
Outdoors, the property unfolds into a resort-style retreat featuring a large pool area with plenty of decking and a sparling diving pool, elegant ramada with fireplace, expansive paver patios, sport court, and serene desert and mountain views--ideal for year-round Arizona living. The preserve backdrop offers privacy and tranquility rarely found at this level. Located in one of Phoenix's most coveted communities, the estate is minutes from top-rated schools, South Mountain trails, golf, dining, and upscale shopping. This is not simply a home--it is a meticulously renovated luxury estate designed to support multigenerational living without compromise! Please see detailed upgrade sheet in document section for more detail's recent renovation and upgrades.
#6989763

Phoenix

12240 S HONAH LEE Court

6 Beds

4 Baths

6,587 Sq.Ft.

$3,195,000

MLS#: 6989763
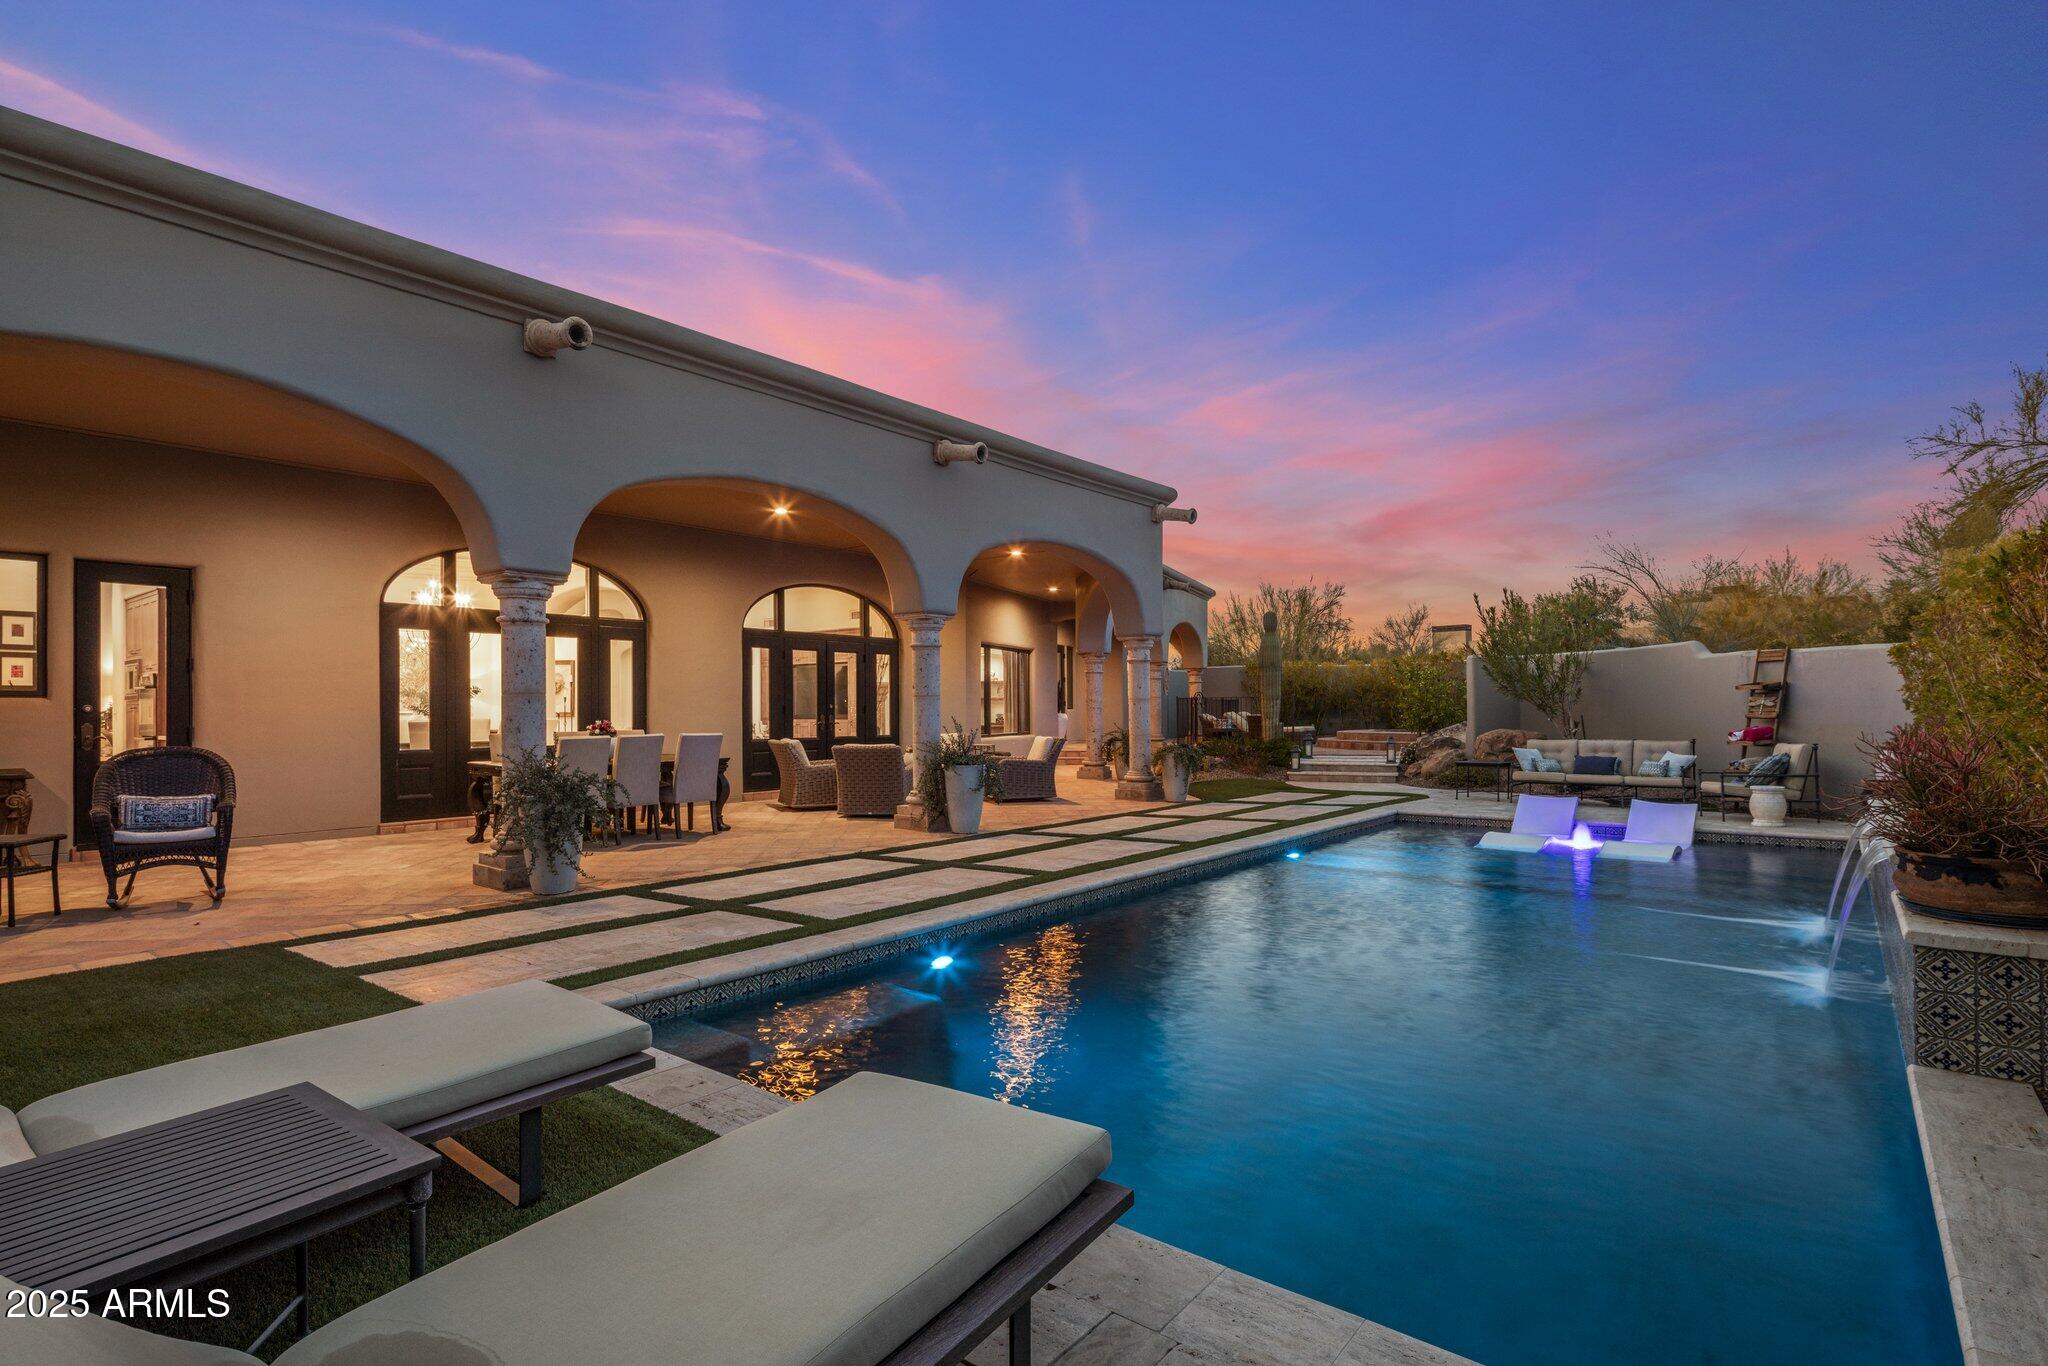
Close escrow in the morning and step into immediate GOLF MEMBERSHIP by afternoon. This stunning, turnkey Santa Barbara-style home seamlessly blends timeless elegance with modern sophistication. Designed for effortless living, the single-level layout features soaring ceilings, a spacious great room, and 3 ensuite bedrooms, plus a dedicated library/studyĆ¢ā‚¬ā€ideal for work or relaxation. At the heart of the home, the remodeled chef's kitchen is a showpiece, boasting Wolf and Sub-Zero appliances paired with quartzite slab countertops and backsplash, delivering both beauty and functionality. Step beyond the arched wood and glass-paneled doors to embrace true Arizona living in your private backyard oasis. A new swimming pool takes center stage, framed by breathtaking mountain views. This serene retreat is designed for entertaining or unwinding, featuring a heated spa, built-in barbecue, and an expansive covered patio for year-round enjoyment.  Located in the prestigious guard-gated community of Desert Highlands, this home provides exclusive access to a world-class lifestyle, complete with exceptional amenities and breathtaking surroundings.
-Jack Nicklaus Signature 18-hole championship golf course
-Gary Panks-designed 18-hole putting course
-State-of-the-art 7,700 sq. ft. fitness center
-13 tennis courts (clay, grass & hard surface)
-Pickleball courts, bocce ball courts, and a scenic walking/biking path meandering through the community
-Fishing pond, dog park, and more
As the day winds down, savor a relaxed meal at Jack's Pub or opt for an elevated dining experience at The Ventana.

Crafted by Nance Construction, this home epitomizes comfortable elegance, exceptional quality, and exquisite attention to detail. Whether you're seeking a full-time residence or a luxurious retreat, this property is a rare opportunity to own a piece of Desert Highlands paradise.
#6824127

Scottsdale

10040 E HAPPY VALLEY Road 289

3 Beds

None Baths

3,844 Sq.Ft.

$3,195,000

MLS#: 6824127
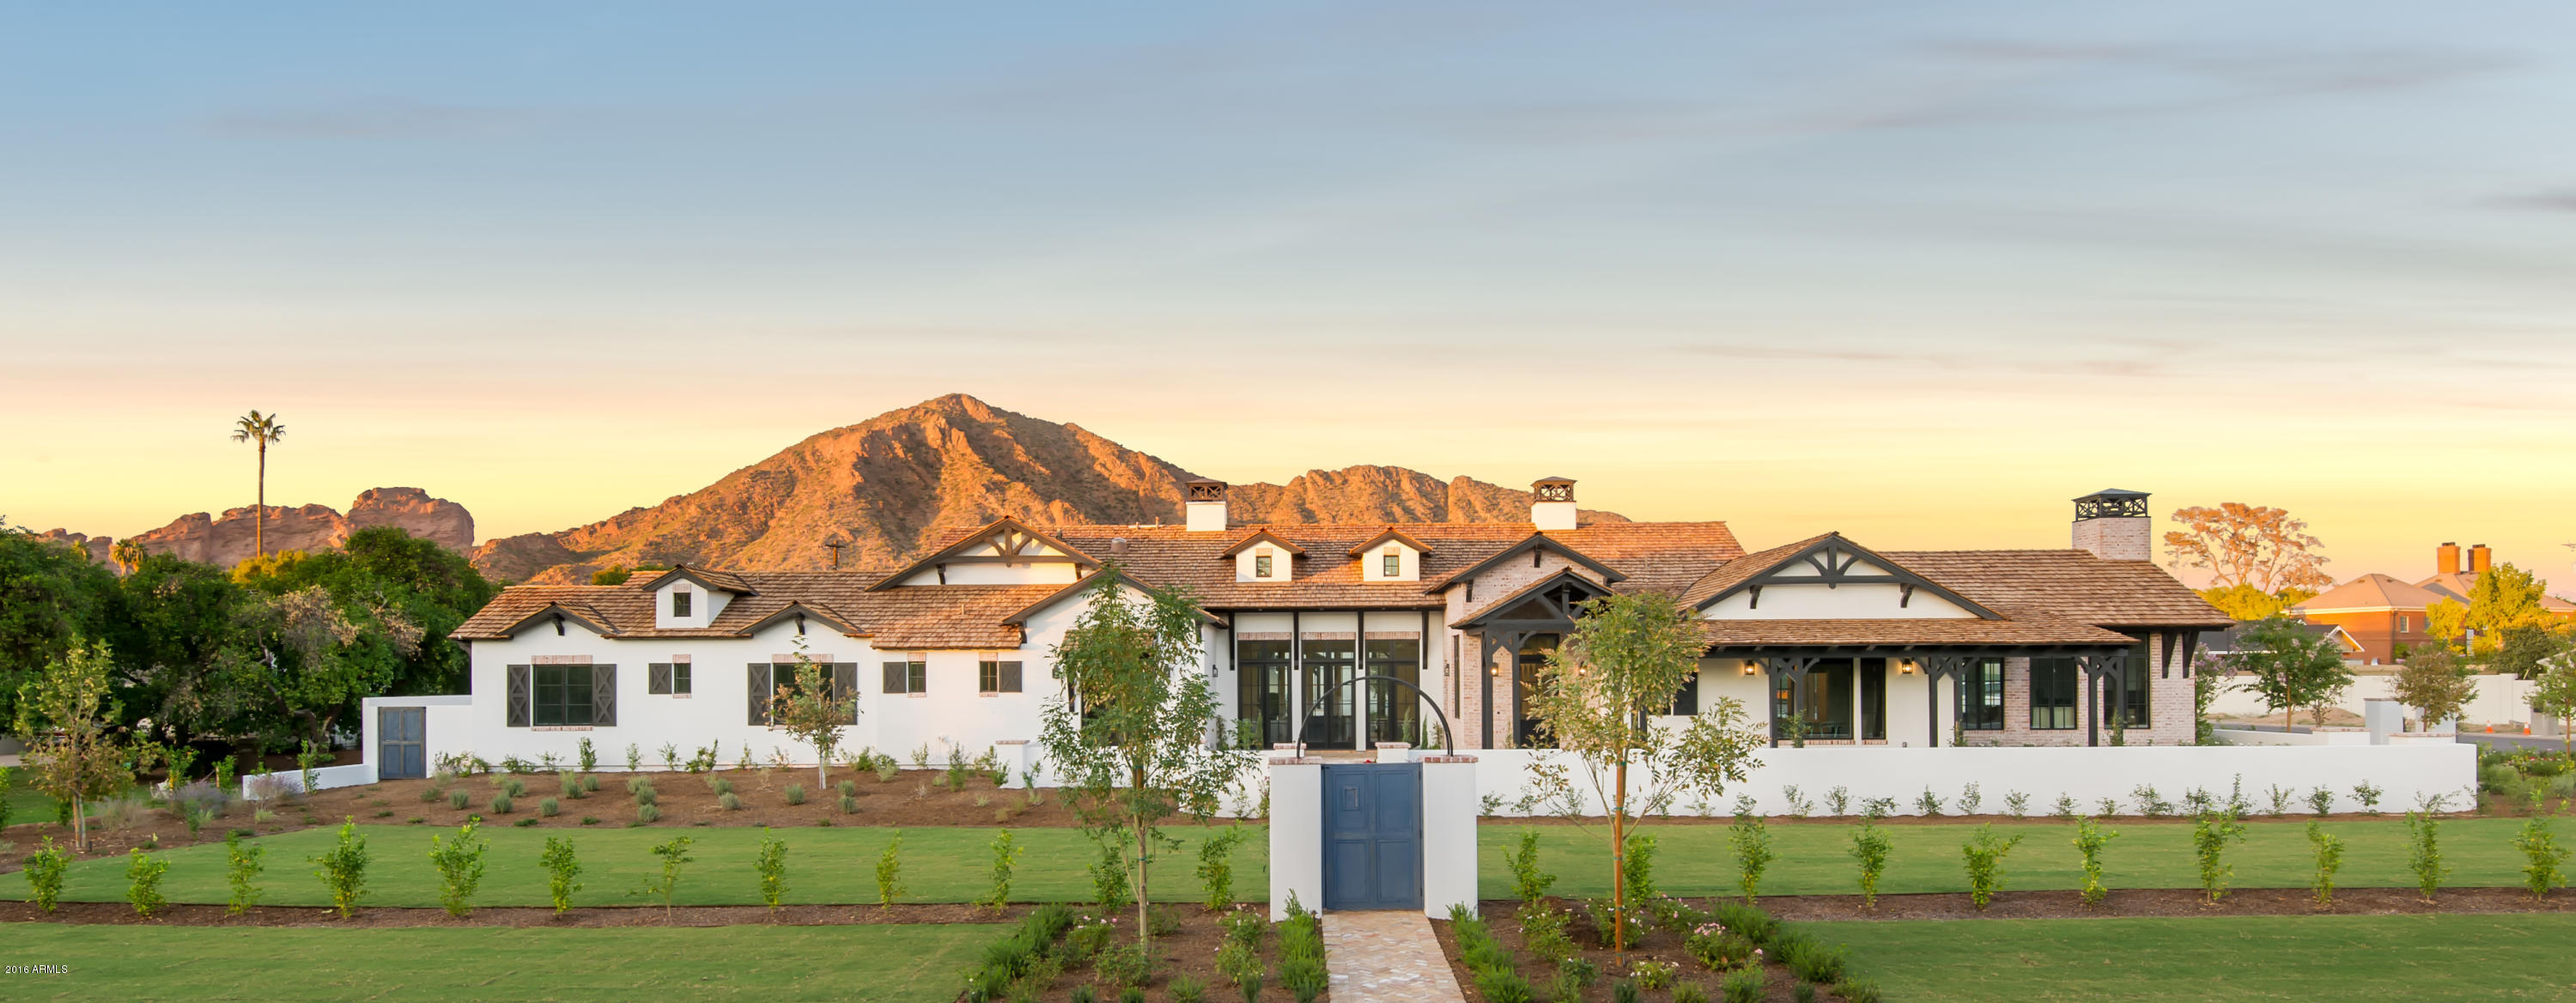
The most spectacular RAFTERHOUSE to date will be completed mid October 2016. This stunning Estate boasts 5900 sq ft of Pure Craftsmanship and Well Appointed Design Attributes on a 3/4 acre lot with Gorgeous views of Camelback Mountain. Nestled in the heart of Arcadia and featuring 5 bedrooms / office  / 6 baths / Chefs Kitchen with Top of the Line Appliance Package / Wide Planked Wood Flooring throughout / Soaring Ceiling Heights / Spacious Great Room /Custom Cabinetry by Burdette / Impeccable Landscape Design by the Acclaimed Refined Gardens and so much more to See, Feel and Love. RAFTERHOUSE has once again created a beautiful home that neighbors and buyers will appreciate for many many years to come.
#5505825

Phoenix

4120 N 54th Street

5 Beds

None Baths

5,900 Sq.Ft.

$3,195,000

MLS#: 5505825
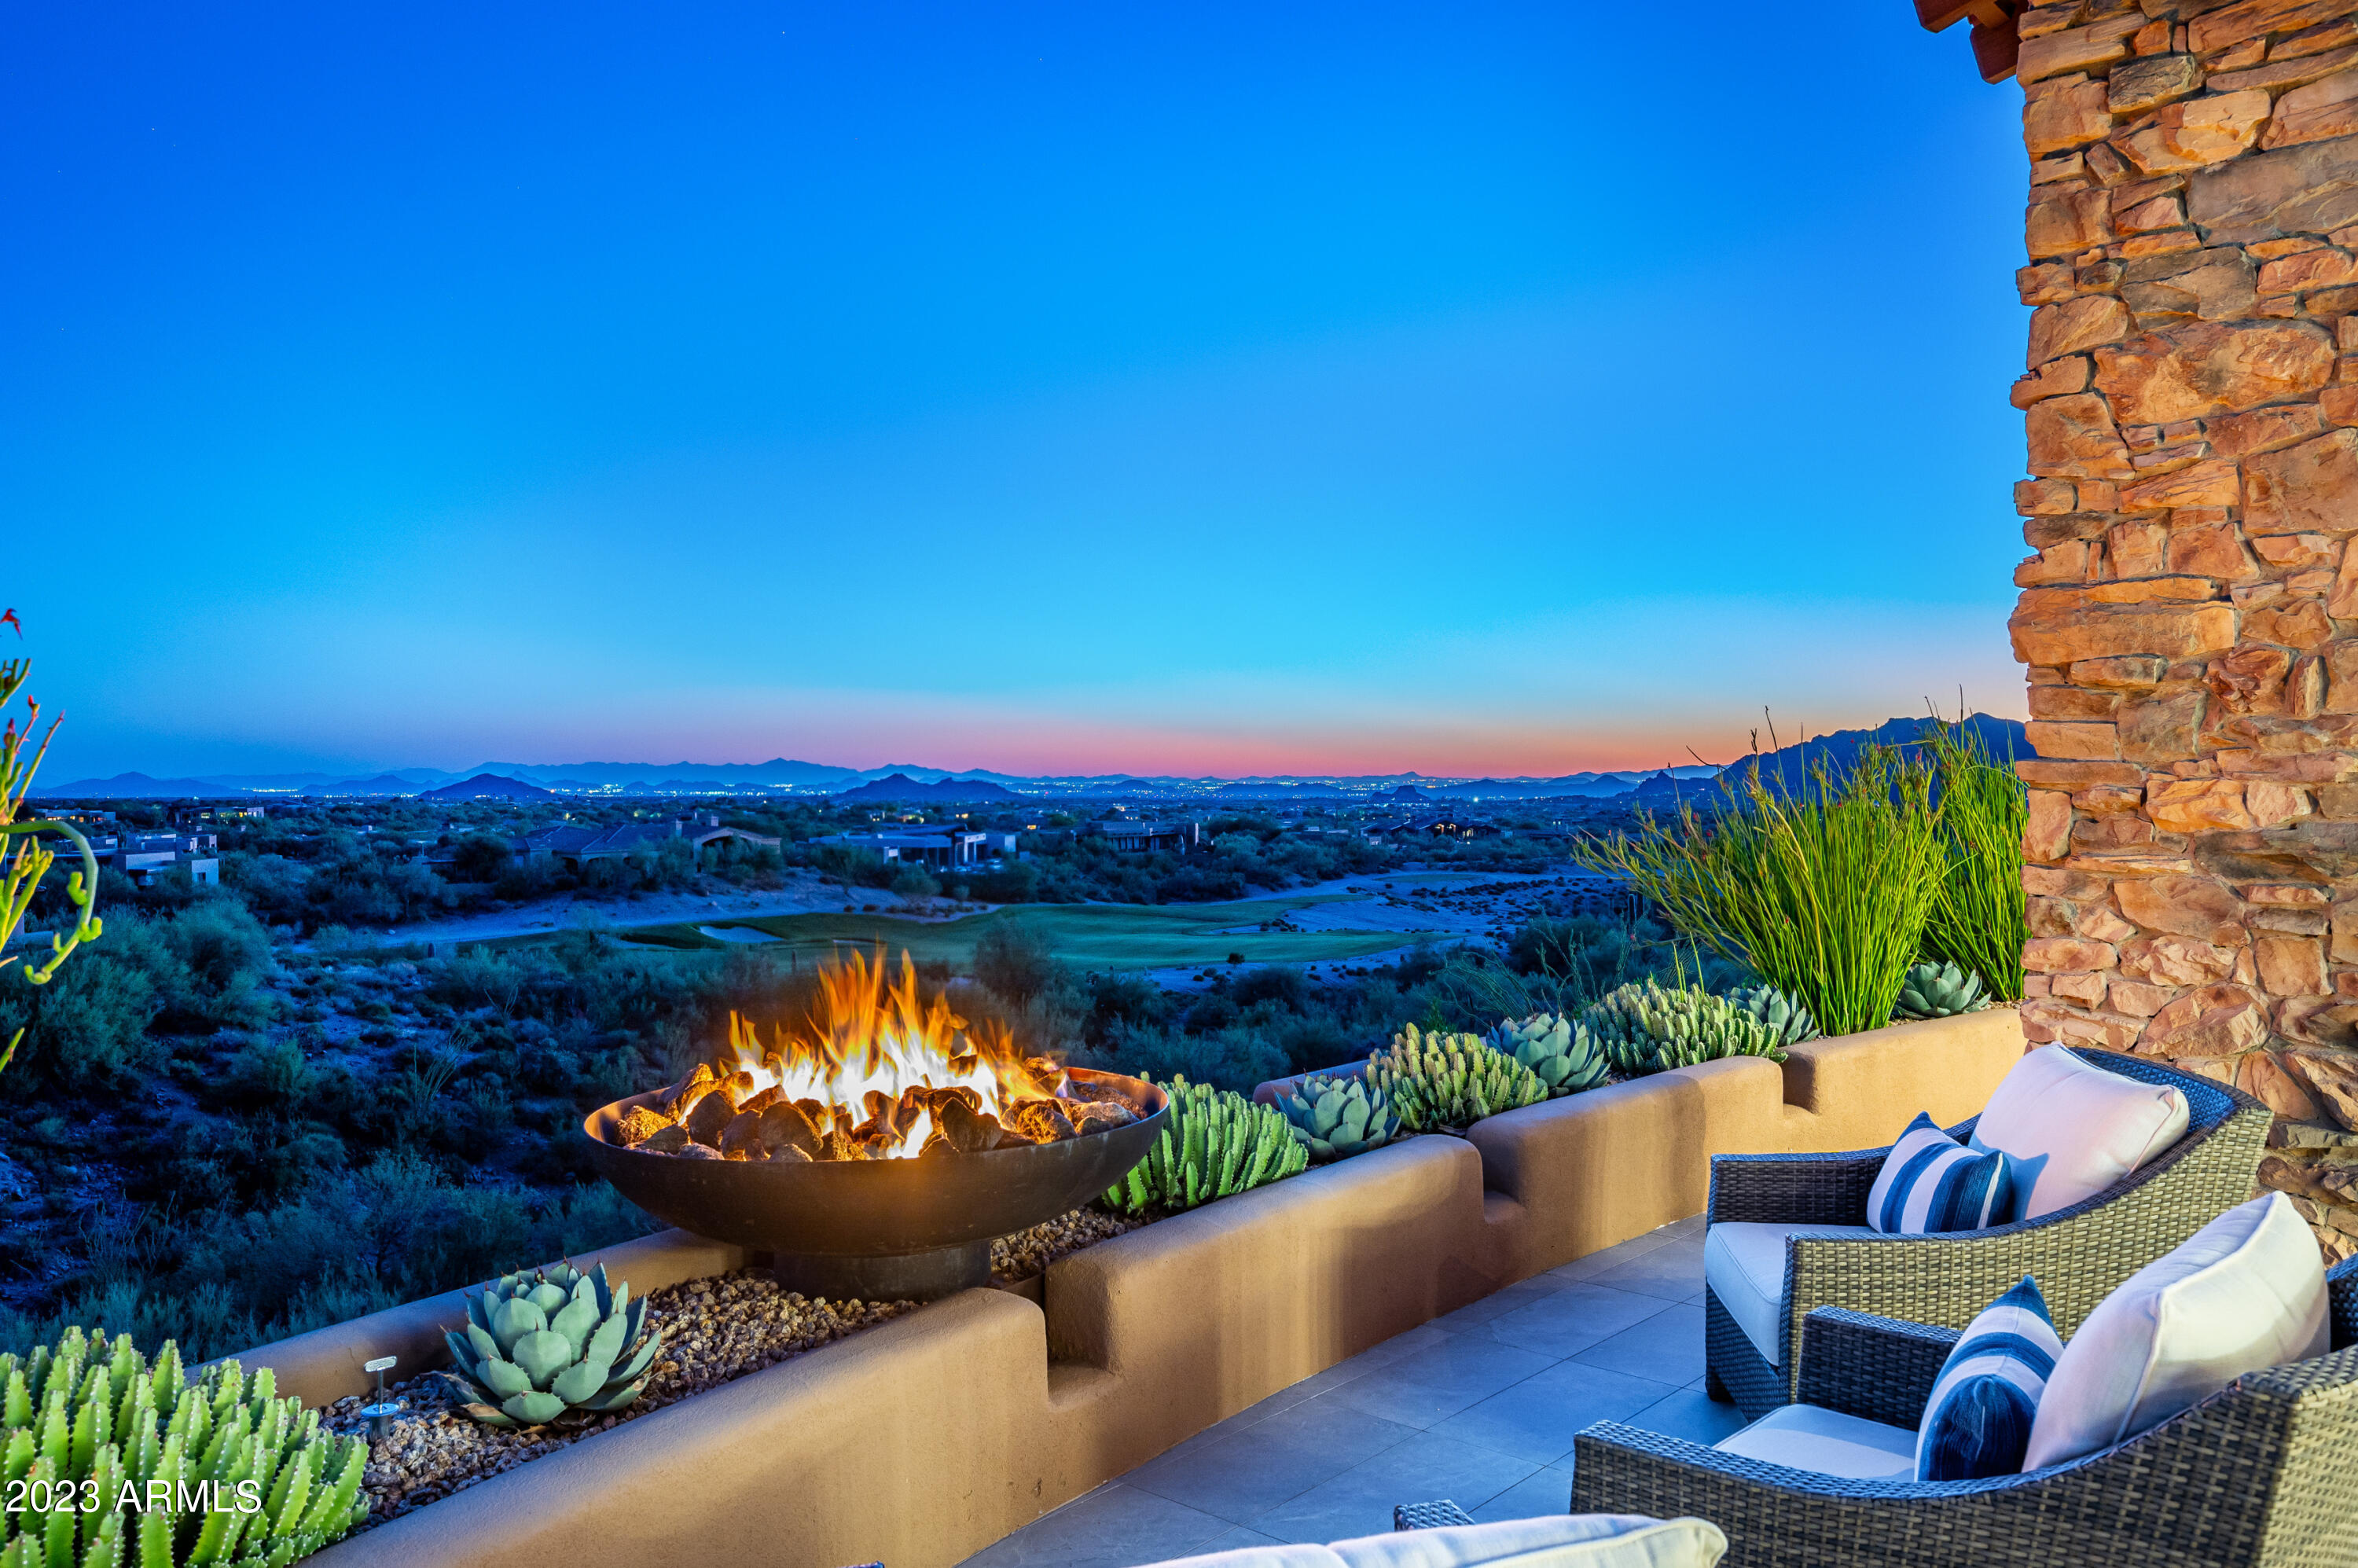
Immediate Golf Membership to the renowned Desert Mountain Club is available with  this inspired, complete remodel in Lookout Ridge Village, impressively sited over Renegade's 18th hole and Valley views. Offered turnkey - fully furnished-  offering effortless luxury desert  living at its finest!  Enjoy this private, spacious resort patio with amenities that include living, dining, fire pit, therapy spa, outdoor kitchen and vistas of dramatic mountains, sunsets, city lights and starry skies.  Significantly upgraded  landscape package including decorative patio landscape pots. TV's & AV System, Lutron shades in Great room and Primary,  and Control 4 lighting.  Club info and Village Map under ''Documents'' tab. Club application and approval process is a 30 day process.
#6982160

Scottsdale

9795 E FORGOTTEN HILLS Drive

3 Beds

3 Baths

3,067 Sq.Ft.

$3,195,000

MLS#: 6982160
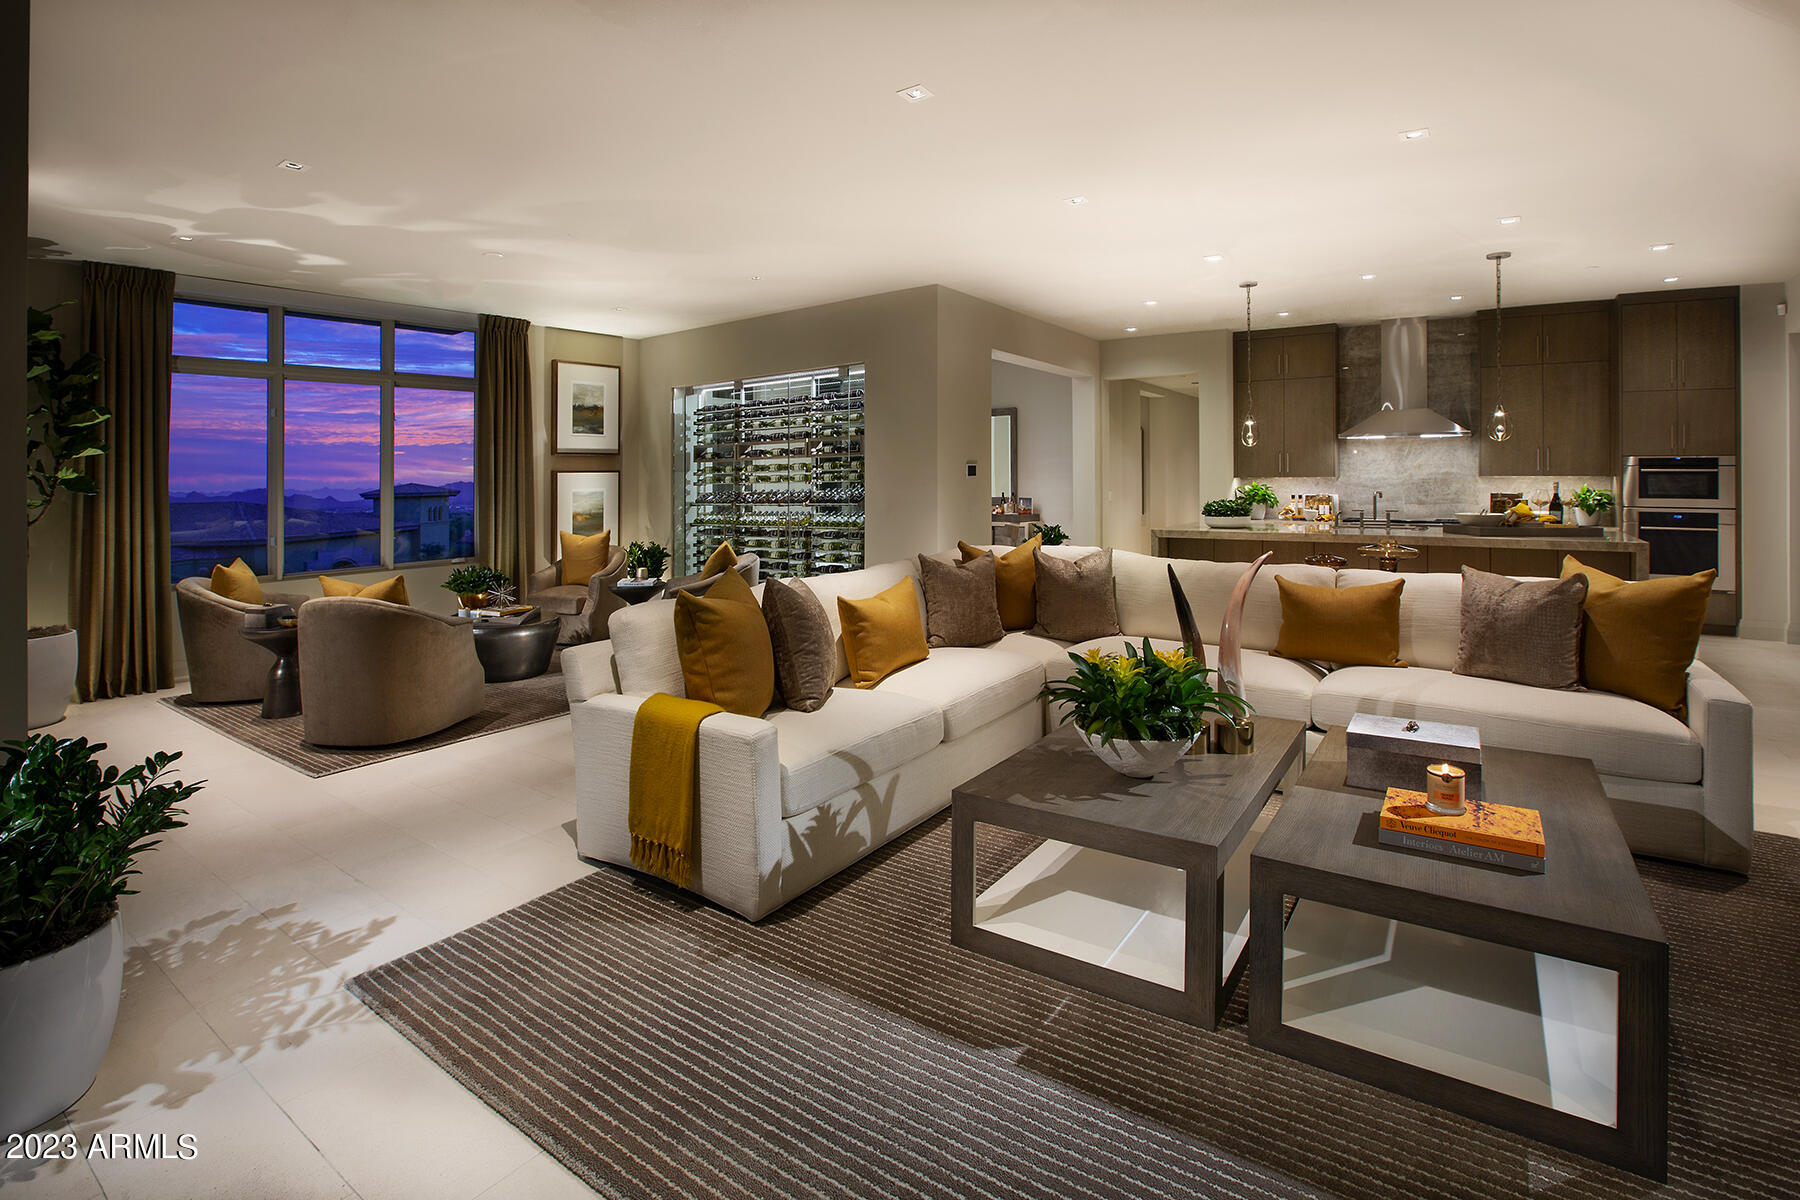
The Best of ICON at Silverleaf – Penthouse luxury level living with private elevator entrance, offered completely furnished and move in ready.  This former model residence has an open floorplan with 2,752 Sq Ft of livable space, 2 bedrooms plus den, 2.5 baths and is beautifully appointed throughout.  Professional interior design finishes include; Walker Zanger tile wall in primary bathroom, double-sided glass temperature-controlled wine wall, fireplace with stone surround, stone flooring, Sub Zero/ Wolf steam oven, cabinet front Sub Zero/Wolf refrigerator and dishwasher. Custom Crestron smart home with security system, auto shades, lighting control and audio-visual integration.  Glass bi-folding patio doors open to allow seamless indoor/outdoor living space. A large patio capturing views of the McDowell Mountains and city lights, south views to the city and Camelback Mountain - overlooking the private ICON community pool and spa amenities.  Enjoy endless views, behind the gate in Horseshoe Canyon within close proximity to the Silverleaf Club and Village Health Club and Spa.
#6531864

Scottsdale

18720 N 101ST Street 4002

2 Beds

2 Baths

2,752 Sq.Ft.

$3,195,000

MLS#: 6531864
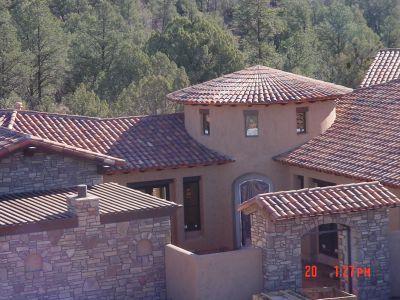
Another Sweet Homebuiders masterpiece. Lot 8 of CRR by Sweet became the talk of the town. This new contruction on lot 33 will be as spectacular! Again this home will exemplify creative finishes new to Sedona along with a functional floor plan capturing every attribute of this F.S. acre lot. A separate collector car garage, gated motor court & gatehouse with stone accent are a few mentioned outside ammenities. An entry rotunda is featured. His & her bathrooms in the master suite. A hearth room, open kitchen w/ dining area & walk in pantry also. Sliding dissapearing glass walls allow you to open the massive gathering room to the outside air and to tranquill covered outside living space equipped w/ a full kitchen & fireplace. Escape to the upper open air ... (see supplement for full remarks) Another Sweet Homebuiders masterpiece. Lot 8 of CRR by Sweet became the talk of the town. This new contruction on lot 33 will be as spectacular! Again this home will exemplify creative finishes new to Sedona along with a functional floor plan capturing every attribute of this F.S. acre lot. A separate collector car garage, gated motor court & gatehouse with stone accent are a few mentioned outside ammenities. An entry rotunda is featured. His & her bathrooms in the master suite. A hearth room, open kitchen w/ dining area & walk in pantry also. Sliding dissapearing glass walls allow you to open the massive gathering room to the outside air and to tranquill covered outside living space equipped w/ a full kitchen & fireplace. Escape to the upper open air viewing deck. An outside spa & water feature are just a few steps from the master suite. Stone, tile, wood & carpet flooring. Commercial grade appliances, granite countertops, knotty alder cabinets set a welcoming kitchen ambience.
#106575

Sedona

85 Cathedral Ranch Dr. 1

3 Beds

None Baths

N/A

$3,195,000

MLS#: 106575
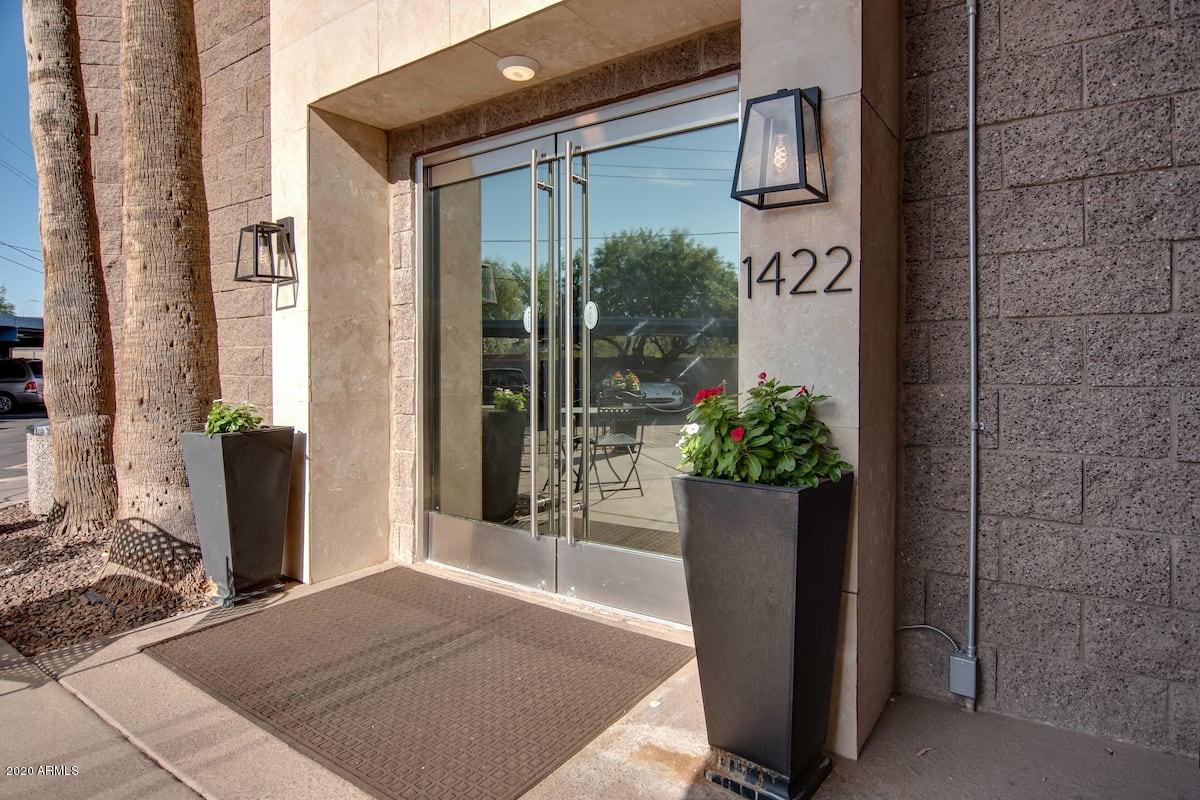
Great opportunity in hospitality!  Beautiful 35 room boutique hotel with spa services, fitness center/gym, managers apartment, Lobby with Gorgeous reception space and cafe/lounge (currently serving hot & cold drinks and repackaged snacks.  Covid safe features include exterior breezeway corridors, individual ac units-no central filter system, no contact check in ability & more! -Renovation in 2016 converted this mason built office suite building w/two common restrooms into this hotel with Luxe touches! Extra parcel included in sale provides 46 total parking spaces: 23 covered, Access from two main roads and less than 2 miles from Sky Harbor! No franchise fees!  Perfect for first time Innkeepers, owner/opporators or distant owners.  Sale includes business, fixtures & real estate.
#6150495

Phoenix

1422 N 44TH Street 0

None Beds

None Baths

14,970 Sq.Ft.

$3,195,000

MLS#: 6150495
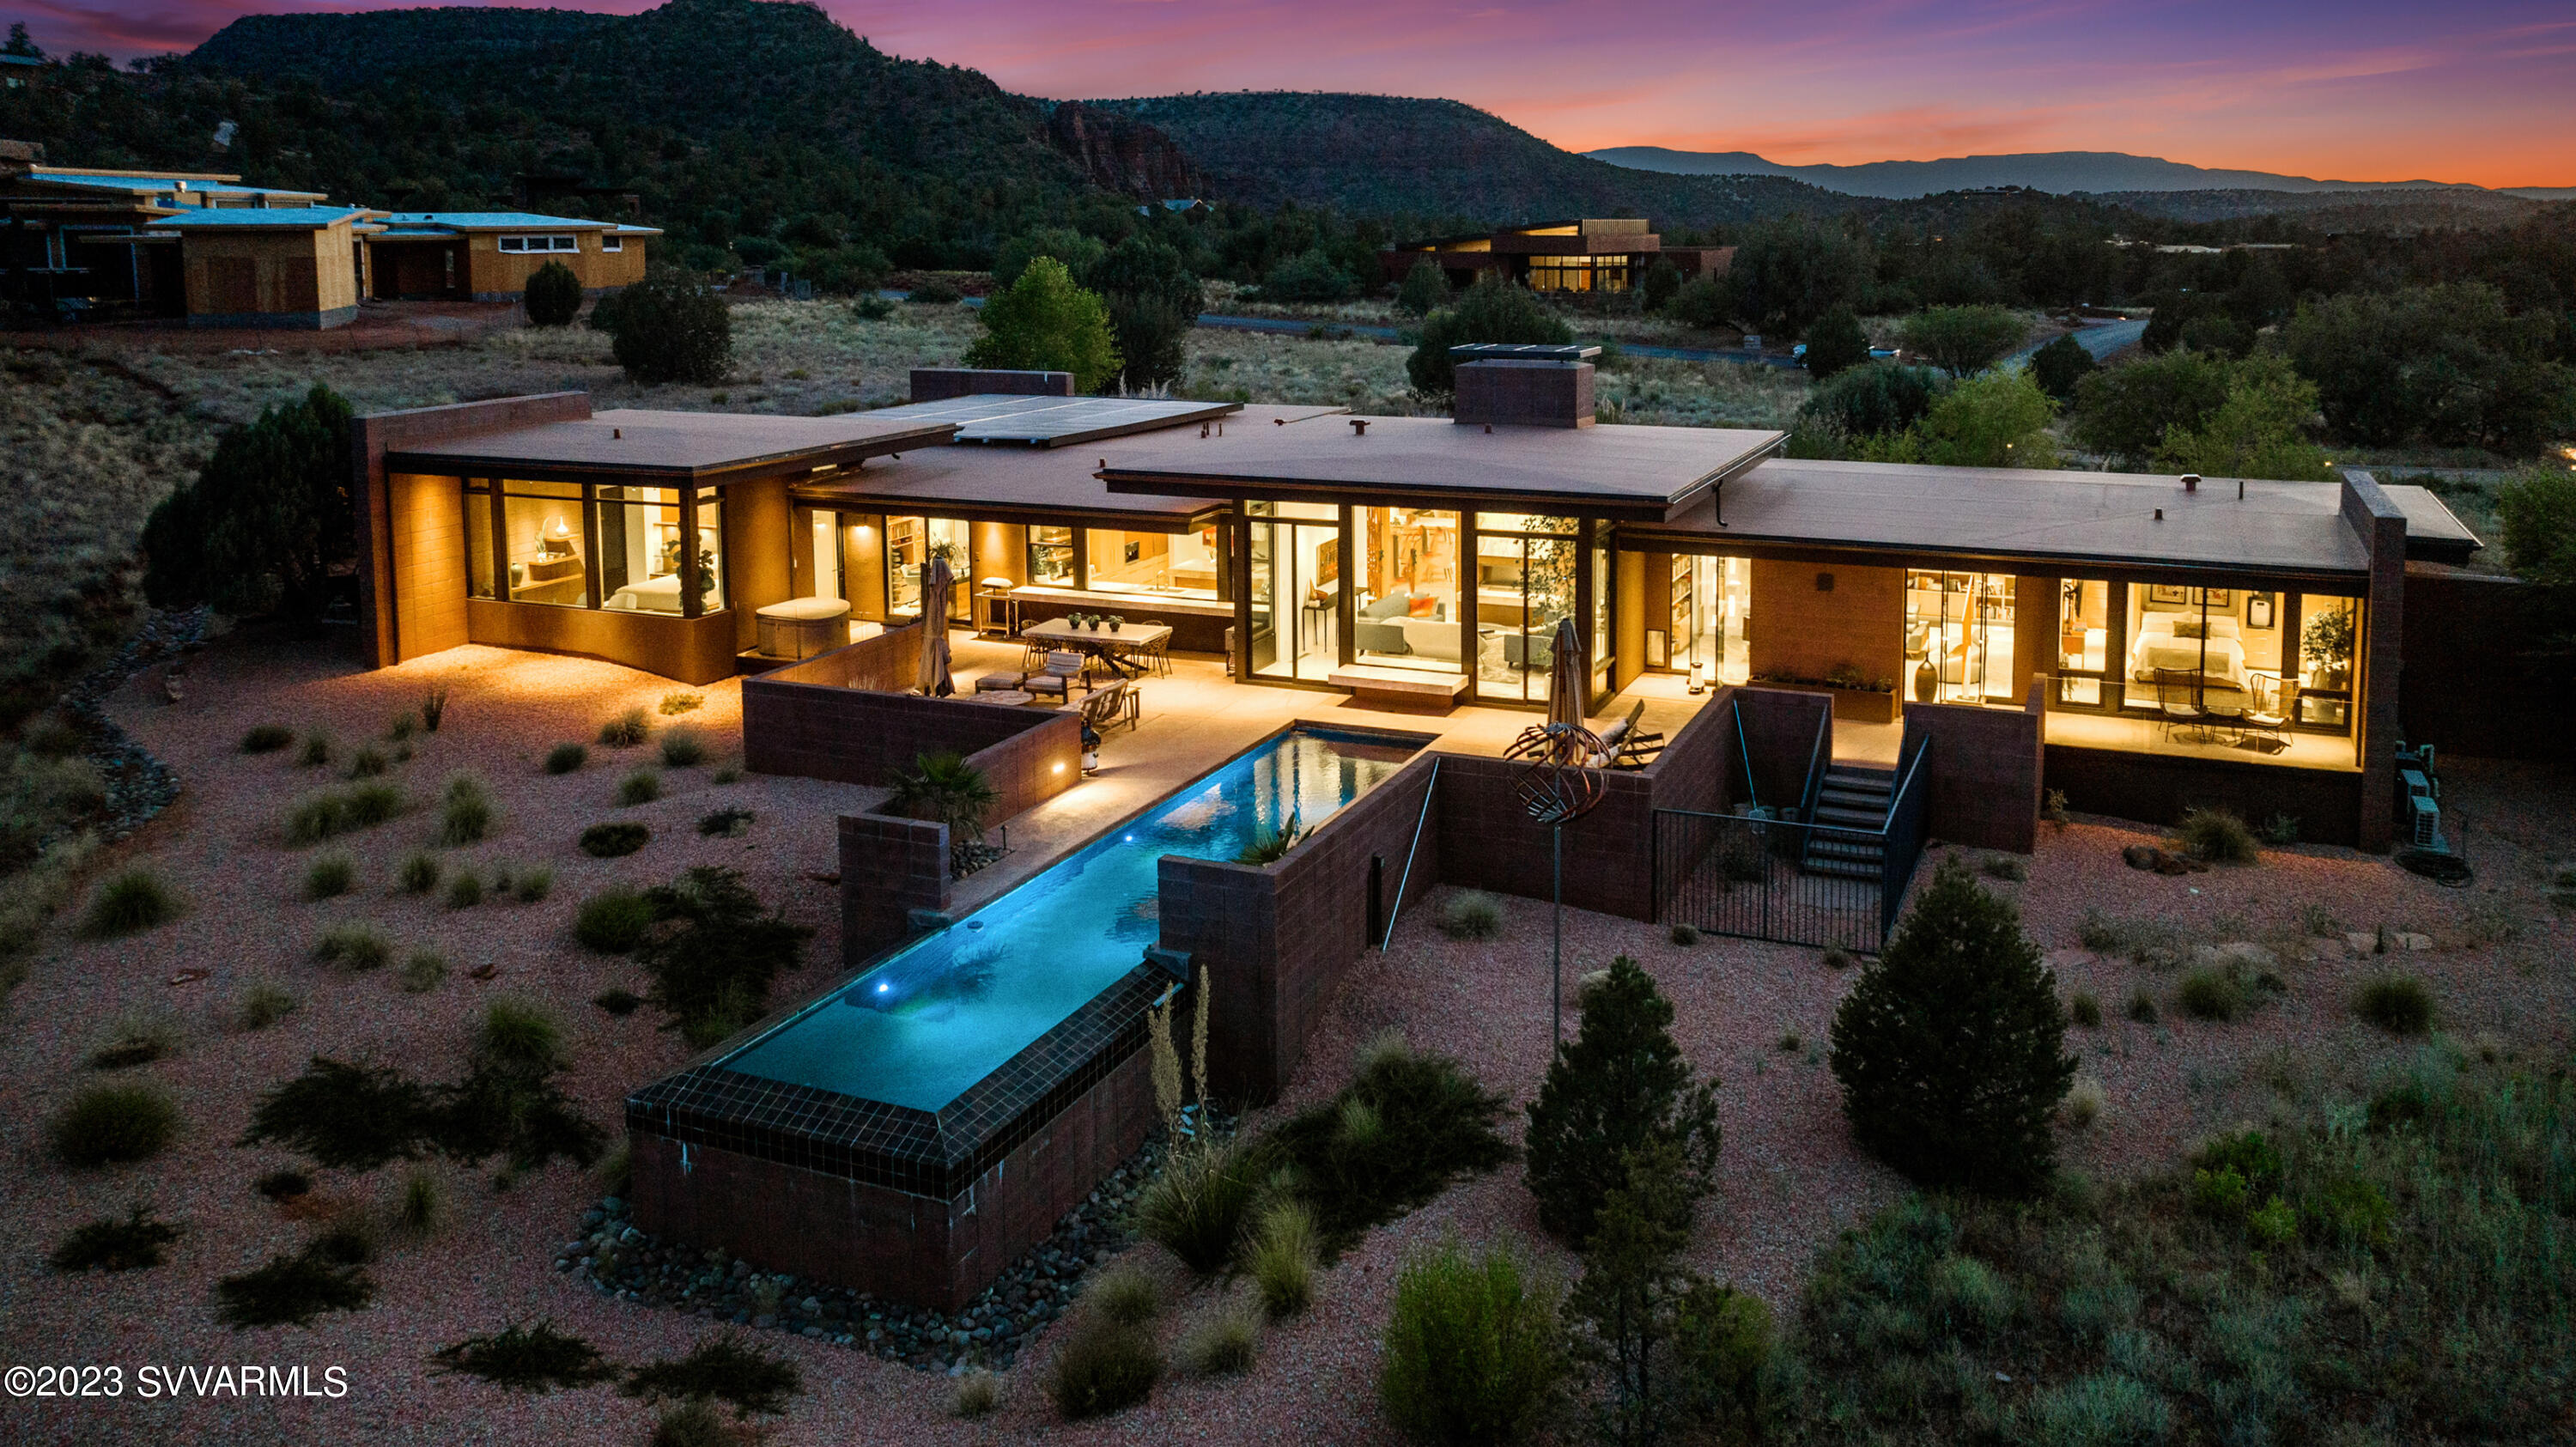
Breathtaking Mid Century Modern design that adds a touch of timeless elegance with a picturesque view of Cathedral Rock! The design of this newer home incorporates glass walls to maximize the unobstructed views and create a seamless connection with the surrounding natural beauty including bordering Red Rock State Park. Created by locally renown Design Group and built to precision by Randy Toogood, this home has a spacious and open layout that allows for a smooth flow between different areas. The design elements are carefully chosen to be visually pleasing and functional, providing both aesthetic appeal and practicality. The kitchen features high-end Miele and Wolf appliances, and numerous built-ins offering a gourmet cooking experience. This adds a luxurious touch to the overall feel and enhances the functionality of the space. In addition, this home was built with green technology and sustainability in mind, including passive solar design, high efficiency HVAC, low maintenance exterior and interior, ethanol fireplace, whole house photovoltaic solar system, electric vehicle charging, solar heated lap pool, smart home integration, ultra-high speed fiber optic internet and more... The current owner also added a lovely media room/den with amazing built-ins to match the original design. To enhance the natural setting, a modern berm is incorporated into the design. This feature adds visual interest and complements the overall aesthetic pleasure and privacy of this home. You will be pleasantly surprised at the unobstructed views and modern amenities along with a luxurious and comfortable living experience, all without having to endure the arduous process of trying to design and build it on your own.... Plenty of room to add another bedroom/guest casita as well!
#533574

Sedona

125 Cross Creek Circle

2 Beds

2 Baths

3,456 Sq.Ft.

$3,195,000

MLS#: 533574
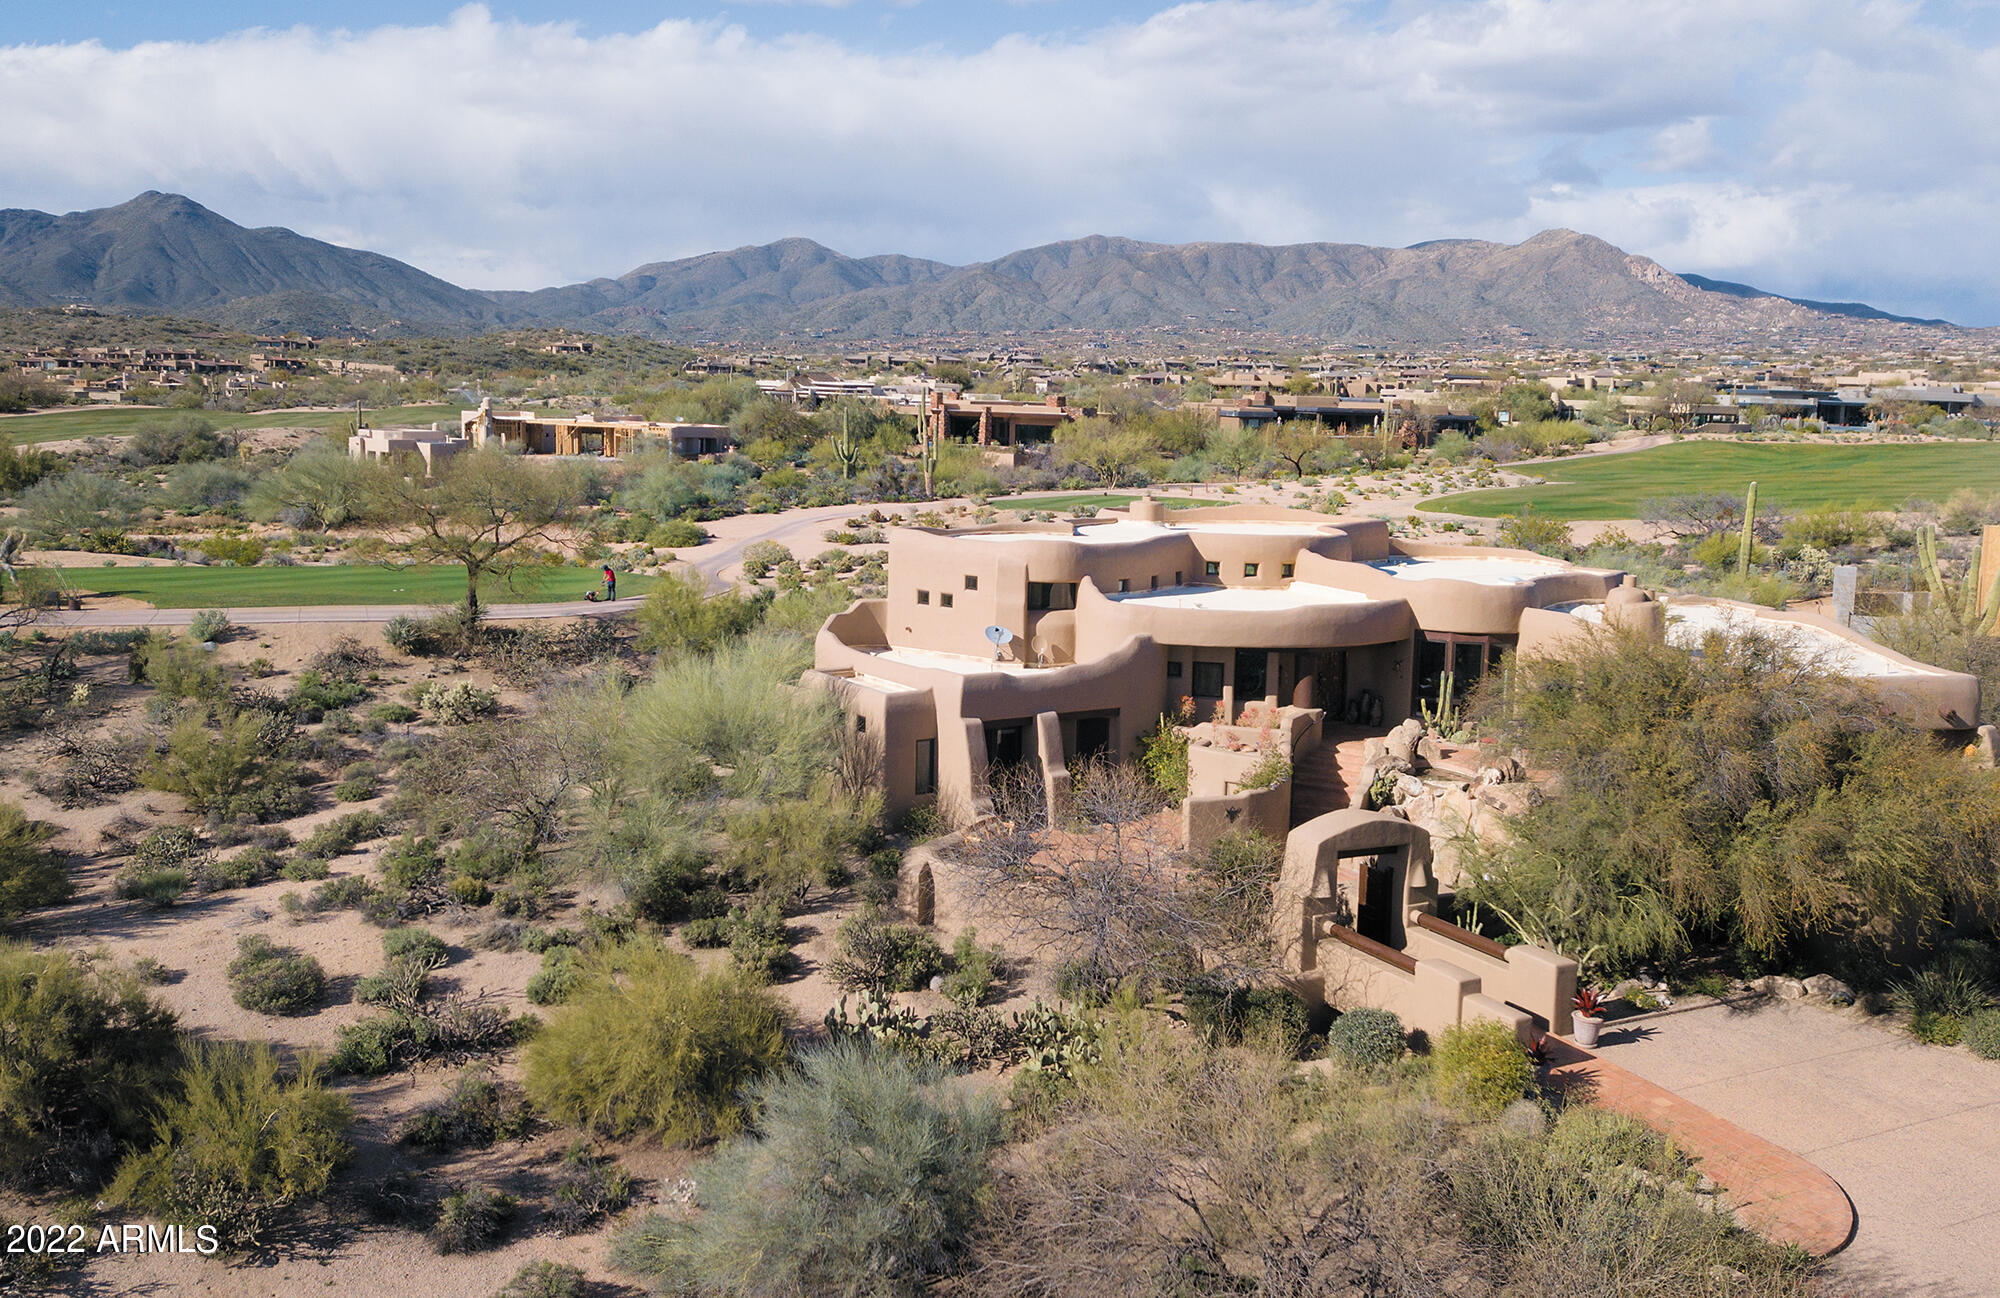
Never before on the market!  This classic Pueblo-style architectural showpiece in renowned Desert Mountain overlooks Renegade's 2nd fairway and magnificent Arizona sunsets. Offered turnkey with exquisite custom furniture, furnishings, and collectibles such as signed paintings and sculptural art of the Southwest's noted artists, all  highlighting the stunning features of the home. Beautiful bridge to welcome you, with gorgeous landscaping, unique entry patio and courtyard offering intimate seating, water fall and magical desert vistas. Desert Mountain Club golf membership IS available with this home... begin living the Desert Mountain Lifestyle immediately. with club approval and NO wait list. Elevator from lower level and garages; room to build a pool and guest house.
#6369182

Scottsdale

10144 E SUNDANCE Trail

3 Beds

3 Baths

5,165 Sq.Ft.

$3,195,000

MLS#: 6369182
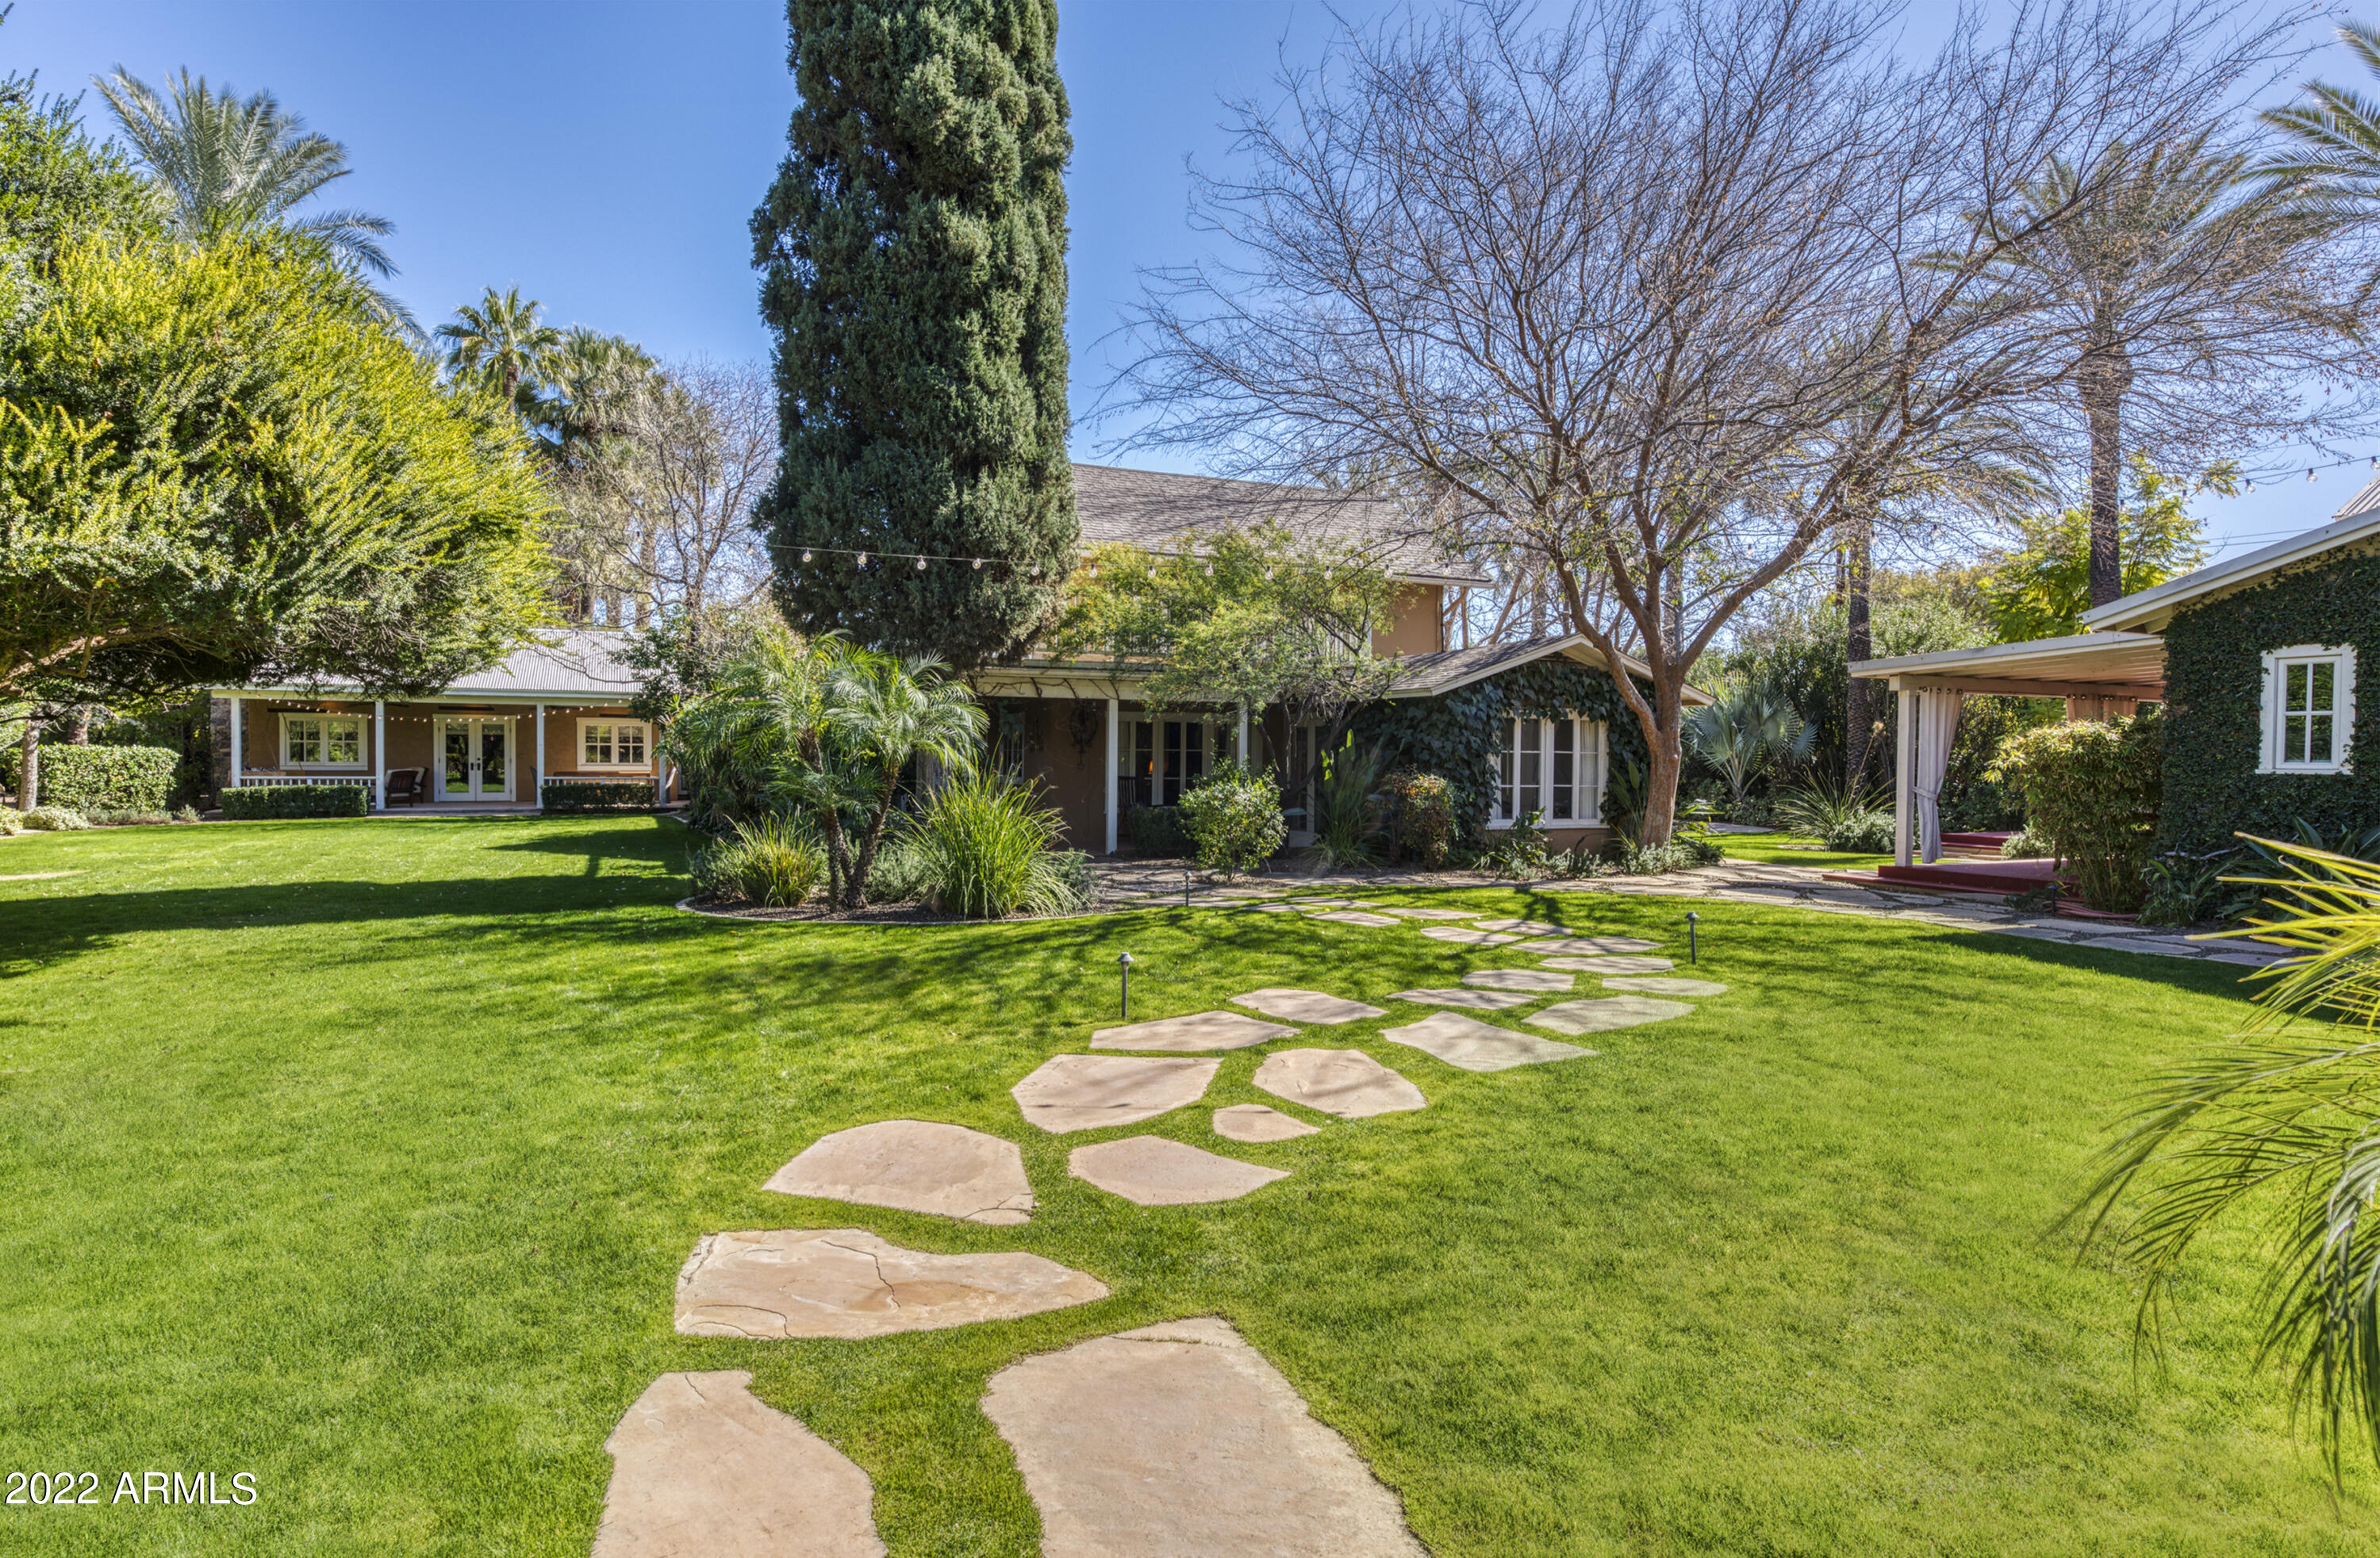
This home is so unique, so special, so charming and so incredibly beautiful. It perfectly couples rustic farmhouse living with up to the moment modern amenities. Warmth fuels every room, including a fantastic kitchen with a butcher block island, top of the line Viking appliances and farmhouse sink, a great room with a river rock fireplace that serves as an impressive focal point, a beautiful bonus room, and an exquisite primary retreat with a remarkable stone fireplace and a very pretty bathroom. Wide plank wood flooring, exposed brick, sleek marble, subway tile, impressive lighting and fixtures, and tongue and groove ceilings are just a hint of the home's exceptional finishes, and the grounds are simply stunning with stone walkways, lush landscape, vine covered walls, numerous verandas and patios, swimming pool, spa, fireplace, and built-in barbecue. Hidden behind a gracious gated entrance for ultimate privacy, it's very simple to picture this uncommon home overlooking a lake, in the middle of the pines, or as it sits in the heart of Arcadia amongst gorgeous Camelback Mountain views. The six bedrooms, including guest quarters, and seven bathrooms make this home perfect for a large family or empty nesters who love to entertain overnight guests. This sprawling residence is loaded with charisma!
#6355848

Phoenix

5149 E Lafayette Boulevard

6 Beds

None Baths

5,088 Sq.Ft.

$3,195,000

MLS#: 6355848
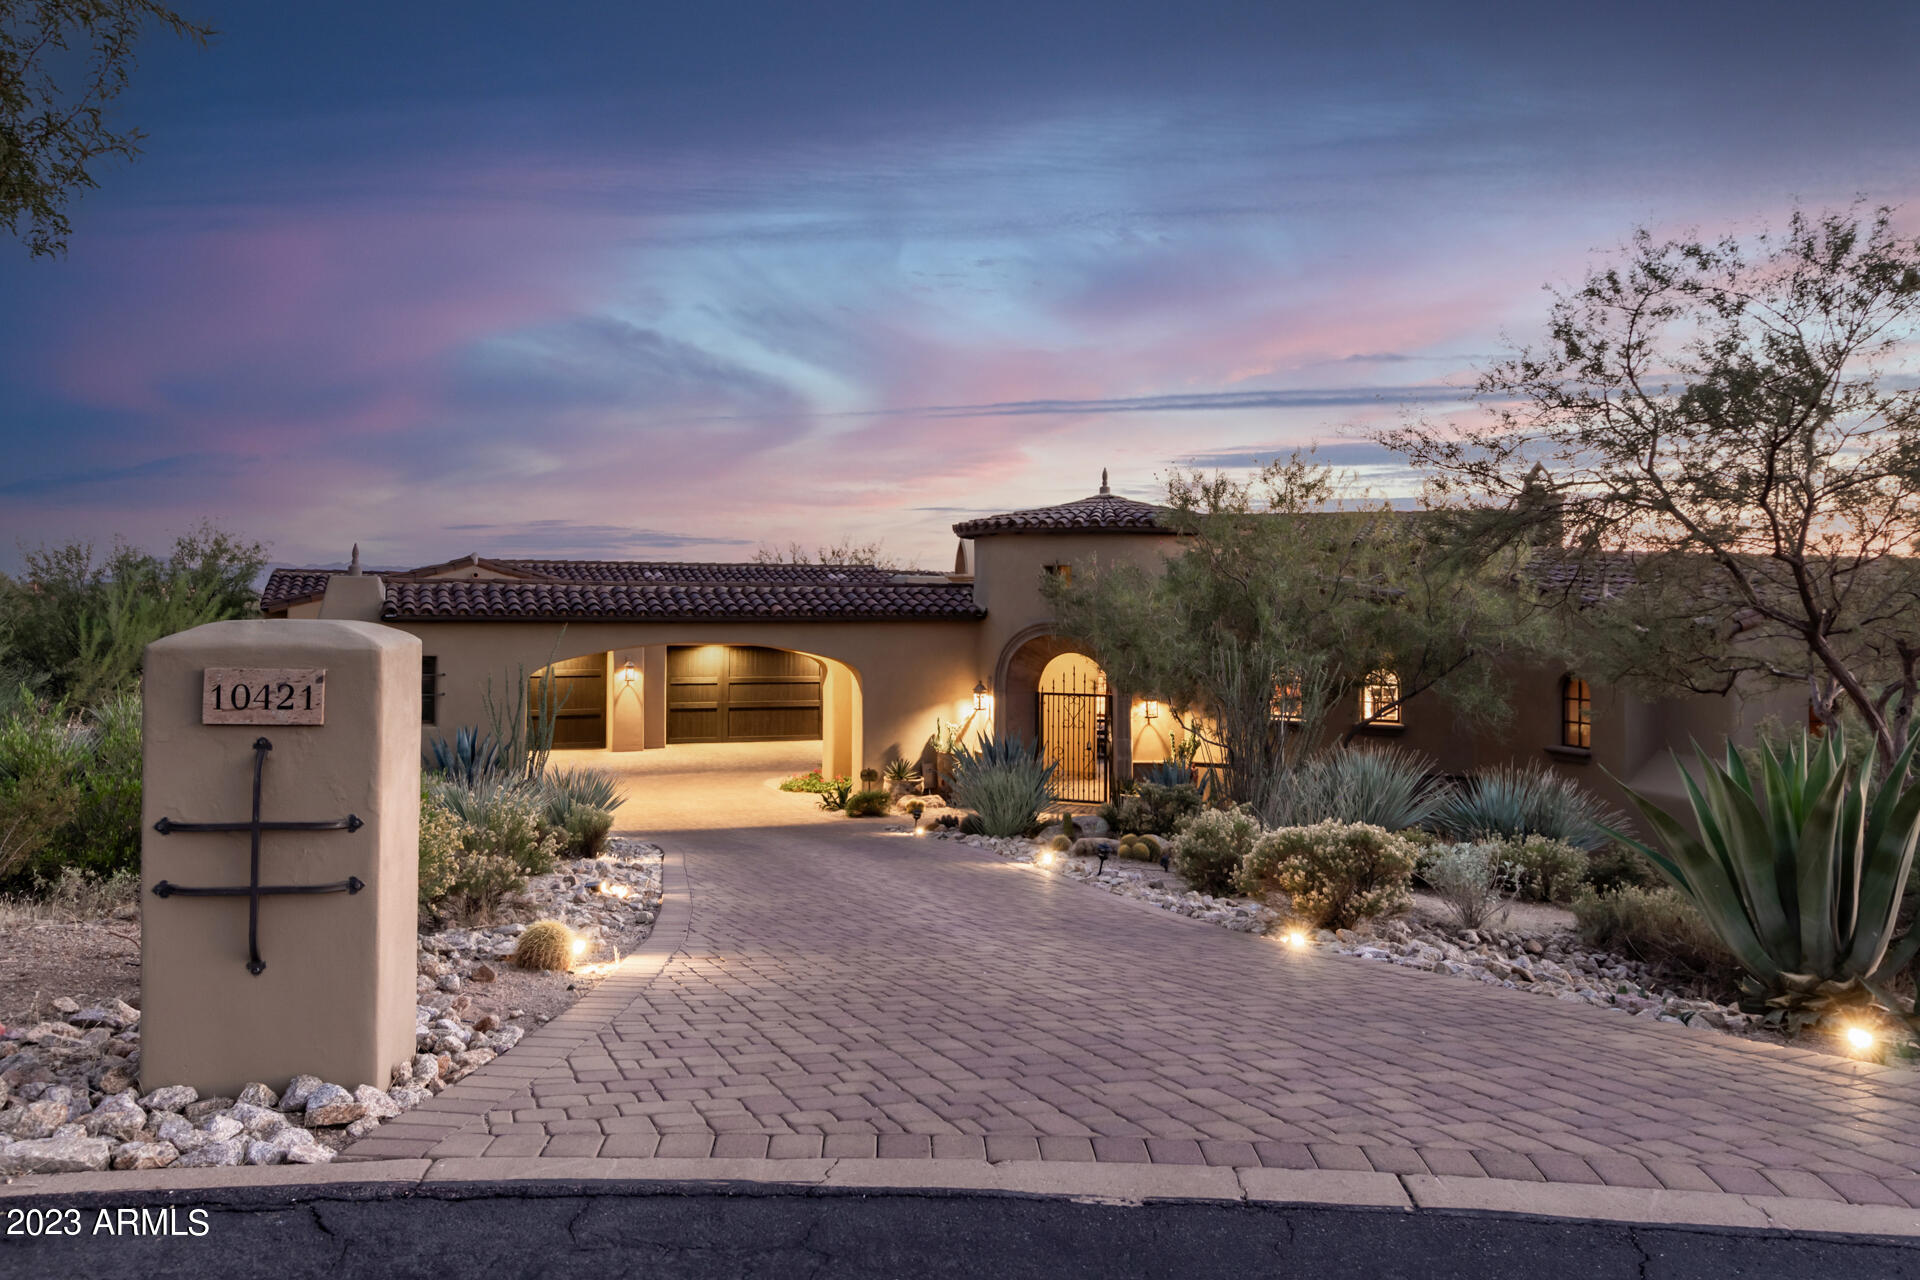
Indulge in unparalleled luxury at this magnificent cul-de-sac property, nestled within a private enclave, exuding timeless elegance and charm at every turn! A grand entrance welcomes you with a 4-car garage, an intricately designed paver driveway, and a tranquil courtyard featuring a mesmerizing fireplace and cascading water fountain, setting the stage for the opulence that lies beyond.  Inside, the great room astounds with its soaring ceilings, bathed in natural light that dances off sleek tile flooring. A cozy fireplace takes center stage, creating an inviting ambiance. The chef's dream kitchen awaits, boasting granite counters, cabinets adorned with crown molding, and modern pendant lighting. A mosaic tile ba A mosaic tile backsplash compliments stainless steel appliances, and a pantry and expansive two-tier island offer both practicality and style. Adjacent, a quaint breakfast nook beckons lazy mornings and intimate gatherings.  For the remote worker, the den provides an inspiring home office space. The main bedroom is a sanctuary, graced with plush carpeting, a warming fireplace, and direct backyard access. Its ensuite is a spa-like retreat, featuring dual vanities, a jetted tub, and a walk-in closet that satisfies even the most discerning tastes.  Outside, an entertainer's paradise awaits. A covered patio provides the perfect spot for leisurely afternoons, while a ramada, complete with a built-in BBQ, invites summer cookouts. As the sun sets, gather around the fire pit for cozy conversations, or immerse yourself in the relaxing spa. The refreshing pool beckons, offering a respite against the breathtaking backdrop of majestic mountains and endless desert vistas.  This gem is a rare find, a harmonious blend of sophisticated living and natural beauty, promising a lifestyle of unparalleled refinement and serenity. Welcome Home to your private oasis of luxury and tranquility!
#6620009

Scottsdale

10421 E CELESTIAL Drive

4 Beds

None Baths

4,867 Sq.Ft.

$3,195,000

MLS#: 6620009
New on site 3 days ago
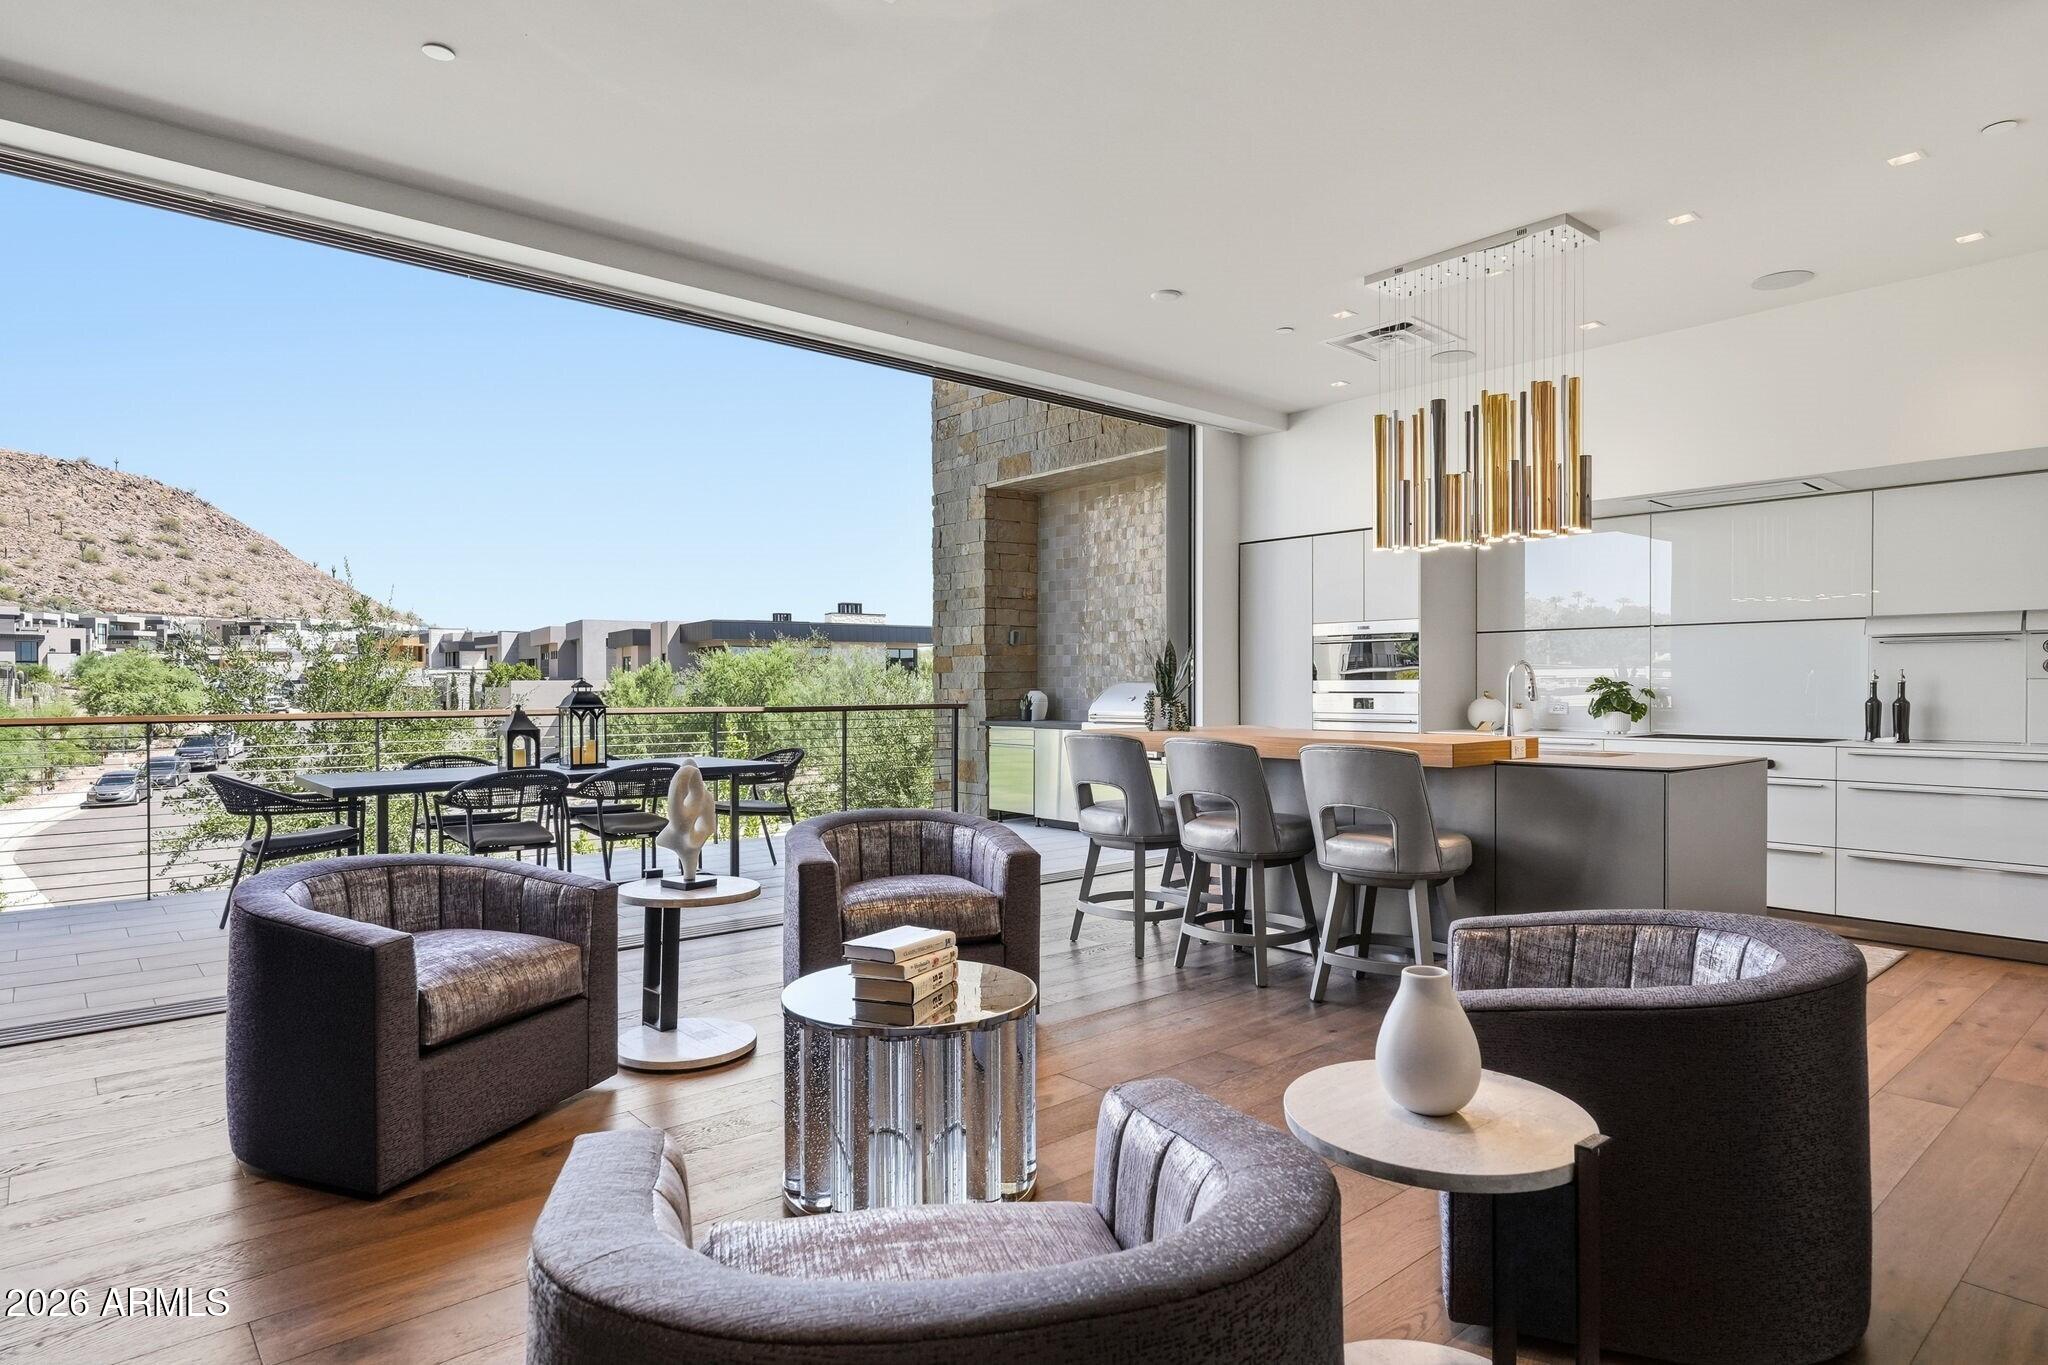
AVAILABLE TURNKEY- FULLY FURNISHED. At the base of iconic Camelback Mountain, within the prestigious Ascent at The Phoenician, this private Golf Villa offers a rare blend of refined luxury and serene desert beauty. Adjacent to one of Arizona's most celebrated resort destinations, the community feels both exclusive and deeply connected to the surrounding Sonoran Desert landscape.
As you arrive, the experience begins quietly and elegantly. Enter through the front door or directly from the garage into a welcoming entry vestibule, a soft transition space that invites you upward via a private elevator or staircase. Ascending to the main living level, the home immediately opens into light, air, and breathtaking views. To one side, a secluded study offers a peaceful retreat, ideal for focused work or quiet reflection. Just beyond, the dining area unfolds effortlessly into the great room, where your eyes are instantly drawn to Camelback Mountain framed by a fully collapsible wall of sliding glass doors. The great room is anchored by a dramatic floor-to-ceiling fireplace, flanked by floating built-in shelving, creating both warmth and architectural presence. From here, the space flows naturally into the kitchen, a true statement of design and function. Bulthaup cabinetry provides sleek, modern storage solutions, complemented by Sub-Zero and Wolf appliances. The expansive island invites gathering, topped by a stunning light fixture.
Step outside onto the covered balcony where sunset light washes over, and Camelback Mountain views stretch across the 9th hole of The Phoenician Golf Course. A built-in BBQ, generous lounge seating, and dining space create an outdoor living room designed for both intimate evenings and lively entertaining.
Throughout the home, thoughtful details continue to unfold. The powder bath makes a bold impression with richly textured designer wallpaper. The laundry room is both beautiful and practical, offering abundant storage, expansive counter space, and a convenient utility sink. Each guest suite is its own private respite, complete with an en-suite bath, stylish finishes, warm wood tones, and beautiful natural light. The primary suite feels like a sanctuary above it all, bright, airy, and serene, with mountain views that greet you each morning. A spacious walk-in closet offers exceptional storage, while the spa-inspired primary bath features a freestanding soaking tub, an expansive glass shower, and a floating dual vanity, all wrapped in warm textures and sophisticated finishes.
Provenza wood flooring and soaring 10-foot ceilings run throughout the home, enhancing the sense of openness and continuity. A state-of-the-art Crestron system provides effortless control of lighting, climate, security, motorized shades, and integrated sound, including speakers that extend onto the covered balcony.
As a resident of Ascent Golf Villas at The Phoenician, you also enjoy access to the newly opened private clubhouse, featuring a sparkling resort-style pool, fitness center, yoga studio, chef's kitchen, billiards lounge, and curated gathering spaces designed for connection and relaxation. Additionally, residents have the opportunity to access The Phoenician Resort amenities at a preferred, discounted membership rate, further elevating the luxury lifestyle experience. 
This is more than a home, it is elevated desert living, framed by mountain views and defined by thoughtful elegance.
#7051018

Scottsdale

6311 E Phoenician Boulevard 20

3 Beds

3 Baths

3,301 Sq.Ft.

$3,195,000

MLS#: 7051018
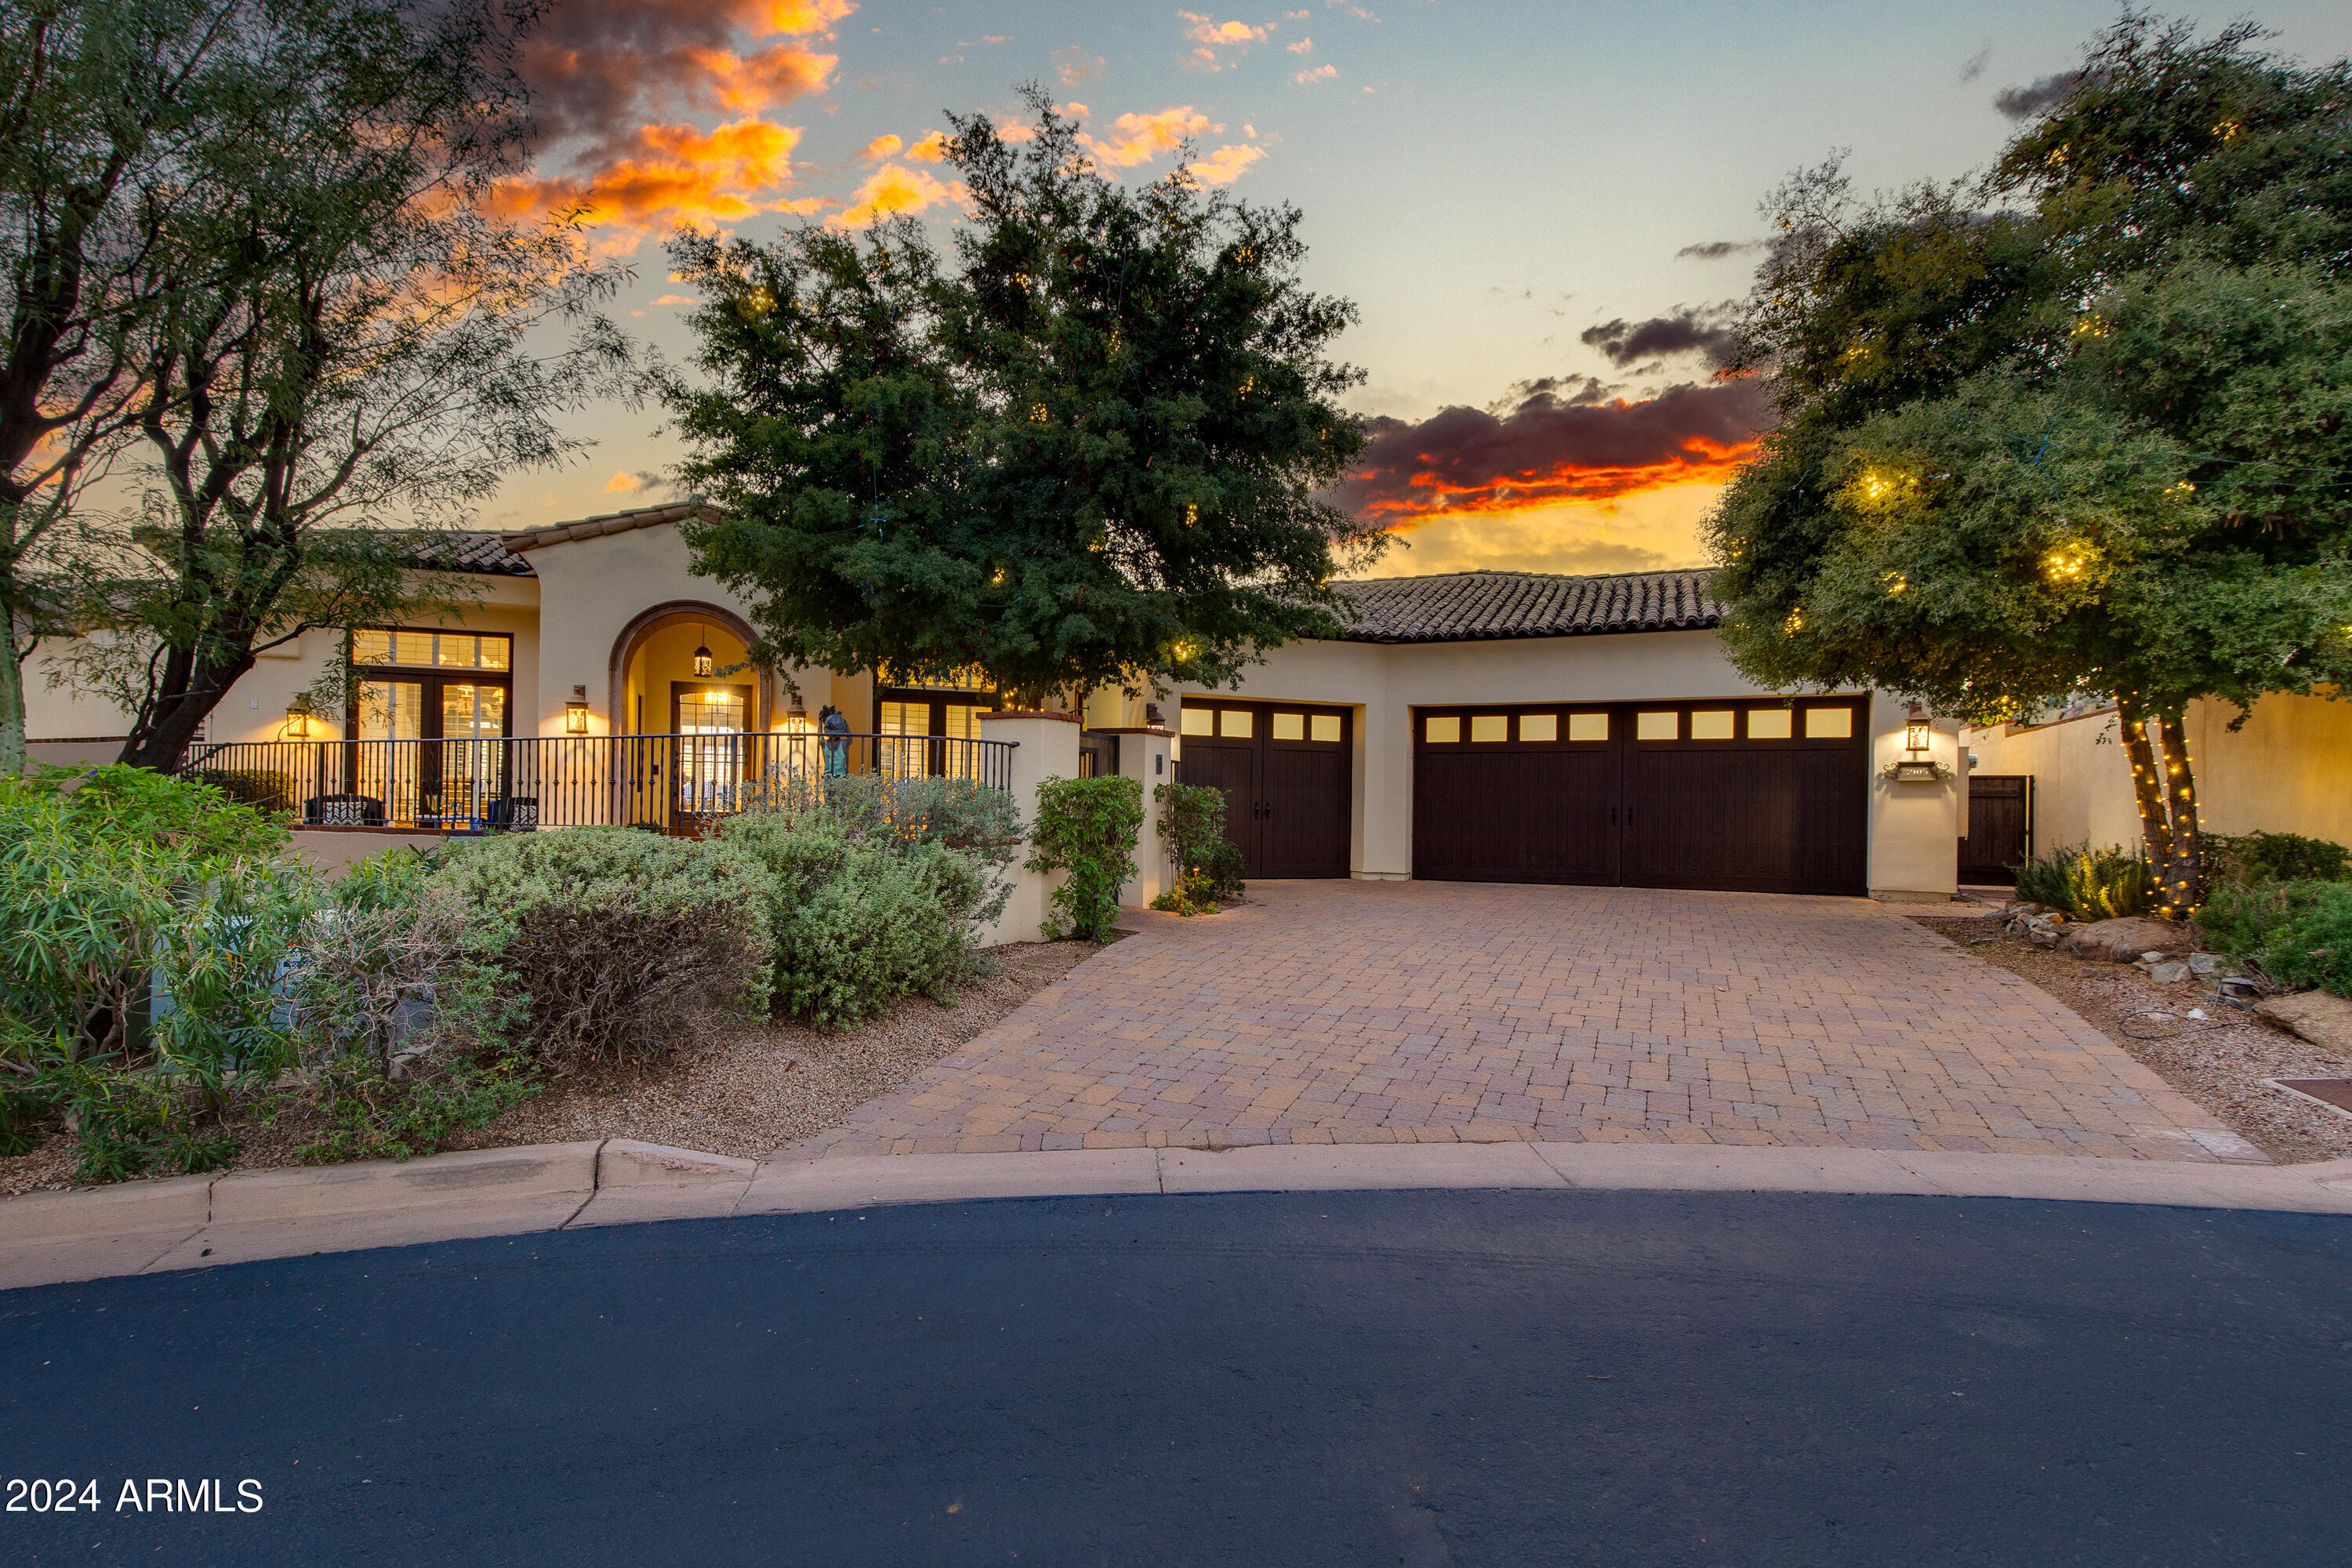
This all one level, custom home is situated at the end of a cul-de-sac in the guard gated Paradise Reserve community. This home boasts a split floor plan with 3 bedrooms, an office, and multiple living spaces.  When you enter your new home you will be greeted with soaring ceilings, beautiful woodwork, and a lot of natural light. The finishes from Cullum Homes are absolutely timeless and of the highest quality. Enjoy the beautiful Arizona weather in your spacious backyard with amazing views of mountains and the downtown skyline. The oversized 3 car garage makes plenty of room for your beautiful car collection. Come and see this one of a kind gem!
#6755127

Paradise Valley

3905 E SIERRA VISTA Drive

3 Beds

3 Baths

4,363 Sq.Ft.

$3,195,000

MLS#: 6755127
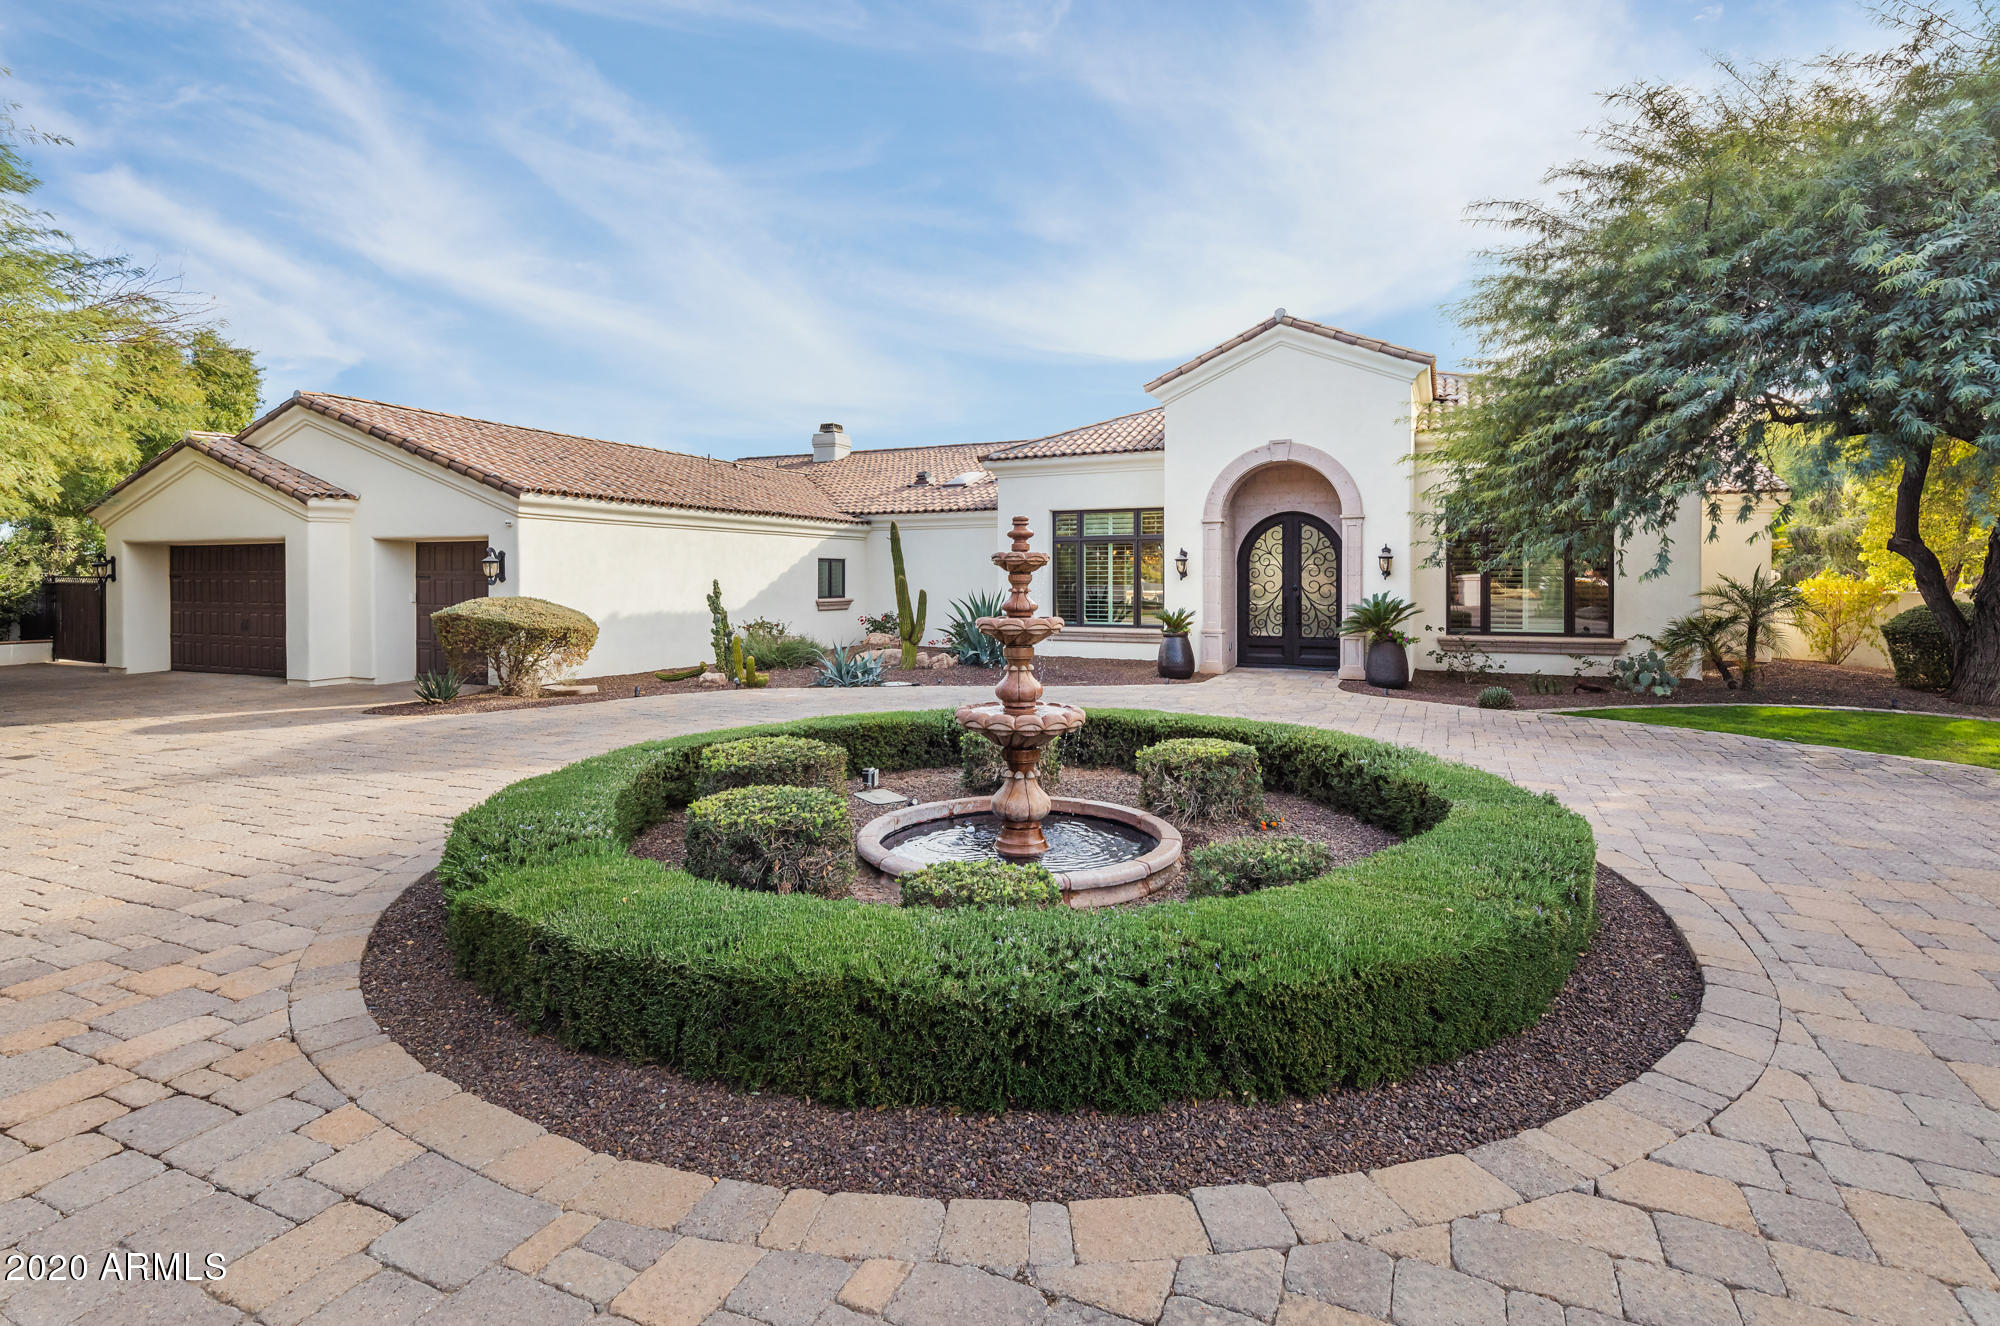
Finished in 2016, walking distance to the new Ritz Carlton, this breathtaking resort-style estate embodies stately living. This immaculate single-level family home features an open, split floor plan with intricate details throughout. The master suite with cozy sitting area and fireplace features a stunning marble bathroom, expansive closet and gym. The outdoor oasis offers a heated pool & spa, covered ramada with fireplace, putting green, large yard, with fire pit and outdoor bar to entertain with a view! This home was beautifully upgraded with a brand new kitchen, roof, new windows, HVAC's, bathrooms, pool heater as well as upgraded landscaping and landscape lighting. This home truly has it all, schedule a showing today before it's gone.
#6172886

Paradise Valley

6867 E MEADOWLARK Lane

6 Beds

None Baths

5,121 Sq.Ft.

$3,195,000

MLS#: 6172886

* Listings identified with the FMLS IDX logo come from FMLS and are held by brokerage firms other than the owner of this website. The listing brokerage is identified in any listing details. Information is deemed reliable but is not guaranteed. If you believe any FMLS listing contains material that infringes your copyrighted work please click here to review our DMCA policy and learn how to submit a takedown request. Ā© 2024. First Multiple Listing Service, Inc.
Fully remodeled cottage dream in Bisbee!

Featured listing

Fully remodeled cottage dream in Bisbee!

Browse Properties

Categories

Homes Tailored to Your Lifestyle

Buyers Guide

Buying a home is one of the most exciting milestones of your life.

View more

Sellers Guide

Putting your home on the market can be a stressful process, especially when you don’t know what to expect.

View more

Market report

With just a few clicks, you'll gain instant access to valuable insights about the real estate market, including trends, property values, and community analytics.

View more

Home value

Unlike automated valuations, our hands-on review will provide a comprehensive opinion of your home’s value while considering important interior elements and other location intangible factors that machine algorithms so often miss.

View more

Buyers resources

Guides on financing, inspections, and choosing the right Realtor for a smooth home purchase.

Sellers resources

Practical tips on staging, pricing, and preparing your home to attract buyers and maximize your sale.

 - property

Send a message

Message successfully sent.

Reason for contacting?

I agree to receive email communication and understand I can unsubscribe at any time.

I agree to be contacted by The Mandy Gold Team | Haymore Real Estate LLC via call, email, and text for real estate services. To opt out, you can reply 'stop' at any time or reply 'help' for assistance. You can also click the unsubscribe link in the emails. Message and data rates may apply. Message frequency may vary. Privacy Policy

Sign In Sign Out

Virtual Assistant

Would you like to take the next step with this property? We can help you schedule a showing or virtual tour, or send you more details.

Yes, I would like more information.

Thank You for Your Reply, One of Our Agents will contact you as soon as possible

No, maybe later.

Thank you, you can always contact me via email, phone number or through the contact form.

Realhub AI

Lucy - Your AI-Powered Realtor

Update Your Temporary Password

Personalize your search

Enter your email and we'll notify you immediately when new listings match what you're looking for.

or enter email address

Already have an account ? Login here

Continue your home search

I agree to receive communications and understand I can unsubscribe at any time.

I agree to be contacted by The Mandy Gold Team | Haymore Real Estate LLC via call, email, and text for real estate services. To opt out, you can reply 'stop' at any time or reply 'help' for assistance. You can also click the unsubscribe link in the emails. Message and data rates may apply. Message frequency may vary. Privacy Policy

Already have an account ? Login here

We use cookies

We use cookies primarily for analytics to enhance your experience. By accepting, you agree to our use of these cookies. You can manage your preferences or learn more about our cookies policy.