Thinking of selling?

Trusted Real Estate Experts in Sierra Vista, Fort Huachuca, Benson, and Bisbee Arizona

  • Nearby me

Popular Features

Community Features

Association

Property Features

Waterfront

View

Exterior Features

Interior Features

Style

E-Alert name

Properties

10000 properties match your criteria

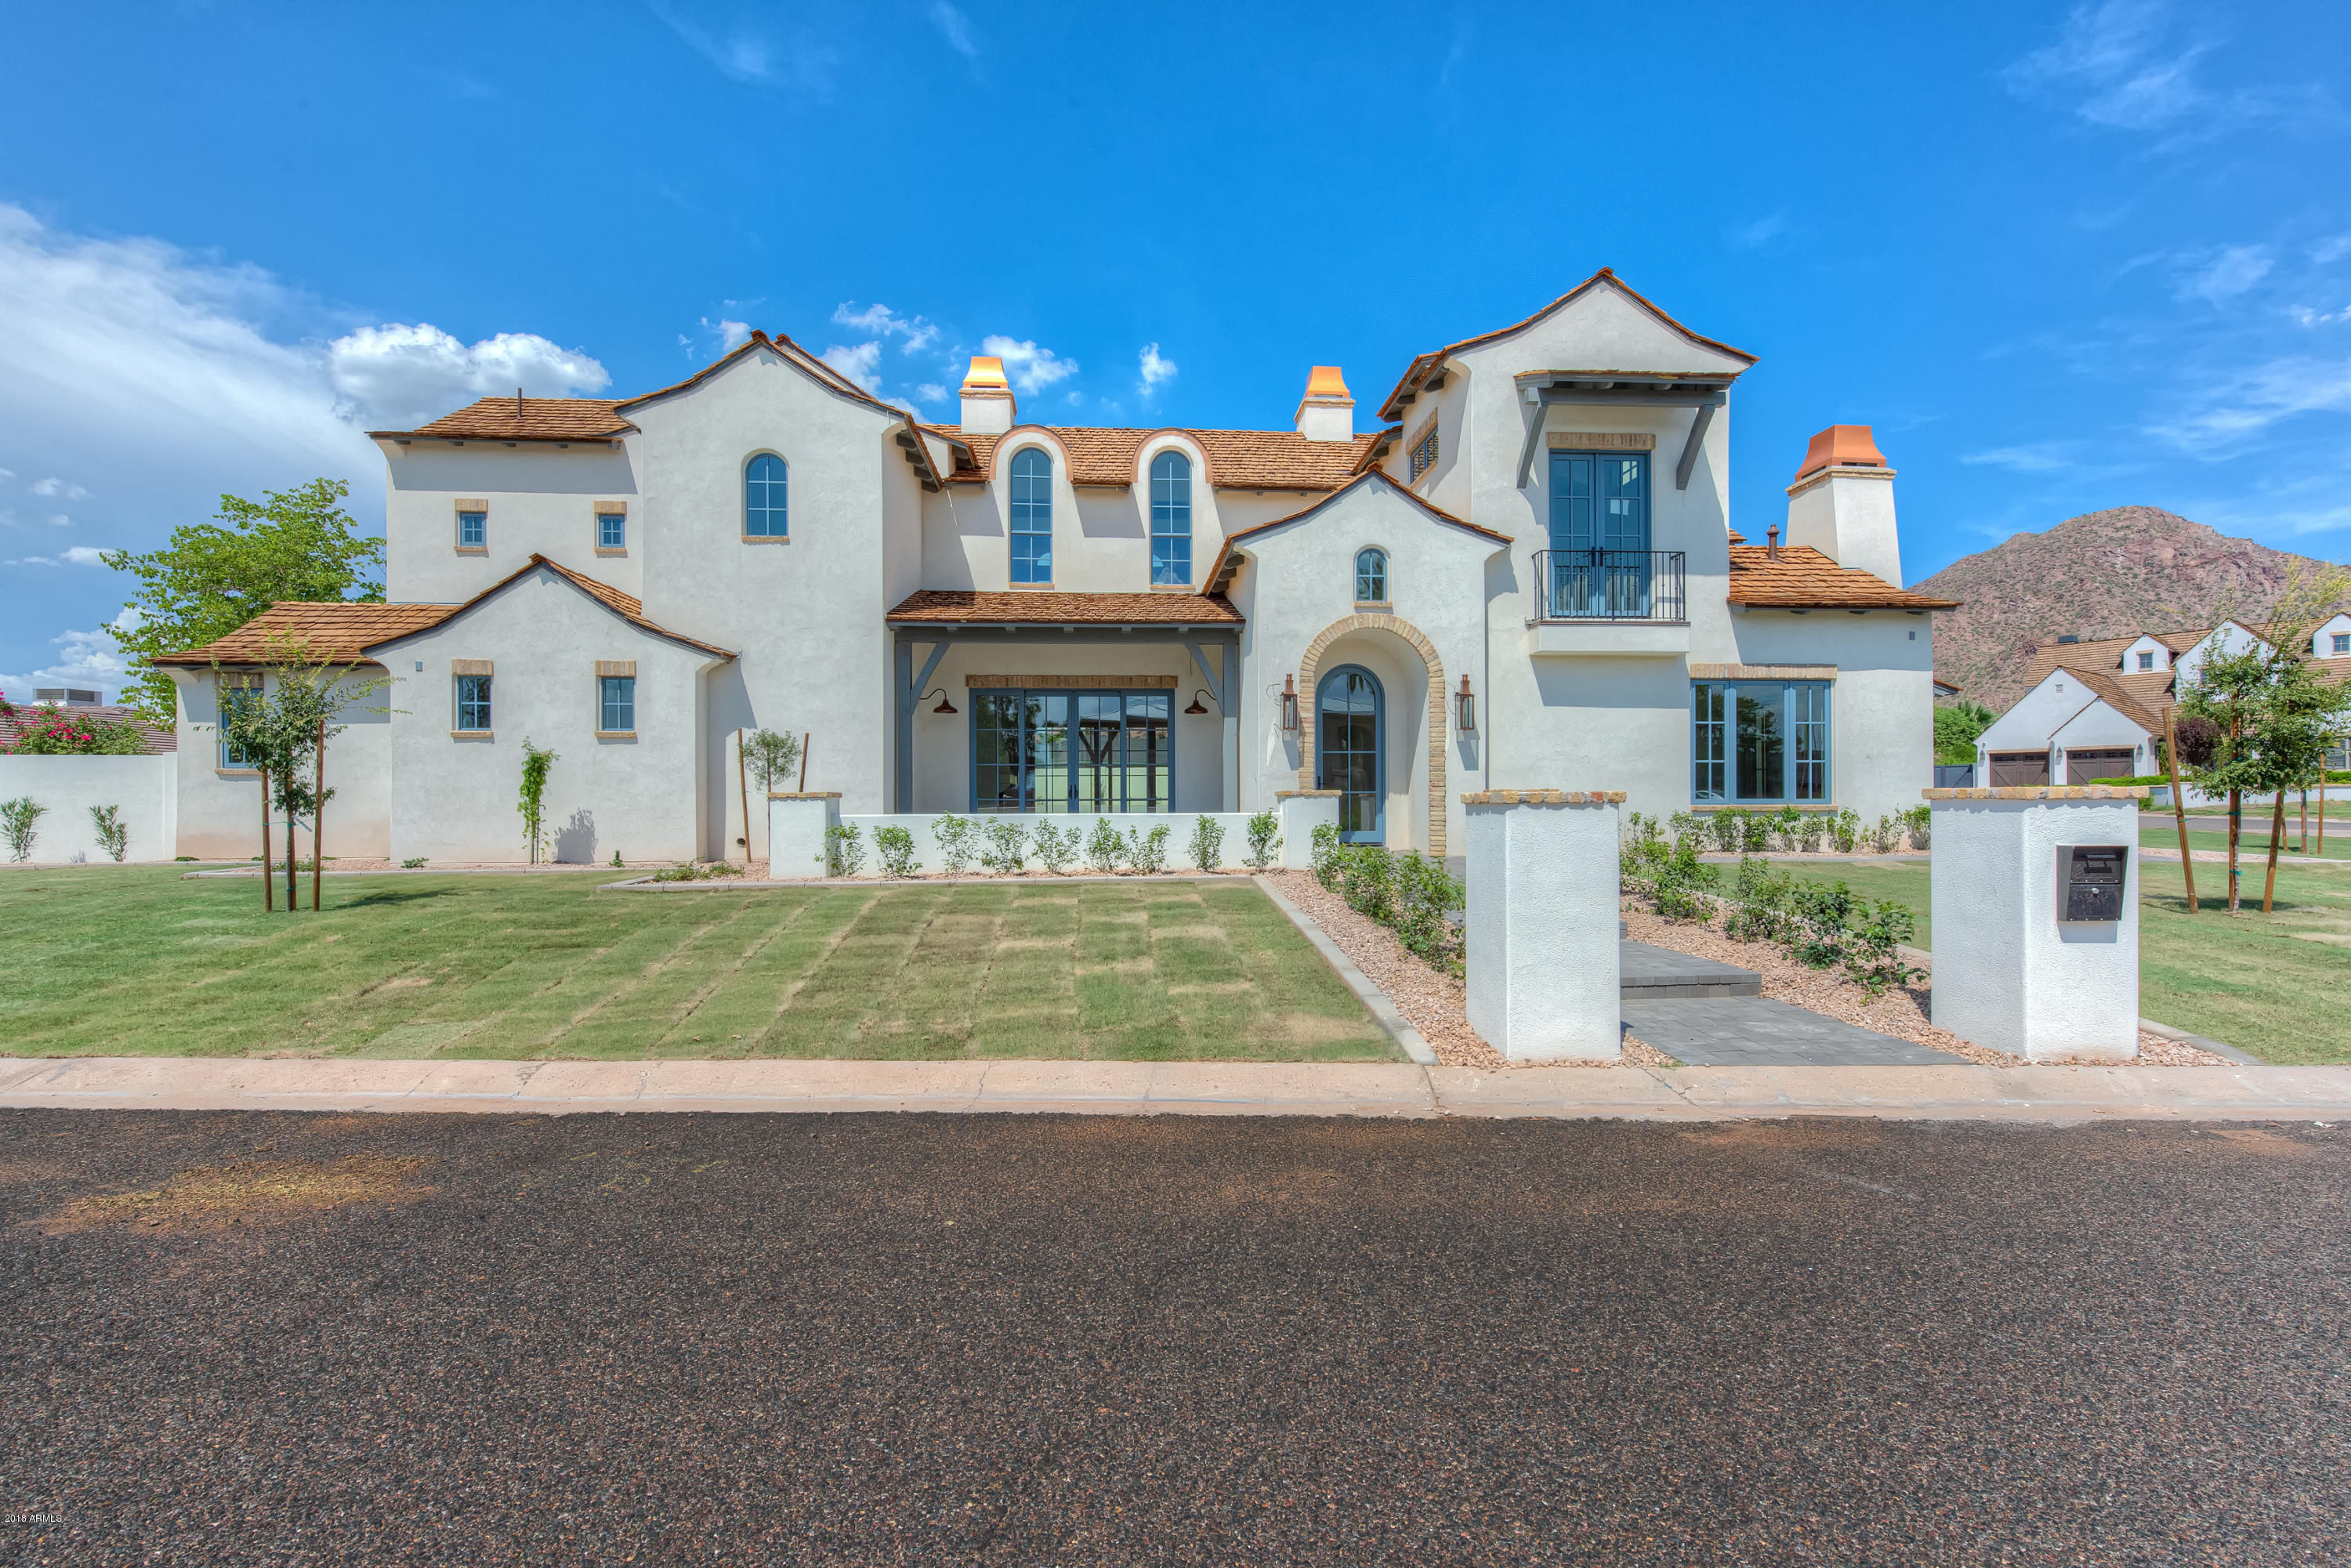
Introducing the French Chateau- another stunning property from Arcadia's premium builder, Uptown Construction! Property is now complete- interior designed by Jaimee Rose, architecture dsigned by Integrated Design. Exquisite design features include Custom Cabinets by Rysso Peters, chef's kitchen with a La Cornue Stove, soaring ceilings in the great room with immaculatly detailed beam-work, rose garden and private outdoor shower retreat off the master suite. Every detail has been thoughtfully planned - you will be in awe of the detail and level of finishes throughout. Call for more details!
#5716196

Phoenix

4520 E EXETER Boulevard

5 Beds

None Baths

5,572 Sq.Ft.

$3,199,500

MLS#: 5716196
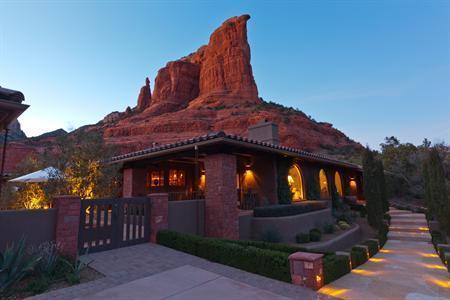
Live in harmony with your lifestyle. Casa Barrera is a home of extraordinary beauty & craftsmanship on over an acre of land bordering the national forest with mega red rock views. This Old World Southwest style home was masterfully rebuilt in 2010. It provides the ultimate in privacy only minutes from all of Sedona's amenities in the exclusive Soldiers Pass area. Imagine yourself in an ideal compound with 7 suites in a lavish main residence, sublime studio & divine casita. This resort-like sanctuary was thoughtfully planned & perfectly executed with rich hardwood floors, curved Venetian-plastered walls, 6 fireplaces, Caesarstone quartz countertops, Crown Point cabinetry, Craftsman in Wood doors & an abundance of outdoor living with elegantly landscaped... (see supplement for full remarks) Live in harmony with your lifestyle. Casa Barrera is a home of extraordinary beauty & craftsmanship on over an acre of land bordering the national forest with mega red rock views. This Old World Southwest style home was masterfully rebuilt in 2010. It provides the ultimate in privacy only minutes from all of Sedona's amenities in the exclusive Soldiers Pass area. Imagine yourself in an ideal compound with 7 suites in a lavish main residence, sublime studio & divine casita. This resort-like sanctuary was thoughtfully planned & perfectly executed with rich hardwood floors, curved Venetian-plastered walls, 6 fireplaces, Caesarstone quartz countertops, Crown Point cabinetry, Craftsman in Wood doors & an abundance of outdoor living with elegantly landscaped grounds, flagstone patios & a sparkling Pebble-Tek pool. Inspired by a world renowned spa, it brings an undeniable hint of the sea to the high desert. Step into another realm, fall under the spell of sunny Sedona & love where you live.
#132416

Sedona

275 Shadow Rock Drive

7 Beds

None Baths

N/A

$3,199,000

MLS#: 132416
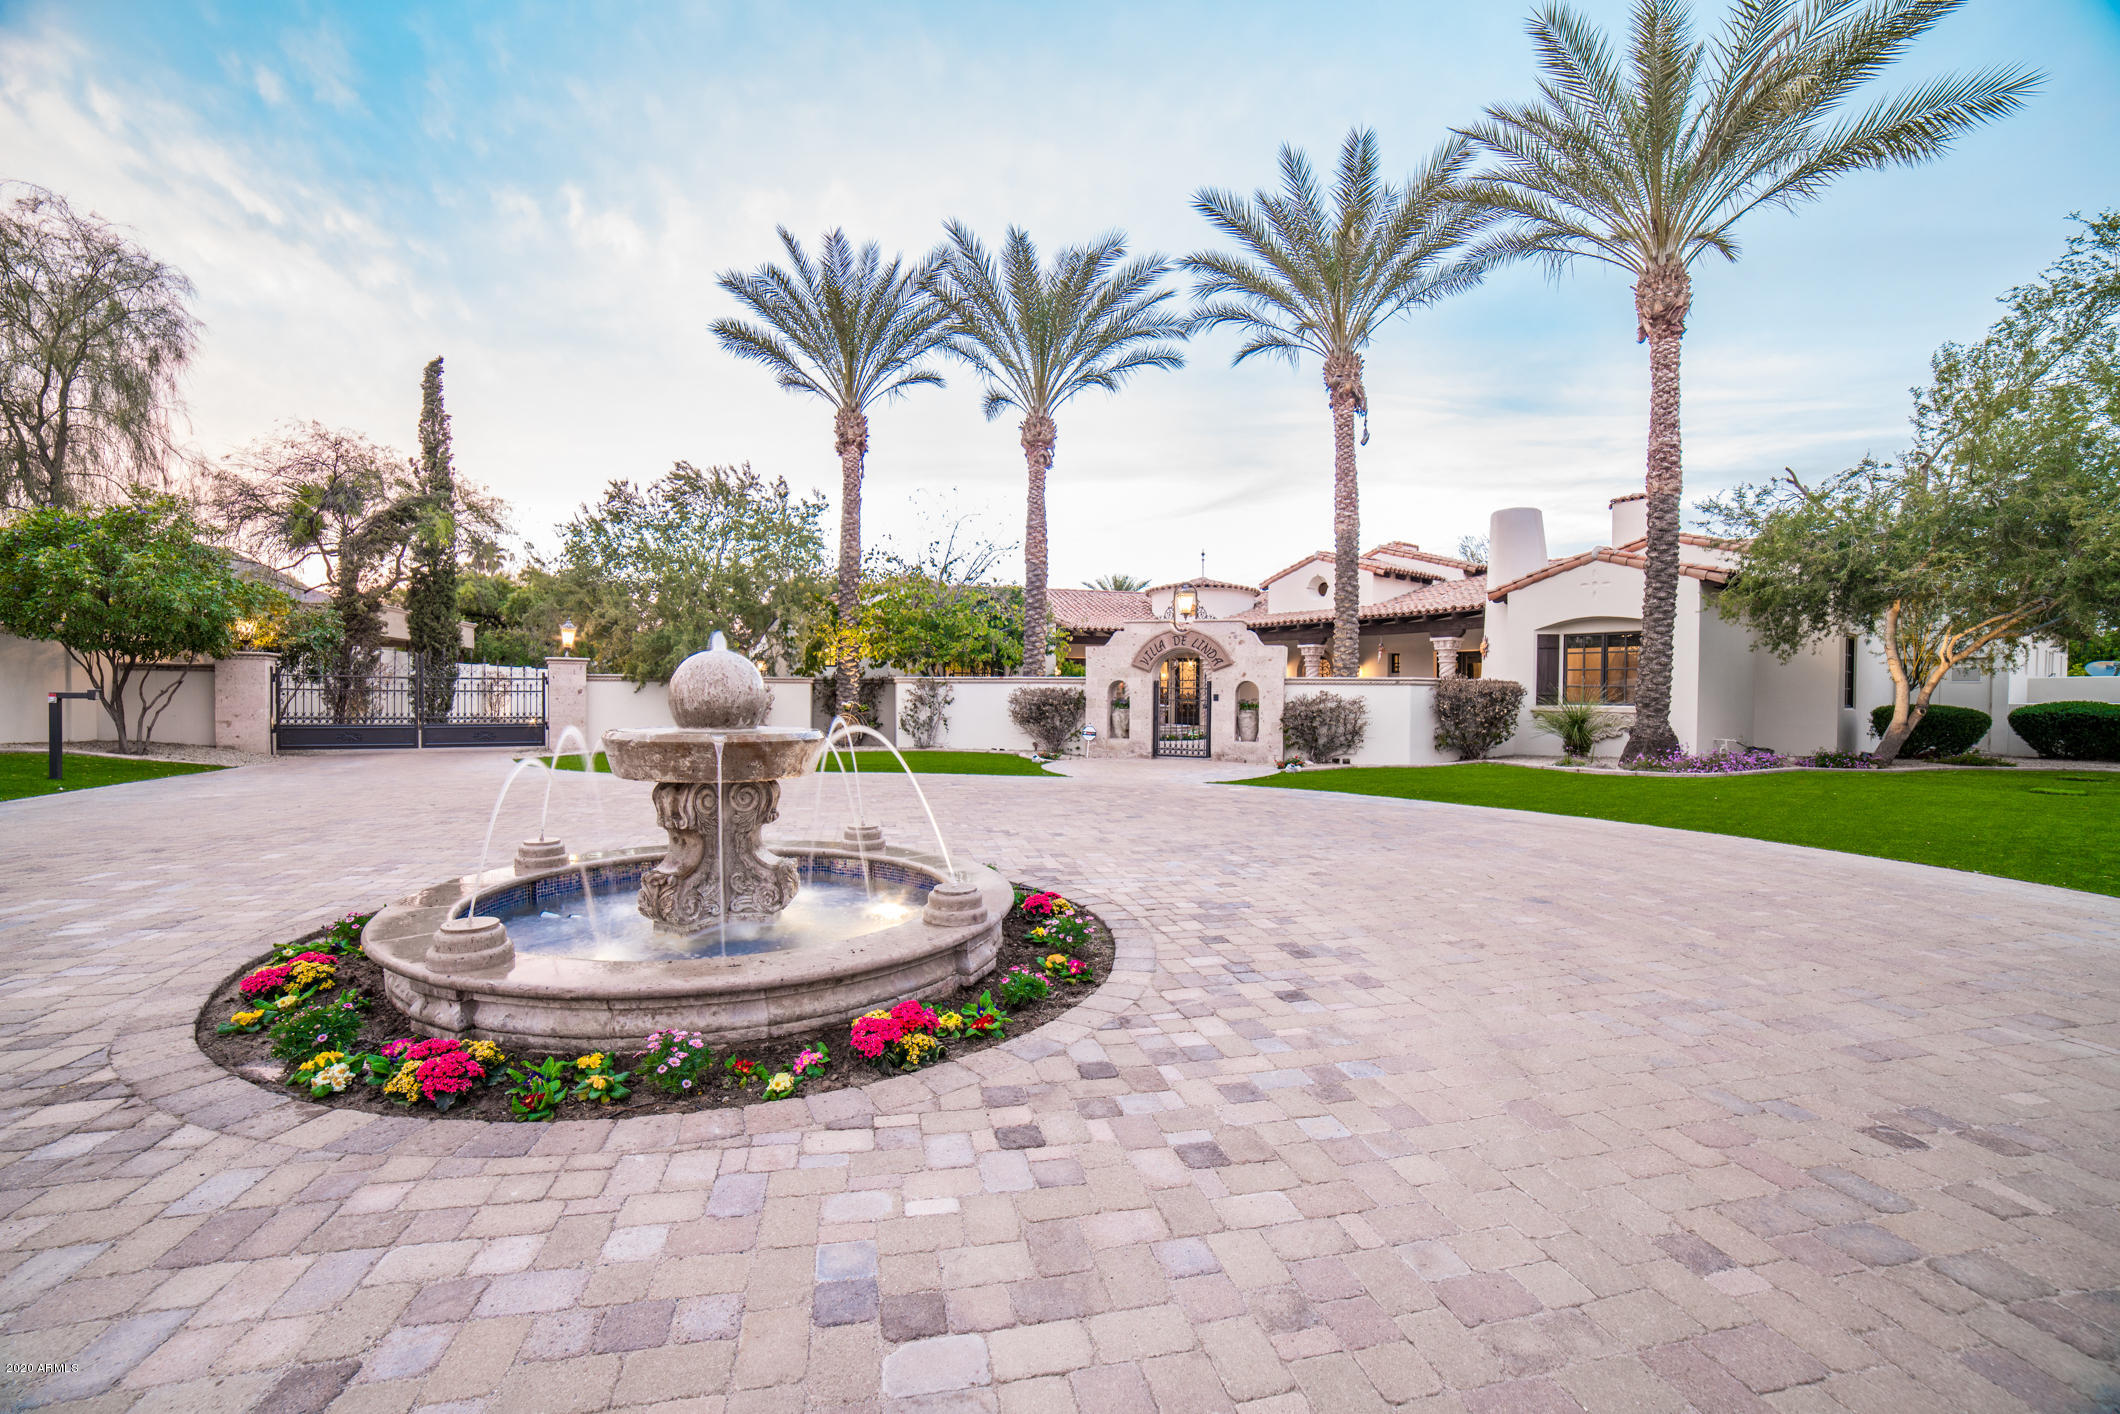
Exceptional Resort style Spanish Villa with gorgeous mountain views in the heart of Paradise Valley. Prime location allows easy access to Scottsdale, airports, fine/casual dining and entertainment venues. Formal entry greets you with rich stone and vaulted ceilings that complement one another. Astonishing kitchen with all high end appliances gas range & griddle, warming drawers, wine cellar & two butler's pantries. Exclusive master wing w/private entrance, ample views of mummy and camelback mountain, fireplace & private courtyard. Breathtaking living area with a pocket door connecting the interior to the exterior. Finely manicured resort style backyard and breathtaking mountain views featuring negative edge pool and heated spa, cabana, sport court, ramada & outdoor fireplace/grills.
#6148828

Paradise Valley

5350 E ORCHID Lane

5 Beds

None Baths

7,358 Sq.Ft.

$3,199,000

MLS#: 6148828
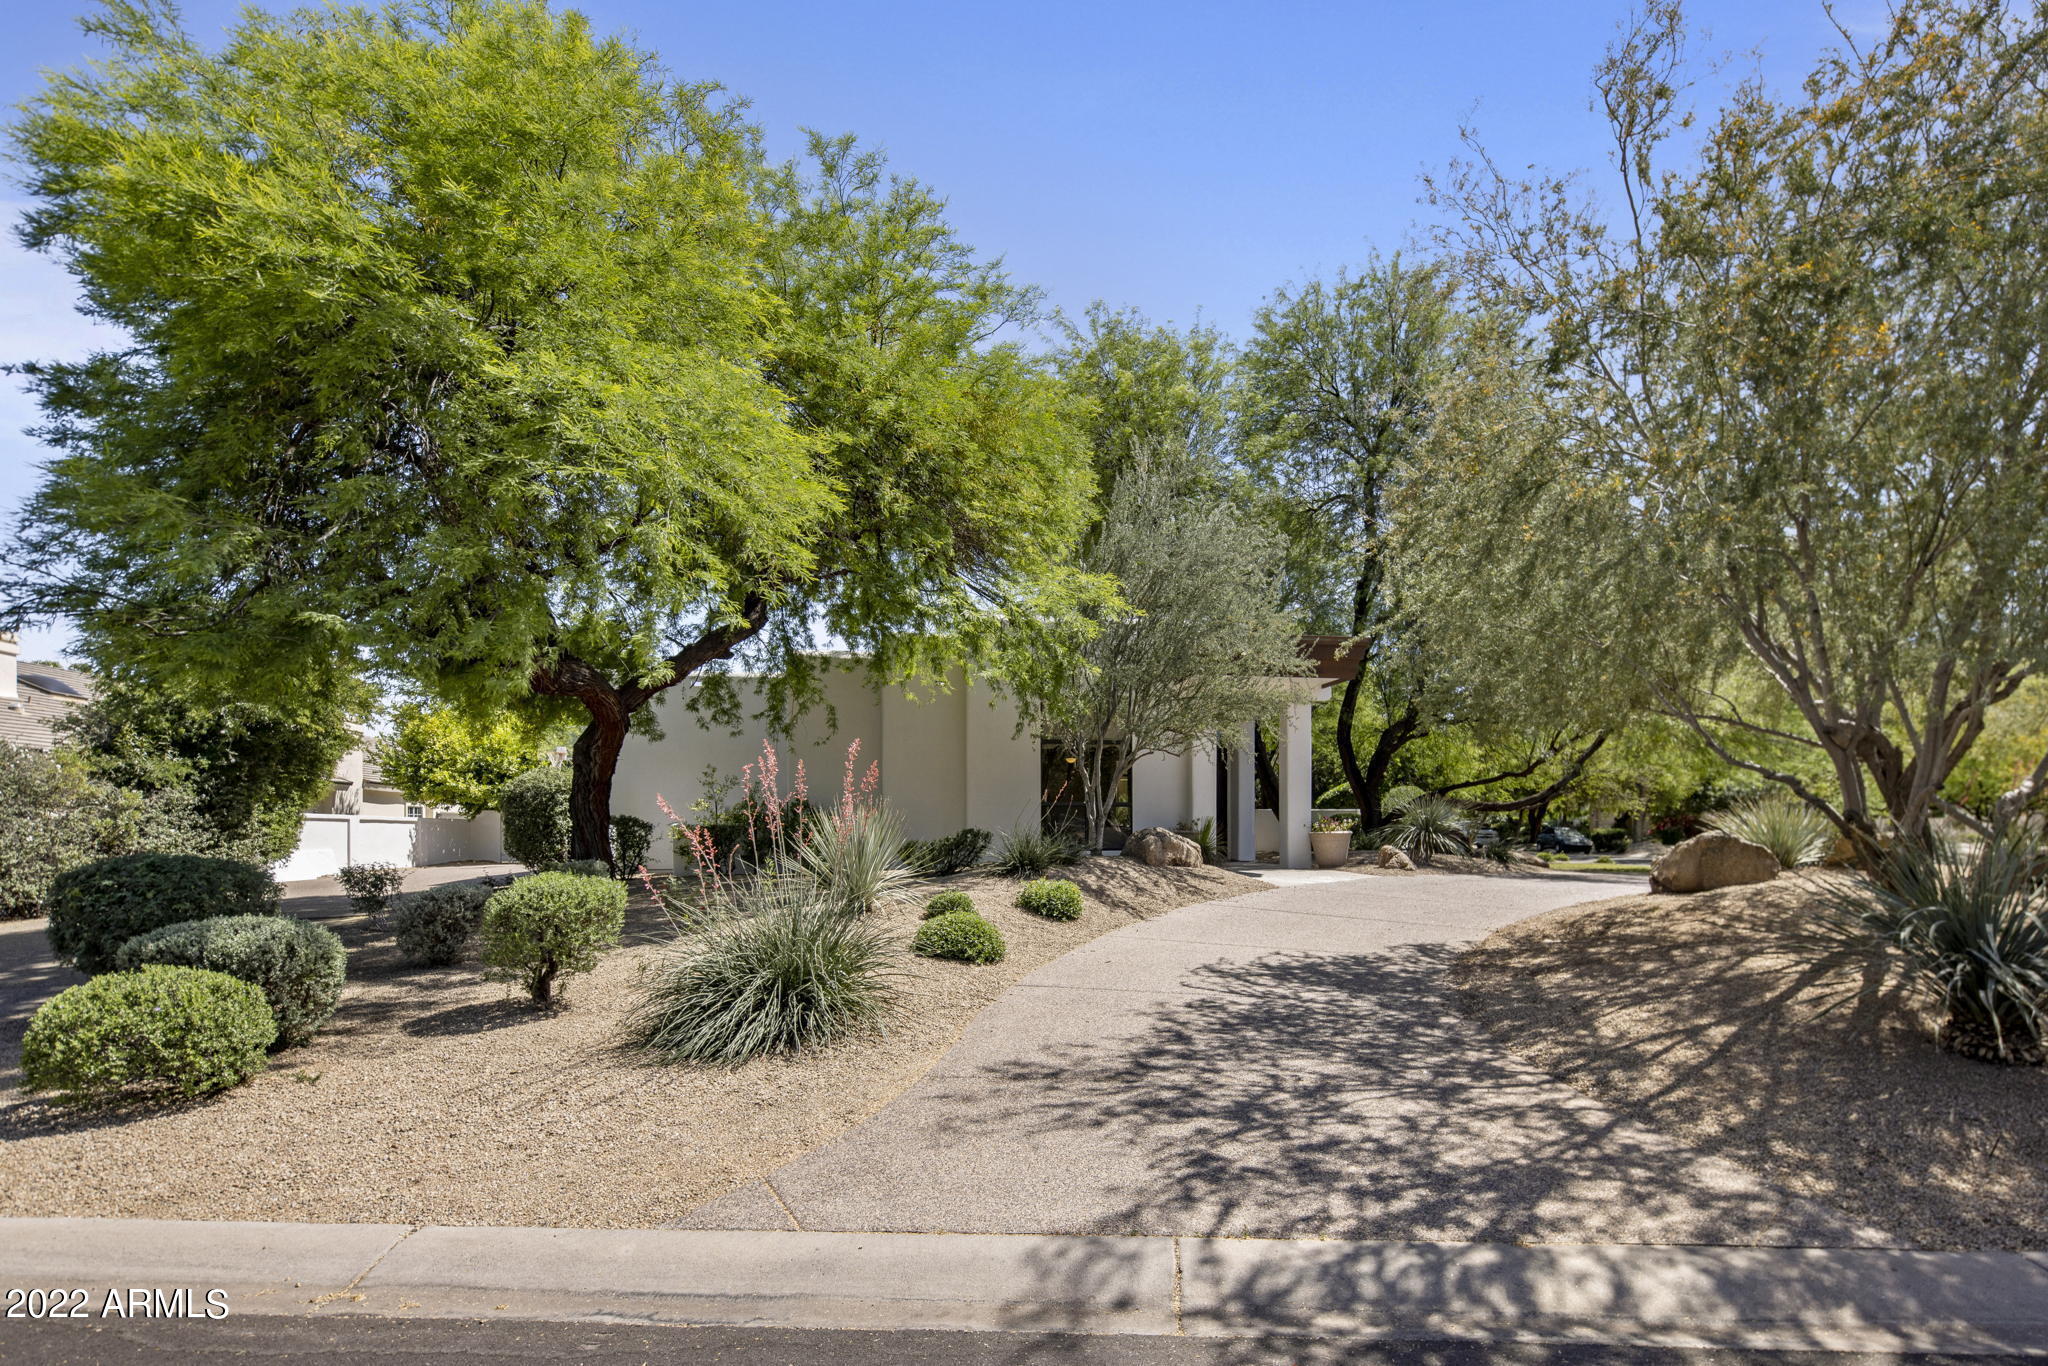
Welcome to your new home in the exclusive gated community of Cantatierra in the heart of Paradise Valley. A beautiful open floor-plan features high ceilings, an oversized great room, living room, wet bar, formal dining, formal office/library and a chef's kitchen. This sophisticated, modern desert home offers a  private resort style backyard, perfect for providing relaxing indoor / outdoor living. The private backyard embodies superb resort living with the following amenities-  putting green, tranquil pool, spa, gas fire pit and an outdoor kitchen. This home has been tastefully remodeled with close attention to detail. The exquisite caliber of design, coupled with premier quality and finishes, have created an exceptionally elegant home. This spectacular property is a must see.
#6389916

Paradise Valley

8487 N Canta Bello --

4 Beds

None Baths

4,708 Sq.Ft.

$3,199,000

MLS#: 6389916
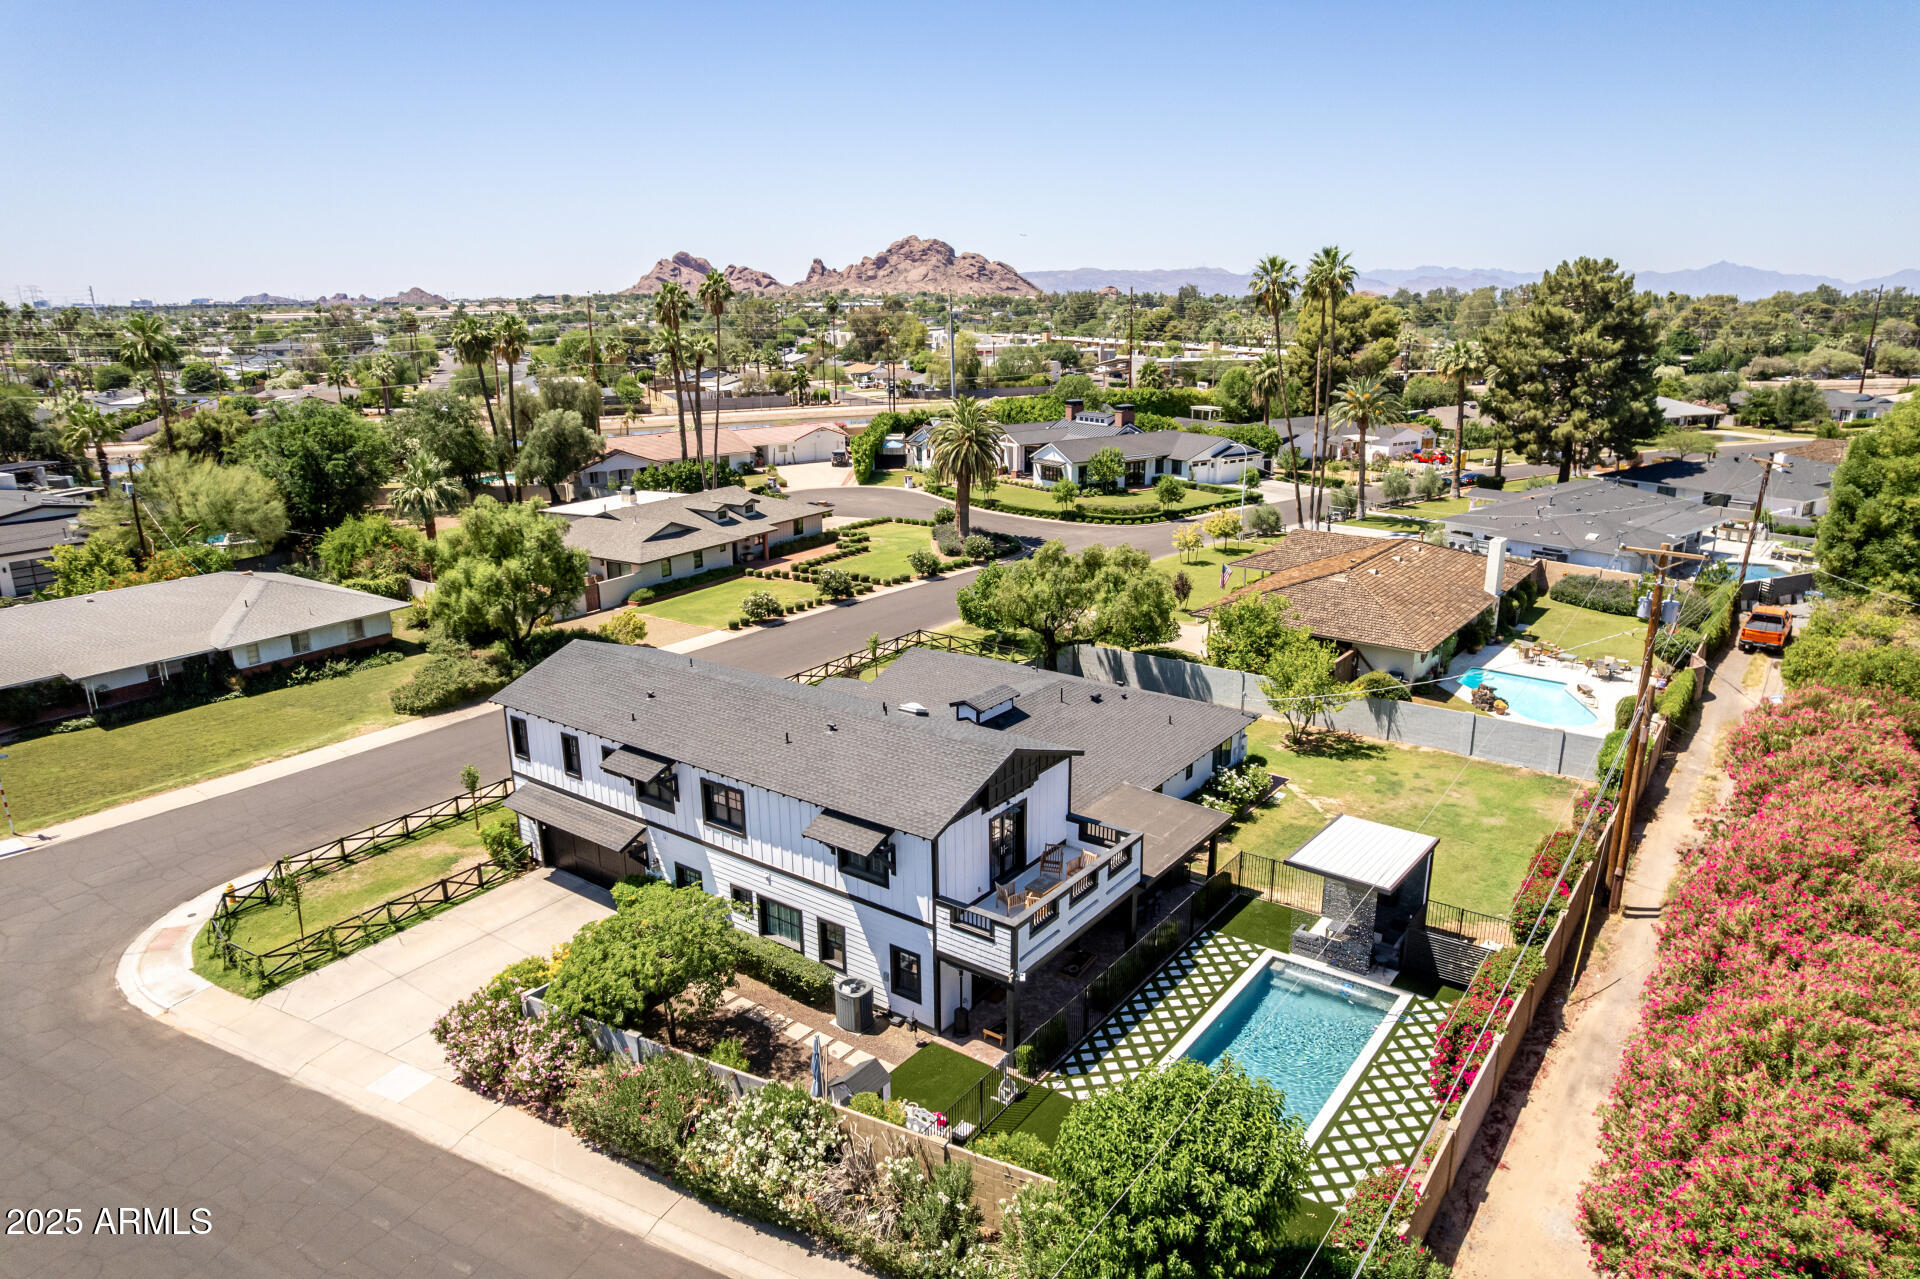
THE BEST DEAL IN ARCADIA PROPER!! LIVES LIKE A SINGLE LEVEL!*OVER 4200 SQFT, 6 BED, 5.5 BATH, ON OVER 1/3 ACRE CORNER LOT*STUNNING COTTAGE STYLE DESIGNER HOME*FORMAL DINING*FAMILY ROOM W/FP*GOURMET KITCHEN WITH S/S DACOR APPLIANCES, CUSTOM SHAKER CABINETS, 6 BURNER GAS COOKTOP, QUARTZ COUNTERS, ISLAND, & FARM SINK*MASTER SUITE DOWNSTAIRS*MASTER BATH W/TUB & GLASS SHOWER*3 OTHER BEDROOMS DOWNSTAIRS*UPSTAIRS HAS A MEDIA/GAMEROOM & 2 BEDROOMS W/OWN BATHS & STUNNING CAMELBACK & PAPAGO VIEWS!*UPSTAIRS IS PERFECT FOR TEEN SUITE OR MULTI-GENERATIONAL LIVING*EXCEPTIONAL FINISHES INCLUDING CUSTOM FIXTURES, CROWN MOLDING,SHIPLAP WALLS, TONGUE & GROOVE CEILINGS, & WOOD BEAMS*2025 BACKYARD W/POOL,BAJA STEP,JACUZZI, WATER FEATURE,TURF,BULIT-IN BBQ, MISTERS, & LARGE GRASS  AREA*A PERFECT 10 IN ARCADIA!
#6947487

Scottsdale

6196 E CALLE CAMELIA --

6 Beds

5 Baths

4,203 Sq.Ft.

$3,199,000

MLS#: 6947487
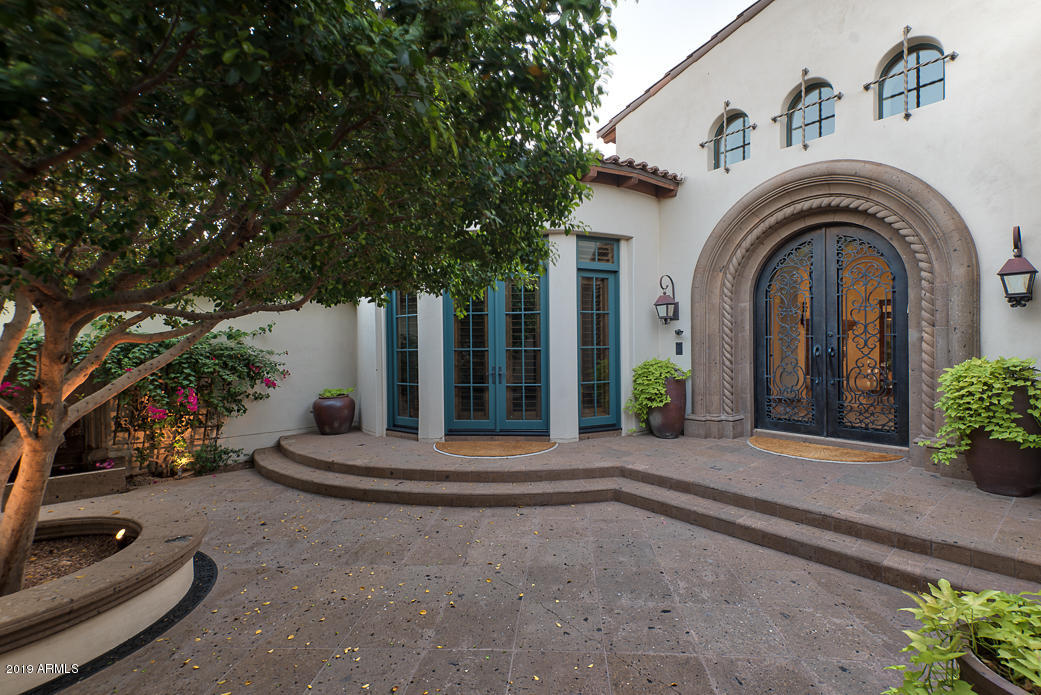
Timeless and meticulously built Mediterranean on a 1.36 acre privately gated lot.  This unique setting offers extensive privacy and mountain views. A true entertaining back yard with expansive Ramada w/swim up bar and quaint covered patios. Guests will be greeted by the exquisite front courtyard with fireplace. Beautiful Master bedroom with sitting area, 3 additional bedrooms, wood-clad Office, Gameroom and Fitness room in the main home plus a 1-bedroom guest house. Soaring ceilings with masterful wood work throughout.
#5869184

Paradise Valley

3544 E ROSE Lane

5 Beds

None Baths

7,270 Sq.Ft.

$3,199,000

MLS#: 5869184
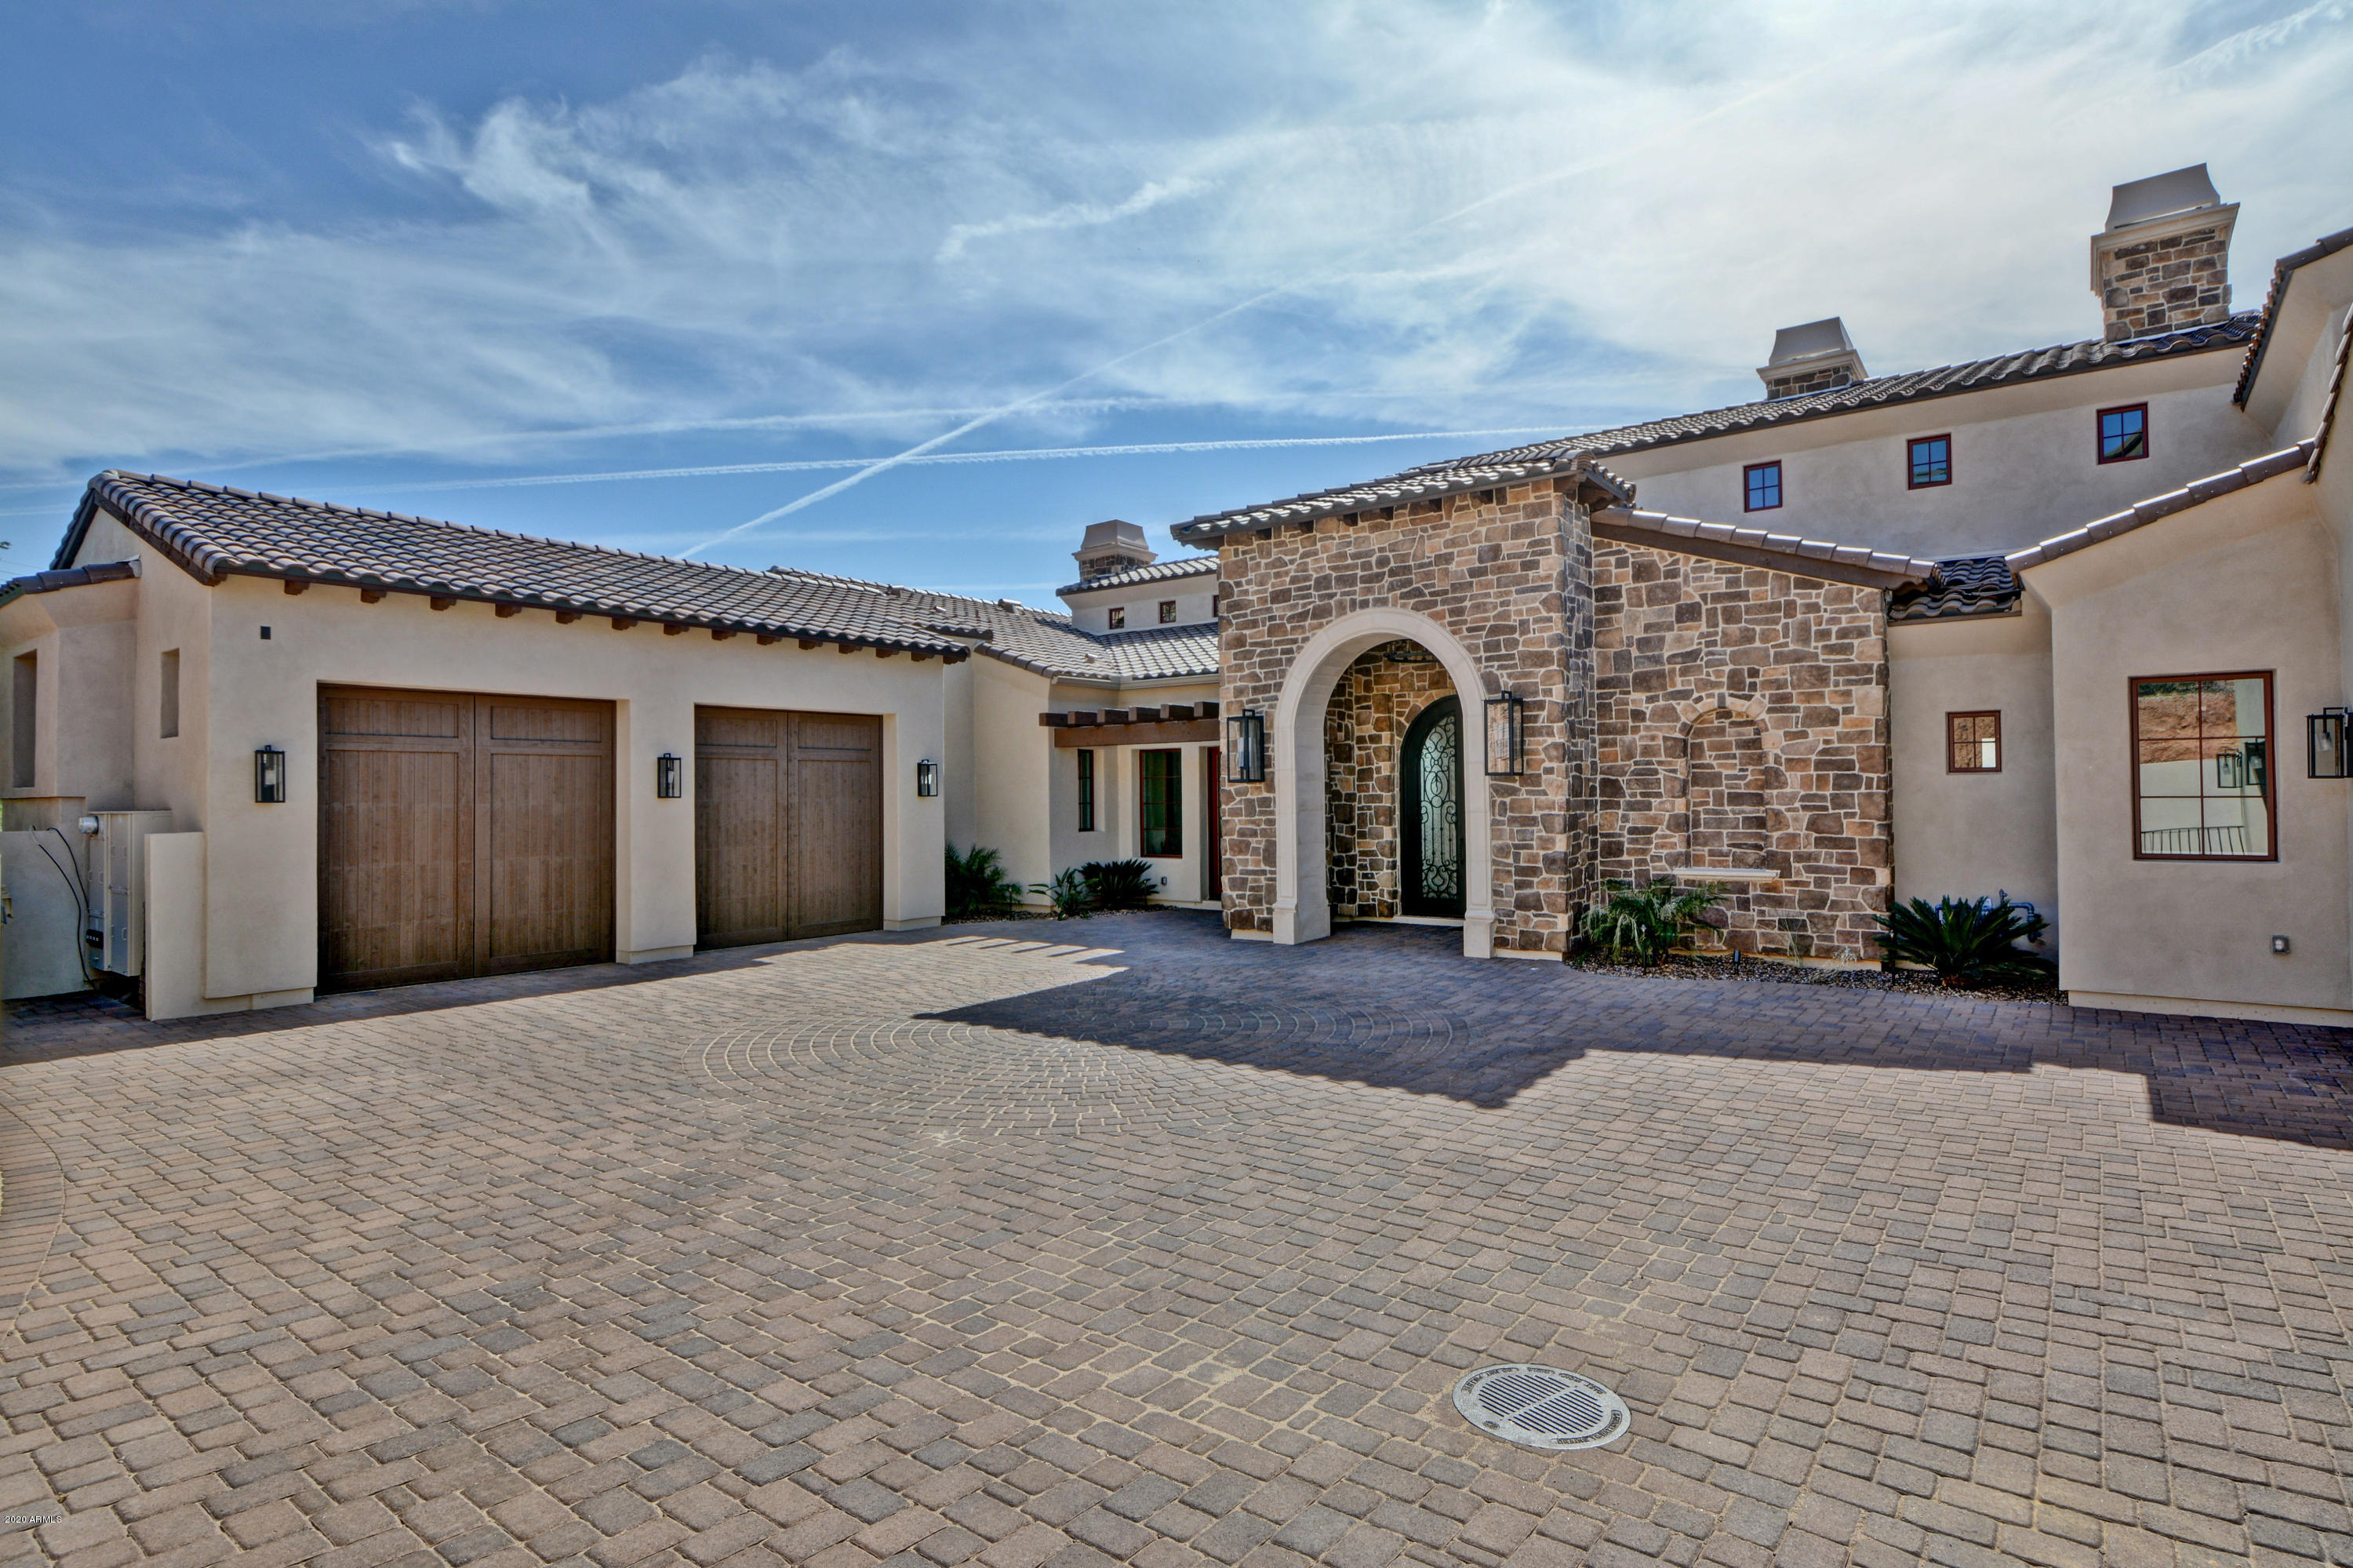
Timeless design and elegant architecture make this stunning brand new custom home in Firerock Country Club a one of a kind masterpiece. Please see 3 page upgrade list in documents. Take in the breathtaking mountain and city light views easily from the gourmet chef's kitchen/casual living room that simply flows into the outdoor kitchen/entertainment area with sparkling pool and spa. Indoor/outdoor living design at its finest! Home is wired for  smart home technology which will allow you to control everything down to the oven right from your phone. Chef's kitchen includes a enormous butler's pantry, Thermador appliances, 6 burner gas stove with griddle and custom chandeliers that will delight any guest. Entertain your guests with the giant game room, including a kitchenette/bar with kegerator, ice maker, soaring marble fireplace and plenty of space for a pool table or multiple game tables. Car lover's will be excited about the 9 and 10 foot garage doors, J Shaft for car lifts, reinforced concrete, 220W and climate controlled storage rooms. Some special extra's include a large wine room, craft area/dog washing station added to oversized laundry room, a hidden loft to delight a child's imagination, mother in law quarters with kitchenette, en suite bathrooms in each guest room and custom lighting chosen for each space in the home, down to the soft glow that highlights the enormous master wing; including massive closet, his/hers water closet, soaker tub, en suite fireplace, sliding patio door that pushes into the wall and opens up onto a private master patio with a fireplace and additional outside bathroom. 10 minutes away from Basis Scottsdale.  Every detail for luxury living! Schedule your private showing and see what Firerock and Fountain Hills has to offer!
#6056249

Fountain Hills

15505 E HEAVENLY VISTA Trail

4 Beds

None Baths

6,513 Sq.Ft.

$3,199,000

MLS#: 6056249
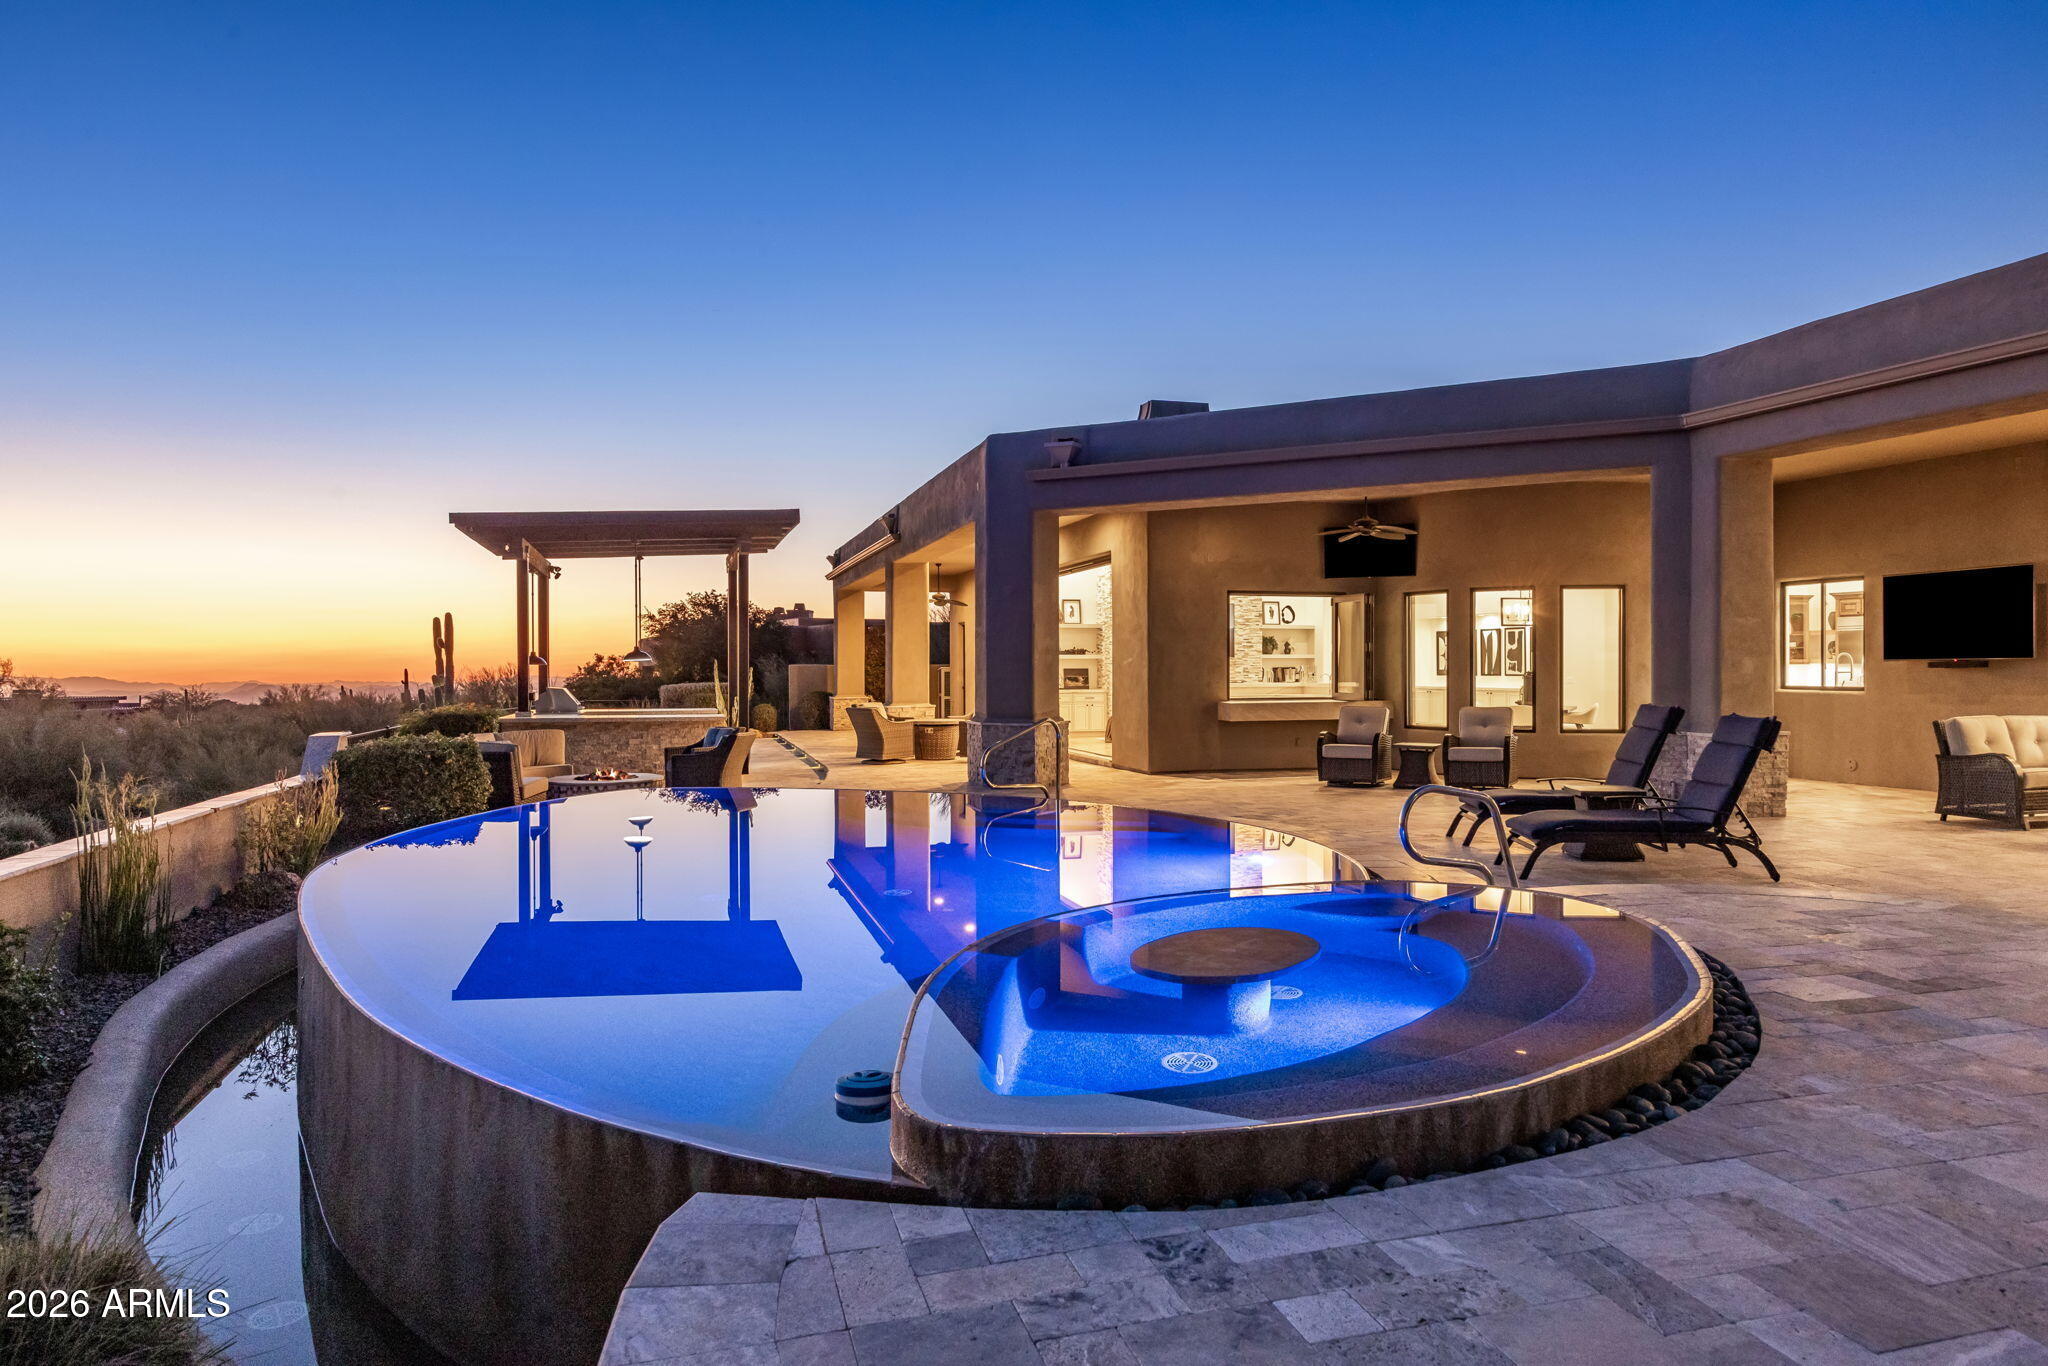
Positioned on a private cul-de-sac within the gated community of Boulder Crest at North Troon, this exceptional 5,147 sq ft, single-level residence delivers the ideal blend of indoor-outdoor living and breathtaking desert surroundings. Designed for both elevated entertaining and effortless everyday living, the home captures north/south exposure, dramatic sunsets, and city-light views to the west, all framed by the natural beauty of the Sonoran Desert.
At the heart of the home is the grand great room with soaring ceilings and expansive multi-slide glass doors creating a seamless connection between interior and exterior spaces. A striking floor to ceiling custom gas fireplace anchors the room beneath an 85-inch television, complemented by surround sound, making it an ideal setting for hosting, relaxing, or enjoying cinematic evenings at home.
The adjacent full bar elevates the entertaining experience, featuring retractable windows opening directly to the backyard, perfect for indoor-outdoor gatherings.  Thoughtfully designed for functionality and flow, the kitchen connects naturally to both the great room and the separate formal dining room, allowing for intimate dinners or larger celebrations.
The outdoor living spaces are a true extension of the home. A pergola-covered stone outdoor kitchen is perfectly situated, overlooking a stunning raised perimeter overflow pool. Multiple seating and conversation areas invite relaxation, entertaining and sunset viewing, while the surrounding natural open spaces (NAOS) enhance privacy and preserve the serene desert atmosphere.
The primary suite and additional living spaces are thoughtfully arranged on one level, emphasizing comfort, accessibility, and privacy. High ceilings throughout the home enhance the sense of volume and light, while carefully placed windows and multi-slide doors frame the desert landscape.
Located in one of North Scottsdale's most coveted enclaves, Boulder Crest offers a rare combination of exclusivity and access. Residents enjoy proximity to Troon North Golf Club, nearby tennis courts, and the extensive walking and biking paths of Browns Ranch Recreational Area, placing world-class outdoor recreation just moments away.
This residence is a refined desert retreat offering privacy, comfort, and connection to nature. A rare opportunity to own an exceptional property in one of North Troon's premier gated communities.
#6977828

Scottsdale

11135 E HARRIS HAWK Trail

3 Beds

3 Baths

5,147 Sq.Ft.

$3,199,000

MLS#: 6977828
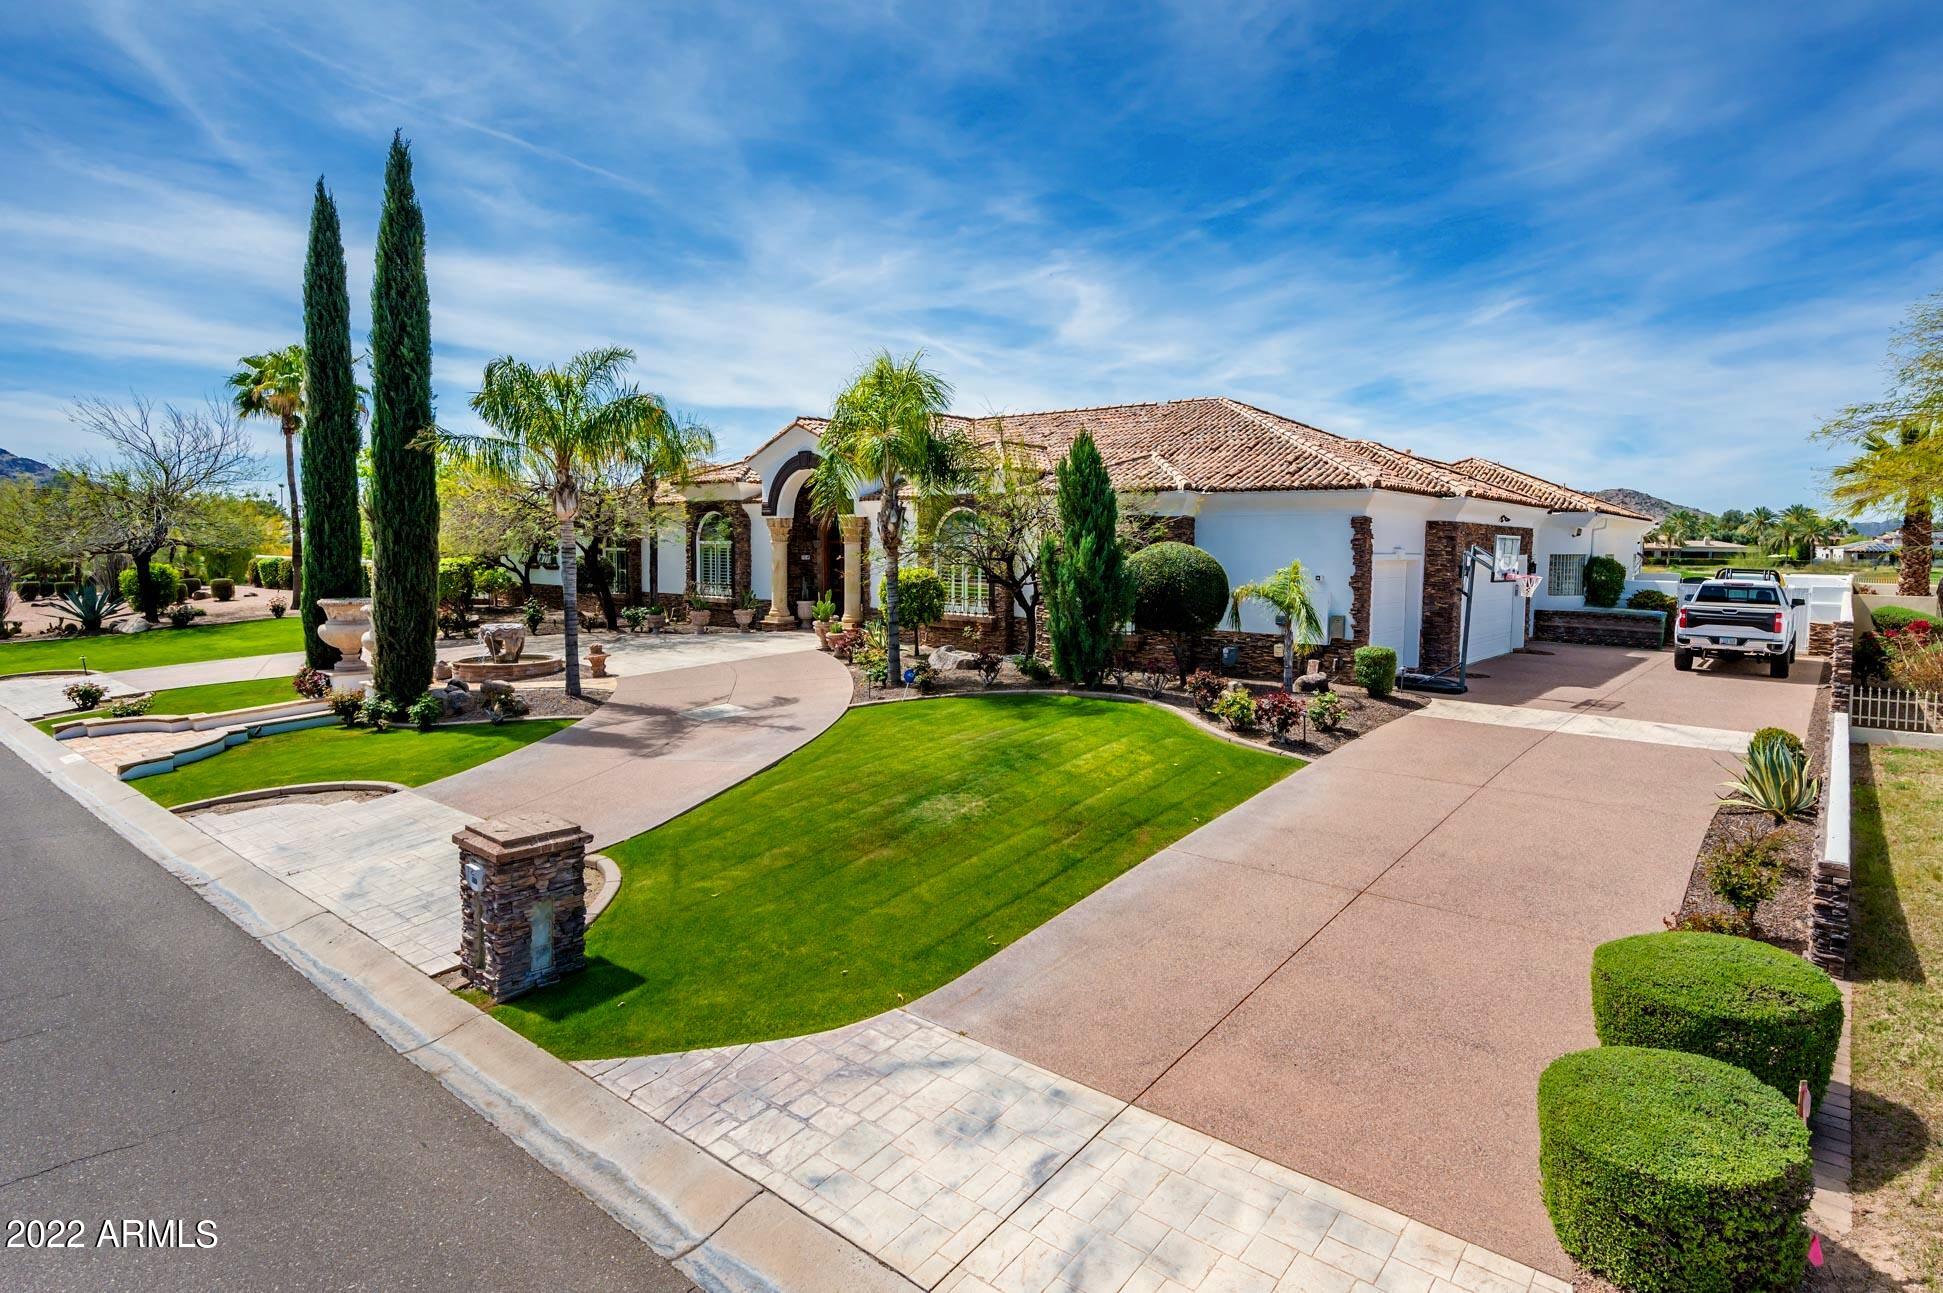
With immediate occupancy on the 8th Green and 9th Tee box is this incredible pond with dock + boat amenities Residence. Jaw dropping panoramic sweeping views of the Phoenix Preserve plus Mummy Mountains on 1.61 acres. The grounds are lush, on a quiet Cul-De-Sac street, offering like a resort setting yard, pool, spa and a portable equipped grass tennis court. All your everyday room needs to include an oversized primary bedroom live on the main level. Every room offers views, secondary bedrooms plus a second Laundry set up down bellow; Elevator shaft is in place for a quick install.
#6499736

Paradise Valley

9770 N 56TH Street

6 Beds

None Baths

7,678 Sq.Ft.

$3,199,000

MLS#: 6499736
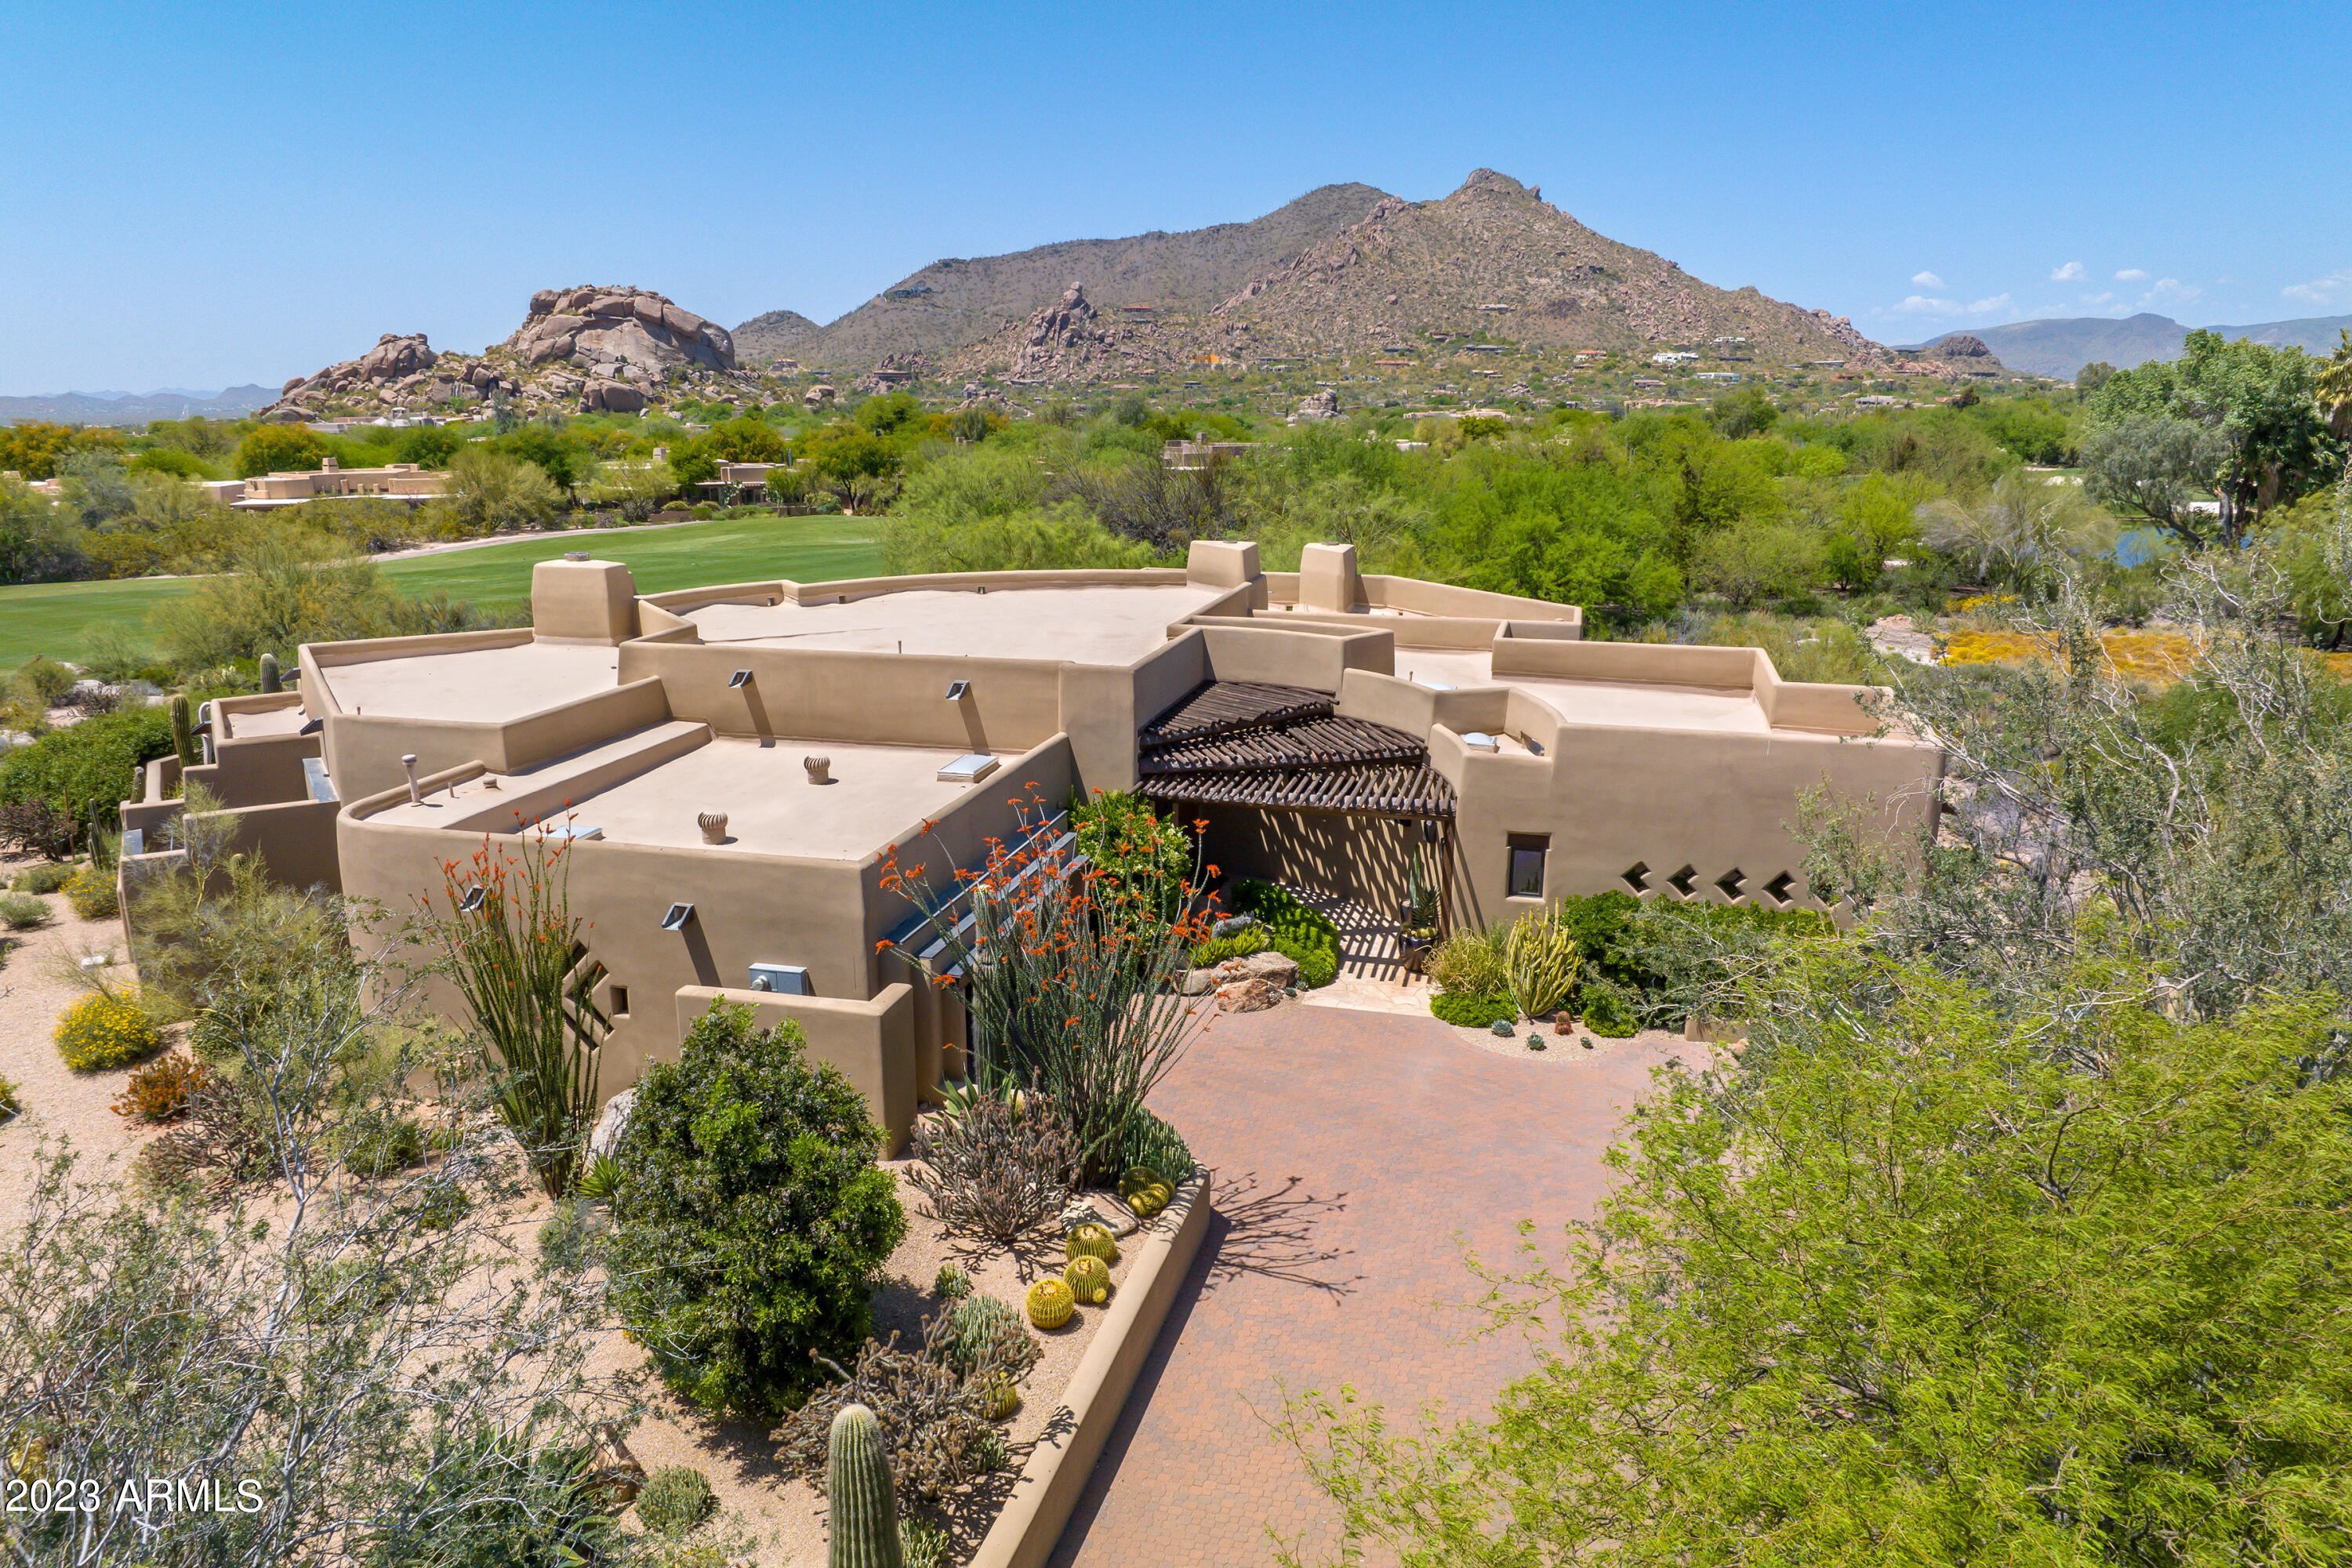
One of the finest lots within The Boulders and on the 18th Fairway, this rare and highly desirable  property offers elegant and timeless Southwestern architecture with a modern SmartHome interior. Views galore of the golf course, sunsets, and surrounding mountains. A split floor plan with ensuite guest bedrooms, an office or workout room, chef's gourmet kitchen with granite countertops and top-of-the-line appliances, and no interior steps make this rare and unique home perfect for the discerning buyer who appreciates luxury features with exceptional attention to detail. With a professionally designed interior, this home is offered fully furnished and move-in ready...only toothbrushes required. By appointment only-POF required prior to scheduling. Items included in sale are interior furniture, player piano, exercise bike, area rugs, wall mounted and free-standing artwork, all audio/video equipment, bedding, towels, dishes & utensils, glasses & stemware, small appliances, patio furniture, and golf cart. Listing agent's personal staging pieces are excluded.
#6551251

Scottsdale

7680 E BLACK MOUNTAIN Road

4 Beds

None Baths

4,544 Sq.Ft.

$3,199,000

MLS#: 6551251
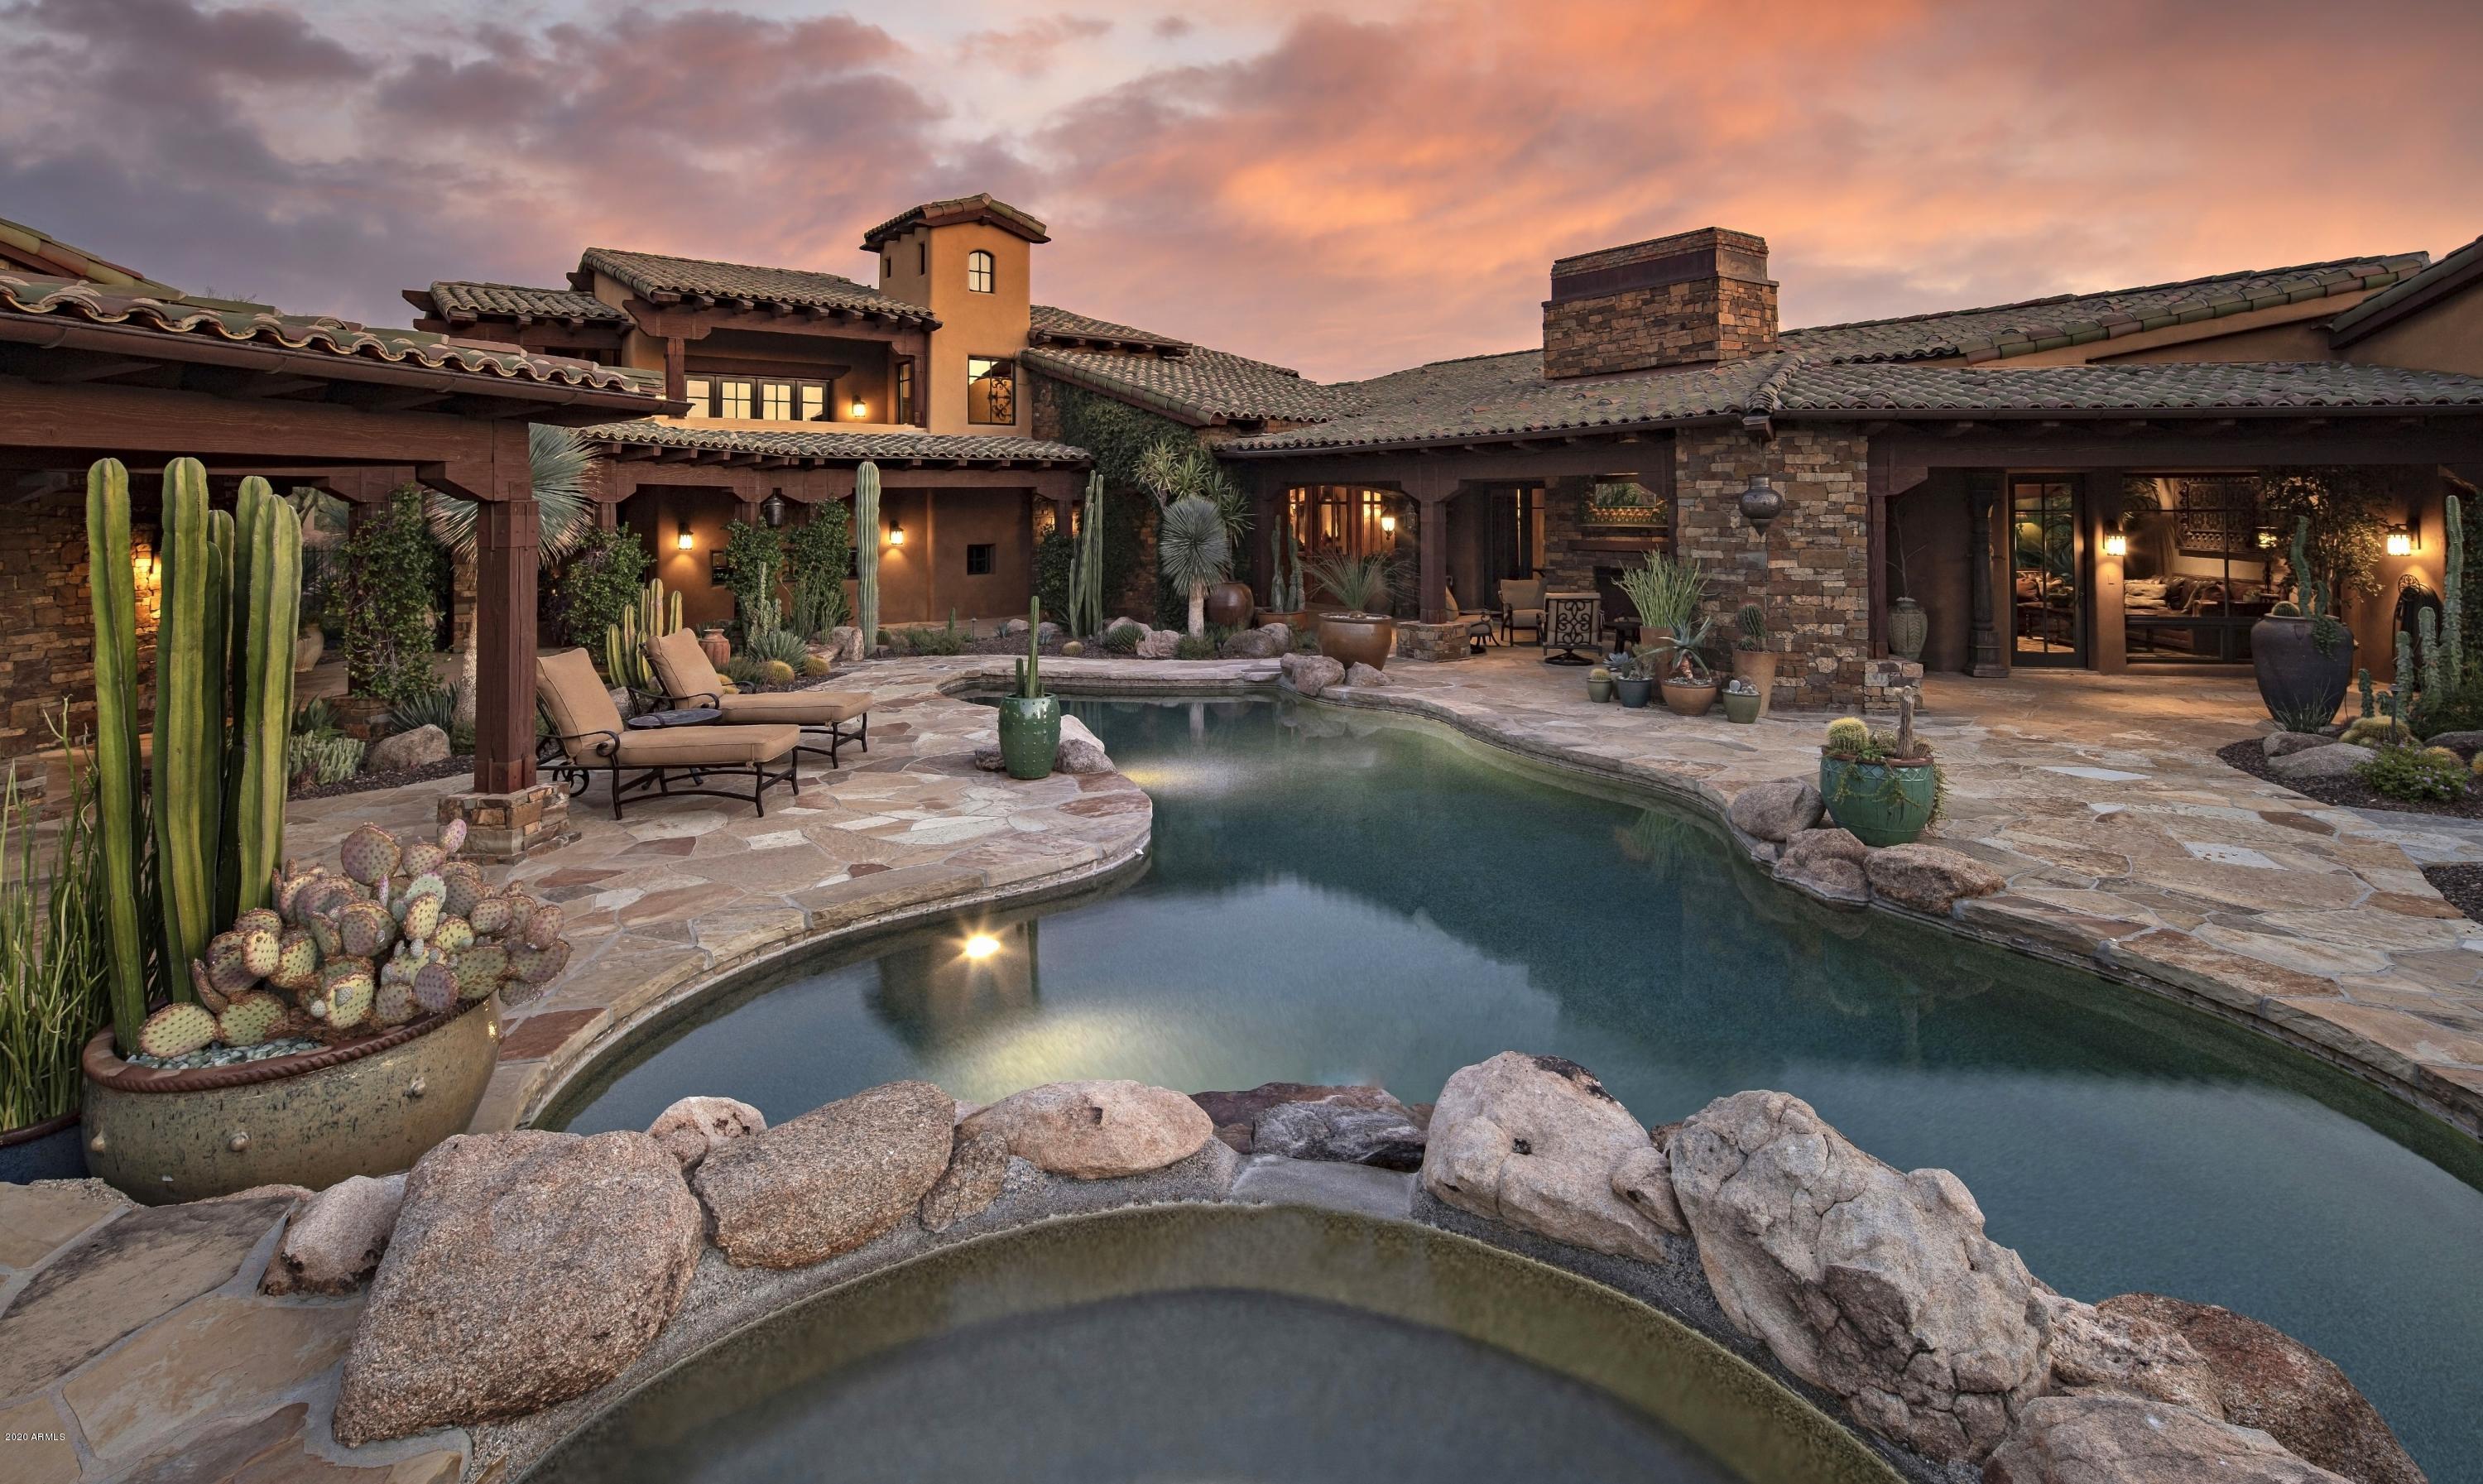
* Elegant estate blending timeless architecture, privacy & views located on over 1.5 acres in the guard-gated community of Whisper Rock * Truly a serene setting with a sense of being in a botanical garden * Generous living spaces, private guest quarters, separate master retreat & detached casita provide ample room * Dual Master Suites (one on the main level) * Separate guest wing complete with dual en-suite bedrooms, media room/lounge with patio, laundry and powder room * Detached Guest House with kitchenette, laundry and bathroom accessible by pool area * Dedicated outdoor kitchen featuring a built-in wood burning pizza oven accompanies a bocce ball court, fire pits & stone fountain * Cozy fireplaces, natural stone & reclaimed wood floors, whole-home Control 4 automation, exotic granite slab counters, custom furniture grade cabinetry, designer appliances, rough sawn wood beams & Venetian plaster combine to create an incredible setting * Community amenities include concierge, fitness facility, heated pool & spa and 3-acre park *
#6136653

Scottsdale

7689 E WHISPER ROCK Trail

5 Beds

5 Baths

7,314 Sq.Ft.

$3,199,000

MLS#: 6136653
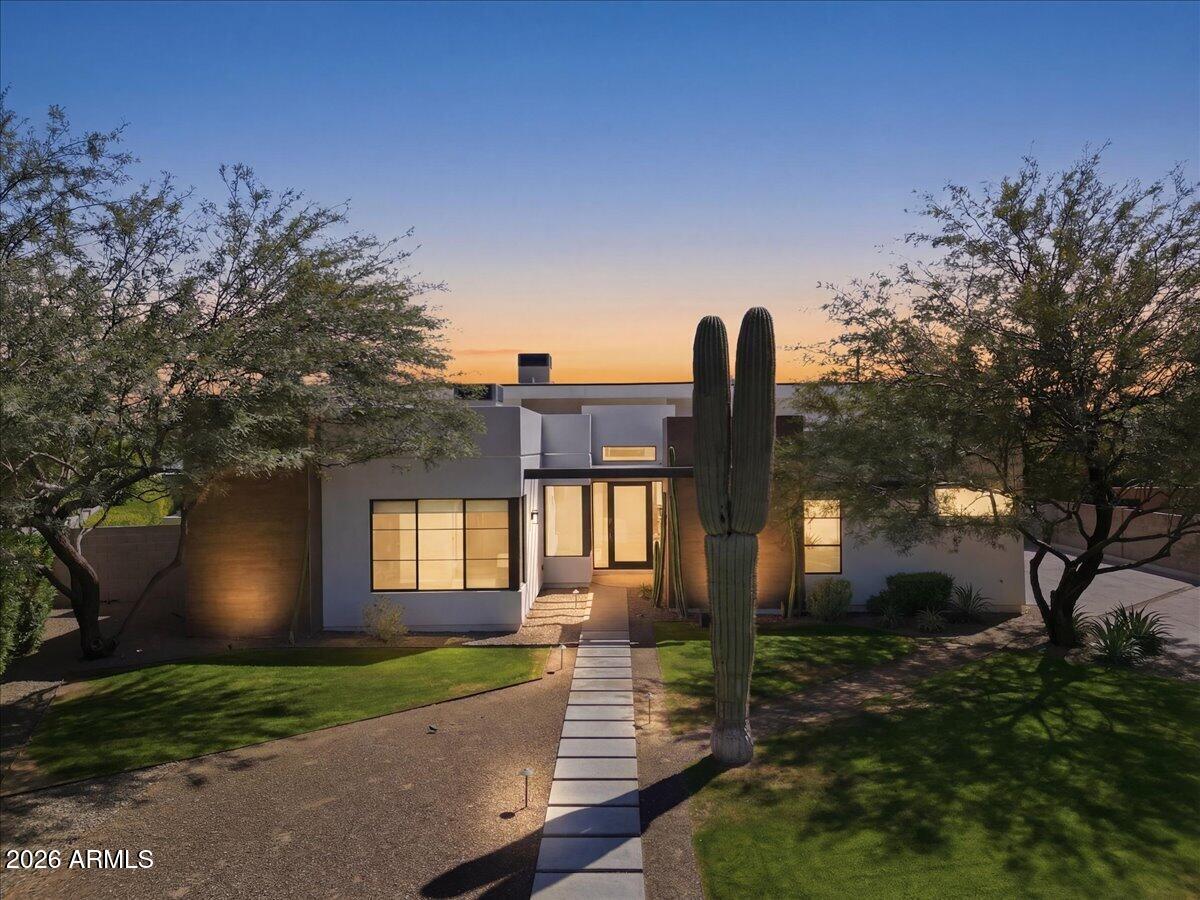
Clean architectural lines, soaring ceilings, and seamless indoor-outdoor living define this striking residence in one of the Phoenix/Scottsdale/Paradise Valley area's most desirable pockets, Arcadia's Marion Estates. 
Spanning nearly 3,700 square feet, this 5-bedroom, 4.5-bath home is thoughtfully designed with both scale and livability in mind. Expansive glass, dramatic ceiling heights, and a soft contemporary palette create a light-filled environment that feels both refined and effortlessly comfortable. Wide-plank wood flooring with a curated, weathered finish adds warmth and character, complementing the home's modern architectural lines. Three secondary bedrooms feature en suite baths, while an additional bedroom upon entry offers flexibility as a guest room, office, or creative space. At the center of the home, a stunning chef's kitchen anchors the space with an oversized island, gas appliances, double ovens, and a brand-new cafe refrigerator--all framed by custom cabinetry and designer lighting. The kitchen flows seamlessly into the main living area, where oversized sliding doors open to a true resort-style backyard.
Outdoors, a private oasis awaits. A sleek pool with water features, shaded lounge spaces, built-in grill with adjacent pizza oven, and multiple entertaining areas are perfectly positioned to capture views of Camelback Mountain, including the iconic Praying Monk. The result is a setting that feels both elevated and relaxed--ideal for everyday living or hosting at scale.
The primary suite is a retreat unto itself, featuring generous proportions and a spa-like bath with a soaking tub framed by those Camelback views--an everyday moment that feels anything but ordinary.
Additional highlights include a dedicated office or flex space, north/south exposure, and a rare three-car air-conditioned garage.
Located just moments from great schools like Hopi Elementary and Phoenix Country Day School and some of the Valley's most sought-after destinations--including The Global Ambassador, Steak 44, and Arcadia's vibrant dining scene--this home offers immediate access to both lifestyle and convenience. Nearby Camelback trailheads complete the experience for those seeking an active, outdoor lifestyle.
A rare blend of modern design, volume, and location--this is elevated desert living, done right.
#7005043

Phoenix

4319 E MARION Way

5 Beds

4 Baths

3,693 Sq.Ft.

$3,199,000

MLS#: 7005043
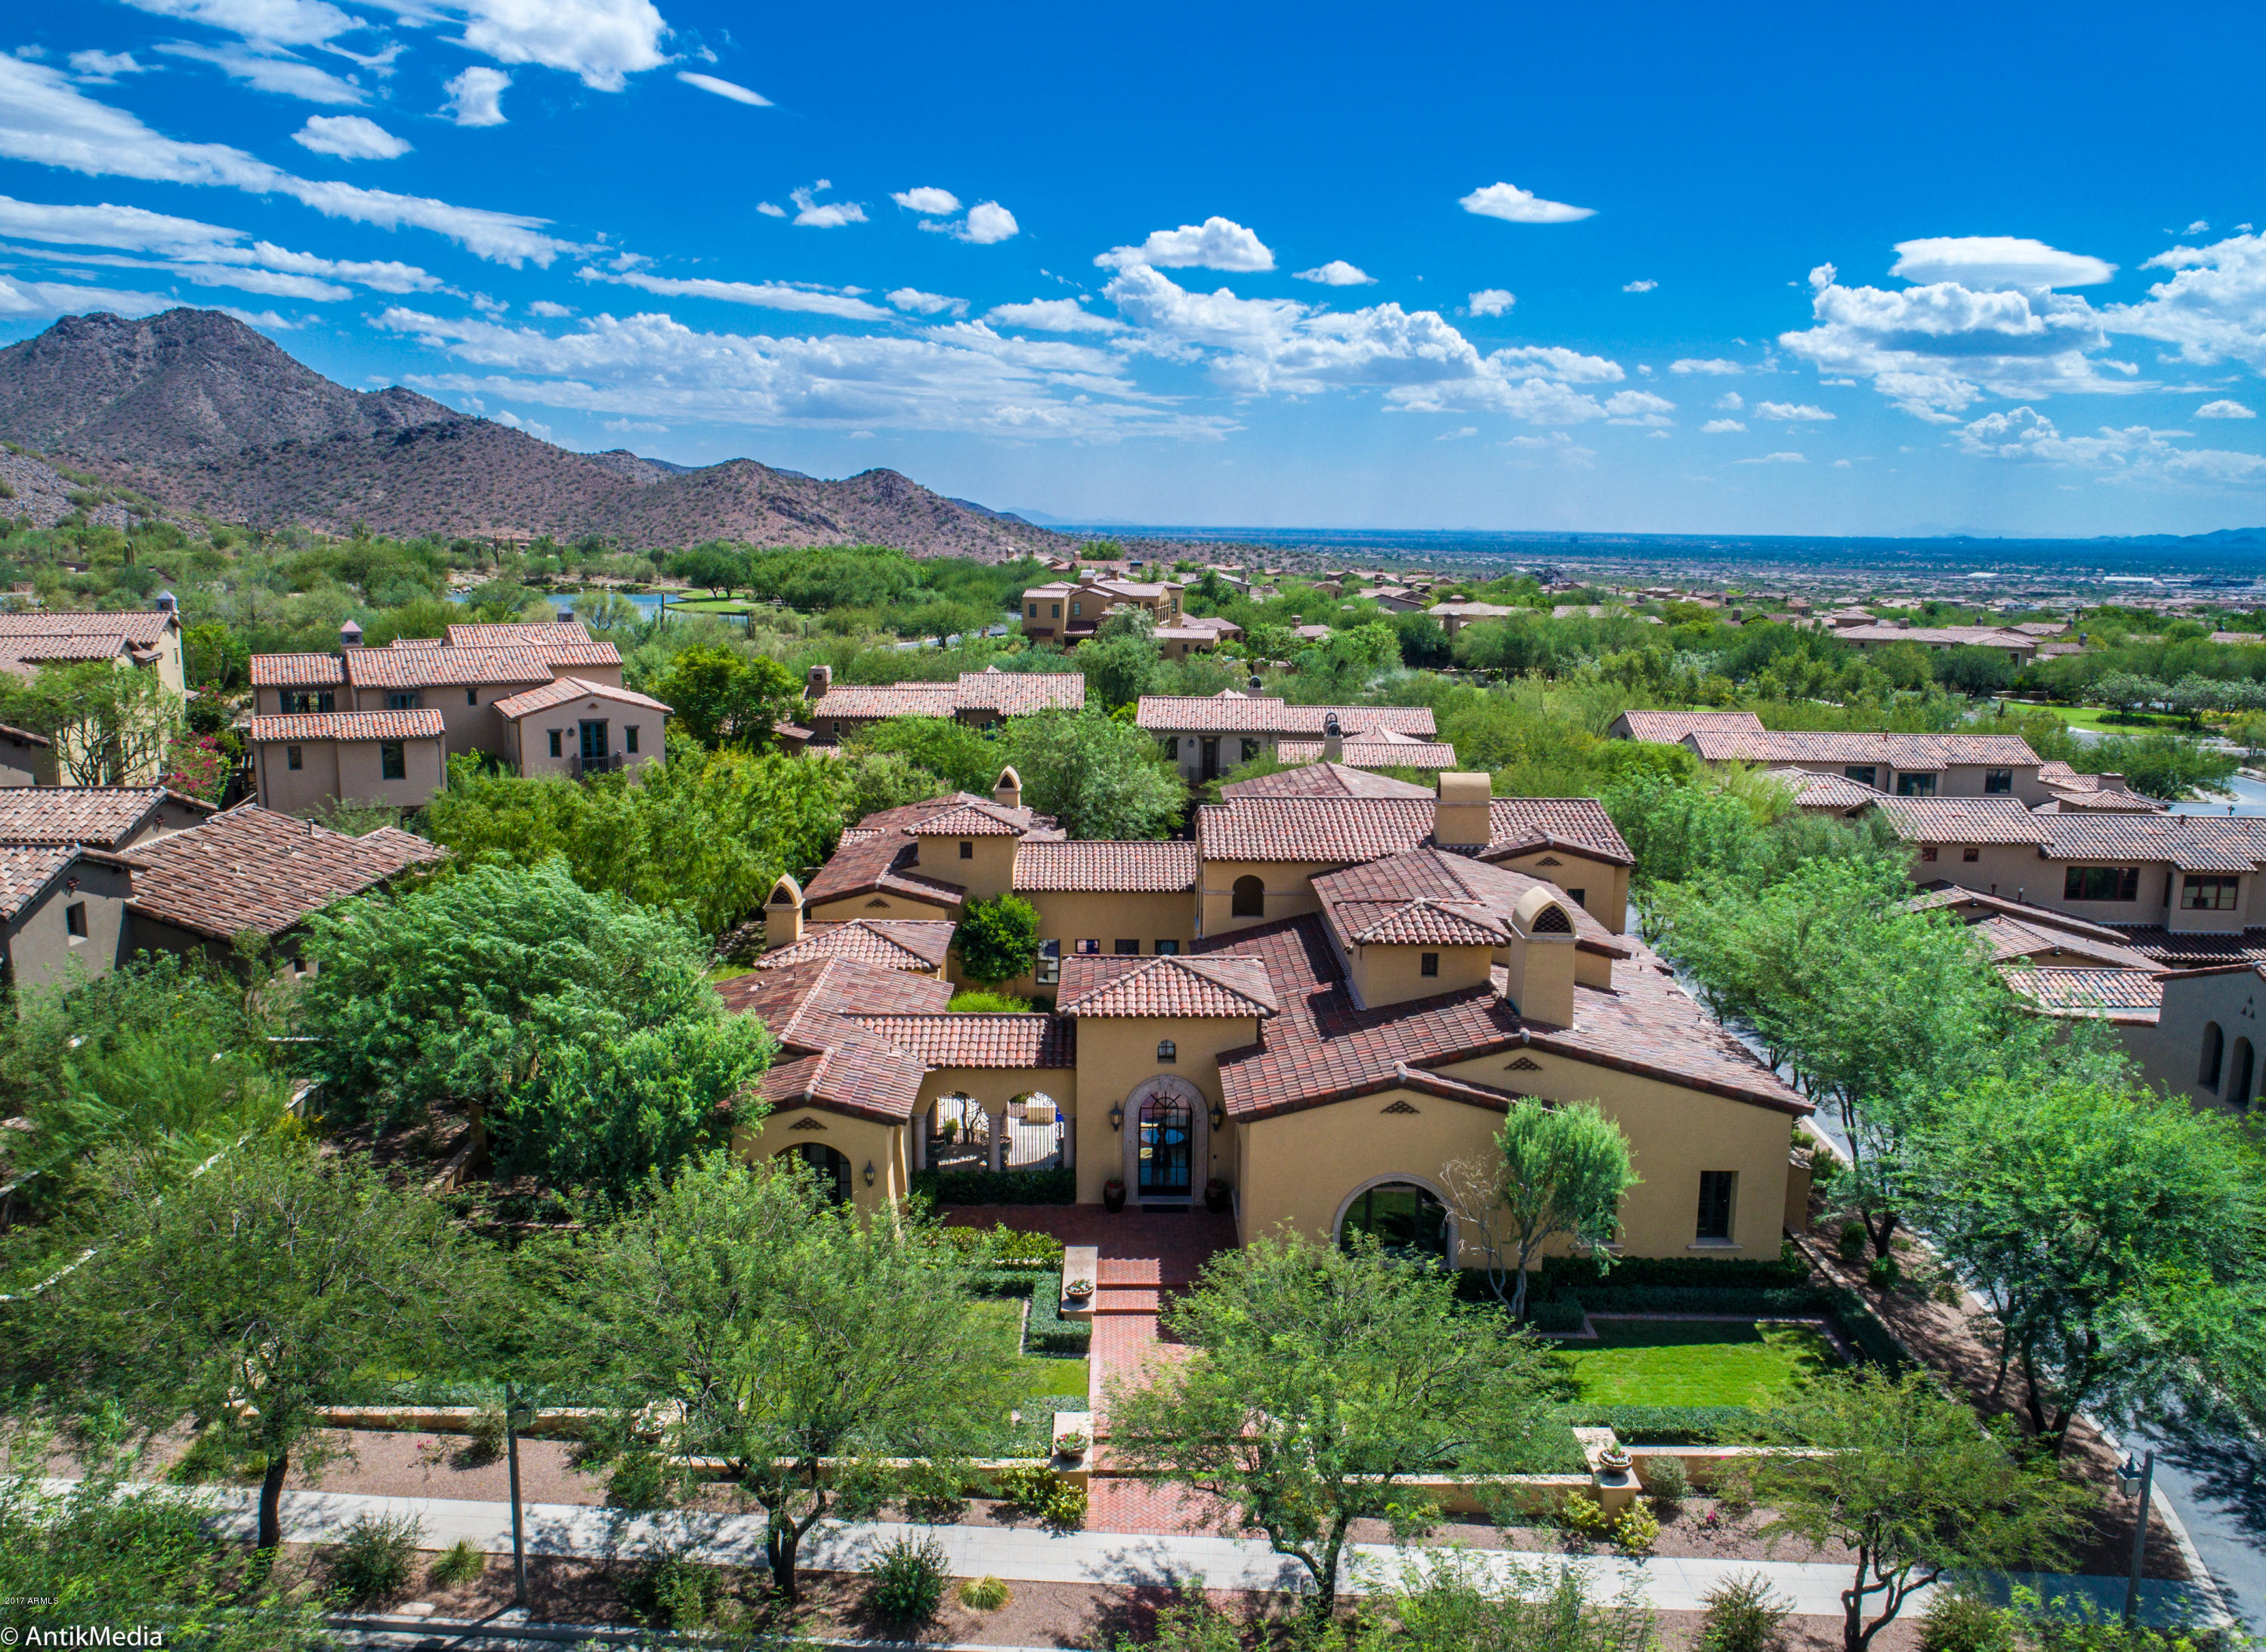
STUNNING CUSTOM BUILD BY FORTE HOMES LOCATED IN NORTH SCOTTSDALE’S MOST EXCLUSIVE GUARD GATED COMMUNITY, SILVERLEAF. SITUATED ON A LARGE LOT IN THE PARKS & ADJACENT TO ETHEL’S GARDEN THIS SPECTACULAR MEDITERRANEAN MASTERPIECE FEATURES 7,298 SQ. FT., 5 HUGE ENSUITE BEDS, 5.5 BATHS, GORGEOUS MOUNTAIN VIEWS, MEDIA ROOM, GREAT ROOM, OFFICE, CASITA W/SEP ENTRANCE, 3 CAR EXTENDED & EXTRA WIDE GAR. W/BI’S & EPOXY FLOORING, SOARING CEILINGS, GOURMET KITCHEN & BUTLER’S PANTRY &  STONE FIREPLACES T/O. THE MASTER RETREAT FEATURES A SITTING ROOM, COFFEE BAR, HIS/HERS CUSTOM CLOSETS W/LAUNDRY & COZY FP!  LIVE OUTDOORS & ENJOY THE AMAZING OUTDOOR KITCHEN, HEATED POOL/SPA, CABANA W/FIREPLACE & OUTDOOR ENTERTAINMENT. WALK TO THE SILVERLEAF CLUB  OR HAVE A PICNIC AT THE LAKE!  CALL FOR A PRIVATE VIEWING!
#5660966

Scottsdale

10265 E MOUNTAIN SPRING Road

5 Beds

None Baths

7,298 Sq.Ft.

$3,199,000

MLS#: 5660966
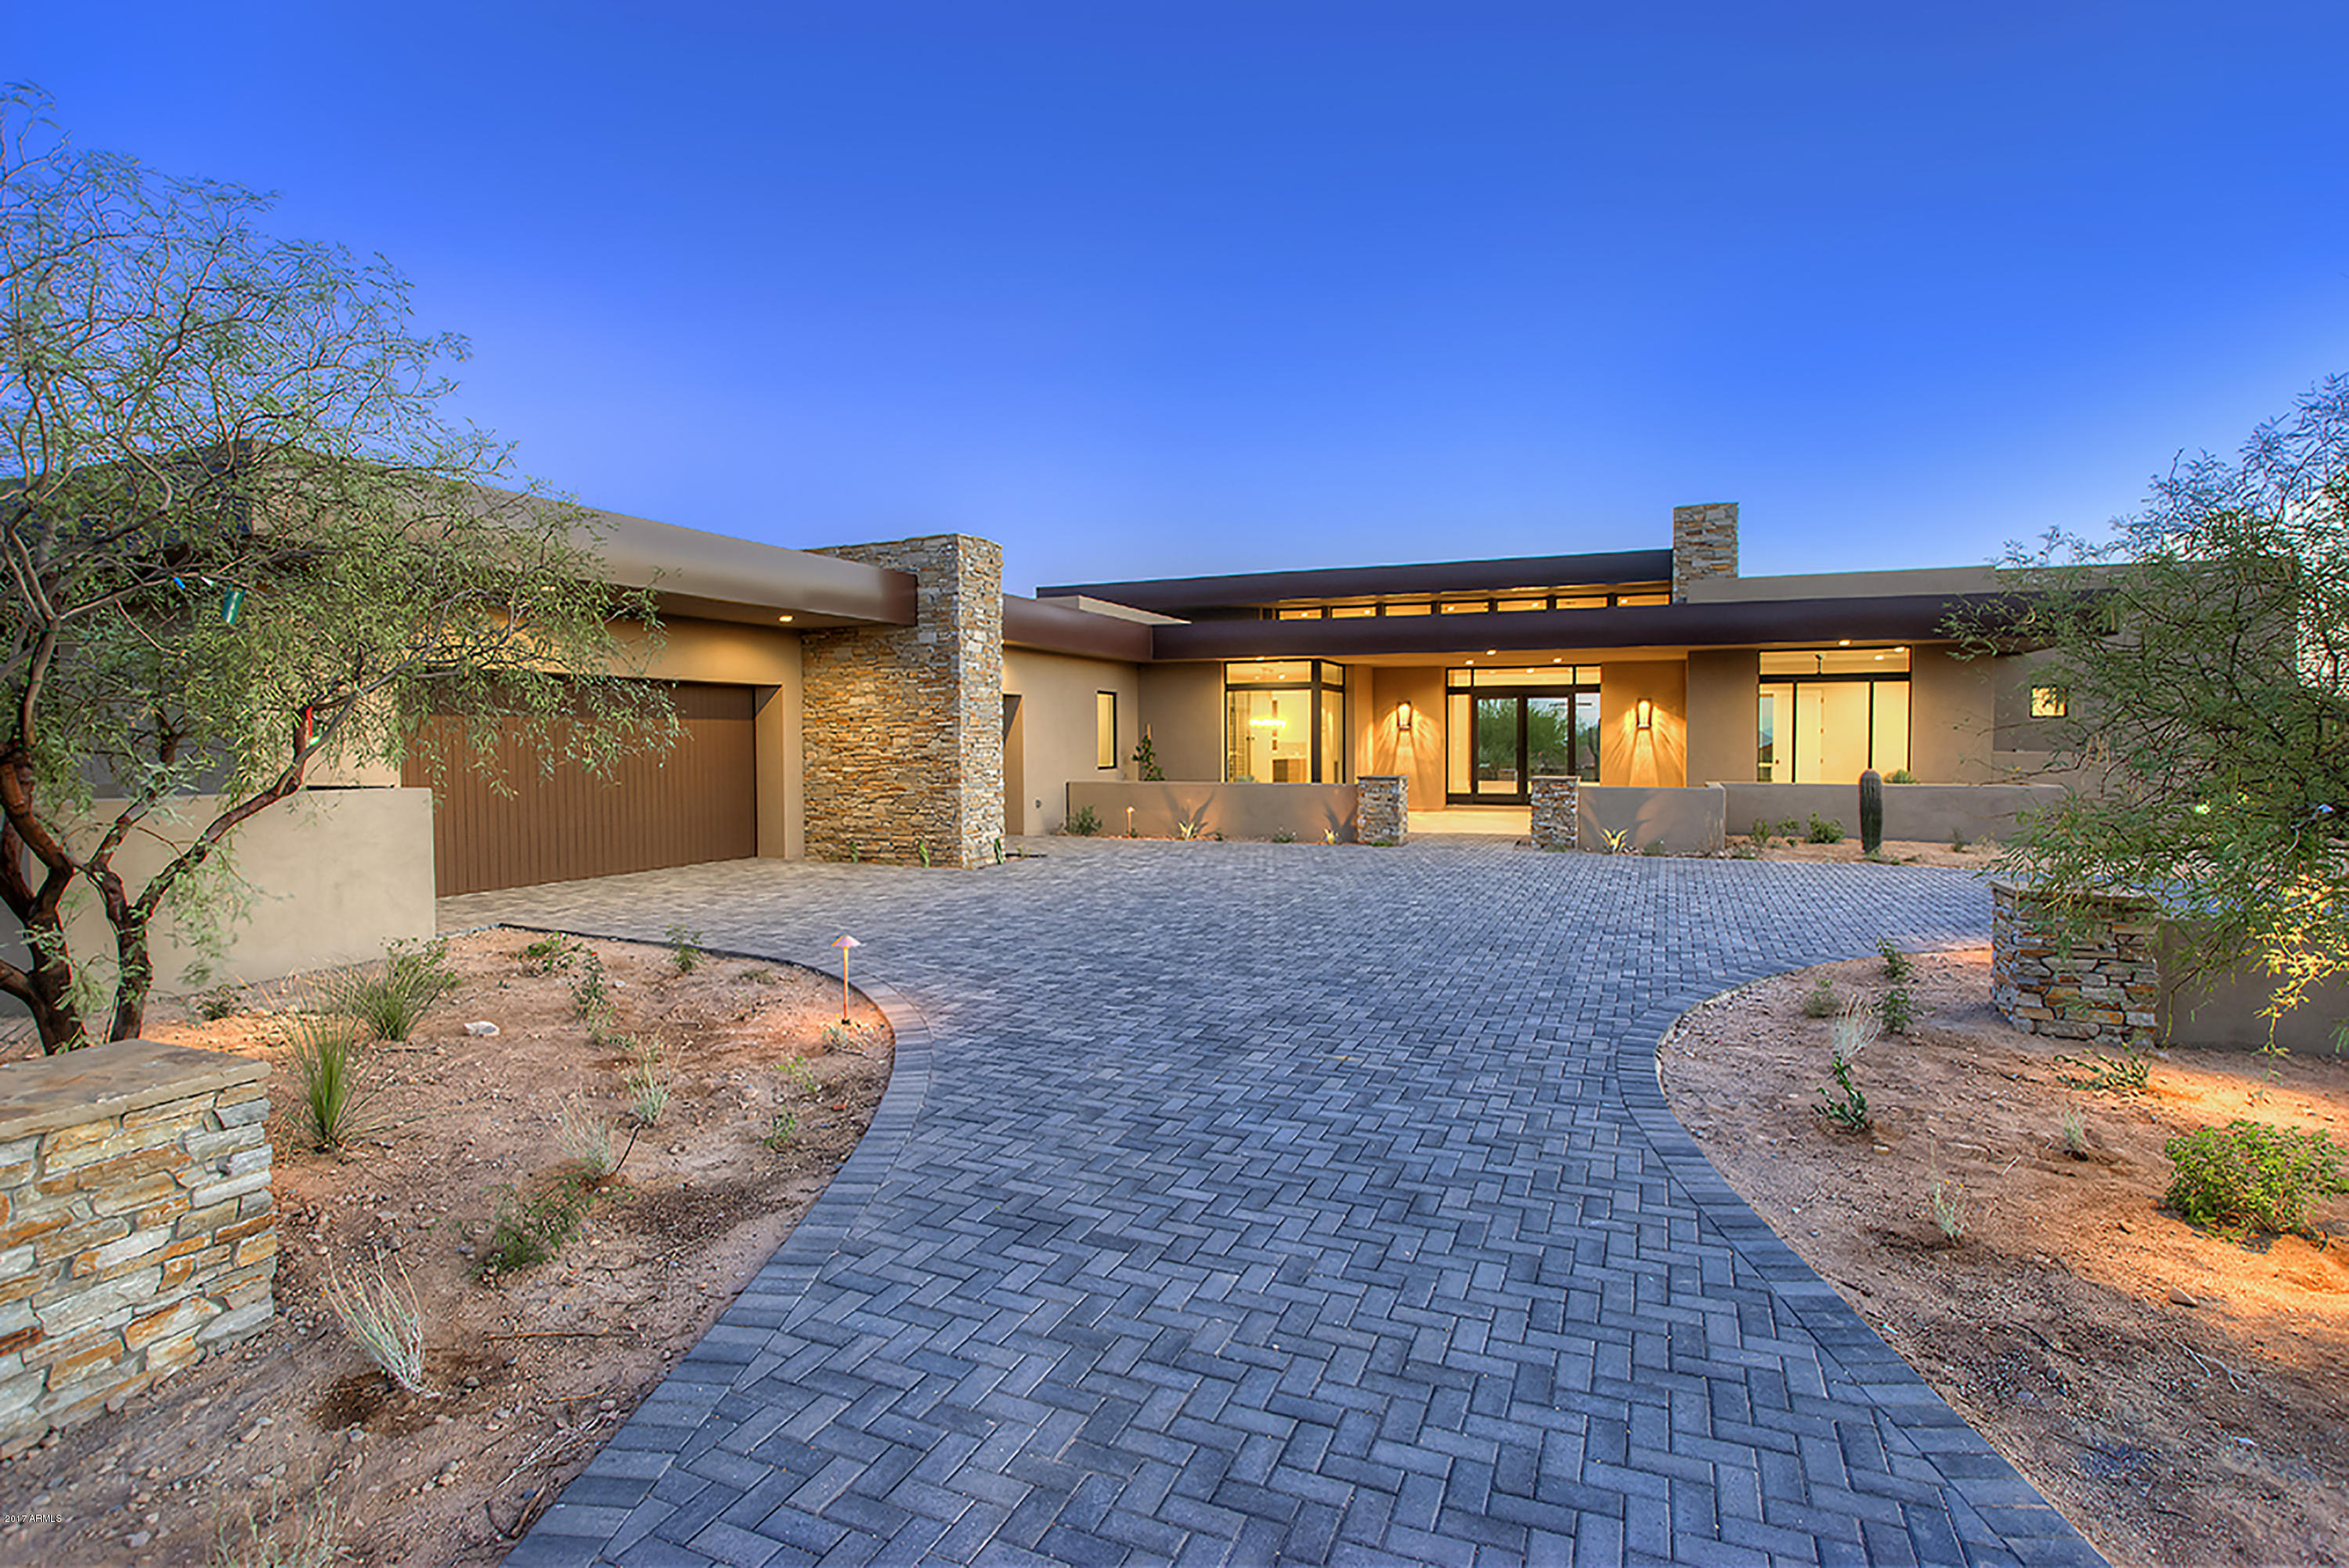
This dynamic DC Ranch custom is a modern bespoke luxury.  Ideally positioned to maximize drive up appeal and greet guests with chic textures of stone, metal, glass, stucco and wood this home is a show stopper.
Completed in August 2017 by GS Fries Construction, this sophisticated soft contemporary ranch offers a well-planned design and alluring interiors throughout.   Impressive double insulated glass/iron entry doors lead you inside to a striking open family room with abundant natural light, extensive flowing 30x30 tile, soaring ceilings lined with tongue and groove, a grand custom limestone wall surrounding a gas fireplace, seamlessly flowing through 20’ wall of glass pocket doors to your luxurious outdoor living.  (Click more for addt'l details) Extraordinary kitchen with oversized double granite eat-in islands, Rysso- Peters custom designed rift-cut oak cabinetry, three stainless steel sinks with Grohe faucets, Wolf and SubZero appliances, two Asko dishwashers, second island features a bar sink, mini-fridge and ice maker.   Dramatic 500 bottle wine room, with stainless and mahogany horizontal racking system with Multi-color LED backlighting system opens to an impressionable dining area featuring picturesque 90 degree corner windows. Abundant utility/mudroom with ample storage and workspace with built-in desk opens to an oversized four car garage with wood insulated garage doors, built in cabinetry, and multi-step granite epoxy finished floors.

All bedrooms are ensuite with transitional wide plank hardwood flooring, custom built-in closets and distinctive accent tile surrounds/backsplashes and lighting in all baths. Refined master bath features a Rift-Cut Oak cabinetry, 72" freestanding tub with Graff floor mounted filler, artistic rectified tile with white shellstone mini-brick floor with linear drain and duel shower heads.

Meticulously manicured outdoor living with ample covered patios, negative edge pool and spa, two fire features, two grassy areas fenced with mod iron landscape fencing, a firepit with sitting area and poolside decking.   The ultimate AZ lifestyle
#5494324

Scottsdale

9290 E THOMPSON PEAK Parkway 425

5 Beds

None Baths

5,015 Sq.Ft.

$3,199,000

MLS#: 5494324
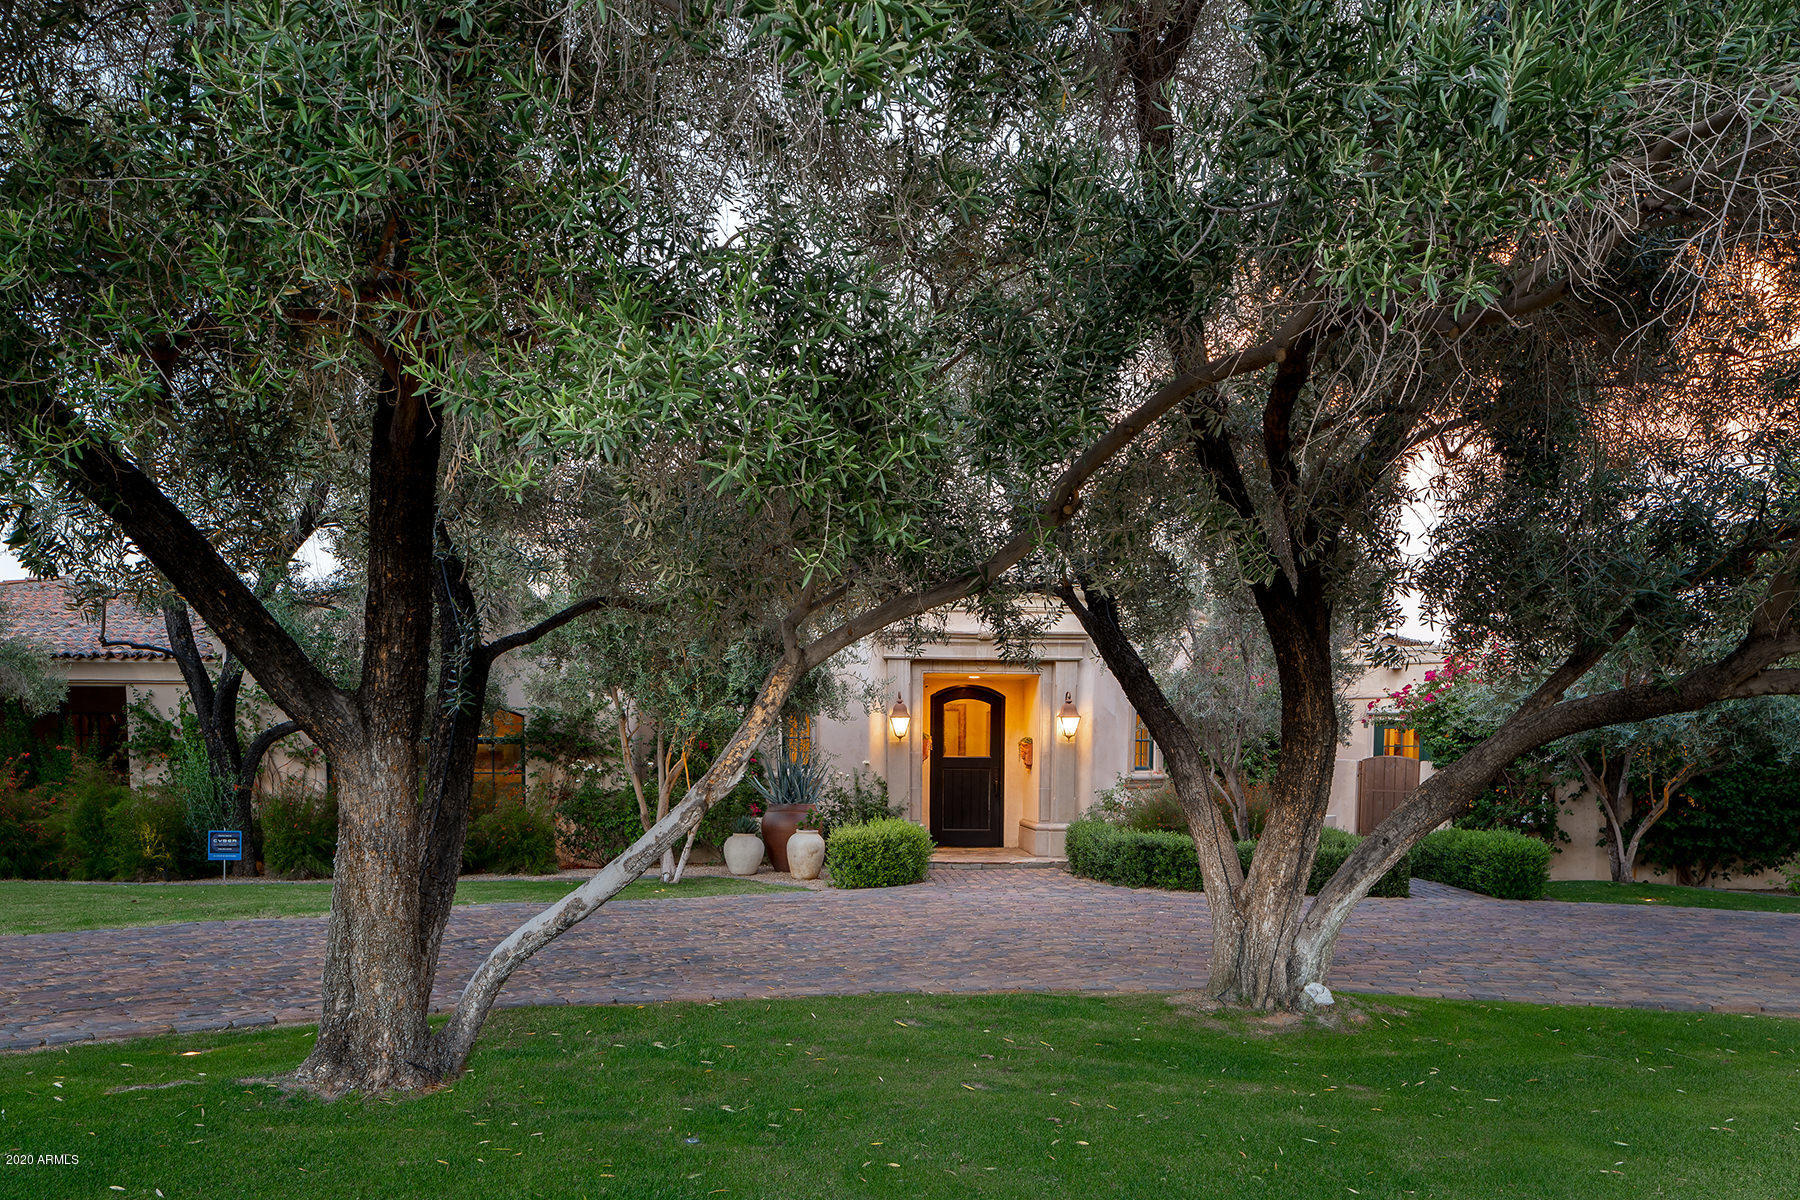
An incredible value and move in ready!
Located in the gated community of Clearview Edition and sited on a large corner lot; lush and mature landscaping frame this sprawling residence.  A mud set clay tile roof, tiled circular driveway and decorative carved stone accents are a few of the design details defining the authentic Santa Barbara architecture.  A light filled entry foyer welcomes guests to take in the spectacular view of Camelback Mountain through the great room's wall of French doors.  The temperature-controlled wine room and wet bar are just down the steps, perfect for entertaining. Beamed ceilings, multiple fireplaces, solid wood and stone flooring, and a very gracious floor plan give this home a feeling of permanence.  The master wing includes a home office with its own courtyard,  a true "his/hers" master bath, a light filled gym, and a tranquil bedroom.  There are four additional en-suite bedrooms in the main house, all generously sized.  A chef's kitchen with a large center island opens to a breakfast banquette and a fabulous family room; with its wall of French doors to the patio on one side, and a two-way fireplace on the other.  A formal dining room and butler's pantry as well as a beautifully decorated powder room.  A guest casita has a full kitchen and is built with the same level of fine finishes as the main house.  Outdoors are beautiful grounds you will want to spend all of your time in.  Multiple patios, grassy play yards, beautiful pool,  firepit, built-in BBQ and  a pizza oven too!
#6104928

Paradise Valley

4231 E MARLETTE Avenue 57

6 Beds

None Baths

7,700 Sq.Ft.

$3,199,000

MLS#: 6104928

* Listings identified with the FMLS IDX logo come from FMLS and are held by brokerage firms other than the owner of this website. The listing brokerage is identified in any listing details. Information is deemed reliable but is not guaranteed. If you believe any FMLS listing contains material that infringes your copyrighted work please click here to review our DMCA policy and learn how to submit a takedown request. Ā© 2024. First Multiple Listing Service, Inc.
Fully remodeled cottage dream in Bisbee!

Featured listing

Fully remodeled cottage dream in Bisbee!

Browse Properties

Categories

Homes Tailored to Your Lifestyle

Buyers Guide

Buying a home is one of the most exciting milestones of your life.

View more

Sellers Guide

Putting your home on the market can be a stressful process, especially when you don’t know what to expect.

View more

Market report

With just a few clicks, you'll gain instant access to valuable insights about the real estate market, including trends, property values, and community analytics.

View more

Home value

Unlike automated valuations, our hands-on review will provide a comprehensive opinion of your home’s value while considering important interior elements and other location intangible factors that machine algorithms so often miss.

View more

Buyers resources

Guides on financing, inspections, and choosing the right Realtor for a smooth home purchase.

Sellers resources

Practical tips on staging, pricing, and preparing your home to attract buyers and maximize your sale.

 - property

Send a message

Message successfully sent.

Reason for contacting?

I agree to receive email communication and understand I can unsubscribe at any time.

I agree to be contacted by The Mandy Gold Team | Haymore Real Estate LLC via call, email, and text for real estate services. To opt out, you can reply 'stop' at any time or reply 'help' for assistance. You can also click the unsubscribe link in the emails. Message and data rates may apply. Message frequency may vary. Privacy Policy

Sign In Sign Out

Virtual Assistant

Would you like to take the next step with this property? We can help you schedule a showing or virtual tour, or send you more details.

Yes, I would like more information.

Thank You for Your Reply, One of Our Agents will contact you as soon as possible

No, maybe later.

Thank you, you can always contact me via email, phone number or through the contact form.

Realhub AI

Lucy - Your AI-Powered Realtor

Update Your Temporary Password

Personalize your search

Enter your email and we'll notify you immediately when new listings match what you're looking for.

or enter email address

Already have an account ? Login here

Continue your home search

I agree to receive communications and understand I can unsubscribe at any time.

I agree to be contacted by The Mandy Gold Team | Haymore Real Estate LLC via call, email, and text for real estate services. To opt out, you can reply 'stop' at any time or reply 'help' for assistance. You can also click the unsubscribe link in the emails. Message and data rates may apply. Message frequency may vary. Privacy Policy

Already have an account ? Login here

We use cookies

We use cookies primarily for analytics to enhance your experience. By accepting, you agree to our use of these cookies. You can manage your preferences or learn more about our cookies policy.