Thinking of selling?

Trusted Real Estate Experts in Sierra Vista, Fort Huachuca, Benson, and Bisbee Arizona

  • Nearby me

Popular Features

Community Features

Association

Property Features

Waterfront

View

Exterior Features

Interior Features

Style

E-Alert name

Properties

10000 properties match your criteria

Price reduced
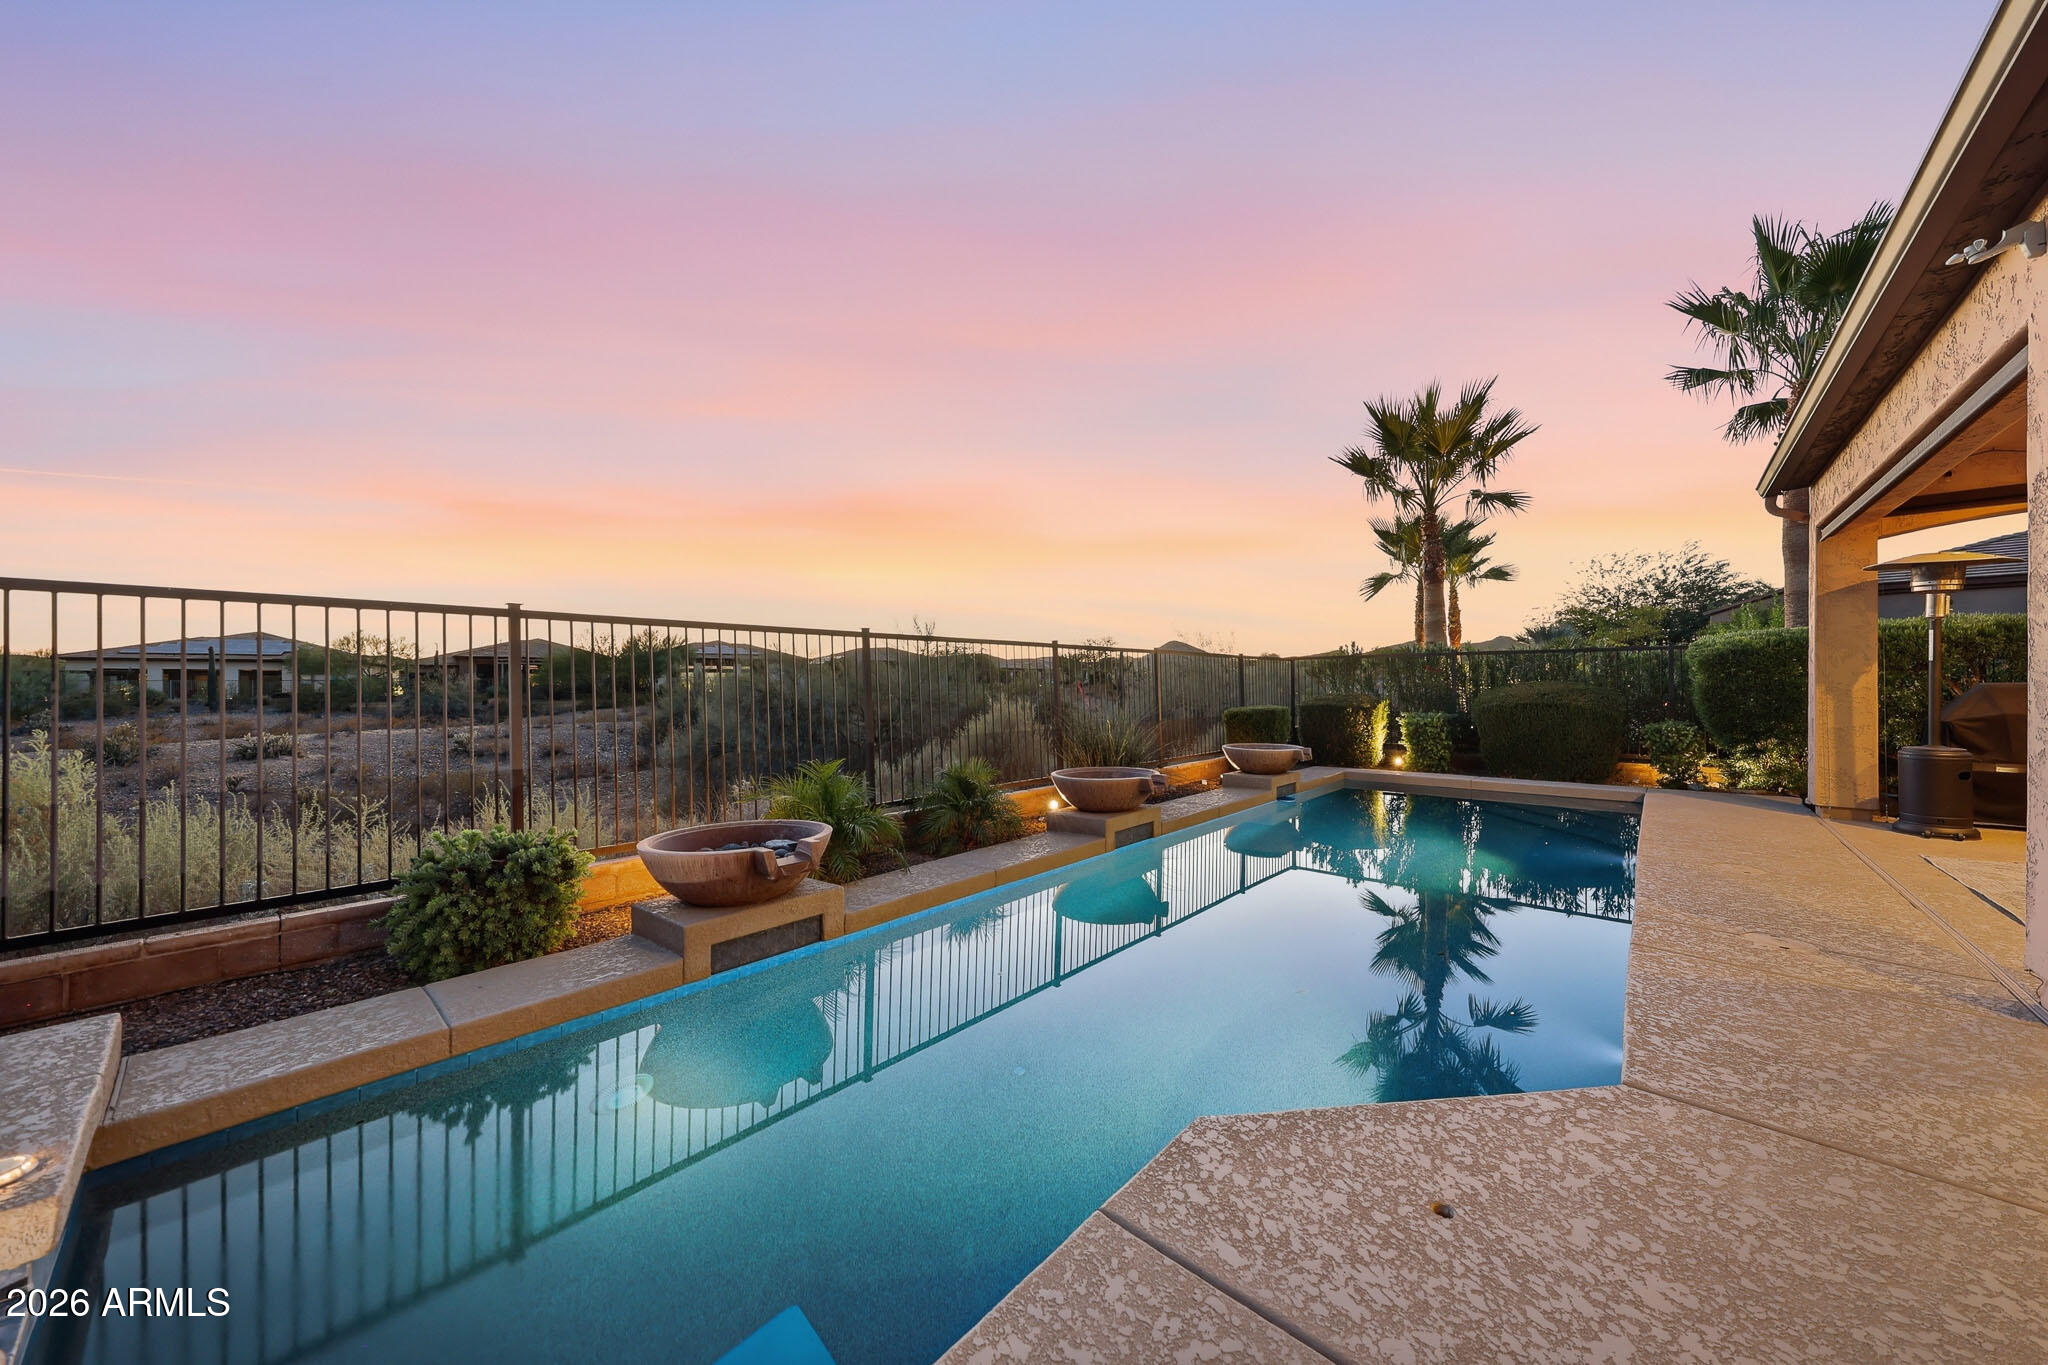
Experience the very best of Arizona living in this beautifully upgraded 3-bedroom, 2-bath Suscito model featuring owned solar and an elevated premium wash lot with desirable east-west exposure. Enjoy sweeping desert vistas, breathtaking Arizona sunsets, and unobstructed views from your private backyard oasis. Designed for year-round outdoor enjoyment, the expansive covered patio overlooks a heated pool and spa complete with a soothing water feature and LED lighting--perfect for entertaining guests or relaxing beneath the Arizona sky. Whether you're seeking a full-time residence or a lock-and-leave retreat, this exceptional home allows you to move right in and immediately embrace the sought-after Trilogy lifestyle. Inside, the thoughtfully designed open-concept floor plan combines comfort and elegance. The chef-inspired kitchen showcases a gas cooktop, walk-in pantry, stunning newer quartz island and countertops, designer backsplash, and upgraded finishes, creating the ideal gathering space for family and friends. The desirable split-bedroom layout provides both privacy and functionality. The spacious primary suite serves as a private retreat, featuring a bay-window sitting area, generous closet space, and a beautifully tiled walk-in shower. Two additional bedrooms offer comfortable accommodations for family and guests. Meticulously maintained and loaded with quality upgrades, this home features 10-foot ceilings, custom window treatments, an extended garage, central vacuum system, owned solar, whole-home HD antenna, reverse osmosis system, new irrigation lines, and a professionally inspected fire suppression system. Freshly painted inside and out in 2023, this home is truly move-in ready. Residents of Trilogy at Vistancia enjoy access to award-winning amenities, including championship golf, exceptional dining, state-of-the-art fitness facilities, social clubs, and a vibrant active-adult lifestyle centered on recreation, connection, and relaxation. Unpack, unwind, and start living. This exceptional turnkey desert retreat (excluding select personal items to be identified and mutually agreed upon during the inspection period) offers the perfect blend of luxury, comfort, and resort-style living.
#7037378

Peoria

29962 N 129TH Glen

3 Beds

2 Baths

2,129 Sq.Ft.

$798,888

MLS#: 7037378
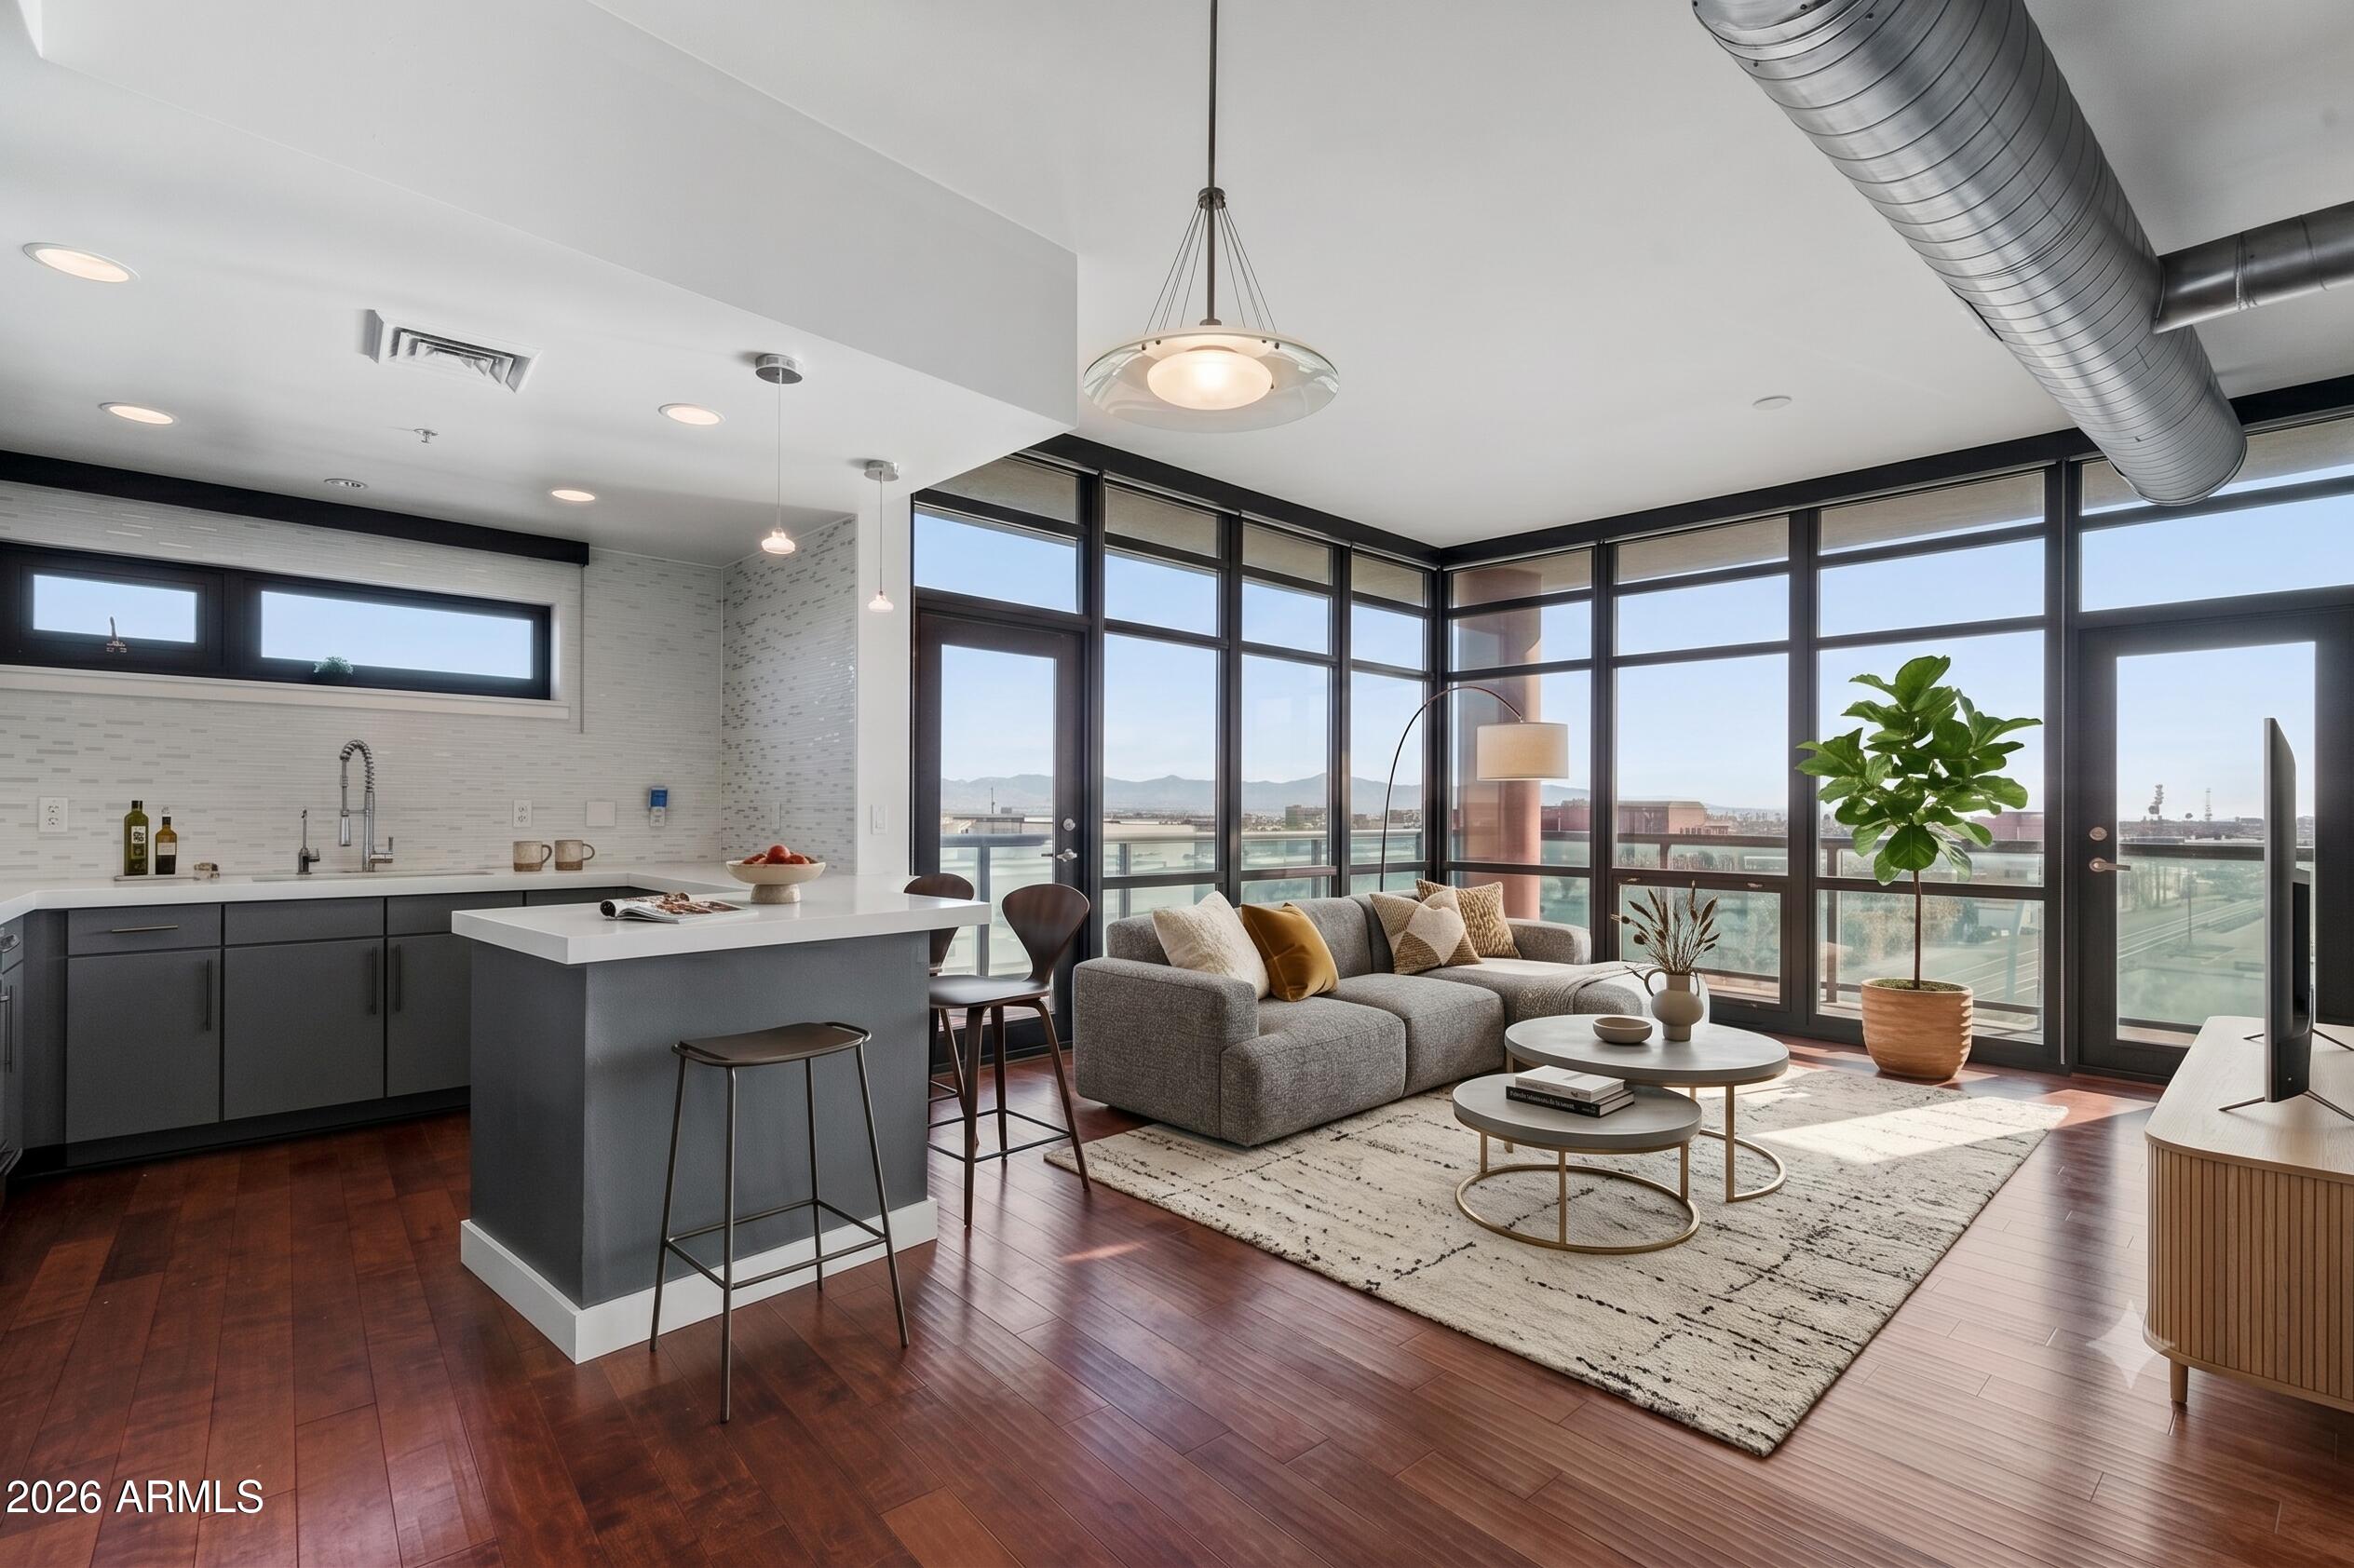
Modern downtown living with walls of glass and steel that lead out to your wrap around balcony for gorgeous views. 8' solid core doors, large master with gorgeous views and remodeled bath with granite counters and corner 2 person tub. Guest room nice size with remodeled bath as well. Shades on all windows. Commercial glass to block out the heat. Amenities included 24 hour reception, secure parking, pool, spa and fitness center (5th floor), internet, 5th floor party deck, and party room/entertainment area on floor 23.
#7030397

Phoenix

310 S 4TH Street 601

2 Beds

2 Baths

1,426 Sq.Ft.

$499,000

MLS#: 7030397
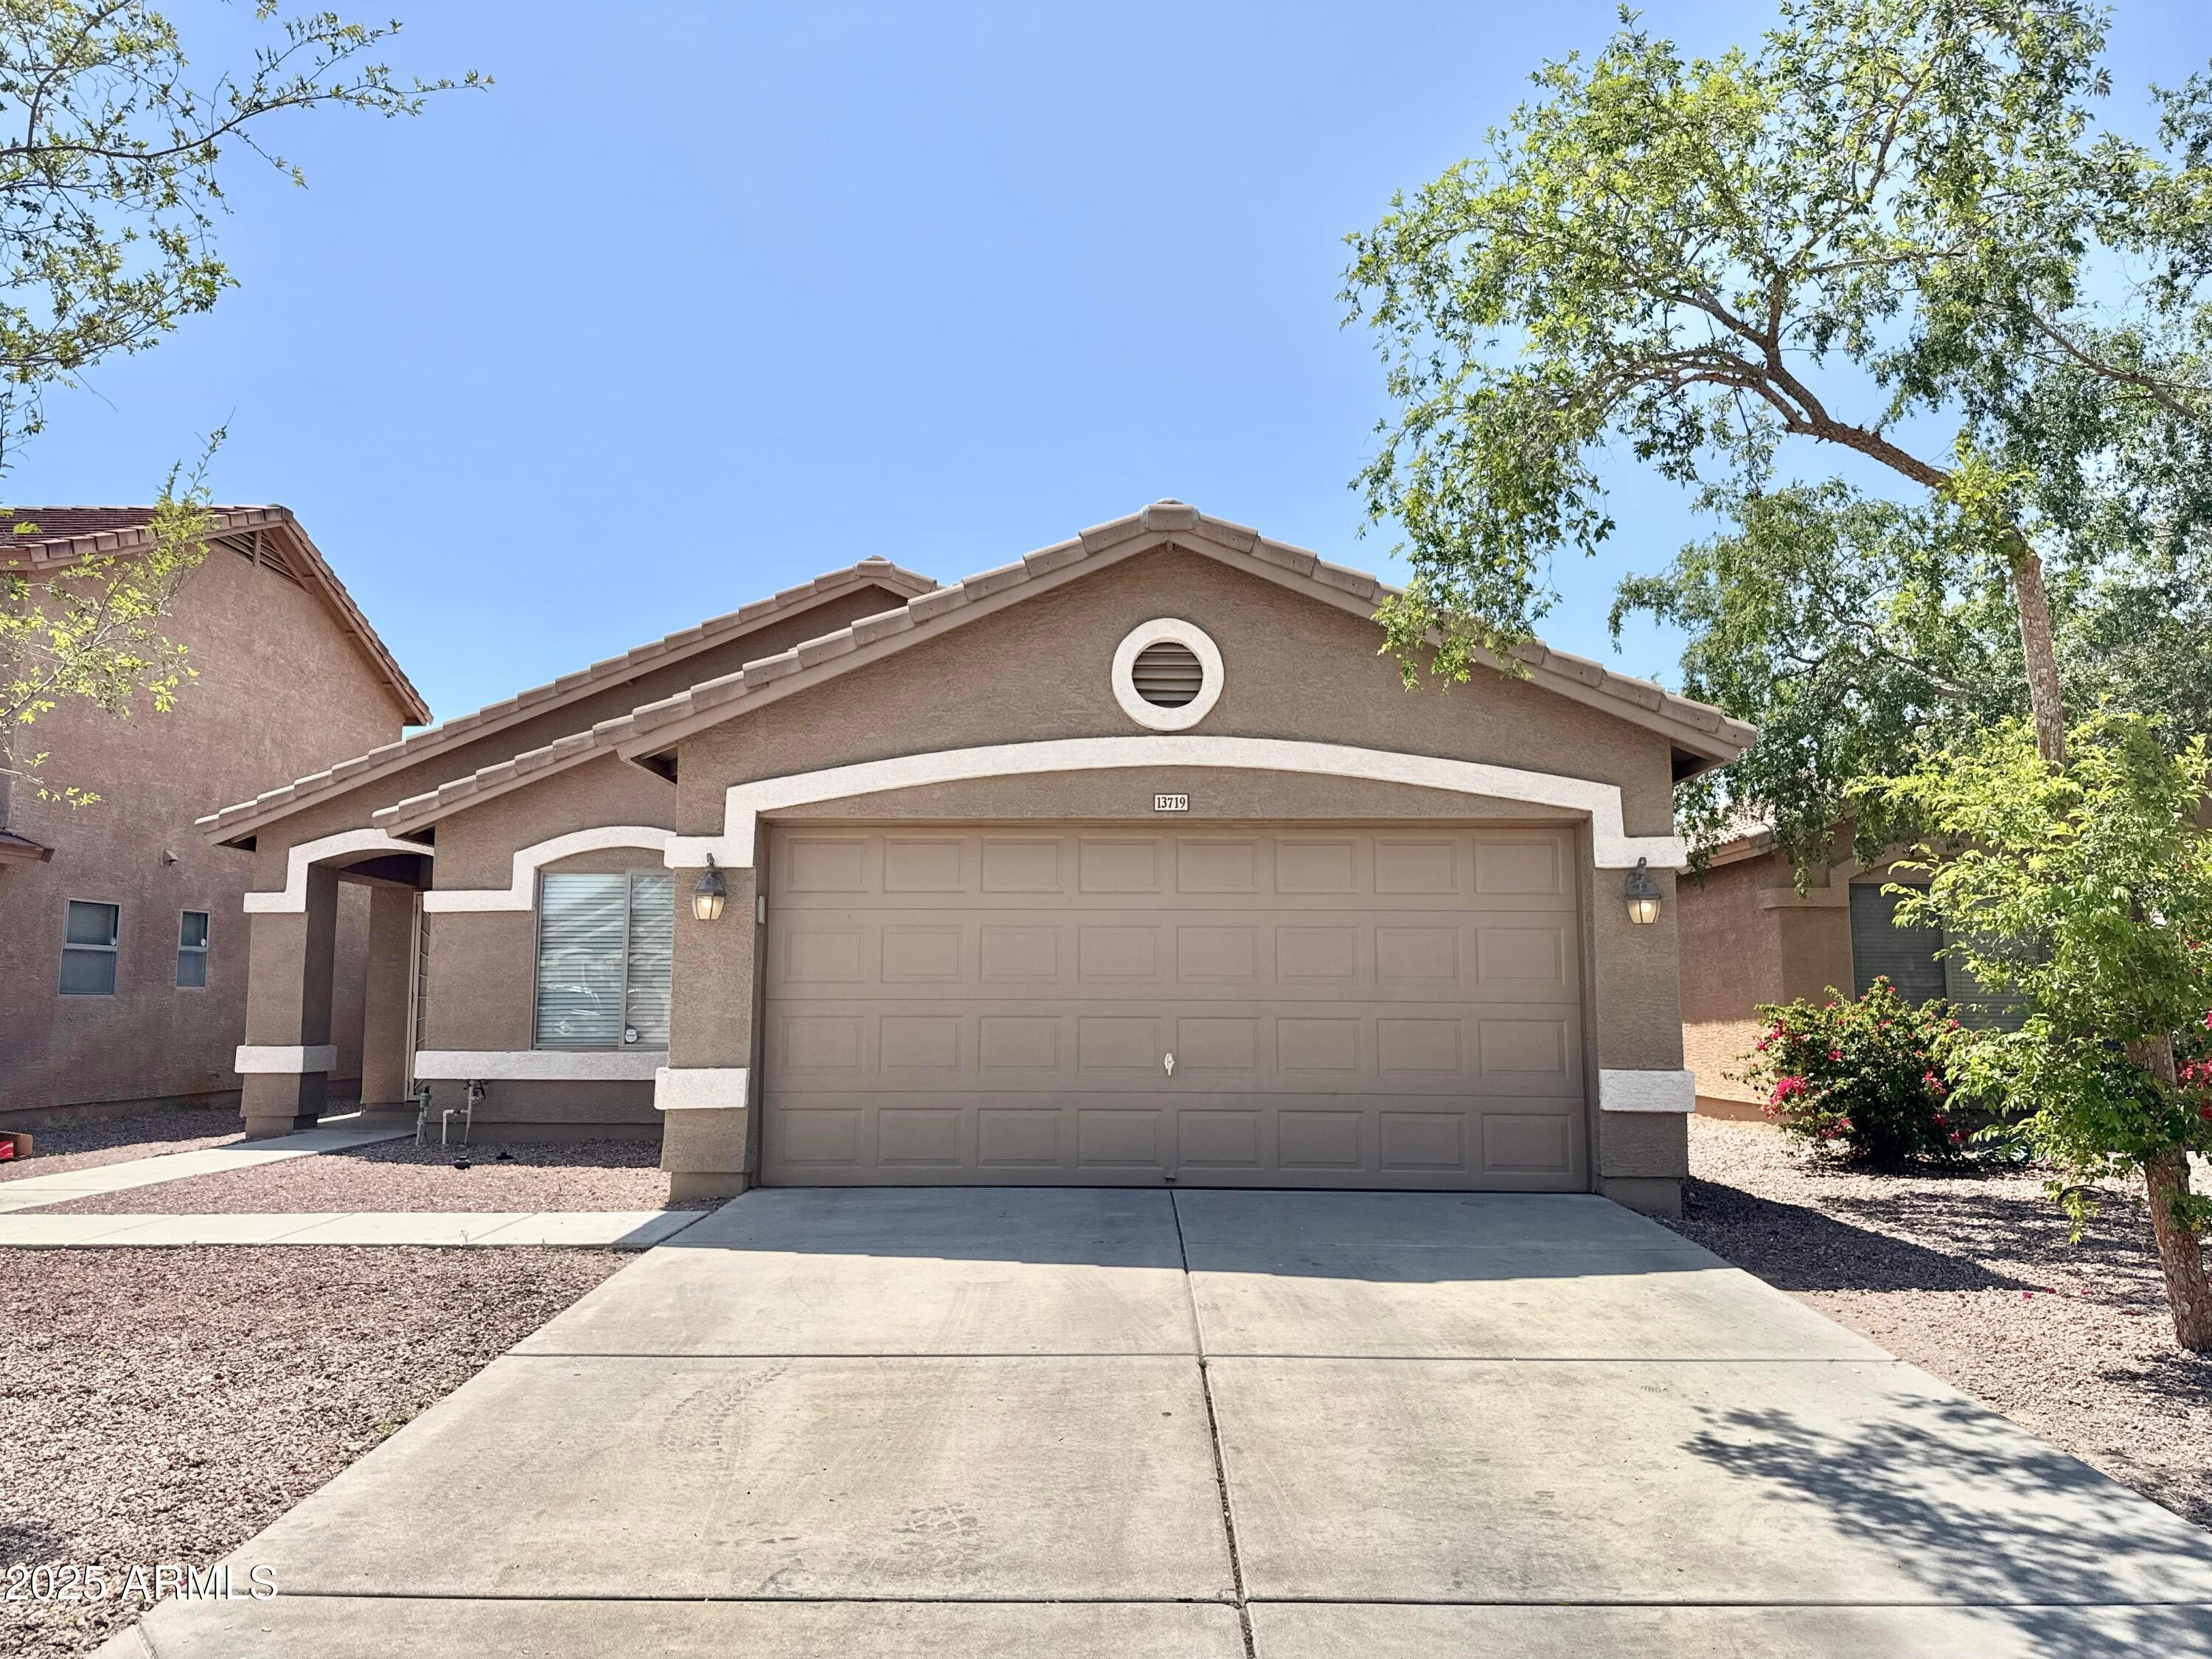
Welcome to this wonderful single story home located within the desirable Dreaming Summit community of Litchfield Park AZ 85340. This spacious home features 3 bedrooms, 2 bathrooms, plus a den, and a wonderful open kitchen that includes all appliances. Making your way through the home you have neutral colors with wood look flooring and tile throughout the main living areas. The back yard provides easy to maintain landscaping with covered patio.
#7030098

Litchfield Park

13719 W KEIM Drive

3 Beds

2 Baths

1,599 Sq.Ft.

$1,900

MLS#: 7030098
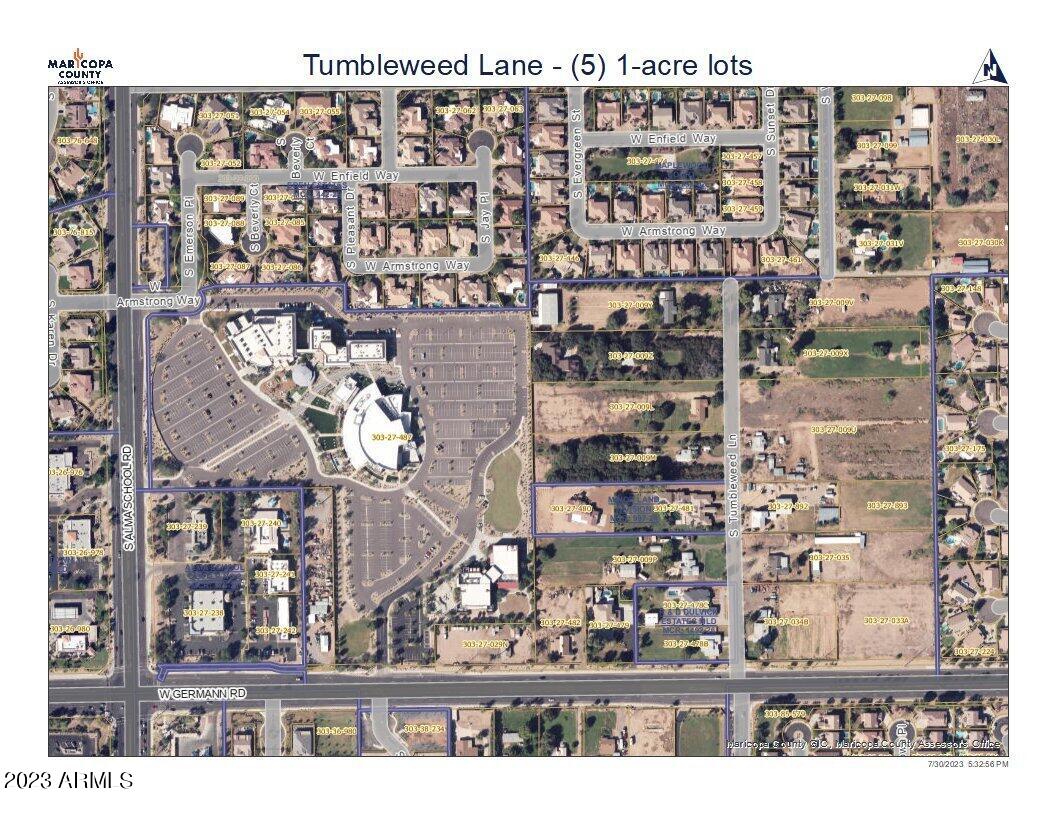
1 acre lot located in the heart of South Chandler, currently wrapping up a MLD (Minor Land Division) that creates a total of (5) lots within this cul de sac street. Lot will have access to property line for flood irrigation through SRP, power (SRP), City of Chandler for Water and Sewer, Gas (SW Gas) and high speed fiber optic data (COX) once all improvements are complete. Street off Tumbleweed with the (5) lots to be paved with no curb. Individual lots will be responsible for their own on site retention. Perimeter block wall to be installed by Seller prior to closing, encompassing the 5-acre parcel, not each individual lot. This is for Lot #2 of the (5), home facing South.
#6597442

Chandler

1981 S TUMBLEWEED #2 Lane 2

None Beds

None Baths

1.0 acres

$685,000

MLS#: 6597442
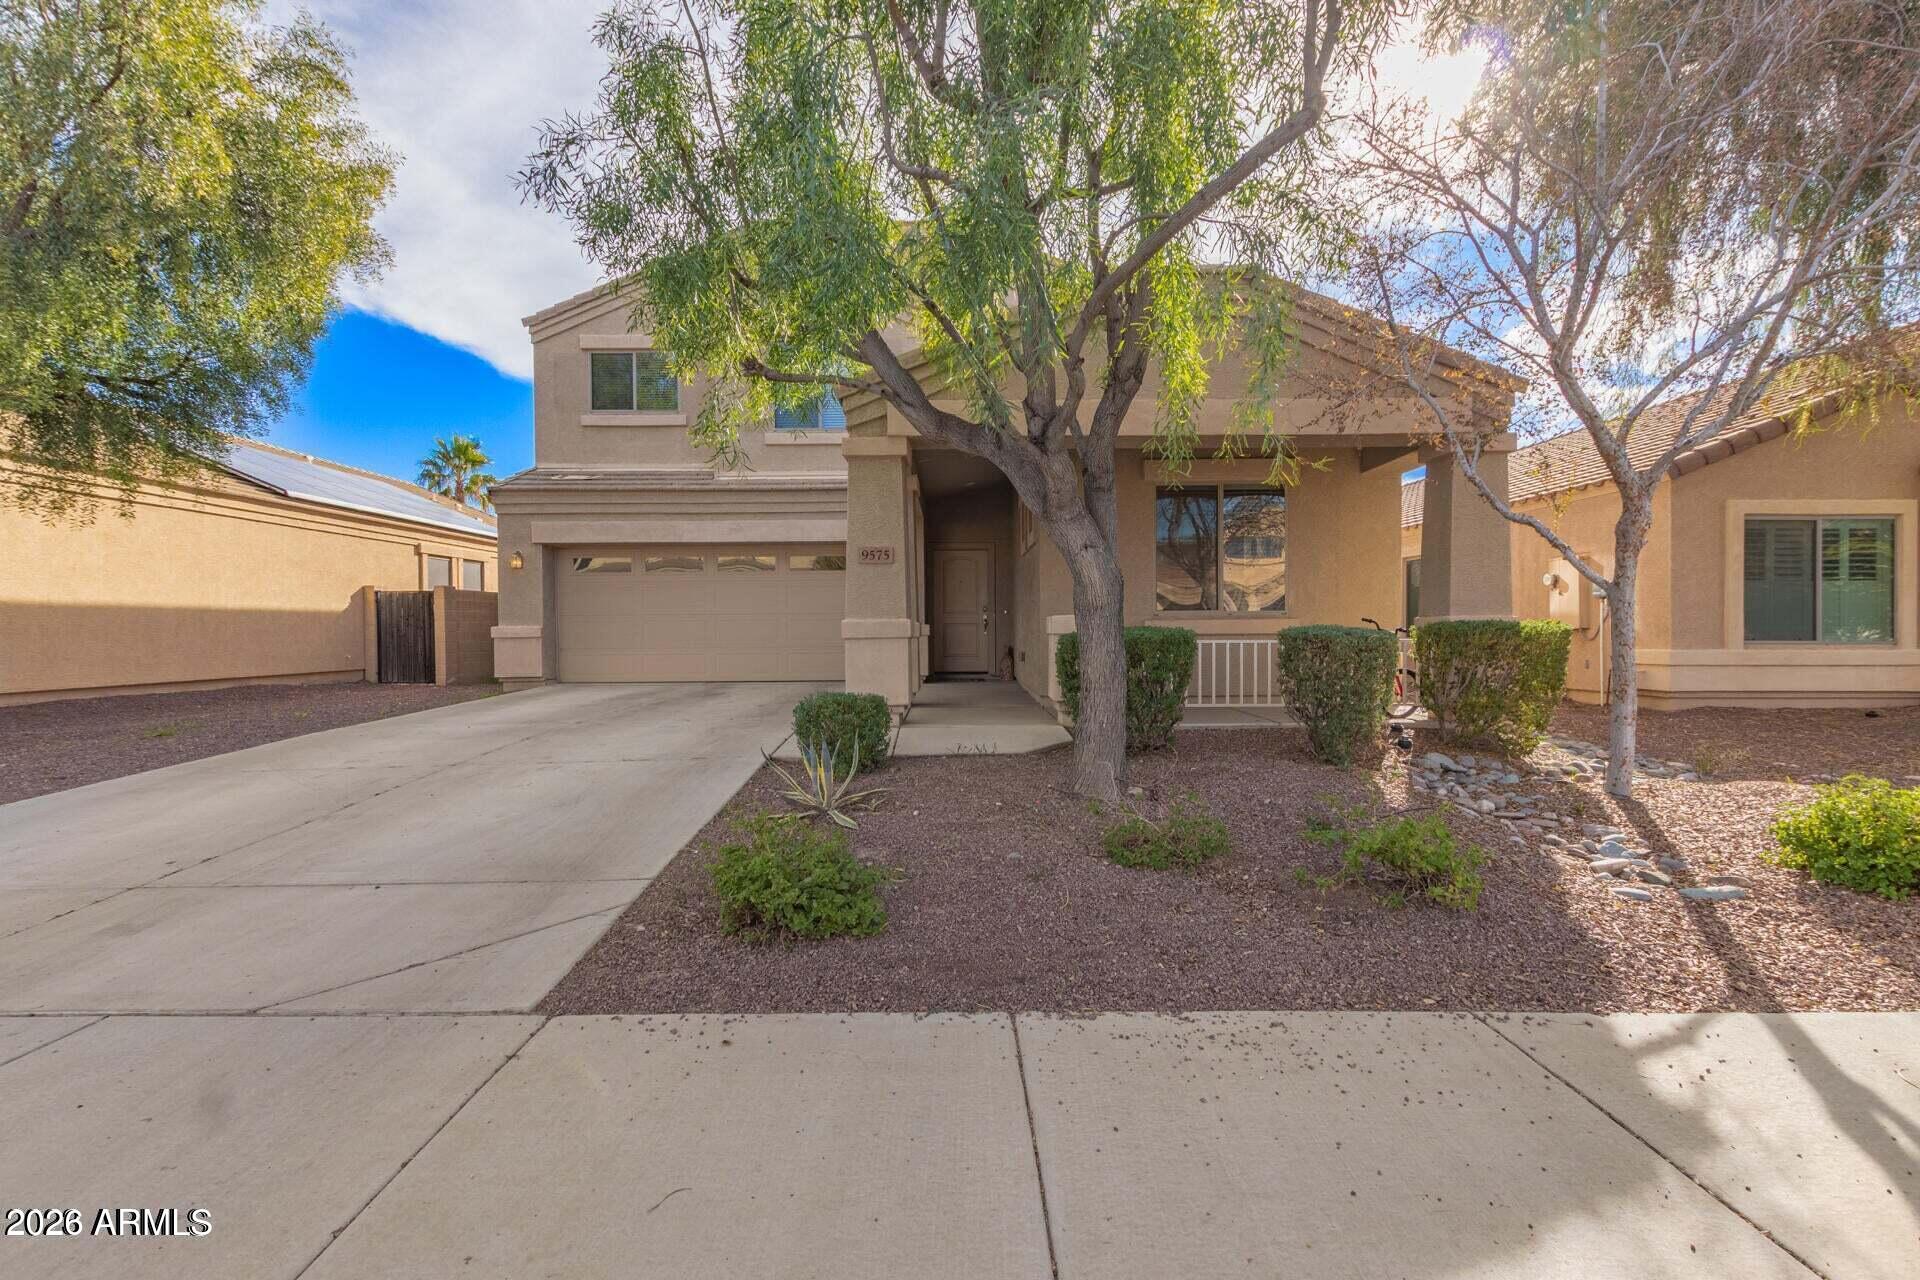
No Carpet. Move-In Ready.
Tired of carpet? This 2-story home has none. Rustic tile flows through the entire downstairs -- living room, kitchen, dining. New vinyl upstairs. Clean, easy to maintain, and actually looks good.
Kitchen features granite countertops, subway tile backsplash, and stainless steel appliances. Downstairs bedroom doubles as guest suite or home office next to a full bath. Huge master suite with oversized walk-in closet. Large loft upstairs for flex space. Separate dining/family room -- great for hosting any occasion.
Covered patio and low-maintenance backyard. Partially furnished -- queen bed sets in both upstairs bedrooms, king set in the primary, dining table and sofa included. Just bring your own mattress.
Solar roof included. Your APS bill will be surprisingly lo
#7039189

Peoria

9575 W Quail Avenue

4 Beds

3 Baths

2,761 Sq.Ft.

$2,900

MLS#: 7039189
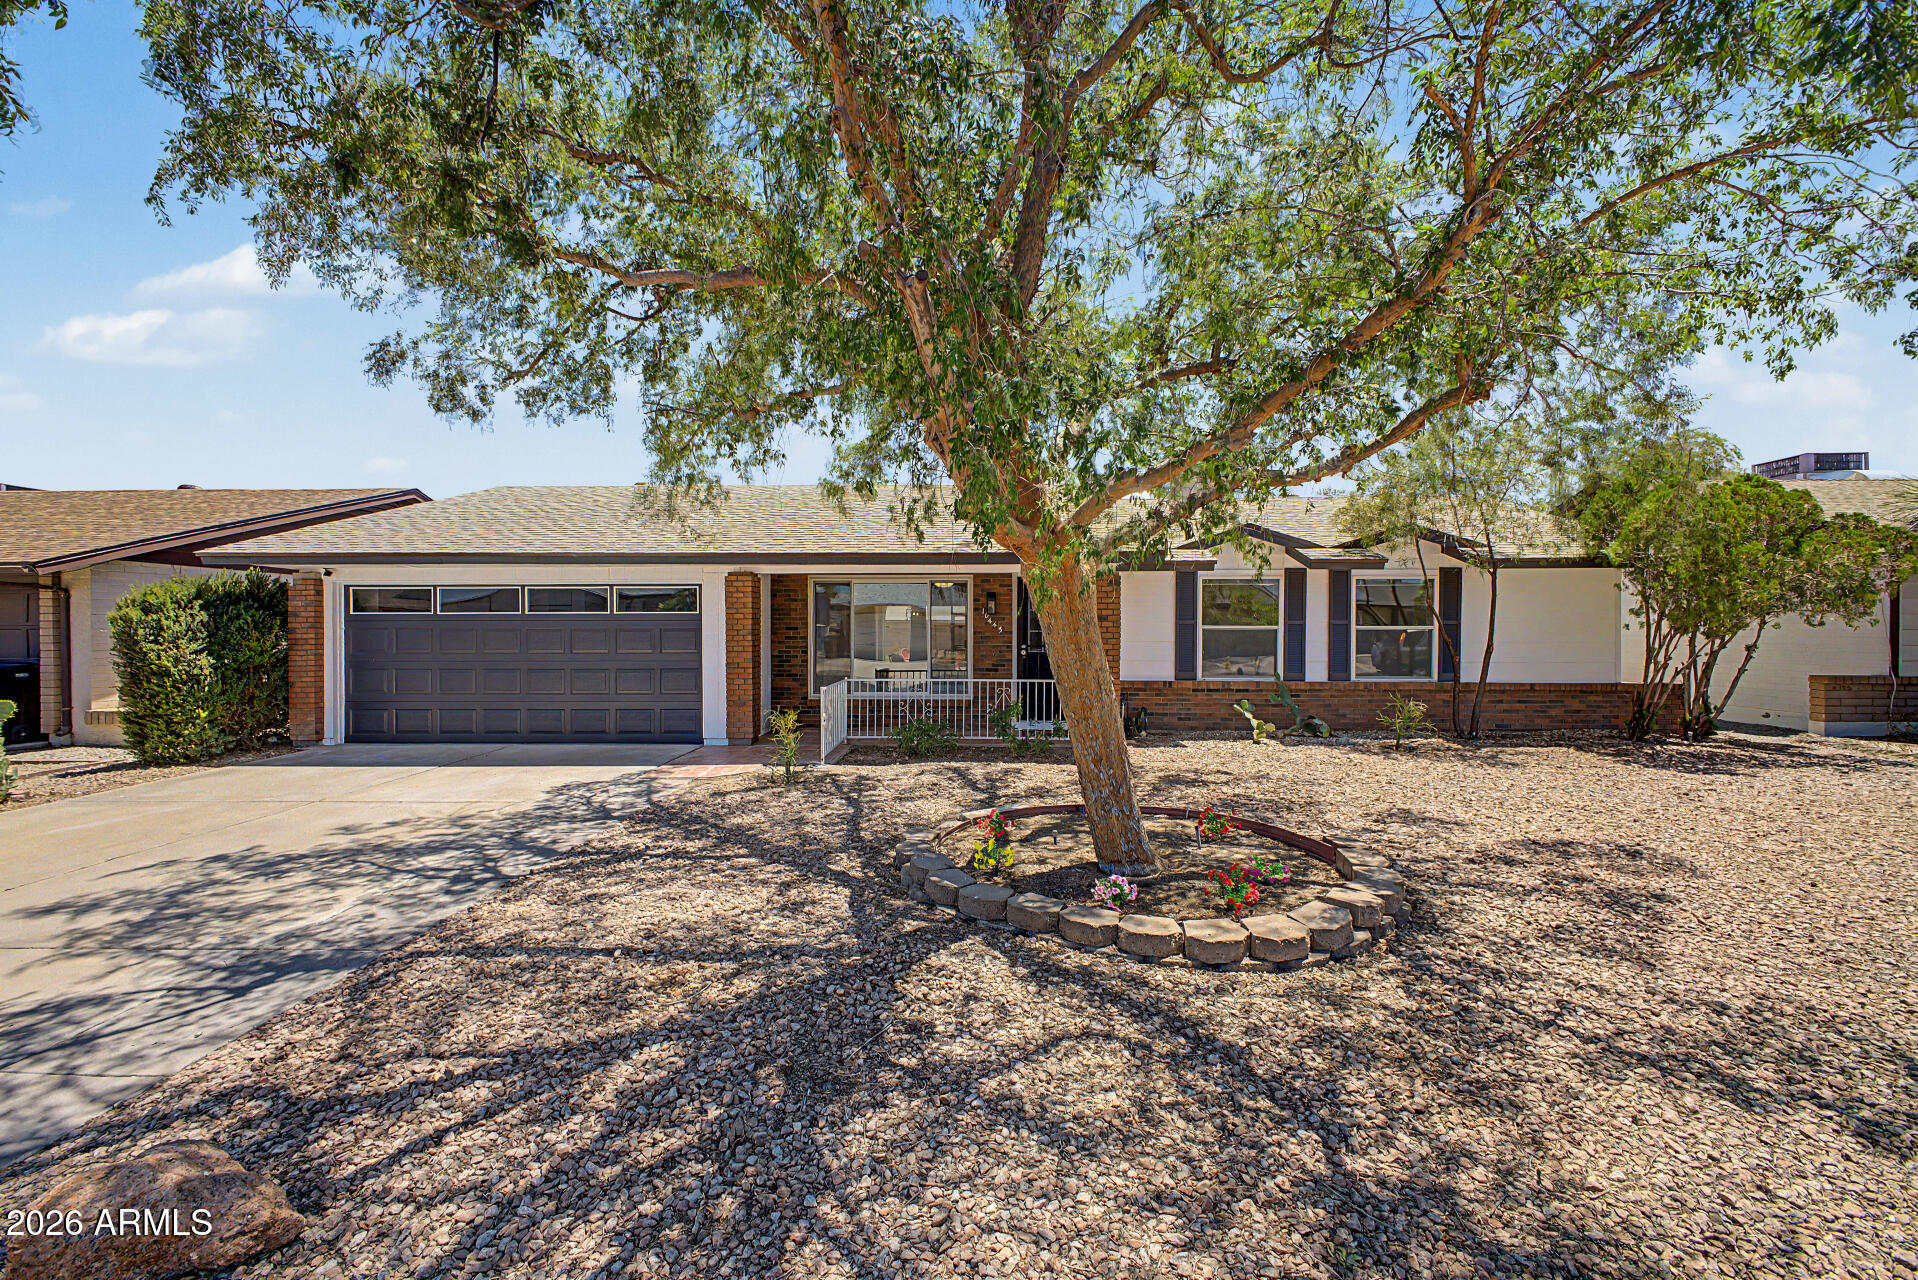
Price reduced
Fully updated and move in ready!

No HOA ! Home Has a New roof, New AC system as well as new Evap cooler. Other upgrades include New paint and flooring, Newer walk-in shower and bathroom vanity, New electrical and plumbing fixtures, Newer Granite countertops, Stainless-steel appliances, Vinyl dual pane windows. The oversized two car Garage features a workshop area with a 1/2 bath as well as a 50-amp EV charging outlet. It also features a energy efficient solar system with a tesla lease.  This home is located conveniently 2 miles from Loop 101 and 1 mile from Northern Parkway Close to tons of sporting events, dining, shopping and entertainment in Westgate and Peoria 83.
#7040040

Peoria

10443 W RUTH Avenue

2 Beds

1 Baths

1,014 Sq.Ft.

$325,000

MLS#: 7040040
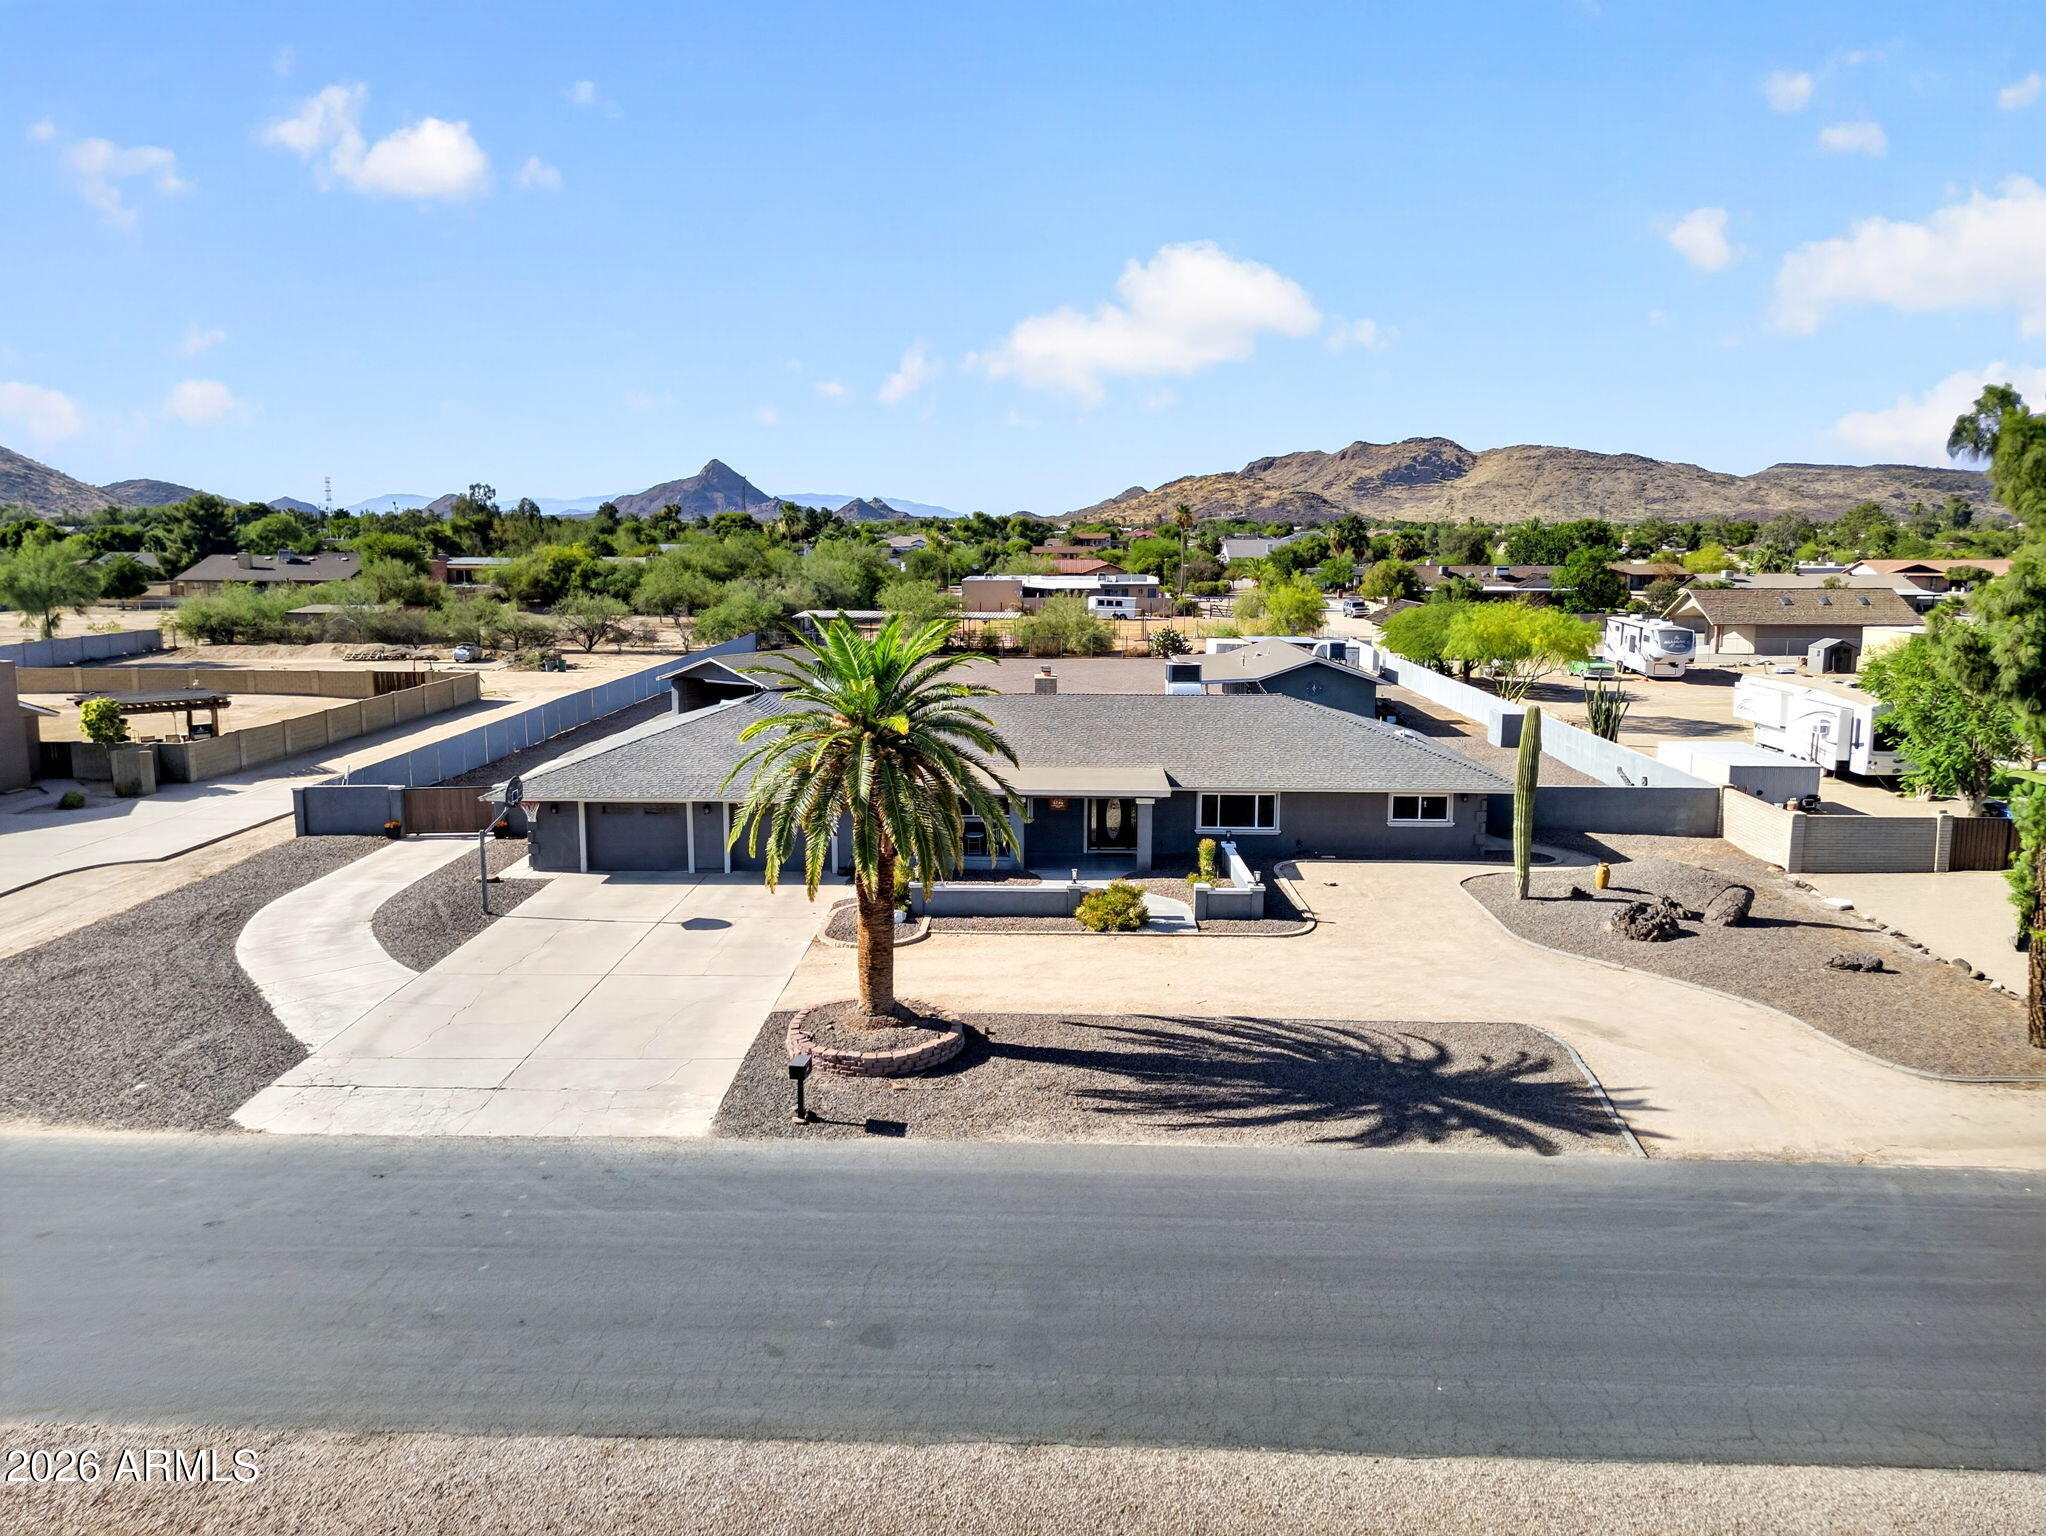
Rare multi-generational property on over 1 acre with NO HOA in Glendale and located within the highly sought-after Deer Valley Unified School District. The main home features 4 beds, a split floor plan, spacious living areas, and an open-concept kitchen that flows seamlessly into the family room--perfect for entertaining and everyday living. This unique estate also includes a detached remodeled 1-bedroom guest house and a separate 2-room casita, offering endless possibilities for multi-generational living, guest accommodations, rental income, a home business, or private office space. With ample room for RVs, trailers, toys, horses, workshops, and future expansion, this rare acreage property combines privacy, flexibility, and convenience near shopping, dining, parks, and freeways.
#7035128

Glendale

4946 W CREEDANCE Boulevard

7 Beds

4 Baths

4,273 Sq.Ft.

$1,475,000

MLS#: 7035128
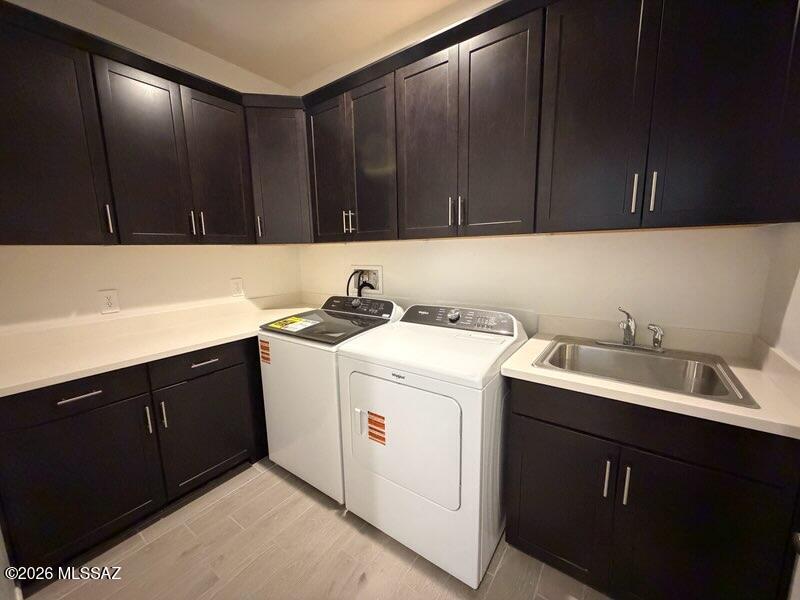
This beautifully crafted 4-bedroom, 2.5-bath home offers ample space for comfortable living. A pocket office or optional den provides the perfect spot to work or unwind. The kitchen's large island opens to the great room, dining area, and nook, making it ideal for entertaining. The primary suite features dual sinks and a spacious walk-in closet.
Located in Arbor at Madera Highlands, enjoy upgraded finishes, gourmet kitchens, and open-concept designs, along with amenities like a pool, playground, and walking trails. Move-in ready with washer, dryer, refrigerator, and whole-home blinds included.
#22614635

Sahuarita

1547 E Cattle Graze Loop

4 Beds

2 Baths

3,045 Sq.Ft.

$554,640

MLS#: 22614635
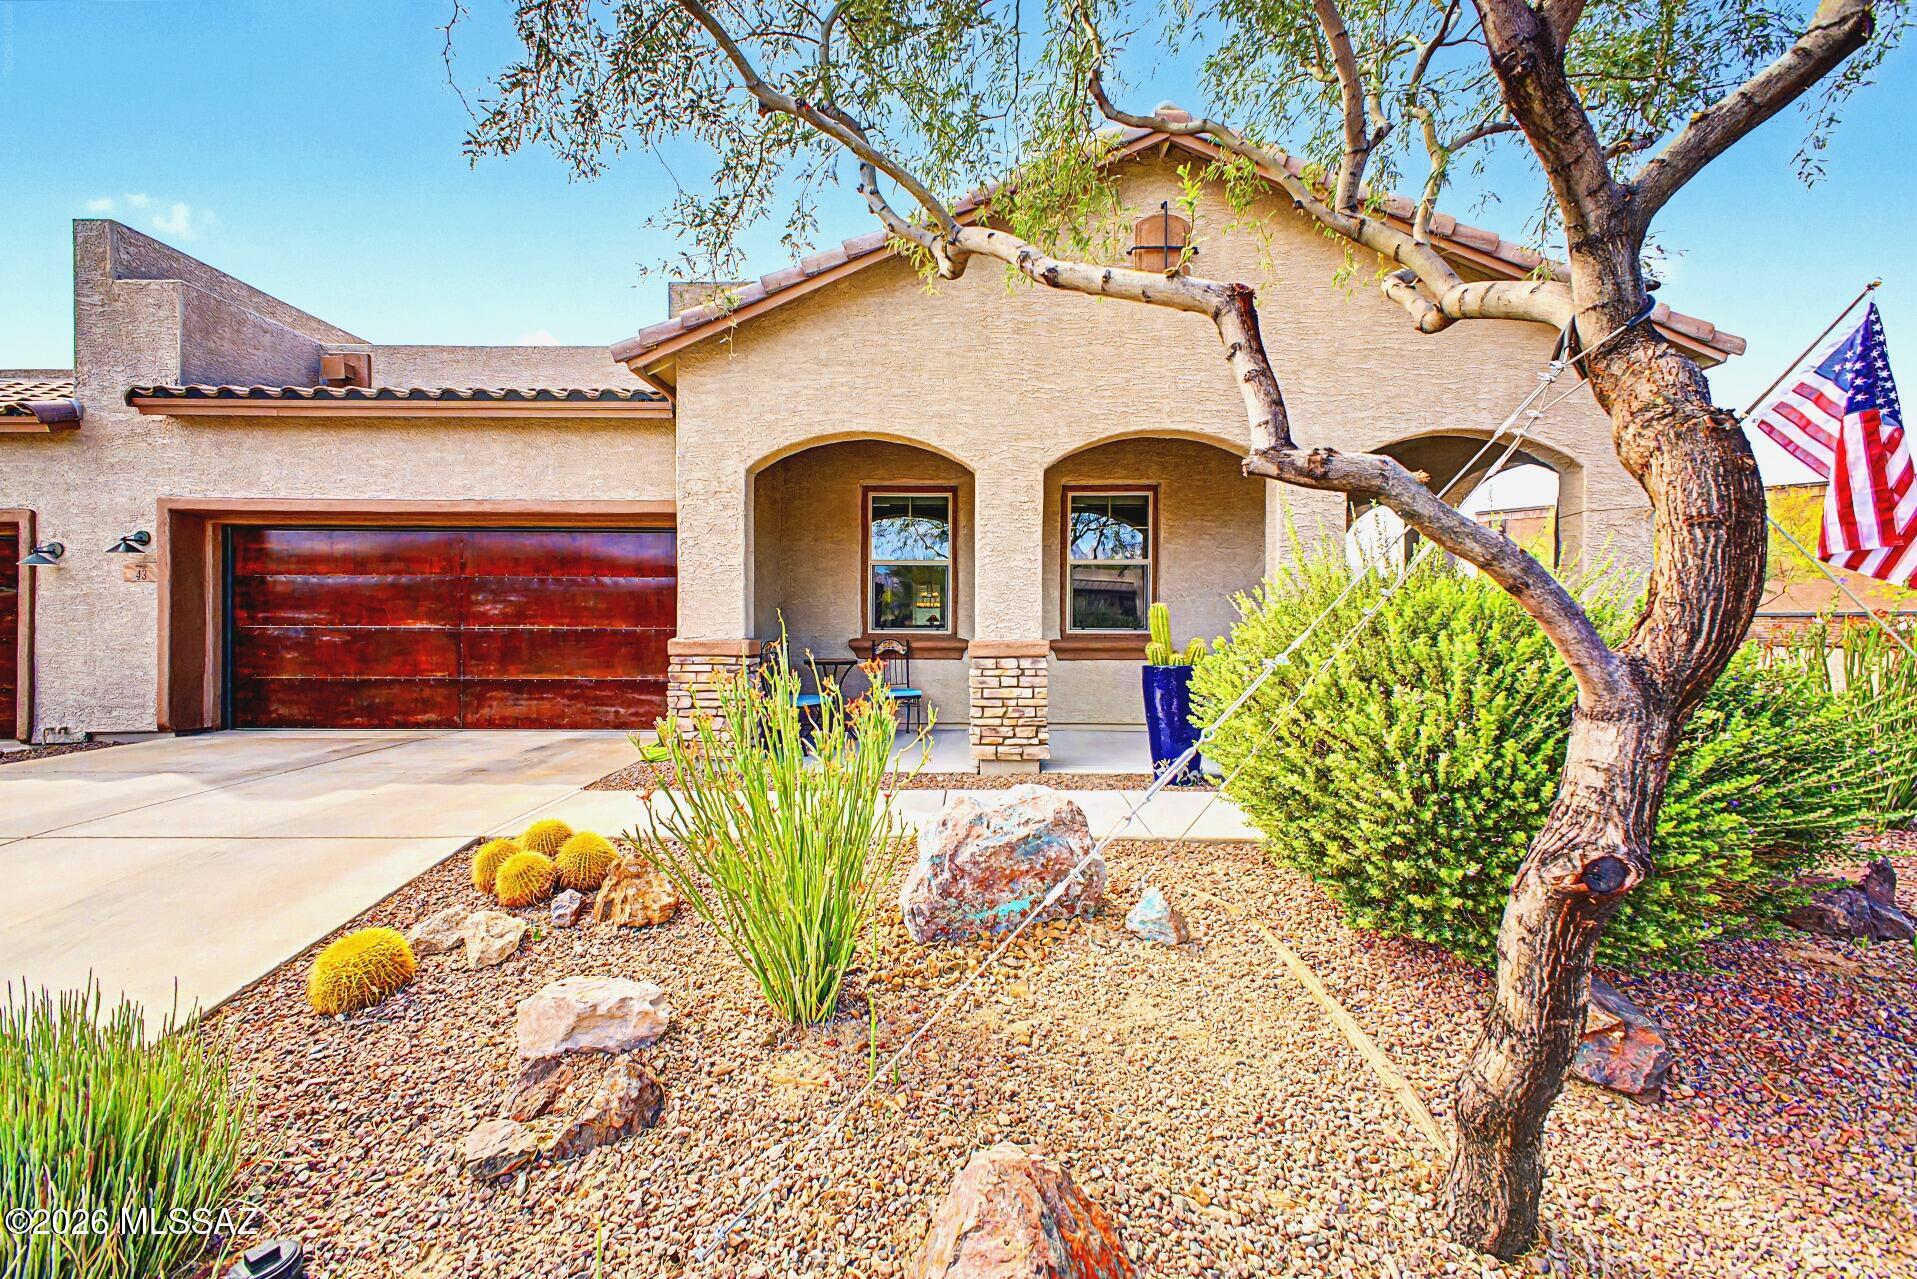
Experience relaxed Arizona living in this stunning end-unit townhome featuring beautiful views of the majestic Catalina Mountains from both the guest bedroom and the private back patio. Designed for comfort and effortless entertaining, this inviting 1,771 sq. ft. great room floor plan offers the perfect blend of luxury and casual elegance.  The thoughtfully designed split-bedroom layout includes 2 spacious bedrooms and 2 bathrooms, providing privacy for both owners and guests. The gourmet kitchen is beautifully appointed with upscale Whirlpool appliances, slab granite countertops, stacked cherry cabinetry with specialty lighting, double roll-out shelves, pendant lighting, & a generous walk-in pantry. Additional highlights of this OWNER/AGENT home include a spacious primary ensuite features luxurious split executive height vanities with slab granite, custom oversized walk-in shower with frameless rain glass enclosure and beautiful tile work, plus a large walk-in closet. At the front of the home is a very comfortable, large guest suite w/ close access to main bath with matching cabinetry, slab granite and shower by the entry door with stacked ledgestone feature wall for separation and guest's privacy.  The home offers ceramic tile flooring throughout, a large laundry room with matching cabinetry, and a convenient drop zone -- all creating a seamless and cohesive living space. Step outside and enjoy true indoor-outdoor Arizona living on the expansive extended paver patio with remote-controlled rolling screens offering added privacy and sun protection. The dining area with sliding glass doors enhances the home's open flow and makes entertaining easy year-round.  The backyard boasts an abundant collection of cacti and low-voltage lighting. This exceptional home in the highly desirable community of Ridgeview at Vistoso Trails combines upscale finishes, breathtaking mountain views, and the relaxed lifestyle you've been looking for.  

This ENERGY STAR home has a HERS rating of 56, with R-30 blown in insulation in attic areas, 50 gal gas water heater, Ecobee Wi-Fi thermostat, Carrier 14-Seer HVAC, with dual pane, Low-E windows and new EcoWater filtration and R/O system. Plus a 2-car garage with rustic newly refurbished metal door, nicely organized with additional cabinetry, overhead and wall storage, utility sink, and color coordinated epoxy flooring. 

Whether you are looking for a fulltime residence, lock-n-leave, or vacation home, this could be it!  This home has been meticulously maintained and loved.  Location is everything and this beautiful home offers close by shopping, casual and fine dining, entertaining, world destination golf, medical and so much more.  You don't want to miss this gem!  Call for your private showing today.  Proudly offered by Owner/Listing Agent.
#22614428

Oro Valley

43 E Peralta Canyon Court

2 Beds

2 Baths

1,771 Sq.Ft.

$549,000

MLS#: 22614428
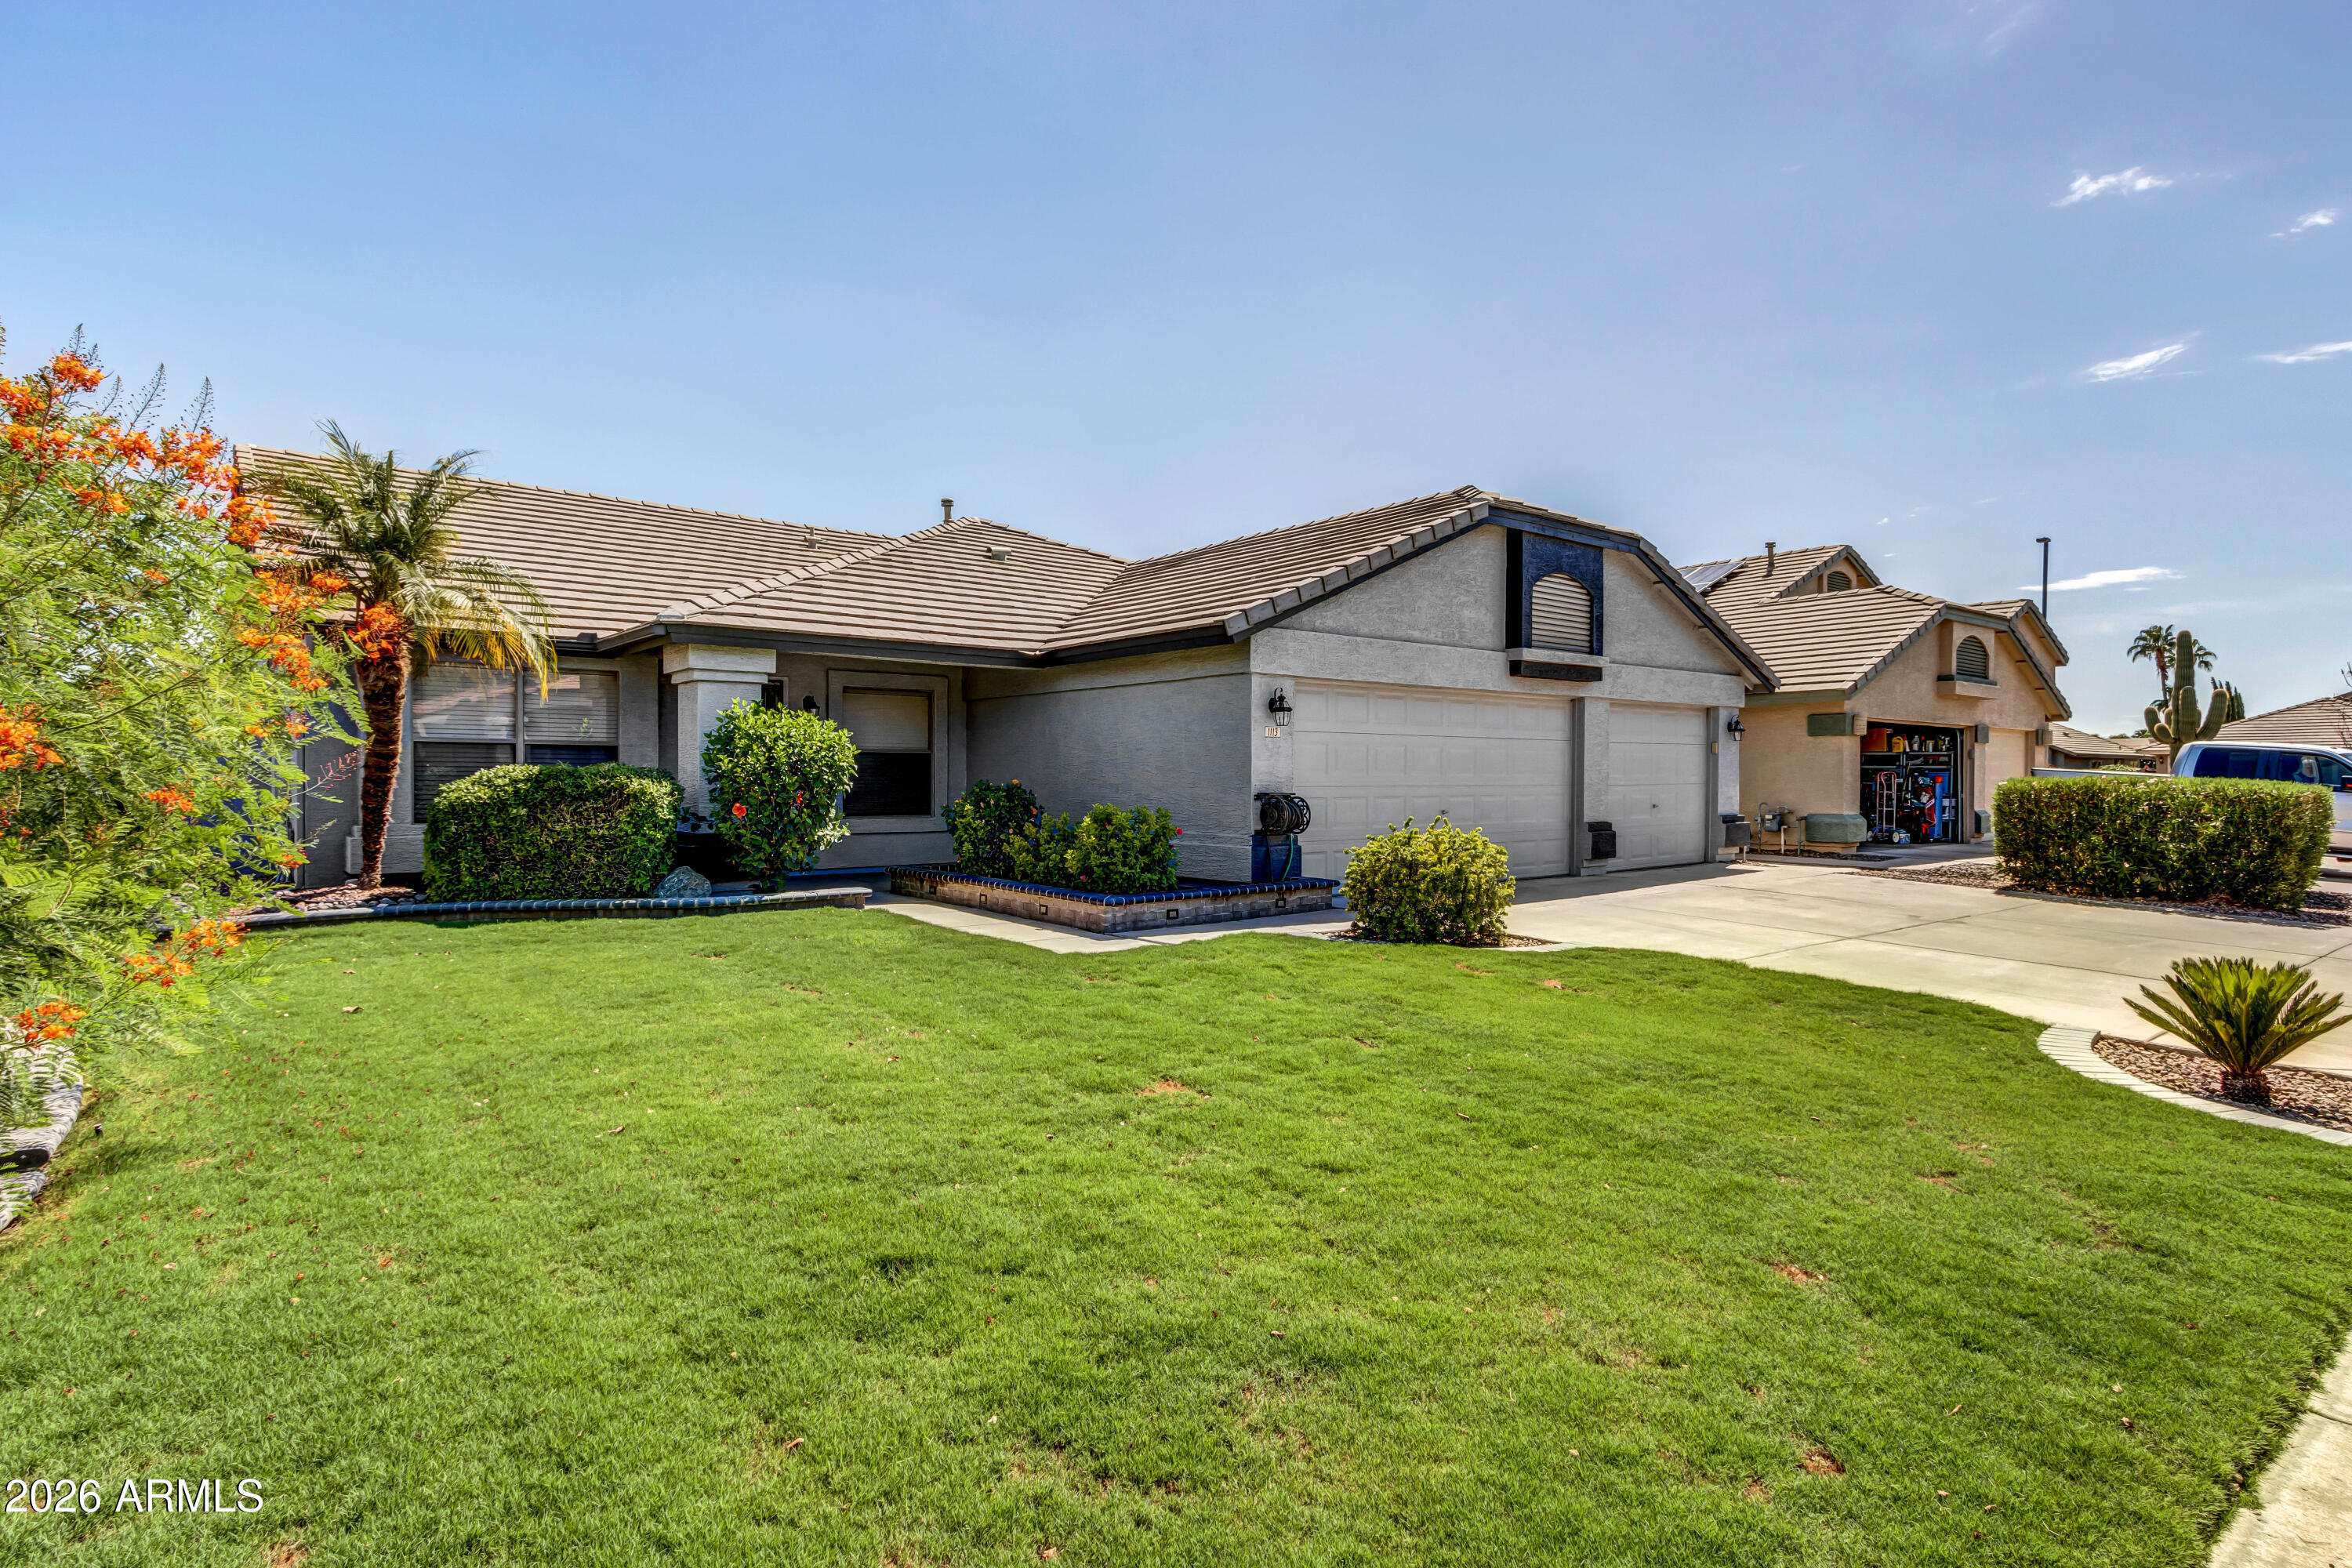
Welcome home to this single level 4 bedroom home in highly sought after Lindsay Ranch Neighborhood. Lush landscaping and charming front porch greet you upon arrival. Home boasts tile throughout with plush carpet in the bedrooms. Kitchen with stainless steel appliances and large island with breakfast bar that opens to family room. Neutral paint colors and an abundance of natural light. 3 car garage and a beautiful back yard with sparkling pool with waterfall and extended patio. Backyard oasis with low maintenance landscaping, large covered patio and sparkling blue pool with water feature
#7029815

Gilbert

1113 E Betsy Lane

4 Beds

2 Baths

1,809 Sq.Ft.

$599,000

MLS#: 7029815
Price reduced
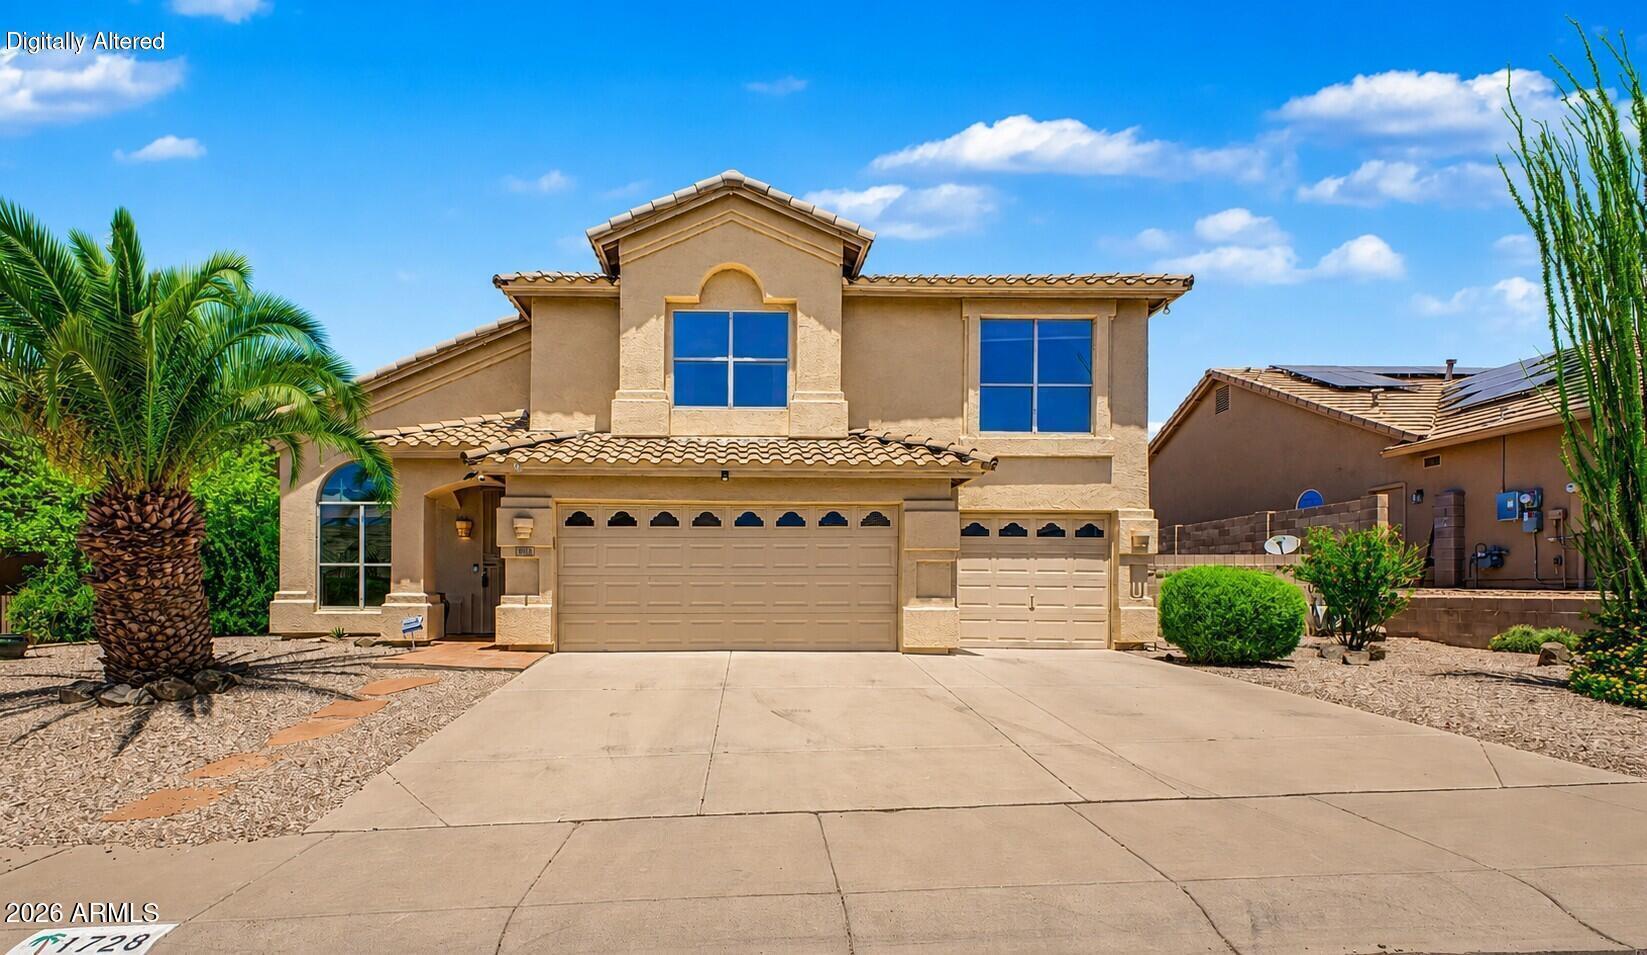
Freshly painted! On a quiet cul-de-sac in the desirable Horizons at Scarlett Canyon community, this home offers breathtaking desert and mountain views. Featuring 5 bedrooms and 2.5 bathrooms, the spacious floor plan includes vaulted ceilings and an expansive open great room to create the ideal setting for entertaining and everyday living. Residents of Scarlett Canyon enjoy access to a private mountain with scenic hiking trails, while the home's convenient location offers quick freeway access and close proximity to Desert Ridge Marketplace, and major tech industry employers. This is an incredible opportunity to enjoy the perfect blend of natural beauty, comfort, and convenience!
#7031496

Phoenix

1728 E SAMUEL Drive

5 Beds

2 Baths

2,663 Sq.Ft.

$650,000

MLS#: 7031496
Price reduced
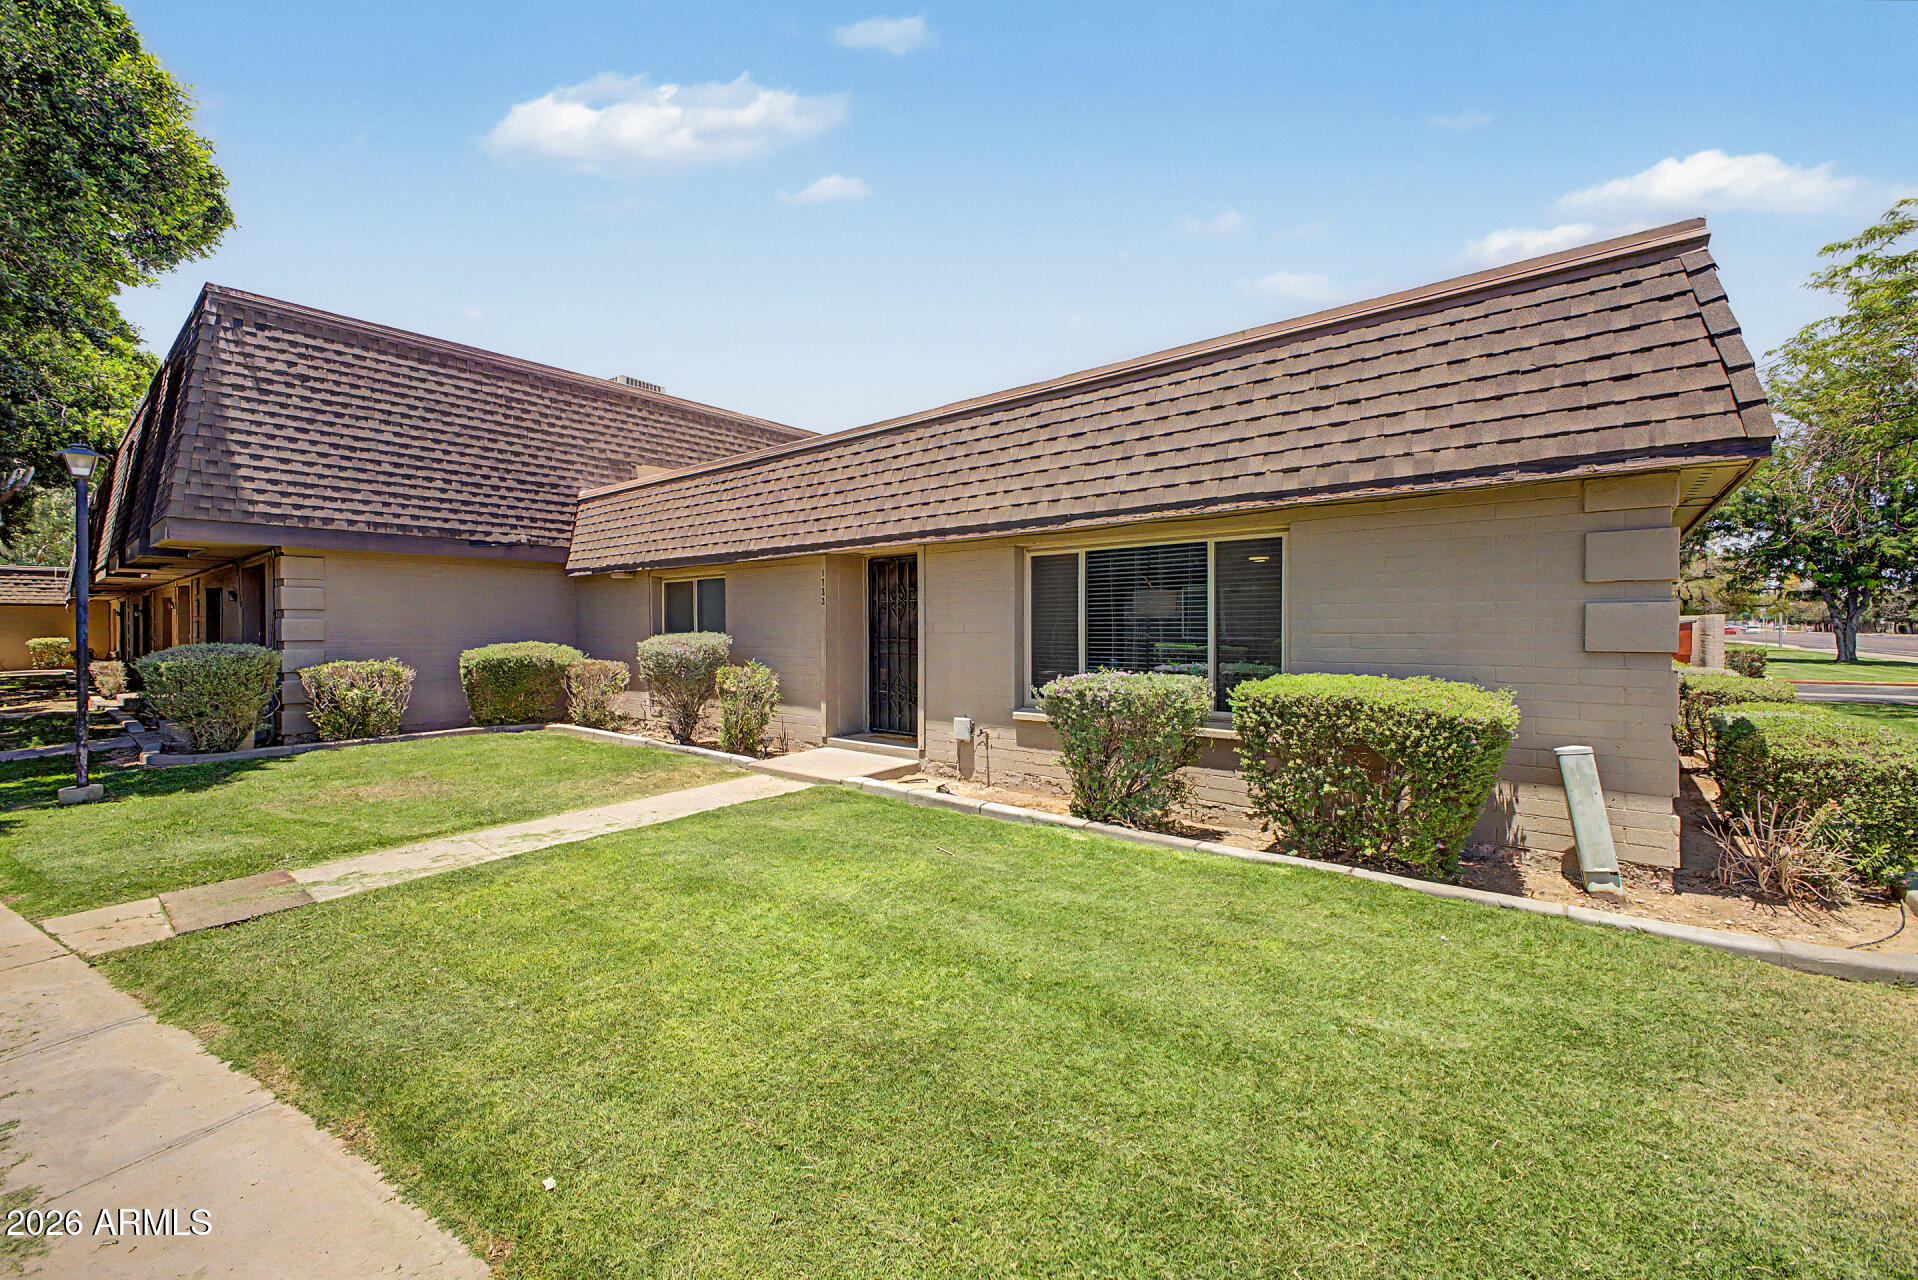
Beautifully renovated 2 Bed/2 Bath townhome offers comfort, charm, & an unbeatable central location.  Updated just 2 years ago, the home features stylish flooring, updated kitchen & bathroom cabinetry, quartz c-tops, plush carpet and a thoughtfully refreshed b/yard with turf and plenty of space to relax and entertain. Inside, the inviting LR is filled with natural light from the large front windows and centered around a cozy fireplace - the perfect place to unwind. The solid brick construction helps keep the home quiet, cool in the summer and energy efficient year-round. Step outside to enjoy the covered patio, the metal roof providing a soothing sound when it rains. Conveniently located w/ quick access to multiple freeways, shopping, dining and entertainment. This is one exceptional home. Home has all new windows and sliding door, light fixtures, door hardware - complete remodel.  Enjoy the extra large bedrooms measuring 11' x 14' and 13' x 17', both with walk-in closets.
#7038114

Tempe

1733 E ELLIS Drive

2 Beds

2 Baths

1,320 Sq.Ft.

$329,900

MLS#: 7038114
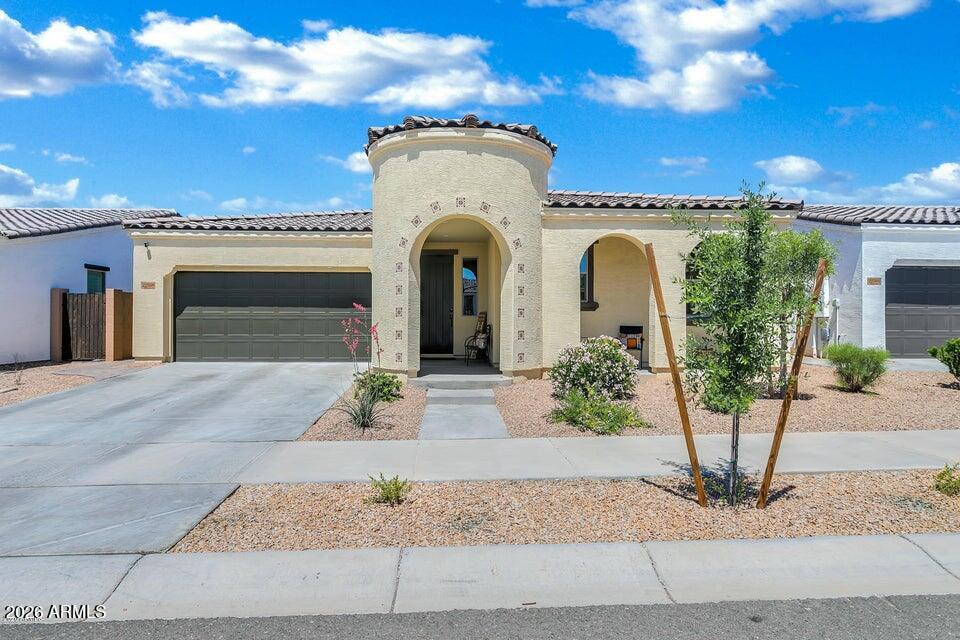
Spacious and highly upgraded 4 bedroom, 2 bath rental home in desirable Queen Creek, AZ! This home includes a 5th flex room! This inviting property features a bright open floor plan with a large living area, functional kitchen with backsplash and ample cabinet and counter space, and comfortable bedrooms ideal for family, guests, or a home office. This home features a wall of glass in the great room and putting green in the backyard! The primary suite includes a separate tub and shower with generous closet space. Enjoy a low-maintenance backyard perfect for relaxing or entertaining, plus an attached garage for added convenience. Located near A-rated Queen Creek schools, parks, shopping, dining, and convenient freeway access!
#7037901

Queen Creek

22558 E VIA LAS BRISAS --

4 Beds

2 Baths

2,202 Sq.Ft.

$2,300

MLS#: 7037901
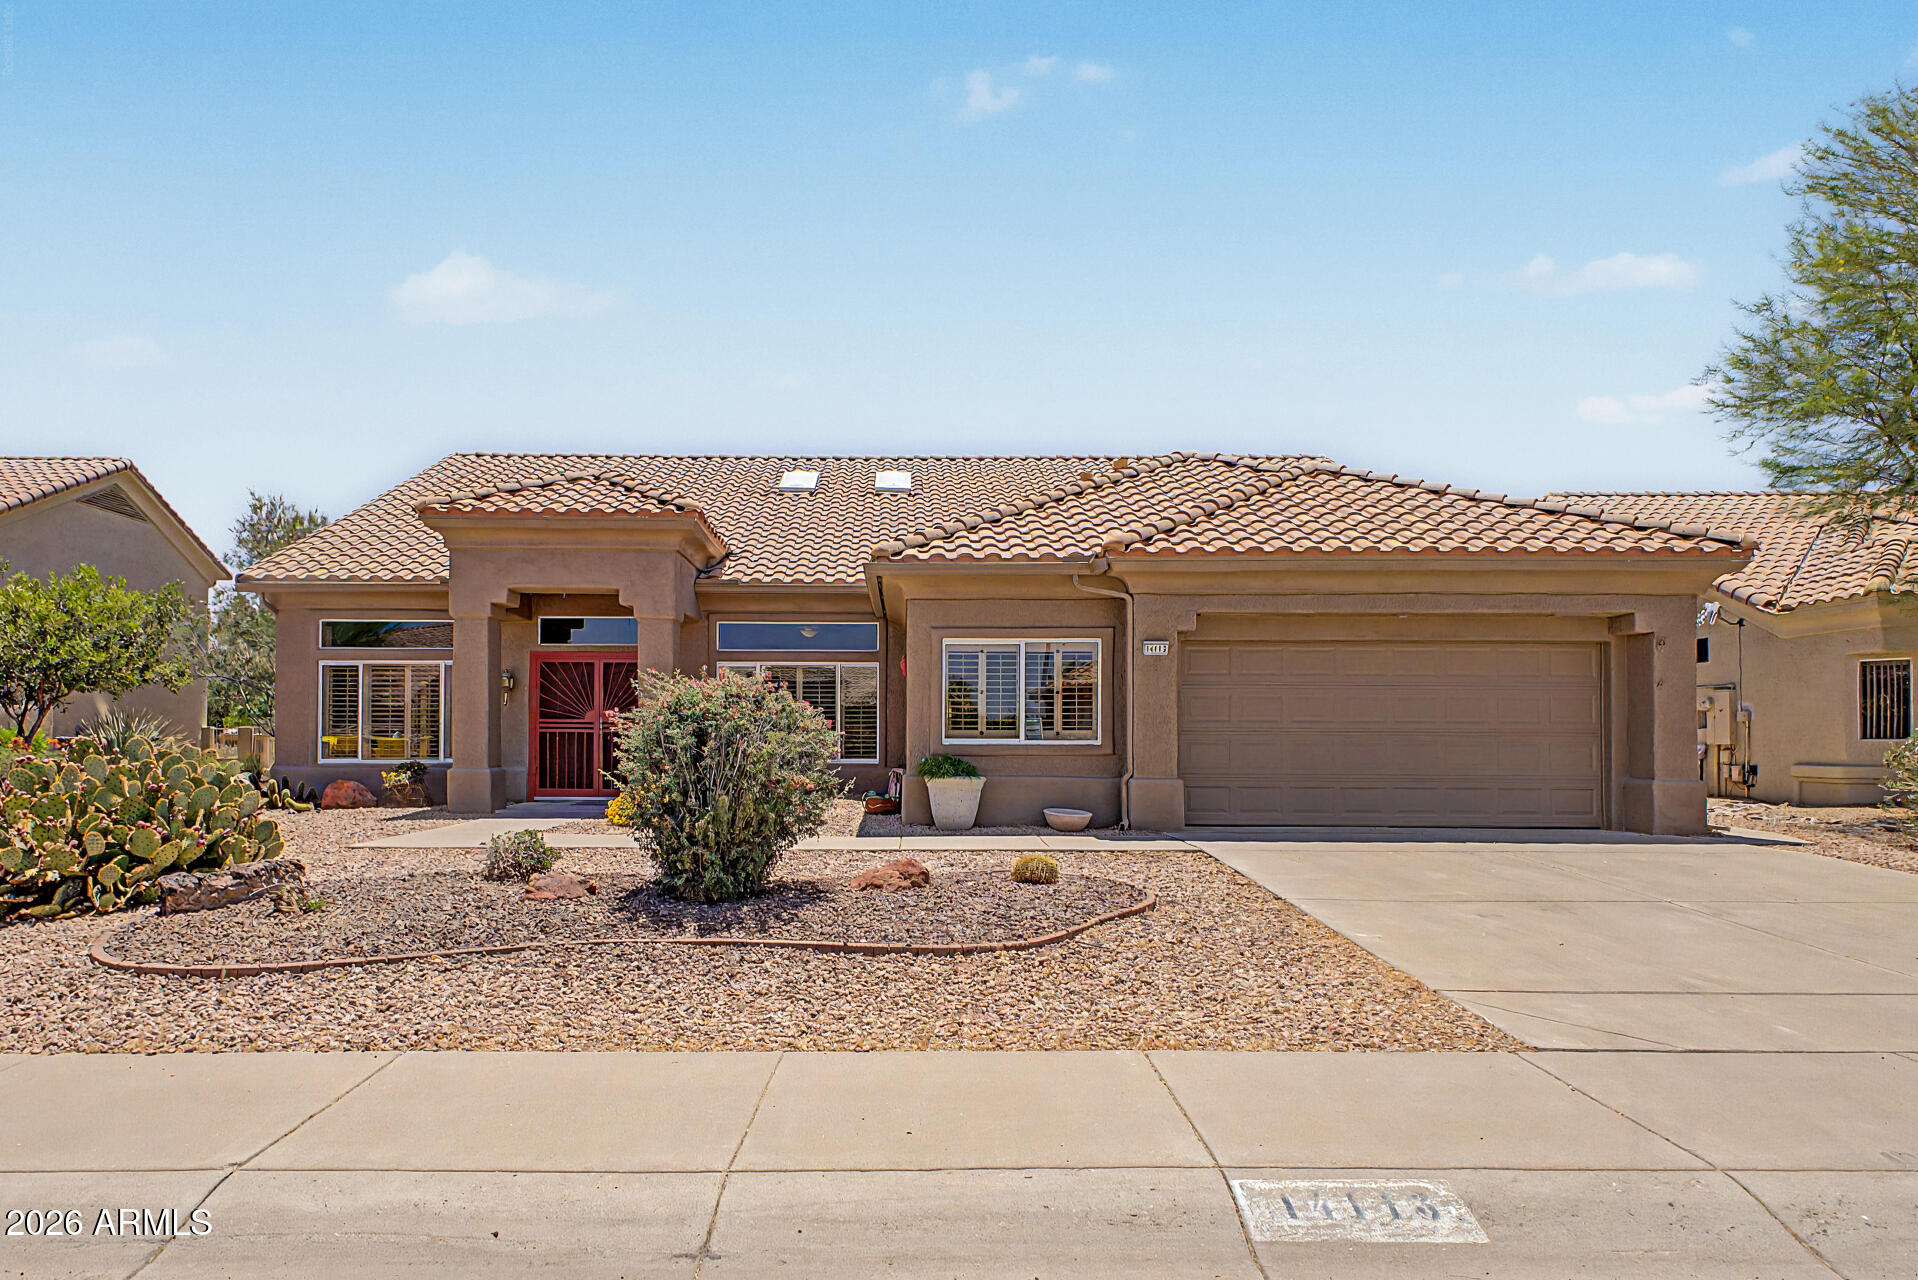
This move-in ready gem features a stunning Extended Paver Patio with Pergola Cover, an Owned Solar System, Fresh Interior Paint and Carpet, and an Expanded Primary Closet -- all in the sought-after Active Adult Community of Sun City West. Low-maintenance landscaping and charming citrus trees frame this beautiful 2-bedroom, Den, 2½-bath home. The granite kitchen includes a Kitchen Island with Breakfast Bar. ALL appliances included. Two walk-in showers add comfort and convenience. Relax on the Extended Paver Patio with Pergola Cover beside your private Above Ground Spa or enjoy the savings of your Owned Solar System year-round. Fresh Interior Paint and Carpet make every room feel brand new, while the Expanded Primary Closet provides the storage you will love. Come and see this home today!
#7038721

Sun City West

14113 W PARADA Drive

2 Beds

2 Baths

2,656 Sq.Ft.

$495,000

MLS#: 7038721
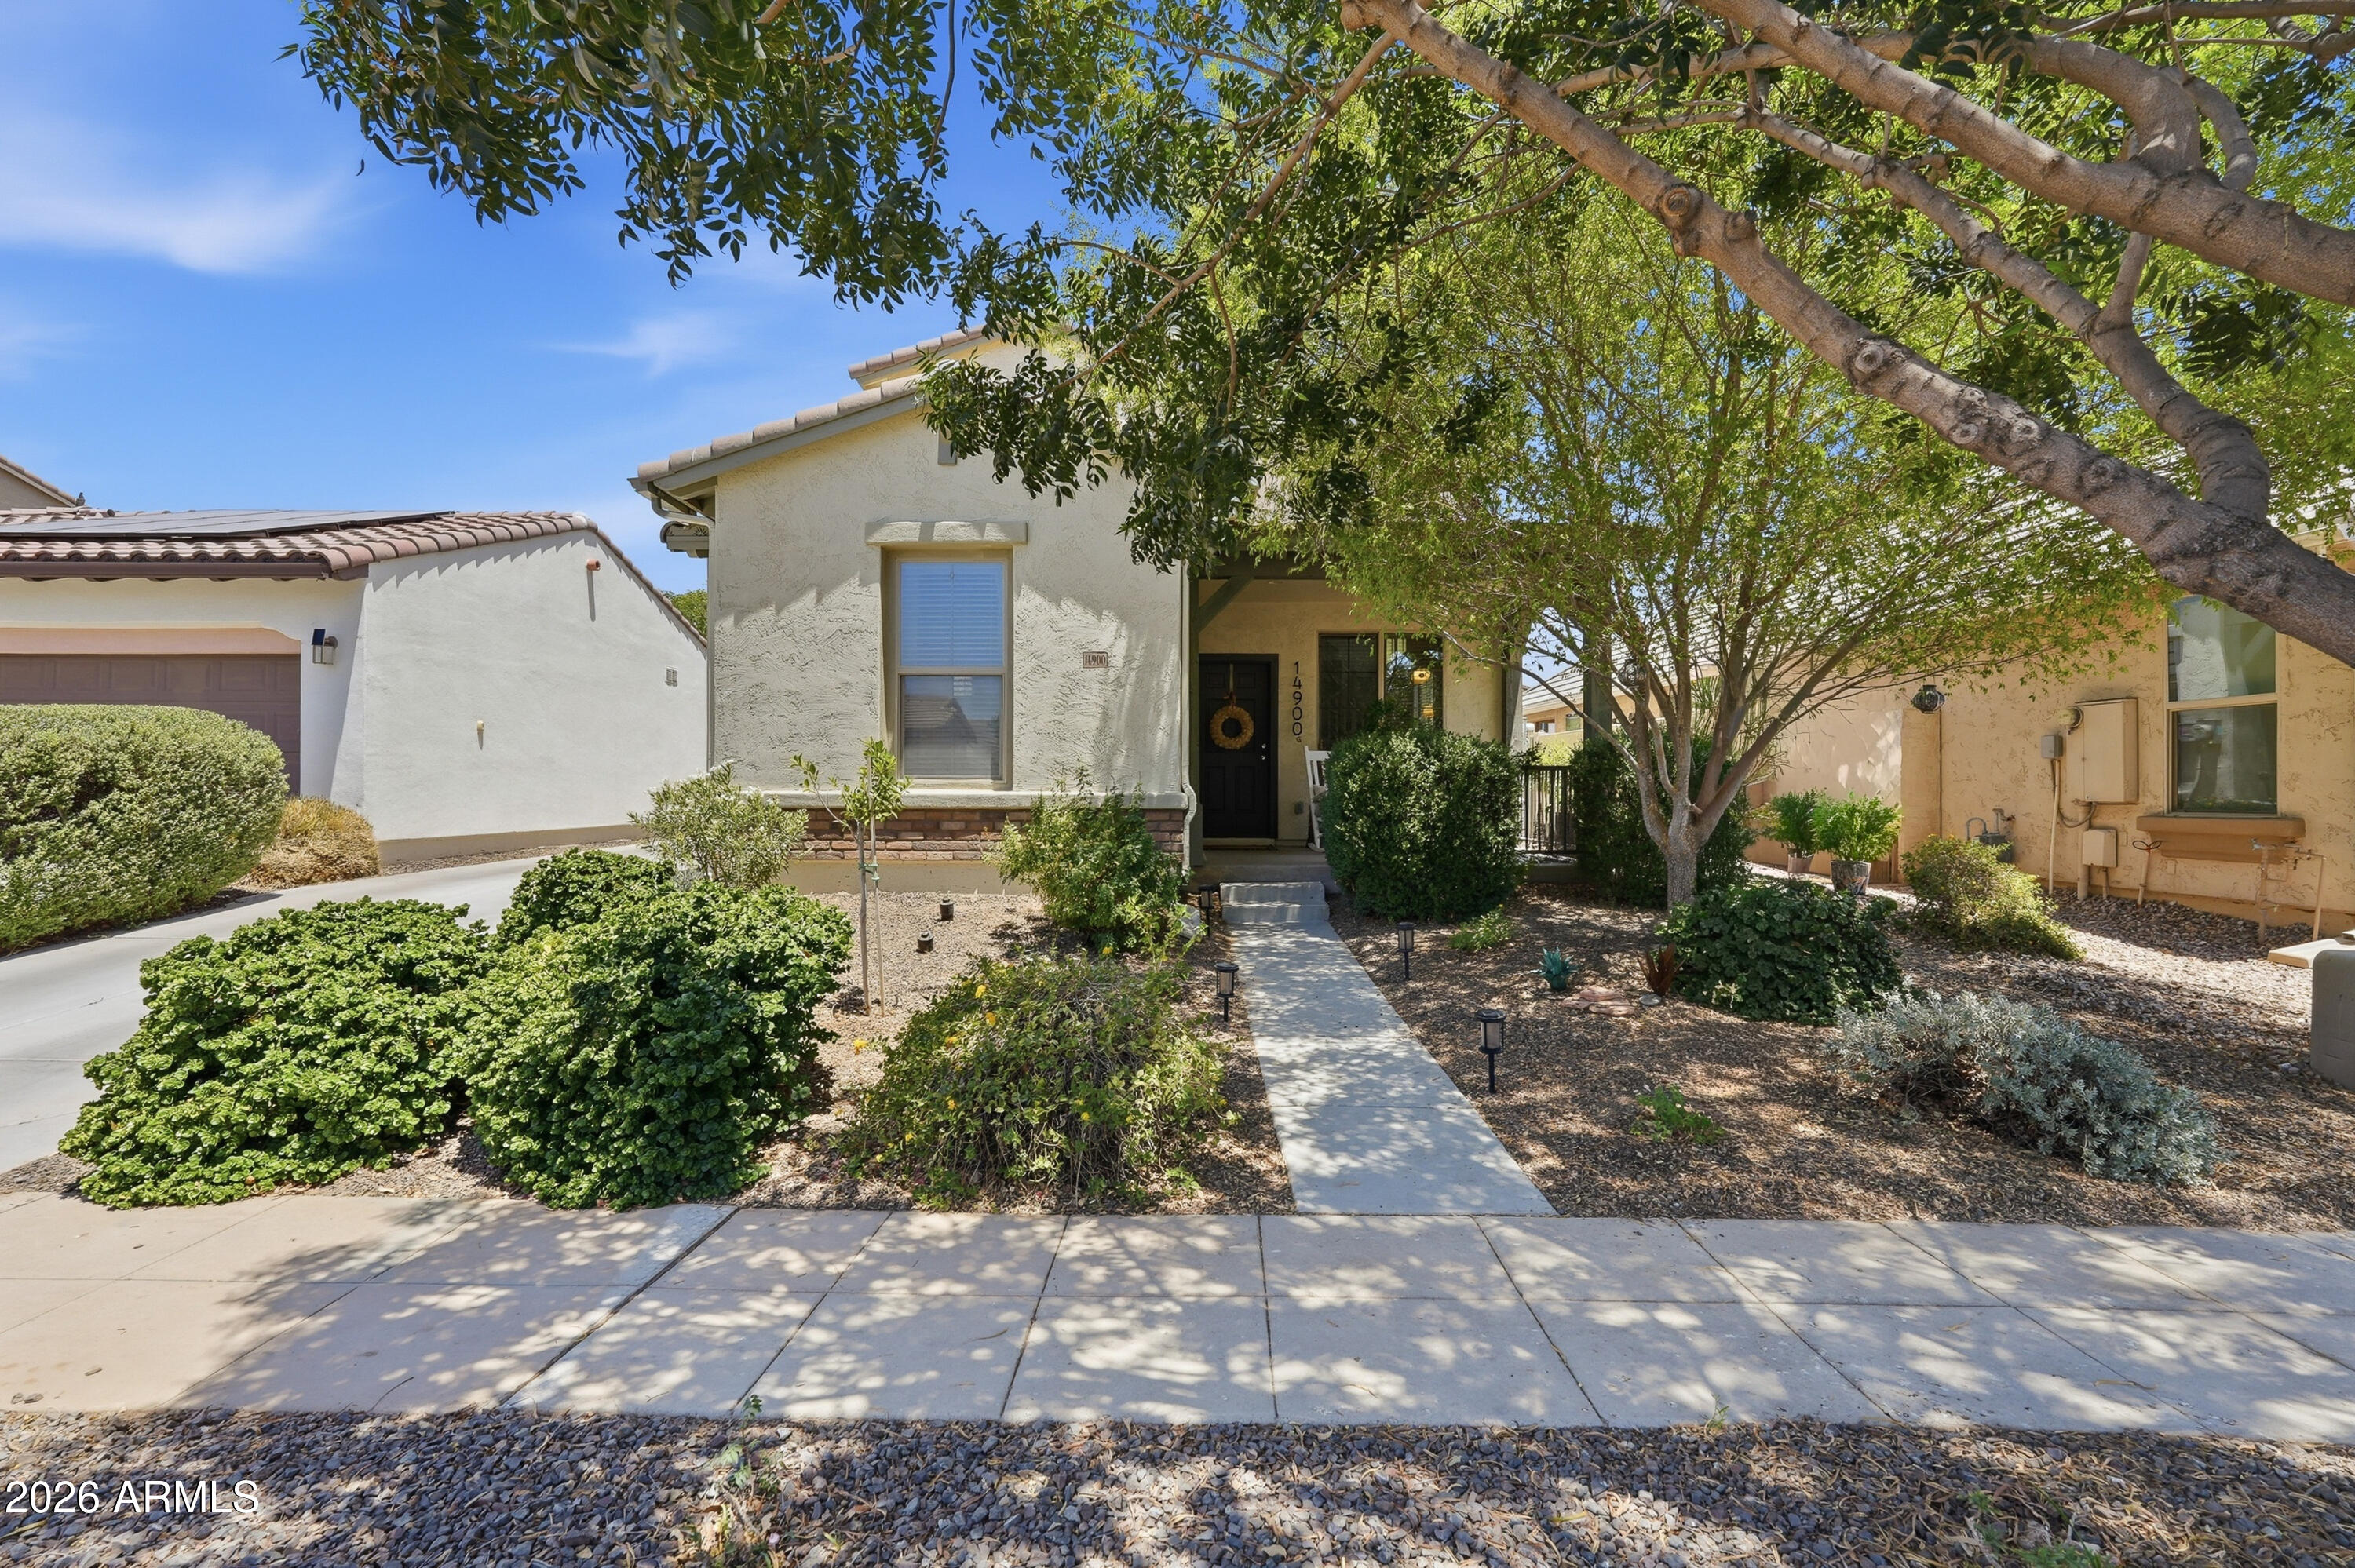
Welcome to this beautifully maintained, move-in-ready home in the heart of Marley Park, one of Surprise's most charming and sought-after master-planned communities. This 2-story residence offers 4 bedrooms, 2.5 bathrooms, and 1,988 sq. ft. of bright, inviting living space designed for comfort and everyday ease.
The coveted main-floor primary suite provides convenience and privacy, while the open layout is filled with natural light that enhances the home's warm, welcoming feel. Upstairs, three additional bedrooms create the perfect separation of space for family, guests, or a dedicated office setup.
Outside, the extended driveway and 2-car garage, cont.... Outside, the extended driveway and 2-car garage offer plenty of parking and storage. The backyard is a true retreat--tropical, private, and designed for relaxation--complete with an above-ground pool ideal for cooling off on warm Arizona days.
Located within Marley Park's tree-lined streets and vibrant community atmosphere, this home delivers the lifestyle buyers love: parks, pools, events, and a neighborhood that feels like home the moment you arrive.
A rare find in a highly desirable community--beautifully cared for, thoughtfully designed, and ready for its next chapter.
#7038058

Surprise

14900 W VOLTAIRE Street

4 Beds

2 Baths

1,988 Sq.Ft.

$430,000

MLS#: 7038058

* Listings identified with the FMLS IDX logo come from FMLS and are held by brokerage firms other than the owner of this website. The listing brokerage is identified in any listing details. Information is deemed reliable but is not guaranteed. If you believe any FMLS listing contains material that infringes your copyrighted work please click here to review our DMCA policy and learn how to submit a takedown request. Ā© 2024. First Multiple Listing Service, Inc.
Fully remodeled cottage dream in Bisbee!

Featured listing

Fully remodeled cottage dream in Bisbee!

Browse Properties

Categories

Homes Tailored to Your Lifestyle

Buyers Guide

Buying a home is one of the most exciting milestones of your life.

View more

Sellers Guide

Putting your home on the market can be a stressful process, especially when you don’t know what to expect.

View more

Market report

With just a few clicks, you'll gain instant access to valuable insights about the real estate market, including trends, property values, and community analytics.

View more

Home value

Unlike automated valuations, our hands-on review will provide a comprehensive opinion of your home’s value while considering important interior elements and other location intangible factors that machine algorithms so often miss.

View more

Buyers resources

Guides on financing, inspections, and choosing the right Realtor for a smooth home purchase.

Sellers resources

Practical tips on staging, pricing, and preparing your home to attract buyers and maximize your sale.

 - property

Send a message

Message successfully sent.

Reason for contacting?

I agree to receive email communication and understand I can unsubscribe at any time.

I agree to be contacted by The Mandy Gold Team | Haymore Real Estate LLC via call, email, and text for real estate services. To opt out, you can reply 'stop' at any time or reply 'help' for assistance. You can also click the unsubscribe link in the emails. Message and data rates may apply. Message frequency may vary. Privacy Policy

Sign In Sign Out

Virtual Assistant

Would you like to take the next step with this property? We can help you schedule a showing or virtual tour, or send you more details.

Yes, I would like more information.

Thank You for Your Reply, One of Our Agents will contact you as soon as possible

No, maybe later.

Thank you, you can always contact me via email, phone number or through the contact form.

Realhub AI

Lucy - Your AI-Powered Realtor

Update Your Temporary Password

Personalize your search

Enter your email and we'll notify you immediately when new listings match what you're looking for.

or enter email address

Already have an account ? Login here

Continue your home search

I agree to receive communications and understand I can unsubscribe at any time.

I agree to be contacted by The Mandy Gold Team | Haymore Real Estate LLC via call, email, and text for real estate services. To opt out, you can reply 'stop' at any time or reply 'help' for assistance. You can also click the unsubscribe link in the emails. Message and data rates may apply. Message frequency may vary. Privacy Policy

Already have an account ? Login here

We use cookies

We use cookies primarily for analytics to enhance your experience. By accepting, you agree to our use of these cookies. You can manage your preferences or learn more about our cookies policy.