Thinking of selling?

Trusted Real Estate Experts in Sierra Vista, Fort Huachuca, Benson, and Bisbee Arizona

  • Nearby me

Popular Features

Community Features

Association

Property Features

Waterfront

View

Exterior Features

Interior Features

Style

E-Alert name

Properties

10000 properties match your criteria

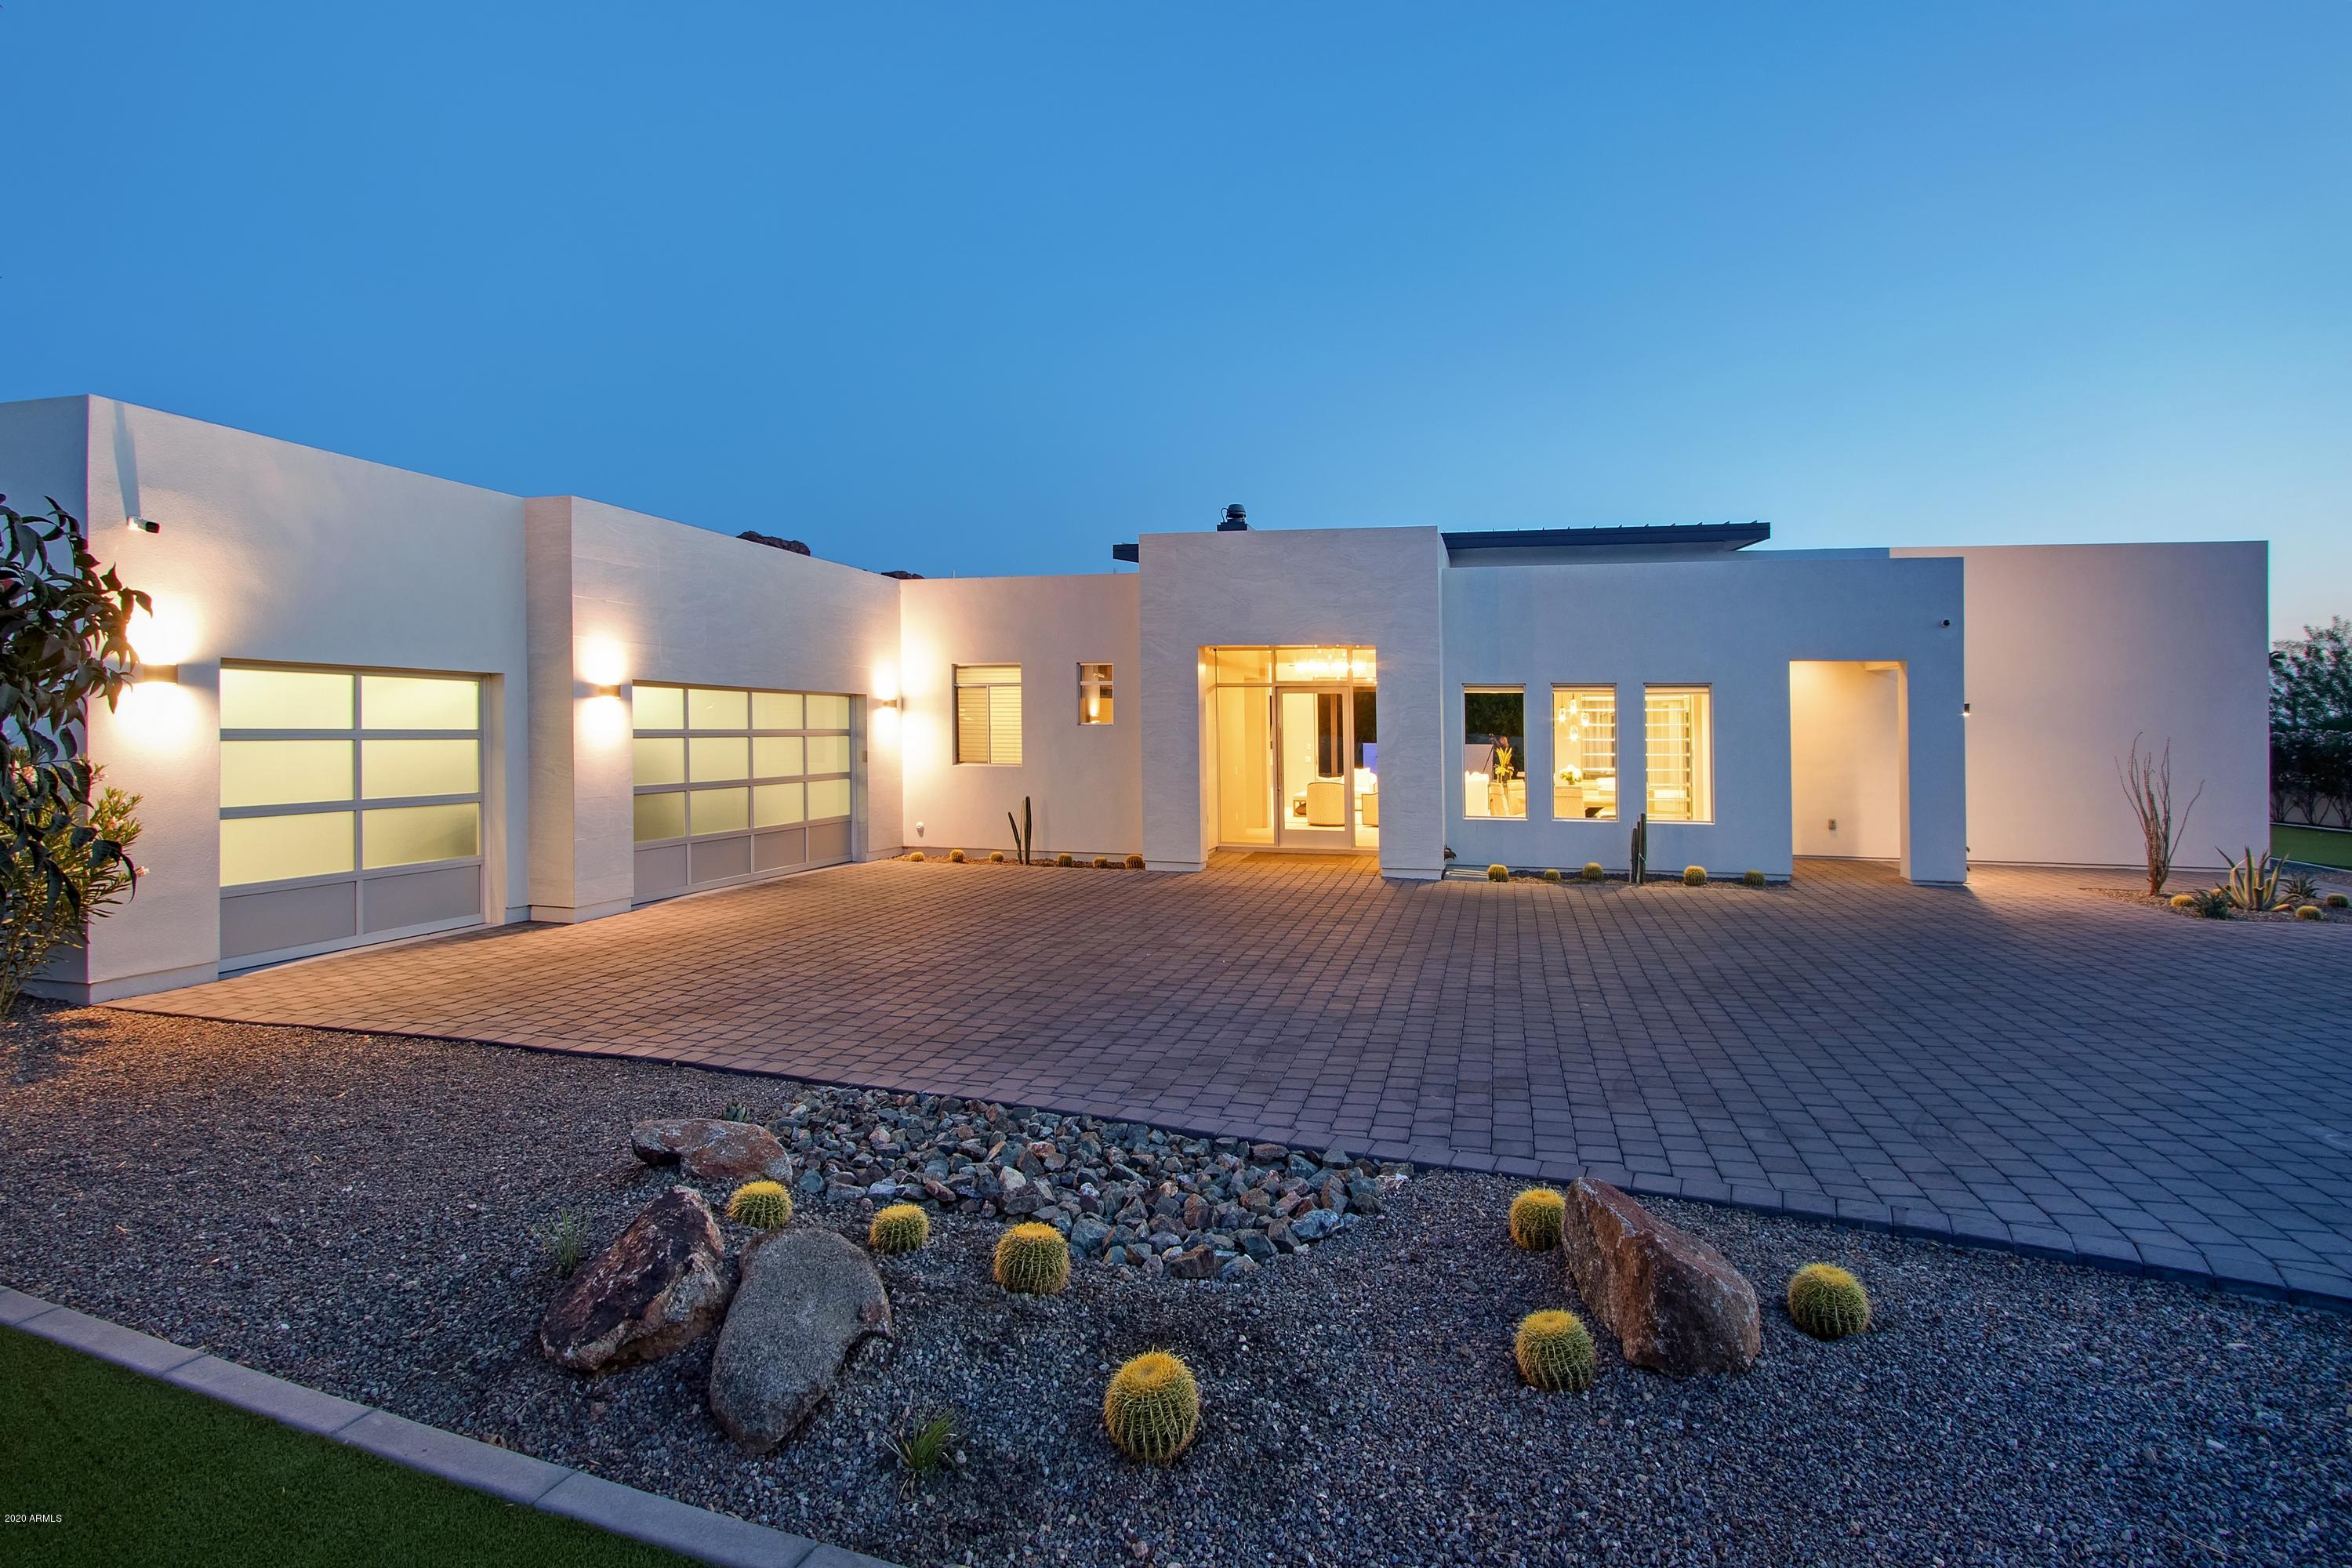
This is an incredible opportunity for a newer contemporary/transitional home in the nicest area of the Paradise Corridor!  The home features a great room floor plan with a stunning linear fireplace with a full wall of Italian stone, a gorgeous gourmet kitchen with all of the finest appliances, a huge island of porcelain, a separate wet bar and a double sided glass wine wall between the great room and formal dining area.  There are three bedroom suites at one end of the home as well as a TV/flex/game room and an office and expansive master at the other end.  The master features a main bedroom, updated three way fireplace and a sitting area.   The master bath features a stand alone tub, dual sinks with make up area in between as well a huge walk in shower.  His and her separate walk in closets as well.  The home also features a separate powder bath and large laundry room.  The backyard is a true oasis with a heated pool with bar seating, a separate spa with for sided spill over, as well as a step down firepit.  There is also a private electronic gate as well as a 3 car garage with epoxy and two large storage areas.  The home can also be purchased fully furnished under a separate bill of sale.   This home is truly an amazing opportunity for a home of this quality in this location and with these upgrades and finishes!
#6153095

Paradise Valley

6513 N 46TH Street

4 Beds

4 Baths

5,561 Sq.Ft.

$3,250,000

MLS#: 6153095
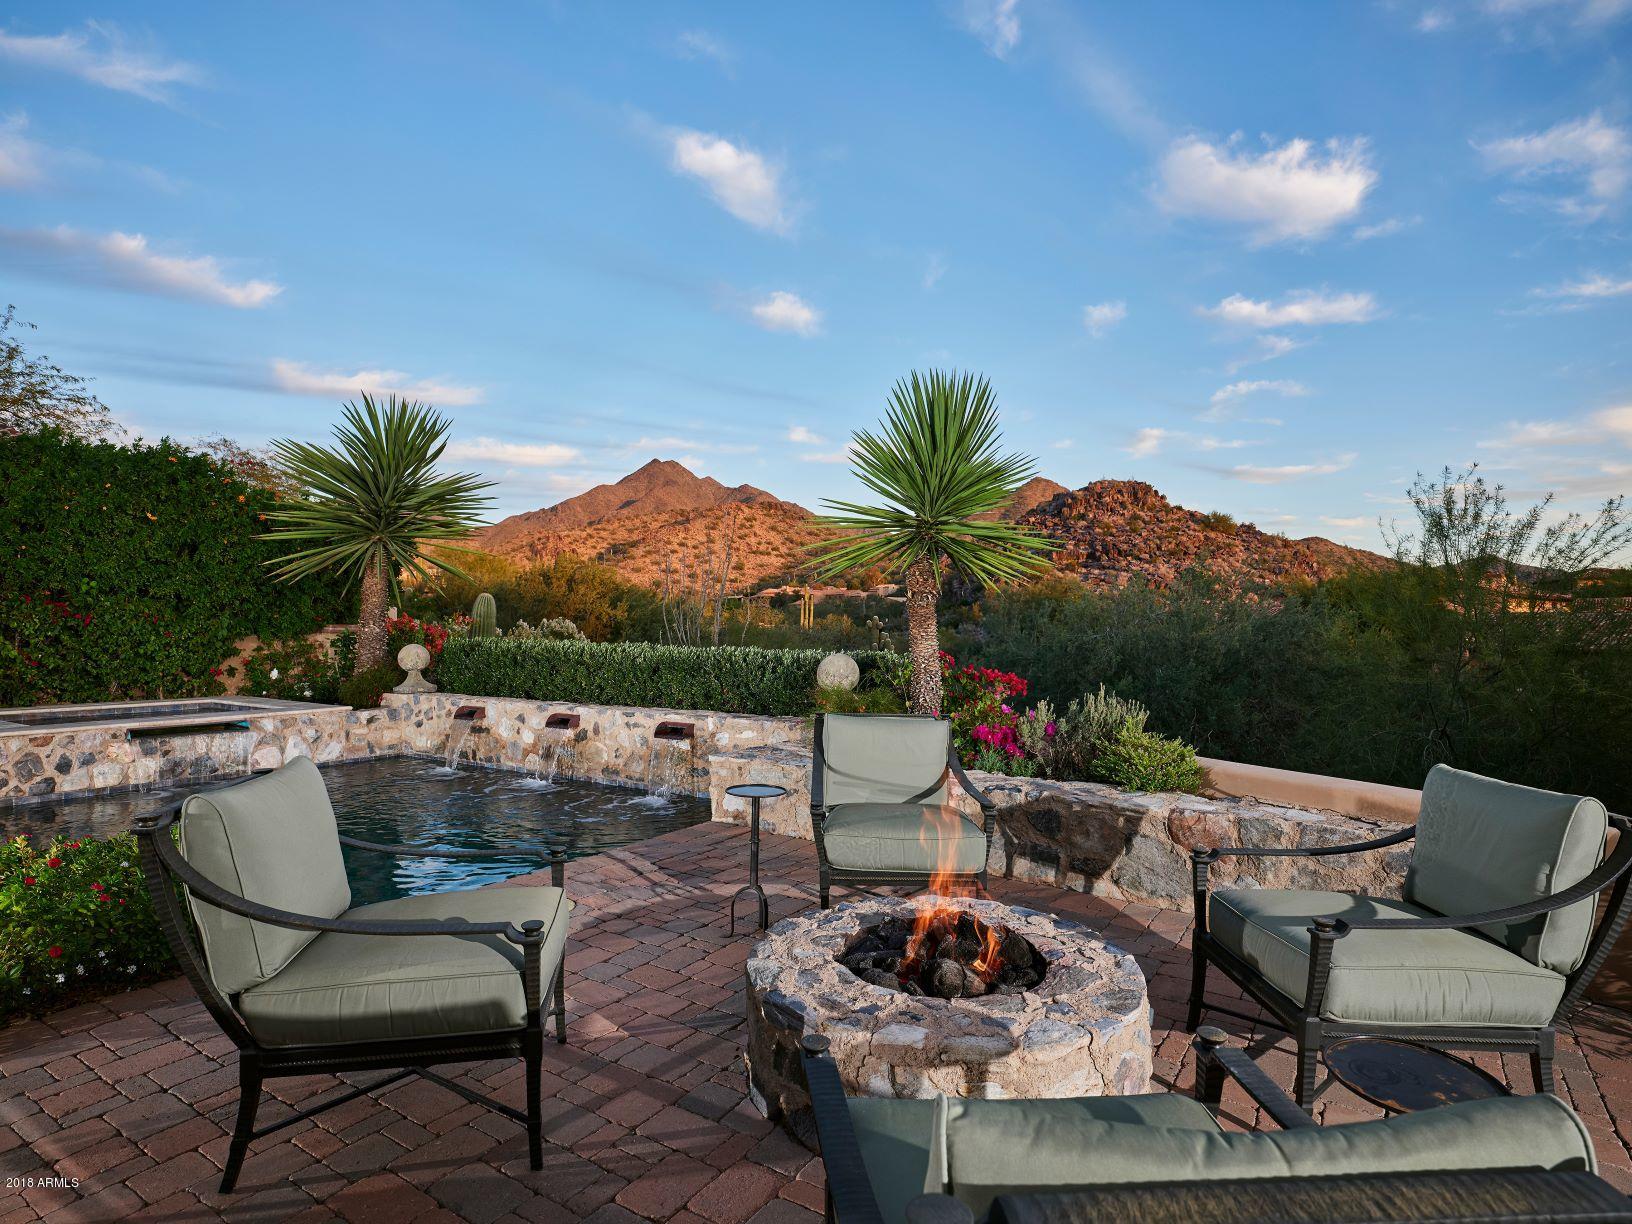
Enjoy the SPECTACULAR VIEWS from this distinctive Casita located in the prestigious Horseshoe Canyon of Silverleaf. The interior is a charming Modern Farmhouse-style with sophisticated finishes. This single-level floorplan with open great room living is light and bright and a perfect flow for entertaining. The master retreat has a cozy fireplace and beautiful mountain views, two other guest bedrooms, den, and a detached guest casita complete this fabulous home.  Wonderful outdoor spaces feature a exterior living room with stone fireplace, fire pit with a seating area and sparkling pool and spa with water features.
#5854102

Scottsdale

18779 N 101ST Place

4 Beds

None Baths

3,768 Sq.Ft.

$3,250,000

MLS#: 5854102
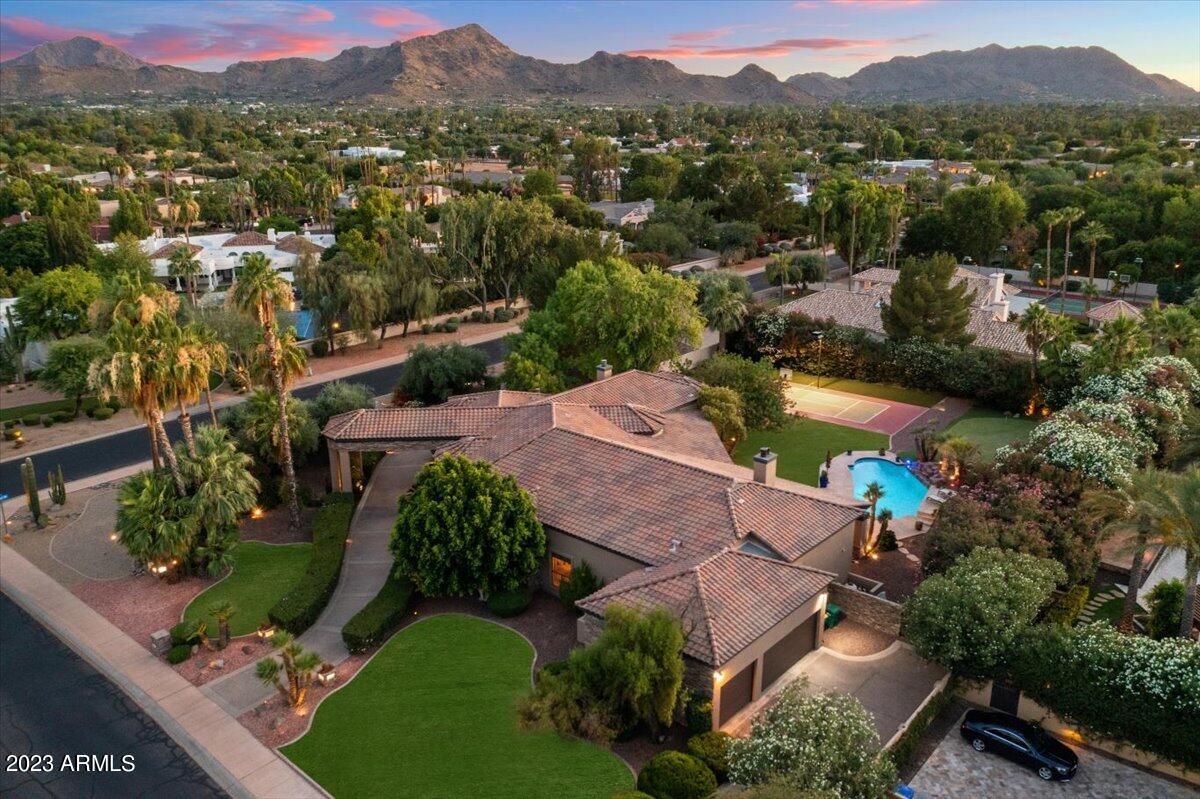
Described only as a gem of Paradise Valley, this estate  is spread over 4,950 square feet and features five oversized bedrooms and five full bathrooms - with plenty of space throughout. Complete with a beautiful motor court, upgrades abound and include a gourmet kitchen with granite countertops, upgraded cabinets, and stainless steel appliances, travertine and wood flooring, multiple fireplaces, wood ceiling accents and details, expansive living areas - including a bar and theater - for entertainment, a home office, retreat-style master suite with wonderful appointments and a steam shower, a 3-car garage, central vac and much more. The split bedroom layout offers 3 additional guest suites all with their own baths. The backyard includes a resort style pool with waterfall, a chipping platform and large 56'x48' putting green, a misting system, a sport court which doubles as pickle ball, basketball, volleyball, tennis and badminton, a large grass area, built-in BBQ, lush landscaping and more!
#6576402

Paradise Valley

9100 N 68TH Place

5 Beds

None Baths

4,950 Sq.Ft.

$3,250,000

MLS#: 6576402
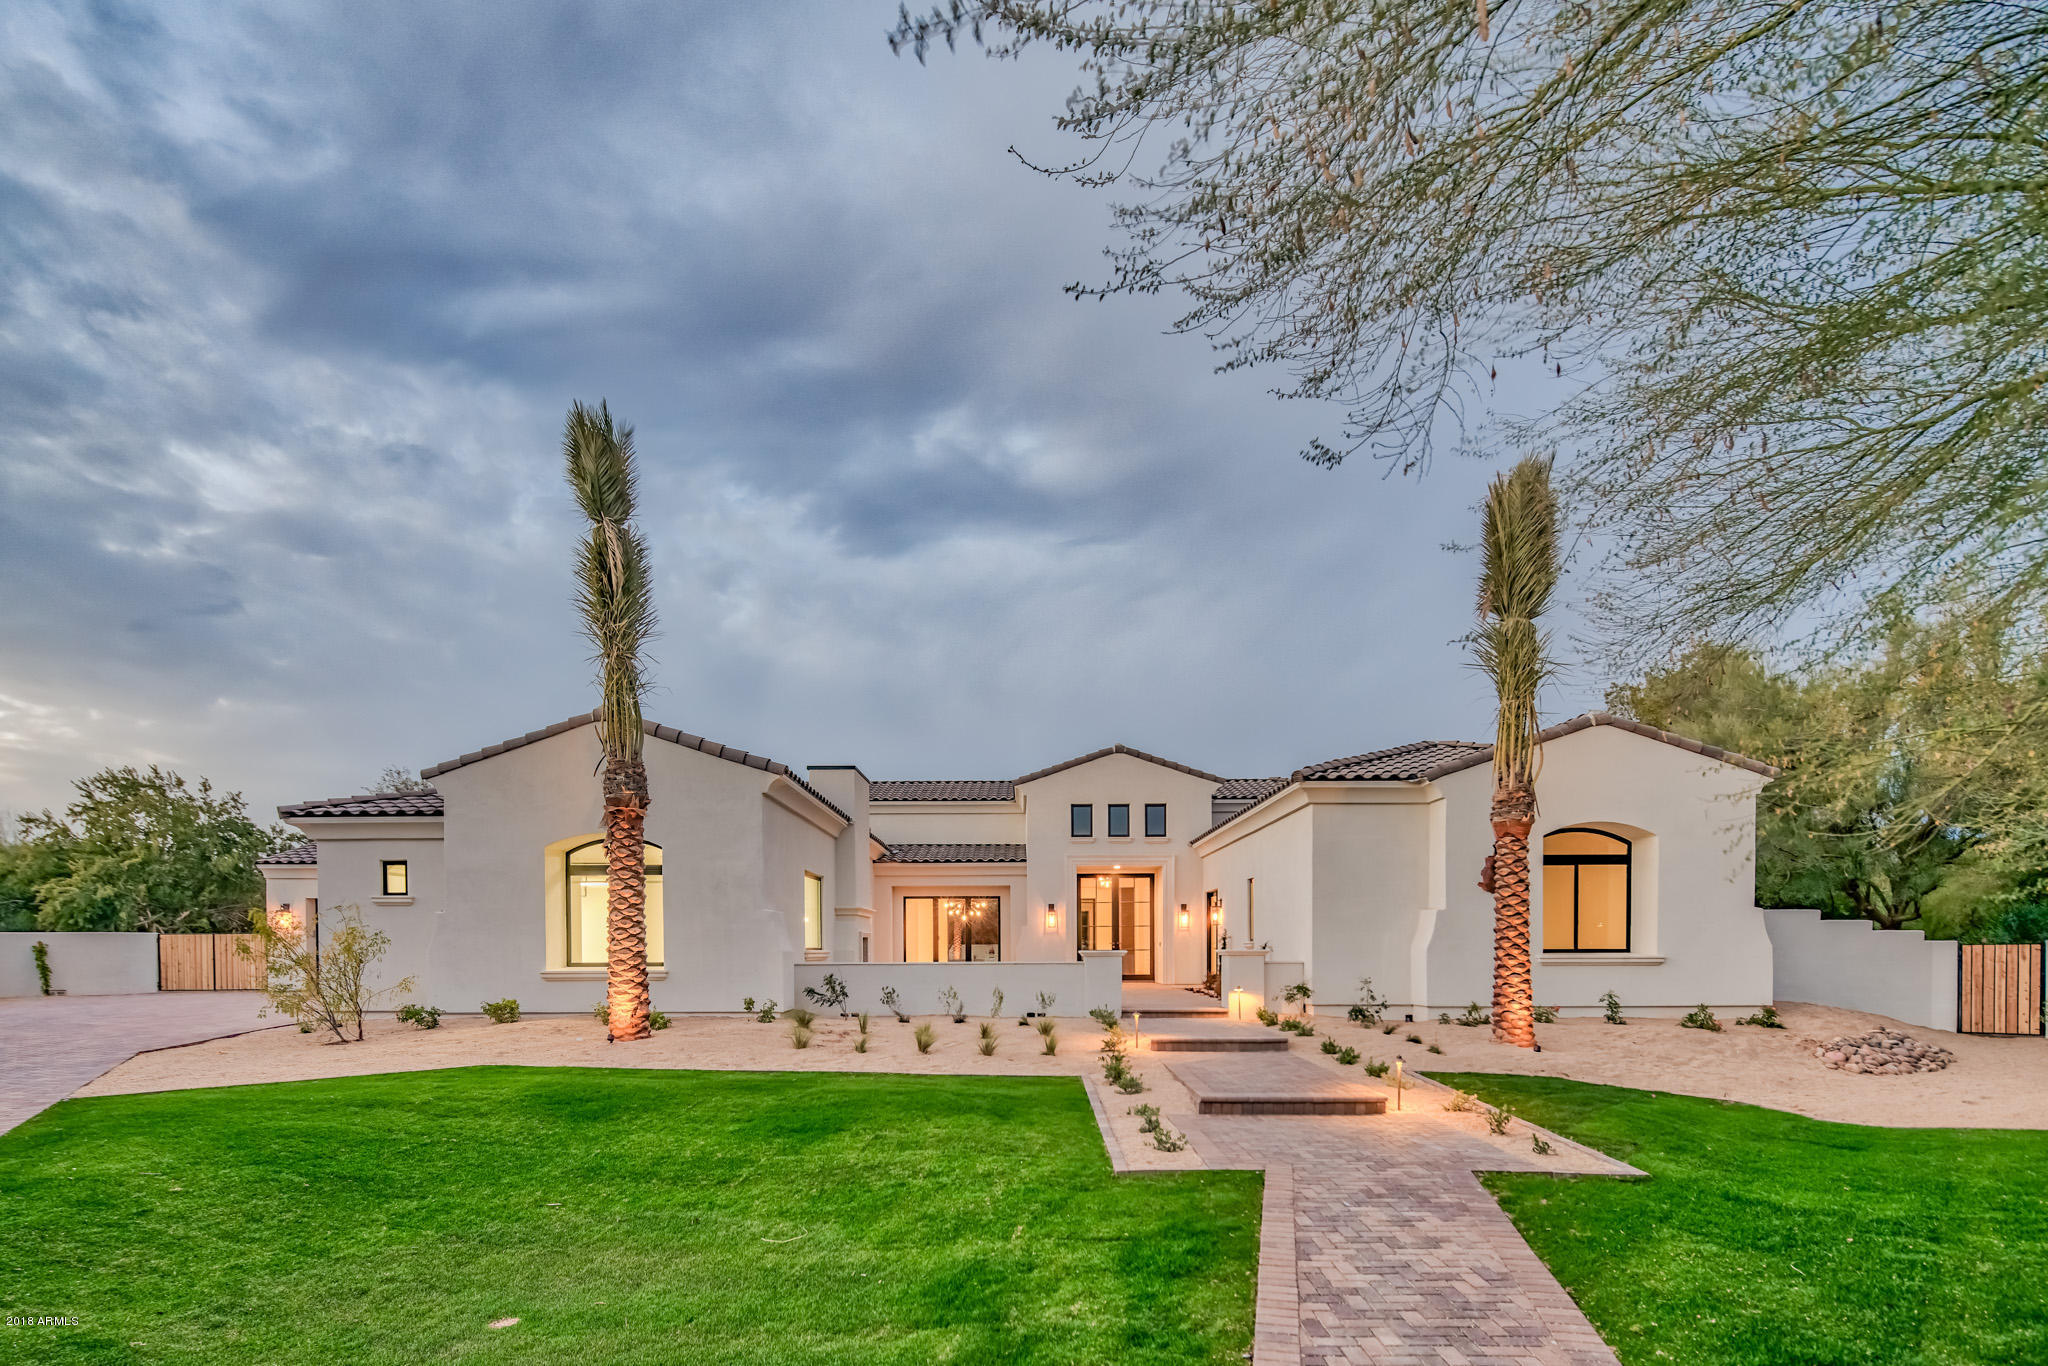
Located in an incredible Paradise Valley neighborhood, this newly constructed residence by premier builder, Norton Luxury Homes is stunning in every way. Sitting on an oversized one-acre, cul-de-sac lot, this beautifully designed home features a charming front courtyard entry with stunning Mummy Mountain views. The open floor plan is well thought out with soaring ceilings, bright natural light and exquisite modern finishes throughout. The master retreat is stunning, guest rooms are generous in size and the attached guest casita perfect for company. Completing the picture is an expansive tree-lined back yard with lush lawn, sparkling heated pool/spa,  exercise/flex room and Ramada with fireplace and outdoor kitchen.
#5861067

Paradise Valley

5210 E Via Del Cielo --

5 Beds

5 Baths

6,437 Sq.Ft.

$3,250,000

MLS#: 5861067
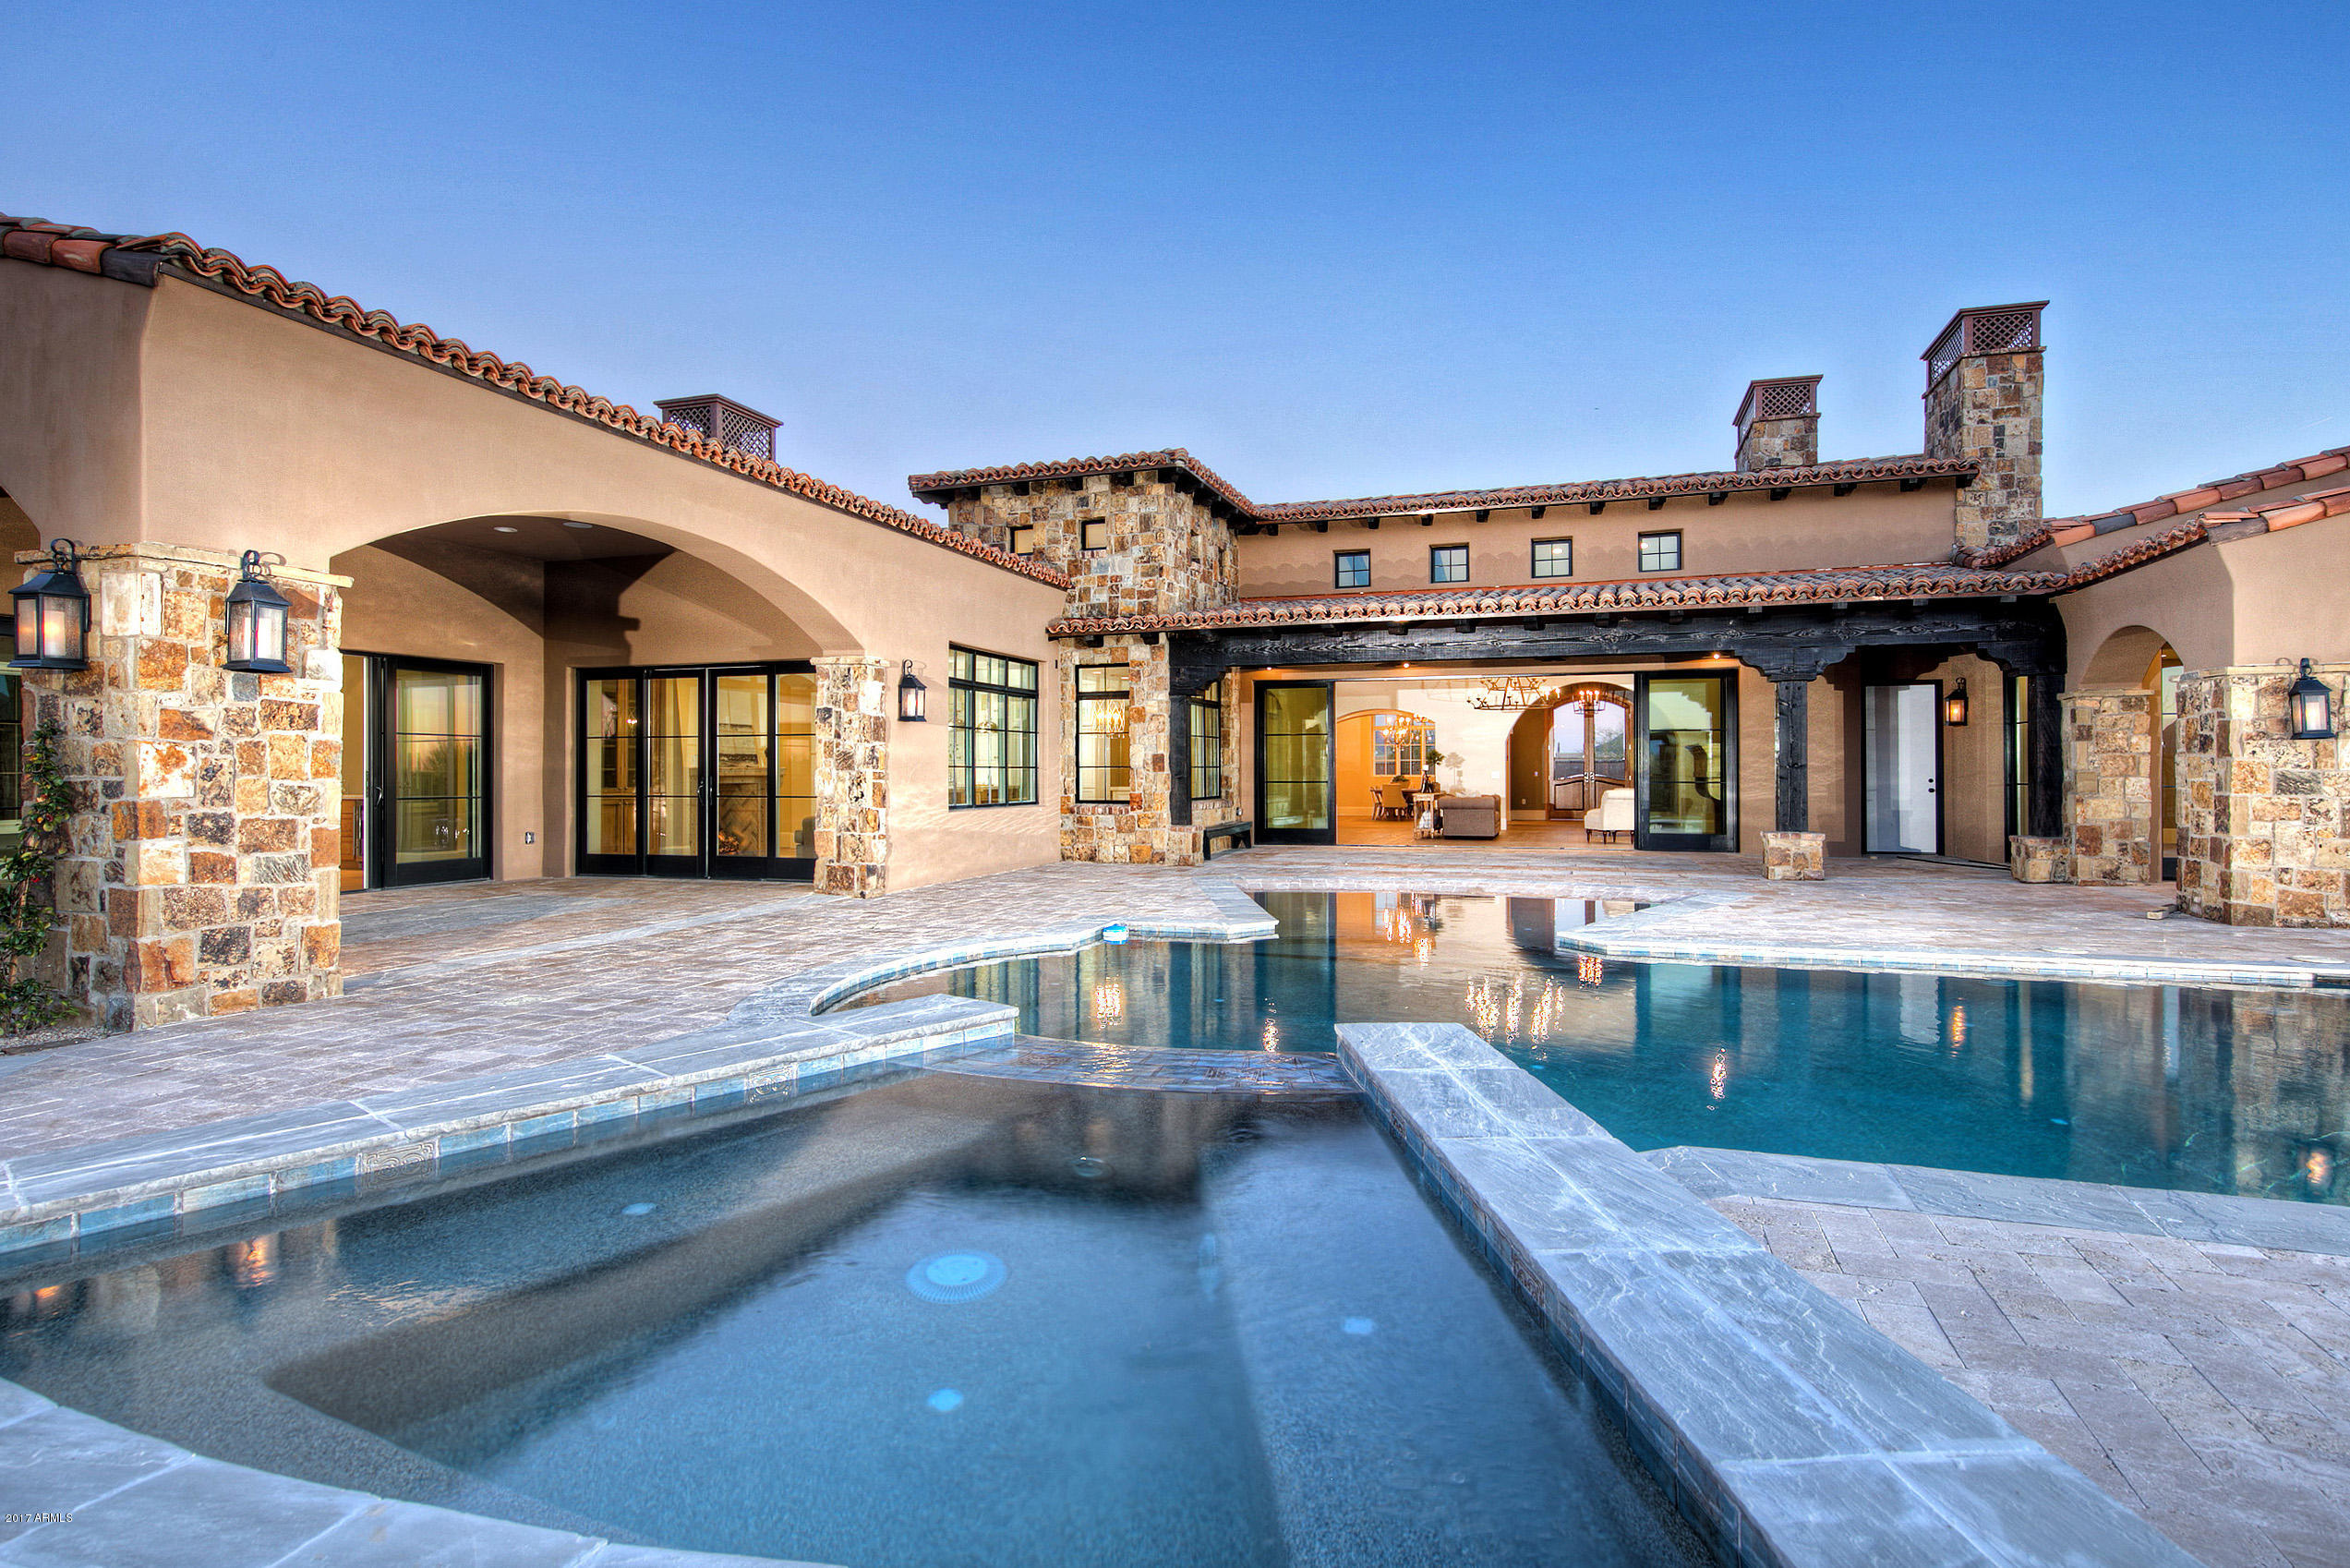
Located in the guard-gated community of Whisper Rock, this stunning residence is thoughtfully positioned on an elevated lot with some of the best views Whisper Rock has to offer. An open concept plan, this home features the latest finishes, all on one level.  Fabulous entertainer’s kitchen with furniture grade cabinetry, butler pantry with large wine refrigerator. 4 guest bedrooms in the main house, each with ensuite and walk-in closets. Master suite has his & her walk-in closets and luxurious bath. Custom office with floor to ceiling woodwork. Reclaimed barn wood beams in the kitchen. Control 4 fully automated lighting and AV control. Smart pool with unique lighting features. Retracting glass doors bring the outdoors in, showcasing the grand pool area & surrounding scenic desert views.
#5572628

Scottsdale

8681 E Old Field Road

5 Beds

None Baths

6,838 Sq.Ft.

$3,250,000

MLS#: 5572628
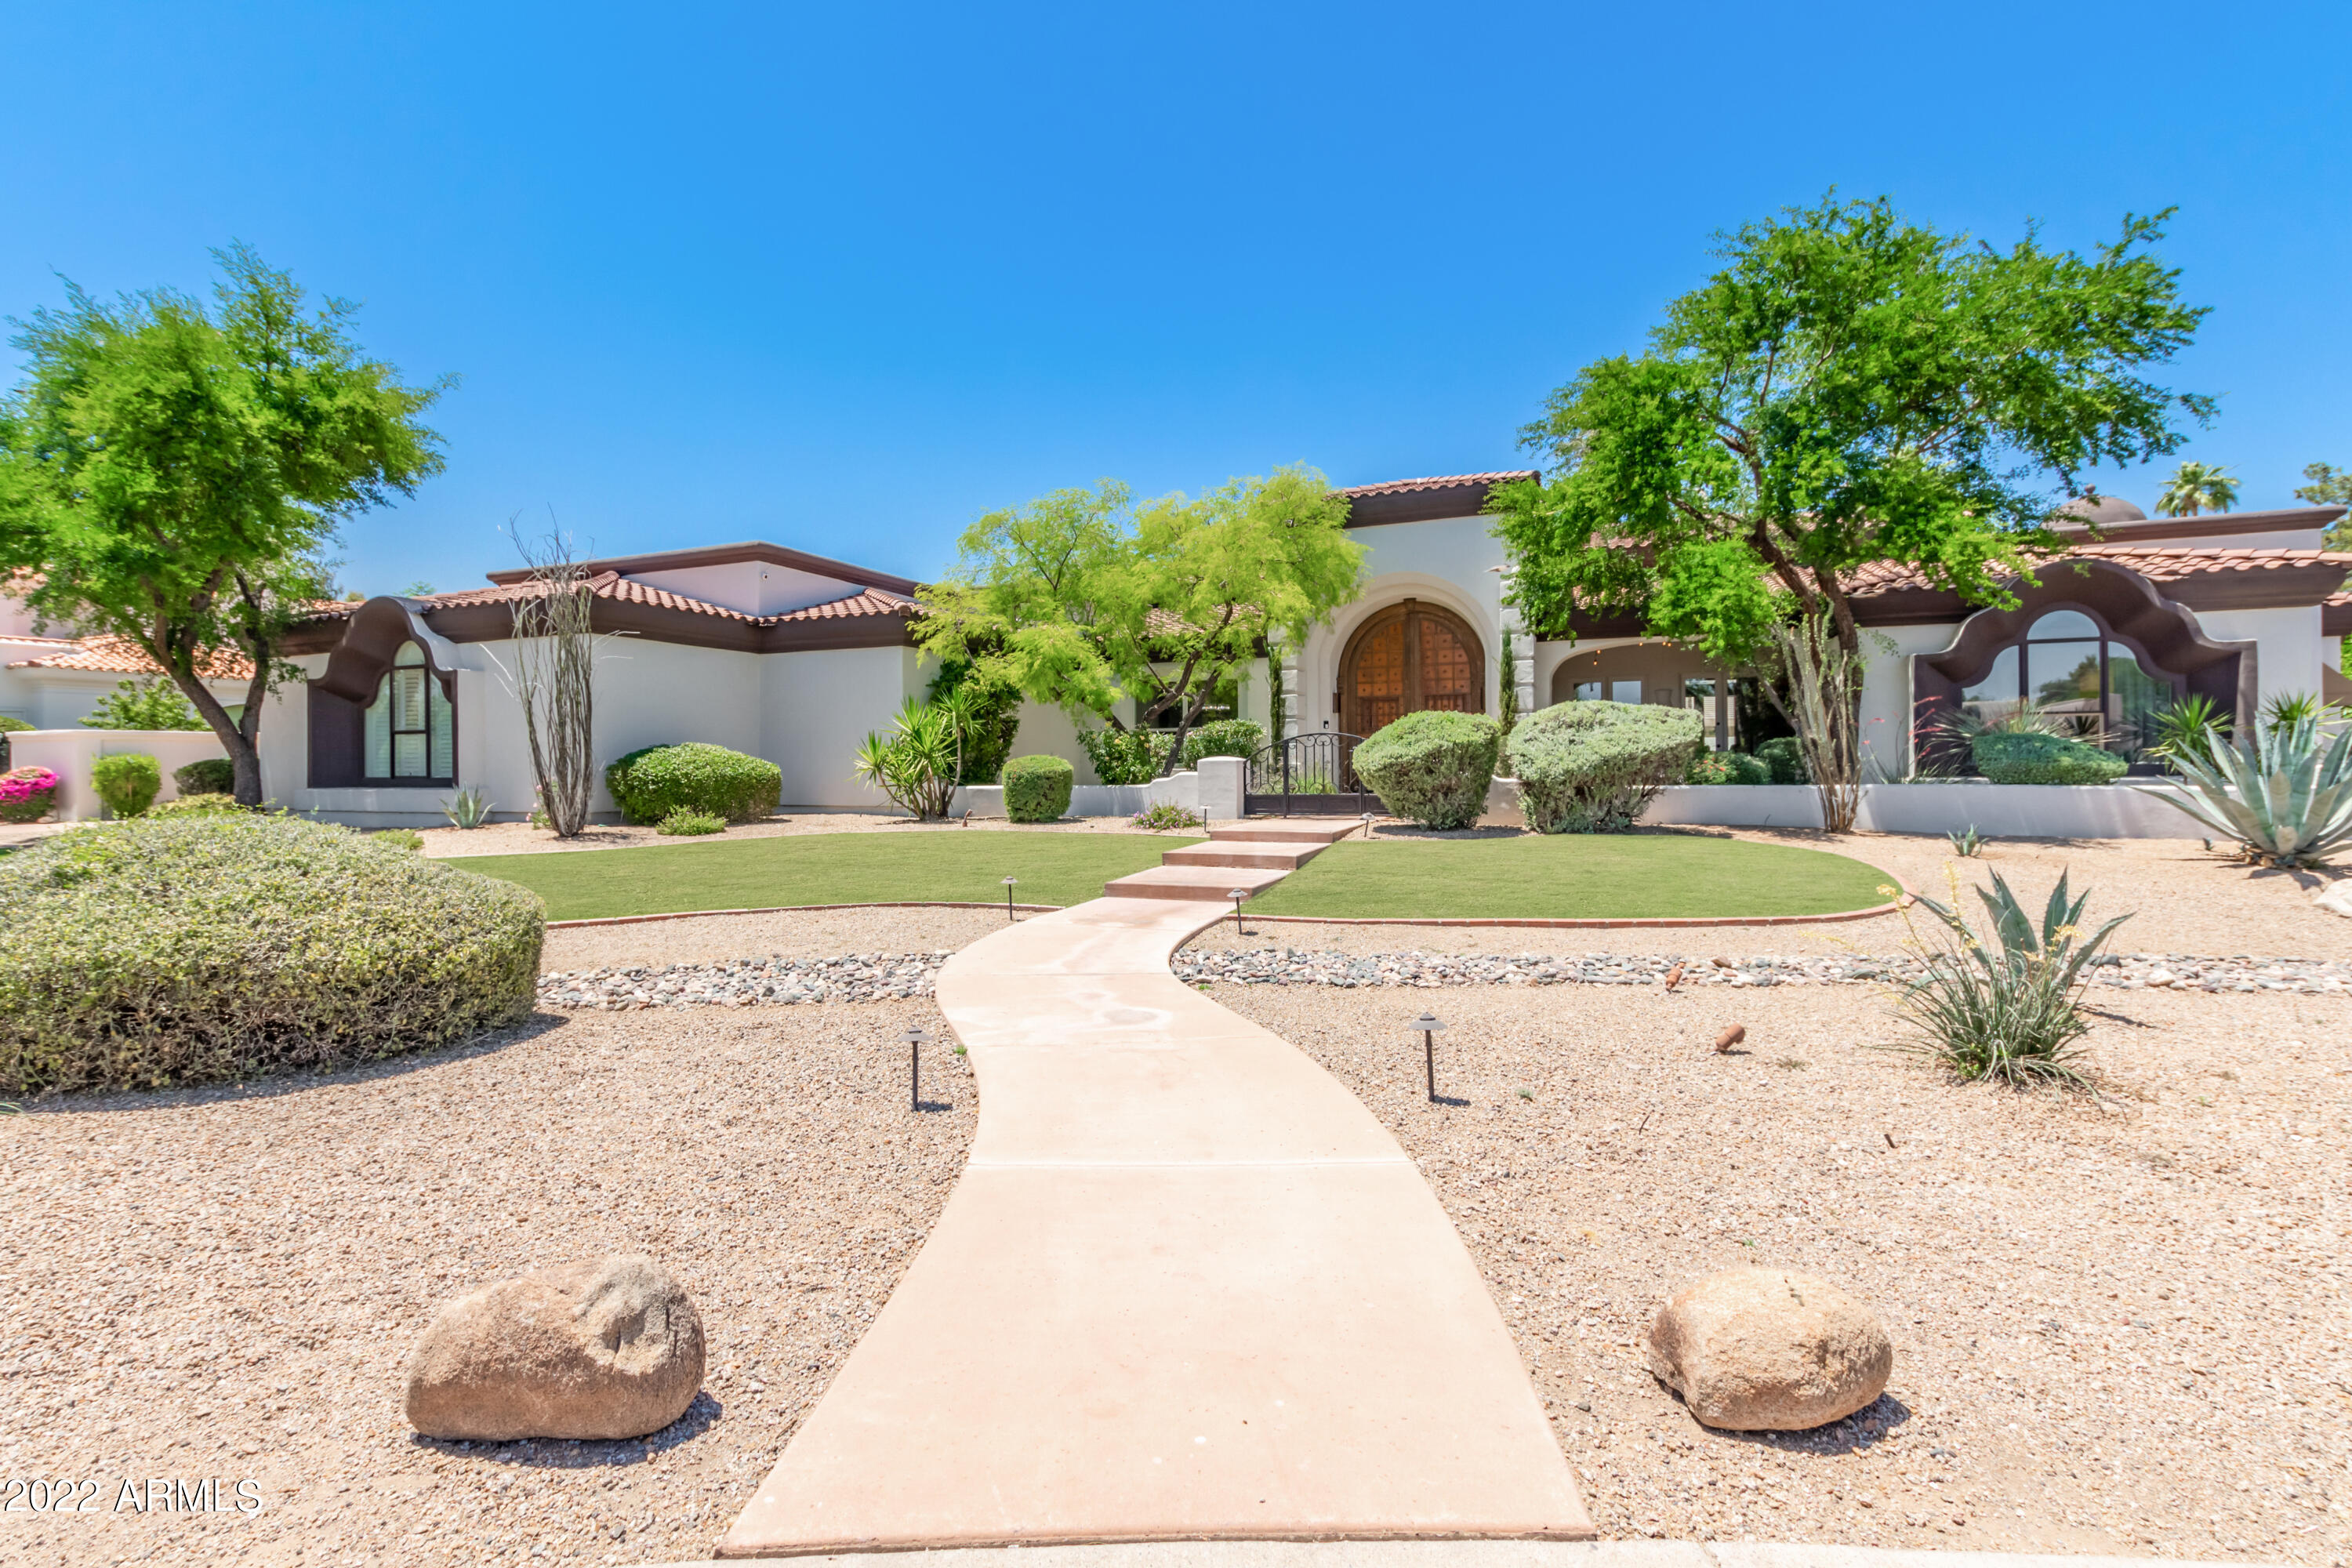
In beautiful gated Merrill Cantatierra off hole 4 of Ambiante golf course at Camelback Country Club lies this beautiful soaring ceiling Santa Barbara contemporary. 5 ensuite bedrooms, large walk in closets, split floorplan of two bedrooms opposite the master wing. Large plank wood tile, low care yard, impeccably maintained. Viking appliances, white quartz counters, huge western slider welcomes you out to the pool area giving the perfect indoor outdoor vibe year round complete with misters. CCC best school district in Paradise Valley. Short bike ride to valleys best shops and restaurants. Beautiful walking/jogging paths.
#6399865

Paradise Valley

8484 N PISADO BUENO --

5 Beds

None Baths

5,065 Sq.Ft.

$3,250,000

MLS#: 6399865
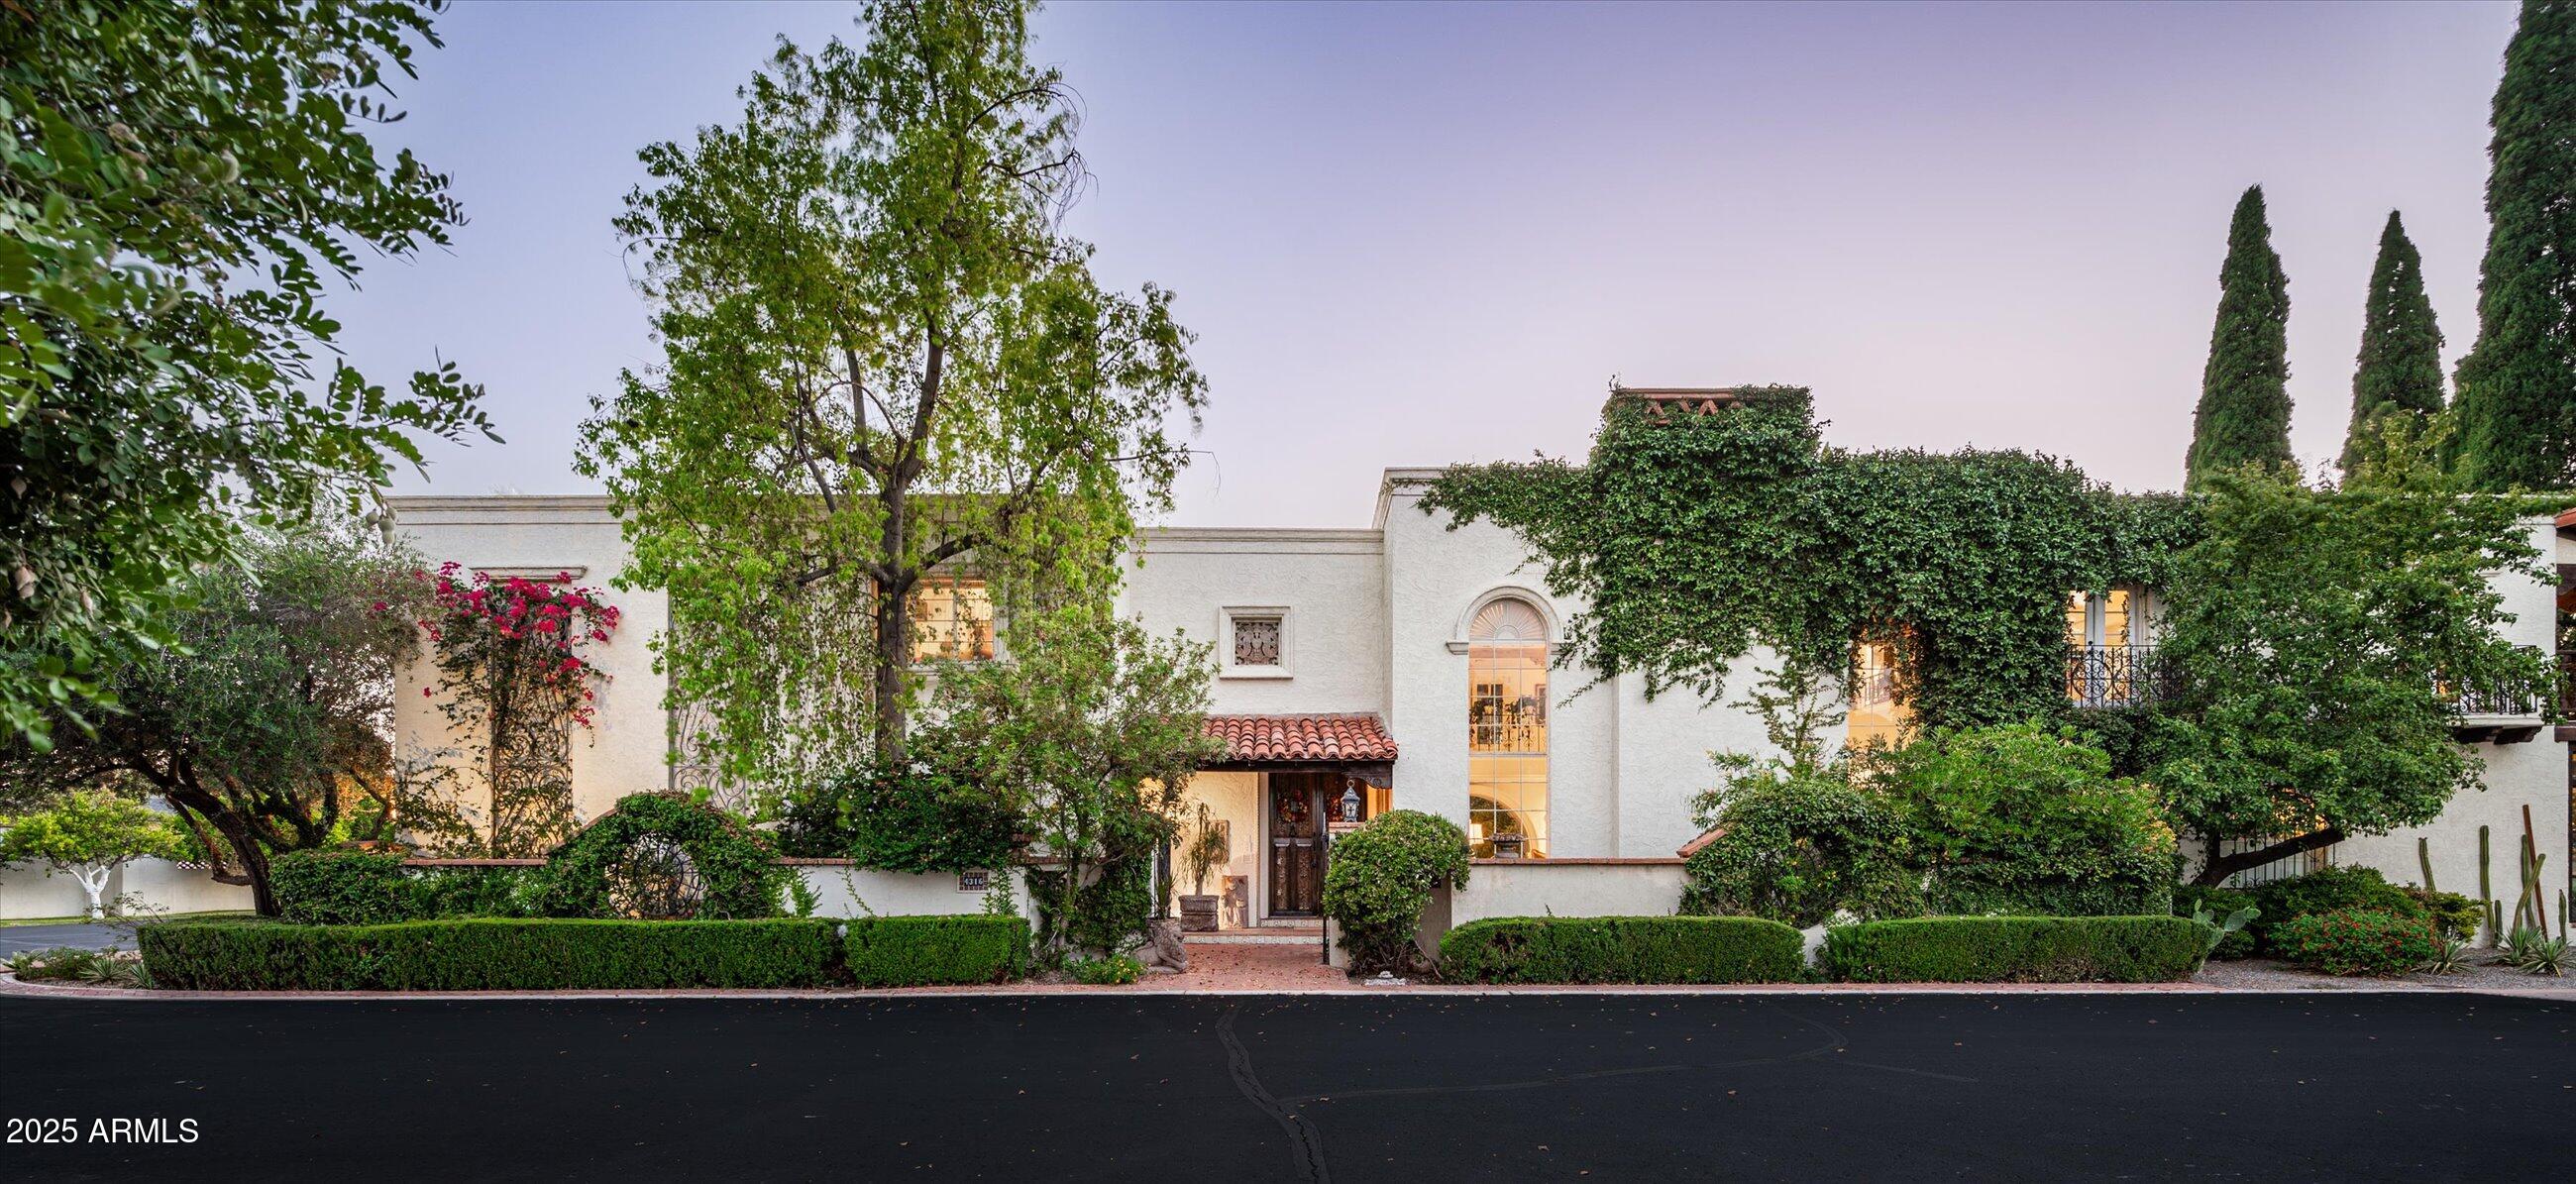
Nestled within the coveted and gated boutique enclave of Dos Puertas, this exceptional estate is a rare architectural treasure offering 6,881 square feet of refined living space on a 10,947 sqft lot. Thoughtfully designed with 4 spacious bedrooms, 4.5 luxurious bathrooms, formal and informal living spaces, galleria-style hallways, and numerous serene patios, this is a residence that transcends the ordinary.
From the moment you step through the hand-carved double doors, you're transported to a Mediterranean villa rich in detail and soul. A sweeping curved staircase with Mexican tiled risers and ornate iron railing sets the tone for the artistry found throughout. Arched picture windows, plaster walls, and gleaming Saltillo tile flooring invite you into the and gleaming Saltillo tile flooring invite you into heart of the home - each detail handcrafted and steeped in character.
The grand salon stuns with soaring 20-foot ceilings, leaded glass windows framing lush gardens and a peek of Camelback Mountain, Cantera stone fireplace, wooden corbels and beams, and intricate carved plasterwork, making it the ultimate space for elegant entertaining.
The primary suite, privately tucked on the main level behind hand-carved doors, is a sanctuary all its own. Moroccan-inspired screens, Portuguese and Mexican tiles, a cozy sunroom, and a charming corner fireplace create a rich tapestry of texture and warmth. The ensuite bath is a spa-like retreat with dual walk-in closets, a mosaic-tiled walk-in shower, sunken tub, Peacock blue cabinetry, and walls of glass that blur the lines between indoors and out.
Upstairs, three additional bedrooms -each with en-suite bathrooms and generous closet space- provide privacy and comfort for family or guests. One bedroom is currently styled as a home office, offering flexibility to fit your lifestyle. A cozy family room invites relaxed gatherings, while a stunning interior galleria overlooks the formal living room below, creating architectural drama and visual connection between the levels. Step onto the expansive second-floor balcony to take in picturesque views of the private mosaic-tiled pool and lush landscaping below- an ideal spot for morning coffee or an evening glass of wine.
The eat-in kitchen retains its authentic charm with hand-carved cabinetry adorned in doves and floral motifs, Talavera tile countertops and backsplash, a butcher block island, copper hood, and large bay window overlooking the kitchen garden. The adjacent formal dining room is a visual delight- stained glass, a built-in banquette, and hand-carved corbels and beams offer a warm and intimate setting, all with views of the dazzling blue pool.
Step outside to discover a private resort-like oasis with multiple patios, mature landscaping, and a shimmering spa, all wrapped in peaceful privacy and timeless design.
Storage abounds with a 900 sqft, air conditioned basement with exterior access.  The home is not only stunning but functional!
Located within the gates of a 21-home community known for its rose garden, green spaces, and community pool, this home is a rare offering where old-world craftsmanship meets refined luxury in Arcadia, one of the valley's most desirable neighborhoods.
#6887146

Phoenix

4316 N 40TH Street

4 Beds

4 Baths

6,881 Sq.Ft.

$3,250,000

MLS#: 6887146
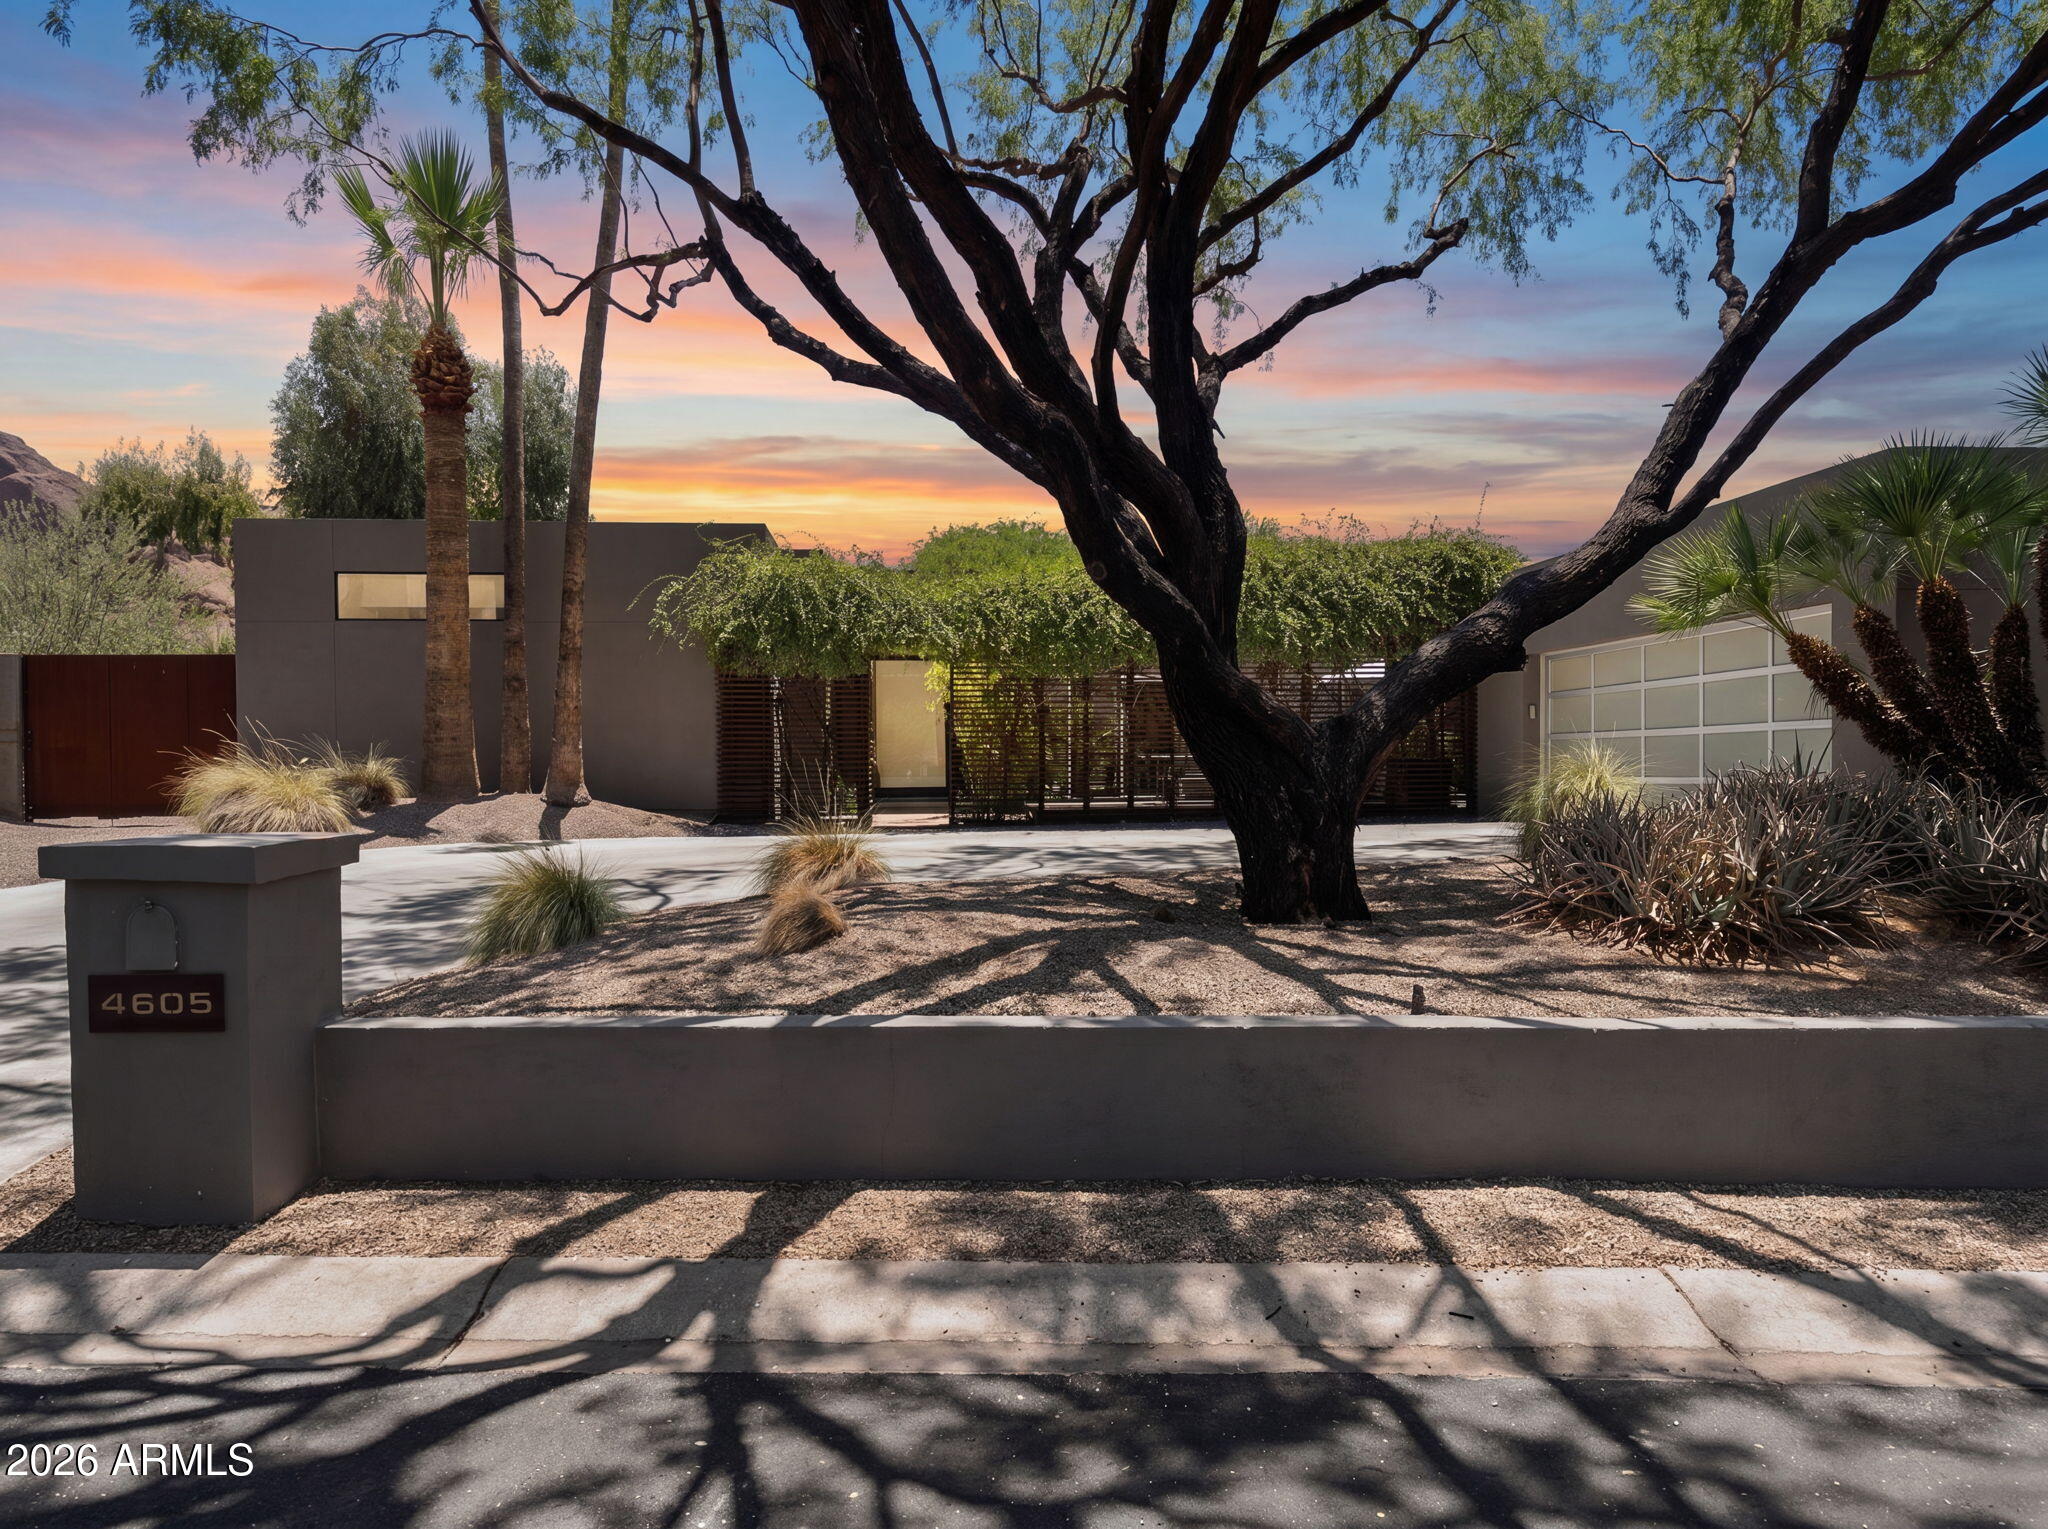
If breathtaking Praying Monk views, sophisticated modern design & resort-style outdoor living are what you've been searching for, Welcome Home. Rare renovation by Construction Zone, this stunning contemporary property blends warm natural materials with clean architectural lines to create a one-of-a-kind gem. The primary suite is a true sanctuary, featuring Praying Monk views framed by custom steel clerestory windows. Indulge in the spa-inspired bath complete with an oversized dual steam rain shower, jetted tub, spacious walk-in closet and more. The gourmet kitchen showcases a double-oven gas range, Sub-Zero refrigerator, ice maker and thick marble countertops that marry the unique marble island into a gorgeous walnut-topped table for gatherings. Two secondary bedrooms are thoughtfully positioned beyond the kitchen and share a bright Jack-and-Jill full bath with double sinks. The dedicated office features a custom steel-framed dual workstation with walnut desktop surfaces and tranquil backyard views. Outside, enjoy your own private resort with a Pebble Sheen pool, spa, low-maintenance desert landscaping, putting green, and a sport court. A generous walk-in pantry connects to the laundry room, abundant storage, and upgraded two-car garage. Perfectly located in one of Camelback Canyon Estates cul-de-sac locations, this home has too many upgrades and magic to list. Rarely does a home combine design, comfort, privacy, and views so effortlessly. This is one of those special properties that truly has it all.
#7036789

Phoenix

4605 E PALO VERDE Drive

3 Beds

3 Baths

3,640 Sq.Ft.

$3,250,000

MLS#: 7036789
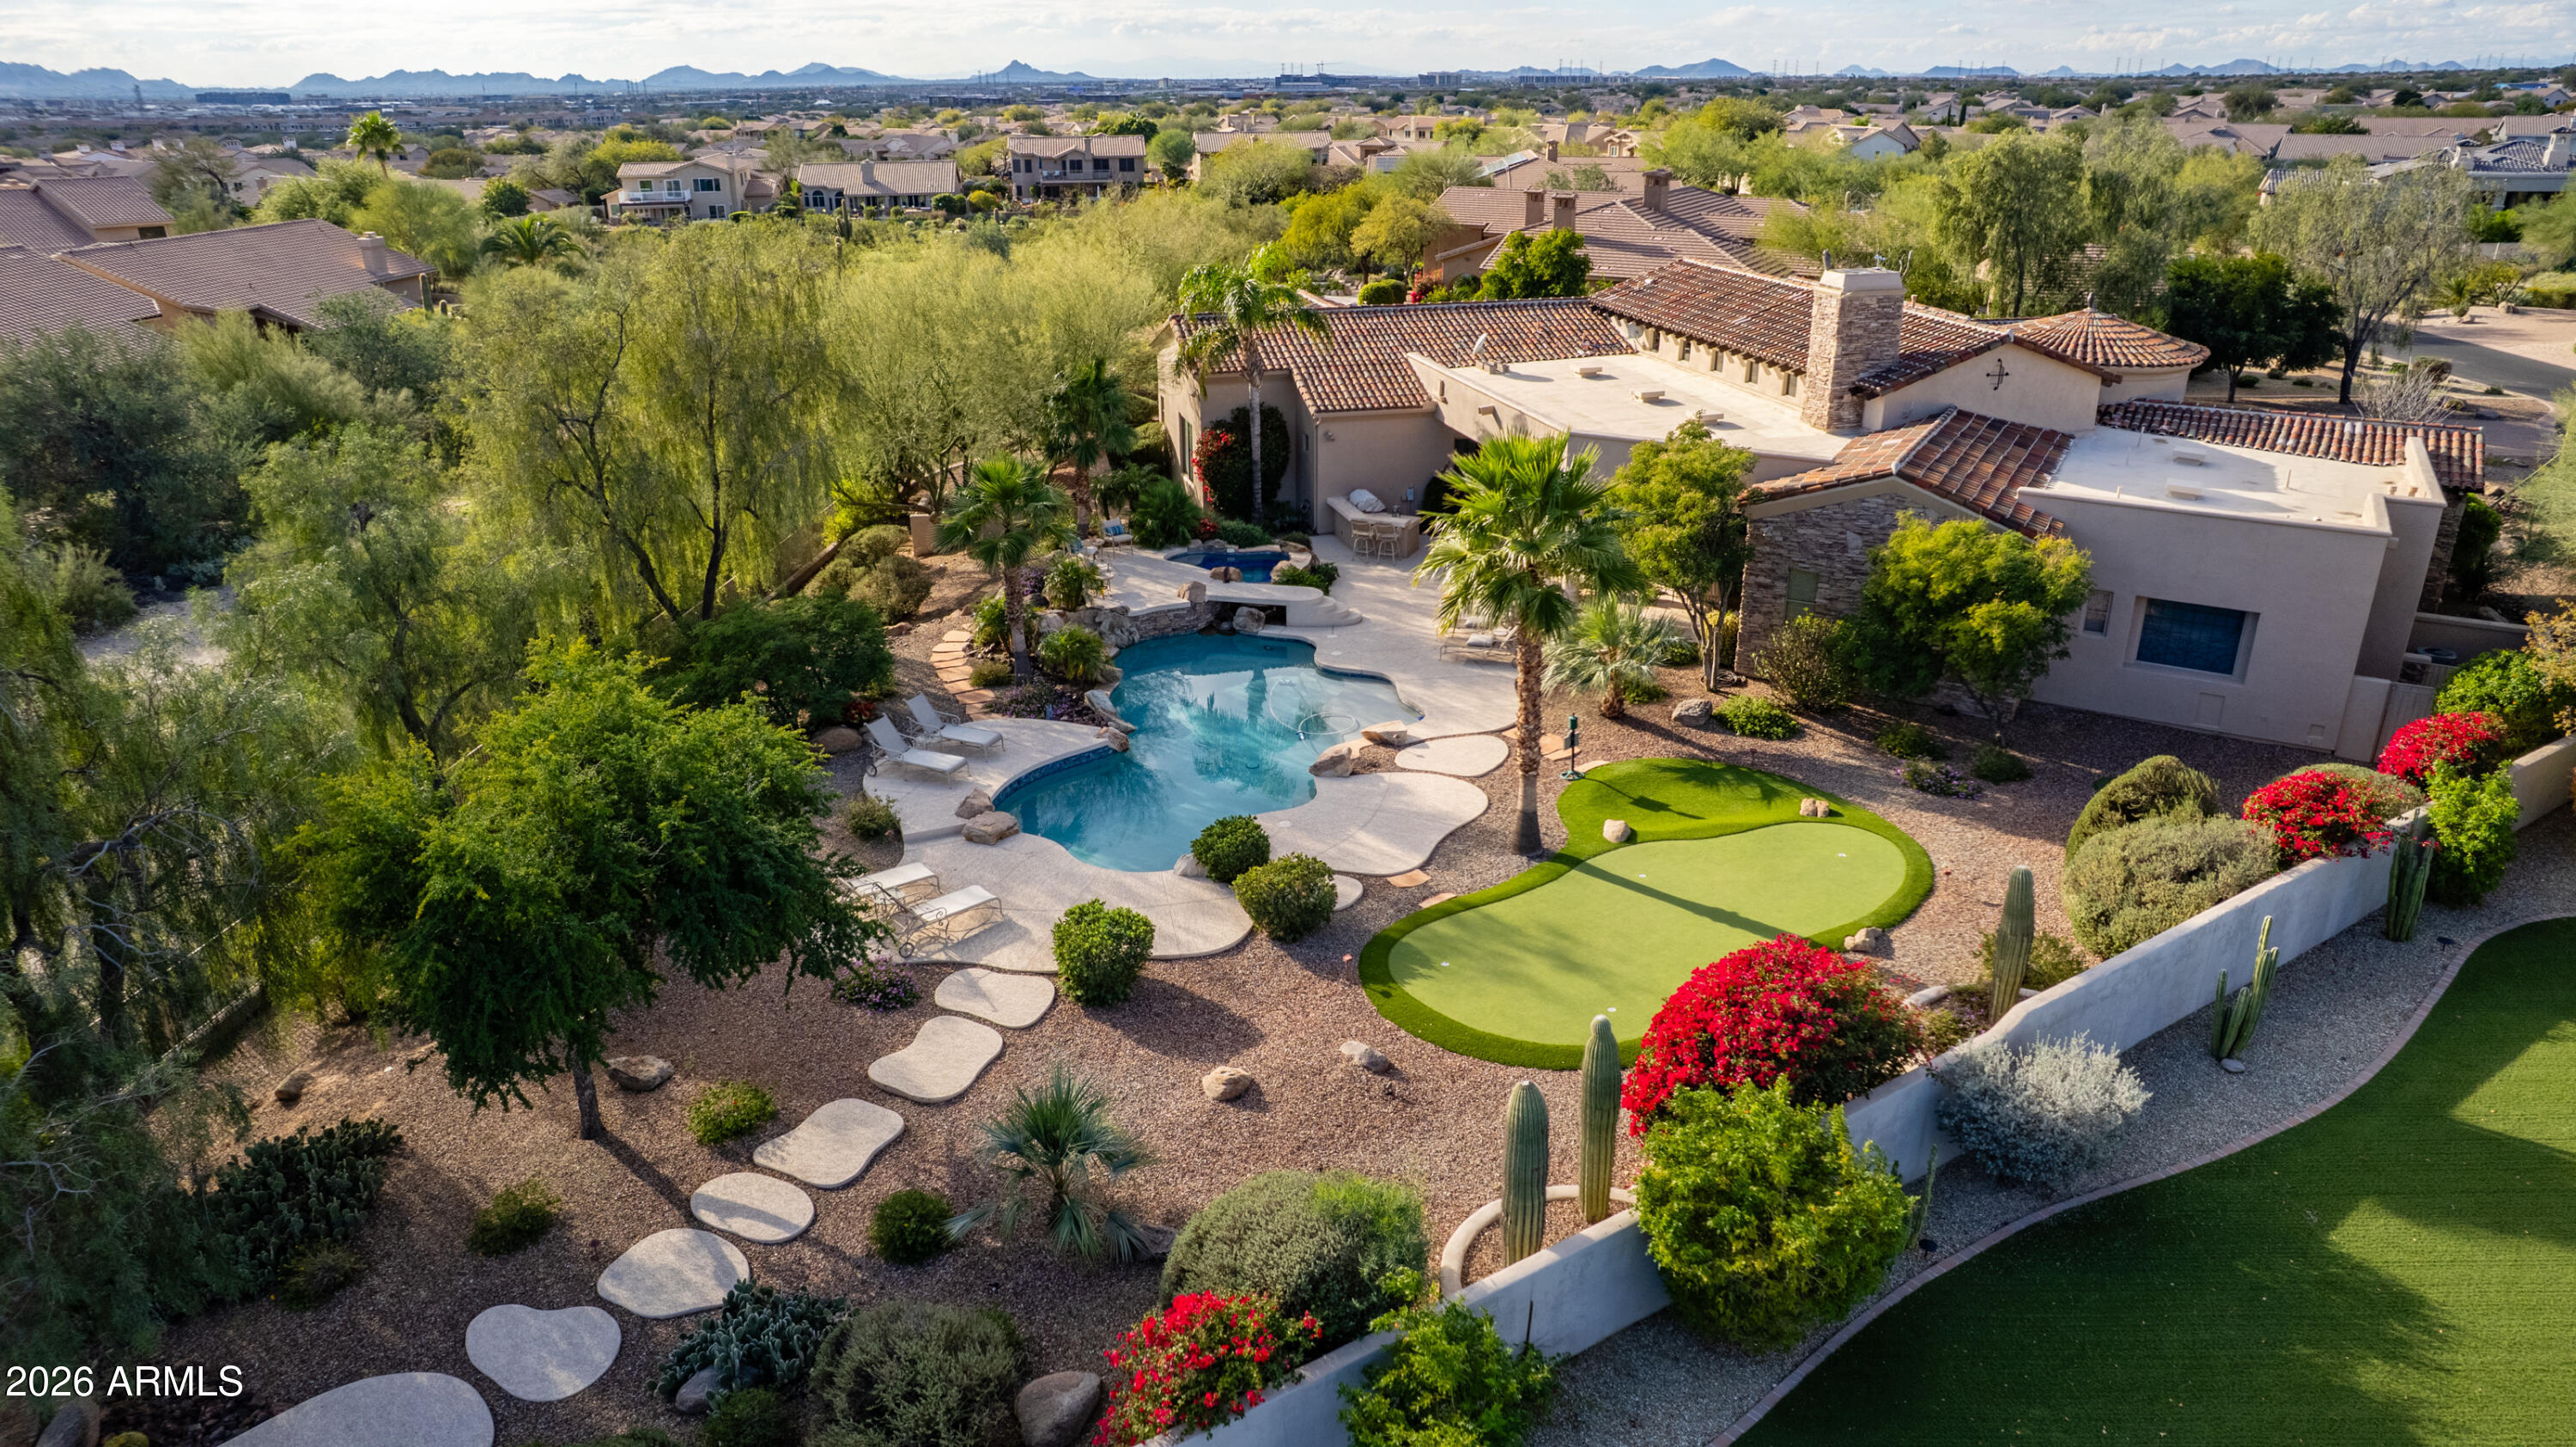
Nestled within the charming 23-home, all single-story gated enclave of Toscana, this desirable ranch estate is a true North Scottsdale jewel and one of the area's best-kept secrets. Set on an exceptional oversized lot, the home enjoys picturesque McDowell Mountain backdrop views and shimmering city light vistas, offering a rare sense of space, privacy, and presence within this intimate, one-level community. Ideally located immediately south of DC Ranch, the setting combines prestige, tranquility, and convenience.

Designed for effortless living and entertaining, this meticulously maintained, one-owner residence offers a highly desirable floor plan featuring four bedrooms plus a den, thoughtfully arranged with a split owner's suite. Spacious living areas form the heart of the home, creating a seamless flow that enhances both everyday comfort and entertaining ease.

Seamless indoor-outdoor living defines the lifestyle, with living spaces opening to a resort-style backyard that feels like a private retreat. Outdoors, enjoy an expansive covered patio, multiple lounging and entertaining areas, a putting green, fire pit, and a sparkling pool and spaperfect for relaxed afternoons or elegant evenings under the desert sky. The oversized lot provides exceptional space and privacy, elevating the sense of resort living in the heart of North Scottsdale.
#6985244

Scottsdale

9547 E Taro Lane

5 Beds

4 Baths

4,790 Sq.Ft.

$3,250,000

MLS#: 6985244
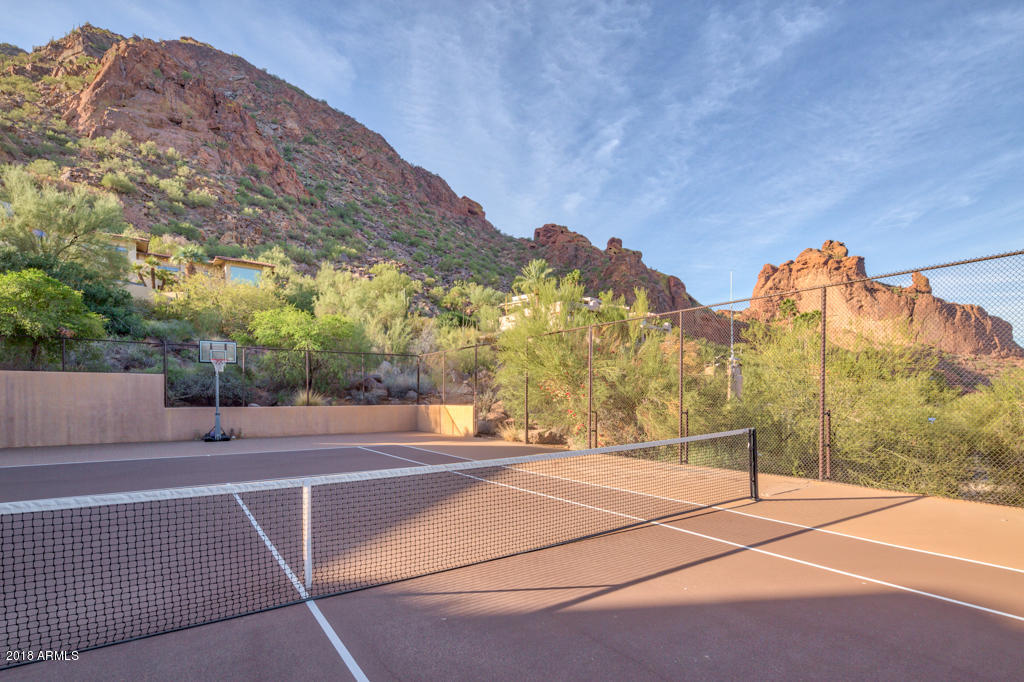
High on Camelback Mountain, in the Sanctuary complex, showcasing a perfect silhouette view of the Monk, city lights and mountains this unique 5 bdrm, 5610sf retreat has its own tennis court. Enjoy concierge and hotel services of the Sanctuary Resort. Natural light invades the large great room with vaulted ceiling,oak flooring and window wall opening to a spacious tiered view patio with infinity pool and bubbling spa. Split master bedroom has a sensational glass walled exercise rm opening to the view patio. Split locked private wing with 2 ensuite bedrooms can function as a guest suite or rental. Lower level has additional 2 ensuite bedrooms flanked by a central living rm with kitchenette + exercise rm with pool bathrm + shower. This special view property offers multiple use possibilities!
#5746005

Paradise Valley

5700 E McDonald Drive 5

5 Beds

None Baths

5,610 Sq.Ft.

$3,250,000

MLS#: 5746005
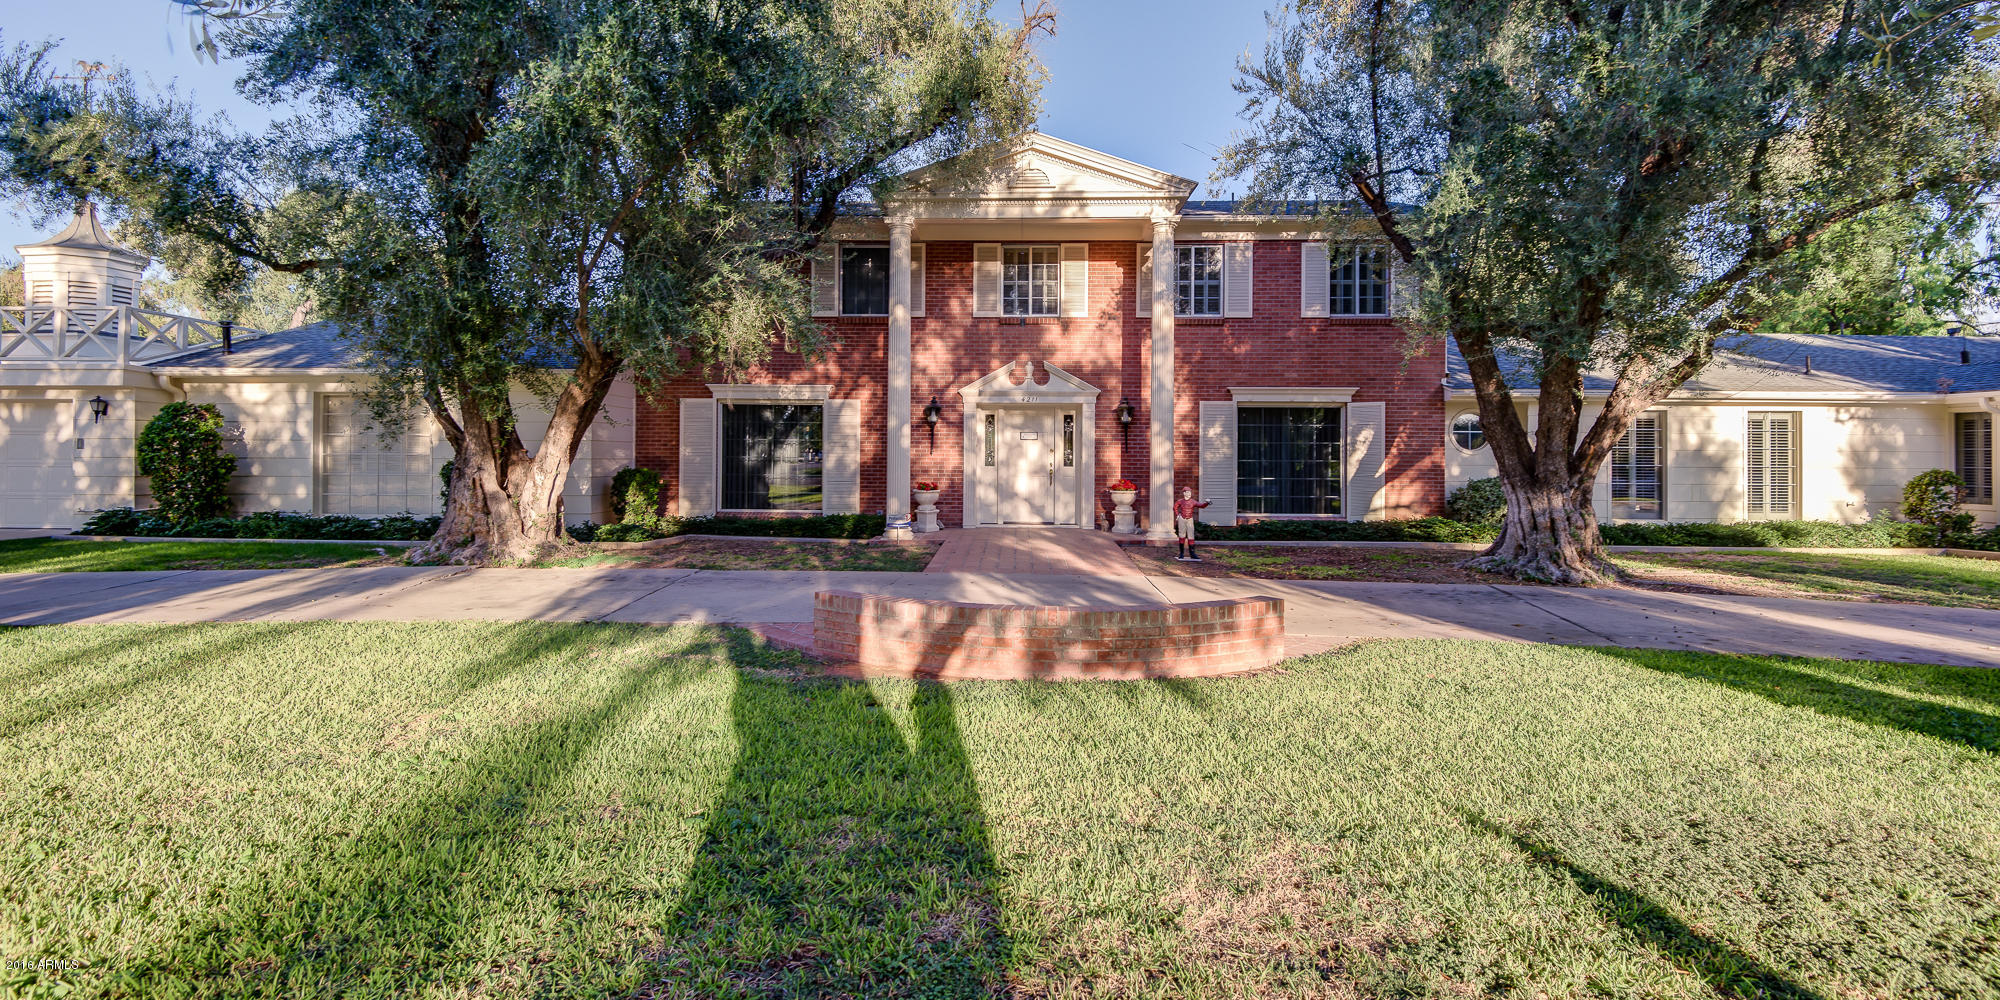
Spectacular and VERY rare 1.9 acre Arcadia equestrian estate. Situated in the heart of Arcadia, and with views of Camelback Mountain, this amazing 2 parcel estate has been an area favorite for decades. With a single owner since 1979, the estate has rarely been seen. It offers very beautiful and spacious living-area rooms, as well as large bedrooms. The downstairs master bedroom is enormous, and contained within is a large sitting area with fireplace, and an office/den. Accompanying the master is a huge bathroom and walk-in closet area. Beautiful and spacious Dining and Living Rooms are perfect for entertaining, as is the huge Family Room with wet bar that overlooks the diving pool and gazebo. The Kitchen features a large dining area, fireplace, separate wet bar, views of the patio and... pasture, granite counters, and newer appliances. The upstairs has a second master bedroom and 3 additional large bedrooms. There is a wonderful, private office with built-in desk, cabinets, and bookcases. There is a 287 sf air-conditioned room off the garage not counted in total sf that is perfect for exercise room or other. The horse facilities have 4 stalls and a tack room, as well as an additional garage/barn. Horses & goats have both thrived on this property for decades, with mature olive trees and landscaping. This estate is a rare find, and perfect for someone looking for a stunning estate in the heart of Scottsdale.
#5508361

Scottsdale

4211 N 66TH Street

5 Beds

None Baths

5,532 Sq.Ft.

$3,250,000

MLS#: 5508361
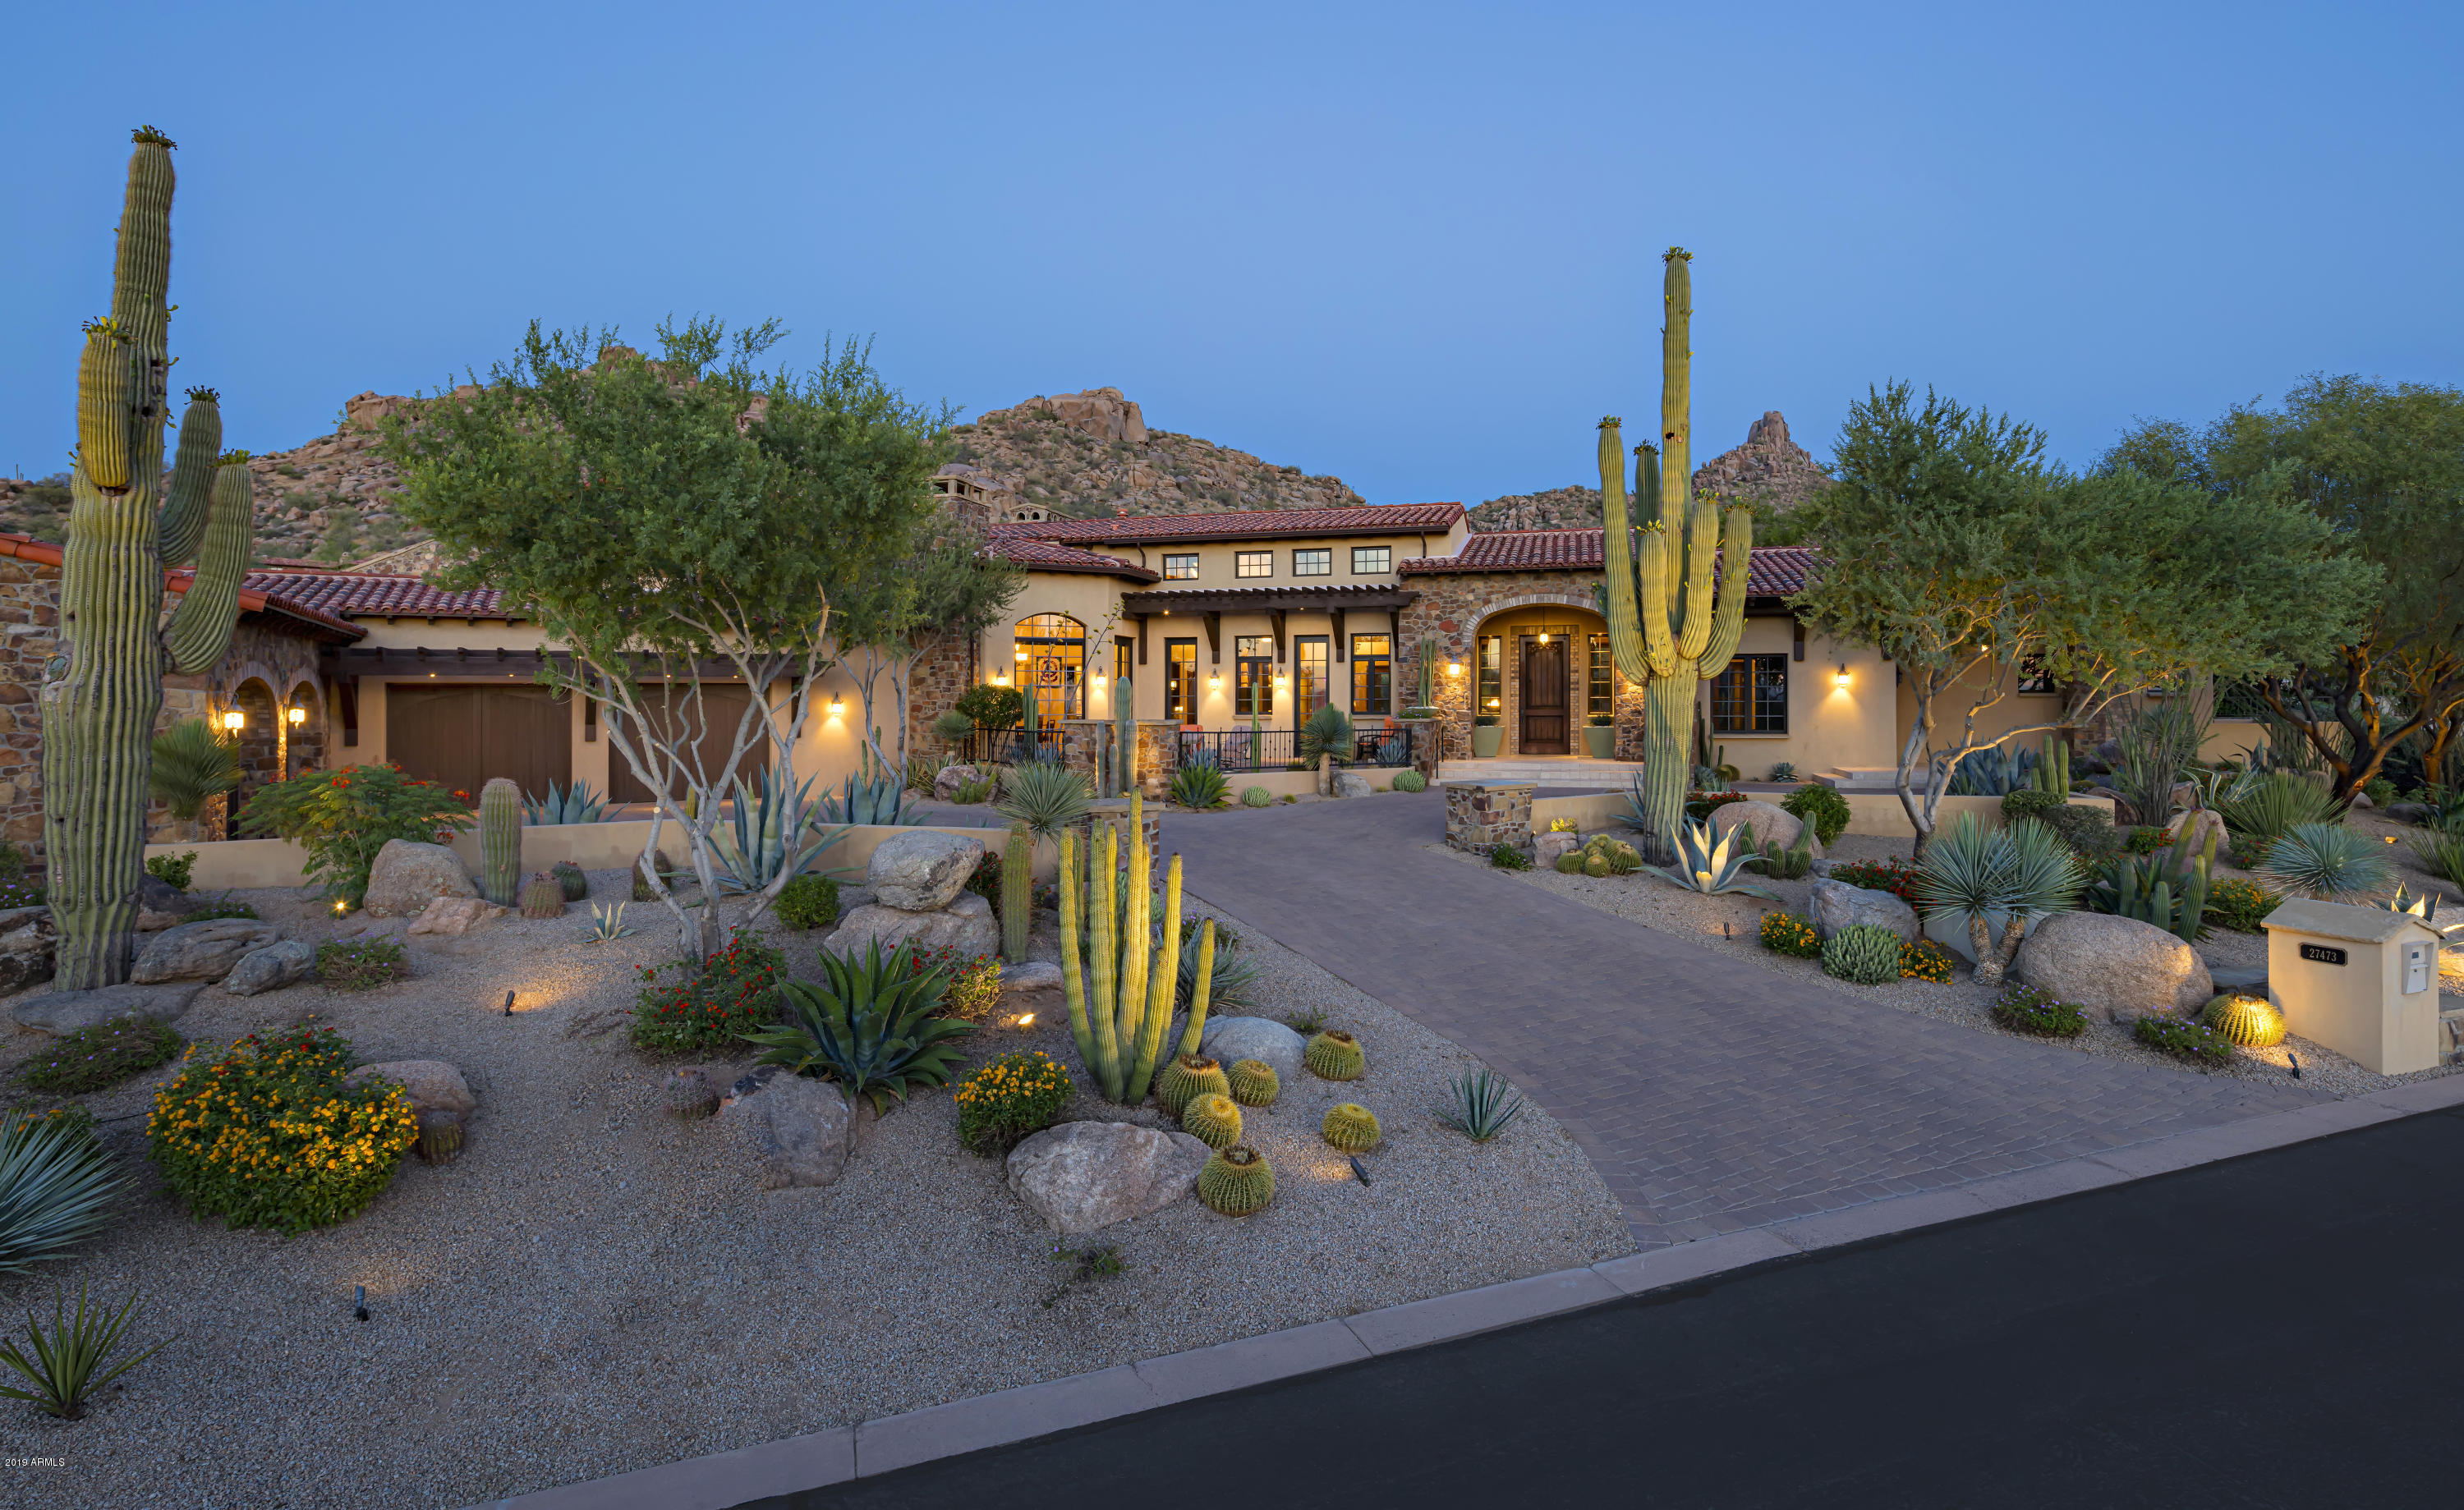
Stunning golf course and Pinnacle Peak views in the guard-gated community of Estancia * Open, great room style home blending traditional elements with contemporary flair * Split floor plan with master wing highlighted by his/her baths, steam shower, sitting room and oversized closet * Custom finishes including solid plank wood and natural stone flooring, venetian plaster, massive beamed ceilings, multiple gas fireplaces and furniture-grade cabinetry * True indoor-outdoor living with a wall of pocketing glass doors giving way to generous covered patios, custom water feature, built-in BBQ center, multiple fire features and heated pool & spa...all with great views of the surrounding terrain * Oversized 4-car garage with storage areas *
#5908418

Scottsdale

27473 N 97TH Place

4 Beds

None Baths

6,789 Sq.Ft.

$3,250,000

MLS#: 5908418
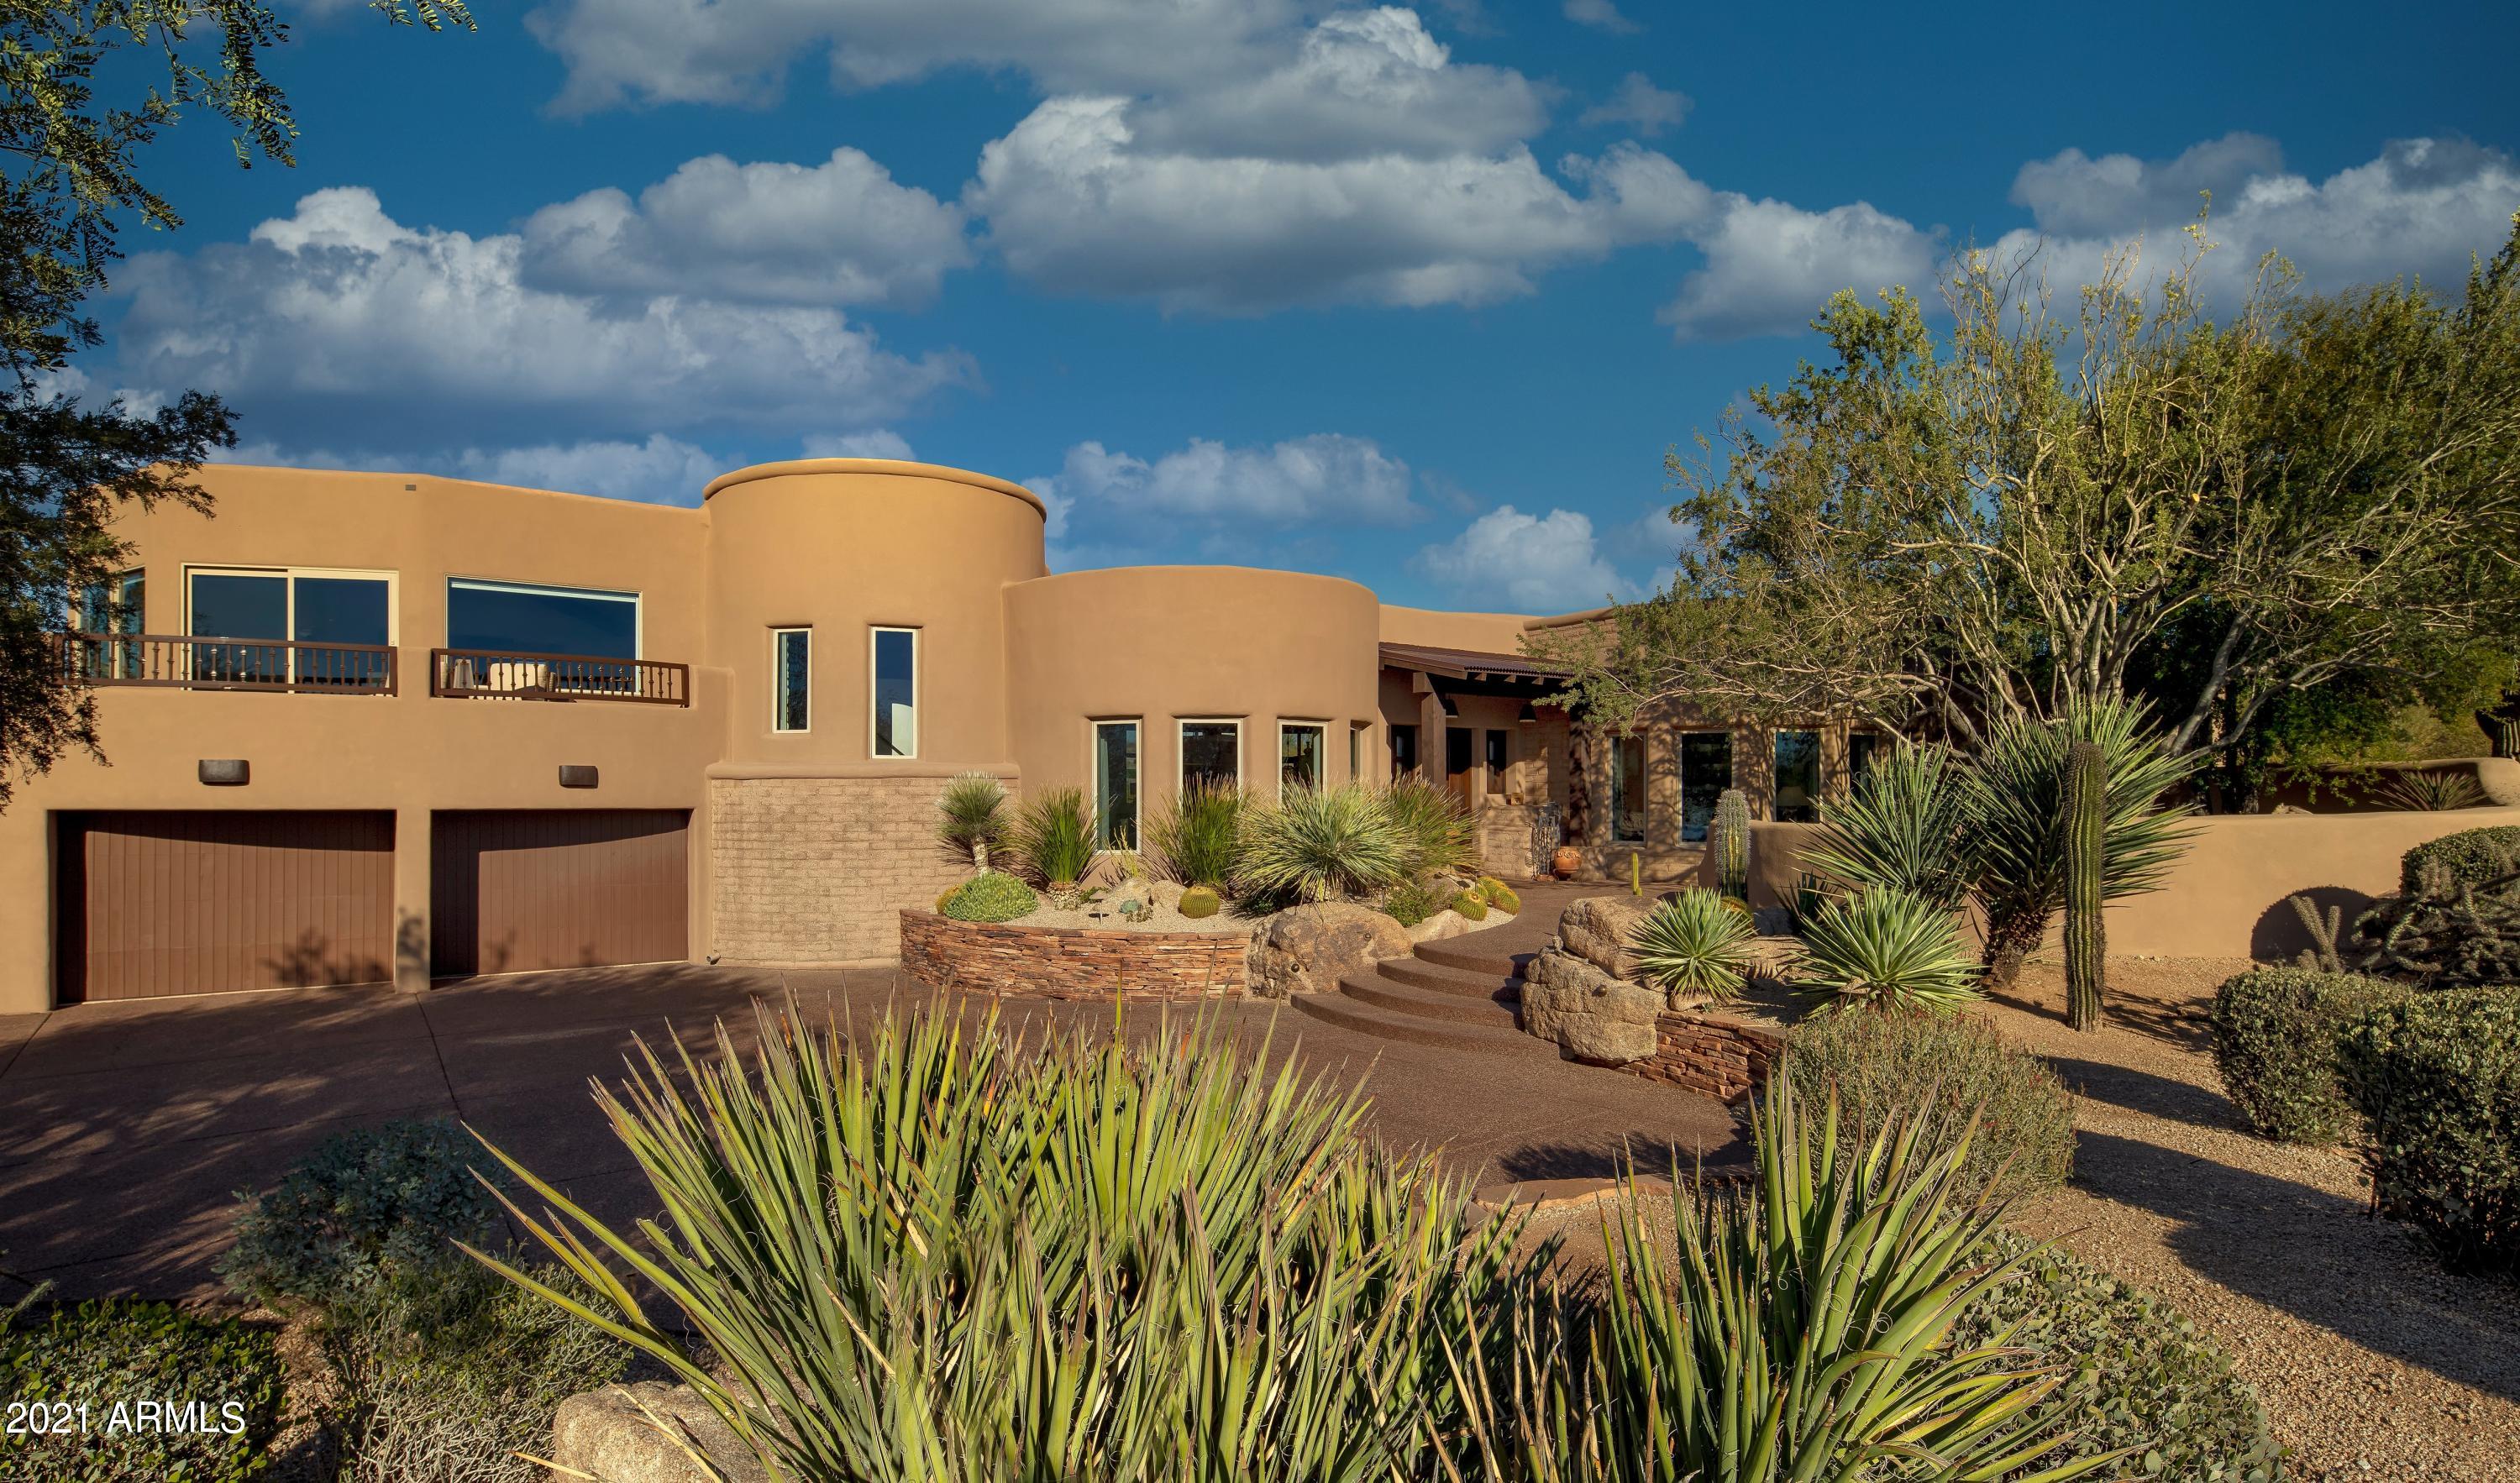
* Authentic adobe style home overlooking the 3rd green at The Estancia Club * The interior has been meticulously updated with  materials that include wood plank flooring, custom cabinetry, quartz counter surfaces, viga ceiling beams and exposed adobe block walls * Details include a state-of-the-art media room, dedicated office, multiple gas fireplaces and separate guest house * Chef's kitchen includes SubZero, Wolf and Asko appliances * Outdoor living is accented by a large covered patio with golf course views, recently added pool & spa, sitting area with kiva fireplace, BBQ station, and completely updated landscaping with turf area * Upstairs patio offers panoramic sunset, city light and Pinnacle Peak views * This property is in immaculate condition *
#6201774

Scottsdale

27621 N 96TH Place

4 Beds

None Baths

5,095 Sq.Ft.

$3,250,000

MLS#: 6201774
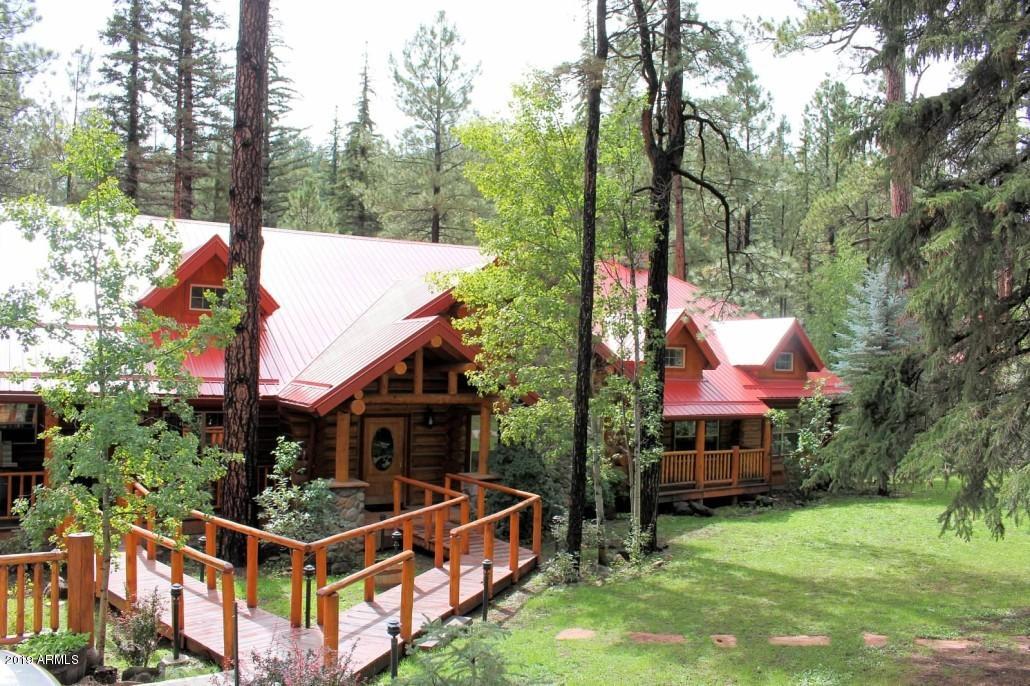
The Little Colorado River runs through this special property. The property is operated as a venue & nightly rental. This listing is for the entire 4 acres of the property, Sale includes a 9 bedroom, 9.5 bath Lodge; a 2 bedroom, 2 bath cabin with an approximate 400 sq ft deck (above a storage room for venue chairs & tables); 2 outdoor (1 wheelchair friendly) bathrooms, a 5 bedroom/3 bath cabin, 2 one bedroom+ loft cabins & enough land to build another cabin (assuming required permits from the county). The cabins are built with large natural logs, have fireplaces,  and large outdoor decks overlooking the river & the property. The grounds have a fire pits & horseshoe pits & 2 bridges This property is special! Originally a world renowned bed and breakfast, the property is now a wedding venue, reunion spot, business, church and organizational retreat and a nightly rental. Some financial information is available to qualified buyers, who sign the confidentiality agreement. Extensive remodeling has been done since purchased in 2013.  Opportunities for Buyer to Consider: 1 - continue to operate as is with a property manager; 2 an Owner/Operator has potential to improve cash flow (versus having a property manager); 3 - return the Lodge to a bed and breakfast with likely increased occupancy and cash flow; 4 - expand capacity by building another cabin on the North end of property. Buyer must honor 2021 rental commitments in place as of the date of closing.
#6084410

Greer

8 COUNTY ROAD 1120 Street

18 Beds

None Baths

13,676 Sq.Ft.

$3,250,000

MLS#: 6084410
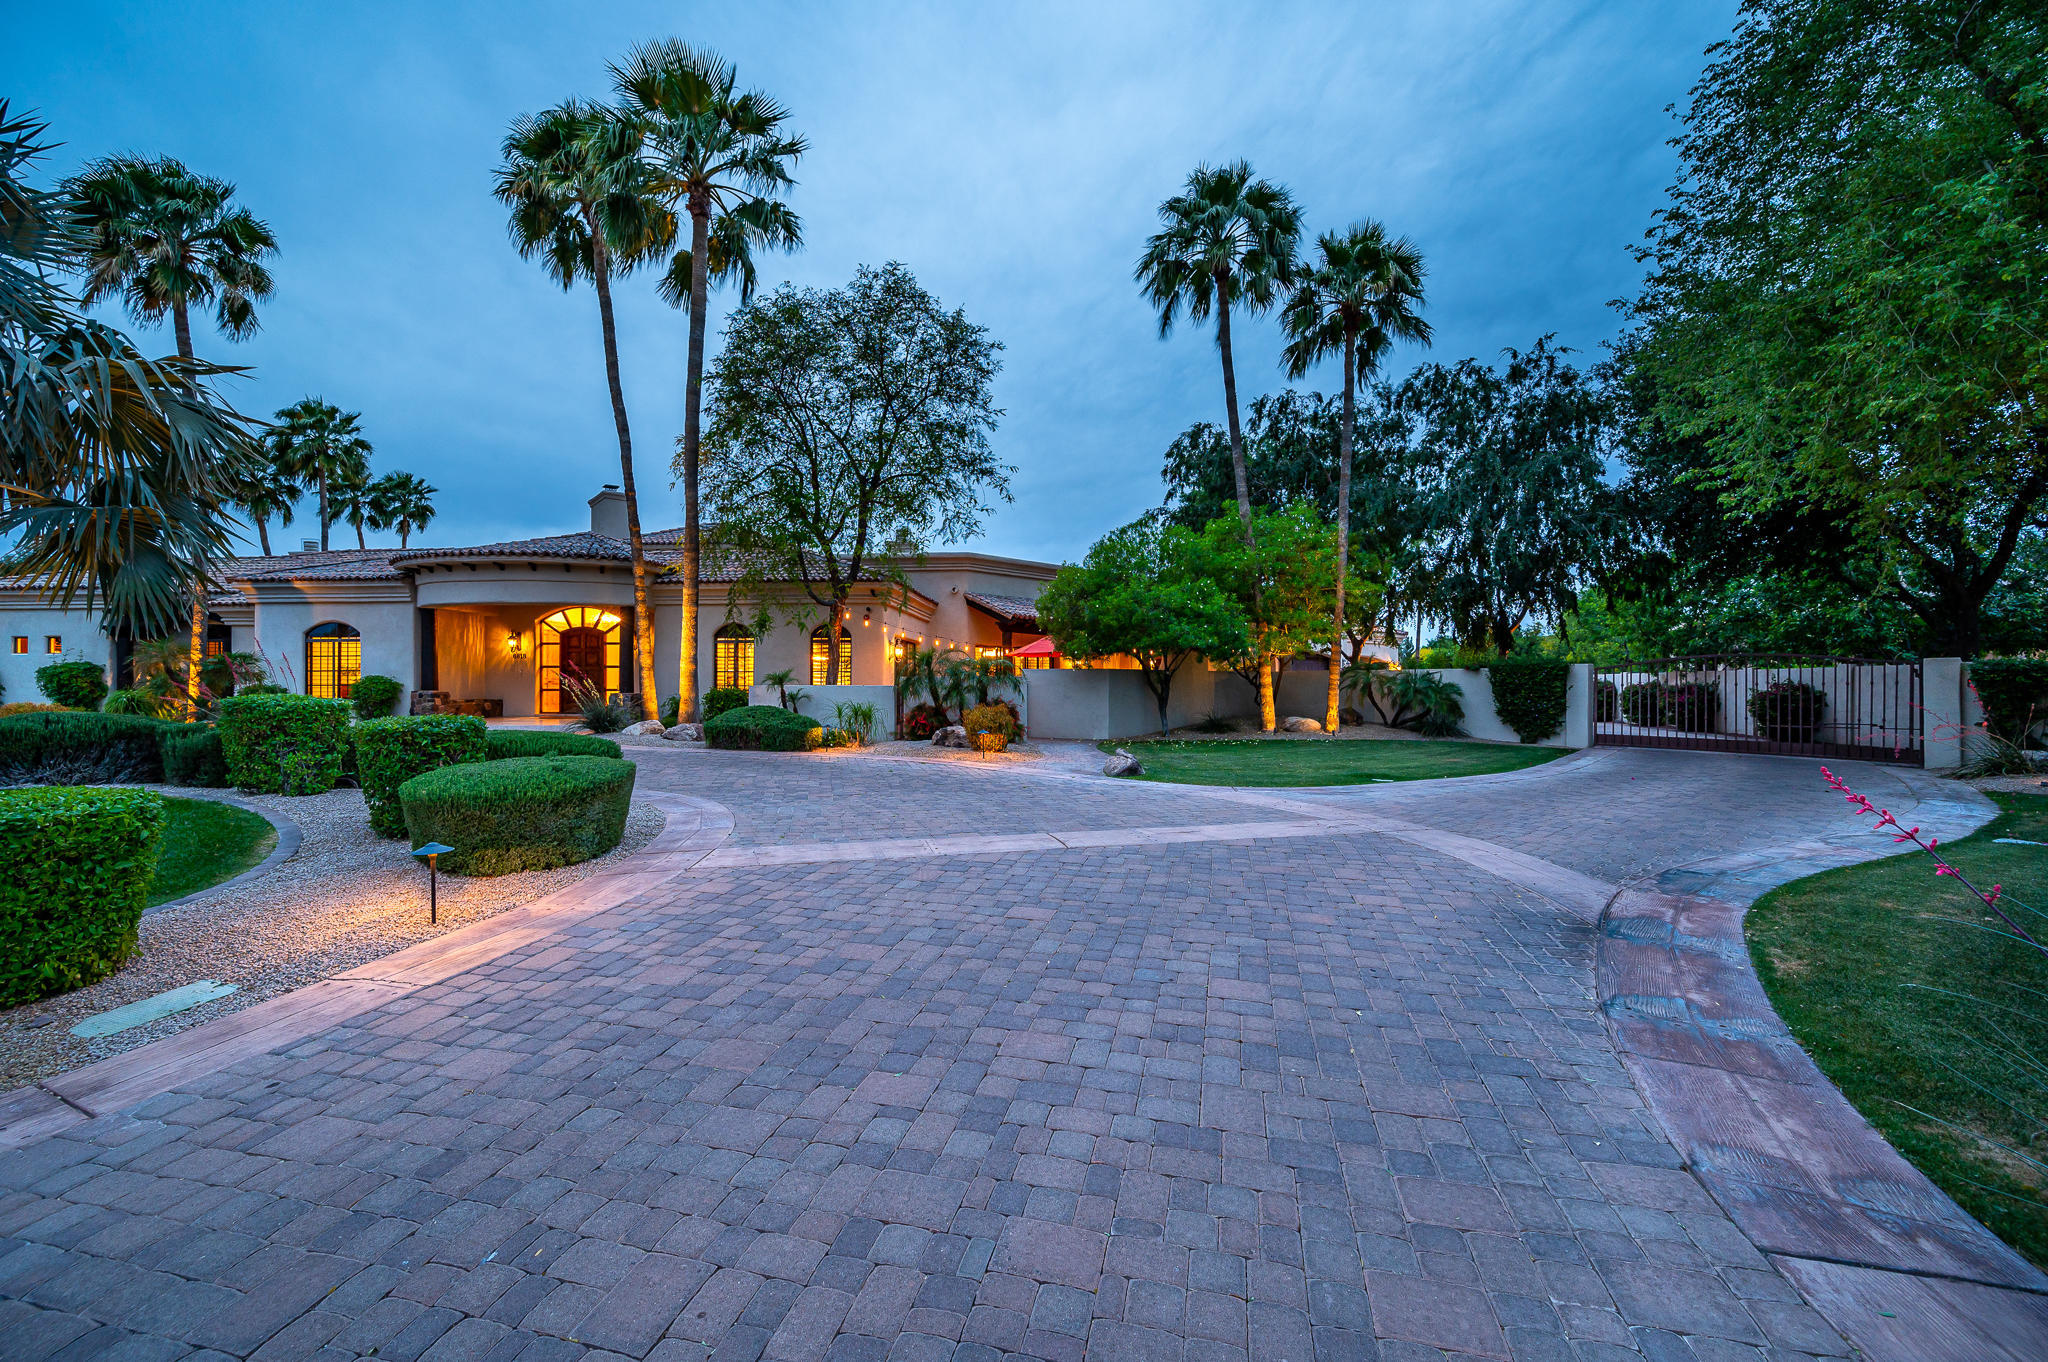
This breathtaking residence is nestled on a cul-de-sac lot in the Fanfol Estates community. Enjoy the finest Mummy & Camelback mountain views from this luxurious corner lot. Inside the 6,631 sf property, you'll find 5 suites, an exercise room, home office, & a guest casita with a separate entrance, full kitchen, living room, direct access to the garage & much much more! The gourmet kitchen features top of the line appliances, a custom butler's pantry, granite countertops & backsplash, a formal dining room & breakfast nook. Entertain effortlessly with your wet bar & wine room. The backyard paradise provides lush greenery, a sparkling pool, spa, fire pit & watch the sunset from your rooftop deck. Don't forget the RV parking & extended depth 4 car epoxied garage! This gem won't last long!
#6228250

Paradise Valley

6818 E Fanfol Drive

6 Beds

5 Baths

6,635 Sq.Ft.

$3,250,000

MLS#: 6228250

* Listings identified with the FMLS IDX logo come from FMLS and are held by brokerage firms other than the owner of this website. The listing brokerage is identified in any listing details. Information is deemed reliable but is not guaranteed. If you believe any FMLS listing contains material that infringes your copyrighted work please click here to review our DMCA policy and learn how to submit a takedown request. Ā© 2024. First Multiple Listing Service, Inc.
Fully remodeled cottage dream in Bisbee!

Featured listing

Fully remodeled cottage dream in Bisbee!

Browse Properties

Categories

Homes Tailored to Your Lifestyle

Buyers Guide

Buying a home is one of the most exciting milestones of your life.

View more

Sellers Guide

Putting your home on the market can be a stressful process, especially when you don’t know what to expect.

View more

Market report

With just a few clicks, you'll gain instant access to valuable insights about the real estate market, including trends, property values, and community analytics.

View more

Home value

Unlike automated valuations, our hands-on review will provide a comprehensive opinion of your home’s value while considering important interior elements and other location intangible factors that machine algorithms so often miss.

View more

Buyers resources

Guides on financing, inspections, and choosing the right Realtor for a smooth home purchase.

Sellers resources

Practical tips on staging, pricing, and preparing your home to attract buyers and maximize your sale.

 - property

Send a message

Message successfully sent.

Reason for contacting?

I agree to receive email communication and understand I can unsubscribe at any time.

I agree to be contacted by The Mandy Gold Team | Haymore Real Estate LLC via call, email, and text for real estate services. To opt out, you can reply 'stop' at any time or reply 'help' for assistance. You can also click the unsubscribe link in the emails. Message and data rates may apply. Message frequency may vary. Privacy Policy

Sign In Sign Out

Virtual Assistant

Would you like to take the next step with this property? We can help you schedule a showing or virtual tour, or send you more details.

Yes, I would like more information.

Thank You for Your Reply, One of Our Agents will contact you as soon as possible

No, maybe later.

Thank you, you can always contact me via email, phone number or through the contact form.

Realhub AI

Lucy - Your AI-Powered Realtor

Update Your Temporary Password

Personalize your search

Enter your email and we'll notify you immediately when new listings match what you're looking for.

or enter email address

Already have an account ? Login here

Continue your home search

I agree to receive communications and understand I can unsubscribe at any time.

I agree to be contacted by The Mandy Gold Team | Haymore Real Estate LLC via call, email, and text for real estate services. To opt out, you can reply 'stop' at any time or reply 'help' for assistance. You can also click the unsubscribe link in the emails. Message and data rates may apply. Message frequency may vary. Privacy Policy

Already have an account ? Login here

We use cookies

We use cookies primarily for analytics to enhance your experience. By accepting, you agree to our use of these cookies. You can manage your preferences or learn more about our cookies policy.