Thinking of selling?

Trusted Real Estate Experts in Sierra Vista, Fort Huachuca, Benson, and Bisbee Arizona

  • Nearby me

Popular Features

Community Features

Association

Property Features

Waterfront

View

Exterior Features

Interior Features

Style

E-Alert name

Properties

10000 properties match your criteria

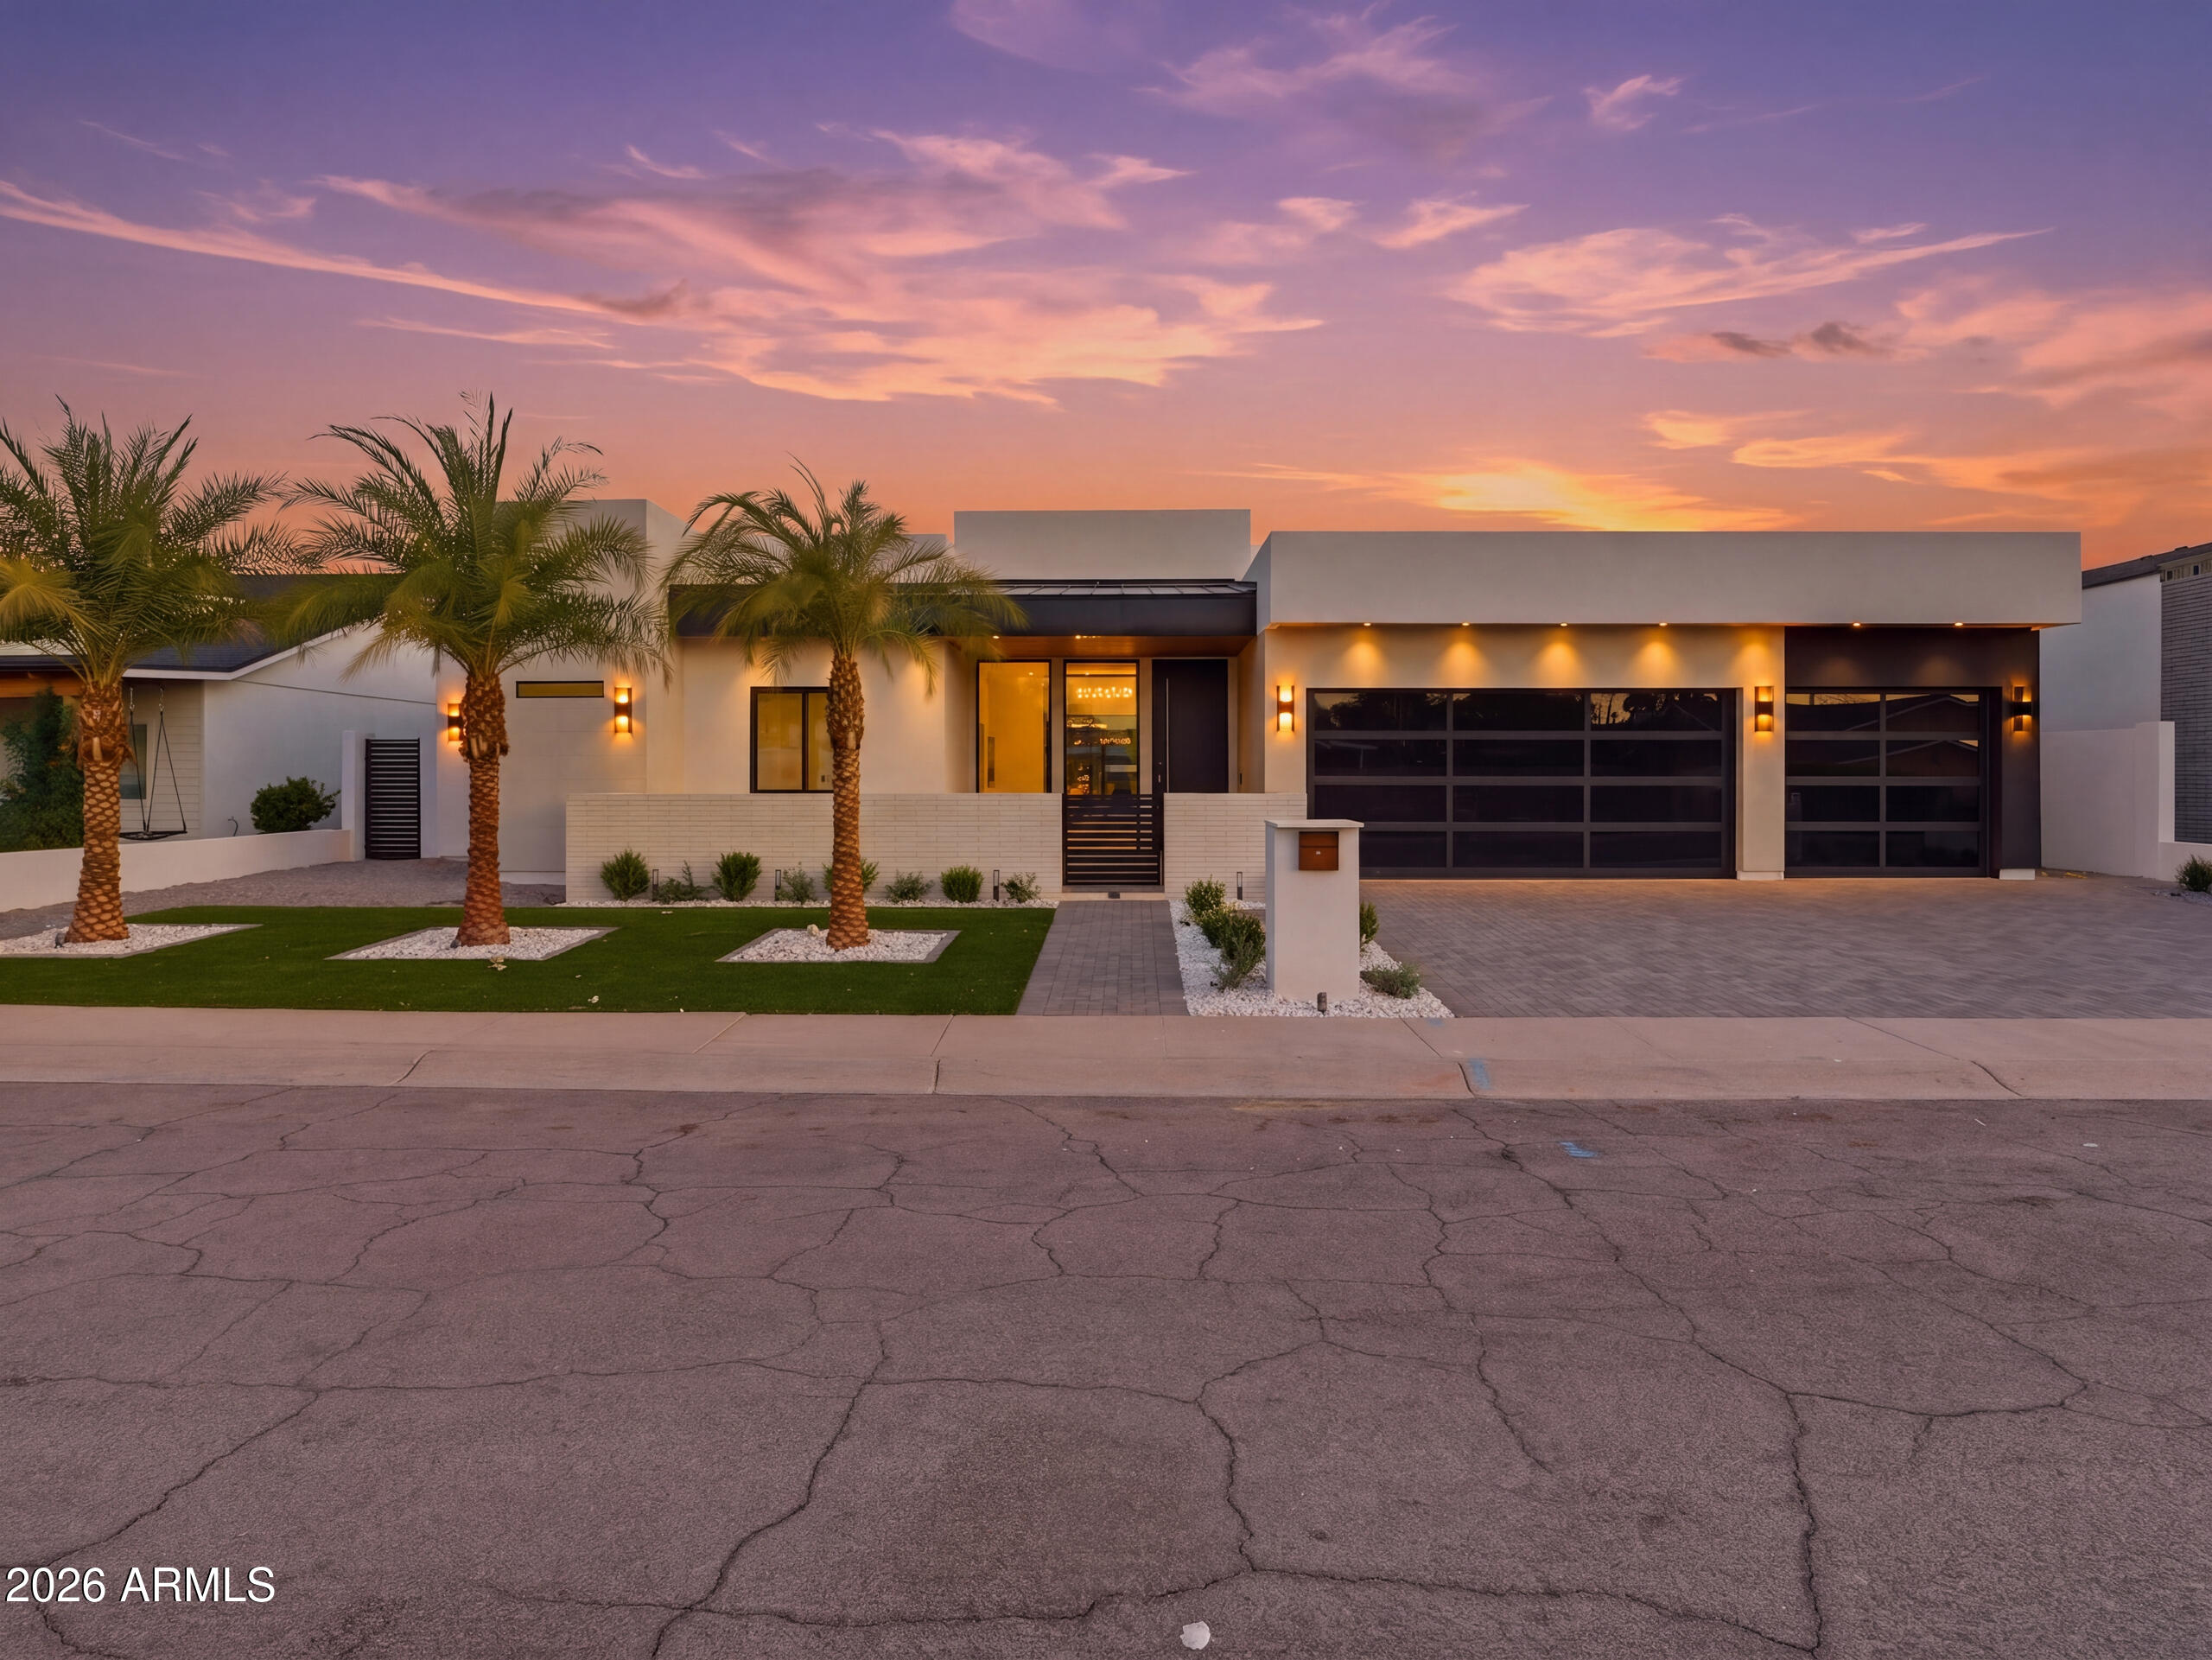
Brand-new 2026 construction presenting an extraordinary ultra-luxury estate where architectural brilliance meets refined modern elegance. From the moment of arrival, the residence captivates with grand scale, impeccable craftsmanship, and designer finishes curated to perfection. The chef's kitchen is a true showpiece, featuring bespoke cabinetry, professional-grade Wolf and Sub-Zero appliances, a dramatic Taj Mahal waterfall island, and an expansive butler's pantry. The great room impresses with soaring 14-foot ceilings, custom LED accents, a statement fireplace, formal dining, and a sleek bar, all seamlessly connected to the resort-style backyard through expansive multi-panel sliding doors. A secondary living room offers additional space for relaxation or entertaining. The guest bedrooms are en-suite with beautifully appointed private bathrooms, including another, slightly smaller,  primary suite with direct backyard access for ultimate flexibility and comfort. Outdoor living is elevated with a heated pool, oversized spa, cascading water features, outdoor kitchen, and firepit lounge.

Designed for ultimate comfort and entertainment, the home features a private movie theatre, integrated Sonos sound system with individual controls, and a 7-camera security system monitored via iPad. Energy-efficient features include dual insulated construction, high SEER HVAC systems, reflective-coated roof, tankless water heater, water softener, and whole-home water filtration system. Top of the line electric curtain rod in the living room and the primary bedroom. A beautifully appointed spacious 1-bedroom guest house offers a full kitchen and living area. The primary suite is a luxurious retreat with fireplace, spa-inspired bath, smart features, and a custom walk-in closet. This flawless modern estate is ideally located near Camelback and Hayden, moments from premier dining, shopping, and entertainment.
#7018676

Scottsdale

8245 E COOLIDGE Street

6 Beds

5 Baths

4,900 Sq.Ft.

$3,250,000

MLS#: 7018676

Cb#cv-1082. Sold Before Print
#339494

None

3200 Cloverleaf Ranch Road

None Beds

None Baths

323.0 acres

$3,250,000

MLS#: 339494
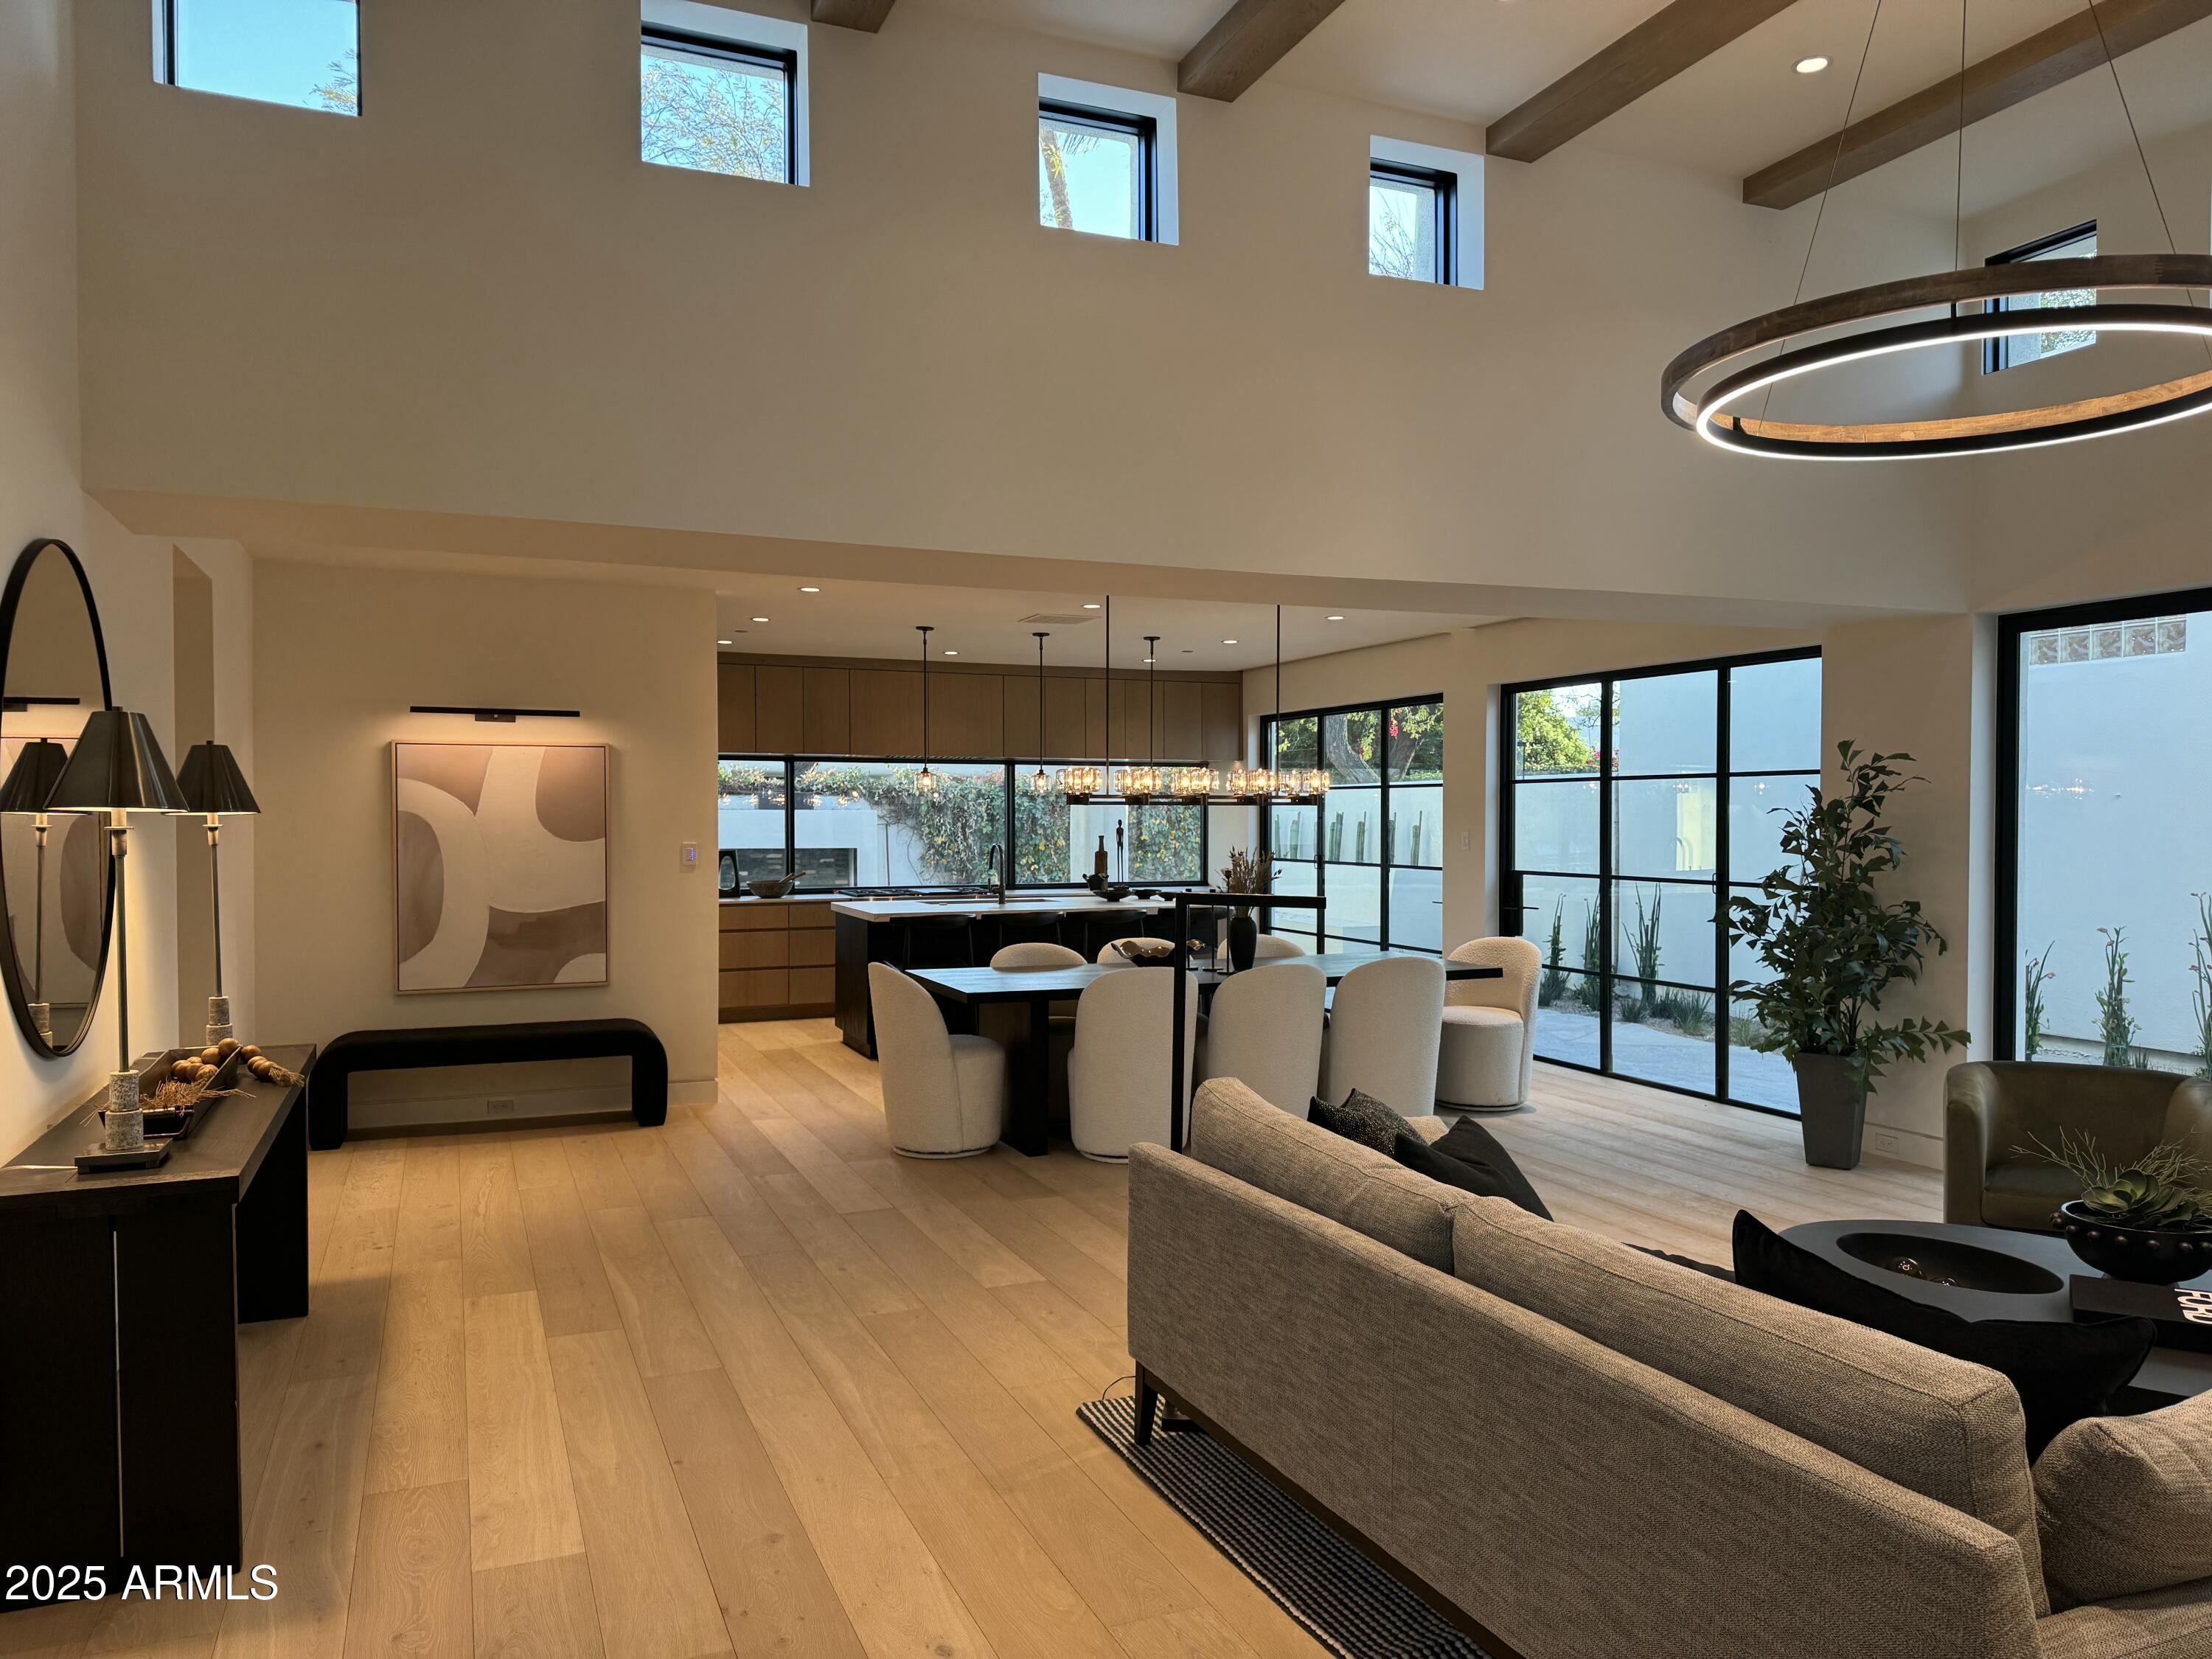
Gorgeous down-to-the-studs remodel in the highly sought after Phase III of Casa Blanca. The open format floor plan with a well-appointed bar space and steel folding doors and pivot doors opening to the wrap-around patio make it perfect for entertaining. The finish level includes European Oak floors, stone counters, custom cabinets, high-end lighting fixtures, venetian plaster accent walls, Subzero/Wolf appliances...and the list goes on. The outdoor space has been thoroughly re-landscaped and includes an outdoor fireplace, gas grill, flagstone, banco seating and a sliding door to the bar. Casa Blanca is a 24/7 guard-gated community on 22 acres at the base of Camelback Mountain. It formally functioned as a resort dating back almost 100 years. Downtown Scottsdale is a short walk away.
#6829241

Paradise Valley

5101 N Casa Blanca Drive 321

2 Beds

2 Baths

2,487 Sq.Ft.

$3,250,000

MLS#: 6829241
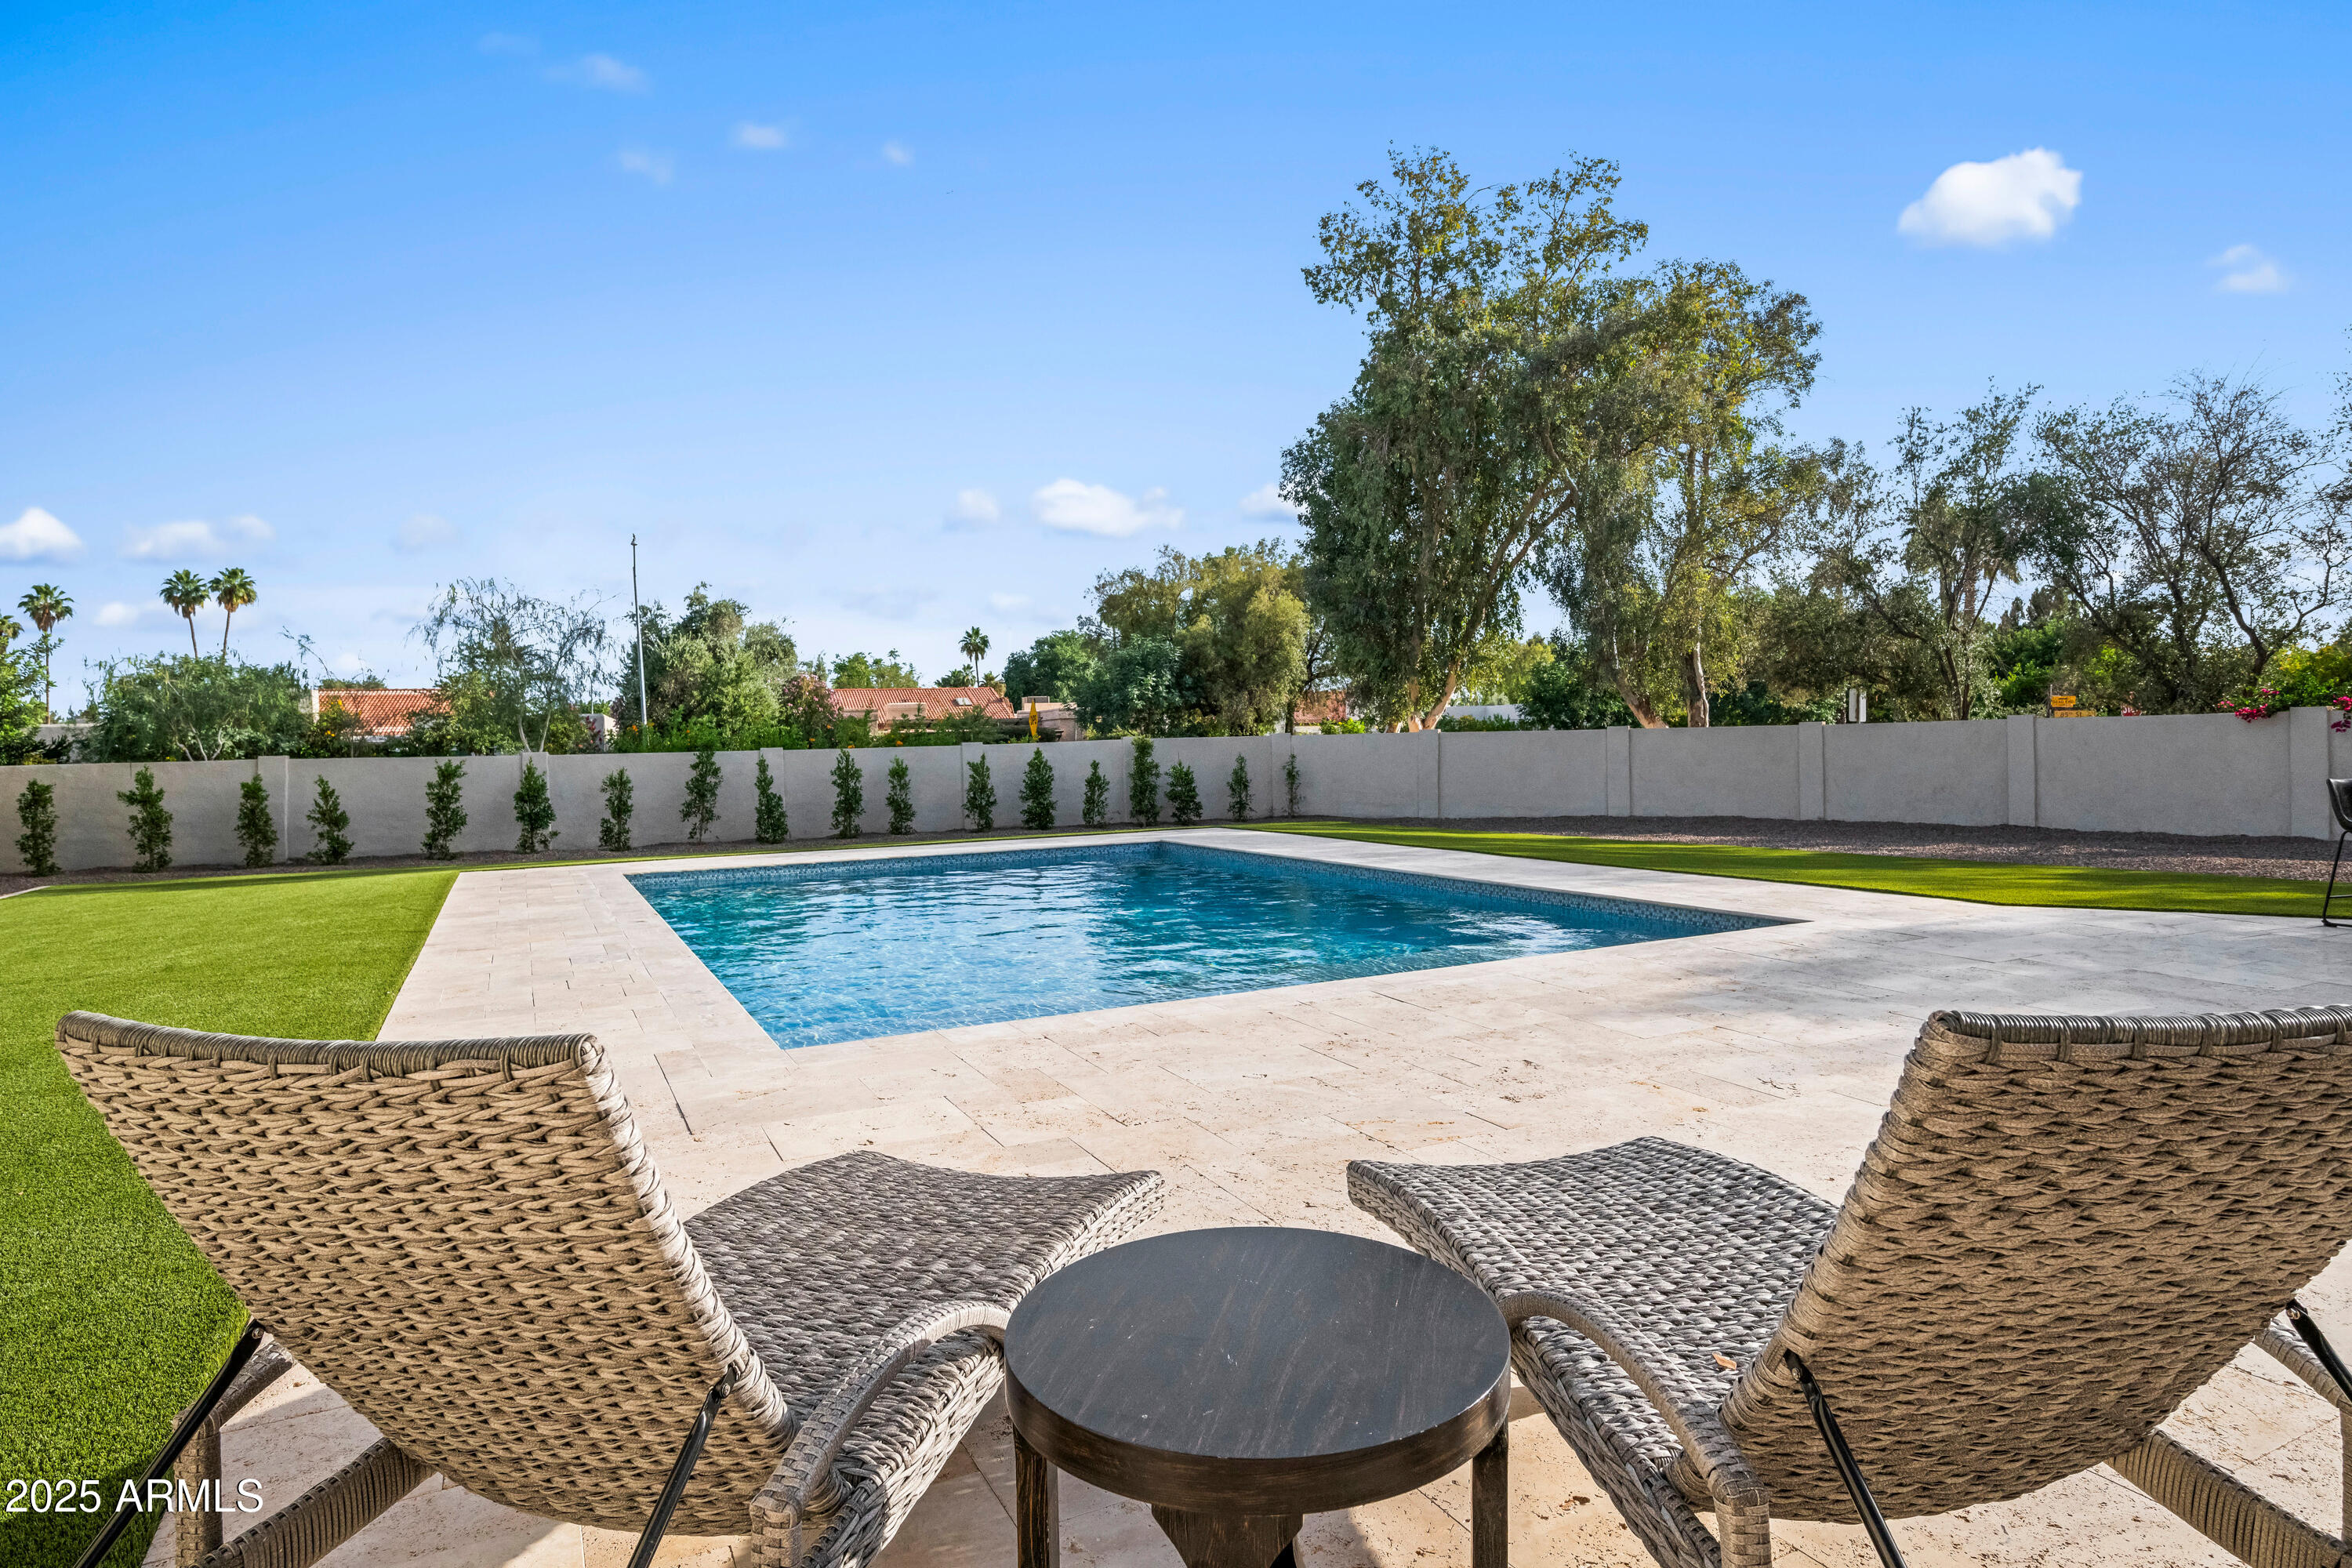
Skip the remodel. Start living. Brand-new, move-in ready, modern home-right in the heart of McCormick Ranch - one of Scottsdale's most established communities. Surrounded by lush greenbelts, scenic lakes, and miles of walking and biking paths, this home offers the lifestyle buyers love. The open-concept design features a spacious great room and a chef's kitchen with premium appliances and a large kitchen island. Oversized glass doors create seamless indoor-outdoor living to a private backyard retreat. Luxurious primary suite with spa-inspired bath and flexible space for office or guests. Minutes from Golf Courses, Hiking, Restaurants, Scottsdale Quarter and Kierland Commons. This home combines modern design with an unbeatable location.
#6859524

Scottsdale

8501 E APPALOOSA Trail

4 Beds

3 Baths

3,700 Sq.Ft.

$3,250,000

MLS#: 6859524
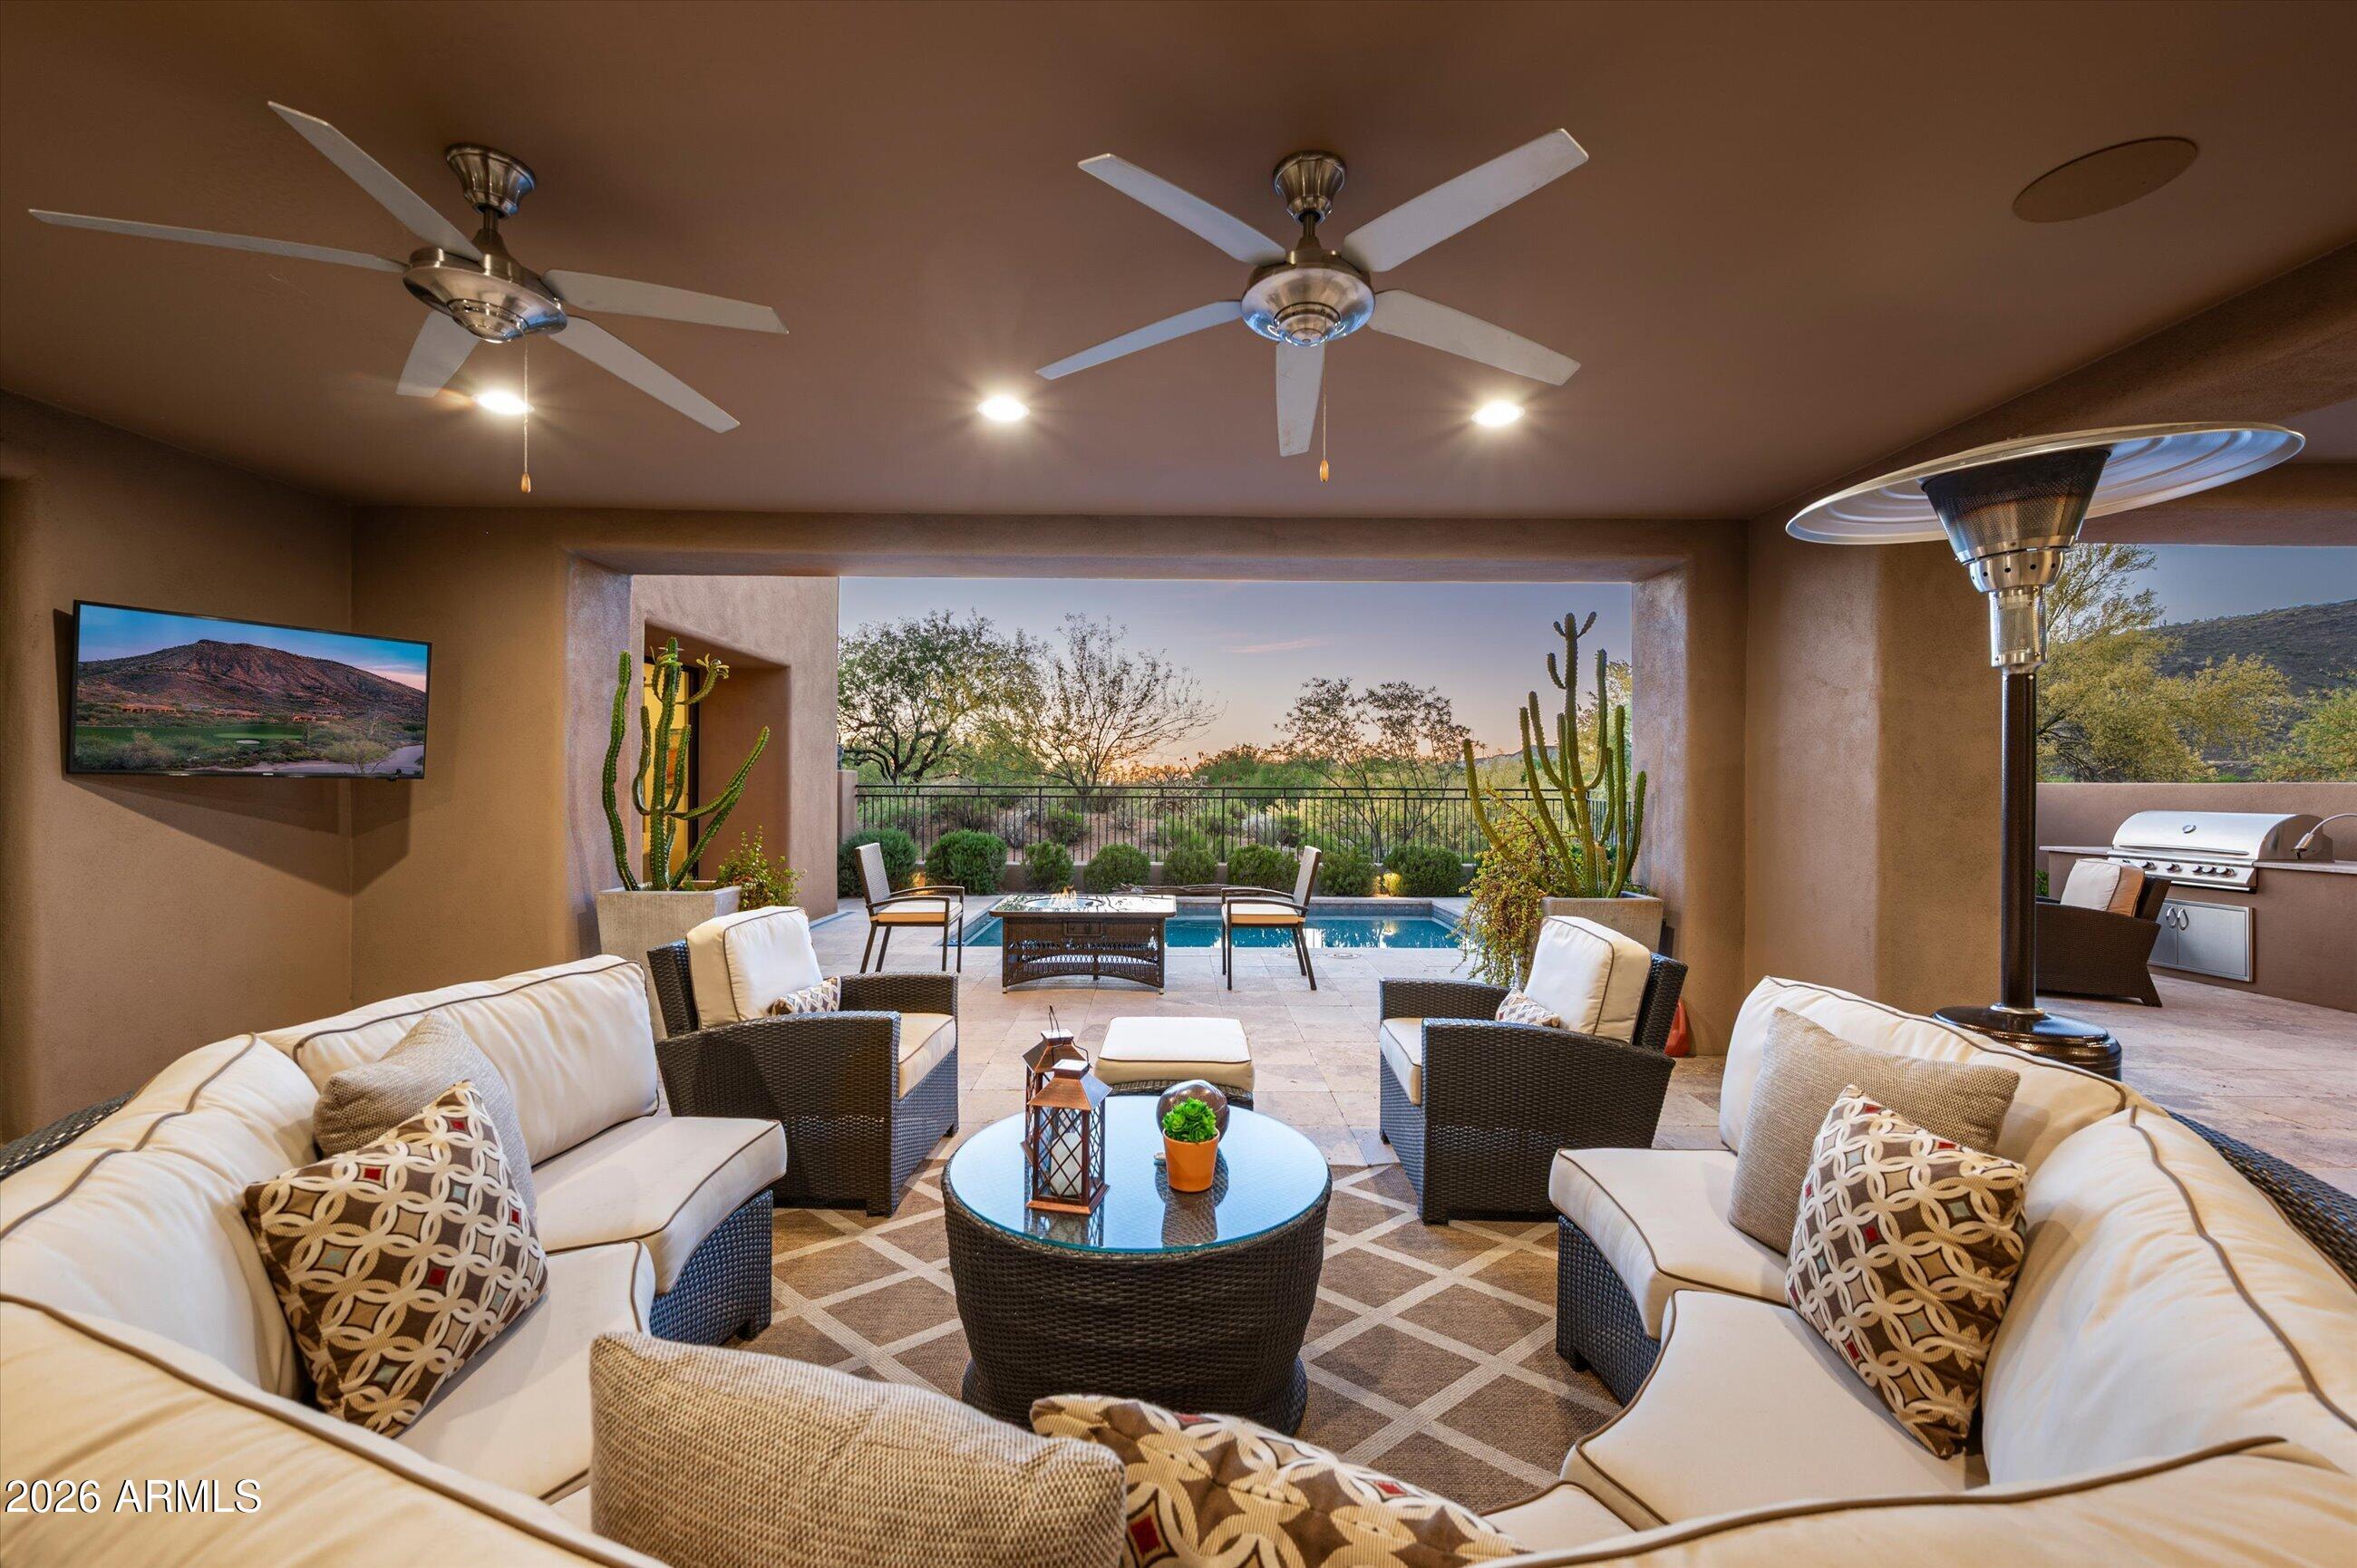
A Desert Mountain Golf Membership is available with this ''Total Turnkey'' offering. Situated in the private, guard-gated community of Desert Mountain in North Scottsdale, this home provides access to world-class amenities. The warm contemporary custom design features a convenient no-step floor plan, with the great room flowing into the kitchen and dining areas. Outdoor entertaining is ideal with a spacious covered patio, BBQ area, jetted spool, and ample privacy. The gracious primary bedroom includes a luxurious bath with heated floors in both the bathroom and closet, dual water closets, and dual vanities. An office is located within the primary wing, while the guest wing features two en-suite bedrooms. All Desert Mountain Amenities immediately with 6 Golf Courses, 9 Tennis, 8 Pickel & mo
#7012472

Scottsdale

38305 N 95TH Way

3 Beds

3 Baths

3,613 Sq.Ft.

$3,250,000

MLS#: 7012472
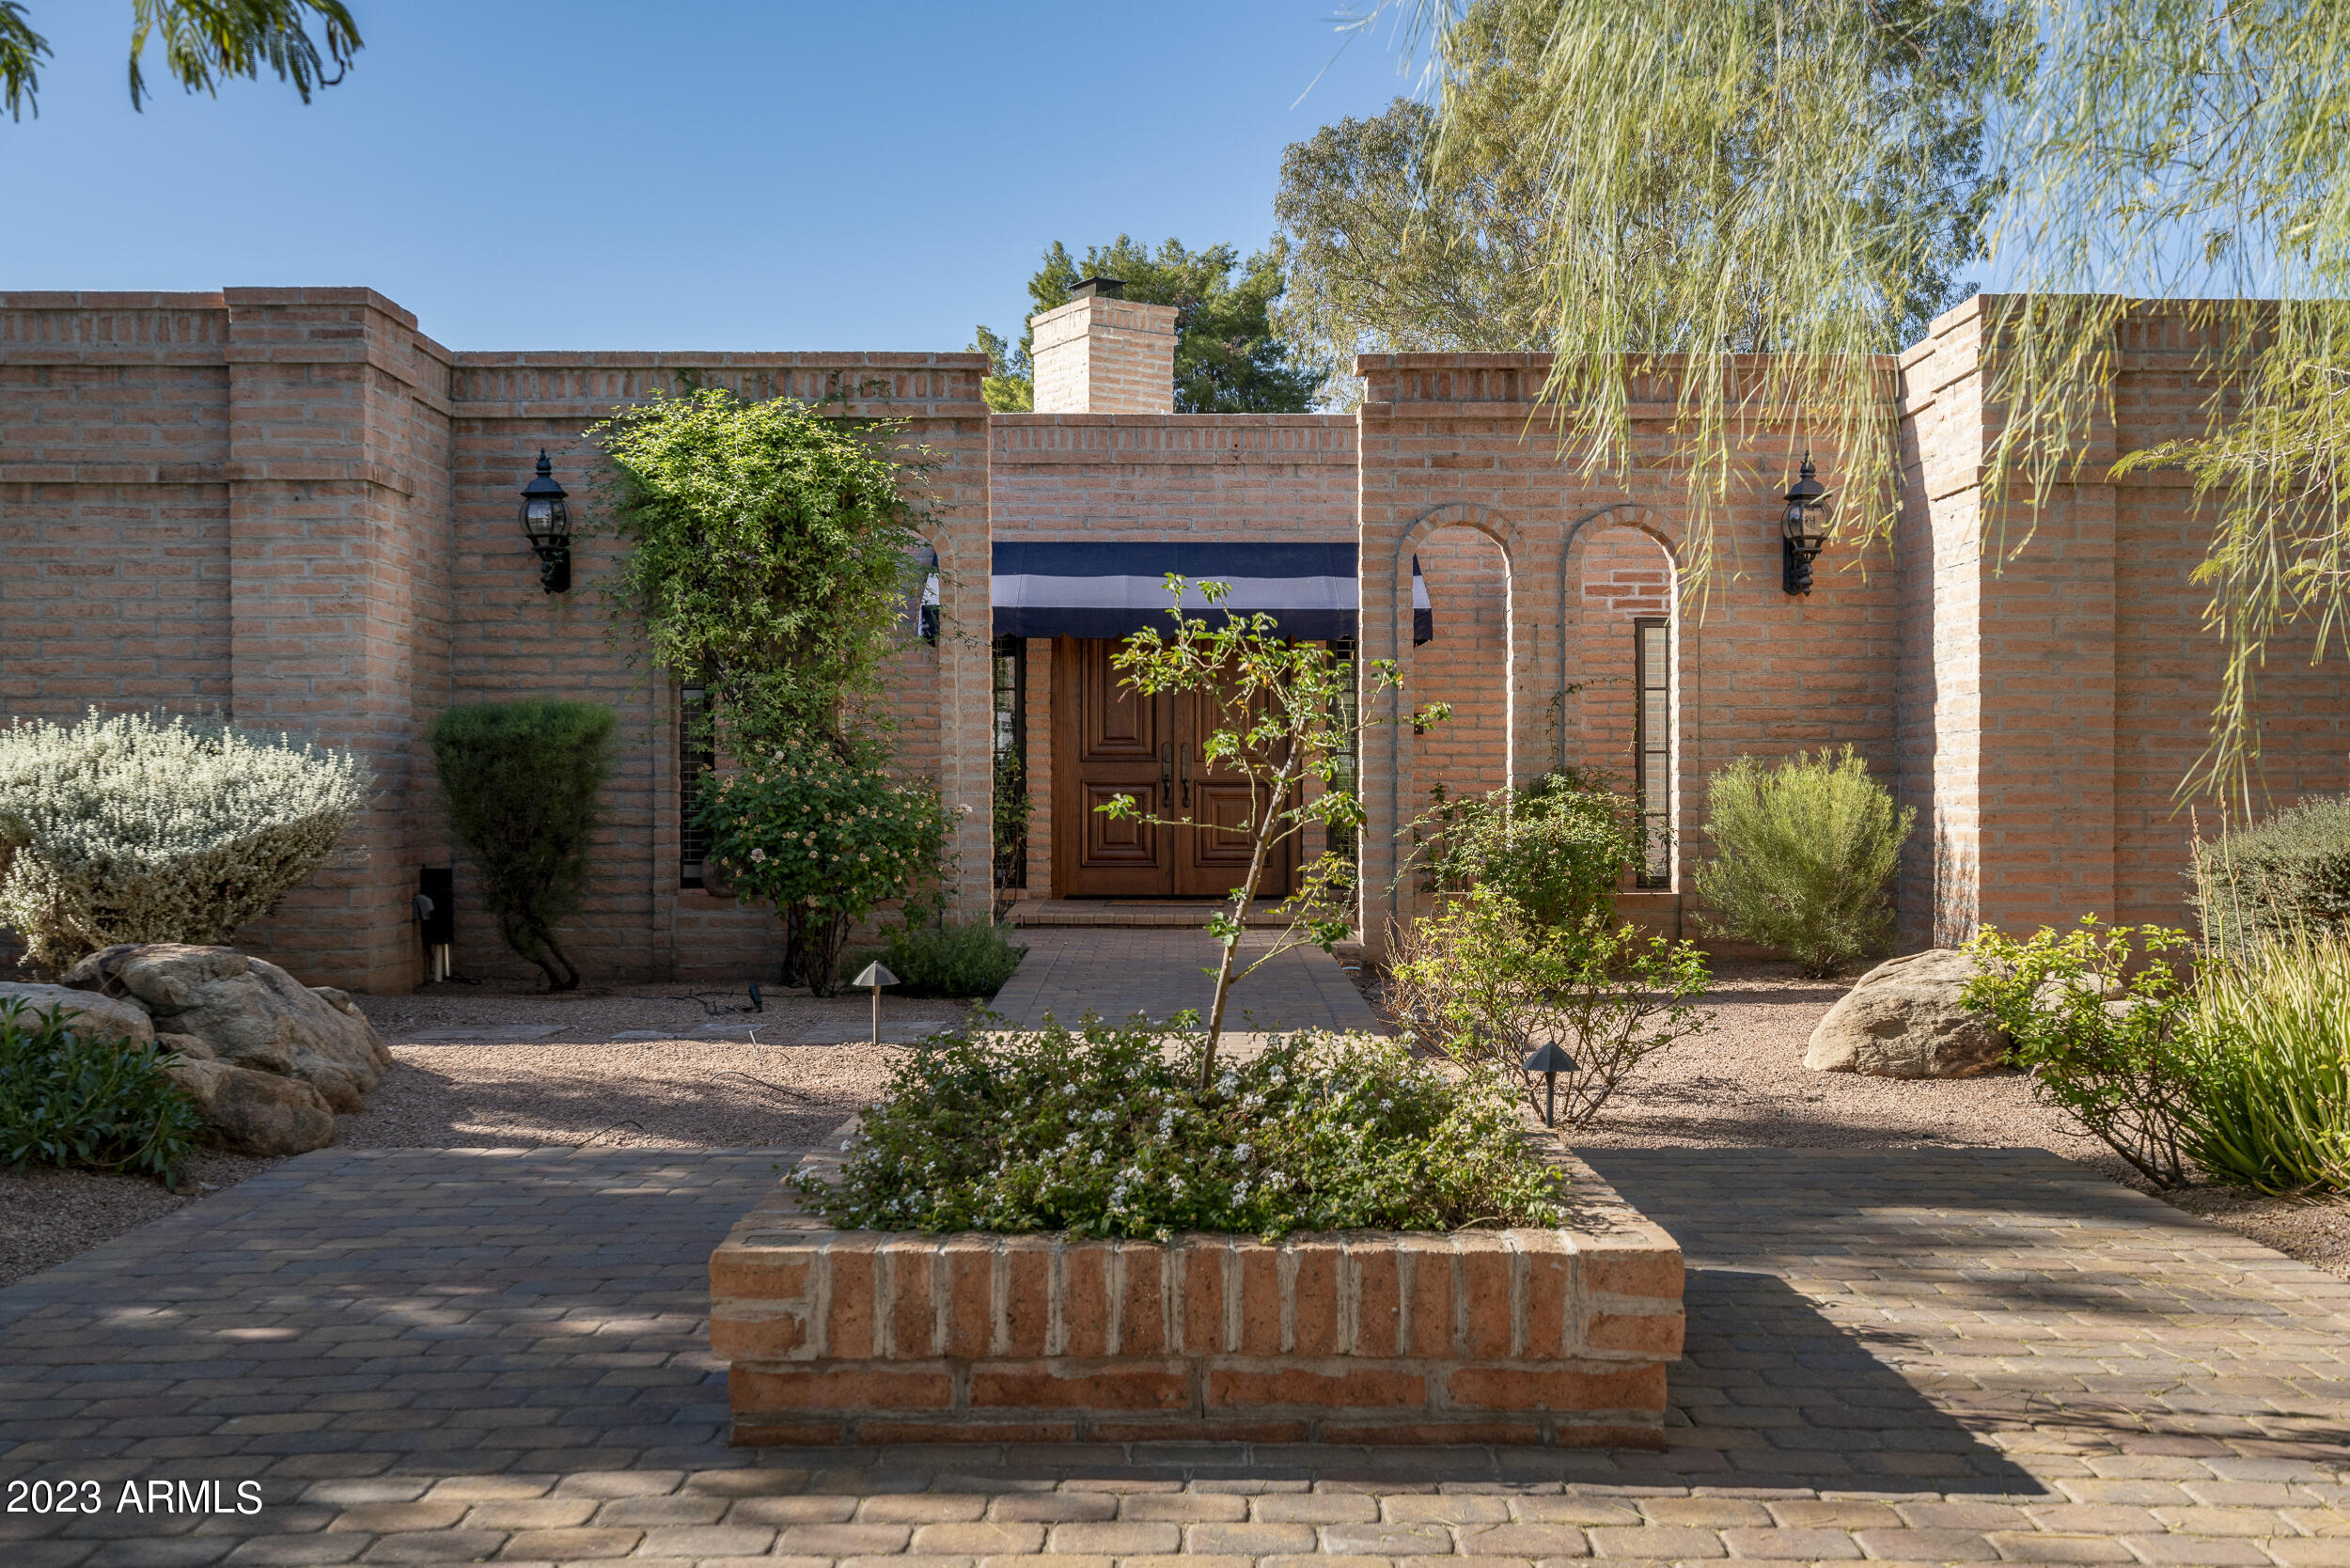
Ralph Lauren sophistication and charm located in the heart of Paradise Valley. Situated on 1+ acre lot in the highly desirable Camelback Country Club community. Property features 4 bedrooms+Office & 4.5 baths, gorgeously paved driveway leading to very rare 4 car garage! Throughout the home: All new windows & doors, newly re-coated foam roof, newer a/c units & beautiful wood & saltillo tile all the right places! Resort style backyard w/ long covered patios, heated pool & spa and full size, lighted tennis court! Great for pickle ball tournaments as well! Established golf course neighborhood with mature landscaping ideal for jogging, biking & walking your dogs. Homes in this community rarely come on the market and sell fast! Home & location are A++++
#6640426

Paradise Valley

8736 N 68th Street

4 Beds

4 Baths

4,648 Sq.Ft.

$3,250,000

MLS#: 6640426
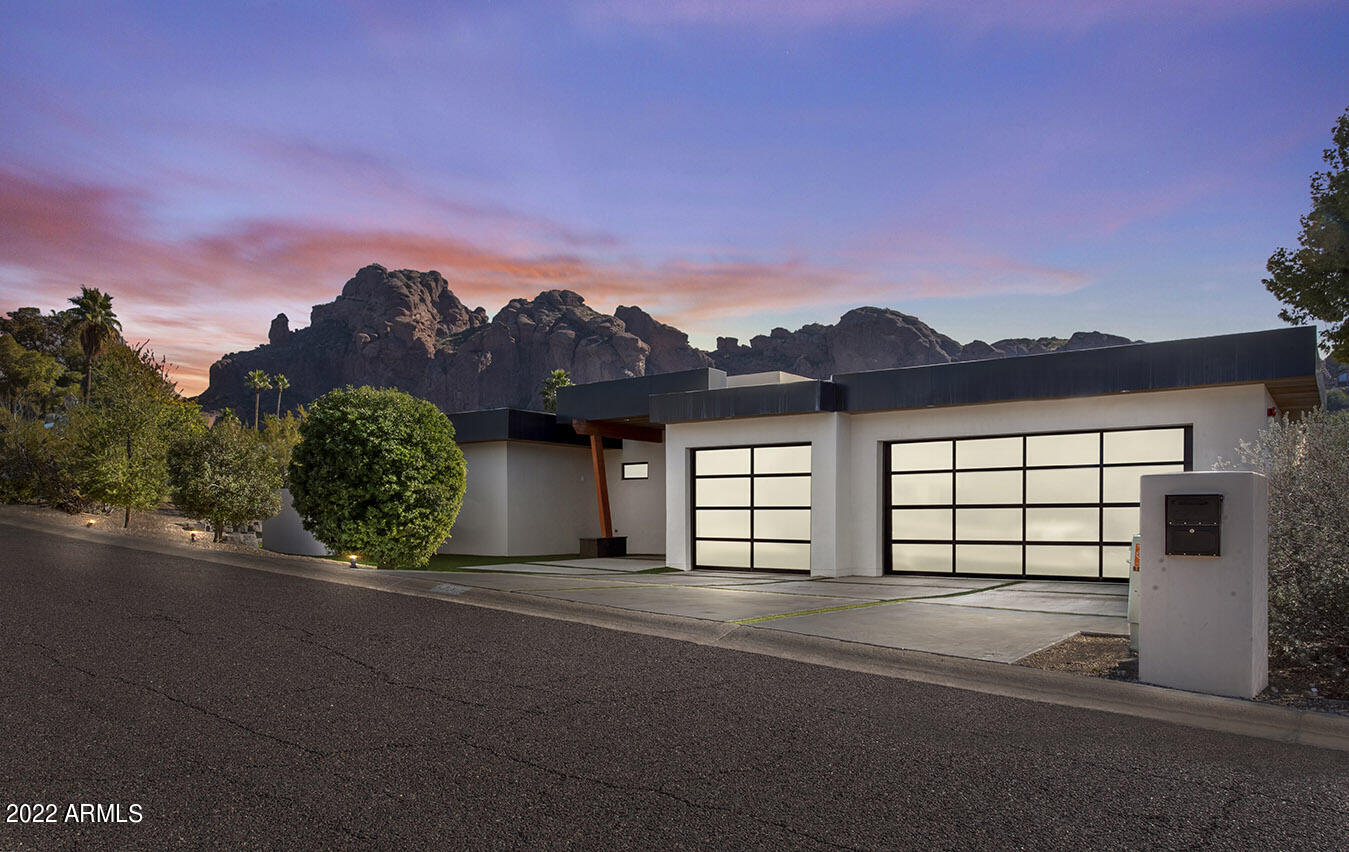
This one checks all the boxes! Its streamlined simplicity is apparent from the initial curb appeal to the open floor plan awash in natural light. The chef's kitchen is perfect for entertaining. The adjacent dining room, wine cellar and dual sitting areas complete the great room. The master suite includes a fireplace and spa-inspired bath with walk-in shower, dual vanities, and soaking tub. Sliding glass doors open to an expansive outdoor living area with unobstructed views of Camelback Mountain. Additional features include en suite secondary bedrooms, engineered hardwood flooring and a Tesla charging station in the 3-car garage. Located just minutes to world-class shopping, dining, resorts, and entertainment ... What's not to love?
#6342144

Phoenix

4637 E PALO VERDE Drive

5 Beds

4 Baths

3,987 Sq.Ft.

$3,250,000

MLS#: 6342144
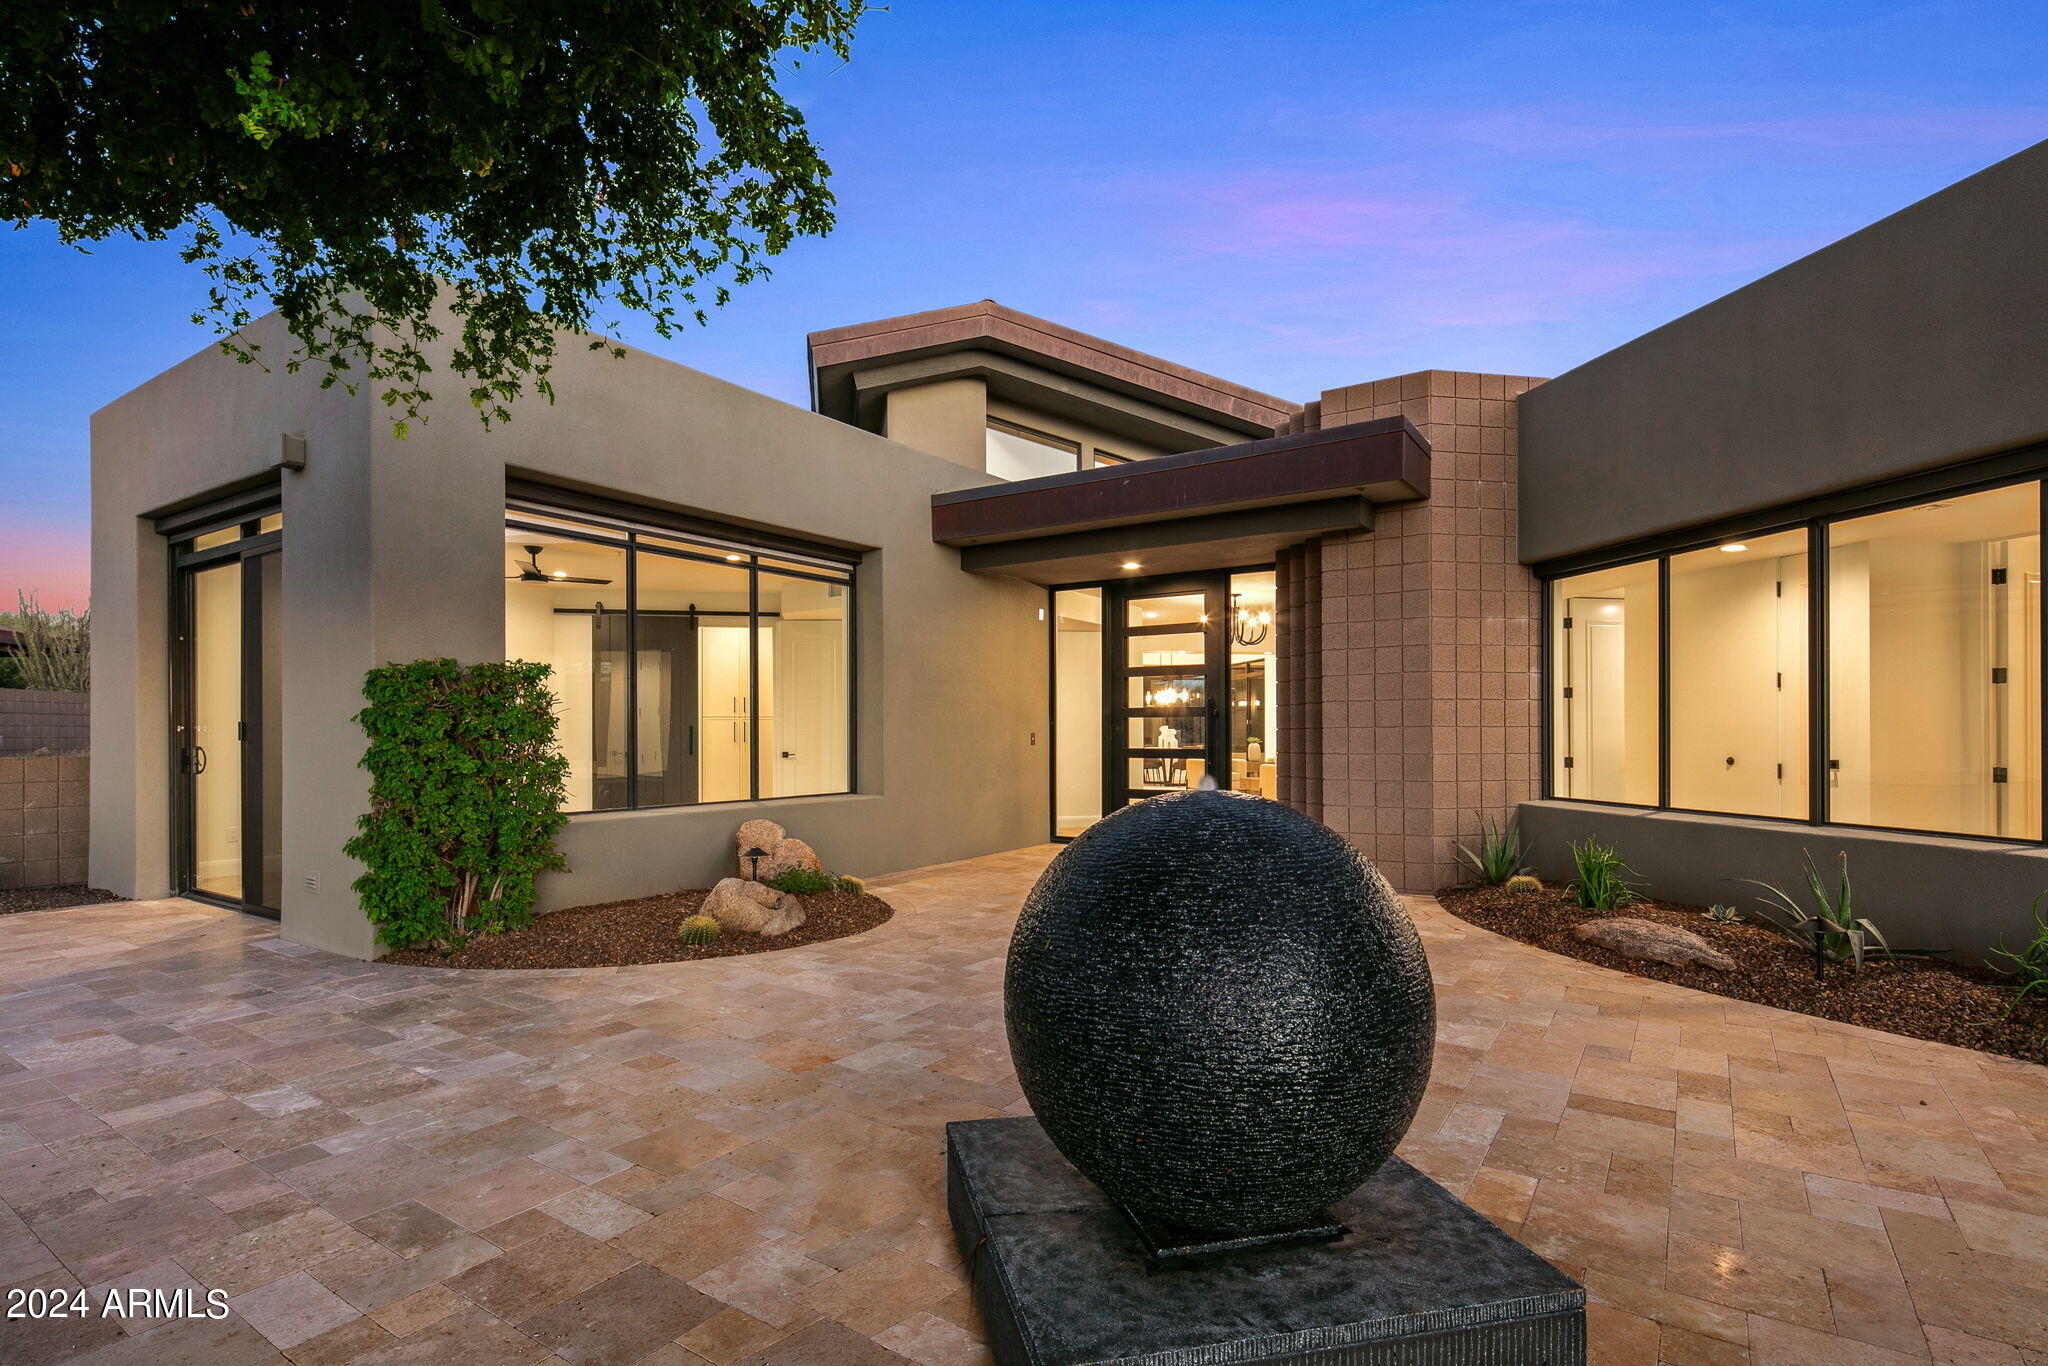
Spectacular renovated home on the 8th green of the Apache Course. The Katie Mueller design team carefully chose a sophisticated desert palette in every room. Generous outdoor living areas grace the front and back of the home. You are greeted with a large courtyard area with a spherical water feature and huge views to the southwest. The interior has no steps and flows nicely from room to room. The remodel features an added bathroom, an expanded bath and a new kitchen pantry. A Wolf/Sub Zero appliance package compliments the fine oak cabinetry in the gourmet kitchen. Fantastic views to the South from the kitchen and back patio. A new dual sliding door enhances the space. New opportunities for temporary Lifestyle/Seven membership to the Desert Mountain Club for approved applicants
#6774973

Scottsdale

39797 N 107TH Way

4 Beds

None Baths

3,838 Sq.Ft.

$3,250,000

MLS#: 6774973
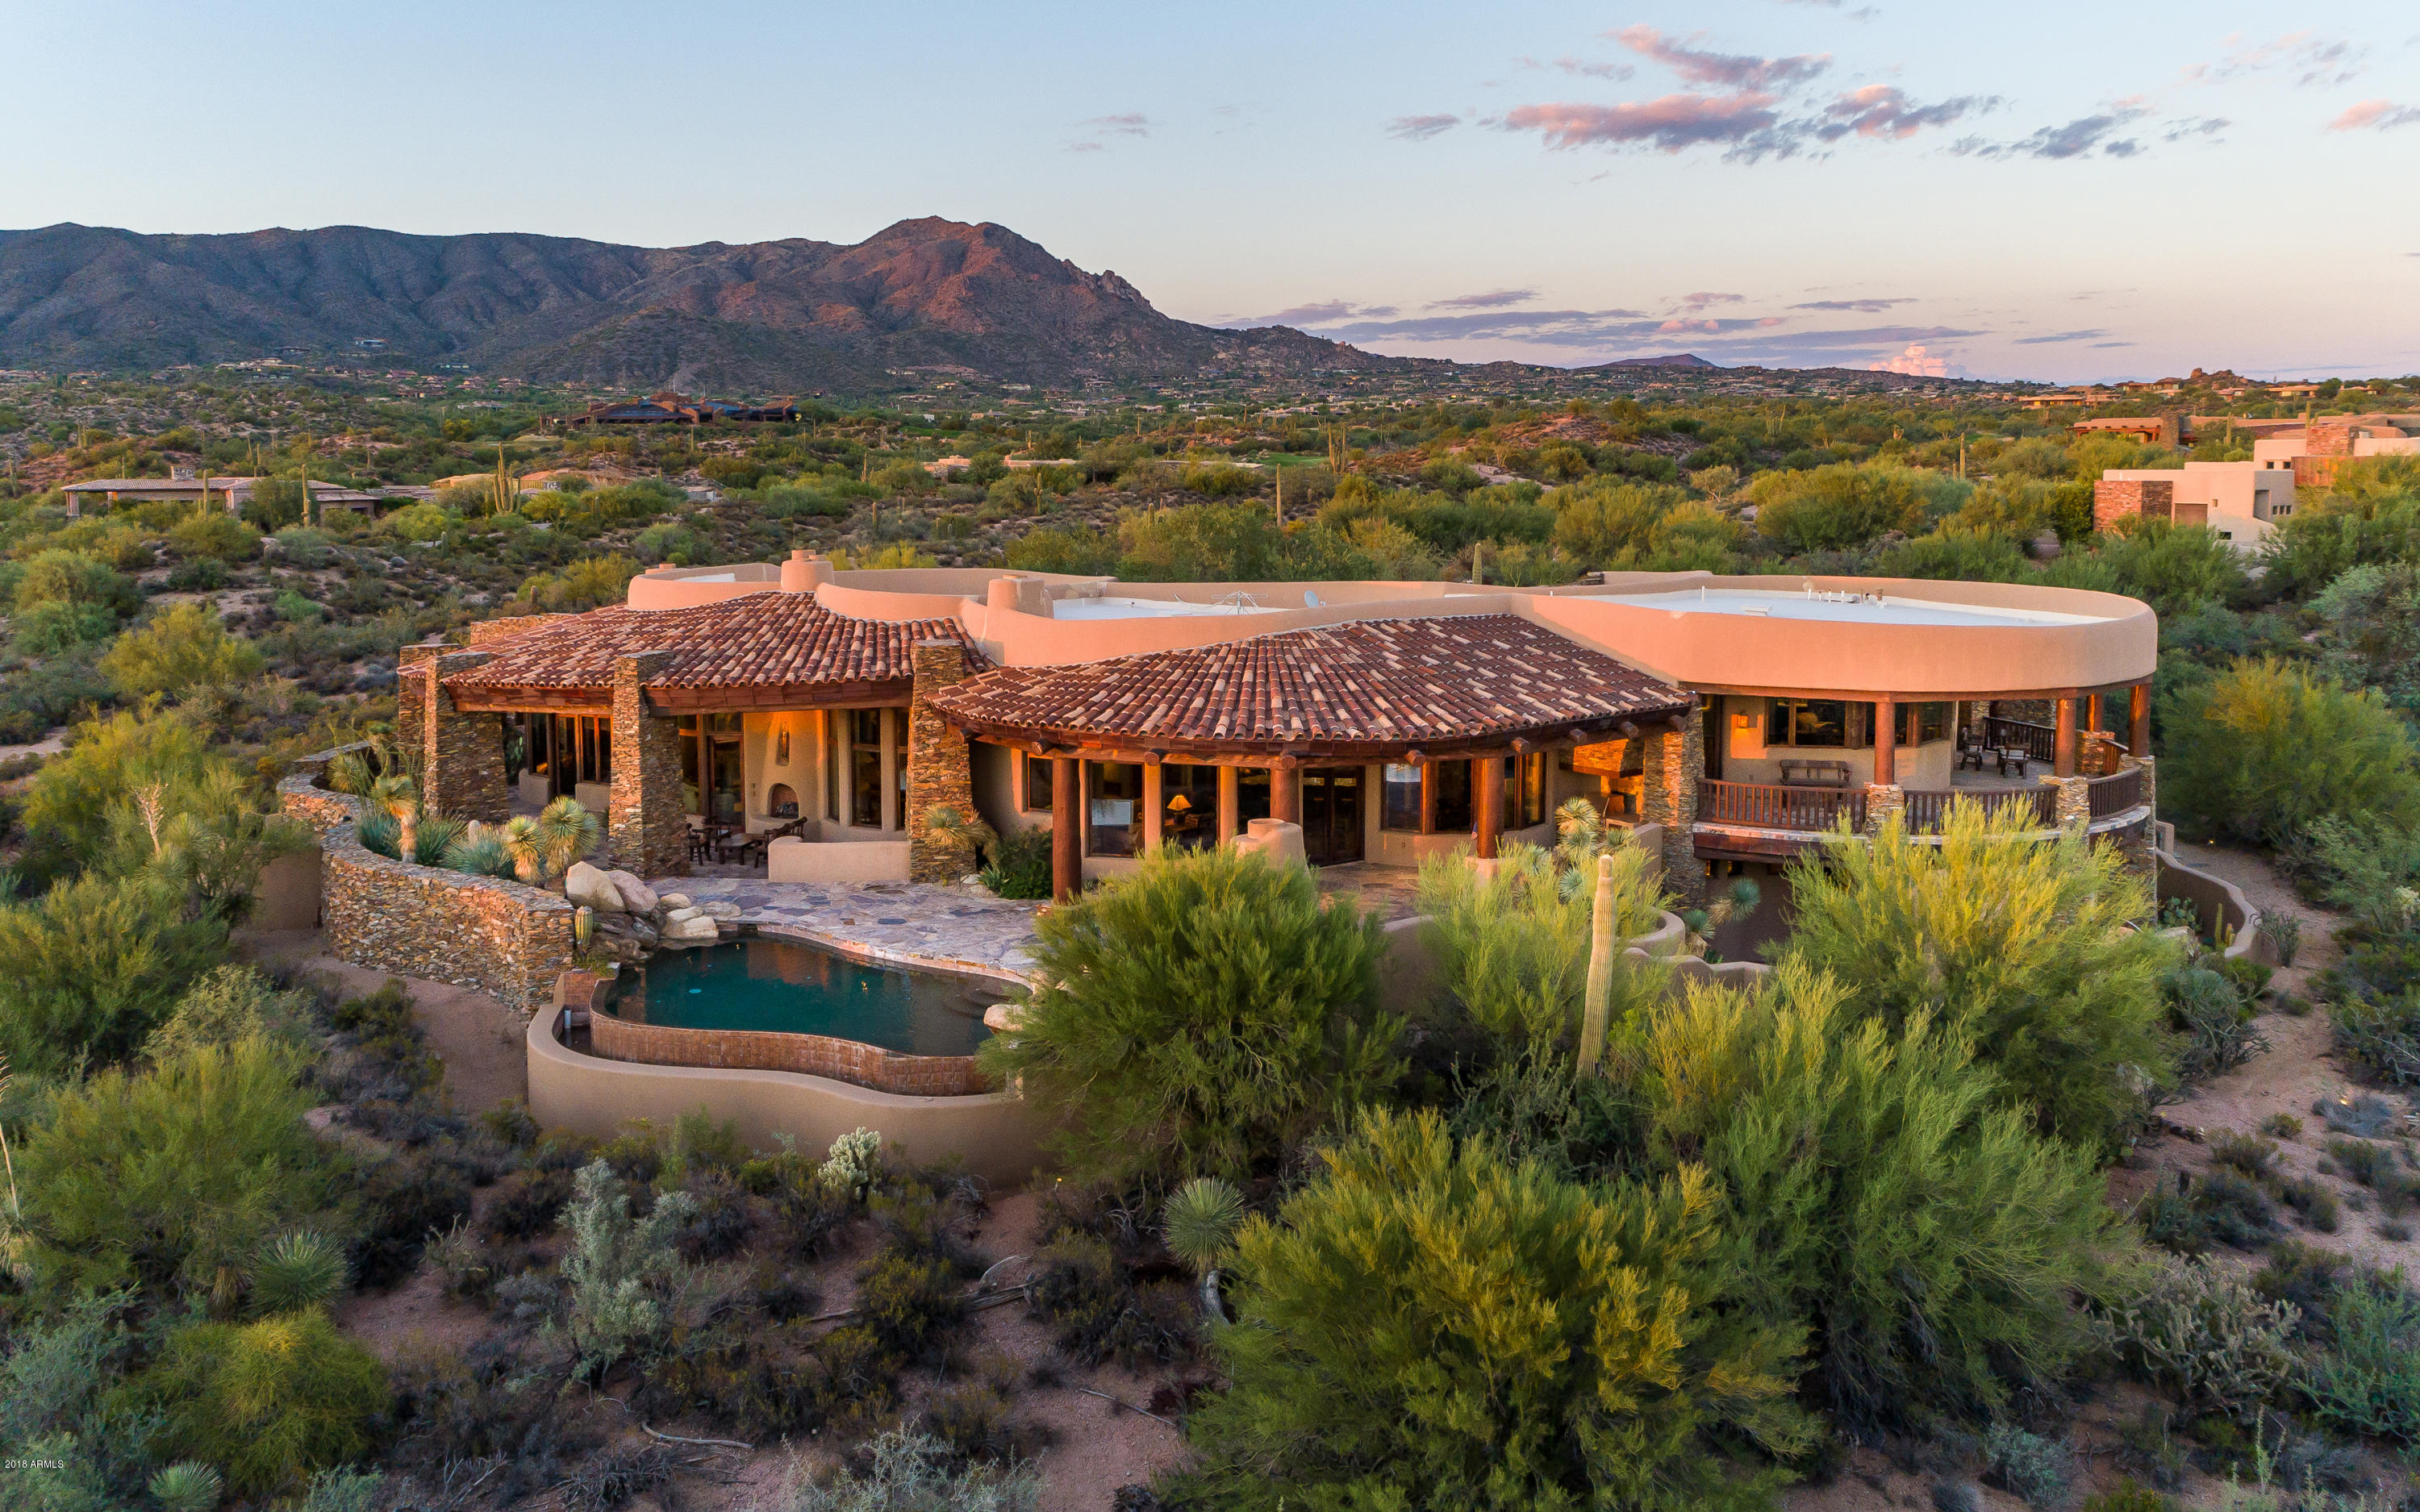
Incredible opportunity to own one of Desert Mountain's finest homes designed by Lee Hutchison and built by Jim Manship; both recognized as Masters of the Southwest! Experts with use of curvilinear pueblo organic materials & Venetian plaster walls. Embrace the ultimate in casual elegance with each living area is defined by unique, warm, and friendly features. The floor plan defines the space and to some degree the function of the room, but ceilings define how the rooms feel. Enjoy the peaceful Sonoran Desert Lifestyle on 1.6 acres offering privacy with mountain, golf, and sunset vistas! Experience the coveted indoor|outdoor lifestyle with the home's spacious expansive resort-style patio. Separate guest house opens to the interior courtyard entry offering privacy yet convenient to main home.
#5833244

Scottsdale

10253 E VENADO Trail

4 Beds

4 Baths

5,975 Sq.Ft.

$3,250,000

MLS#: 5833244
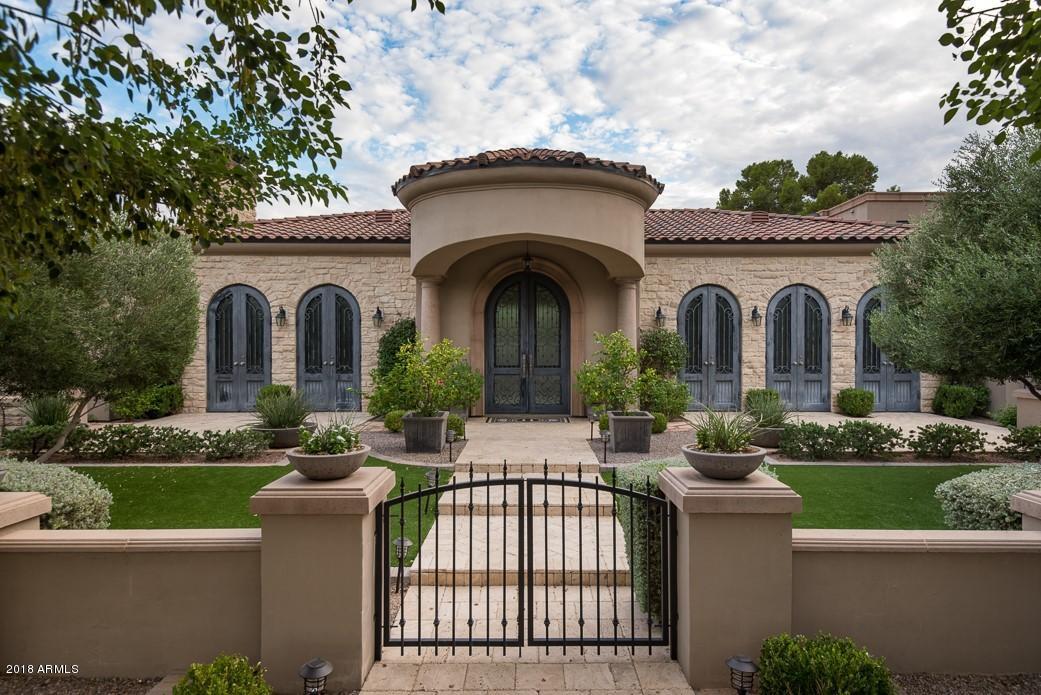
Do not miss this stunning Custom built home in the heart of Paradise Valley, just steps away from one of Arizona's most beautiful golf courses. This immaculate estate offers an open floor plan w/ beautiful finishes perfect for entertaining. The grounds are filled with mature landscaping, low maintenance artificial grass areas as well as a putting green. Open up the motorized pocket doors to an award winning resort style negative edge pool & spa surrounded by incredible mountain views. The home also features an array of technological advancements including security, lighting, audio & Control4, and a media room. Game room.  The master suite has been significantly upgraded to includes a dream closet. 5 car garage plus a car lift. A complete 2 bedroom guesthouse w/ a full kitchen & living room
#5758038

Paradise Valley

6741 E MOCKINGBIRD Lane

6 Beds

None Baths

8,532 Sq.Ft.

$3,250,000

MLS#: 5758038
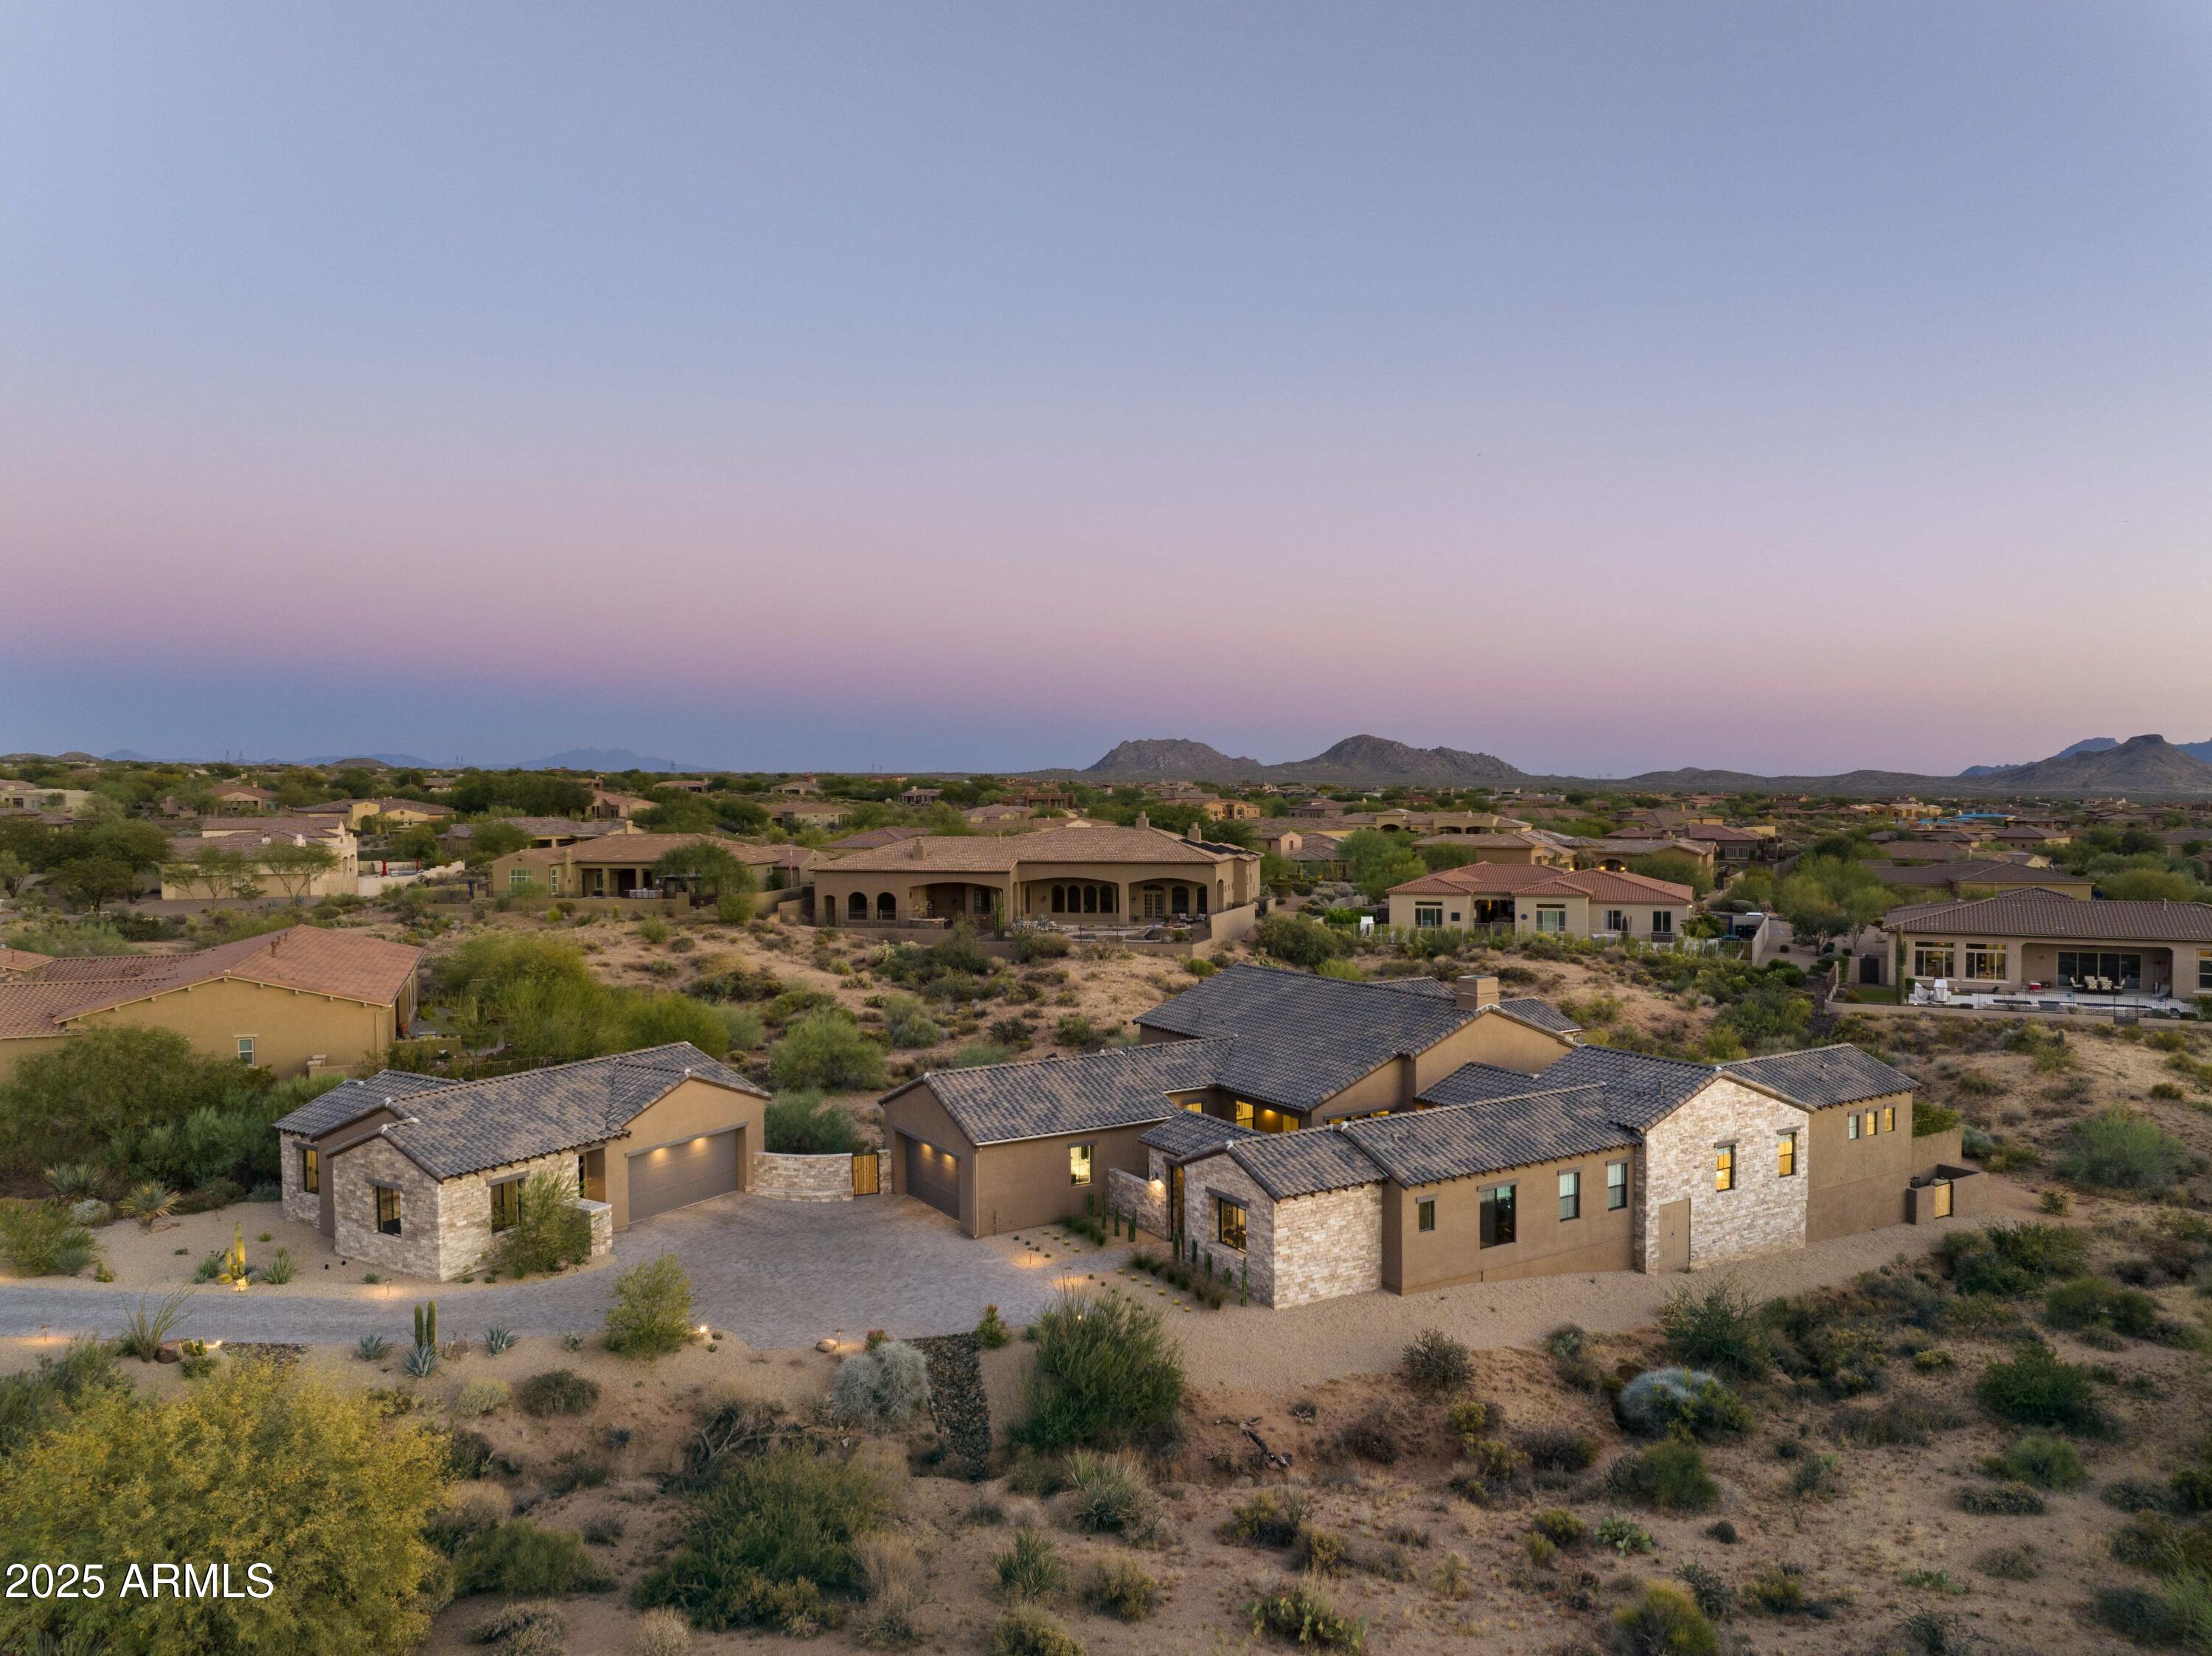
Experience the pinnacle of refined elegance and serene luxury in North Scottsdale. Nestled within the prestigious 85262 zip code, this urban farmhouse single-story masterpiece exemplifies cutting-edge design and effortless harmony between indoor and outdoor living. Set amid the breathtaking landscape of the exclusive Mirabel Village community, the home captures the tranquil essence of the desert while offering an unparalleled level of sophistication.
Spanning approximately 5,123 square feet of thoughtfully curated living space, the main residence encompasses 4,403 square feet with four bedrooms and four-and-a-half baths, while the private guest house adds 720 square feet, featuring one bedroom, one bath, a living area, and a full kitchen—ideal for guests or multi-generational living. Every detail exudes timeless craftsmanshipfrom precision desert landscaping to custom designer finishescreating an atmosphere of warmth and understated grandeur. Soaring vaulted shiplap ceilings with exposed truss beams elevate the Great Room and Kitchen, complemented by elegant tray ceilings throughout the home.
At the heart of the residence lies a gourmet chef's kitchen, appointed with premium Thermador appliances, bespoke cabinetry, and an expansive island perfect for both culinary artistry and entertaining. The Great Room, defined by its 18-foot ceilings, showcases Fleetwood 10-by-20-foot glass pocketing walls that open fully to the courtyard and backyardblending indoor and outdoor spaces for seamless gatherings.
Step outside to a private resort-style oasis, complete with a sparkling pool, built-in barbecue, and multiple areas for relaxation and entertaining. The primary suite is a true sanctuary, featuring a spa-inspired bath with a freestanding soaking tub and separate showeran indulgent retreat for ultimate comfort.
Additional features include two spacious two-car garages with abundant storage and a detached one-bedroom guest house offering privacy and comfort.
Located just steps from a secondary gate to the Mirabel Country Club, the home enjoys close proximity to Saguaro Lake, downtown Carefree and Cave Creek, and the Pinnacle Peak area's fine dining and amenities. Outdoor enthusiasts will appreciate easy access to the Sonoran Desert Preserve's extensive trail system with panoramic views.
Unmatched Location. Unparalleled Lifestyle.
Just minutes from Loop 101, this residence offers convenient access to Scottsdale Airport, Sky Harbor International Airport, and the area's finest golf, luxury shopping, dining, hiking, biking, and top-rated schools.

This is more than a homeit's a statement of elegance, a sanctuary of comfort, and a celebration of the North Scottsdale lifestyle.
________________________________________
#6947379

Scottsdale

9913 E WINTER SUN Drive

5 Beds

5 Baths

5,123 Sq.Ft.

$3,250,000

MLS#: 6947379
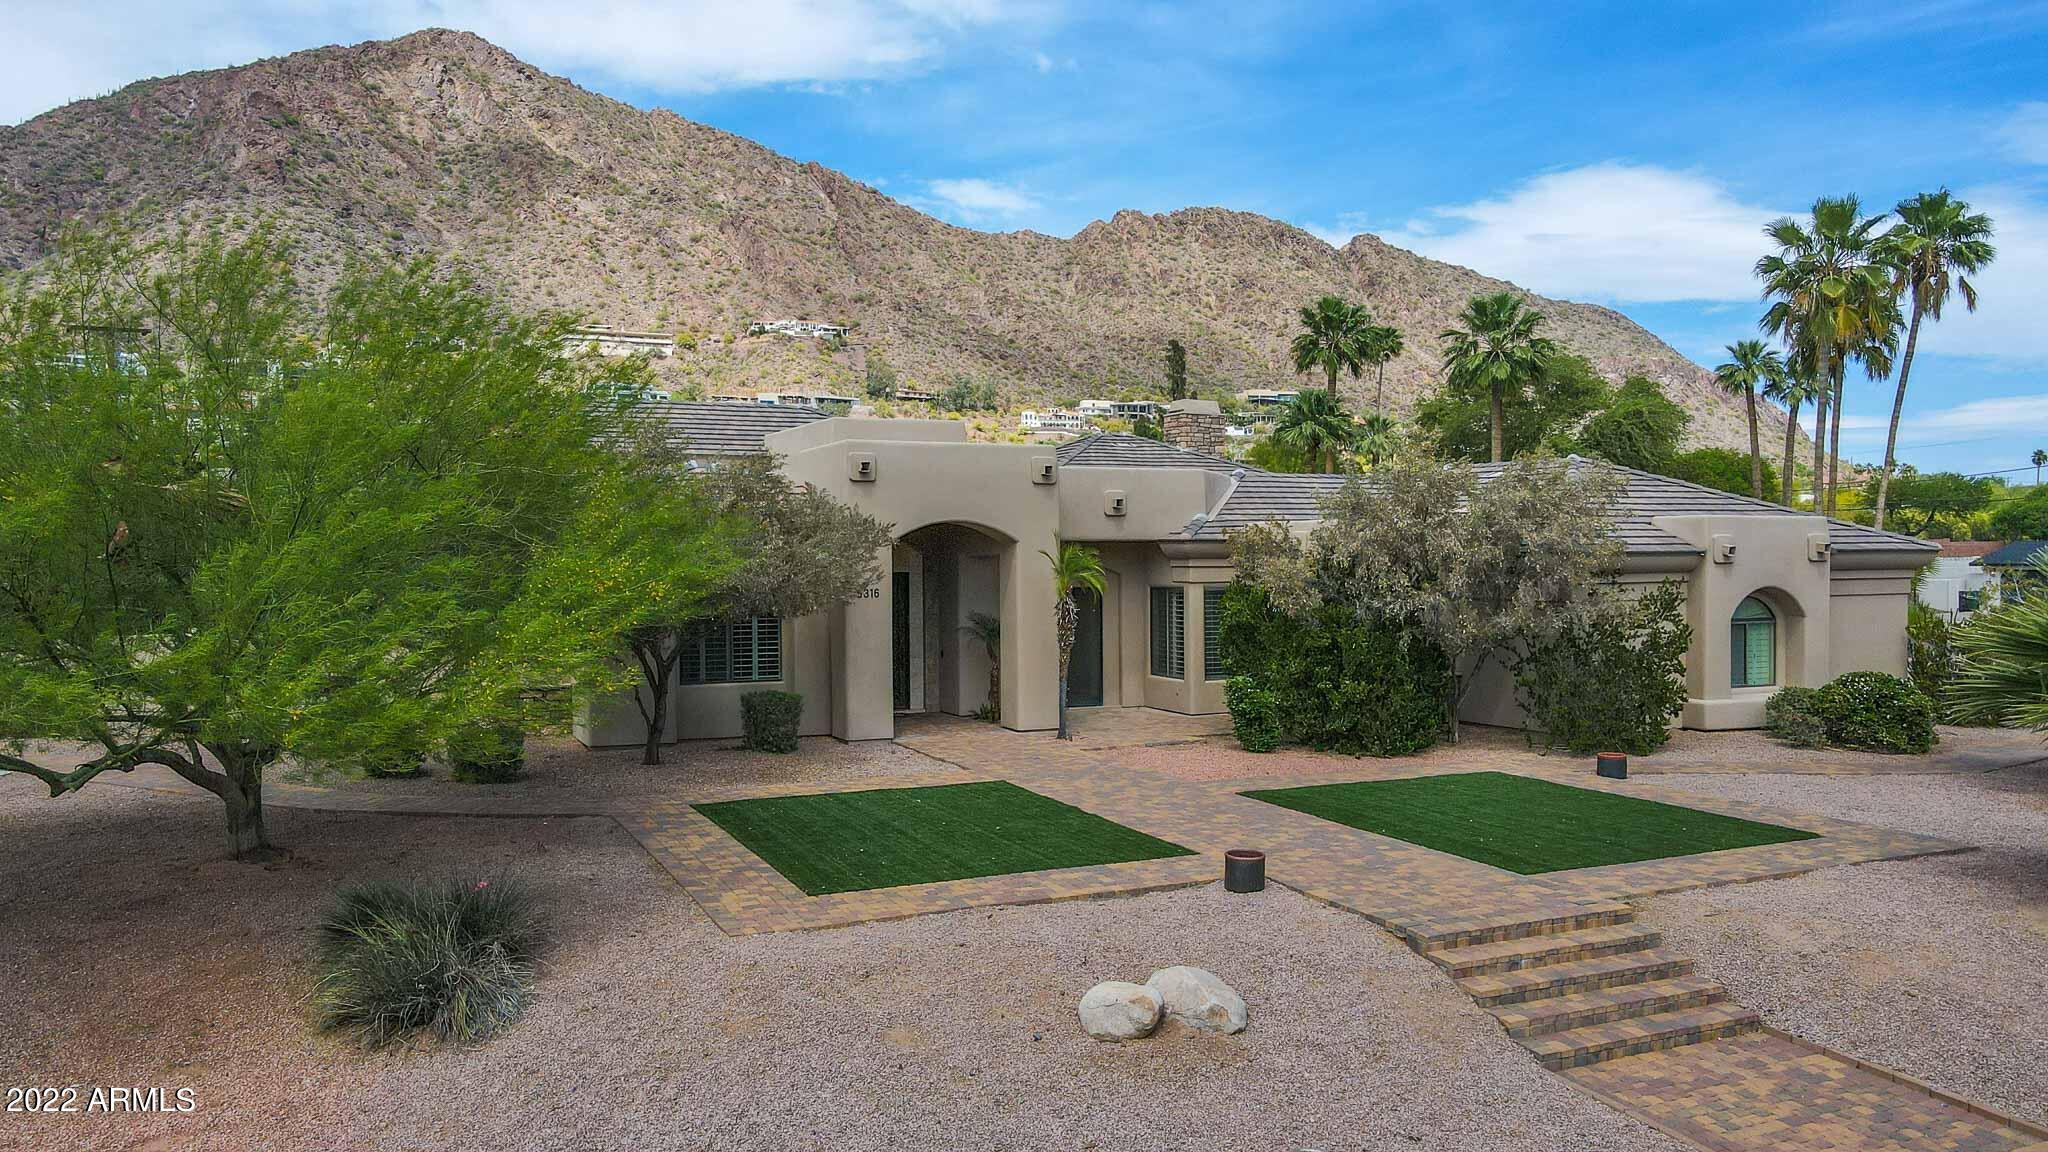
Absolutely stunning custom home nestled between the south slope of Camelback Mountain, the Royal Palms Resort & Spa, and  the prestigious Arcadia community! From the moment you walk in the front door, this elegant home will immediately welcome you with soaring ceilings, ample natural light, and striking mountain views. The home features 5 bedrooms, 4.5 bathrooms, a bonus room/office, plantation shutters throughout, a gourmet kitchen, and tasteful touches at every turn. The oversized lot includes low-maintenance mature landscaping and a sparkling pool. All of this and more is conveniently tucked away in a quiet neighborhood off Camelback, near Old Town Scottsdale, Central Phoenix, and an abundance of hiking trails. Welcome home!
#6386132

Phoenix

5316 E ROYAL VIEW Drive S

5 Beds

None Baths

5,037 Sq.Ft.

$3,250,000

MLS#: 6386132
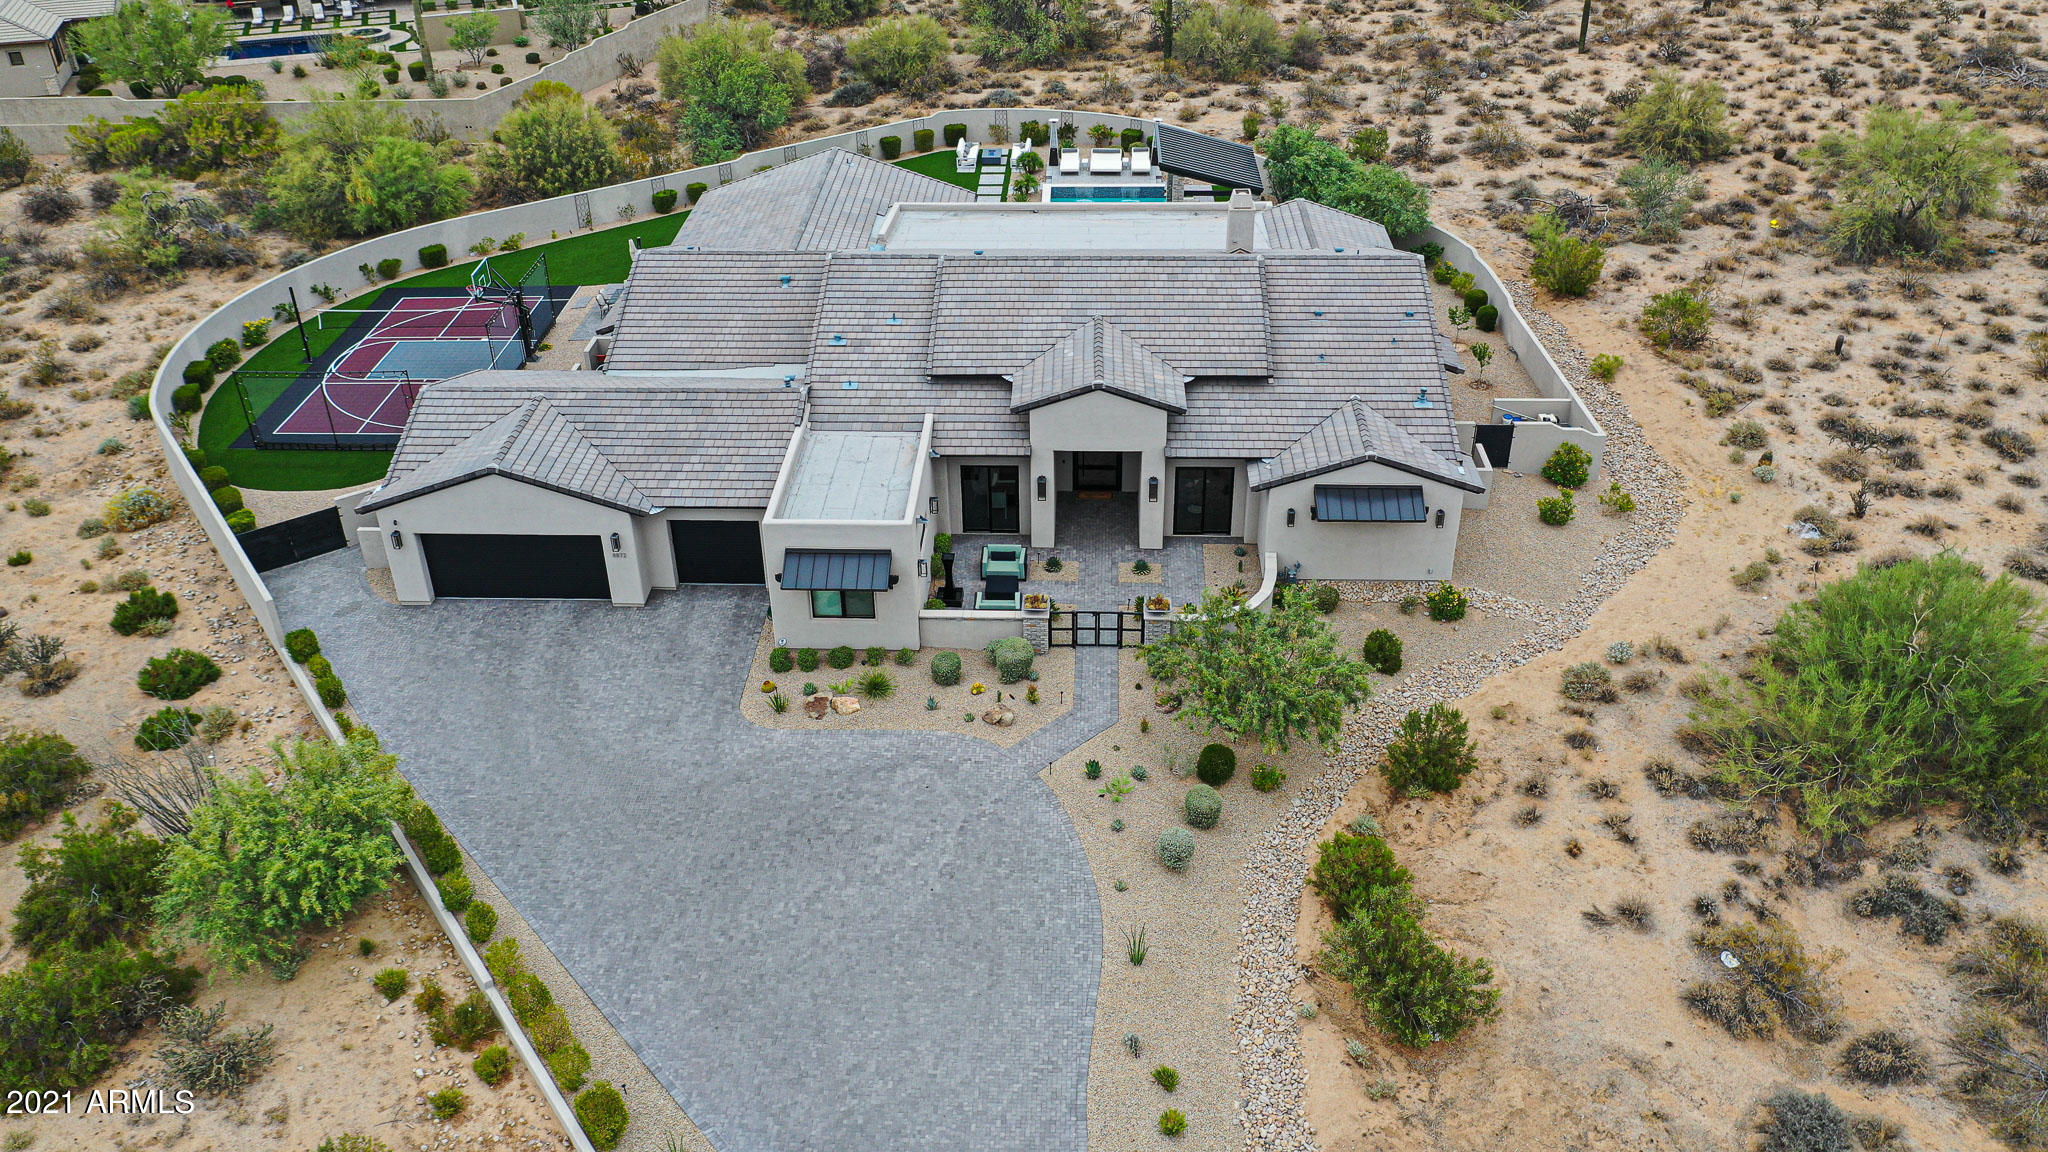
Welcome to this North Scottsdale show stopper!! Follow the perfectly landscaped and equally dramatic driveway to your 10 foot custom Iron front door! Upon arrival, the wide open great room is framed by a stunning oversized gourmet kitchen featuring Italian White French Quartzite, Wolf and Subzero Appliances. This spectacular open concept floor-plan features gorgeous site lines and the perfect combination of form and function. Over 5,000 sqft without an inch of wasted space that has the perfect flow for both family and entertaining. The oversized master bedroom features spectacular views, spa like bath, and a closet to die for with its own washer/dryer! Off the master is a stunning powder room and a private office overlooking the front courtyard. The other side of the home features 3 additional en-suite bedrooms and a state of the art movie theater that also has a full bath! Back in the heart of the home is a 16 foot pocket door that creates the ultimate indoor/outdoor feel to your resort style backyard! And outside is where the real fun begins; a huge covered patio, sparkling pool/spa, ramada with fireplace, full outdoor kitchen, 3,000 square feet of turf, and a sports court round out this outdoor oasis! Located in one of North Scottsdale's finest gated communities surrounded by stunning views and world class, hiking, dining, and so much more! This one won't last long!
#6273816

Scottsdale

8872 E HACKAMORE Drive

4 Beds

5 Baths

5,062 Sq.Ft.

$3,250,000

MLS#: 6273816
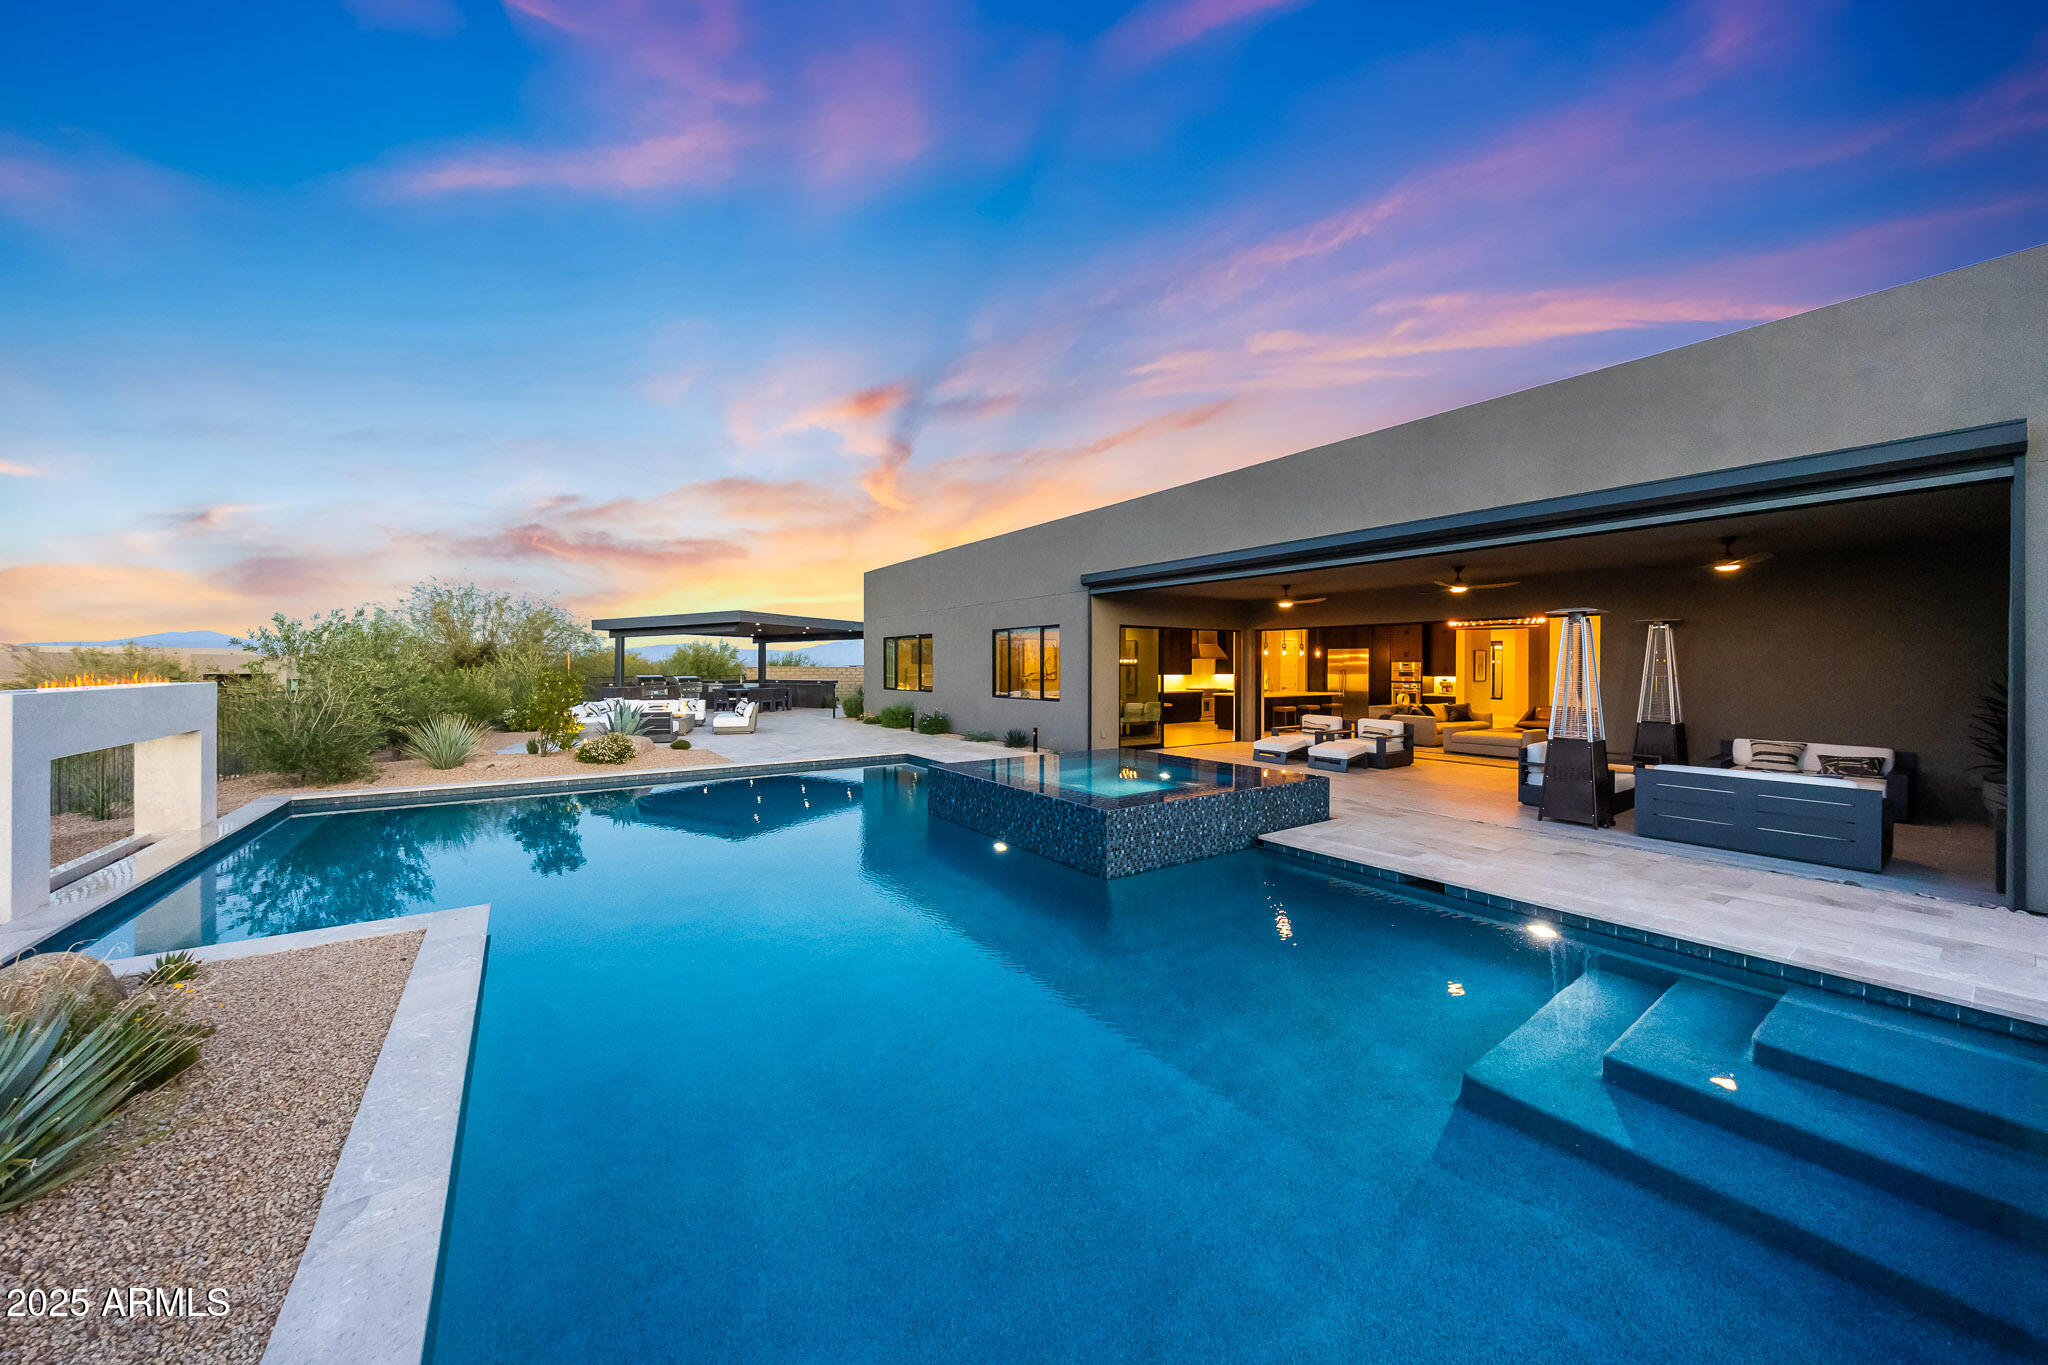
Tucked within a private cul-de-sac, this exceptional modern residence built in 2021 is a showcase of architectural precision, luxury upgrades, and resort-style living, all set in gated Storyrock. Most furnishings and accessories available by separate bill of sale. Set on a nearly half-acre premium lot (.46 acres) with generous space between neighbors, the property was intentionally oriented to minimize the front yard and maximize the backyard experience, creating an unmatched sense of openness, privacy, and panoramic views. The result is a home that celebrates indoor-outdoor living with three distinct backyard zones: a sunset-view elevated patio, a covered poolside lounge, and an outdoor kitchen with bocce court, all surrounded by lush, mature landscaping. From the moment you enter through the dramatic 9-foot by 5-foot front pivot door, the craftsmanship and thoughtful design are apparent. The foyer flows into a grand great room with 20-foot pocketing doors that fully open to the resort-style backyard. A seamless connection is formed between the sleek indoor living areas and the expansive outdoor entertainment spaces. The cantilever pergola, custom outdoor kitchen with outdoor bbq, smoker and wok burner, and 30-foot motorized patio shade create the ideal atmosphere for entertaining year-round. Every area of the home embraces the surrounding views of the McDowell Mountains, Tom's Thumb, and Four Peaks.

Inside, the kitchen is both functional and beautiful, anchored by dark custom cabinetry and a large center island perfect for casual dining or hosting. The Thermador appliance package includes a professional gas range and hood, wall oven, side-by-side refrigerator and freezer, and a dedicated ice maker. A walk-in pantry provides additional storage. The open-concept layout combines the kitchen, dining, and family room spaces, centered around a linear fireplace with a modern tile feature wall that conceals a bonus room tucked behind for flexible use. The primary suite is a true sanctuary, designed for relaxation and rejuvenation. The spa-like bathroom features a centerpiece soaking tub, a glass-enclosed shower with multiple shower heads and a built-in bench, dual vanities, and a customized walk-in closet that includes a private sauna. Large windows with automated Hunter Douglas blackout shades invite in the mountain views while providing total privacy when desired. 

Guest accommodations are equally refined. Two interior bedrooms are ensuite, providing comfort and privacy for family or guests. The detached casita, accessed through the front courtyard, includes its own living room with beverage refrigerator and sink, plus a full bedroom and bath, ideal for visitors, extended family, or as a private retreat. The courtyard itself features a tranquil water feature, pergola structure, and bistro lighting that create a peaceful European-inspired ambiance. 

This home is equipped with state-of-the-art technology and smart-home integration at every turn. The complete home automation system controls lighting, shades, pool equipment, and climate effortlessly.
#6947141

Scottsdale

13018 E JUAN TABO Road

4 Beds

4 Baths

4,145 Sq.Ft.

$3,250,000

MLS#: 6947141
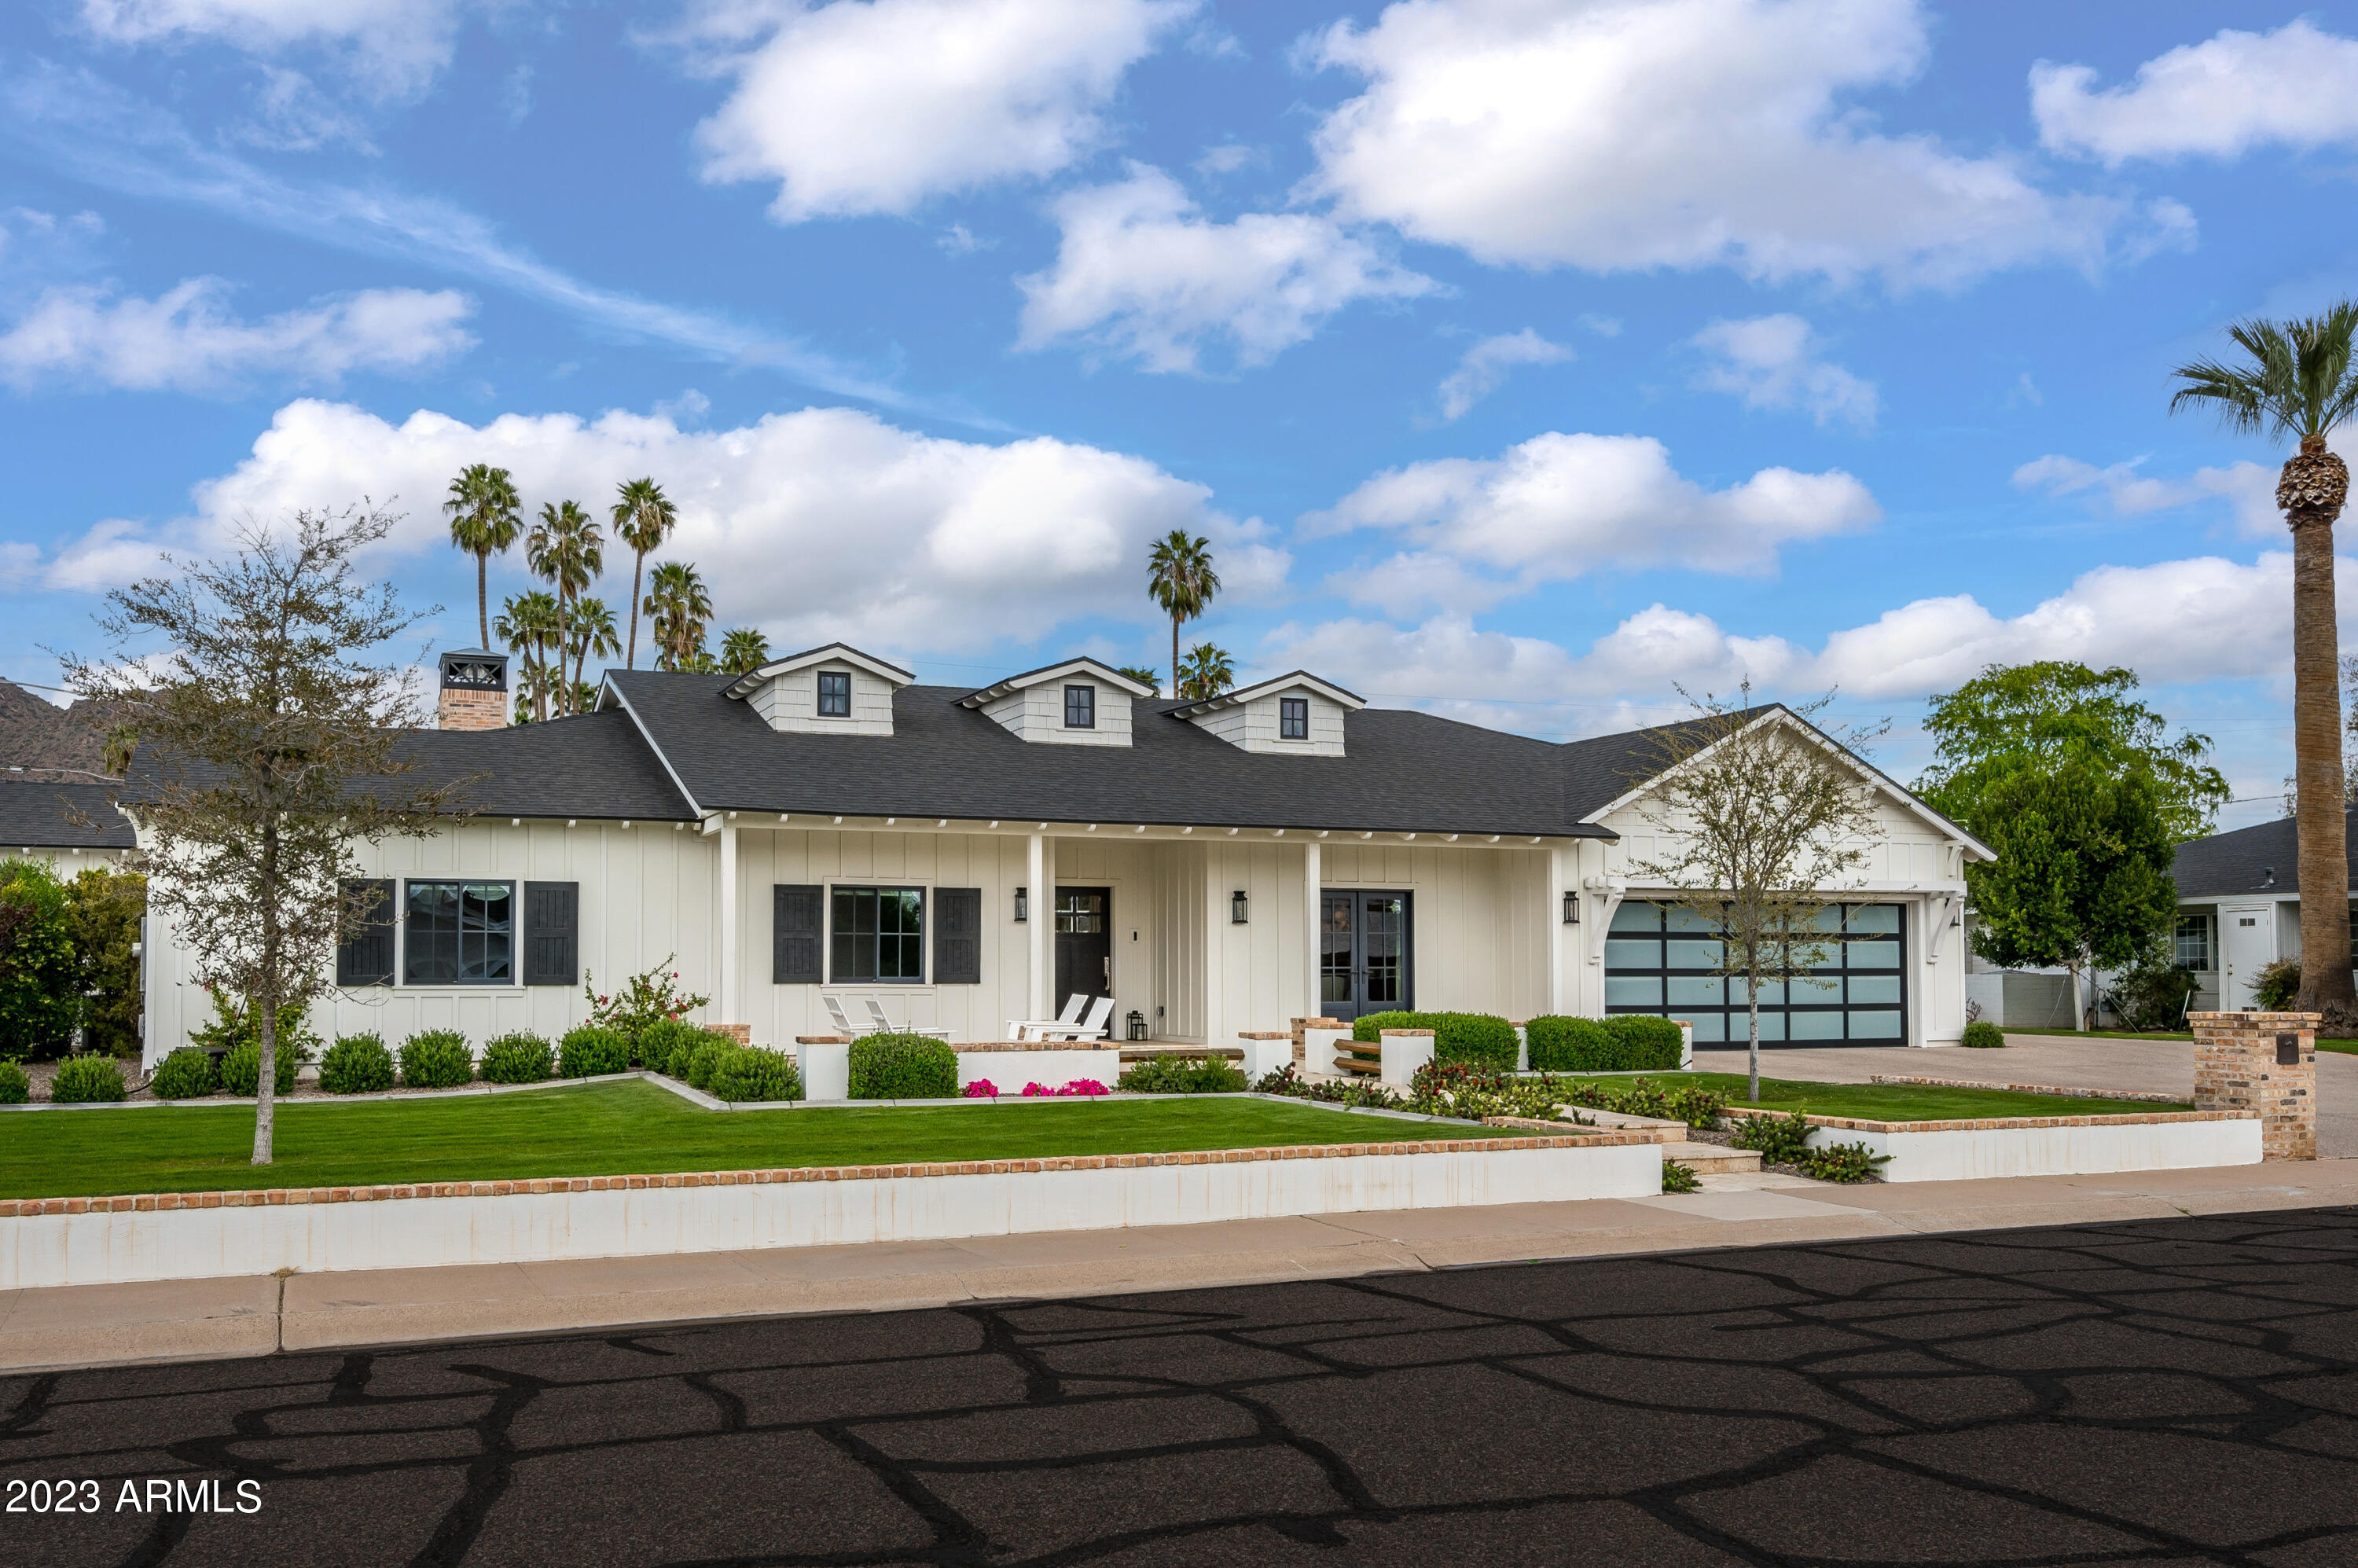
Prime Arcadia Proper living at its finest with this luxurious 4 bedroom 4.5 bathroom home with views of Camelback Mountain! Each bedroom features ensuite bathroom and walk-in closet providing ideal living. Beautiful millwork, hardwood floors throughout, and an open/split floor plan. Gourmet kitchen with Subzero/Wolf appliances, custom cabinetry, walk-in pantry, and built-in breakfast nook featuring Camelback views. Resort style backyard with heated swimming pool, covered patio, built-in bbq, lush landscaping. Front patio features gas fire pit with ample room for seating. No detail was left out in the building of this lightly lived in, almost new home!
#6536181

Scottsdale

6220 E CALLE CAMELIA --

4 Beds

4 Baths

3,555 Sq.Ft.

$3,250,000

MLS#: 6536181

* Listings identified with the FMLS IDX logo come from FMLS and are held by brokerage firms other than the owner of this website. The listing brokerage is identified in any listing details. Information is deemed reliable but is not guaranteed. If you believe any FMLS listing contains material that infringes your copyrighted work please click here to review our DMCA policy and learn how to submit a takedown request. Ā© 2024. First Multiple Listing Service, Inc.
Fully remodeled cottage dream in Bisbee!

Featured listing

Fully remodeled cottage dream in Bisbee!

Browse Properties

Categories

Homes Tailored to Your Lifestyle

Buyers Guide

Buying a home is one of the most exciting milestones of your life.

View more

Sellers Guide

Putting your home on the market can be a stressful process, especially when you don’t know what to expect.

View more

Market report

With just a few clicks, you'll gain instant access to valuable insights about the real estate market, including trends, property values, and community analytics.

View more

Home value

Unlike automated valuations, our hands-on review will provide a comprehensive opinion of your home’s value while considering important interior elements and other location intangible factors that machine algorithms so often miss.

View more

Buyers resources

Guides on financing, inspections, and choosing the right Realtor for a smooth home purchase.

Sellers resources

Practical tips on staging, pricing, and preparing your home to attract buyers and maximize your sale.

 - property

Send a message

Message successfully sent.

Reason for contacting?

I agree to receive email communication and understand I can unsubscribe at any time.

I agree to be contacted by The Mandy Gold Team | Haymore Real Estate LLC via call, email, and text for real estate services. To opt out, you can reply 'stop' at any time or reply 'help' for assistance. You can also click the unsubscribe link in the emails. Message and data rates may apply. Message frequency may vary. Privacy Policy

Sign In Sign Out

Virtual Assistant

Would you like to take the next step with this property? We can help you schedule a showing or virtual tour, or send you more details.

Yes, I would like more information.

Thank You for Your Reply, One of Our Agents will contact you as soon as possible

No, maybe later.

Thank you, you can always contact me via email, phone number or through the contact form.

Realhub AI

Lucy - Your AI-Powered Realtor

Update Your Temporary Password

Personalize your search

Enter your email and we'll notify you immediately when new listings match what you're looking for.

or enter email address

Already have an account ? Login here

Continue your home search

I agree to receive communications and understand I can unsubscribe at any time.

I agree to be contacted by The Mandy Gold Team | Haymore Real Estate LLC via call, email, and text for real estate services. To opt out, you can reply 'stop' at any time or reply 'help' for assistance. You can also click the unsubscribe link in the emails. Message and data rates may apply. Message frequency may vary. Privacy Policy

Already have an account ? Login here

We use cookies

We use cookies primarily for analytics to enhance your experience. By accepting, you agree to our use of these cookies. You can manage your preferences or learn more about our cookies policy.